×
Firstview
Picture 1
Picture 2
Picture 3
Picture 4
Picture 5
Picture 6
Picture 7
Picture 8
Picture 9
Picture 10
Picture 11
Picture 12
Picture 13
Picture 14
Picture 15

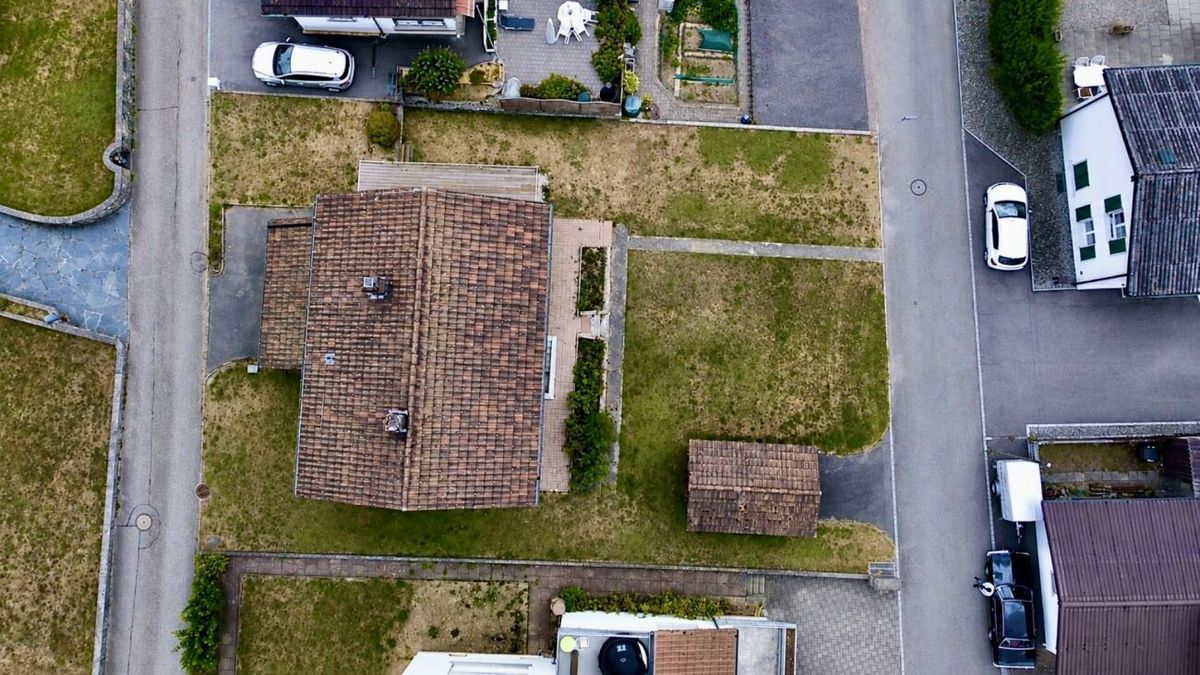
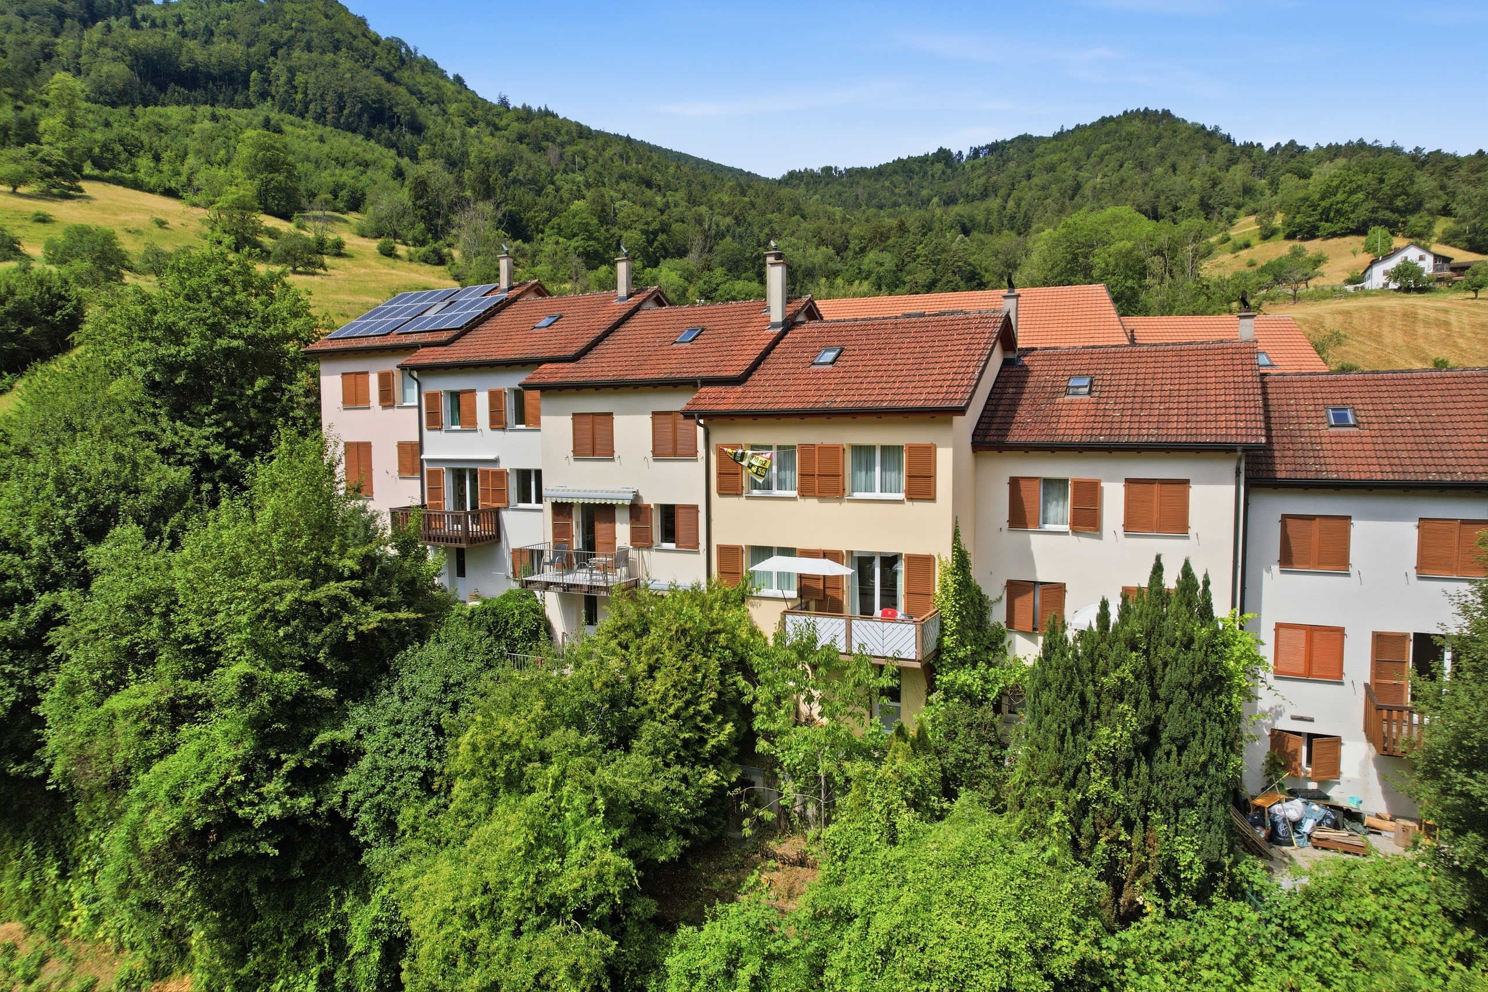
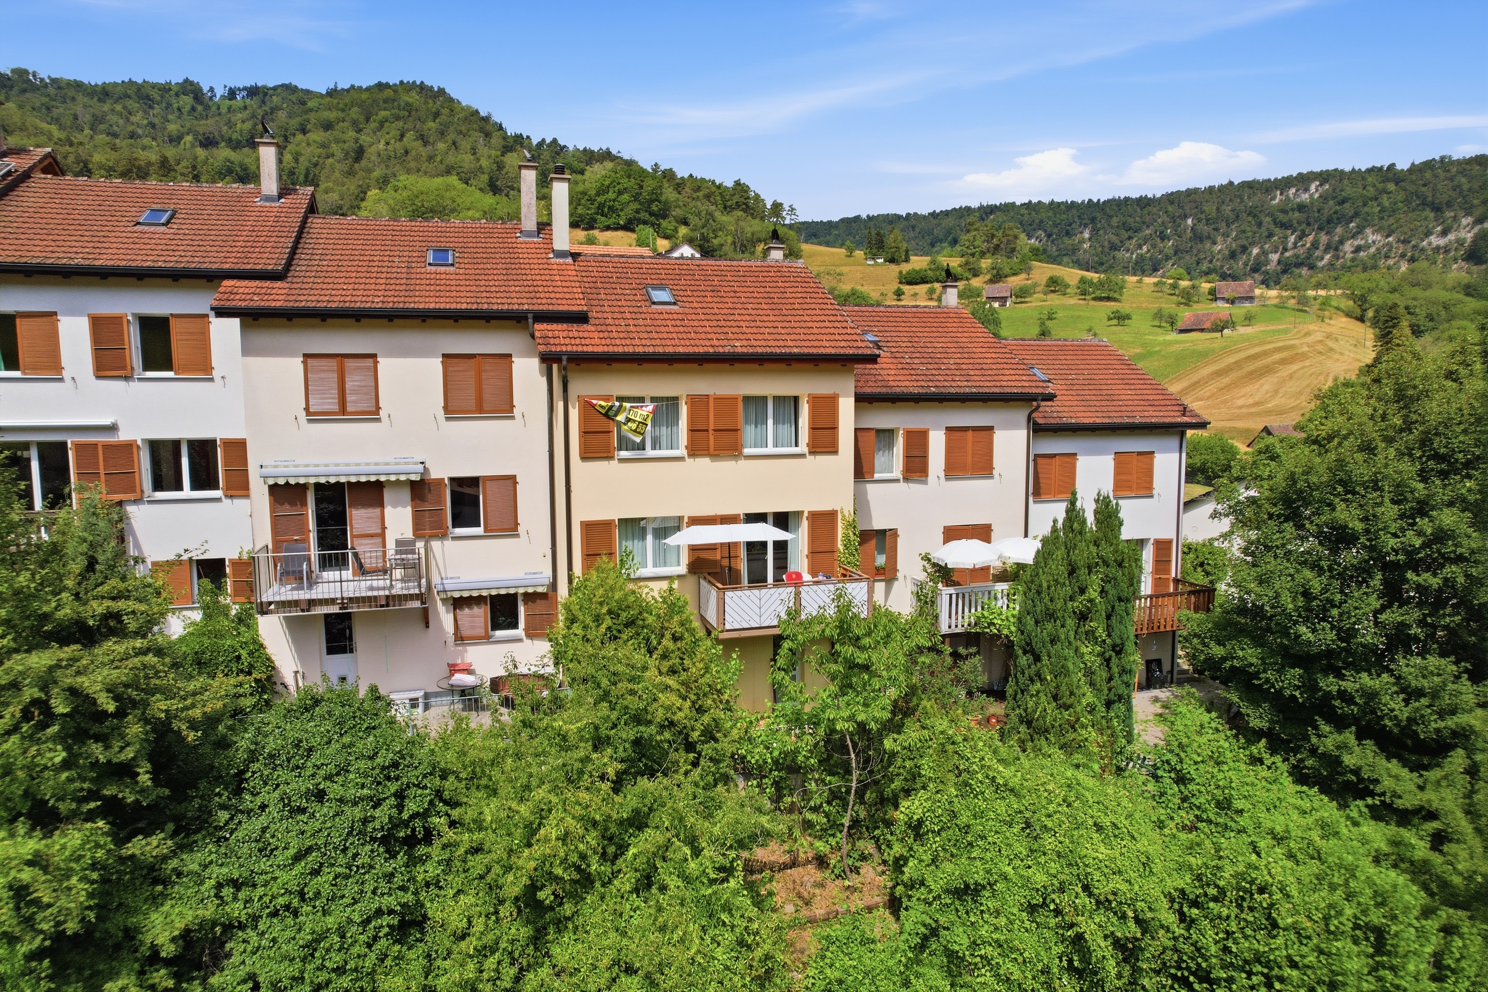
Single family house on sale in Oberdorf BL - 625 m²

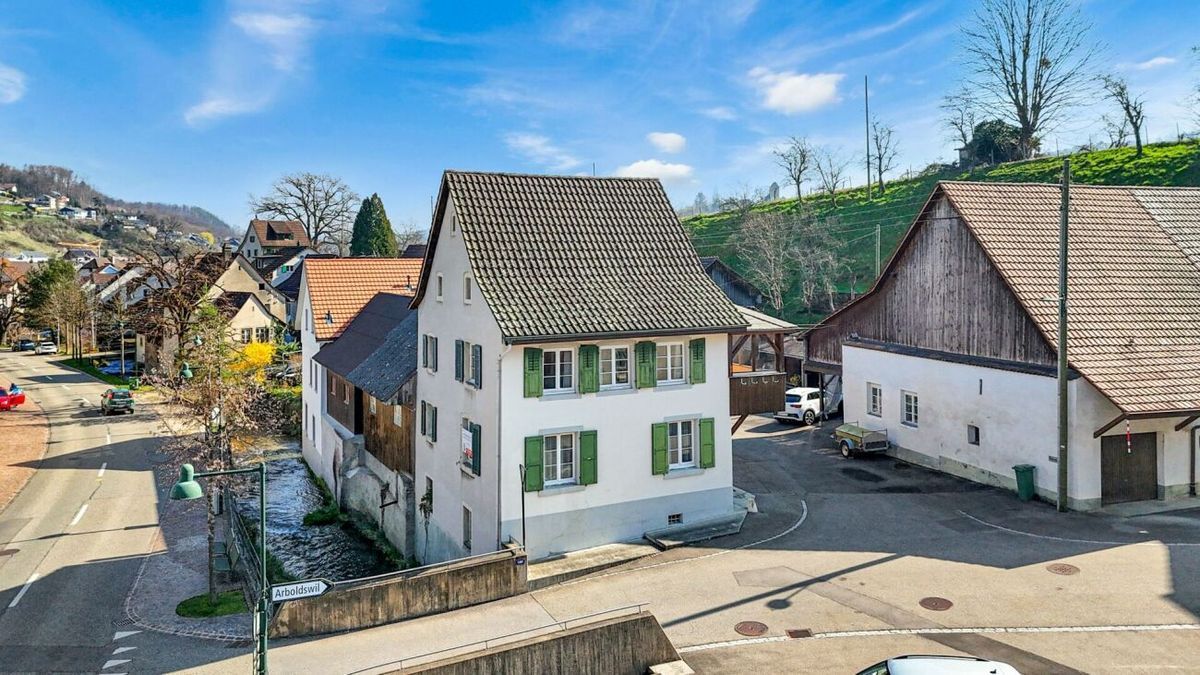
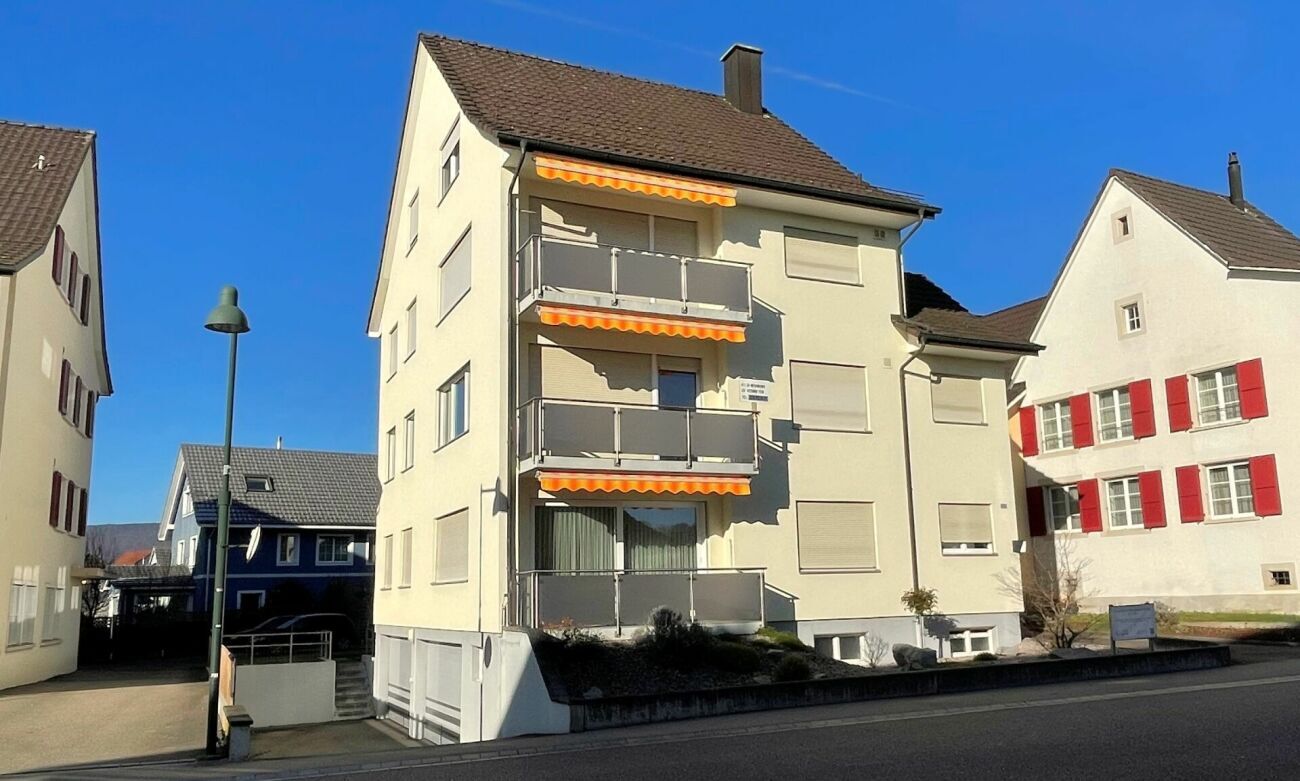
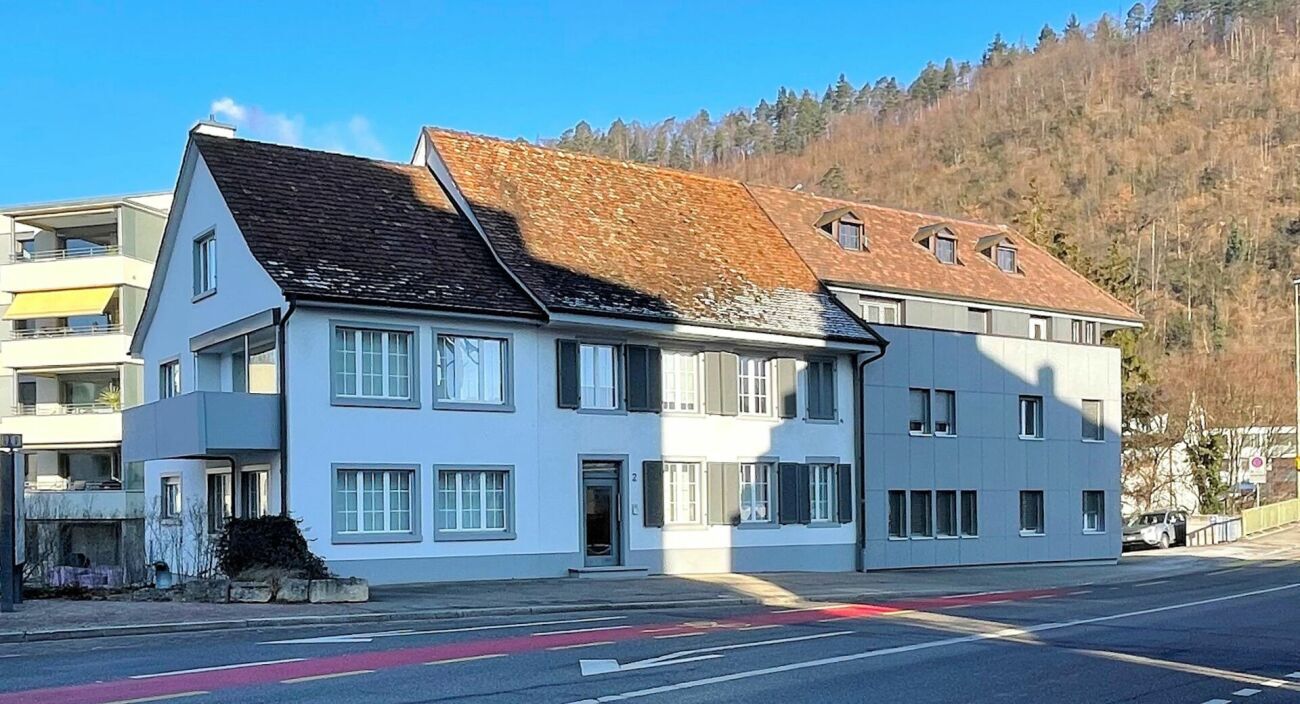
Residential and commercial building in the center of Oberdorf

Object PriceCHF 685,000.-
AvailabilityTo agree
Messenger PDF Dossier Financing
Add to favoritesRemove from favorites

Localisation

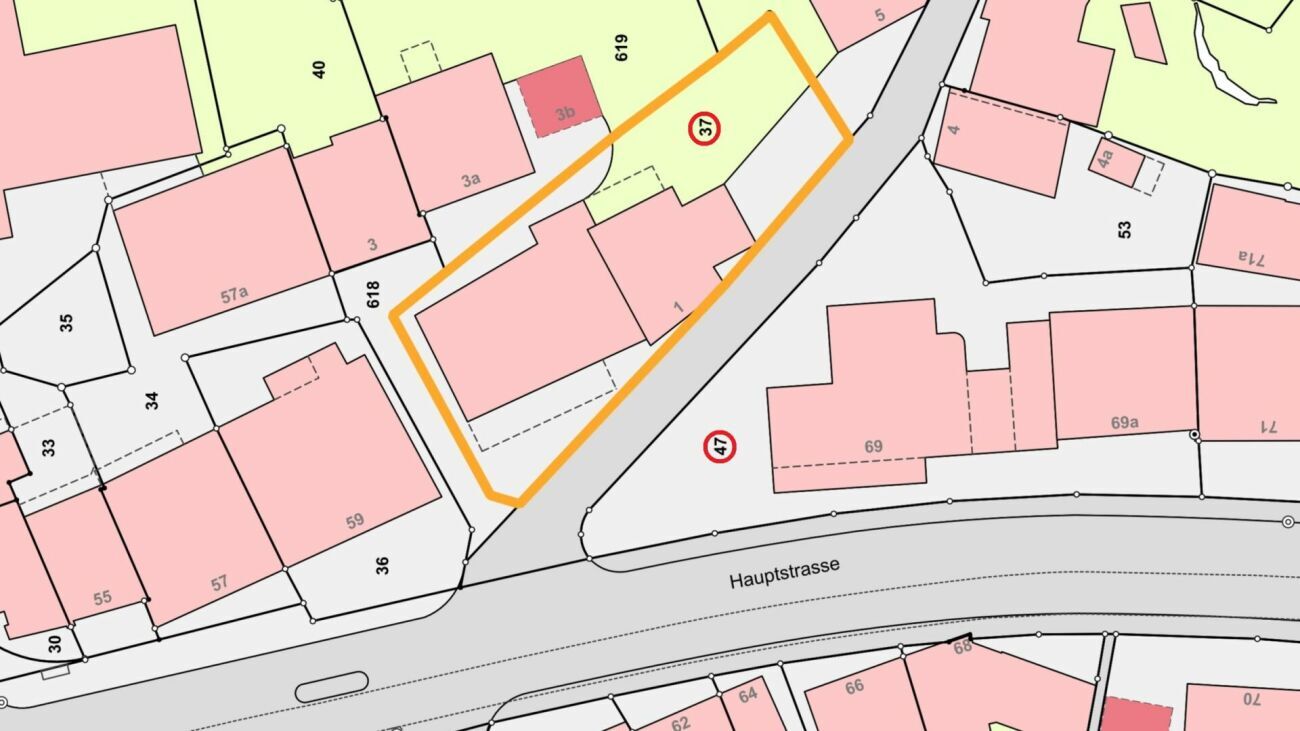
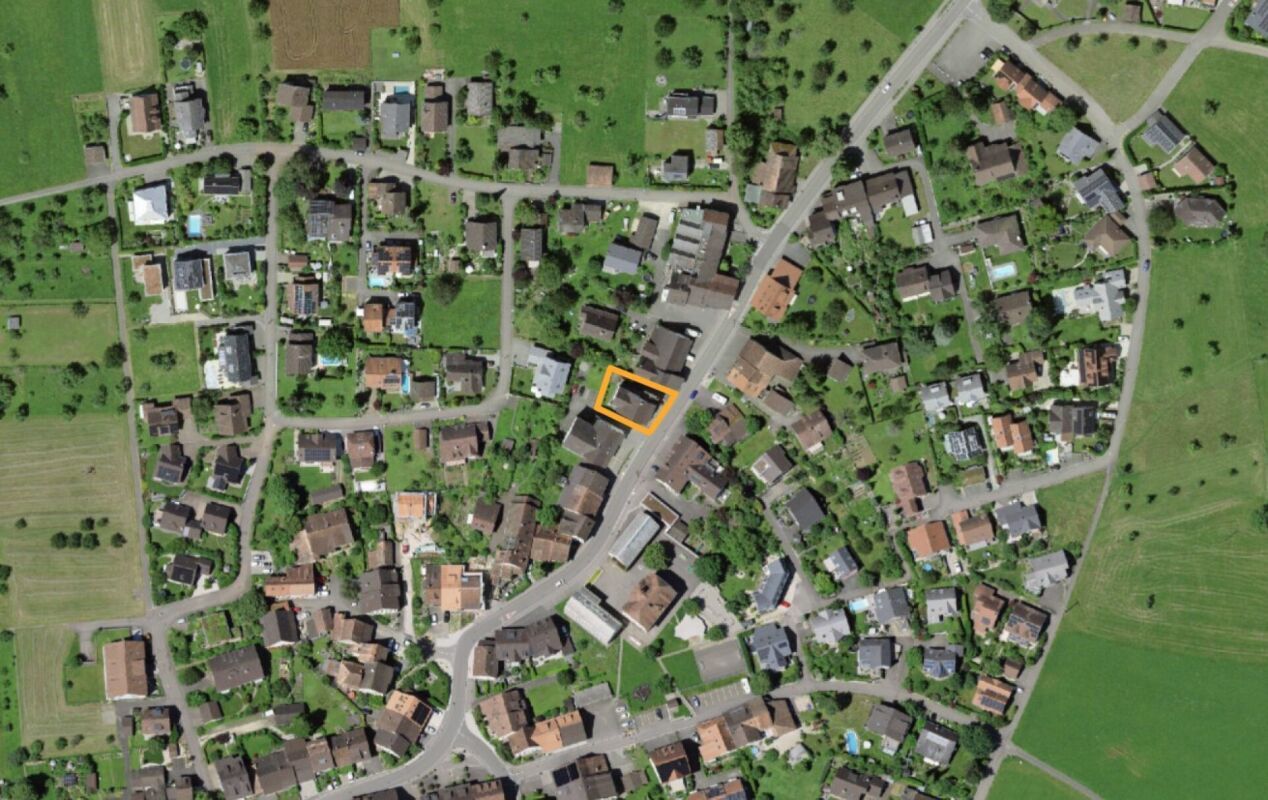
Hauptstrasse 23, 4436 Oberdorf BL

Characteristics

Reference
LIBT26-02
Availability
To agree
Year of construction
1852
Latest renovations
1994
Number of levels for the real asset
3
Heating type
Fuel oil
Heating installation
Floor
Ground surface
363 m²
Net surface
268 m²
Volume
2,264 m³
Useful surface
625 m²

Description

Text translated from german, see original
Original text in german, translate to English.

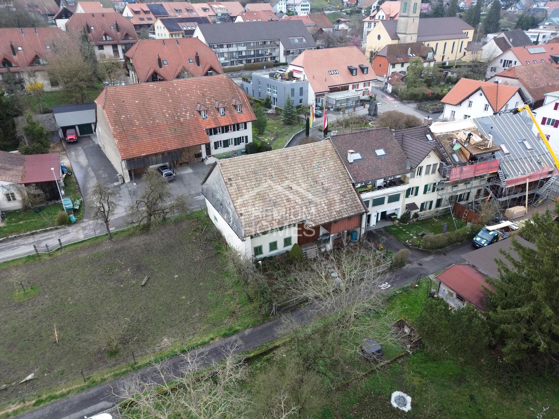
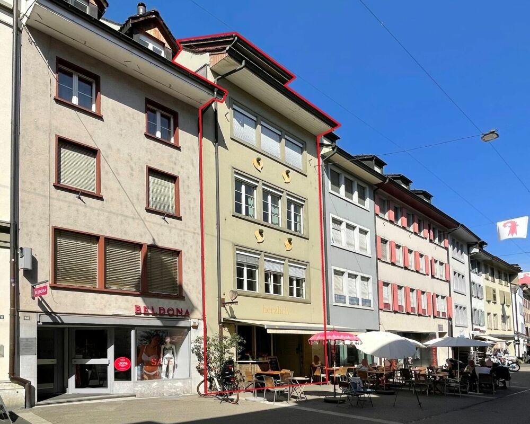
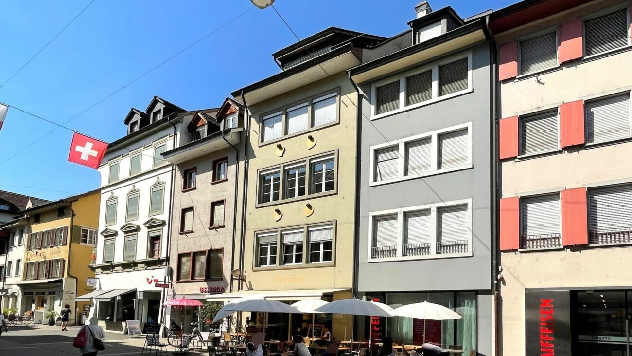
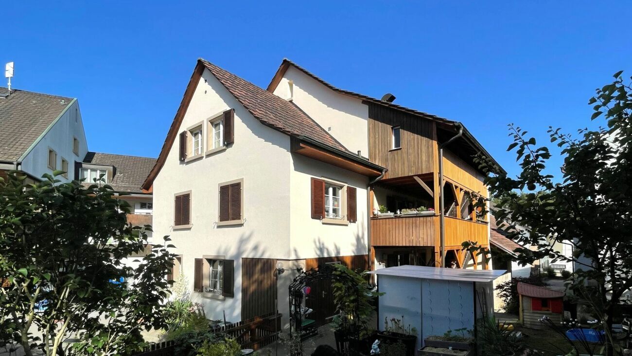
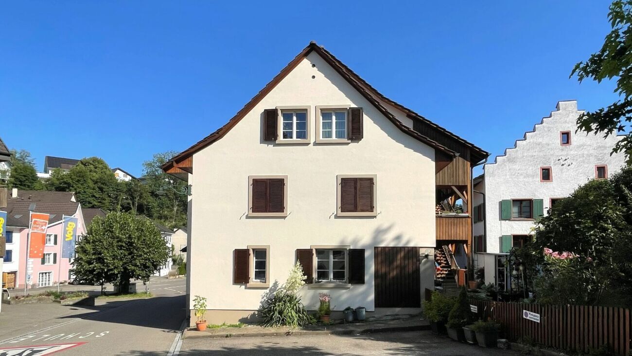
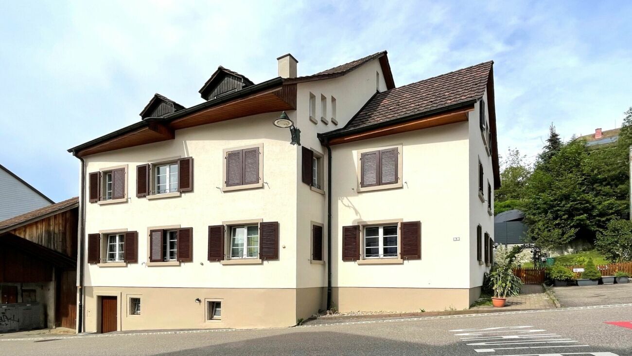
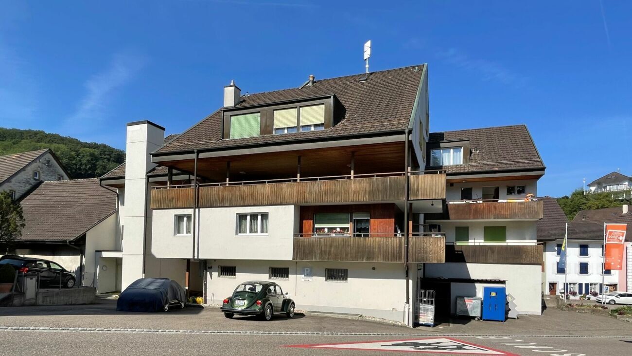
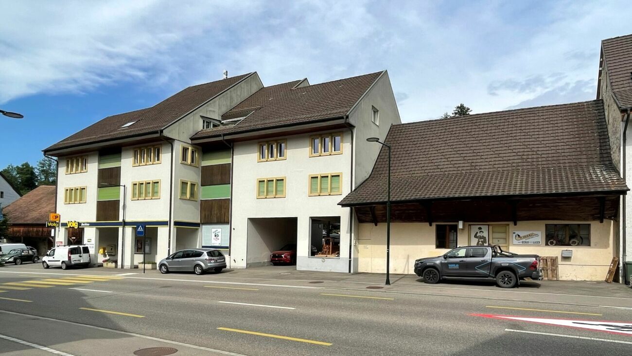
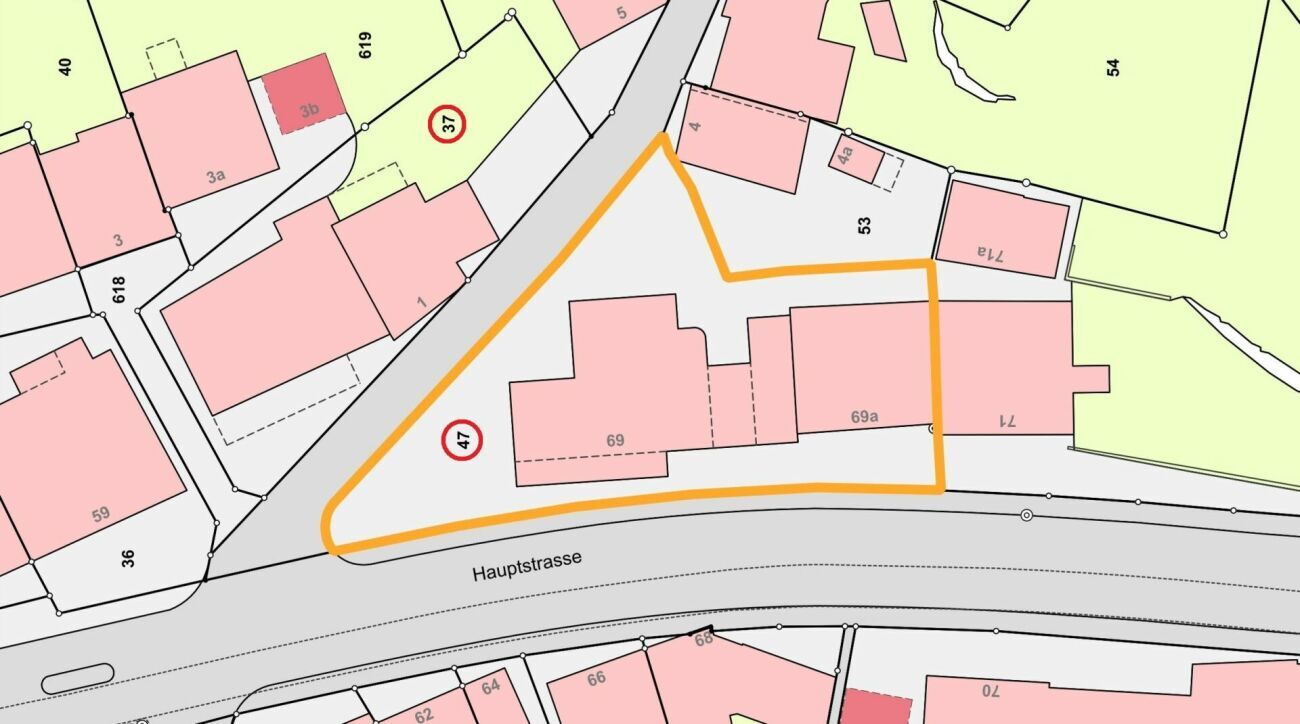
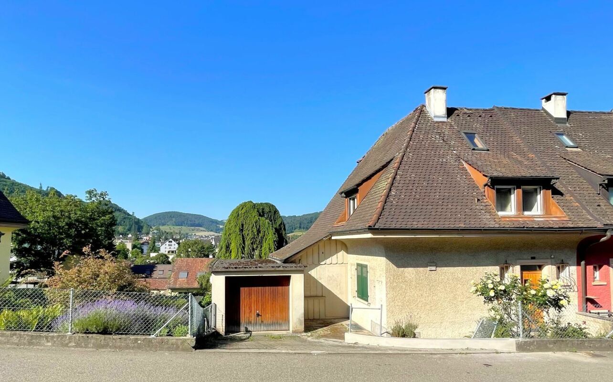
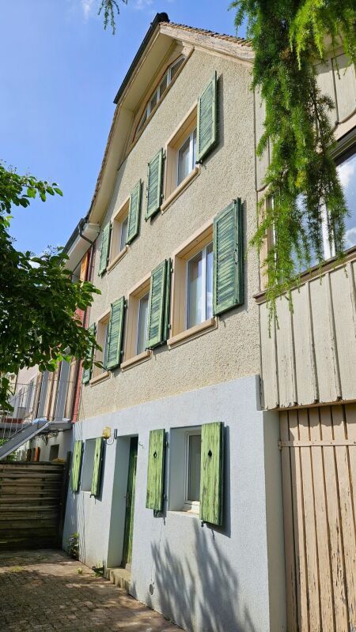
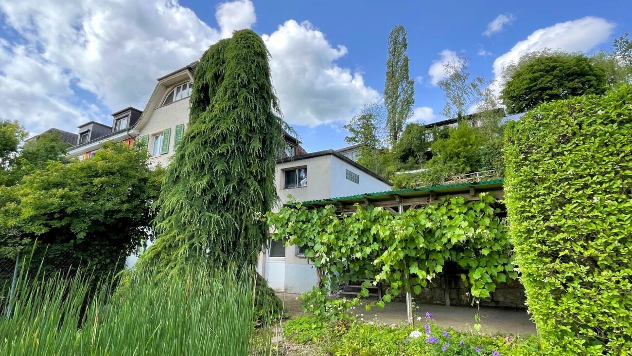
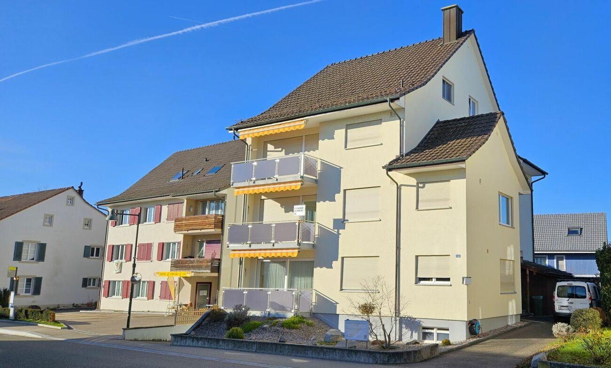
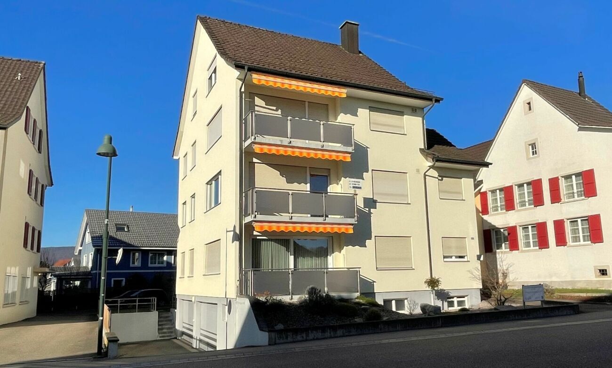
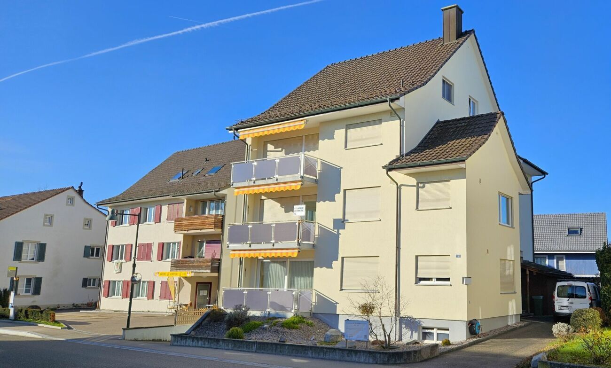
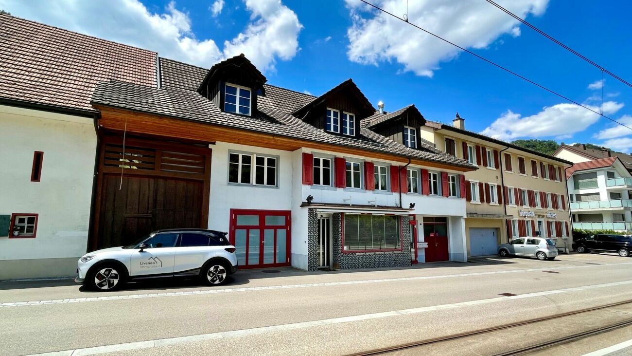
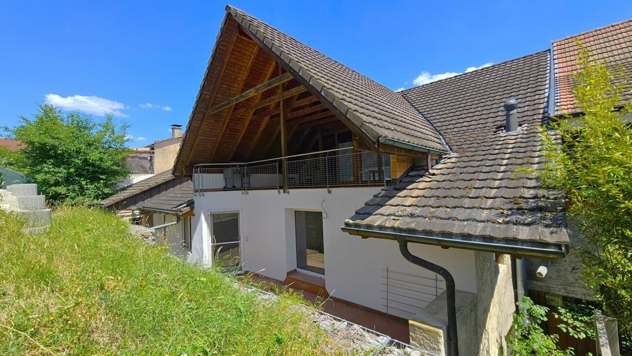
The village core house, built in 1852 and extensively renovated in 1994, comprises retail and commercial spaces on the ground floor as well as two large 4.5-room apartments on the upper and attic floors. The location in the central village of Oberdorf, which is directly on the main road and the Waldenburg railway line, is ideal for commercial use.

ground floor

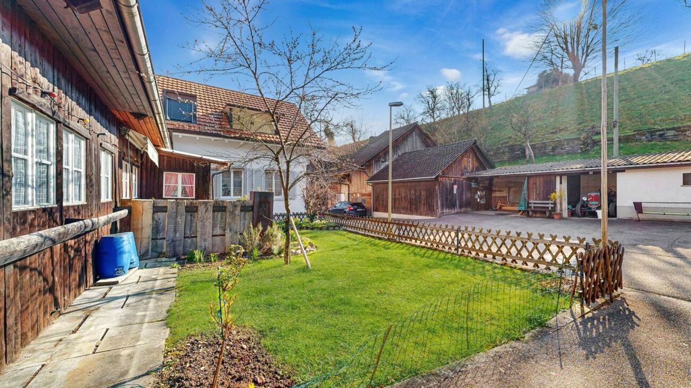
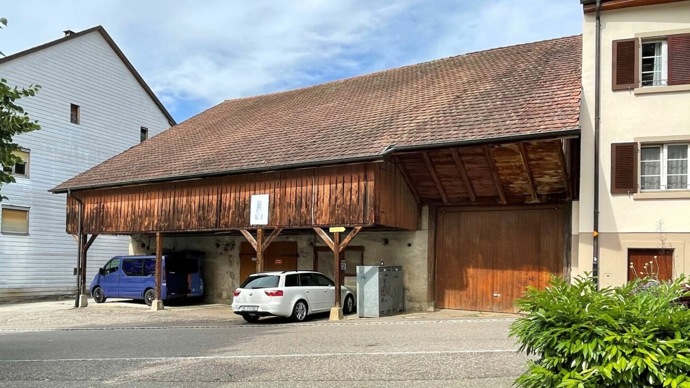
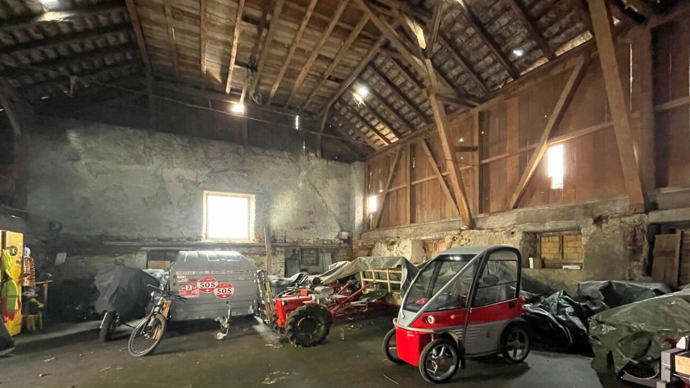
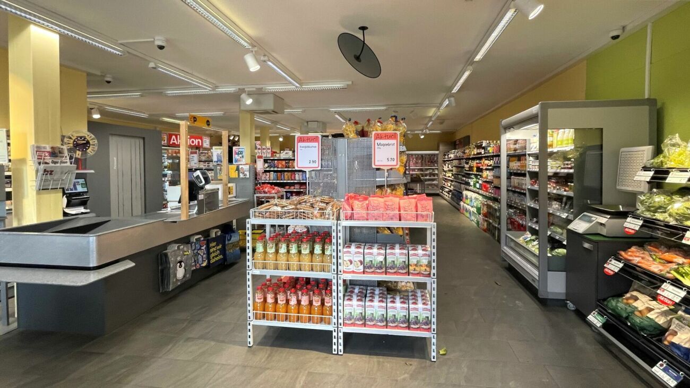
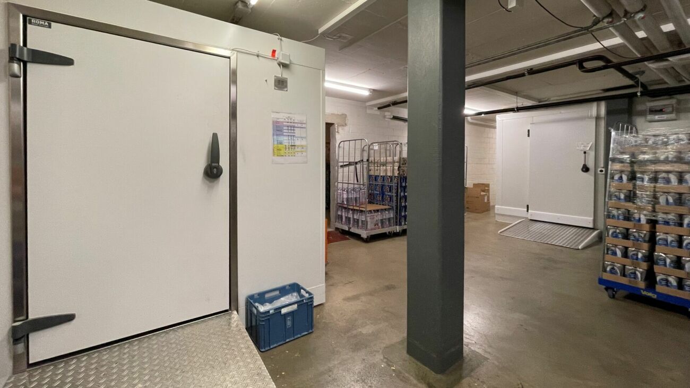
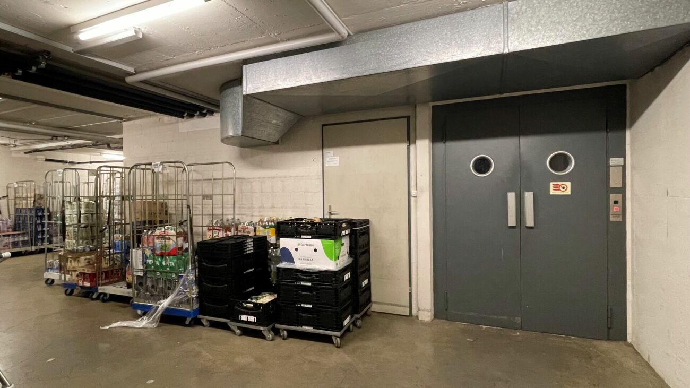
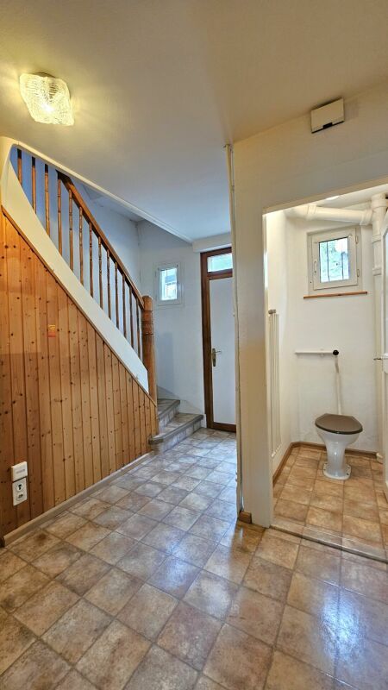
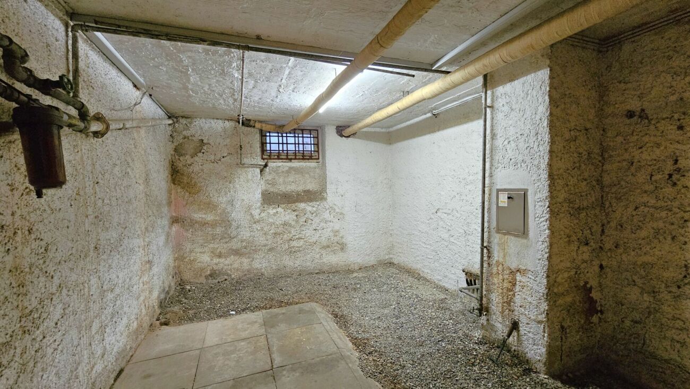
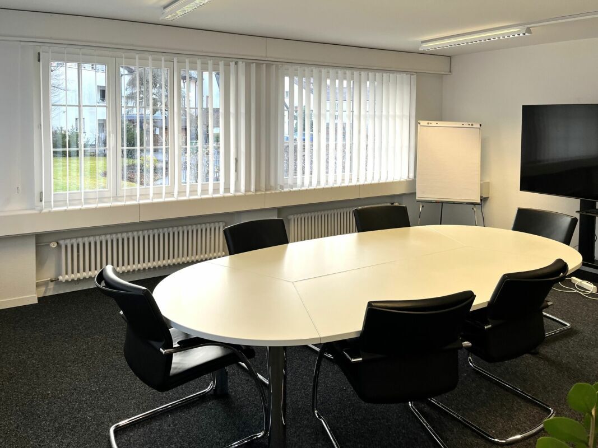
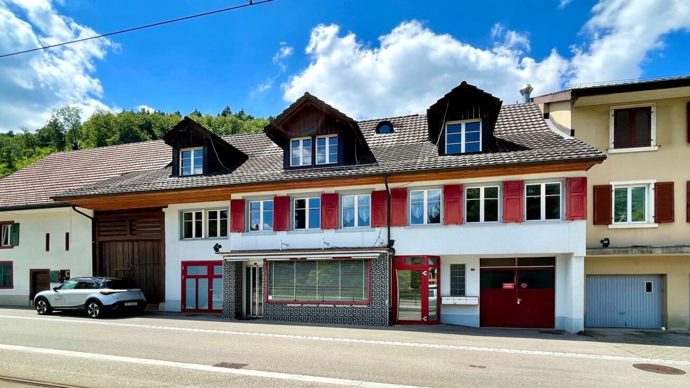
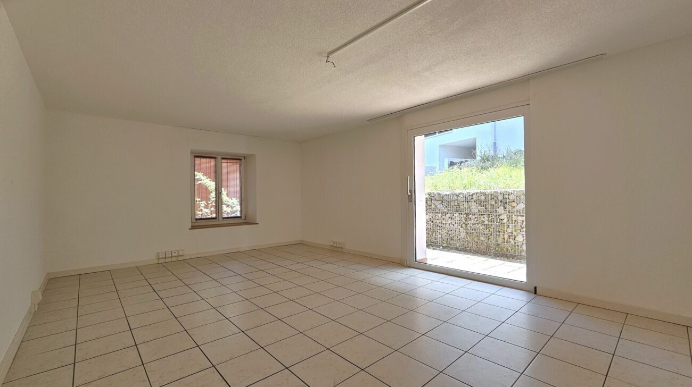
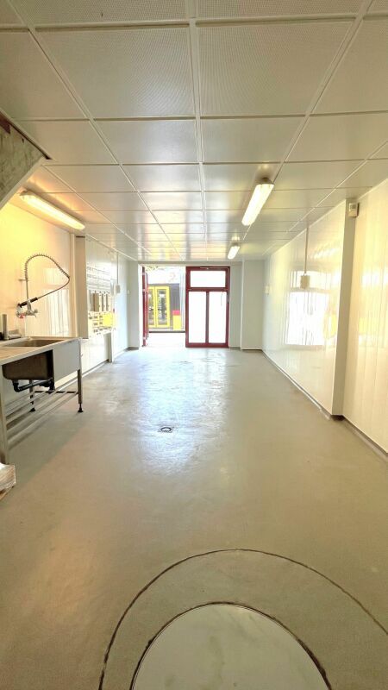
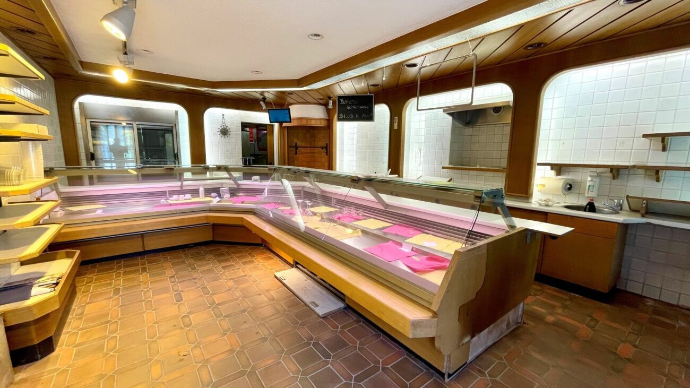
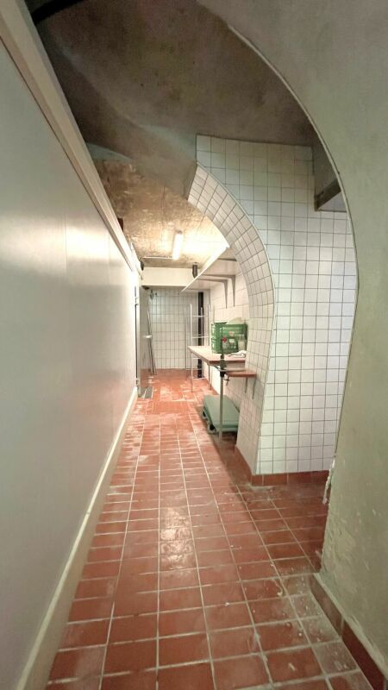
The former butcher’s shop consists of a shop area with a display window, a spacious rear area with storage space and cold rooms. The premises require renovation. To the left and right of the shop there are two garages with swing doors. Part of the adjacent barn also belongs to this plot. The house entrance next to the shop provides access to the two apartments on the upper and attic floors.

upper floor

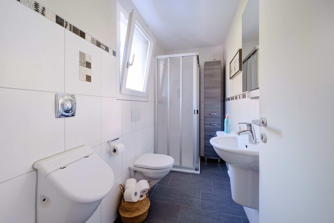
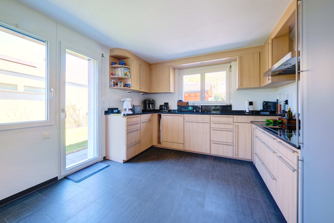
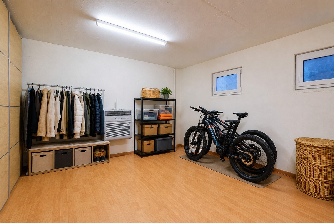
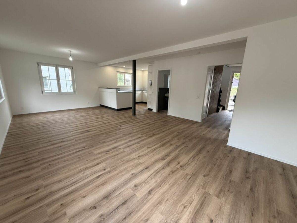
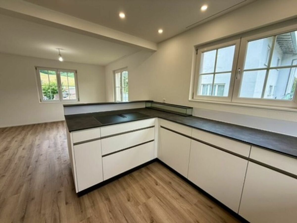
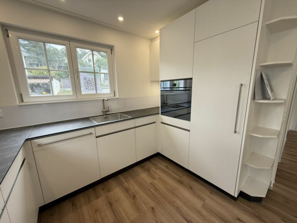
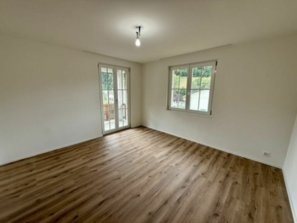
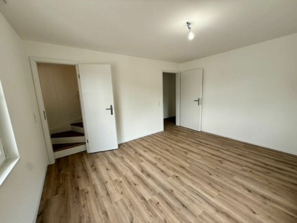
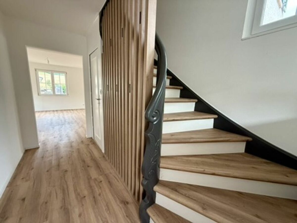
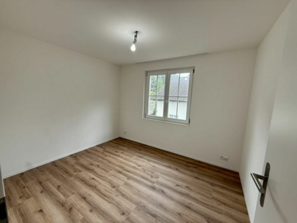
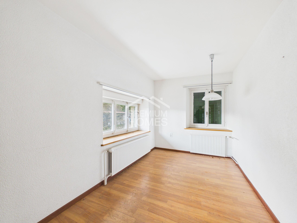
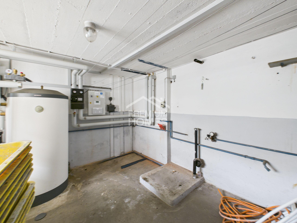
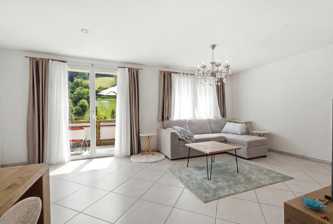
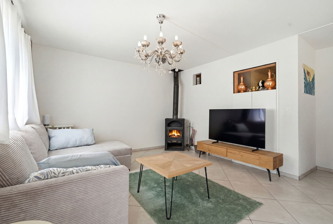
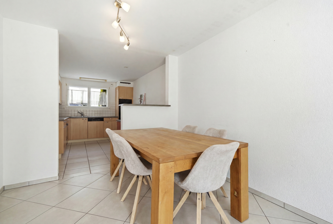
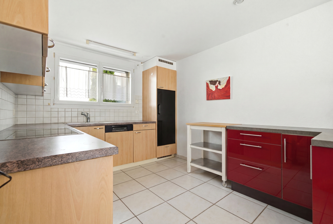
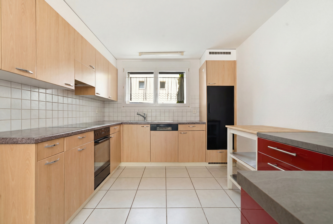
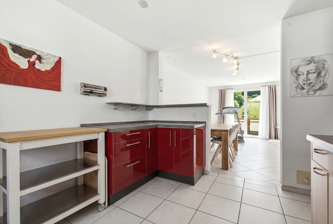
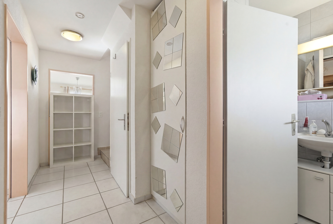
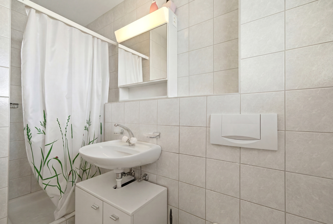
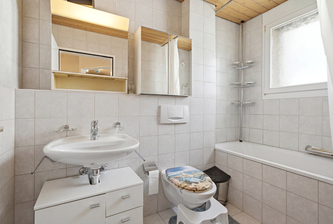
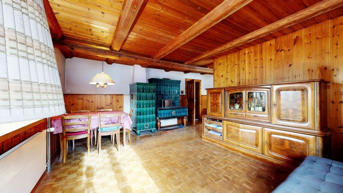
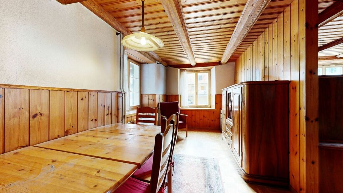
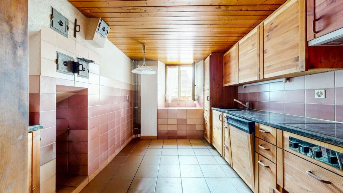
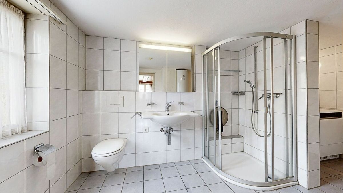
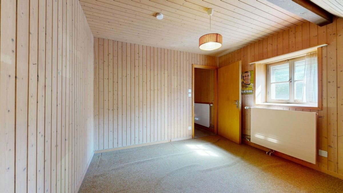
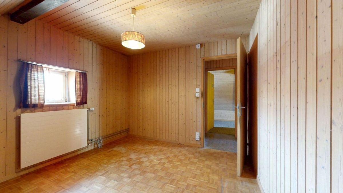
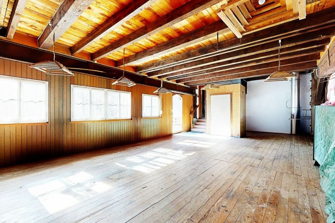
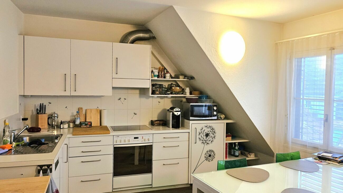
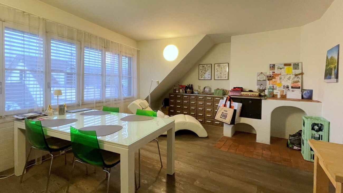
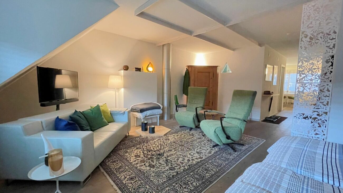
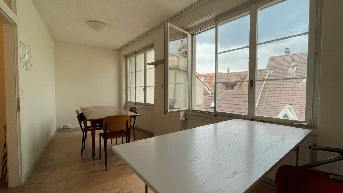
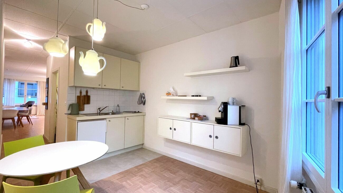
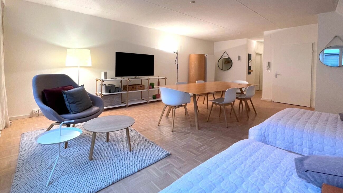
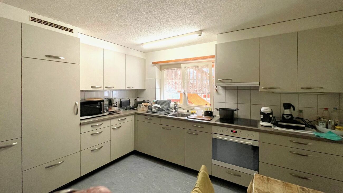
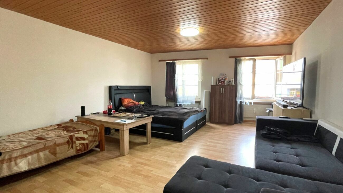
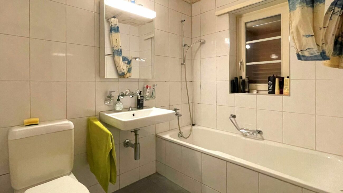
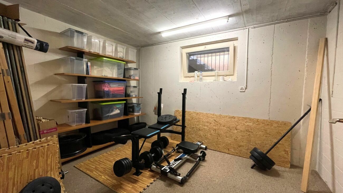
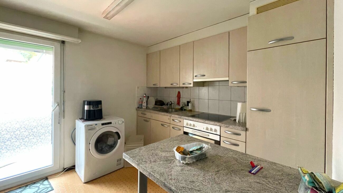
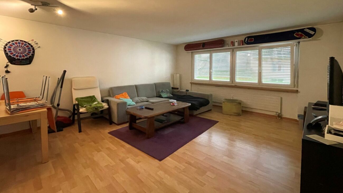
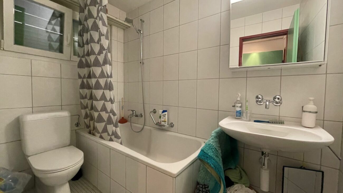
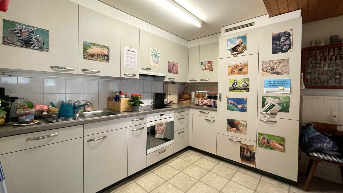
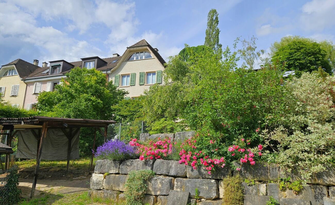
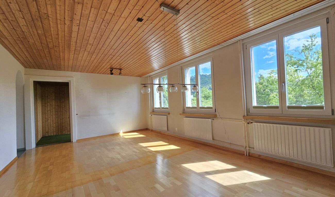
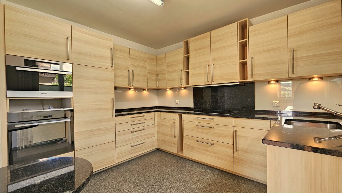
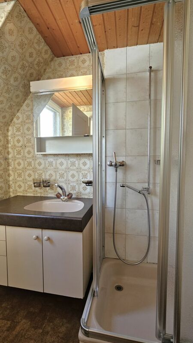
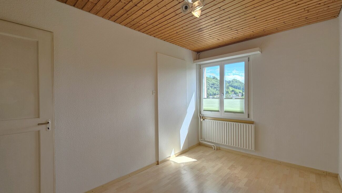
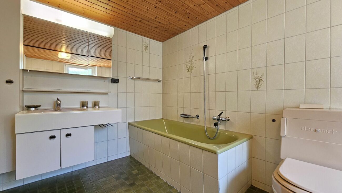
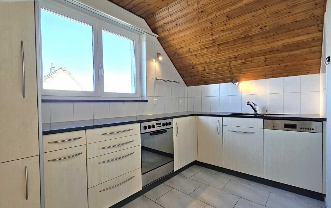
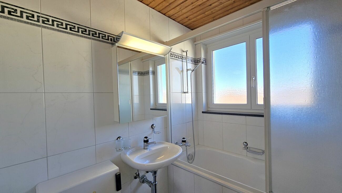
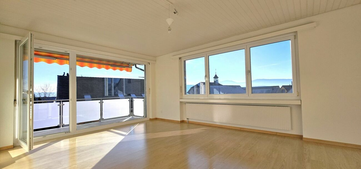
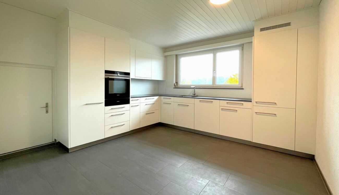
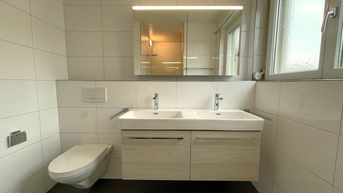
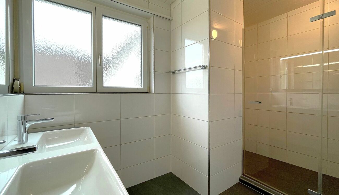
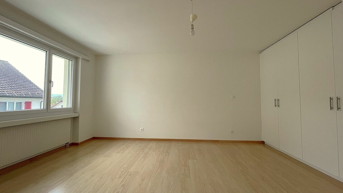
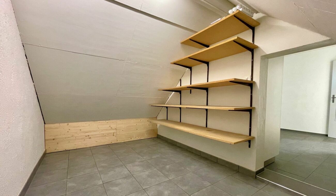
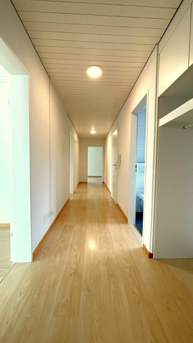
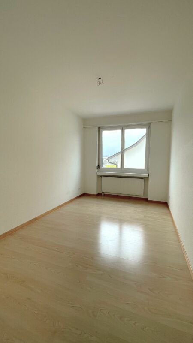
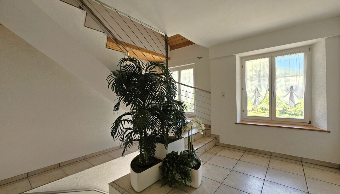
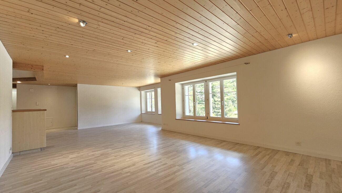
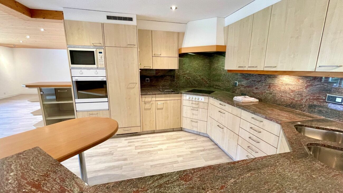
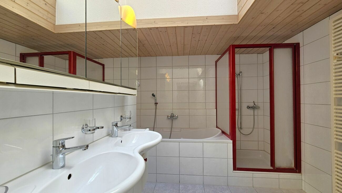
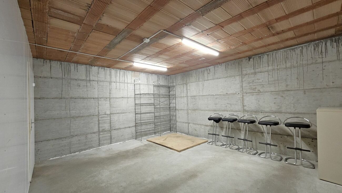
The 4.5-room apartment on the upper floor was completely renovated in 1994. The heart of the apartment is the spacious living/dining area with an open kitchen. There is also a large bathroom with a bathtub and shower, a guest toilet, three rooms, a utility room, a technical room with the oil heating system for the entire house (needs to be replaced), a storage room with a staircase leading to the ground floor, and a seating area at the back of the building.

attic

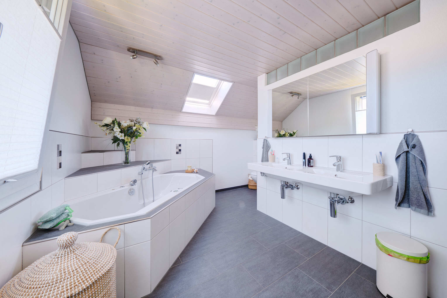
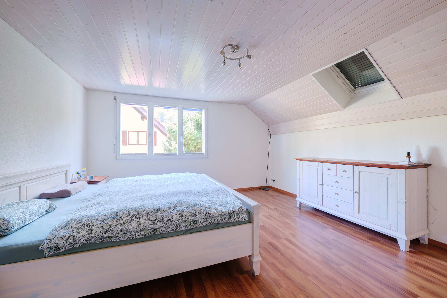
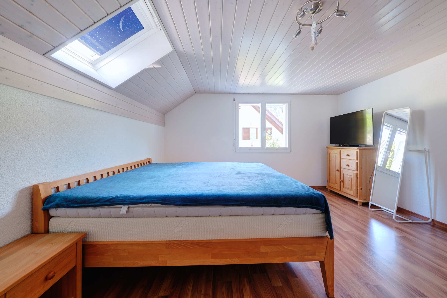
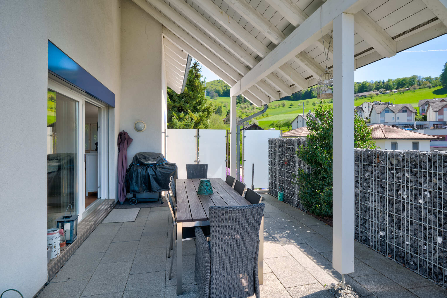
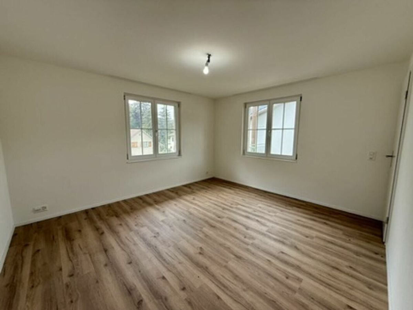
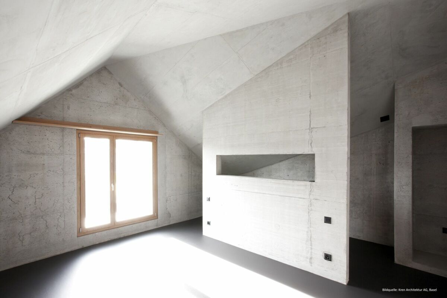
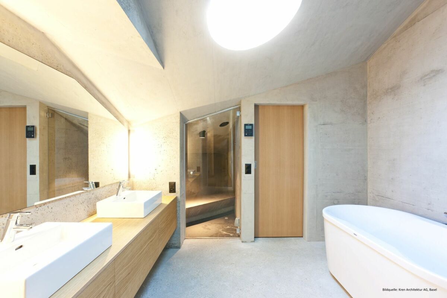
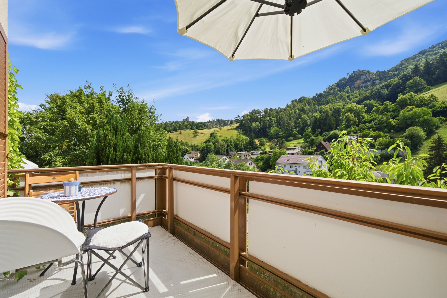
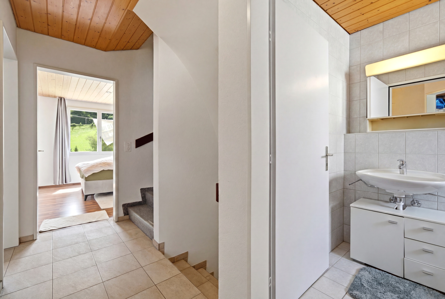
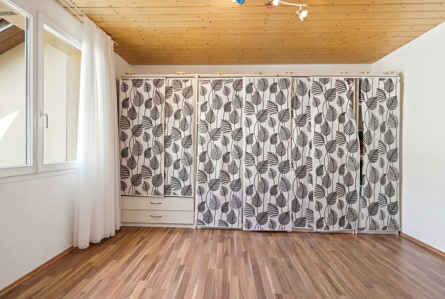
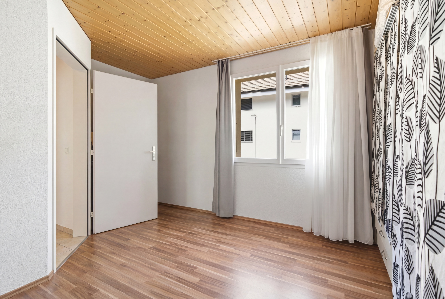
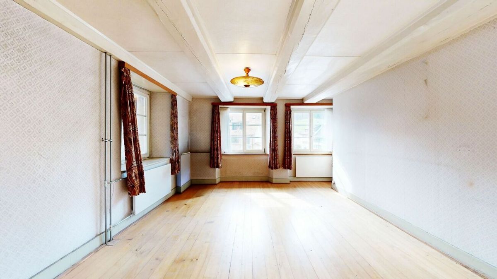
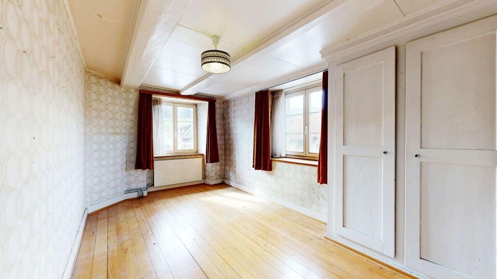
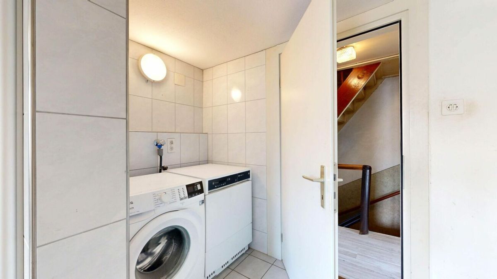
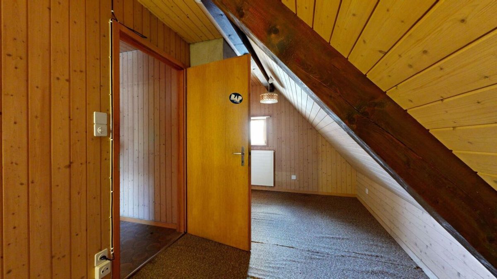
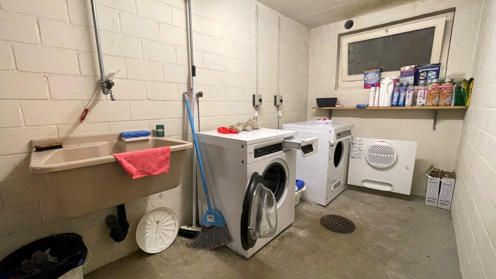
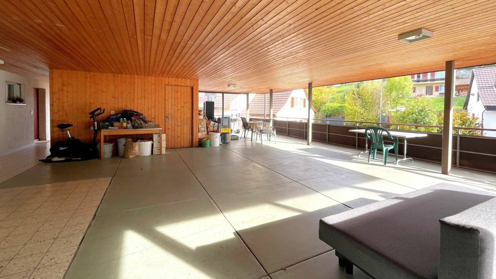
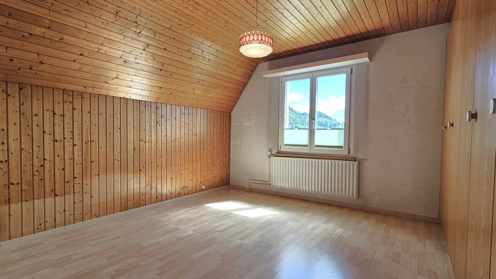
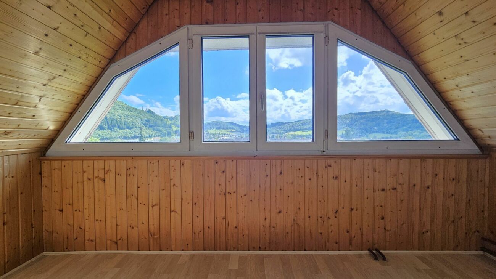
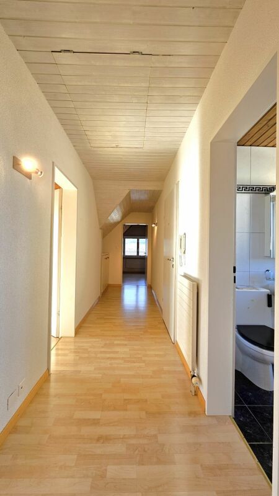

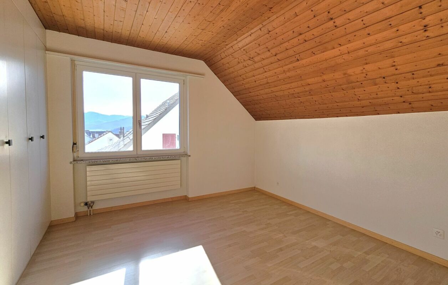
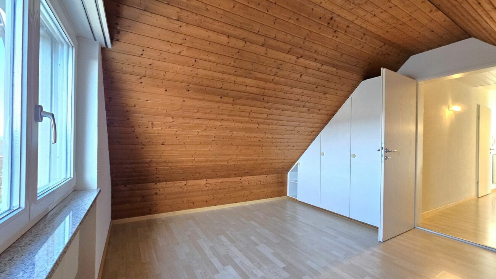
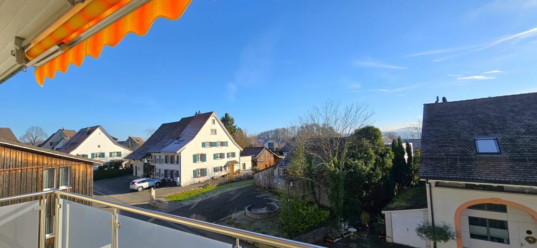
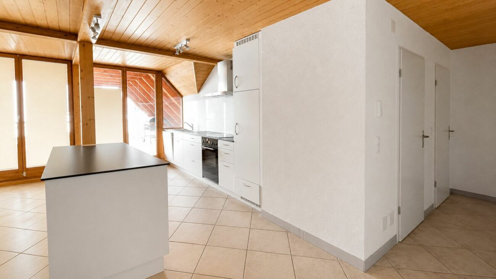
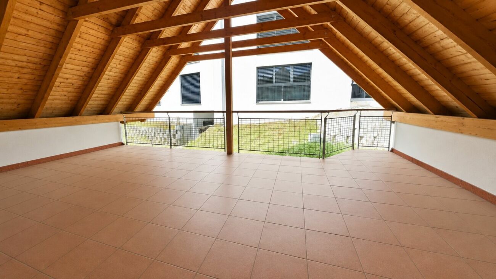
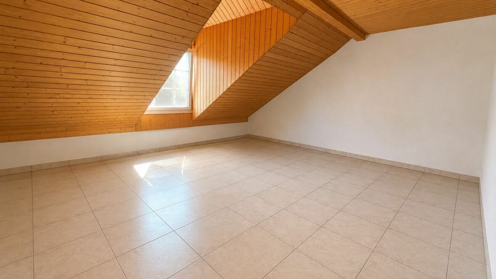
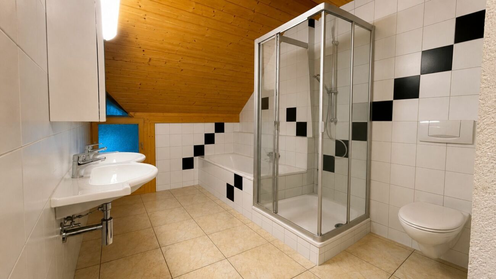
The attic floor includes a modern 4.5-room apartment, which was also newly renovated in 1994. Three spacious rooms with dormer windows, a large living area with an open kitchen and access to the covered terrace, a bathroom with a bathtub, shower, and washing machine/tumble dryer, a guest toilet, another terrace, and the attic space allow for comfortable living. This apartment, which includes a garage, is currently rented out.

Are you looking for a residential and commercial building with potential in the best location in Oberdorf? We would be happy to send you our sales documents and answer any questions you may have.

Das im Jahre 1852 erbaute und 1994 umfassend erneuerte Dorfkernhaus umfasst Laden- und Gewerberäume im EG sowie zwei grosse 4.5-Zimmerwohnungen im Ober- und Dachgeschoss. Die Lage in der Zentrumsgemeinde Oberdorf, der direkt an der Hauptstrasse und Waldenburgerbahn, ist ideal für eine gewerbliche Nutzung. 

Erdgeschoss

Die ehemalige Metzgerei besteht aus einer Ladenfläche mit Schaufenster, einem geräumigen, rückwärtigen Bereich mit Lagerflächen und Kühlräumen. Die Räumlichkeiten sind sanierungsbedürftig. Links und rechts des Ladens befinden sich zwei Garagen mit Flügeltoren. Ein Teilbereich der angrenzenden Scheune gehört ebenfalls noch zu dieser Parzelle. Der Hauseingang neben dem Laden dient der Erschliessung der beiden Wohnungen im Ober- und Dachgeschoss.

Obergeschoss

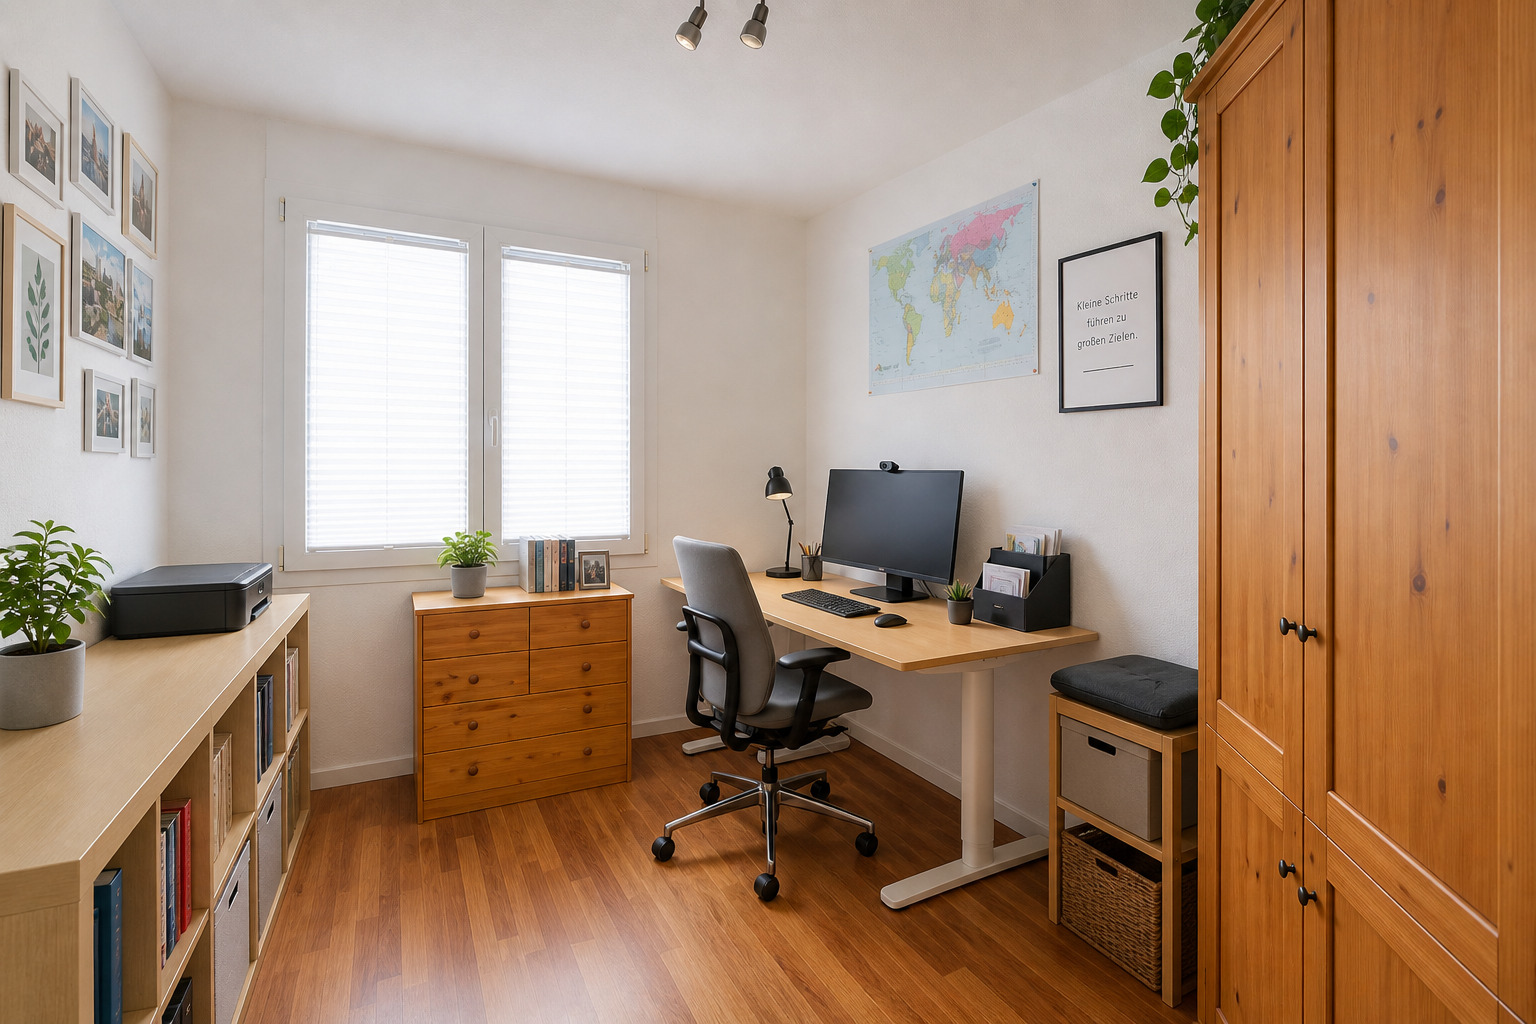
Die 4.5-Zimmerwohnung im Obergeschoss wurde 1994 komplett umgebaut. Herzstück ist der grosszügige Wohn-/Essbereich mit einer offenen Küche. Des Weiteren sind ein grosses Bad mit Wanne und Dusche, ein Gäste-WC, drei Zimmer, ein Wirtschaftsraum, ein Technikraum mit der Oelheizung für das ganze Haus (muss ersetzt werden), ein Lagerraum mit Treppenverbindung ins Erdgeschoss sowie ein Sitzplatz auf der Gebäuderückseite vorhanden. 

Dachgeschoss

Das Dachgeschoss umfasst eine moderne, ebenfalls 1994 neu ausgebaute 4.5-Zimmerwohnung. Drei grosszügige Zimmer mit Lukarnen, ein grosser Wohnbereich mit offener Küche und Ausgang zur gedeckten Terrasse, ein Bad mit Wanne, Dusche und Waschmaschine/Tumbler, ein Gäste-WC, eine weitere Terrasse und der Estrich erlauben ein komfortables Wohnen. Diese Wohnung mit einer Garage ist aktuell vermietet. 

Sie suchen ein Wohn- und Geschäftshaus mit Potenzial an bester Lage in Oberdorf? Gerne senden wir Ihnen unsere Verkaufsunterlagen und stehen bei Fragen zur Verfügung. 

Conveniences

Outside conveniences
  • Balcony/ies
  • Parking
  • Garage
Equipment
  • Cable/TV
Discover similar properties

Other LIVENDO Immobilien GmbH real estate