×
Firstview
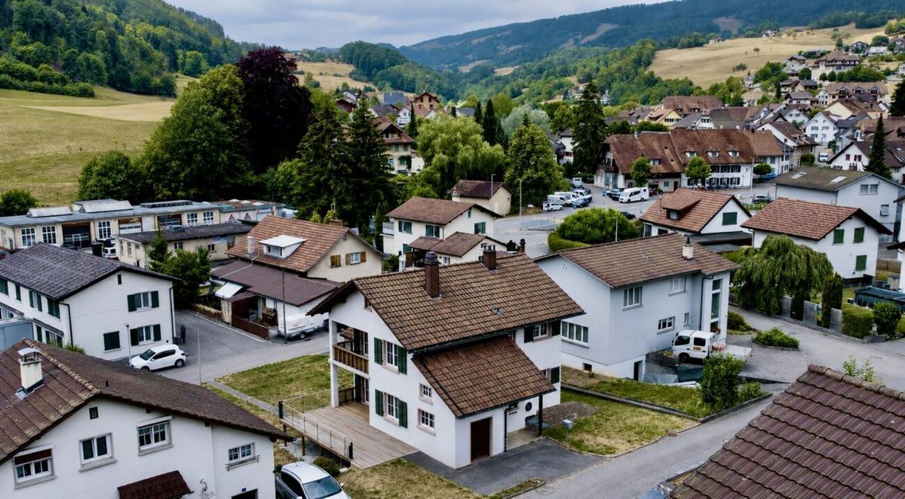
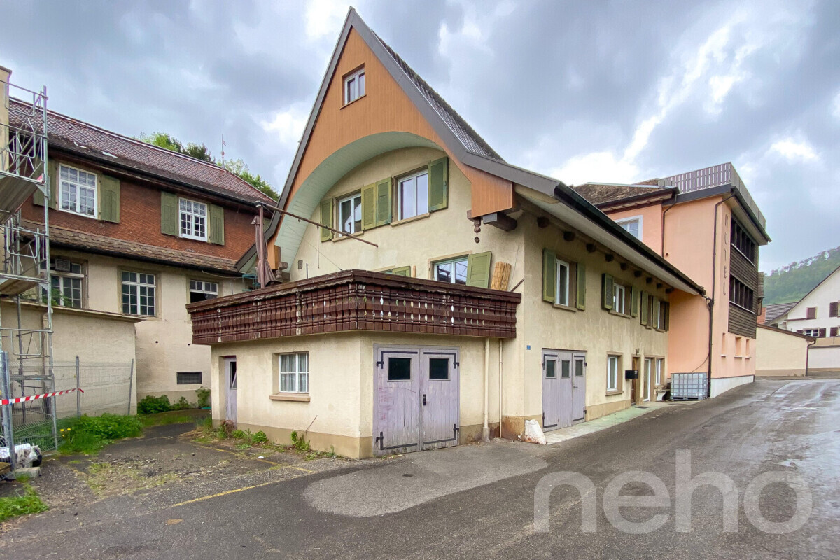
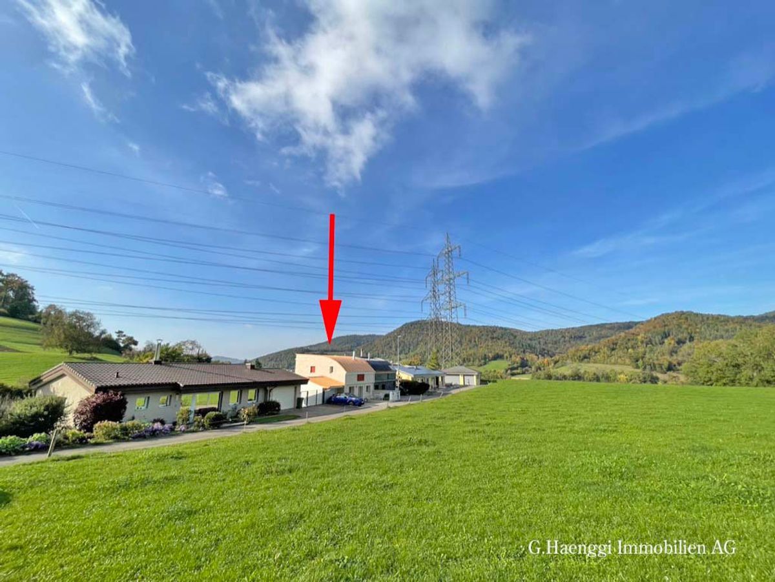
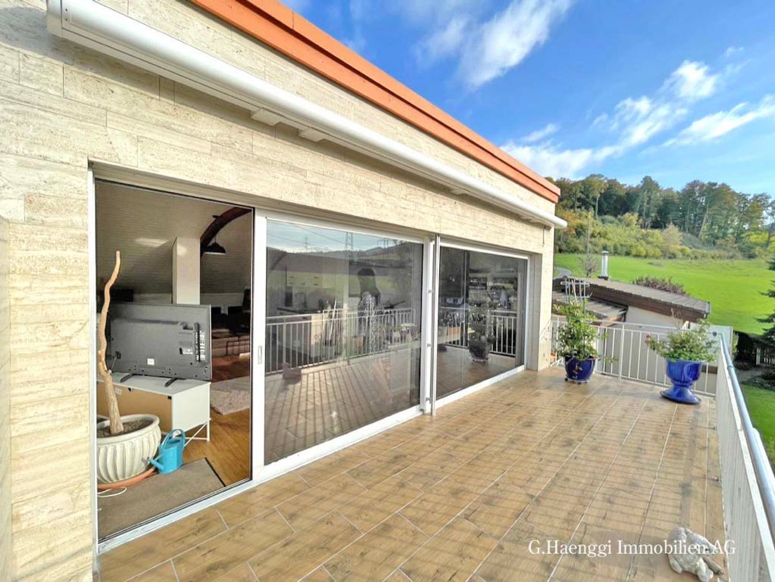
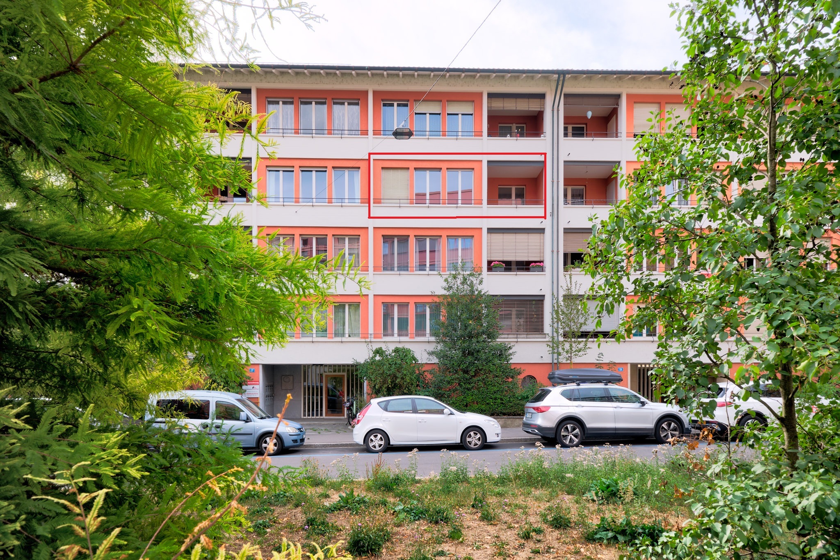
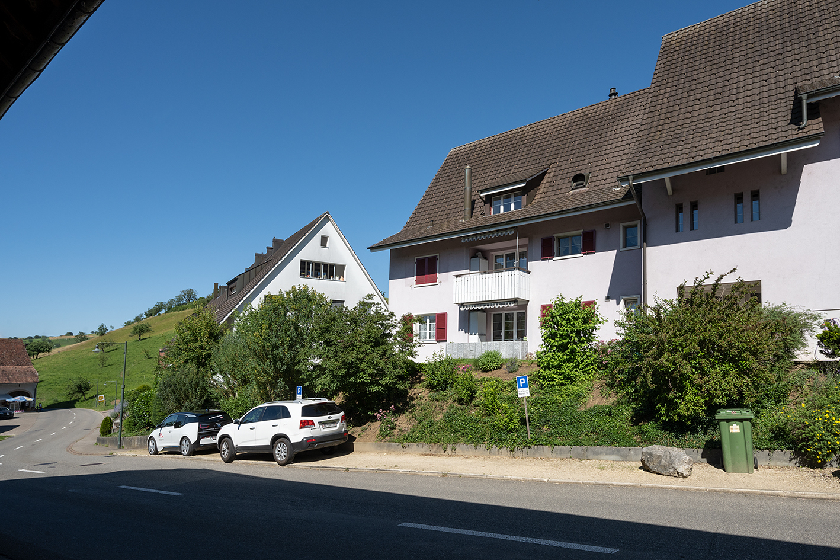
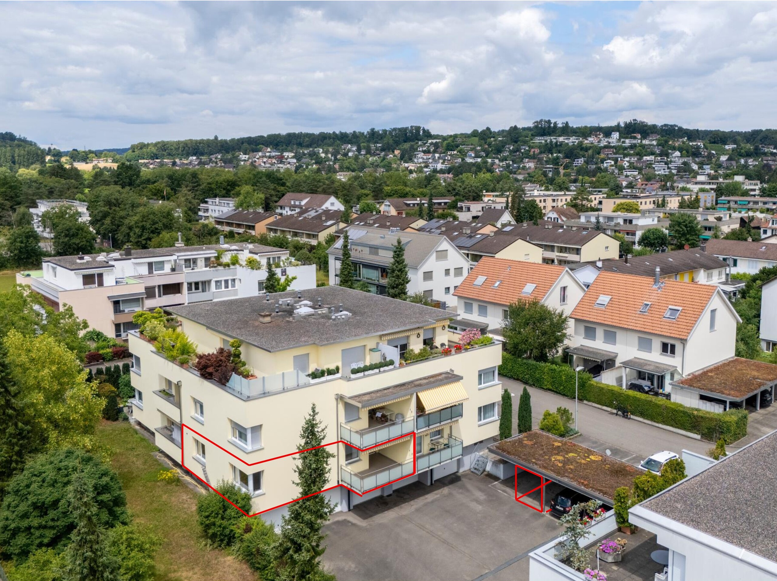
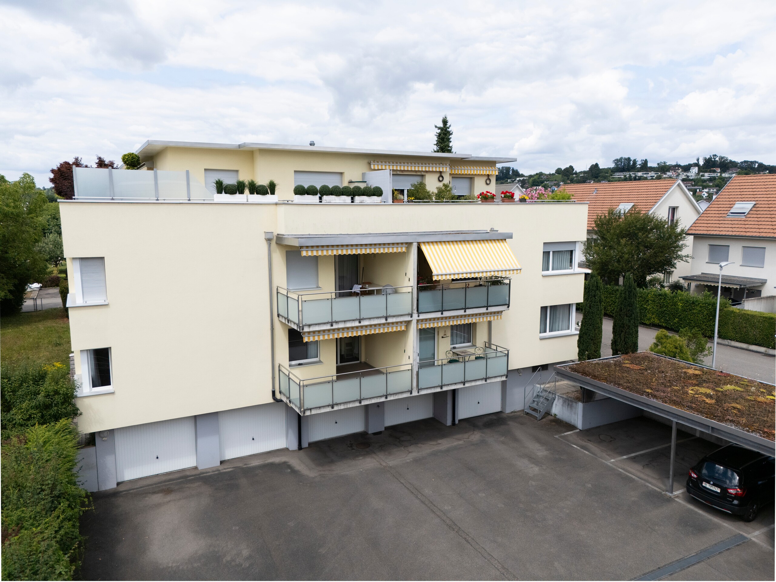
Exterior view 1
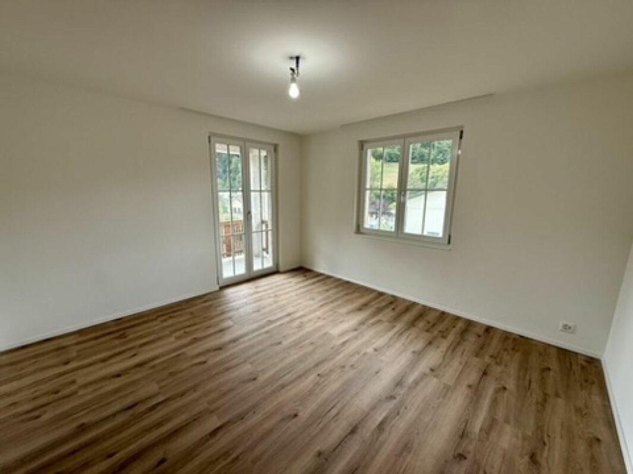
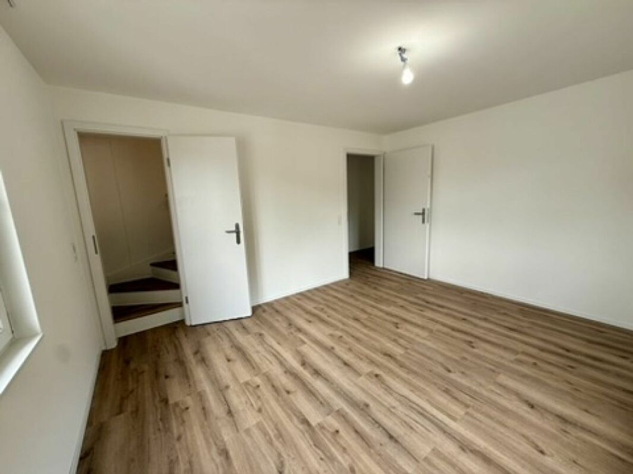
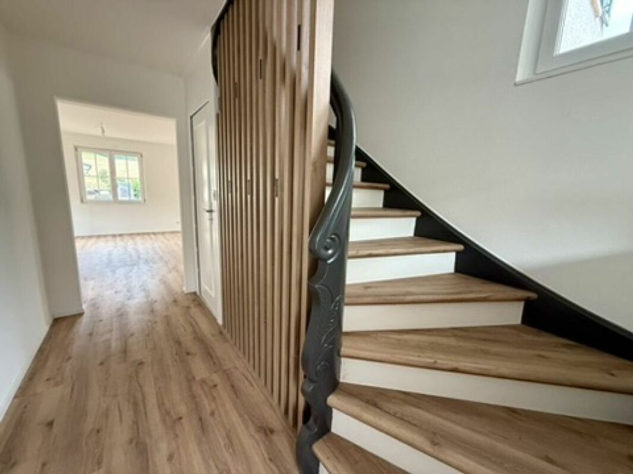
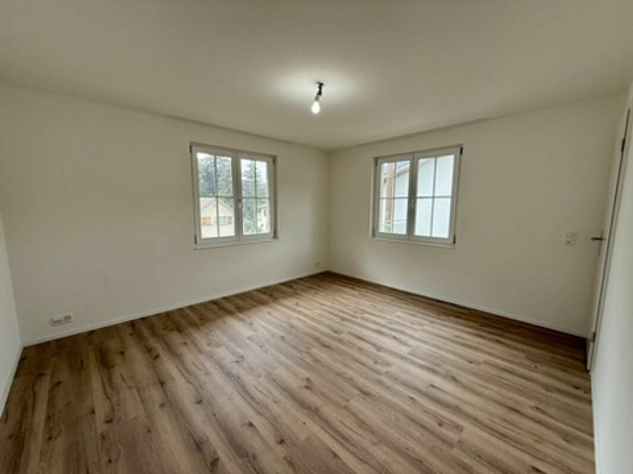
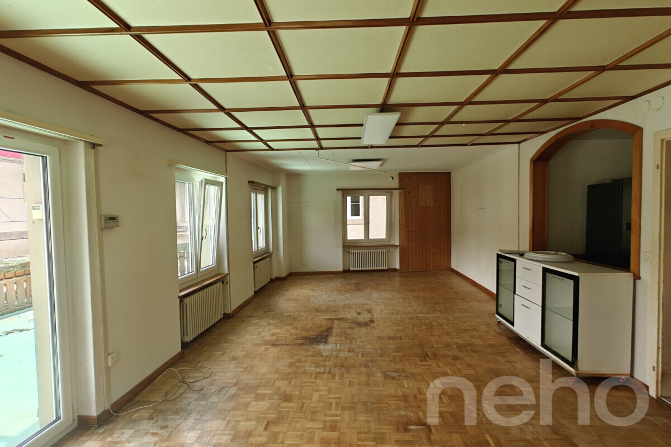
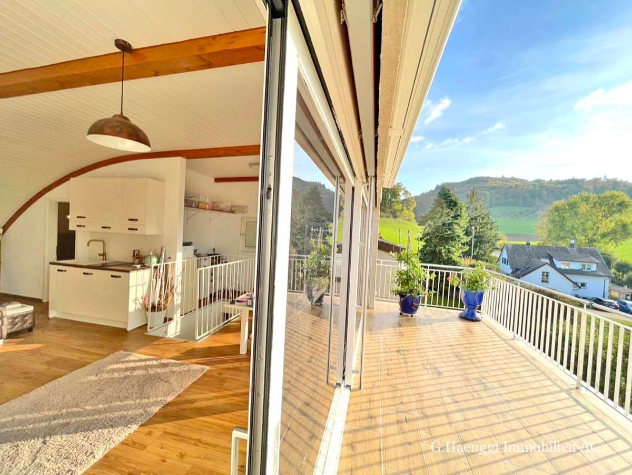
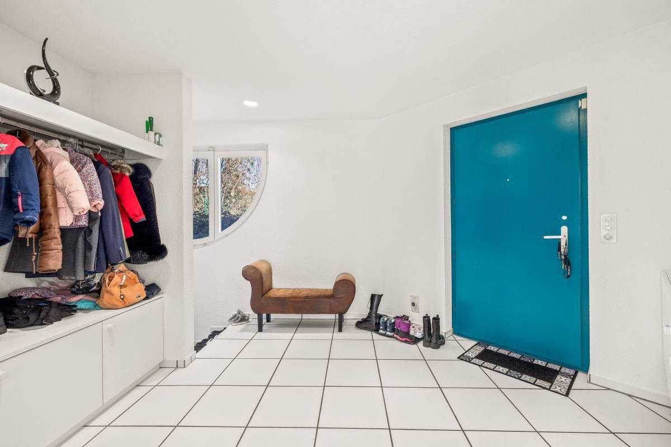
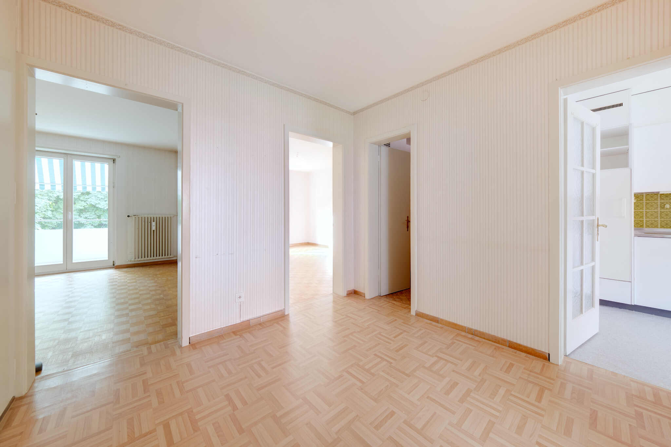
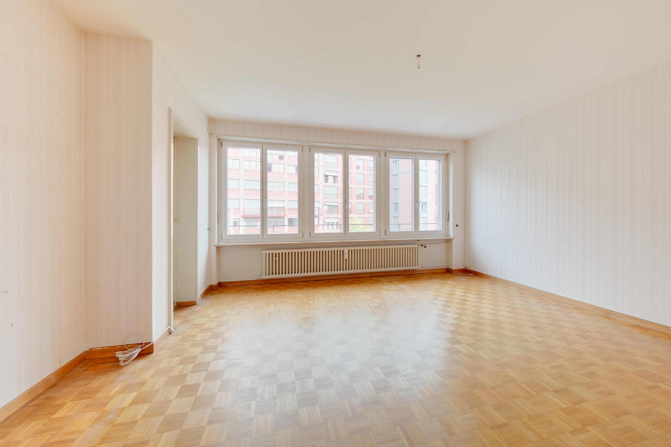
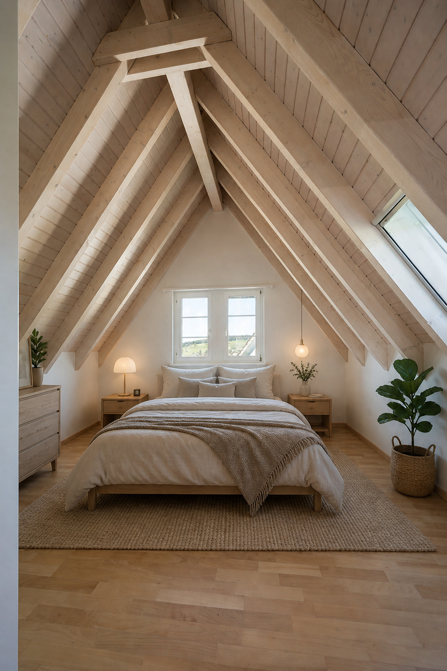
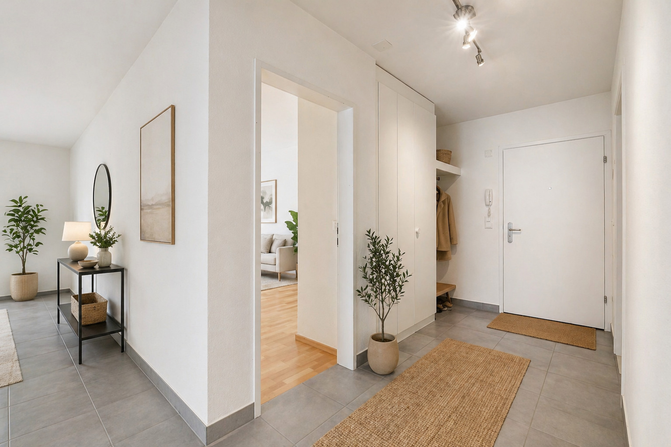
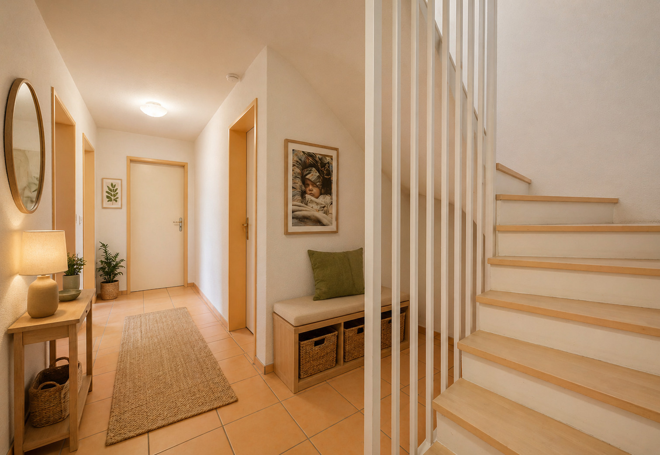
Interior view 1
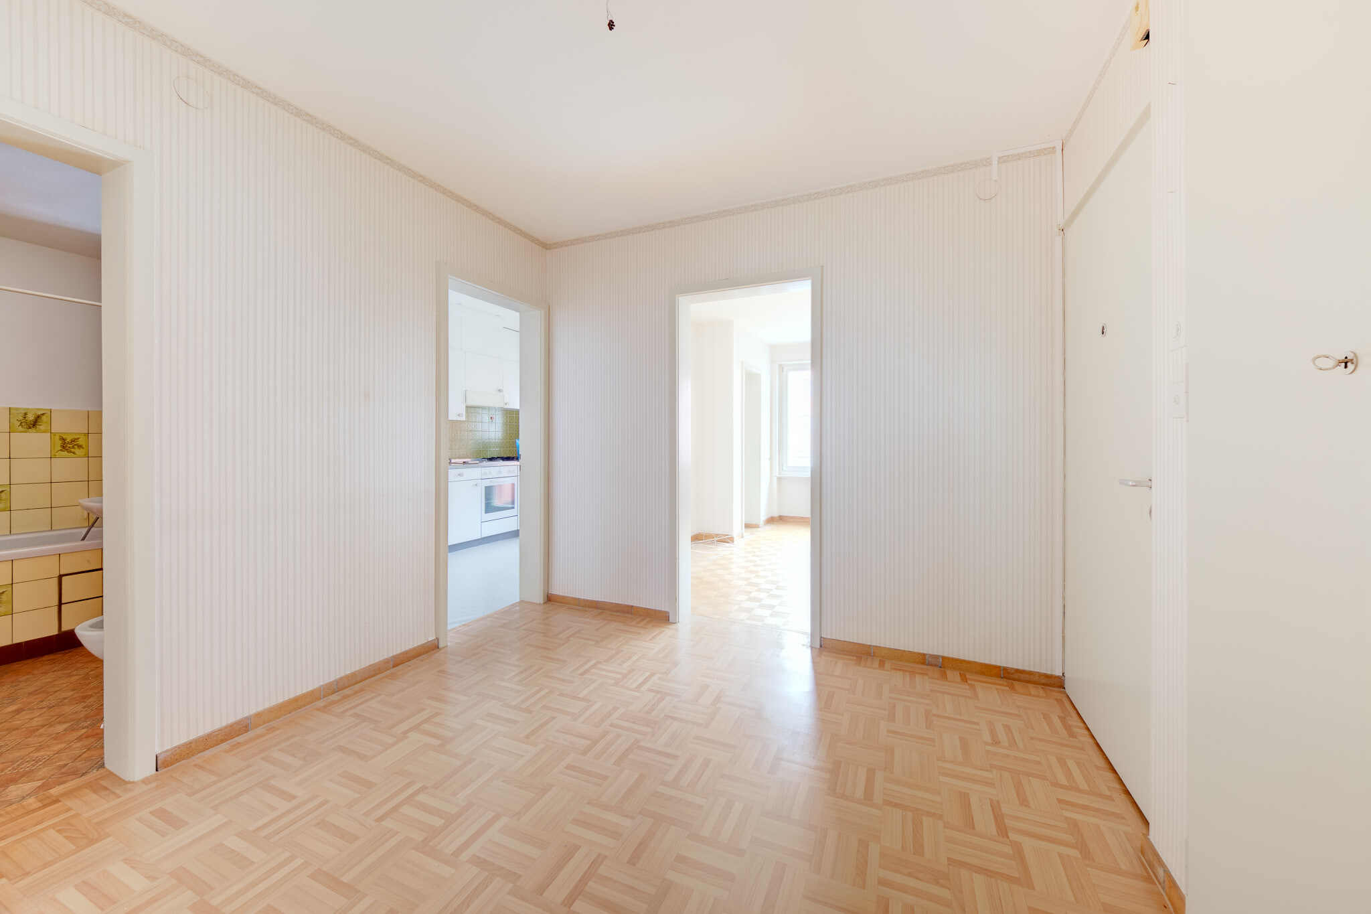
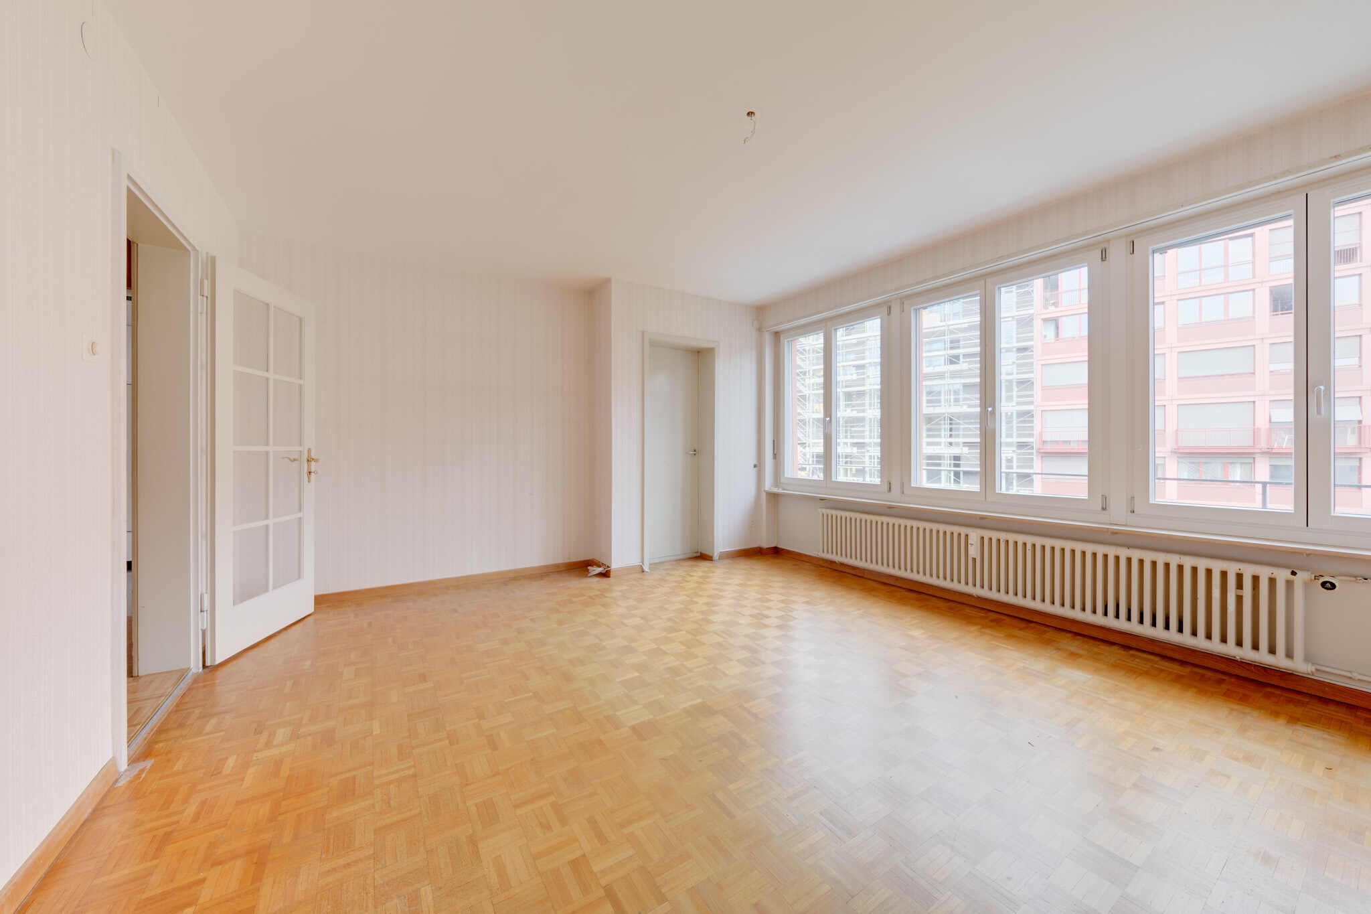
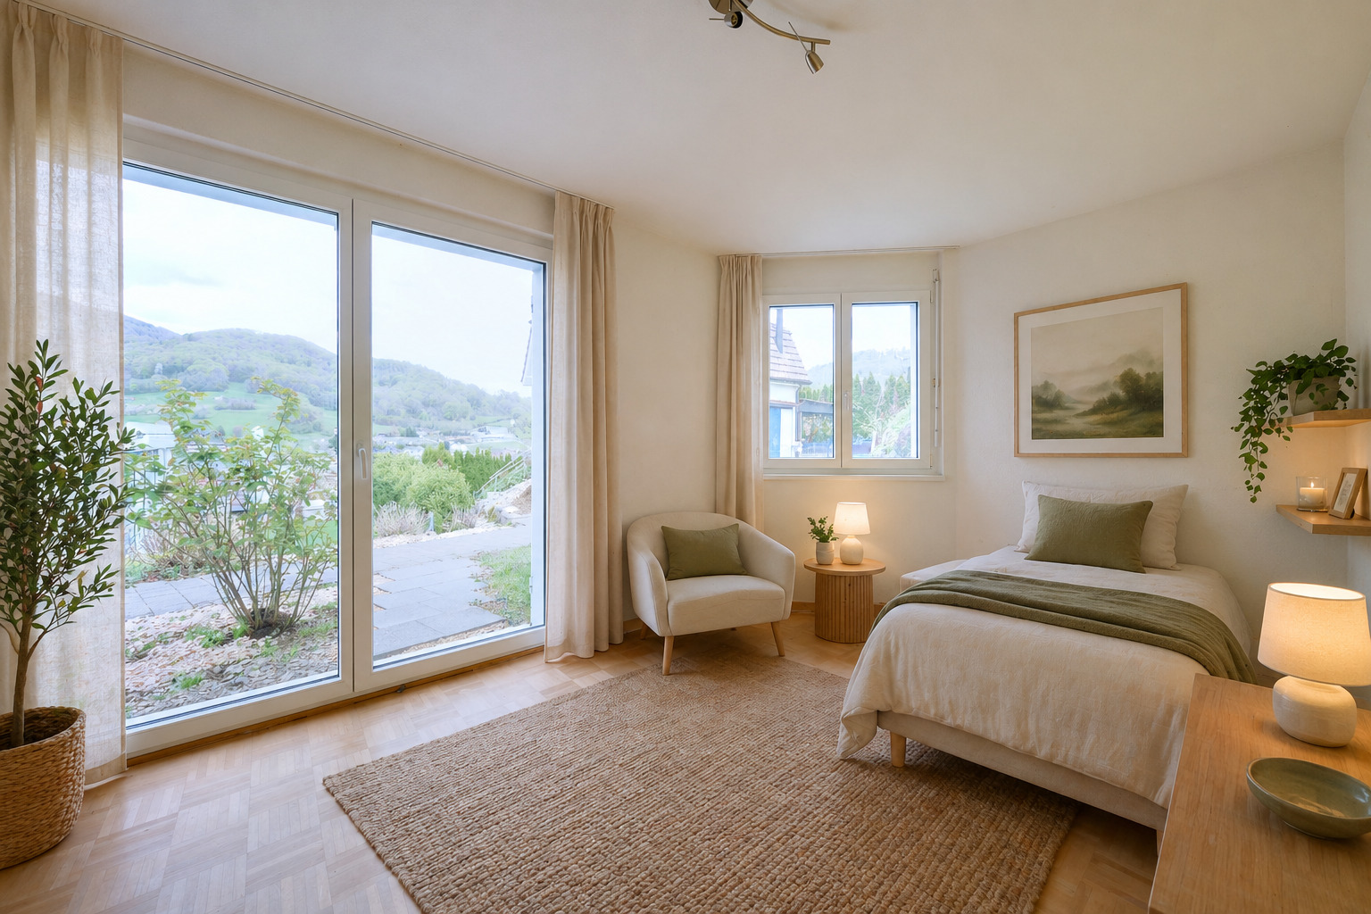
Interior view 2
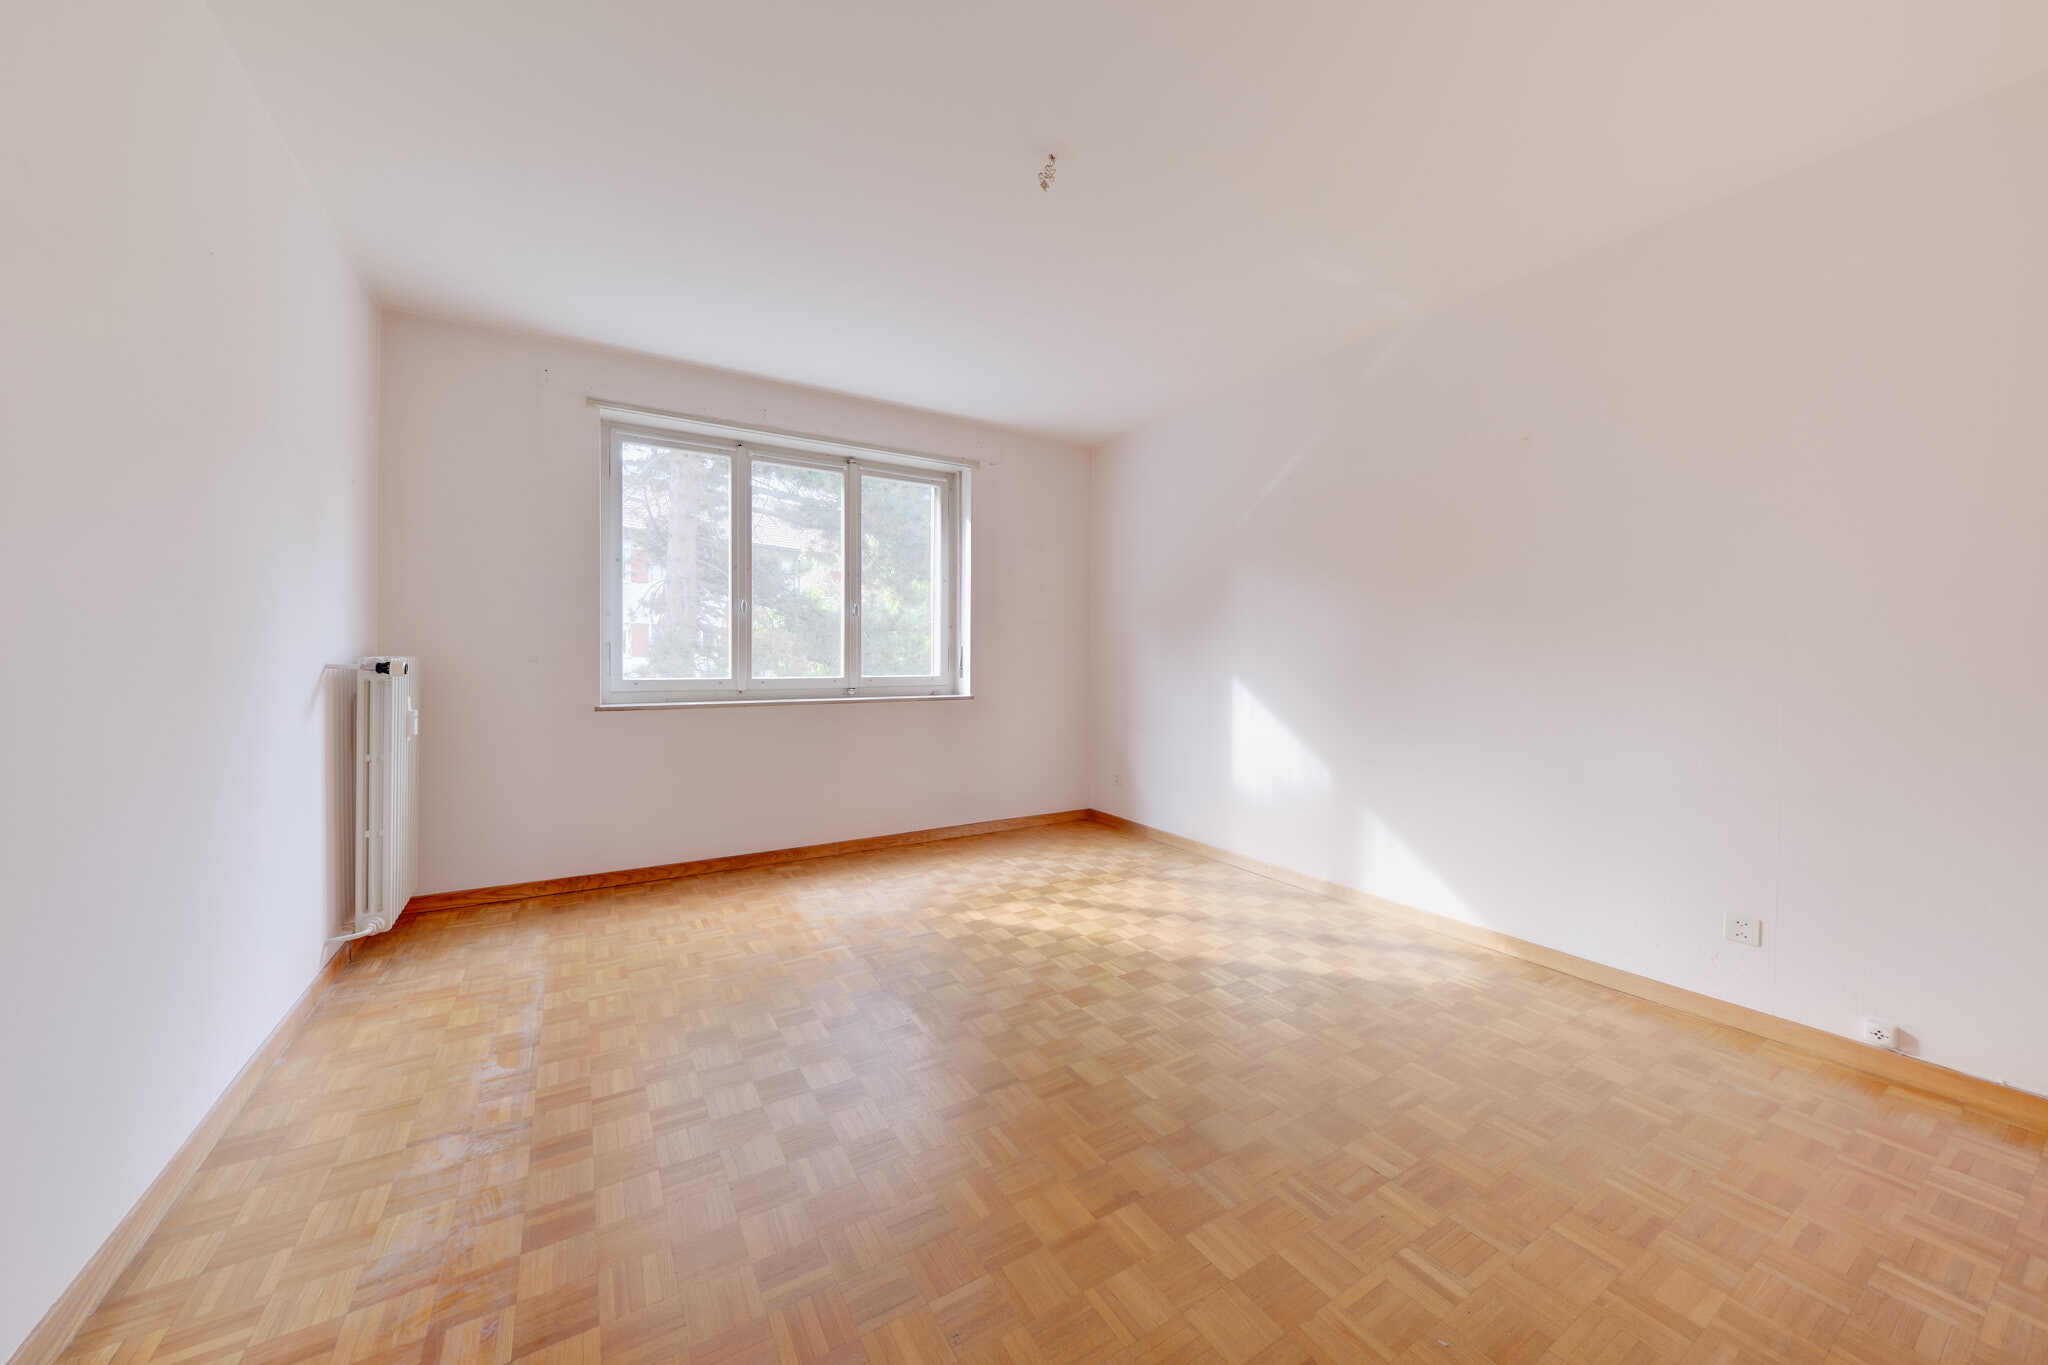
Interior view 3
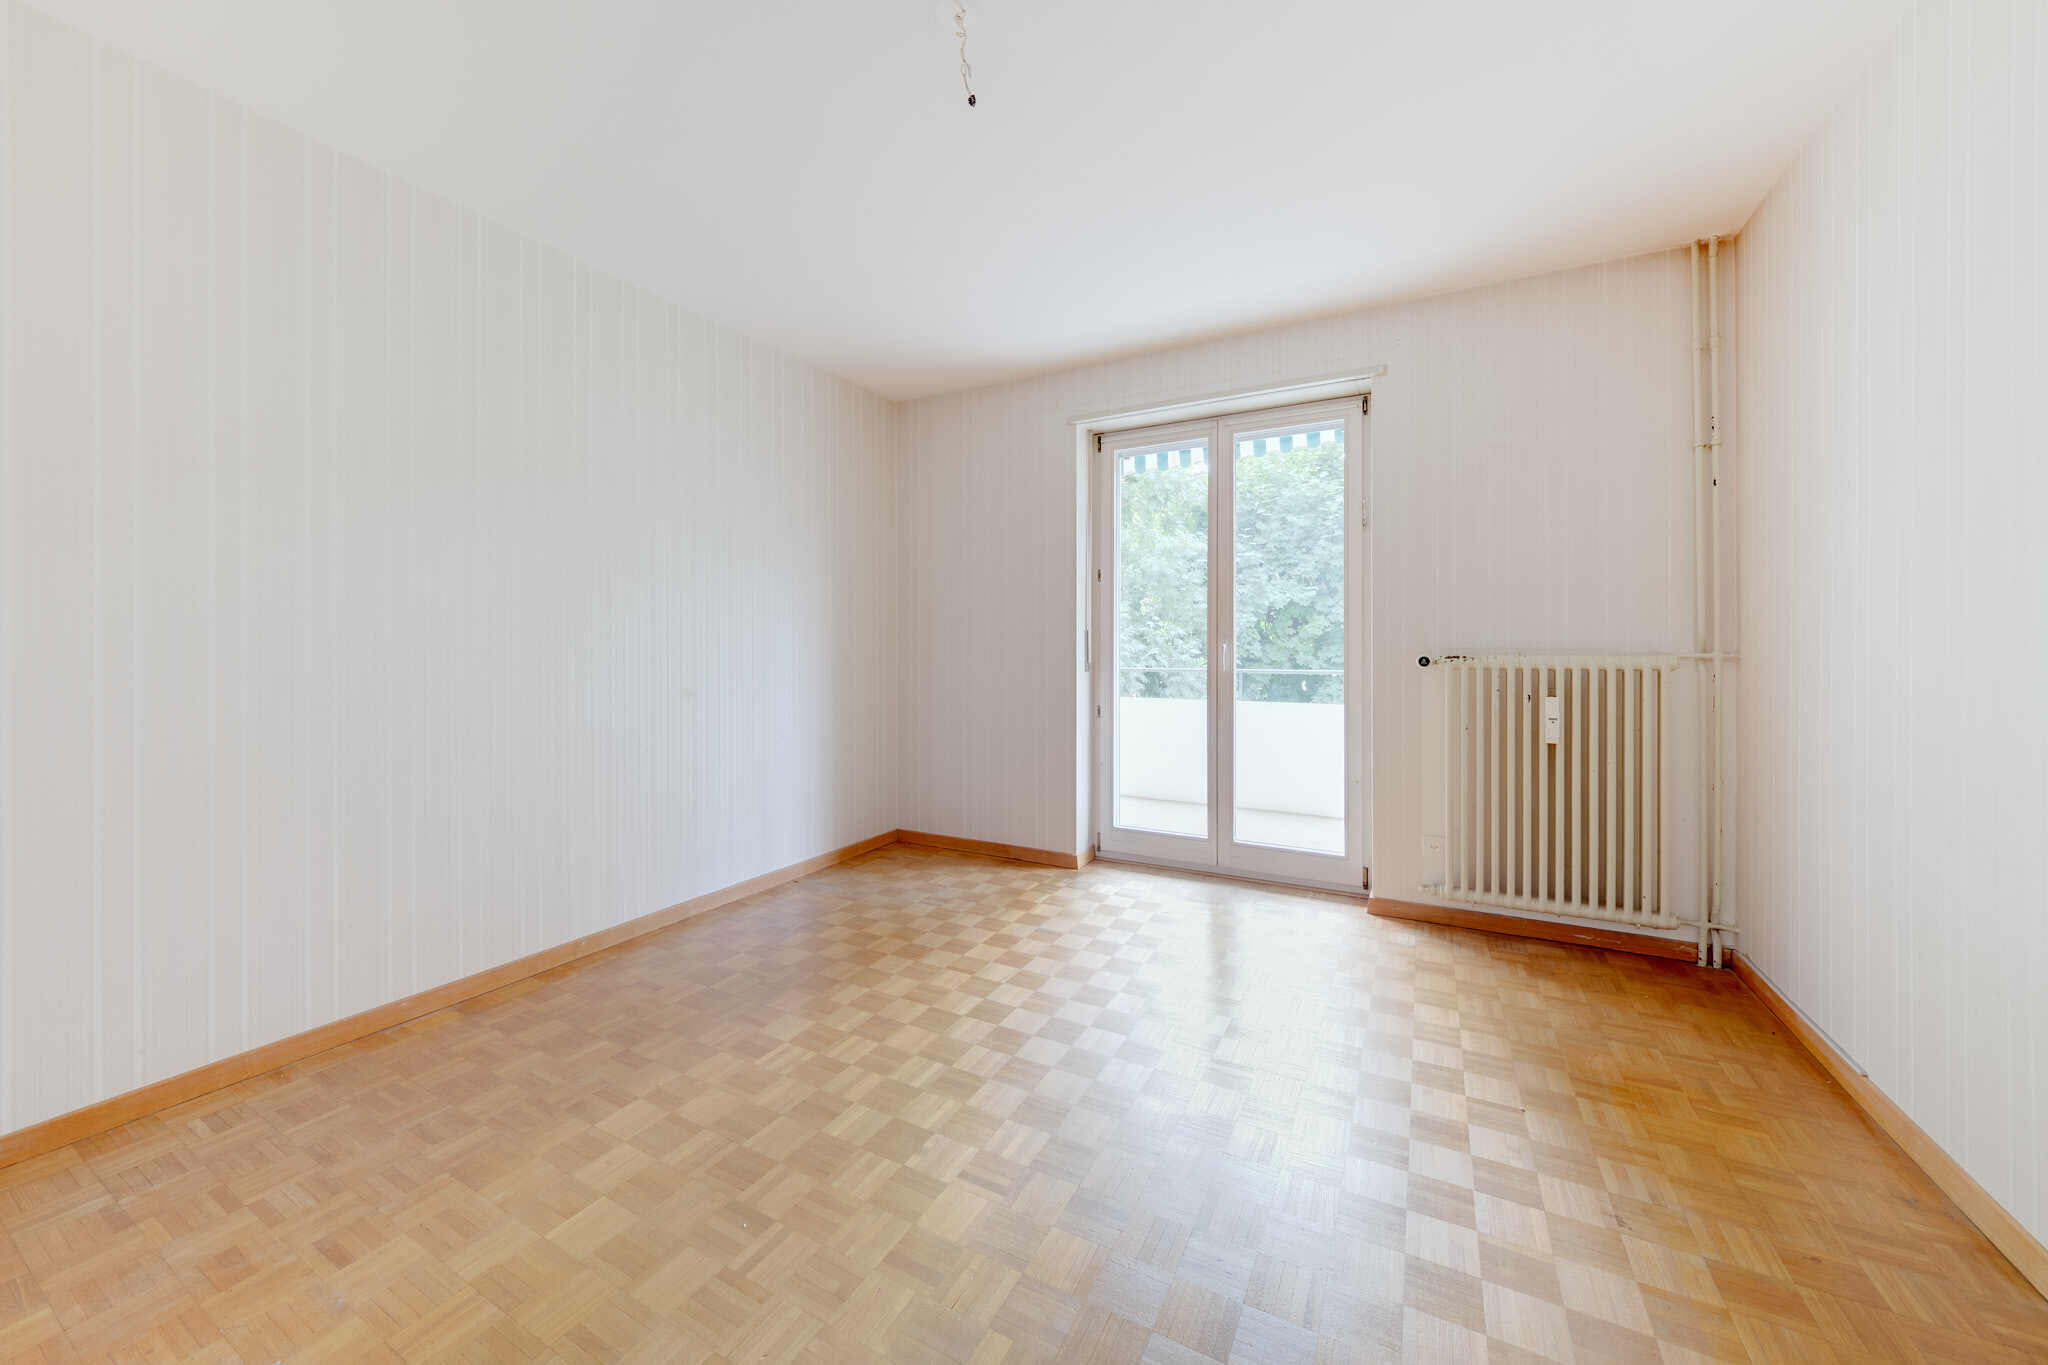
Interior view 4
Interior view 5
Interior view 6
Interior view 7
Interior view 8
Interior view 9
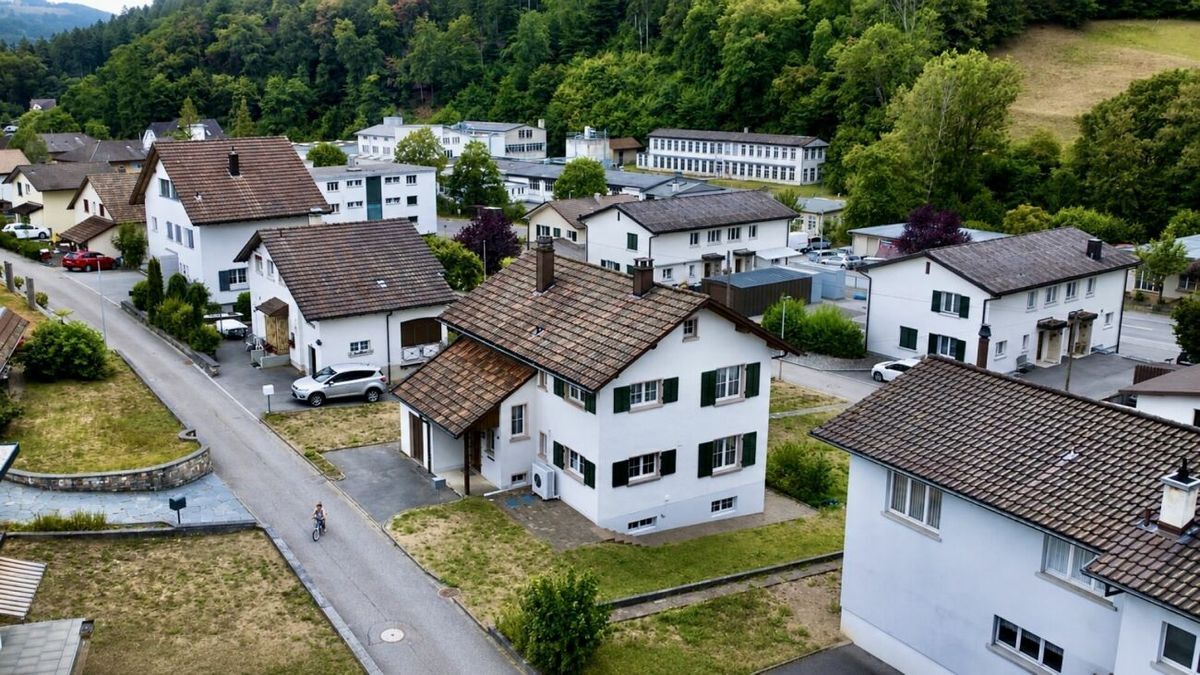
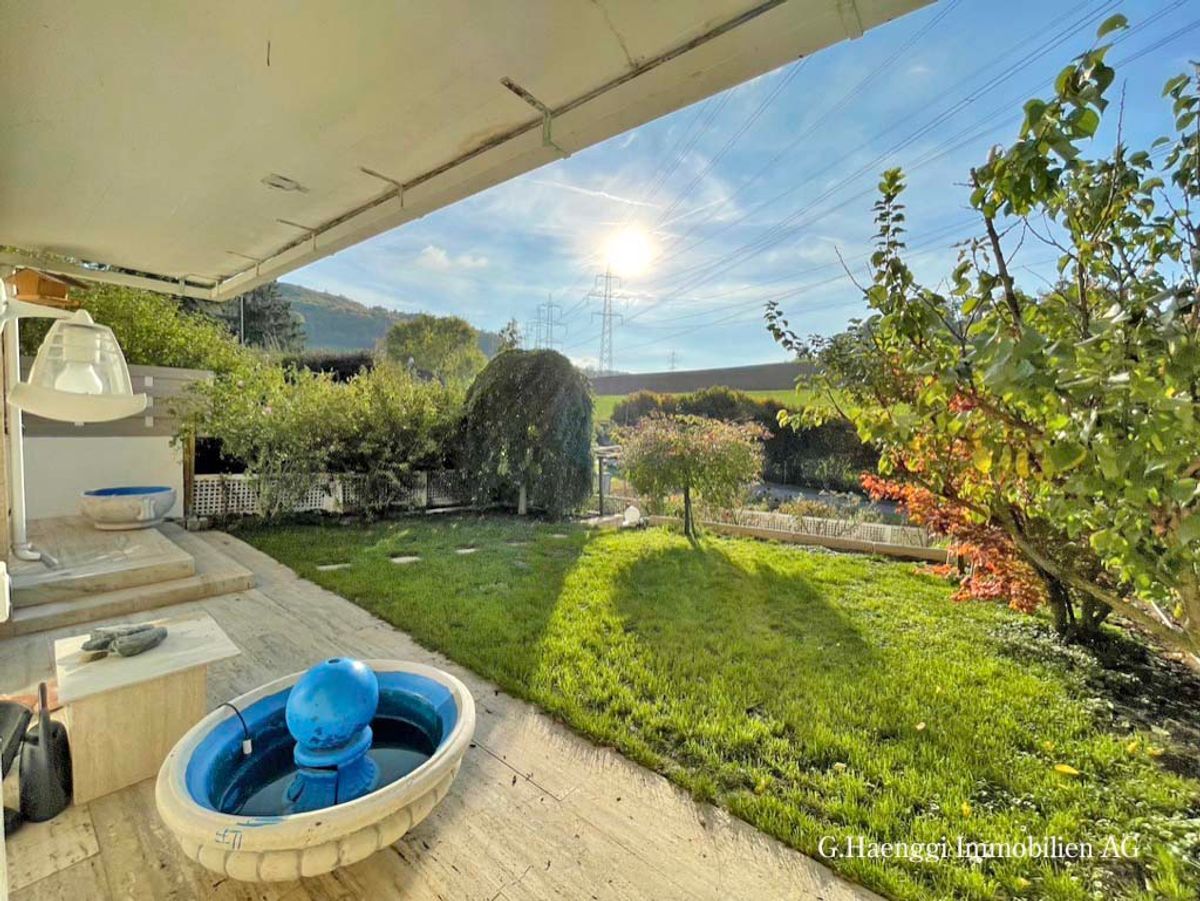
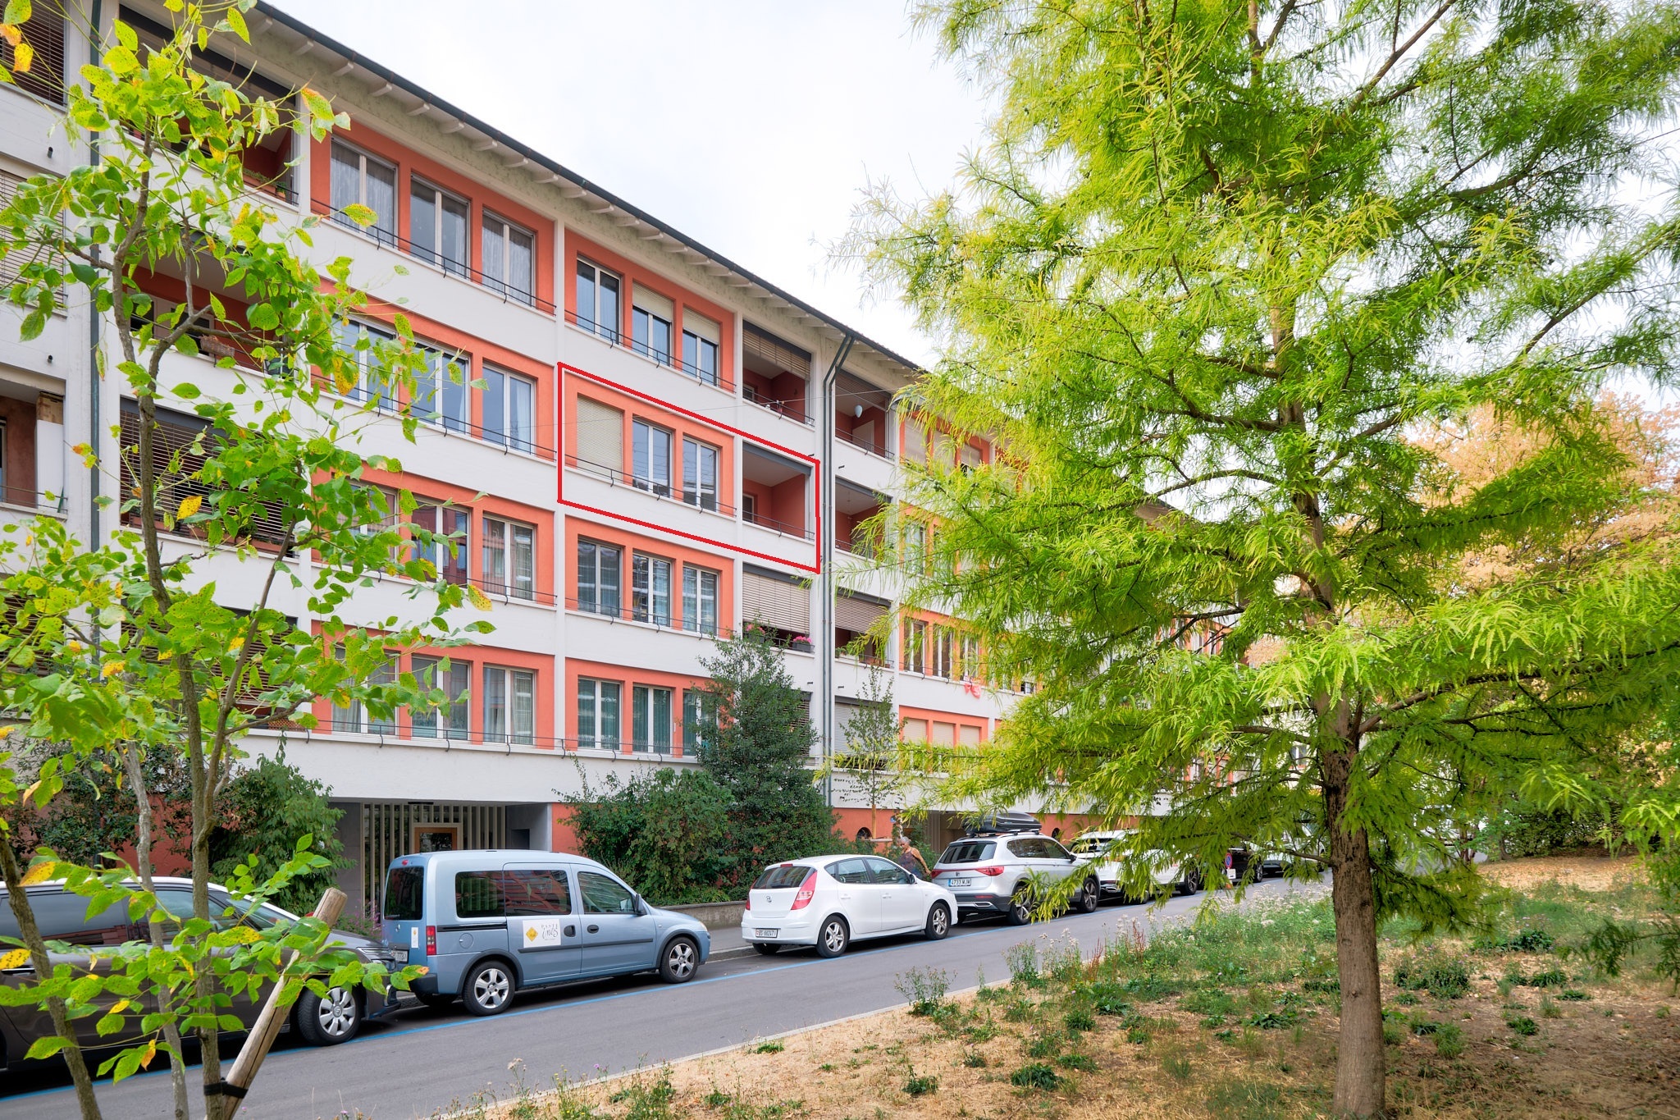
Exterior view 2
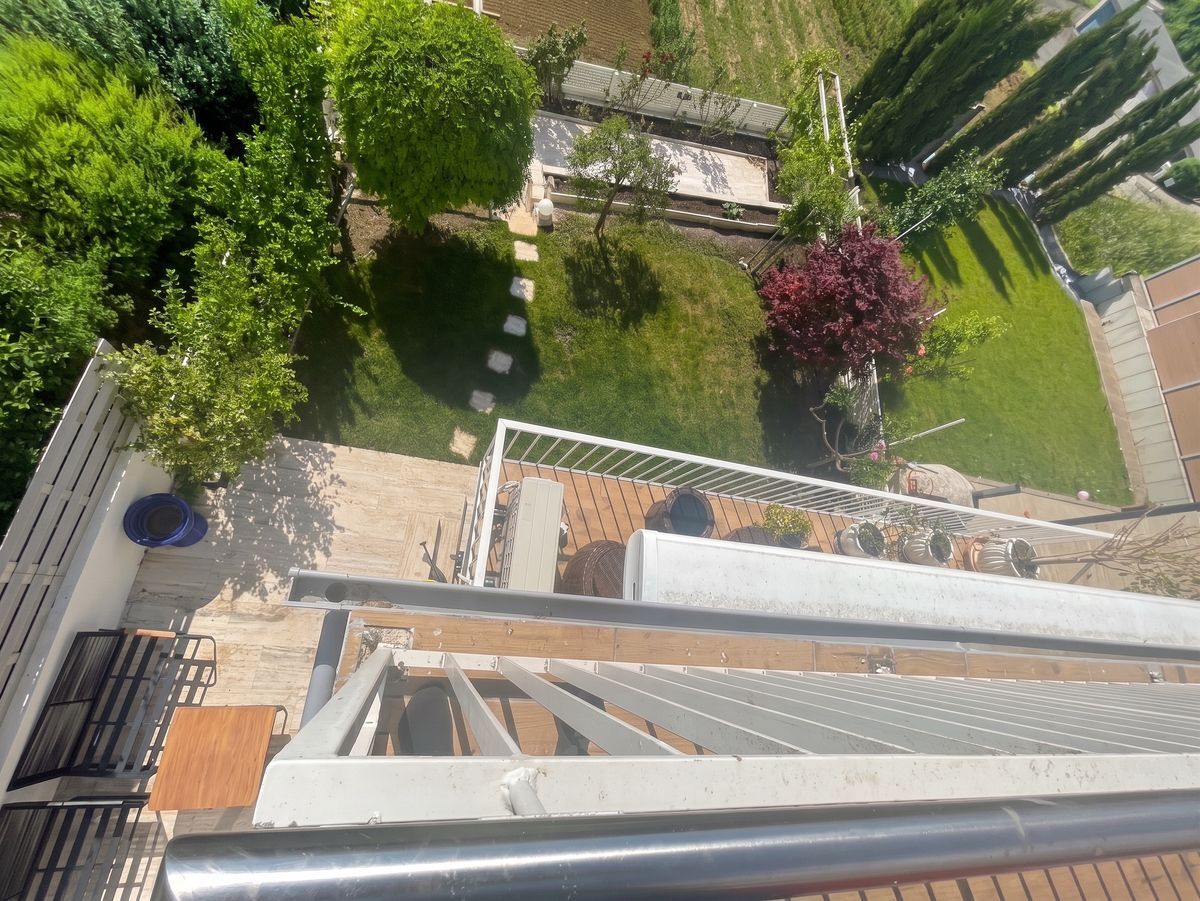
Exterior view 3
Interior view 10
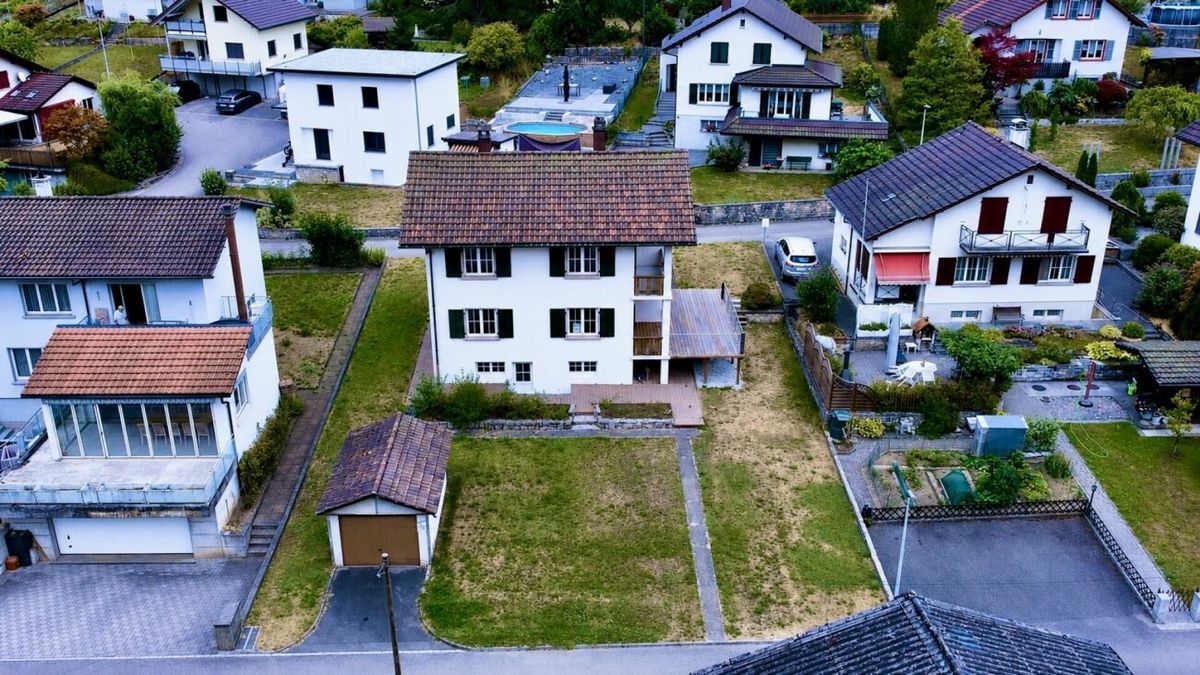
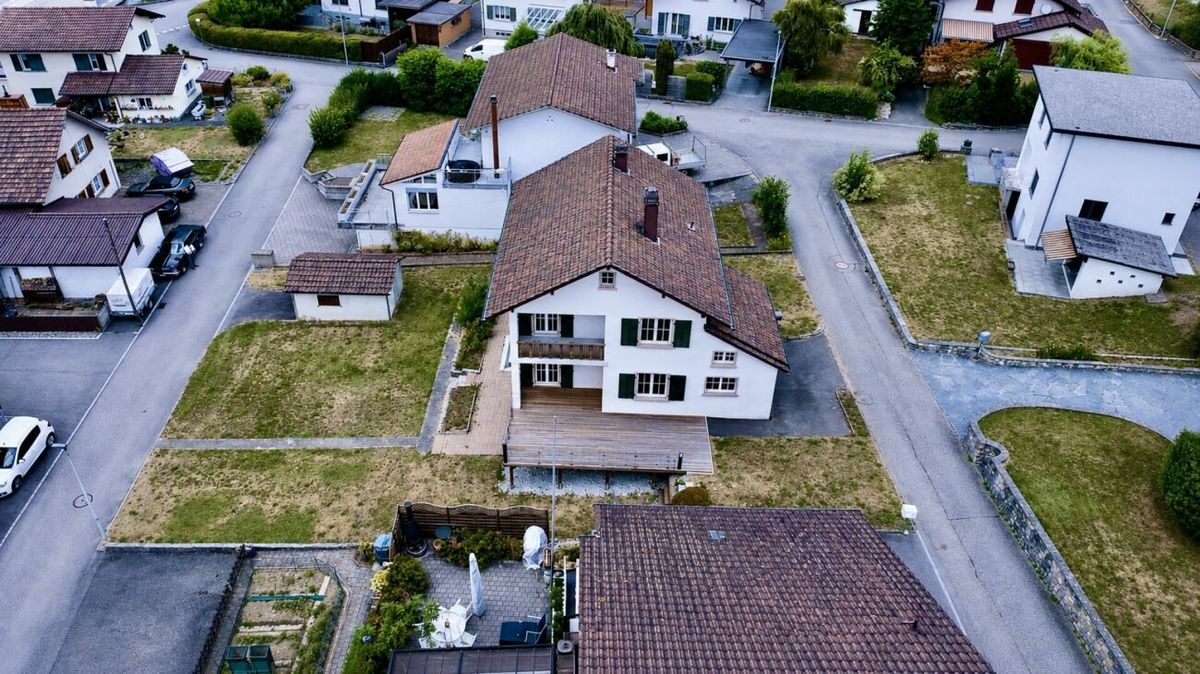
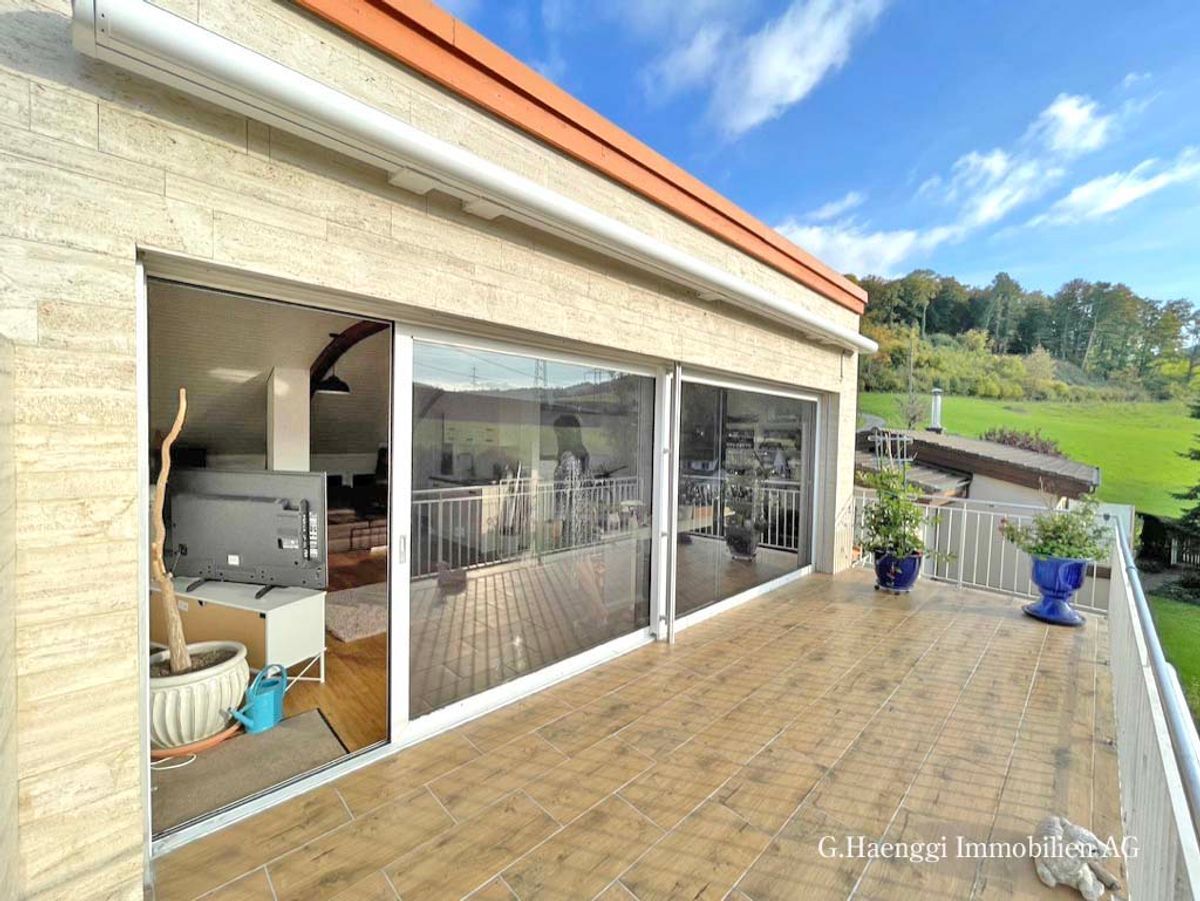
Exterior view 4

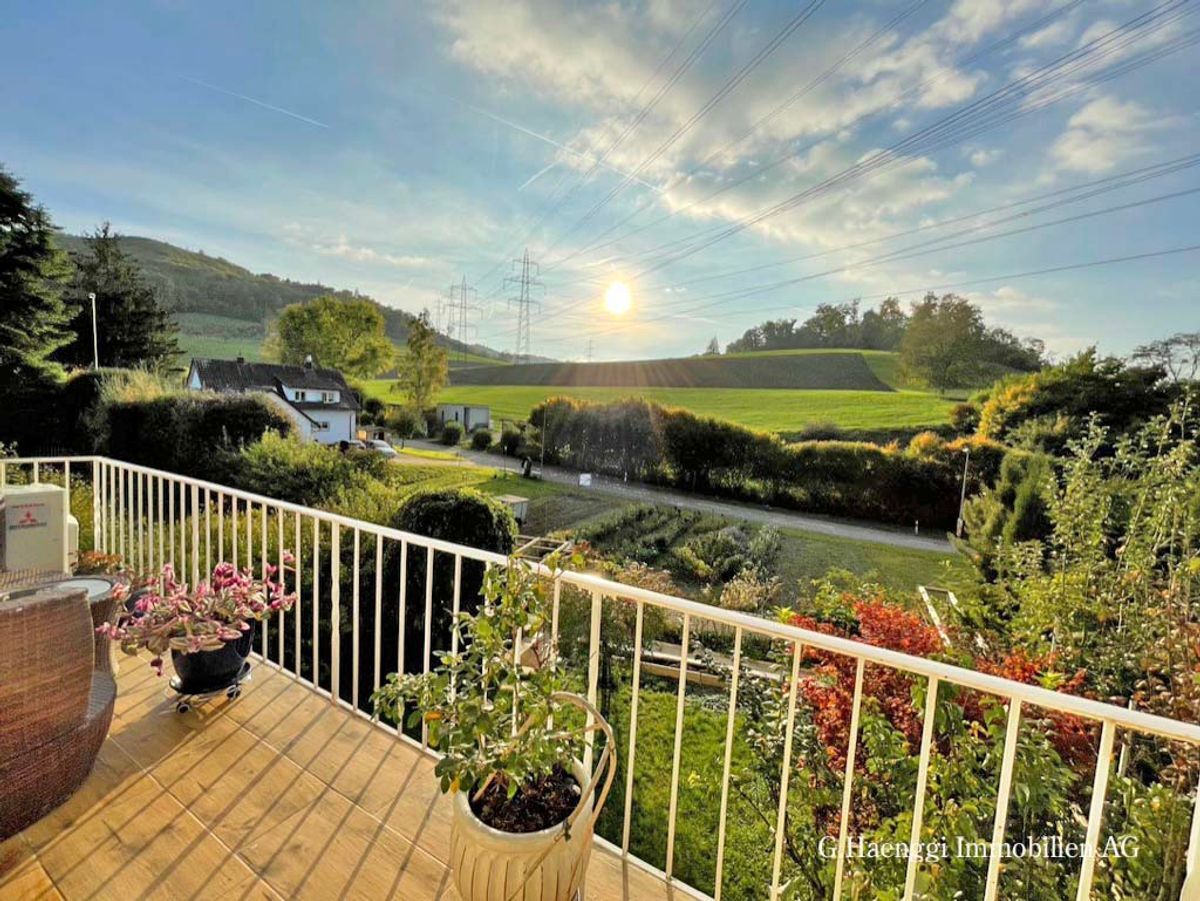
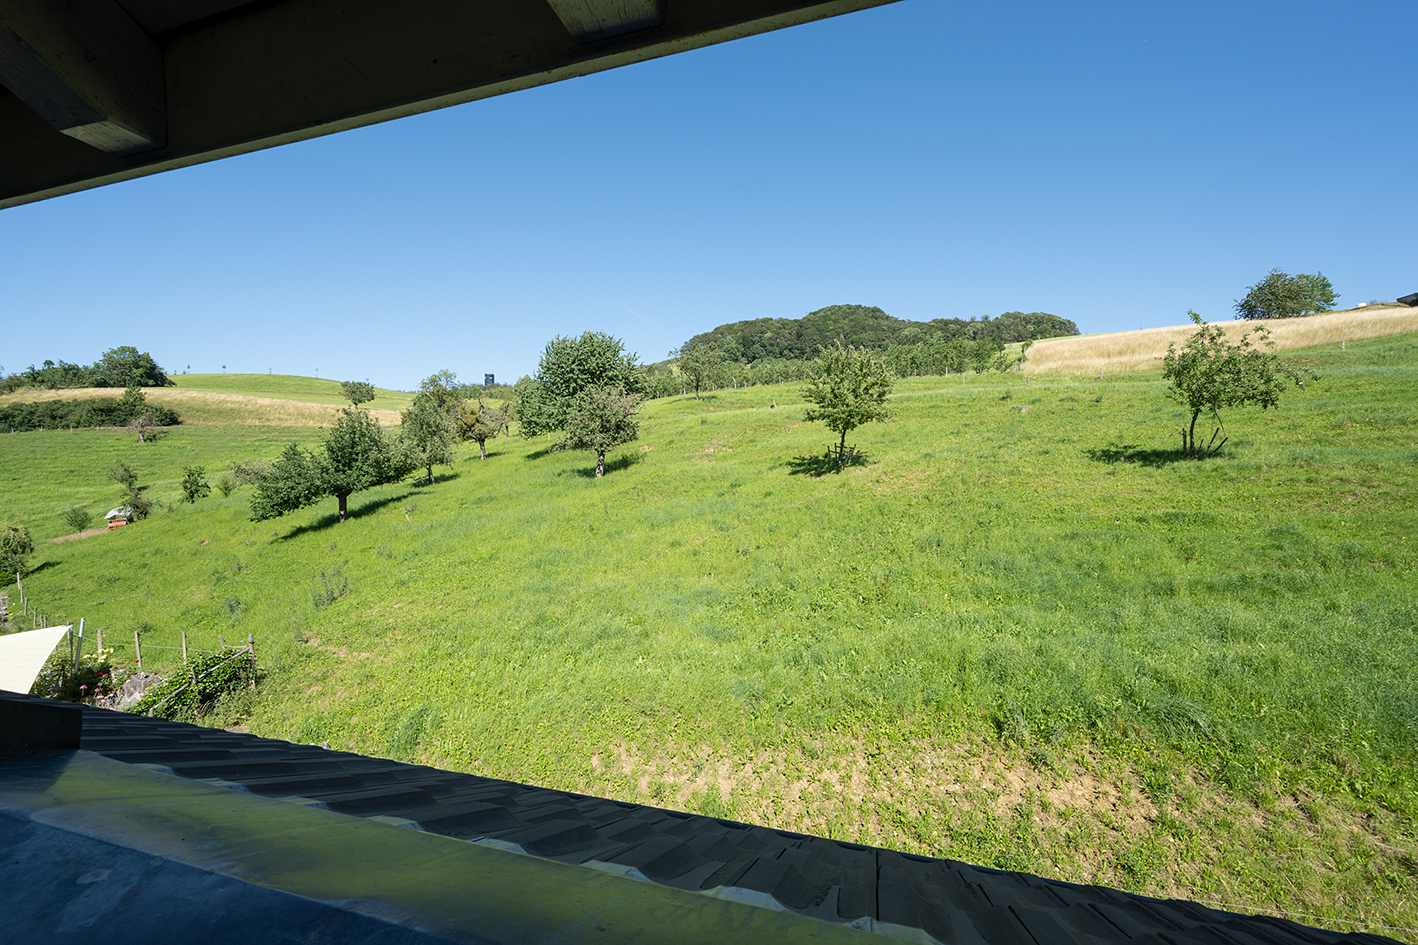
Built with a view

Rooms5.5
Living area~ 165 m²
Object PricePrice upon request
AvailabilityTo agree
Messenger PDF Dossier
Add to favoritesRemove from favorites

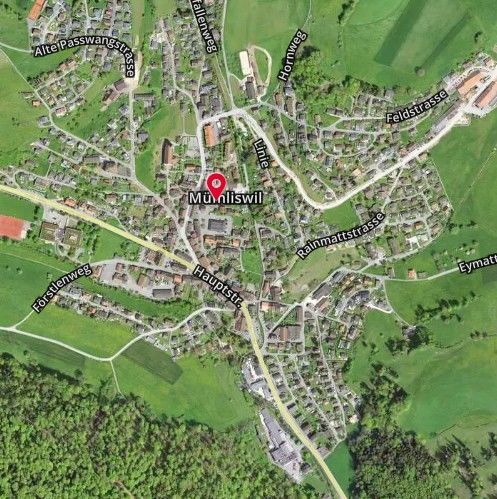
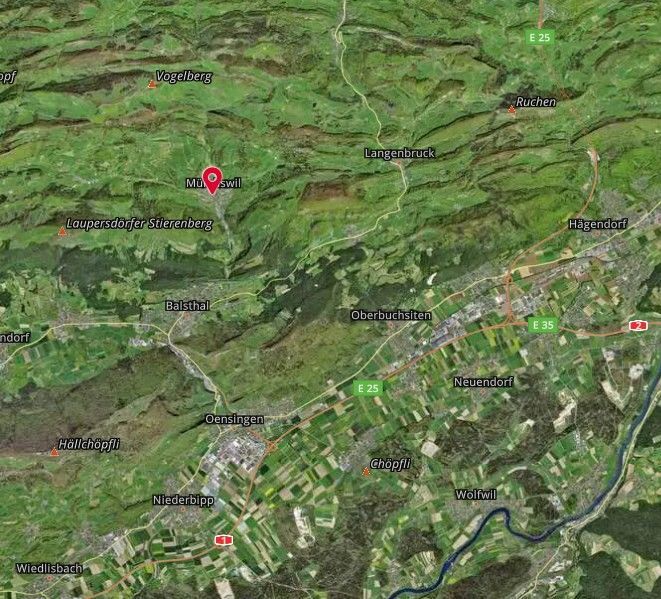
Localisation

4436 Oberdorf BL

Characteristics

Reference
5988403
Availability
To agree
Bathrooms
2
Year of construction
2006
Rooms
5.5
Bedrooms
4
Heating type
Heat pump
Heating installation
Floor
Condition of the property
Very good
Ground surface
~ 577 m²
Living area
~ 165 m²
Volume
~ 824 m³

Description

Text translated from german, see original
Original text in german, translate to English.


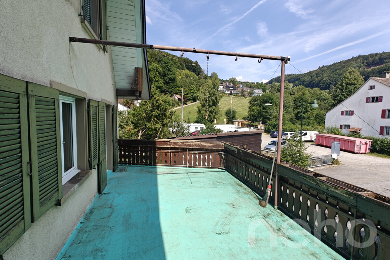
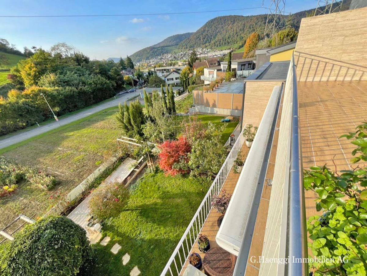
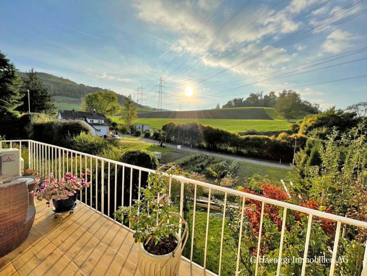
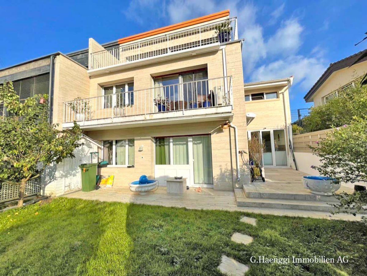
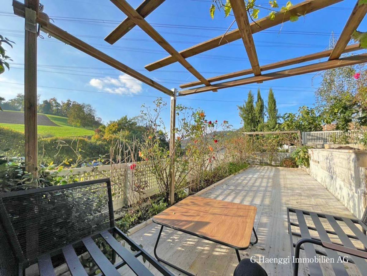
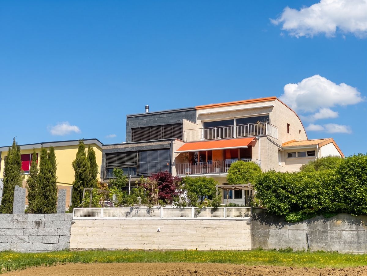
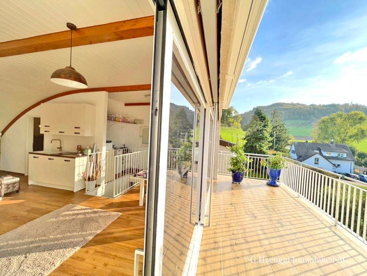
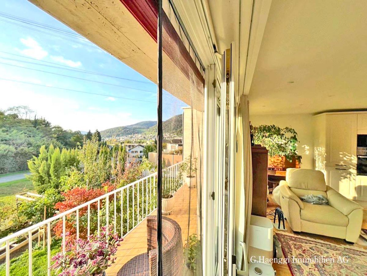
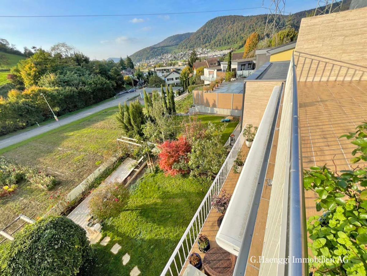
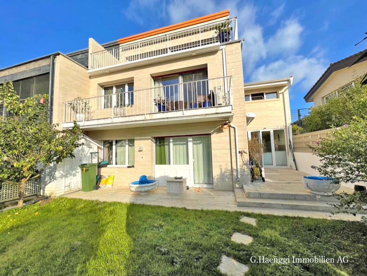
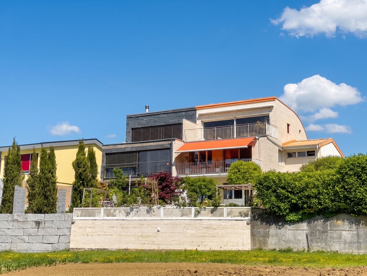
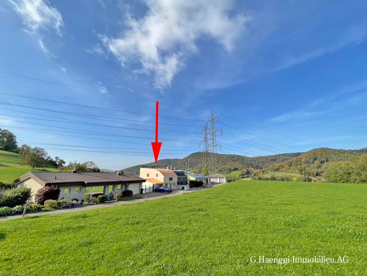
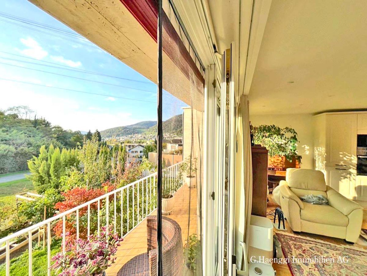
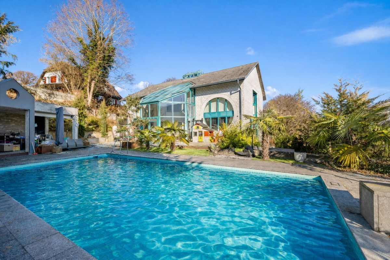
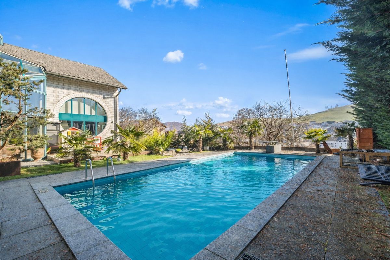
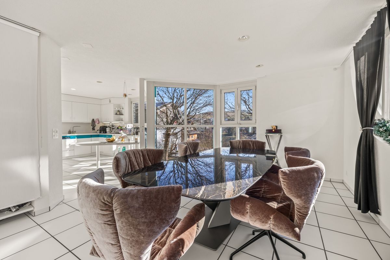
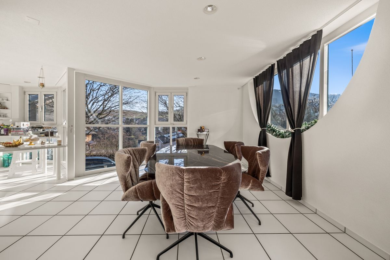
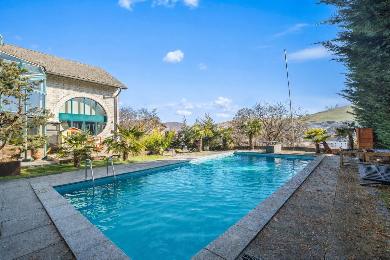
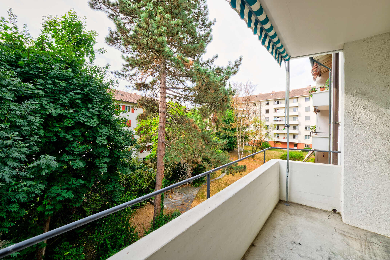
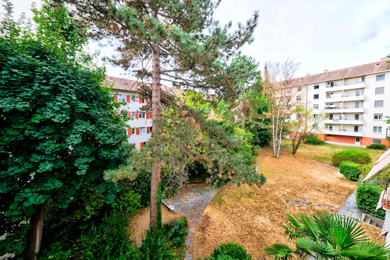
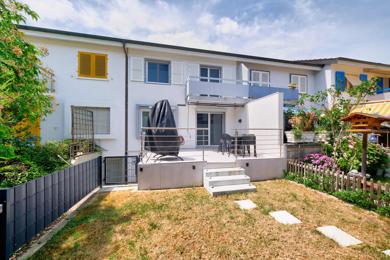
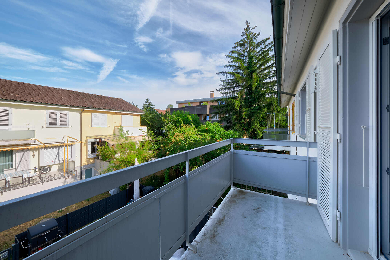
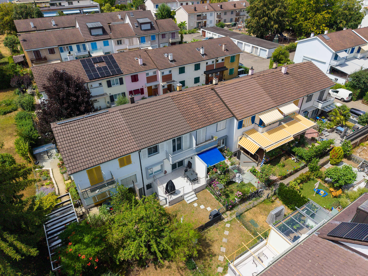
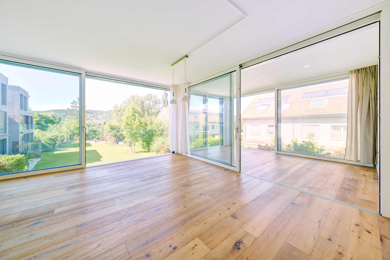
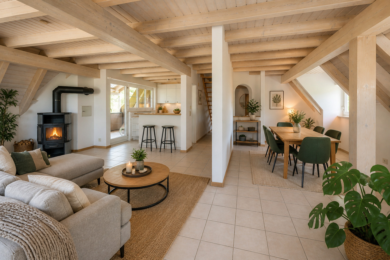
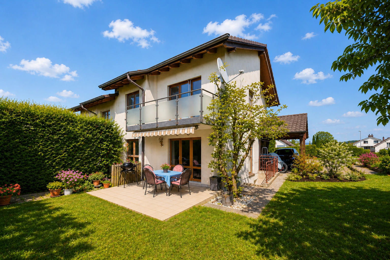
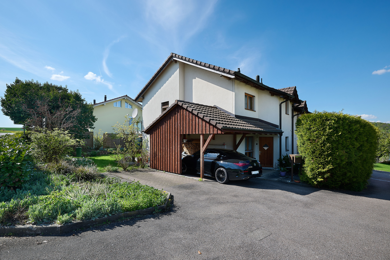
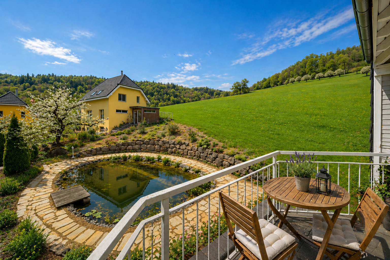
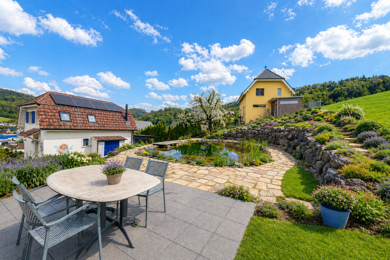
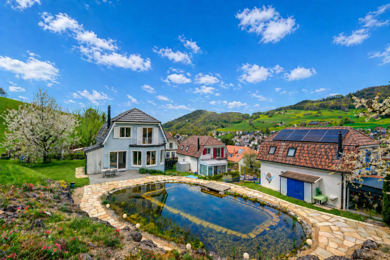
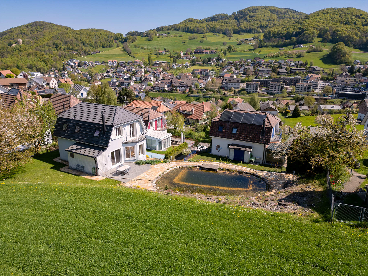
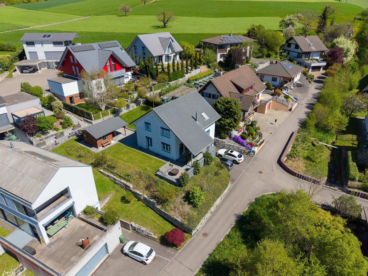
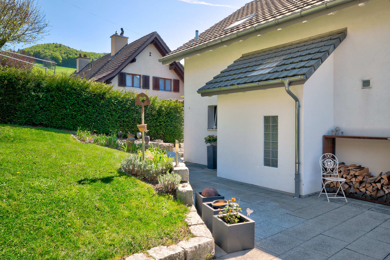
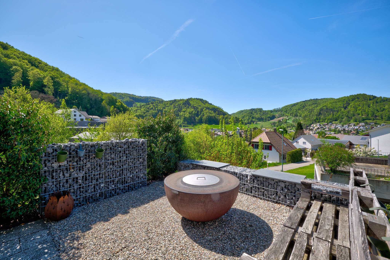
This well-maintained and exceptionally spacious single-family house is situated in a quiet, sunny and privileged residential area on a 577 m² plot of land. The property, built in 2006, offers around 165 m² of living space and impresses with its well-thought-out architecture, a high level of privacy and an unobstructed view over Oberdorf.

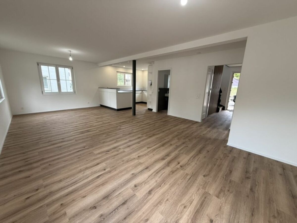
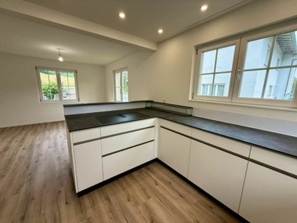
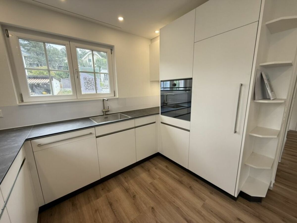
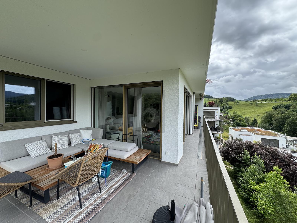
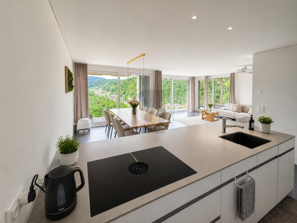
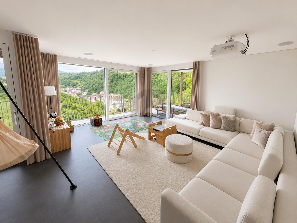
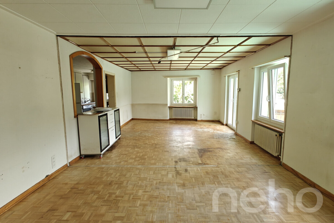
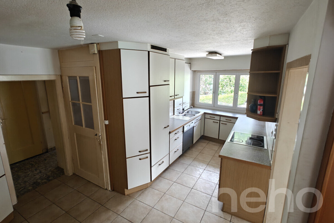
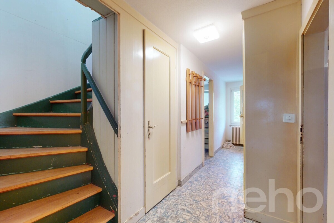
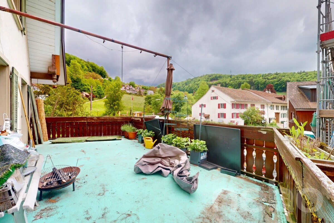
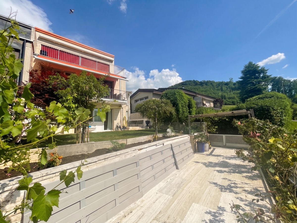
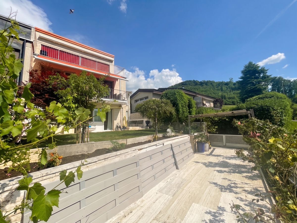
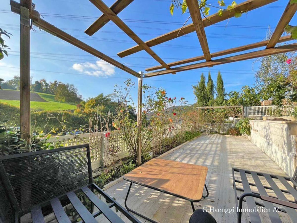
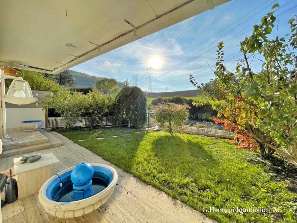
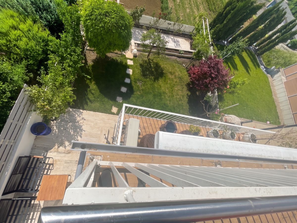
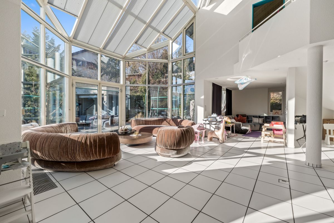
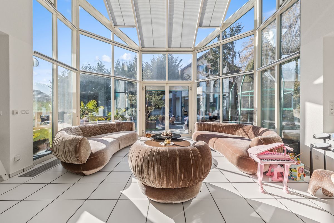
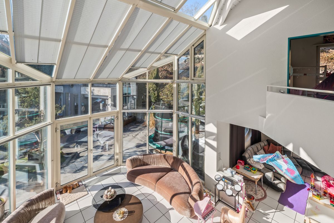
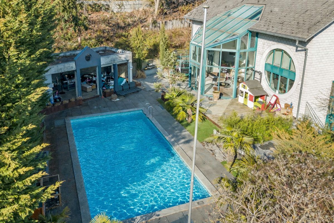
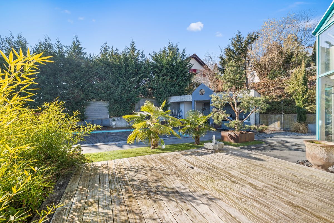
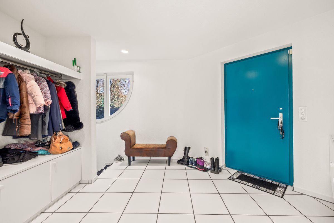
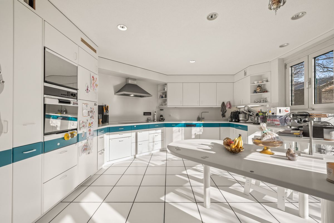
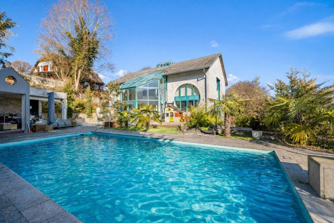
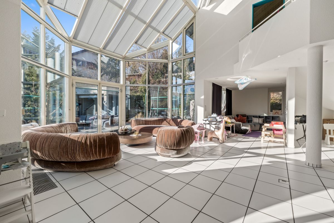
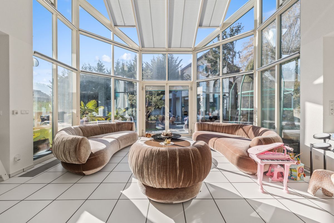
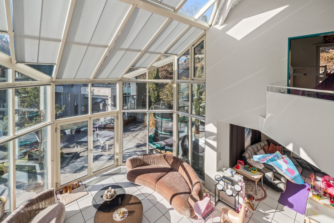
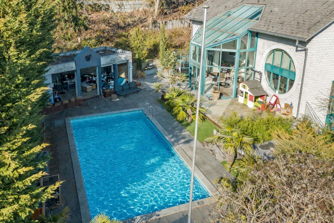
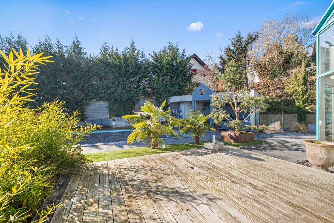
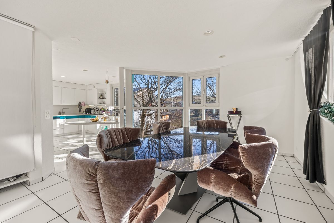
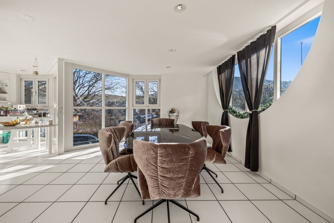
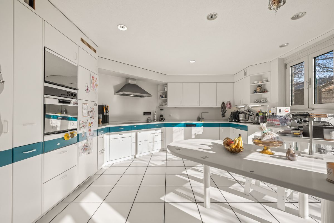
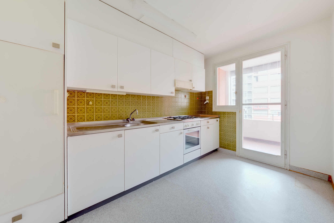
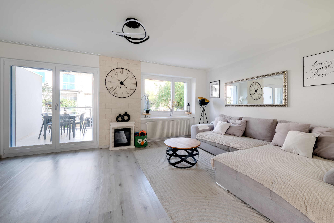
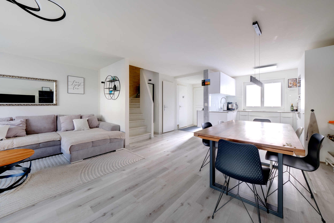
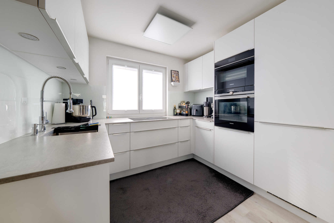
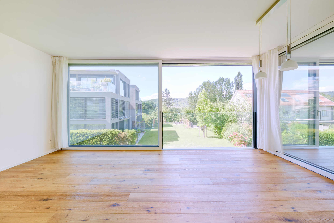
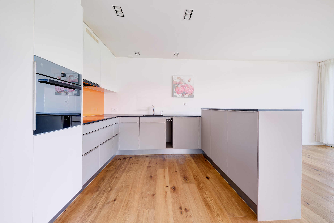
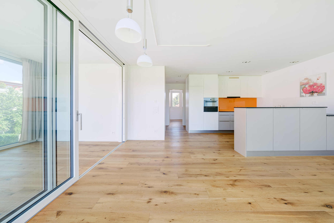
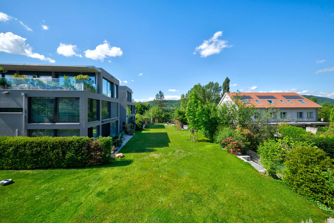
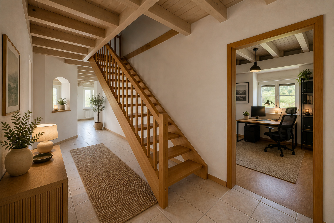
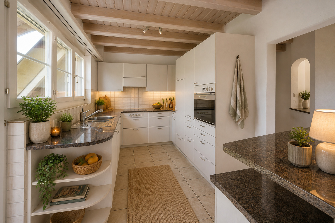
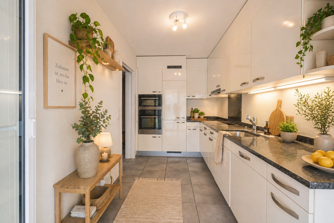
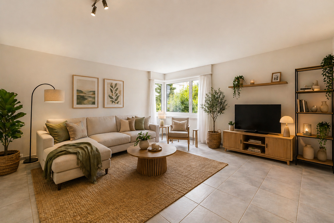
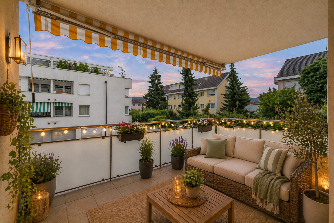
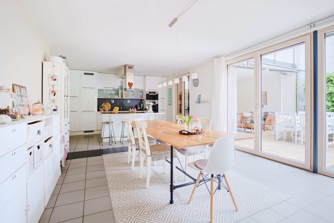
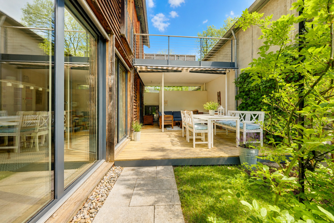
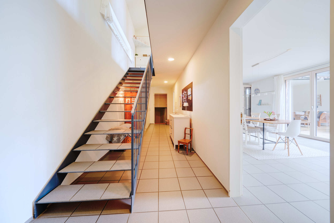
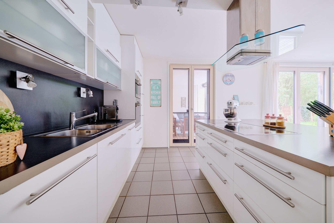
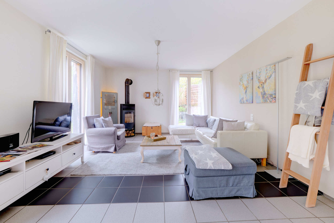
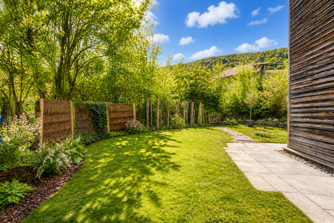
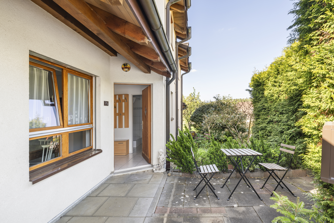
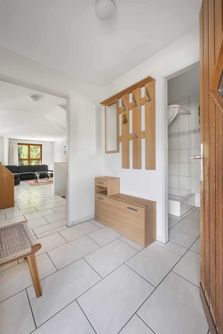
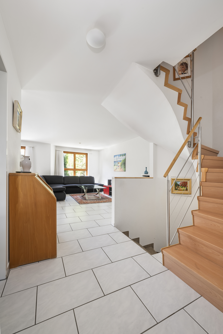
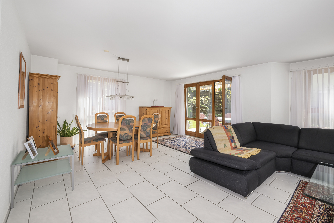
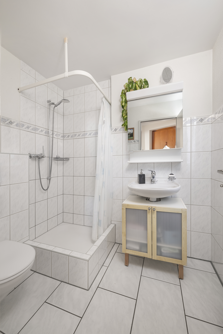
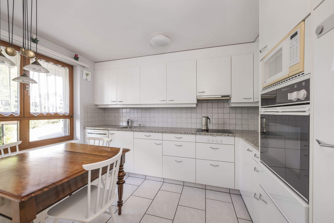
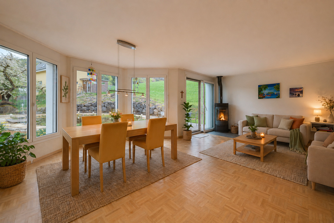
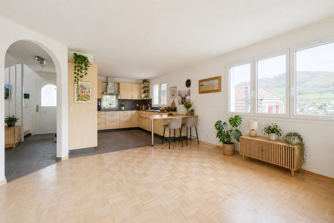
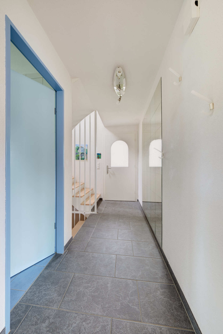
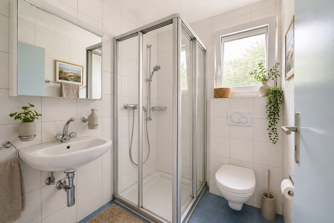
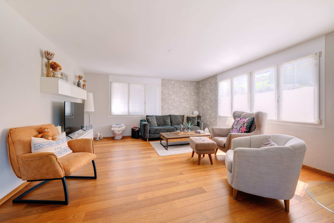
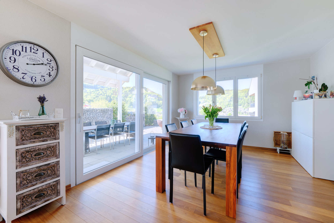
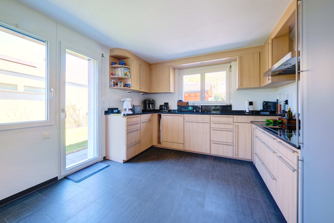
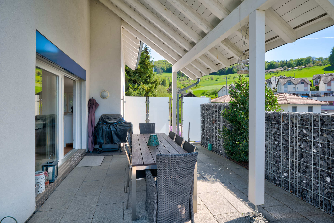
As soon as you enter the house, you can feel the pleasant living atmosphere. On the ground floor, you will find an inviting entrance hall with bathroom, a functional kitchen and the spacious and light-filled living and dining area. From here, you can directly access the large, partly covered garden seating area with a cozy fireplace and the lovingly landscaped garden. Whether you want to spend some relaxing time outdoors, enjoy social evenings with family and friends or create a safe play area for children – here you can enjoy living with a high quality of life.

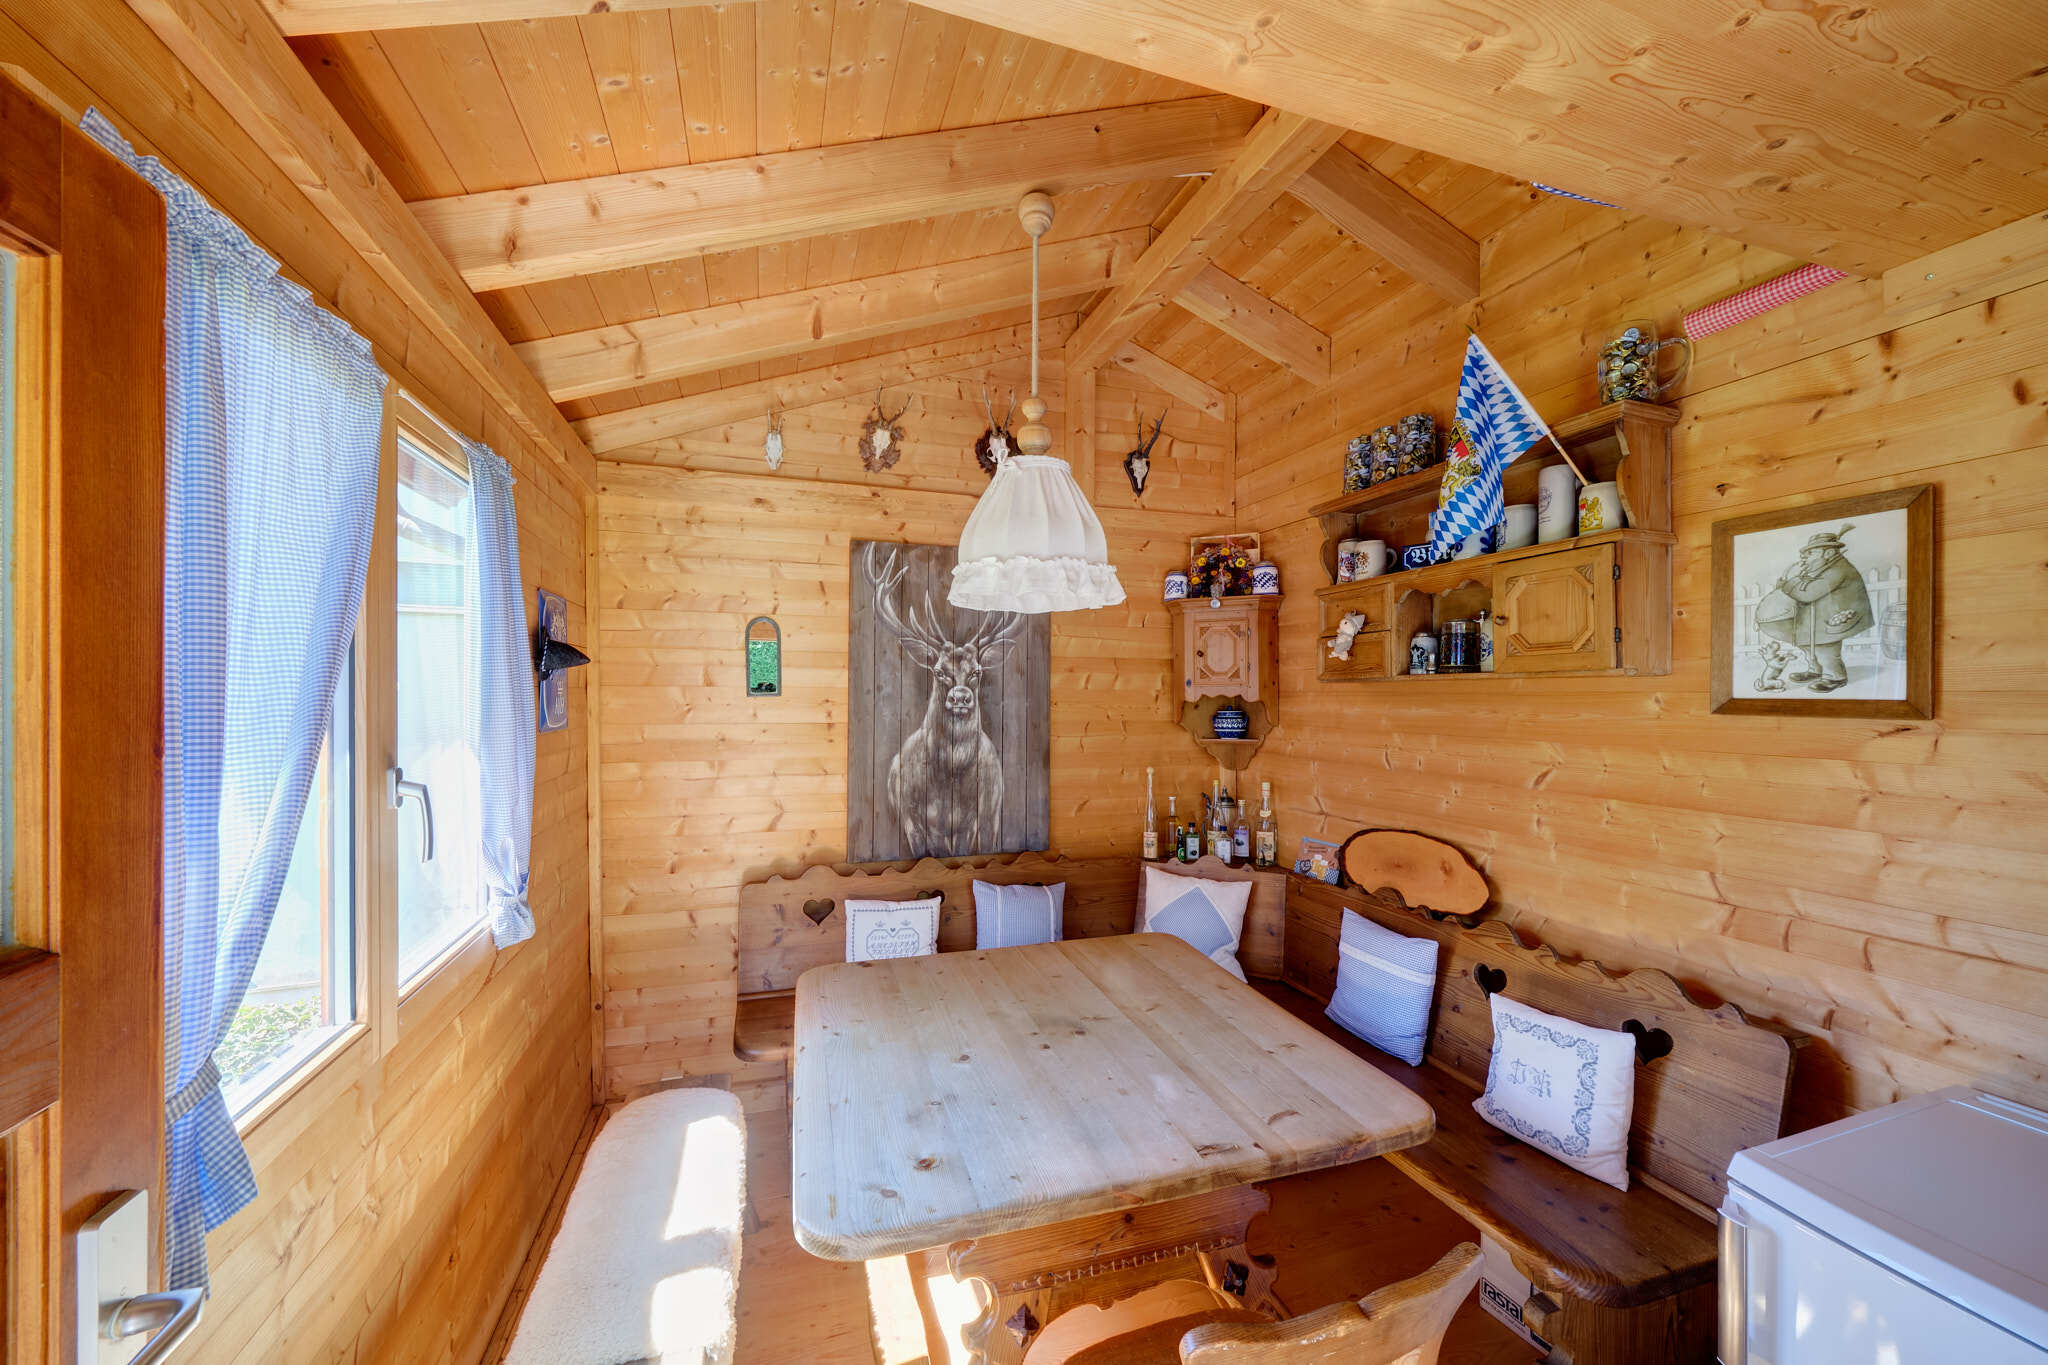
A special highlight in the outdoor area is the charming and stylishly designed fondue hut. It offers a unique retreat for cozy evenings and social hours with family and friends – a place with a special ambiance that can be used in every season.

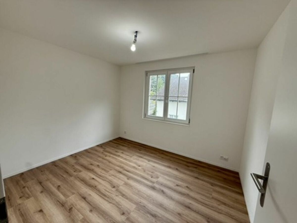
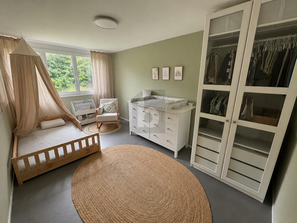
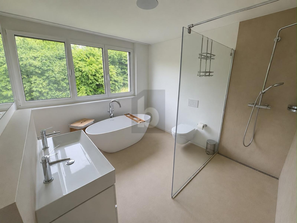
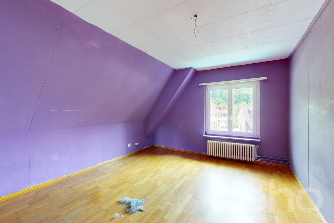
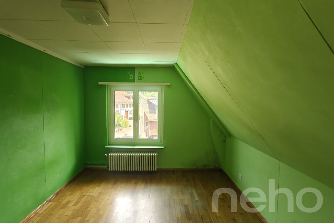
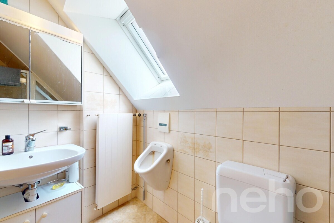
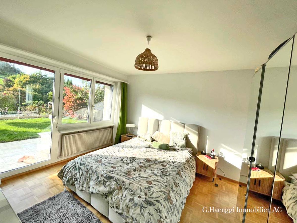
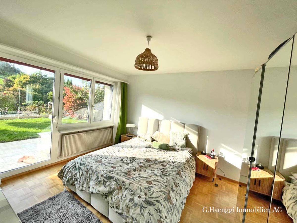
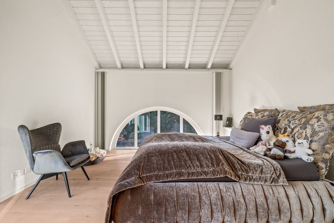
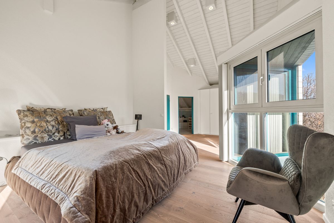
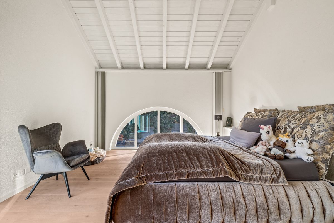
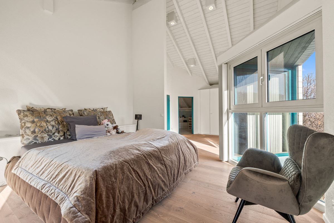
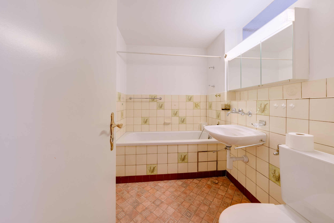
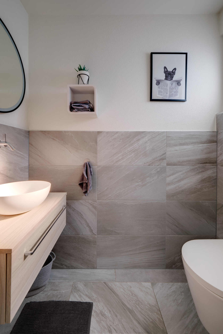
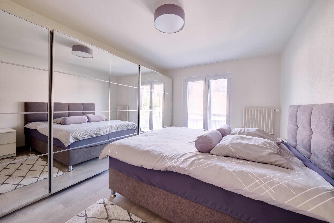
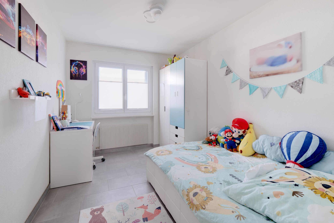
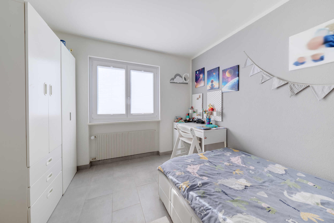
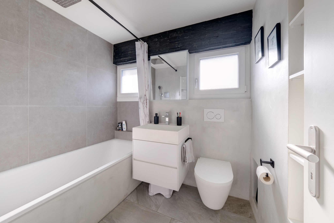
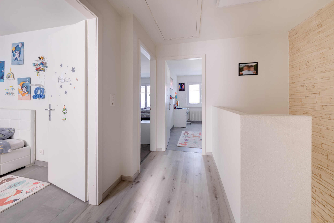
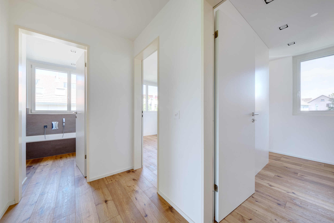
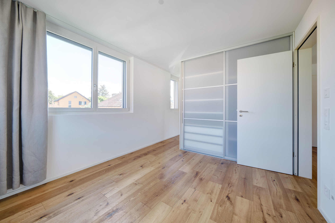
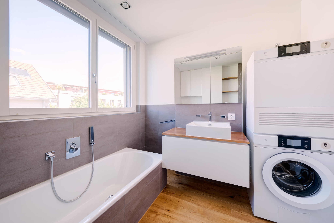
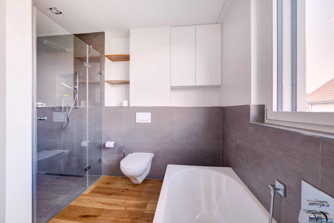
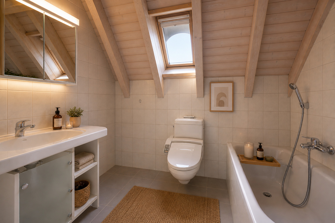
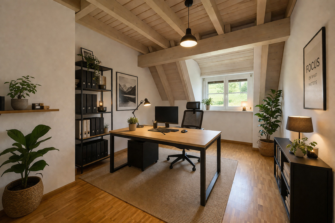
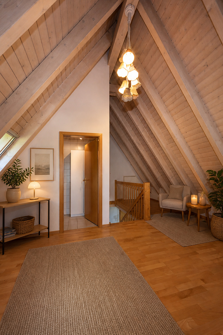
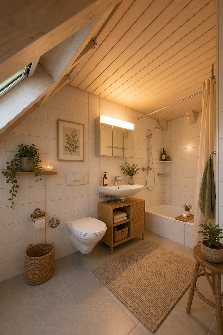
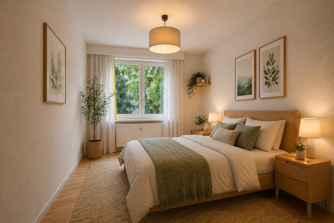
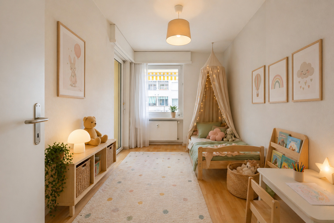
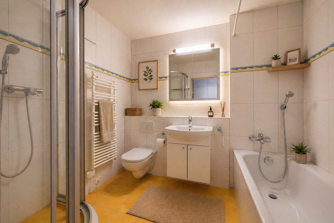
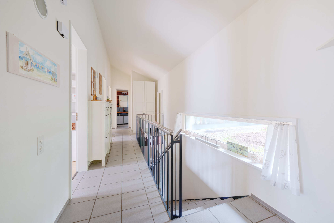
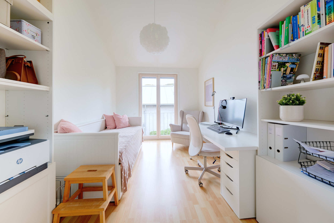
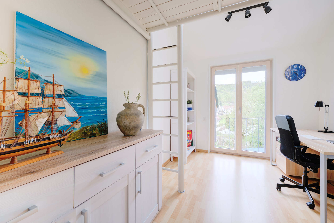
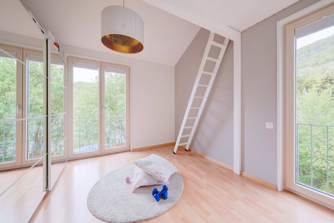
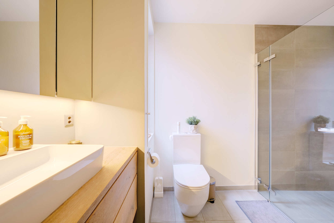
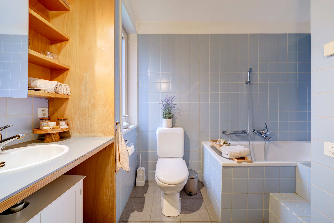
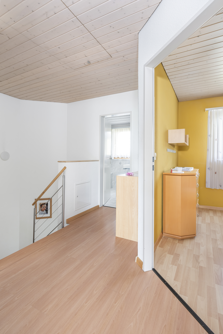
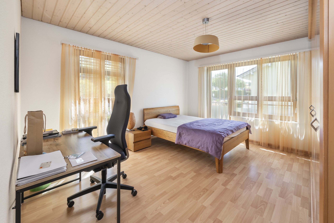
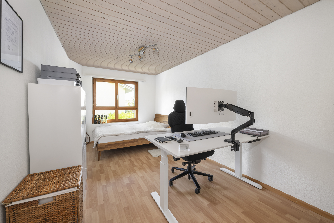
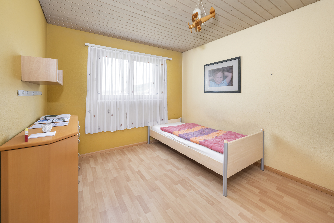
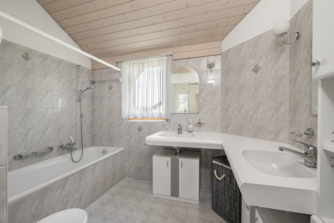
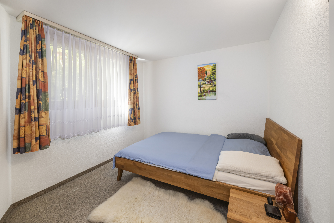
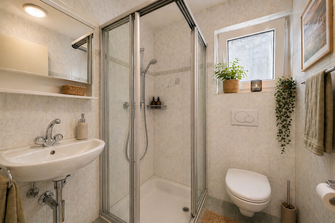
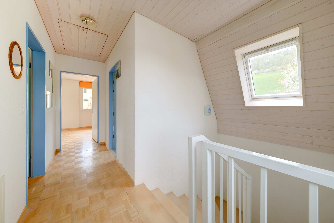
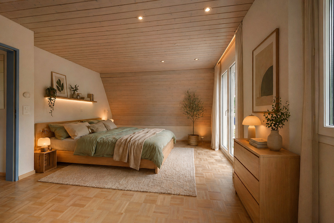
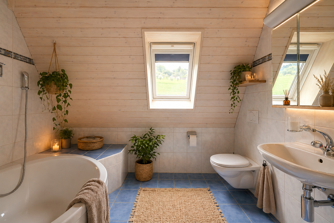
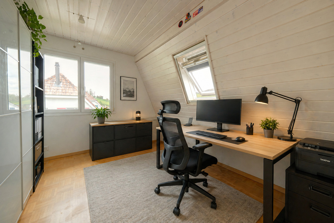
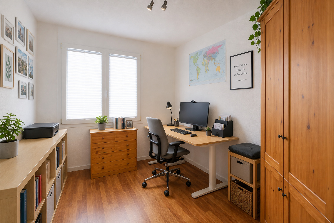
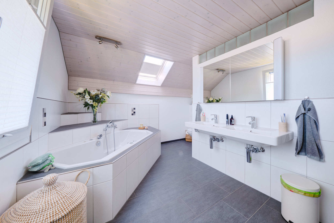
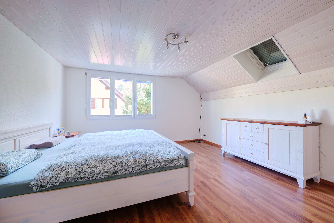
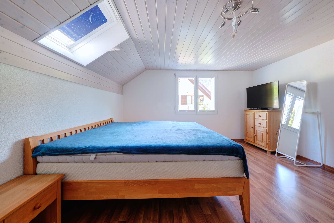
The upper floor of the property features three well-sized bedrooms and a spacious bathroom with double sink, toilet, bathtub and separate shower. The room layout offers ideal conditions for families or people who need space for a home office and guests.

The subfloor creates additional storage space for seasonal items, archiving, or further storage options.

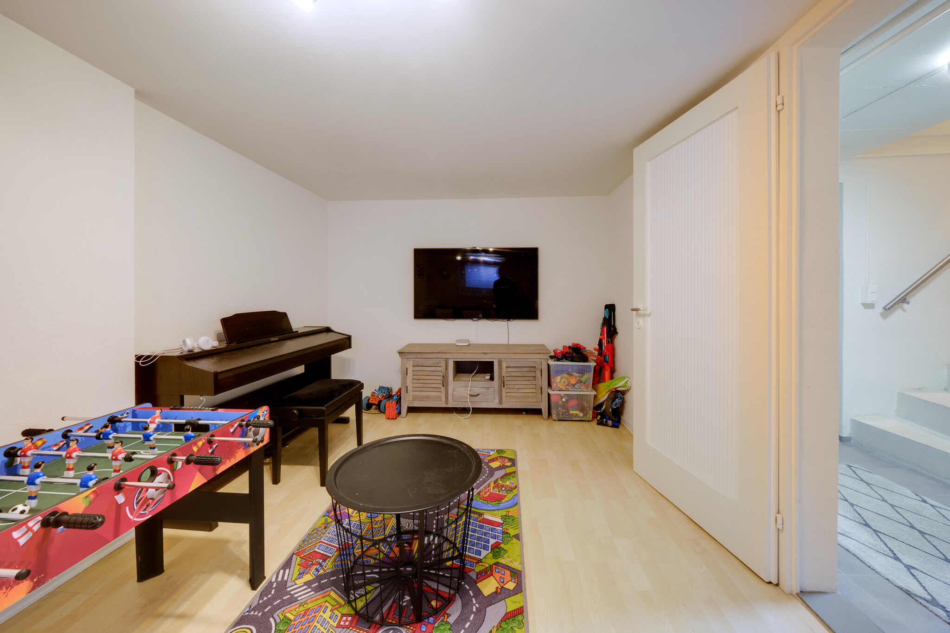
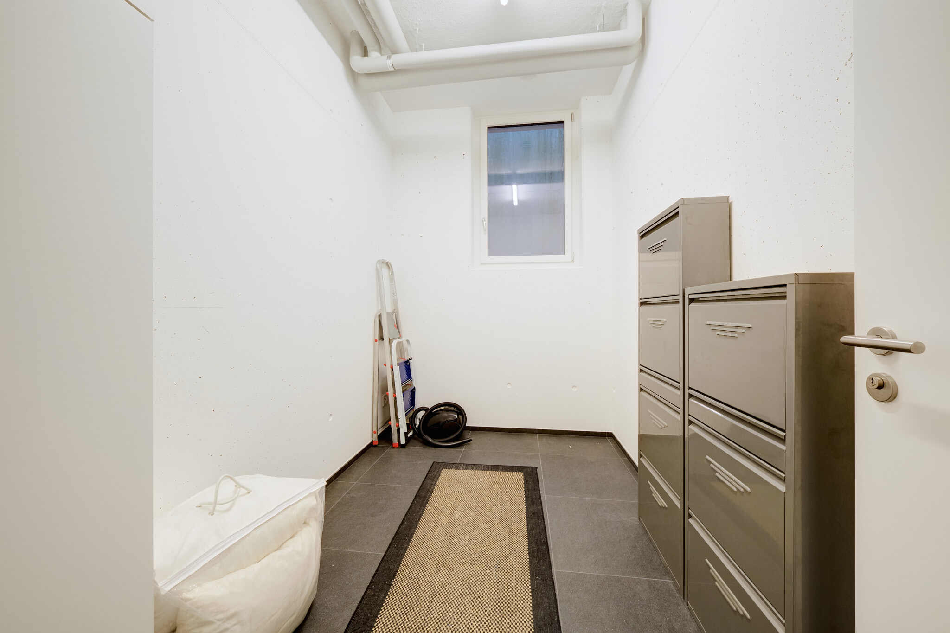
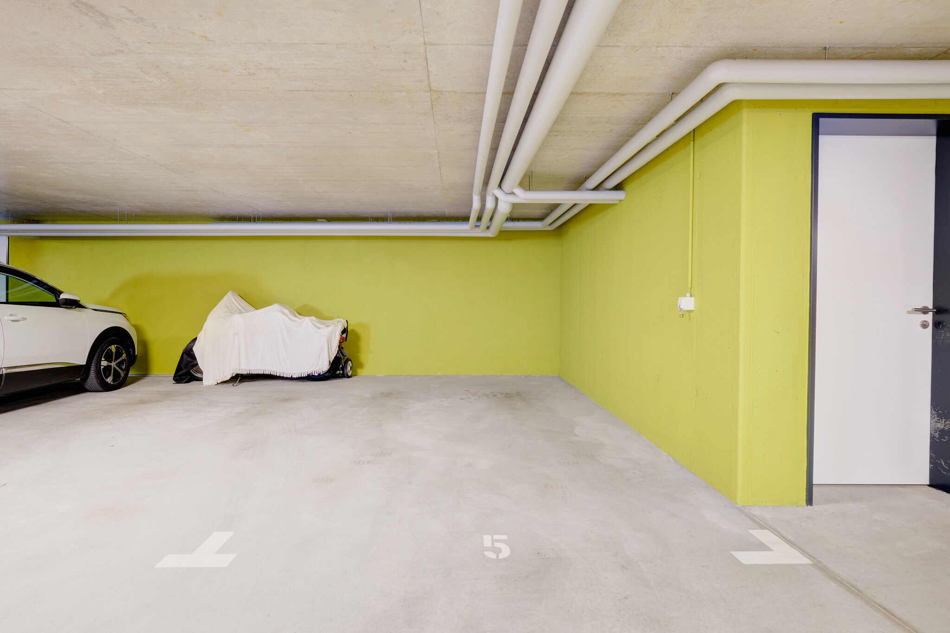
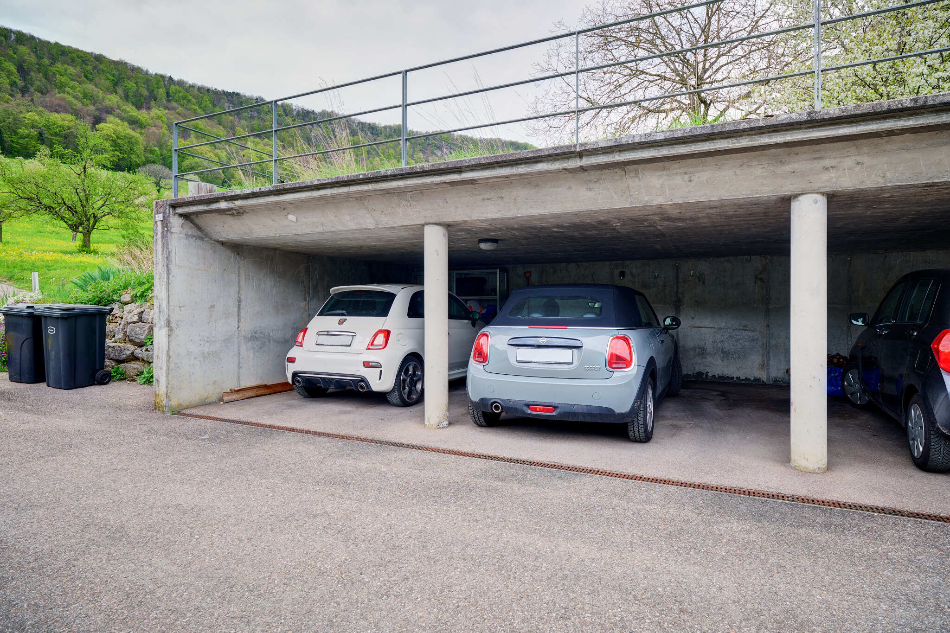
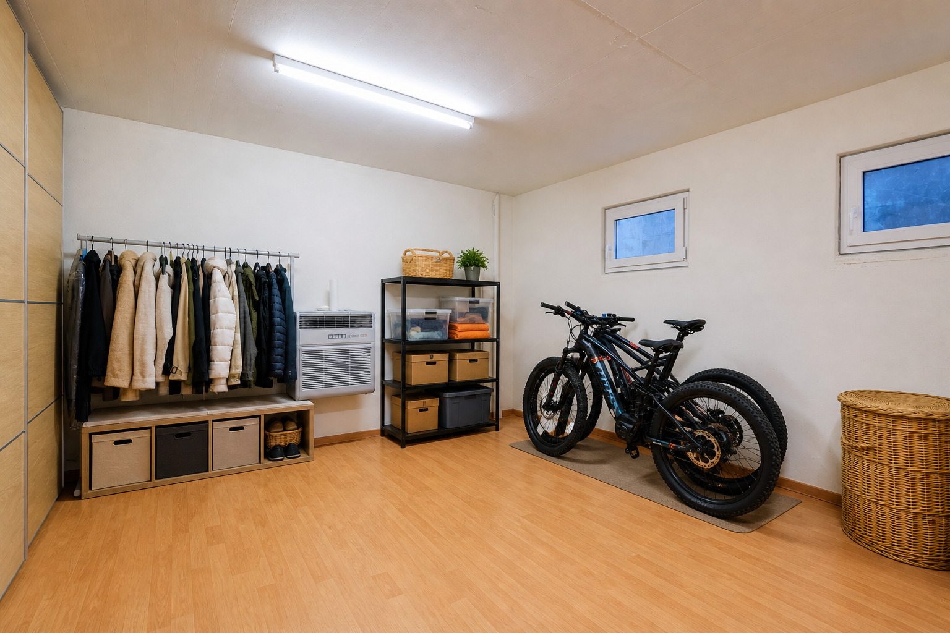
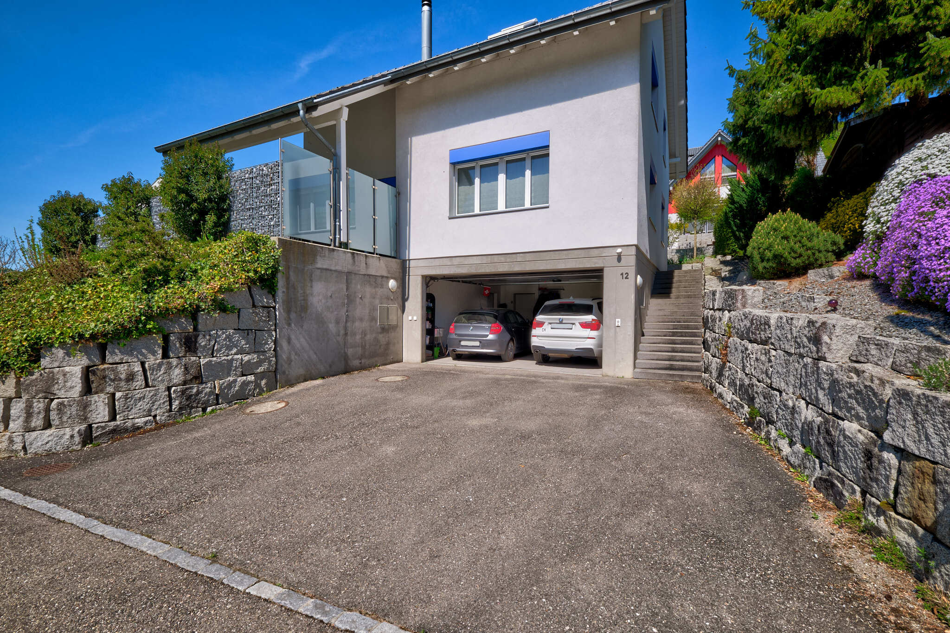
The basement contains the practical laundry room with a heating room, the air raid shelter, the large hobby room, and the double garage with direct access, which offers additional comfort and sufficient space for your vehicles as well as storage space.

The exclusive and quiet residential location, the attractive floor plan, the generous living space, the well-maintained garden with the unique fondue hut and the double garage make this property an ideal home for families and people who value peace, quality and living comfort.

Make your dream of owning your own home come true with this special property.

Have we piqued your interest? We would be happy to take the time to show you this attractive property in person.

An ruhiger, sonniger und bevorzugter Wohnlage präsentiert sich dieses gepflegte und aussergewöhnlich grosszügige Einfamilienhaus auf einem 577 m² grossen Grundstück. Die im Jahr 2006 erbaute Liegenschaft bietet rund 165 m² Wohnfläche und überzeugt durch ihre durchdachte Architektur, ein hohes Mass an Privatsphäre sowie eine unverbaubare Aussicht über Oberdorf.

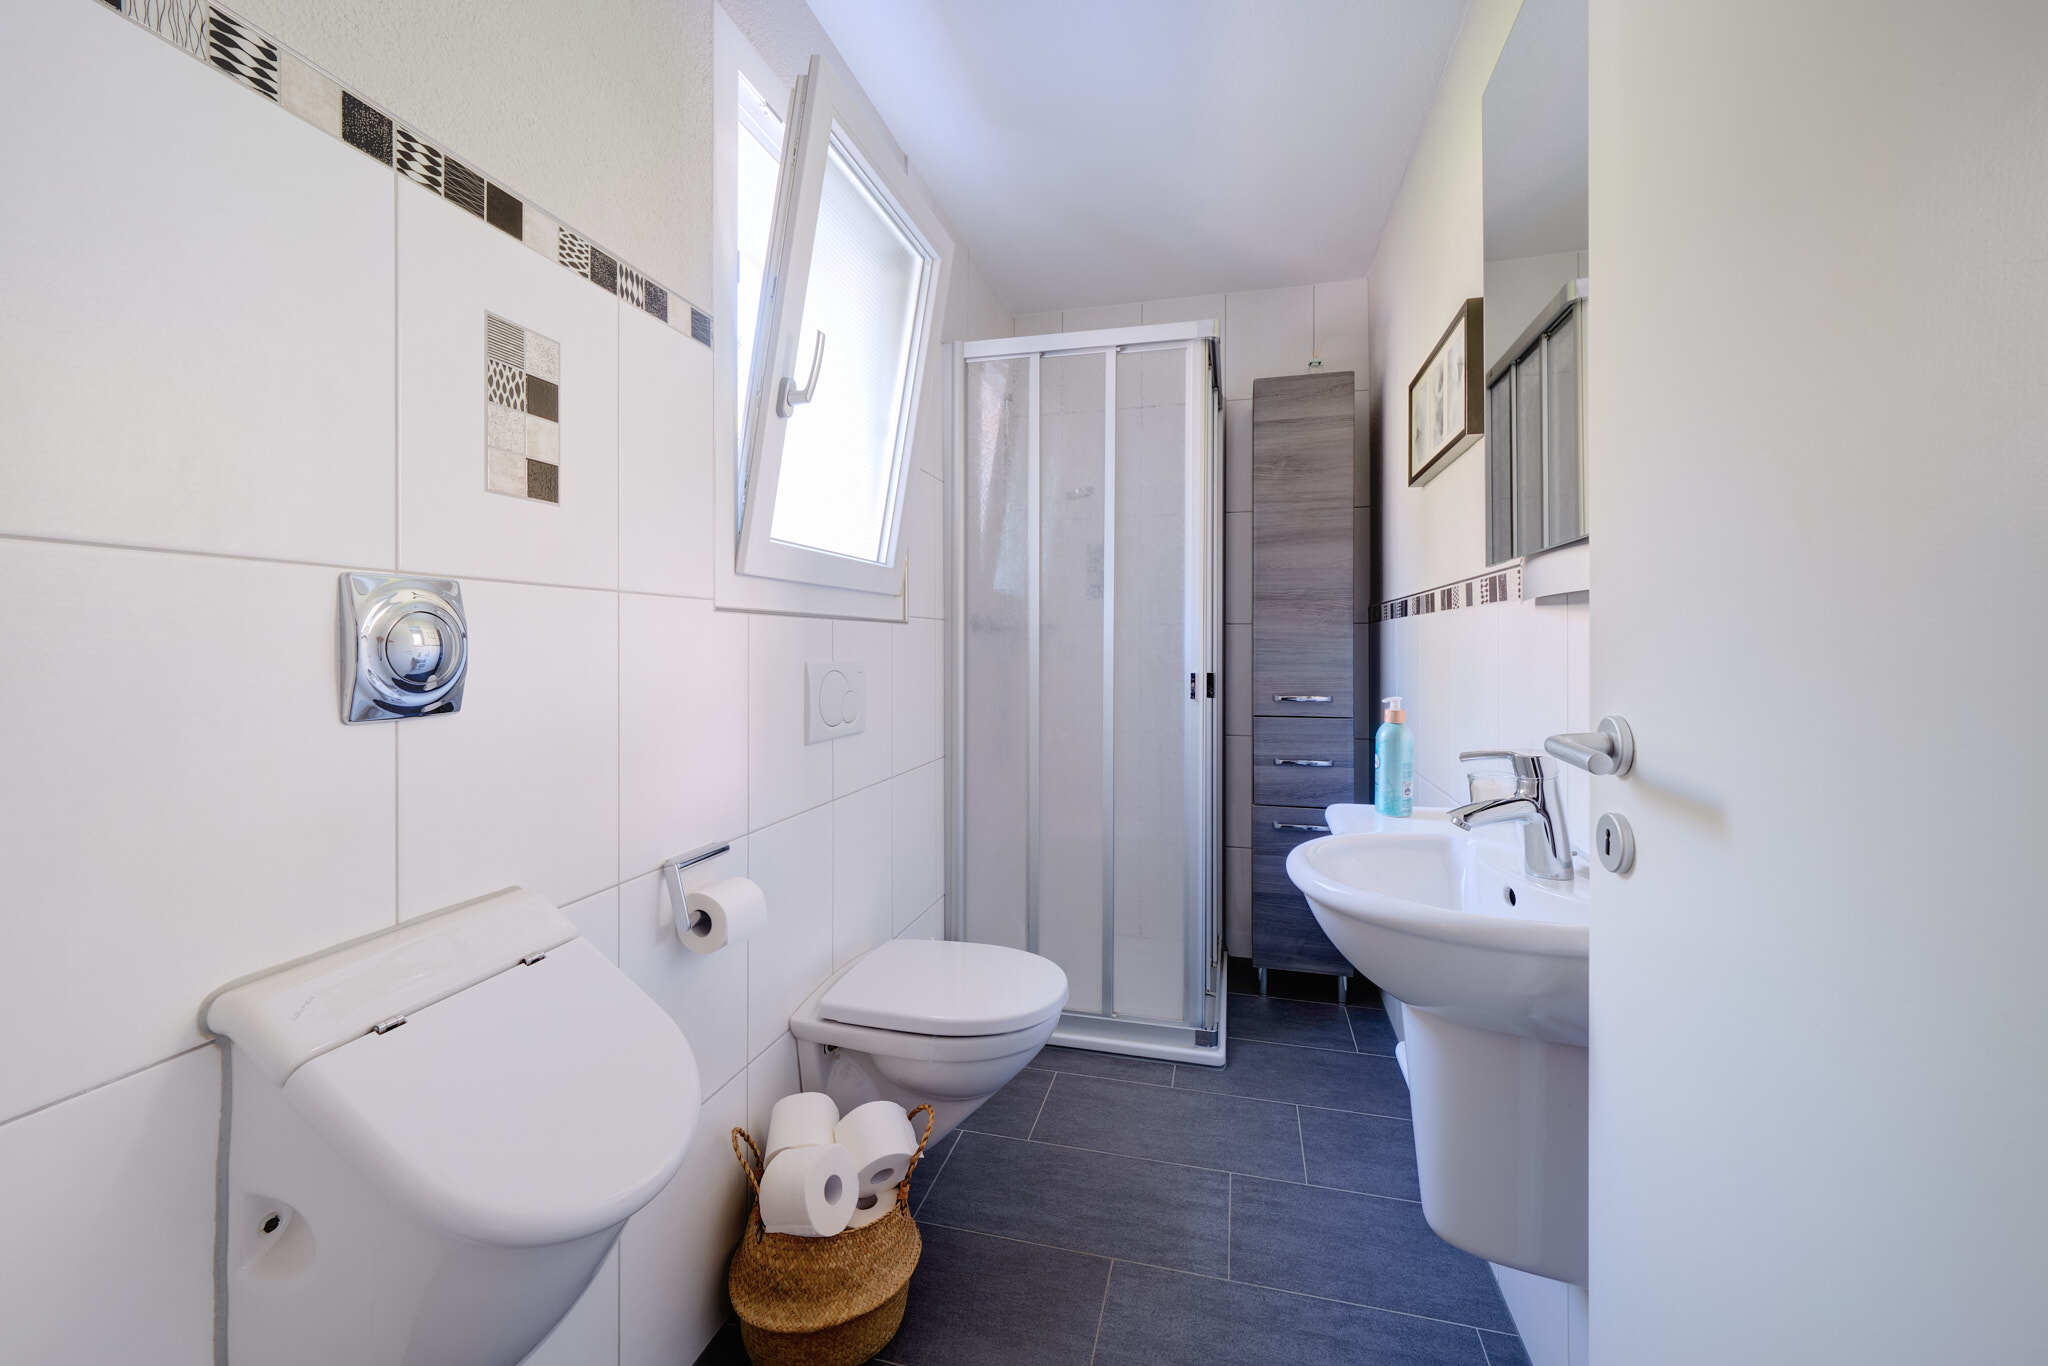
Bereits beim Betreten des Hauses spüren Sie die angenehme Wohnatmosphäre. Im Erdgeschoss erwarten Sie ein einladendes Entrée mit Badezimmer, eine funktionale Küche sowie der grosszügige und lichtdurchflutete Wohn- und Essbereich. Von hier aus gelangen Sie direkt auf den grossen, teilweise überdachten Gartensitzplatz mit gemütlicher Feuerstelle und in den liebevoll angelegten Garten. Ob entspannte Stunden im Freien, gesellige Abende mit Familie und Freunden oder ein sicherer Spielbereich für Kinder – hier geniessen Sie Wohnen mit hoher Lebensqualität.

Ein besonderes Highlight im Aussenbereich ist das charmante und stilvoll gestaltete Fondue-Stübli. Es bietet einen einzigartigen Rückzugsort für gemütliche Abende und gesellige Stunden mit Familie und Freunden – ein Ort mit besonderem Ambiente, der zu jeder Jahreszeit genutzt werden kann.

Im Obergeschoss der Liegenschaft befinden sich drei gut geschnittene Schlafzimmer sowie ein grosszügiges Badezimmer mit Doppellavabo, Toilette, Badewanne und separater Dusche. Die Raumaufteilung bietet ideale Voraussetzungen für Familien oder Personen mit Platzbedarf für Homeoffice und Gäste.

Der Estrich schafft zusätzlichen Stauraum für saisonale Gegenstände, Archivierung oder weitere Lagermöglichkeiten.

Im Untergeschoss befinden sich die praktische Waschküche mit Heizungsraum, der Luftschutzraum, der grosse Hobbyraum sowie die direkt zugängliche Doppelgarage, welche zusätzlichen Komfort und ausreichend Platz für Ihre Fahrzeuge sowie Stauraum bietet.

Die exklusive und ruhige Wohnlage, der attraktive Grundriss, die grosszügige Wohnfläche, die gepflegte Gartenanlage mit dem einzigartigen Fondue-Stübli sowie die Doppelgarage machen diese Liegenschaft zu einem idealen Zuhause für Familien und Menschen, die Wert auf Ruhe, Qualität und Wohnkomfort legen.

Erfüllen Sie sich mit dieser besonderen Immobilie den Traum vom eigenen Zuhause.

Haben wir Ihr Interesse geweckt? Gerne nehmen wir uns Zeit, Ihnen diese attraktive Liegenschaft persönlich zu zeigen.

Conveniences

Neighbourhood
  • Village
  • Green
  • Shopping street
  • Post office
  • Railway station
  • Child-friendly
  • Preschool
  • Primary school
Outside conveniences
  • Garden
  • Bench
  • Quiet
Inside conveniences
  • Swedish stove
  • Double glazing
Equipment
  • Bath
  • Shower
Floor
  • Tiles
  • Parquet floor
Condition
  • Good
Orientation
  • West
Exposure
  • Optimal
  • All day
View
  • Nice view
Distances

 
Public transports
503 m
8'
8'
2'
Primary school
1.04 km
19'
19'
3'
Stores
636 m
11'
11'
3'

Discover similar properties

Other perfect-home gmbh Immobilien real estate