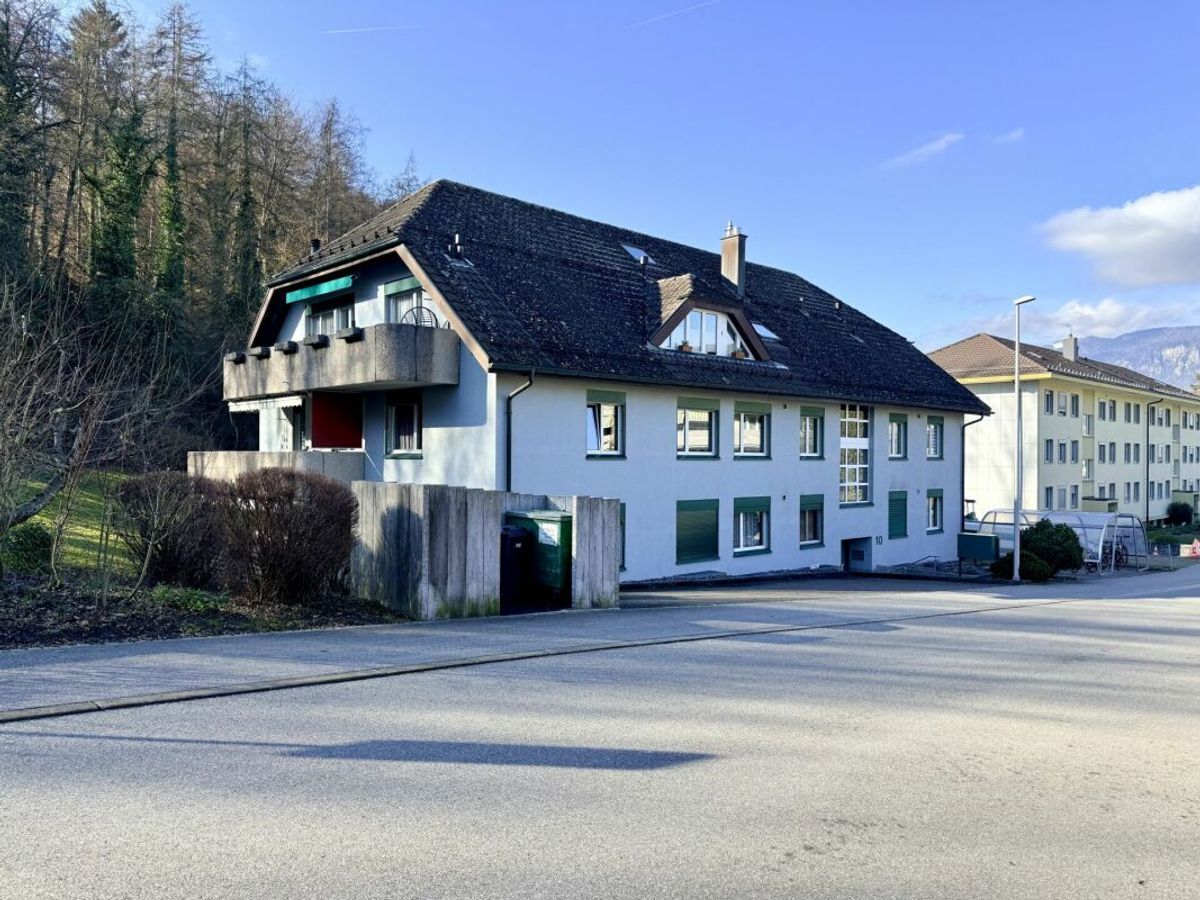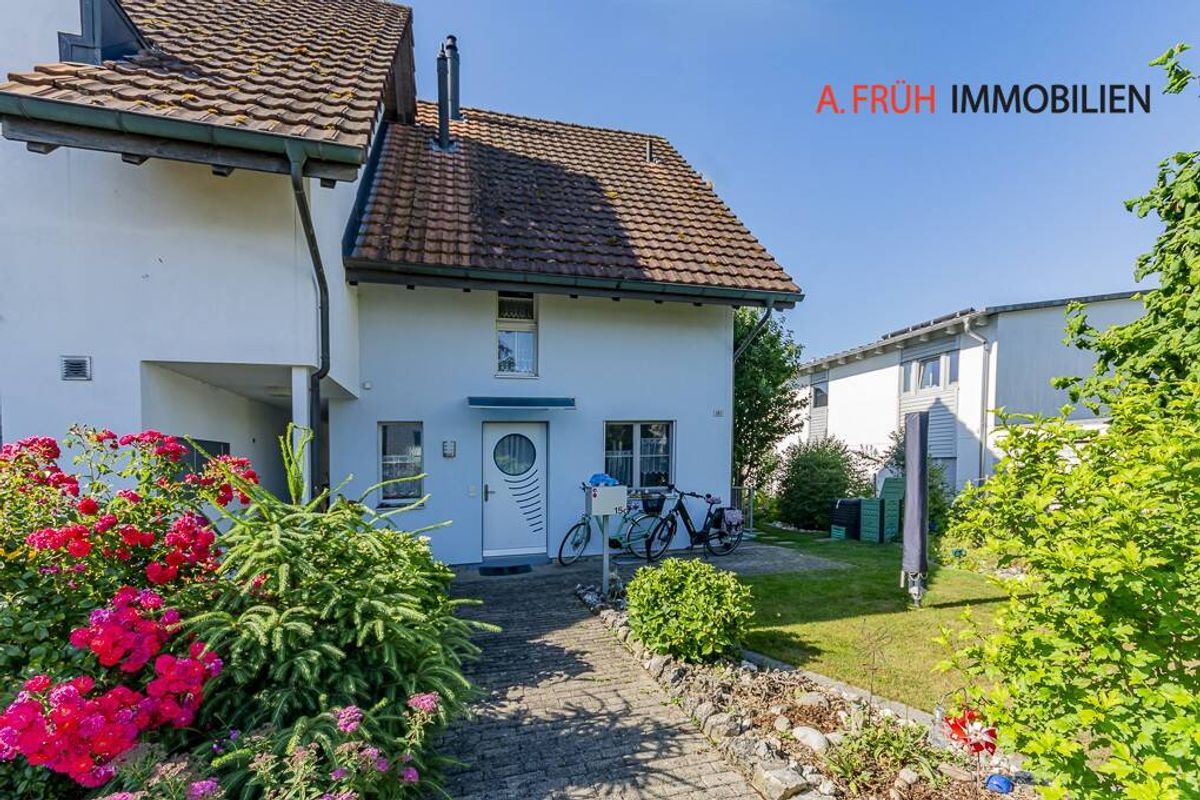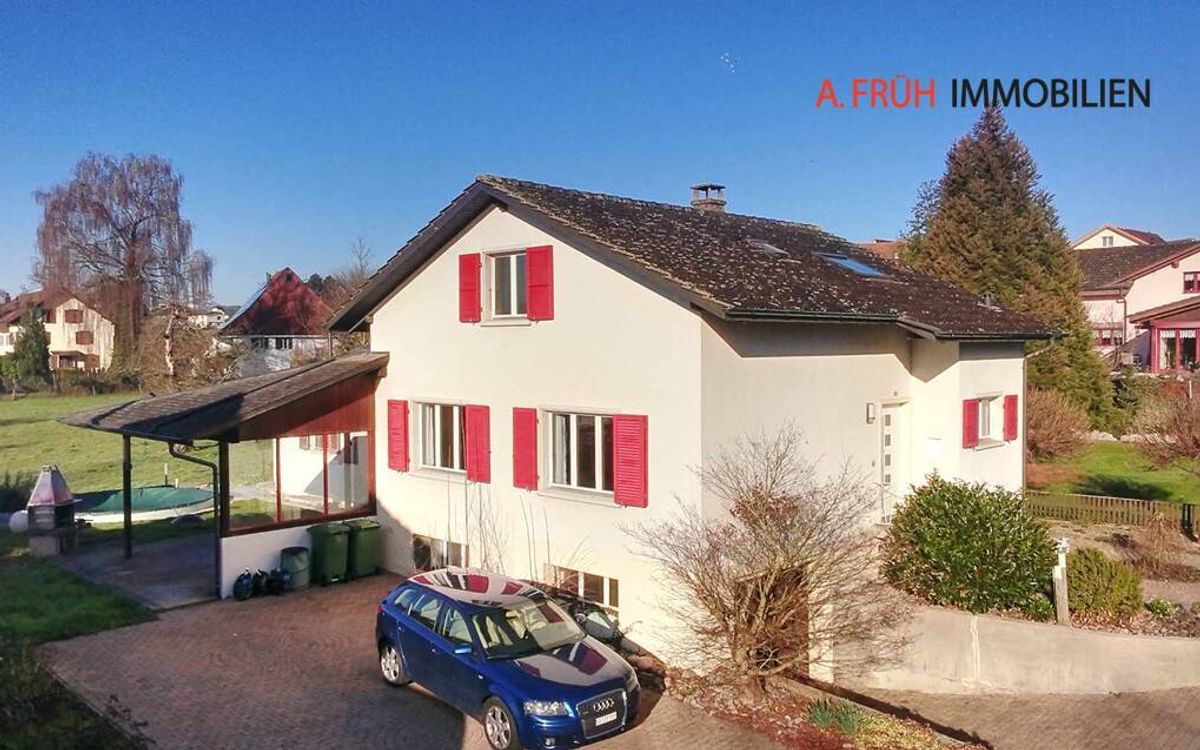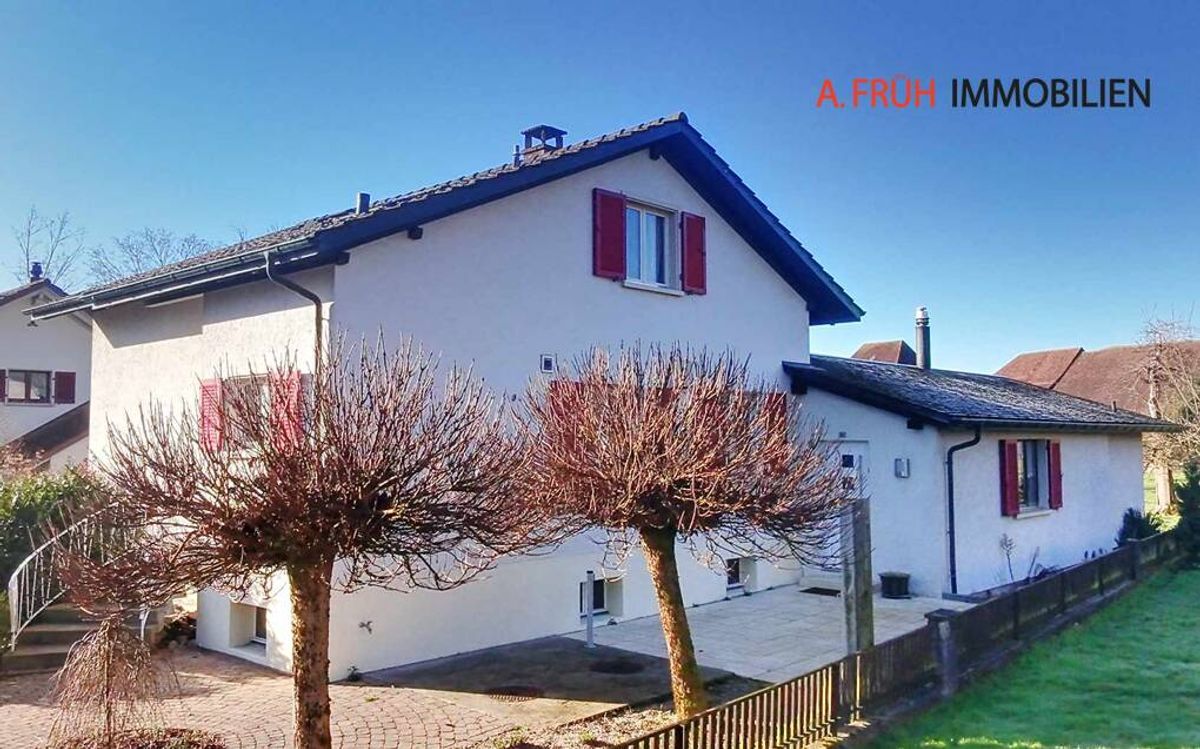
Single family house with 5.5 rooms on sale in Oberdorf SO - 147 m²
Historical maisonette with idyllic garden and charm
Rooms5.5
Living area147 m²
Object PriceCHF 935,000.-
AvailabilityTo agree
Localisation
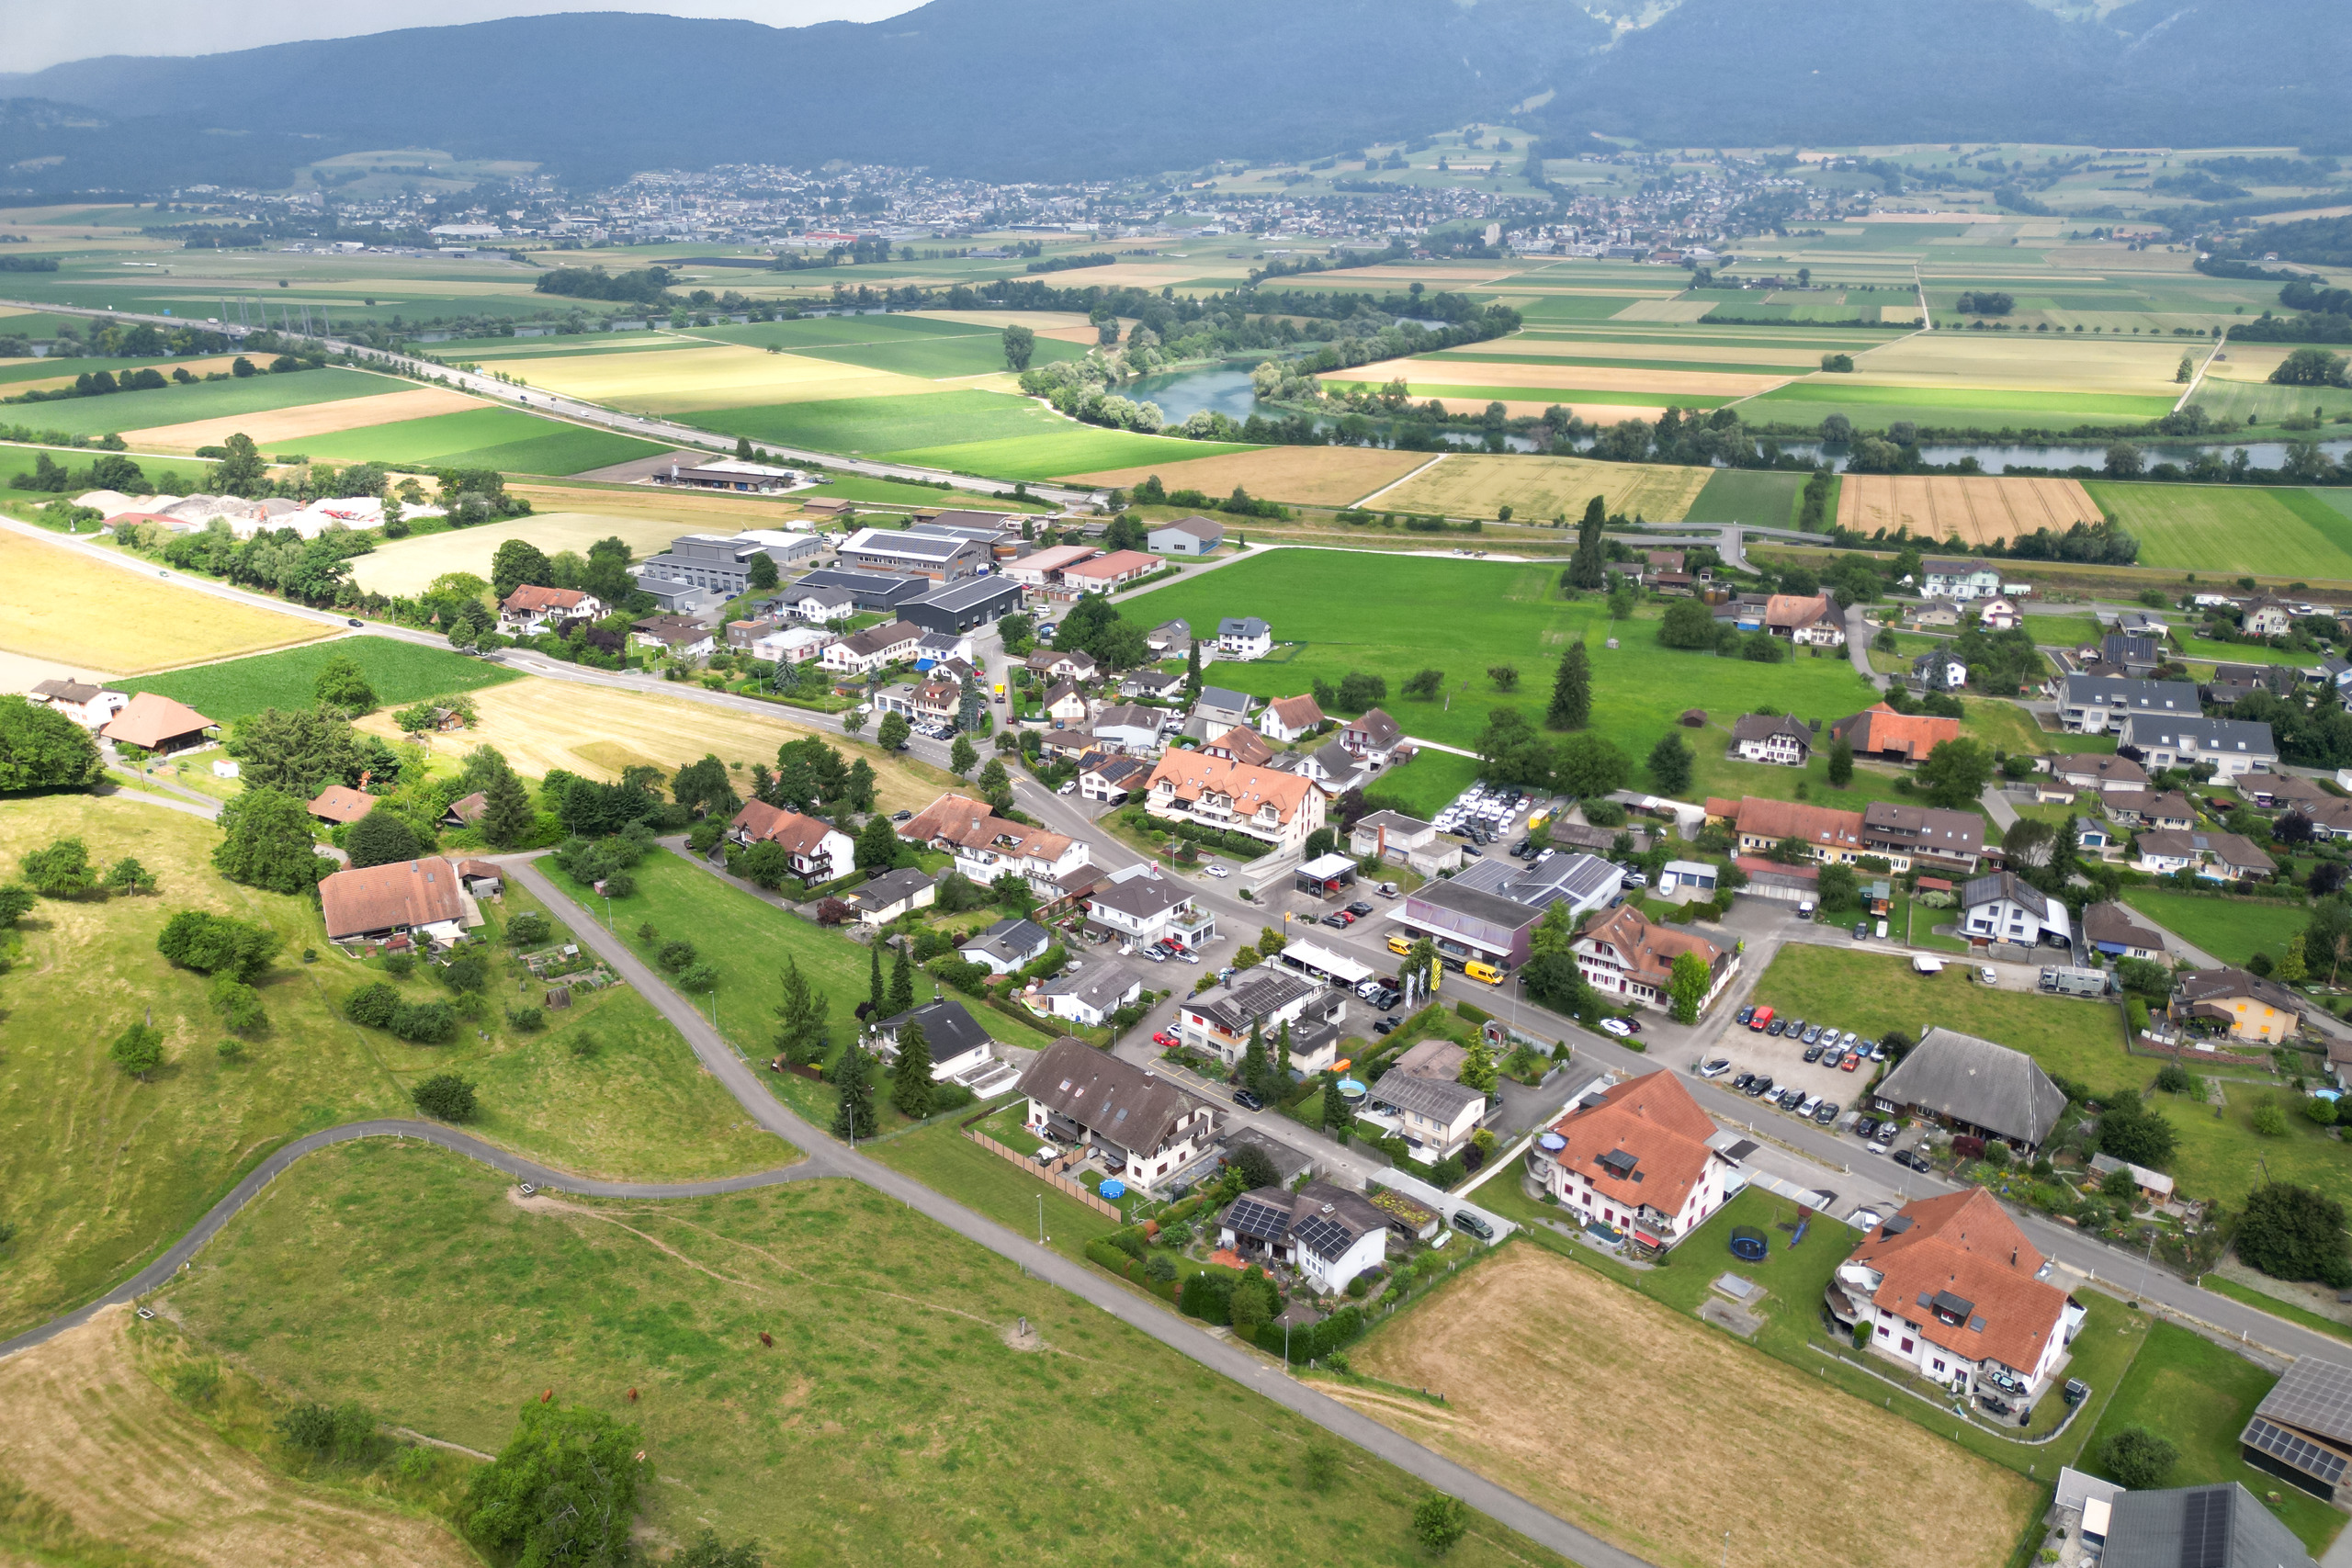
Weissensteinstrasse 164, 4515 Oberdorf SOCharacteristics
Reference
CN560
Availability
To agree
Year of construction
1800
Rooms
5.5
Ground surface
810 m²
Living area
147 m²
Description
Text translated from french, see original
Original text in french, translate to English.
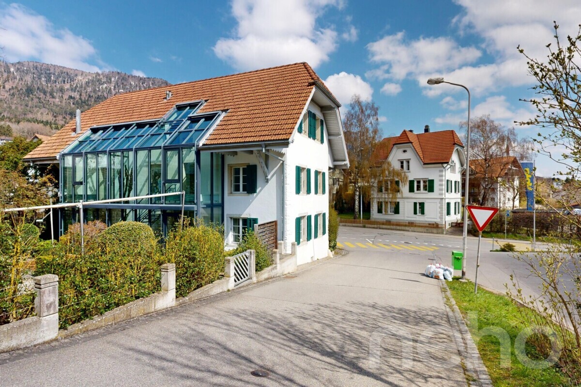
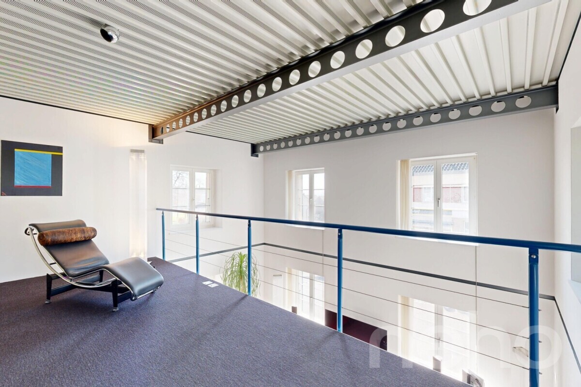
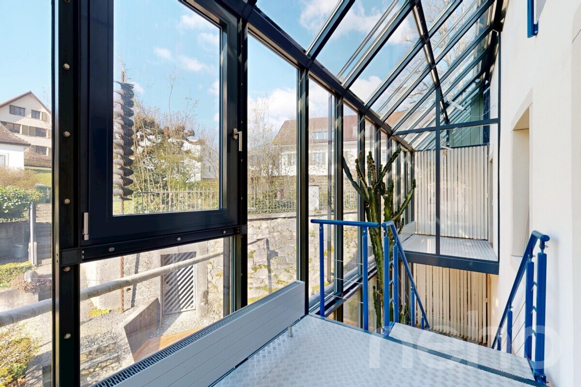
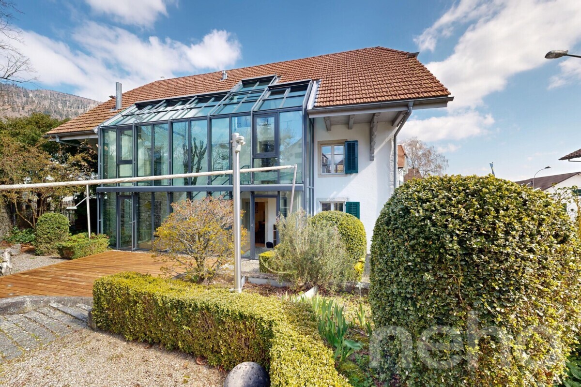
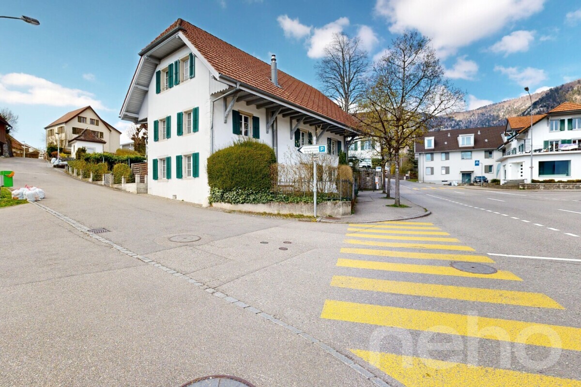
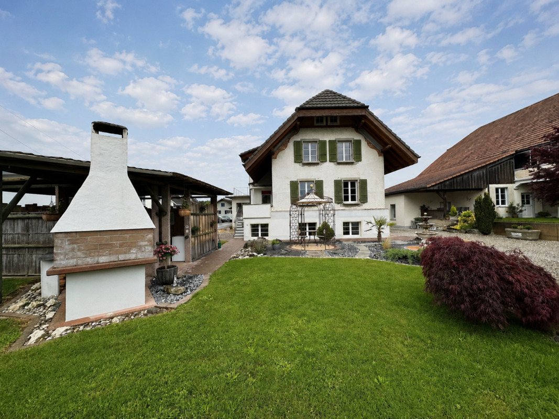
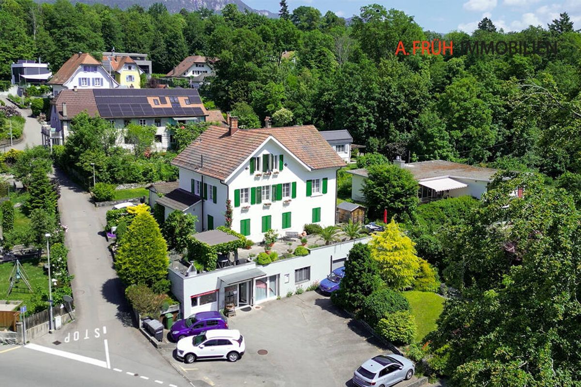
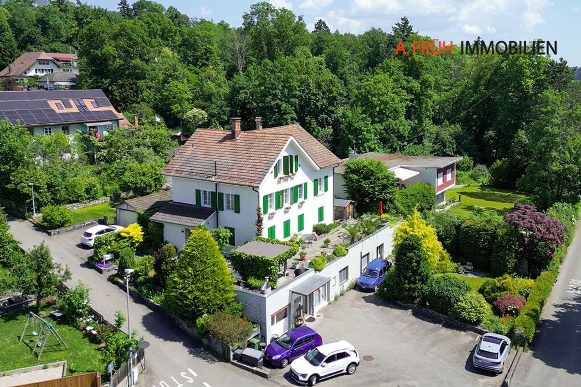
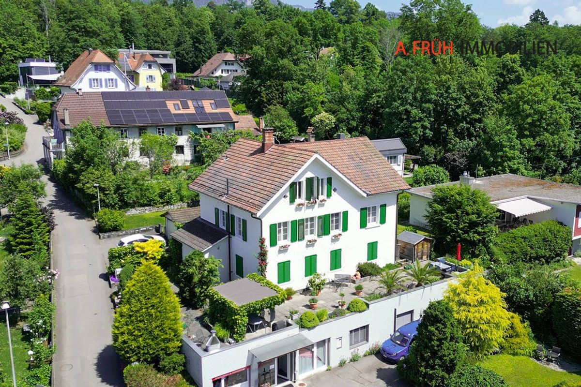
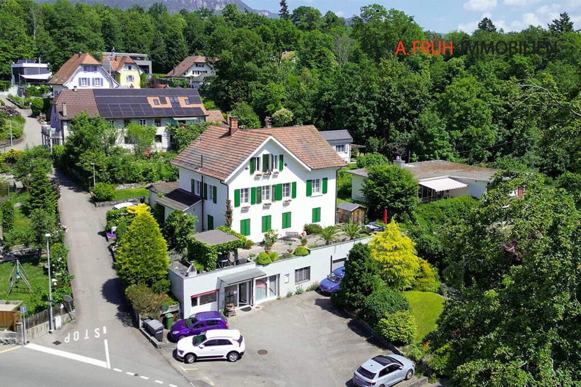
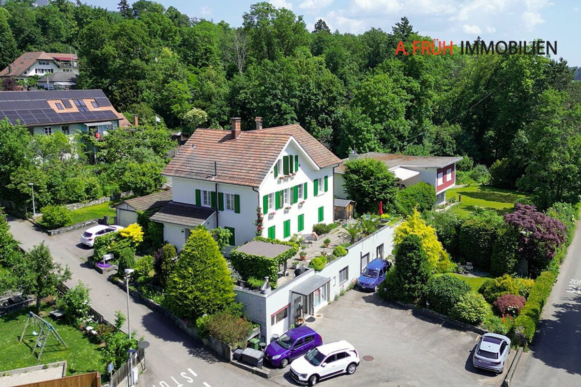
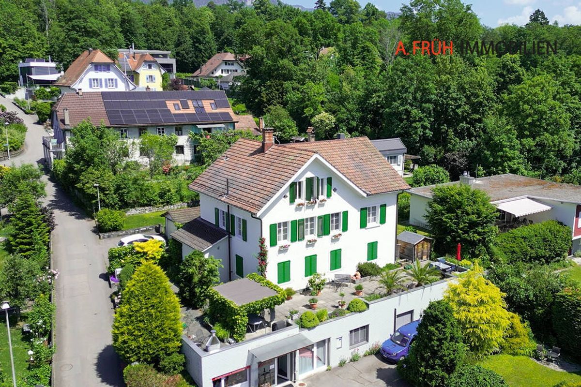
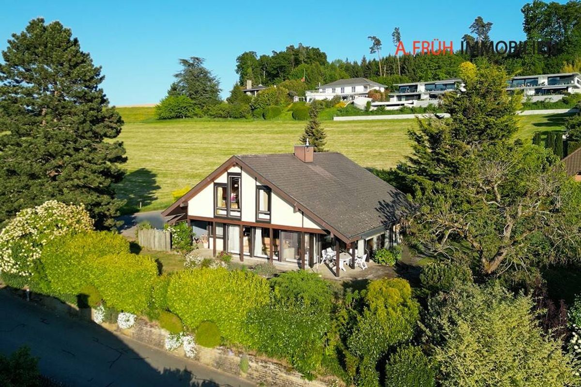
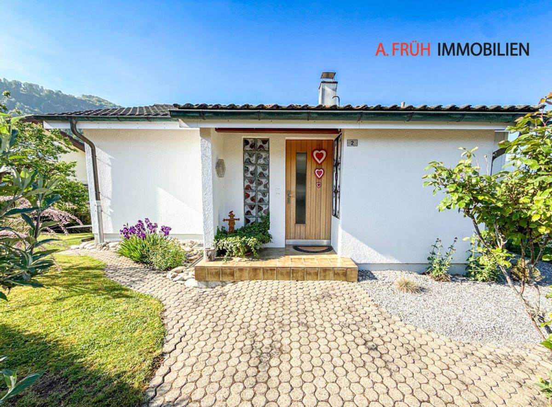
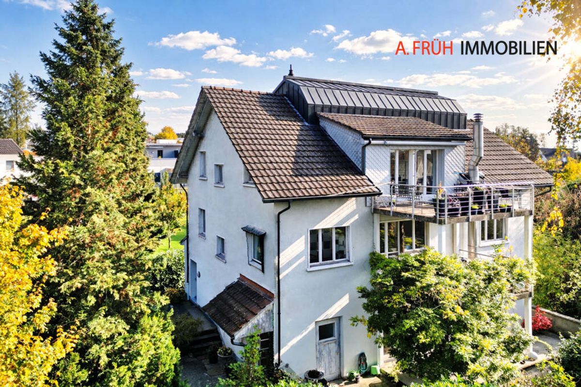
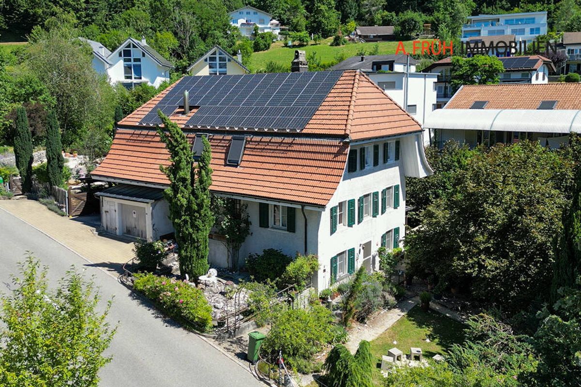
In this textile mill built around 1800 and carefully renovated at the end of the 1990s, rural architecture and modern comfort blend together to create a unique retreat.
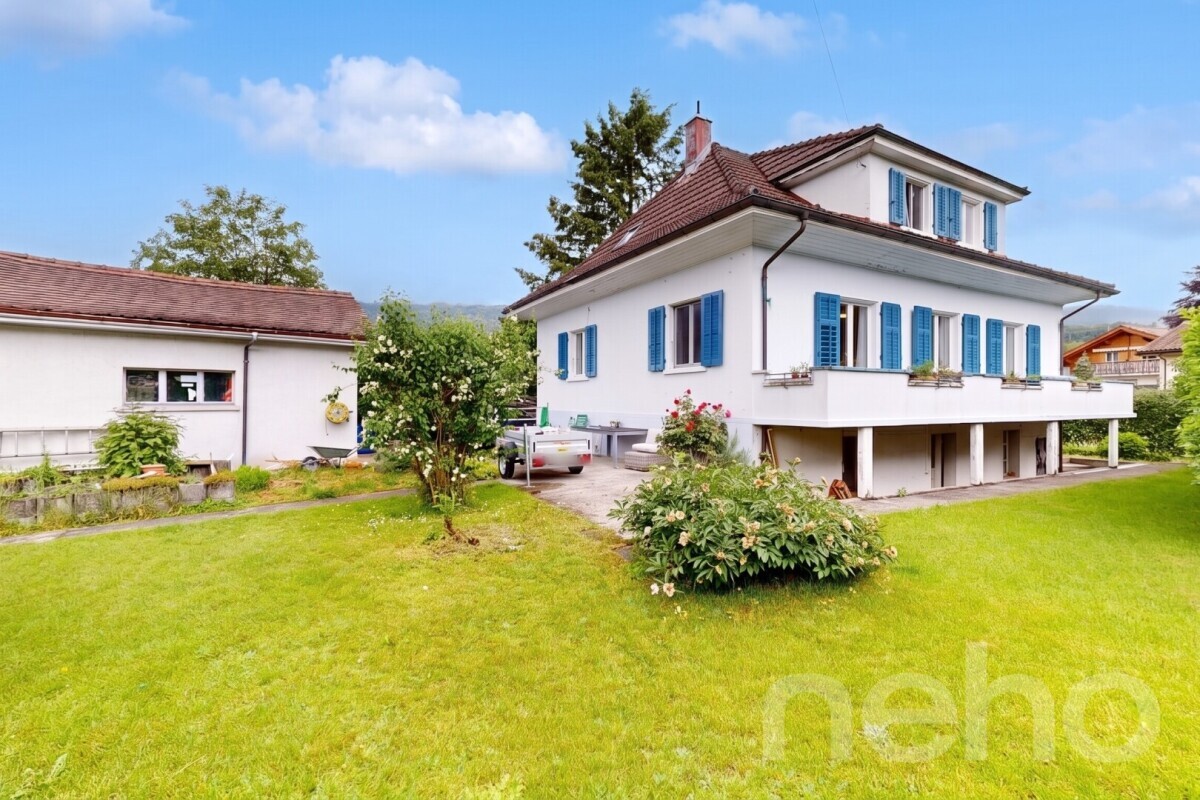
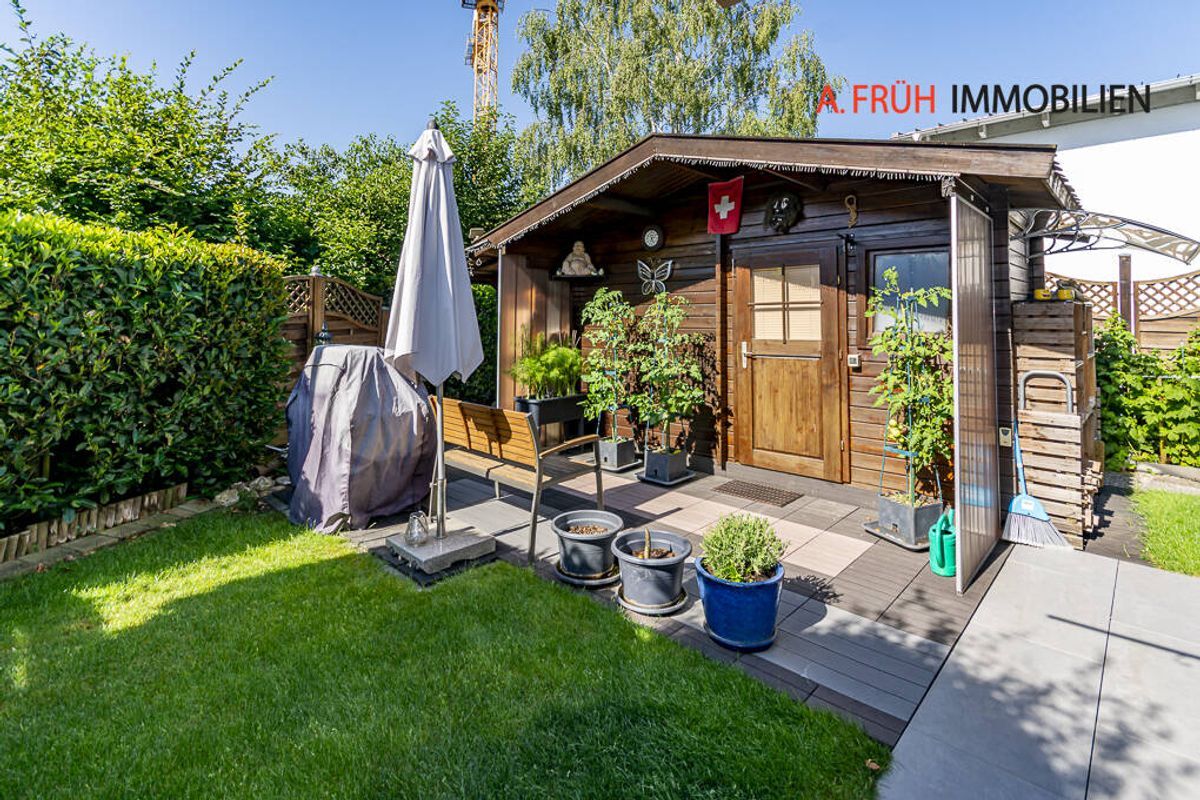
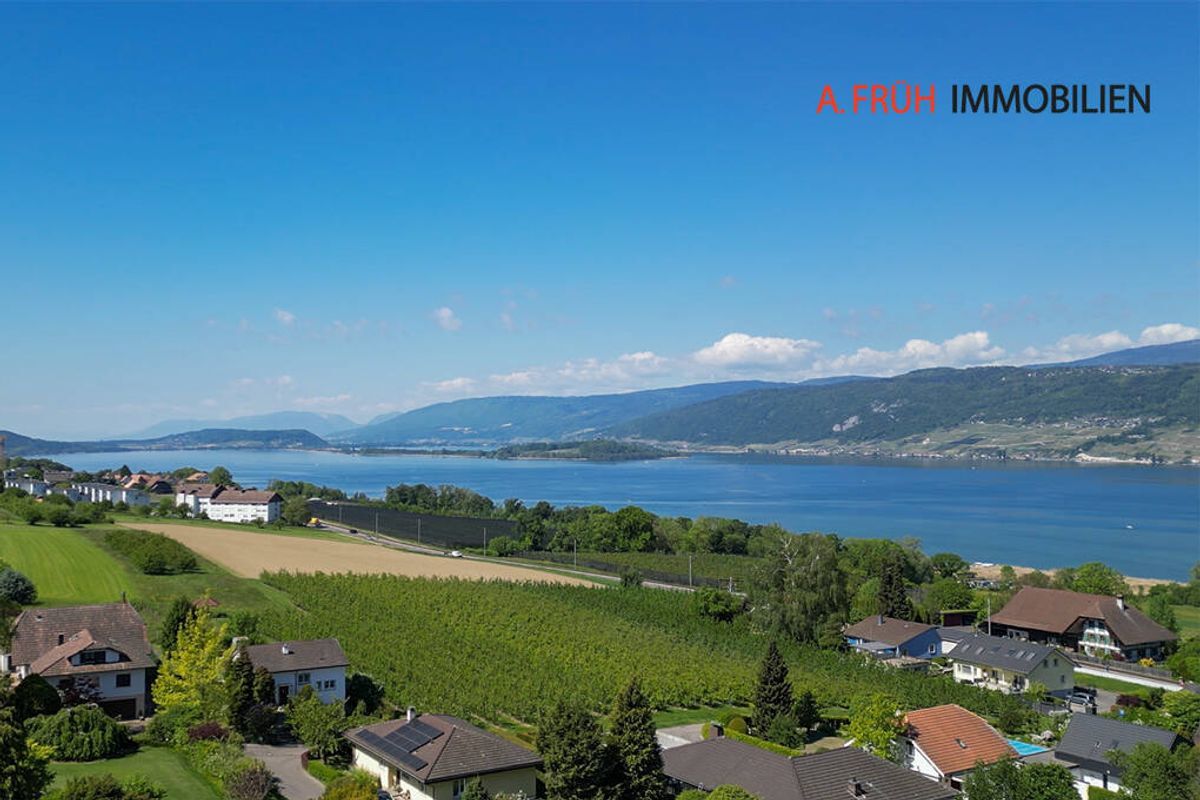
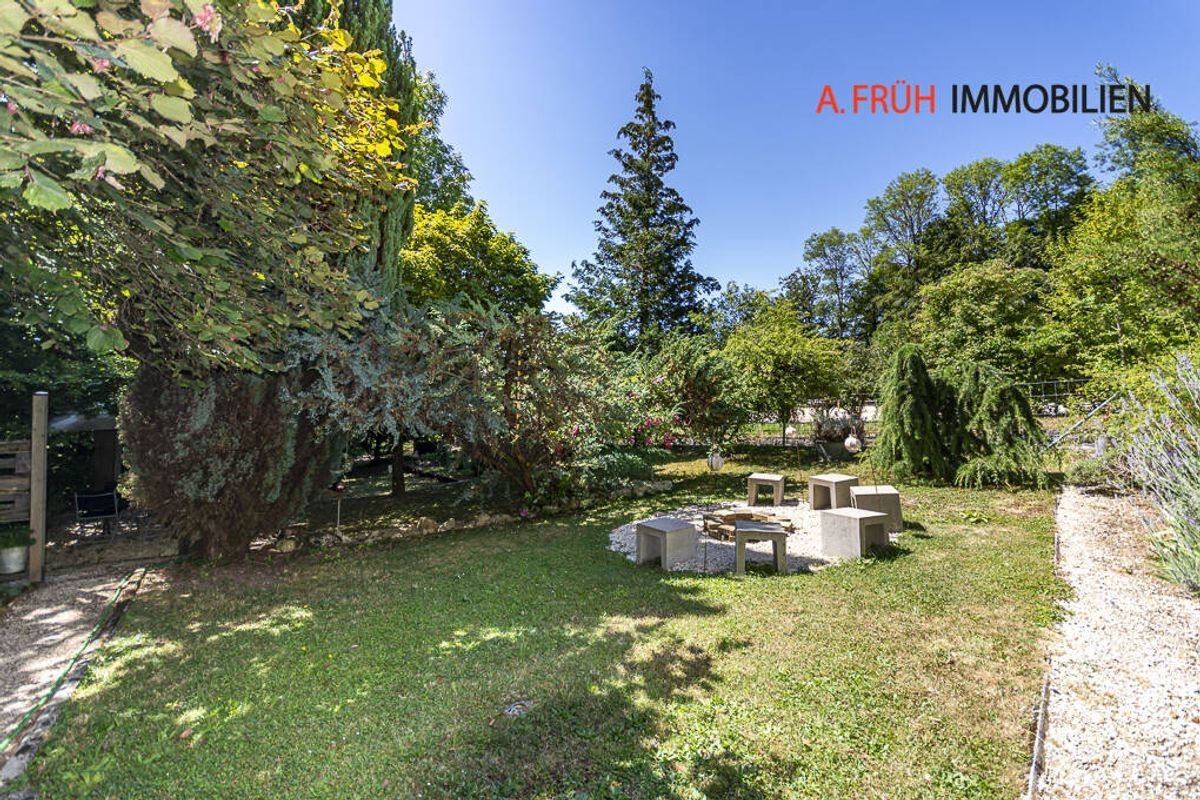
Those who appreciate old walls and a garden culture close to nature will find a home with soul here.
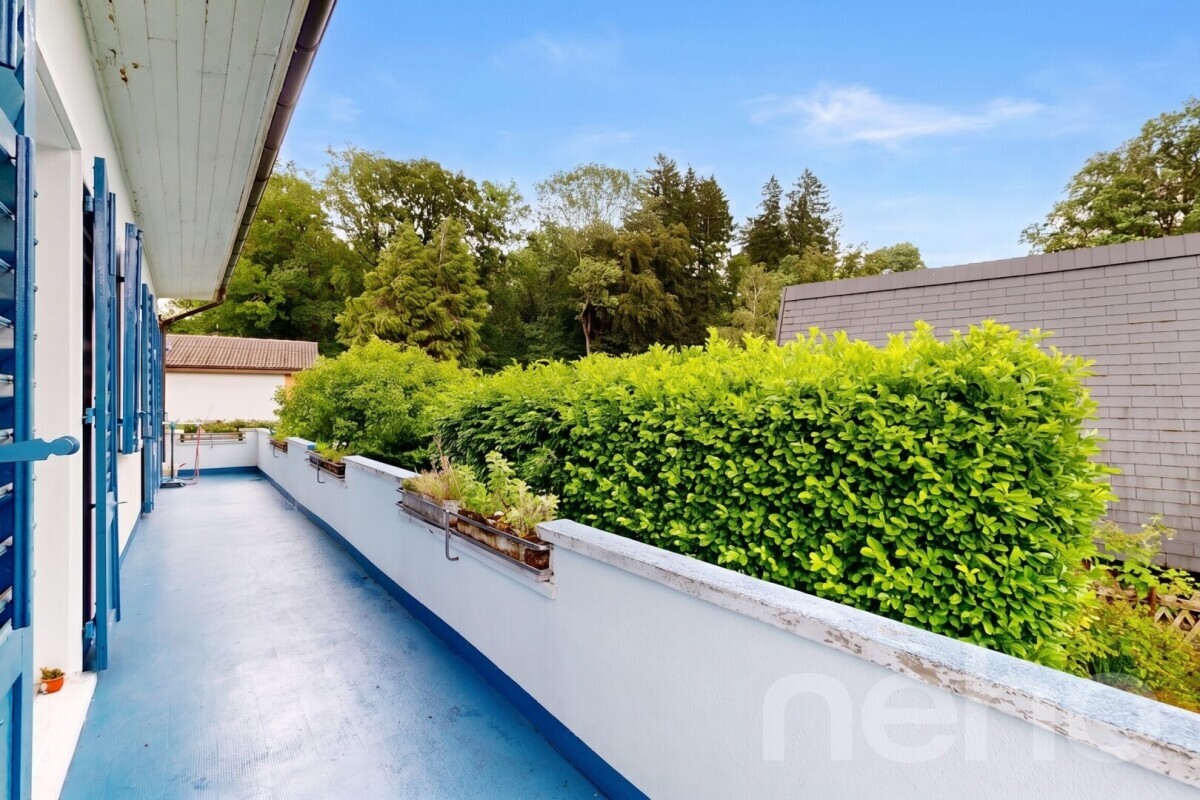
- 5.5-room maisonette with private southern access
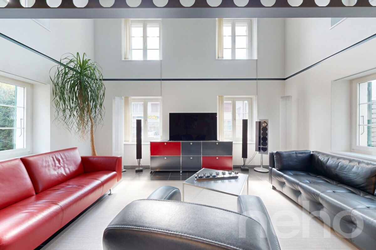
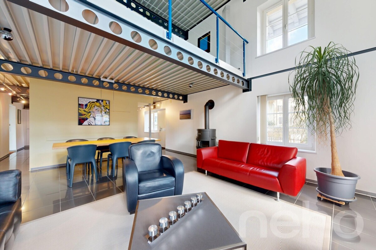
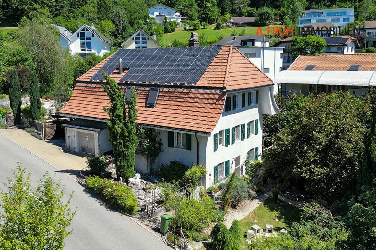
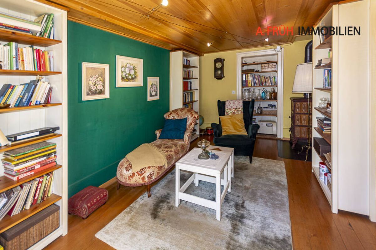
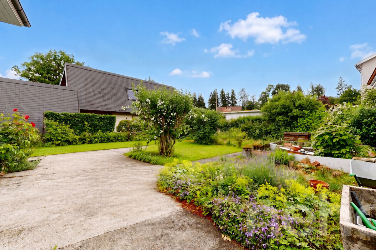
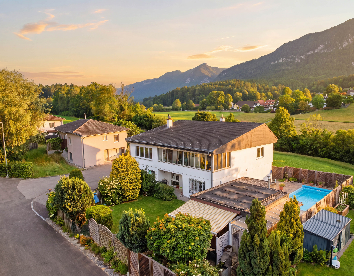
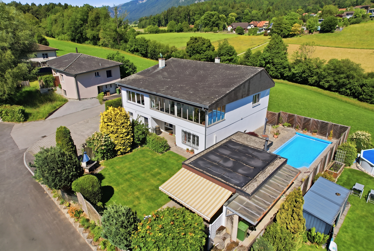
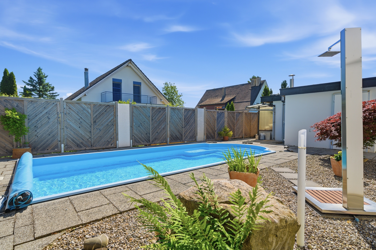
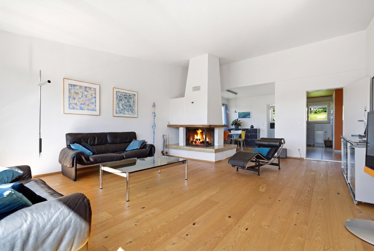
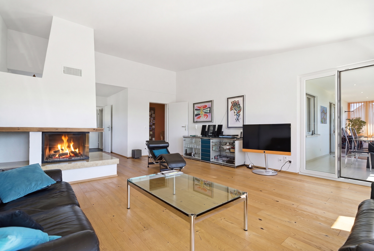
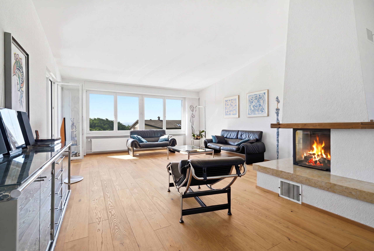
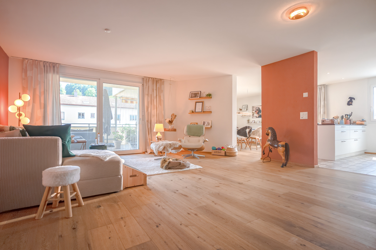
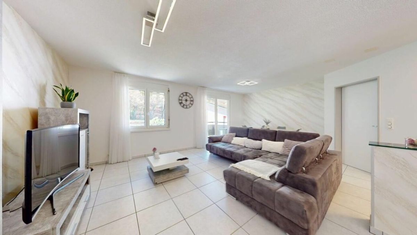
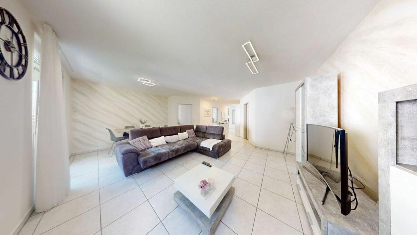
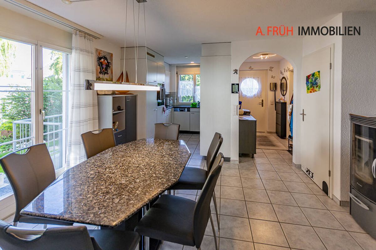
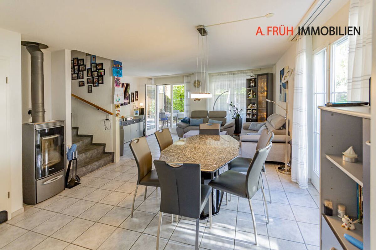
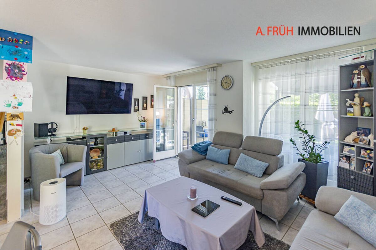
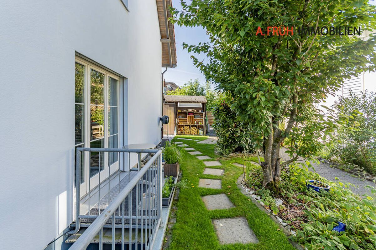
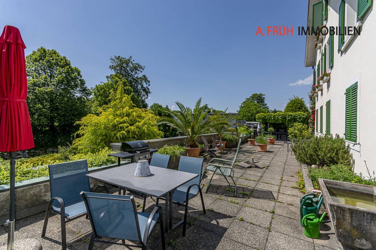
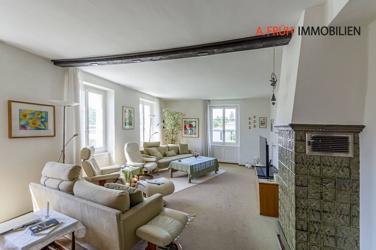
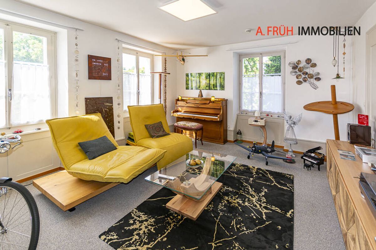
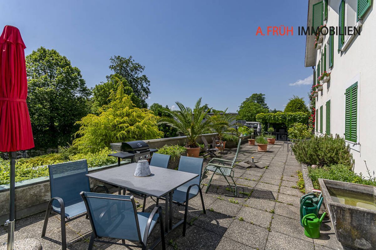
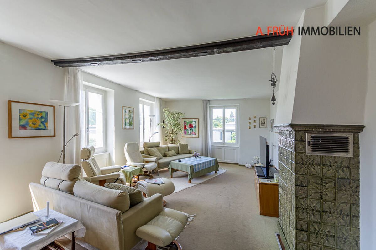
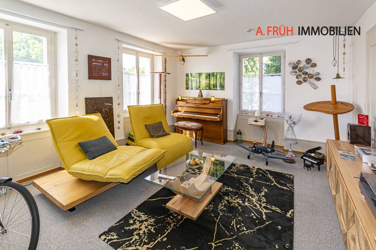
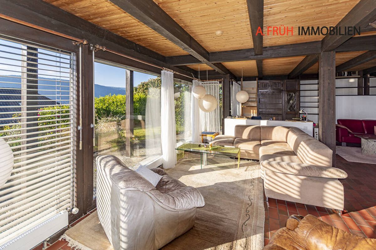
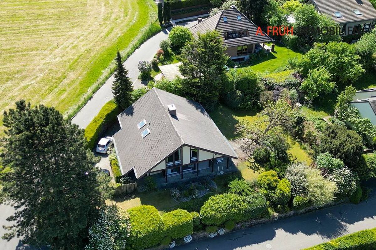
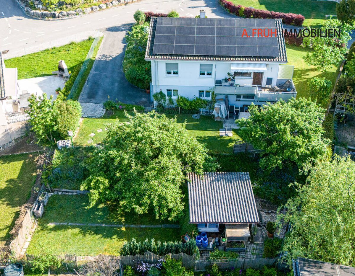
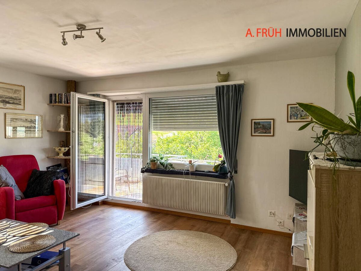
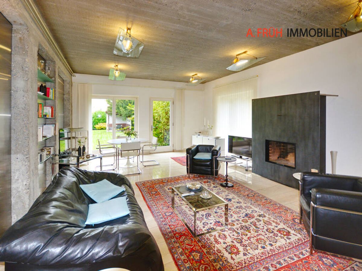
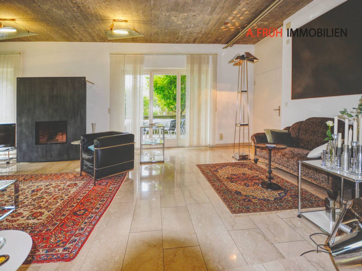
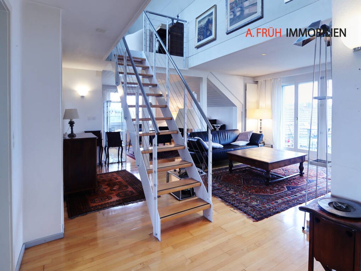
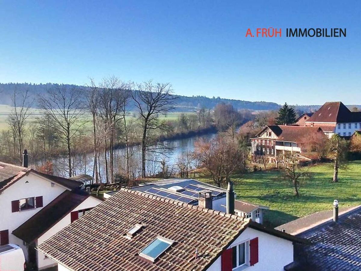
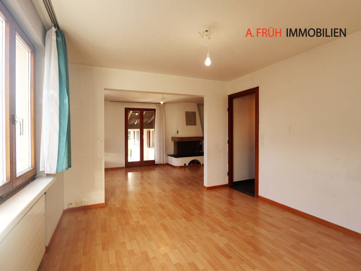
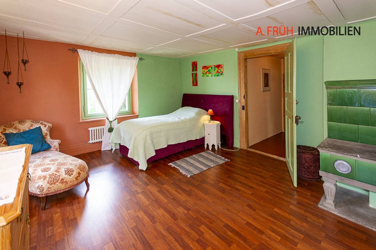
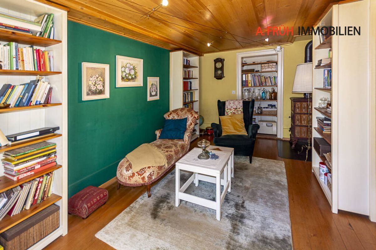
- Generous garden share of approximately 810 m² – Own well with water rights, close to the stream – Living room with traditional tiled stove and natural stone walls
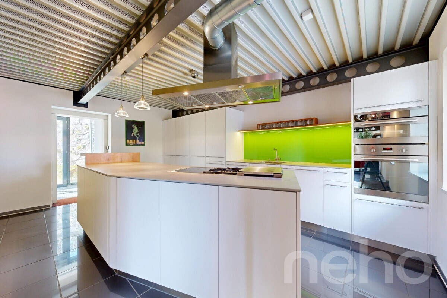
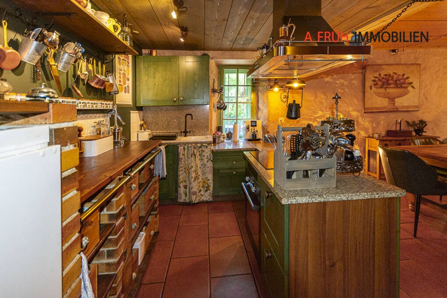
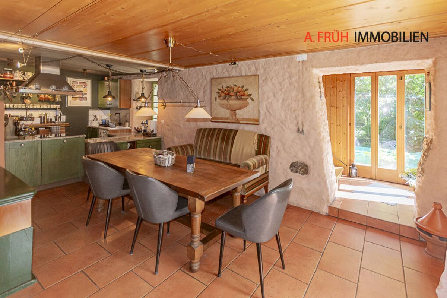
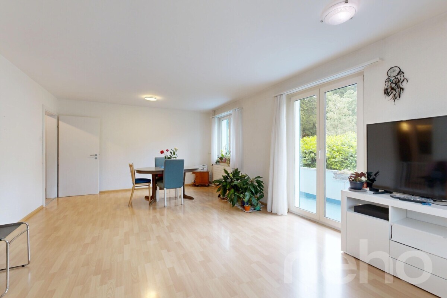
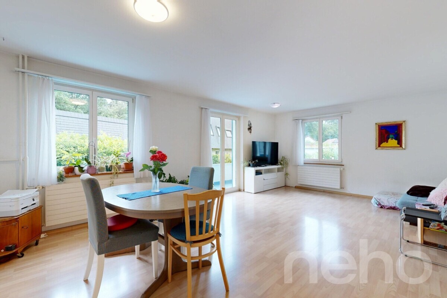
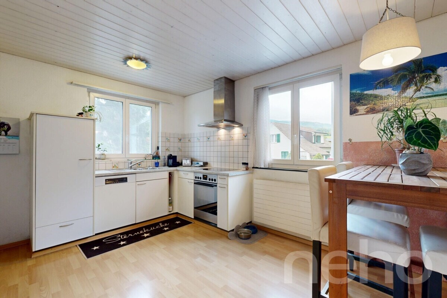
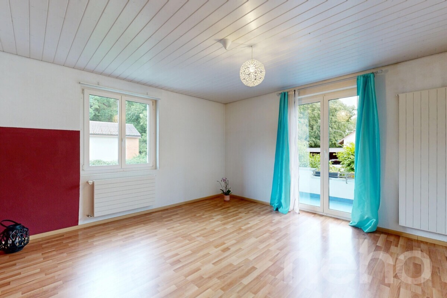
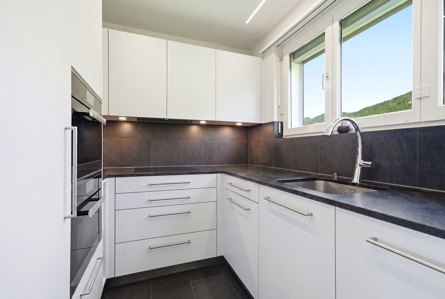
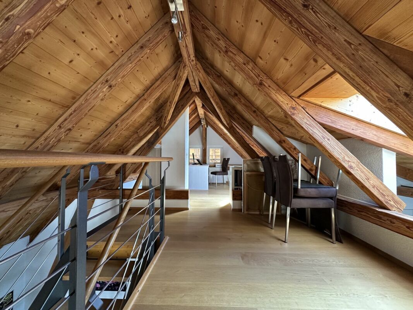
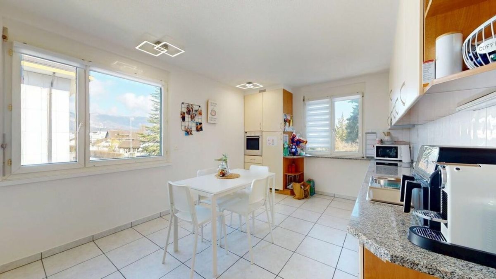
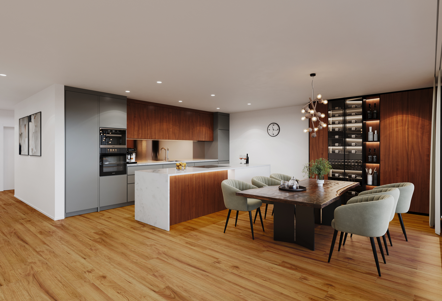
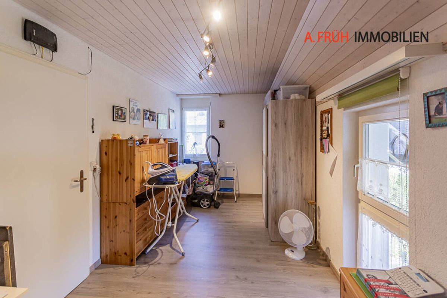
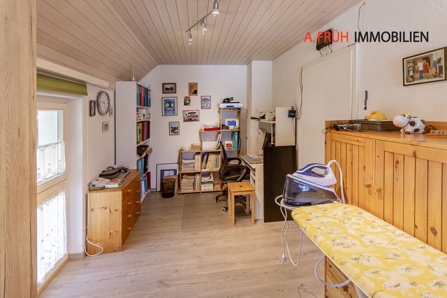
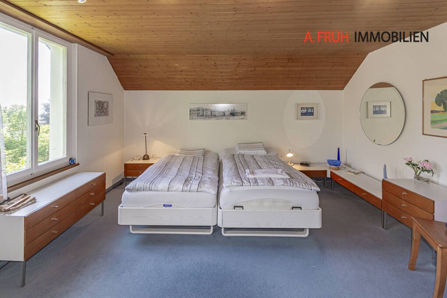
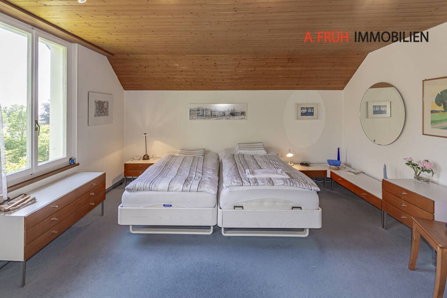
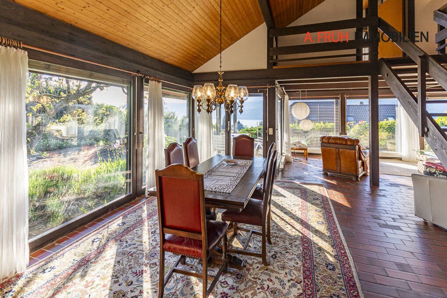
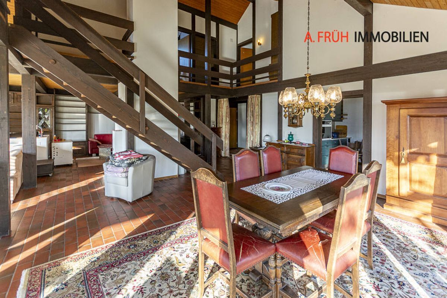
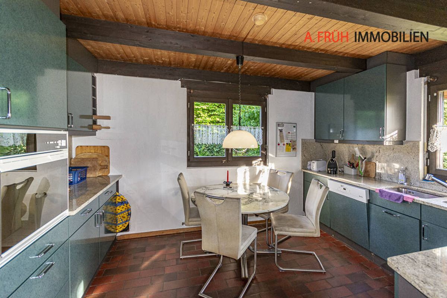
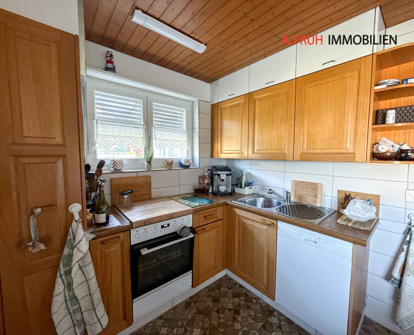
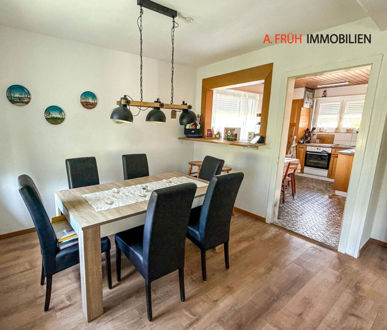
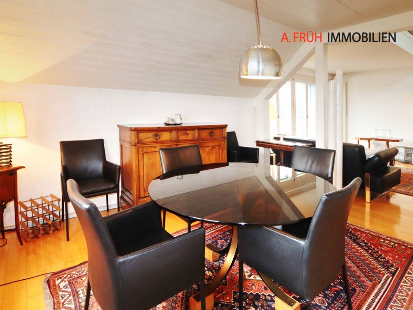
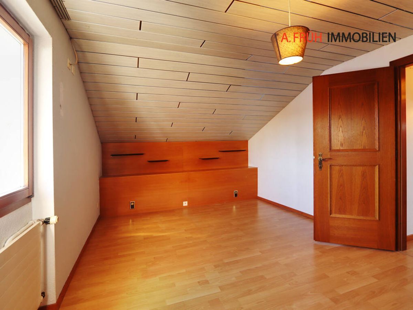
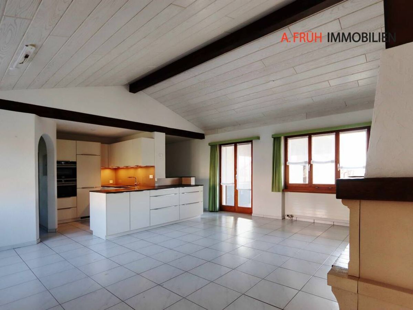
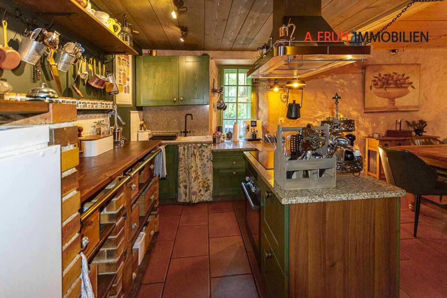
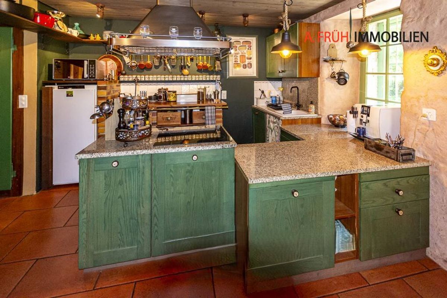
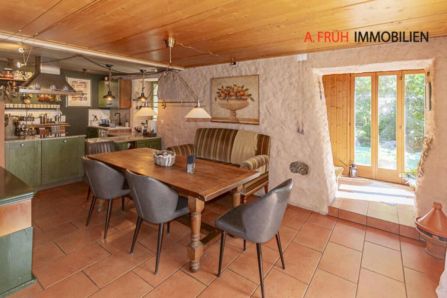
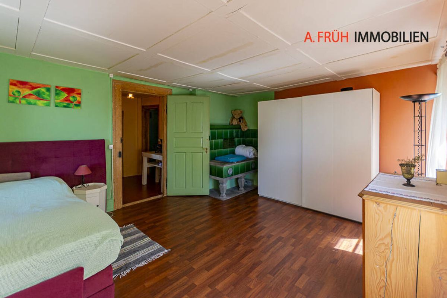
- Wooden ceilings and historic plank flooring – Open
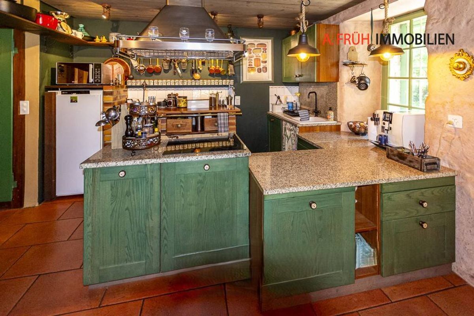
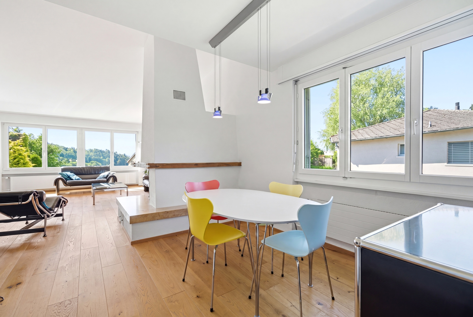
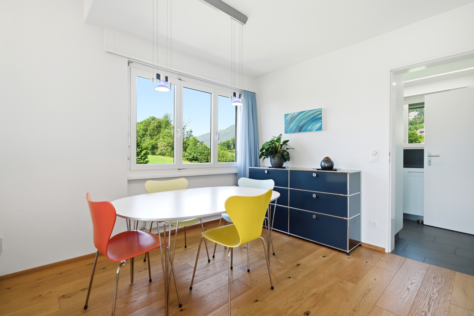
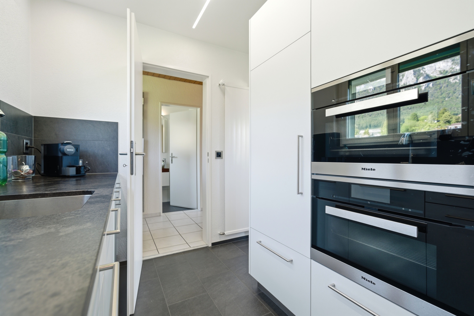
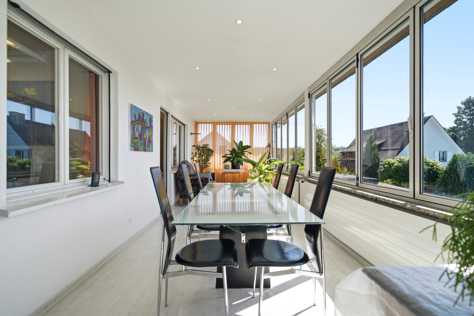
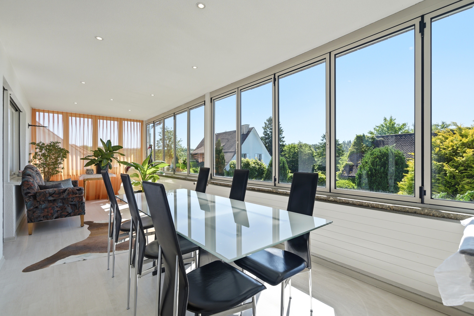
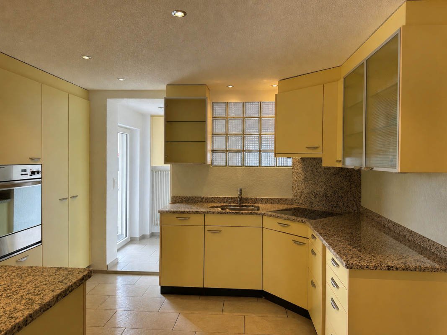
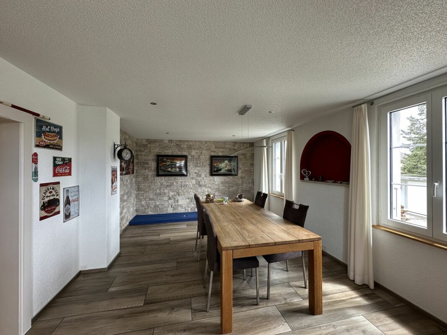
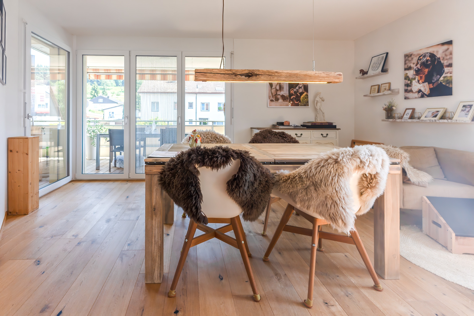
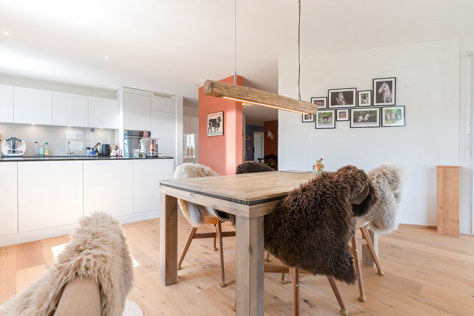
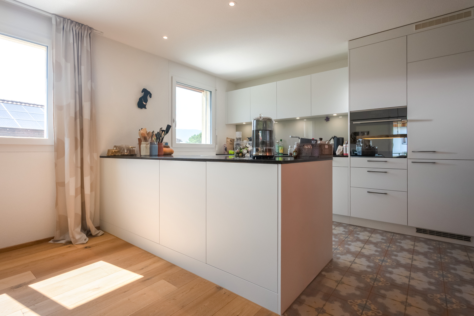
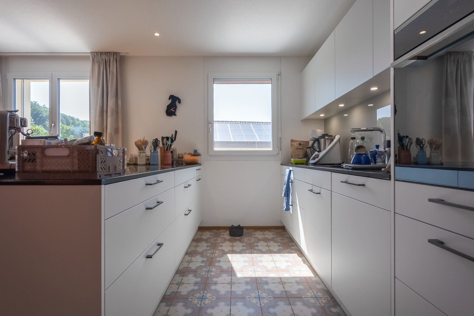
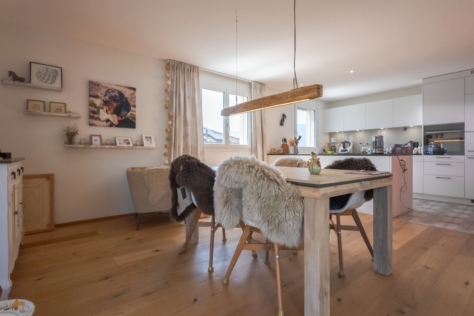
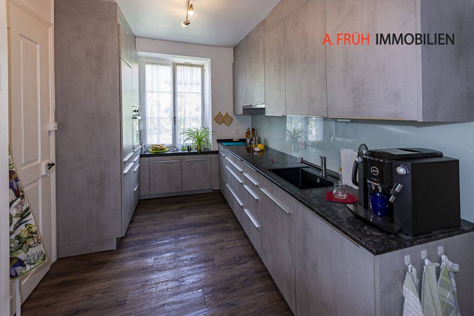
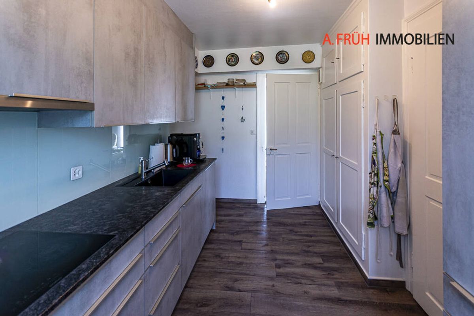
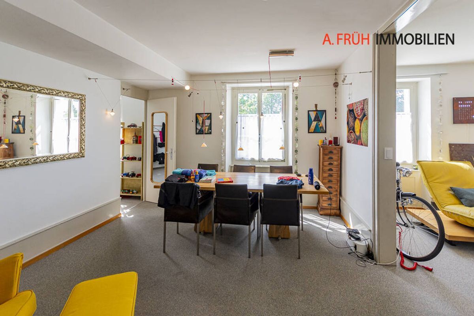
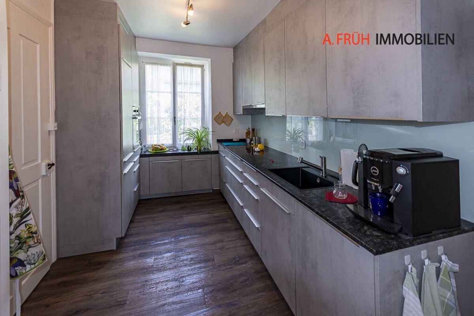
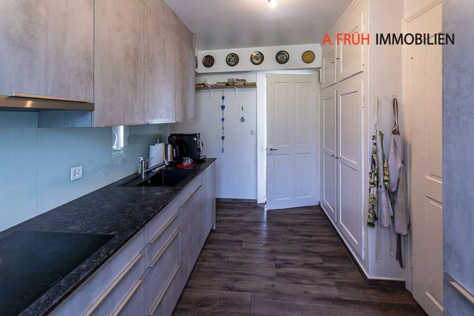
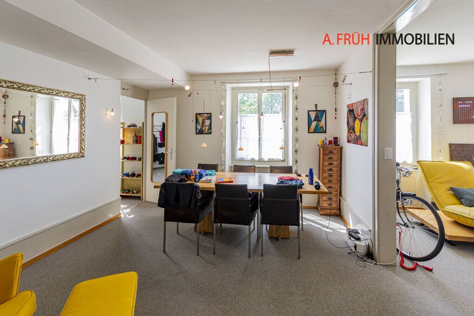
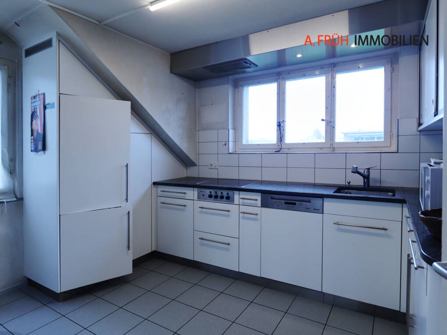
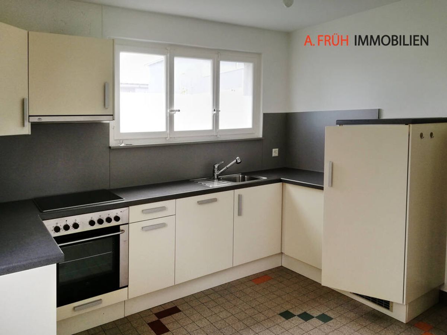
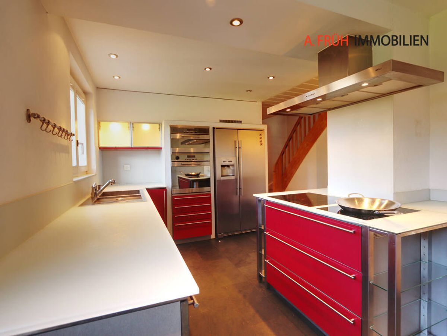
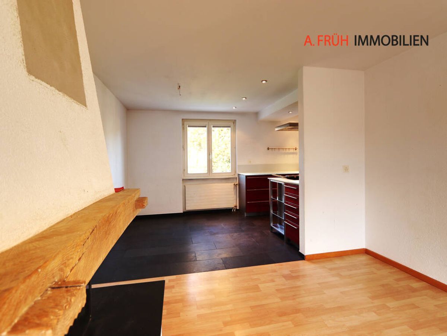
kitchen with adjacent dining area
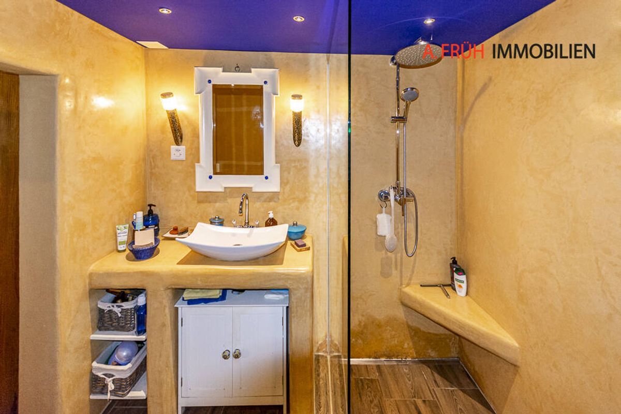
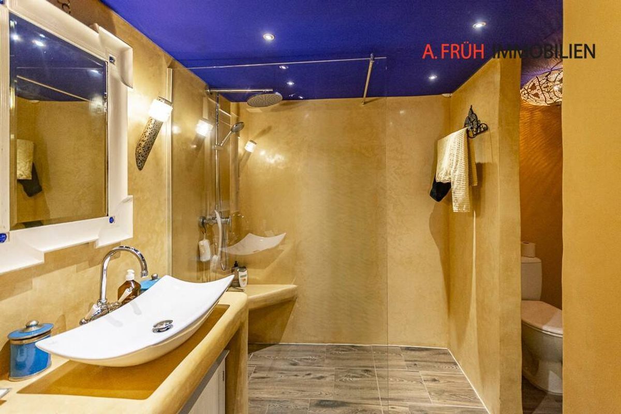
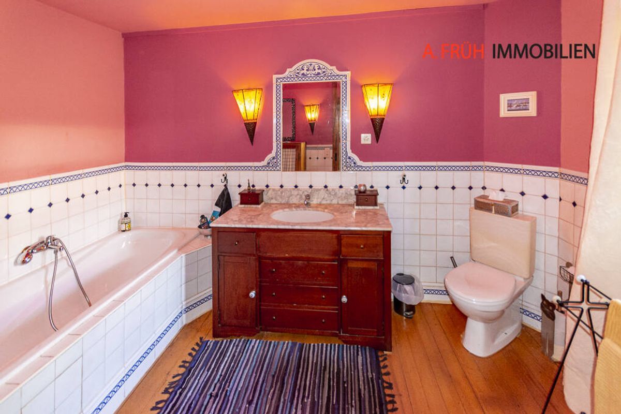
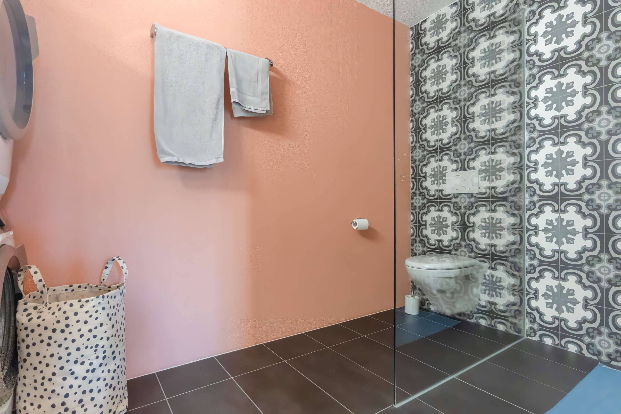
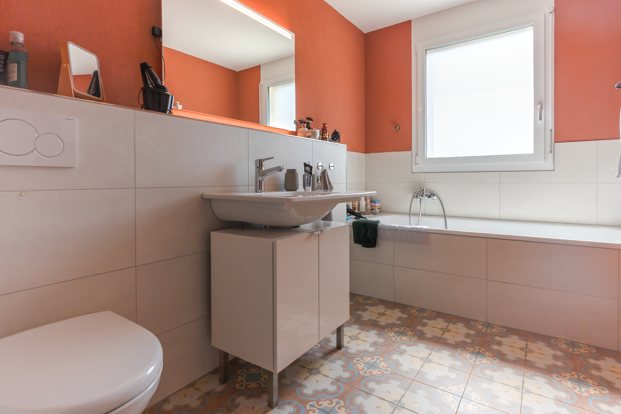
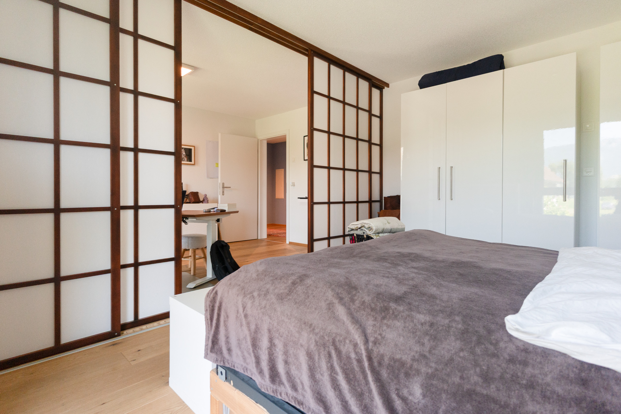
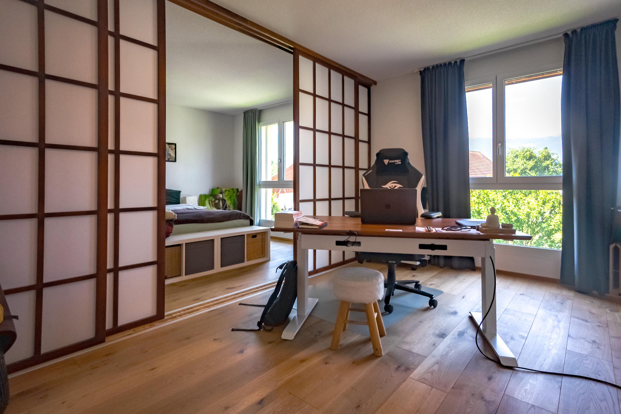
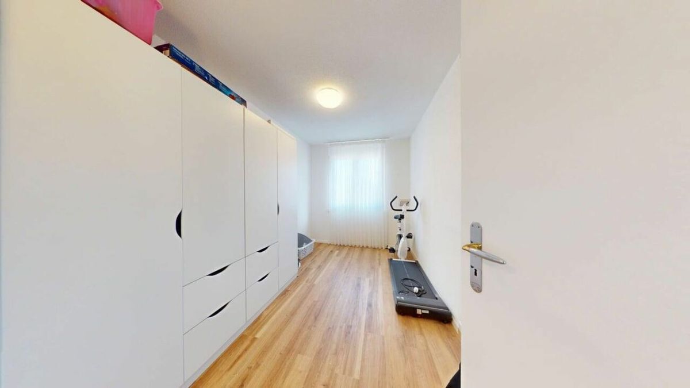

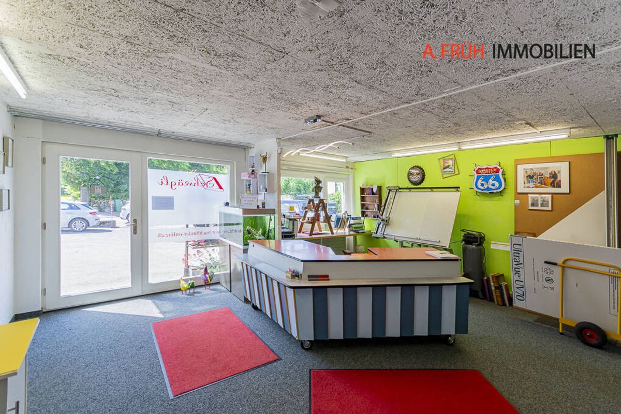
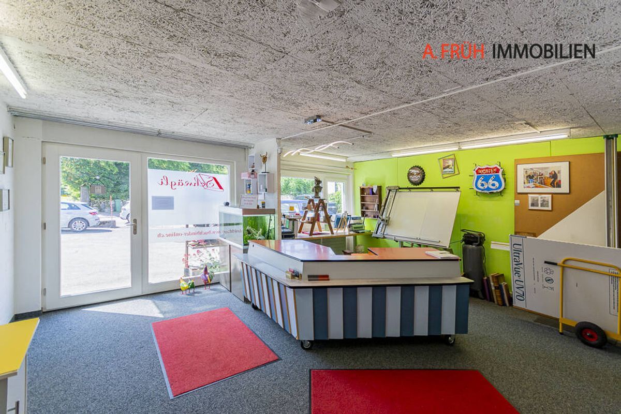
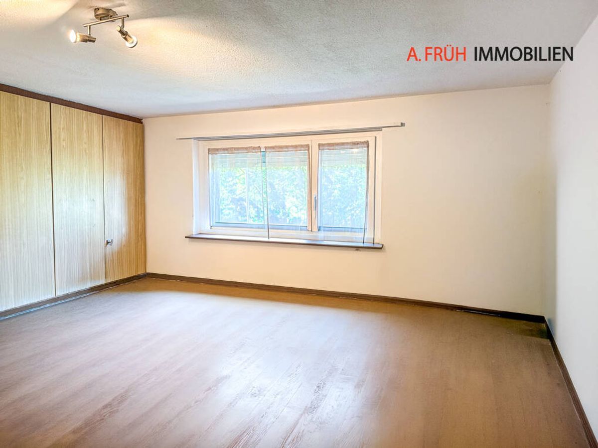
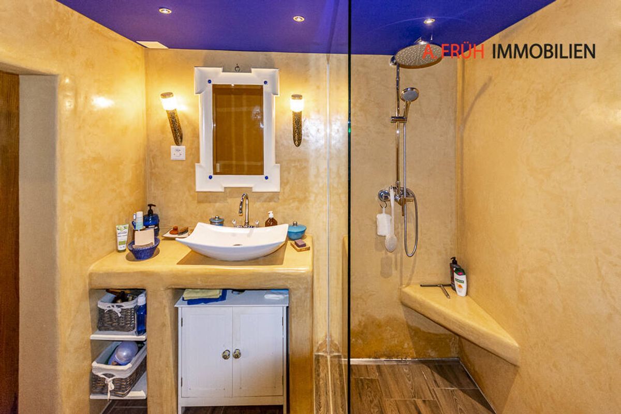
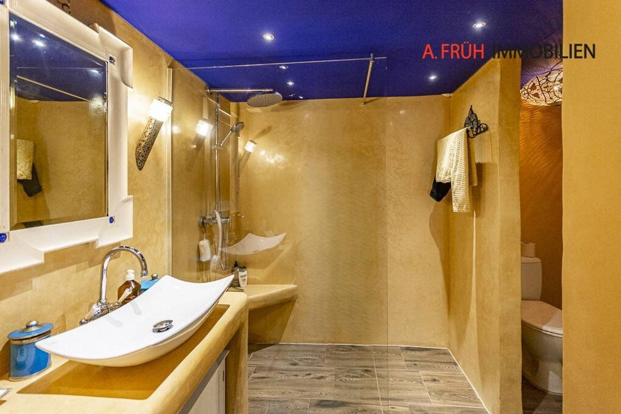
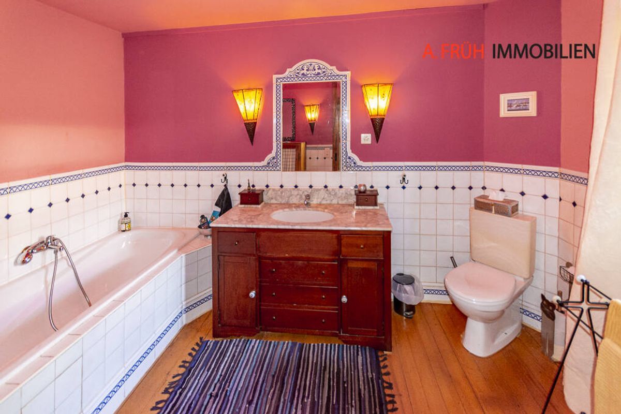
- Flexible room on the ground floor (currently an office) – Bathroom in Moroccan style (ground floor) –
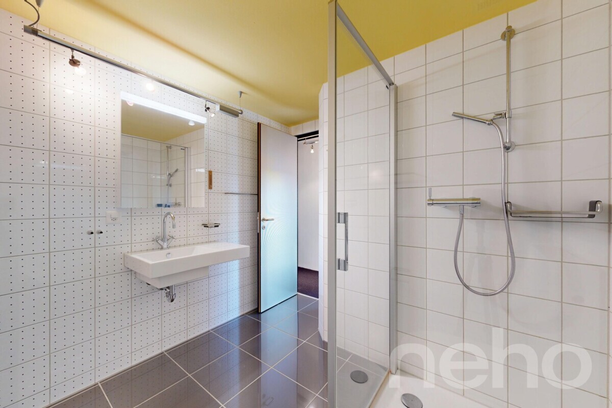
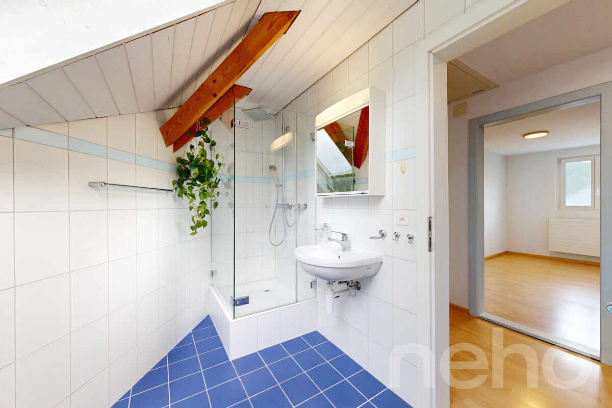
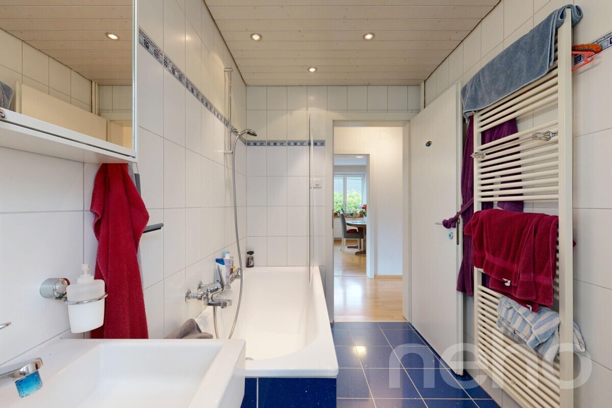
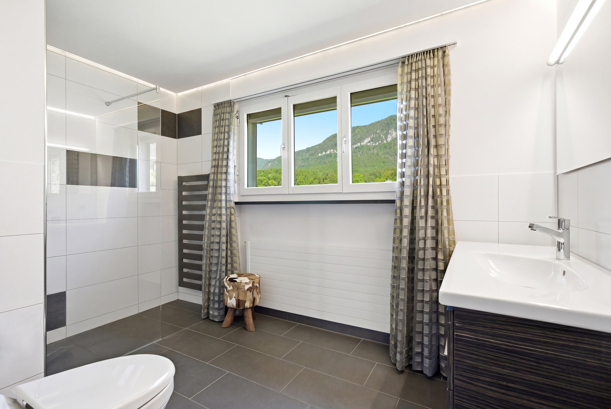
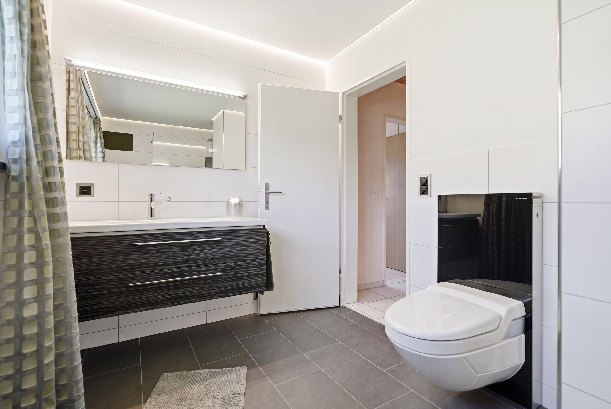
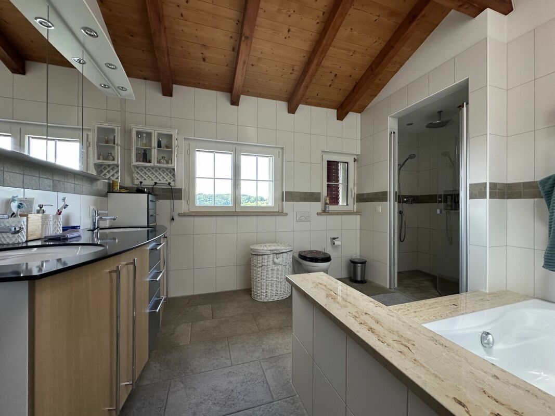
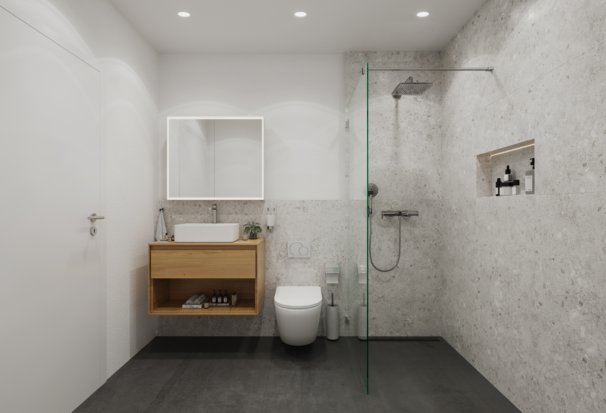
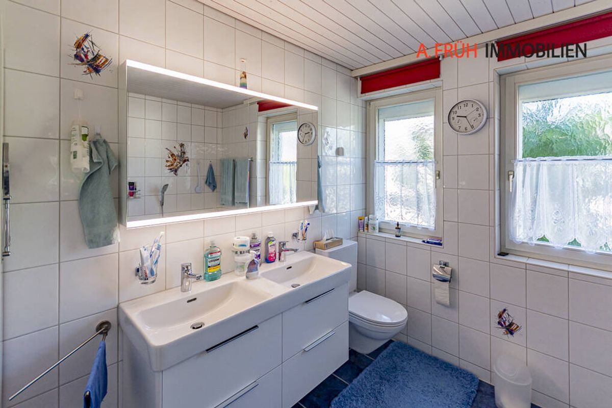
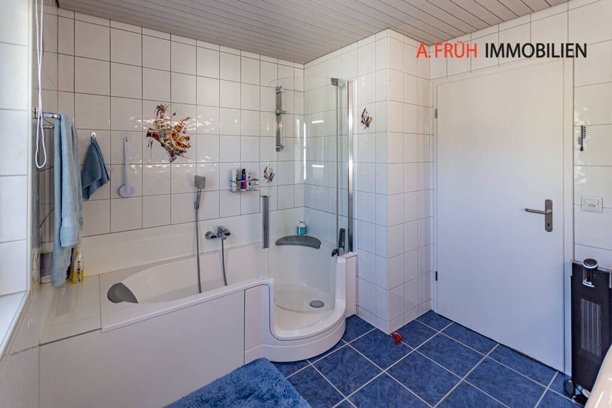
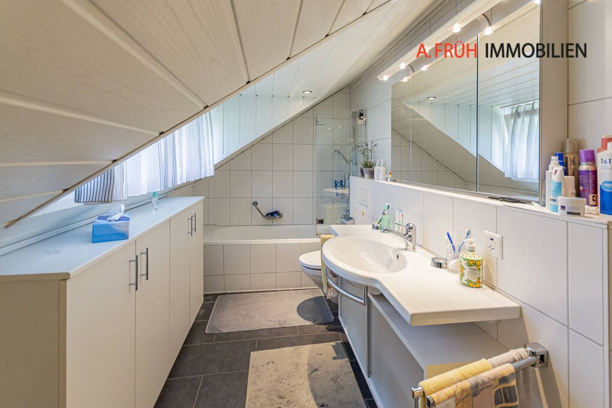
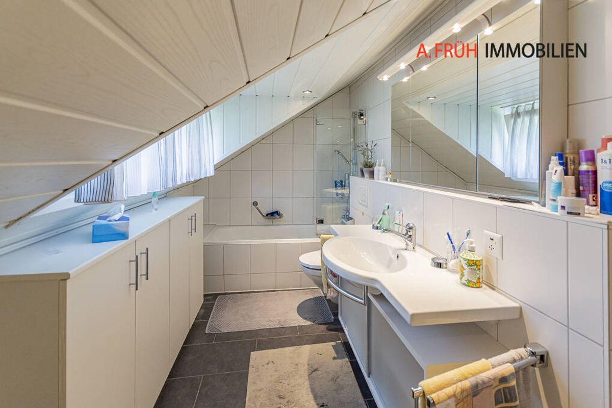
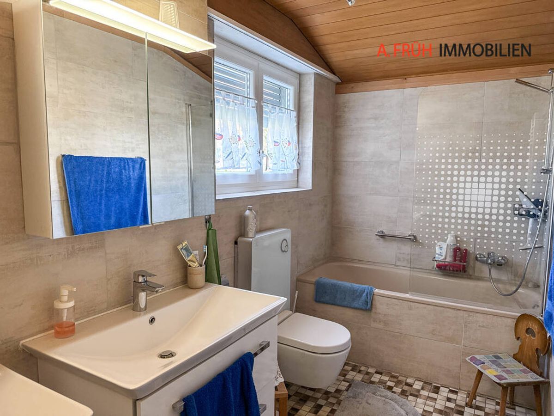
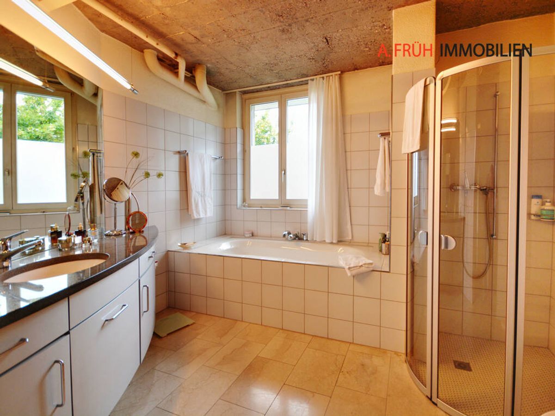
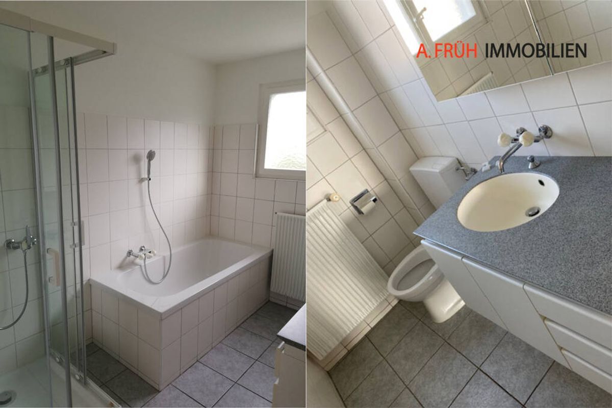
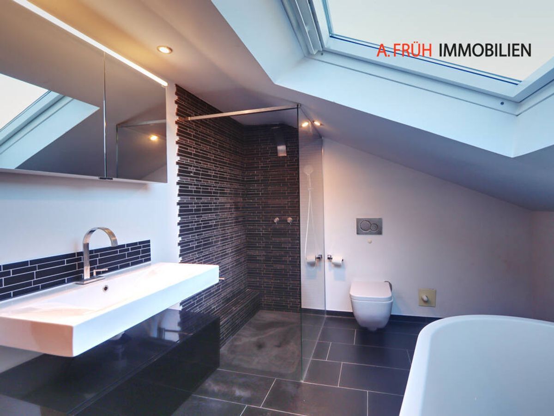
Harmonious full bathroom on the upper floor
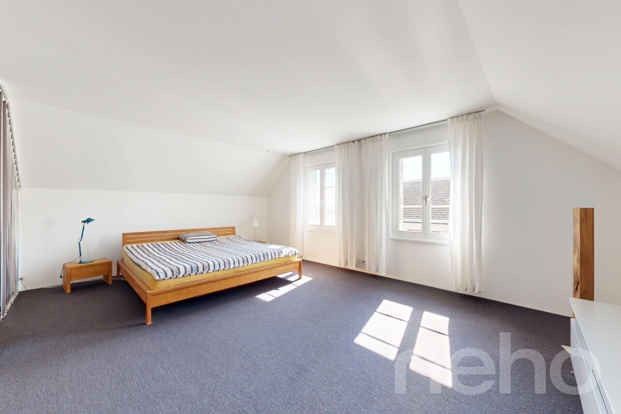
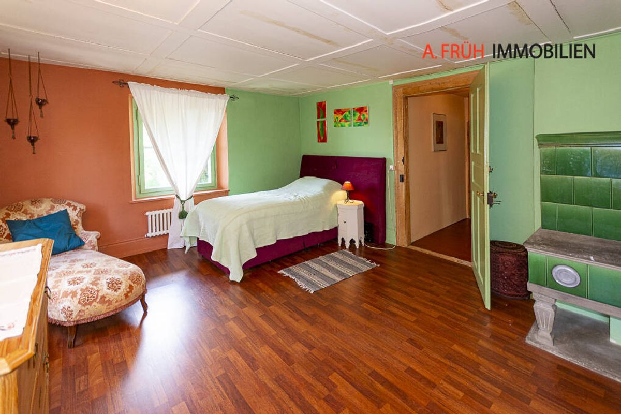
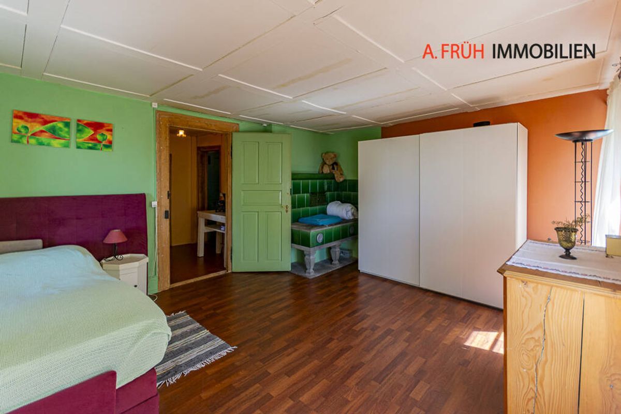
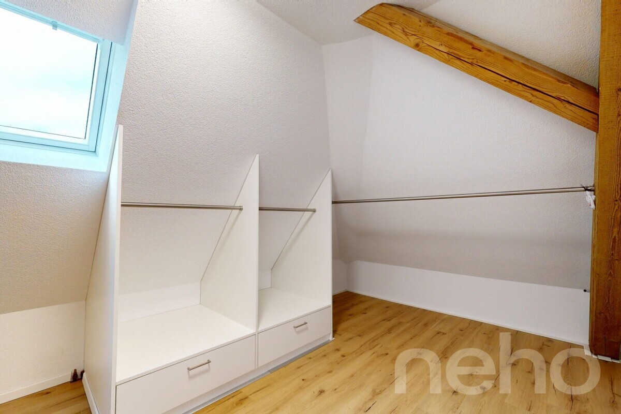
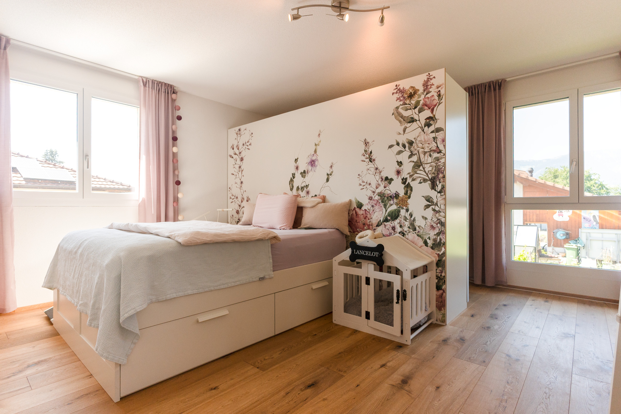
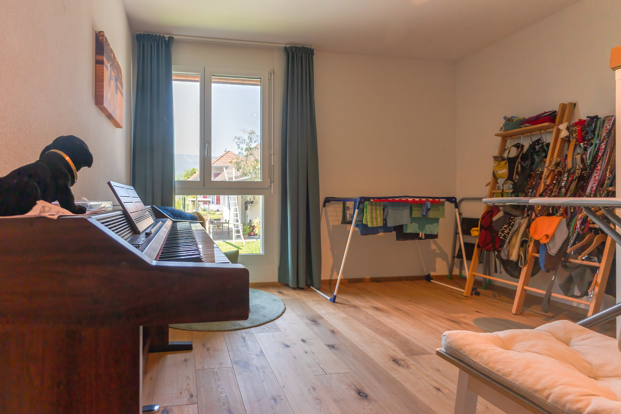
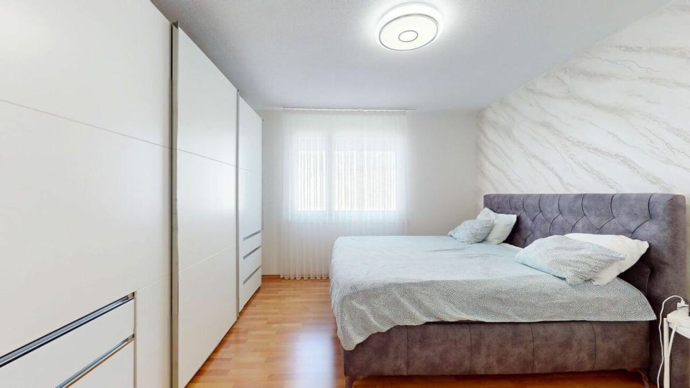
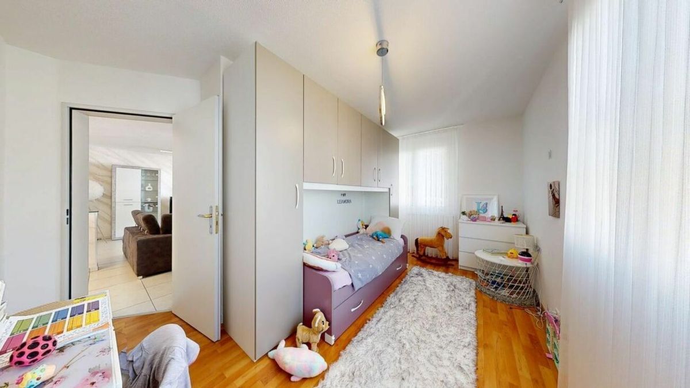
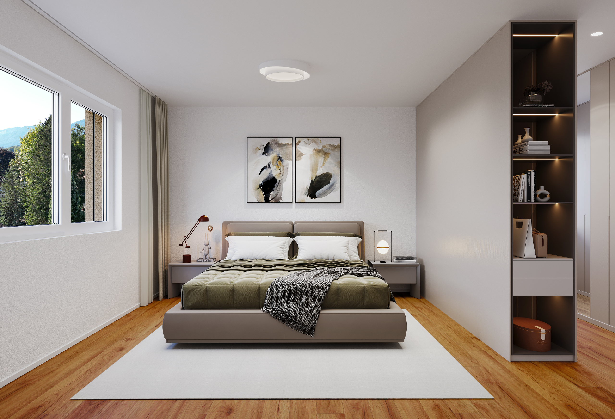
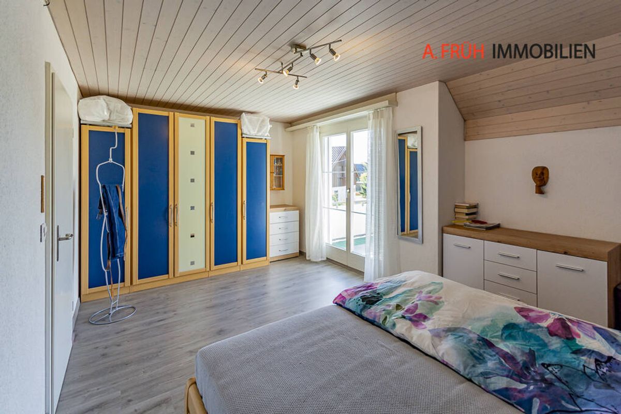
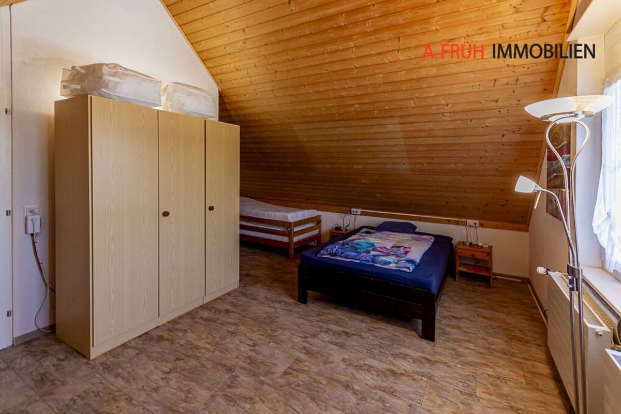
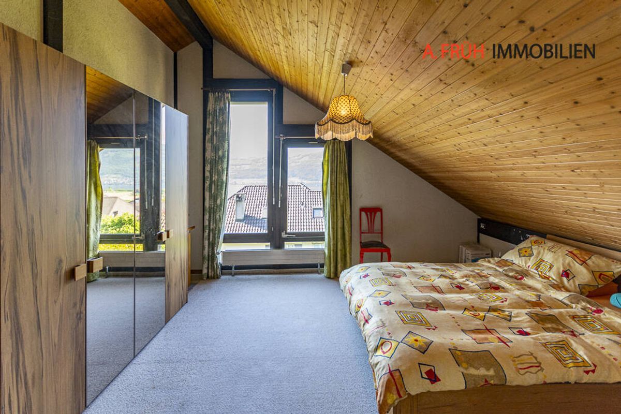
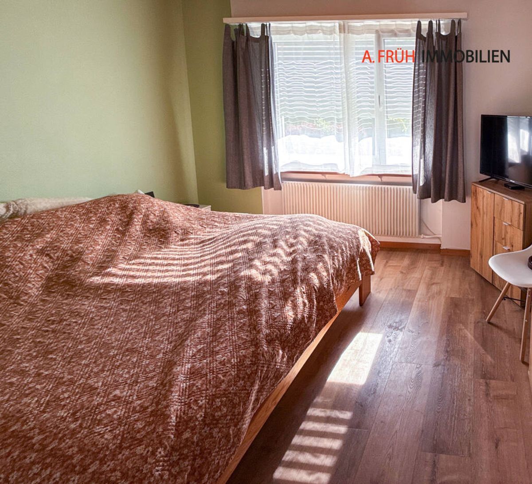
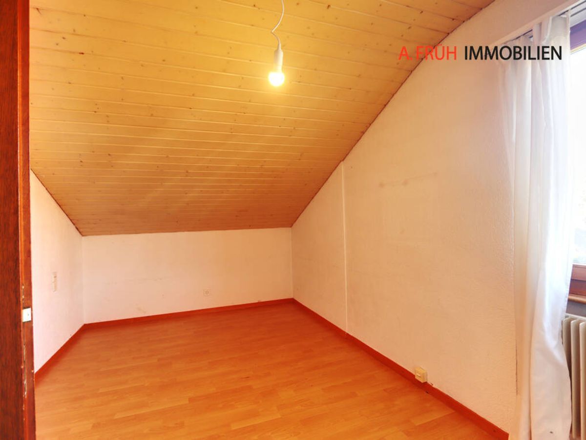
- Three separate bedrooms in the sleeping area
-
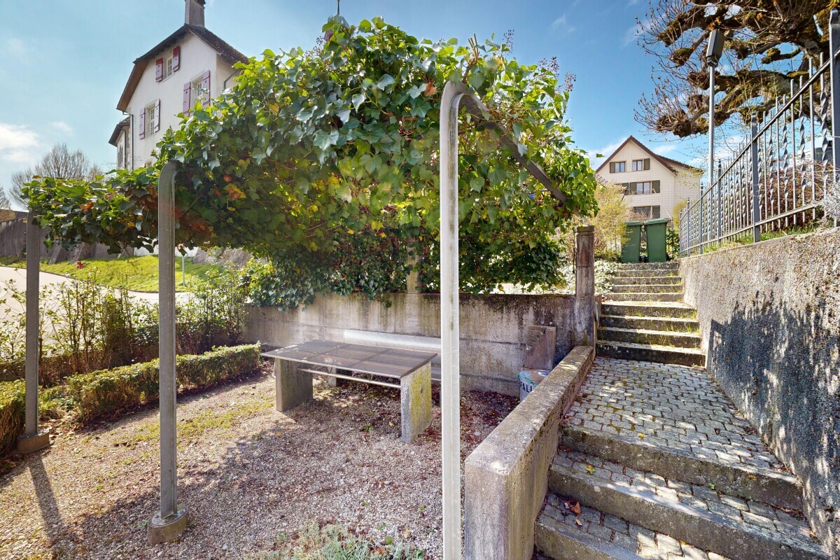
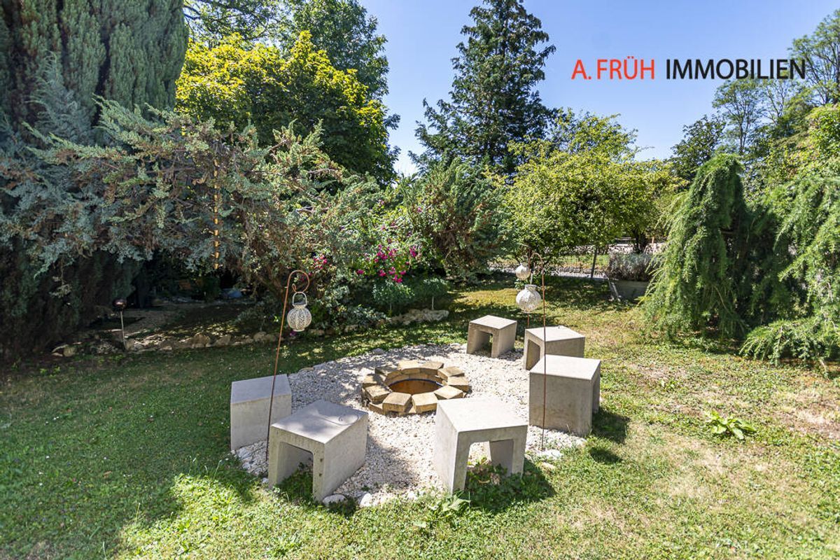
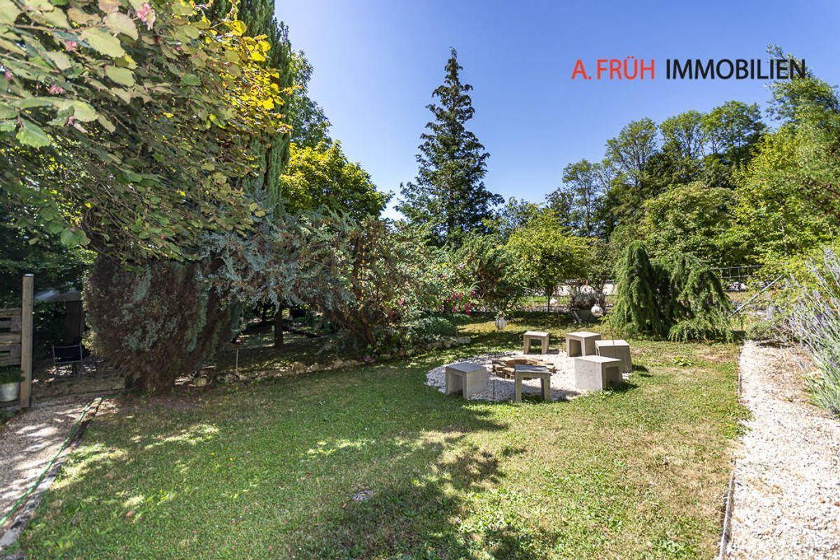
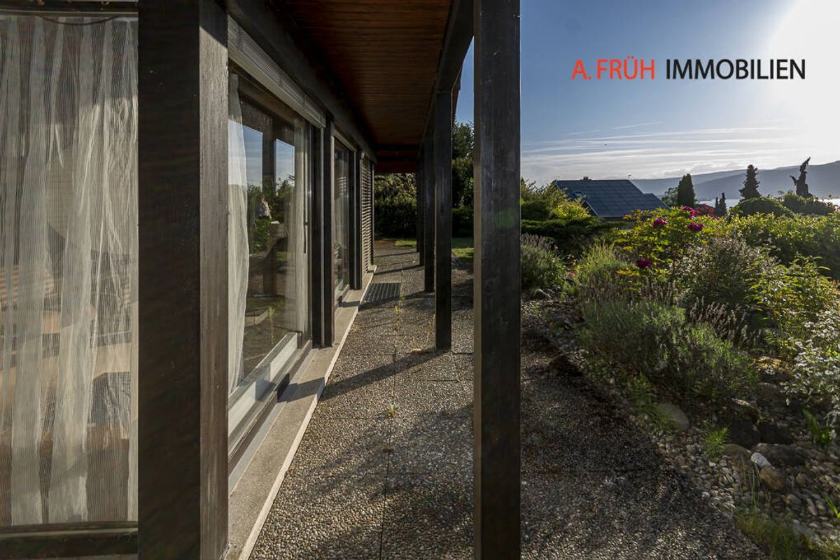
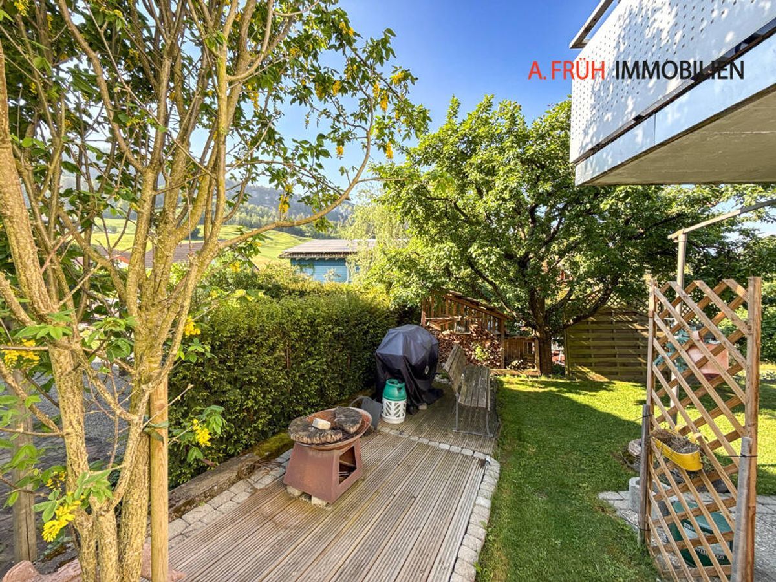
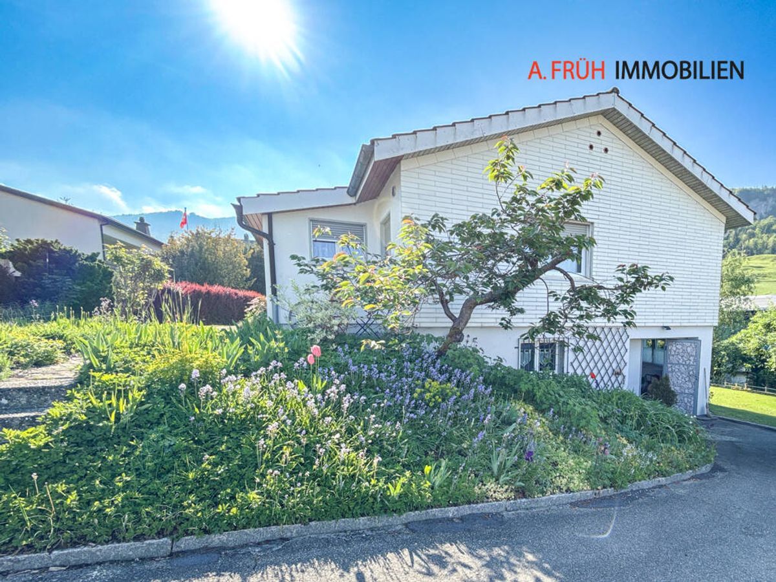
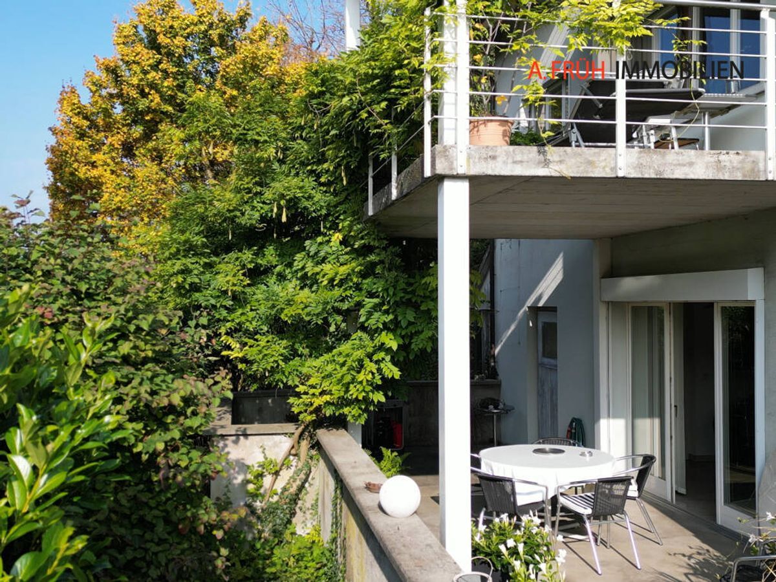

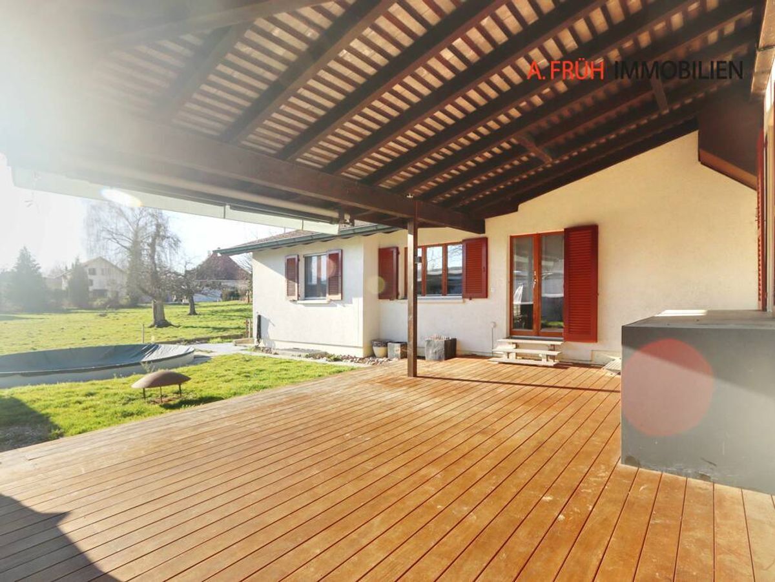
Garden with mature, old trees
-
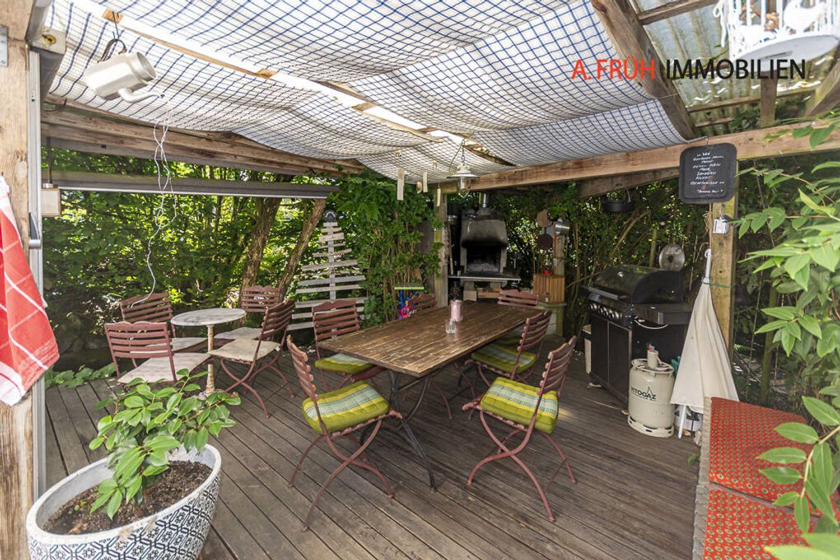
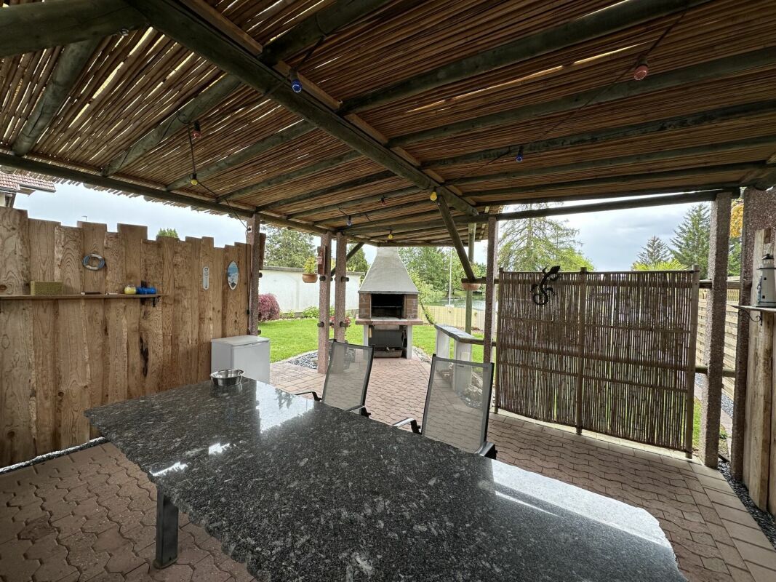
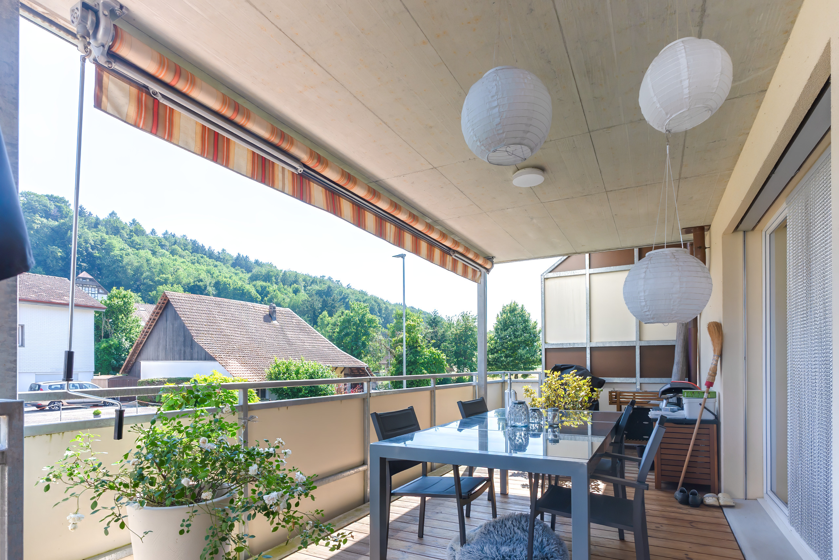
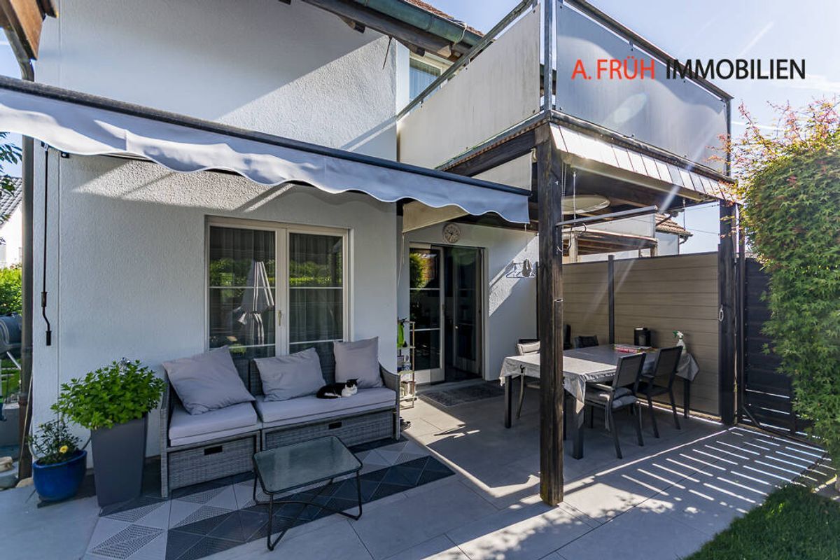
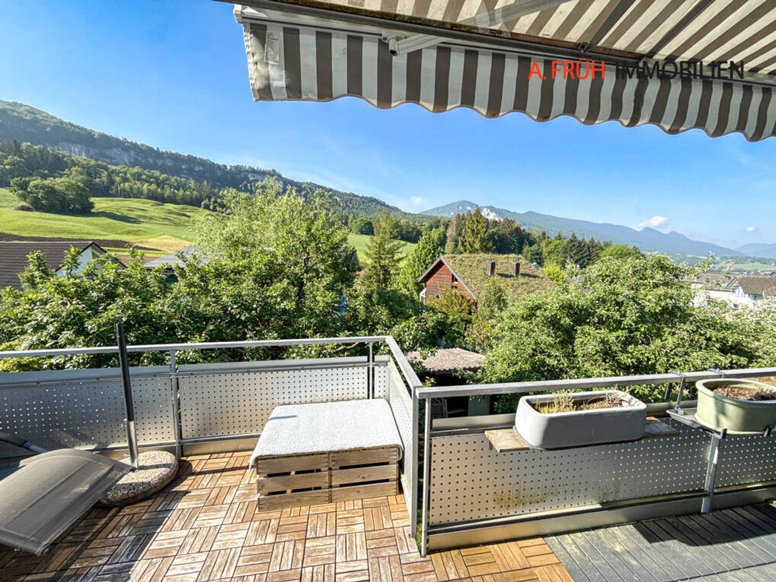
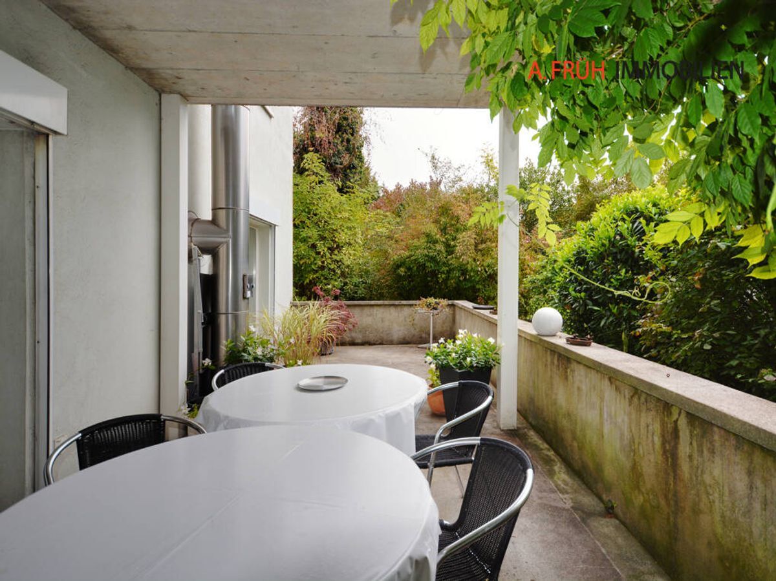
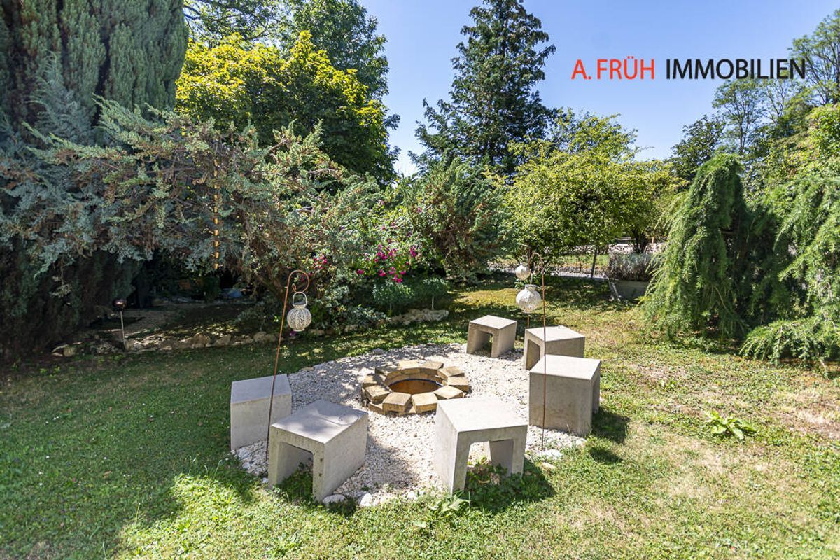
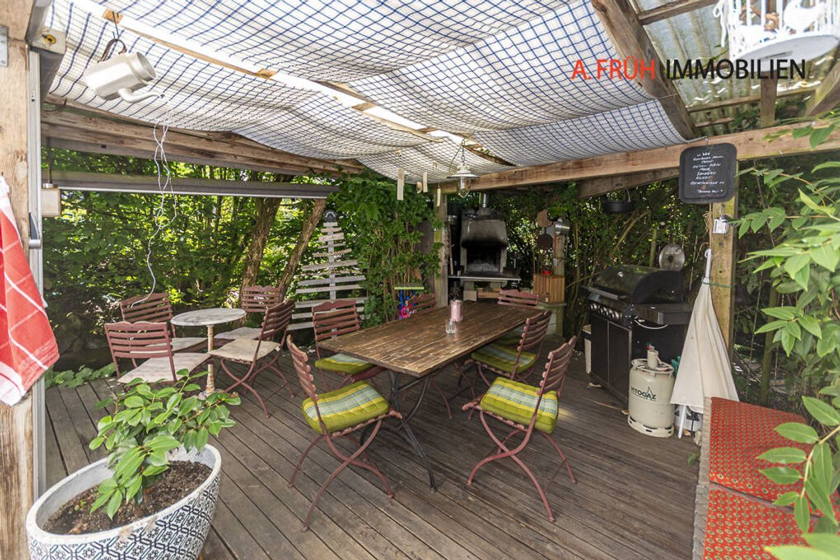
Sheltered seating area with fireplace
-
New pellet heating system and photovoltaic system
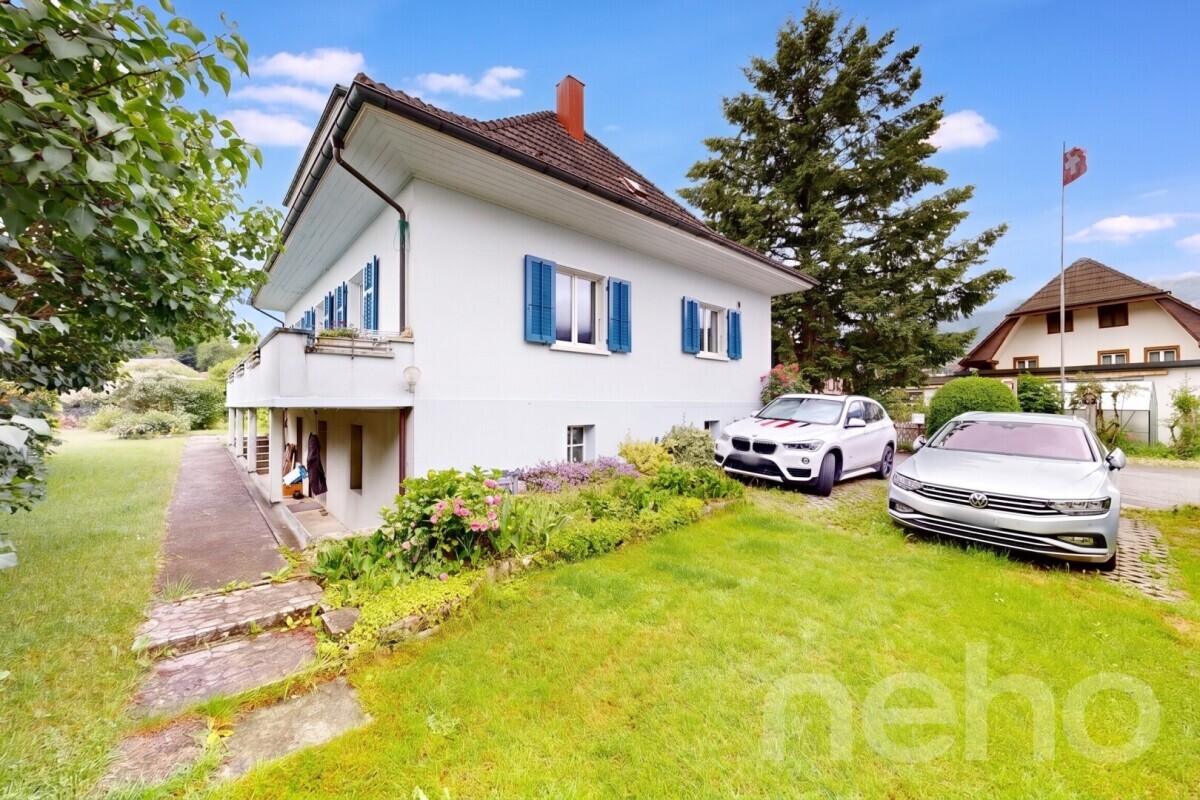
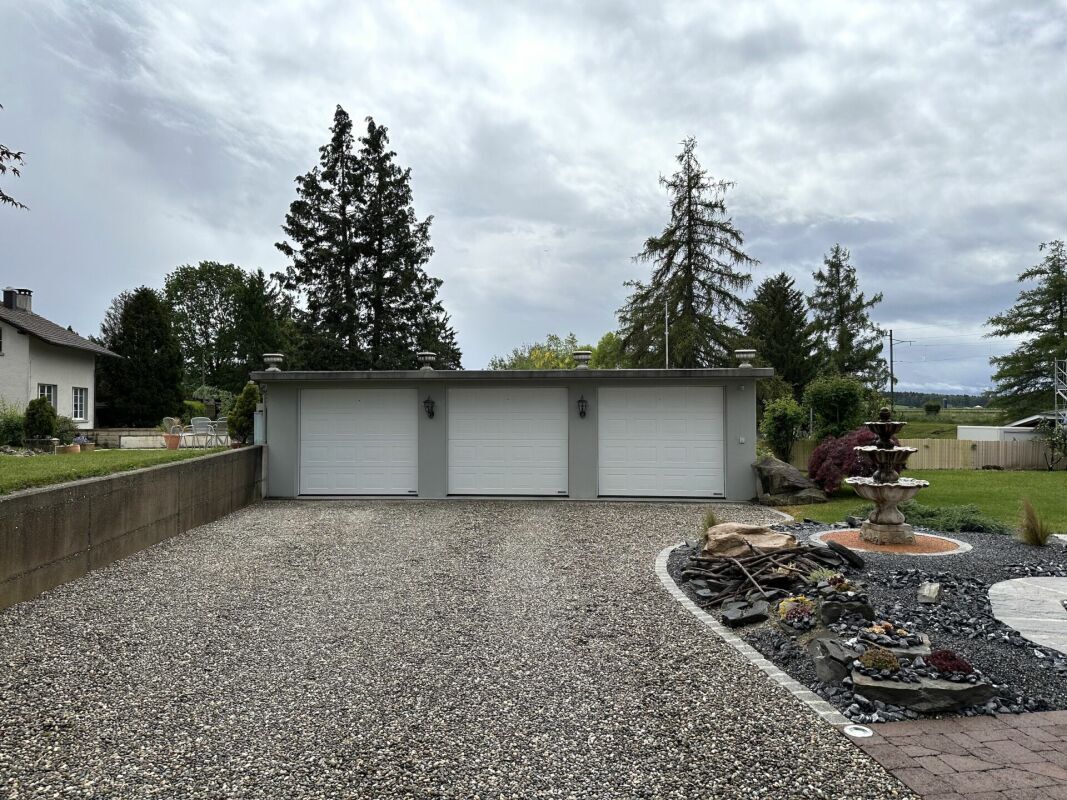
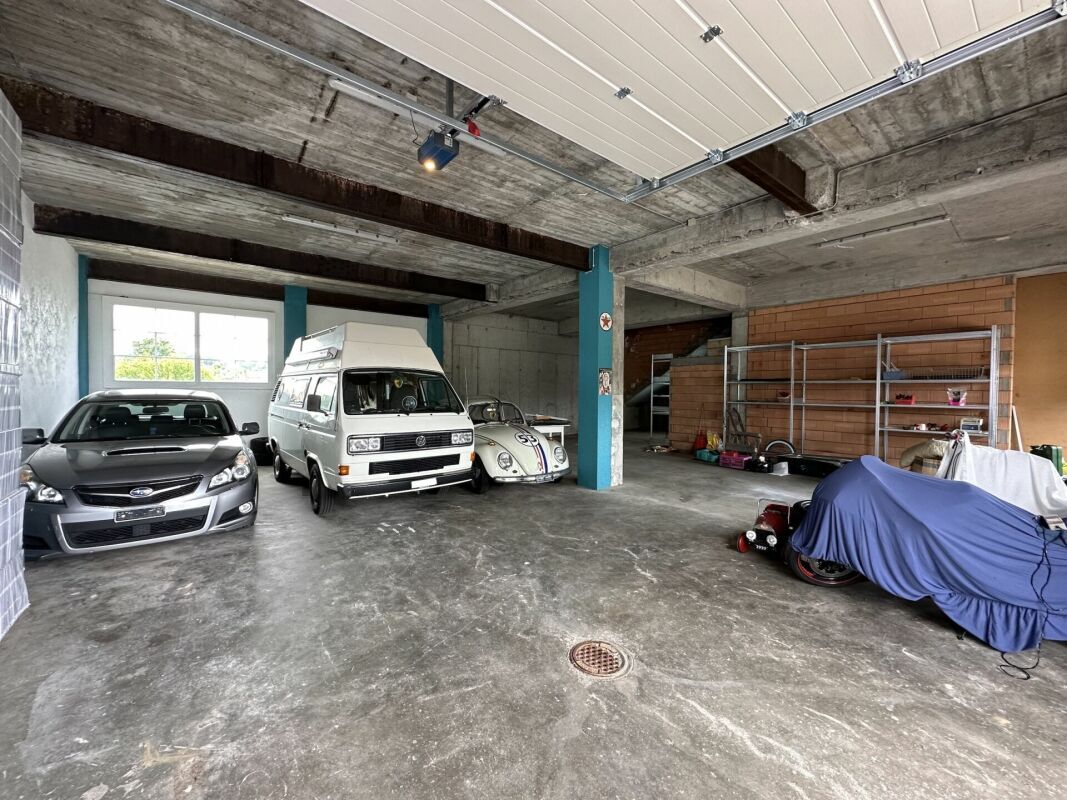
- Four private outdoor parking spaces
Here, history, craftsmanship, and living in harmony with nature come together to create a place to call home. Are
you interested? We would be happy to
send you the detailed documentation and show you this special home in person. We look forward to hearing from you.
Those who appreciate old walls and a garden culture close to nature will find a home with soul here.
- 5.5-room maisonette with private southern access
- Generous garden share of approximately 810 m² – Own well with water rights, close to the stream – Living room with traditional tiled stove and natural stone walls
- Wooden ceilings and historic plank flooring – Open
kitchen with adjacent dining area
- Flexible room on the ground floor (currently an office) – Bathroom in Moroccan style (ground floor) –
Harmonious full bathroom on the upper floor
- Three separate bedrooms in the sleeping area
-
Garden with mature, old trees
-
Sheltered seating area with fireplace
-
New pellet heating system and photovoltaic system
- Four private outdoor parking spaces
Here, history, craftsmanship, and living in harmony with nature come together to create a place to call home. Are
you interested? We would be happy to
send you the detailed documentation and show you this special home in person. We look forward to hearing from you.