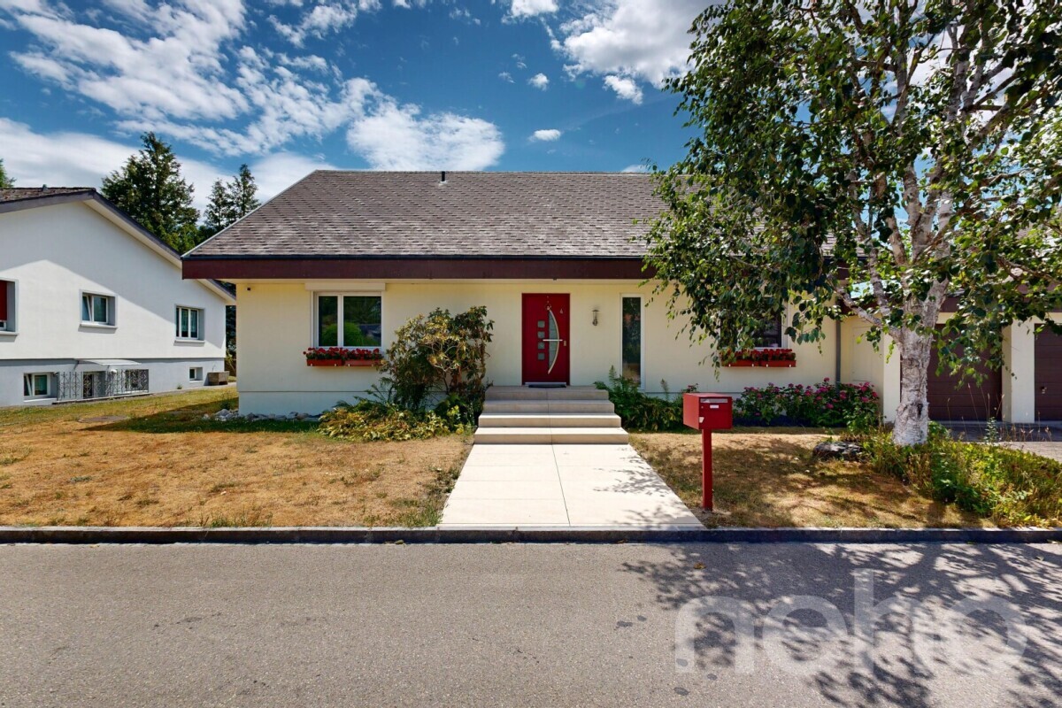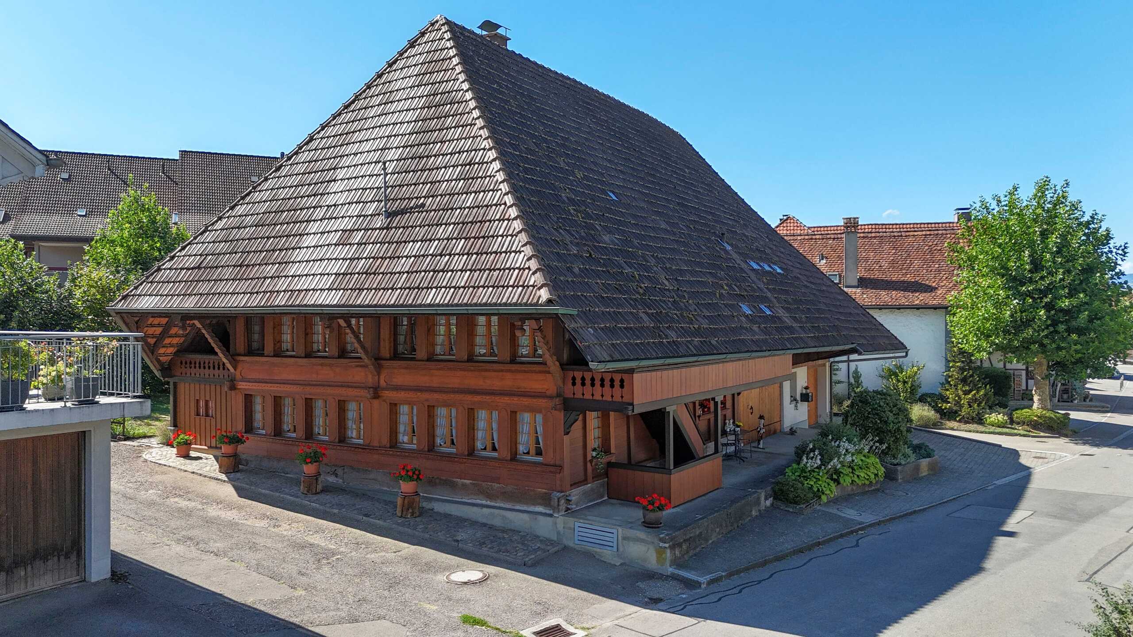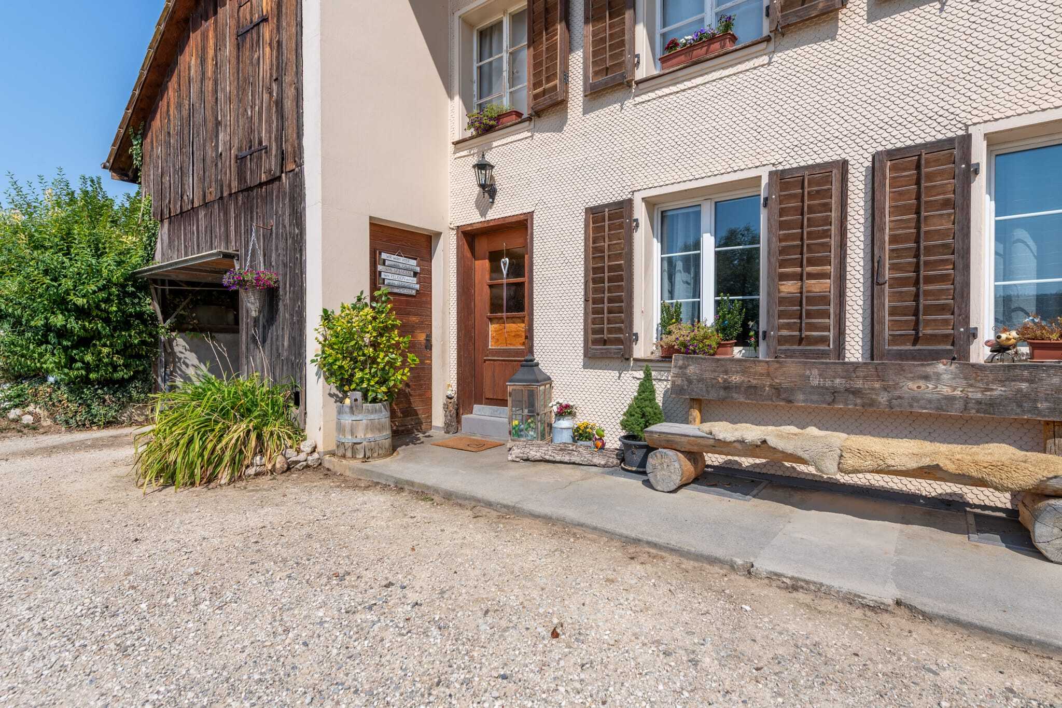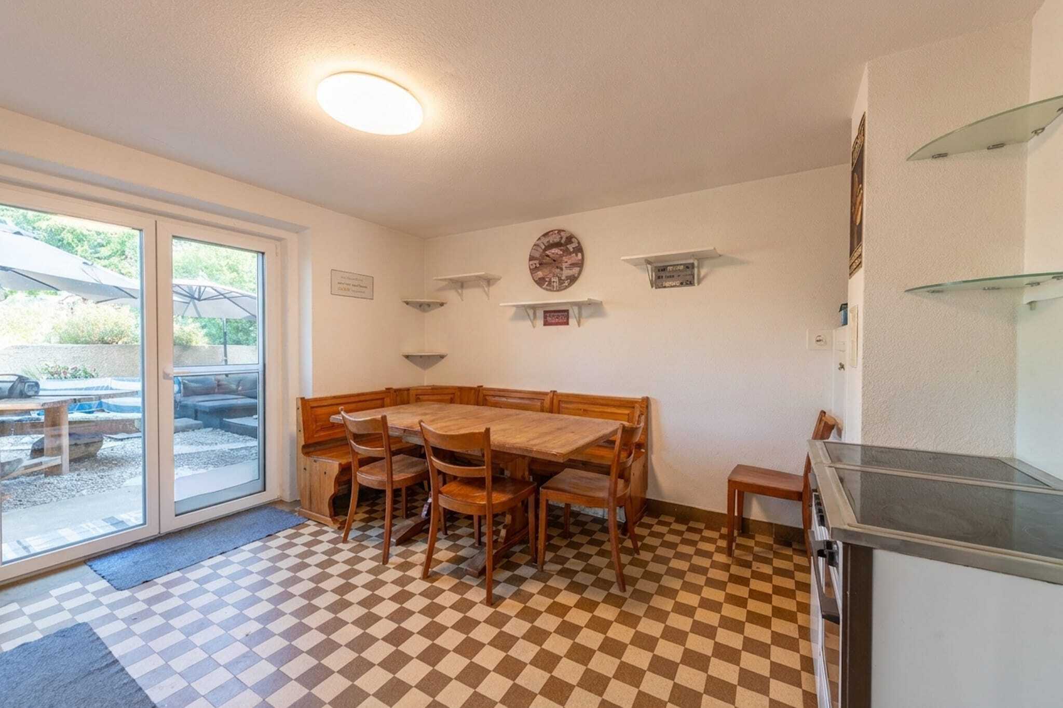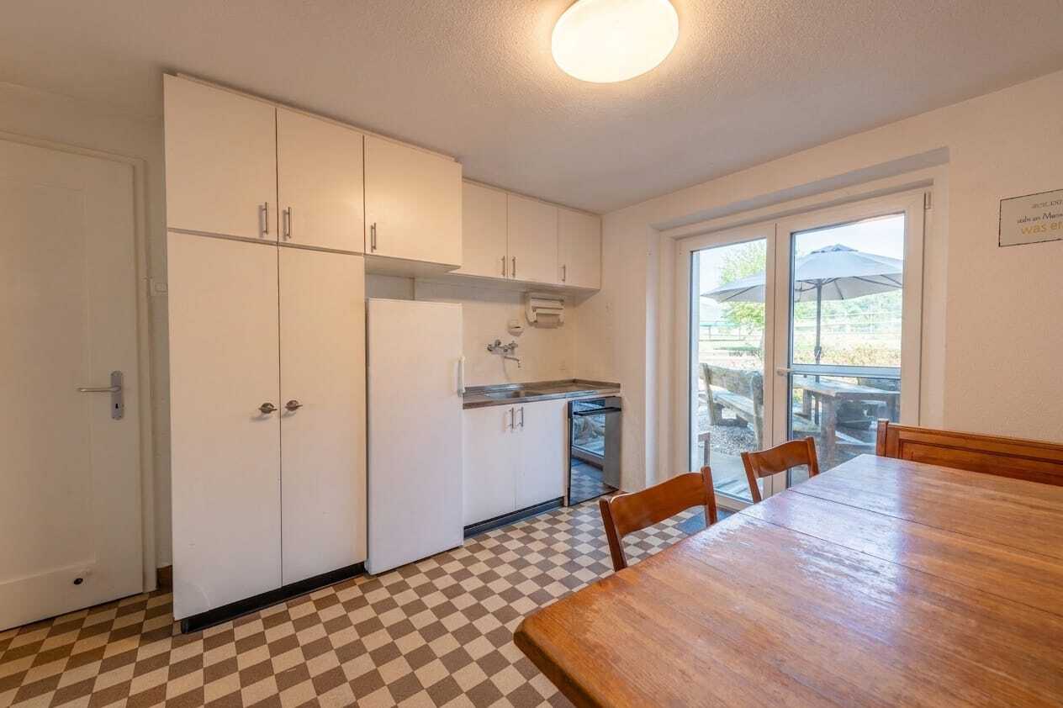
Single family house with 6.5 rooms on sale in Oekingen - 198 m²
Stylish. Spacious. Harmonious: Your modern dream home with well-thought-out luxury
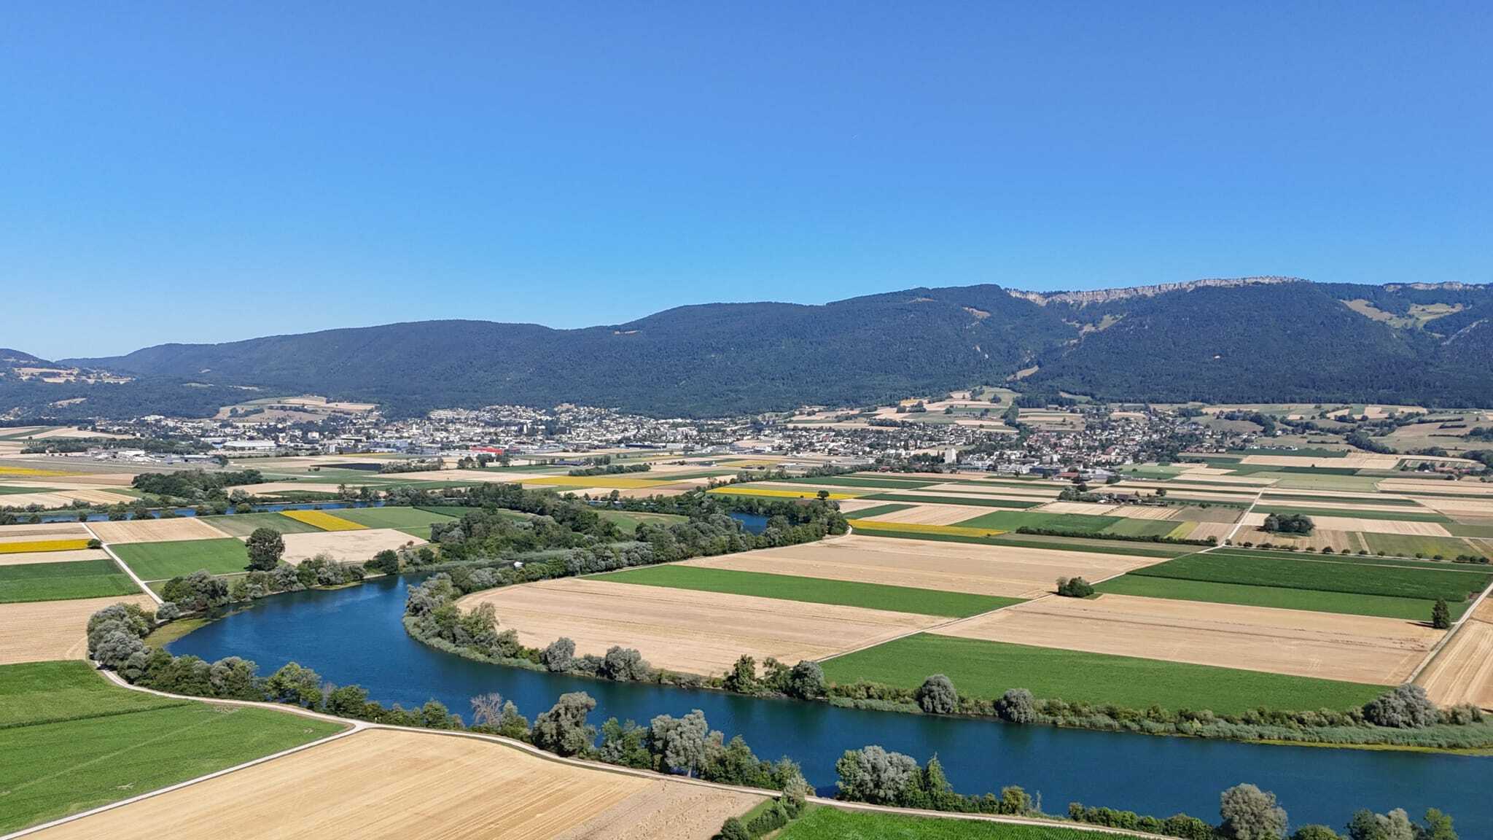
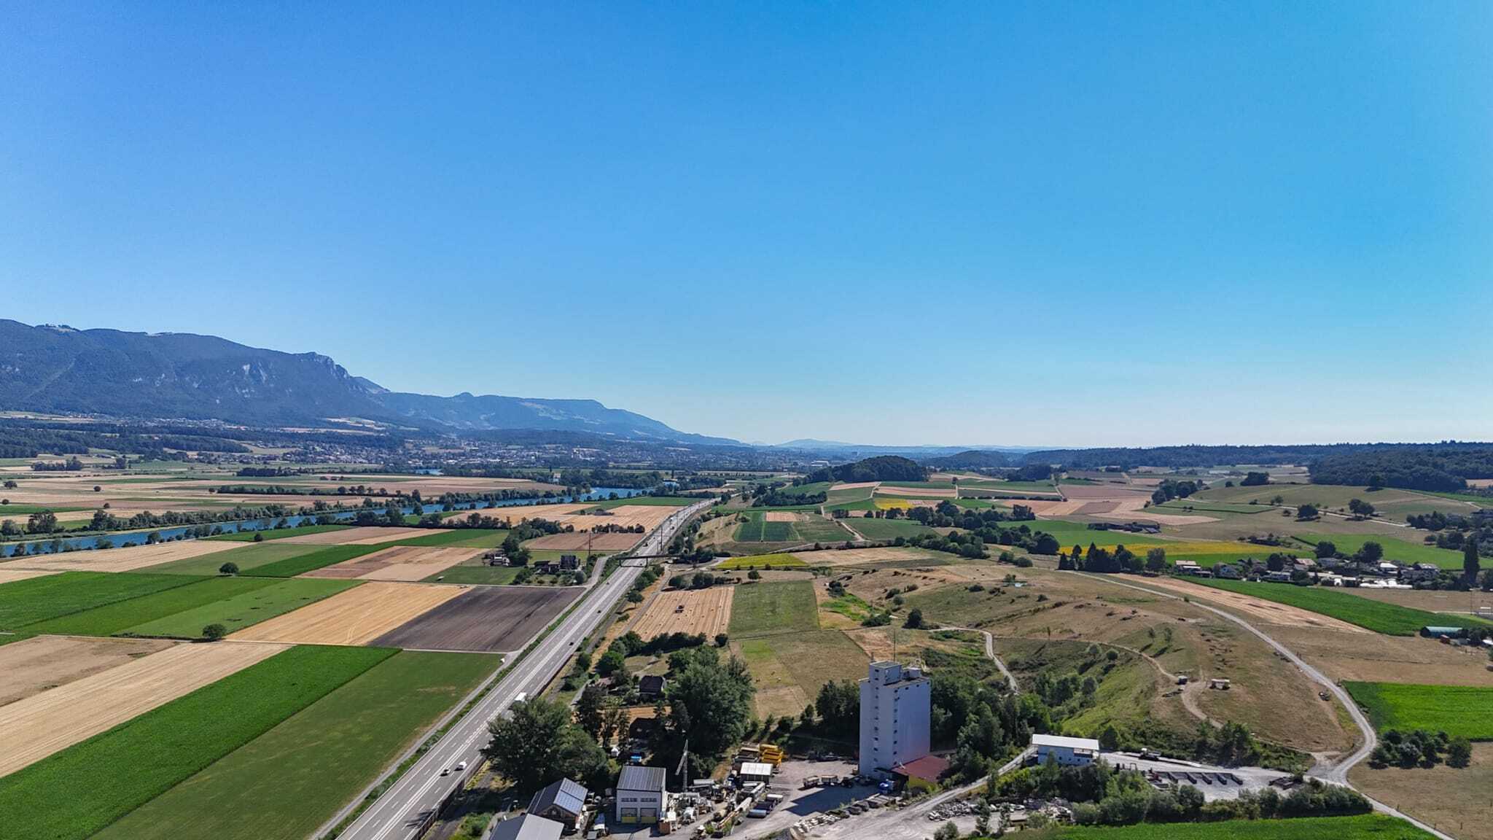
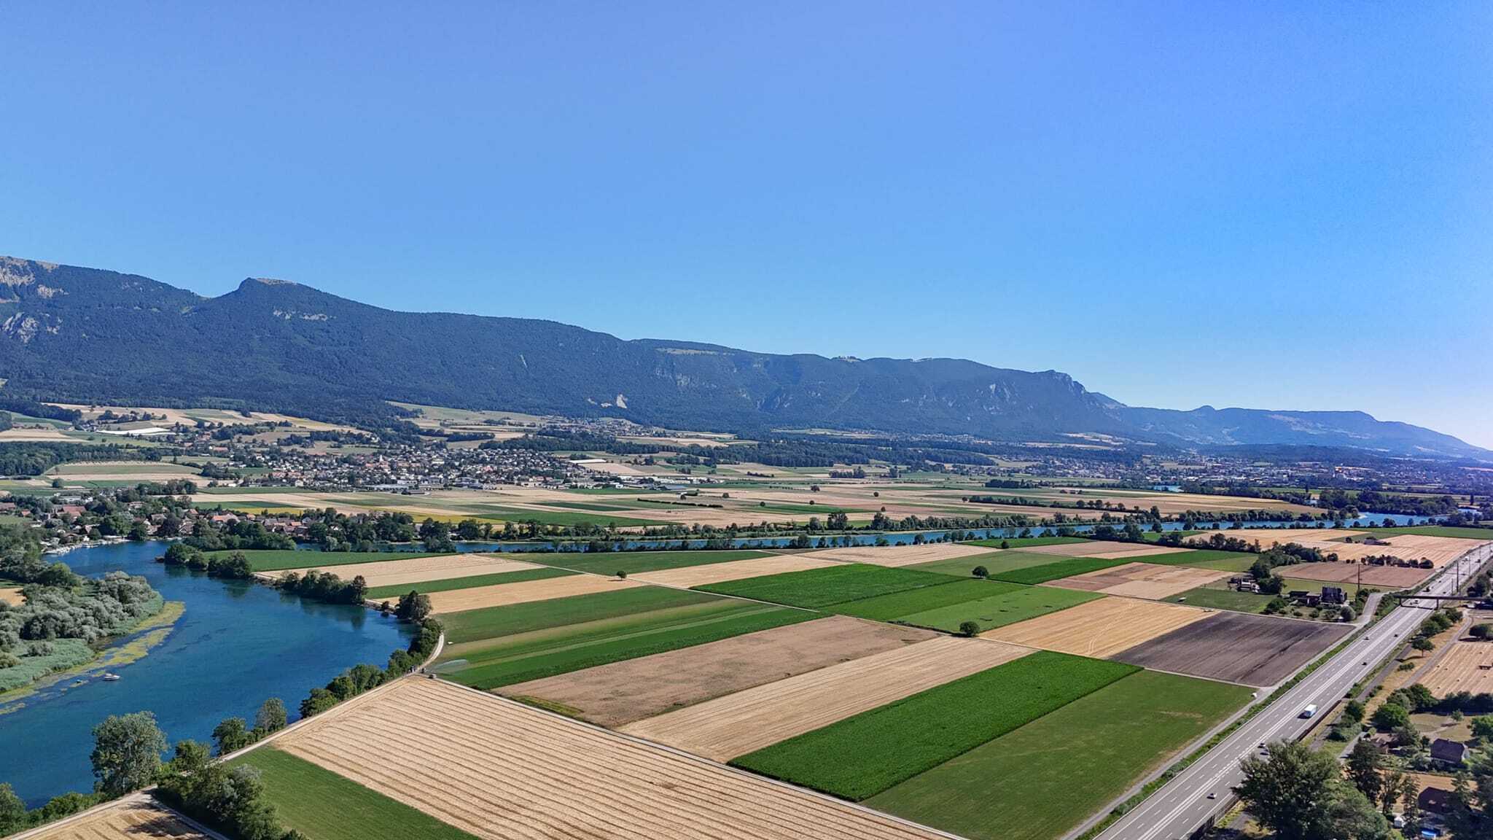
Localisation
Untere Grundmattstrasse 10, 4566 OekingenCharacteristics
Description
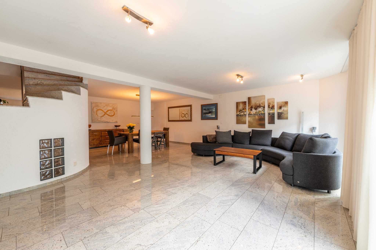
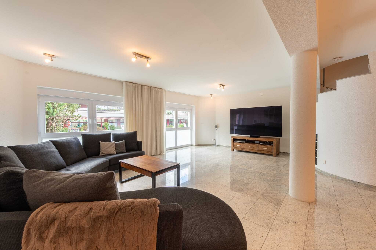
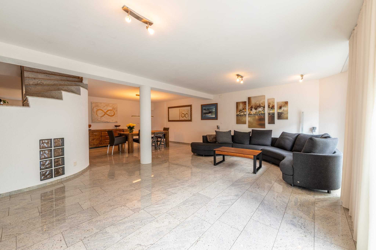
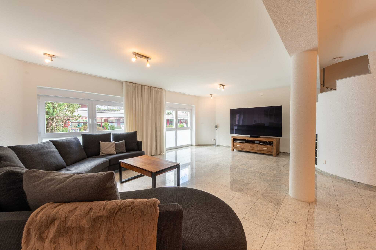
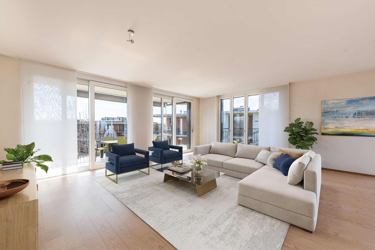
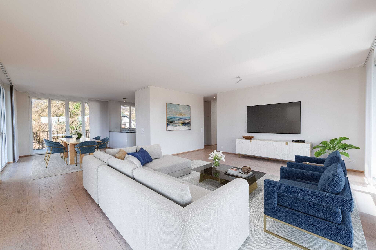
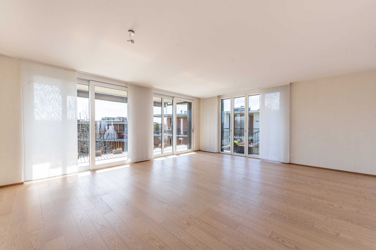
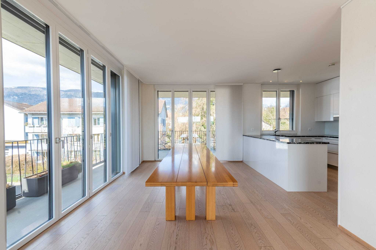
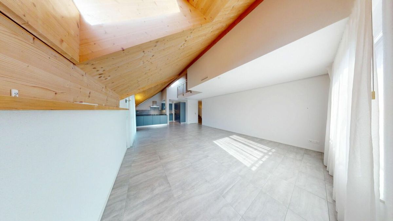
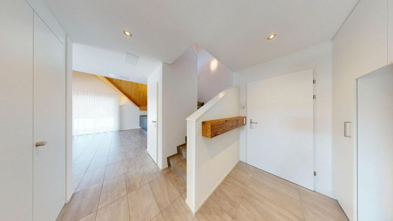
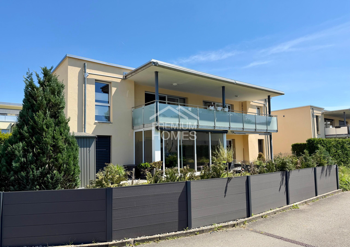
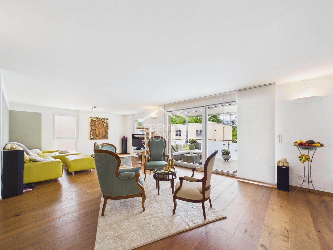
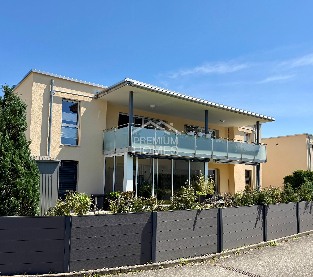
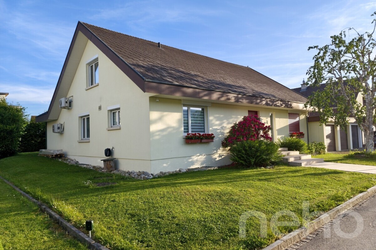
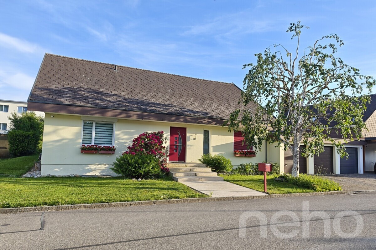
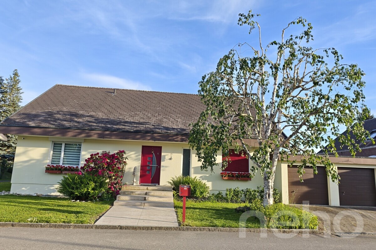
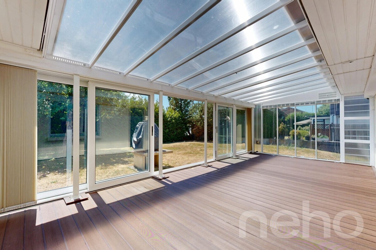
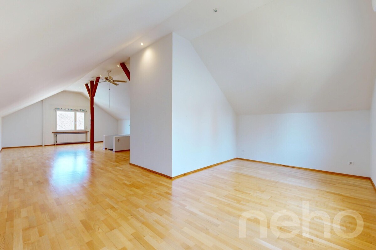
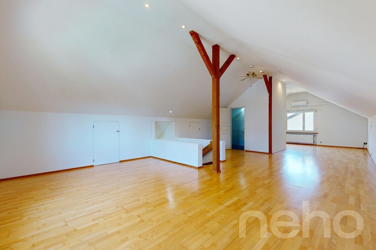
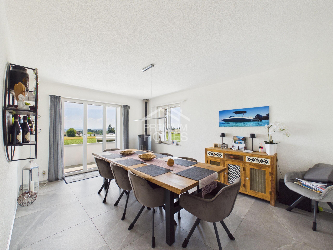
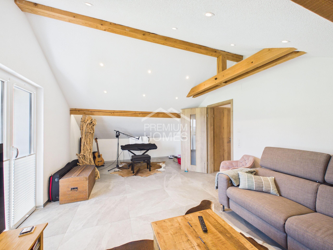
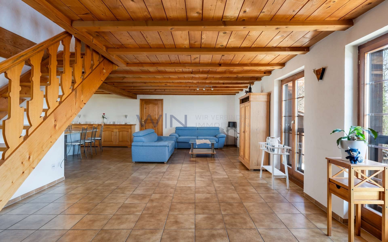
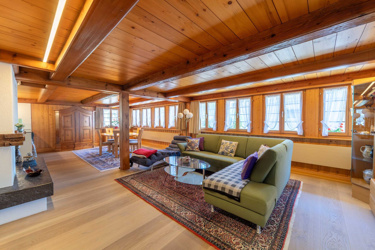
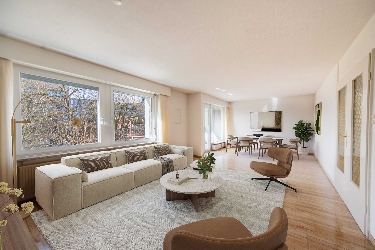
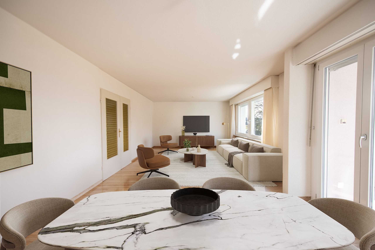
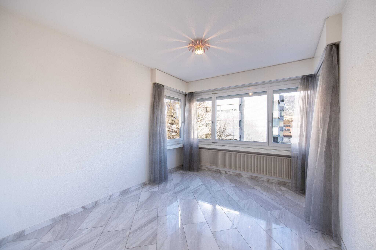
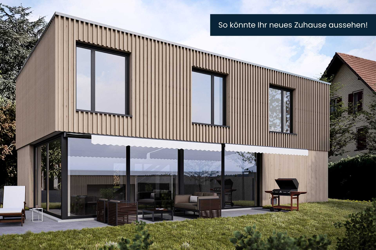
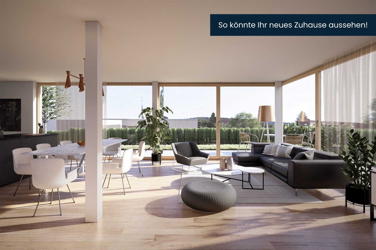
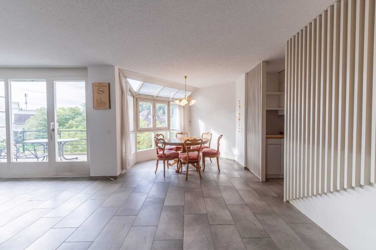
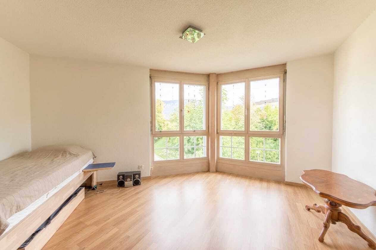
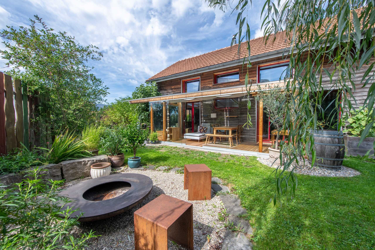
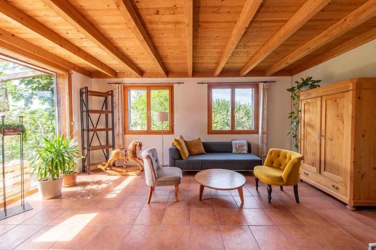
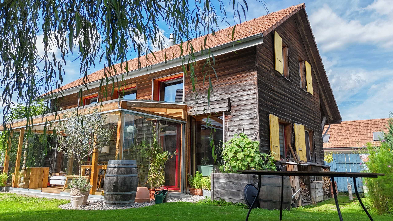
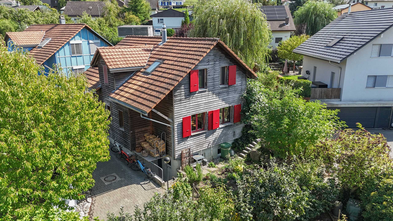
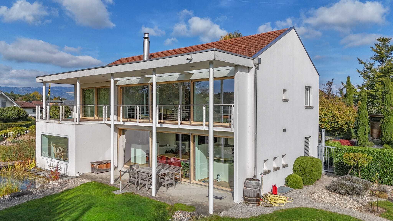
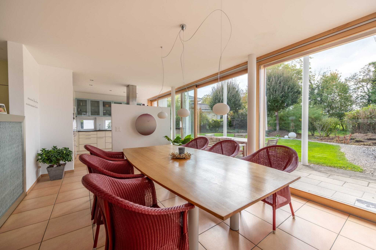
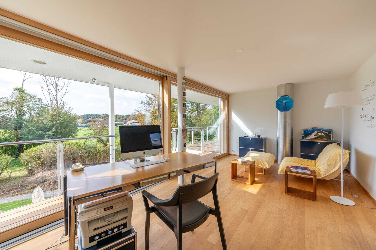
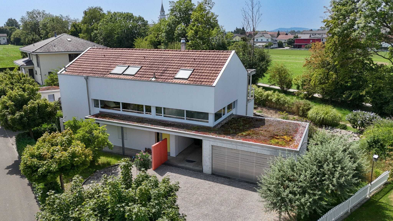
This elegant single-family house combines modern architecture with a well thought-out living concept and a strong connection to nature. Floor-to-ceiling window fronts and a south-west orientation ensure sun from morning to evening and create an open, friendly feeling of space. With a ceiling height of 2.6 m, the rooms appear spacious and airy. Clear sightlines, harmonious room proportions and optimal lighting support a balanced living ambience. The interiors were designed according to Feng Shui: flowing transitions, a noticeable flow of energy and well-considered views create peace and balance.
Highlights and features:
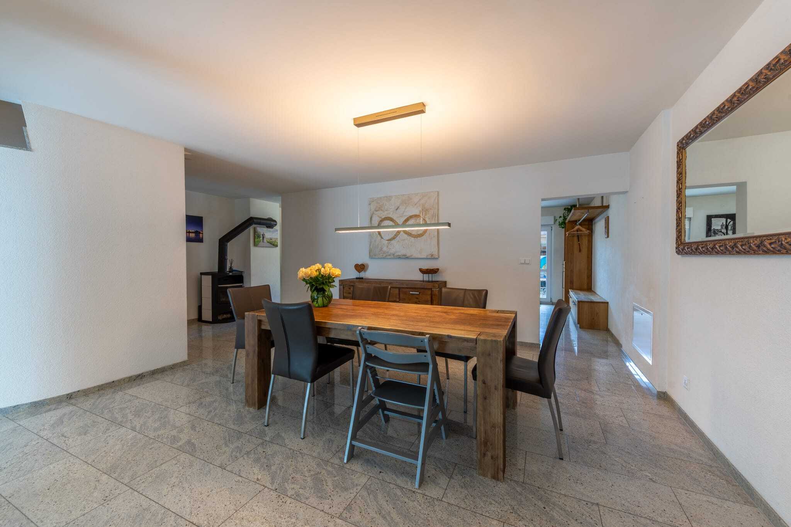
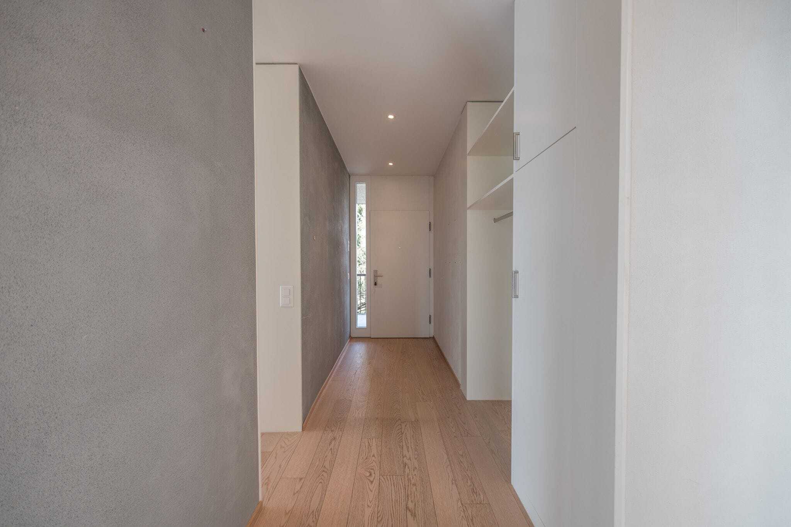
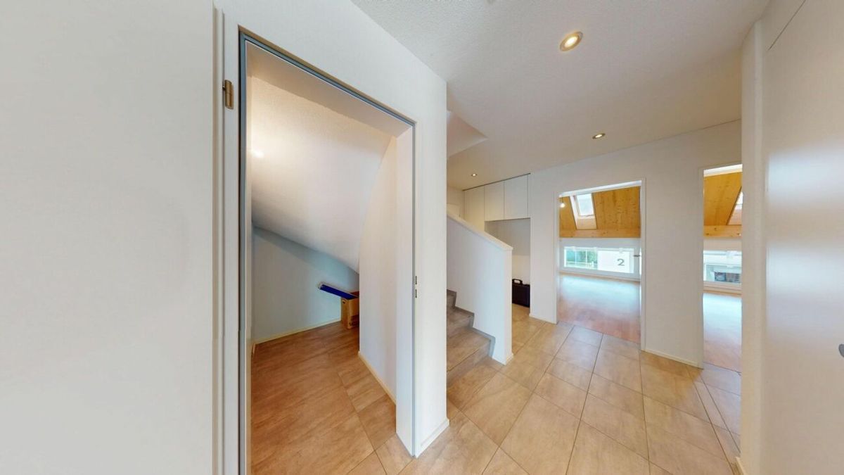
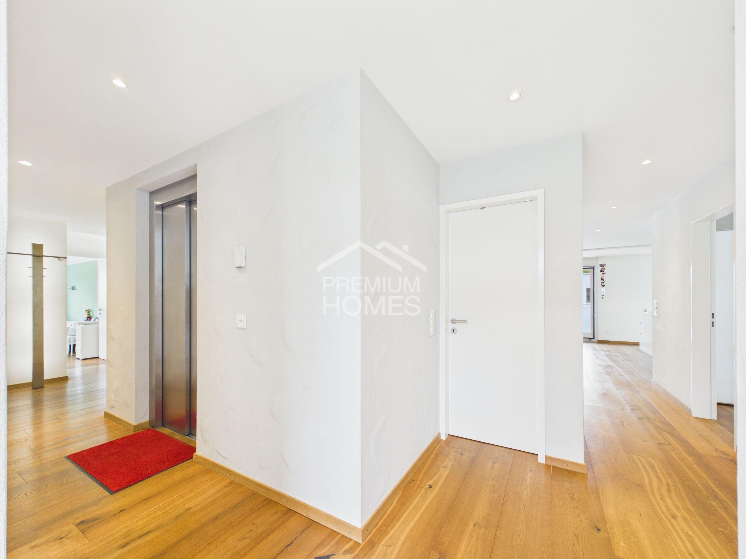
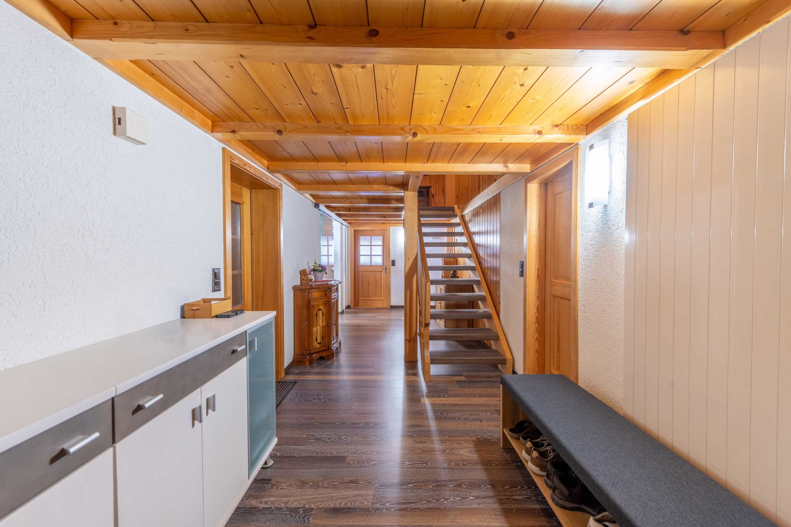
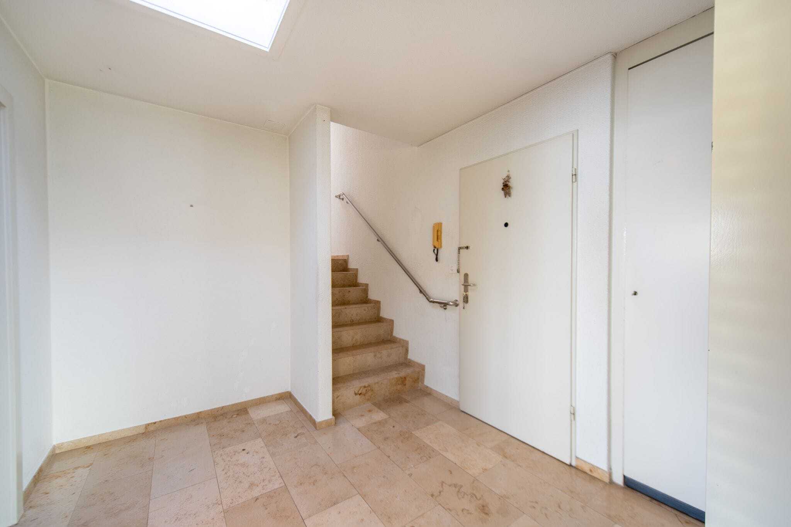
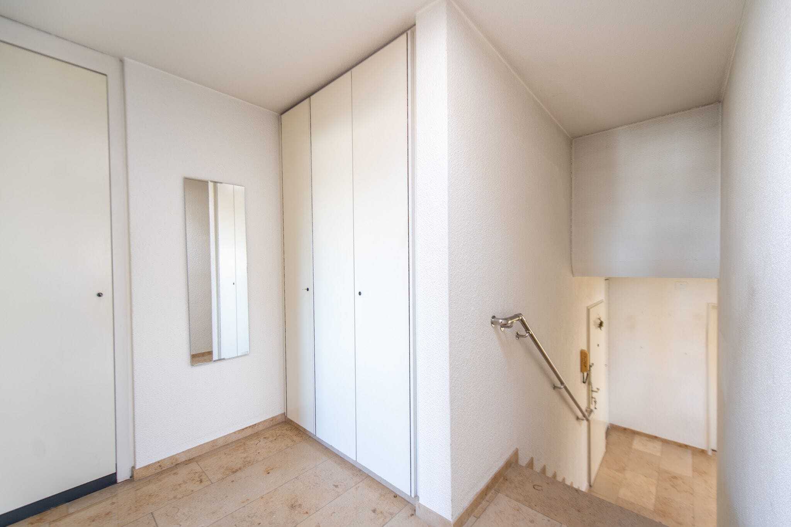
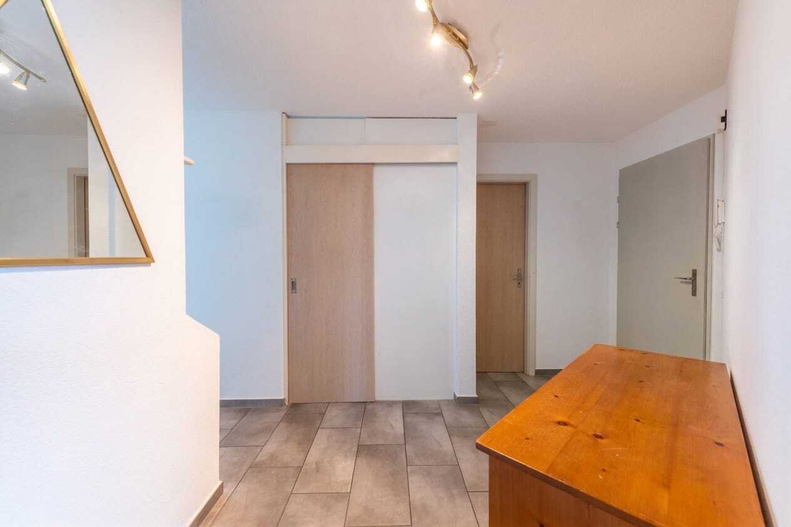
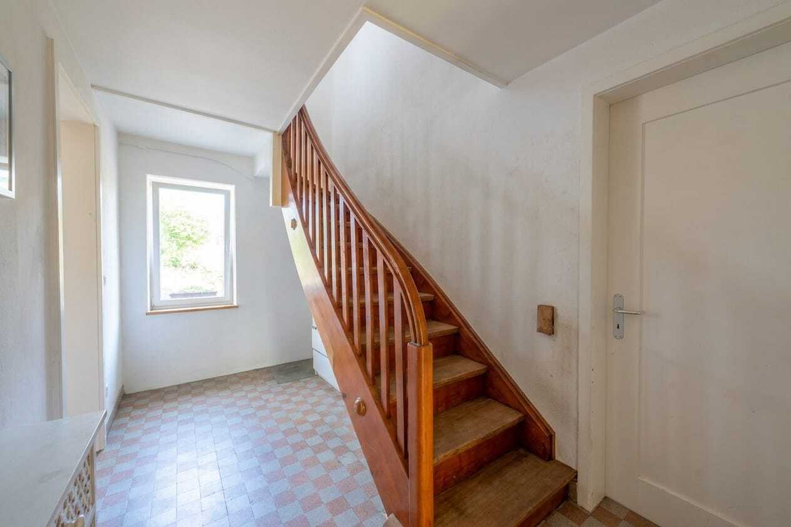
- Spacious entrance with space for wardrobe and direct orientation into the house
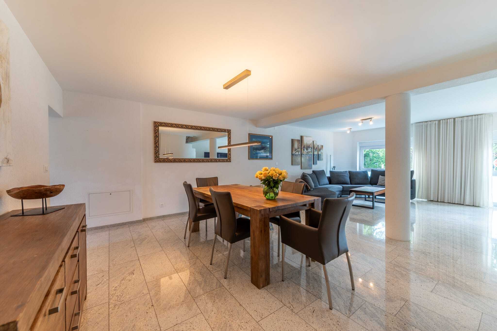
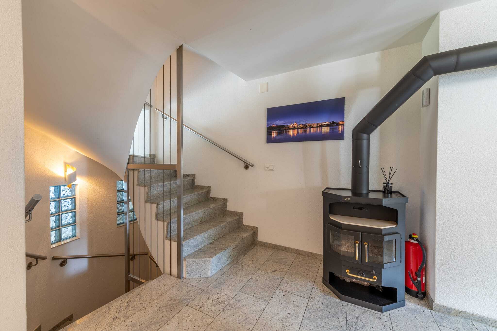
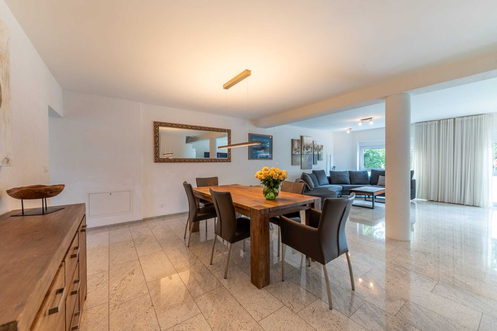
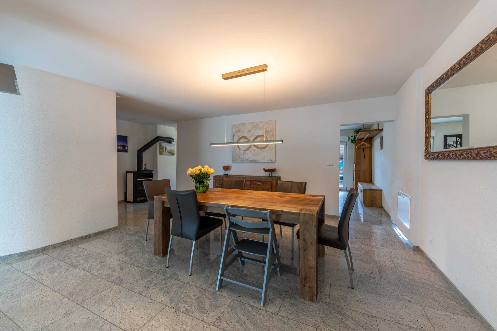
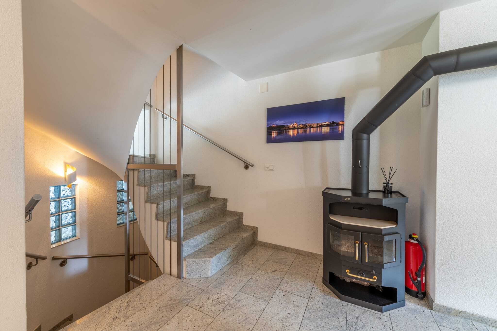
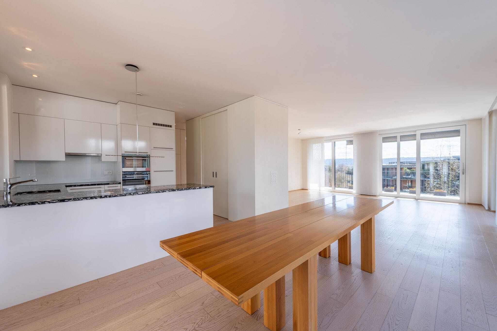
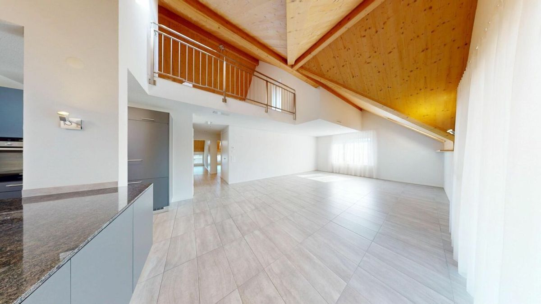
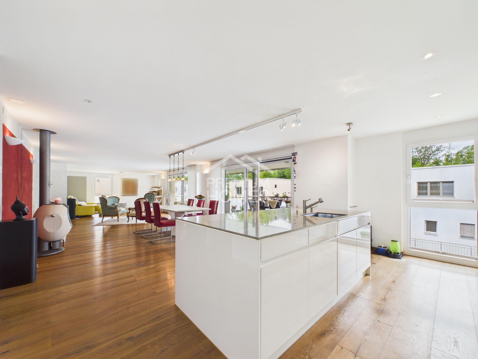
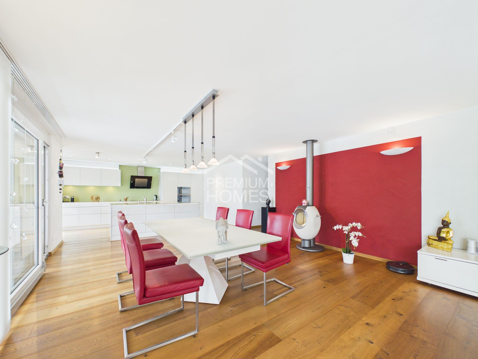
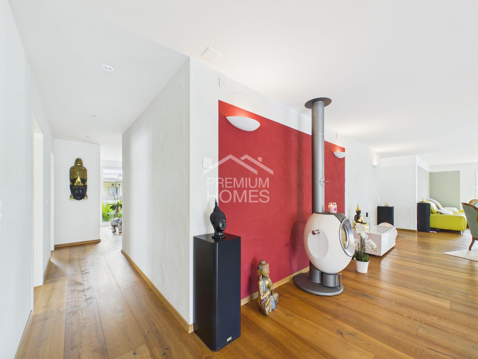
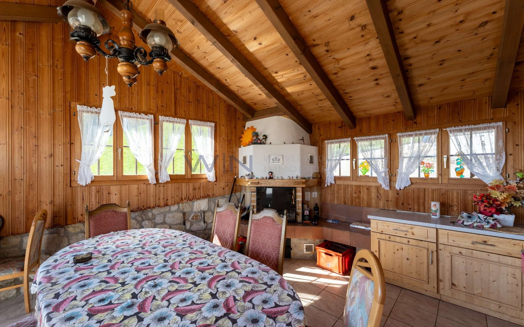
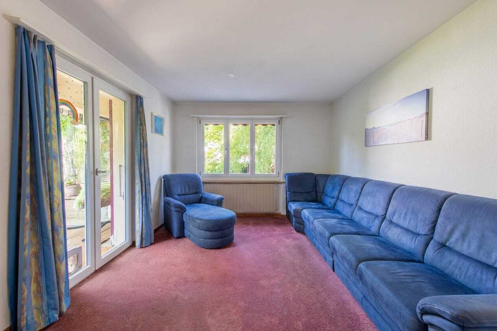
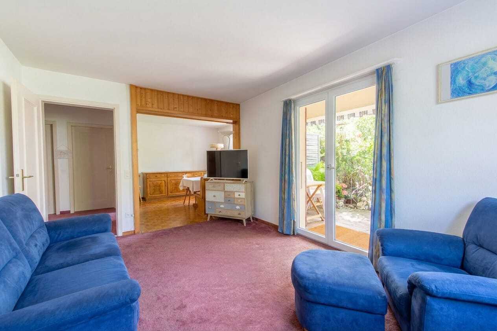
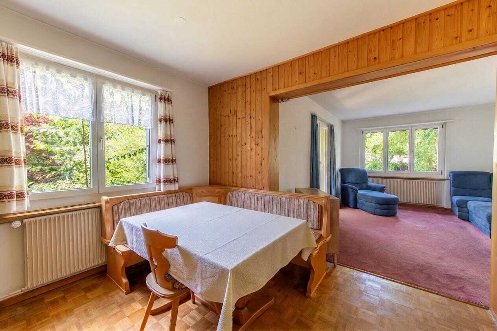
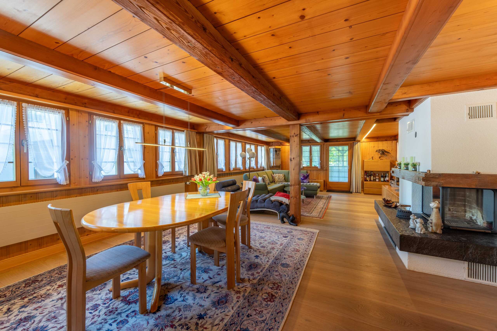
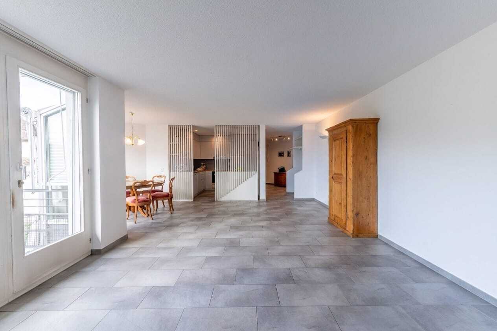
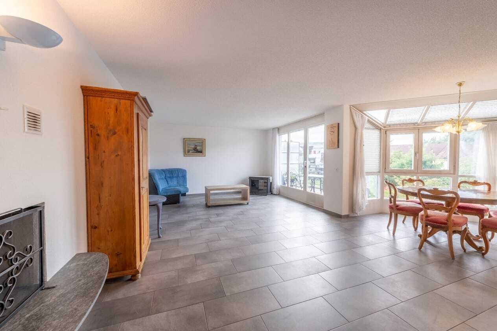
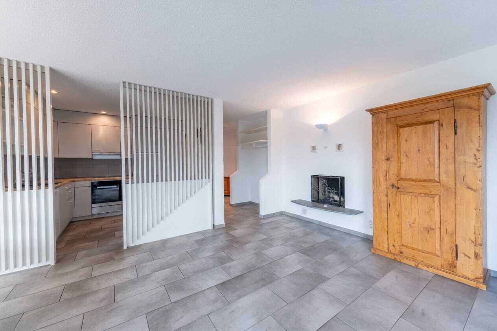
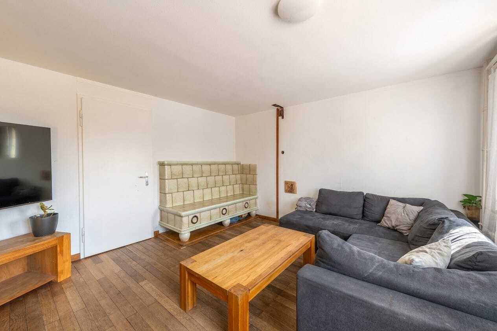
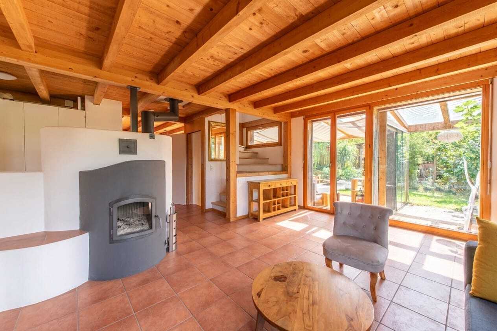
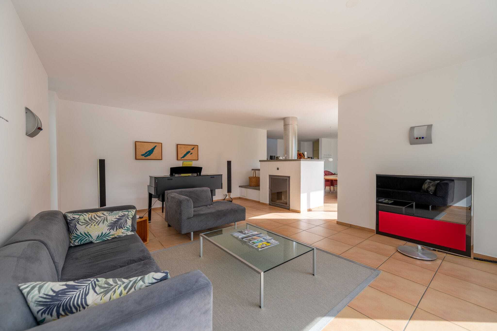
- Bright living and dining room with floor-to-ceiling window front; direct access to the terrace; fireplace soapstone stove with bench for cosy hours
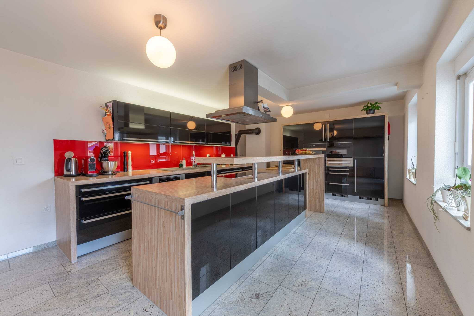
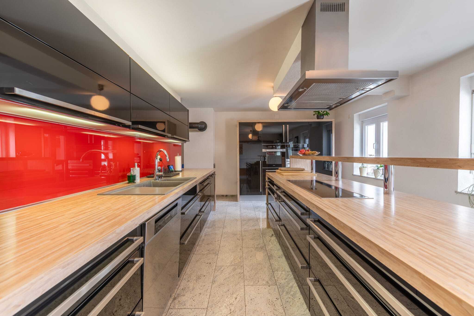
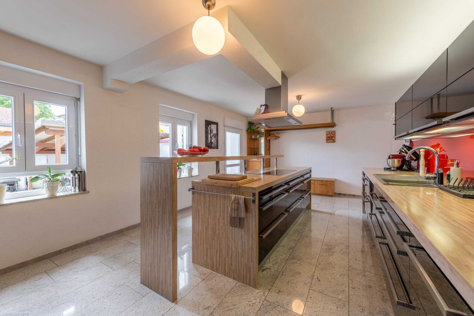
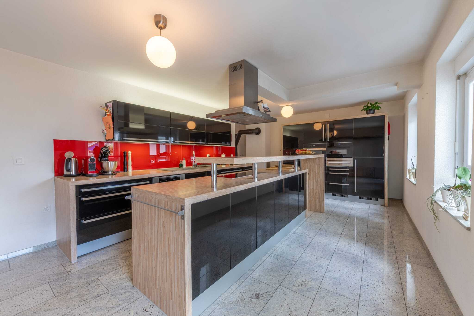
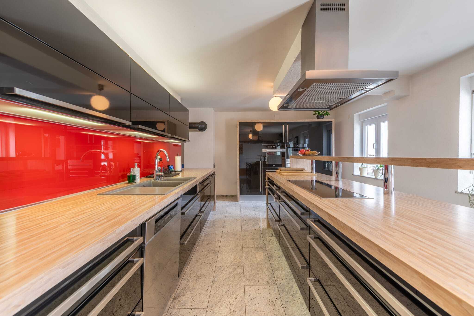
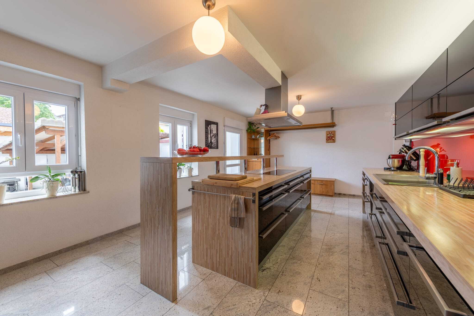
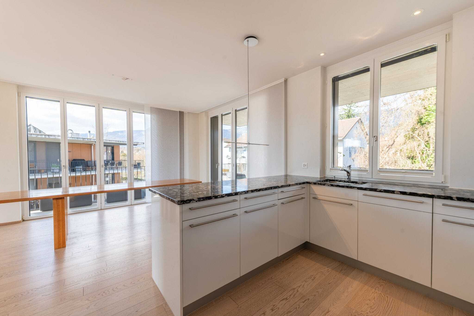
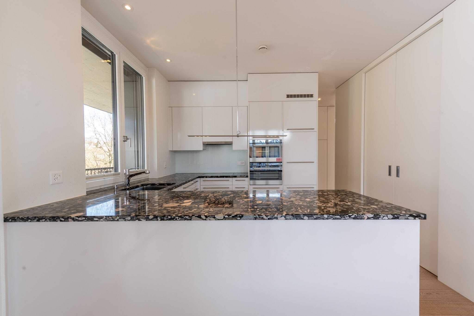
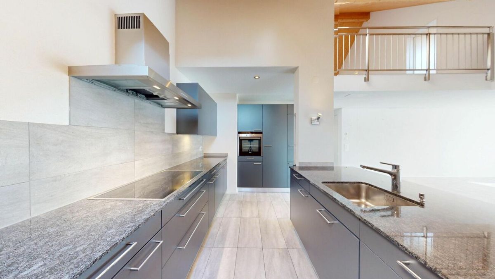
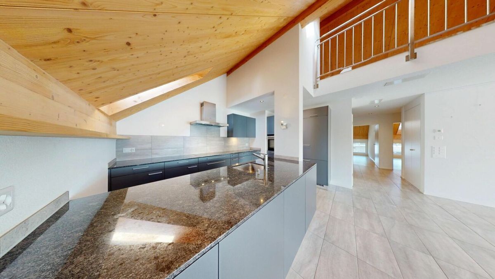
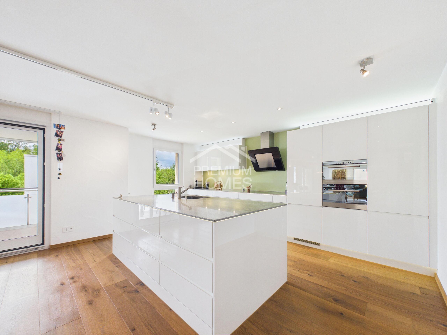
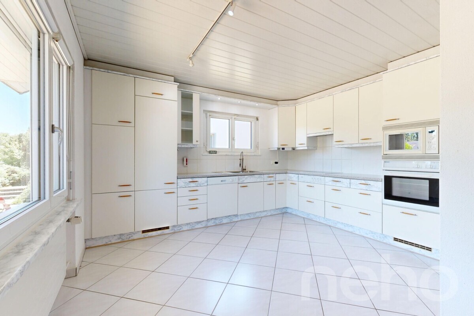
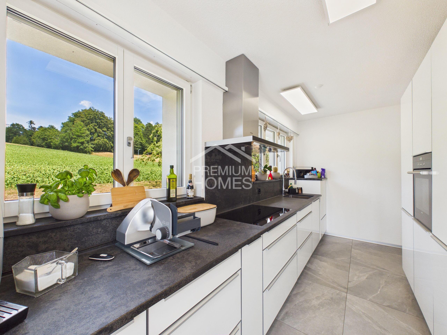
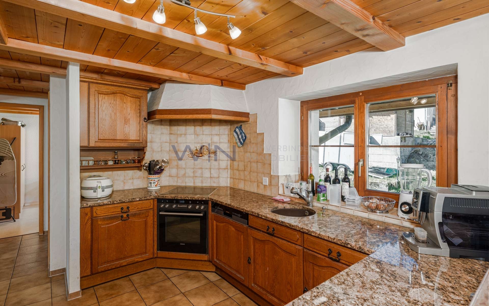
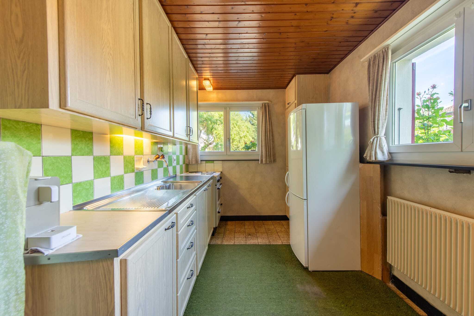
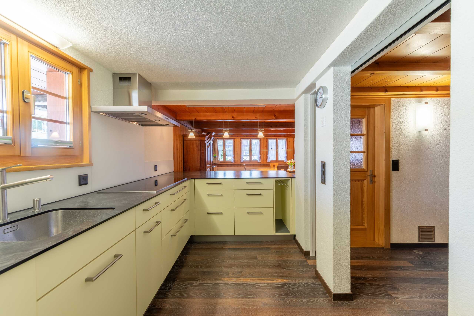
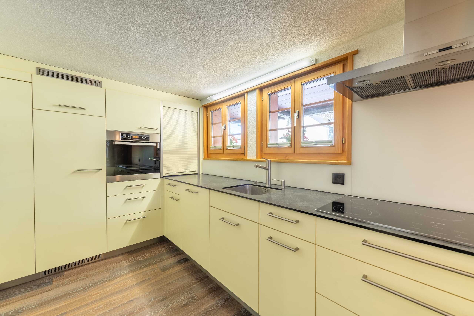
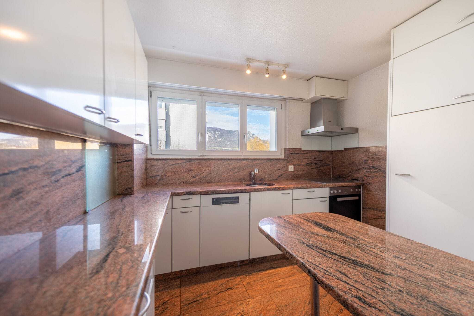
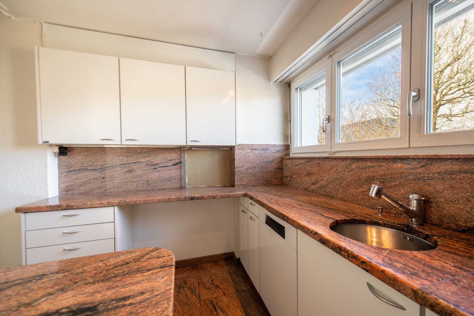
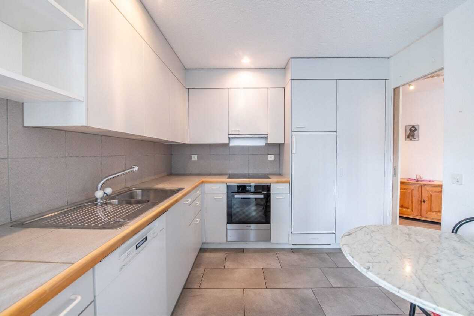
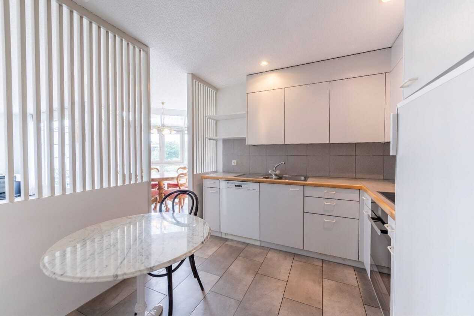
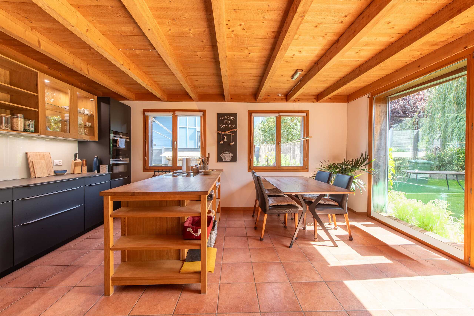
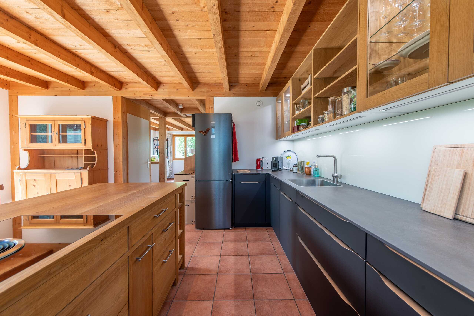
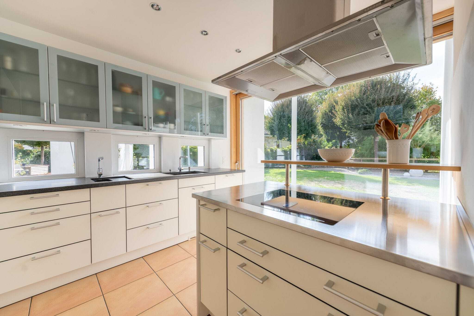
- Open Bulthaup design kitchen with a view of the garden and optimal work and light guidance
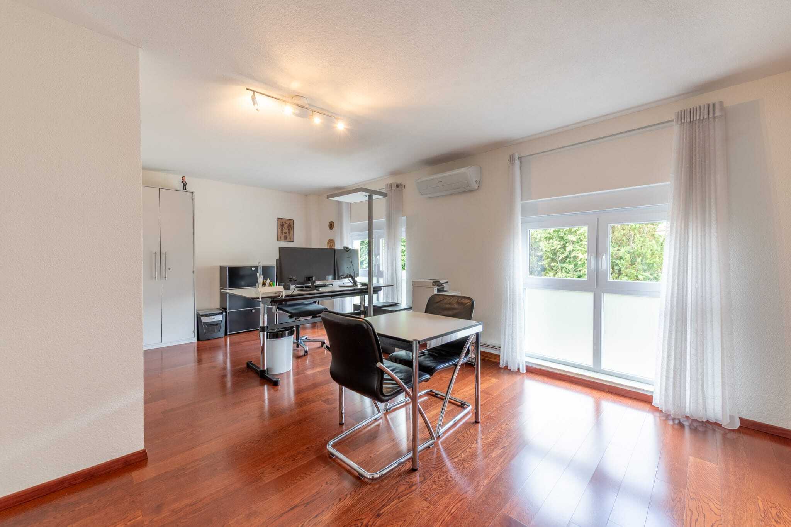
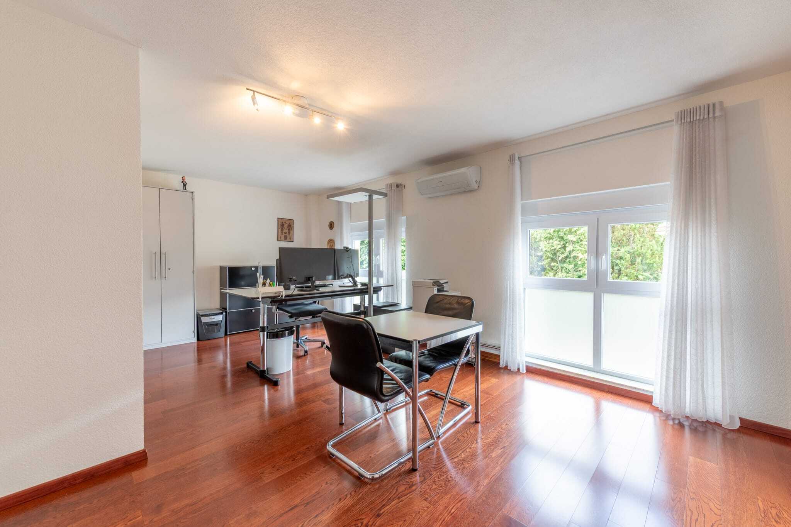
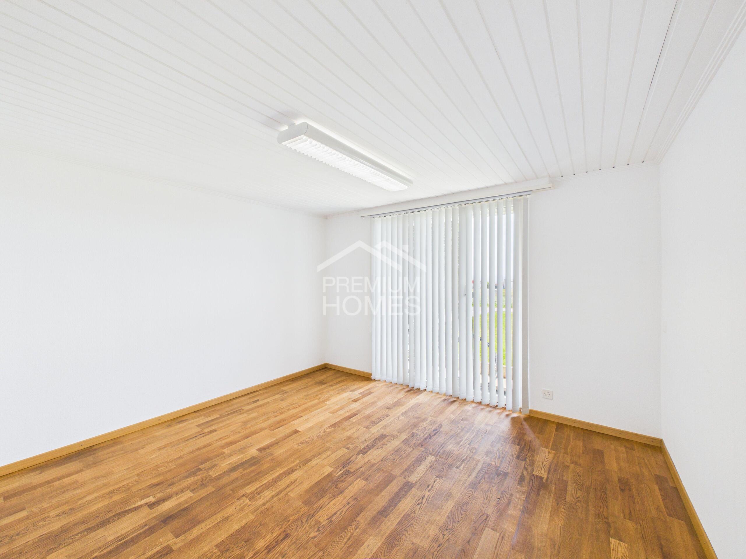
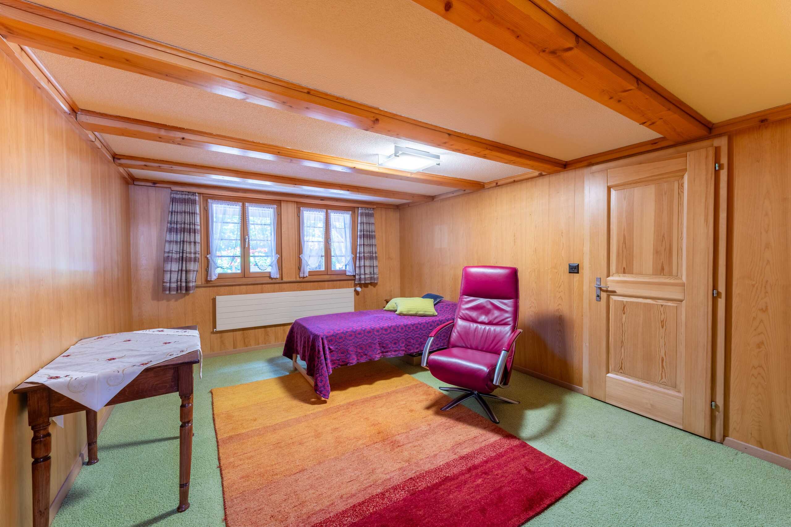
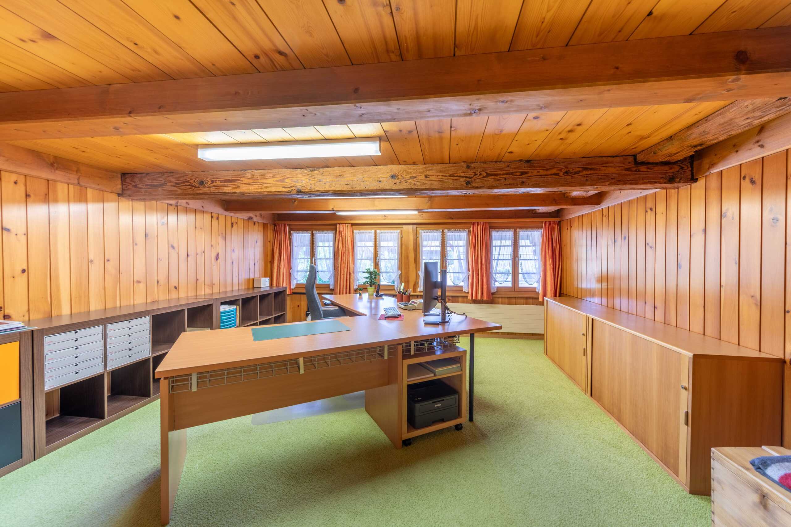
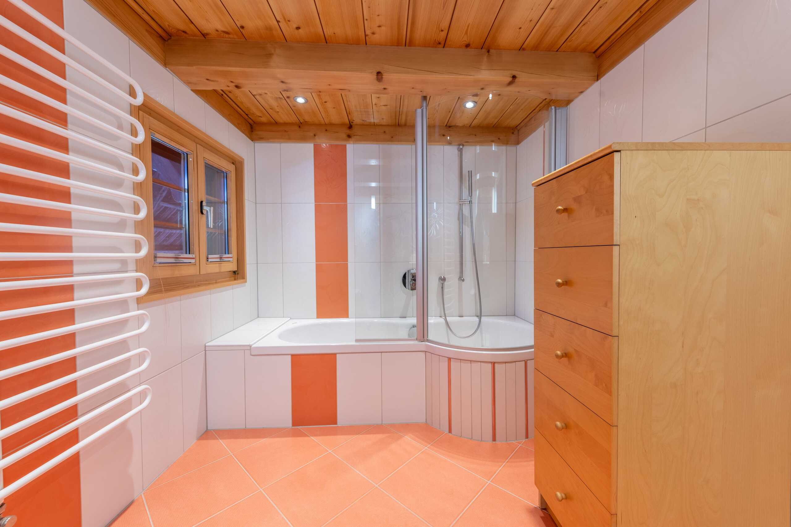
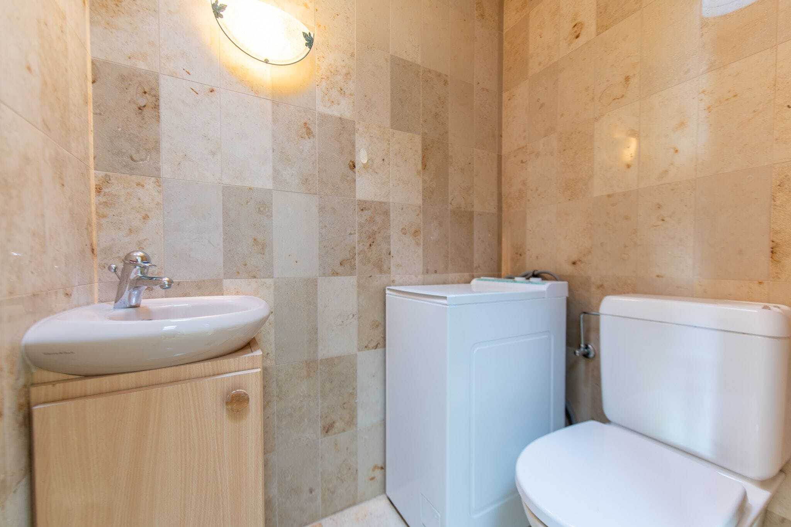
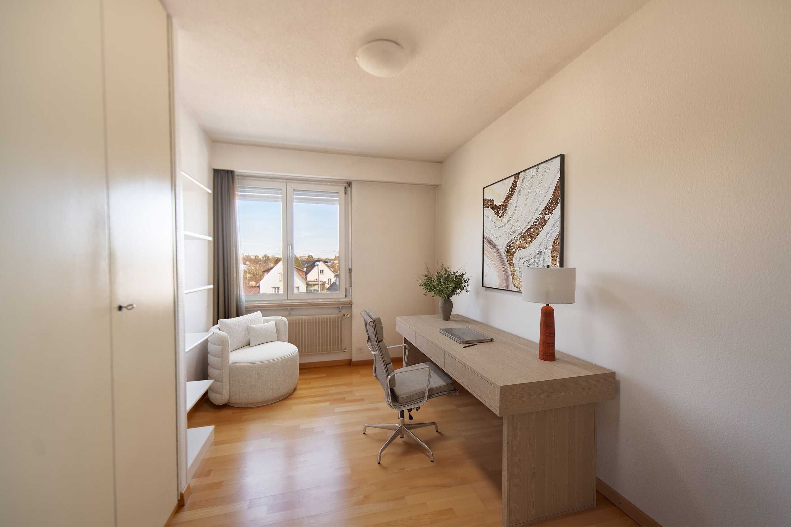
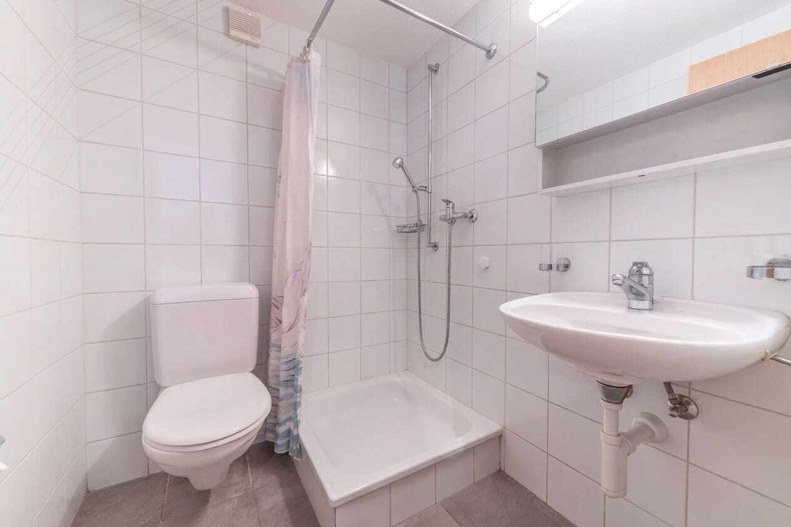
- Ground floor: additional room and a bathroom with shower, ideal as a guest or work area
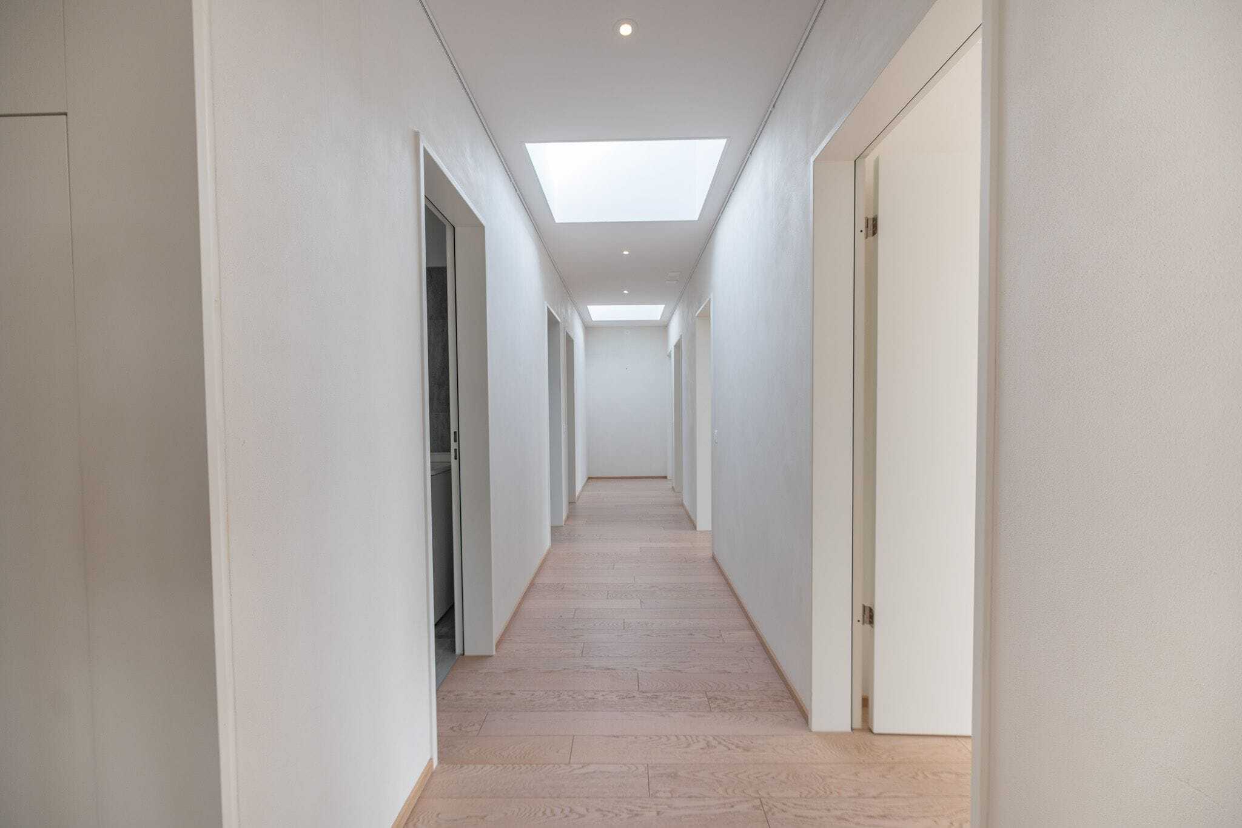
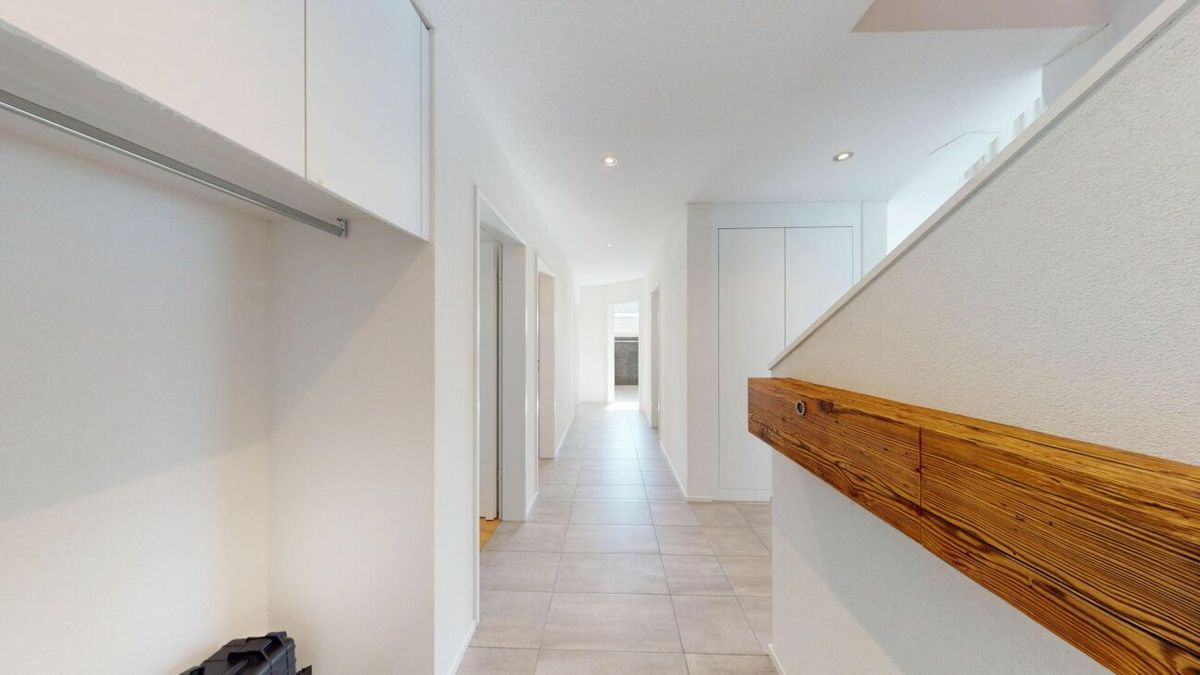
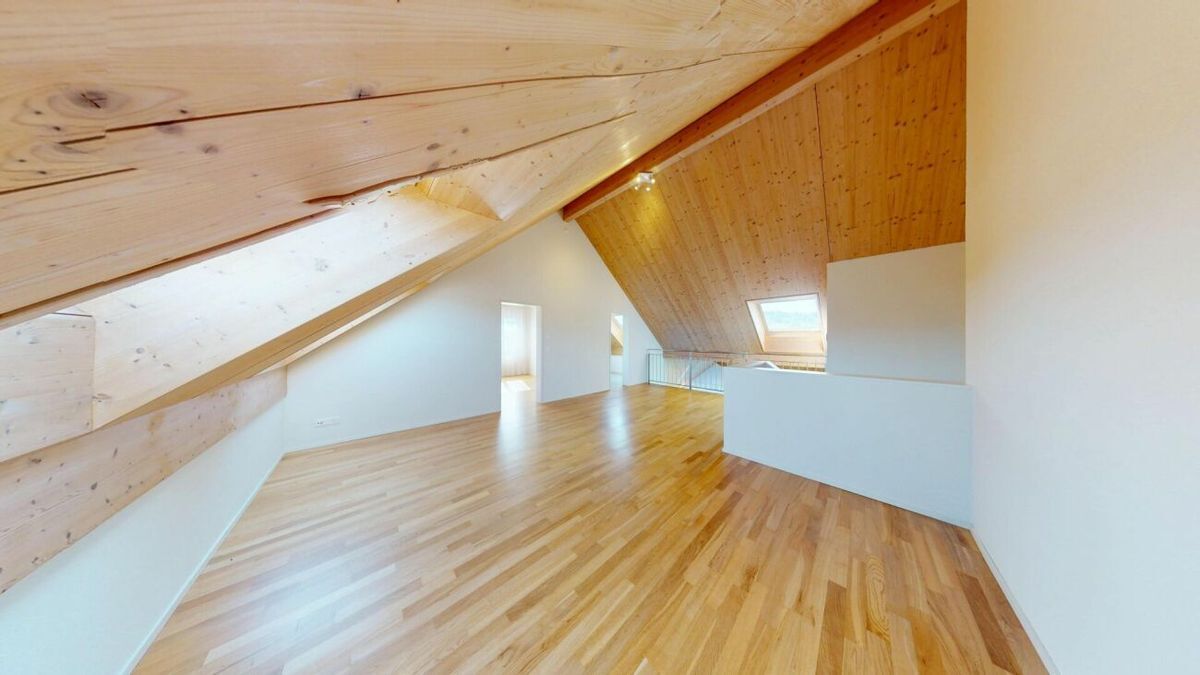
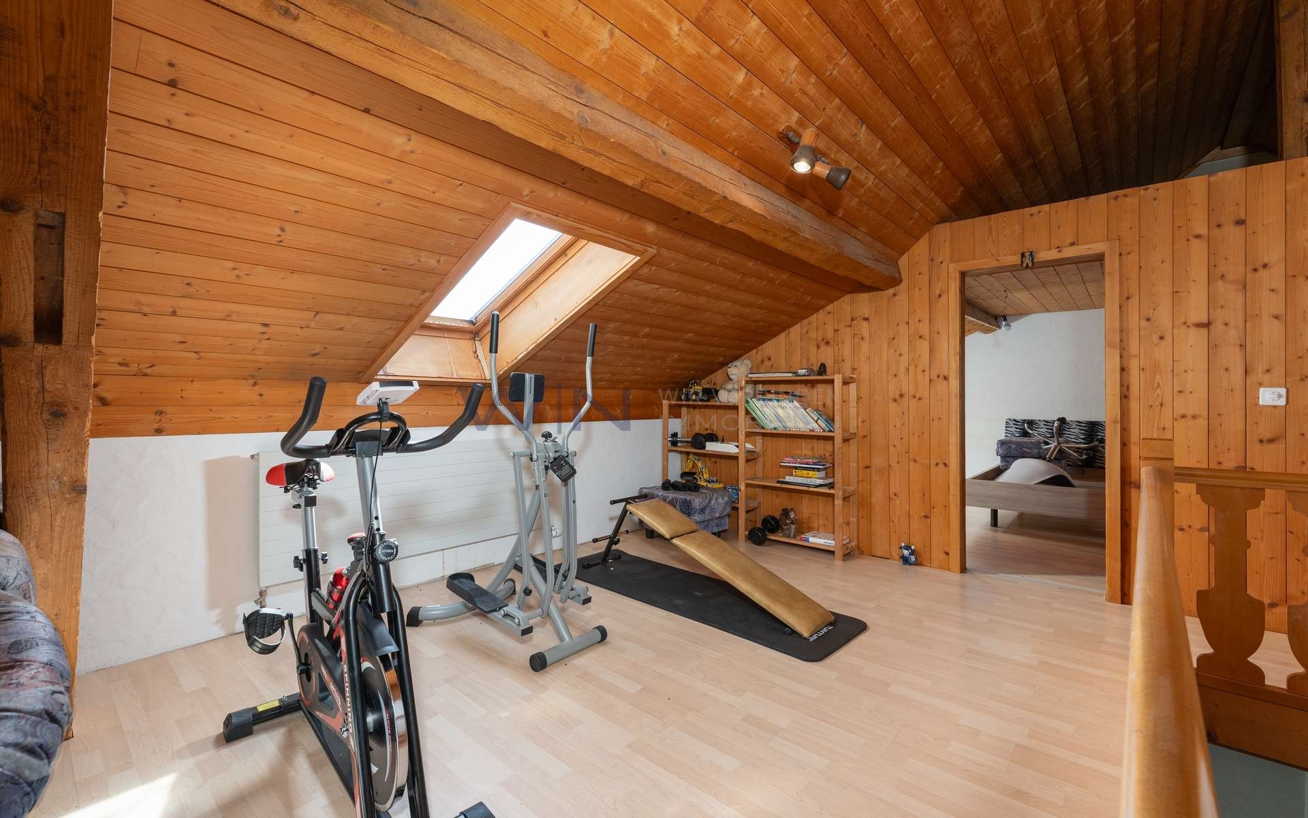
- Upper floor: spacious corridor with built-in library wall as a retreat and work zone
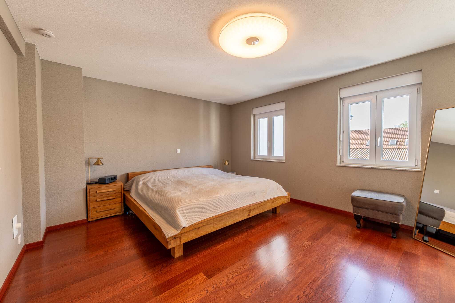
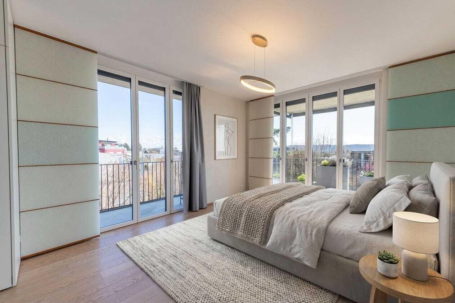
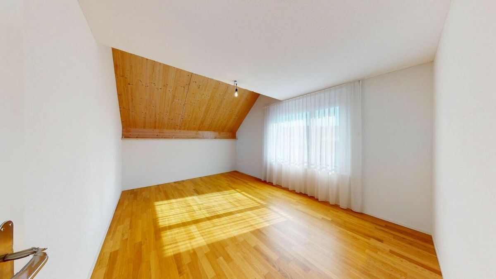
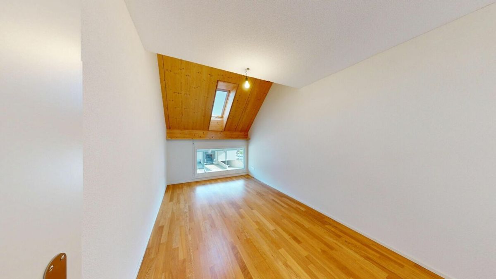
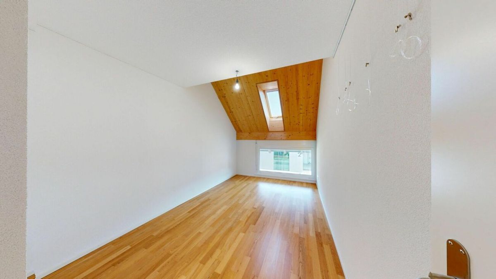
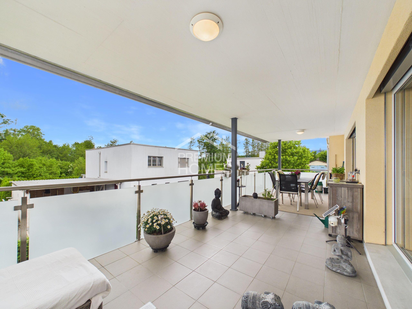
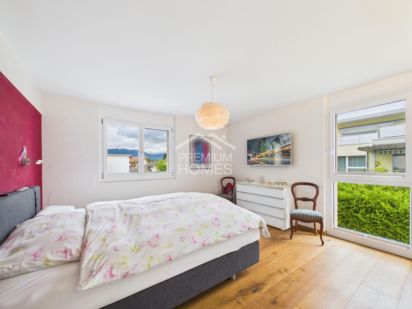
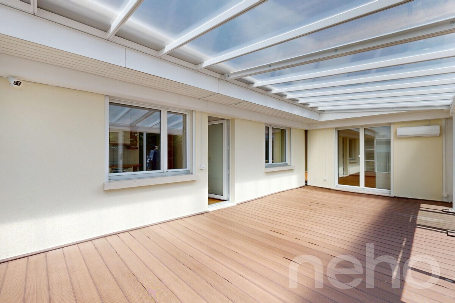
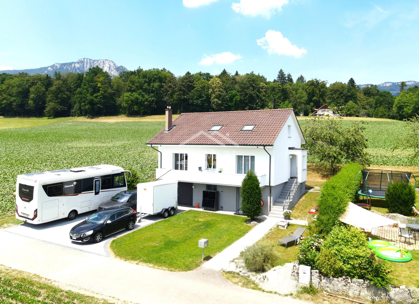
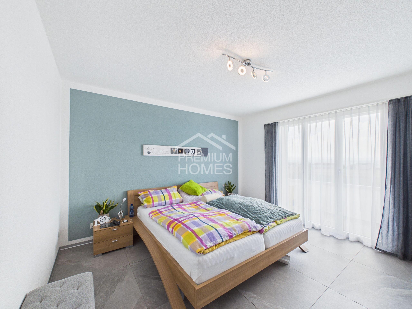
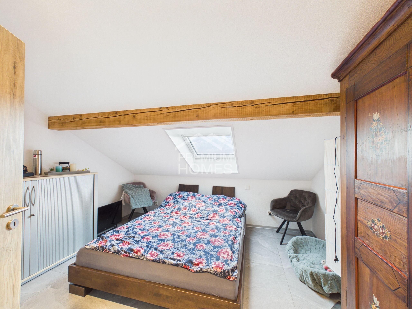
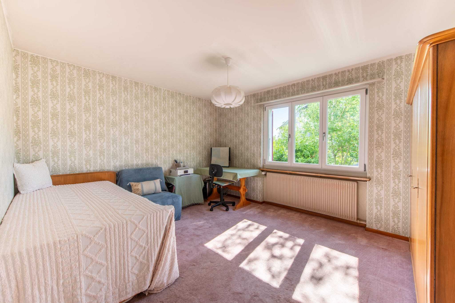
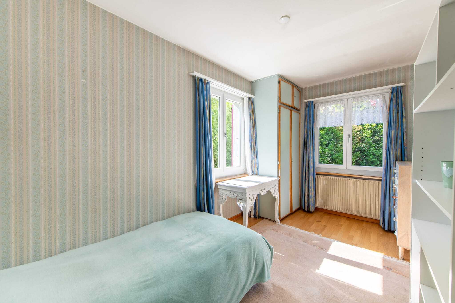
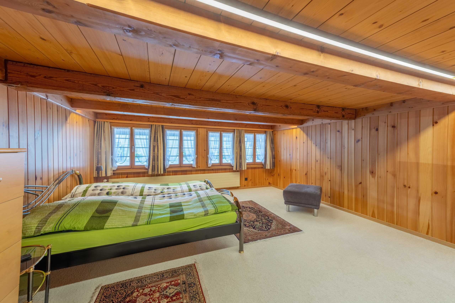
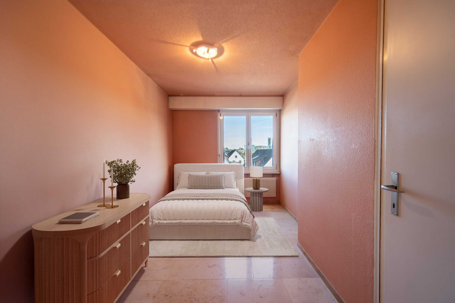
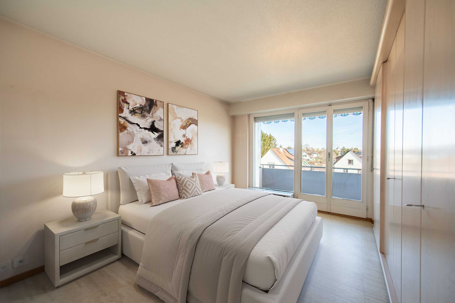
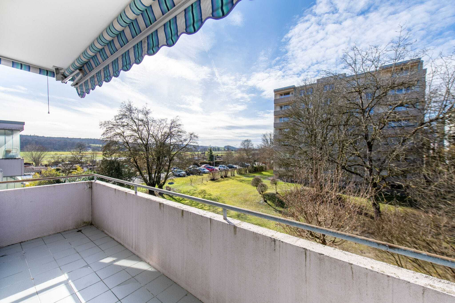
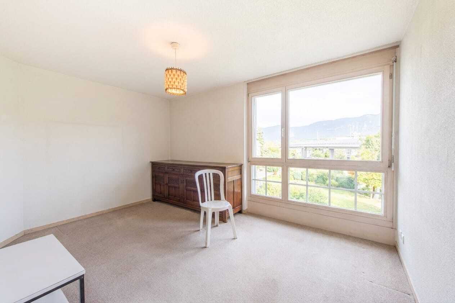
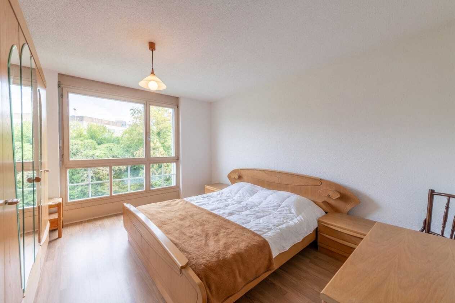
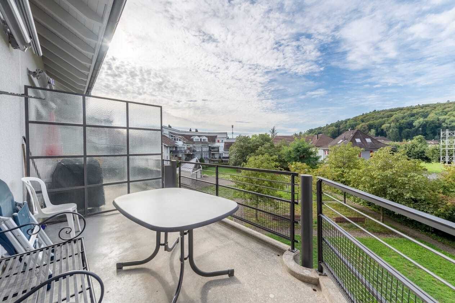
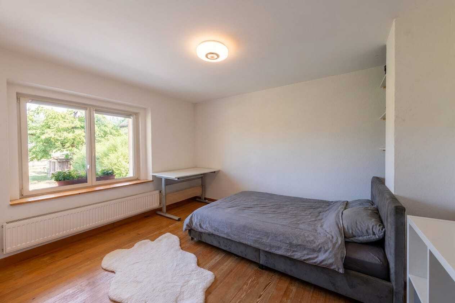
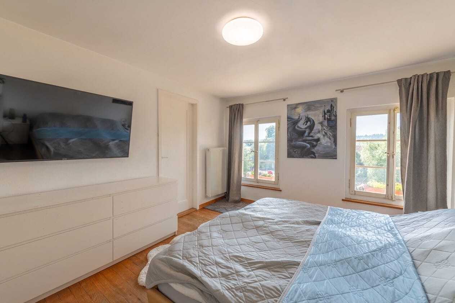
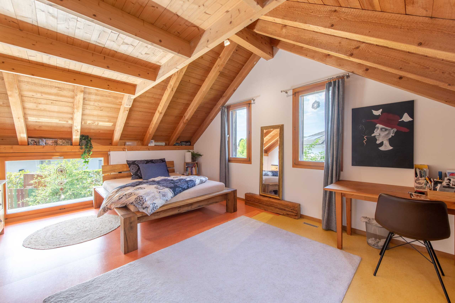
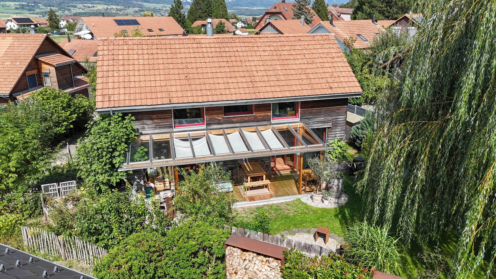
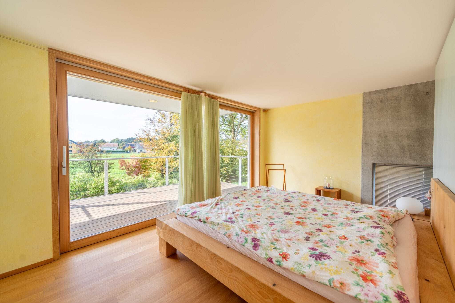
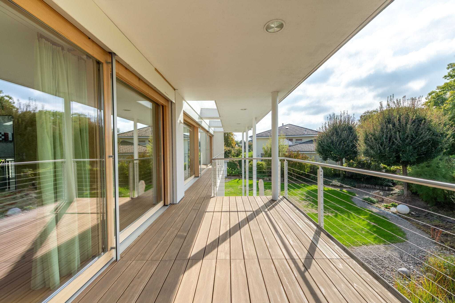
- Sleeping area: three rooms, all with direct access to the full-length balcony over the entire length of the house, which can be accessed from every room and offers continuous outdoor space as well as unobstructed lines of sight
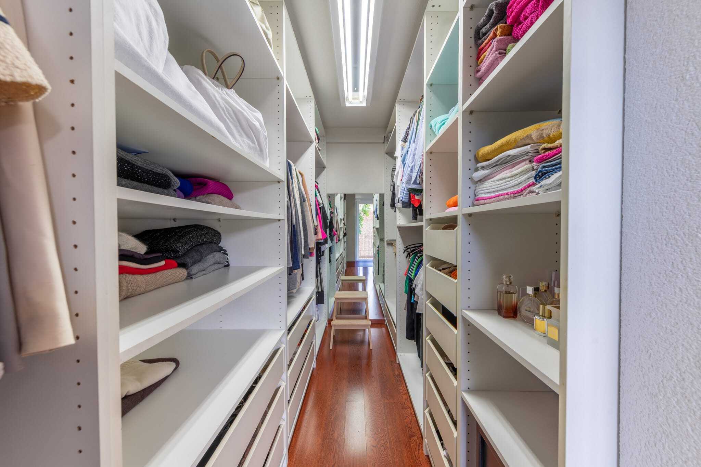
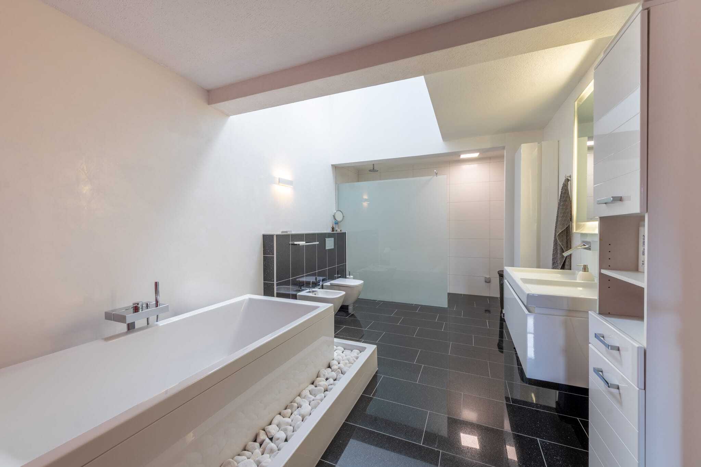
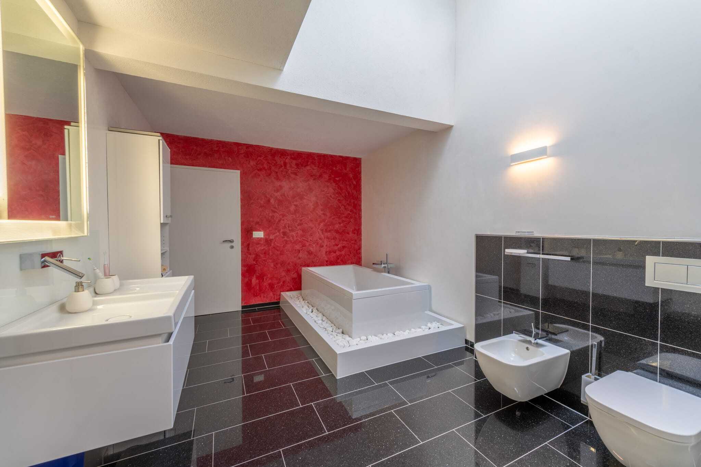
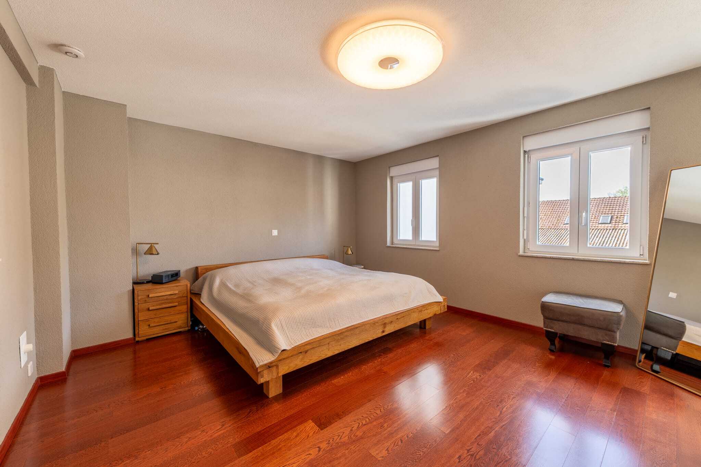
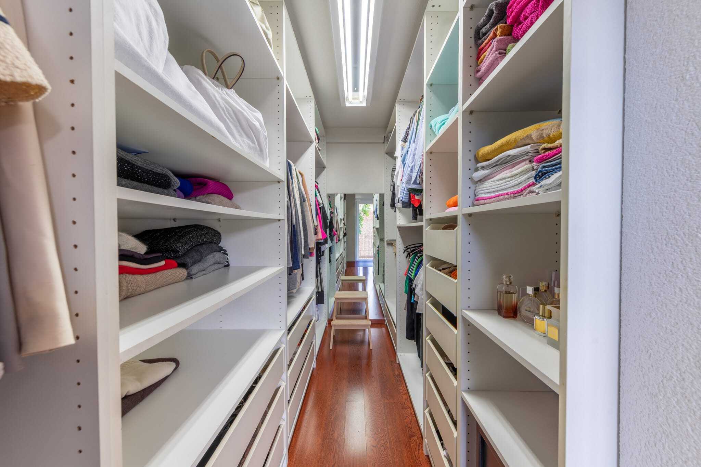
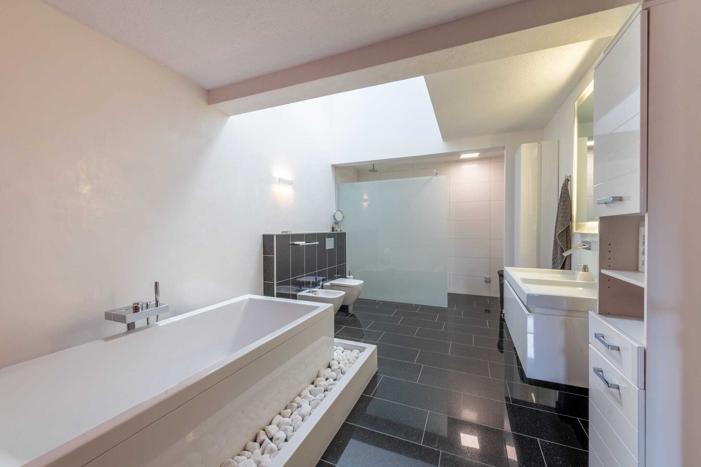
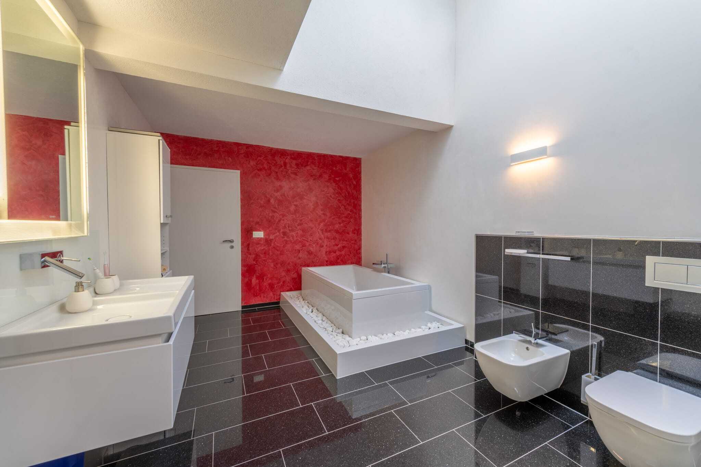
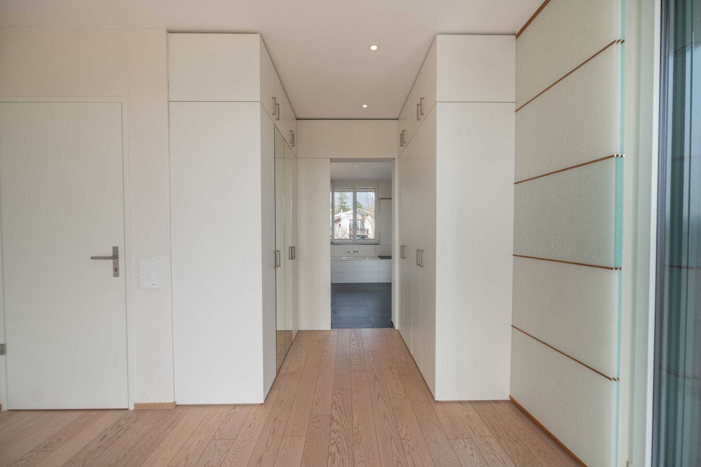
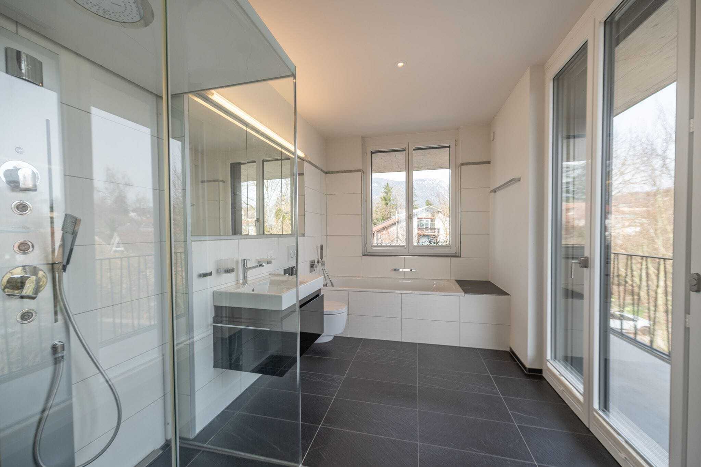
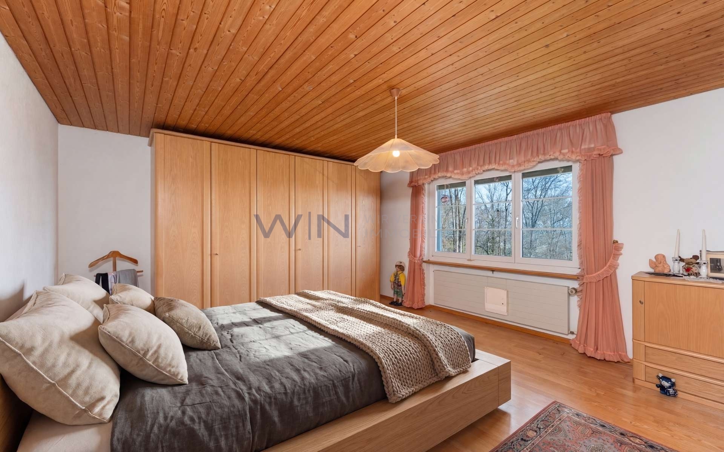
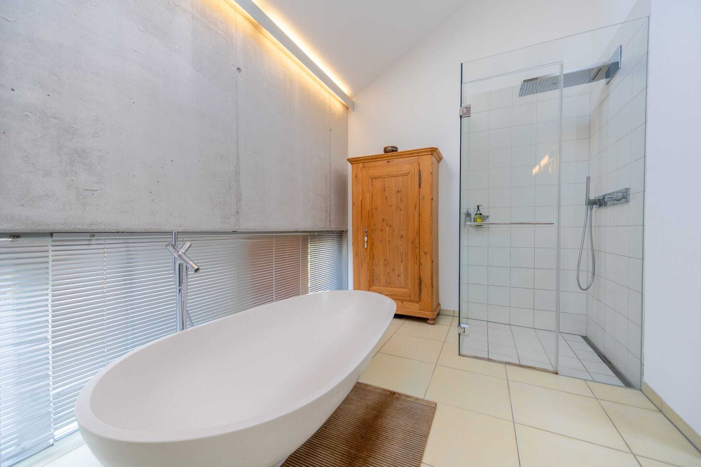
- Master bedroom: one of the three rooms is the master bedroom with en suite bathroom, a free-standing bathtub and an adjoining dressing room - a private retreat area with a high level of comfort and a clear room layout
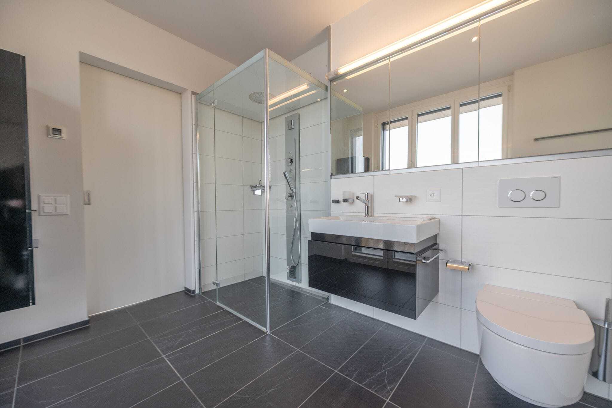
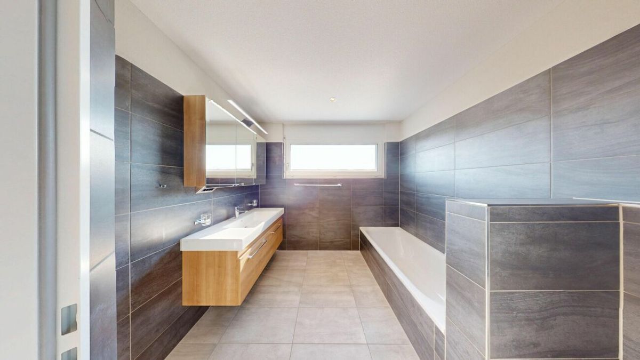
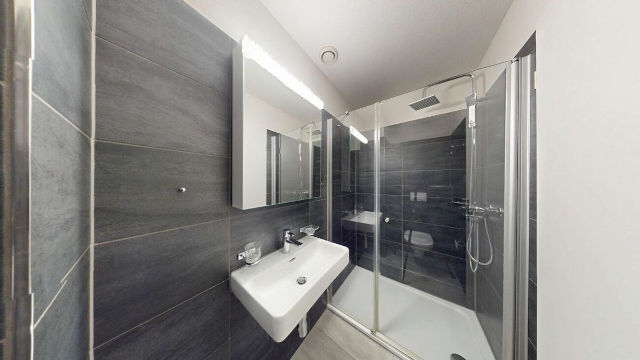
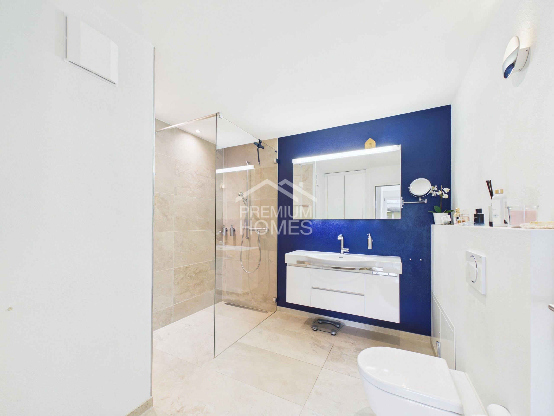
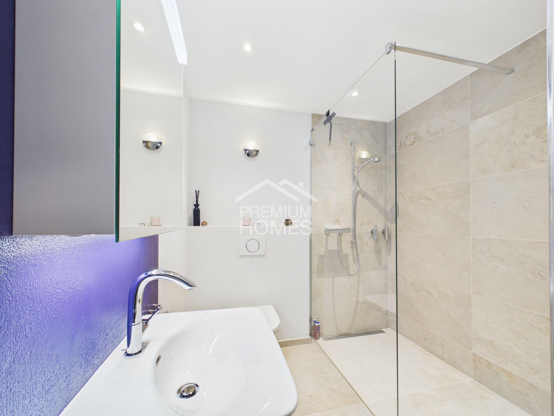
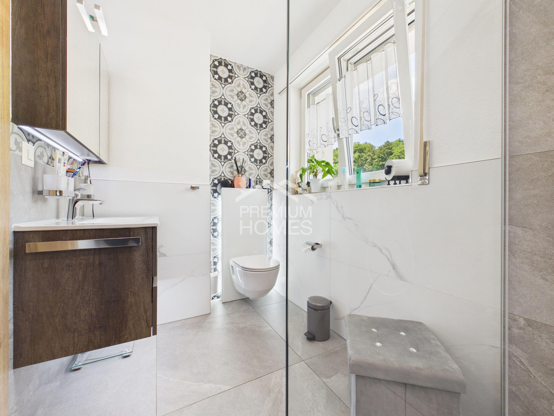
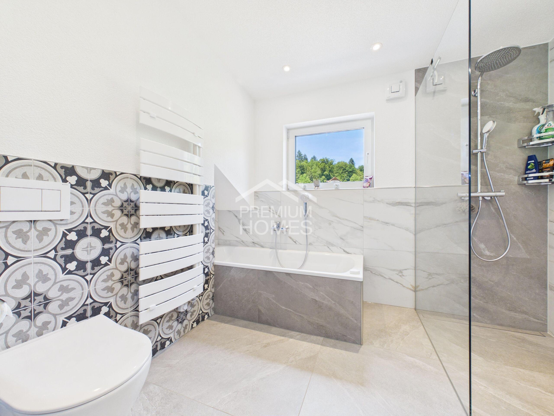
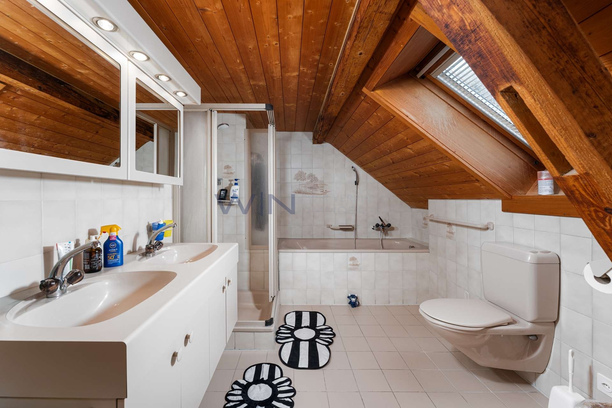
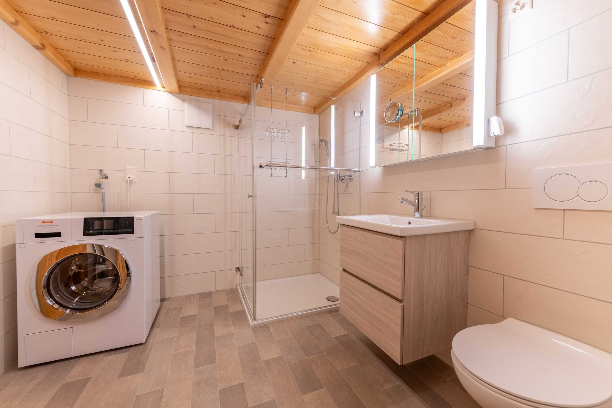
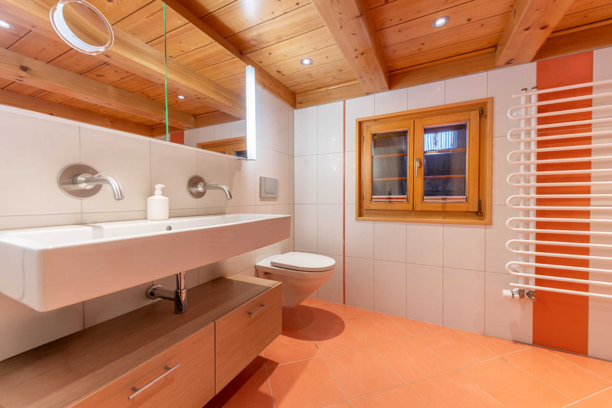
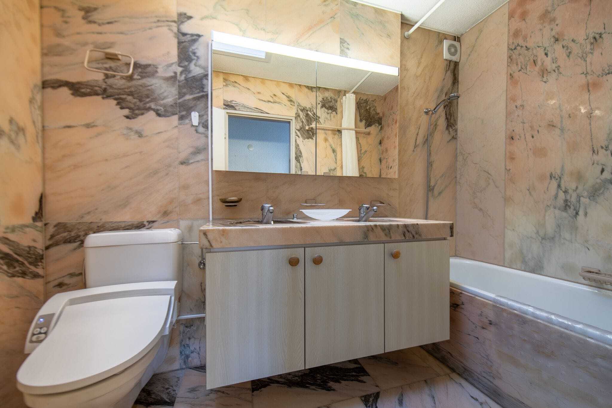
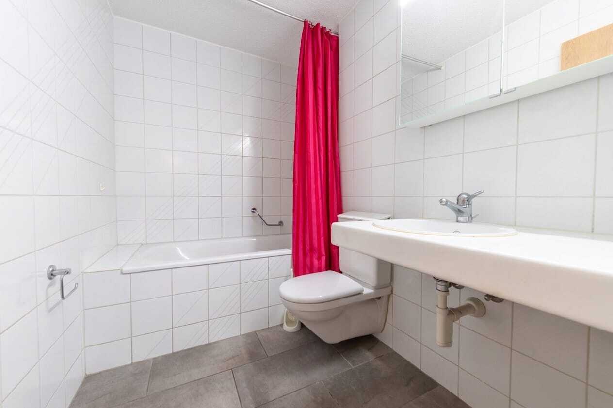
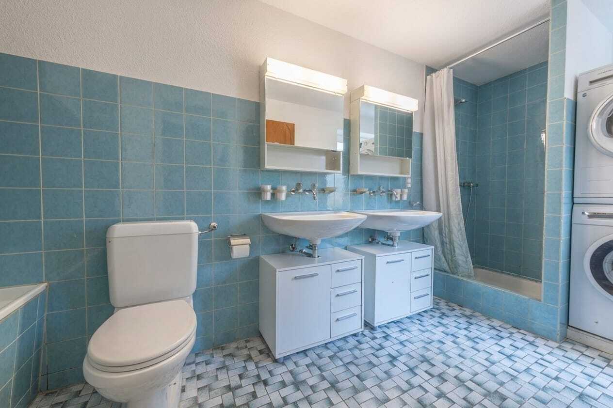
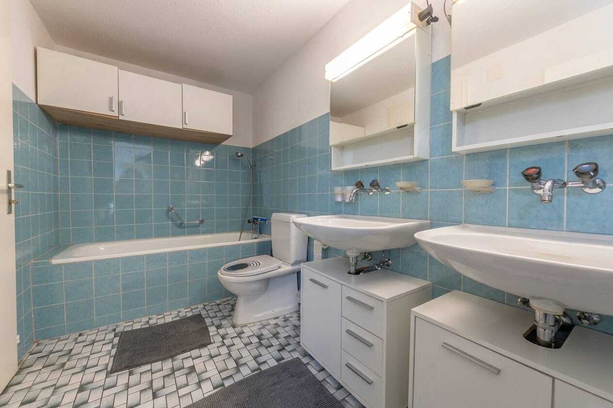
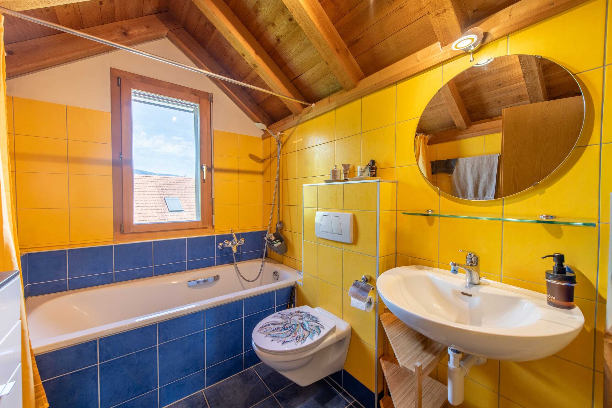
- Another bathroom upstairs with double sink and spacious shower for extra comfort and privacy
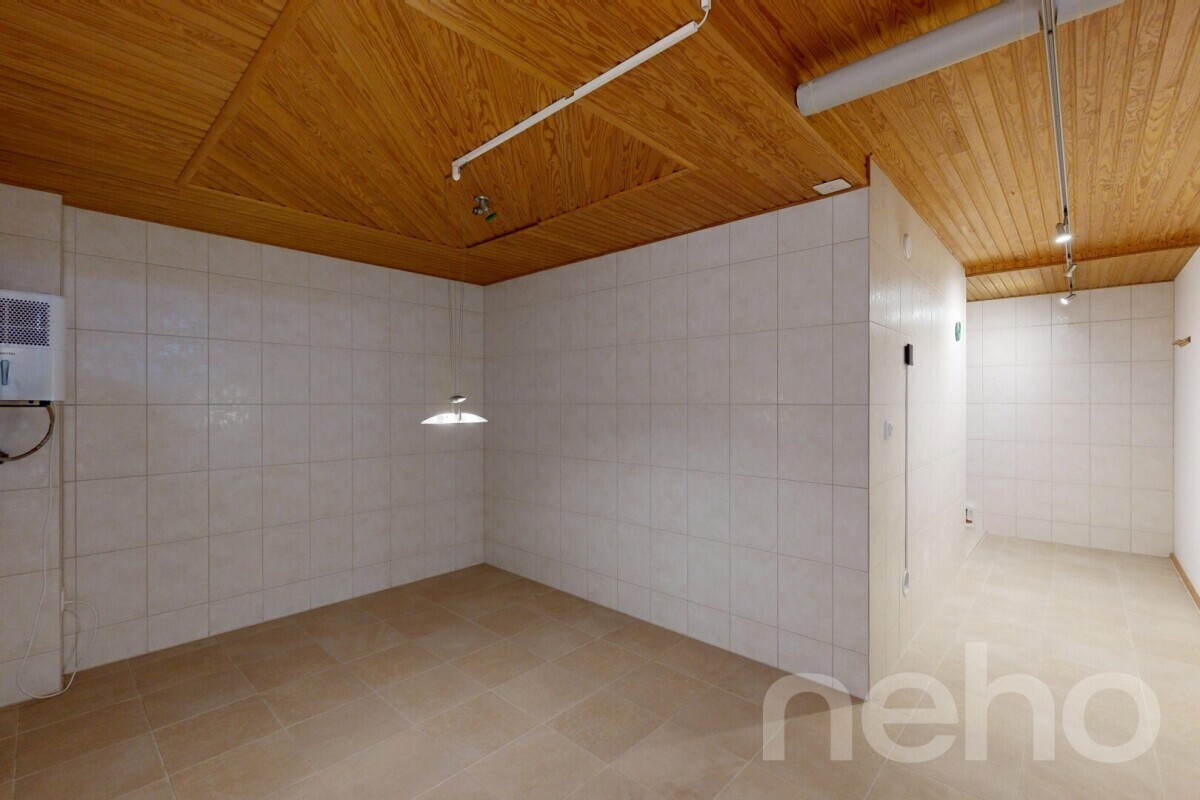
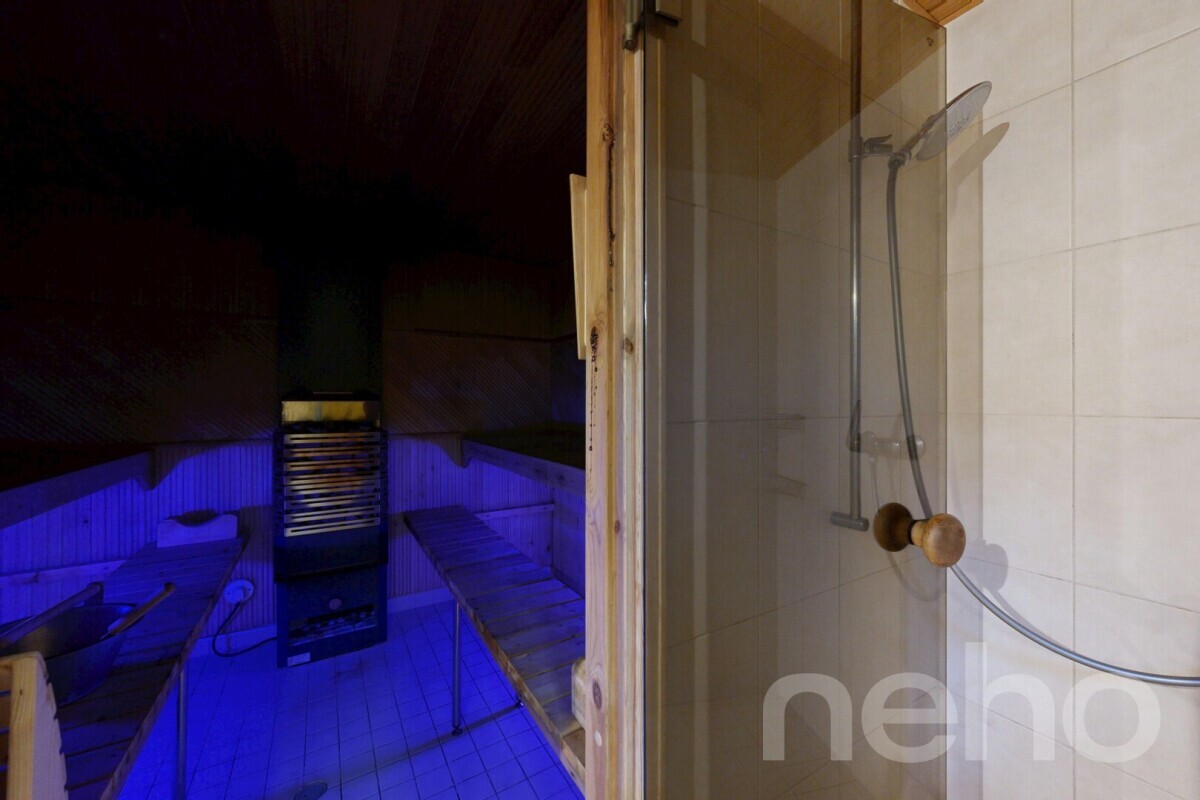
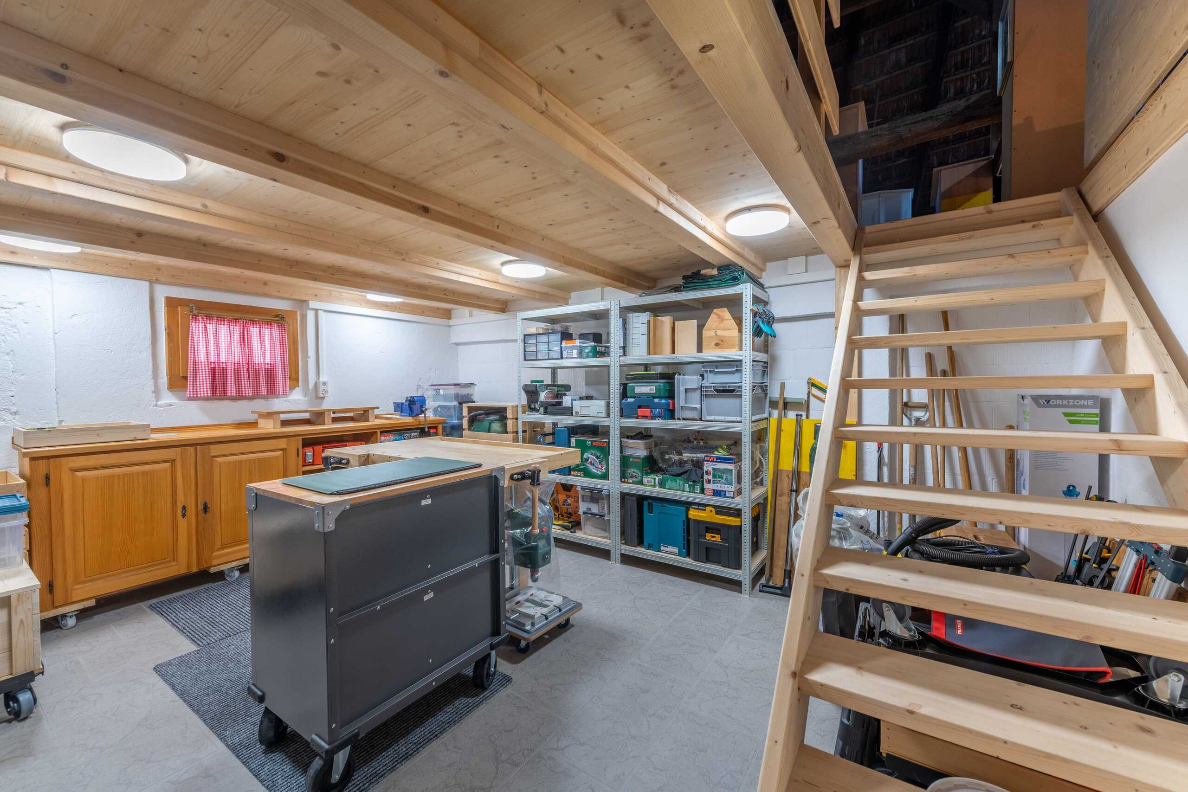
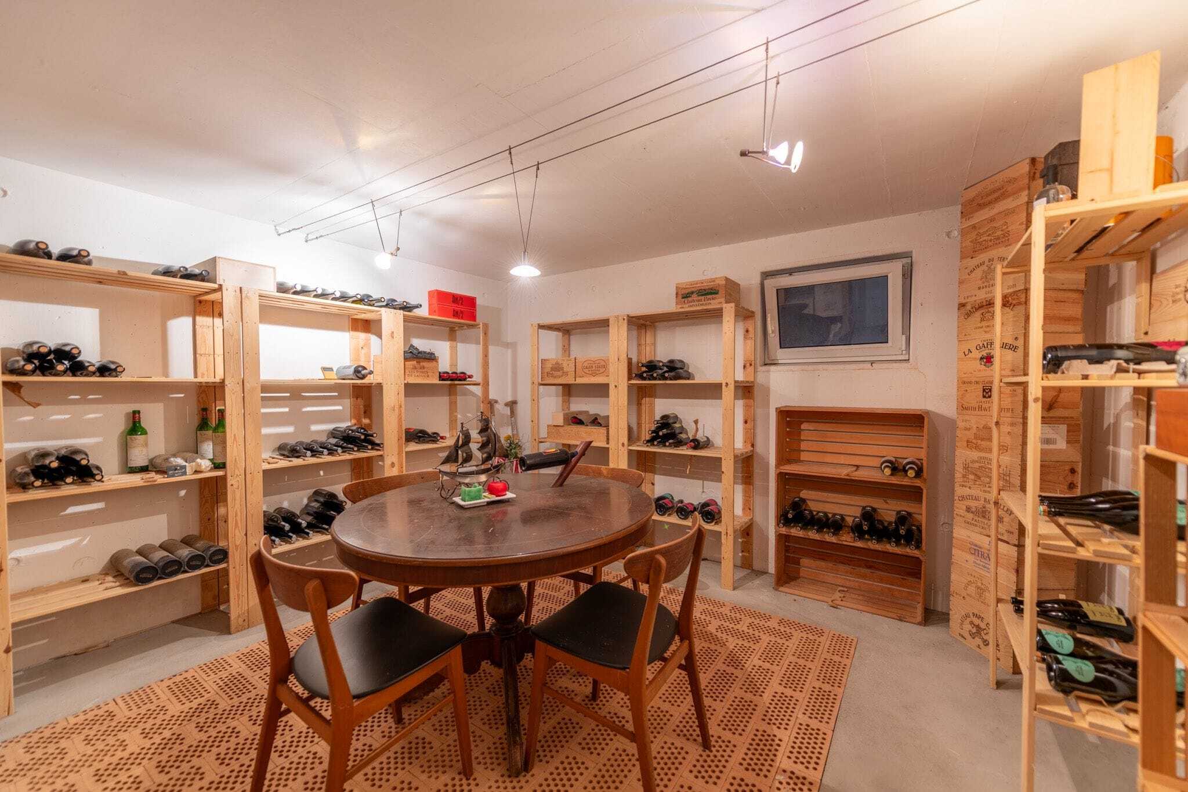
- Cellar area: spacious cellar rooms for hobbies; wine cellar for storing fine wines
- Technology and comfort: central vacuum cleaner on all floors; practical laundry chute from the upper floor to the laundry room
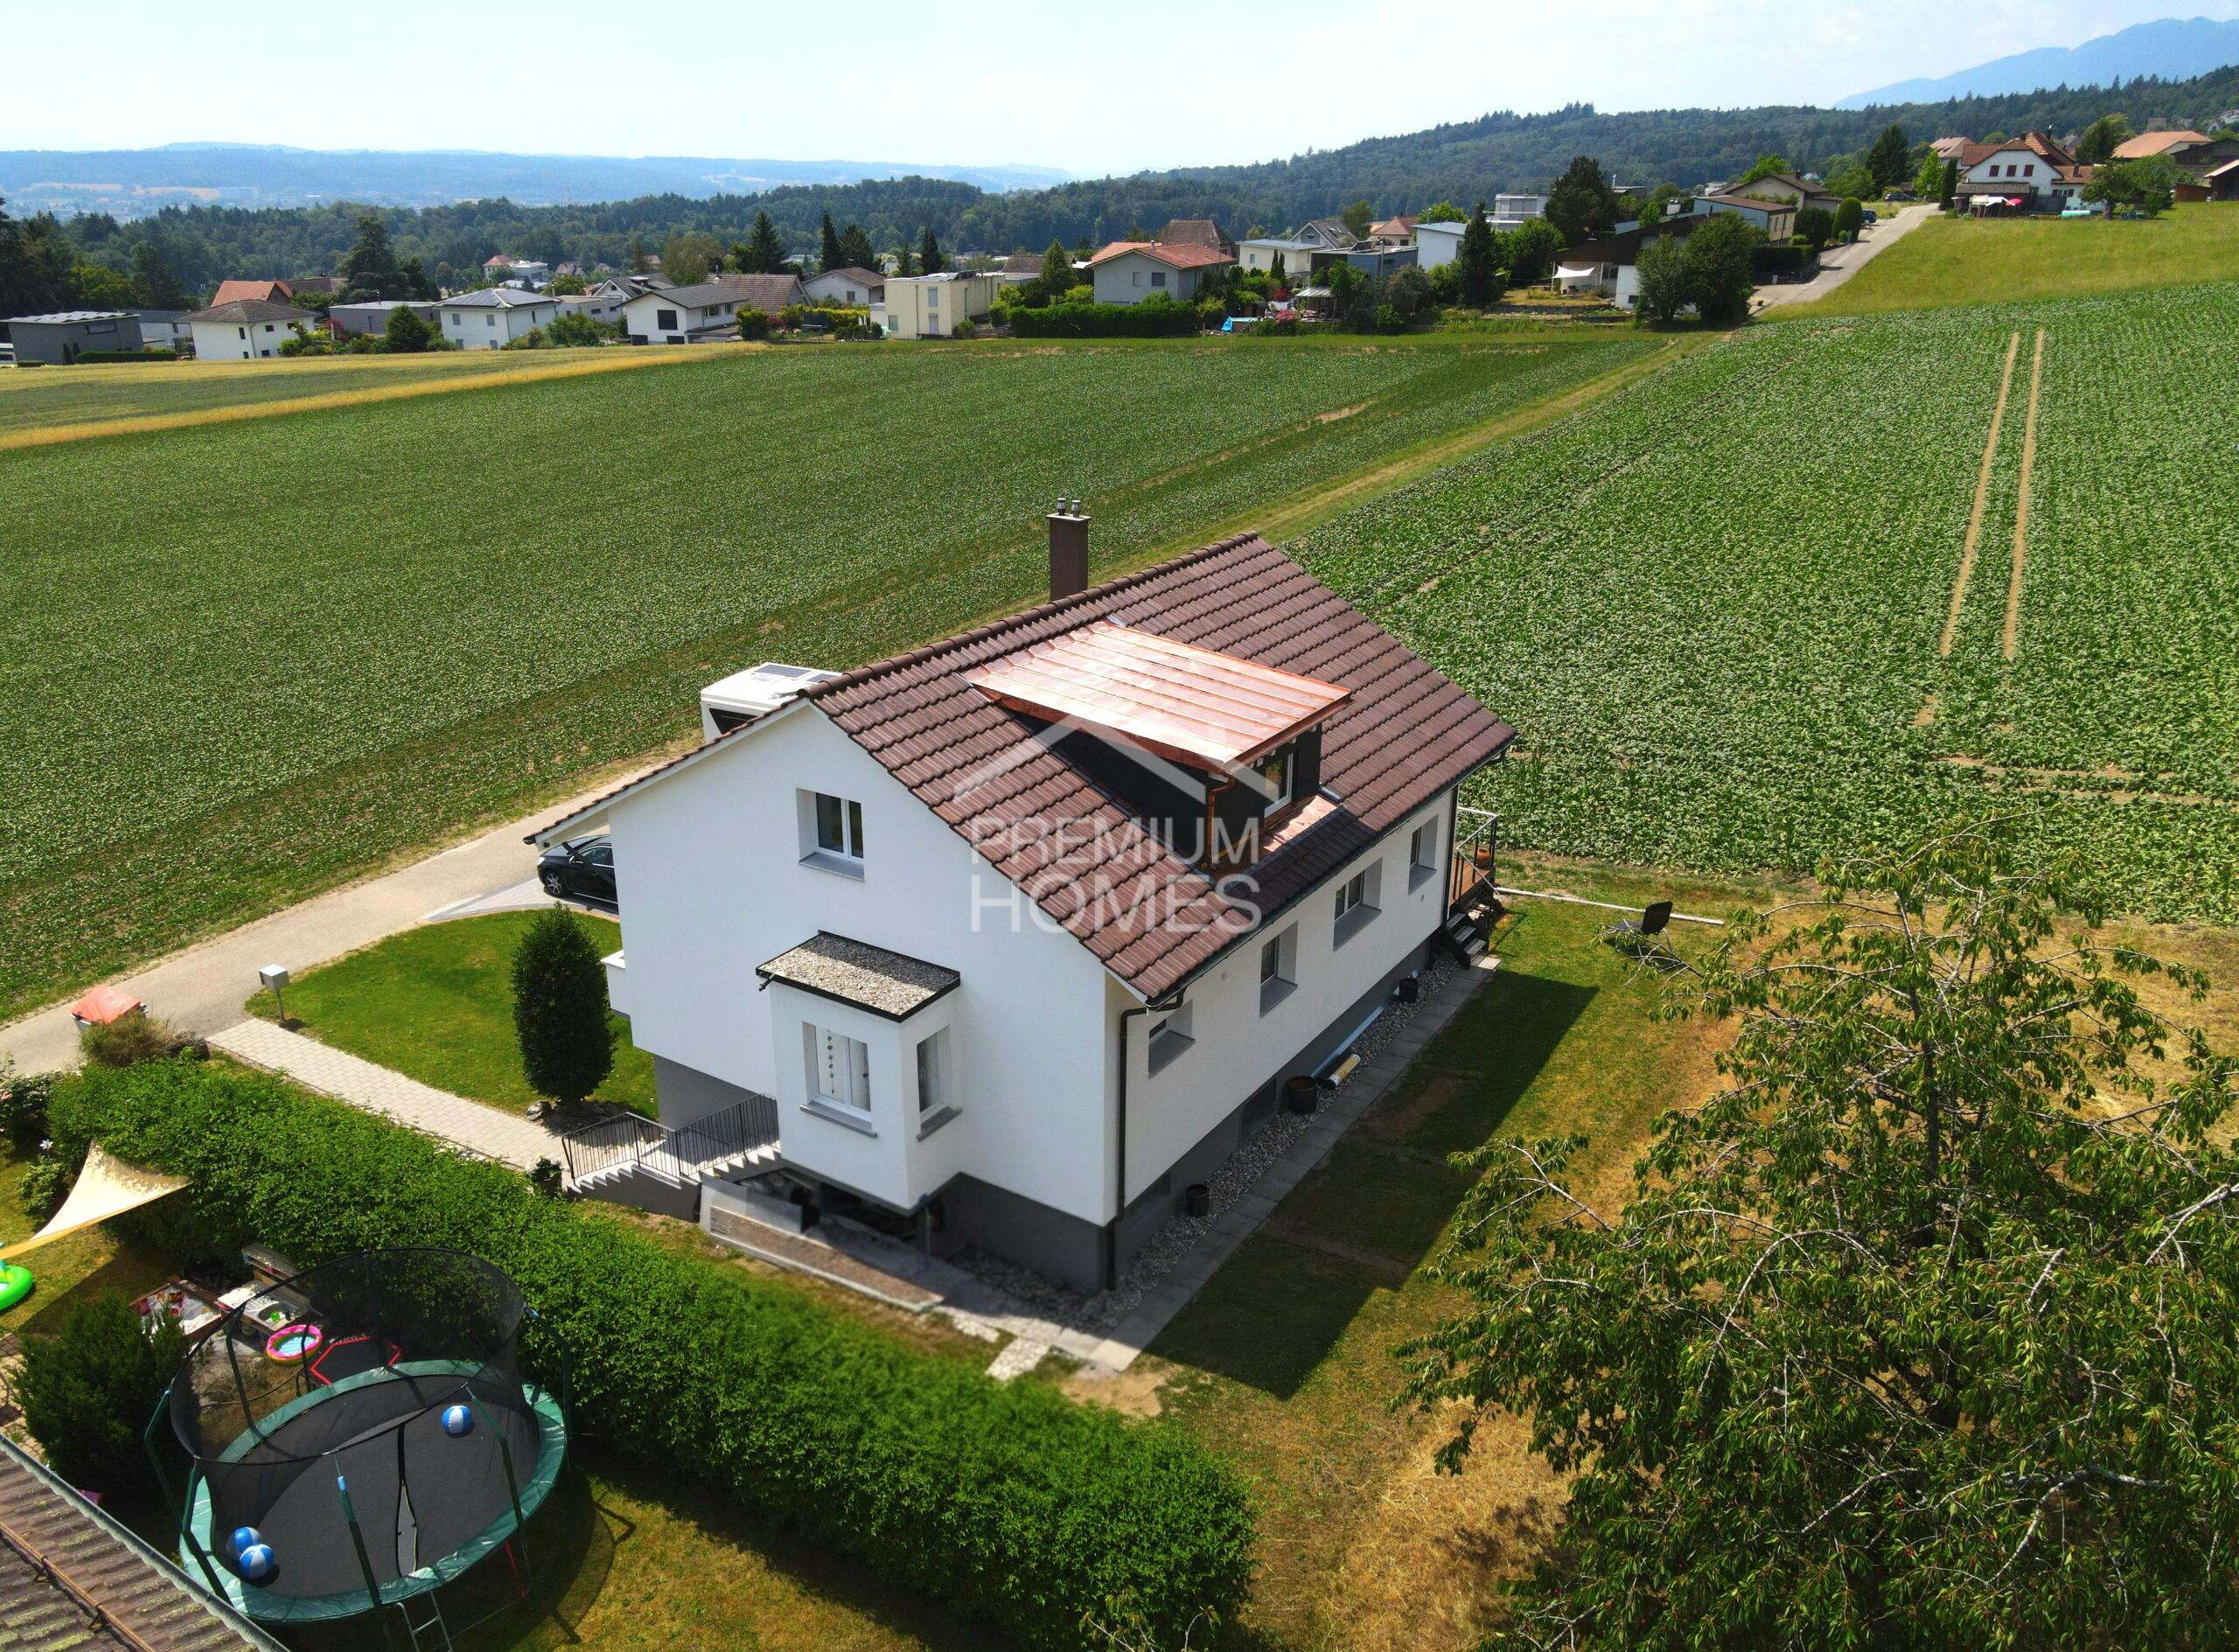
- Parking: double garage, carport and driveway with space for several vehicles
Garden Plot and outdoor space:
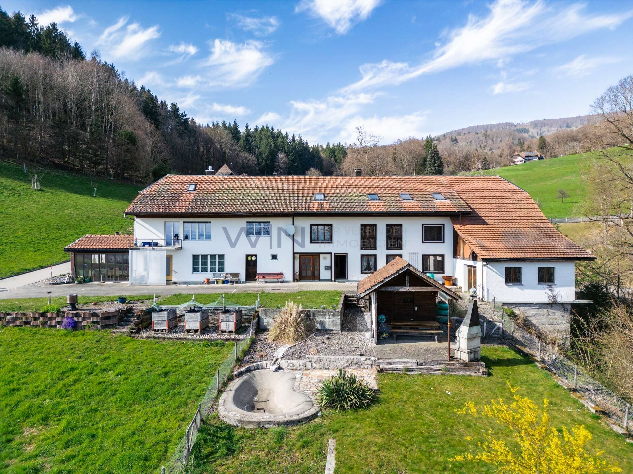
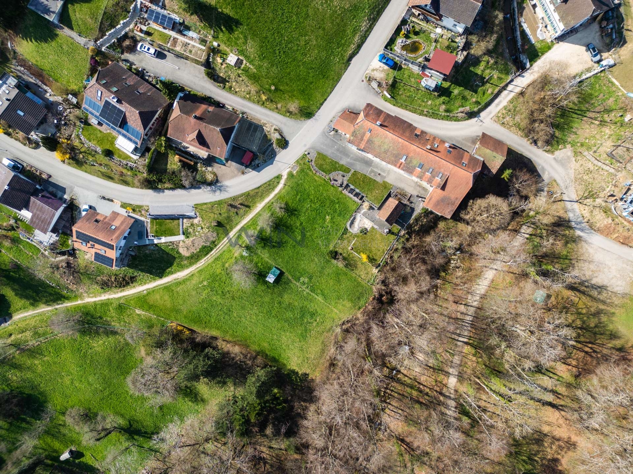
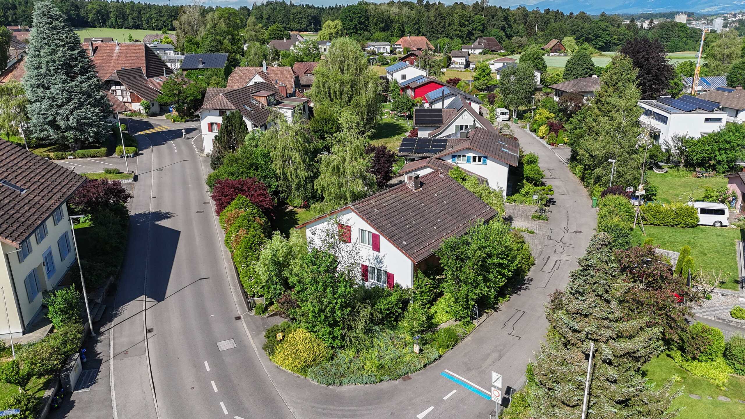
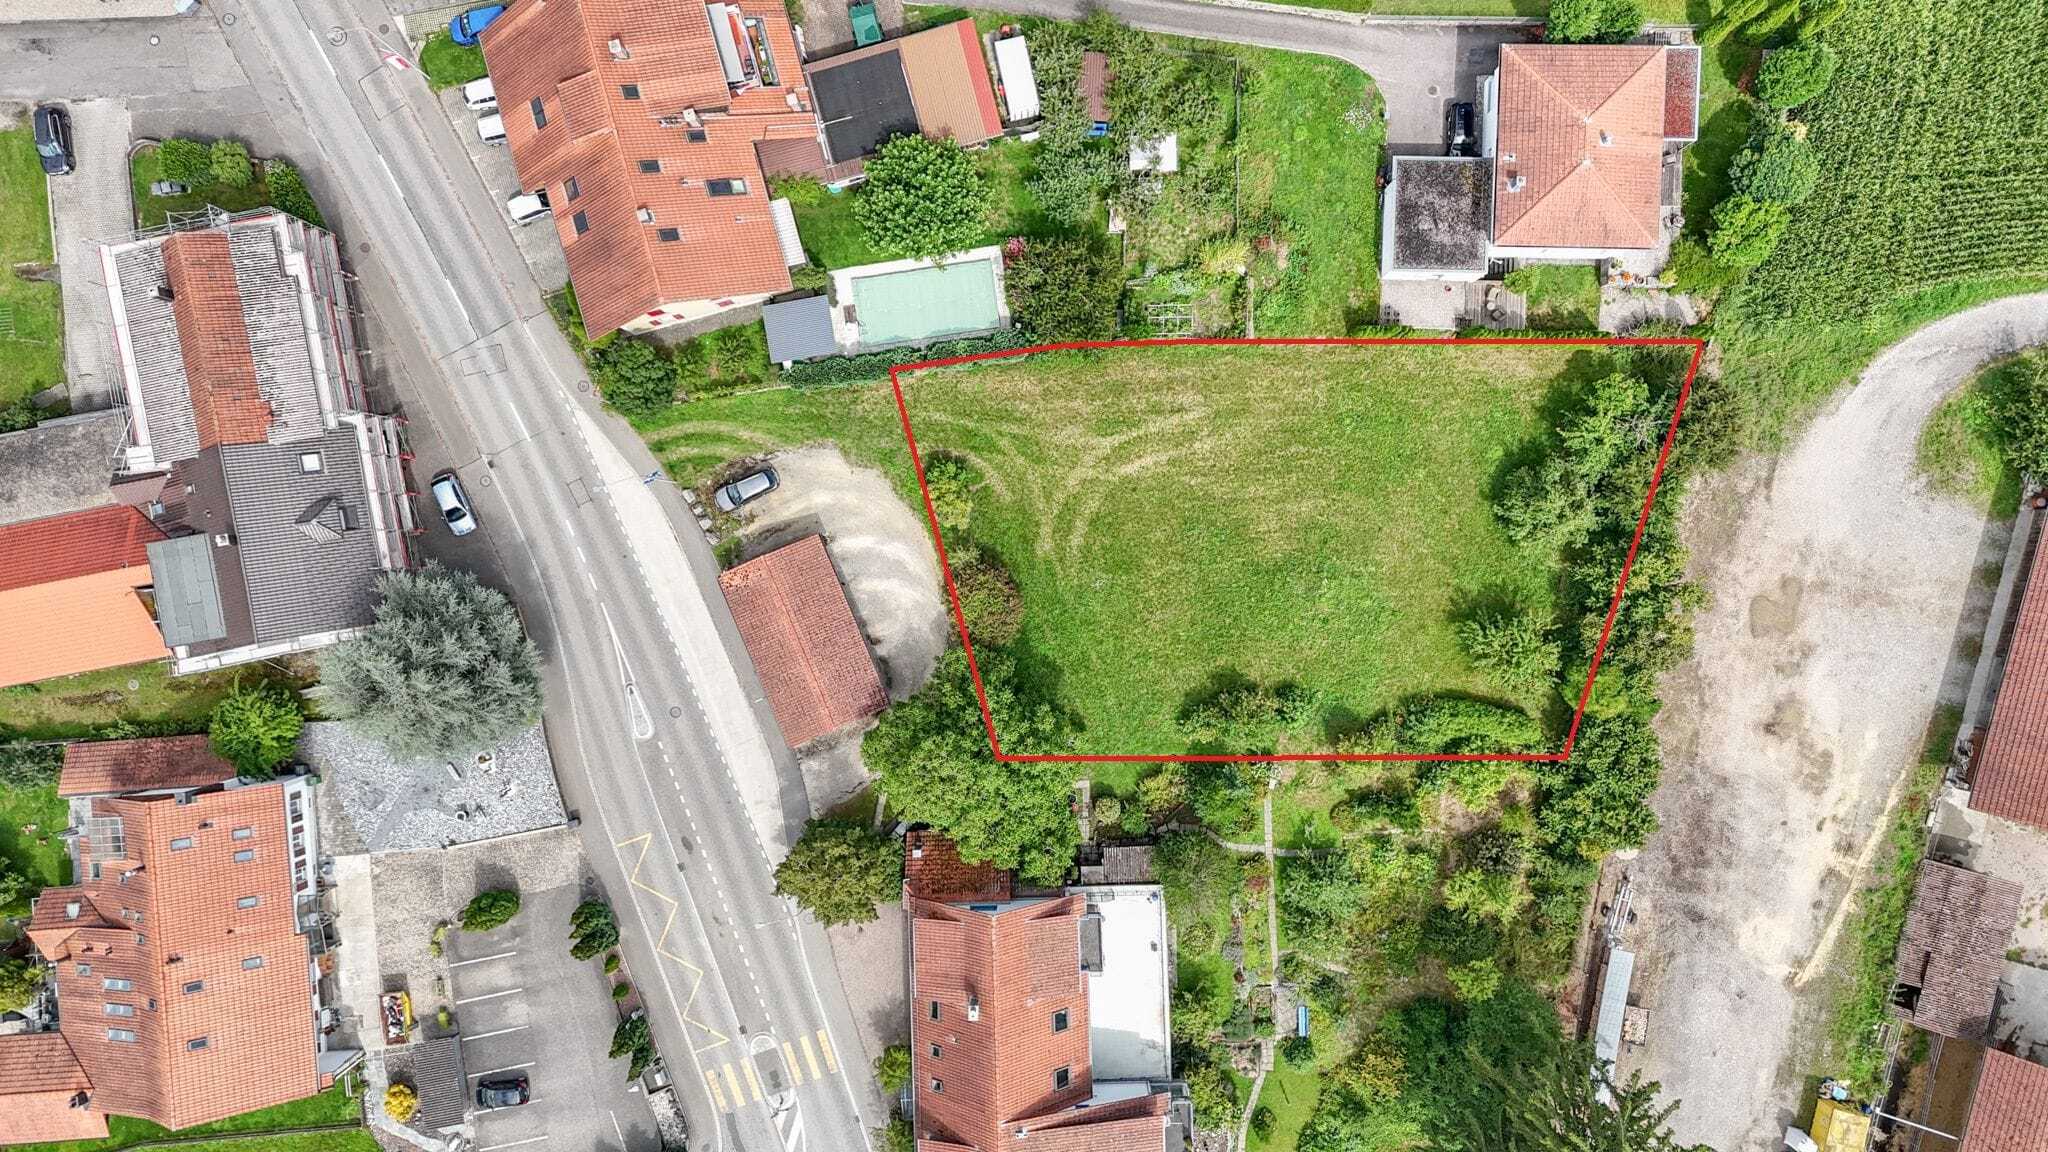
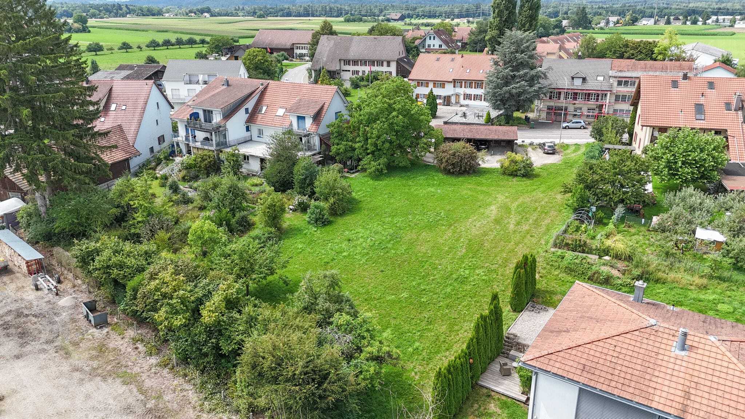
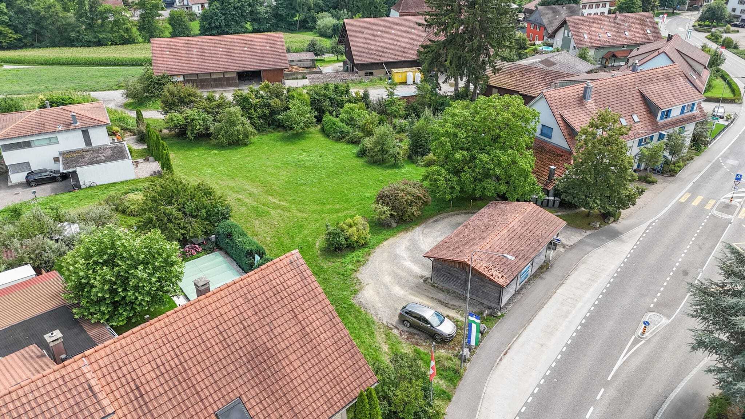
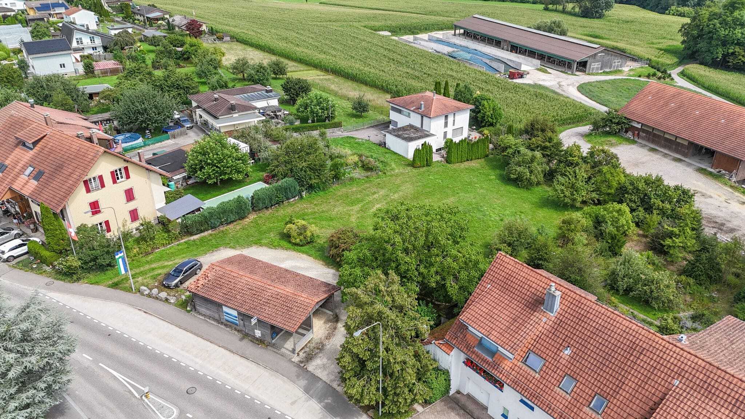
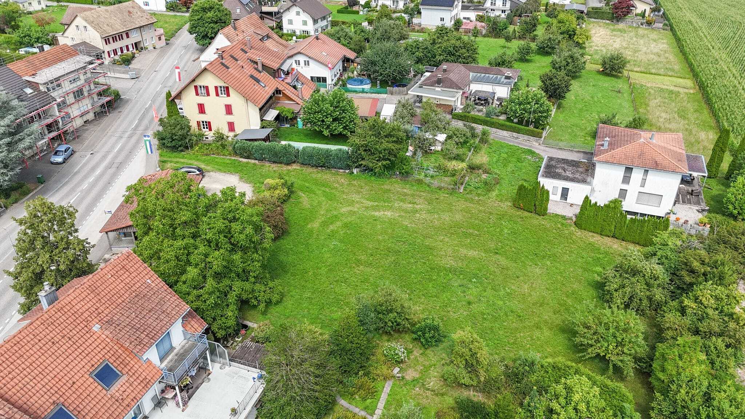
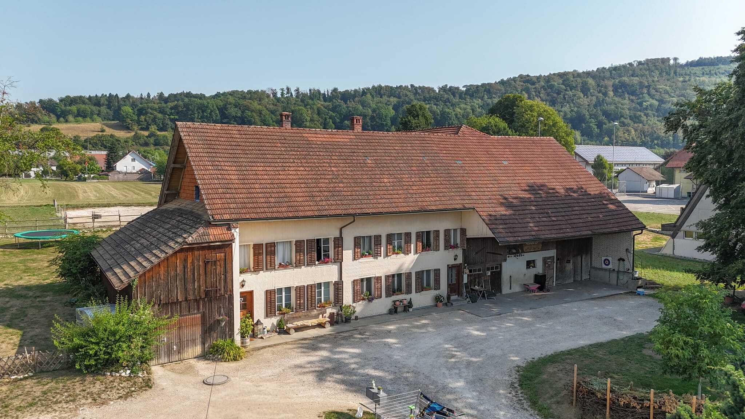
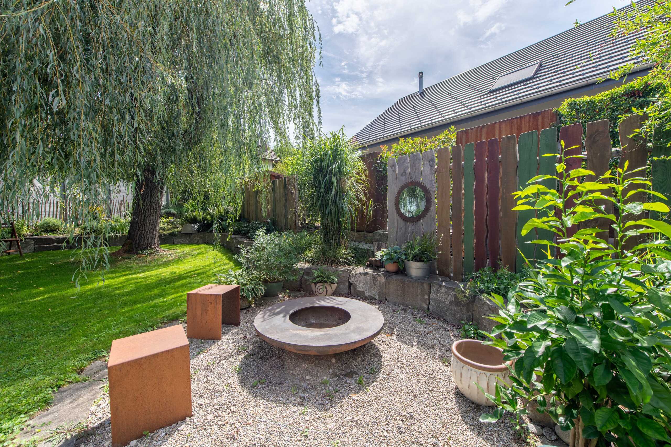
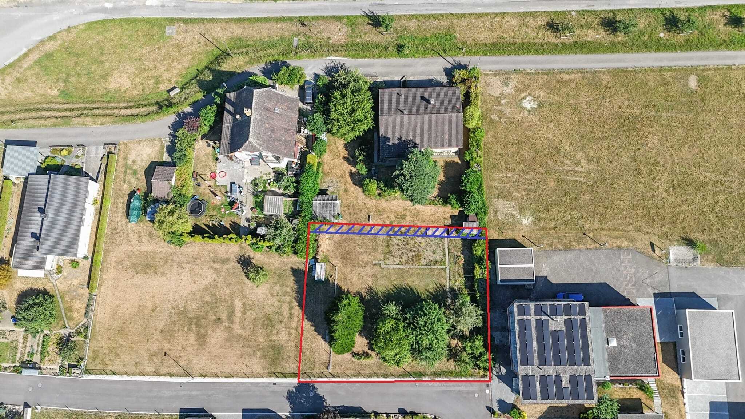
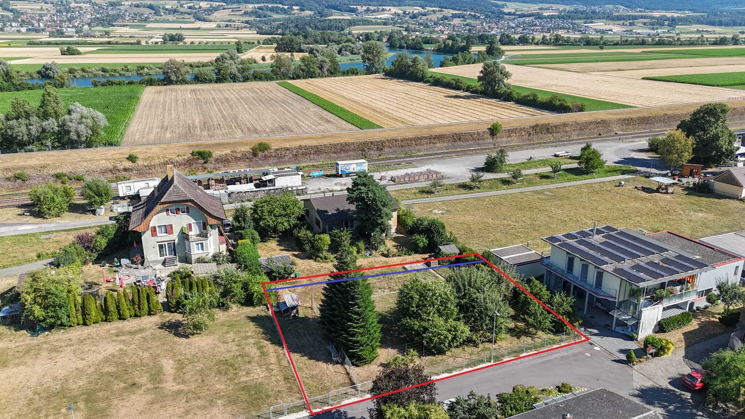
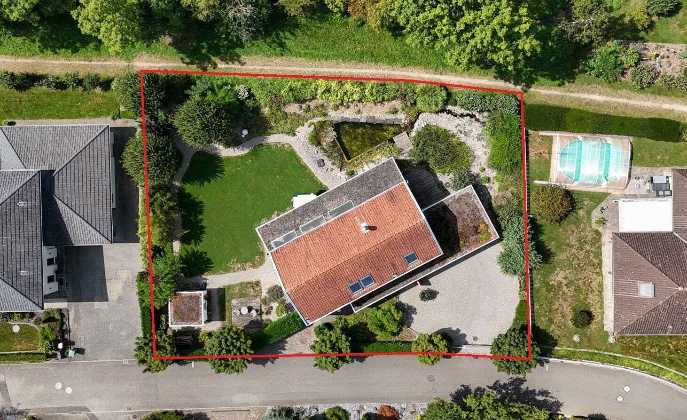
- Spacious plot with plenty of space for design options and retreat
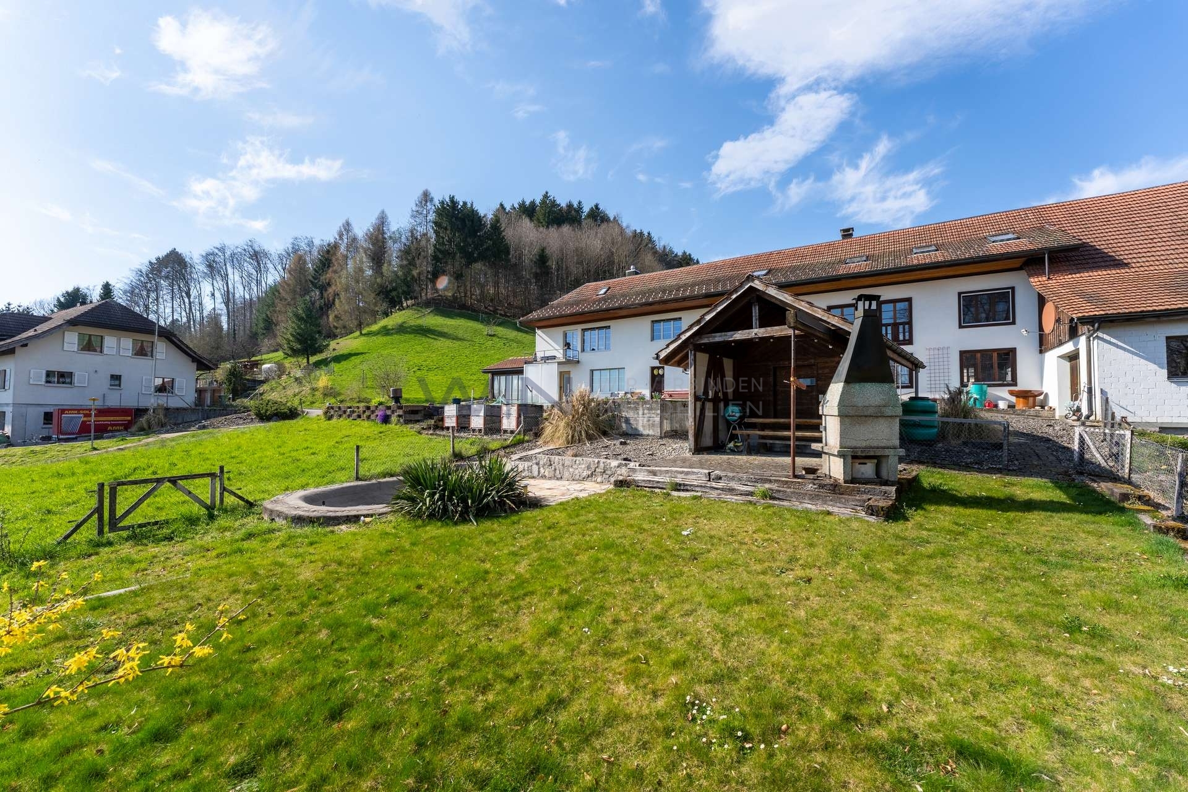
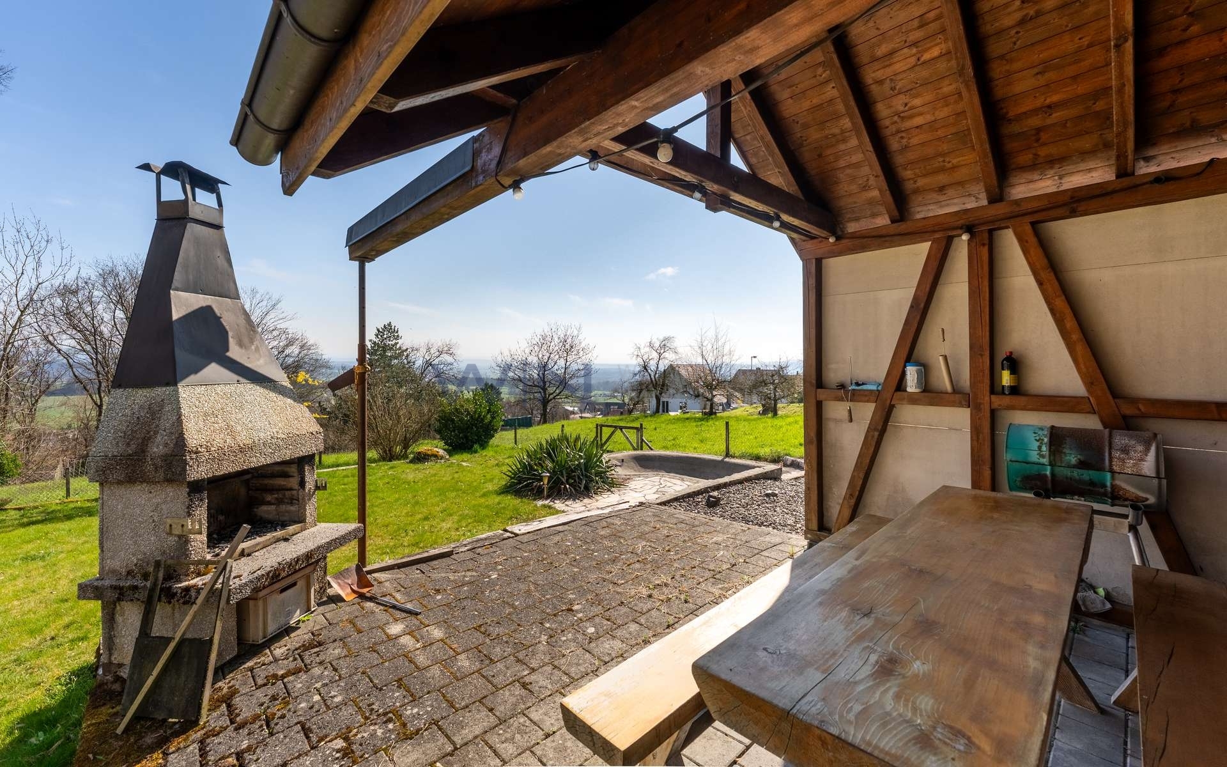
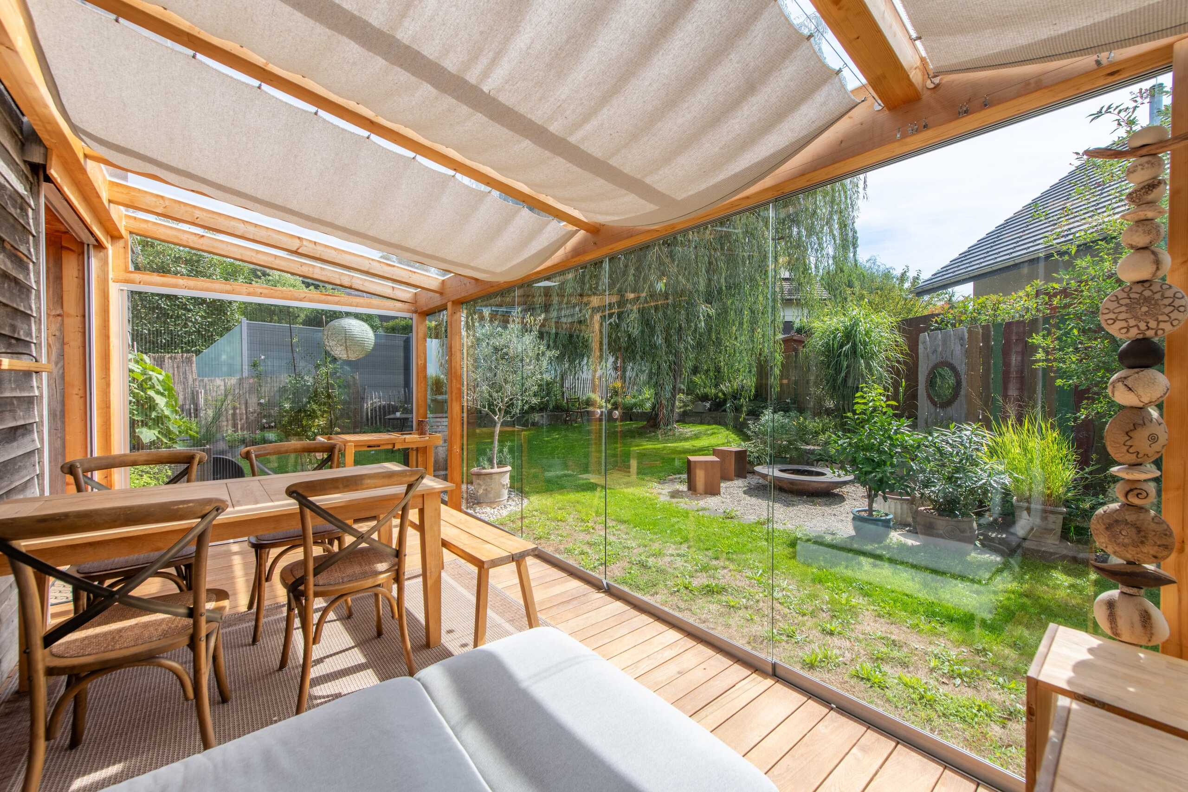
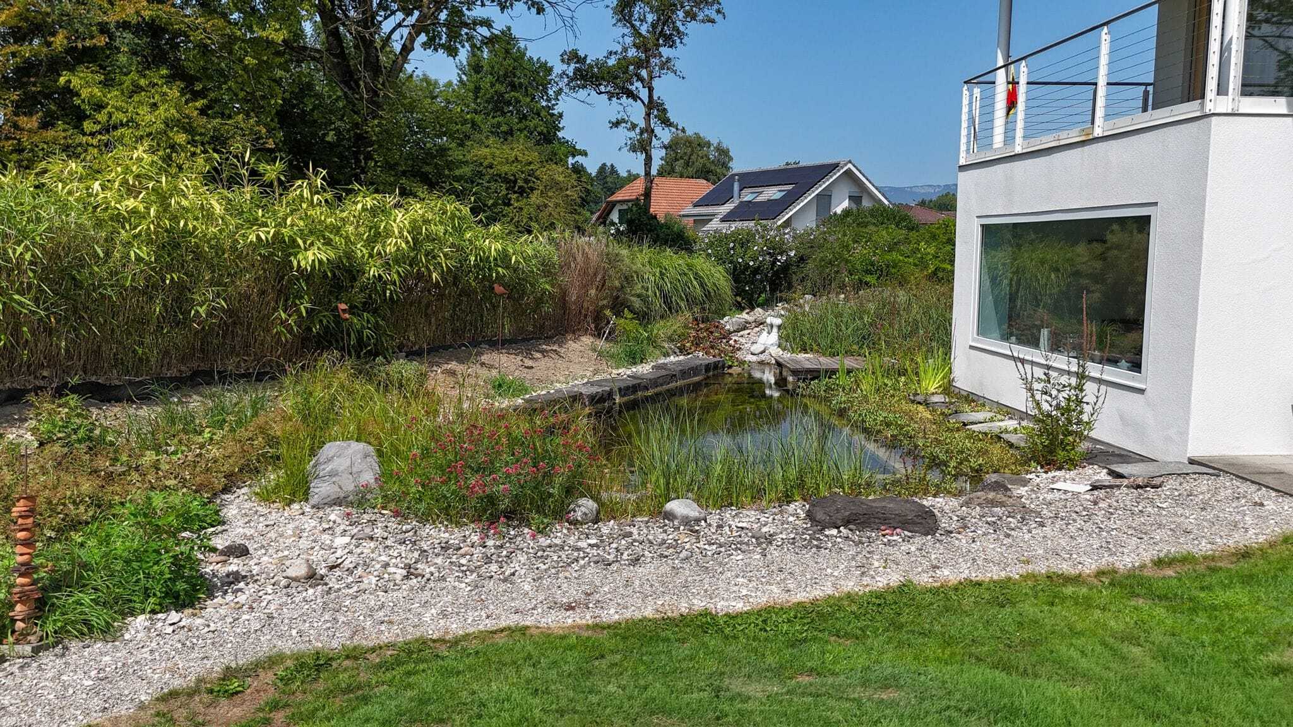
- Natural garden with harmonious garden areas, varied planting and a high quality of stay
- Natural swimming pond in drinking water quality provides cooling on hot days
- Stream and ambience: a babbling brook creates additional peace and a special atmosphere
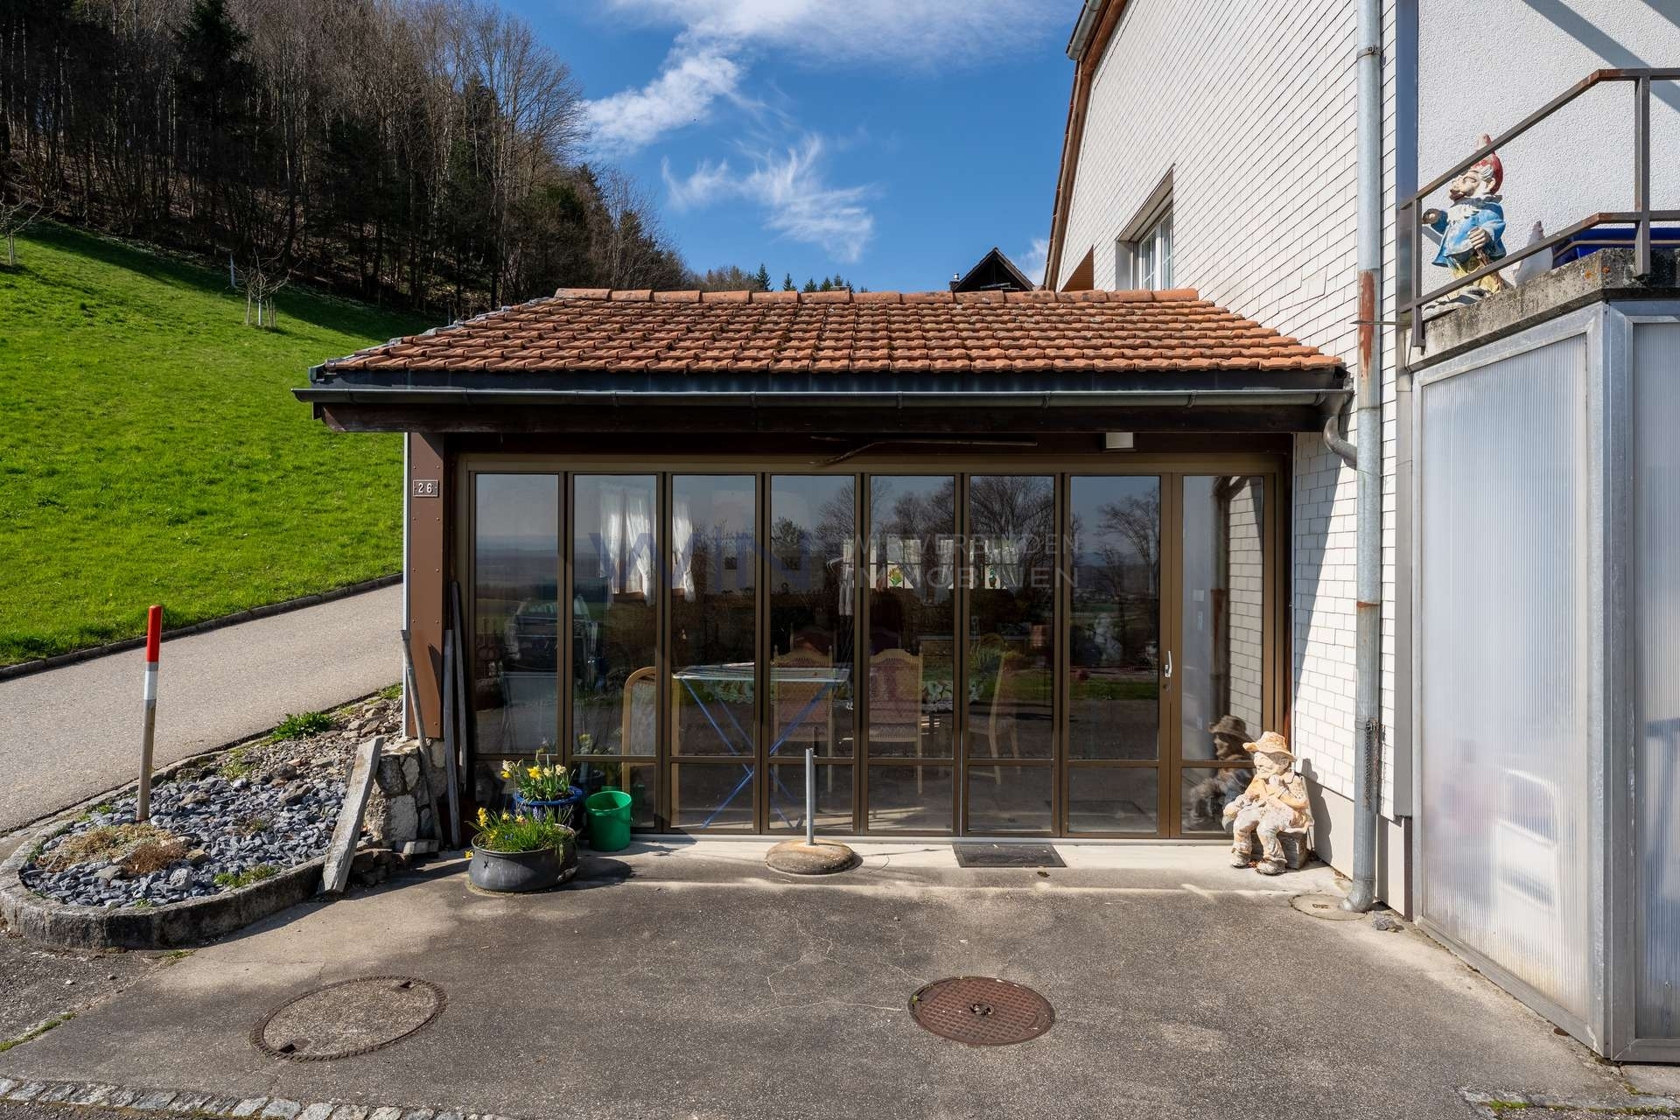
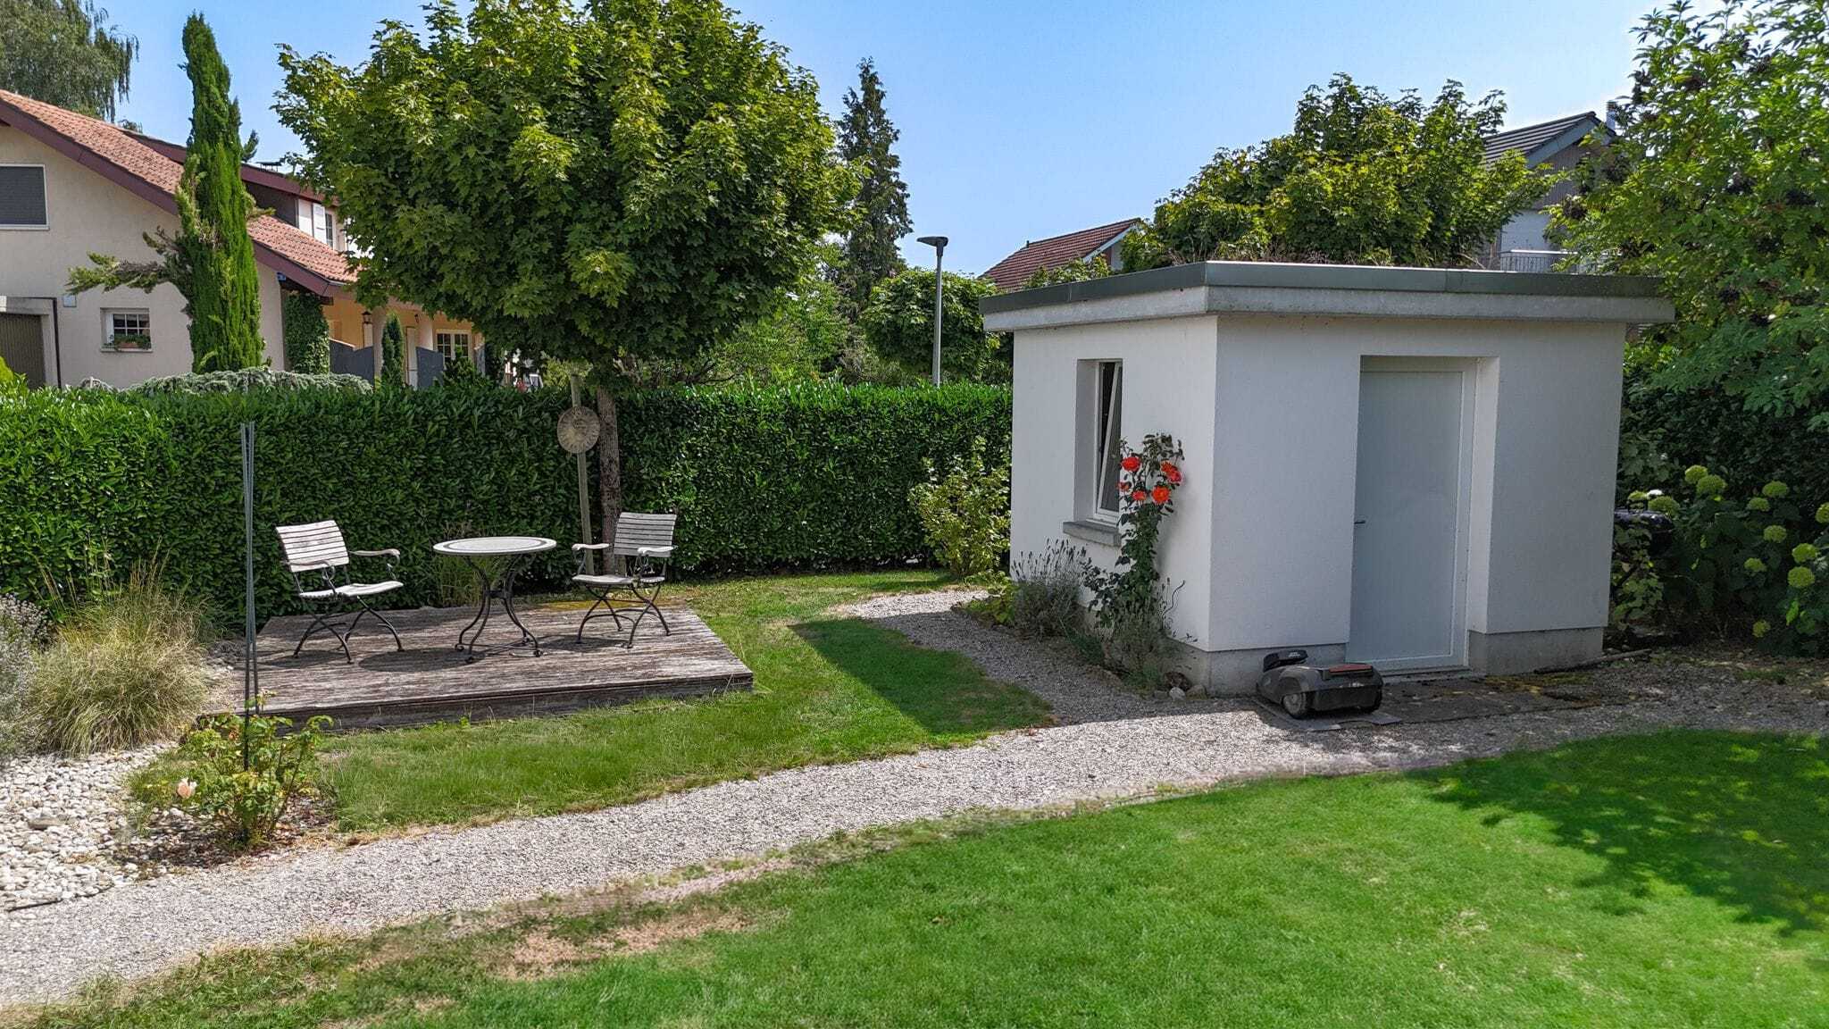
- Garden shed for storing equipment; versatile usage options for leisure and recreation
Why this house is special:
The combination of floor-to-ceiling window fronts, 2.6 m room height, well thought-out lighting and Feng Shui design creates a feeling of living that is both visually and energetically convincing. Clear lines of sight and flowing transitions connect inside and outside to form a harmonious unit. The continuous balcony over the entire length of the house, directly accessible from every room, extends the living spaces to the outside and creates a direct connection to the sun, garden and view. The master bedroom with en suite bathroom, with a free-standing bathtub and adjoining dressing room offers private luxury and clear zoning for relaxation. The property with swimming pond, stream and a wide range of design options offers privacy, peace and plenty of space for individual lifestyles.
Don't miss this opportunity. Request the detailed sales documents now via the contact form - we look forward to hearing from you.
Conveniences
Outside conveniences
- Balcony/ies