×
Firstview
Picture 1
Picture 2
Picture 3
Picture 4
Picture 5
Picture 6
Picture 7
Picture 8
Picture 9
Picture 10
Picture 11
Picture 12

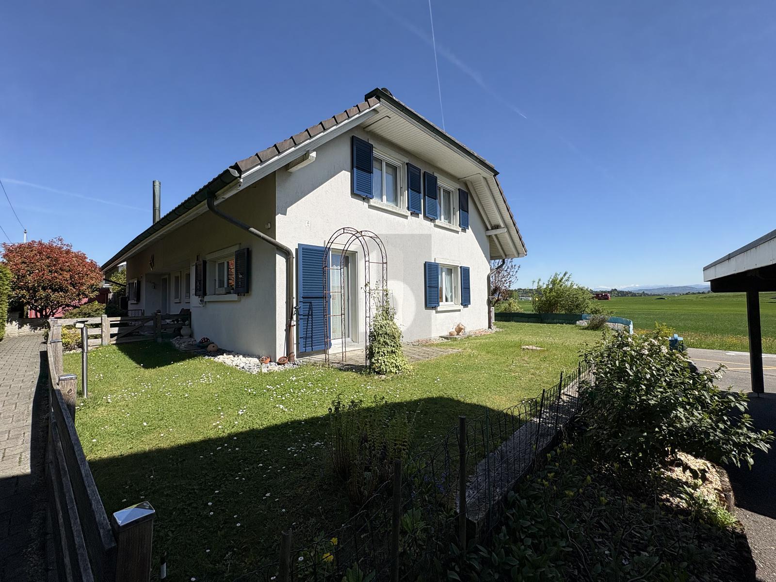
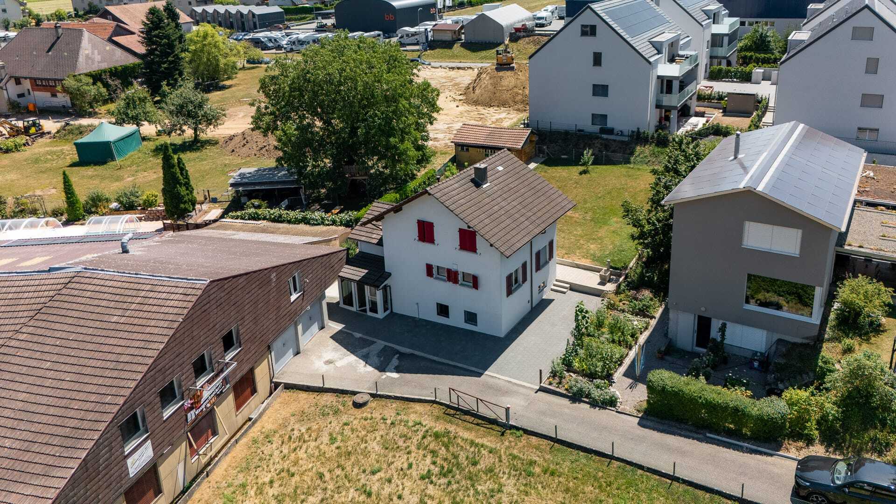
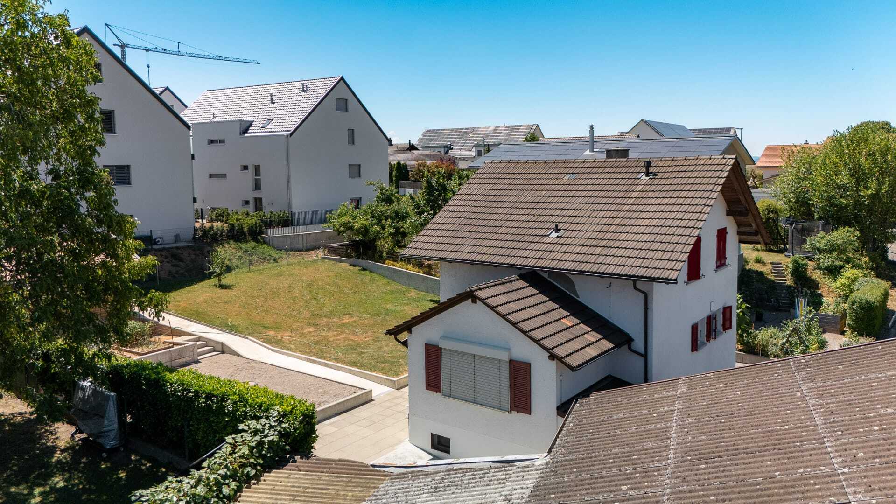
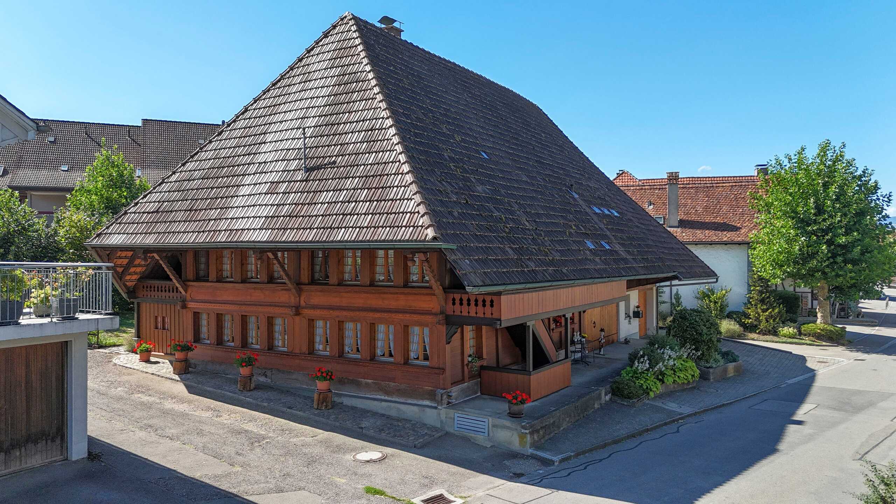
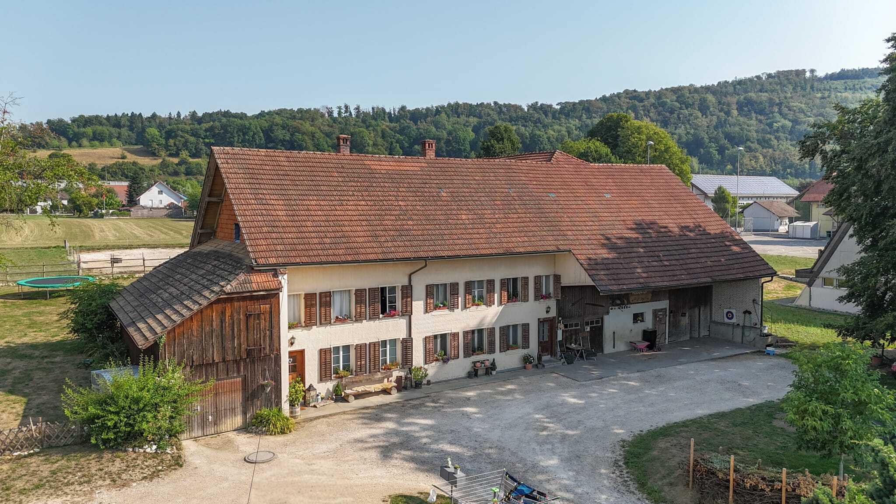
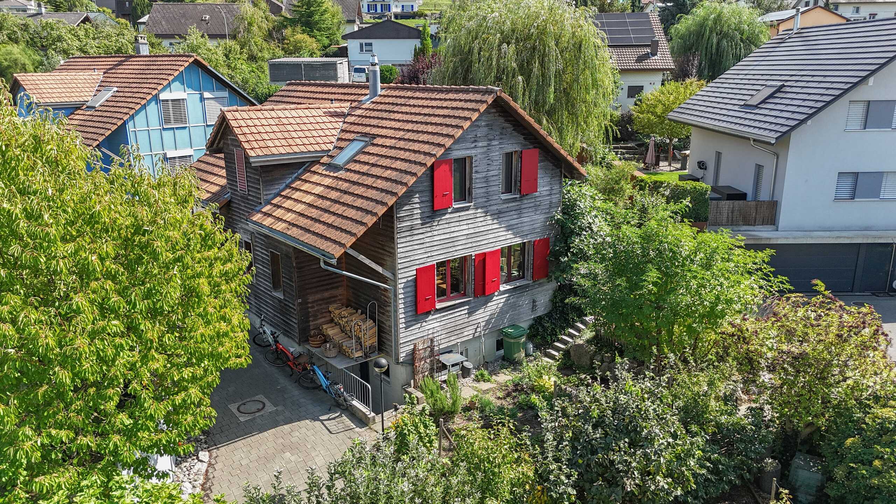
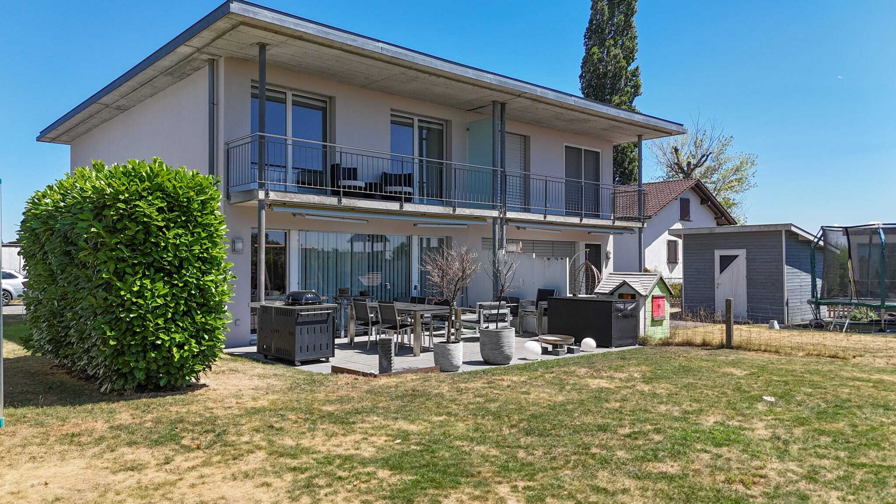
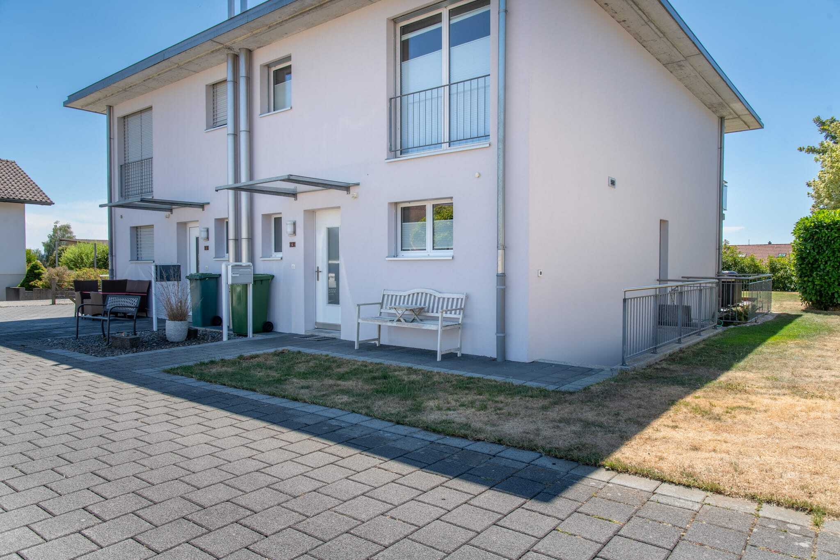
Single family house with 5.5 rooms on sale in Wiedlisbach - 125 m²

More space for life - 5.5 rooms with garden and large terrace

Rooms5.5
Living area125 m²
Object PriceCHF 788,000.-
AvailabilityTo agree
PDF Dossier Financing
Add to favoritesRemove from favorites
External link

Localisation

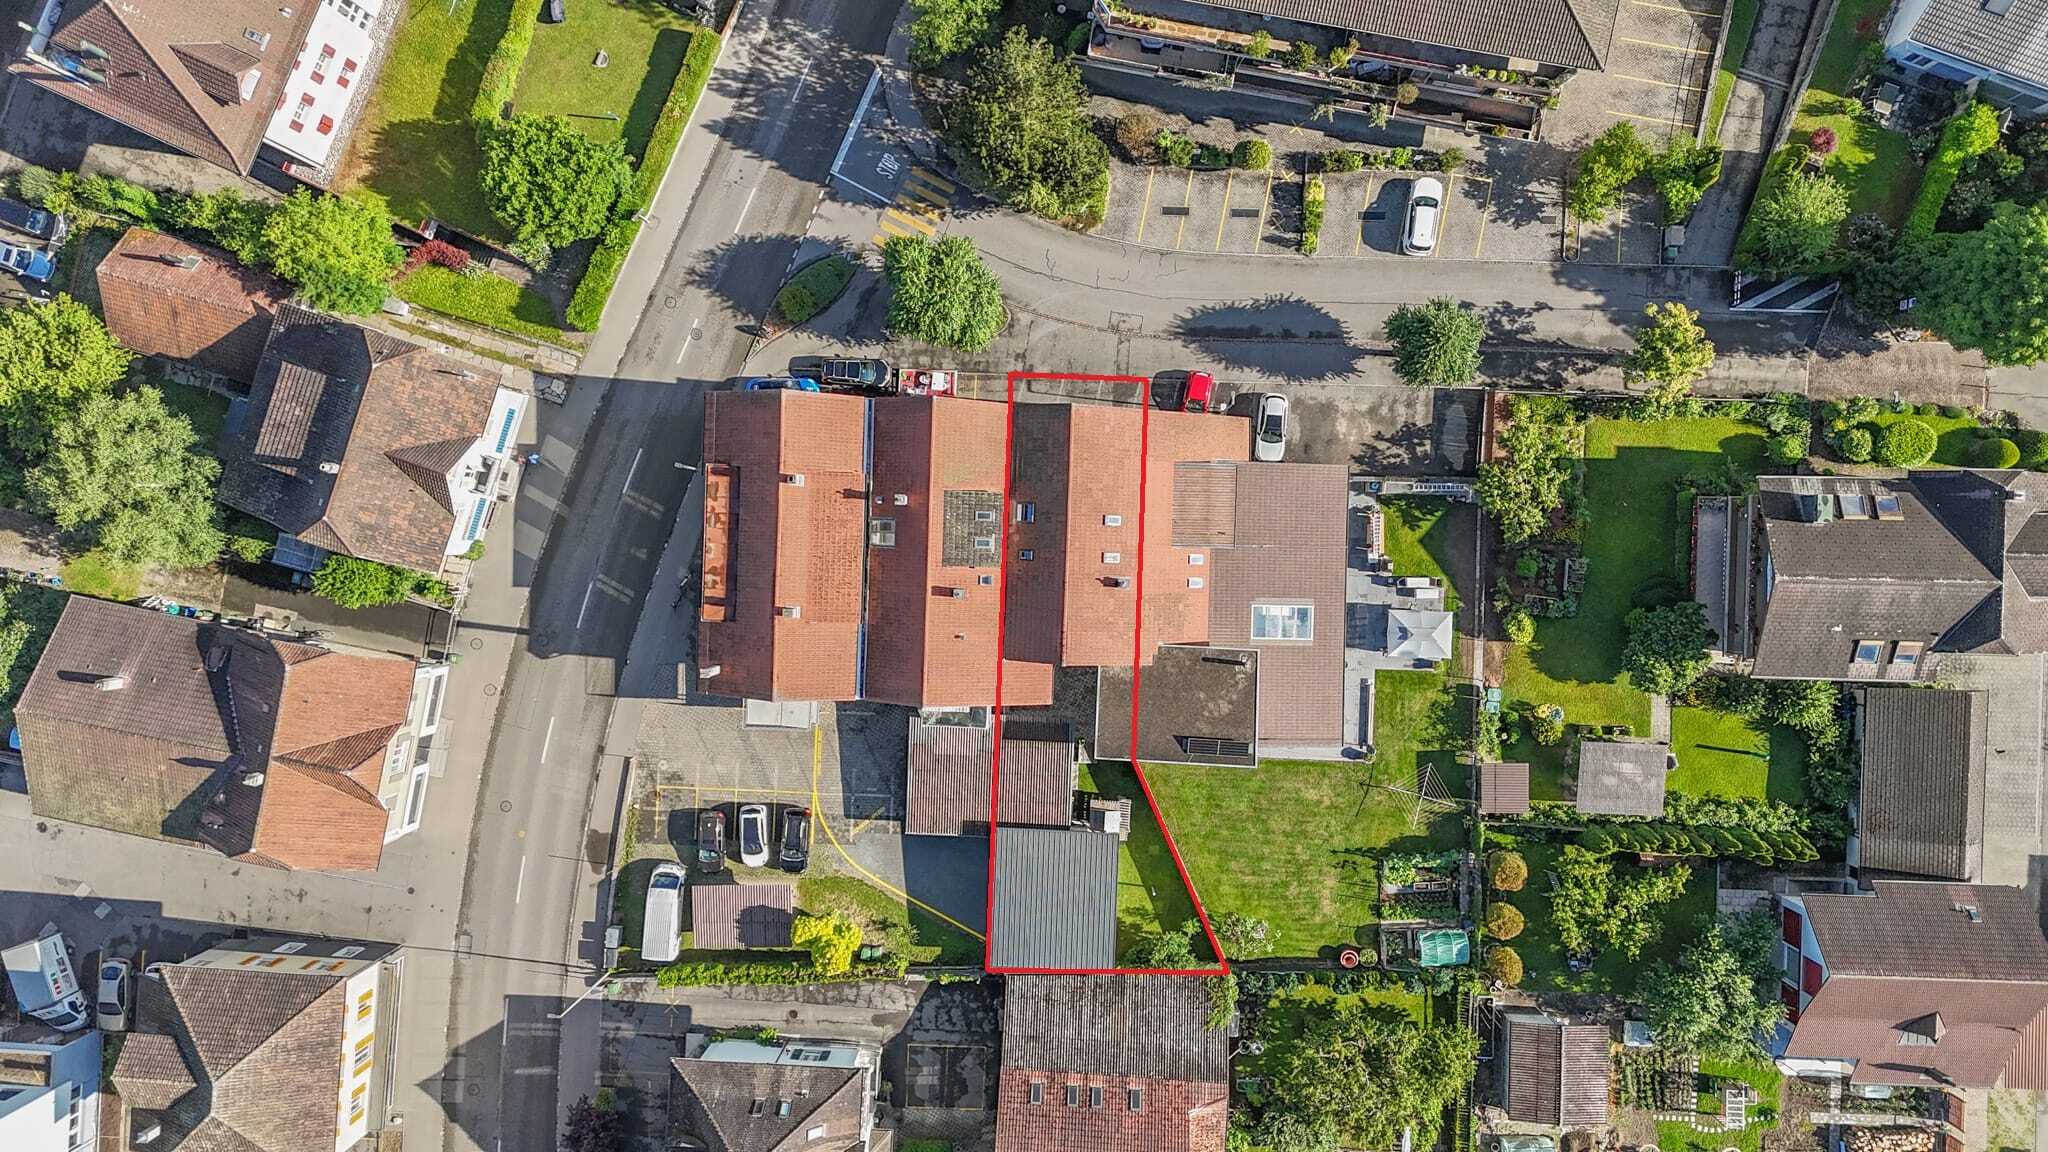
Bünliweg 4, 4537 Wiedlisbach

Characteristics

Reference
6a59c250333e3542f4dc92ab
Availability
To agree
Year of construction
2005
Rooms
5.5
Living area
125 m²

Description

Text translated from german, see original
Original text in german, translate to English.

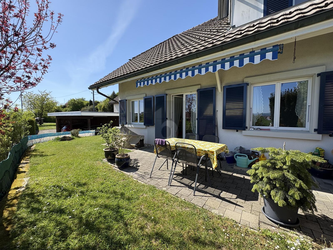
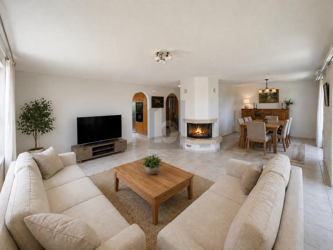
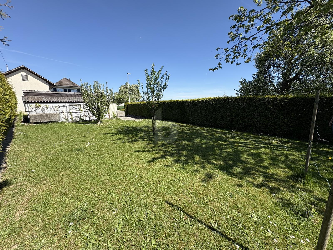
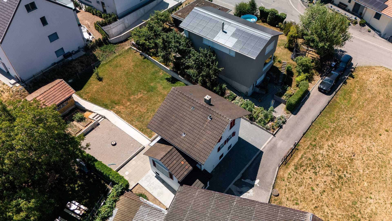
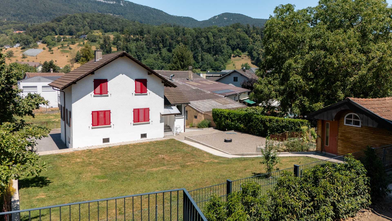
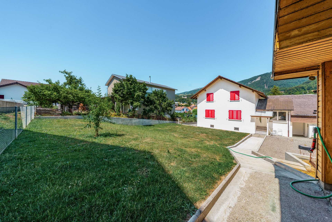
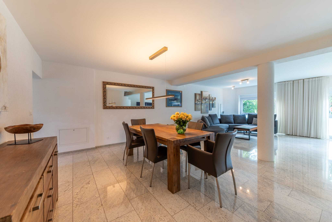
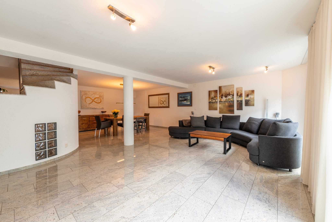
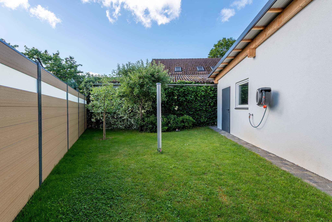
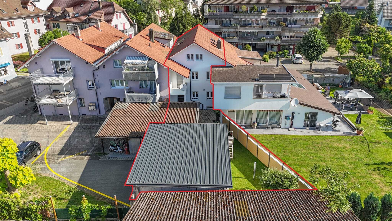
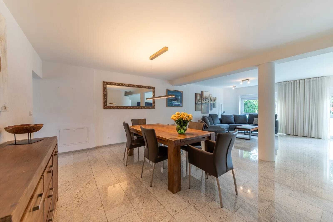
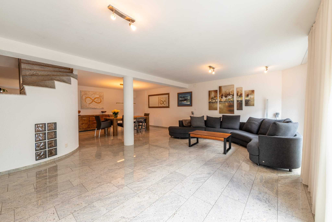
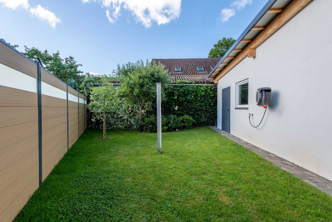
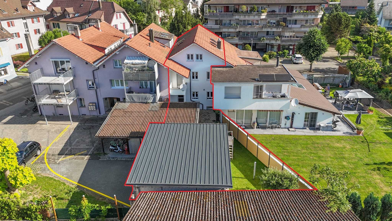
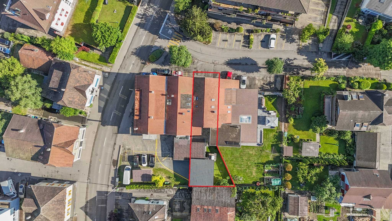
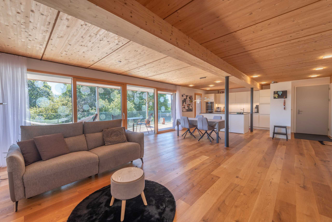
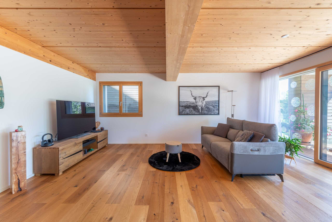
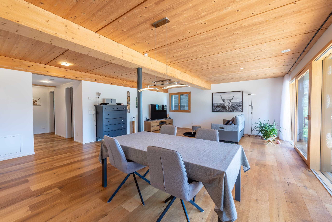
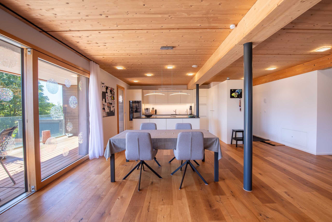
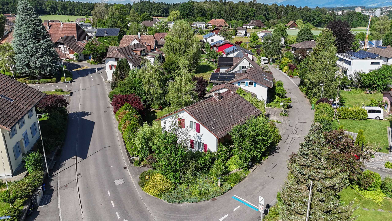
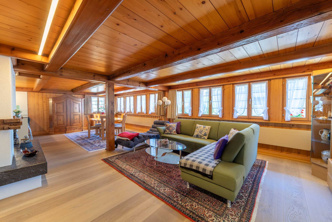
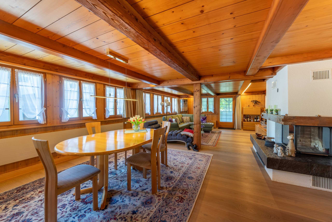
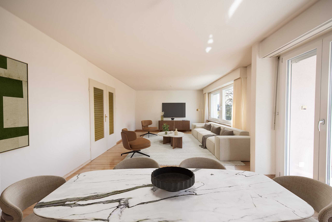
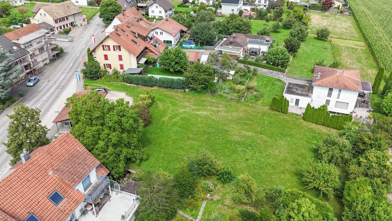
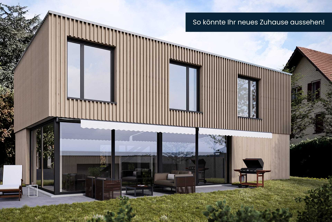
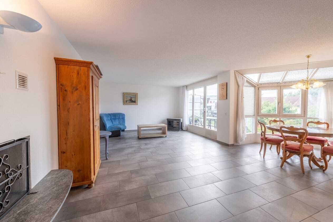
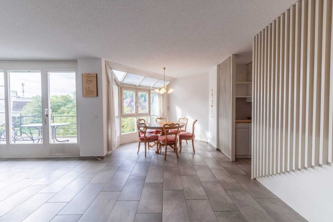
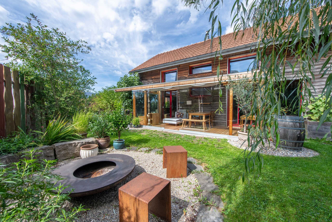
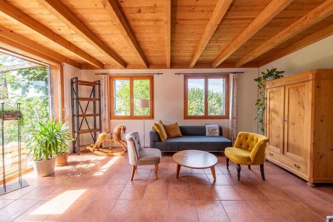
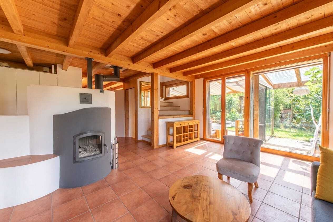
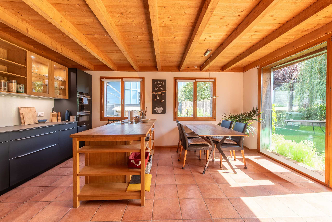
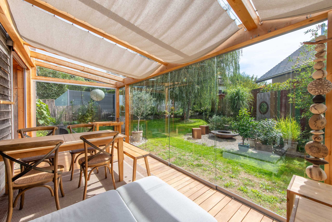
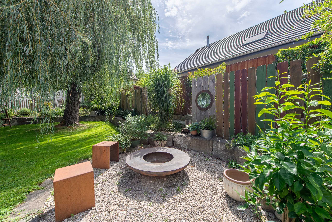
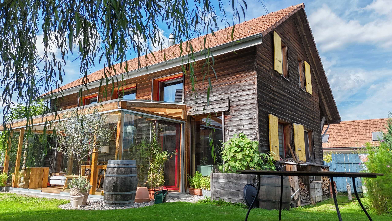
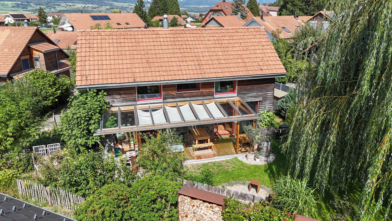
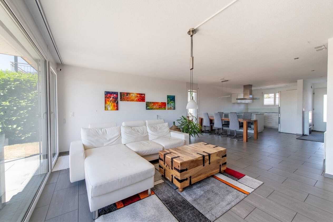
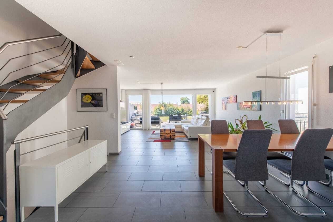
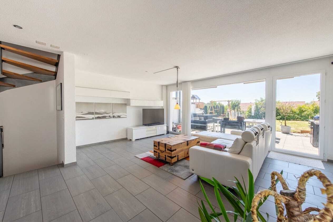
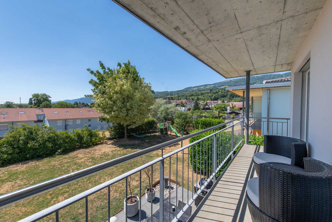
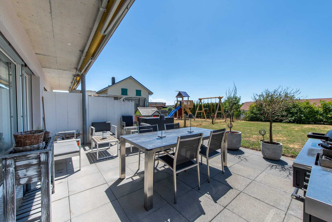
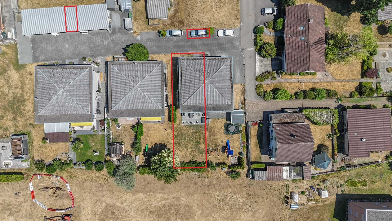
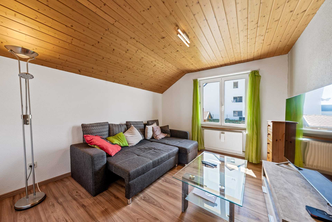
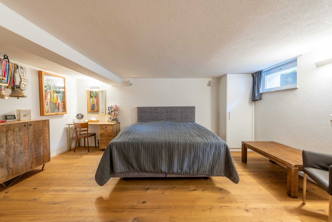
This is where family life can be accommodated: This 5.5-room semi-detached house in Wiedlisbach combines spacious living with a beautiful outdoor area and short distances in everyday life. The open living and dining area with a large window front forms the heart of the house and leads directly to the spacious terrace. Three rooms on the upper floor and an additional heated room in the basement create plenty of space for family, home office, guests or hobbies. The garden and balcony extend the living outside and offer space for relaxing hours. Schools, shops, public transport and the train station are within easy walking distance - ideal for an uncomplicated family life.

Your advantages at a glance:

- Generous 132 m² net living space spread over 5.5 rooms
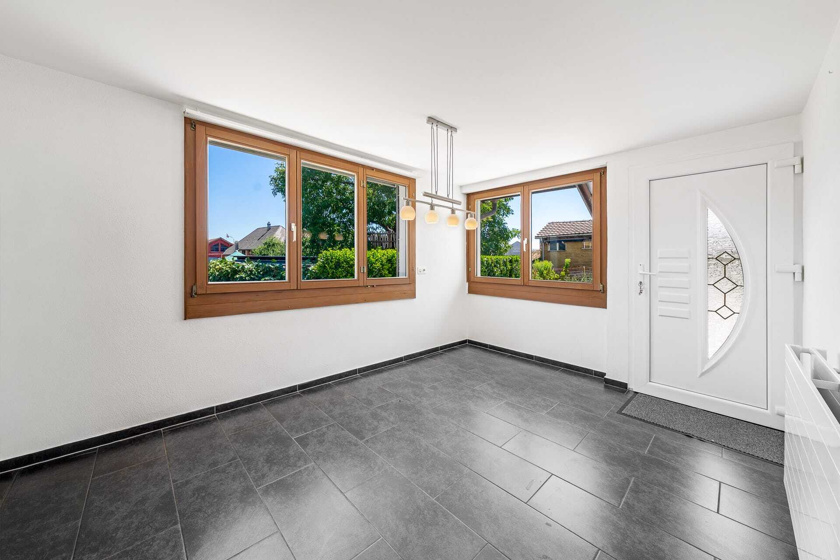
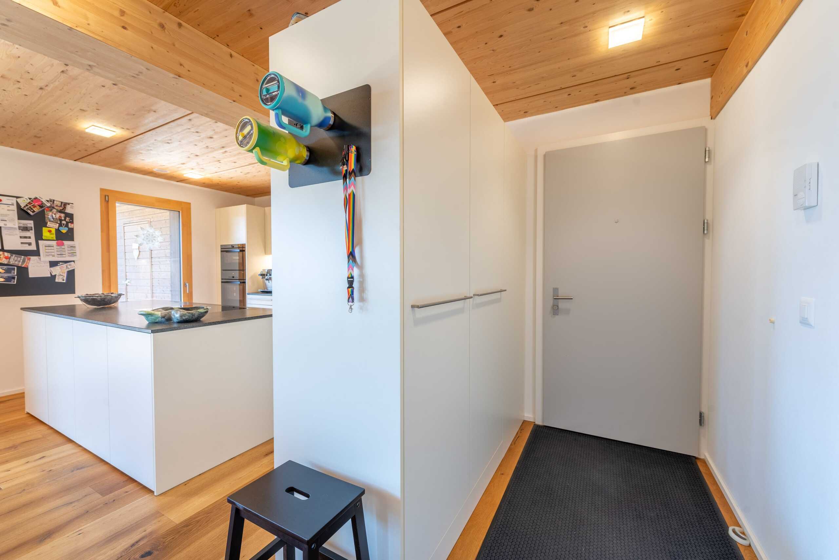
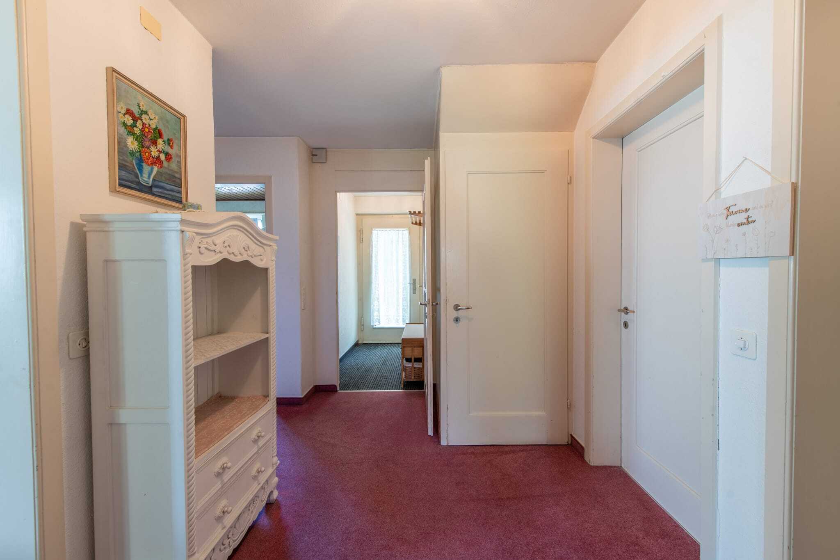
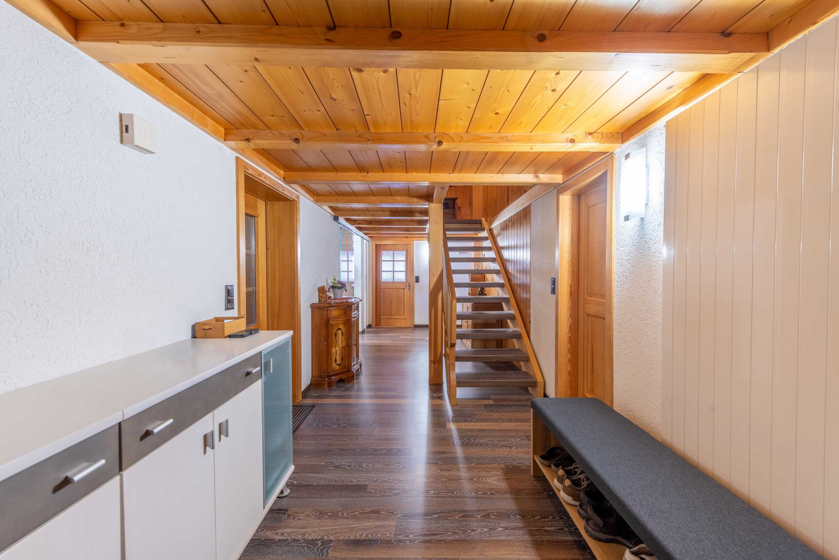
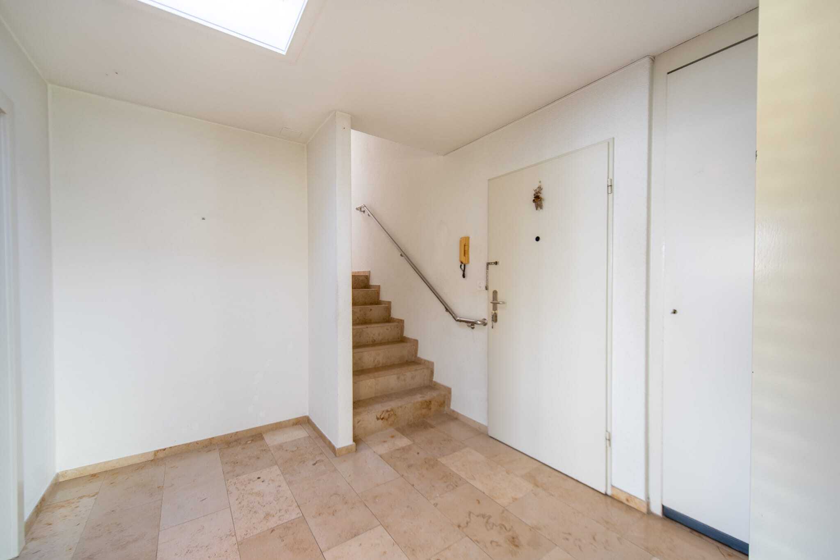
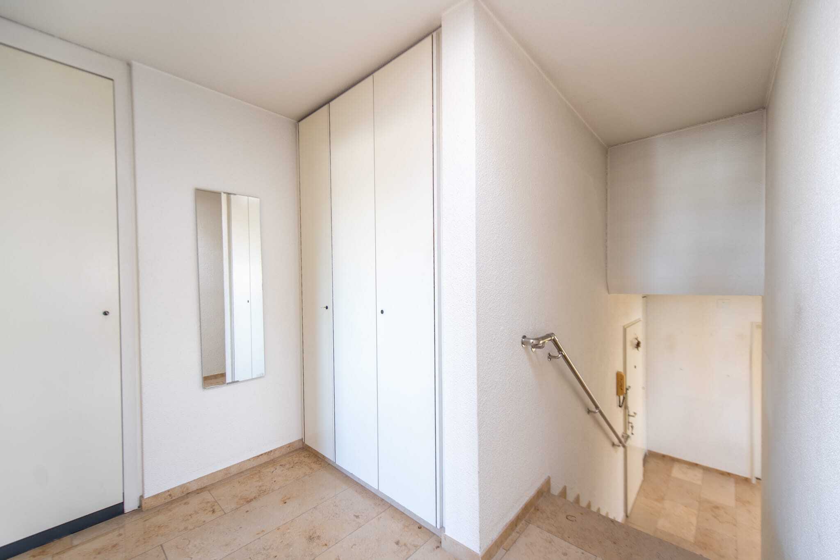
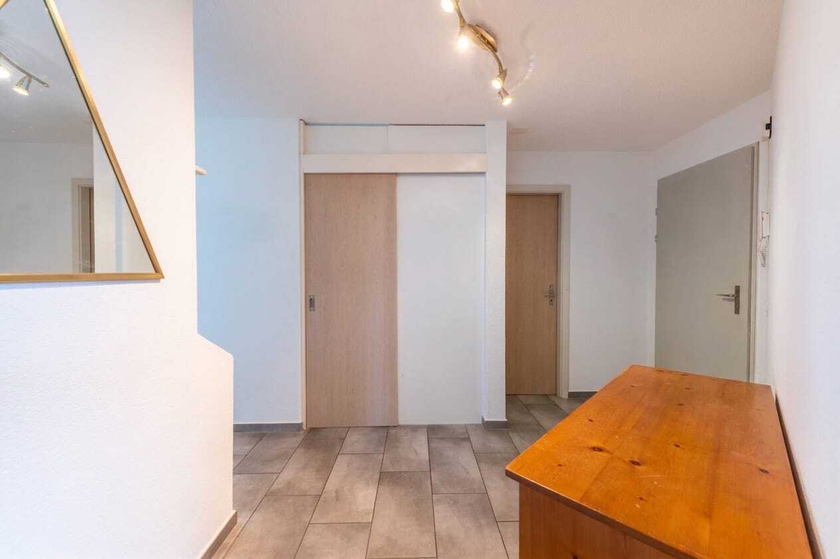
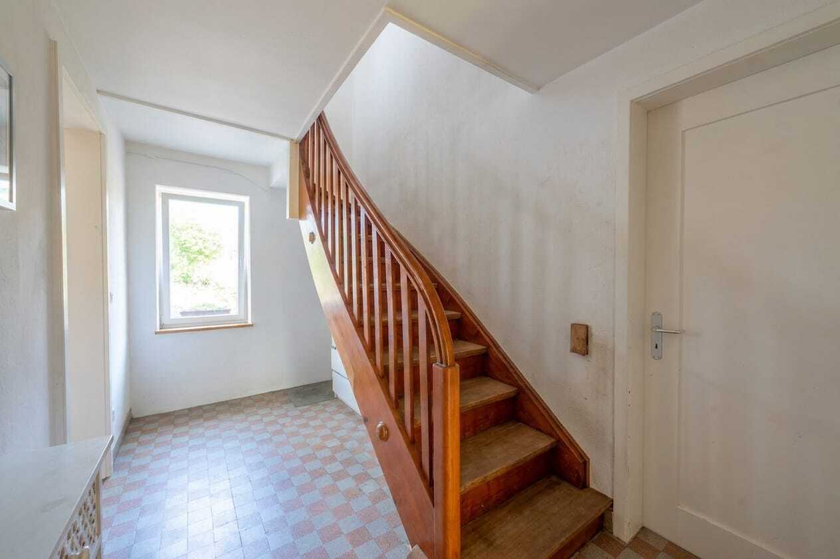
- Inviting entrance area with practical wardrobe
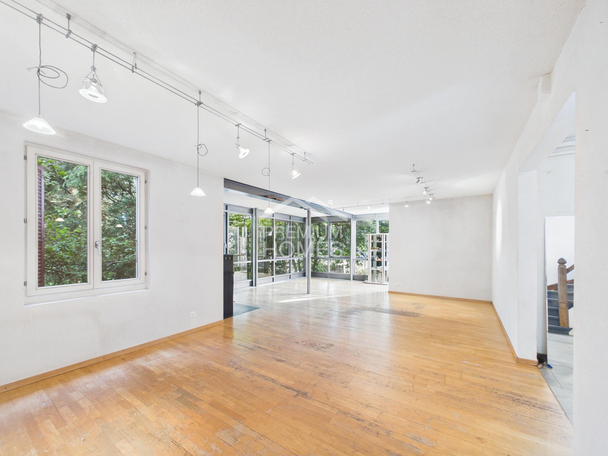
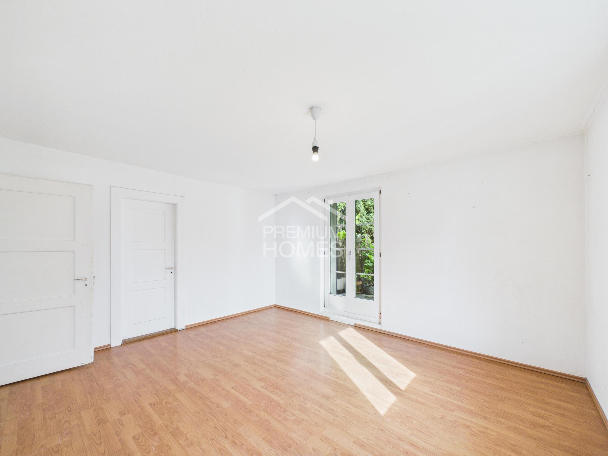
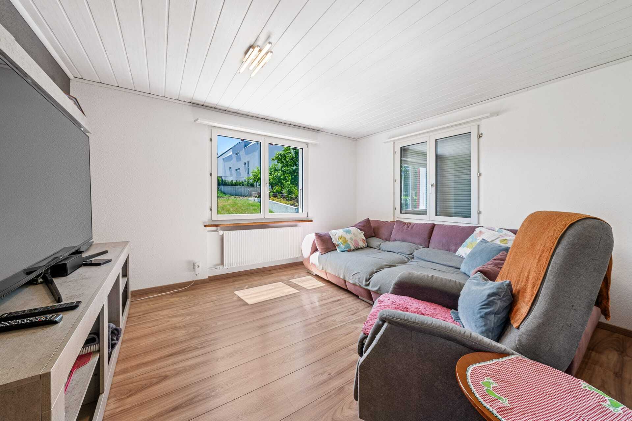
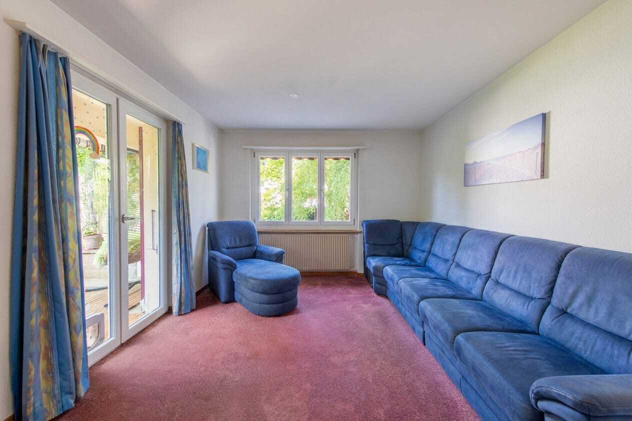
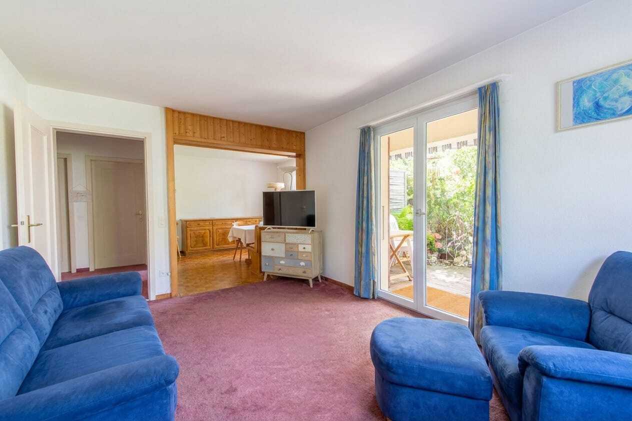
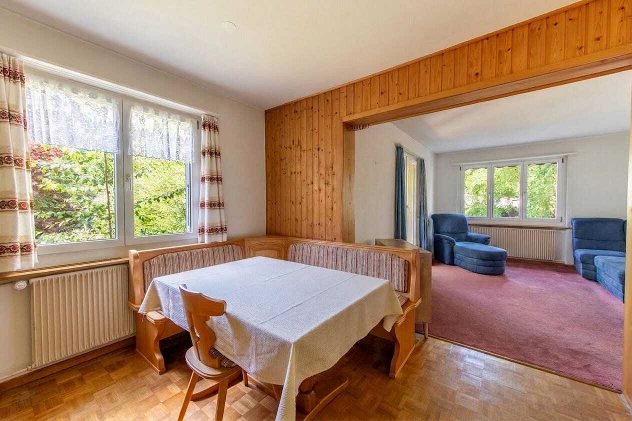
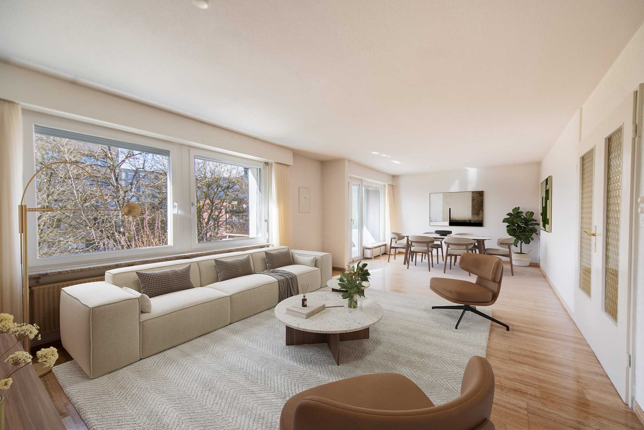
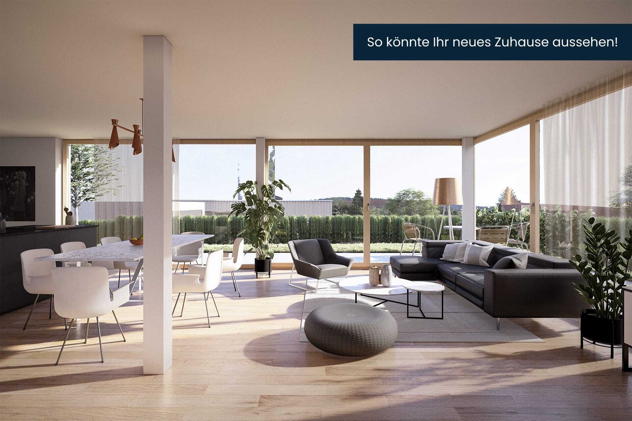
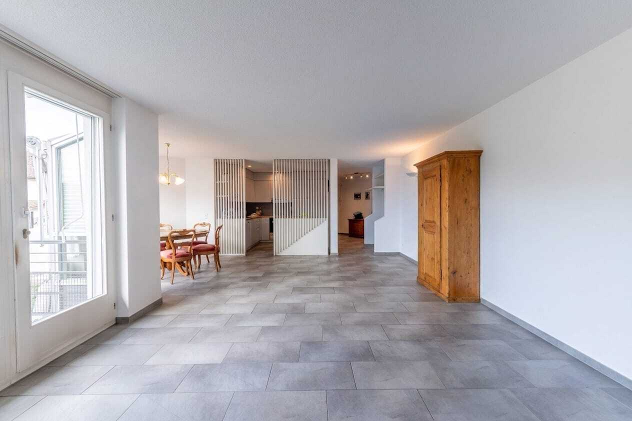
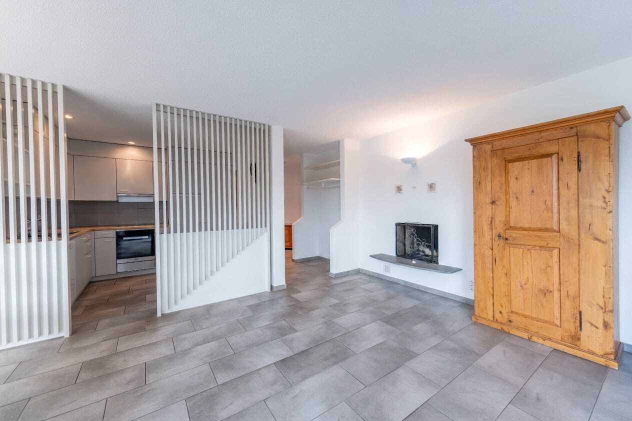
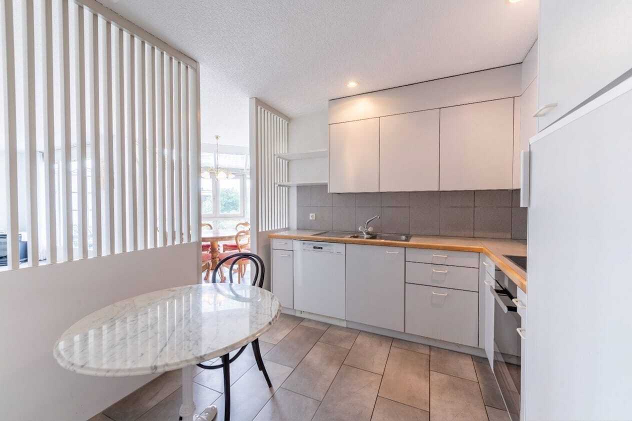
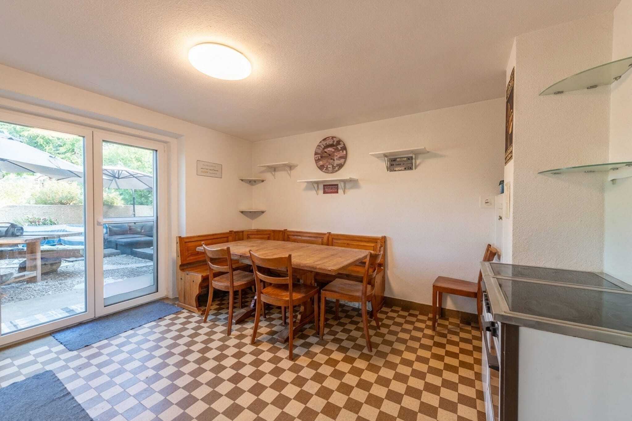
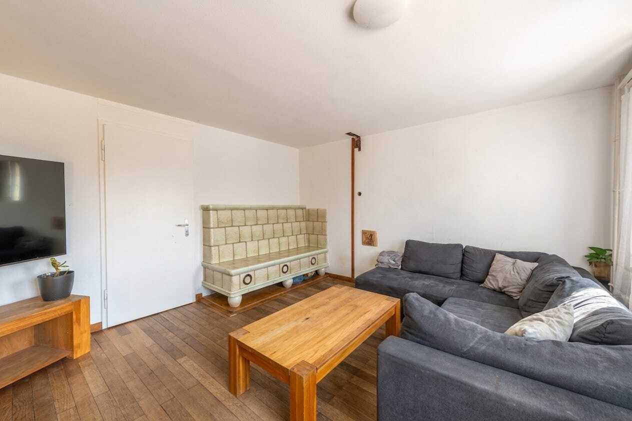
- Spacious, open living and dining area with large window front
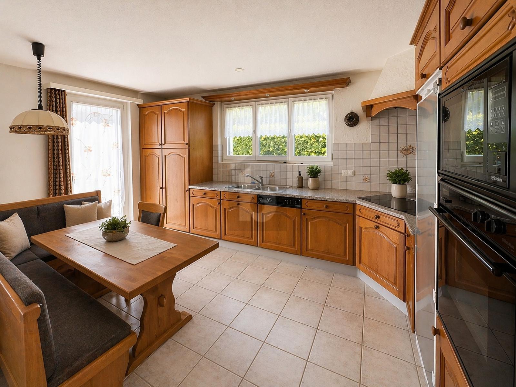
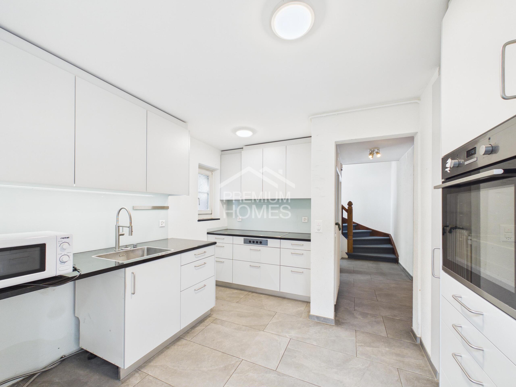
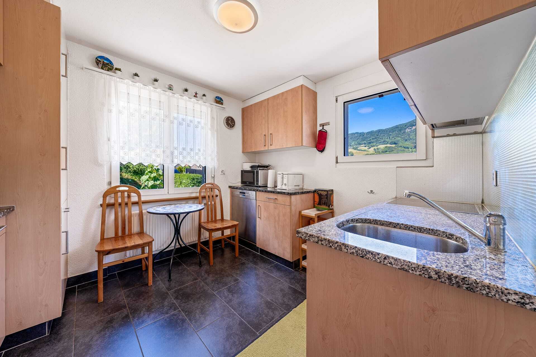
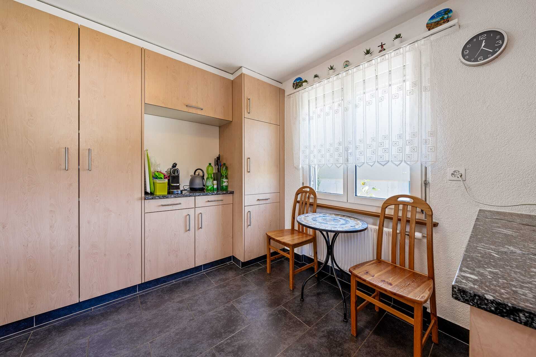
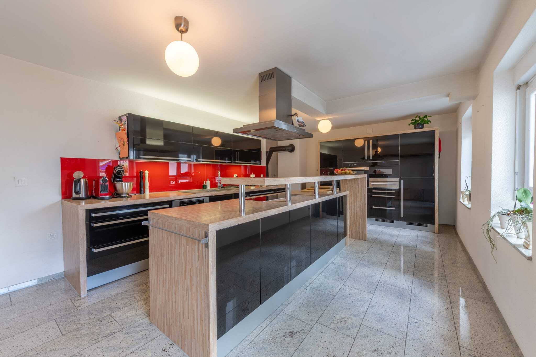
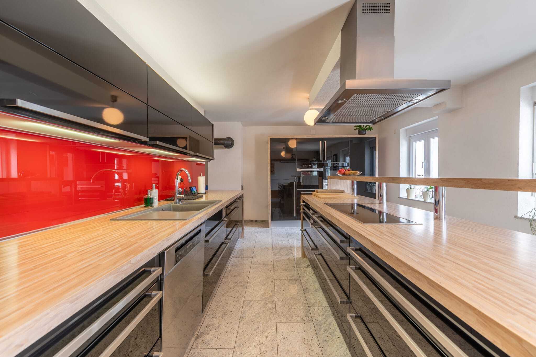
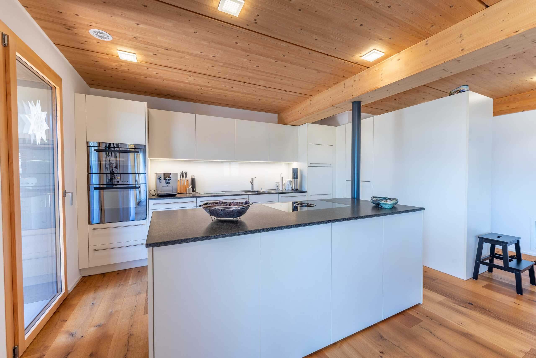
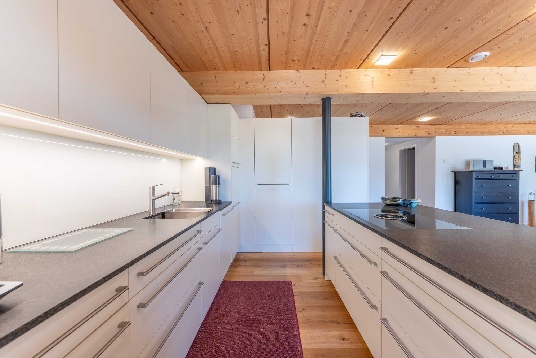
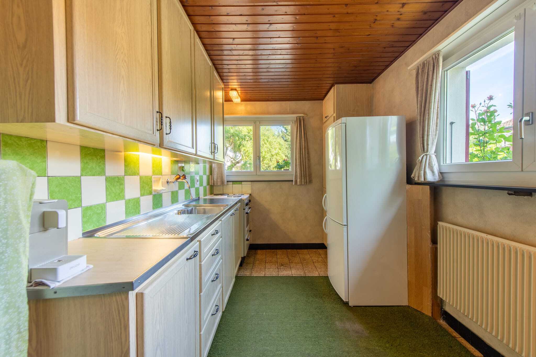
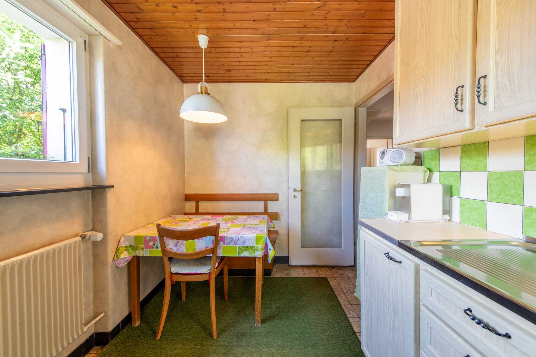
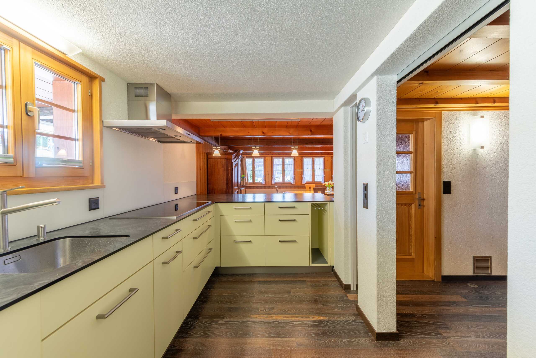
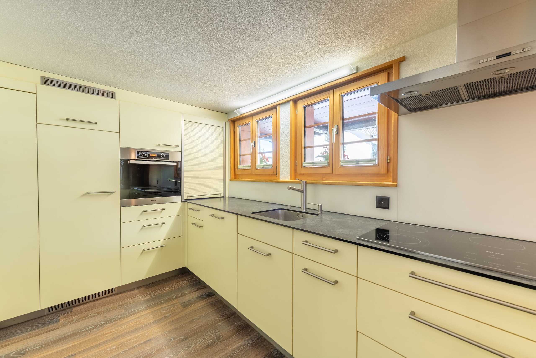
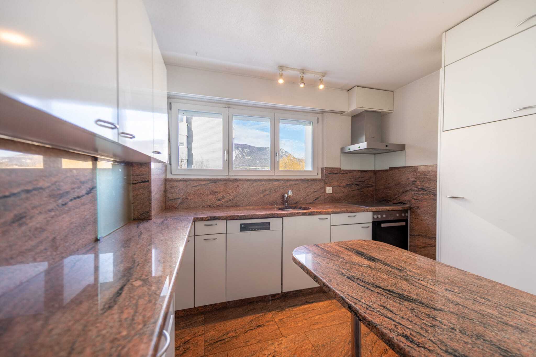
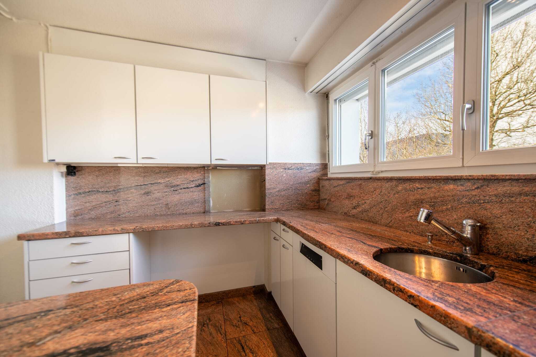
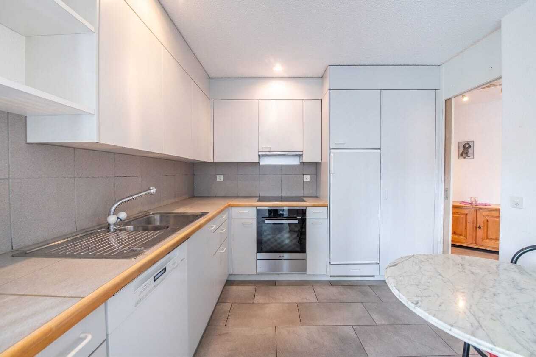
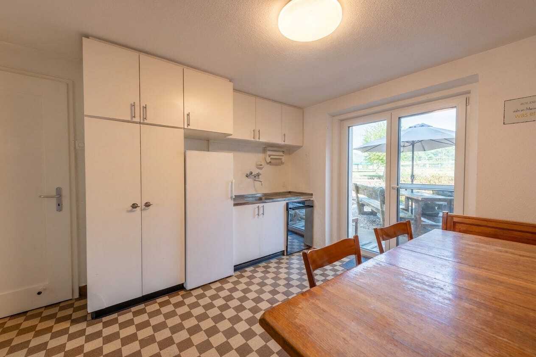
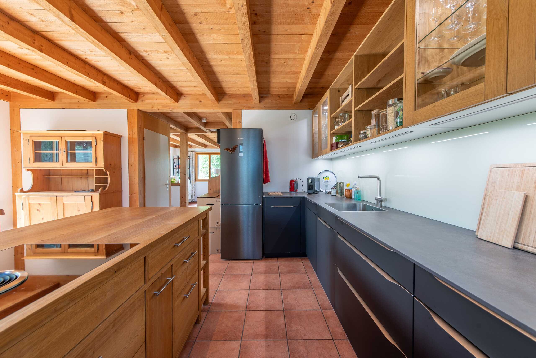
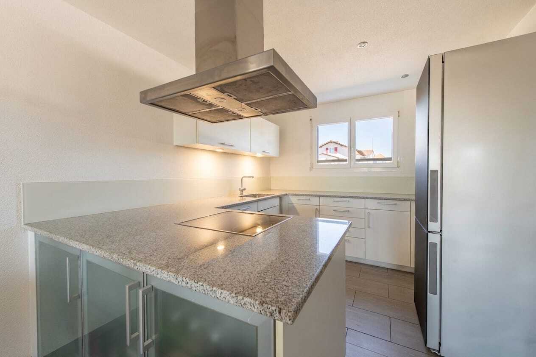
- Open kitchen directly adjacent to the dining area
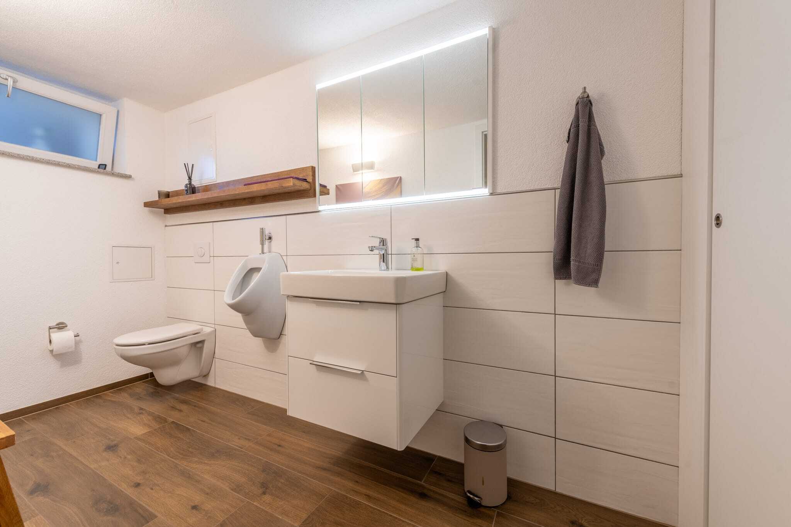
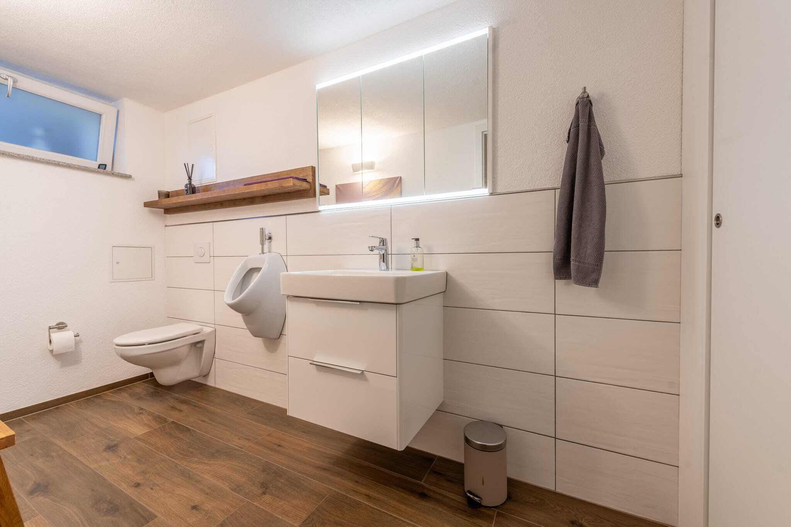
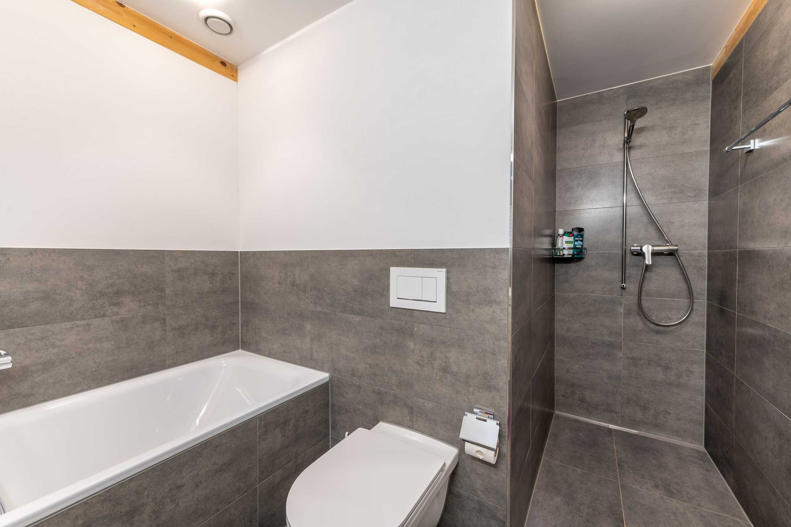
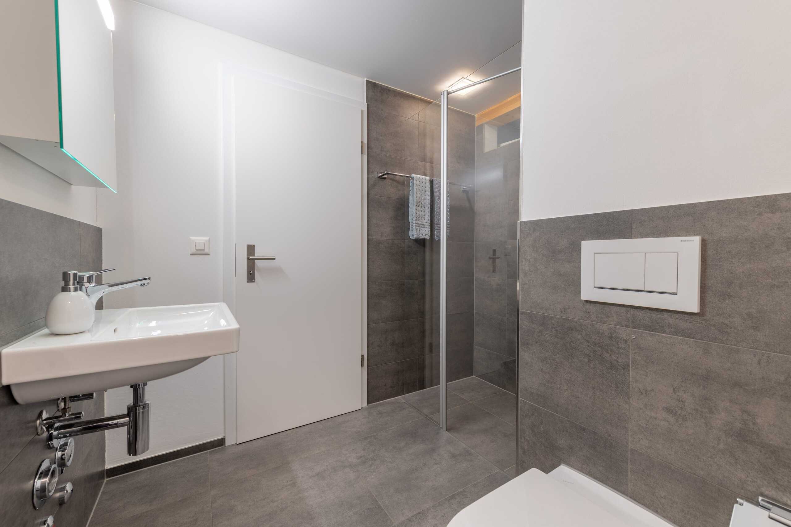
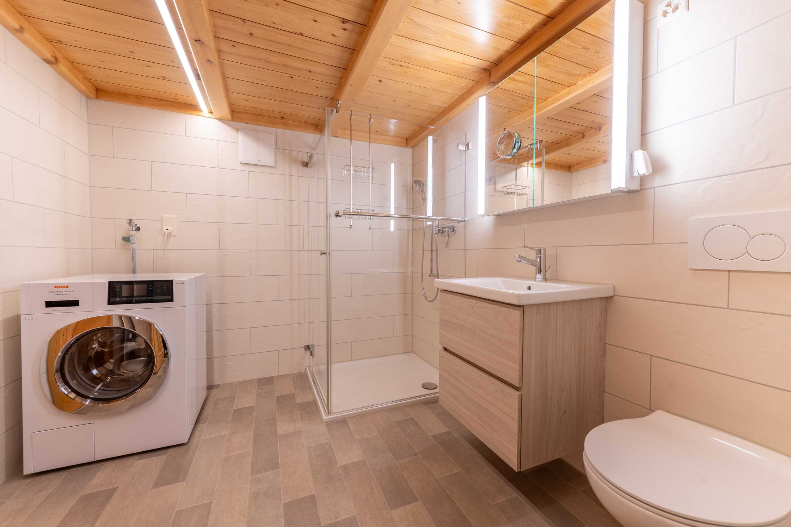
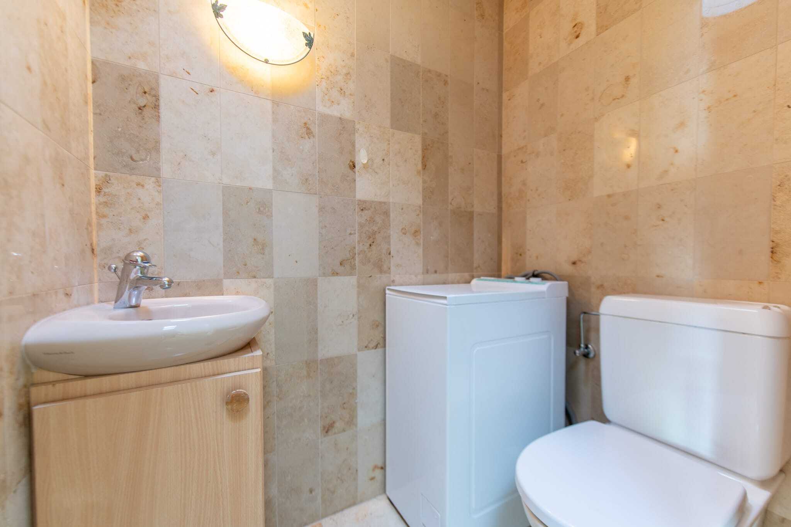
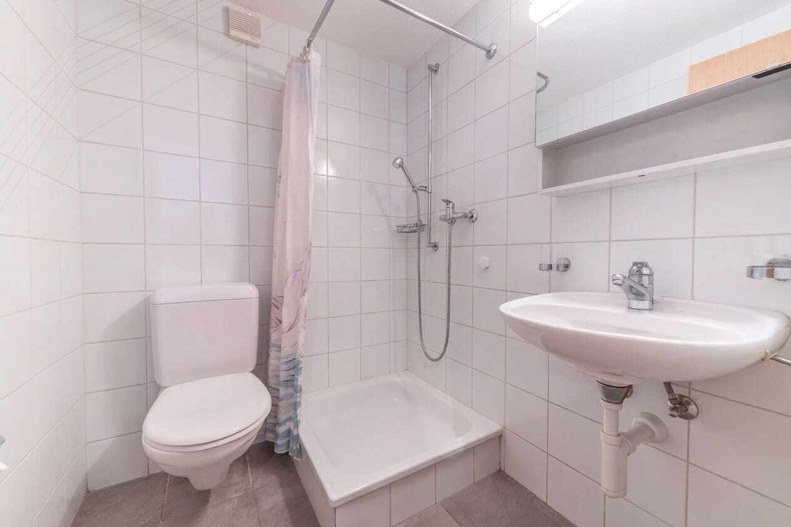
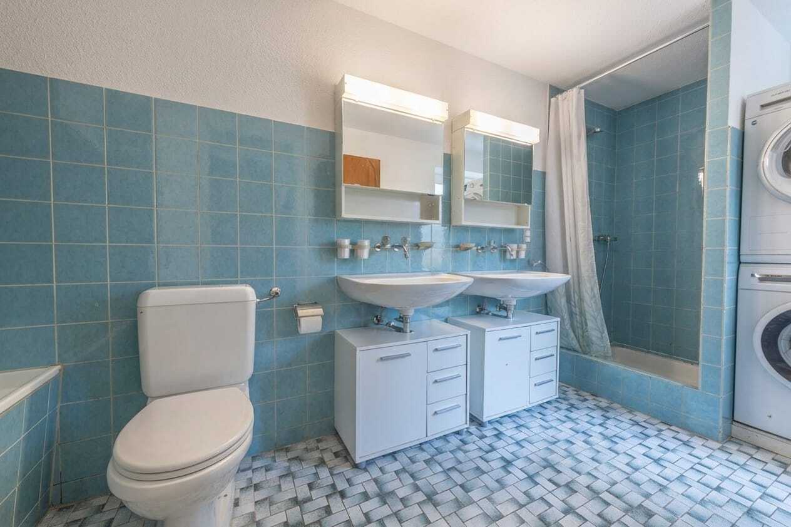
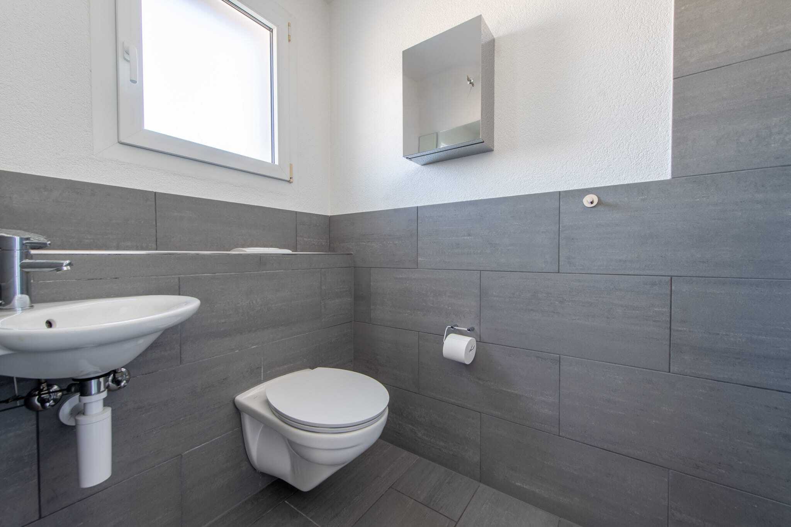
- Bathroom on the ground floor with shower and toilet
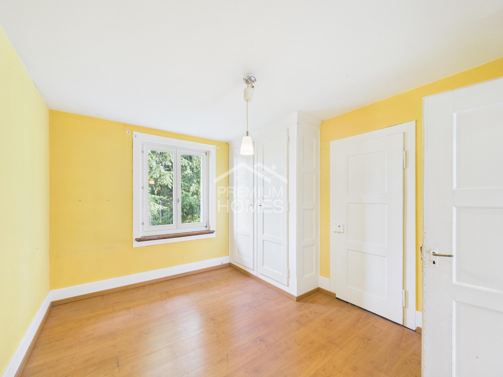
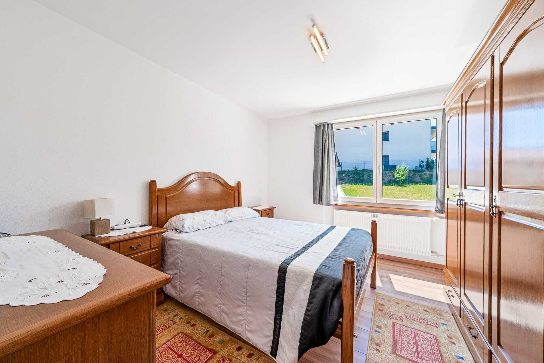
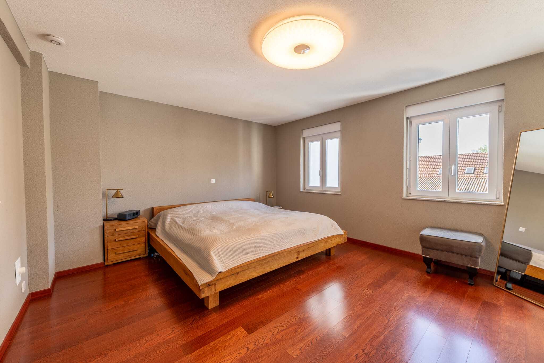
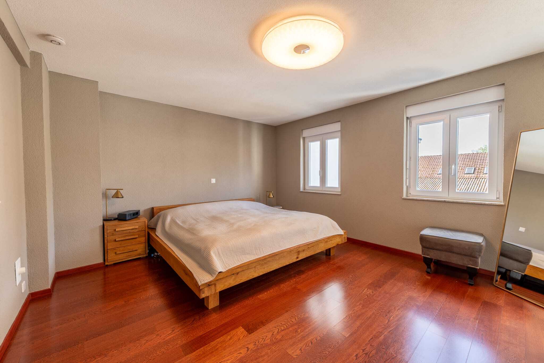
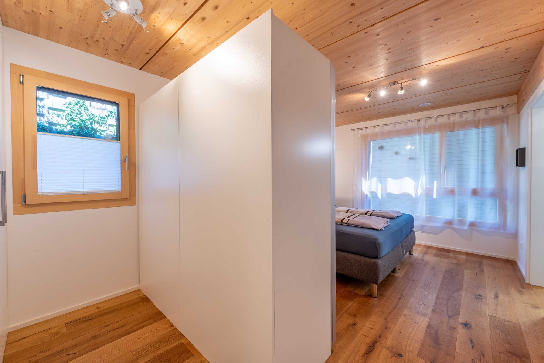
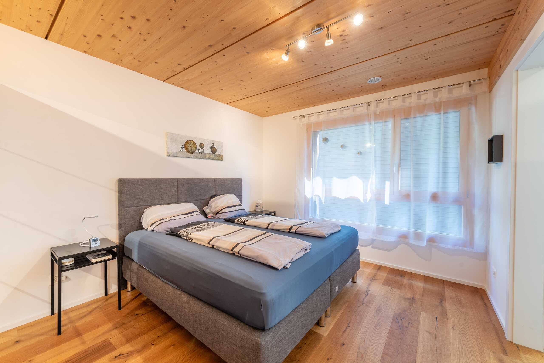
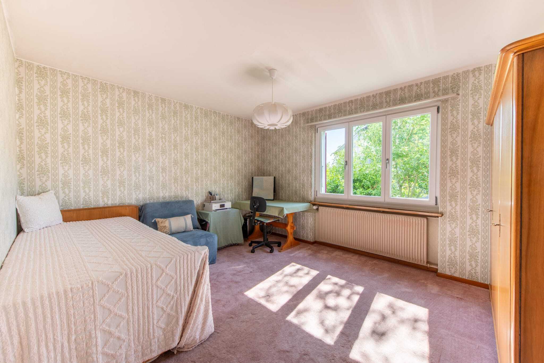
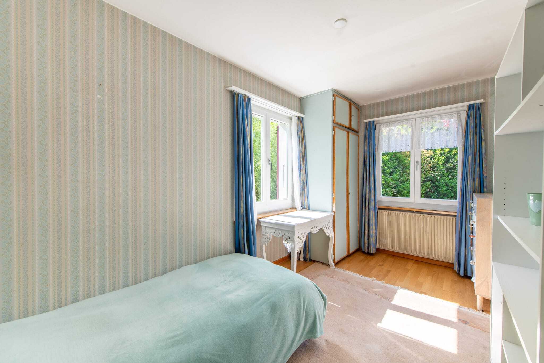
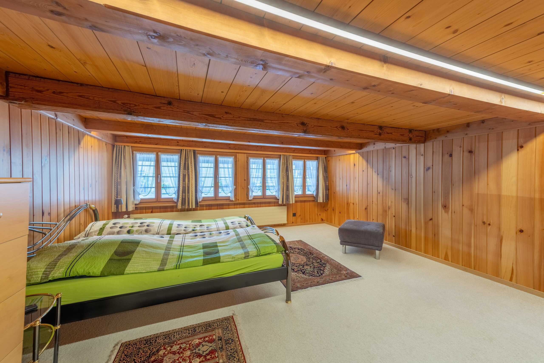
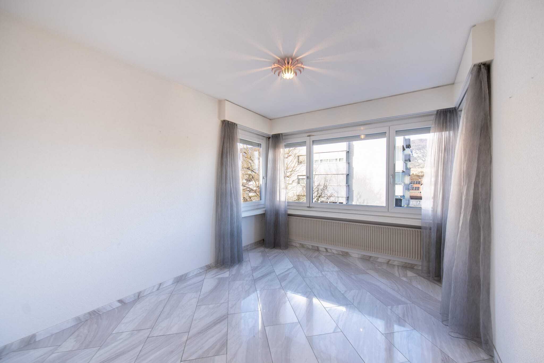
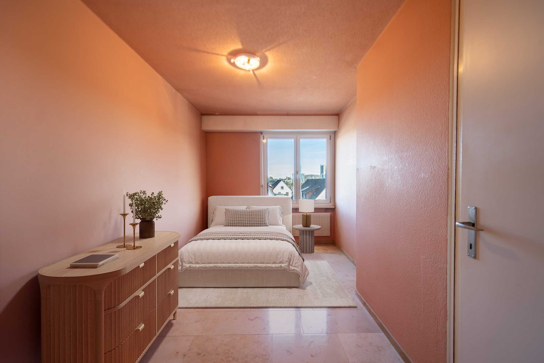
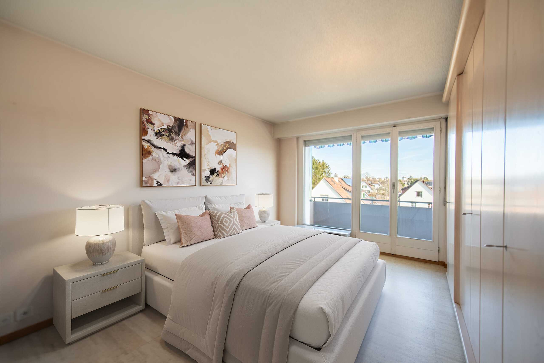
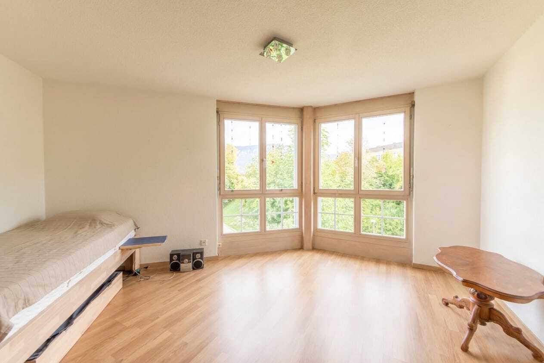
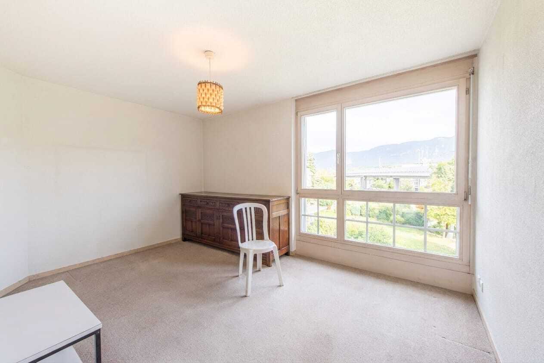
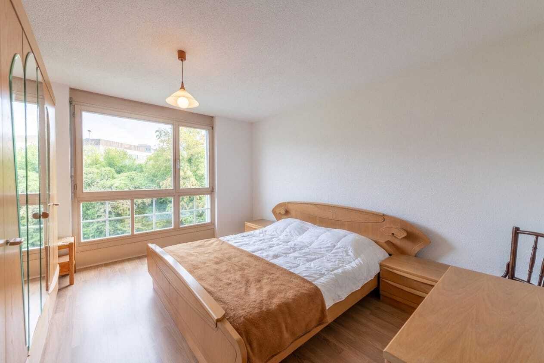
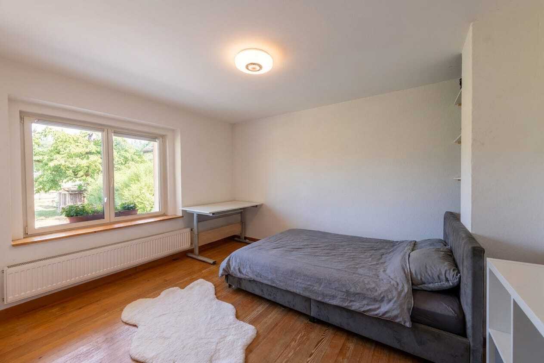
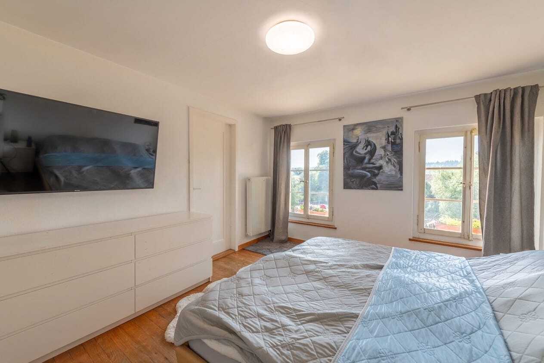
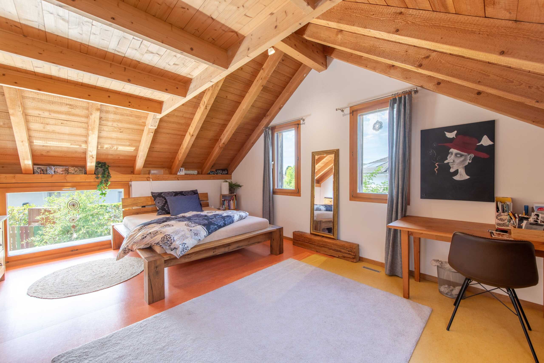
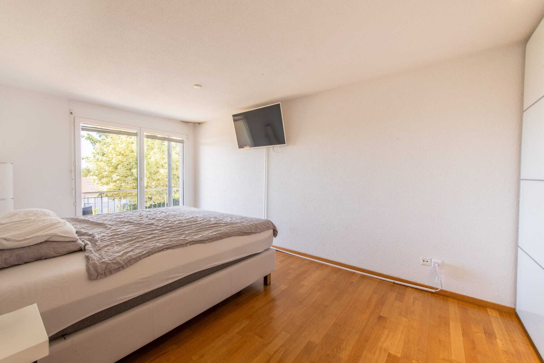
- Two bright bedrooms with direct access to the balcony on the upper floor
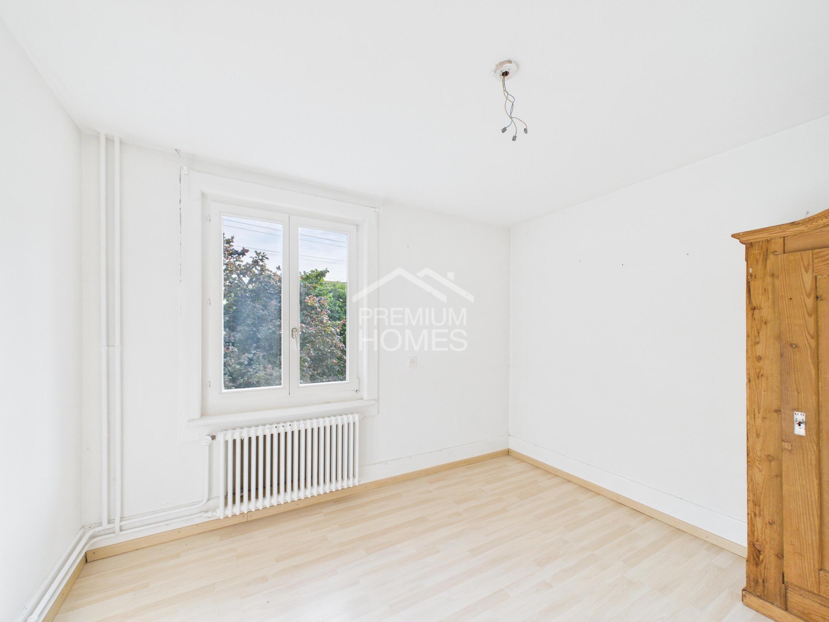
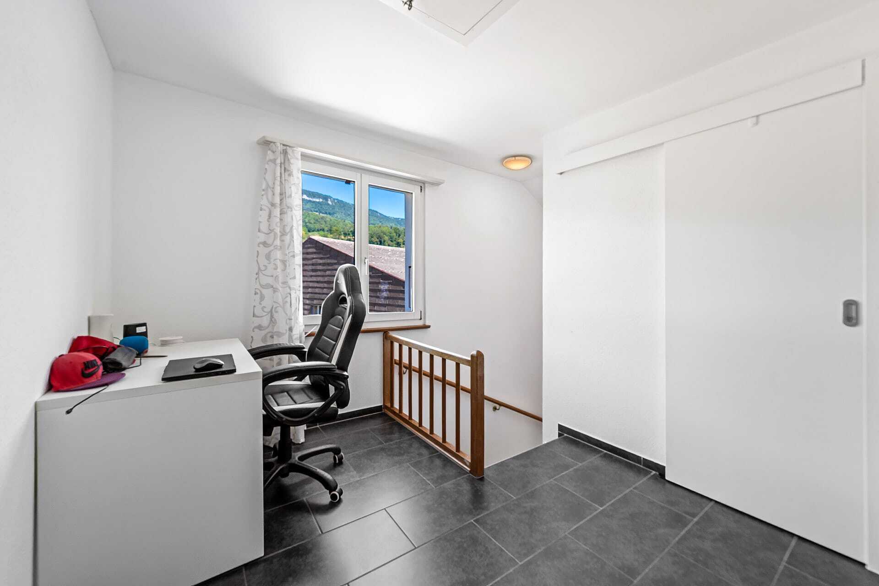
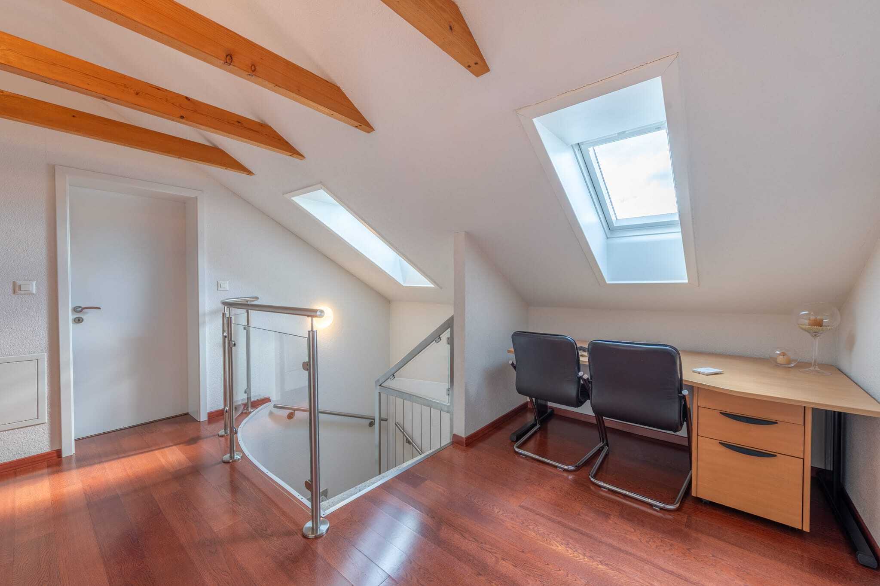
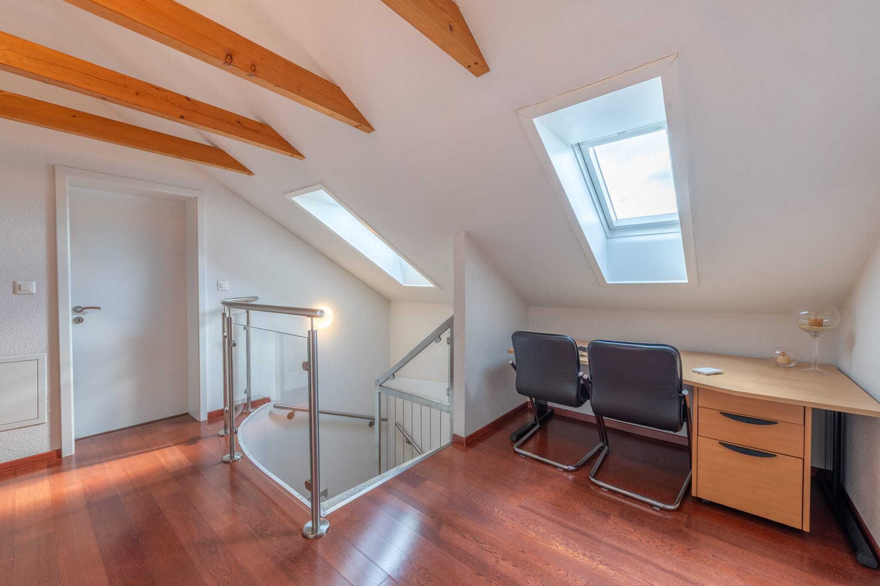
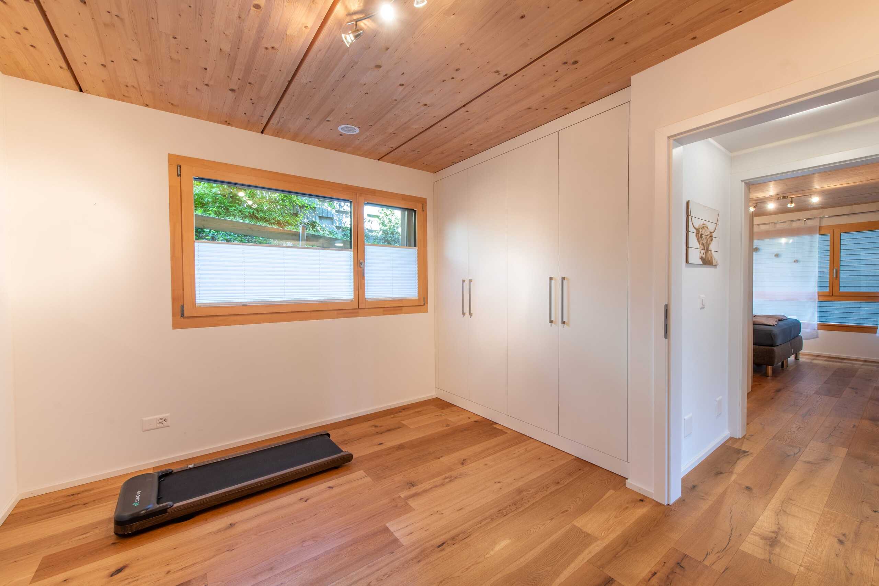
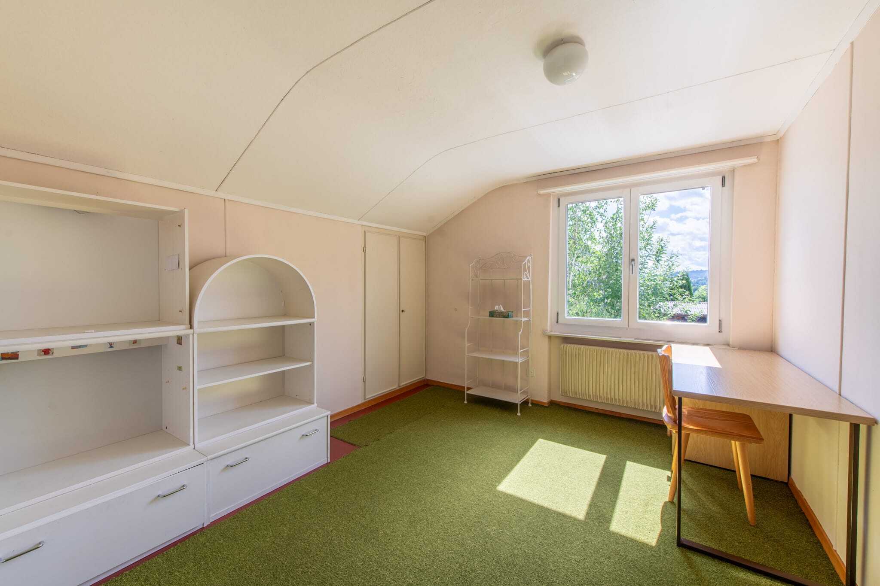
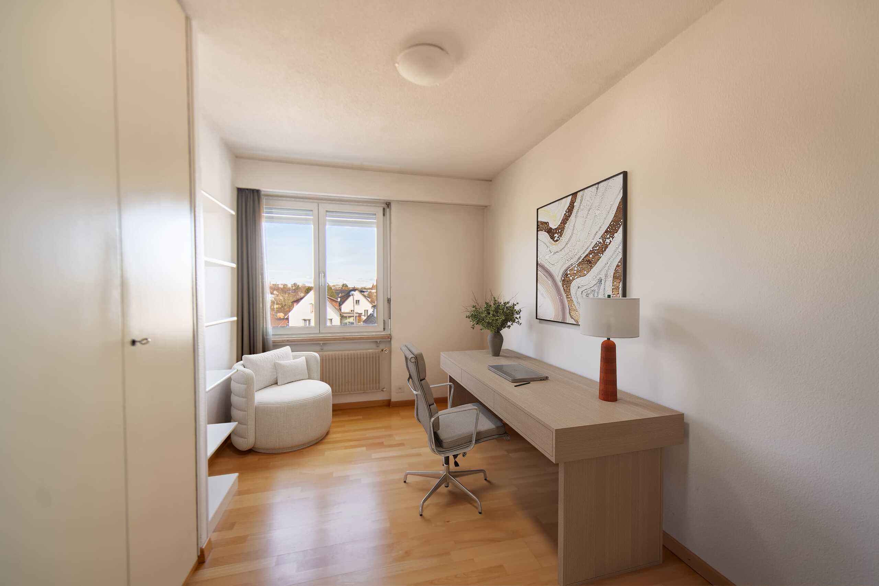
- Another room ideal as a bedroom or study
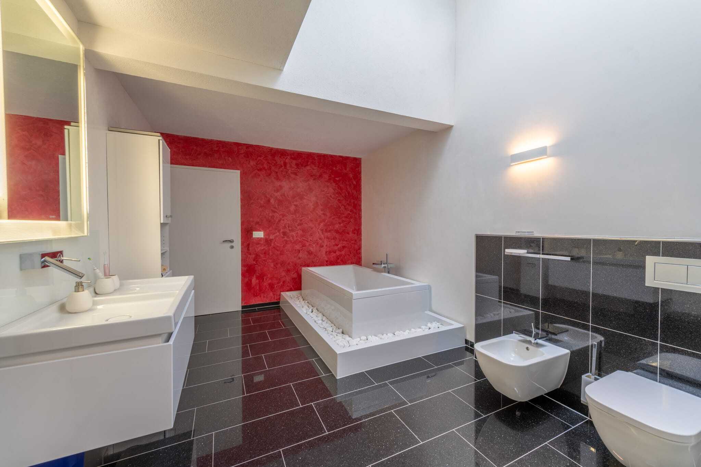
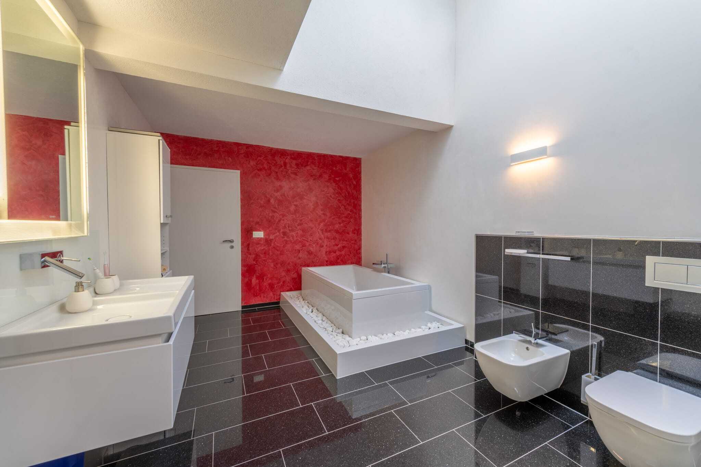
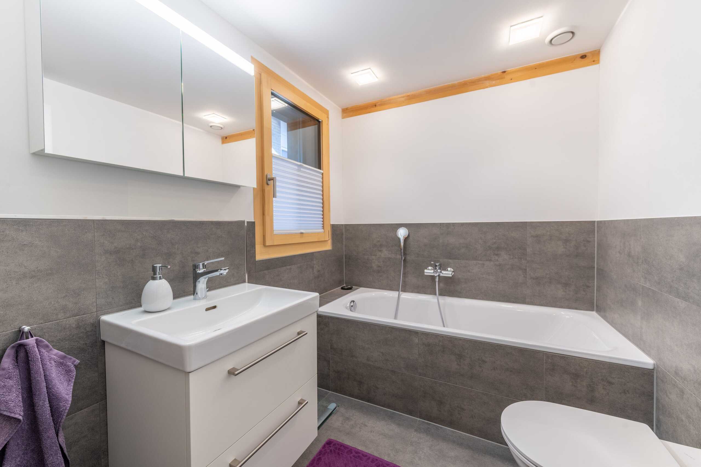
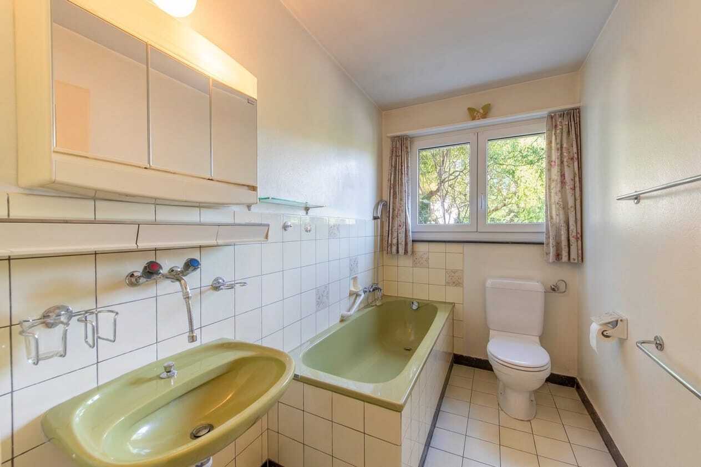
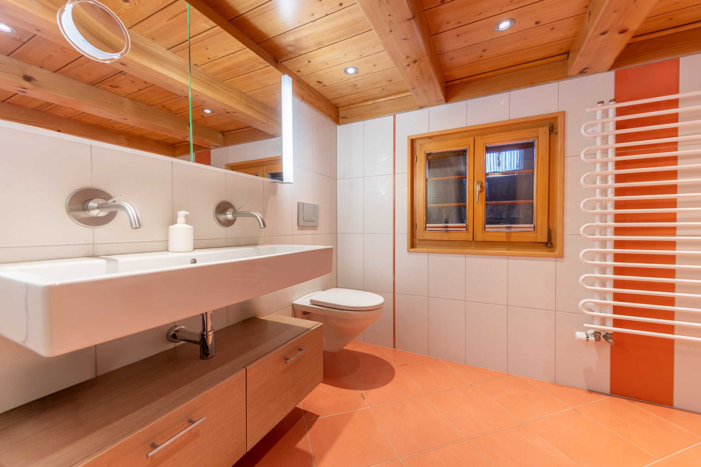
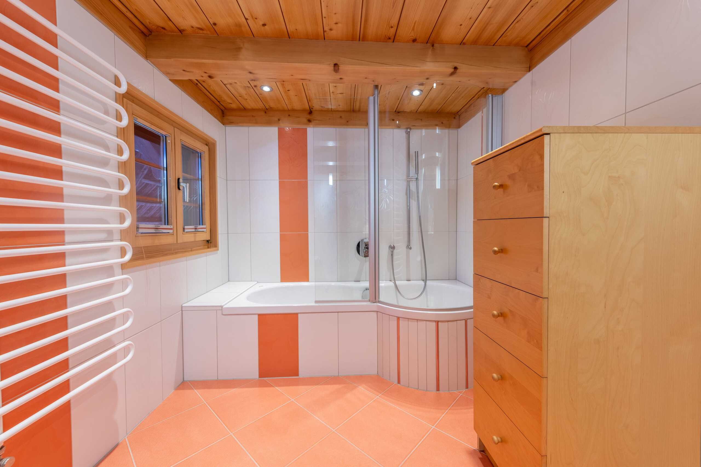
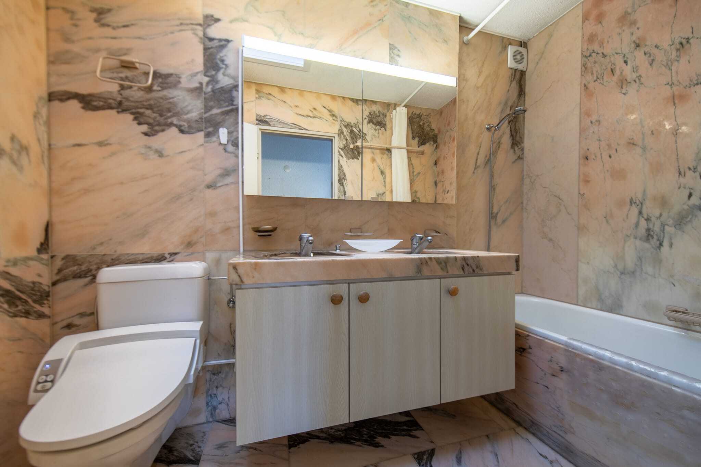
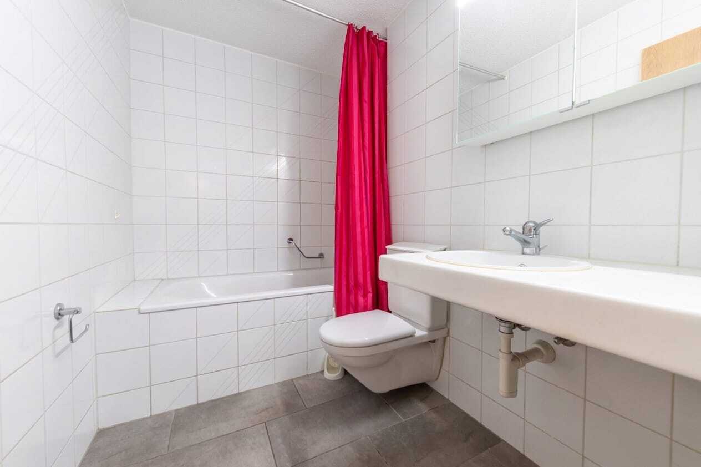
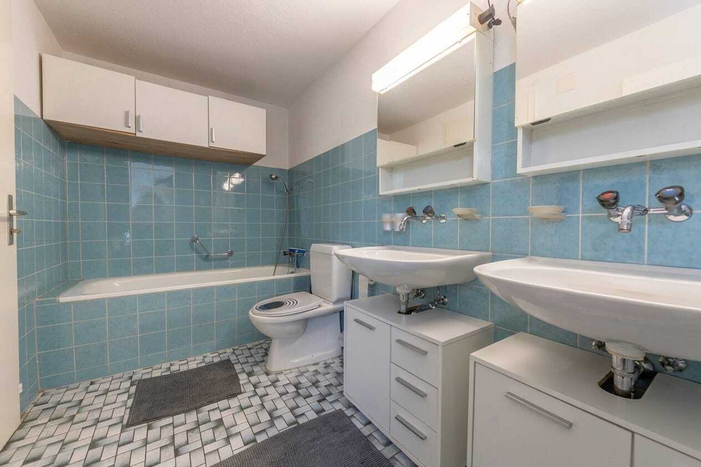
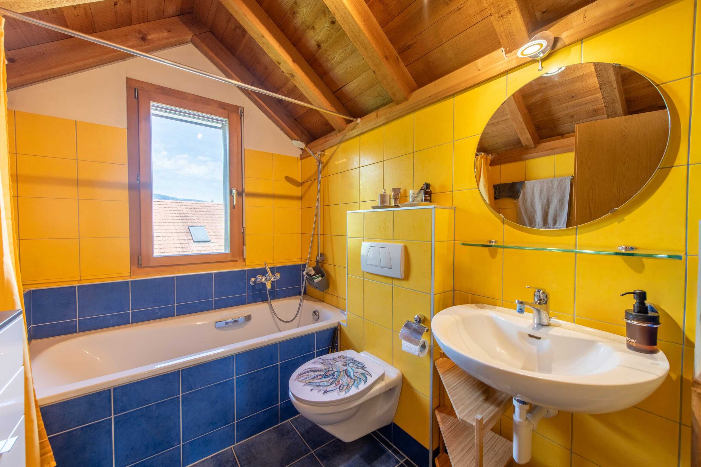
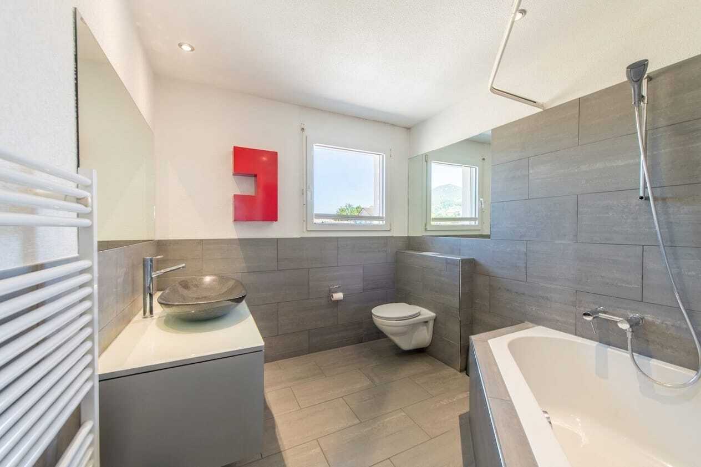
- Bathroom with bathtub, washbasin and toilet
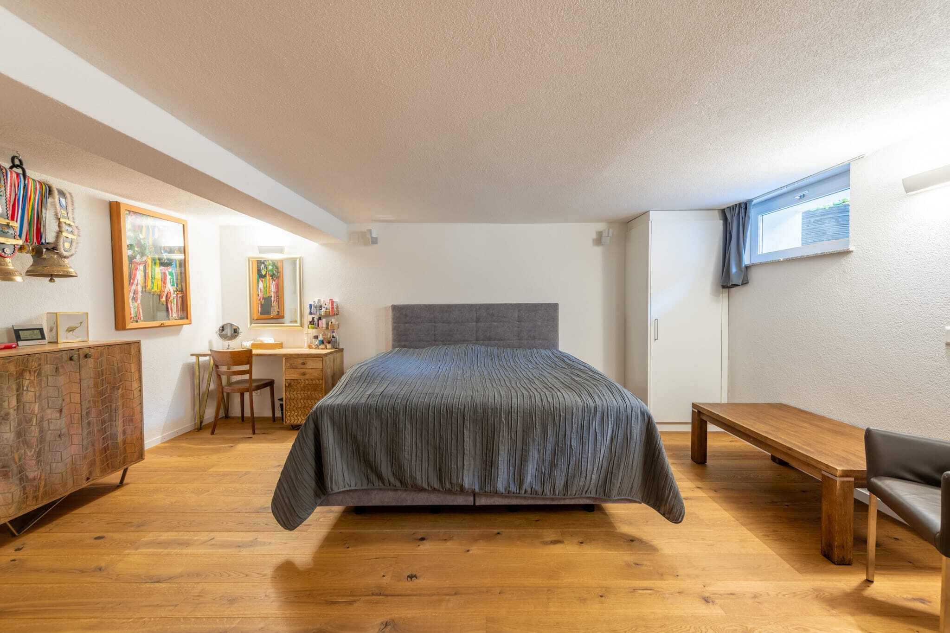
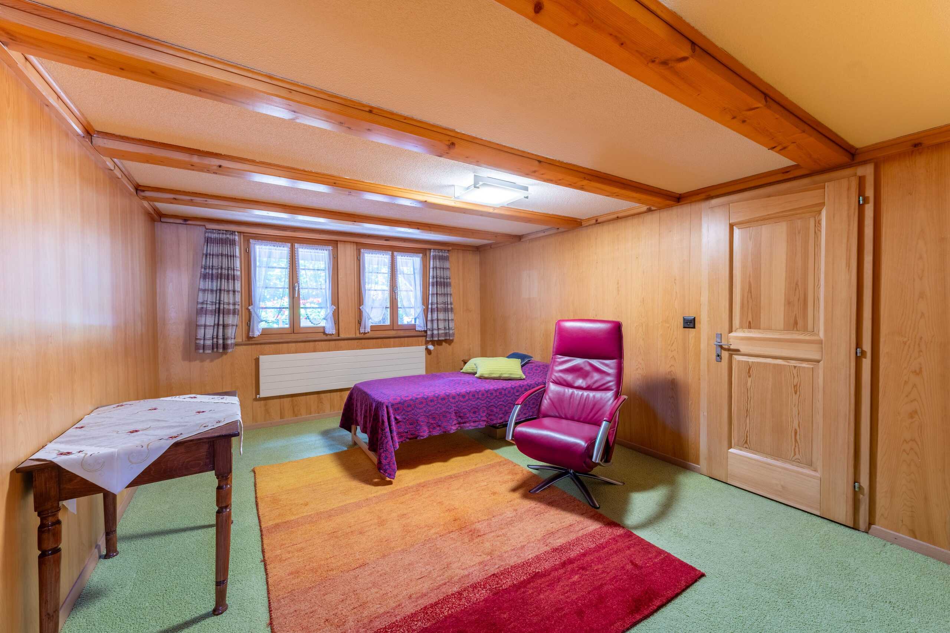
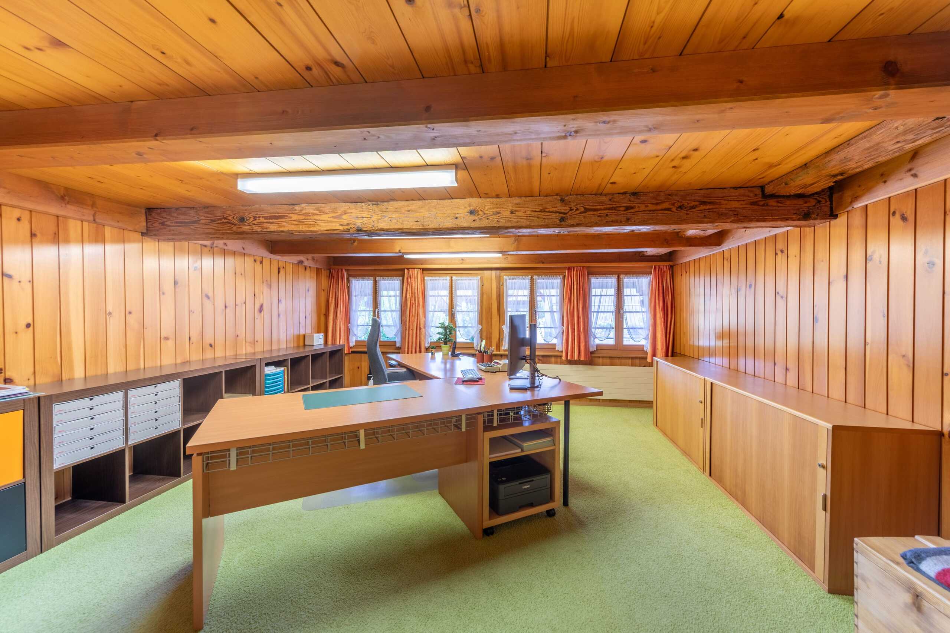
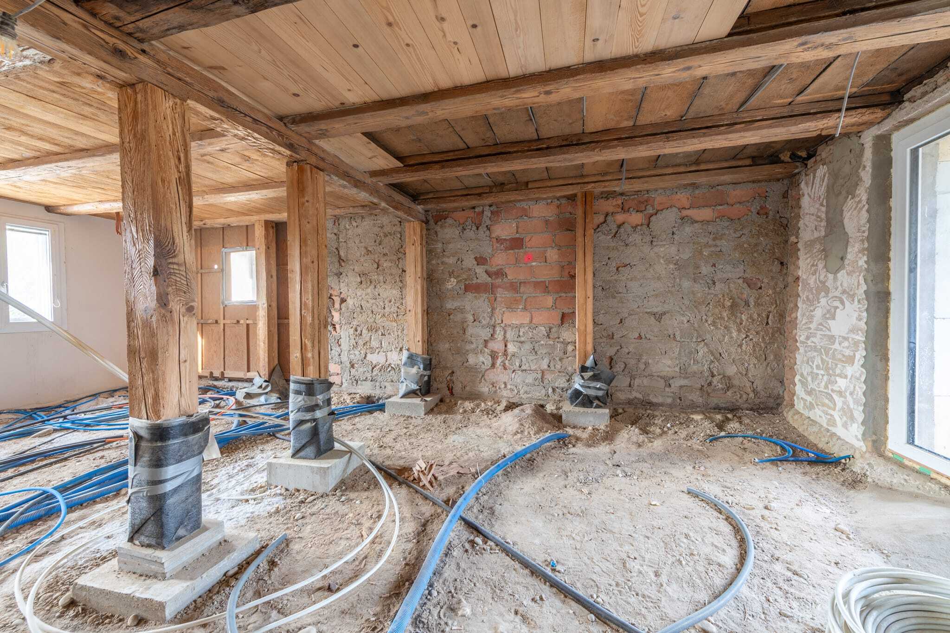
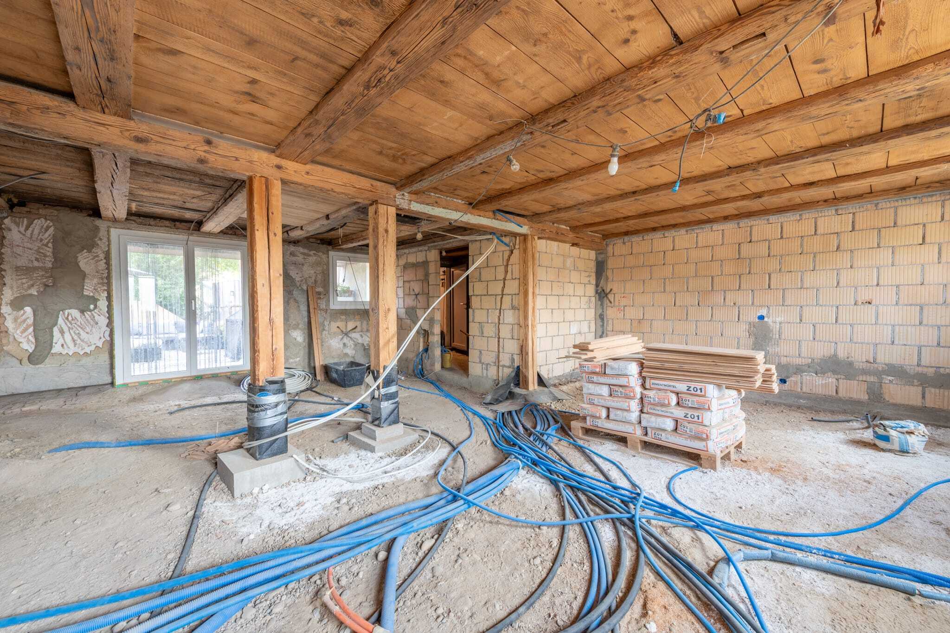
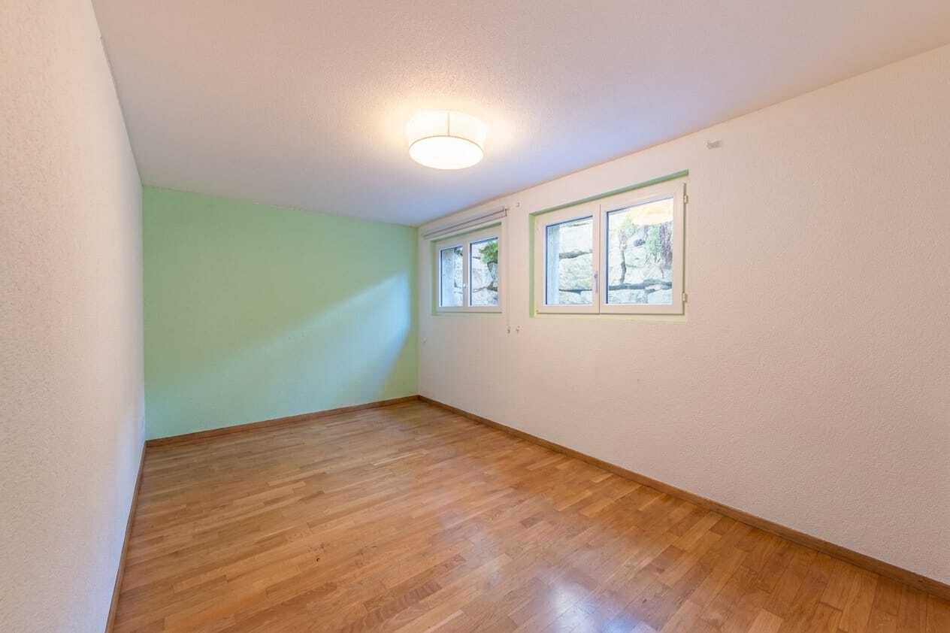
- Heated room in the basement, ideal as an office, hobby or guest room
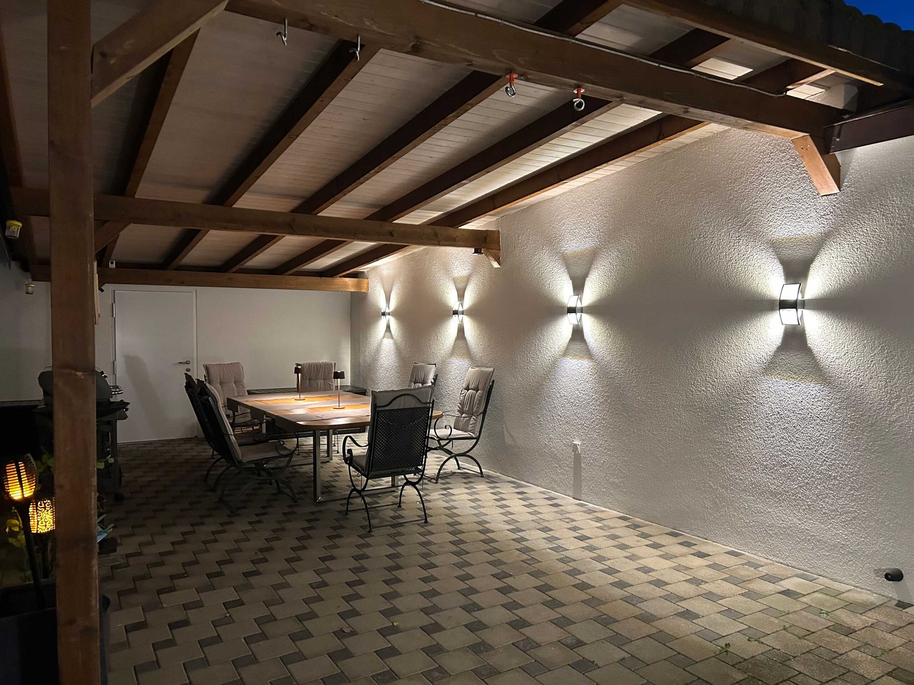
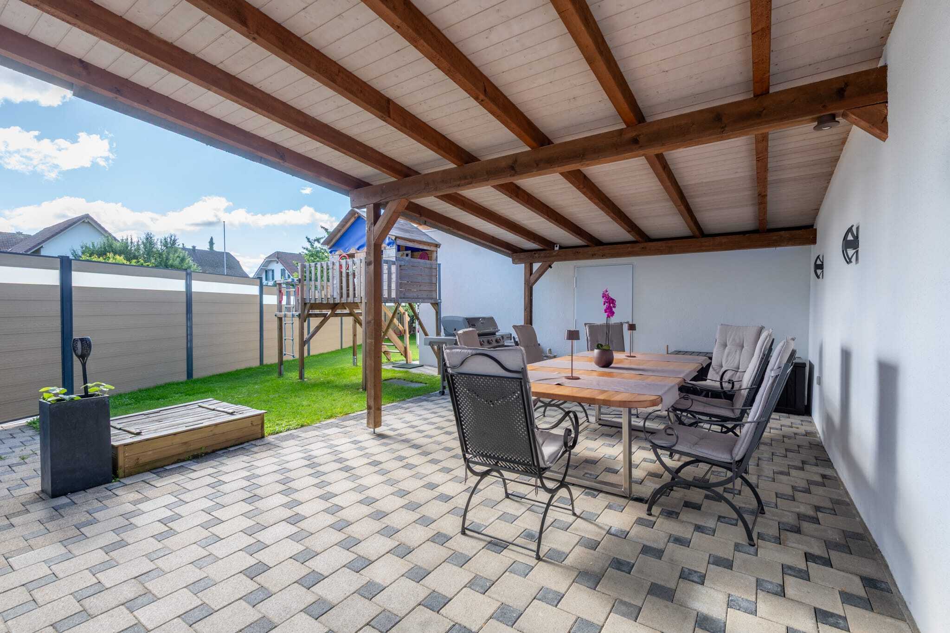
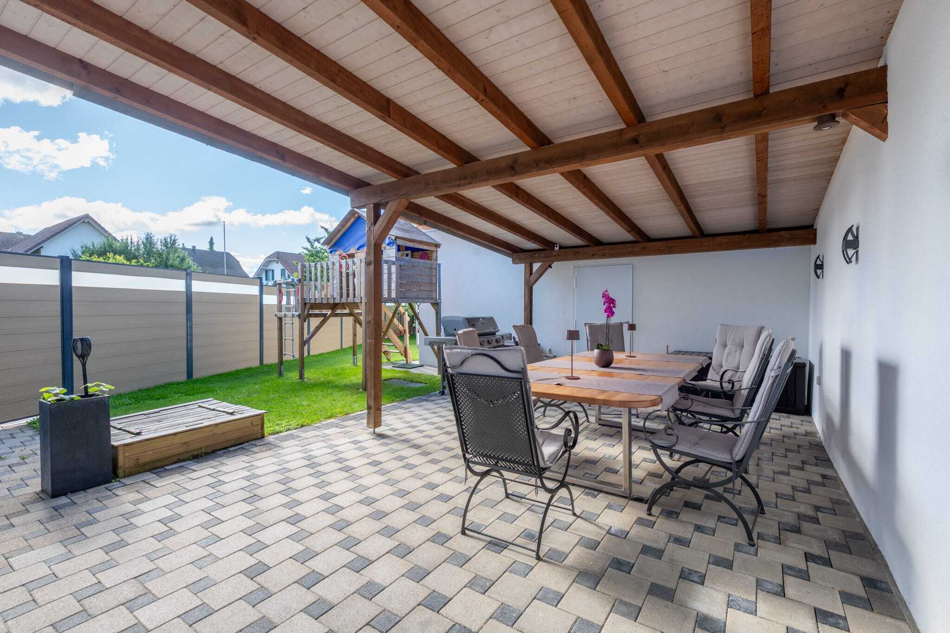
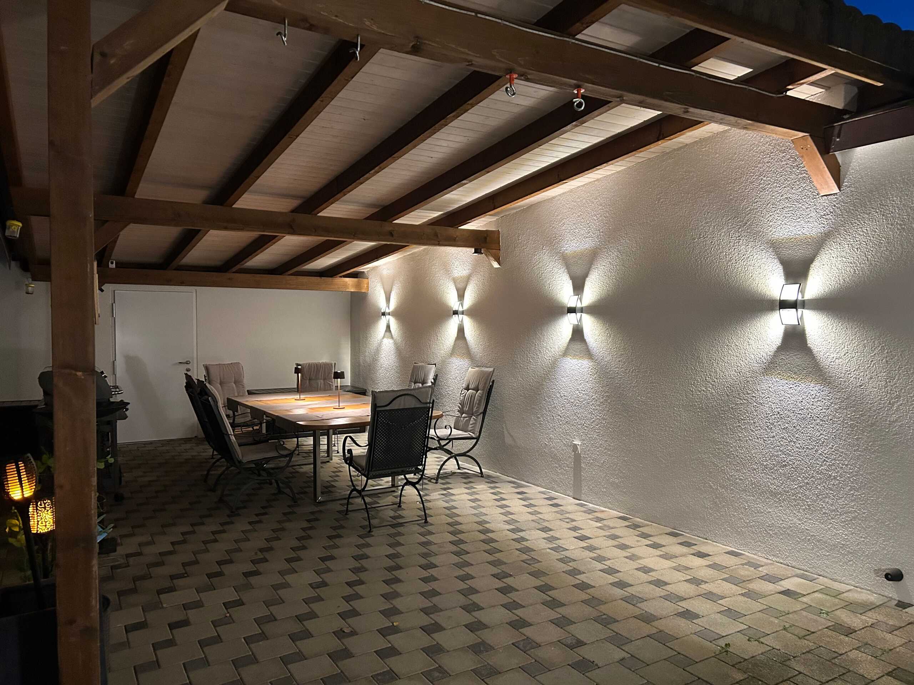
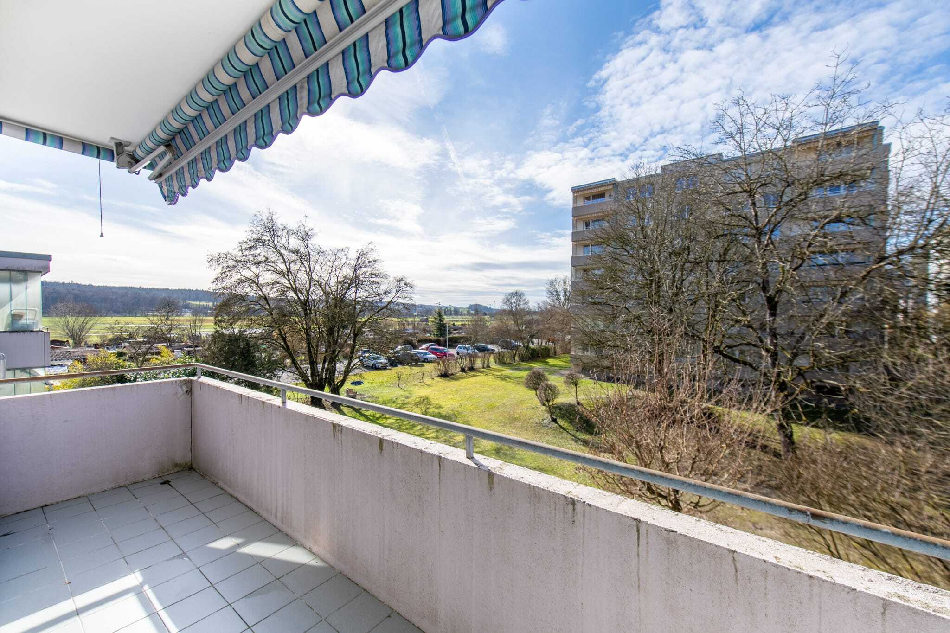
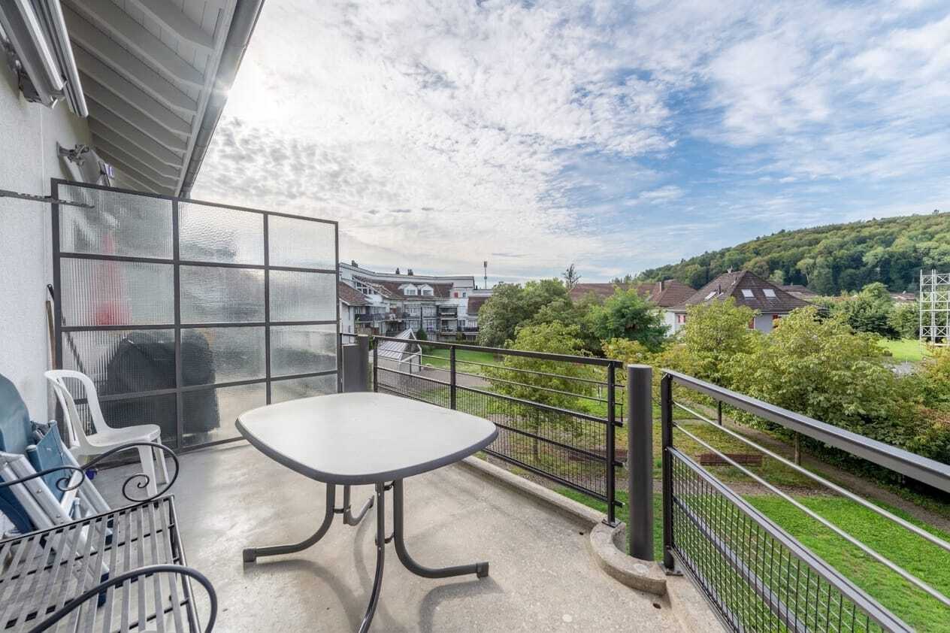
- Large terrace for relaxing hours outdoors
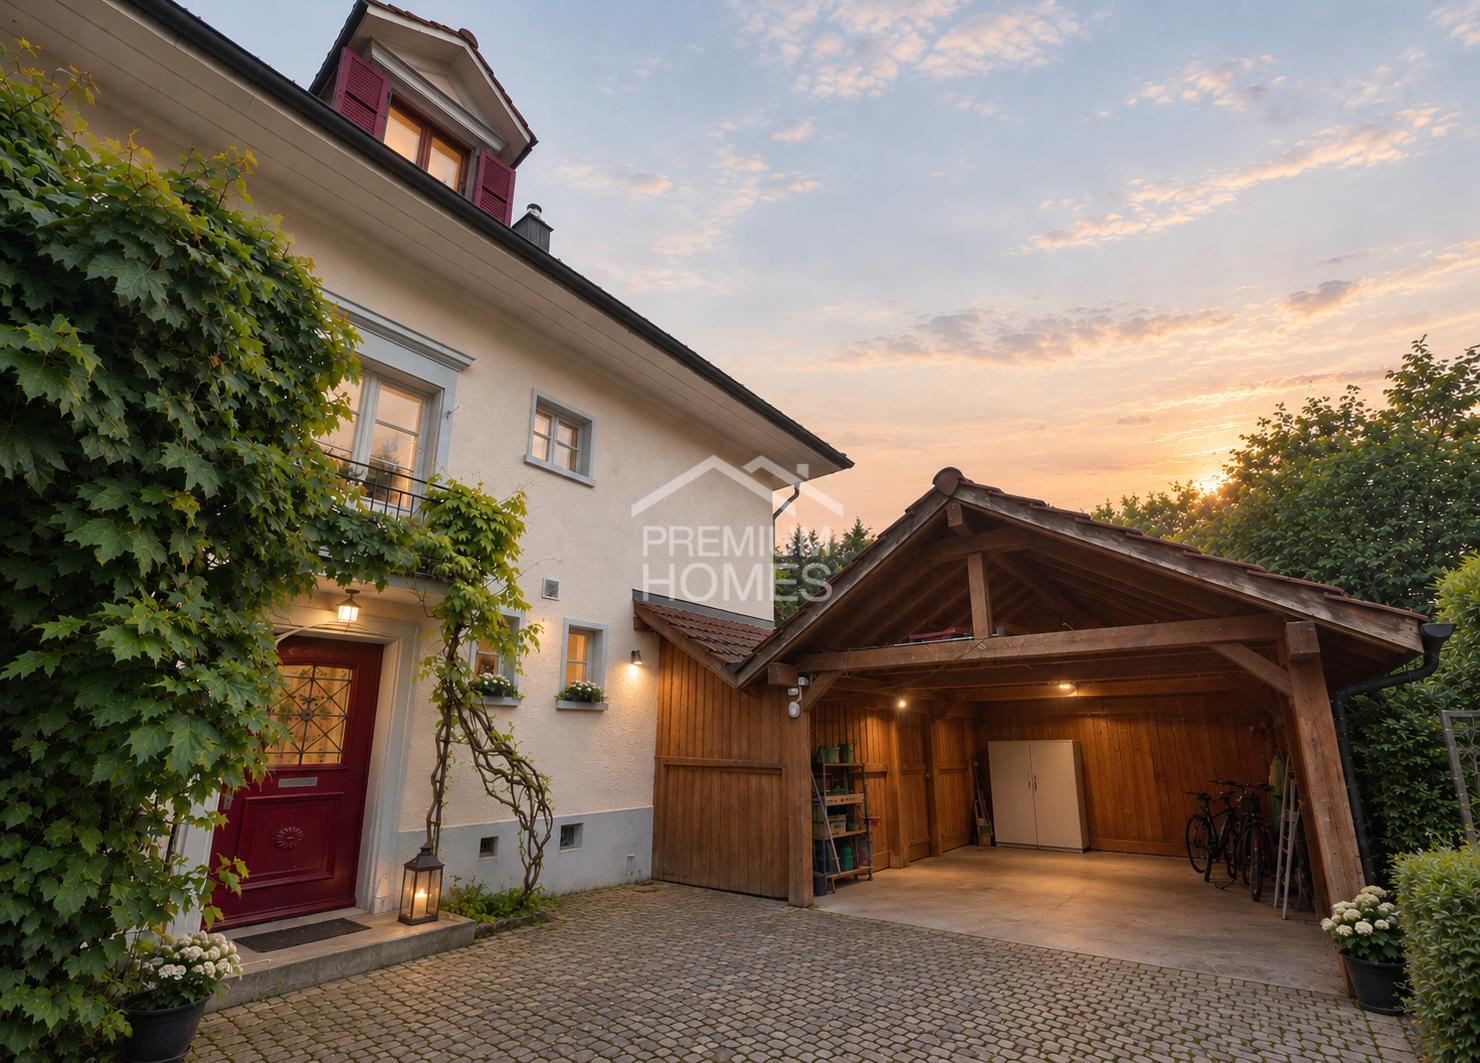
- A carport space with an electric charging station and an additional outdoor parking space are available
- Currently heated with an oil heating system, from autumn 2026 a district heating connection will be available

Would you like more information? Order the detailed sales documents now using the contact form – we look forward to hearing from you

Hier findet das Familienleben Platz: Diese 5.5-Zimmer Doppelhaushälfte in Wiedlisbach verbindet grosszügiges Wohnen mit einem schönen Aussenbereich und kurzen Wegen im Alltag. Der offene Wohn- und Essbereich mit grosser Fensterfront bildet das Herzstück des Hauses und führt direkt auf die grosszügige Terrasse. Drei Zimmer im Obergeschoss sowie ein zusätzliches beheiztes Zimmer im Untergeschoss schaffen viel Raum für Familie, Homeoffice, Gäste oder Hobby. Garten und Balkon erweitern das Wohnen nach draussen und bieten Platz für entspannte Stunden. Schulen, Einkaufsmöglichkeiten, ÖV und Bahnhof sind bequem zu Fuss erreichbar – ideal für einen unkomplizierten Familienalltag.

Ihre Vorteile auf einen Blick:

- Grosszügige 132 m² Nettowohnfläche verteilt auf 5.5-Zimmer
- Einladender Eingangsbereich mit praktischer Garderobe
- Grosszügiger, offener Wohn- und Essbereich mit grosser Fensterfront
- Offene Küche direkt angrenzend an den Essbereich
- Badezimmer im Erdgeschoss mit Dusche und WC
- Zwei helle Schlafzimmer mit direktem Zugang zum Balkon im Obergeschoss
- Weiteres Zimmer ideal als Schlaf- oder Arbeitszimmer
- Badezimmer mit Badewanne, Lavabo und WC
- Beheiztes Zimmer im Untergeschoss, ideal als Büro, Hobby- oder Gästezimmer
- Grosse Terrasse für entspannte Stunden im Freien
- Ein Carportplatz mit einer Elektroladestation sowie ein zusätzlicher Aussenparkplatz stehen zur Verfügung
- Derzeit beheizt mit einer Ölheizung, ab Herbst 2026 ist ein Fernwärmeanschluss vorhanden

Möchten Sie mehr Informationen? Bestellen Sie jetzt mit dem Kontaktformular die detaillierten Verkaufsunterlagen – wir freuen uns auf Ihre Kontaktaufnahme

Conveniences

Outside conveniences
  • Balcony/ies
Discover similar properties
Other Kocher Immobilien AG real estate