×
Firstview
Picture 1
Picture 2
Picture 3
Picture 4
Picture 5
Picture 6
Picture 7
Picture 8
Picture 9
Picture 10
Picture 11
Picture 12
Picture 13
Picture 14

Splendid 18th century estate

Object PriceCHF 1,650,000.-
AvailabilityTo agree
Messenger PDF Dossier Financing
Add to favoritesRemove from favorites

Localisation

Rue de l'Abbaye 22, 1350 Orbe

Characteristics

Reference
d632f105-54e4-11f1-871a-069ae14c7a06
Availability
To agree
Bathrooms
2
Heating type
Gas
Heating installation
Radiator
Ground surface
297 m²
Net surface
345 m²
Volume
2,354 m³

Description

Text translated from french, see original
Original text in french, translate to English.

SITUATION

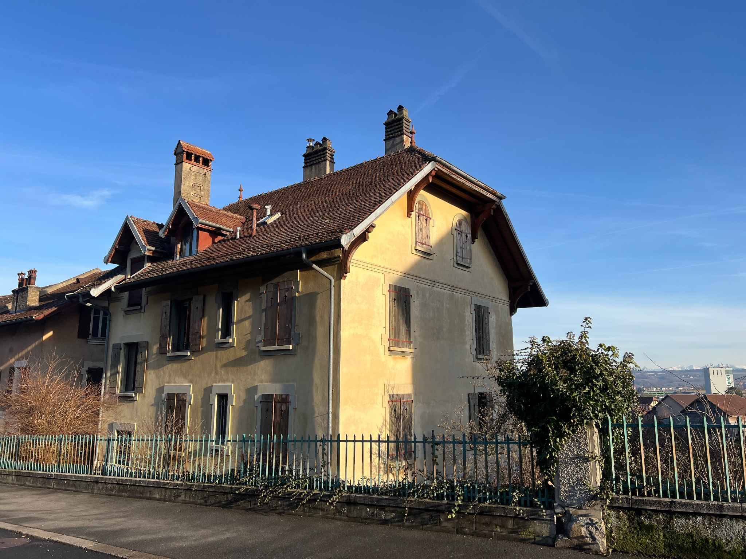
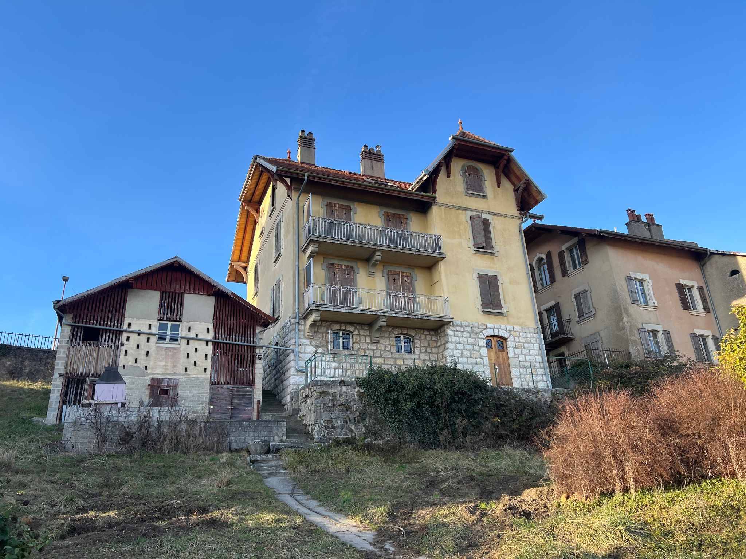
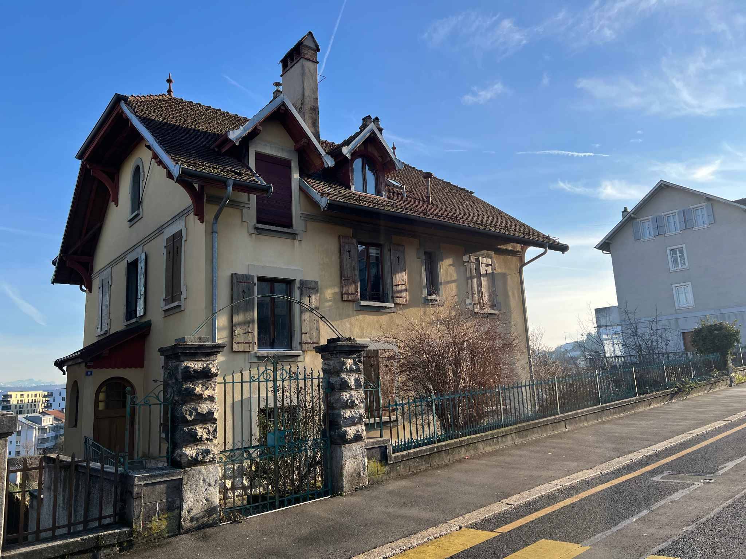
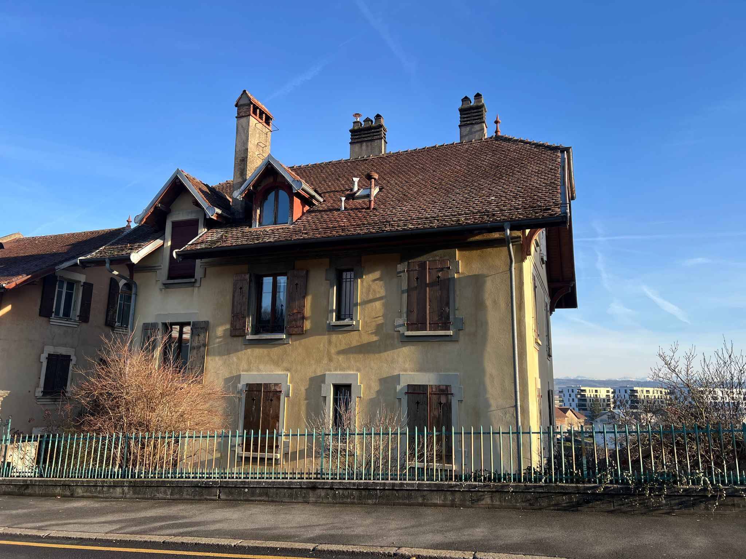
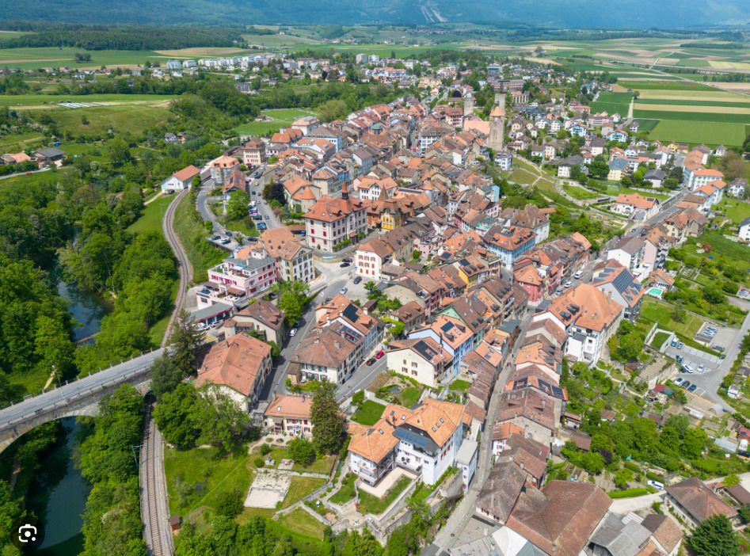
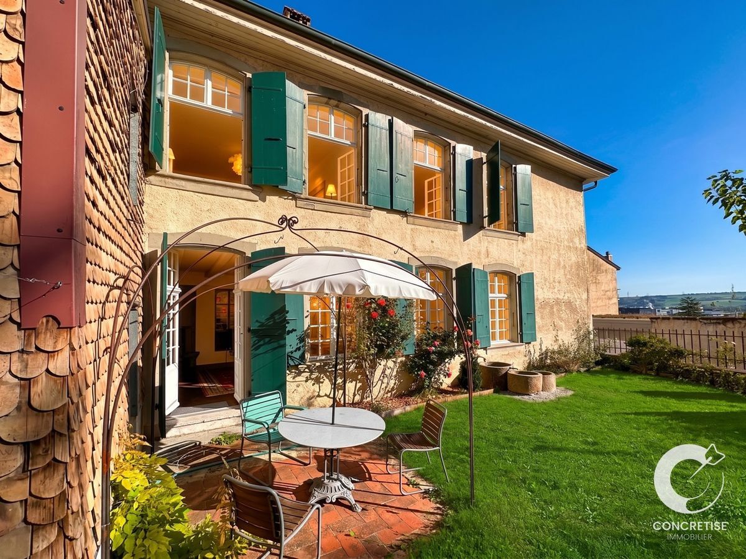
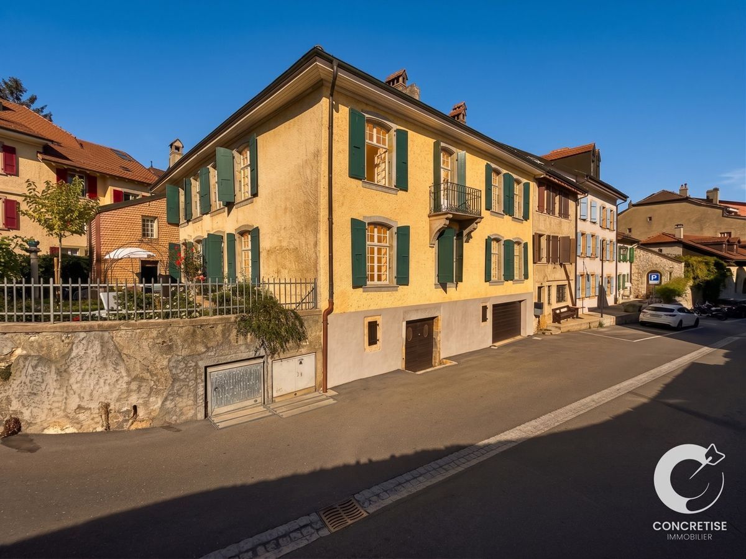
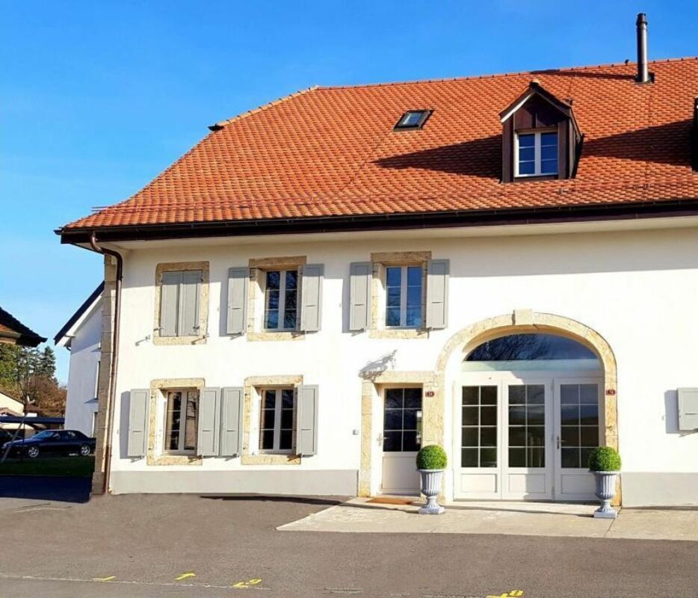
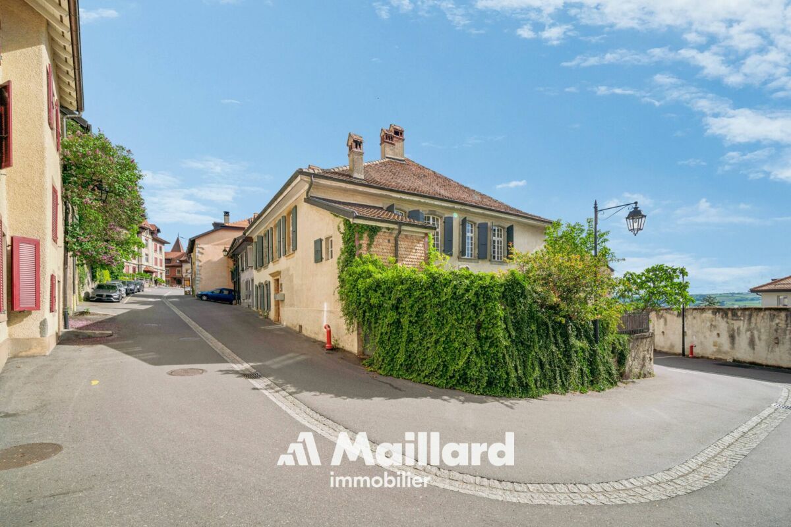
Located in the old town of Orbe, this character-filled residence is situated in a historic environment, just a short walk from the amenities of the town center. The property enjoys a particularly preserved setting, in the heart of an old district appreciated for its authenticity and architecture.

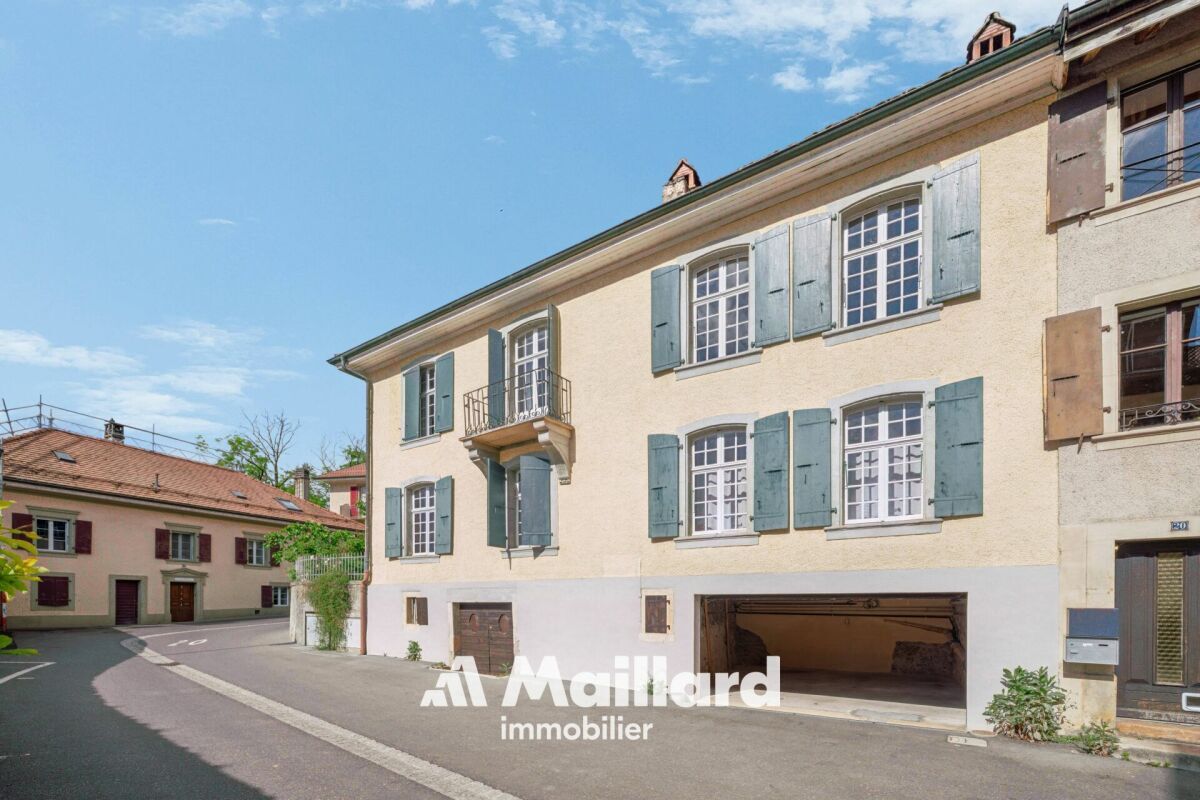
Built in the 18th century, this important patrician building has survived the ages while retaining a remarkable architectural identity, now highlighted by several recent renovations.

DESCRIPTION
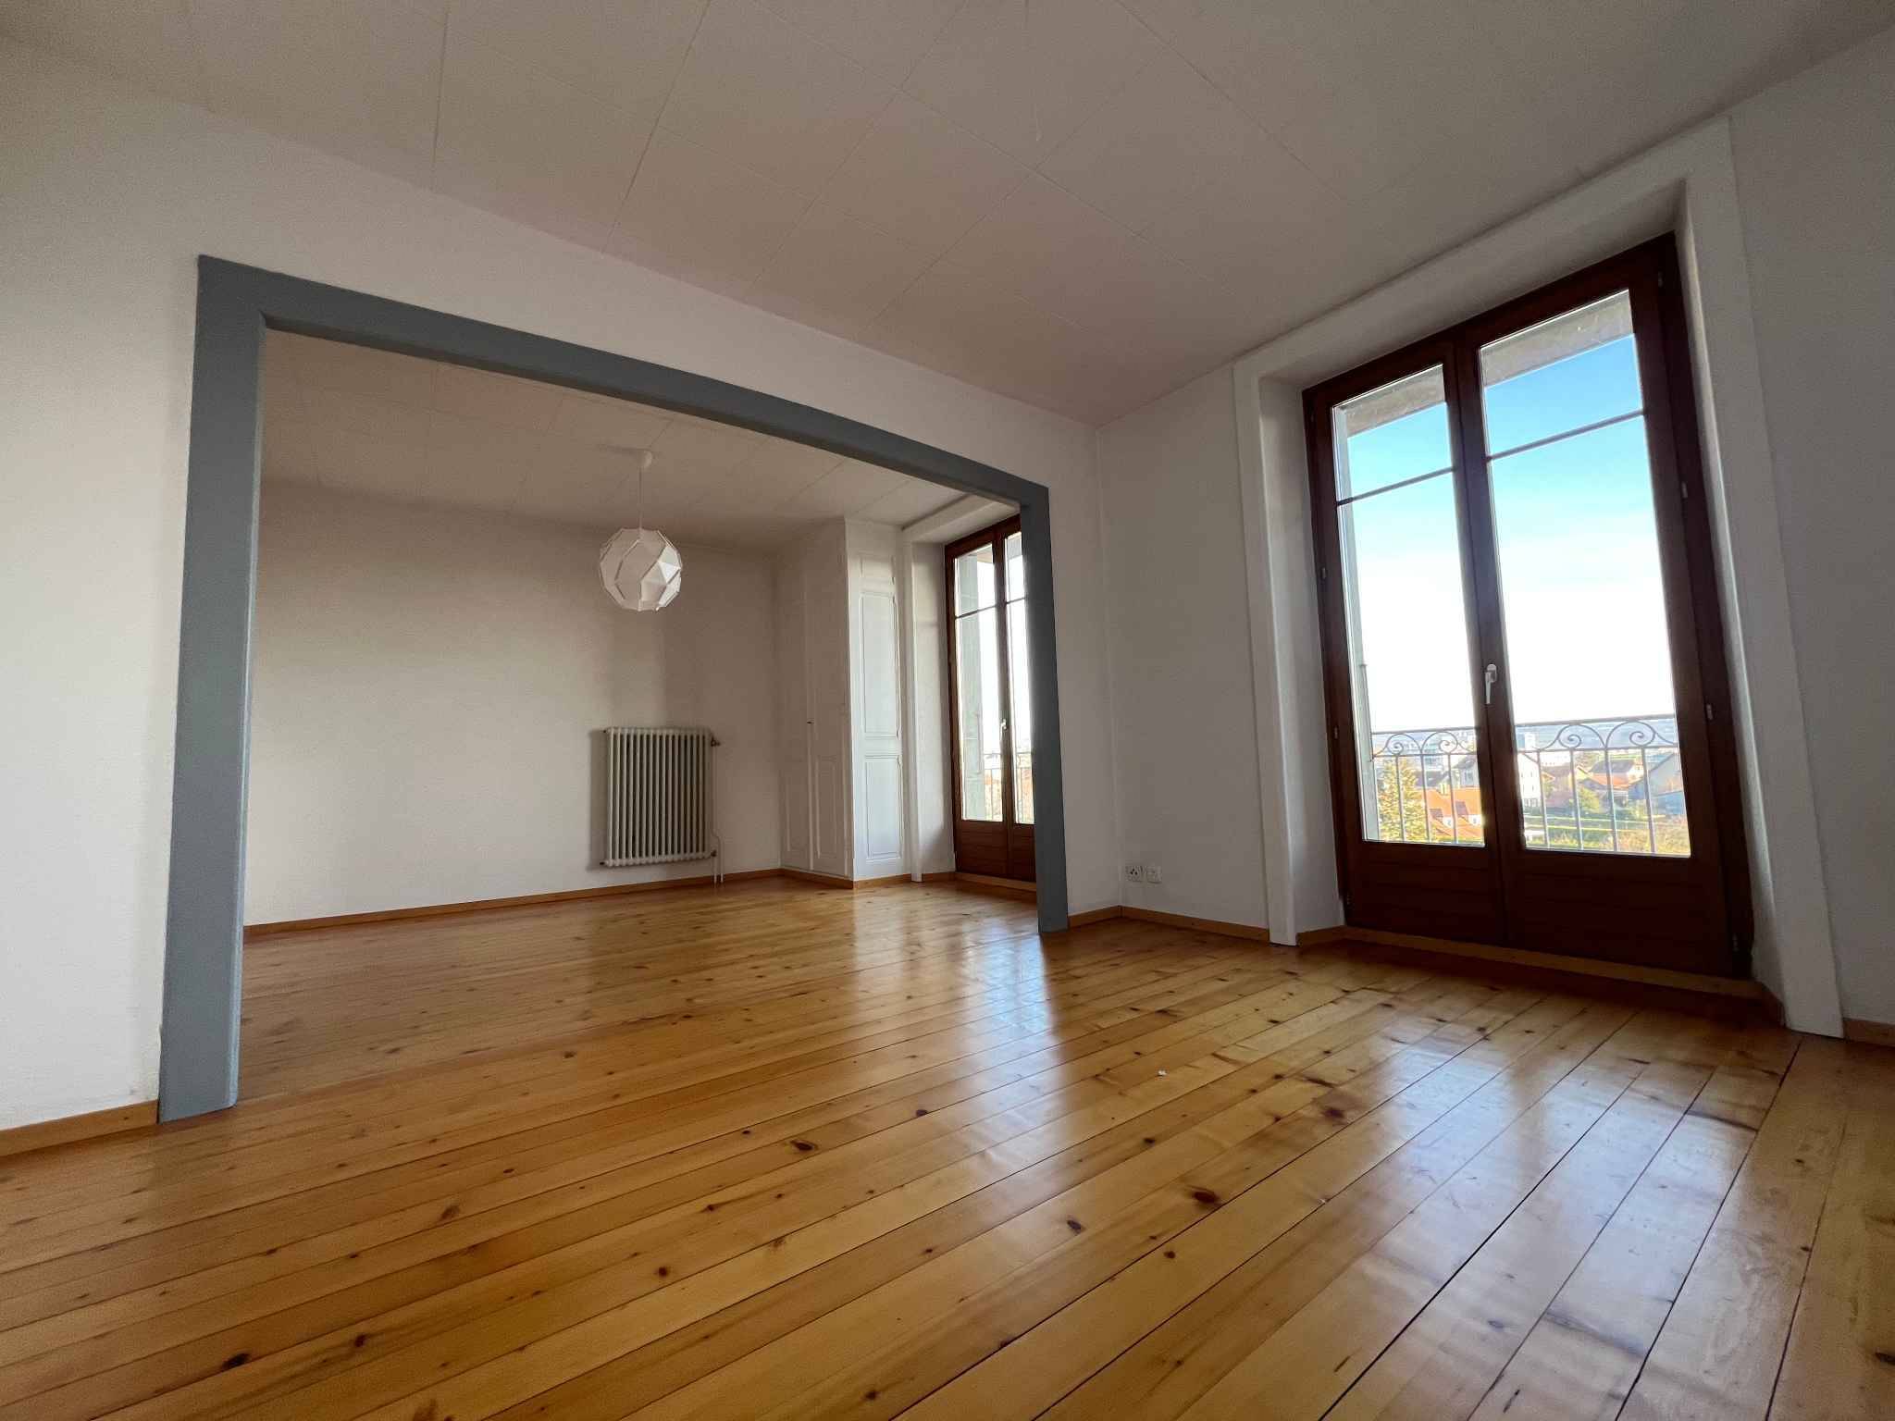
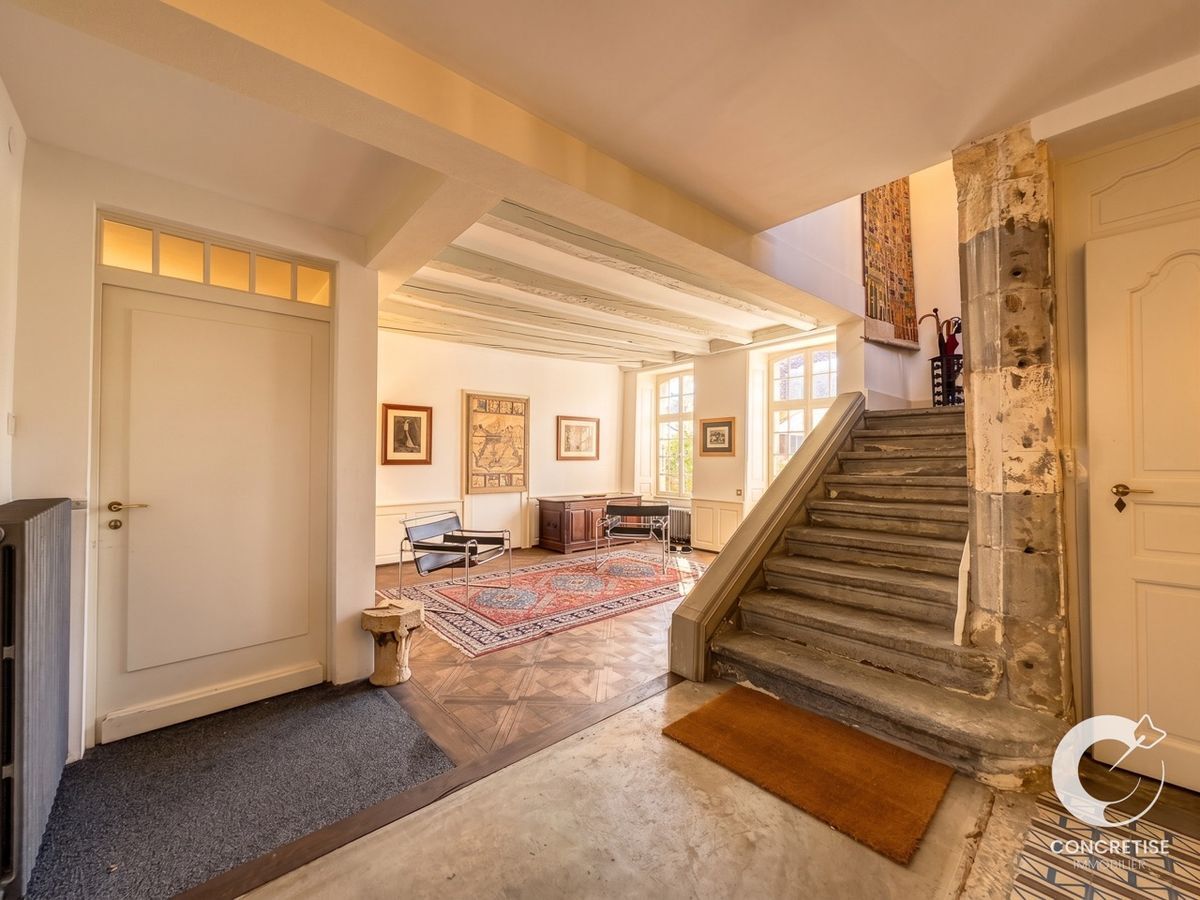
Developing approximately 345 m² of living space, the property immediately captivates with its volumes, its ceiling height and the quality of the old elements preserved over the years.

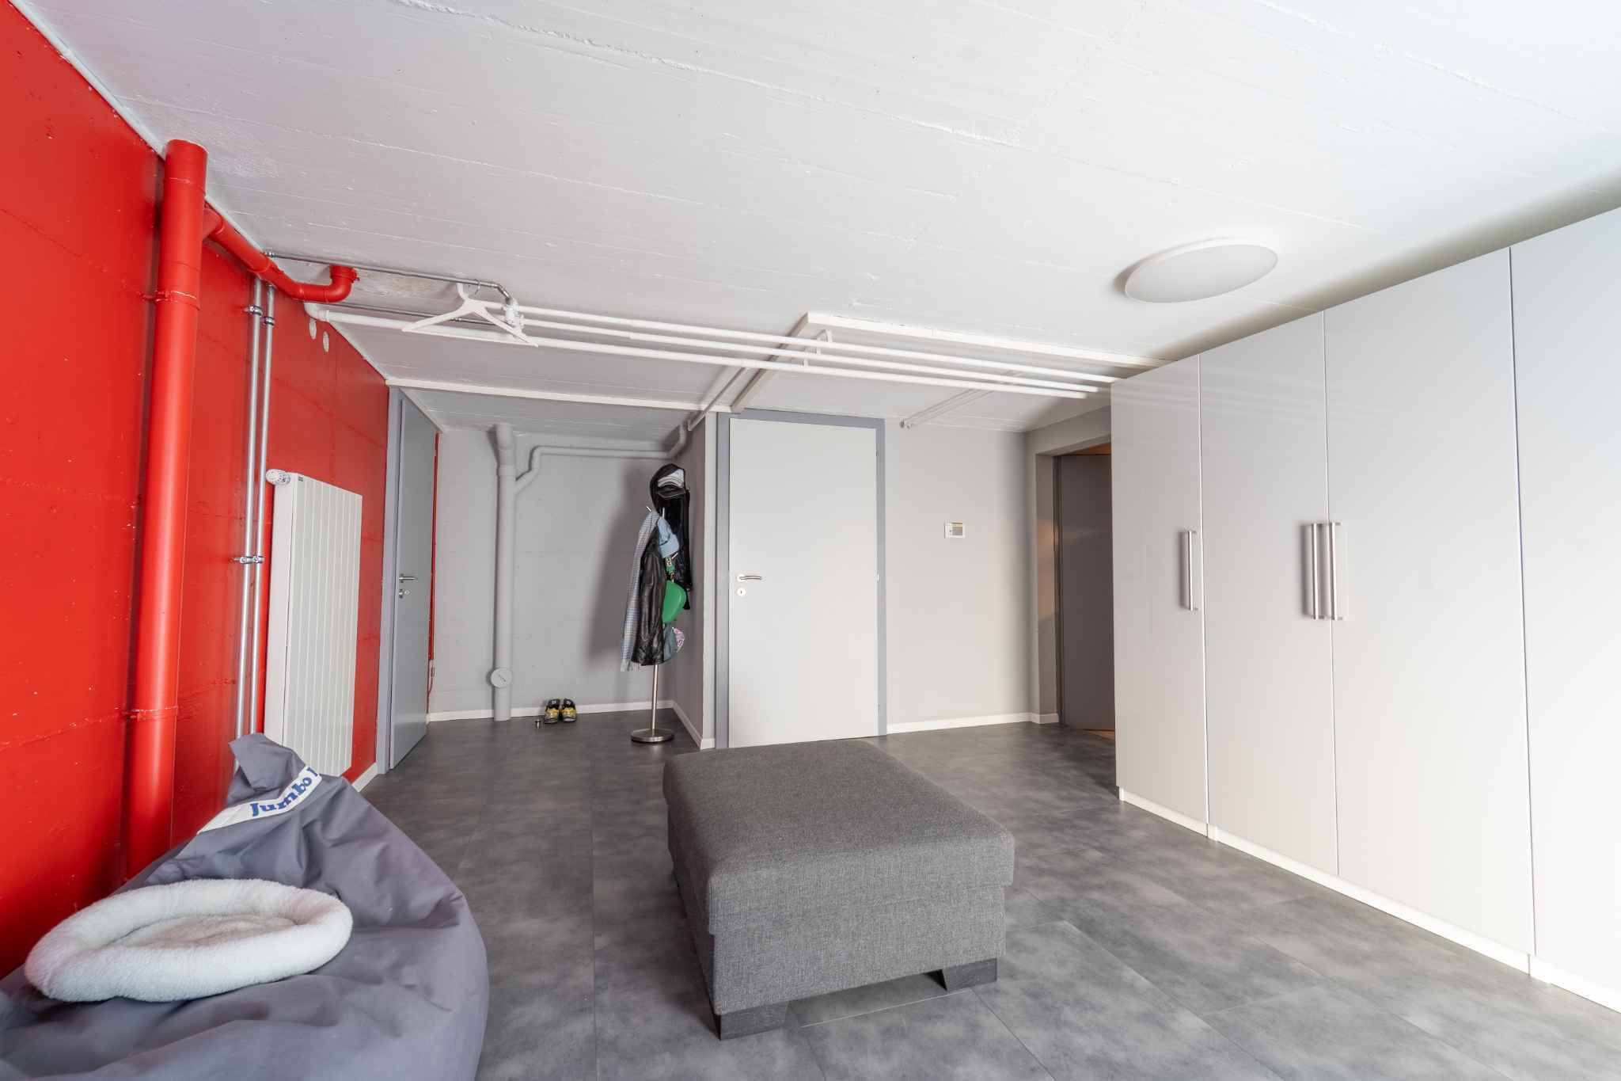
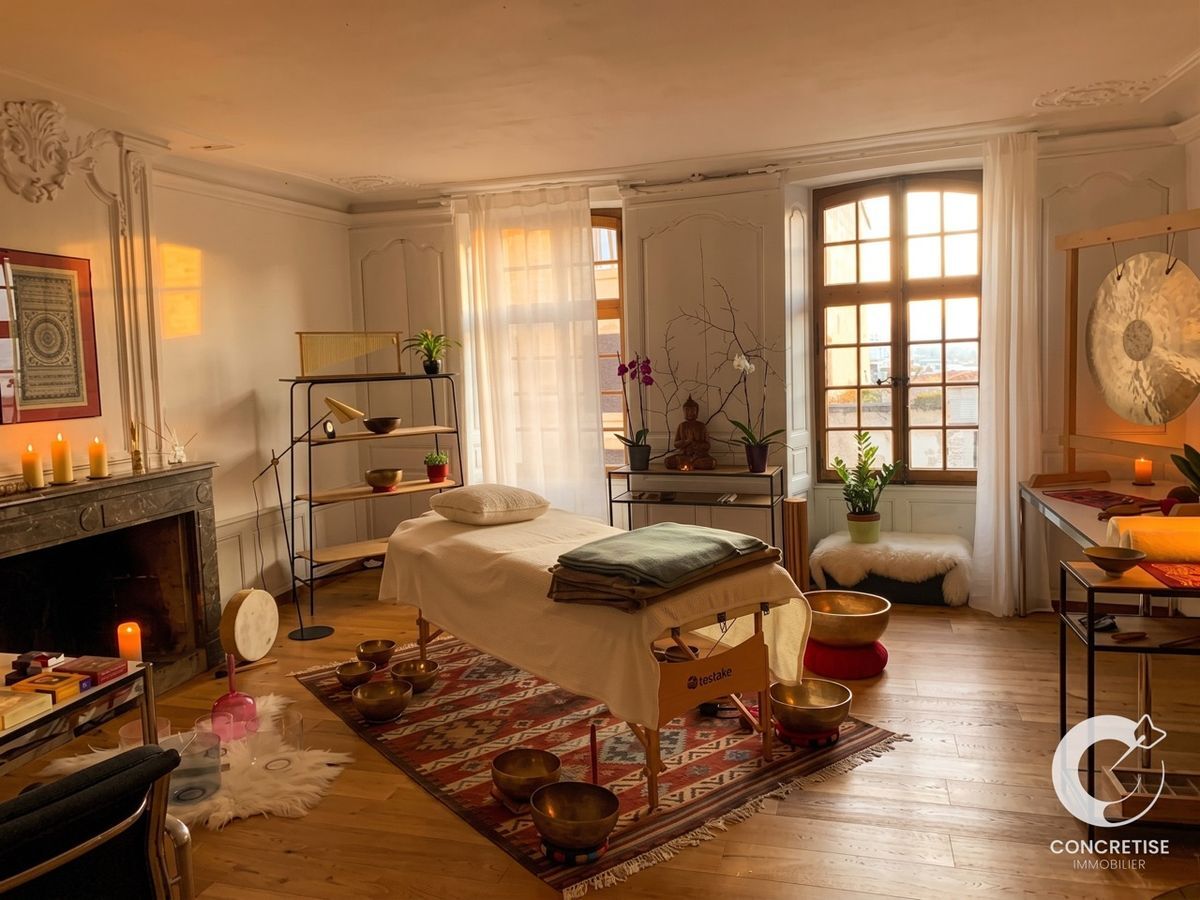
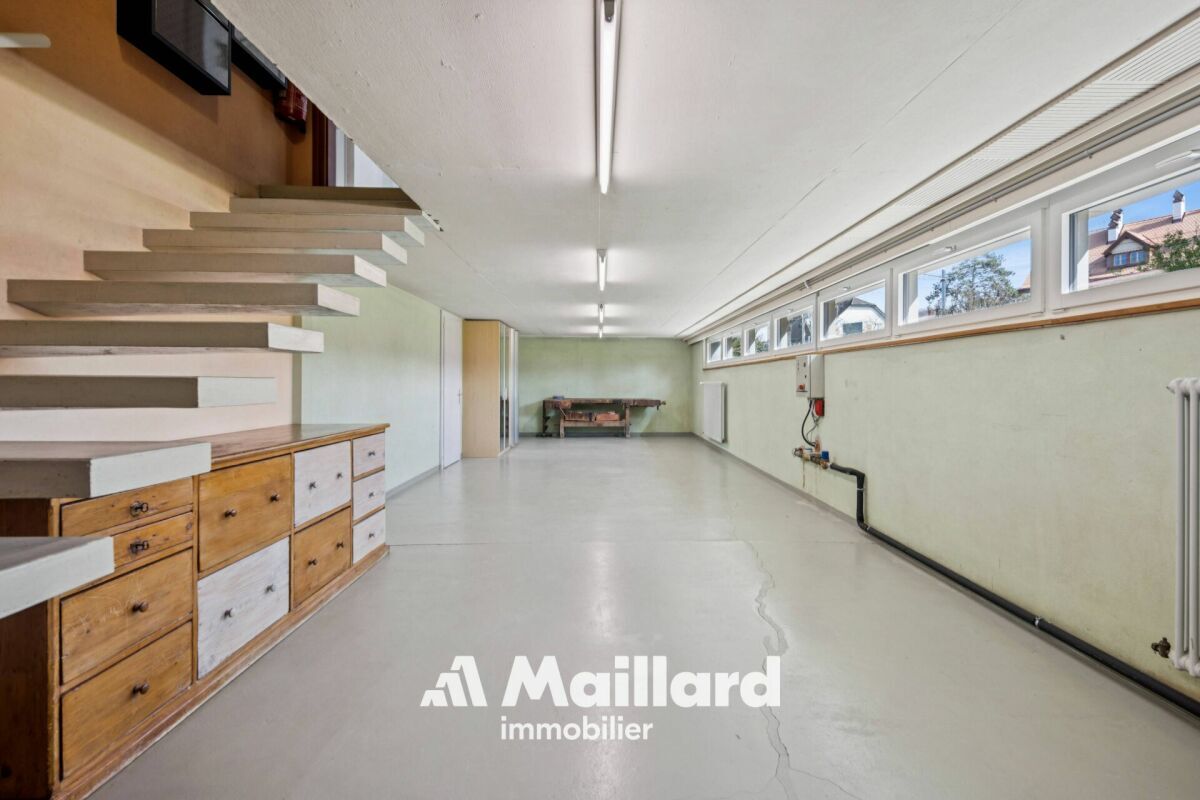
The lower level has an independent access and currently houses spaces used in a professional context. This configuration allows both the exercise of an independent activity and the creation of a separate dwelling or a space for receiving the family. The existing distribution offers great freedom of layout according to future needs.

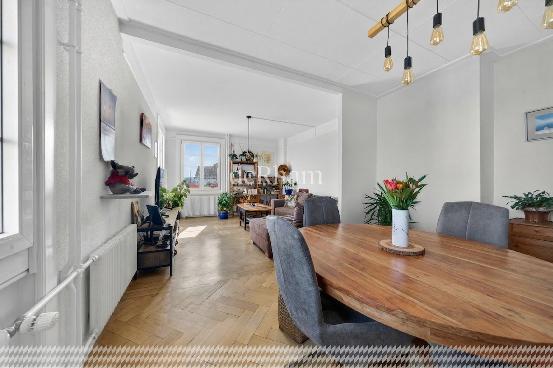
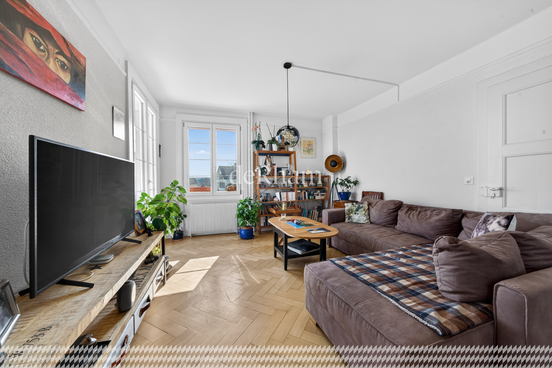
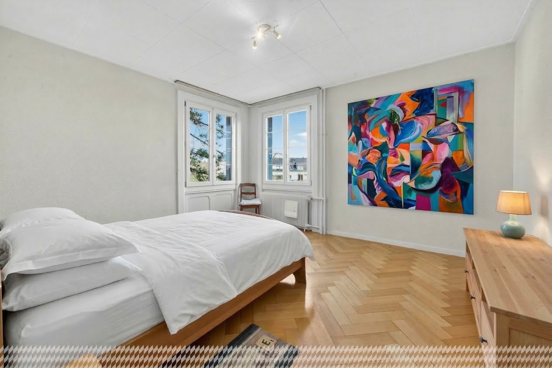
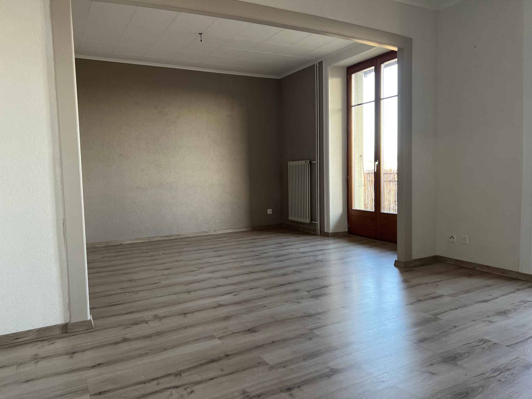
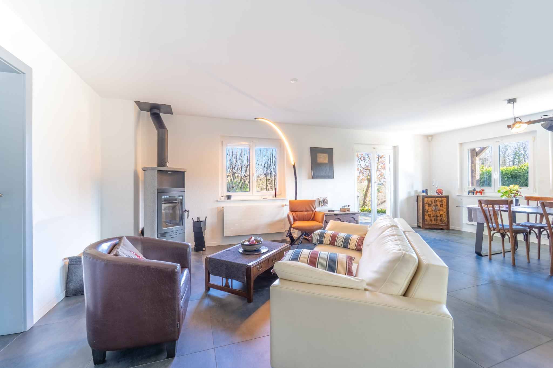
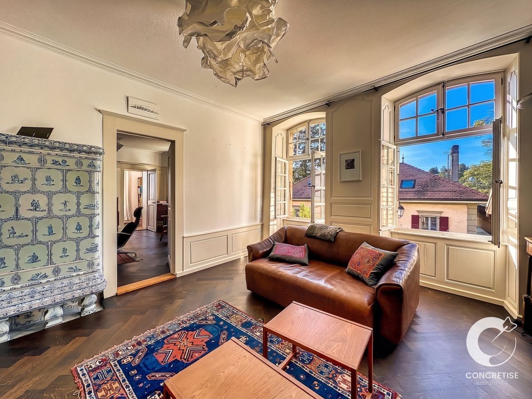
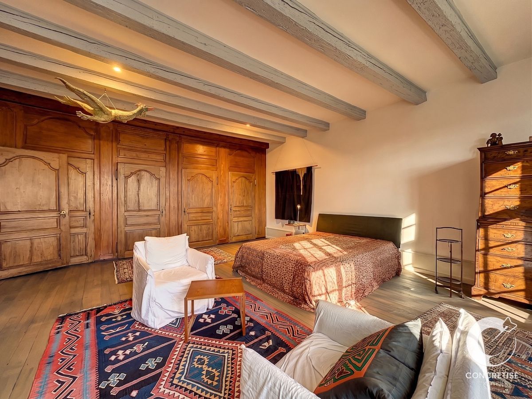
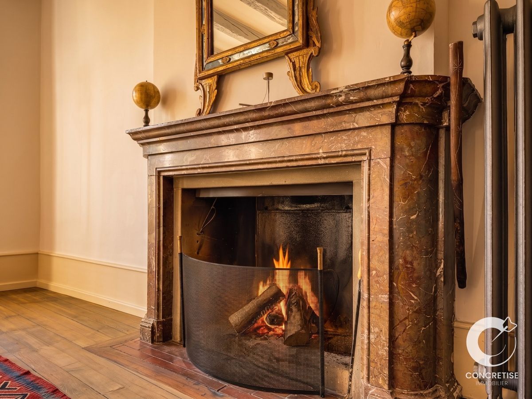
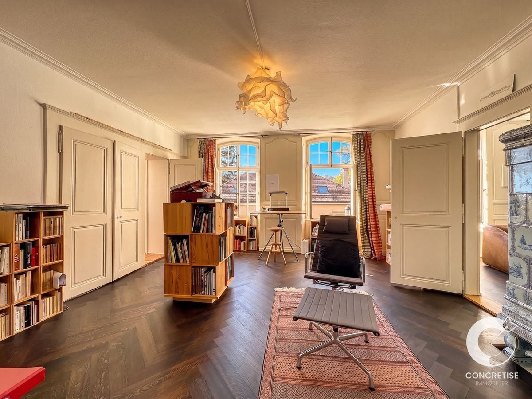

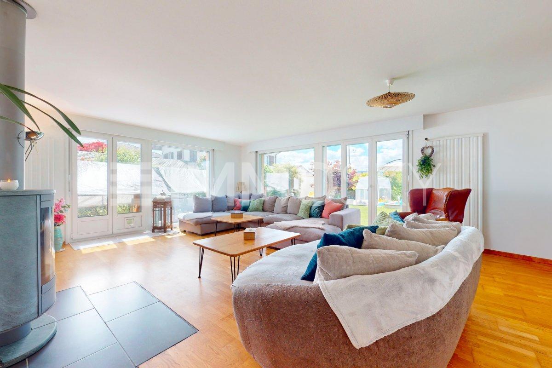
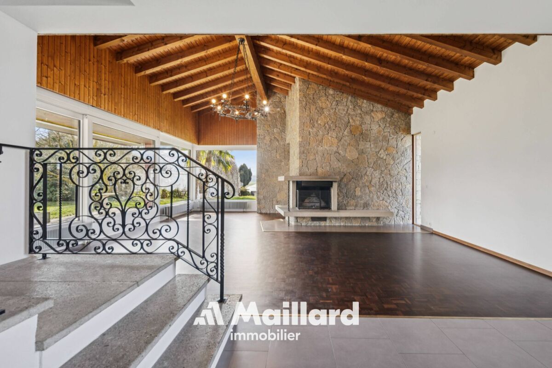
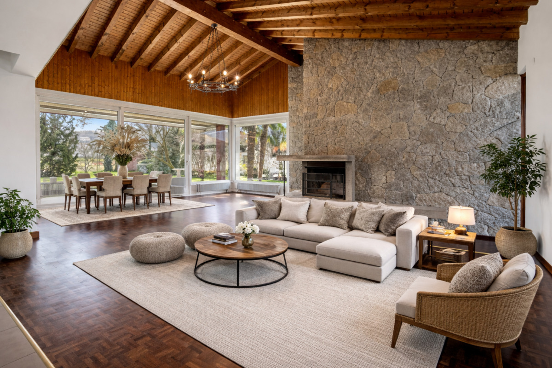
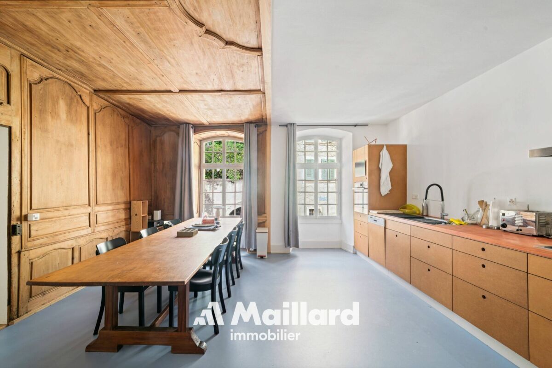
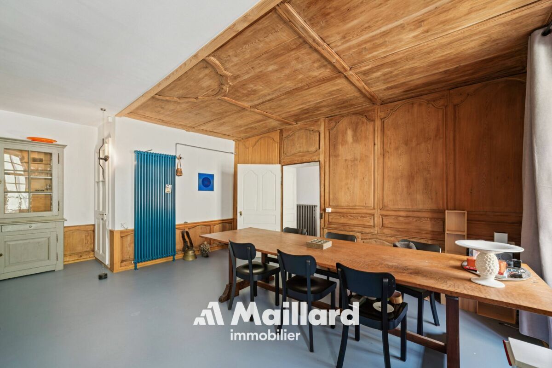
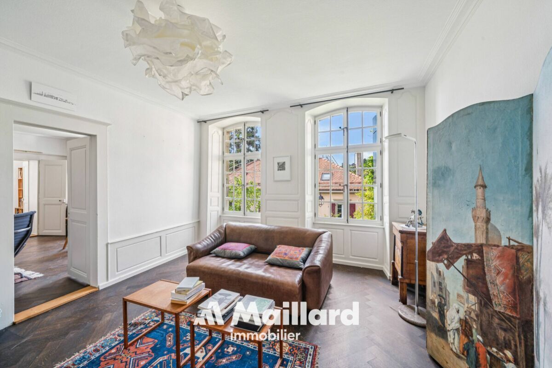
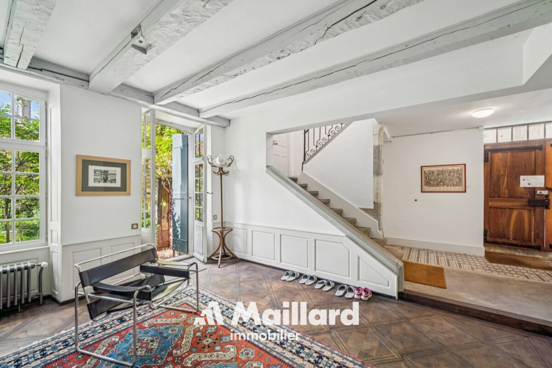
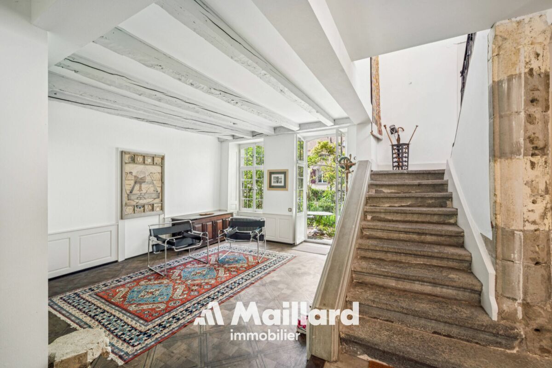
The main living areas occupy the noble floor of the house. Original materials play a central role here with massive parquet floors, old wood paneling, several decorative fireplaces and a remarkable cast-iron stove dating from the construction period.

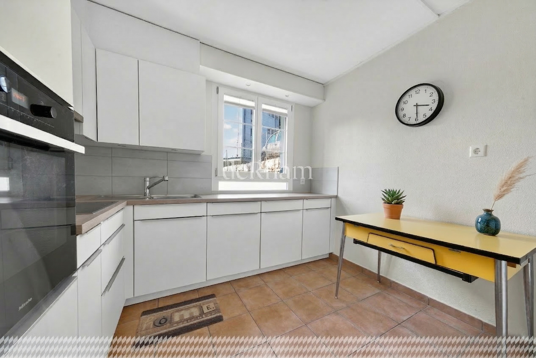
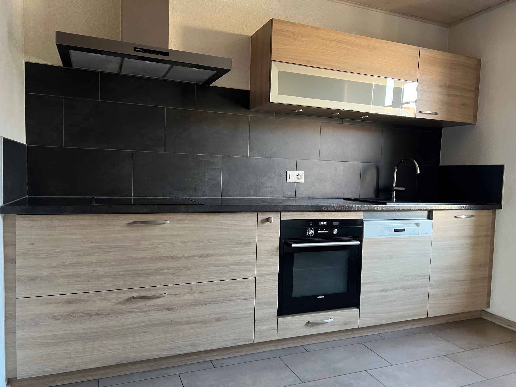
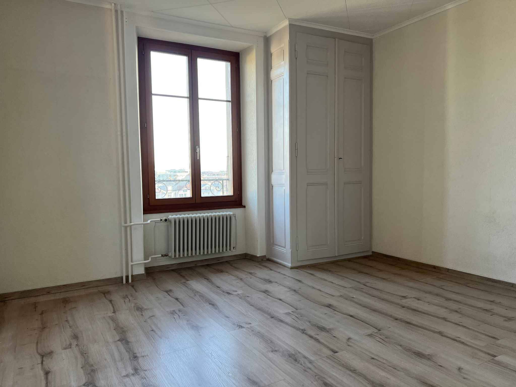
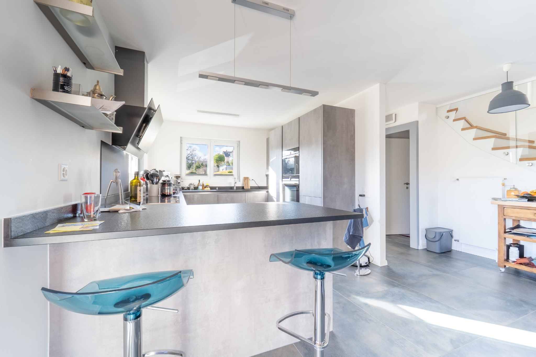
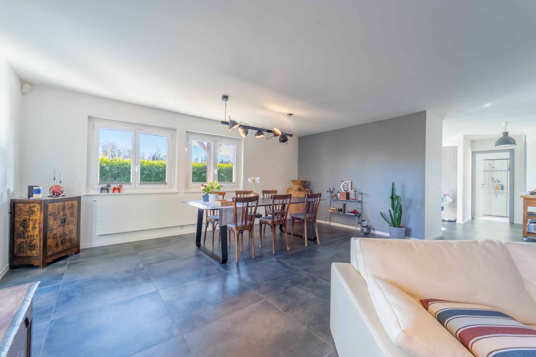
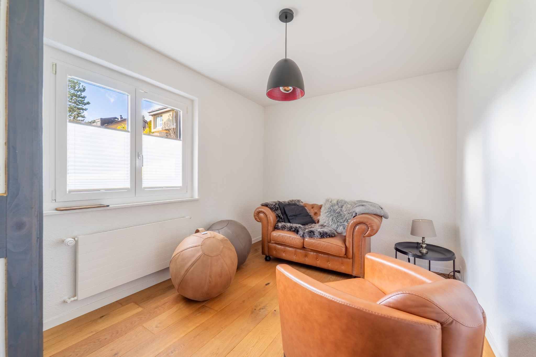
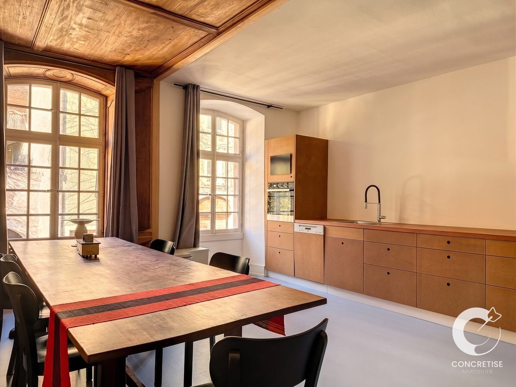
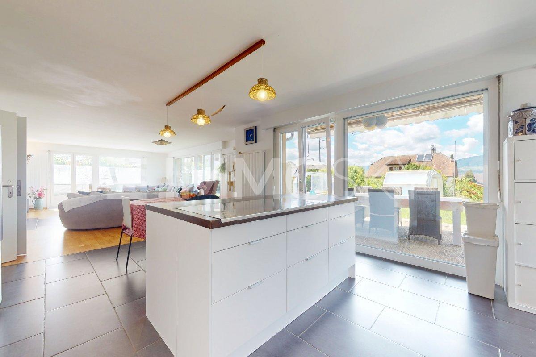
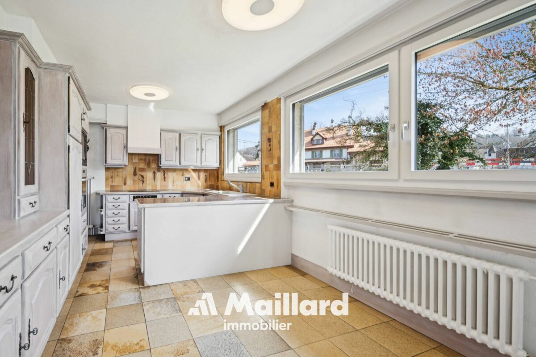
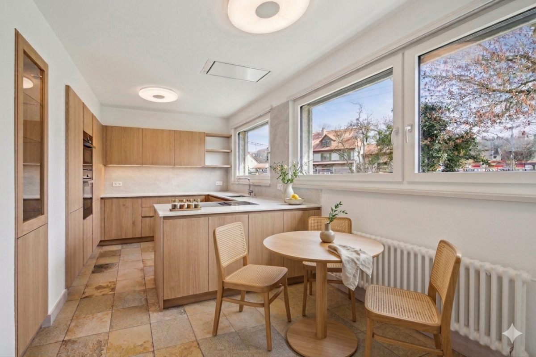
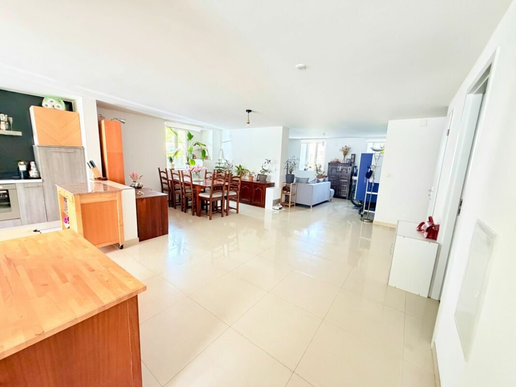
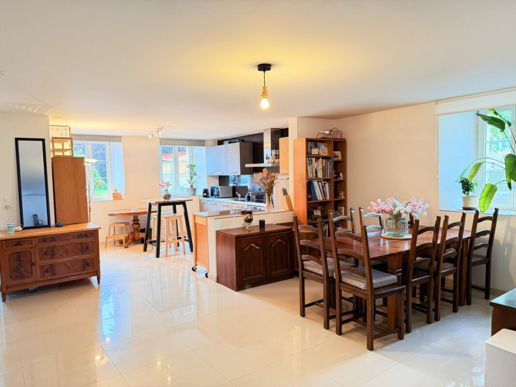
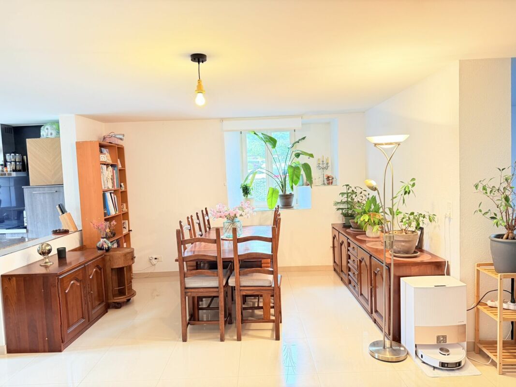
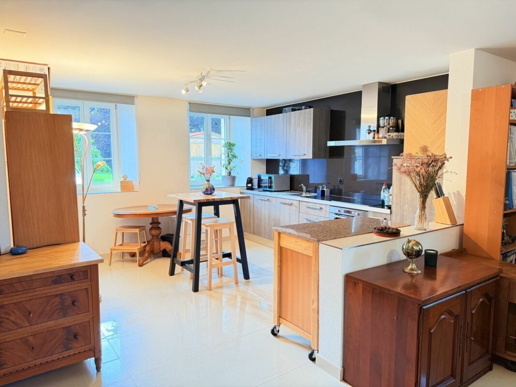
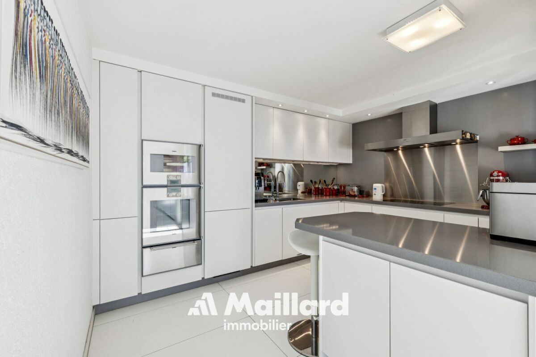
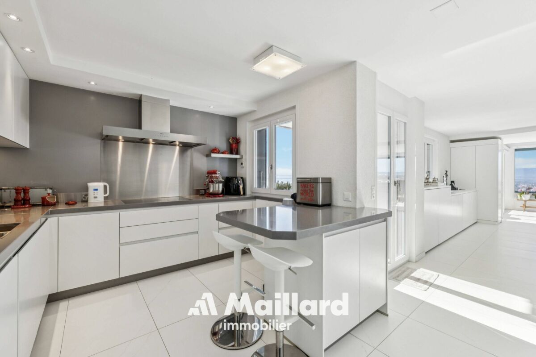
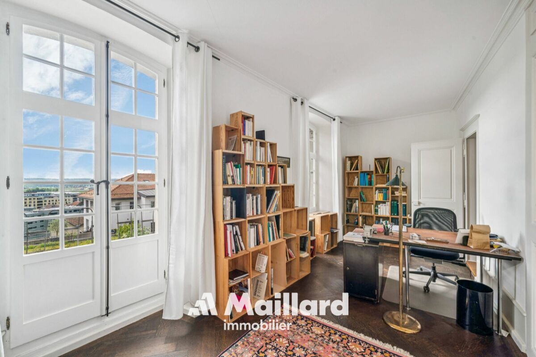
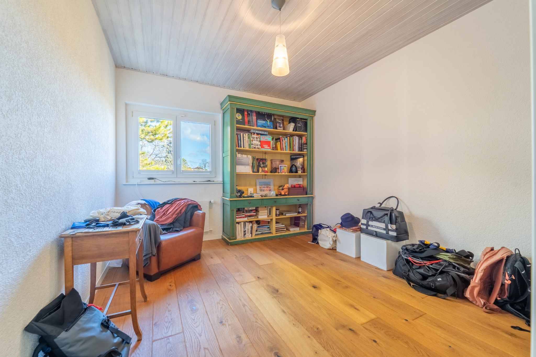
The kitchen and reception areas have been designed to respect the character of the building, while incorporating a level of modern comfort. Several large rooms allow for different uses depending on your preferences: lounges, library, office or additional bedrooms.

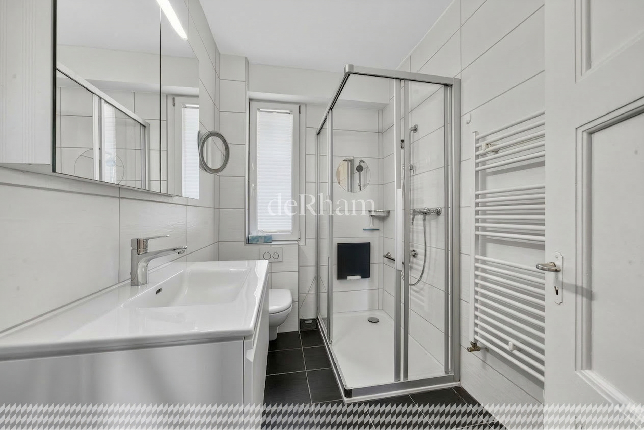
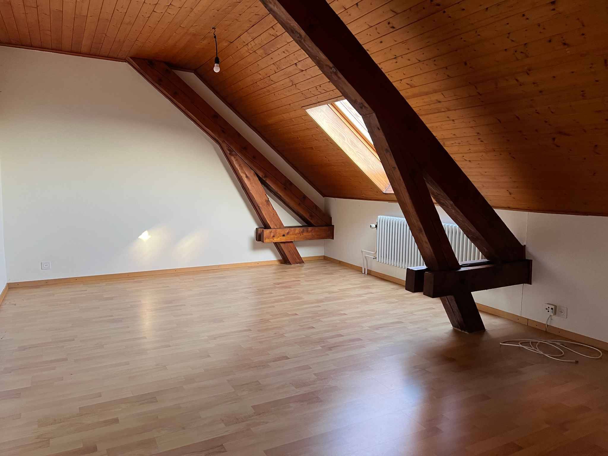
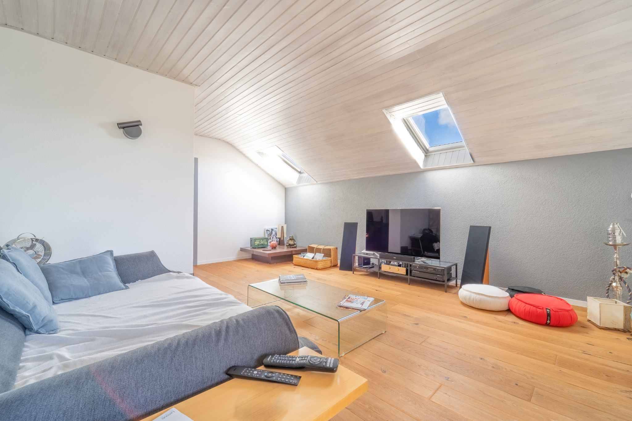
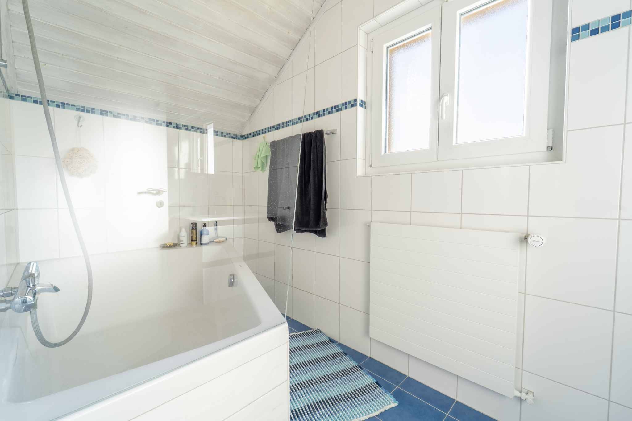


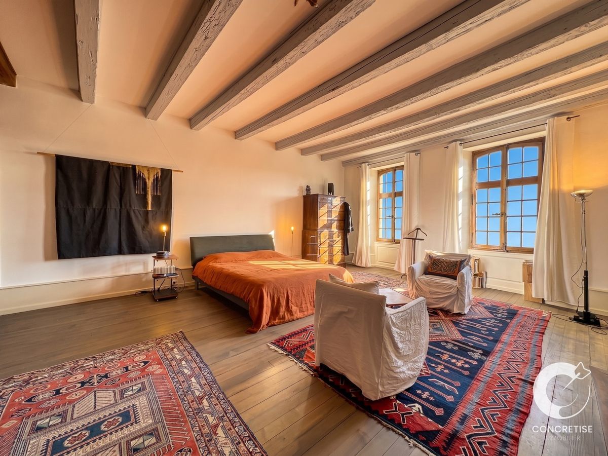
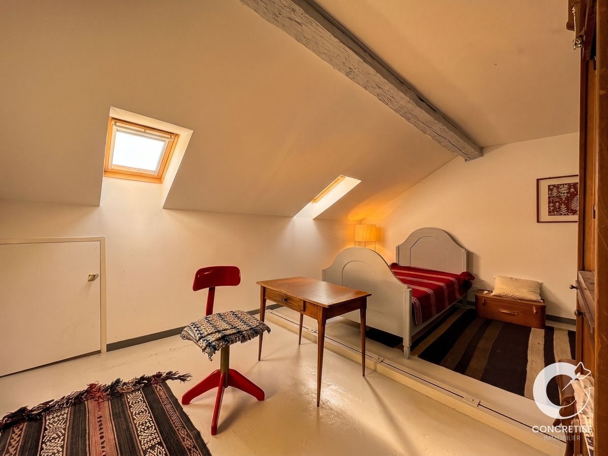
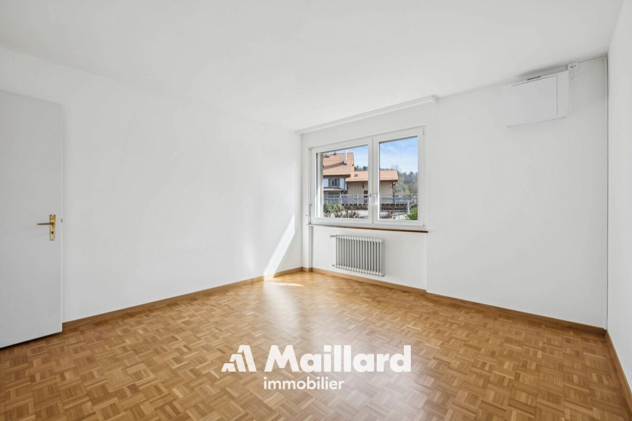
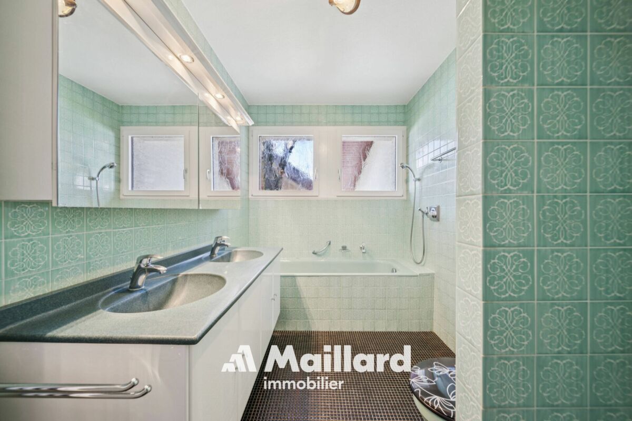
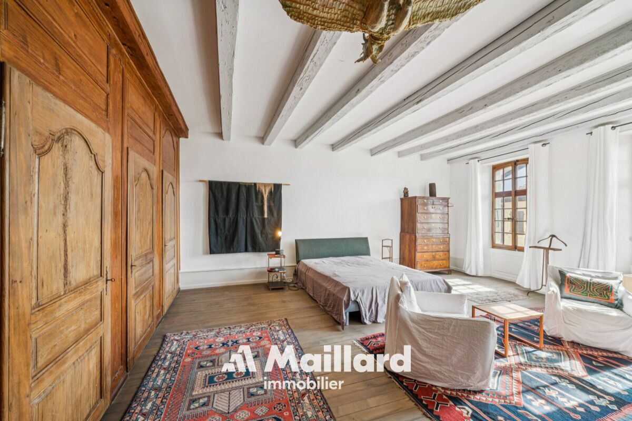
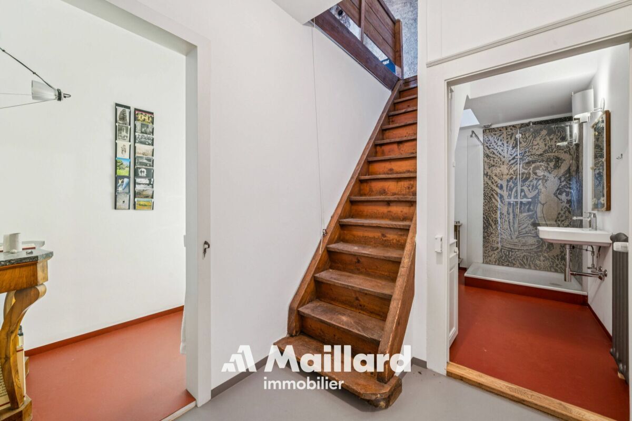
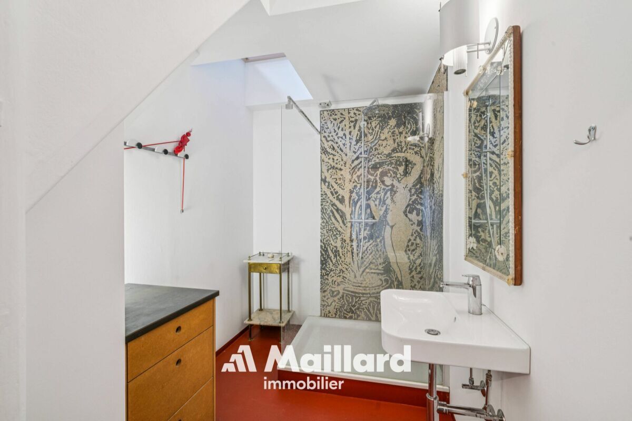
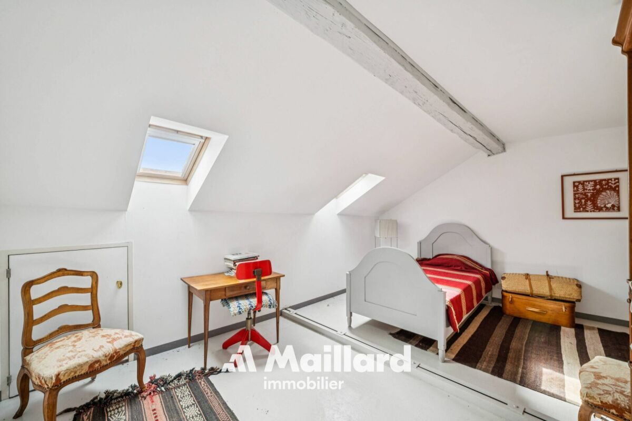
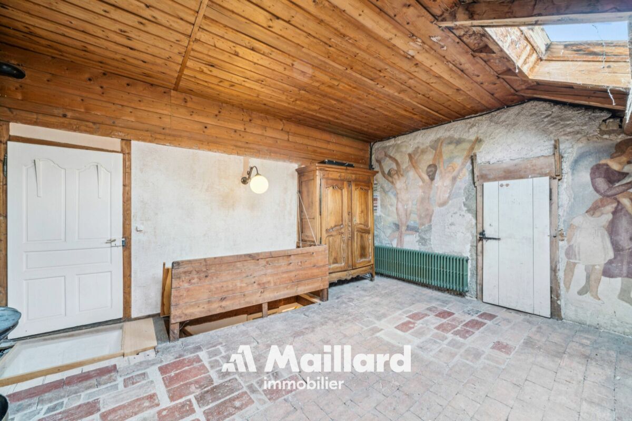
The upper floors still offer interesting potential with a bedroom having its own bathroom and significant volumes under the roof. A large workshop and the attic allow for various additional developments such as a leisure area or extra bedrooms.


OUTDOORS
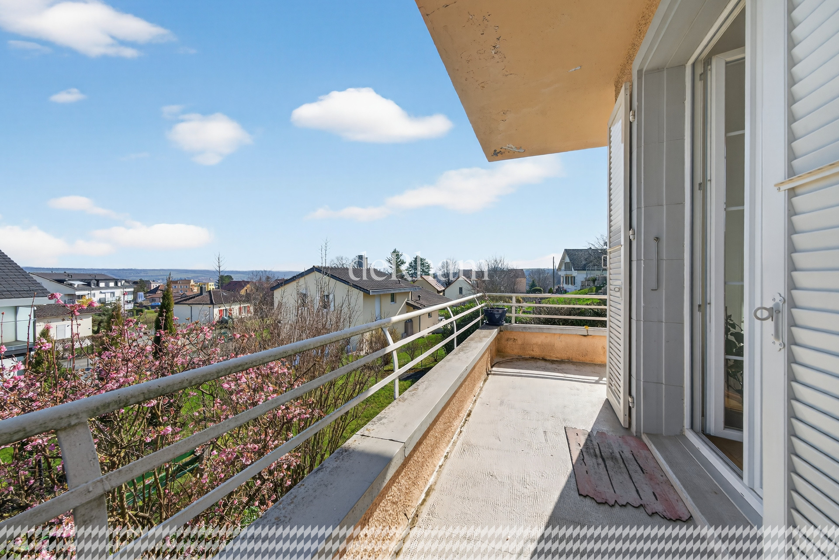
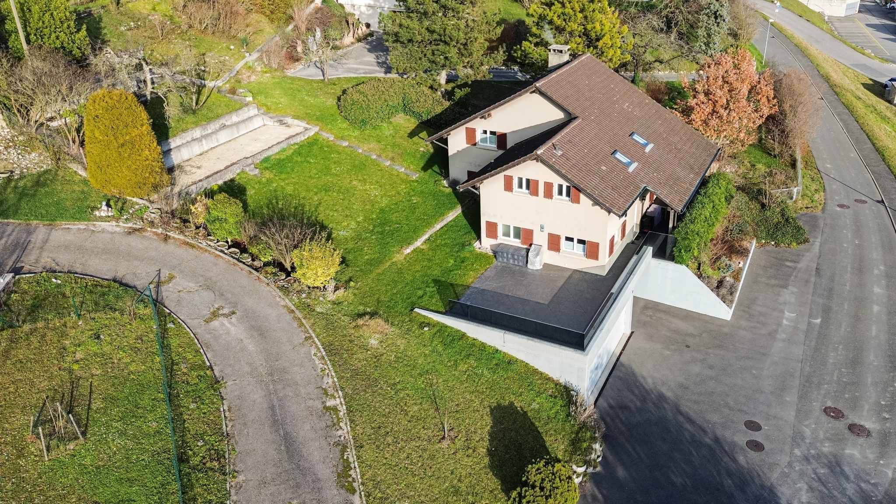
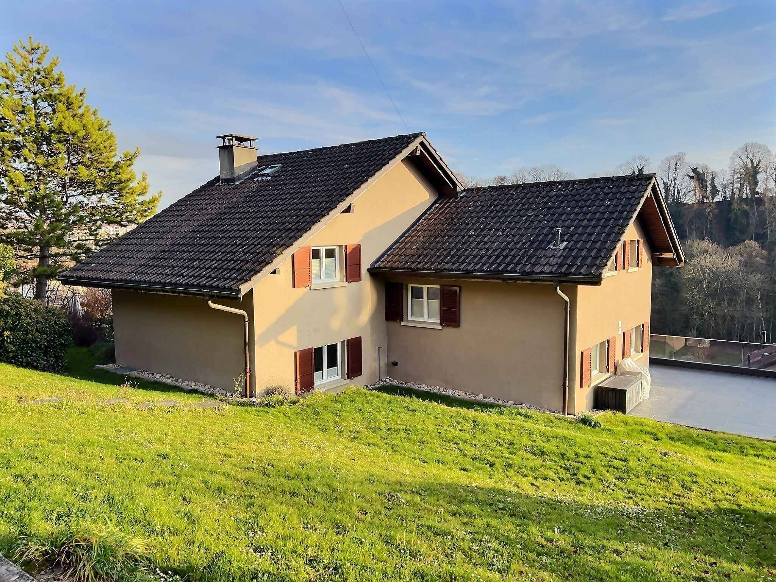
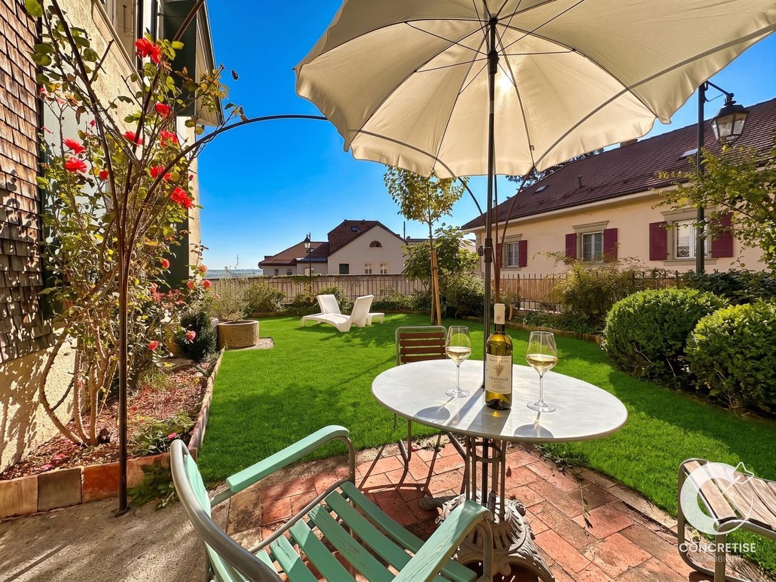
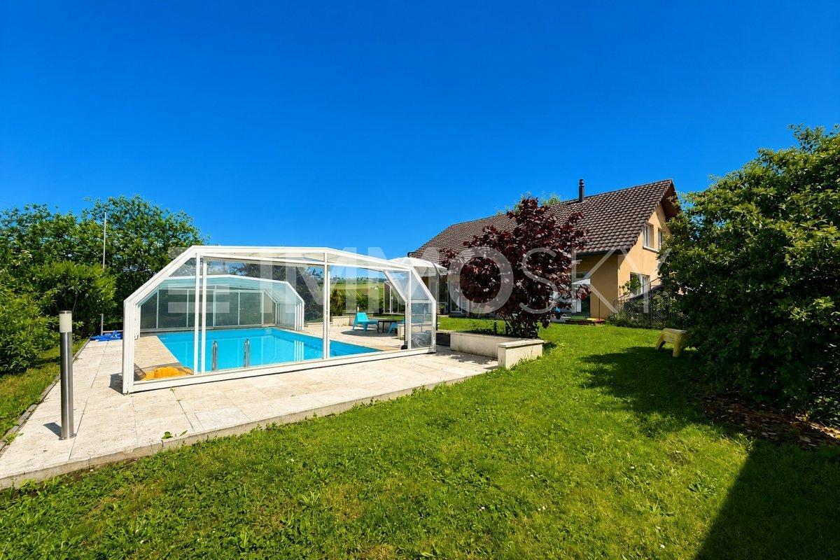
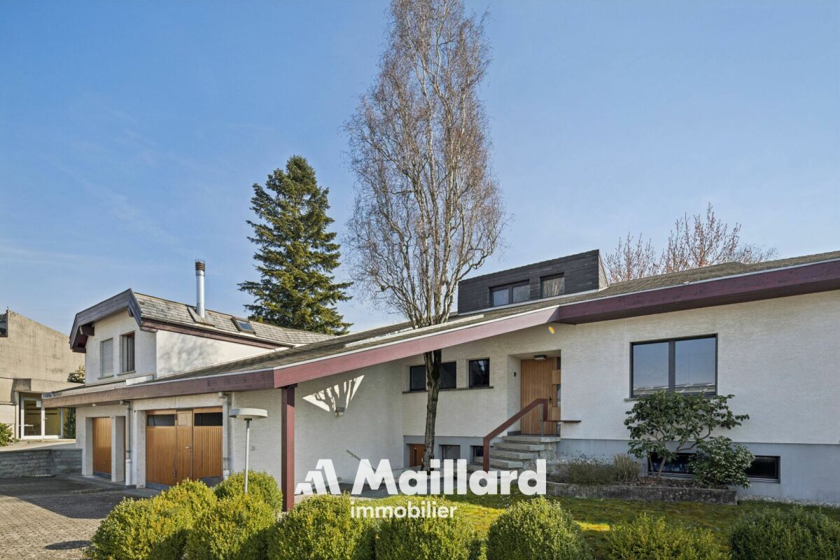
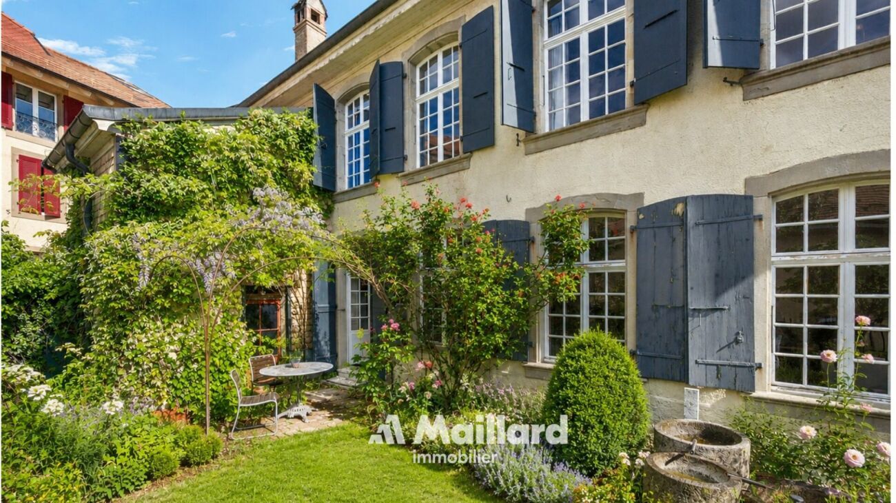
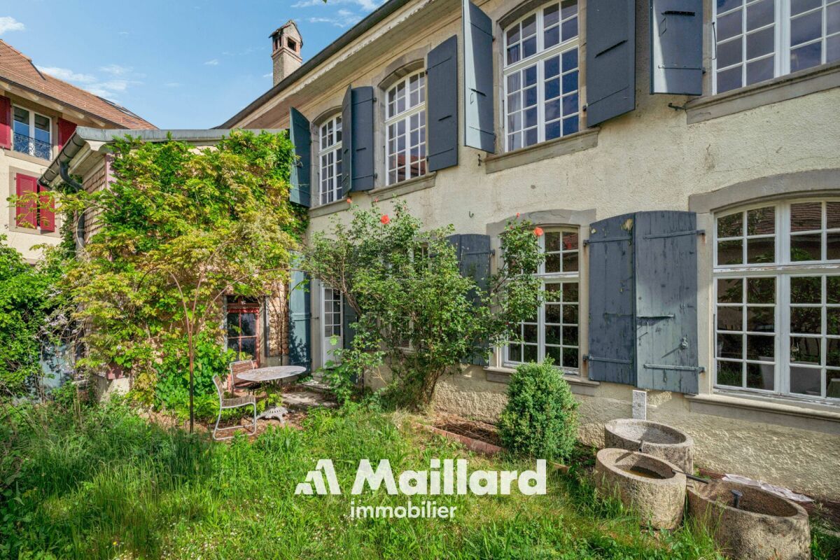
The fully enclosed garden is a real relaxation area, protected from prying eyes. Its favorable exposure allows you to enjoy excellent sunshine throughout the day.

The exterior landscaping blends harmoniously with the architecture of the property.

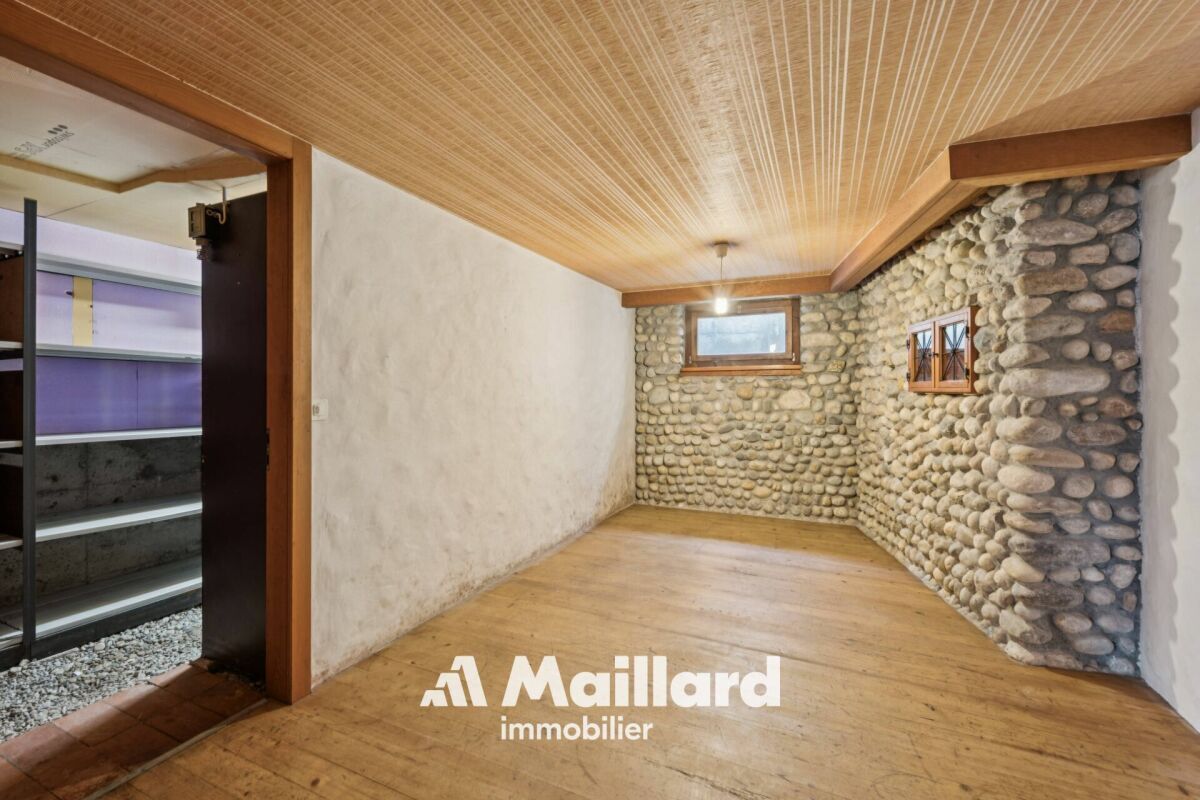
The vaulted cellars spread over several levels as well as the old well further enhance the unique character of this historic residence.

PARKING
A large garage equipped with a motorized door completes the property and allows the parking of a vehicle with additional storage space. Several additional surfaces and a storage room further enhance the services offered by this house.

SITUATION
Implantée au sein du vieux bourg d'Orbe, cette demeure de caractère prend place dans un environnement chargé d'histoire, à quelques pas seulement des commodités du centre-ville. La propriété profite d'un cadre particulièrement préservé, au coeur d'un quartier ancien apprécié pour son authenticité et son architecture. 

Construite au XVIIIe siècle, cette importante bâtisse patricienne a traversé les époques en conservant une identité architecturale remarquable, aujourd'hui mise en valeur par plusieurs rénovations récentes.

DESCRIPTIF
Développant environ 345 m² habitables, la propriété séduit immédiatement par ses volumes, sa hauteur sous plafond et la qualité des éléments anciens conservés au fil des années.

Le niveau inférieur bénéficie d'un accès indépendant et accueille actuellement des espaces utilisés dans un cadre professionnel. Cette configuration permet aussi bien l'exercice d'une activité indépendante que la création d'un logement distinct ou d'un espace destiné à recevoir la famille. La distribution existante offre une grande liberté d'aménagement selon les besoins futurs.

Les pièces de vie principales occupent l'étage noble de la maison. Les matériaux d'origine y occupent une place centrale avec des parquets massifs, des boiseries anciennes, plusieurs cheminées décoratives ainsi qu'un remarquable poêle à catelles datant de l'époque de construction.

La cuisine et les espaces de réception ont été aménagés dans le respect du cachet de la bâtisse, tout en intégrant un niveau de confort actuel. Plusieurs grandes pièces permettent différentes utilisations selon les envies : salons, bibliothèque, bureau ou chambres supplémentaires.

Les étages supérieurs proposent encore un potentiel intéressant avec une chambre disposant d'une sa propre salle d'eau ainsi que d'importants volumes sous toiture. Un vaste atelier et les combles permettent d'envisager divers aménagements complémentaires tels qu'un espace loisirs ou des chambres supplémentaires.

EXTÉRIEURS
À l'extérieur, le jardin entièrement clos constitue un véritable espace de détente à l'abri des regards. Son exposition favorable permet de profiter d'un excellent ensoleillement tout au long de la journée.

Les aménagements extérieurs s'intègrent harmonieusement à l'architecture de la propriété.

Les caves voûtées réparties sur plusieurs niveaux ainsi que l'ancien puits renforcent encore le caractère singulier de cette demeure historique.

STATIONNEMENT
Un grand garage équipé d'une porte motorisée complète la propriété et permet le stationnement d'un véhicule avec un espace de rangement complémentaire. Plusieurs surfaces annexes ainsi qu'un local de stockage viennent encore agrémenter les prestations offertes par cette maison.

Conveniences

Outside conveniences
  • Balcony/ies
  • Quiet
  • Garage
Inside conveniences
  • Decorative fireplace
Exposure
  • Optimal
Discover similar properties

Other Maillard Immobilier SA - Lausanne real estate