Single family house with 9 rooms on sale in Orbe - 444 m²
Orbe - house of character
Localisation
1350 OrbeCharacteristics
Description
Character house
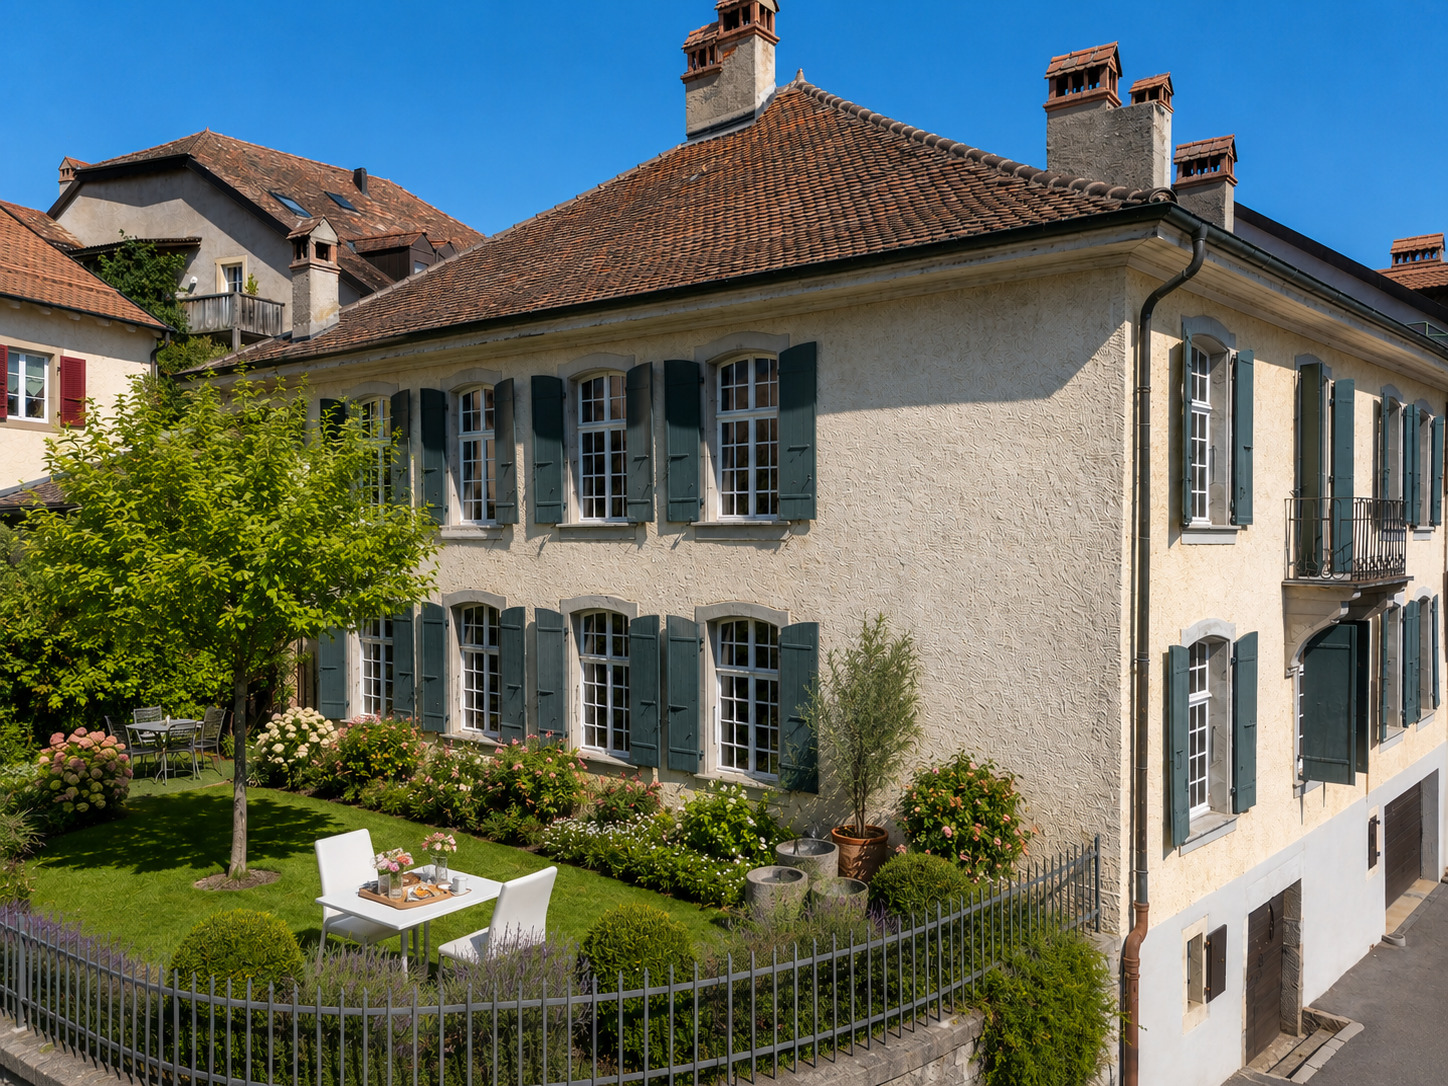
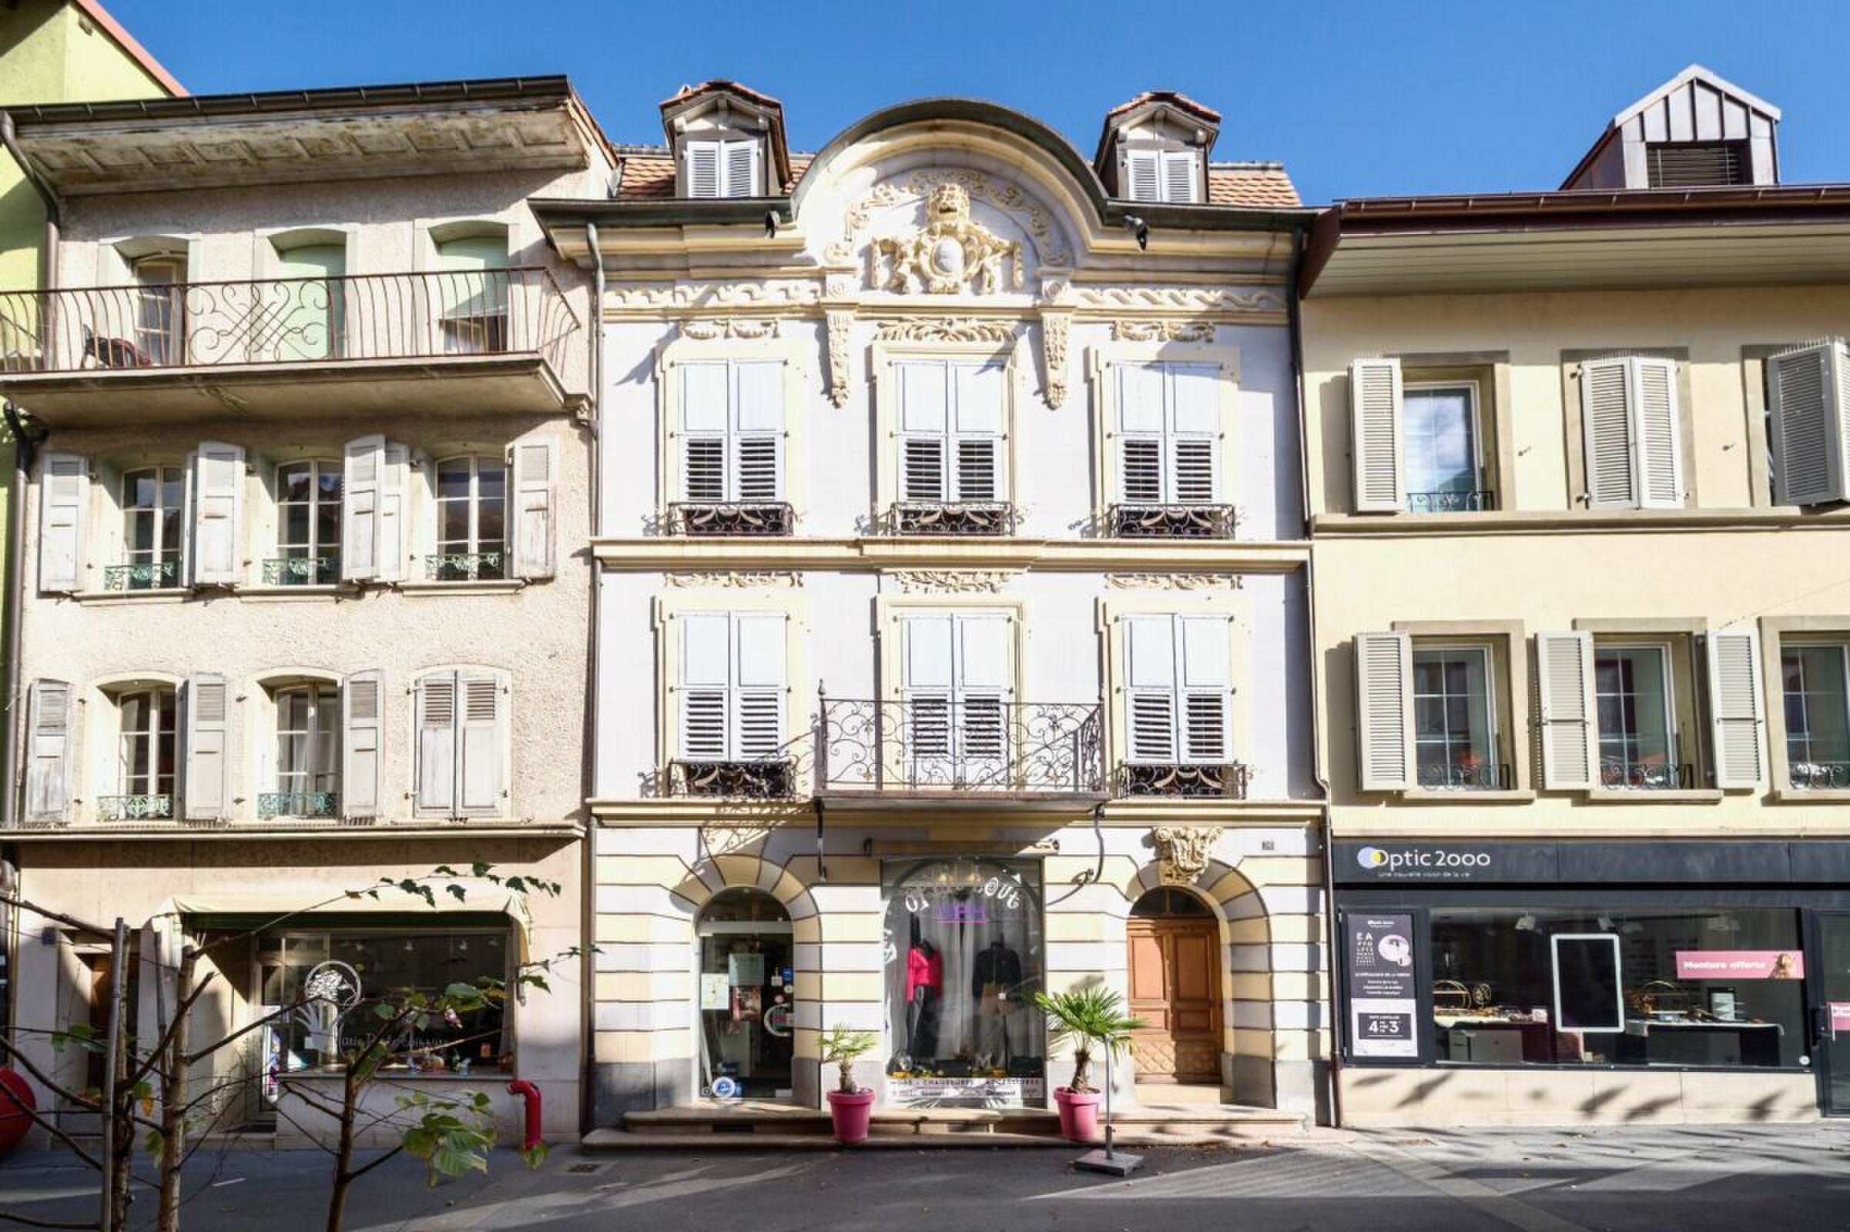
Located in the heart of the Grand-Rue, this splendid bourgeois house will inevitably touch lovers of beautiful old houses and especially architects.
The house includes a single-storey business and an apartment distributed on three levels.
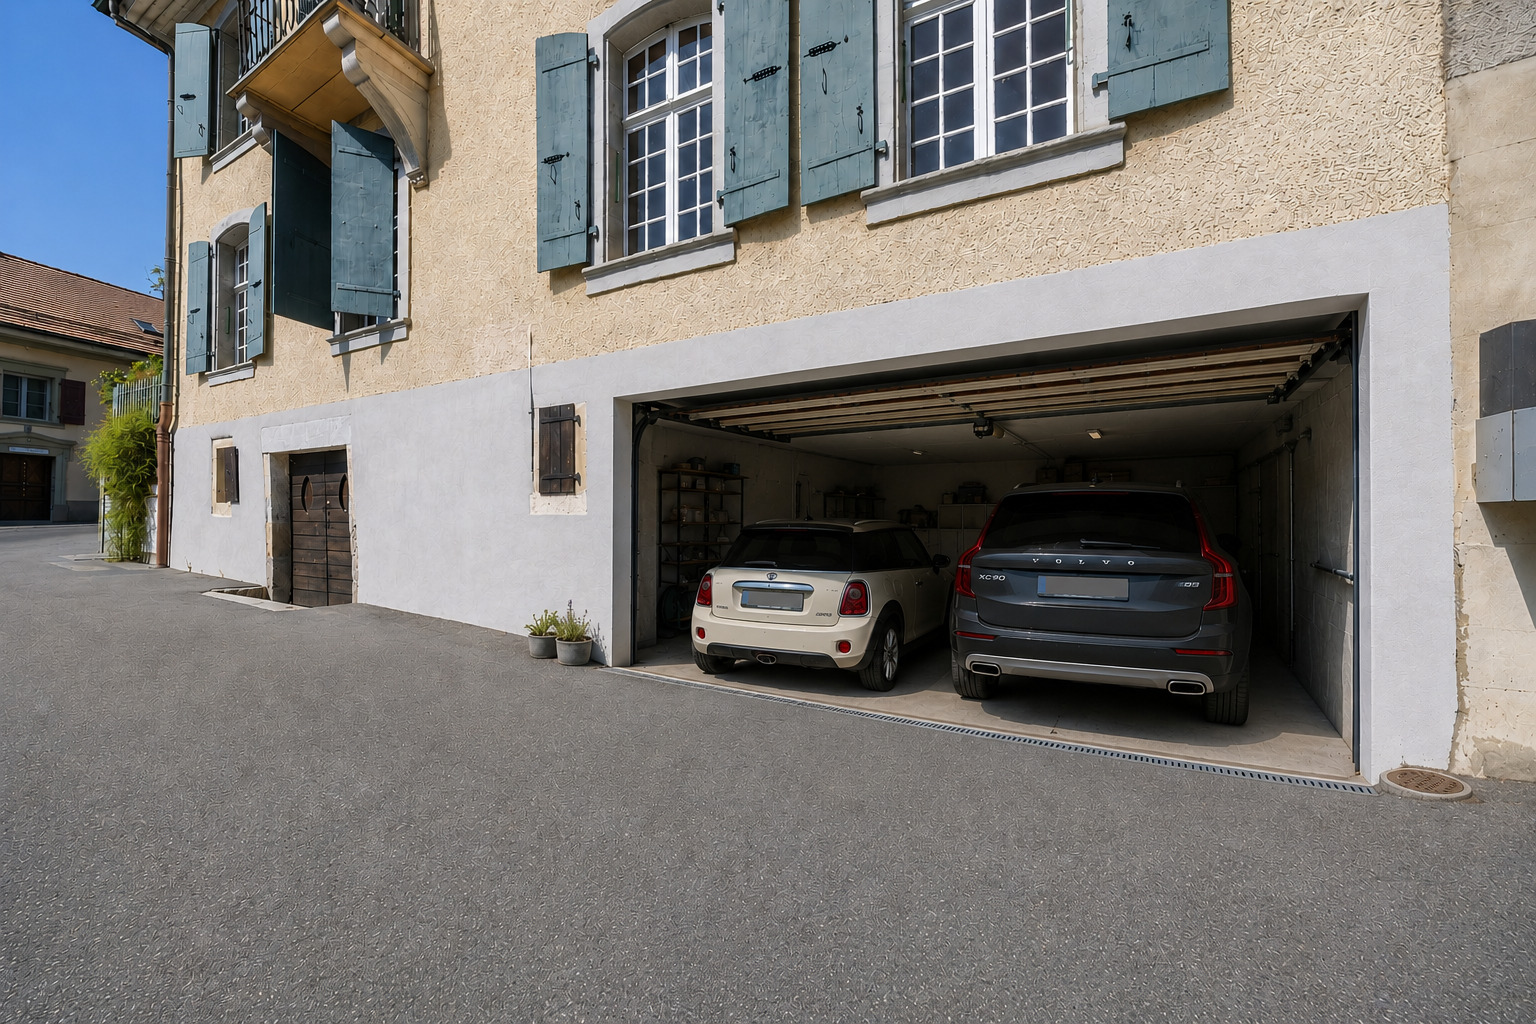
Listed as a heritage site of historic buildings, the building is striking with its magnificent façade which includes bosses, a balcony and large windows with wrought iron railings as well as cornices decorated in bas-relief. The upper part is quite remarkable thanks to its richly decorated circular pediment ending in a mansard roof with two dormers.
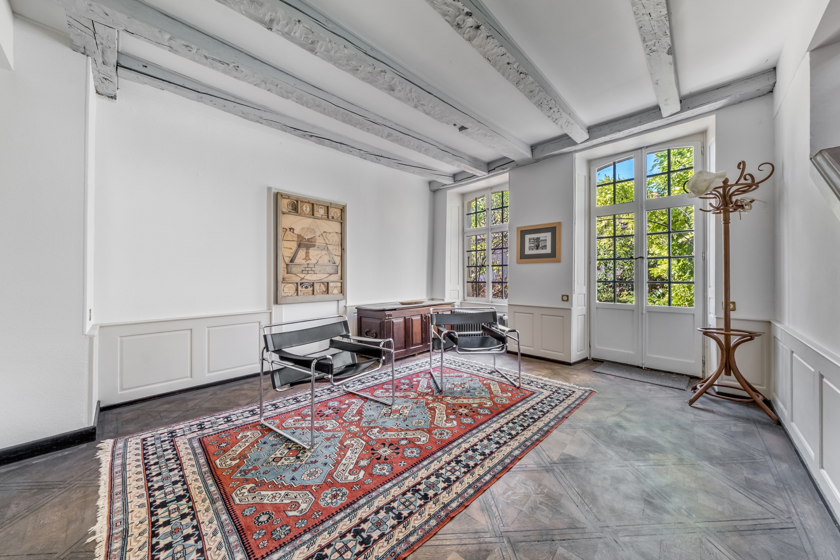
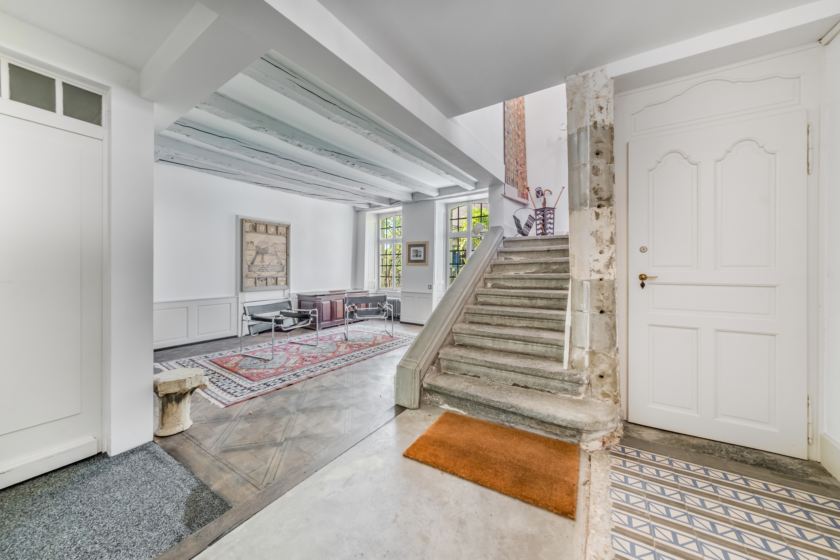
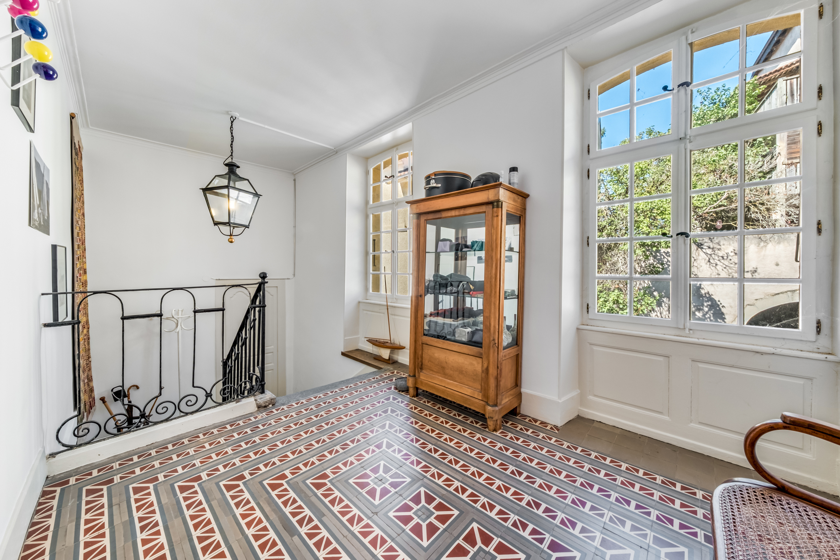
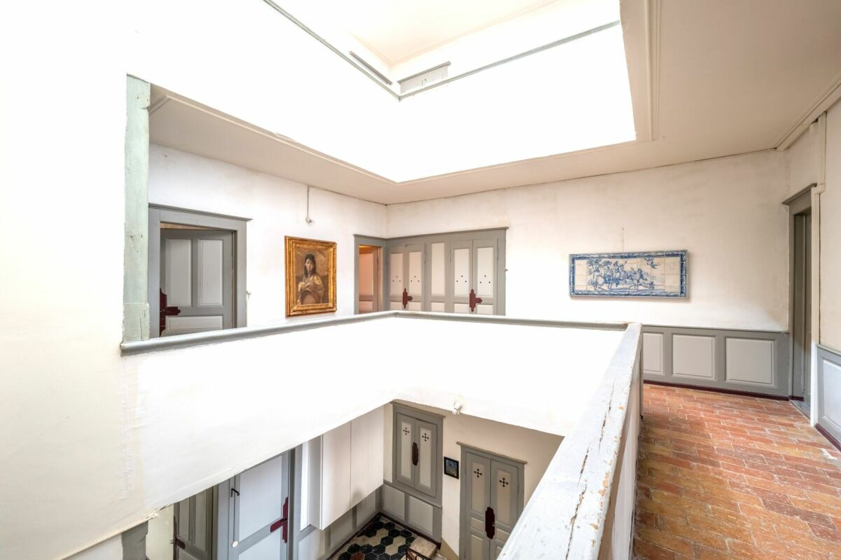
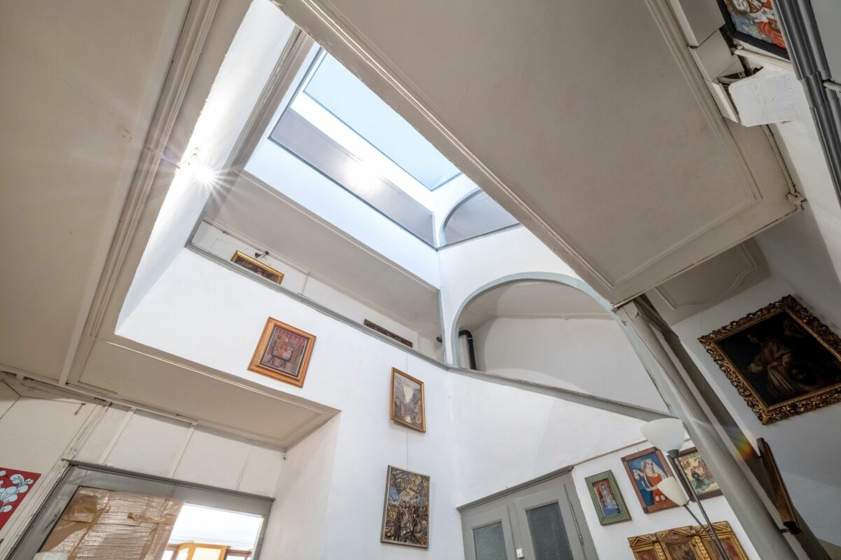
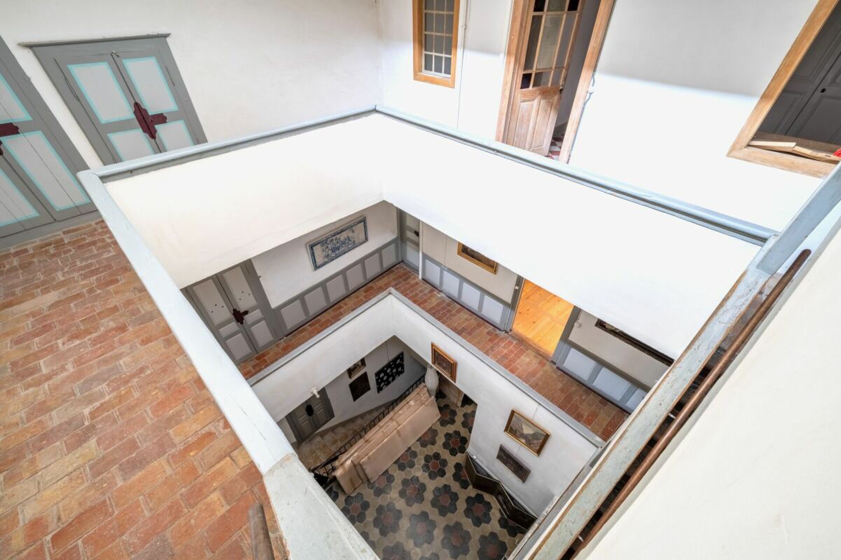
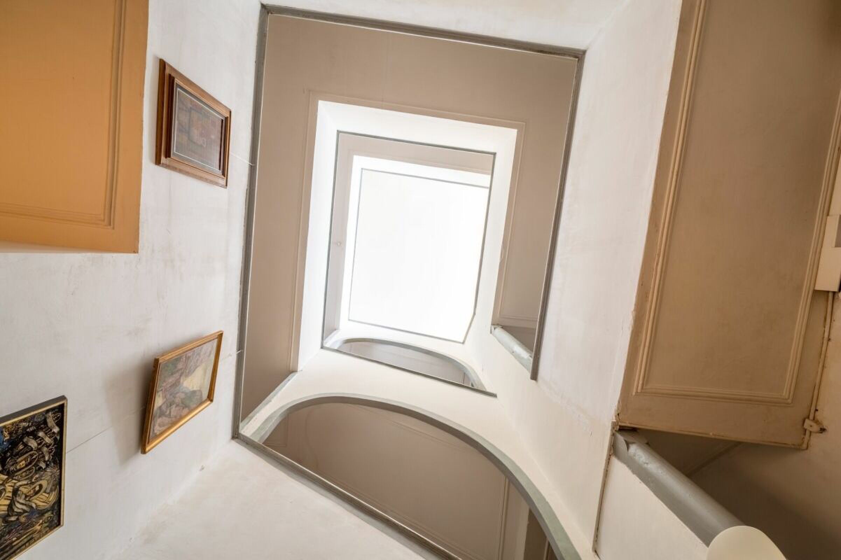
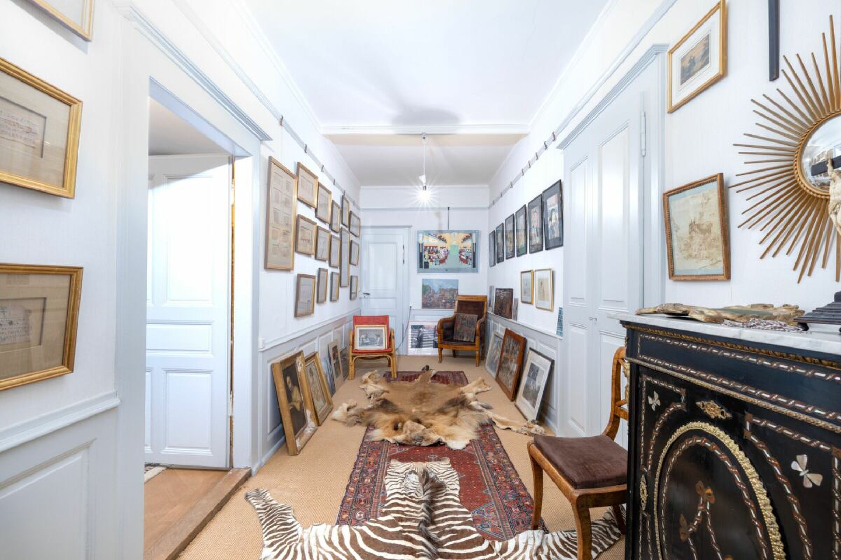
The interior is no less surprising with a distribution of floors and rooms by a centralized atrium passageway of the most beautiful effect. The rooms are presented one after the other and they all offer their share of surprises and astonishments.
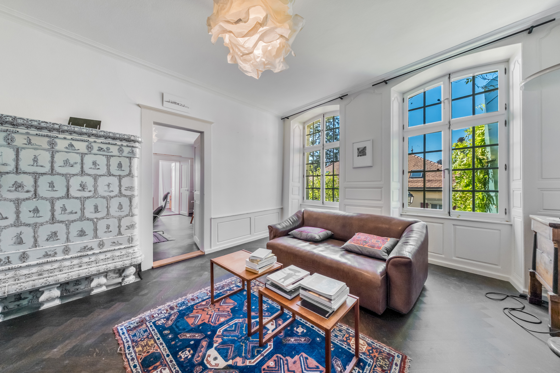
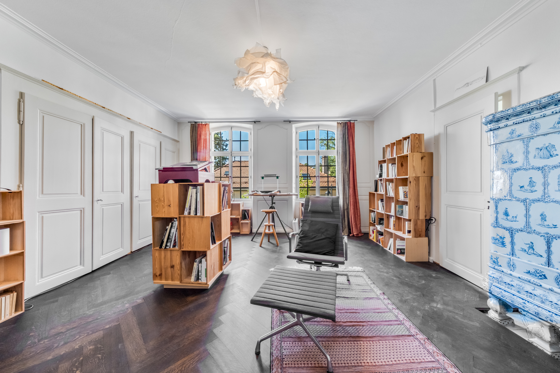
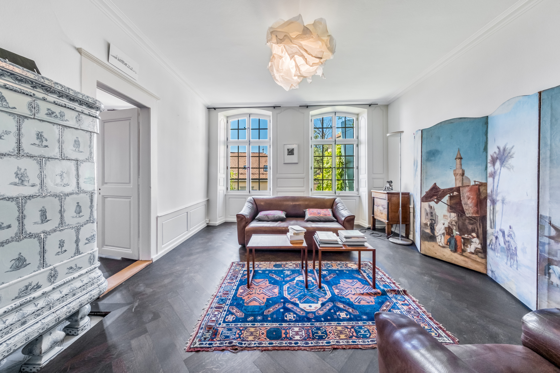
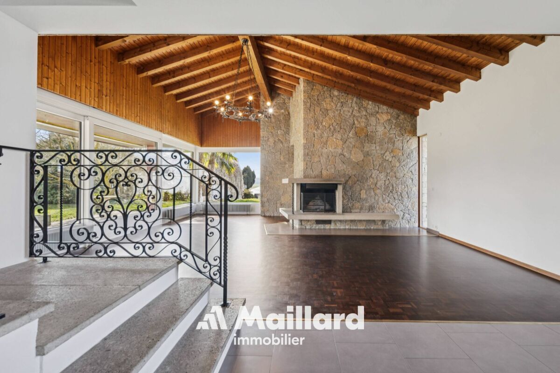
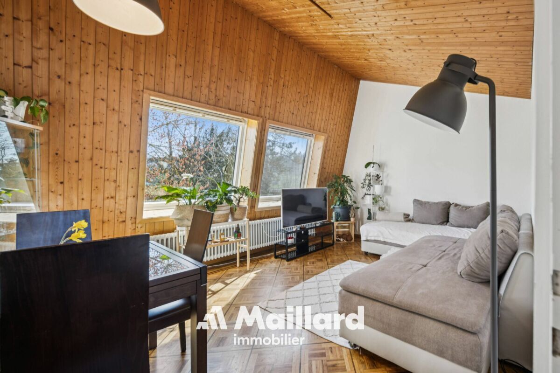
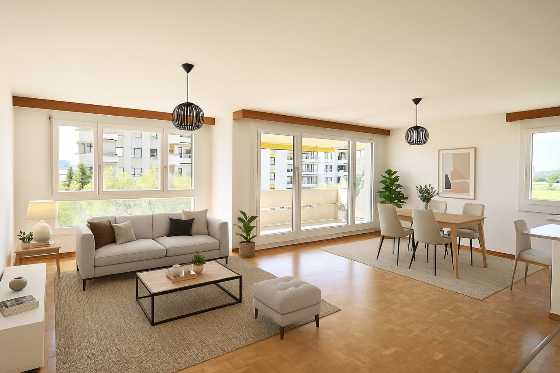
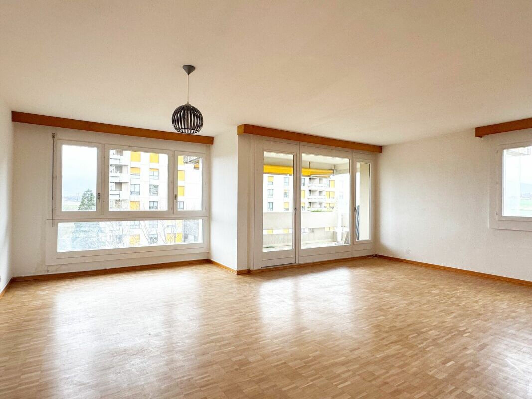
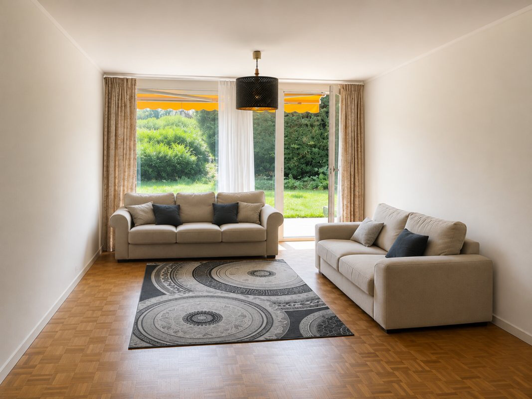
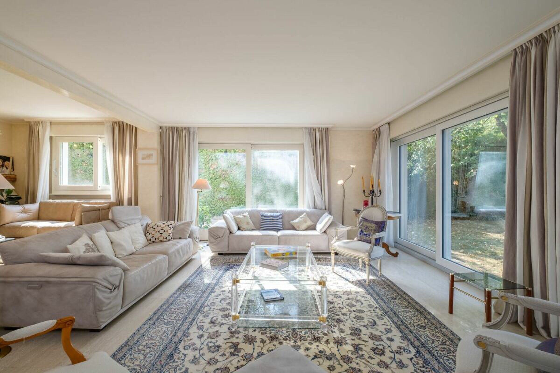
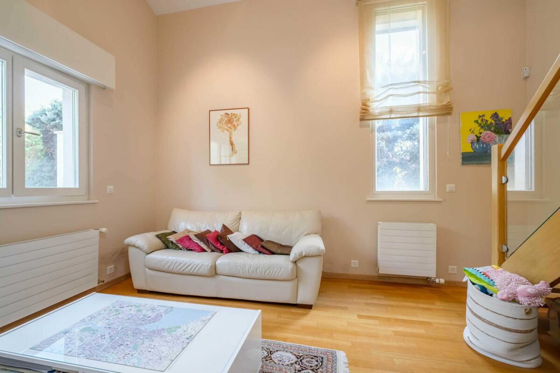
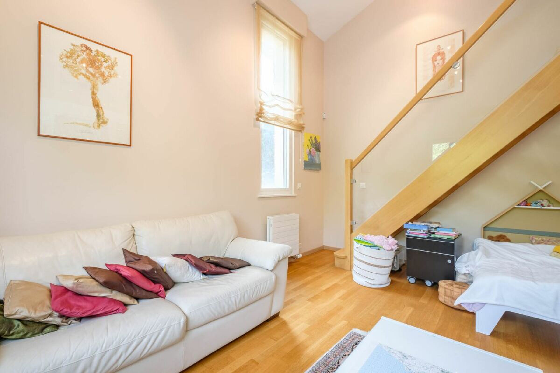
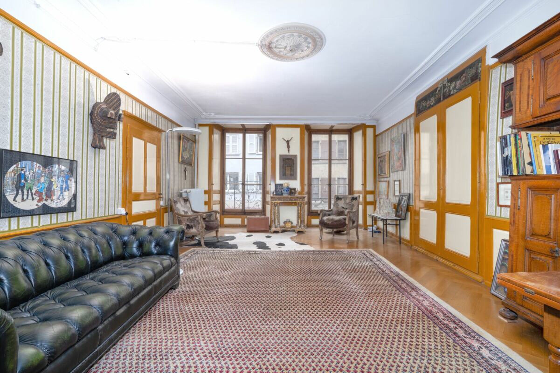
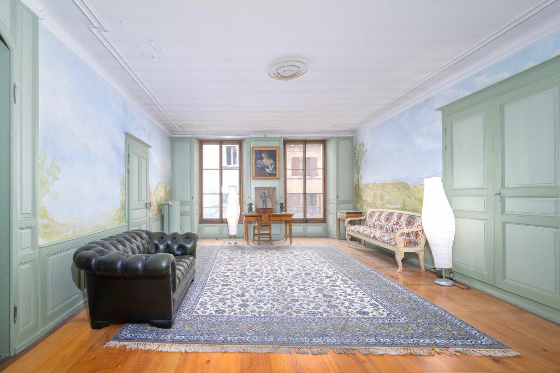
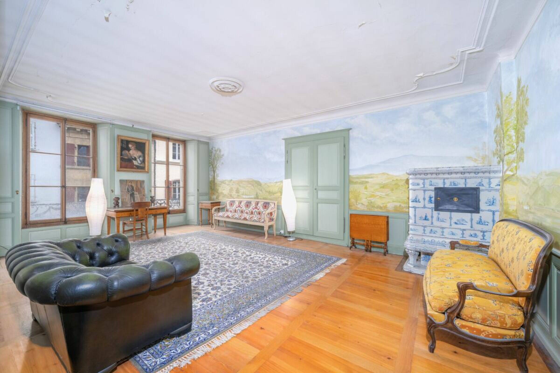
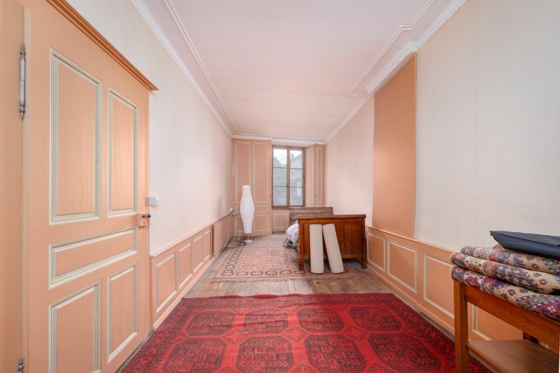
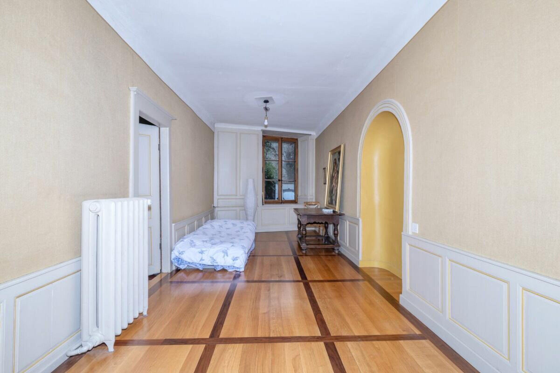
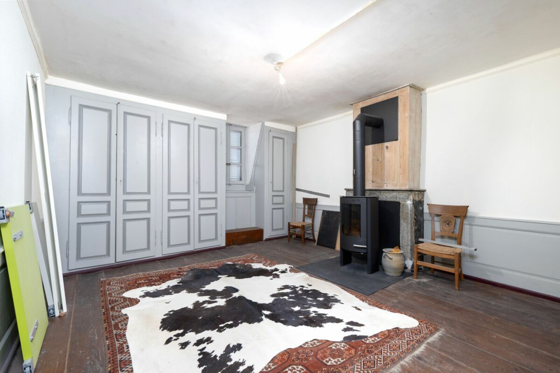
The most characteristic rooms are the living rooms on the first and second floors, which overlook the Main Street and enjoy a beautiful light thanks to high windows. They have magnificent oak floors with various patterns, plaster ceilings with mouldings and underlying woodwork. The living room on the second floor also includes beautiful frescoes depicting the region and a catelles stove in which each unique piece seems to have been painted on site (delft earthenware).
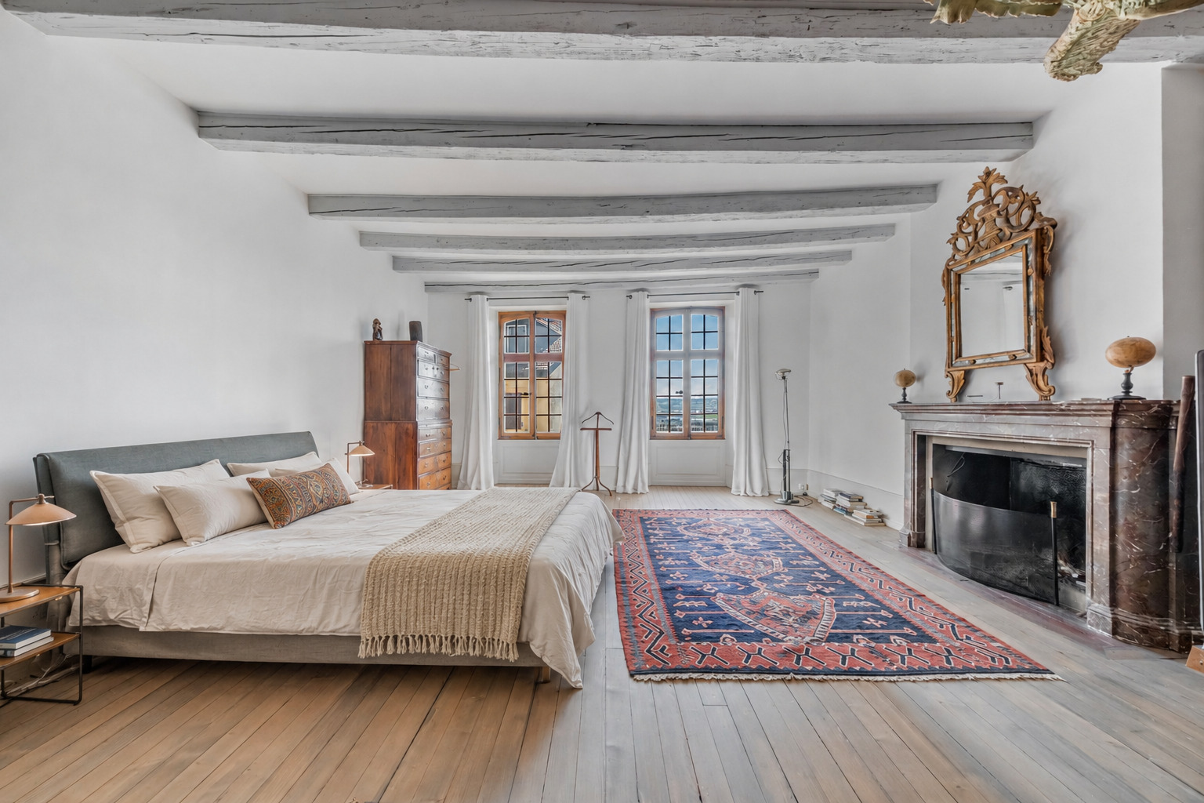
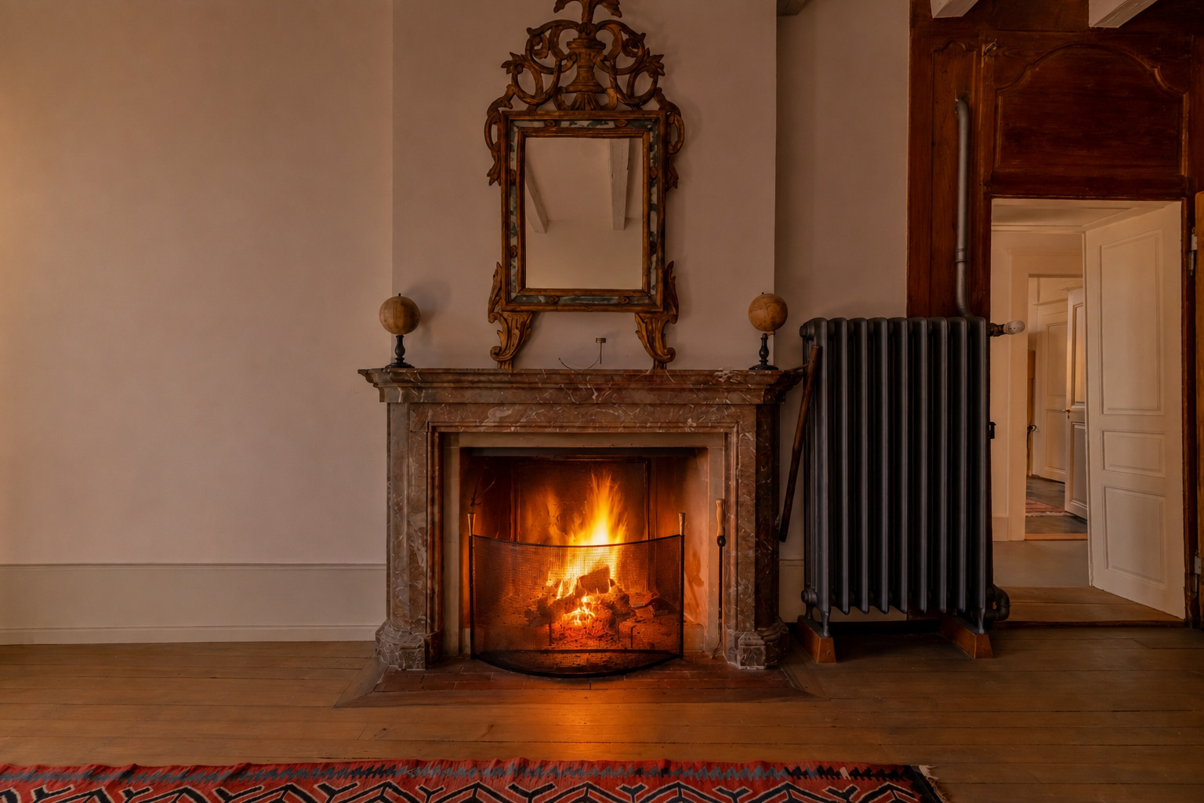
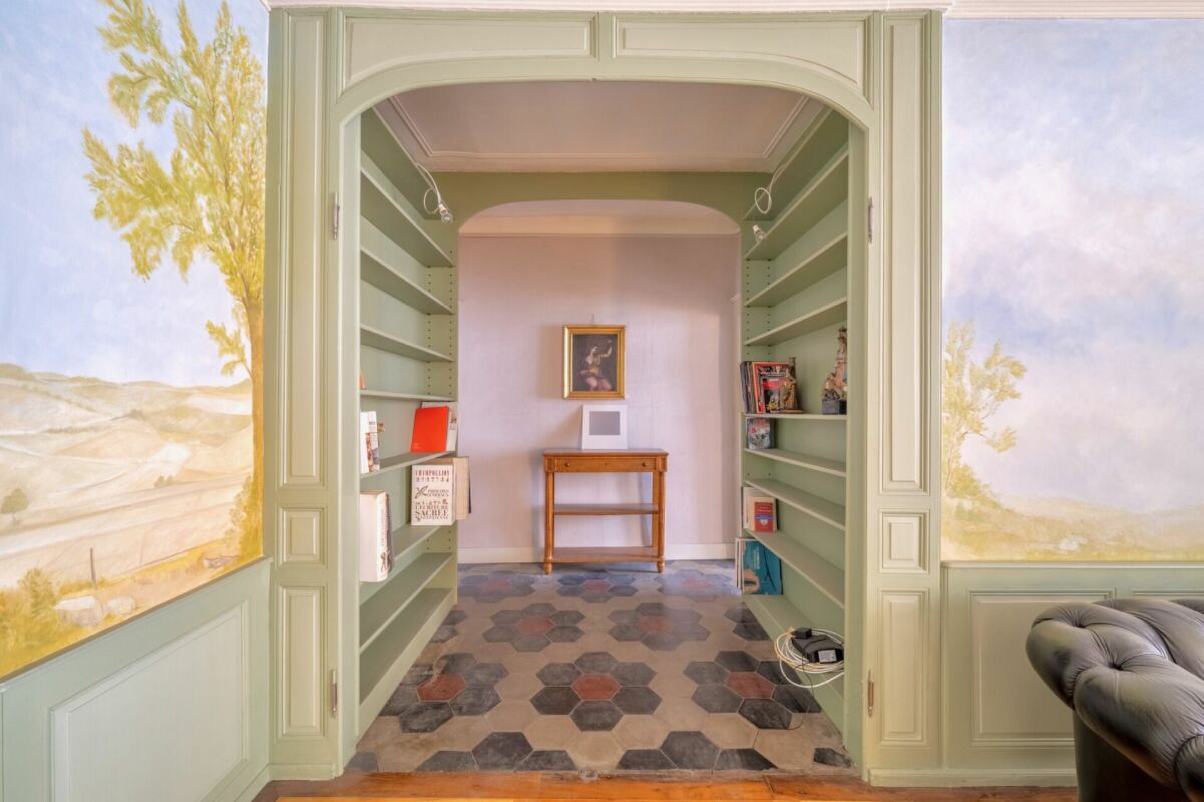
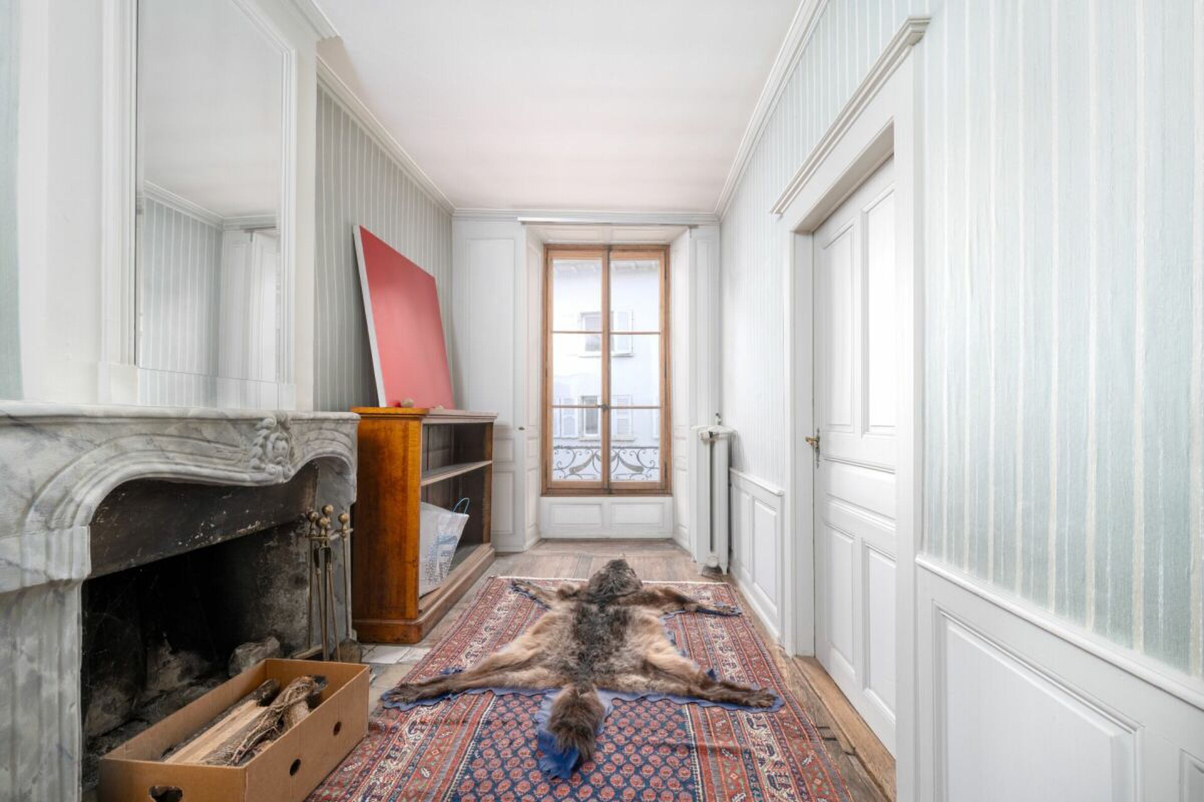
Some rooms also include marble fireplaces, others alcoves but always with underbelly woodwork.
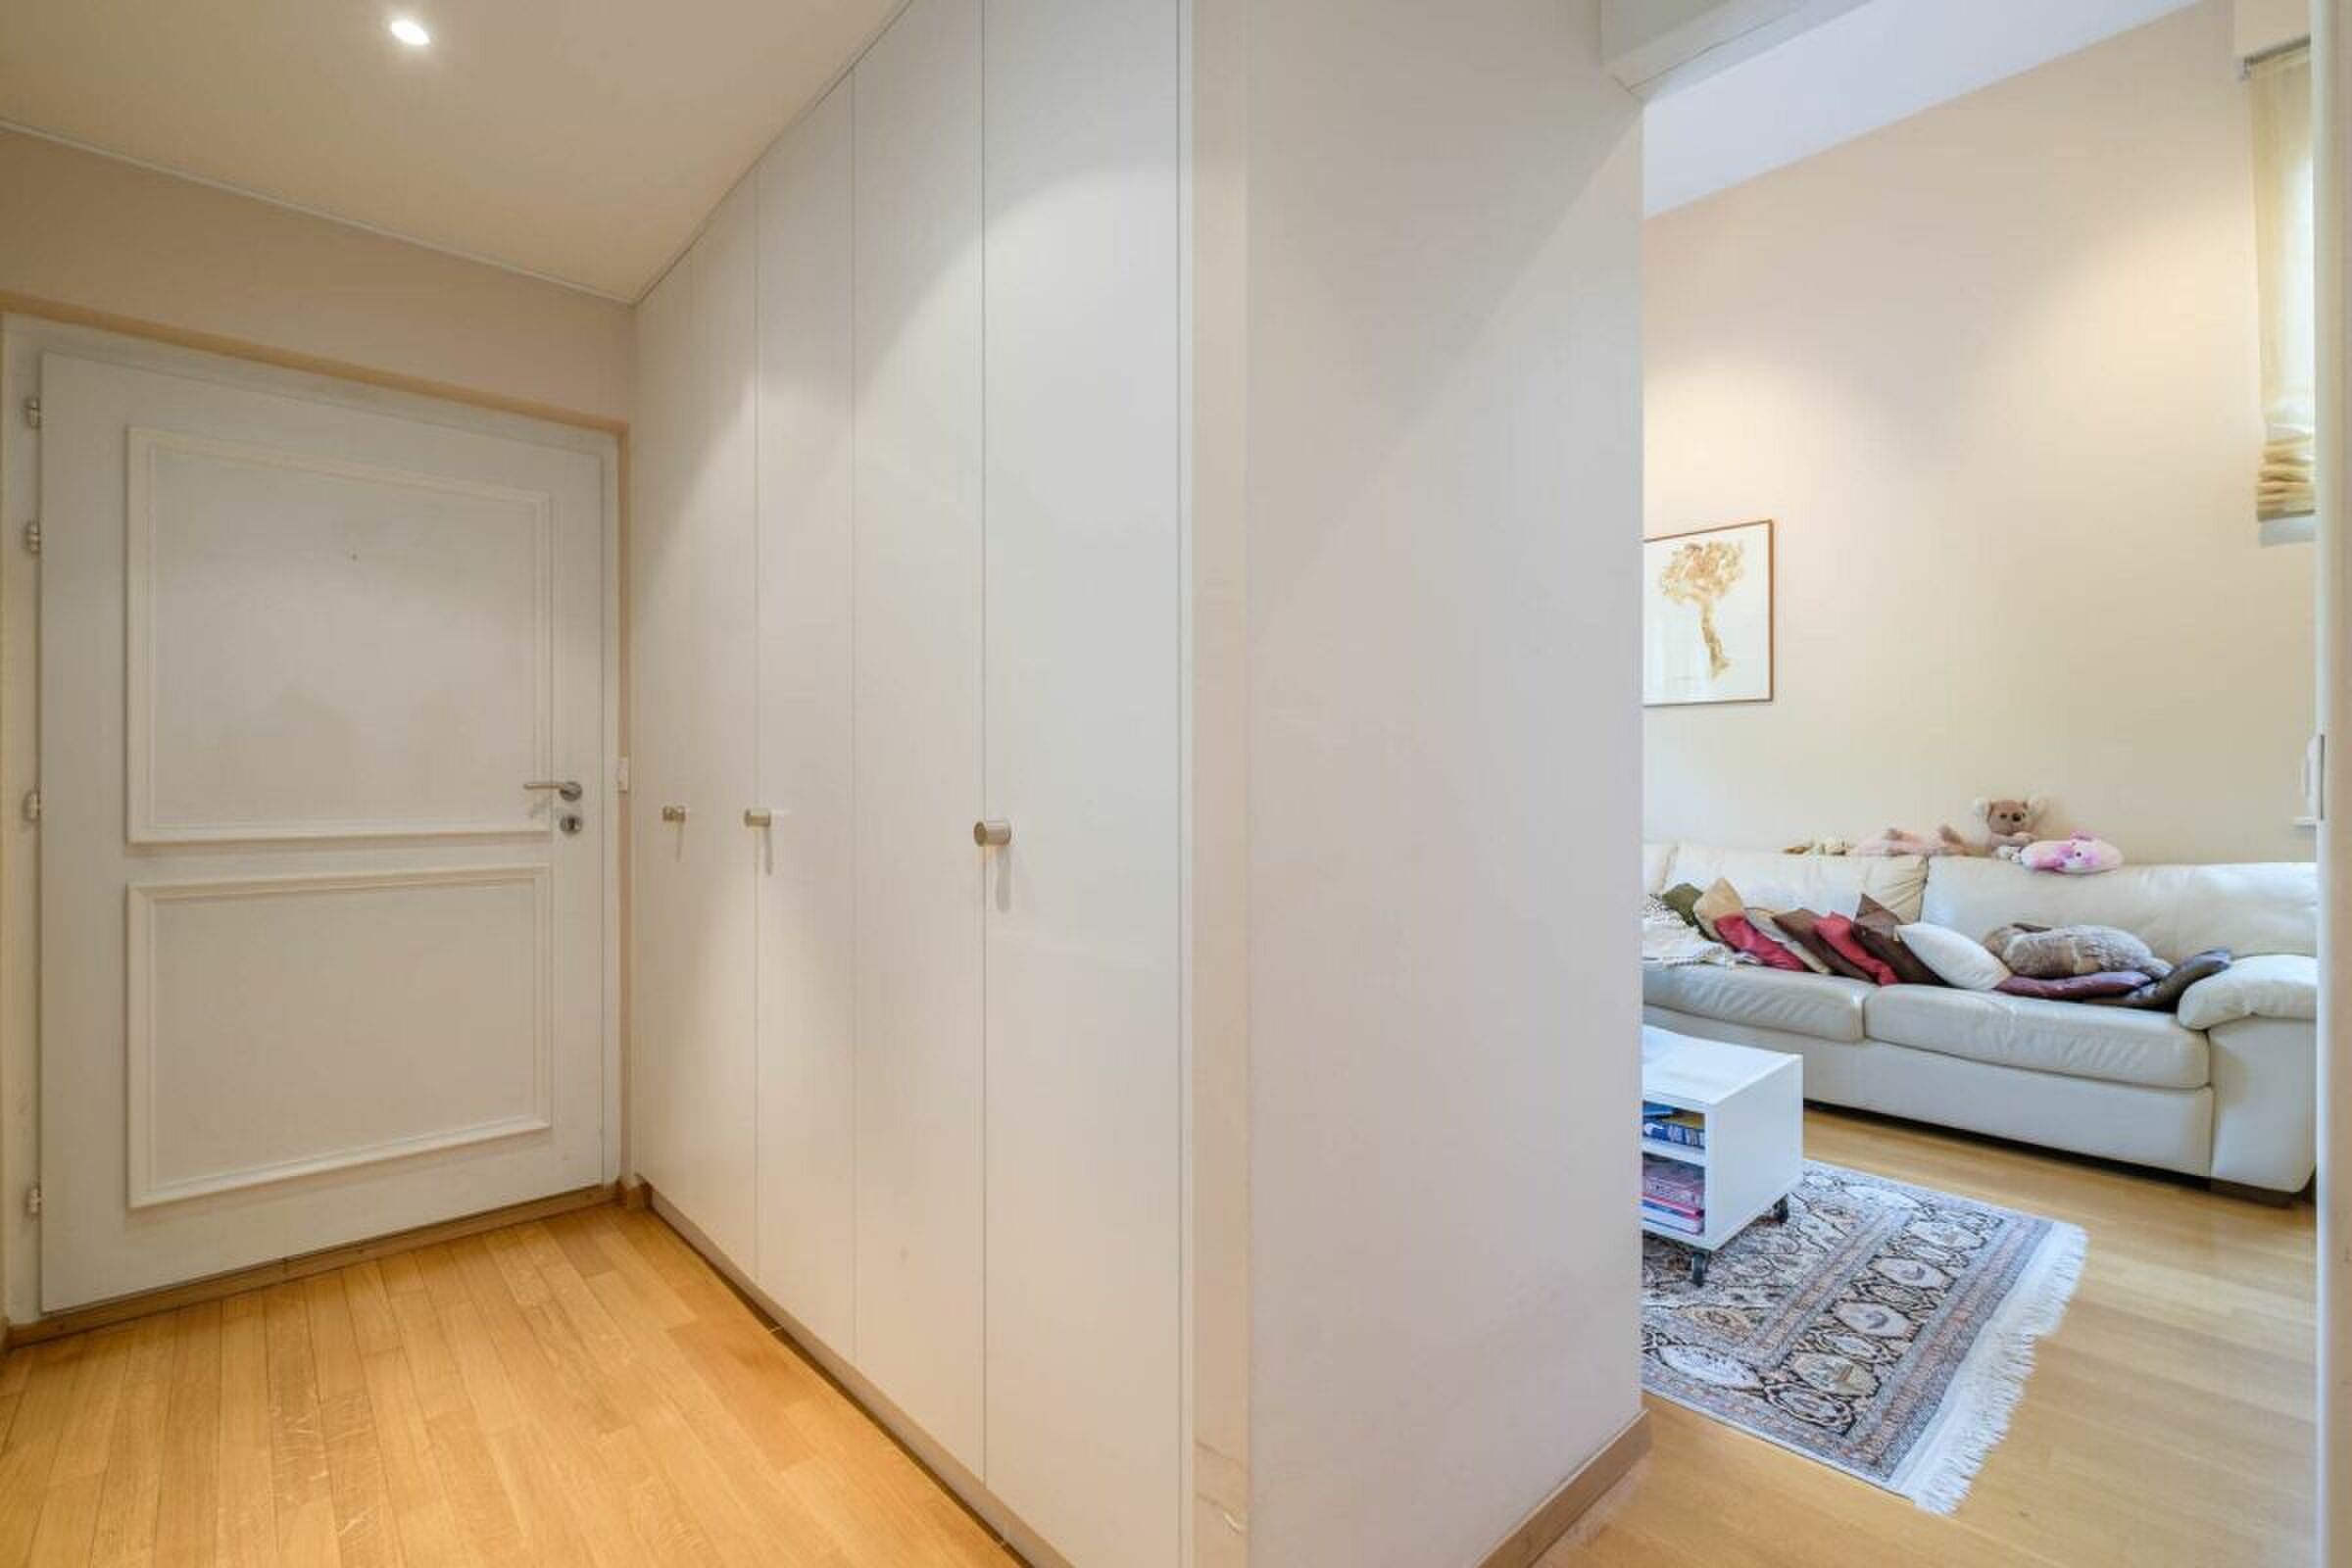
Each floor includes built-in wood cabinets.
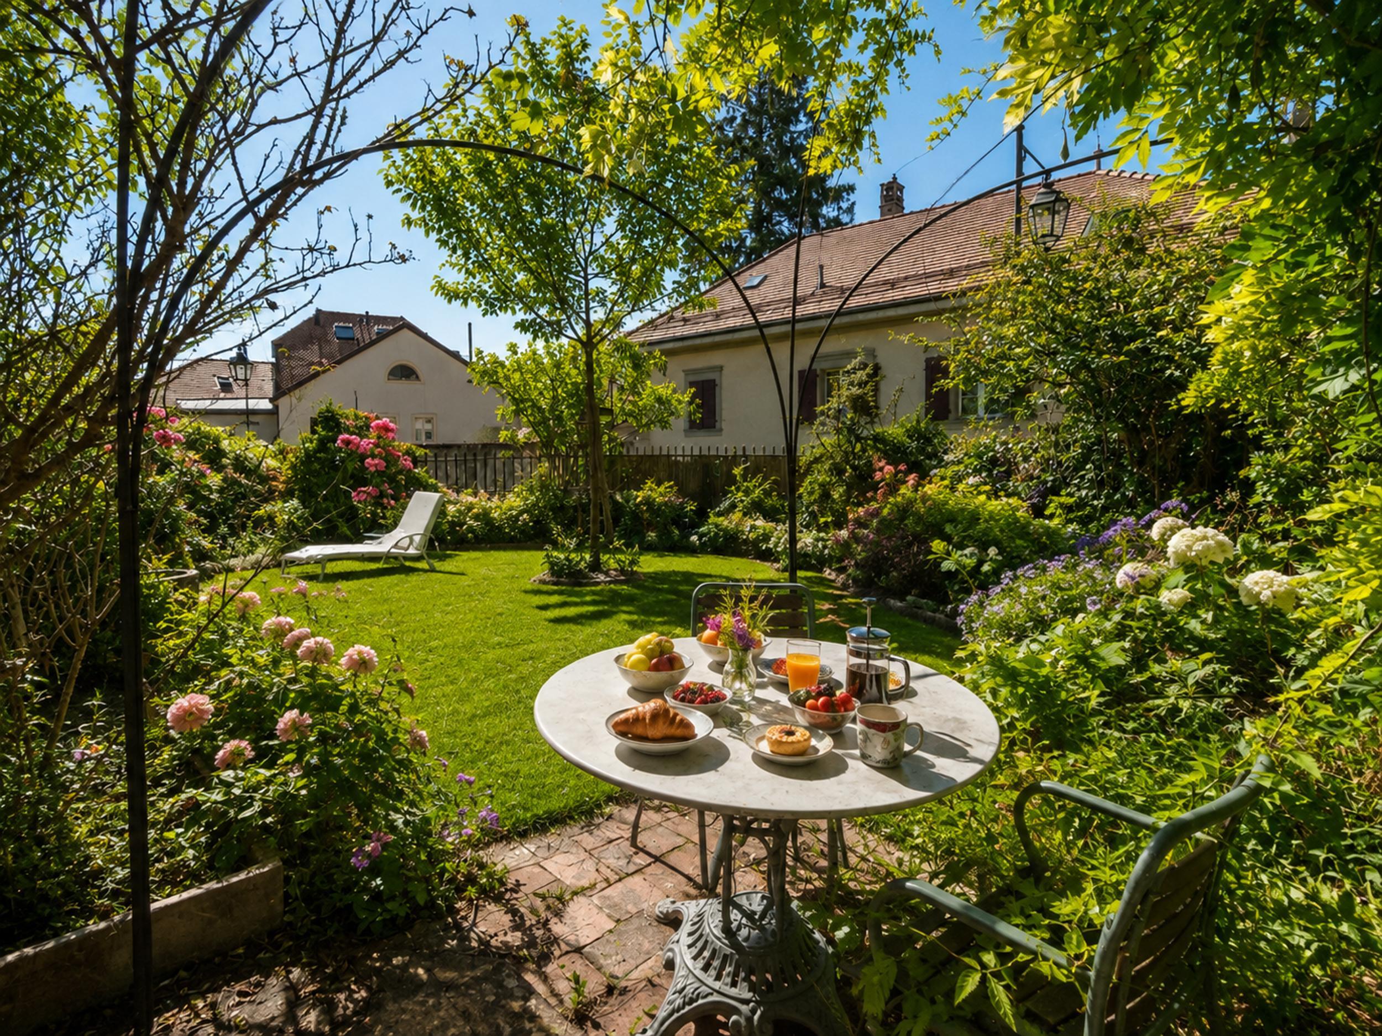
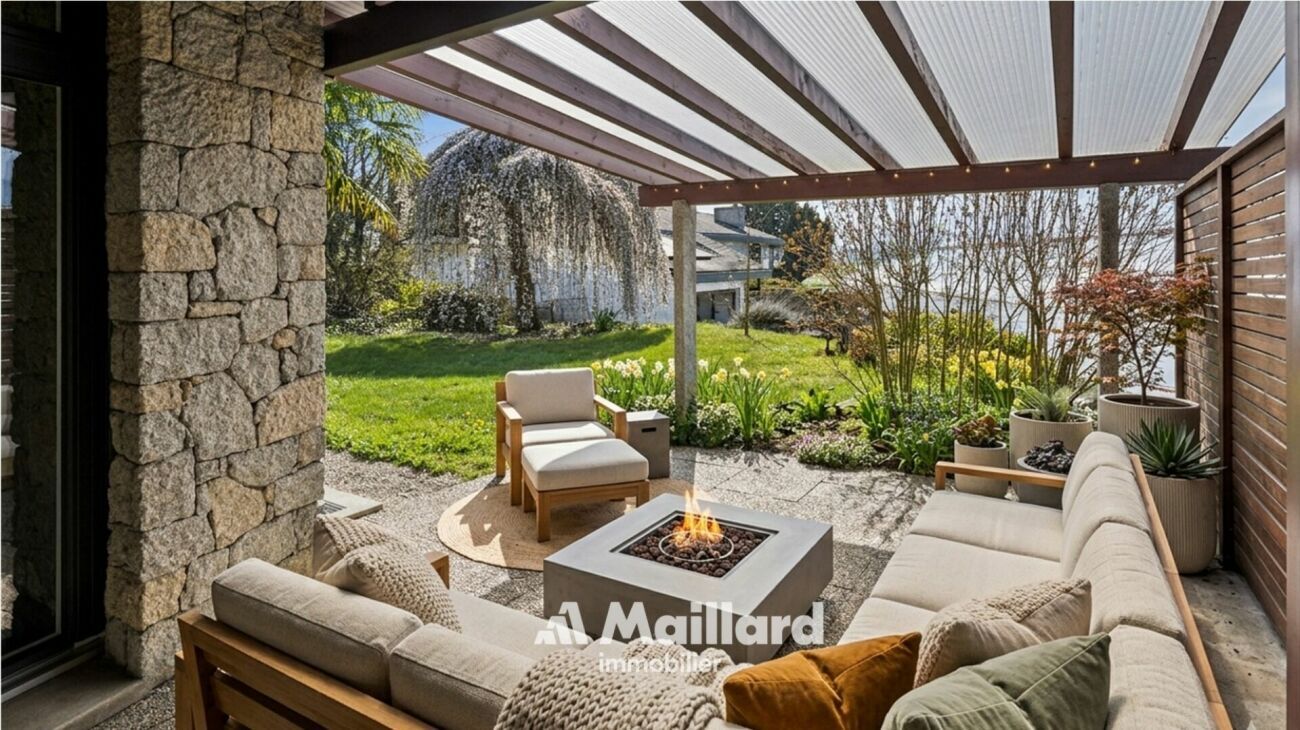
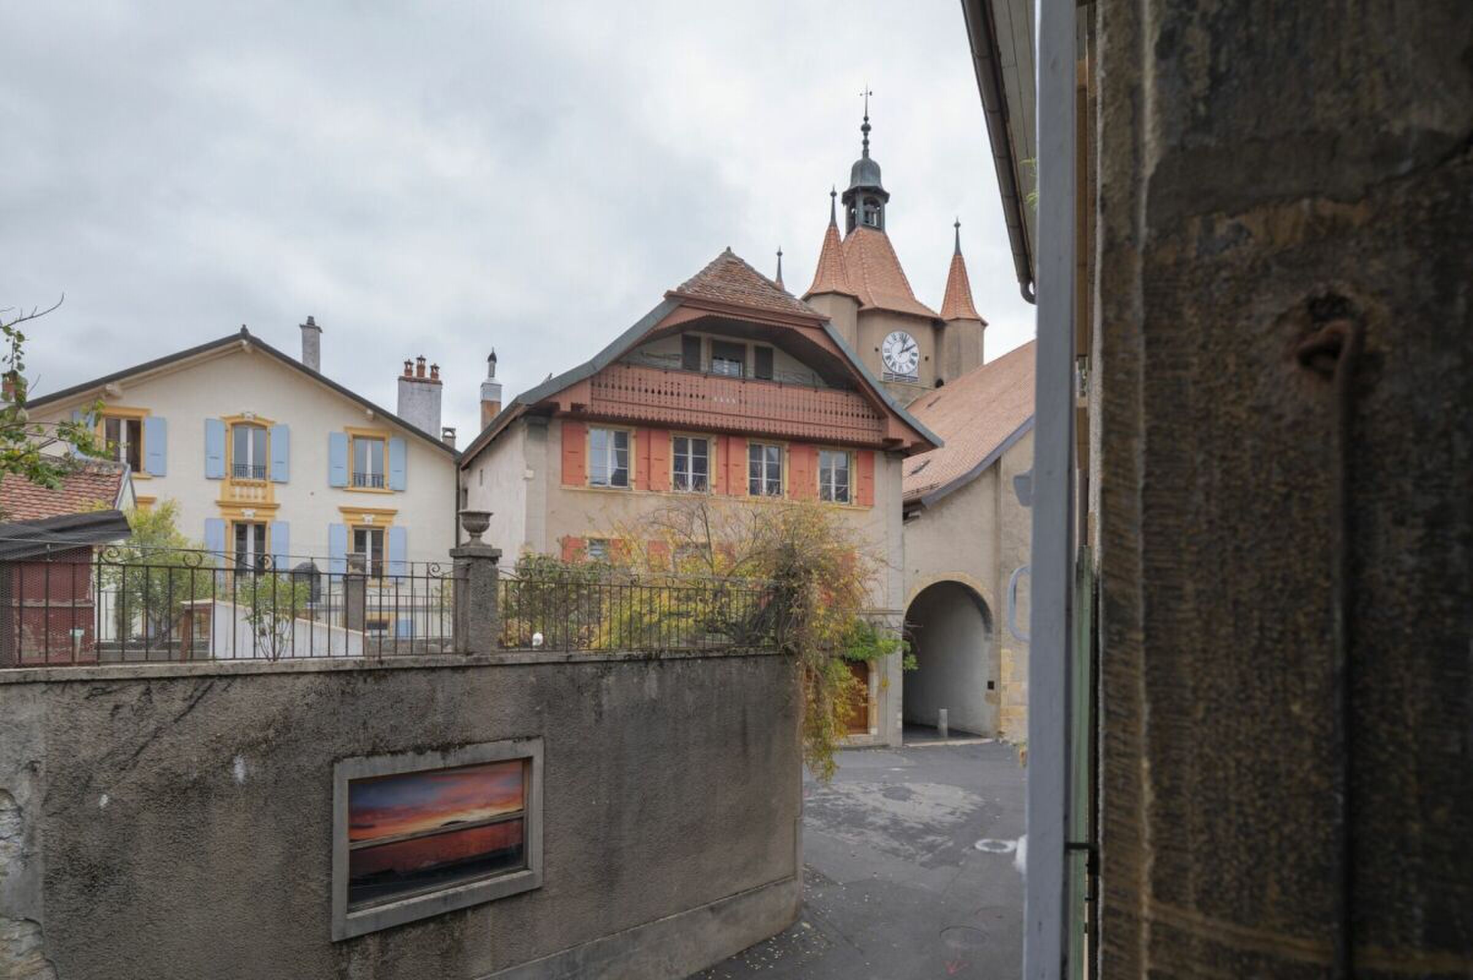
The back of the house gives access to the alley of the temple. The church of Notre-Dame is a stone's throw away.
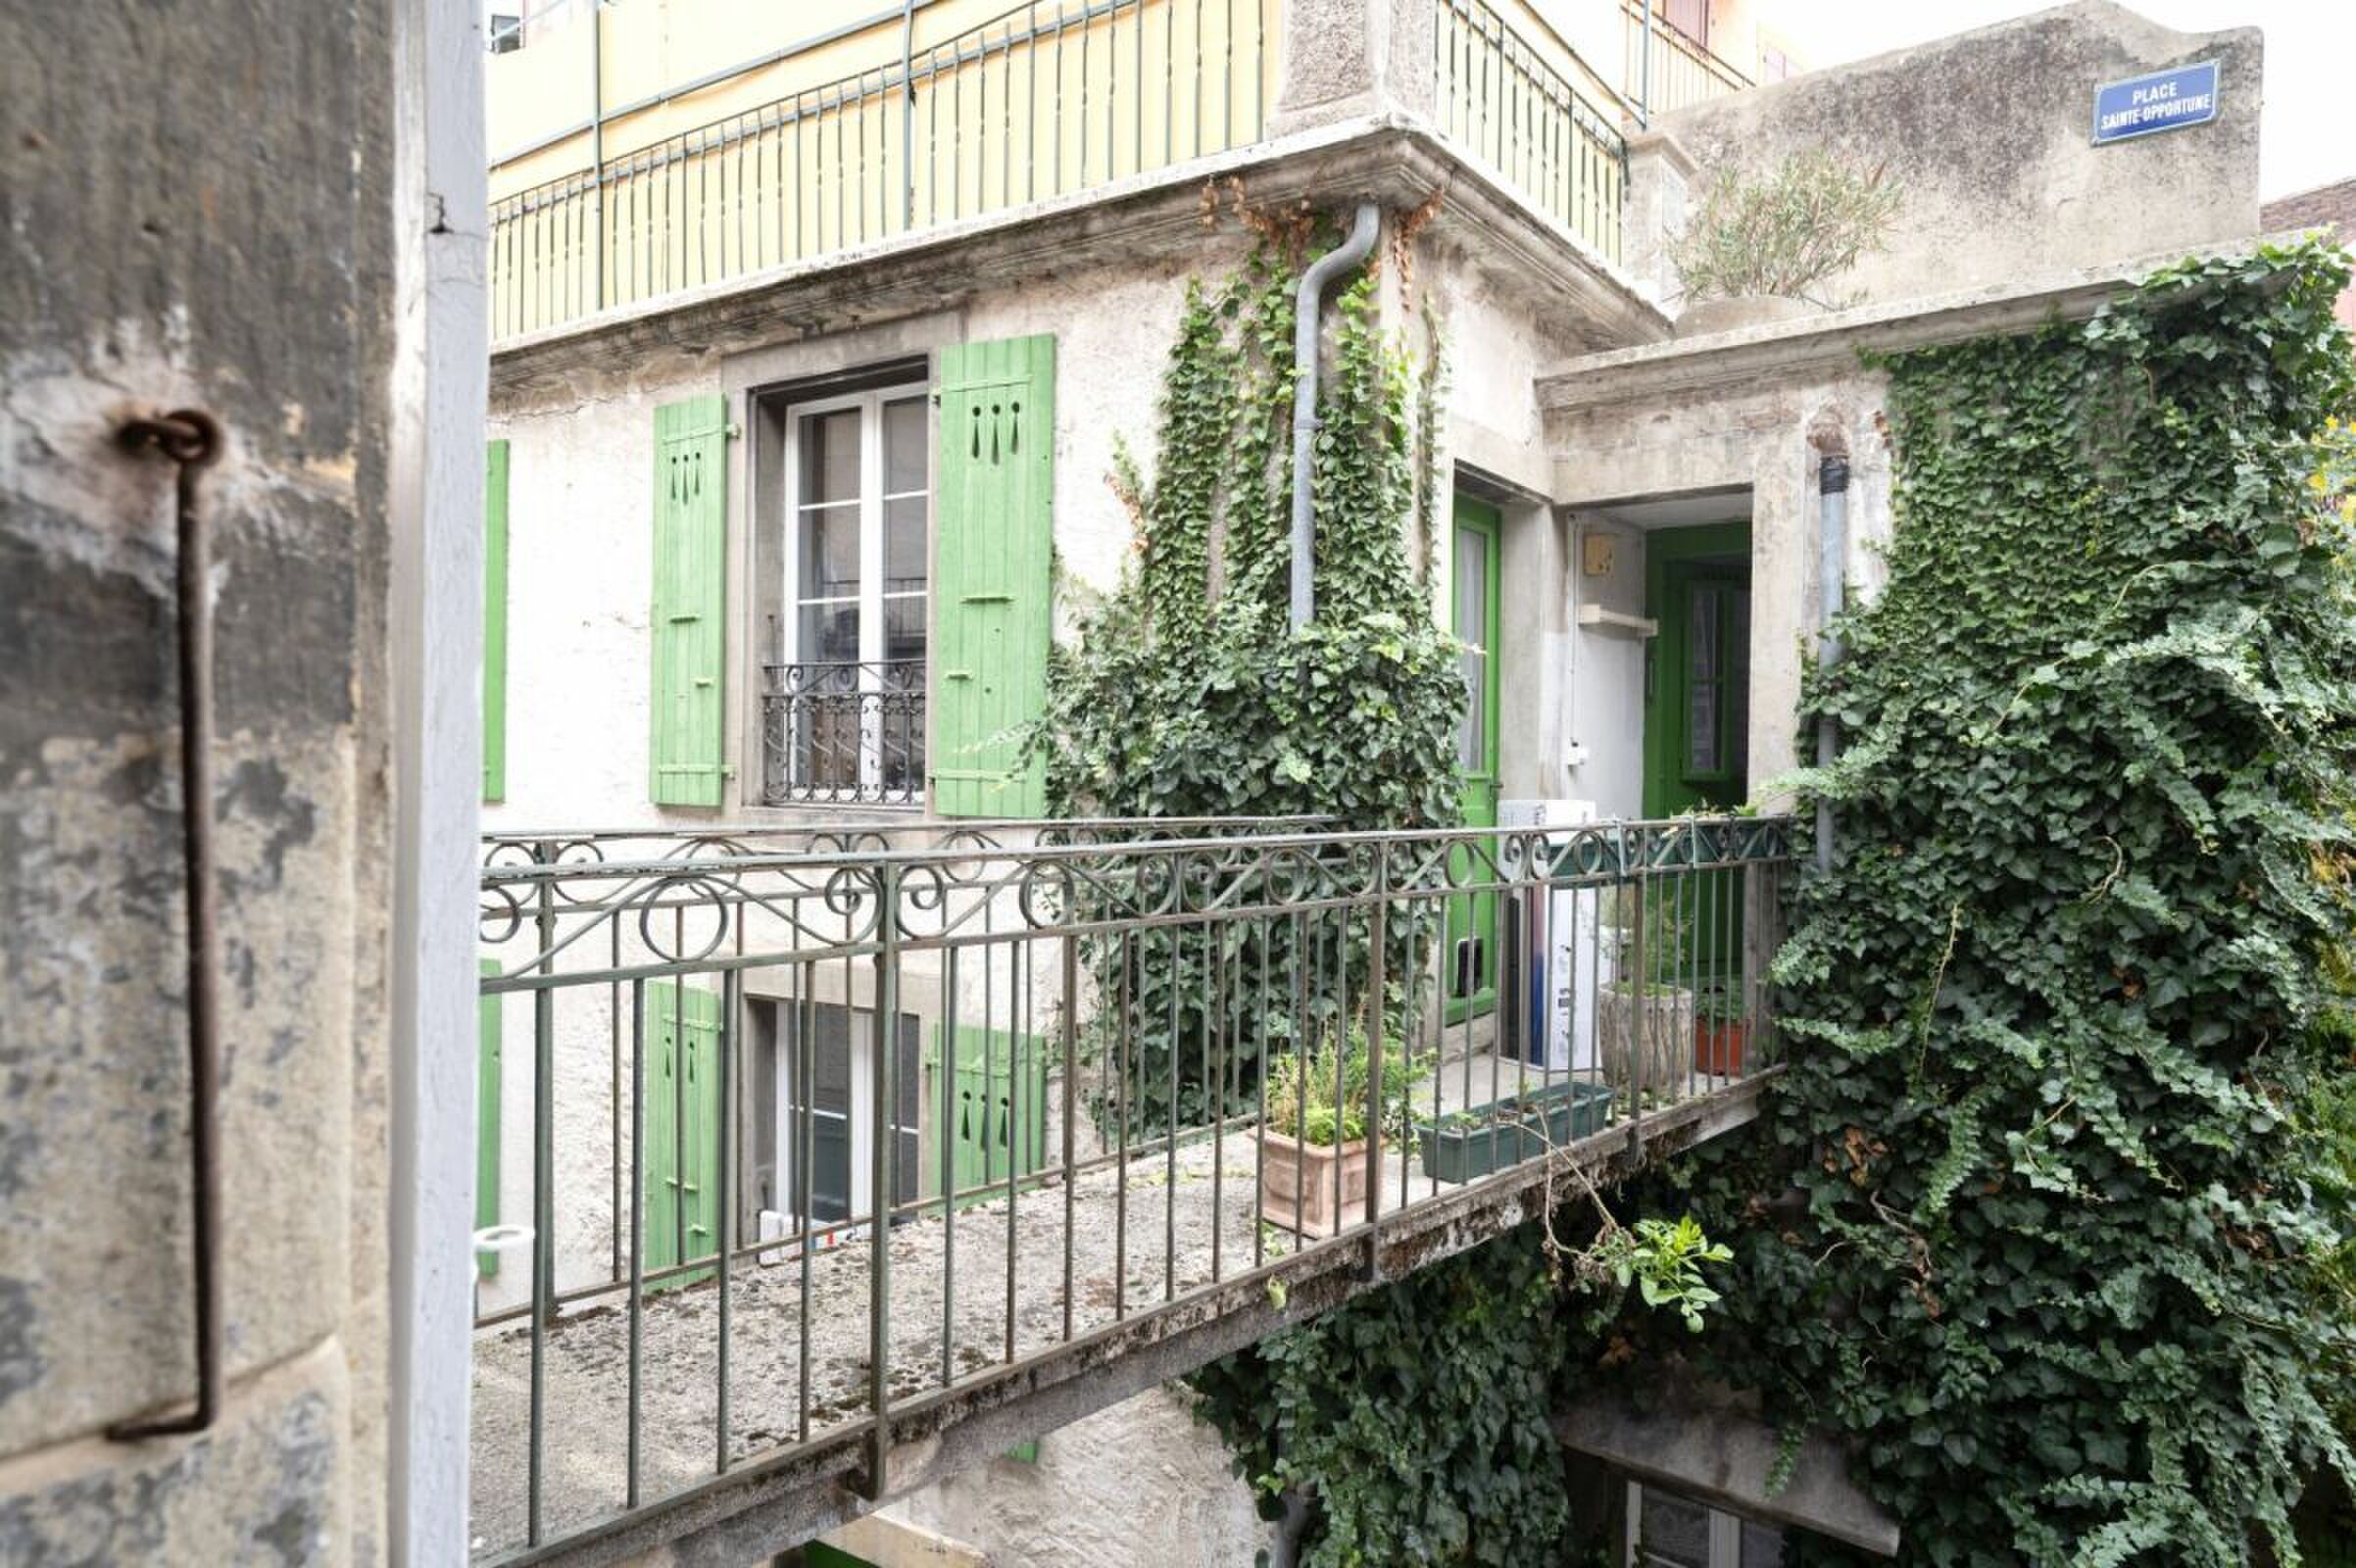
The second floor of the building also has a walkway connecting to the neighbouring building.
Basement
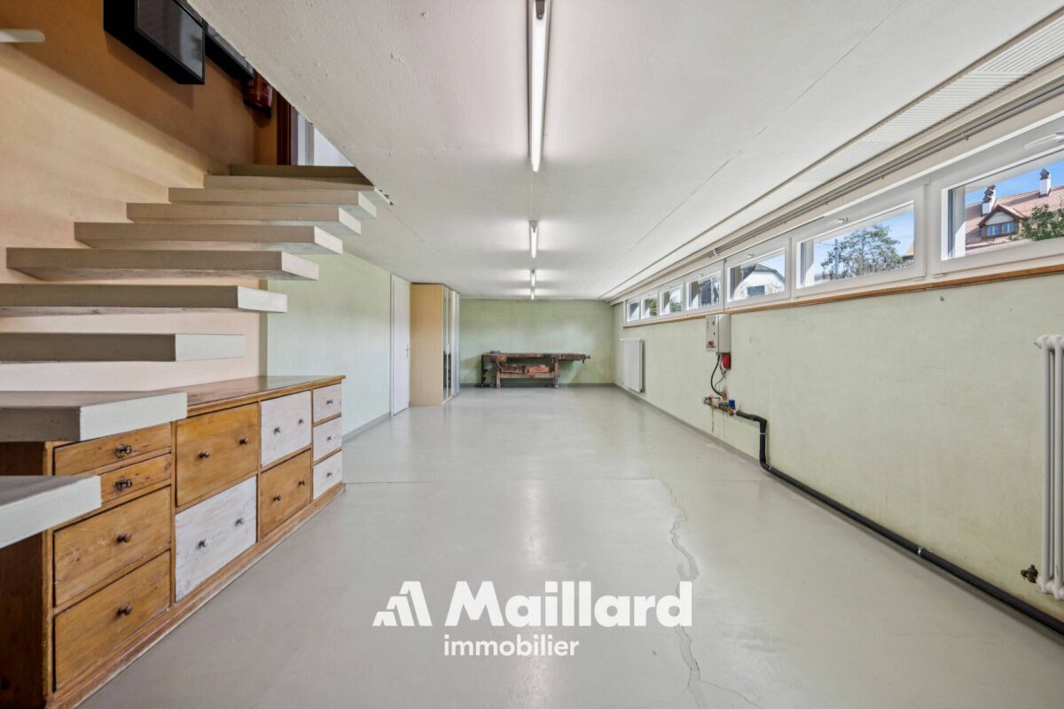
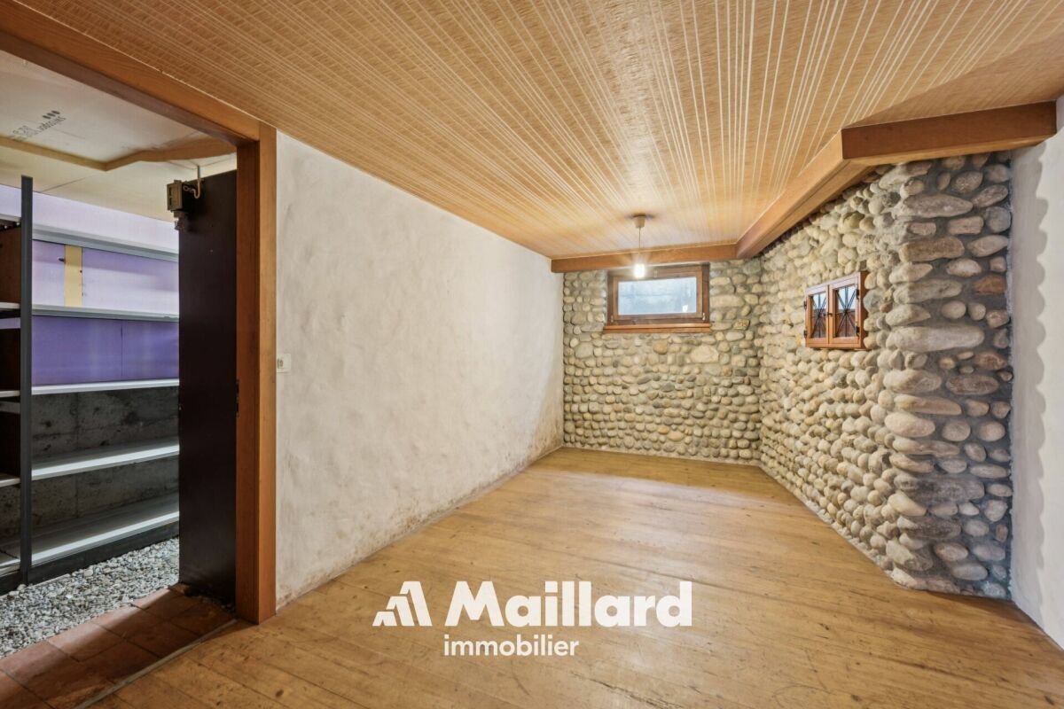
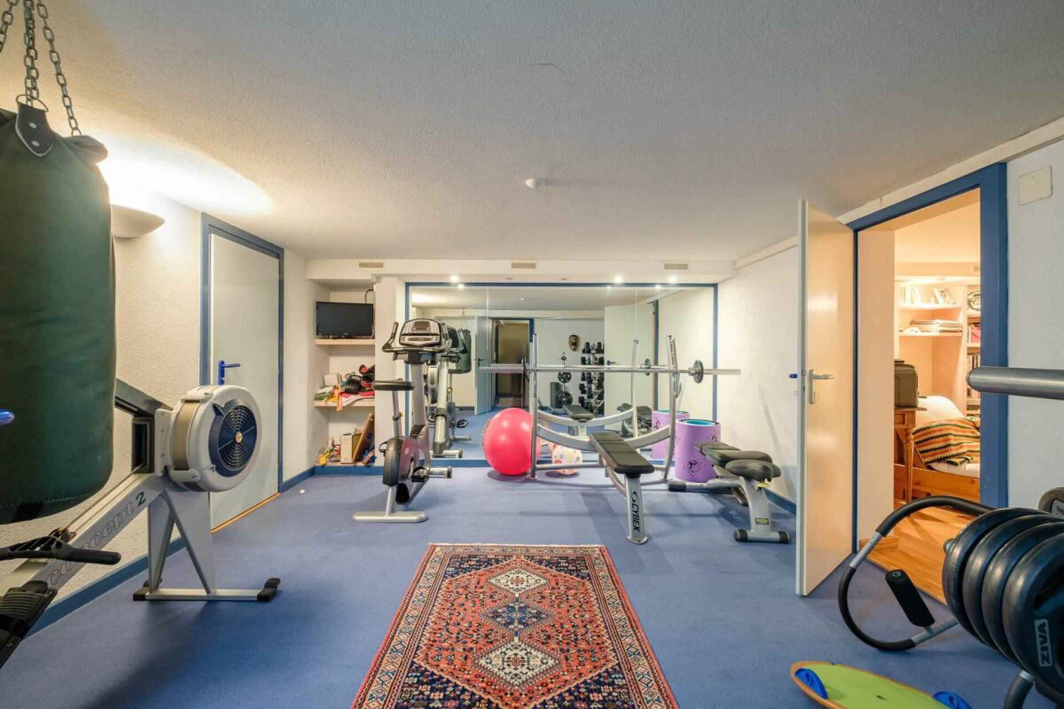
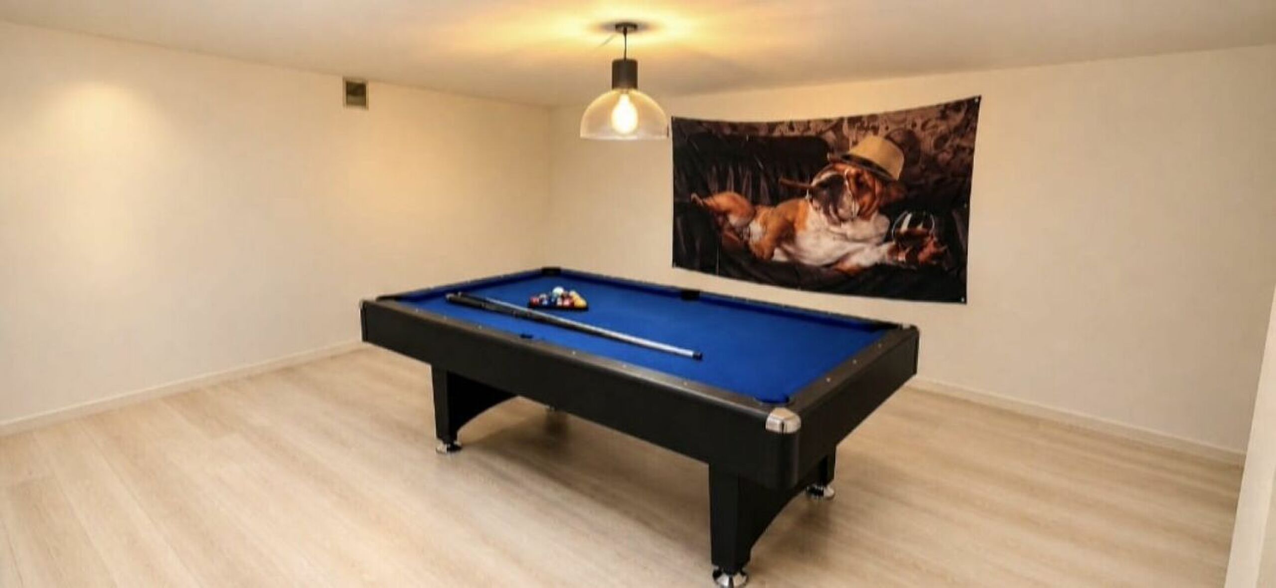
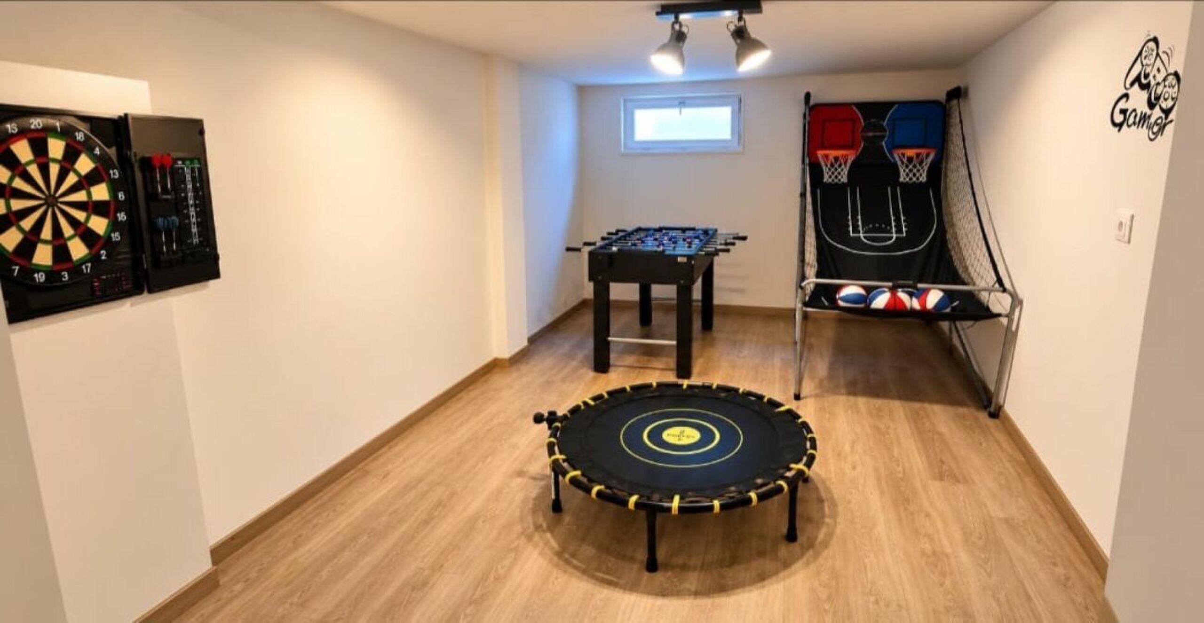
Storage room
Level of Ground Level
Grance commercial area, technical room
Upper ground floor
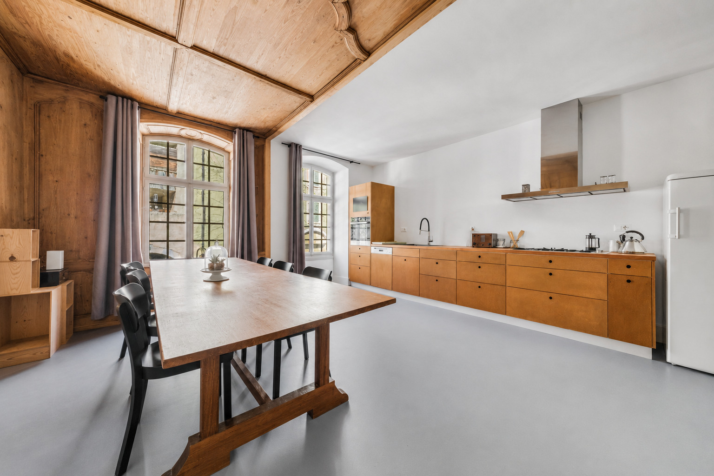
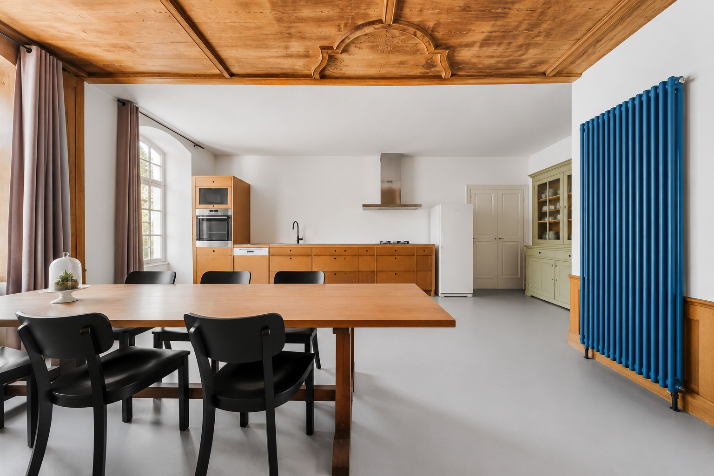
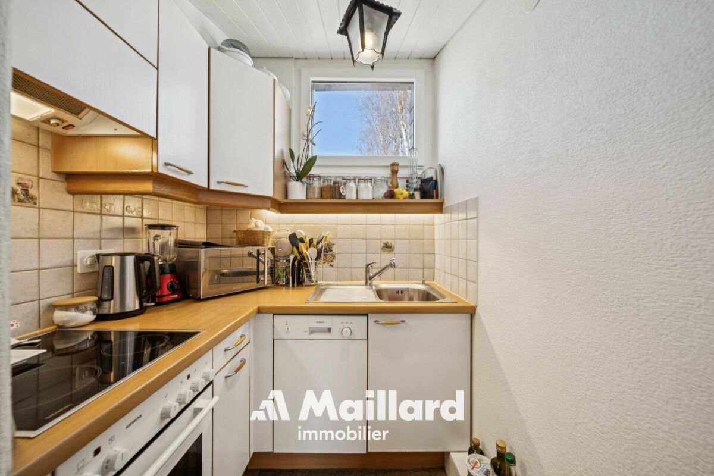
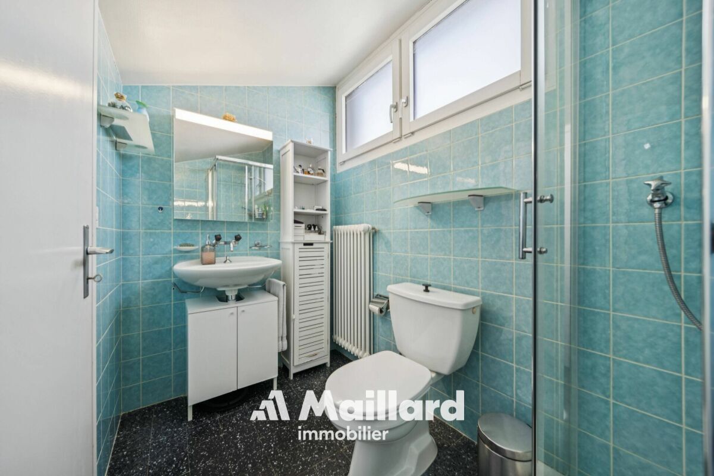
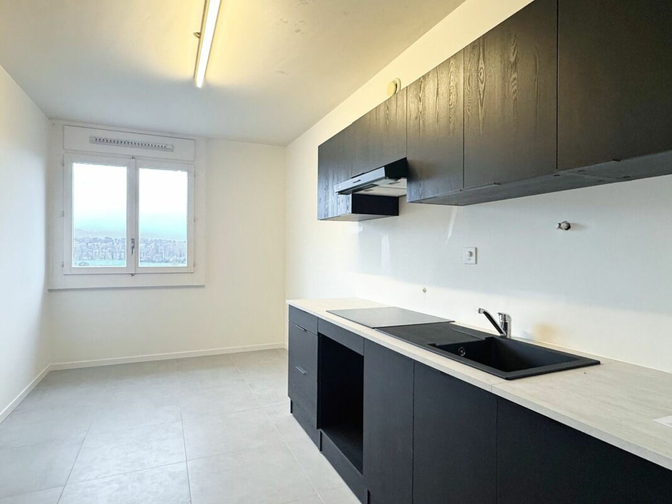
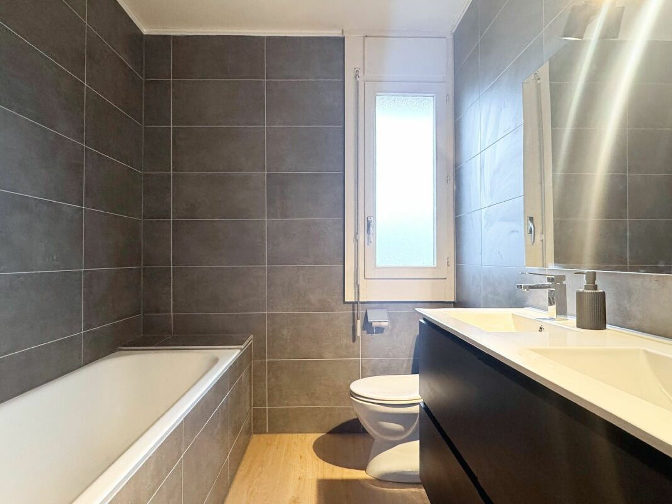
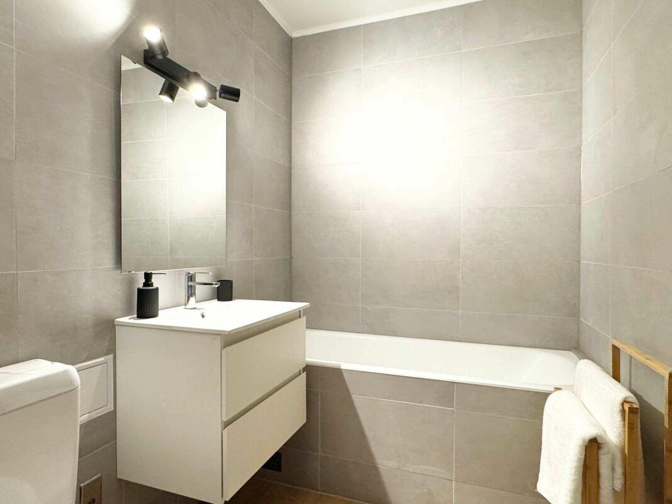
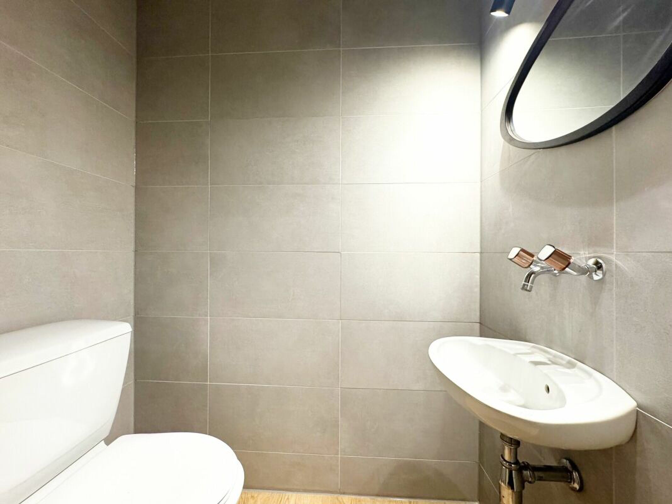
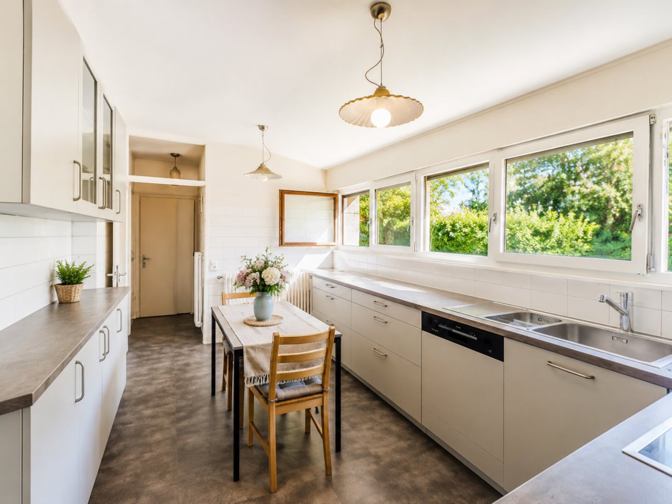
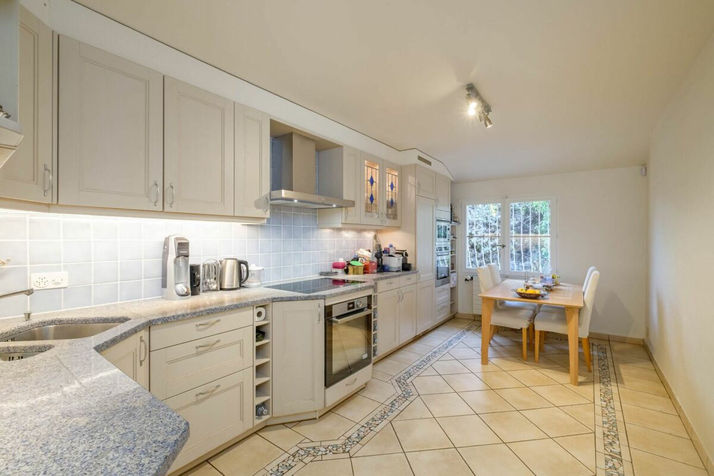
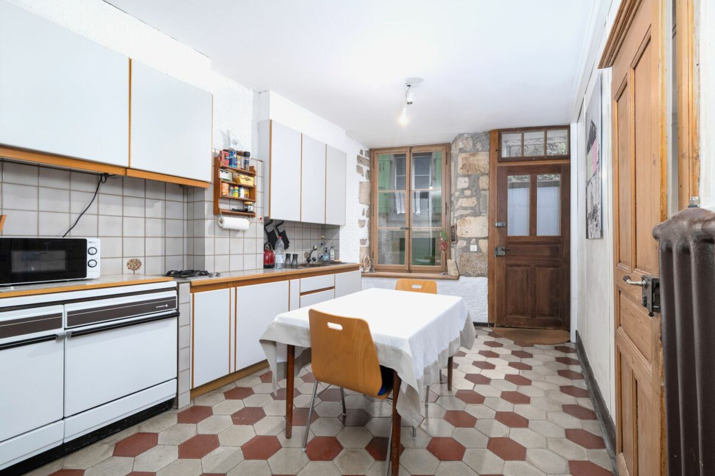
Distribution hall which leads to a large living room, two bedrooms, a kitchen, a bathroom with shower and toilet as well as a guest toilet
Second level
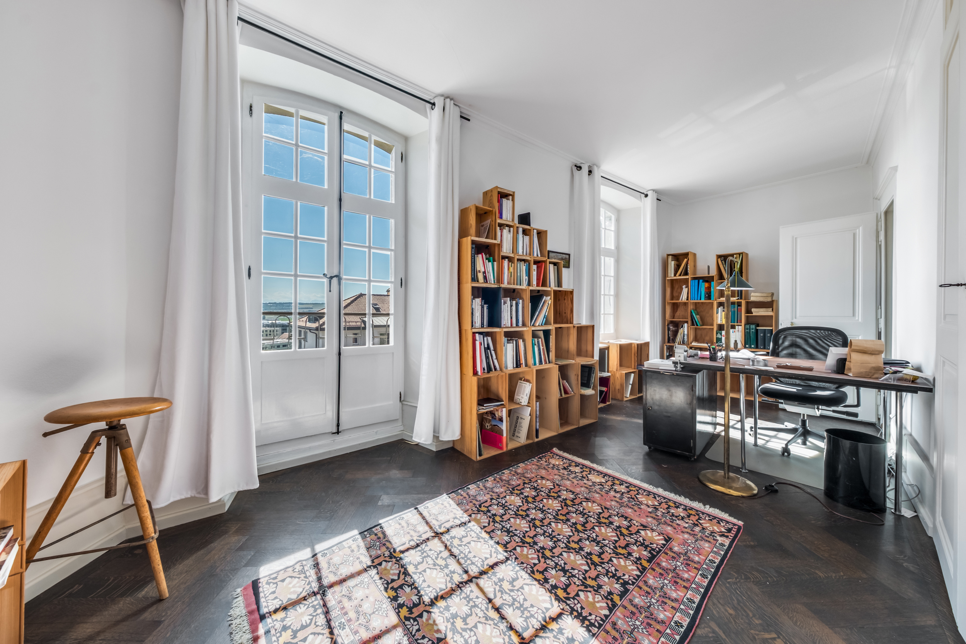
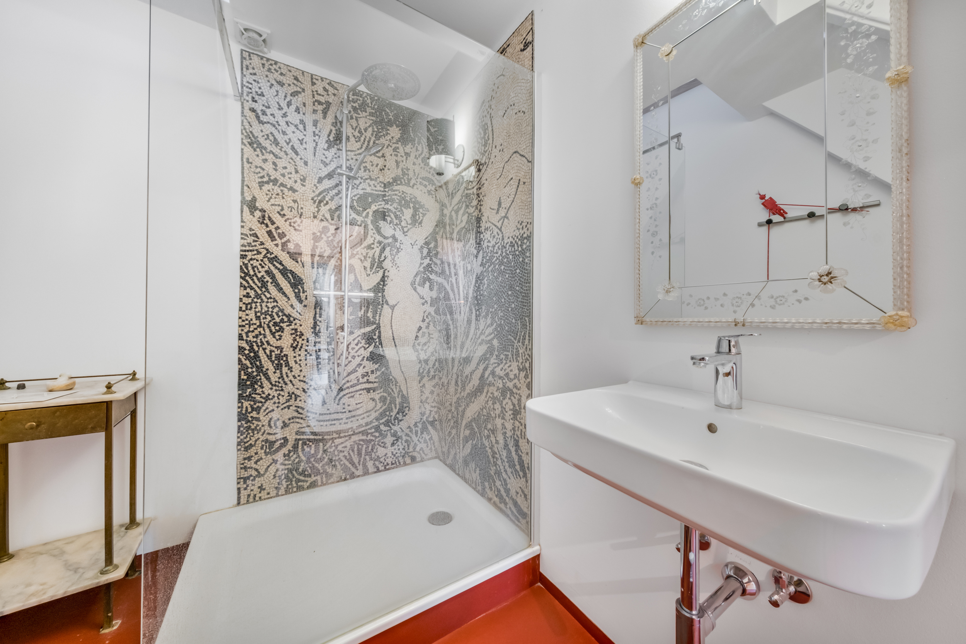
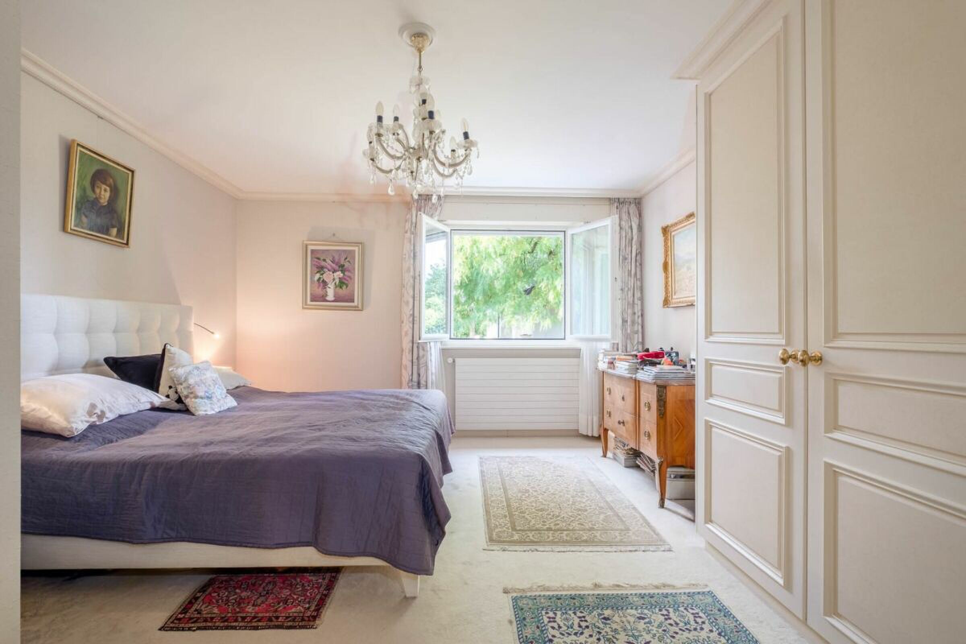
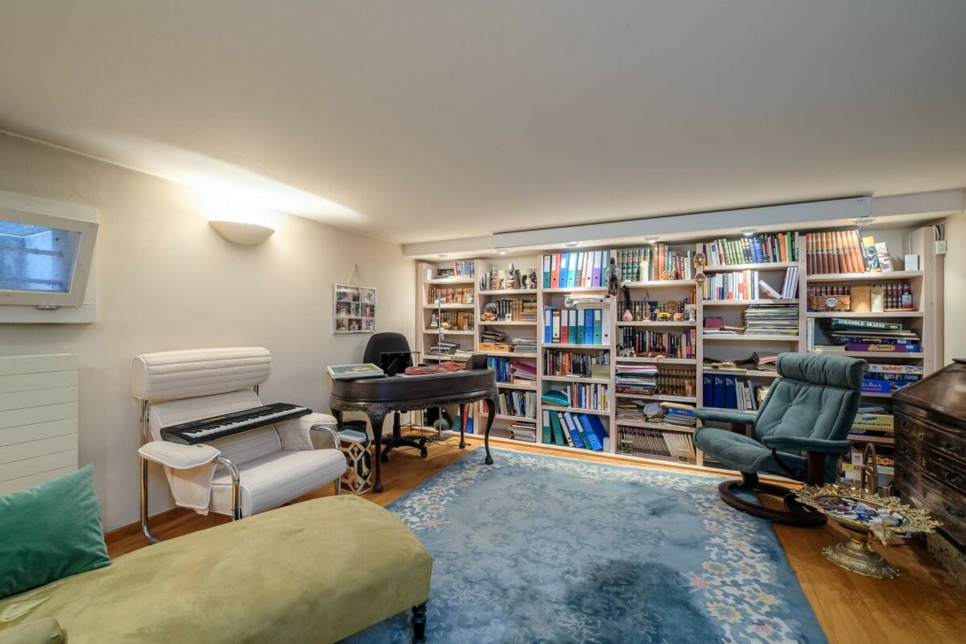
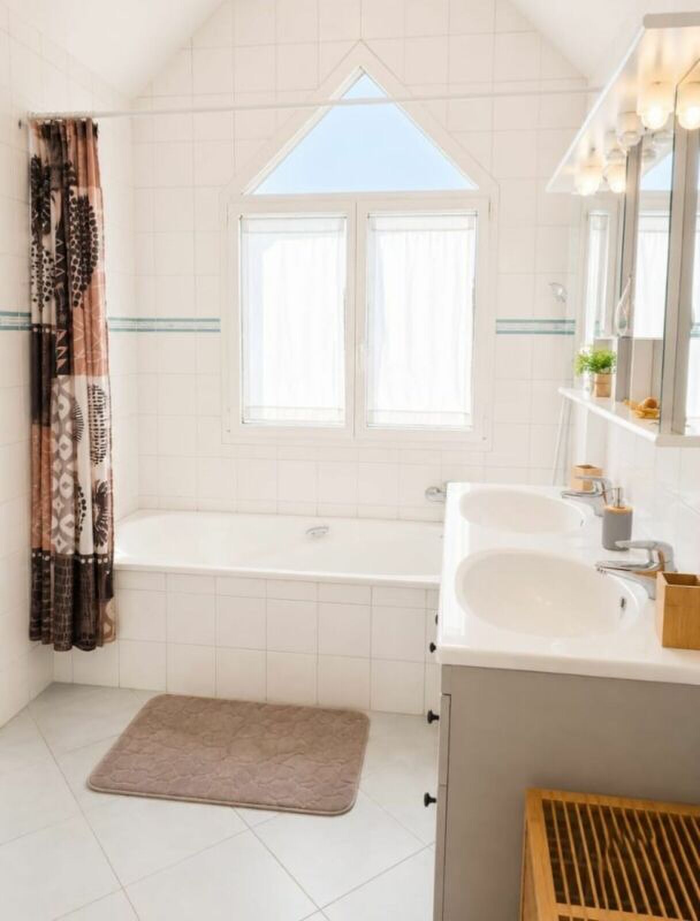
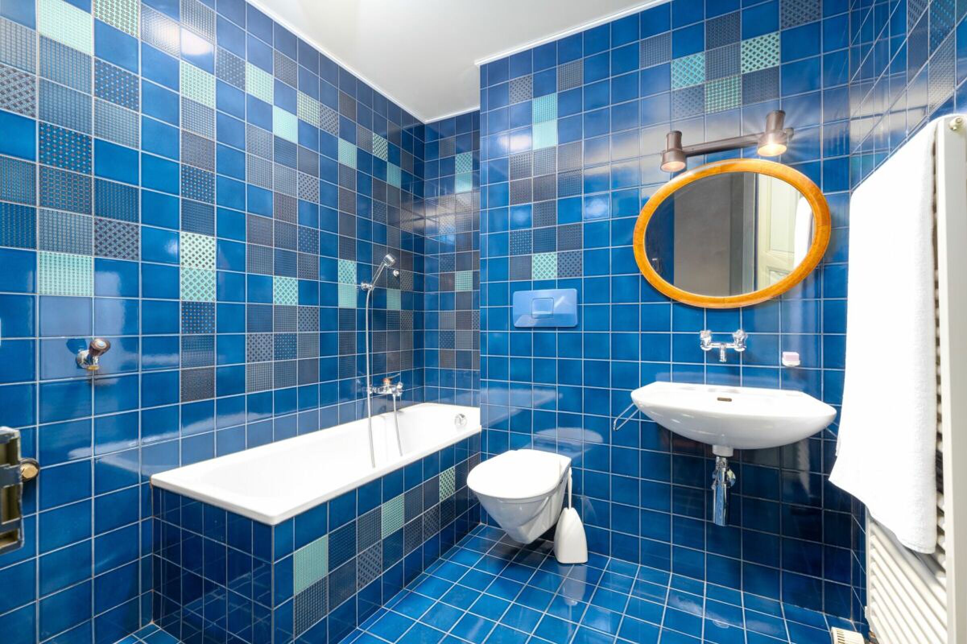
Large living room with library and adjoining bedroom, two other bedrooms, a bathroom with WC
Third level
2 large bedrooms, a bathroom with shower and toilet, an office, a technical room under the roof.
Last Level
Three large galetas are available in the attic
Description
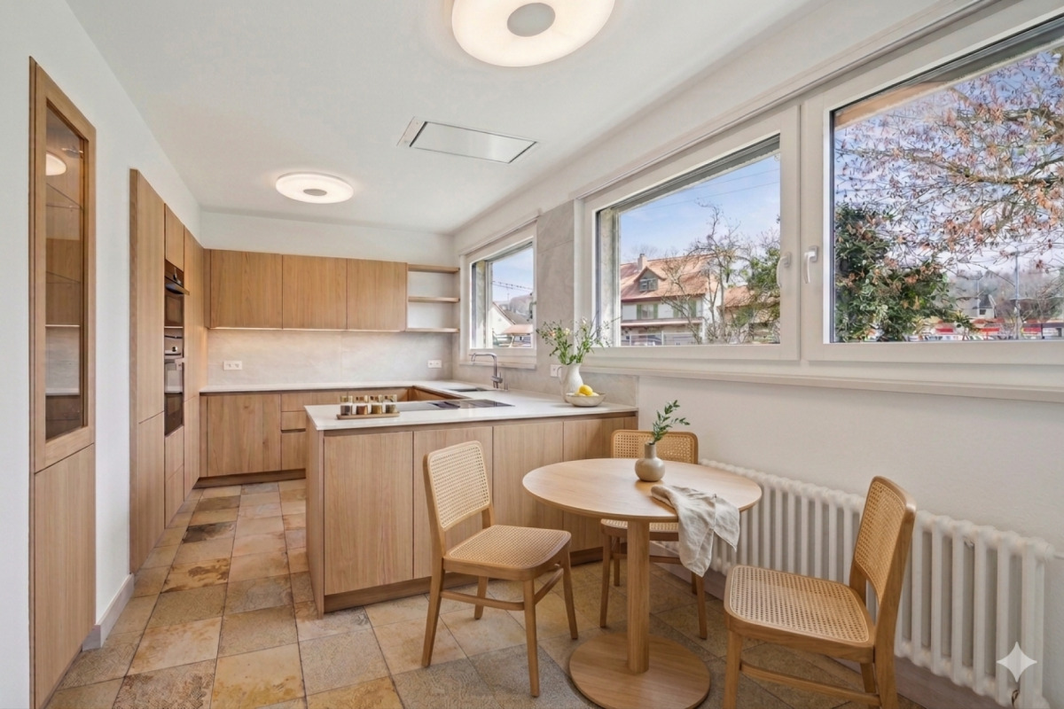
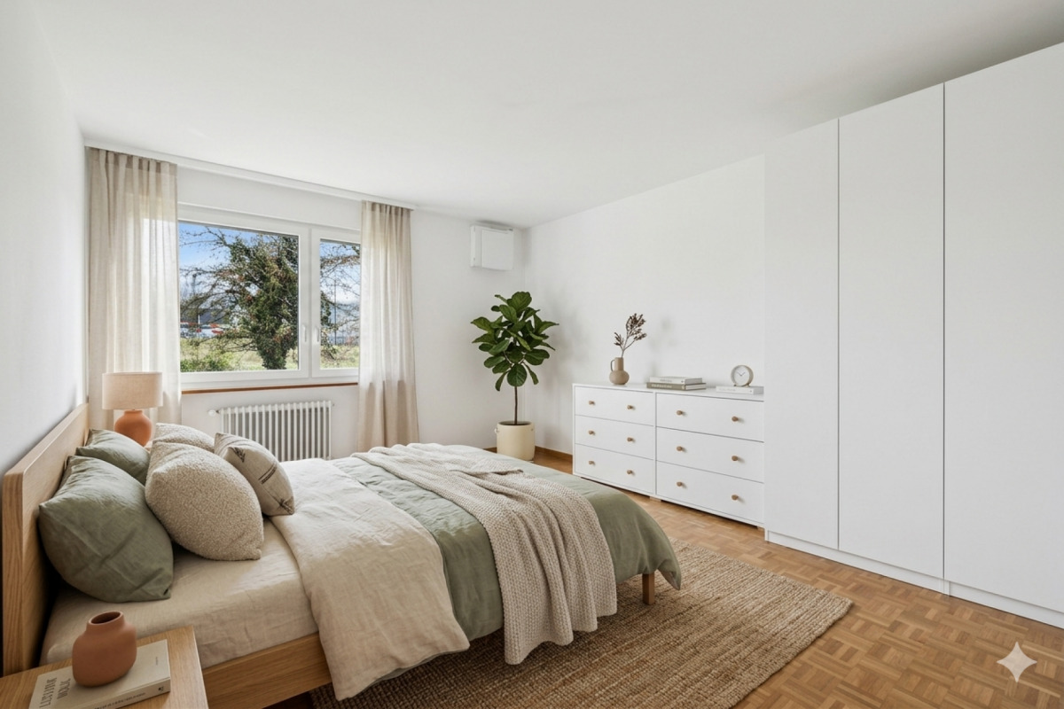
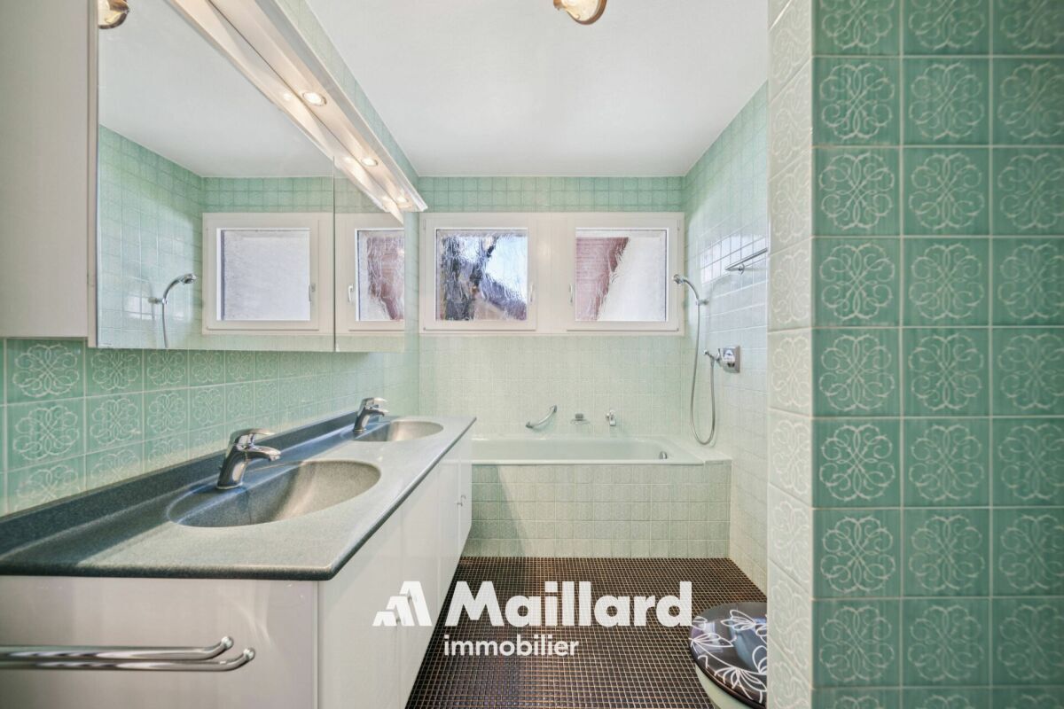
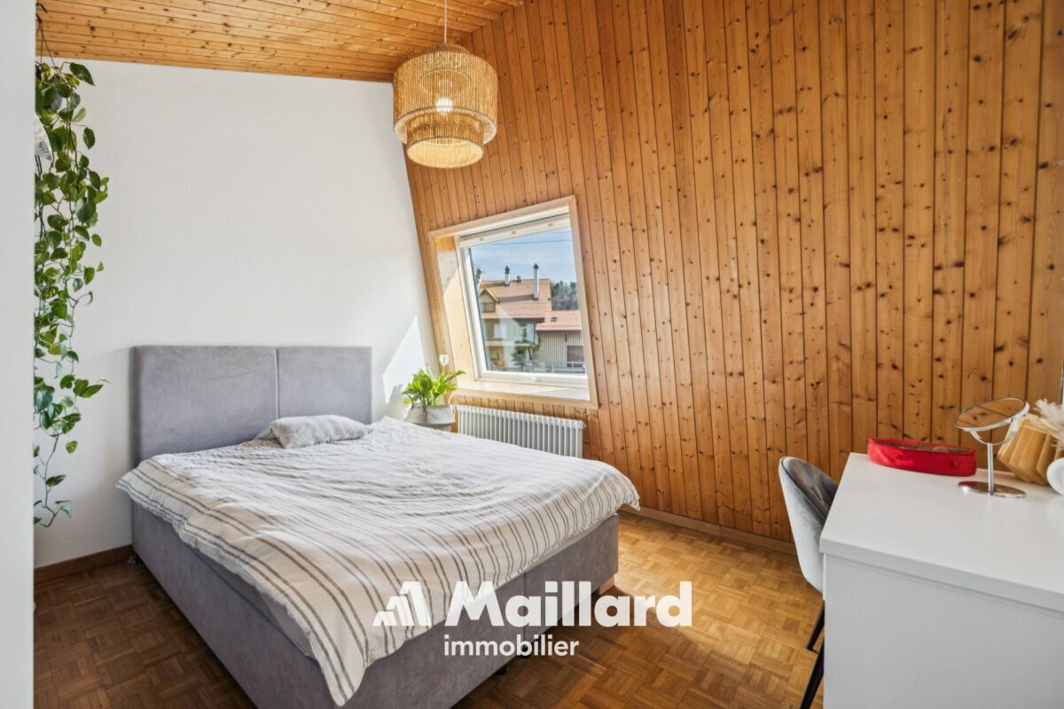
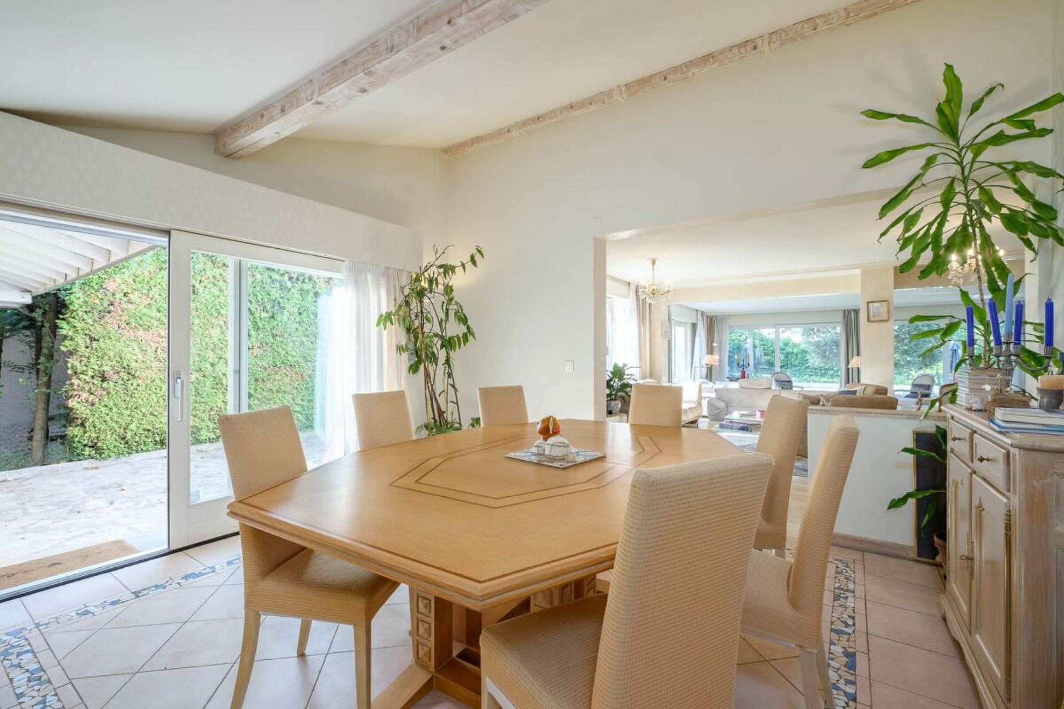
The 9-room house includes two living rooms, a library, seven bedrooms, a kitchen, three shower rooms and a guest toilet. The living area is approximately 444 m2, for a volume of 2,301m3
History
The ECA speaks of a date of construction in 1781 but an inscription on the balcony indicates the year 1752, which is probably older. The house has been renovated, the bathrooms and the kitchen in particular as well as the roof which was completely redone in the 80s. The house is heated by gas by radiators, the installation has just been overhauled. As the house is listed, any renovation must be supervised by the cultural heritage service.
Orbe is a municipality that has everything necessary in terms of shops, associations, sports and cultural infrastructures. Primary and secondary schools are delivered there. Young people find what they are looking for with the youth centre in particular, which is a place of exchange, sharing and entertainment. Buses serve Yverdon, Baulmes, Arnex and Vallorbe. A train line connects Orbe to Chavornay which is on the railway line between Yverdon and Lausanne.
Call Thierry on 079 135 37 02 for any additional questions or a visit on site!