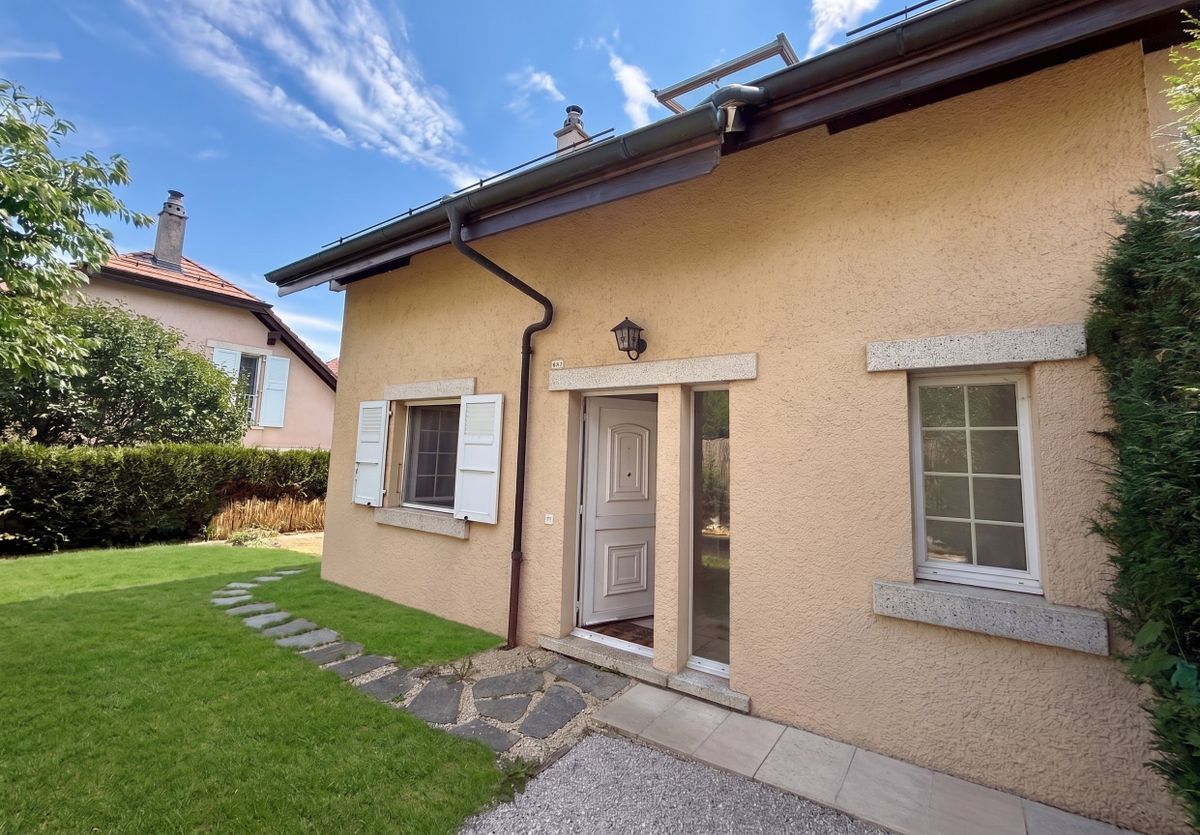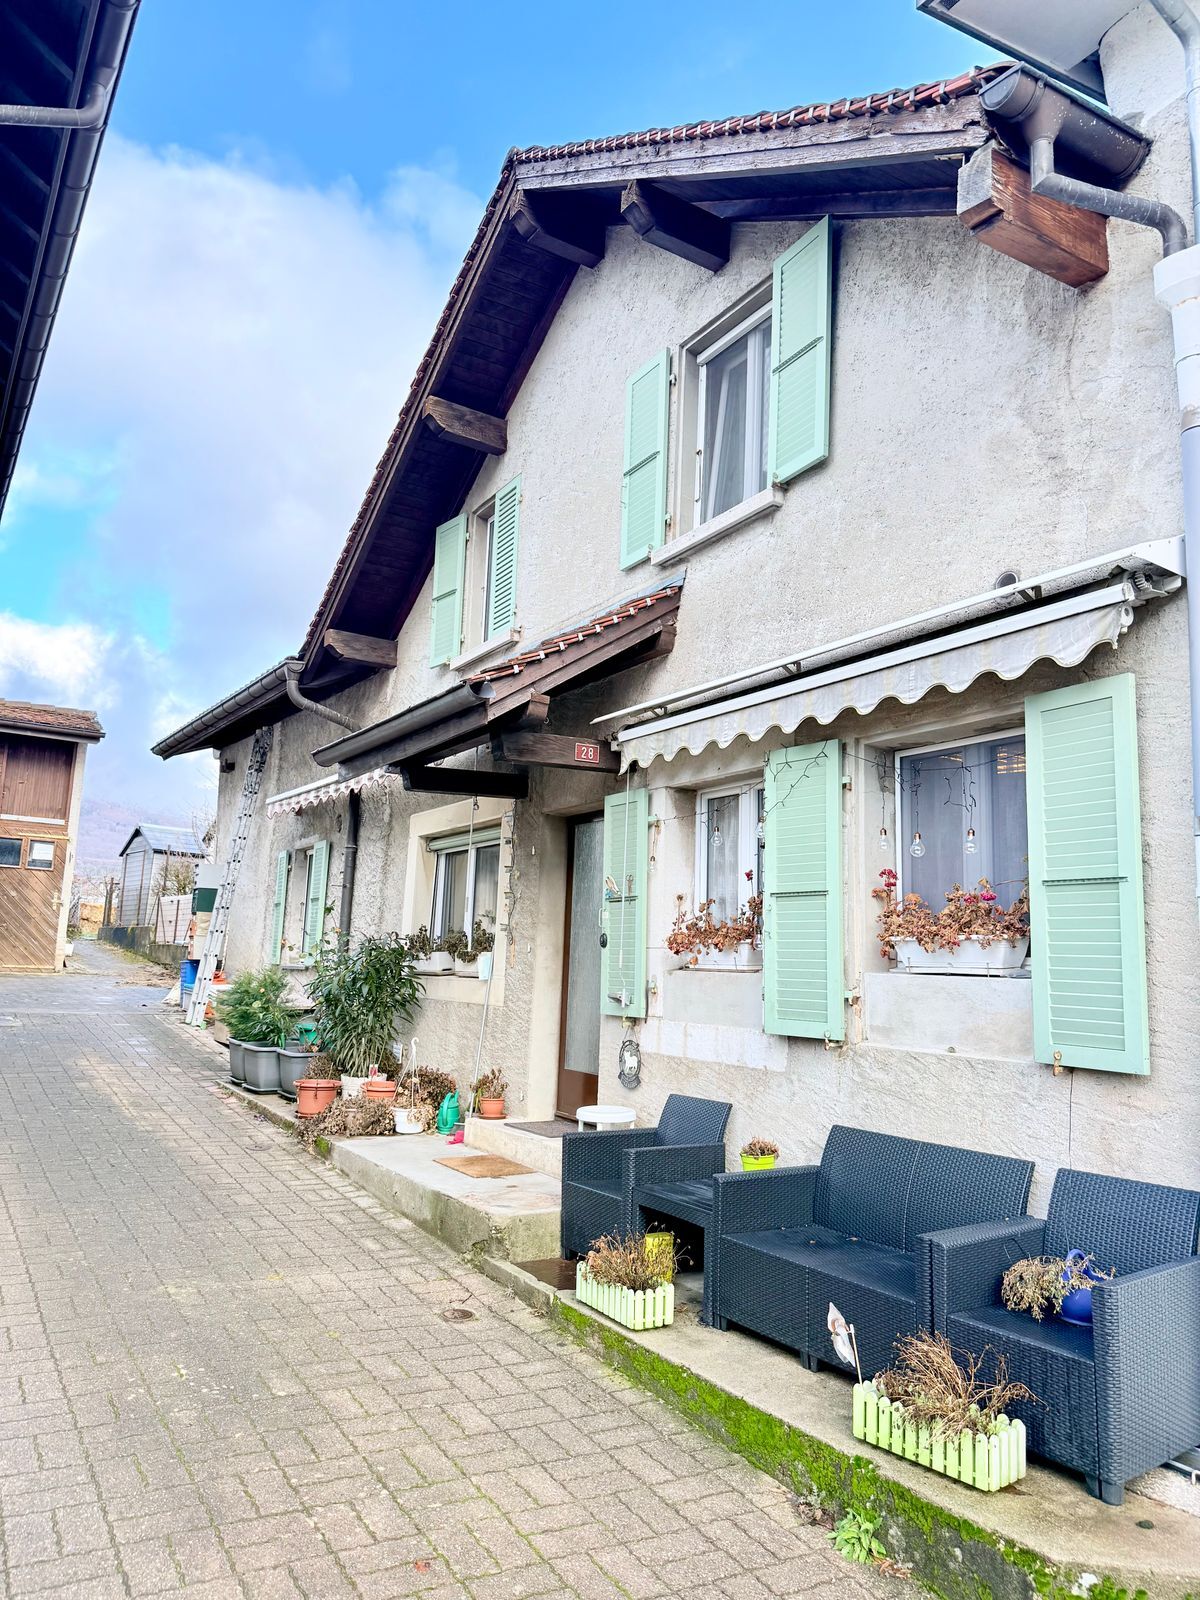
Single family house with 4.5 rooms on sale in Pampigny - 130 m²
Family house with garden, one minute walk from the school
Rooms4.5
Living area114 m²
Object PriceCHF 980,000.-
AvailabilityTo agree
Localisation
1142 PampignyCharacteristics
Reference
M8VW-V2QK-42
Availability
To agree
Year of construction
1992
Latest renovations
2016
Rooms
4.5
Number of levels for the real asset
3
Living area
114 m²
Useful surface
130 m²
Description
Text translated from french, see original
Original text in french, translate to English.
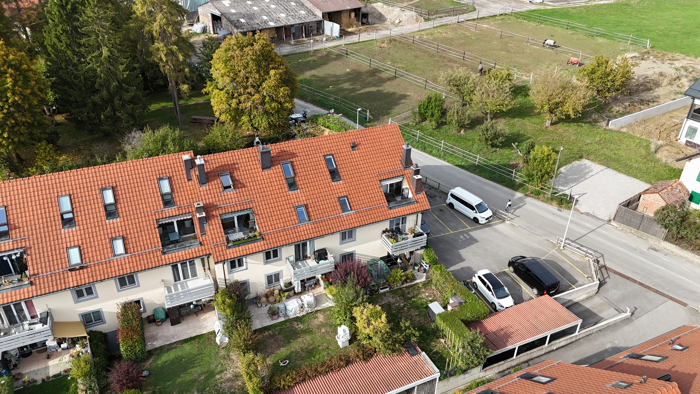
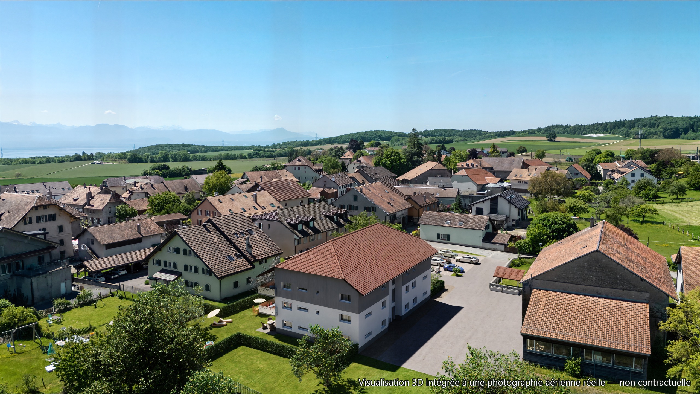
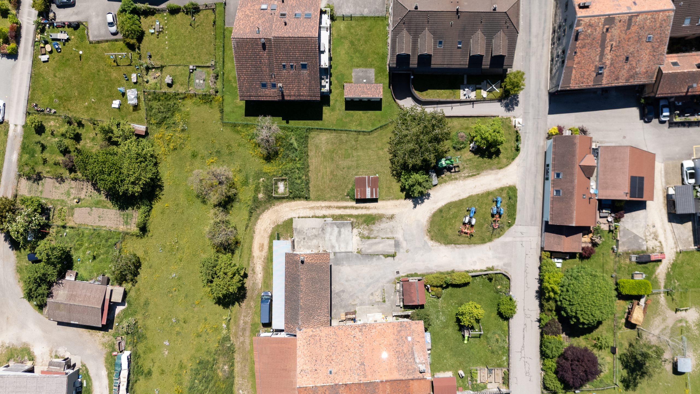
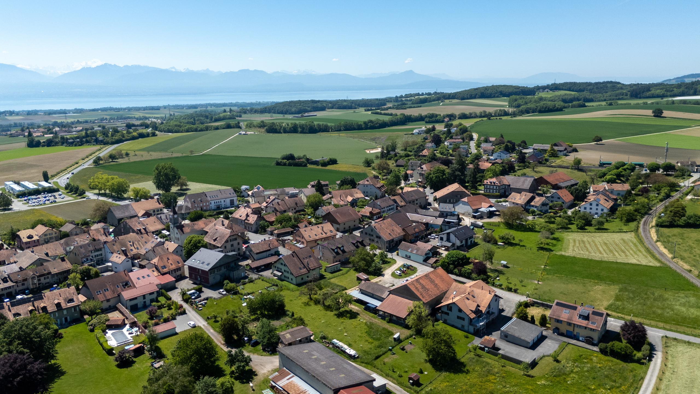
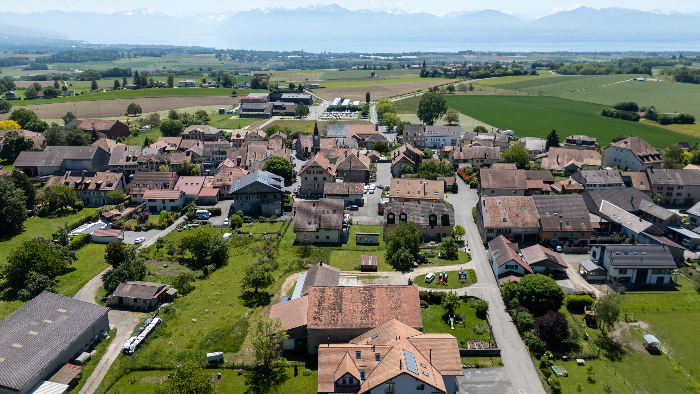
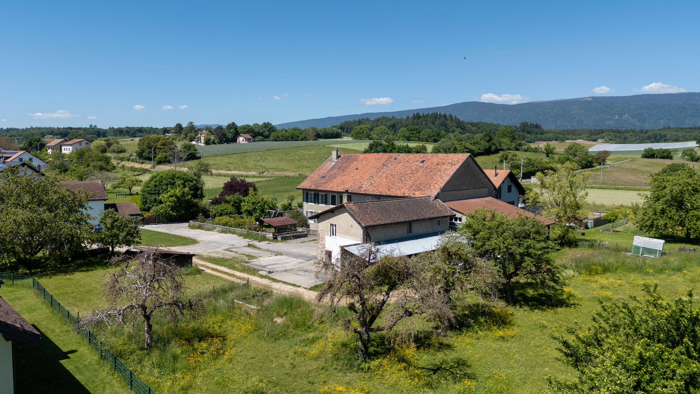
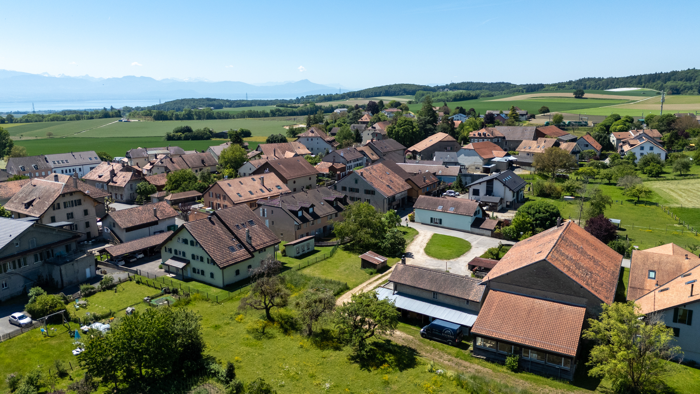
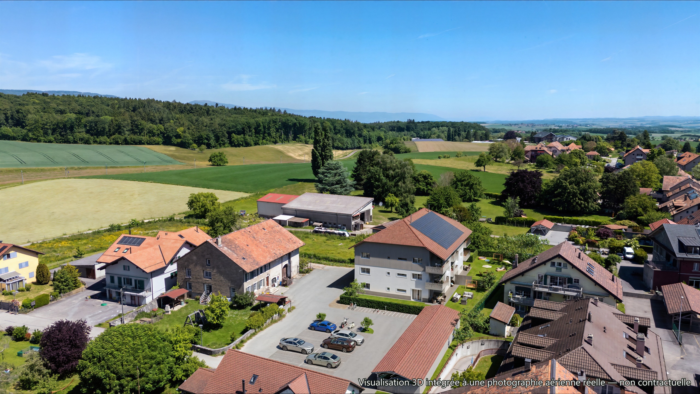
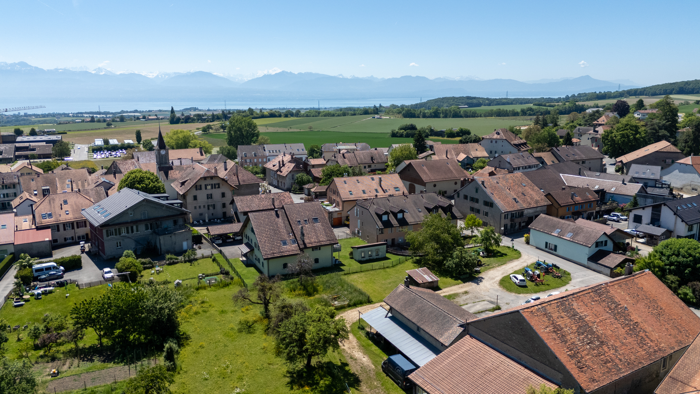
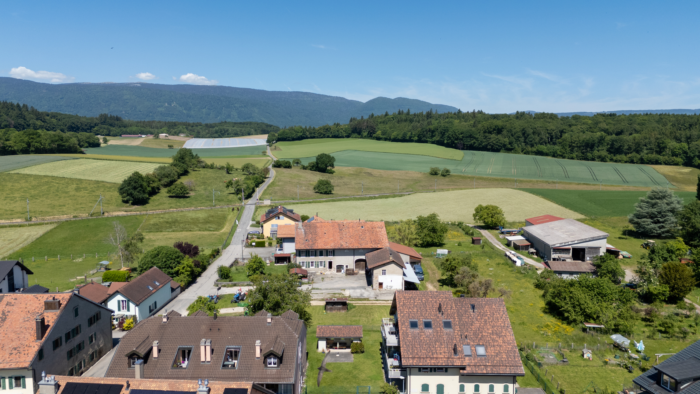
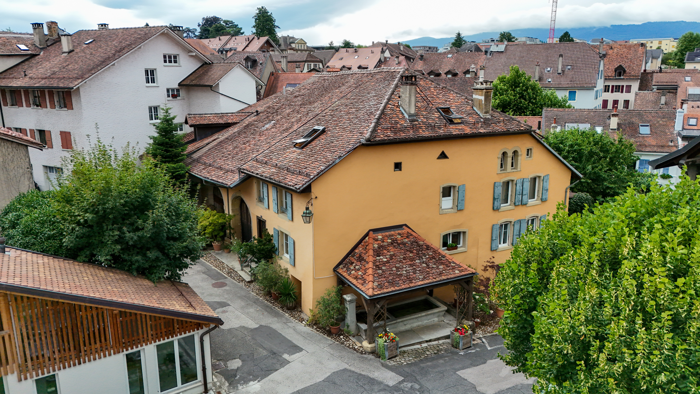
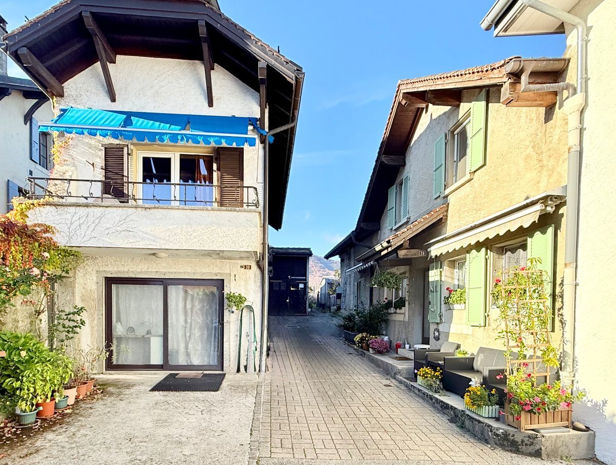
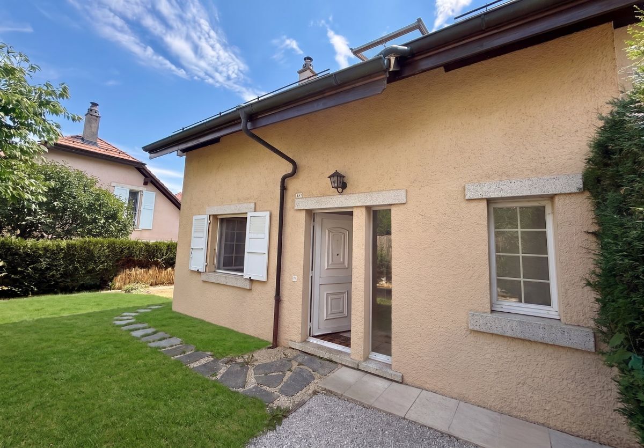
Located in the heart of the village of Pampigny, in a cul-de-sac offering a peaceful and safe environment, this semi-detached house is a great opportunity for a family wishing to reconcile space, tranquility and daily amenities.
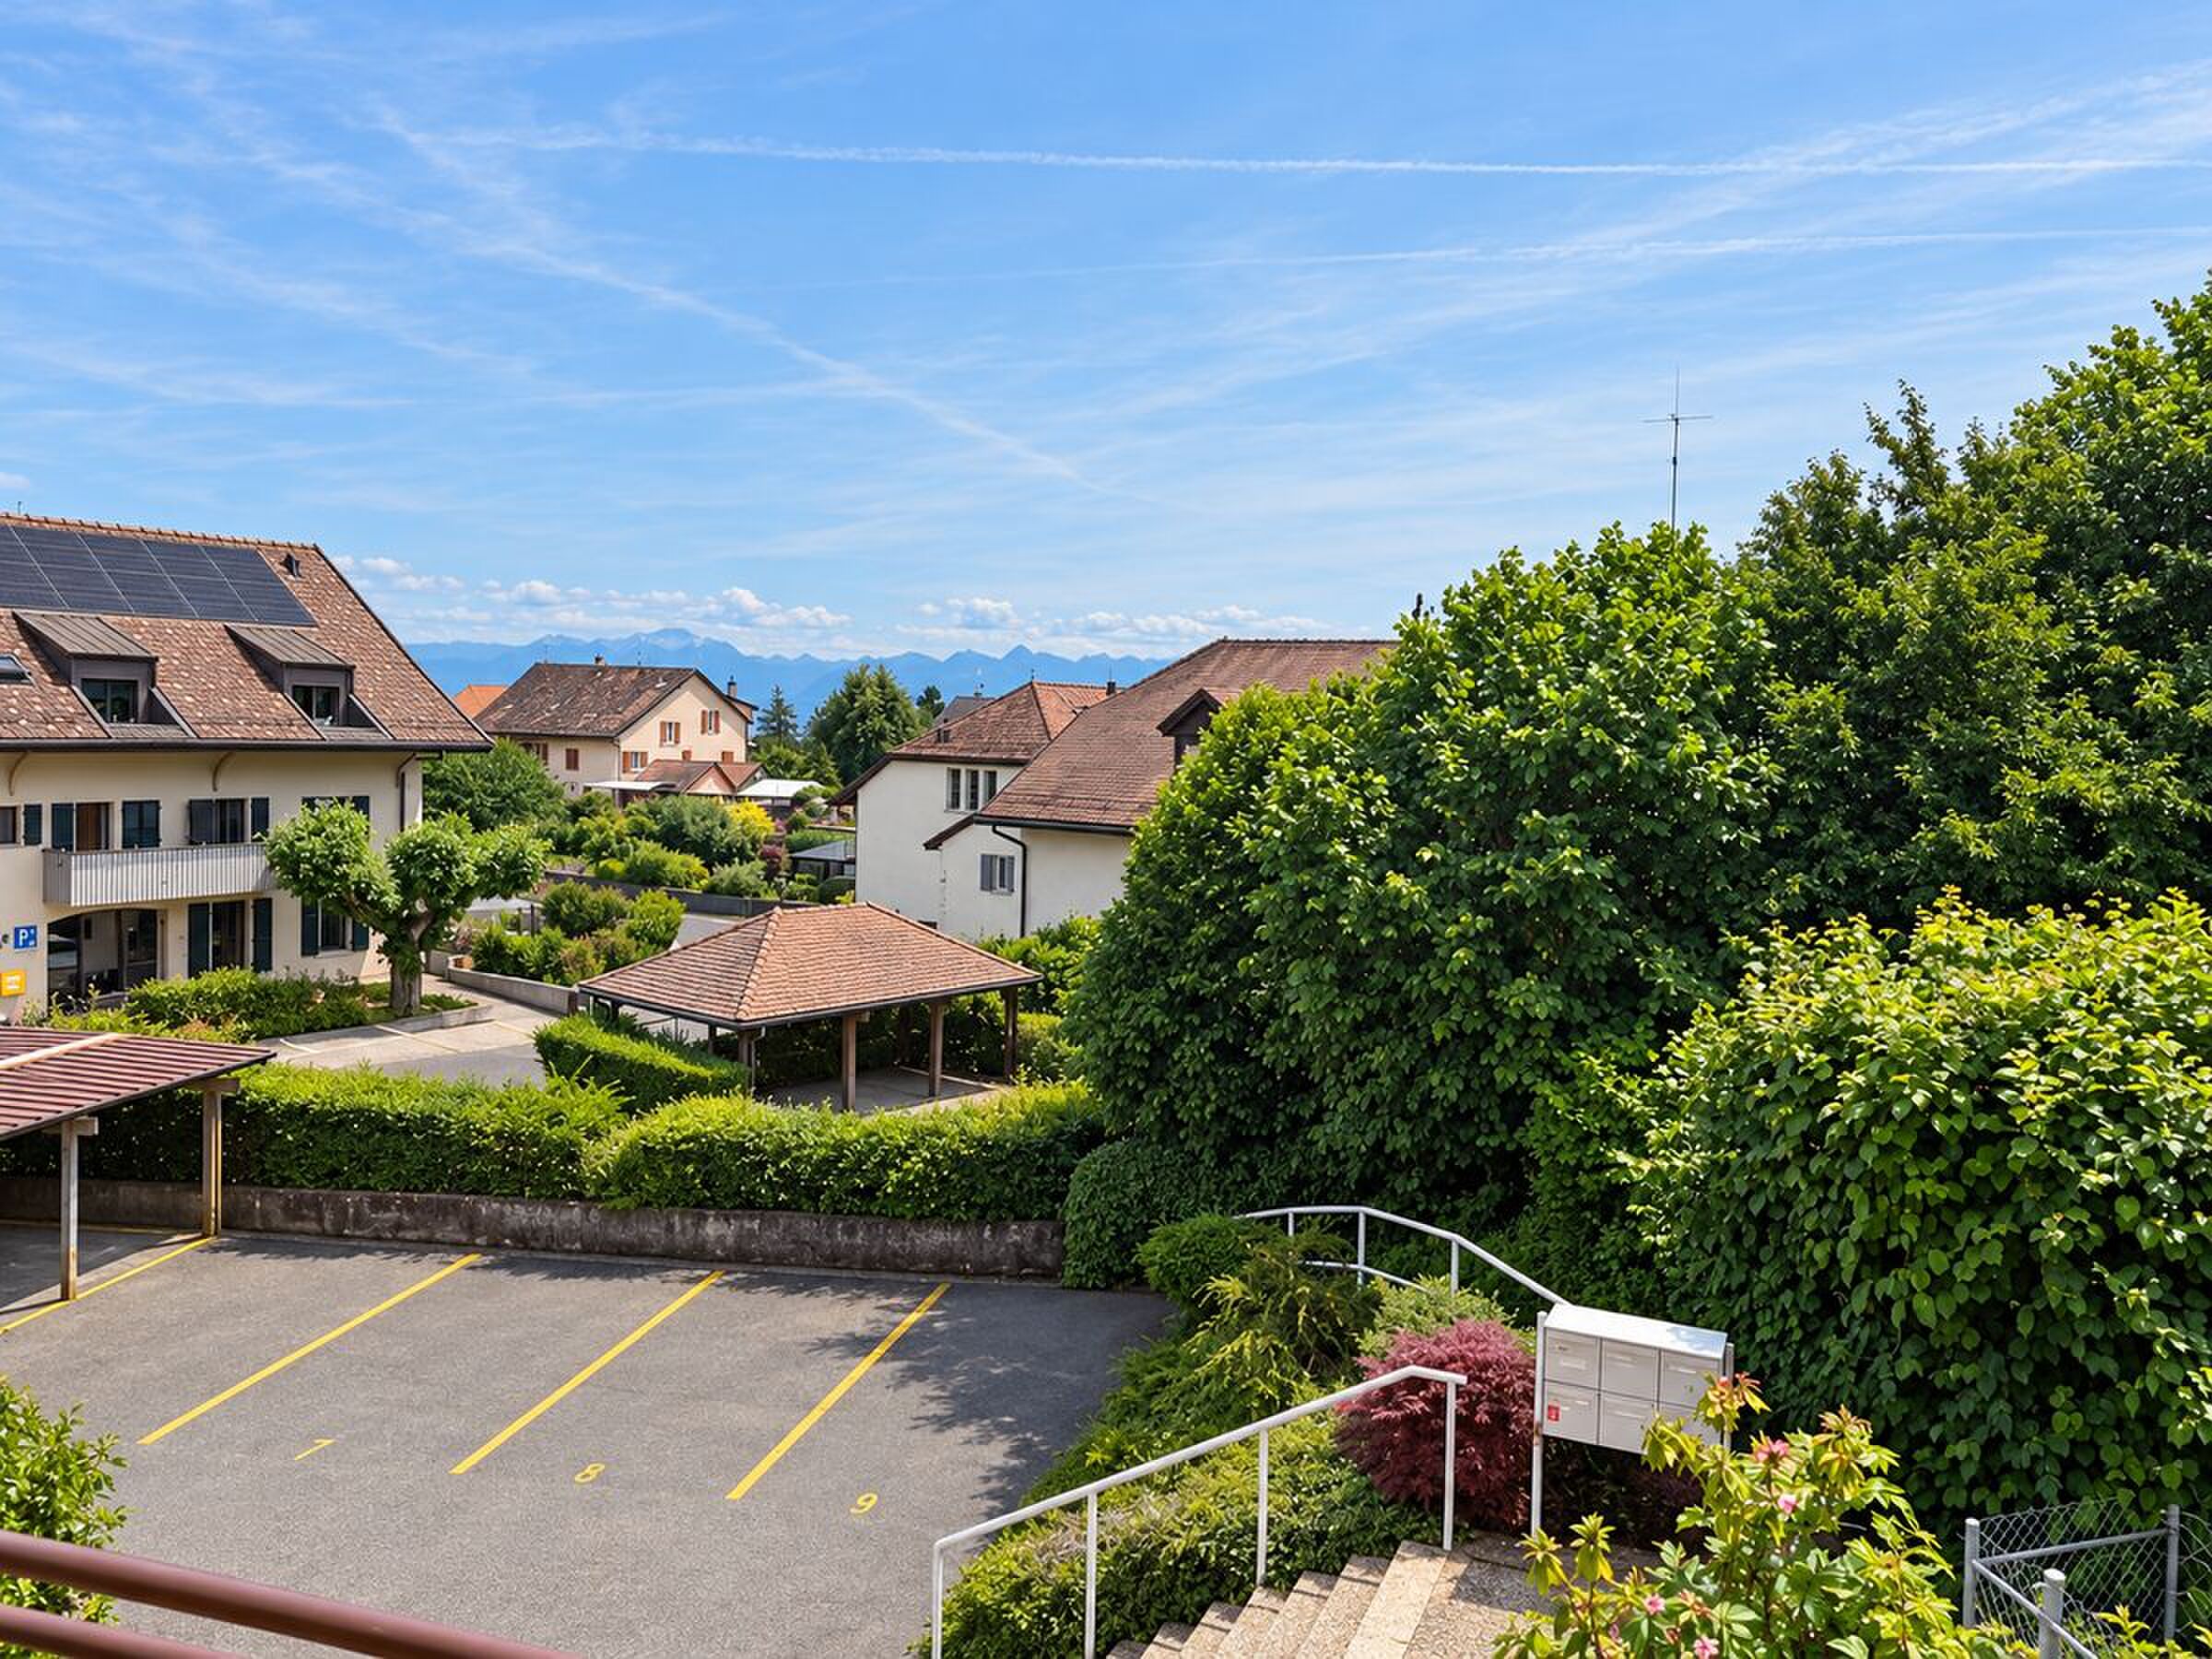
Its location is one of its main strengths: the school is only a minute's walk from the house. This makes it easy for children to get there, without the need to organise daily car journeys. The location in a cul-de-sac also limits the passage of vehicles and helps to create a particularly pleasant environment for family life.
The house also benefits from a convenient location in the village. Pampigny has a train station and a Denner open every day, making it easy to meet daily needs. The proximity of Morges and the quick access to the main roads of the region also make it easy to reach the urban centers while enjoying a village environment.
A pleasant house to live in every day:
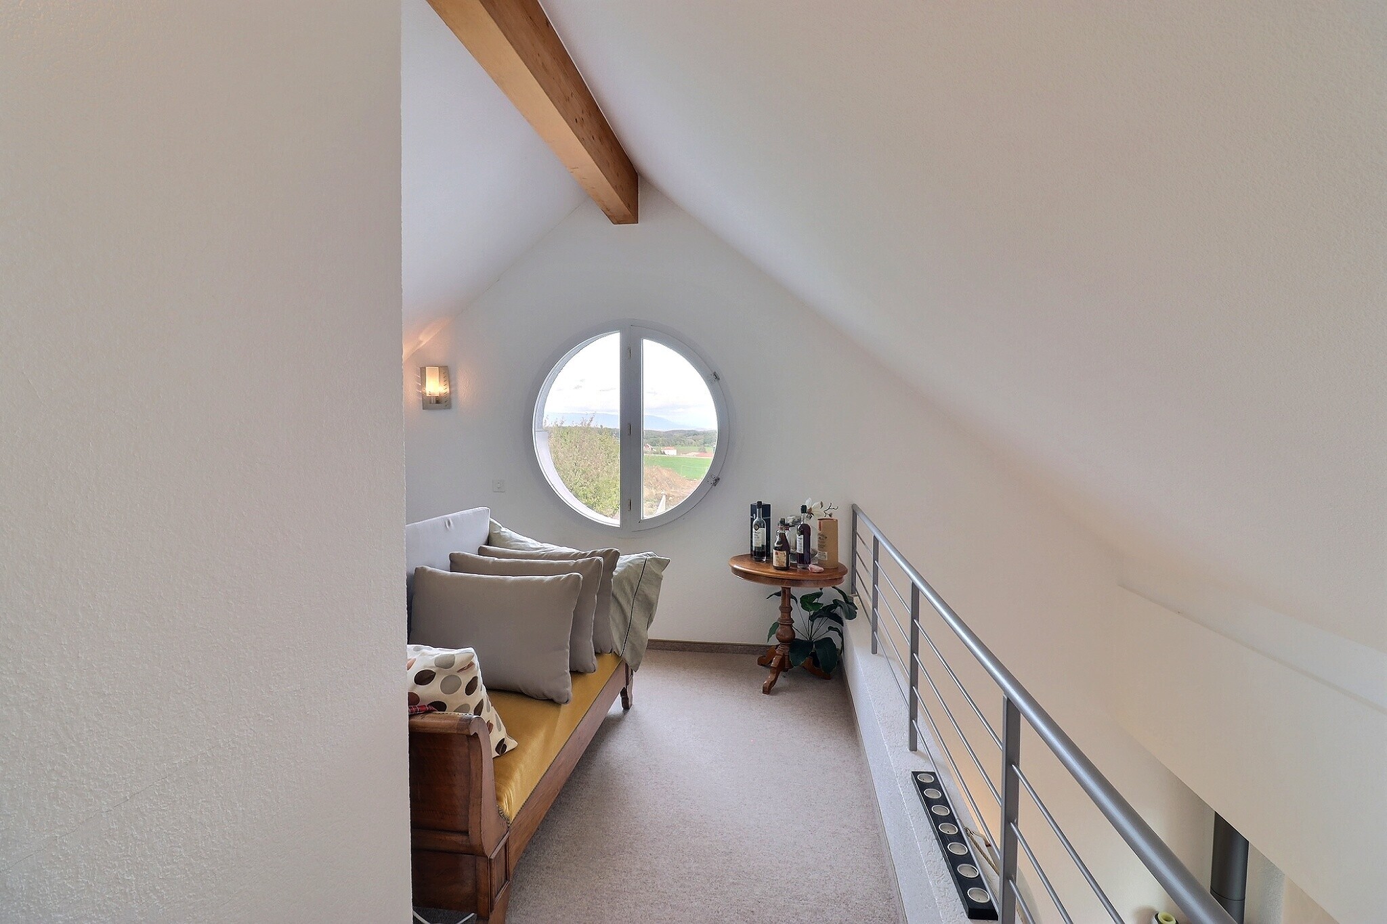
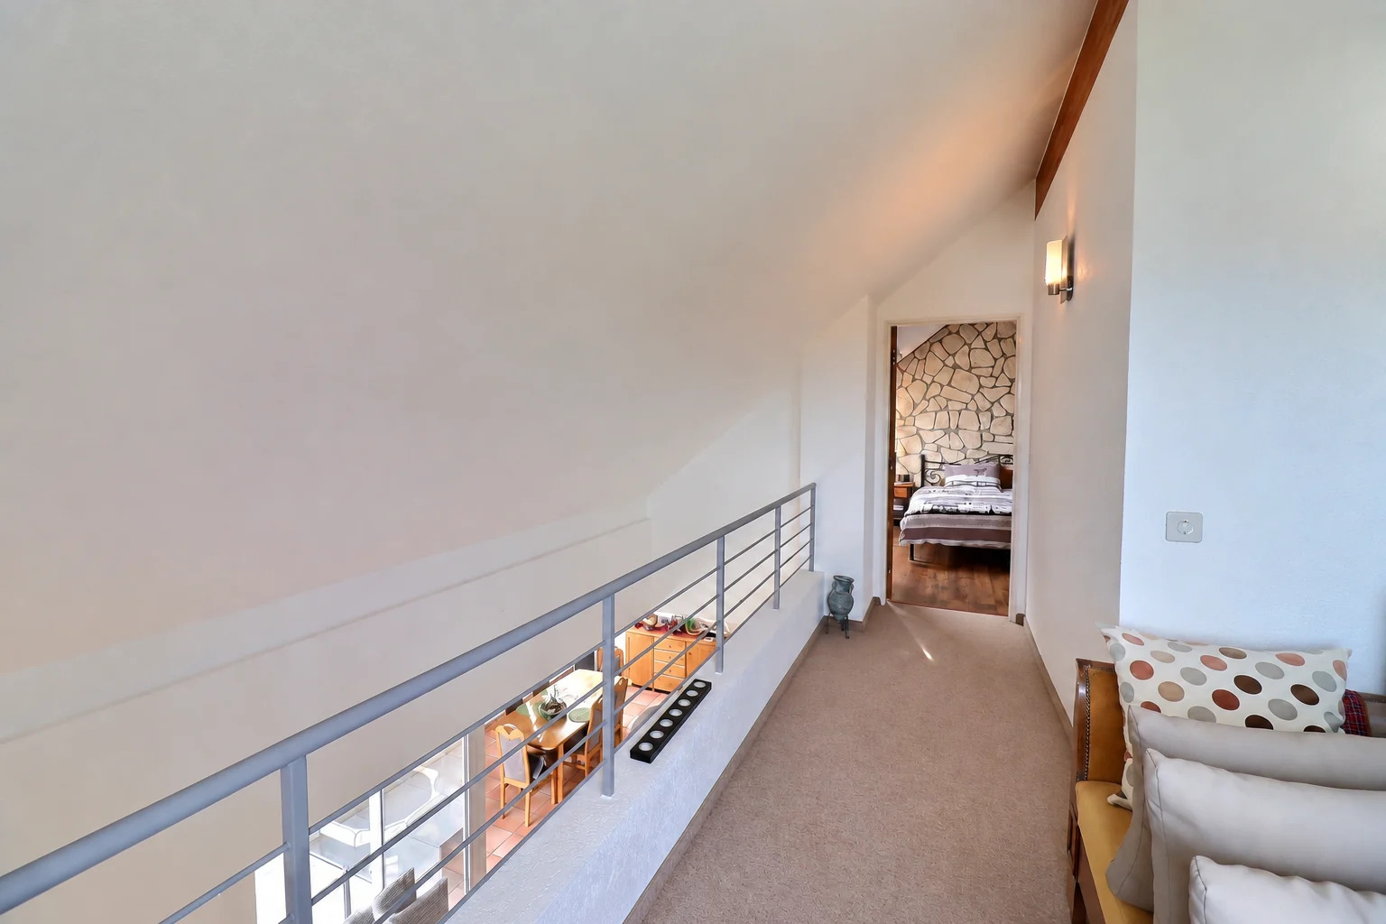
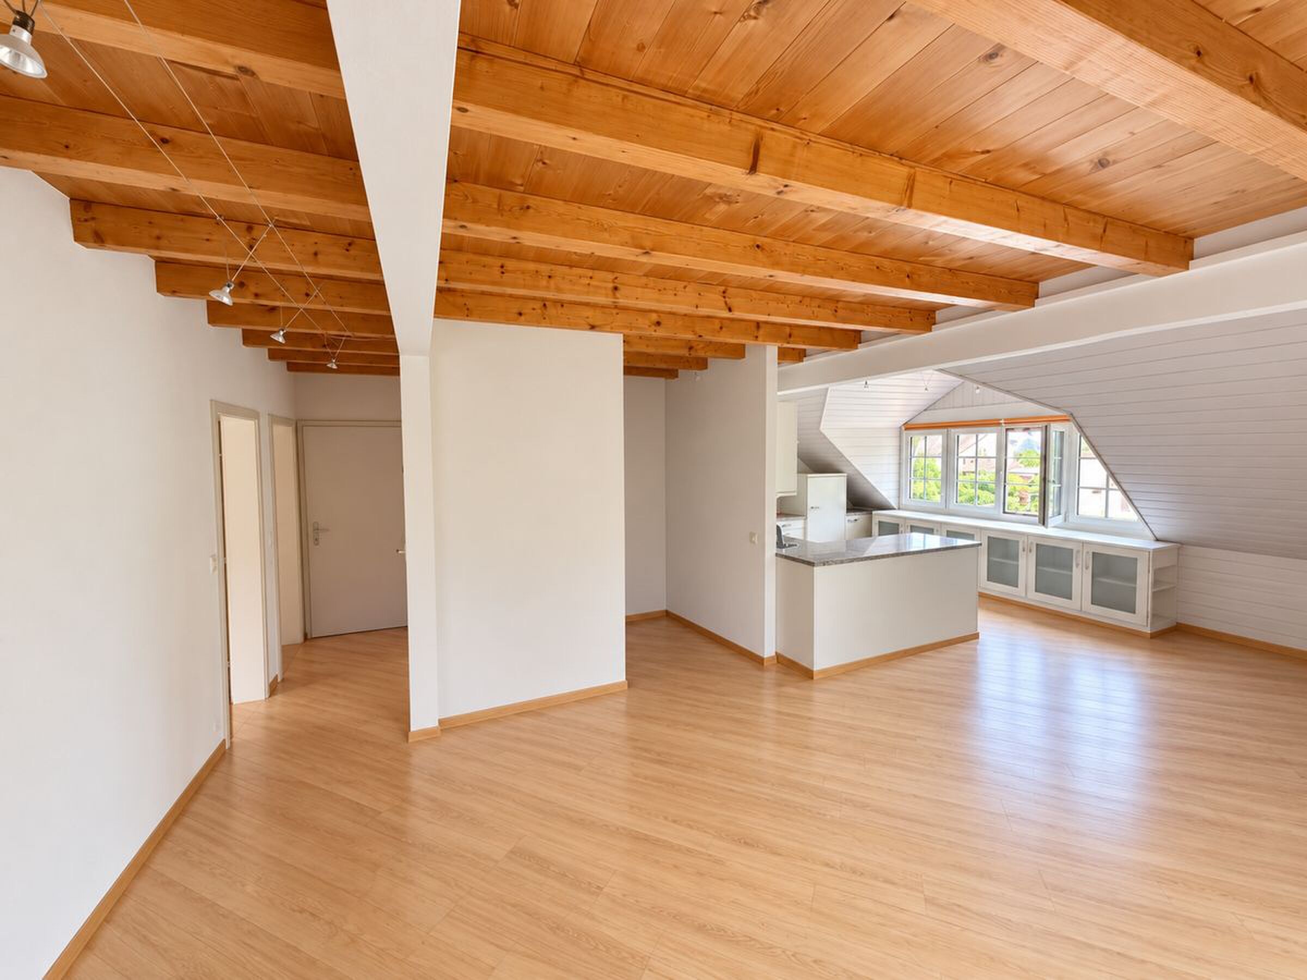
Built in 1992, this house offers a functional distribution and volumes adapted to the needs of a family.
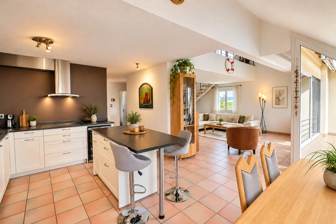
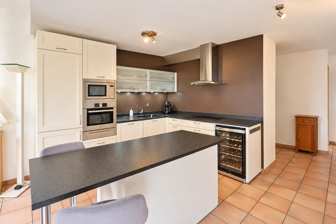
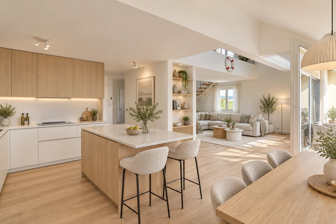
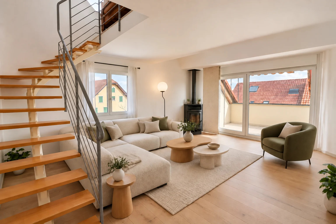
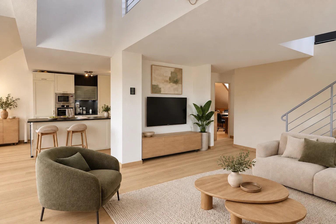
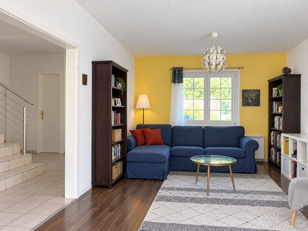
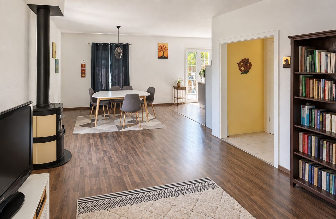
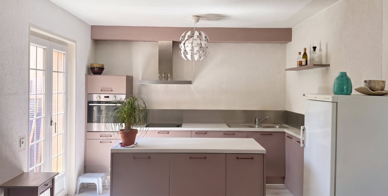
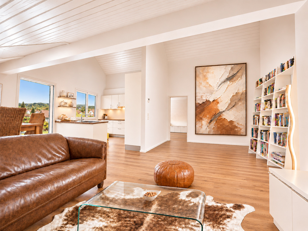
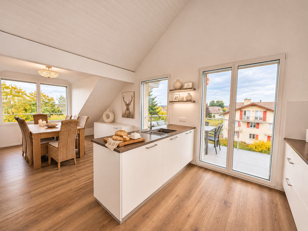
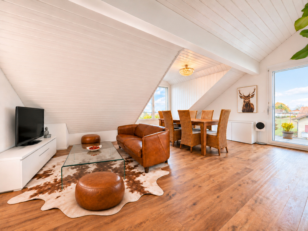
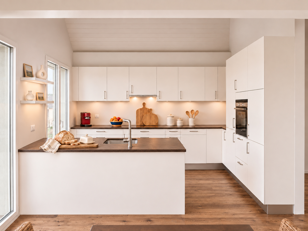
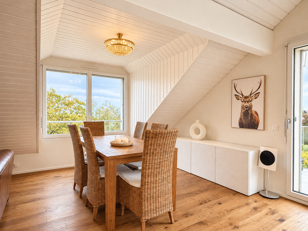
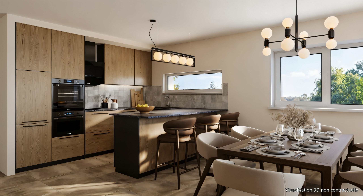
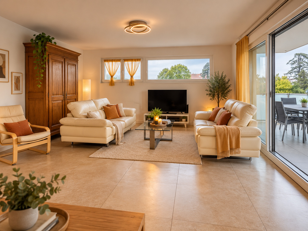
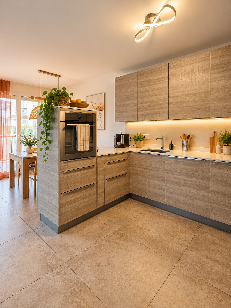
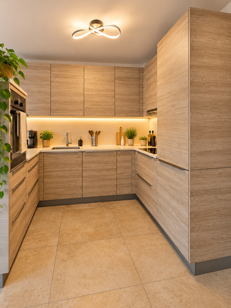
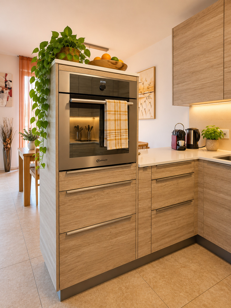
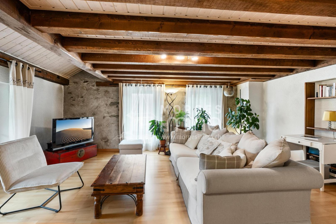
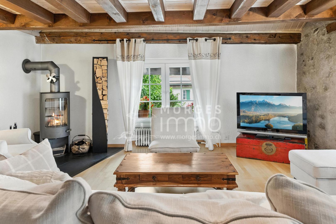
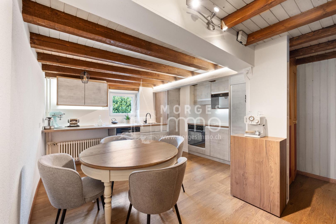
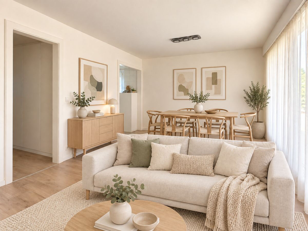
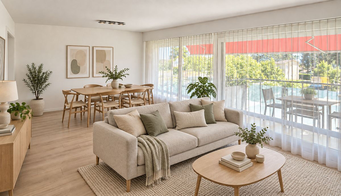
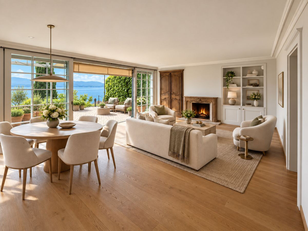
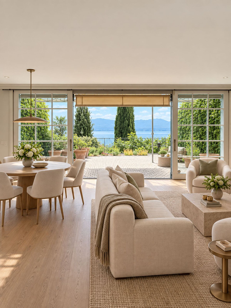
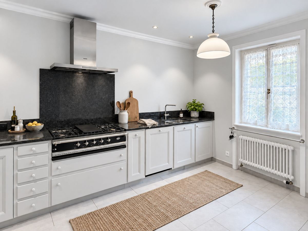
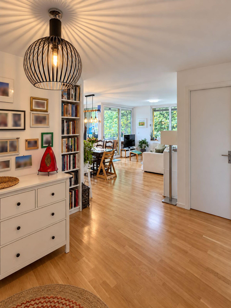
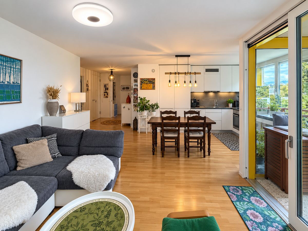
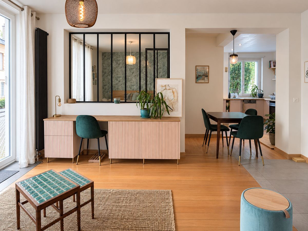
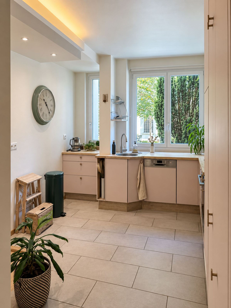
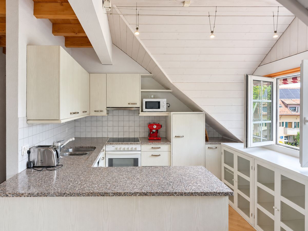
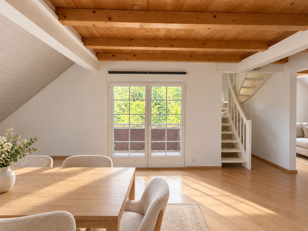
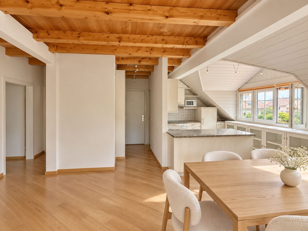
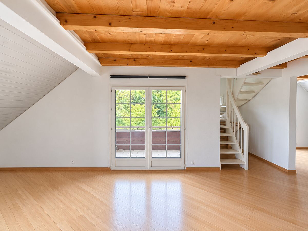
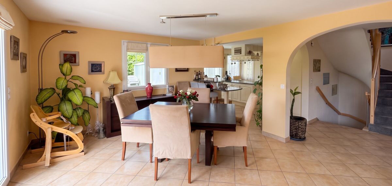
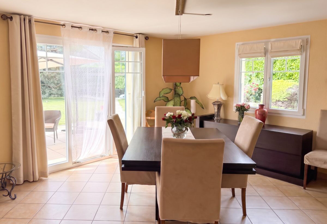
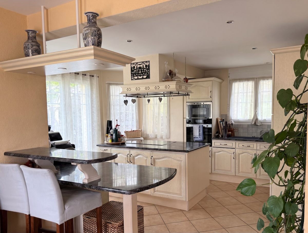
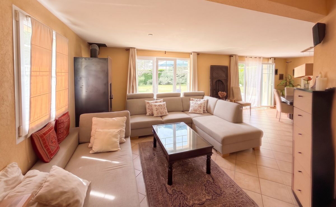
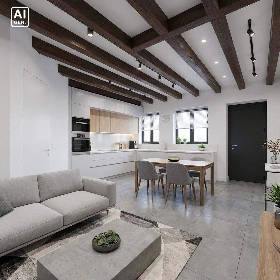
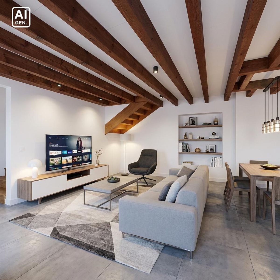
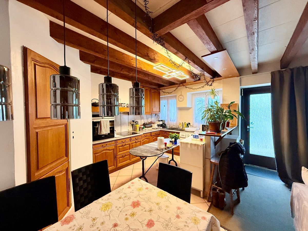
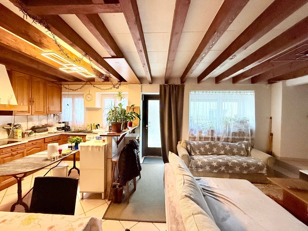
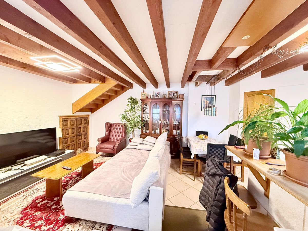
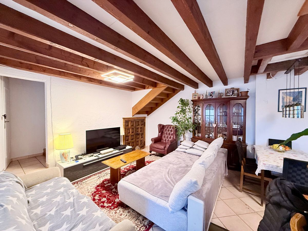
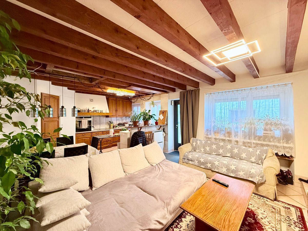
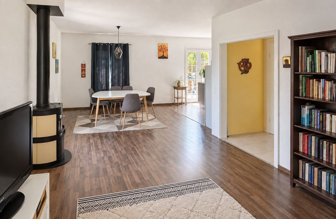
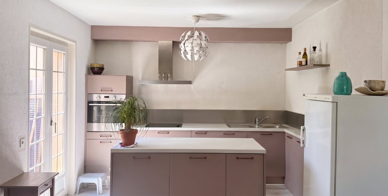
The living spaces allow you to set up different places to share meals, receive loved ones or simply enjoy family moments. The kitchen, renovated in 2016, brings comfort and functionality to everyday life.
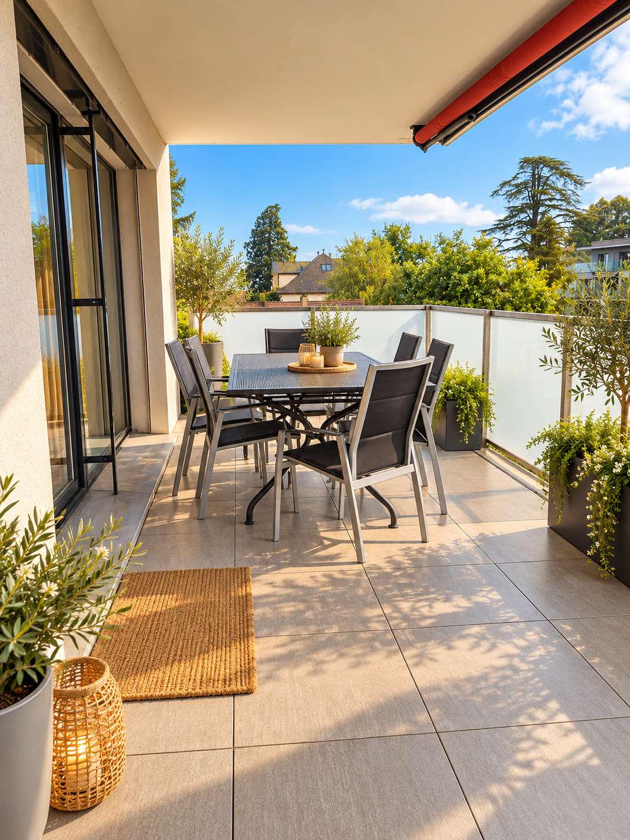
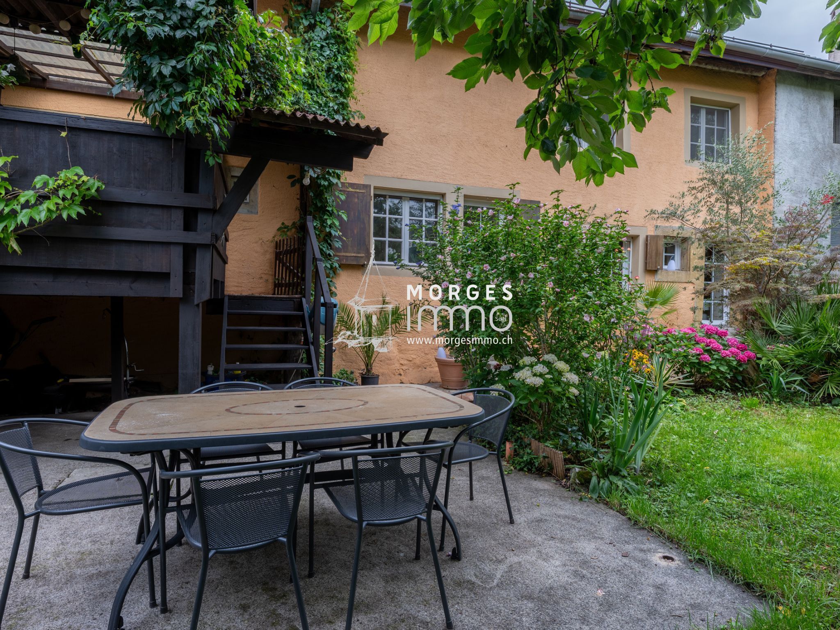
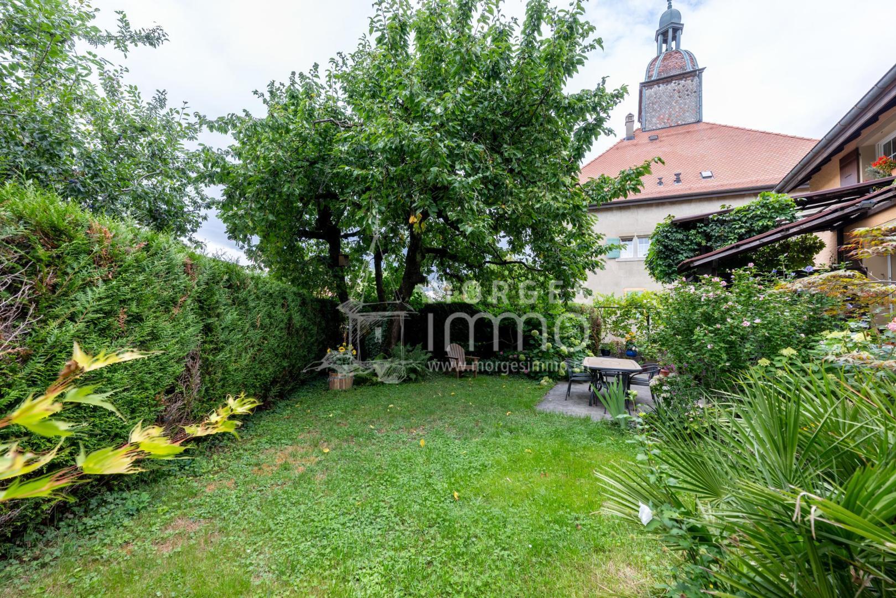
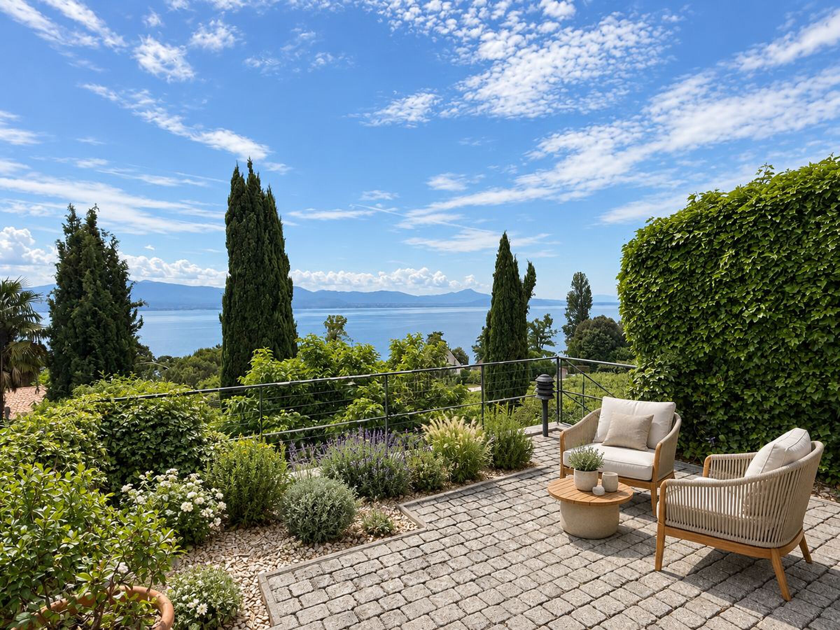
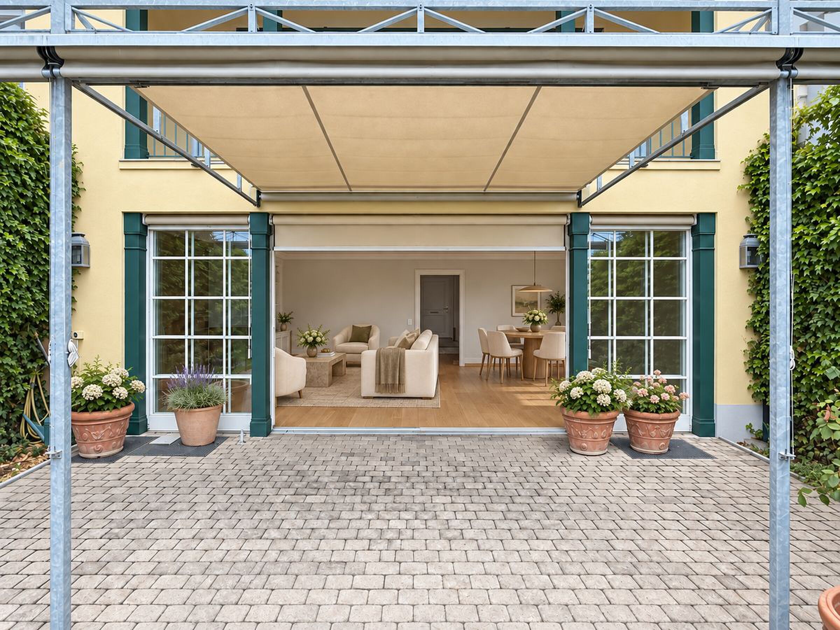
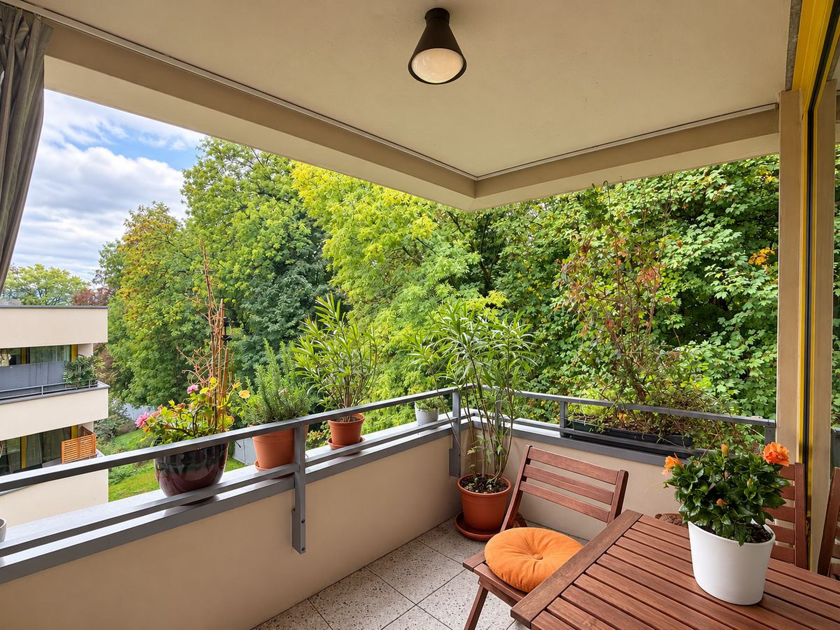
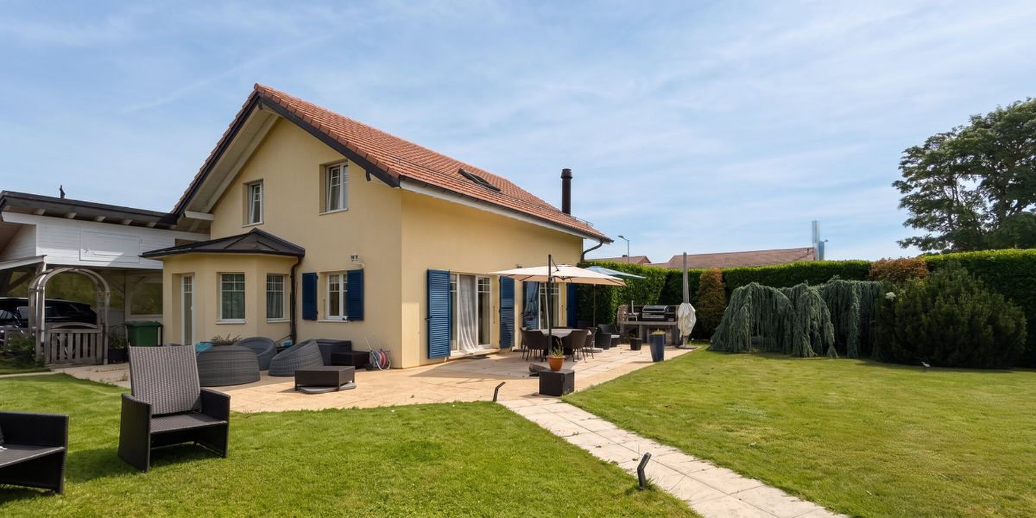
The house also has access to a private garden. This offers a real extension of the indoor spaces during the sunny days: children can play there, while adults can set up a relaxation area, share meals outside or simply enjoy a green environment.
Three bedrooms with generous volumes
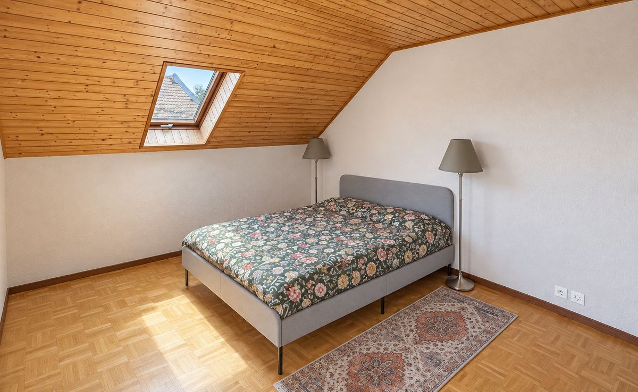
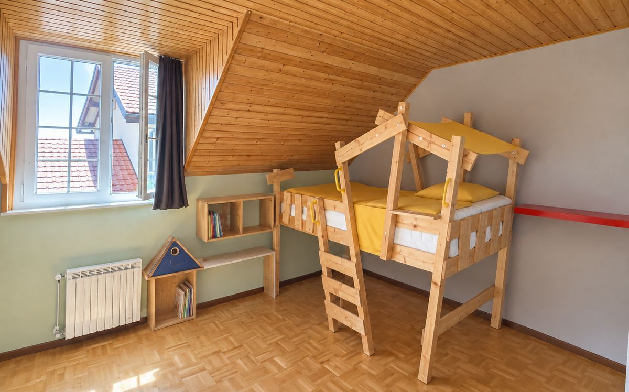
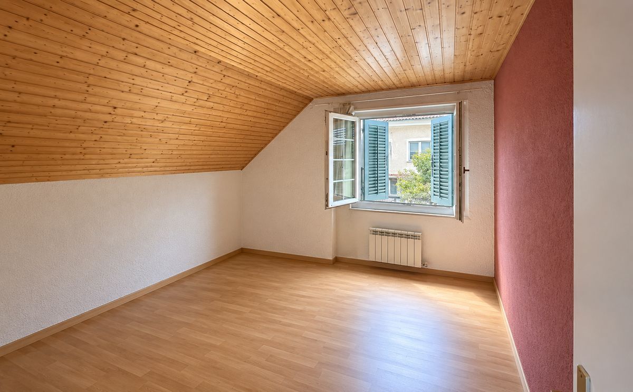
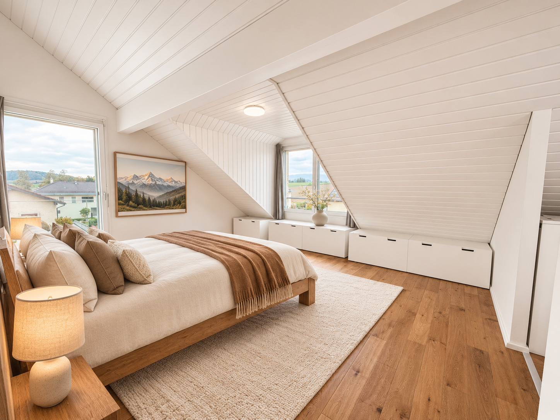
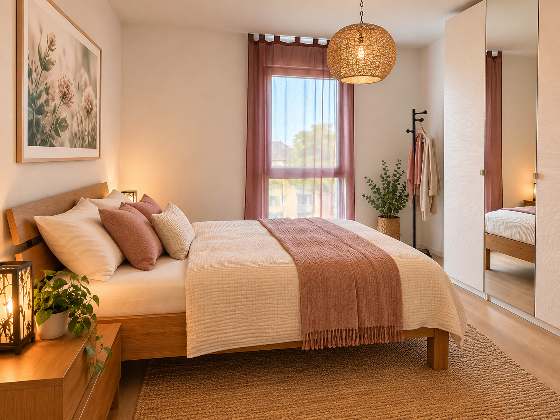
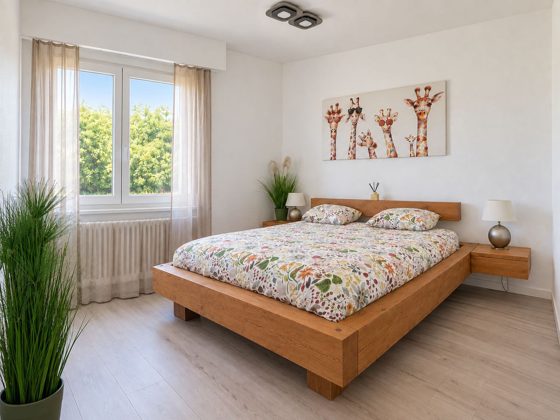
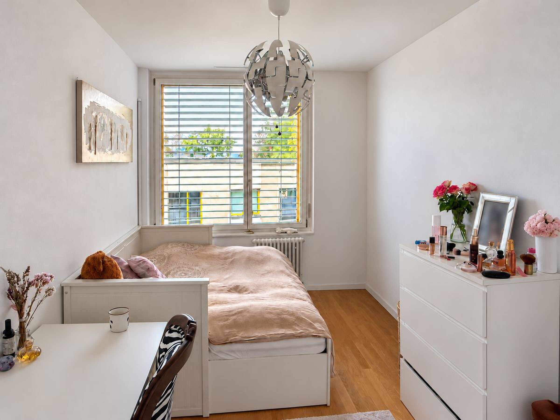
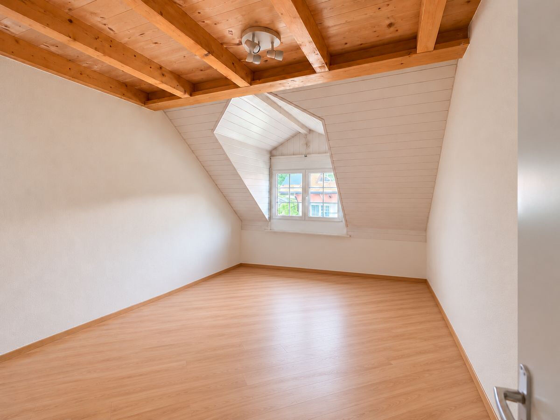
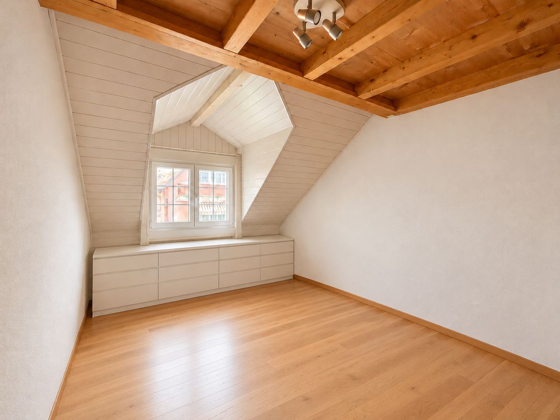
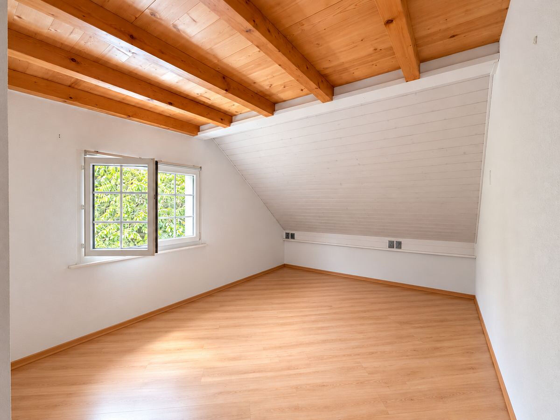
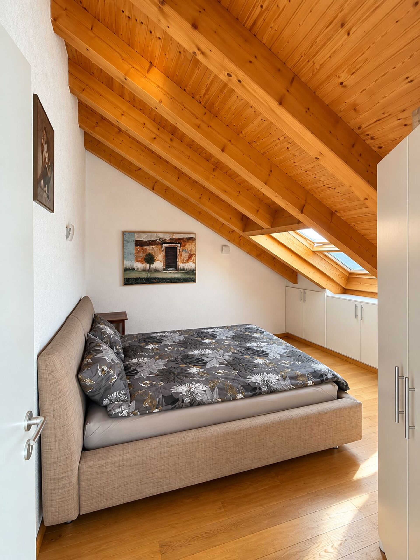
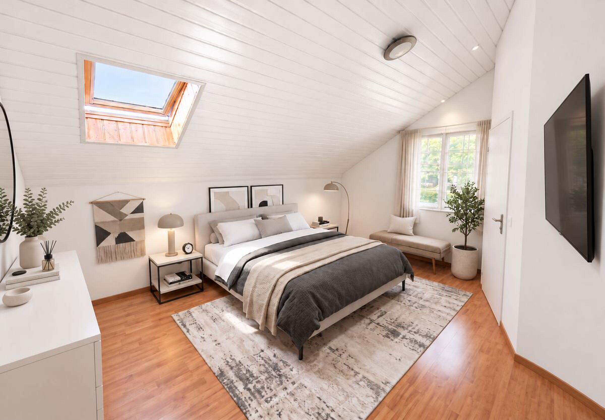
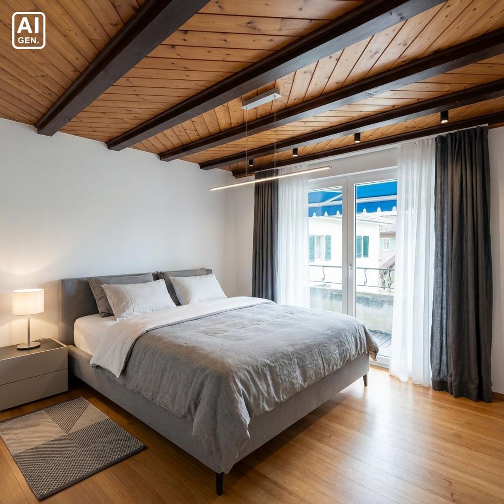
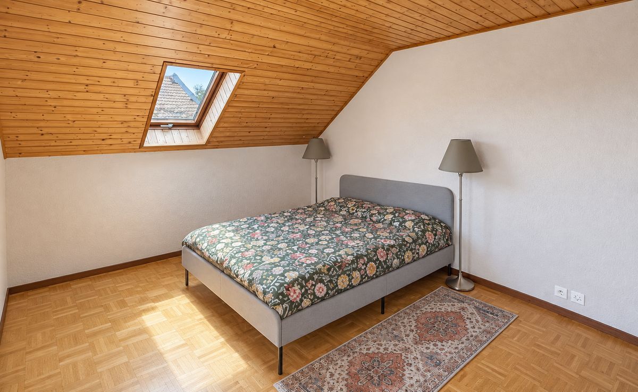
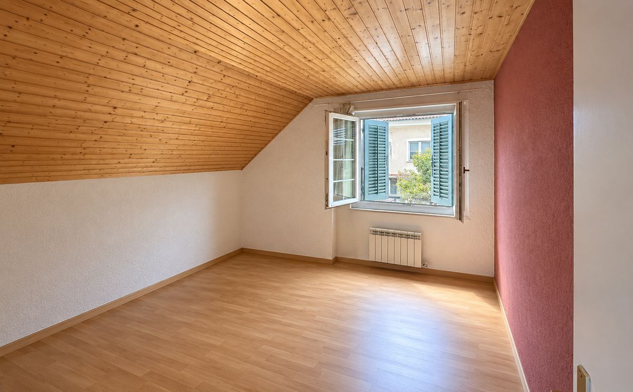
The sleeping area consists of three spacious bedrooms, allowing each member of the family to have a comfortable space.
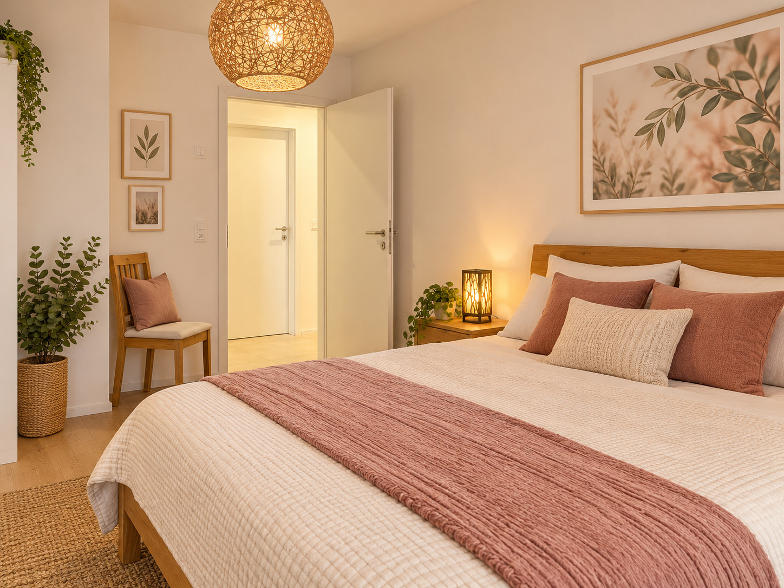
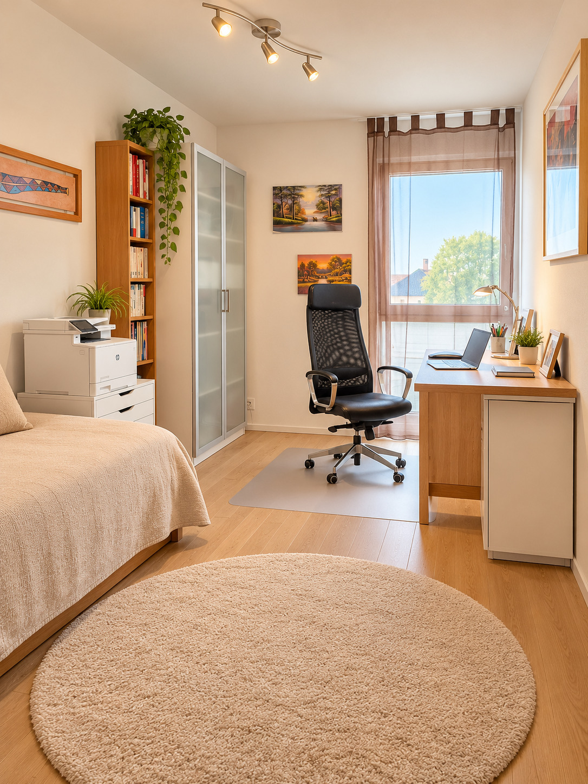
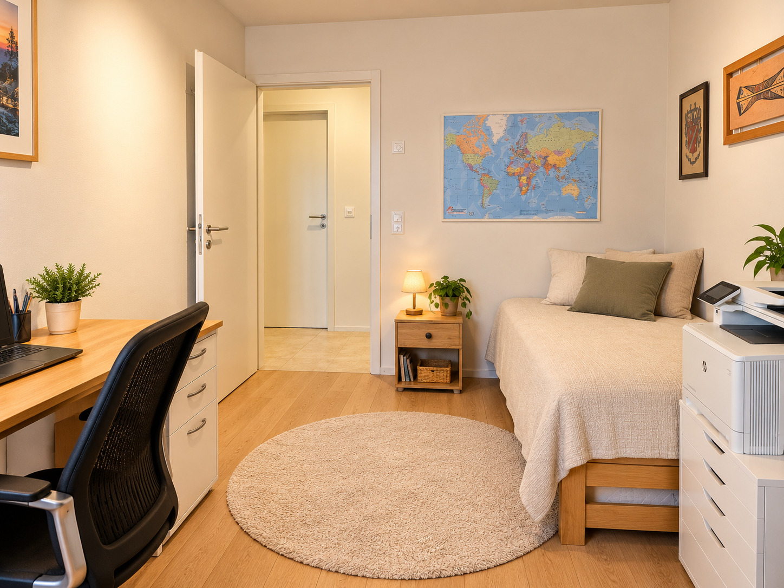
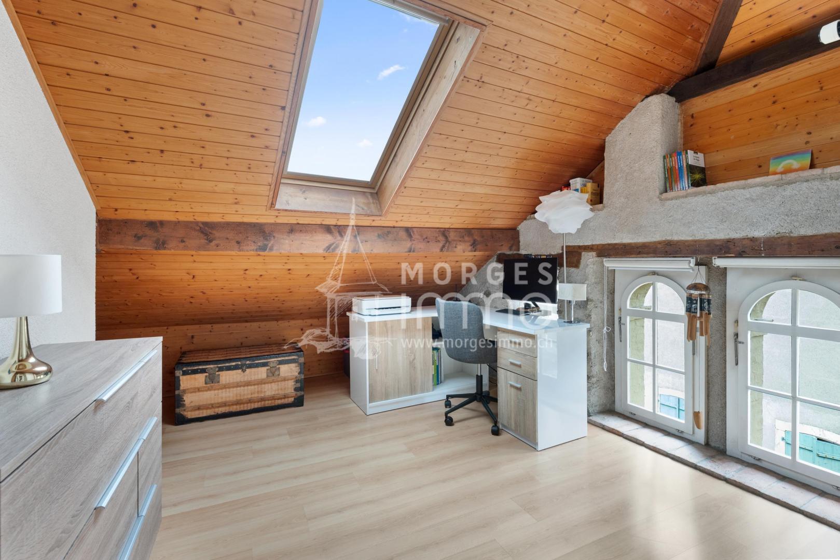
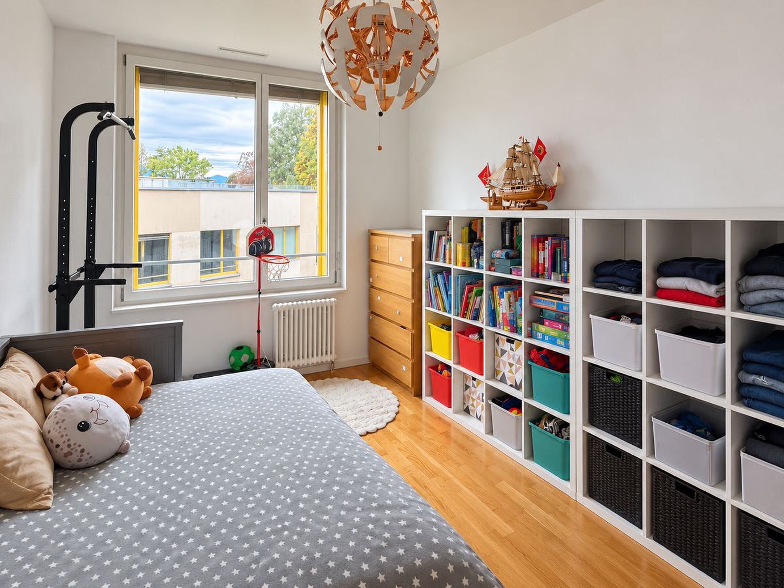
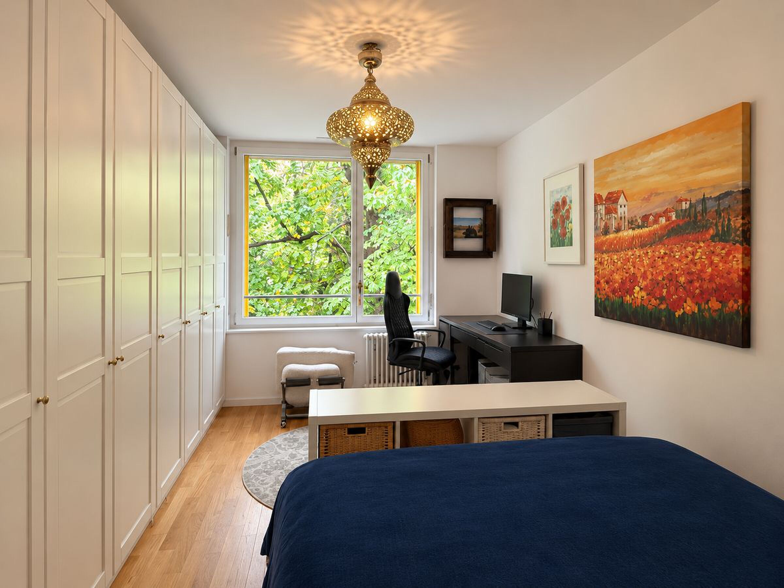
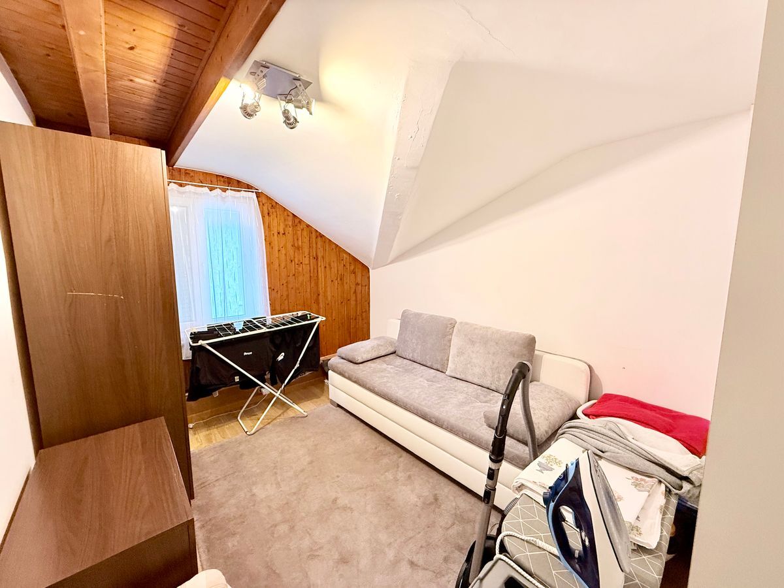
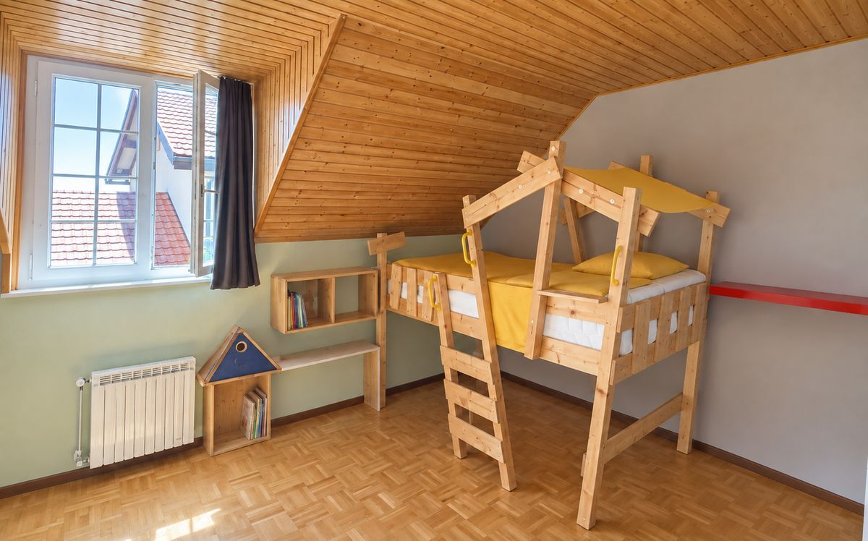
Depending on the needs, one of the bedrooms can naturally be converted into a children's room, guest room or office. Their dimensions make it easy to install a bed, storage space and a workspace.
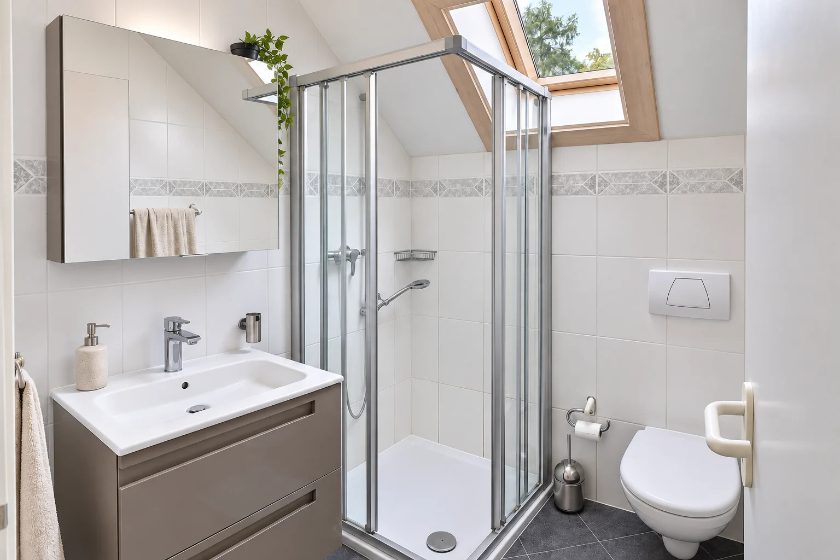
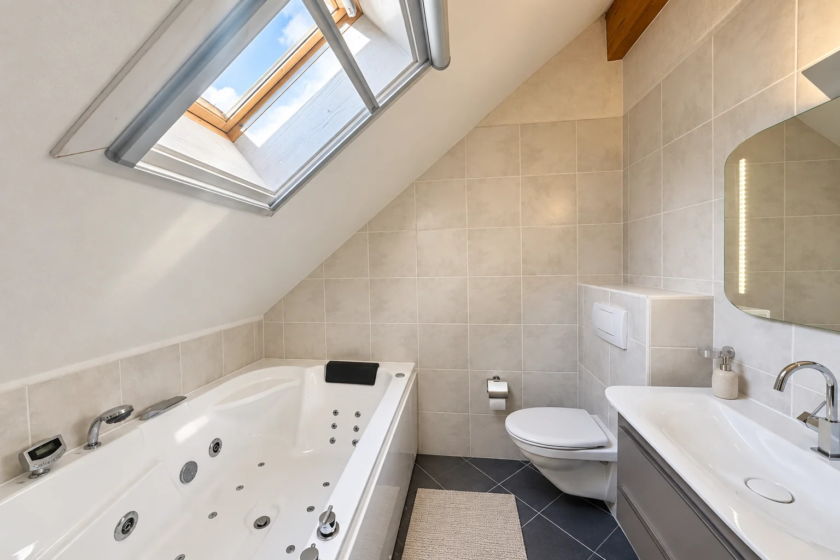
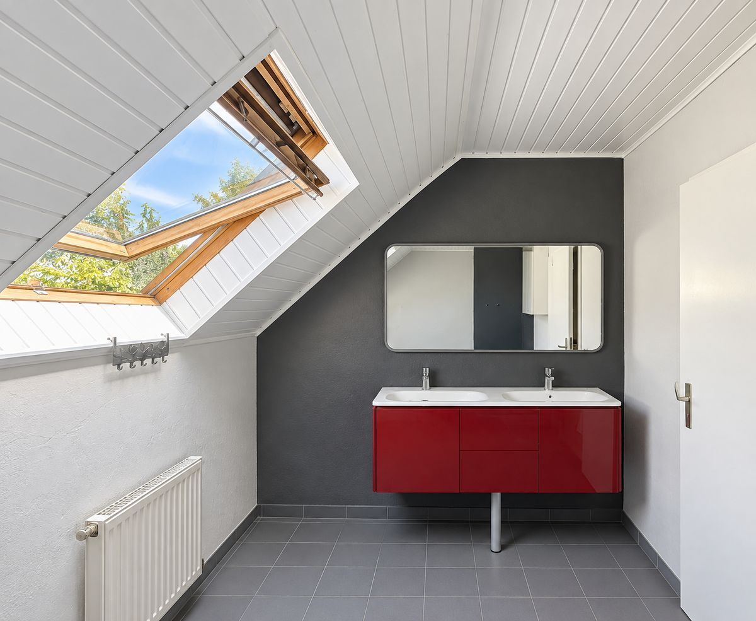
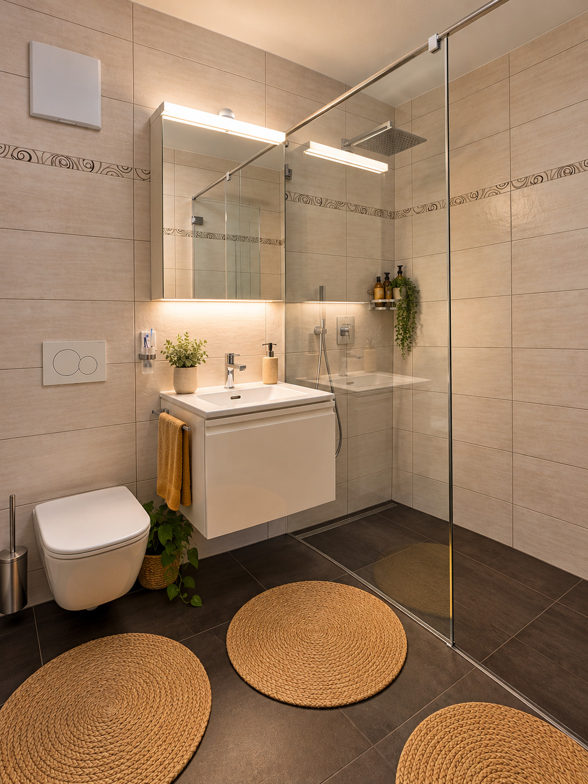
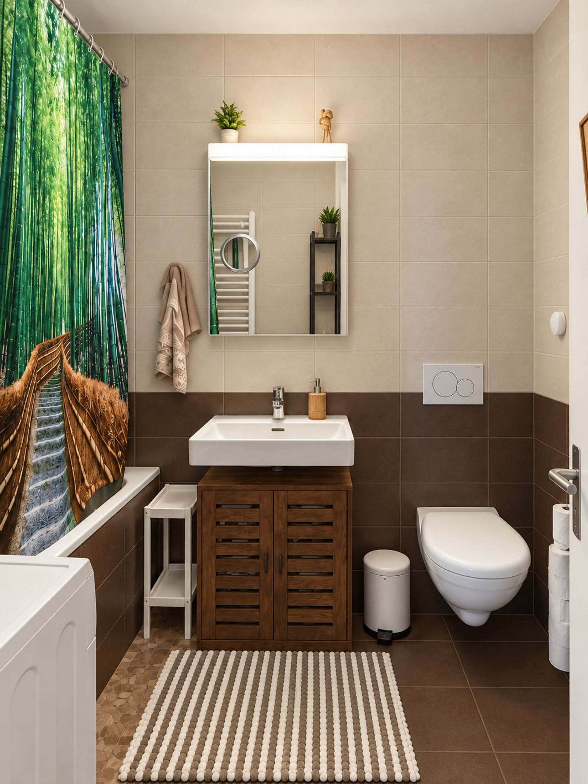
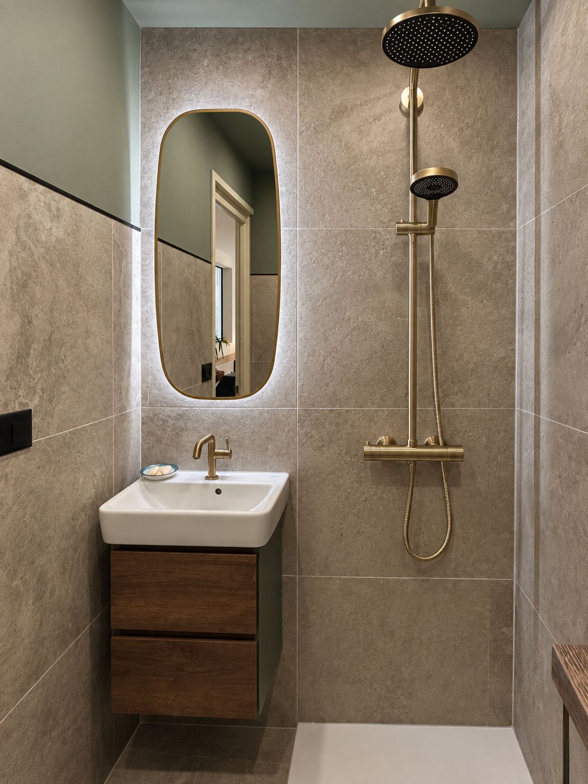
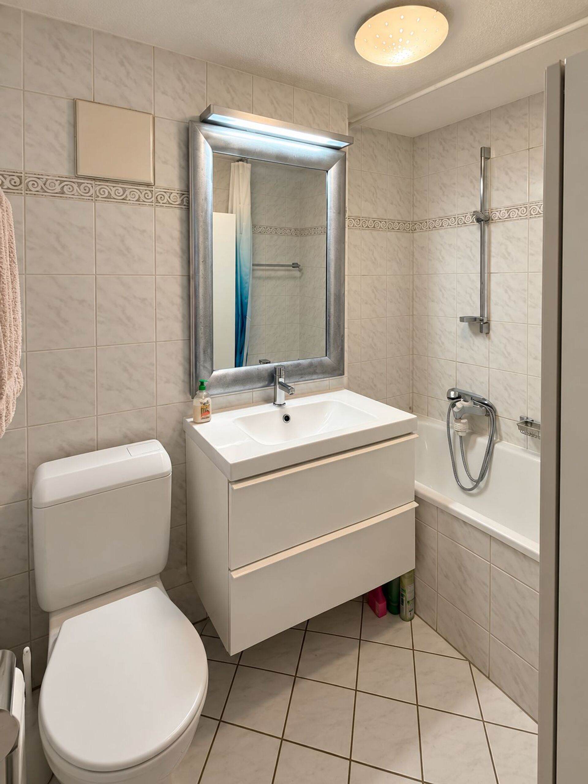
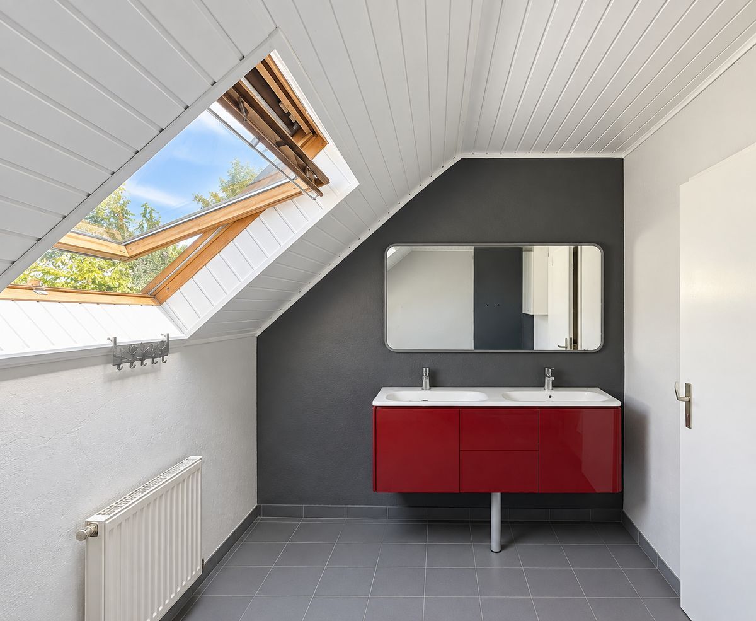
On this same level is a spacious family bathroom. It is equipped with a bath, shower, toilet and double sink. This particularly complete configuration makes it easy to organise the morning and provides real comfort for the whole family.
A second toilet is also available in the house.
A fully excavated basement:
The house is completely excavated, which provides it with valuable additional space.
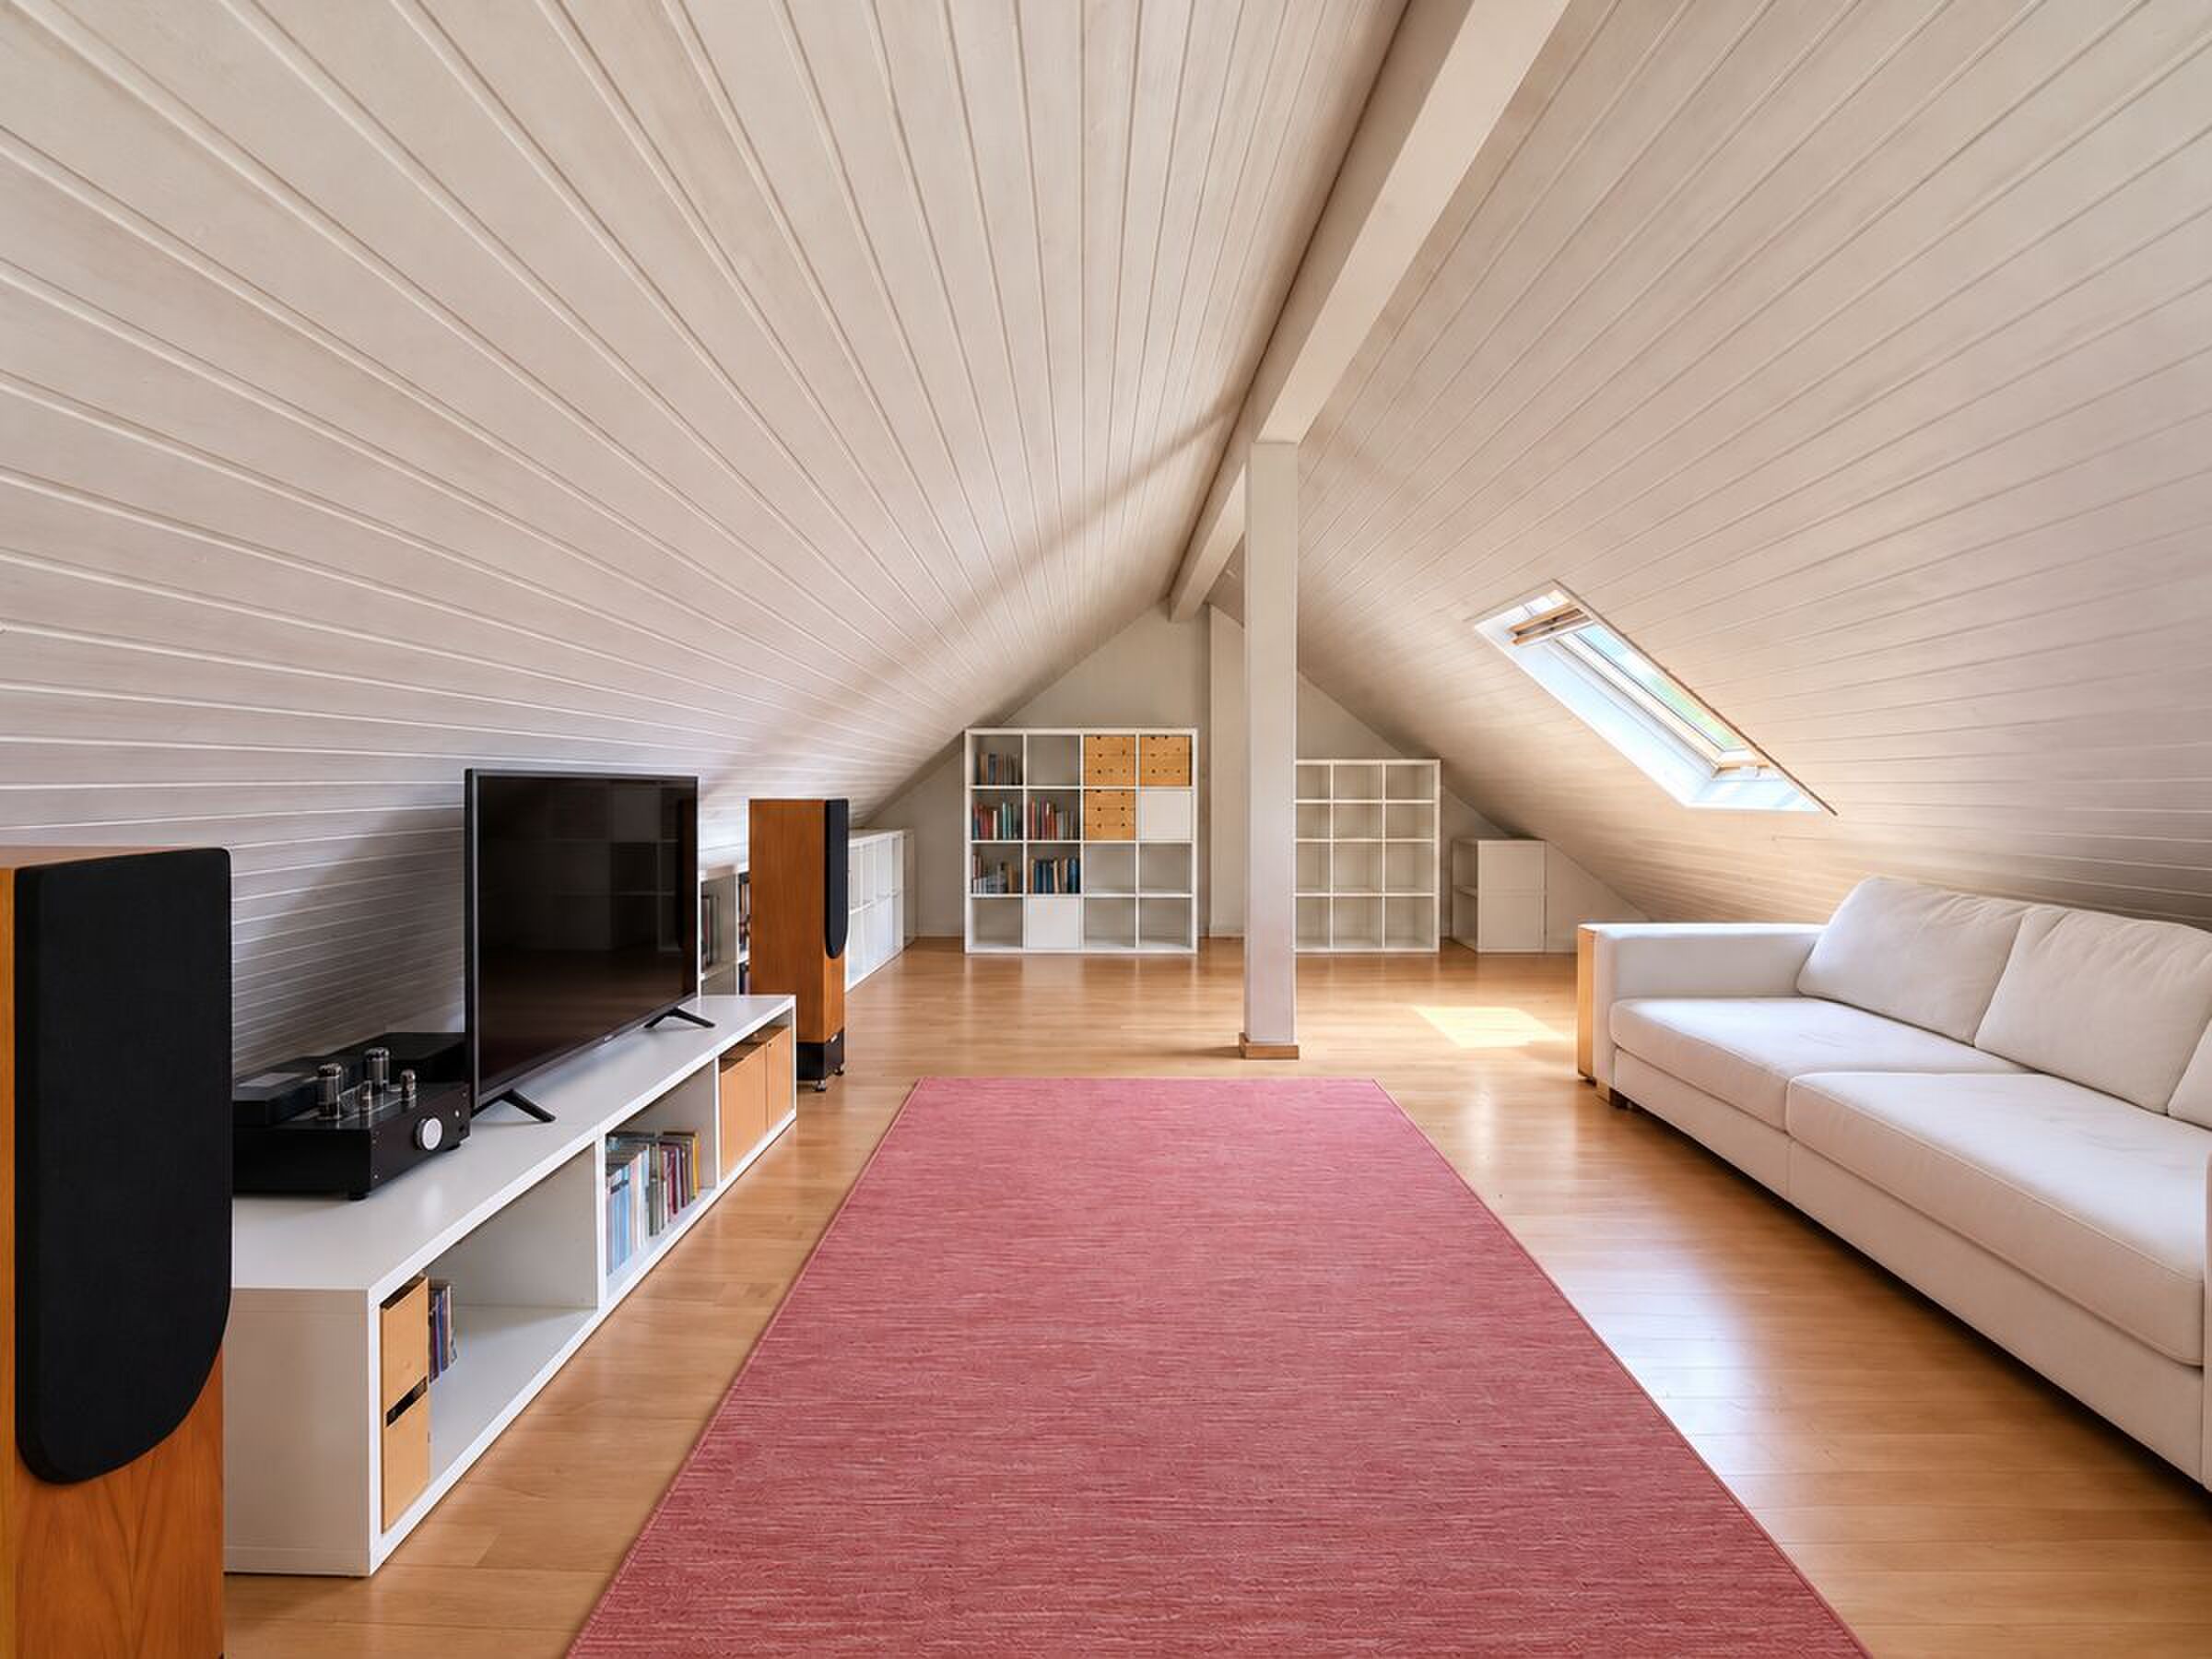
The basement includes an available room that can be arranged according to the needs of the future occupants. It can accommodate a playroom for children, an office for quiet work, a space dedicated to leisure activities or an extra bedroom to receive loved ones from time to time.
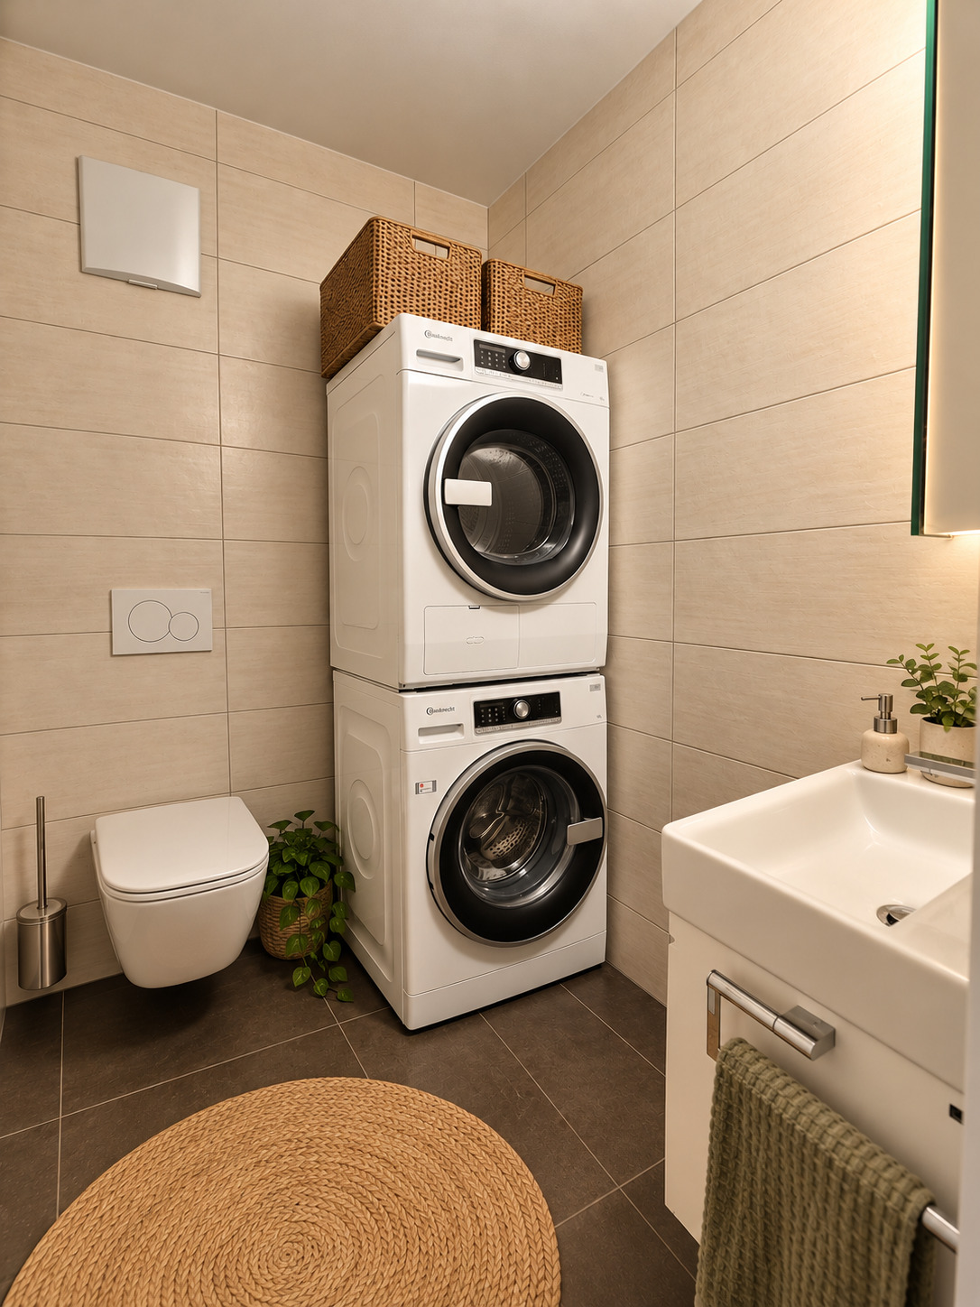
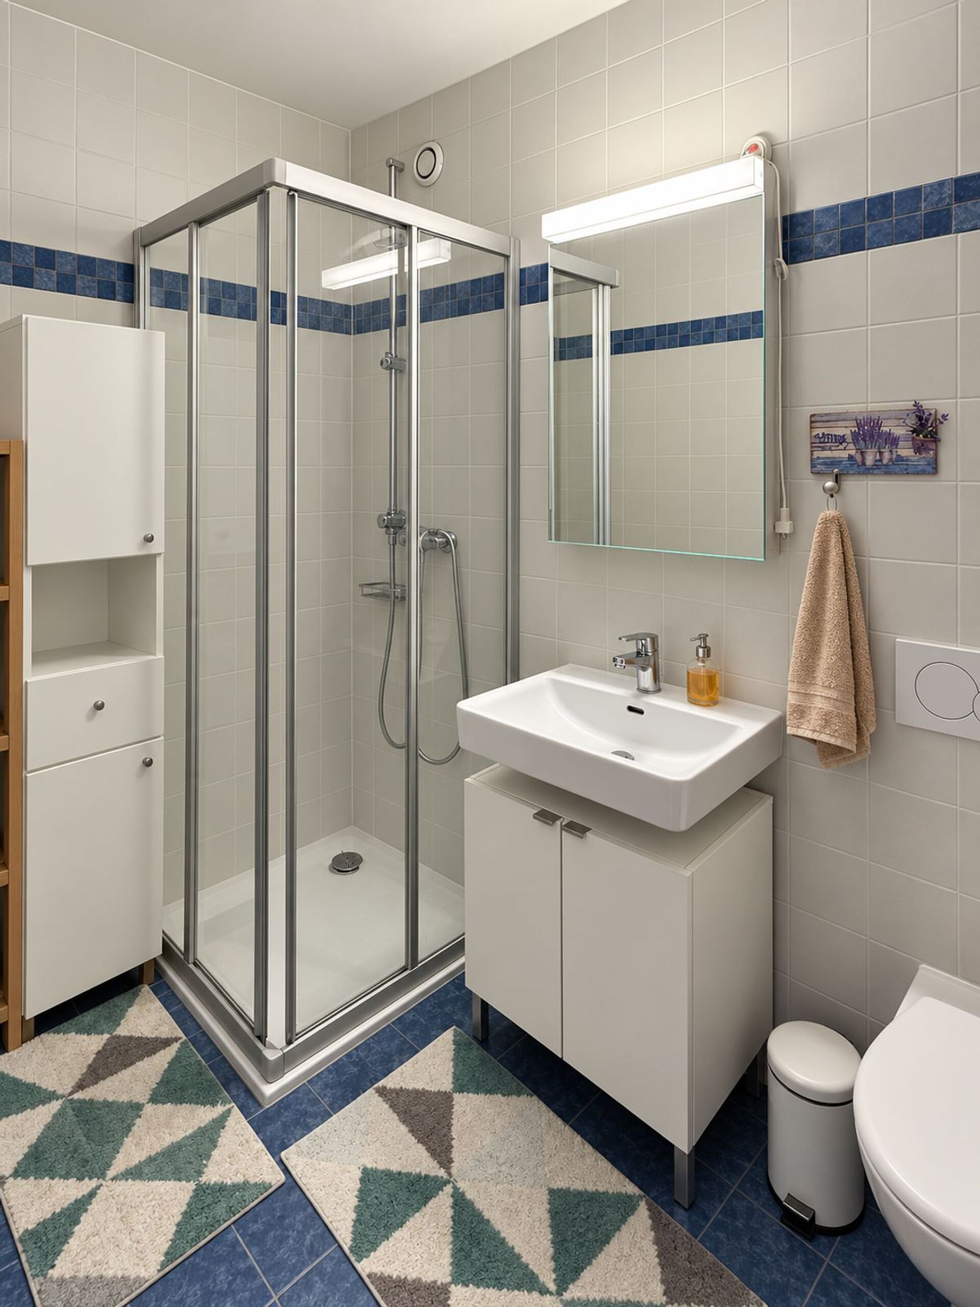
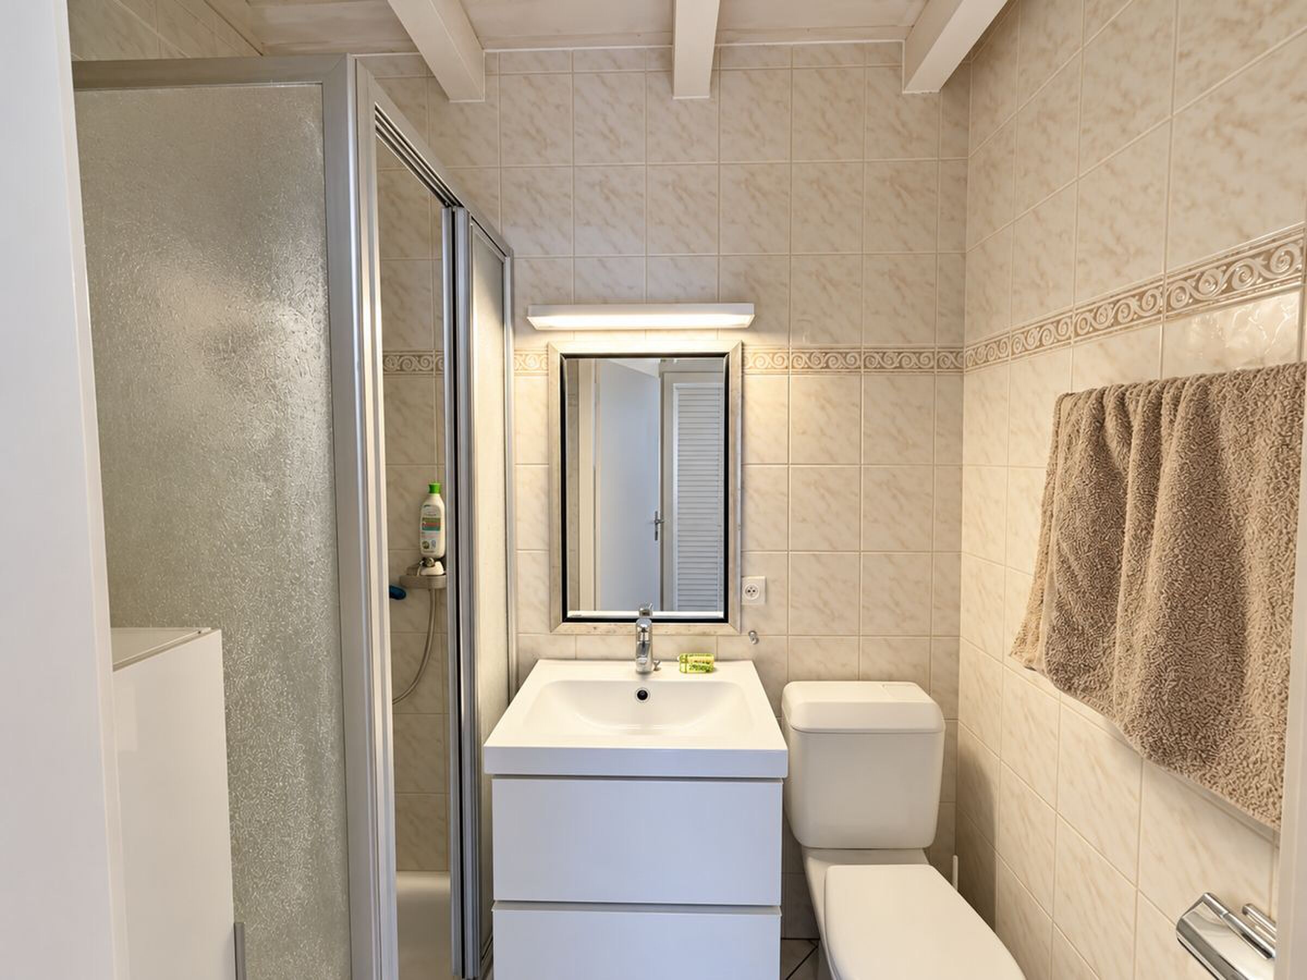
This level also includes a large laundry room equipped with a shower. Its dimensions make it possible to comfortably organise laundry care and create additional storage space.
The basement is therefore a real advantage for a family looking for a functional home with enough space to organise daily life without cluttering up the main spaces.
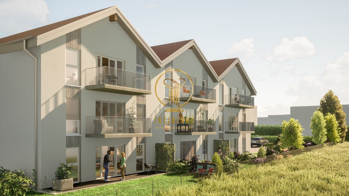
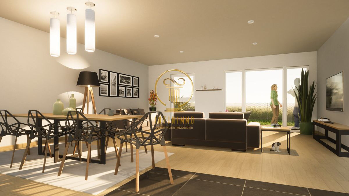
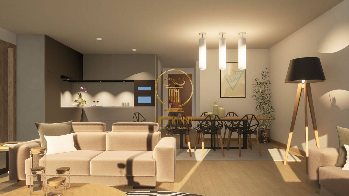
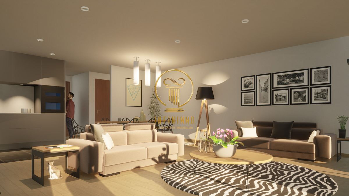
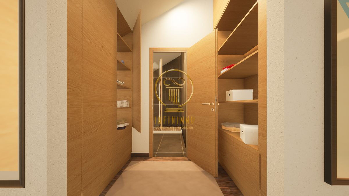
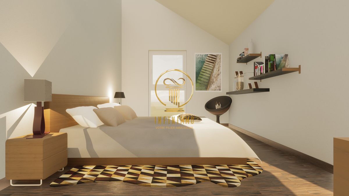
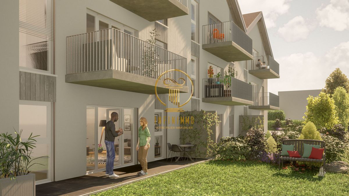
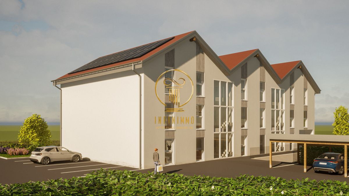
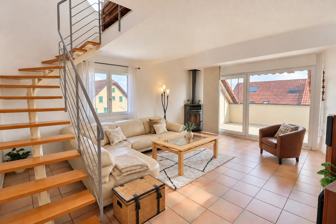
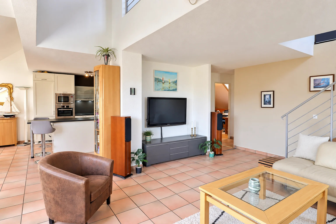
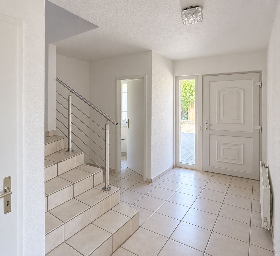
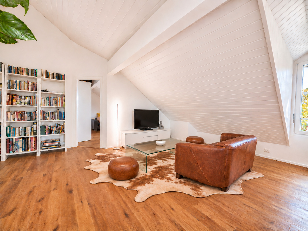
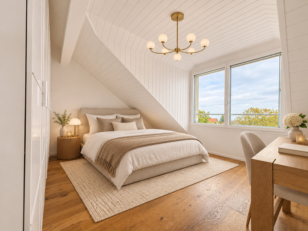
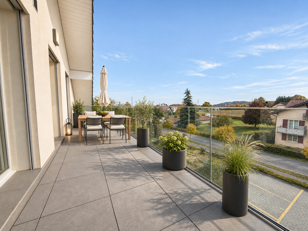
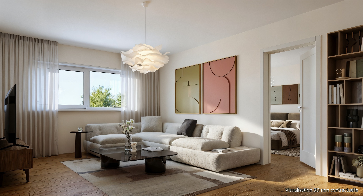
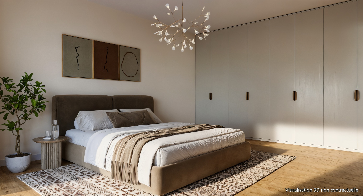
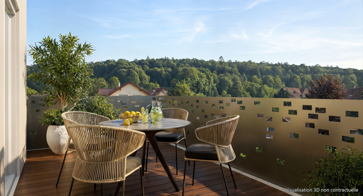
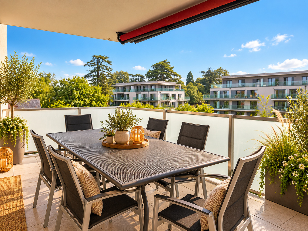
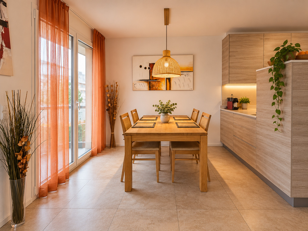
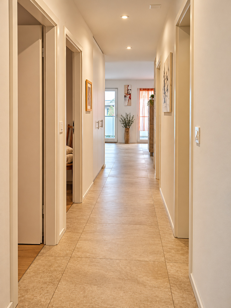
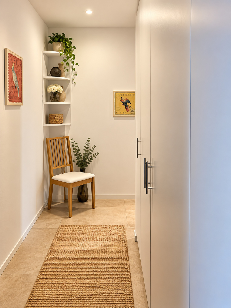
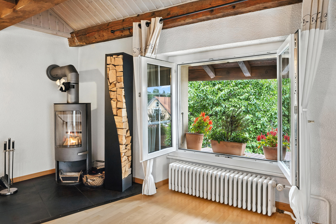
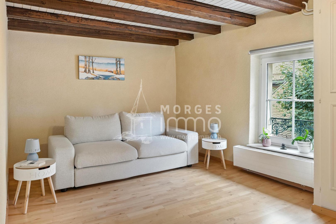
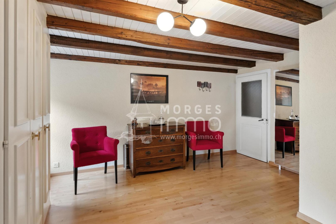
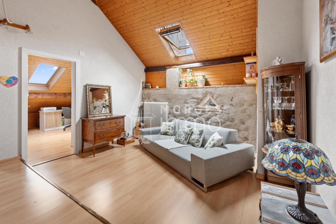
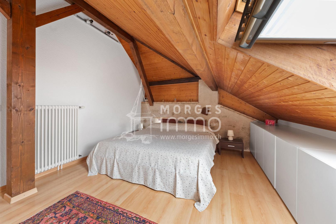
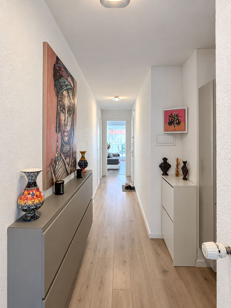
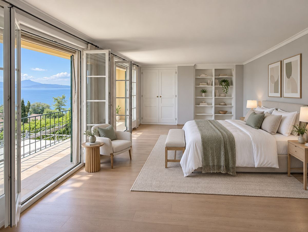
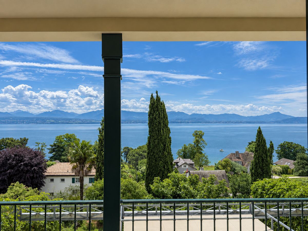
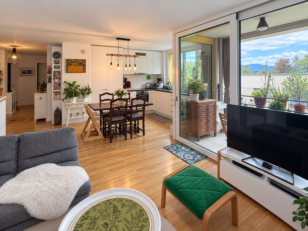
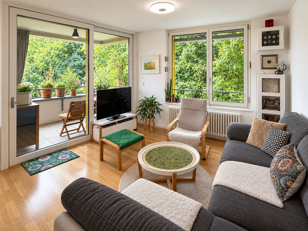
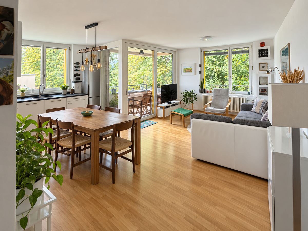
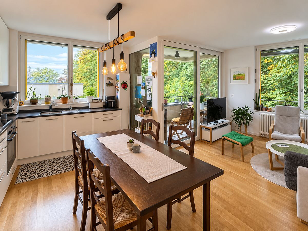
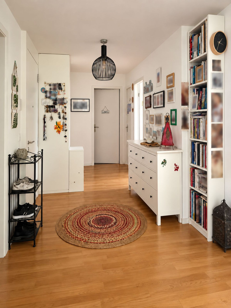
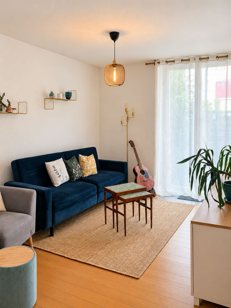
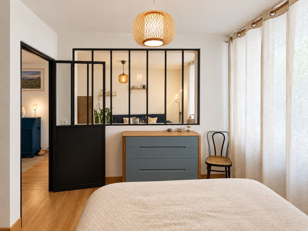
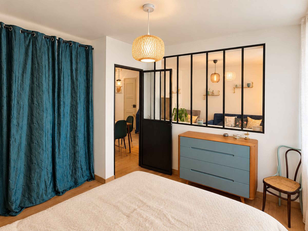
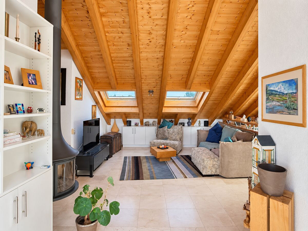
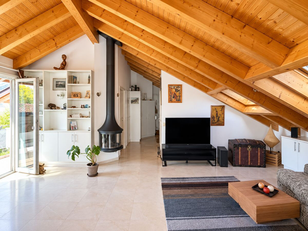
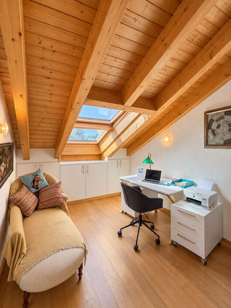
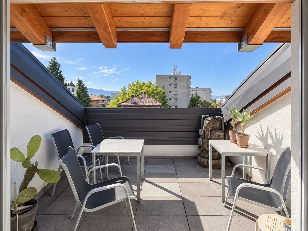
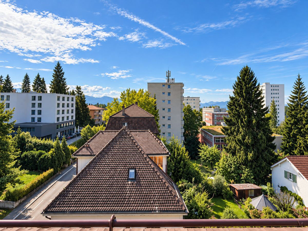
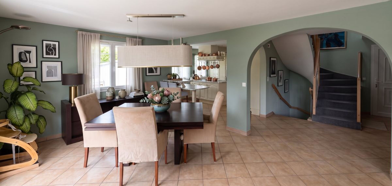
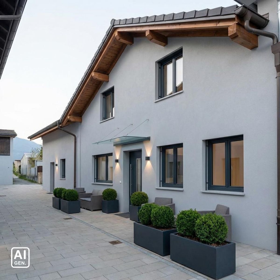
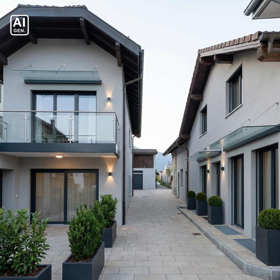
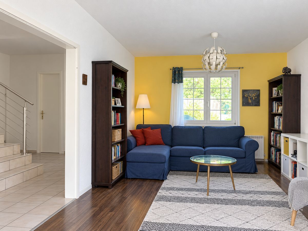
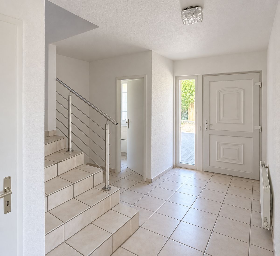
The projection photographs presented were taken with the help of artificial intelligence to illustrate different possibilities for furnishing and decorating the rooms; they are offered only as inspiration and do not correspond to the actual layout of the house.
A situation designed for families:
This house is not only distinguished by its three bedrooms and its complete basement. Above all, it offers a particularly practical everyday life:
children can enjoy the garden; the school is only a minute's walk away; the house is located in a cul-de-sac; daily shopping can be done in the village; the train station allows you to get around by public transport; Morges and the main roads in the region remain quickly accessible.
The main advantages:
Family terraced house Quiet location in a cul-de-sac School just a minute's walk away Three generously sized bedrooms Private garden suitable for family life Kitchen renovated in 2016 Spacious bathroom with bath and shower WC and double sink in the bathroom Second WC in the house Fully excavated basement Multipurpose room available Large laundry room equipped with shower Plenty of additional spaces and storage possibilities Two outdoor parking spaces Accessible train station in the village Denner open every day Quick access to Morges and the main roads of the region
This property will be particularly suitable for a family looking for a house with three bedrooms and a garden, in a village environment where schools, shops and transport are easily accessible.
Its functional distribution, generous rooms and fully excavated basement offer many possibilities for use and layout.
A visit will allow you to discover more precisely the volumes of this house and to project yourself into your future living space. Contact us to receive the complete sales file or to arrange an appointment.
Please contact Loise at LD Immobilier for any further information and to arrange a visit on 079 591 54 35, loise@LDimmobilier.ch.
Informative clause:
The information, descriptions, surfaces, plans and illustrations contained in this file are provided for information purposes only and have no contractual value. Only official documents and authentic deeds drawn up by the competent authorities or by the notary are authentic.
Its location is one of its main strengths: the school is only a minute's walk from the house. This makes it easy for children to get there, without the need to organise daily car journeys. The location in a cul-de-sac also limits the passage of vehicles and helps to create a particularly pleasant environment for family life.
The house also benefits from a convenient location in the village. Pampigny has a train station and a Denner open every day, making it easy to meet daily needs. The proximity of Morges and the quick access to the main roads of the region also make it easy to reach the urban centers while enjoying a village environment.
A pleasant house to live in every day:
Built in 1992, this house offers a functional distribution and volumes adapted to the needs of a family.
The living spaces allow you to set up different places to share meals, receive loved ones or simply enjoy family moments. The kitchen, renovated in 2016, brings comfort and functionality to everyday life.
The house also has access to a private garden. This offers a real extension of the indoor spaces during the sunny days: children can play there, while adults can set up a relaxation area, share meals outside or simply enjoy a green environment.
Three bedrooms with generous volumes
The sleeping area consists of three spacious bedrooms, allowing each member of the family to have a comfortable space.
Depending on the needs, one of the bedrooms can naturally be converted into a children's room, guest room or office. Their dimensions make it easy to install a bed, storage space and a workspace.
On this same level is a spacious family bathroom. It is equipped with a bath, shower, toilet and double sink. This particularly complete configuration makes it easy to organise the morning and provides real comfort for the whole family.
A second toilet is also available in the house.
A fully excavated basement:
The house is completely excavated, which provides it with valuable additional space.
The basement includes an available room that can be arranged according to the needs of the future occupants. It can accommodate a playroom for children, an office for quiet work, a space dedicated to leisure activities or an extra bedroom to receive loved ones from time to time.
This level also includes a large laundry room equipped with a shower. Its dimensions make it possible to comfortably organise laundry care and create additional storage space.
The basement is therefore a real advantage for a family looking for a functional home with enough space to organise daily life without cluttering up the main spaces.
The projection photographs presented were taken with the help of artificial intelligence to illustrate different possibilities for furnishing and decorating the rooms; they are offered only as inspiration and do not correspond to the actual layout of the house.
A situation designed for families:
This house is not only distinguished by its three bedrooms and its complete basement. Above all, it offers a particularly practical everyday life:
children can enjoy the garden; the school is only a minute's walk away; the house is located in a cul-de-sac; daily shopping can be done in the village; the train station allows you to get around by public transport; Morges and the main roads in the region remain quickly accessible.
The main advantages:
Family terraced house Quiet location in a cul-de-sac School just a minute's walk away Three generously sized bedrooms Private garden suitable for family life Kitchen renovated in 2016 Spacious bathroom with bath and shower WC and double sink in the bathroom Second WC in the house Fully excavated basement Multipurpose room available Large laundry room equipped with shower Plenty of additional spaces and storage possibilities Two outdoor parking spaces Accessible train station in the village Denner open every day Quick access to Morges and the main roads of the region
This property will be particularly suitable for a family looking for a house with three bedrooms and a garden, in a village environment where schools, shops and transport are easily accessible.
Its functional distribution, generous rooms and fully excavated basement offer many possibilities for use and layout.
A visit will allow you to discover more precisely the volumes of this house and to project yourself into your future living space. Contact us to receive the complete sales file or to arrange an appointment.
Please contact Loise at LD Immobilier for any further information and to arrange a visit on 079 591 54 35, loise@LDimmobilier.ch.
Informative clause:
The information, descriptions, surfaces, plans and illustrations contained in this file are provided for information purposes only and have no contractual value. Only official documents and authentic deeds drawn up by the competent authorities or by the notary are authentic.
Conveniences
Outside conveniences
- Parking