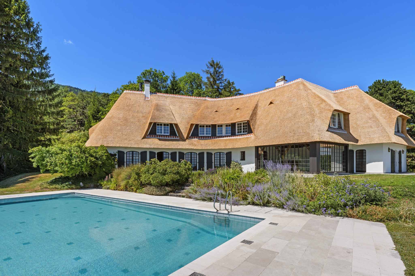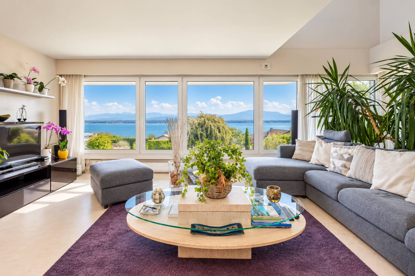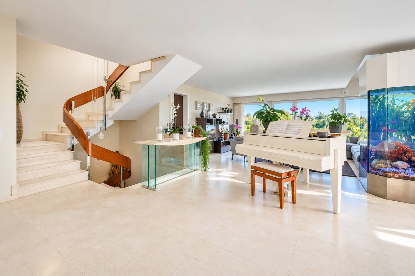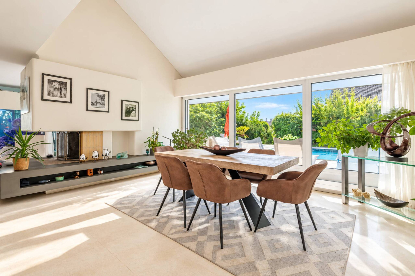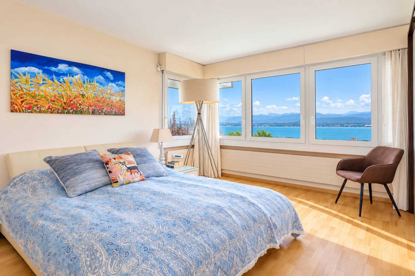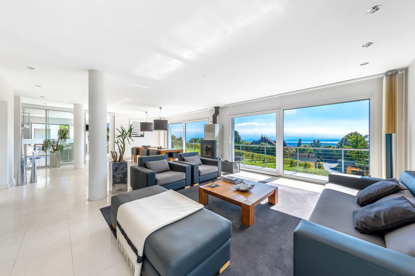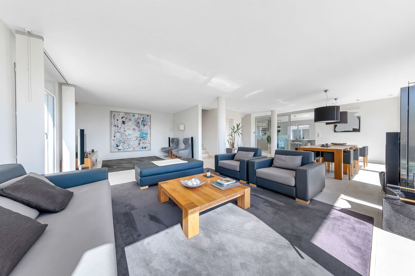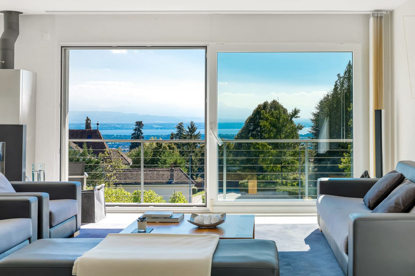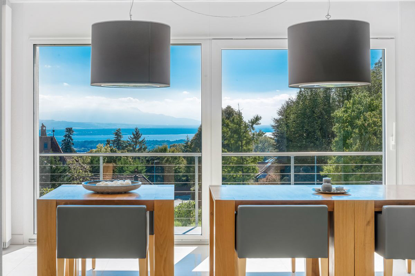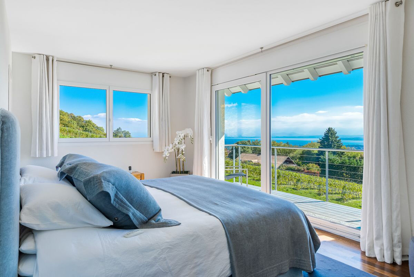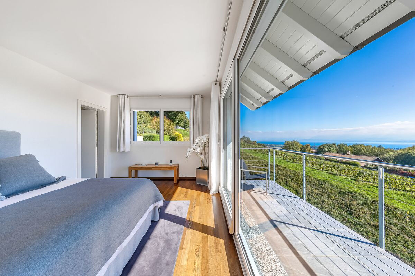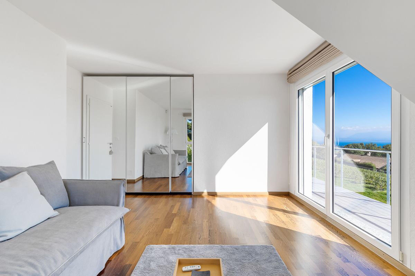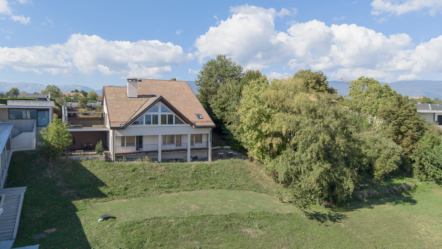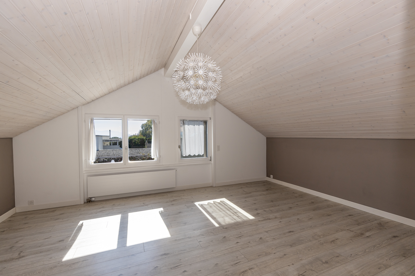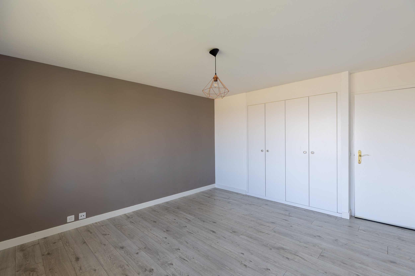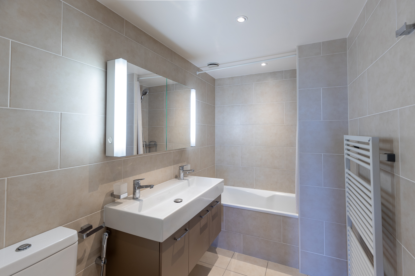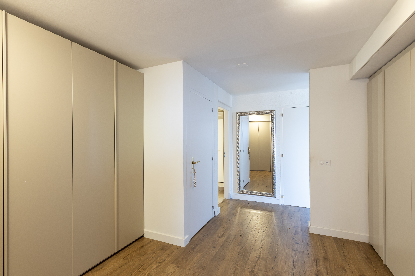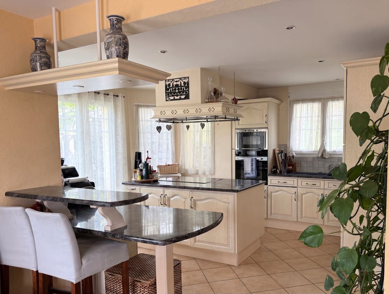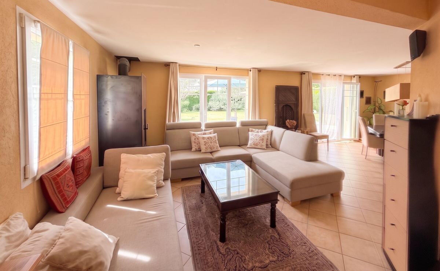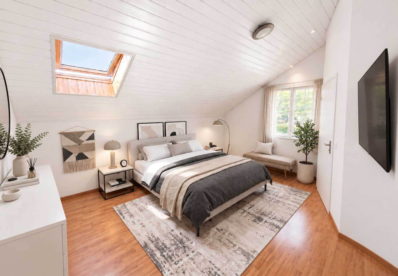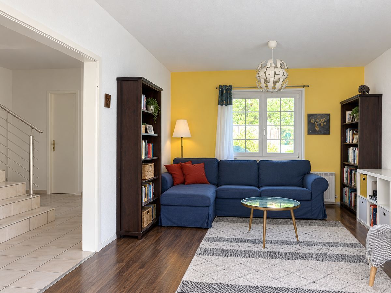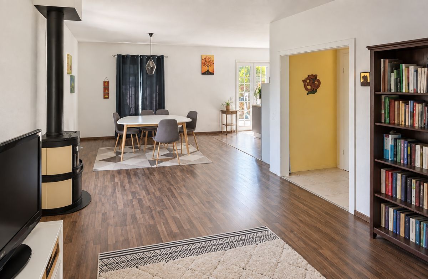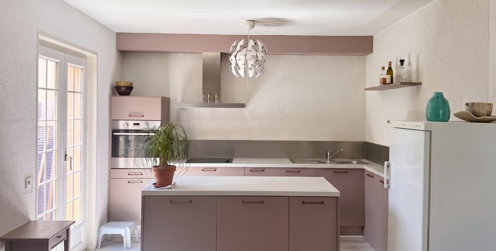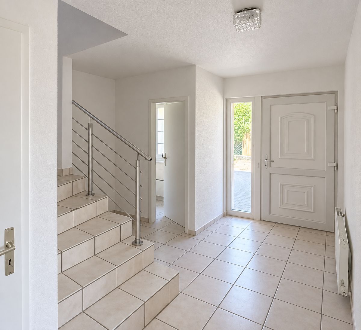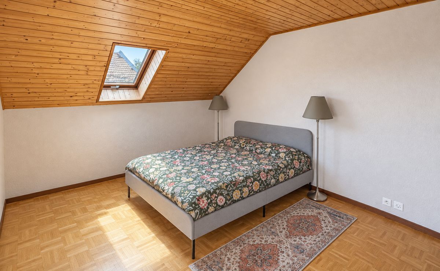
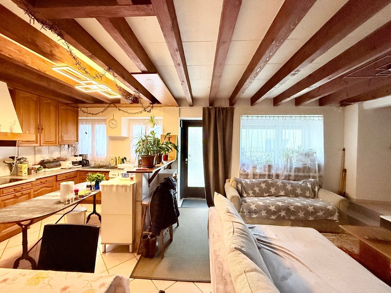
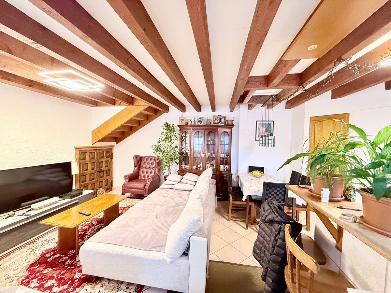
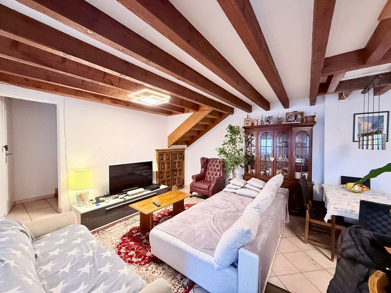
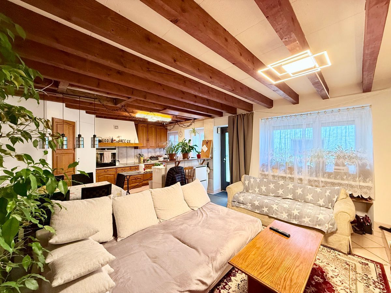
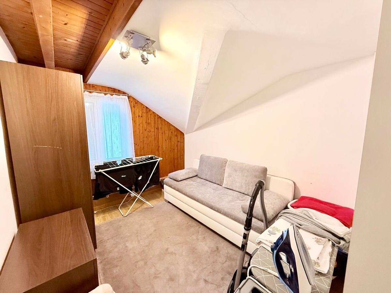
Single family house with 8 rooms on sale in Chéserex - 185 m²
Chéserex - Rare opportunity: Live and invest in a privileged setting
Rooms8
Living area185 m²
Object PriceCHF 1,590,000.-
AvailabilityTo agree
Localisation
1275 ChéserexCharacteristics
Reference
7YAE-VEM8-42
Availability
To agree
Year of construction
1964
Latest renovations
2000
Rooms
8
Number of levels for the real asset
2
Living area
185 m²
Description
Text translated from french, see original
Original text in french, translate to English.
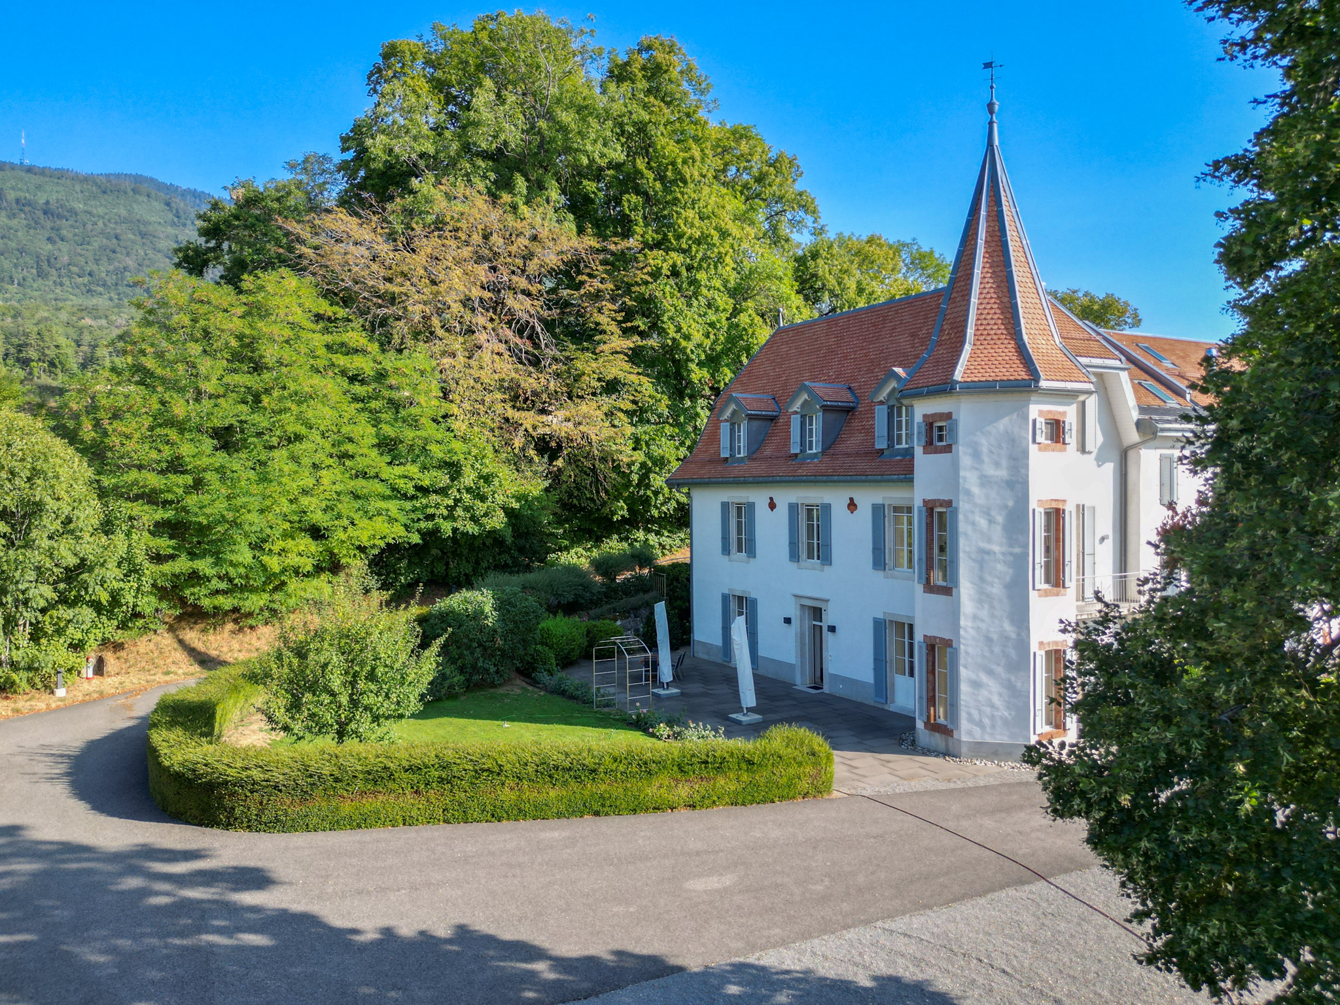
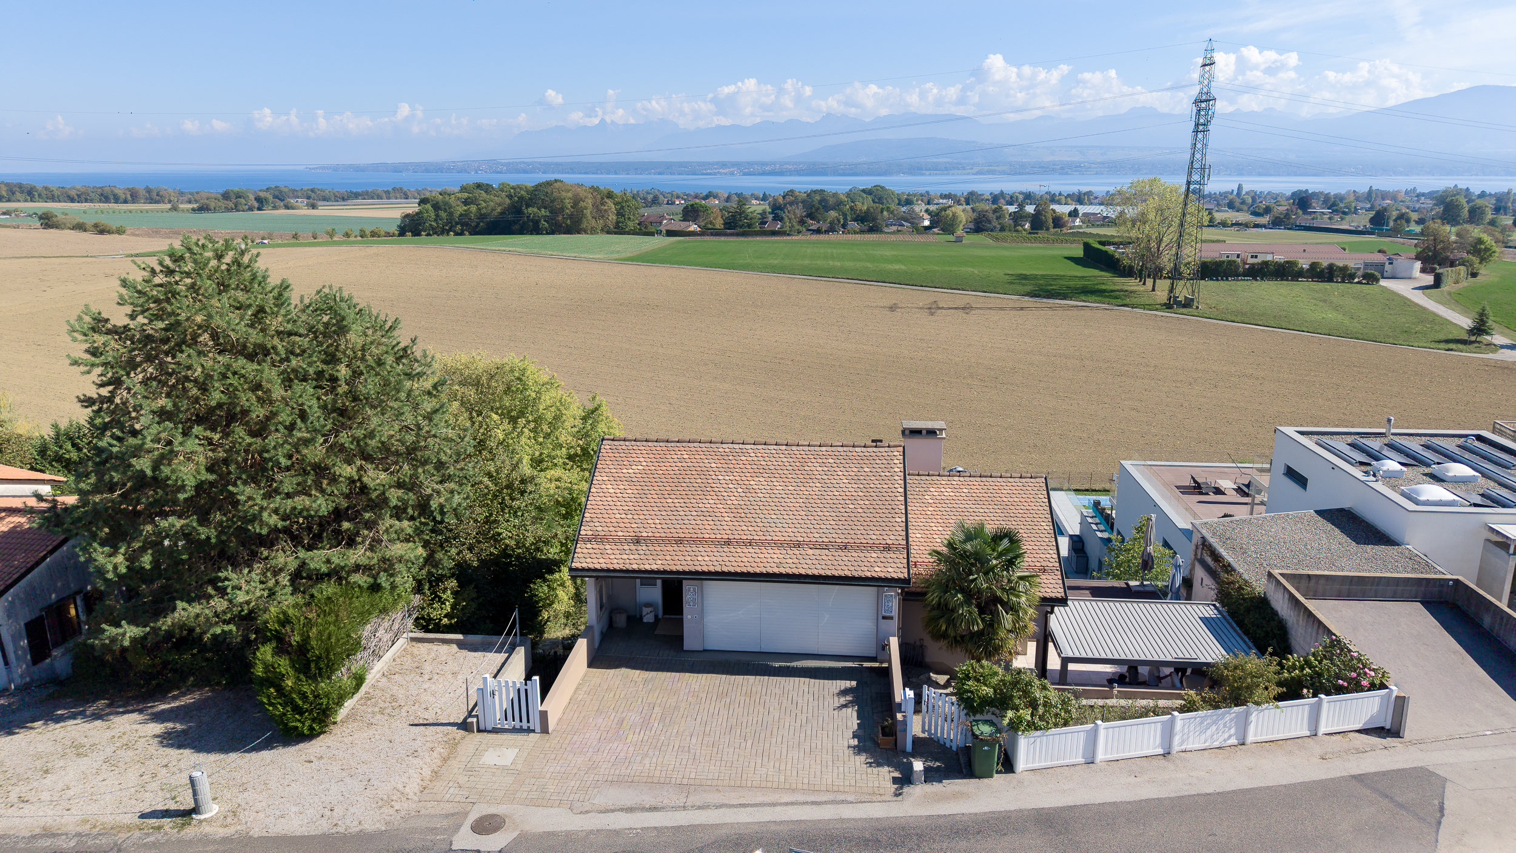
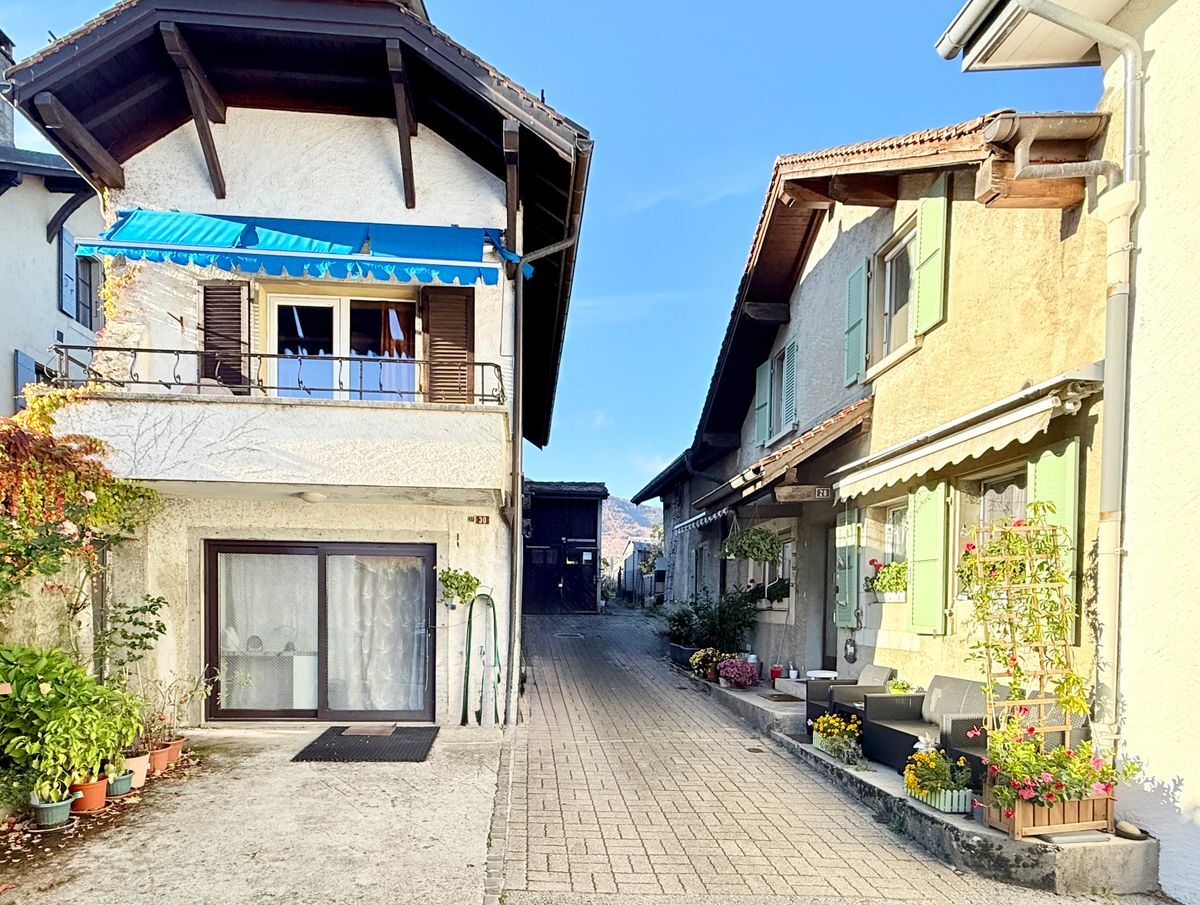
Located in the charming village of Chéserex, just a few minutes from Nyon, this property benefits from a particularly sought-after environment, between nature, tranquility and excellent accessibility.
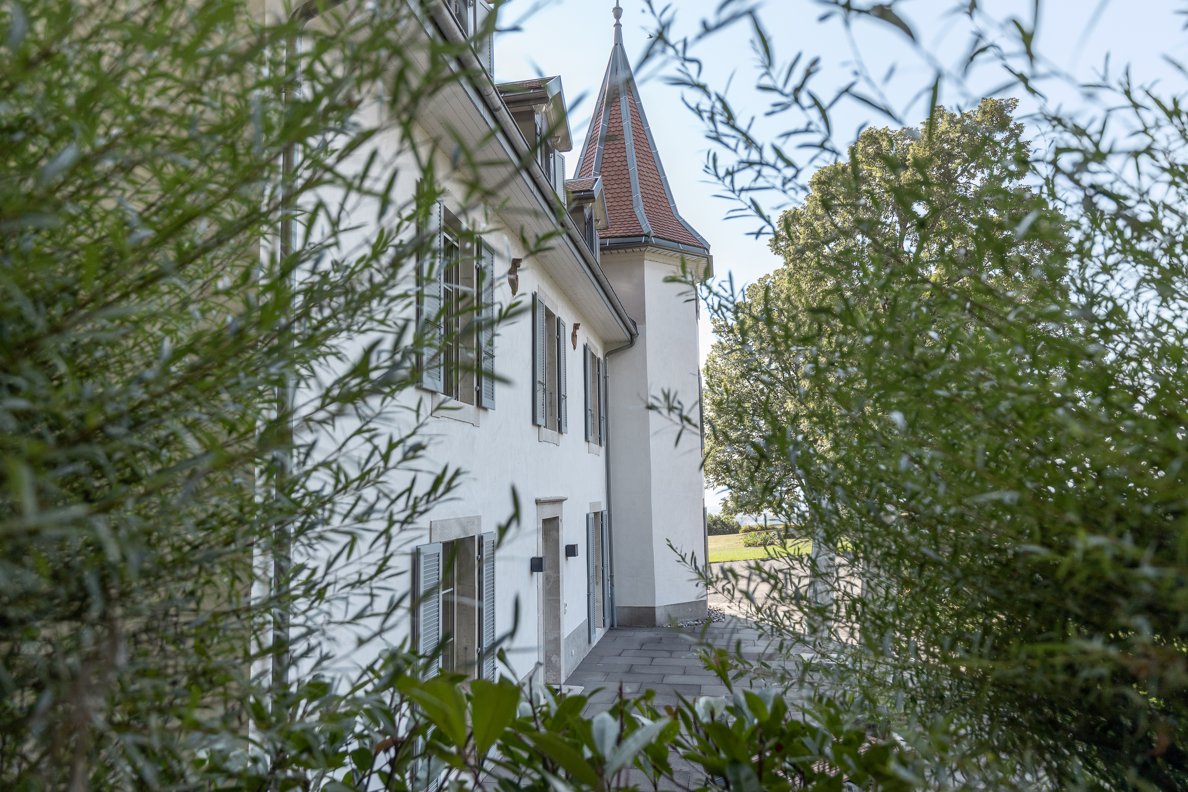
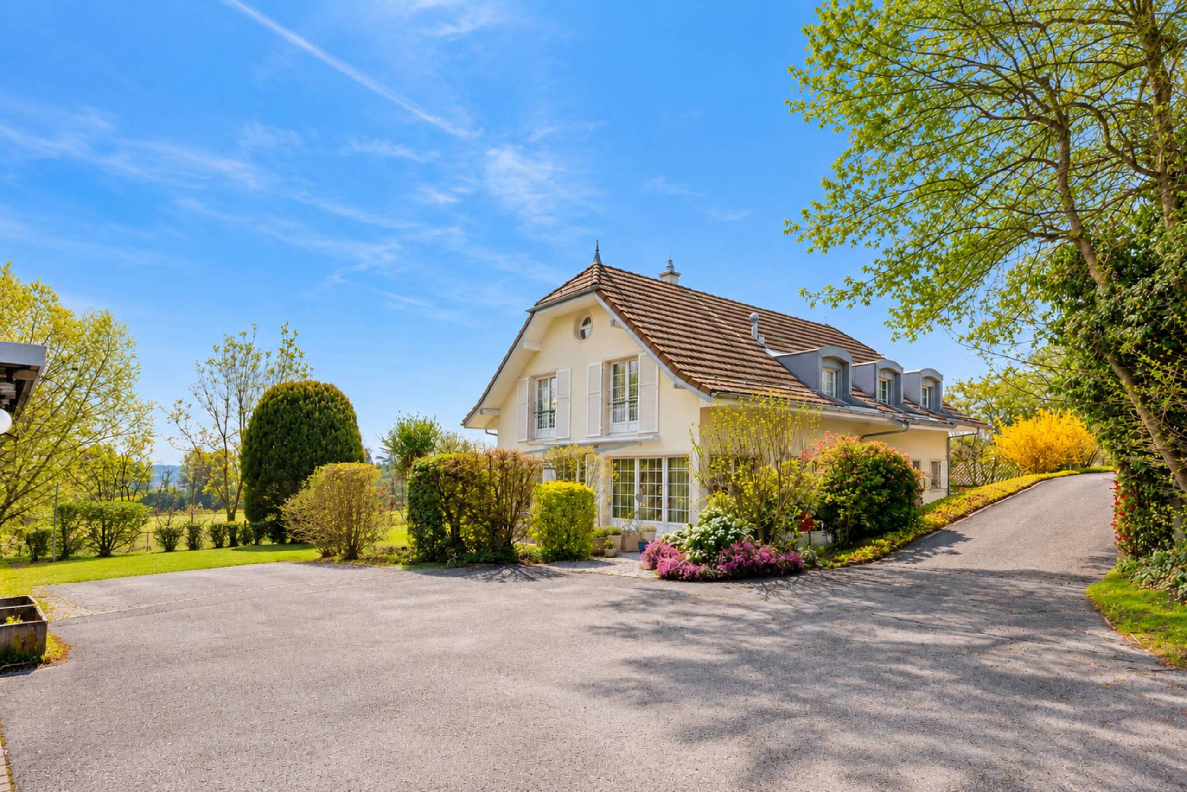
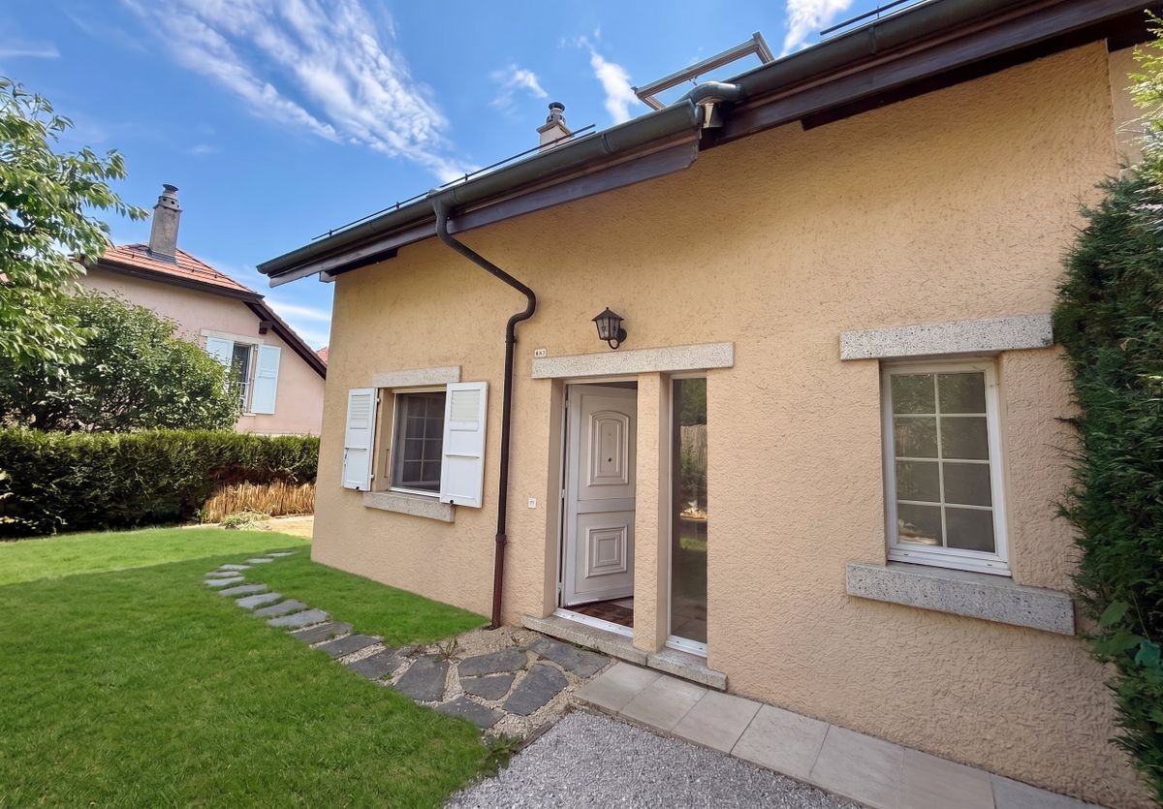
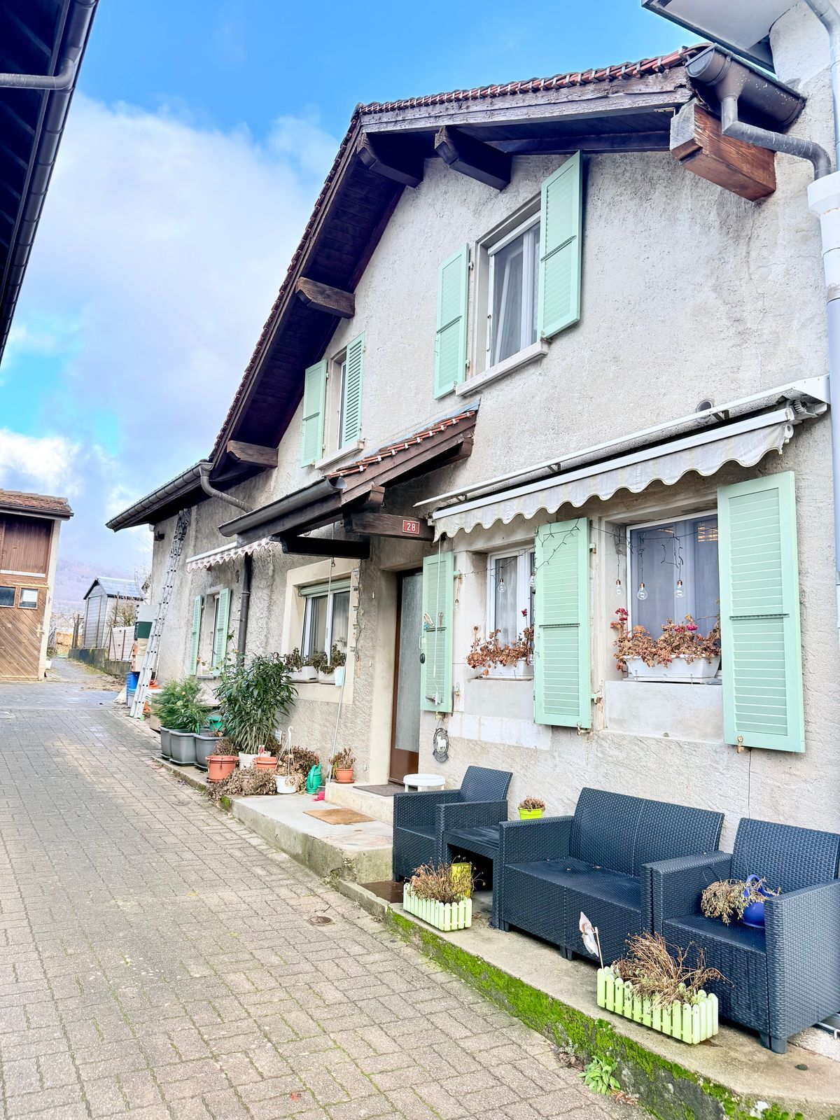
Situated in the heart of the village, on a plot of approximately 502 m², it stands out for its ideal configuration for a project combining a primary residence and an investment.
An attractive concept: live and generate income
This property offers a particularly relevant approach:
living in one of the apartments while renovating and renting out the second one. This is a concrete
solution that allows you to combine a high quality of life with financial optimization, in a market where this type of opportunity is increasingly in demand.
Description of the property
The plot includes:
Lot 1 – Accommodation with private outdoor space:
Area distributed over two levels:
Ground floor (~53 m²)
Floor (~60 m²)
Annexes:
Lot 2 – Housing with potential for appreciation:
Distribution on three levels:
Basement (~32 m²)
Ground floor (~40 m²)
Floor (~32 m²)
Exterior:
Exterior:
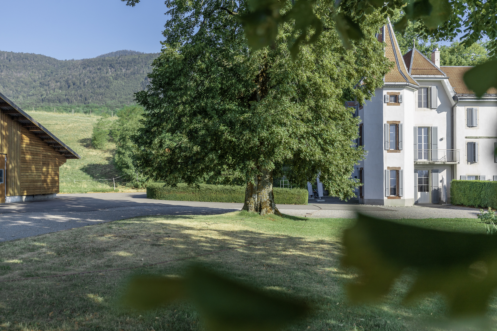
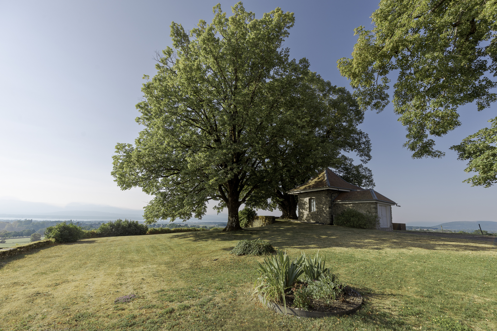
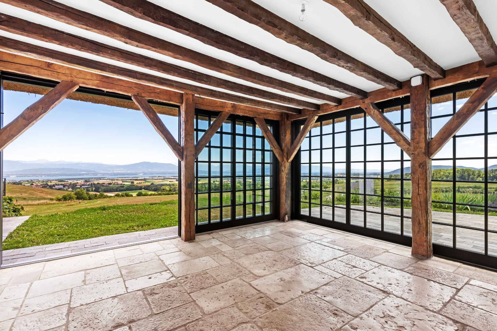
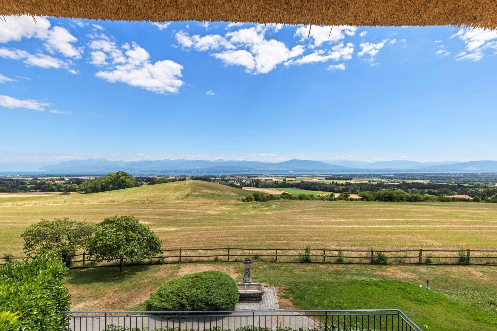
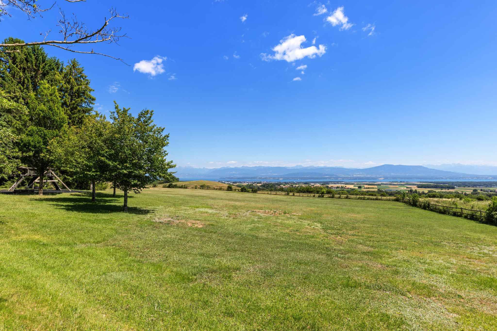
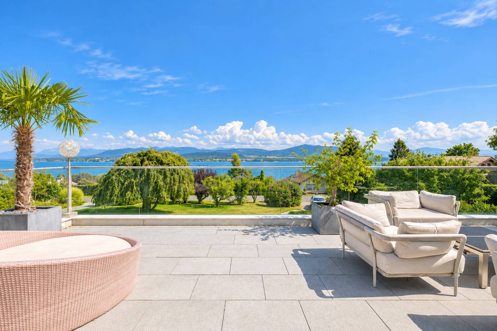
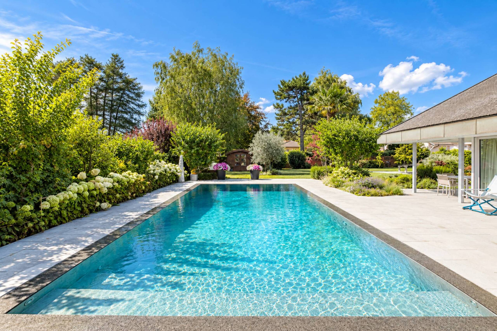
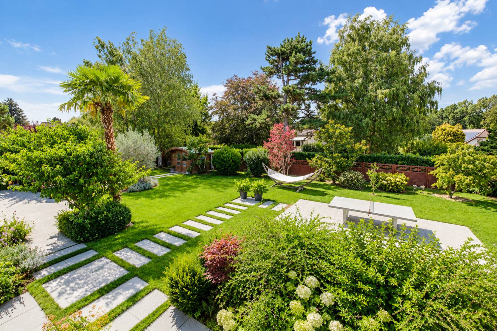
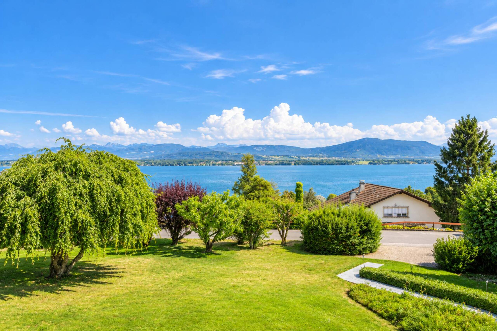
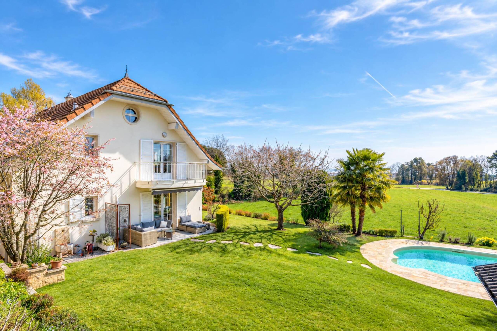
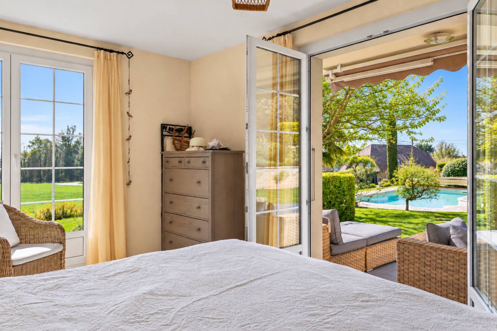
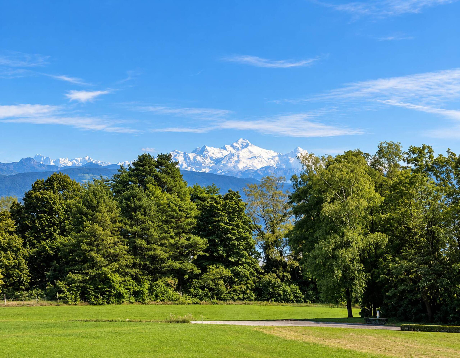
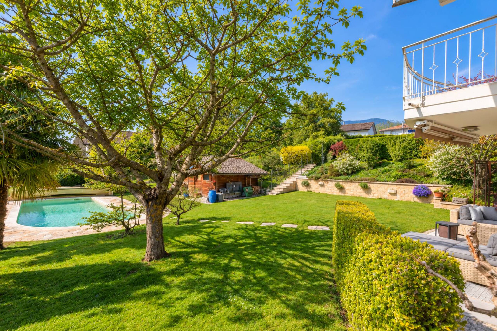
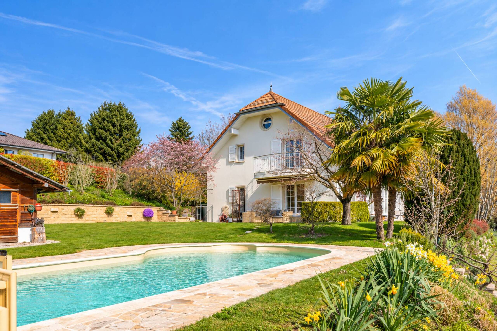
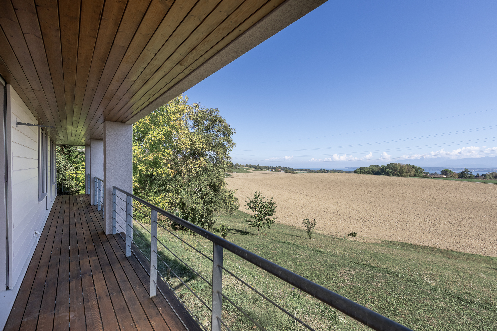
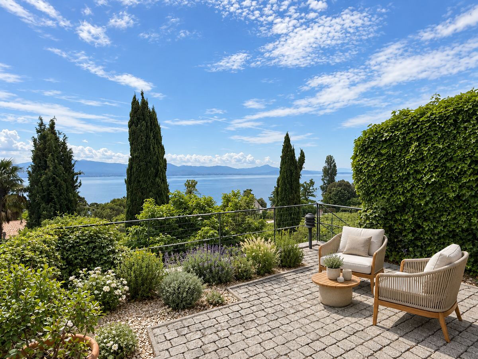
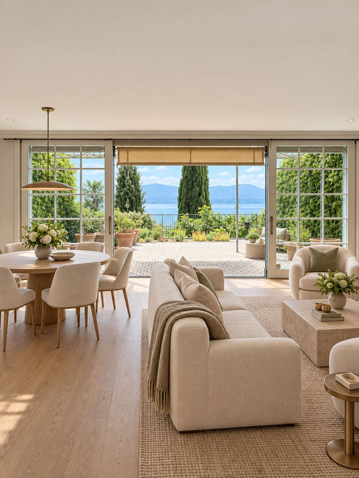
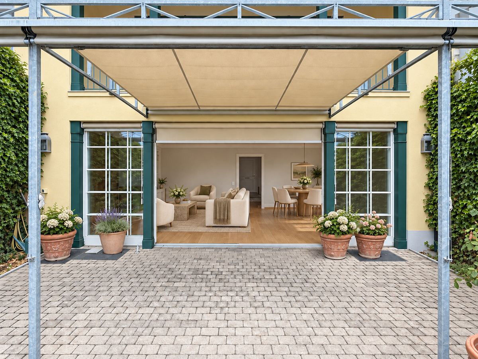
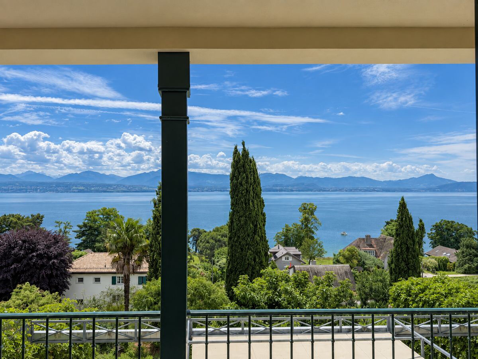
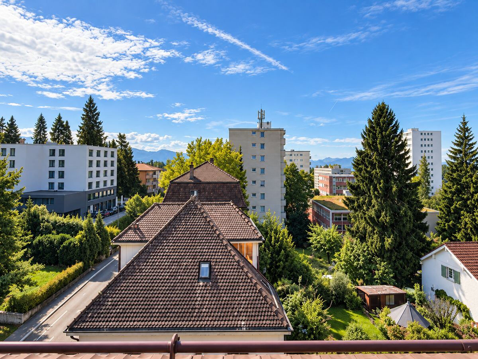
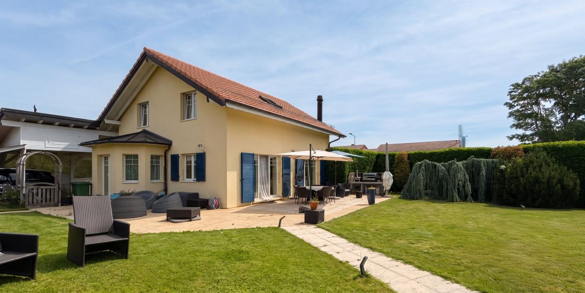
The garden is a real asset, with an open view of the Jura mountains, a rare feature in the center of the village and particularly valuable for both private and rental use.
Potential & projection:
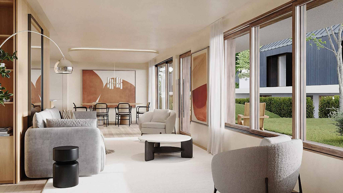
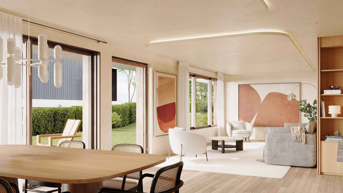
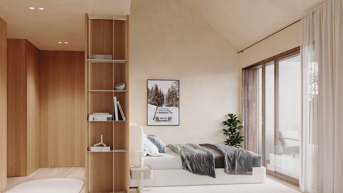
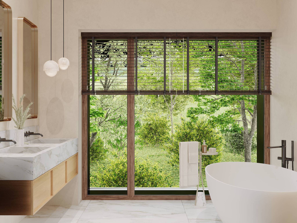
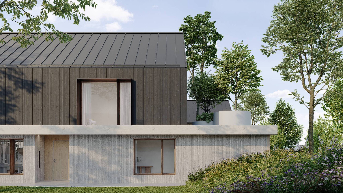
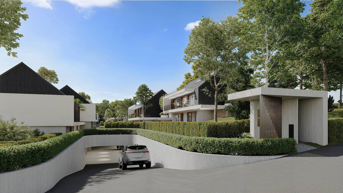
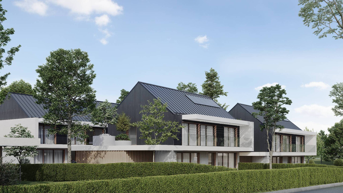
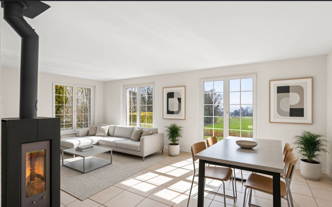
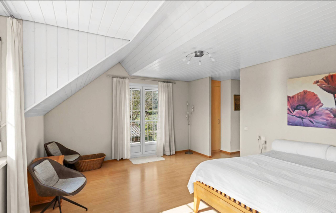
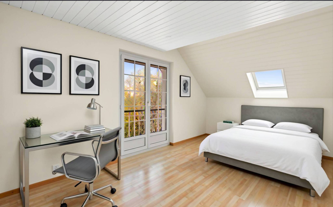
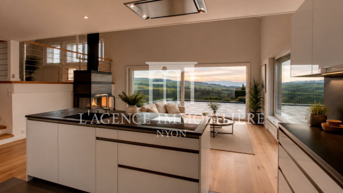
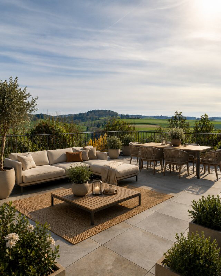
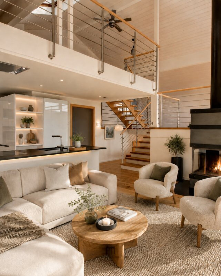
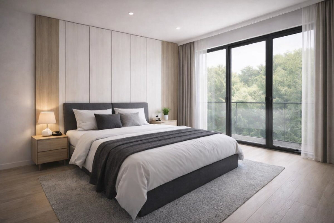
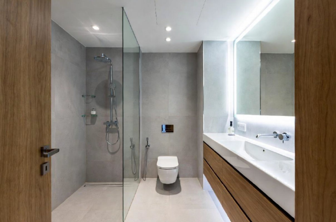
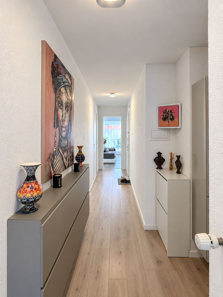
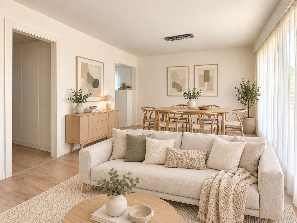
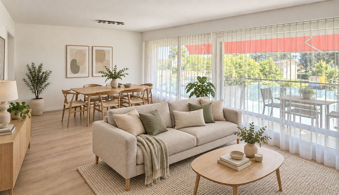
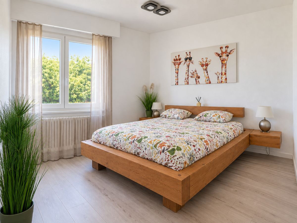
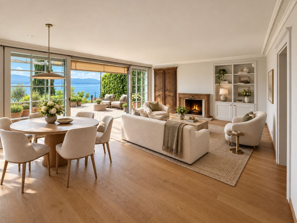
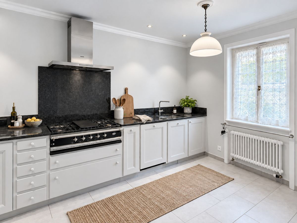
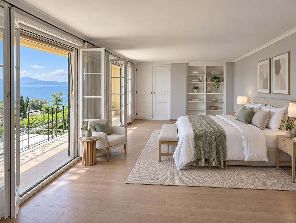
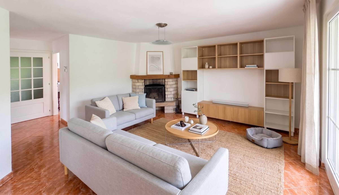
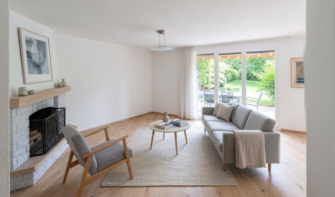
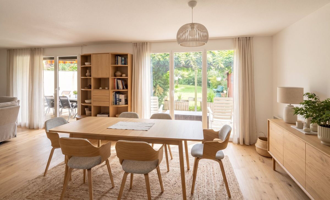
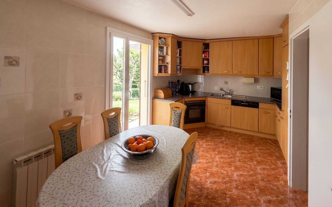
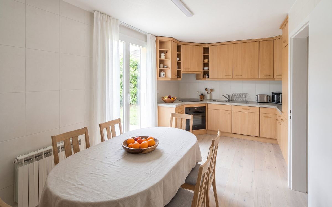
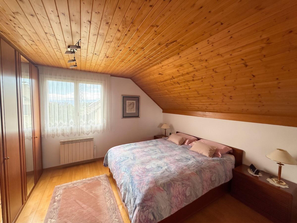
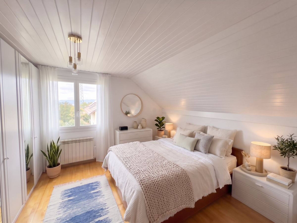
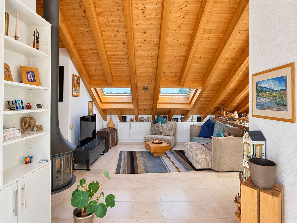
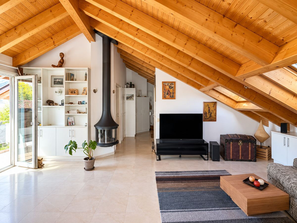
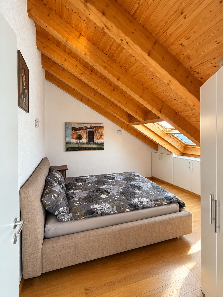
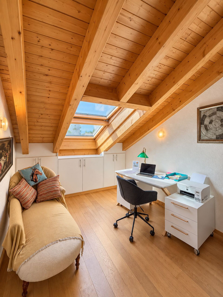
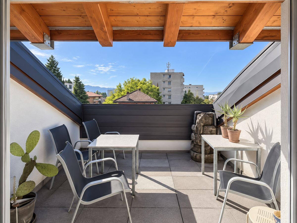
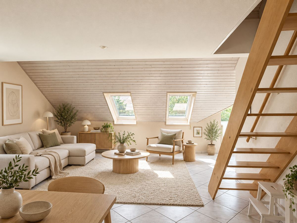
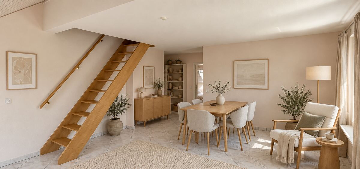
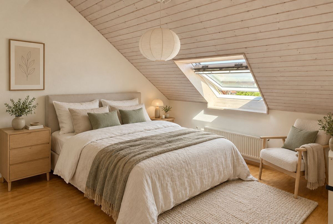
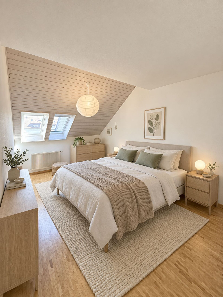
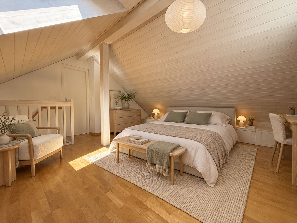
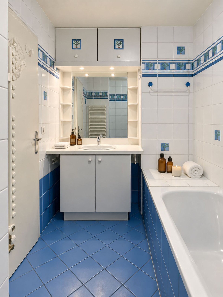
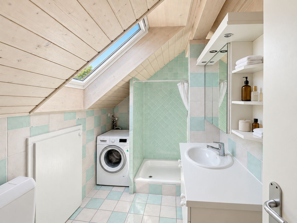
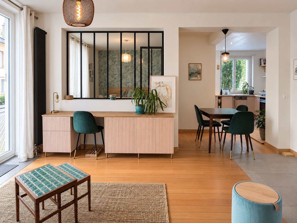
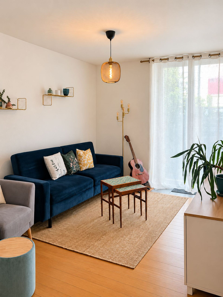
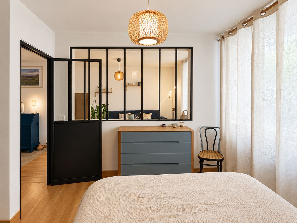
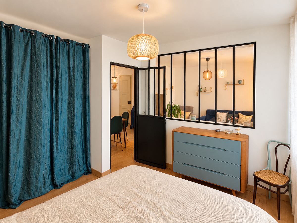
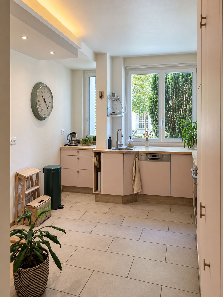
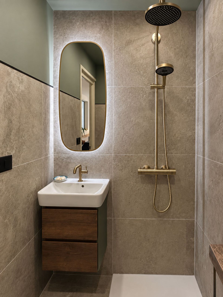
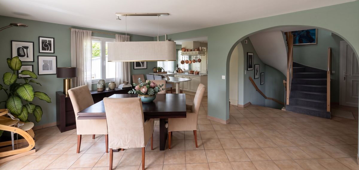
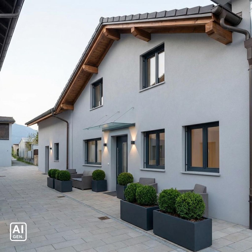
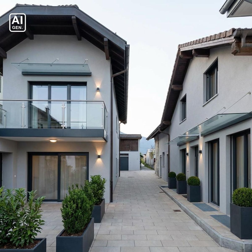
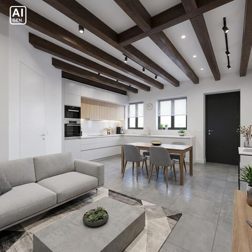
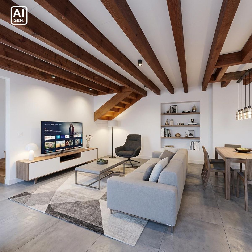
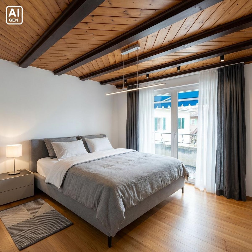
Some of the images in the brochure have been generated by artificial intelligence (non-contractual) to illustrate renovation proposals and help potential buyers visualize the property’s potential.
Strengths:
Conclusion:
This property is ideal for a buyer who wants to combine a high quality of life with a well-considered investment, with tangible potential for appreciation in the medium term.
Please contact LD Immobilier, Loïse at 079 591 54 35 or by email: loise@LDimmobilier.ch for further information and to arrange a viewing.
Disclaimer:
The information, descriptions, sizes, plans and illustrations contained in this brochure are for information purposes only and do not constitute a contractual commitment.
Only official documents and authentic deeds drawn up by the competent authorities or by the notary are legally binding.
Situated in the heart of the village, on a plot of approximately 502 m², it stands out for its ideal configuration for a project combining a primary residence and an investment.
An attractive concept: live and generate income
This property offers a particularly relevant approach:
living in one of the apartments while renovating and renting out the second one. This is a concrete
solution that allows you to combine a high quality of life with financial optimization, in a market where this type of opportunity is increasingly in demand.
Description of the property
The plot includes:
- Two separate dwellings
- A barn
- A garden with a clear view of the Jura mountains
- Several dependencies with potential
Lot 1 – Accommodation with private outdoor space:
Area distributed over two levels:
Ground floor (~53 m²)
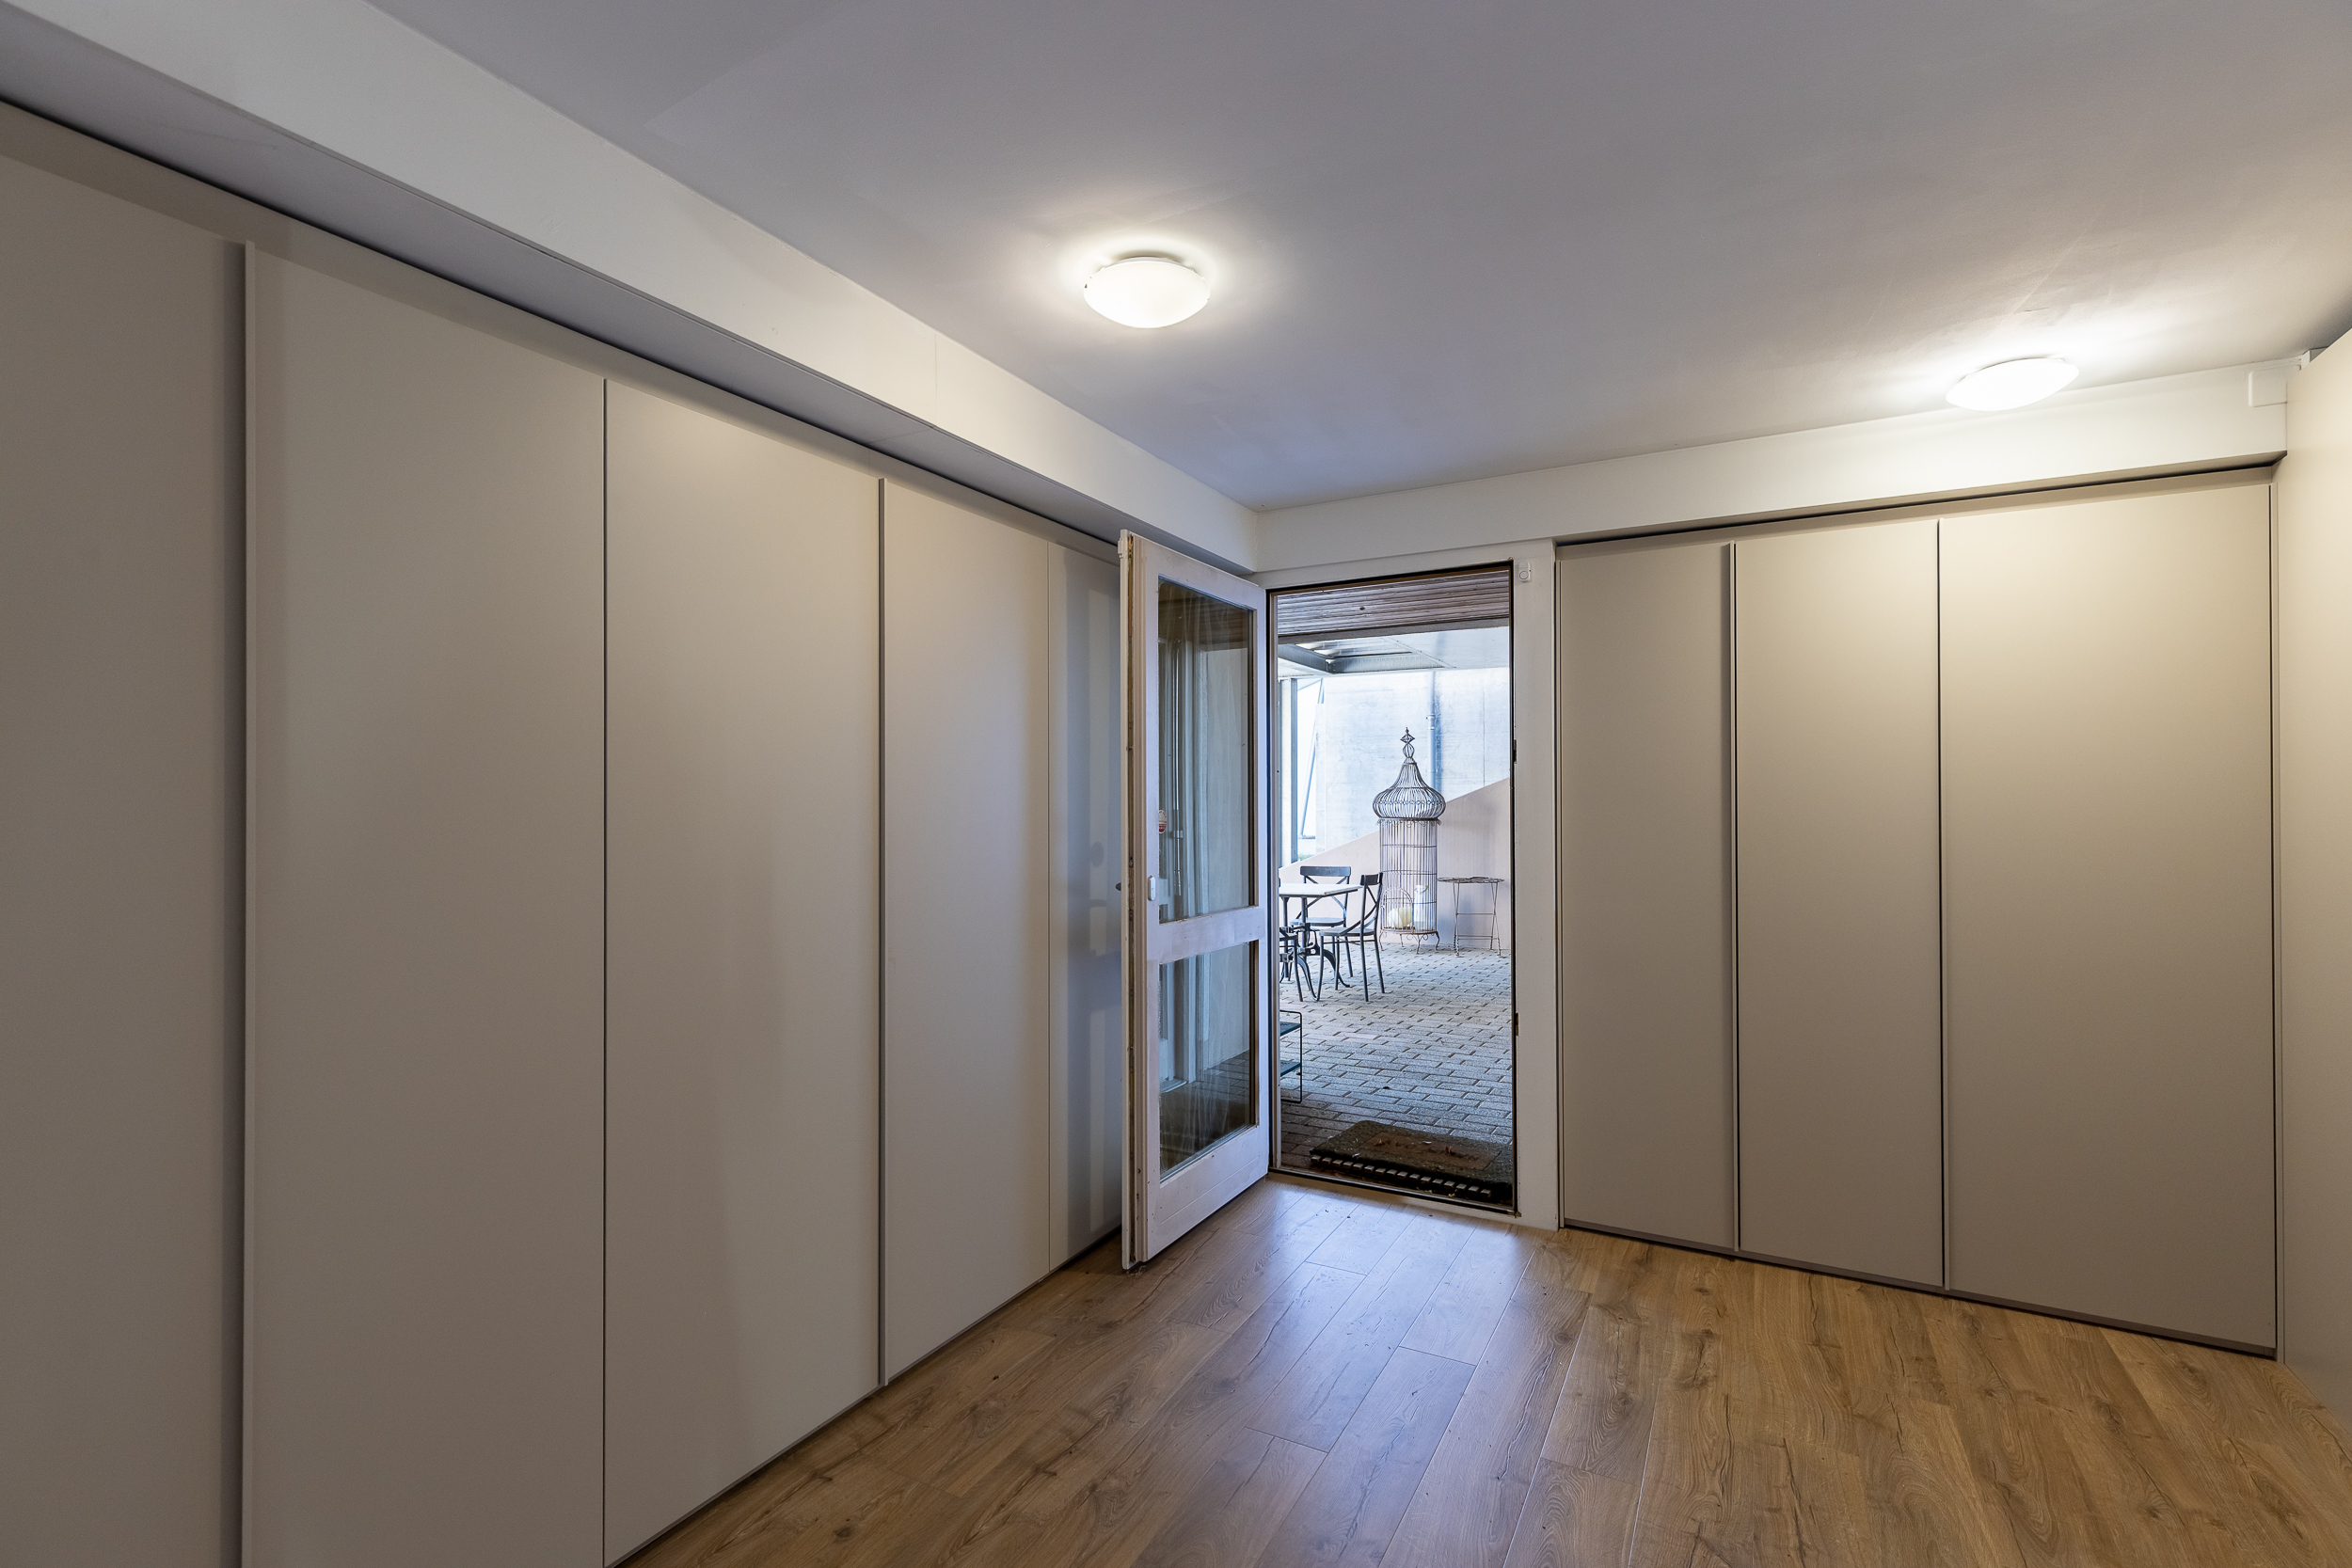
- Entry
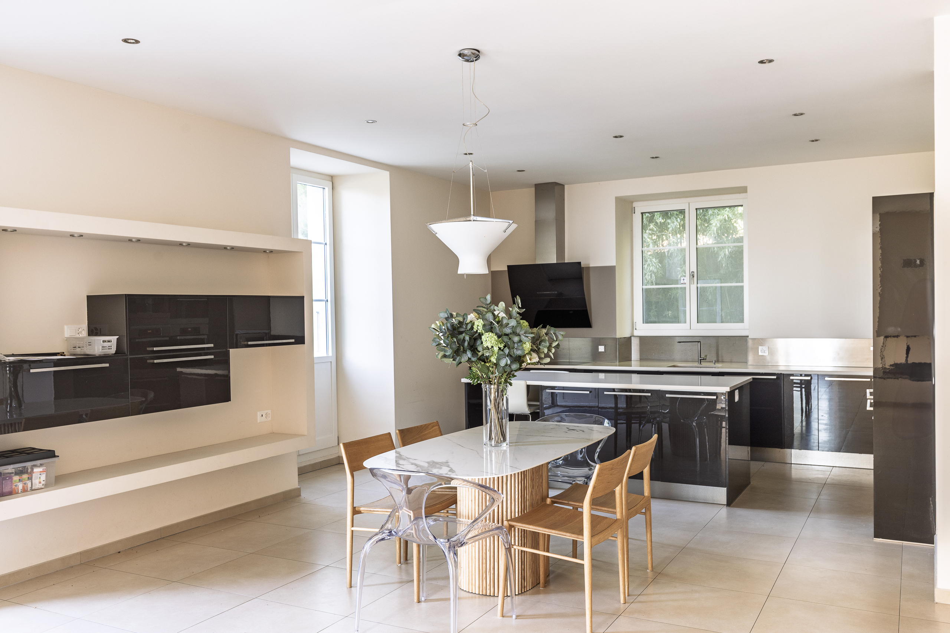
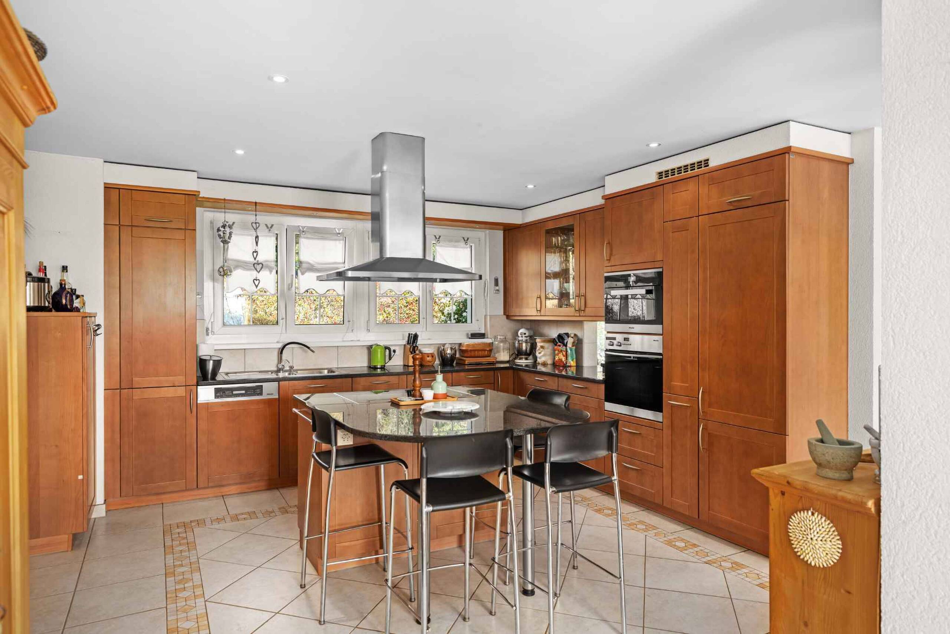
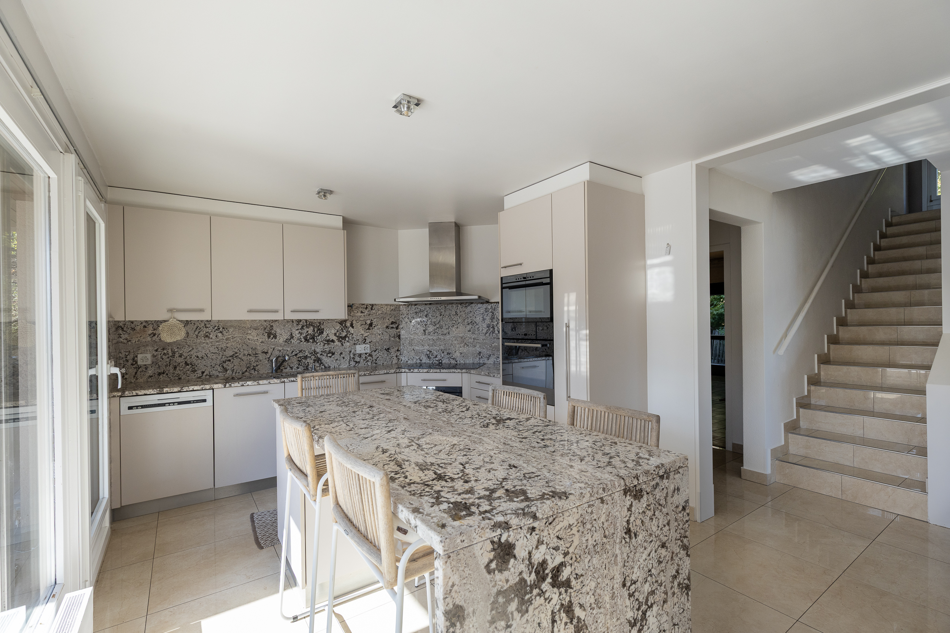
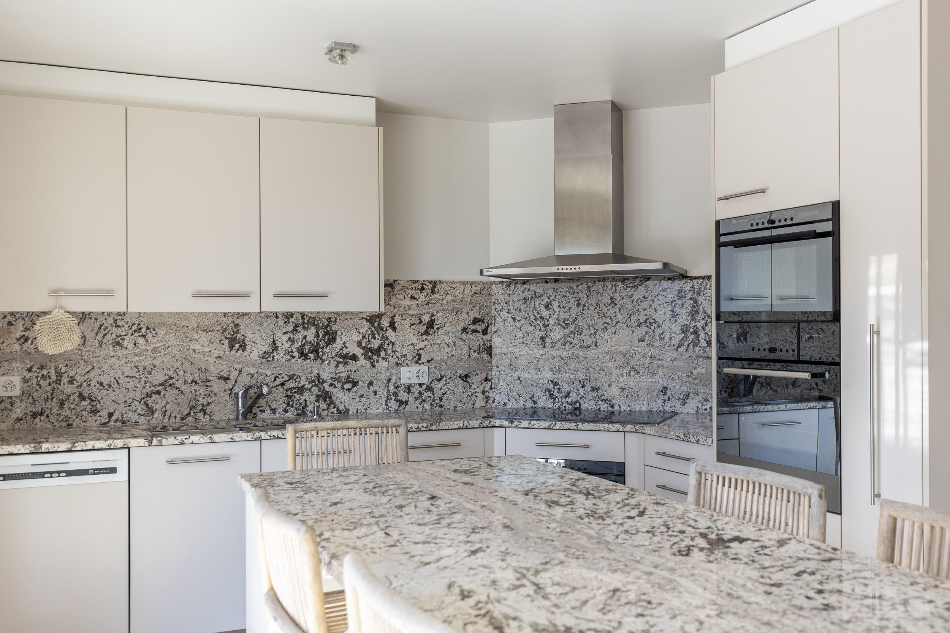
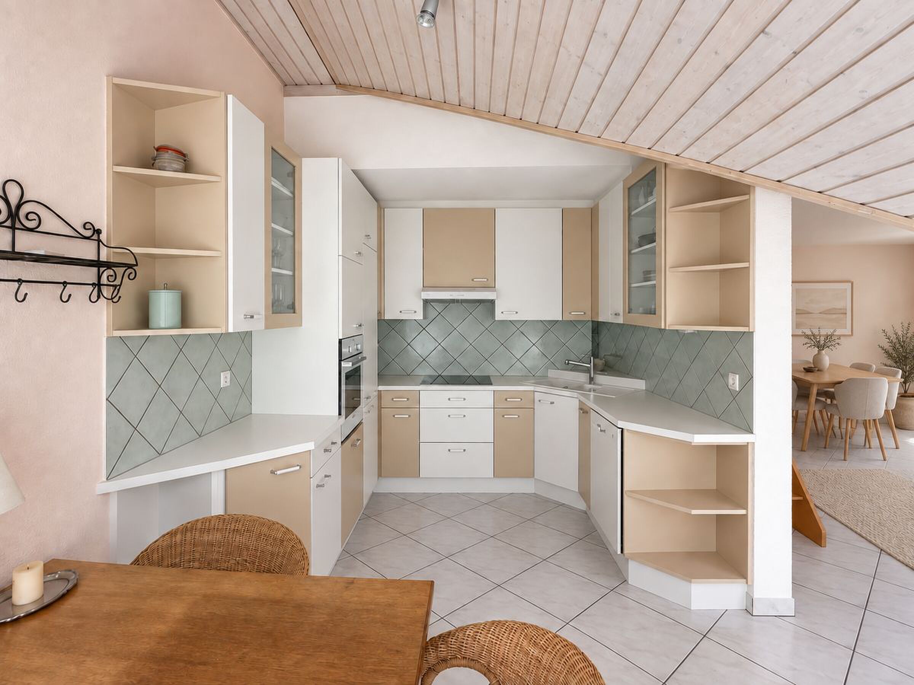
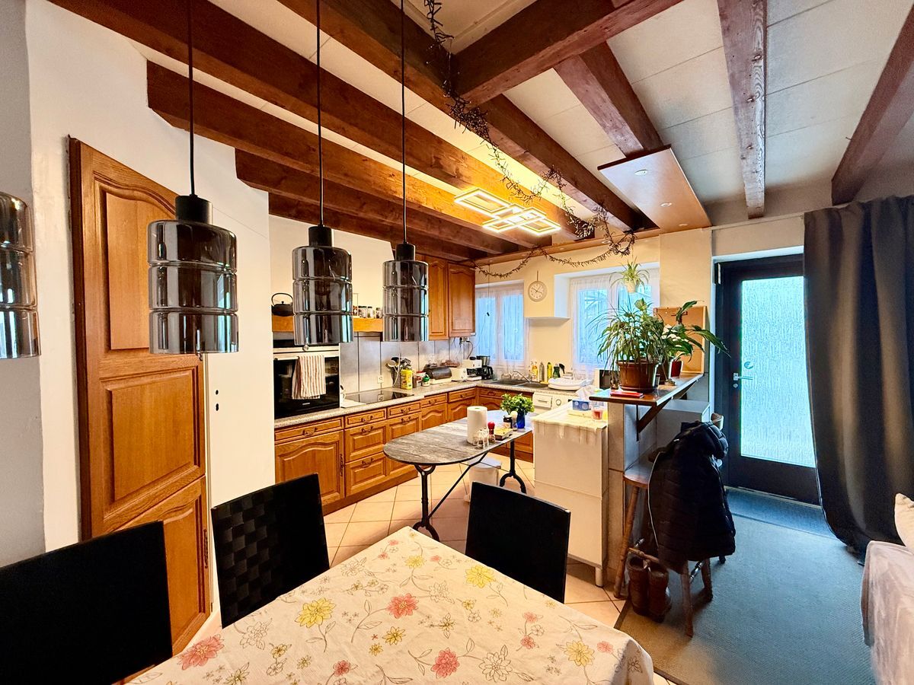
- Kitchen
- stay
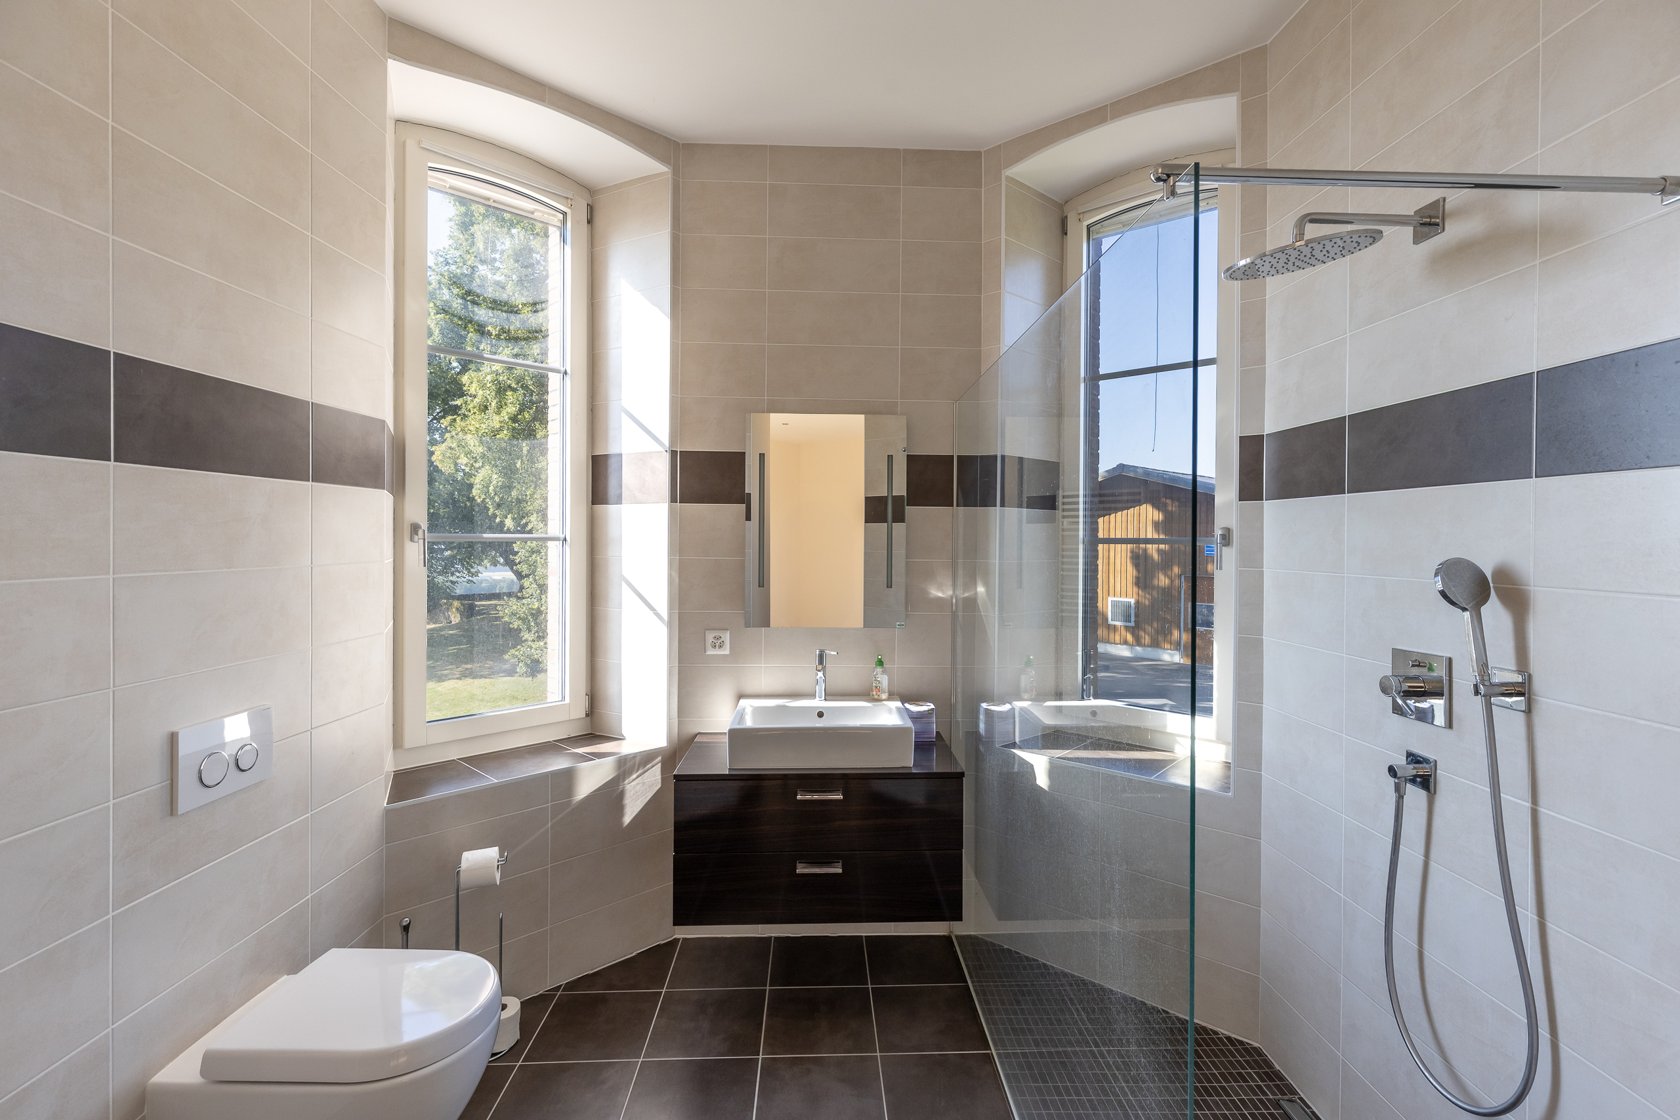
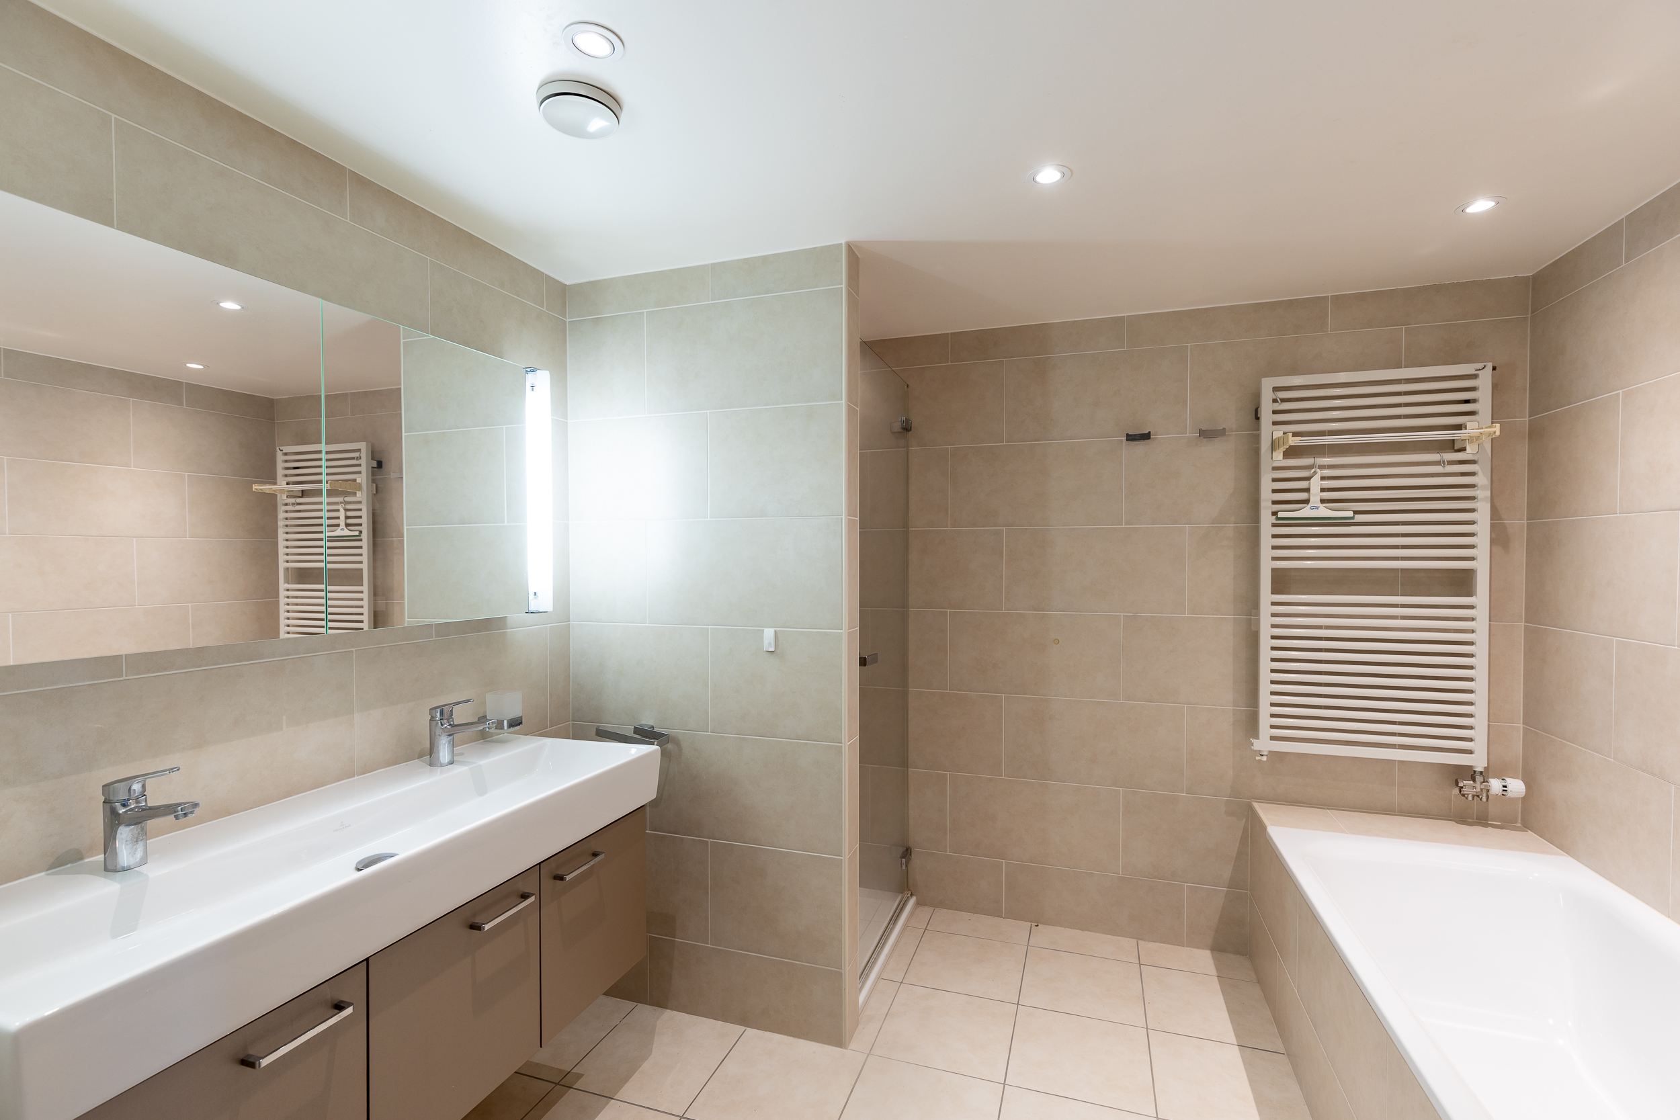
- Shower room
- Laundry
Floor (~60 m²)
- Kitchen
- Shower room
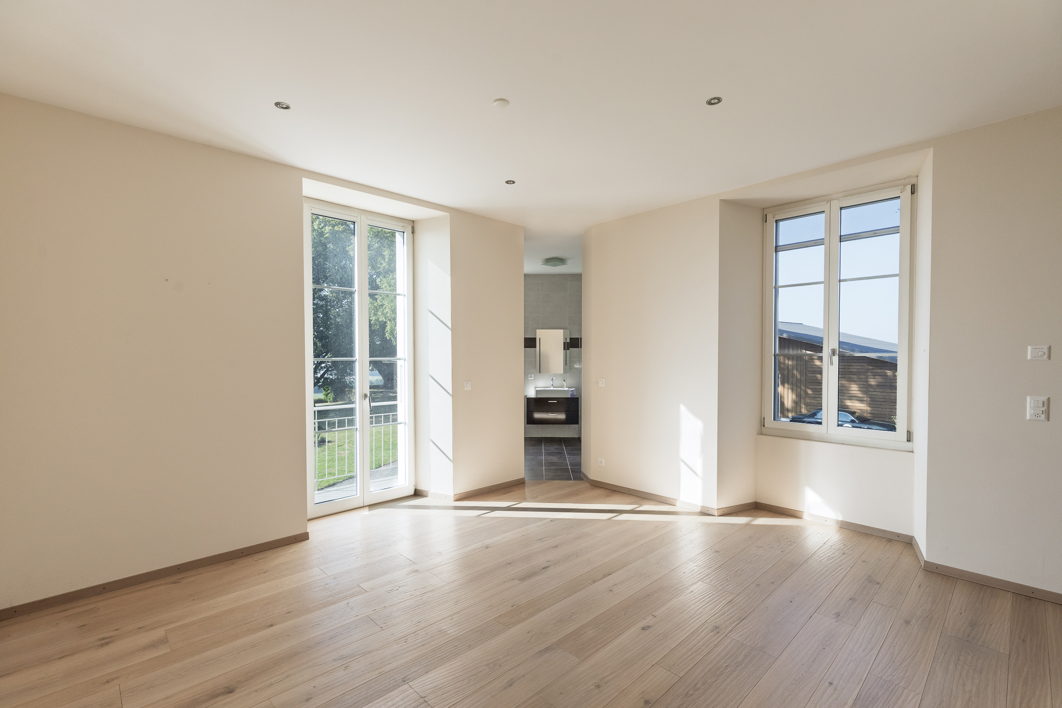
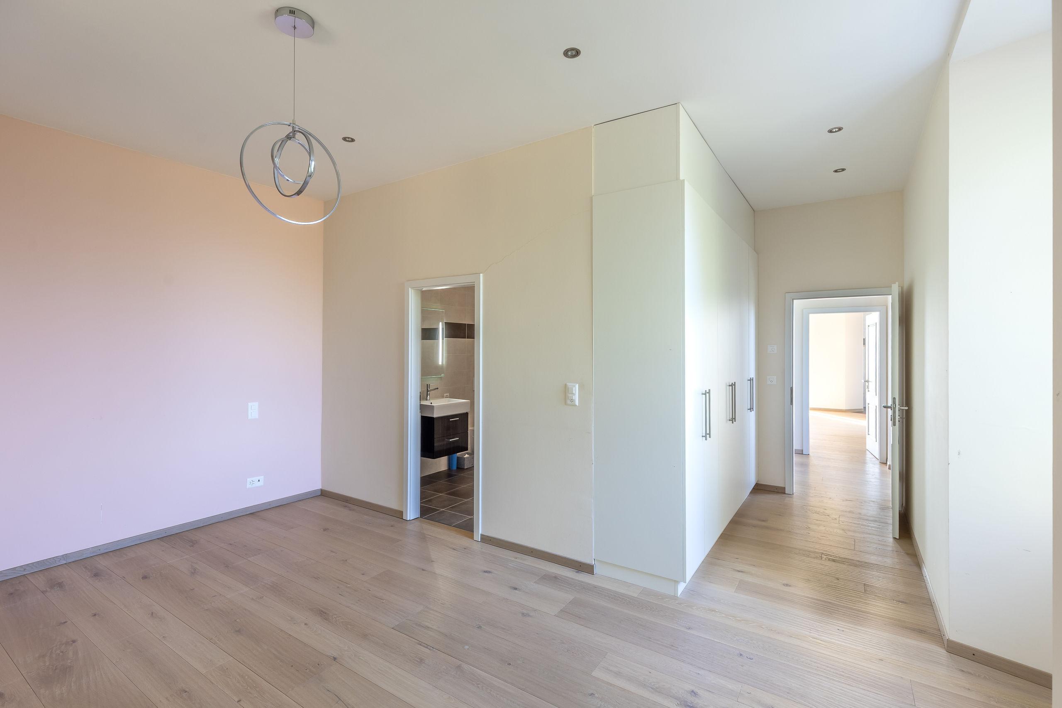
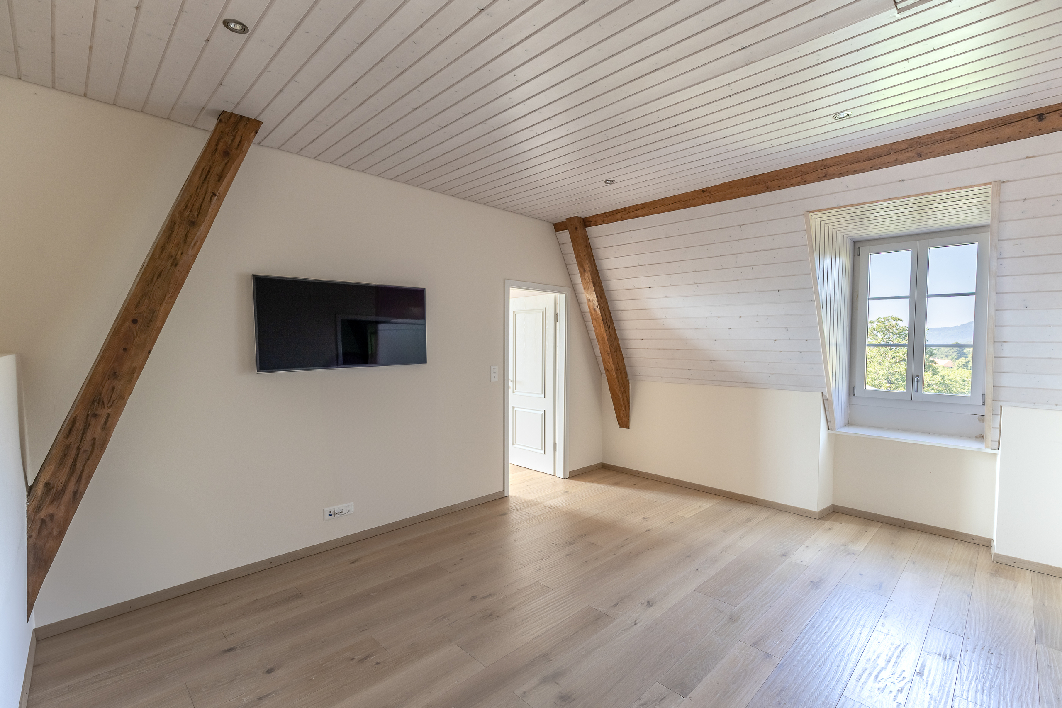
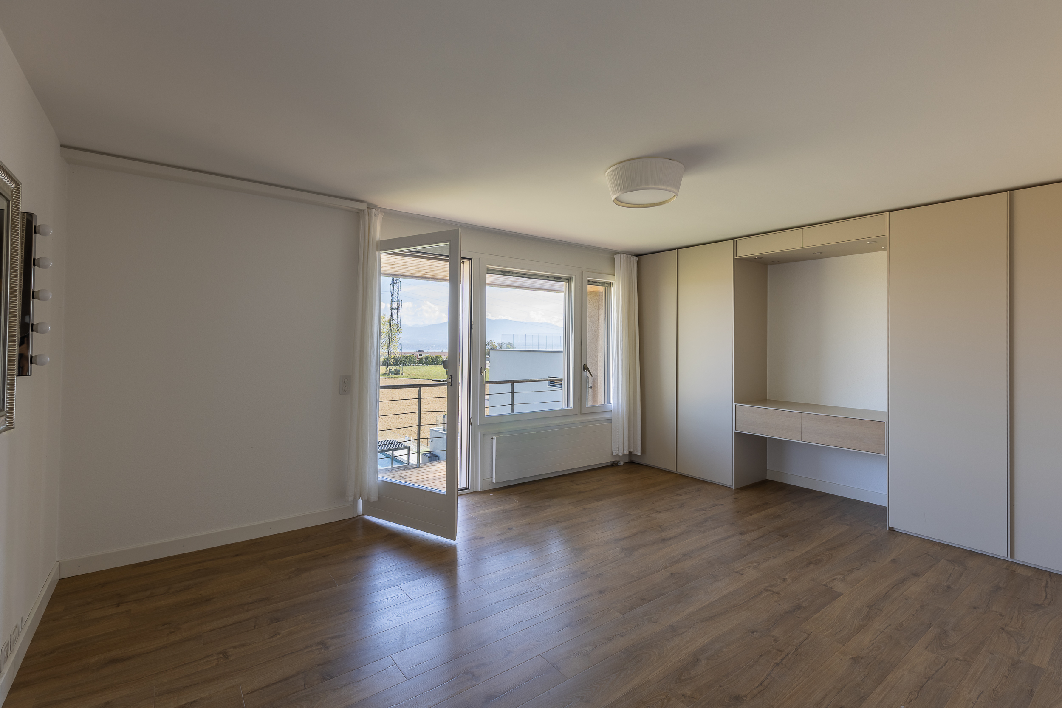
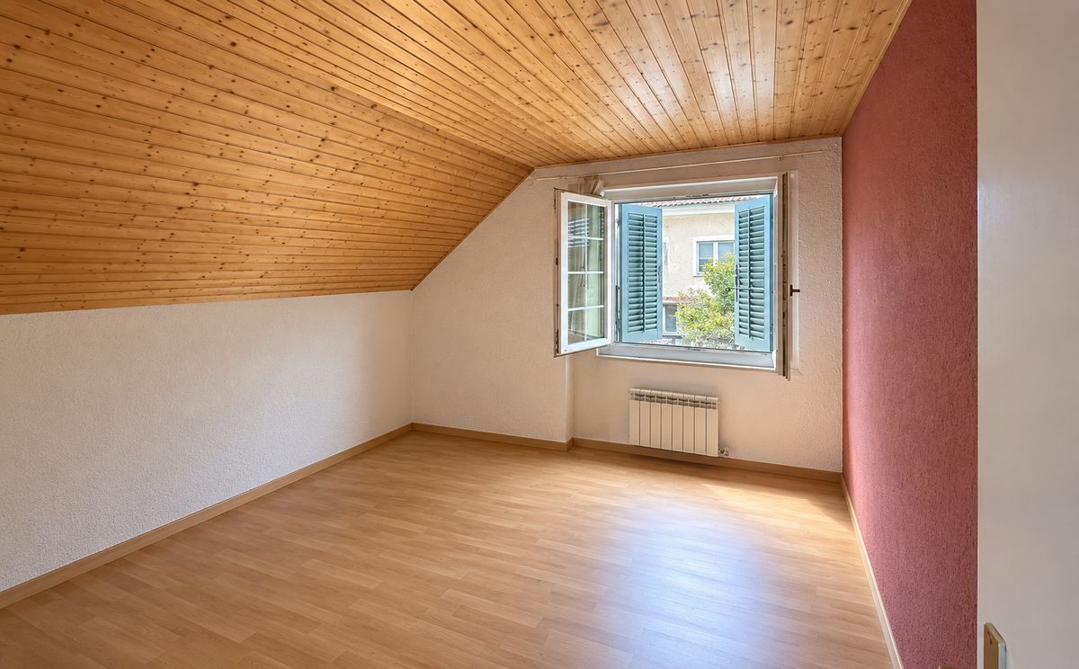
- Two bedrooms
- Balcony
Annexes:
- Garage
- Private garden
Lot 2 – Housing with potential for appreciation:
Distribution on three levels:
Basement (~32 m²)
- Cave
Ground floor (~40 m²)
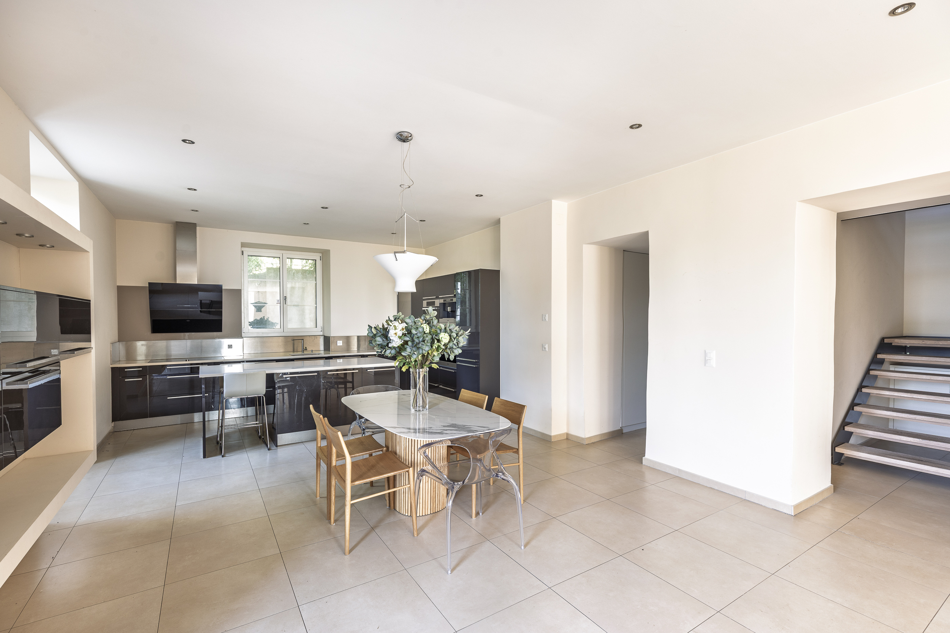
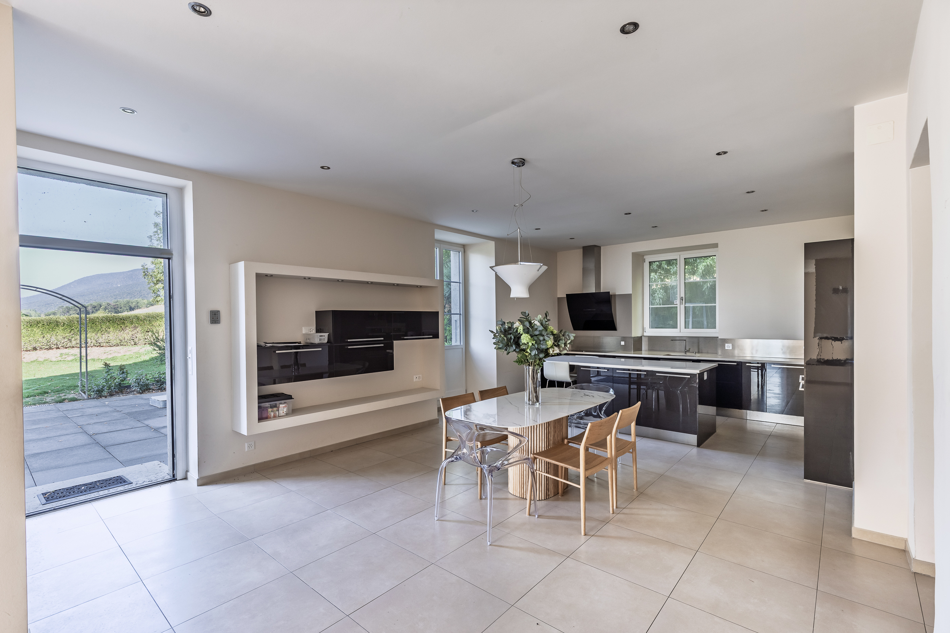
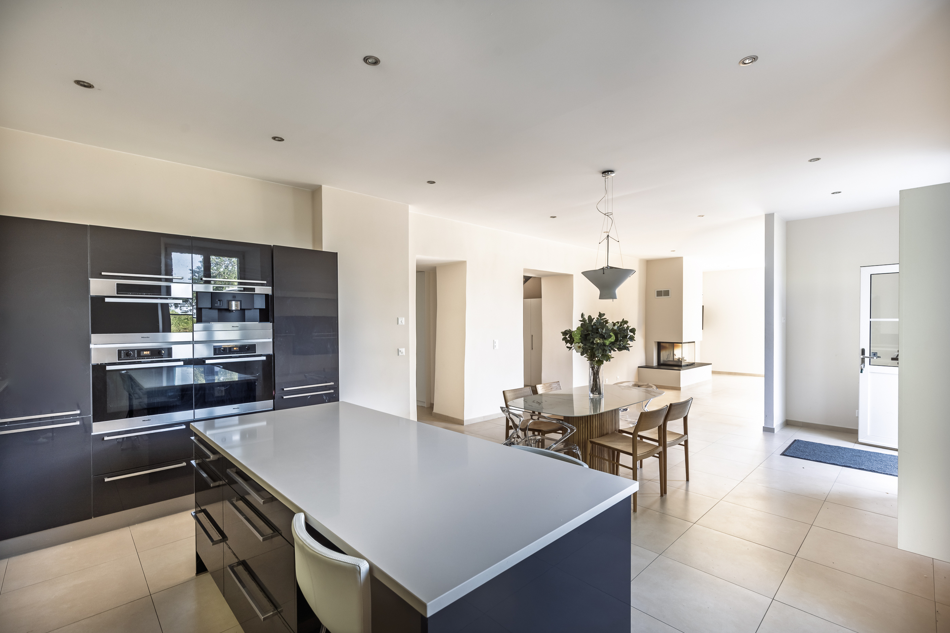
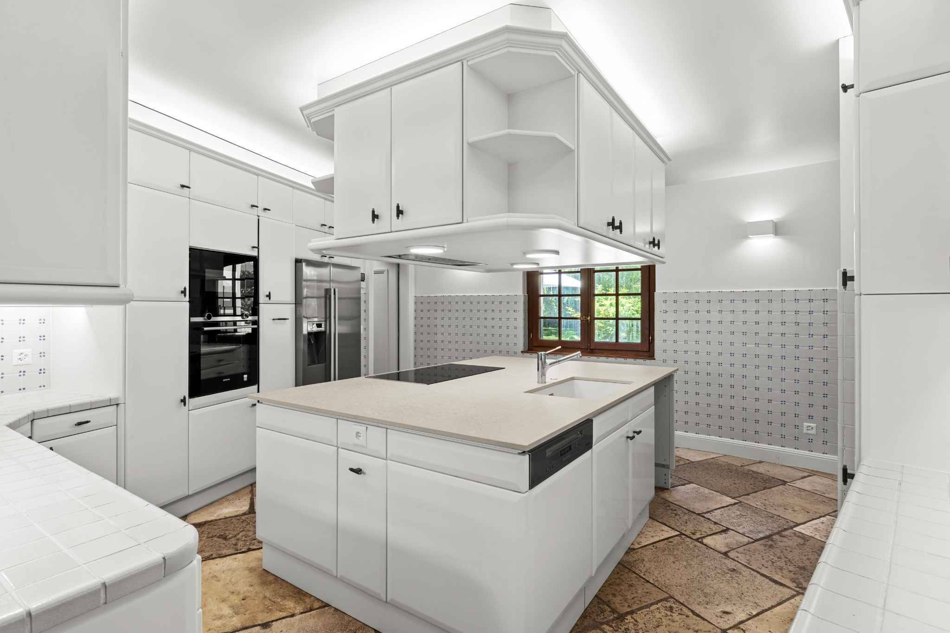
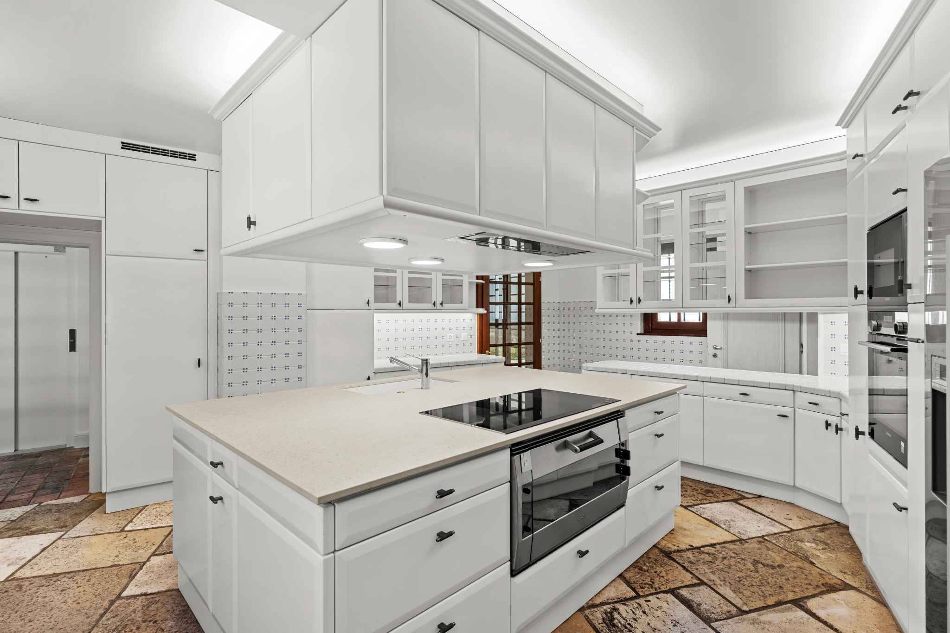
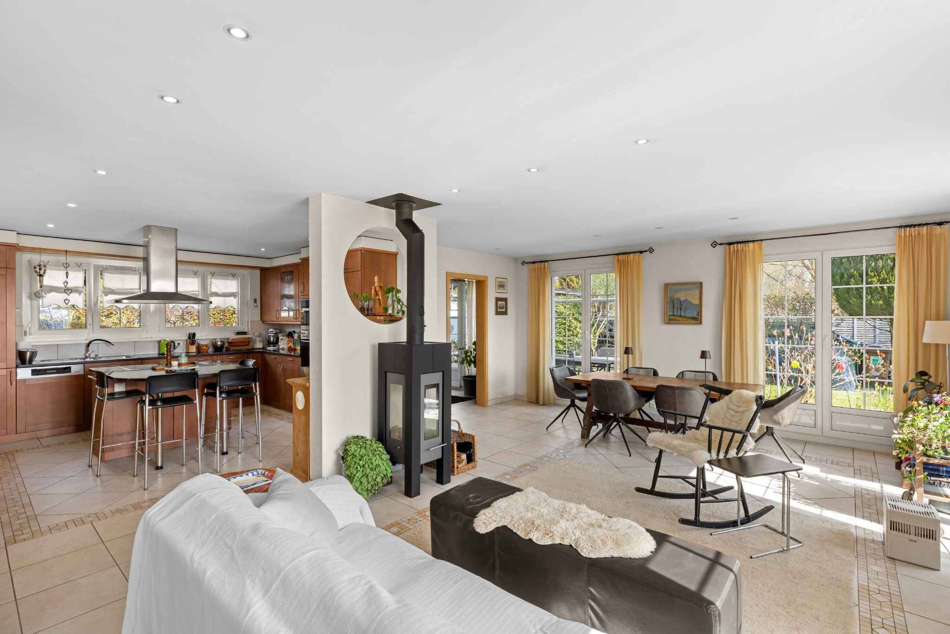
- Kitchen
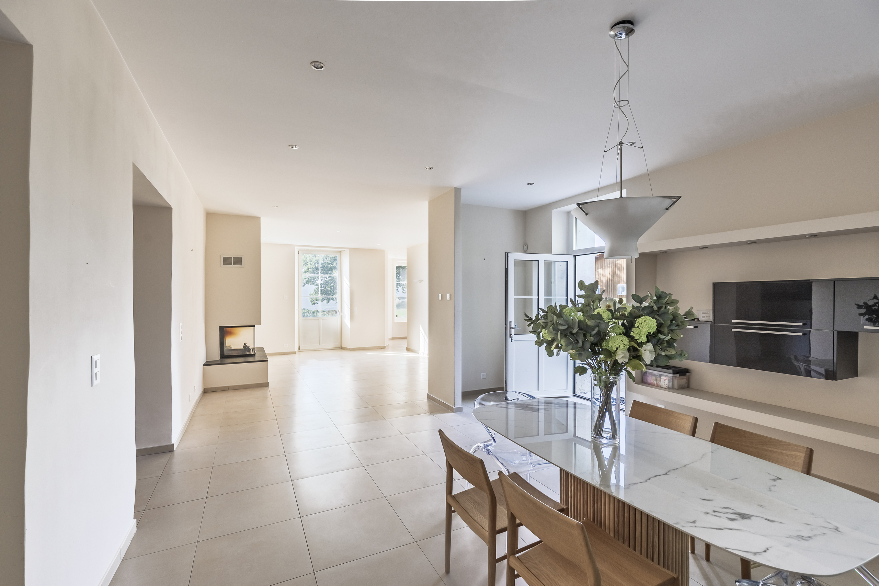
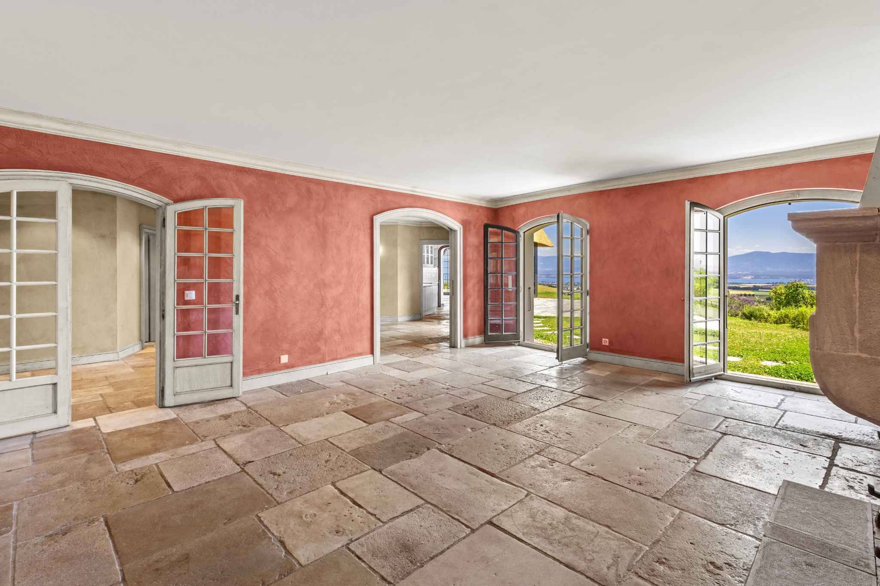
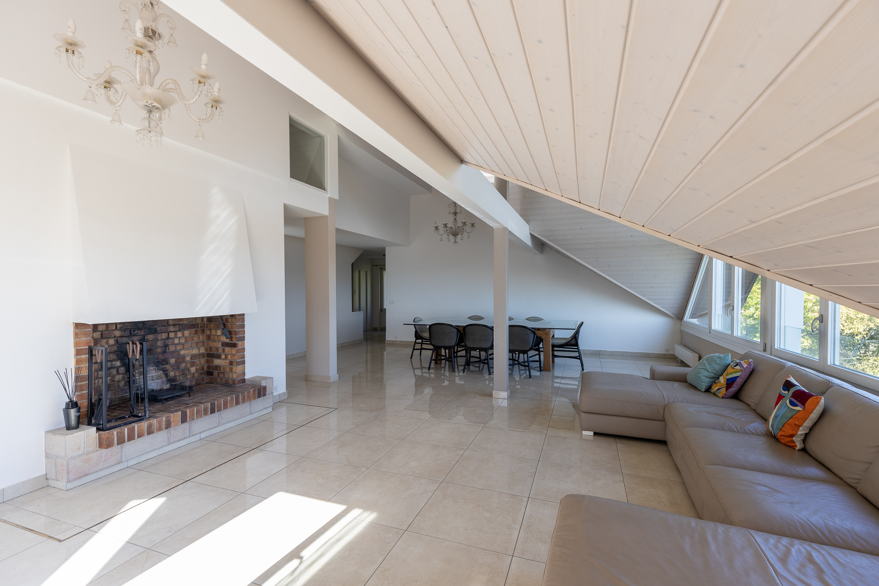
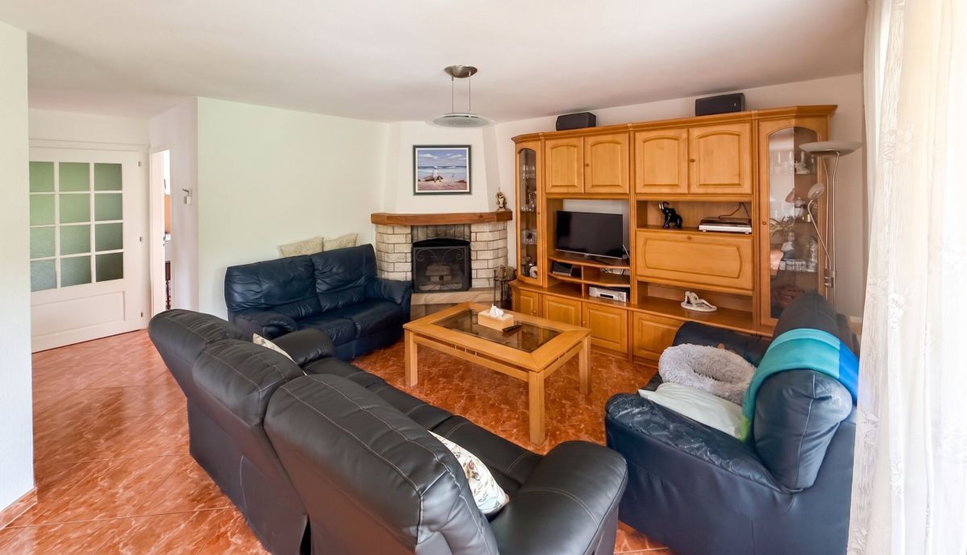
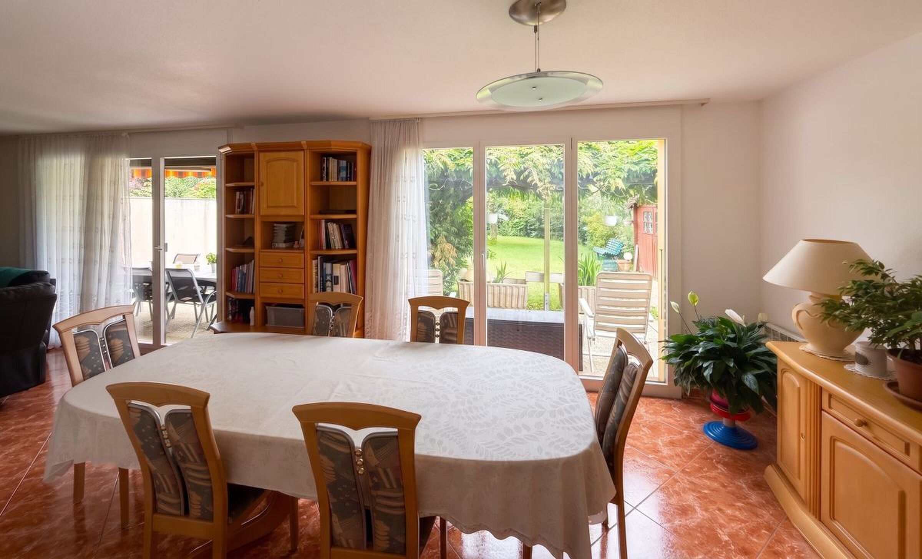
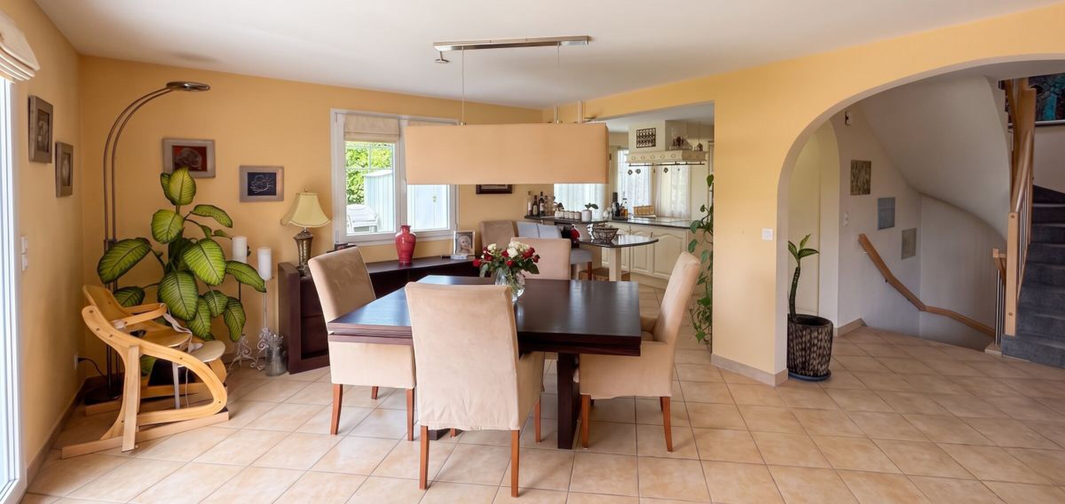
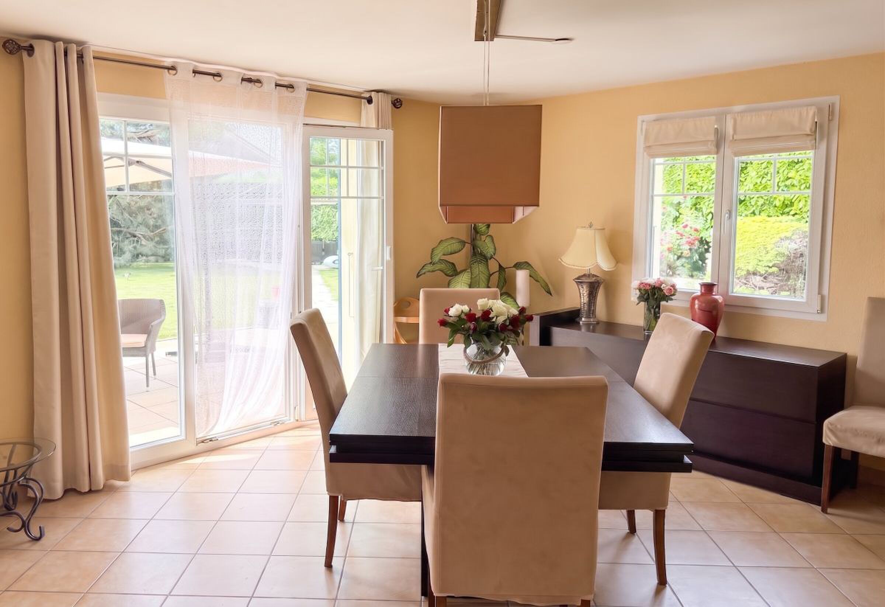
- Lounge
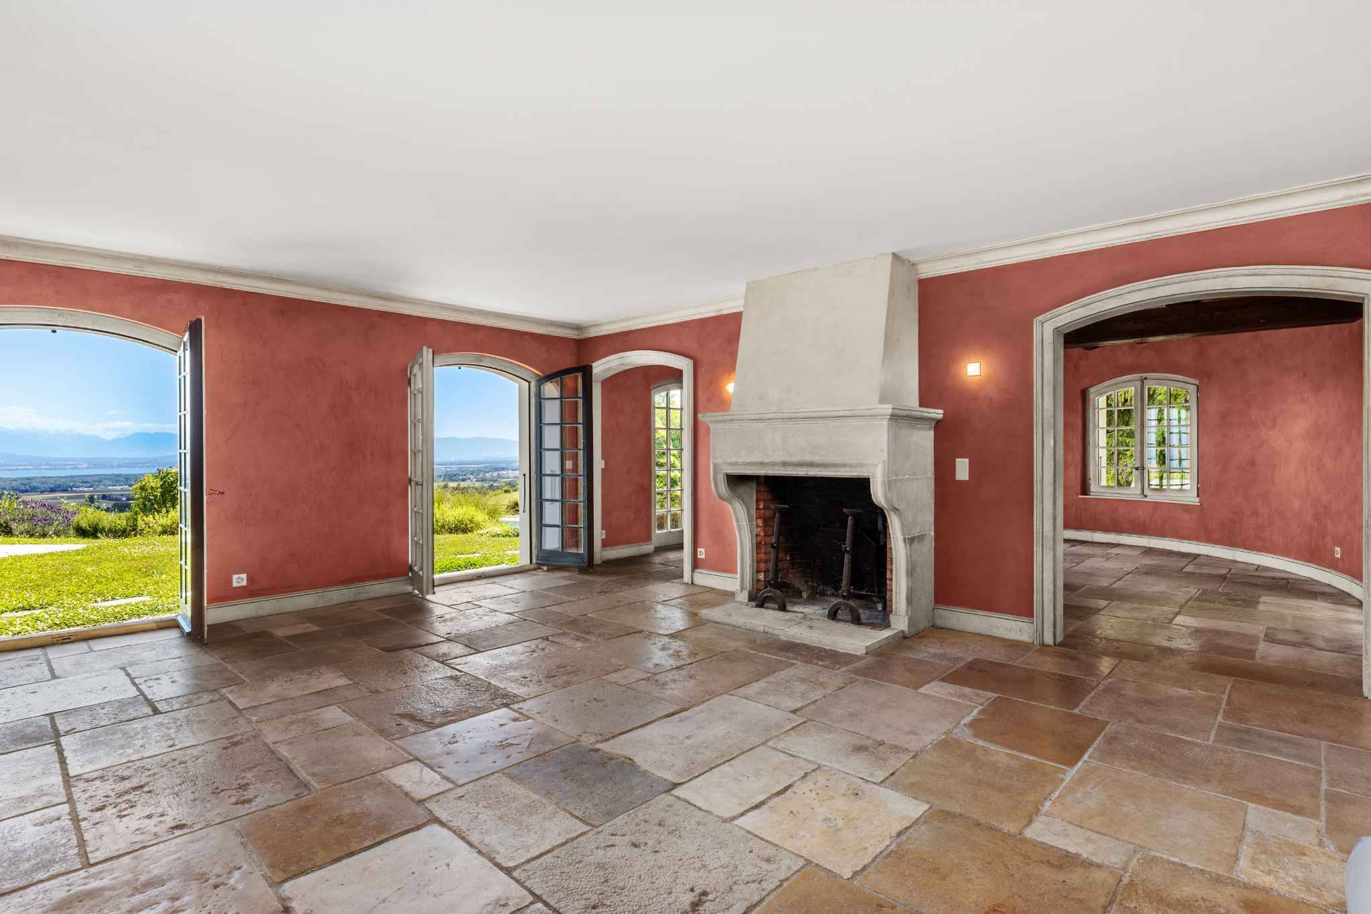
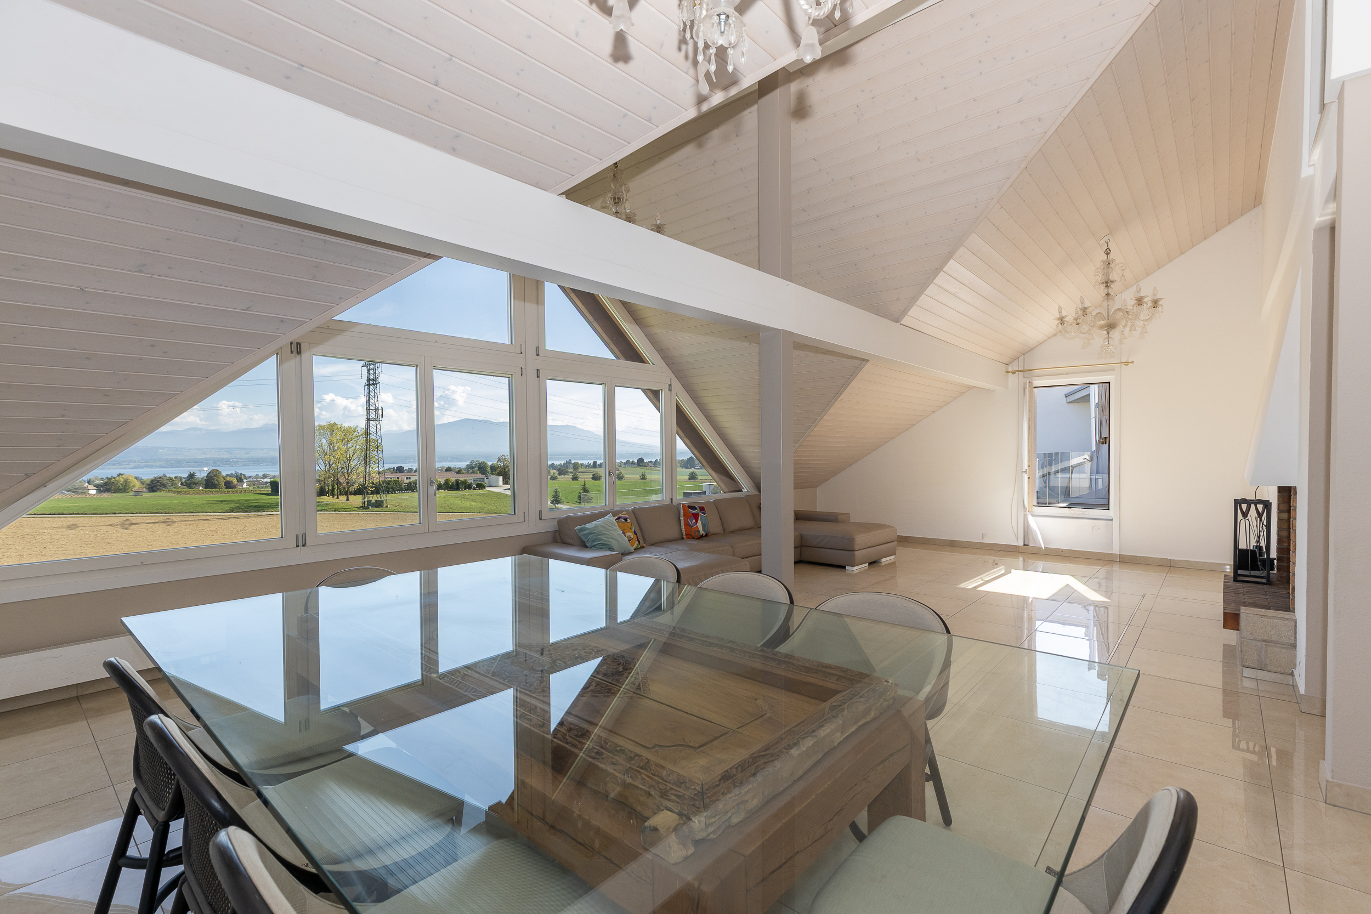
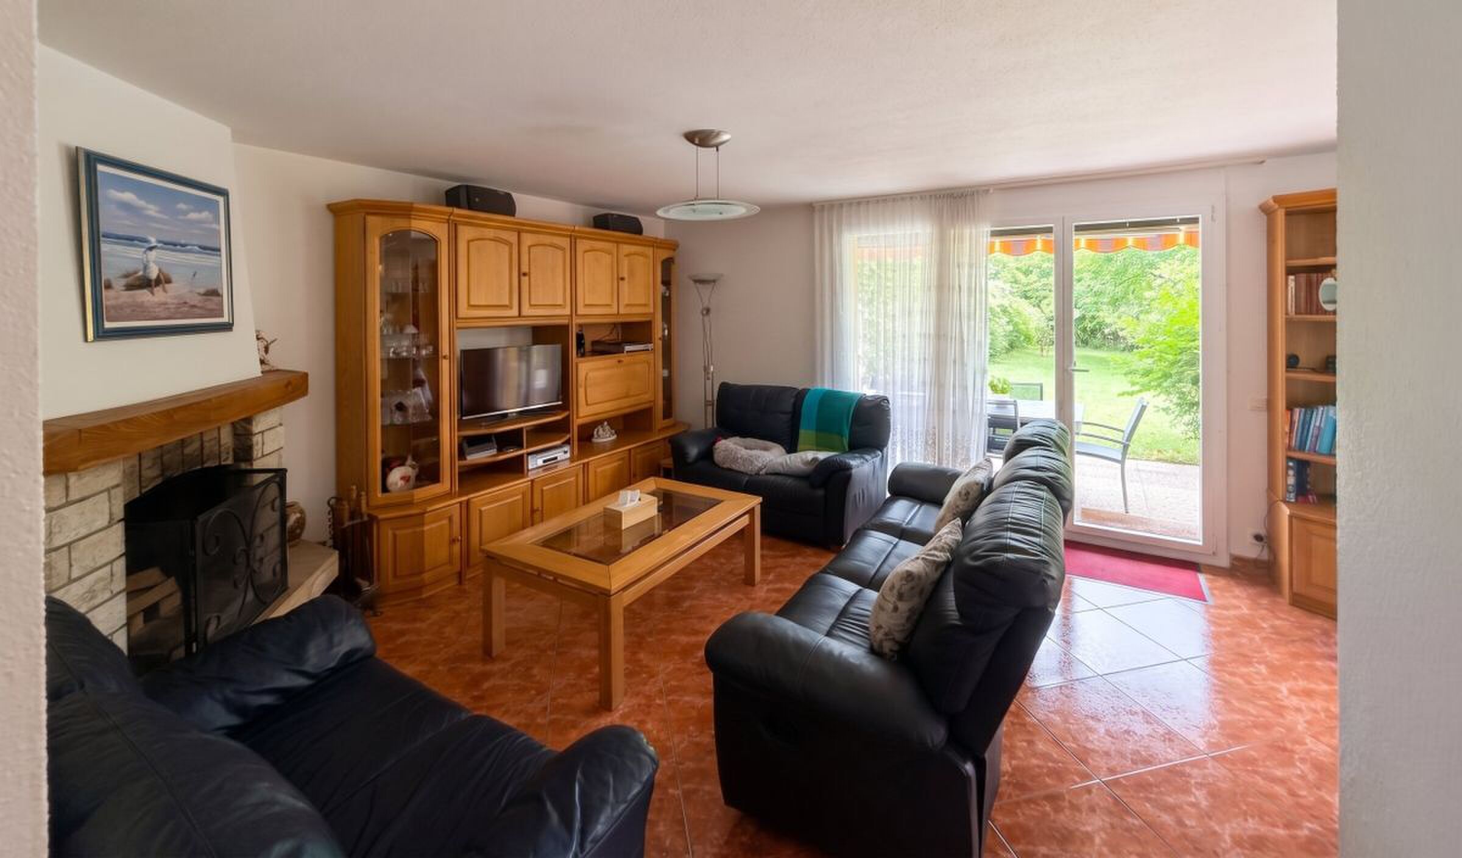
- Dining room with fireplace
- WC visitors
Floor (~32 m²)
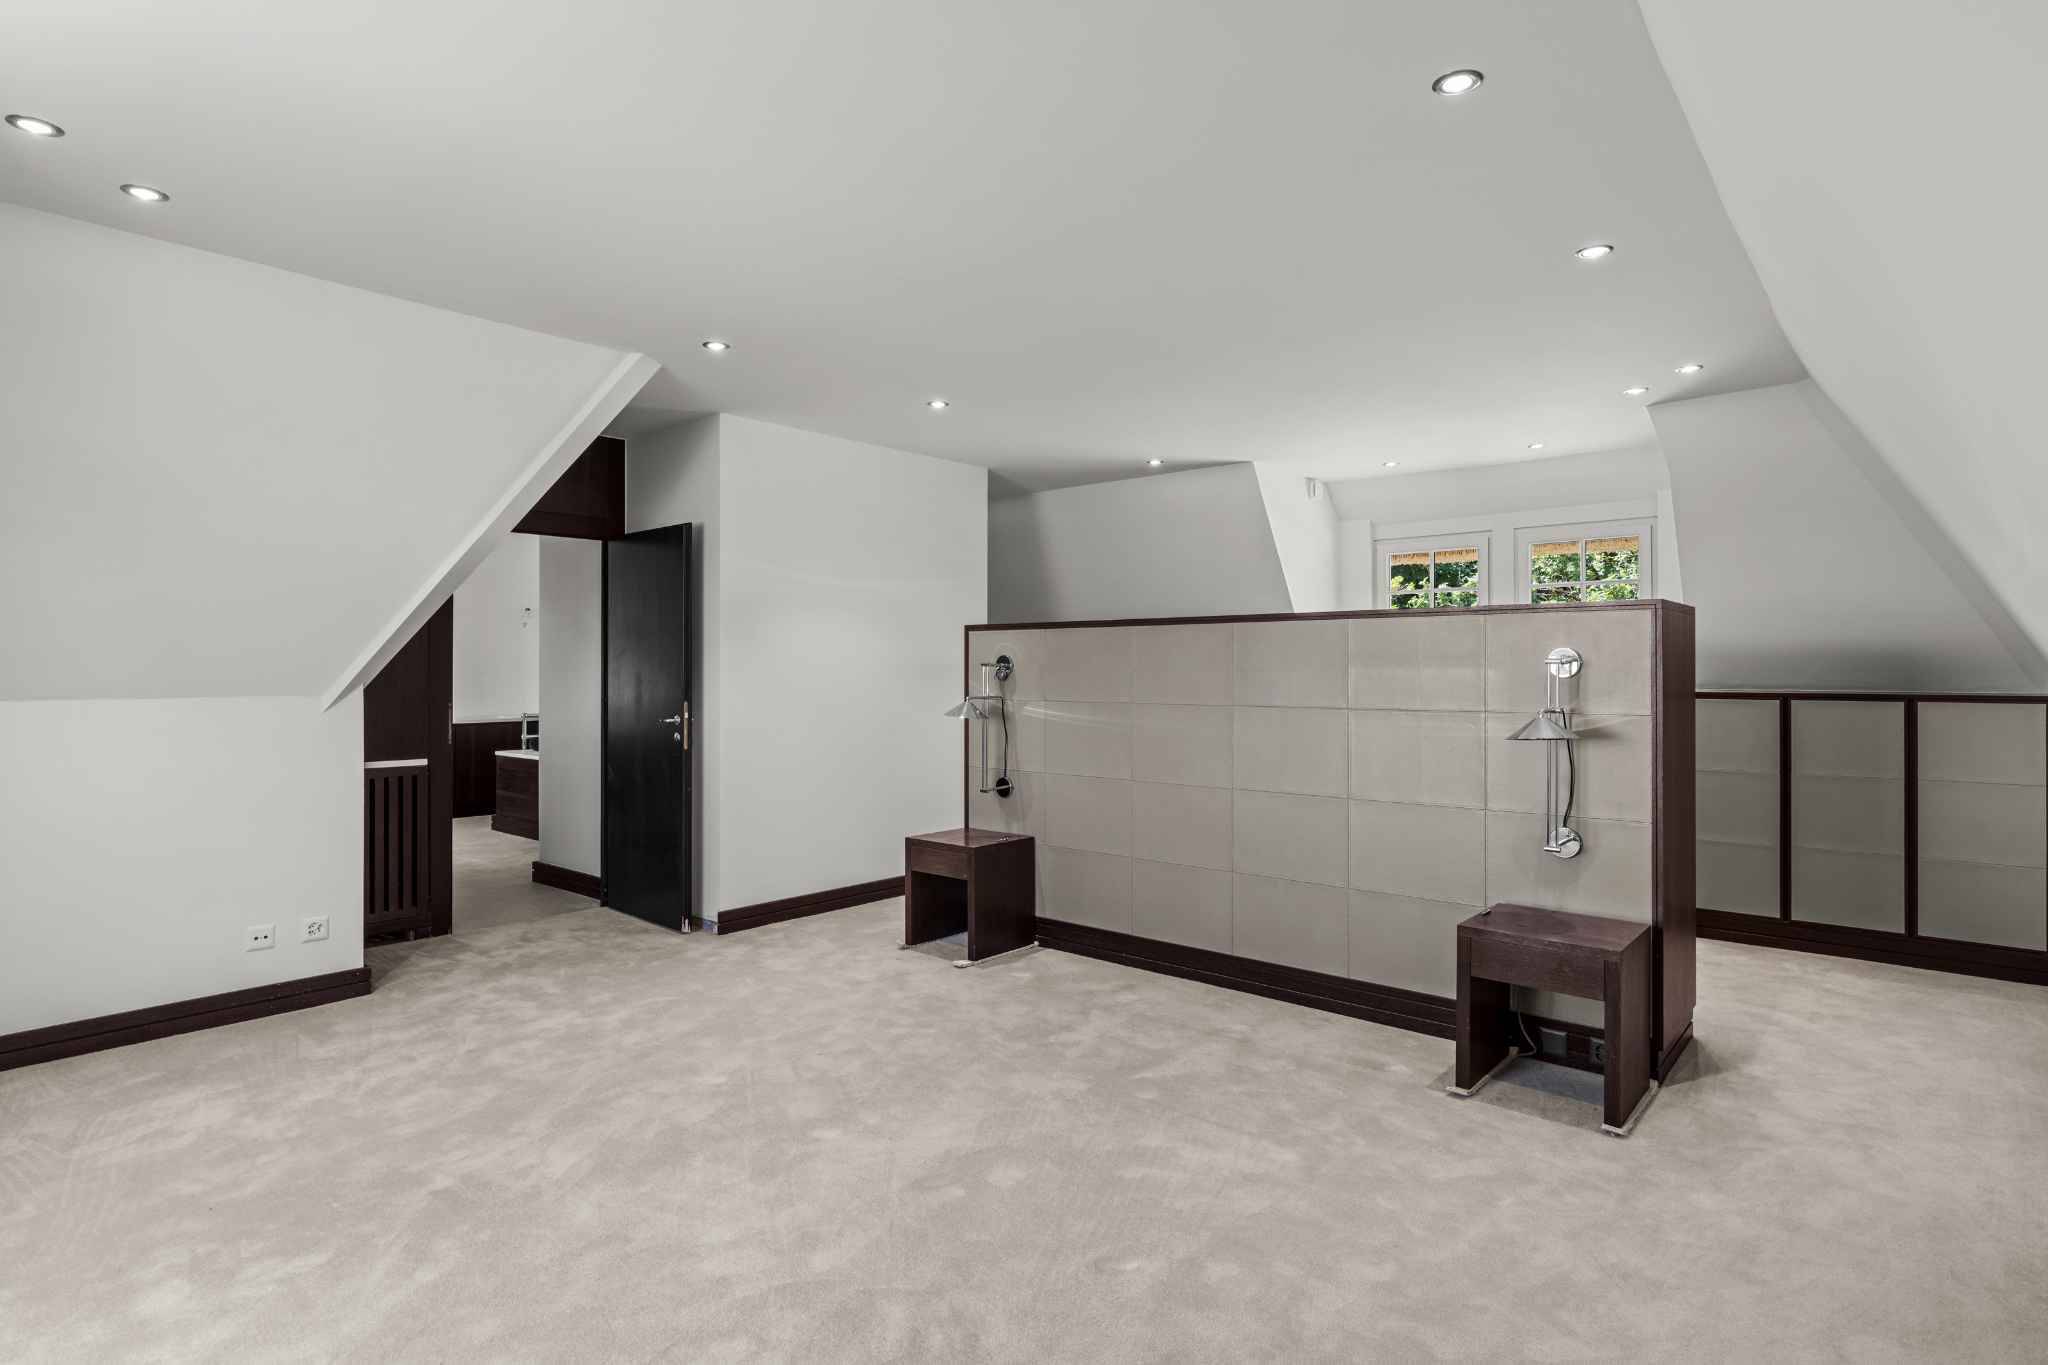
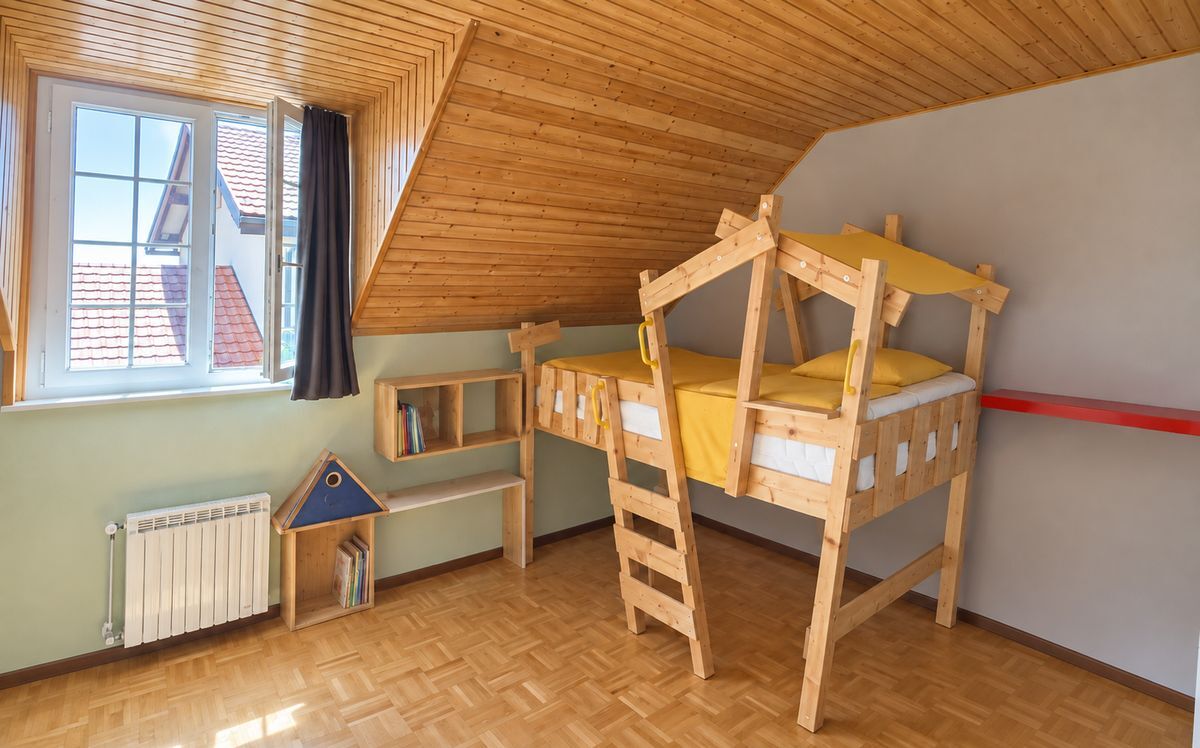
- Three bedrooms
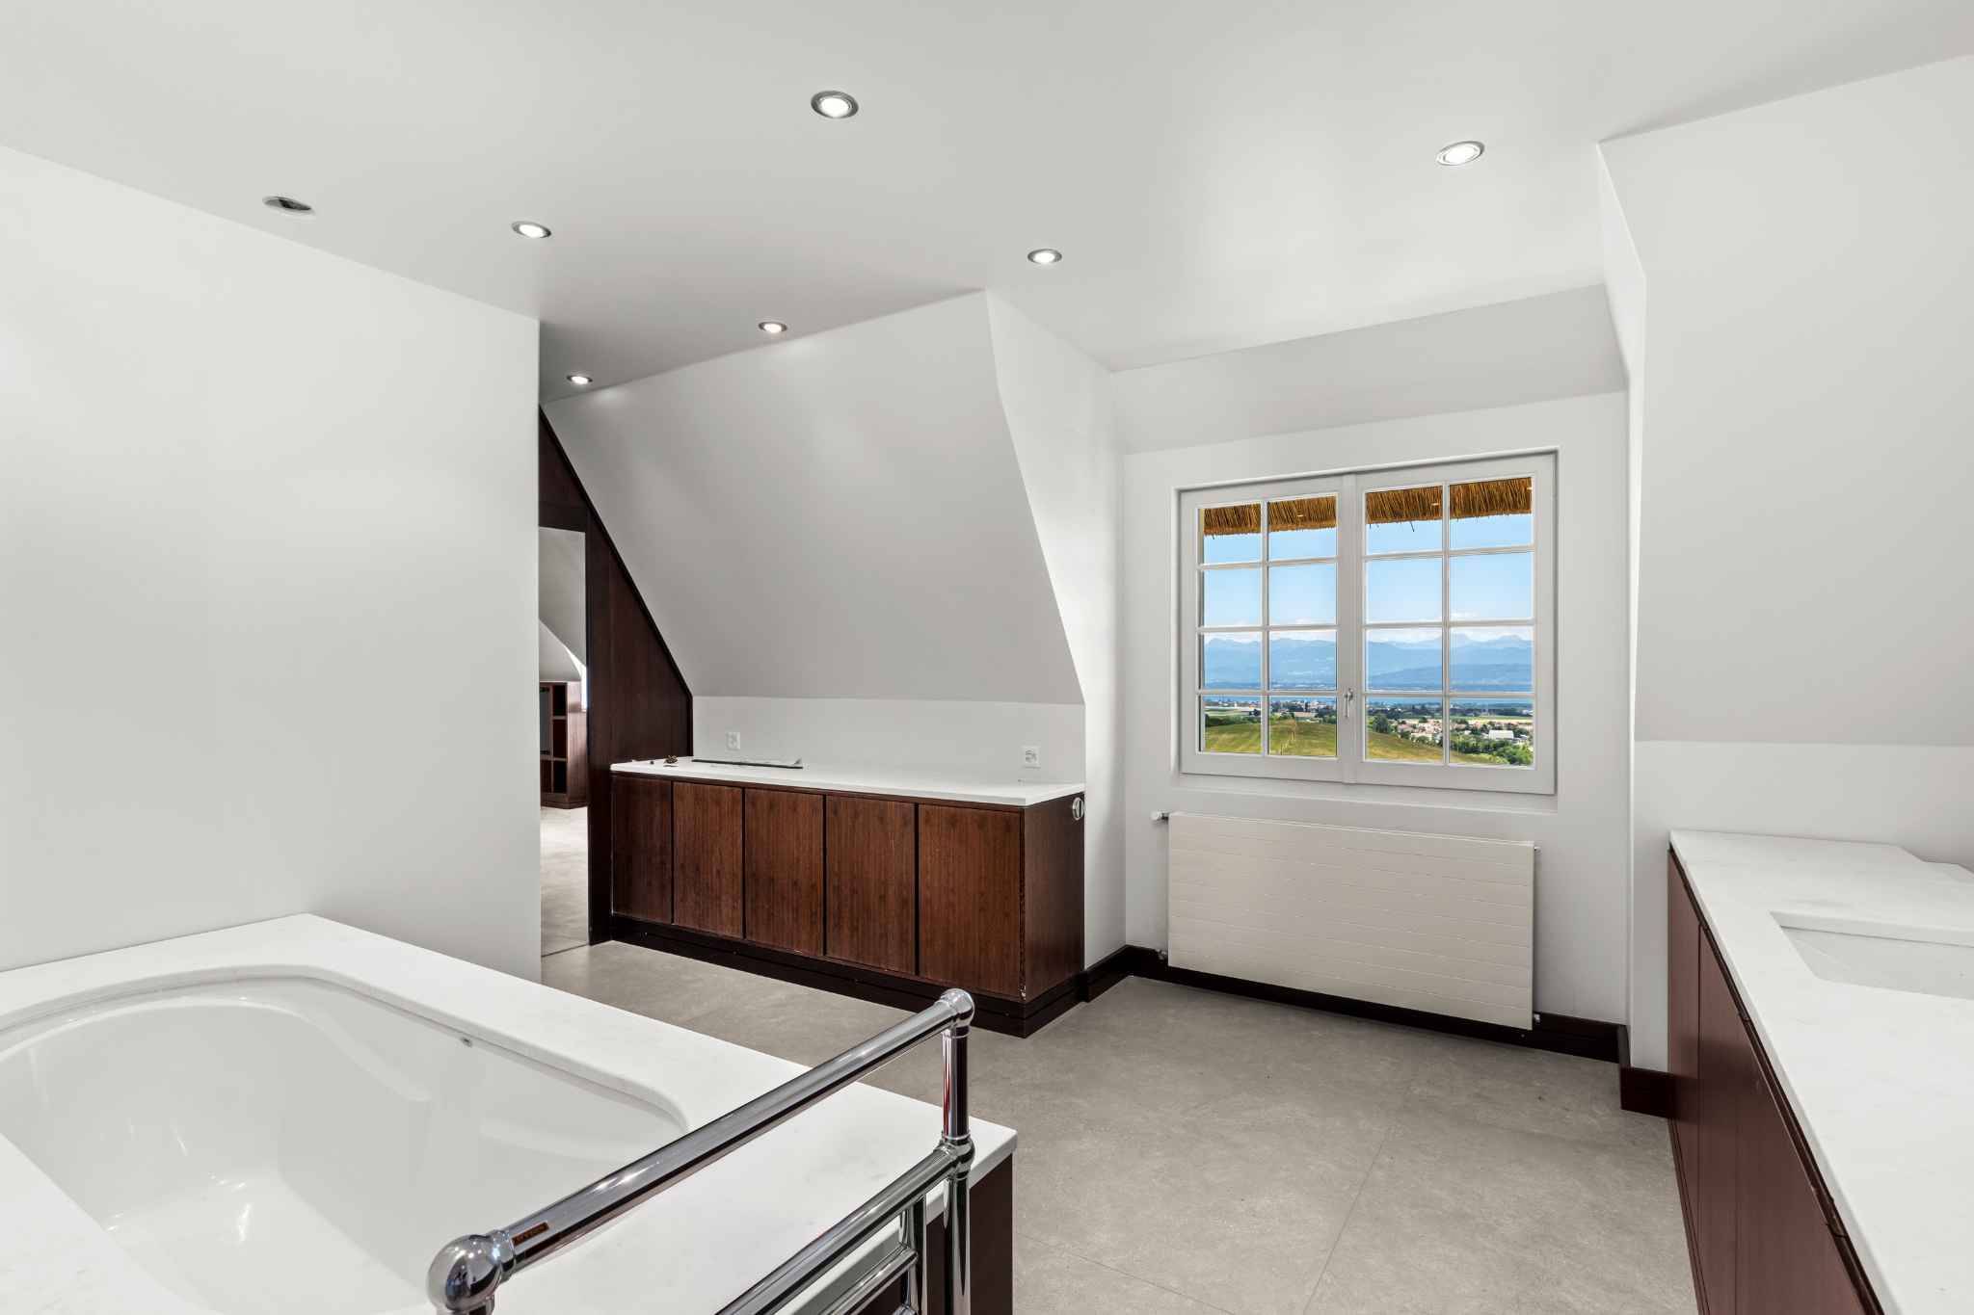
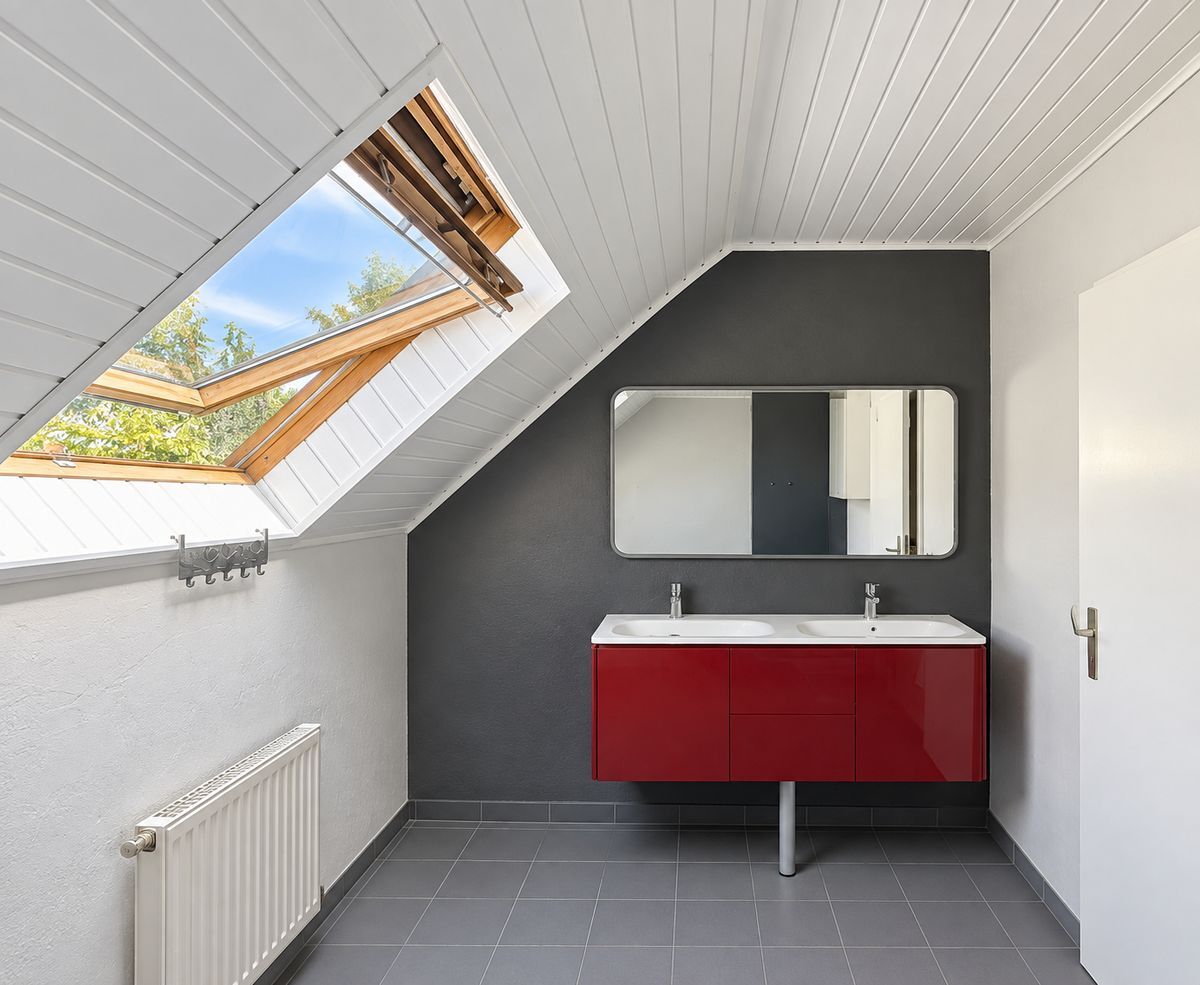
- Bathroom
Exterior:
- Independent 2-room apartment (possibility of connection to the main house)
Exterior:
The garden is a real asset, with an open view of the Jura mountains, a rare feature in the center of the village and particularly valuable for both private and rental use.
Potential & projection:
Some of the images in the brochure have been generated by artificial intelligence (non-contractual) to illustrate renovation proposals and help potential buyers visualize the property’s potential.
Strengths:
- Two separate dwellings
- Ideal for living + rentalincome
- Central location in a highly sought-after village
- Garden with unobstructed view of the Jura Mountains
- Dependence and development potential
- Accessible and scalable project
Conclusion:
This property is ideal for a buyer who wants to combine a high quality of life with a well-considered investment, with tangible potential for appreciation in the medium term.
Please contact LD Immobilier, Loïse at 079 591 54 35 or by email: loise@LDimmobilier.ch for further information and to arrange a viewing.
Disclaimer:
The information, descriptions, sizes, plans and illustrations contained in this brochure are for information purposes only and do not constitute a contractual commitment.
Only official documents and authentic deeds drawn up by the competent authorities or by the notary are legally binding.
Conveniences
Outside conveniences
- Parking