
Single family house with 5.5 rooms on sale in Pully - 200 m²
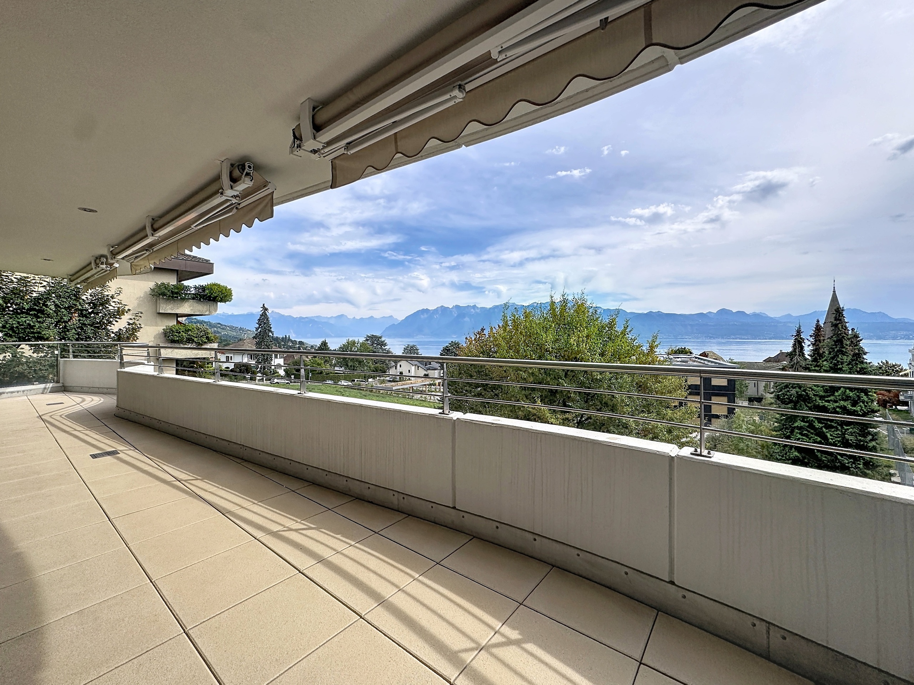
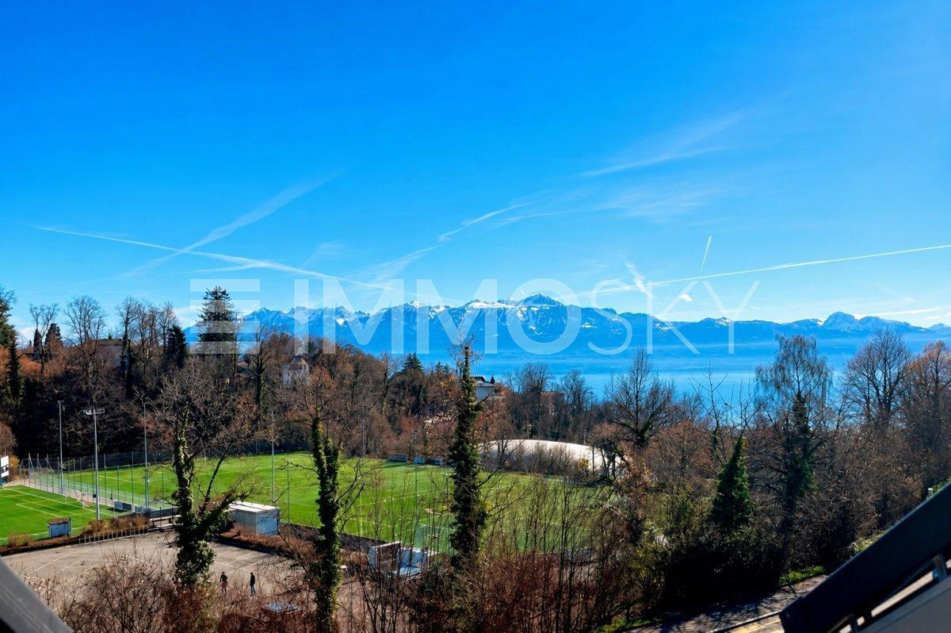
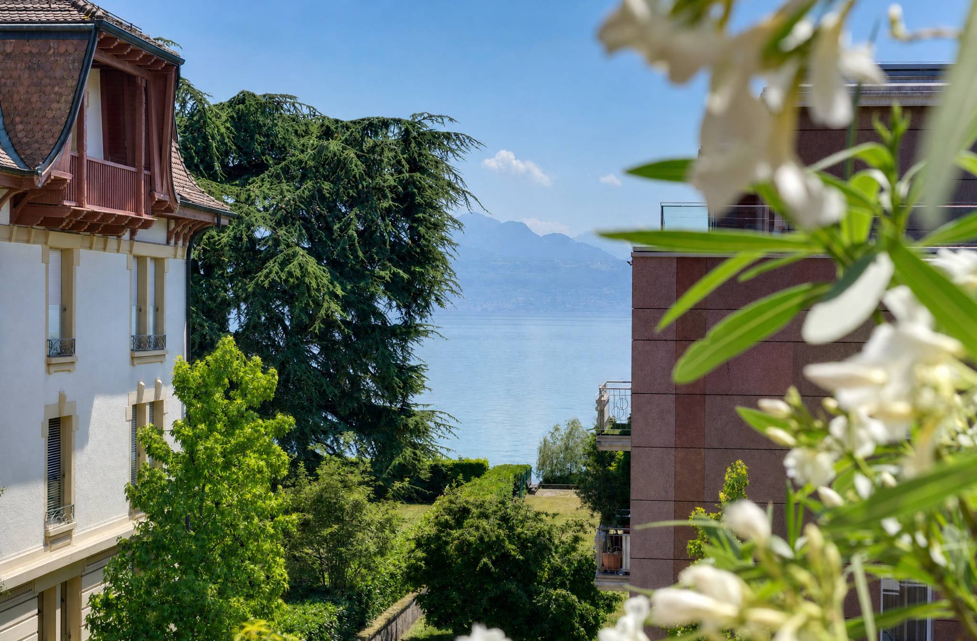
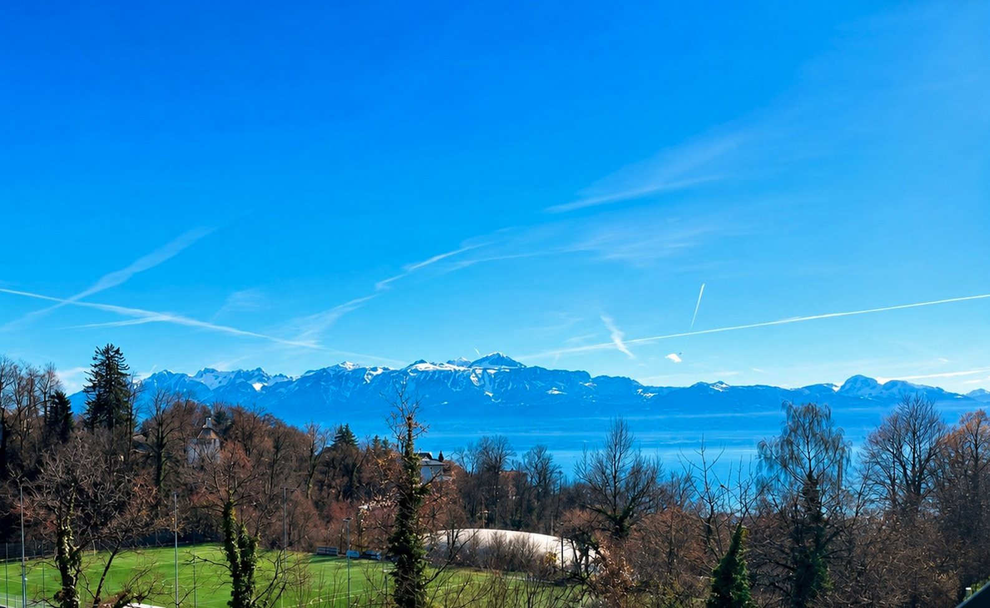
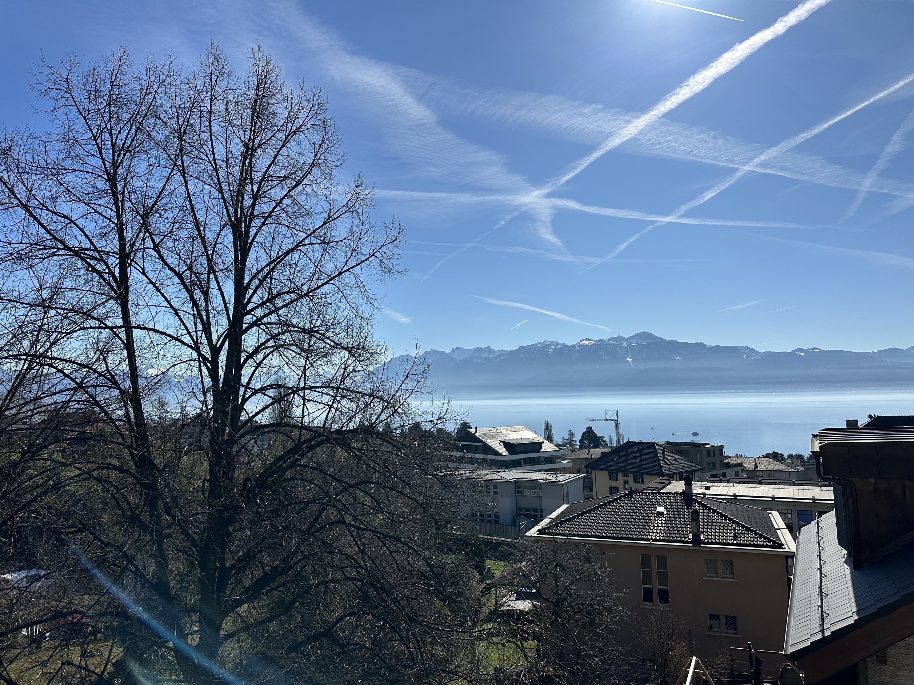
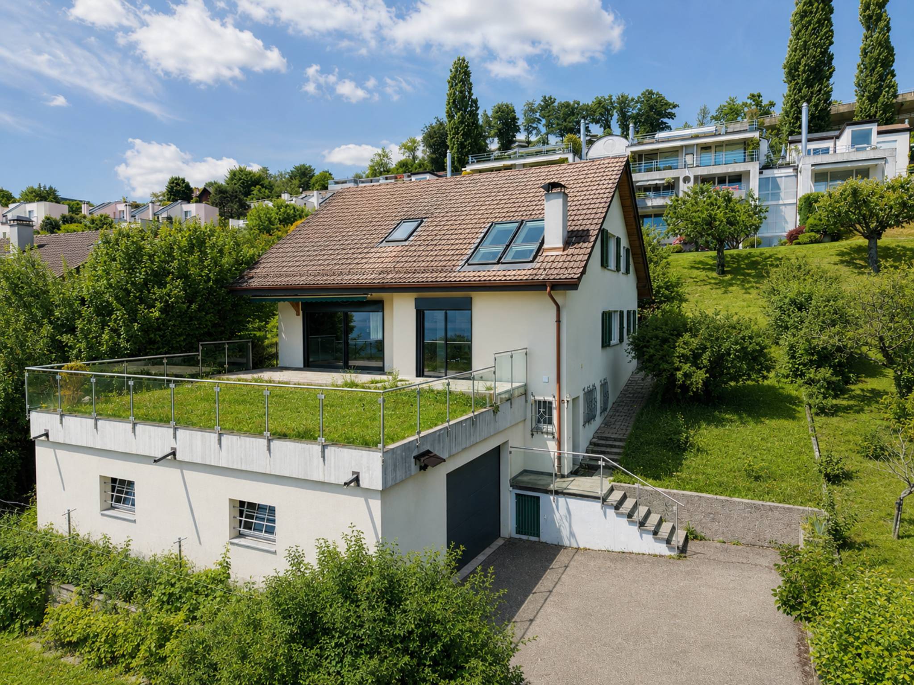
Contemporary semi-detached villa with gardens and open views in Pully
Rooms5.5
Living area200 m²
Object PriceCHF 2,595,000.-
AvailabilityTo agree
Localisation
Pully, 1009 PullyCharacteristics
Reference
81765
Availability
To agree
Rooms
5.5
Number of levels for the real asset
4
Living area
200 m²
Description
Text translated from french, see original
Original text in french, translate to English.
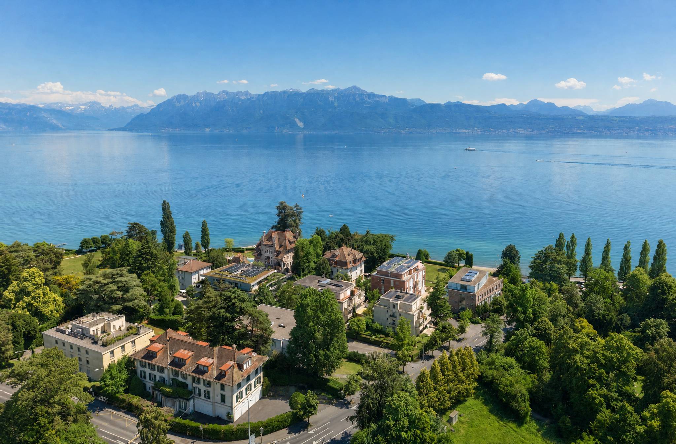
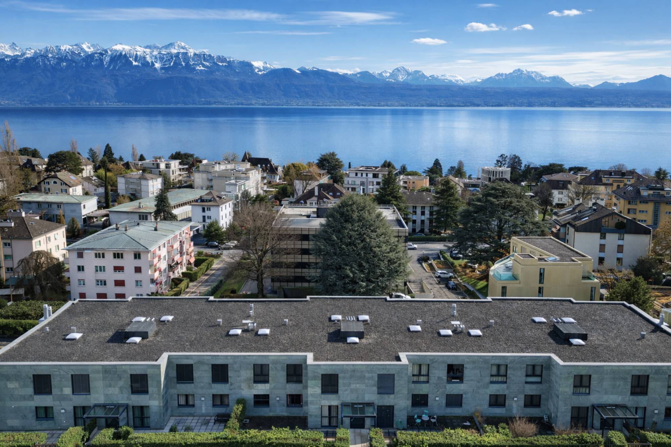
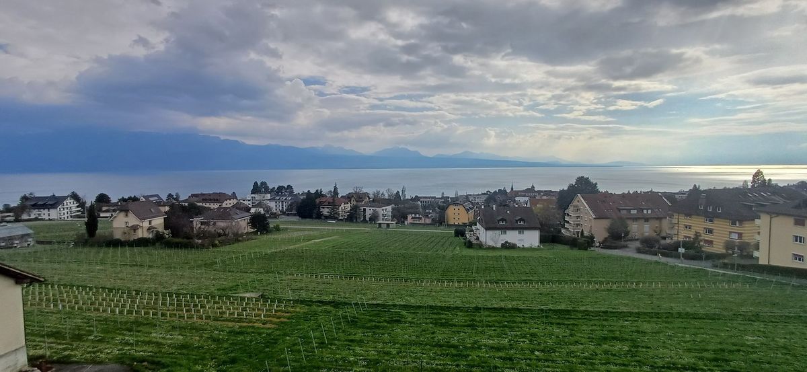
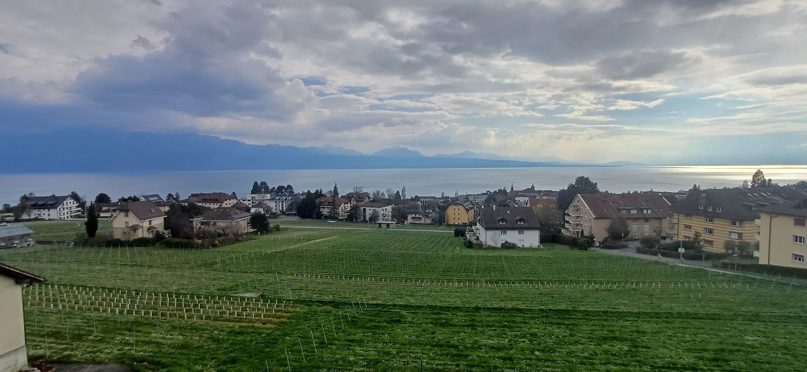
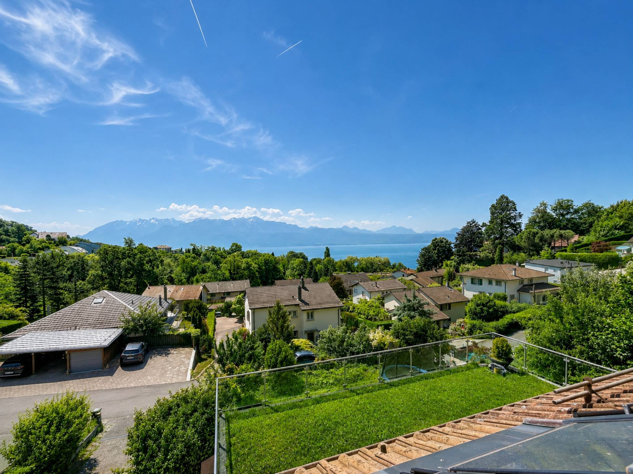
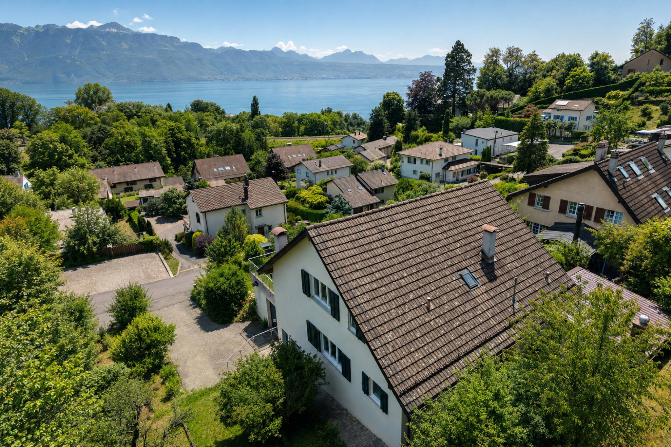
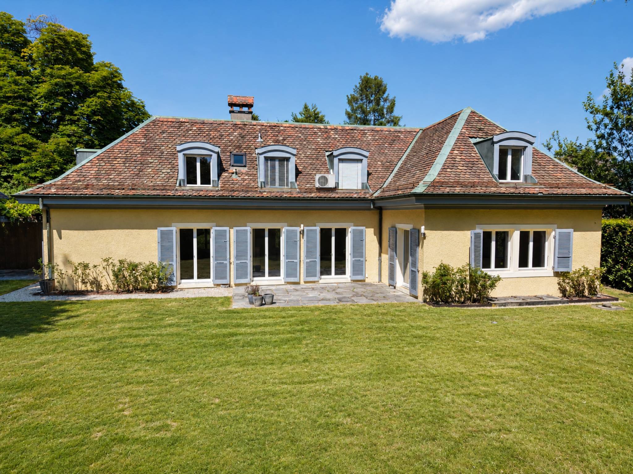
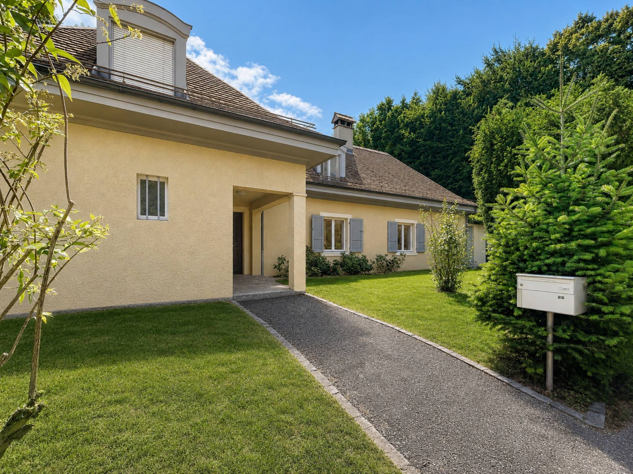
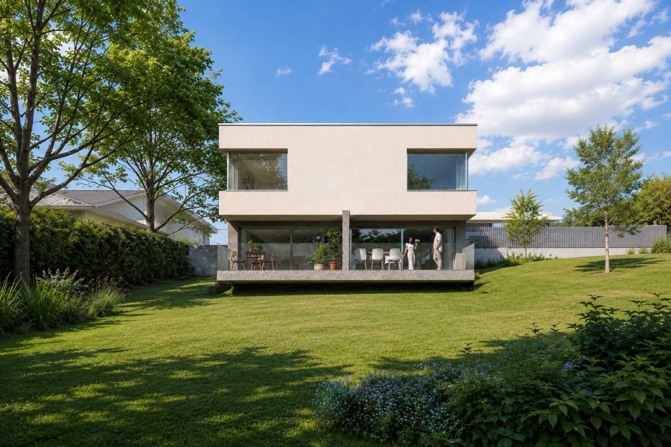
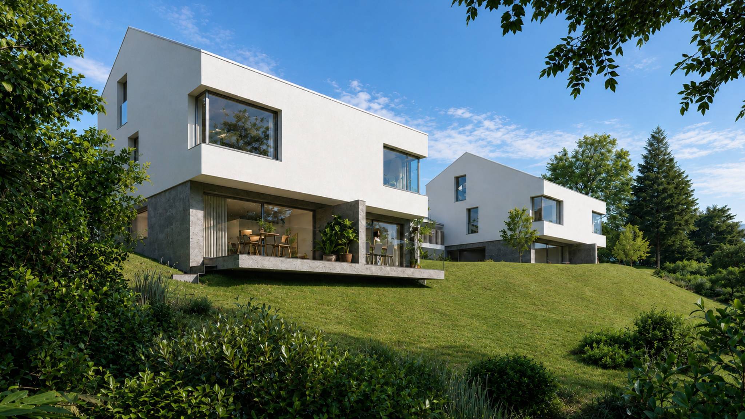
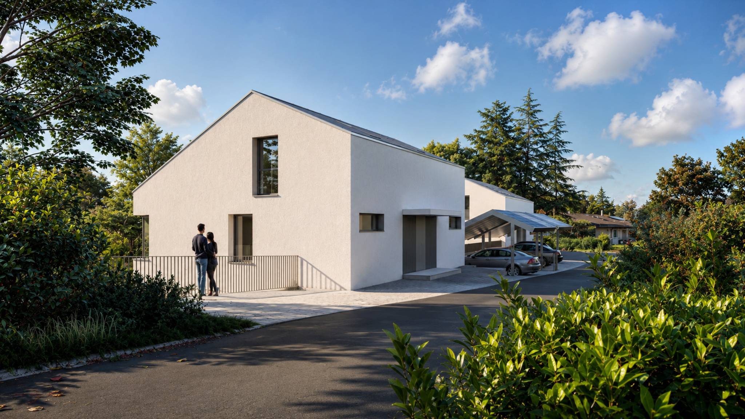
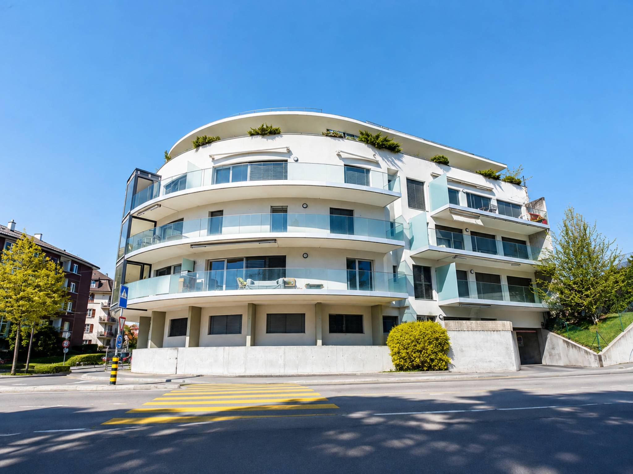
Located in a sought-after residential area of Pully, this semi-detached villa benefits from a quiet and green environment, while remaining in the immediate vicinity of public transport, schools and amenities. Its south-west orientation ensures a beautiful luminosity and a pleasant living environment on a daily basis.
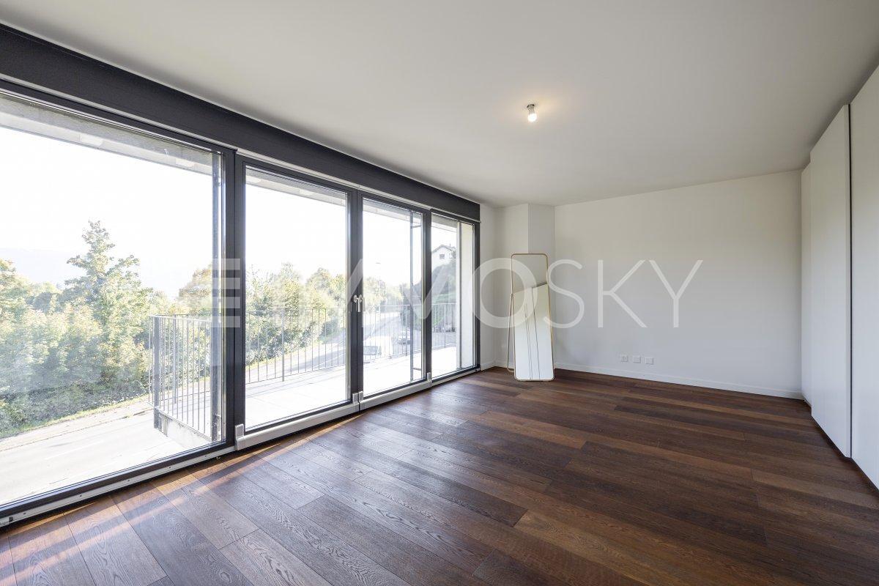
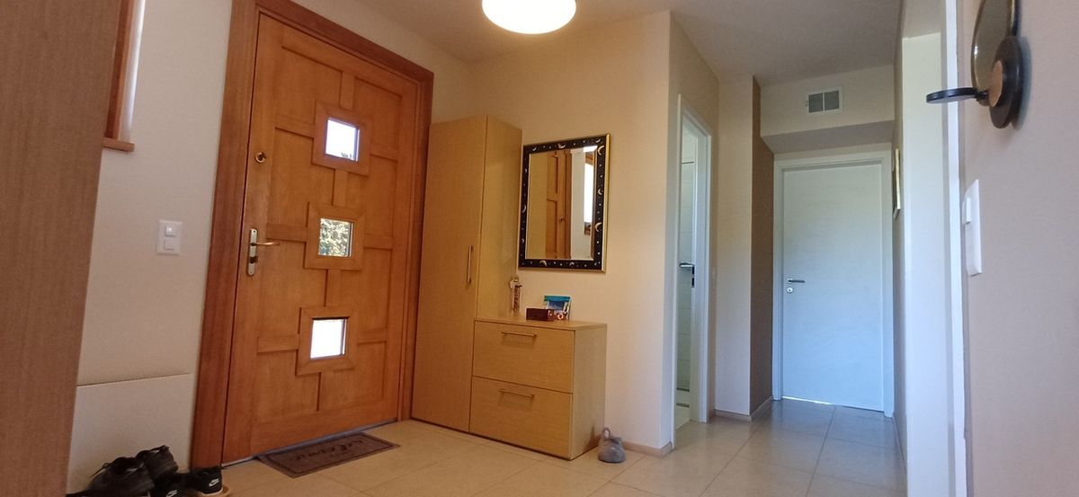
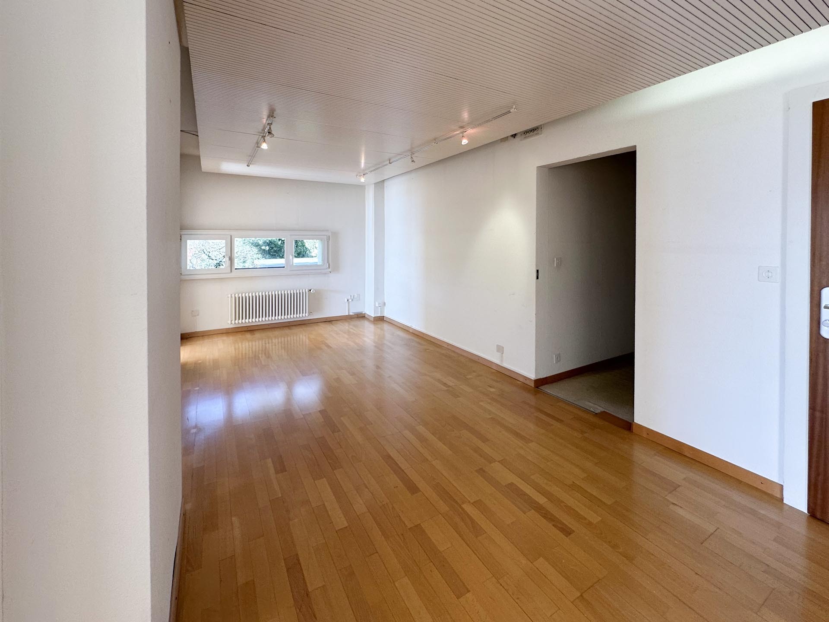
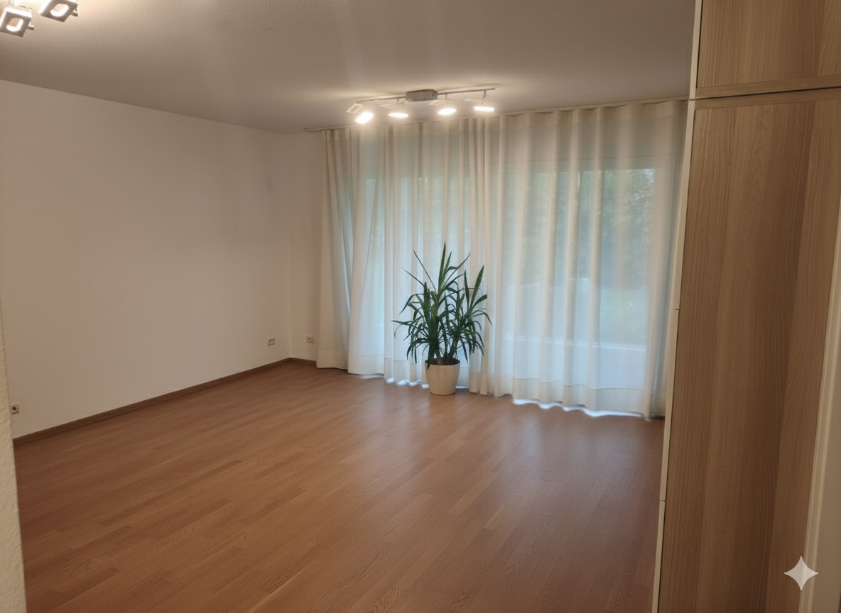
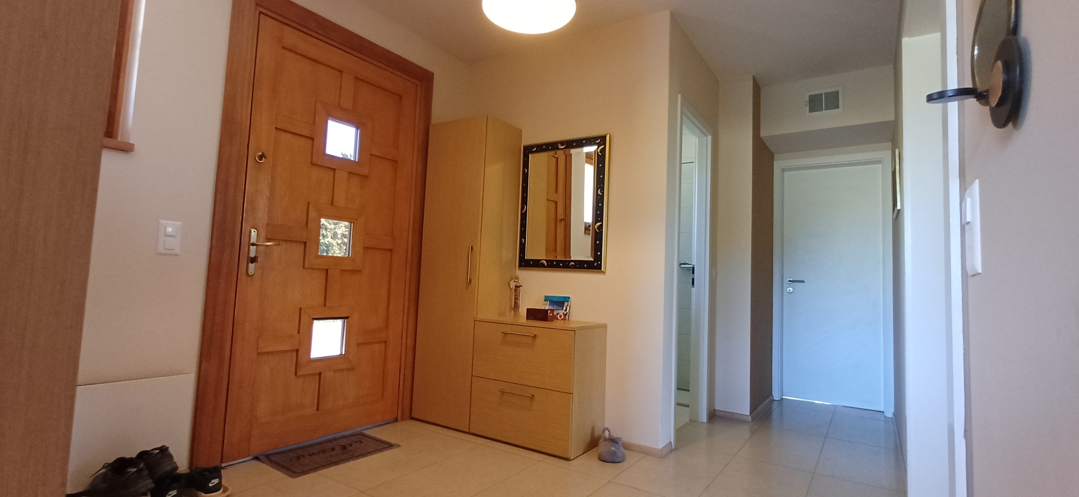
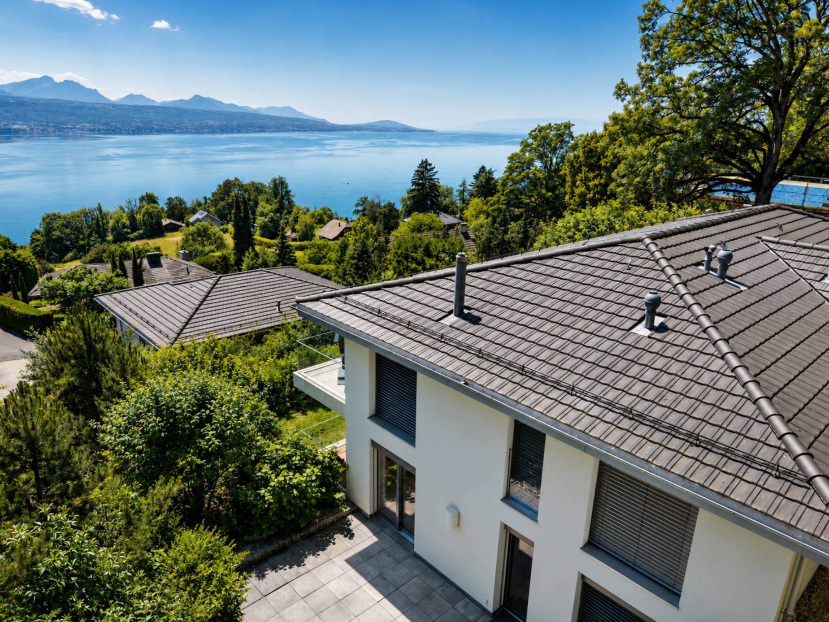
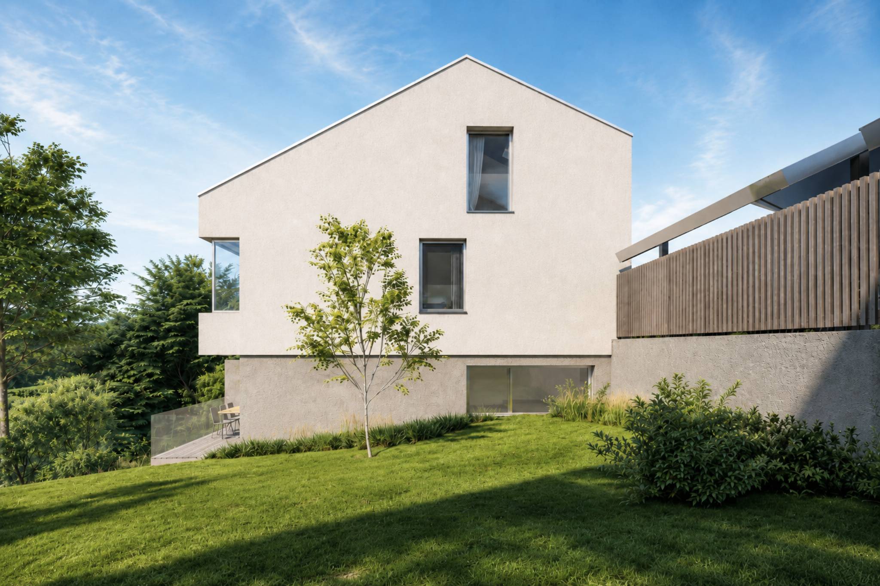
Built in 2009, the property has approximately 200 m² of living space spread over four levels. It offers a functional distribution, generous volumes and numerous openings to the outdoor spaces.
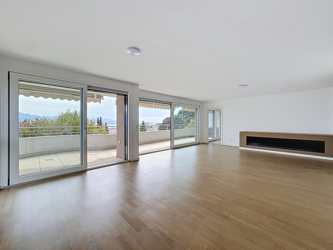
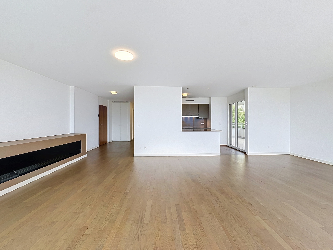
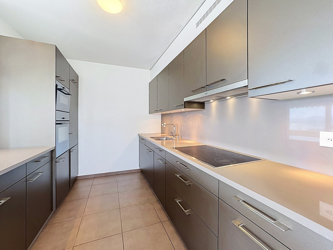
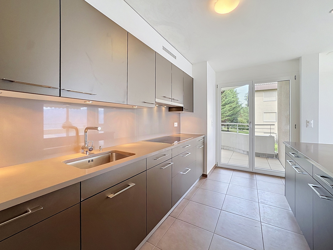
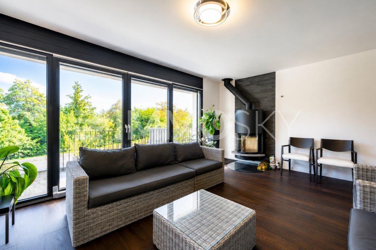
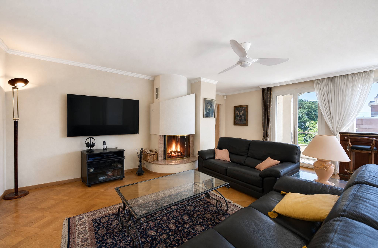
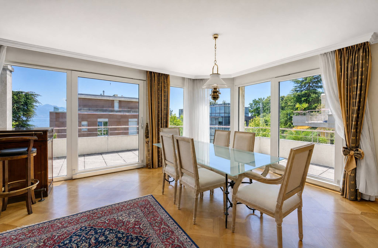
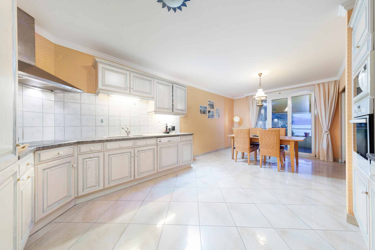
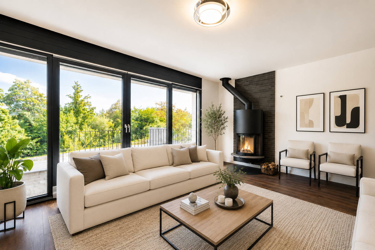
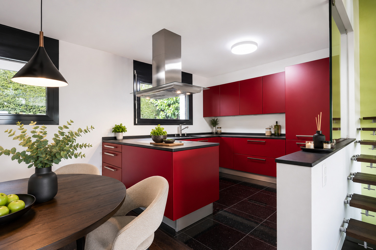
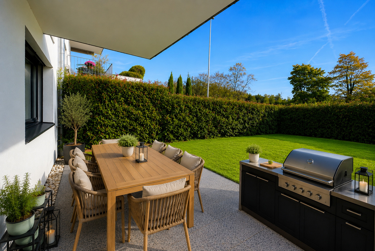
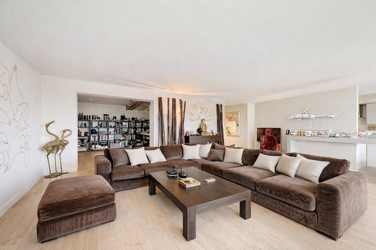
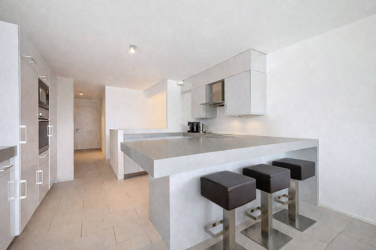
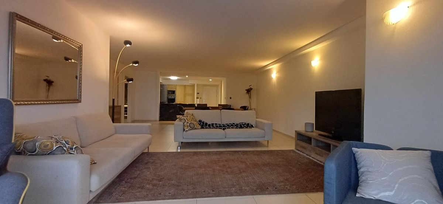
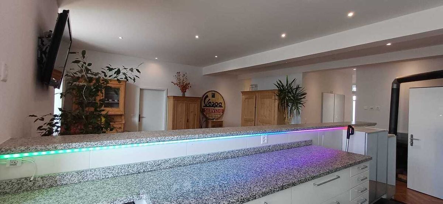
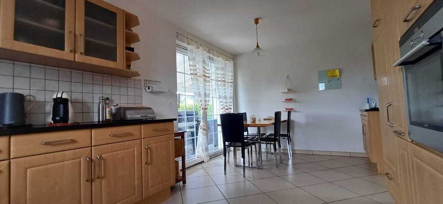
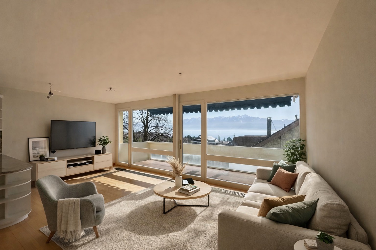
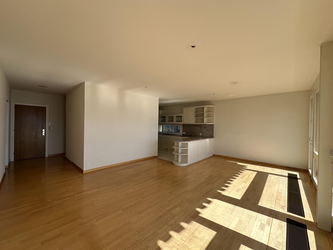
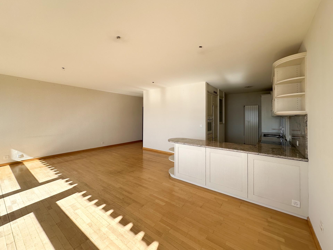
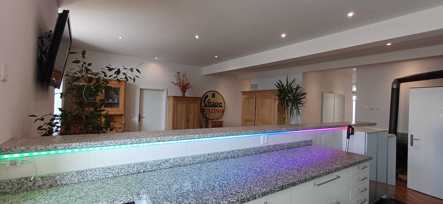
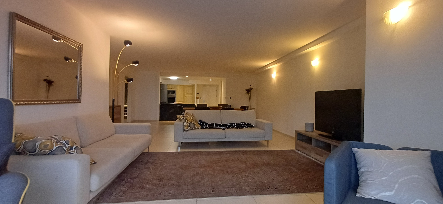
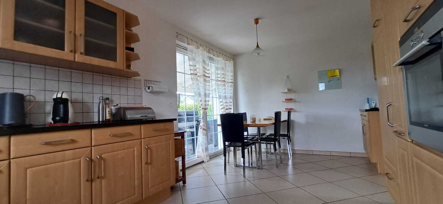
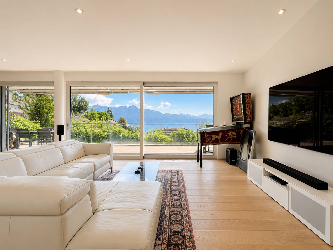
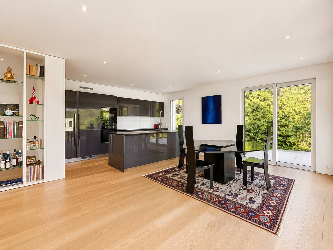
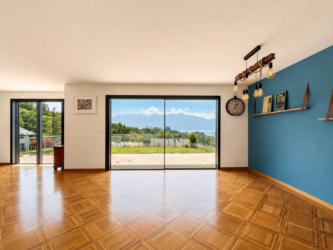
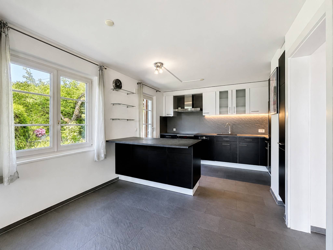
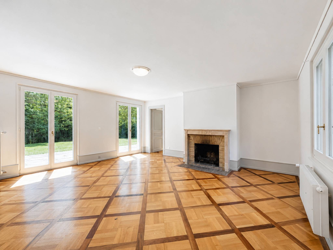
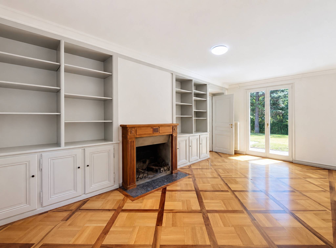
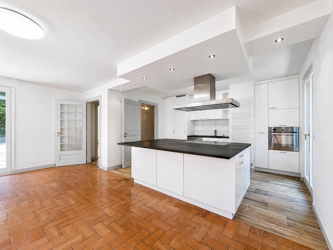
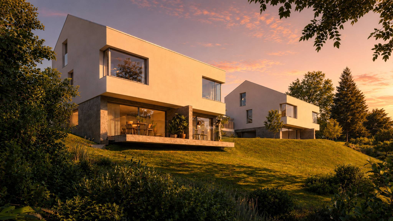
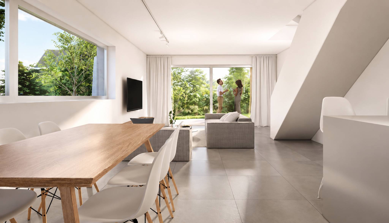
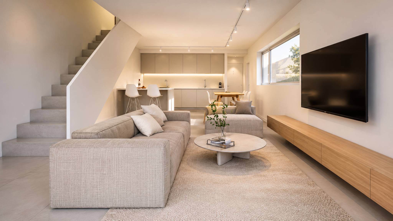
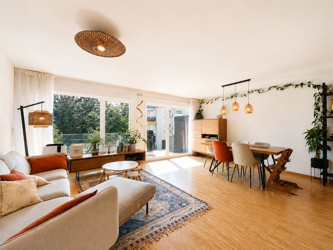
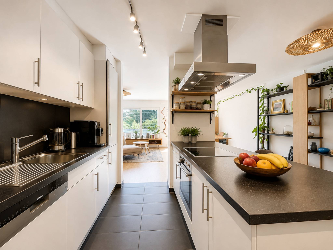
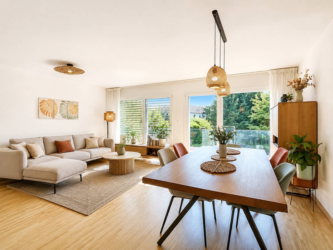
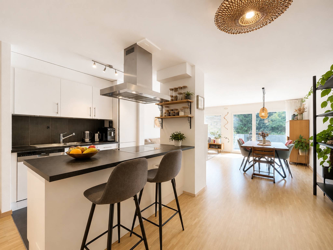
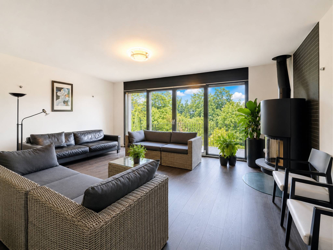
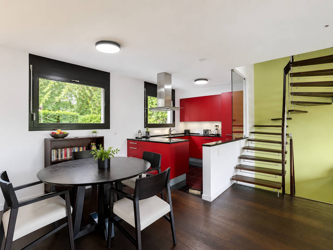
The ground floor hosts an open kitchen, a dining area and a living room with a stove. Bright and friendly, this living space has direct access to a terrace, a small garden and a balcony.
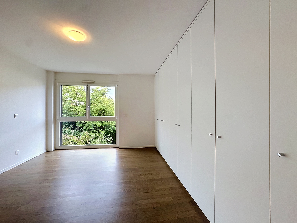
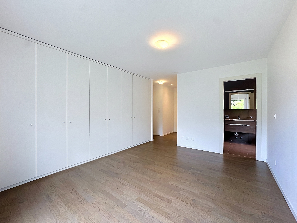
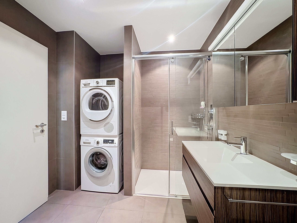
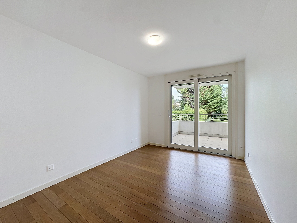
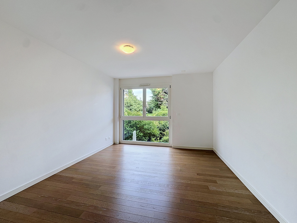
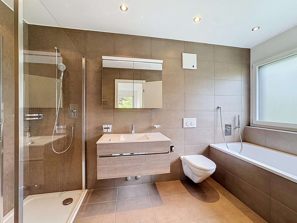
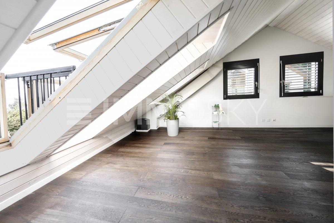
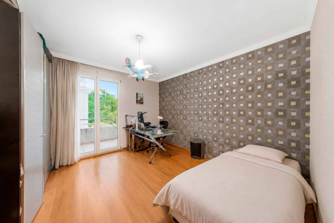
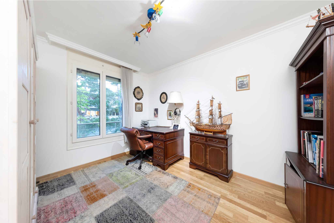
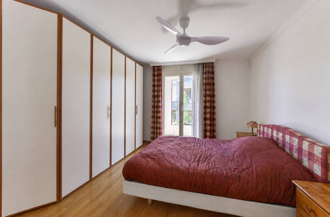
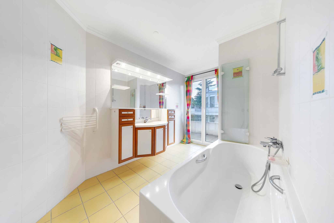
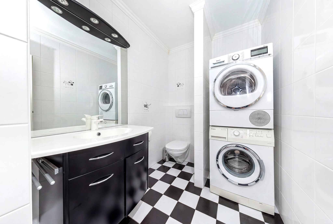
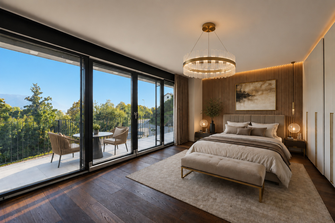
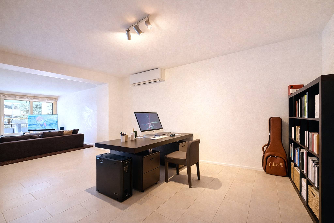
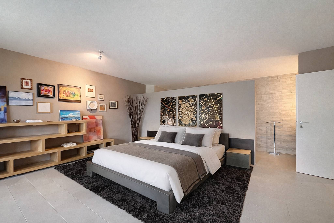
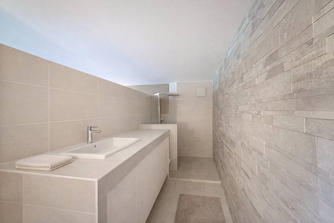
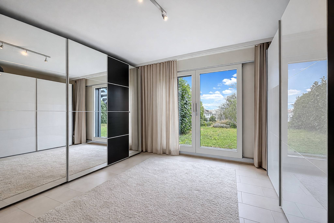
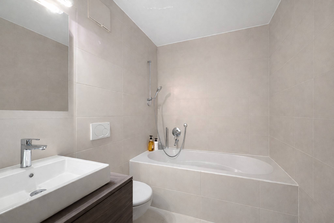
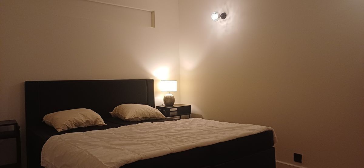
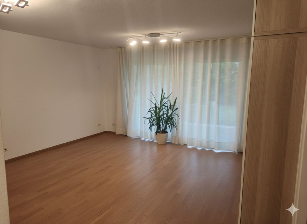
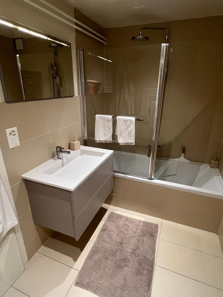
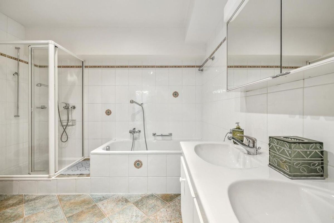
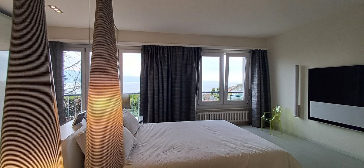
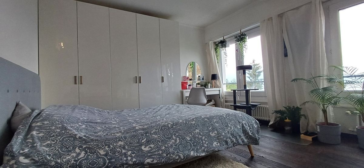
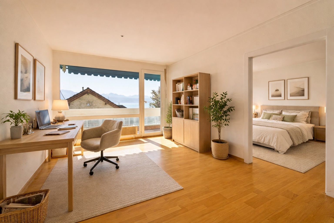
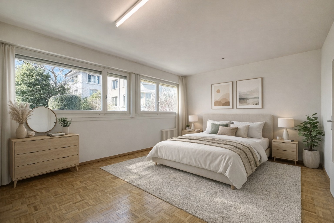

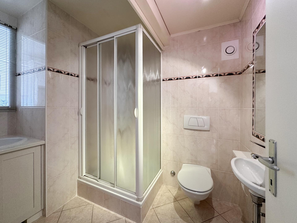
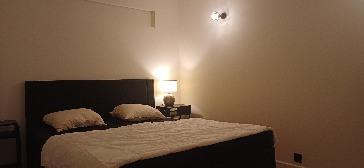
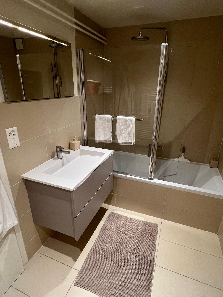
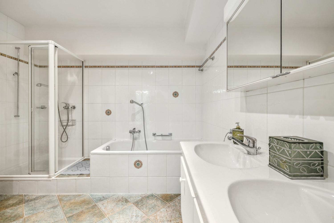
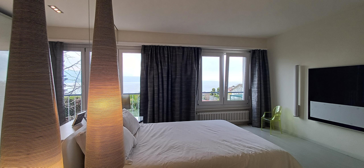
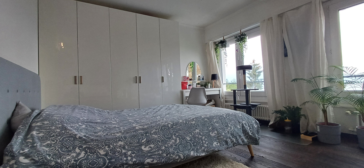
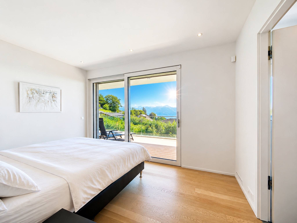
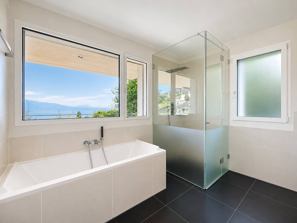
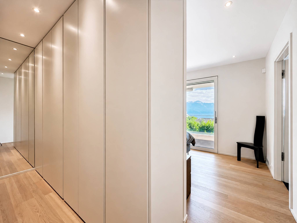
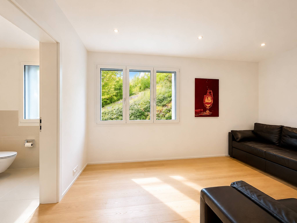
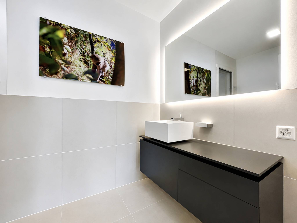
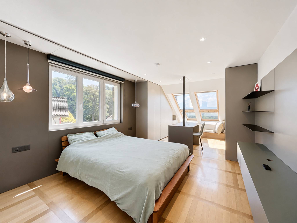
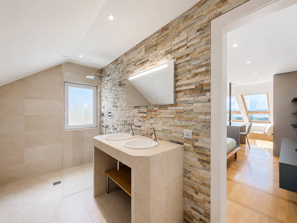
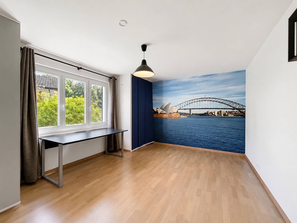
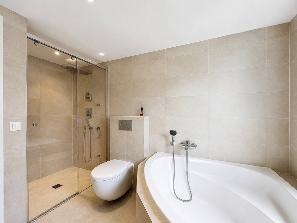
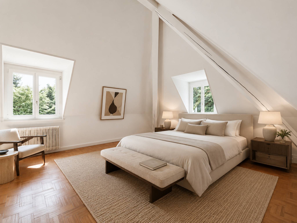
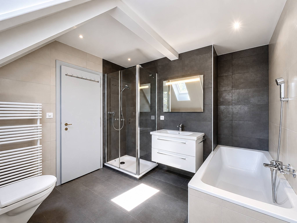
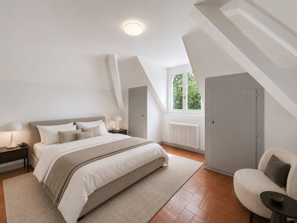
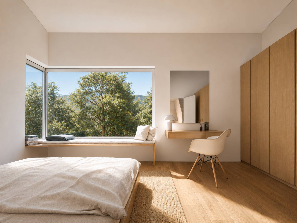
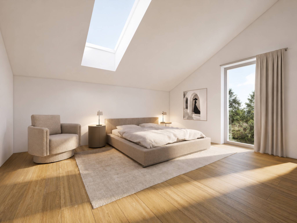
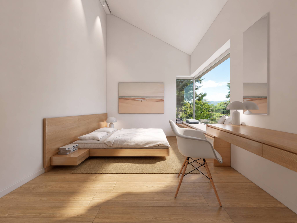
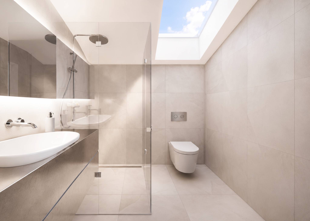
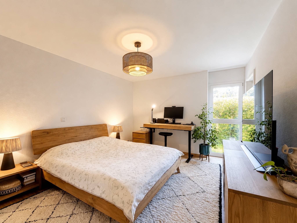
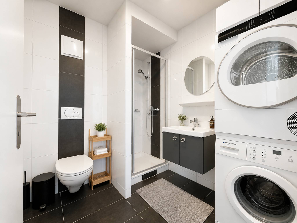
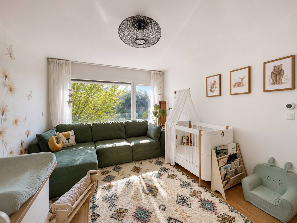
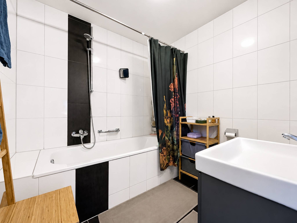
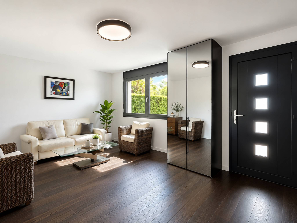
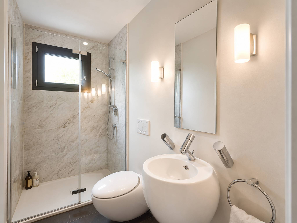
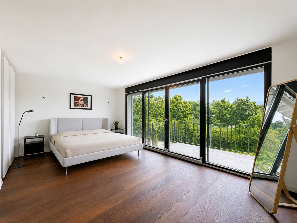
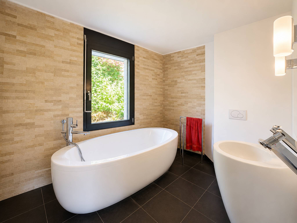
The villa has four bedrooms. On the lower floor, a bedroom with shower room and independent access is a particularly versatile space, which can also be suitable for an office or a professional activity. The first floor has two bedrooms and a bathroom, while the converted attic houses a fourth bedroom, which can also be used as a games room or relaxation area.
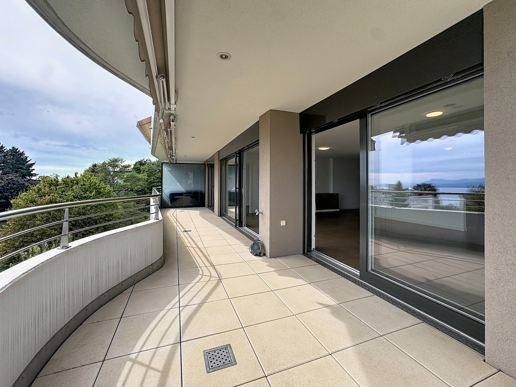
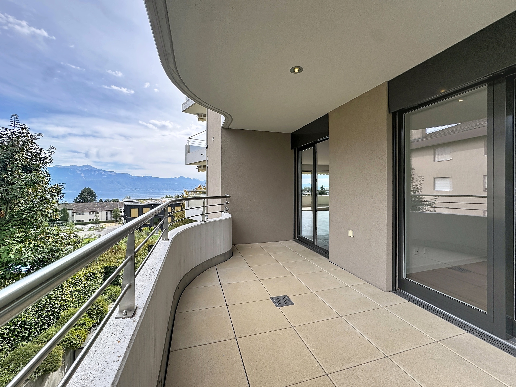
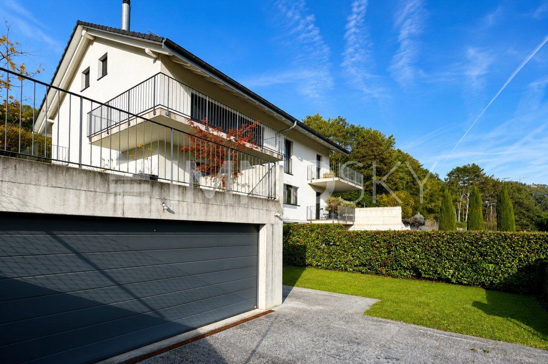
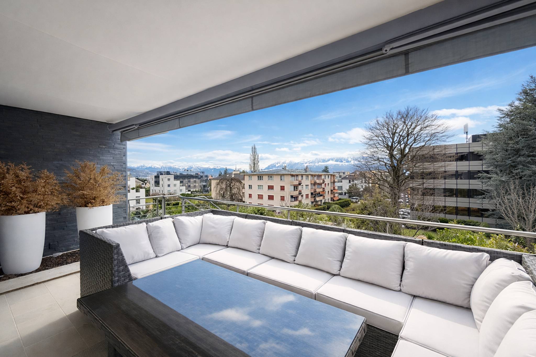

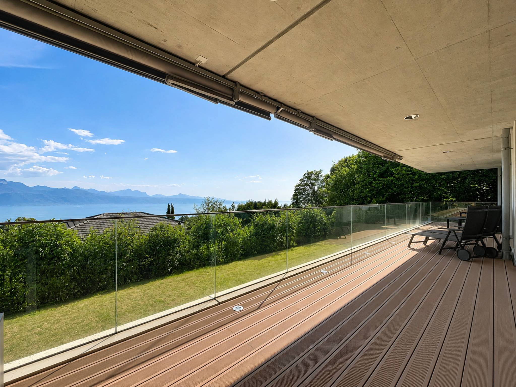
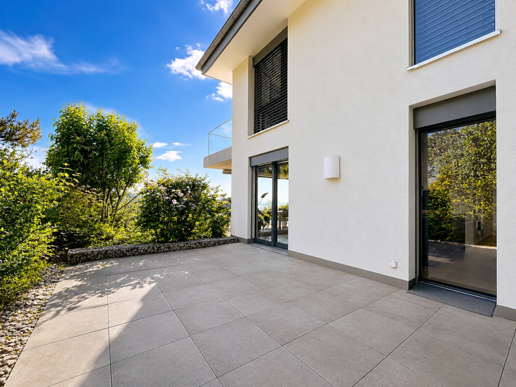
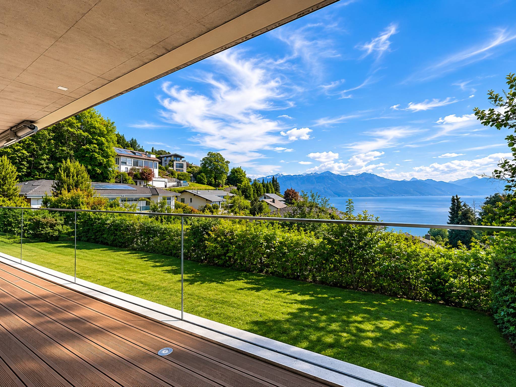
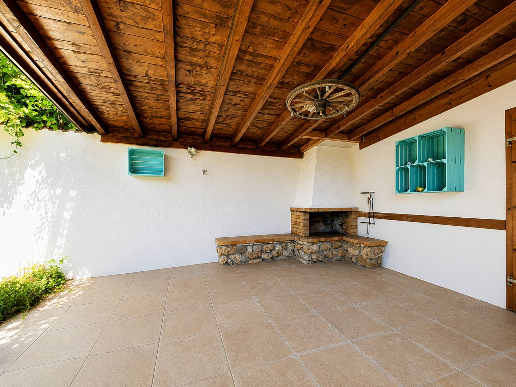
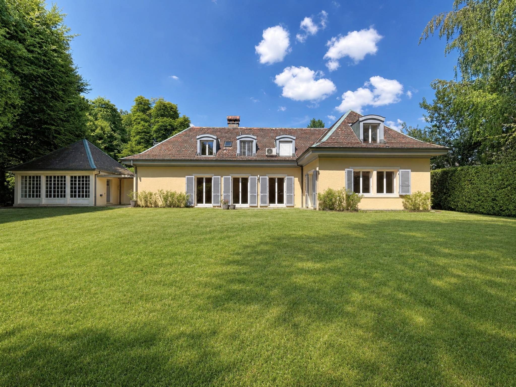
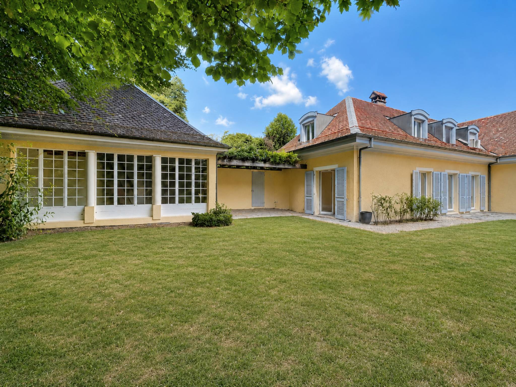
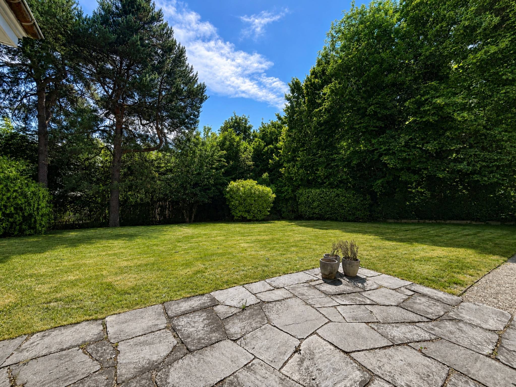
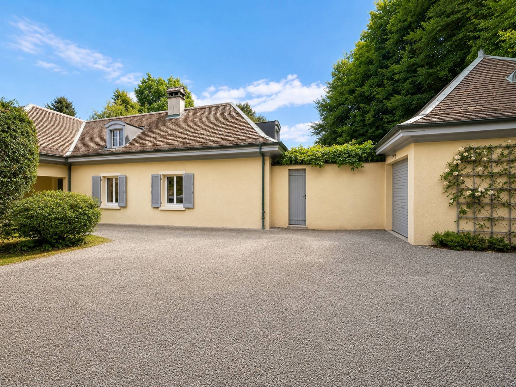
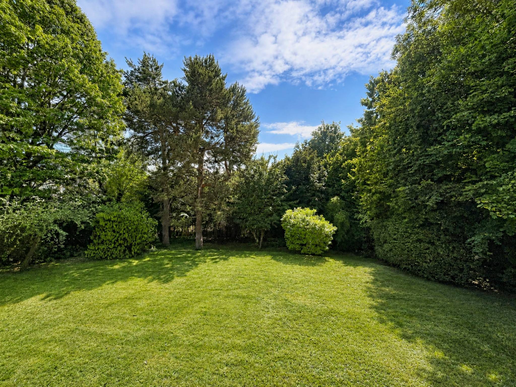
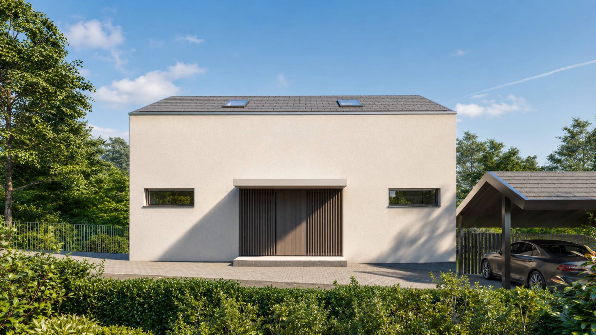
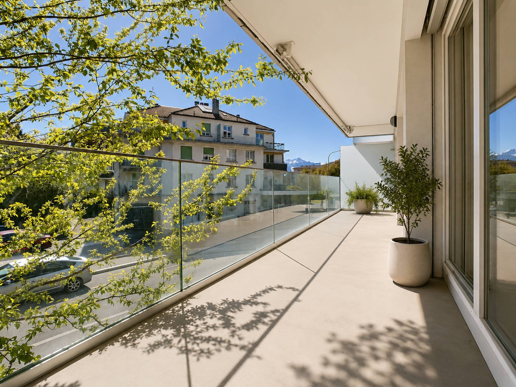
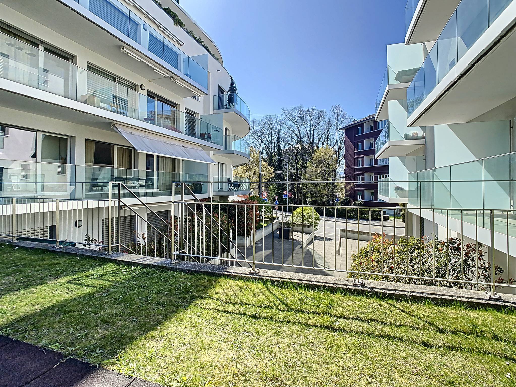
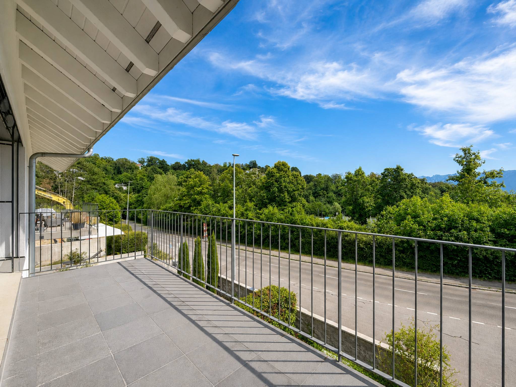
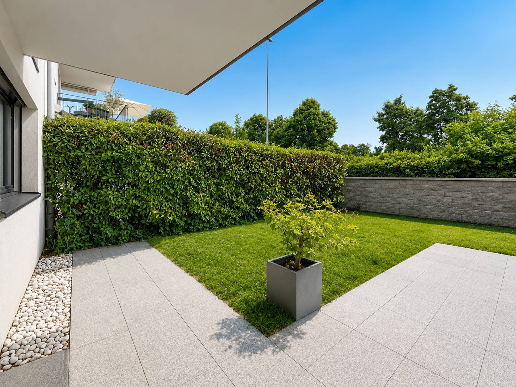
The exteriors consist of several gardens, a terrace and three balconies, allowing you to take full advantage of the different orientations. A double garage with storage space completes the property. Heating is provided by a heat pump with geothermal probes.
Built in 2009, the property has approximately 200 m² of living space spread over four levels. It offers a functional distribution, generous volumes and numerous openings to the outdoor spaces.
The ground floor hosts an open kitchen, a dining area and a living room with a stove. Bright and friendly, this living space has direct access to a terrace, a small garden and a balcony.
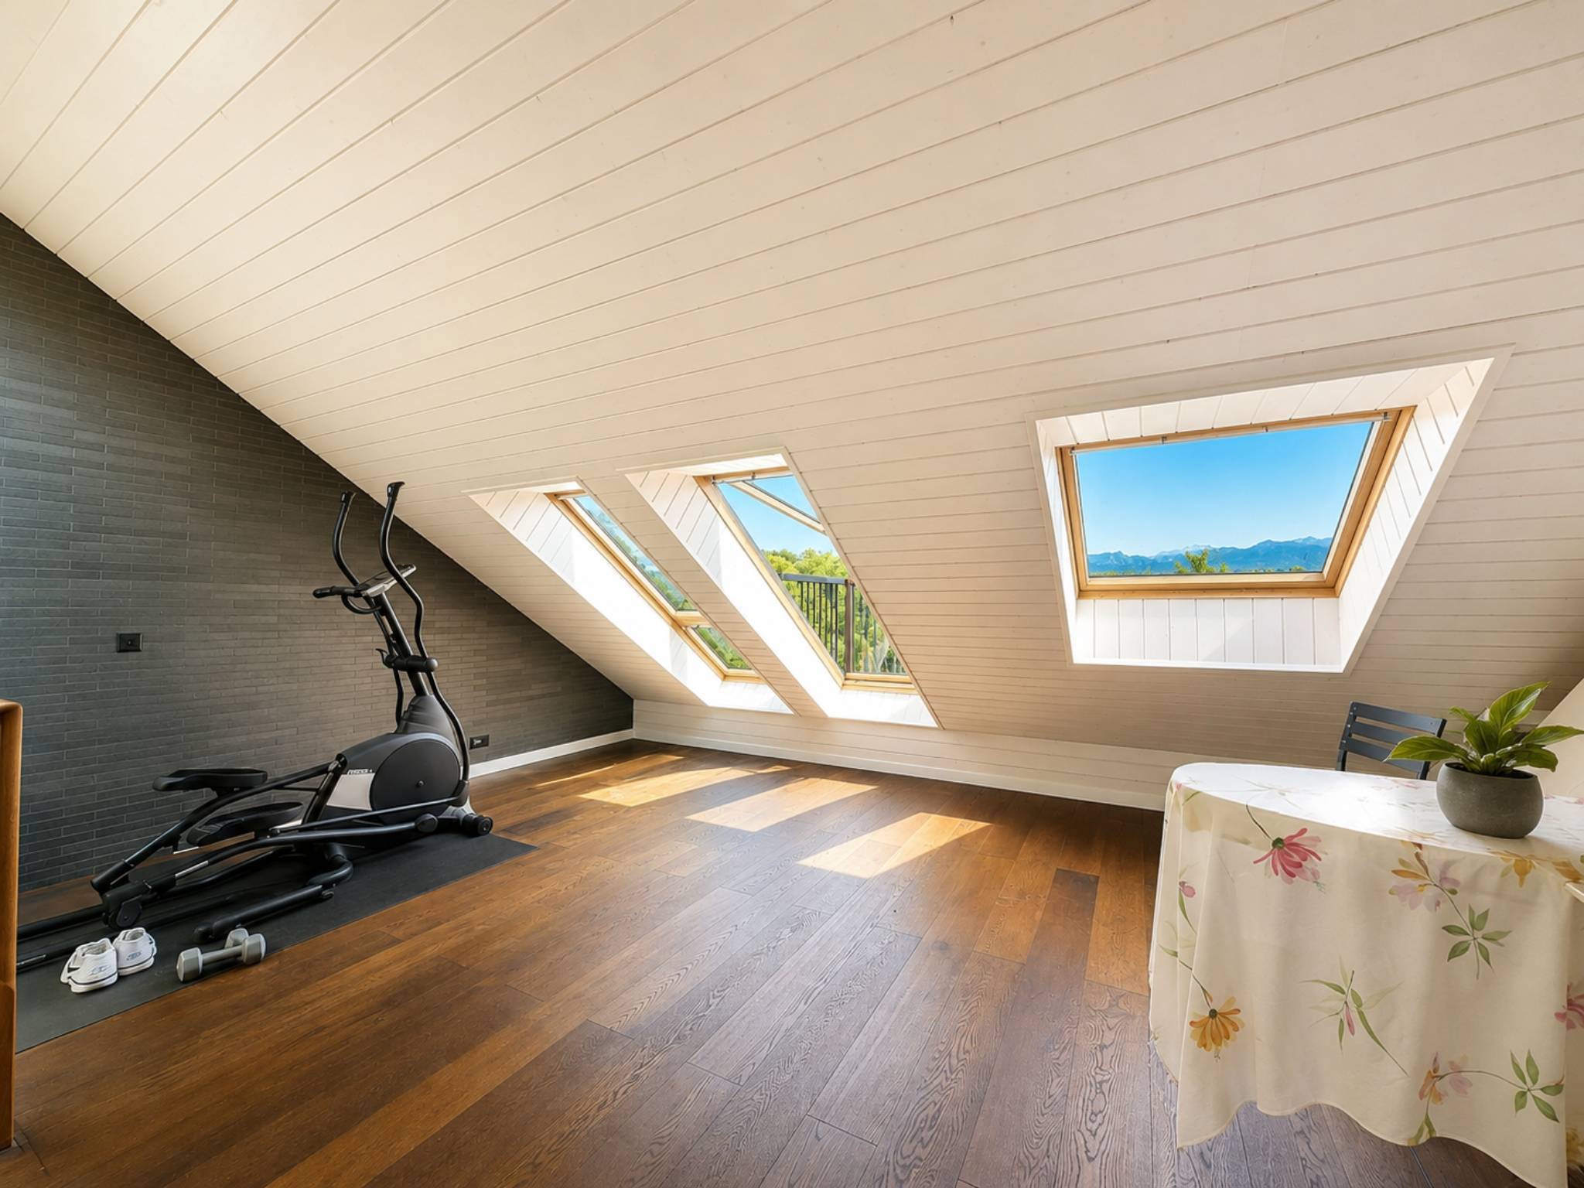
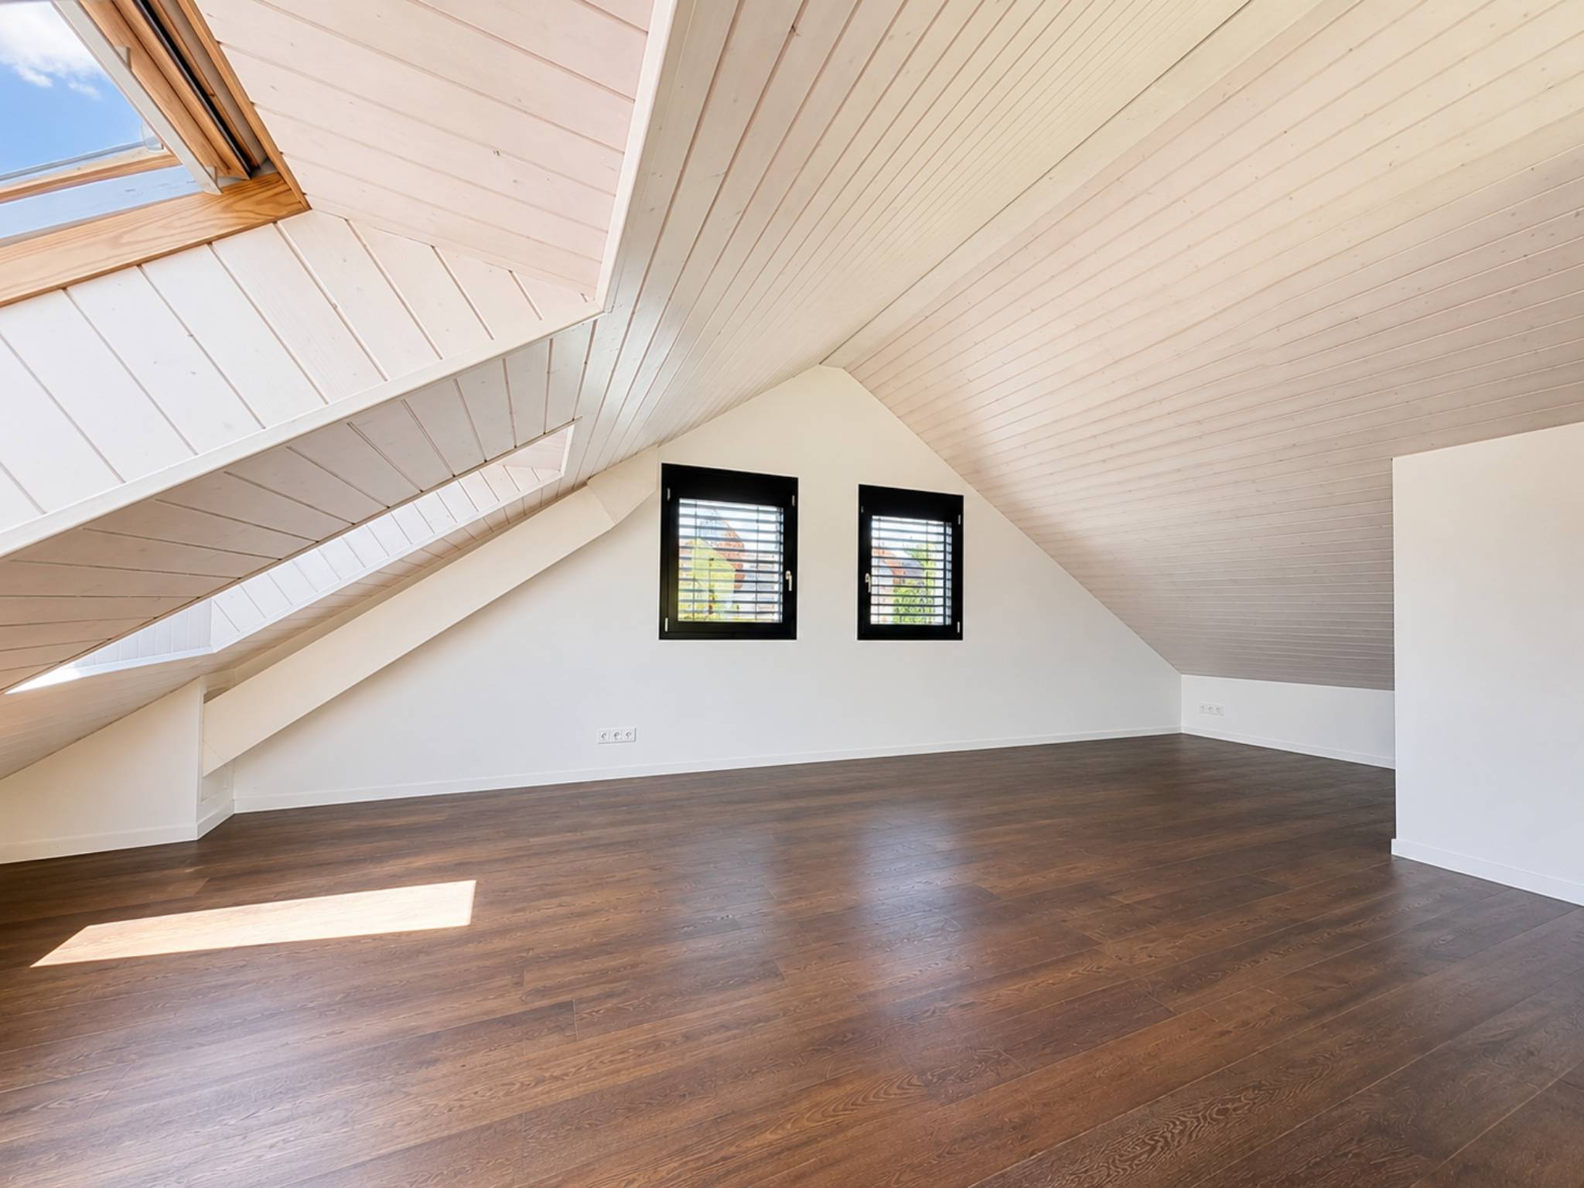
The villa has four bedrooms. On the lower floor, a bedroom with shower room and independent access is a particularly versatile space, which can also be suitable for an office or a professional activity. The first floor has two bedrooms and a bathroom, while the converted attic houses a fourth bedroom, which can also be used as a games room or relaxation area.
The exteriors consist of several gardens, a terrace and three balconies, allowing you to take full advantage of the different orientations. A double garage with storage space completes the property. Heating is provided by a heat pump with geothermal probes.
Conveniences
Outside conveniences
- Balcony/ies