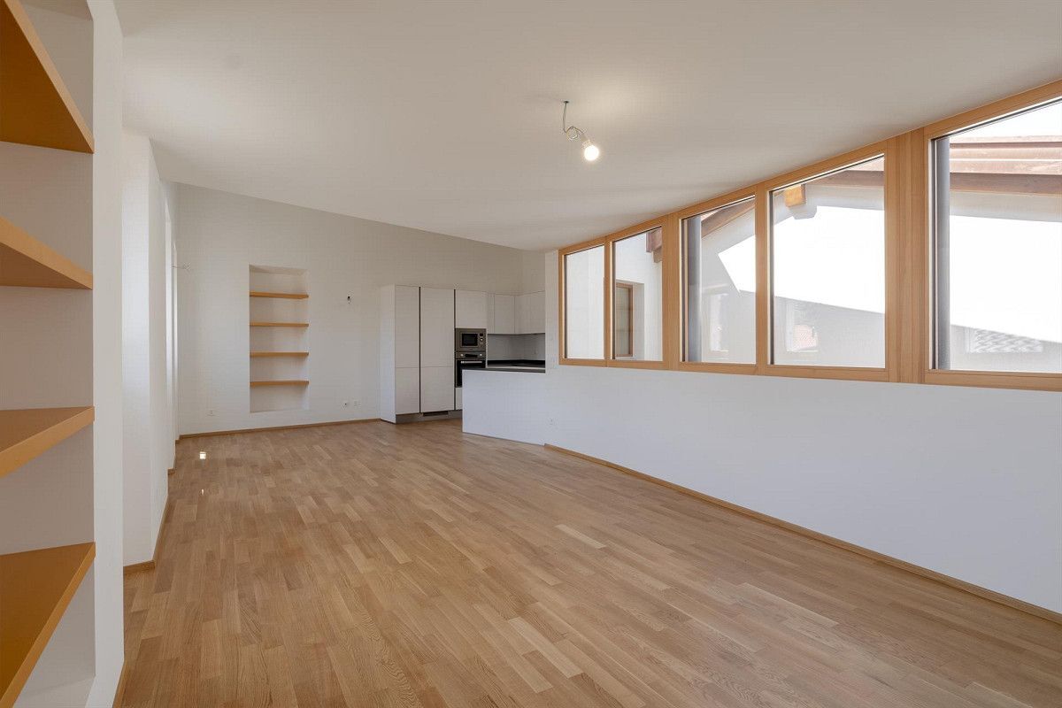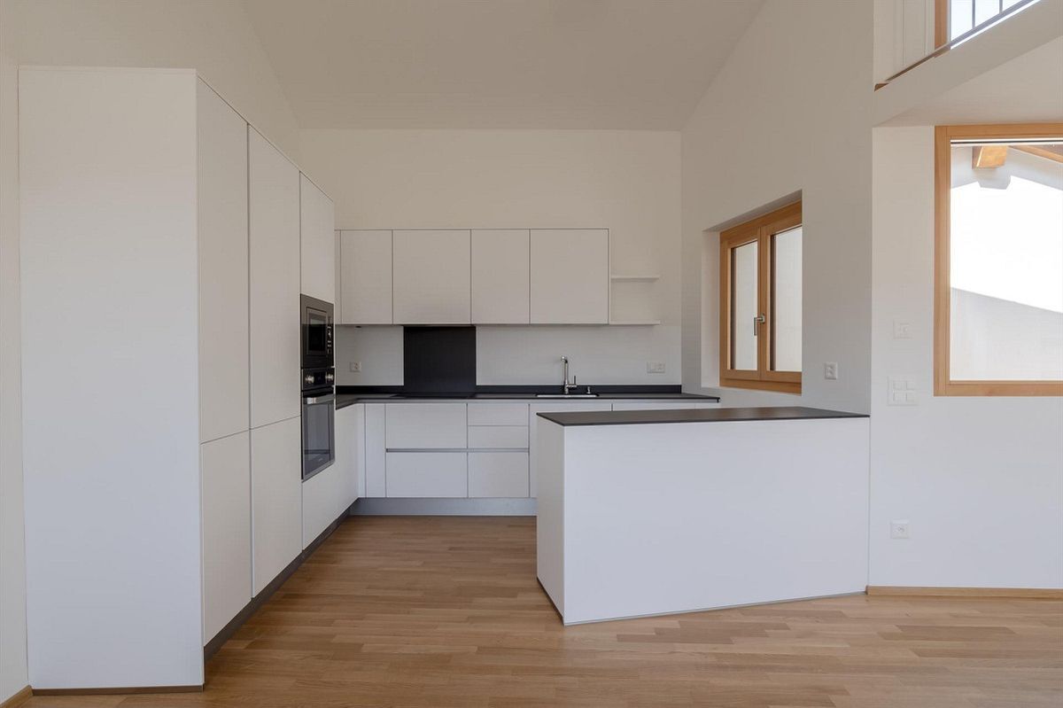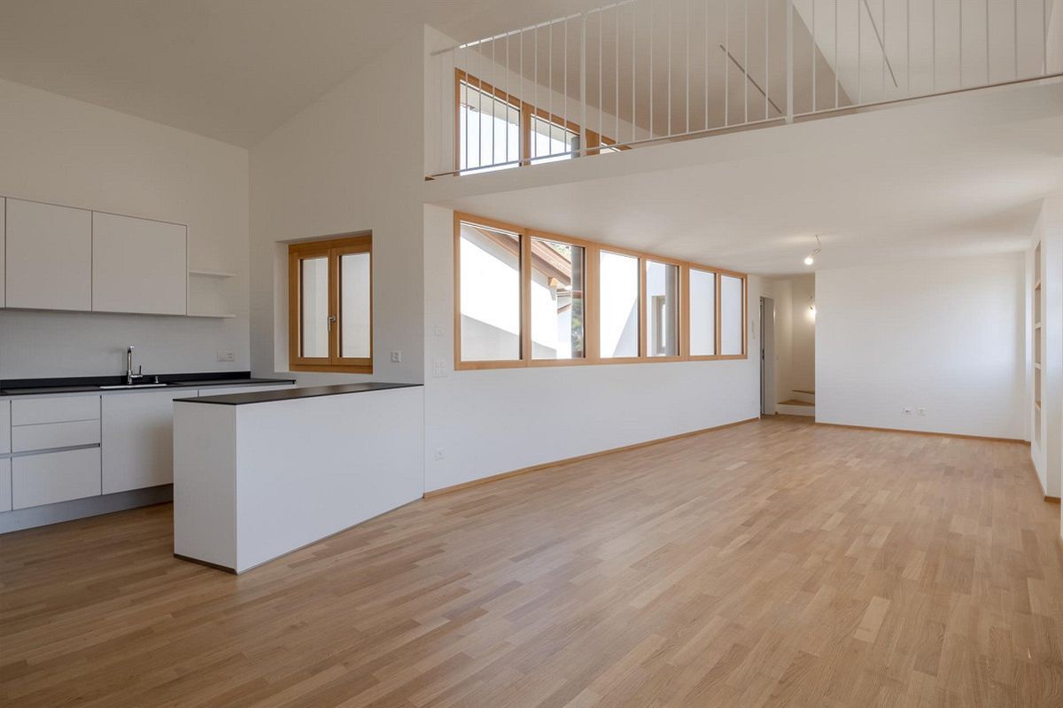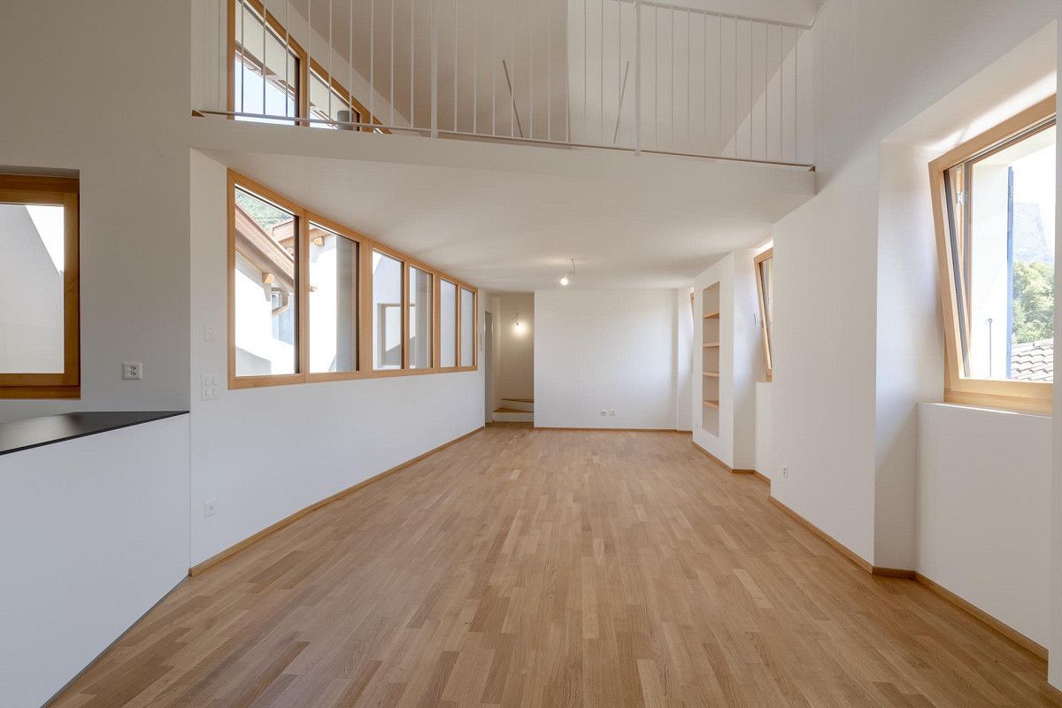
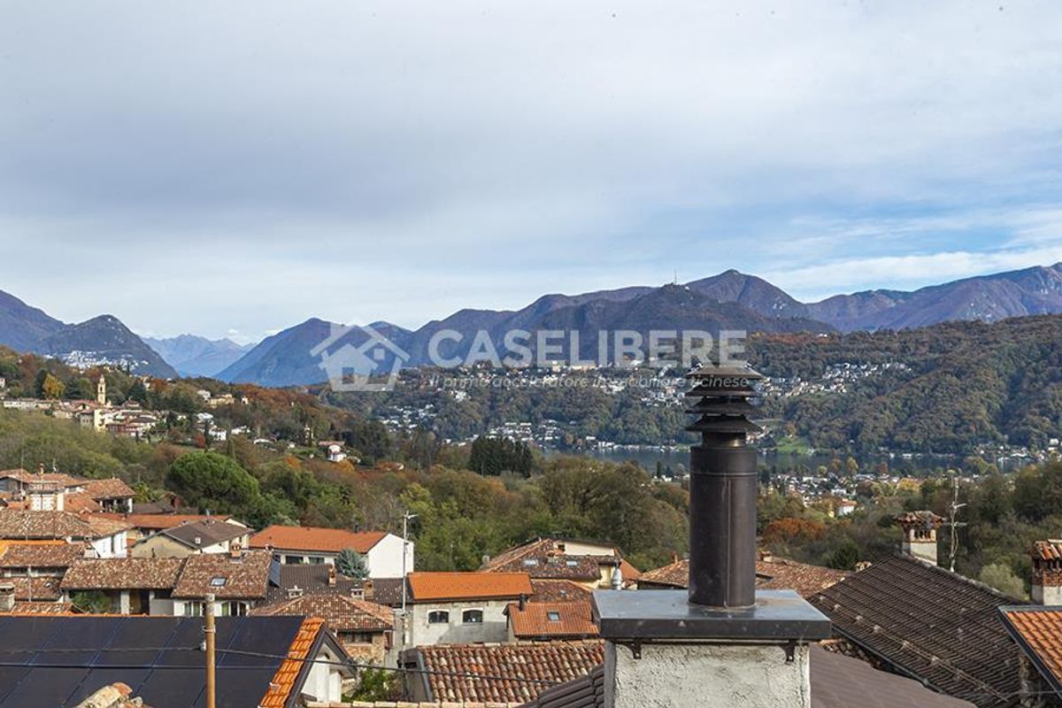
Single family house with 5.5 rooms on sale in Pura - 170 m²
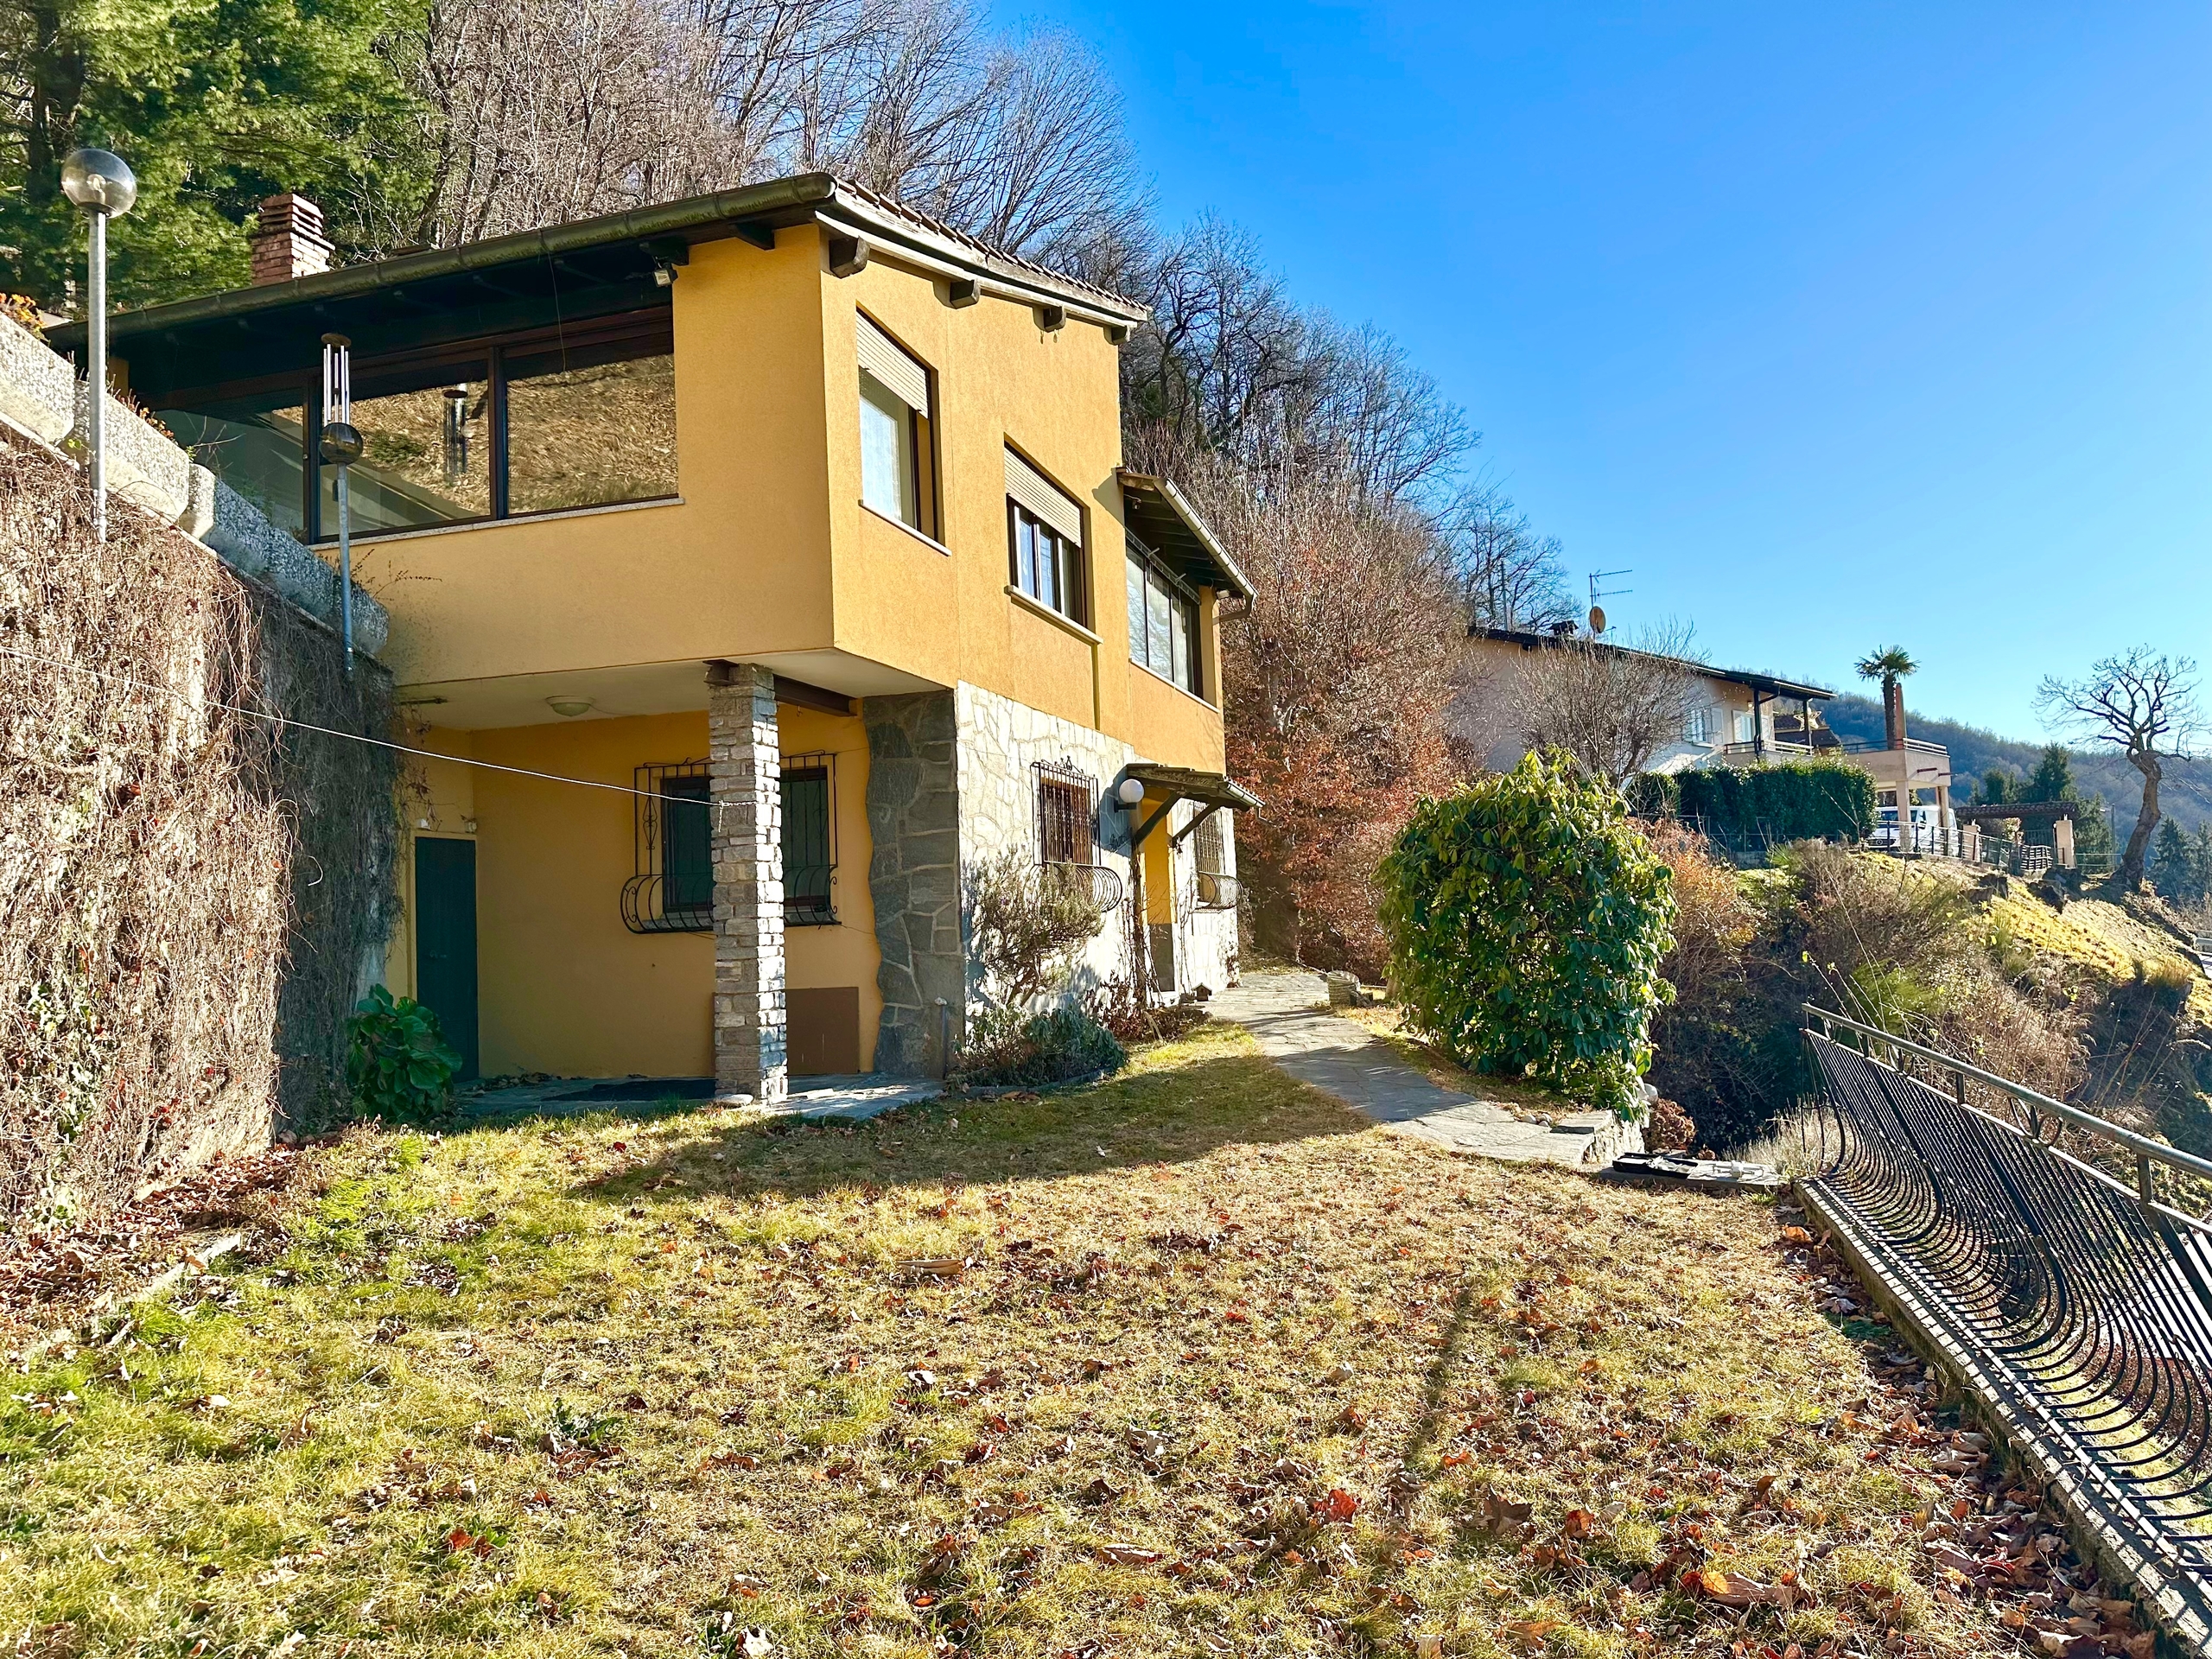
5.5 ROOM HOUSE IN COURTYARD IN PURA + RUSTICO
Rooms5.5
Living area170 m²
Object PriceCHF 660,000.-
AvailabilityTo agree
Localisation
6984 PuraCharacteristics
Reference
21139306
Availability
To agree
Year of construction
1800
Rooms
5.5
Number of levels for the real asset
3
Ground surface
203 m²
Living area
170 m²
Description
Text translated from italian, see original
Original text in italian, translate to English.
This wonderful nucleo house is located in the village of Pura, in Malcantone.
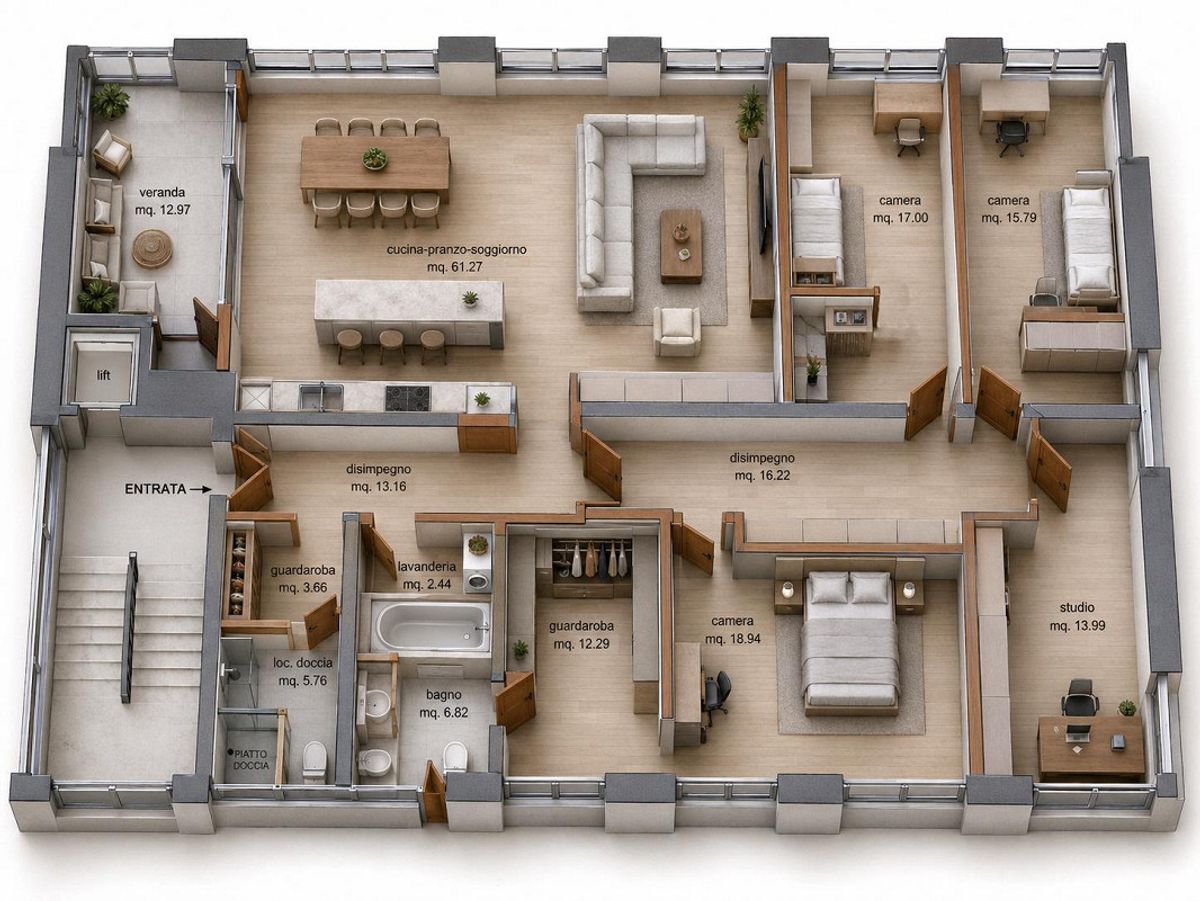
The solution is ideal for a large family with two building units, two spacious bedrooms and a beautiful house with parking space.
The house is ready to graduate with the help of the children’s intervention to transform it into a beautiful beauty.
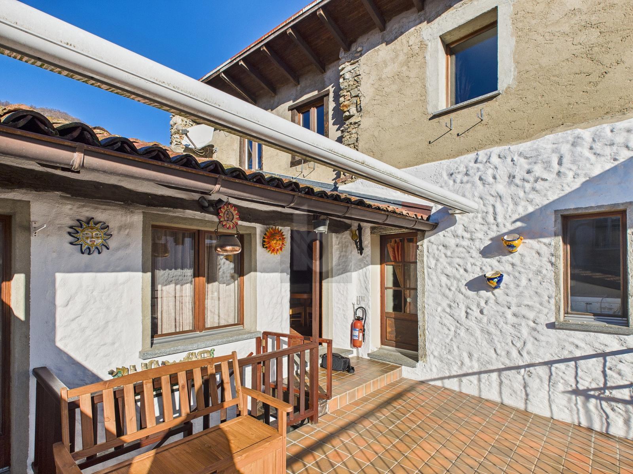
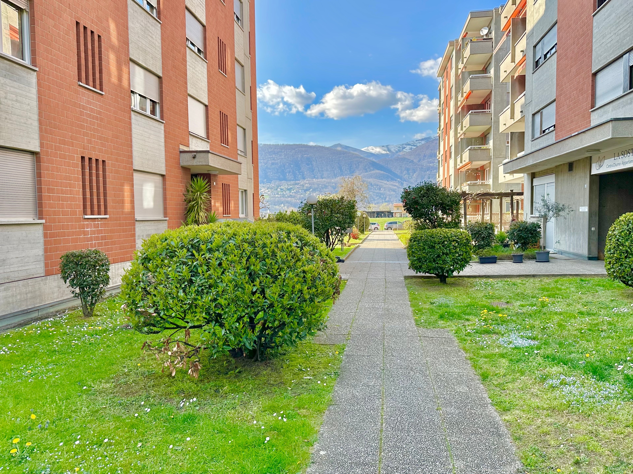
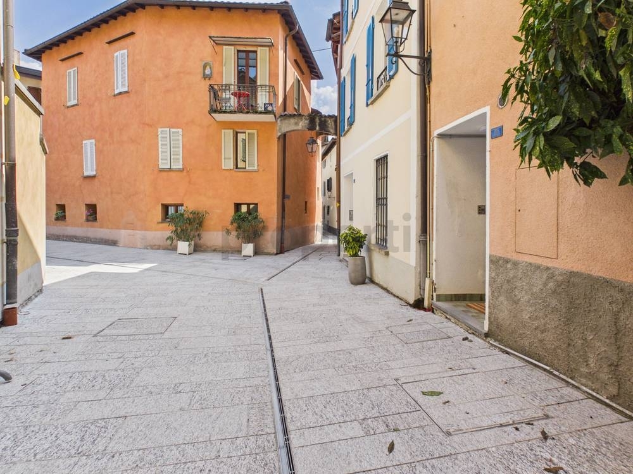
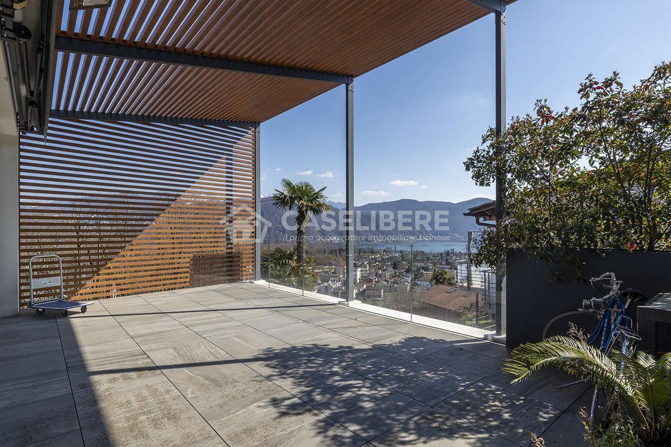
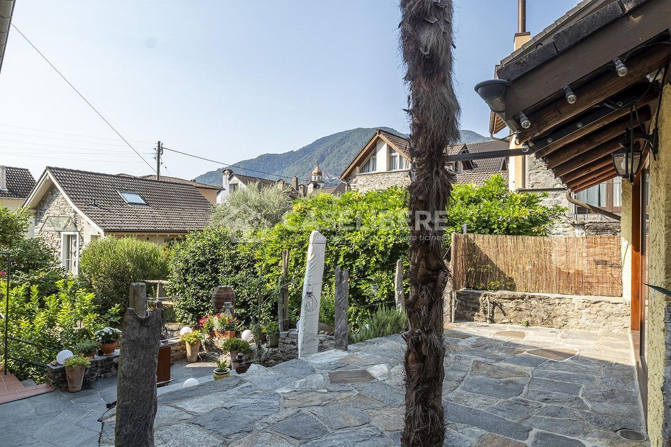
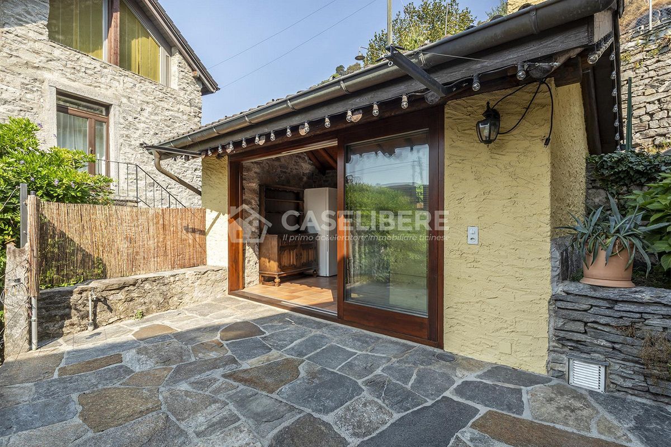
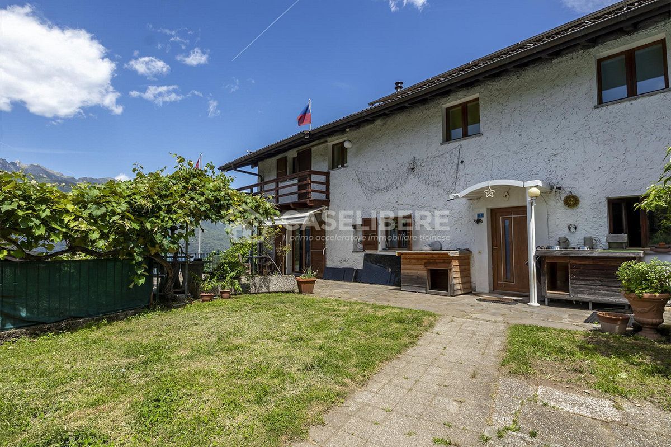
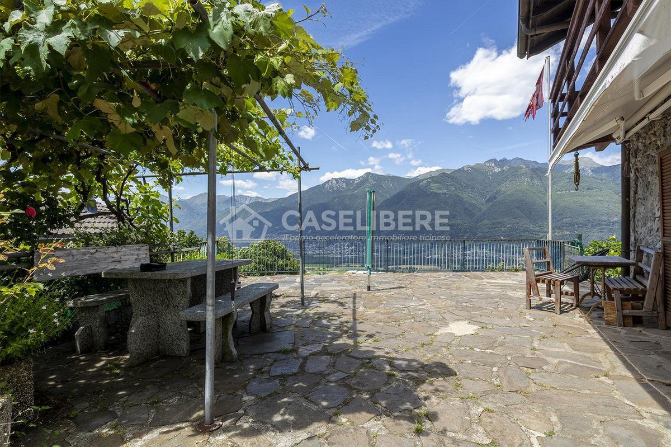
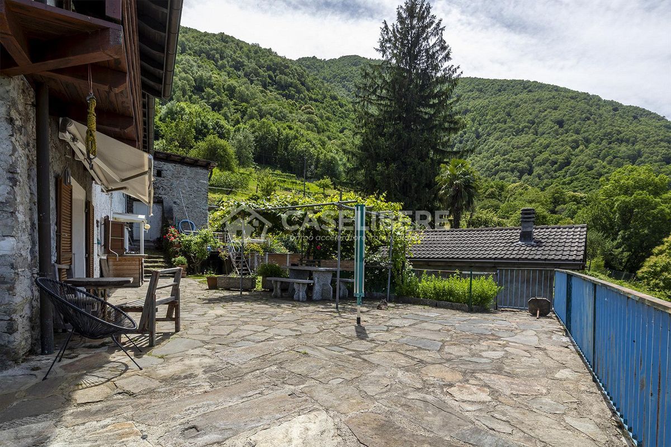
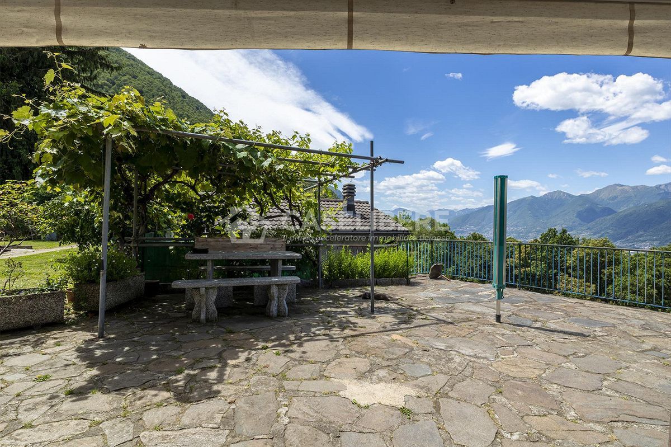
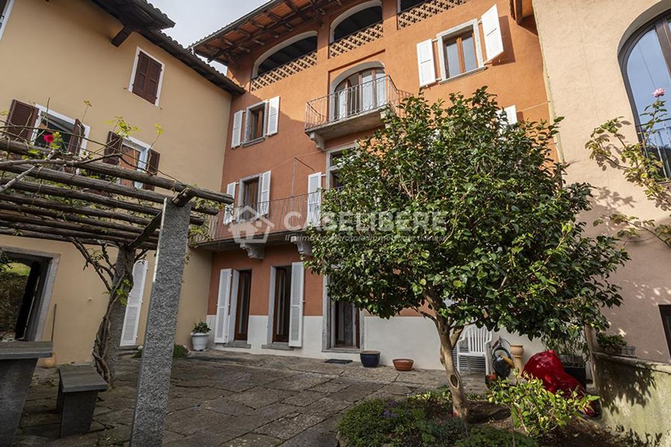
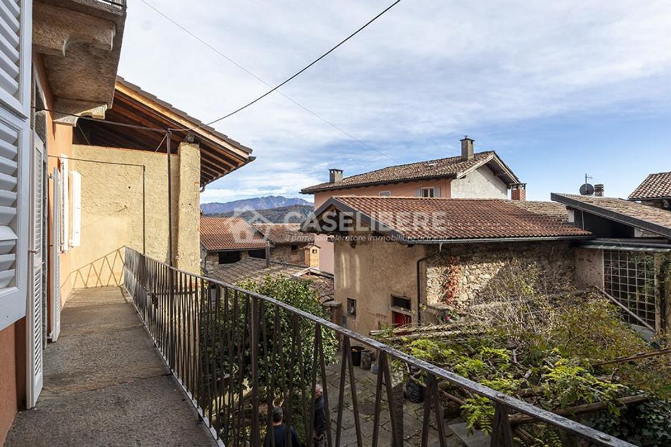
We walk up a few outdoor steps and we are greeted by the private courtyard. The natural stone floors and the pergola make this outdoor space an ideal place to spend enchanting summer evenings.
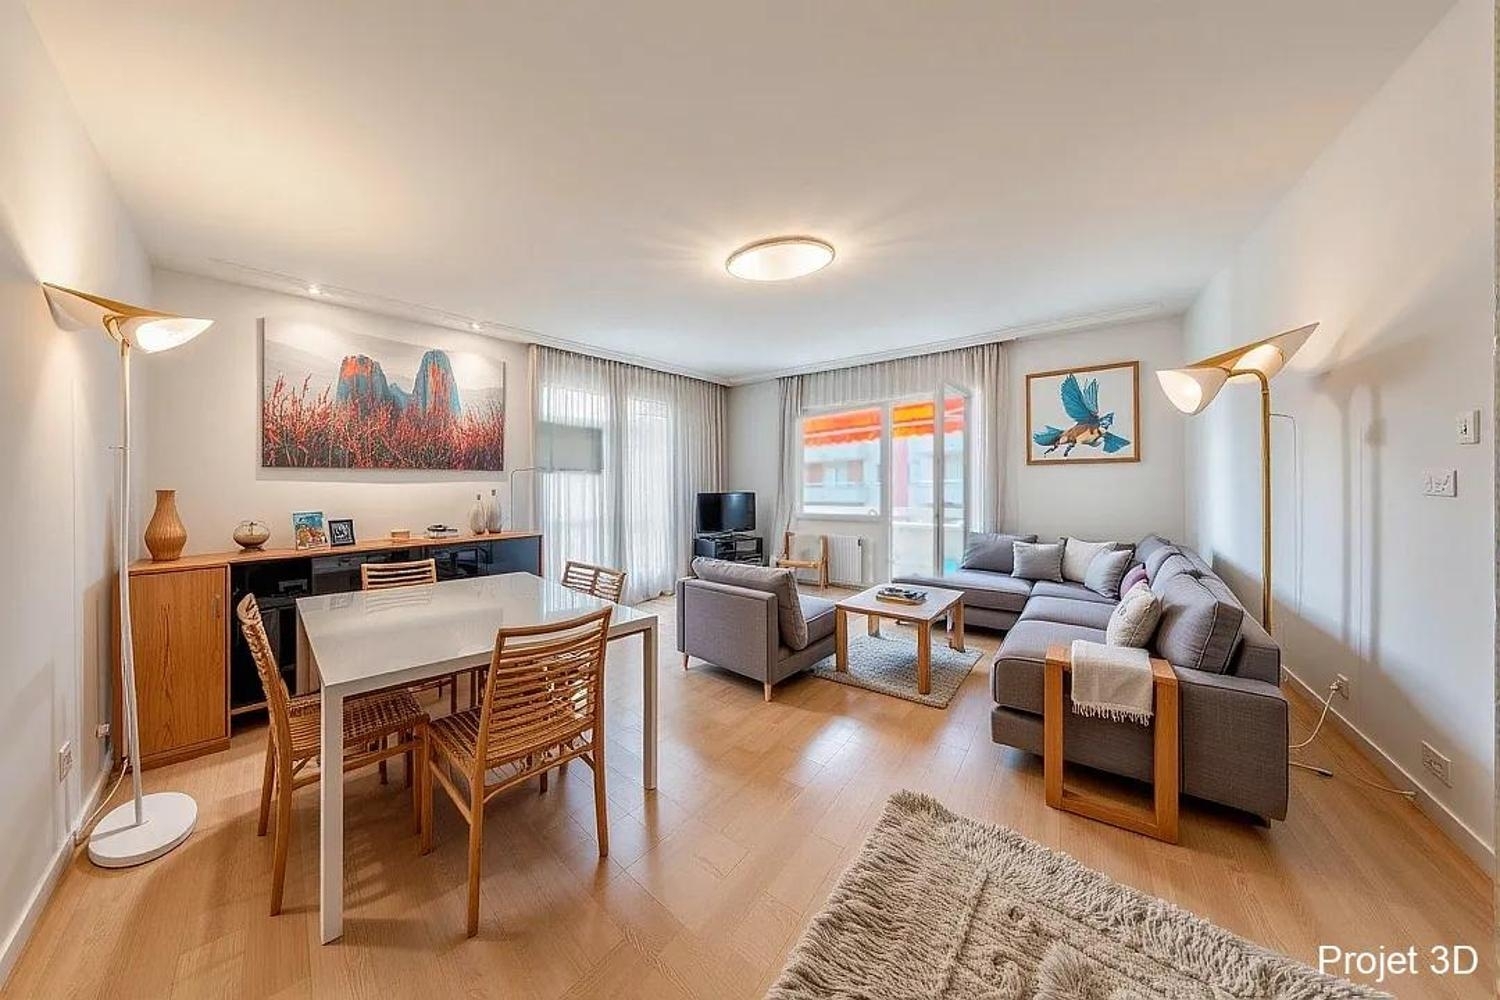
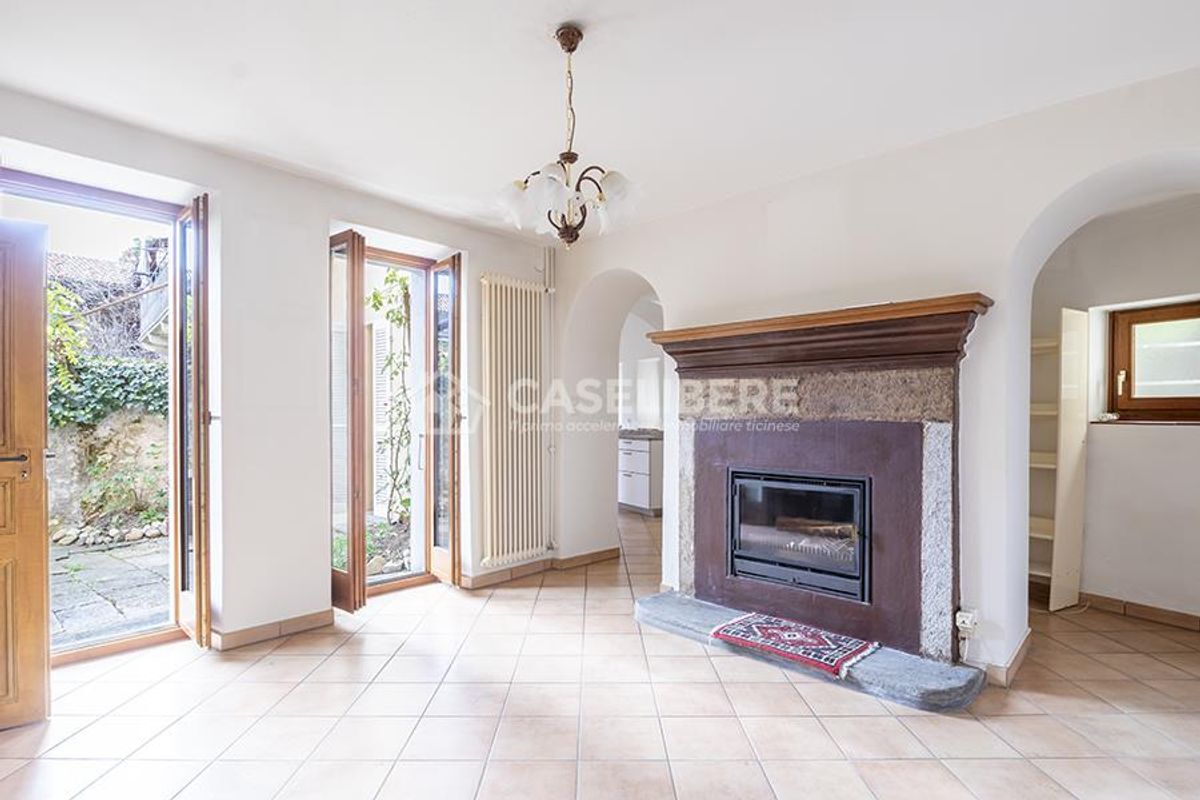
We enter the house and find the rooms that make up the LIVING AREA.
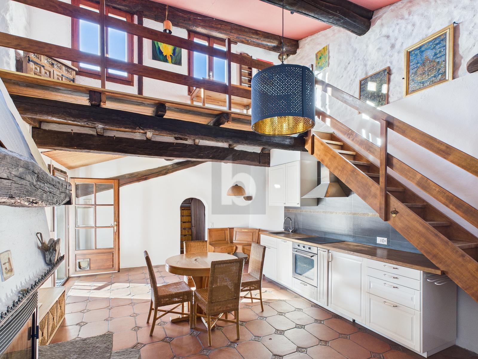
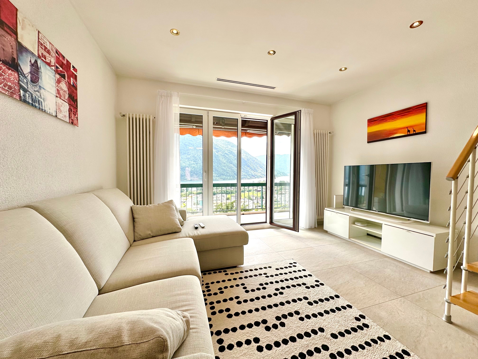
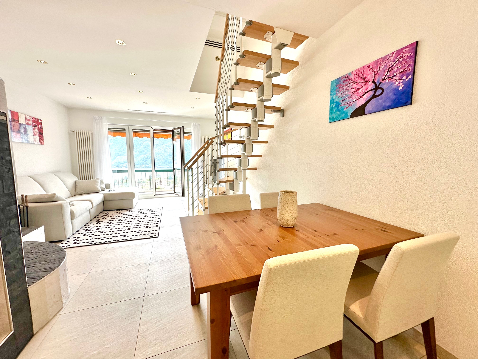
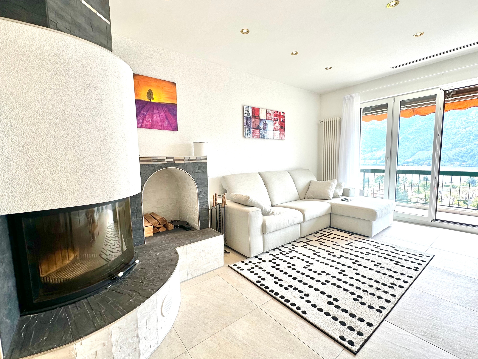
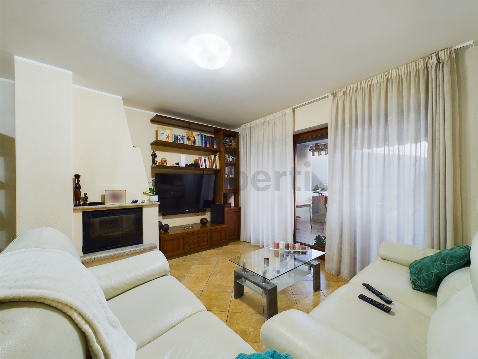
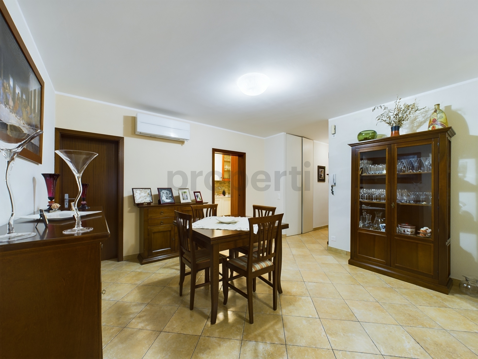
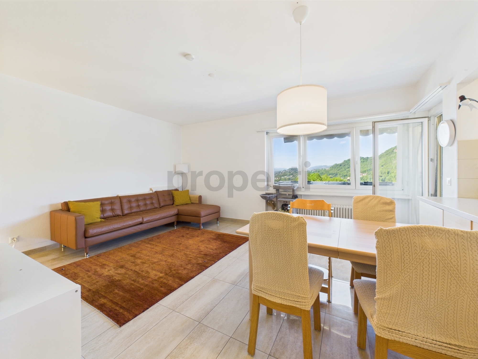
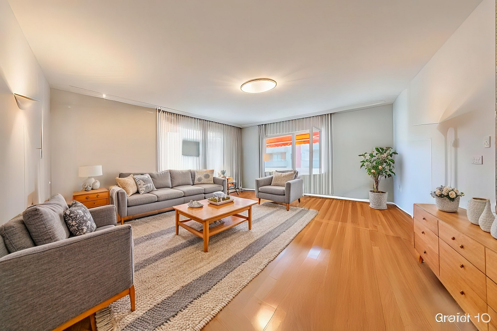
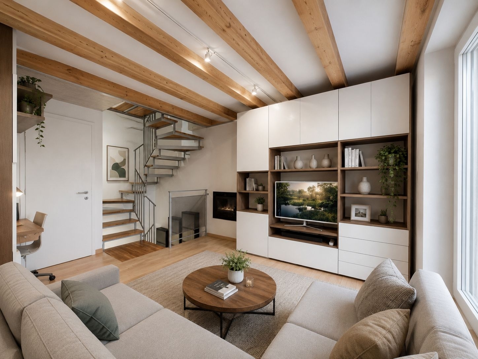
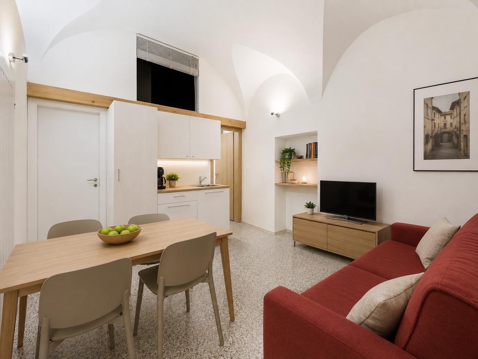
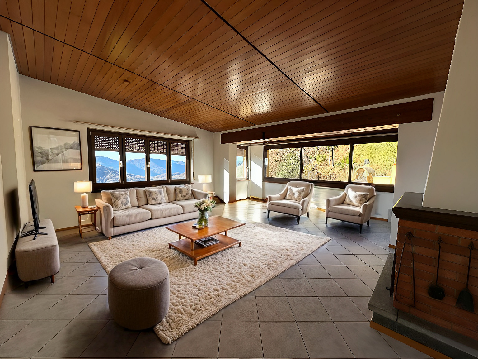
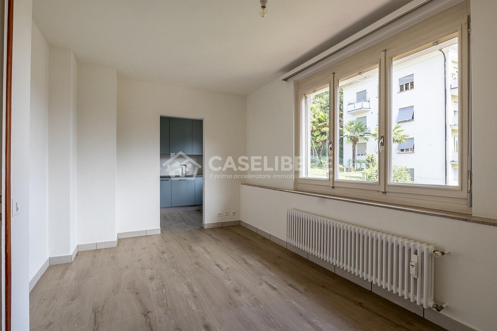
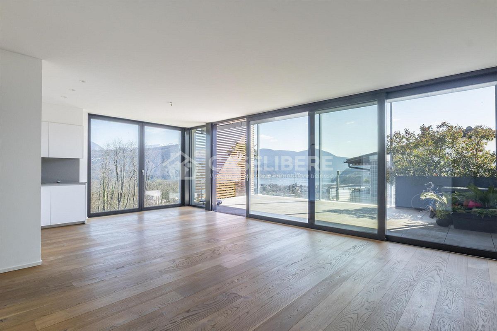
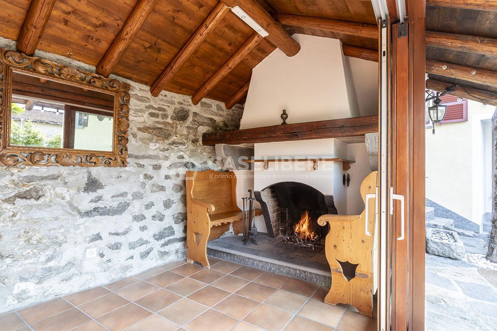
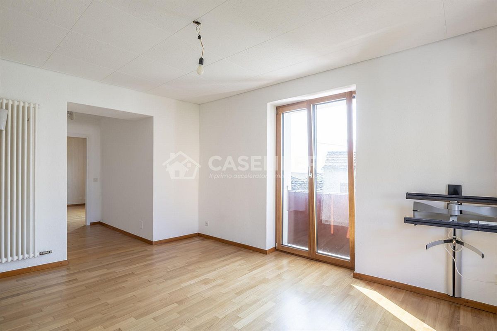
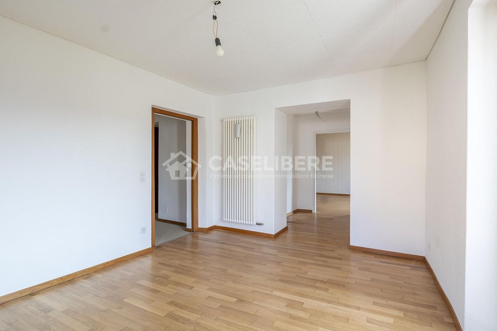
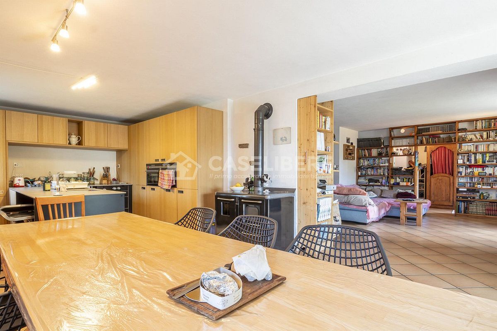
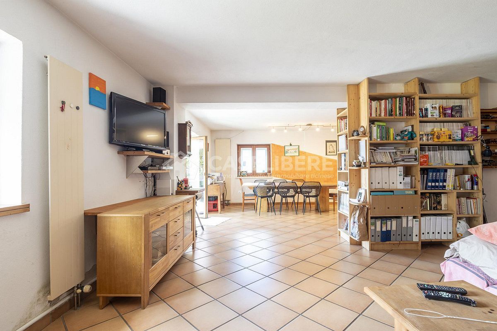
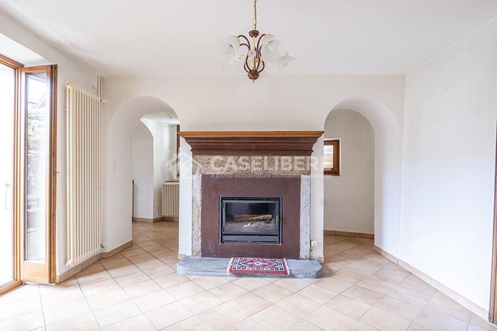
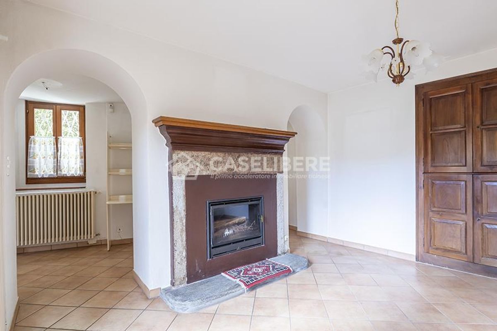
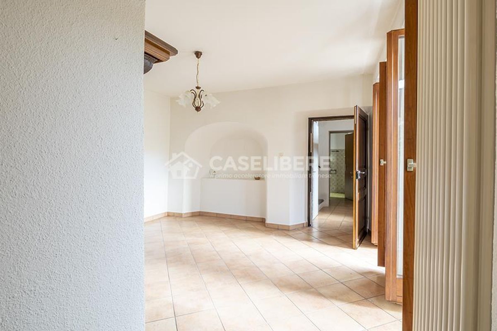
The first room is equipped with a majestic fireplace, which gives the whole first room a special atmosphere, this space is ideal for creating a dining room or a living room.
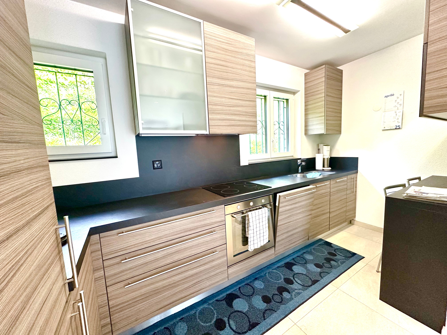
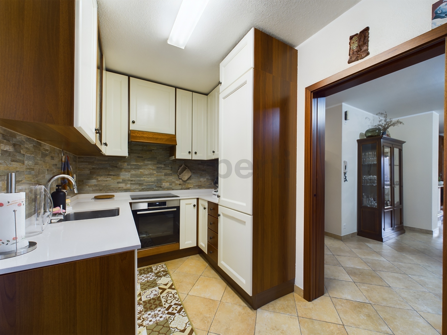
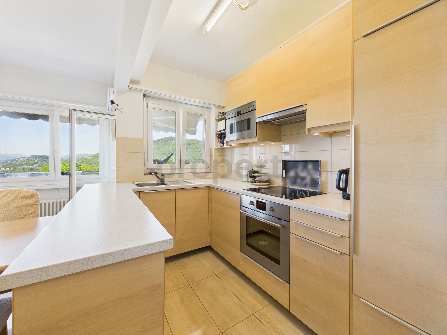
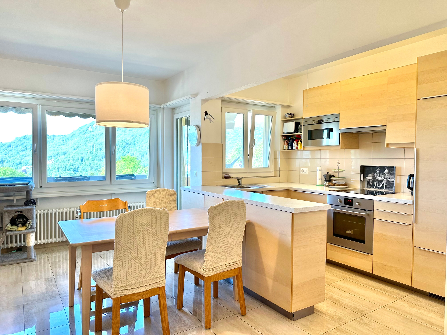
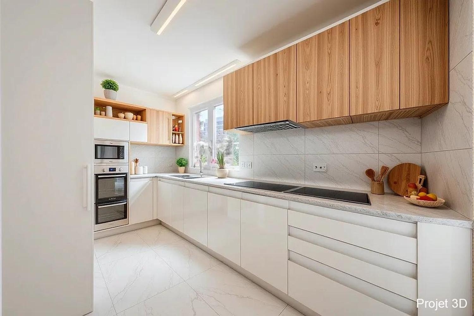
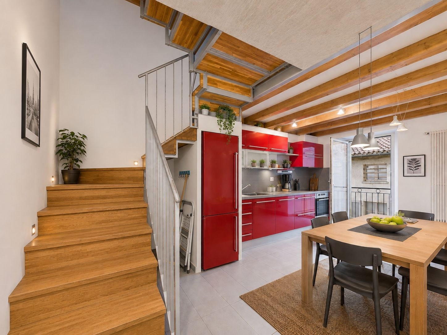
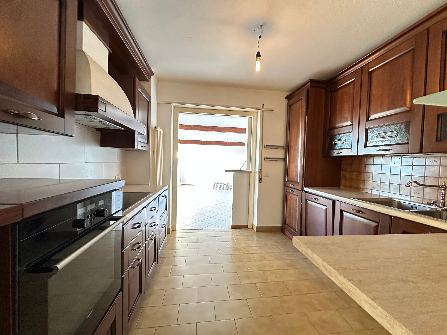
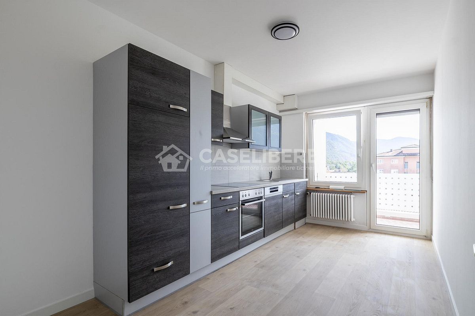
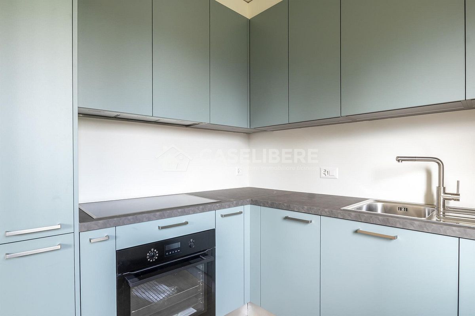
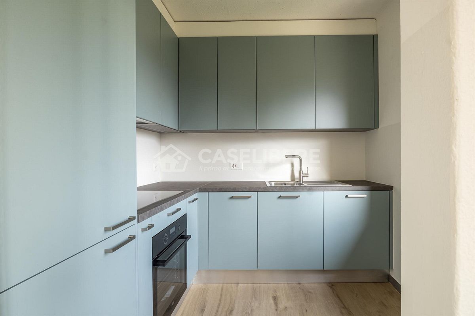
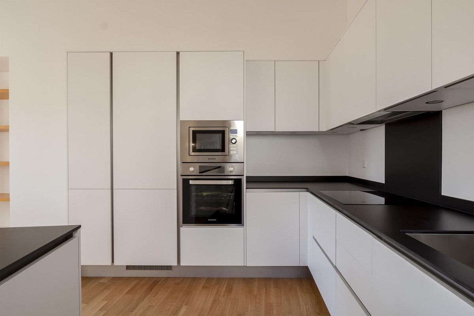
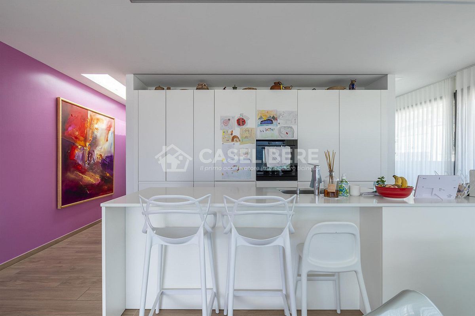
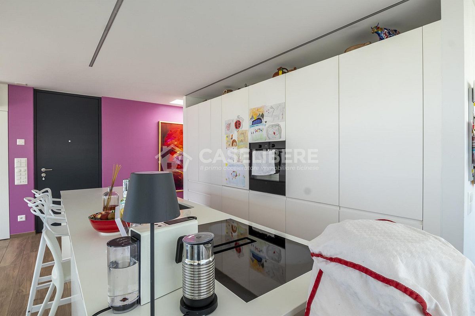
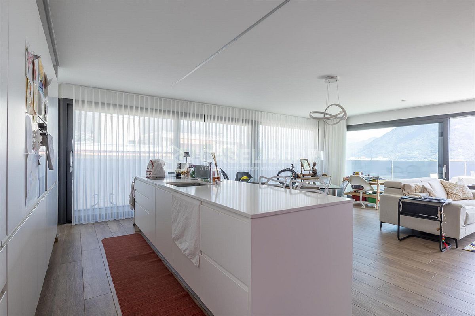
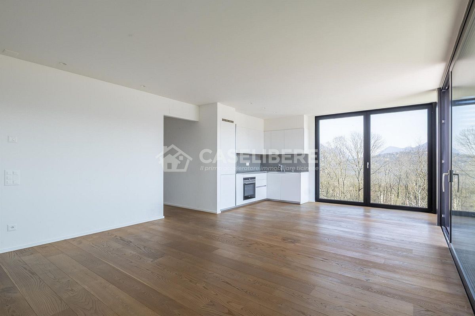
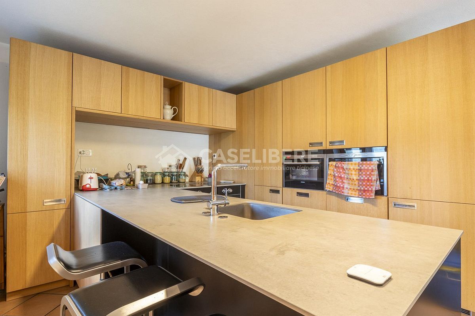
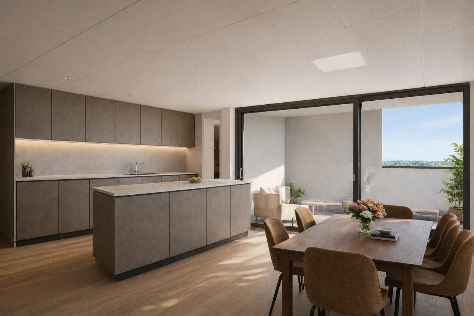
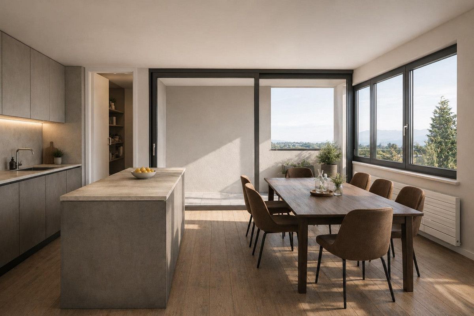
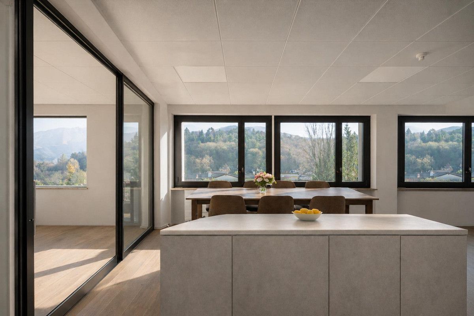
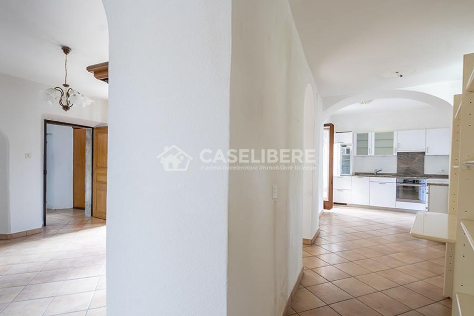
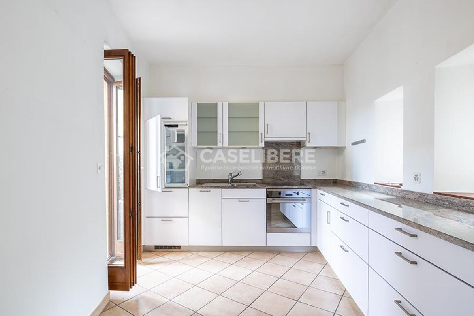
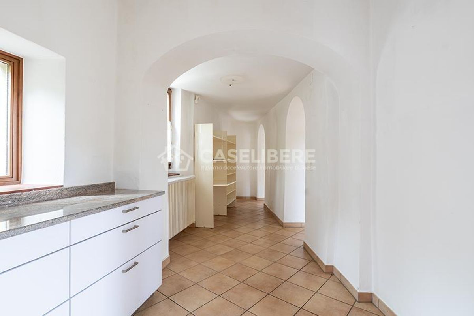
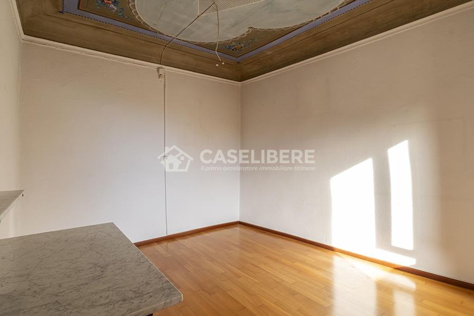
The KITCHEN, complete with all appliances, is connected to the living room with the arch and is a pedestal with a furnished space, ideal for installing a table or being dispensed with. The kitchen is accessed directly from the outdoor courtyard.
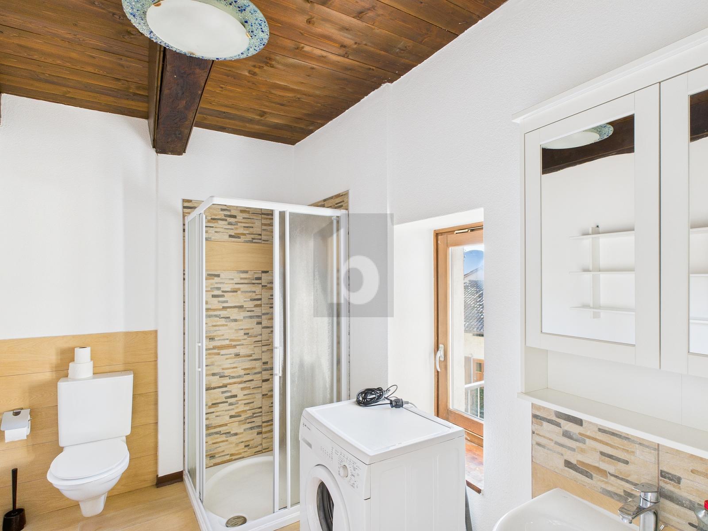
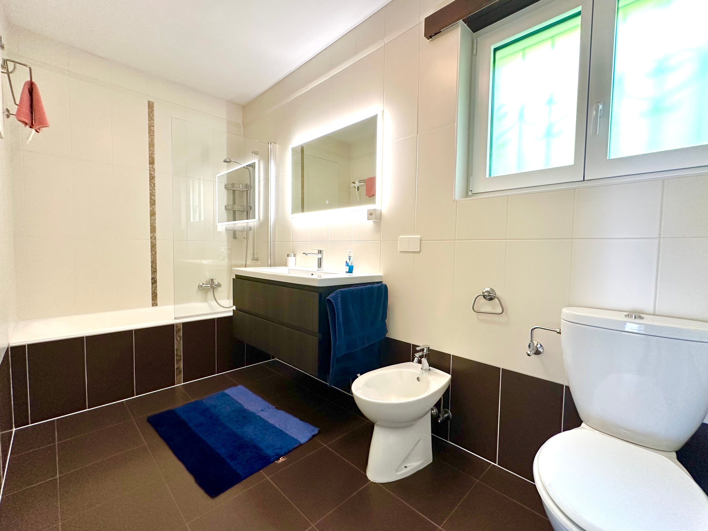
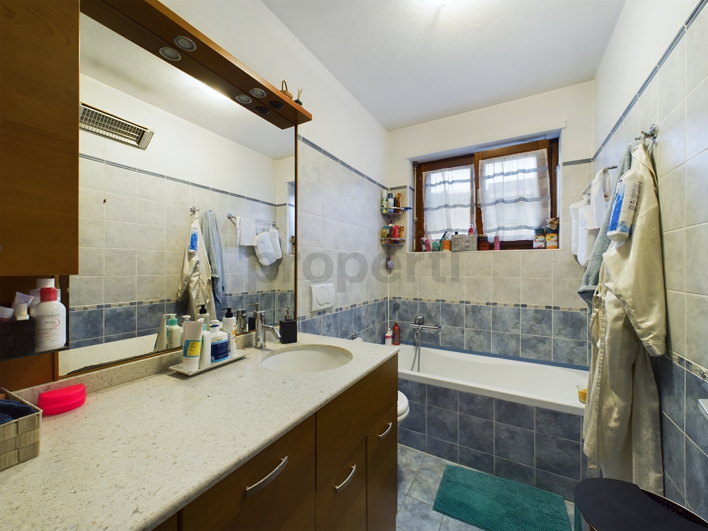
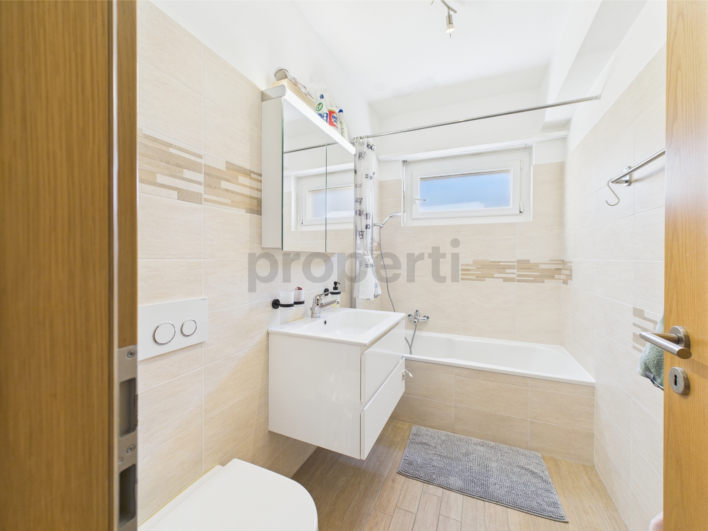
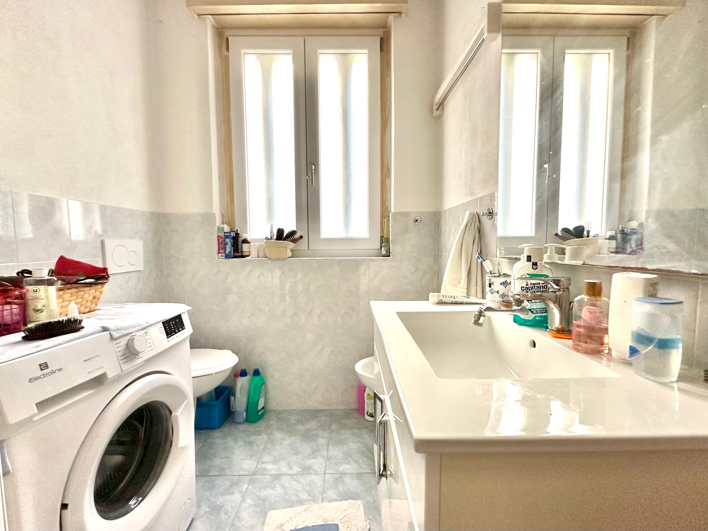
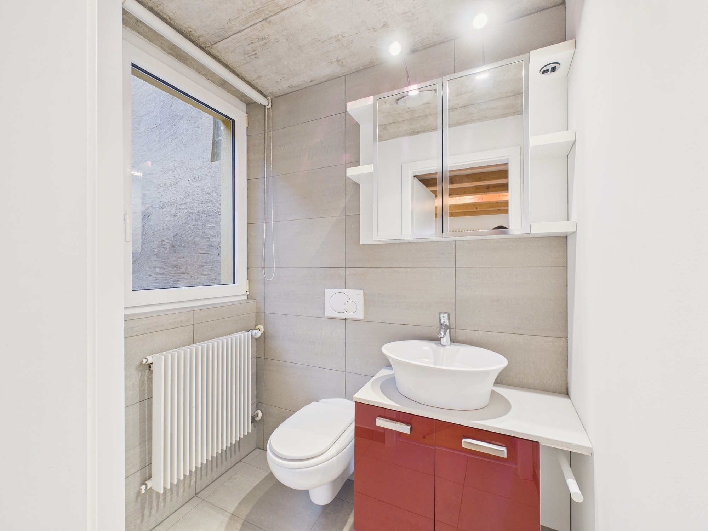
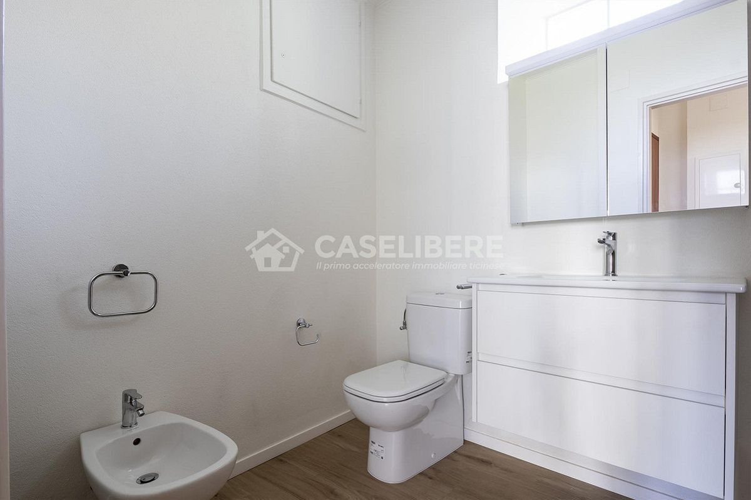
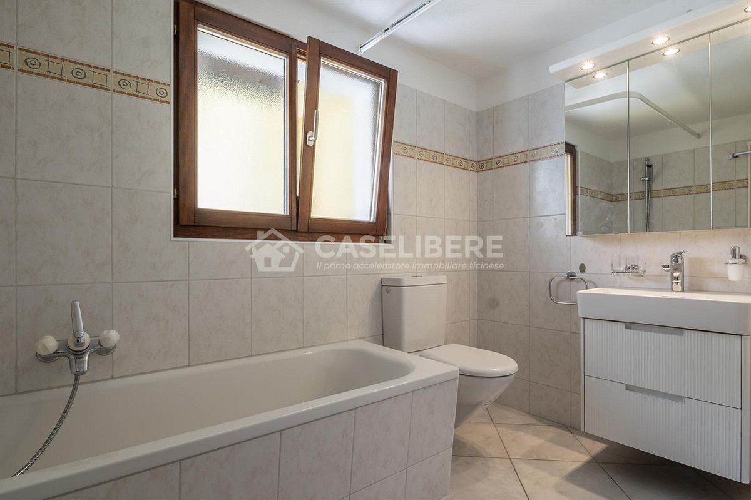
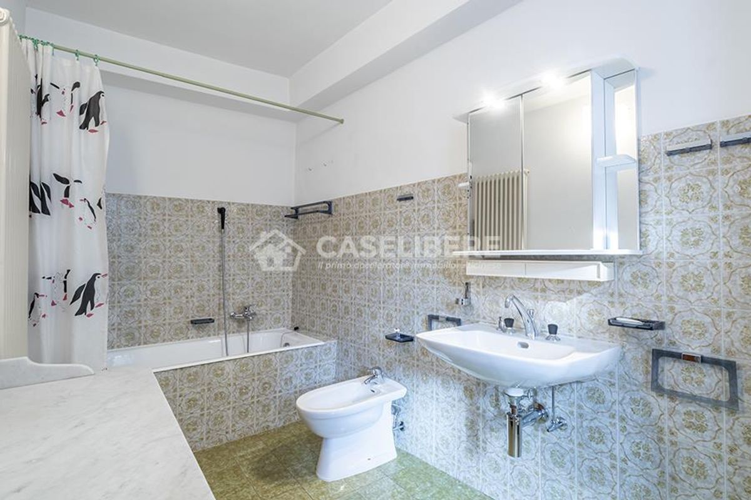
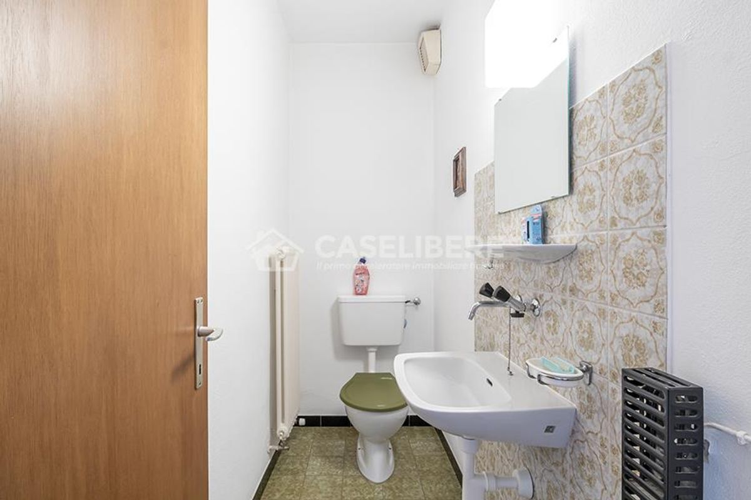
Available on the same floor, a large BATHROOM with a window, complete with a bathtub, bidet, sink and a separate toilet.
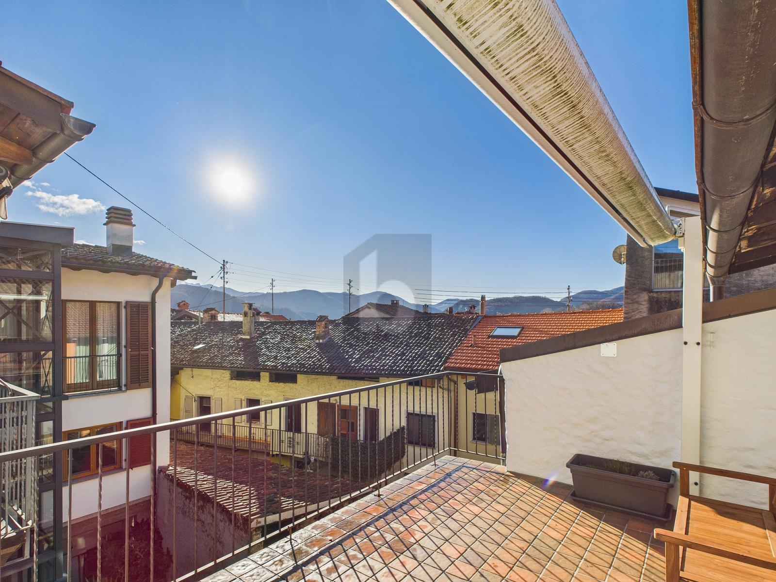
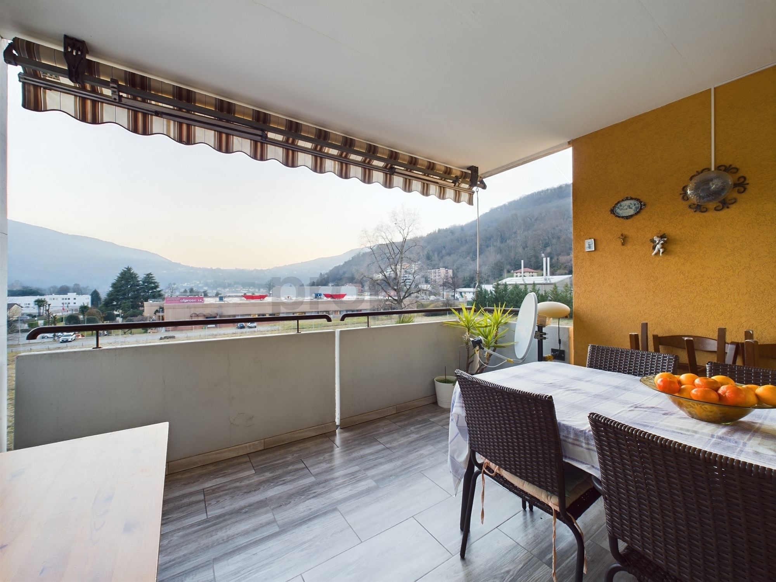
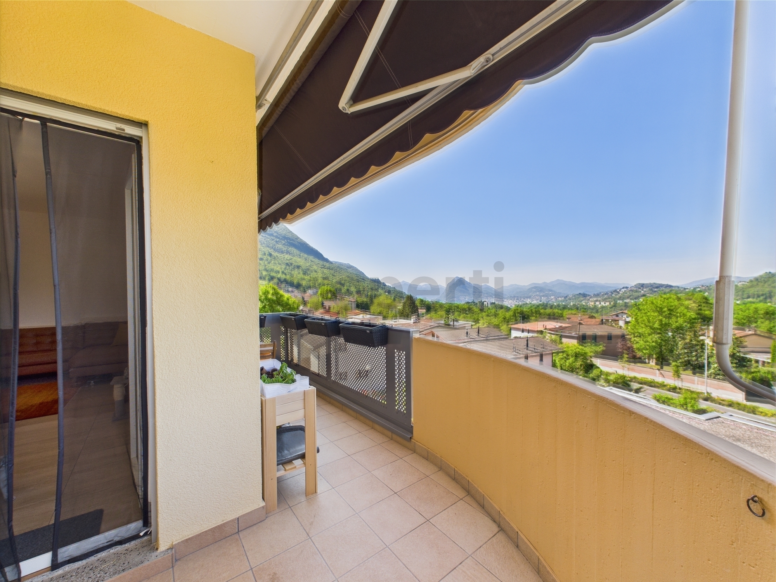
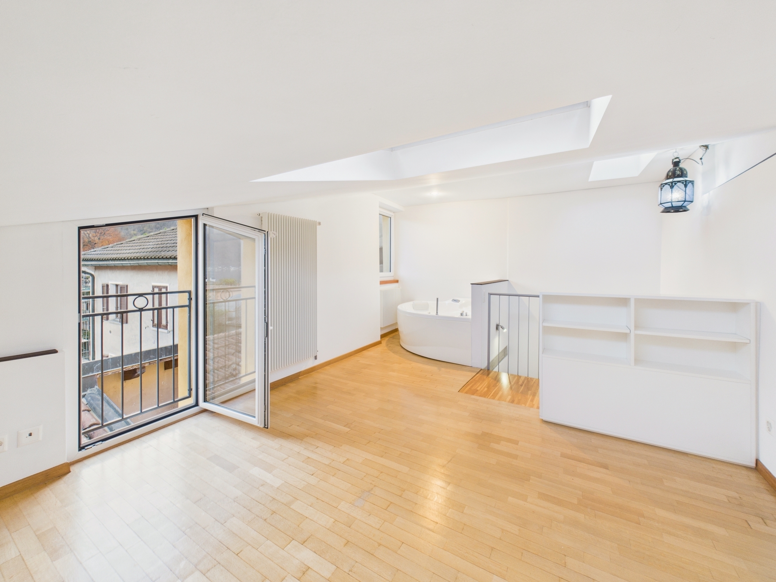
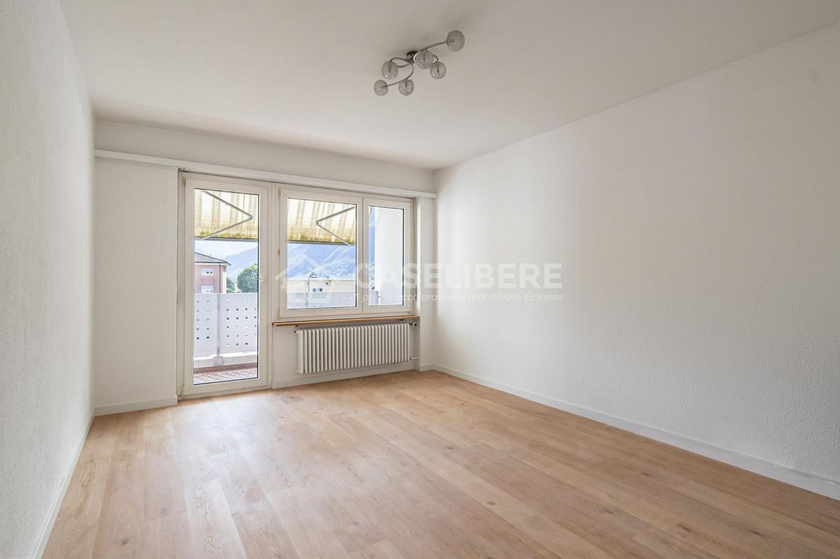
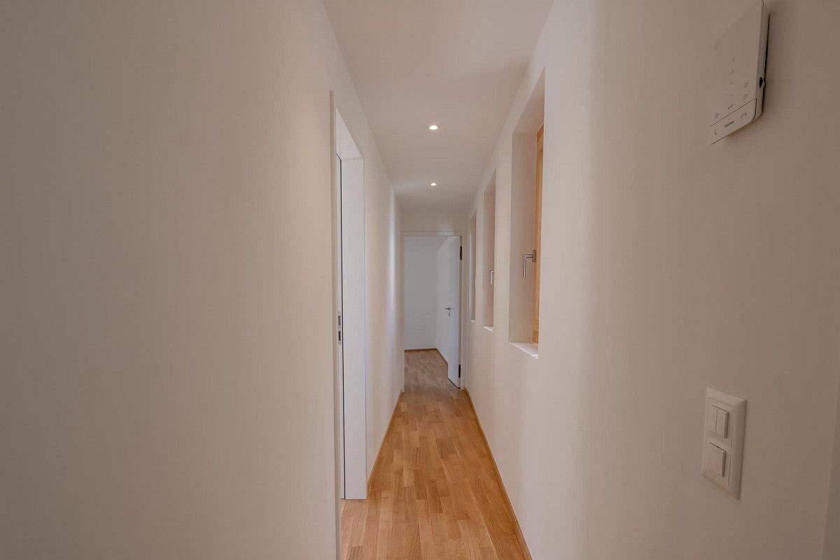
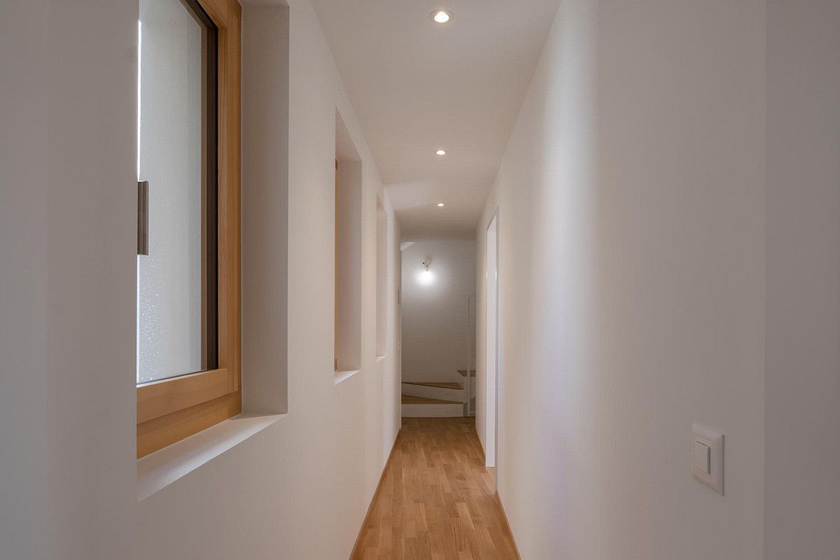
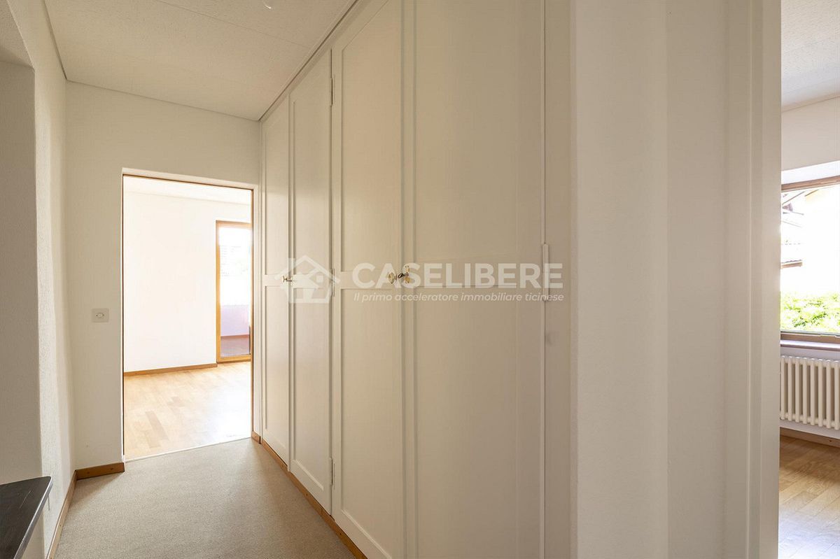
We go up to the upper floor and we open up the NIGHT AREA, from the entrance hall you can access the balcony.
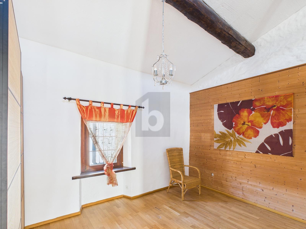
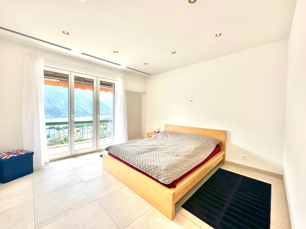
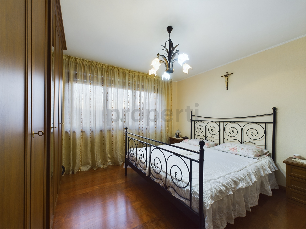
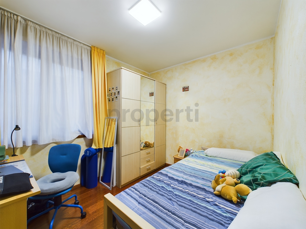
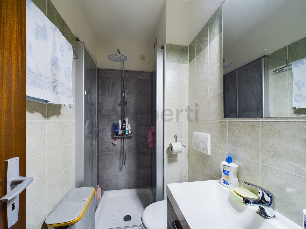
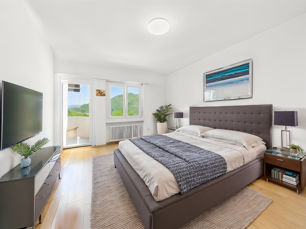
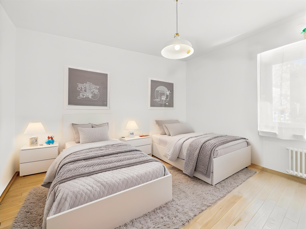
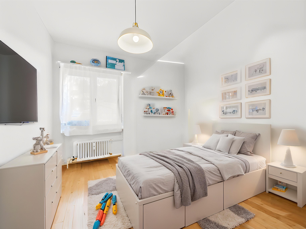
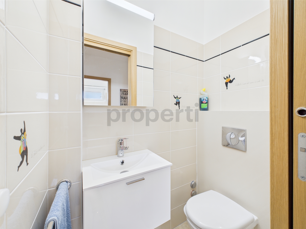
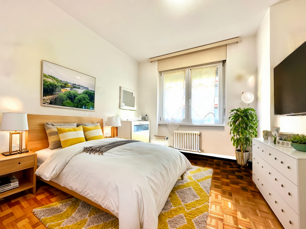
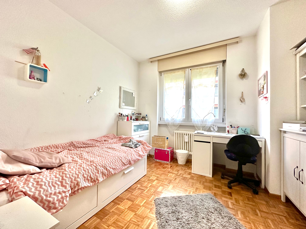
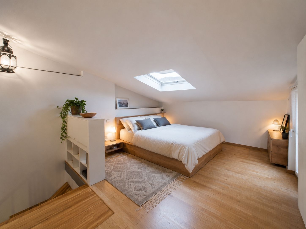
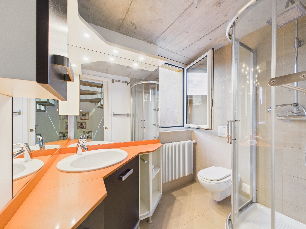
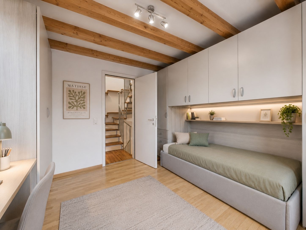
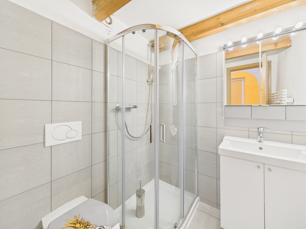
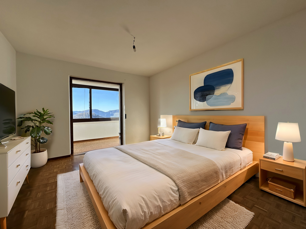
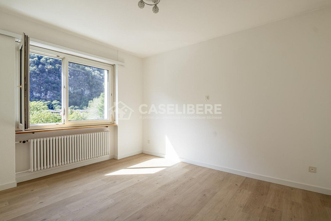
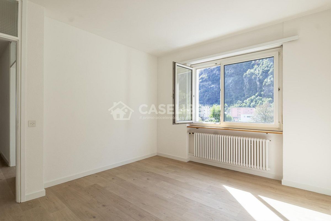
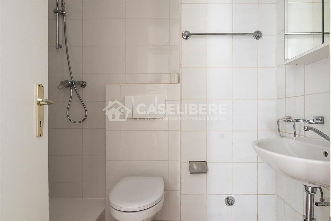
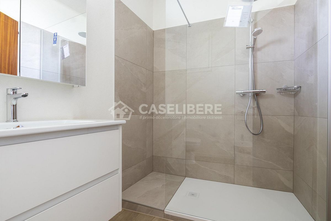
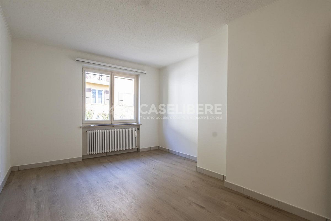
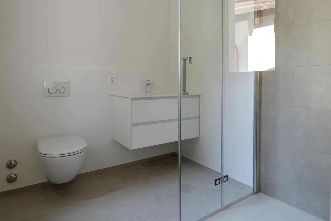
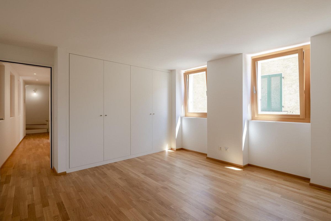
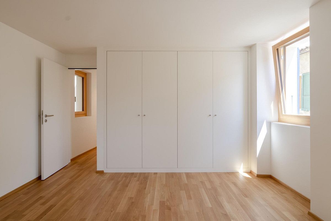
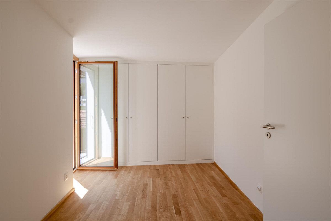
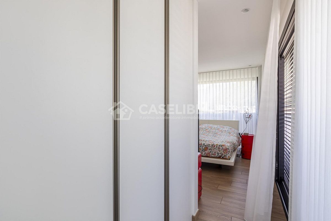
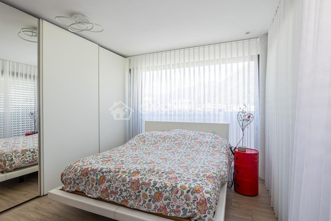
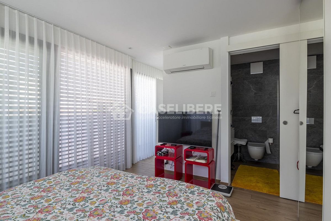
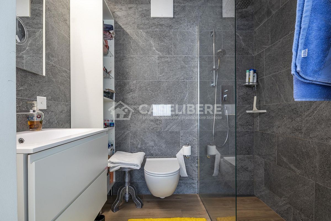
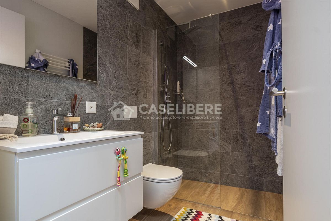
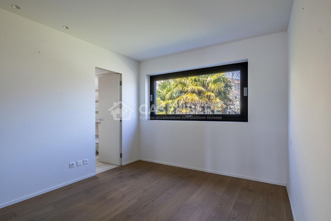
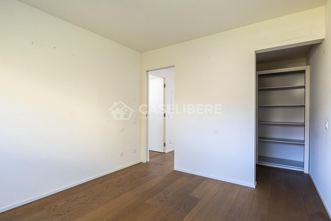

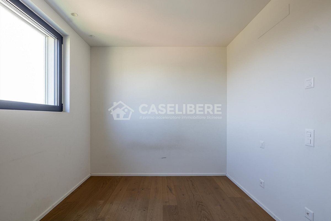
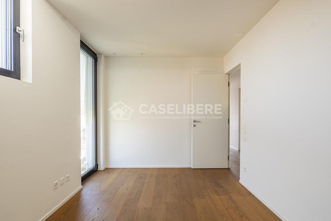
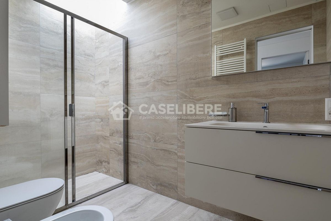
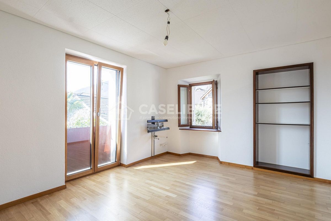
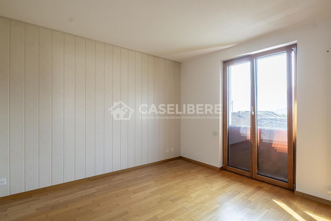
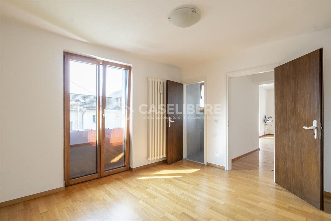

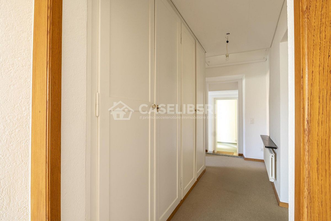
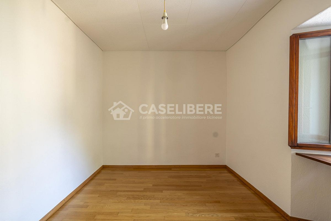
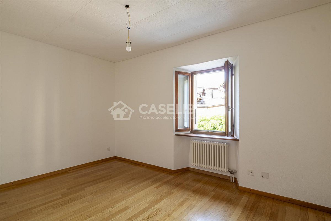
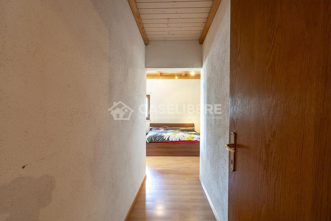
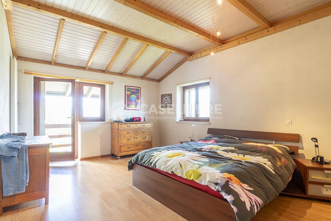
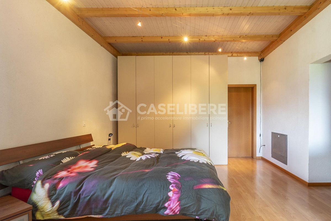
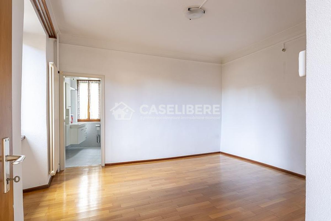
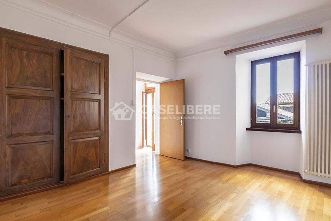
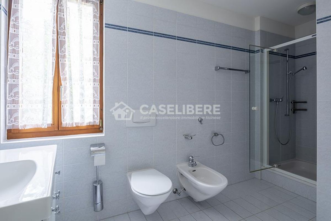
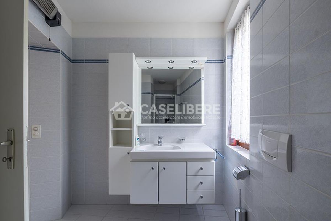
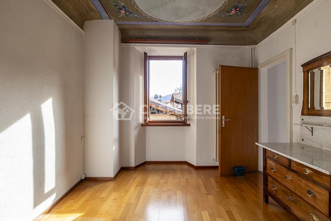
The master BEDROOM has its own private BATHROOM, it is modern and complete with shower, bidet, toilet and sink with mirror. The bedroom is spacious, illuminated by natural light and has a wardrobe built into one wall.
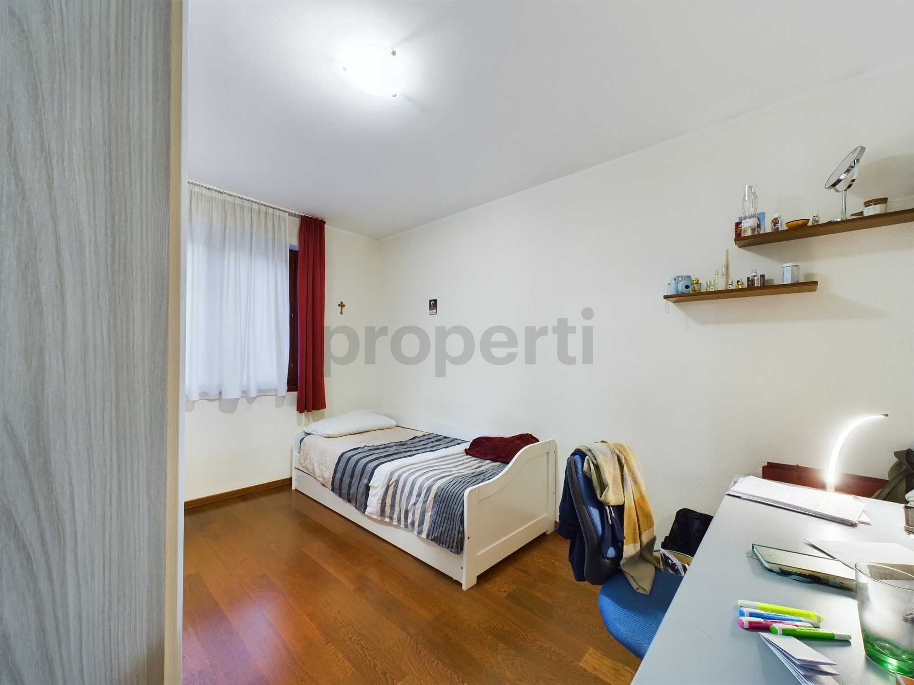
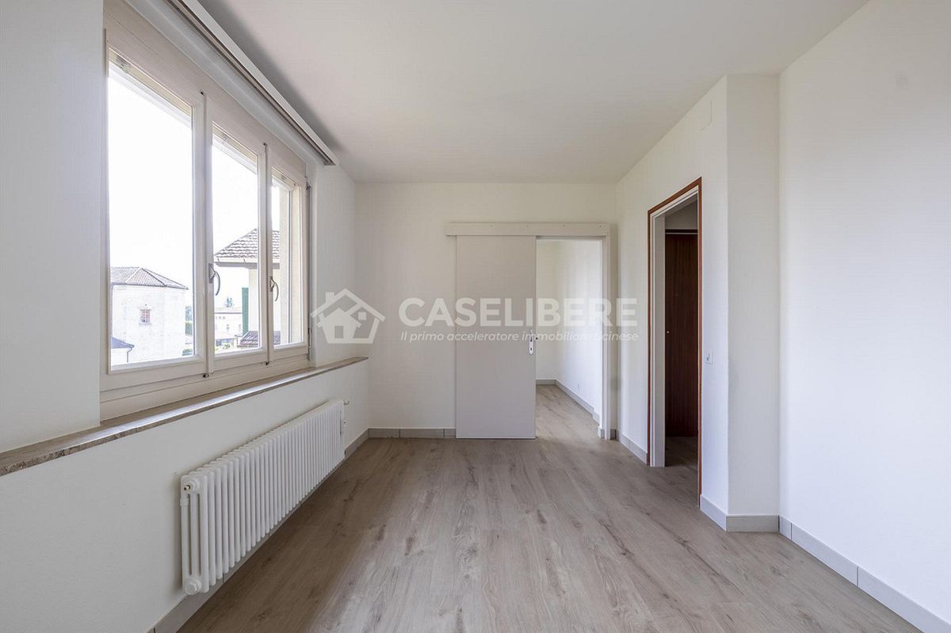
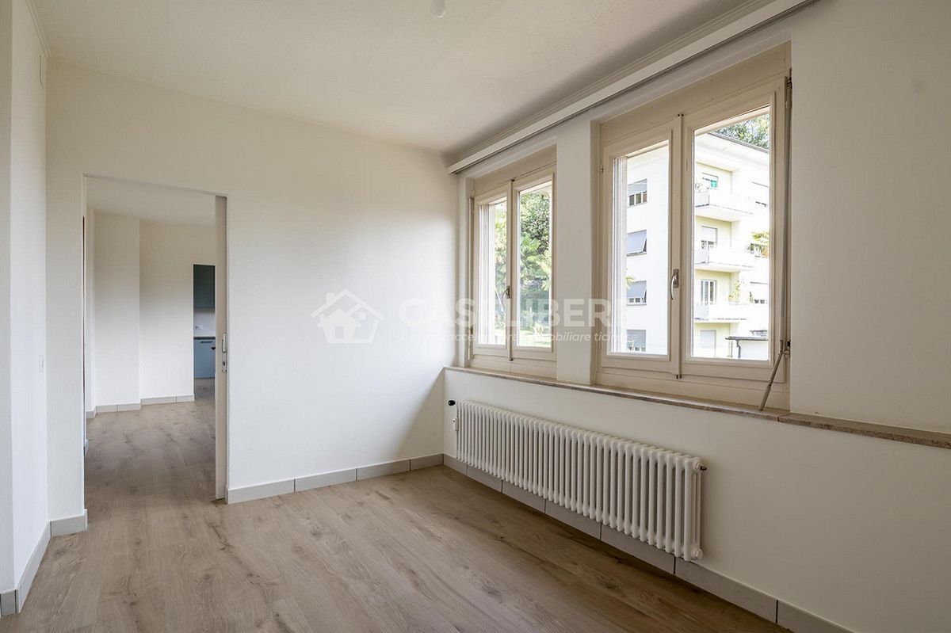
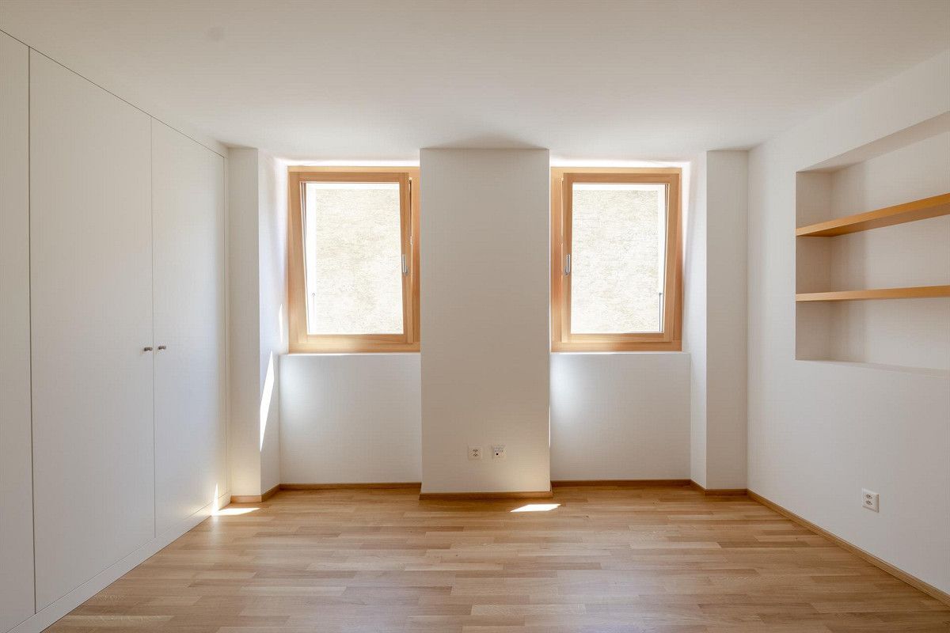
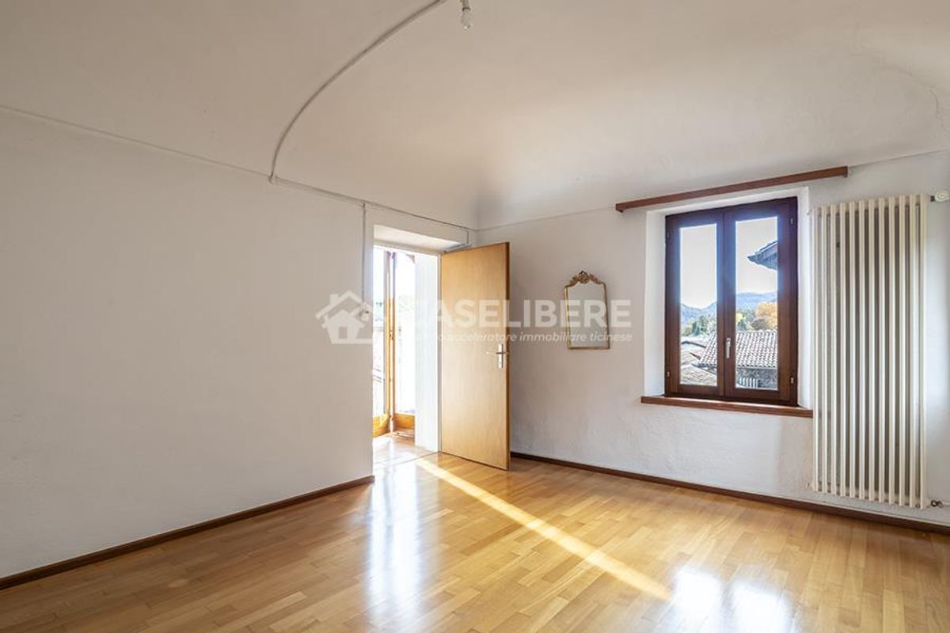
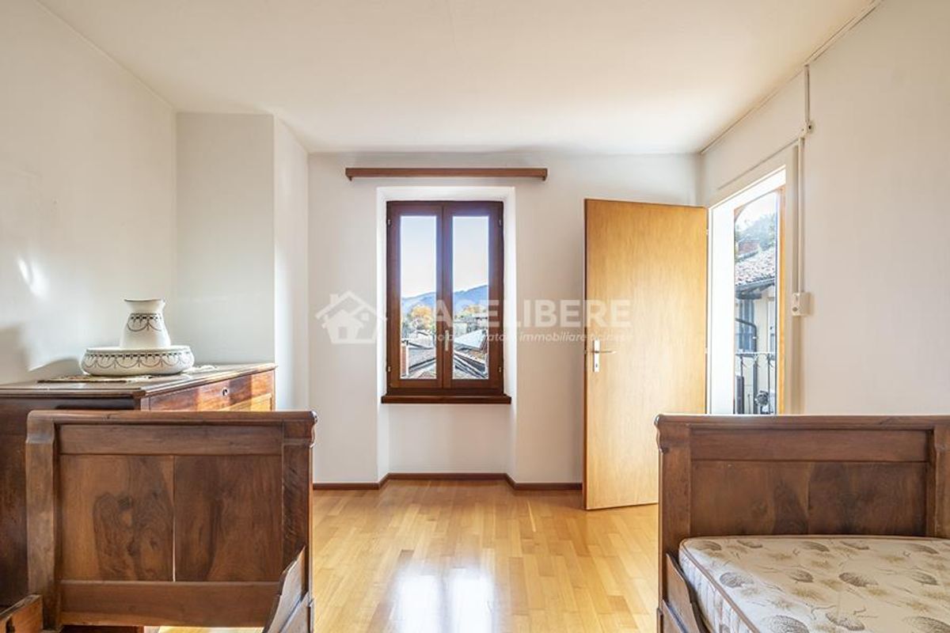
The second bedroom is a single space.
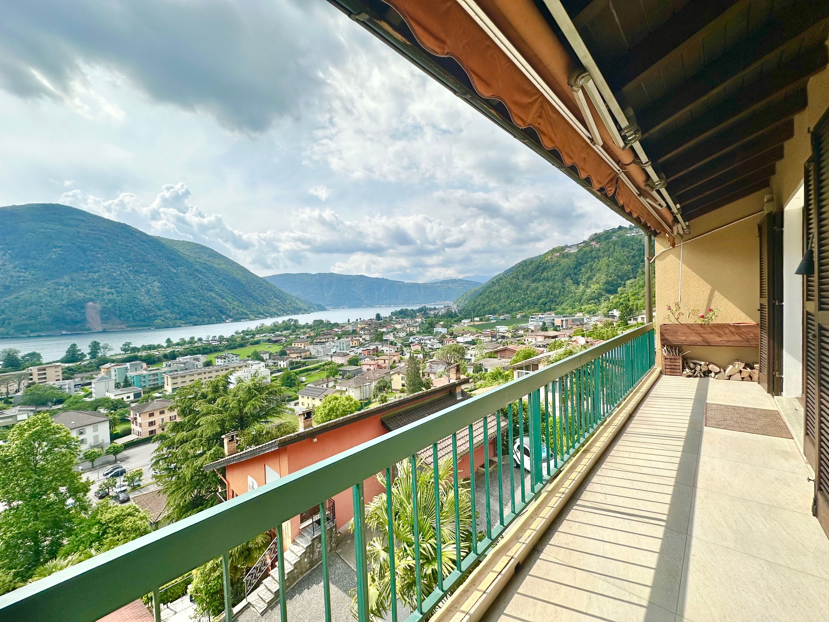
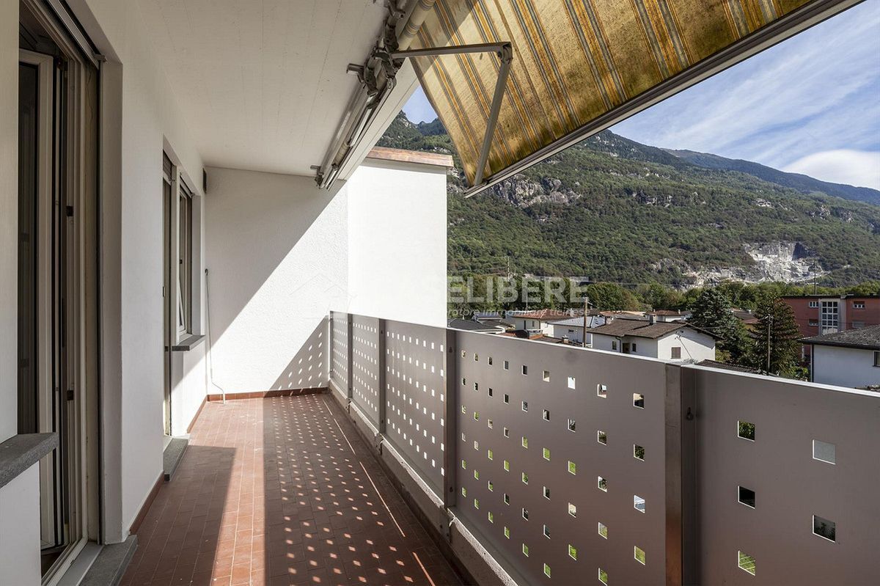
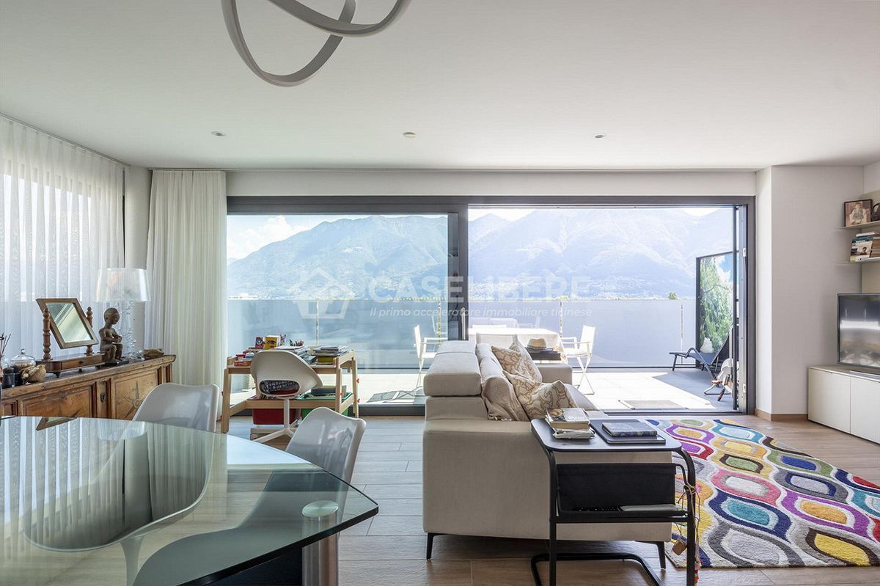
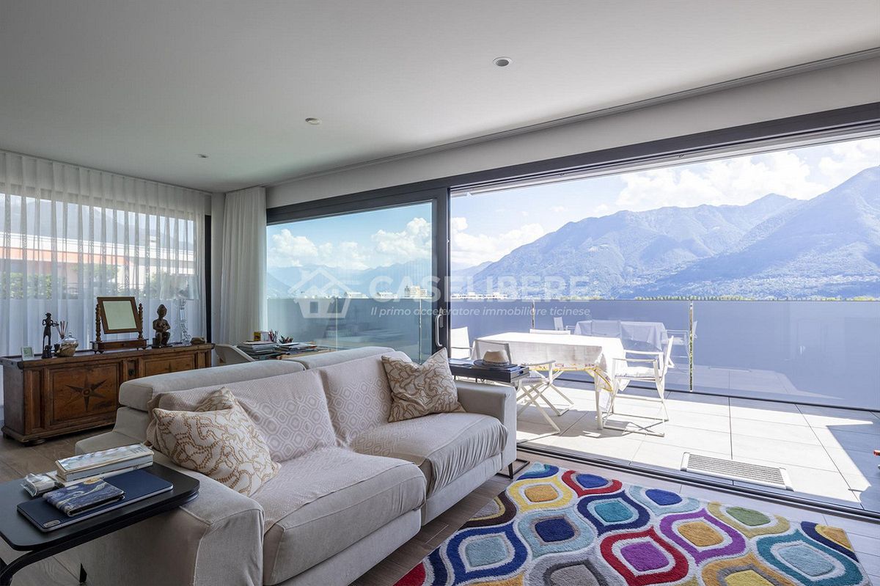
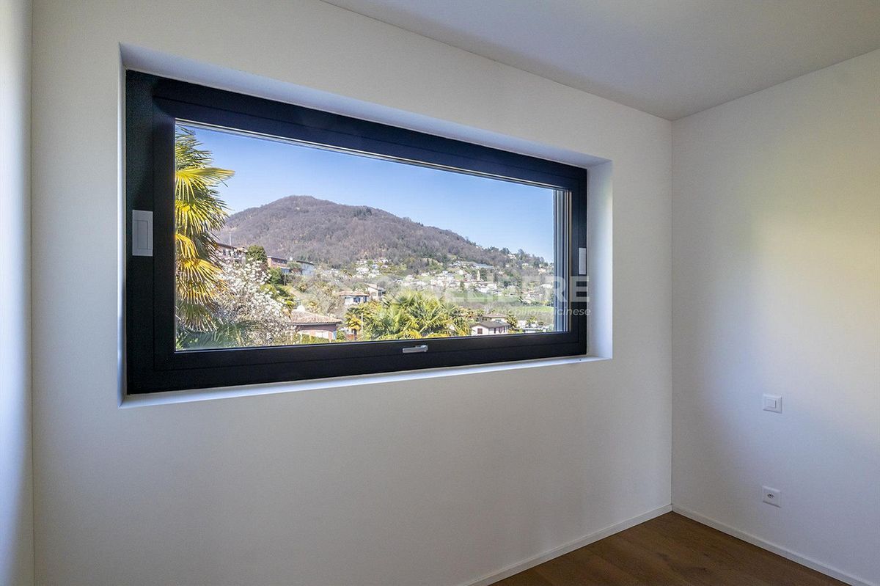
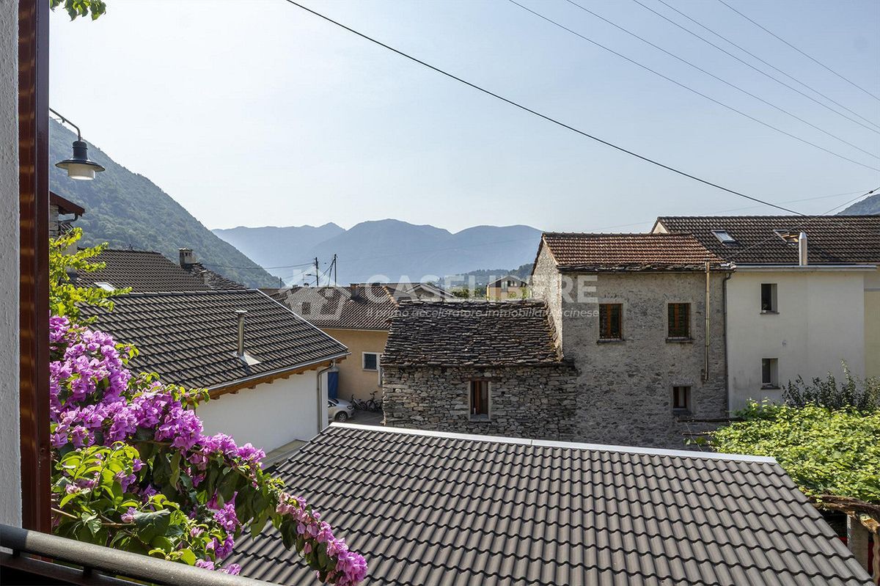
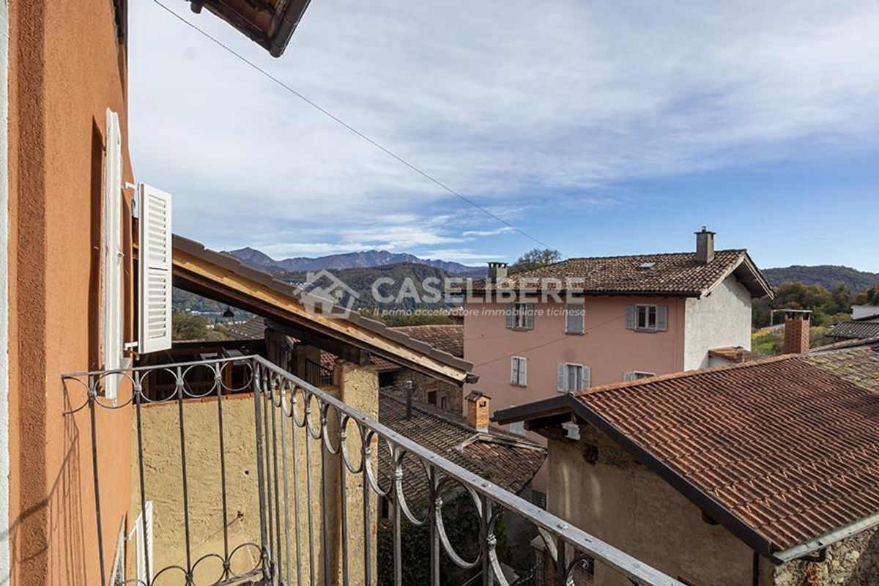
You can also enjoy a wonderful balcony with a view of the open air.
The third bedroom and the fourth bedroom are also in the same marriage, but with a different design.
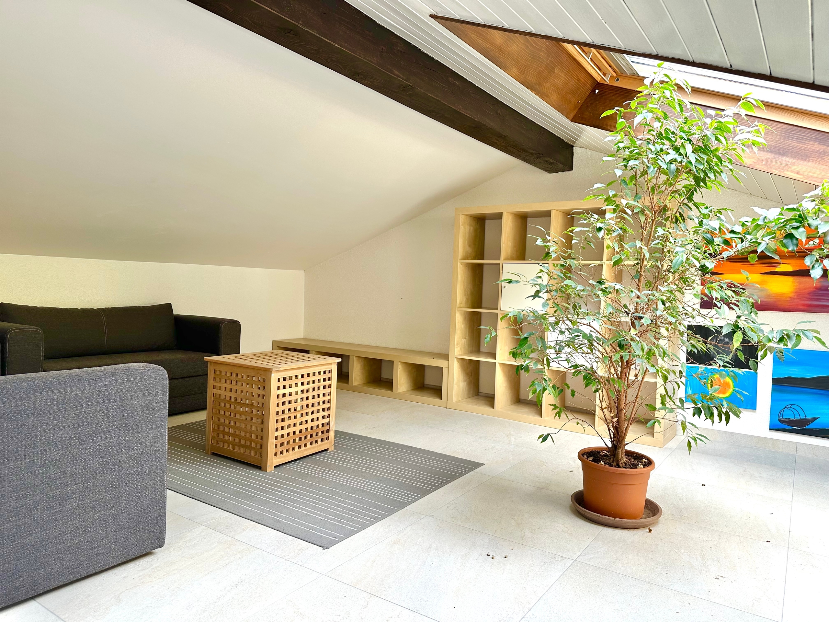
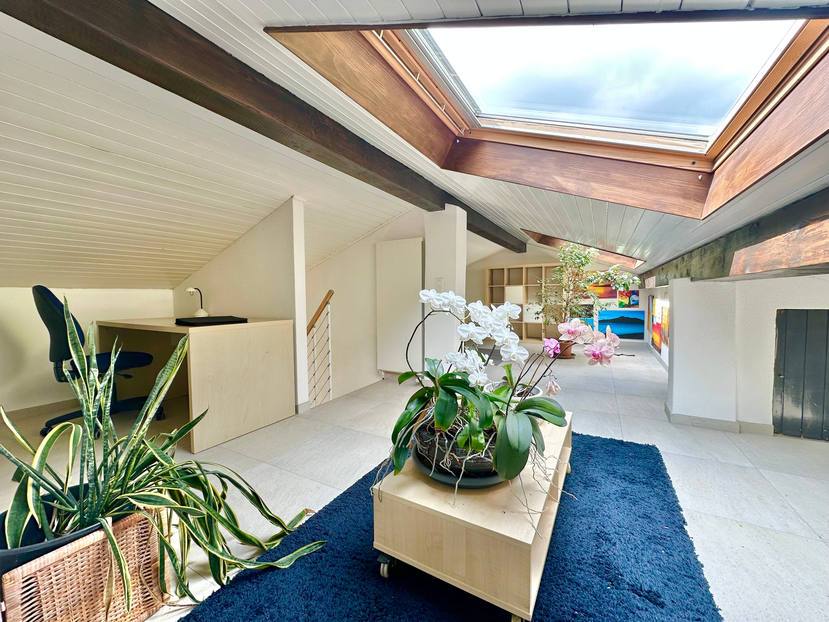
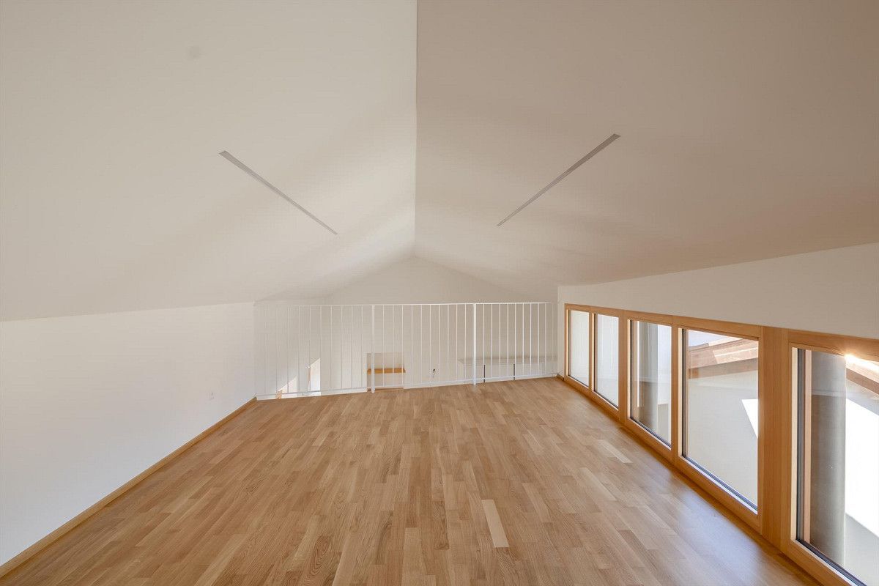
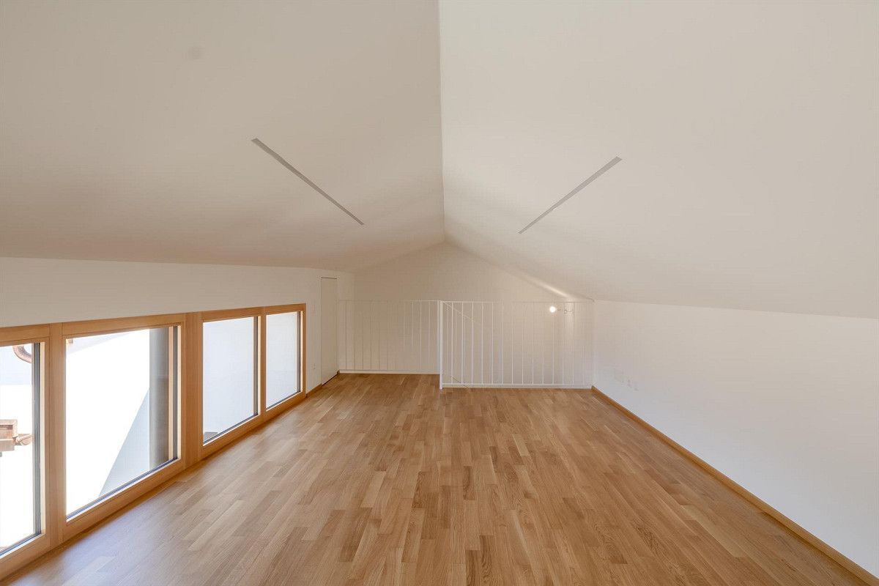
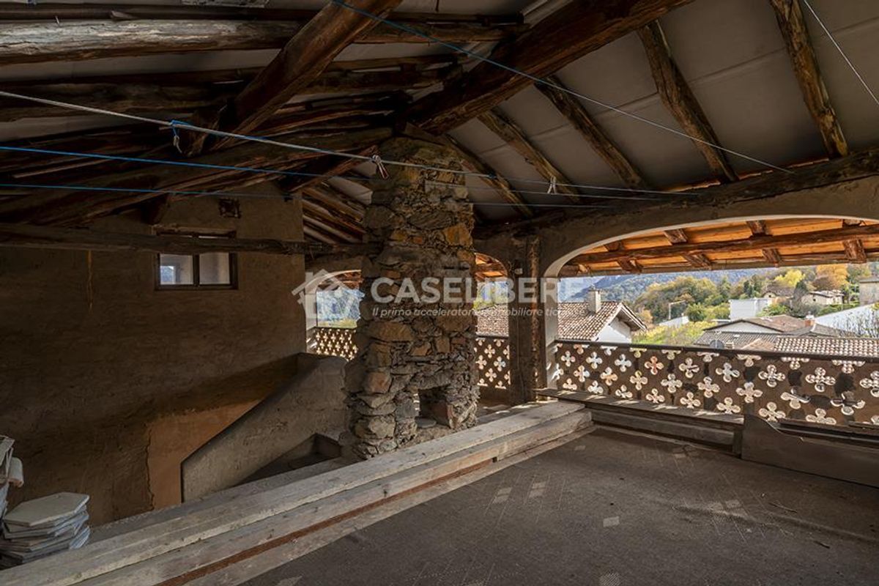
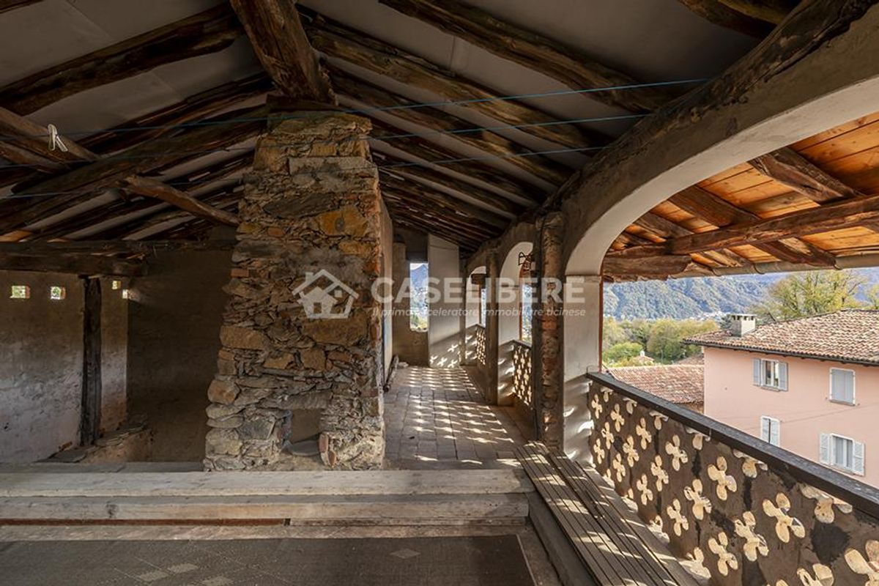
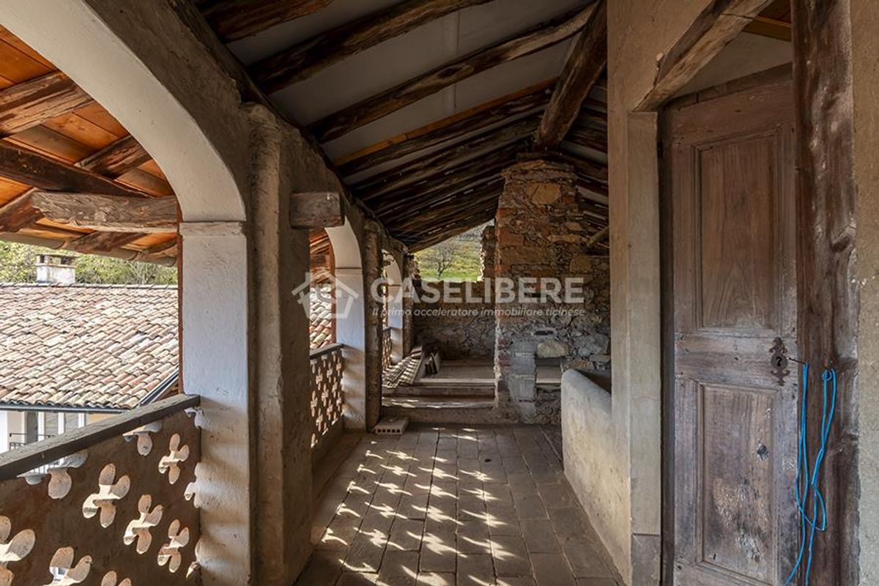
ATTENTION! The last level is possible to climb the entire last attic level.
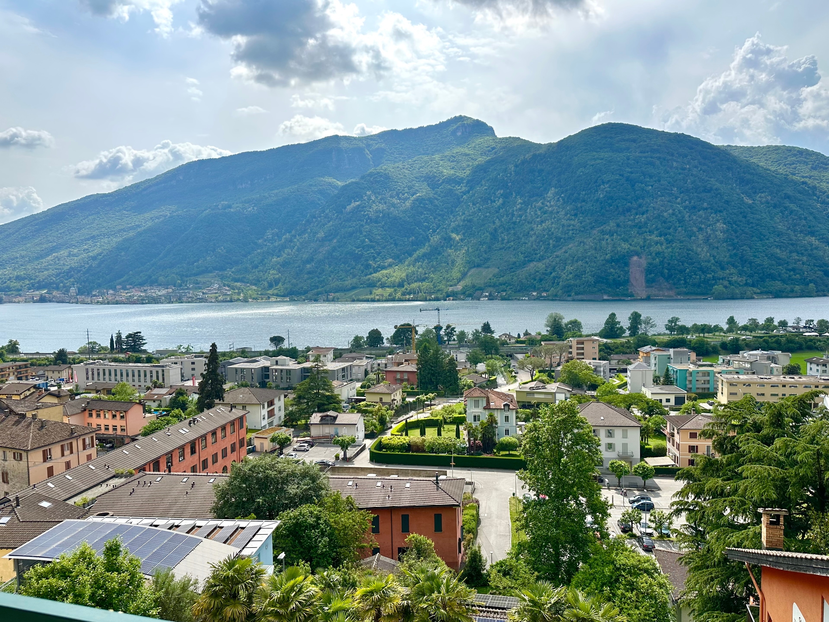
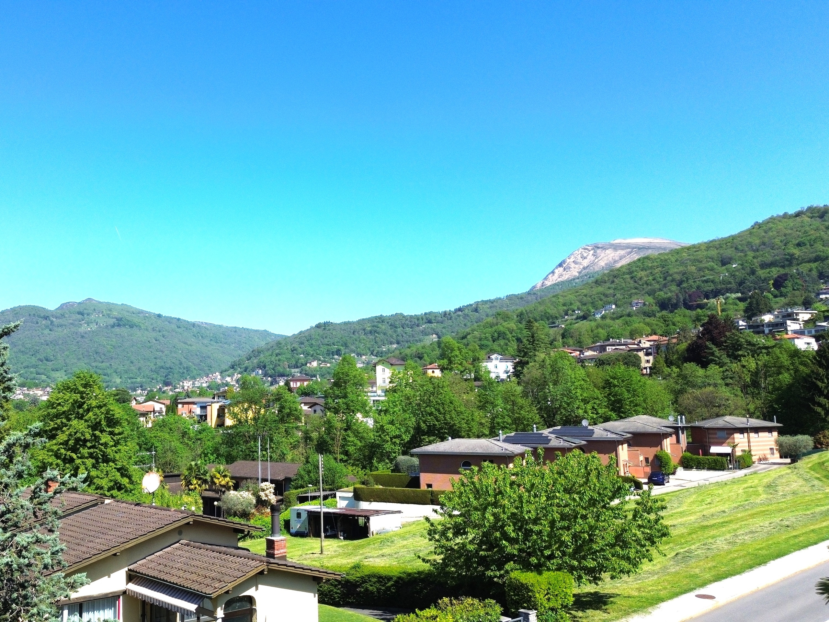
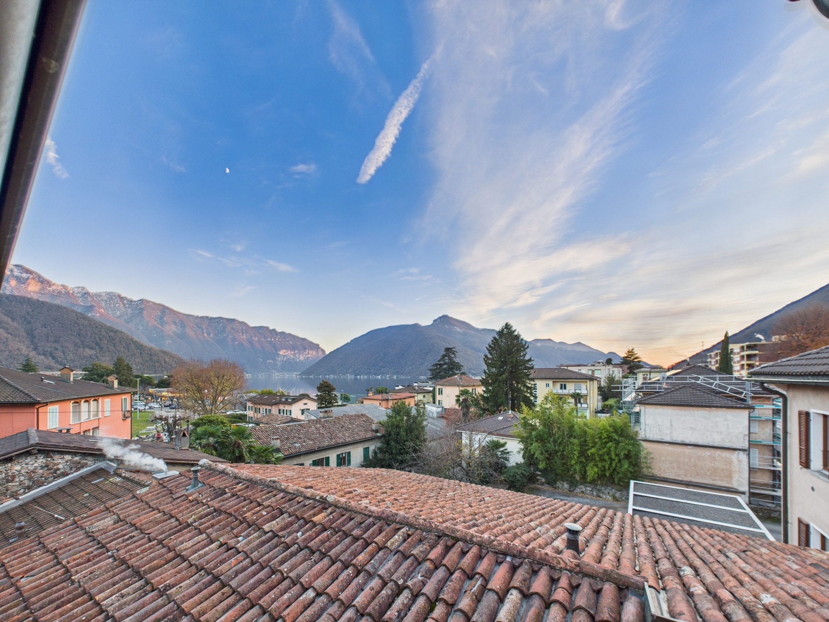
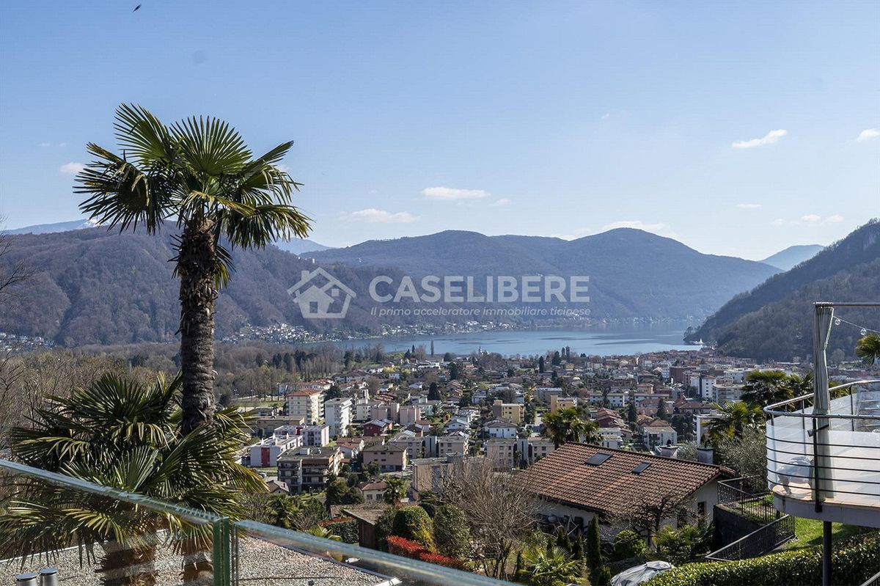
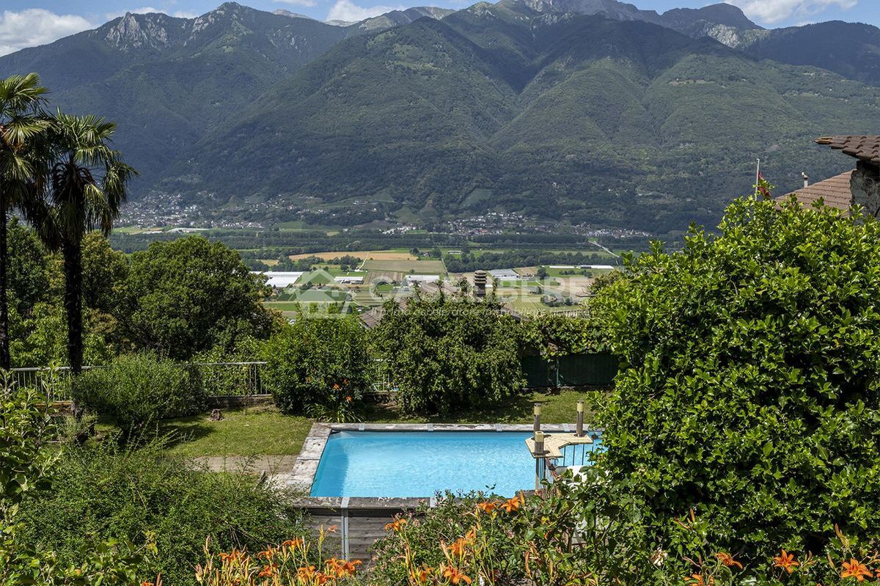
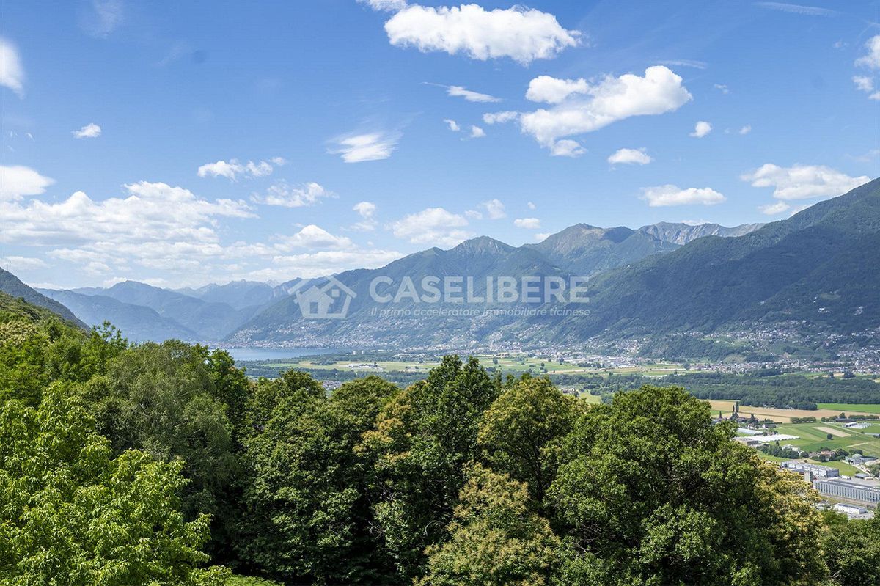
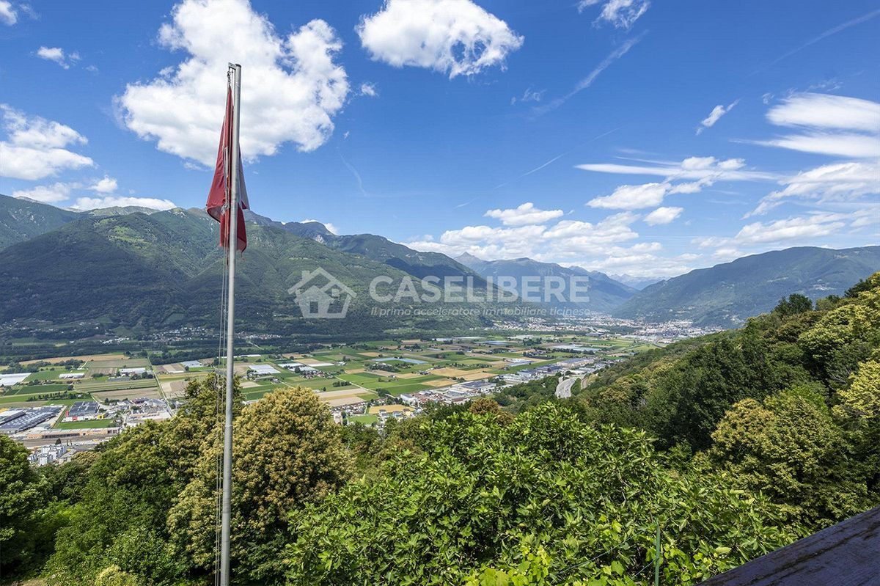
It is currently in this state but it is the strong point of the house. This is why you have a beautiful OPEN VIEW of the lake.
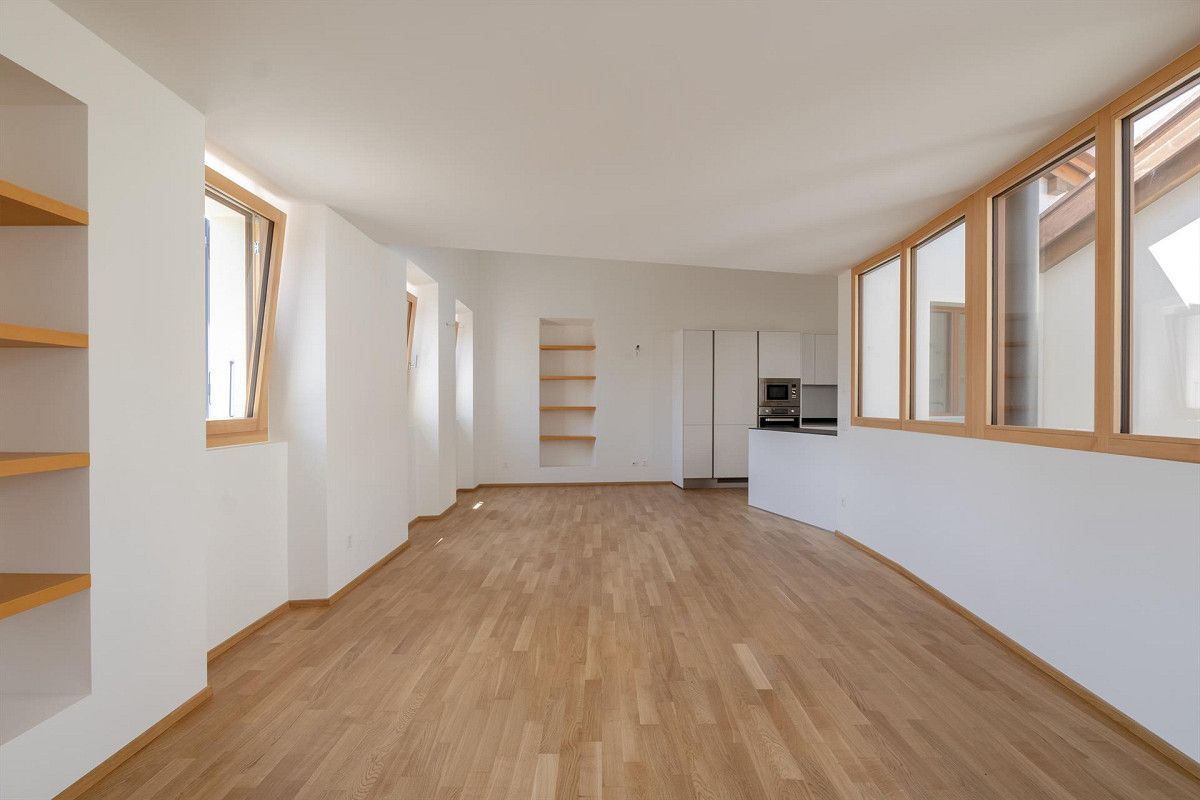
The investment to finish this floor is negligible if compared to the beauty of the environment that it could become. It easily describes another night area, a small apartment or a wonderful living room with an enviable panorama.
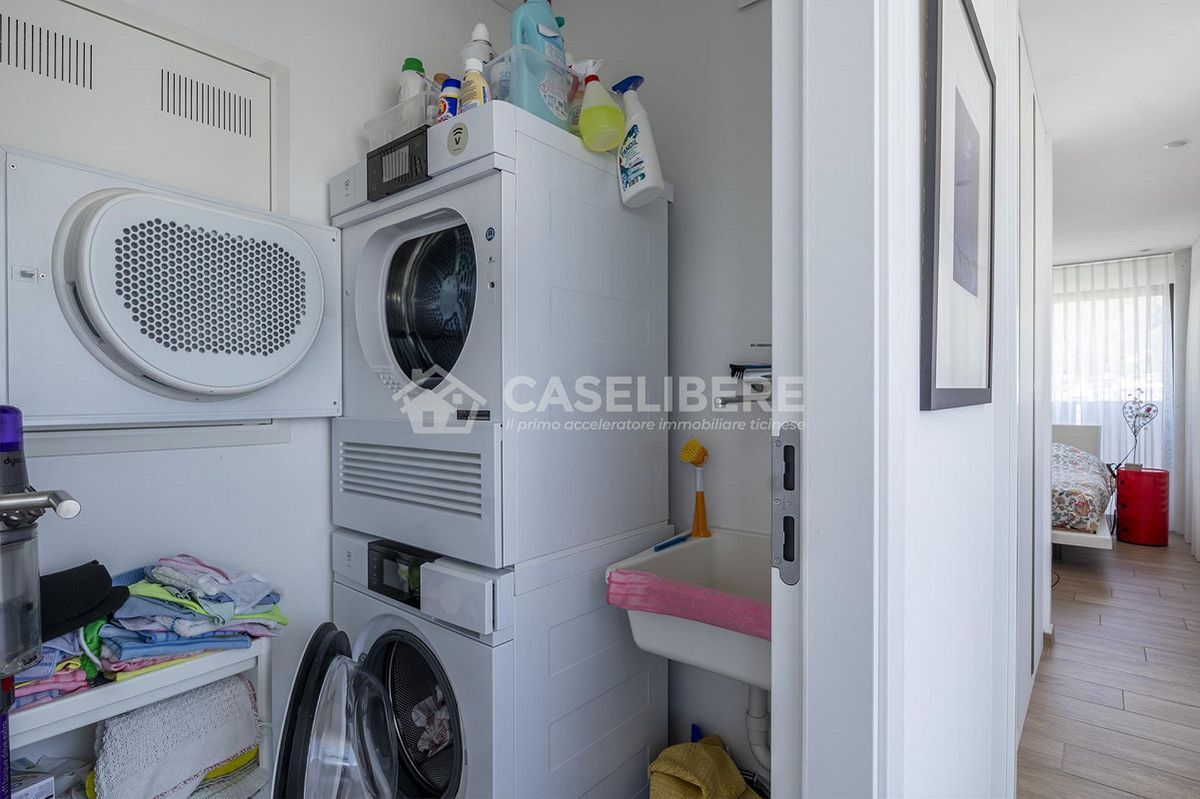
The basement floor brings together a large cellar (old), the local technology with a laundry room.
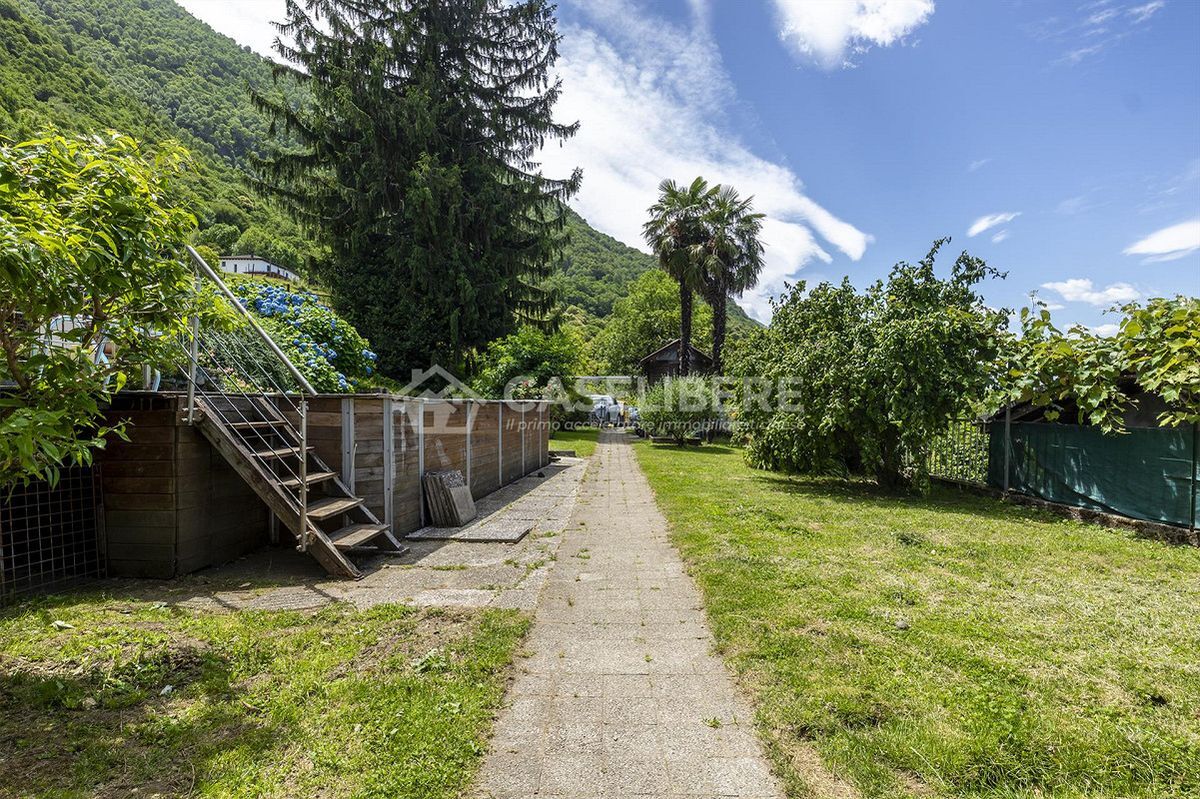
The property is completed by a RUSTIC adjacent to the courtyard in a raw state, currently used as a storage room. It is possible to build a last cottage of about 40/50 m2 with private cellar and independent access. A spa area ideal to create an atelier or a studio in your house.
Further information:
The heating is oil-based, the boiler is 26 years old and is in perfect working order and has been serviced every year. It is supplied by the radiator.
The floor is tiled in the central hours of the day and parquet flooring in the sleeping area.
The background of the qualification is the same as the main qualification in the attached cottage.
You can drive up to the house (staircase) with the car. No if you do not have a real franchise it is possible to have a small medium-sized screen without creating problems in the surrounding areas, the franchises in the municipality are only a few minutes apart from each other.
It is also made of wood with double glazing and Persian aluminum.
Land area: 203 m2
Living area: 170 m2
Courtyard area: 70 m2
Cottage area: 17 m2 (x2 levels)
SALE PRICE: CHF 660,000.-
SMART FINANCIAL STRATEGY:
This house is perfectly suited for a “I live here + I rent out the cottage” formula.
Indicative example:
– Property price: CHF 660,000.-
– Total renovations (cottage, heating, top floor): approx. CHF 360,000.-
– Total operation: about CHF 1.050.000.
– Significant capital: about CHF 210.000.-
(20% of the capital and about 30% of the renovation work)
Thanks to the mortgage and the cottage rent estimated at CHF 1,350.-/month, the income almost completely covers the interest and amortization, making the main house practically cost-free.
(Purely indicative example. The actual conditions may vary depending on the personal situation and the current mortgage rates.)
Conveniences
Outside conveniences
- Balcony/ies
Inside conveniences
- Cellar
- Storeroom
View
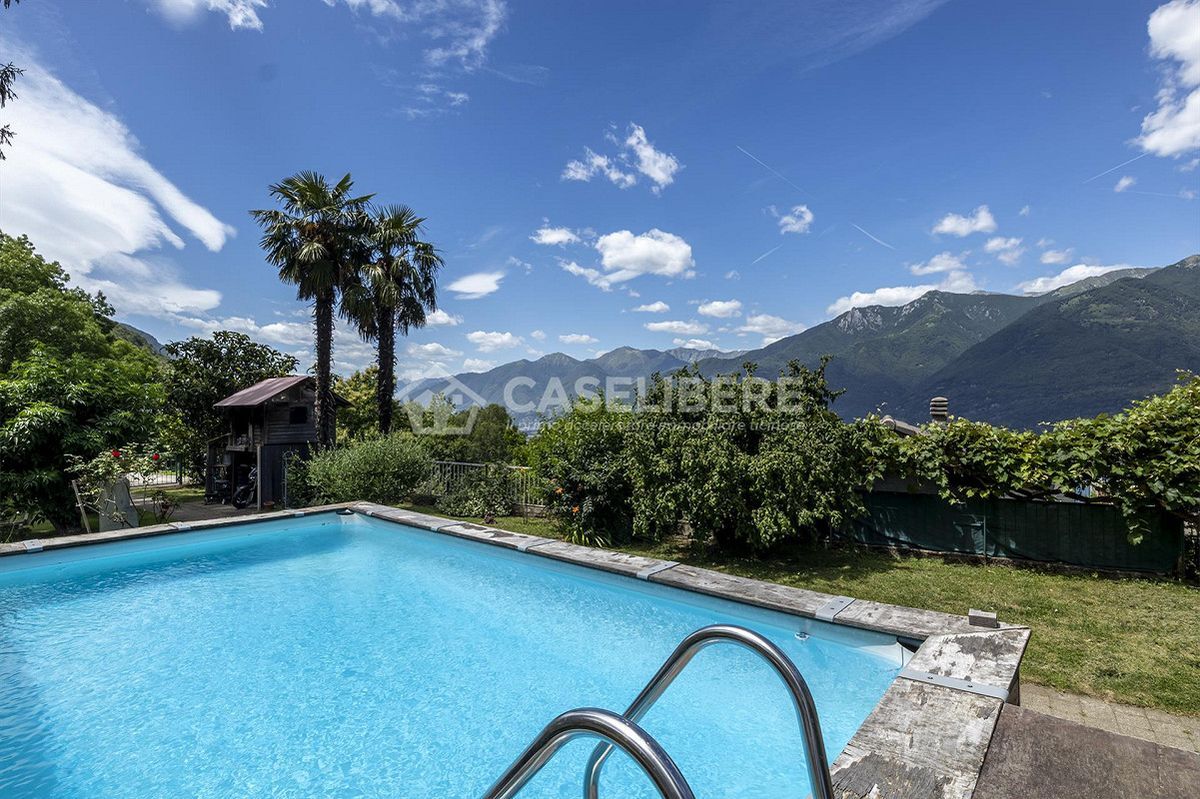
- Panoramic