
Single family house with 5.5 rooms on sale in Quartier résidentiel, au calme, vue panoramique
VILLA OF HIGH STANDING – SWIMMING POOL – PANORAMIC VIEW – EXCLUSIVE
Rooms5.5
Object PriceCHF 1,795,000.-
AvailabilityTo agree
Localisation
Quartier résidentiel, au calme, vue panoramique, 1867 Ollon VDCharacteristics
Reference
6116781
Availability
To agree
Year of construction
2013
Rooms
5.5
Bedrooms
3
Ground surface
940 m²
Volume
950 m³
Number of toilets
3
Description
Text translated from french, see original
Original text in french, translate to English.
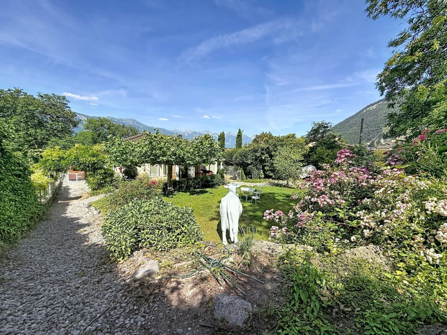
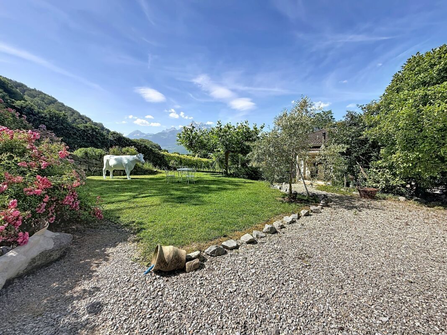
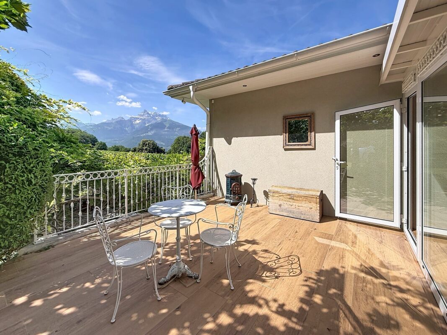
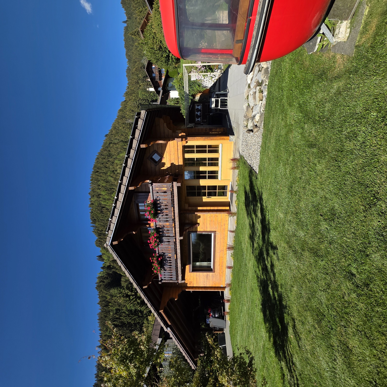
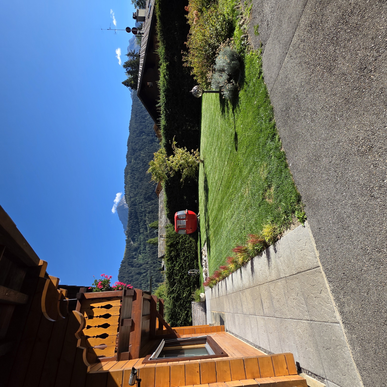
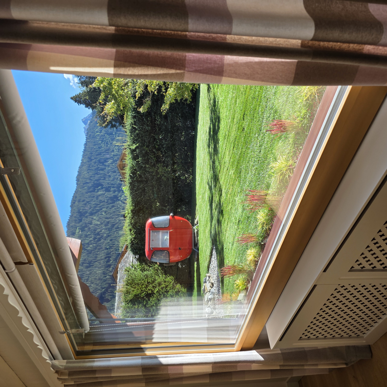
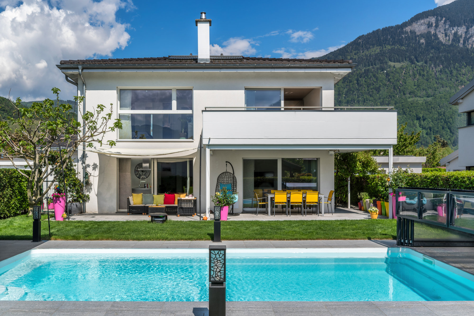
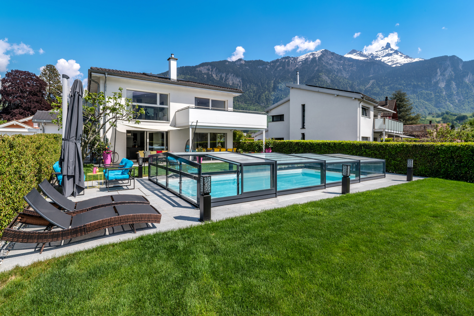
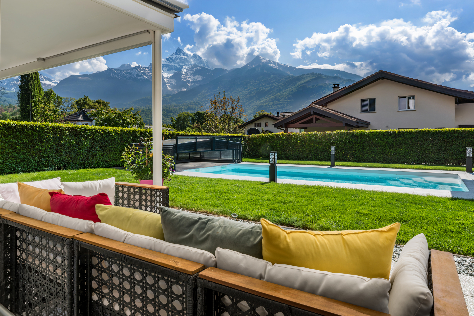
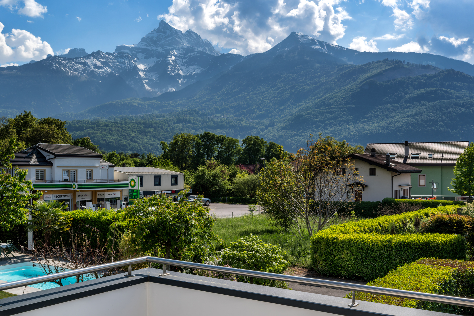
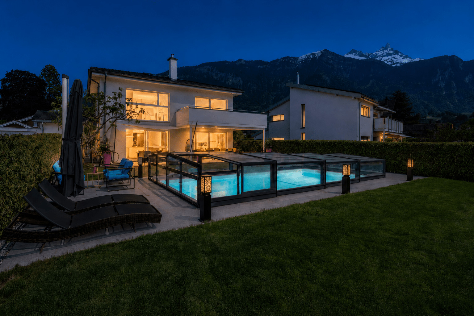
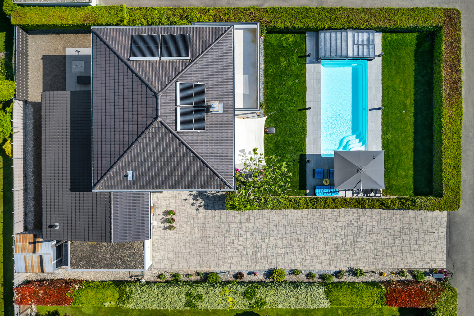
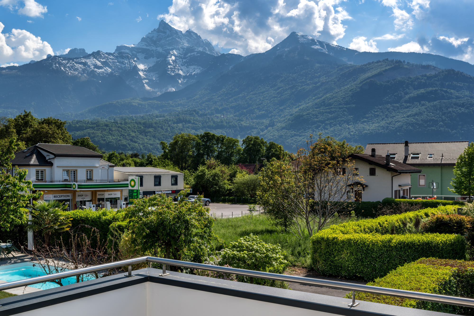
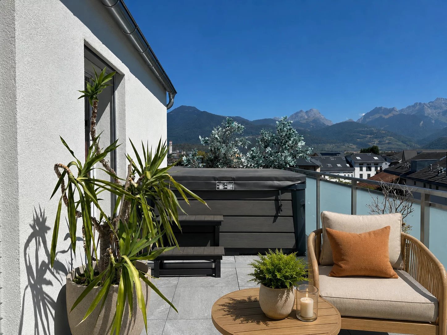

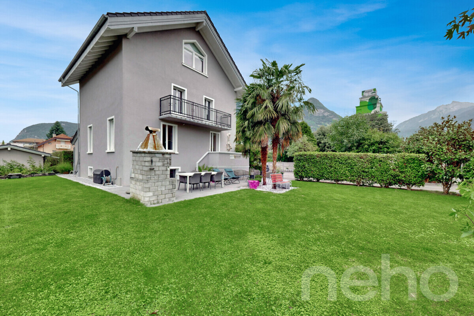
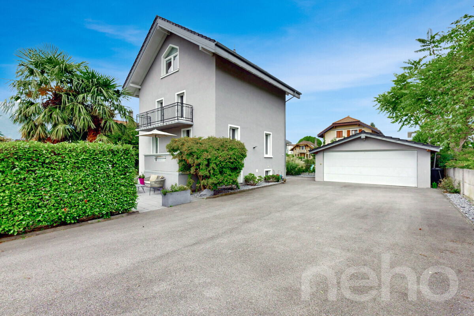
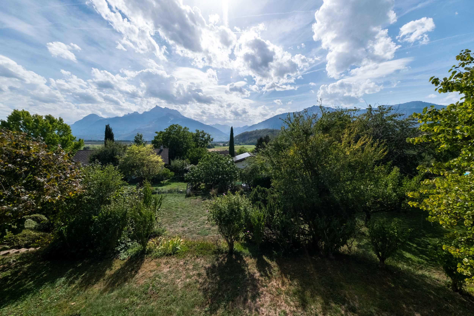
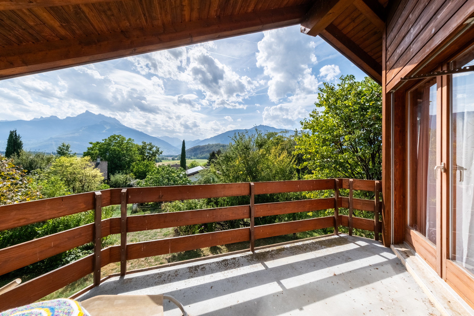
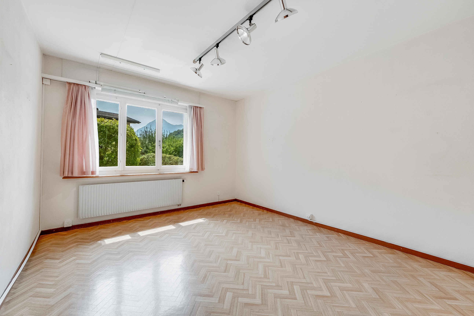
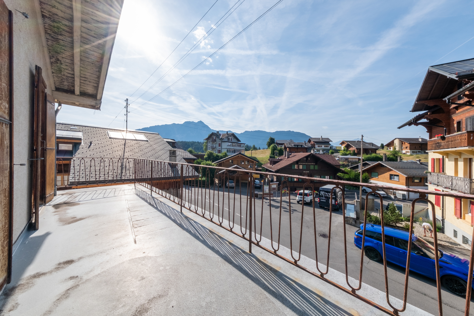
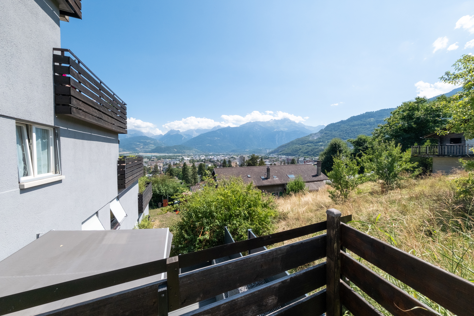
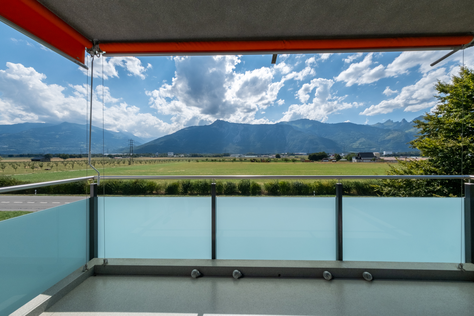
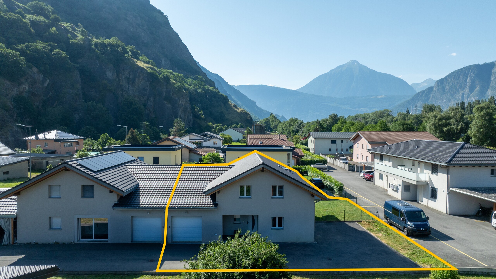
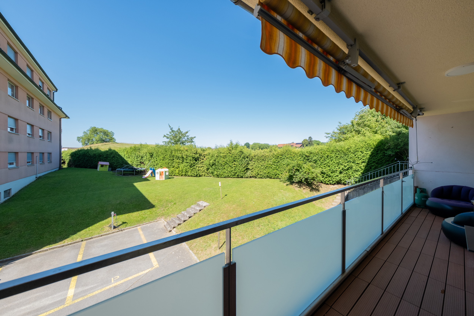
Discover this contemporary 5.5-room detached villa, ideally located in Ollon, in a quiet and sought-after residential area, away from any nuisance. Built on a generous plot of approximately 940 m² and facing southwest, this property benefits from optimal sunshine throughout the day and boasts a superb, unobstructed view of the Dents-du-Midi and the Vaudois Alps.
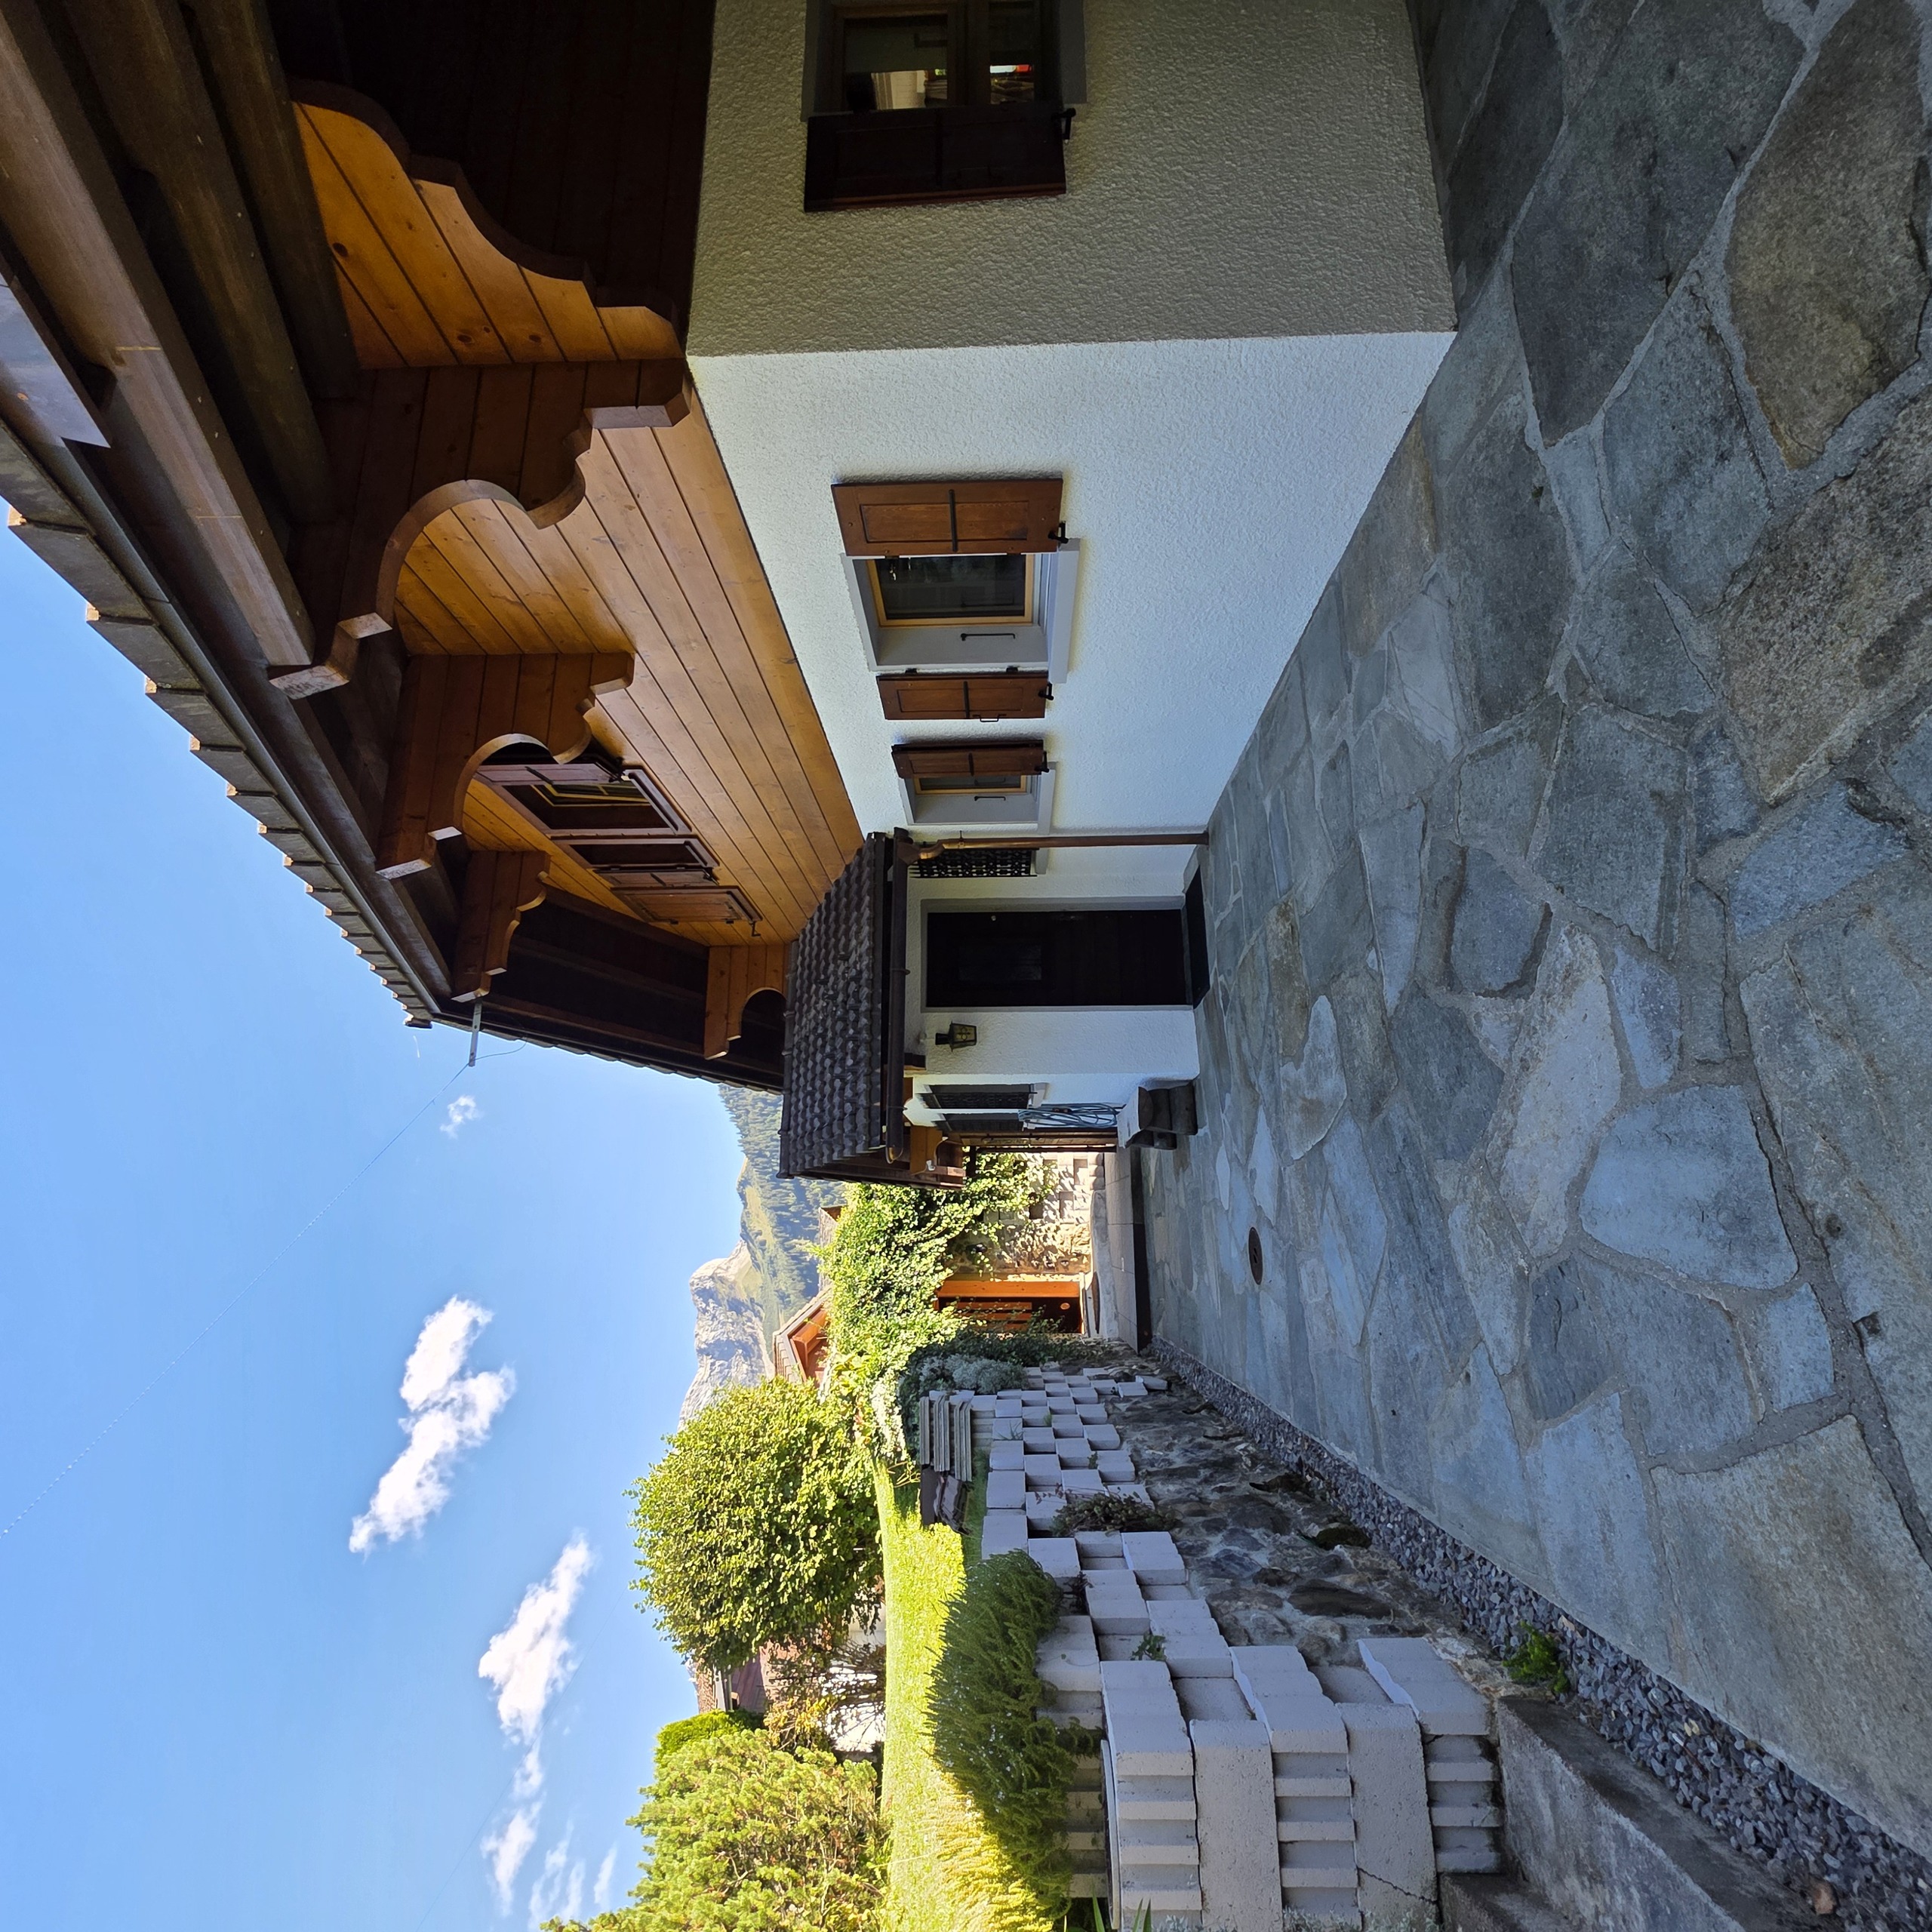
This villa is attractive due to its contemporary architecture, generous volumes, and particularly high level of amenities. Built in 2013, the property has benefited from significant renovation, modernization, and beautification work carried out since 2021.
The main improvements include:
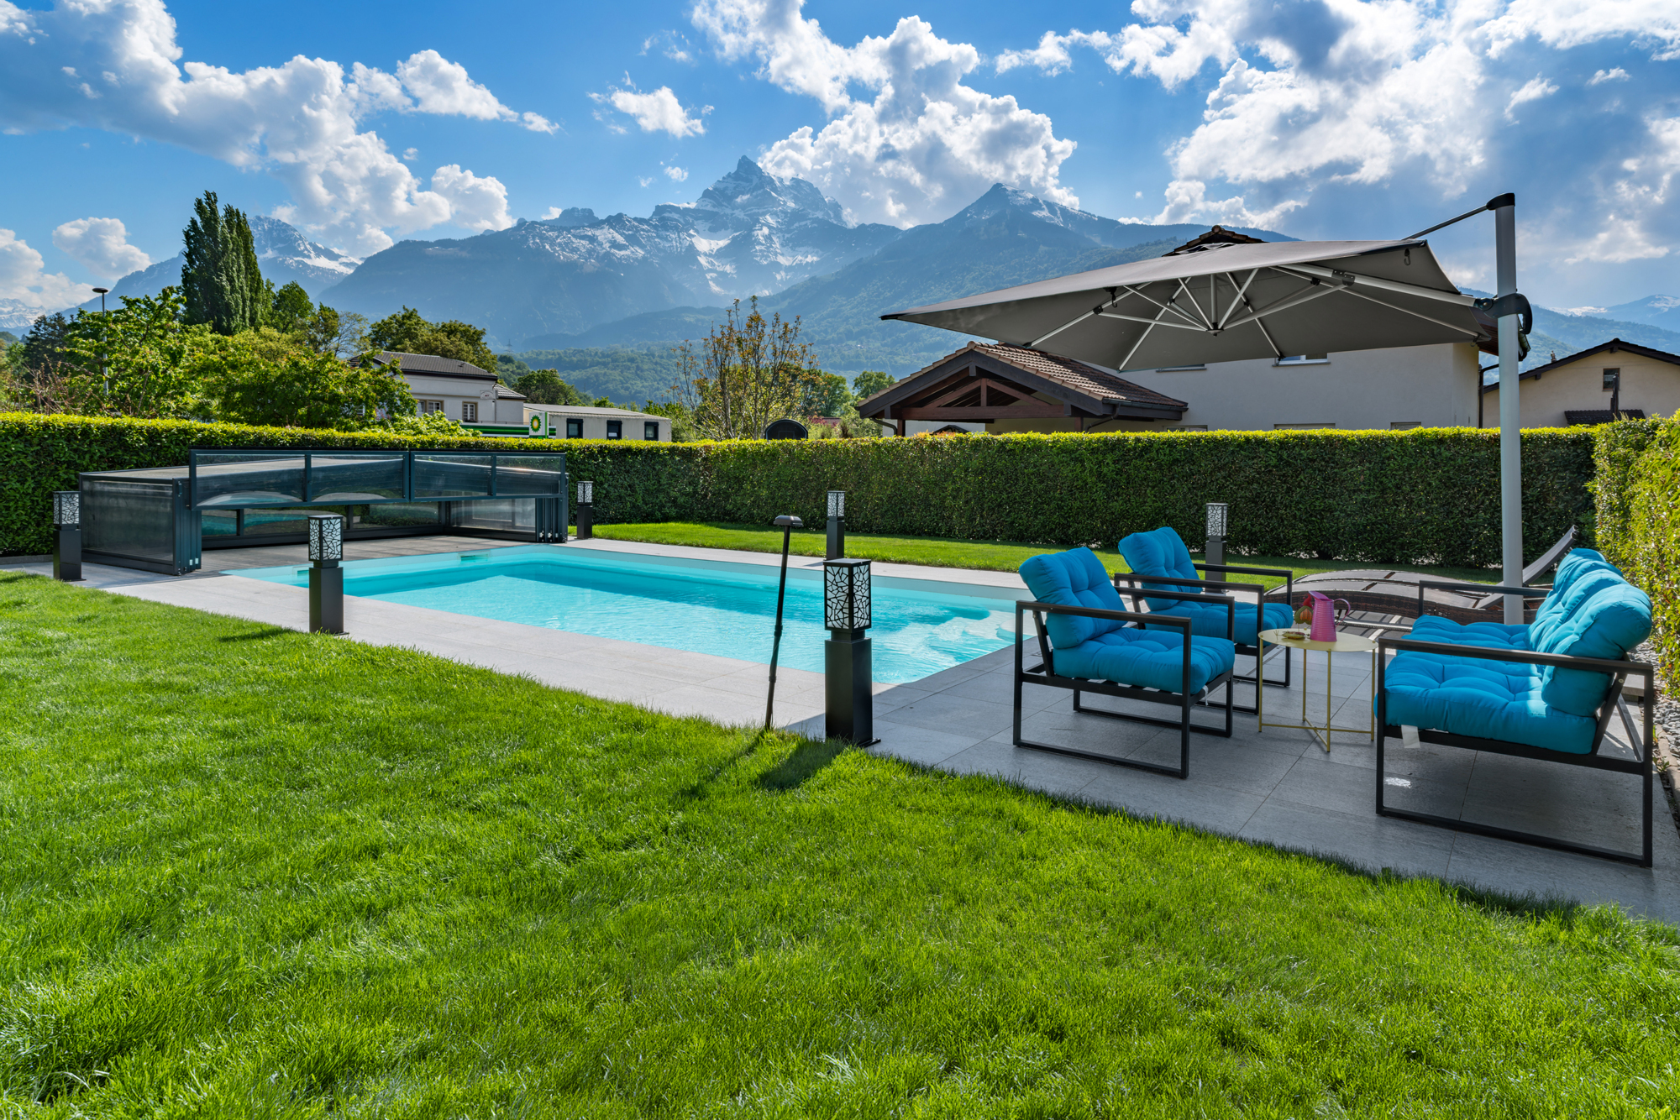
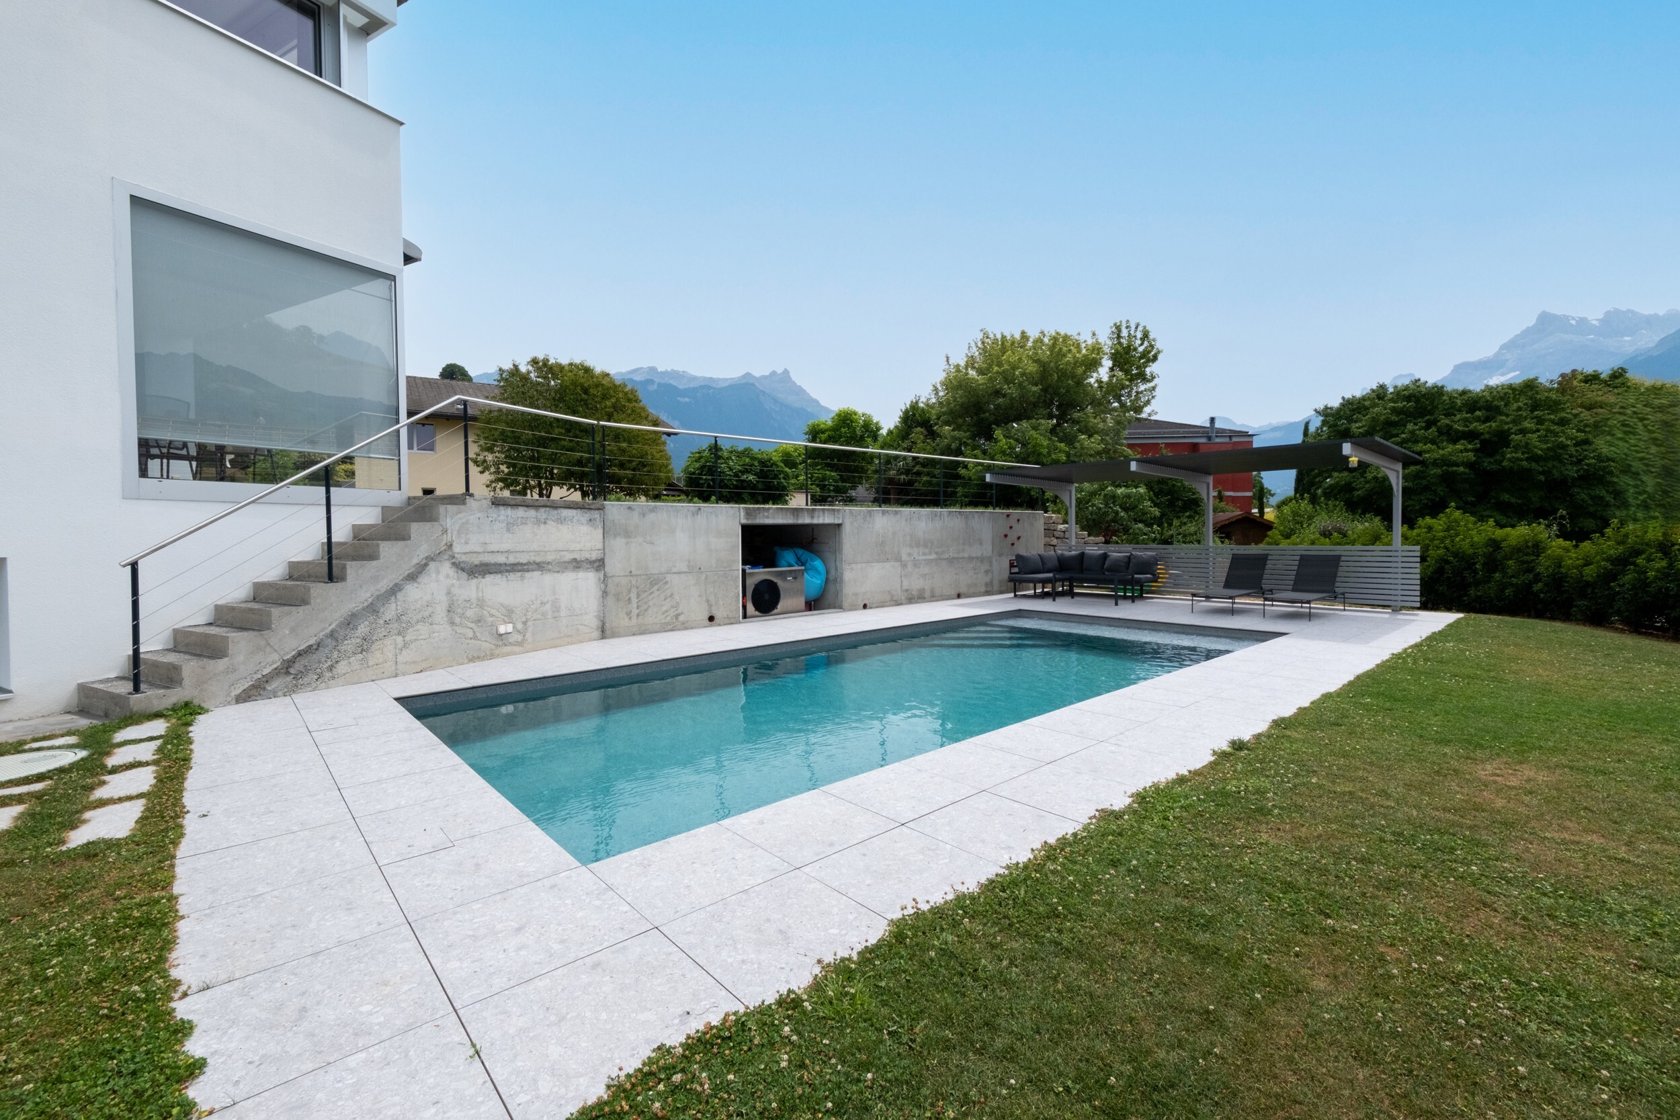
+ the creation of a heated swimming pool with its outdoor facilities
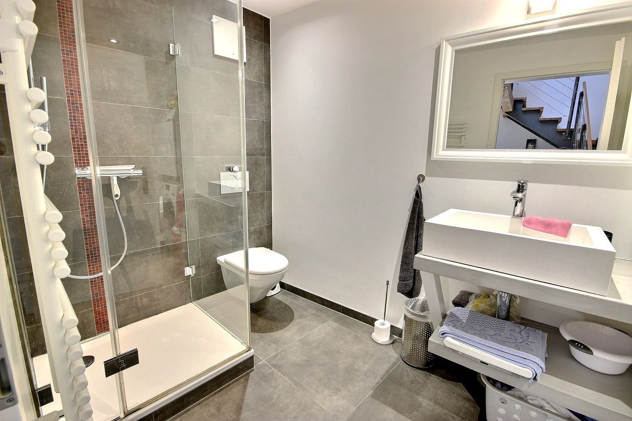
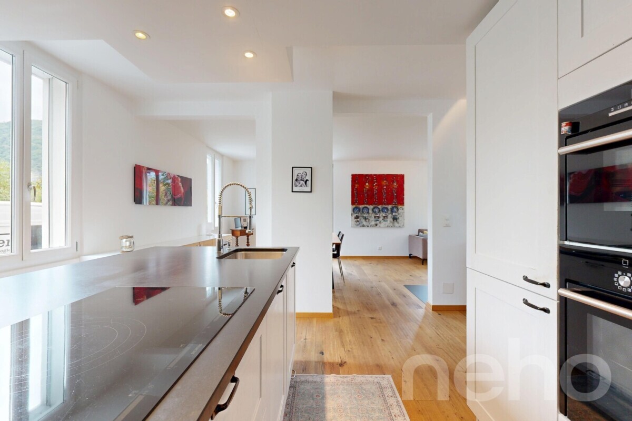
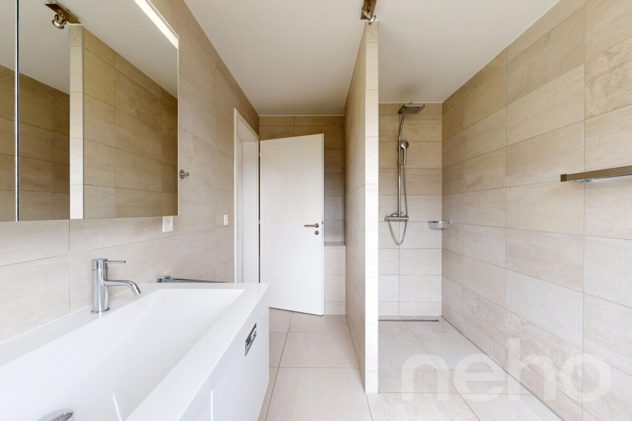
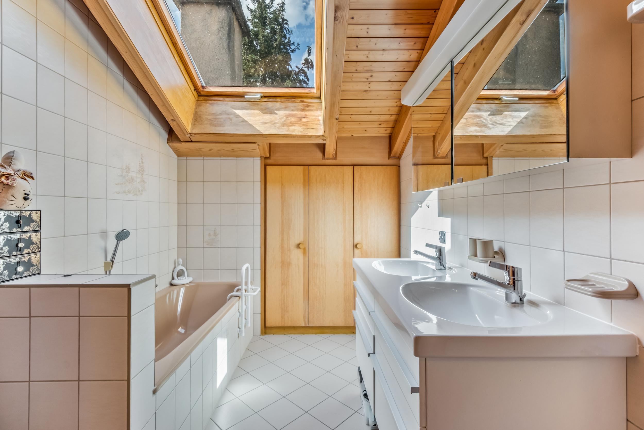
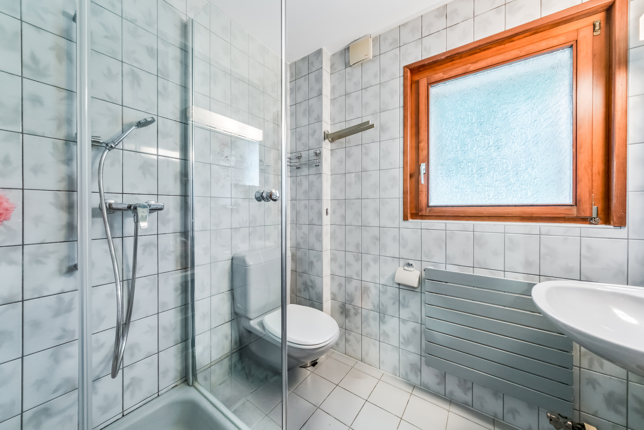
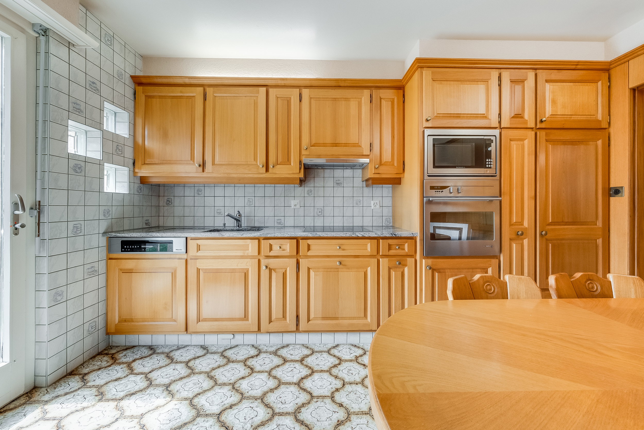
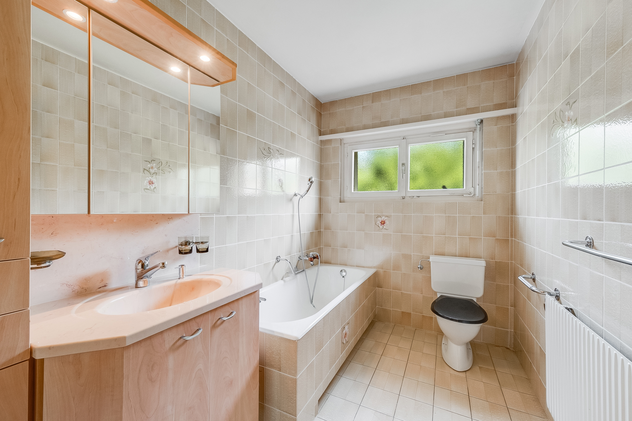
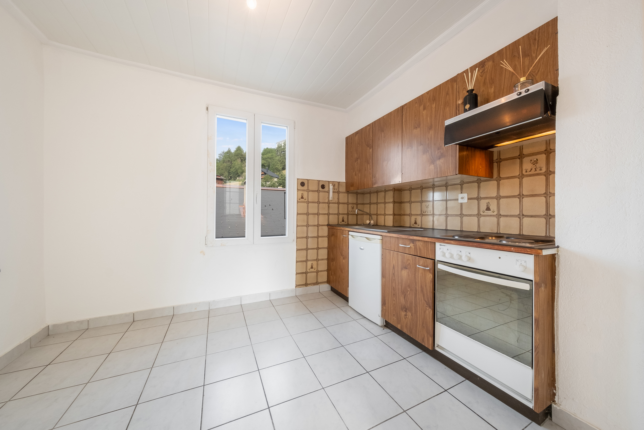
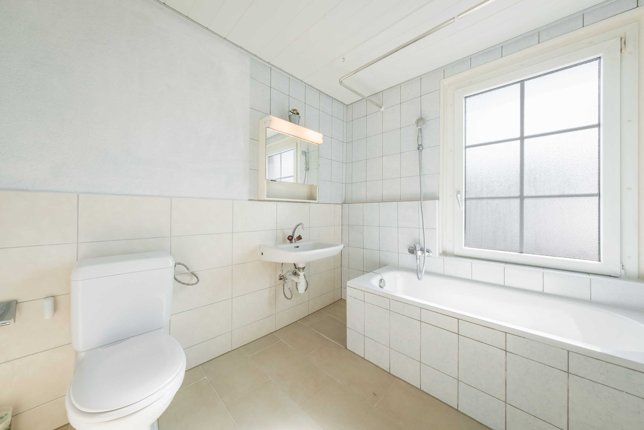
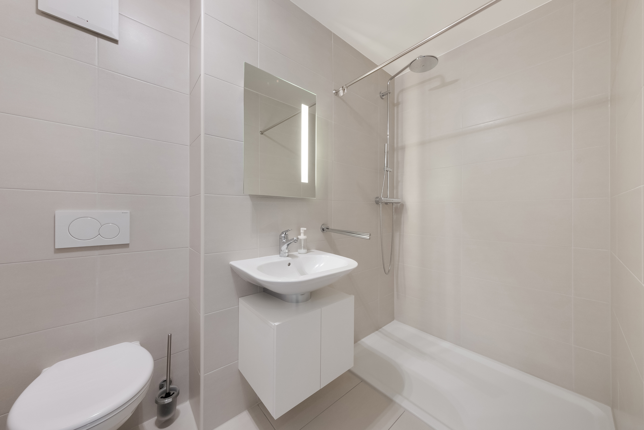
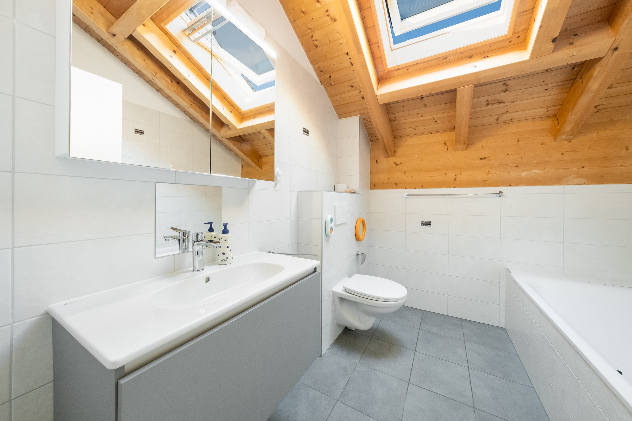
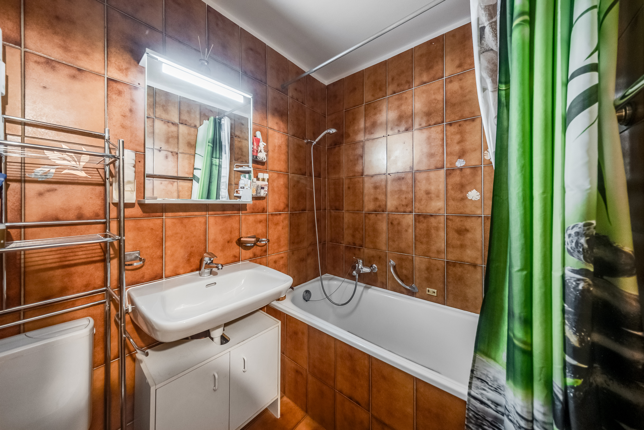
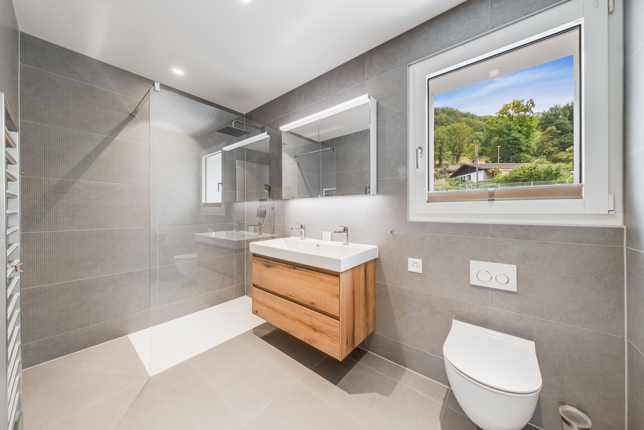
+ a complete renovation of the kitchen, bathrooms, and guest toilets
+ the installation of new flooring
+ the refurbishment of the facades
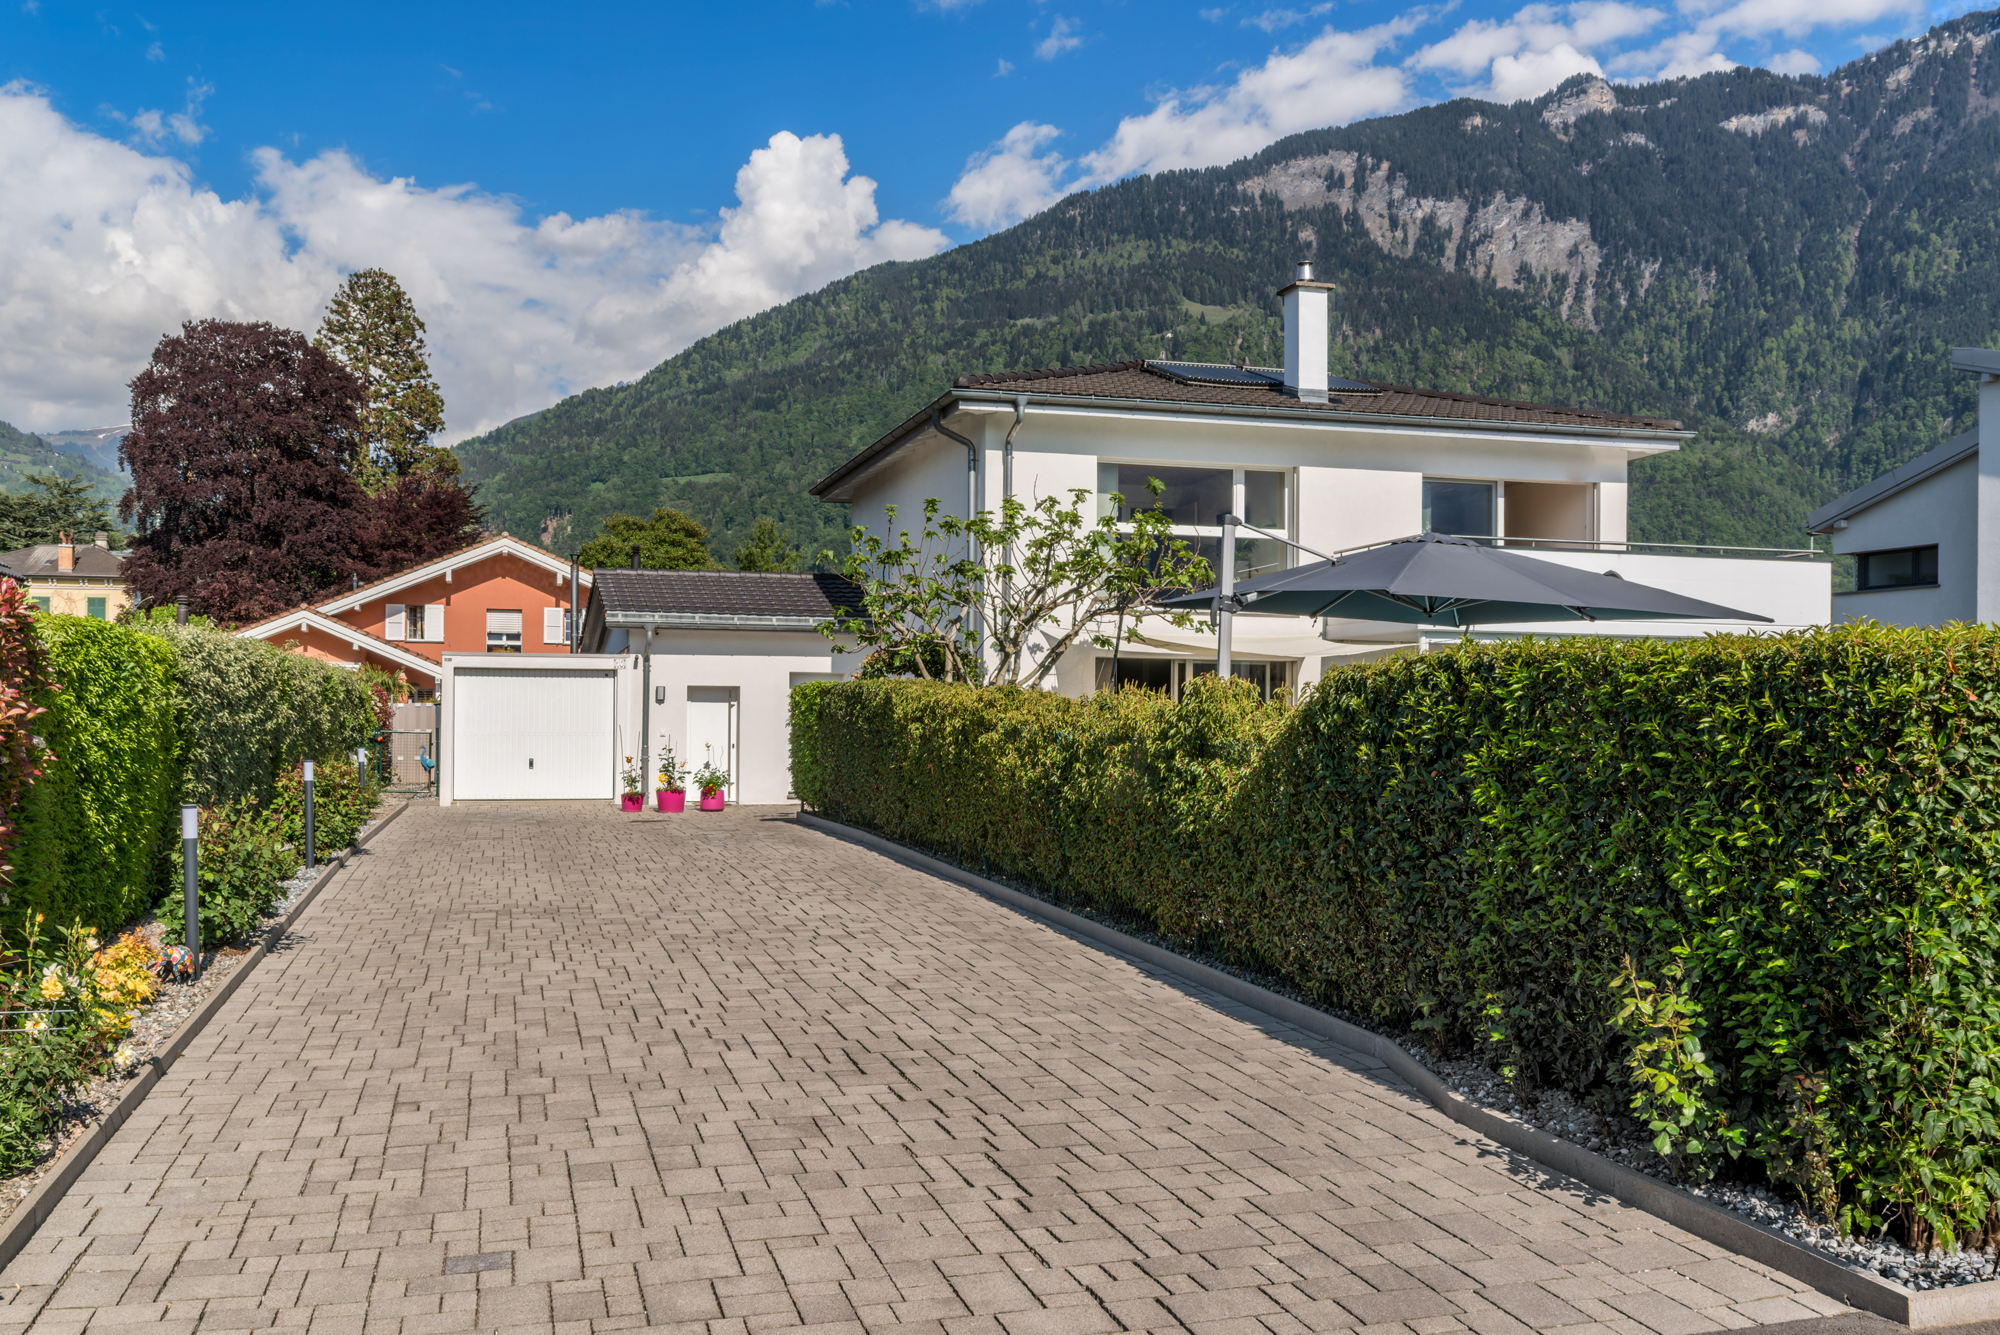
+ the installation of an electric charging station and a bicycle shed
+ the installation of a water softener
With a total area of approximately 228 m² spread over three levels, it combines comfort, functionality, and excellent energy efficiency. Heated by a heat pump, equipped with solar thermal panels, and boasting an excellent CECB energy certificate with a B/B rating for the building envelope and overall energy efficiency, it guarantees a remarkable quality of life while ensuring sustainable control of energy costs.
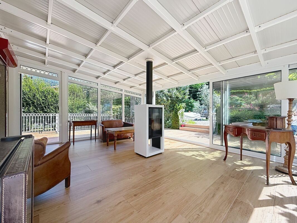
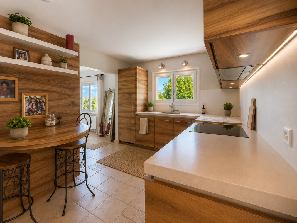
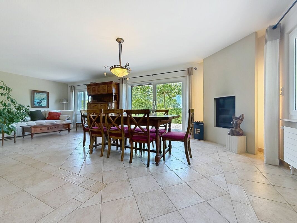
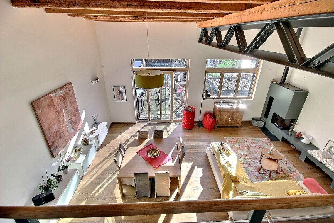
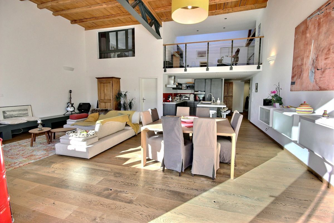
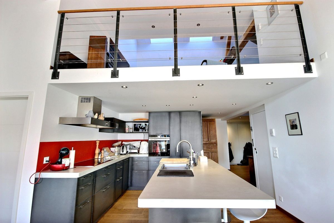
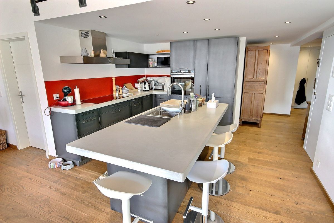
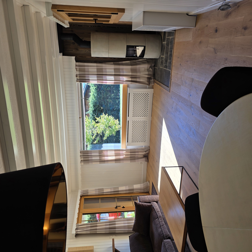
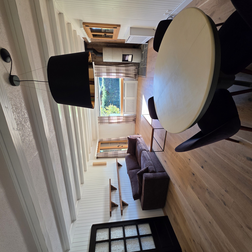
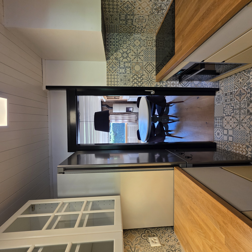
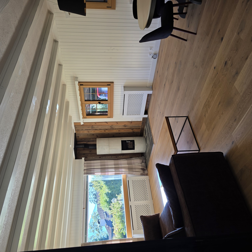
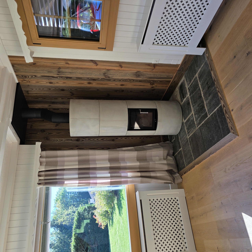
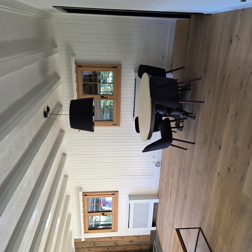
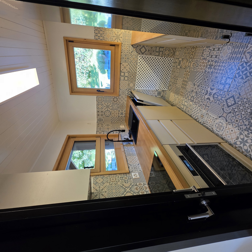
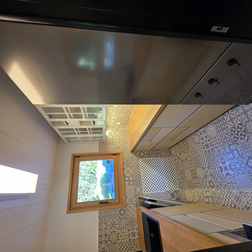
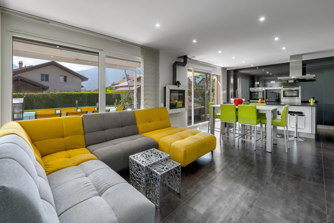
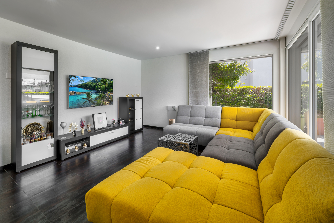
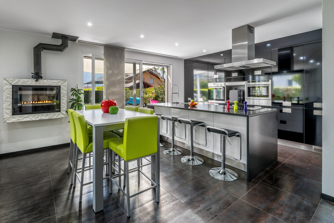
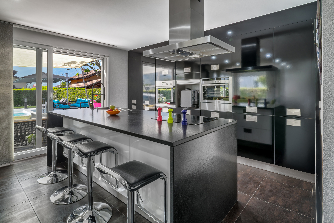
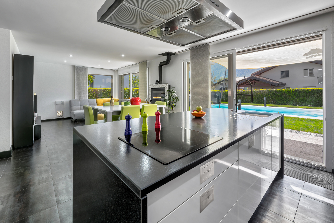
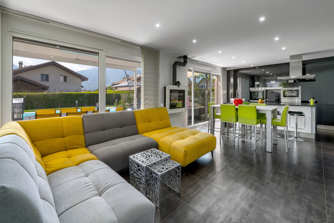
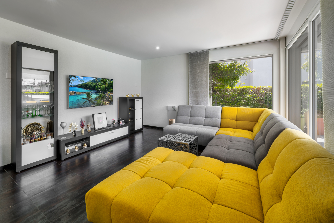
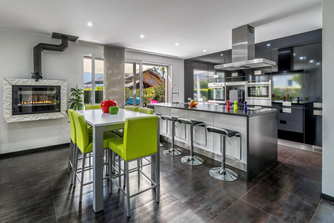
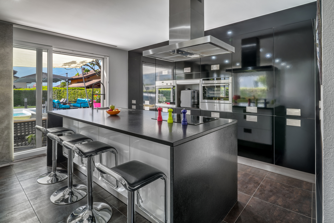
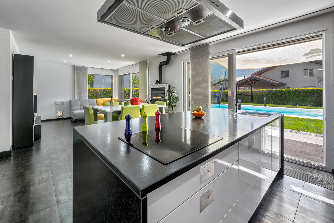
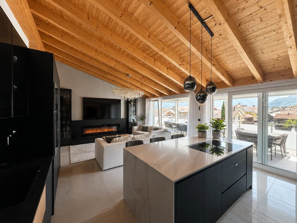
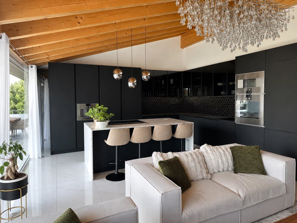
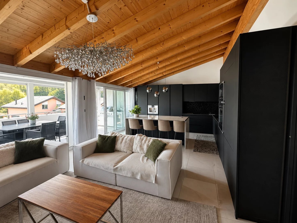
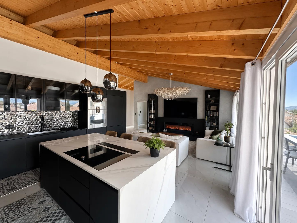
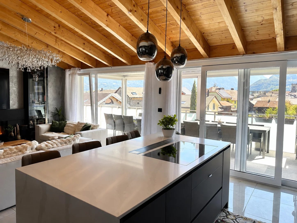
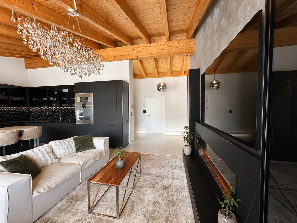
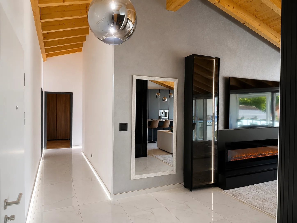
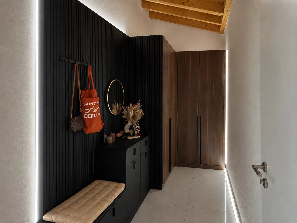
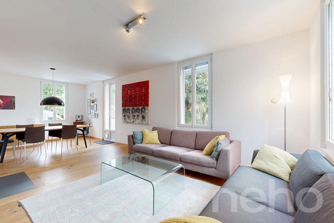
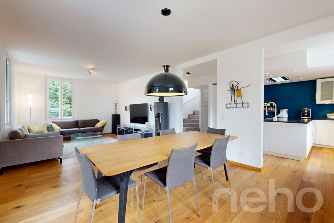
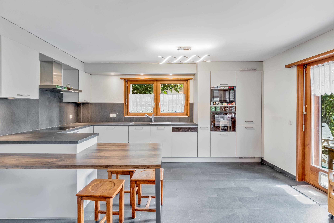
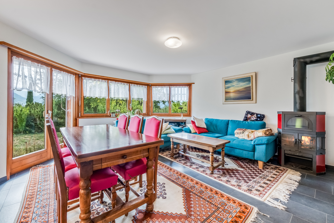
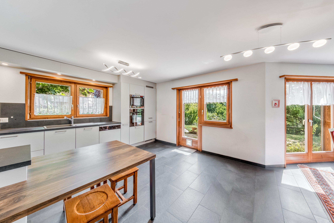
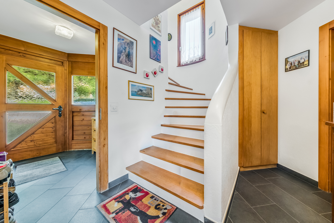
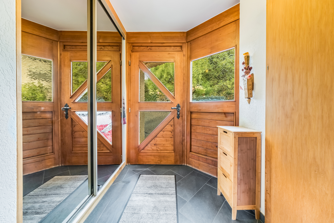
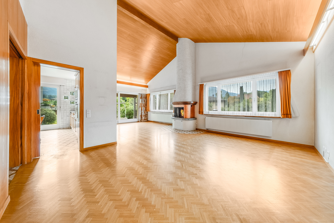
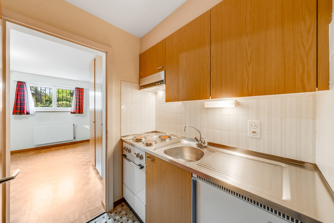
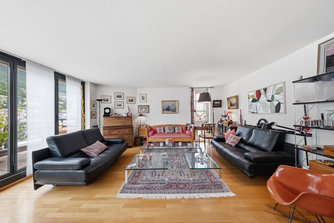
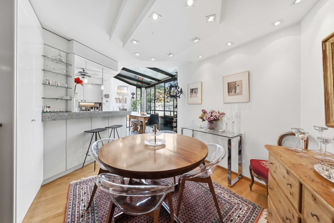
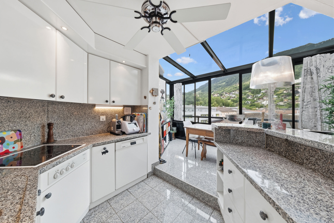
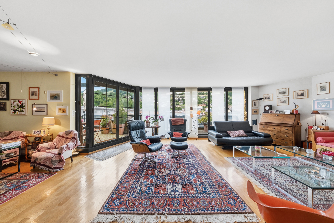
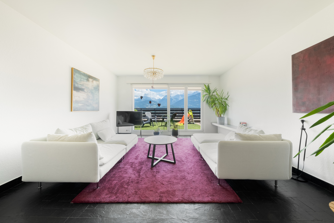
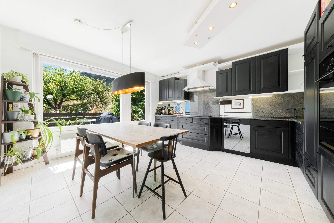
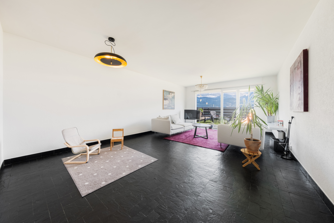
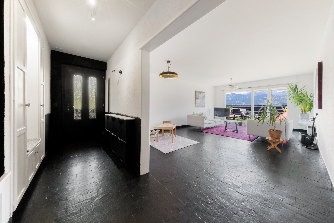

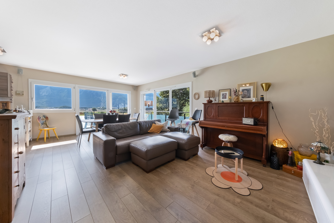
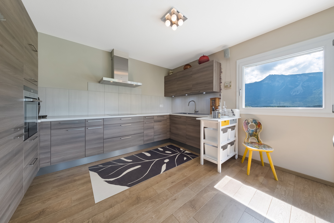
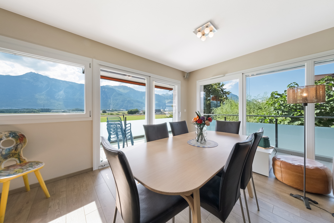
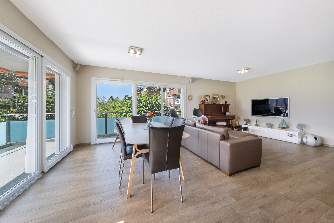
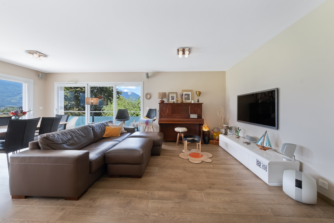
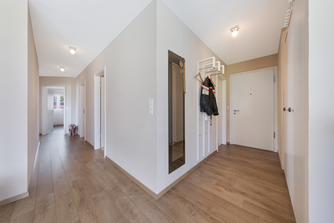
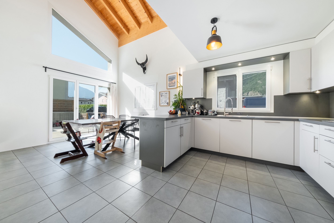
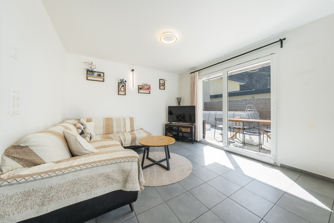
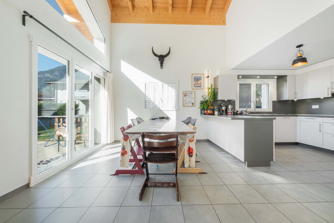
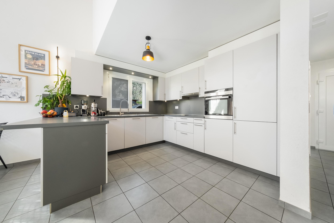
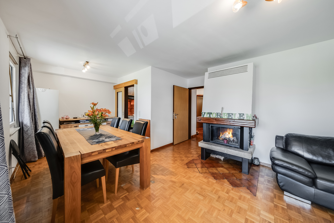
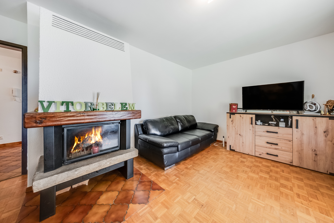
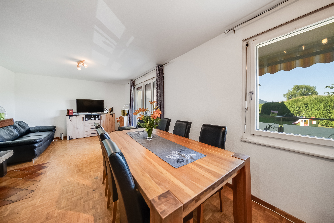
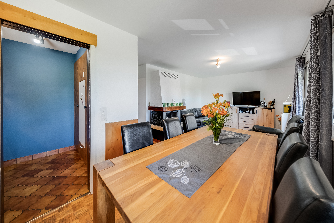
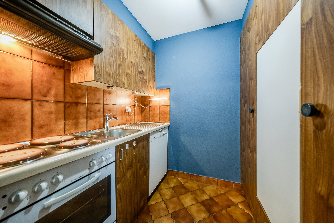
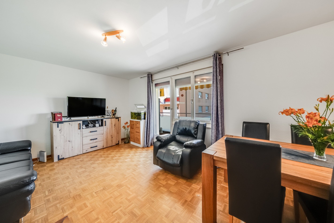
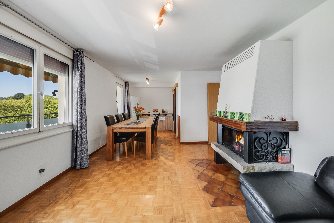
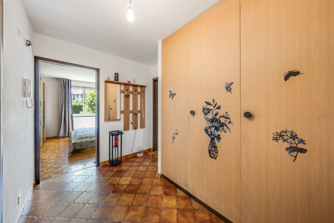
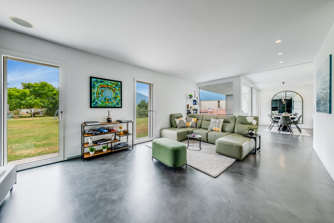
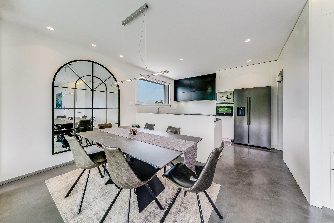
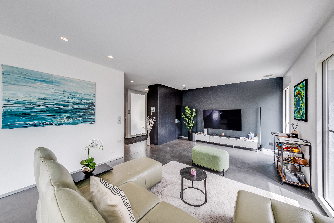
The ground floor features an entrance hall with built-in wall cabinets. It leads to a bright living area comprising a convivial lounge, a dining room, and a fully renovated open-plan kitchen with high-quality materials. An adjoining pantry complements the kitchen and provides a particularly appreciated storage space.
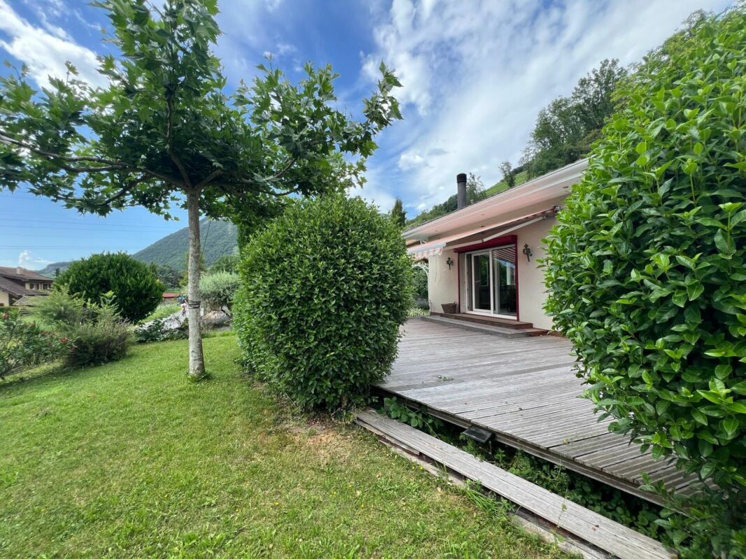
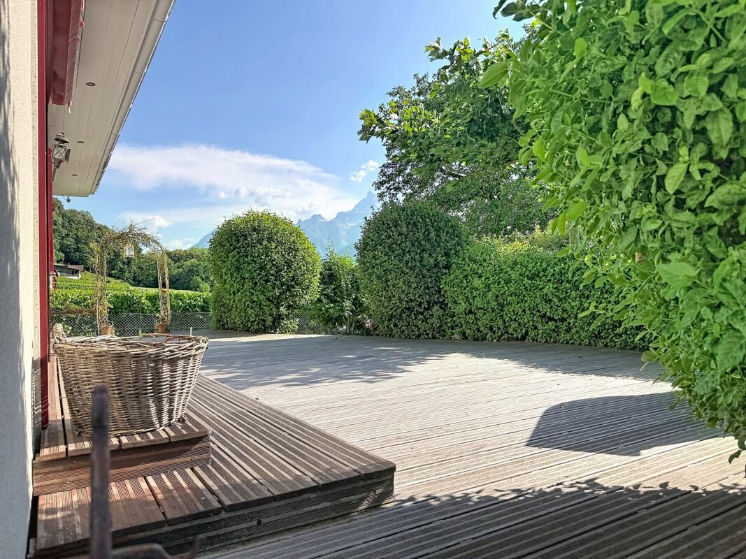
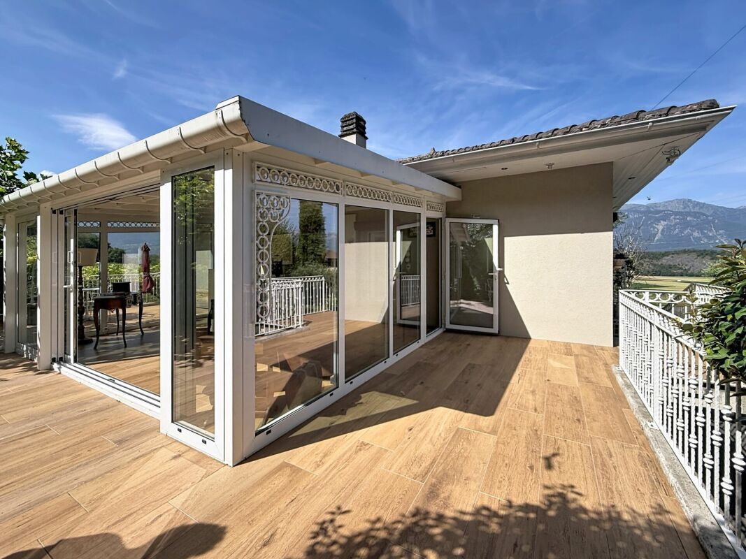
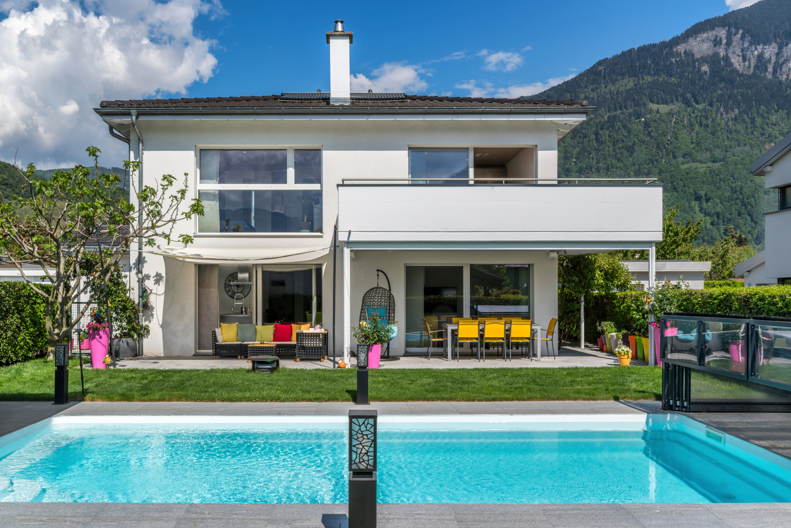
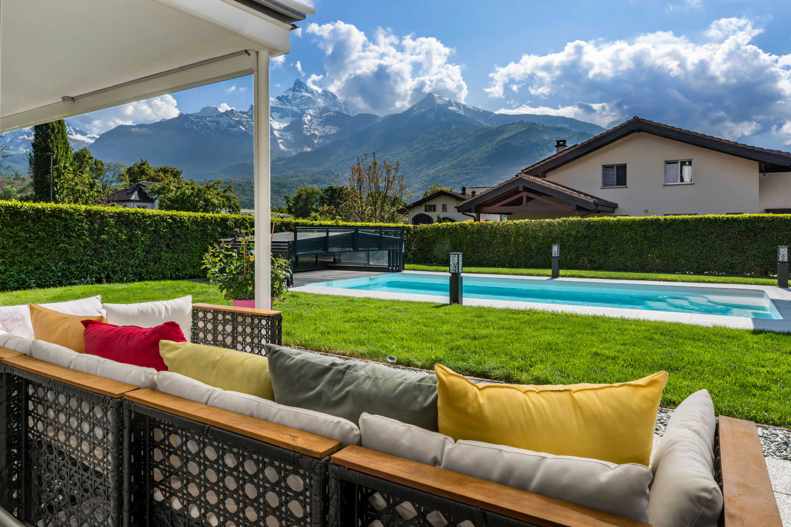
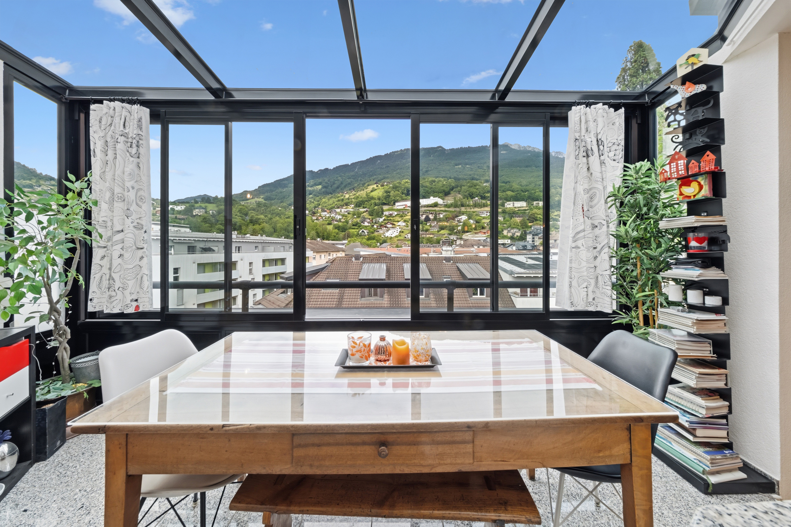
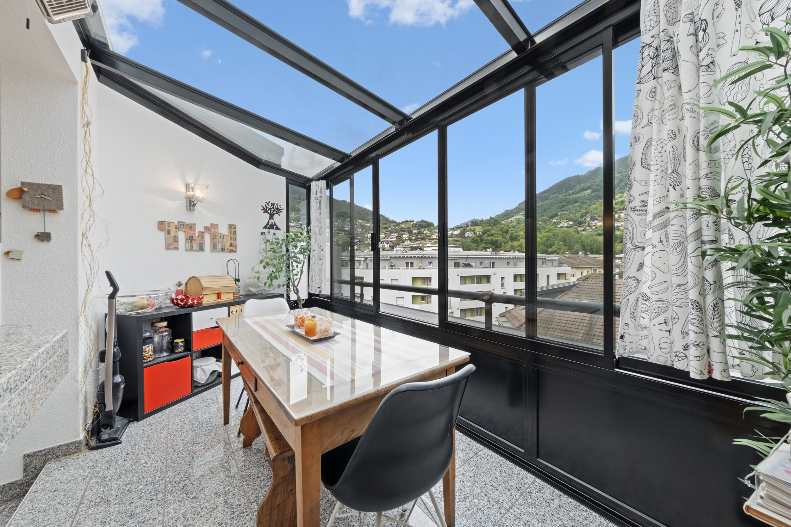
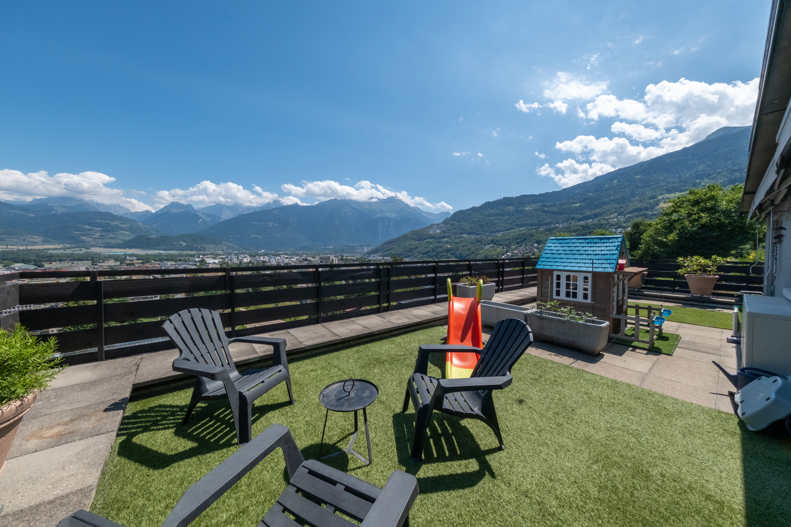
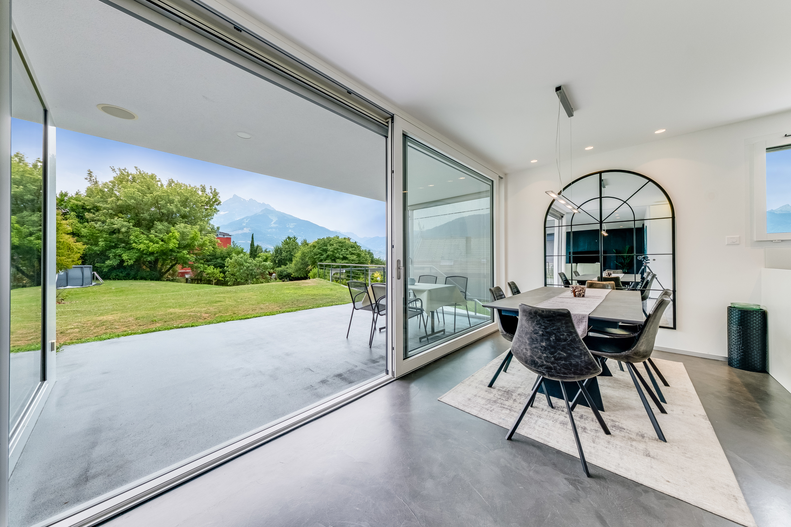
An elegant sliding partition allows, depending on your preferences, to separate the living room from the kitchen and dining room, offering the possibility to modulate the living spaces while maintaining the conviviality of a large open area. The whole area opens directly onto the covered terrace and the garden, allowing you to enjoy a panoramic view of the majestic Dents-du-Midi.
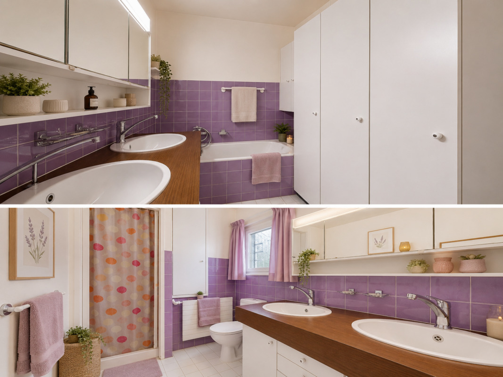
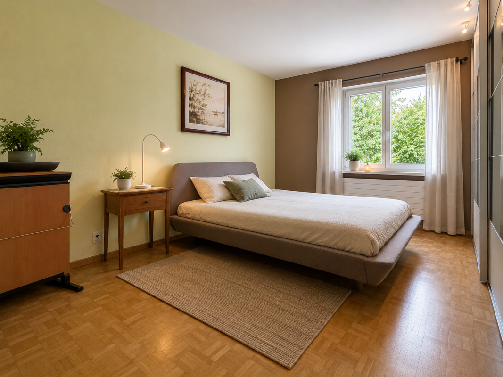

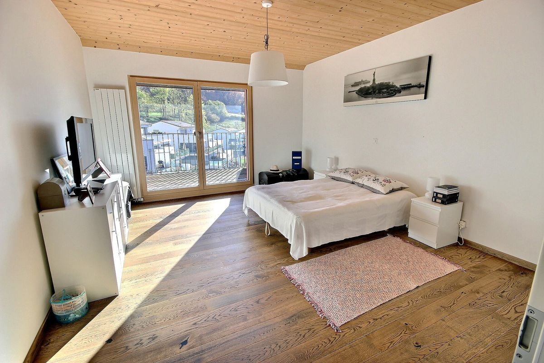
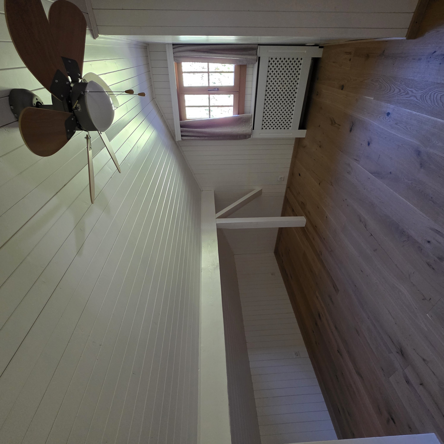
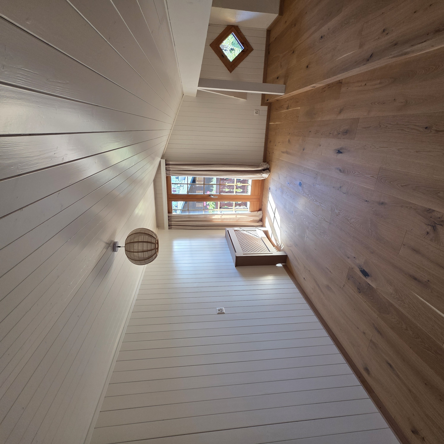
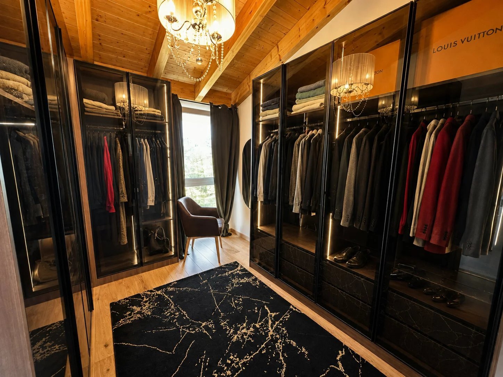
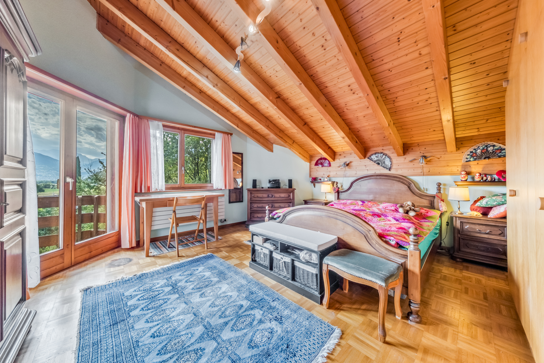
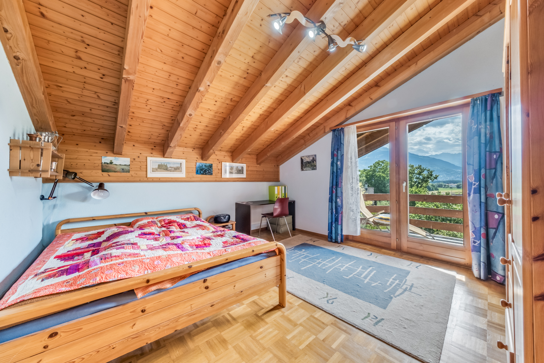
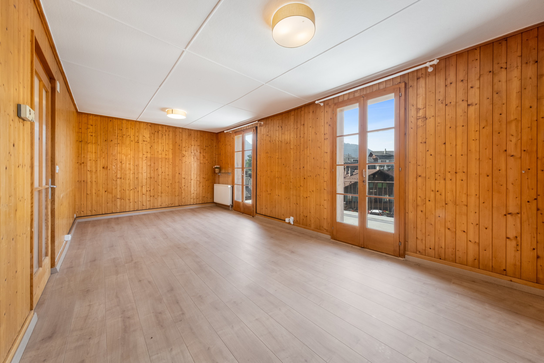
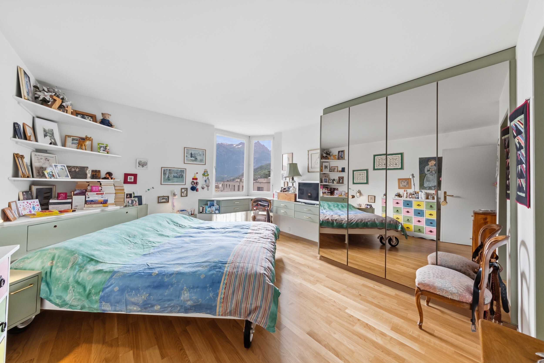
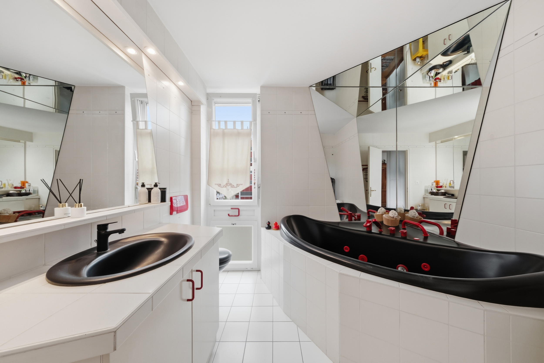
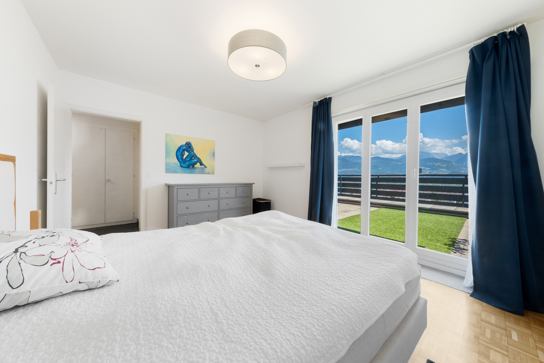
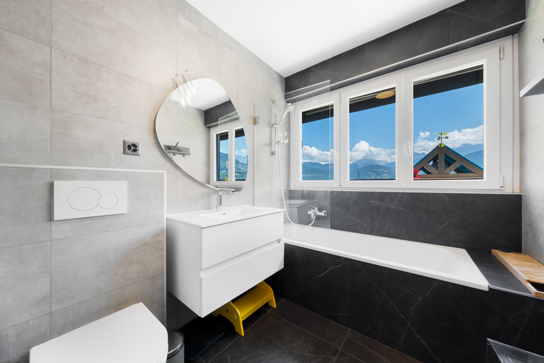
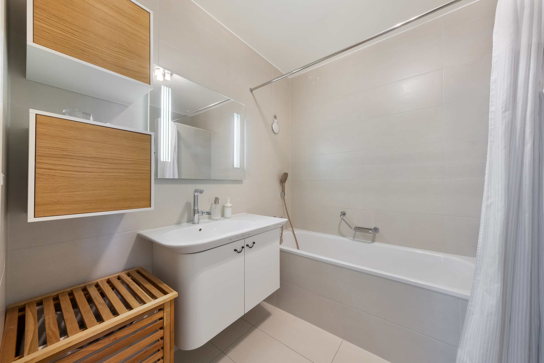
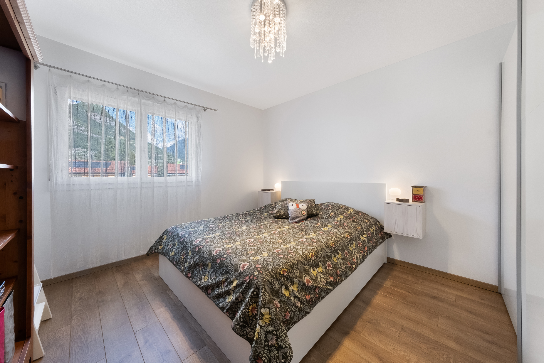
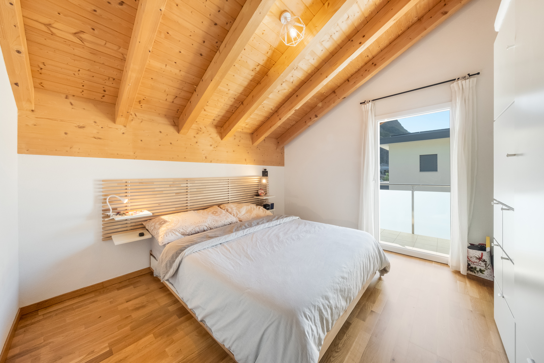
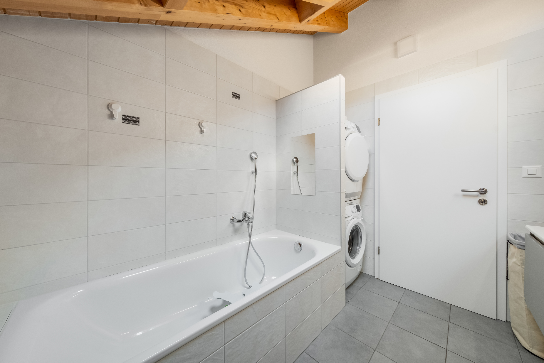
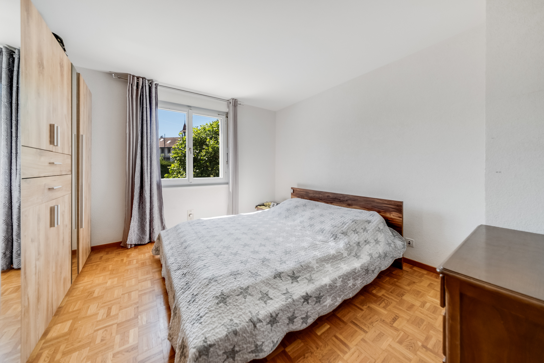
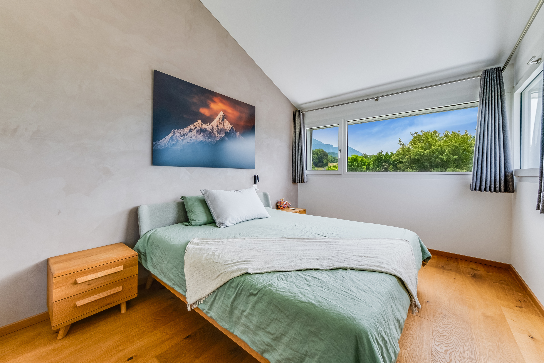
Upstairs, the night area consists of a large master suite with large openings offering a breathtaking view of the mountains. It has a dressing room and a private bathroom with a bathtub, walk-in shower and toilet. A sliding partition allows the master suite to be completely privatized by separating it from the rest of the floor, guaranteeing comfort and privacy.
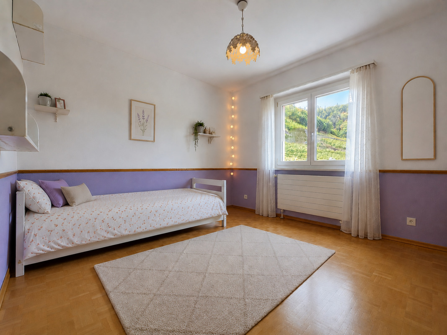
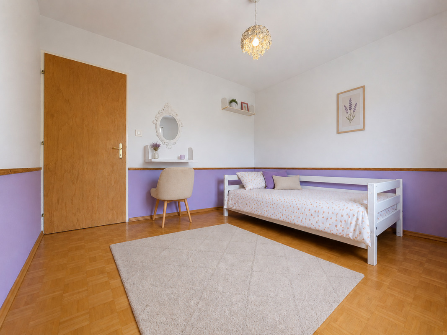
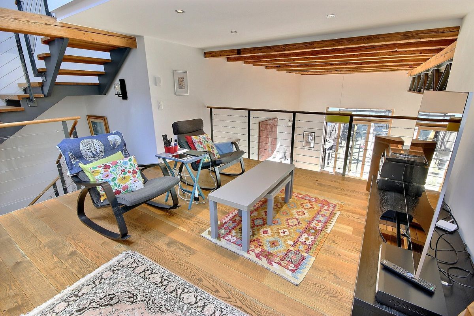
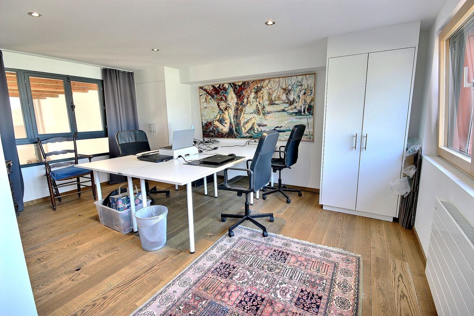
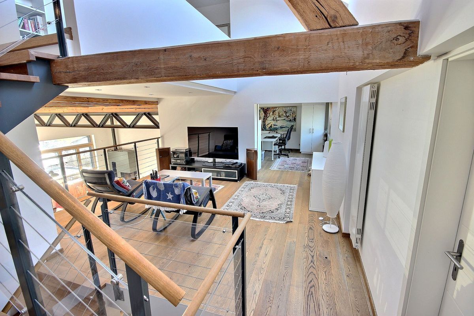
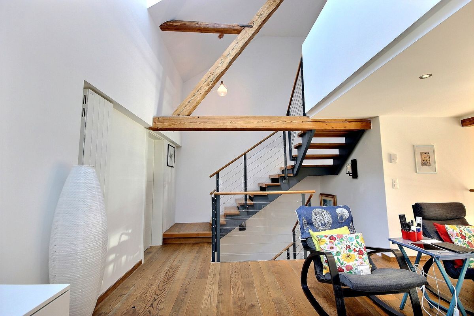
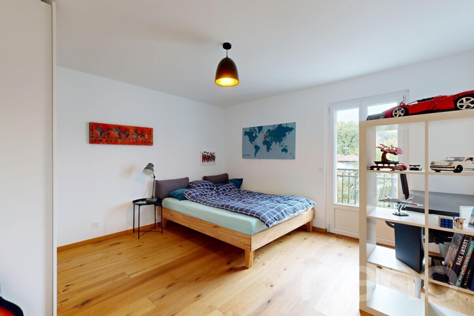
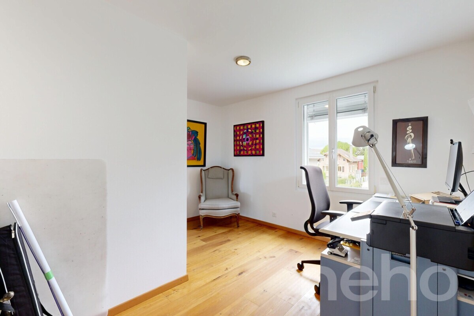
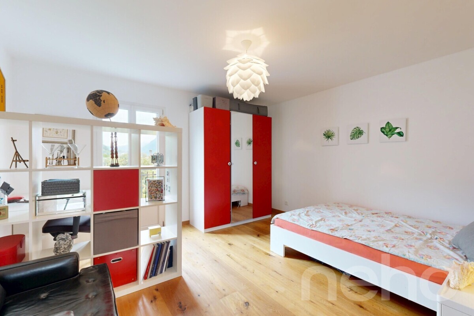
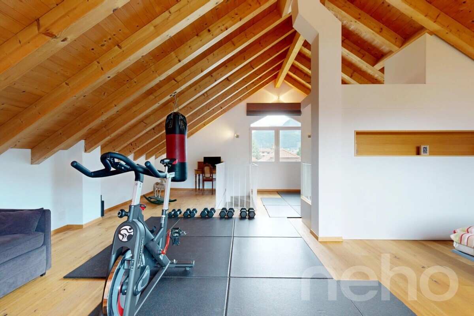
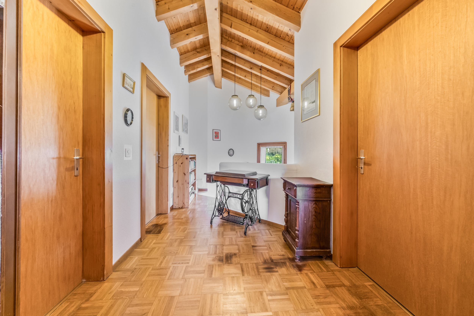
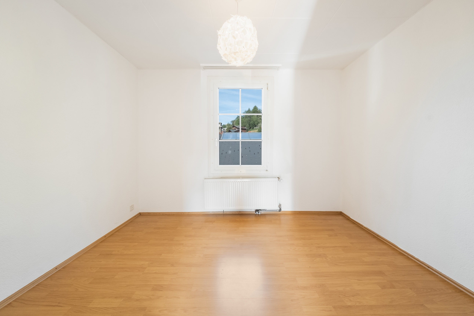
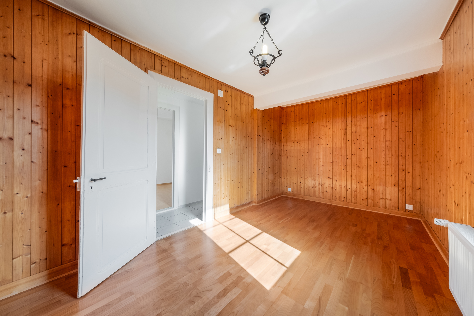
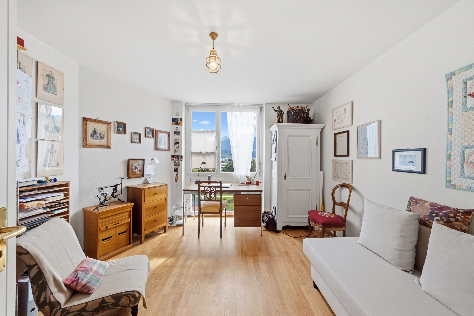
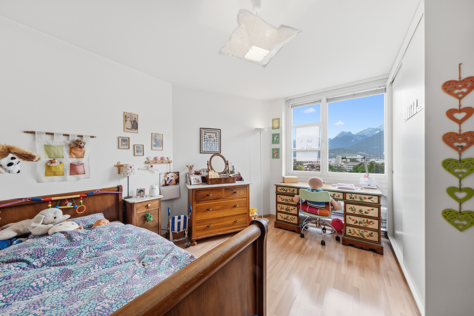
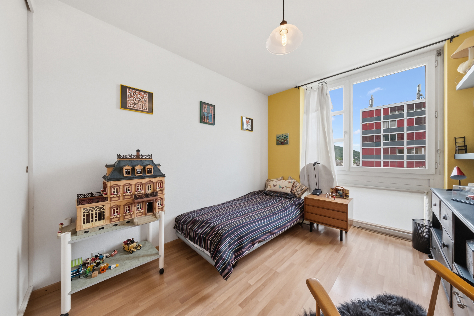
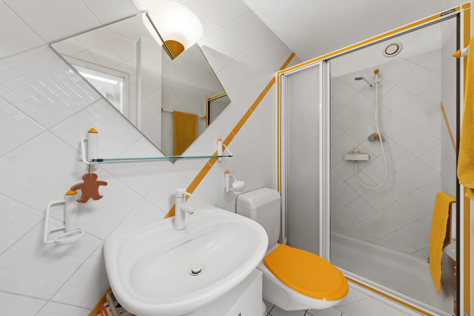
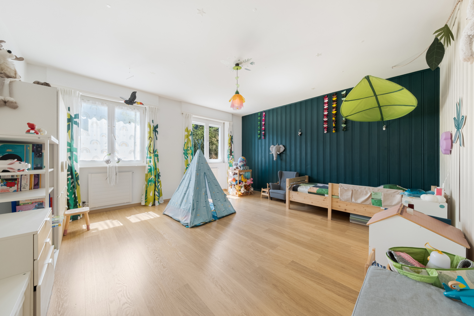
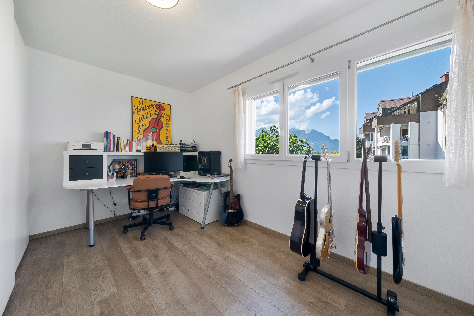
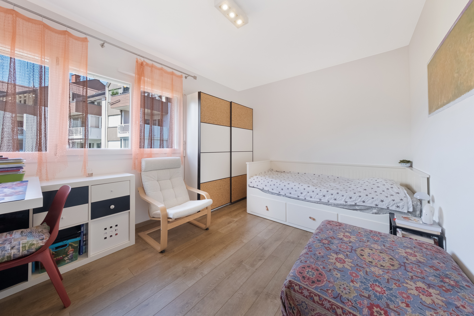
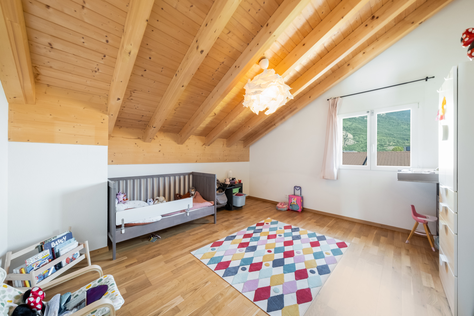
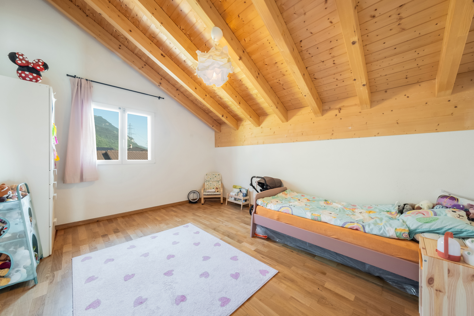
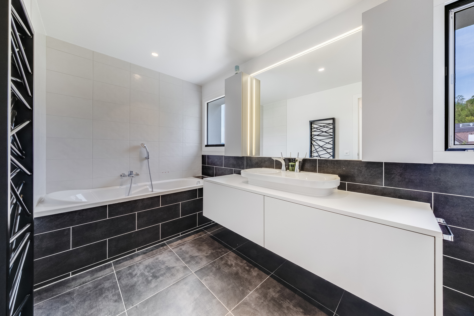
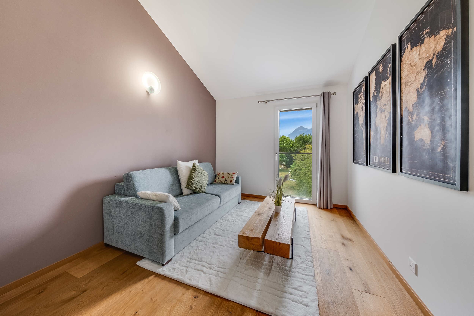
The other two bedrooms are spacious, one of them having a mezzanine which provides an extra space that is very useful. A study area harmoniously complements this floor, while a second bathroom, completely renovated with quality materials, completes the comfort of the occupants.
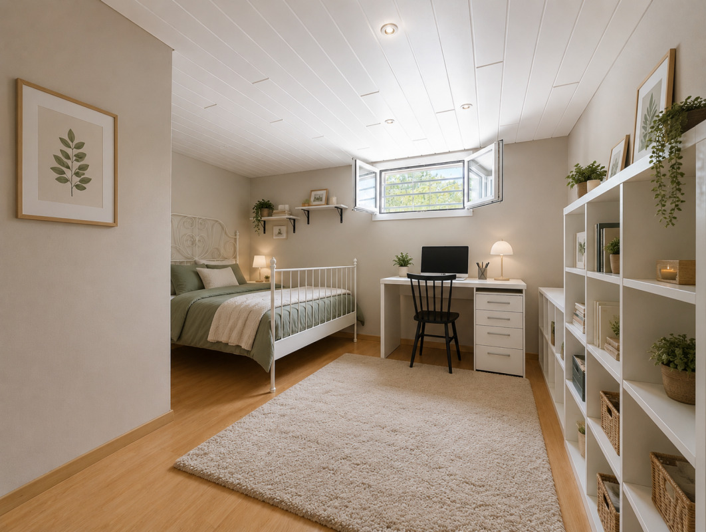
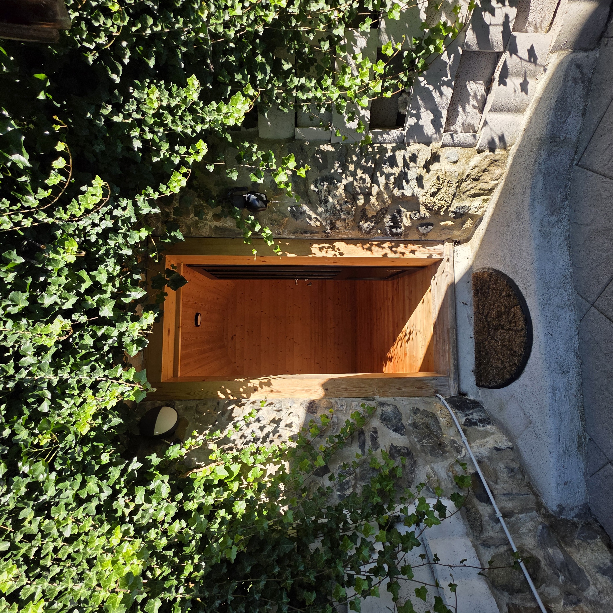
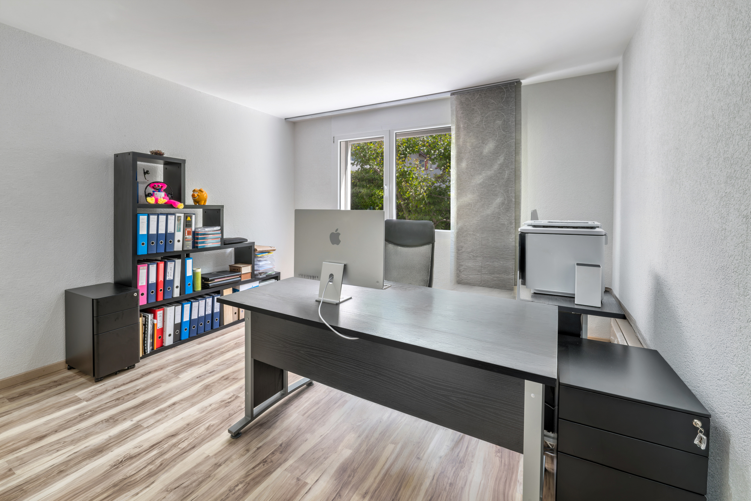
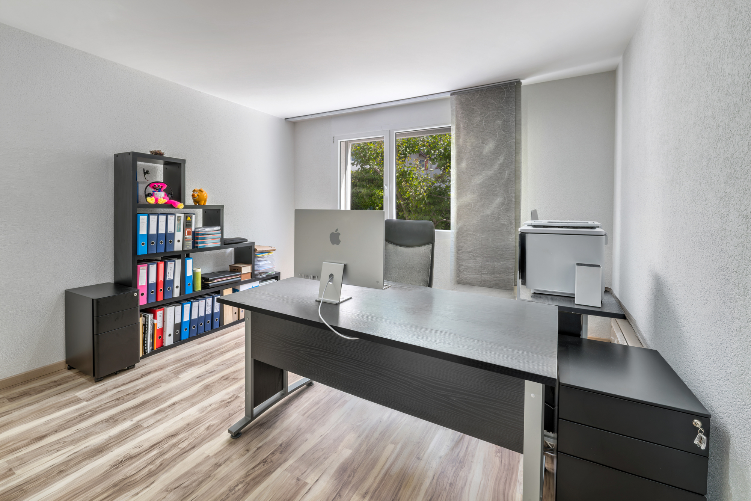
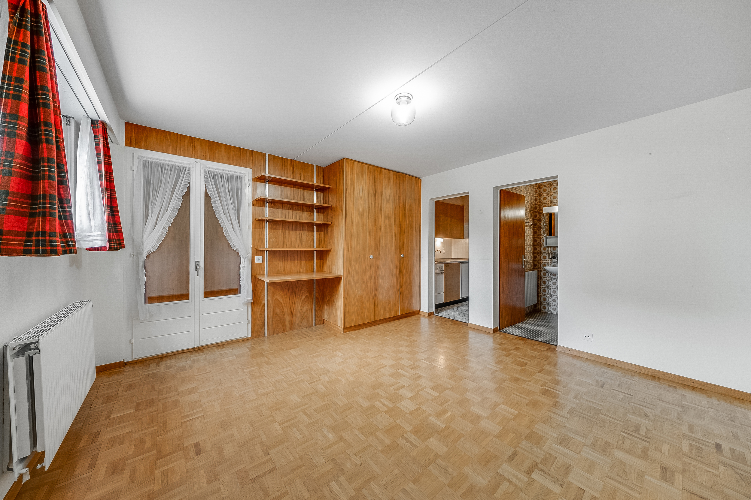
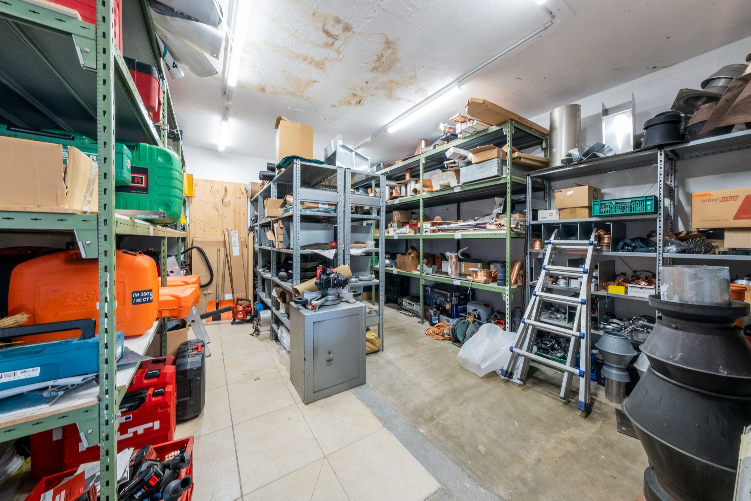
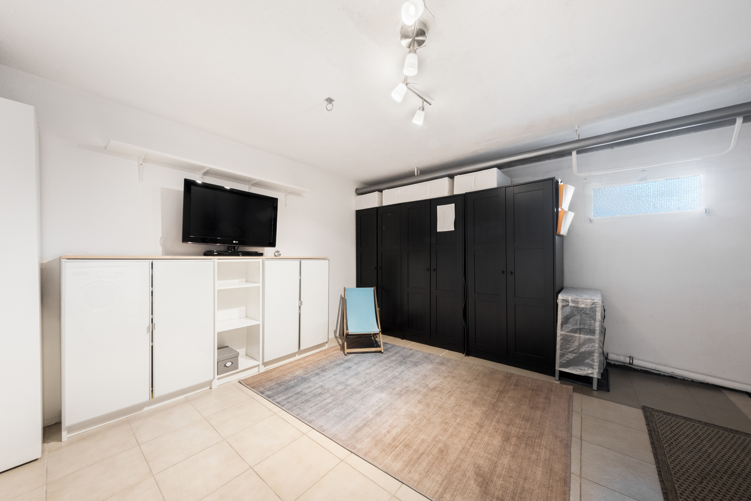
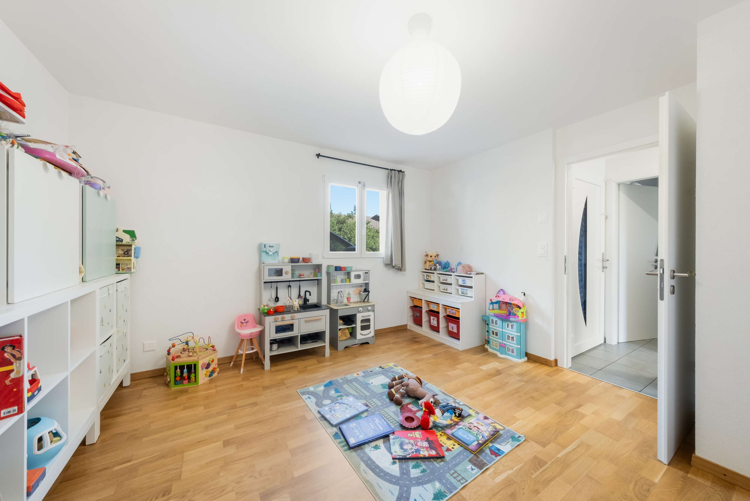
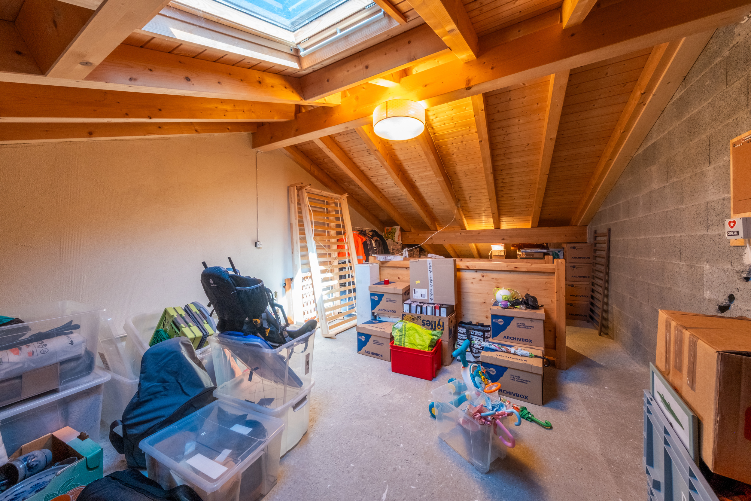
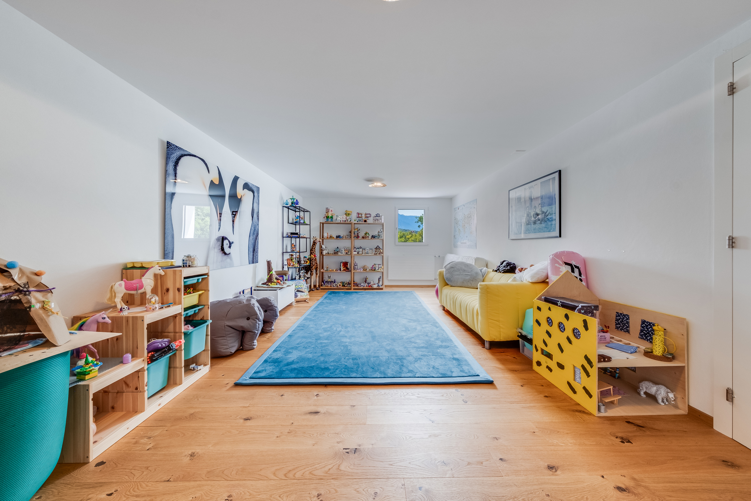
The ground floor, which is also accessible via an independent entrance, has been extensively renovated to offer additional living spaces that are particularly comfortable. It includes a large space of approximately 30 m², fully fitted with parquet flooring, with a window overlooking the garden and built-in wall cabinets. This versatile room can easily be used as a games room, gym or guest room. This level also includes an office, a cellar, a laundry room/utility room and a storage space under the stairs.
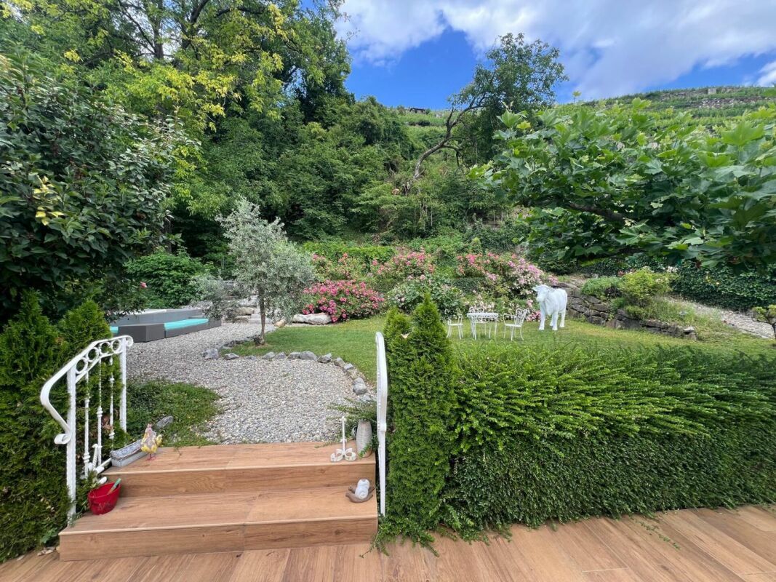
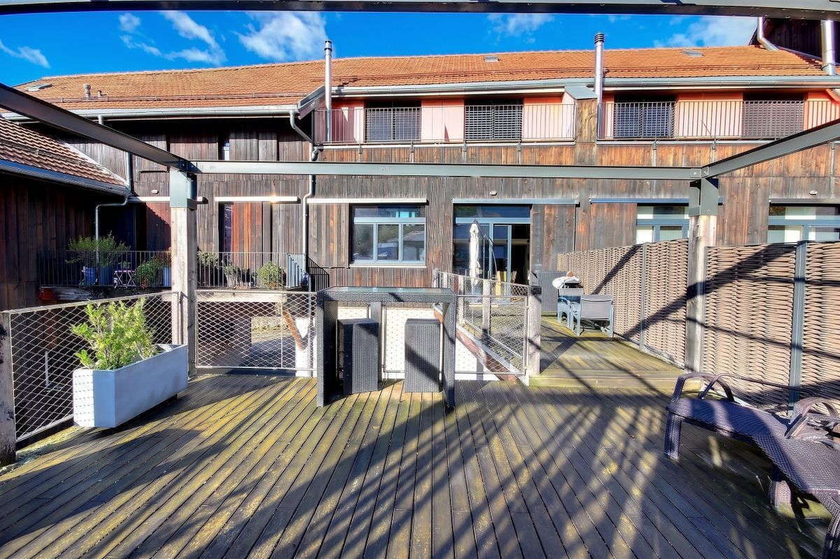
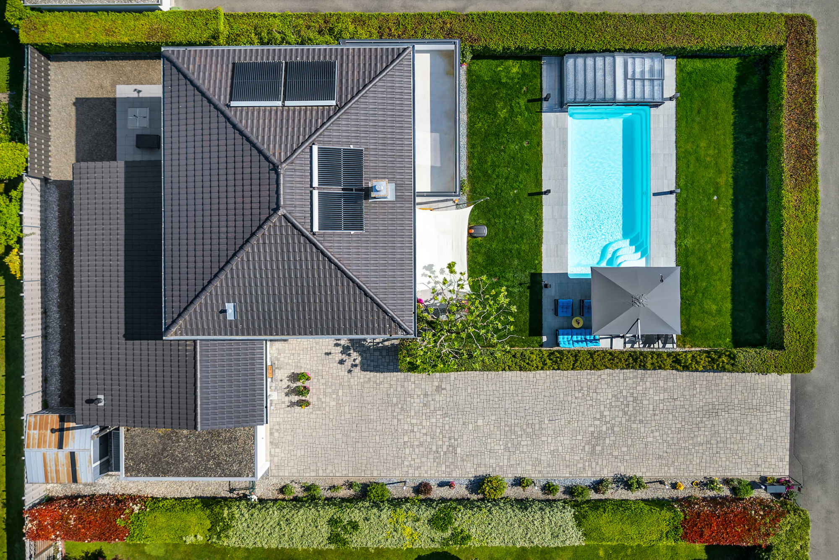
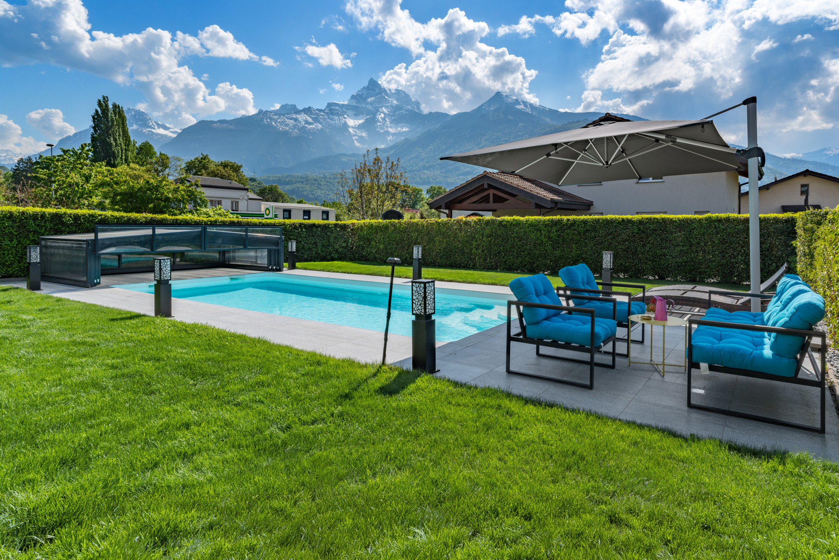
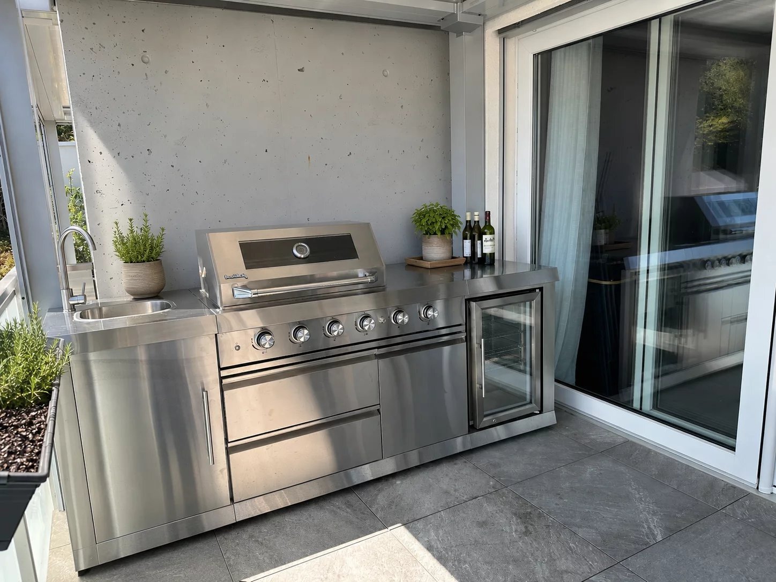
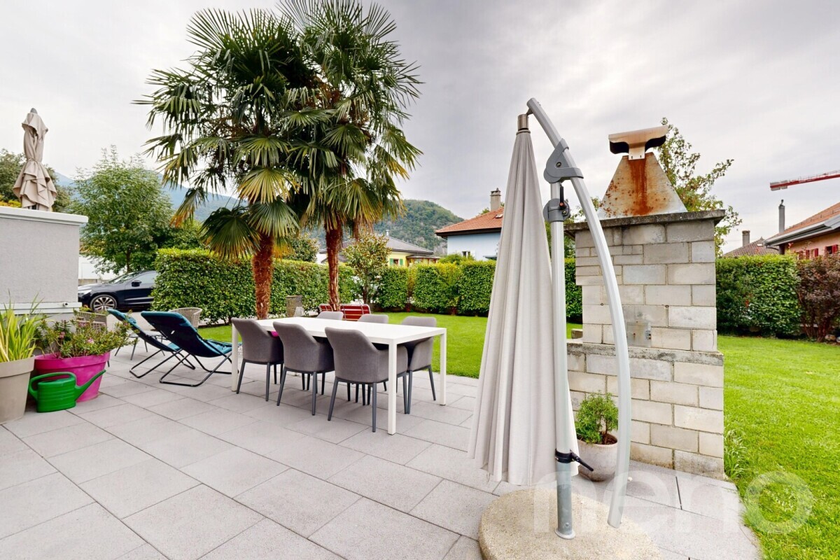
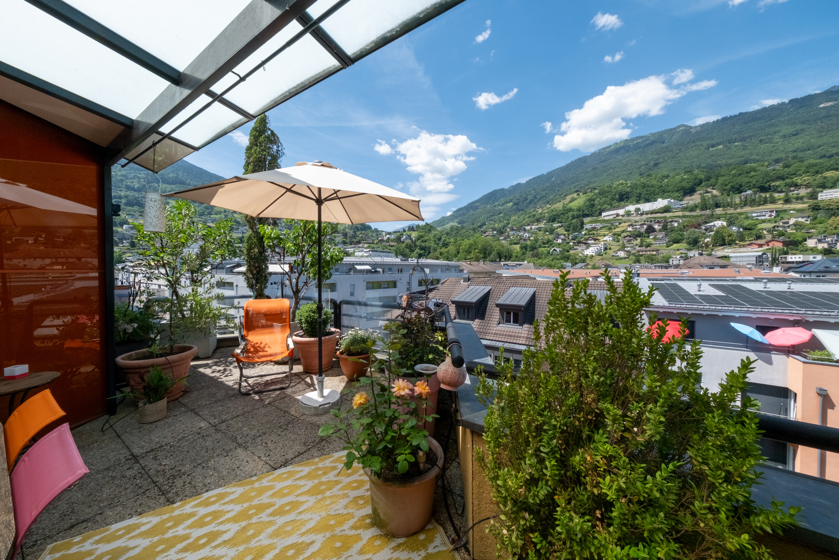
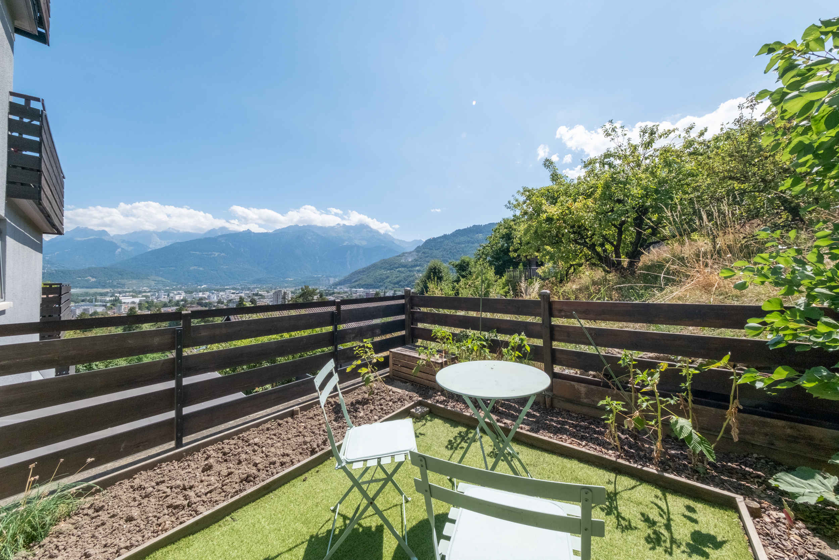
The outdoor areas are one of the real highlights of this property. Extensive landscaping work has been carried out, including the installation of a heated swimming pool with a heat pump, high-quality walls and fences, new relaxation areas, a beautifully landscaped garden and numerous features that provide exceptional living comfort.
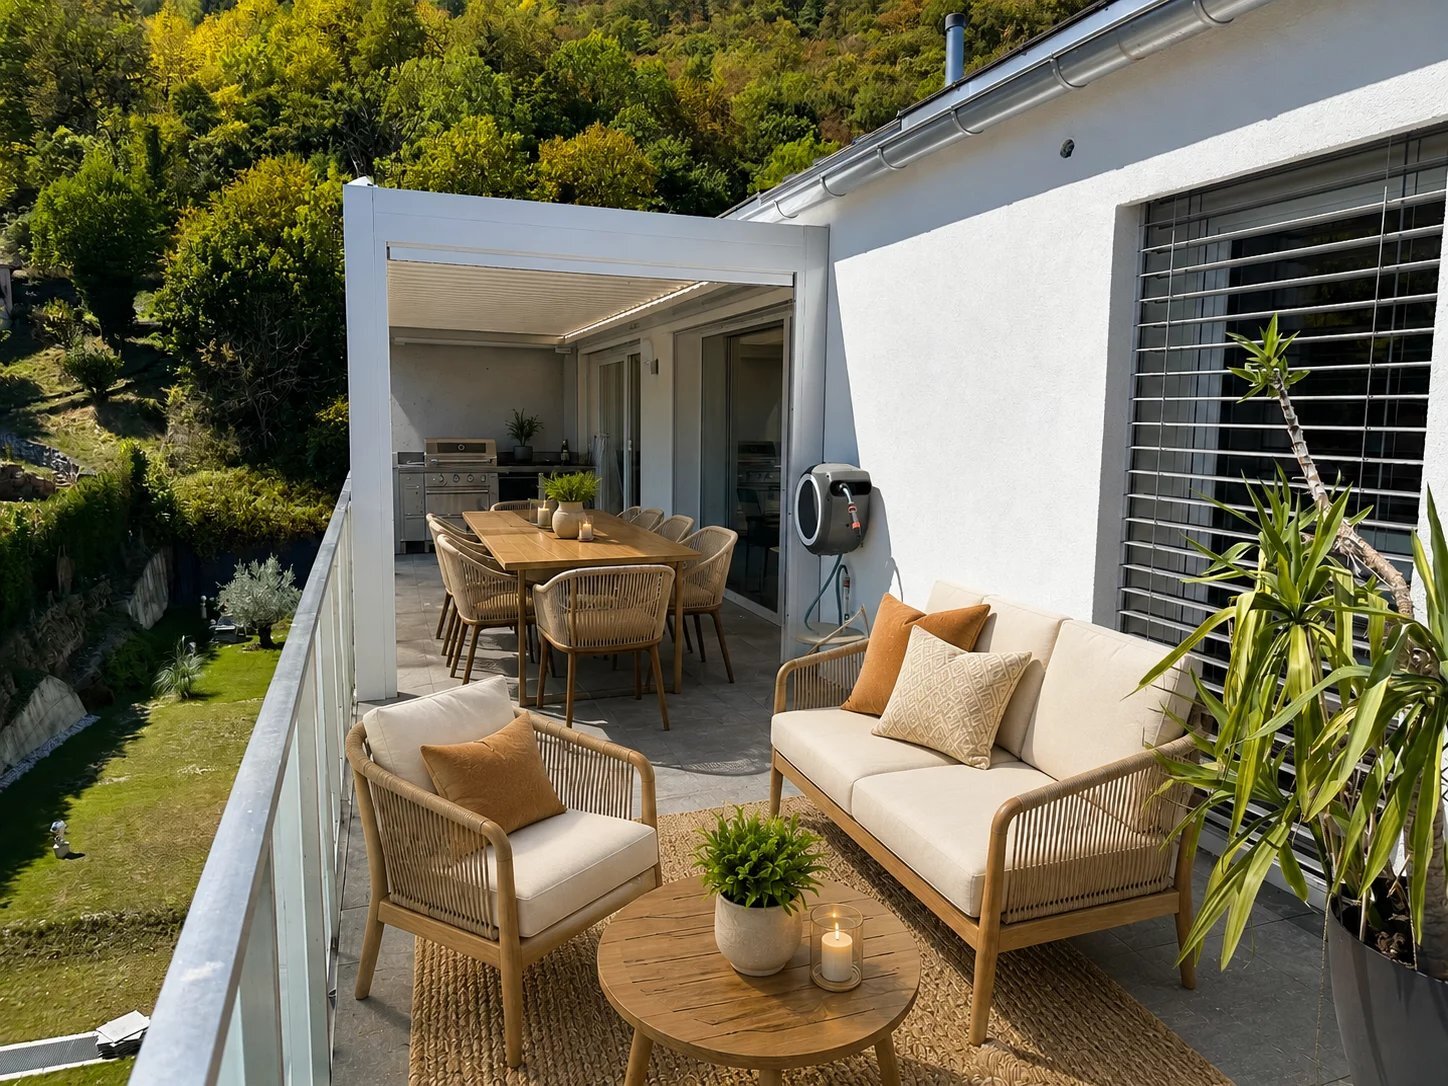
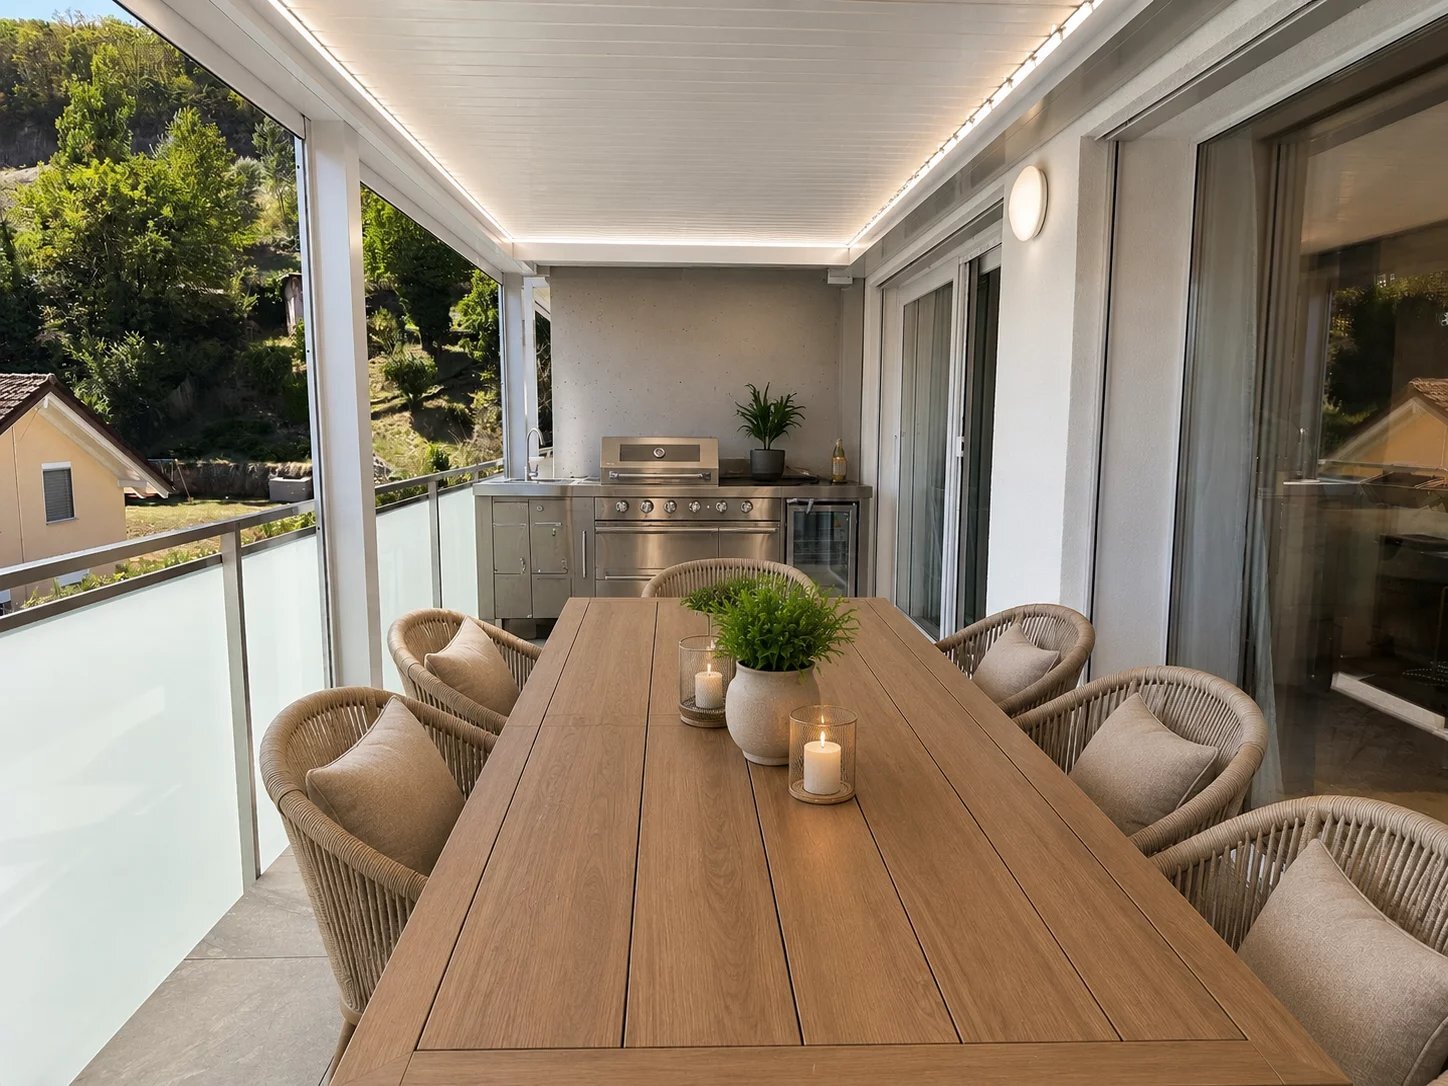
The spacious covered terrace, garden lighting and various other features complete this environment, which has been perfectly designed to make the most of the most beautiful days of the year. An electric vehicle charging station has also been installed.
The villa also benefits from a number of technical features that are particularly appreciated, such as a central vacuum system, a laundry chute connecting the floors, a water softener, electric blinds, custom-made fittings and various other features that further enhance the comfort of daily life.
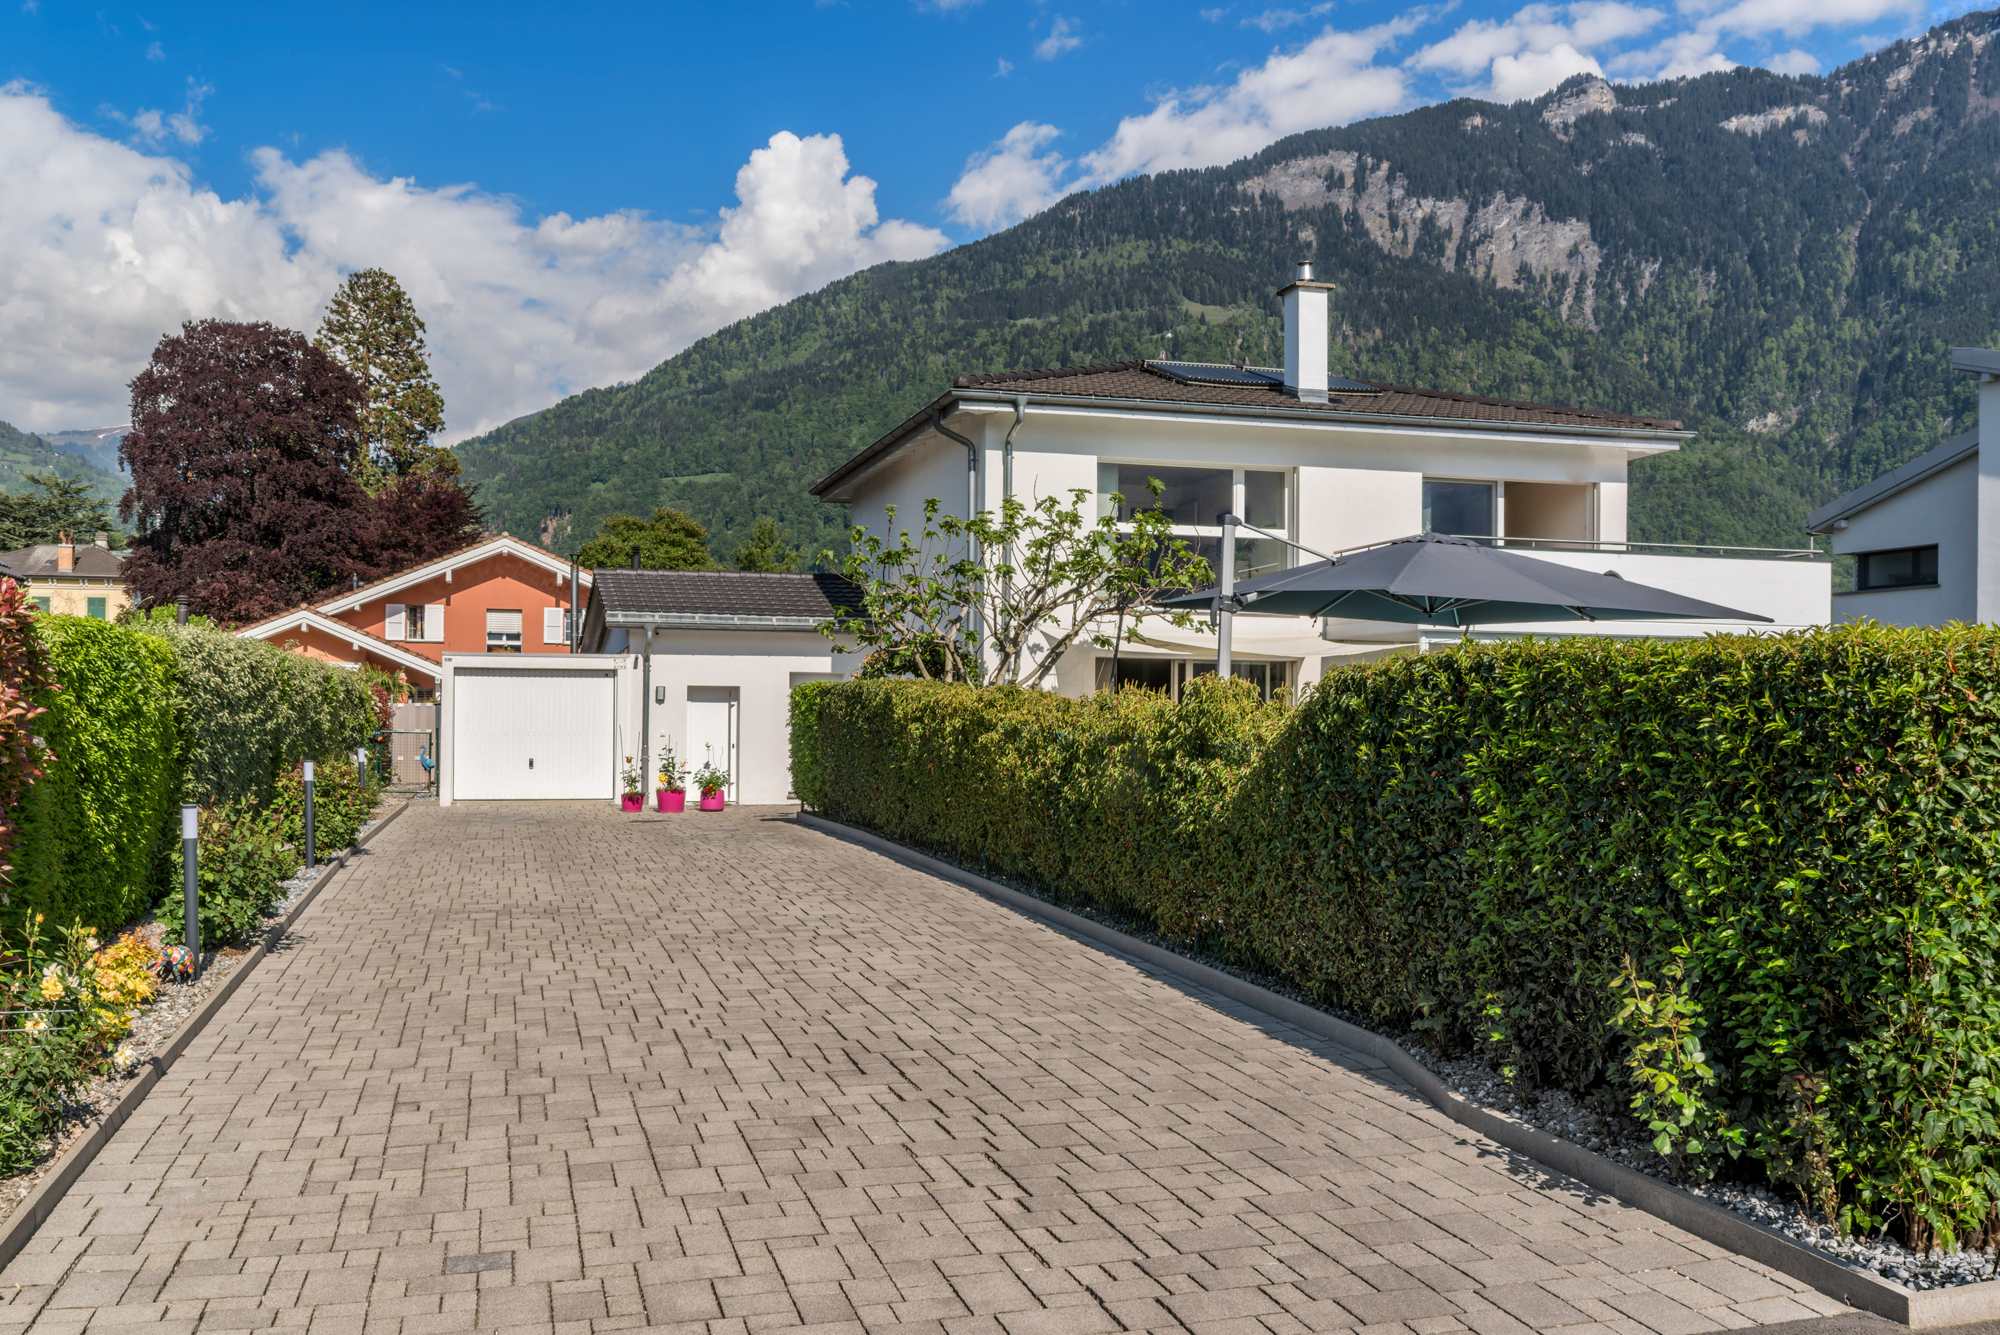
Parking is provided by several outdoor parking spaces, while the generous plot size allows you to fully enjoy a privileged family living environment.
Ideally located, the commune of Ollon offers a perfect balance between quality of life, nature and proximity to amenities. Schools, shops, sports facilities and public transport are all easily accessible. A bus stop is located just a short walk from the property, while the Villy train station provides quick access to the CFF station in Aigle, which is served by the Simplon line connecting Geneva to Brig.
Just a few minutes from the shores of Lake Geneva, residents can enjoy both water sports and lakeside walks, as well as the immediate proximity of the Villars-Gryon ski resorts. Hiking, mountain biking, skiing or water sports, the region offers an exceptional living environment where leisure activities are available throughout the year.
A rare opportunity to acquire a well-maintained contemporary villa that has benefited from significant investment in recent years. Its high-end features, excellent energy performance certified by CECB B/B, remarkable outdoor facilities and prime location in the heart of the Vaud Chablais region make it an exceptional property.
CONSTRUCTION
+ Type: Traditional masonry
+ Windows: Double-glazed aluminum/wood
+ Roof: Eternit-type tiles with thermal solar panels
+ Insulation: Peripheral
+ Exterior shutters: Electric adjustable louvers
+ Heating: Air-to-water heat pump with underfloor heating
+ CECB: B/B
LAYOUT
Lower Ground Floor
+ Games/sports room of ~30m2
+ Office/available room
+ Cellar
+ Utility room/laundry room with exterior access
+ Swimming pool (heated via heat pump)
+ Pool technical room
Ground Floor
+ Entrance hall with built-in wardrobes
+ Living room
+ Dining room with access to terrace/garden
+ Kitchen
+ Pantry/storage room
+ Guest WC
+ Covered terrace
+ Garden
First Floor
+ Master suite of ~30m2 with dressing room and shower/bath/WC
+ Bedroom n°2 with mezzanine
+ Bedroom n°3
+ Shower/WC
+ Office space
MISCELLANEOUS
+ Numerous outdoor parking spaces
+ Charging station
ADDITIONAL INFORMATION
+ Land tax rate: 68.0
+ Municipal tax rate: 1.3‰
VIRTUAL TOUR AVAILABLE – Visit without moving!
This villa is attractive due to its contemporary architecture, generous volumes, and particularly high level of amenities. Built in 2013, the property has benefited from significant renovation, modernization, and beautification work carried out since 2021.
The main improvements include:
+ the creation of a heated swimming pool with its outdoor facilities
+ a complete renovation of the kitchen, bathrooms, and guest toilets
+ the installation of new flooring
+ the refurbishment of the facades
+ the installation of an electric charging station and a bicycle shed
+ the installation of a water softener
With a total area of approximately 228 m² spread over three levels, it combines comfort, functionality, and excellent energy efficiency. Heated by a heat pump, equipped with solar thermal panels, and boasting an excellent CECB energy certificate with a B/B rating for the building envelope and overall energy efficiency, it guarantees a remarkable quality of life while ensuring sustainable control of energy costs.
The ground floor features an entrance hall with built-in wall cabinets. It leads to a bright living area comprising a convivial lounge, a dining room, and a fully renovated open-plan kitchen with high-quality materials. An adjoining pantry complements the kitchen and provides a particularly appreciated storage space.
An elegant sliding partition allows, depending on your preferences, to separate the living room from the kitchen and dining room, offering the possibility to modulate the living spaces while maintaining the conviviality of a large open area. The whole area opens directly onto the covered terrace and the garden, allowing you to enjoy a panoramic view of the majestic Dents-du-Midi.
Upstairs, the night area consists of a large master suite with large openings offering a breathtaking view of the mountains. It has a dressing room and a private bathroom with a bathtub, walk-in shower and toilet. A sliding partition allows the master suite to be completely privatized by separating it from the rest of the floor, guaranteeing comfort and privacy.
The other two bedrooms are spacious, one of them having a mezzanine which provides an extra space that is very useful. A study area harmoniously complements this floor, while a second bathroom, completely renovated with quality materials, completes the comfort of the occupants.
The ground floor, which is also accessible via an independent entrance, has been extensively renovated to offer additional living spaces that are particularly comfortable. It includes a large space of approximately 30 m², fully fitted with parquet flooring, with a window overlooking the garden and built-in wall cabinets. This versatile room can easily be used as a games room, gym or guest room. This level also includes an office, a cellar, a laundry room/utility room and a storage space under the stairs.
The outdoor areas are one of the real highlights of this property. Extensive landscaping work has been carried out, including the installation of a heated swimming pool with a heat pump, high-quality walls and fences, new relaxation areas, a beautifully landscaped garden and numerous features that provide exceptional living comfort.
The spacious covered terrace, garden lighting and various other features complete this environment, which has been perfectly designed to make the most of the most beautiful days of the year. An electric vehicle charging station has also been installed.
The villa also benefits from a number of technical features that are particularly appreciated, such as a central vacuum system, a laundry chute connecting the floors, a water softener, electric blinds, custom-made fittings and various other features that further enhance the comfort of daily life.
Parking is provided by several outdoor parking spaces, while the generous plot size allows you to fully enjoy a privileged family living environment.
Ideally located, the commune of Ollon offers a perfect balance between quality of life, nature and proximity to amenities. Schools, shops, sports facilities and public transport are all easily accessible. A bus stop is located just a short walk from the property, while the Villy train station provides quick access to the CFF station in Aigle, which is served by the Simplon line connecting Geneva to Brig.
Just a few minutes from the shores of Lake Geneva, residents can enjoy both water sports and lakeside walks, as well as the immediate proximity of the Villars-Gryon ski resorts. Hiking, mountain biking, skiing or water sports, the region offers an exceptional living environment where leisure activities are available throughout the year.
A rare opportunity to acquire a well-maintained contemporary villa that has benefited from significant investment in recent years. Its high-end features, excellent energy performance certified by CECB B/B, remarkable outdoor facilities and prime location in the heart of the Vaud Chablais region make it an exceptional property.
CONSTRUCTION
+ Type: Traditional masonry
+ Windows: Double-glazed aluminum/wood
+ Roof: Eternit-type tiles with thermal solar panels
+ Insulation: Peripheral
+ Exterior shutters: Electric adjustable louvers
+ Heating: Air-to-water heat pump with underfloor heating
+ CECB: B/B
LAYOUT
Lower Ground Floor
+ Games/sports room of ~30m2
+ Office/available room
+ Cellar
+ Utility room/laundry room with exterior access
+ Swimming pool (heated via heat pump)
+ Pool technical room
Ground Floor
+ Entrance hall with built-in wardrobes
+ Living room
+ Dining room with access to terrace/garden
+ Kitchen
+ Pantry/storage room
+ Guest WC
+ Covered terrace
+ Garden
First Floor
+ Master suite of ~30m2 with dressing room and shower/bath/WC
+ Bedroom n°2 with mezzanine
+ Bedroom n°3
+ Shower/WC
+ Office space
MISCELLANEOUS
+ Numerous outdoor parking spaces
+ Charging station
ADDITIONAL INFORMATION
+ Land tax rate: 68.0
+ Municipal tax rate: 1.3‰
VIRTUAL TOUR AVAILABLE – Visit without moving!
Conveniences
Neighbourhood
- Villa area
- Green
- Mountains
- Railway station
- Bus stop
- Child-friendly
- Playground
- Nursery
- Preschool
- Primary school
- Secondary school
- Sports centre
- Ski resort
Outside conveniences
- Terrace/s
- Garden
- Quiet
- Greenery
- Parking
- Swimming pool
Inside conveniences
- Open kitchen
- Guests lavatory
- Dressing
- Cellar
- Storeroom
- Recreationroom
- Built-in closet
- Heating Access
- Double glazing
- Bright/sunny
- With front and rear view
Equipment
- Fitted kitchen
- Induction cooker
- Oven
- Steamer
- Dishwasher
- American Fridge
- Laundry drop
- Connections for washing tower
- Shower
- Bath
- Thermal solar collector system
- Electric car terminal
- Electric blind
Condition
- Very good
Orientation
- South
- West
Exposure
- Optimal
- All day
View
- Nice view
- Unobstructed
- Garden
- Mountains
Style
- Modern
Distances
Public transports
200 m
Primary school
1.3 km
Stores
1.6 km
Restaurants
1.6 km