











×
Firstview
Picture 1
Picture 2
Picture 3
Picture 4
Picture 5
Picture 6
Picture 7
Picture 8
Picture 9
Picture 10
Picture 11
Picture 12

Single family house with 7.5 rooms on sale in Reinach - 272 m²

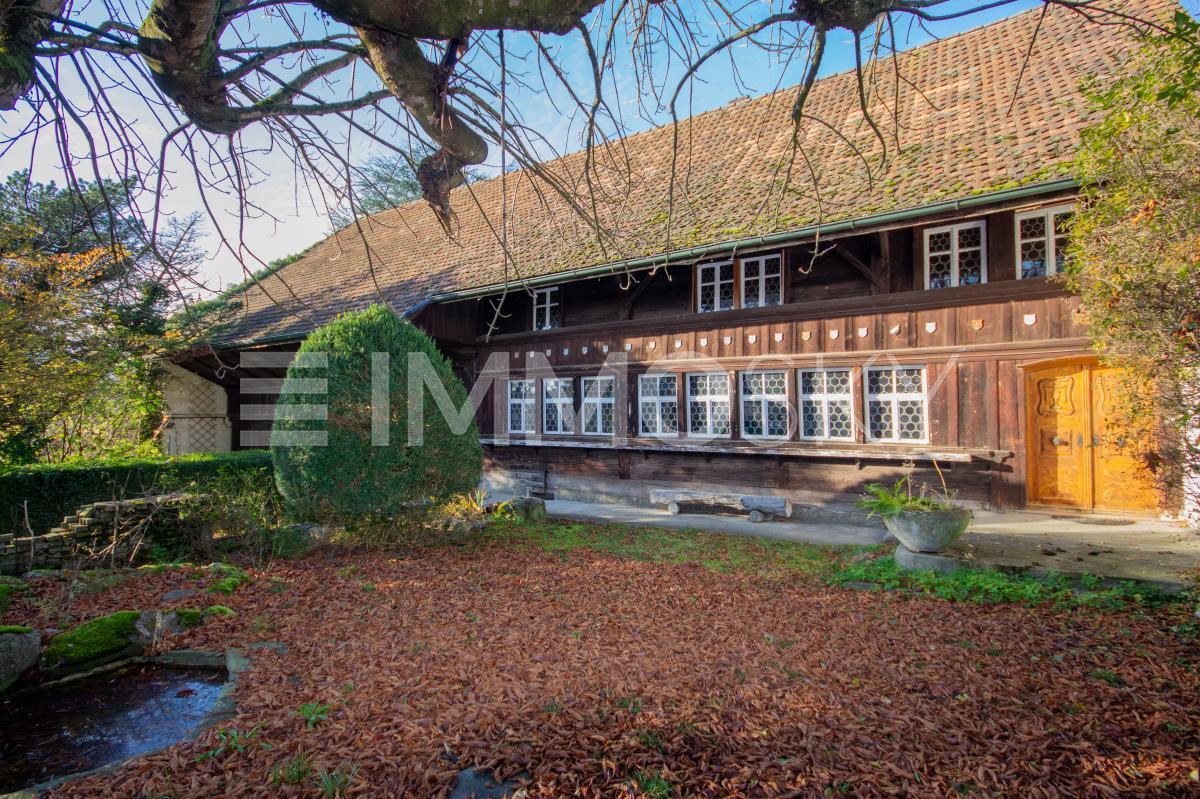
Art Nouveau villa in Reinach with exceptional park garden

Rooms7.5
Living area272 m²
Object PriceCHF 1,500,000.-
AvailabilityTo agree
Messenger PDF Dossier Financing
Add to favoritesRemove from favorites
External link

Localisation

Sonnenbergstrasse 39, 5734 Reinach

Characteristics

Reference
6a217cde487ff7abb7b4d8fd
Availability
To agree
Year of construction
1910
Latest renovations
2013
Rooms
7.5
Number of levels for the real asset
3
Living area
272 m²

Description

Text translated from german, see original
Original text in german, translate to English.

A property of rare class – generosity, style and future potential combined

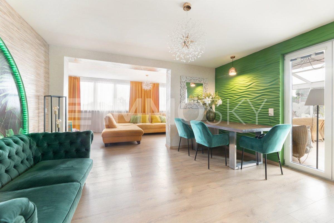
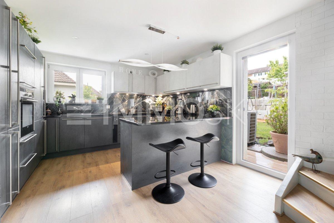
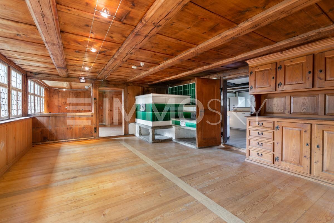
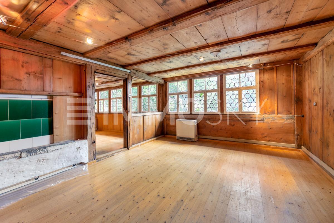
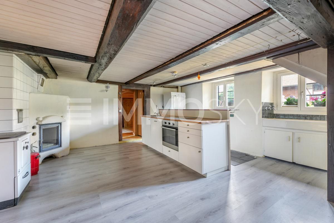
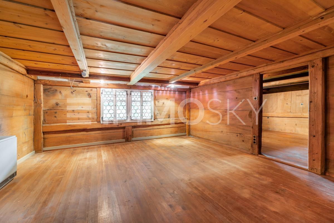
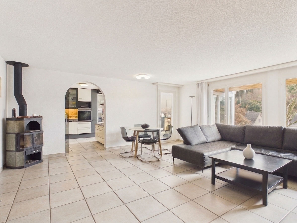
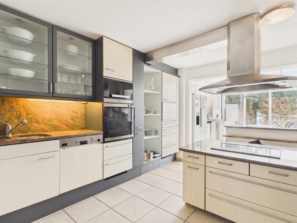
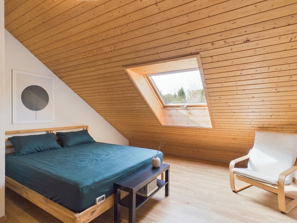
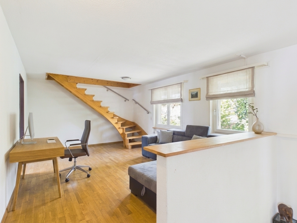
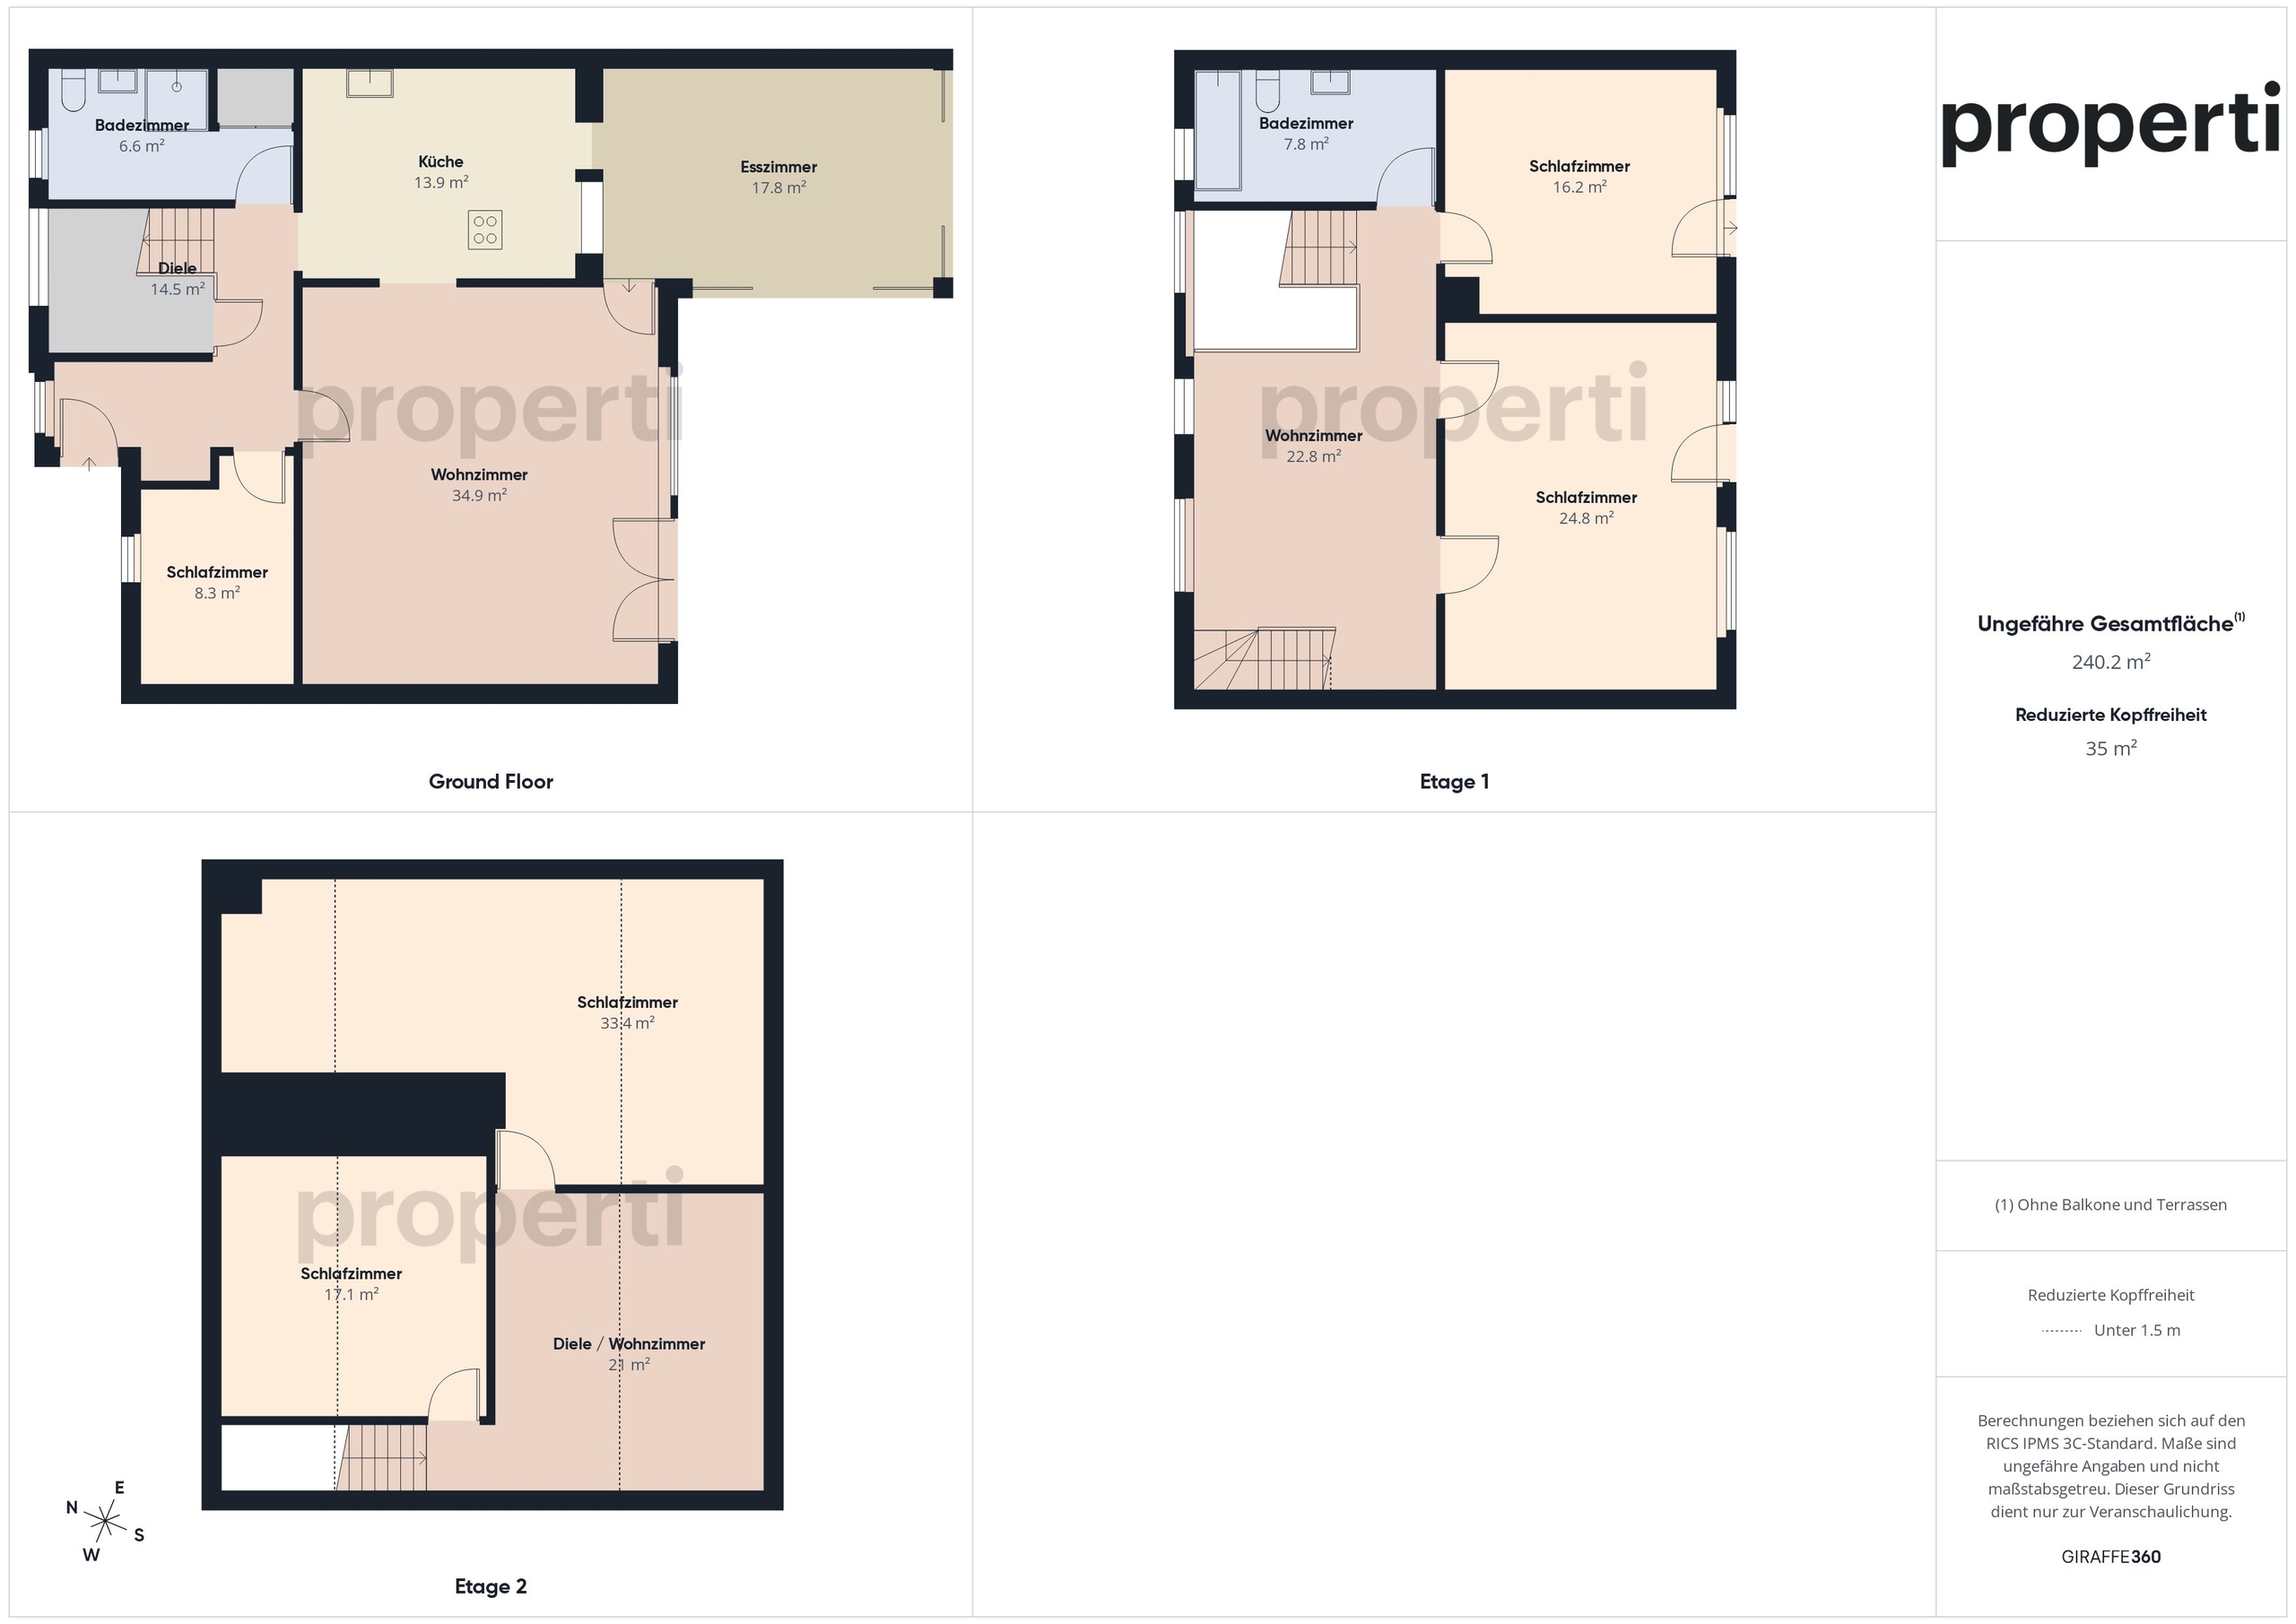
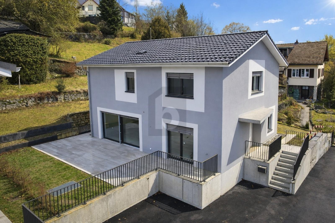
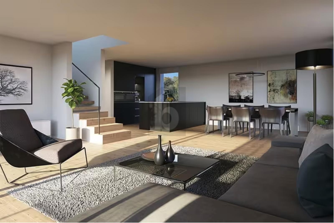
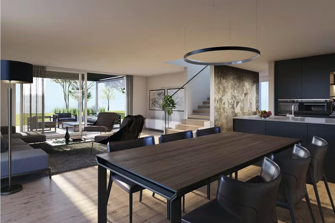
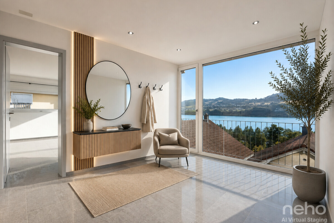
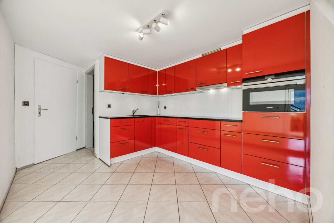
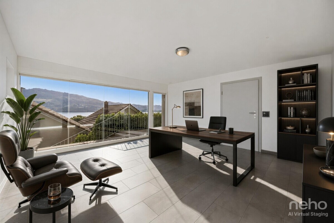
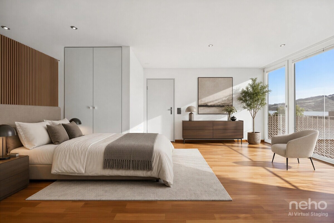
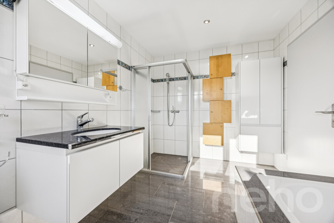
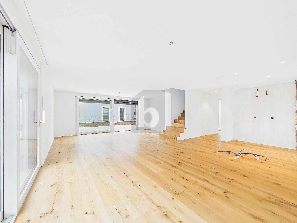
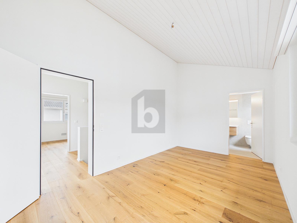
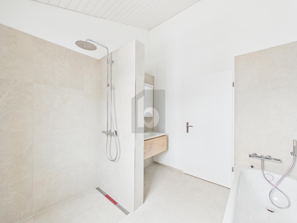
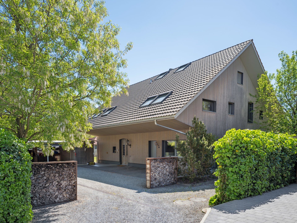
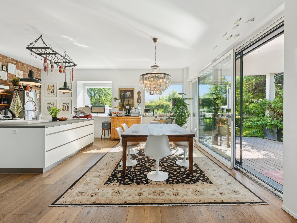
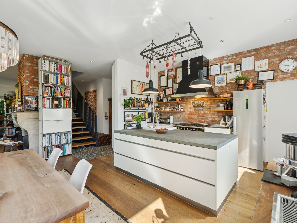
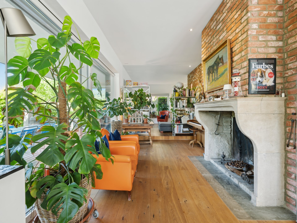
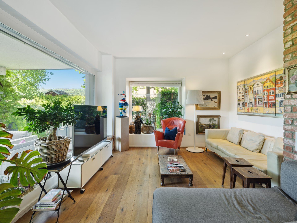
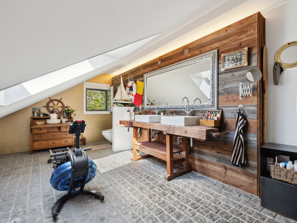
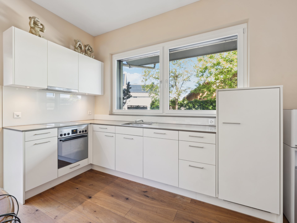
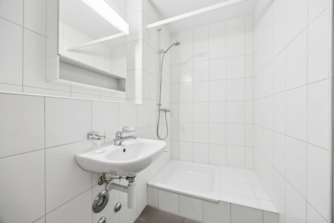
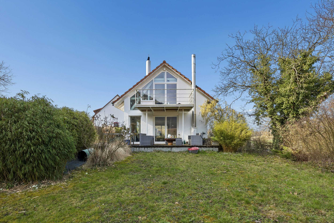
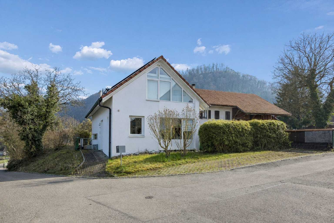
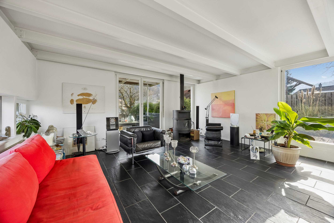
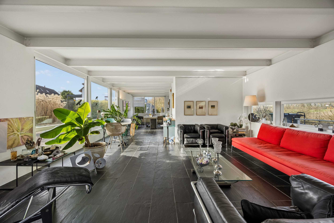
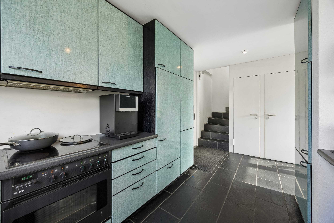
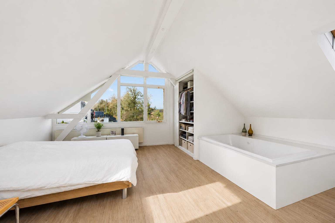
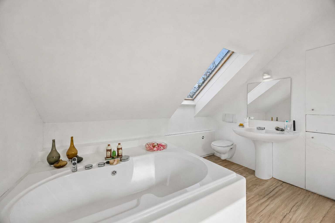
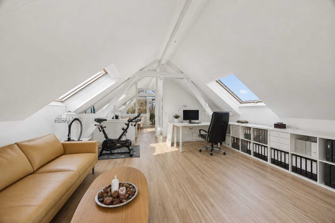
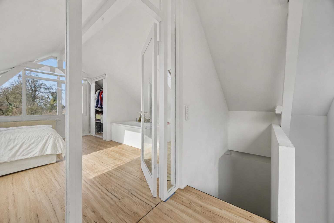
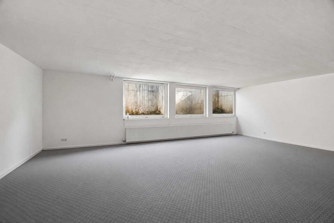
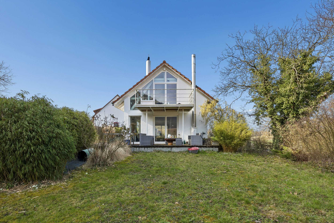
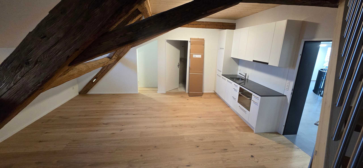
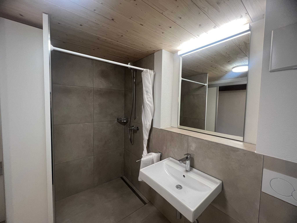
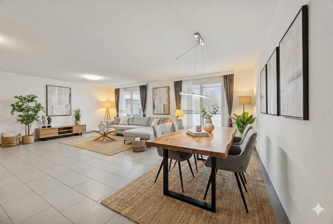
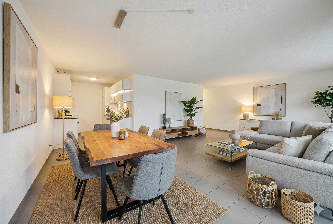
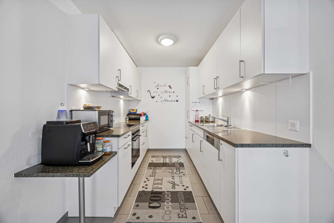
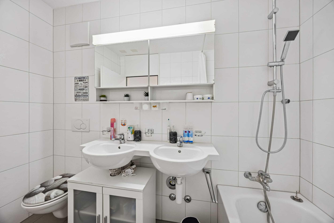
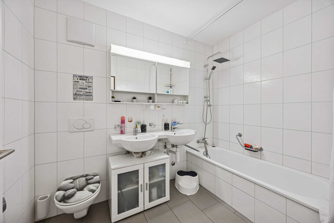
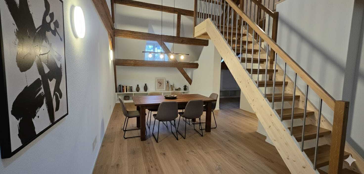
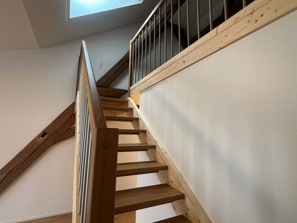
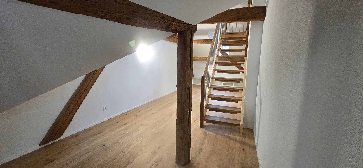
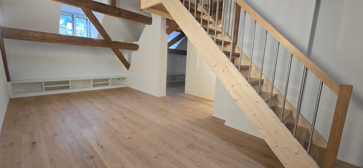
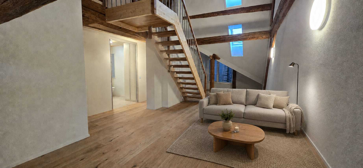
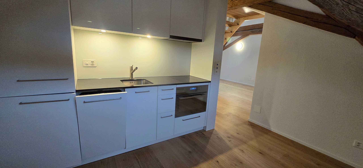
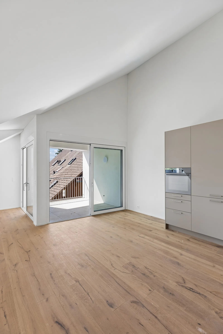
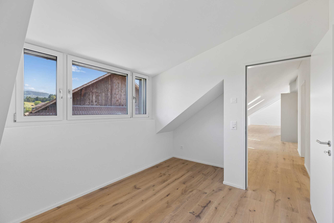
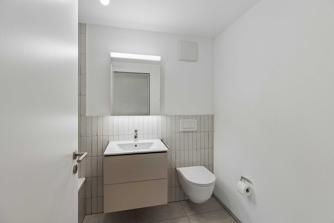
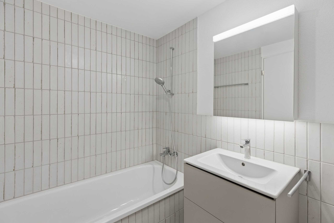
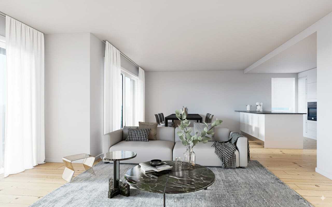
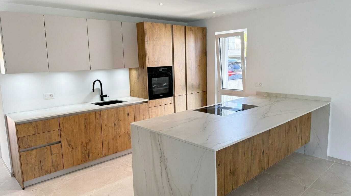
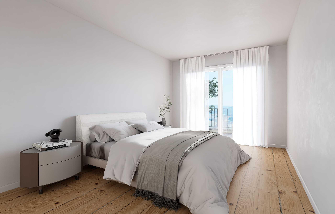
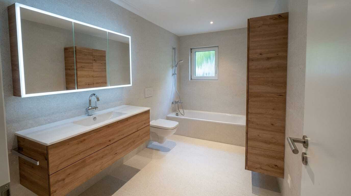
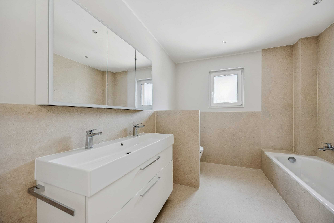
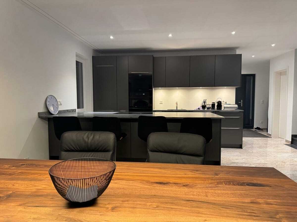
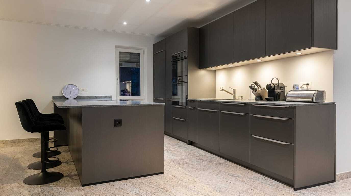
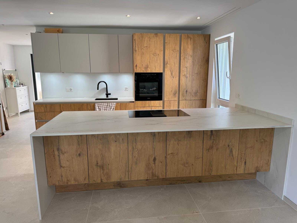
On around 272 m² of living space, this impressive villa with 7.5 light-flooded rooms unfolds over three floors. Generous room heights, classic architecture and fine wooden strip floors give the house a warm, representative appearance with timeless elegance. The stylishly renovated kitchen and two modernised bathrooms blend harmoniously into the overall picture and combine historic charm with contemporary living comfort. Consistently maintained and high-quality materials underline the sustainable quality of this special property.

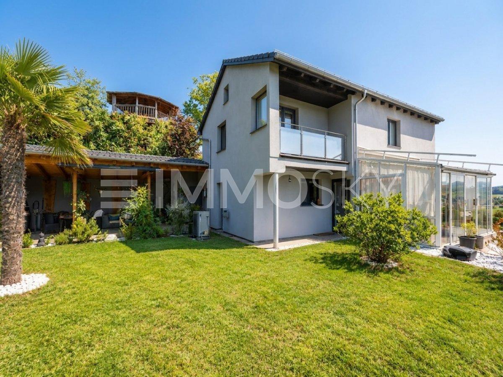
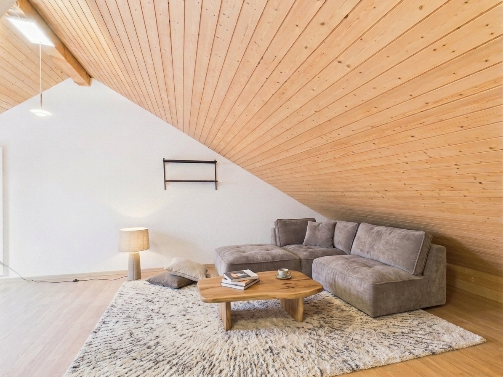
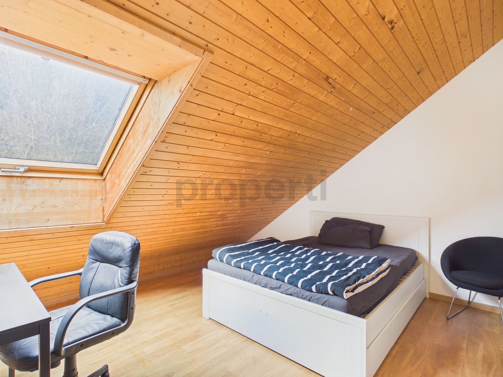
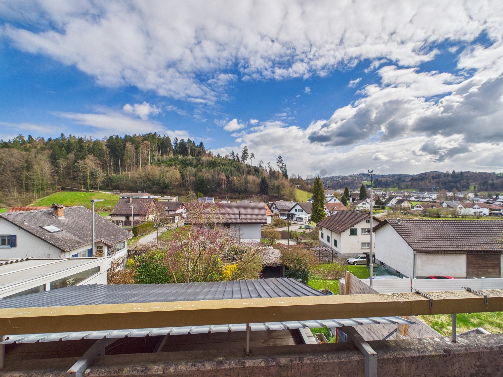
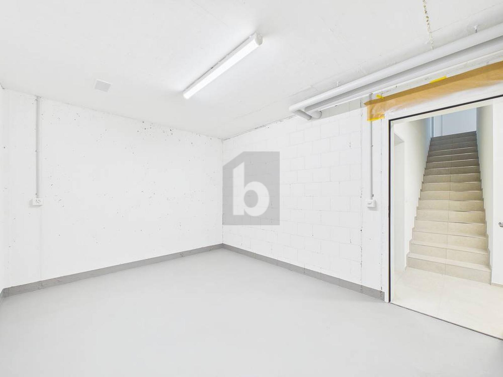
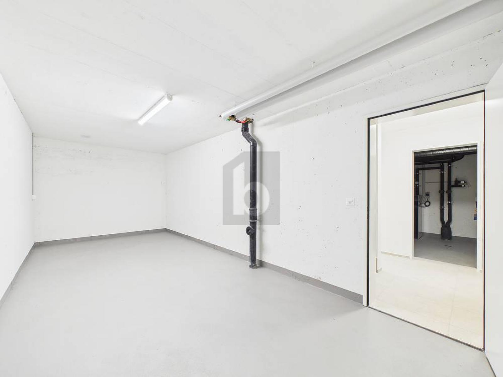
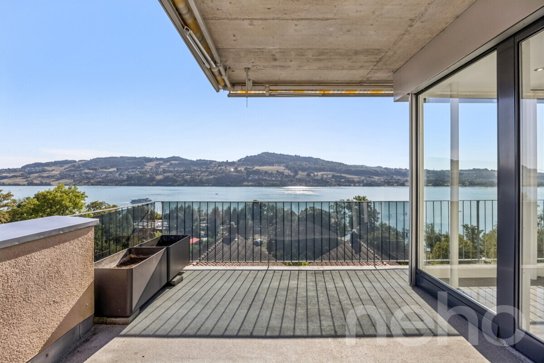
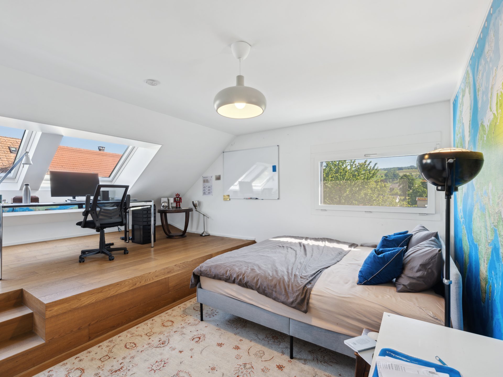
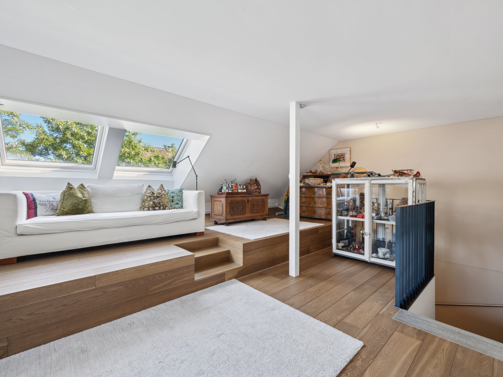
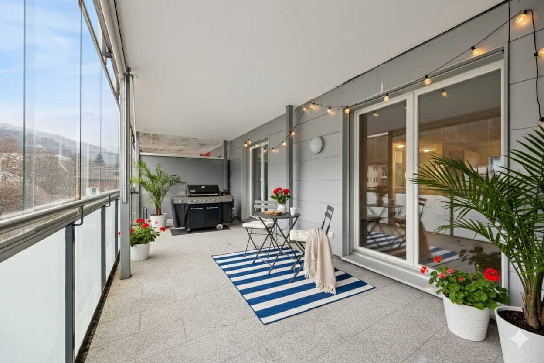
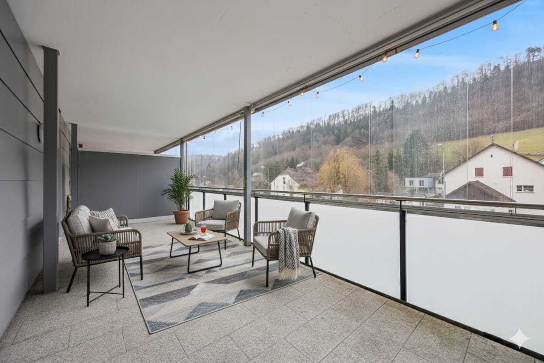
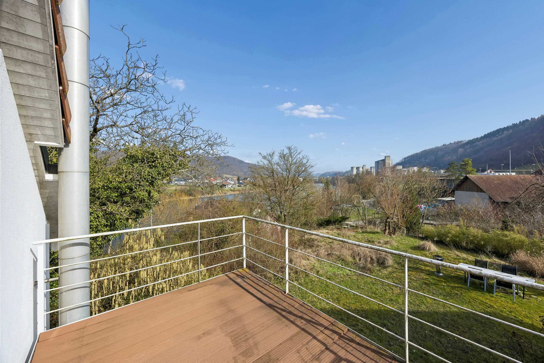
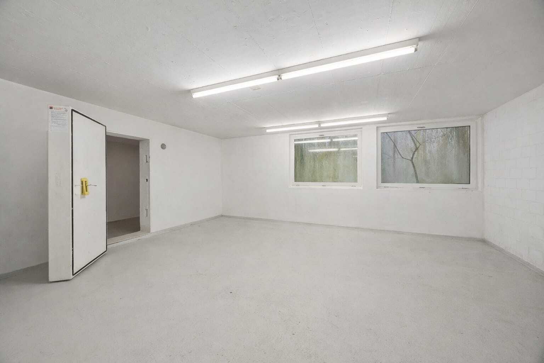
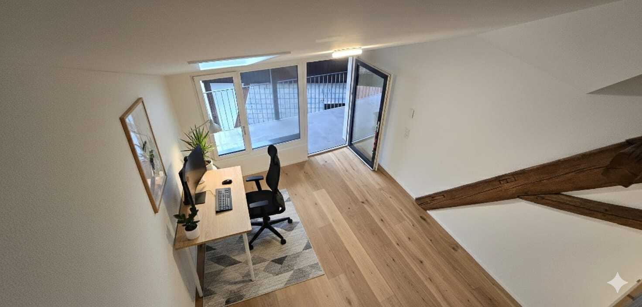
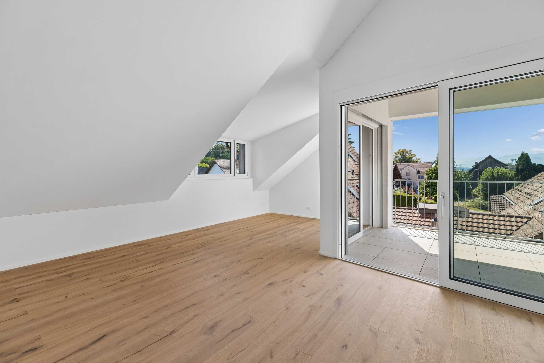
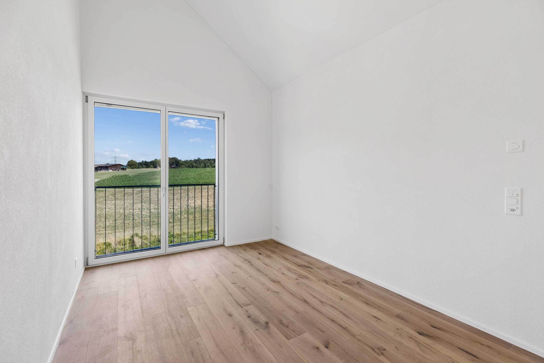
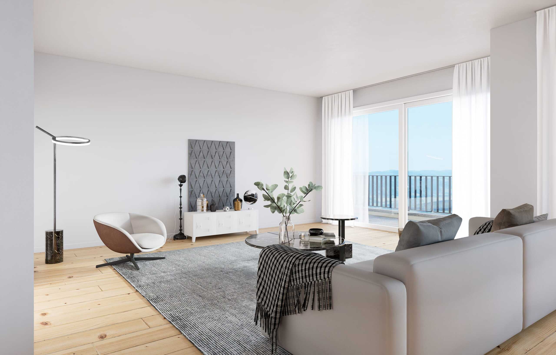
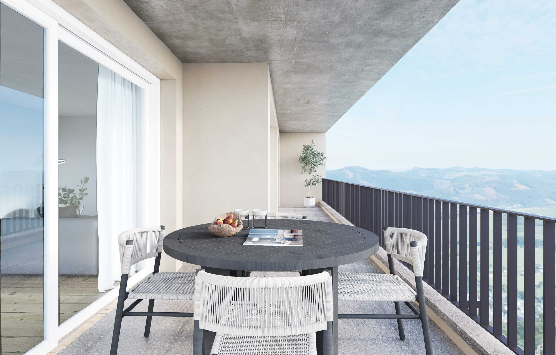
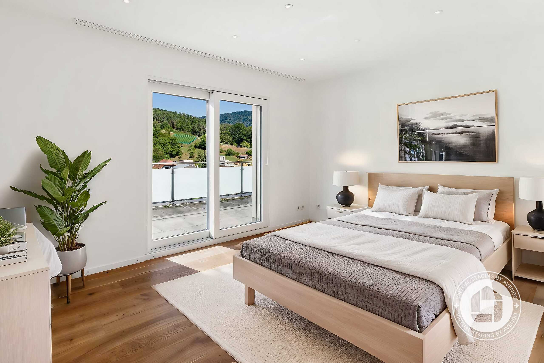
In addition, you have around 114 m² of usable space, a spacious attic and a balcony with an idyllic view of the countryside at your disposal.

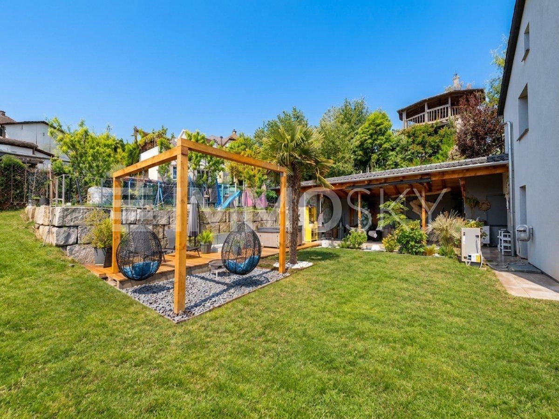
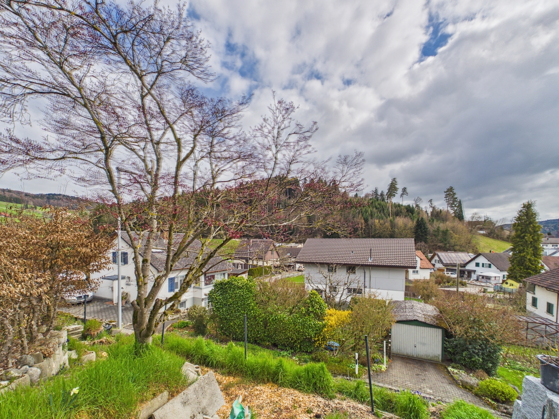
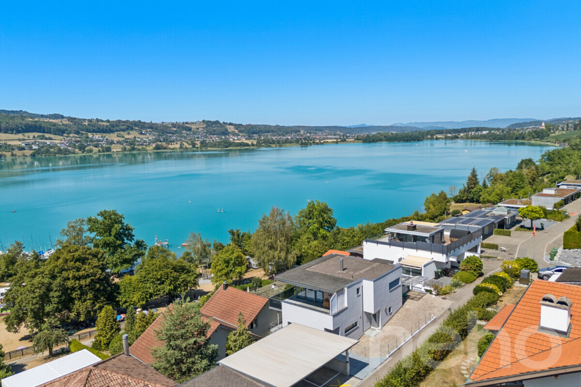
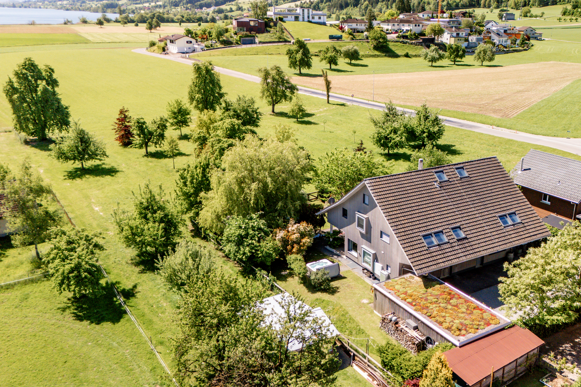
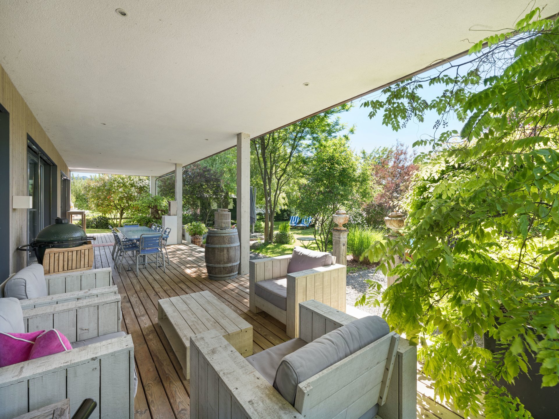
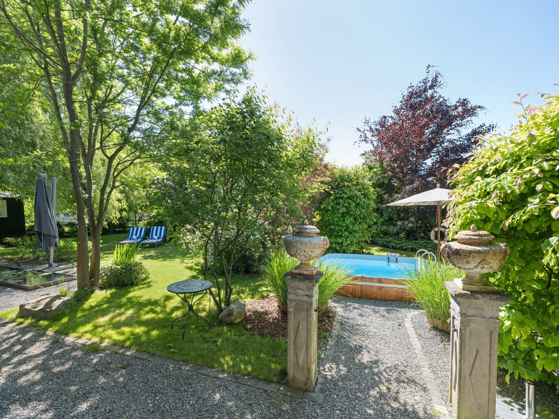
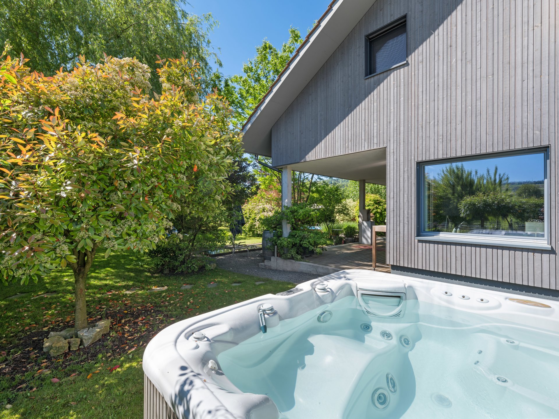
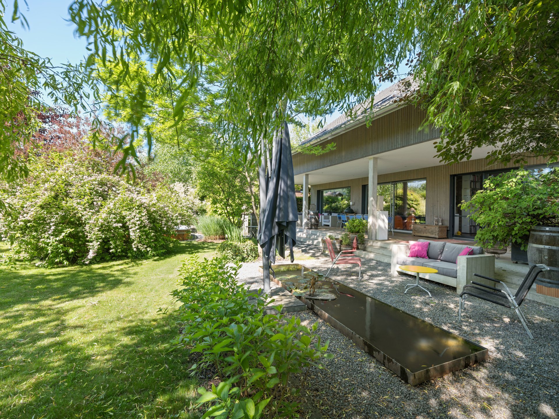
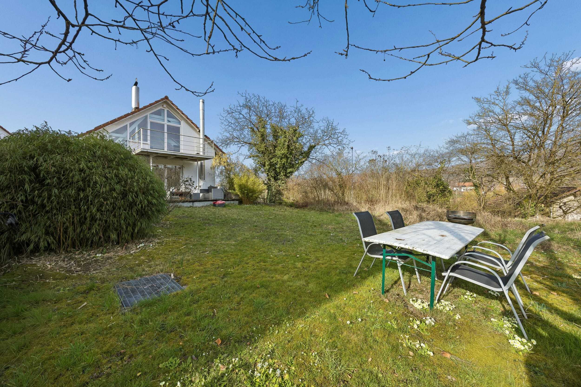
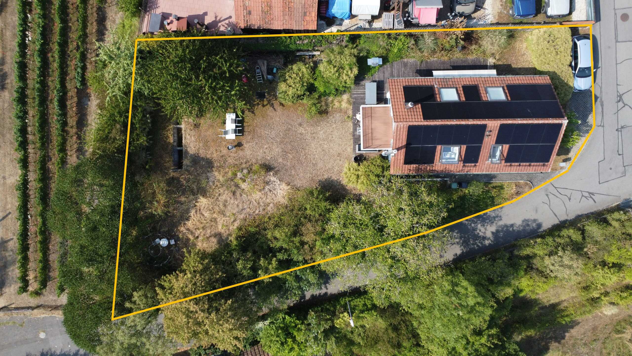
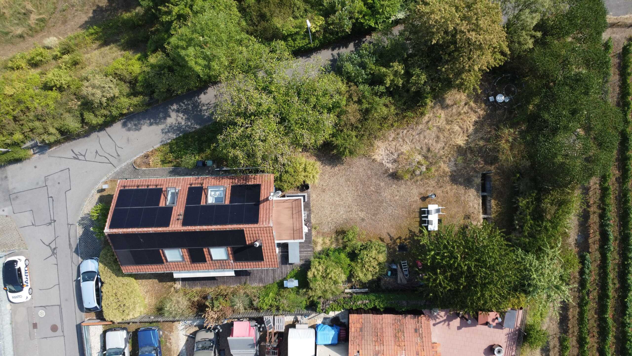
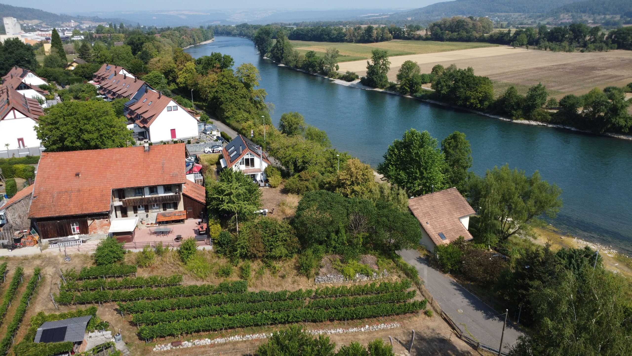
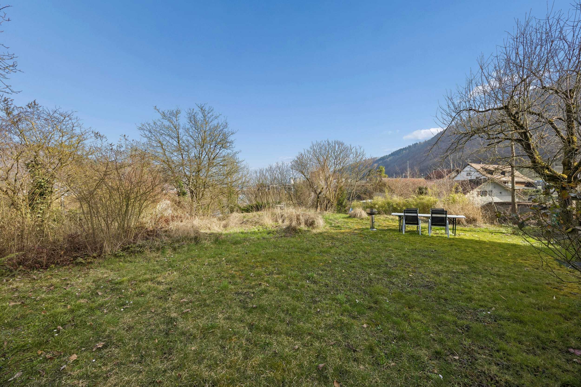
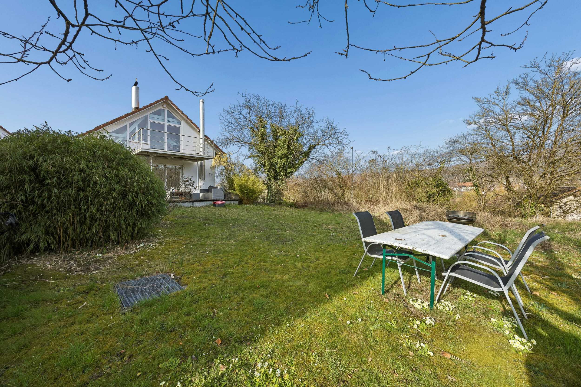
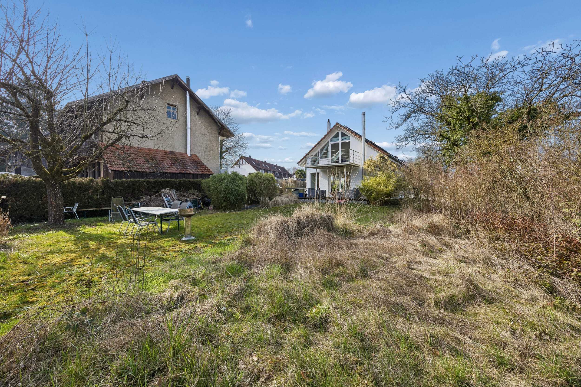
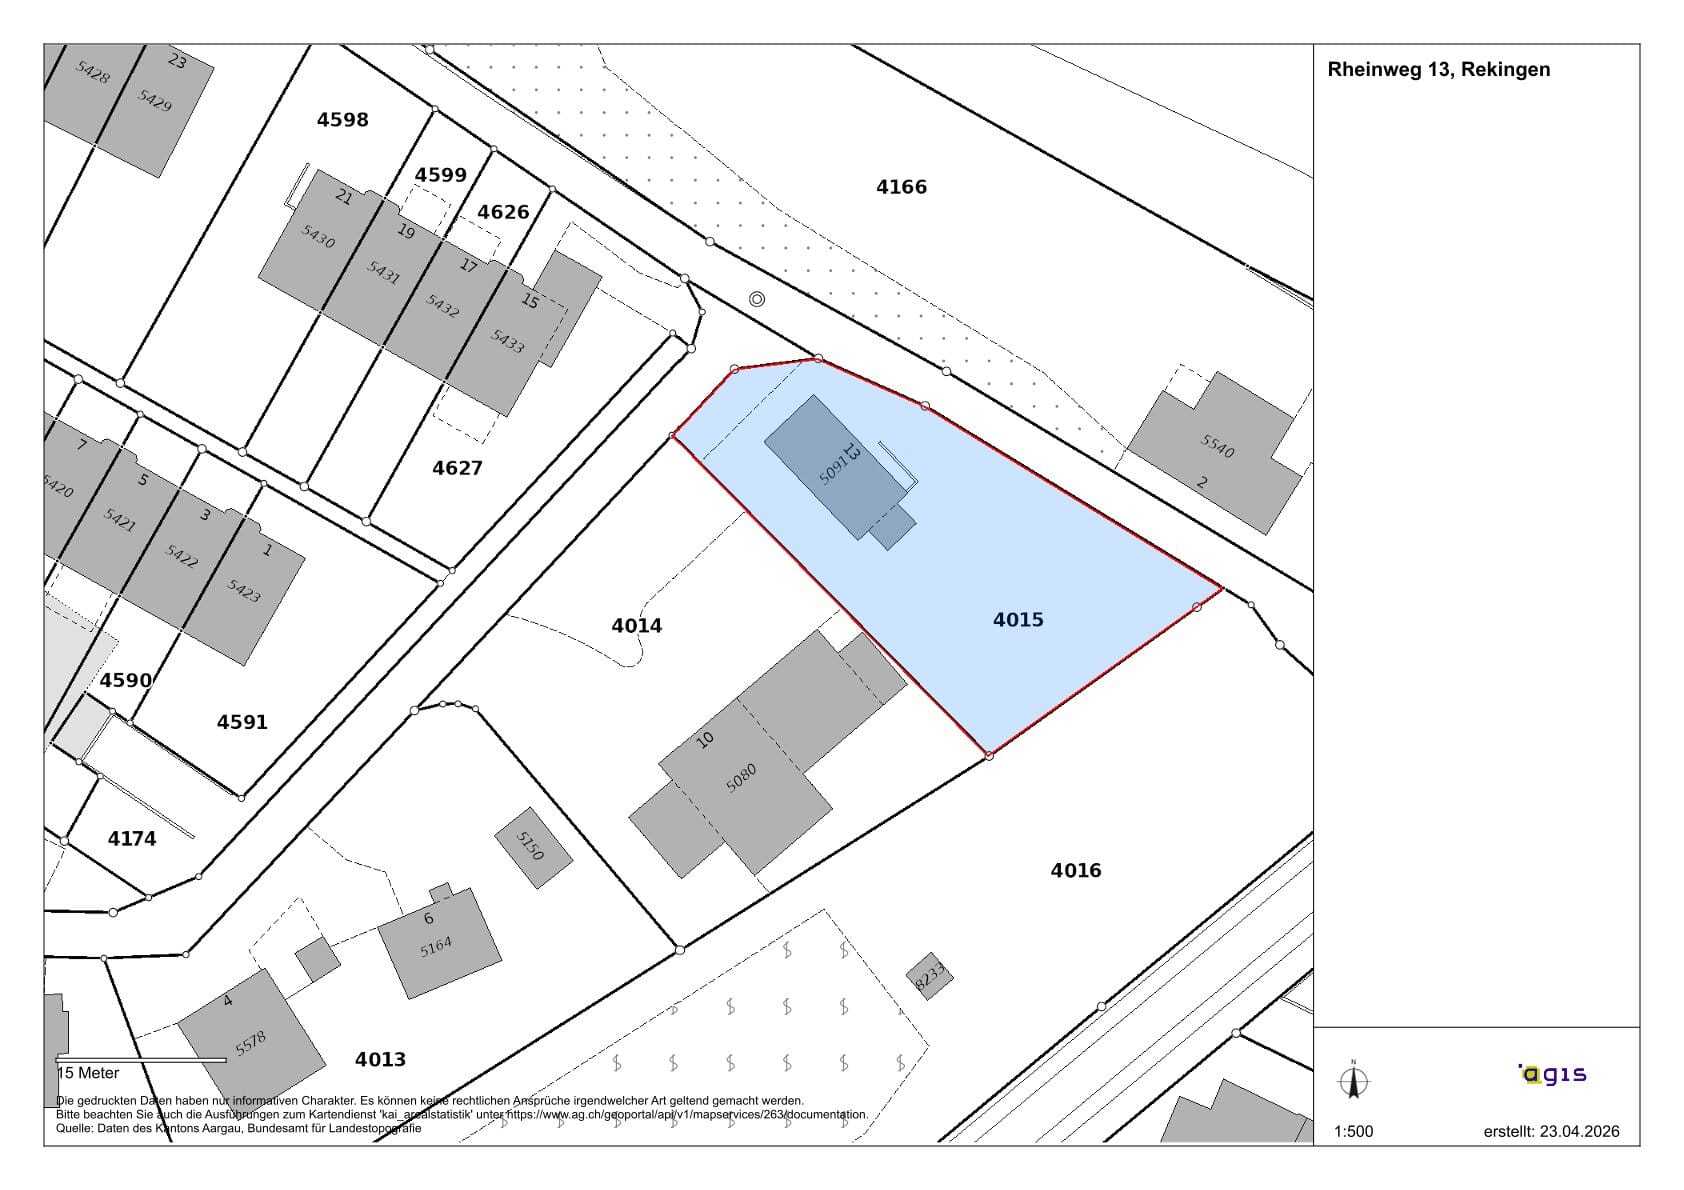
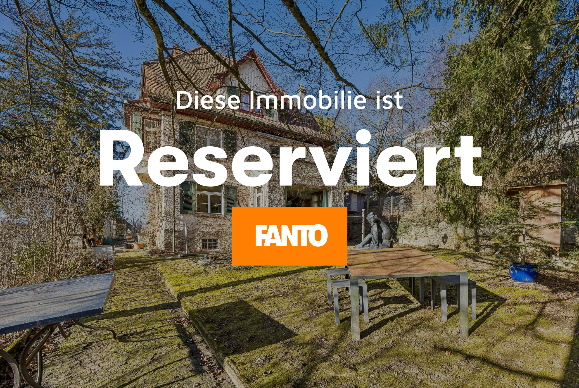
But the real highlight is the extraordinary property: On an impressive 2,087 m², of which around 1,800 m² is park-like garden, you can enjoy a rare combination of space, privacy and natural beauty. Old trees and spacious green areas create an ambience that is reminiscent of a private refuge: quiet, exclusive and inspiring. At the same time, subject to the applicable building and zoning regulations, the spacious plot opens up attractive structural reserves and thus exciting prospects for the future.

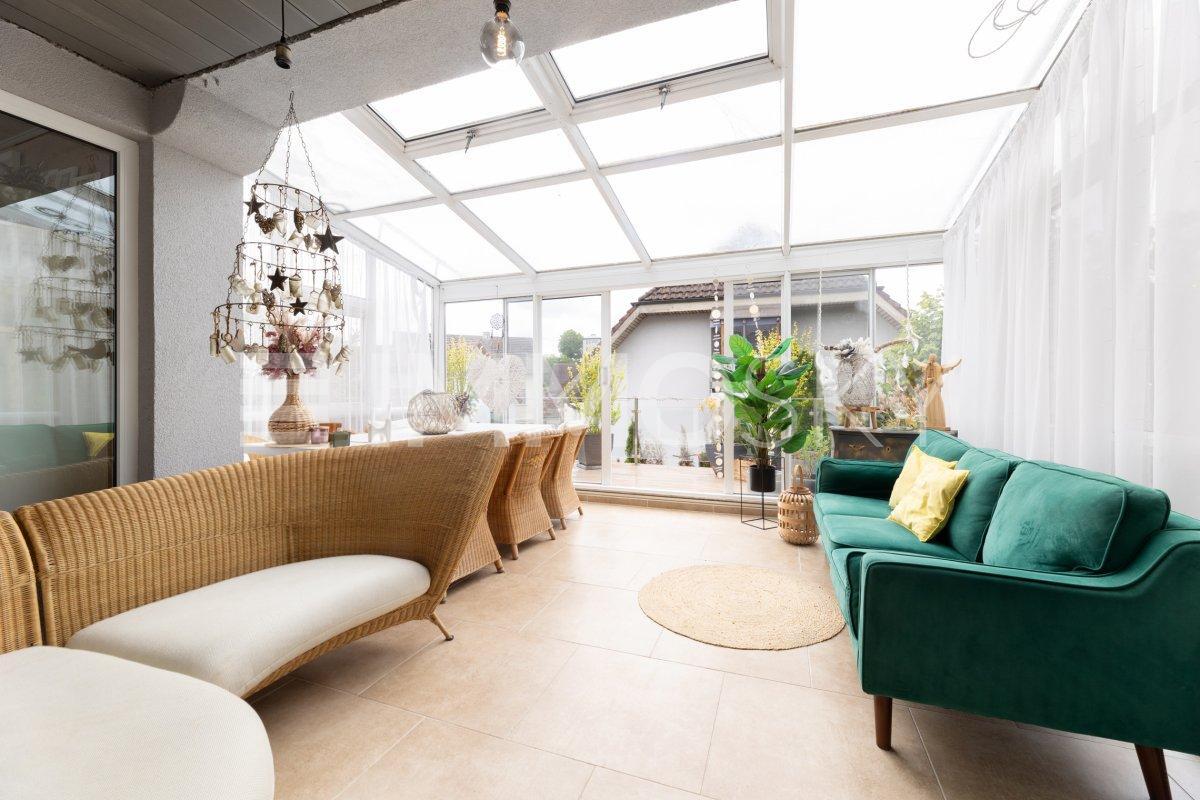
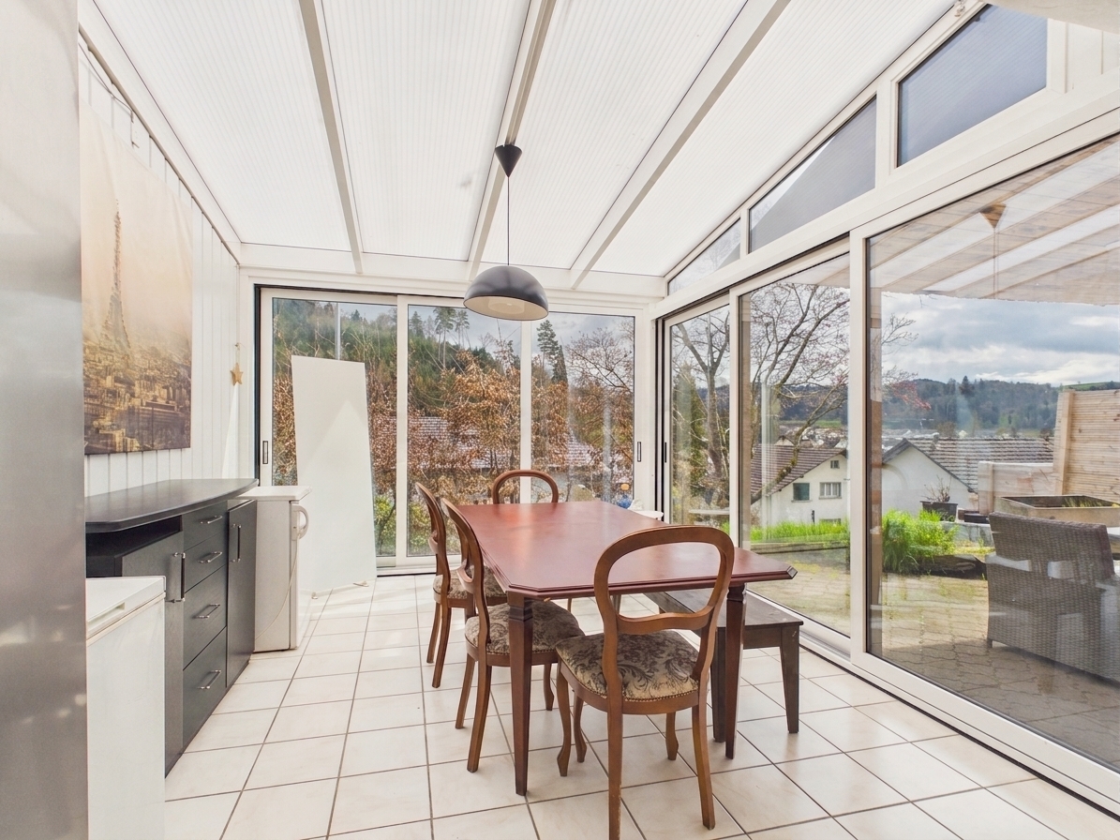
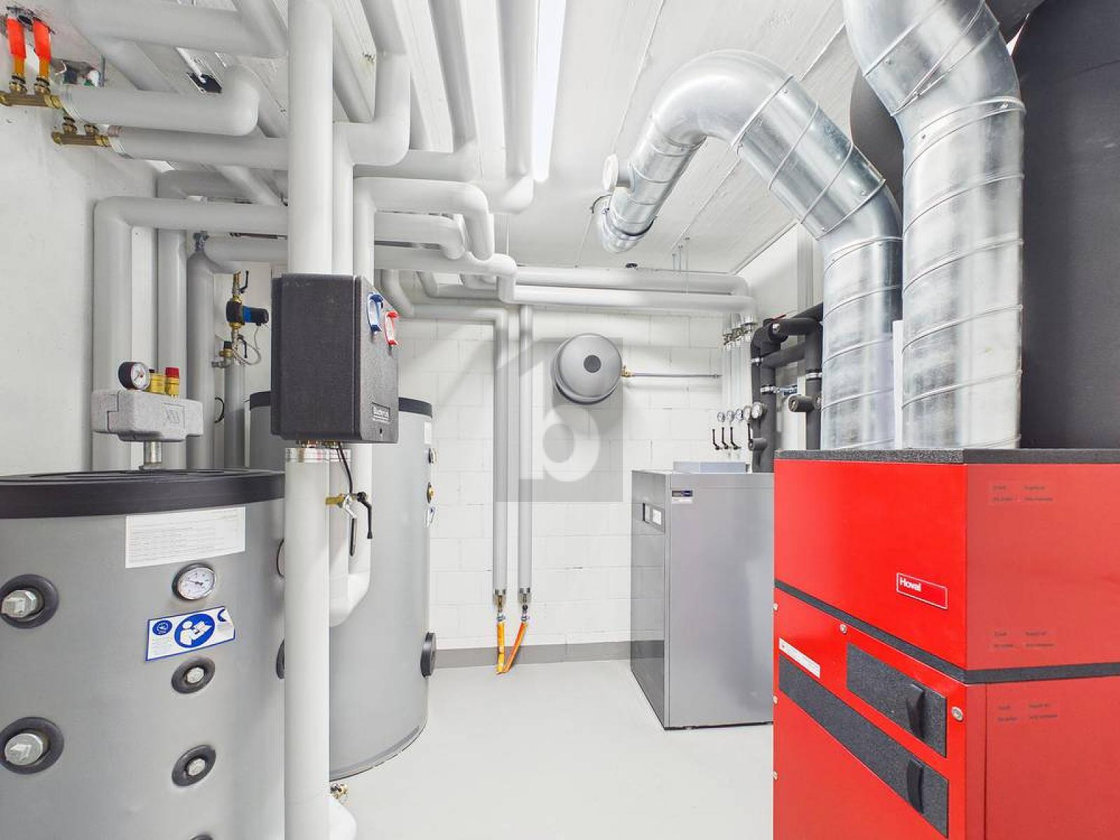
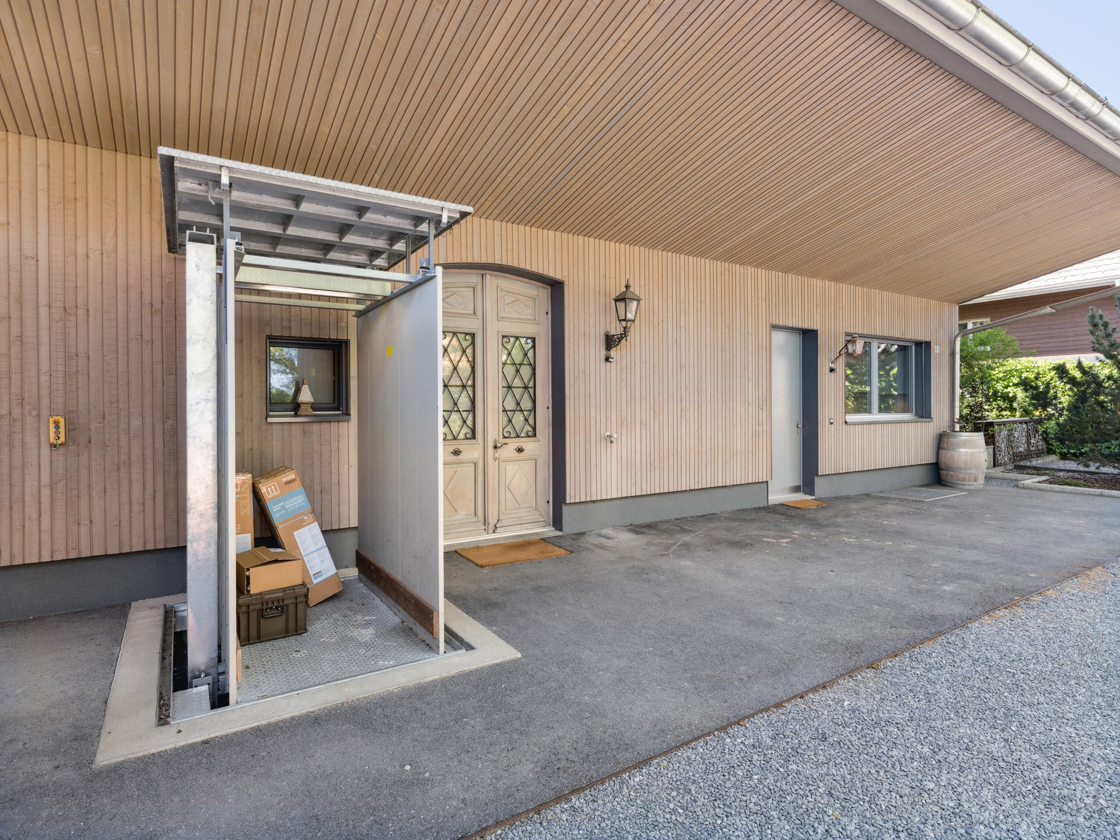
A private driveway, a double garage and a charming greenhouse complete the overall picture perfectly. The integrated photovoltaic system on the greenhouse and solar panels on the roof support a sustainable energy supply. The villa is efficiently heated by a geothermal probe with radiators in a future-oriented, ecological and comfortable manner.

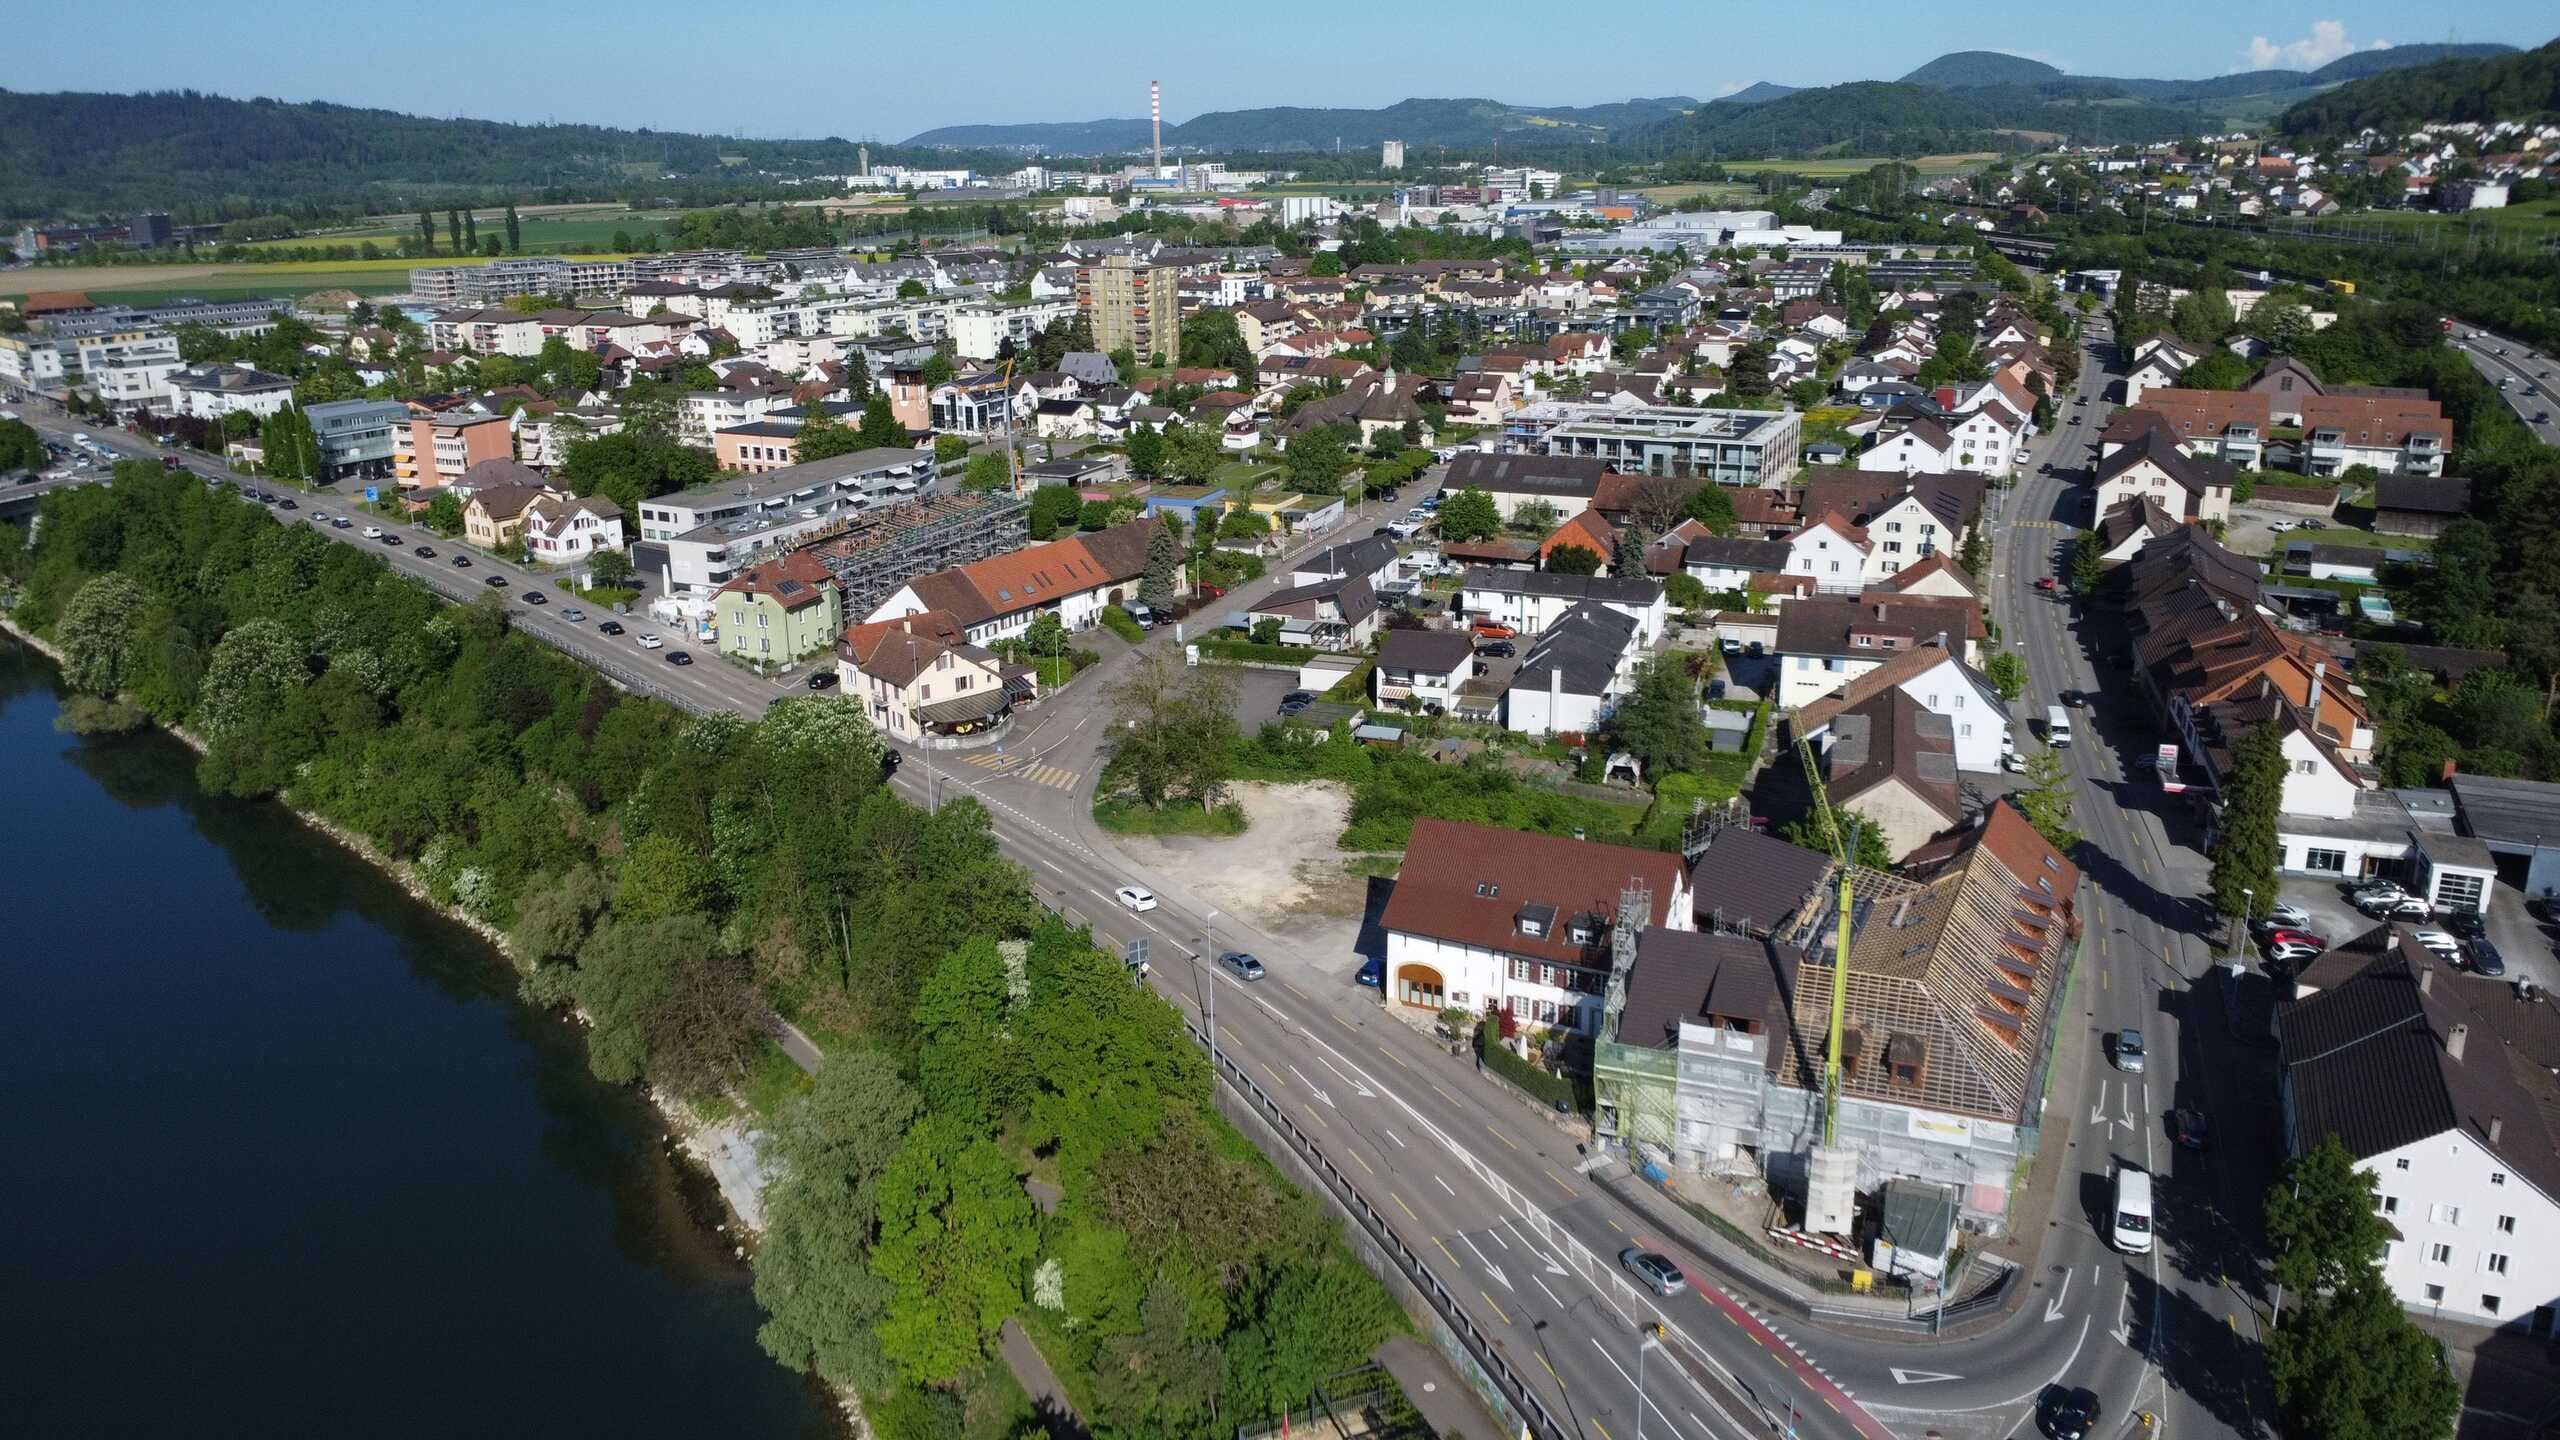
The quiet hillside location combines sun, nature and views with excellent accessibility: shopping facilities, train station and the connection to Sursee are easily accessible.

This stylish Art Nouveau villa is far more than a property, it is a rare gem with park-like grounds, architectural class and sustainable future potential. Ideal for people with the highest demands on space, privacy and quality of life.

Ein Anwesen von seltener Klasse – Grosszügigkeit, Stil und Zukunftspotenzial vereint

Auf rund 272 m² Wohnfläche entfaltet sich diese eindrucksvolle Villa mit 7.5 lichtdurchfluteten Zimmern über drei Etagen. Grosszügige Raumhöhen, klassische Architektur und edle Holzriemenböden verleihen dem Haus eine warme, repräsentative Ausstrahlung mit zeitloser Eleganz. Die stilvoll erneuerte Küche sowie zwei modernisierte Badezimmer fügen sich harmonisch ins Gesamtbild ein und verbinden historischen Charme mit zeitgemässem Wohnkomfort. Laufend gepflegte und hochwertige Materialien unterstreichen die nachhaltige Qualität dieser besonderen Liegenschaft.

Zusätzlich stehen Ihnen rund 114 m² Nutzfläche, ein grosszügiger Dachstock sowie ein Balkon mit idyllischem Blick ins Grüne zur Verfügung.

Doch das eigentliche Highlight ist das aussergewöhnliche Grundstück: Auf beeindruckenden 2’087 m², davon rund 1’800 m² parkähnlicher Garten, geniessen Sie eine seltene Kombination aus Weite, Privatsphäre und natürlicher Schönheit. Alter Baumbestand und grosszügige Grünflächen schaffen ein Ambiente, das an ein privates Refugium erinnert ruhig, exklusiv und inspirierend. Gleichzeitig eröffnet die grosszügige Parzelle vorbehaltlich der geltenden Bau- und Zonenordnung attraktive bauliche Reserven und damit spannende Perspektiven für die Zukunft.

Eine private Zufahrt, eine Doppelgarage sowie ein charmantes Gewächshaus runden das Gesamtbild perfekt ab. Die integrierte Photovoltaikanlage auf dem Gewächshaus sowie Sonnenkollektoren auf dem Dach unterstützen eine nachhaltige Energieversorgung. Beheizt wird die Villa effizient über eine Erdsonde mit Radiatoren zukunftsorientiert, ökologisch und komfortabel.

Die ruhige Hanglage verbindet Sonne, Natur und Ausblick mit hervorragender Erreichbarkeit: Einkaufsmöglichkeiten, Bahnhof sowie die Anbindung Richtung Sursee sind bequem erreichbar.

Diese stilvolle Jugendstilvilla ist weit mehr als eine Immobilie, sie ist ein seltenes Juwel mit parkähnlichem Grundstück, architektonischer Klasse und nachhaltigem Zukunftspotenzial. Ideal für Menschen mit höchsten Ansprüchen an Raum, Privatsphäre und Lebensqualität.

Conveniences

Outside conveniences
  • Balcony/ies
Discover similar properties
Other FANTO Immobilien AG real estate