Single family house with 6.5 rooms on sale in Roggwil - 354 m²
Your dream home with a beautiful garden
Rooms6.5
Living area354 m²
AvailabilityTo agree
Localisation
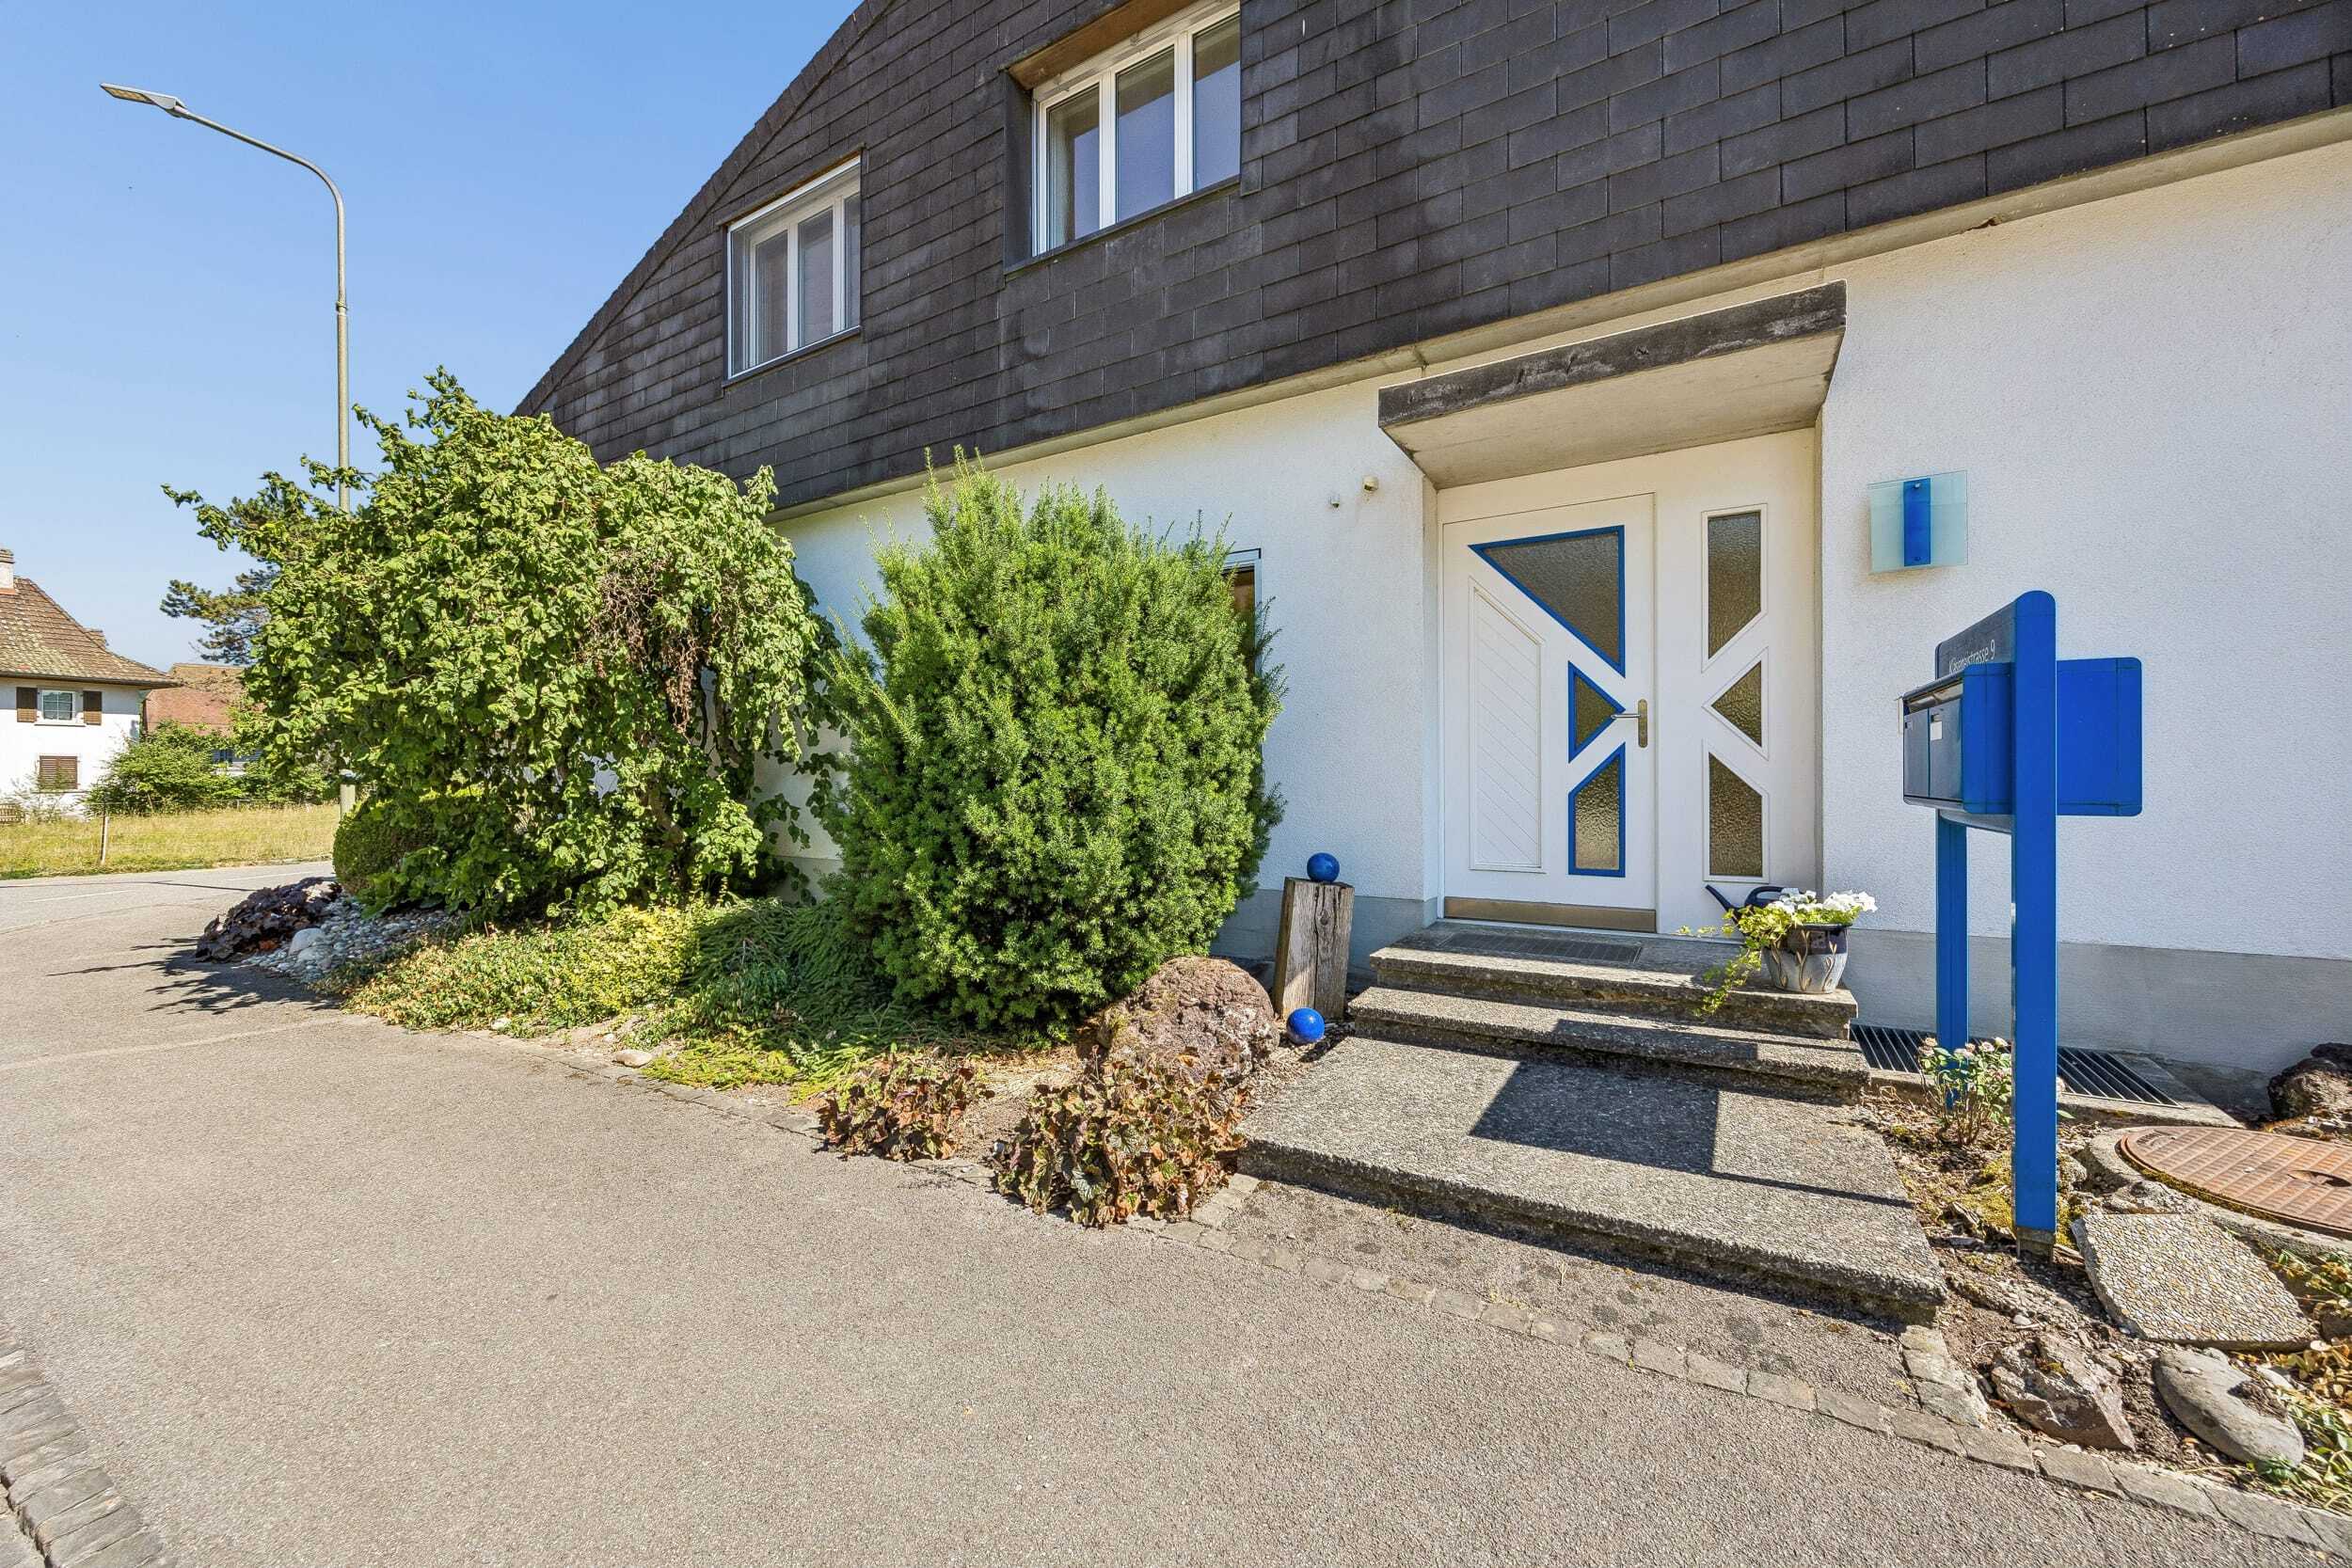
Käsereistrasse 9, 4914 RoggwilCharacteristics
Reference
6a888bdf37e7597d8d59a403
Availability
To agree
Year of construction
1968
Latest renovations
1998
Rooms
6.5
Number of levels for the real asset
3
Living area
354 m²
Description
Text translated from german, see original
Original text in german, translate to English.
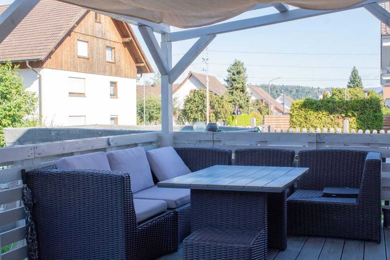
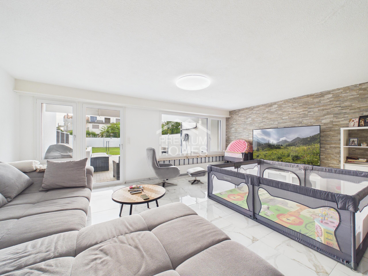
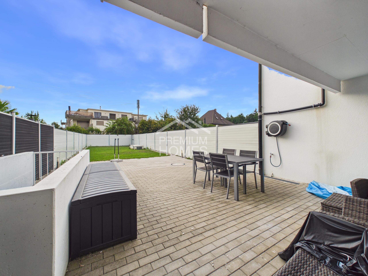
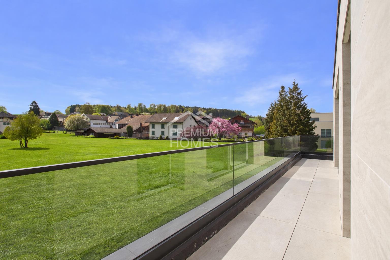

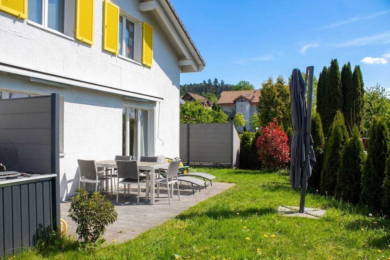
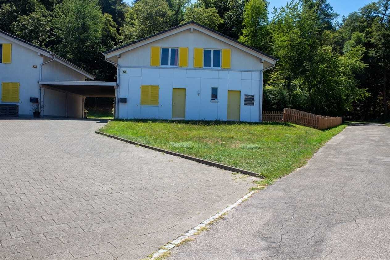
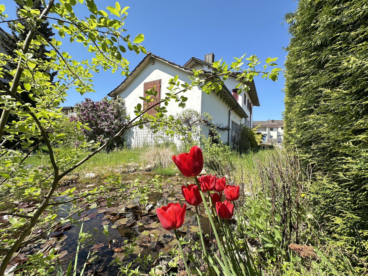
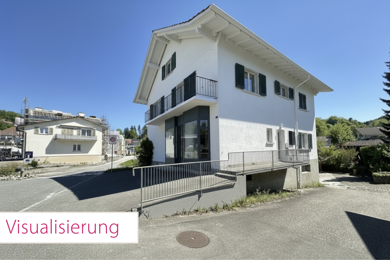
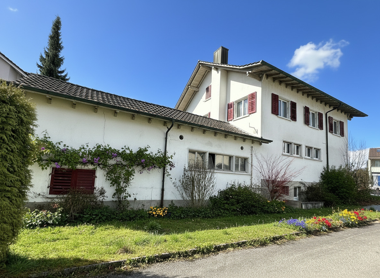

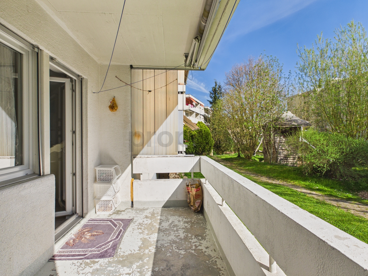
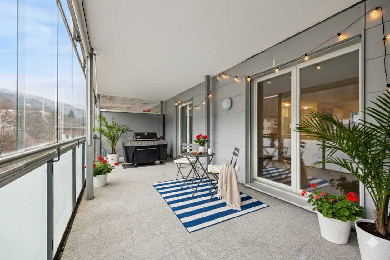
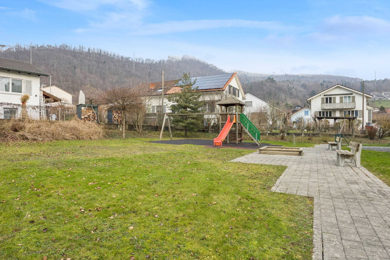
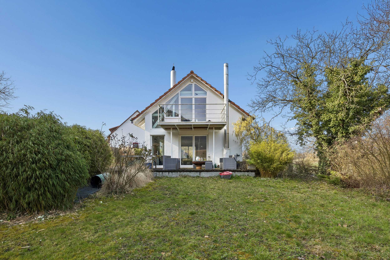
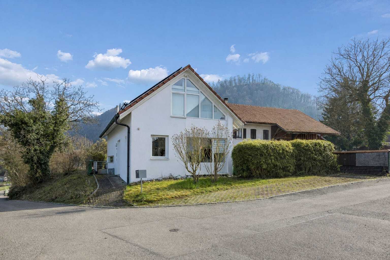
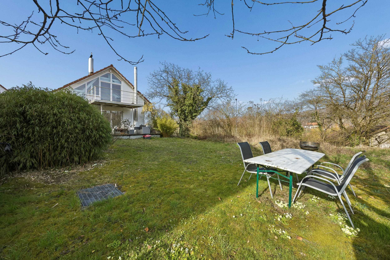
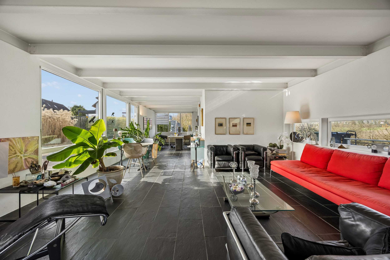
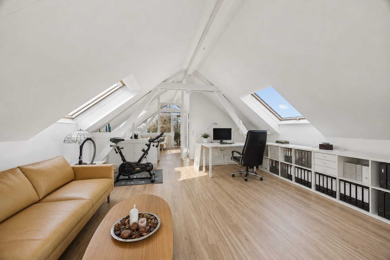
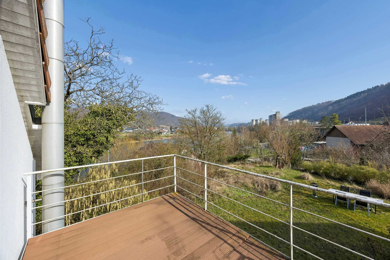
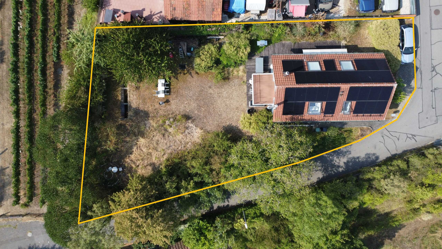
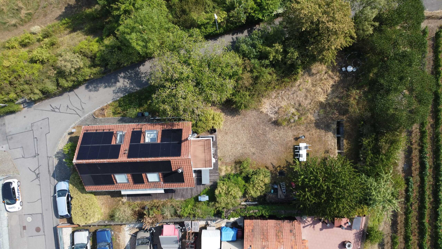
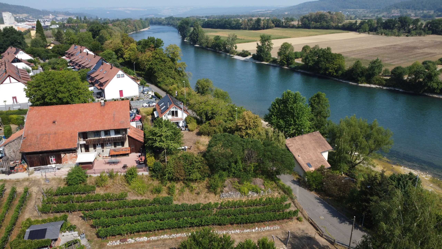
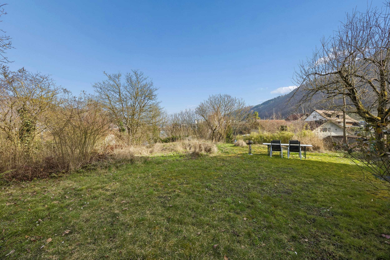
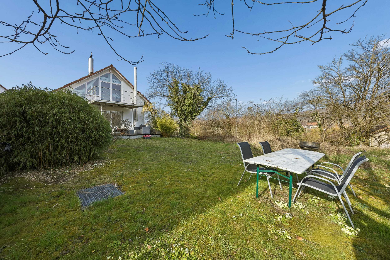
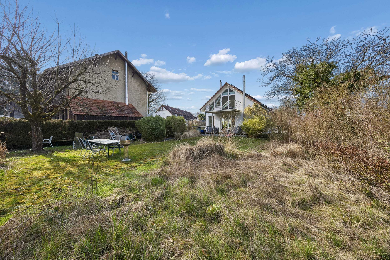
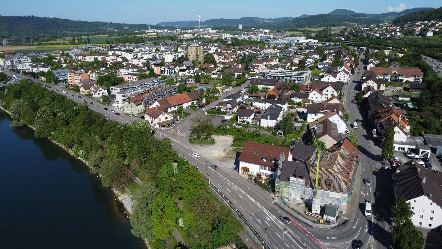
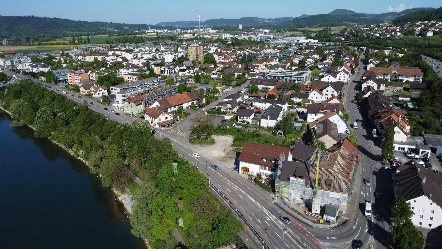
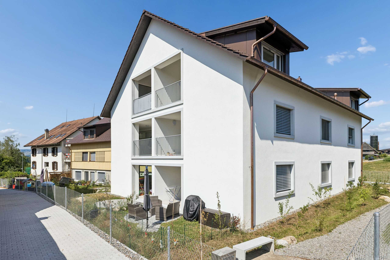
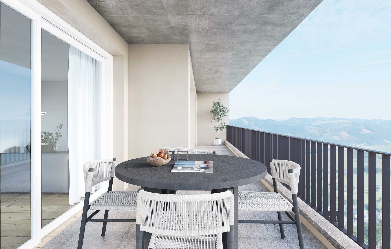
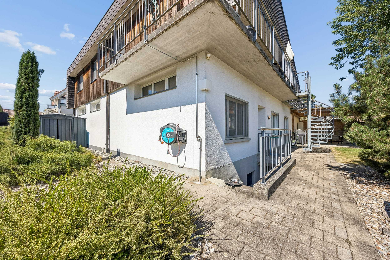
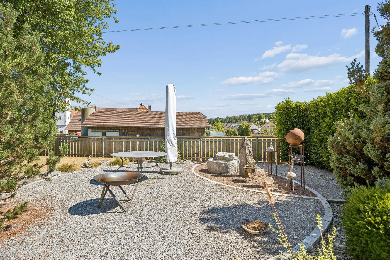
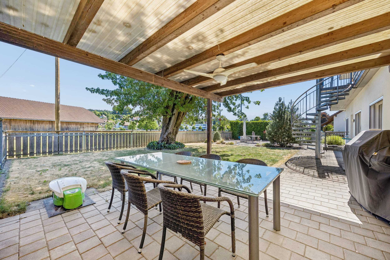
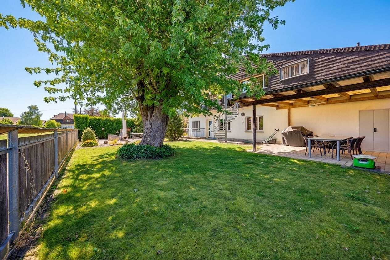
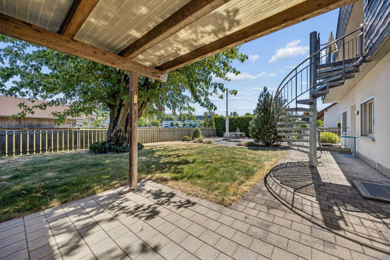
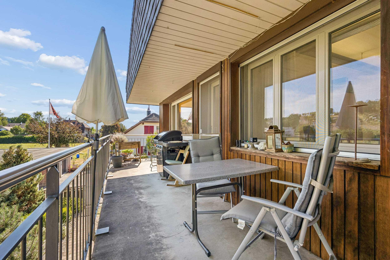
This spacious single-family house in Roggwil combines plenty of space, a quiet residential area and exceptional potential for individual living ideas. On the 1,053 m² property you can enjoy a well-kept garden with a covered seating area - an inviting place for relaxing hours, social occasions and carefree family moments.
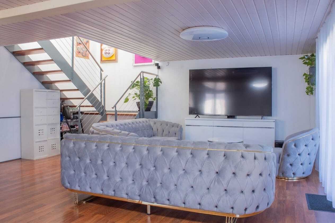
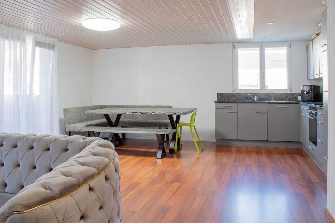
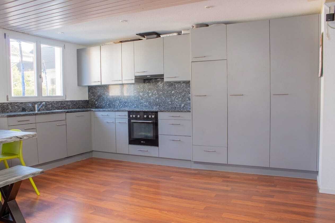
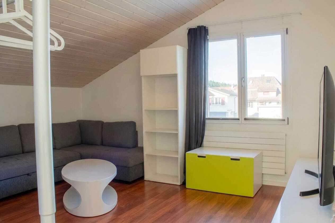
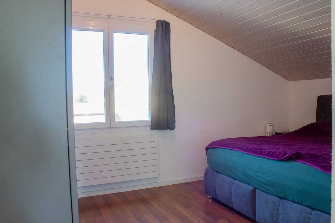
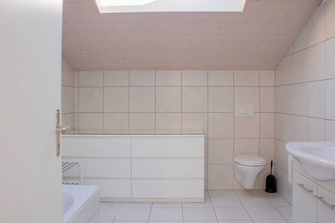
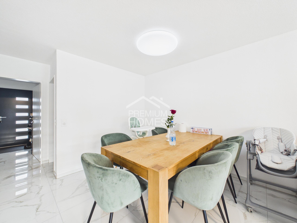
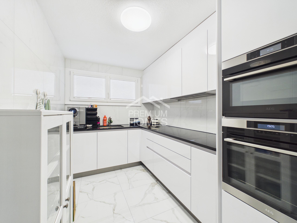
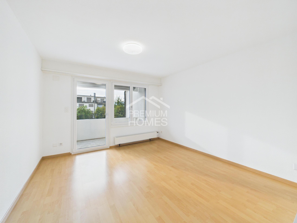
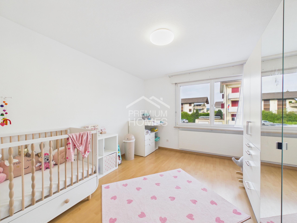
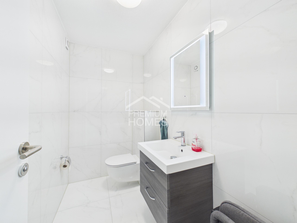
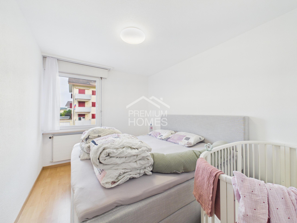
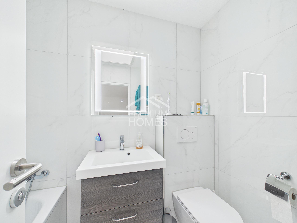
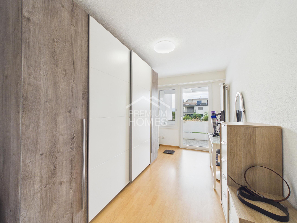
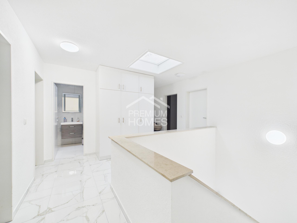
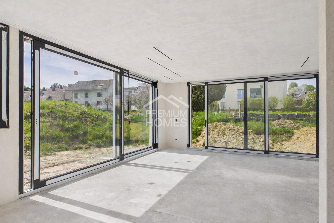
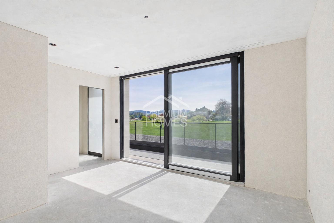
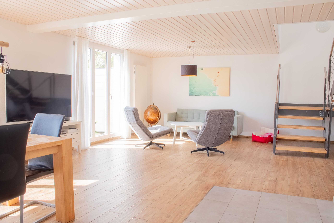
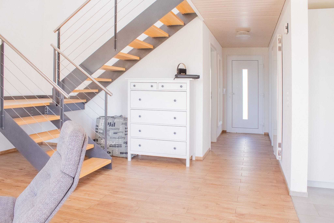
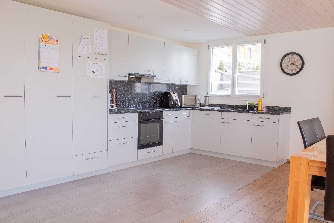
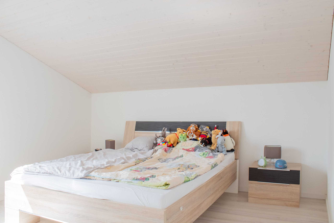
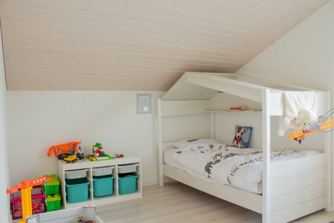
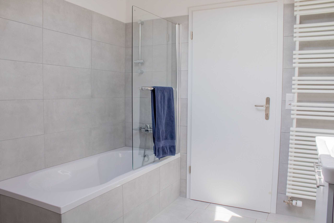
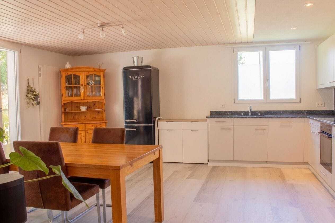
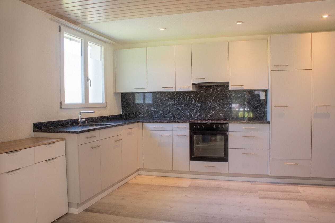
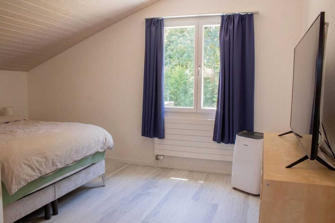
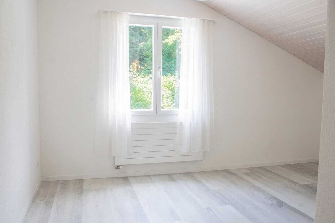
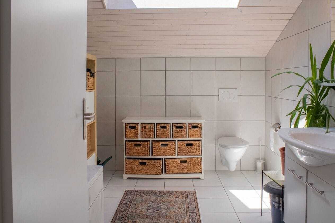
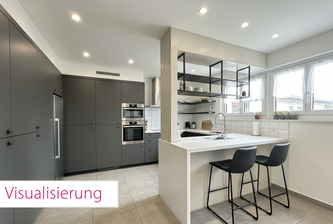
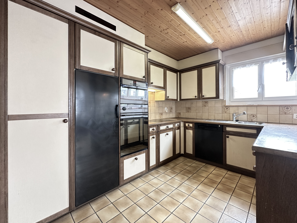
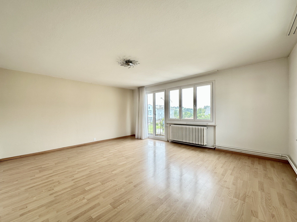
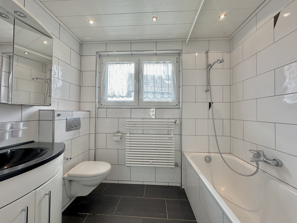
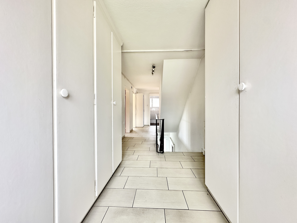
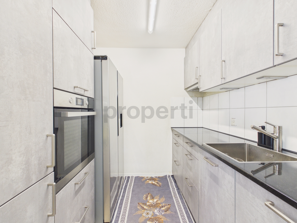
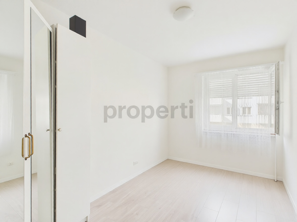
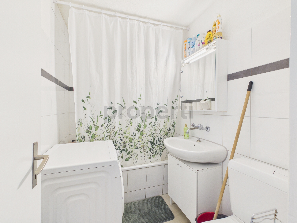
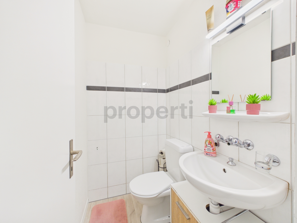
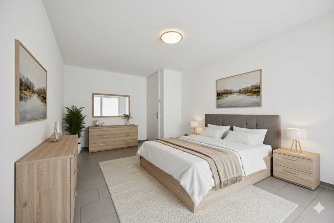
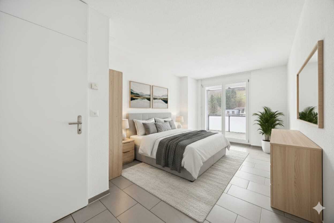
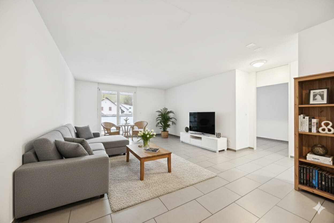
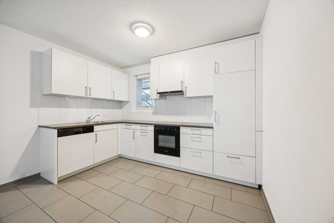
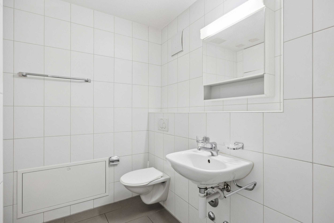
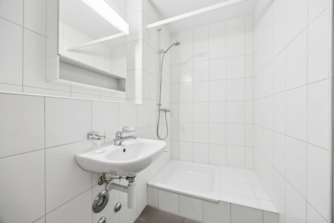
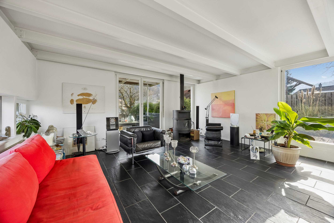
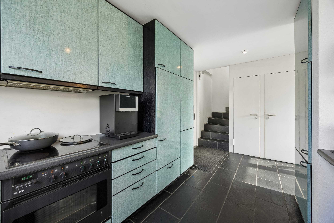
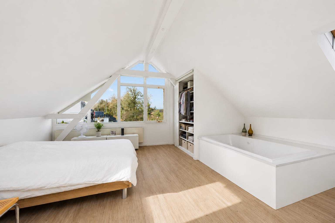
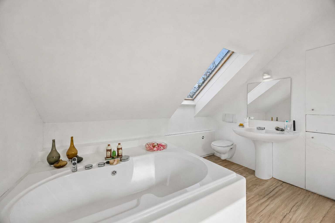
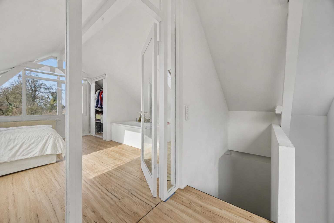
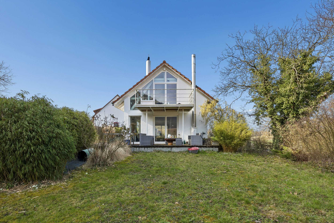
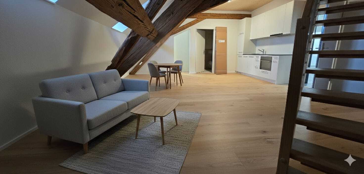
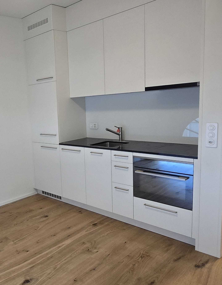
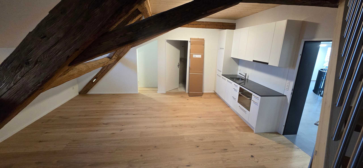
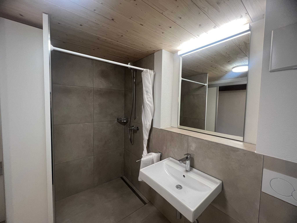
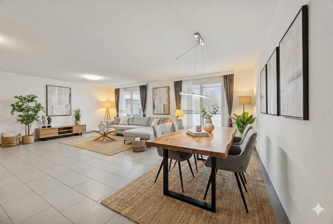
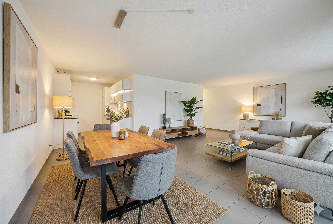
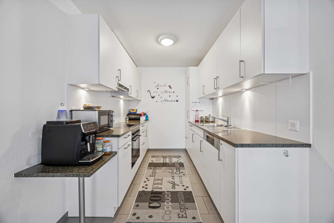
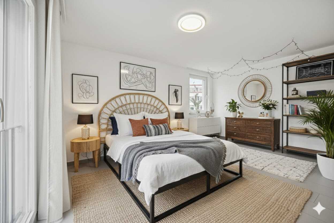
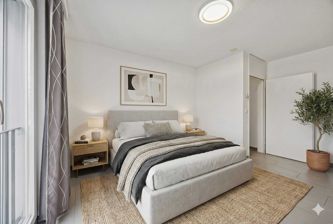
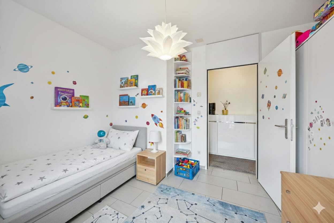
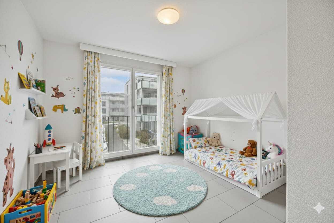
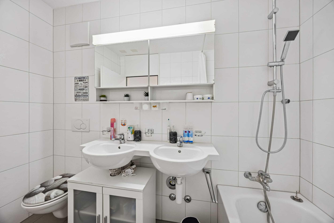
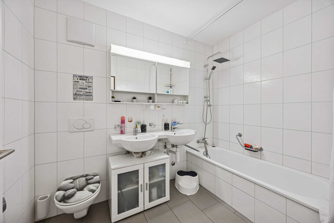
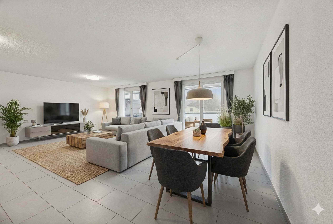
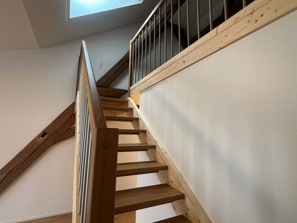
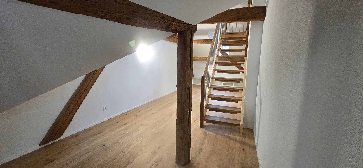
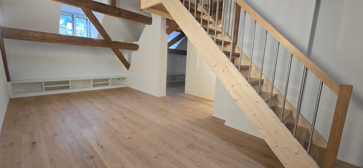
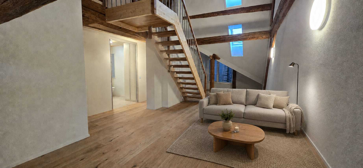
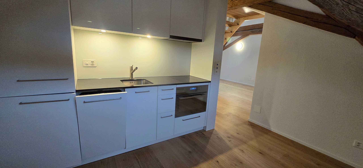
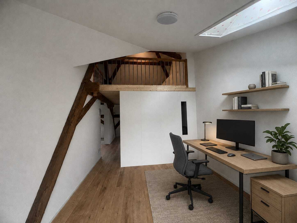
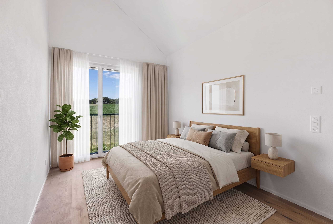
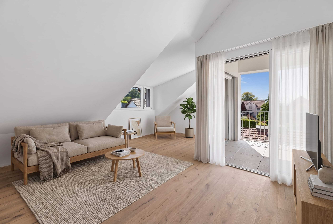
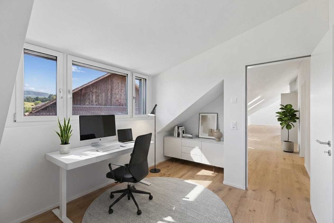
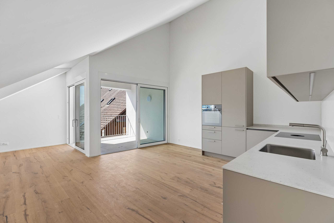
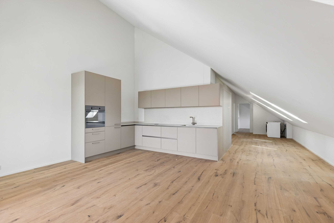
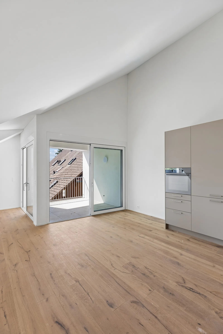
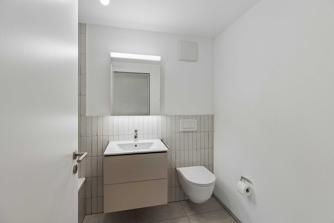
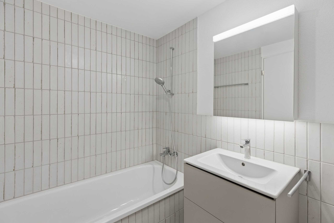
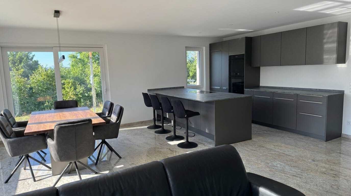
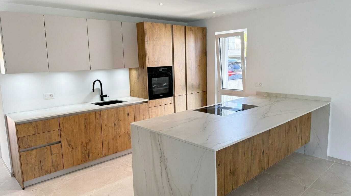
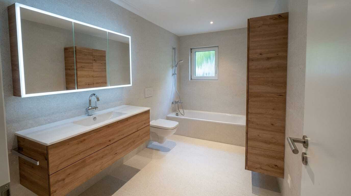
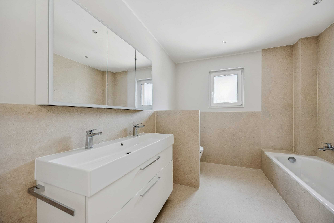
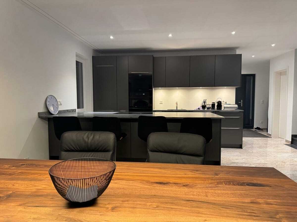
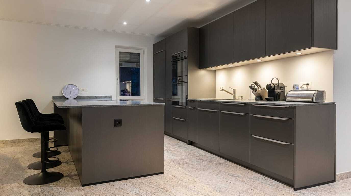
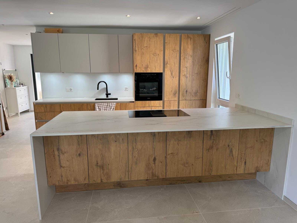
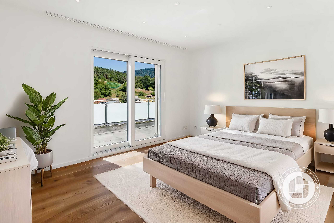
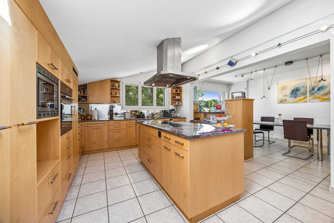
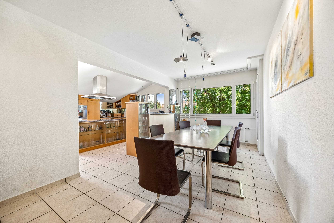
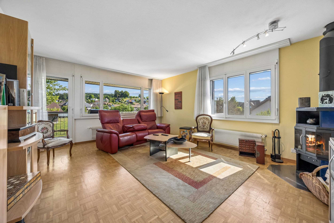
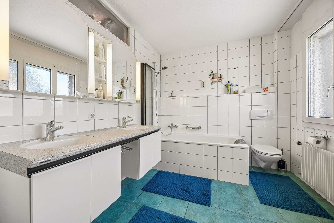
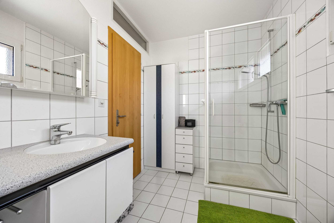
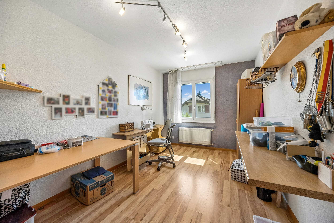
Built in 1968 and extensively renovated in 1998, the house offers a net living area of 354 m² and a usable area of 178 m². With 6.5 rooms, 3 bathrooms and 3 floors, there is plenty of space for family, home office and personal retreats. A Swedish stove creates a cosy atmosphere, while the kitchen with underfloor heating offers additional comfort. Double-glazed windows and insect screens in all rooms complement the pleasant quality of living.
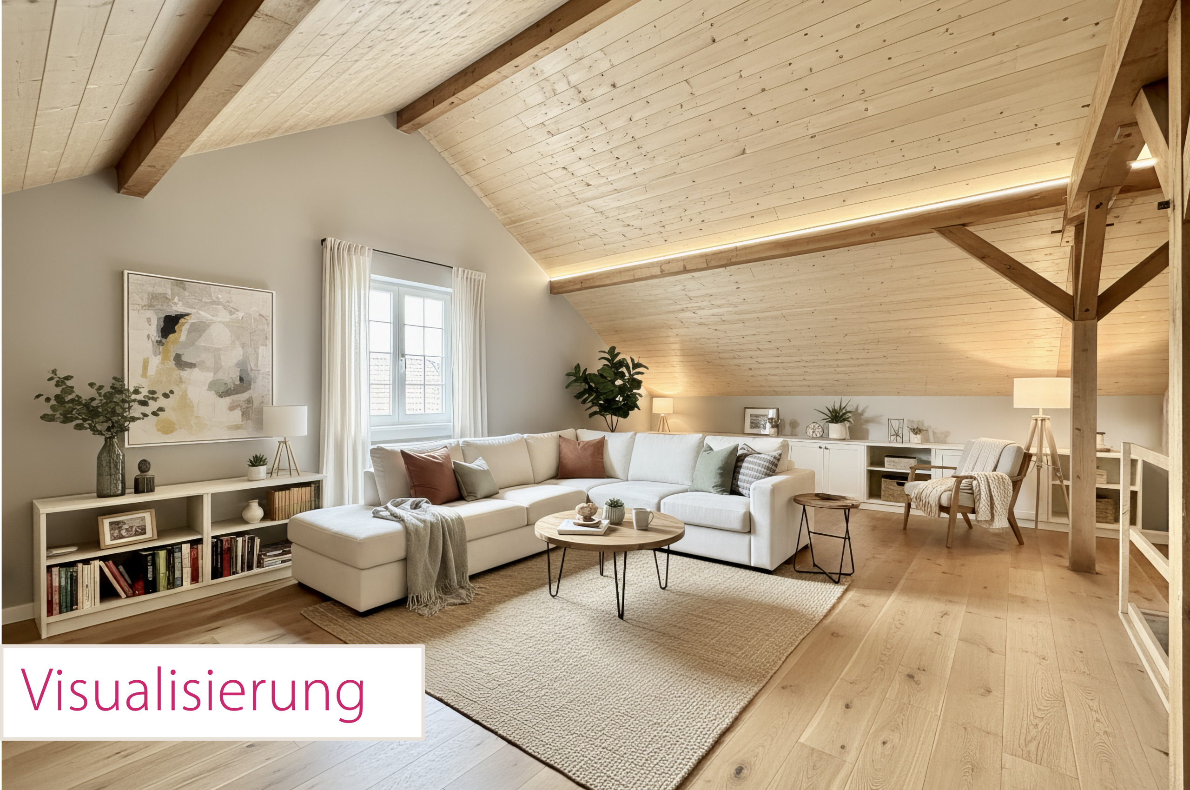
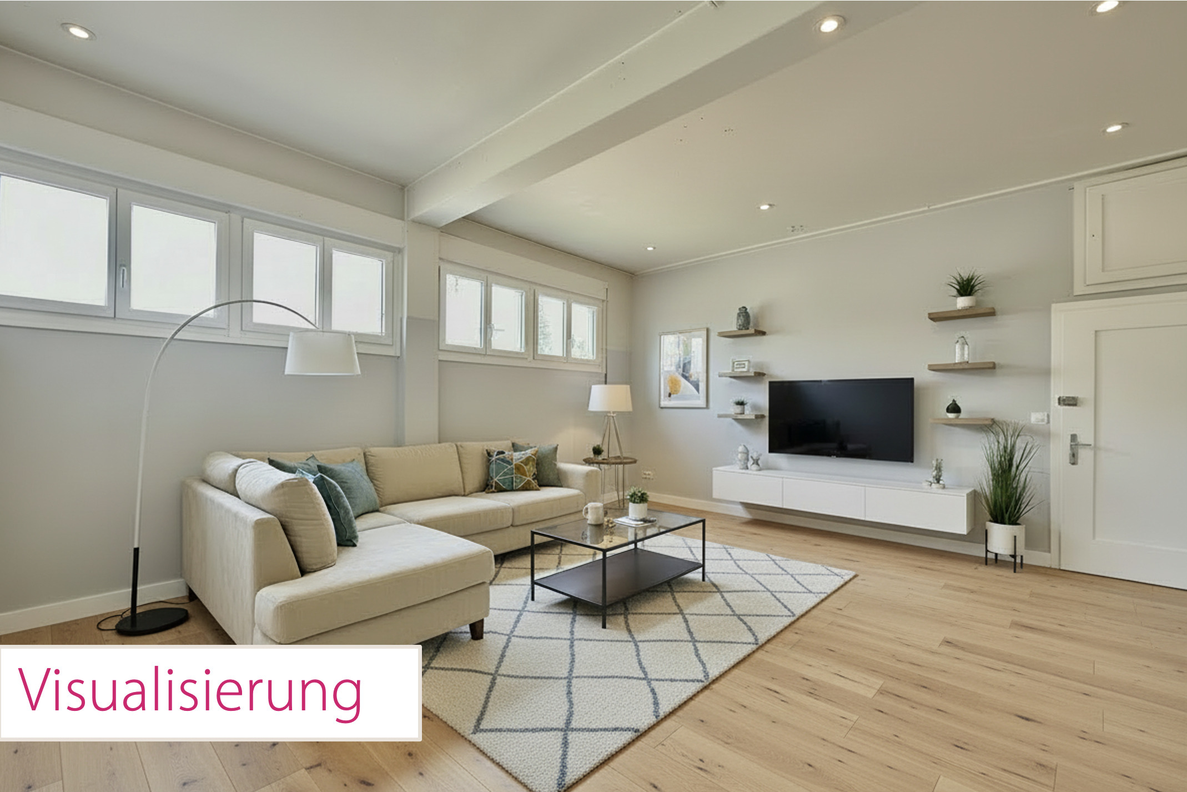
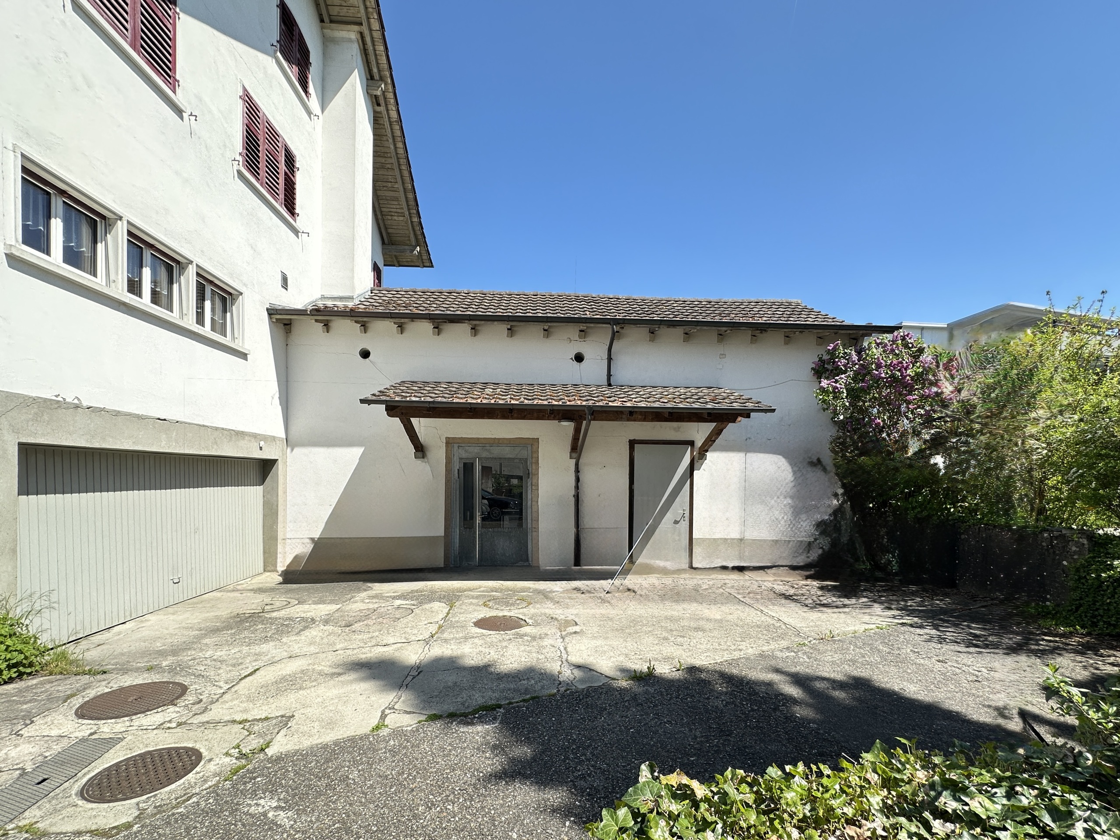
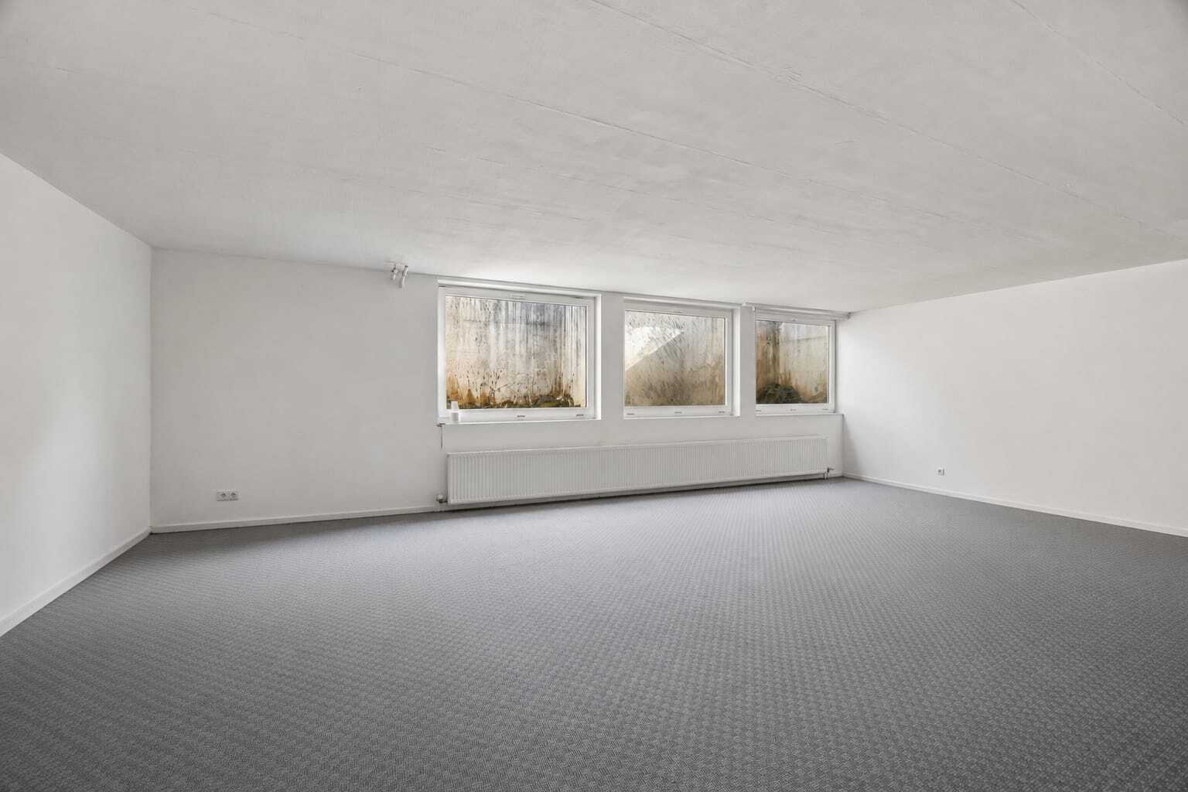
The ground floor is particularly attractive: the former practice opens up a wide range of possibilities for expansion. Whether it's additional living space, a multi-generational house, a granny flat or use as an office, practice or studio - here you can realise your ideas. The location in the residential zone ZPP No. 6 Käsereistrasse/Zentrum underlines the interesting starting point for a future-oriented residential project.
The property also convinces in everyday life with a comfortable infrastructure:
Built in 1968 and extensively renovated in 1998, the house offers a net living area of 354 m² and a usable area of 178 m². With 6.5 rooms, 3 bathrooms and 3 floors, there is plenty of space for family, home office and personal retreats. A Swedish stove creates a cosy atmosphere, while the kitchen with underfloor heating offers additional comfort. Double-glazed windows and insect screens in all rooms complement the pleasant quality of living.
The ground floor is particularly attractive: the former practice opens up a wide range of possibilities for expansion. Whether it's additional living space, a multi-generational house, a granny flat or use as an office, practice or studio - here you can realise your ideas. The location in the residential zone ZPP No. 6 Käsereistrasse/Zentrum underlines the interesting starting point for a future-oriented residential project.
The property also convinces in everyday life with a comfortable infrastructure:
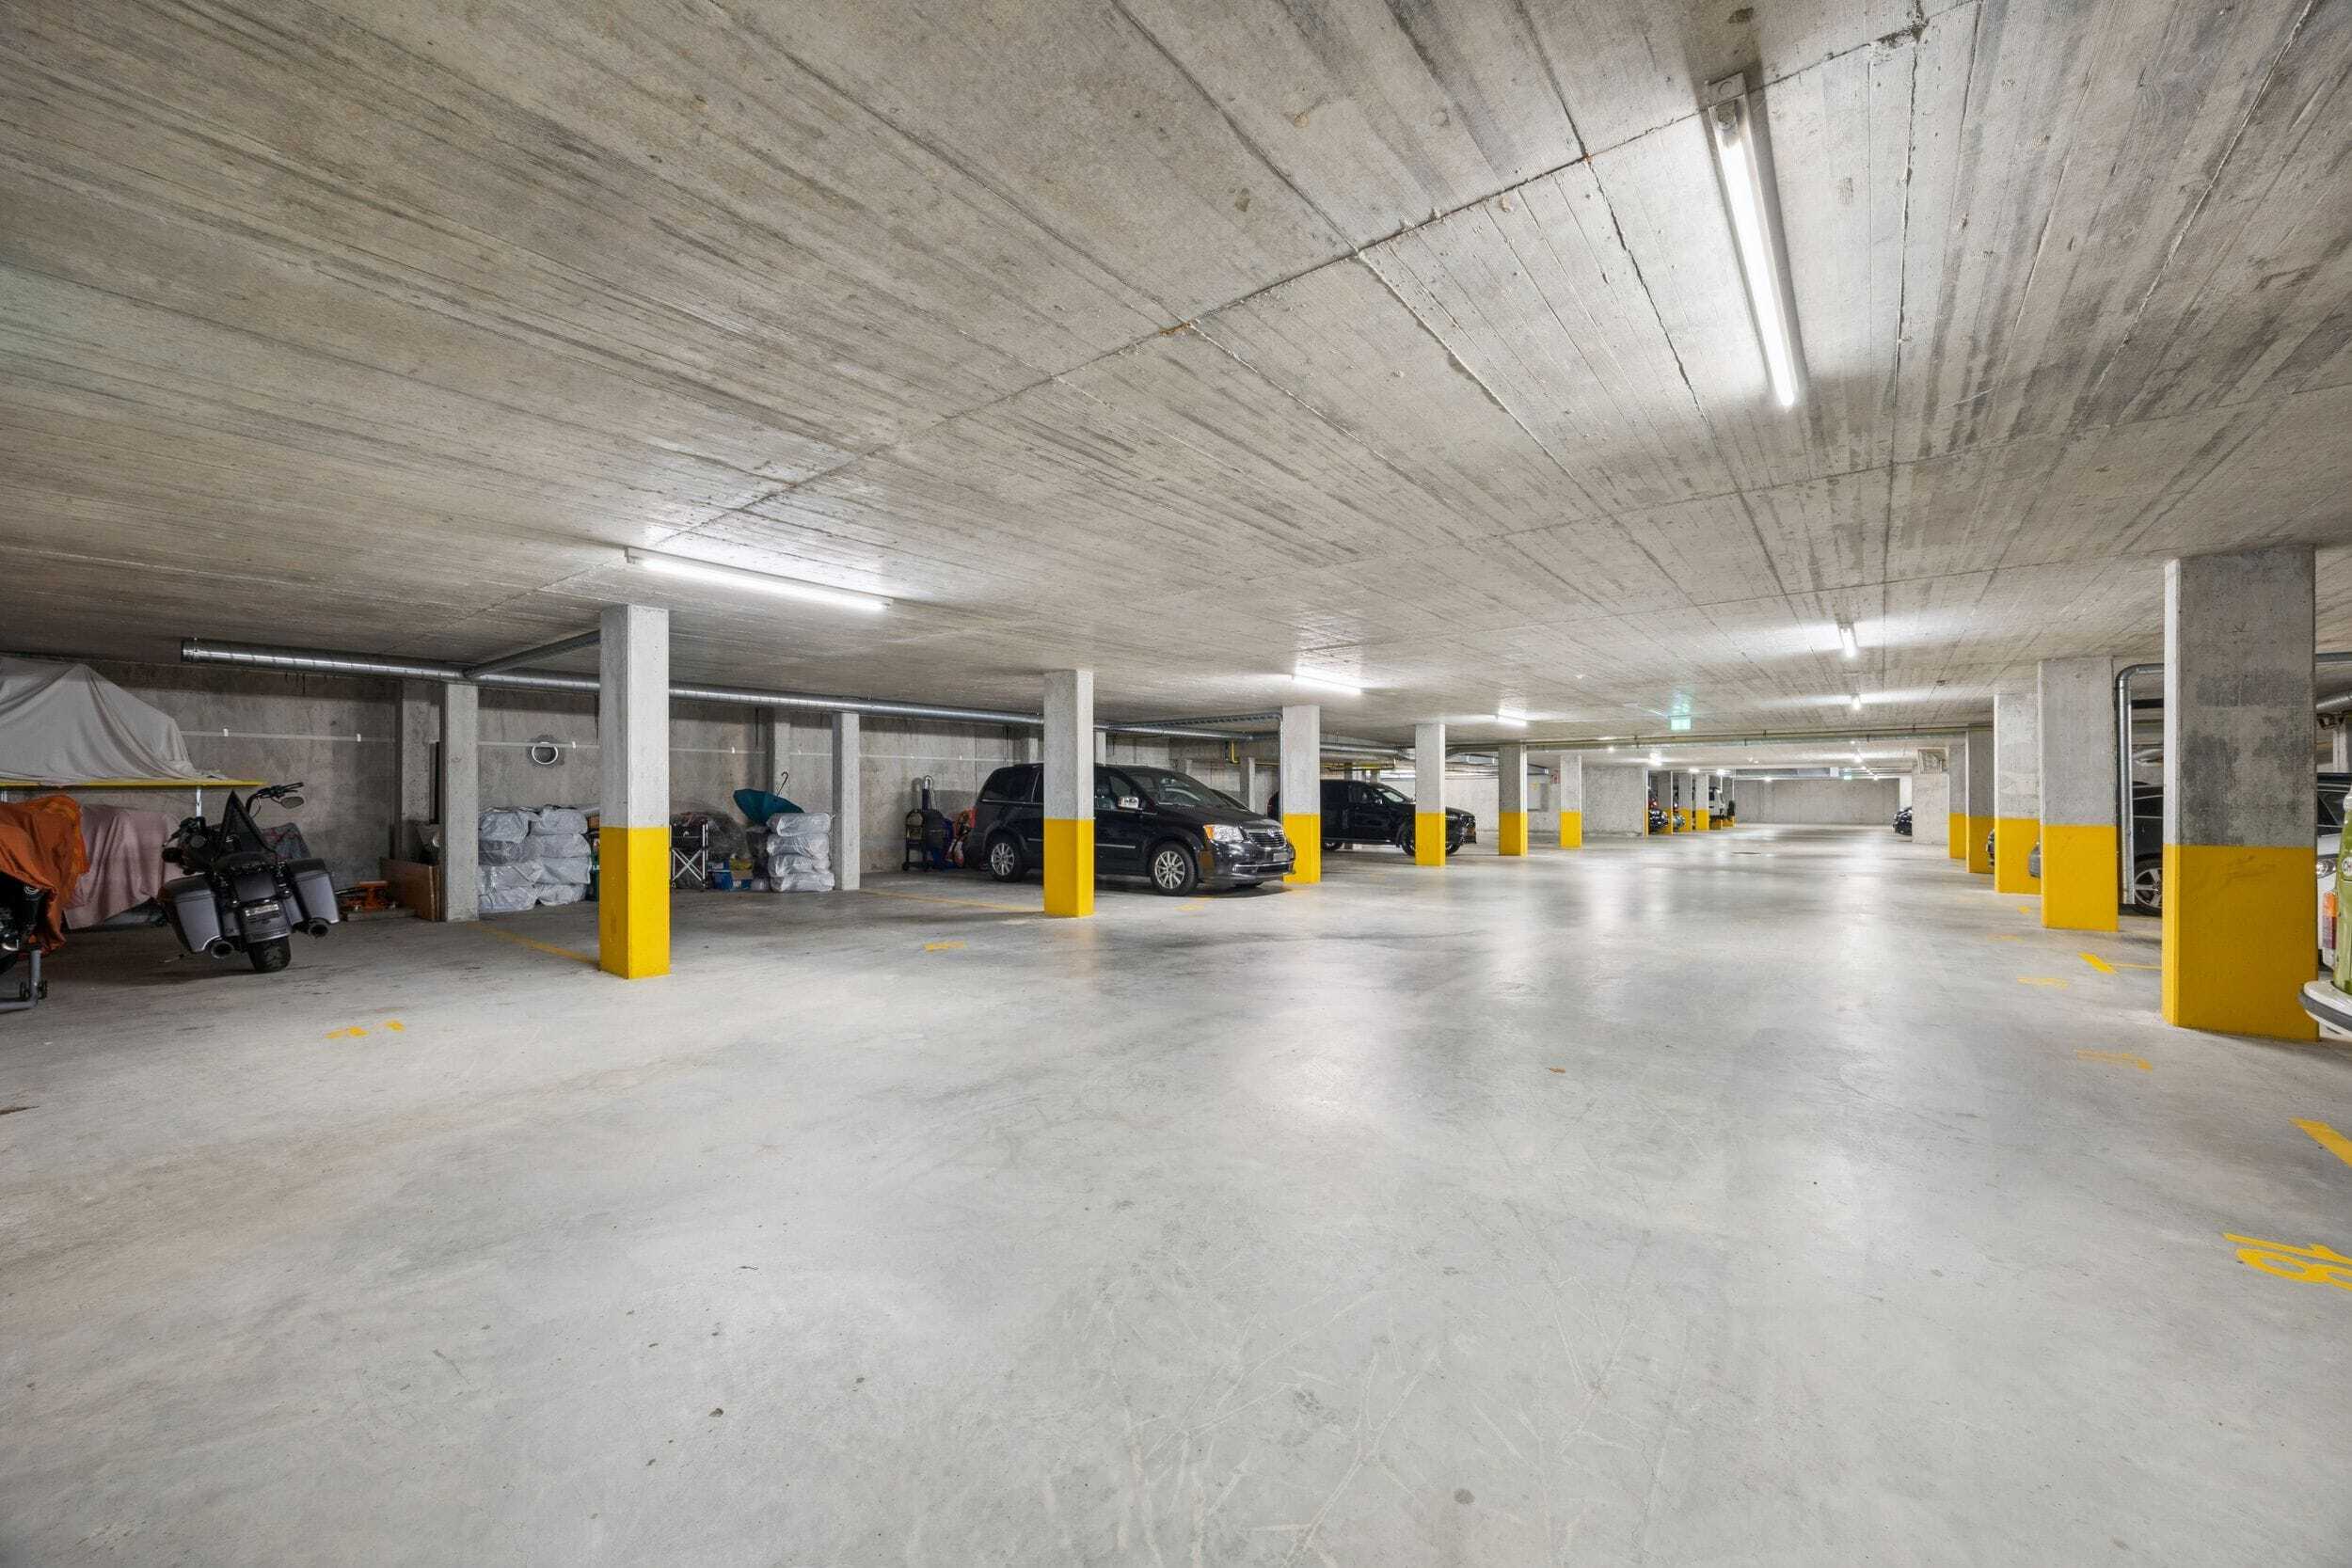
- Parking: 2 separate garages and 10 parking spaces
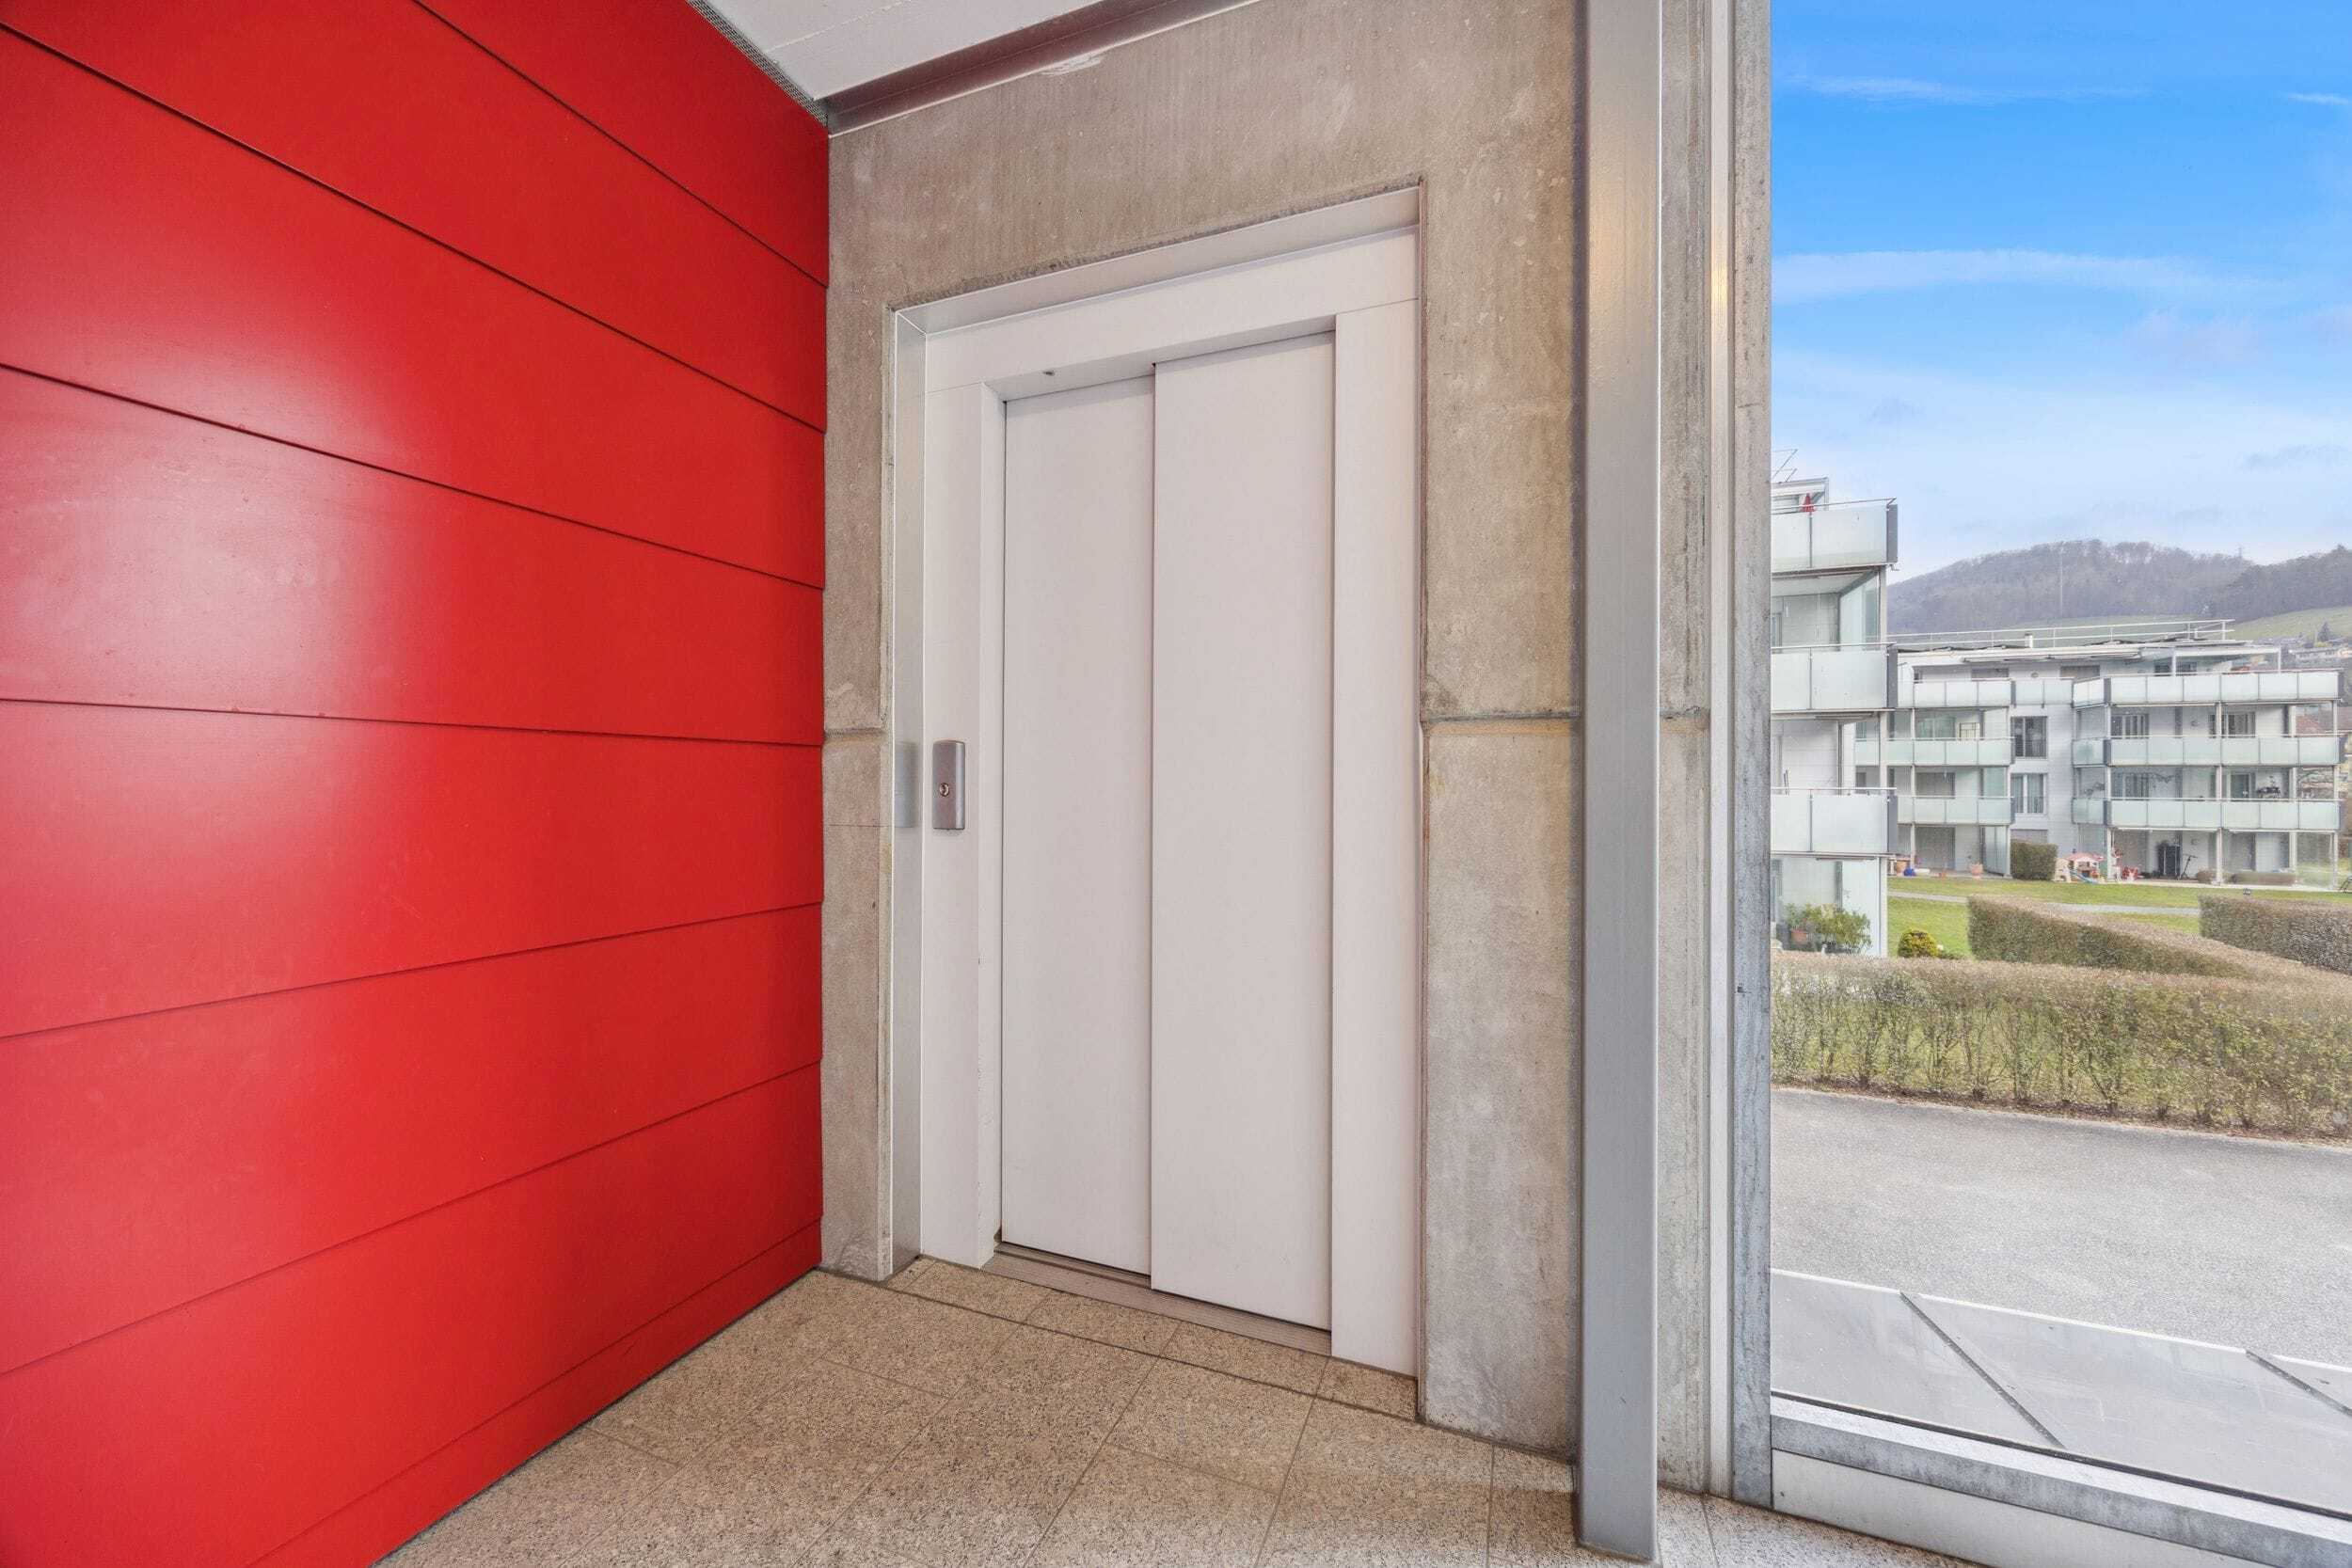
- Comfort: Stairlift between ground floor and upper floor and goods lift
- Heating: Pellet heating system with heat distribution via radiators
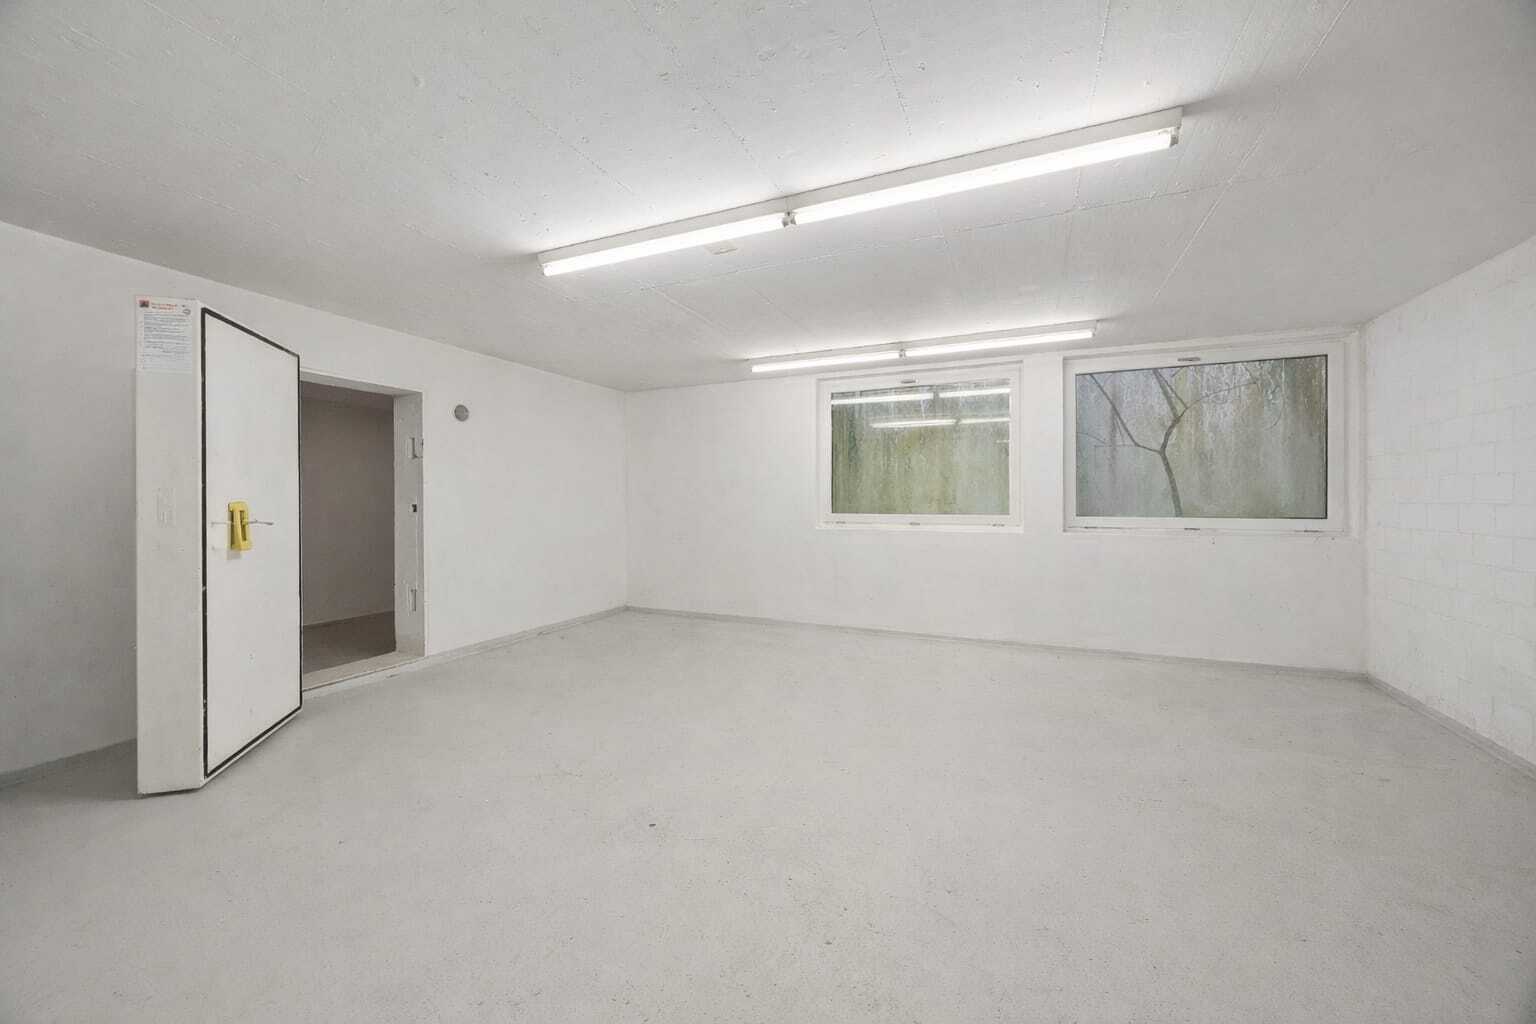
- Storage space: Basement with cellar and ancillary rooms
- Building: Construction volume of 2,187 m³
Conveniences
Outside conveniences
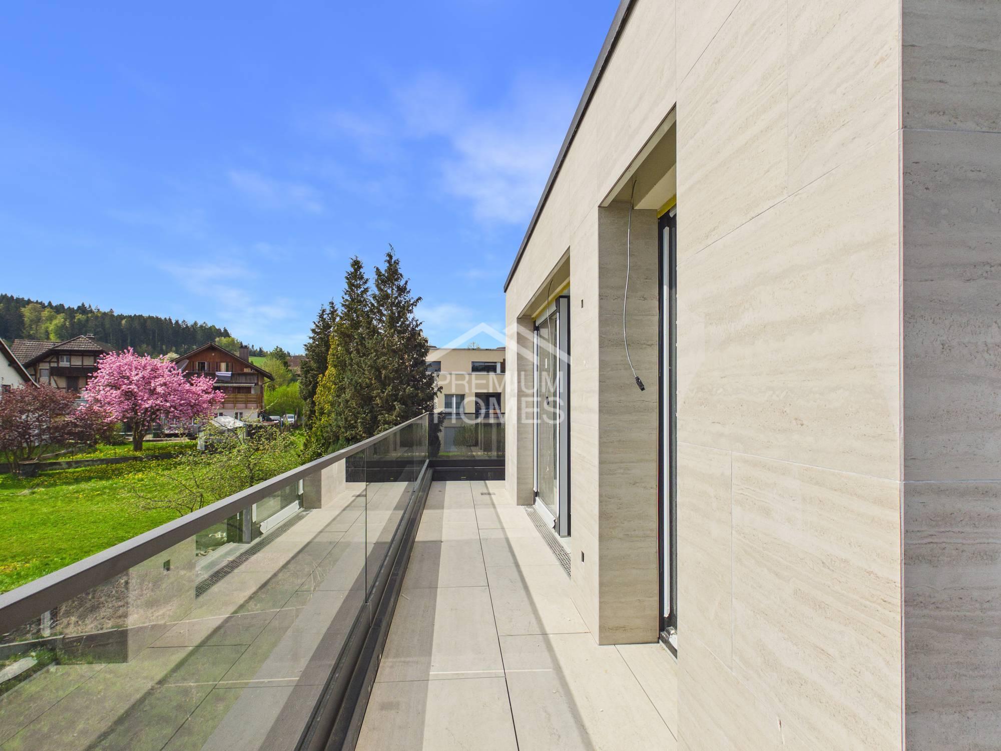
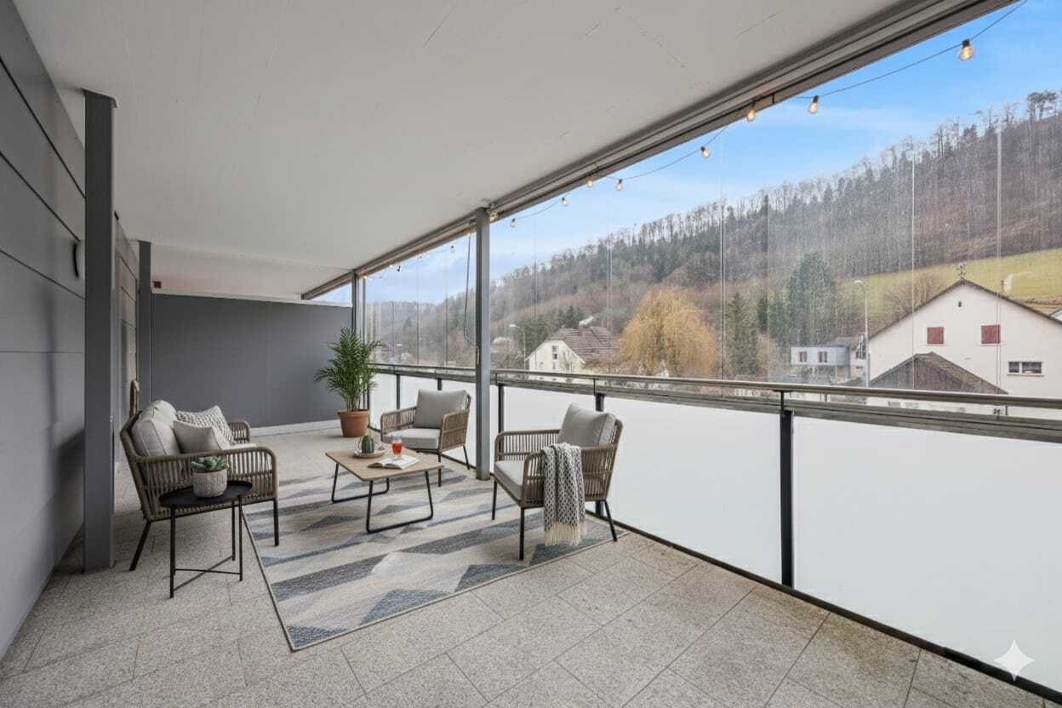
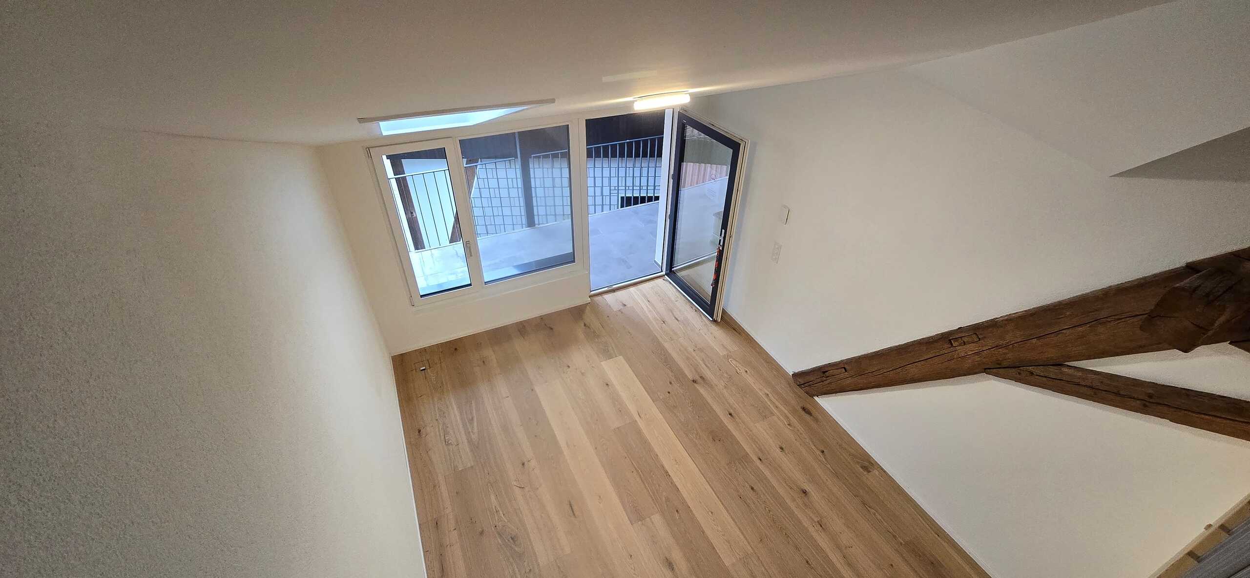
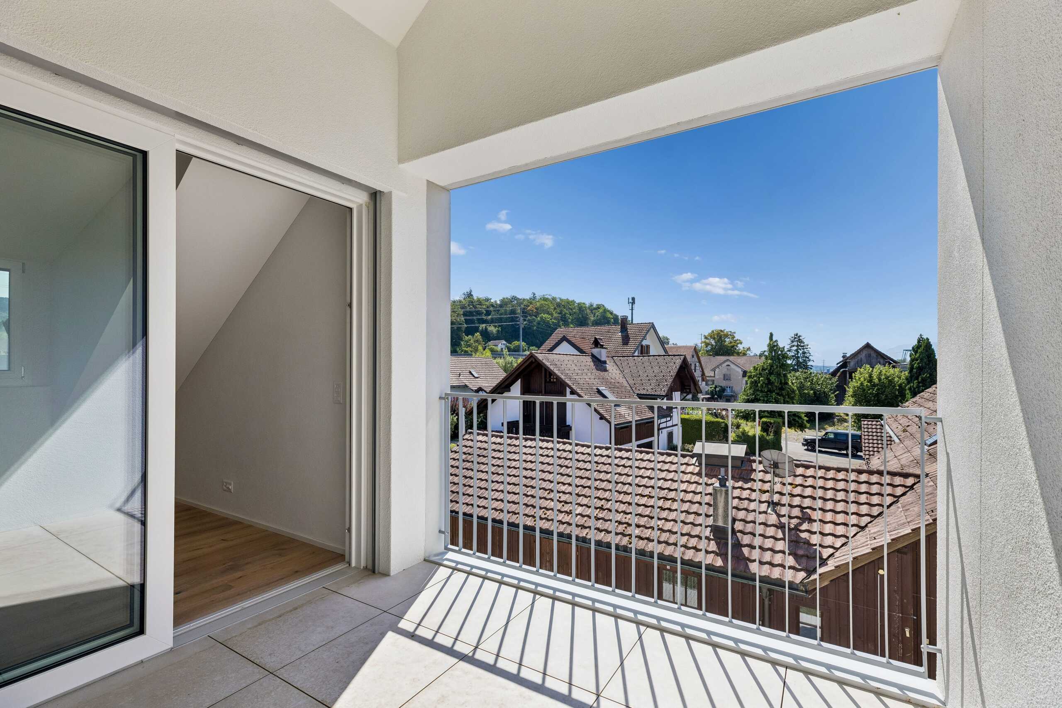
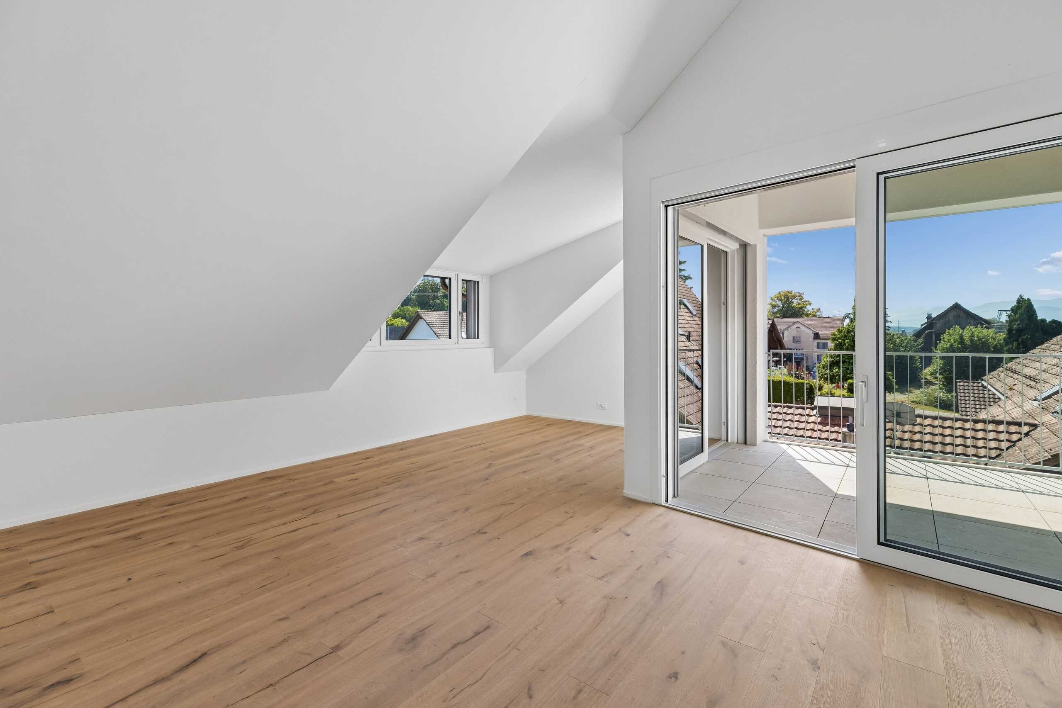
- Balcony/ies