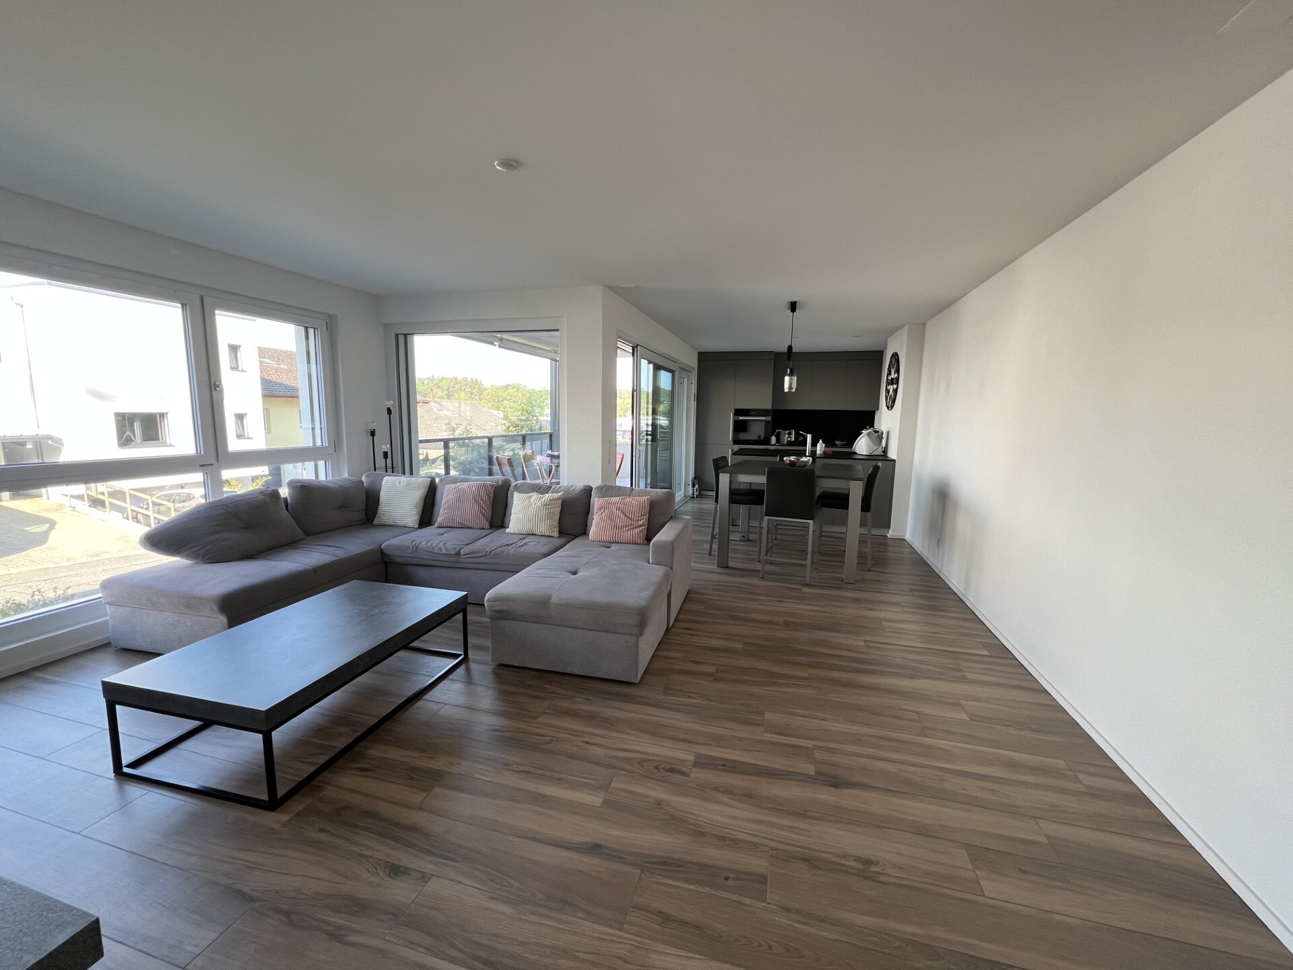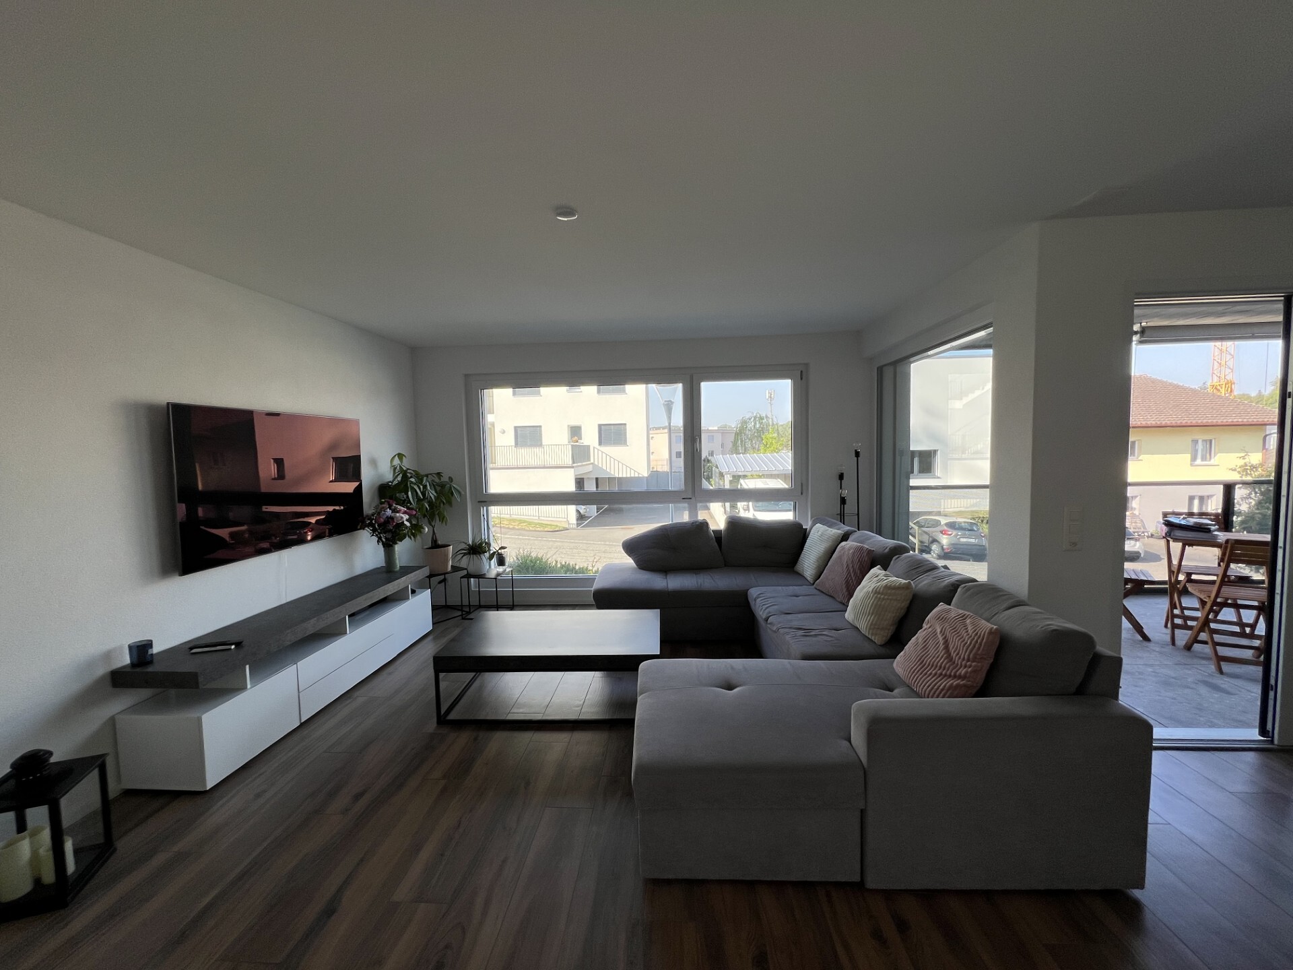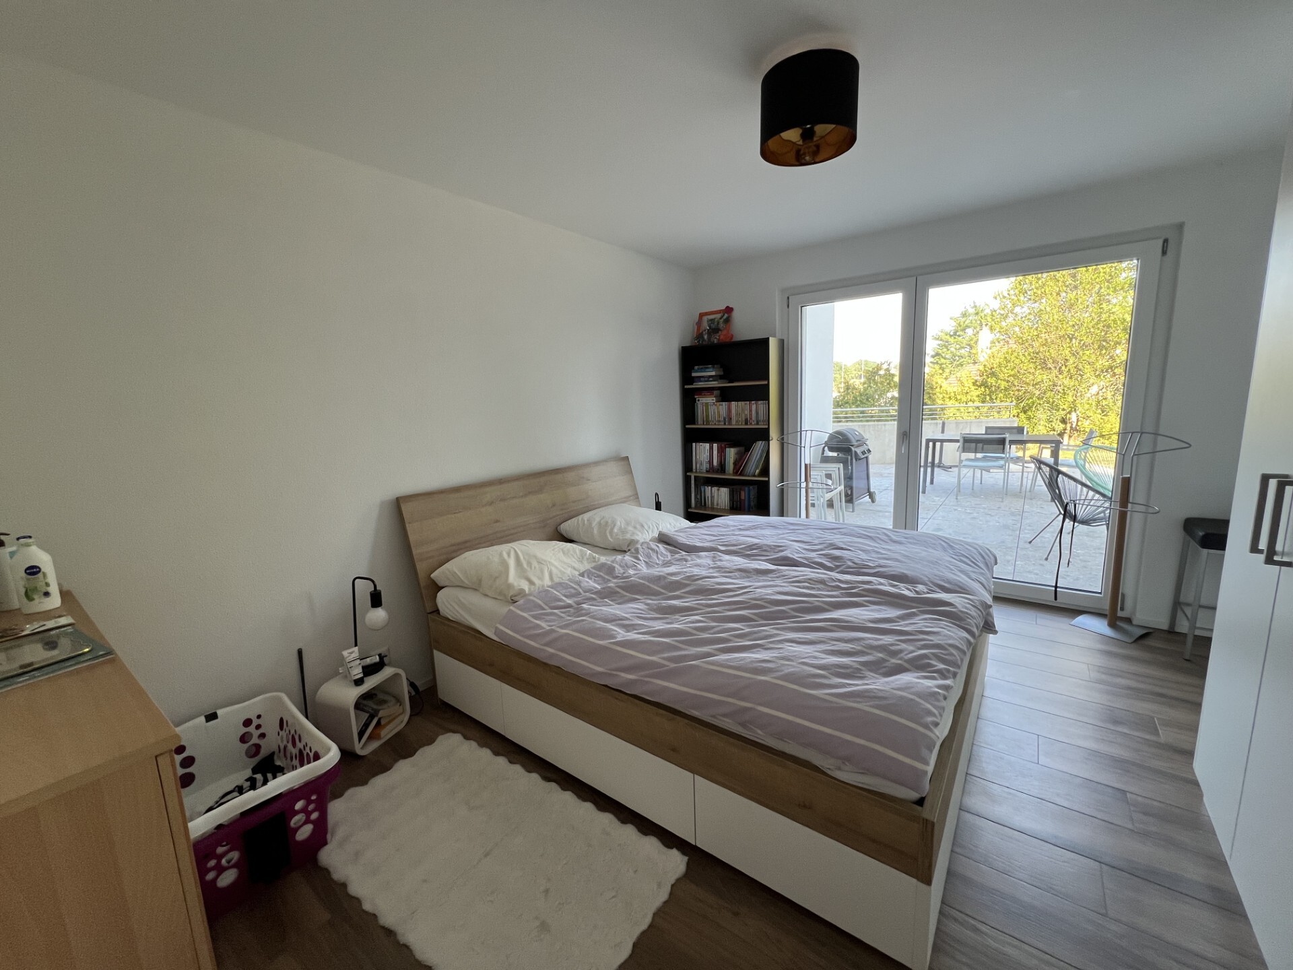
Single family house with 7.5 rooms on sale in Route de la Colline - 250 m²
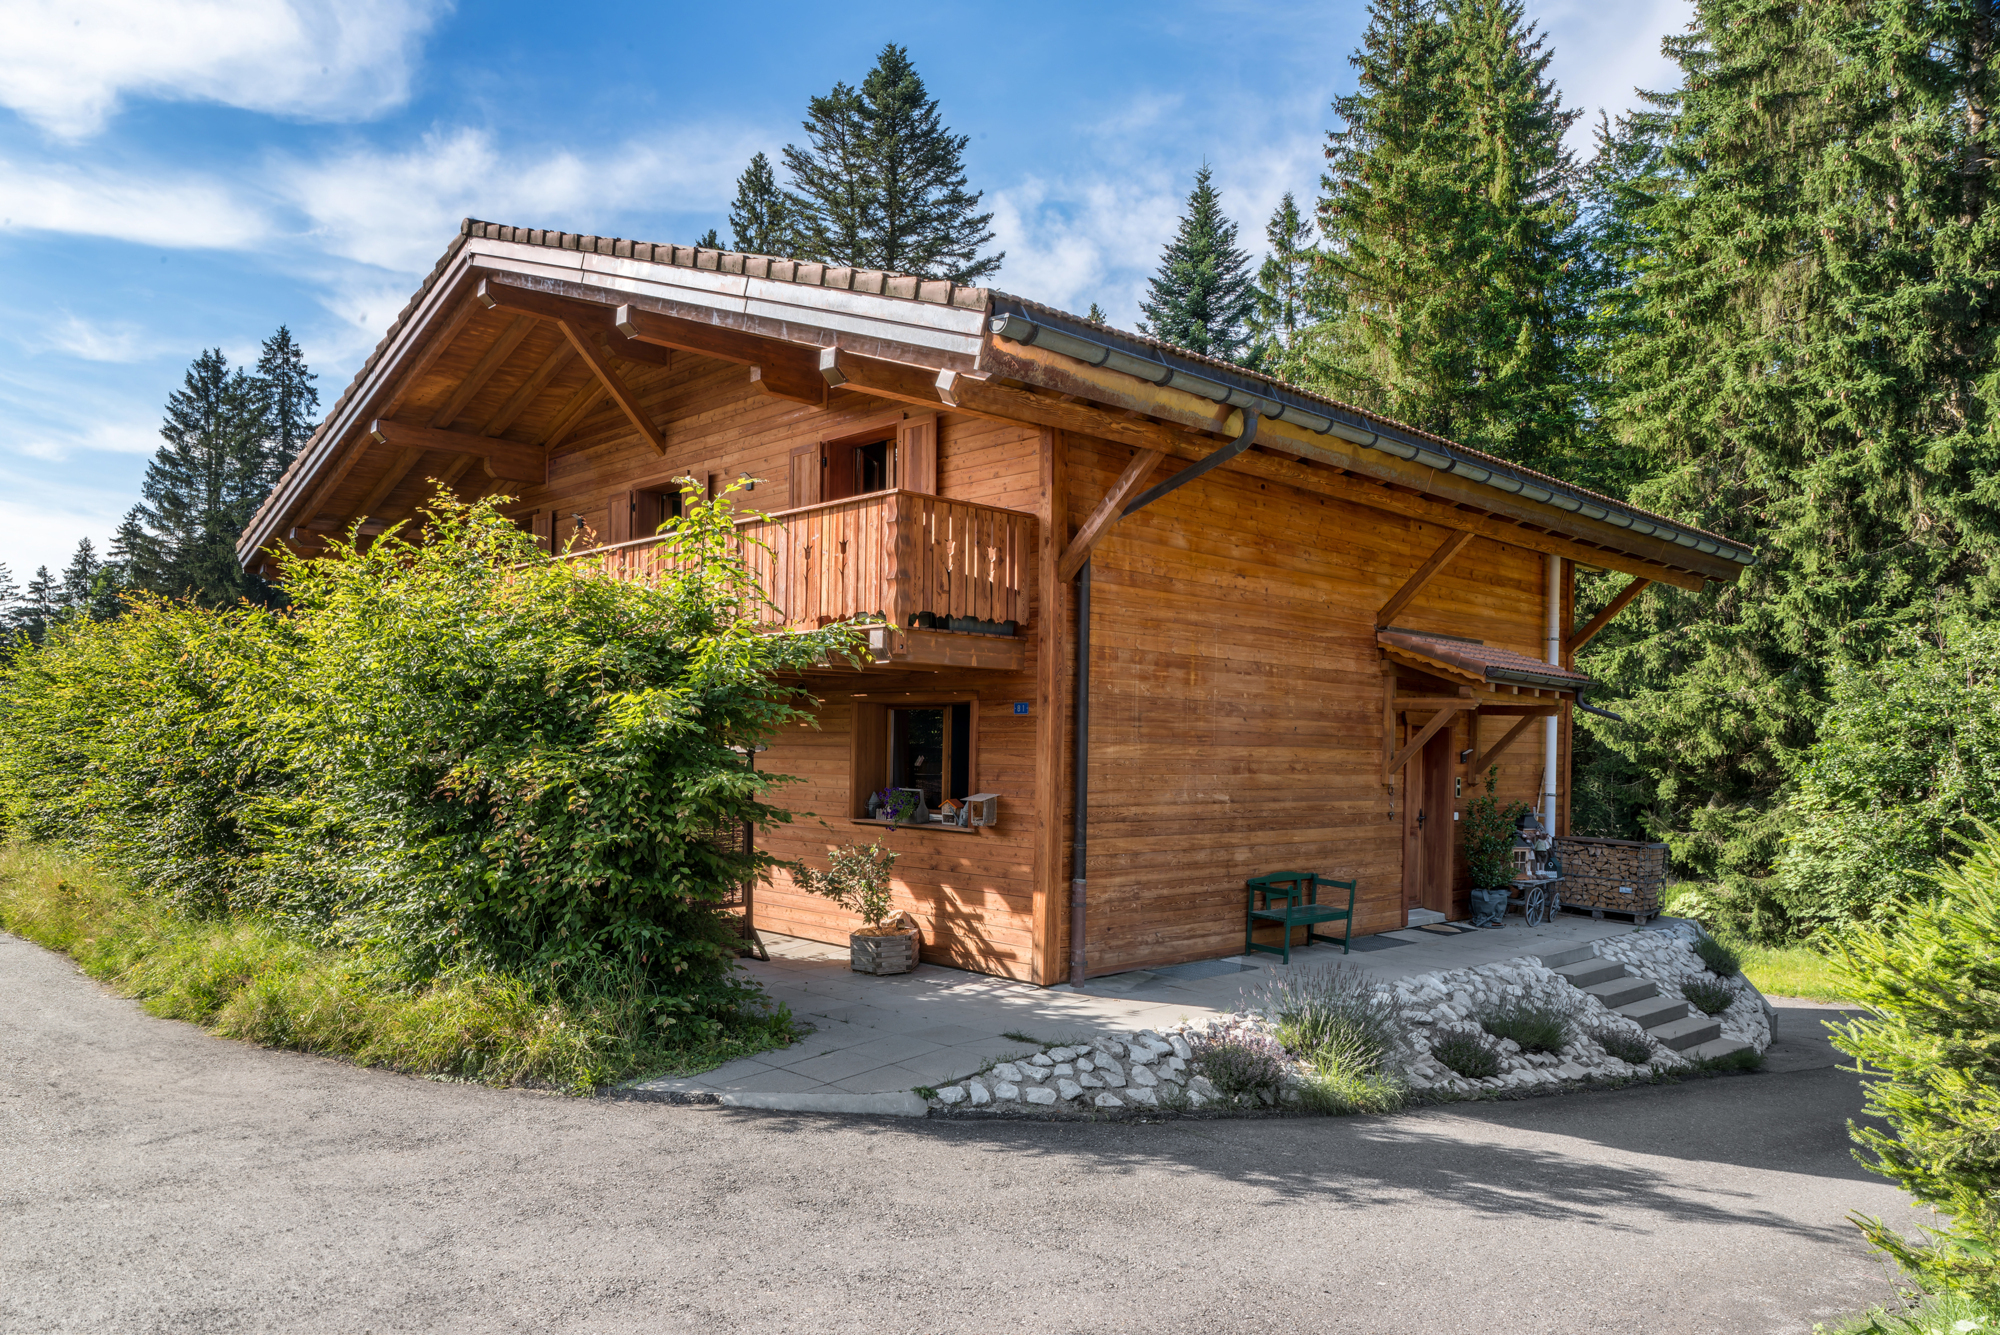
Charming village house with 2 apartments
Rooms7.5
Living area~ 250 m²
Object PriceCHF 1,590,000.-
AvailabilityTo agree
Localisation
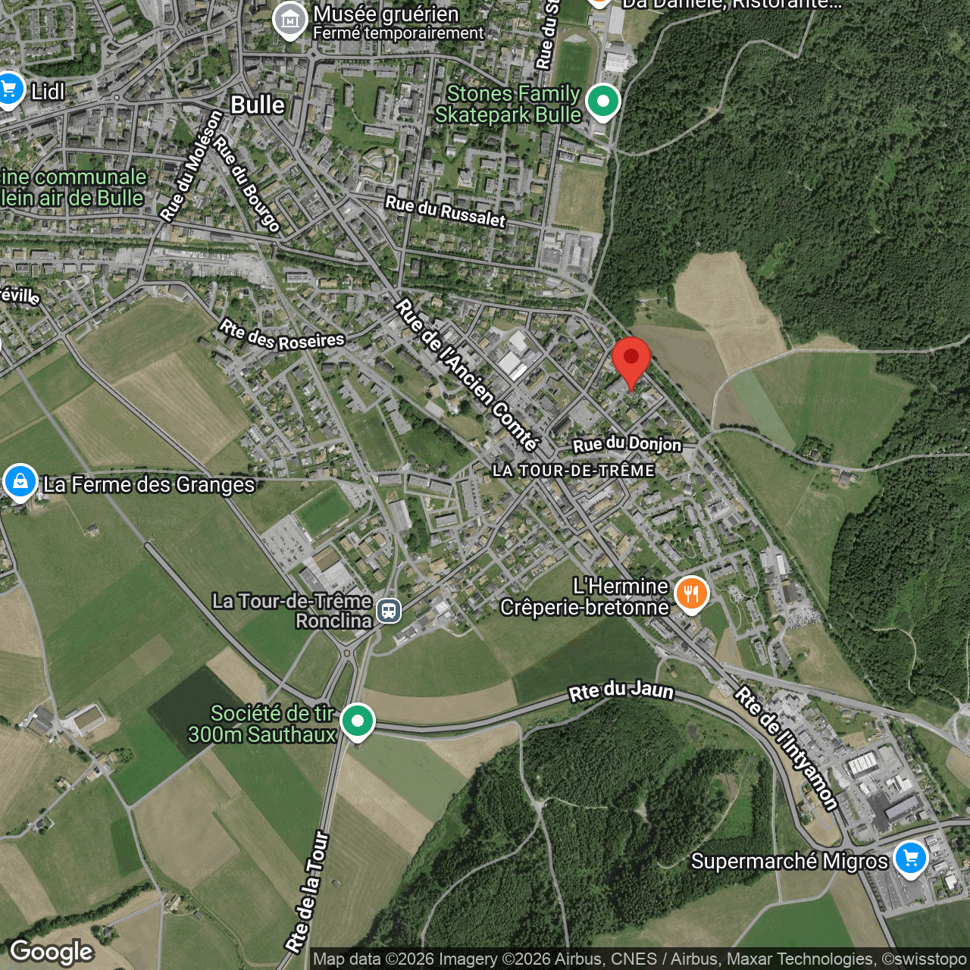
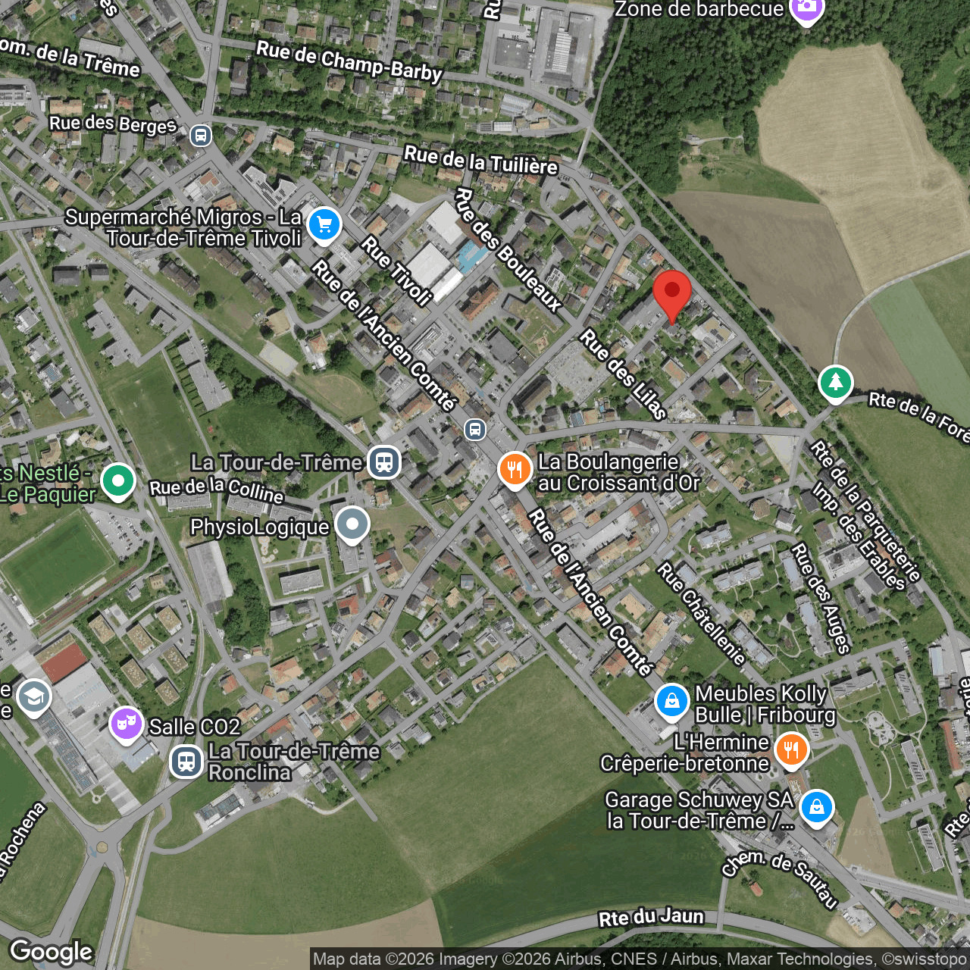
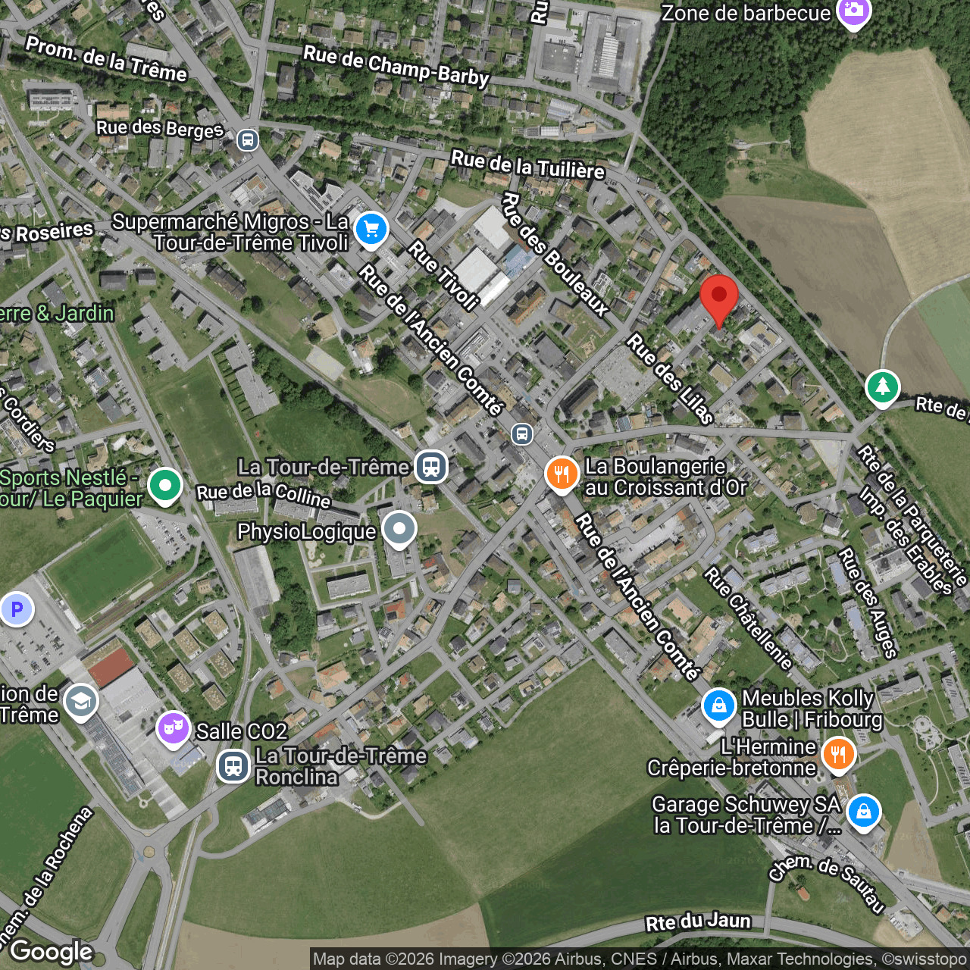
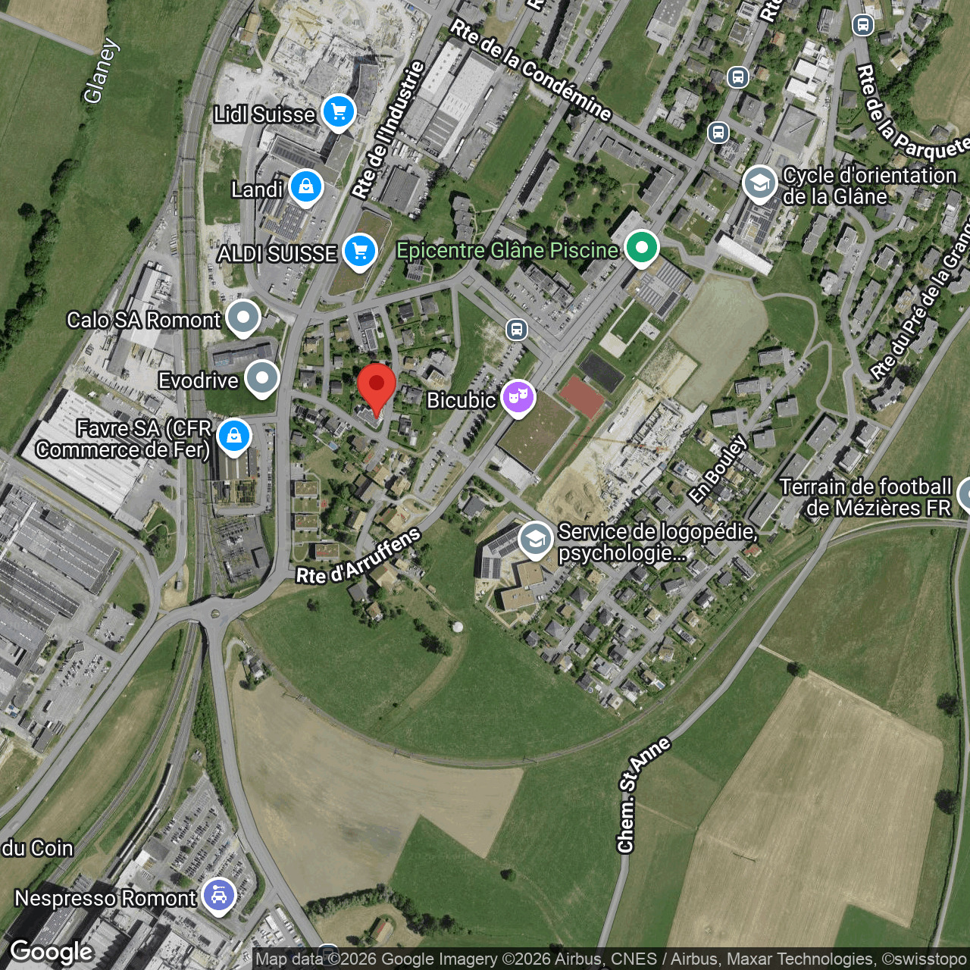

Route de la Colline, 1624 ProgensCharacteristics
Reference
5821567
Availability
To agree
Bathrooms
3
Year of construction
1850
Balcony
1
Rooms
7.5
Bedrooms
5
Flats
2
Number of terraces
3
Heating types
Fuel oil, Wood
Heating installations
Radiator, Floor
Domestic water heating system
Fuel oil
Ground surface
~ 1,759 m²
Living area
~ 250 m²
Number of toilets
4
Number of parkings
Interior
3 | included
Exterior
6 | included
Description
Text translated from french, see original
Original text in french, translate to English.
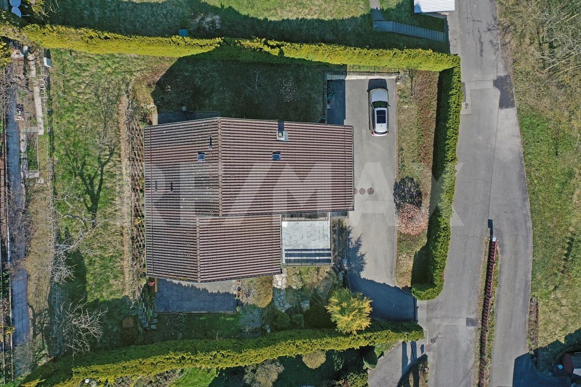
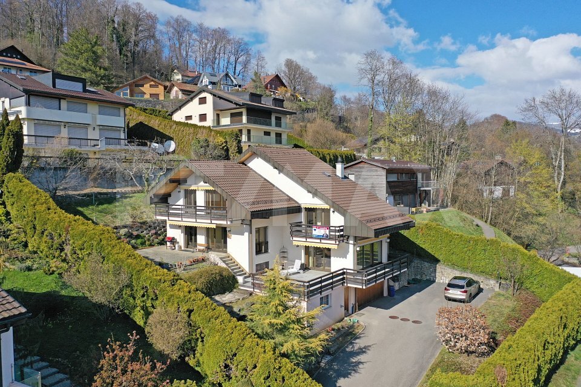
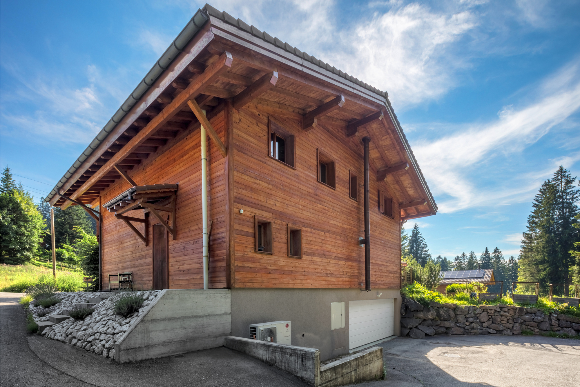
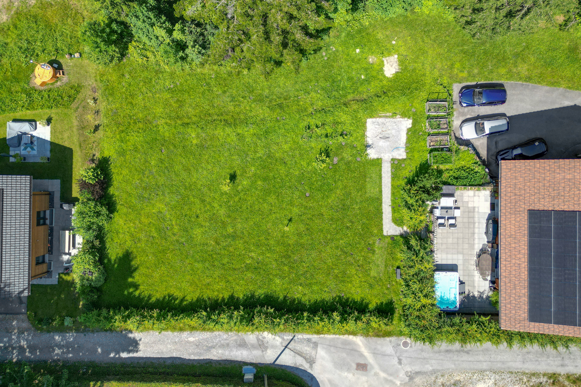
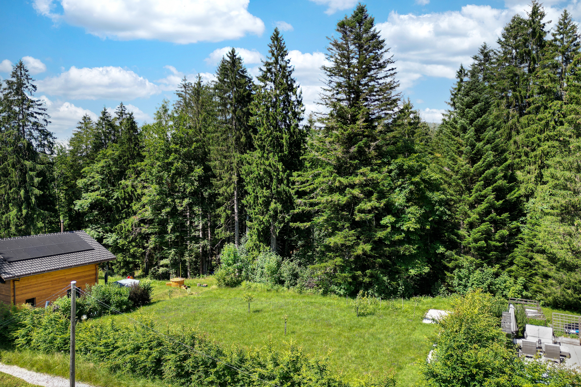
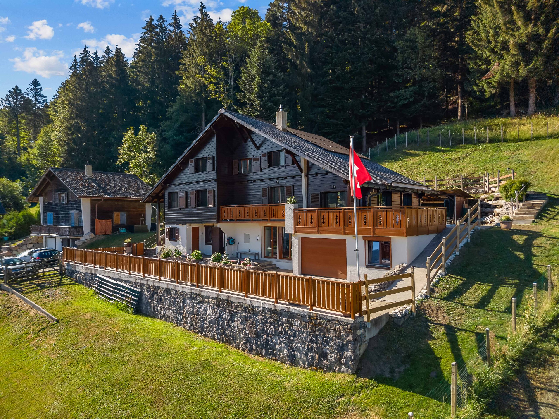
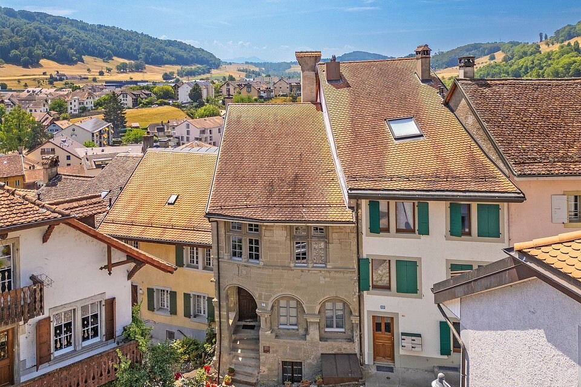
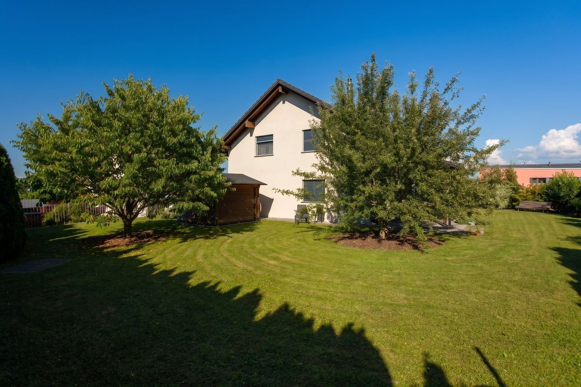
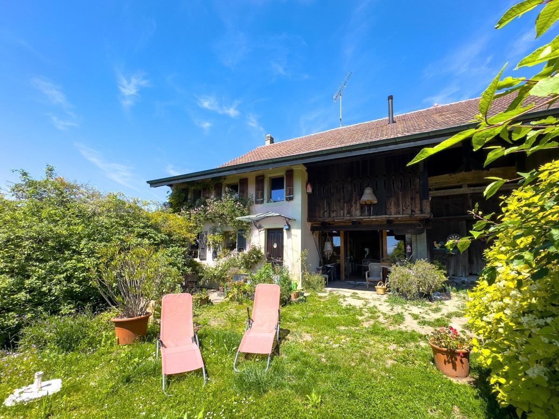
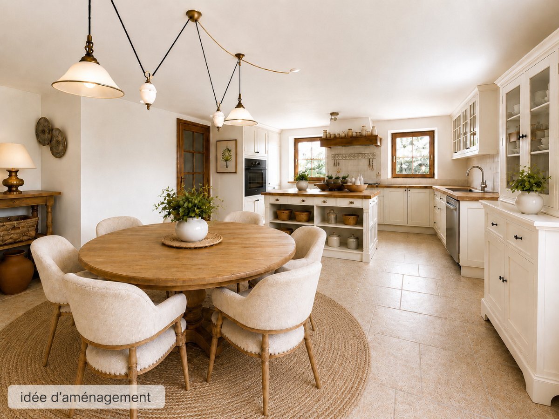
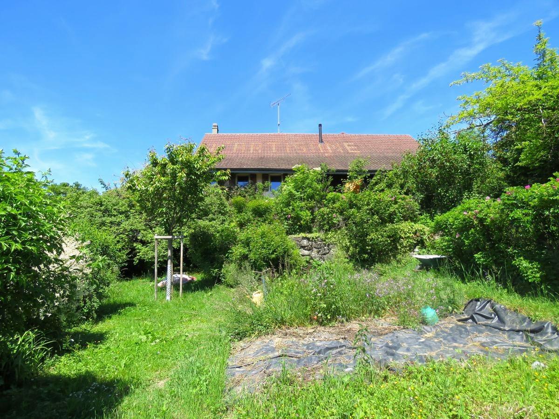
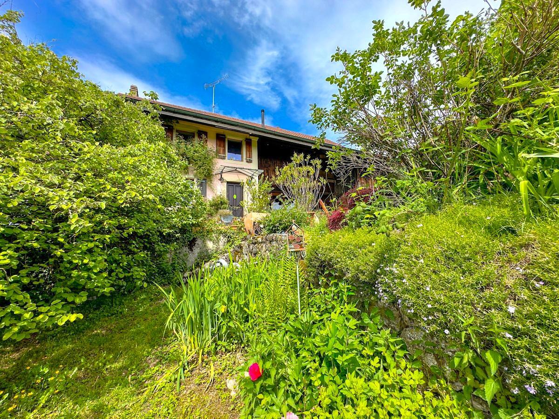
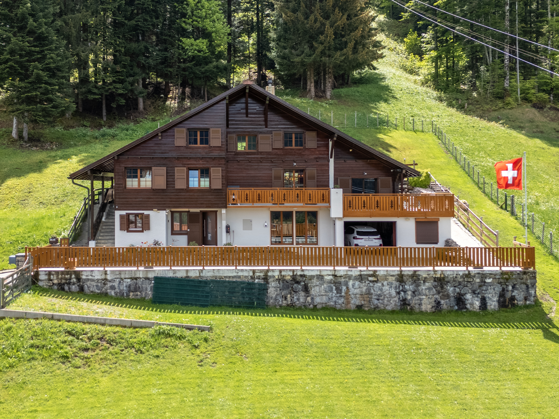
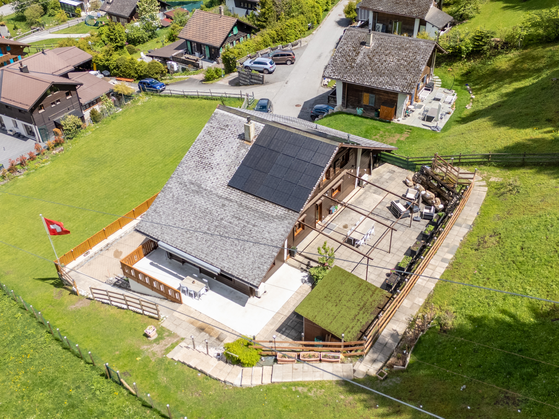
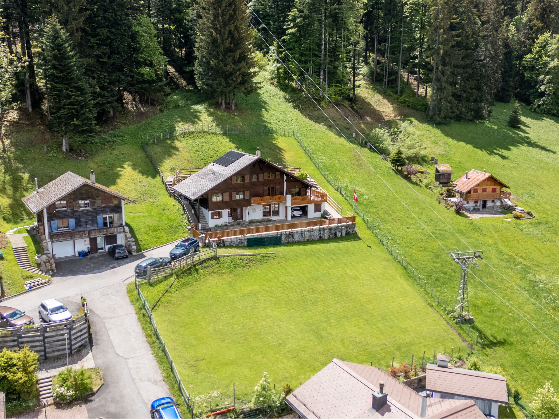

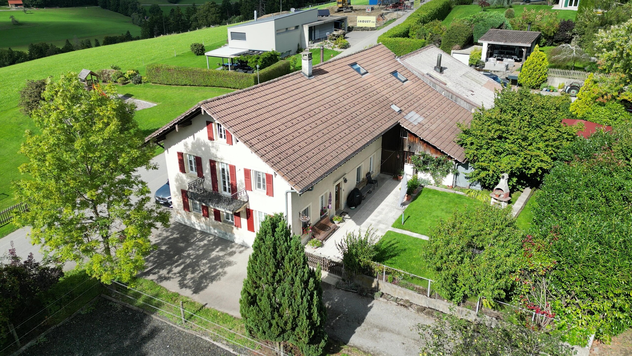
This charming village house in Progens will appeal to nature and tranquility lovers. Nestled in a peaceful and green setting, it is only 10 minutes from Châtel-St-Denis and the Bulle motorway exit, as well as 7 minutes from the Vaulruz motorway access. Built on a beautiful wooded plot of 1,759 m², this rare property on the market consists of two independent apartments, offering many possibilities for use: family home, intergenerational project, rental investment or independent activity requiring space.
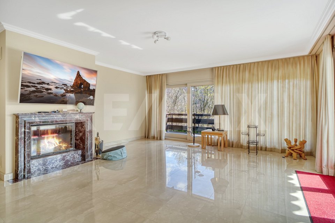
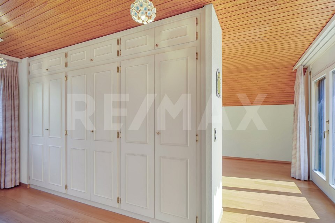
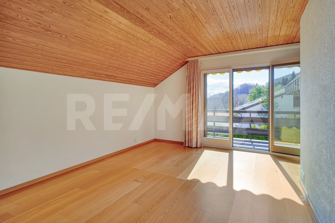
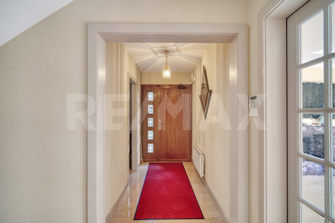
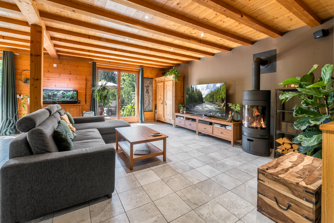
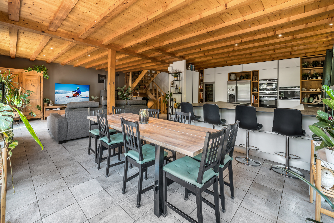
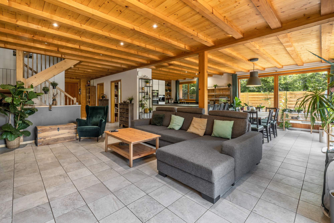
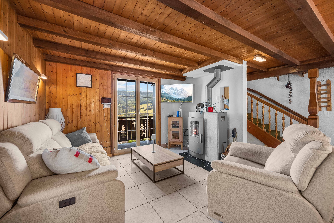
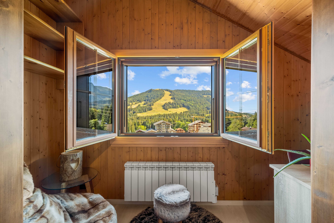
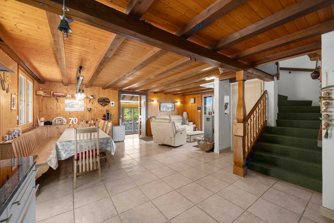
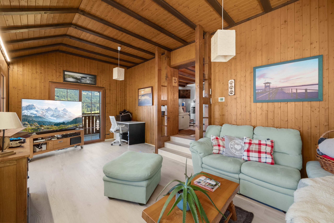
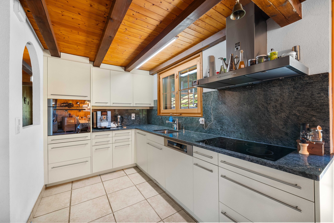

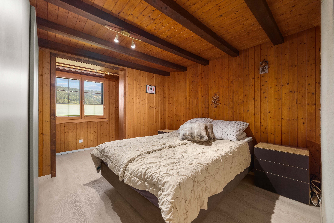
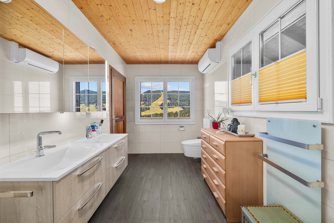
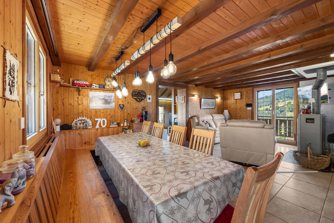
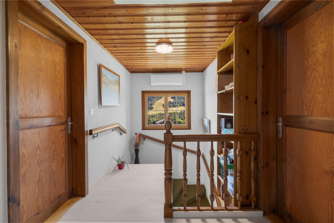
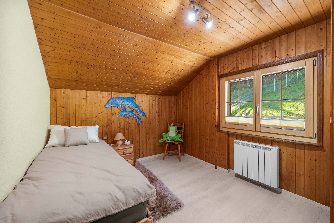
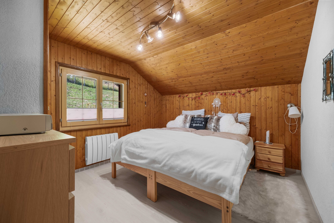
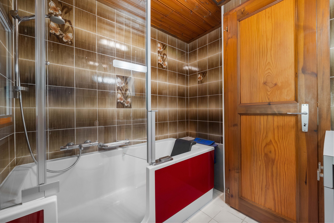
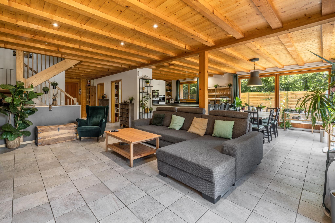
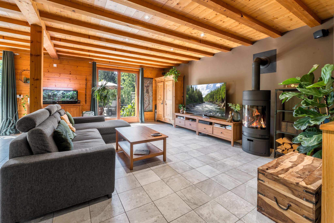
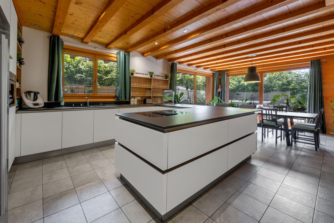
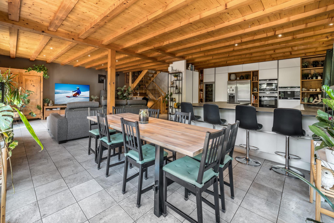
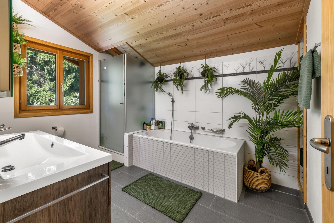
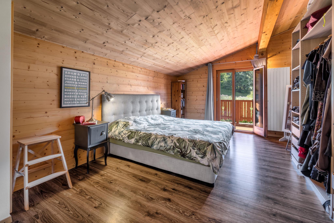
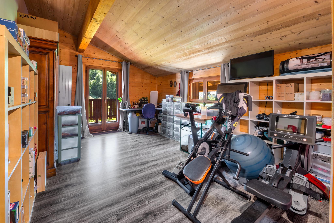
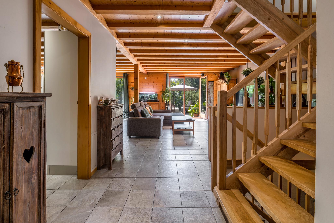
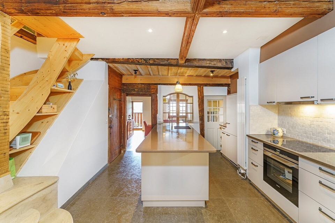
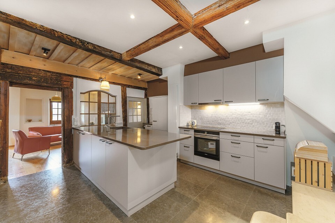
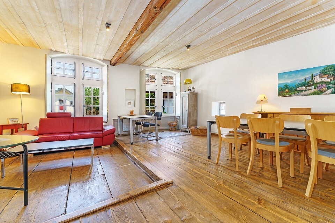
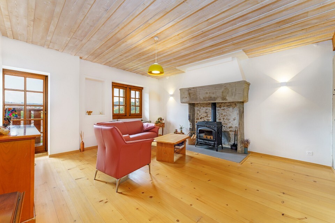
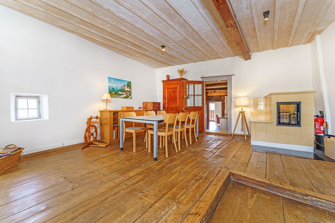
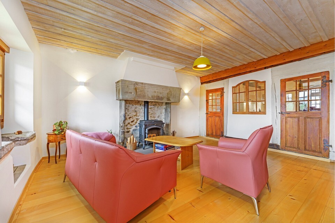
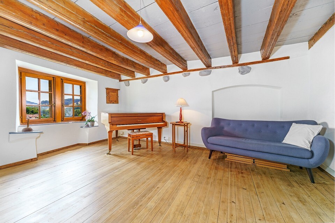
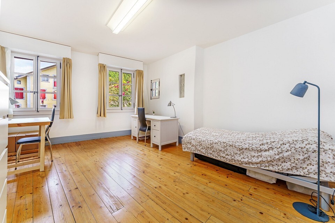
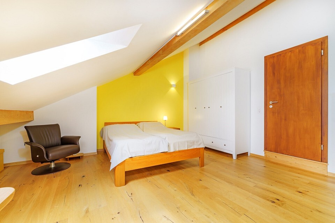
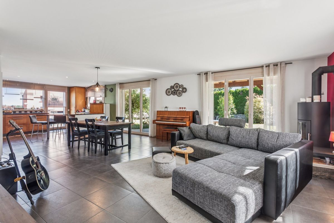
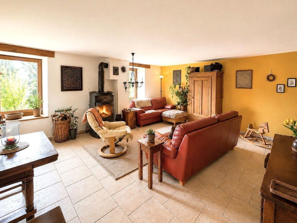
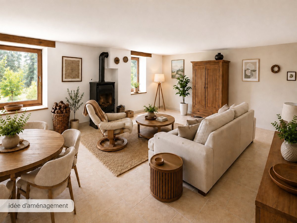
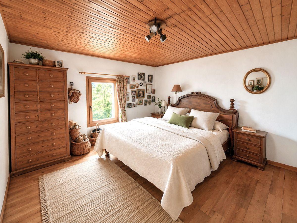
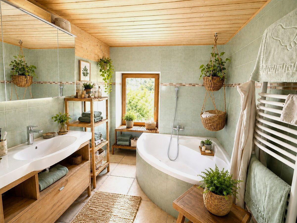
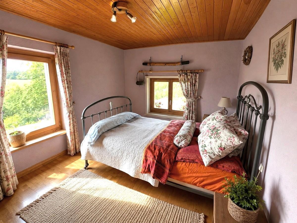
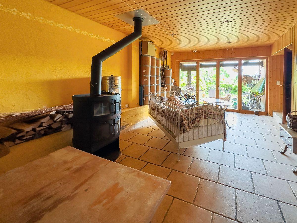
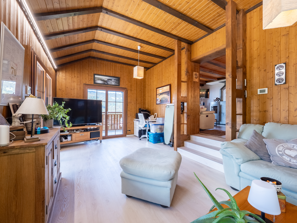
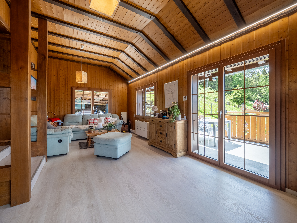
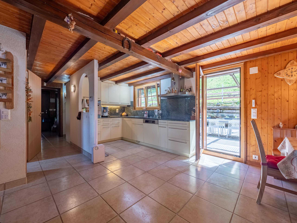
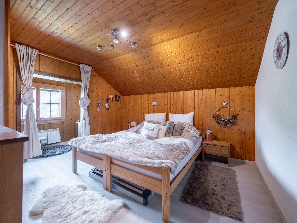
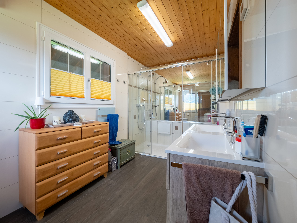
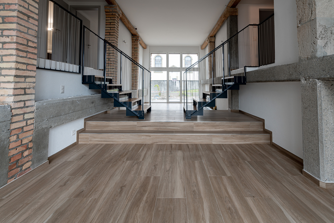
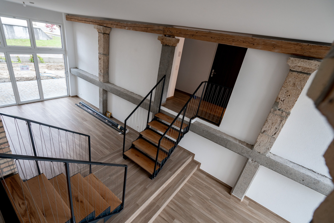
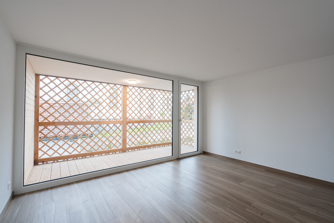
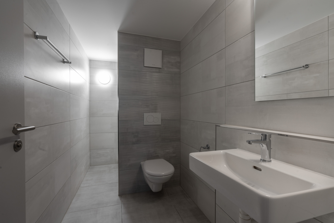
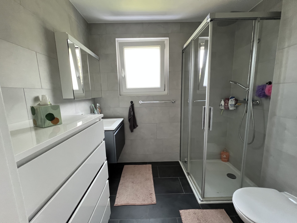
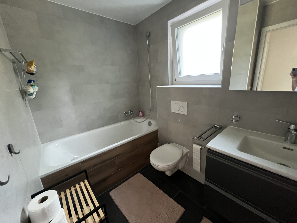
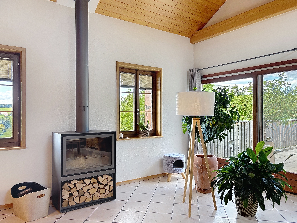
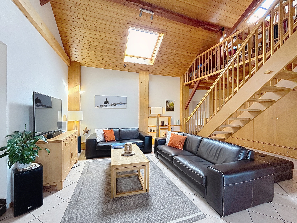
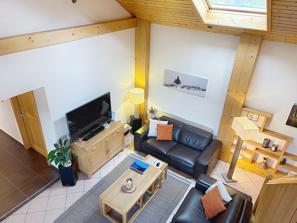

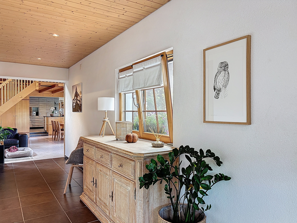
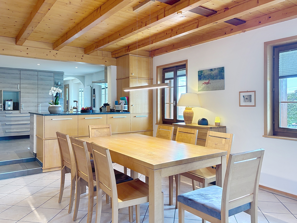
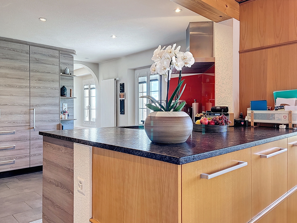
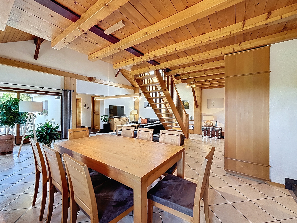
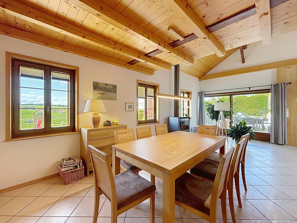
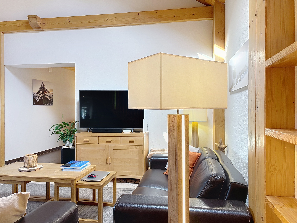
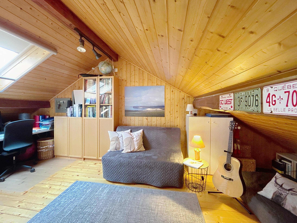
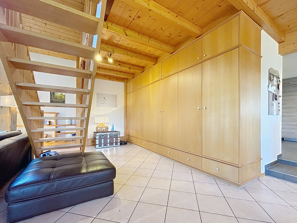
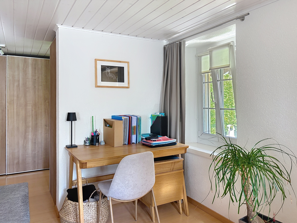
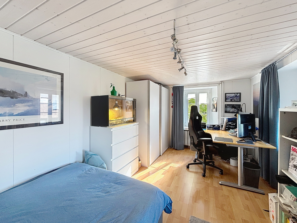
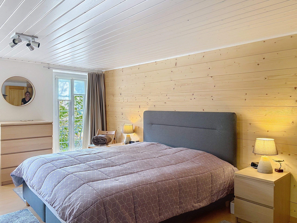

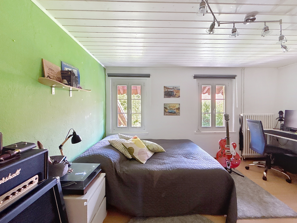
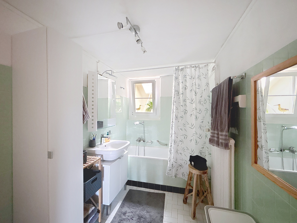
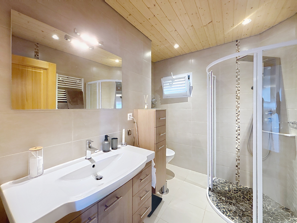
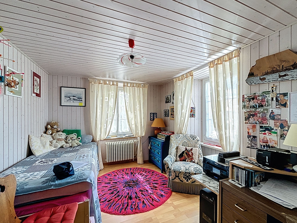

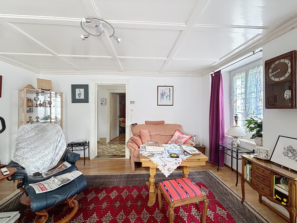
The main apartment, a renovated 4.5-room apartment with several stages of improvement, stands out for its beautiful volumes and brightness. The large living room of over 65 m², with a mezzanine above that can be used as an office or play area, is equipped with an elegant stove that brings warmth and conviviality to the whole space. The apartment also includes a large master bedroom of 26 m², two other bedrooms of 14 m², two bathrooms and an entrance hall with built-in storage. A large attic and a laundry room complete the property.
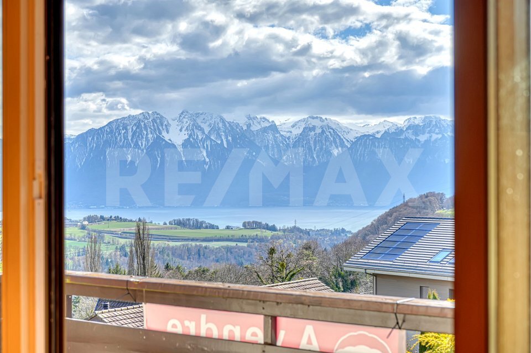
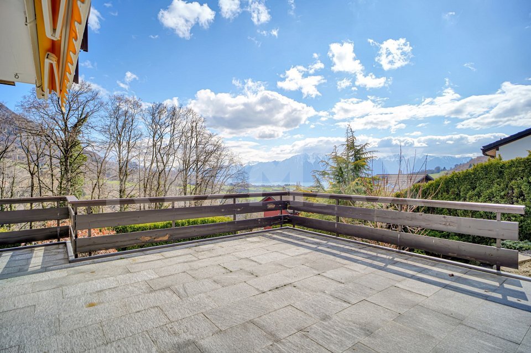
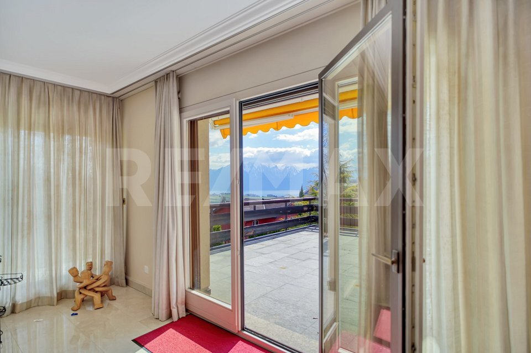
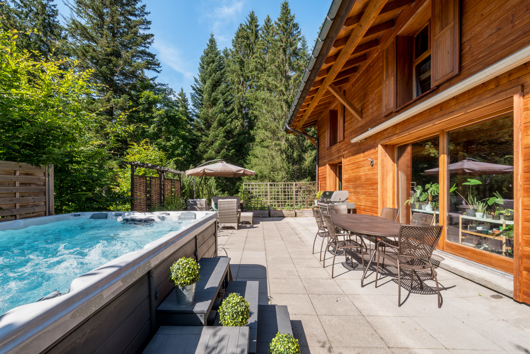
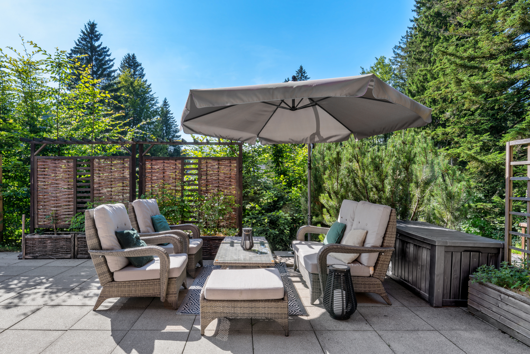
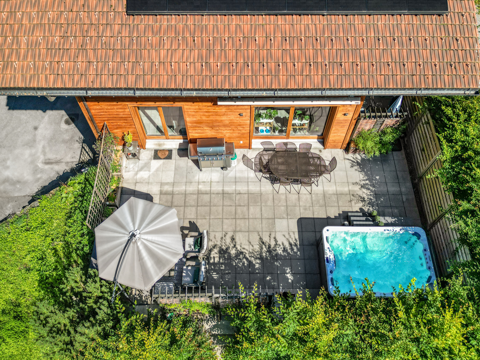
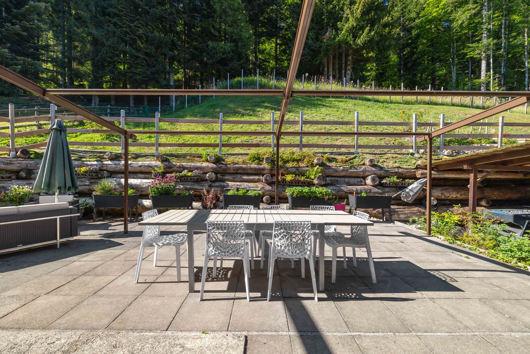
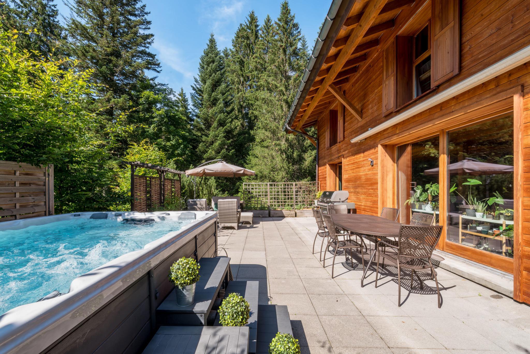
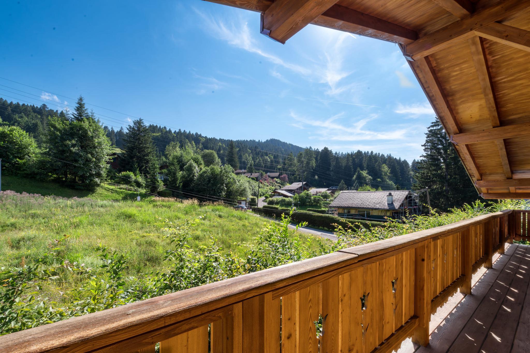
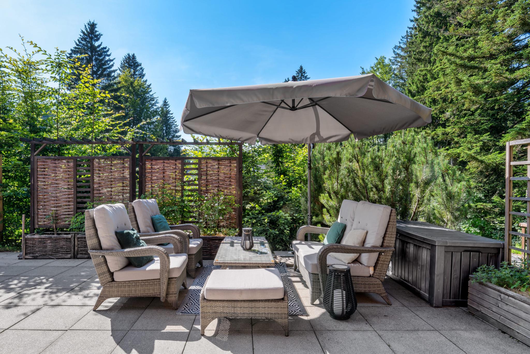
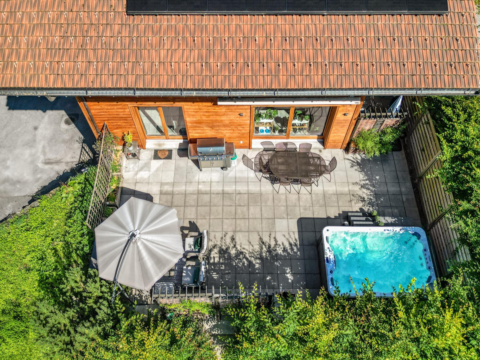
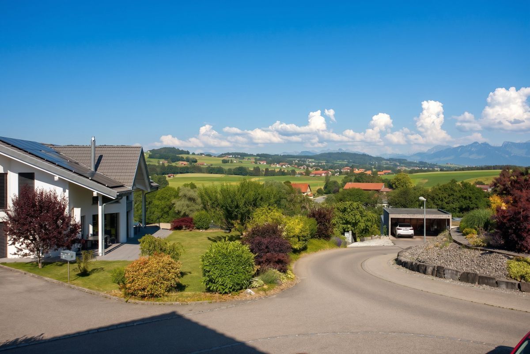
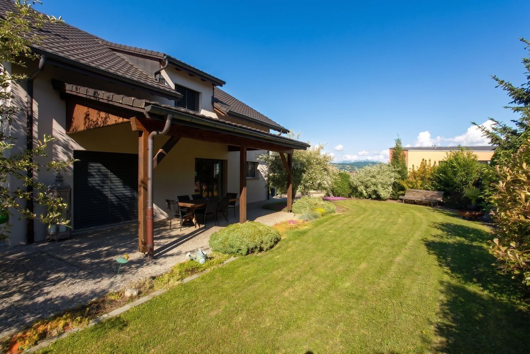
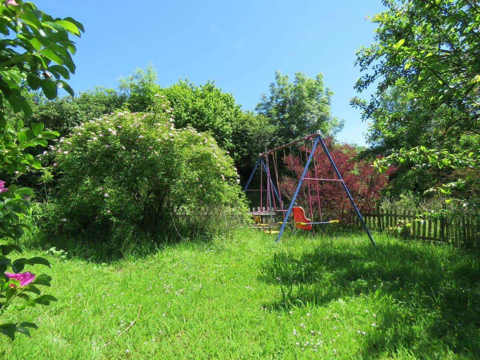
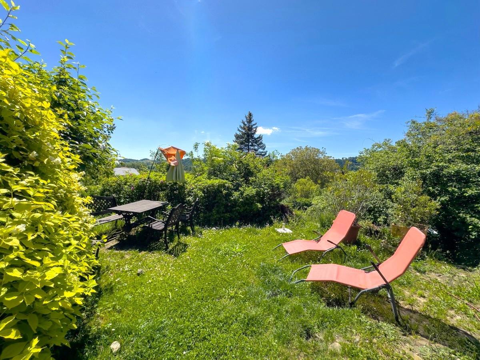
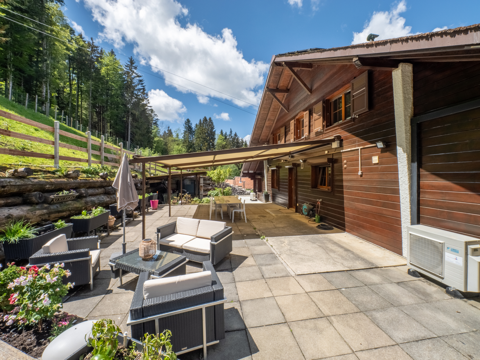
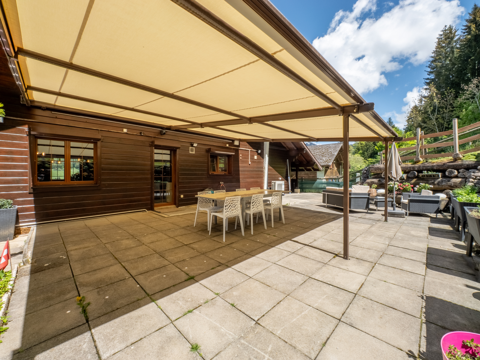
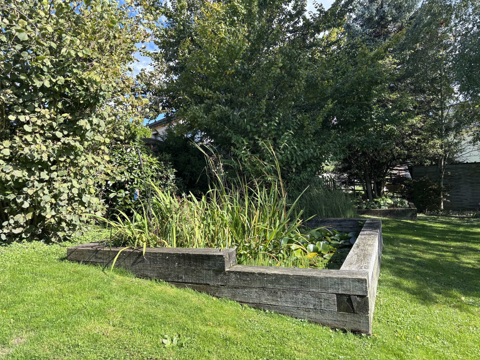
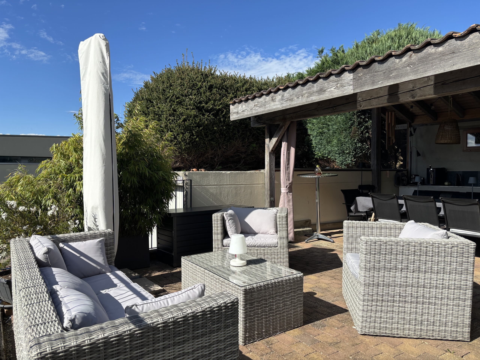


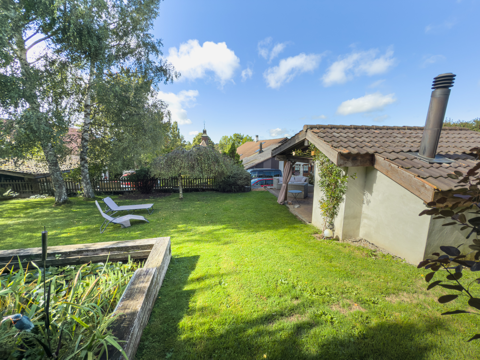
The terrace attached to the living room harmoniously extends the living space to the outside and offers an unobstructed view. The well-maintained outdoor areas invite relaxation and convivial moments: covered terrace with pizza oven, lounge area, natural pool surrounded by vegetation and a green space bordered by large trees providing shade and coolness.
The property includes a single garage and a second building with two additional garages and several outbuildings. These spaces are perfect for DIY enthusiasts, mechanics or creative projects. Several outdoor parking spaces complete the offer.
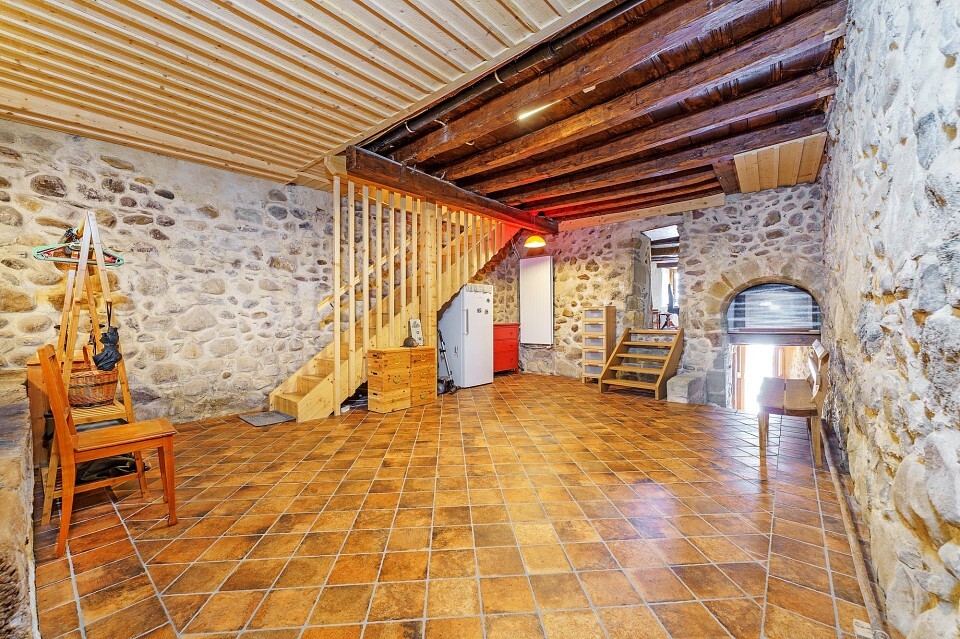
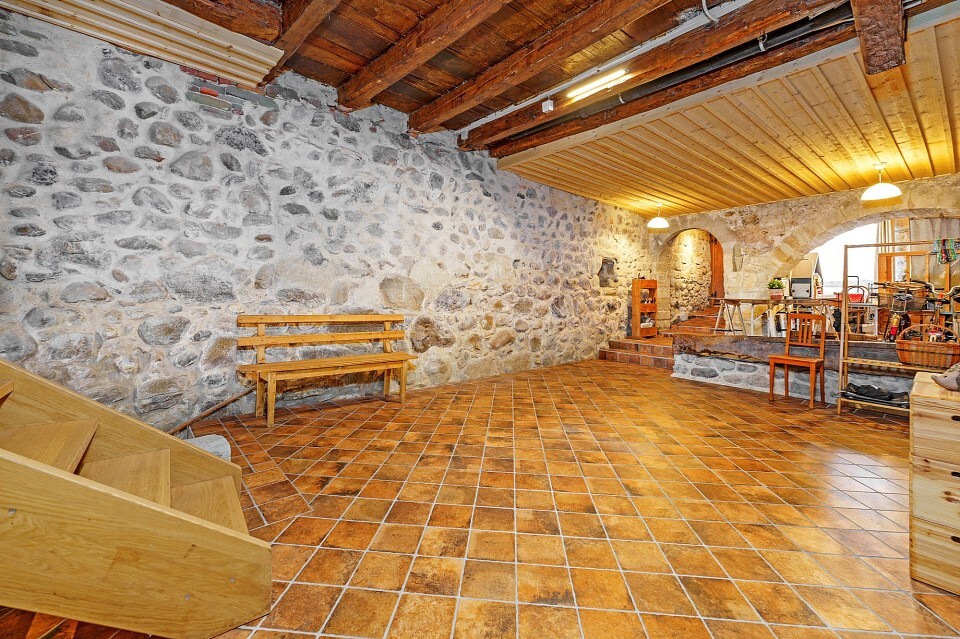
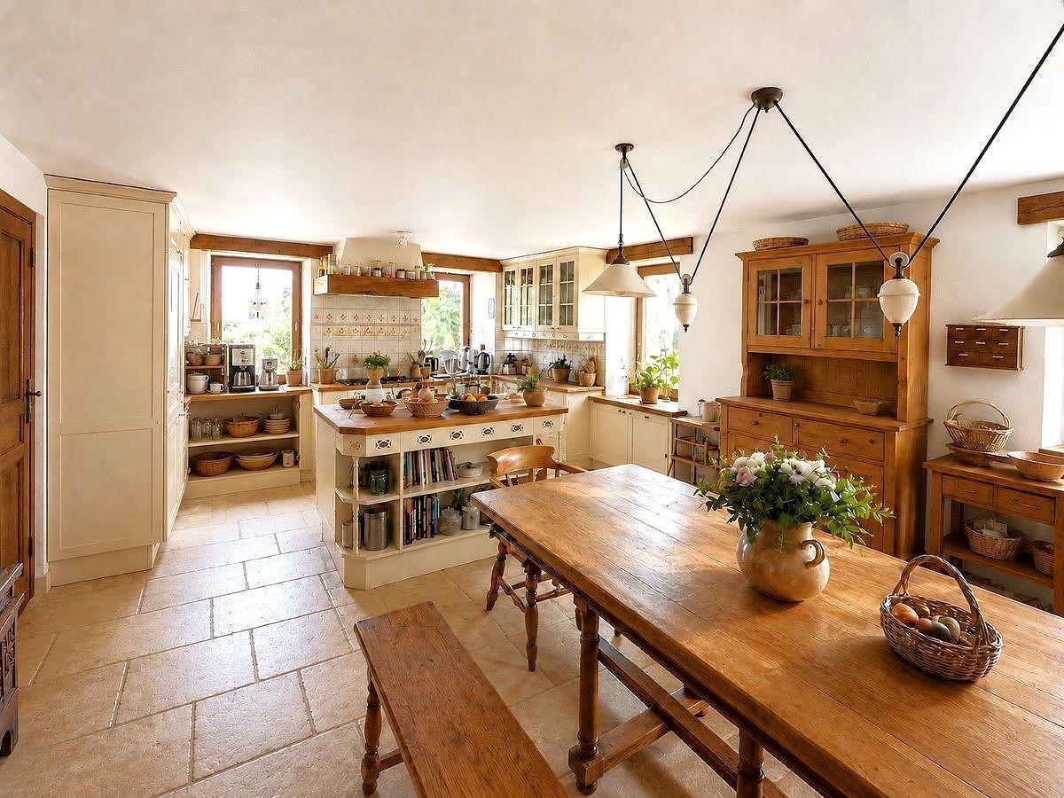
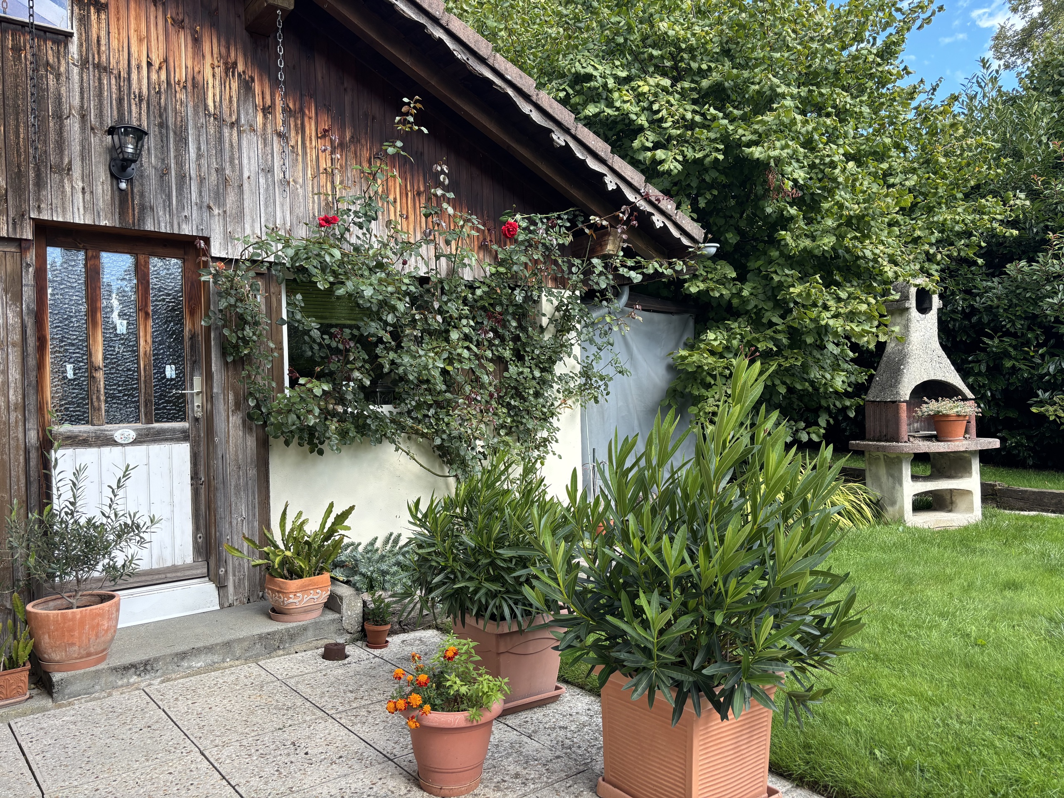
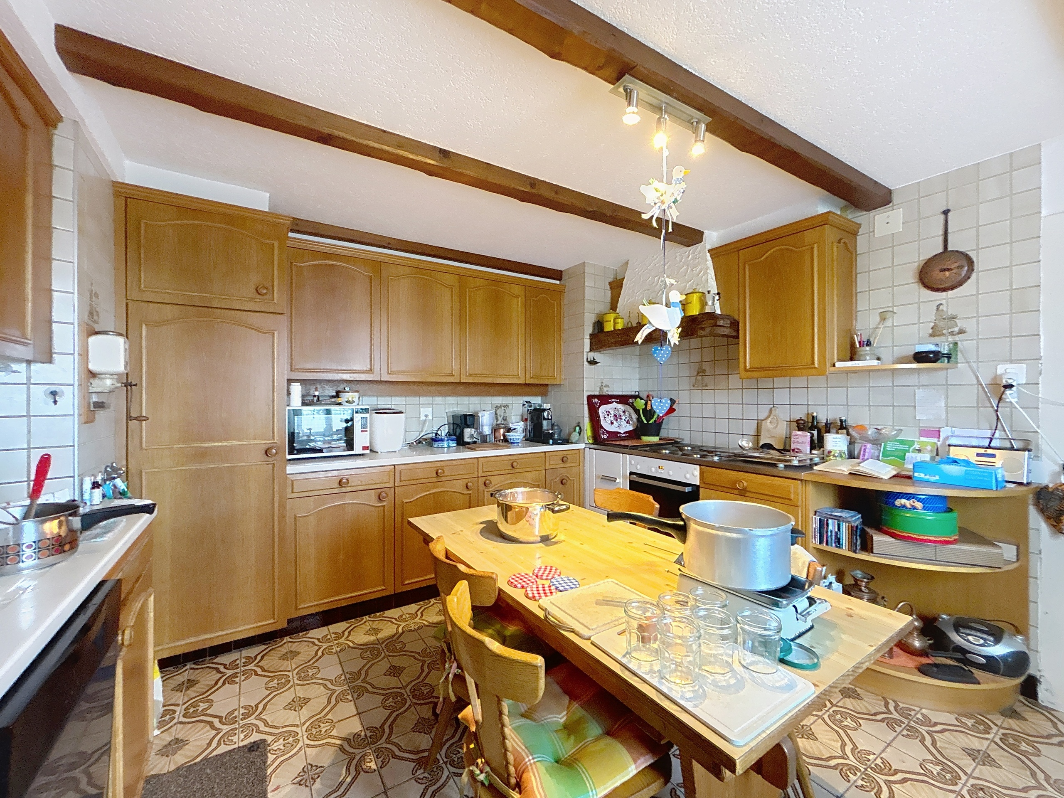
The second apartment, a 3.5-room apartment on the lower ground floor, includes a kitchen, living room, two bedrooms, a storage room and a private outdoor area with a barbecue. It also benefits from several additional spaces: two small workshops, an independent laundry room and a room that can be converted into a wine cellar or leisure area. It is currently rented out. This income contributes significantly to the overall financing of the property’s expenses.
This property stands out for its high-quality finishes, generous proportions and the rarity of its location with no neighbors. A charming property offering comfort and potential, to be discovered quickly. For further information and/or to arrange a viewing, please do not hesitate to contact us.
Highlights :
– Two apartments (the 4.5 room apartment has been renovated)
– Large plot of 1,759 m²: a real piece of paradise
– Large sunny terraces, perfect for relaxing or entertaining
– Covered terrace with pizza oven and barbecue: an extra living space!
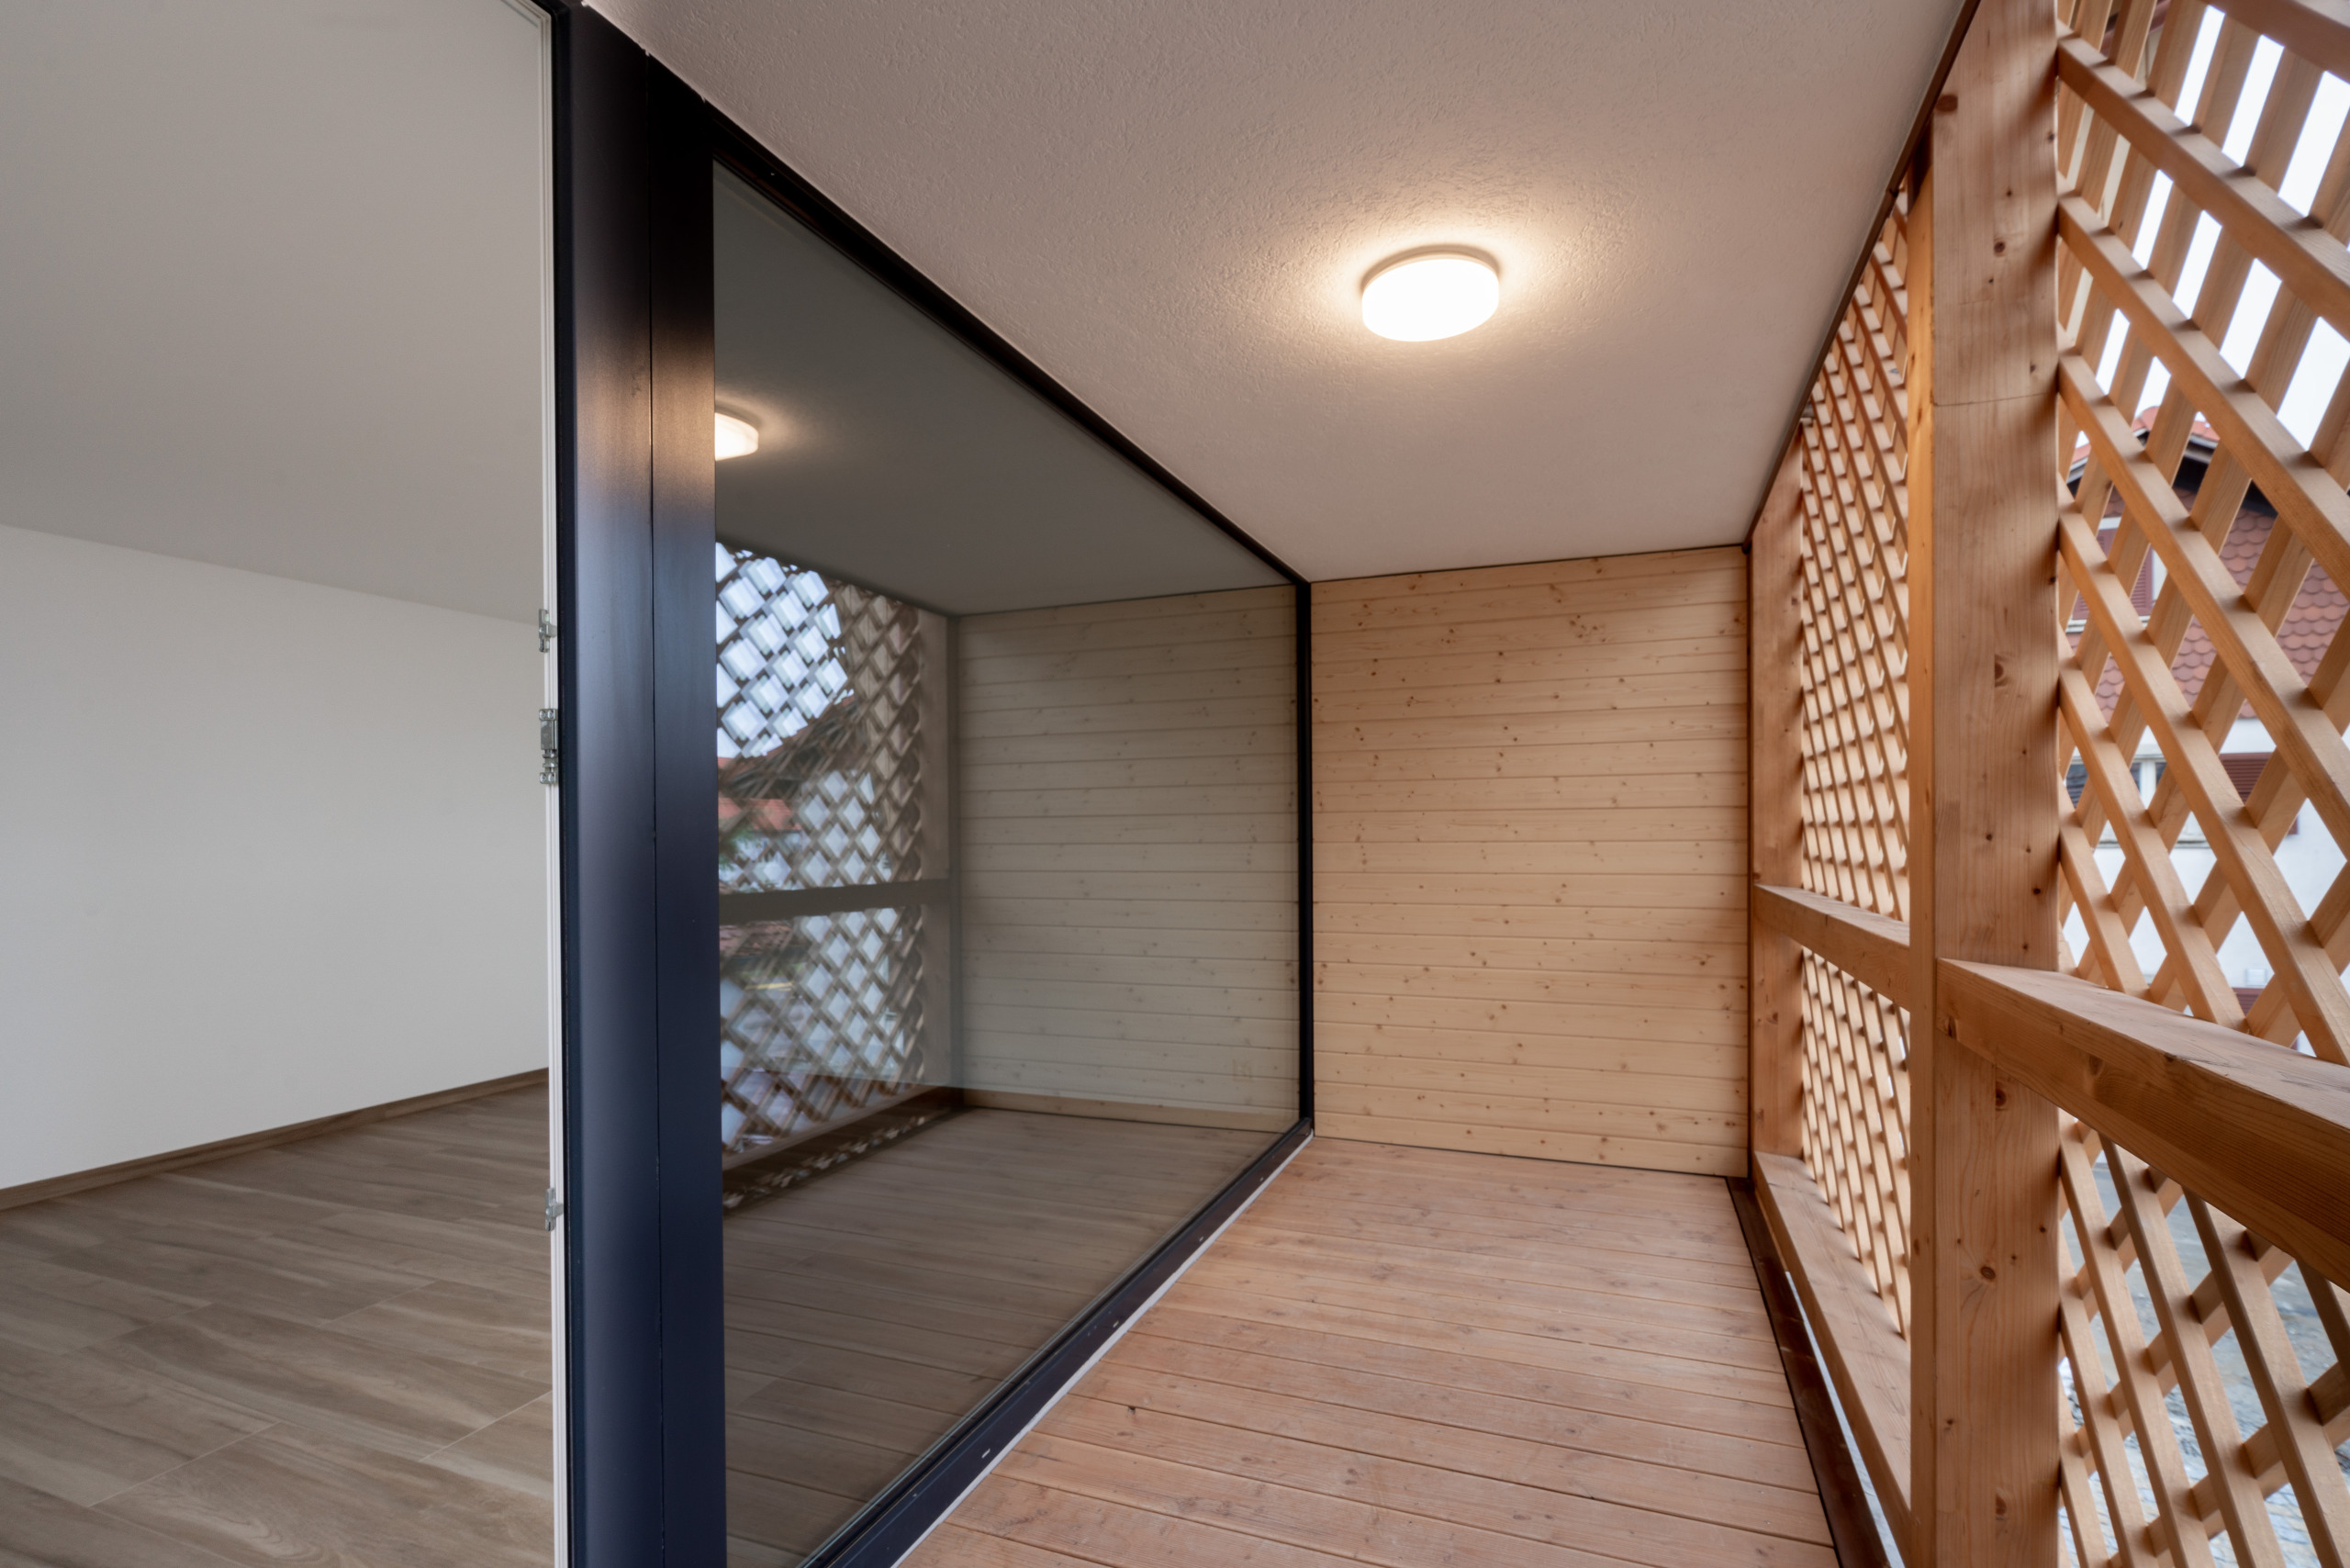
– Balcony with a view
– Private garages and plenty of parking possibilities
– Various outbuildings
– No neighbors
The main apartment, a renovated 4.5-room apartment with several stages of improvement, stands out for its beautiful volumes and brightness. The large living room of over 65 m², with a mezzanine above that can be used as an office or play area, is equipped with an elegant stove that brings warmth and conviviality to the whole space. The apartment also includes a large master bedroom of 26 m², two other bedrooms of 14 m², two bathrooms and an entrance hall with built-in storage. A large attic and a laundry room complete the property.
The terrace attached to the living room harmoniously extends the living space to the outside and offers an unobstructed view. The well-maintained outdoor areas invite relaxation and convivial moments: covered terrace with pizza oven, lounge area, natural pool surrounded by vegetation and a green space bordered by large trees providing shade and coolness.
The property includes a single garage and a second building with two additional garages and several outbuildings. These spaces are perfect for DIY enthusiasts, mechanics or creative projects. Several outdoor parking spaces complete the offer.
The second apartment, a 3.5-room apartment on the lower ground floor, includes a kitchen, living room, two bedrooms, a storage room and a private outdoor area with a barbecue. It also benefits from several additional spaces: two small workshops, an independent laundry room and a room that can be converted into a wine cellar or leisure area. It is currently rented out. This income contributes significantly to the overall financing of the property’s expenses.
This property stands out for its high-quality finishes, generous proportions and the rarity of its location with no neighbors. A charming property offering comfort and potential, to be discovered quickly. For further information and/or to arrange a viewing, please do not hesitate to contact us.
Highlights :
– Two apartments (the 4.5 room apartment has been renovated)
– Large plot of 1,759 m²: a real piece of paradise
– Large sunny terraces, perfect for relaxing or entertaining
– Covered terrace with pizza oven and barbecue: an extra living space!
– Balcony with a view
– Private garages and plenty of parking possibilities
– Various outbuildings
– No neighbors
Conveniences
Neighbourhood
- Village
- Green
- Playground
Outside conveniences
- Balcony/ies
- Terrace/s
- Garden
- Quiet
- Greenery
- Annex
- Shed
- Storeroom
- Parking
- Barbecue
Inside conveniences
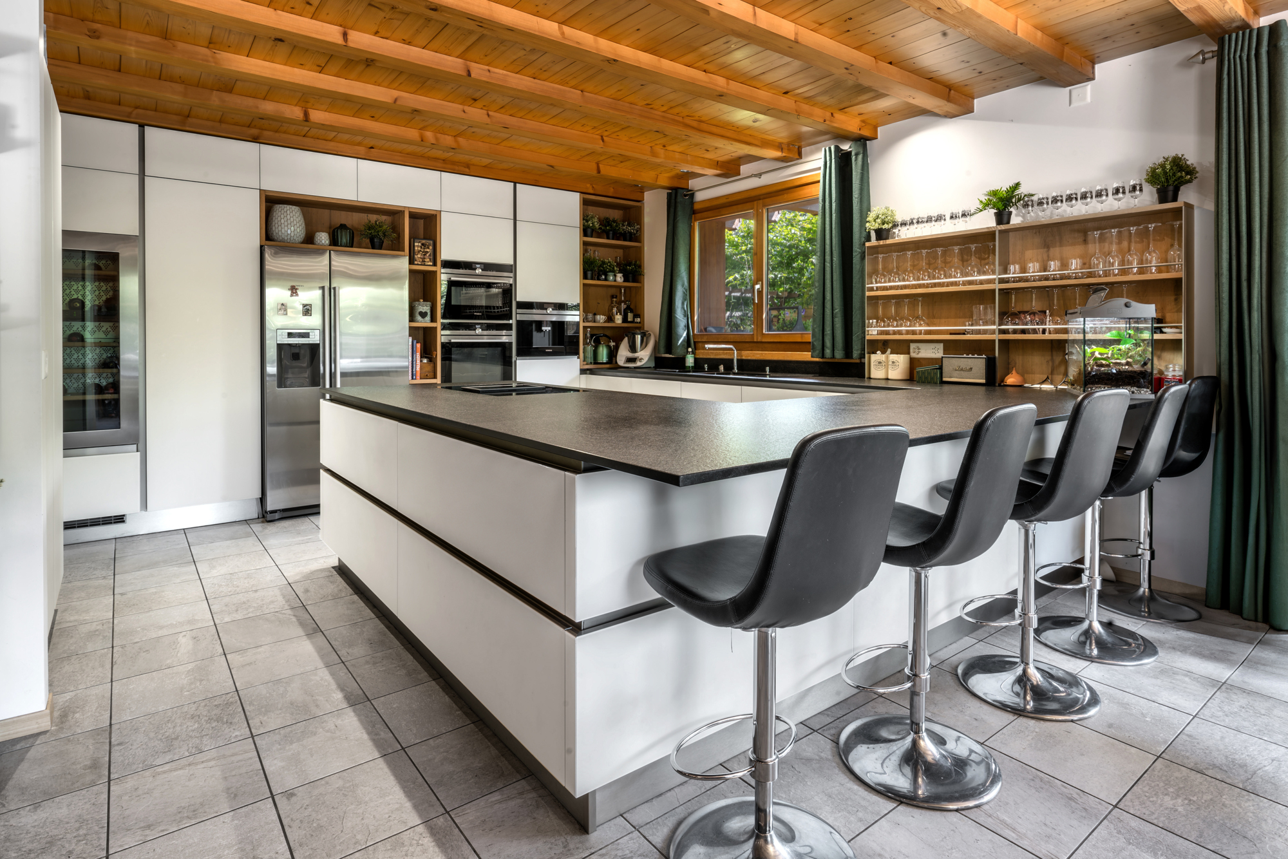
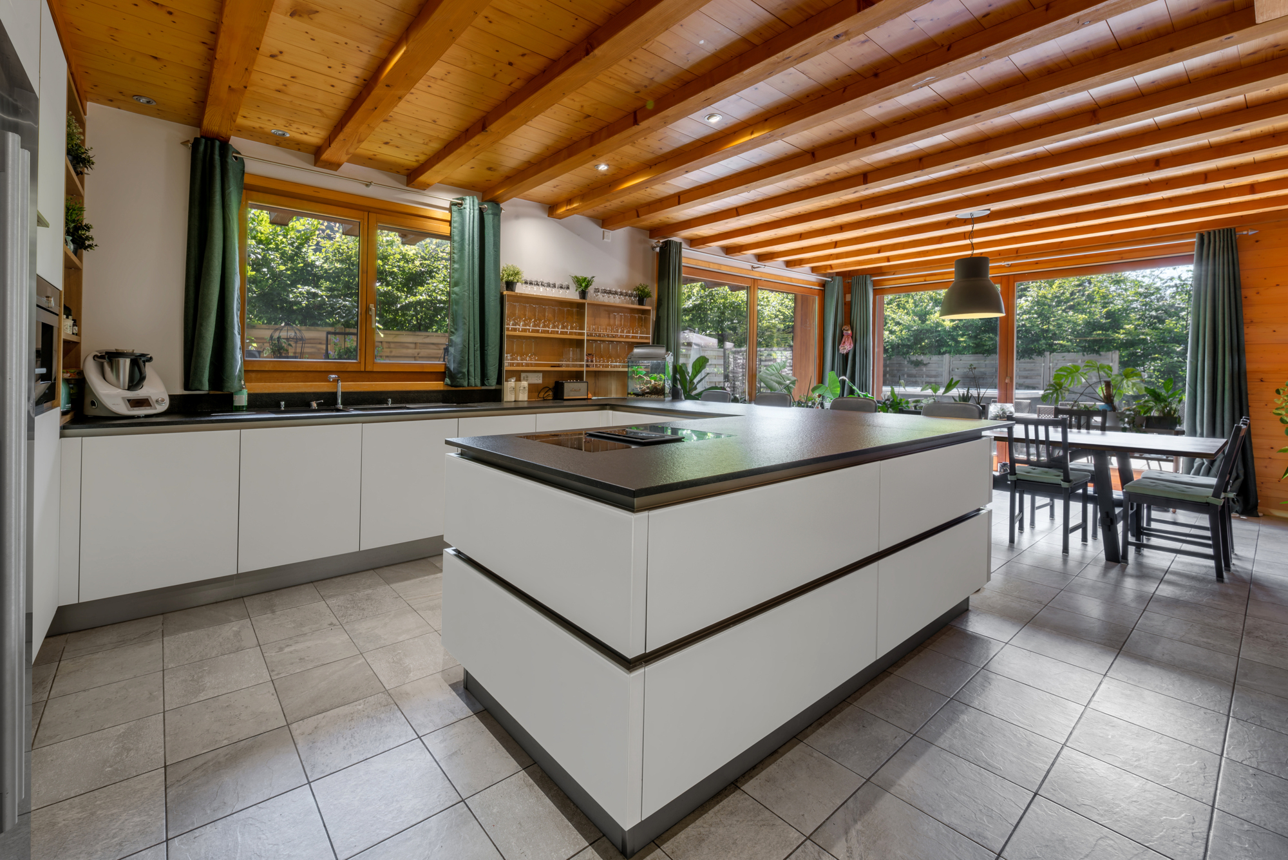
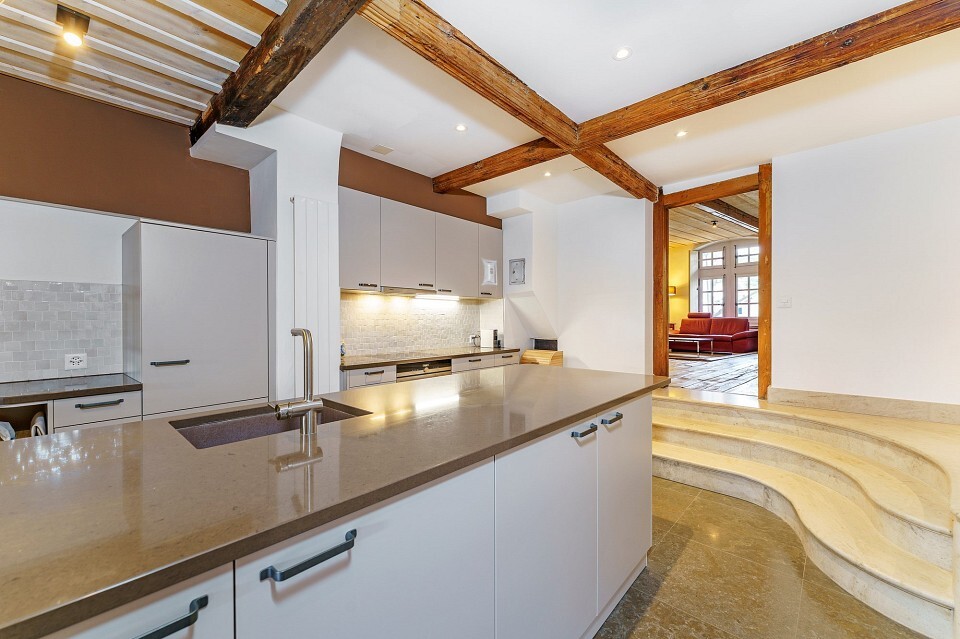
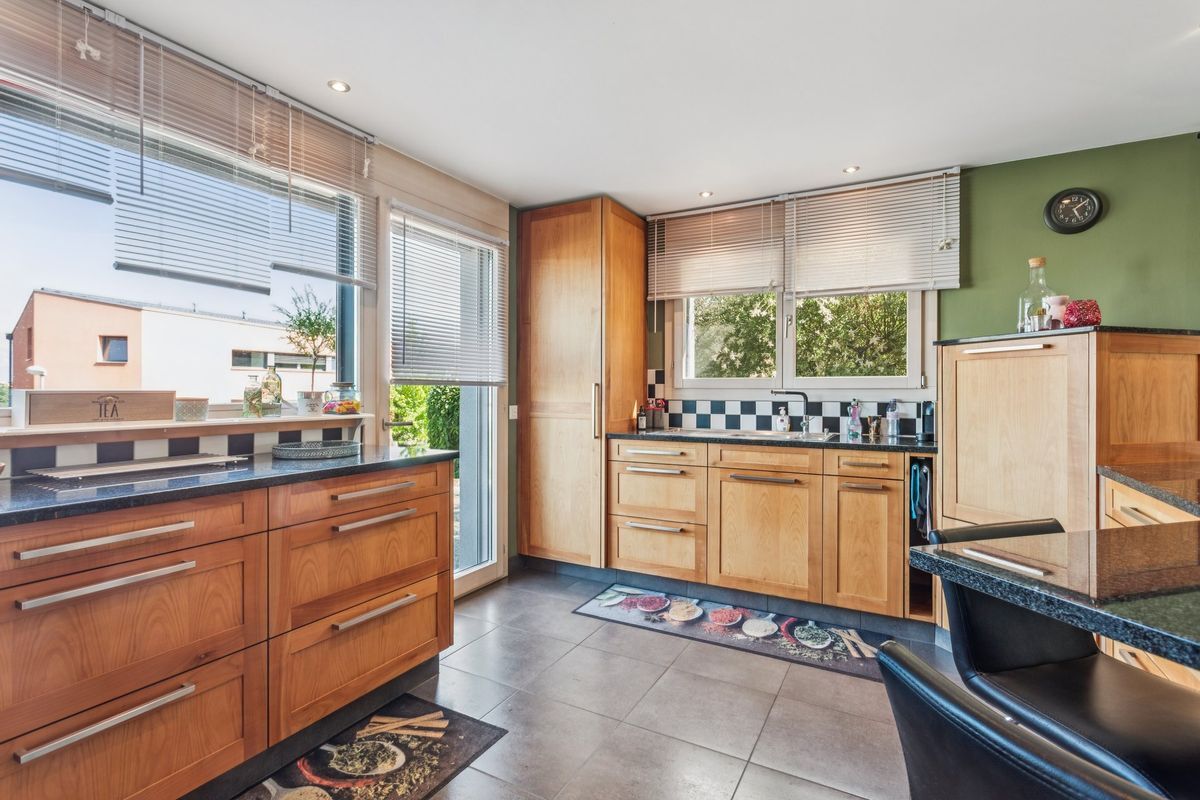
- Open kitchen
- Built-in closet
- Swedish stove
- Double glazing
- Bright/sunny
Equipment
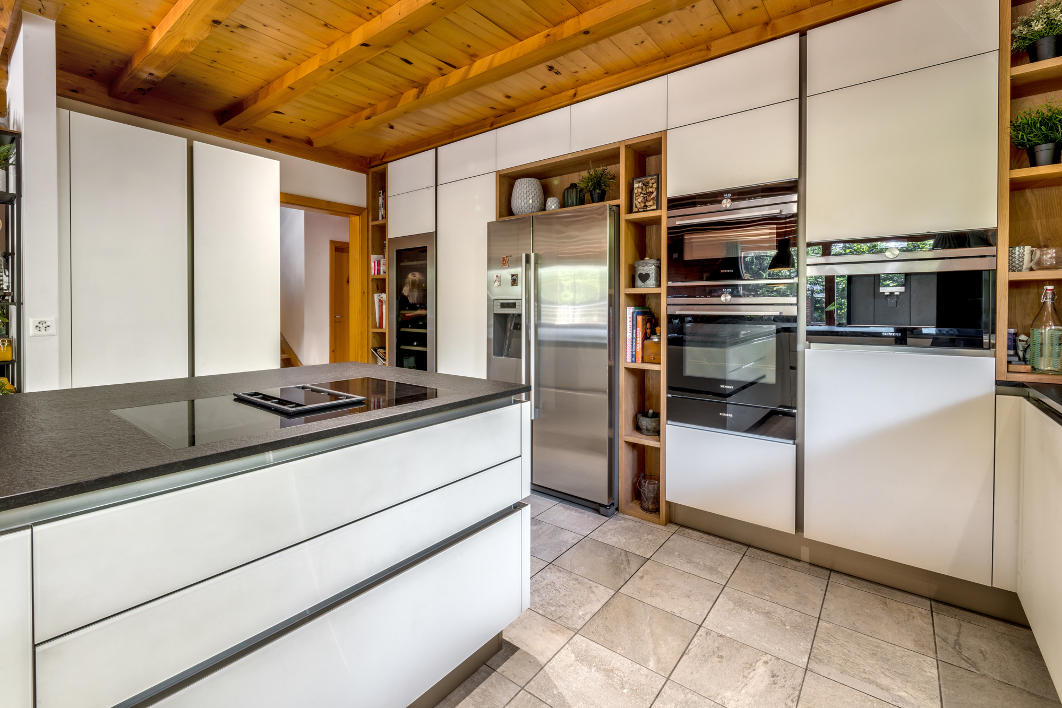
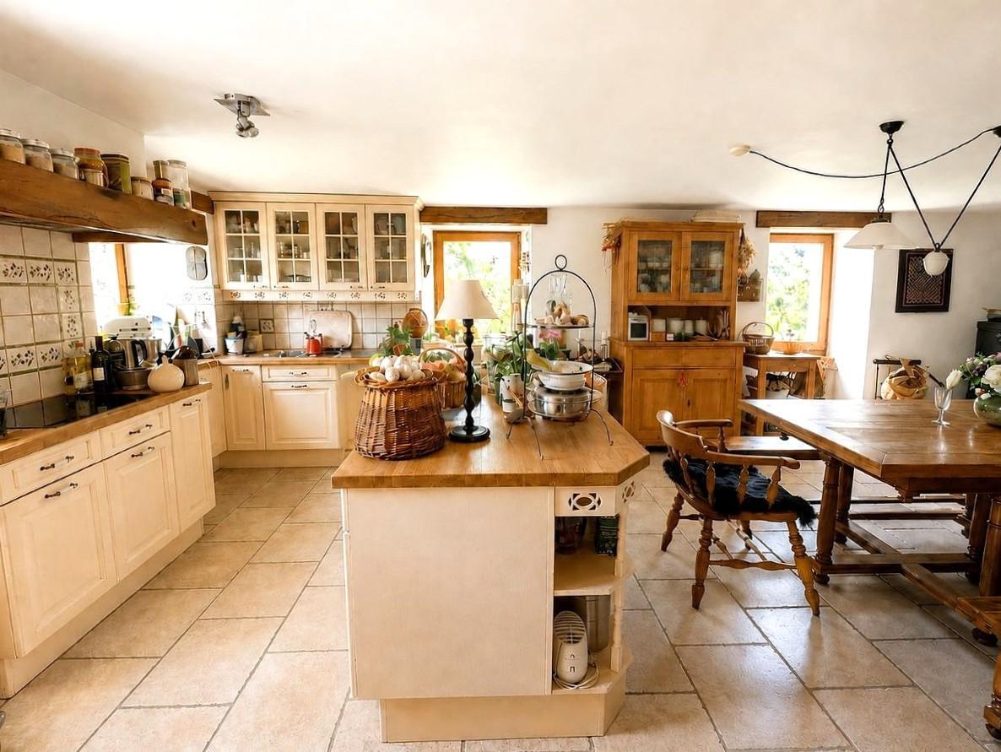
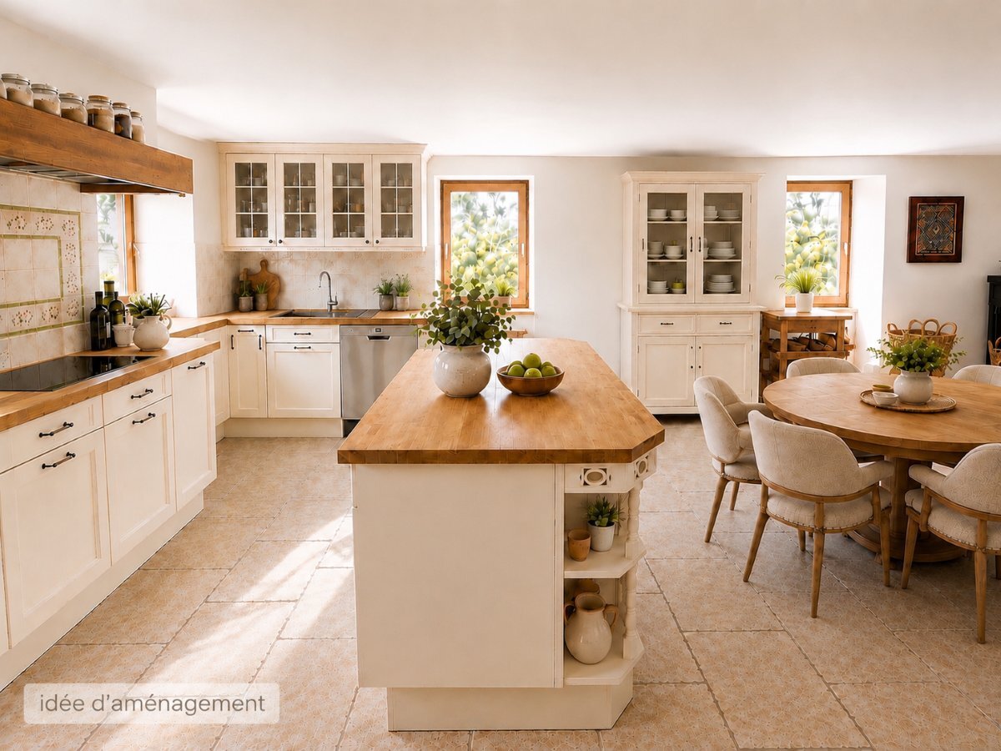
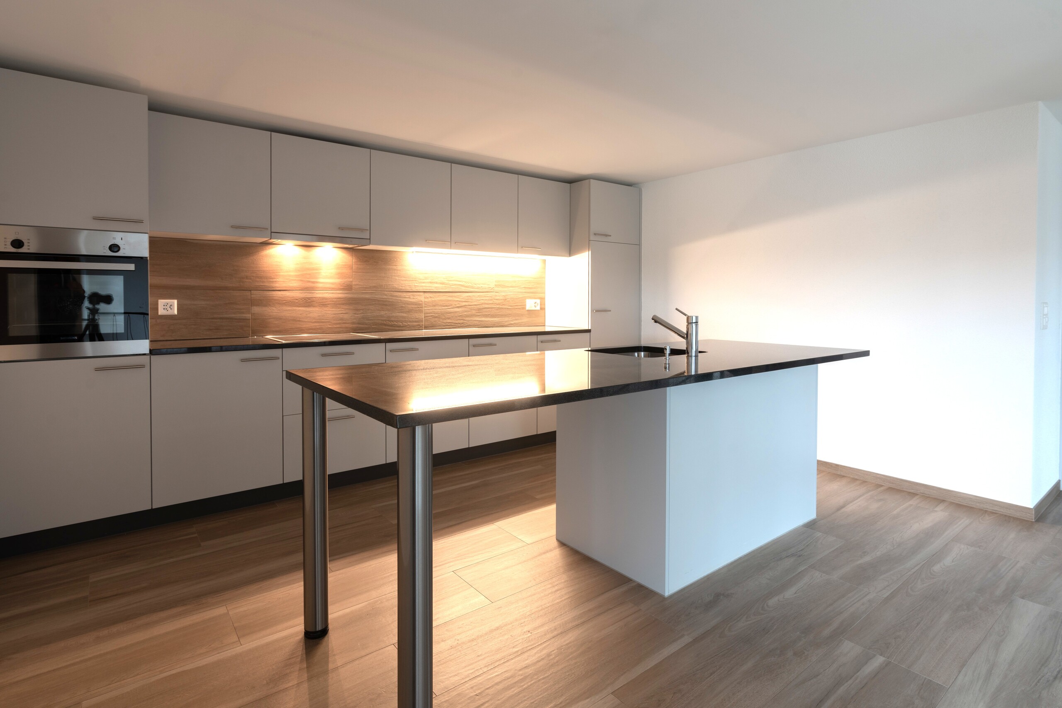
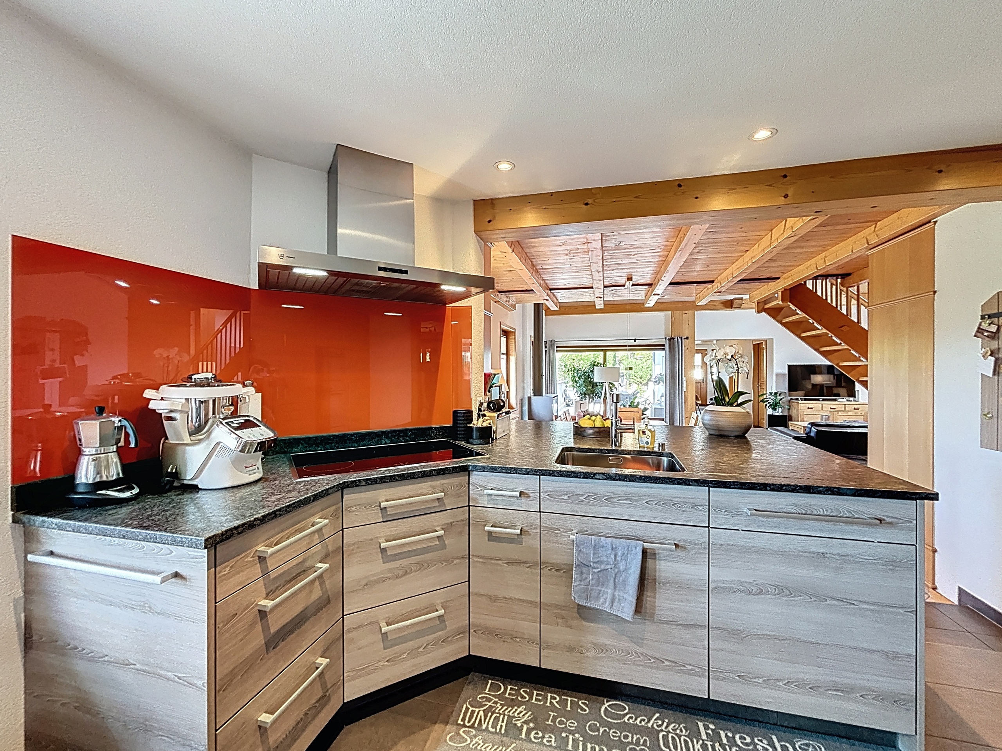
- Fitted kitchen
- Kitchen island
- Induction cooker
- Oven
- Fridge
- Freezer
- Dishwasher
- Washing machine
- Dryer
- Bath
- Shower
- Phone
- Cable/TV
- Optic fiber
- Internet connection
Floor
- Tiles
- Parquet floor
Orientation
- South
- West
Exposure
- Optimal
- All day
View
- Nice view
Distances
Public transports
989 m
18'
18'
2'
Restaurants
1.03 km
19'
19'
2'
Park / Green space
45 m
-
-
-