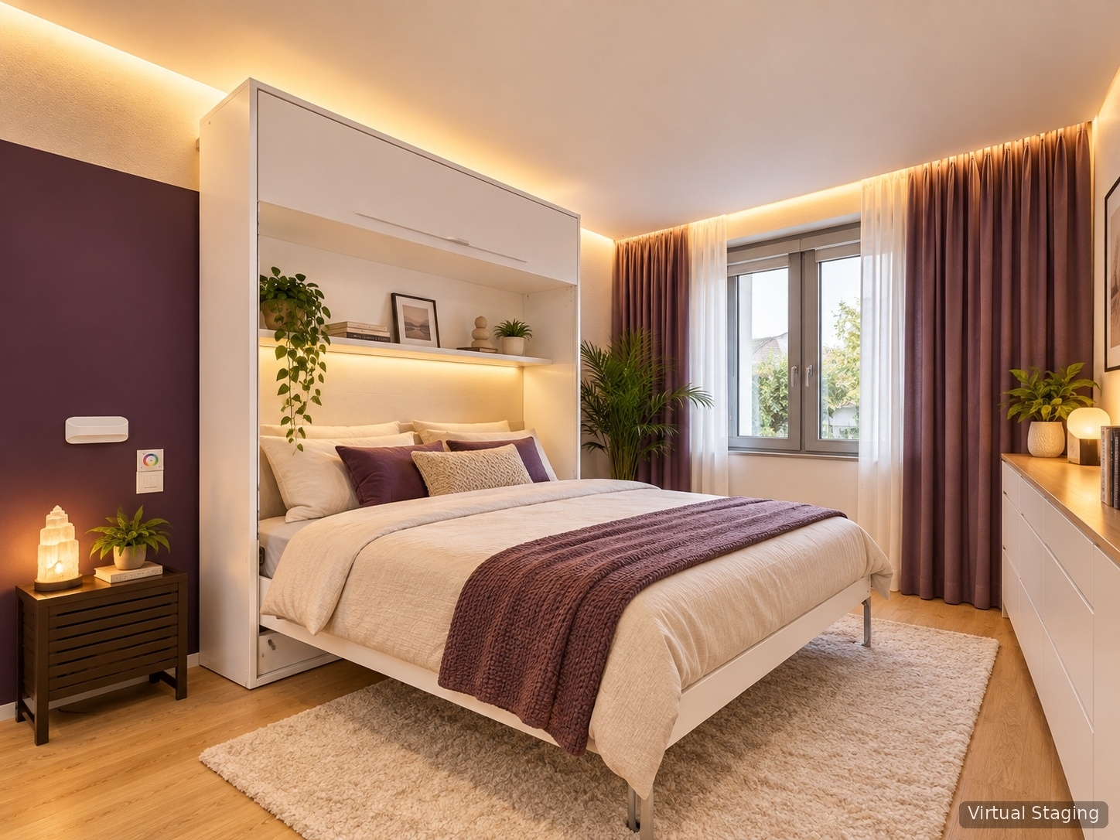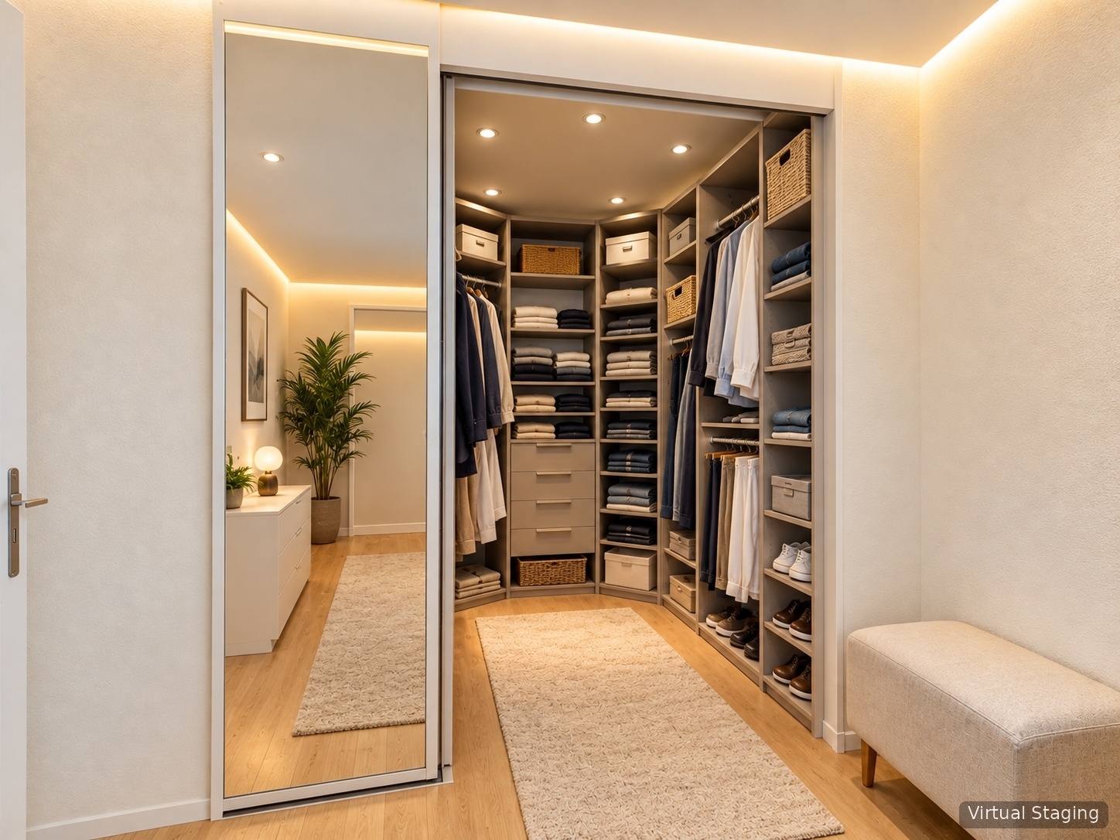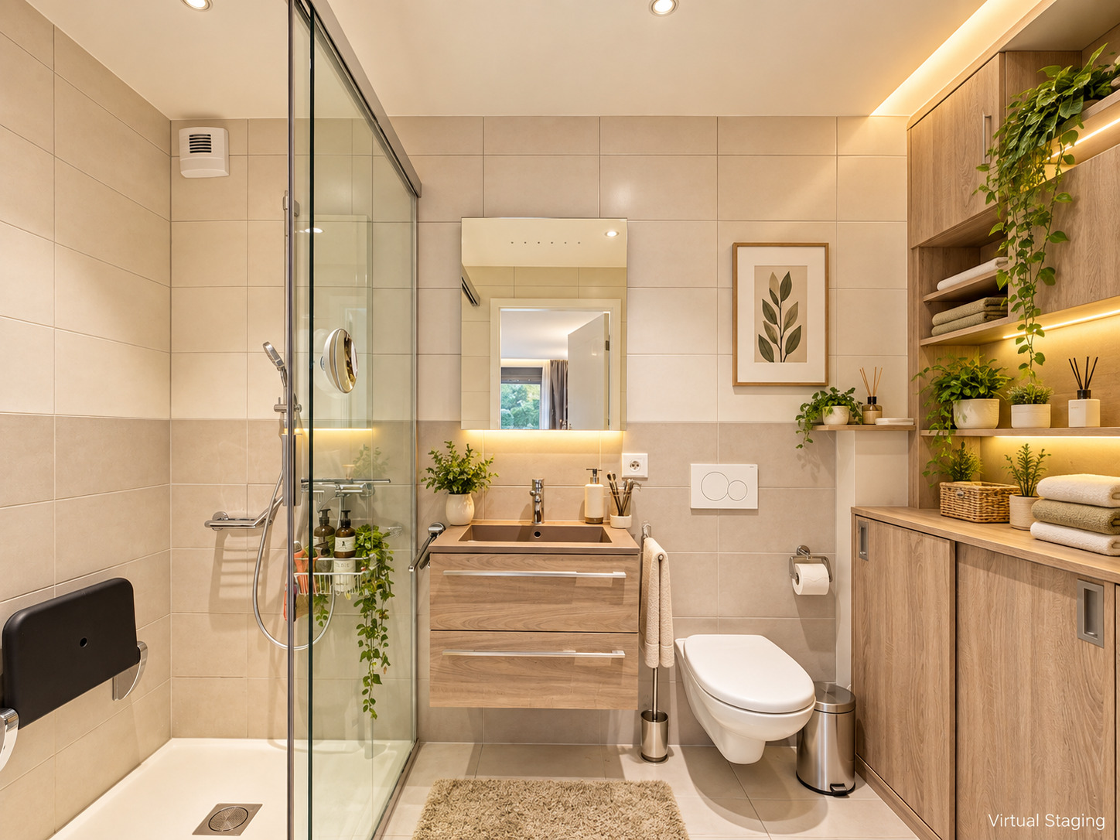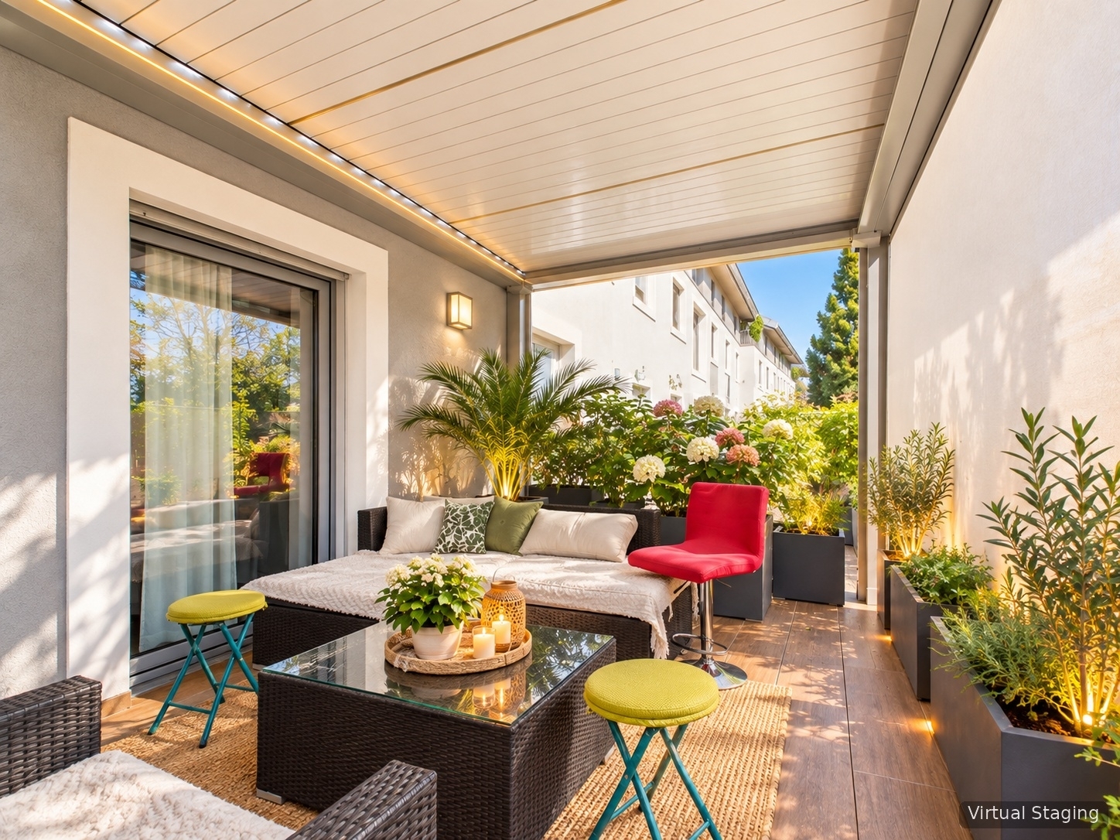
×
Firstview
Picture 1
Picture 2
Picture 3
Picture 4
Picture 5
Picture 6
Picture 7
Picture 8

Single family house with 3 rooms on sale in Saint-Cergue - 80 m²

House for sale, 1264 (Saint-Cergue, Switzerland)

Rooms3
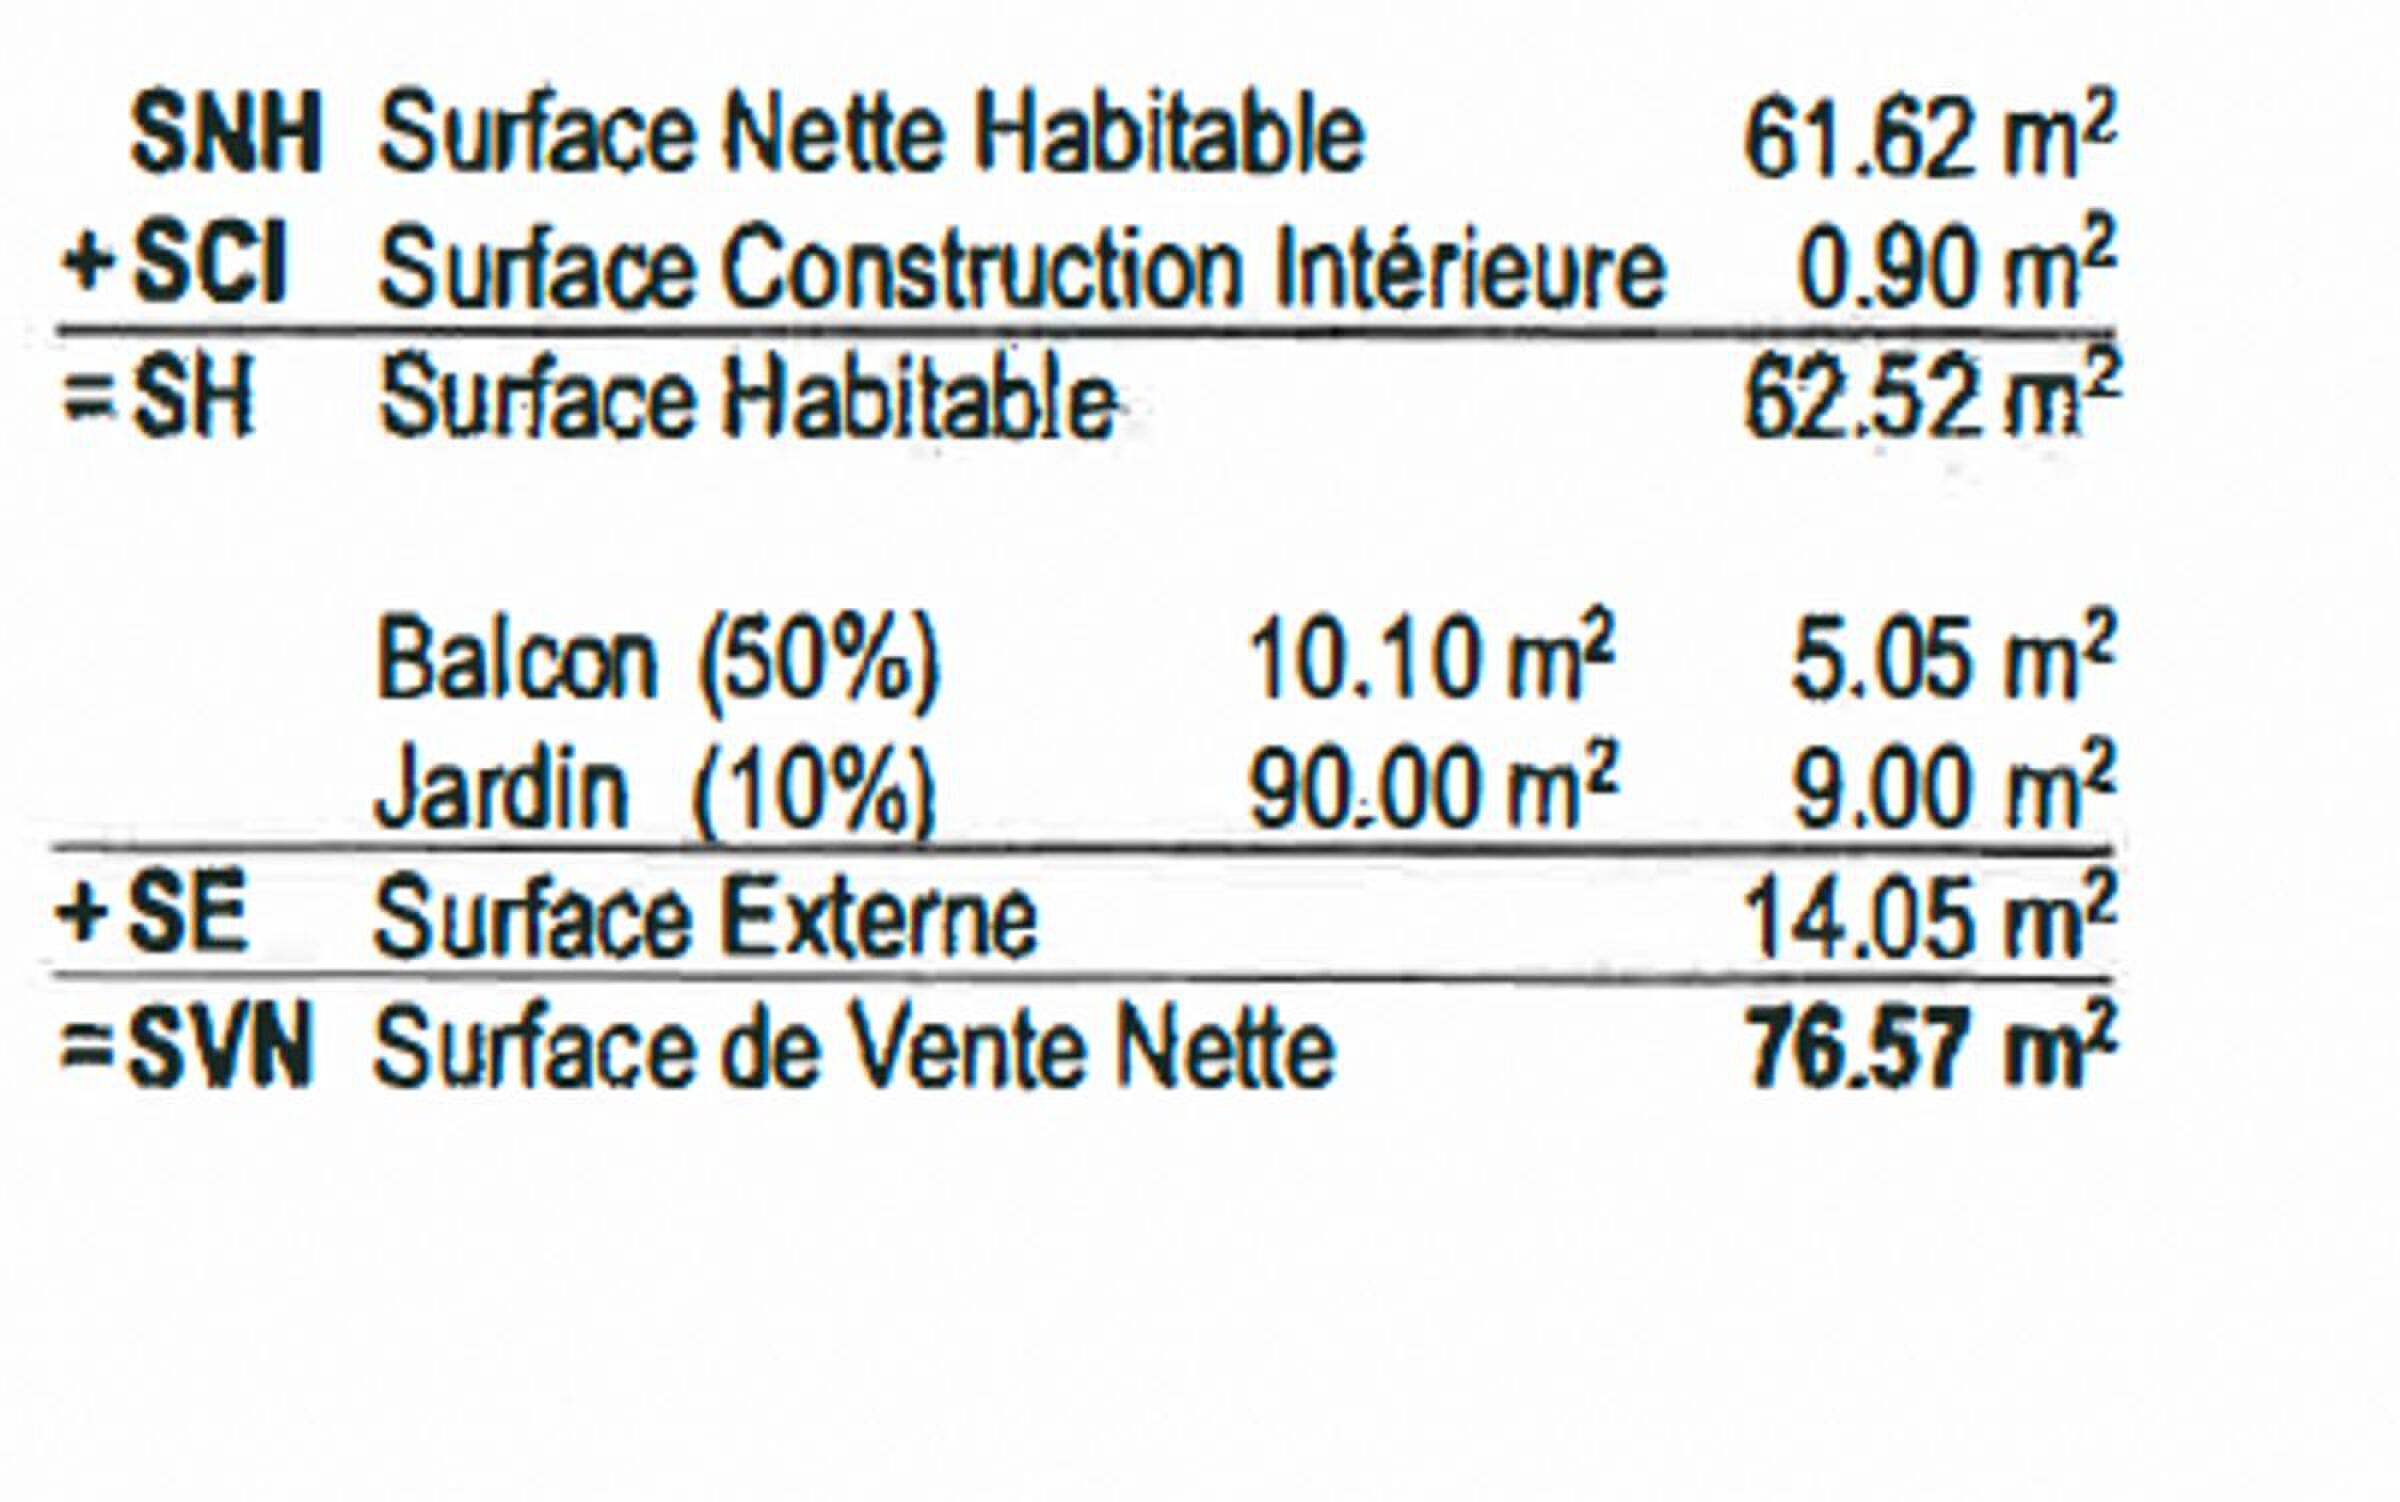
Living area80 m²
Object PriceCHF 920,000.-
AvailabilityTo agree
Messenger PDF Dossier Financing
Add to favoritesRemove from favorites

Localisation

1264, Saint-Cergue

Characteristics

Reference
121096035
Availability
To agree
Bathroom
1
Year of construction
2007
Rooms
3
Ground surface
1,163 m²
Living area
80 m²
Number of toilets
2

Description

Text translated from french, see original
Original text in french, translate to English.

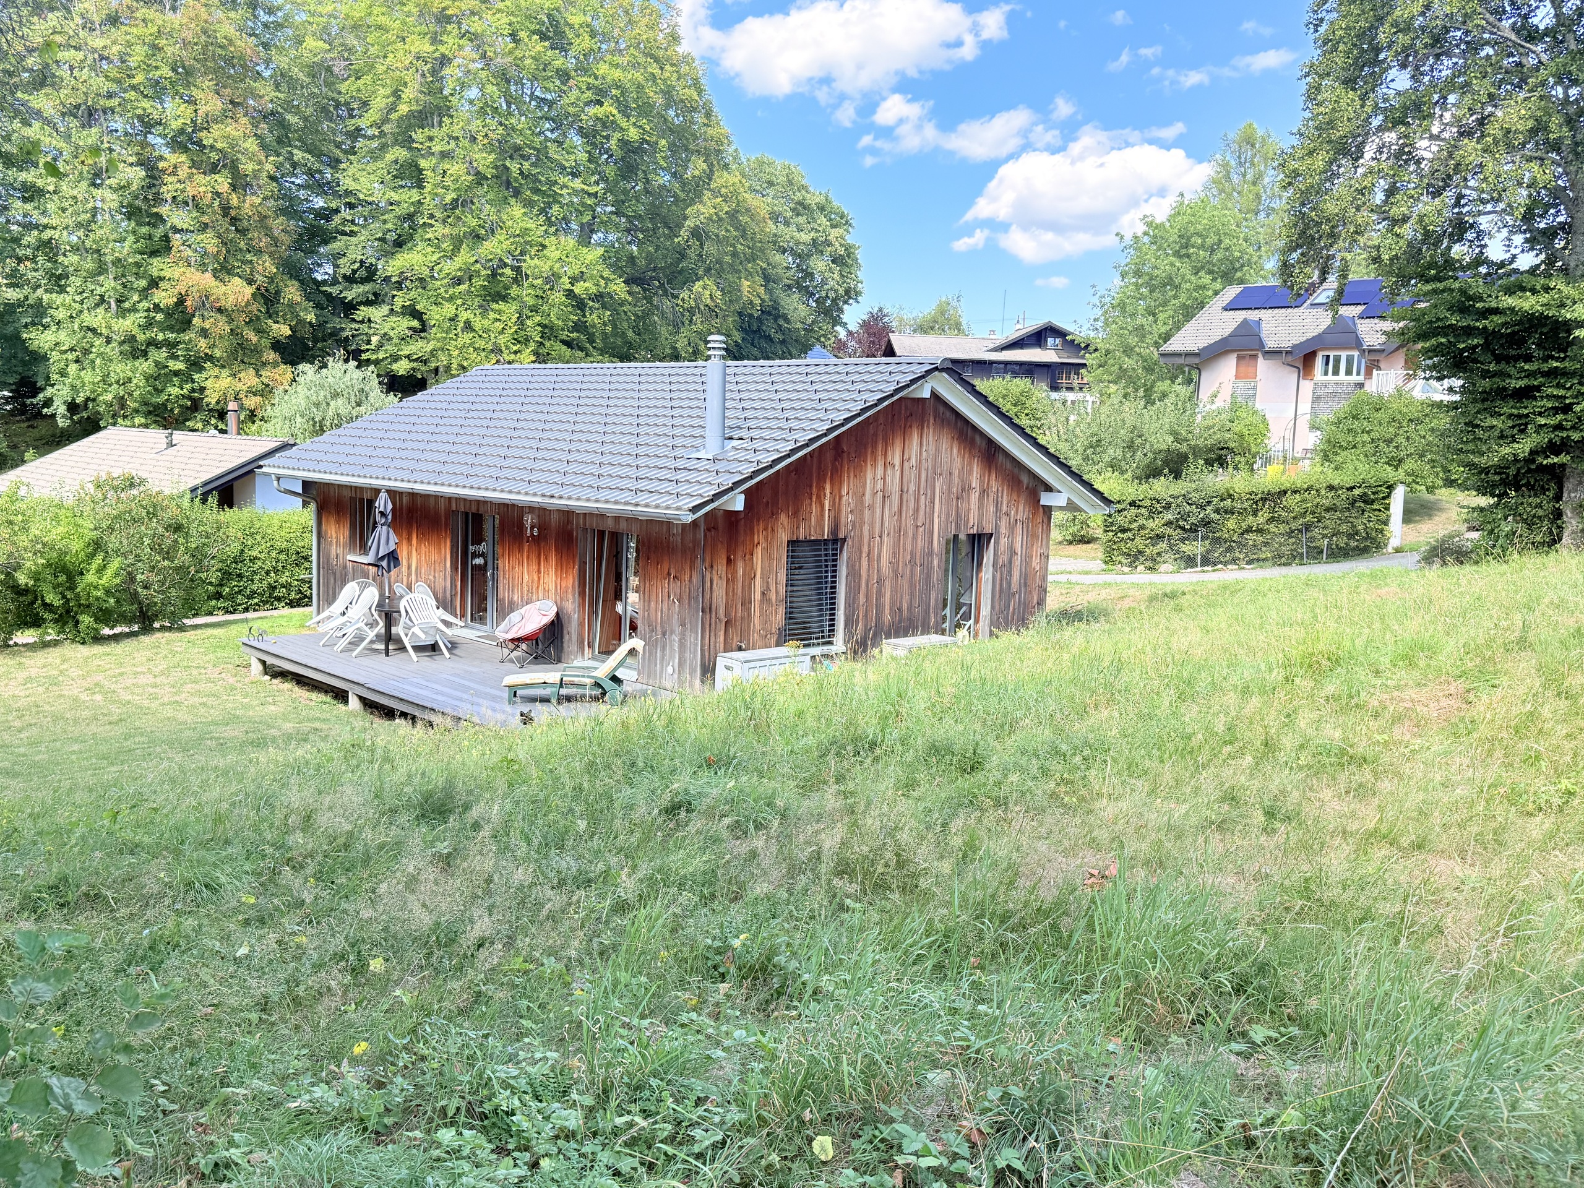
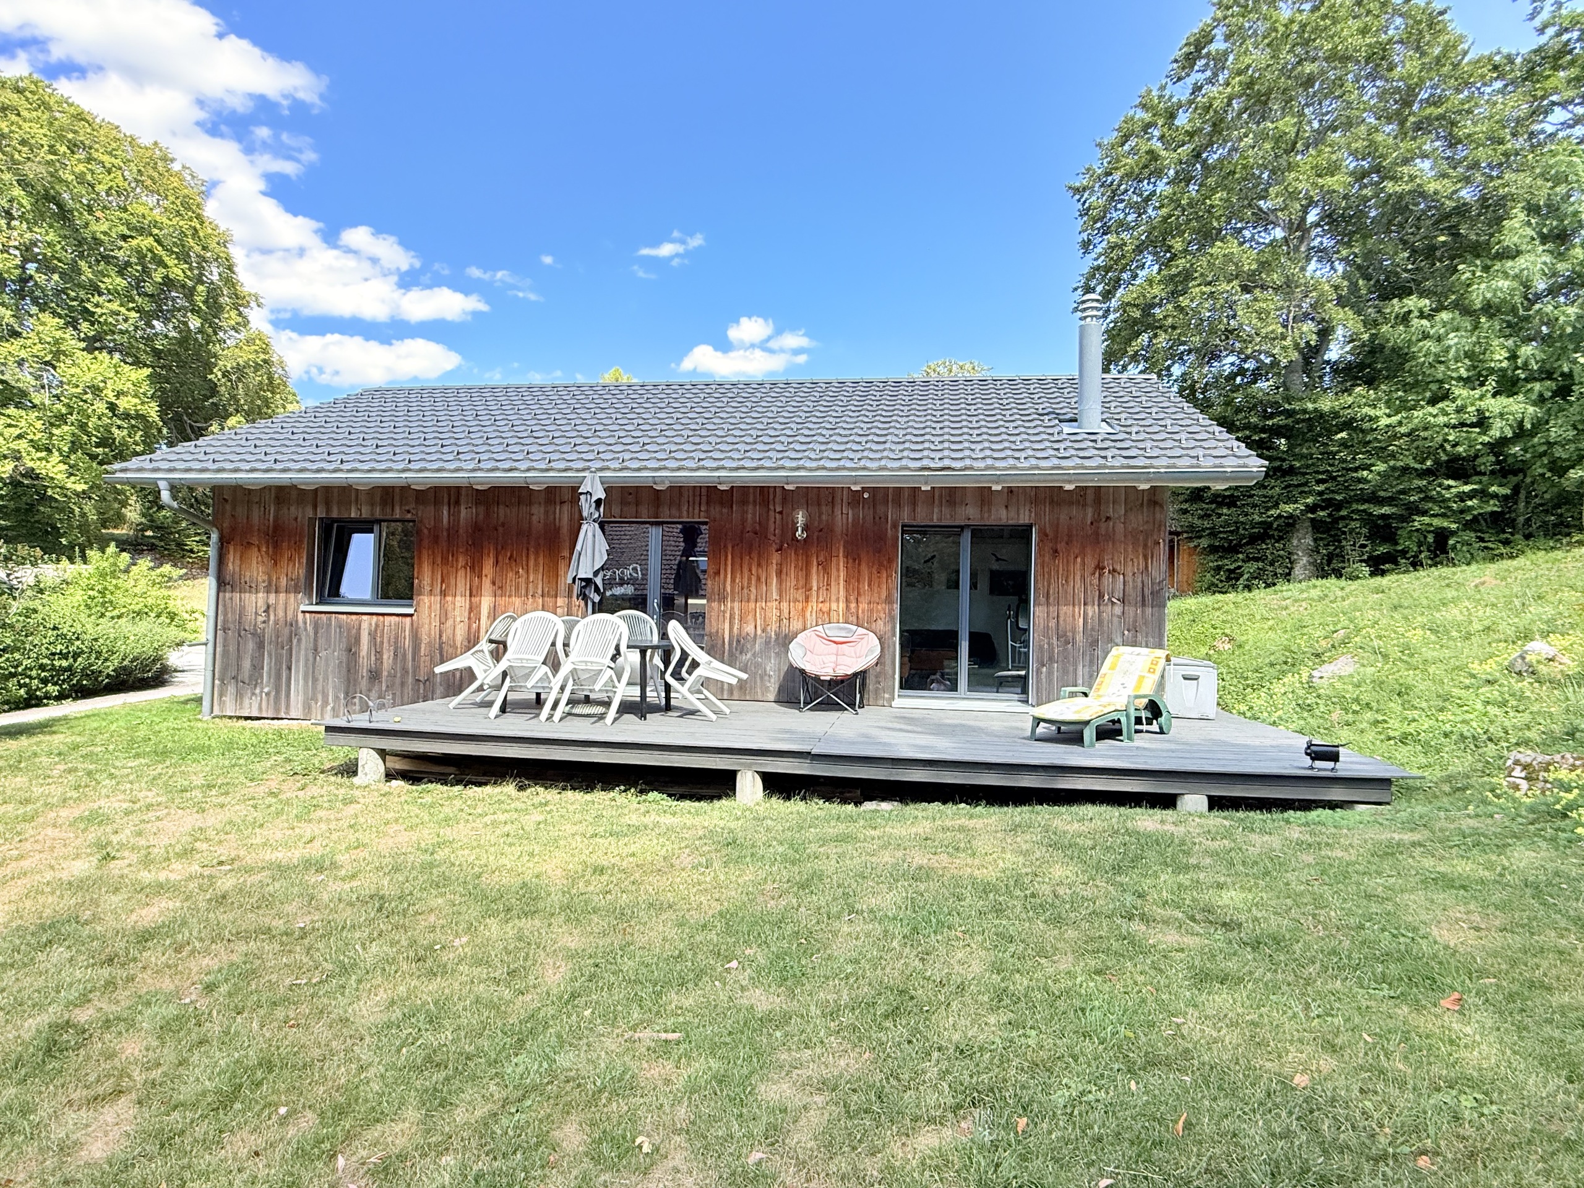
In a very quiet environment, charming house built on stilts, on one level, atypical, bright and ecological.

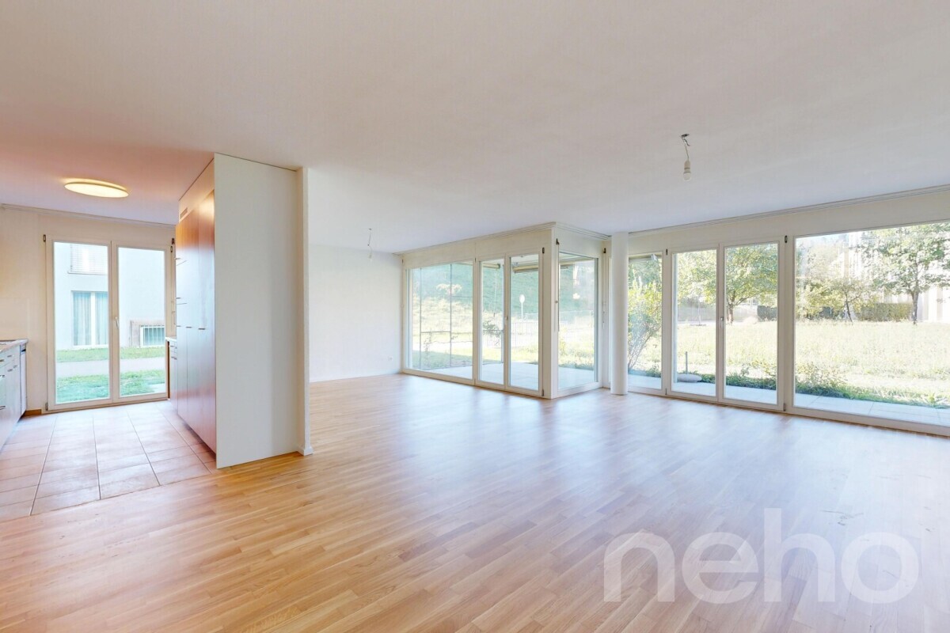
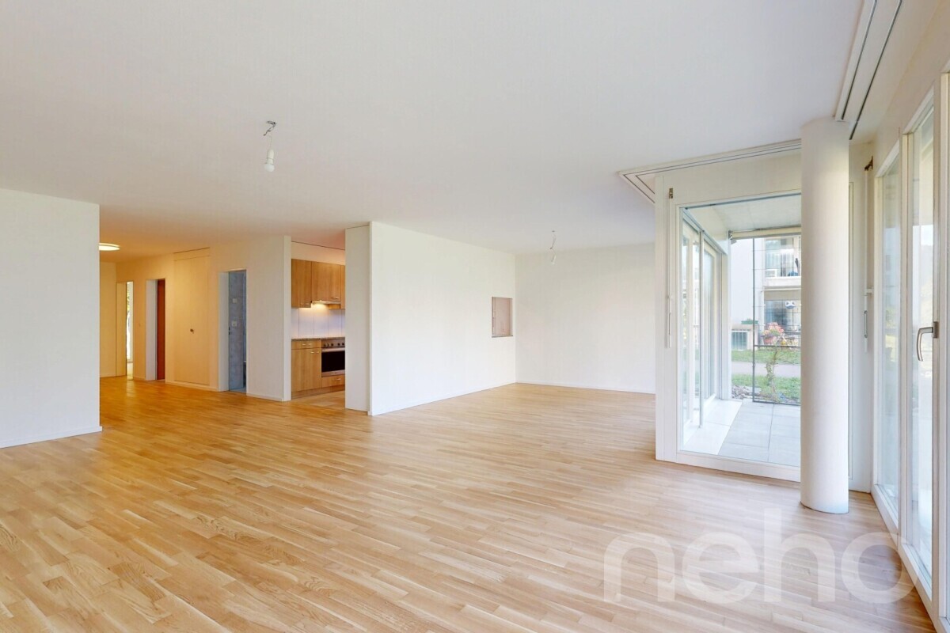
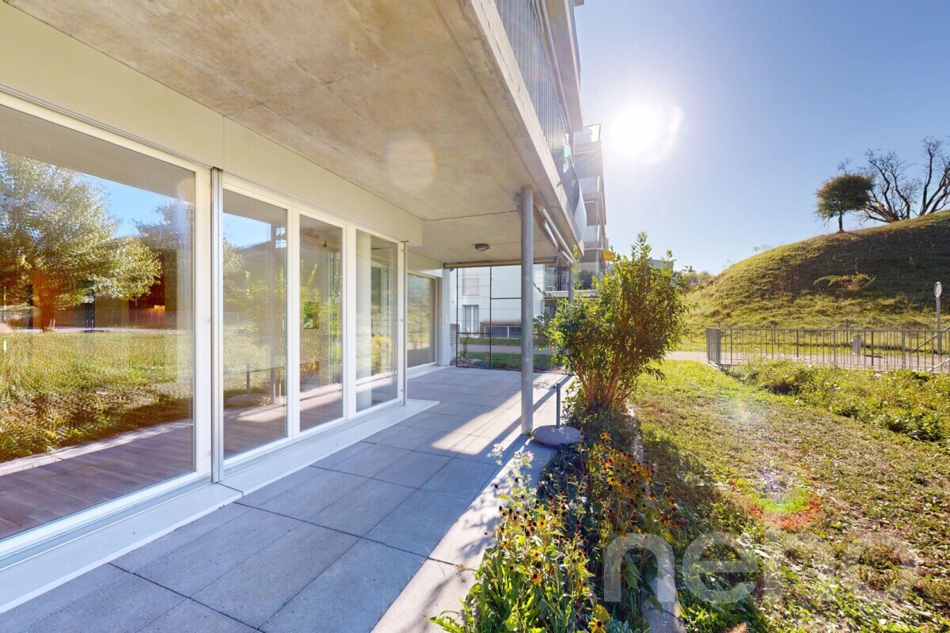
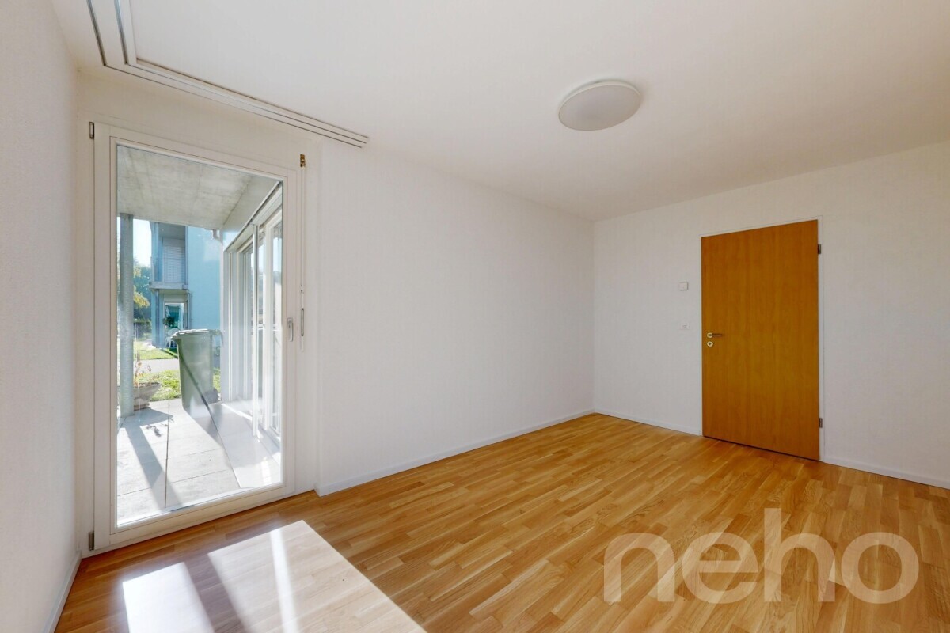
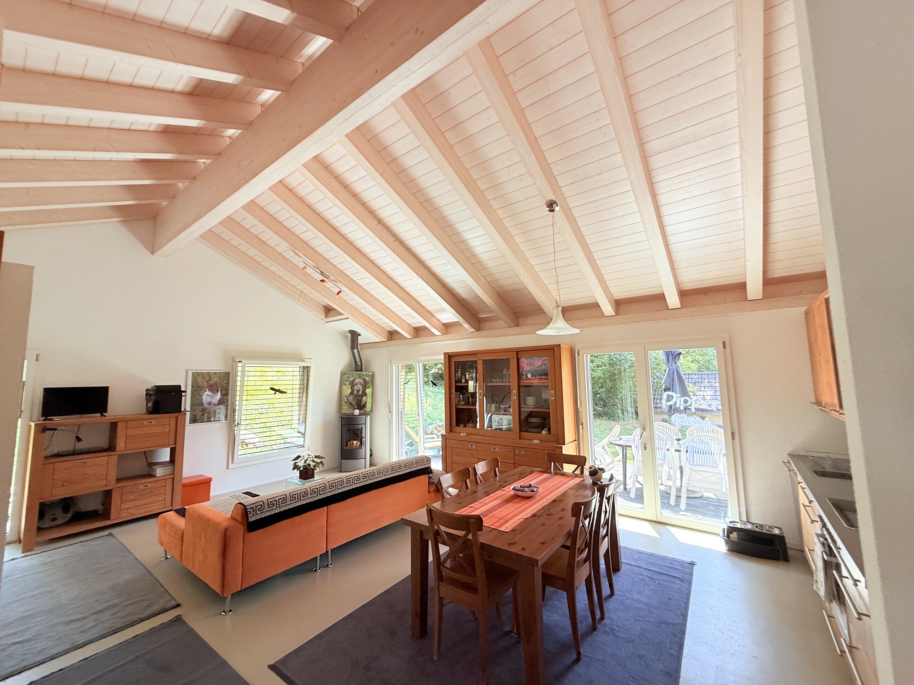
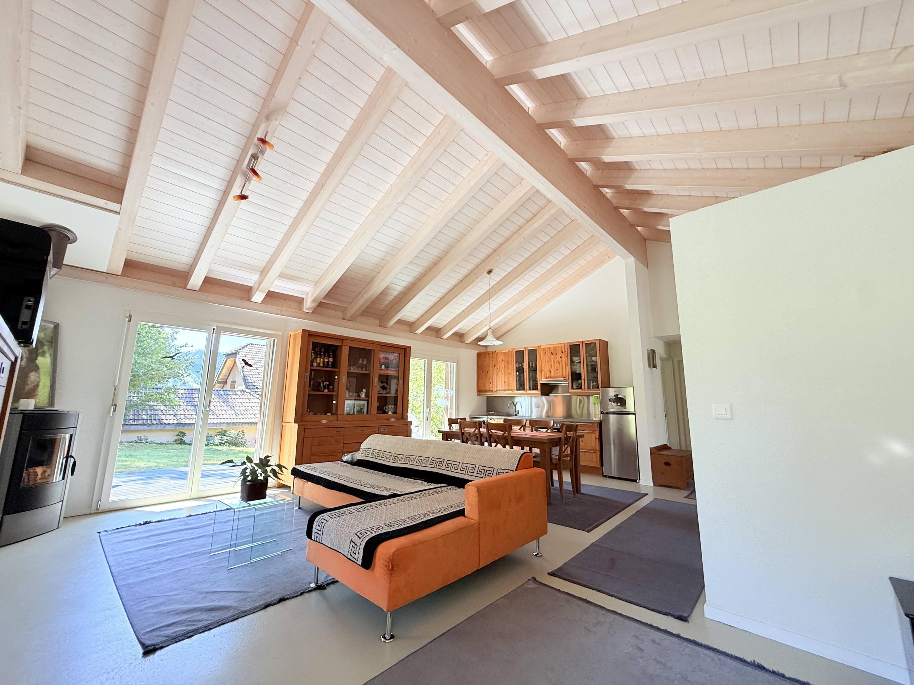
Located in a highly sought-after residential area, 5 minutes walk from the train station and shops, this house built with healthy materials, very well maintained, has beautiful volumes and high ceilings and large bay windows.

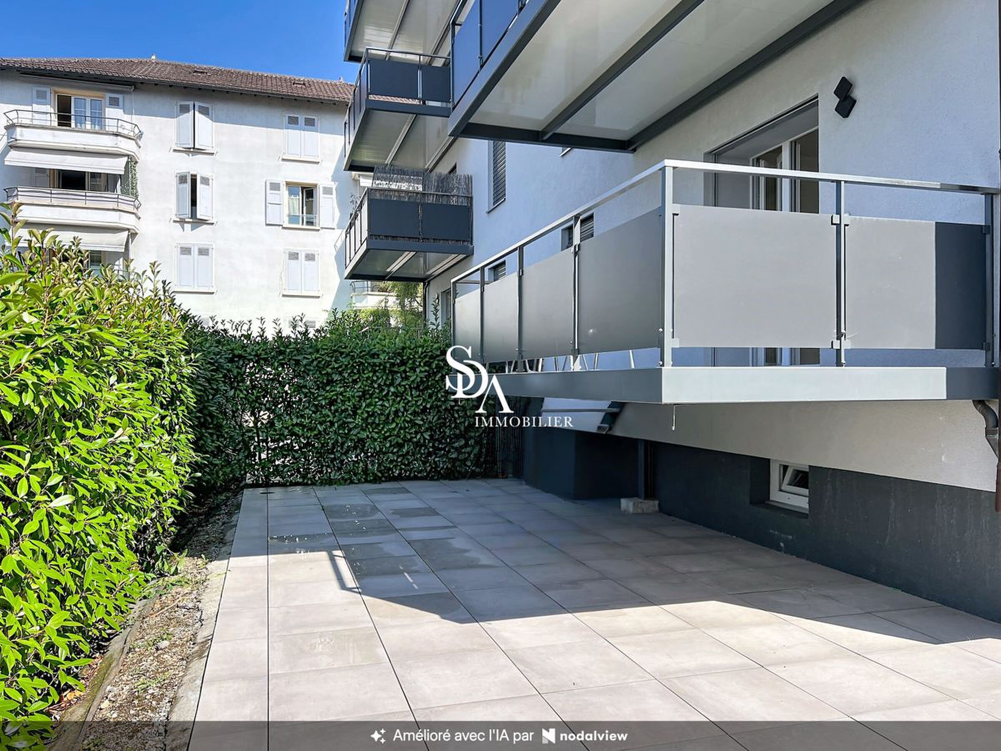
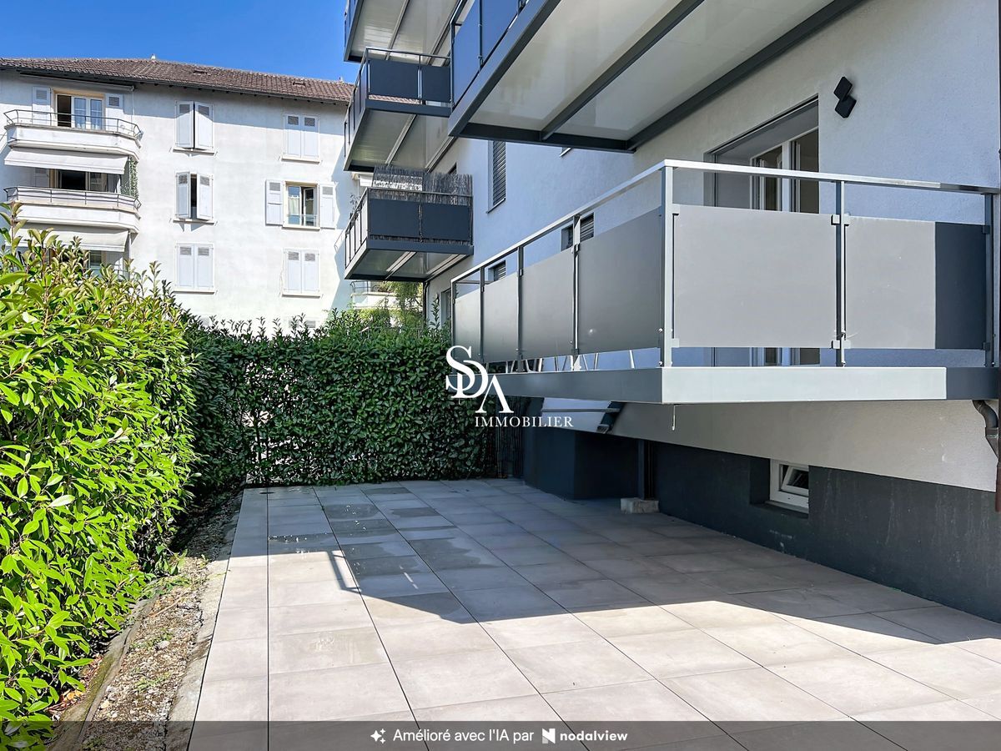
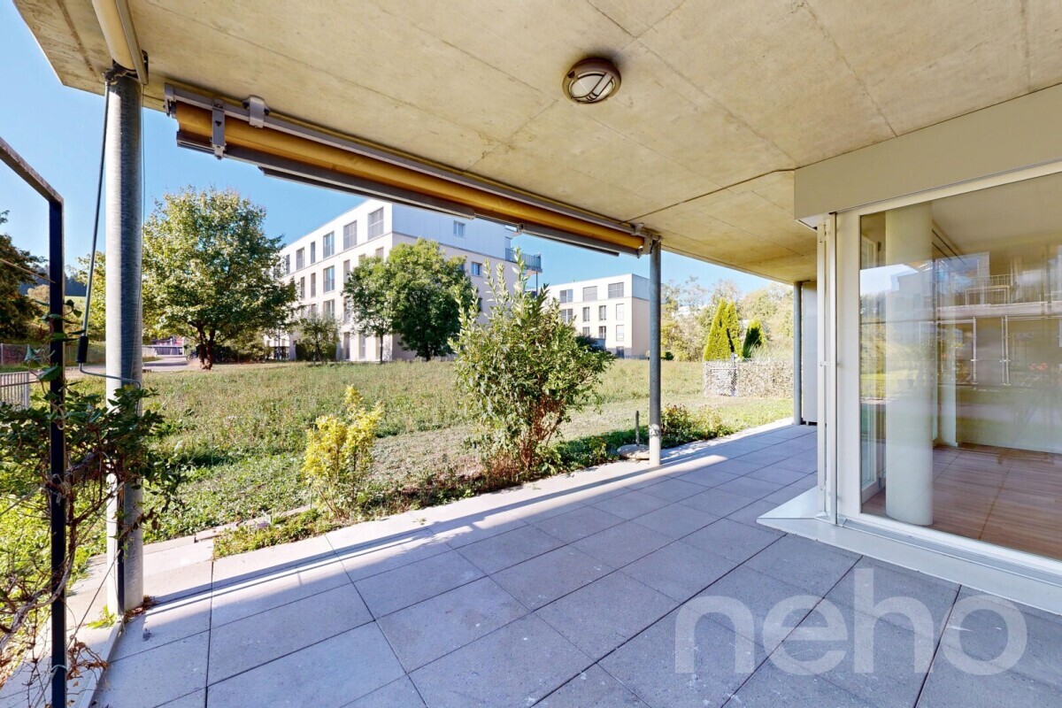
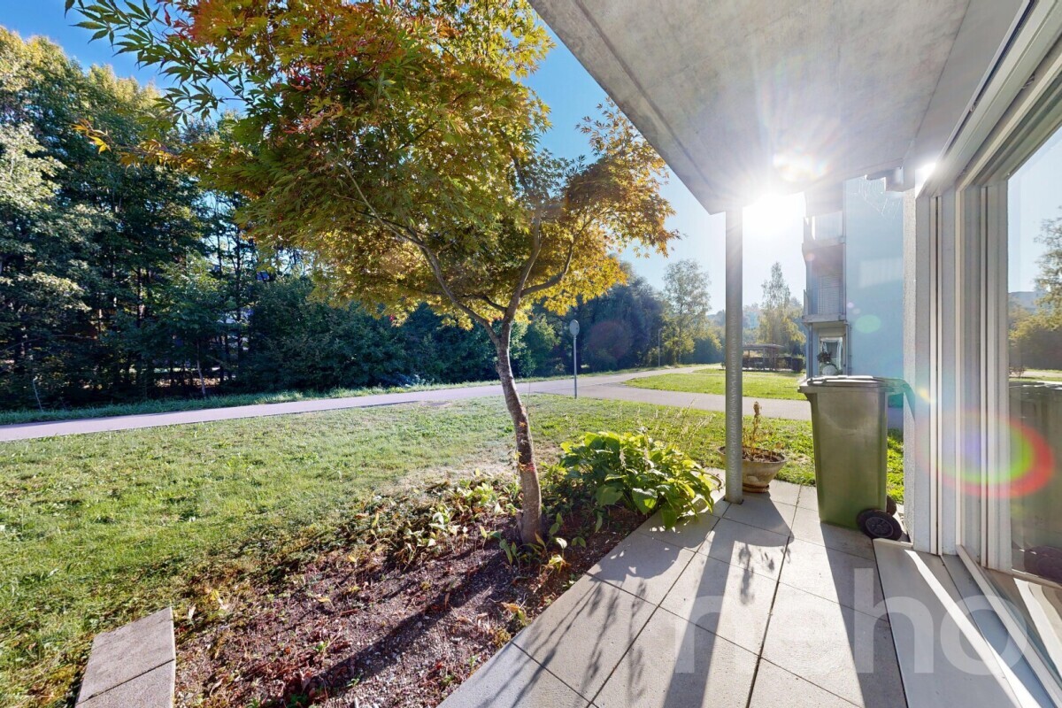
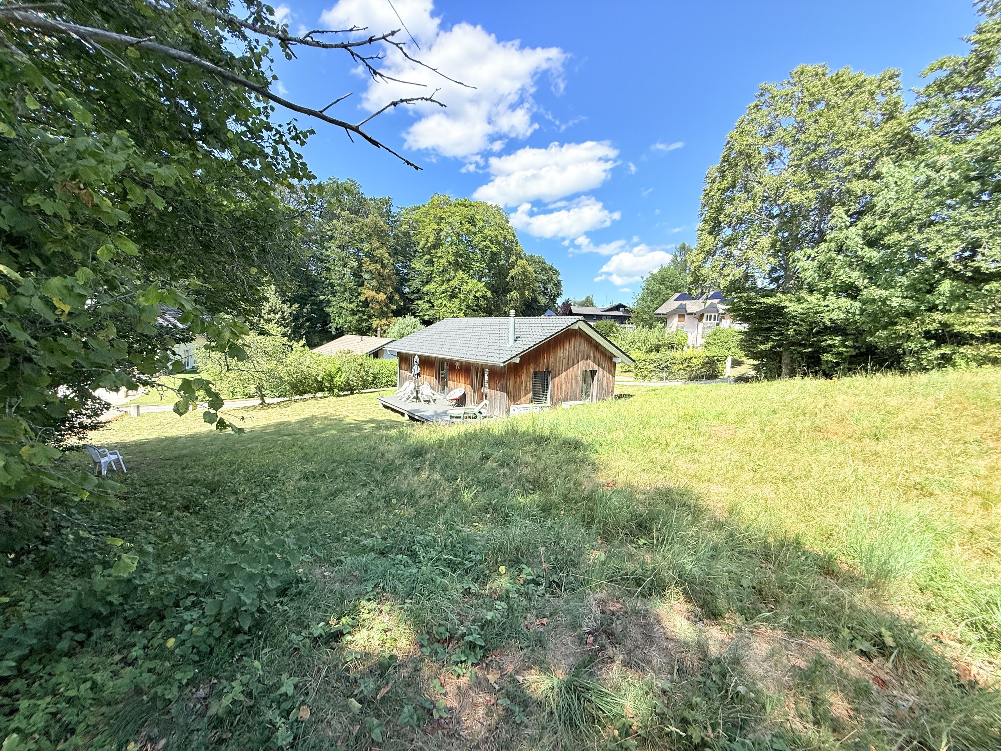
The land has an area of 1163m2 in full ownership, it is grassed, sunny and divisible.

The property is distributed as follows:

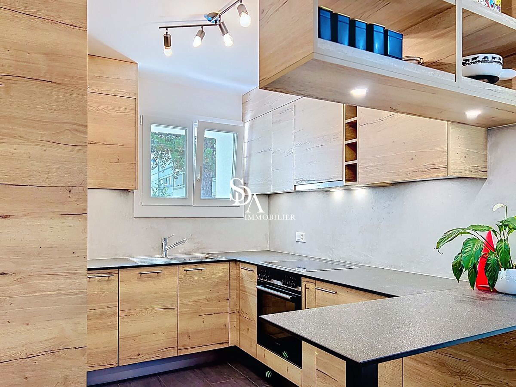
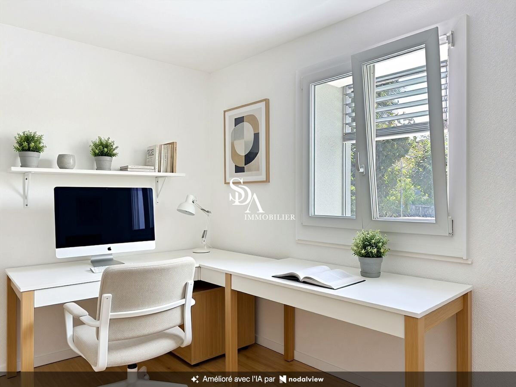
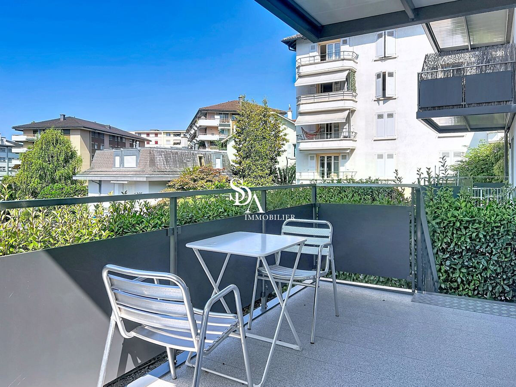
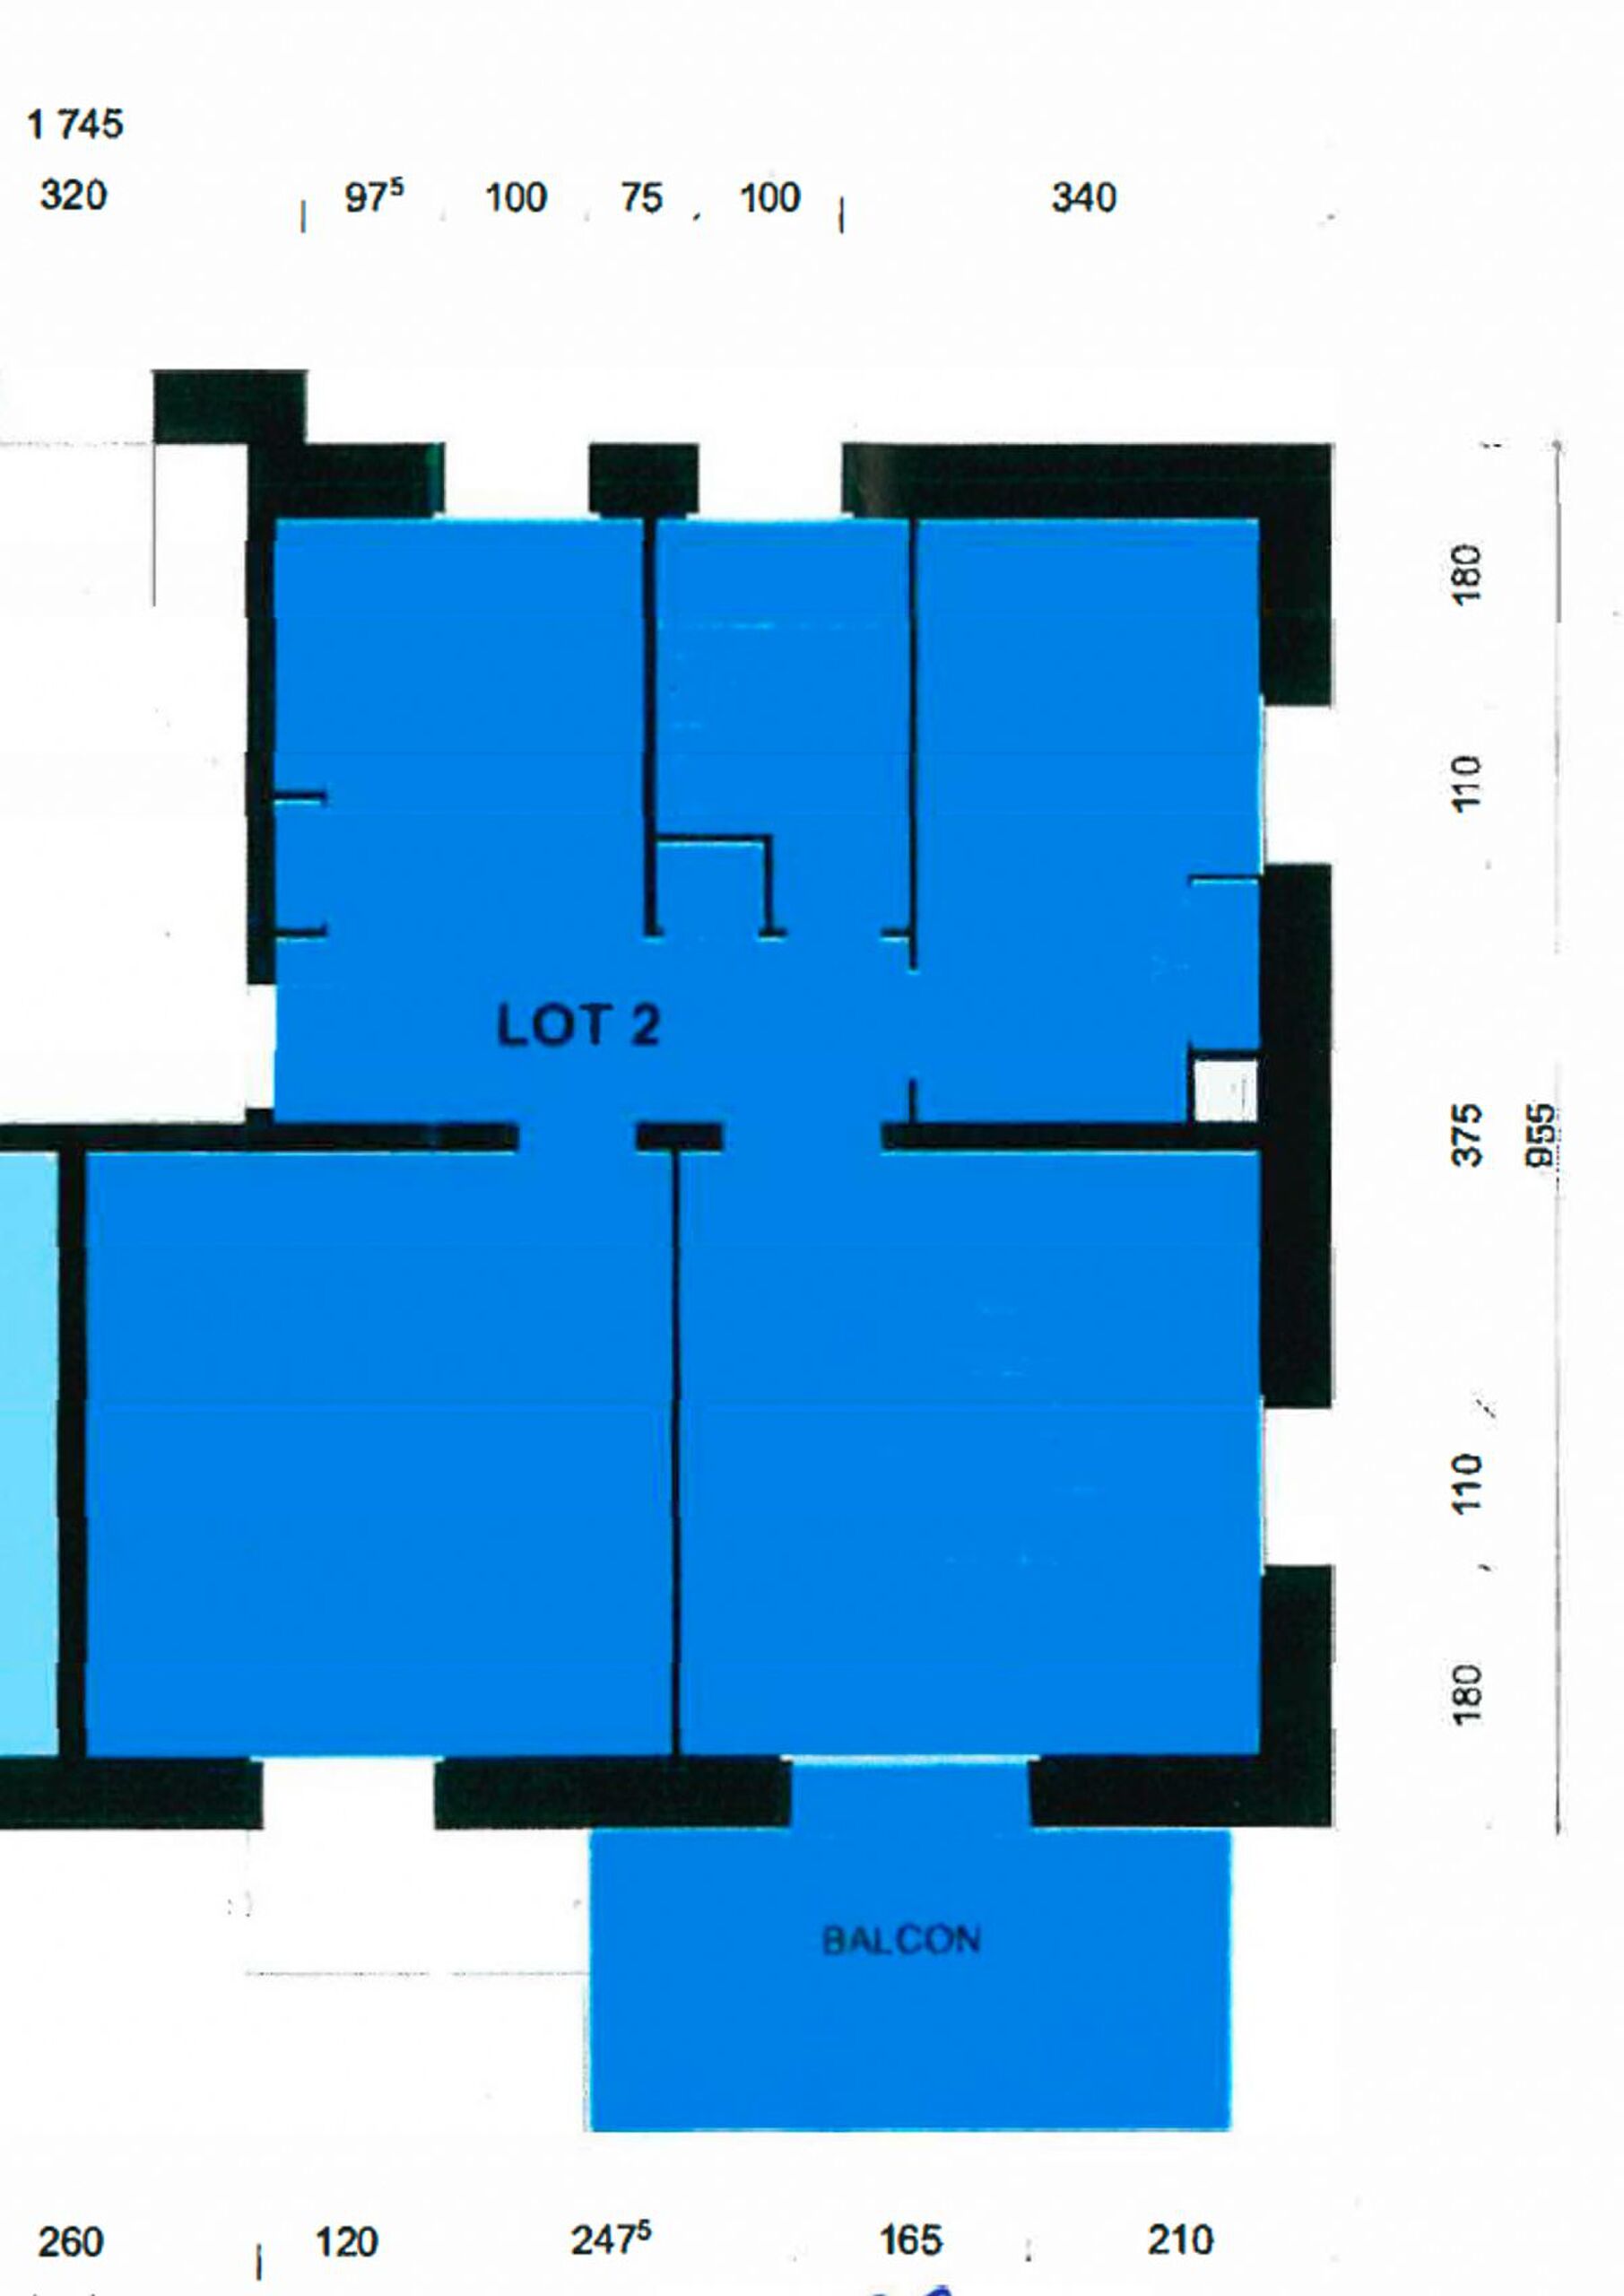
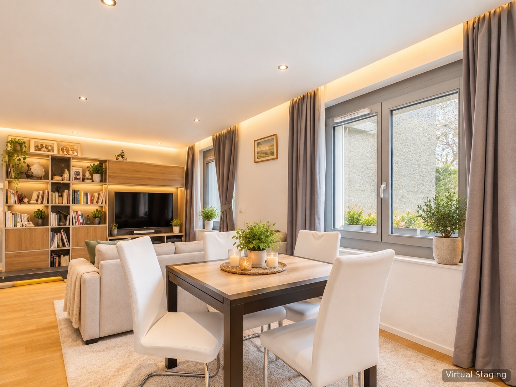
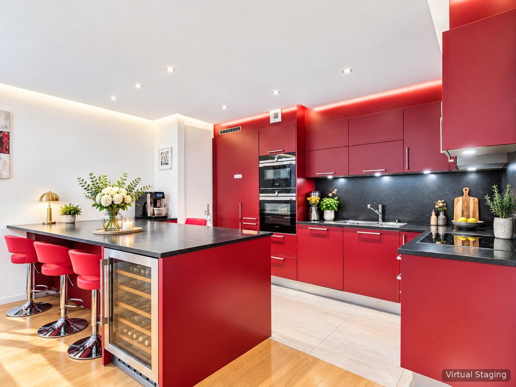
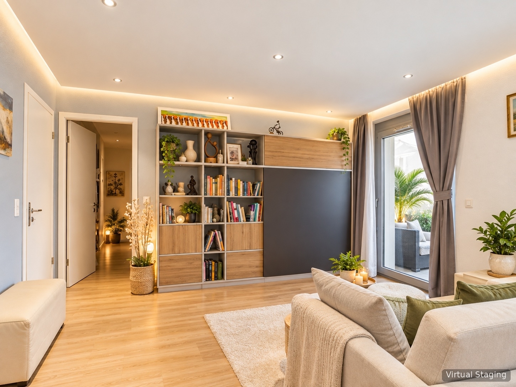
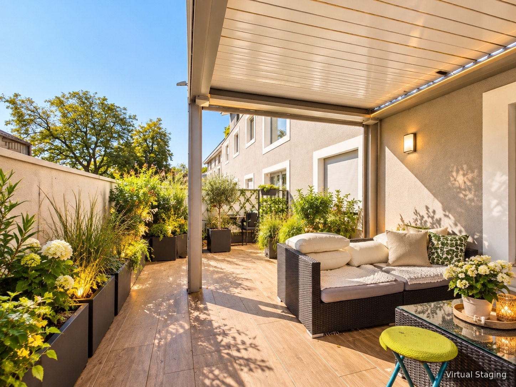
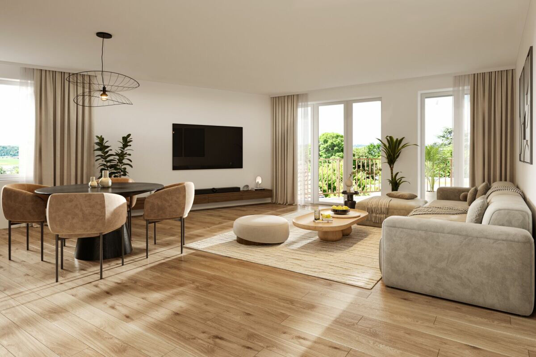
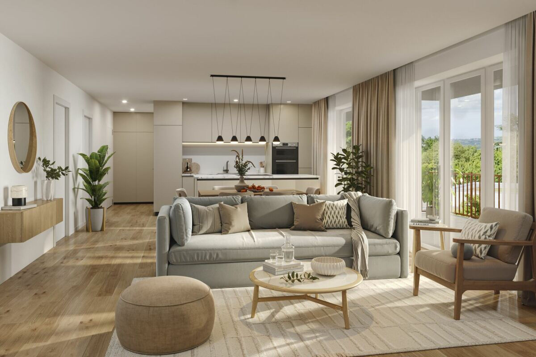
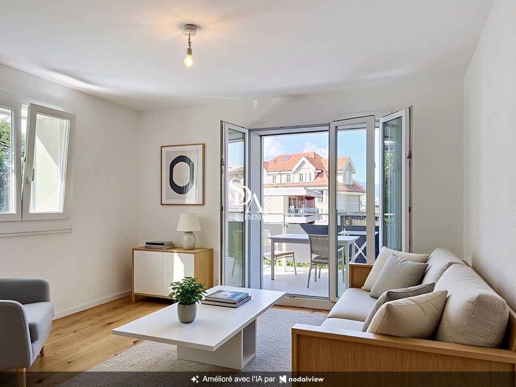
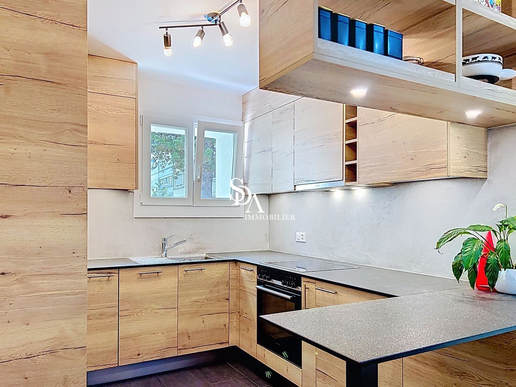
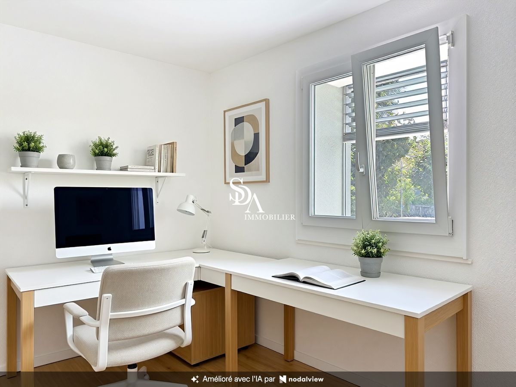
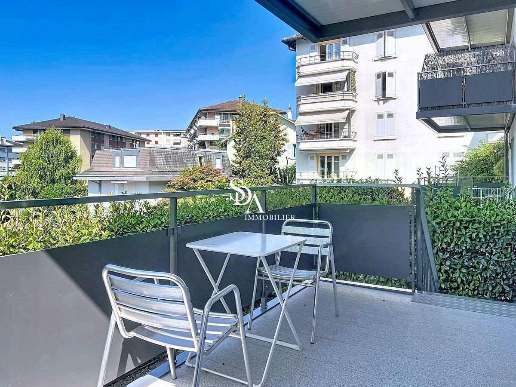
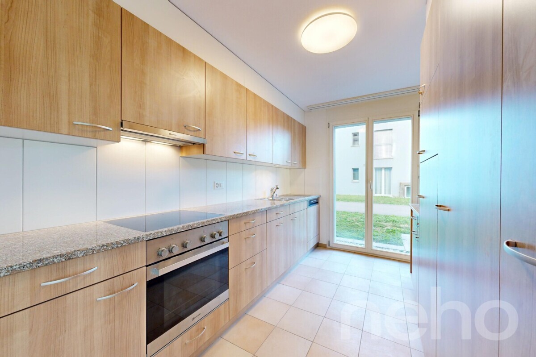
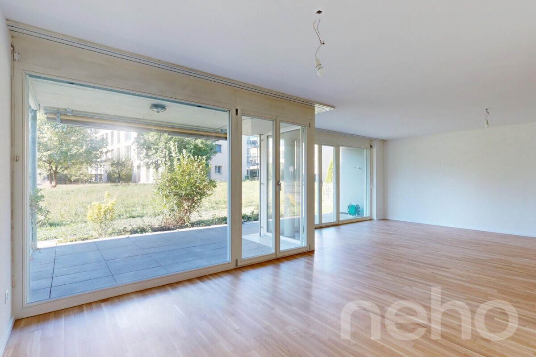
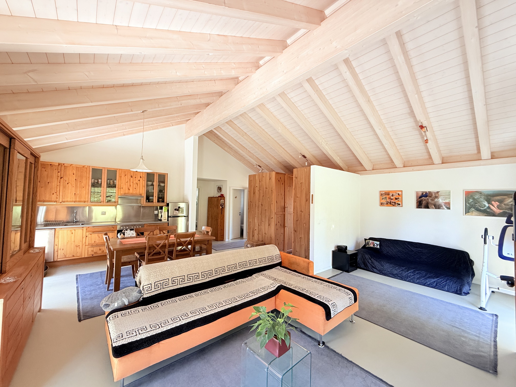
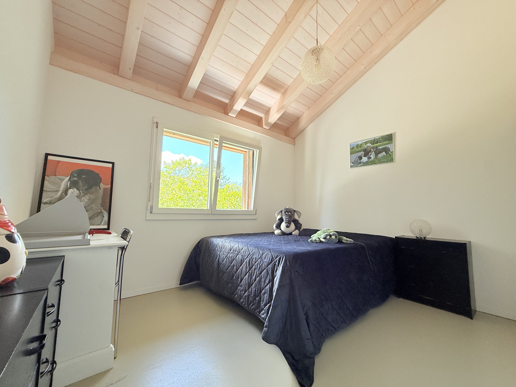
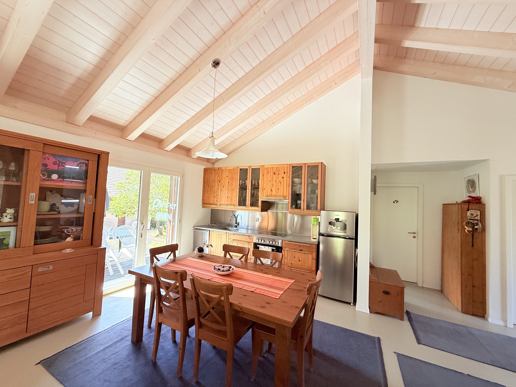
The entrance with plenty of storage, the fully equipped wooden kitchen, the dining room opening onto the terrace and the garden, the living room with pellet stove, all these spaces merge into one large bright volume. The library area can easily be converted into a second bedroom according to the architect's initial plan.

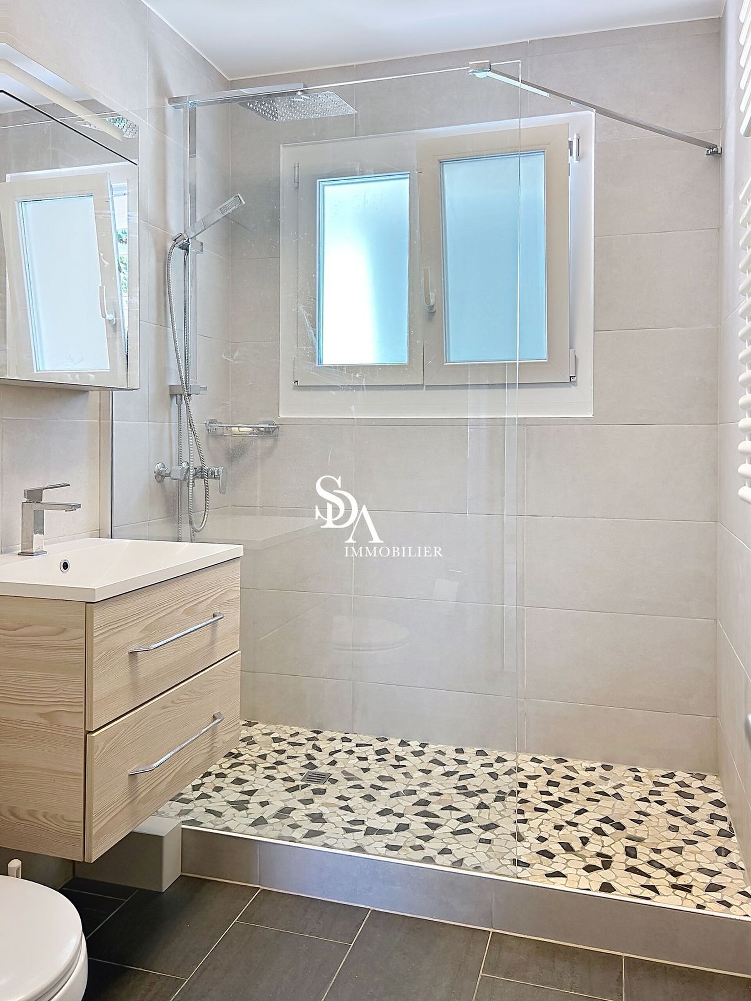
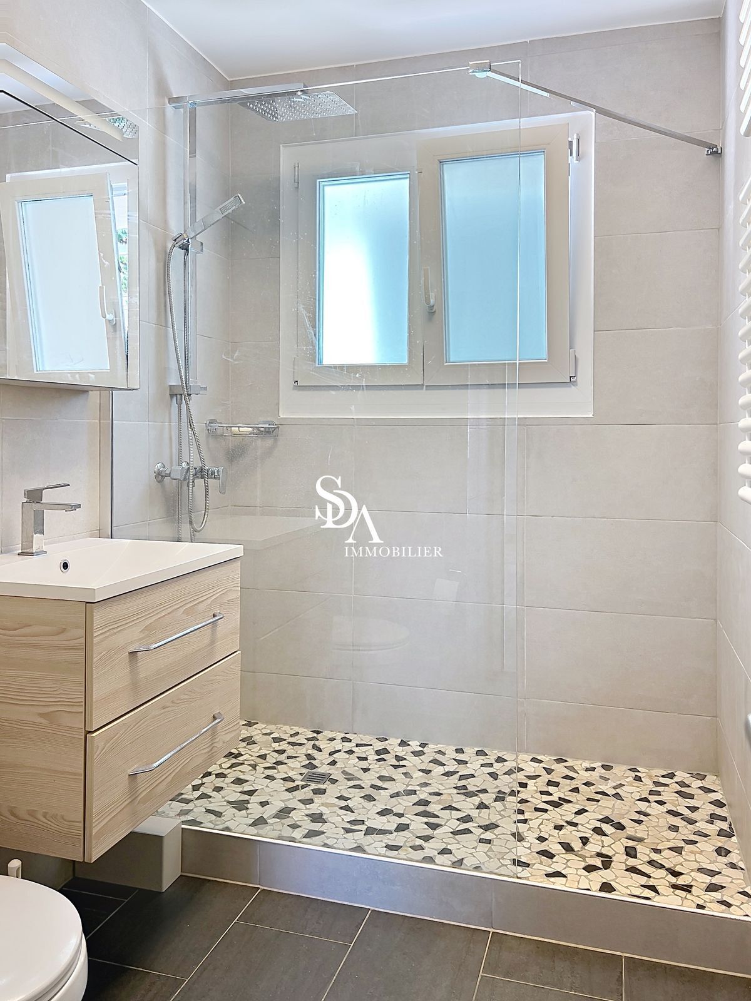
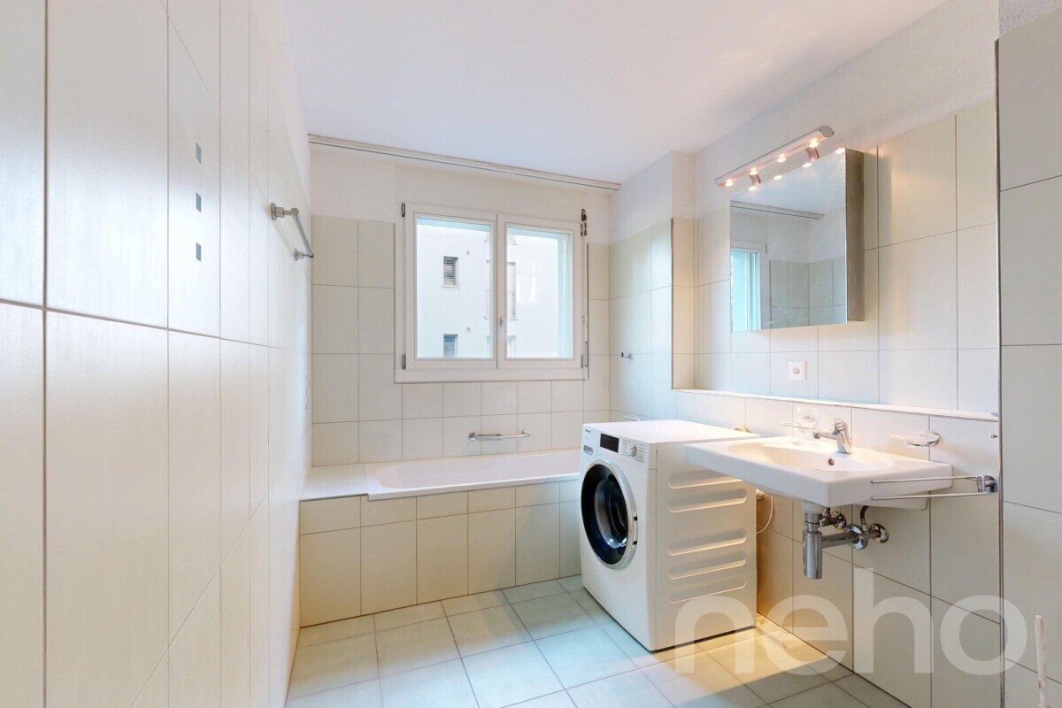
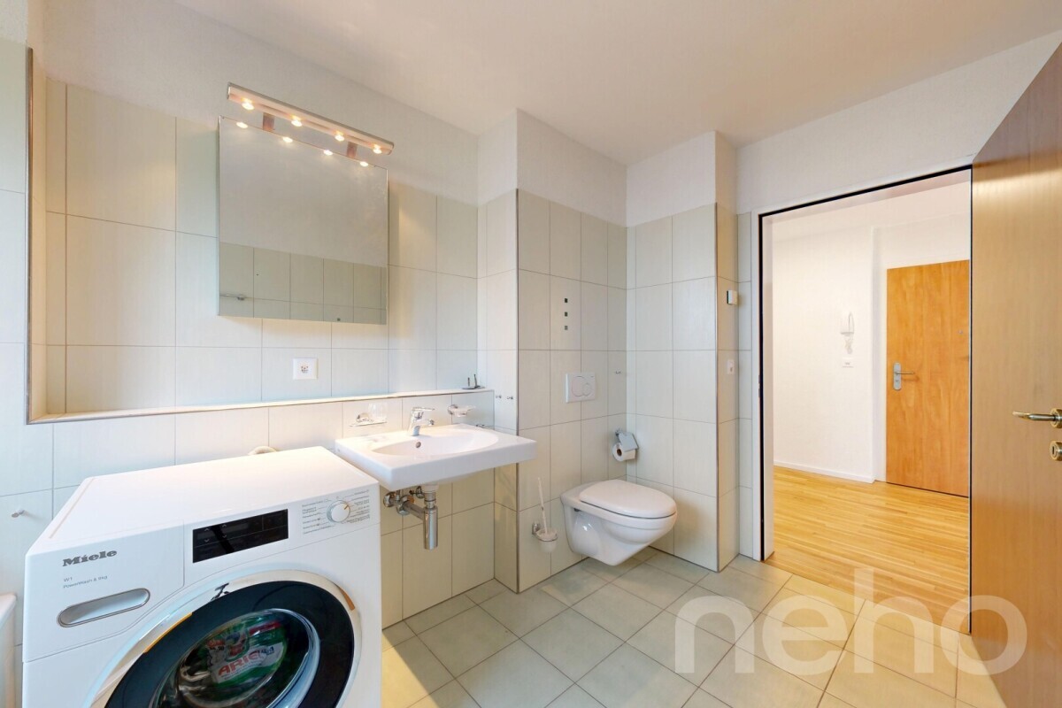
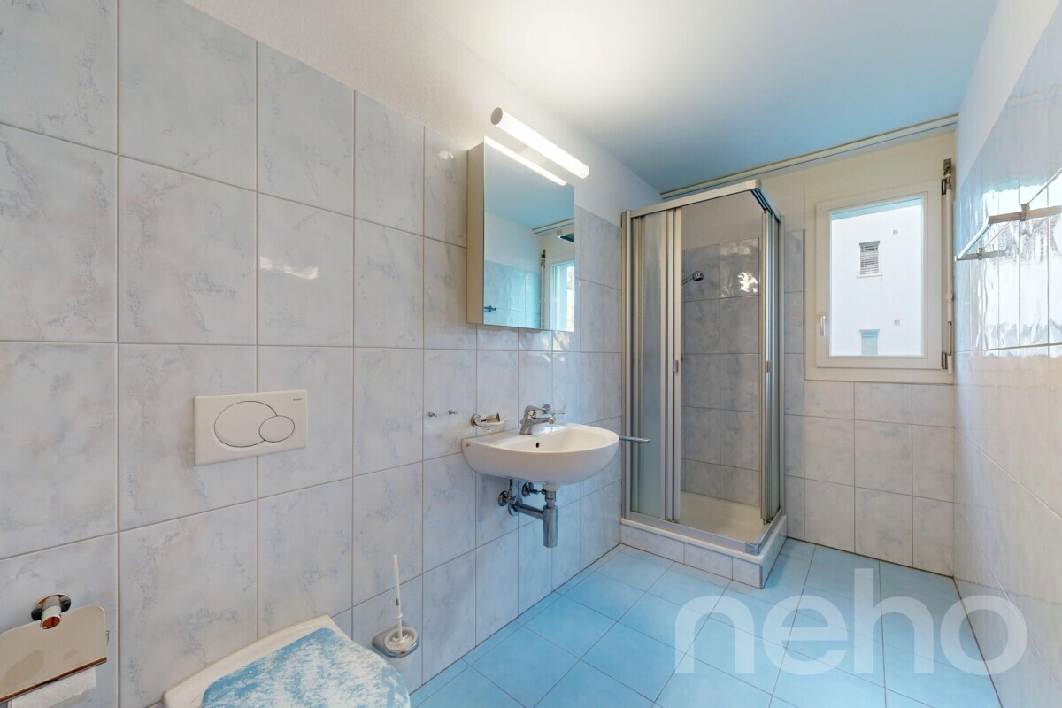
A guest toilet, washbasin and window. A bathroom, toilet with window.

An attic offering a large storage space completes this property.

Underfloor heating with reversible heat pump, energy class C, reduced monthly charges.

Extensive expansion possibilities.

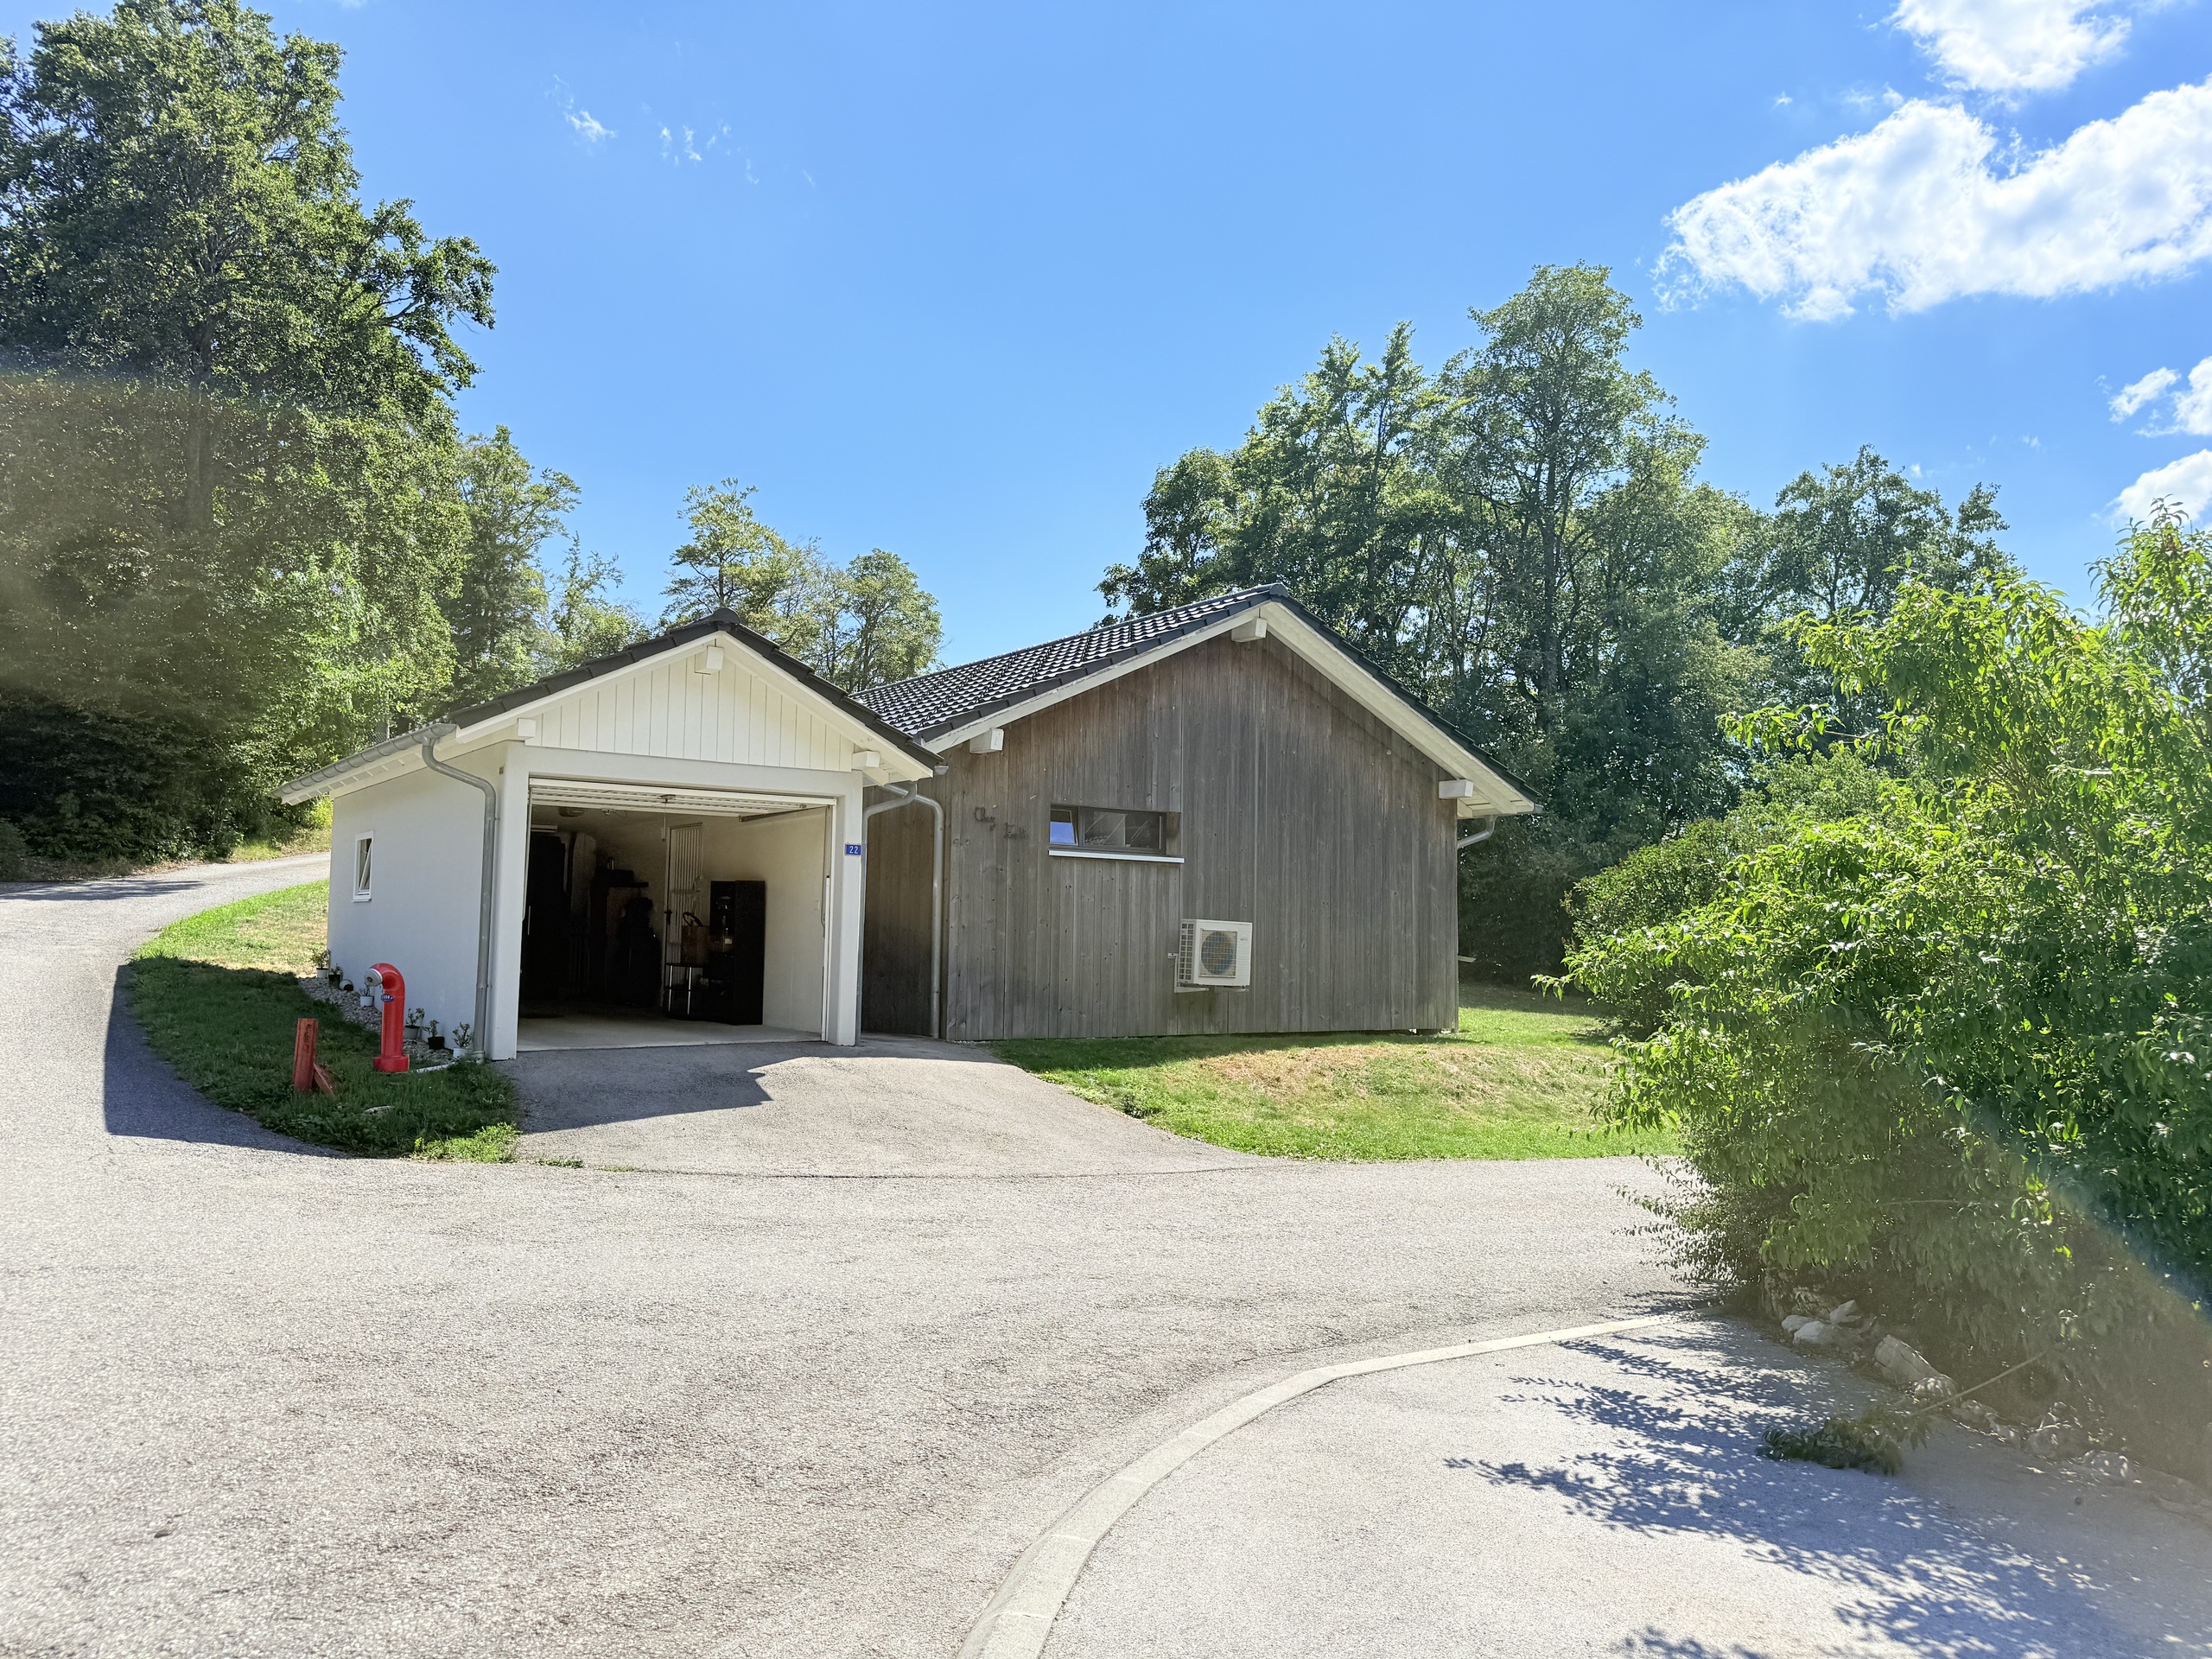
Garage of 21m2 with storage space under the eaves. Outdoor parking spaces.

For further information:

Exclusivity of the agency l'Immobilier de Mère en Fille.

Françoise Vuillermoz

Tel: +41 79 302 93 91
Dans un environnement très calme, charmante maison construite sur pilotis, de plain-pied, atypique, lumineuse et écologique.

Implantée dans un quartier résidentiel très recherché, à 5 minutes à pied de la gare et des commerces, cette habitation construite avec des matériaux sains, très bien entretenue, déploie de beaux volumes et hauteurs sous plafond et de larges baies vitrées.

Le terrain a une superficie de 1163m2 en pleine propriété, il est engazonné, bien ensoleillé et divisible.

Le bien est distribué de la manière suivante : 

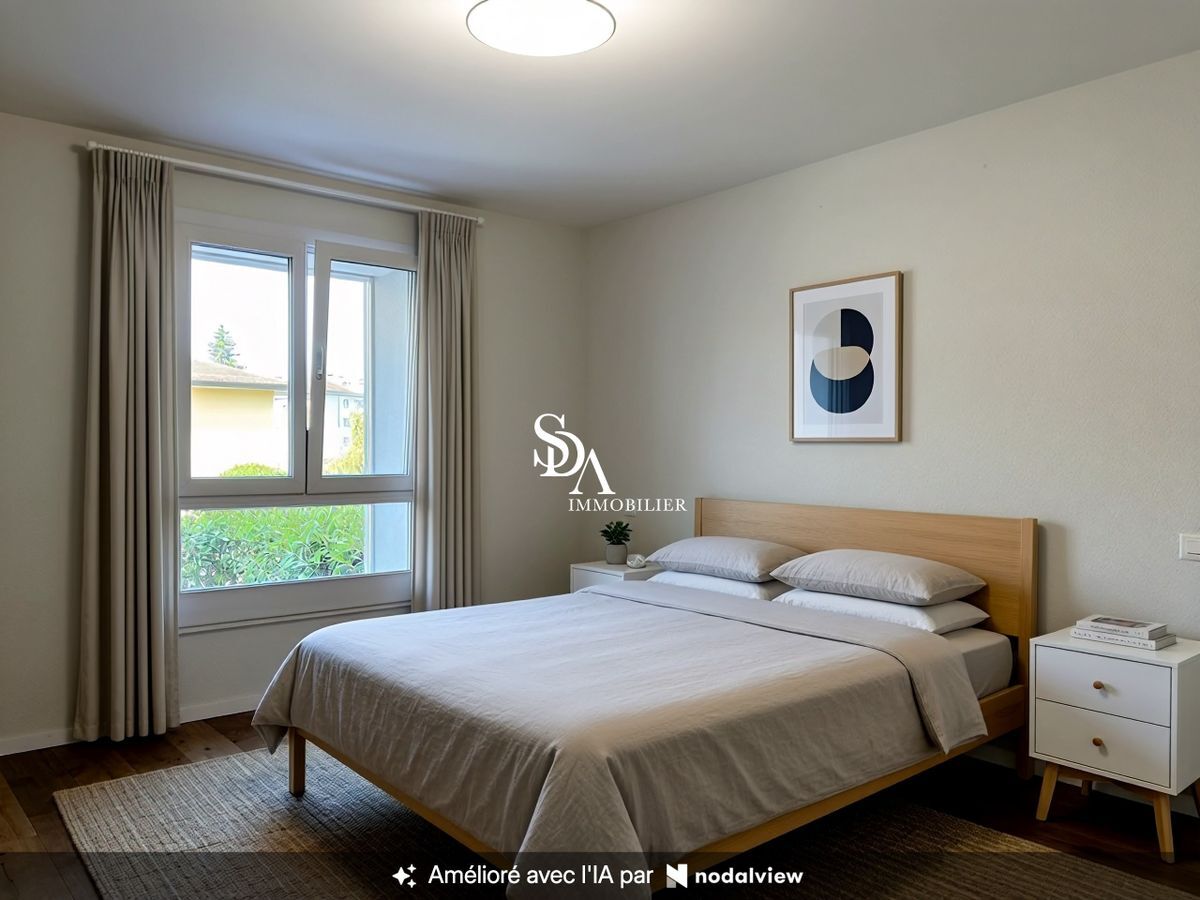
L'entrée avec de nombreux rangements, la cuisine en bois entièrement équipée, la salle à manger donnant sur la terrasse et le jardin, le salon avec poêle à pellet, tous ces espaces fusionnant en un seul grand volume lumineux. L'espace bibliothèque peut aisément être converti en seconde chambre selon le plan initial de l'architecte.

Un WC visiteurs, lave mains et fenêtre. Une salle de bains, WC avec fenêtre.

Un grenier offrant un grand espace de rangements complète ce bien.

Chauffage au sol avec pompe à chaleur réversible, classe énergétique C, charges mensuelles réduites.

Vastes possibilités d'agrandissement.

Garage de 21m2 avec espace de rangements sous combles. Places de stationnement extérieur.

Pour tous renseignements :

Exclusivité de l'agence l'Immobilier de Mère en Fille.

Françoise Vuillermoz 

Tel : +41 79 302 93 91
Discover similar properties