Single family house with 10 rooms on sale in Saint Loup - 580 m²
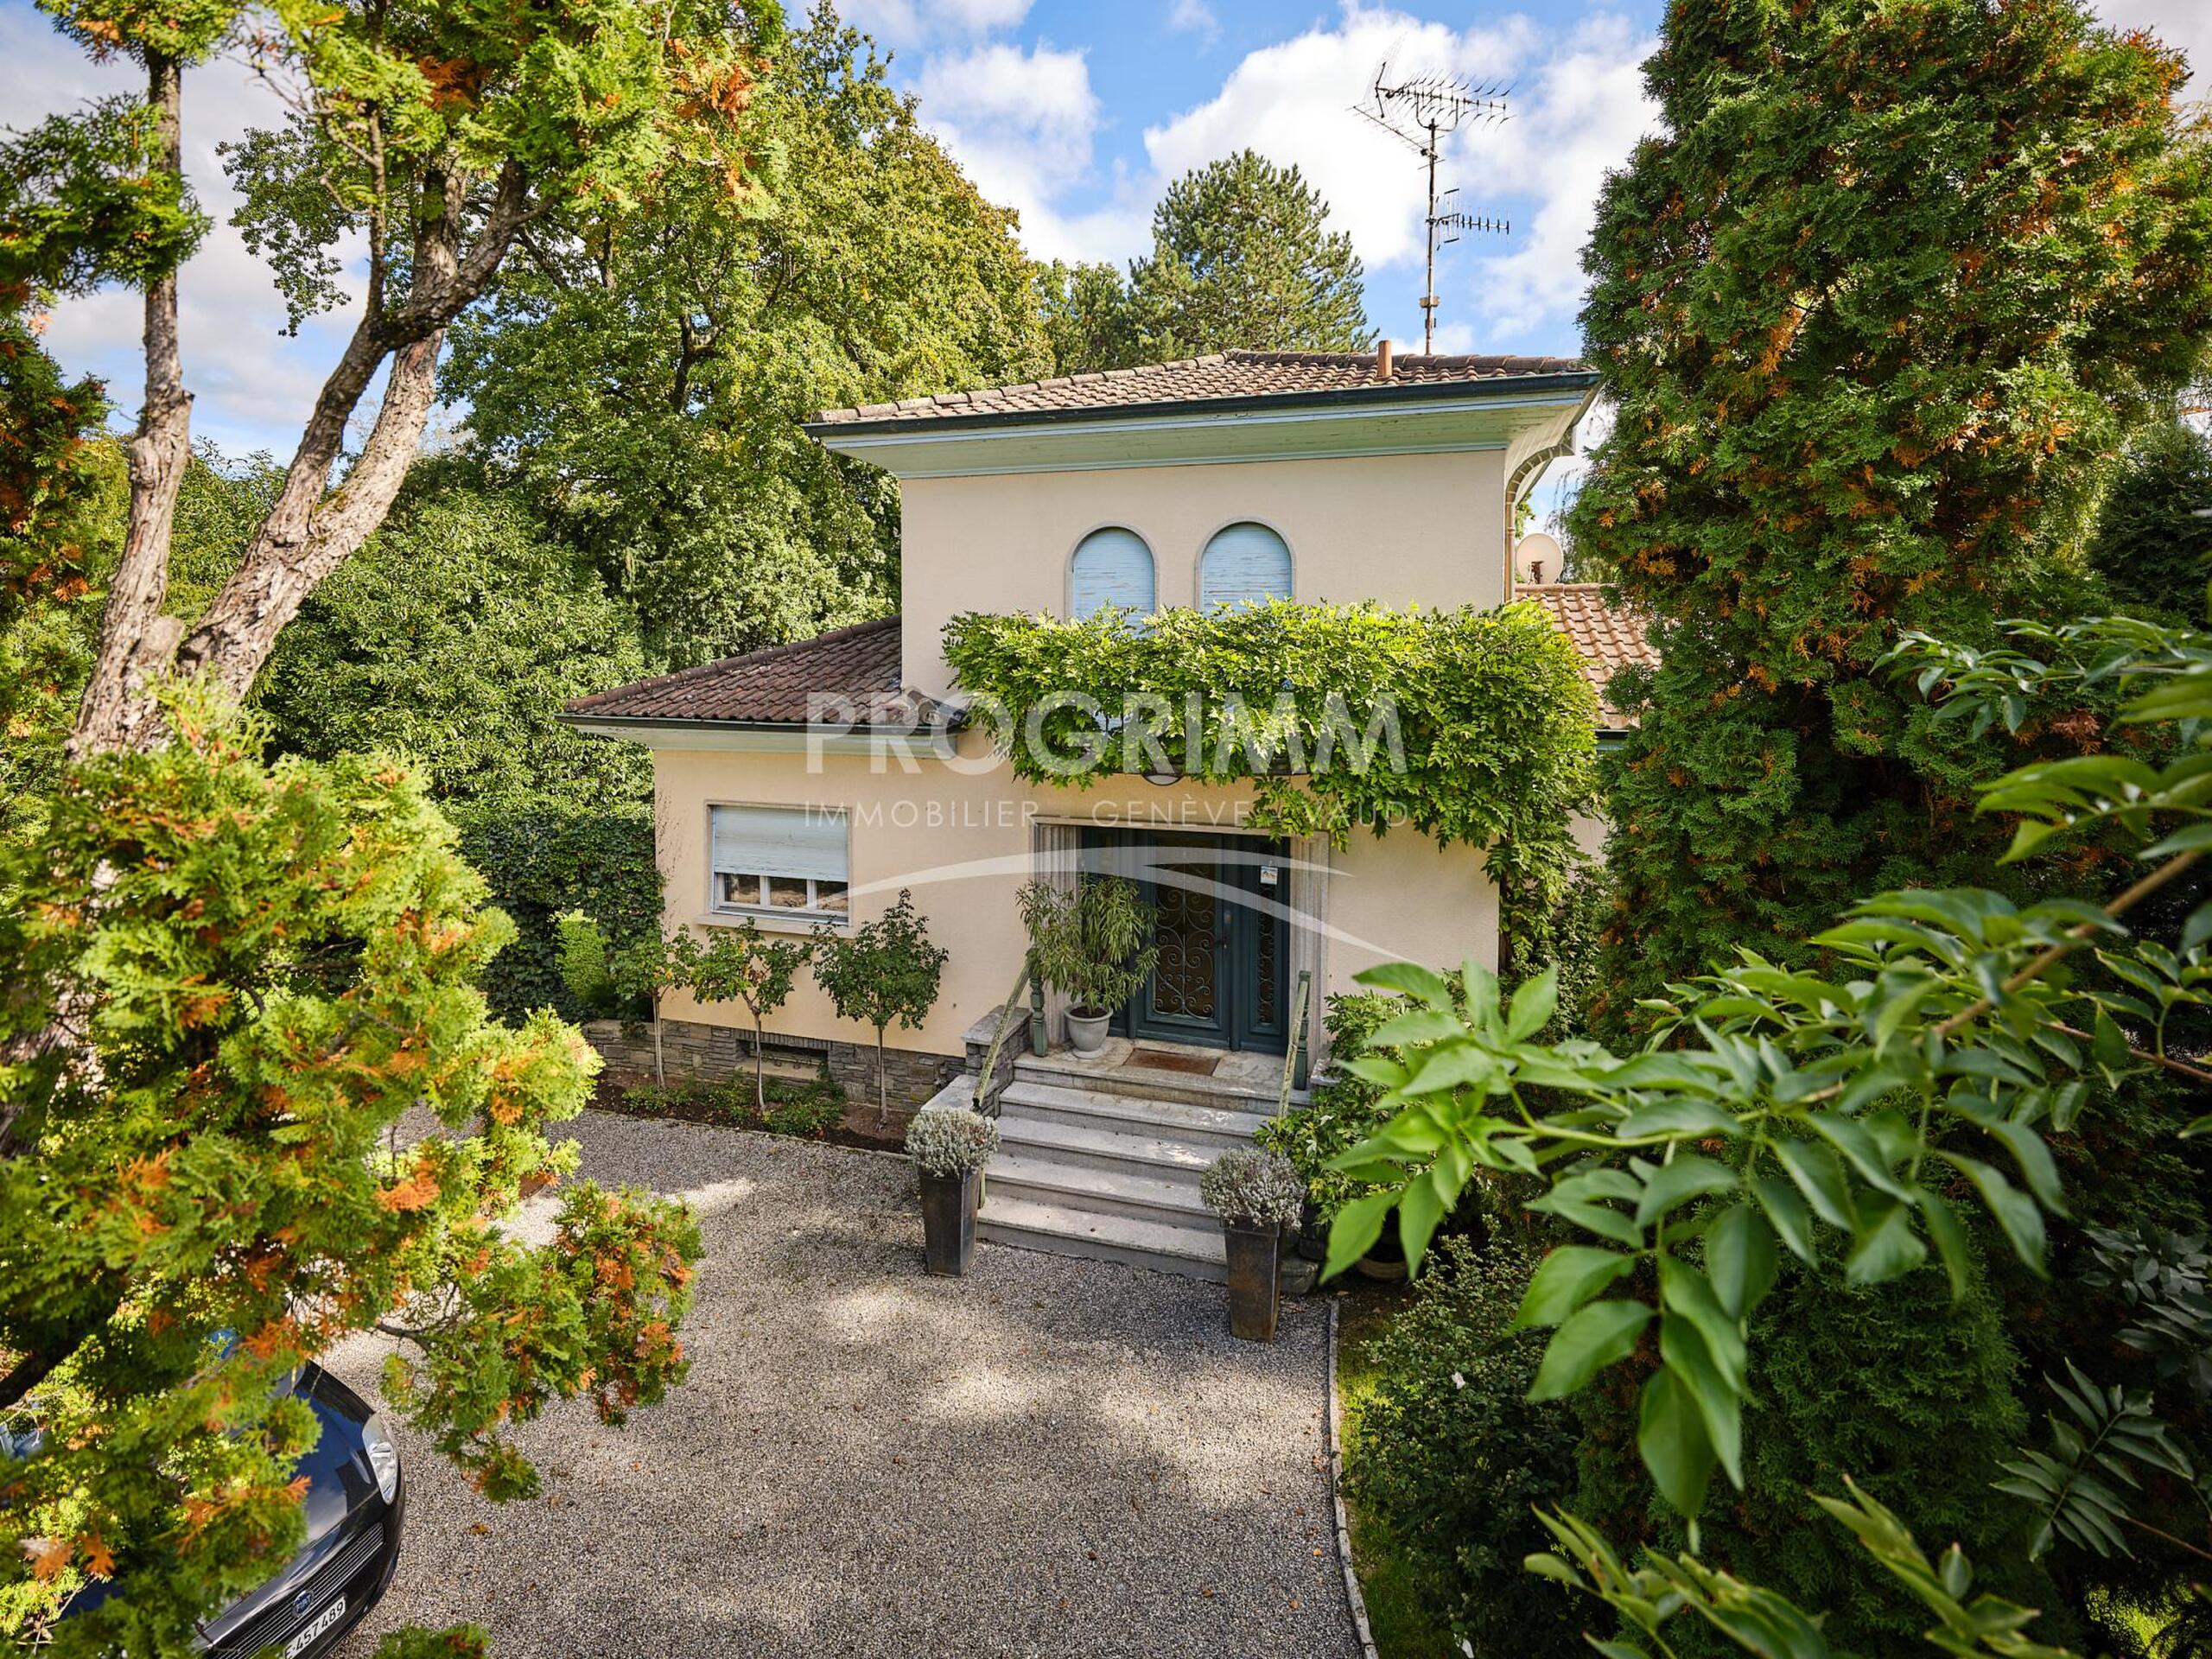
Stunning family home set in lush greenery
Localisation
Saint Loup, 1290 VersoixCharacteristics
Number of parkings
Description
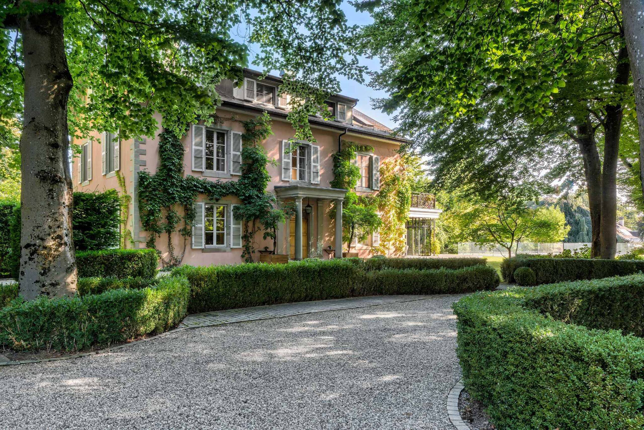
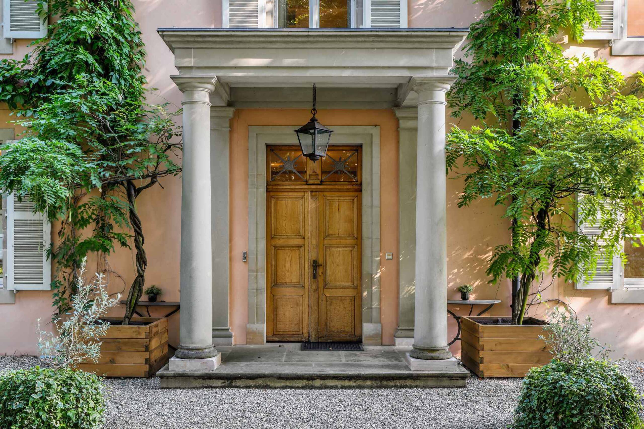
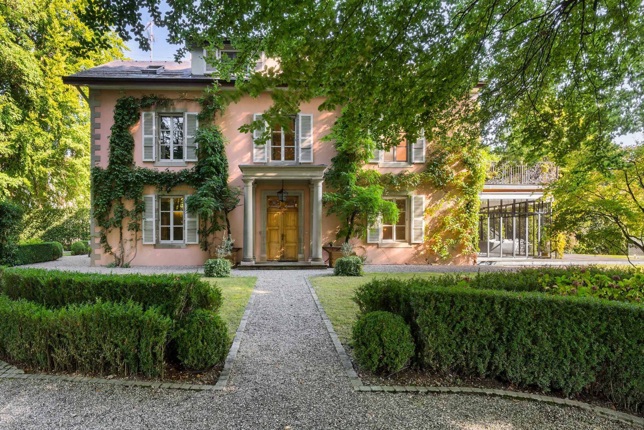
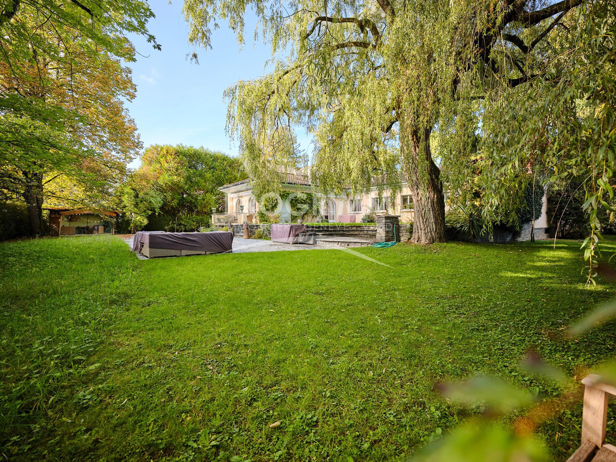
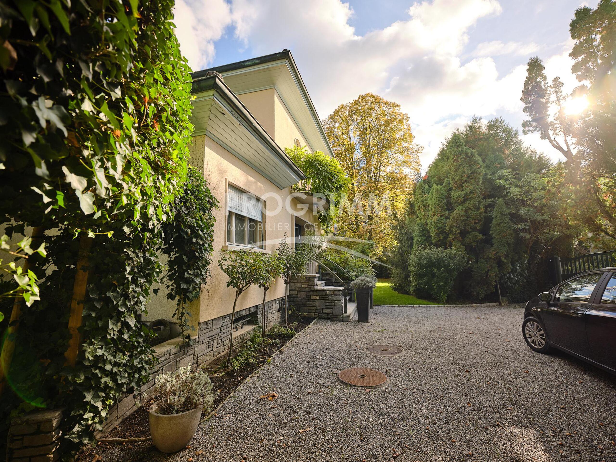
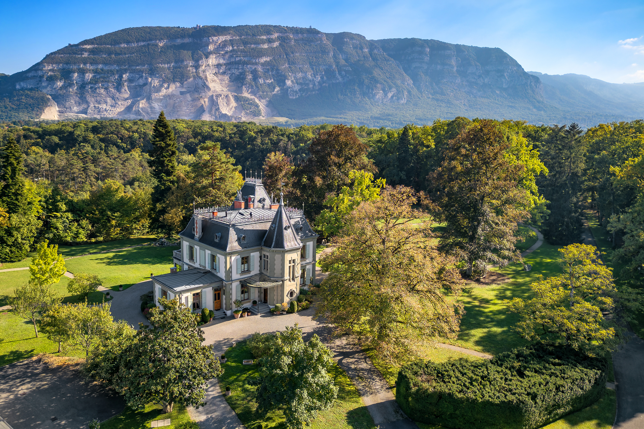
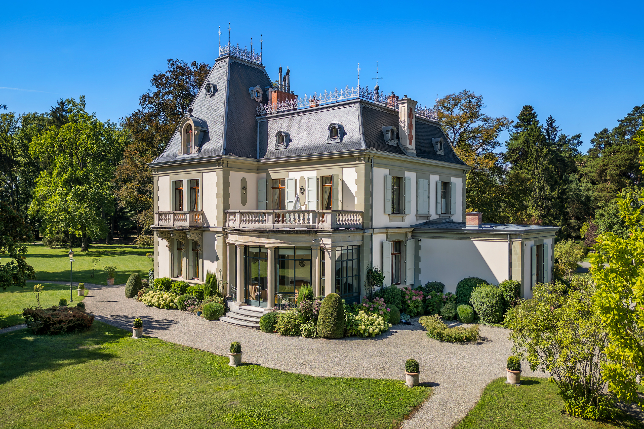
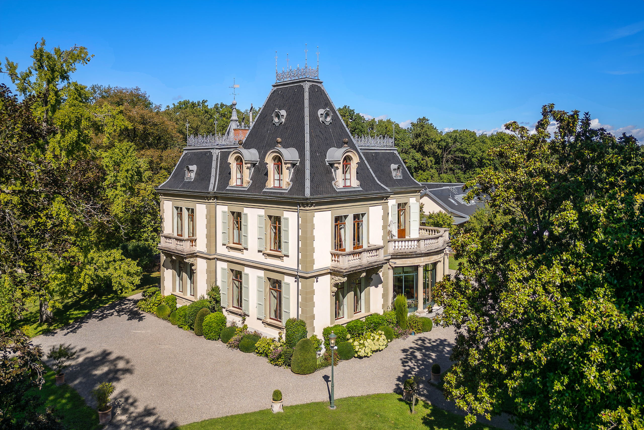
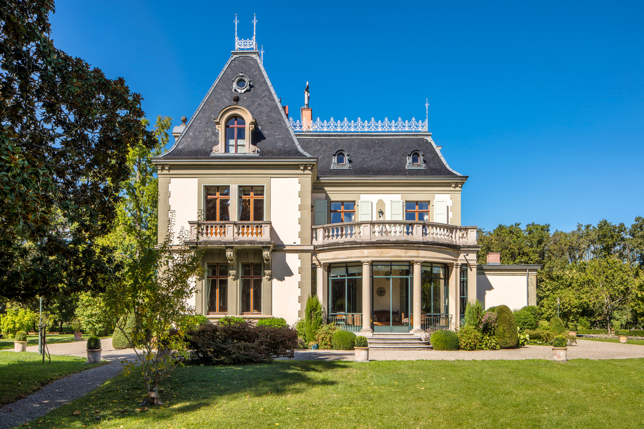
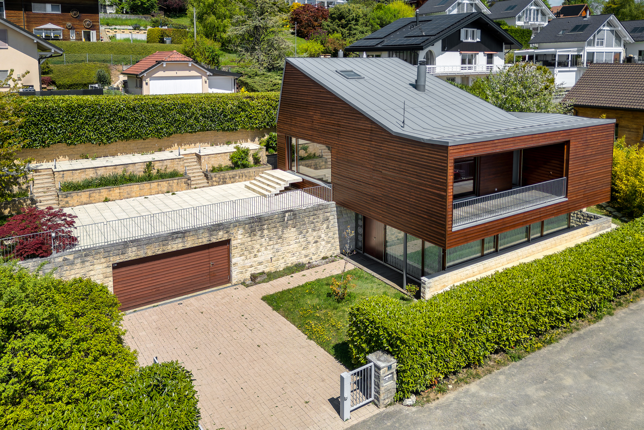
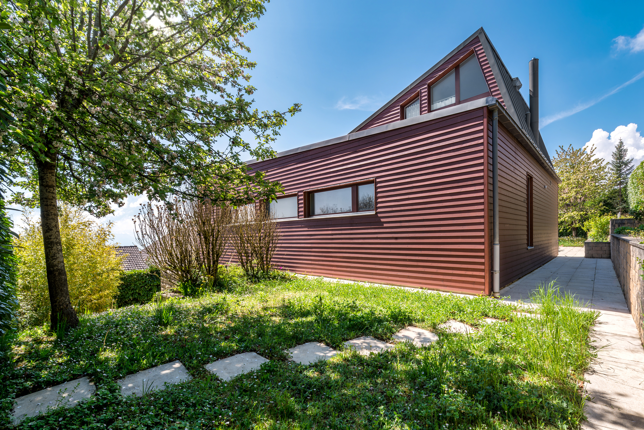
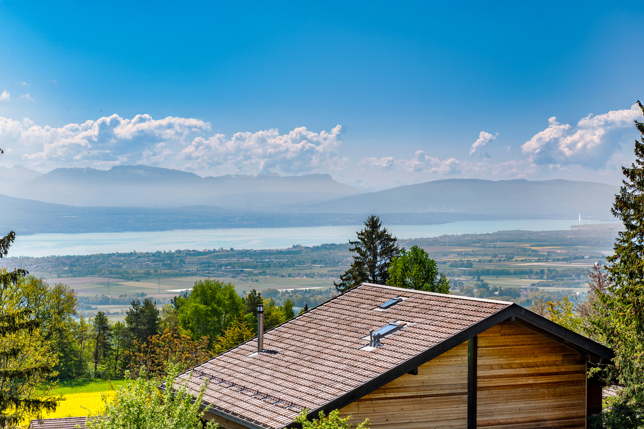
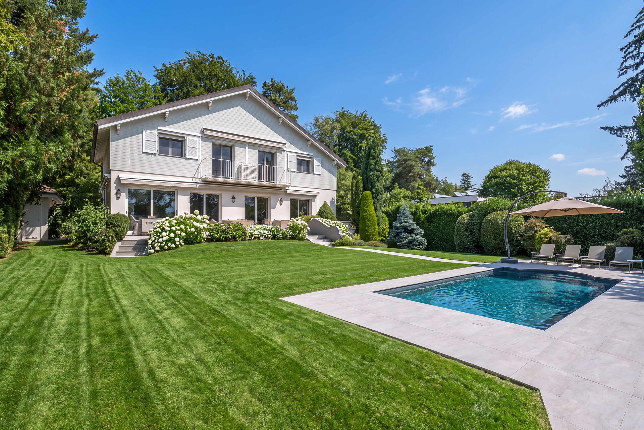
Located in a prime residential neighborhood in Versoix, this magnificent, fully renovated home with character captivates with its charm, spacious rooms, and lush green surroundings.
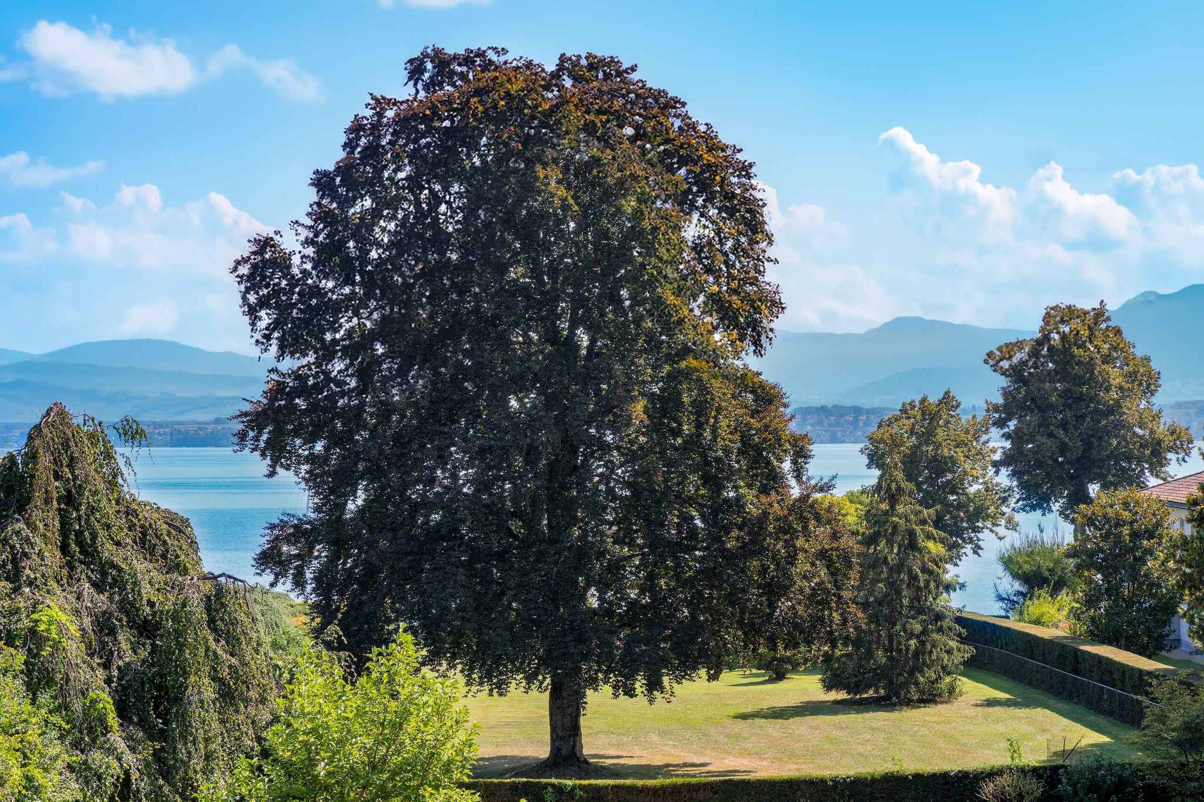
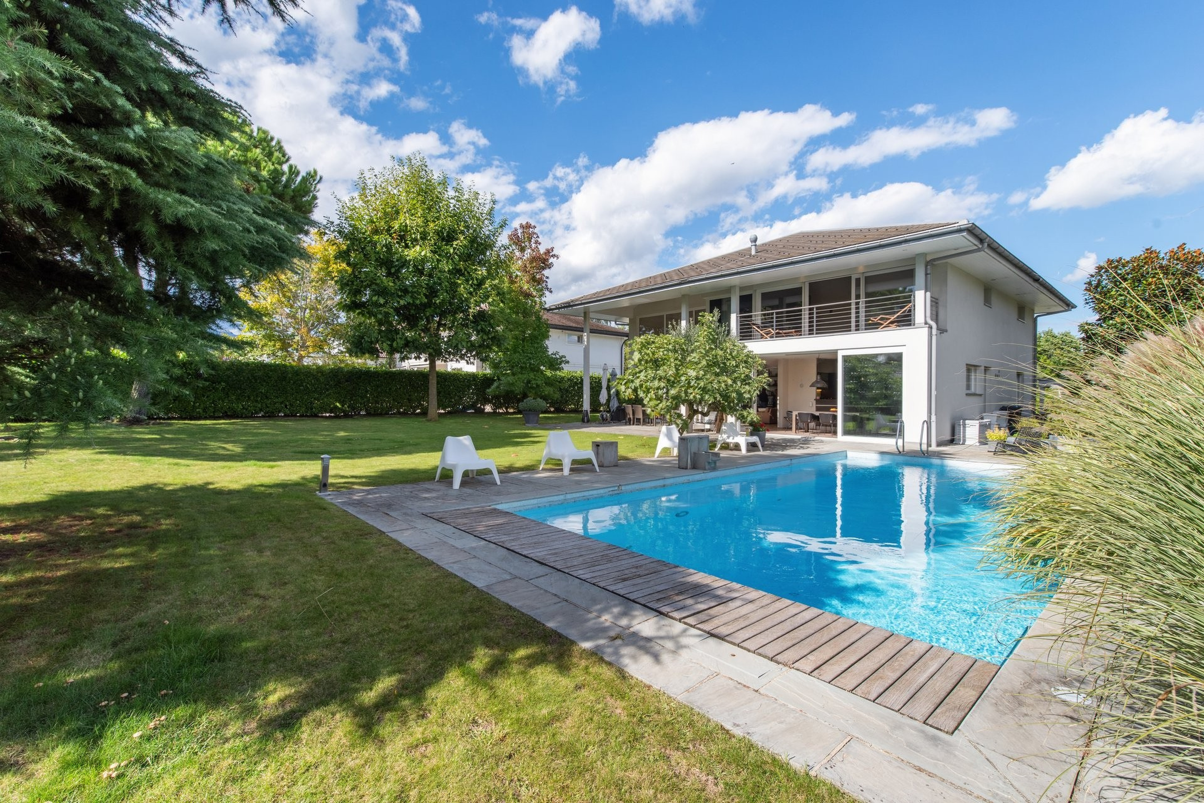
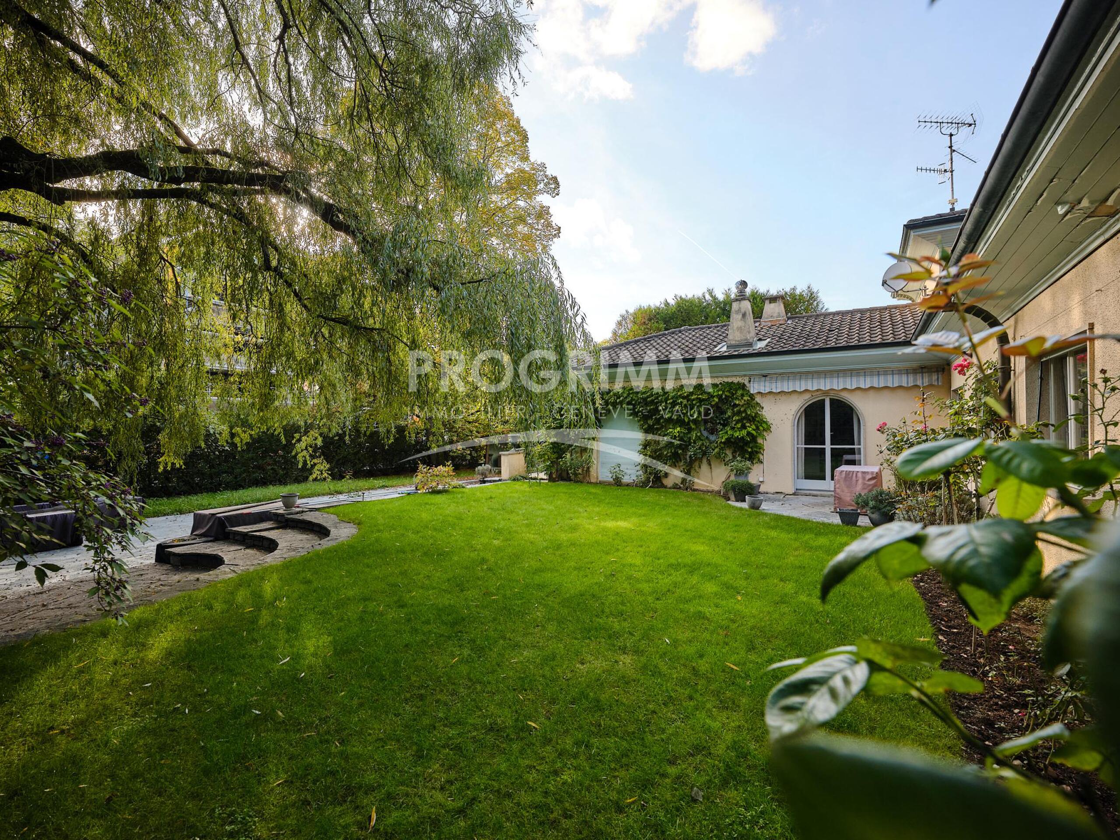
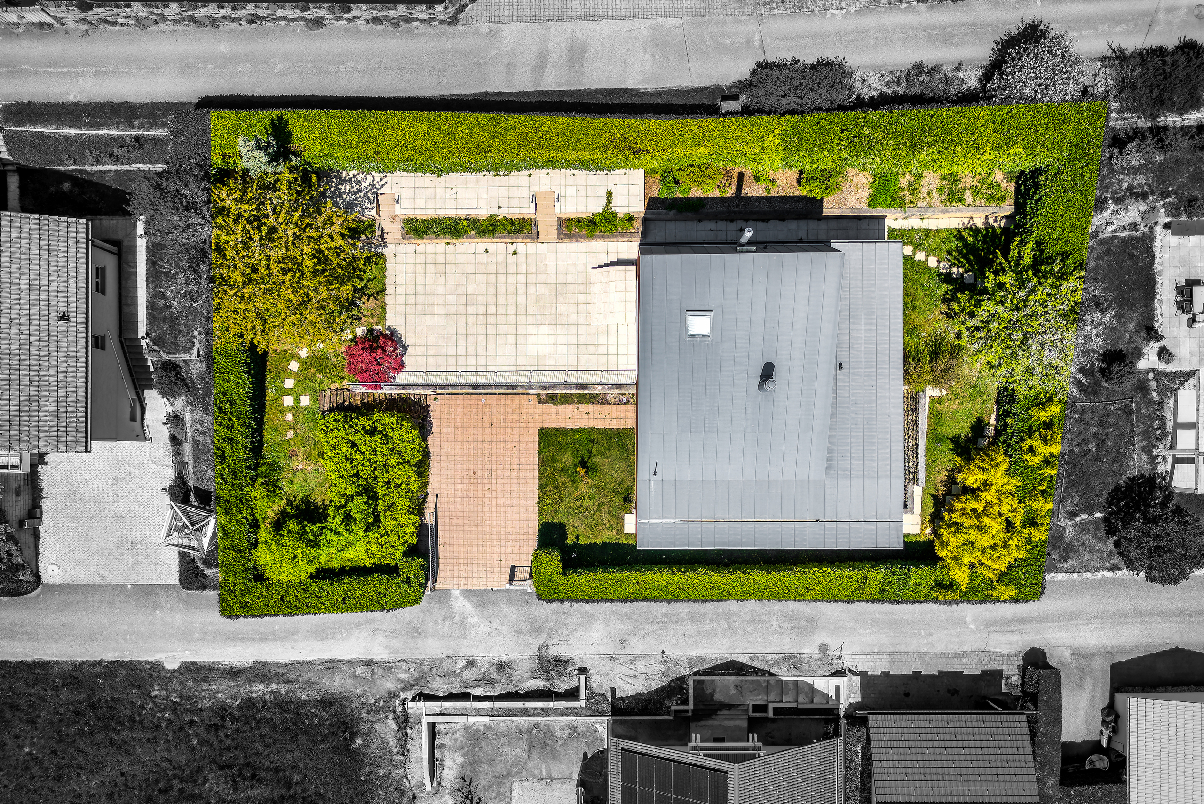
Nestled in the heart of a superb landscaped garden, sheltered from prying eyes, it offers over 570 m² of usable space, including approximately 400 m² of living area spread across several levels.
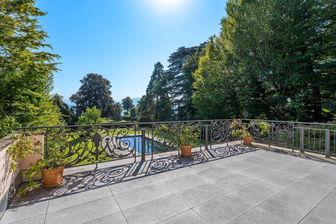
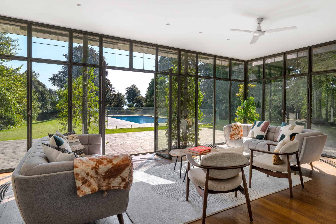
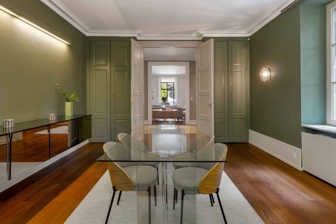
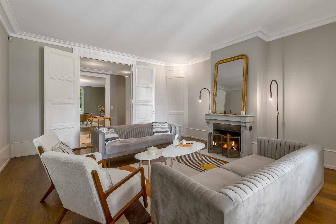
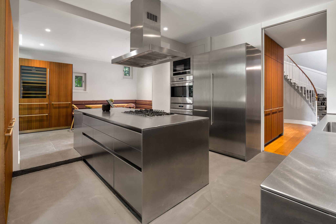
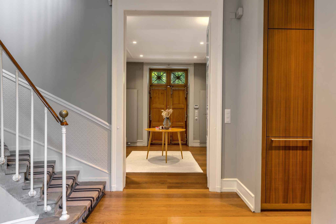
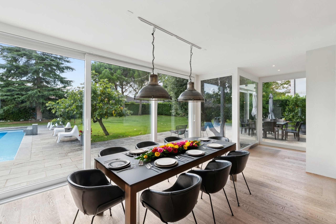
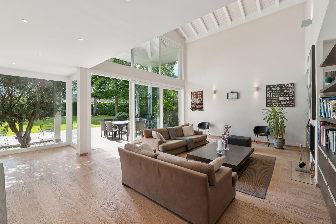
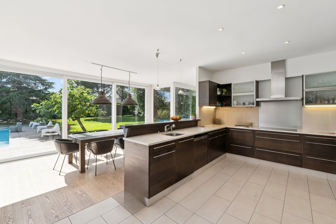
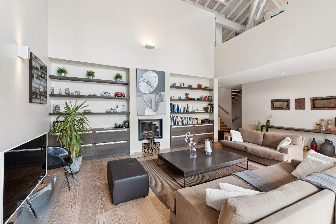
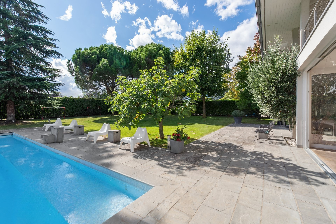
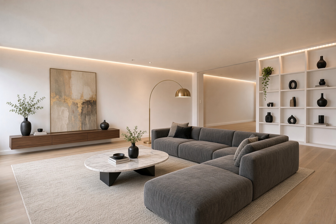
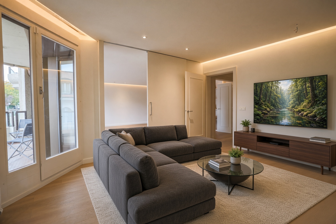
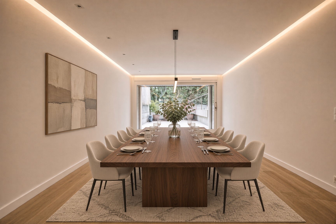
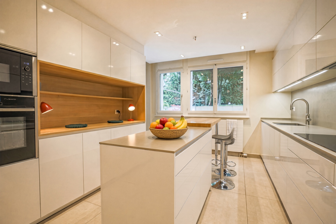
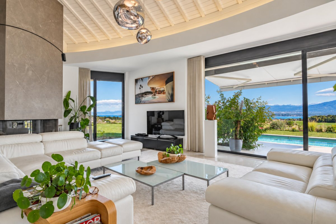
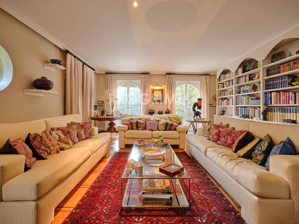
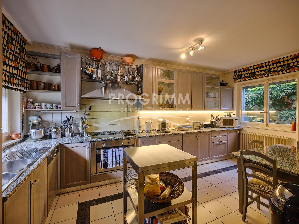
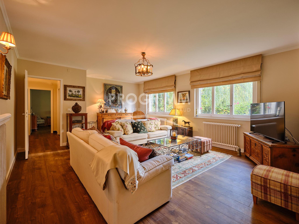
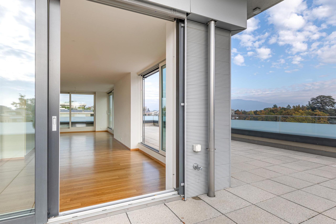
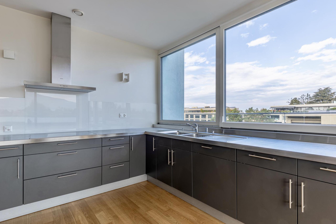
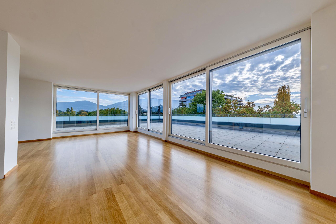
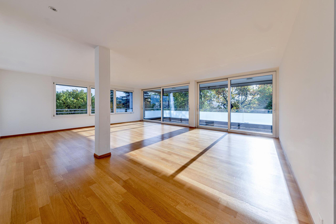
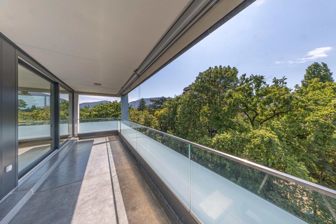
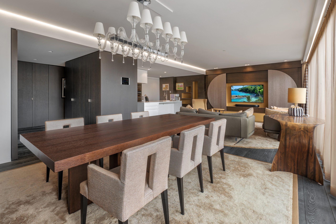
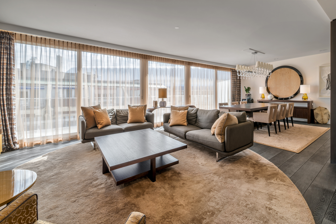
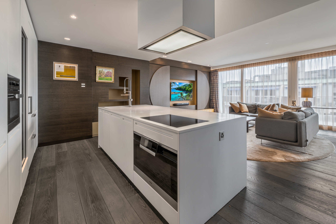
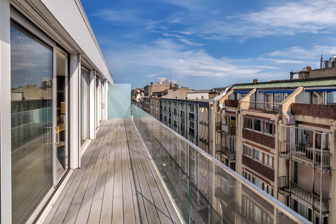
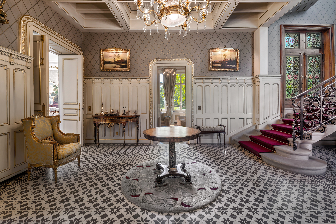
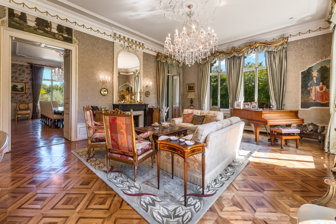
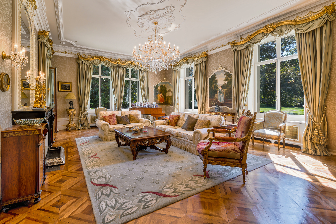
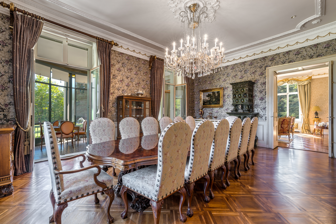
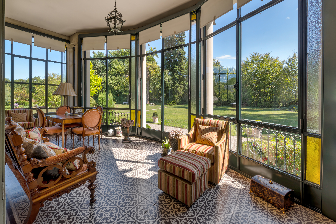
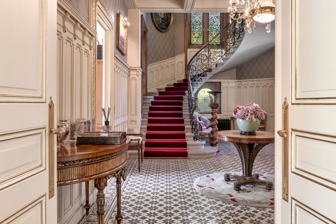
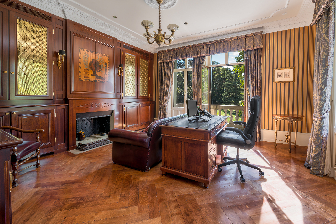
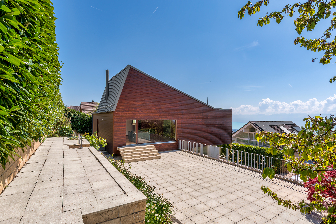
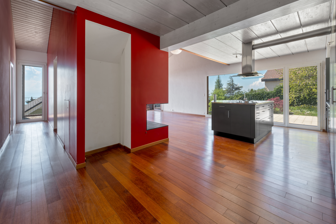
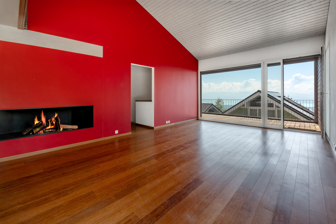
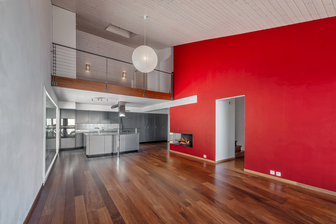
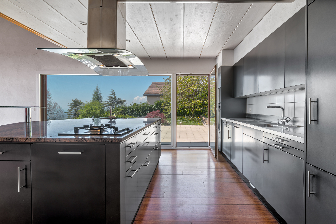
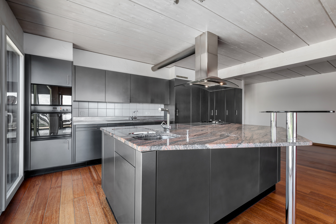
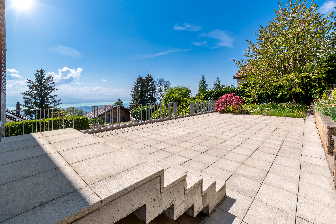
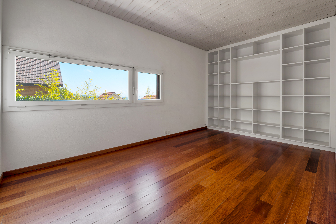
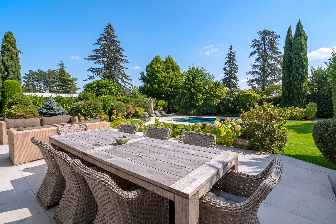
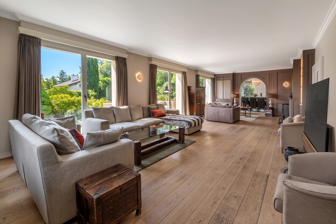
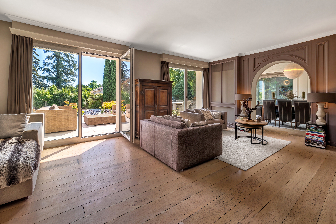
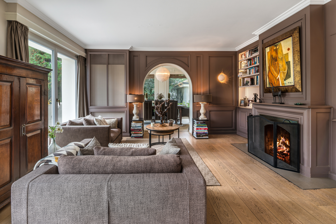
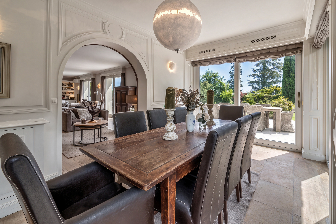
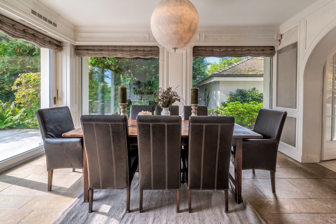
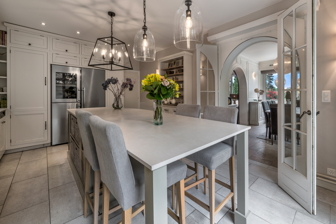
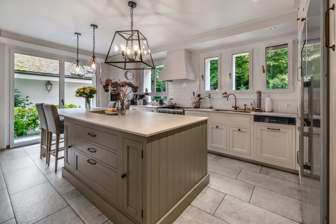
The ground floor features an entry hall with a coat closet, a spacious living room, a dining room, an office with a library, and a beautiful kitchen-dining area equipped with high-end finishes. Bathed in light throughout the day, all these rooms feature large windows opening onto the expansive terraces and landscaped garden, creating a natural flow between the interior and exterior.
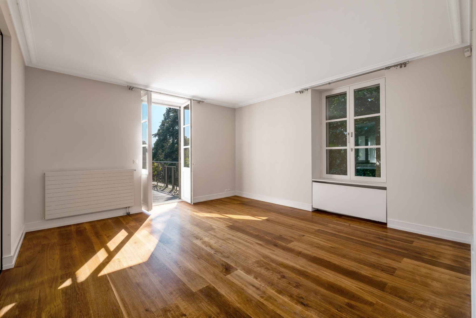
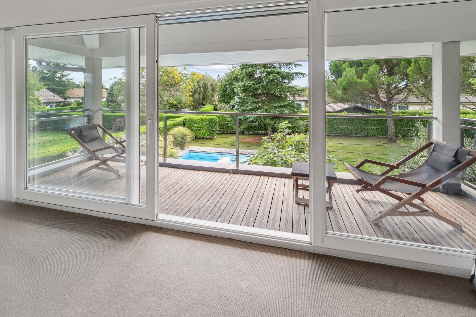
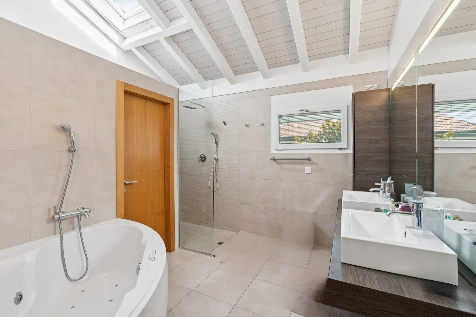
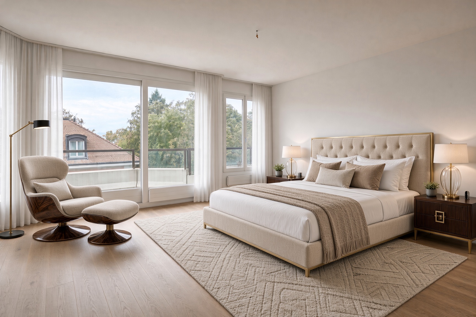
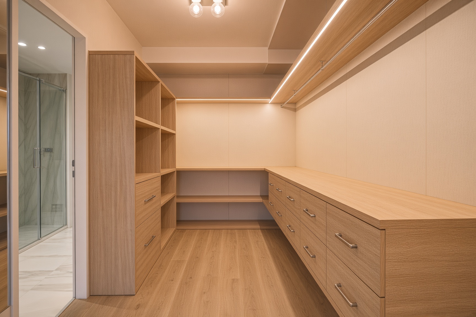
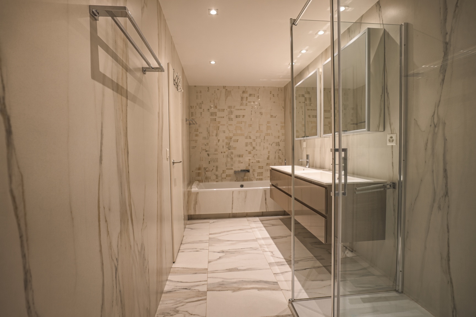
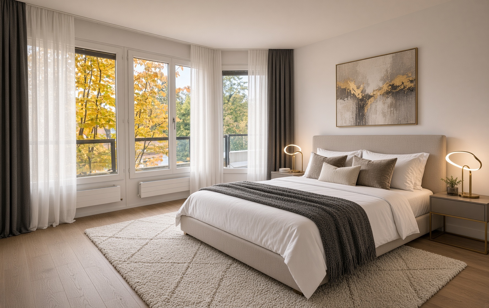
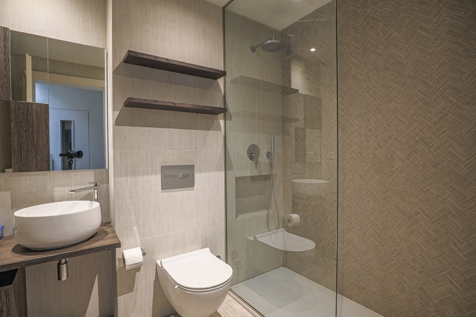
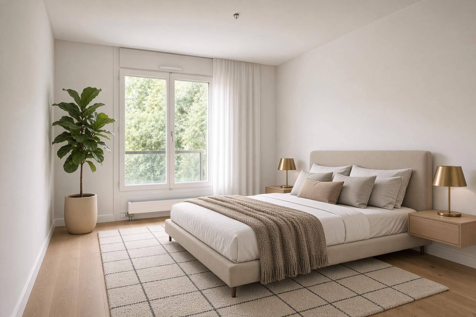
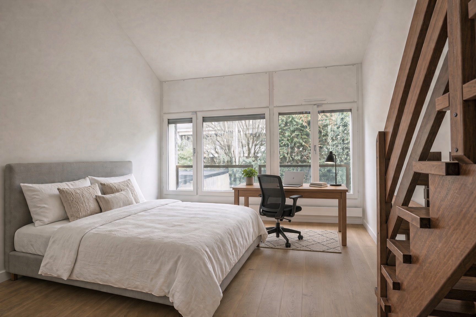
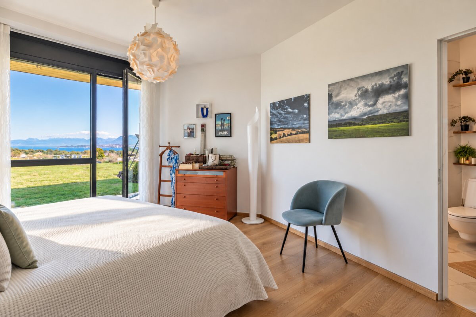
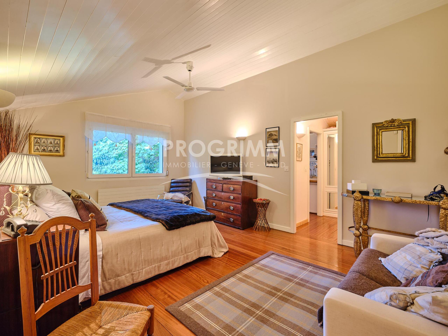
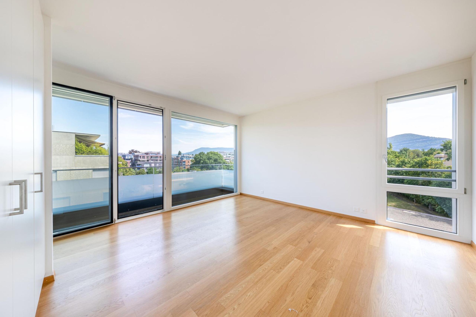
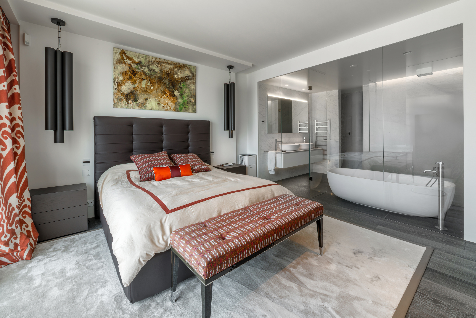
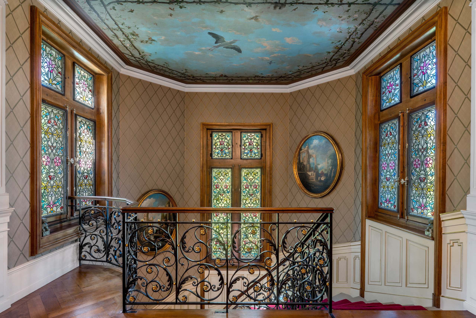
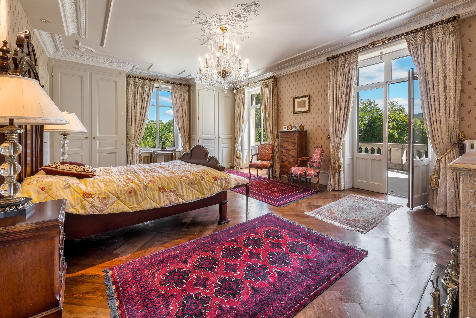
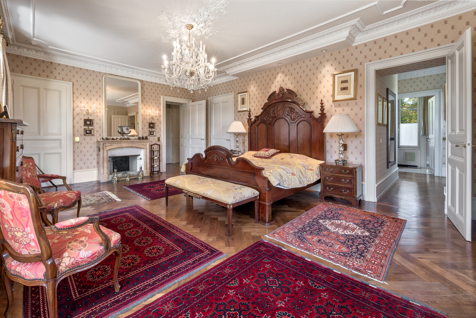
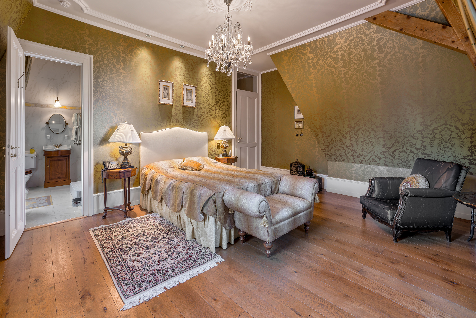
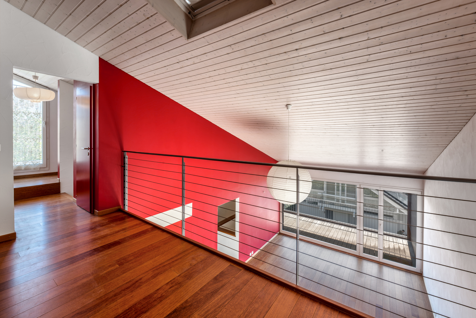
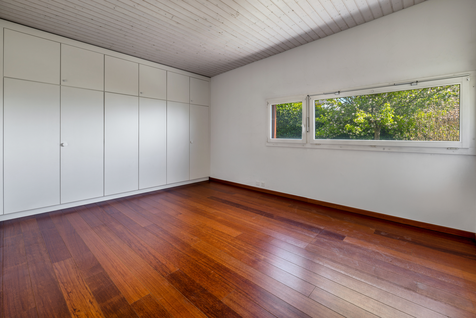
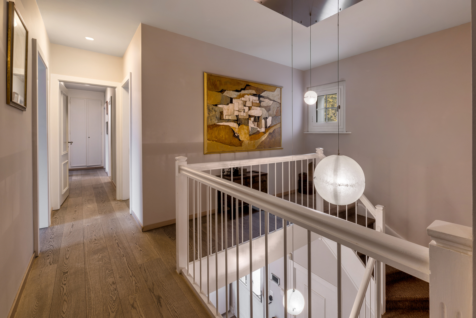
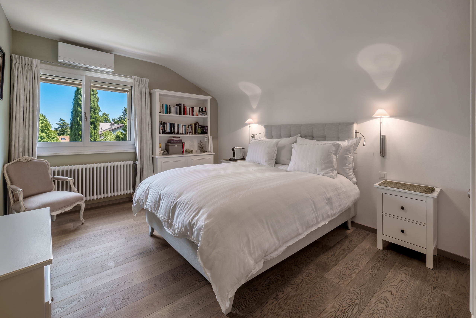
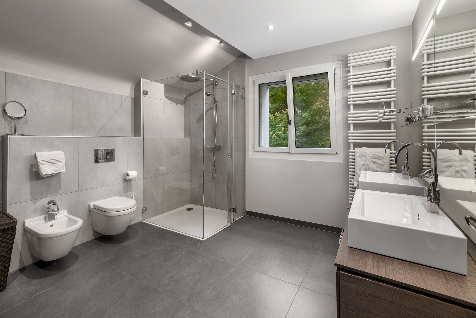
The upper floor features five beautiful bedrooms-two of which have balconies-two large bathrooms, and a spacious walk-in closet. A retractable staircase provides access to a generous attic with skylights.
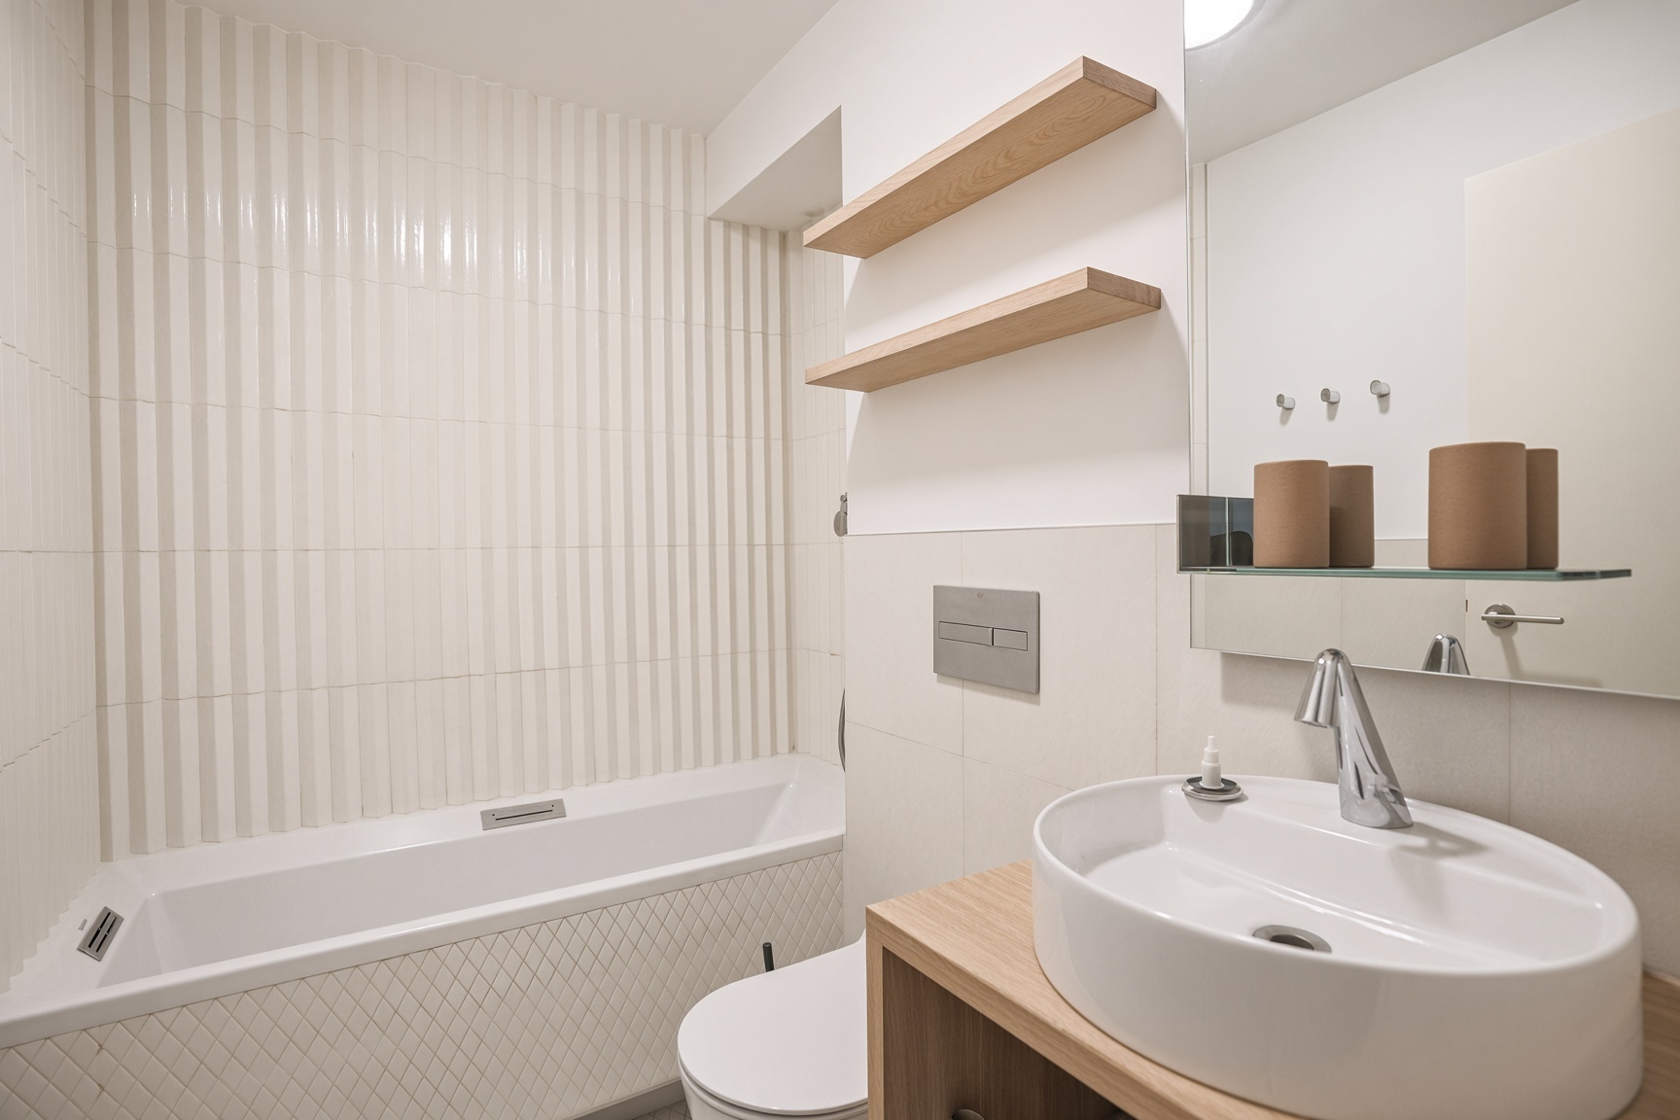
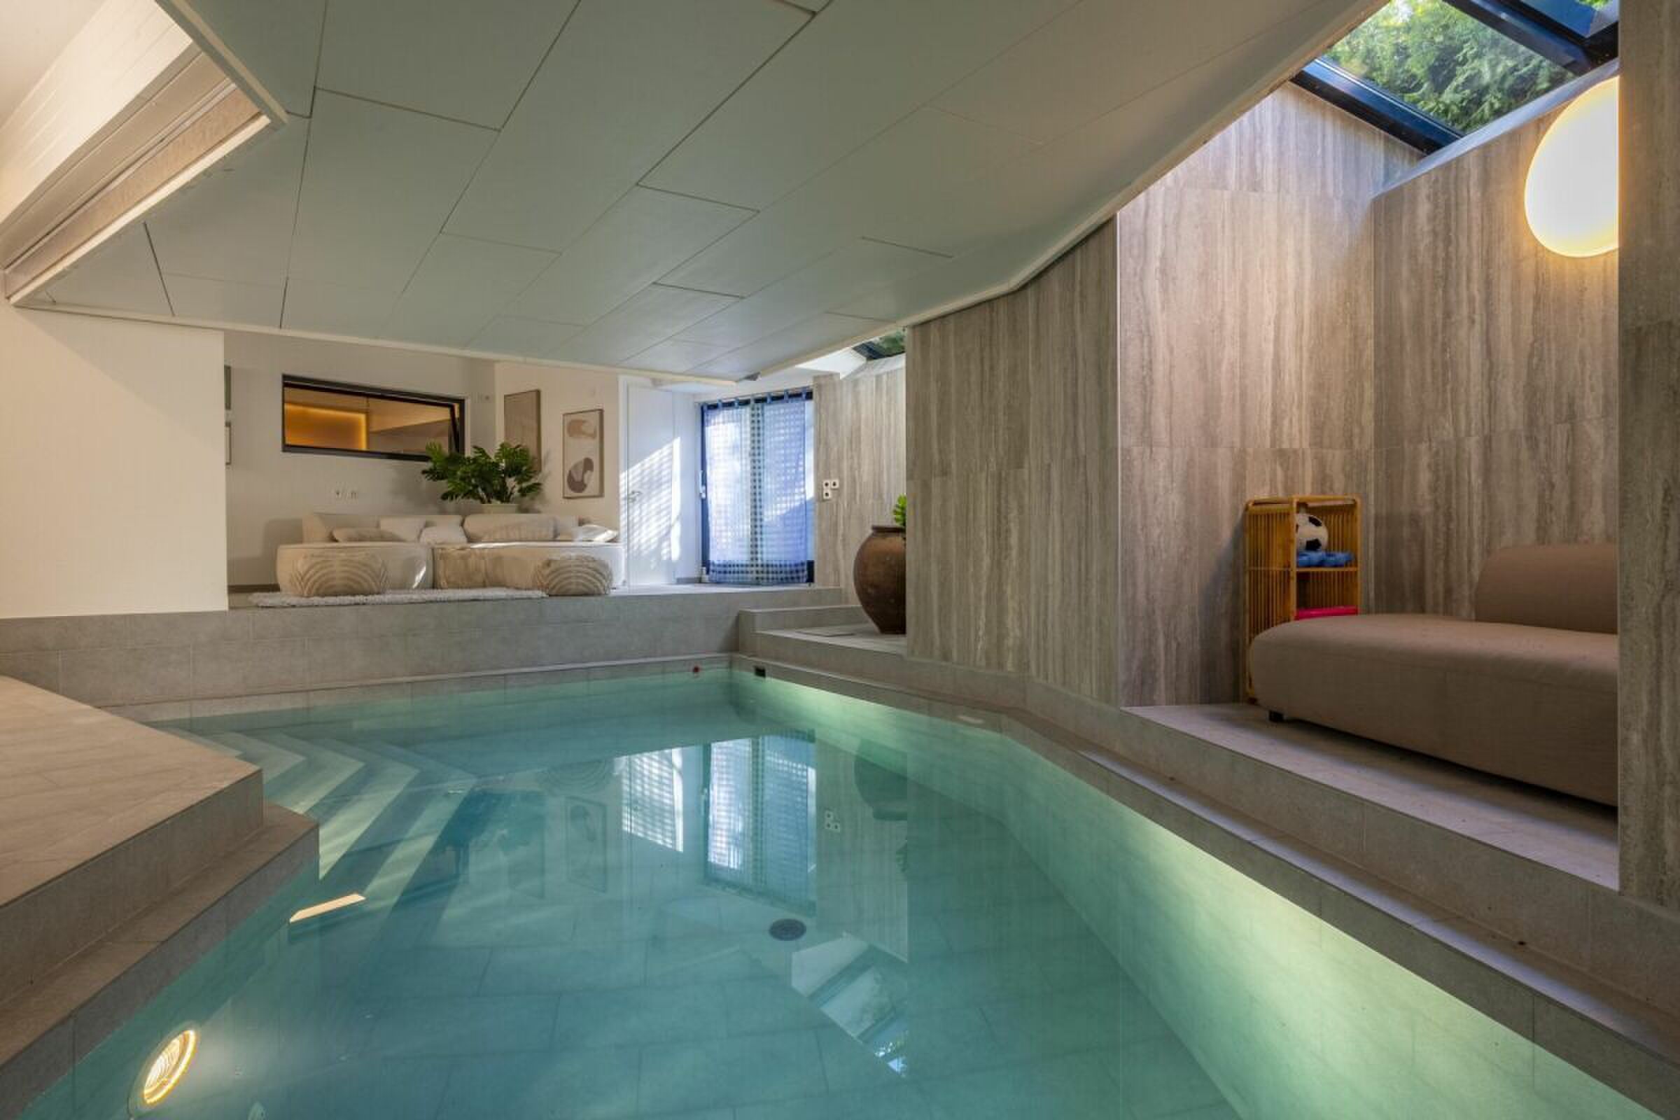
The lower level includes a bedroom with an en-suite shower room, a spacious multipurpose room opening onto a terrace, as well as several storage areas, utility rooms, a cellar, and a laundry room with a shower.
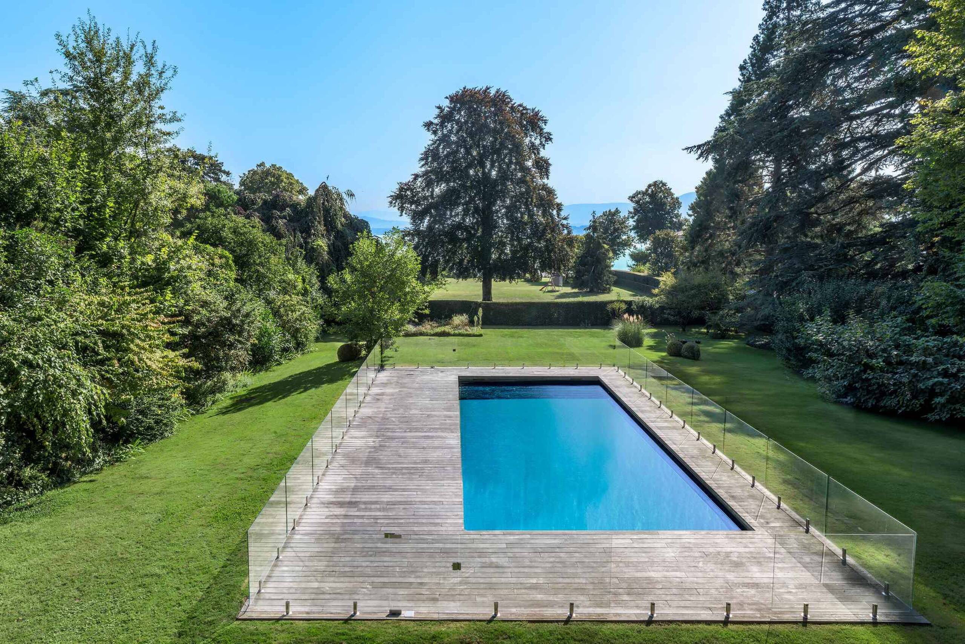
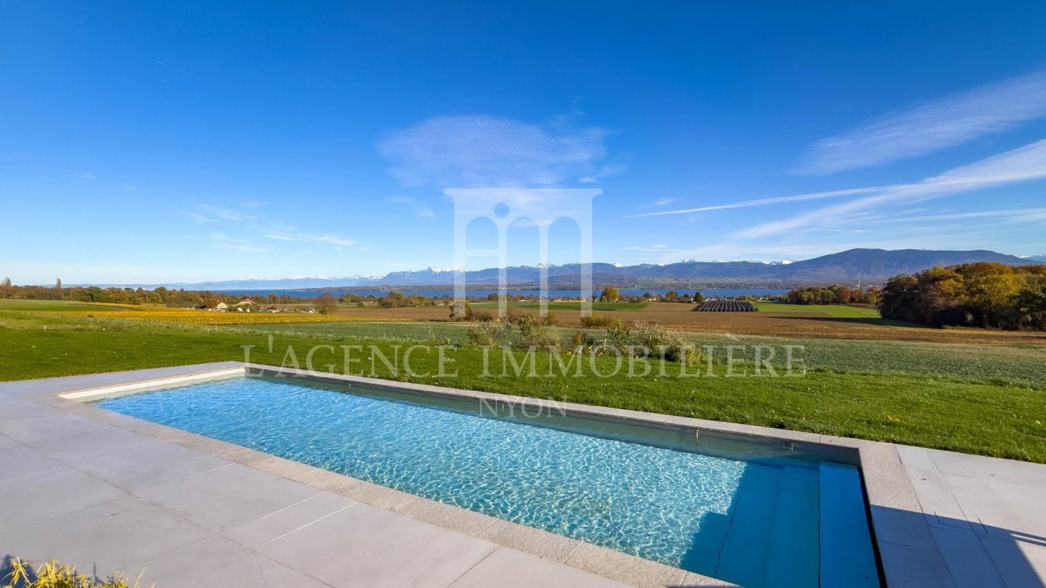
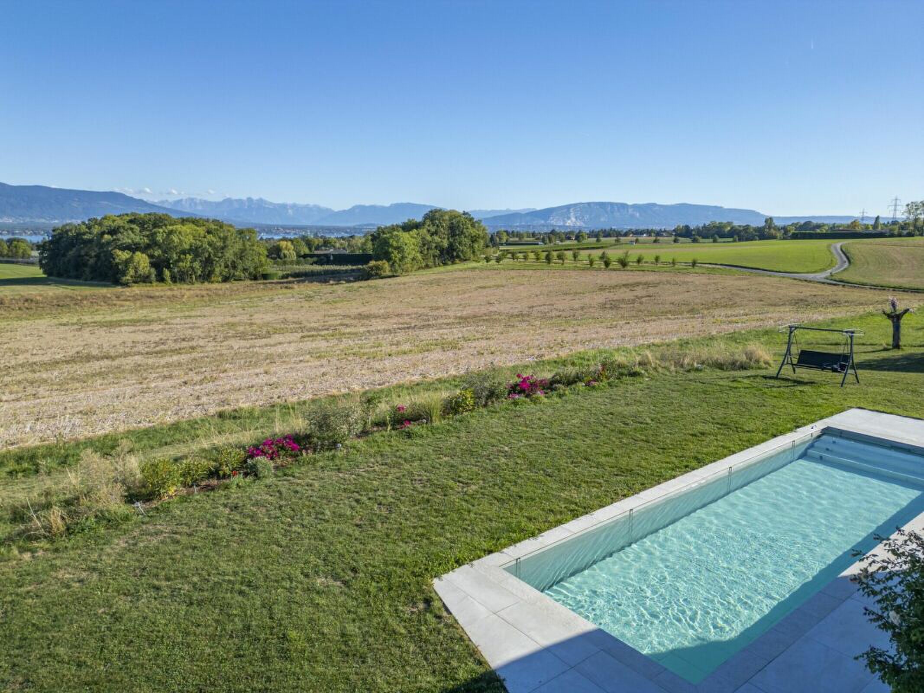
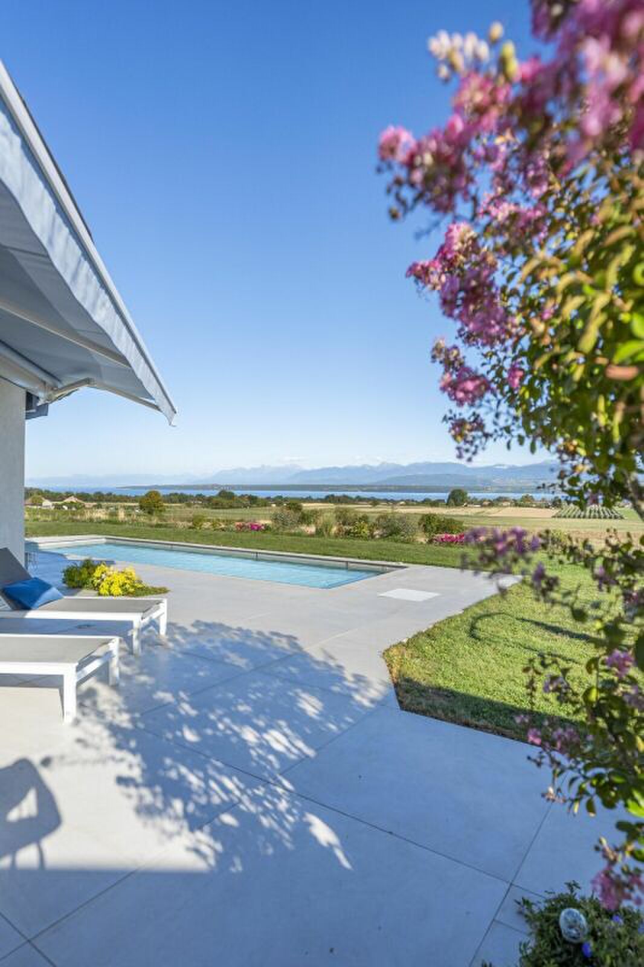
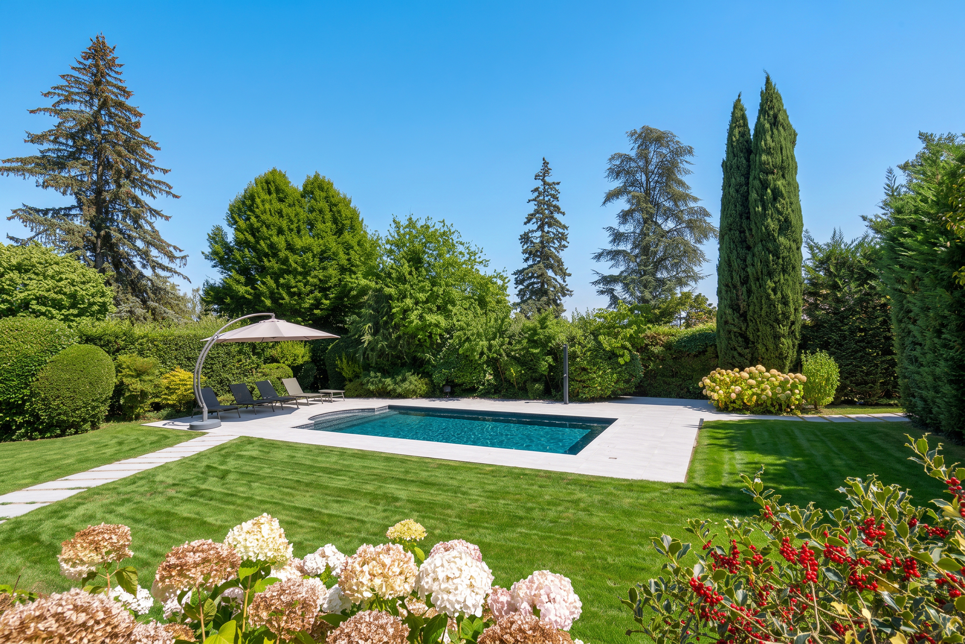
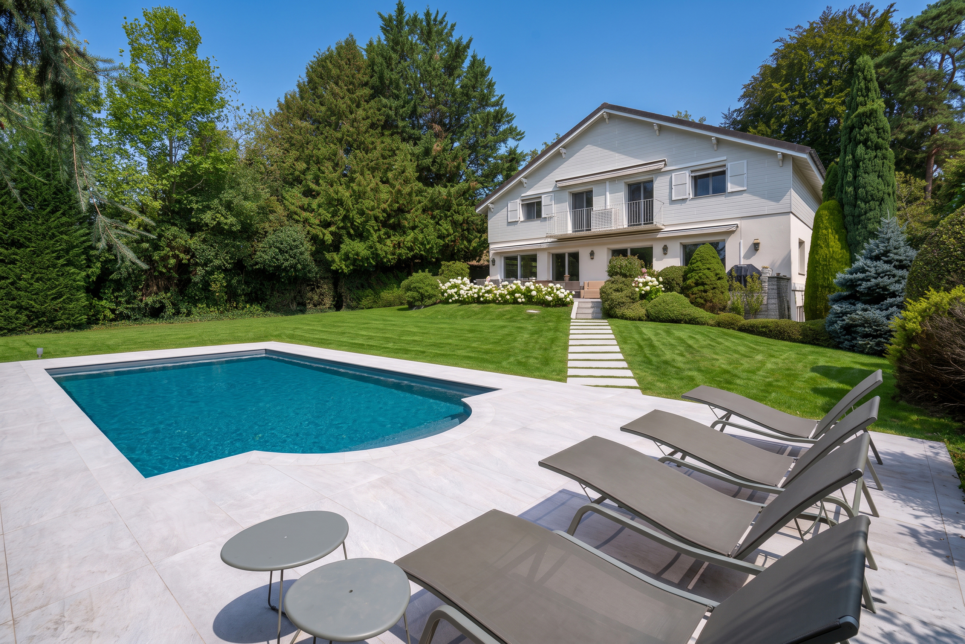
The carefully landscaped grounds offer a lush green setting with beautiful terraces, a superb swimming pool, a pool house, and a garden shed.
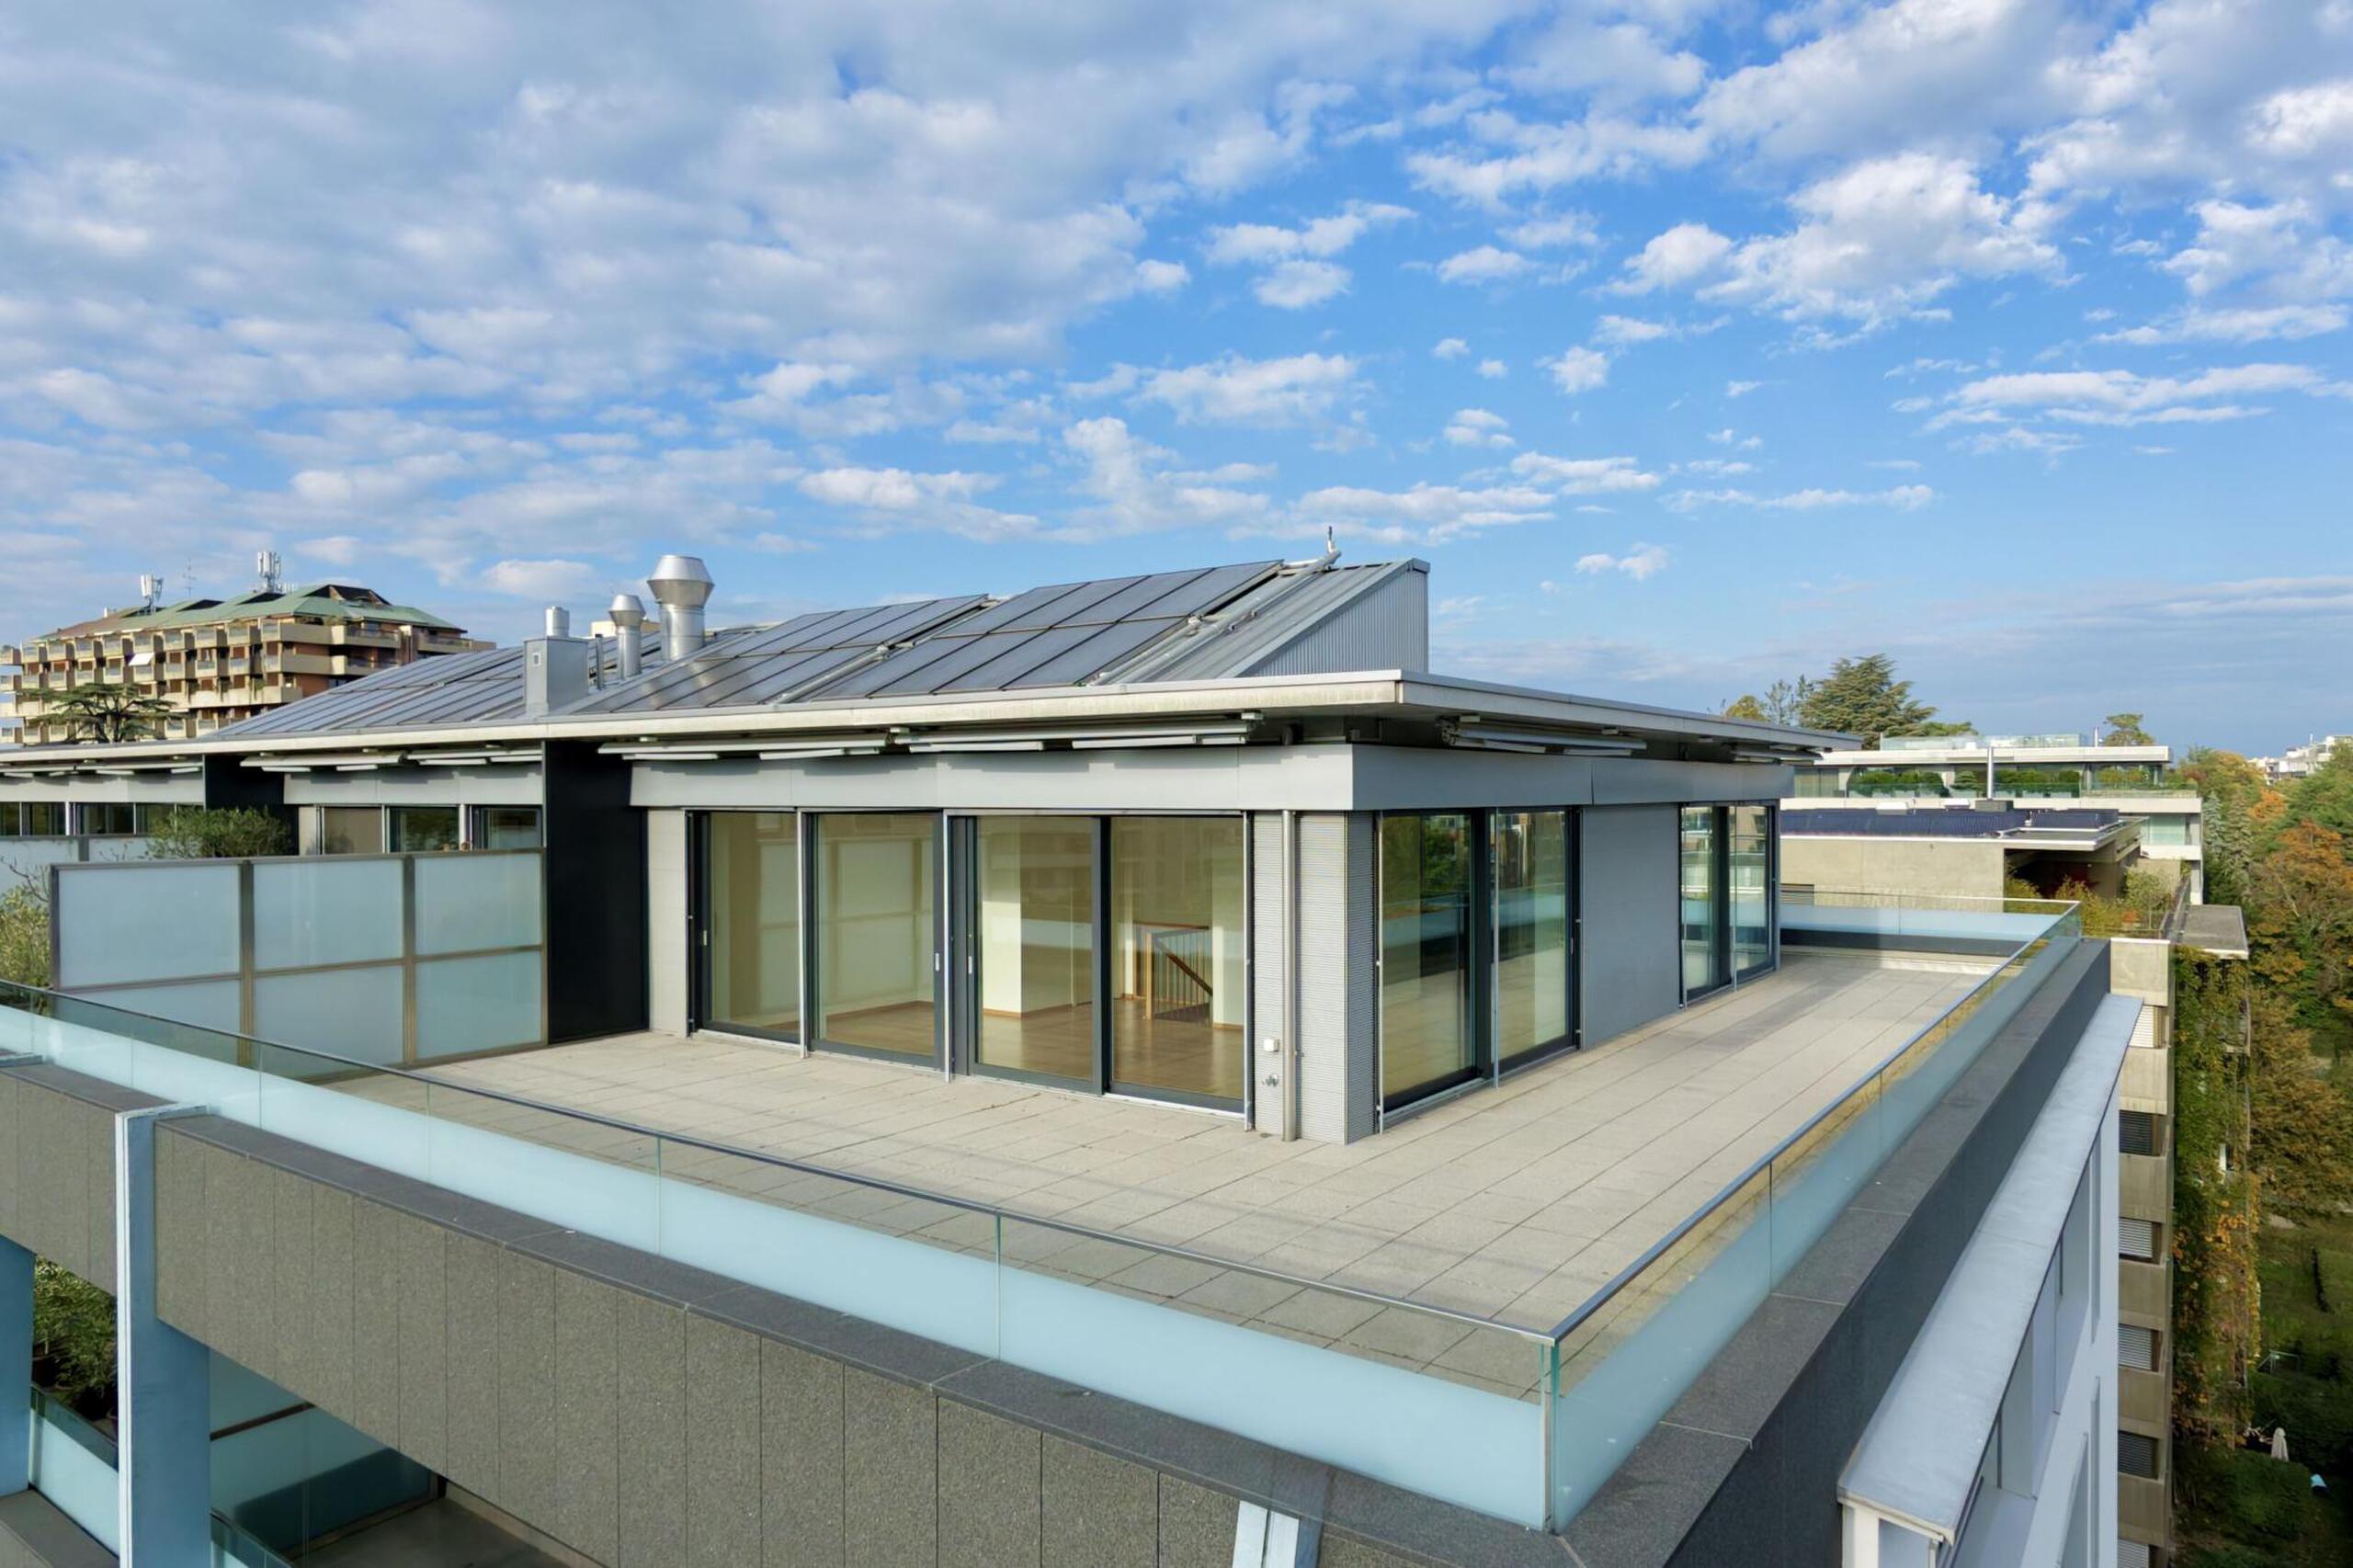
Recently renovated, this family home features high-quality technical amenities: a heat pump, solar panels, a re-roofed roof, new exterior insulation, and triple-pane windows.
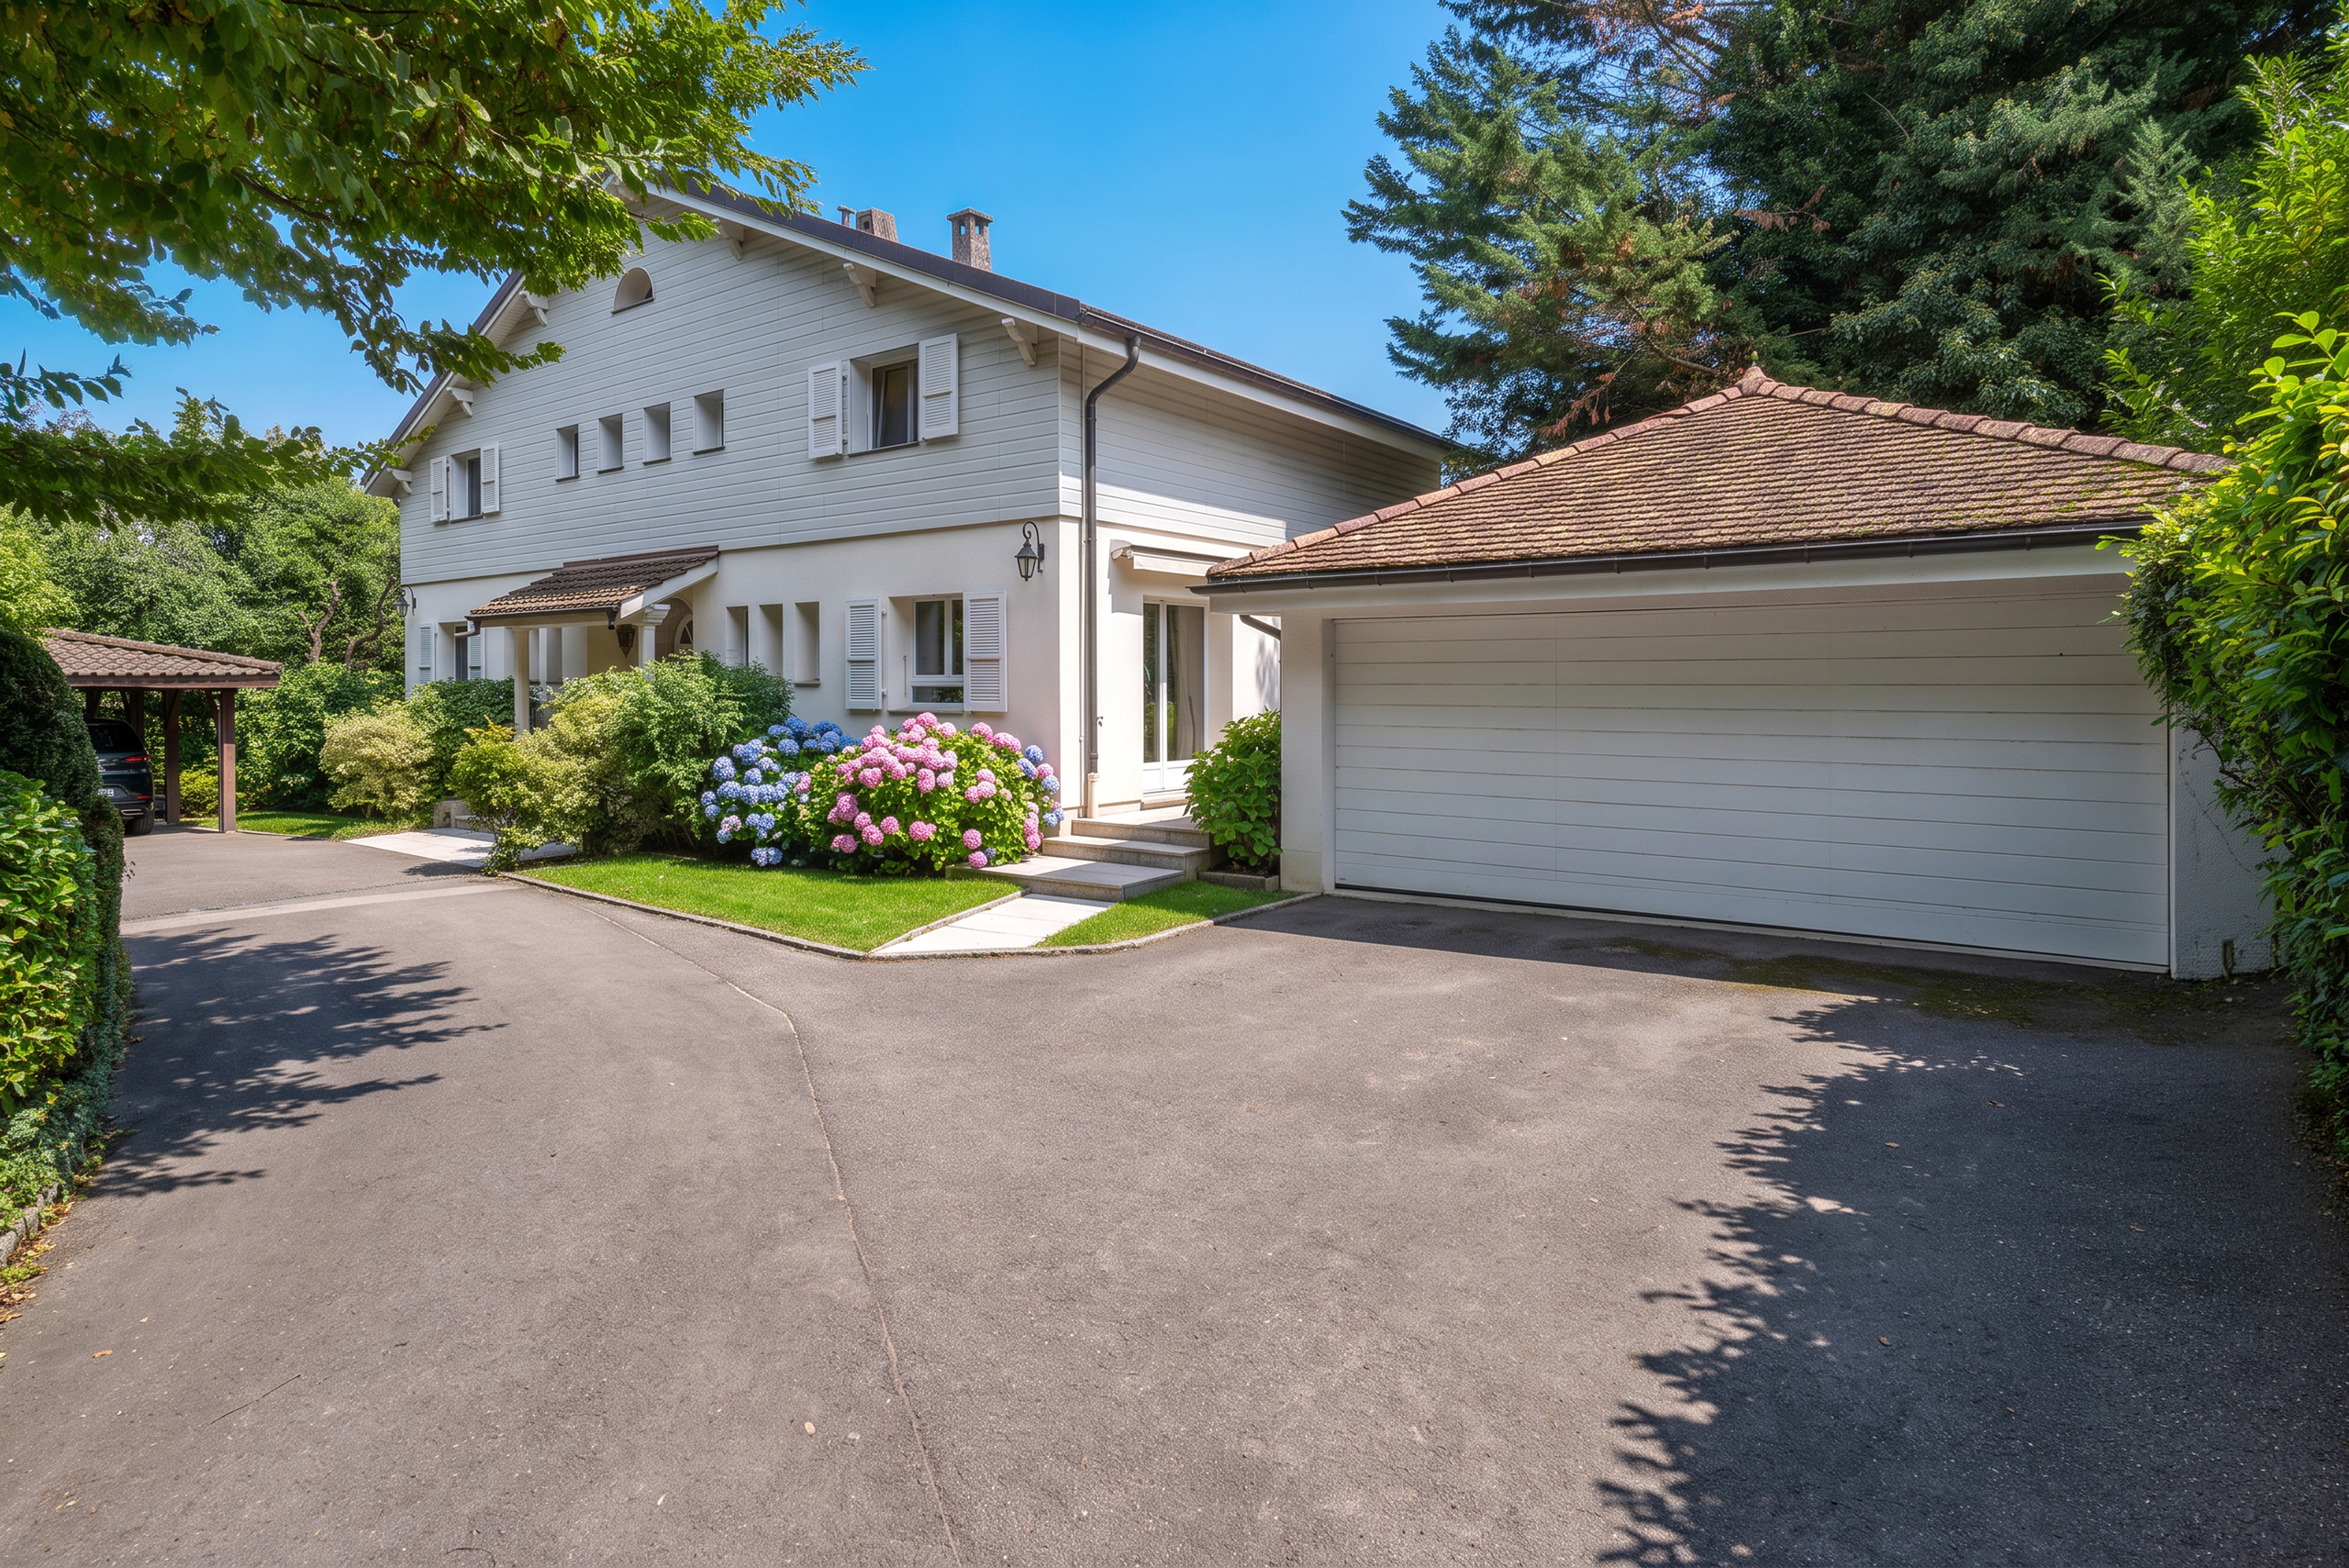
A closed two-car garage, a carport for two vehicles with an electric charging outlet, and several outdoor parking spaces perfectly complement this property.
Conveniences
Neighbourhood
- City centre
- Villa area
- Green
- Park
- Lake
- Beach
- Harbour
- Residential area
- Shops/Stores
- Bus stop
- Child-friendly
- Doctor
Outside conveniences
- Balcony/ies
- Terrace/s
- Garden
- Greenery
- Fence
- Gardenhouse
- Shed
- Covered parking space(s)
- Garage
- Visitor parking space(s)
- Swimming pool
- Built on even grounds
- Roof and perimeter insulation
Inside conveniences
- Without elevator
- Garage
- Visitor parking space(s)
- Eat-in-kitchen
- Guests lavatory
- Dressing
- Pantry
- Wine cellar
- Garret
- Storeroom
- Workshop
- Swimming pool
- Craft room
- Recreationroom
- Unfurnished
- Built-in closet
- Air conditioning
- Mosquito screen
- Heating Access
- Fireplace
- Triple glazing
- Bright/sunny
- With front and rear view
- Natural light
- With character
Equipment
- Fitted kitchen
- Furnished kitchen
- Kitchen island
- Washing machine
- Dryer
- Bath
- Shower
- Alarm
Floor
- Tiles
- Parquet floor
Condition
- Very good
Exposure
- Optimal
- All day
View
- Nice view
Style
- Classic
- Character house