New
Triplex/Three-level with 10 rooms on sale in Genève - 550 m²
Elegant Triplex with Exceptional Outdoor Spaces in heart of Champel
Rooms10
Living area~ 450 m²
Object PriceCHF 6,950,000.-
AvailabilityTo agree
Localisation
1206 GenèveCharacteristics
Reference
6310013
Availability
To agree
Bathrooms
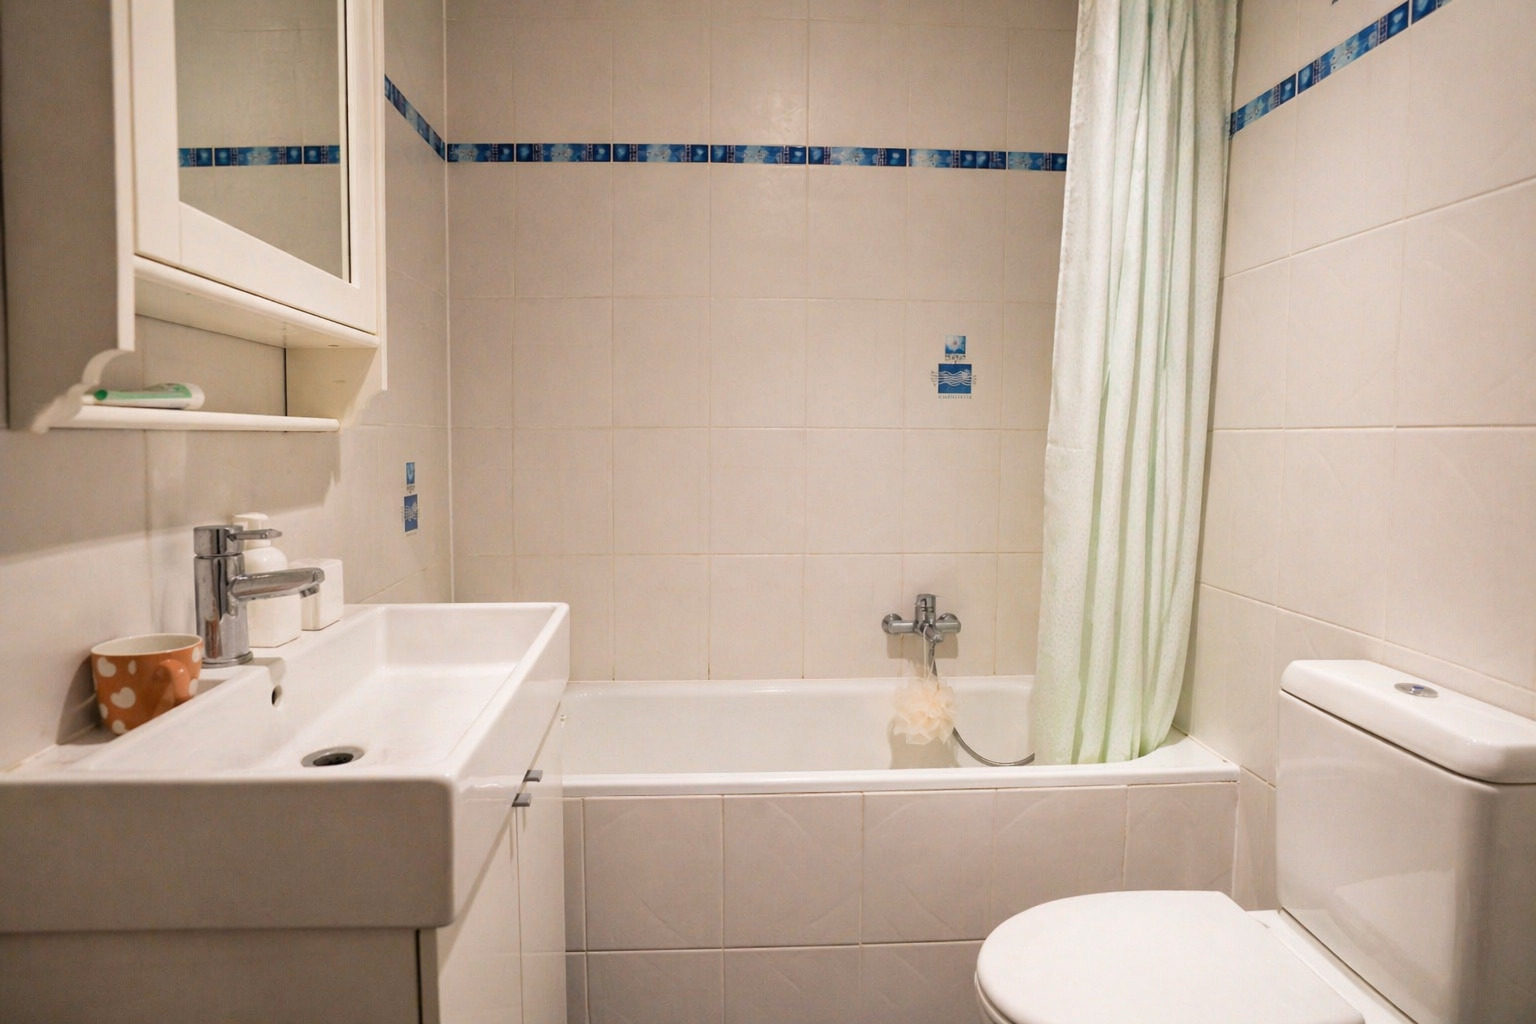
6
Year of construction
1985
Latest renovations
2023
Rooms
10
Bedrooms
6
Weighted Surface
~ 500 m²
Heating type
Gas
Heating installations
Floor, Radiator
Domestic water heating system
Gas
Condition of the property
Very good
Living area
~ 450 m²
Terrace surface
~ 135 m²
Useful surface
~ 550 m²
Number of parkings
Interior
3 | included
Covered
2 | included
Description
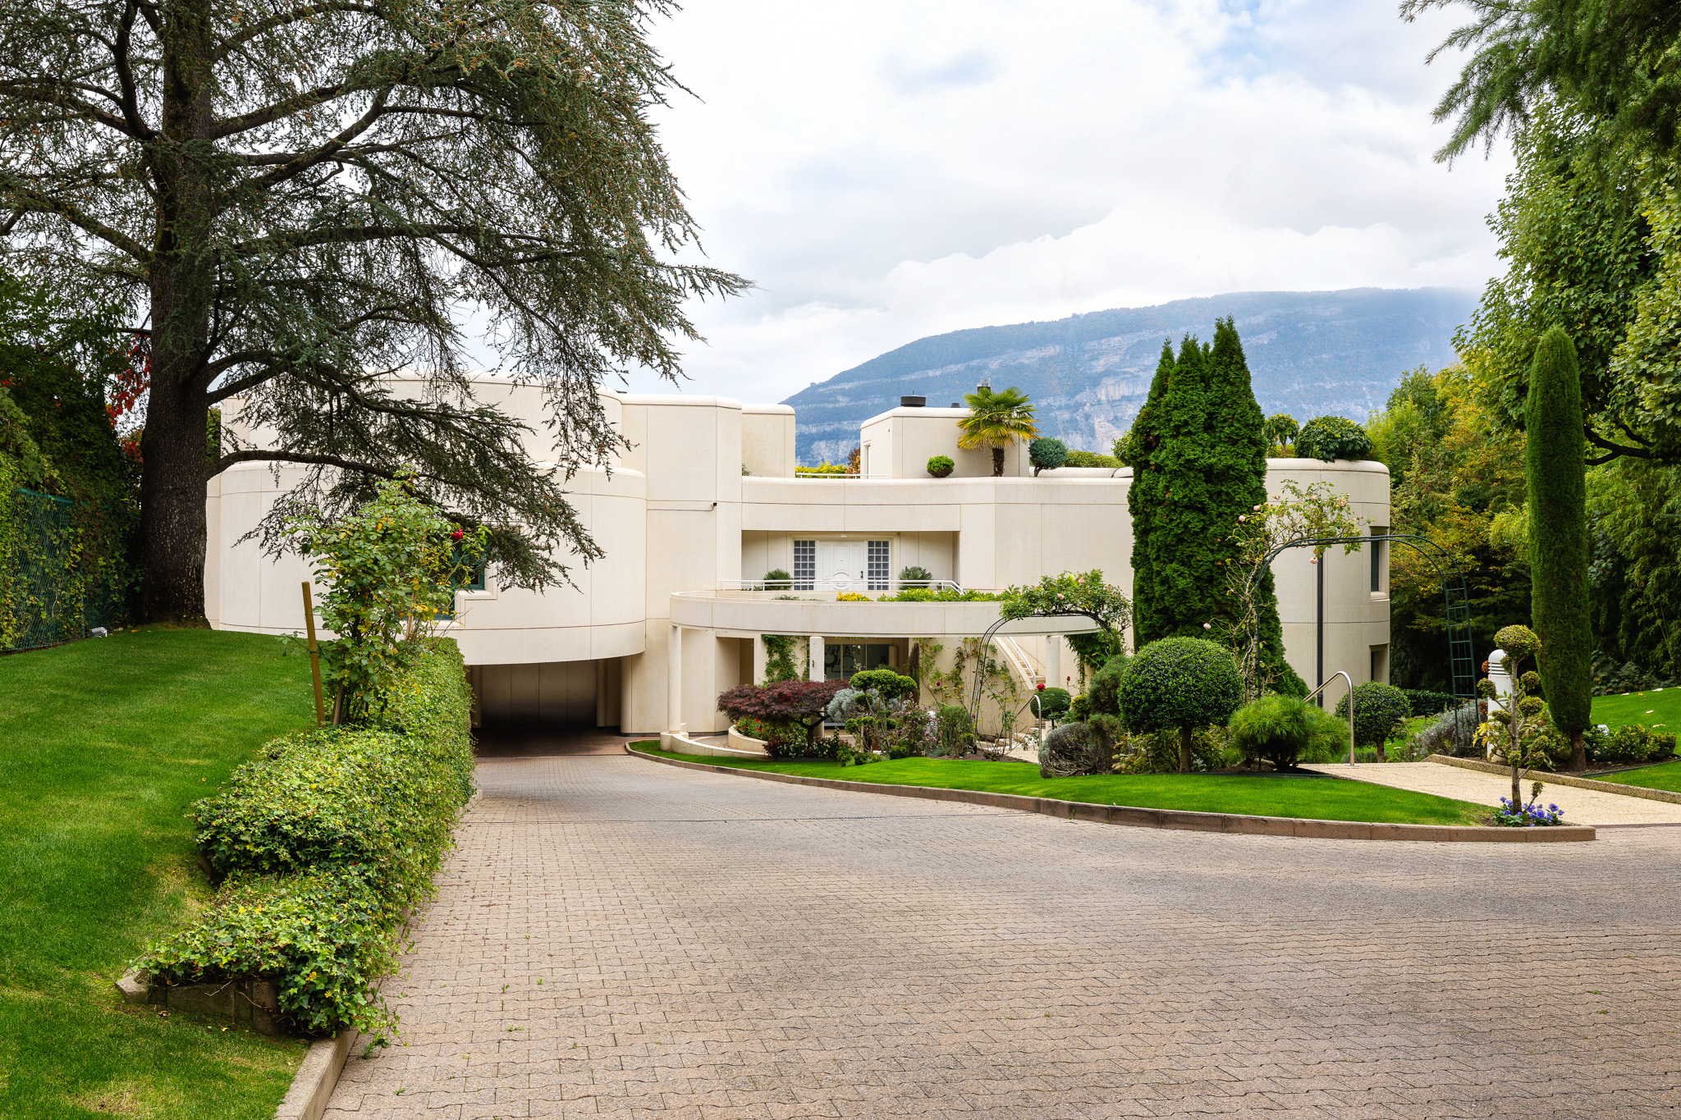
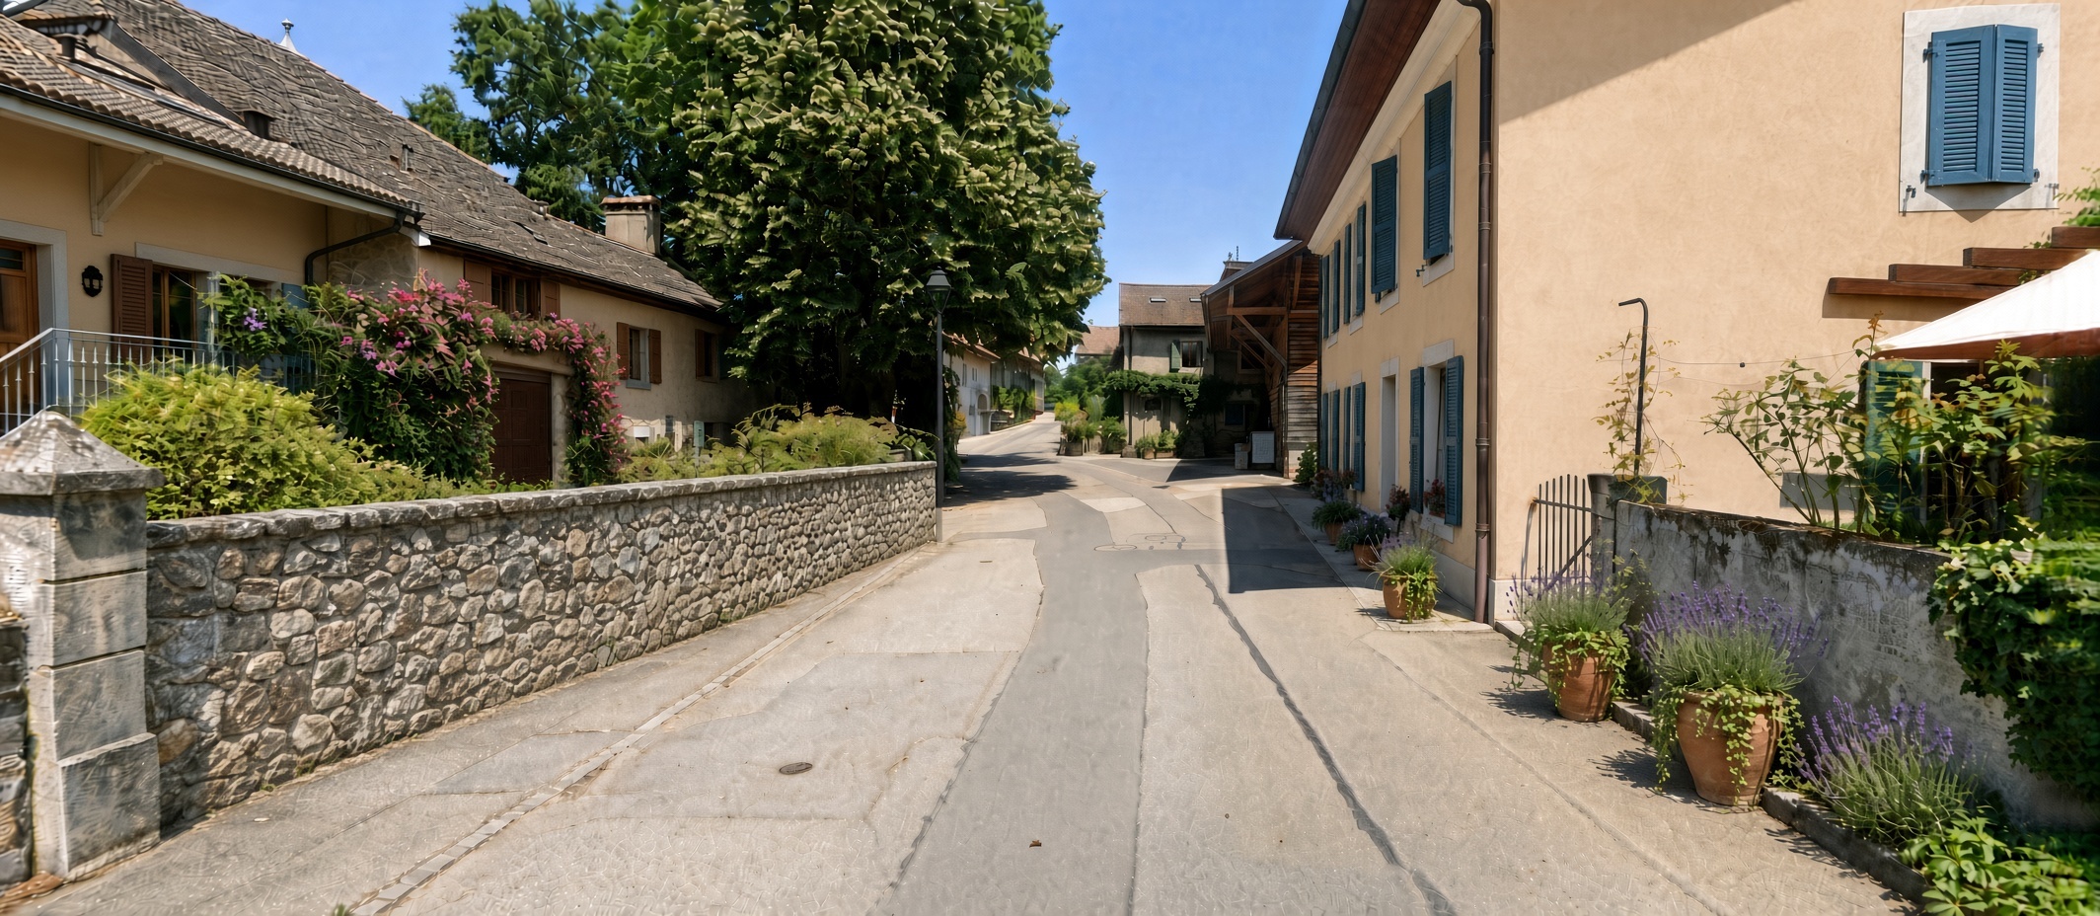
Ideally located in the heart of the highly sought-after Champel neighbourhood, within immediate proximity to shops, schools, public transport and all amenities, this elegant triplex/townhouse offers an exceptional living environment, combining generous proportions, high-quality finishes and magnificent outdoor spaces.
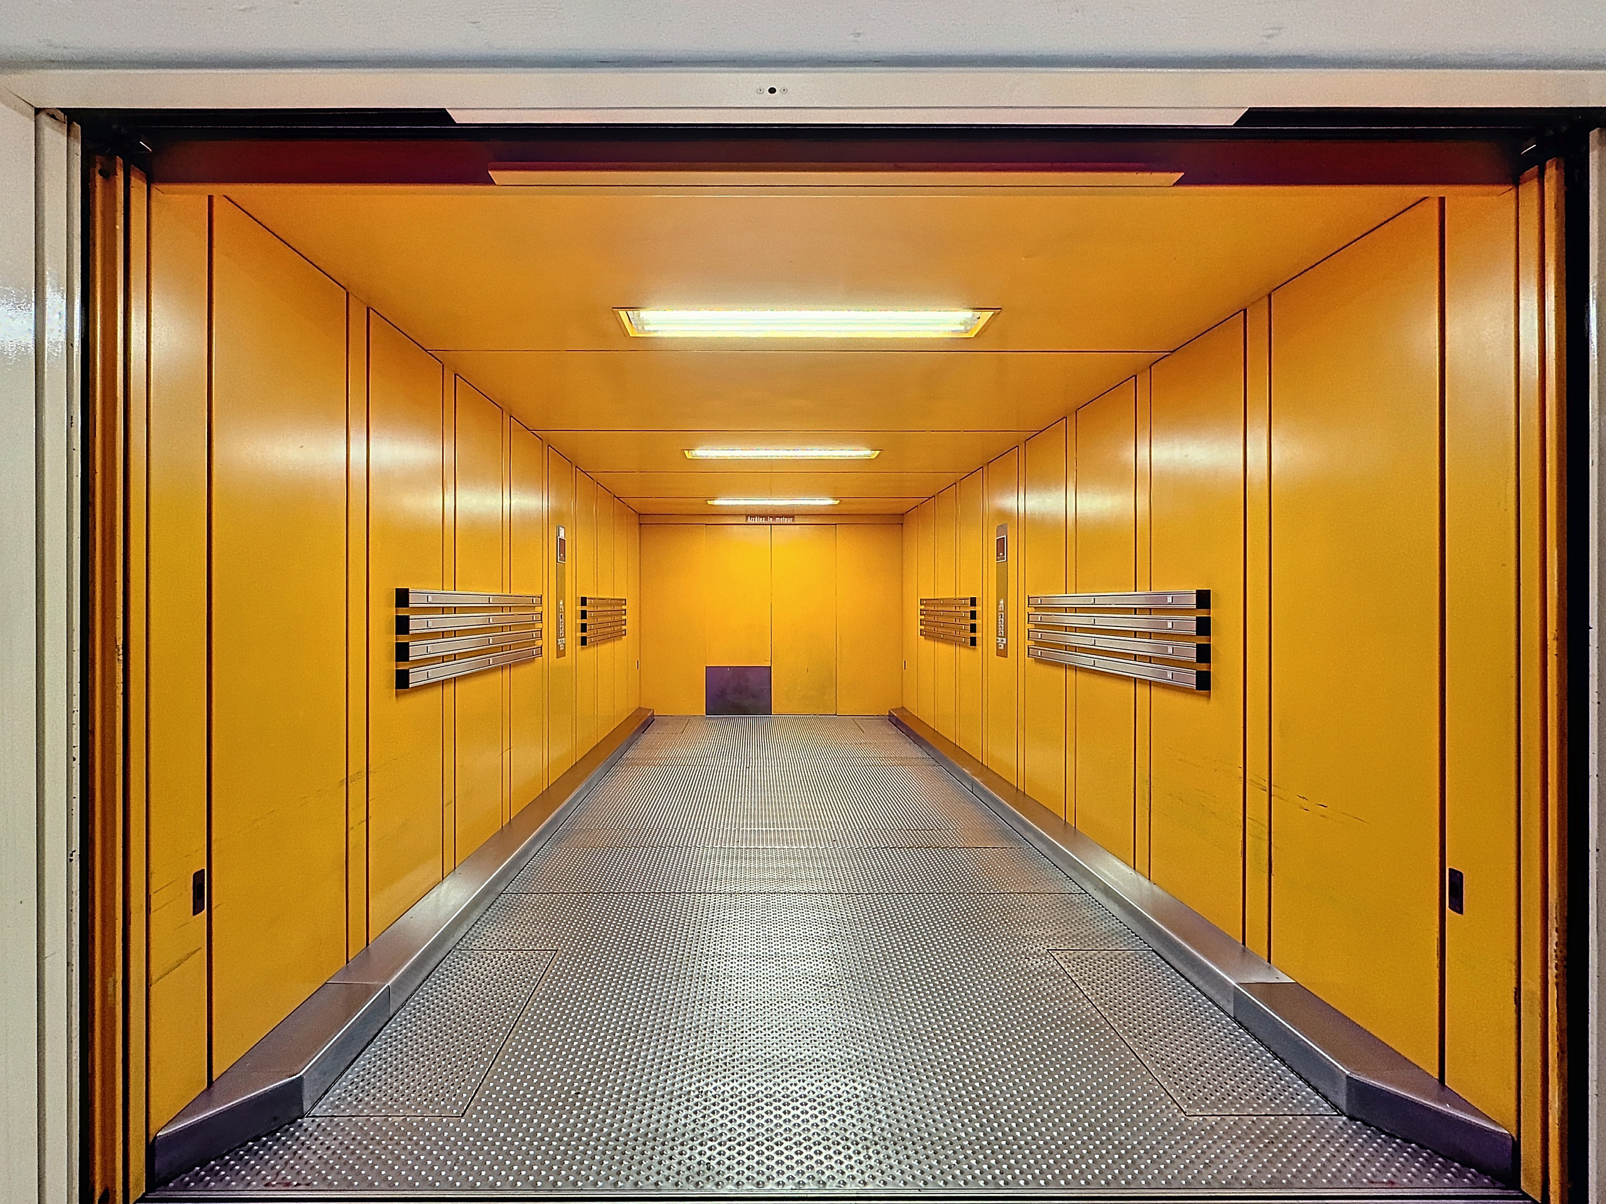
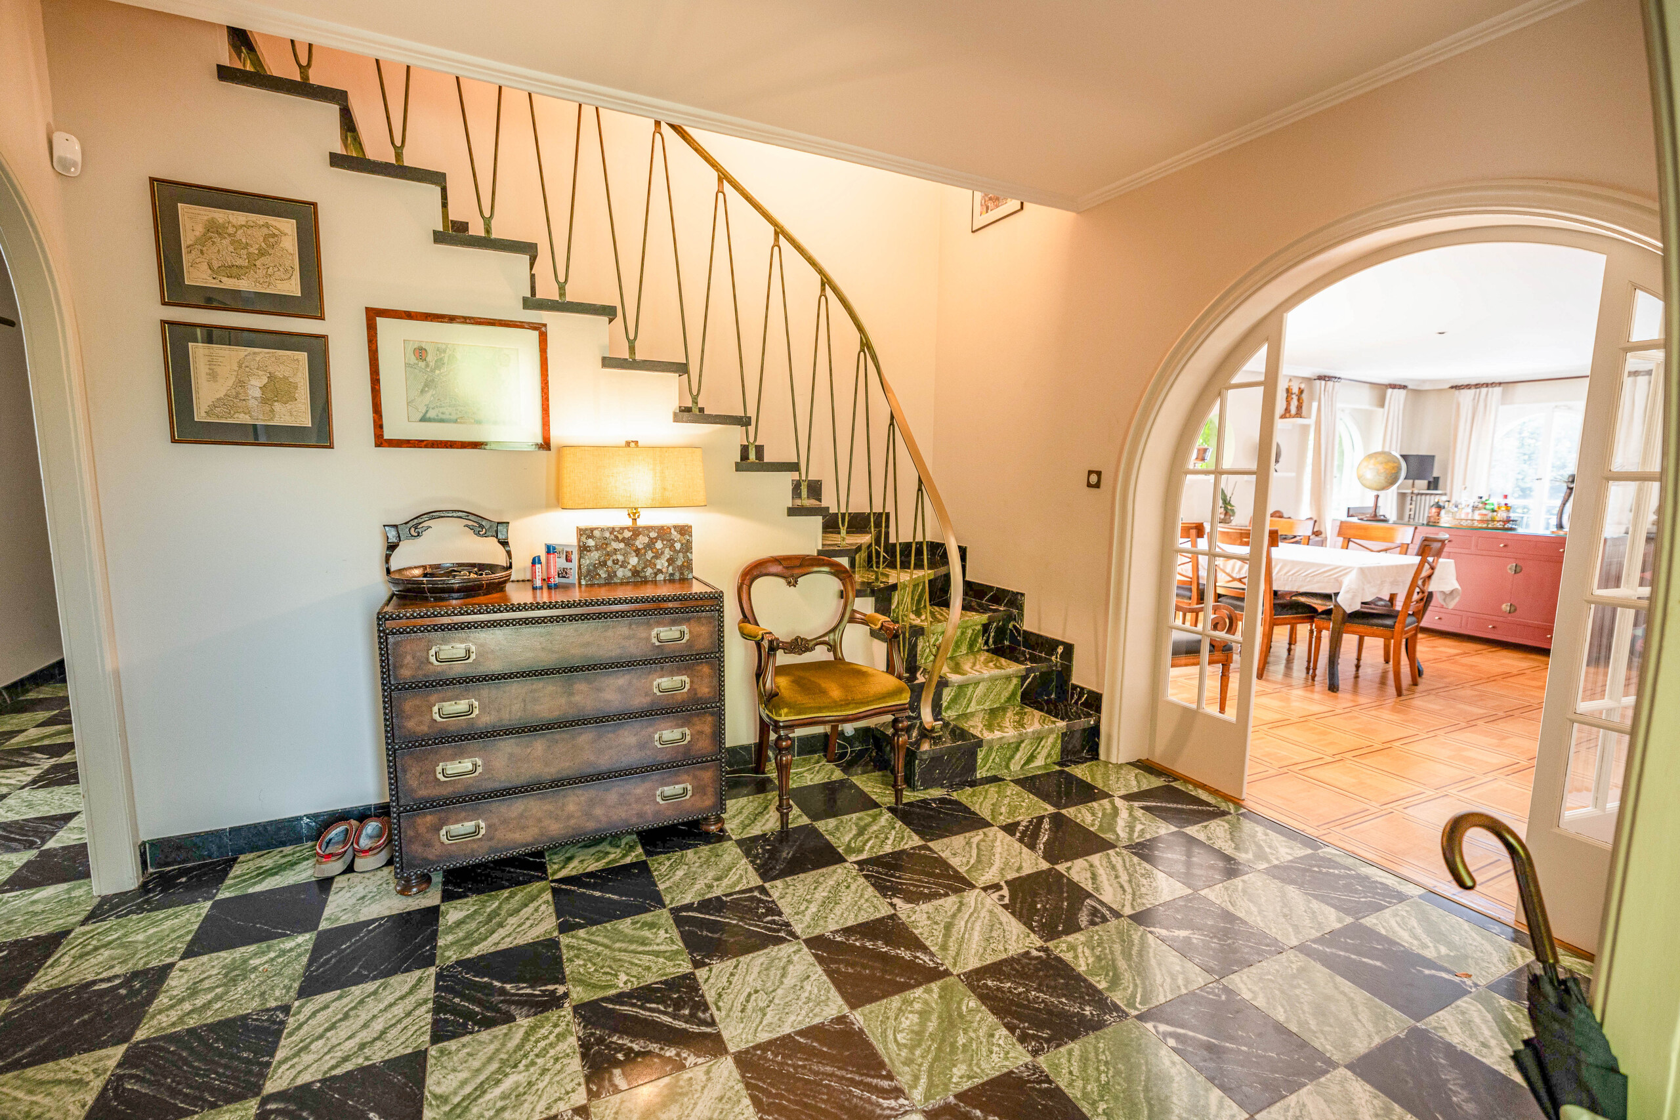
Upon entering, the property immediately impresses with its spacious interiors and refined atmosphere. An elegant staircase and a private lift serving all levels ensure effortless circulation and optimal everyday comfort. A guest cloakroom with WC completes the entrance area.
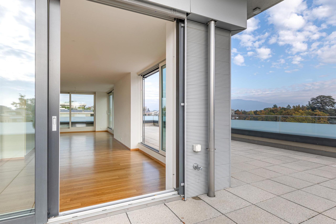
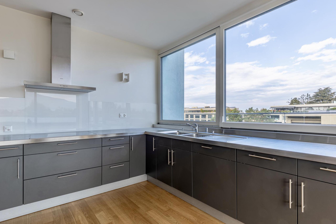
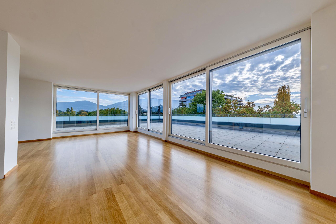
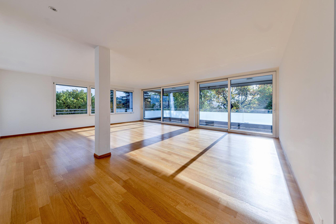
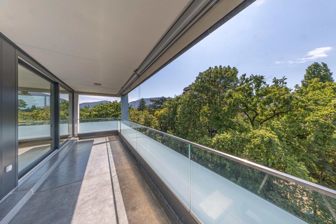
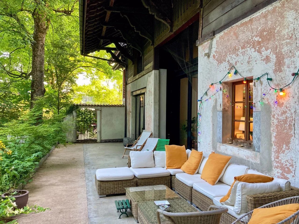
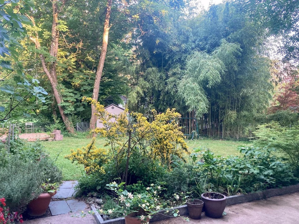
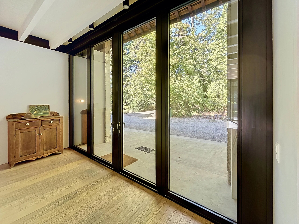
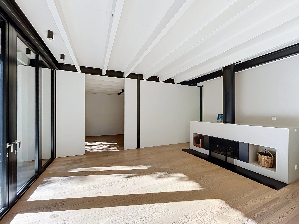
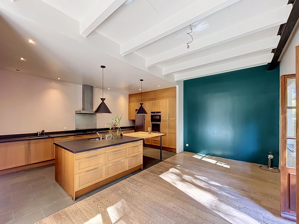
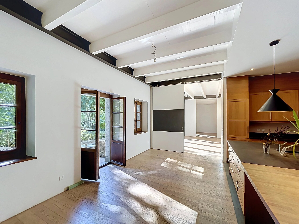
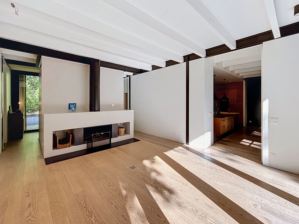
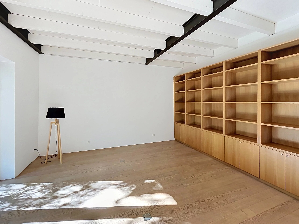
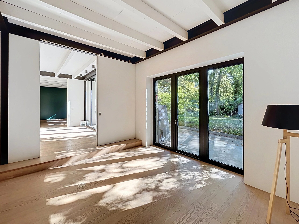
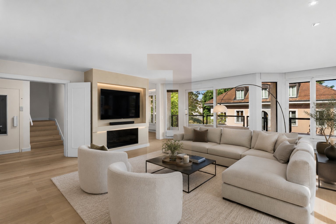
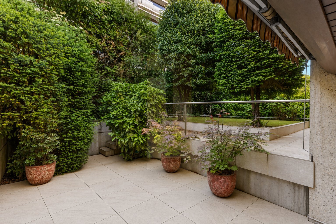
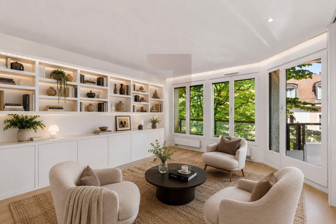
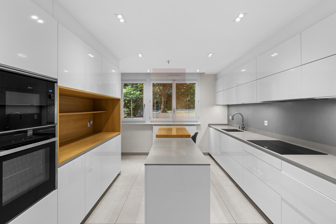
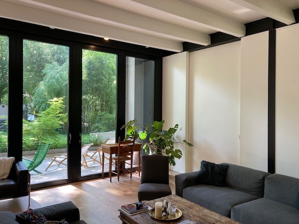
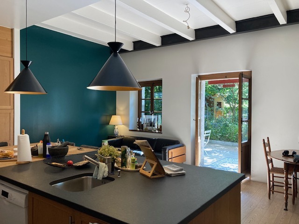
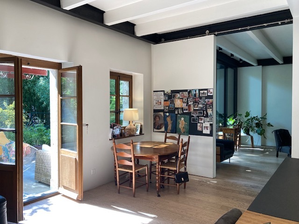
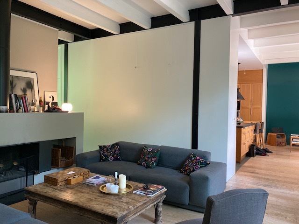
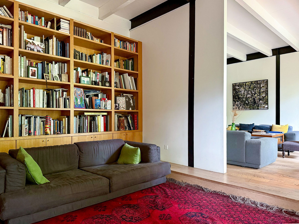
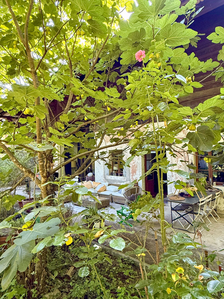
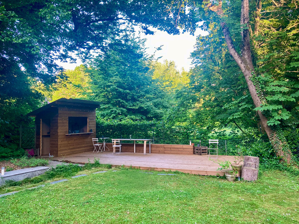
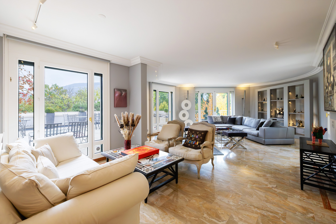
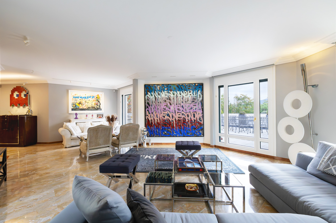
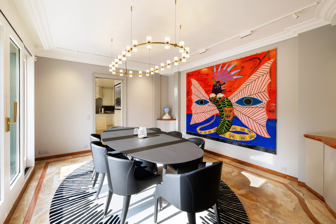
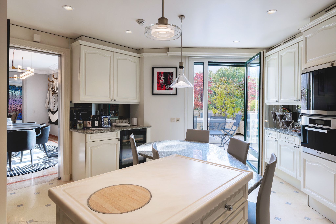
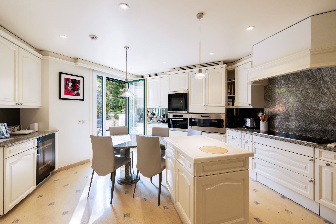
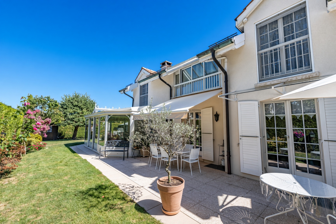
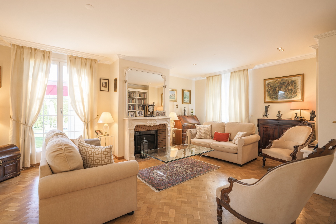
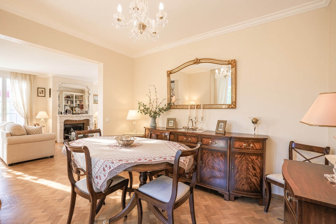
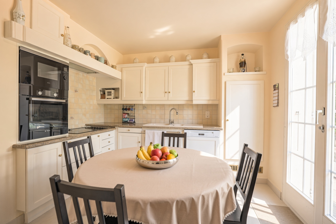
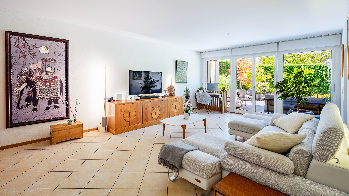
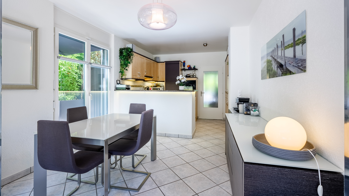
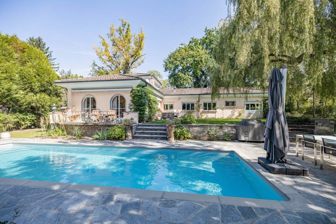
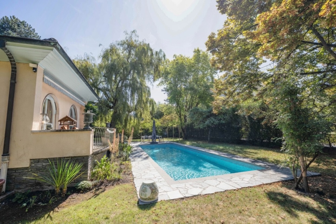
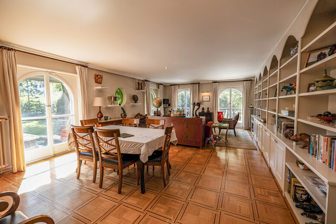
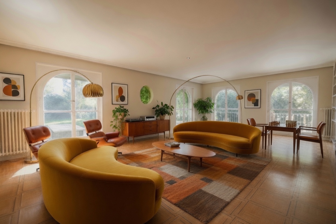
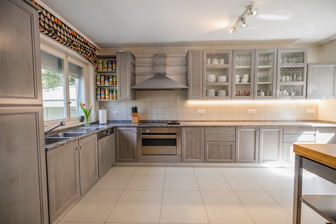
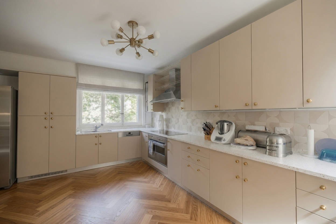
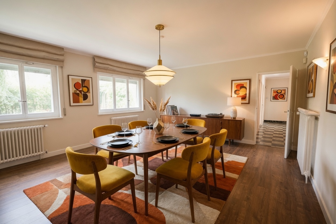
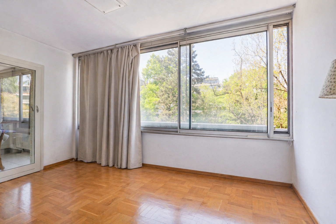
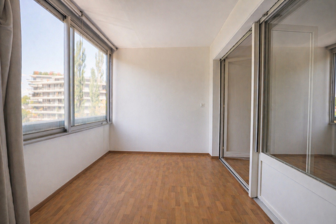
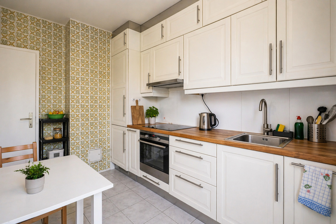
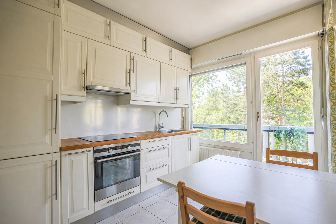
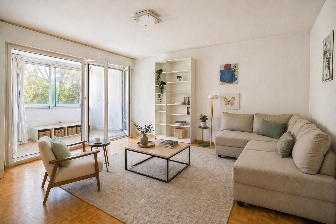
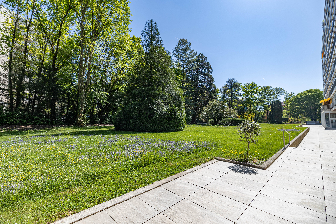
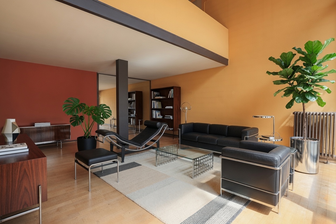
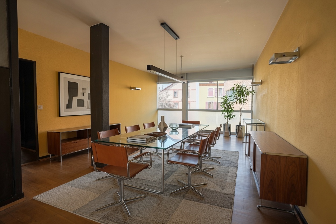
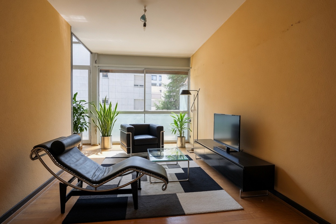
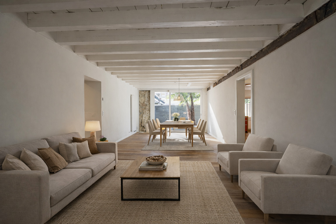
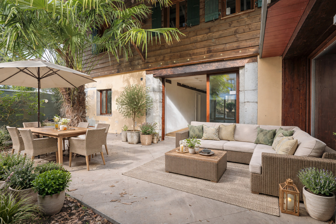
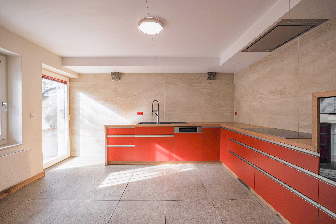
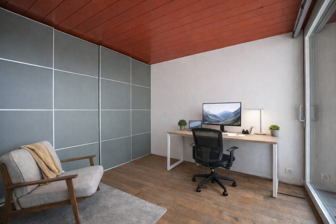
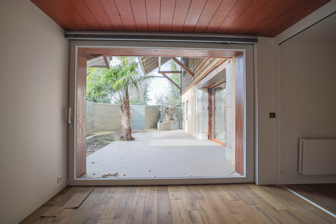
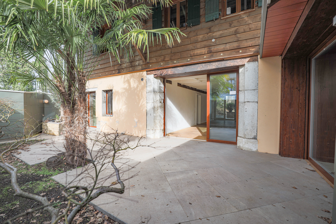
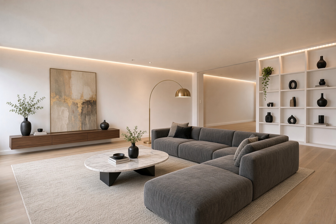
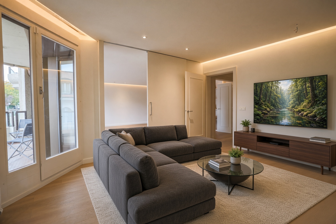
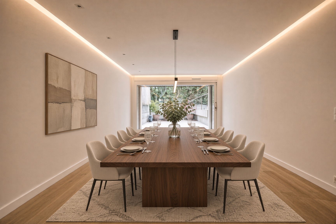
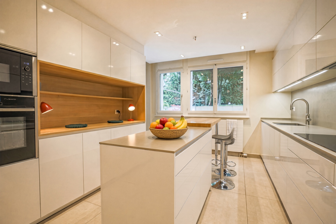
On the upper ground floor, the reception areas stand out for their generous proportions and abundant natural light. A spacious double living room with a fireplace provides a warm and elegant setting, leading to a large dining room and an adjoining, fully equipped kitchen. Both the dining room and kitchen open directly onto a magnificent terrace extending into a private garden, creating an exceptional outdoor living space, perfect for al fresco dining and entertaining.
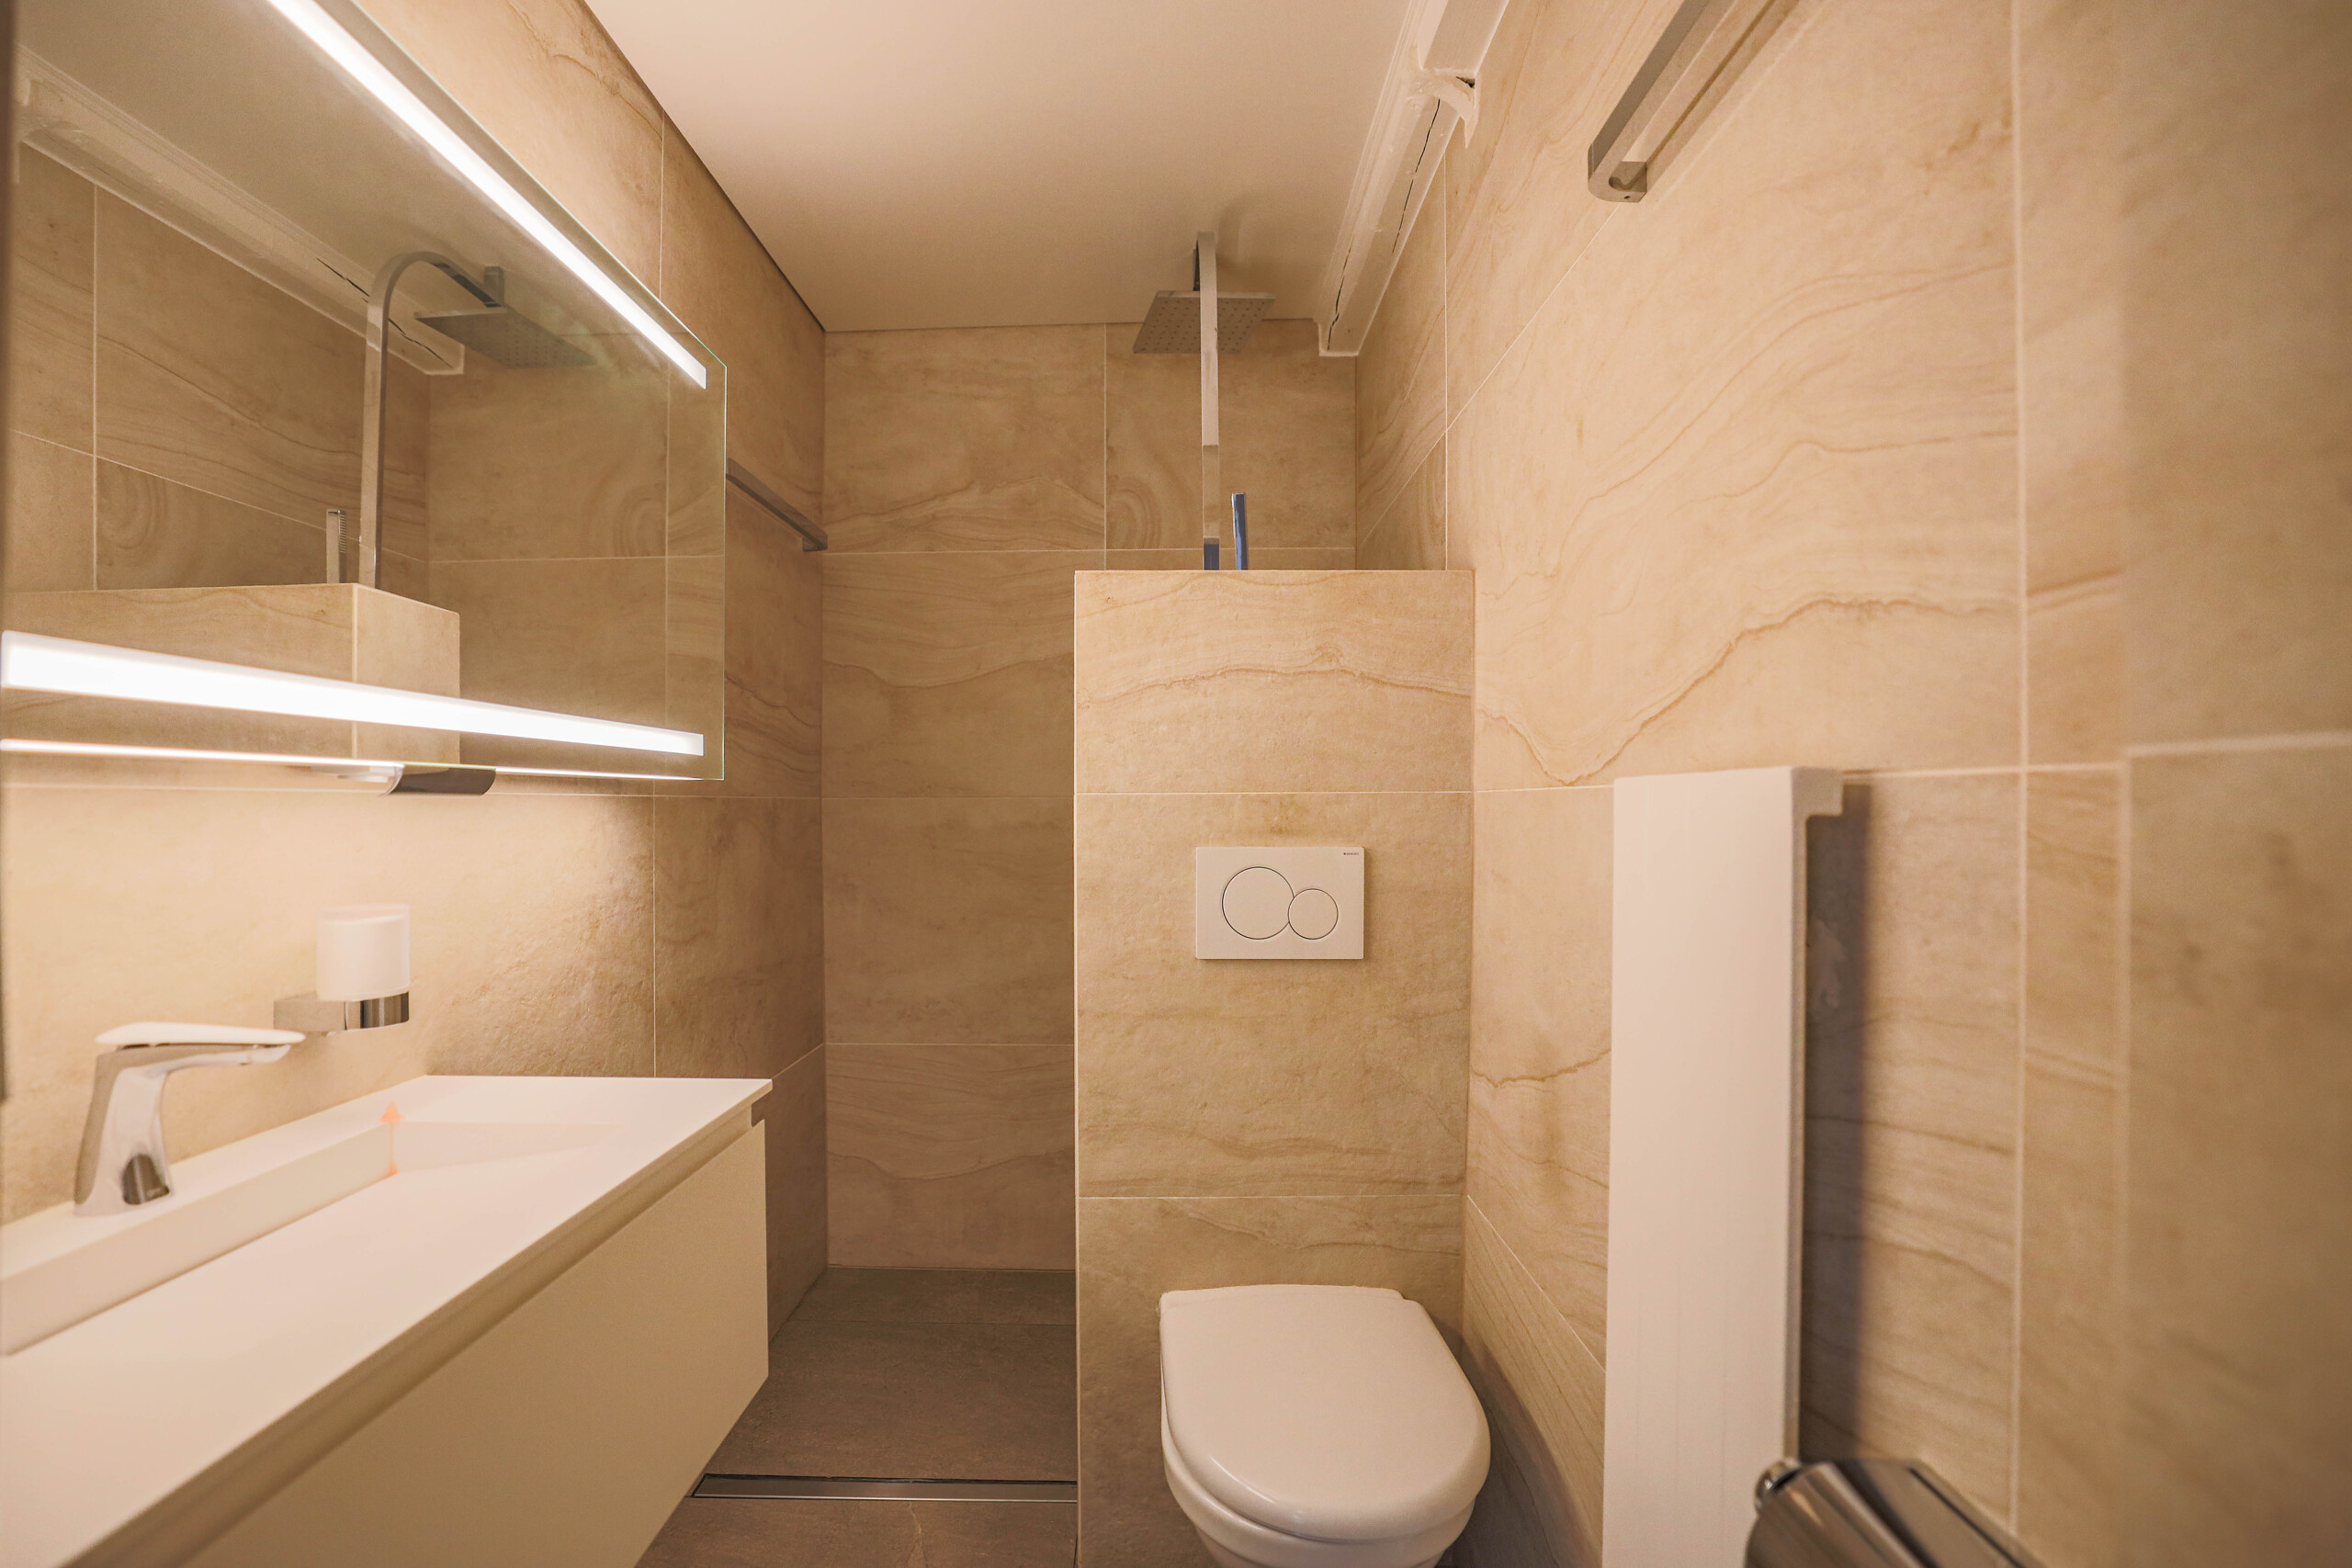
This level also features a staff bedroom with its own en-suite shower room, as well as an additional guest WC.
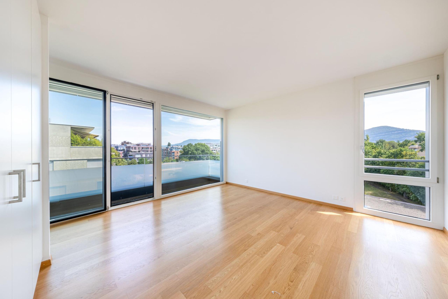
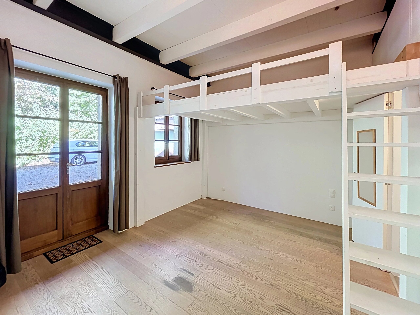
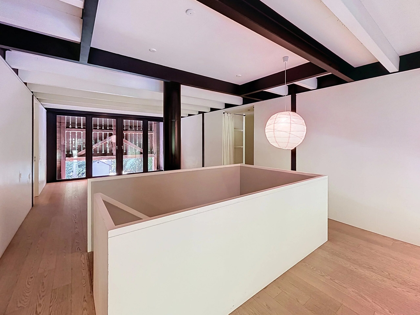
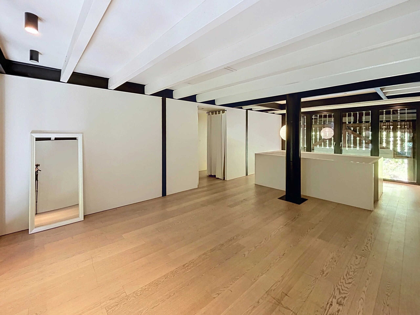
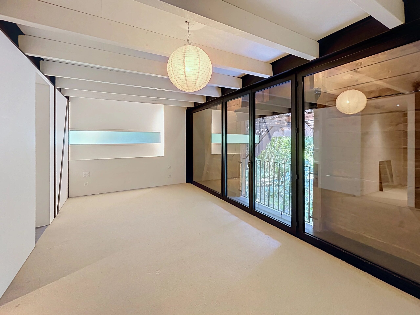
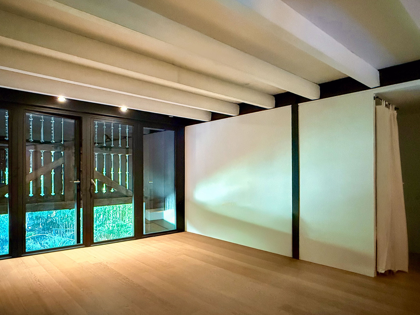
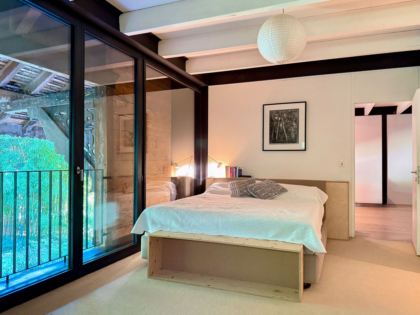
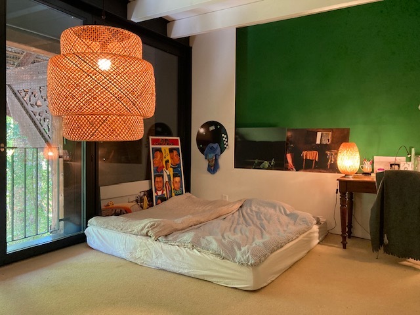
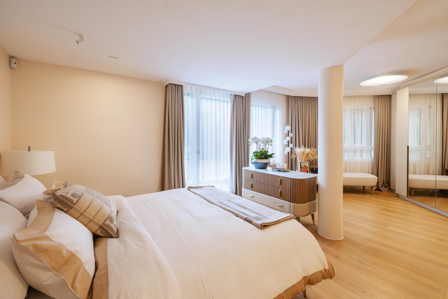
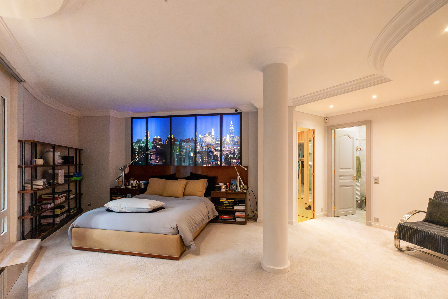
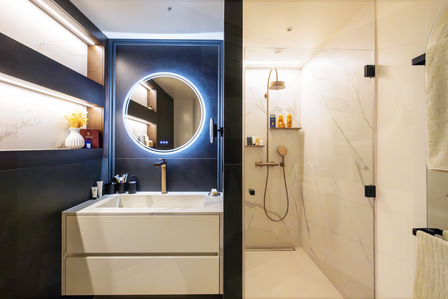
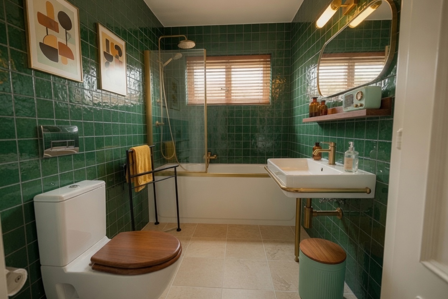
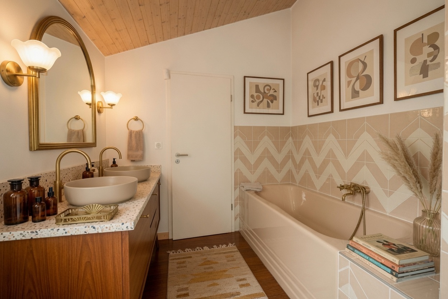
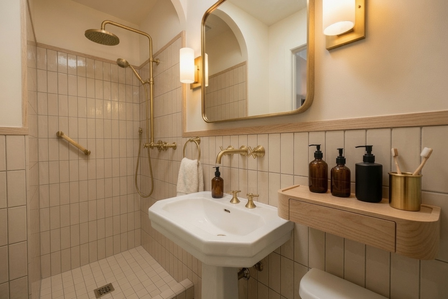
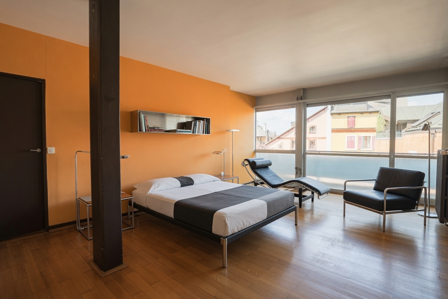
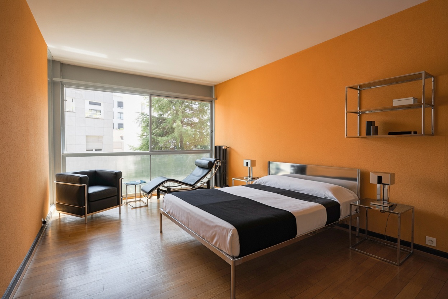
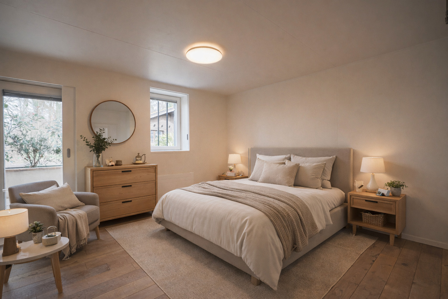
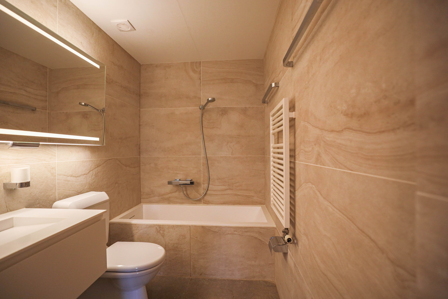
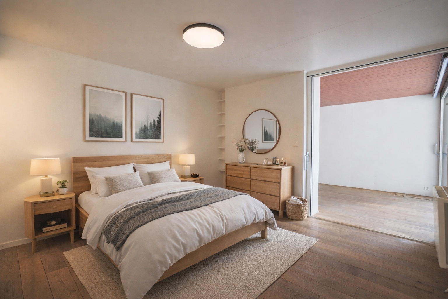
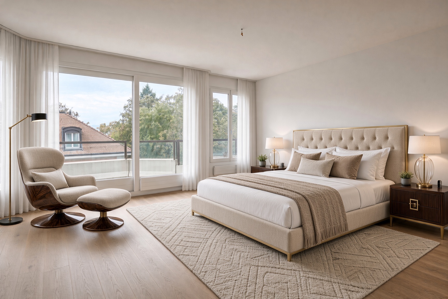
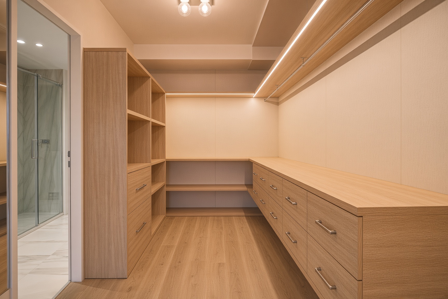
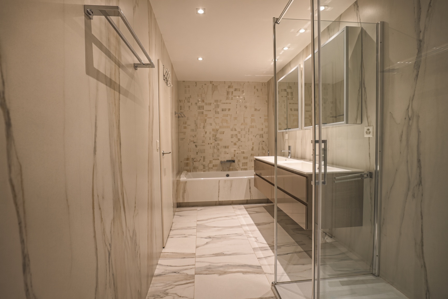
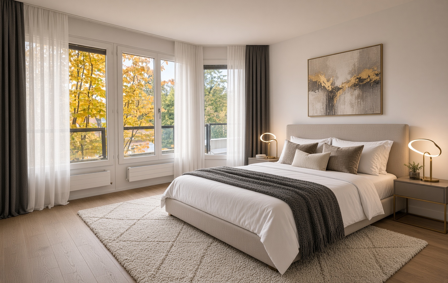
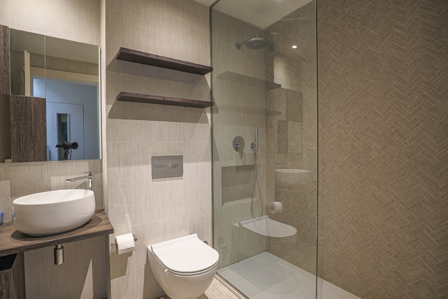
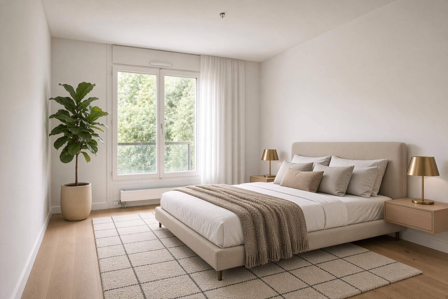
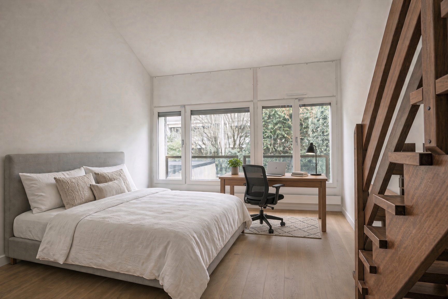
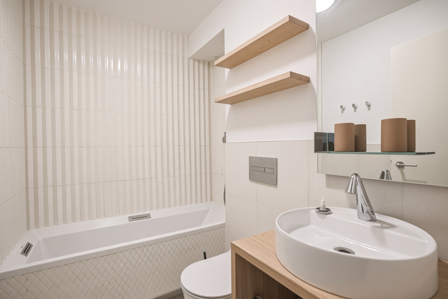
Upstairs, the sleeping quarters are centred around a magnificent master suite featuring a private terrace, a walk-in dressing room and an en-suite bathroom. Four additional bedrooms, two of which are arranged over two levels in a duplex configuration, together with two further bathrooms, complete this floor, offering an ideal layout for family living.
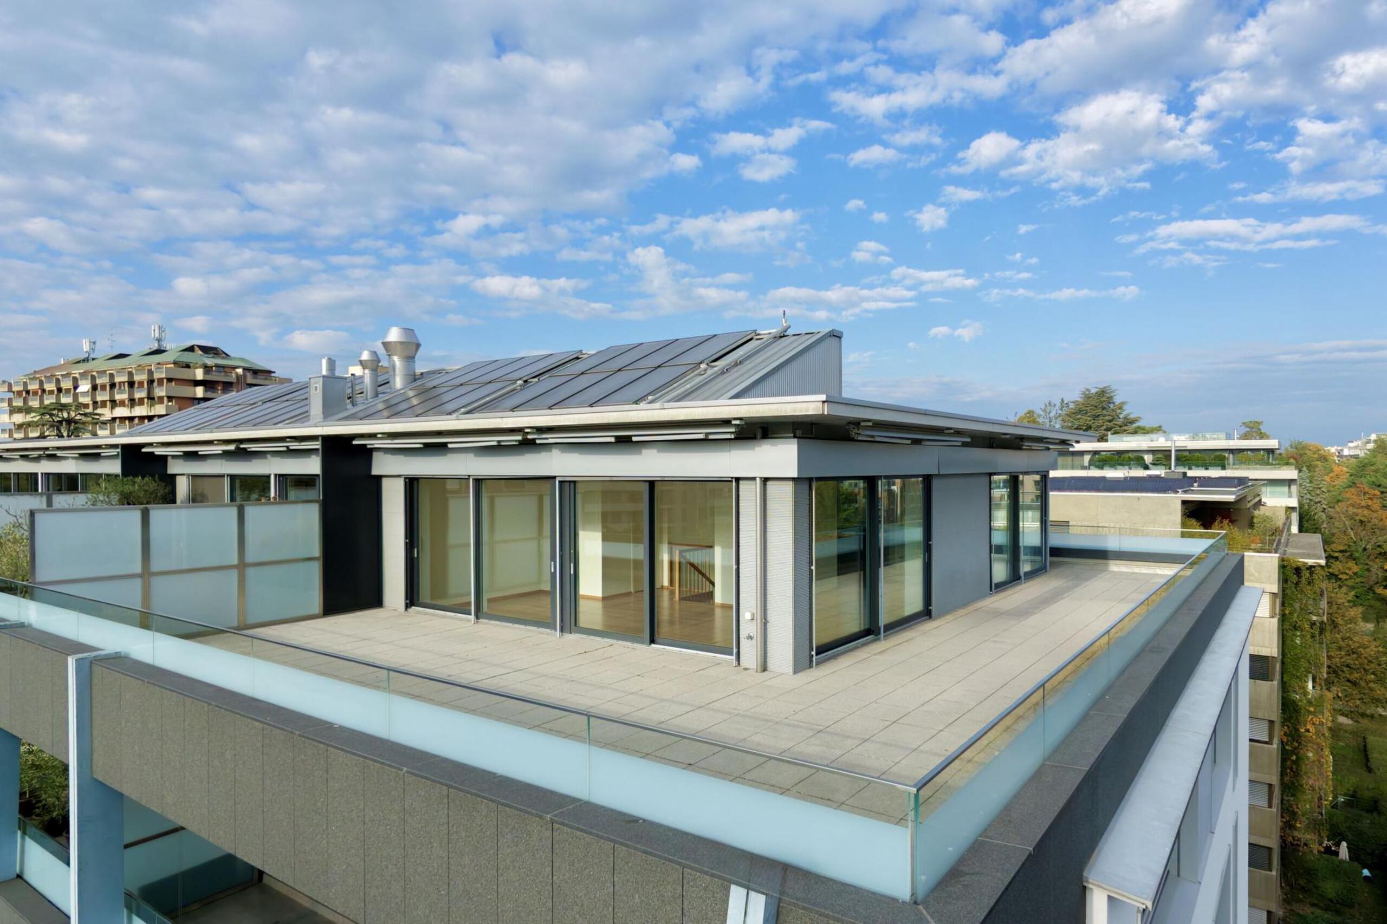
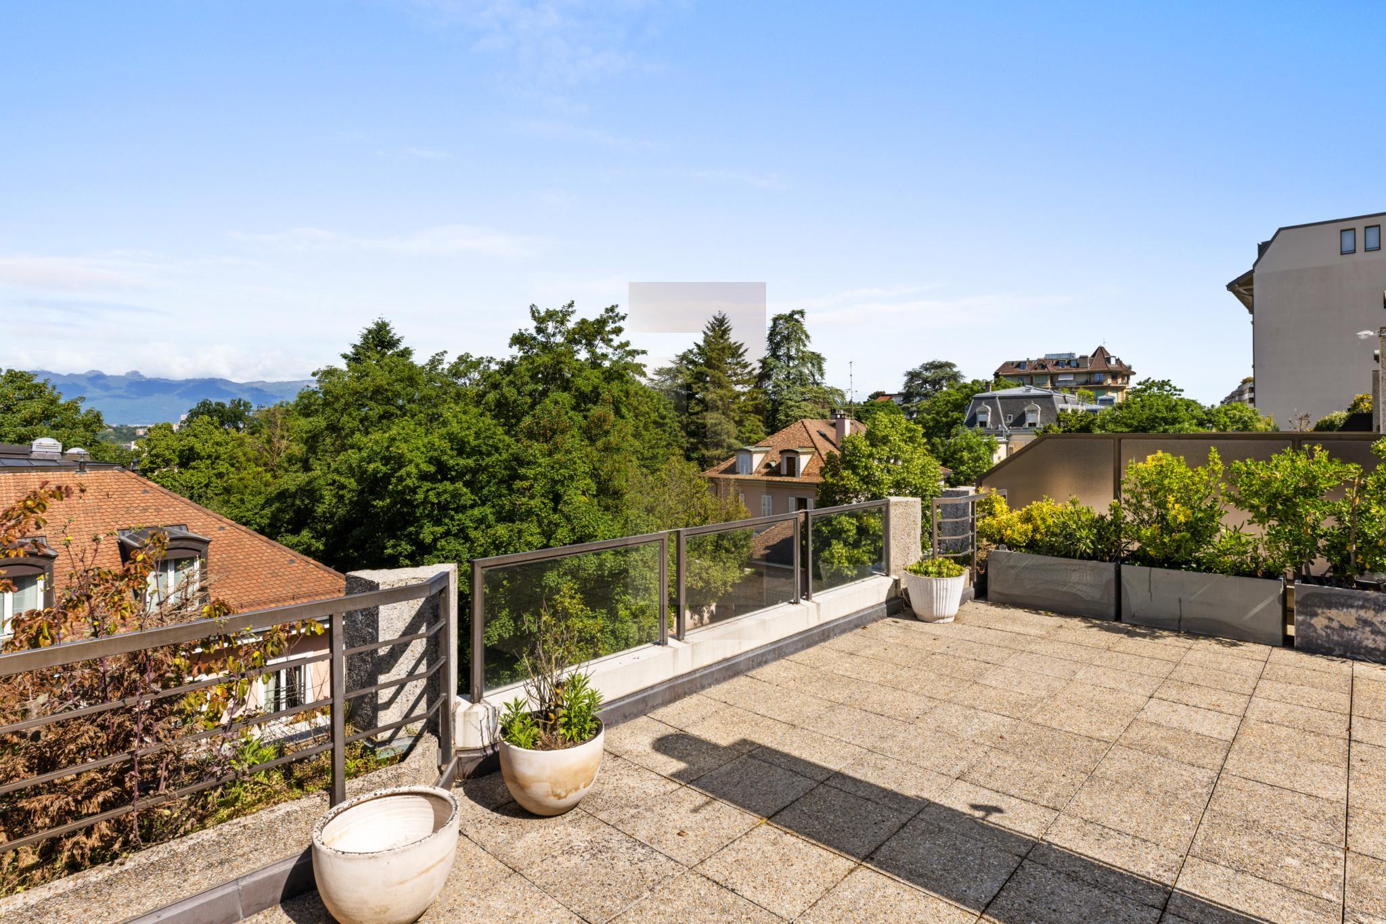
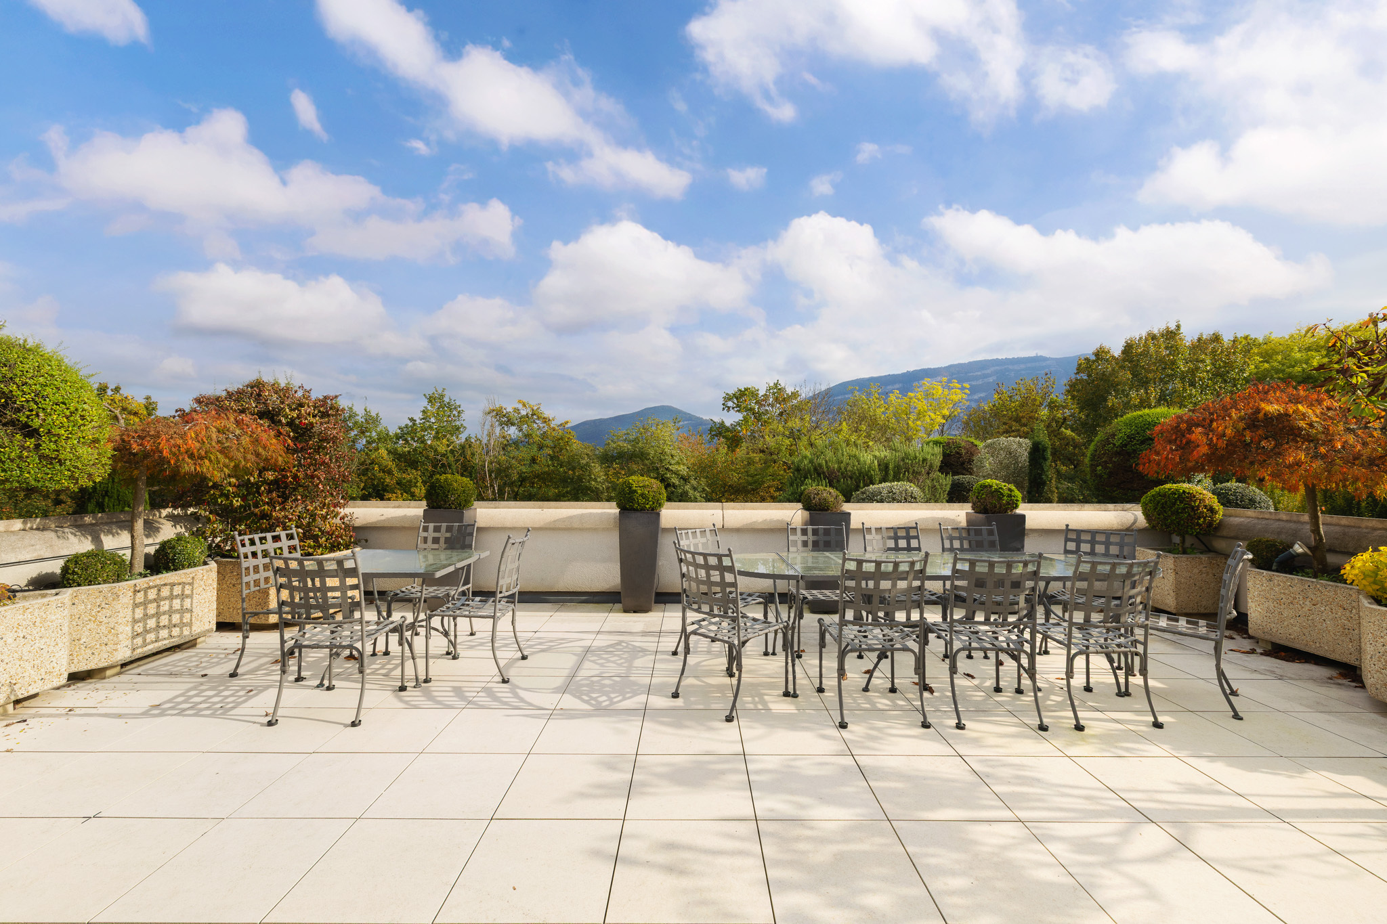
At roof level, a stunning rooftop solarium terrace with a summer kitchen provides a truly exceptional feature. Offering privacy and an exclusive setting, this beautiful outdoor space is perfect for relaxation, entertaining and enjoying sunny days.
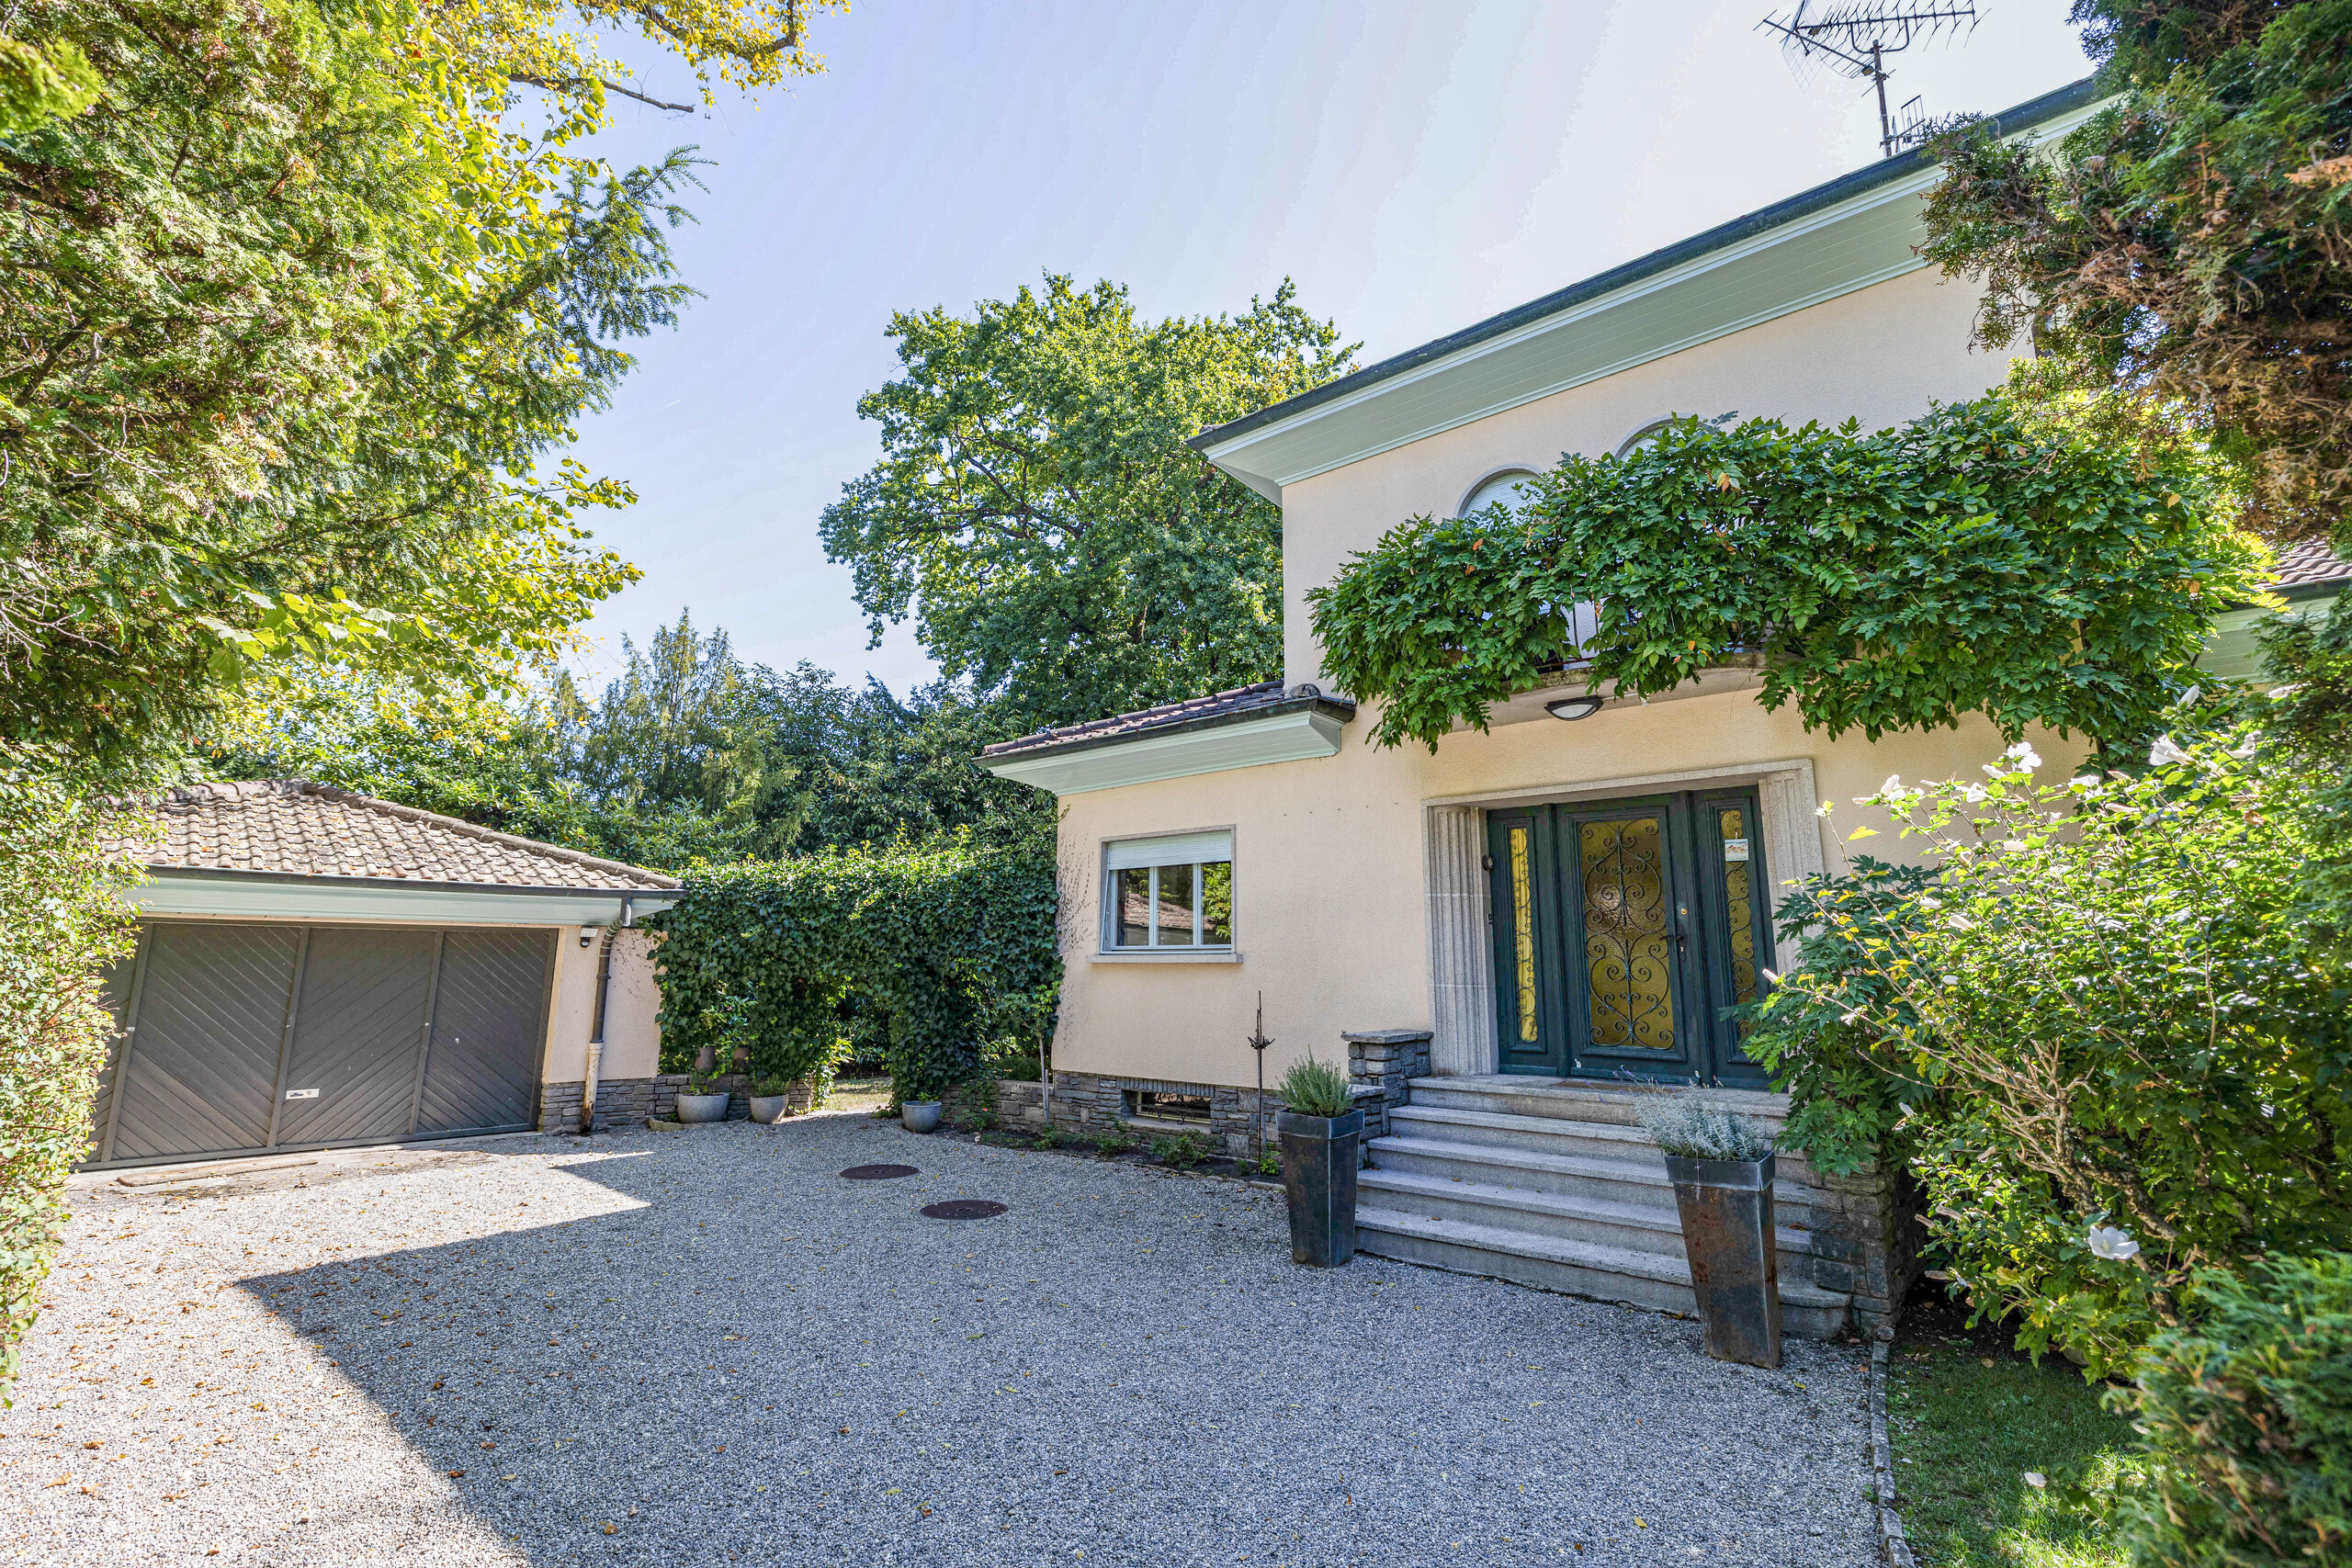
The property also benefits from five parking spaces, comprising two covered spaces conveniently located near the main entrance and a secure underground garage accommodating three vehicles. A cellar and a spacious private laundry room provide additional storage and practical facilities.
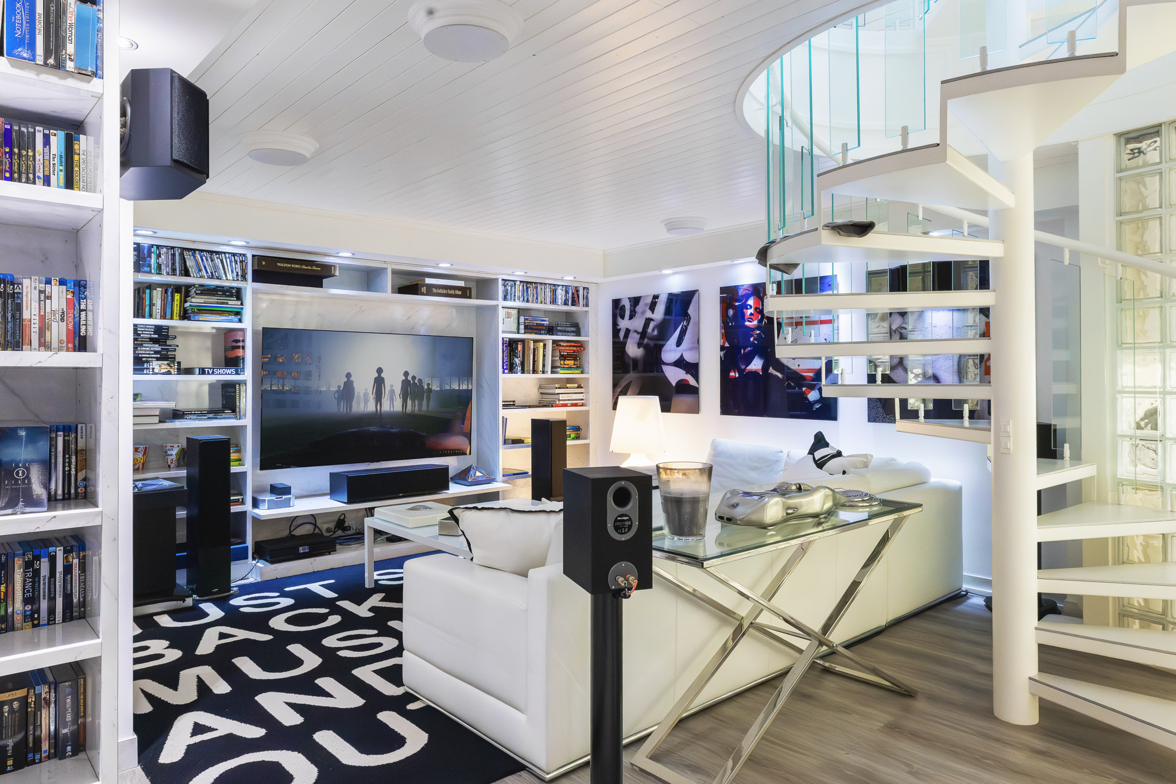
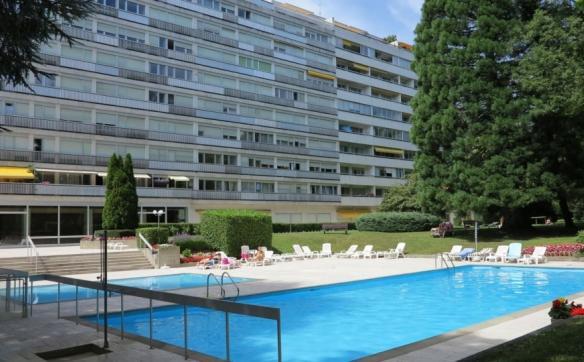
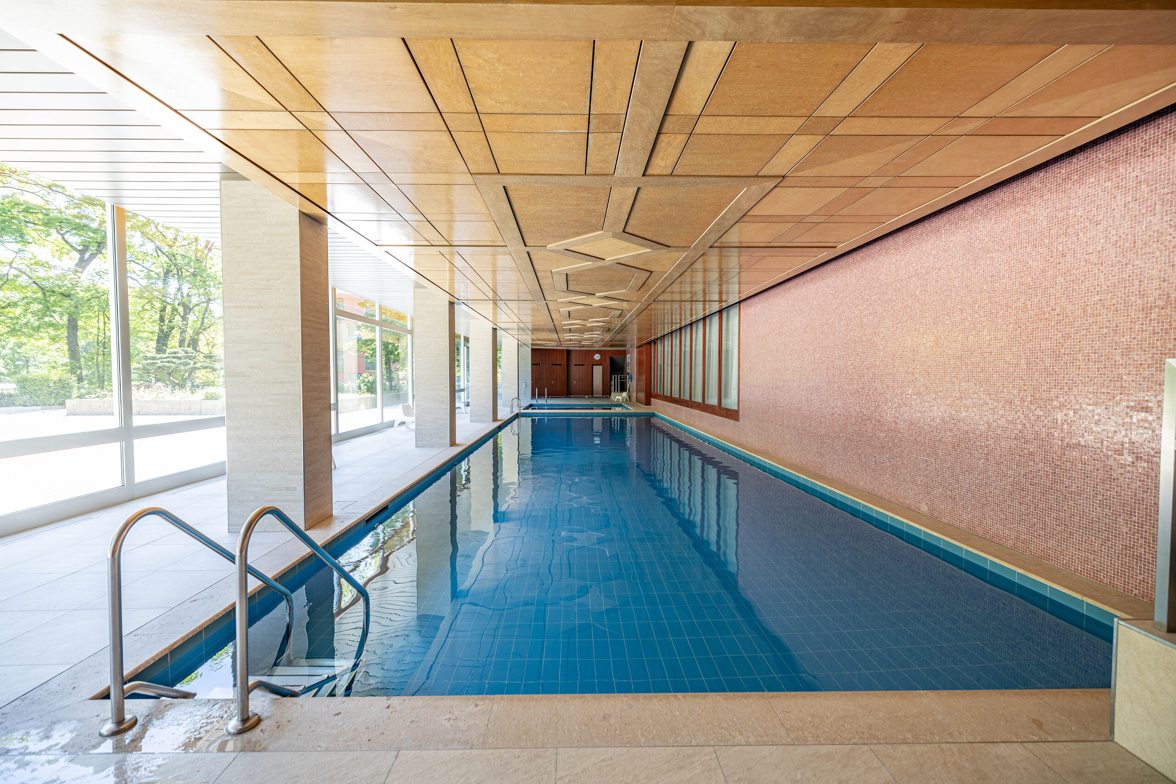
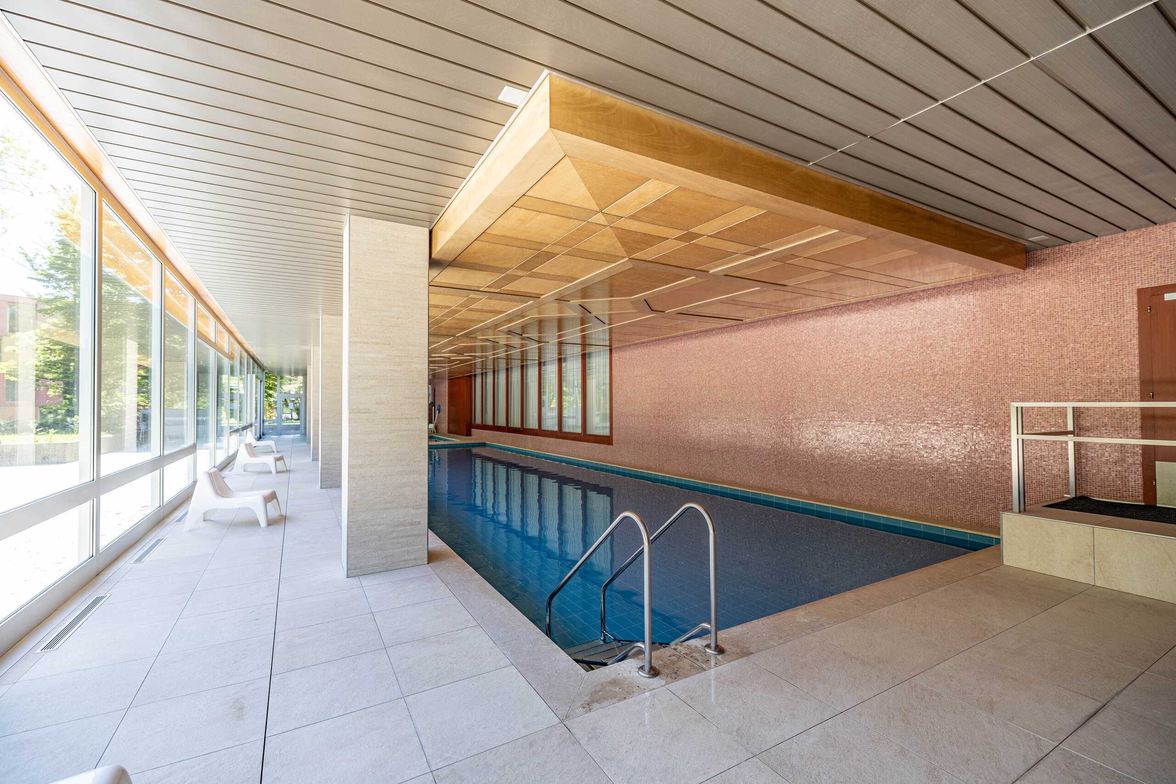
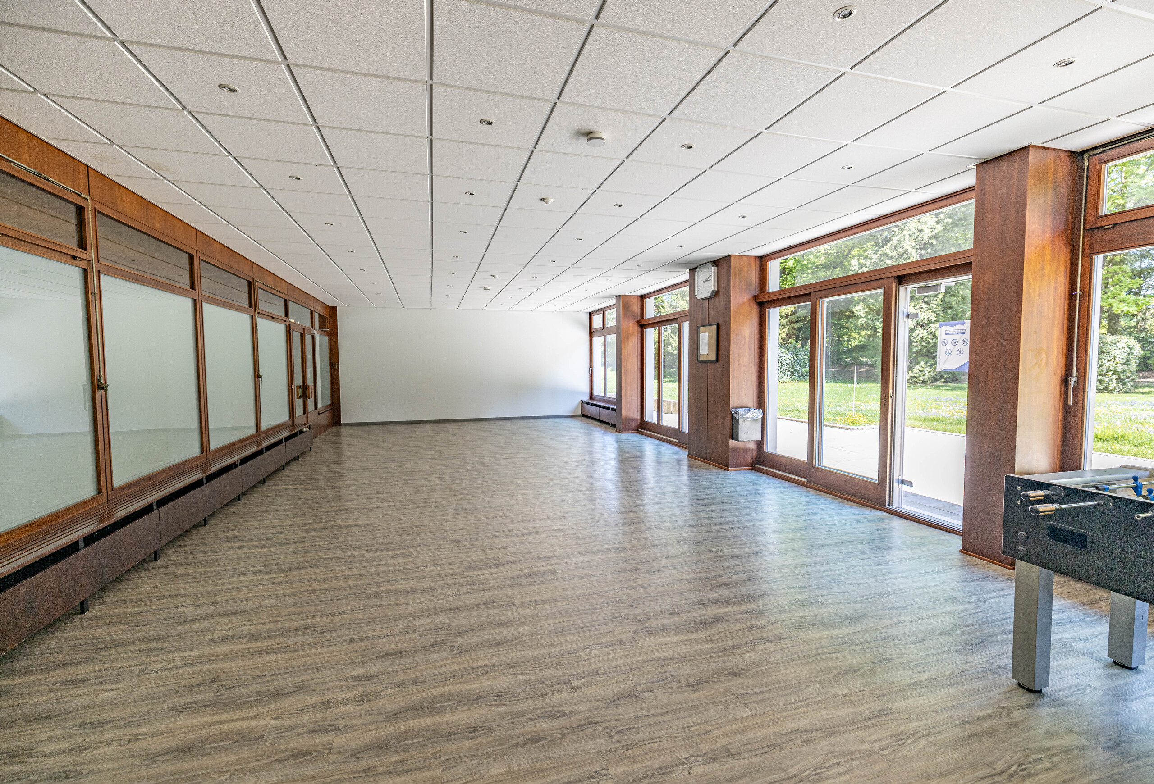
Residents also enjoy access to the residence's indoor swimming pool, as well as a games room and fitness facilities, adding a further level of comfort and exclusivity.
A rare opportunity in the prestigious Champel neighbourhood, this exceptional triplex townhouse elegantly combines the privacy and spaciousness of a luxury family home with the convenience and exclusive amenities of a high-end residential development. With its generous reception areas, five bedrooms, multiple terraces and excellent facilities, it represents an outstanding opportunity for those seeking a refined and privileged lifestyle in the heart of Geneva.
Upon entering, the property immediately impresses with its spacious interiors and refined atmosphere. An elegant staircase and a private lift serving all levels ensure effortless circulation and optimal everyday comfort. A guest cloakroom with WC completes the entrance area.
On the upper ground floor, the reception areas stand out for their generous proportions and abundant natural light. A spacious double living room with a fireplace provides a warm and elegant setting, leading to a large dining room and an adjoining, fully equipped kitchen. Both the dining room and kitchen open directly onto a magnificent terrace extending into a private garden, creating an exceptional outdoor living space, perfect for al fresco dining and entertaining.
This level also features a staff bedroom with its own en-suite shower room, as well as an additional guest WC.
Upstairs, the sleeping quarters are centred around a magnificent master suite featuring a private terrace, a walk-in dressing room and an en-suite bathroom. Four additional bedrooms, two of which are arranged over two levels in a duplex configuration, together with two further bathrooms, complete this floor, offering an ideal layout for family living.
At roof level, a stunning rooftop solarium terrace with a summer kitchen provides a truly exceptional feature. Offering privacy and an exclusive setting, this beautiful outdoor space is perfect for relaxation, entertaining and enjoying sunny days.
The property also benefits from five parking spaces, comprising two covered spaces conveniently located near the main entrance and a secure underground garage accommodating three vehicles. A cellar and a spacious private laundry room provide additional storage and practical facilities.
Residents also enjoy access to the residence's indoor swimming pool, as well as a games room and fitness facilities, adding a further level of comfort and exclusivity.
A rare opportunity in the prestigious Champel neighbourhood, this exceptional triplex townhouse elegantly combines the privacy and spaciousness of a luxury family home with the convenience and exclusive amenities of a high-end residential development. With its generous reception areas, five bedrooms, multiple terraces and excellent facilities, it represents an outstanding opportunity for those seeking a refined and privileged lifestyle in the heart of Geneva.
Conveniences
Neighbourhood
- City centre
- Residential area
- Shops/Stores
- Shopping street
- Bank
- Post office
- Restaurant(s)
- Pharmacy
- Railway station
- Bus stop
- Child-friendly
- Playground
- Nursery
- Preschool
- Primary school
- Secondary school
- International schools
- Sports centre
- Tennis centre
- Hospital / Clinic
- Doctor
Outside conveniences
- Balcony/ies
- Rooftop terrace
- Garden
- Quiet
- Covered parking space(s)
Inside conveniences
- Lift/elevator
- Underground car park
- Box
- Eat-in-kitchen
- Guests lavatory
- Dressing
- Cellar
- Garret
- Storeroom
- Workshop
- Fitness room
- Common pool
- Fireplace
- Double glazing
- Bright/sunny
- With front and rear view
Equipment
- Fitted kitchen
- Kitchen island
- Private laundry
- Bath
- Shower
Floor
- Tiles
- Parquet floor
- Marble
Condition
- Very good
Orientation
- East
- West
Exposure
- Good
- All day
View
- Clear
- Mountains
- Jura
Style
- Modern
Miscellaneous
- With full-time caretaker job
Distances
Public transports
97 m
2'
2'
1'
Primary school
141 m
7'
7'
2'
Stores
387 m
8'
8'
2'
Restaurants
100 m
1'
1'
-