Single family house with 6 rooms on sale in Suarce - 150 m²
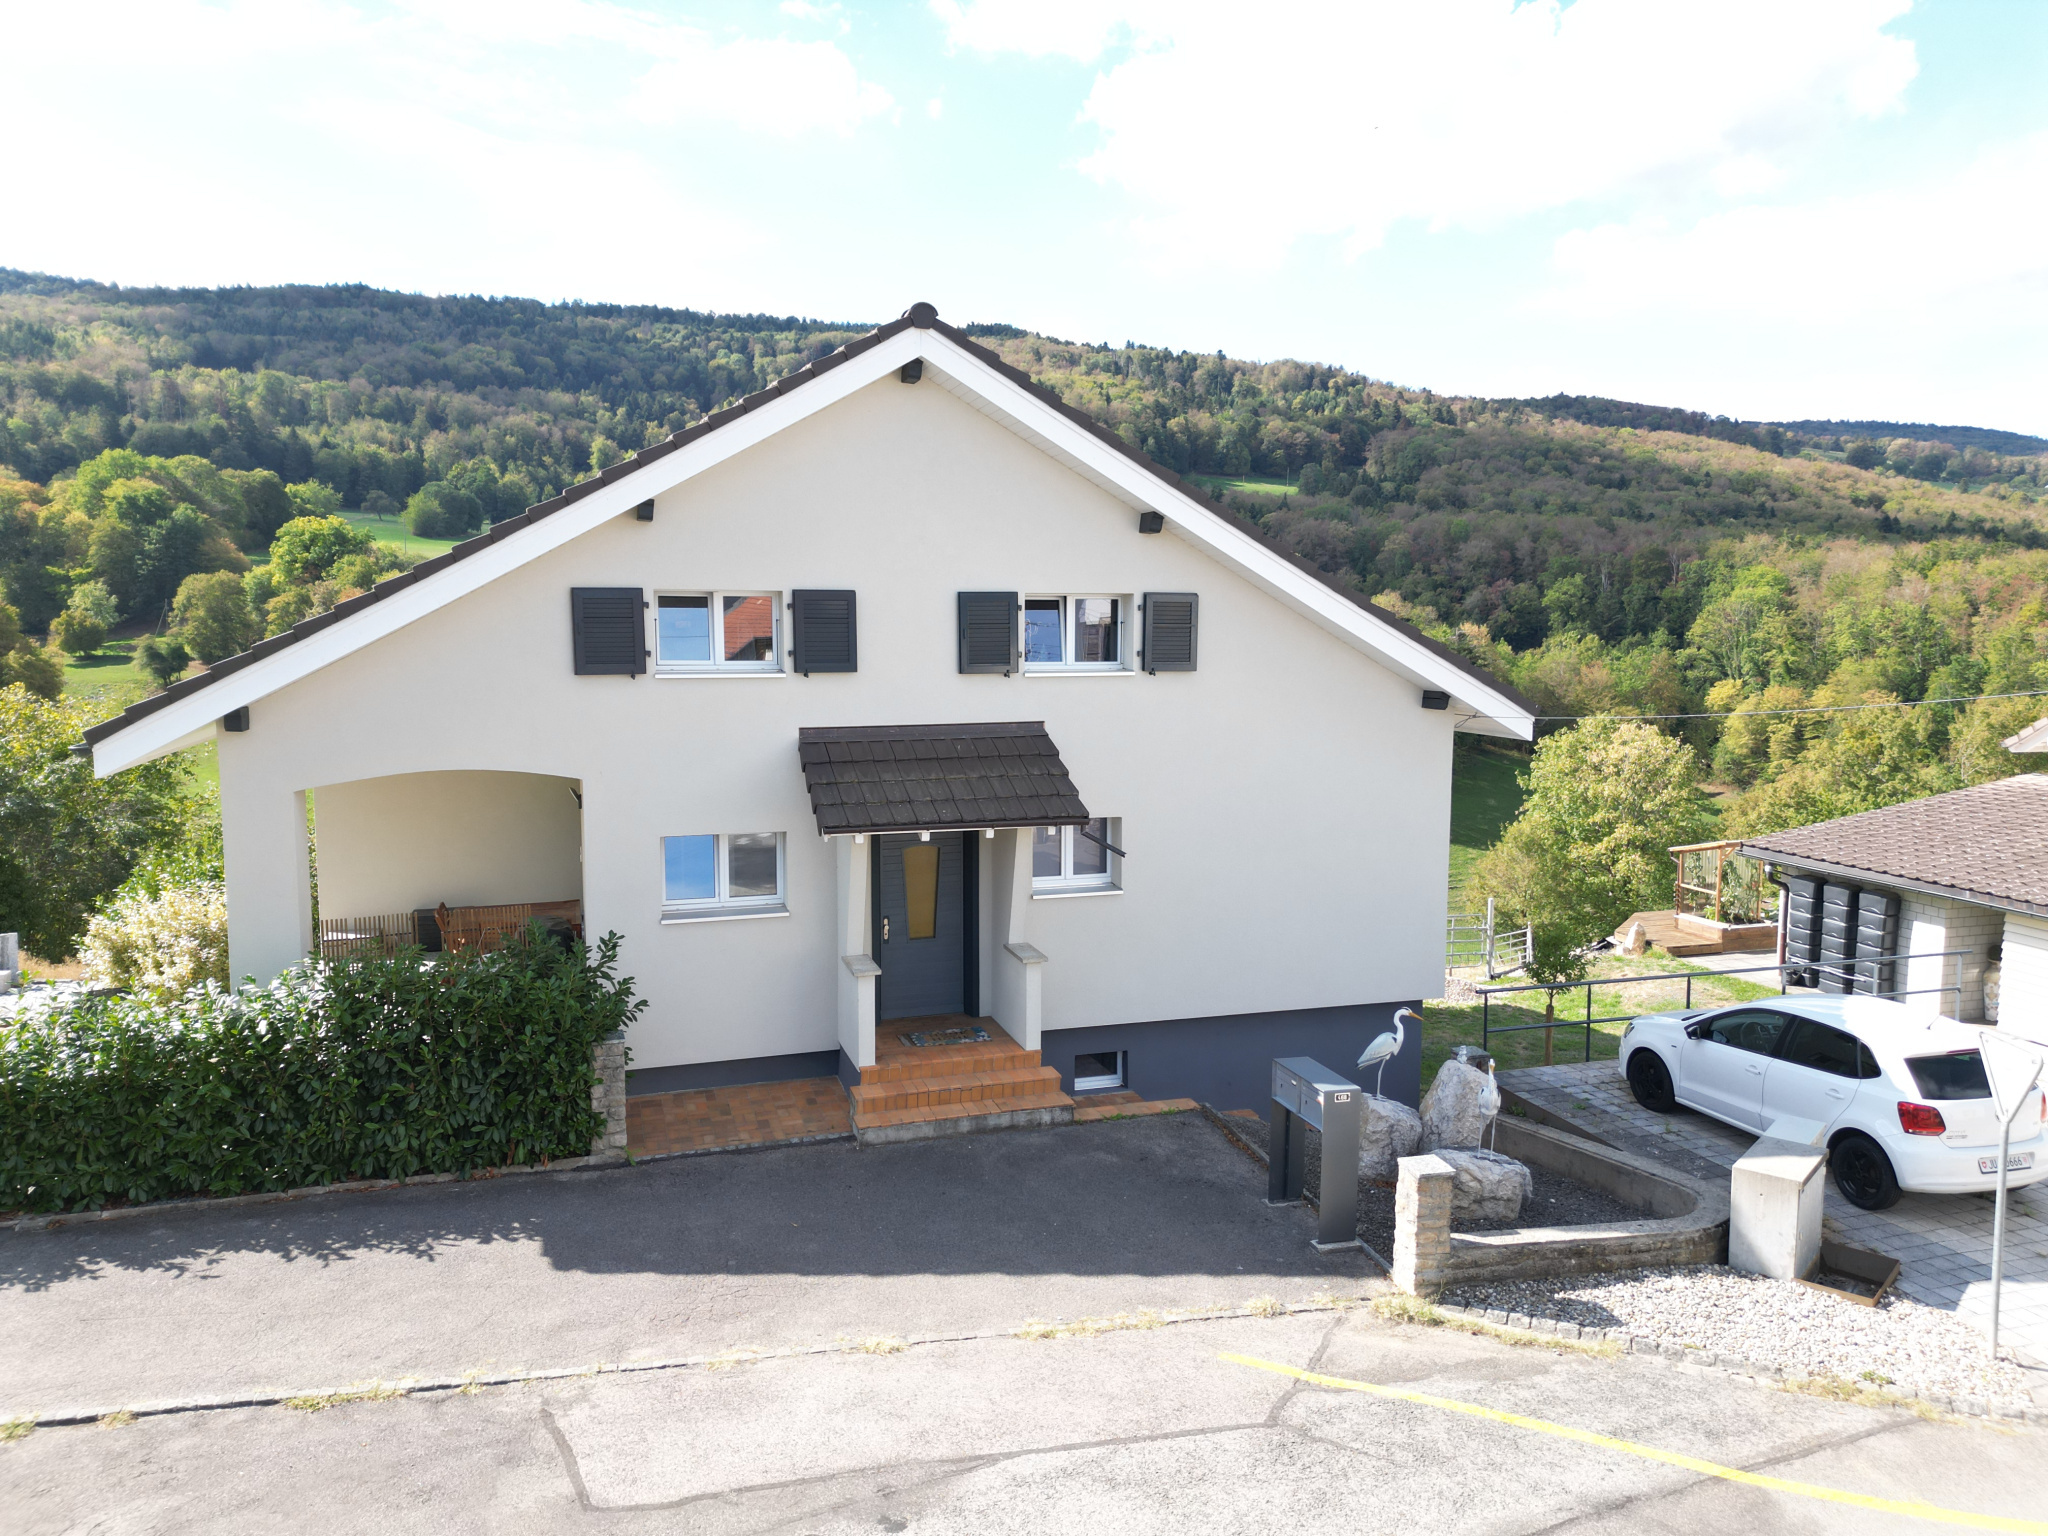
Detached house of 6 rooms with pond and building plot in Suarce
Rooms6
Living area150 m²
Object PriceCHF 320,000.-
AvailabilityTo agree
Localisation
90100 Suarce FRCharacteristics
Reference
VTE-MAI-6-PRINCIPAL-54-SUARCE
Availability
To agree
Rooms
6
Number of levels for the real asset
3
Ground surface
3,840 m²
Living area
150 m²
Description
Text translated from french, see original
Original text in french, translate to English.
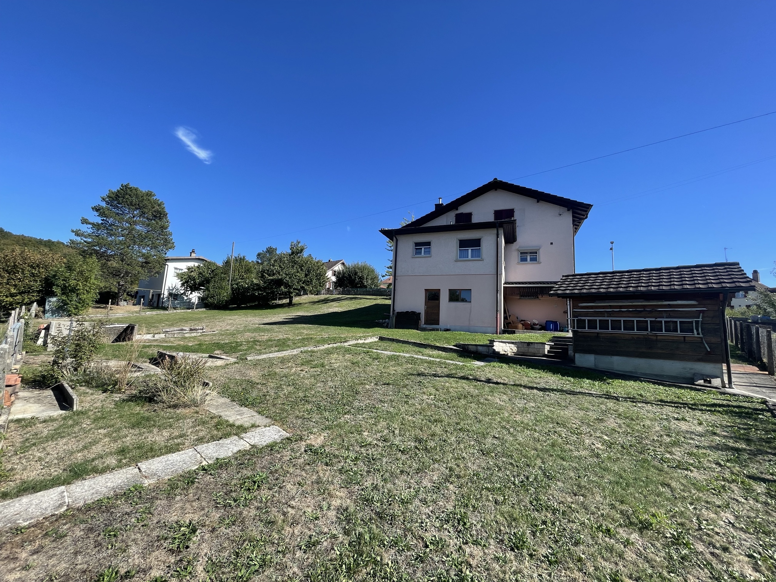
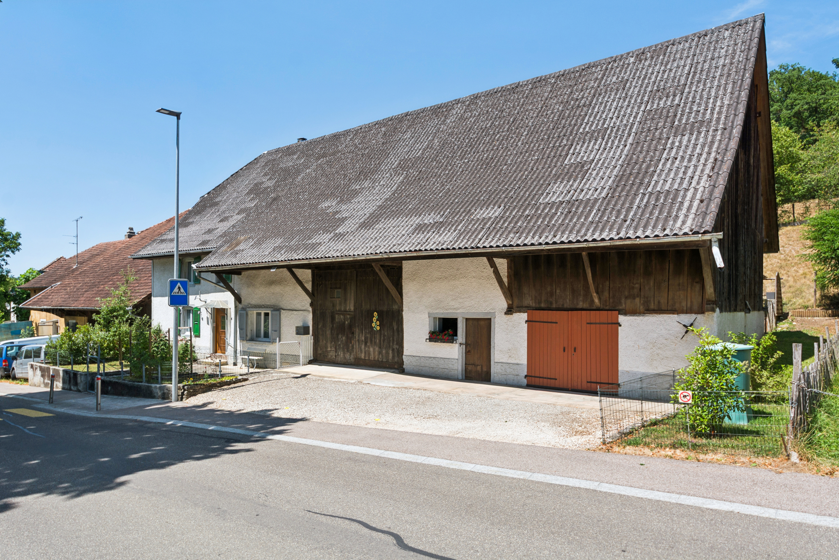
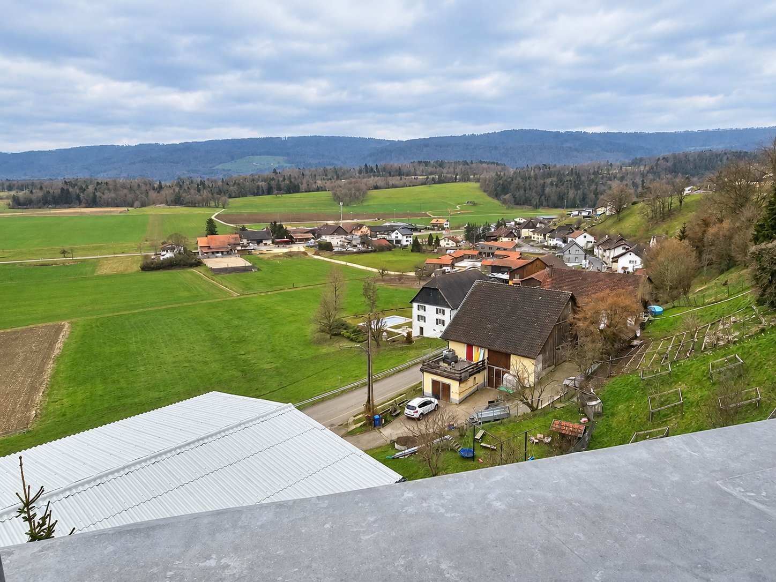
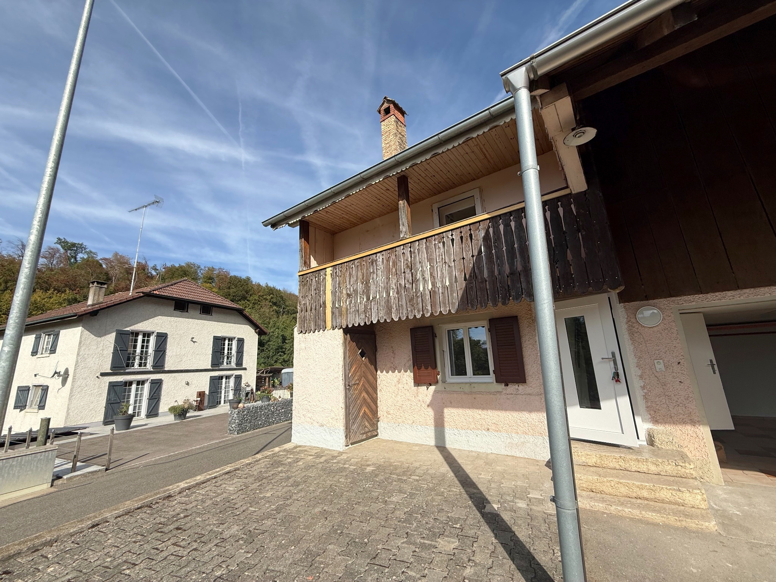
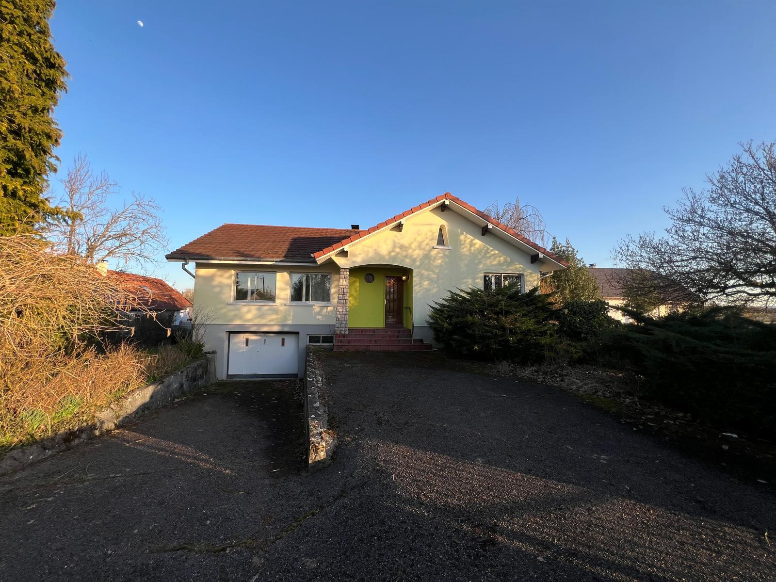
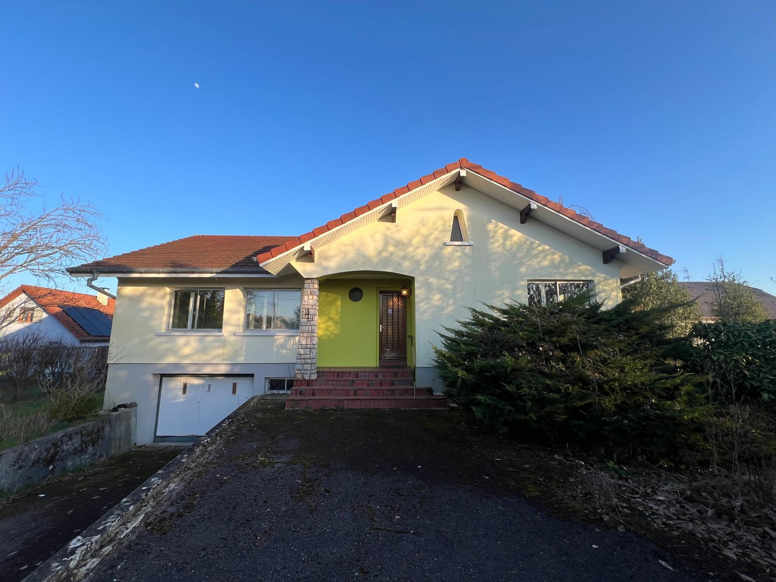
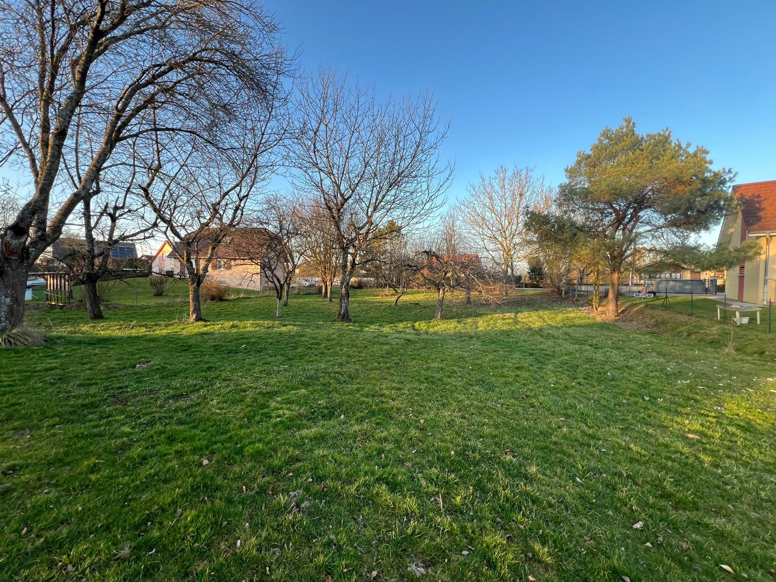
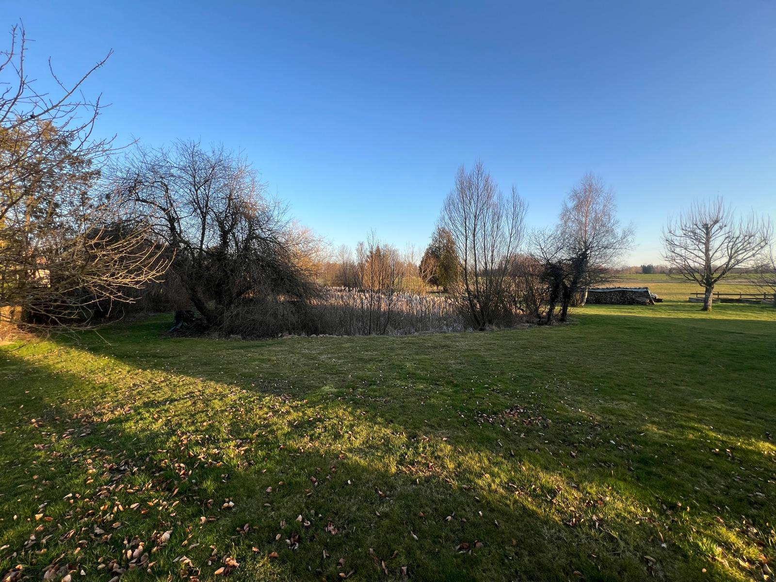
In Suarce, only a few kilometres from Porrentruy, this 6-room detached house will appeal to lovers of calm, space and nature. Located on a vast property with a large pond, it offers a rare and privileged living environment, in a green environment.
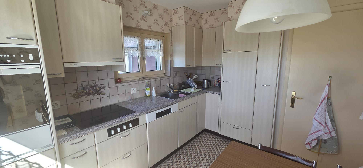
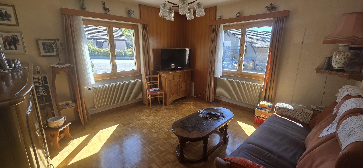
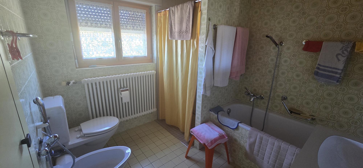
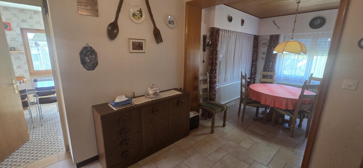
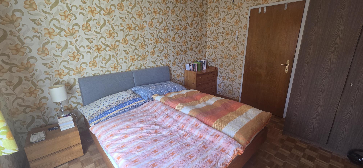
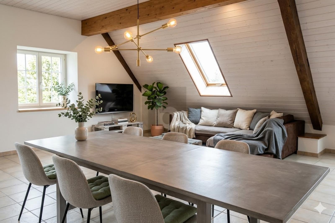
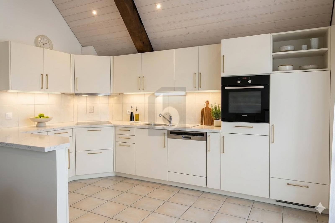
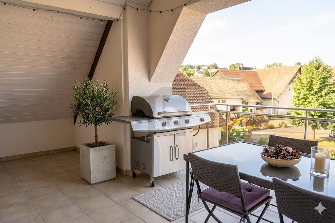
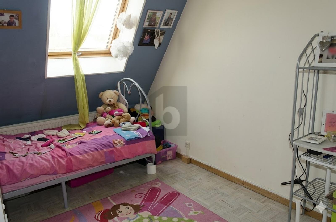
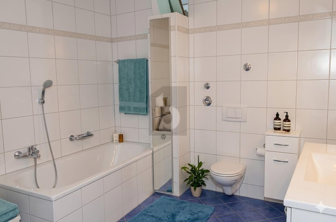
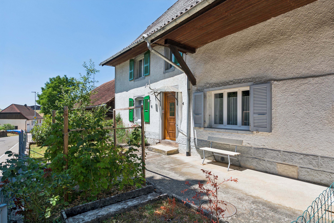
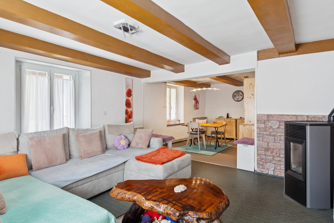
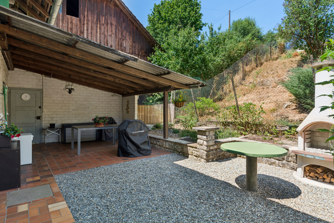
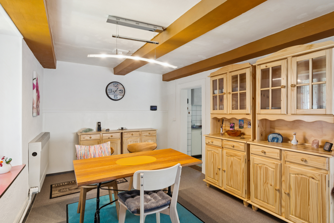
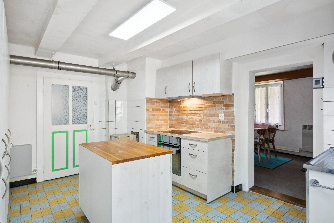
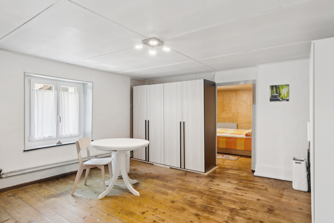
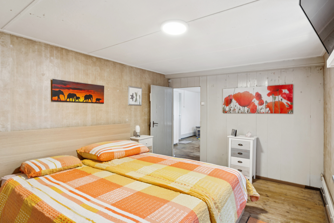
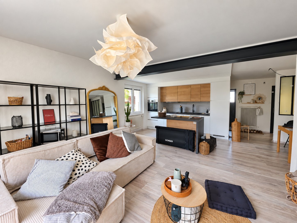
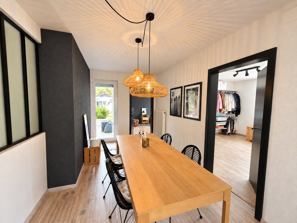
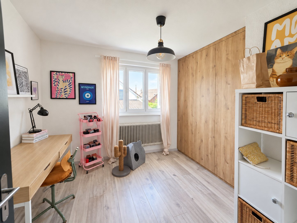
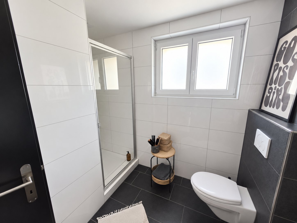
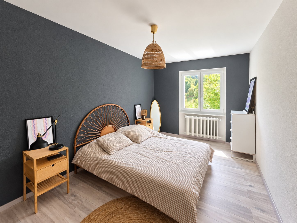
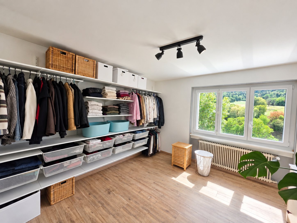
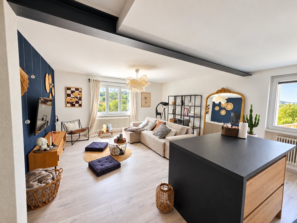
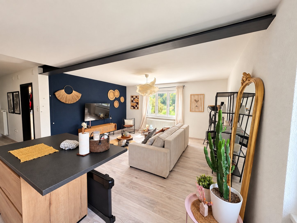
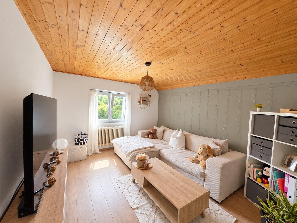
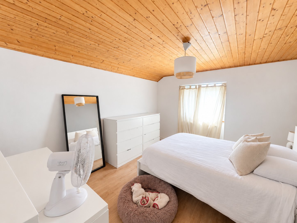
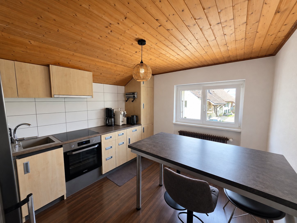
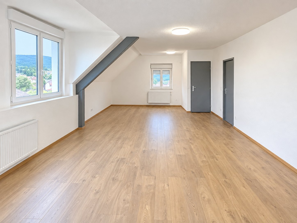
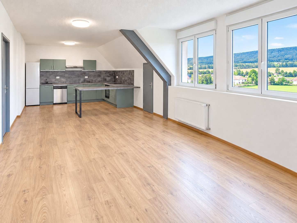
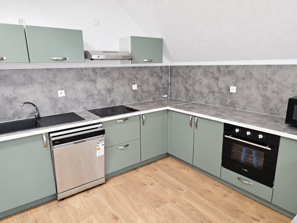
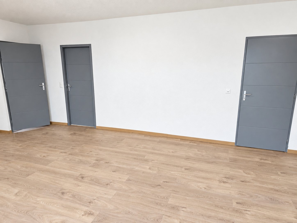
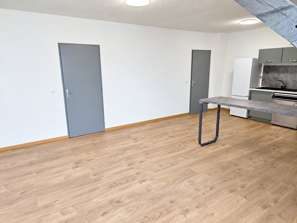
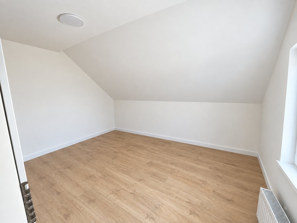
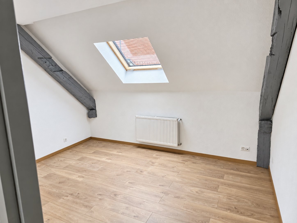
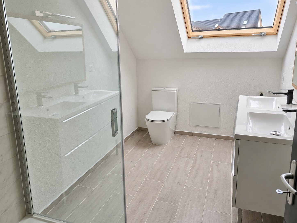
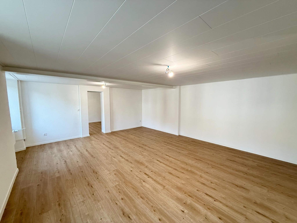
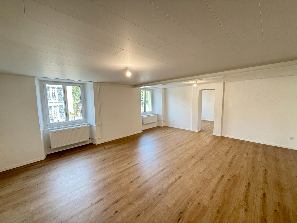
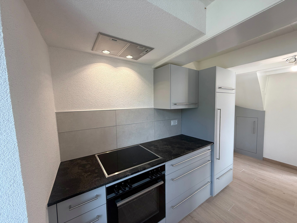
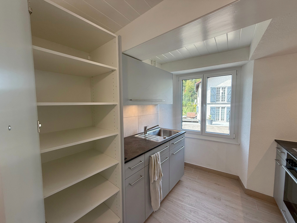
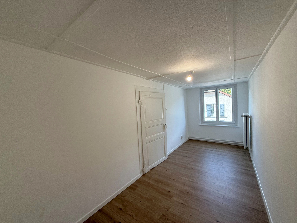
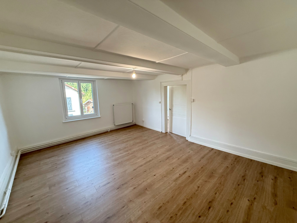
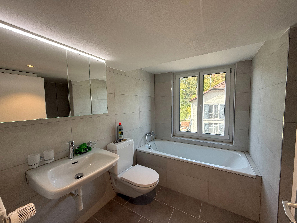
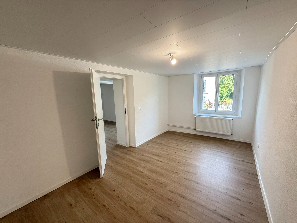
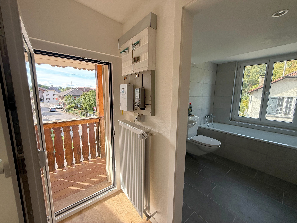
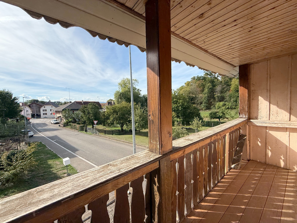
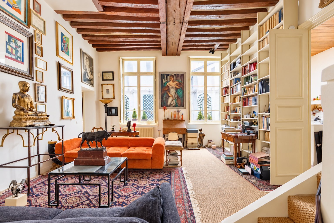
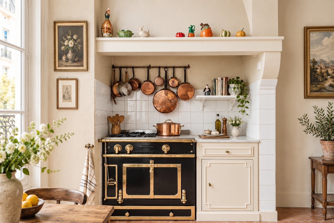
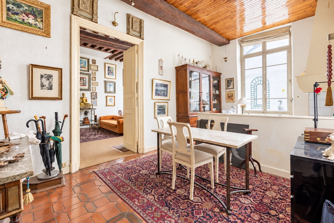
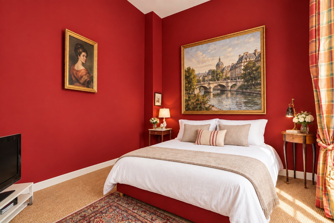
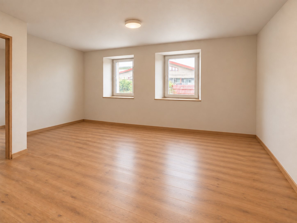
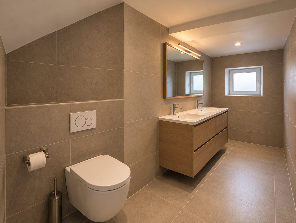
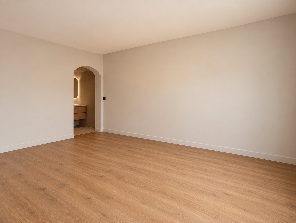
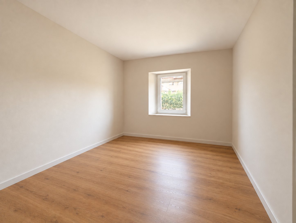
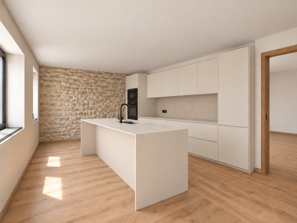
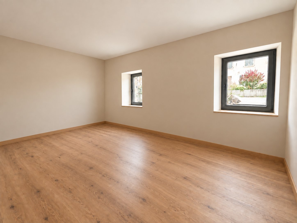
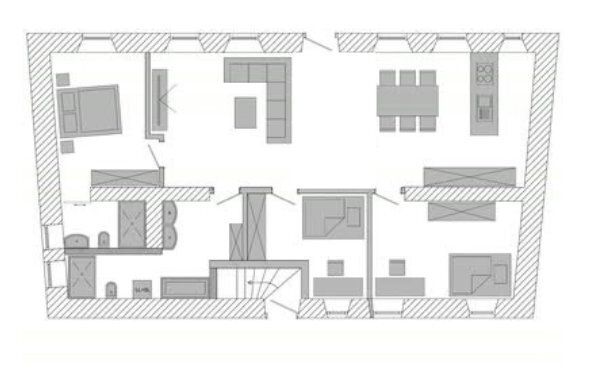
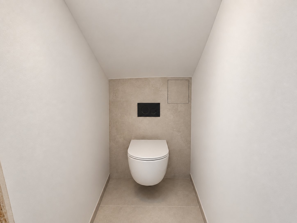
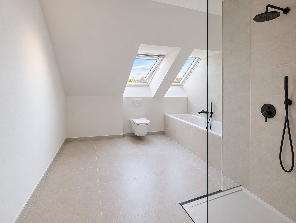
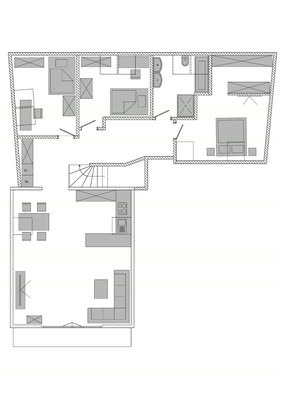
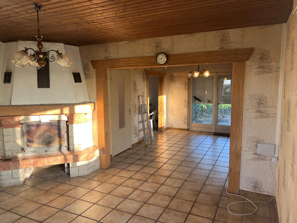
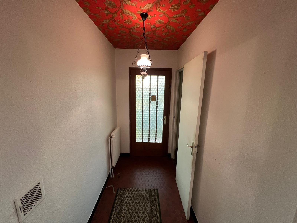
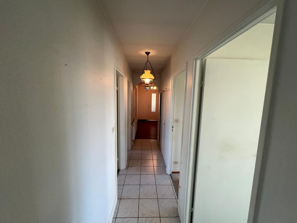
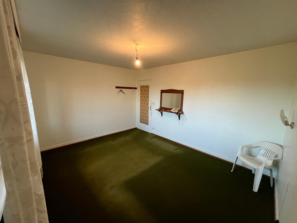
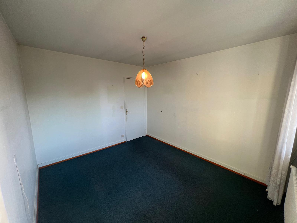
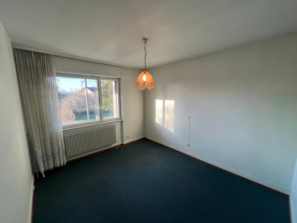
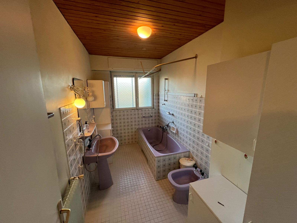
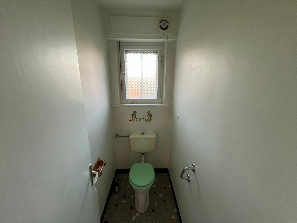
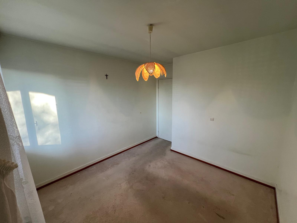
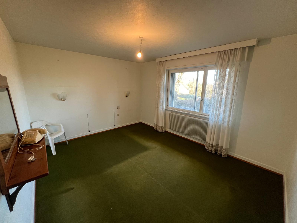
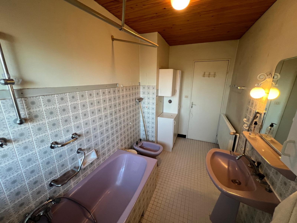
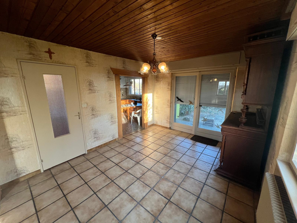
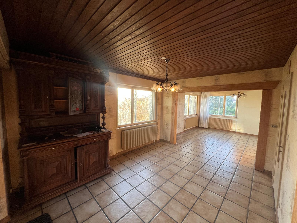
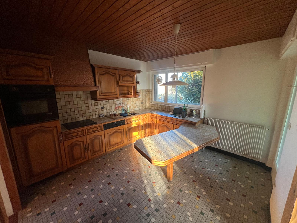
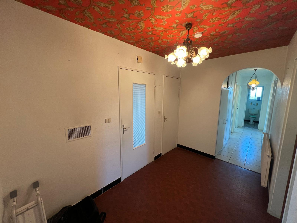
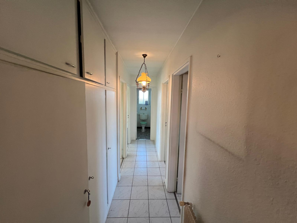
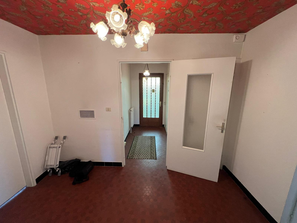
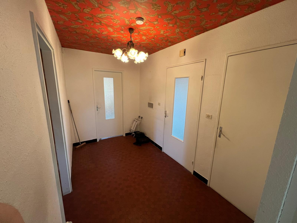
The ground floor comprises an entrance hall, a large living room with fireplace and access to a terrace out of sight, as well as a kitchen with dining area also with direct access to the terrace. A distribution corridor leads to three bedrooms, a bathroom and separate toilets.
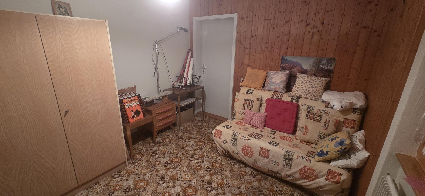
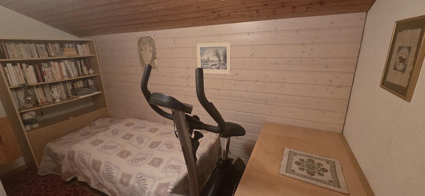
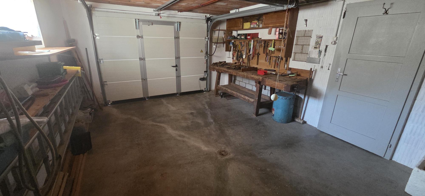
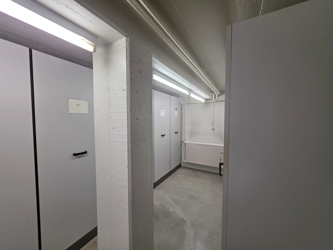
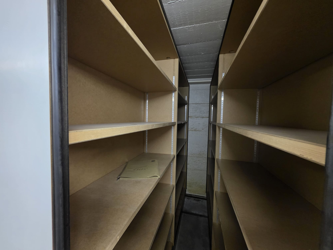
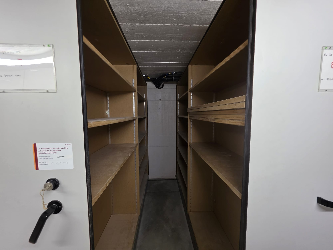
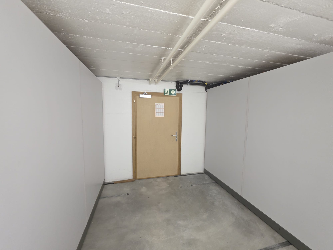
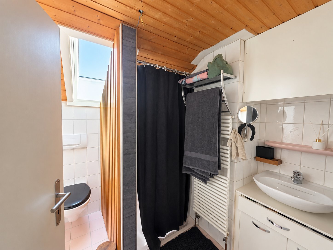
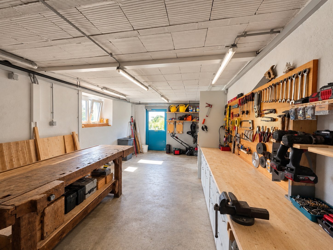
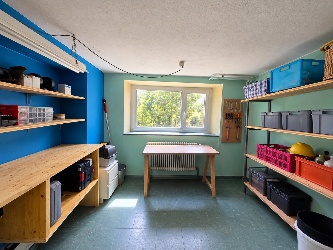
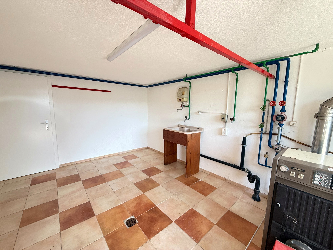
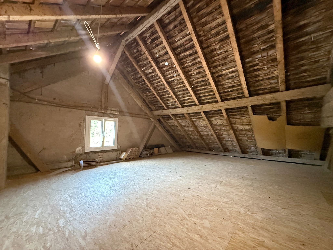
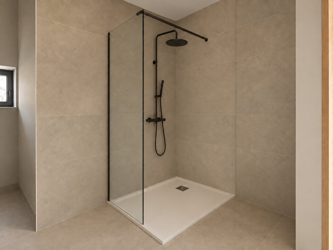
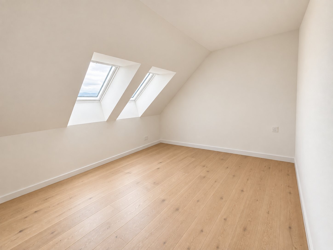
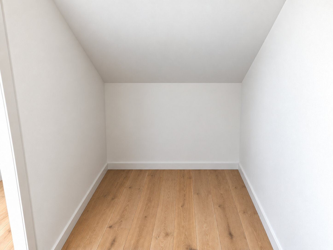
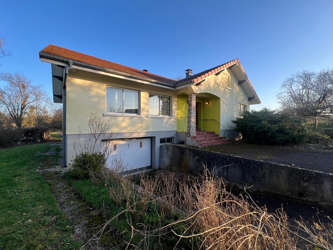
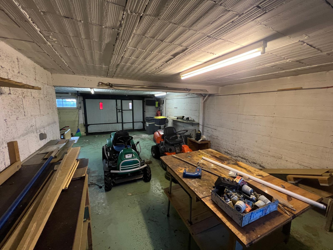
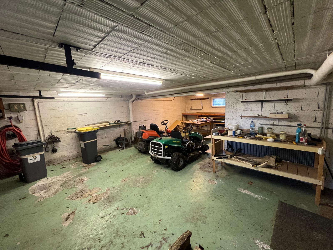
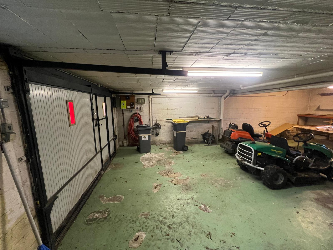
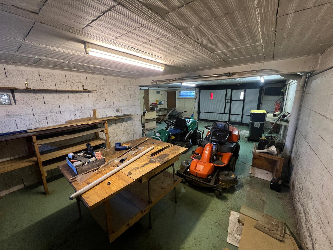
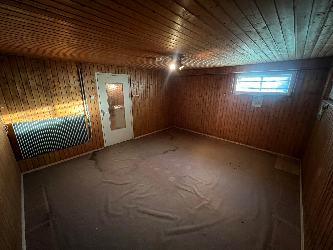
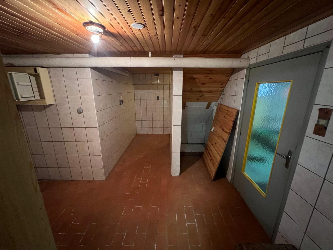
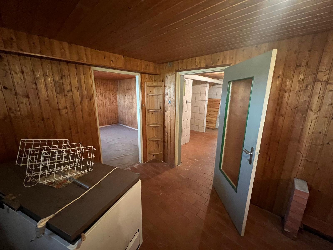
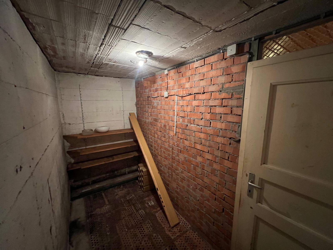
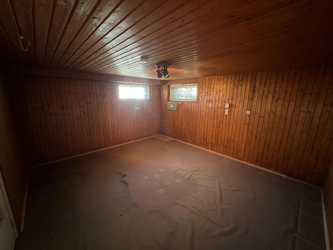
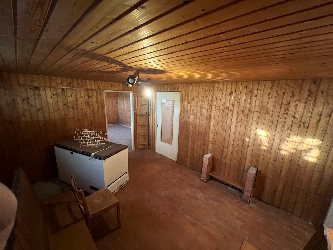
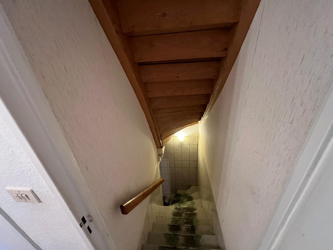
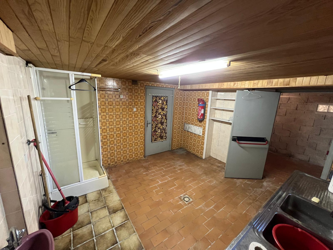
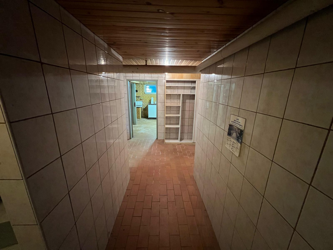
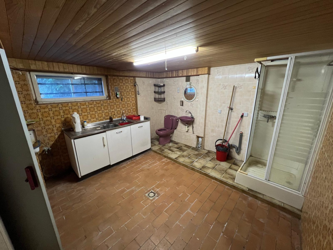
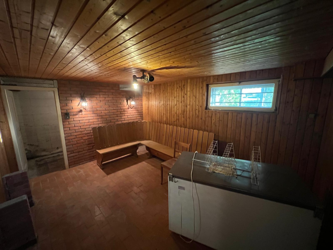
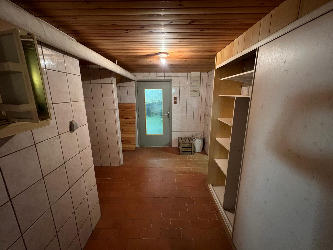
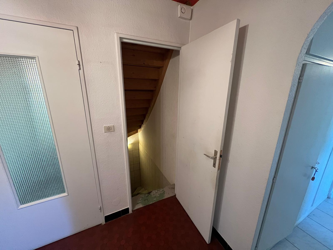
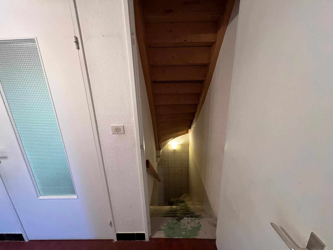
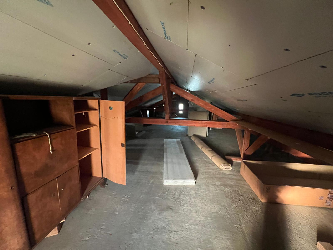
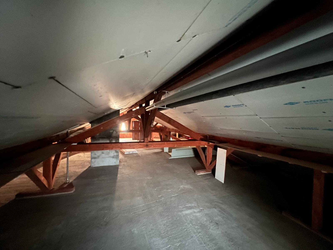
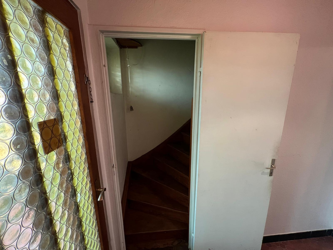
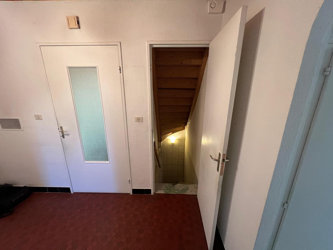
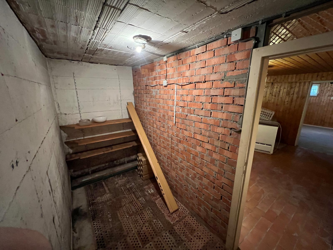
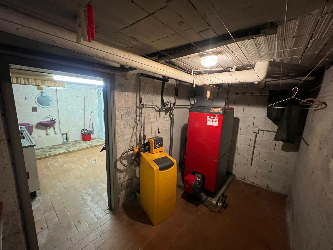
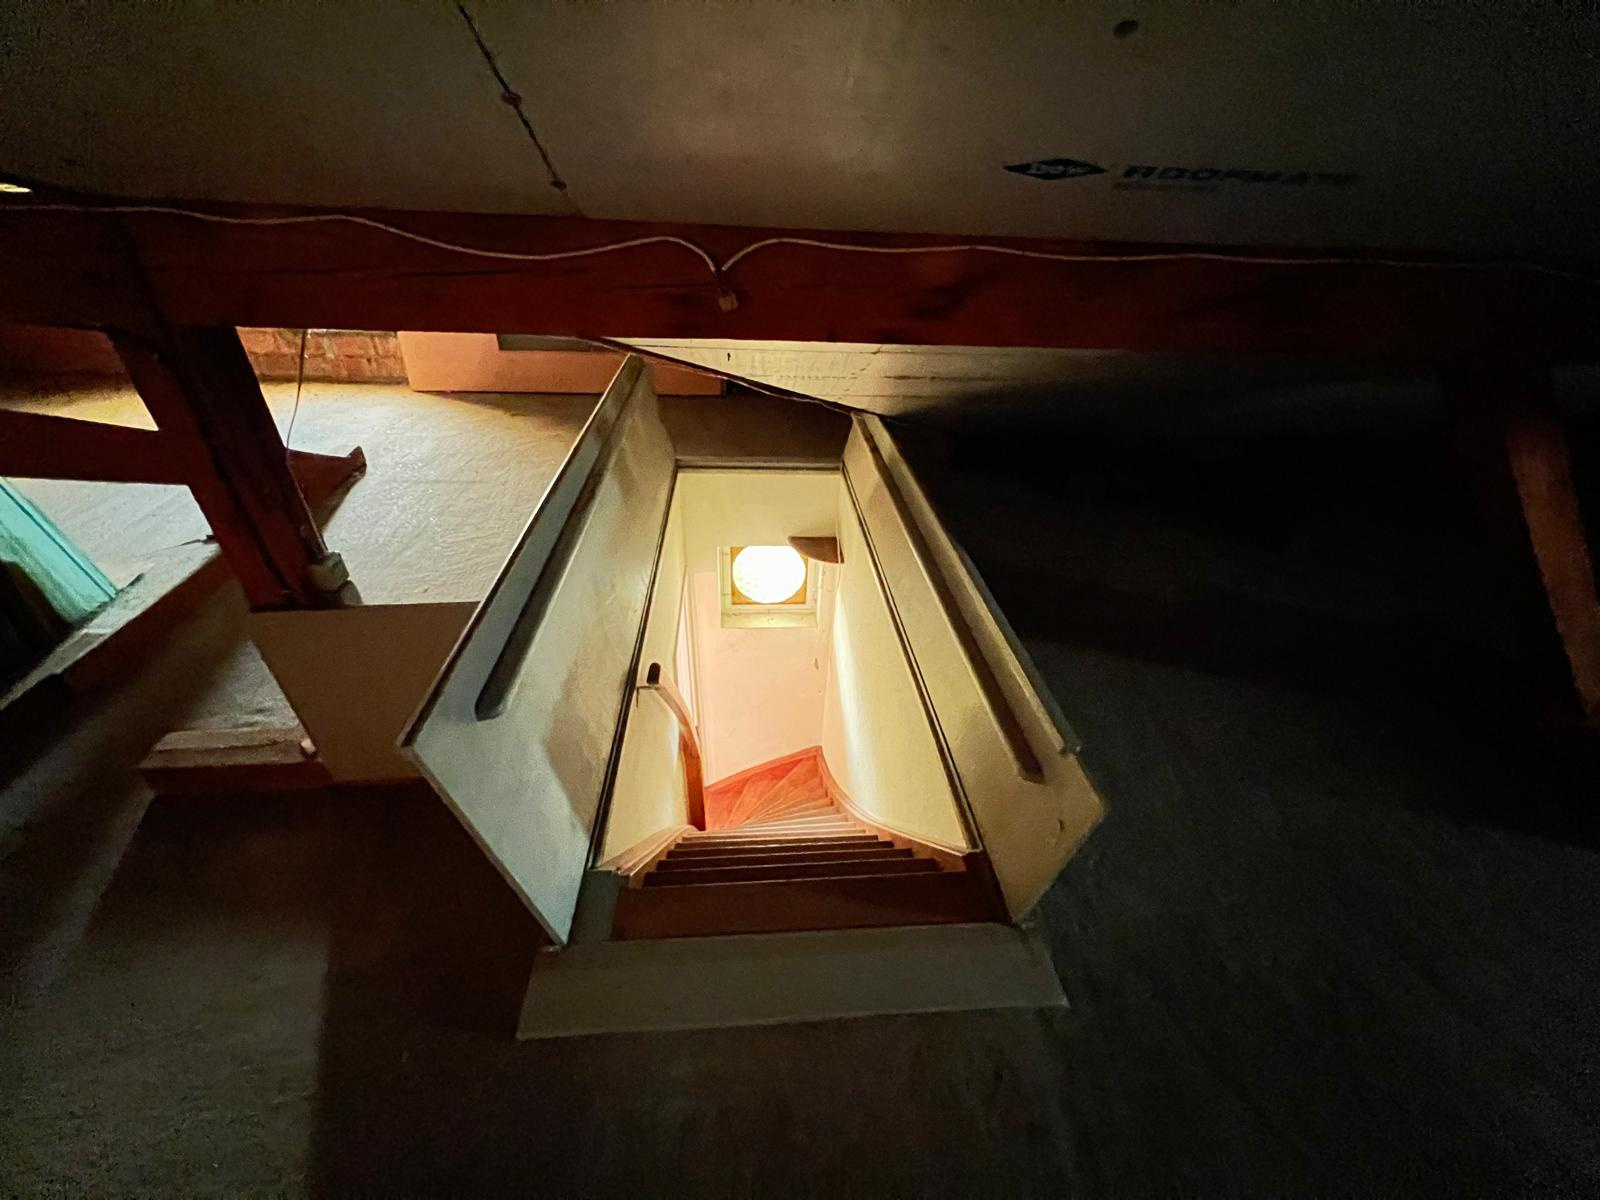
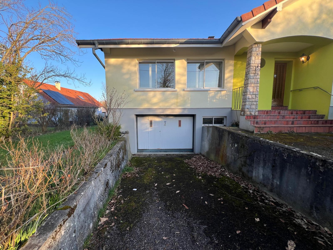
The basement offers beautiful volumes with a large garage and workshop area, a bathroom with laundry area, two additional rooms to be fitted out according to needs, as well as a small commissary. The attic space, accessible, offers additional storage space.
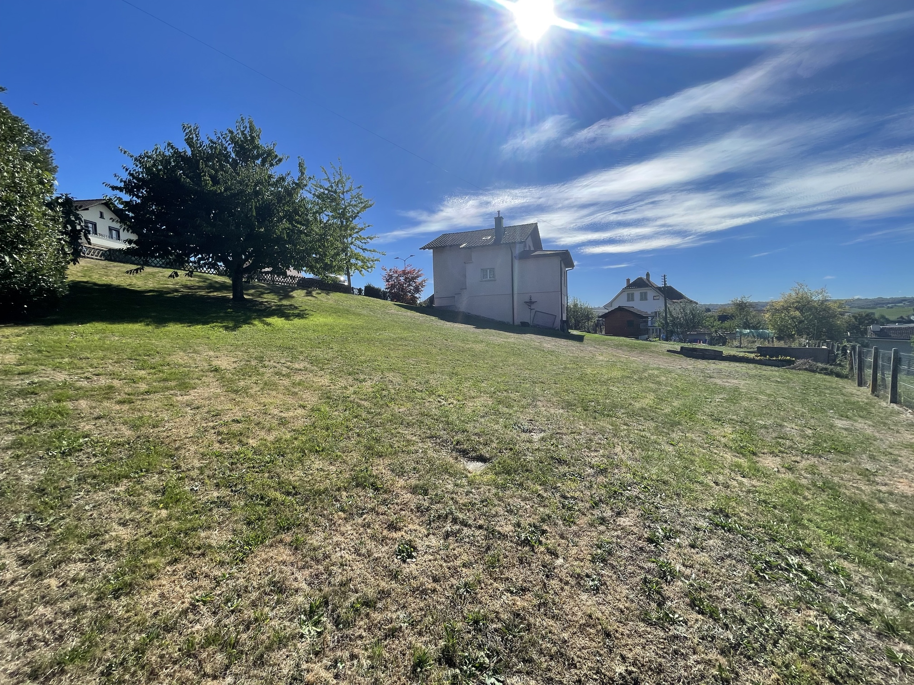
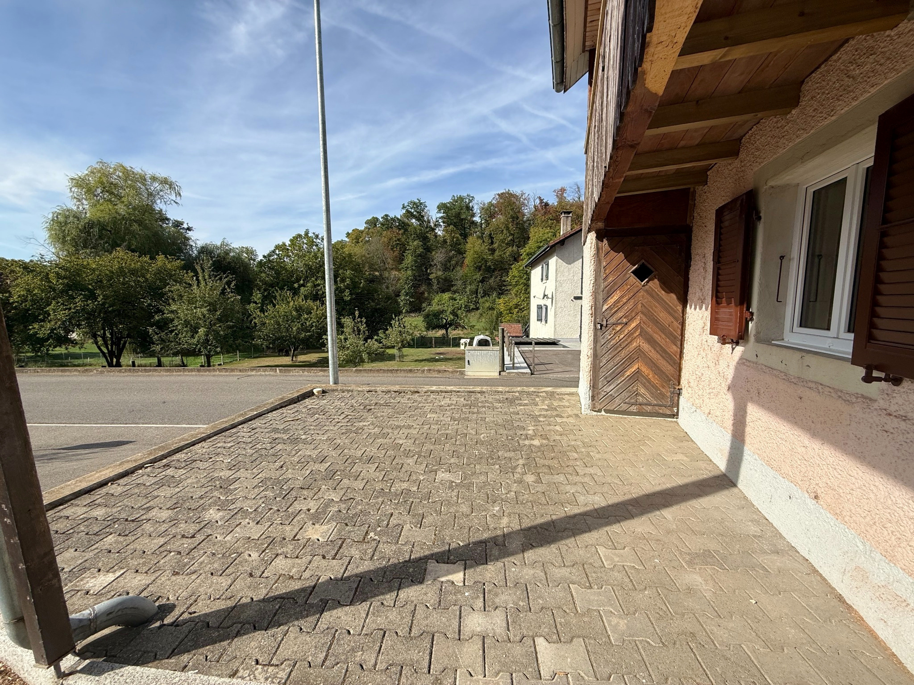
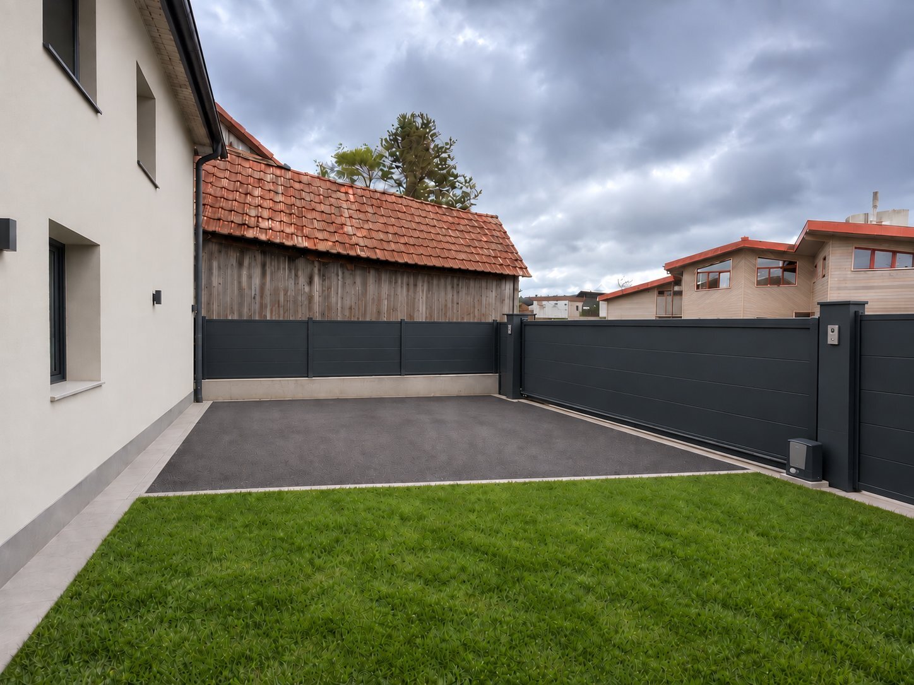
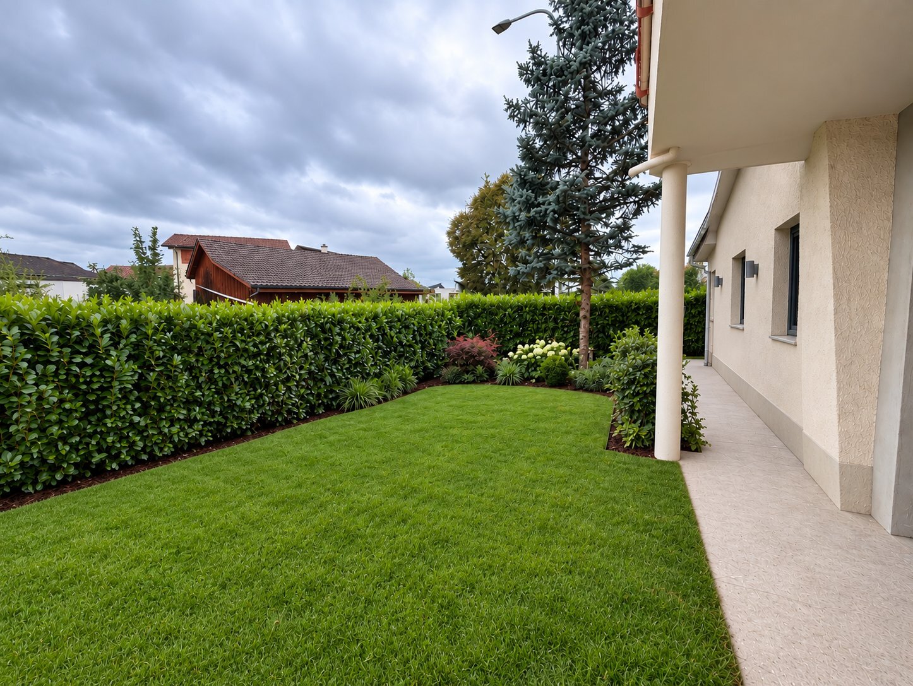
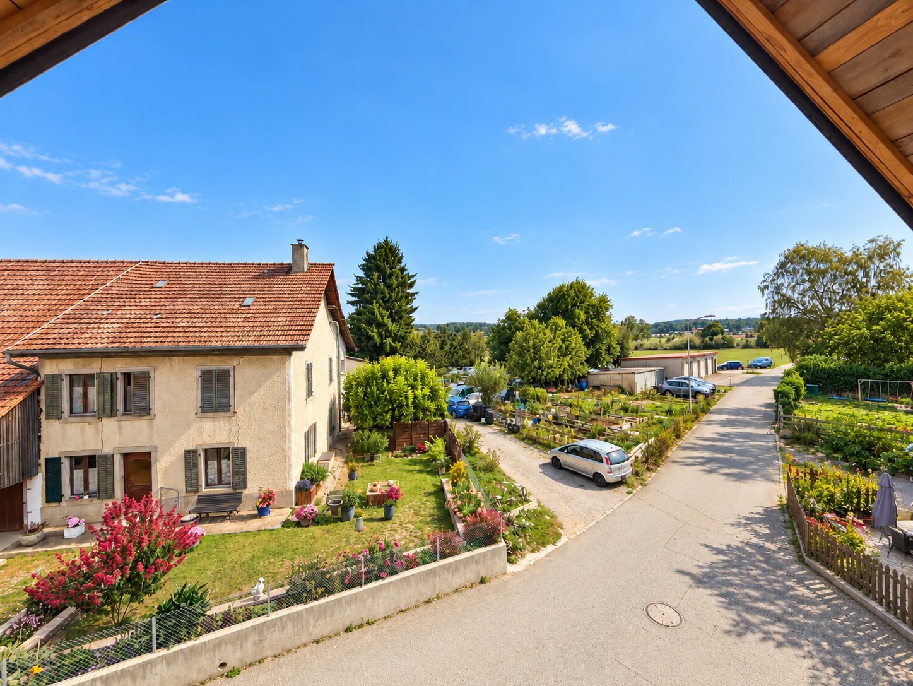
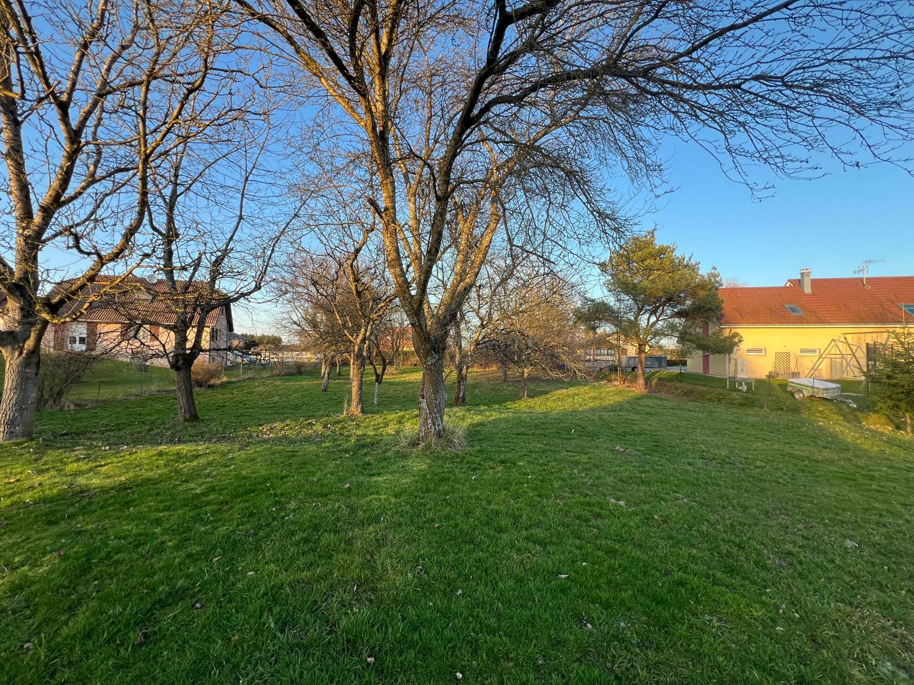
Outside, the property is distinguished by its very large plot and pond, which give the whole a particularly peaceful and bucolic character. Several fruit trees complete the setting, while three parking spaces are also available.
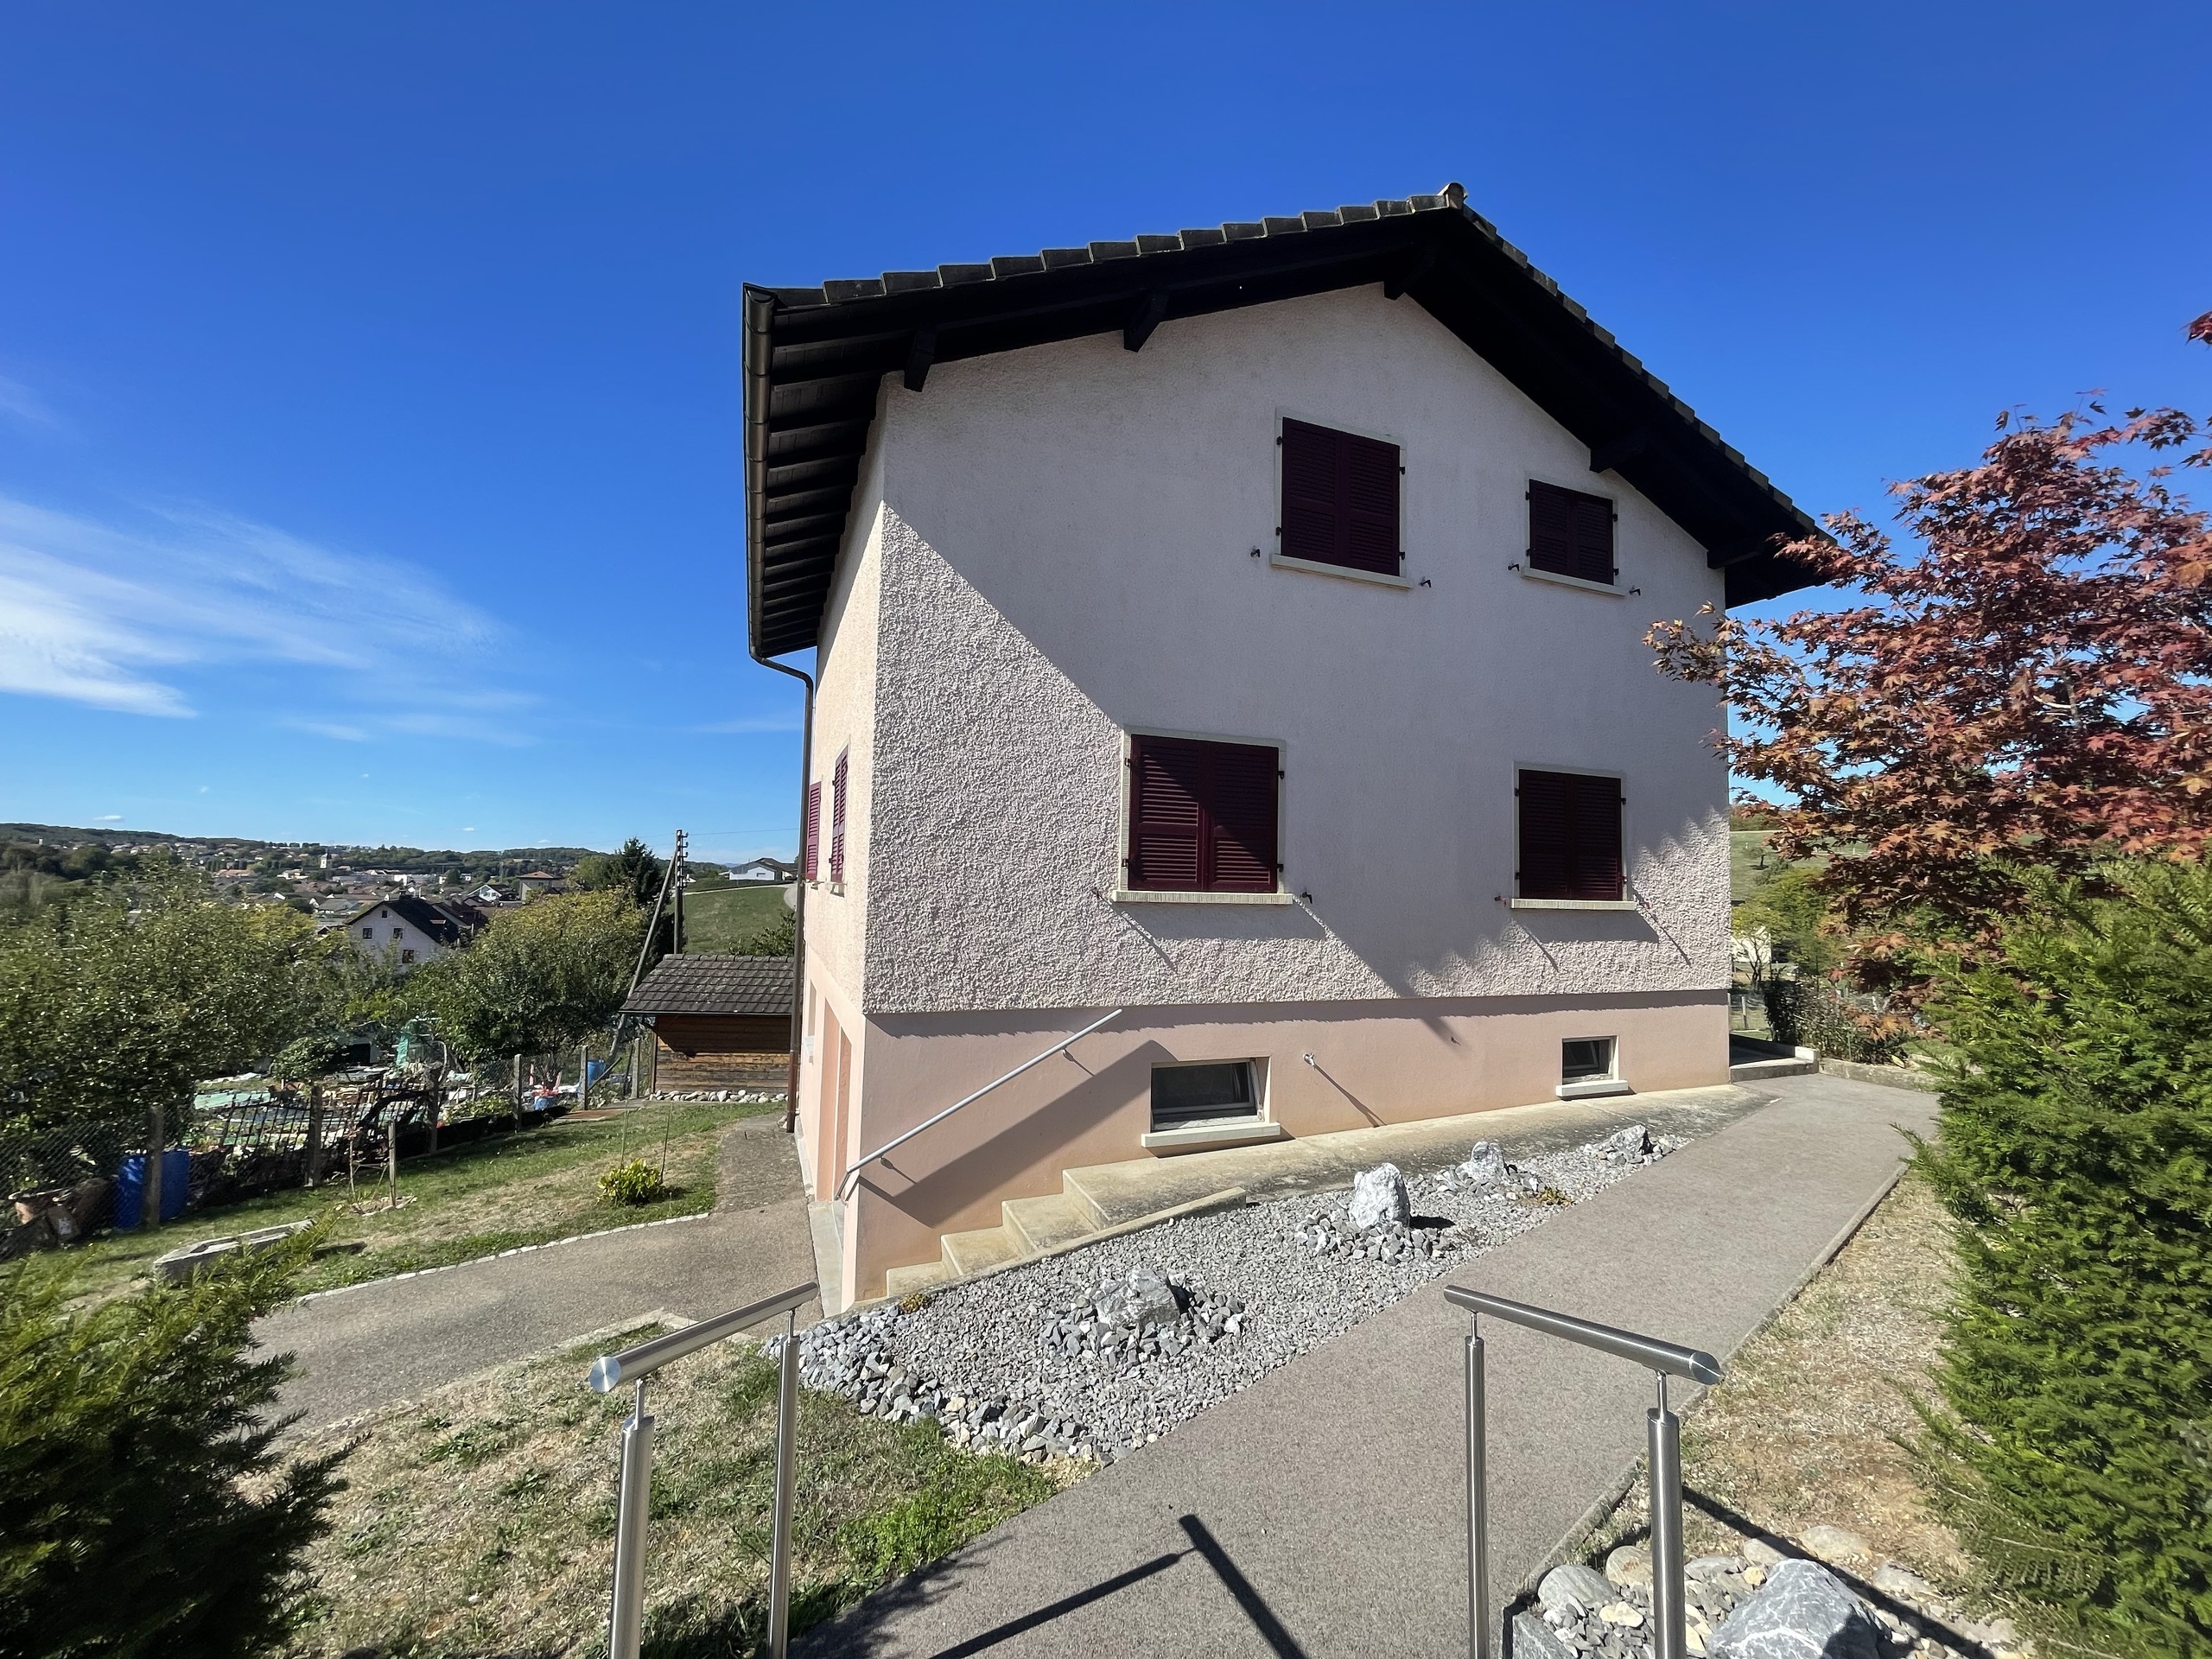
Major work has already been carried out: the roof was completely redone and insulated in 2015, the eaves were redone in 2015, the perimeter insulation of the walls was carried out in 2016, as well as a new purification system was installed in 2020, in accordance with the standards in force.
An additional advantage: it is possible to acquire in addition an adjoining building plot of 1,318 m2, serviced according to the plan provided, offering interesting additional potential.
A rare property, ideal for people looking for a place to live in the countryside, with beautiful volumes, a large plot and a privileged natural environment.
Data:
Address: 53 Rue Principale, 90100 Suarce
Year of construction: 1970
Number of pieces: 6
Attic: yes
Floors: 2
Main Parcel: 0171
Adjoining building plot: no. 0232
Surface area of the building plot: 1,318 m2
Parking: 3 spaces
Works mentioned:
roof redone and insulated in 2015,
eaves redone in 2015,
peripheral insulation of the walls in 2016,
compliant wastewater treatment system installed in 2020
The ground floor comprises an entrance hall, a large living room with fireplace and access to a terrace out of sight, as well as a kitchen with dining area also with direct access to the terrace. A distribution corridor leads to three bedrooms, a bathroom and separate toilets.
The basement offers beautiful volumes with a large garage and workshop area, a bathroom with laundry area, two additional rooms to be fitted out according to needs, as well as a small commissary. The attic space, accessible, offers additional storage space.
Outside, the property is distinguished by its very large plot and pond, which give the whole a particularly peaceful and bucolic character. Several fruit trees complete the setting, while three parking spaces are also available.
Major work has already been carried out: the roof was completely redone and insulated in 2015, the eaves were redone in 2015, the perimeter insulation of the walls was carried out in 2016, as well as a new purification system was installed in 2020, in accordance with the standards in force.
An additional advantage: it is possible to acquire in addition an adjoining building plot of 1,318 m2, serviced according to the plan provided, offering interesting additional potential.
A rare property, ideal for people looking for a place to live in the countryside, with beautiful volumes, a large plot and a privileged natural environment.
Data:
Address: 53 Rue Principale, 90100 Suarce
Year of construction: 1970
Number of pieces: 6
Attic: yes
Floors: 2
Main Parcel: 0171
Adjoining building plot: no. 0232
Surface area of the building plot: 1,318 m2
Parking: 3 spaces
Works mentioned:
roof redone and insulated in 2015,
eaves redone in 2015,
peripheral insulation of the walls in 2016,
compliant wastewater treatment system installed in 2020