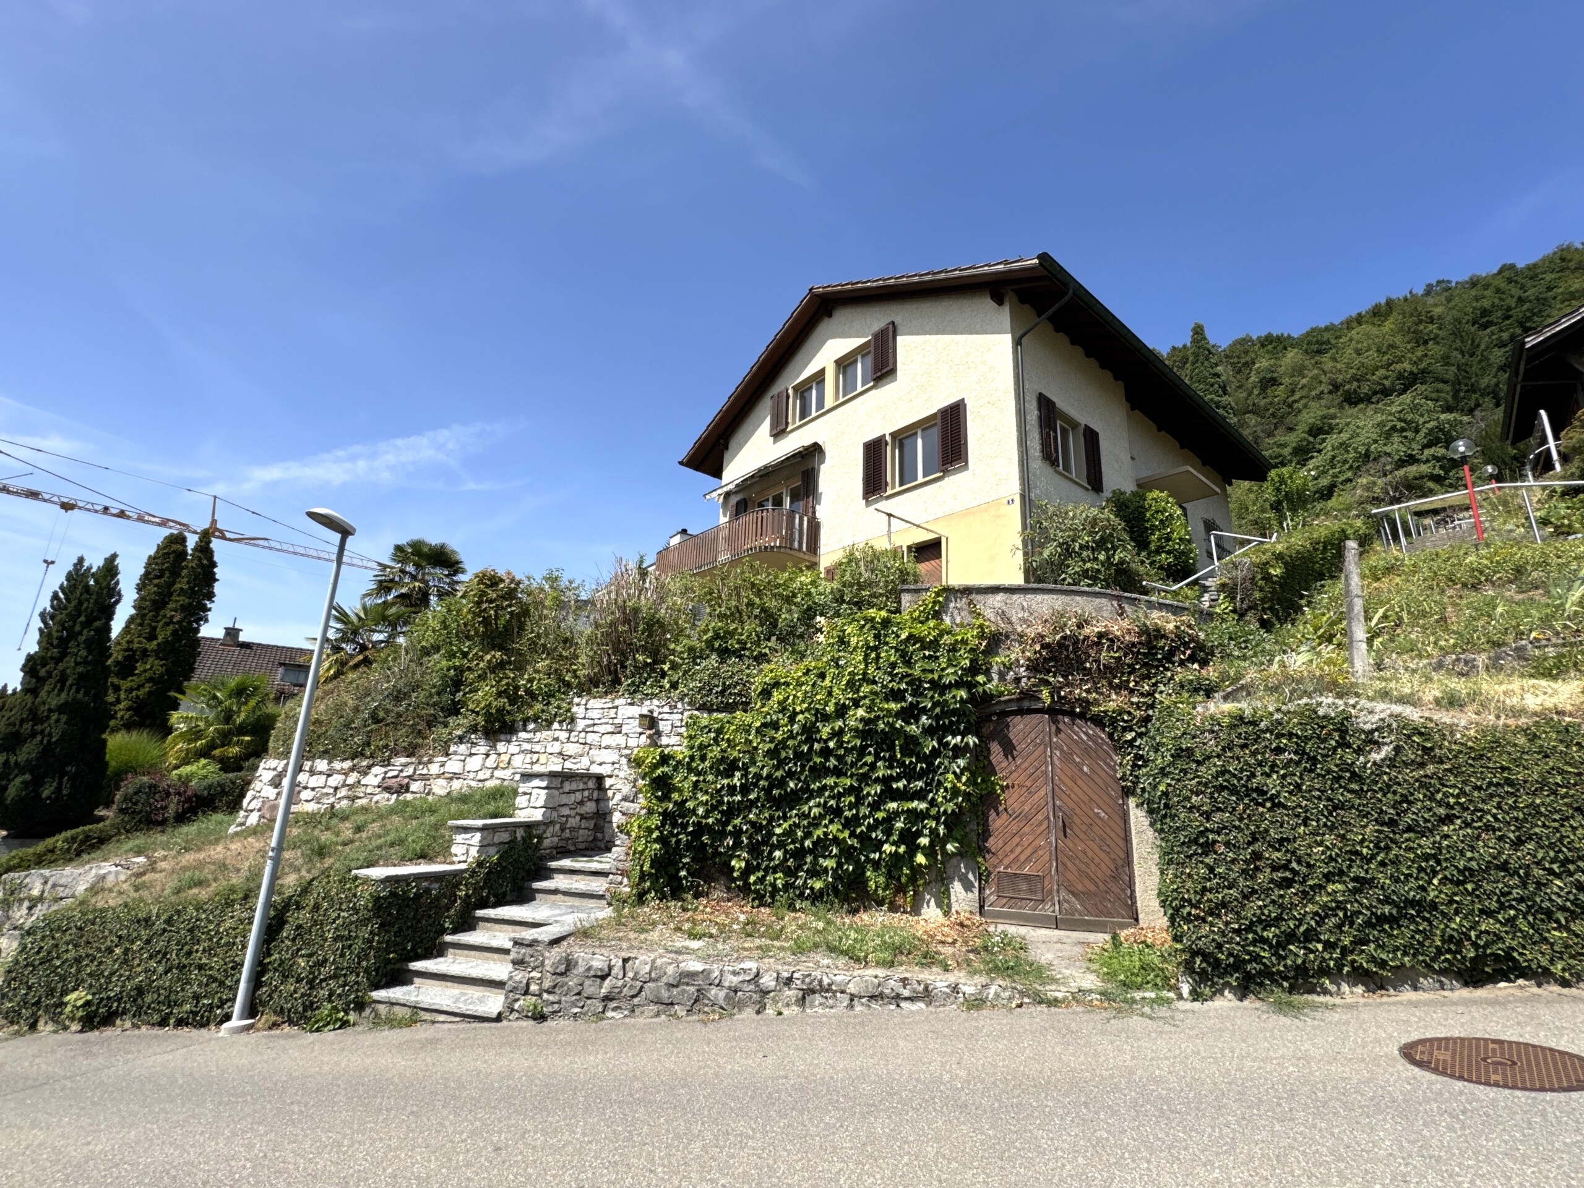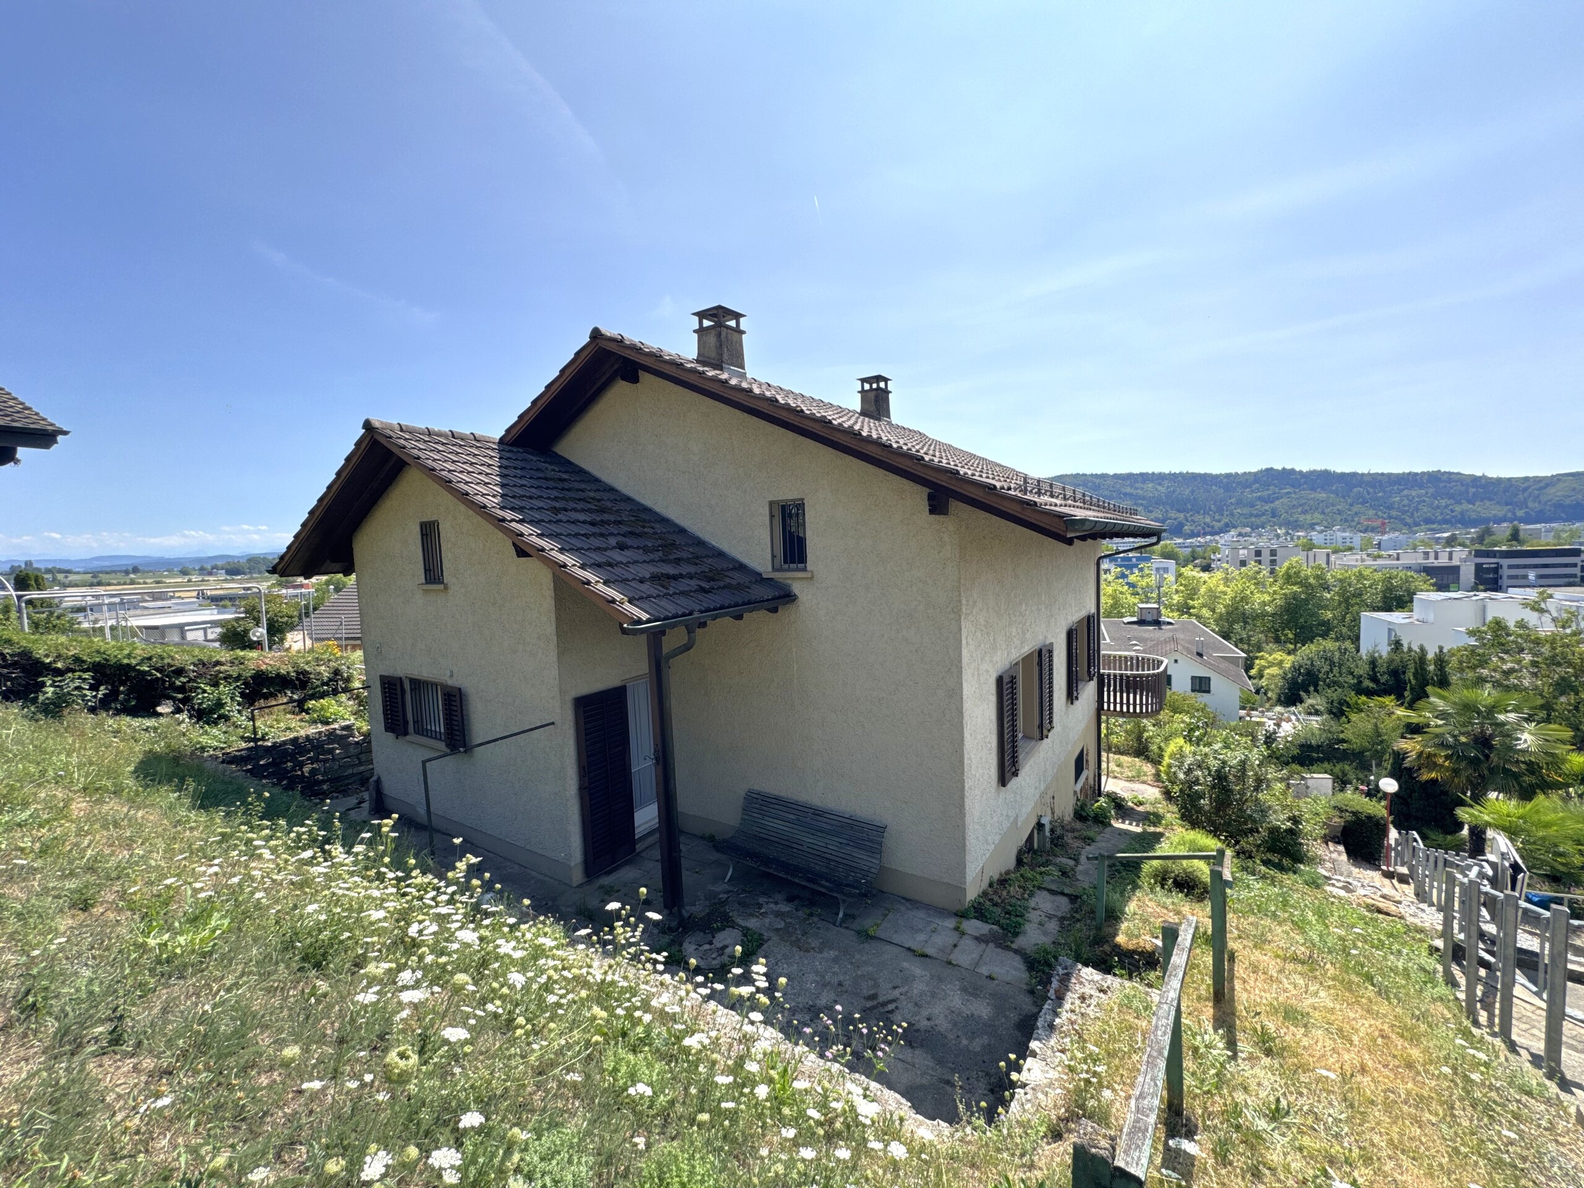
Single family house with 5.5 rooms on sale in Surbgasse - 260 m²
Stylish single-family home with garden paradise and sustainability
Localisation
Surbgasse, 8166 NiederweningenCharacteristics
Number of parkings
Description
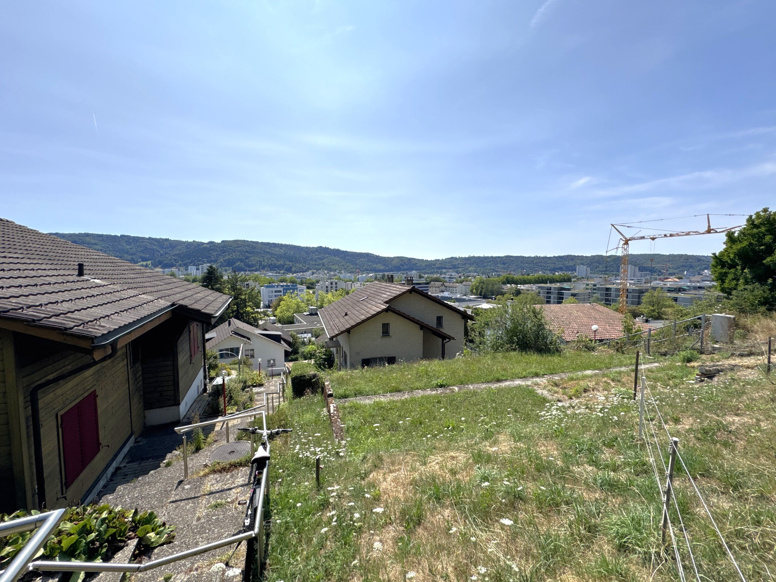
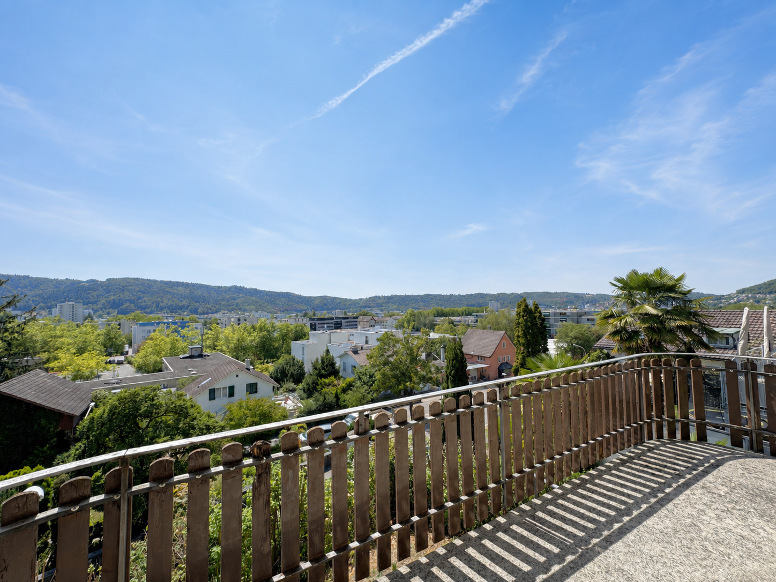
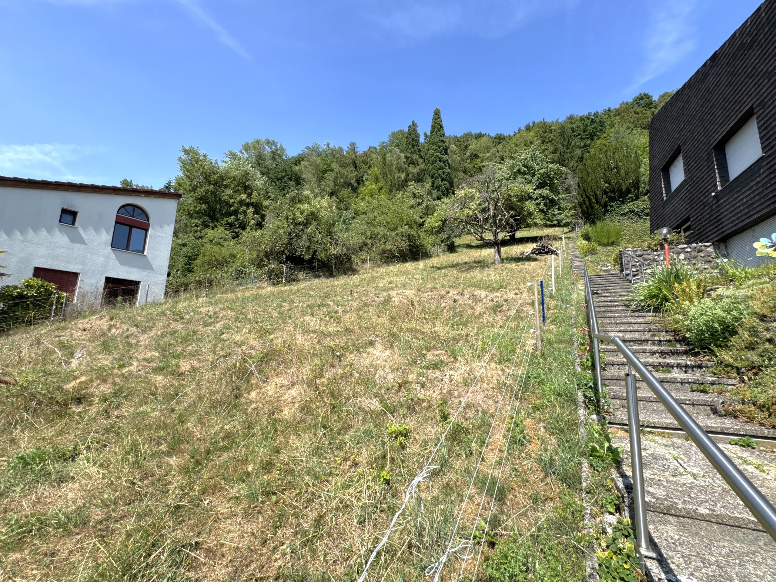
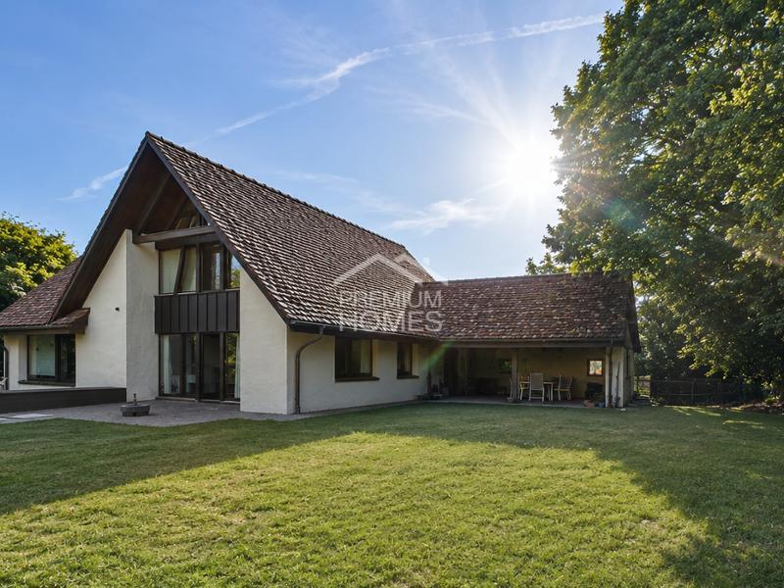
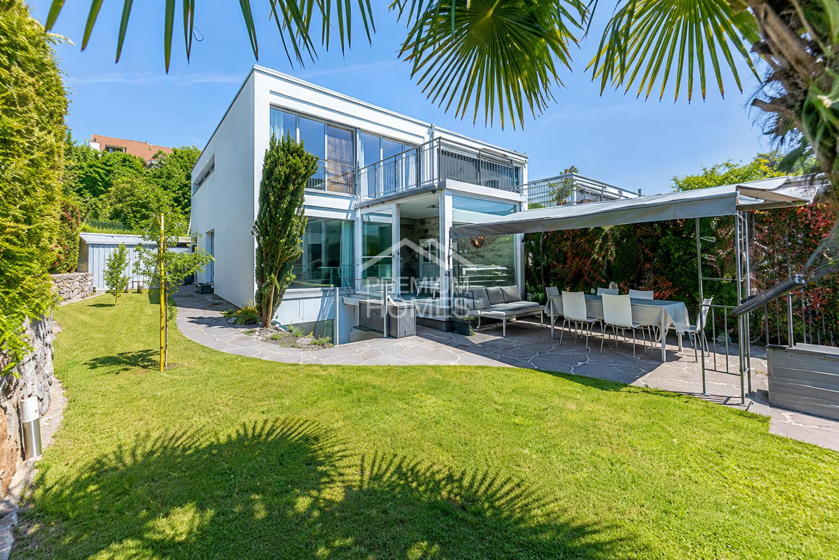
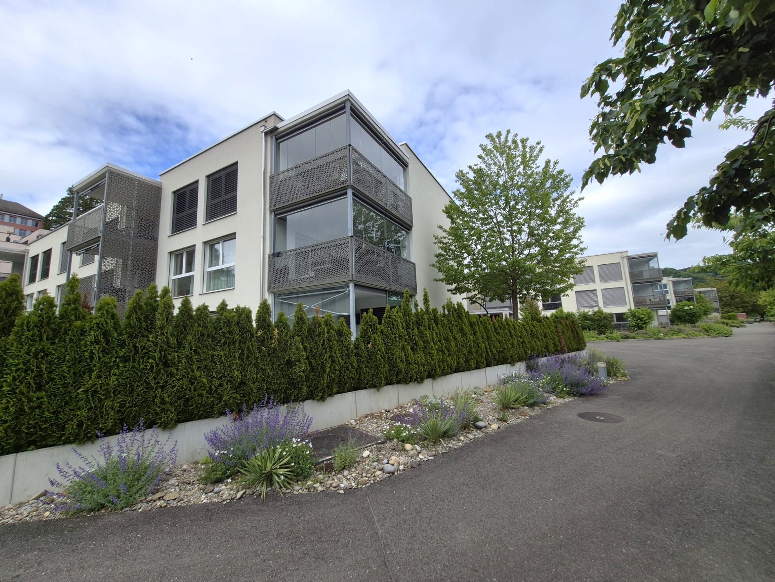
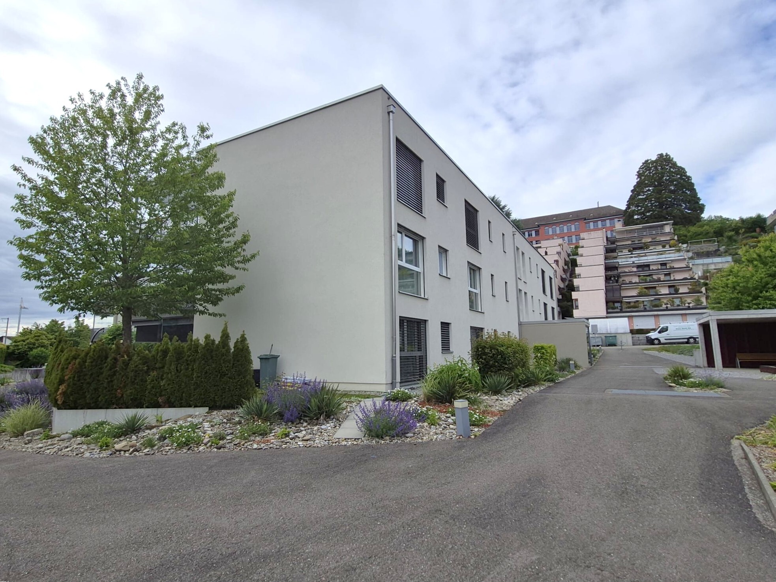
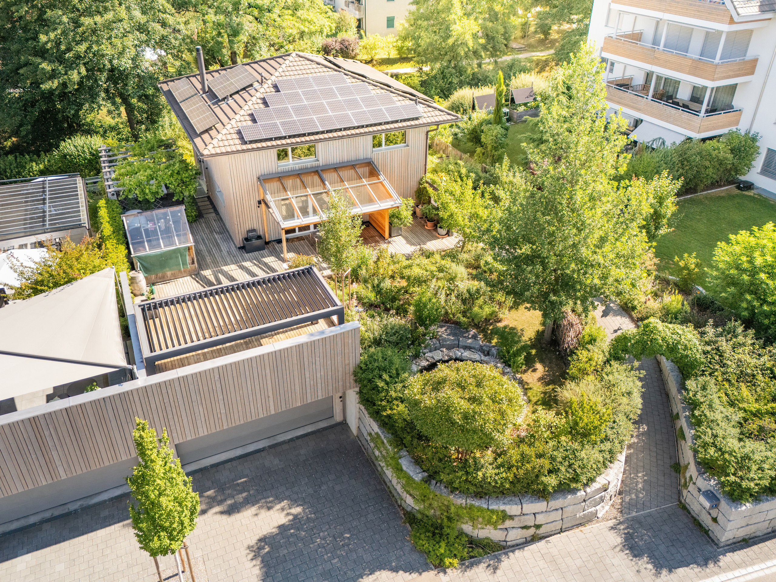
This exceptional 5.5-room single-family home combines generous living space with a sustainable living concept and a dreamlike garden on a plot of approximately 700 m². A building land reserve of 417.15 m³ offers additional potential for future extensions. The property provides a harmonious living concept for families and anyone who values privacy, comfort, and living in close proximity to nature.
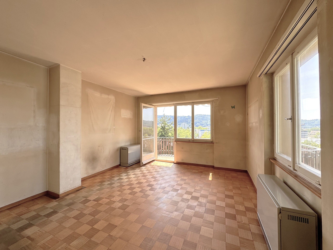
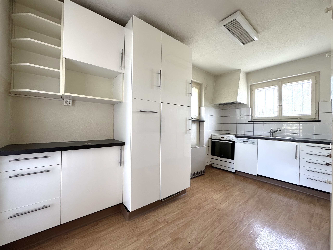
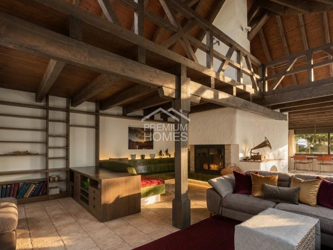
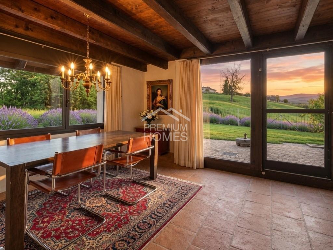
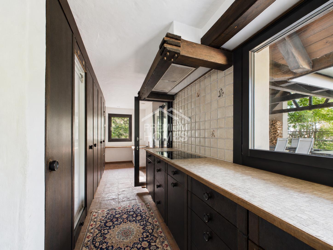
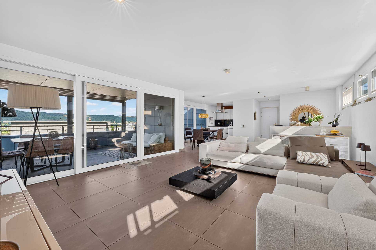
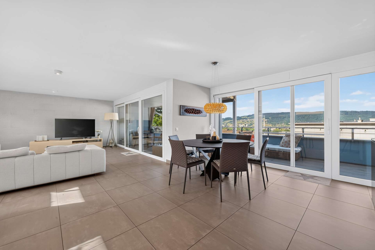
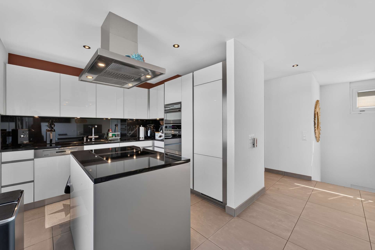
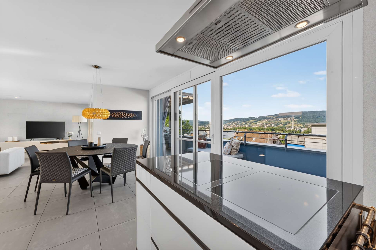
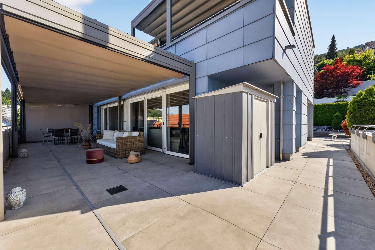
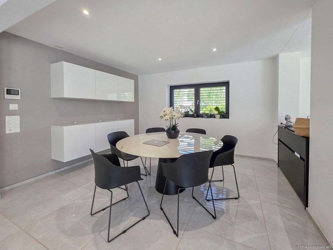
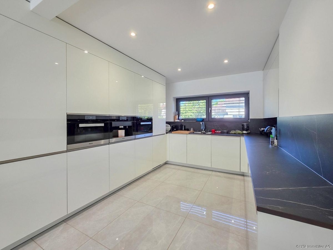
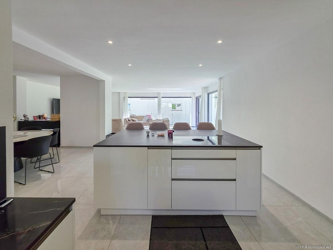
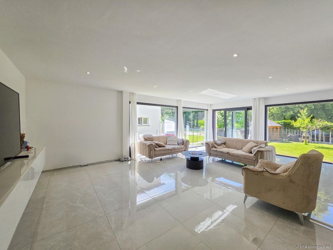
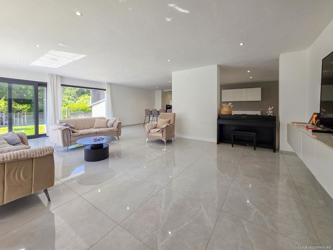
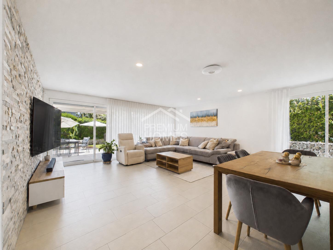
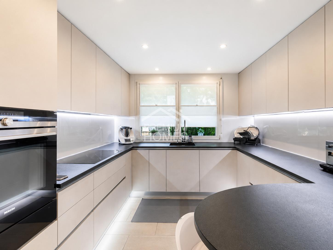
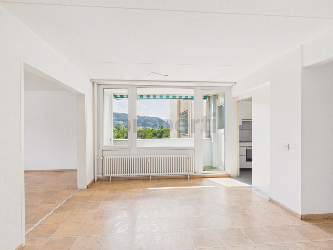
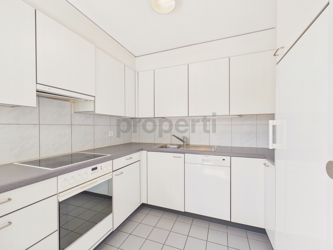
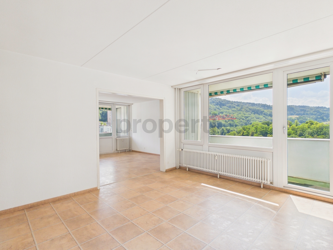
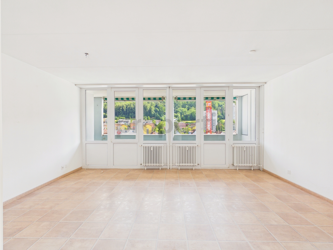
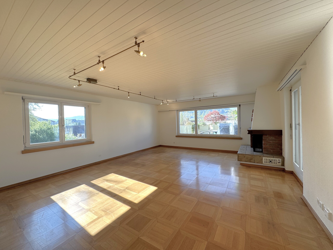
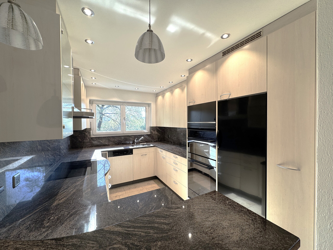
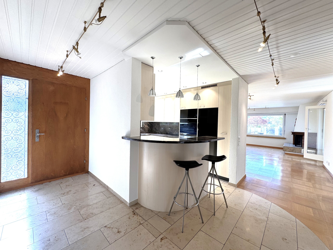
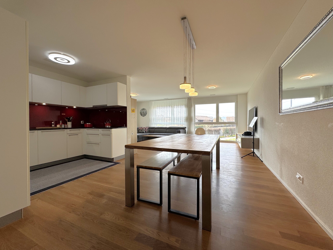
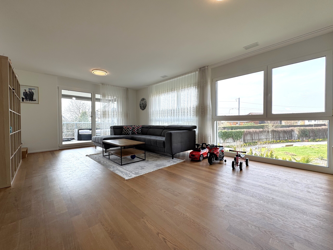
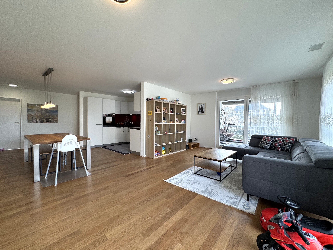
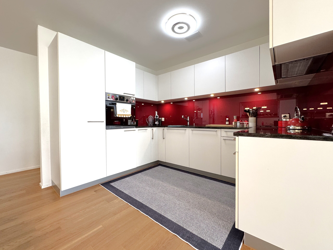
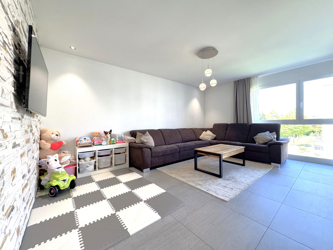
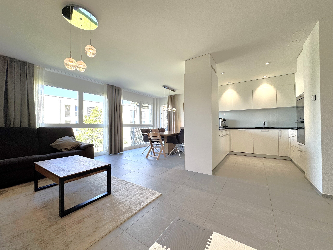
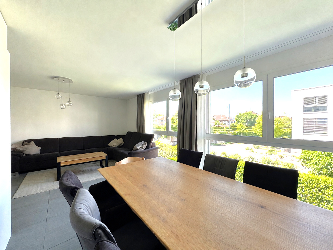
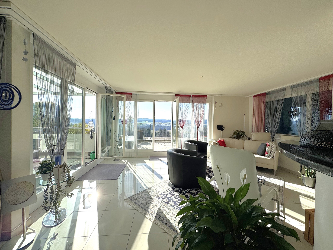
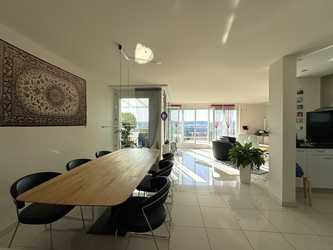
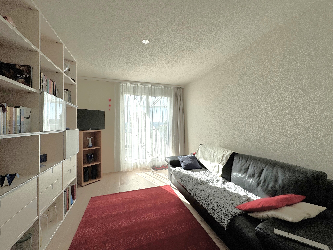
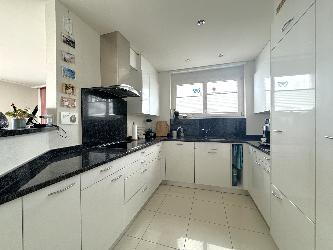
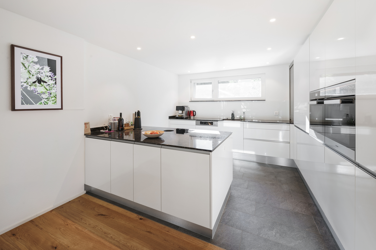
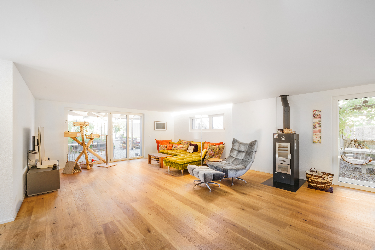
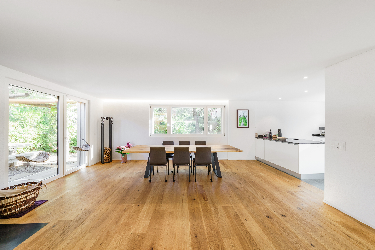
The well-thought-out floor plan impresses with bright, airy rooms and a stylish living environment. The heart of the house is the spacious living and dining area with direct access to the covered patio and the well-maintained garden. The high-quality kitchen features a custom-made, elevated work area, exclusive Miele appliances, a cooktop with integrated extractor fan, and plenty of storage space, leaving nothing to be desired.
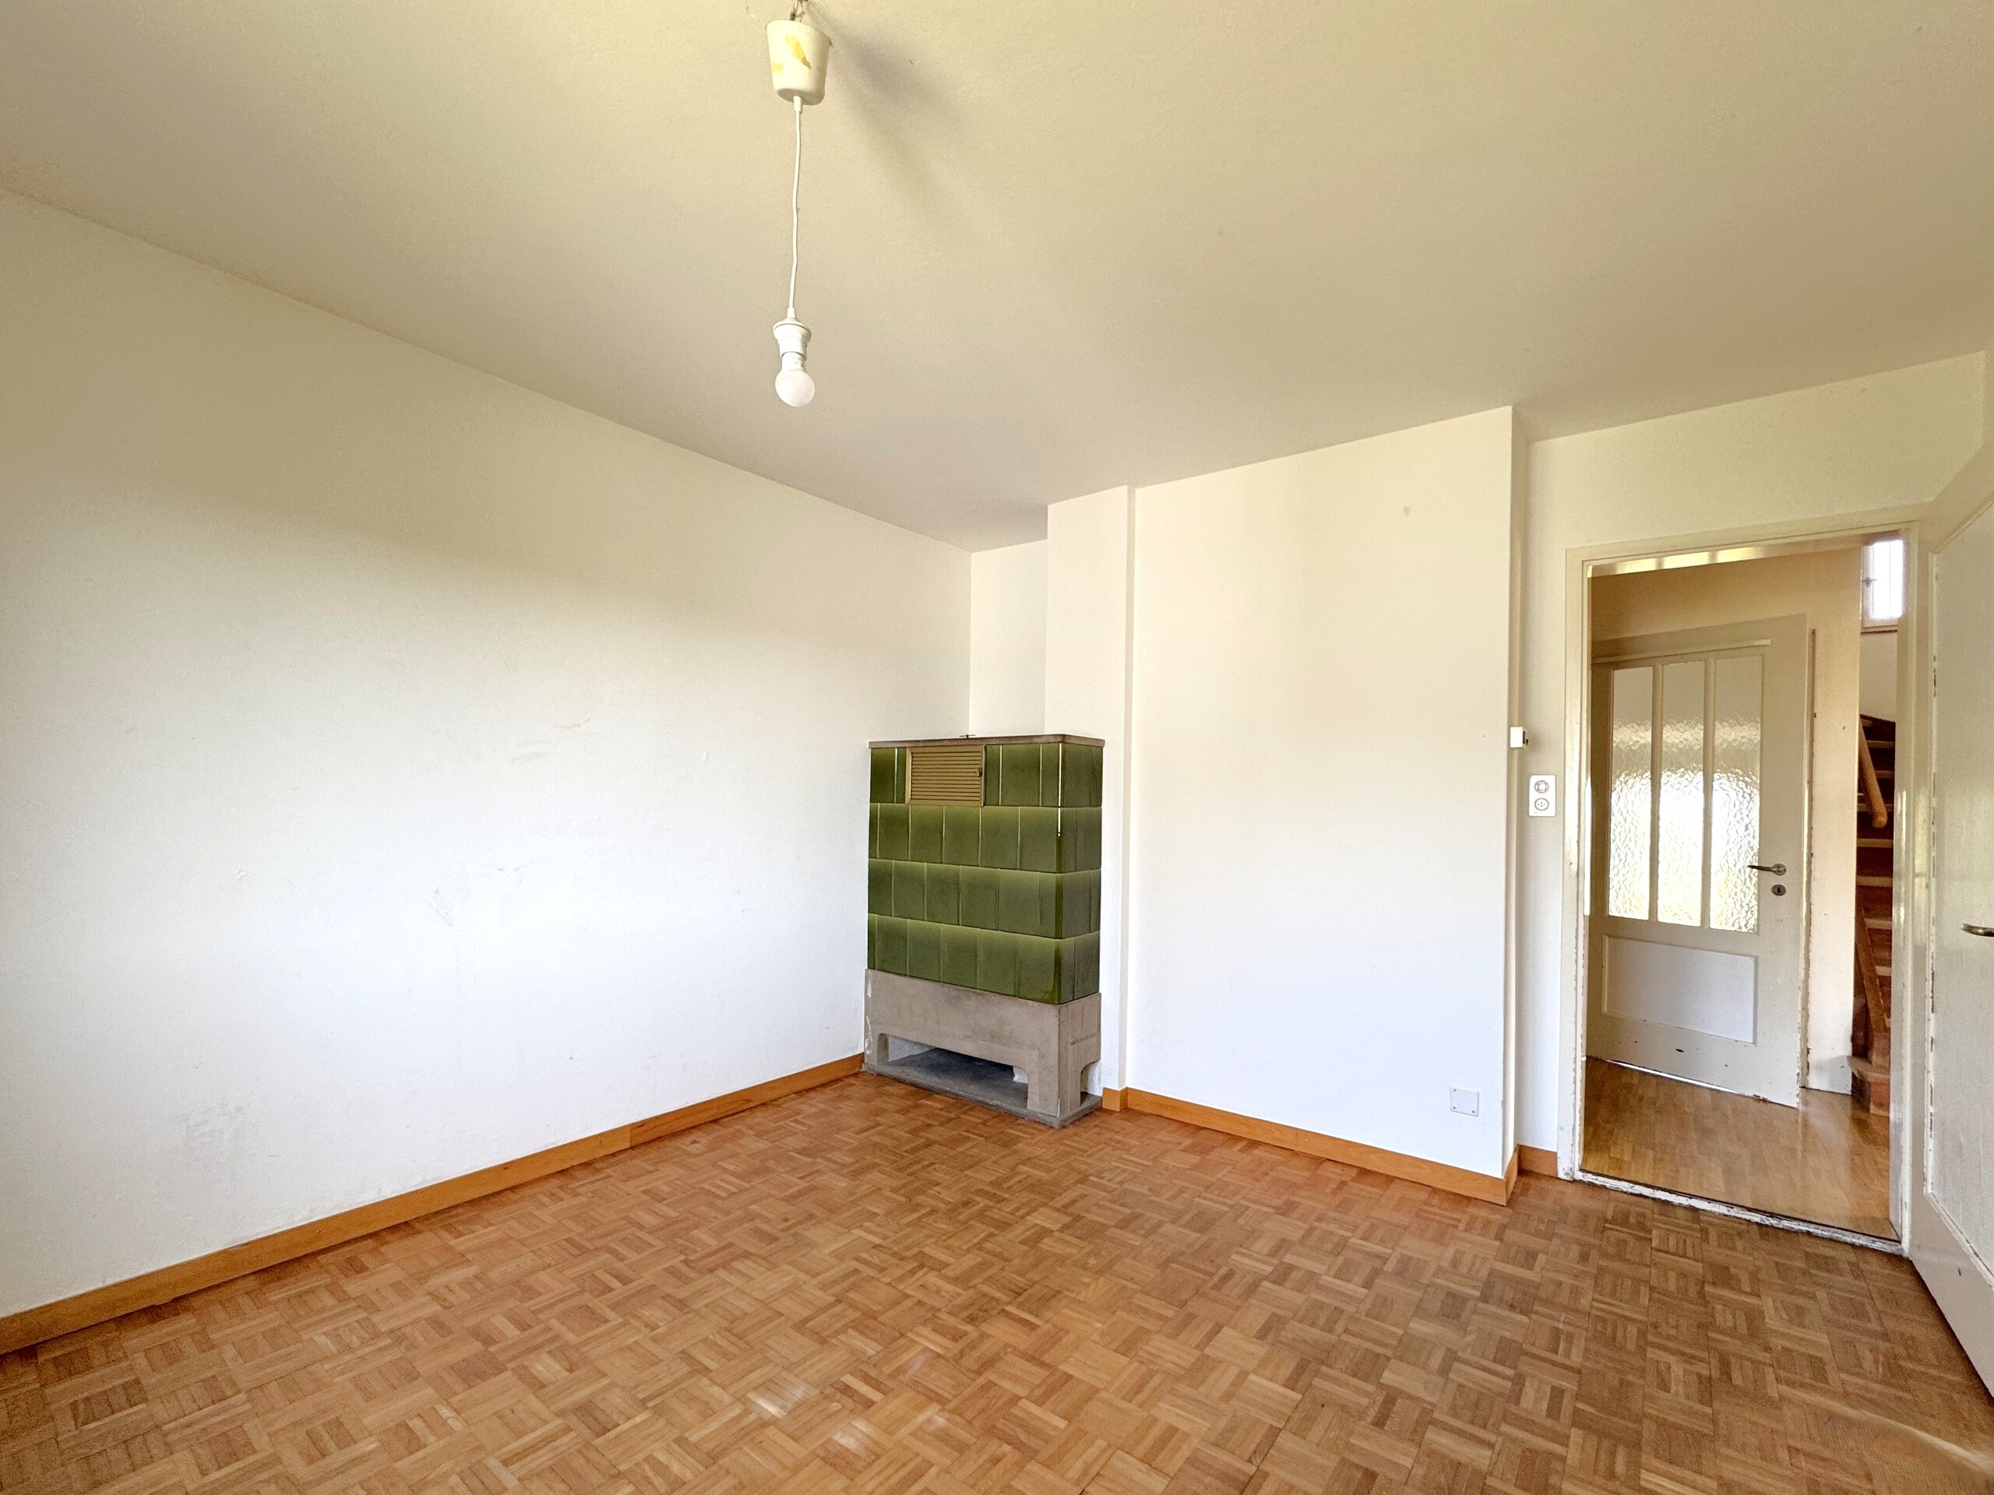
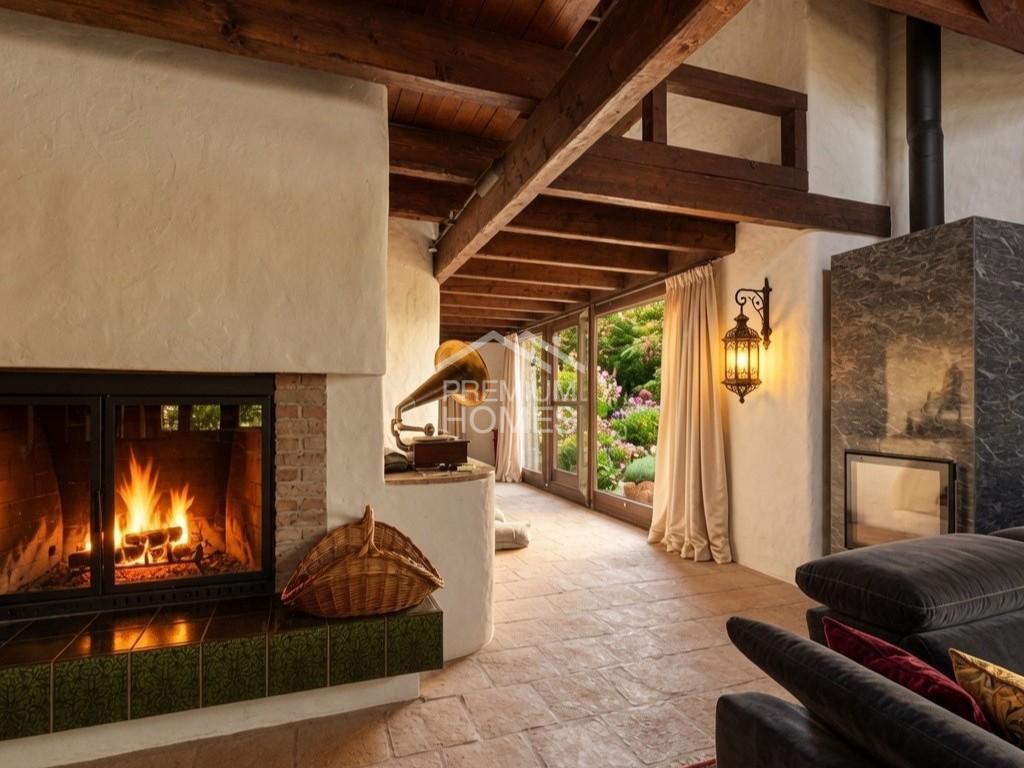
On cooler days, the Swedish stove creates a cozy living atmosphere and at the same time makes a valuable contribution to the house’s sustainable energy concept. Thanks to its high efficiency and integration into the heating system, a large proportion of the heat requirement can be covered by wood, especially during the transitional seasons of spring and autumn.
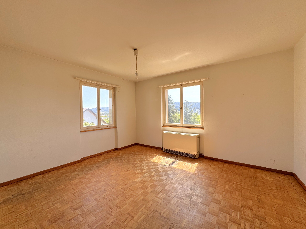
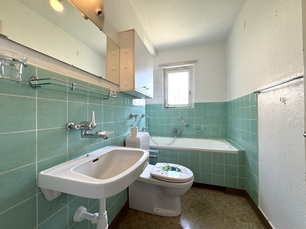
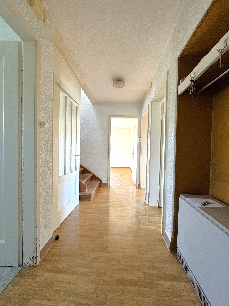
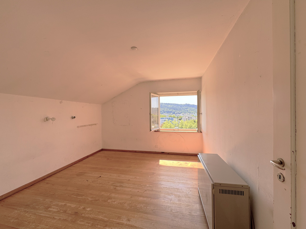
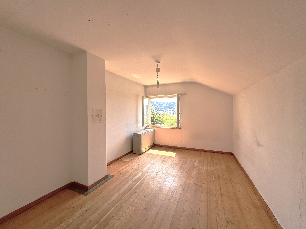
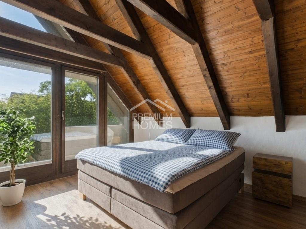
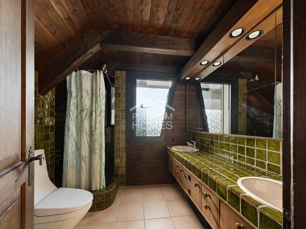
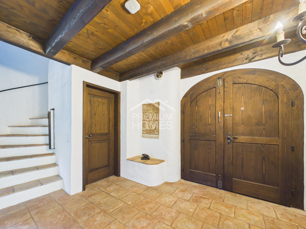
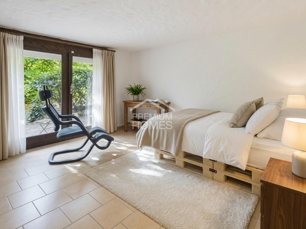
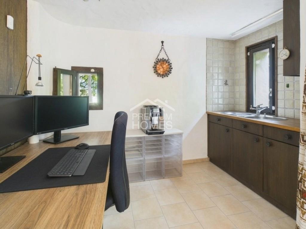
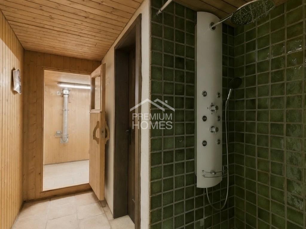
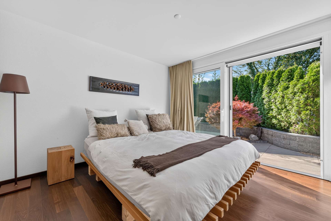
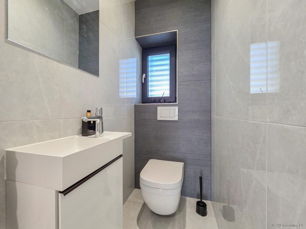
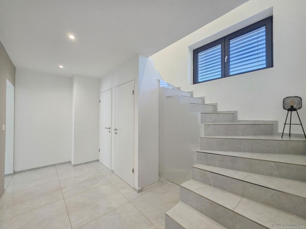
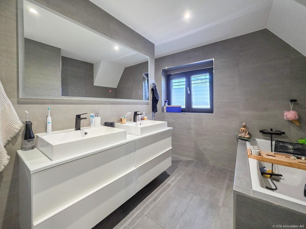
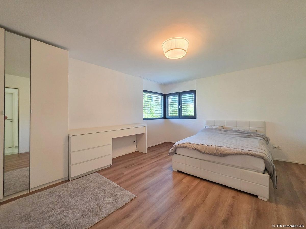
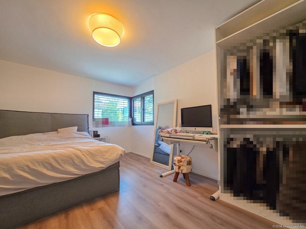
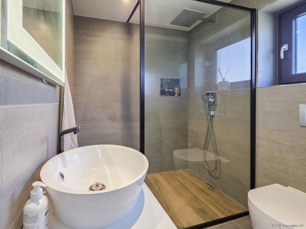
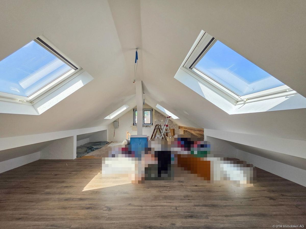
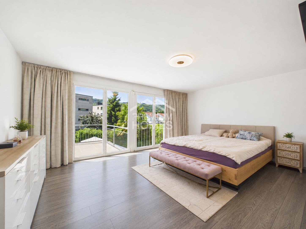
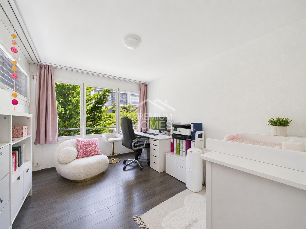
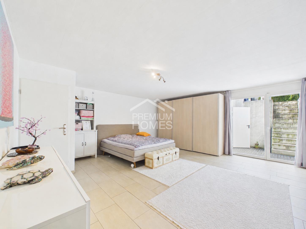
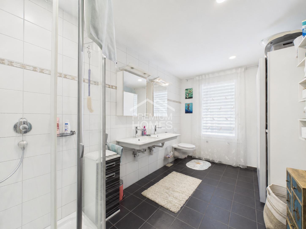
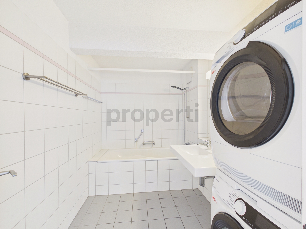
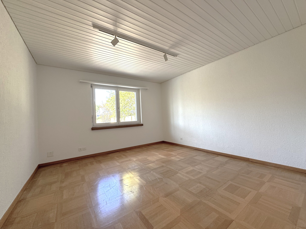
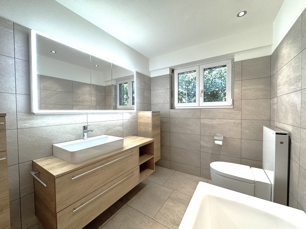
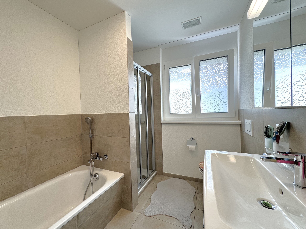
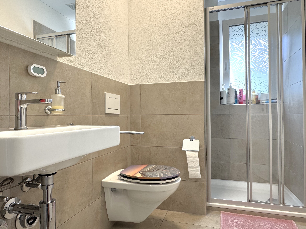
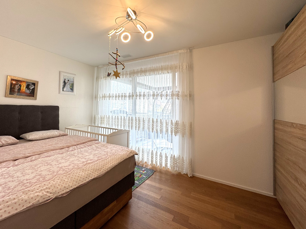
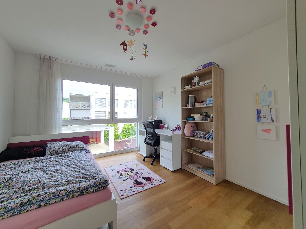
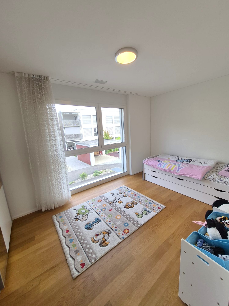
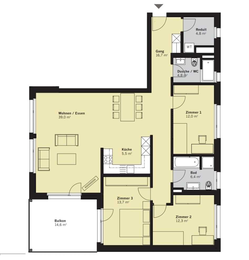
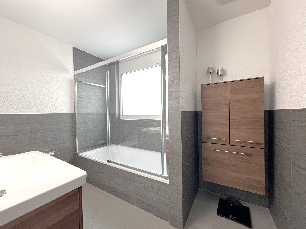
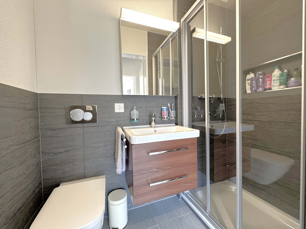
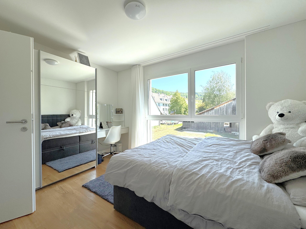
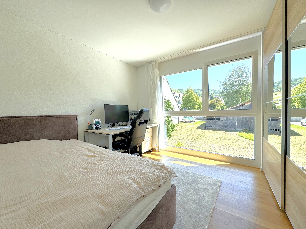
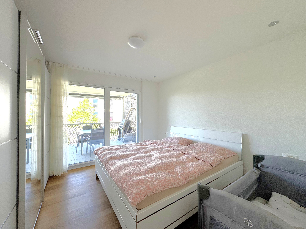
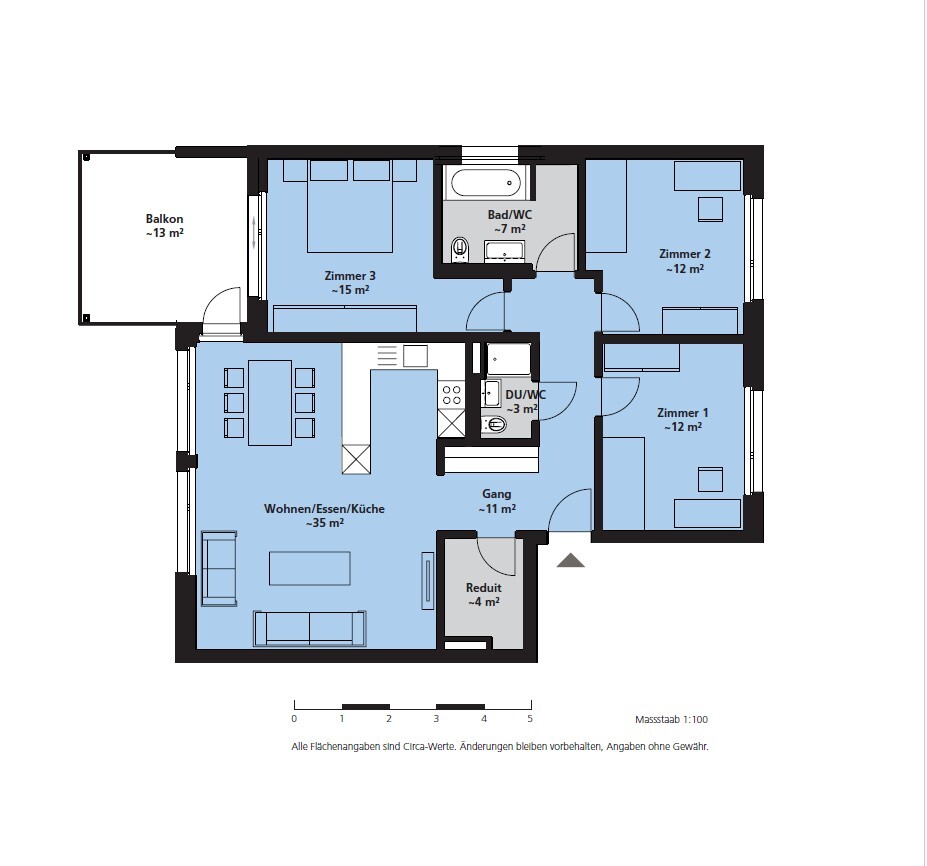
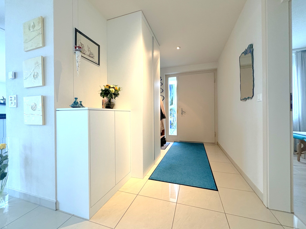
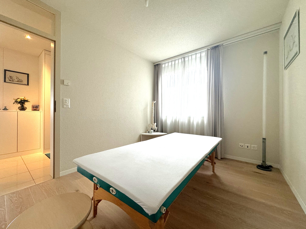

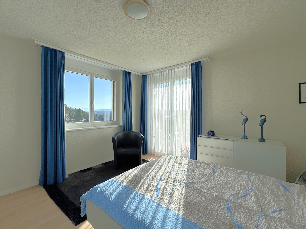
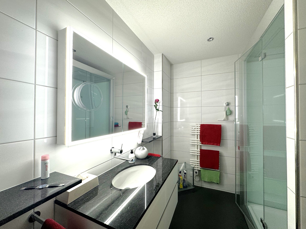
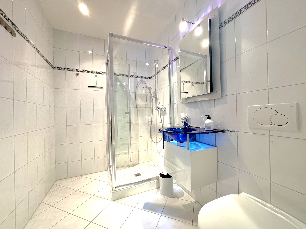
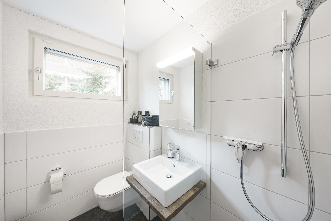
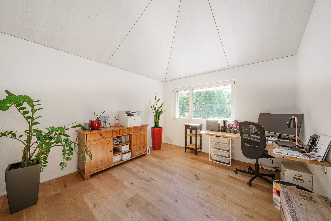
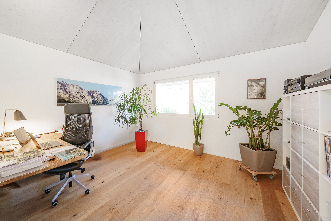
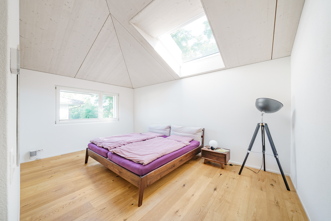
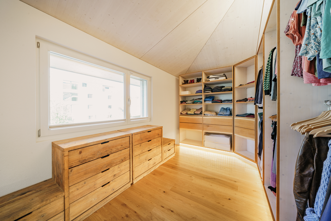
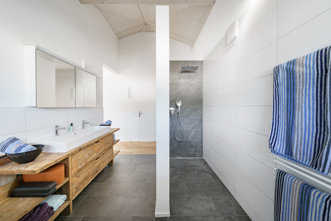
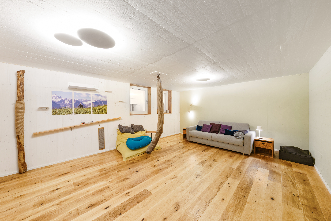
On the upper floor, you will find three bedrooms. The spacious master bedroom features an elegant en-suite bathroom and a directly connected dressing room, which can be easily converted into an additional bedroom if needed. Another wet room with a shower and toilet, as well as the conveniently located utility room, are located in the entrance area and provide additional comfort for the family and guests. The basement includes a large, heated room with natural light, a storage room with a window, a technical room, and a storage room, offering a variety of usage options. A special highlight is the approximately 67 m² workshop, which provides ample space for hobbies, crafts, or individual projects.
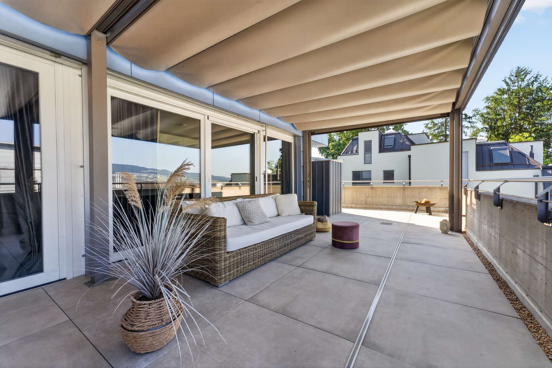
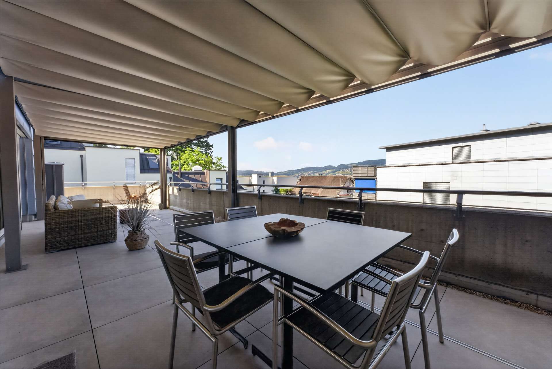
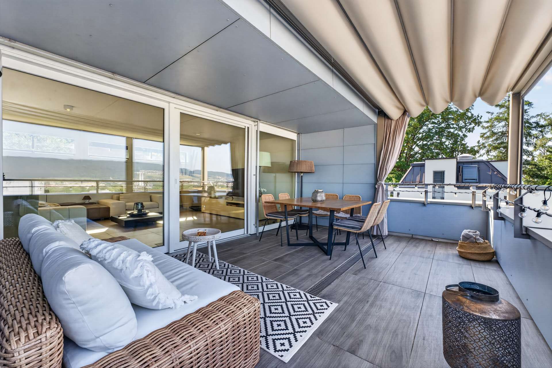
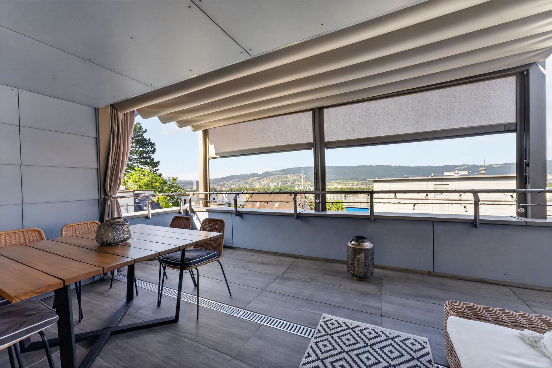
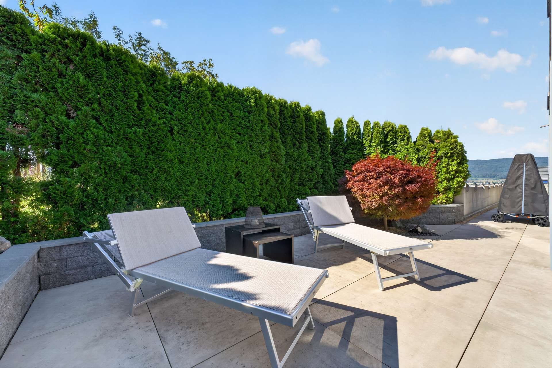
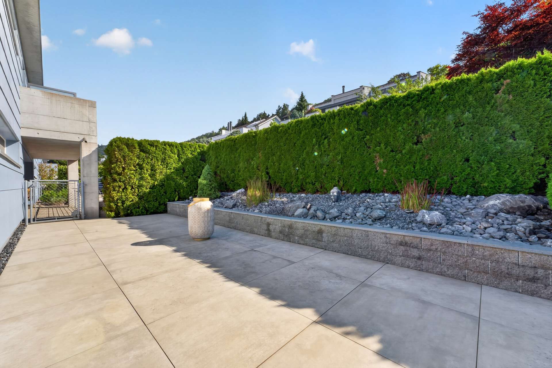
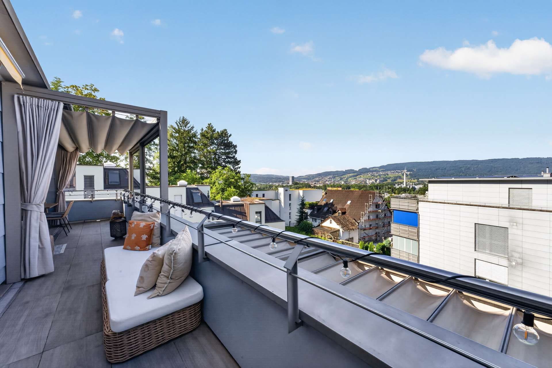
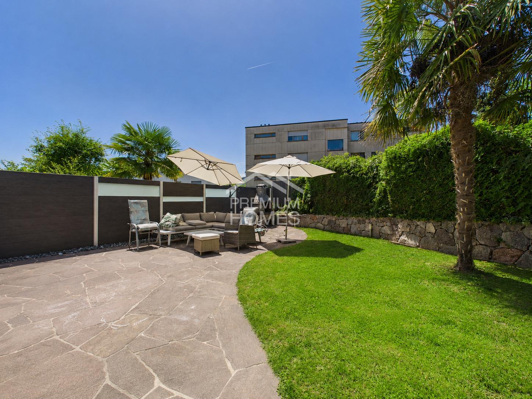
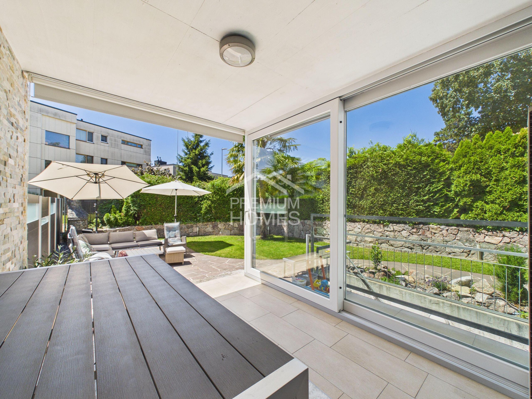
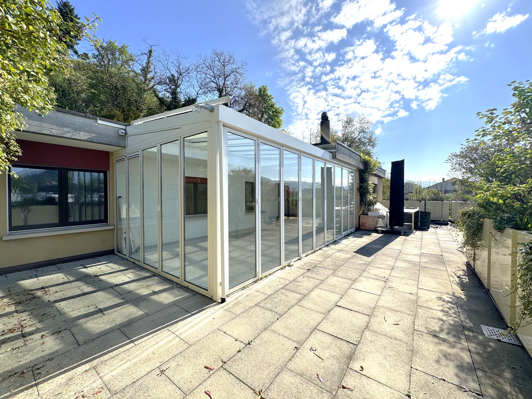
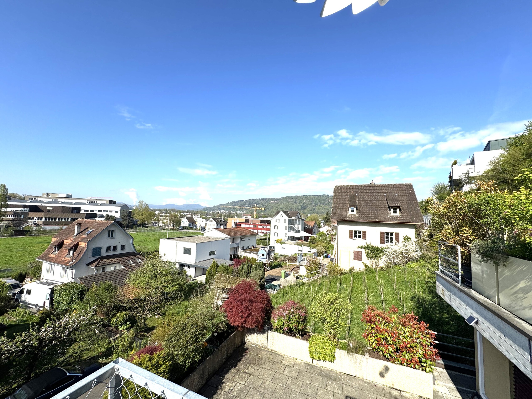
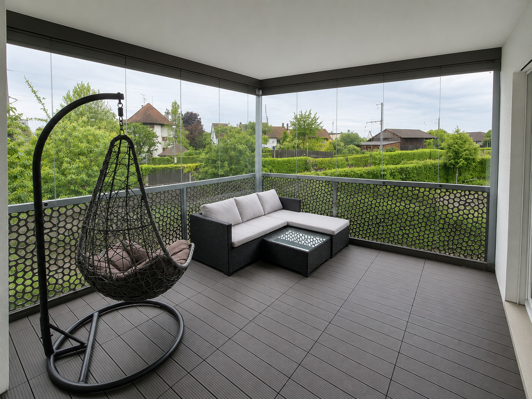
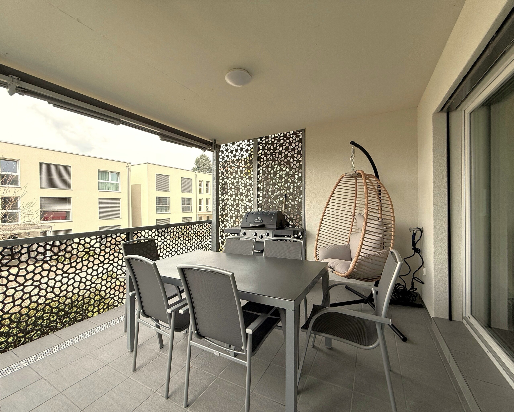
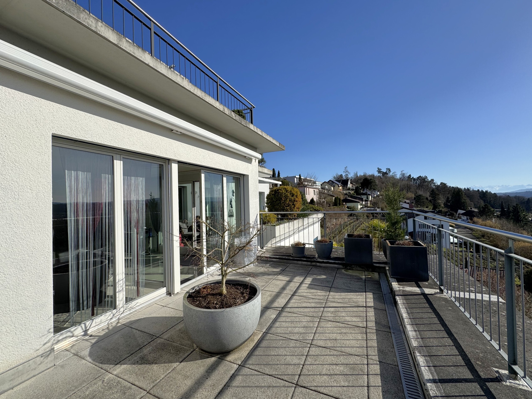
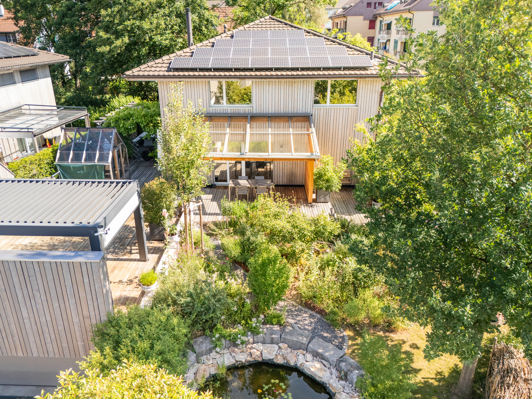
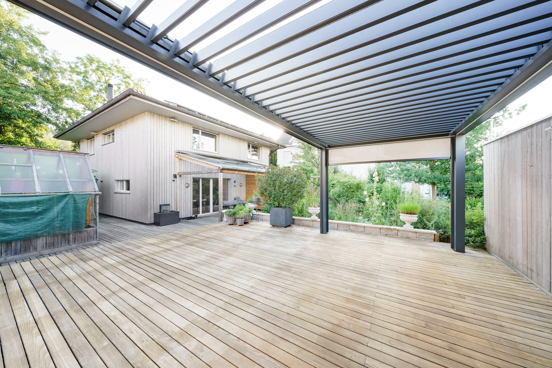
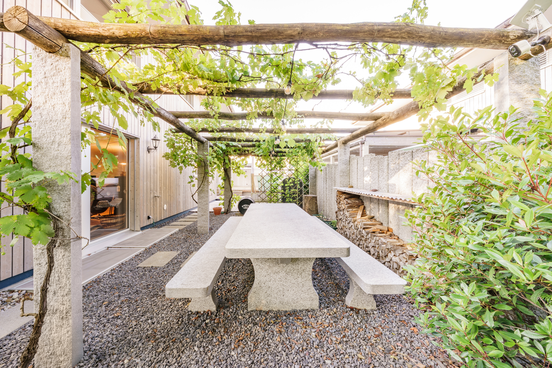
The lovingly designed garden features three garden seating areas. Two of them are equipped with electric awnings, while the third seating area is located in a charming pergola in the Ticino style, with a massive stone table and stone benches, inviting you to relax and unwind. The meticulously maintained garden pond and the harmoniously coordinated planting create an idyllic garden oasis with a special charm and a pleasant sense of privacy.
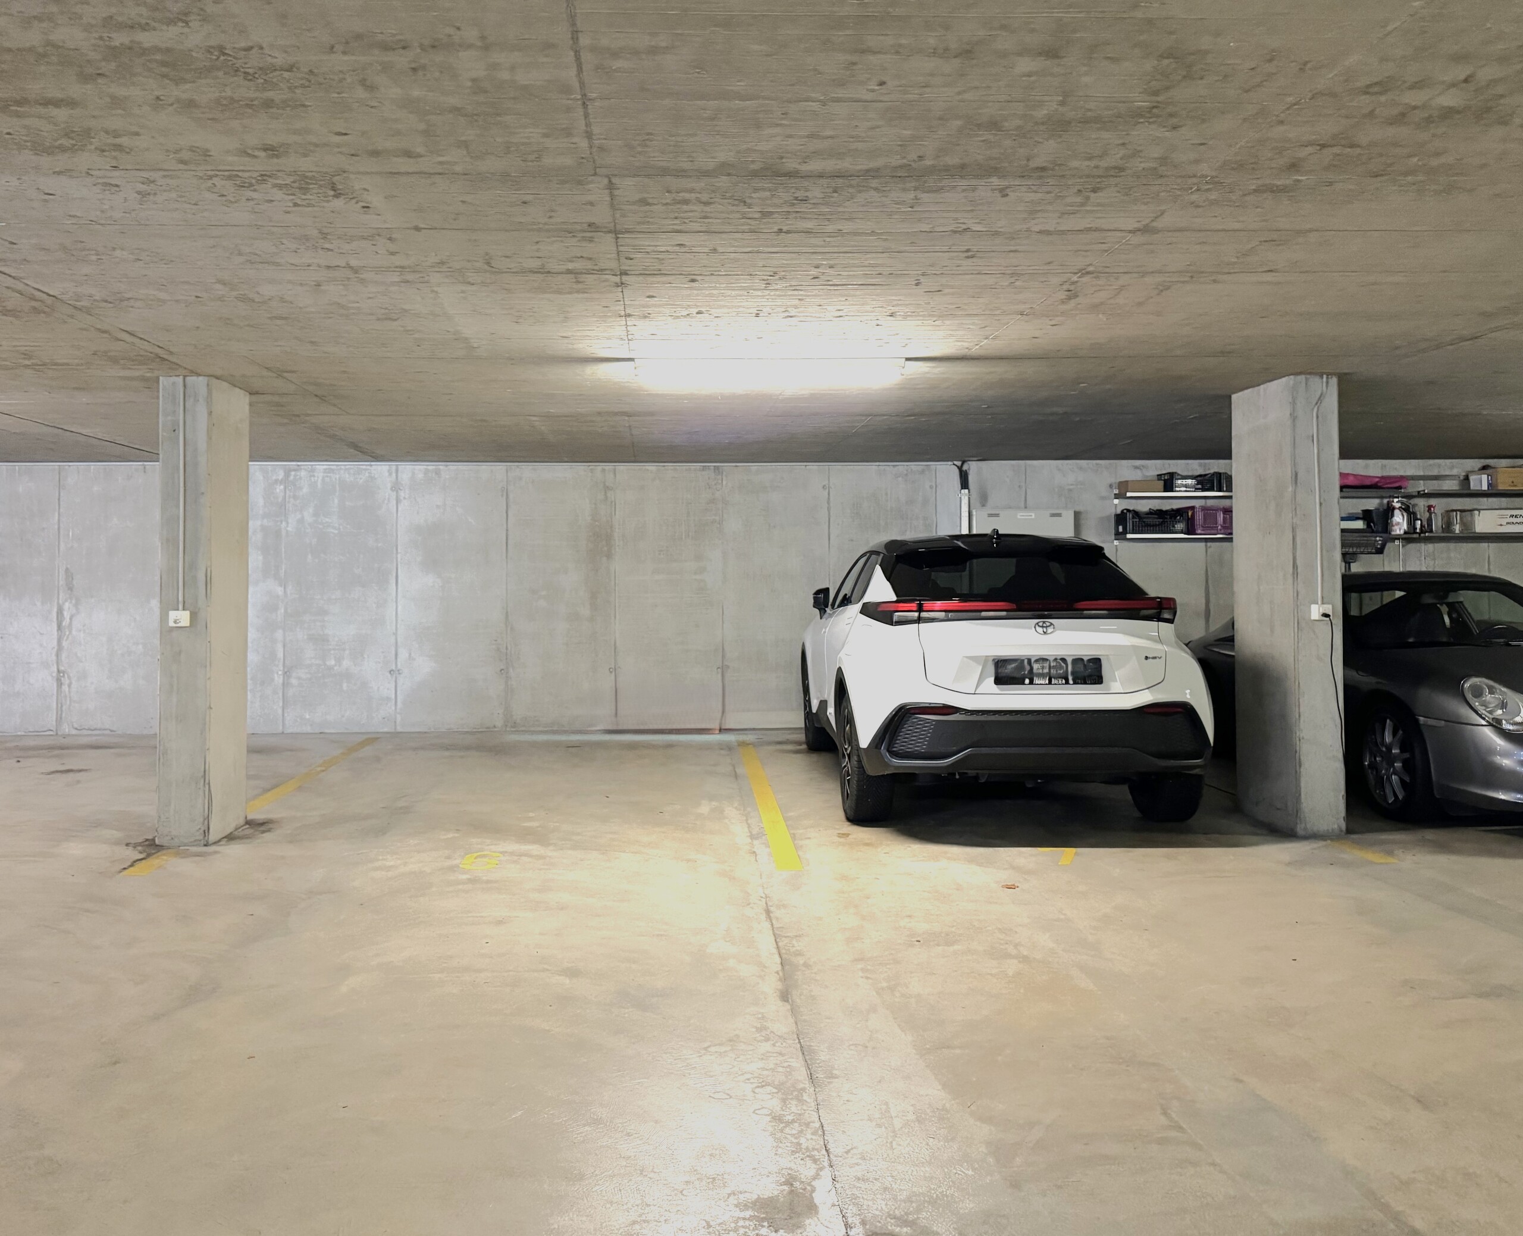
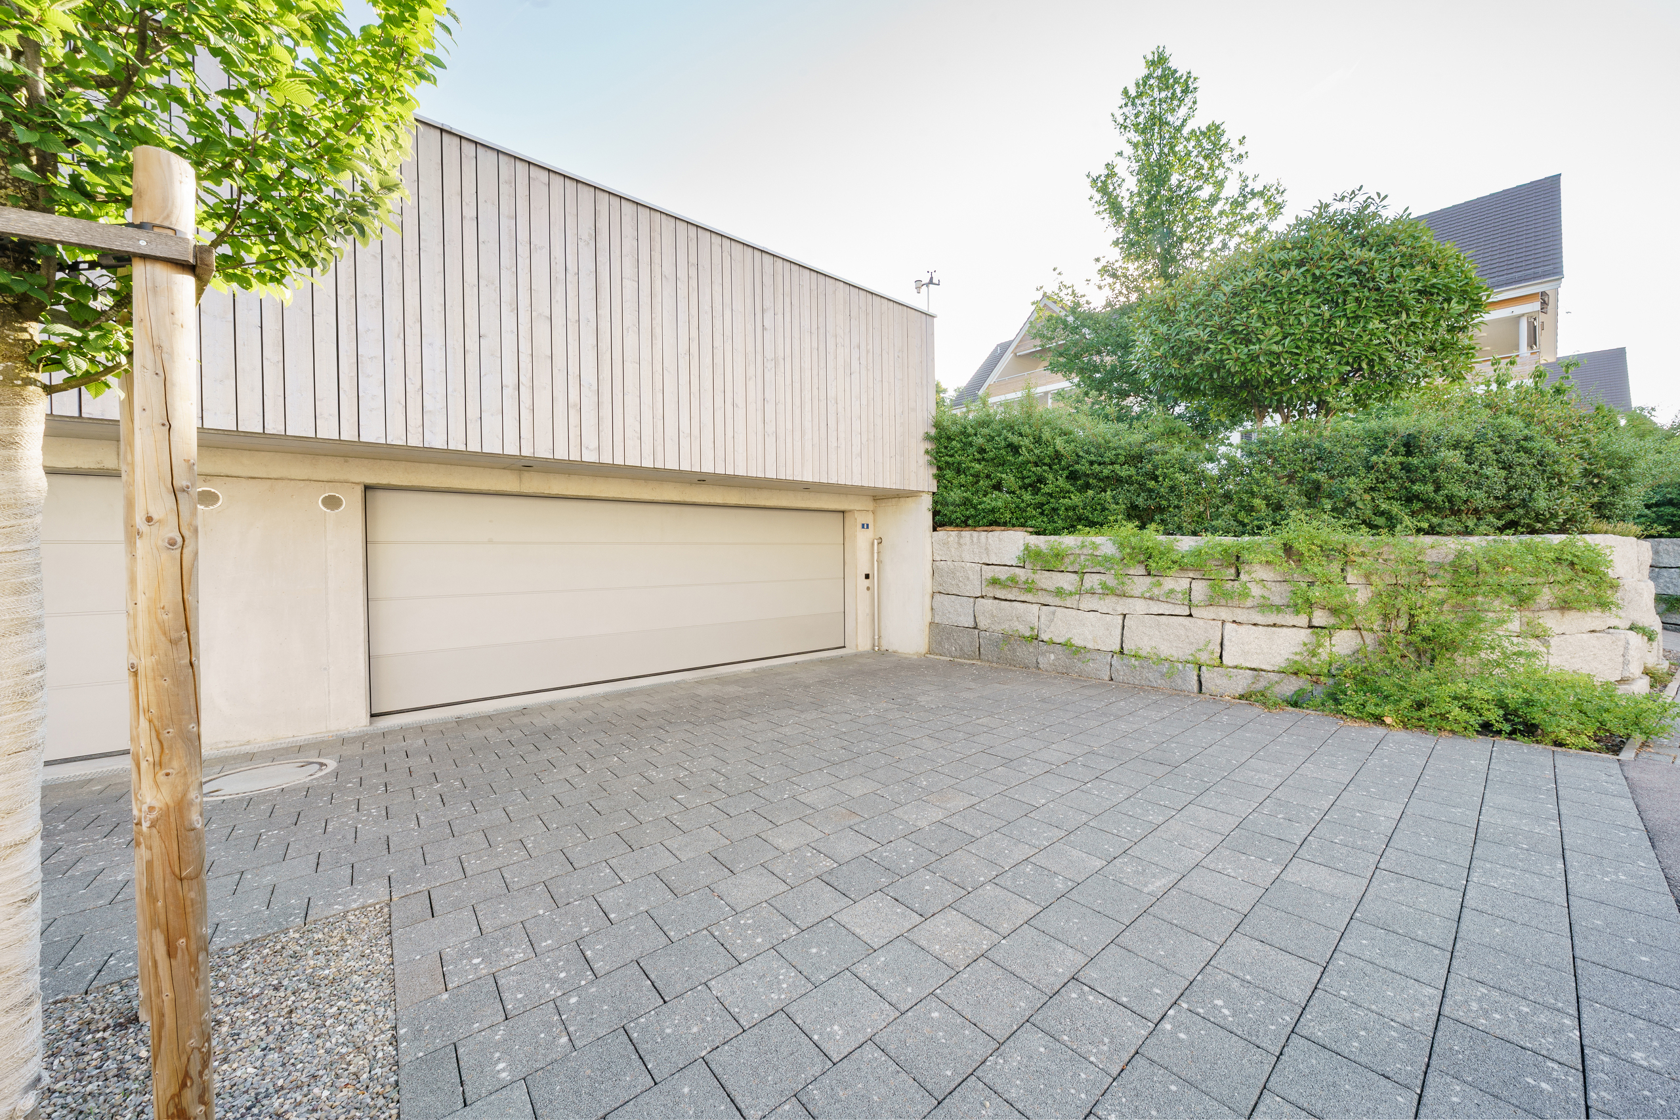
The high level of living comfort is enhanced by a double garage with an e-charging station, modern home technology including an air-water heat pump and photovoltaic system, and numerous high-quality design details. A stylish home that combines sustainable energy technology, well-thought-out living comfort, and an exceptional garden into a harmonious whole.