×
Firstview
Picture 1
Picture 2
Picture 3
Picture 4
Picture 5
Picture 6
Picture 7
Picture 8
Picture 9
Picture 10
Picture 11
Picture 12
Picture 13
Picture 14
Picture 15

Single family house with 6.5 rooms on sale in Therwil - 322 m²

Modernized single-family house in a prime residential area

Rooms6.5
Living area257 m²
Object PriceCHF 2,599,000.-
AvailabilityTo agree
Messenger PDF Dossier Financing
Add to favoritesRemove from favorites

Localisation

Bruderholzstrasse 18, 4106 Therwil

Characteristics

Reference
bf5e1349-9a59-11f1-a4e0-069ae14c7a06
Availability
To agree
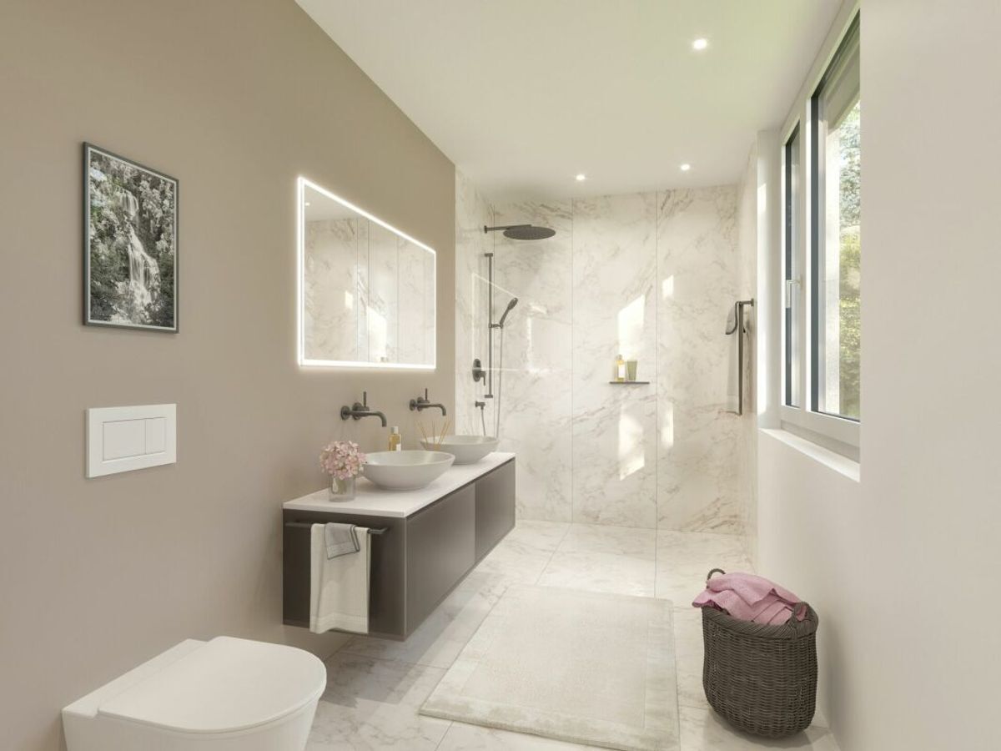
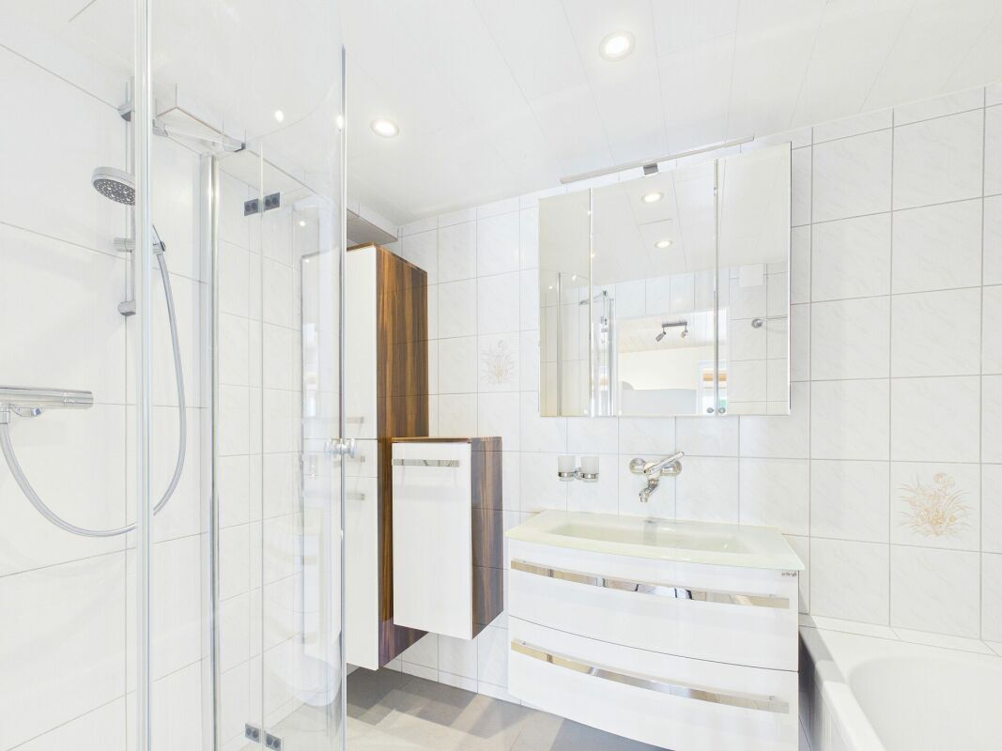
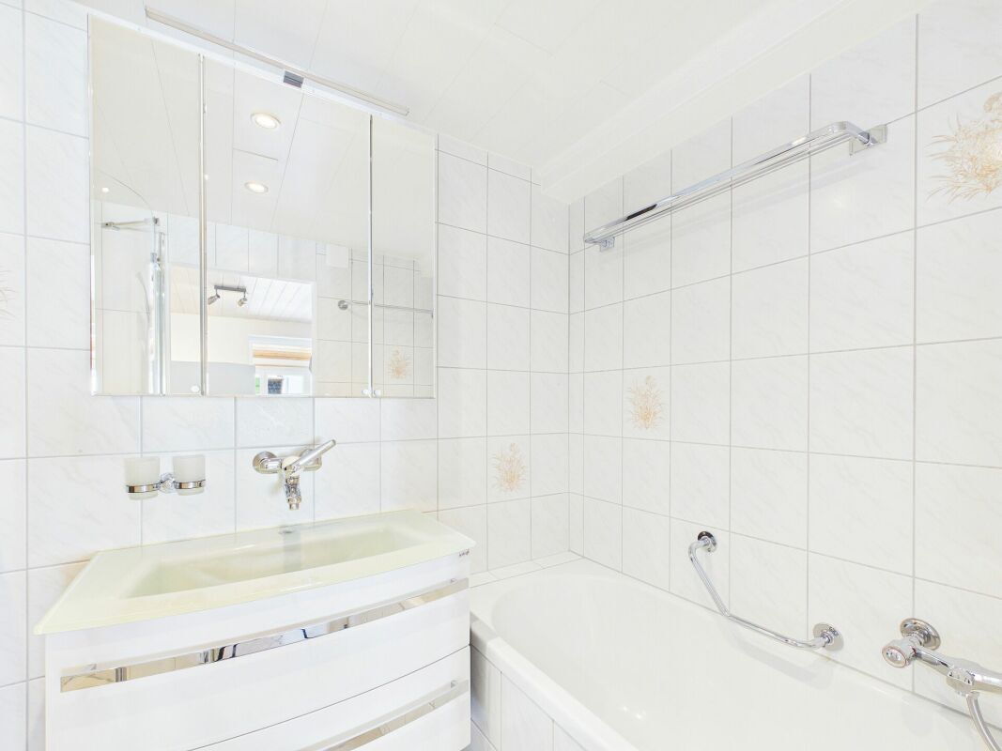
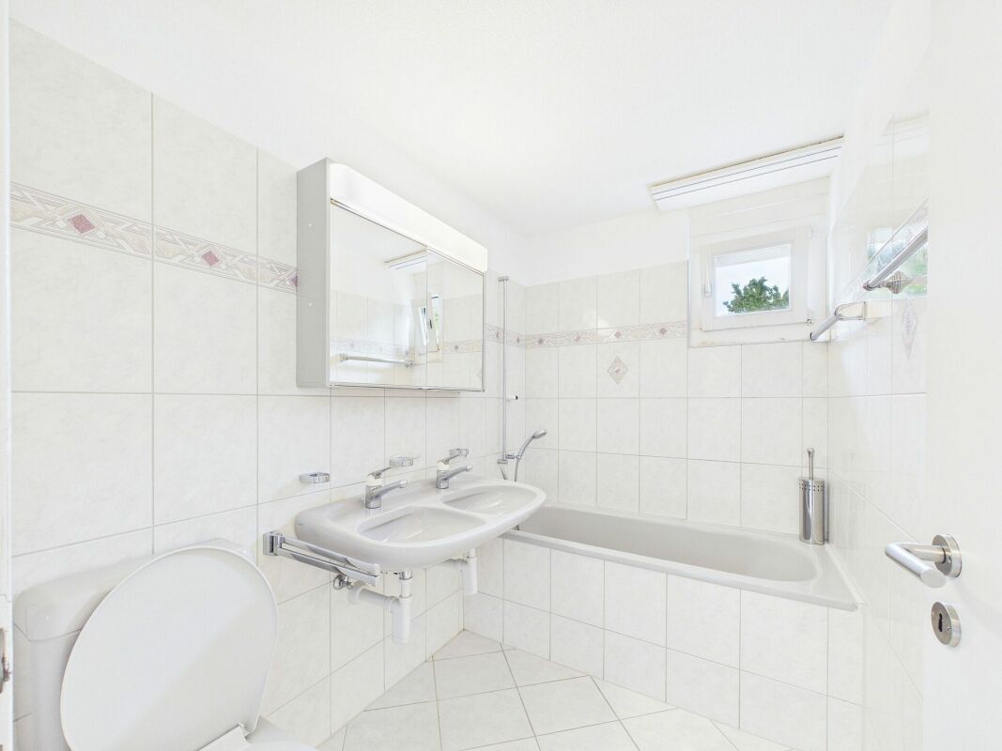
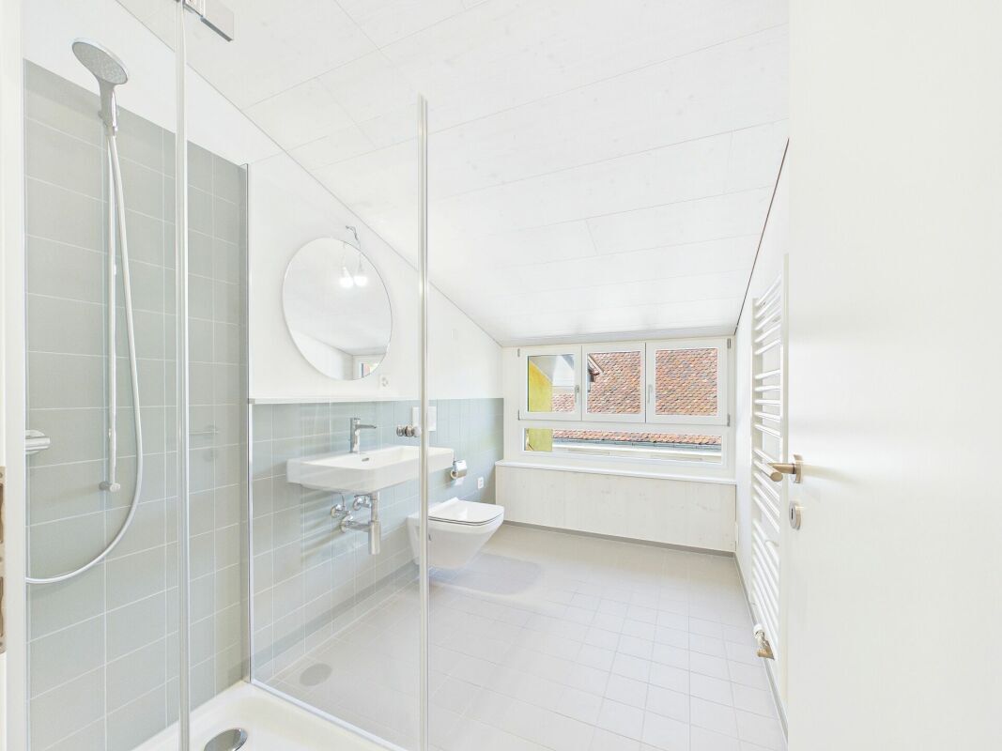
Bathrooms
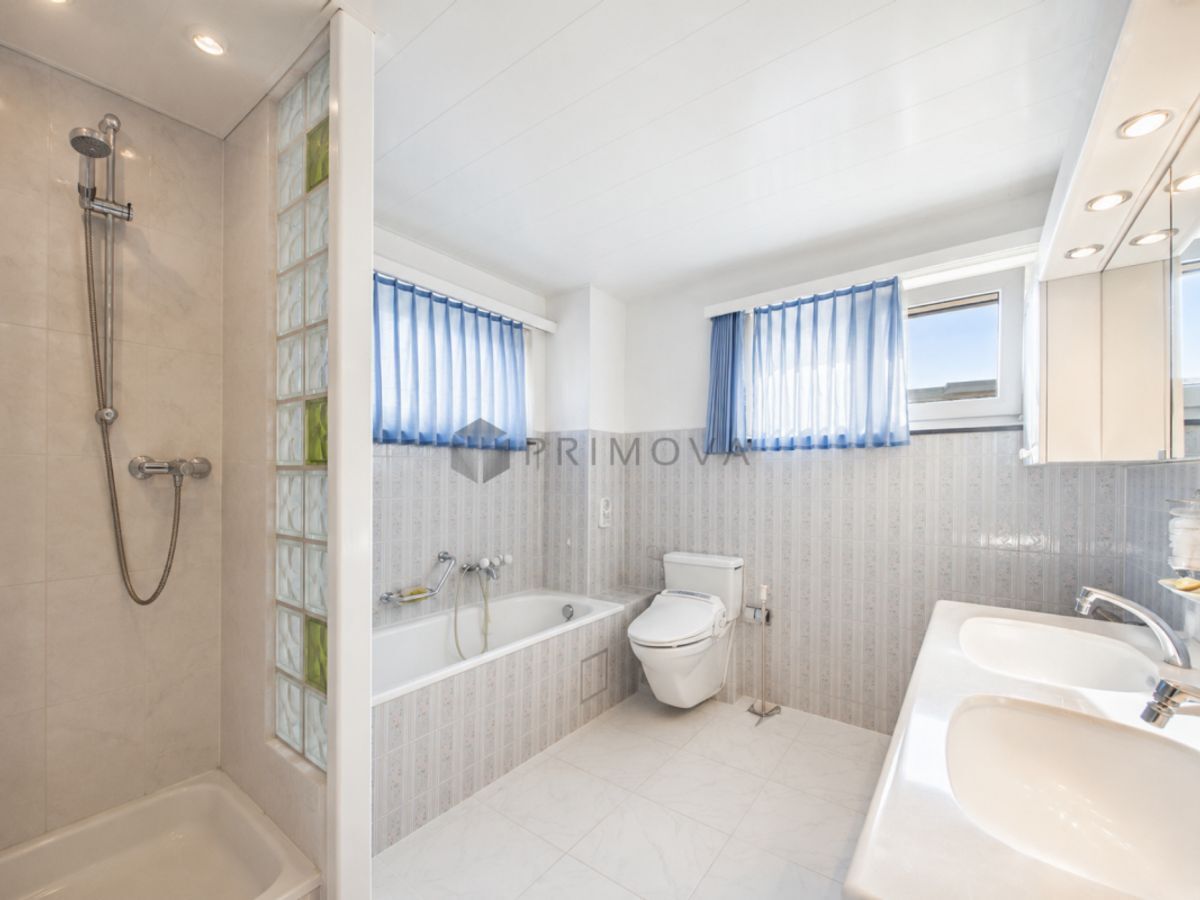
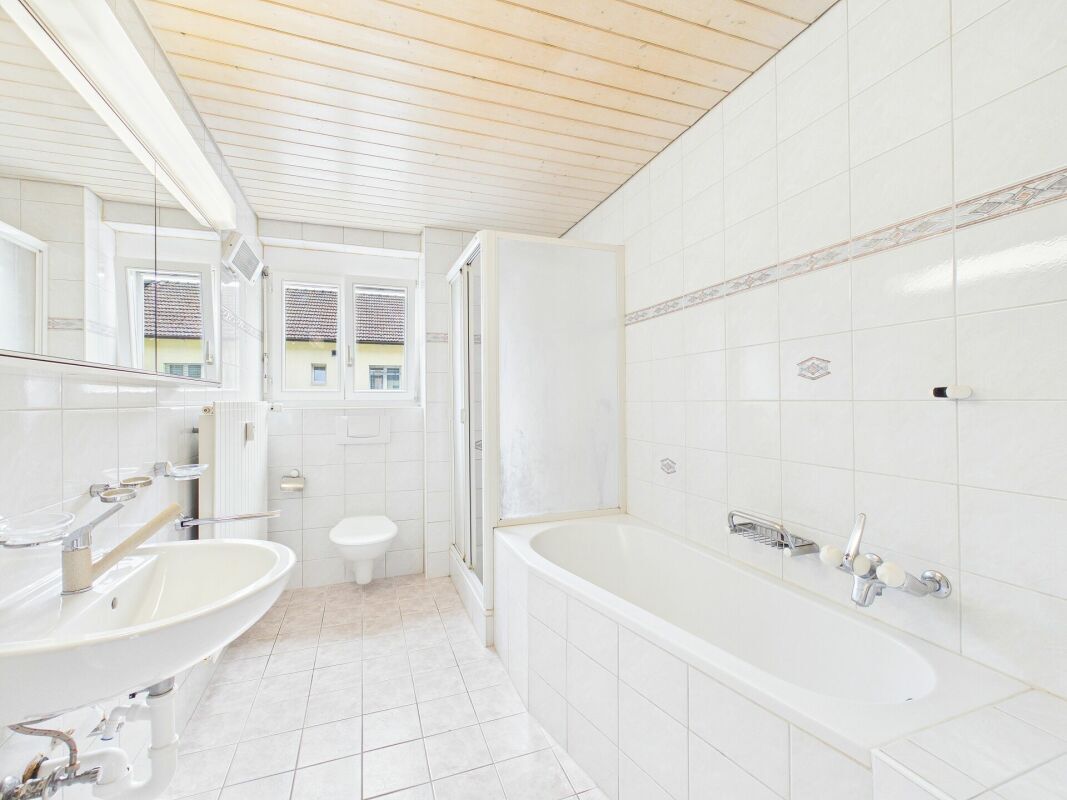
2
Year of construction
2002
Rooms
6.5
Number of levels for the real asset
3
Heating type
Heat pump
Garden surface
388 m²
Ground surface
528 m²
Living area
257 m²
Terrace surface
6 m²
Useful surface
322 m²

Description

Text translated from german, see original
Original text in german, translate to English.

Modernized single-family house in a prime residential area

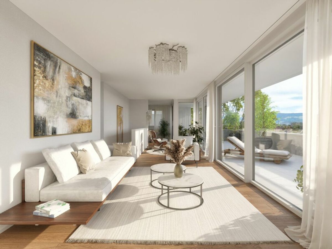
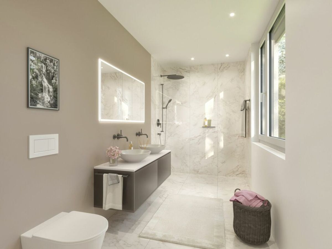
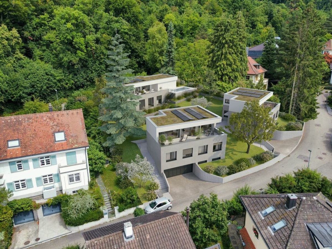
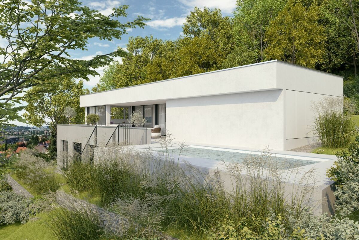
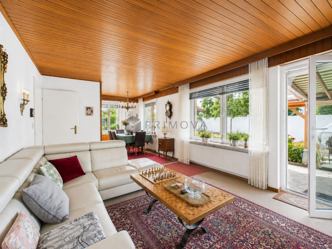
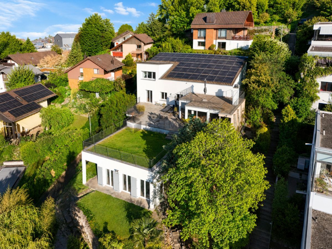
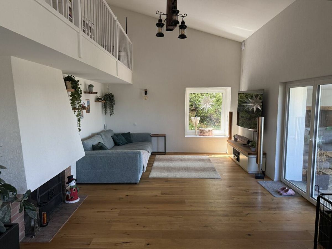
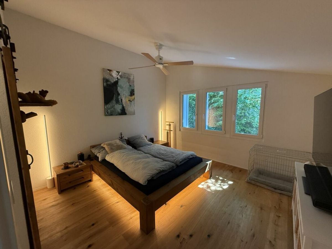
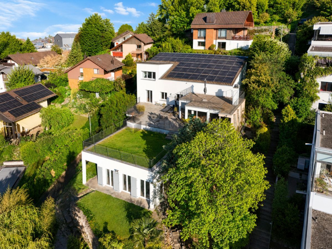
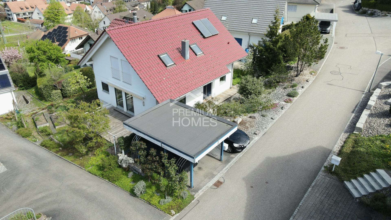
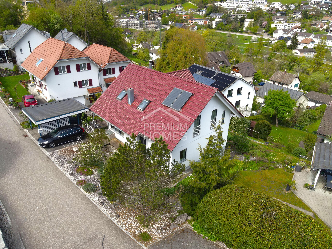
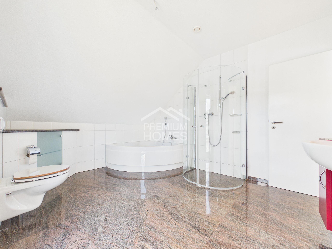
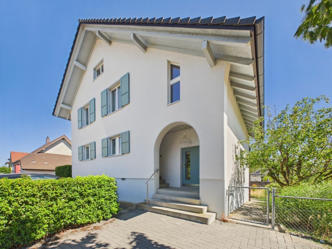
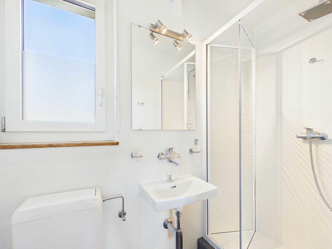
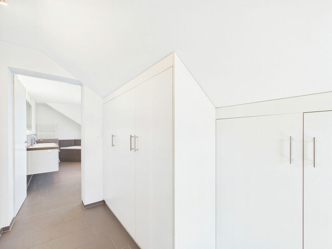
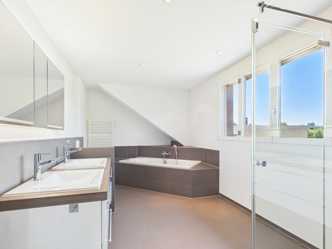
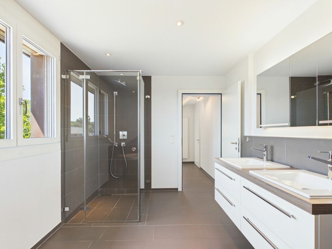
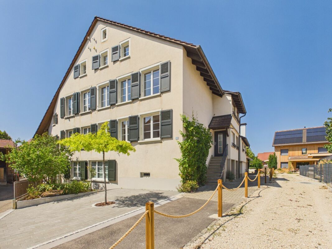
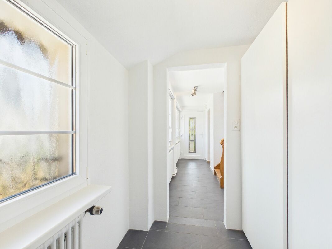
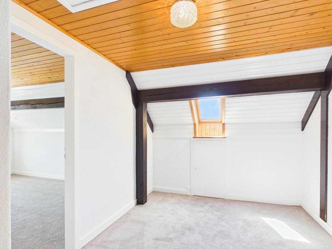
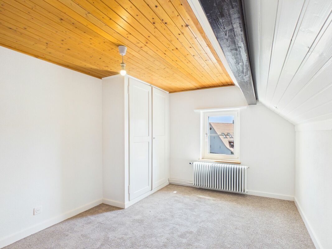
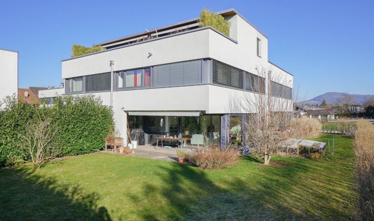
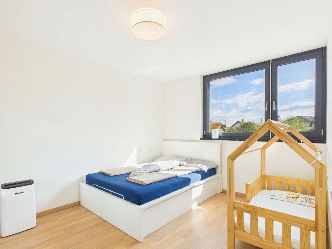
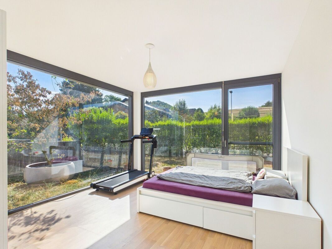
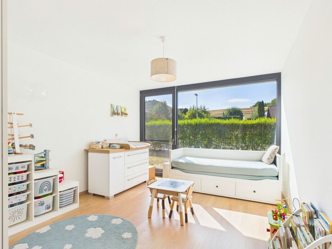
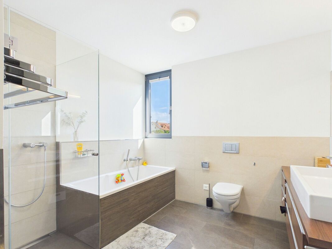
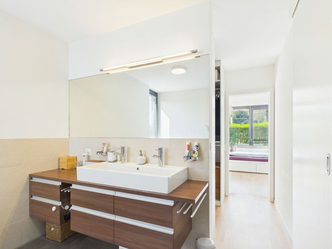
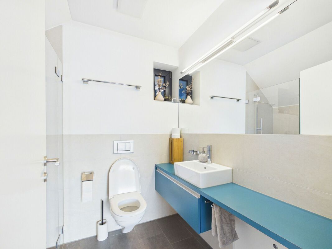
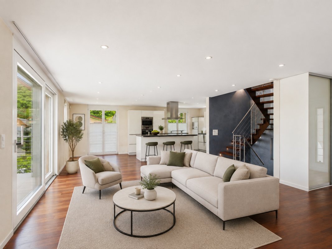
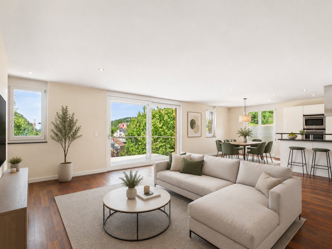
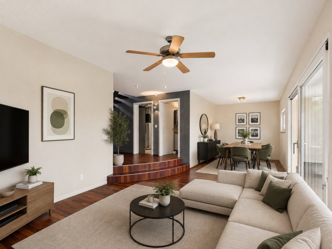
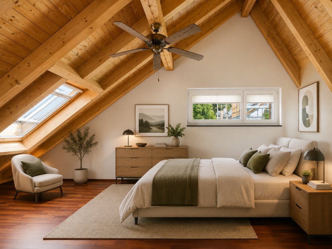
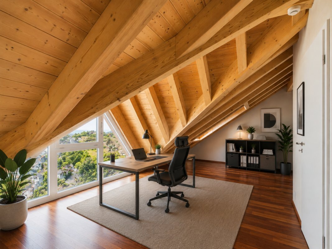
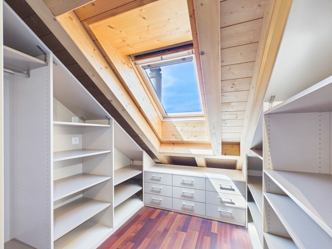
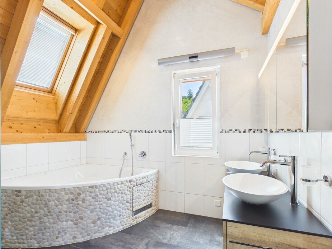
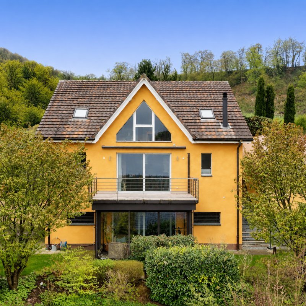
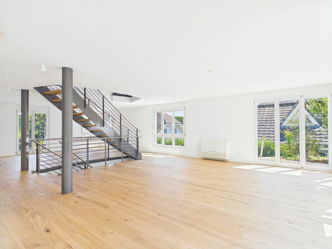
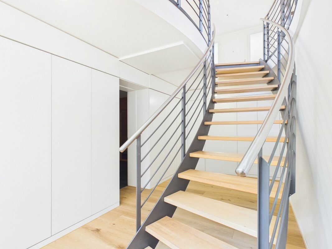
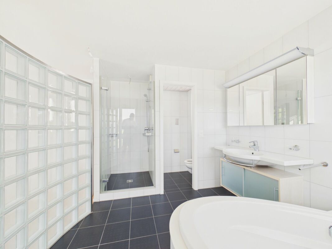
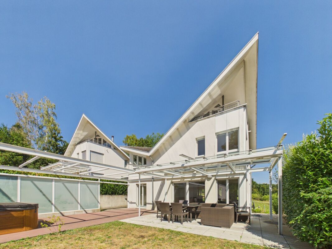
This high-quality modernised detached house in a prime residential area of Therwil combines spaciousness, privacy and stylish living quality. With 257 m² of living space on three floors, six bright and flexibly usable rooms and an exclusive wellness area, the property offers plenty of space for family, work and relaxation.

In 2026, the house was extensively modernized to a high standard.

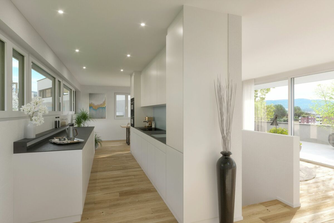
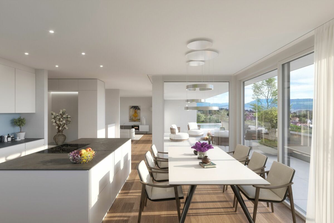
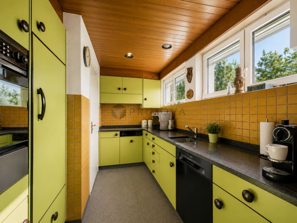
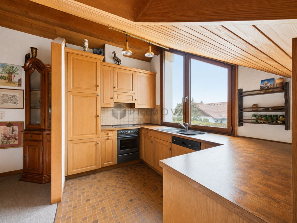
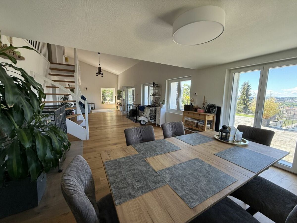
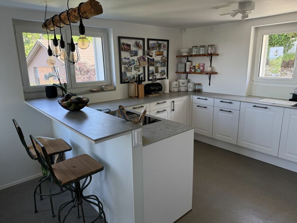
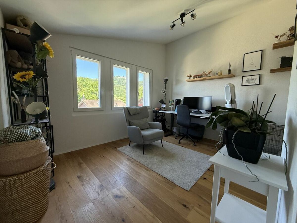
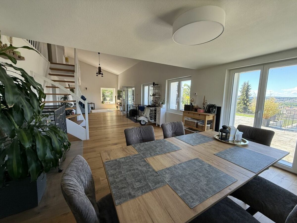
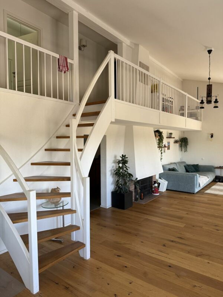
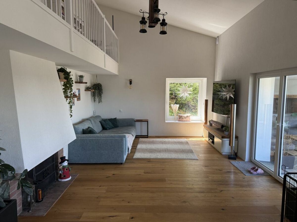
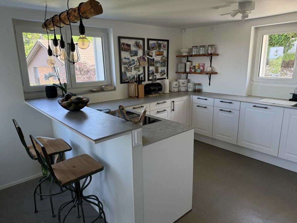
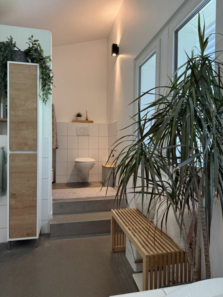
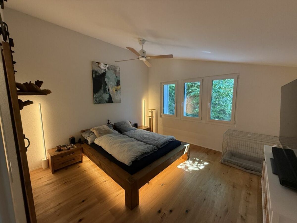
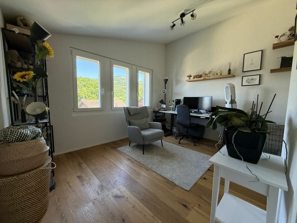
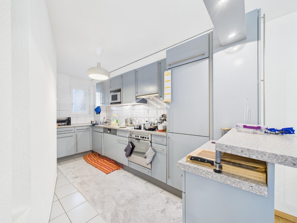
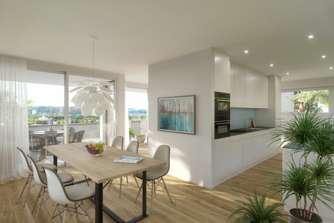
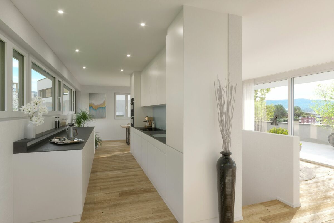
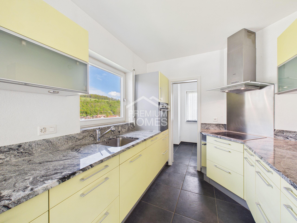
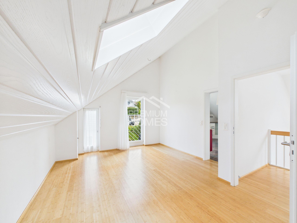
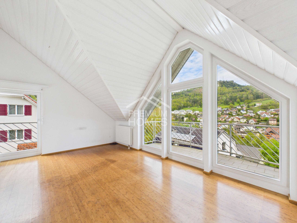
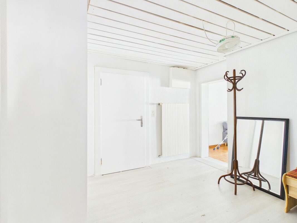
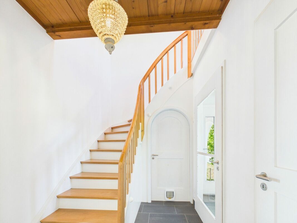
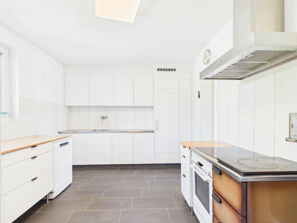
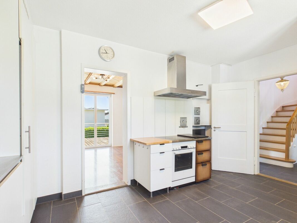
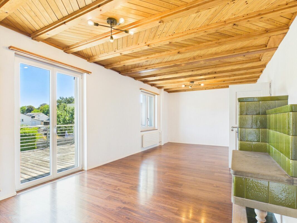
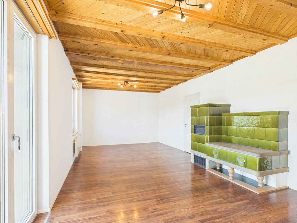
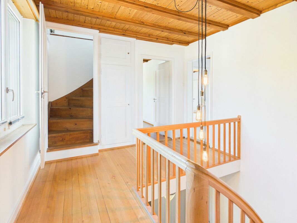
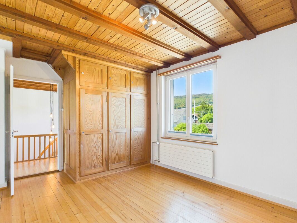
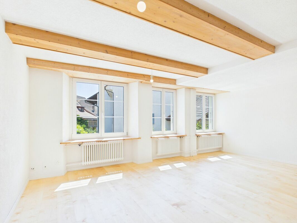
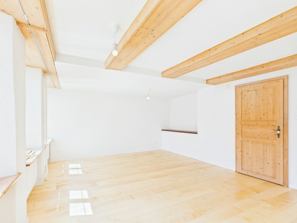
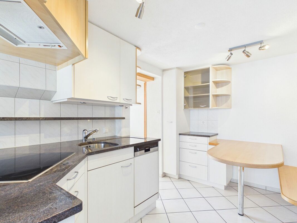
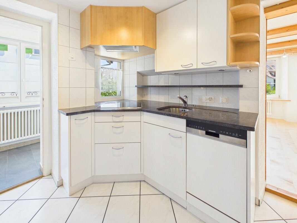
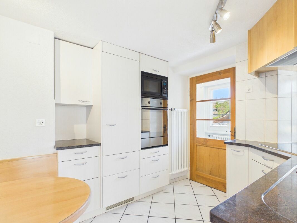
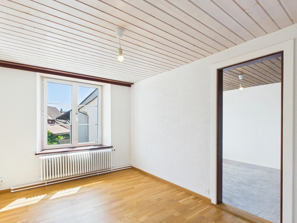
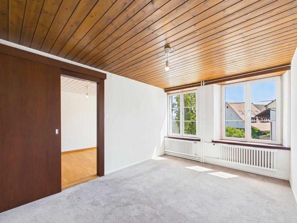
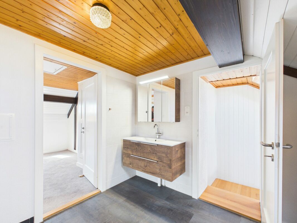
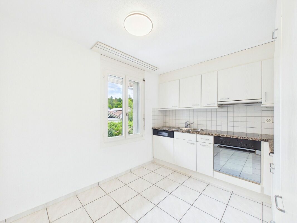
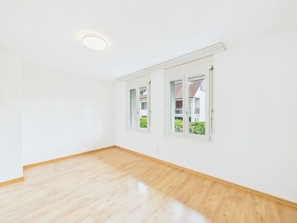
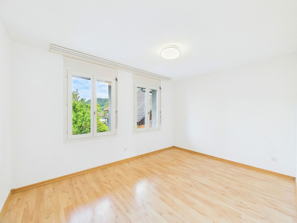
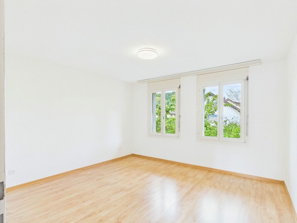
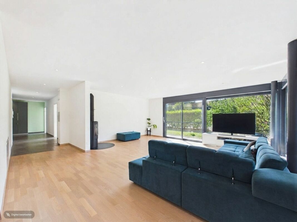
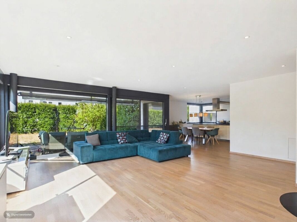
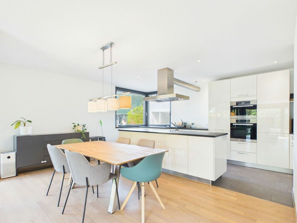
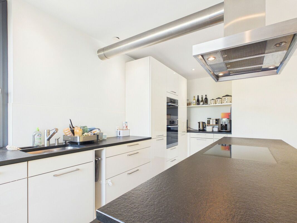
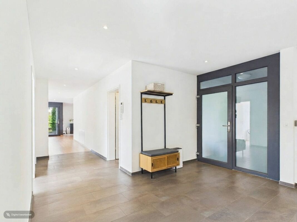
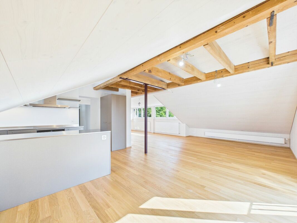
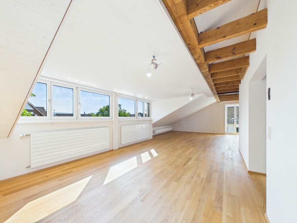
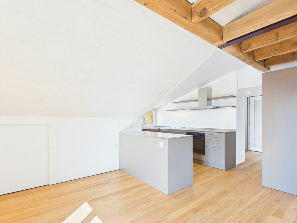
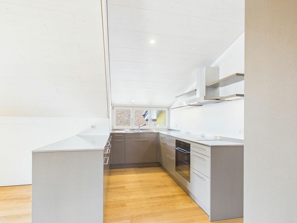
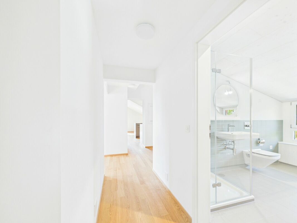
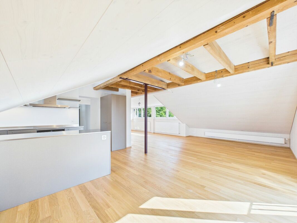
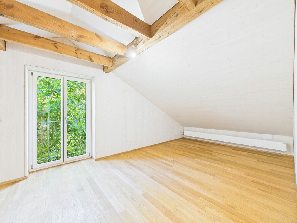
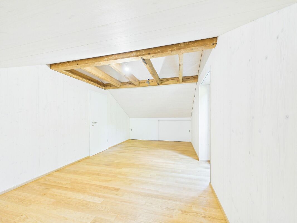
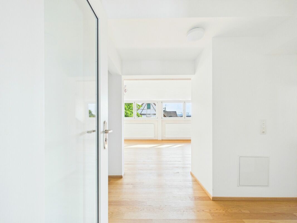
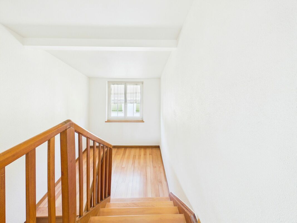
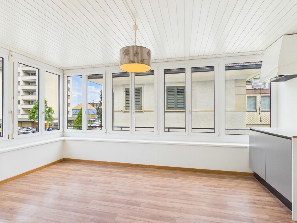
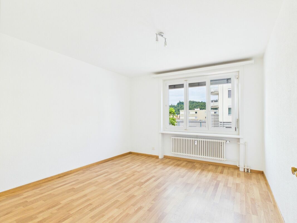
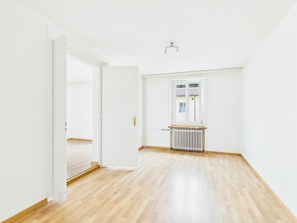
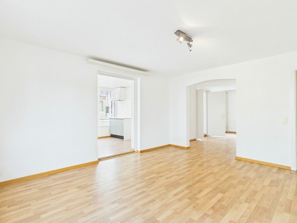
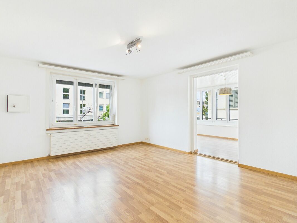
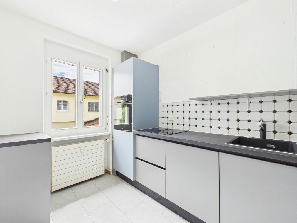
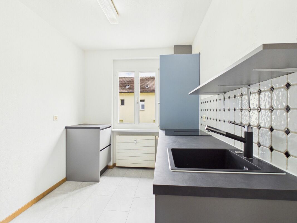
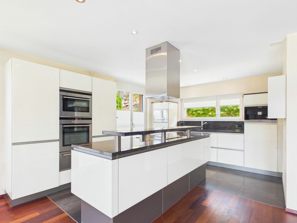
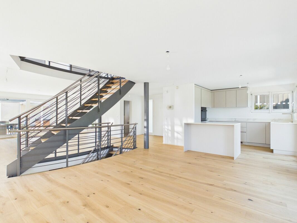
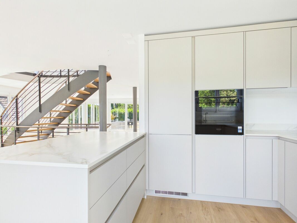
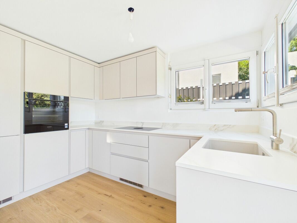
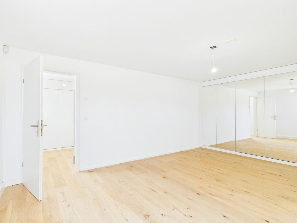
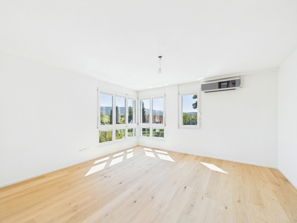
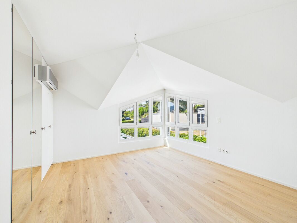
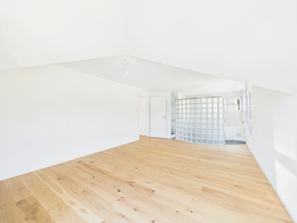
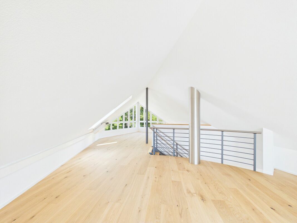
All walls and ceilings were repainted and a noble real wood oak parquet was laid throughout the house. The kitchen was enlarged and replaced by a completely new kitchen from SABAG including modern kitchen appliances. In addition, the water boiler was renewed. After completion of all work, the entire house was professionally cleaned and today presents itself in a well-maintained condition ready for occupancy.

The most important things at a glance:

  • 257 m² of living space on three floors
  • Six bright and flexible rooms
  • High-quality modernization in 2026
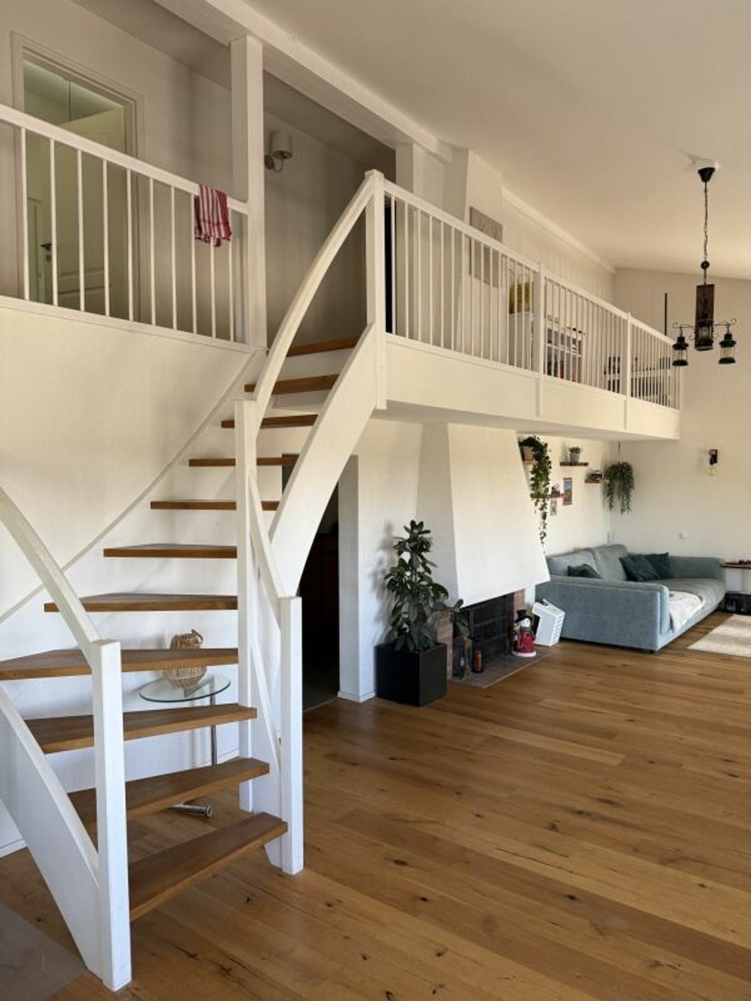
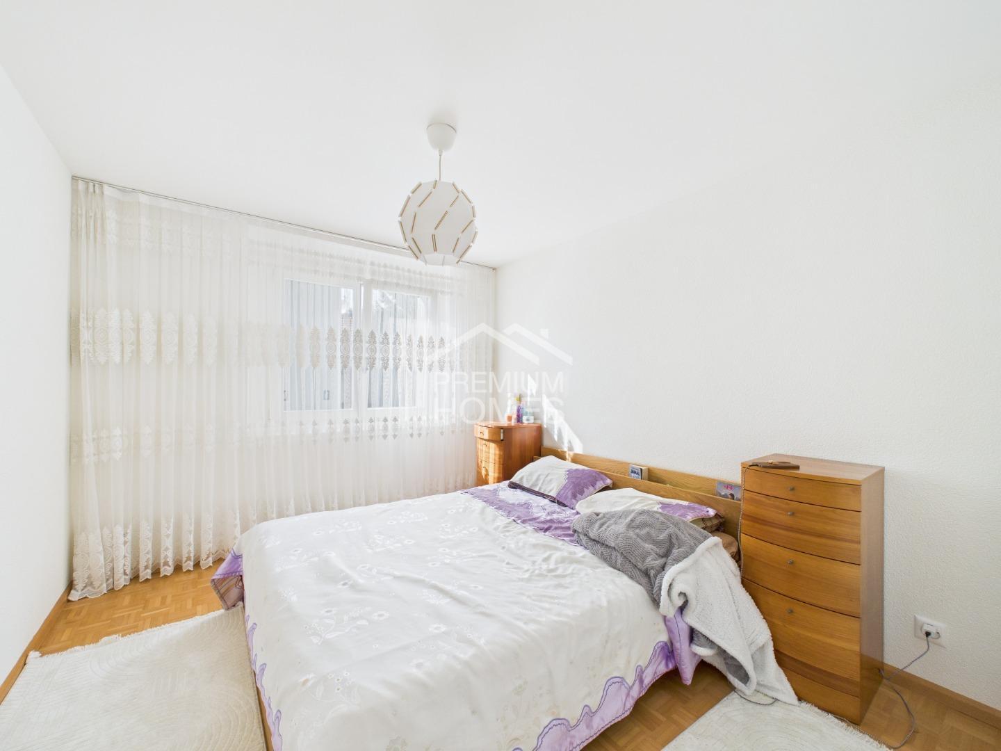
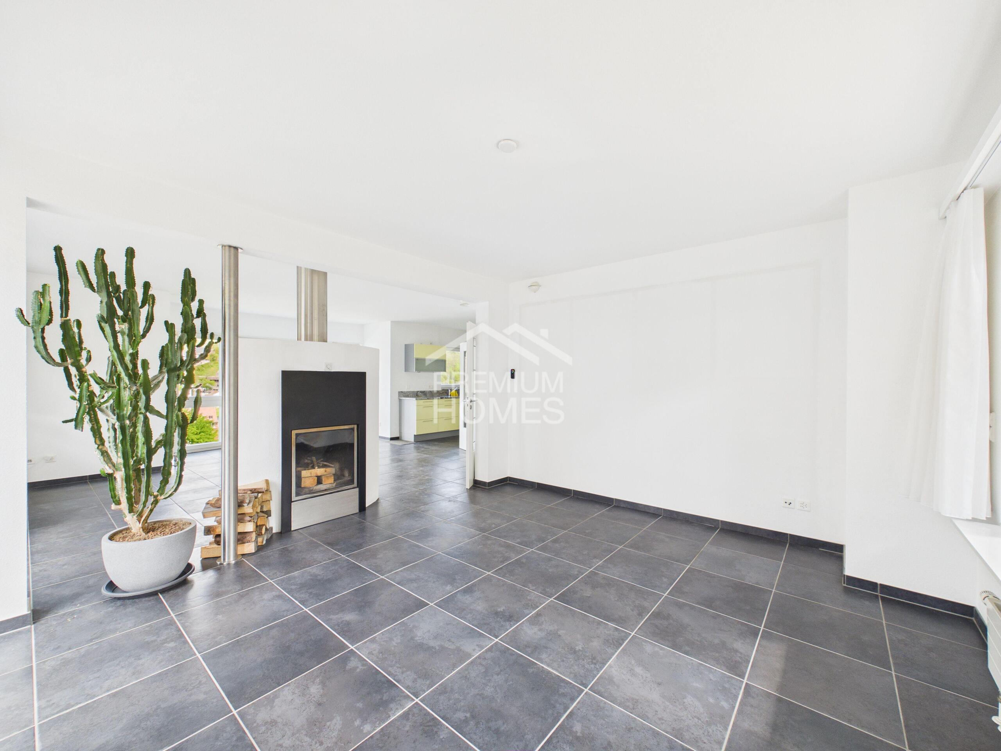
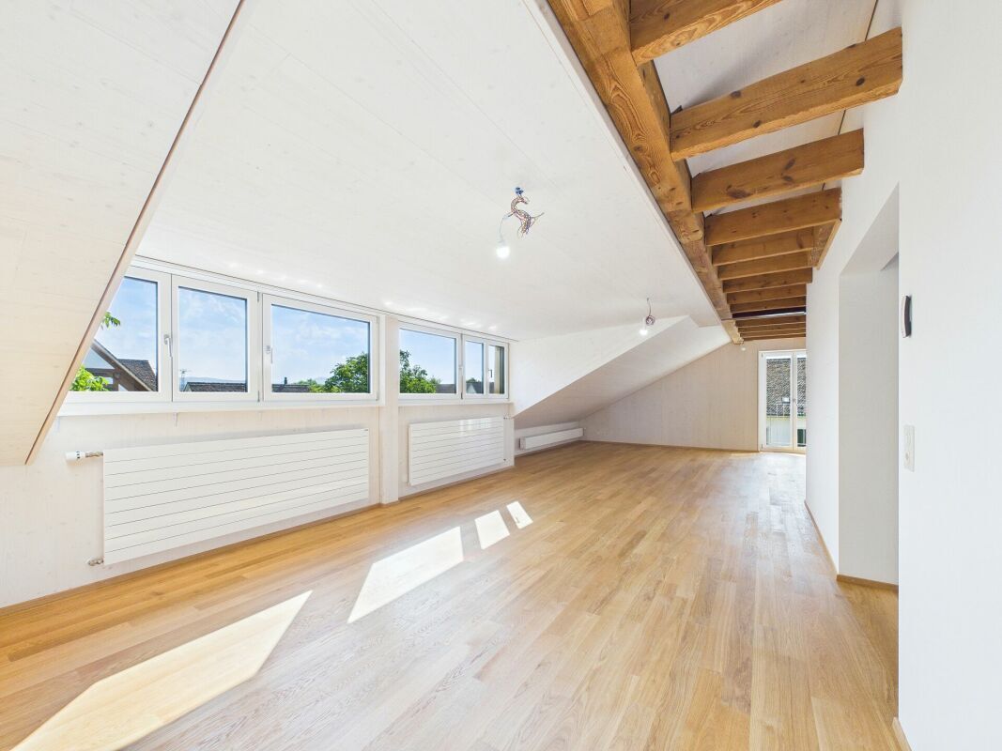
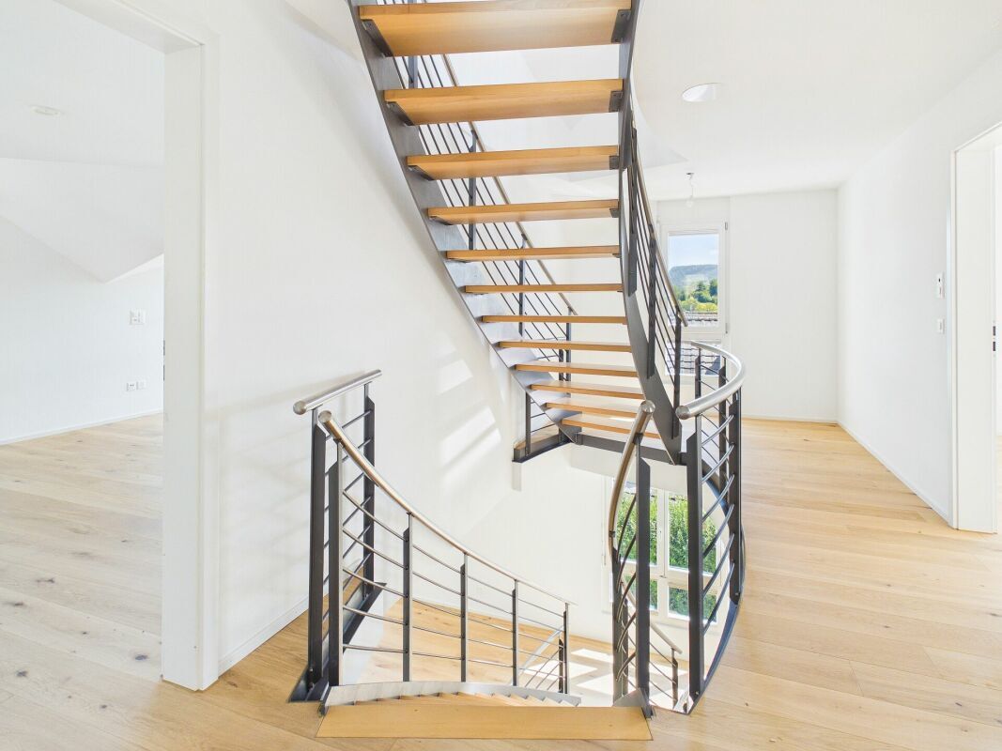
  • New real wood oak parquet flooring throughout the house
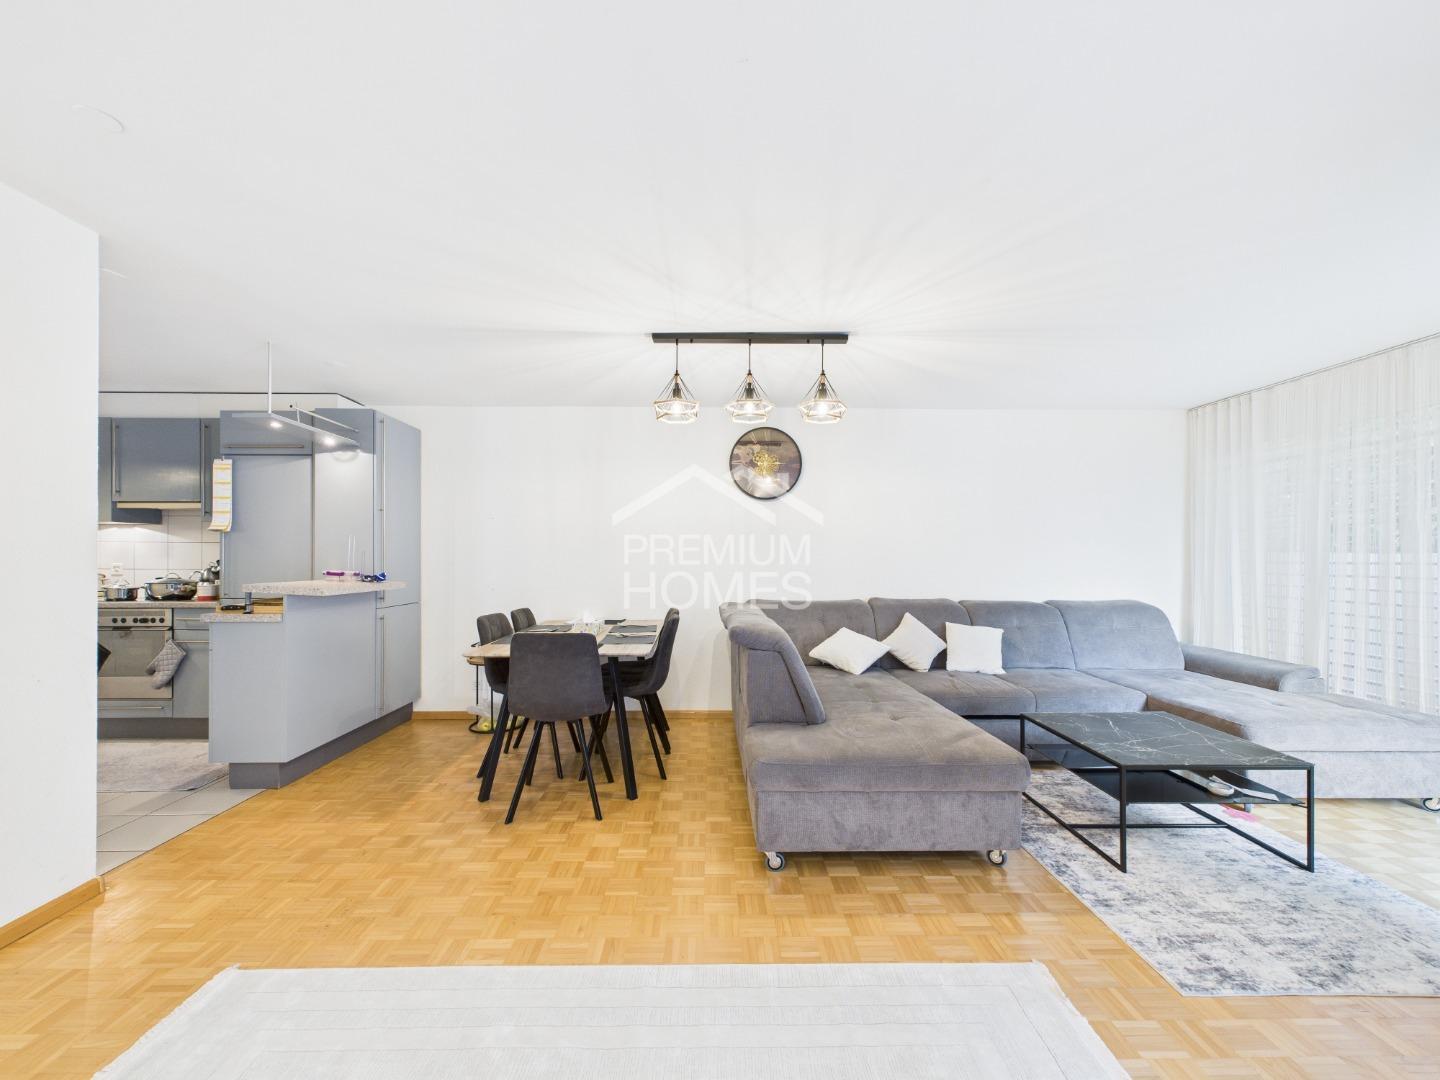
  • Enlarged SABAG kitchen with new kitchen appliances
  • Newly painted walls and ceilings
  • Renewed water boiler
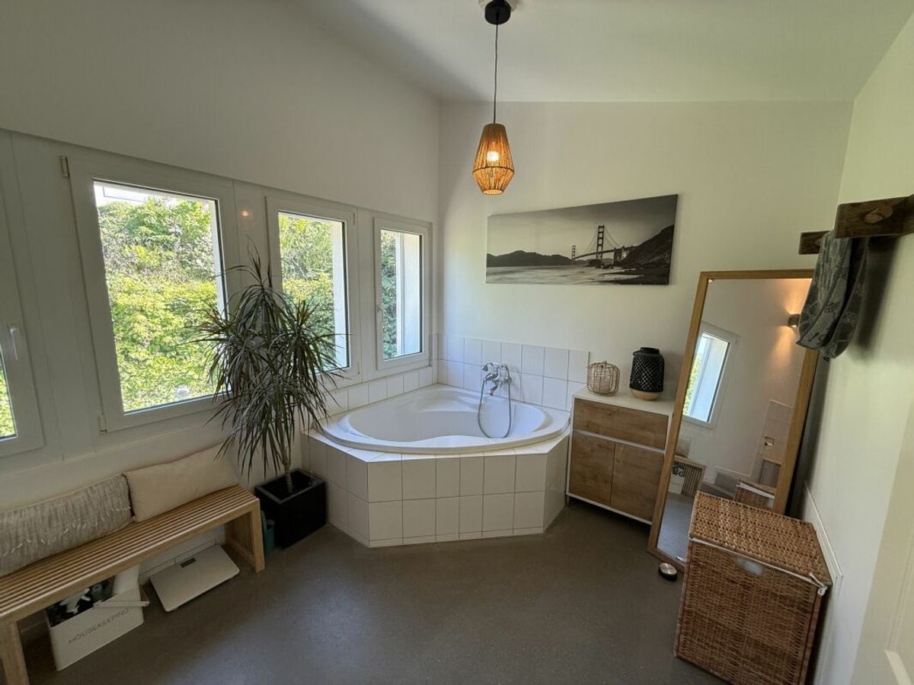
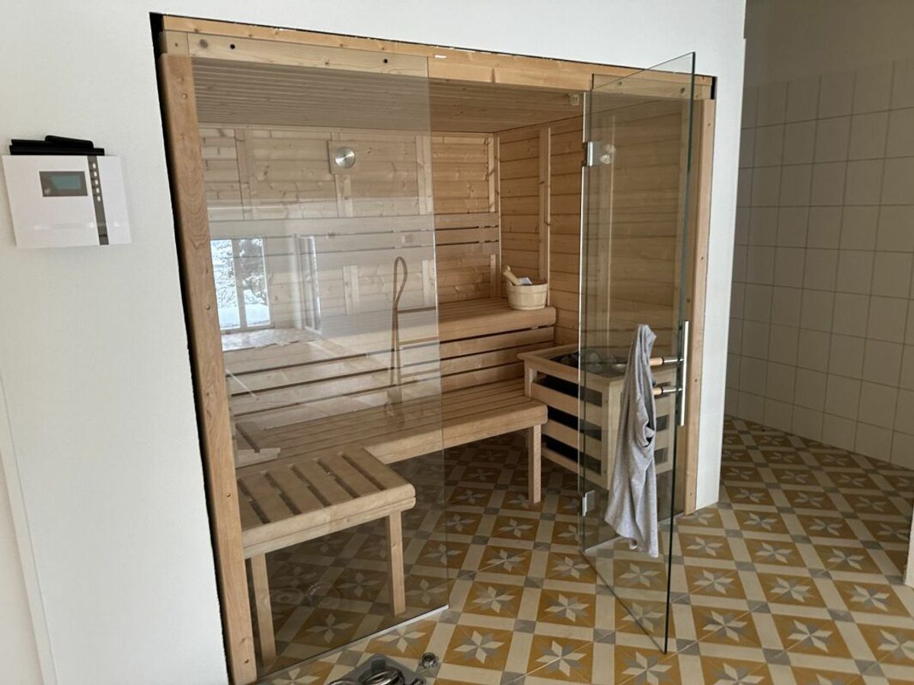
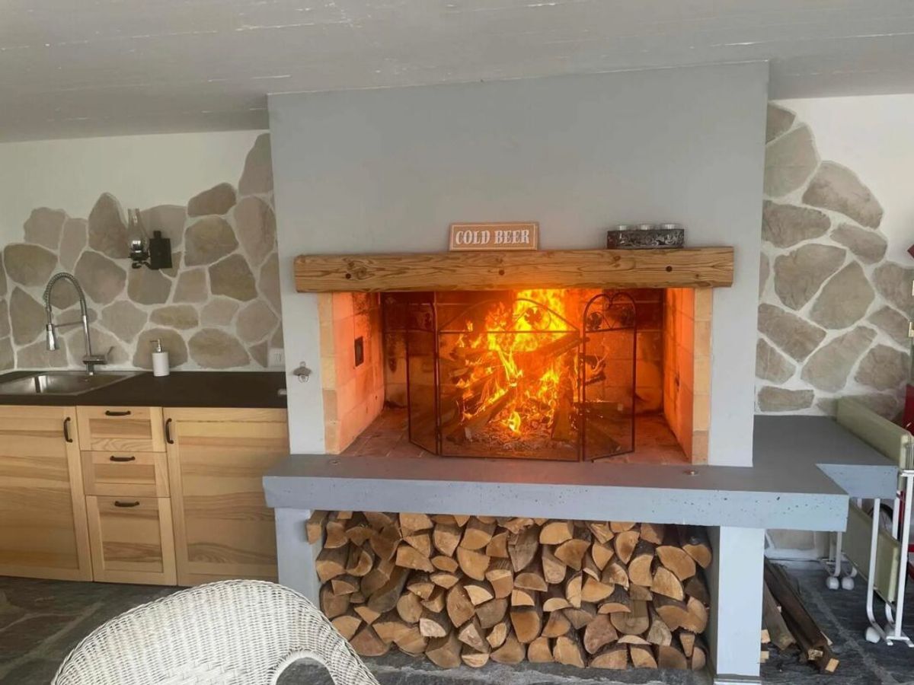
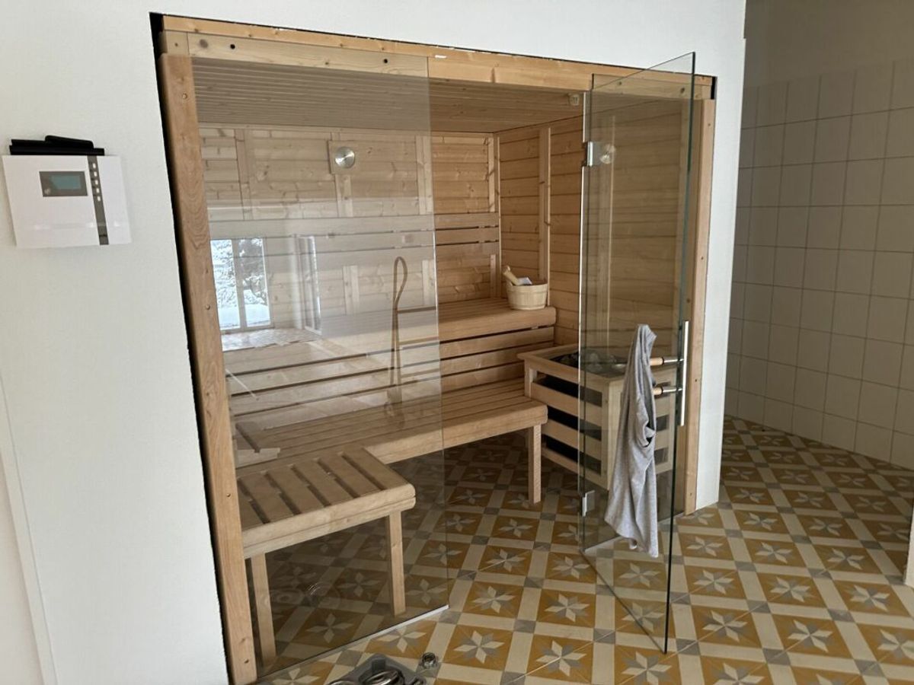
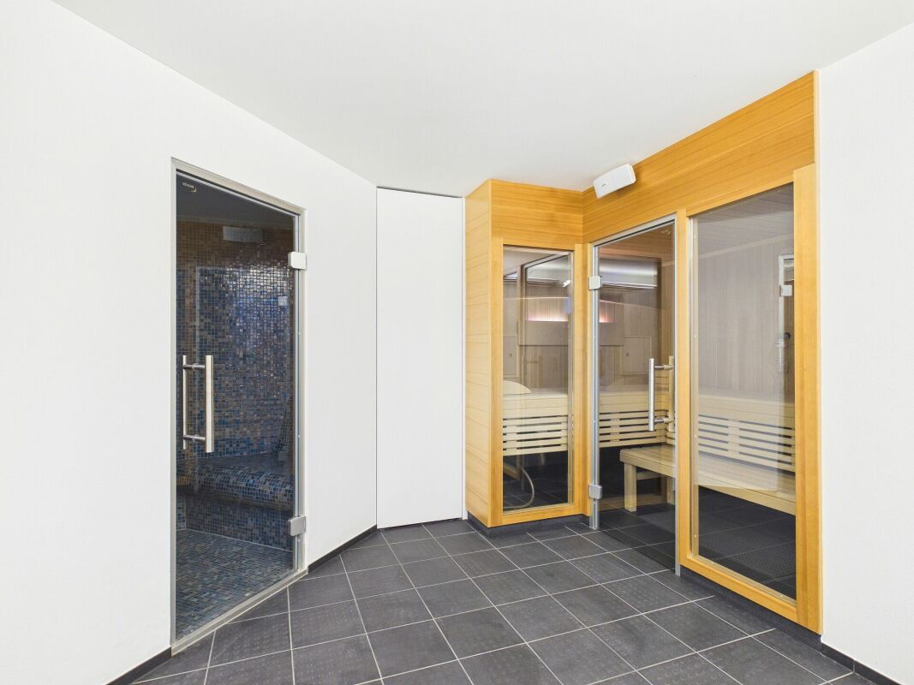
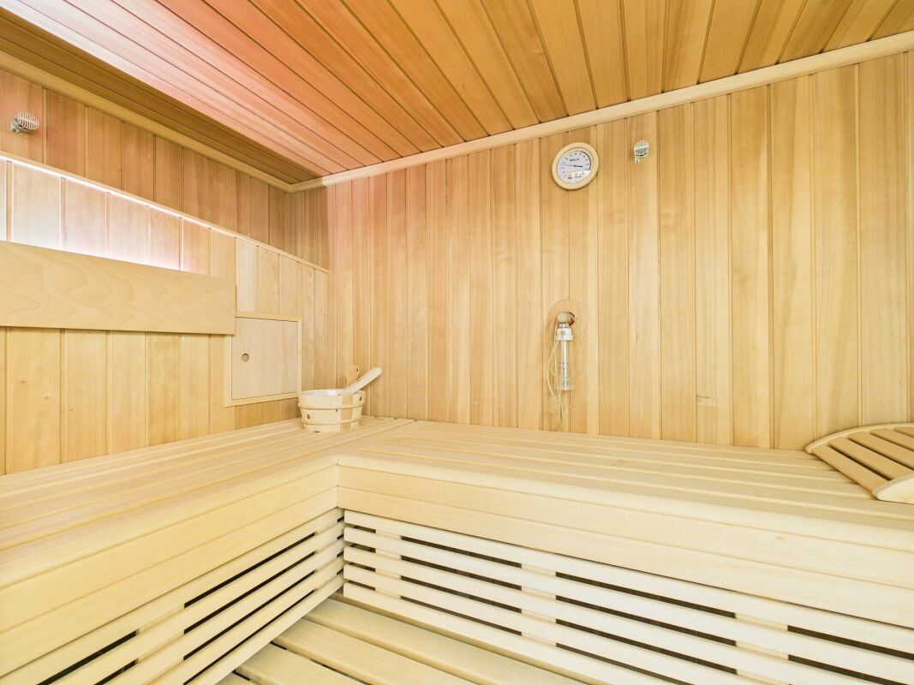
  • Wellness area with sauna and steam bath
  • Jacuzzi in the garden
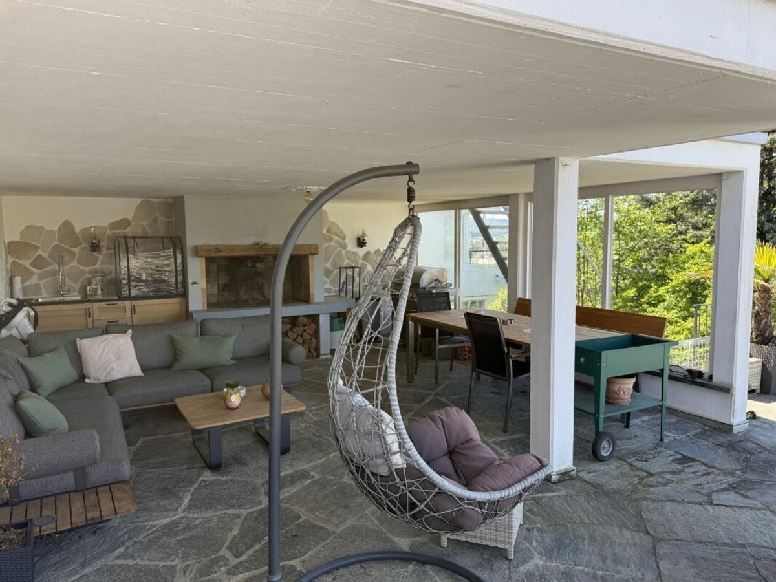
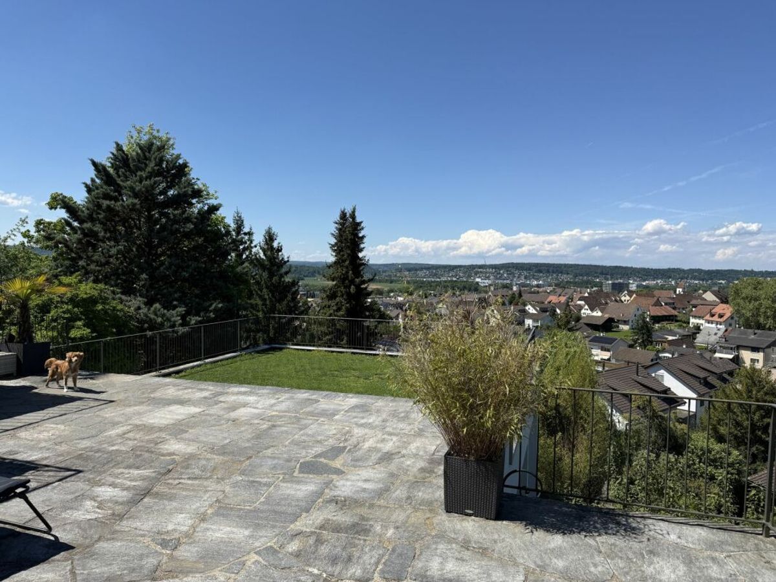
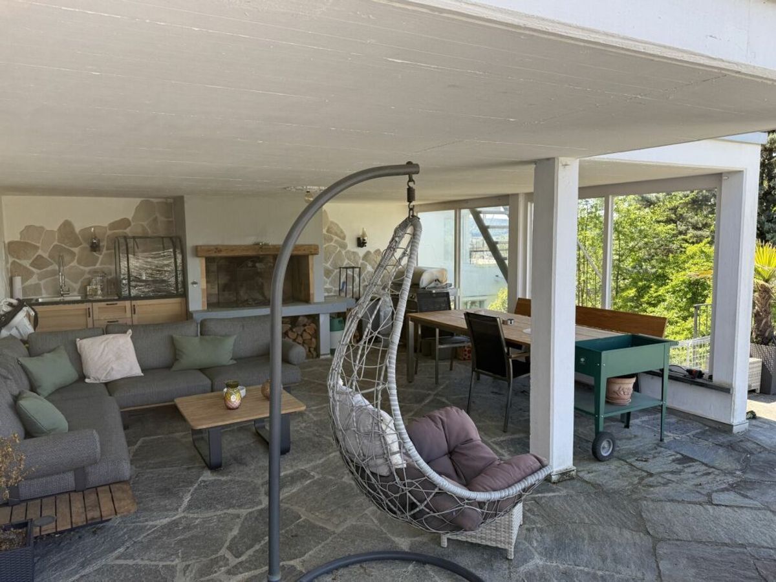
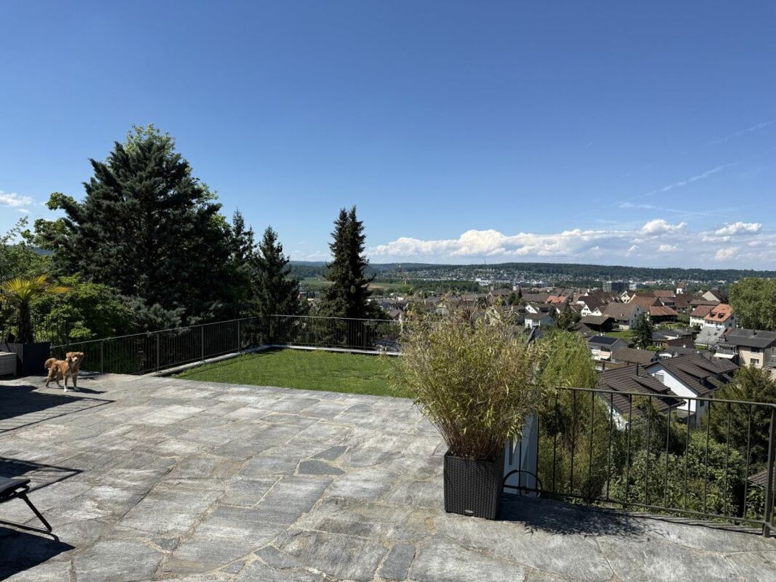
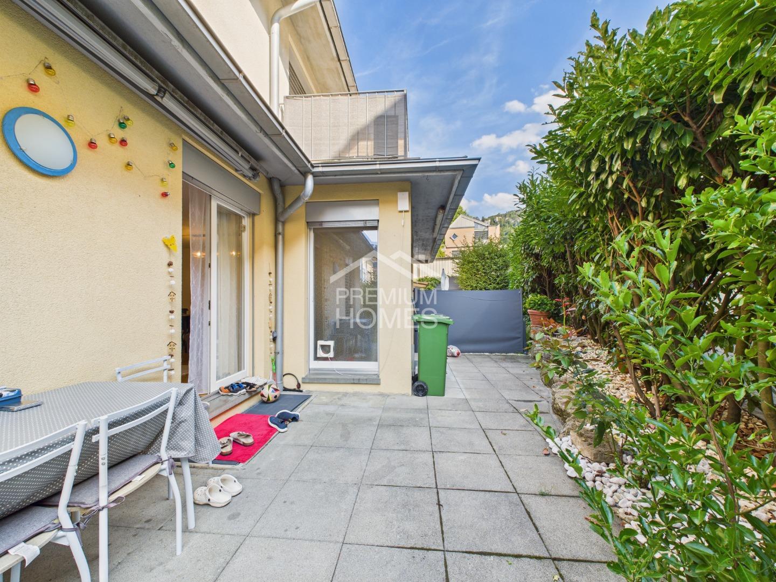
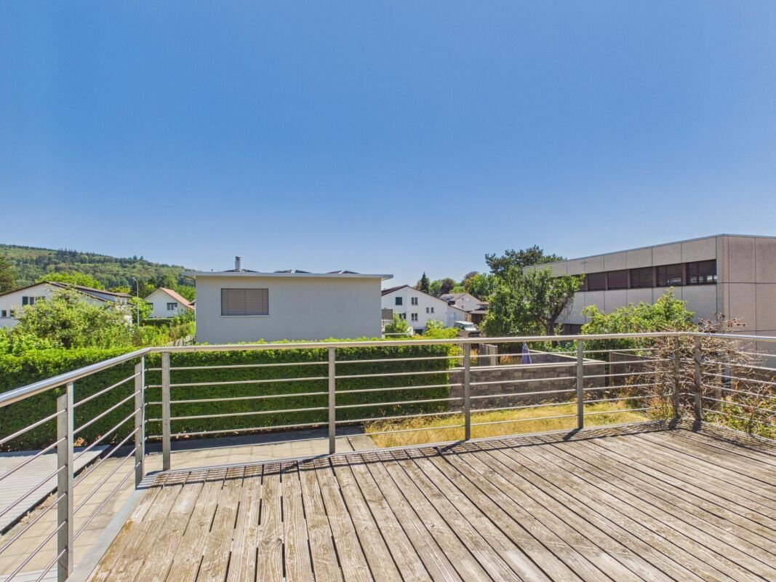
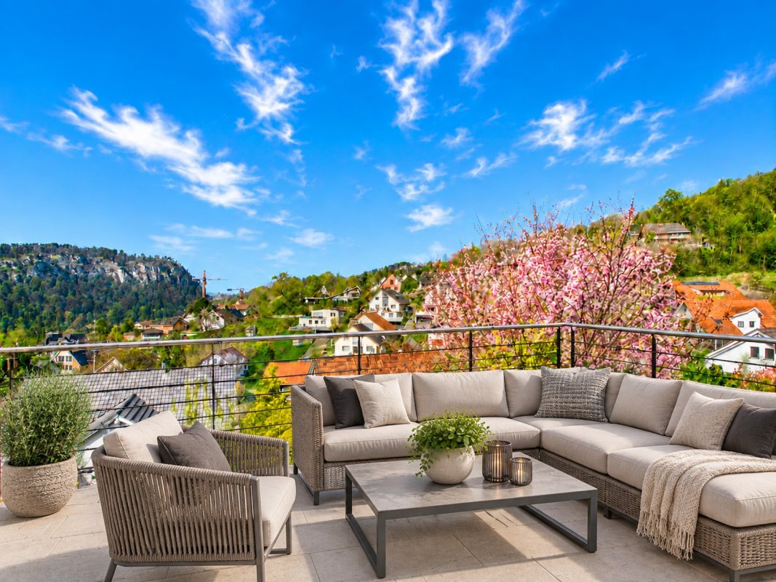
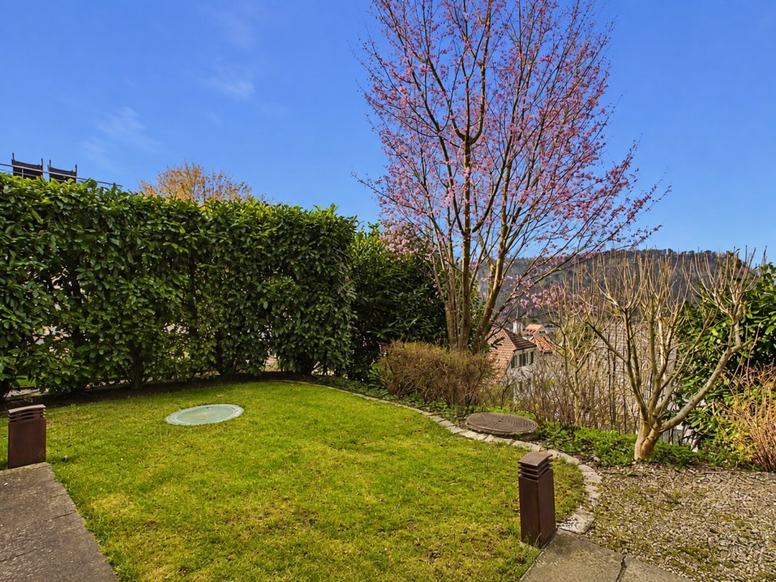
  • Well-kept garden with lots of privacy and views
  • Spacious double garage
  • Year of construction 2002
  • Professionally cleaned and ready to move in
  • Spacious living with high-quality furnishings
  • E-car charging station (11 Kw) in the garage
  • Air-conditioned

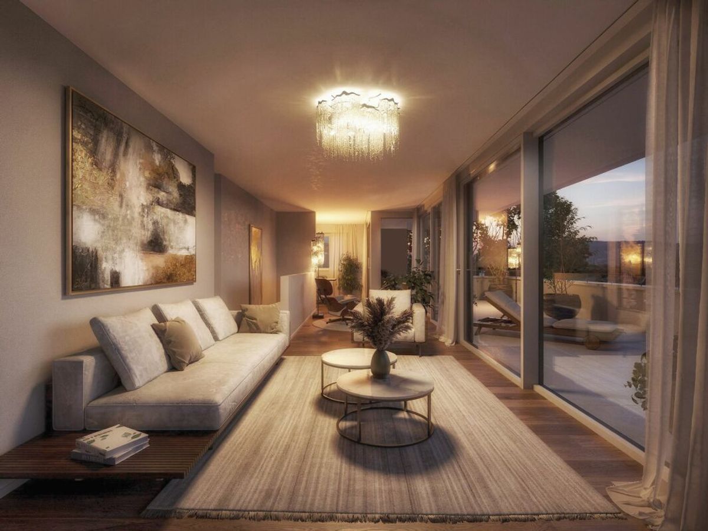
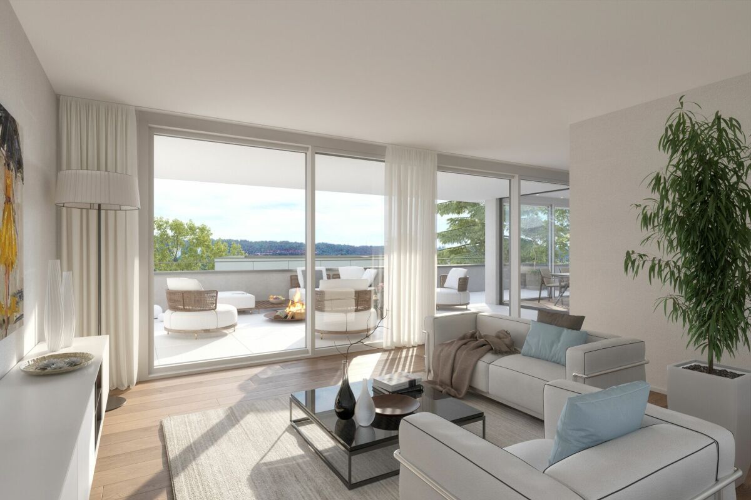
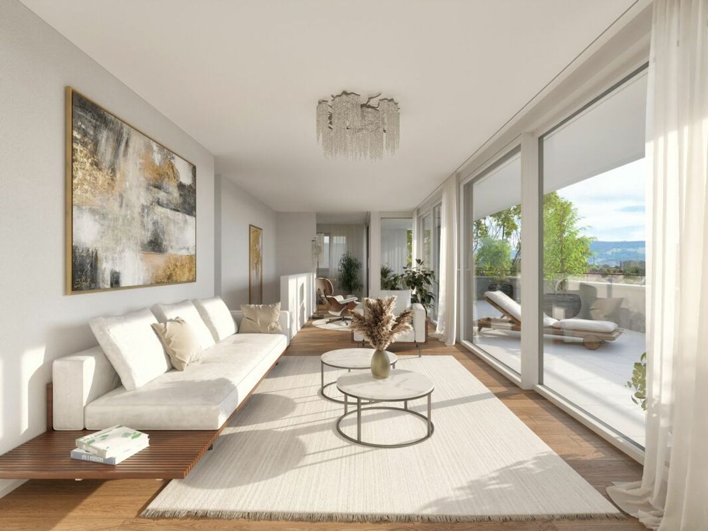
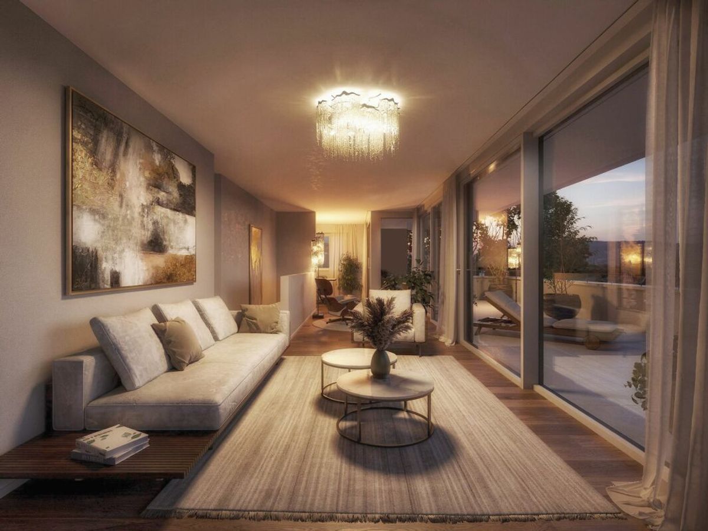
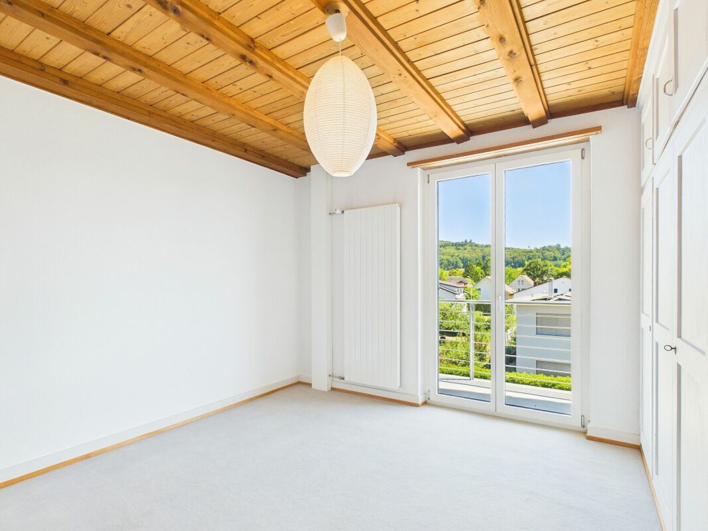
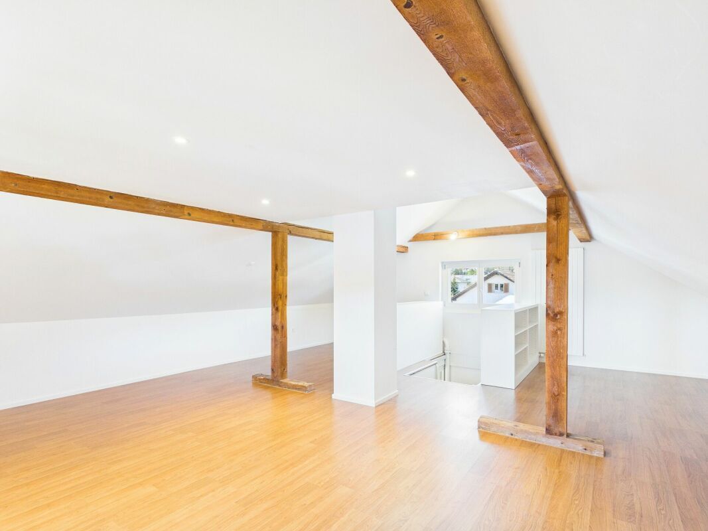
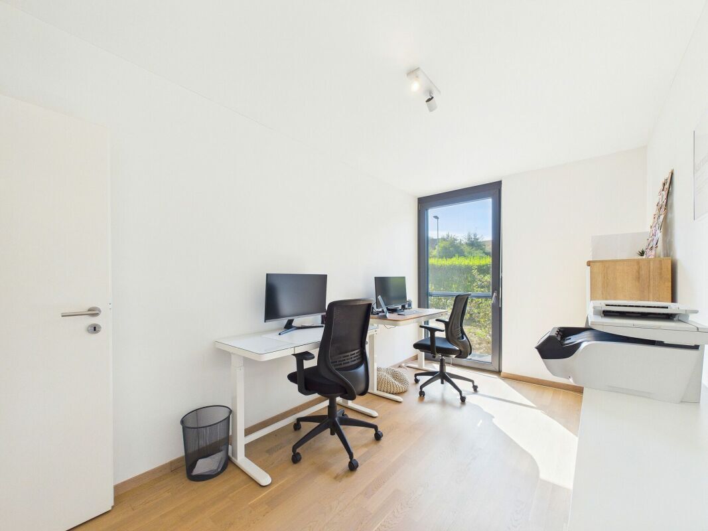
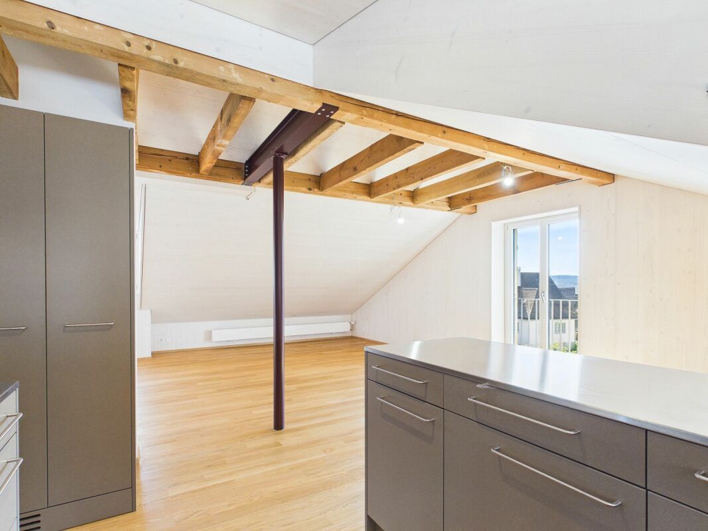
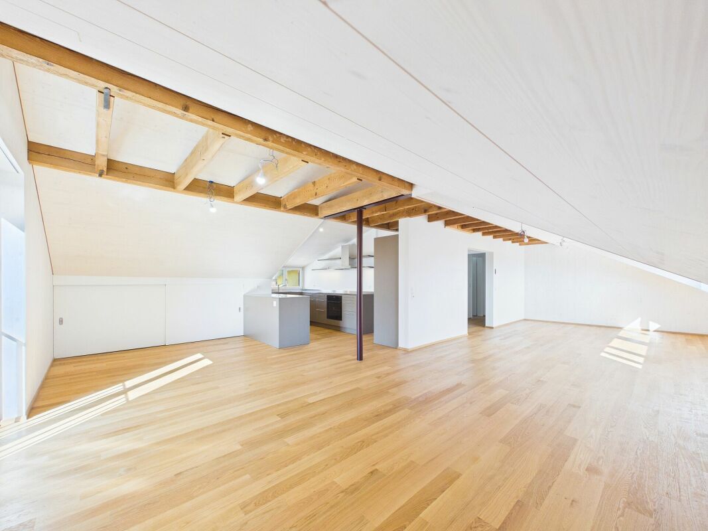
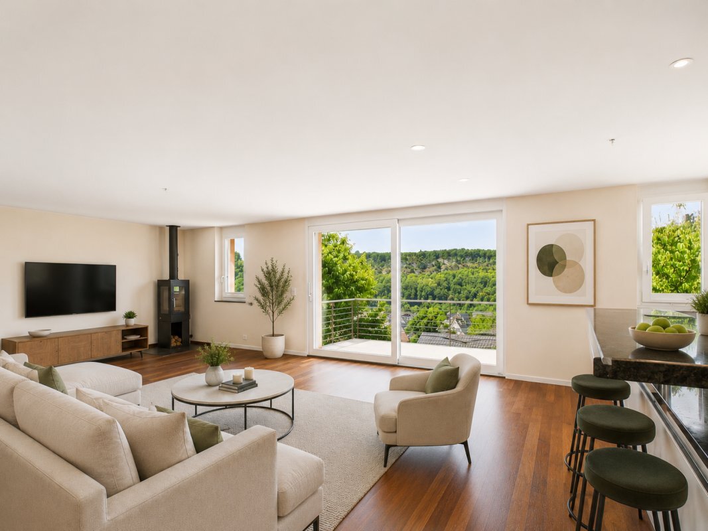
The spacious room layout creates an open and pleasant feeling of living. Bright living areas, the new and enlarged kitchen and versatile rooms offer ideal conditions for families, home offices and guests. The high-quality oak parquet gives the entire house a warm, elegant atmosphere and connects the different living levels to create a harmonious overall picture.

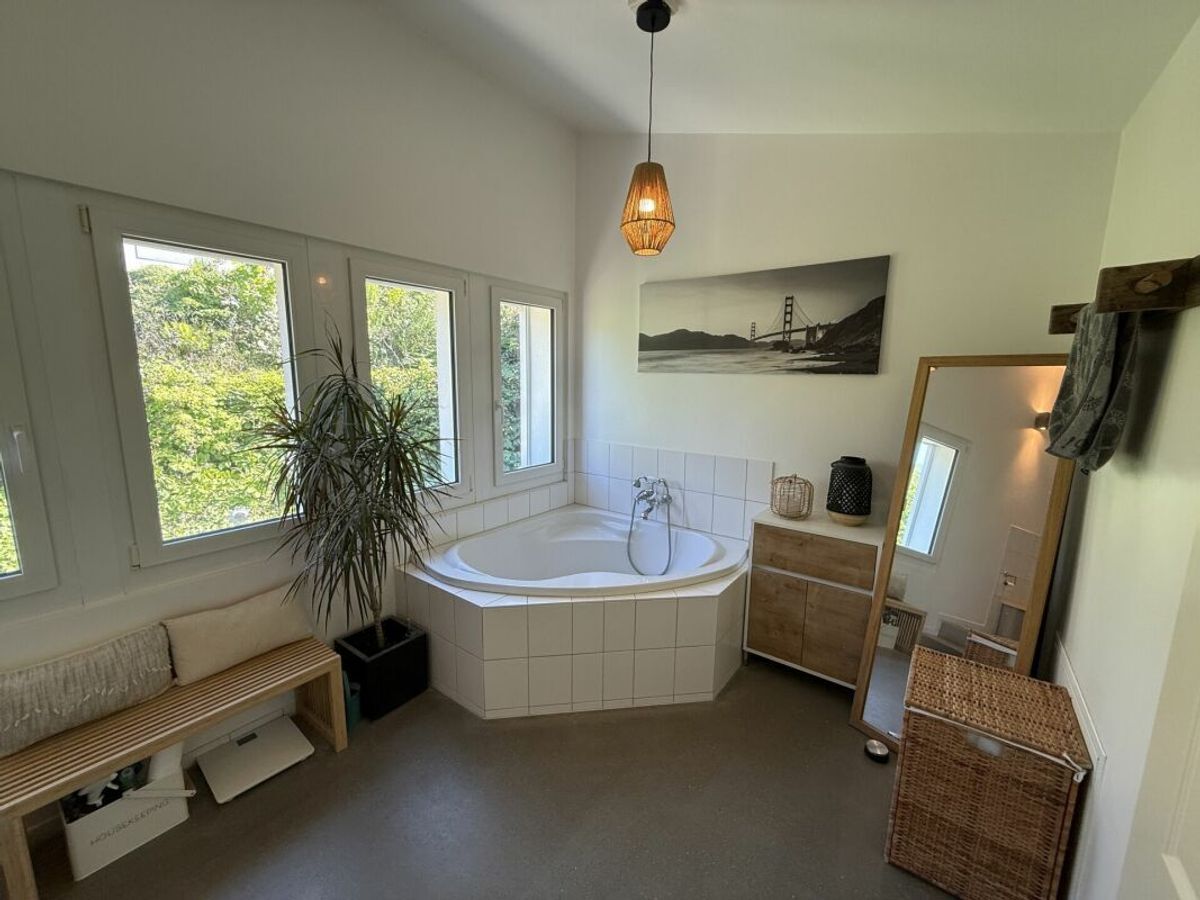
The private wellness area with sauna and steam bath as well as the whirlpool in the garden create additional living comfort and enable relaxing hours in your own home.

Unobstructed view in a quiet location

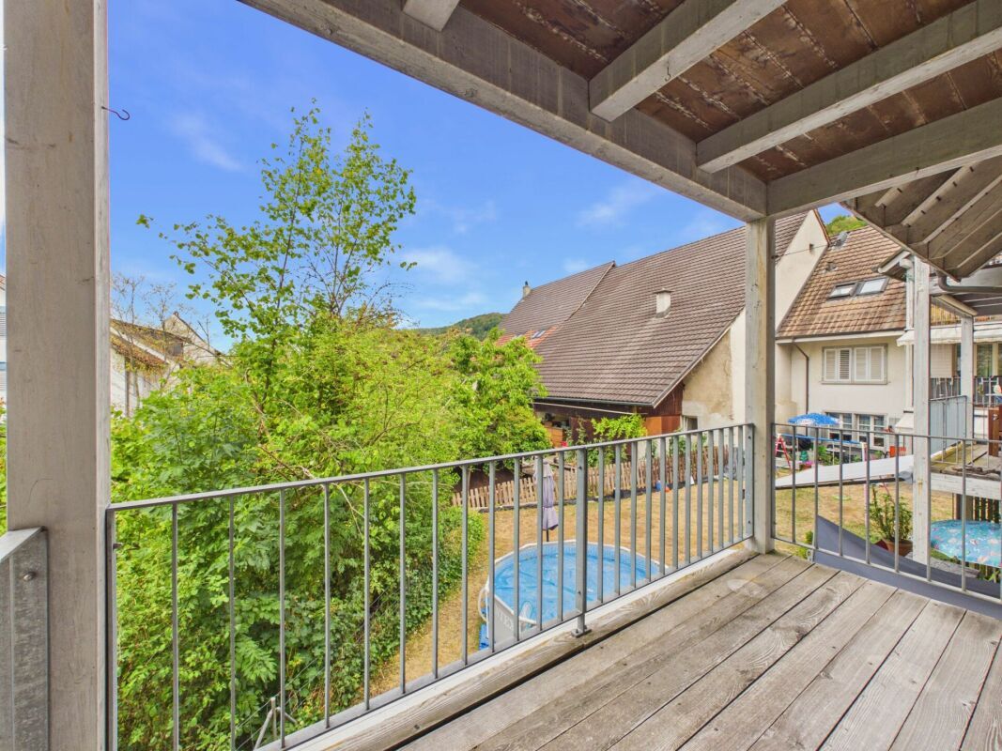
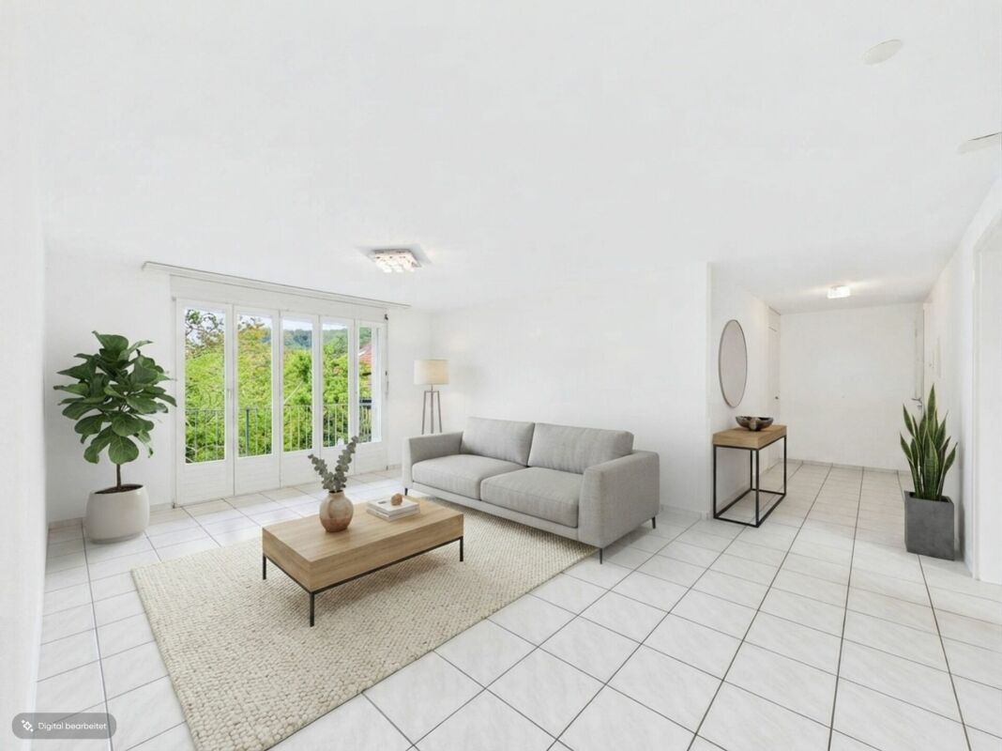
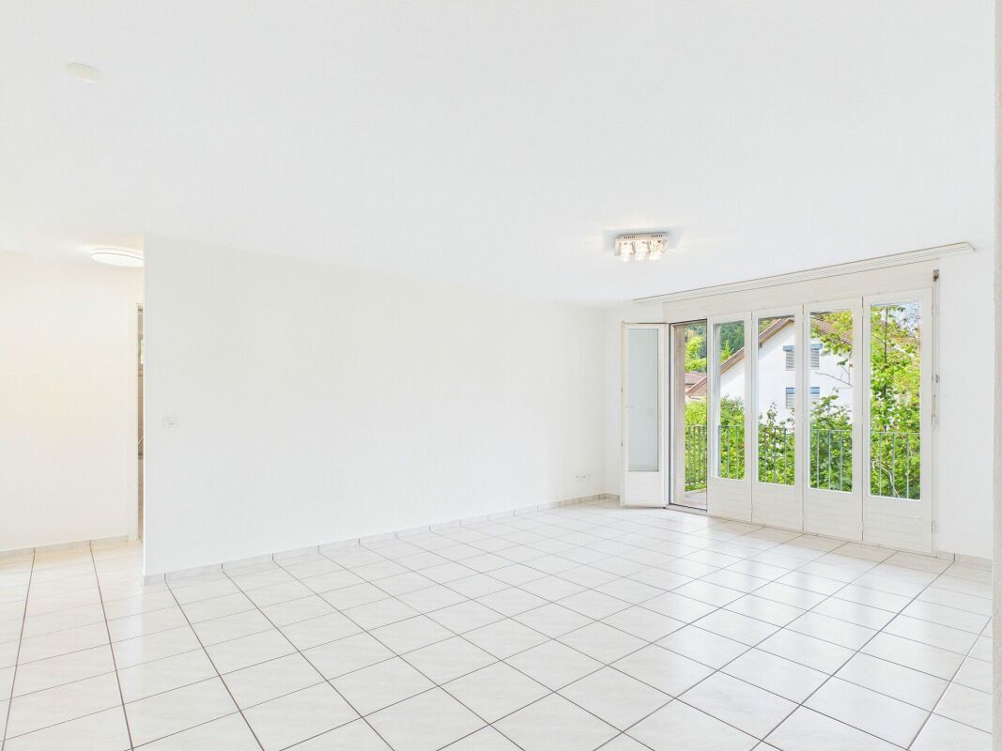
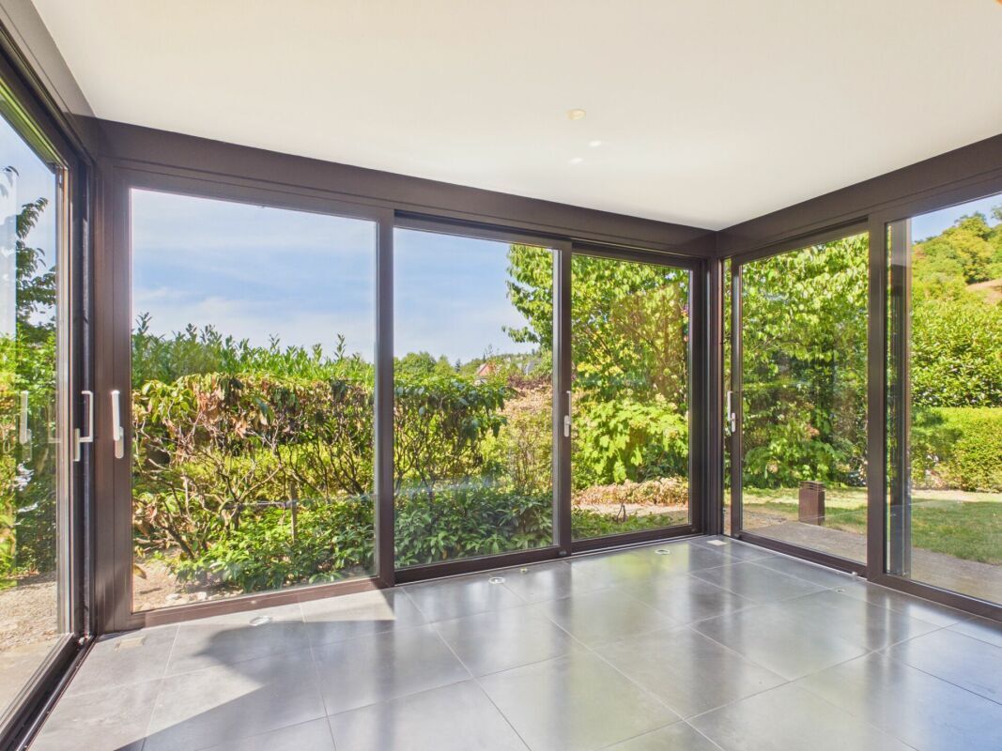
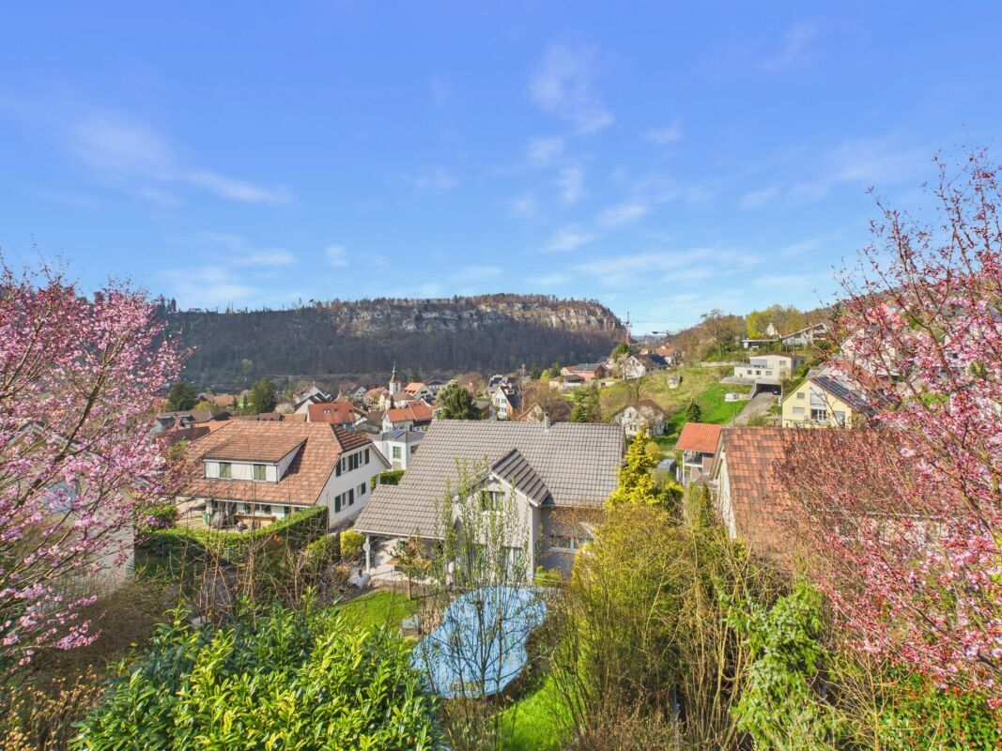
A special highlight is the unobstructed green area right next to the house. From both the kitchen and the living room you can enjoy a wonderfully unobstructed view of the countryside. This combination of views, tranquillity and privacy creates an exceptional quality of living and an attitude to life close to nature.

Attractive residential area in Therwil

Therwil is one of the most sought-after residential areas in the Leimental. The quiet and family-friendly environment is characterized by high-quality single-family homes. Shops, schools and public transport are within easy reach. At the same time, you benefit from lots of greenery, a high level of privacy and proximity to the city of Basel.

Have we aroused your interest? Then we look forward to hearing from you without obligation and will be happy to show you this special single-family house in person.

Do you own a property yourself that you would like to have appraised? Our evaluation is free of charge and non-binding for you. Contact us, we will be happy to advise you personally.

Modernisiertes Einfamilienhaus in bester Wohnlage

Dieses hochwertig modernisierte Einfamilienhaus in bester Wohnlage von Therwil vereint Grosszügigkeit, Privatsphäre und stilvolle Wohnqualität. Mit 257 m² Wohnfläche auf drei Etagen, sechs hellen und flexibel nutzbaren Zimmern sowie einem exklusiven Wellnessbereich bietet die Liegenschaft viel Raum für Familie, Arbeit und Erholung.

Im Jahr 2026 wurde das Haus umfassend und hochwertig modernisiert.

Sämtliche Wände und Decken wurden neu gestrichen und im gesamten Haus ein edler Echtholz-Eichenparkett verlegt. Die Küche wurde vergrössert und durch eine komplett neue Küche der Firma SABAG inklusive moderner Küchengeräte ersetzt. Zusätzlich wurde der Wasserboiler erneuert. Nach Abschluss sämtlicher Arbeiten wurde das gesamte Haus professionell gereinigt und präsentiert sich heute in einem gepflegten und bezugsbereiten Zustand.

Das Wichtigste auf einen Blick:

  • 257 m² Wohnfläche auf drei Etagen
  • Sechs helle und flexibel nutzbare Zimmer
  • Hochwertige Modernisierung im Jahr 2026
  • Neuer Echtholz-Eichenparkett im gesamten Haus
  • Vergrösserte SABAG-Küche mit neuen Küchengeräten
  • Neu gestrichene Wände und Decken
  • Erneuerter Wasserboiler
  • Wellnessbereich mit Sauna und Dampfbad
  • Whirlpool im Garten
  • Gepflegter Garten mit viel Privatsphäre und Aussicht
  • Grosszügige Doppelgarage
  • Baujahr 2002
  • Professionell gereinigt und bezugsbereit
  • Grosszügiges Wohnen mit hochwertiger Ausstattung
  • E-Auto Ladestation (11 Kw) in der Garage
  • Klimatisiert

Die grosszügige Raumaufteilung schafft ein offenes und angenehmes Wohngefühl. Helle Wohnbereiche, die neue und vergrösserte Küche sowie vielseitig nutzbare Räume bieten ideale Voraussetzungen für Familien, Homeoffice und Gäste. Der hochwertige Eichenparkett verleiht dem gesamten Haus eine warme, elegante Atmosphäre und verbindet die verschiedenen Wohnebenen zu einem stimmigen Gesamtbild.

Der private Wellnessbereich mit Sauna und Dampfbad sowie der Whirlpool im Garten schaffen zusätzlichen Wohnkomfort und ermöglichen entspannte Stunden im eigenen Zuhause.

Freie Aussicht in ruhiger Lage

Ein besonderes Highlight ist die unverbaubare Grünfläche direkt neben dem Haus. Sowohl von der Küche als auch vom Wohnzimmer geniessen Sie einen herrlich freien Blick ins Grüne. Diese Kombination aus Aussicht, Ruhe und Privatsphäre schafft eine aussergewöhnliche Wohnqualität und ein naturnahes Lebensgefühl.

Attraktive Wohnlage in Therwil

Therwil gehört zu den gefragtesten Wohnlagen im Leimental. Das ruhige und familienfreundliche Umfeld ist von hochwertigen Einfamilienhäusern geprägt. Einkaufsmöglichkeiten, Schulen und öffentliche Verkehrsmittel sind schnell erreichbar. Gleichzeitig profitieren Sie von viel Grün, hoher Privatsphäre und der Nähe zur Stadt Basel.

Haben wir Ihr Interesse geweckt? Dann freuen wir uns auf Ihre unverbindliche Kontaktaufnahme und zeigen Ihnen dieses besondere Einfamilienhaus gerne persönlich.

Besitzen Sie selbst eine Immobilie, die Sie schätzen lassen möchten? Unsere Bewertung ist für Sie kostenlos und unverbindlich. Kontaktieren Sie uns wir beraten Sie gerne persönlich.

Conveniences

Outside conveniences
  • Balcony/ies
  • Parking
Equipment
  • Washing machine
Discover similar properties

Other Abt & Domb AG real estate