×
Firstview
Picture 1
Picture 2
Picture 3
Picture 4
Picture 5
Picture 6
Picture 7
Picture 8
Picture 9
Picture 10
Picture 11
Picture 12
Picture 13
Picture 14
Picture 15
Picture 16
Picture 17
Picture 18
Picture 19
Picture 20
Picture 21
Picture 22
Picture 23
Picture 24
Picture 25
Picture 26
Picture 27
Picture 28
Picture 29
Picture 30
Picture 31
Picture 32
Picture 33
Picture 34
Picture 35
Picture 36
Picture 37
Picture 38
Picture 39
Picture 40
Picture 41
Picture 42
Picture 43
Picture 44

Single family house with 5.5 rooms on sale in Thonon-les-Bains - 163 m²

La Villa Belle Vue - Charming second home with grandiose views

Rooms5.5
Living area163 m²
Object PriceCHF 1,350,668.-
AvailabilityTo agree
Messenger PDF Dossier Financing
Add to favoritesRemove from favorites

Localisation

Thonon-les-Bains, 74200 Thonon-les-Bains

Characteristics

Reference
117012672
Availability
To agree
Bathrooms
2
Year of construction
1960
Rooms
5.5
Ground surface
1,995 m²
Living area
163 m²
Number of toilets
1

Description

Text translated from french, see original
Original text in french, translate to English.

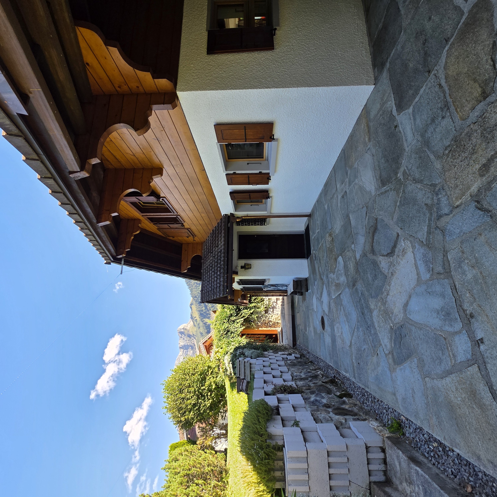
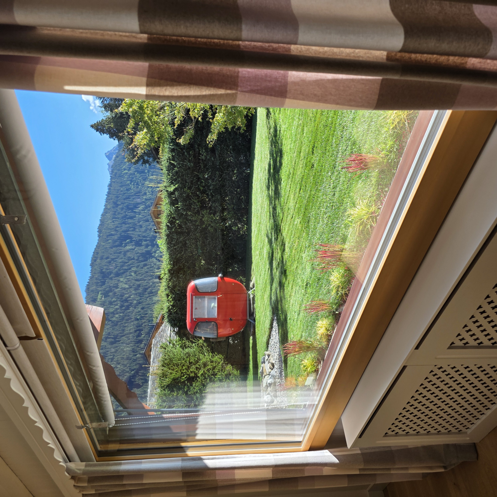
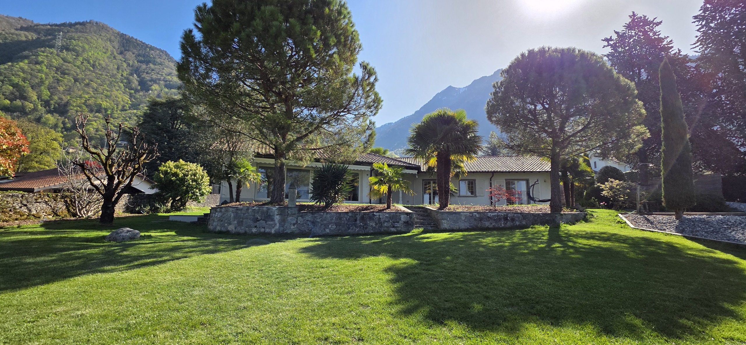
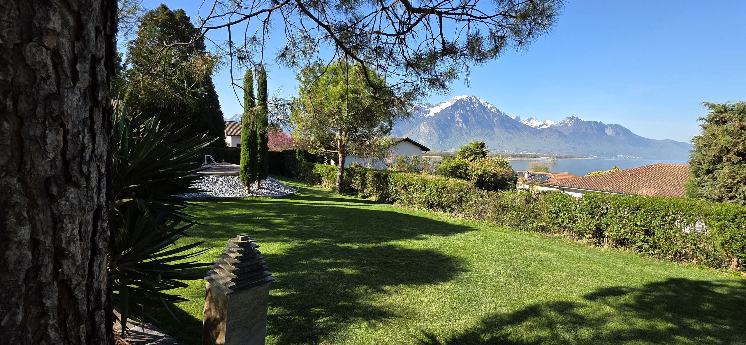
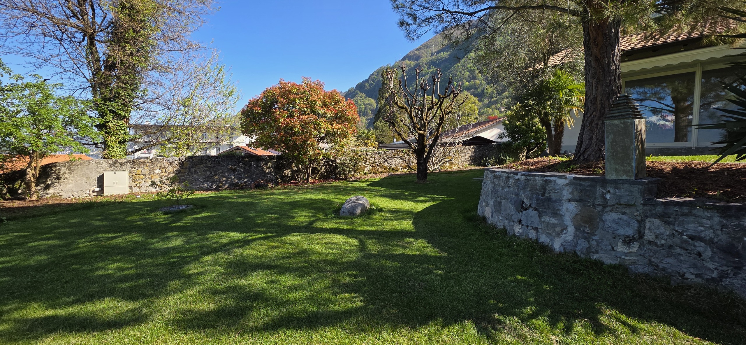
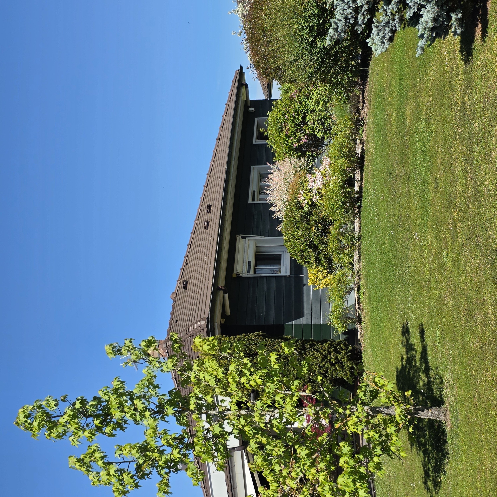
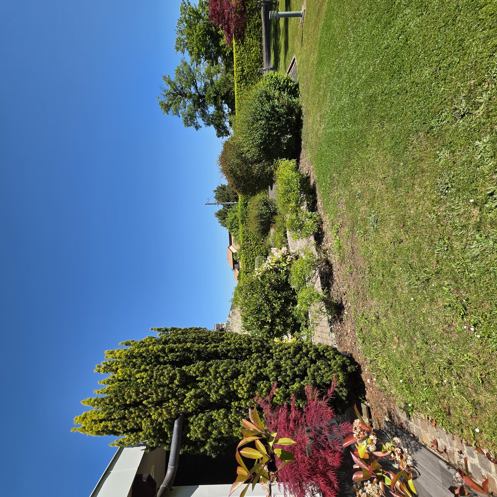
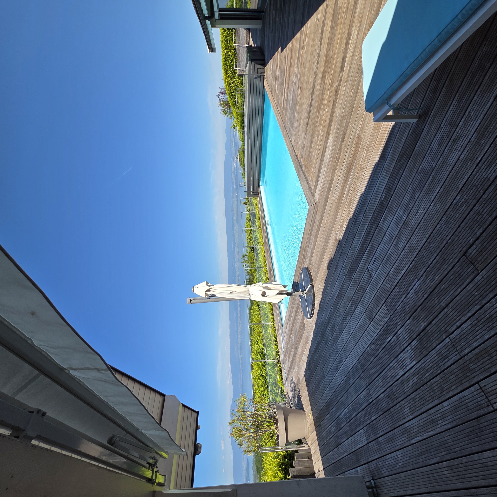
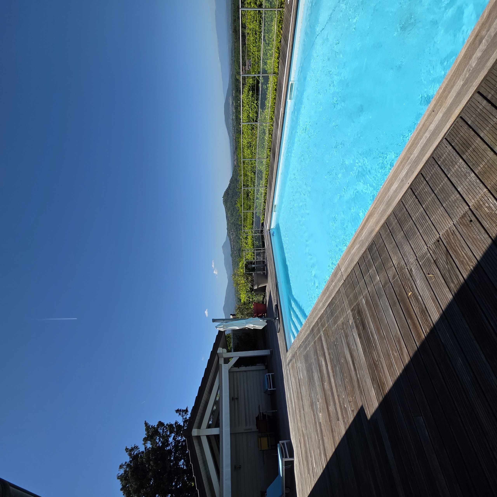
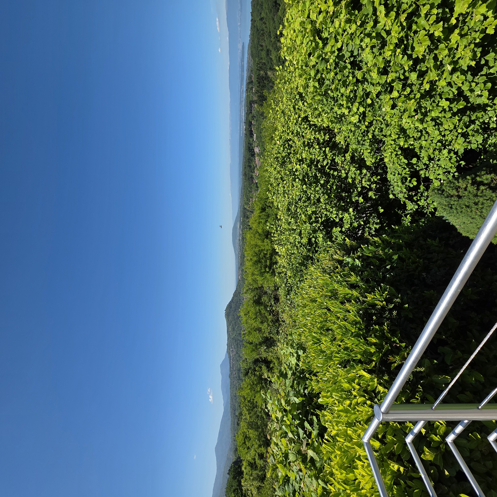
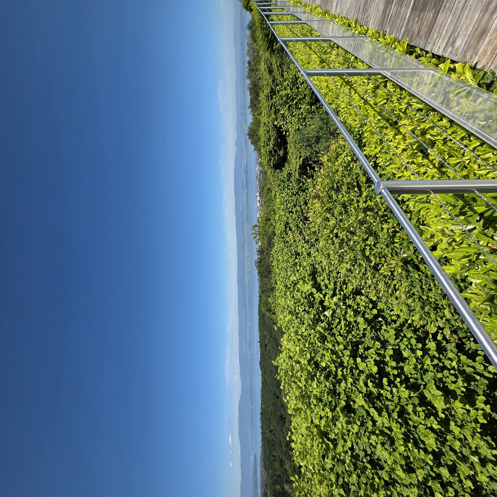
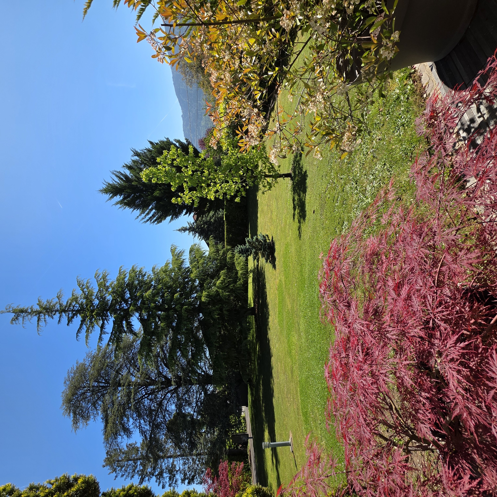
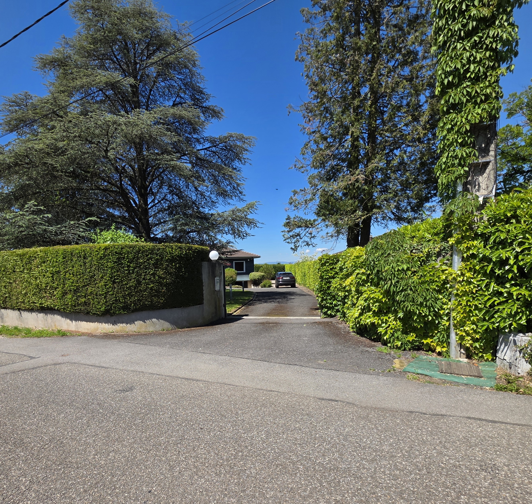
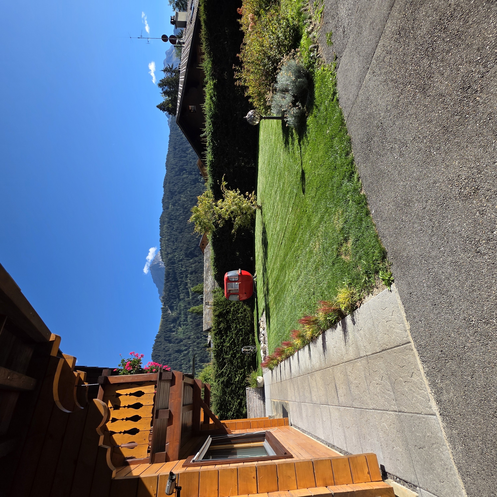
Living has the privilege of presenting a unique detached villa in the center of a peaceful residential area, just minutes from the shores of Lake Geneva. Surrounded by villas of character, nestled in a green setting of nearly 2,000 m2, the opening of its terrace offers a plunging view of the Lake Geneva basin, while the discretion of its garden brings tranquility and tranquility, out of sight.

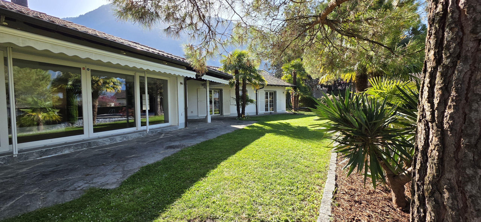
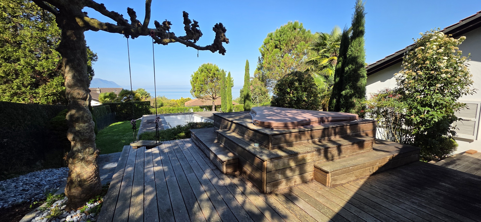
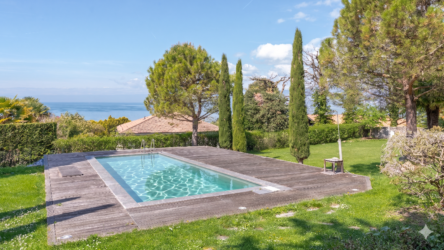
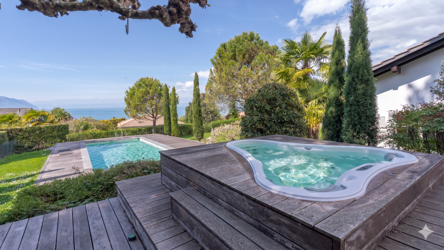
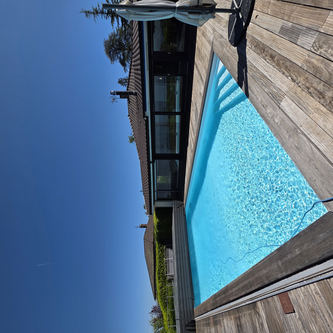
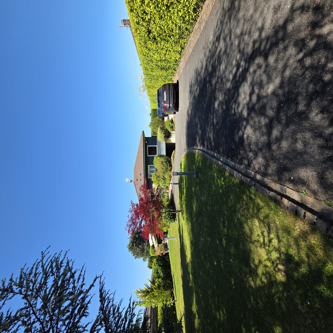
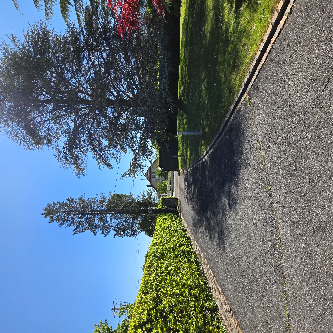
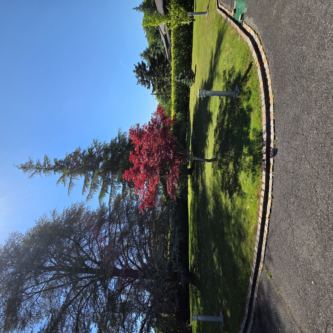
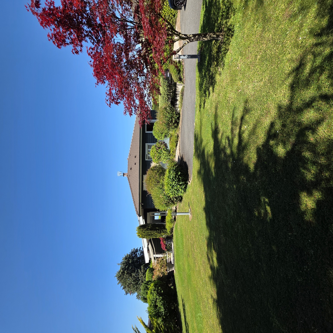
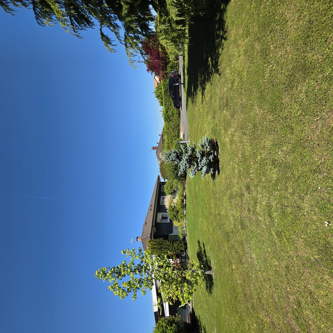
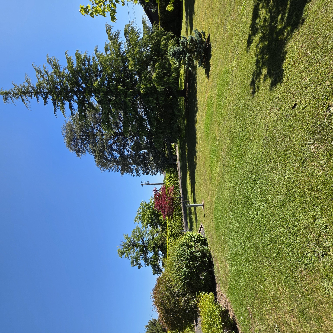
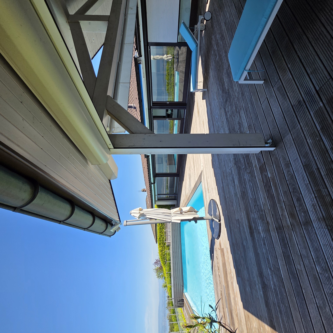
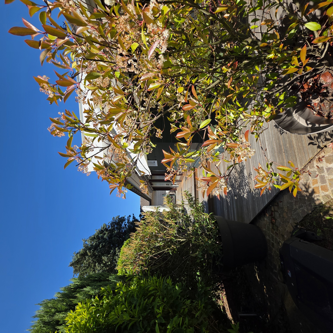
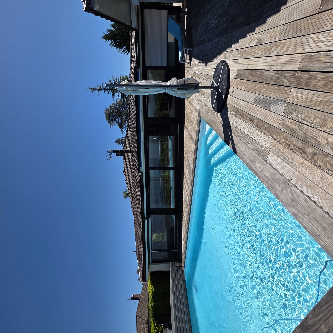
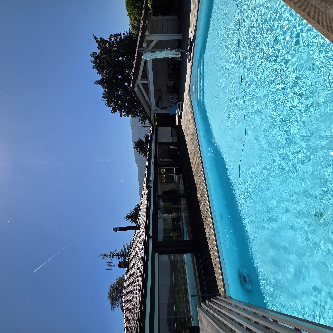
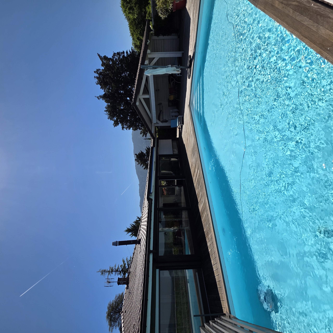
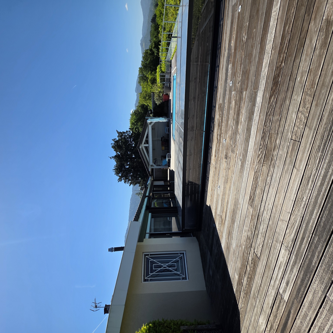
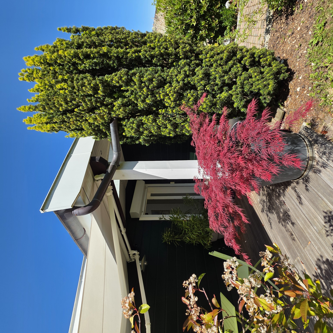
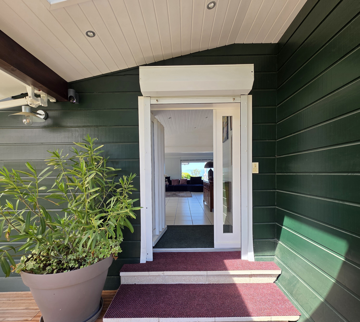
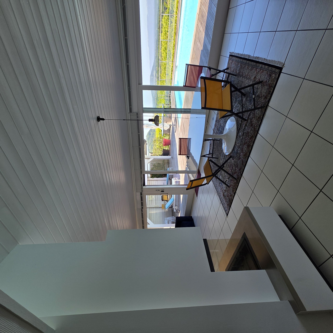
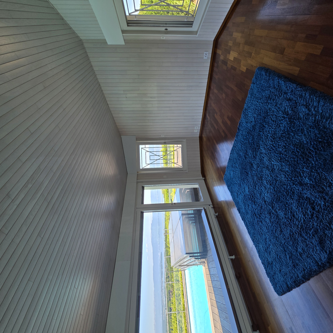
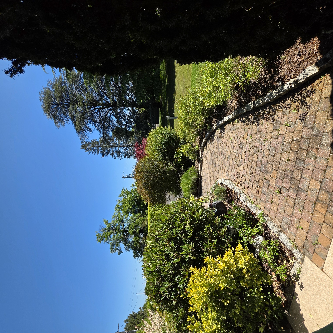
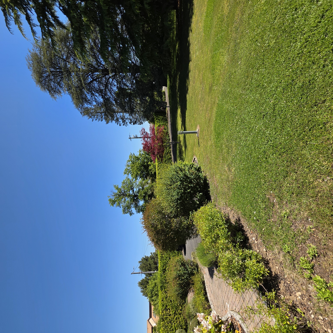
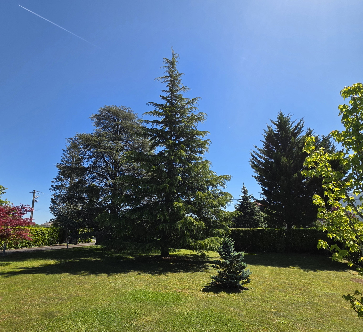
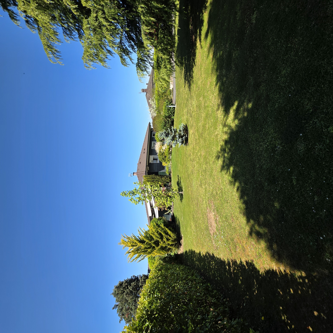
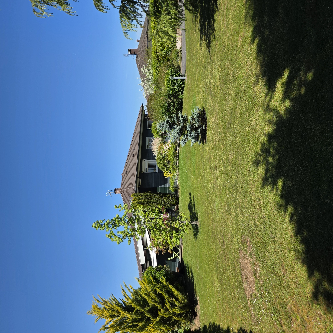
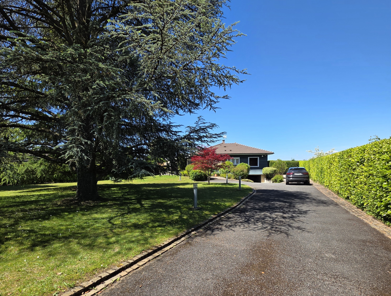
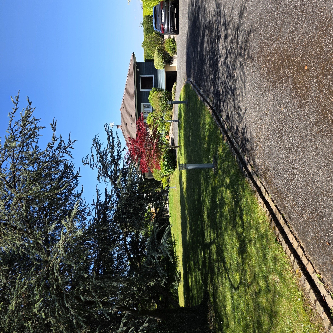
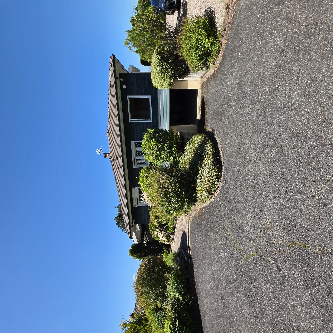
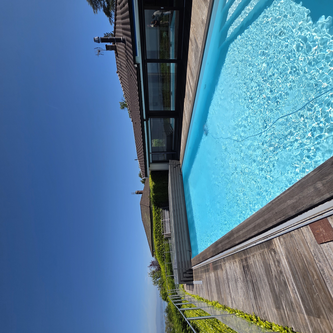
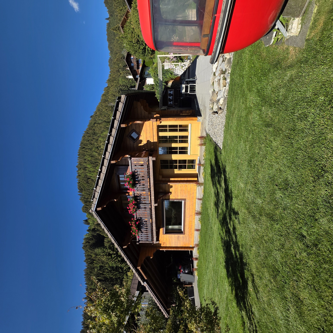
Built on one level, the Villa offers 163 m2 of living space for a total surface area of 240 m2. Perfectly easy to access, the Villa is secured by a gate, a fence and a natural boundary. Its splendid garden, mixed with centuries-old trees, surrounds the paved path leading to the entrance of the Villa. Its gentle energy, maximum sunshine and extremely private character give it authenticity and tradition. Its large swimming pool surrounded by a generous terrace, as well as its Pool House with a fantastic view are unmissable in this absolutely harmonious "house with pool" composition.

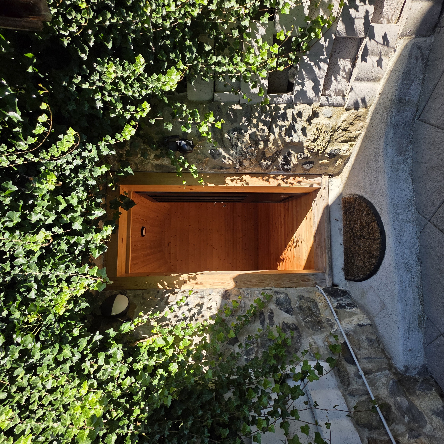
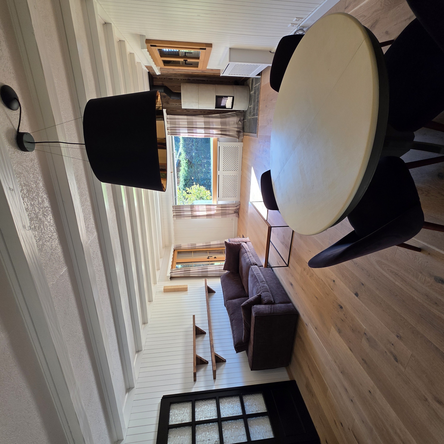
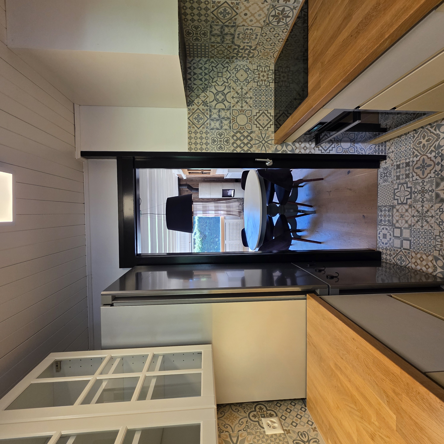
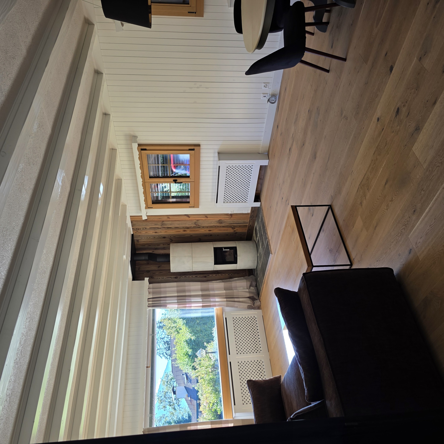
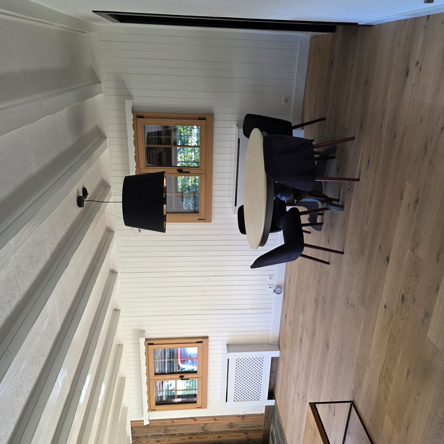
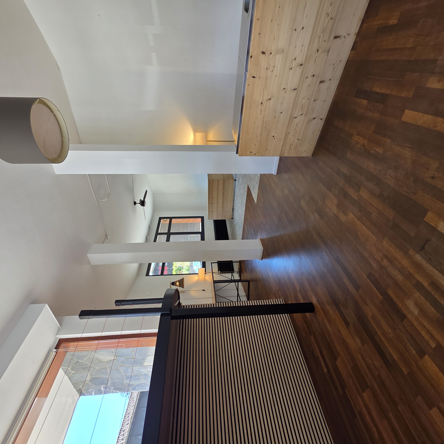
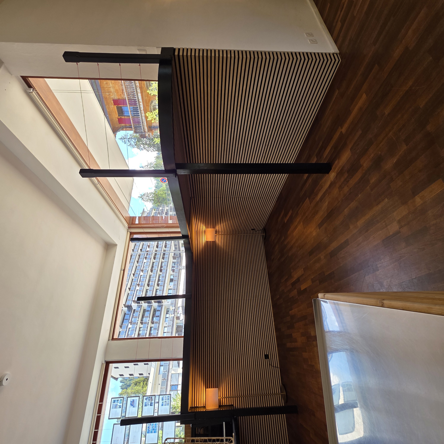
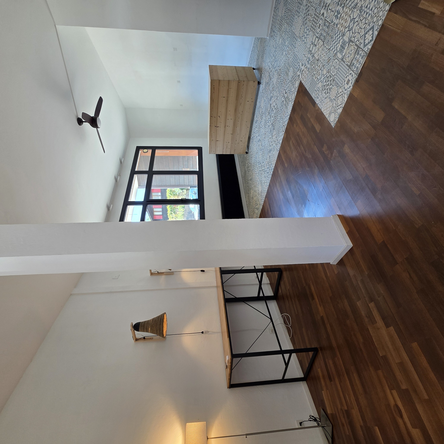
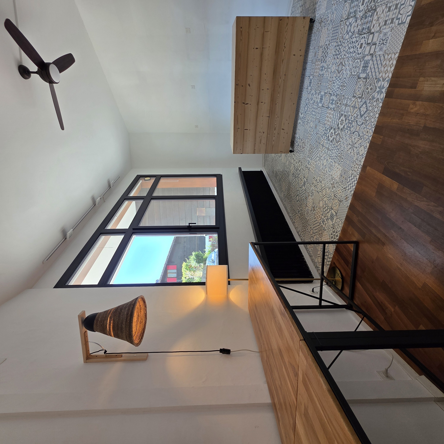
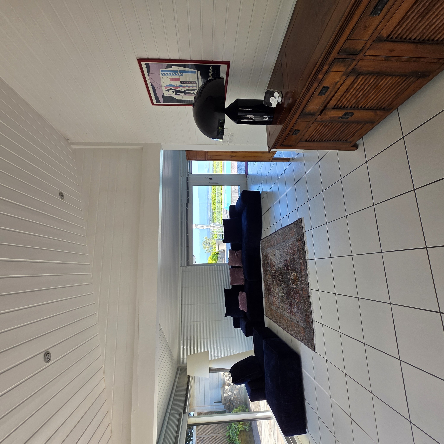
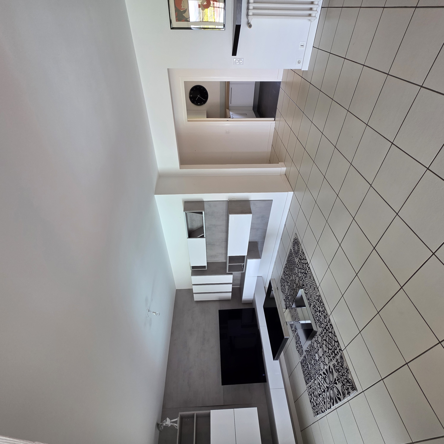
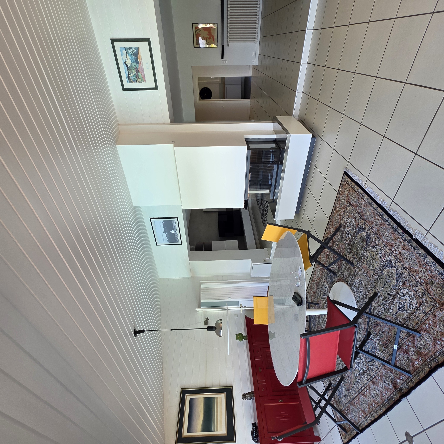
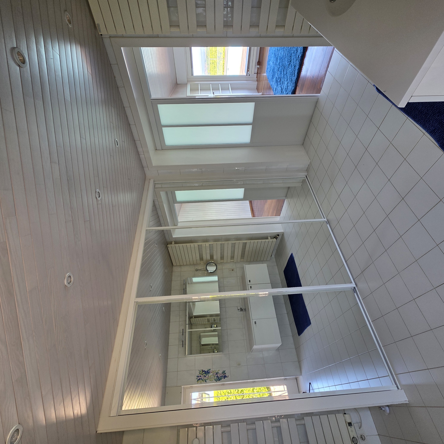
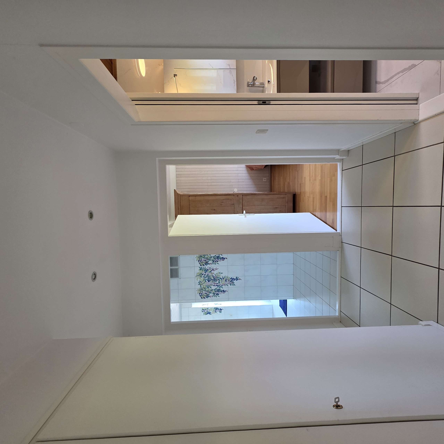
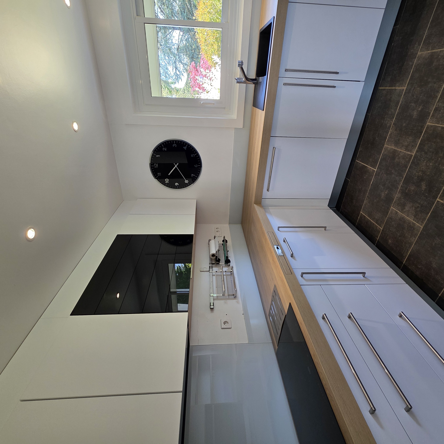
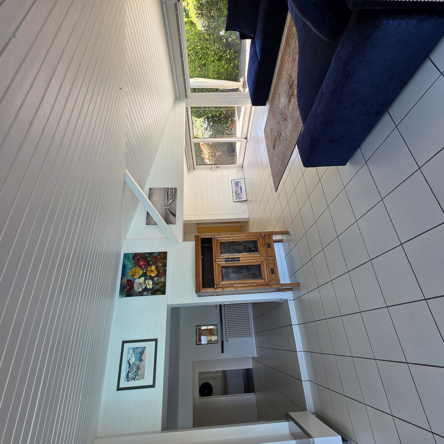
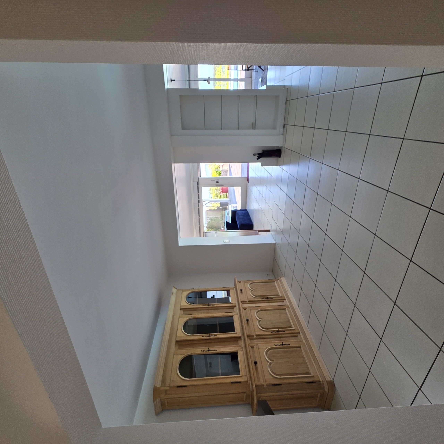
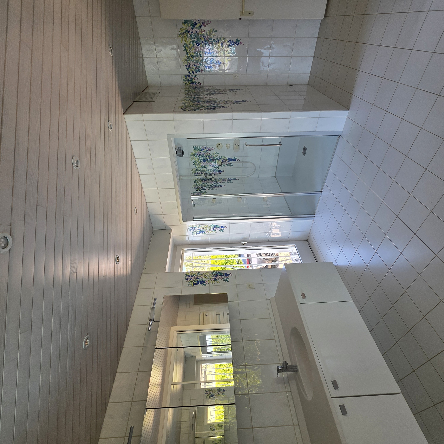
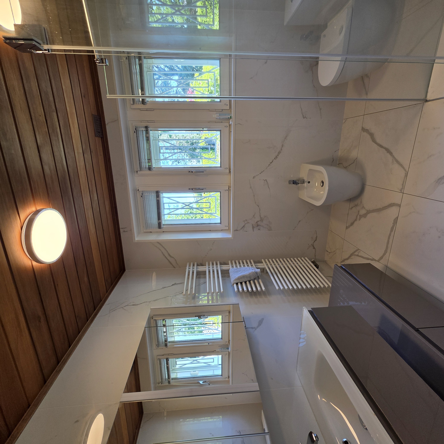
An automatic gate access allows you to enter the property and park several vehicles outside or in the garage. Its level access precedes a hall leading to the living room, kitchen, dining room totalling 80 m2, entirely open to the terraces. Two bedrooms, two bathrooms, a guest toilet, as well as available toilets stand out around the living room. The distribution of the basement is composed of a garage, a laundry room, a cellar and technical rooms. Excellent development potential. Impeccable condition.

Living area of the Villa: 163 m2
Total area: 240 m2
Plot Size: 1'995 m2
Garden Area: 1,832 m2
Swimming pool: 11 m x 5 m
Year of construction: 1960
Last renovations: 2024
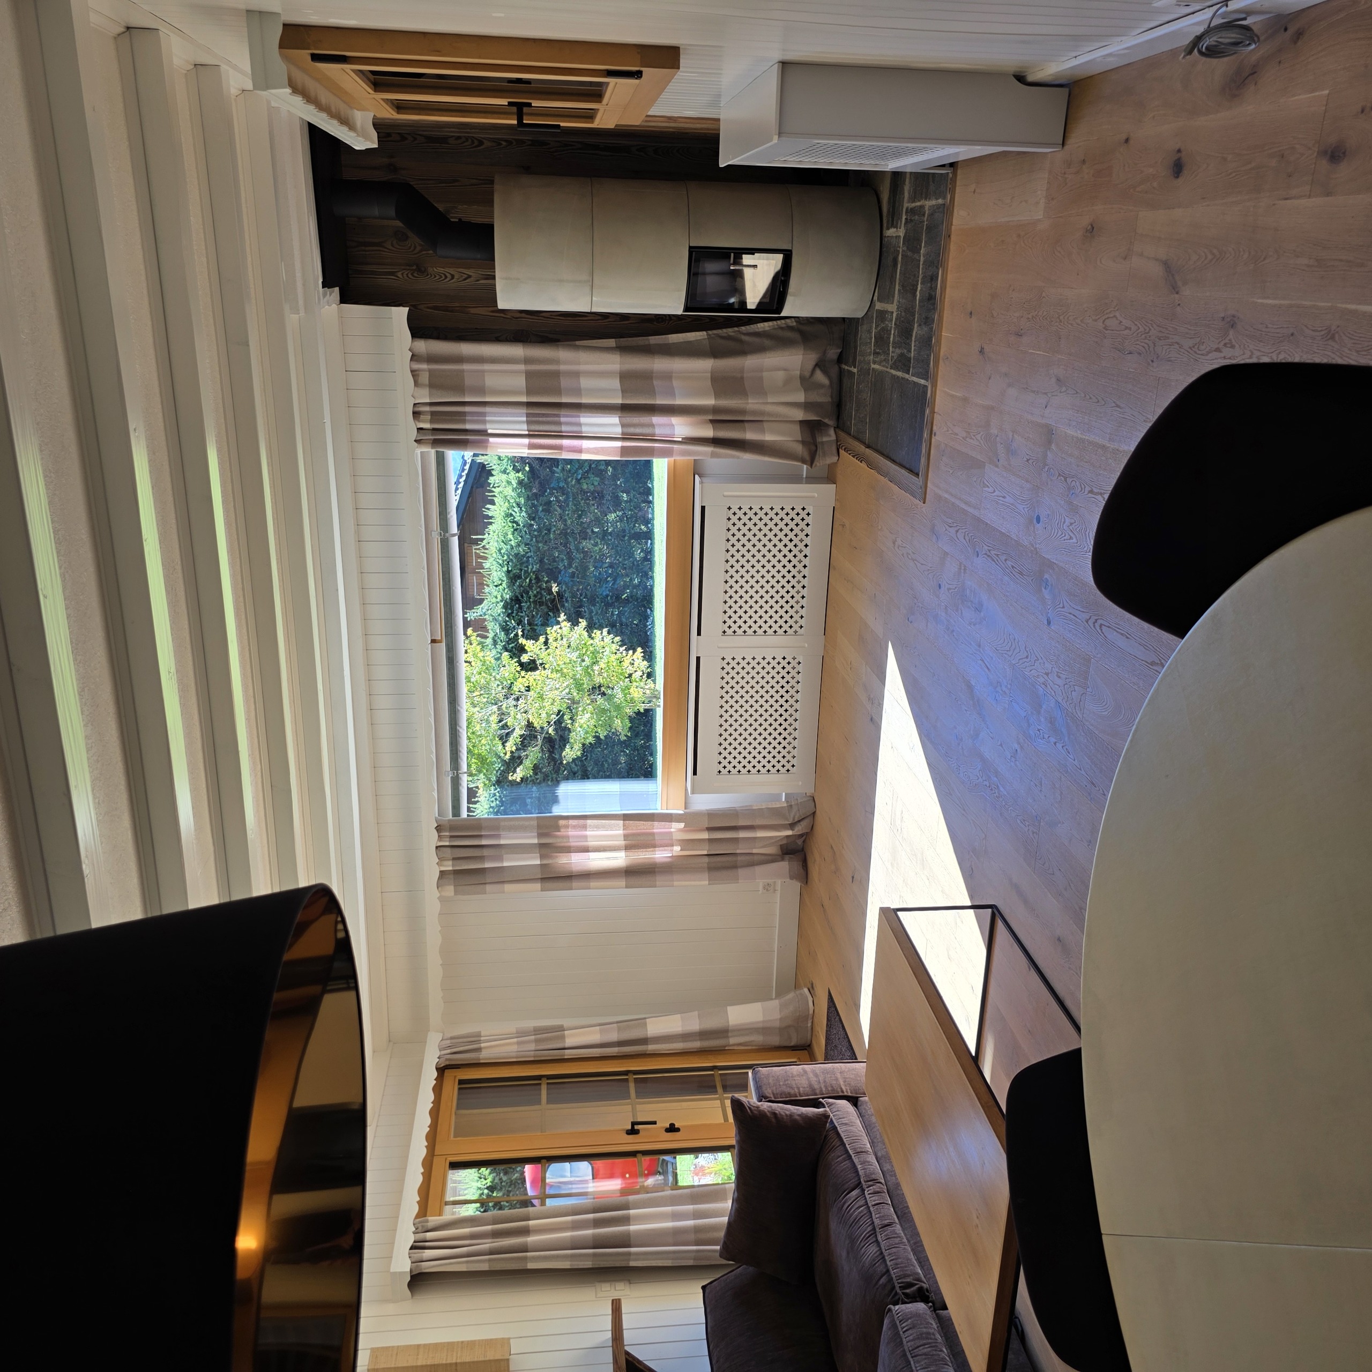
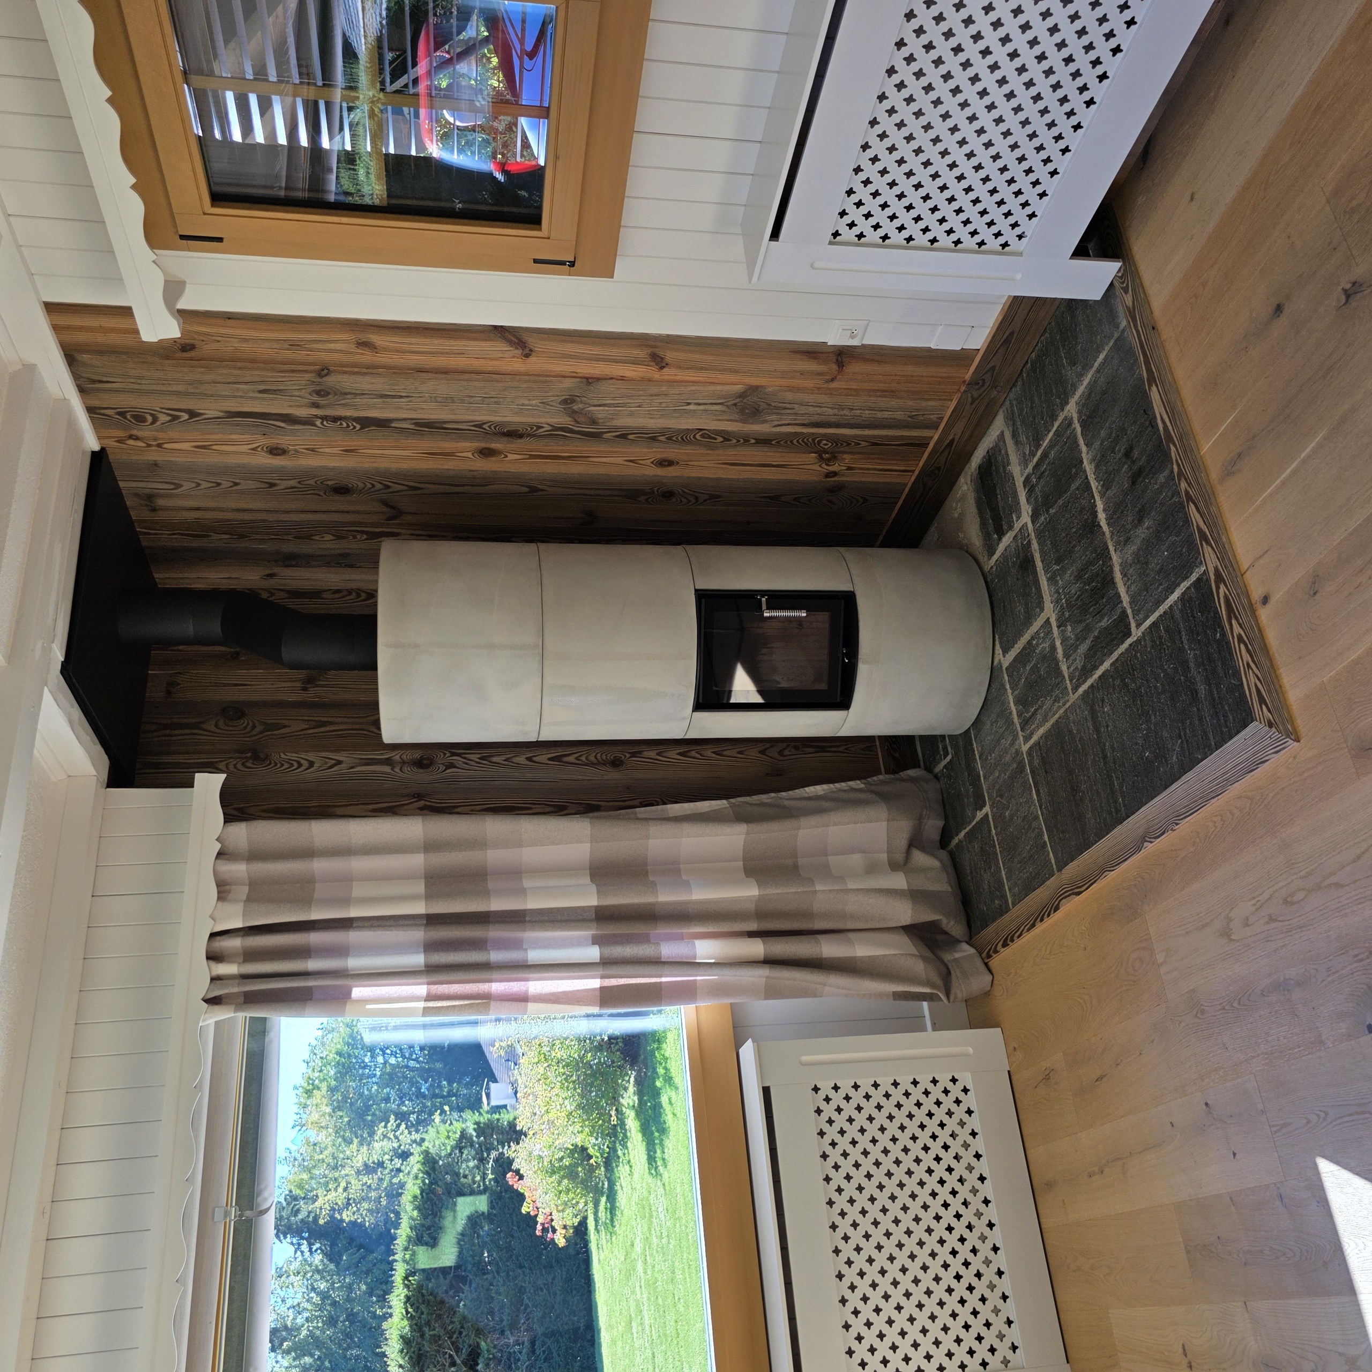
Living room with central fireplace
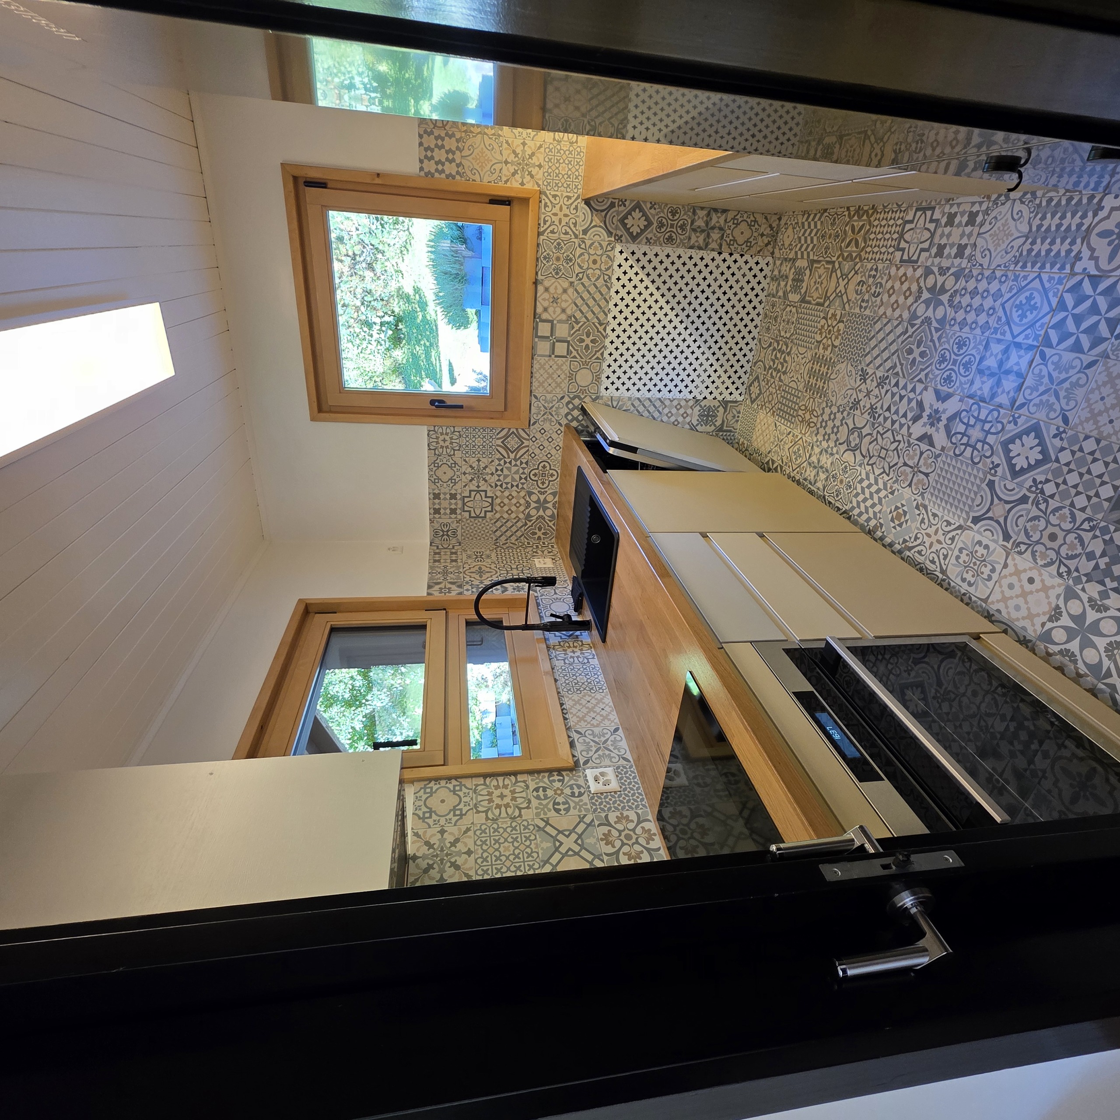
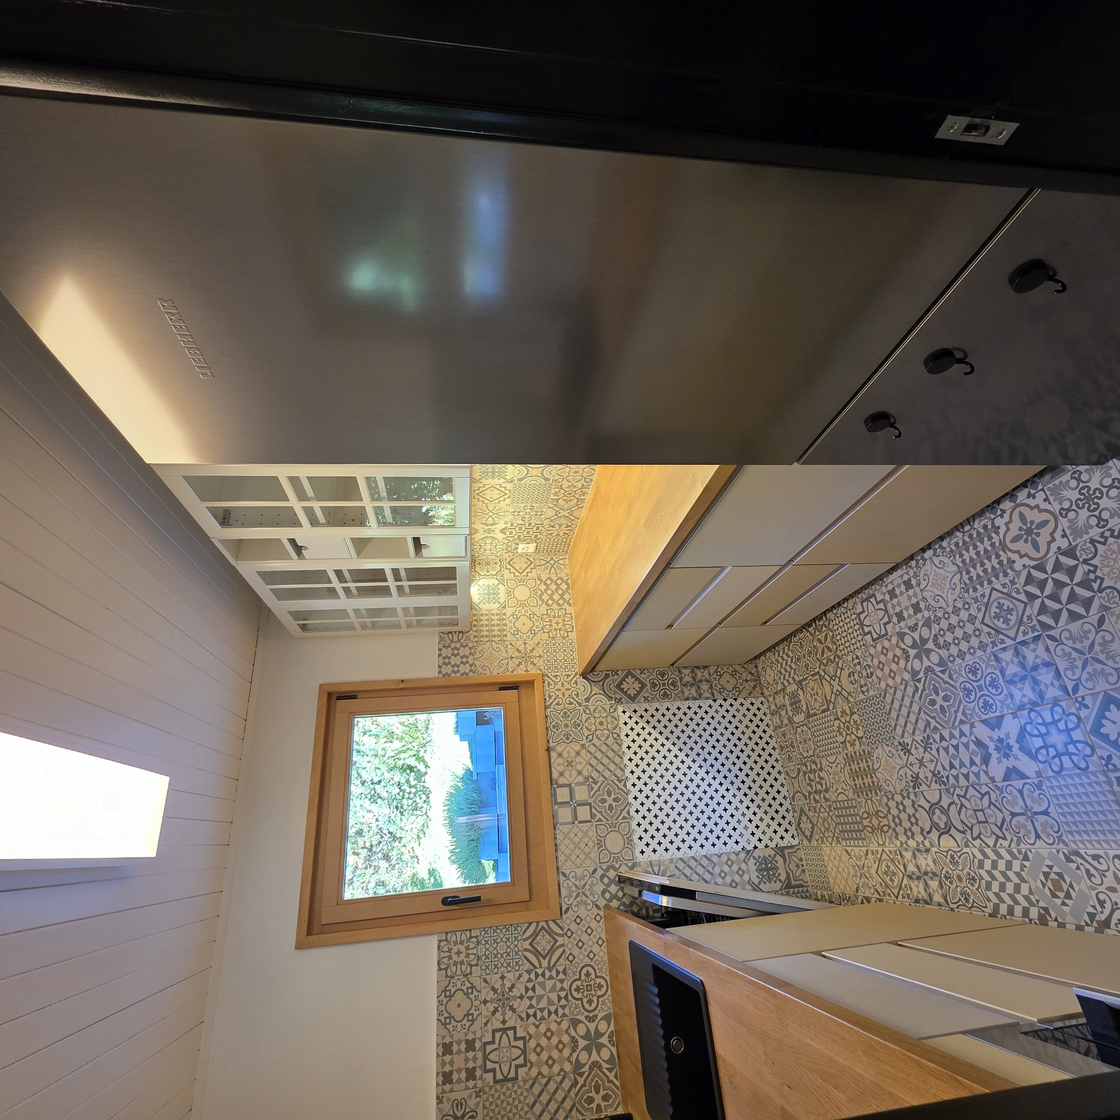
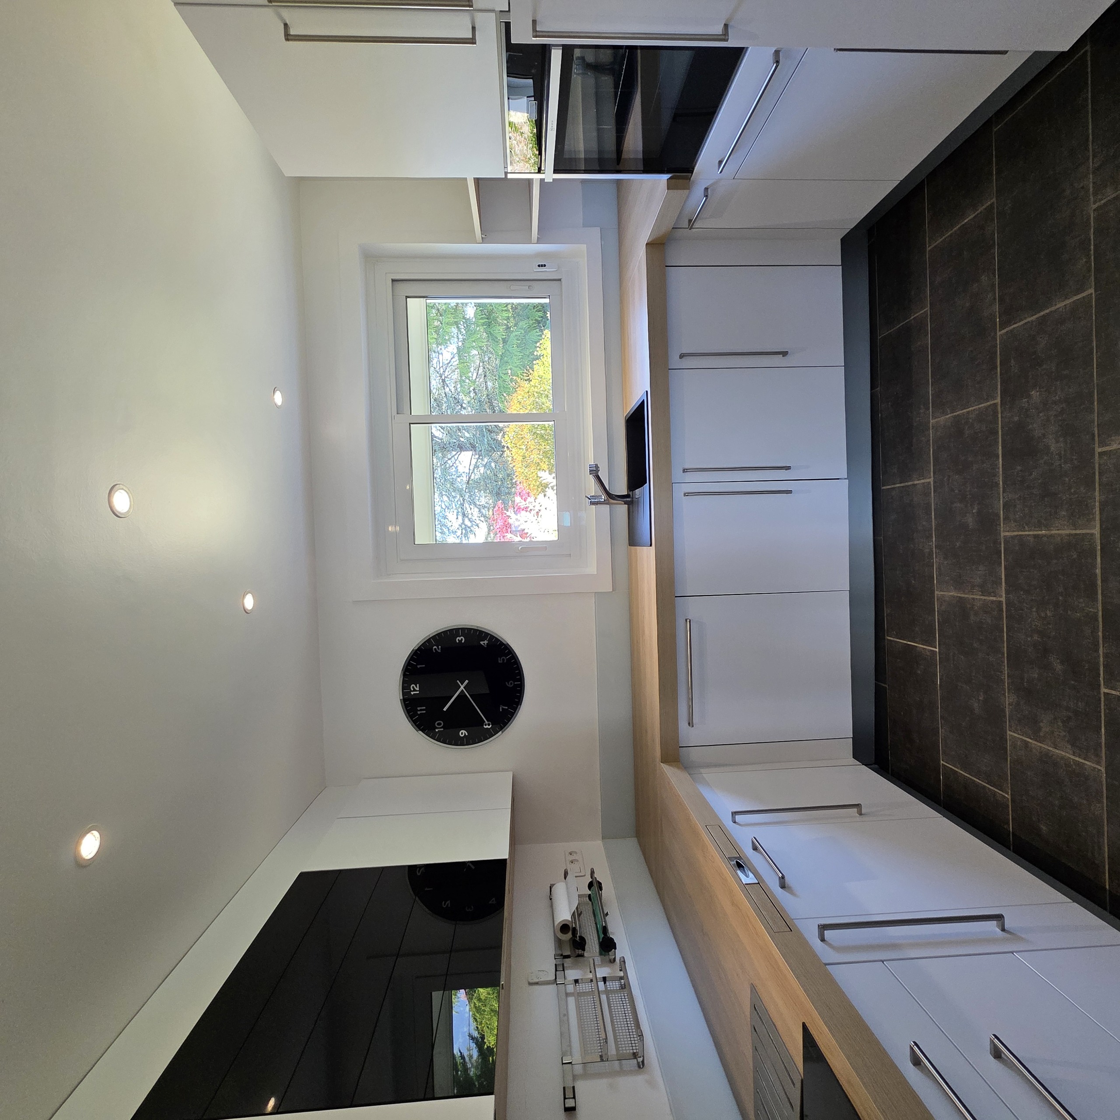
Semi-open kitchen
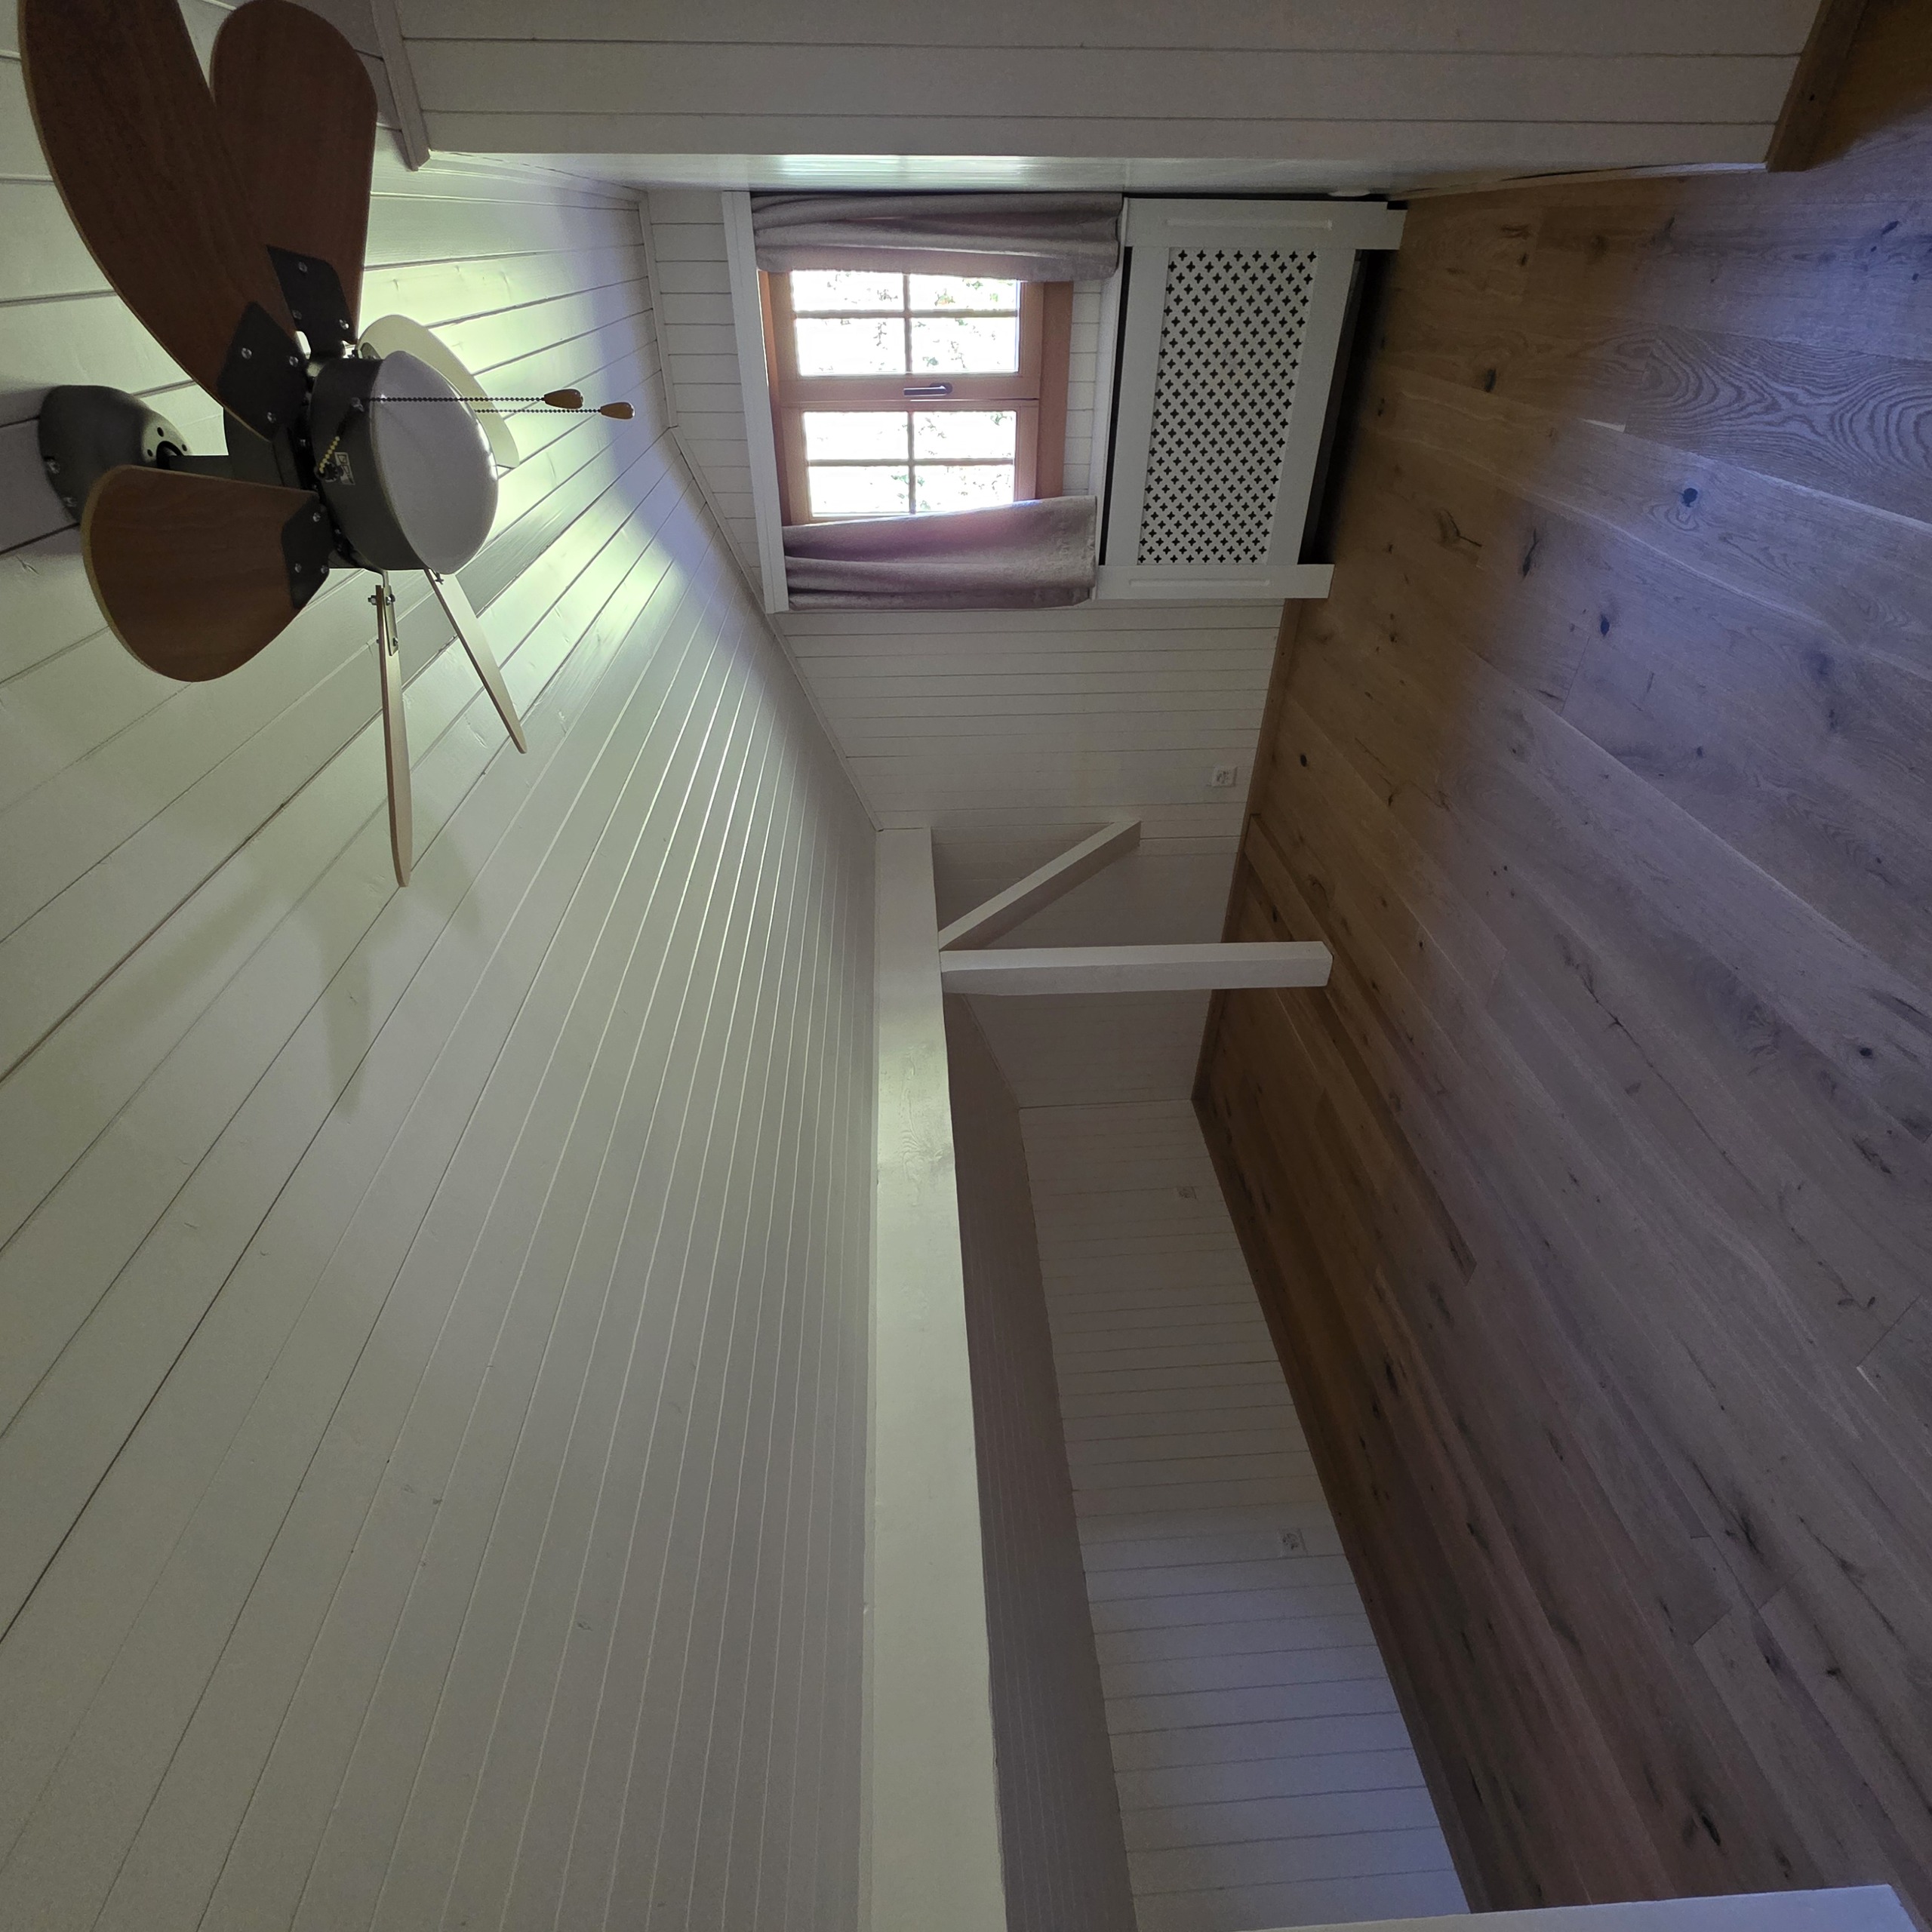
2 Bedrooms, 2 Additional Bedrooms possible

Available quickly or by arrangement
Purchase as a primary or secondary residence.

Visit by appointment only.

Contact: Serge Rogivue, +41 (0)78 605 02 21
info@living-immo.ch
Living a le privilège de vous présenter une Villa individuelle unique au centre d’un quartier résidentiel paisible, à quelques minutes du bord du Lac Léman. Entourée de Villas de caractère, lovée dans un écrin de verdure de près de 2’000 m2, le dégagement de sa terrasse offre une vue plongeante sur le bassin lémanique, alors que la discrétion de son jardin apporte quiétude et tranquillité, à l’abri des regards.

Érigée de plain-pied, la Villa offre 163 m2 habitables pour une surface totale de 240 m2. D’un accès parfaitement aisé, la Villa est sécurisée par un portail, une clôture et une délimitation naturelle. Son splendide jardin, mêlé notamment d’arbres séculaires, entoure le chemin pavé conduisant à l’entrée de la Villa. Son énergie douce, son ensoleillement maximal et son caractère extrêmement privatif lui confèrent authenticité et tradition. Sa large piscine entourée d’une généreuse terrasse, ainsi que son Pool House à la vue fantastique sont incontournables dans cette composition « maison avec piscine » absolument harmonieuse.

Un accès par portail automatique permet d’entrer dans la propriété et d’y garer plusieurs véhicules à l’extérieur ou dans le garage. Son accès de plain-pied précède un hall desservant le living cuisine salle à manger totalisant 80 m2, entièrement ouvert sur les terrasses. Deux chambres, deux salles de bains, un WC visiteurs, ainsi que des disponibles se détachent autour de la pièce à vivre. La distribution du sous-sol est composée d’un garage, d’une buanderie, d’une cave et de locaux techniques. Excellent potentiel de développement. État irréprochable.

Surface habitable de la Villa : 163 m2
Surface totale : 240 m2
Surface de la Parcelle : 1’995 m2
Surface du Jardin : 1’832 m2
Piscine : 11 m x 5 m
Année de construction : 1960
Dernières Rénovations : 2024
Living avec cheminée centrale
Cuisine semi-ouverte
2 Chambres, 2 Chambres supplémentaires possibles

Disponible rapidement ou à convenir 
Achat en résidence principale ou secondaire.

Visite sur rendez-vous exclusivement.

Contact : Serge Rogivue, +41 (0)78 605 02 21
info@living-immo.ch
Other Living courtage & services sàrl real estate