Single family house with 3.5 rooms on sale in Thundorf - 88 m²
3.5-Zimmer-EFH mit Garage in Thundorf kaufen
Localisation
Kirchbergstrasse 7, 8512 ThundorfCharacteristics
Description
Modern first occupancy with efficient home technology and well-thought-out room concept
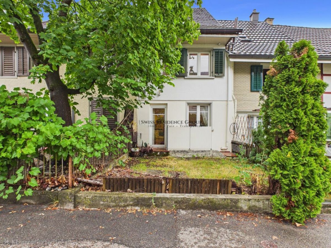
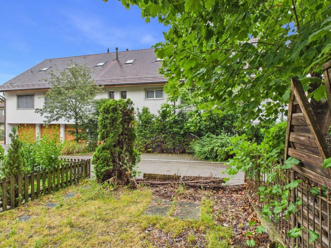
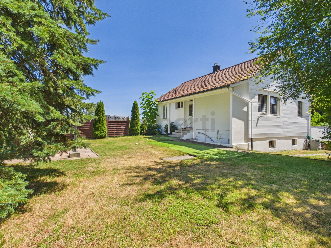
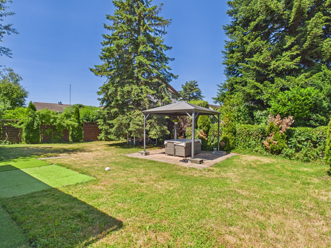
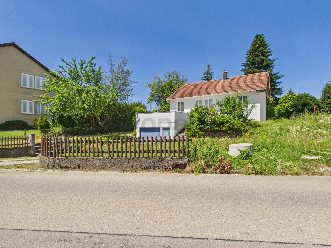
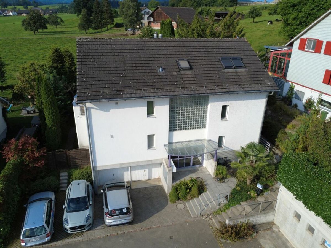
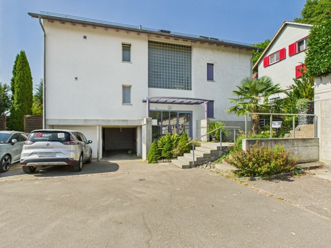
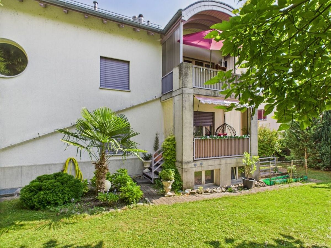
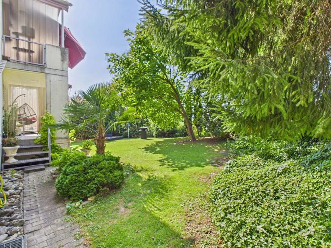
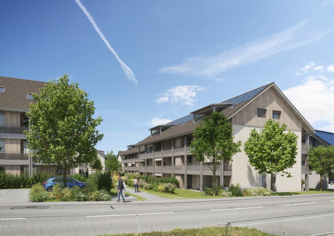
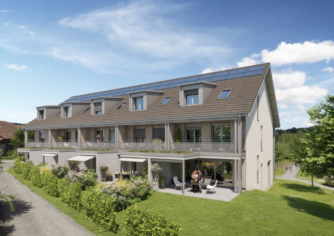
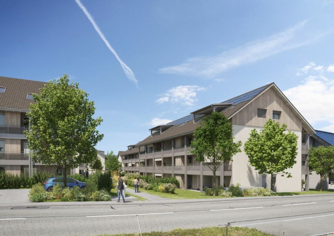
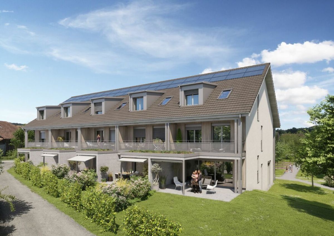
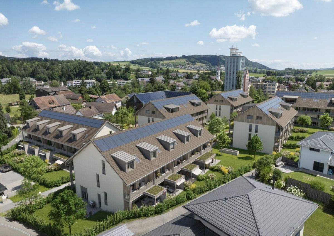
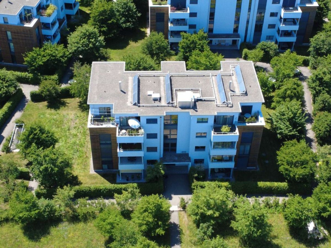
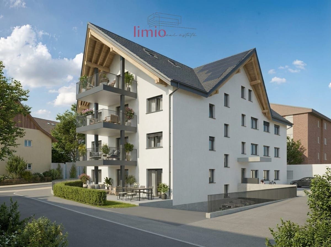
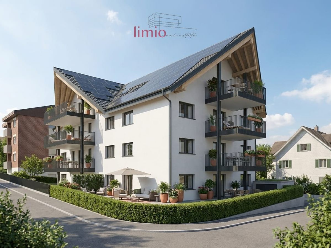
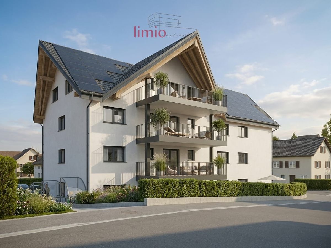
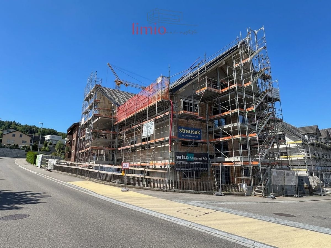
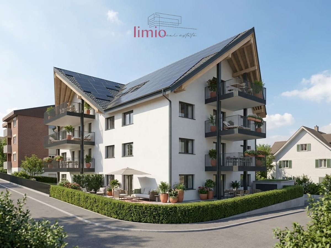
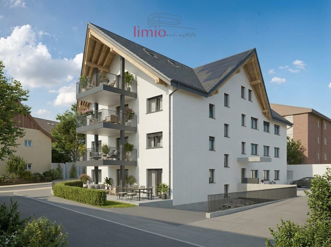
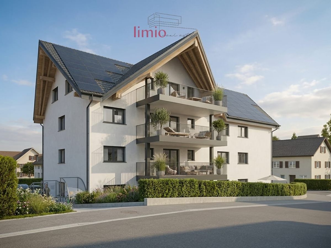
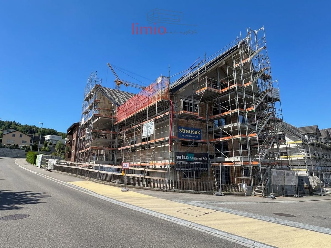
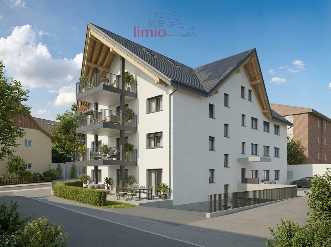
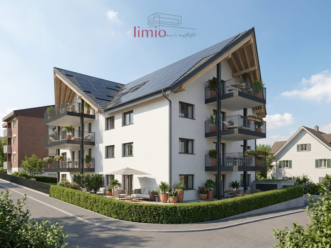
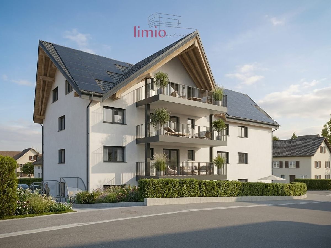
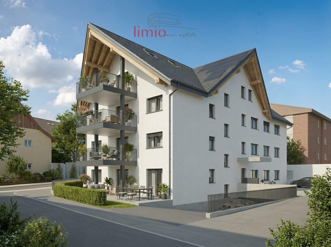
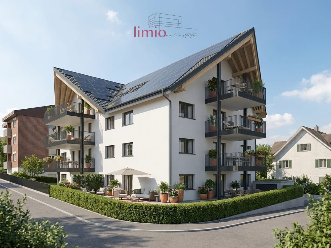
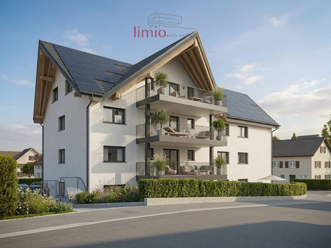
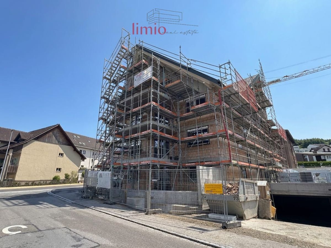
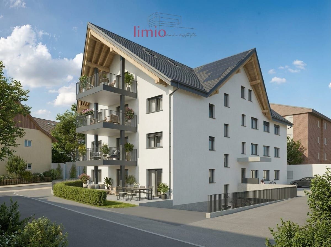
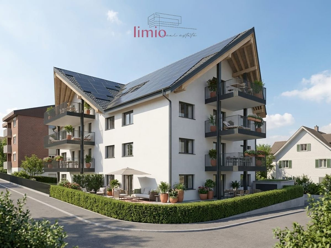
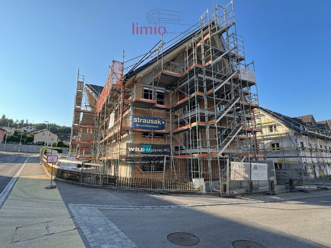
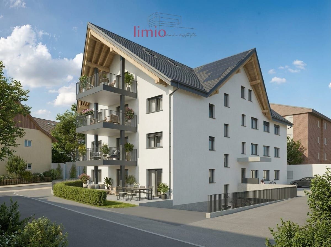
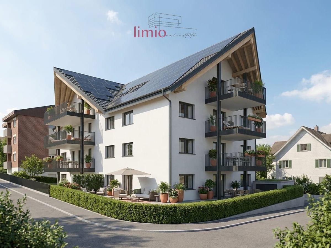
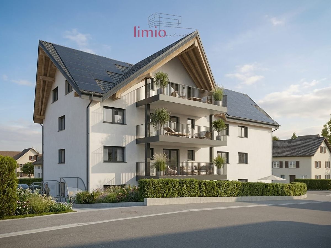
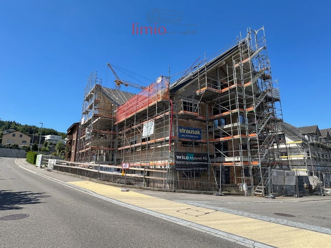
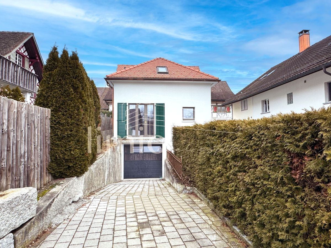
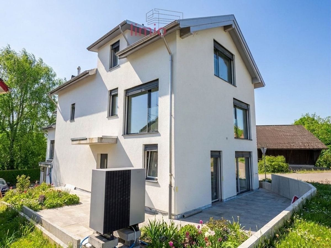
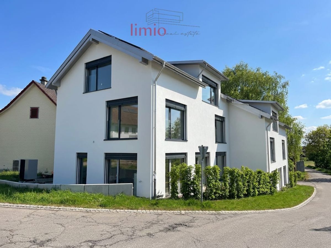
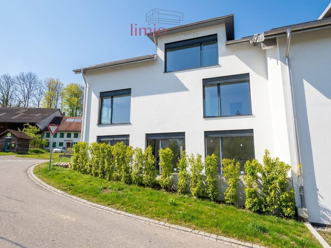
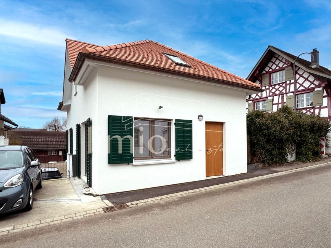
In a quiet and sunny location in Thundorf, this modern 3.5-room single-family home is available for CHF 750,000.-. The new building from 2026 offers an attractive combination of privacy, comfort and sustainable energy efficiency on three floors – ideal for couples, singles or a small family looking for a high-quality and easy-to-maintain home. The house is ready for immediate occupancy as a first occupancy.
Ground floor – spacious living area
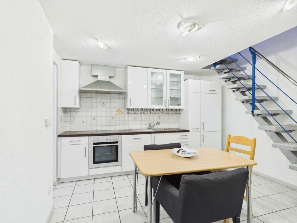
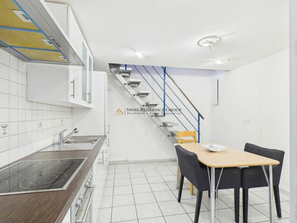
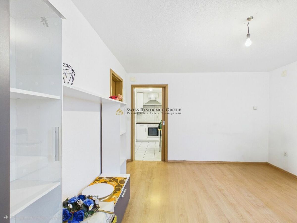
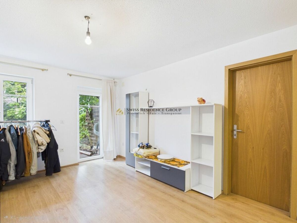
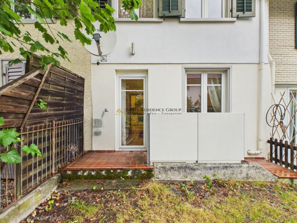
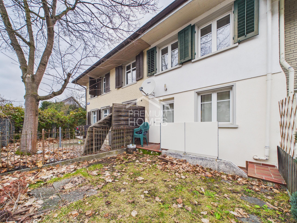
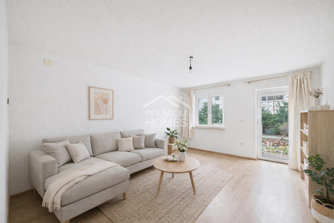
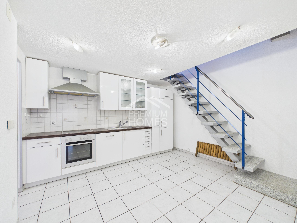
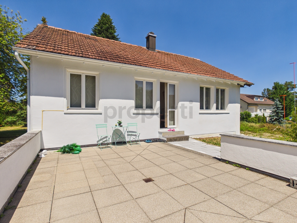
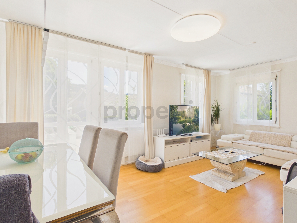
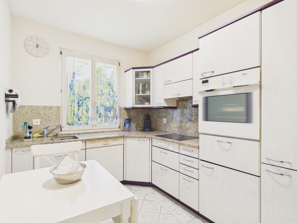
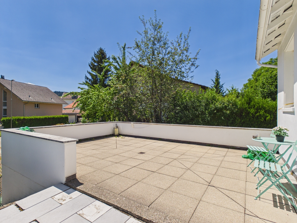
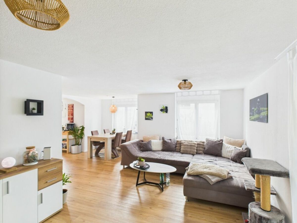
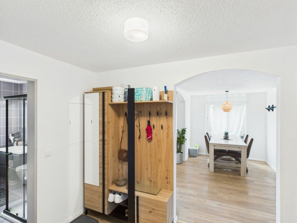
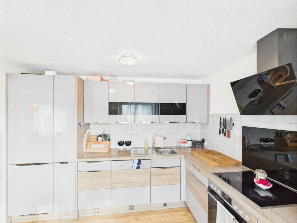
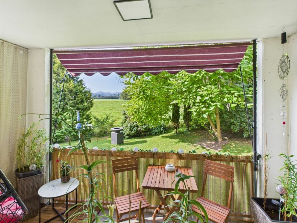
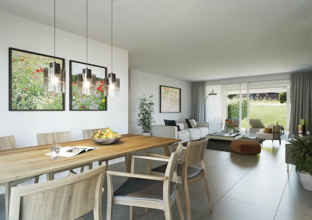
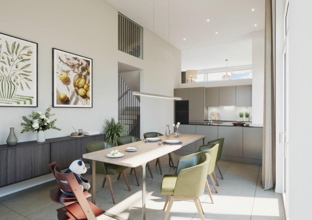
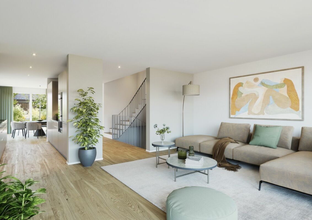
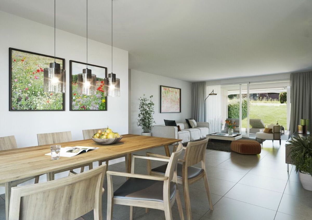
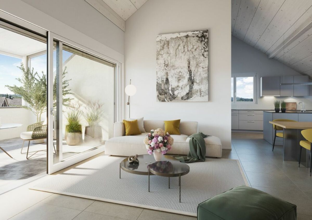
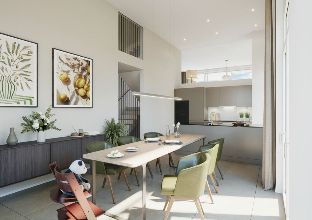
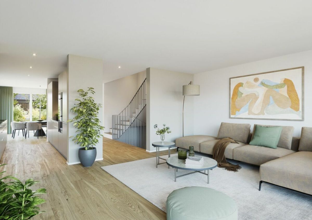
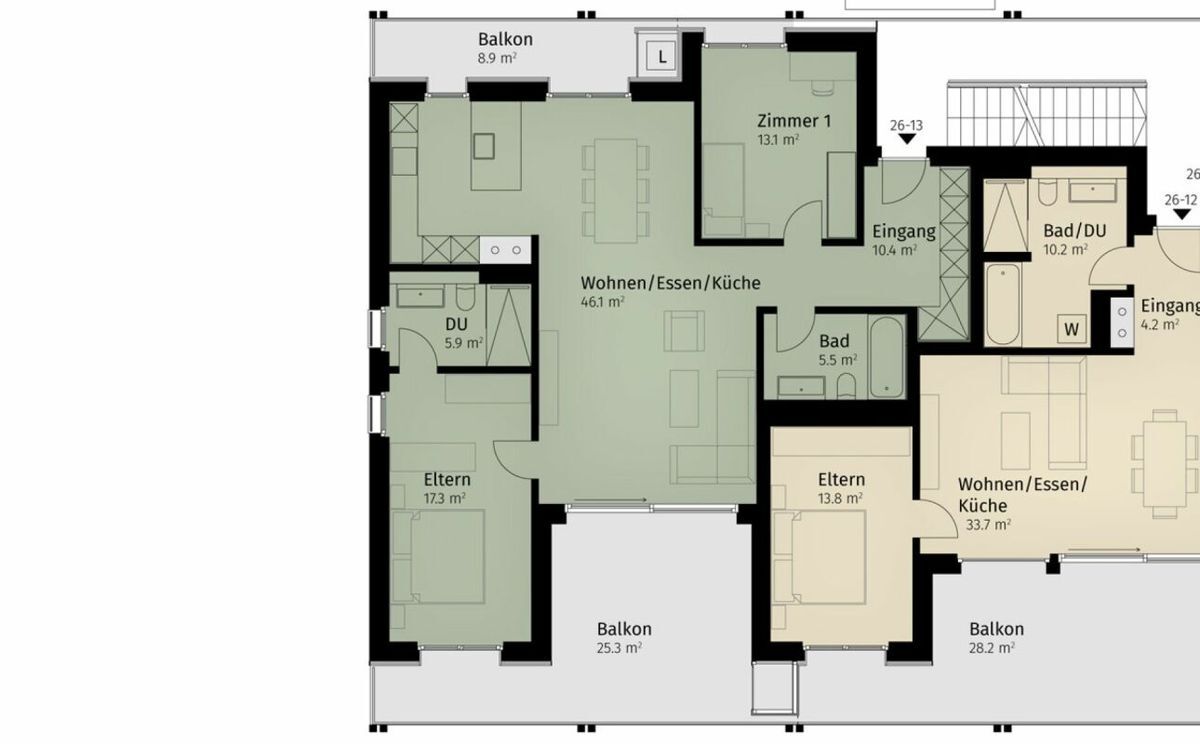
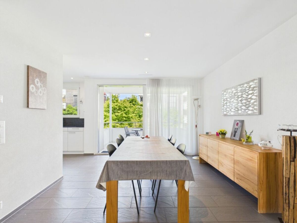
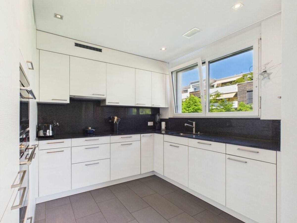
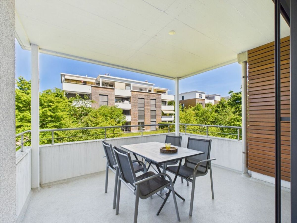
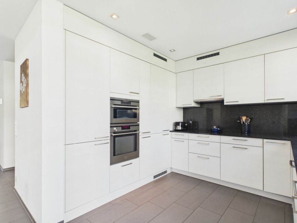
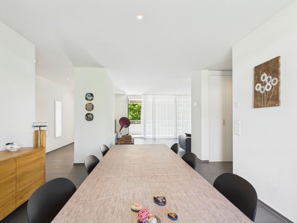
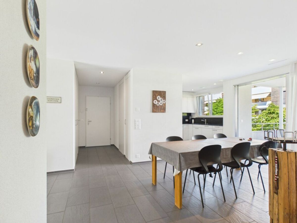
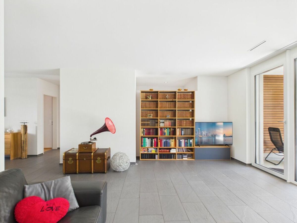
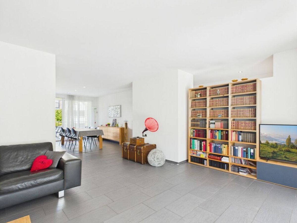
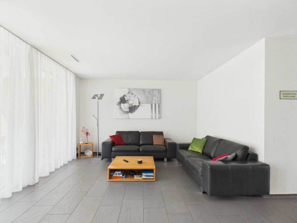
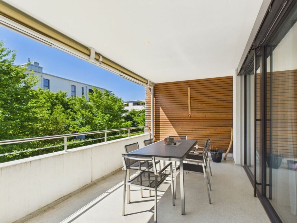
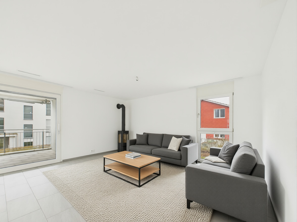
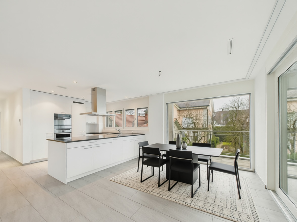
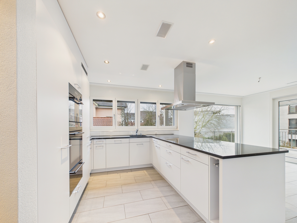
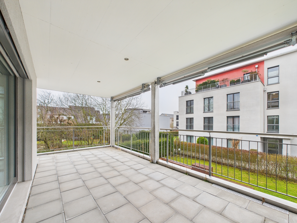
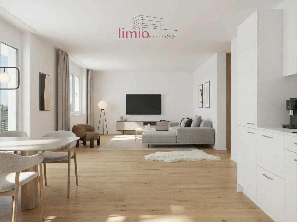
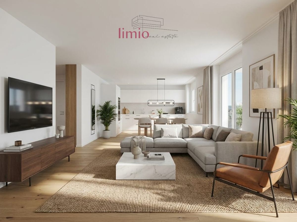
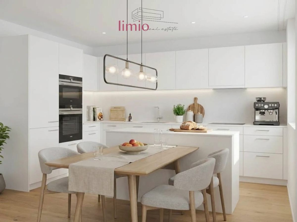
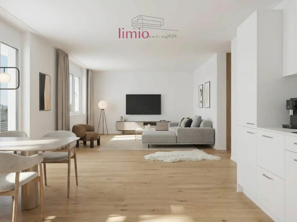
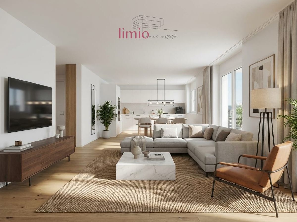
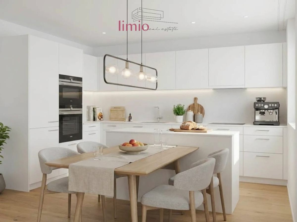
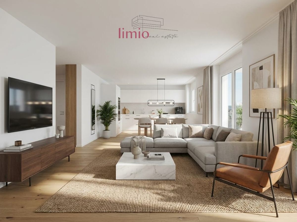
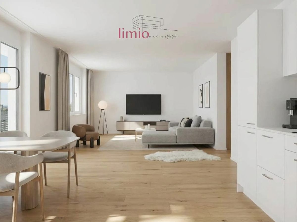
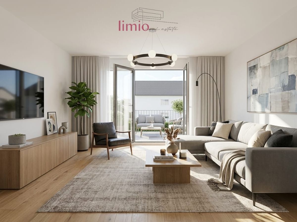
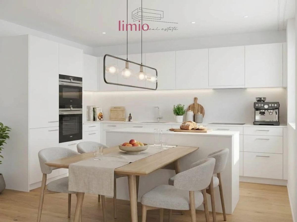
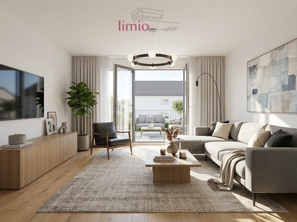
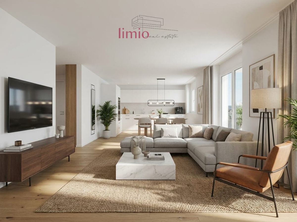
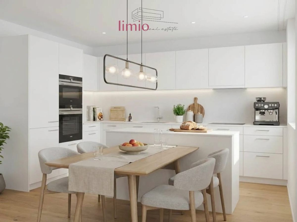
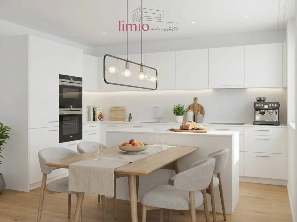
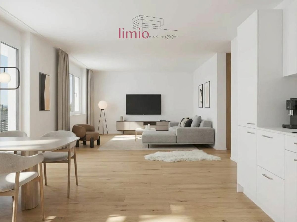
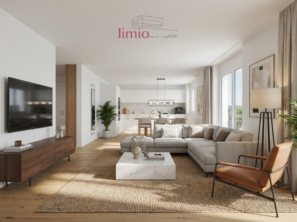
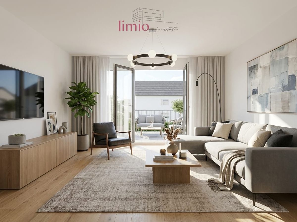
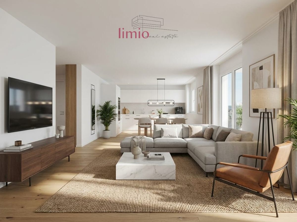
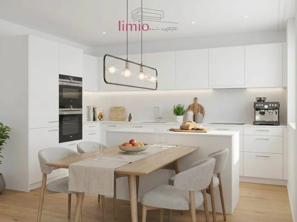
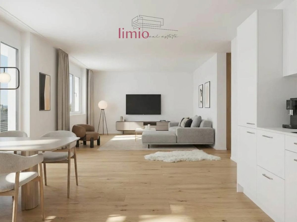
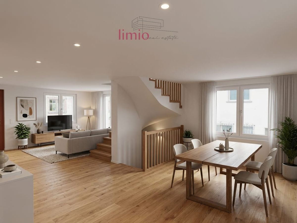
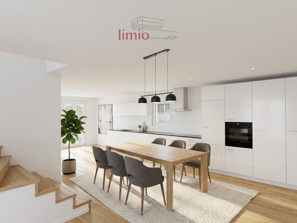
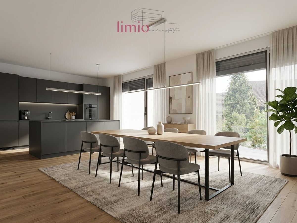
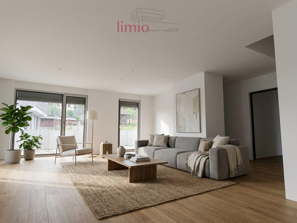
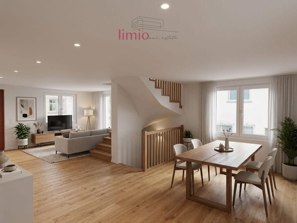
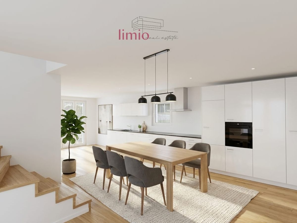
The ground floor forms the heart of the house. The open living, dining and cooking area, which is approximately 45 m² in size, creates a bright and inviting atmosphere. Large windows provide plenty of natural light, while the high-quality fitted kitchen with a long kitchen counter, plenty of storage space and a generous work surface make everyday life more pleasant. From here, you have direct access to the approximately 12 m²-large seating area – a lovely spot for morning coffee, relaxed summer evenings and convivial hours.
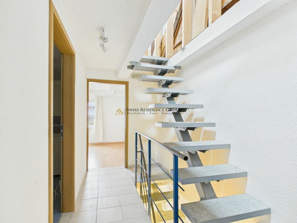
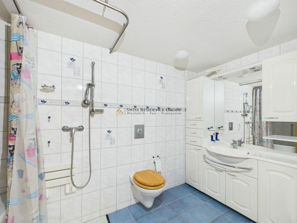
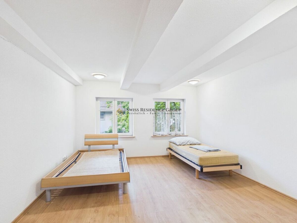
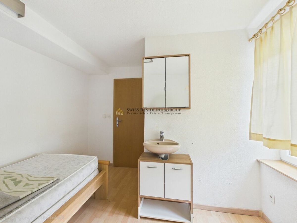
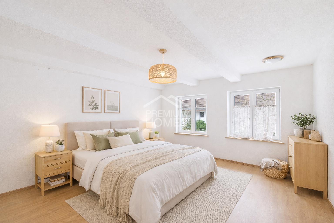
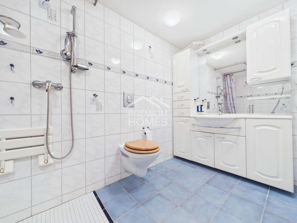
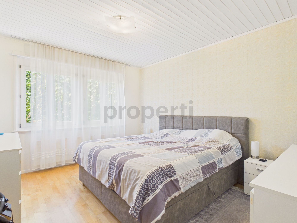
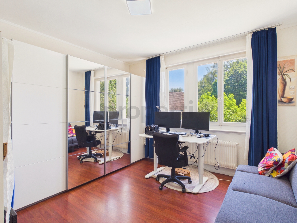
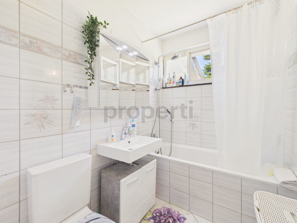
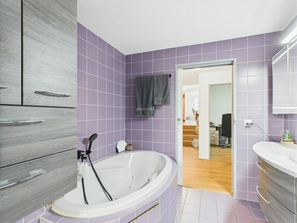
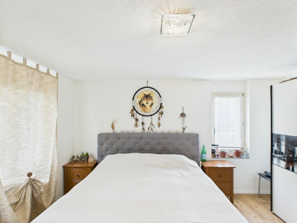
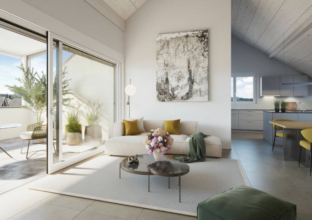
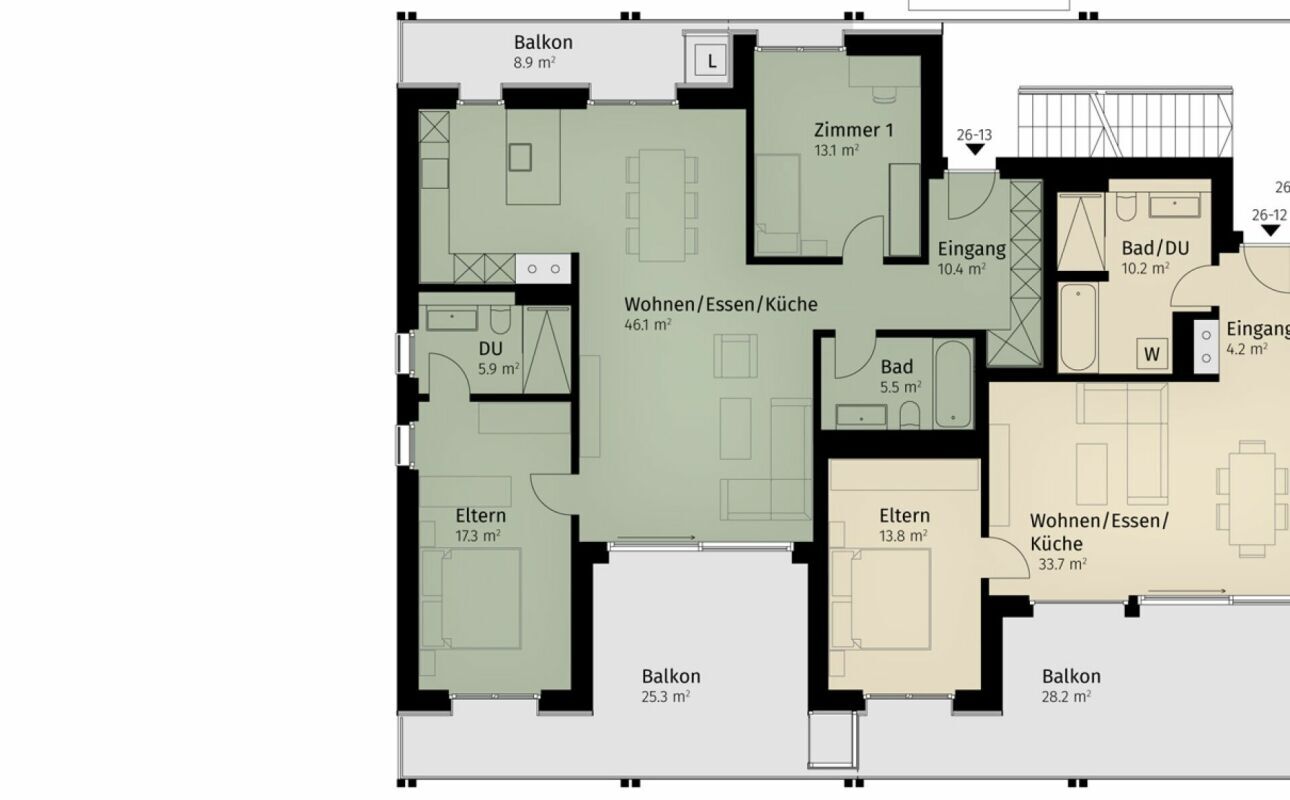
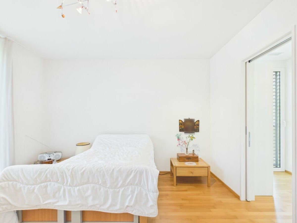
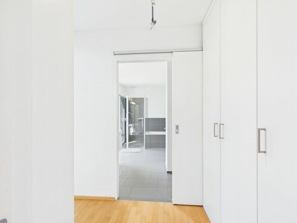
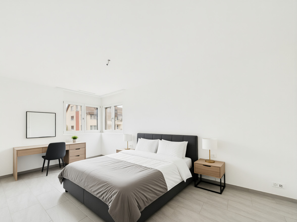
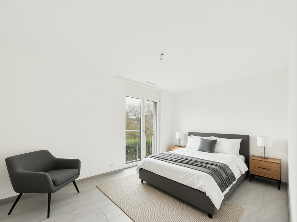
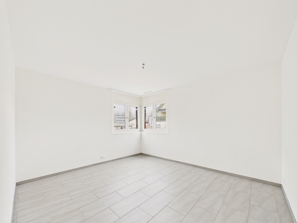
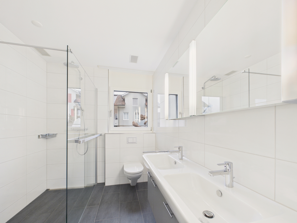
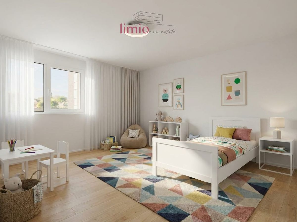
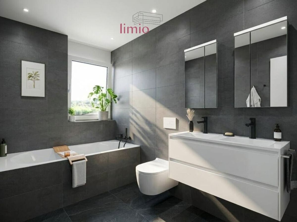
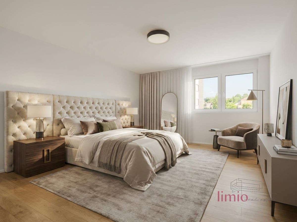
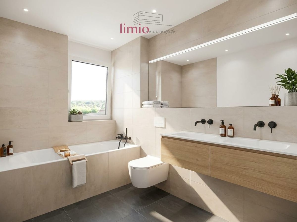
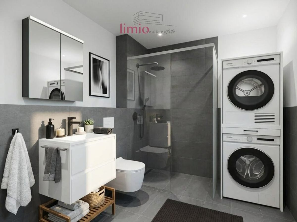
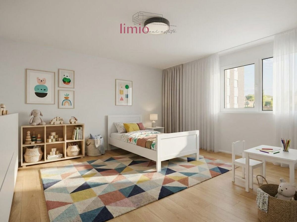
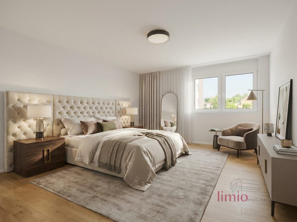
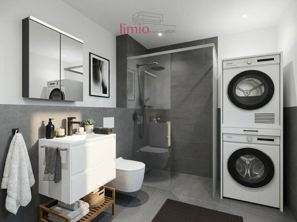
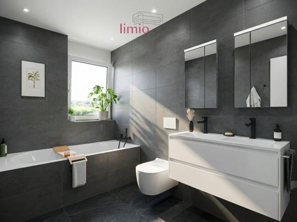
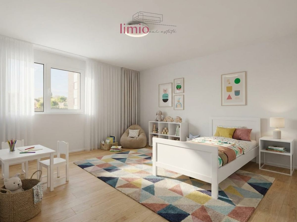
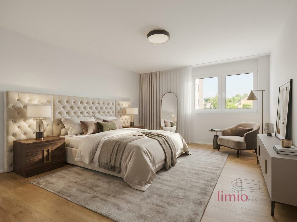
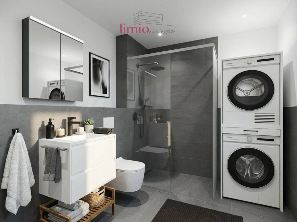
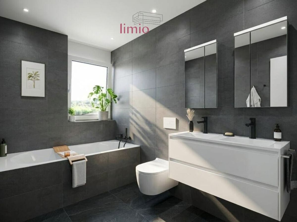
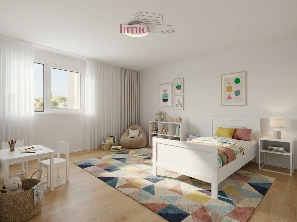
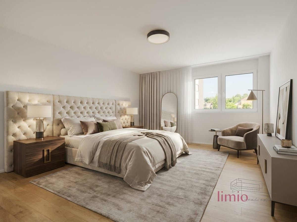
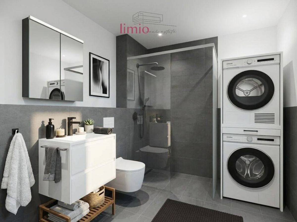
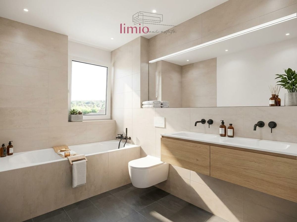
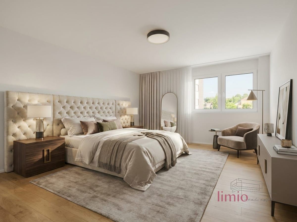
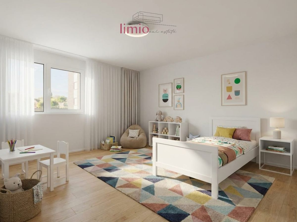
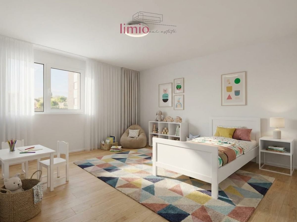
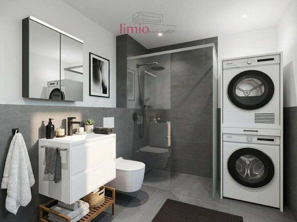
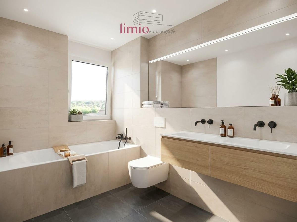
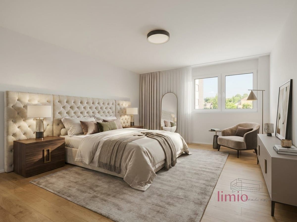
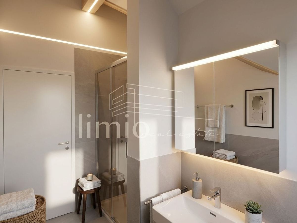
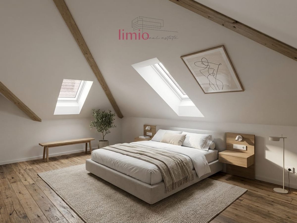
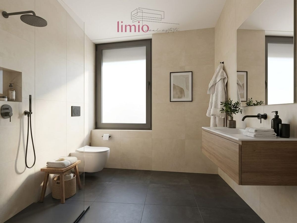
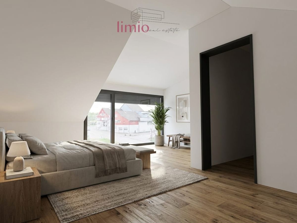
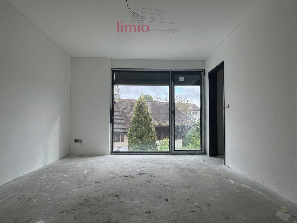
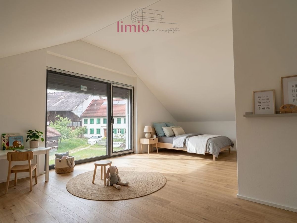
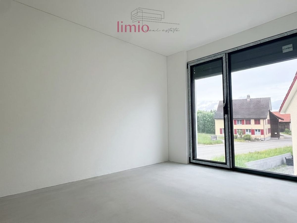
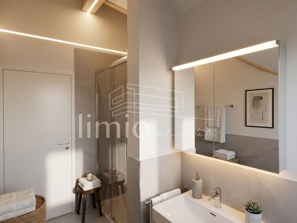
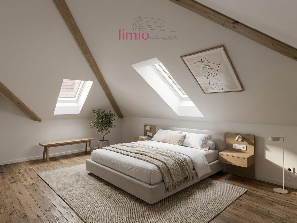
Attic floor - two private retreats The attic floor features two comfortable bedrooms and the modern bathroom with shower and WC. The clear layout offers both couples and small families pleasant retreats.
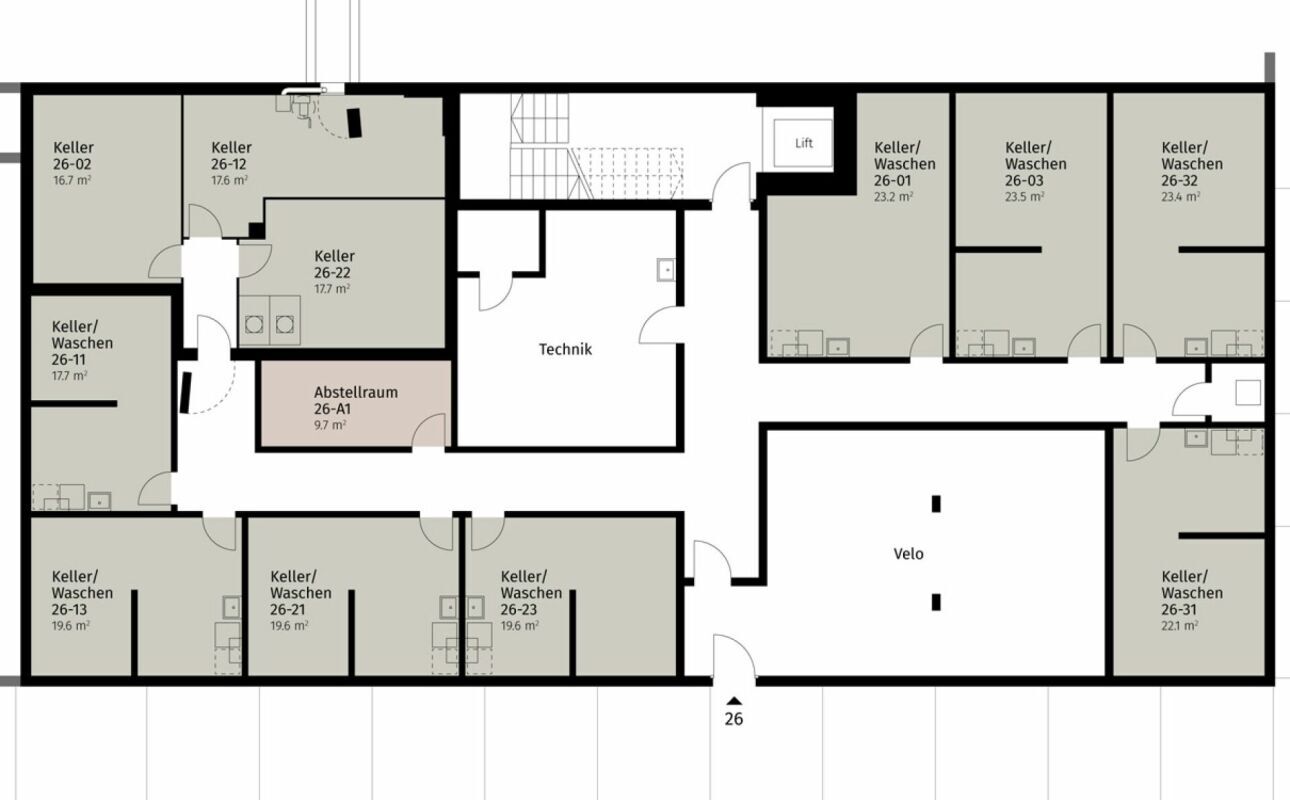
Basement - versatile use
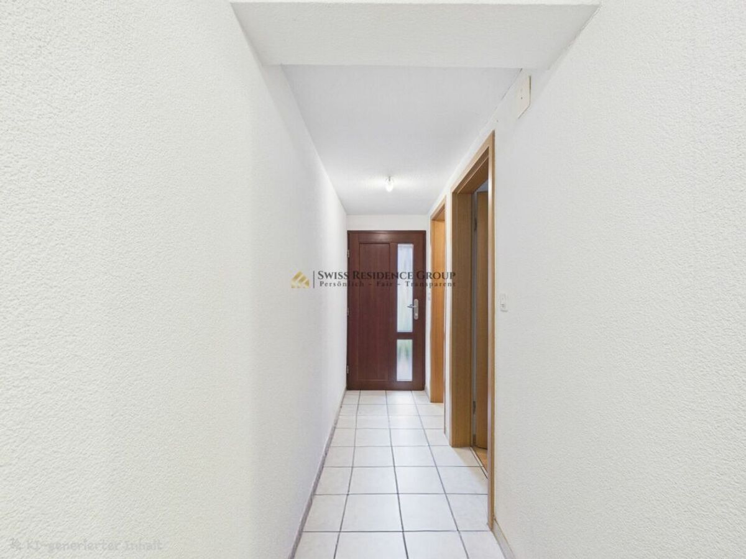
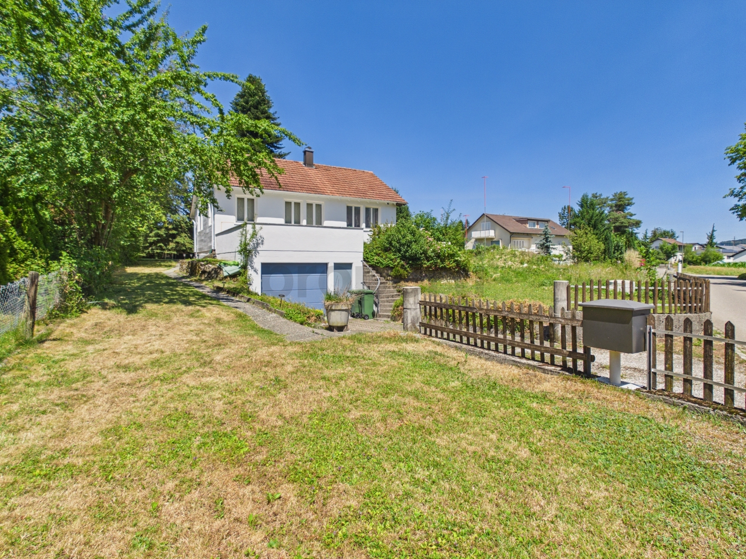
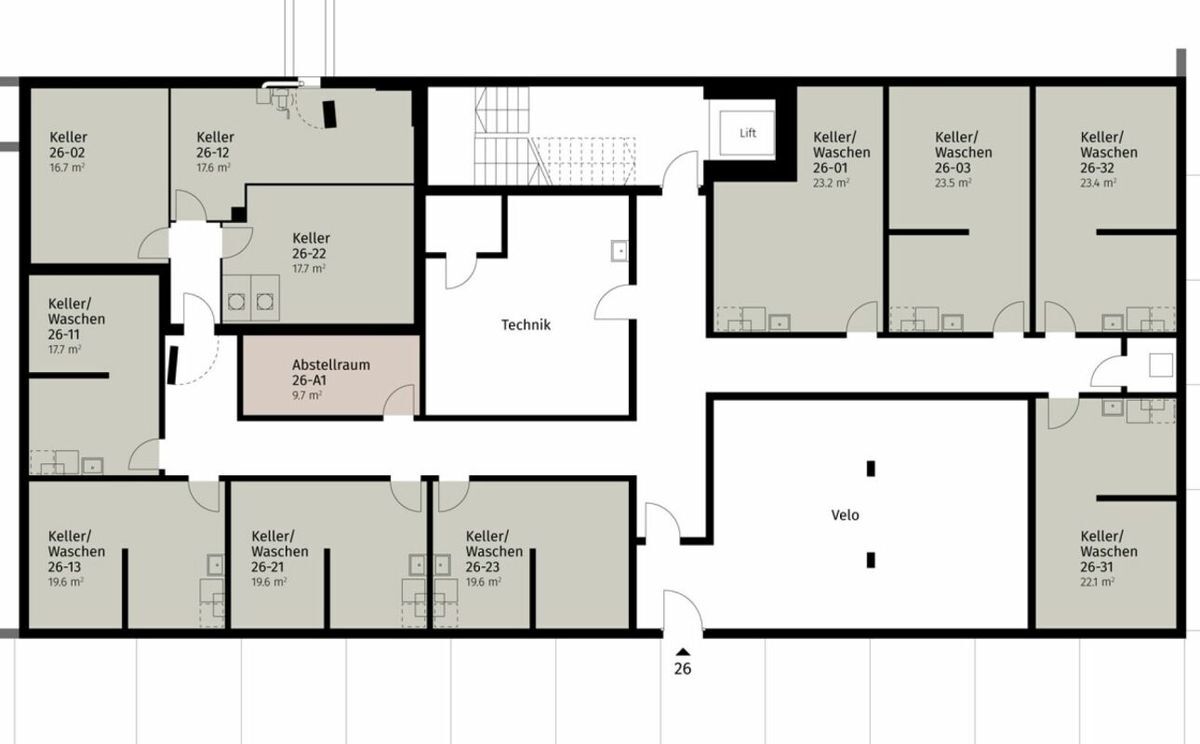
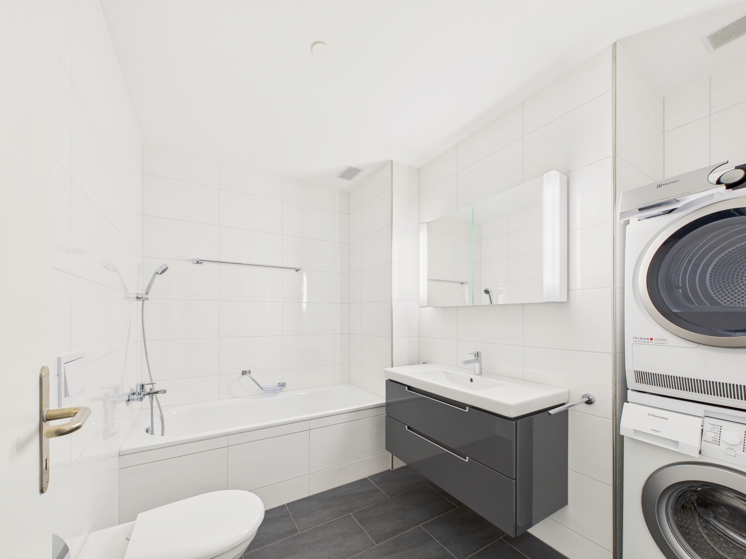
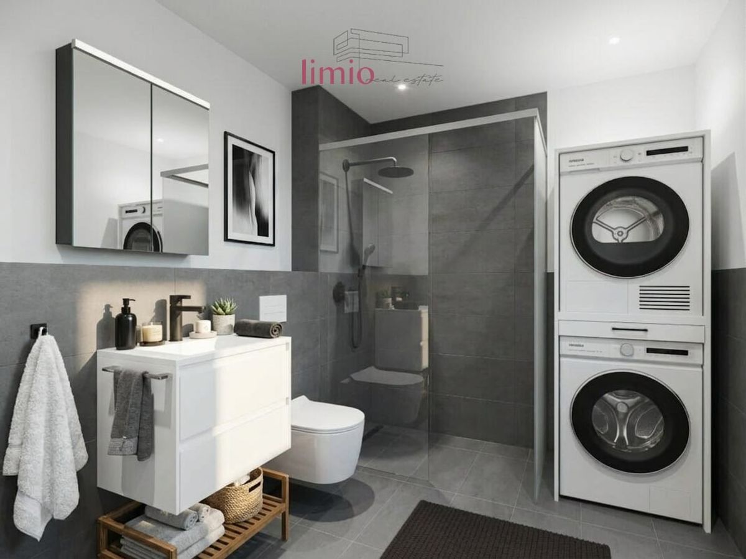
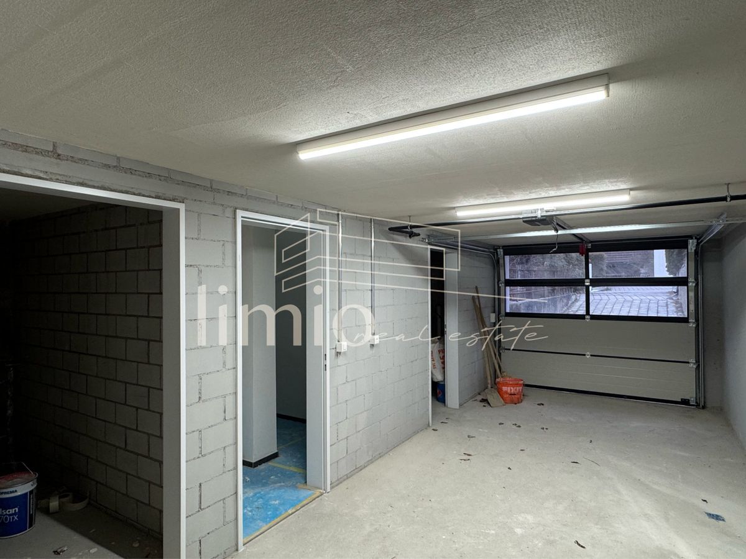
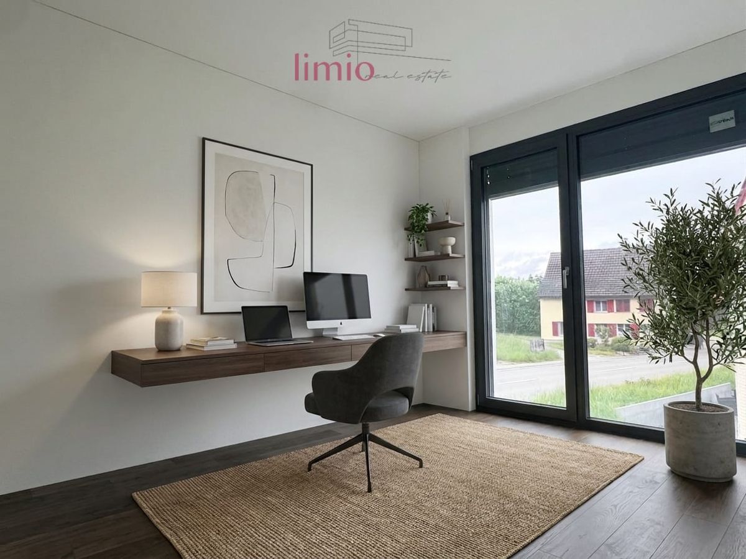
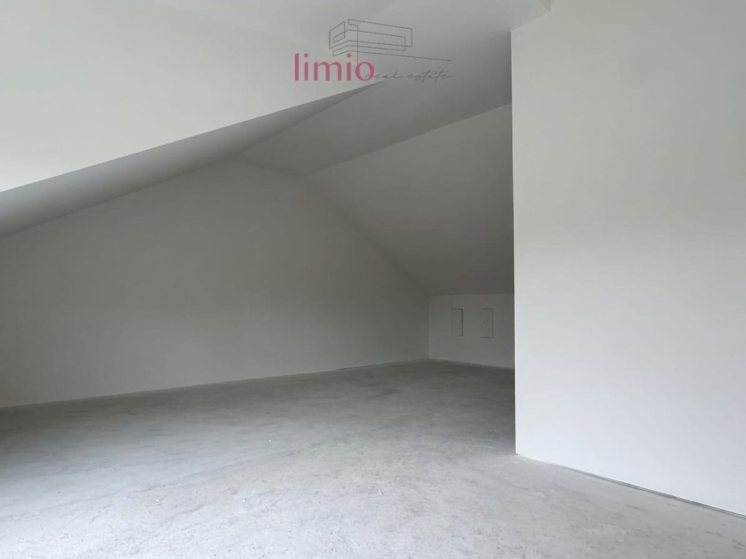
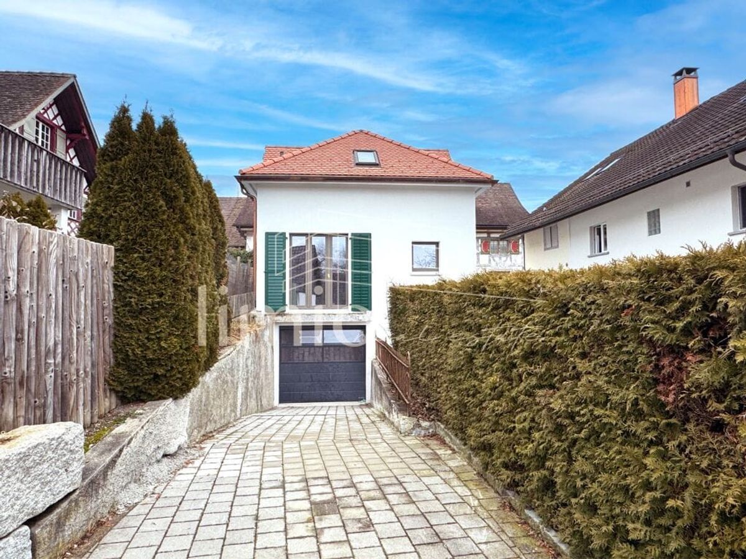
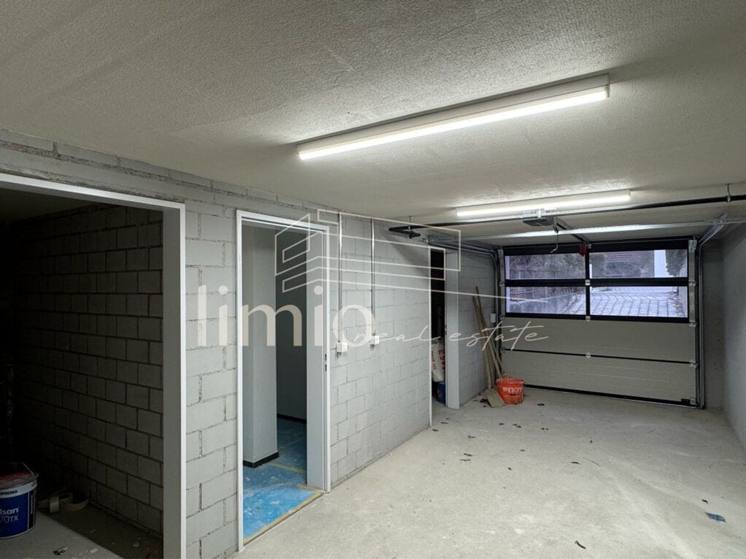
The fully developed basement has a technical room, a separate utility room, a cellar of approximately 19 m² and an additional room of approximately 24 m². This room can be used flexibly as a hobby room or garage and adds valuable living space to the house. A washing machine and tumble dryer are also available.
Comfort
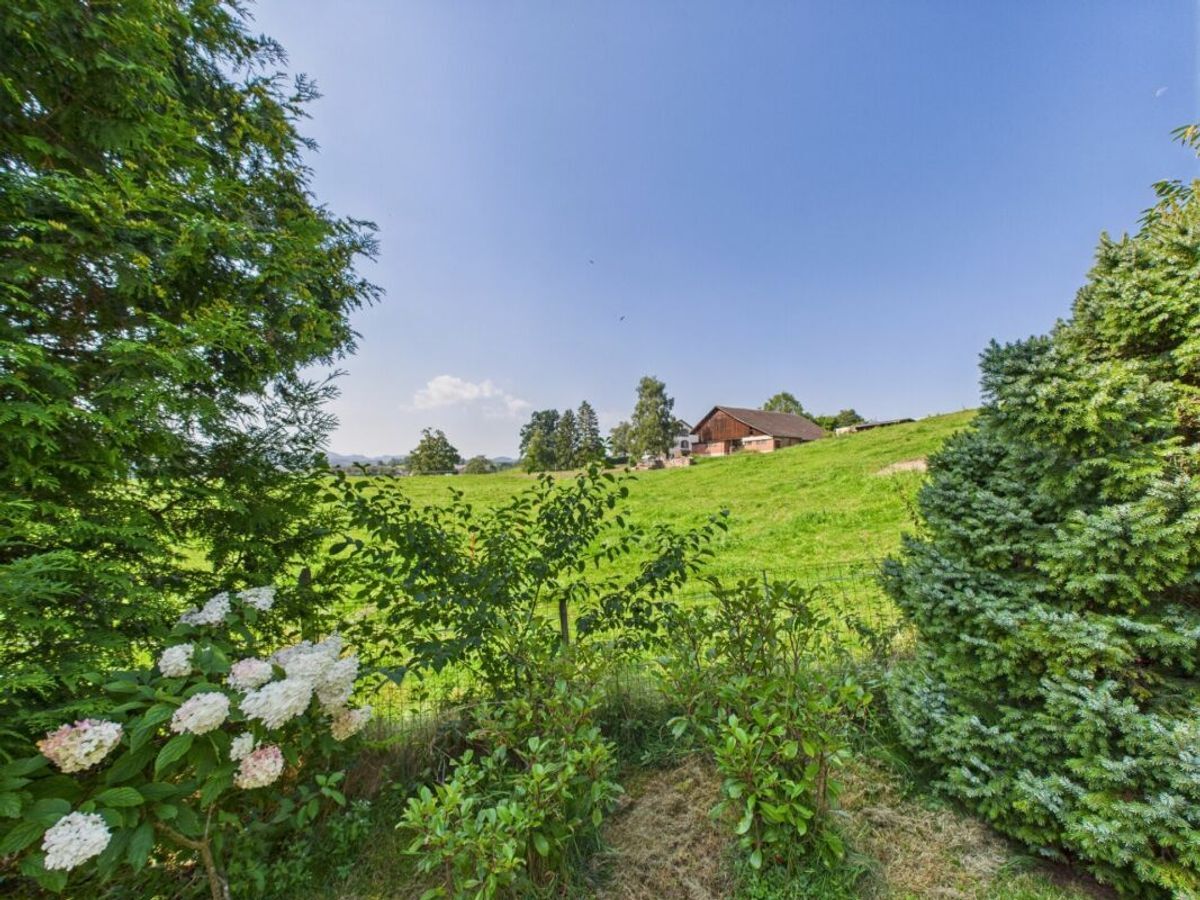
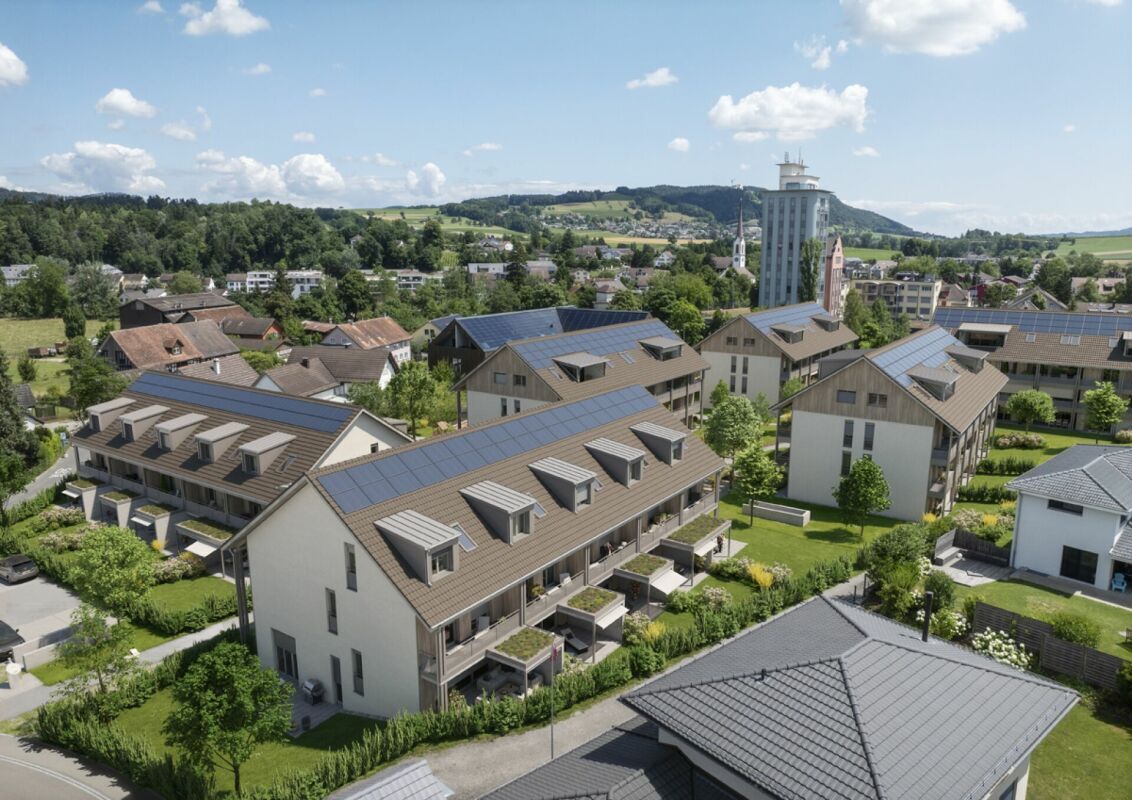
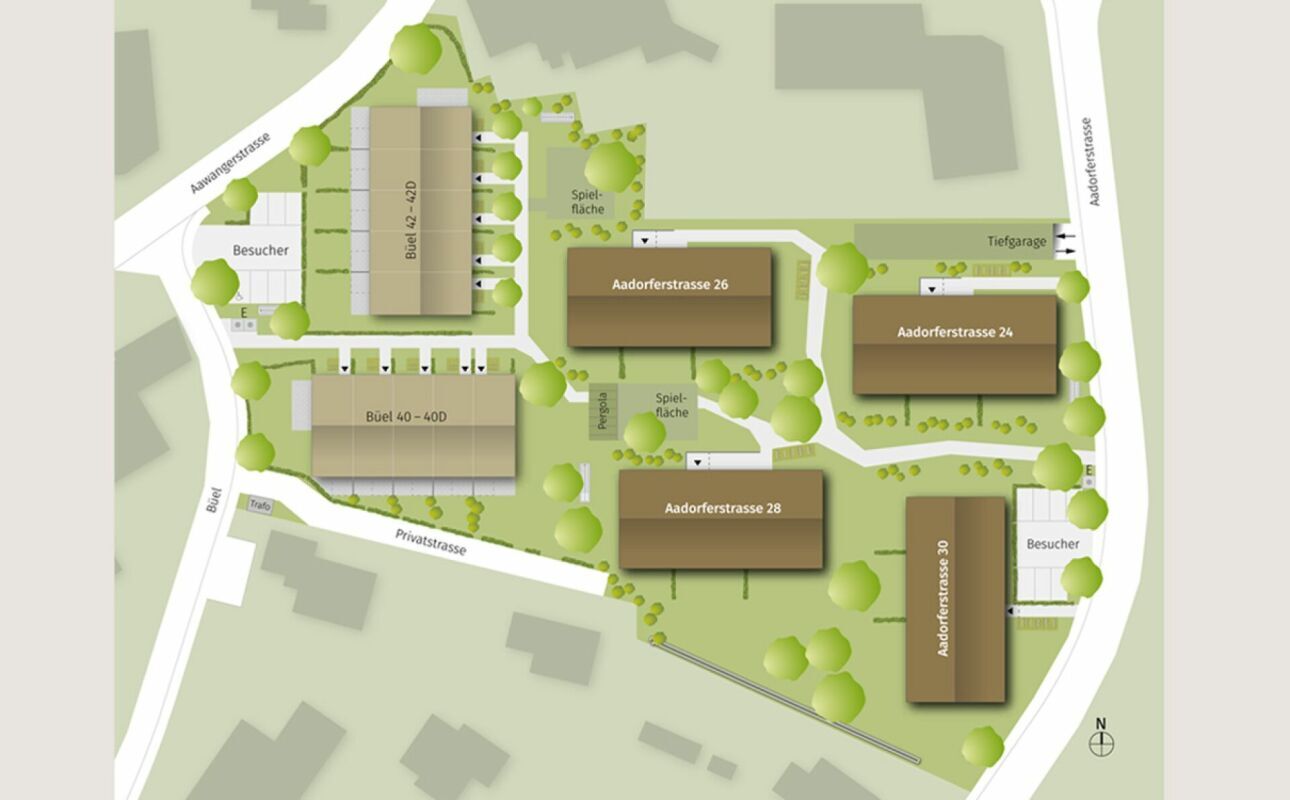
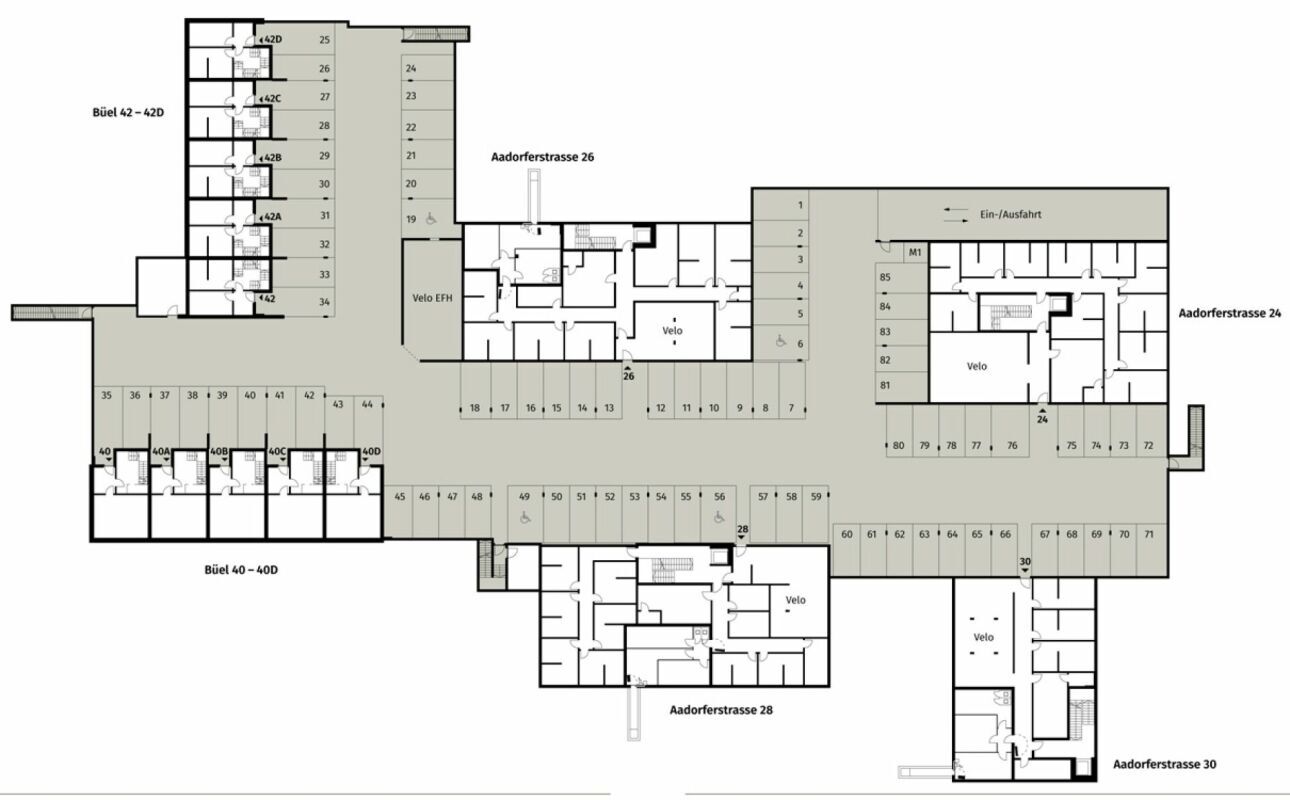
and energy efficiency The ground source heat pump and underfloor heating ensure pleasant, quiet and efficient heat distribution. The energy efficiency class A/A underlines the modern construction method. The property also includes an outdoor parking space directly in front of the house and an optional underground parking space in the neighboring building for CHF 35,000.-. The quiet residential location in the village center, the good public transport connections and the proximity to the A7 motorway and recreational areas combine living quality with everyday convenience.
- 3.5 Zimmer auf 3 Etagen
- 88 m² Nettowohnfläche und 132 m² Nutzfläche
- Offener Wohn-/Ess-/Kochbereich mit ca. 45 m²
- Ca. 12 m² grosser Sitzplatz
- Hochwertiger Neubau, Erstbezug 2026
- Erdwärmepumpe und Fußbodenheizung
- Energy efficiency A/A
- Ausgebautes Untergeschoss mit Hobbyraum oder Garage
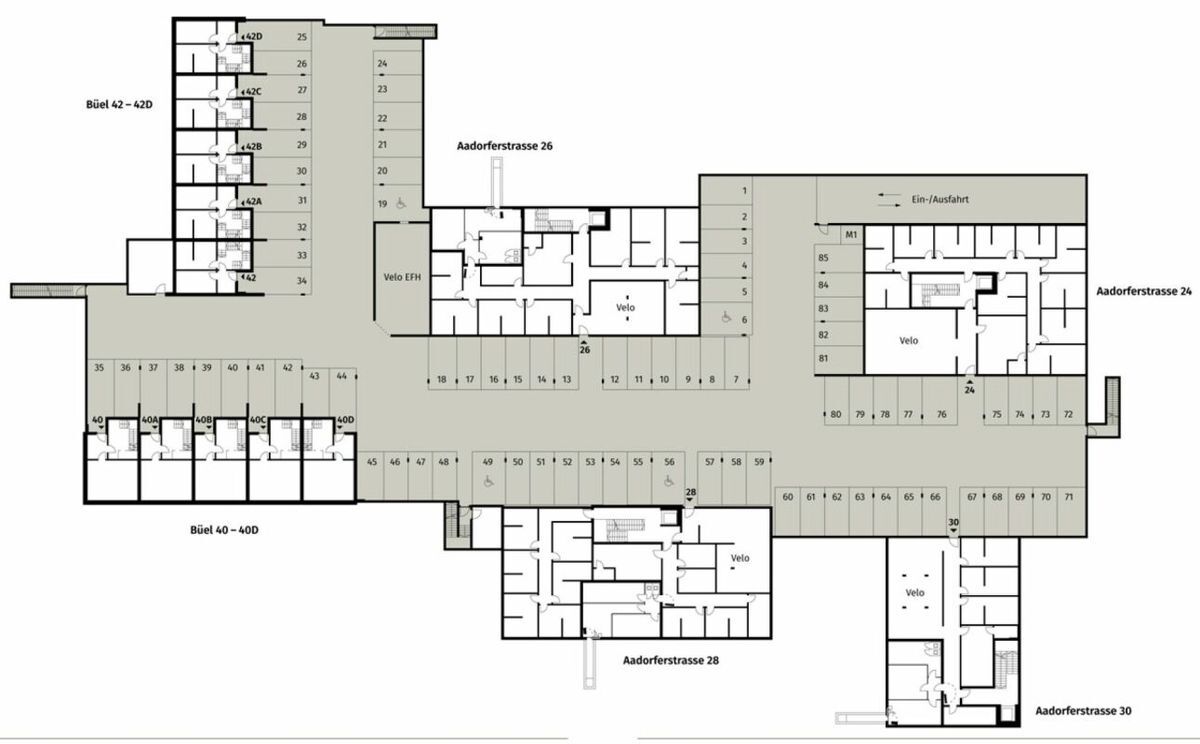
- Garage im Haus integriert, Aussenparkplatz und optionaler Tiefgaragenplatz
Conveniences
Neighbourhood
- Child-friendly
Outside conveniences
- Balcony/ies
- Parking
- Garage