×
Firstview
Picture 1
Picture 2
Picture 3
Picture 4
Picture 5
Picture 6
Picture 7
Picture 8
Picture 9
Picture 10
Picture 11
New
Elite

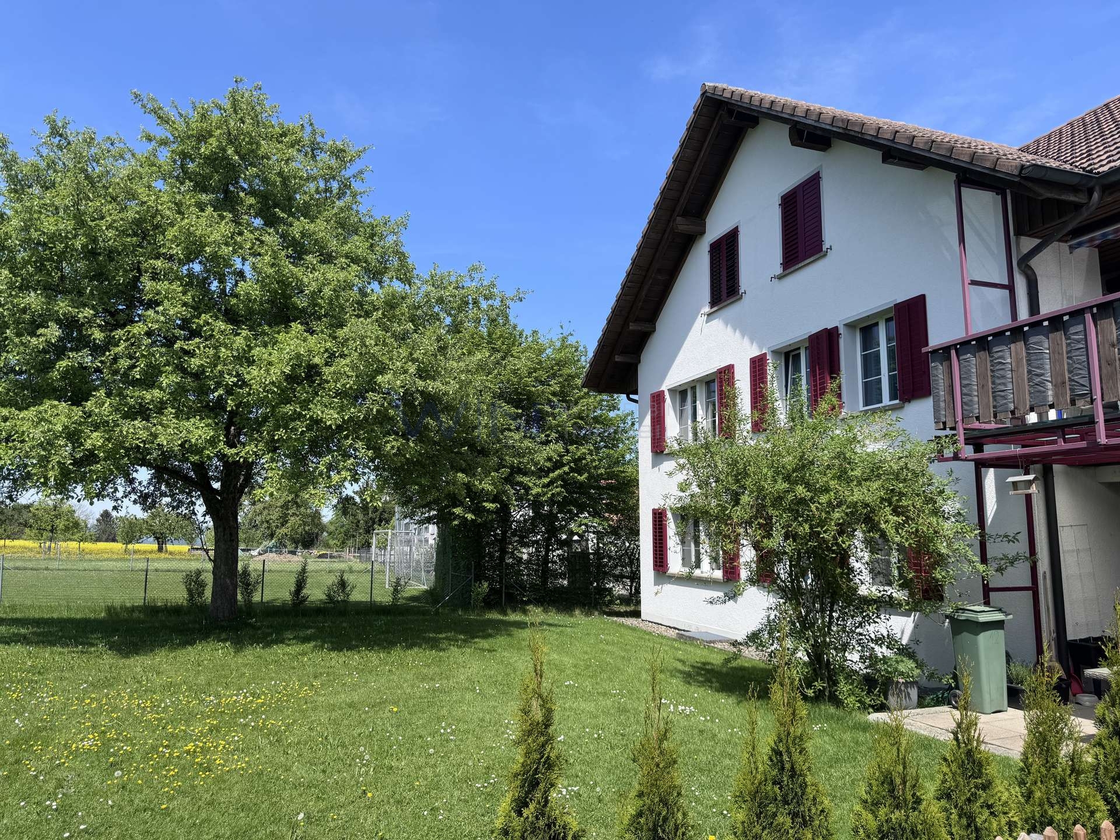
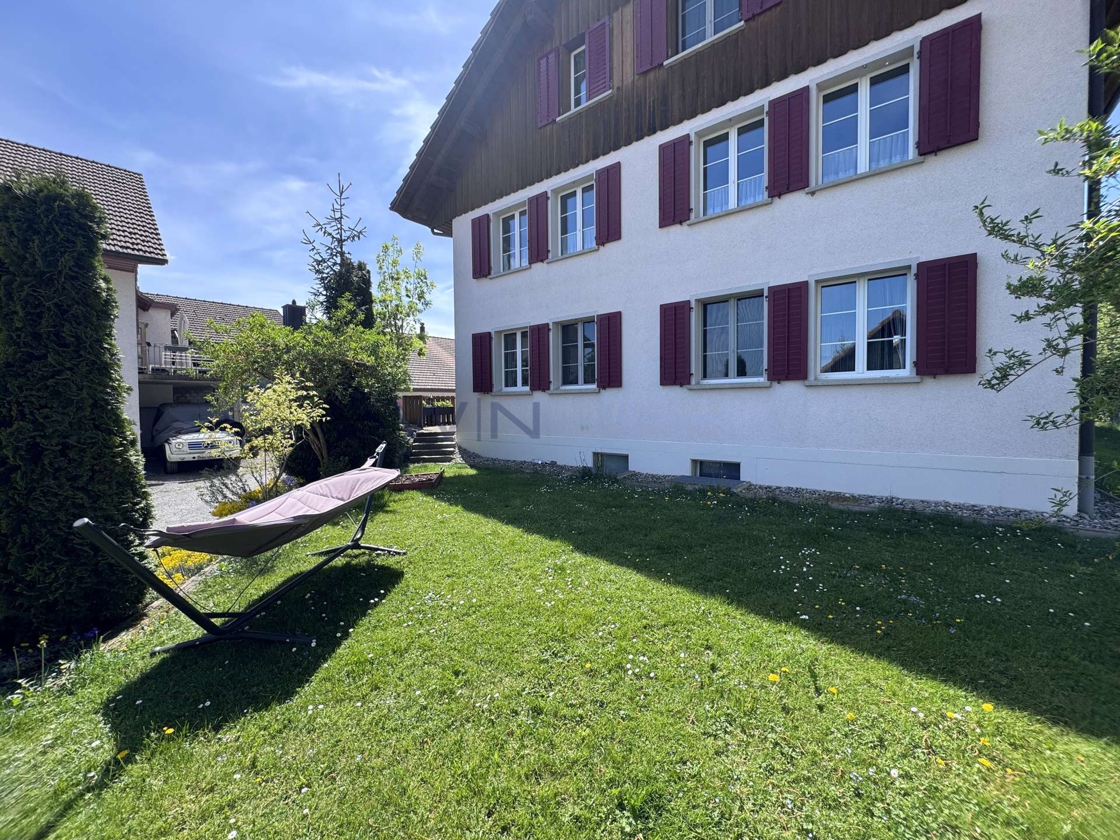
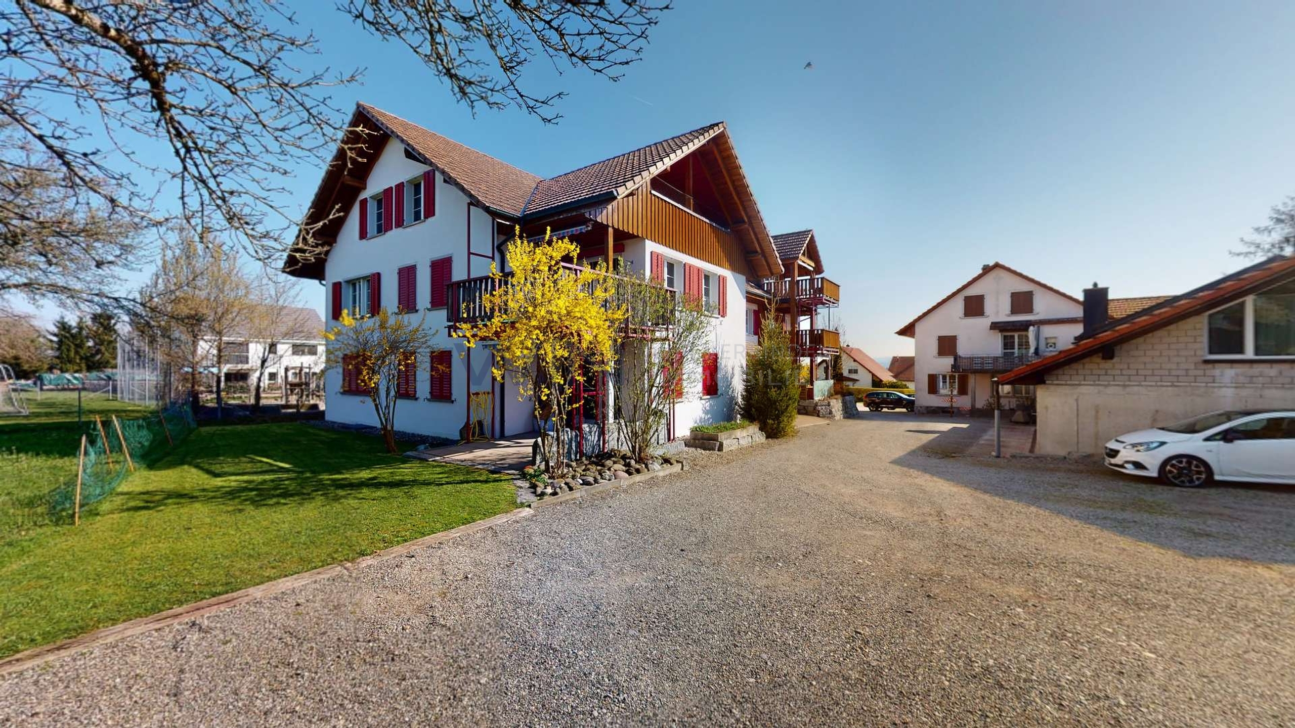
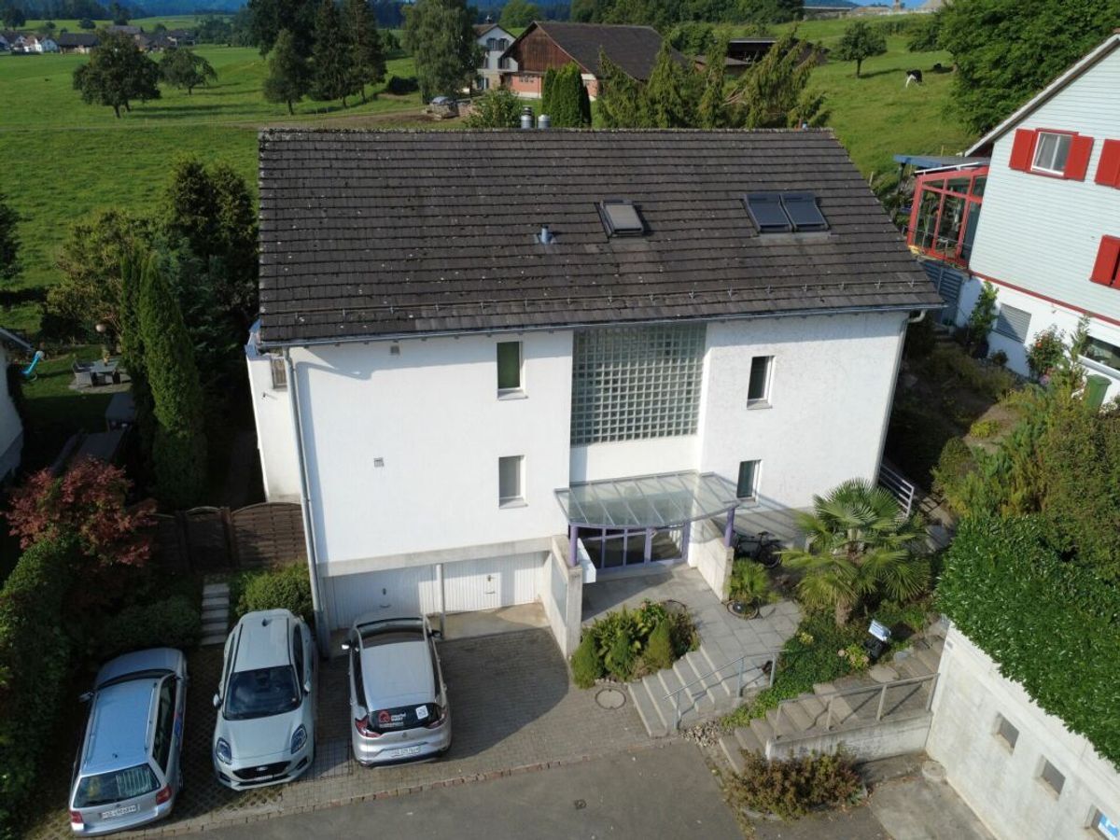
Single family house with 3.5 rooms on sale in Thundorf - 88 m²

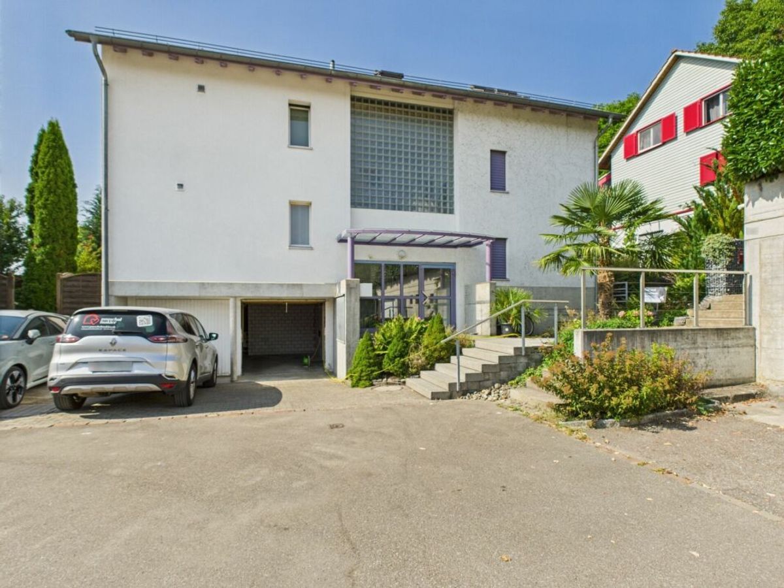
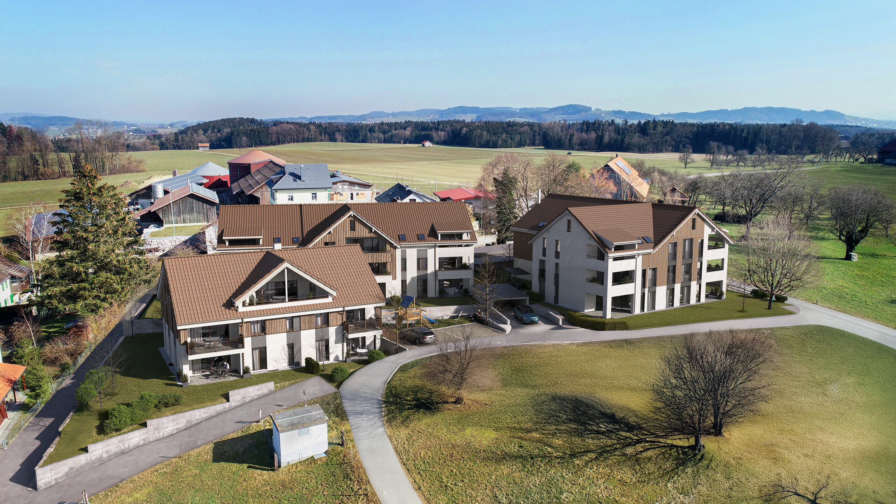
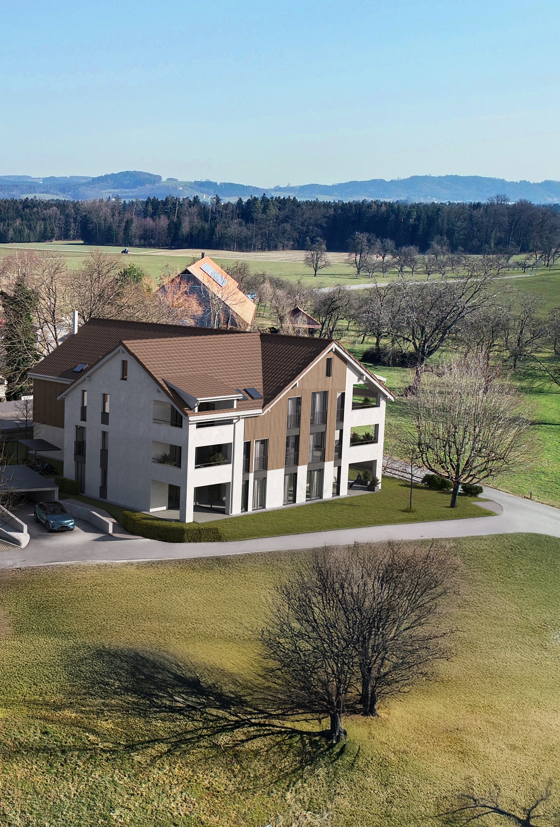
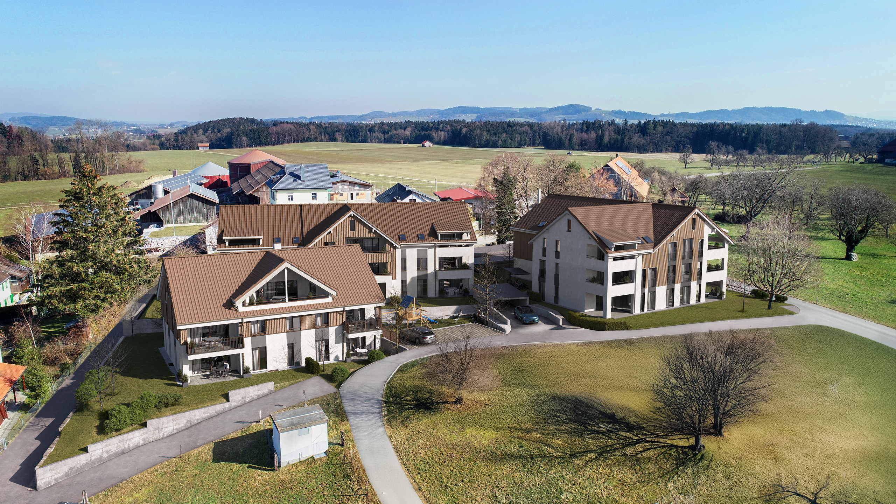
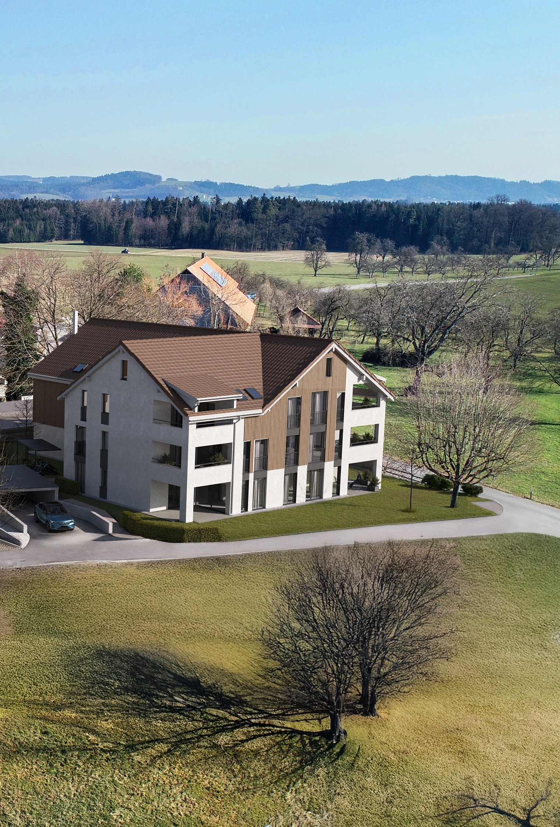
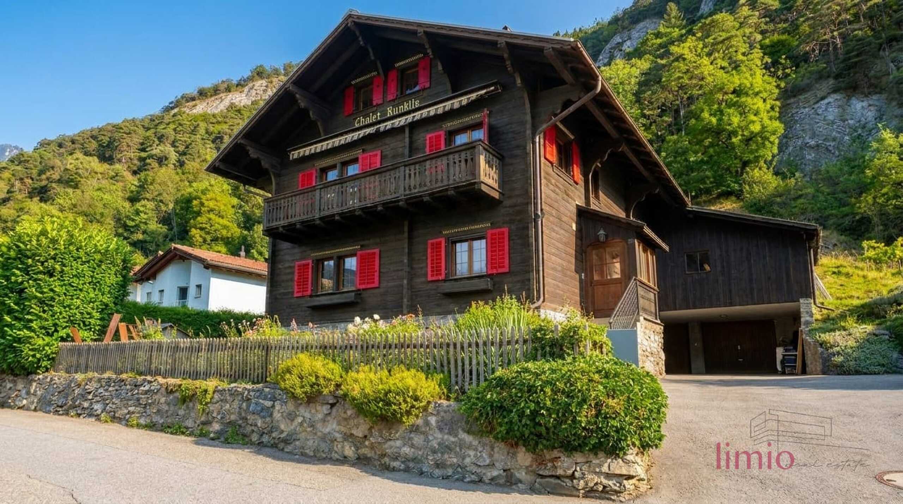
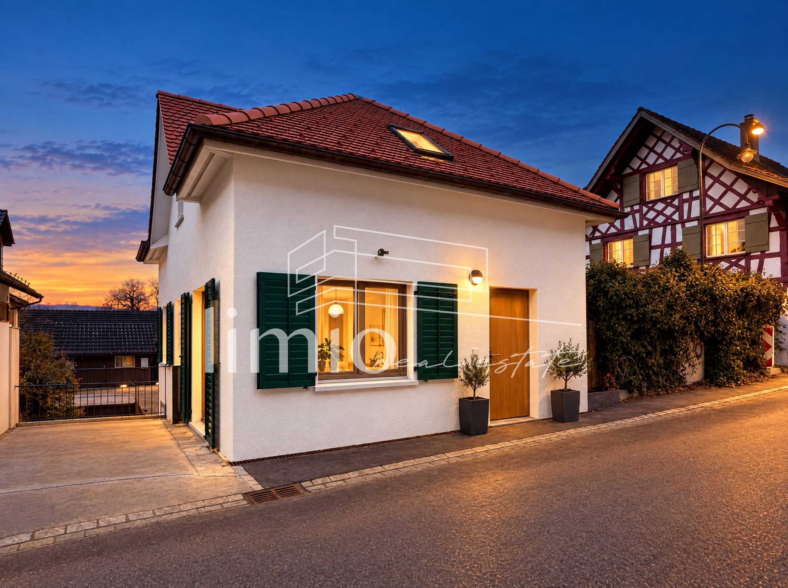
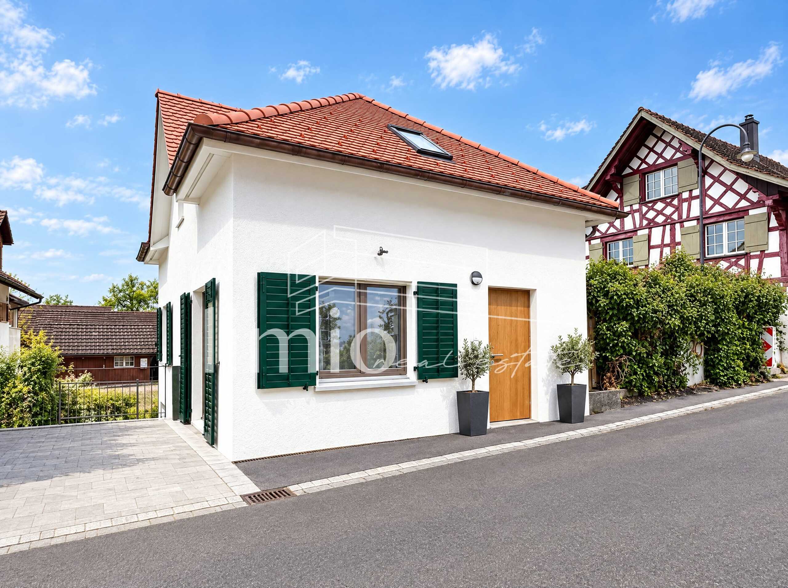
New building: Buy 3.5-room single-family home with garage in Thundorf

Rooms3.5
Living area88 m²
Object PriceCHF 720,000.-
AvailabilityTo agree
Messenger PDF Dossier Financing
Add to favoritesRemove from favorites
External link

Localisation

Kirchbergstrasse 7, 8512 Thundorf

Characteristics

Reference
6aee38c96f3835aa0b4fa19e
Availability
To agree
Year of construction
2026
Rooms
3.5
Number of levels for the real asset
3
Living area
88 m²

Description

Text translated from german, see original
Original text in german, translate to English.

New building in 2026 - every square metre counts here: Your new home in Thundorf

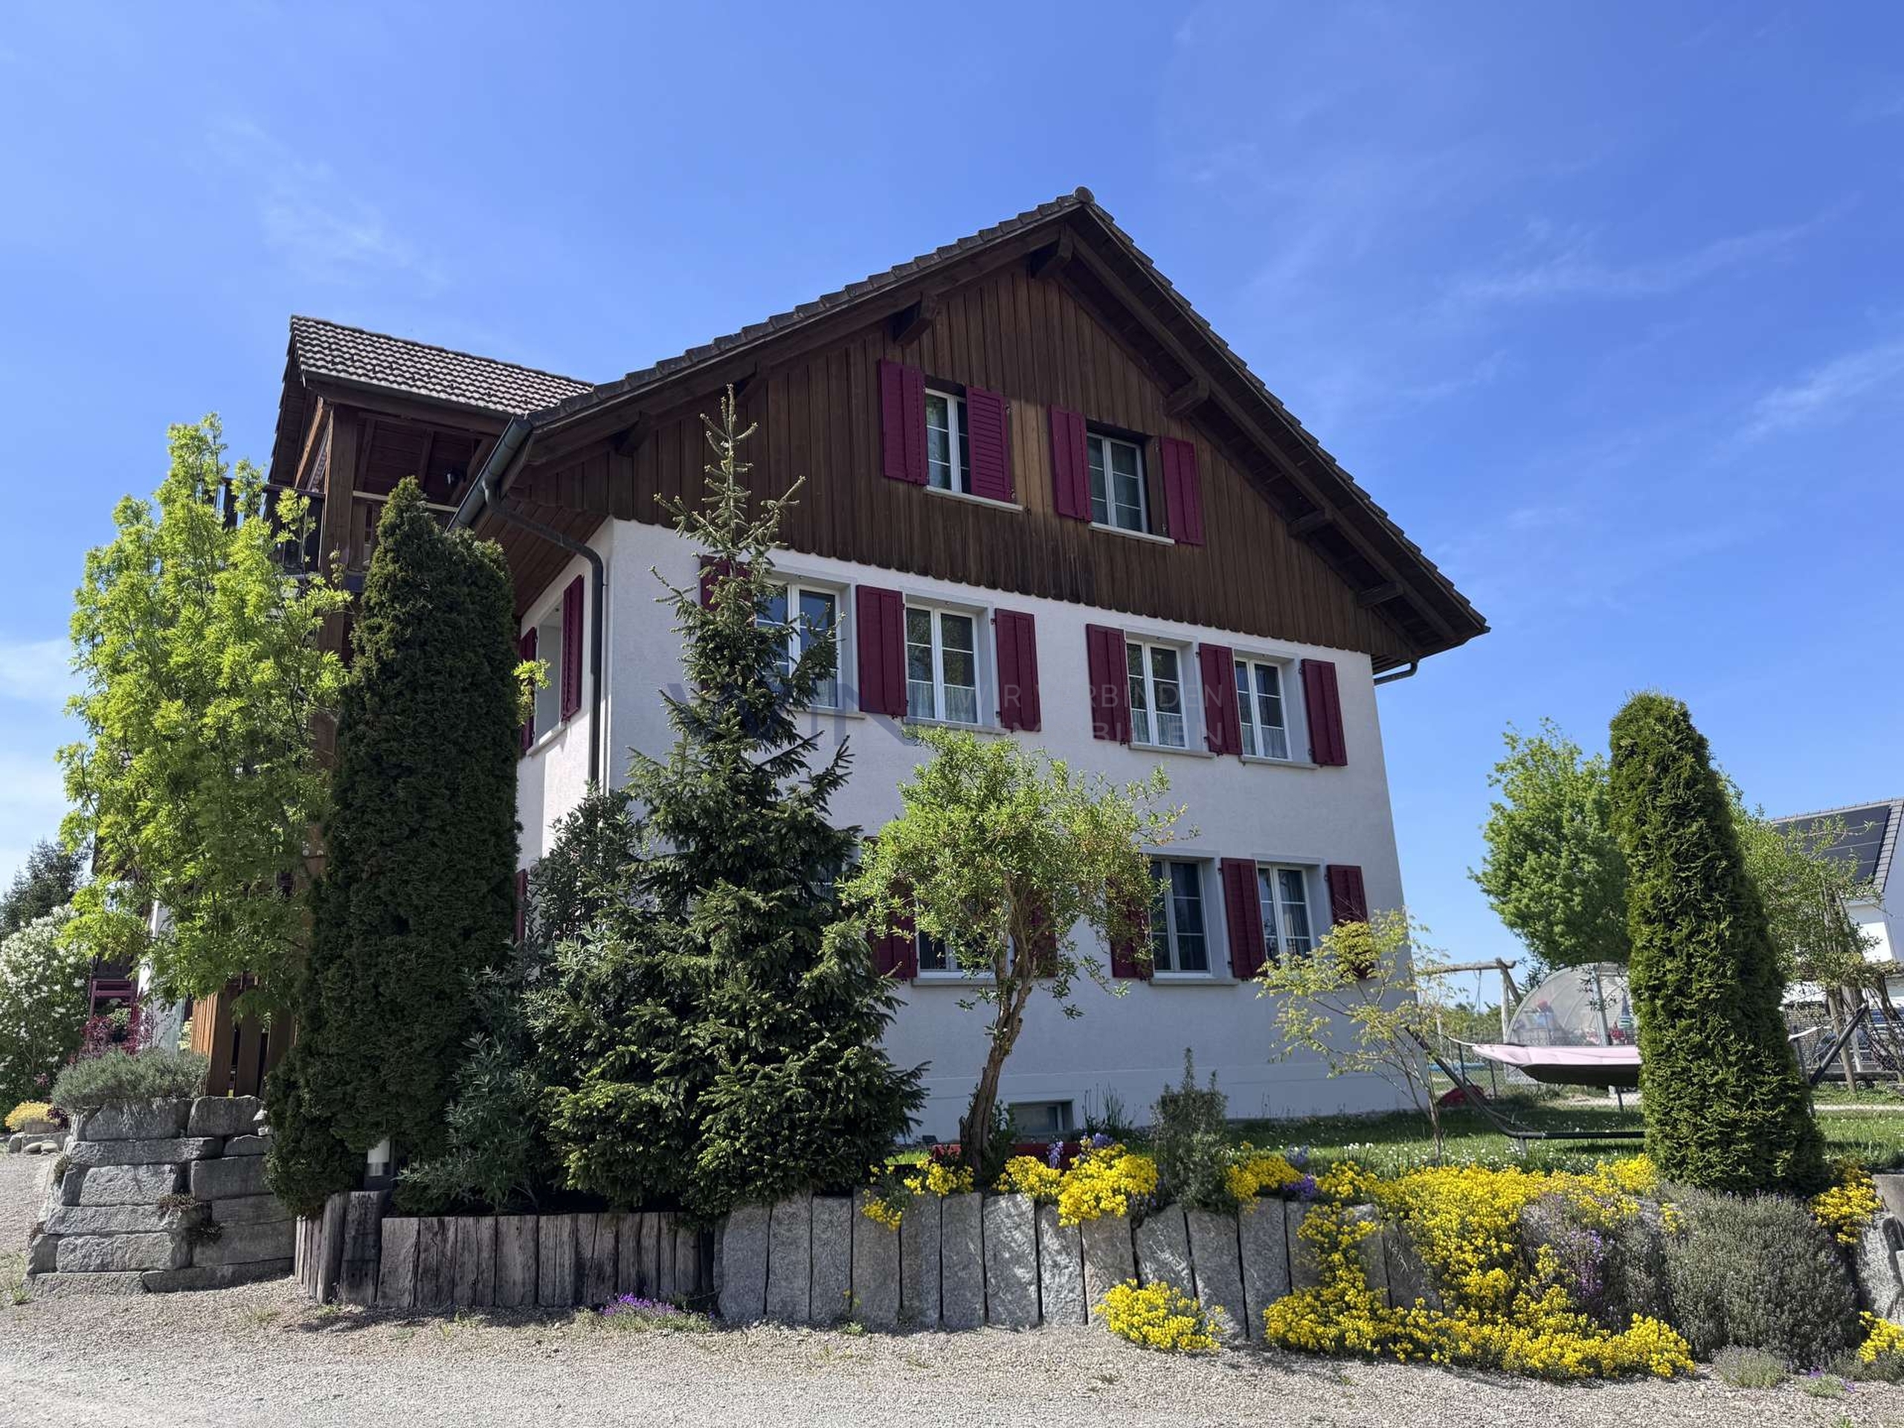
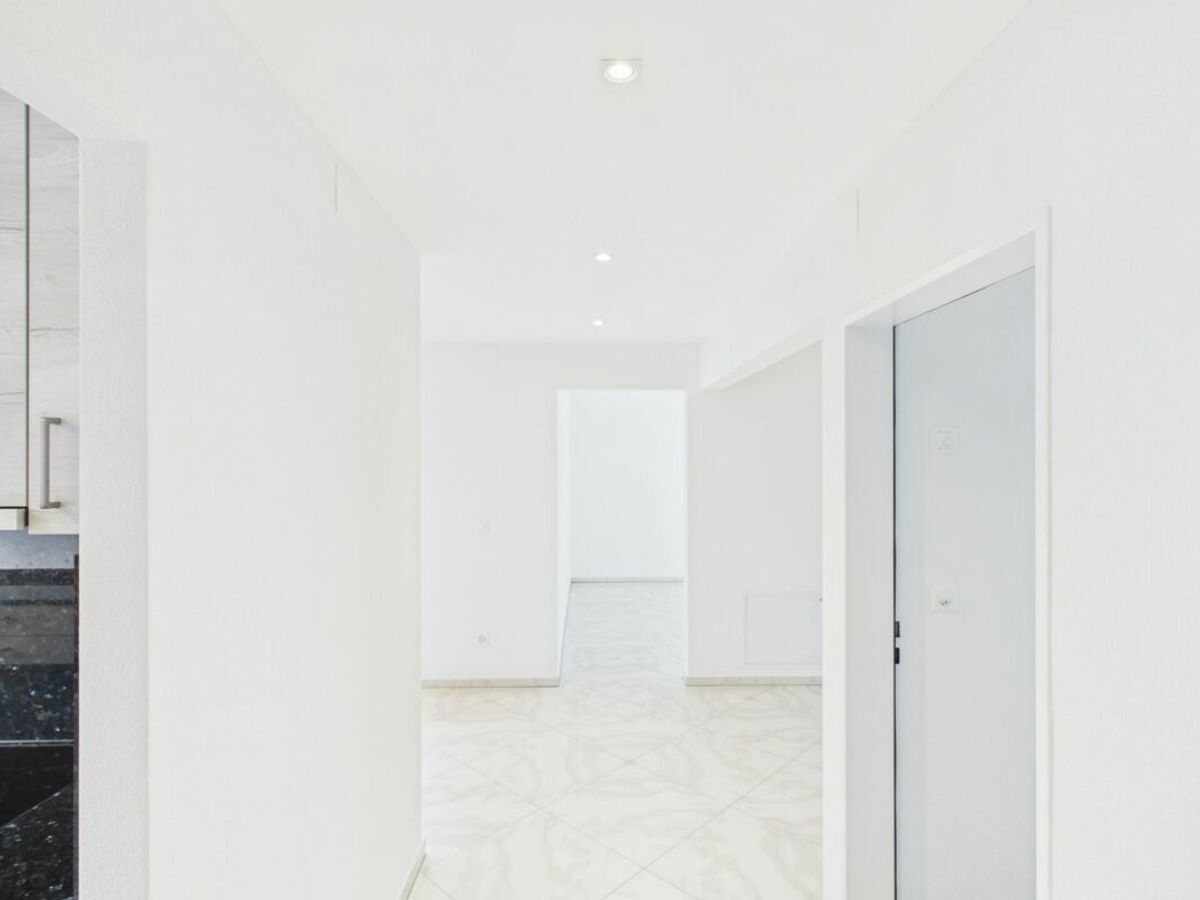
Welcome to a house that proves that quality of living does not depend on the size of the property, but on clever planning. This high-quality 3.5-room single-family house (completion 11/2026) unfolds a sense of space on three floors and around 88 m² of net living space that seems far larger than the numbers suggest. Ideal for couples, singles and seniors who want to live comfortably, manageably and uncomplicatedly. Ready for occupancy within 4 weeks.

Ground floor - open, bright and inviting
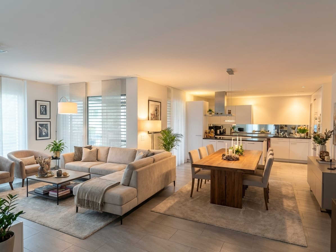
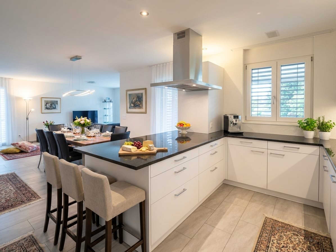
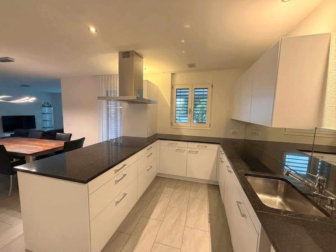
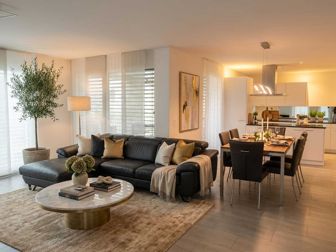
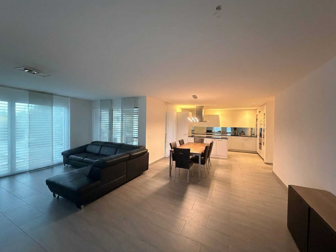
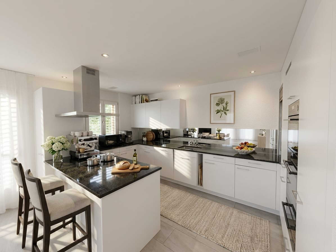
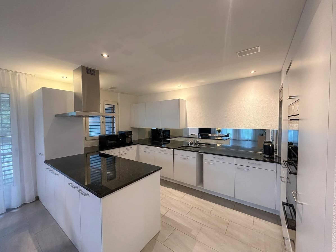
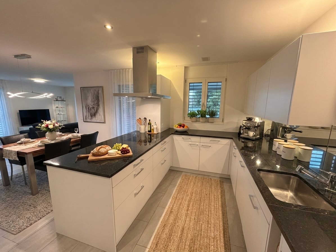
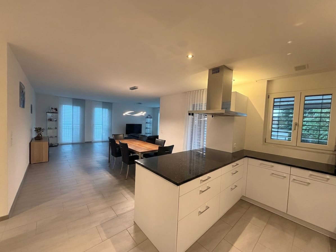
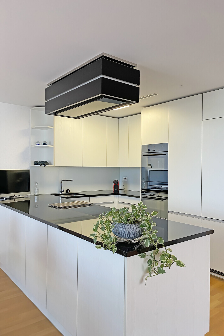
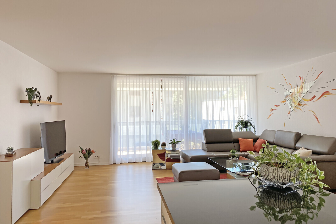
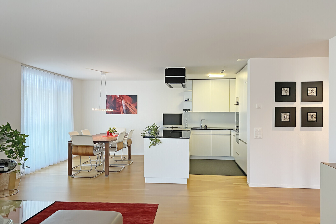
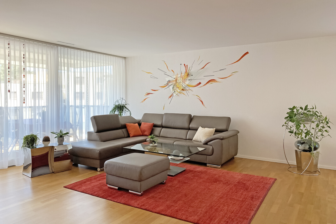
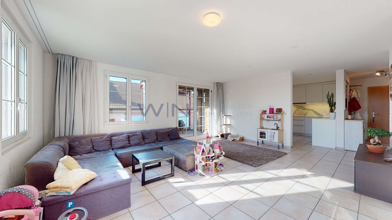
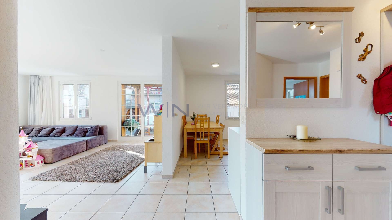
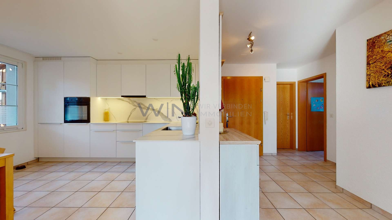
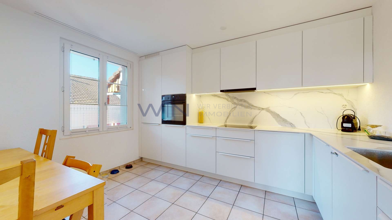
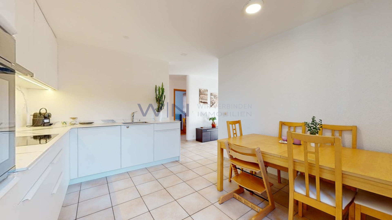
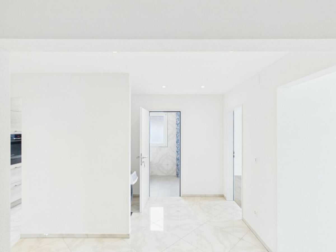
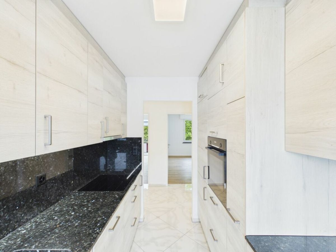
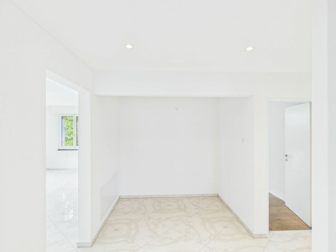
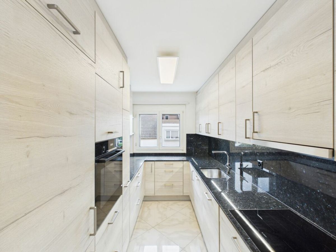
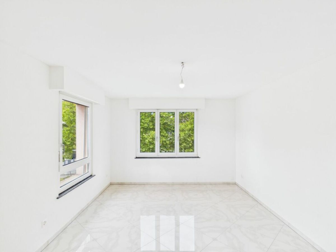
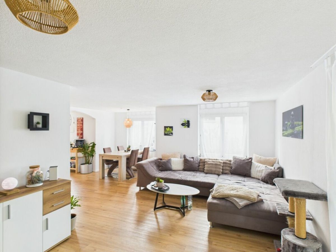
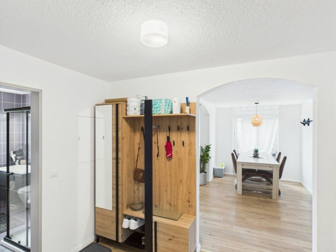
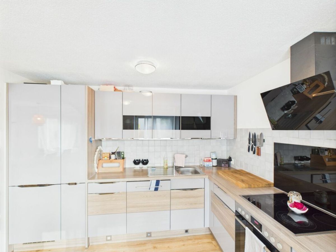
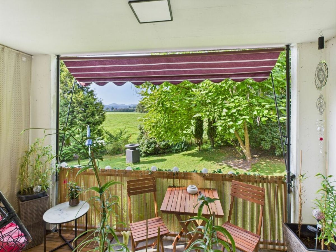
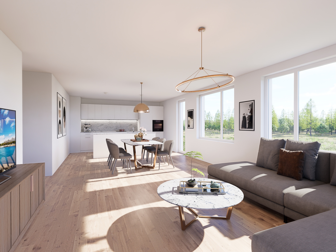
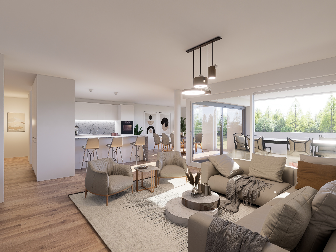
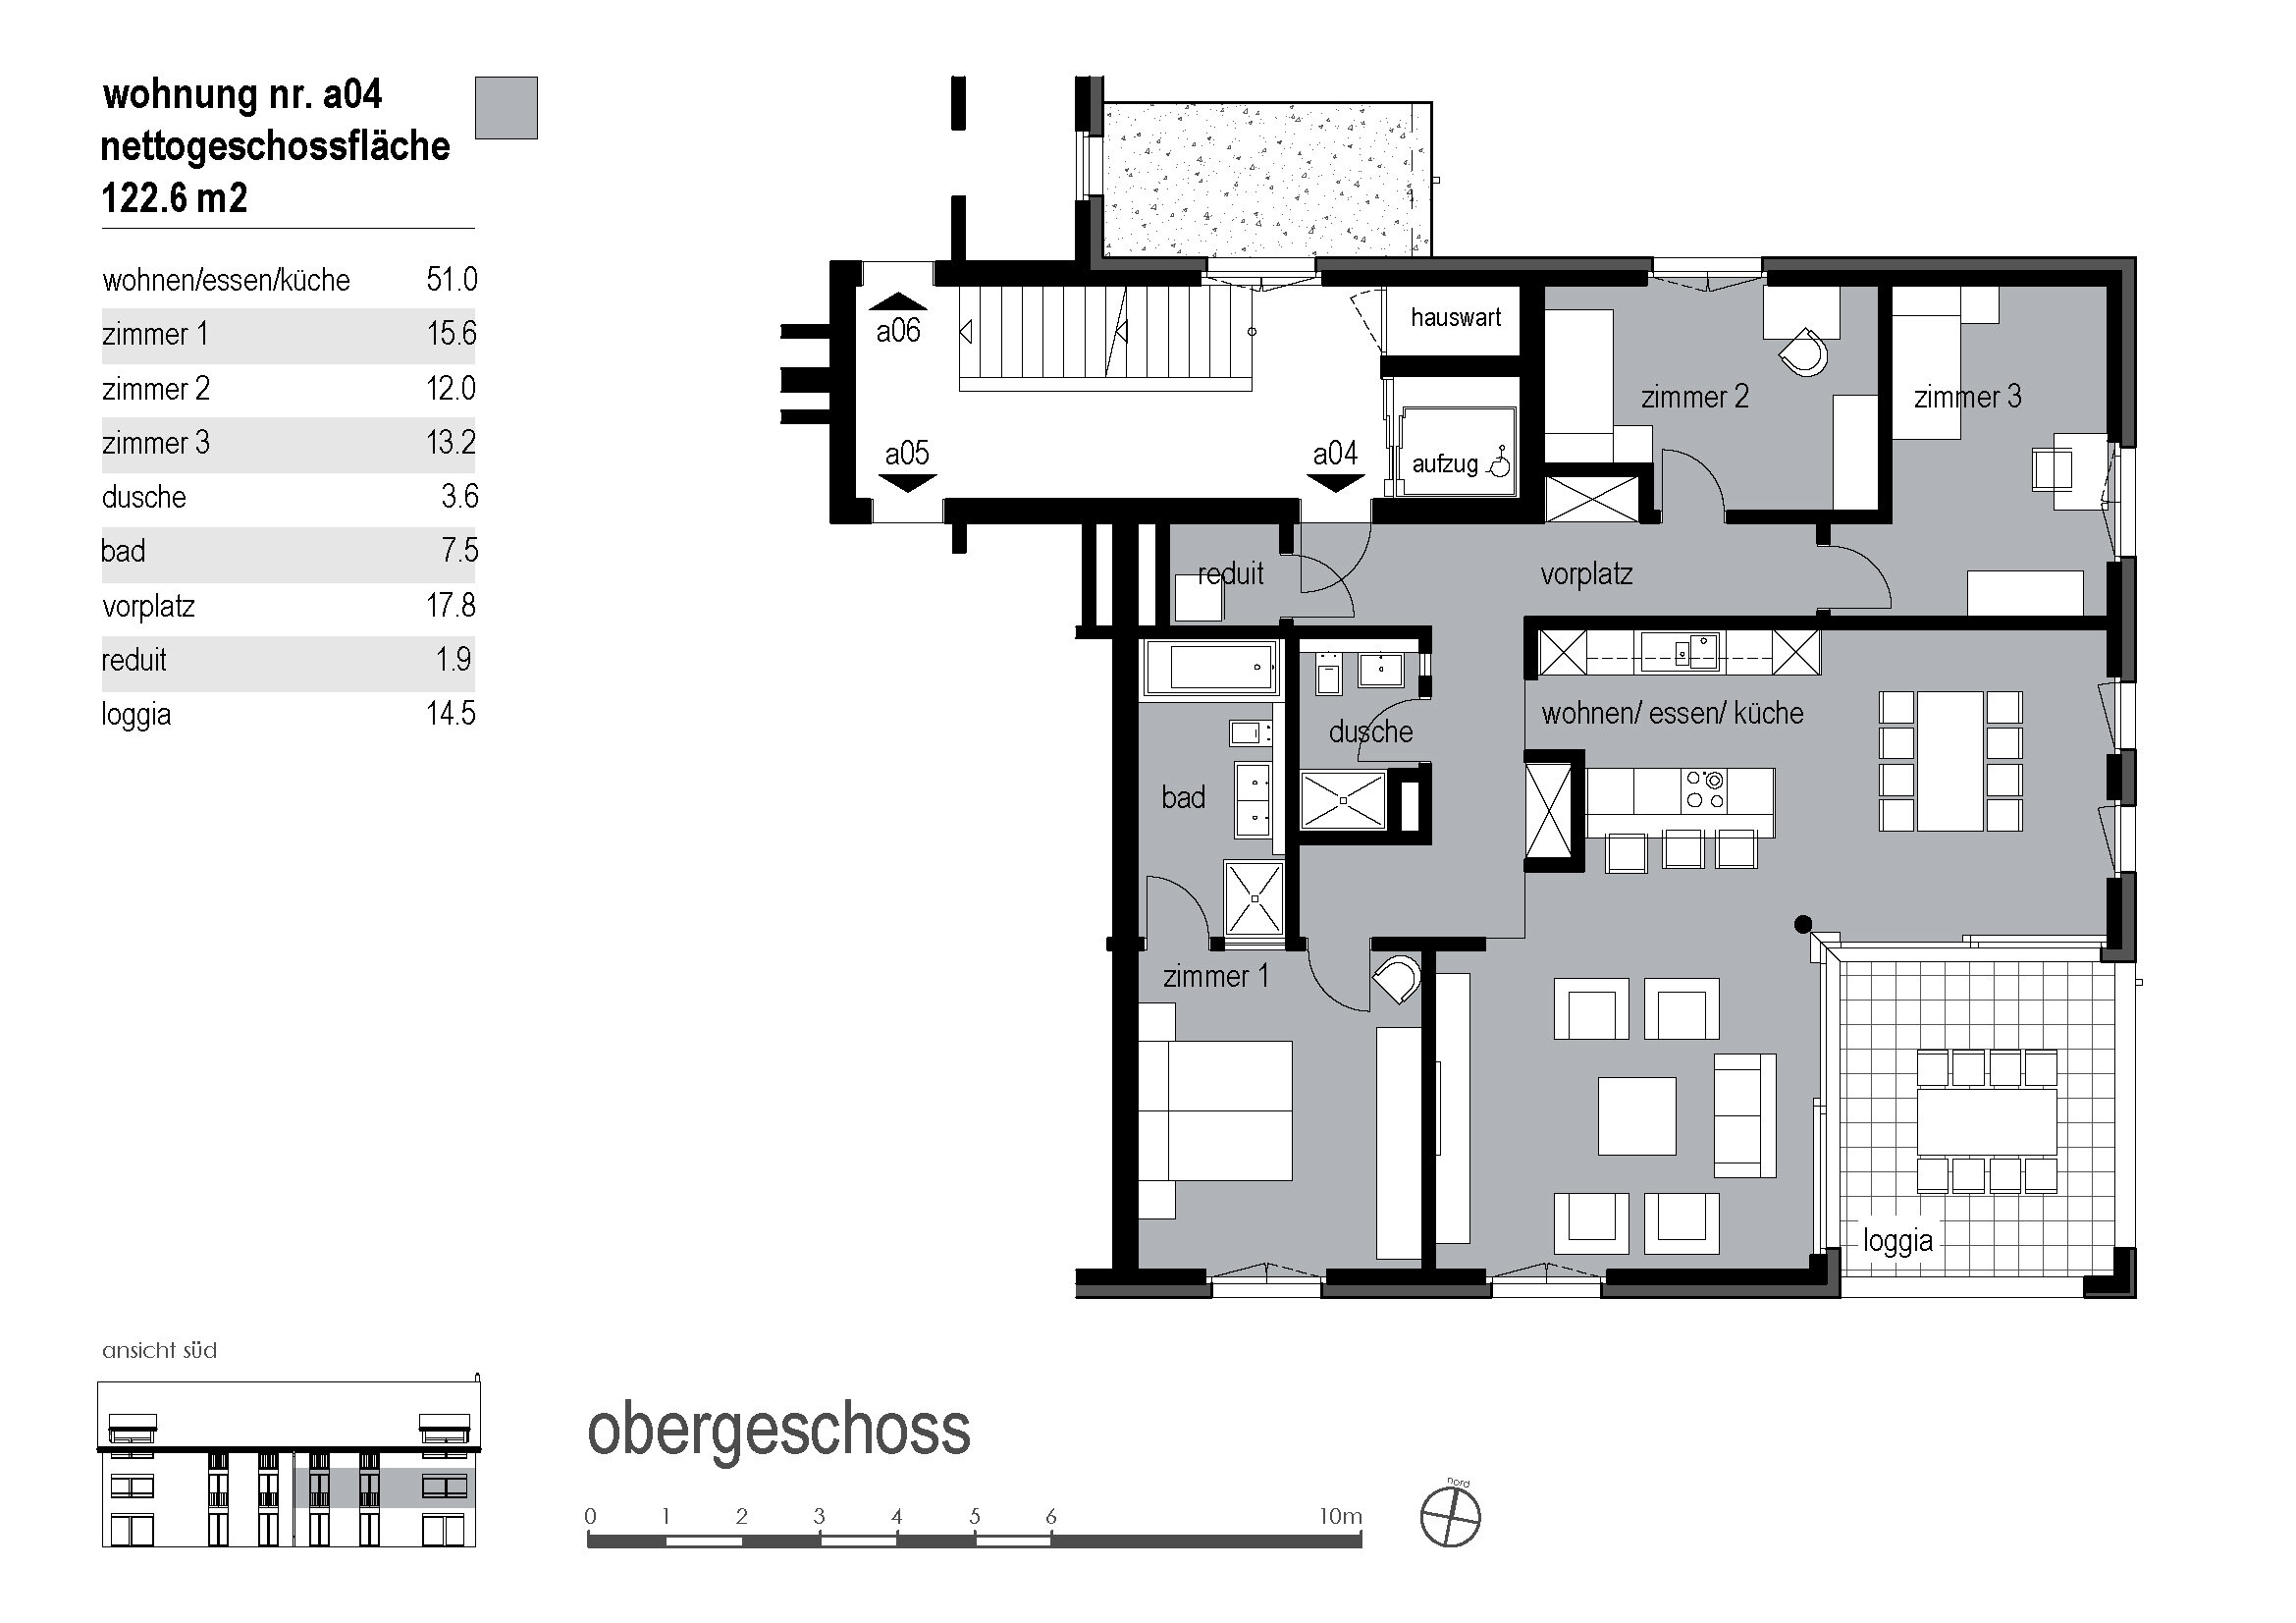
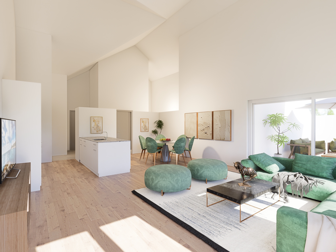
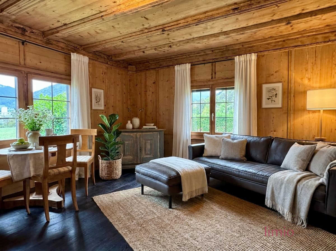
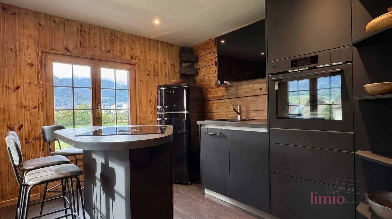
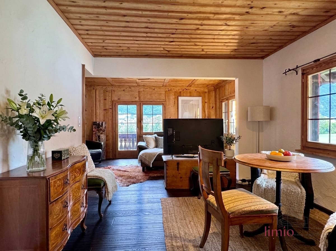
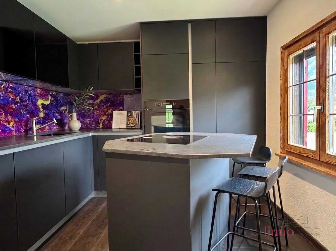
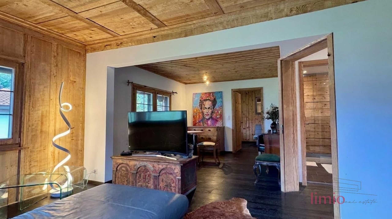
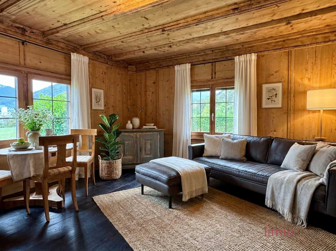
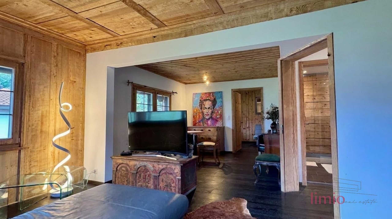
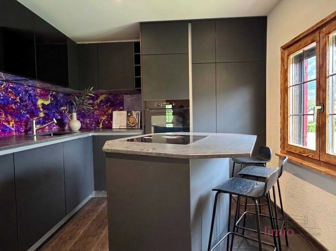
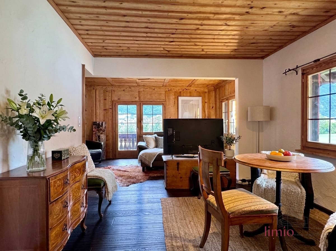
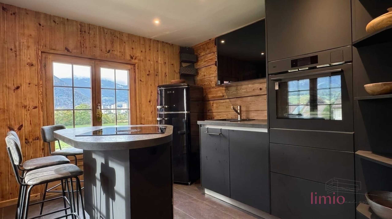
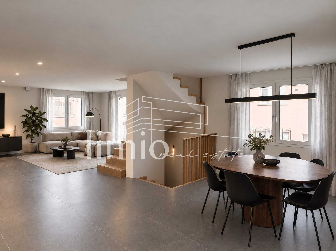
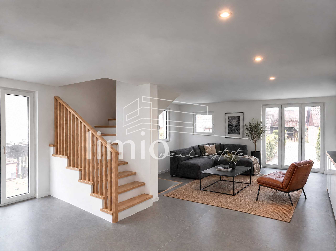
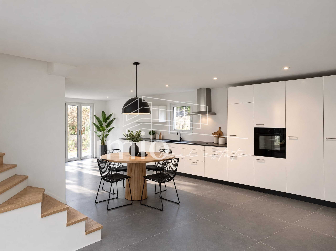
The heart of the house is the approximately 45 m² open-plan living, dining and cooking area. Large windows flood the room with daylight, and a French balcony brings additional air and sky into the house. The high-quality, long kitchenette offers plenty of storage space and work space, whether for breakfast for two or dinner with friends. Because living, eating and cooking merge smoothly, the room appears spacious and free. If you like it cosy, choose an optional fireplace.

Attic - your private retreat
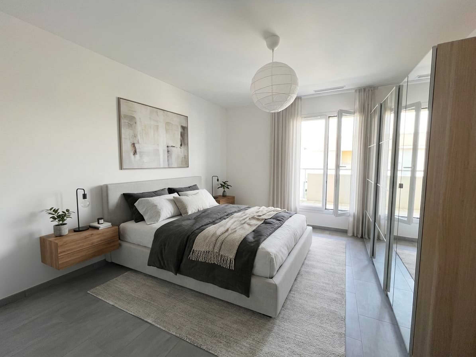
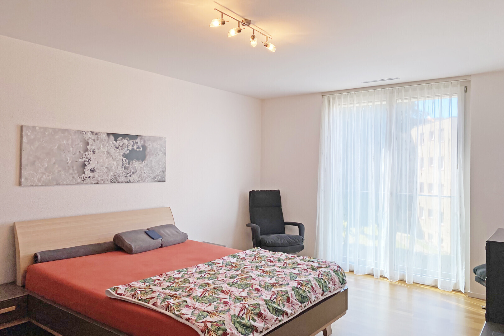
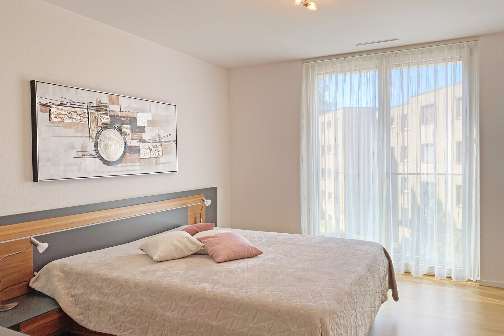
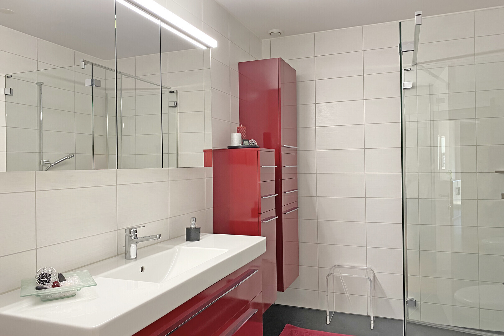
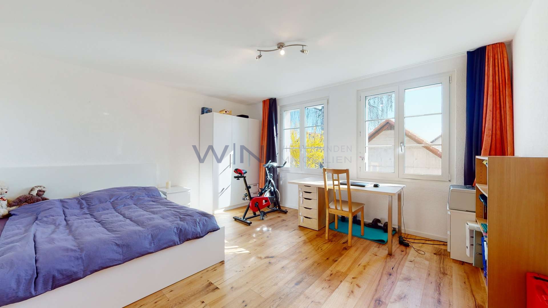
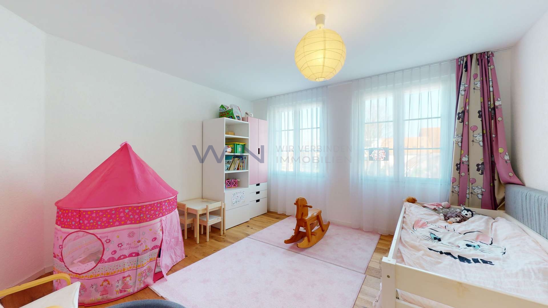
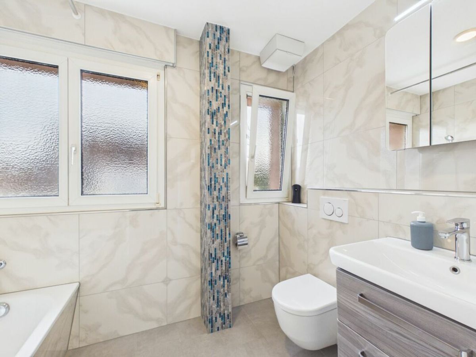
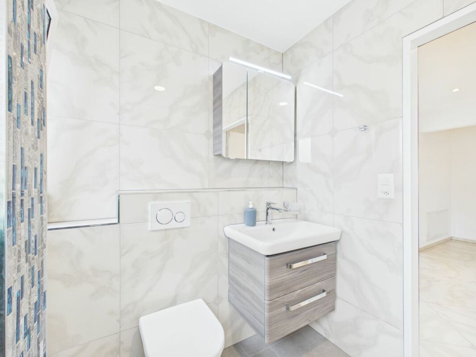
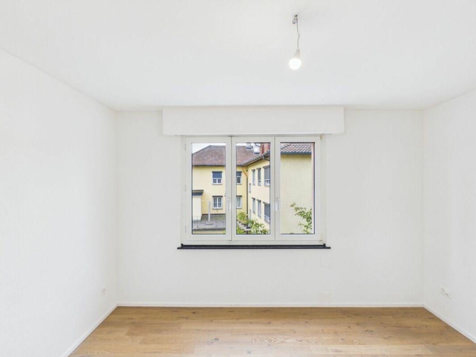
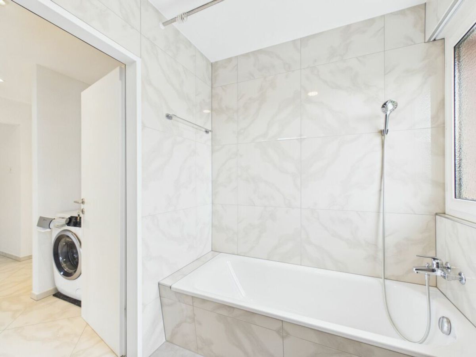
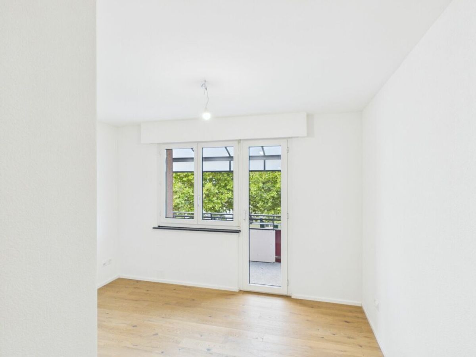
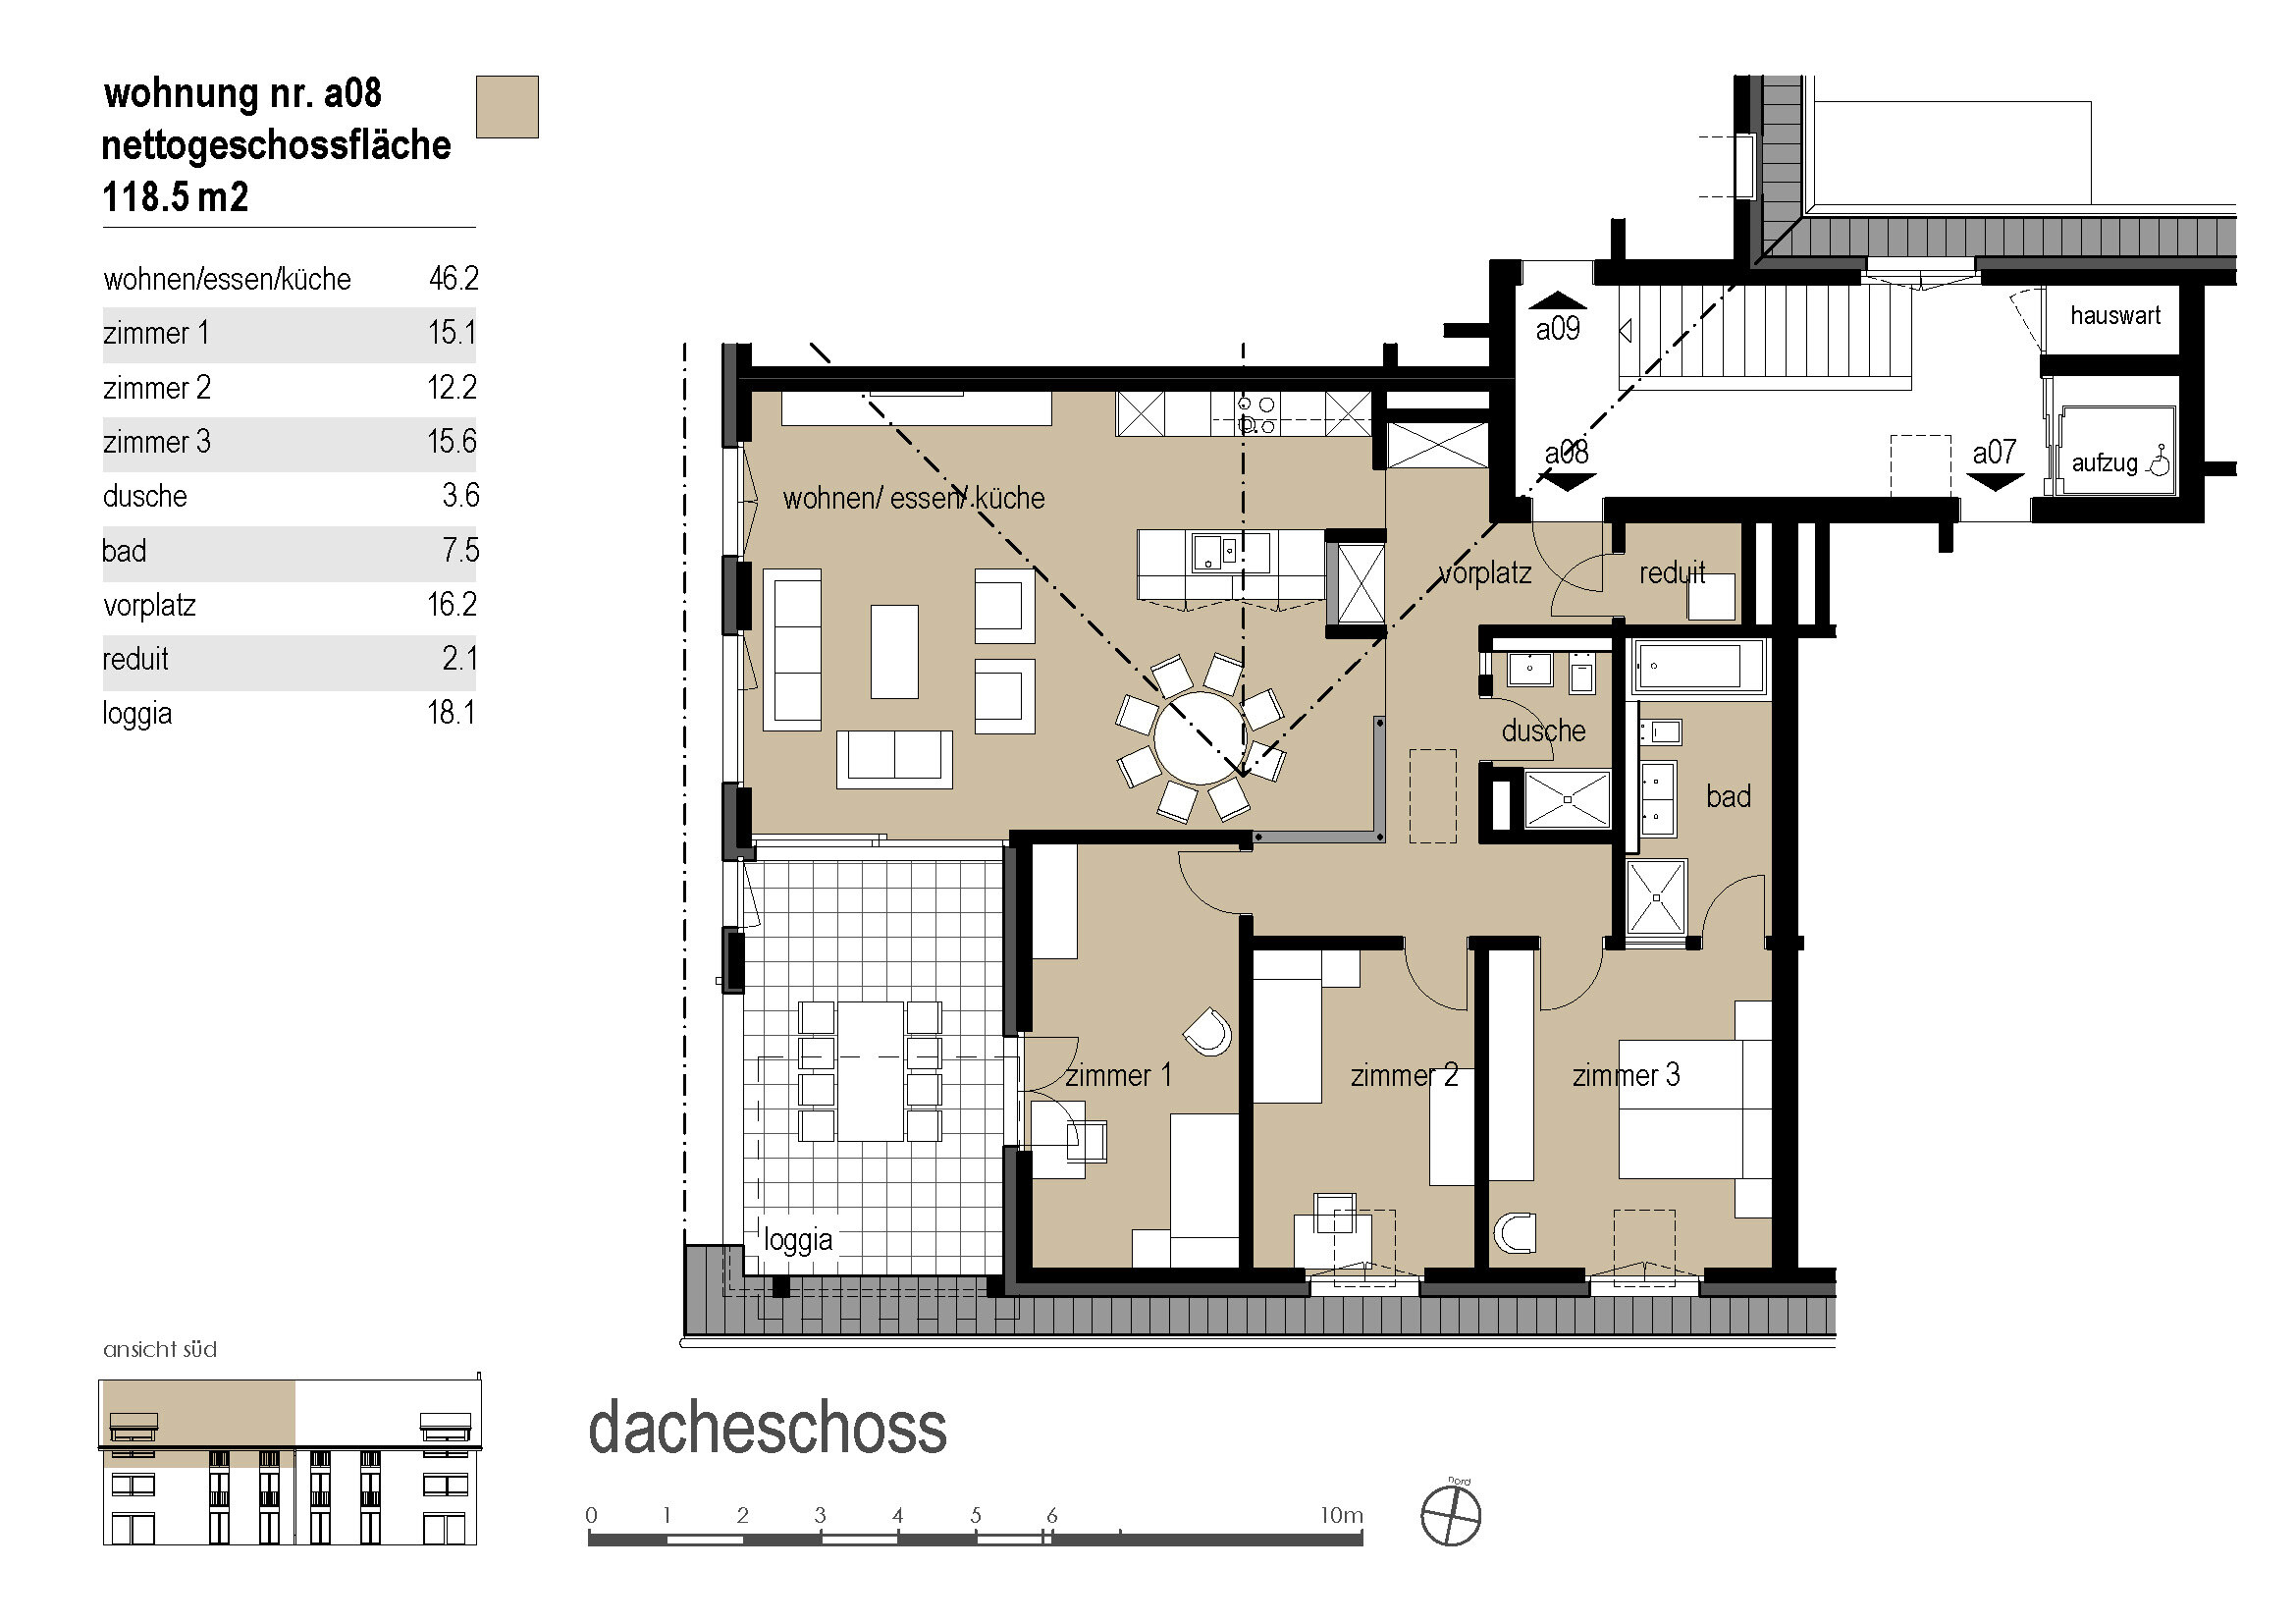
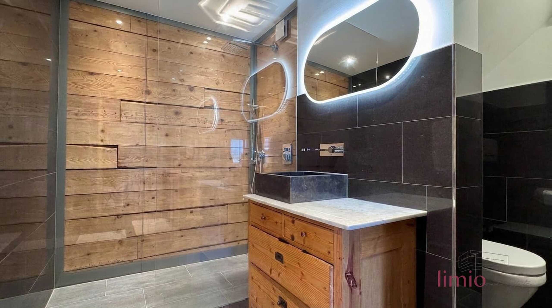
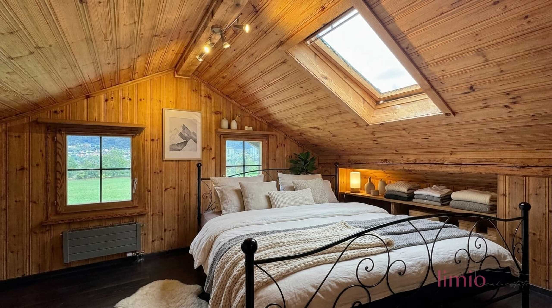
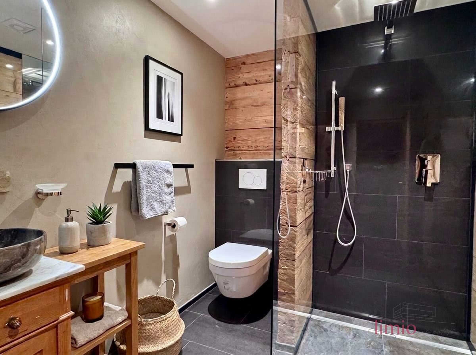
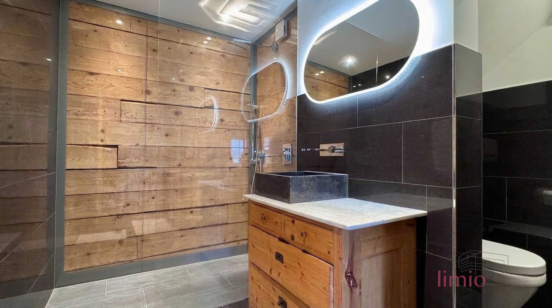
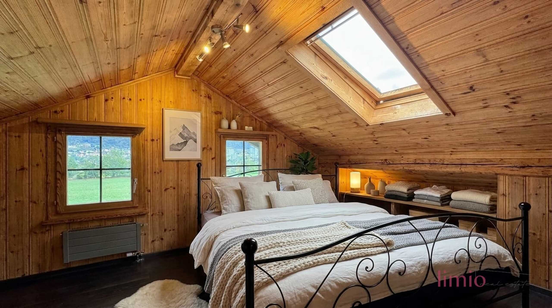
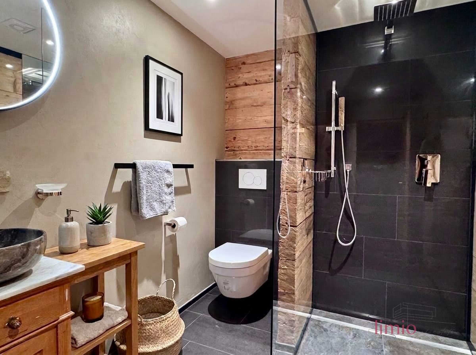
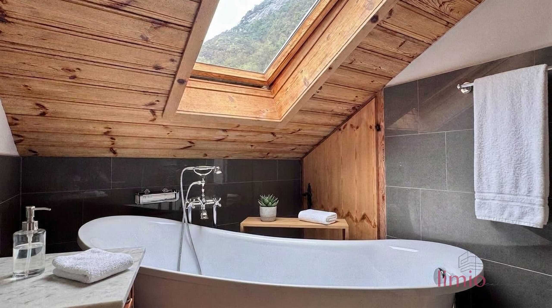
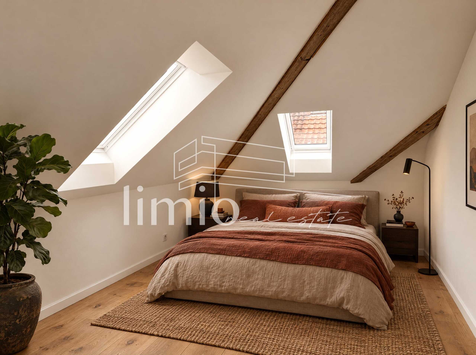
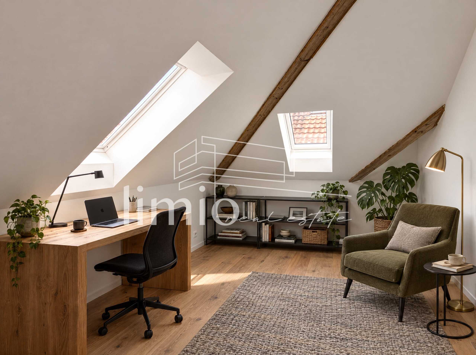
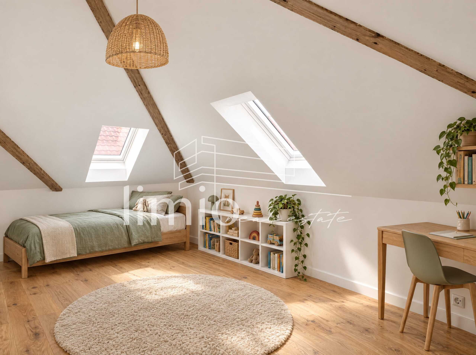
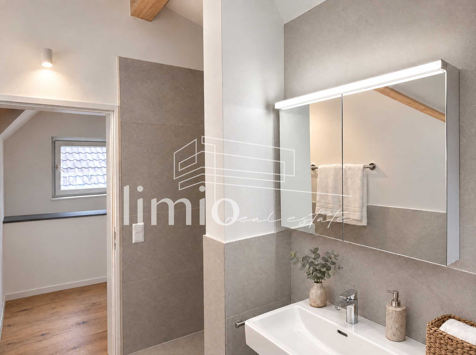
On the top floor there are two comfortable bedrooms, a quiet bedroom and a second room that can be used as a guest room, home office or dressing room. The modern shower room with toilet makes the morning easy and rounds off the floor harmoniously.

Basement - space you don't expect
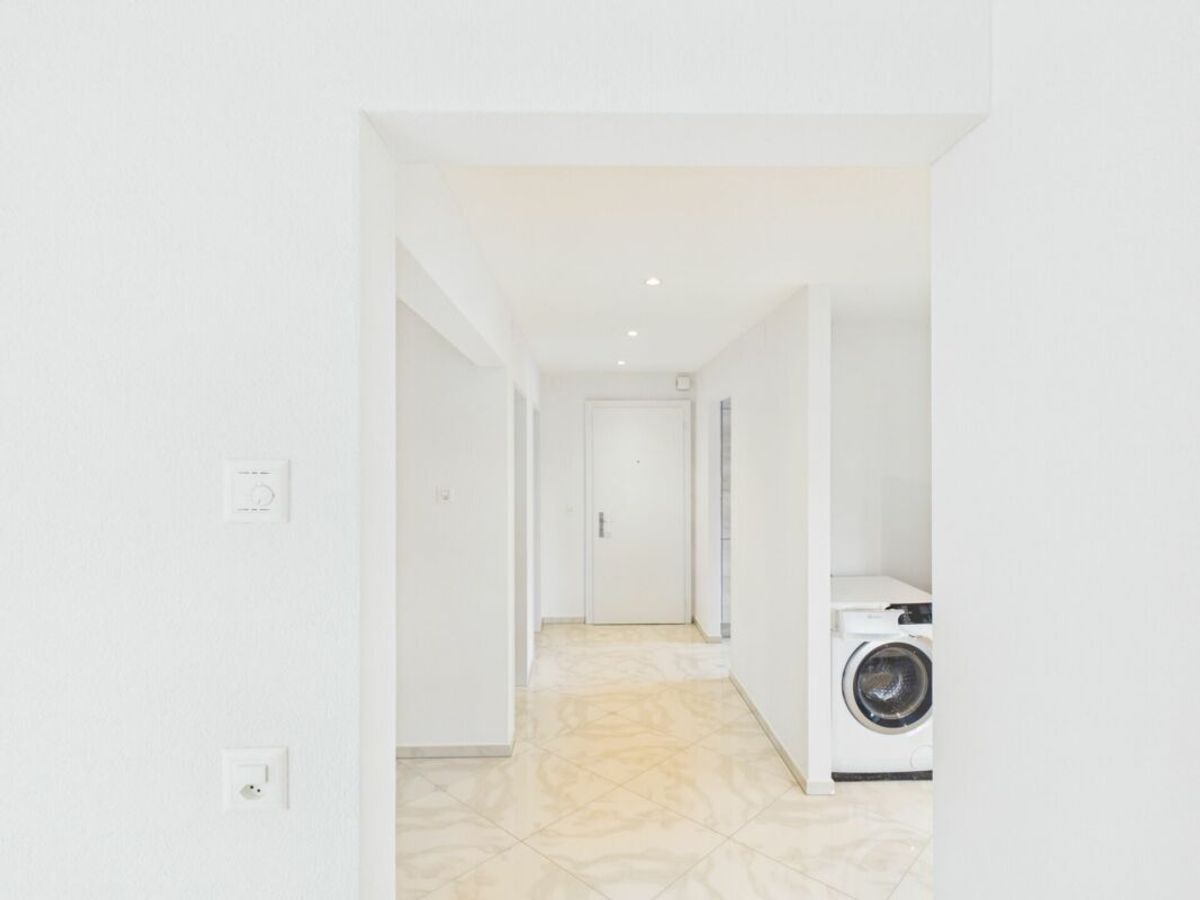
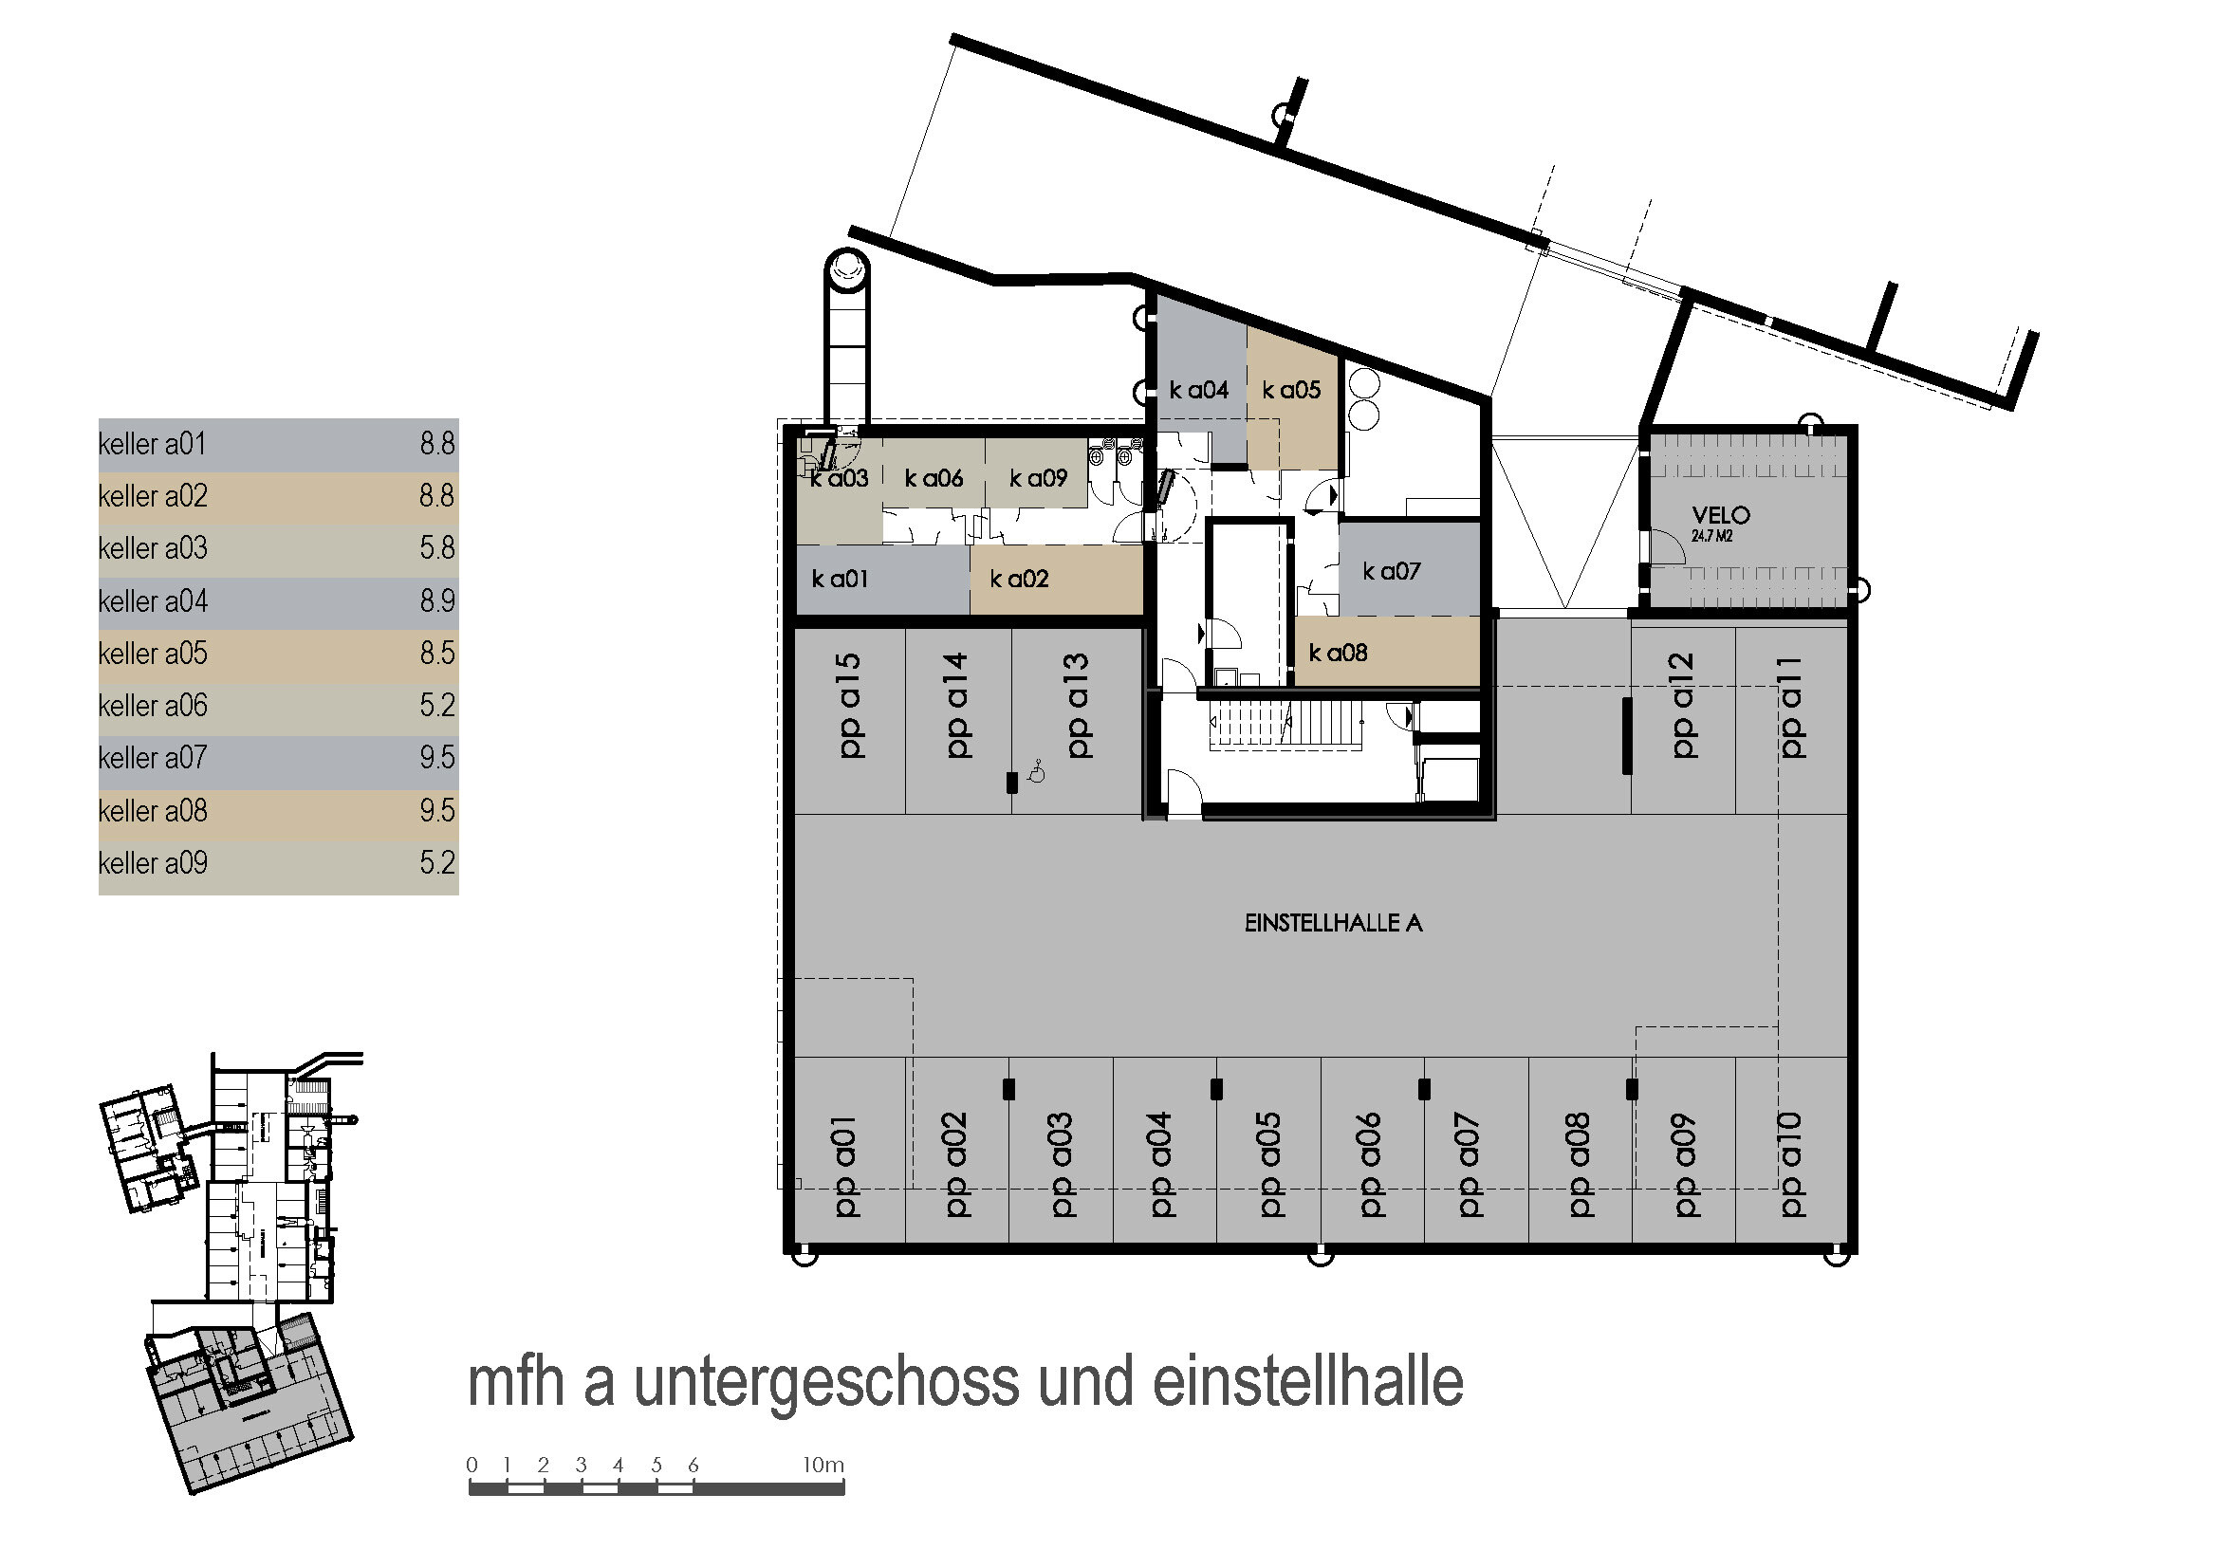
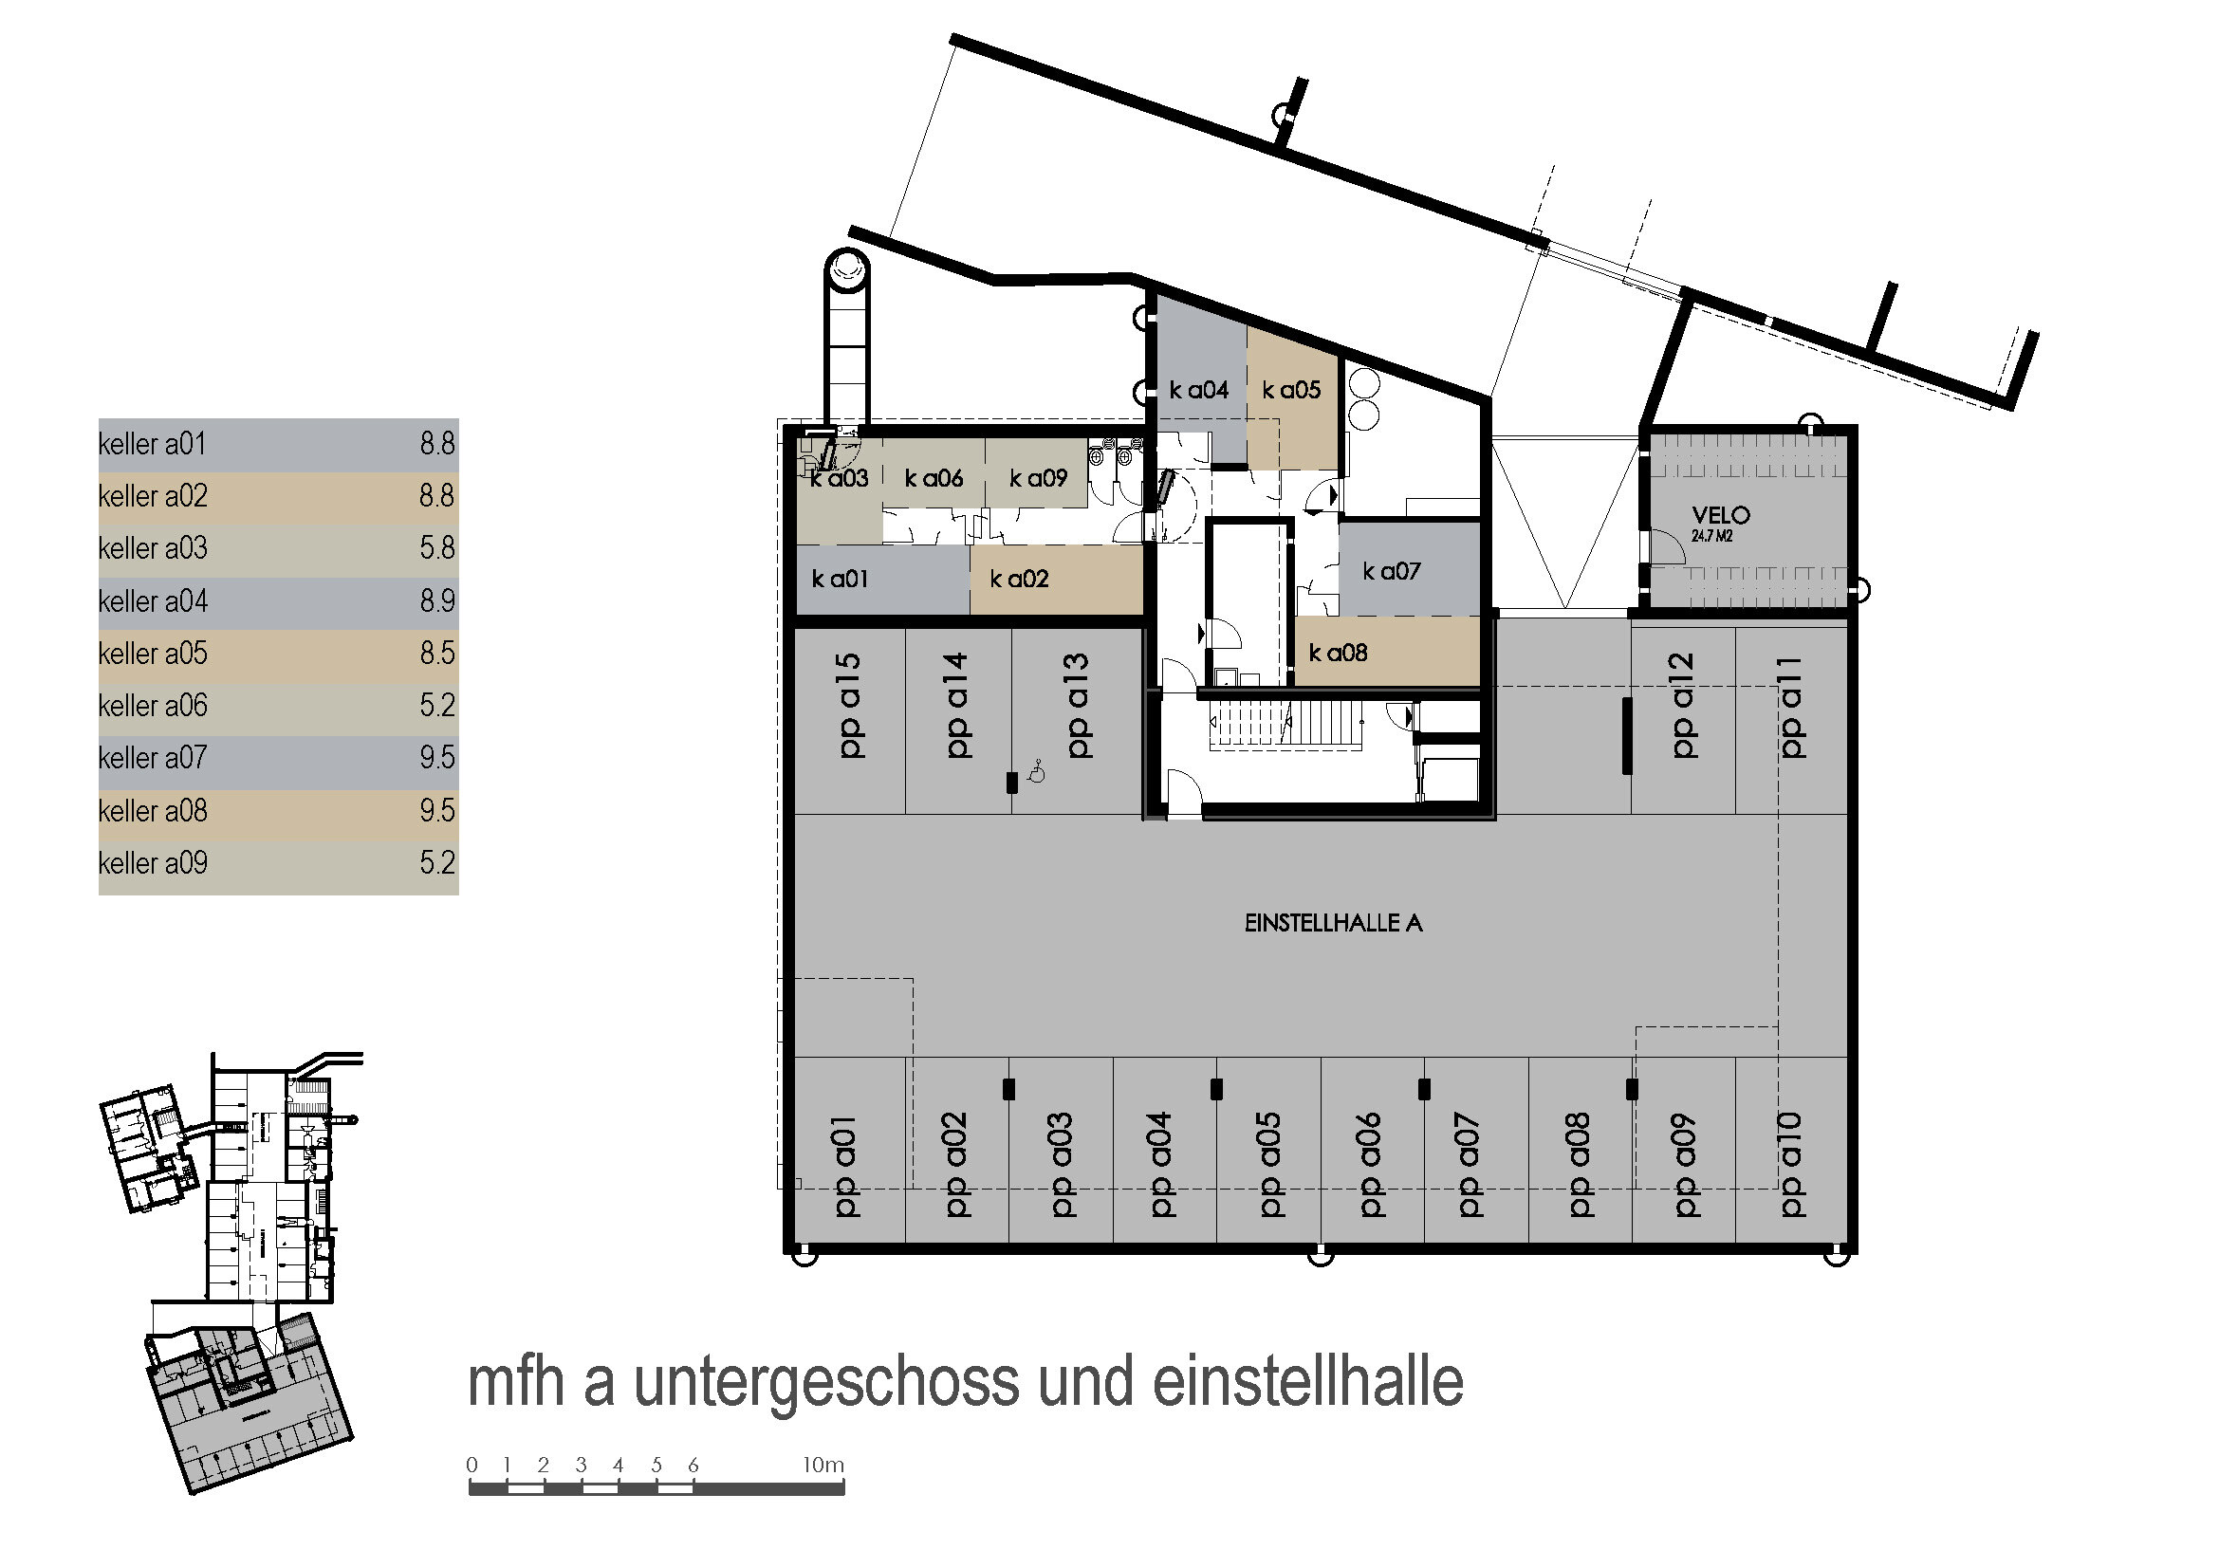
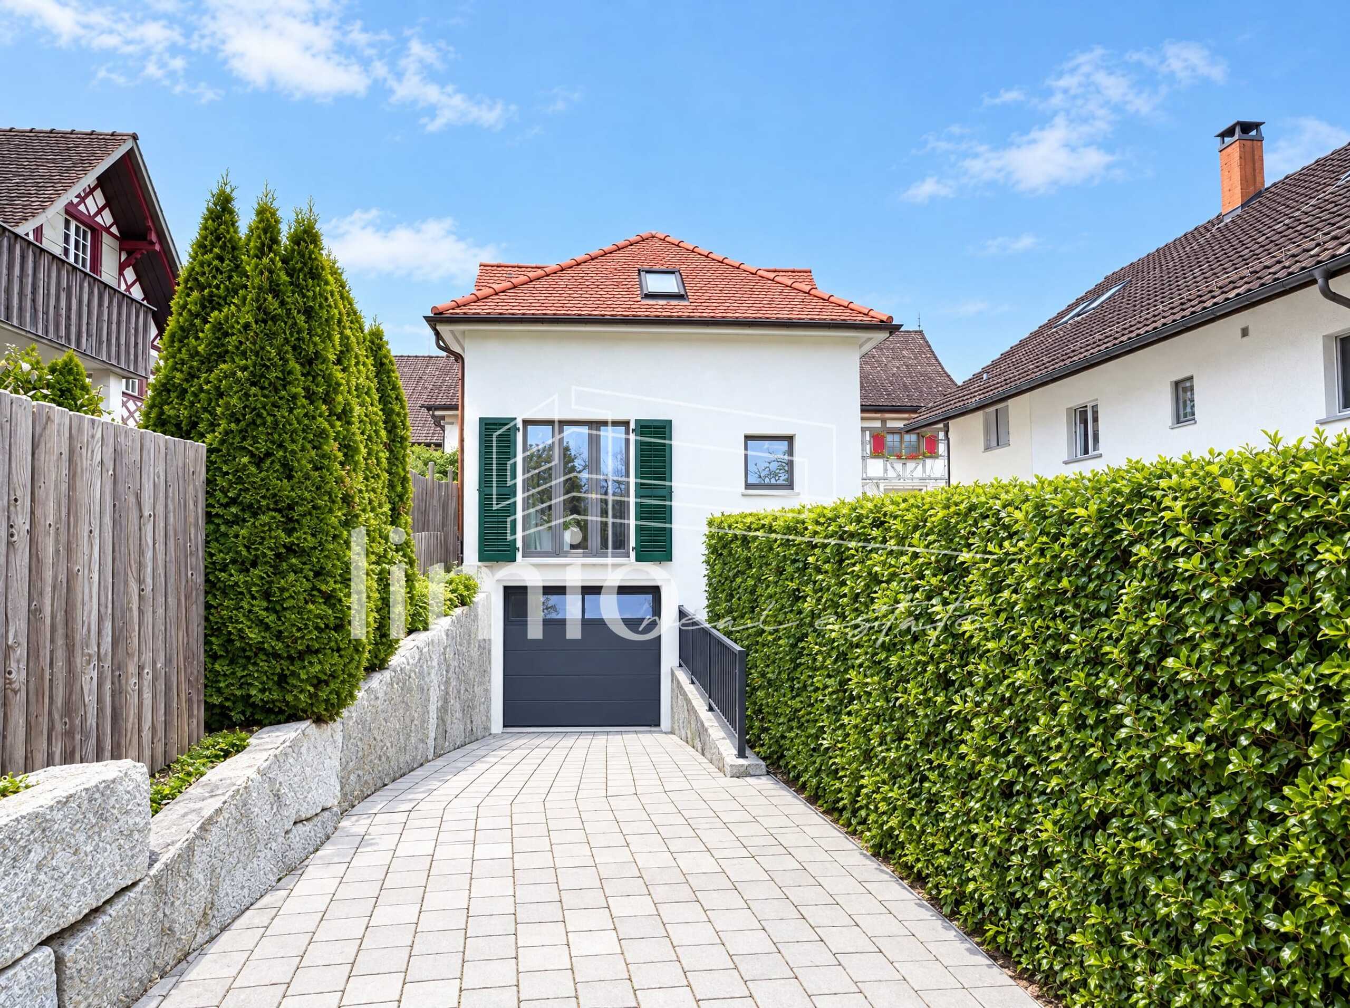
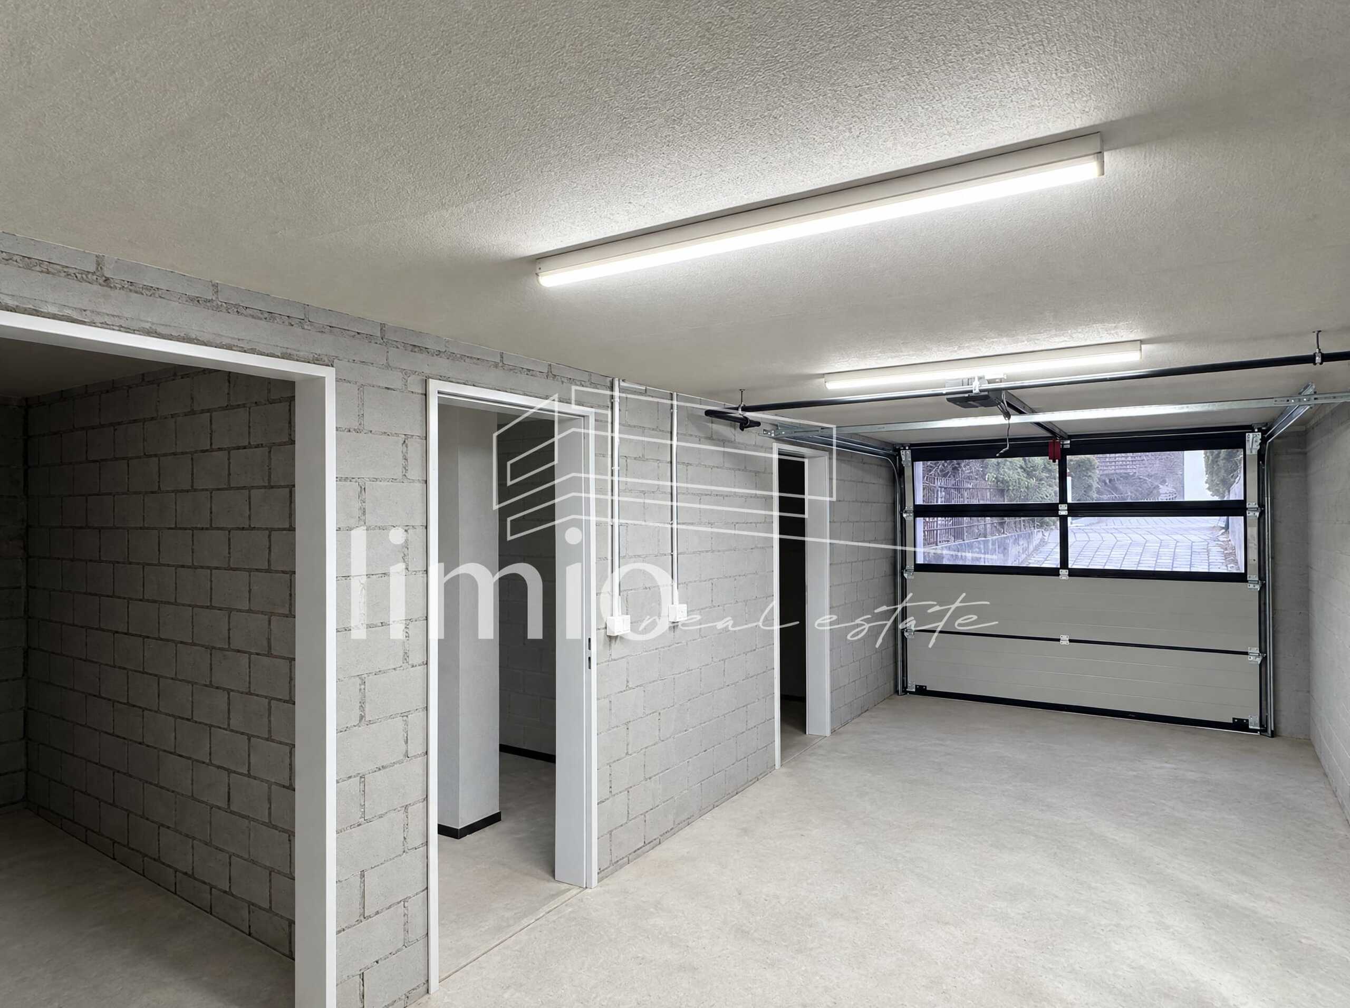
The fully developed basement is proof of the perfectly used interior. It offers a technical room, a separate reduit, a cellar of approx. 19 m² and a flexibly usable room of approx. 24 m² with a gate. It serves either as a garage, hobby room or workshop. Washing machine and tumble dryer are available. There is also an outdoor parking space directly in front of the house. Optionally, an underground parking space can be purchased in the neighbouring building for CHF 35,000.

Swiss construction quality that you can feel
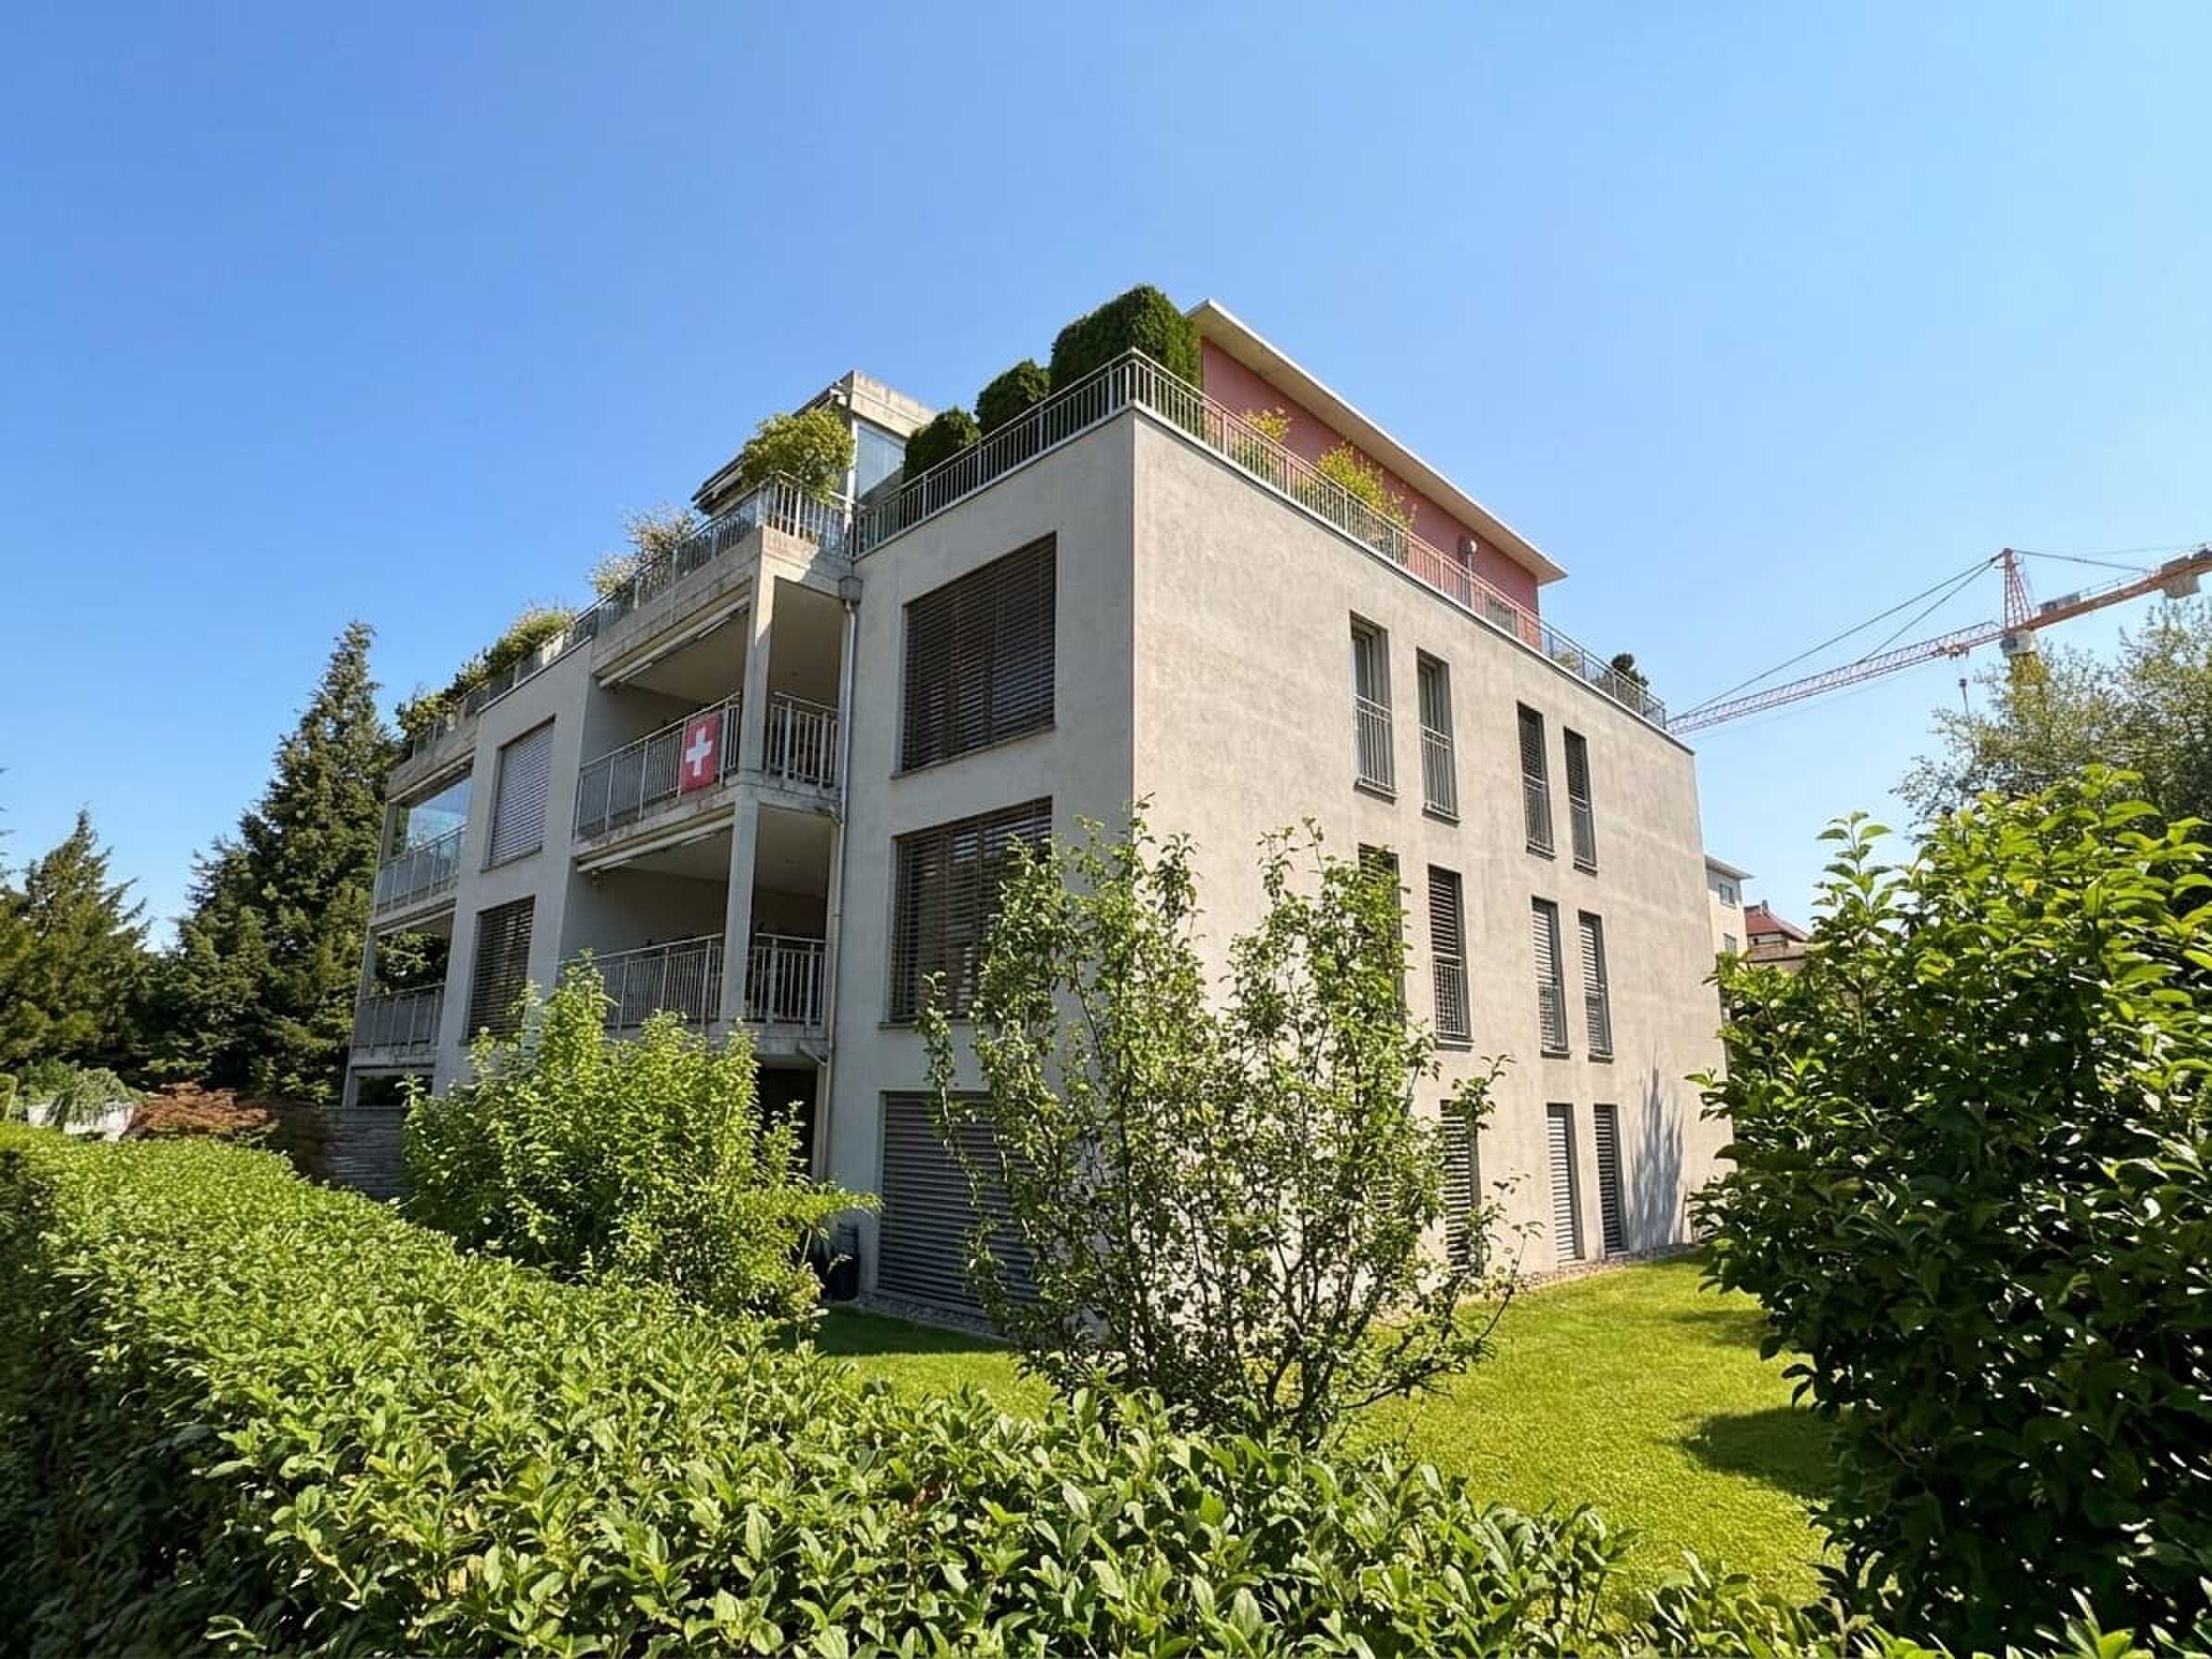
This new building stands for meticulous, high-quality Swiss construction and well thought-out details. A geothermal heat pump with underfloor heating provides heat efficiently, quietly and comfortably. The energy label A/A (building envelope and total) underlines the energy-efficient character. The low-maintenance turnaround (plot 89 m²) leaves more time for what counts.

Location with village character
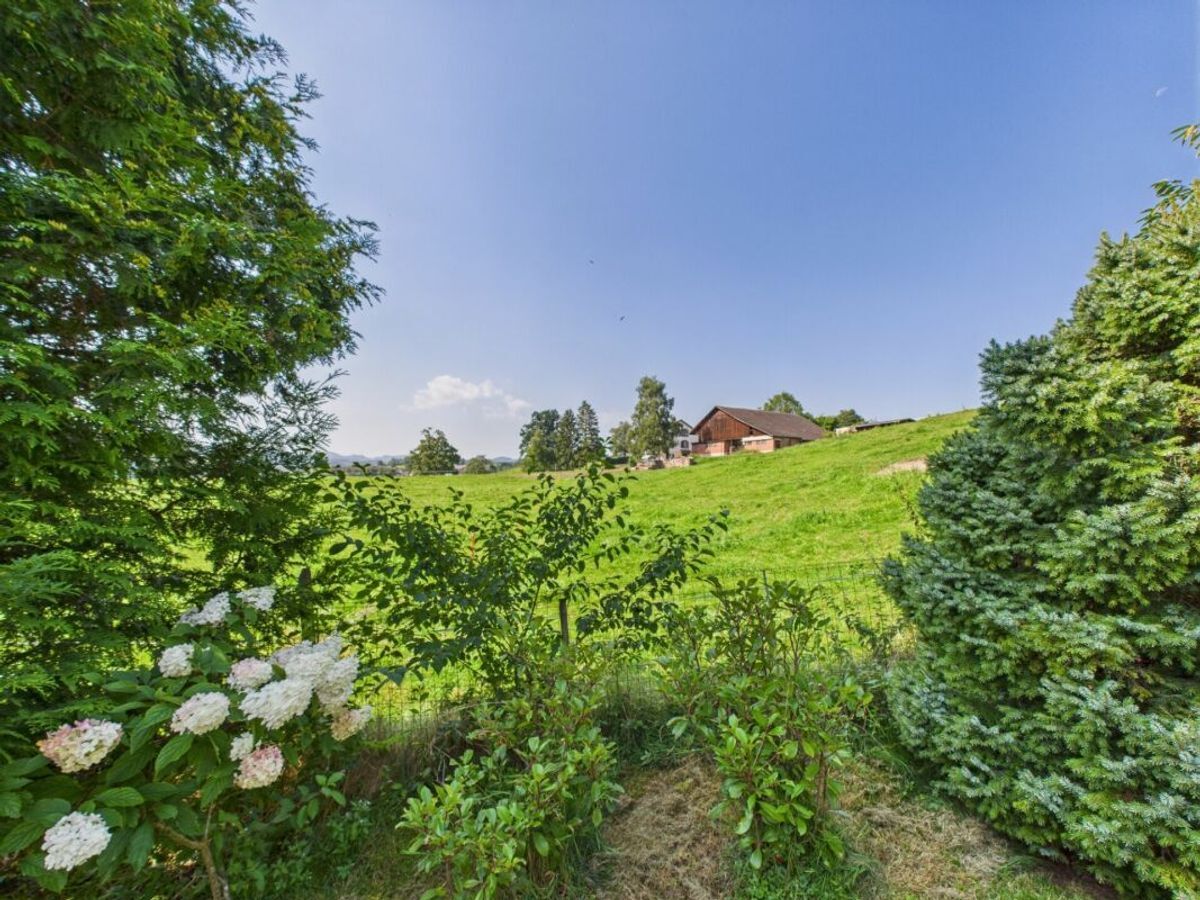
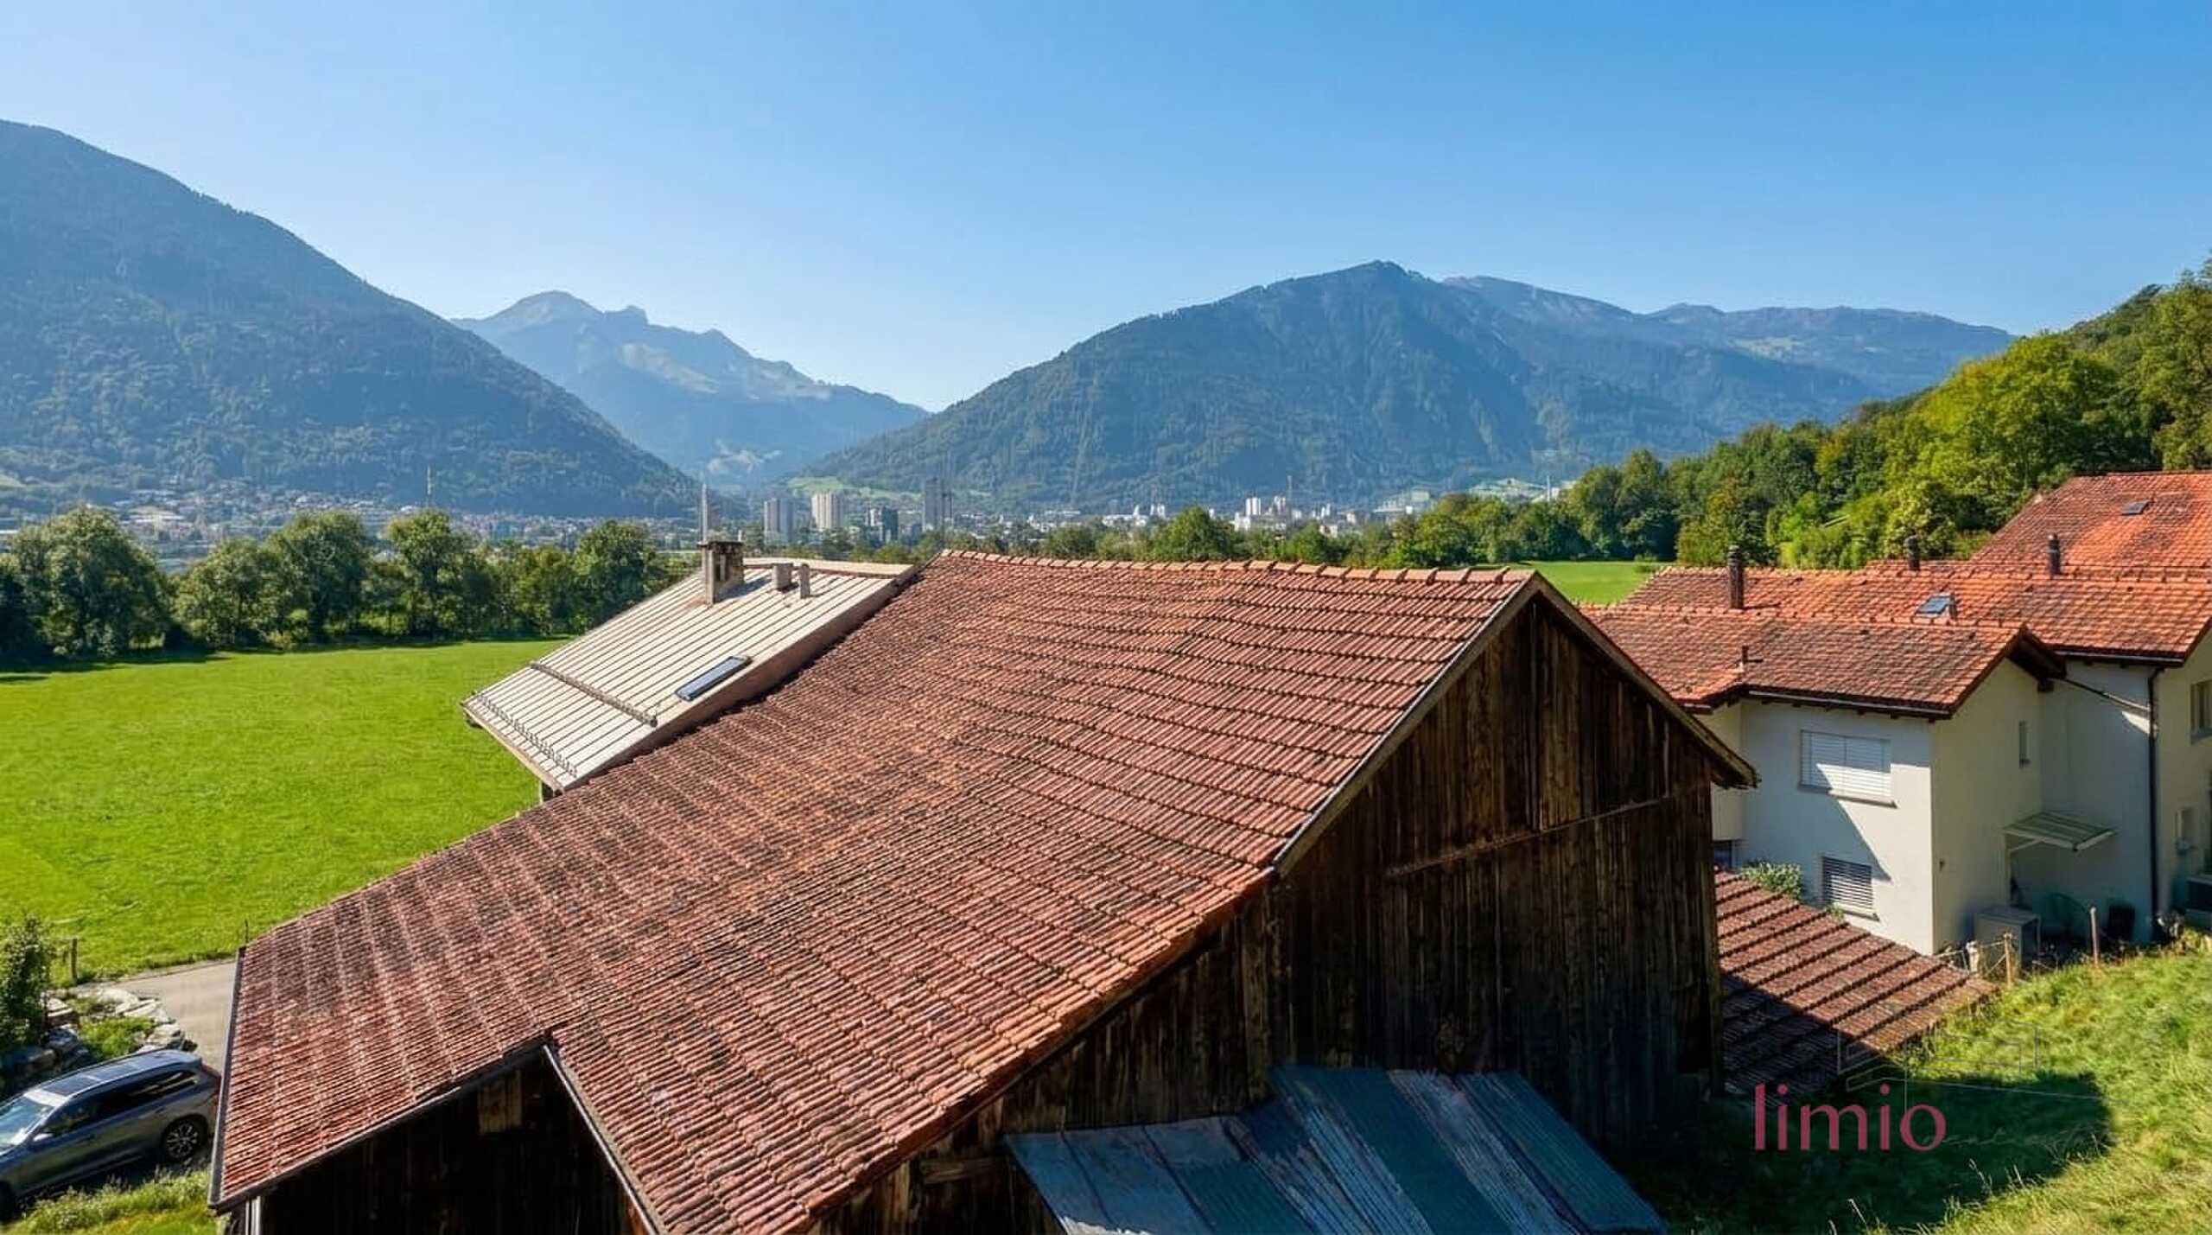
The quiet, sunny neighbourhood street in the centre of Thundorf combines security with good accessibility. Bus and village infrastructure are within walking distance, the Matzingen train station is approx. 3.7 km away, the Wängi motorway junction approx. 4.8 km. Postbuses connect you to Frauenfeld and Weinfelden every 30 minutes.

The key data

  • Purchase price: CHF 720'000.-
  • 3.5 rooms, approx. 88 m² net living space on 3 floors
  • New building in 2026, ready for occupancy within 4 weeks
  • Geothermal heat pump, underfloor heating, energy label A/A
  • Basement approx. 19 m² and flexible room approx. 24 m² with gate

Neubau 2026 - hier zählt jeder Quadratmeter: Ihr neues Zuhause in Thundorf

Willkommen in einem Haus, das beweist, dass Wohnqualität nicht von der Grösse des Grundstücks abhängt, sondern von kluger Planung. Dieses hochwertige 3.5-Zimmer-Einfamilienhaus (Fertigstellung 11/2026) entfaltet auf drei Etagen und rund 88 m² Nettowohnfläche ein Raumgefühl, das weit grösser wirkt, als es die Zahlen vermuten lassen. Ideal für Paare, Singles und Senioren, die komfortabel, überschaubar und unkompliziert leben möchten. Bezugsbereit innert 4 Wochen.

Erdgeschoss - offen, hell und einladend
Das Herzstück des Hauses ist der rund 45 m² grosse, offene Wohn-, Ess- und Kochbereich. Grosse Fenster fluten den Raum mit Tageslicht, und ein französischer Balkon holt zusätzlich Luft und Himmel ins Haus. Die hochwertige, lange Küchenzeile bietet viel Stauraum und Arbeitsfläche, ob für das Frühstück zu zweit oder das Abendessen mit Freunden. Weil Wohnen, Essen und Kochen fliessend ineinander übergehen, wirkt der Raum grosszügig und frei. Wer es gemütlich mag, wählt optional ein Cheminée.

Dachgeschoss - Ihr privater Rückzugsort
Im obersten Geschoss liegen zwei komfortable Schlafzimmer, ein ruhiges Schlafzimmer und ein zweiter Raum, der sich als Gästezimmer, Homeoffice oder Ankleide nutzen lässt. Das moderne Duschbad mit WC macht den Morgen leicht und rundet die Etage stimmig ab.

Untergeschoss - Platz, den man nicht erwartet
Das vollständig ausgebaute Untergeschoss ist der Beweis für den perfekt genutzten Innenraum. Es bietet einen Technikraum, ein separates Reduit, einen Keller von ca. 19 m² sowie einen flexibel nutzbaren Raum von ca. 24 m² mit Tor. Er dient wahlweise als Garage, Hobbyraum oder Werkstatt. Waschmaschine und Tumbler sind vorhanden. Dazu gibt es einen Aussenparkplatz direkt vor dem Haus. Optional kann im Nachbargebäude ein Tiefgaragenplatz für CHF 35'000.- erworben werden.

Schweizer Bauqualität, die man spürt
Dieser Neubau steht für sorgfältige, hochwertige Schweizer Bauweise und durchdachte Details. Eine Erdsonden-Wärmepumpe mit Fussbodenheizung sorgt effizient, leise und behaglich für Wärme. Die Energieetikette A/A (Gebäudehülle und Gesamt) unterstreicht den energieeffizienten Charakter. Der pflegeleichte Umschwung (Parzelle 89 m²) lässt mehr Zeit für das, was zählt.

Lage mit Dorfcharakter
Die ruhige, sonnige Quartierstrasse im Dorfkern von Thundorf verbindet Geborgenheit mit guter Erreichbarkeit. Bus und Dorfinfrastruktur sind zu Fuss erreichbar, der Bahnhof Matzingen liegt ca. 3.7 km entfernt, der Autobahnanschluss Wängi ca. 4.8 km. Postautos verbinden Sie im 30-Minuten-Takt mit Frauenfeld und Weinfelden.

Die Eckdaten

  • Kaufpreis: CHF 720'000.-
  • 3.5 Zimmer, ca. 88 m² Nettowohnfläche auf 3 Etagen
  • Neubau 2026, bezugsbereit innert 4 Wochen
  • Erdsonden-Wärmepumpe, Fussbodenheizung, Energieetikette A/A
  • Keller ca. 19 m² und flexibler Raum ca. 24 m² mit Tor

Conveniences

Outside conveniences
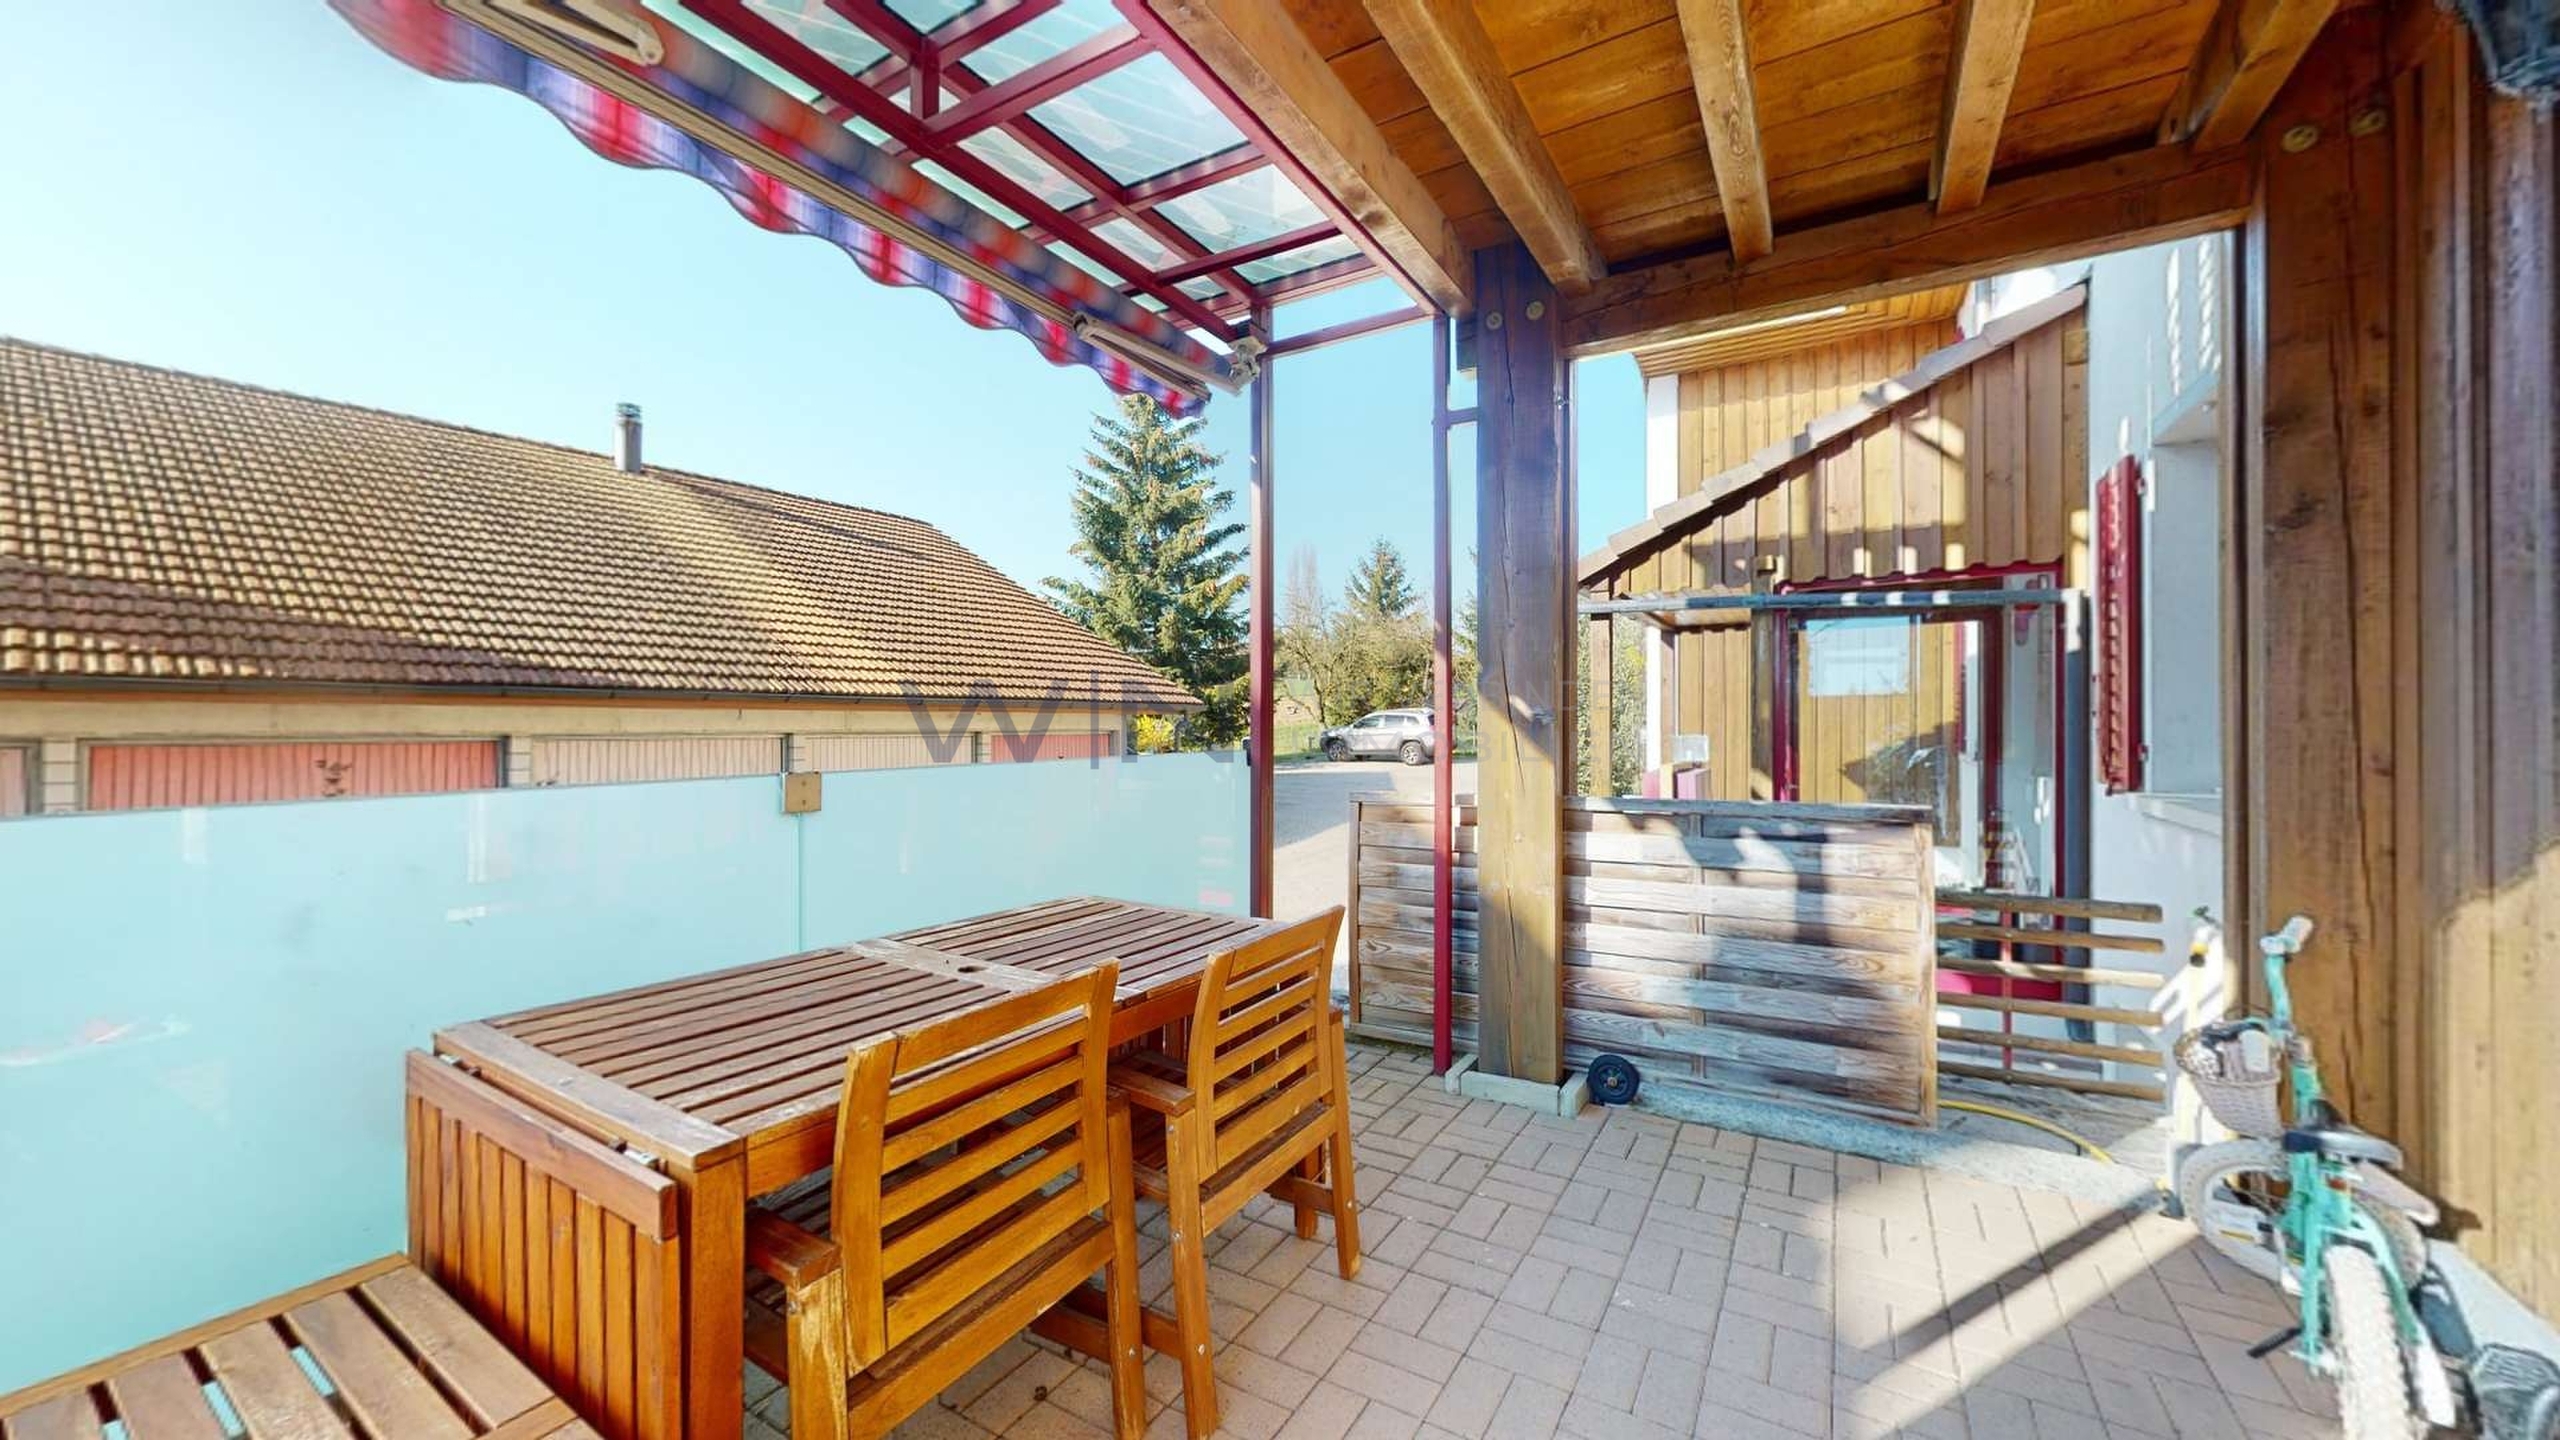
  • Balcony/ies
Discover similar properties
Other limio GmbH real estate