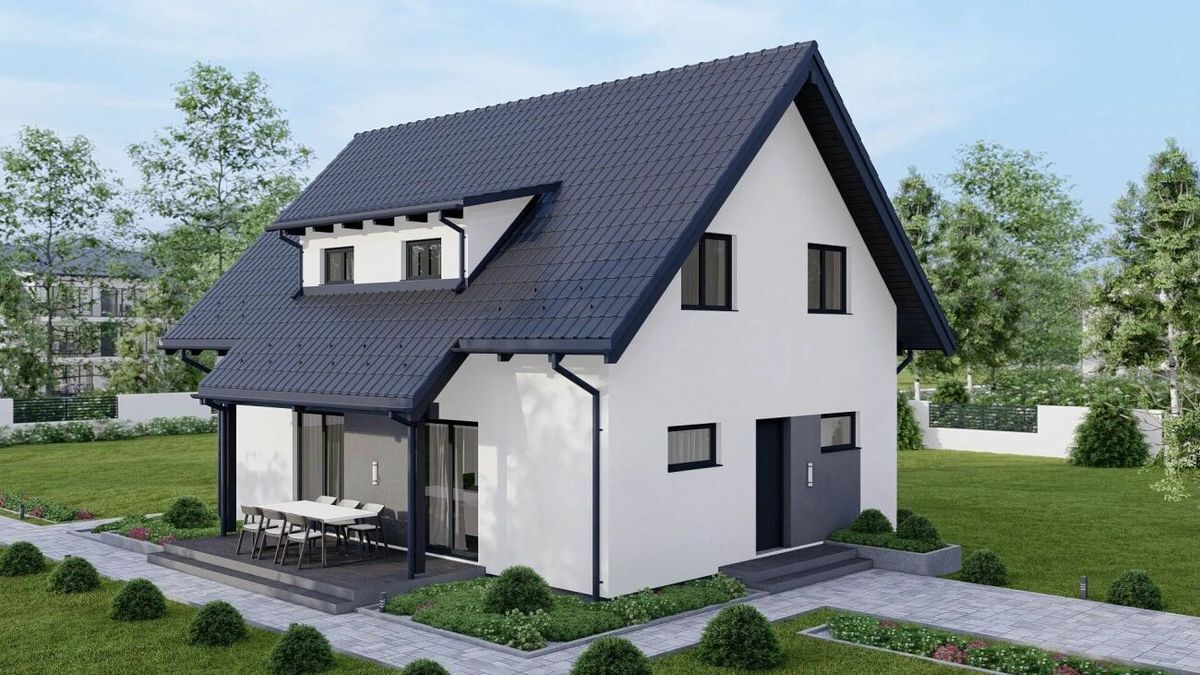
Single family house on sale in Titterten
Modern Neubauprojekt in Titterten
Object PriceCHF 950,000.-
AvailabilityTo agree
Localisation
4425 TittertenCharacteristics
Reference
db9d9fcd-972e-11f1-a4e0-069ae14c7a06
Availability
To agree
Description
Text translated from french, see original
Original text in french, translate to English.
Möglichkeit zur Mitgestaltung
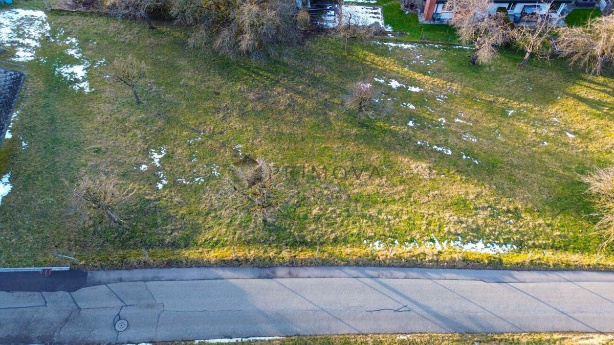
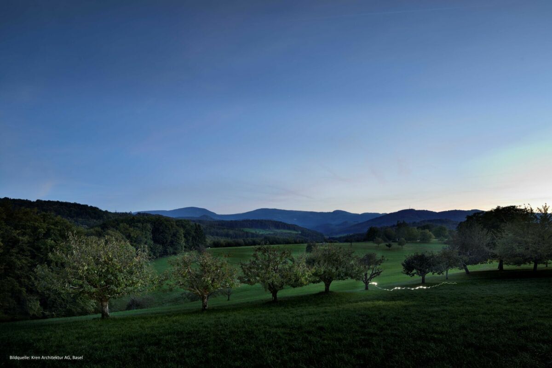
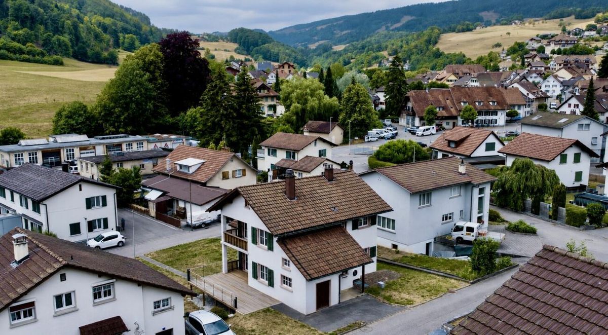
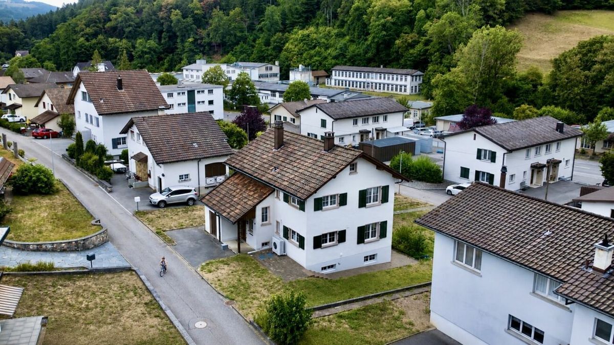
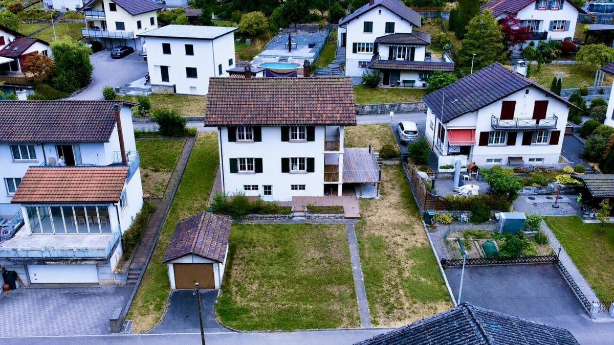
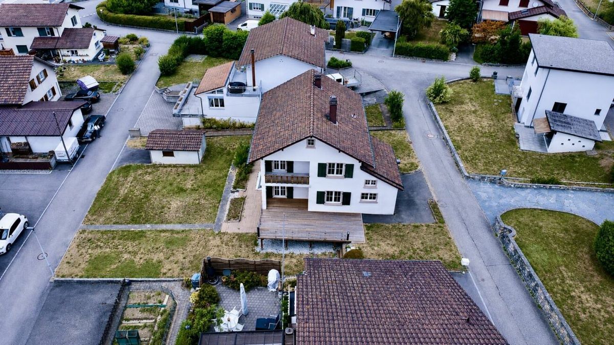
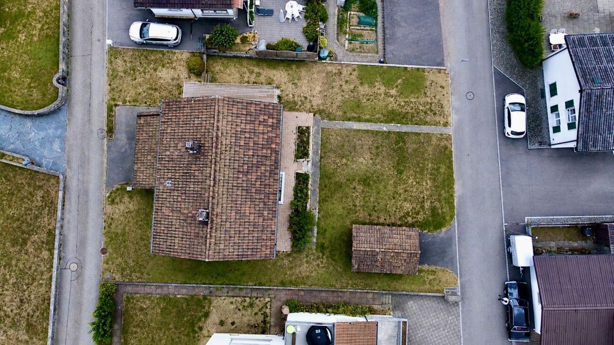
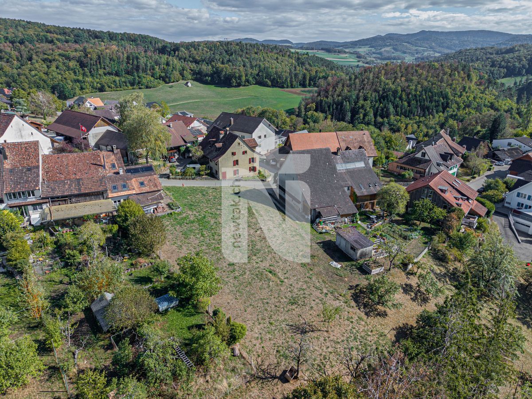
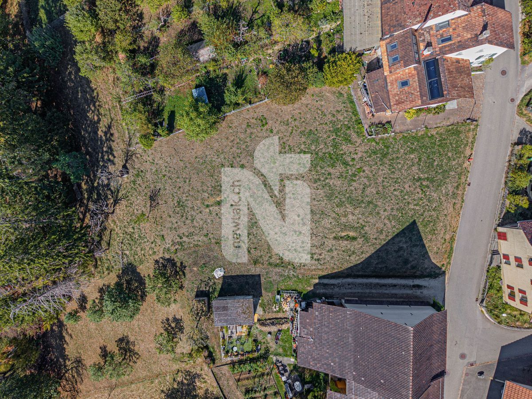
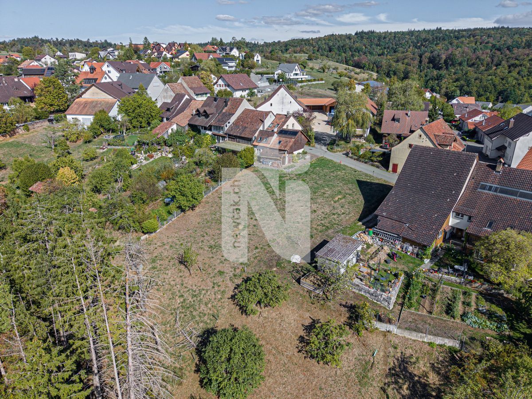
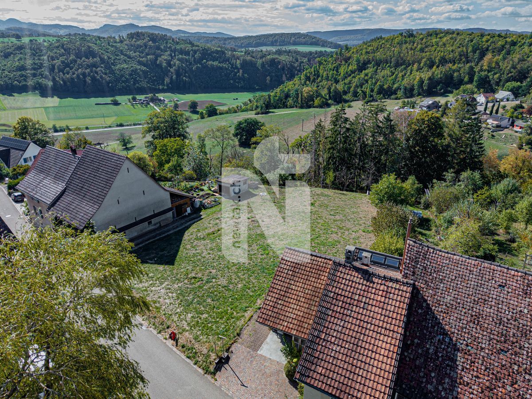
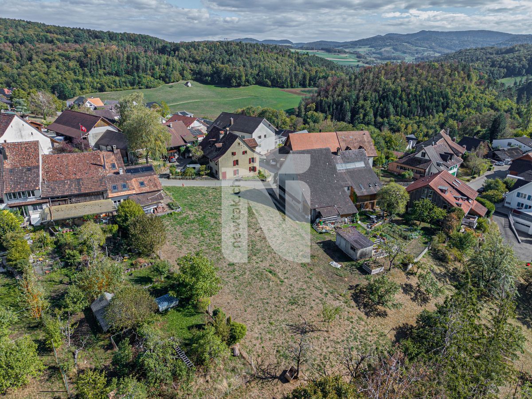
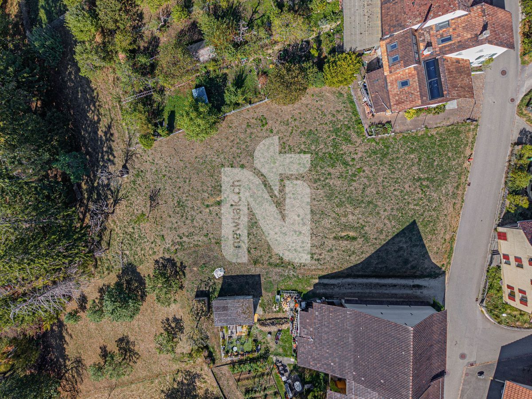
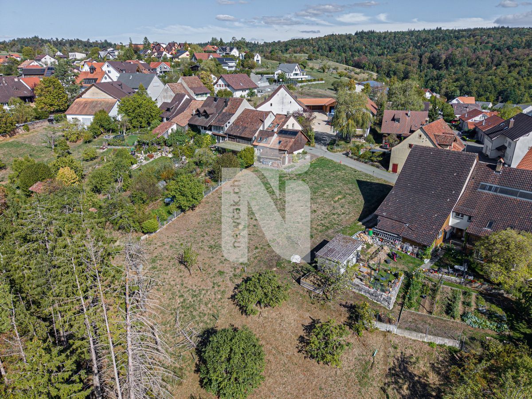
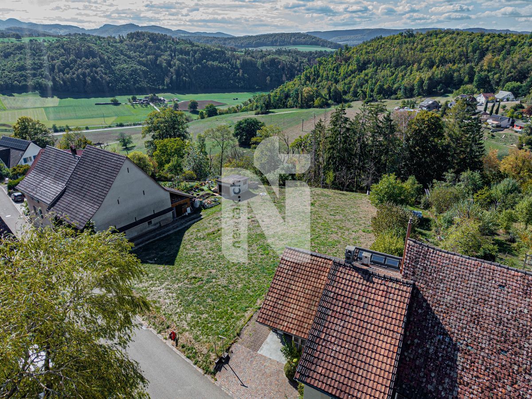
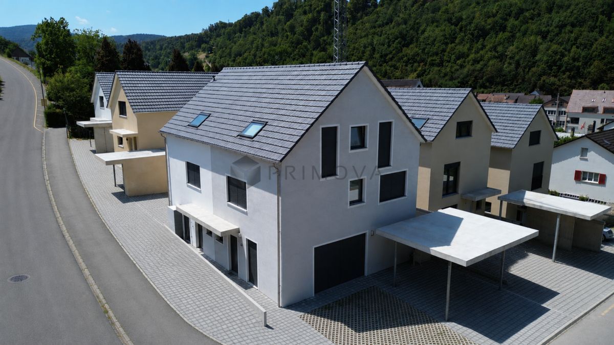
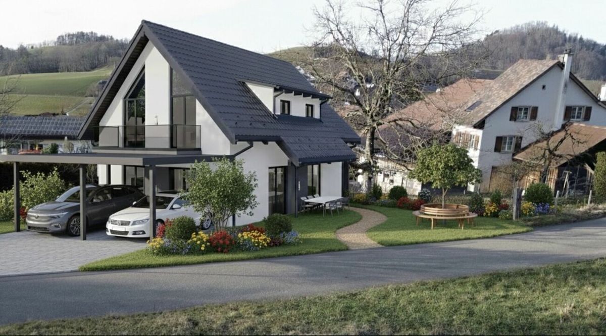
In a quiet and sunny location in the idyllic village of Titterten, an exclusive new-build project is being created, which combines rural charm with the latest architecture. A total of four generous plots of land are for sale on Liedertswilerstrasse, offering space for individual dream homes. Choose between plot sizes of 592m², 625m², 642m² or 686m².
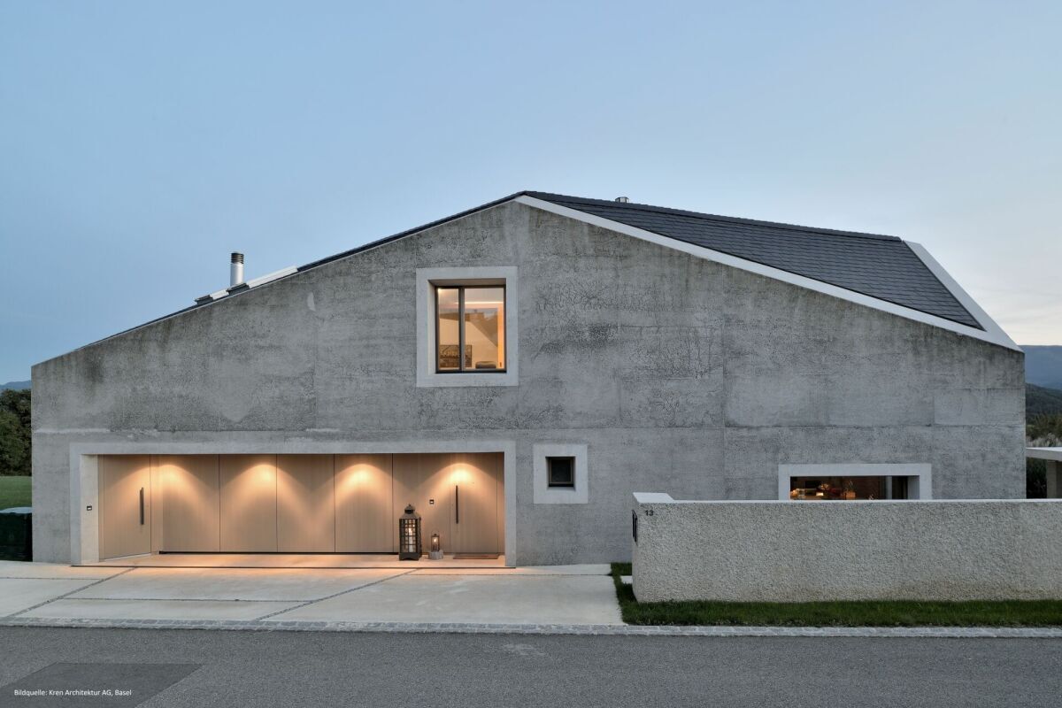
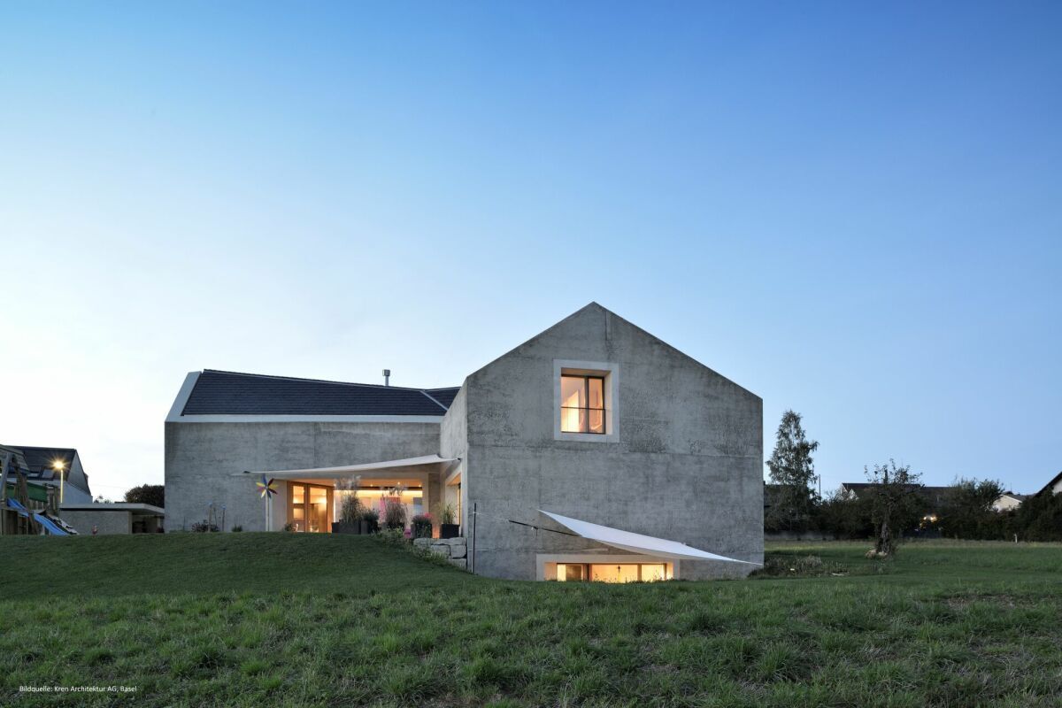
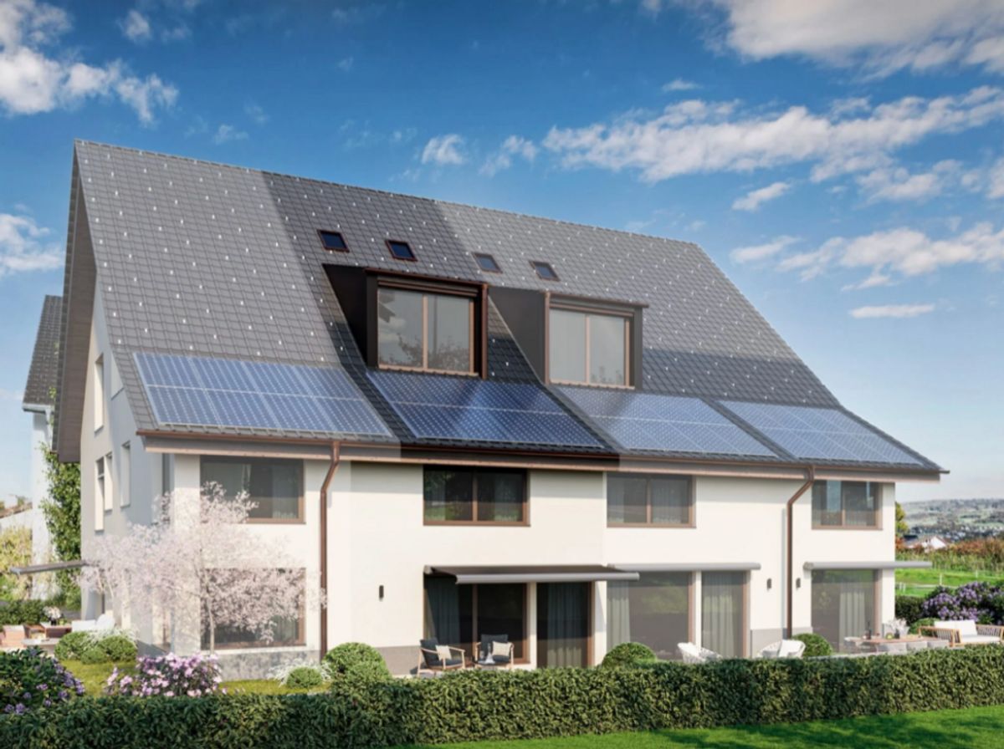
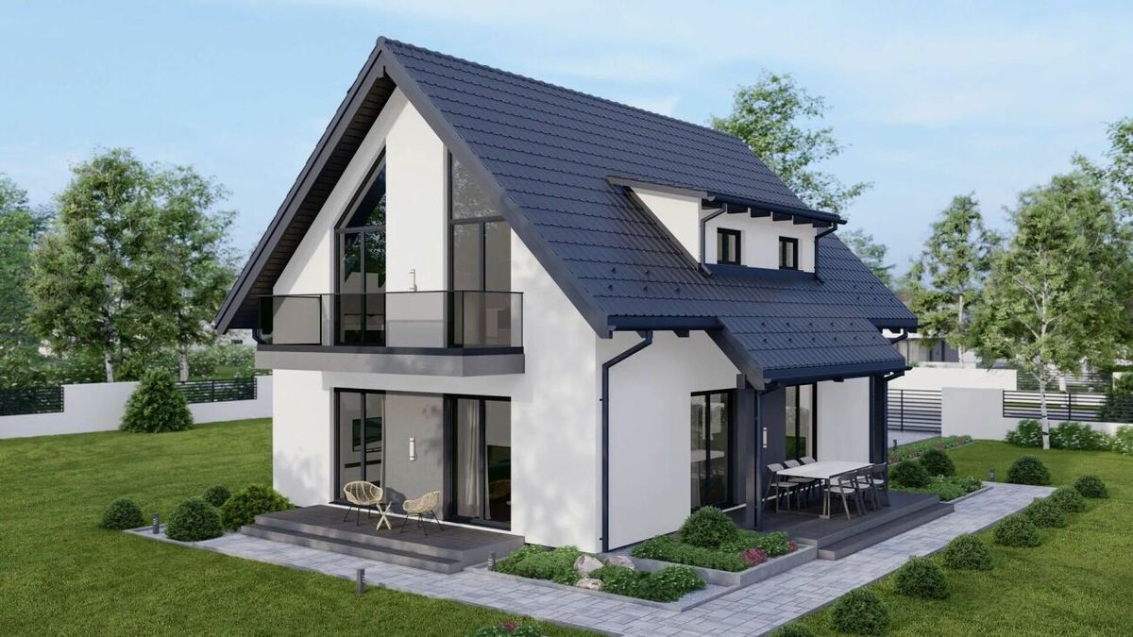
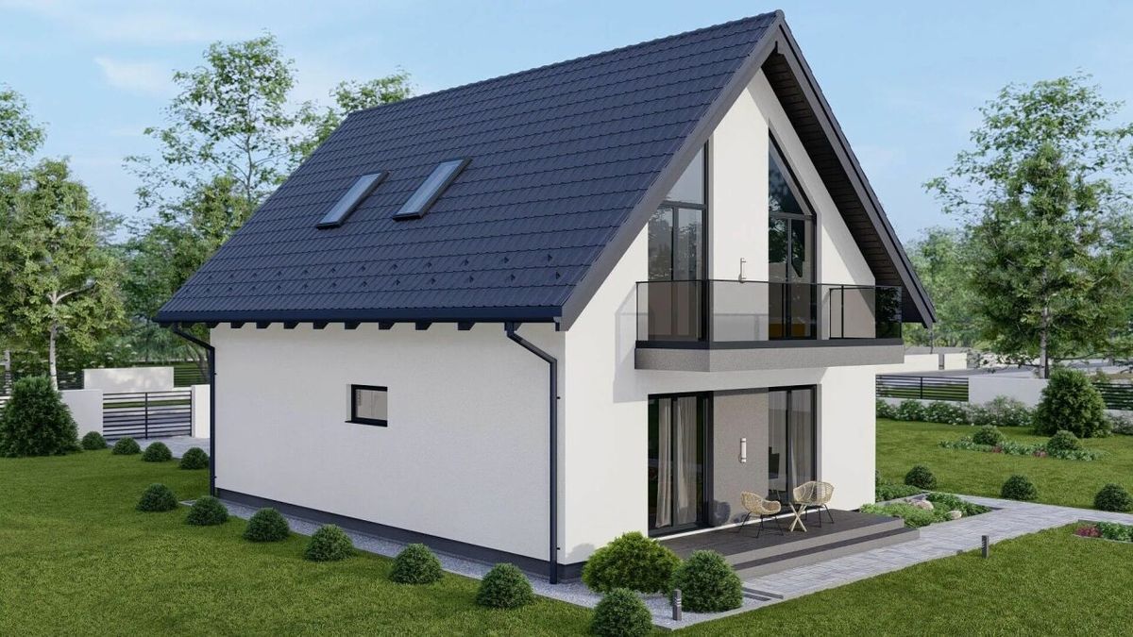
The special feature of this offer is that, thanks to efficient planning and construction, your new home can be completed and ready to move into within just a few months. The visualization is a project proposal that has been deliberately designed to be flexible – the architecture and interior design can therefore still be adapted to your personal needs and wishes. Thoughtful room concept for the highest standards
The planned single-family homes impress with an
impressive net living area of approximately 200m² and a variable room layout of 5 to 6 rooms. This project offers the
following highlights:
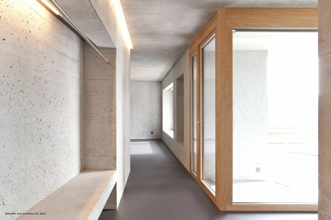
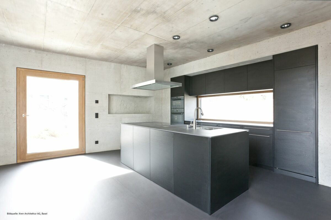
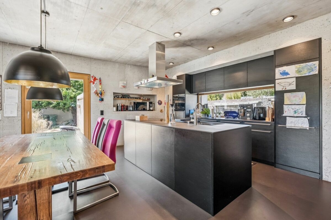
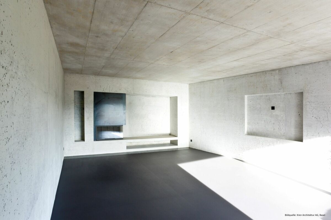
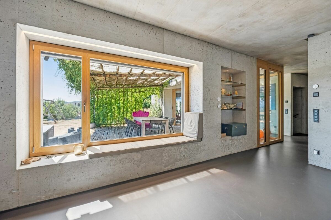
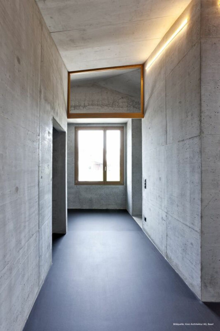
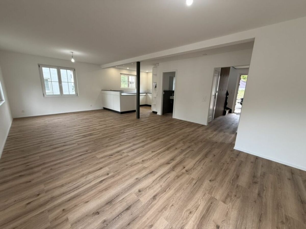
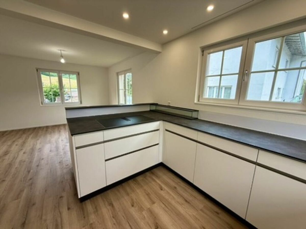
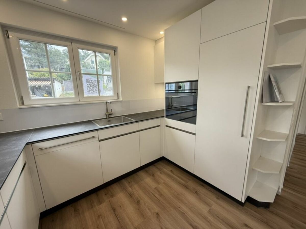
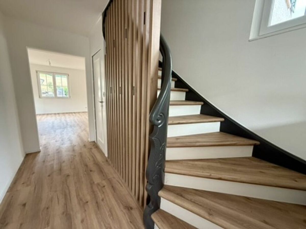
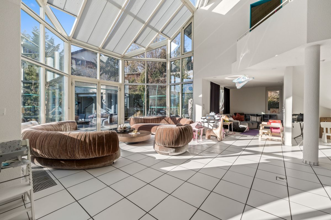
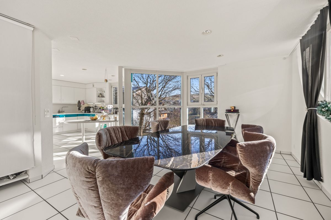
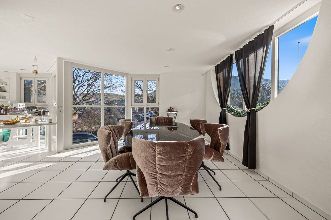
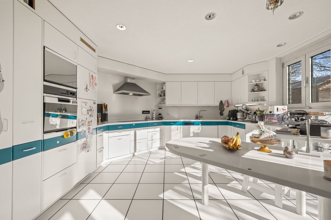
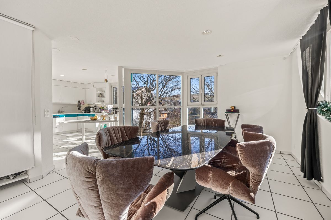
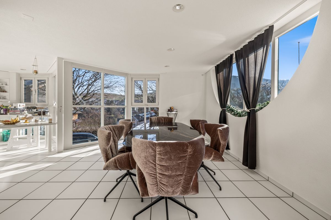
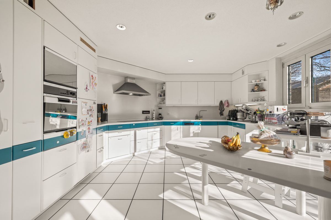
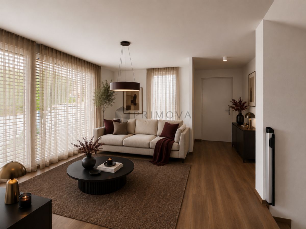
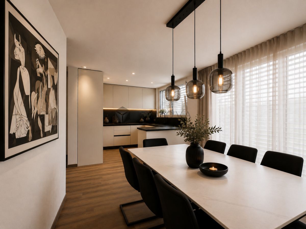
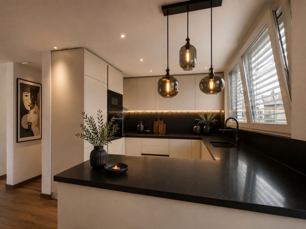
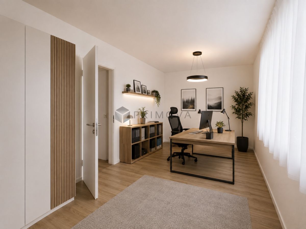
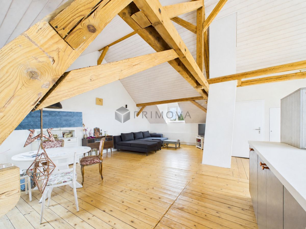
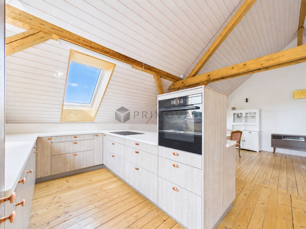
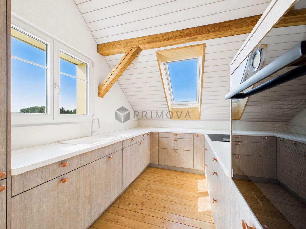
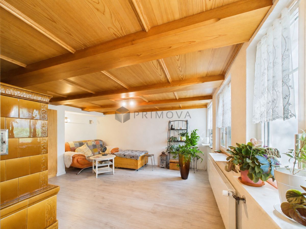
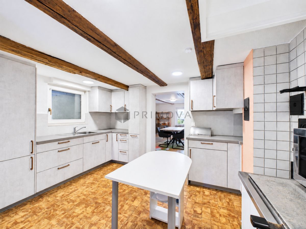
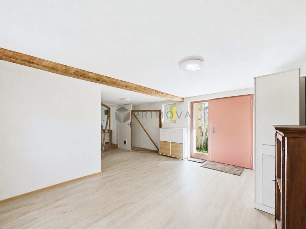
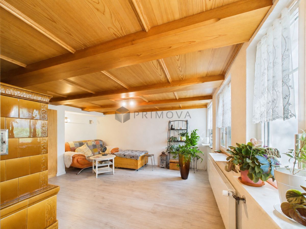
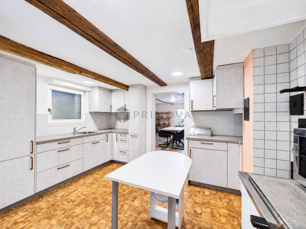
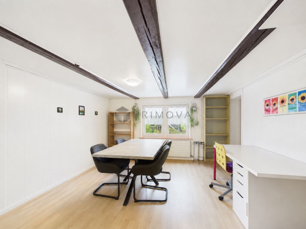
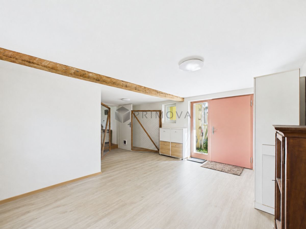
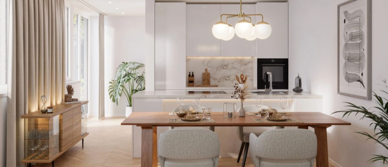
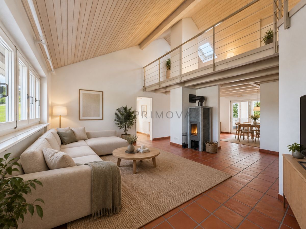
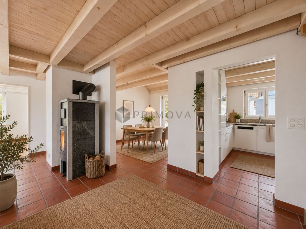
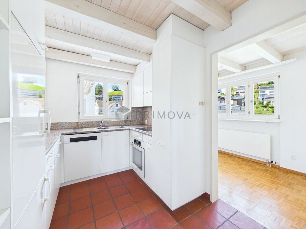
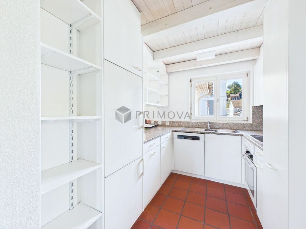
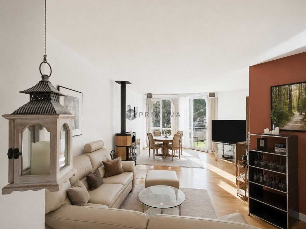
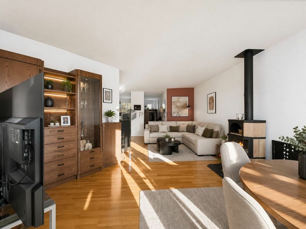
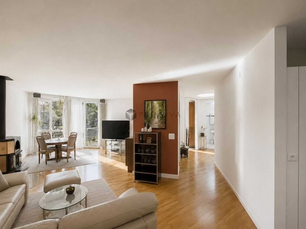
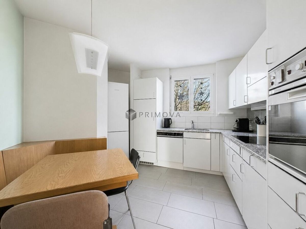
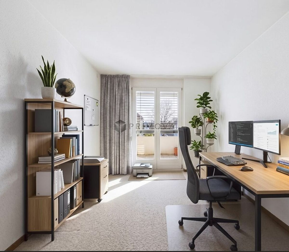
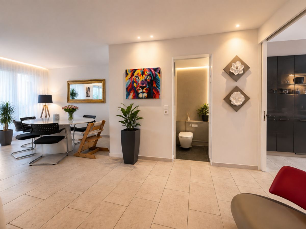
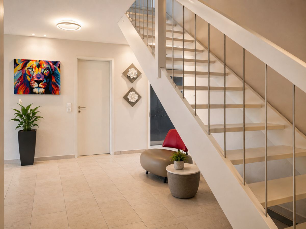
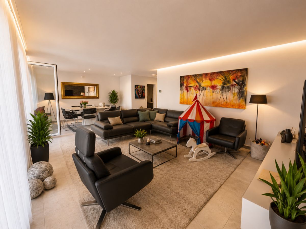
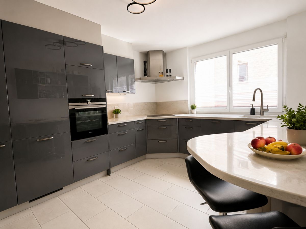
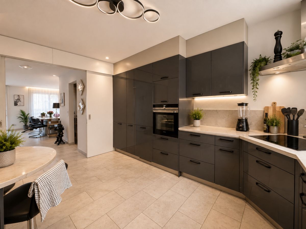
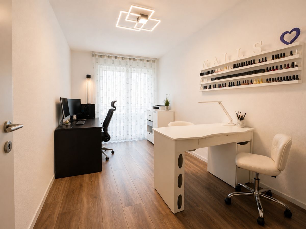
Ground floor The heart of the house is a spacious, light-flooded entrance area that flows seamlessly into the open living and dining area. The modern, high-quality kitchen leaves nothing to be desired and invites you to enjoy culinary evenings. A separate office for the home office and a guest toilet complete the room layout on this floor.
Upper floor
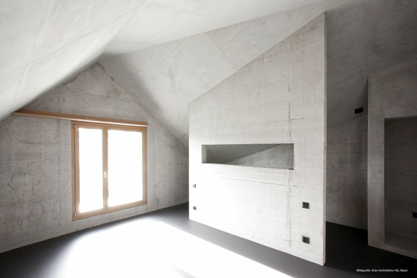
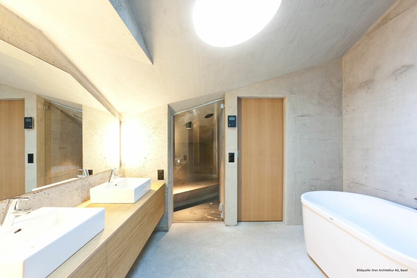
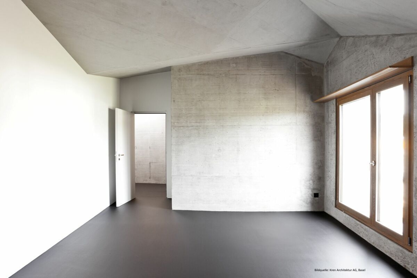
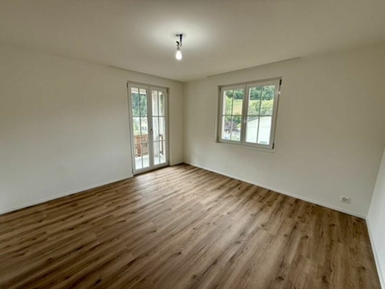
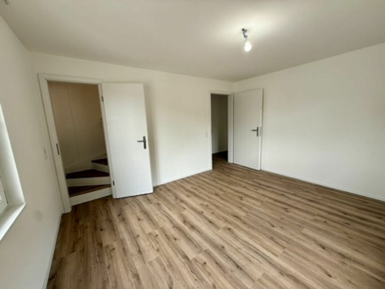
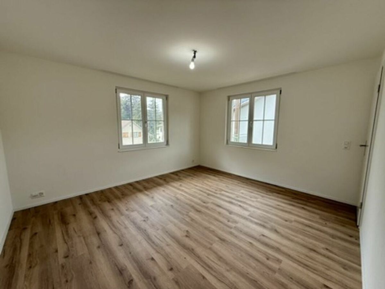
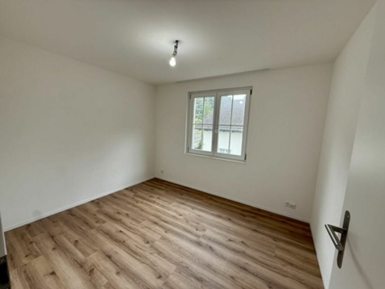
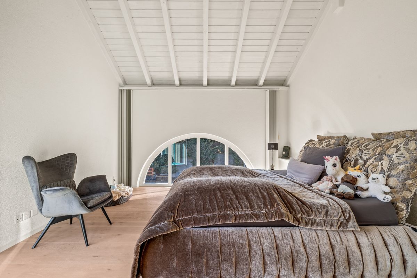
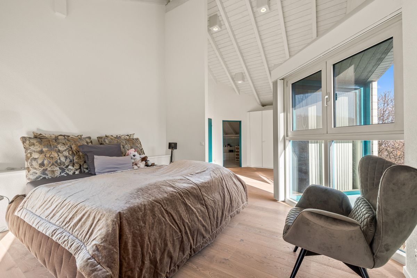
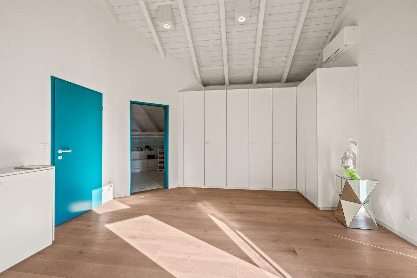
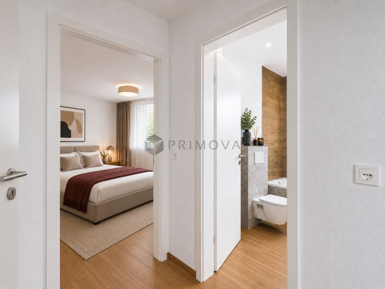
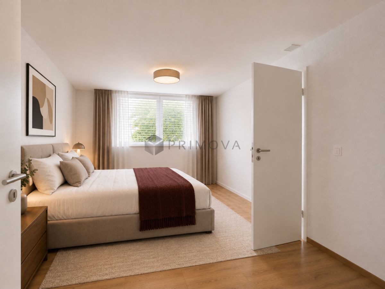
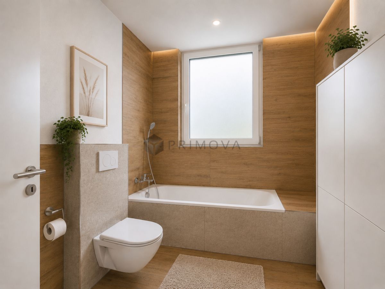
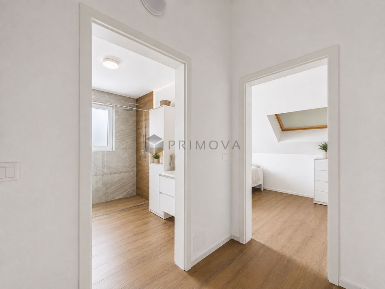
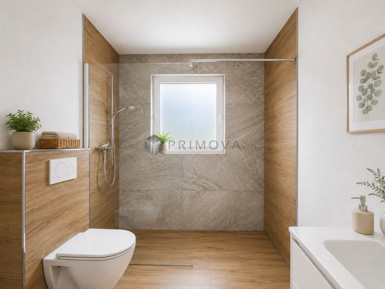
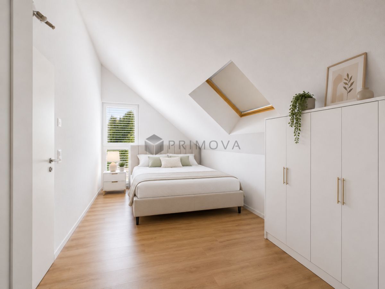
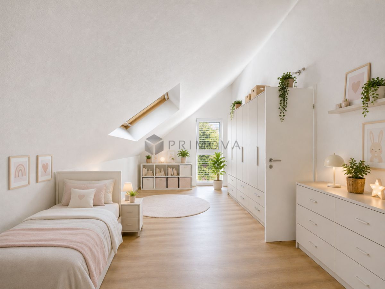
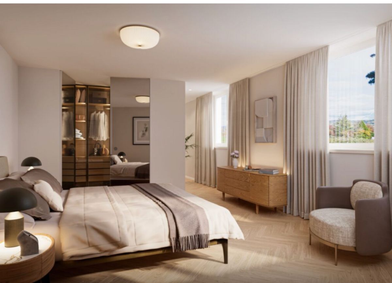
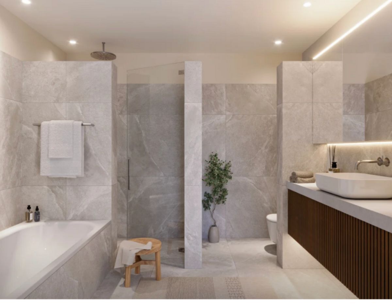
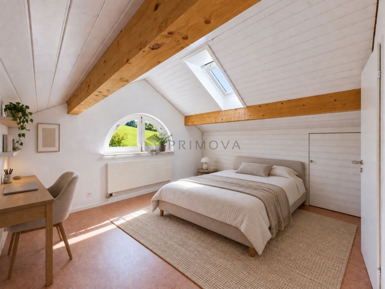
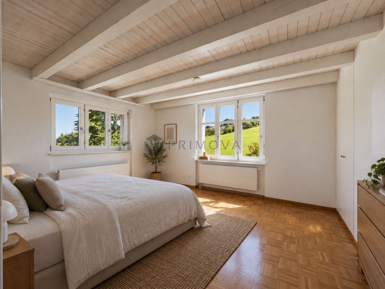
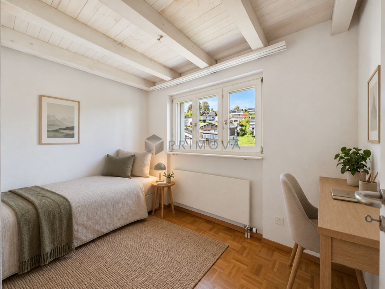
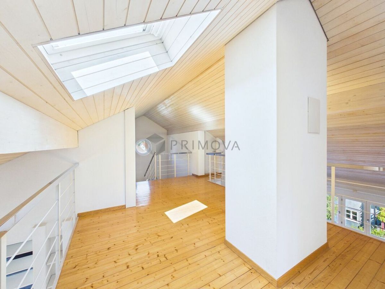
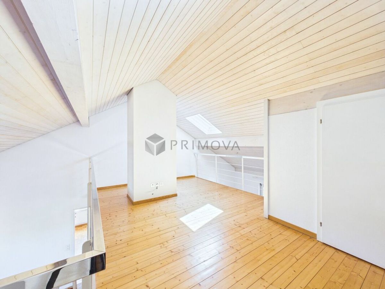
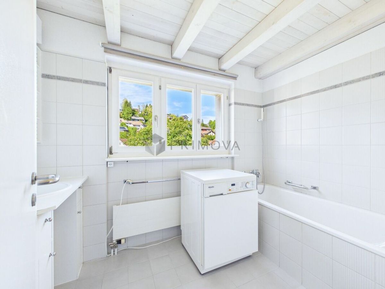
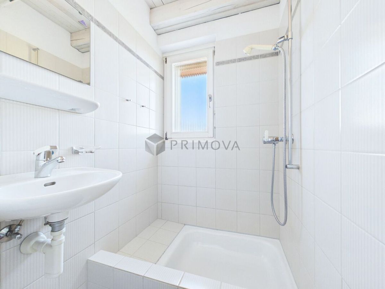
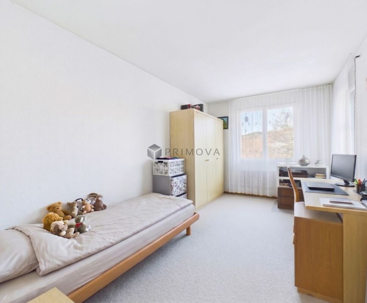
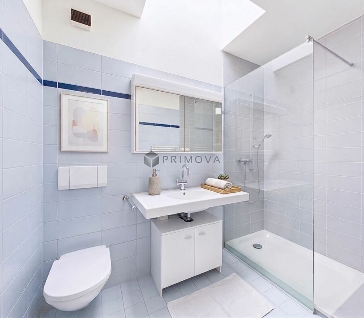
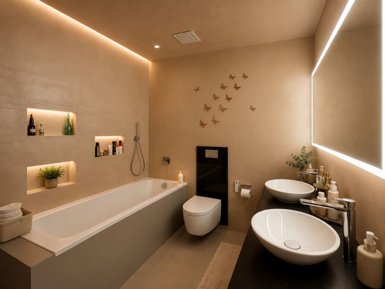
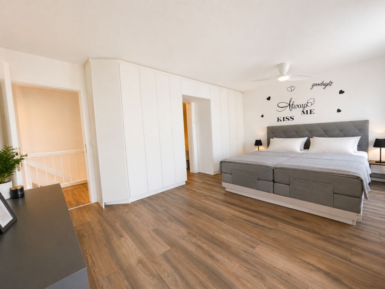
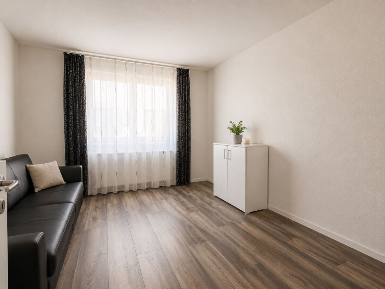
Here you will find the private retreat zone with three to four generously sized rooms, which offer plenty of space for family, hobbies or guests. A large, luxurious bathroom provides a wellness feeling in everyday life. Sustainability and comfort in the outdoor area
The project is
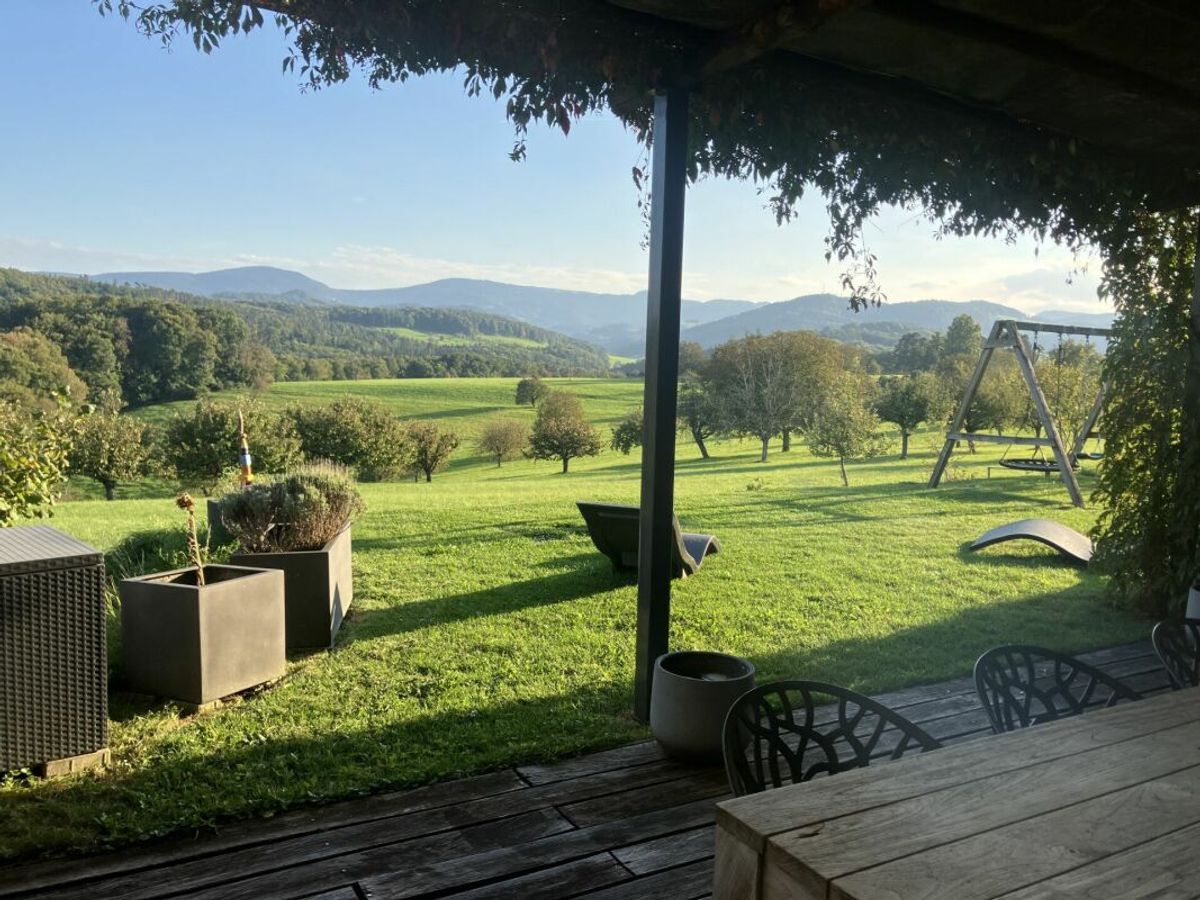
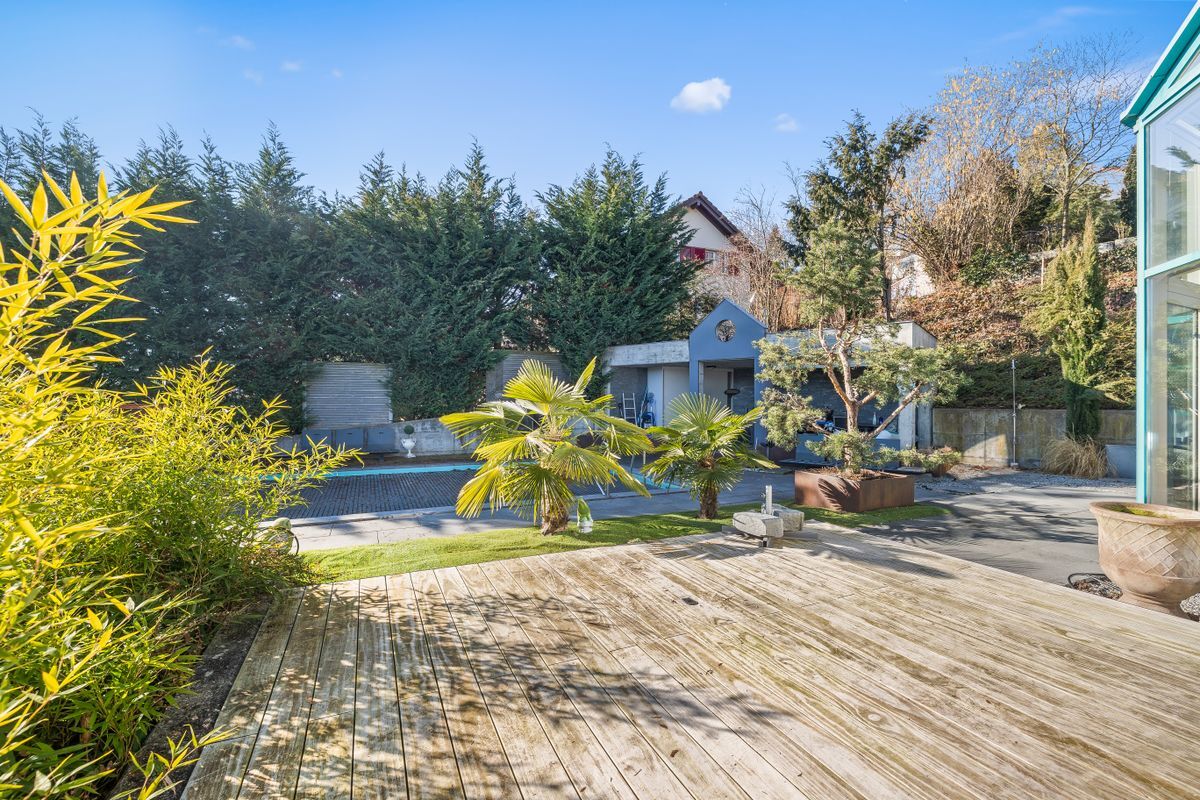
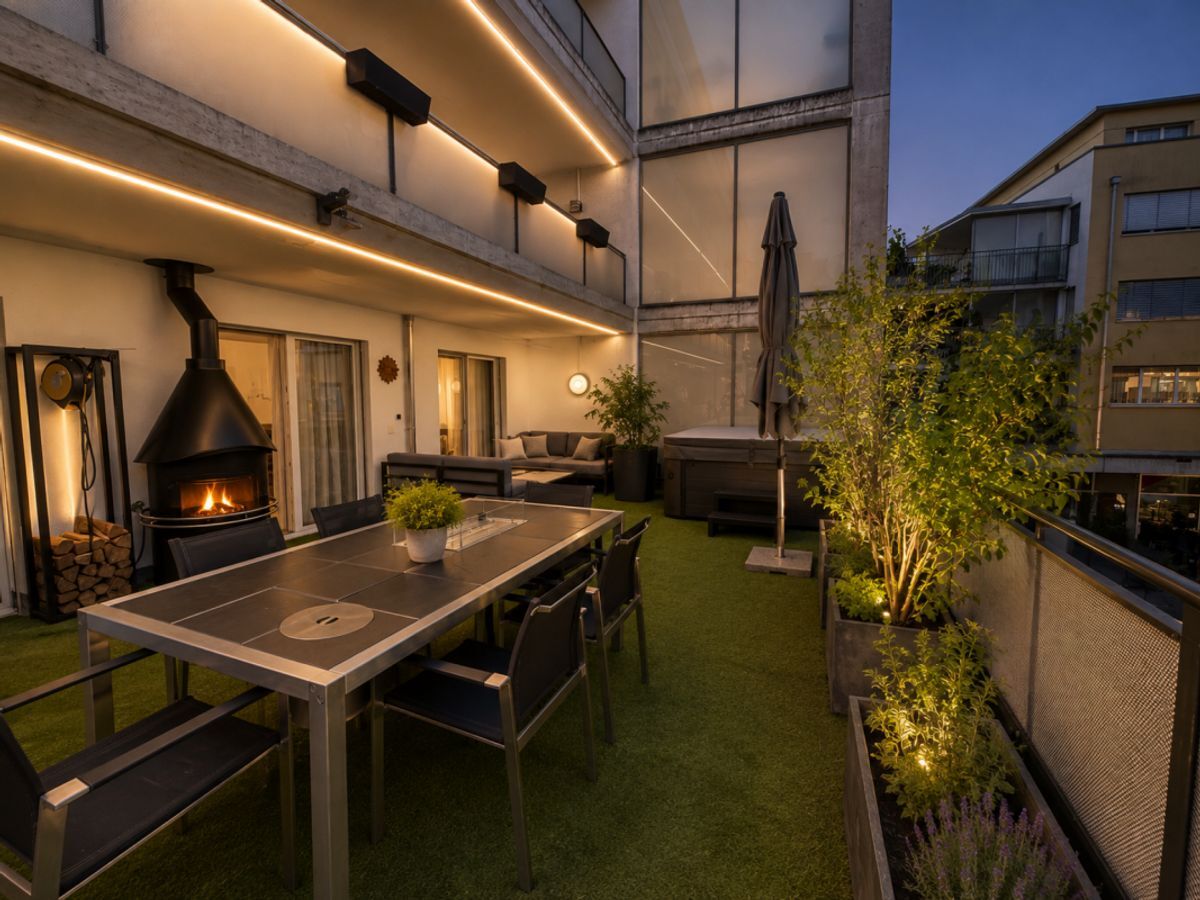
also state-of-the-art in terms of technology and ecology. Each house is heated by an efficient heat pump, which ensures low utility costs and a pleasant room climate. A double carport is available directly at the house for your vehicles. The outdoor area is characterized by a cozy garden that serves as a green oasis of relaxation and perfectly
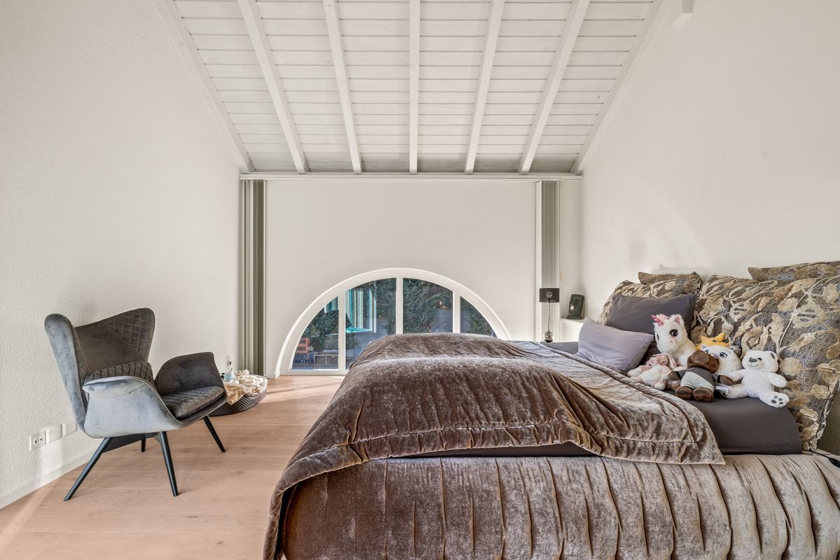
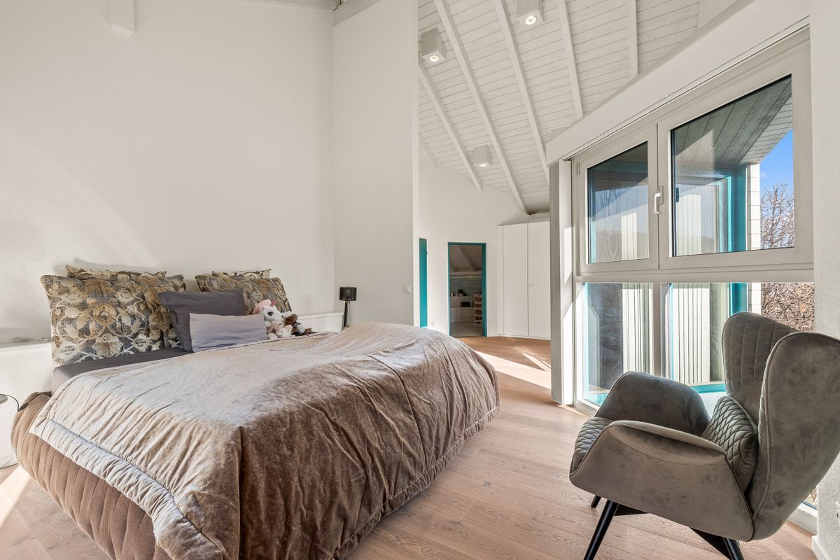
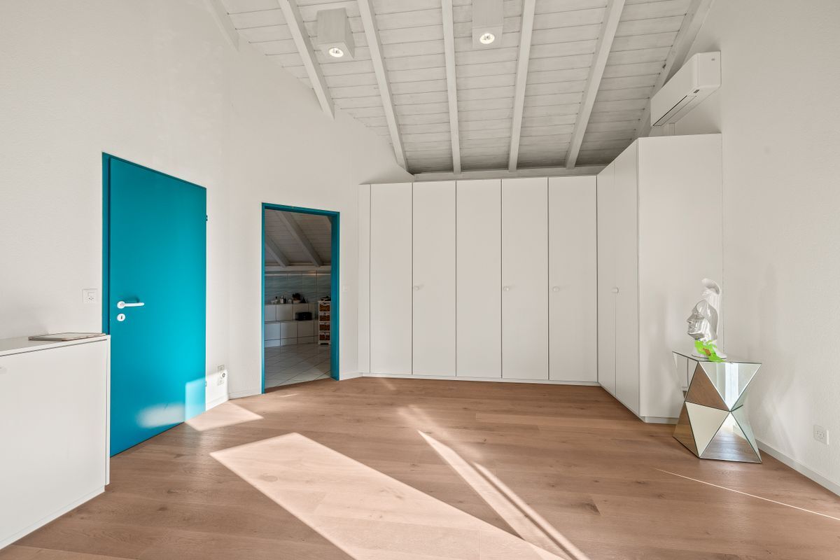
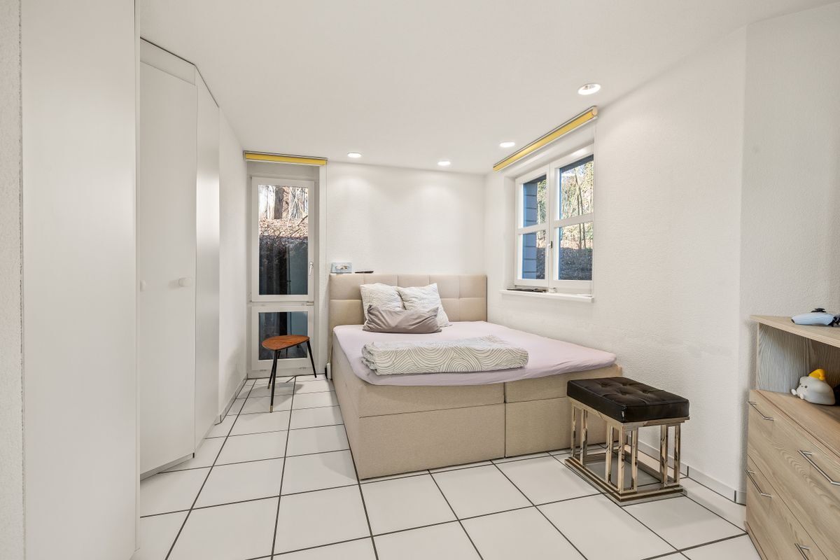
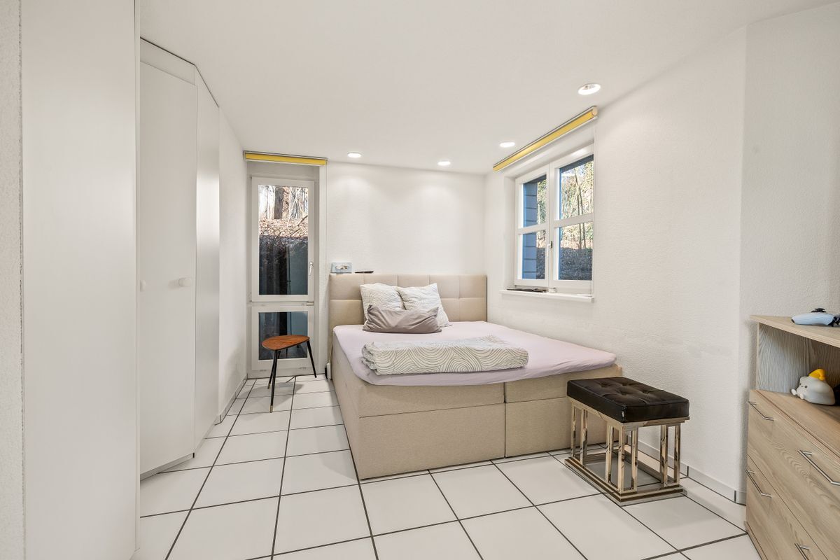
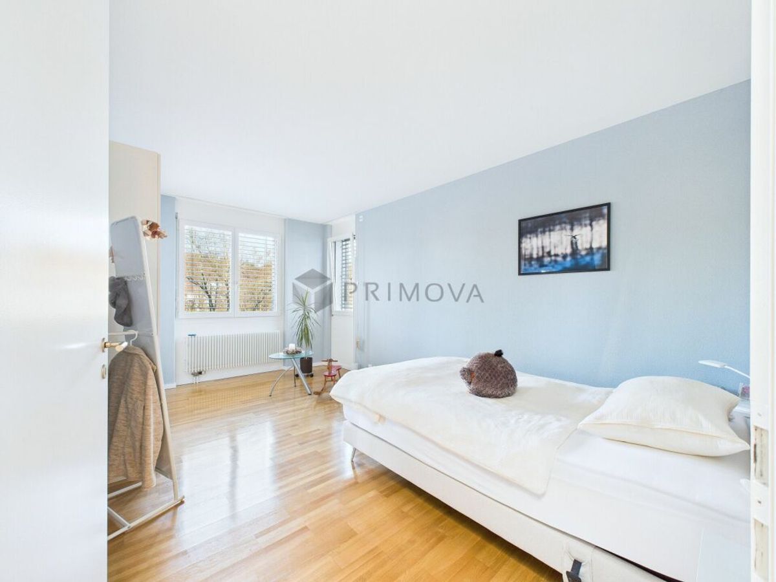
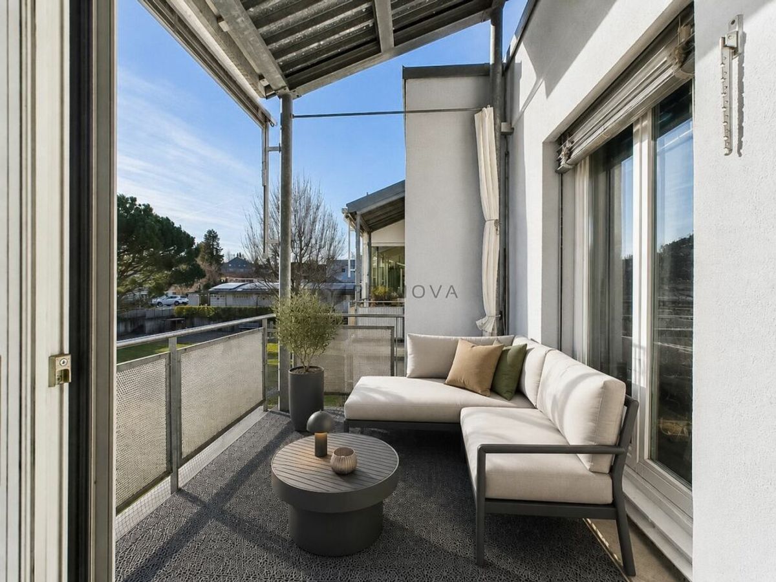
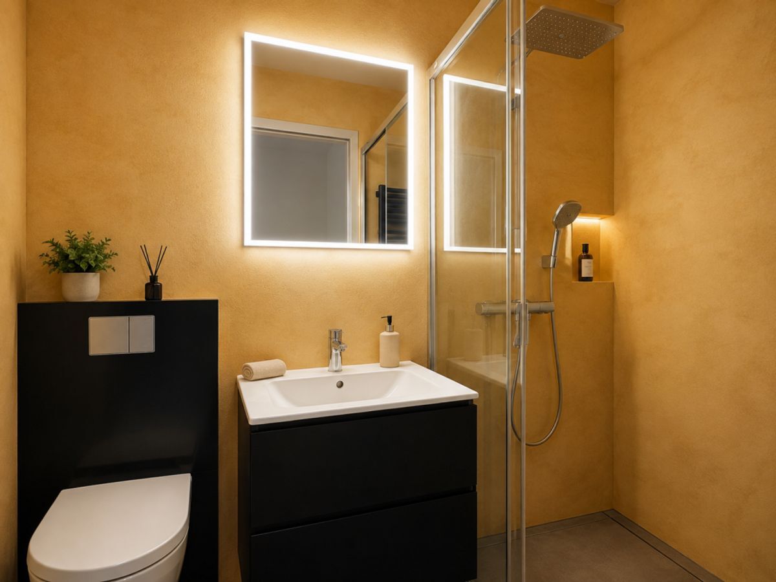
captures the rural character of the surrounding area. Take the opportunity to acquire a custom-built home in one of the most beautiful areas of the Basel region, without having to wait for years. Please note that we have virtually furnished the pictures. The room layout and room sizes of course correspond to the actual conditions.
In a quiet and sunny location in the idyllic village of Titterten, an exclusive new-build project is being created, which combines rural charm with the latest architecture. A total of four generous plots of land are for sale on Liedertswilerstrasse, offering space for individual dream homes. Choose between plot sizes of 592m², 625m², 642m² or 686m².
The special feature of this offer is that, thanks to efficient planning and construction, your new home can be completed and ready to move into within just a few months. The visualization is a project proposal that has been deliberately designed to be flexible – the architecture and interior design can therefore still be adapted to your personal needs and wishes. Thoughtful room concept for the highest standards
The planned single-family homes impress with an
impressive net living area of approximately 200m² and a variable room layout of 5 to 6 rooms. This project offers the
following highlights:
Ground floor The heart of the house is a spacious, light-flooded entrance area that flows seamlessly into the open living and dining area. The modern, high-quality kitchen leaves nothing to be desired and invites you to enjoy culinary evenings. A separate office for the home office and a guest toilet complete the room layout on this floor.
Upper floor
Here you will find the private retreat zone with three to four generously sized rooms, which offer plenty of space for family, hobbies or guests. A large, luxurious bathroom provides a wellness feeling in everyday life. Sustainability and comfort in the outdoor area
The project is
also state-of-the-art in terms of technology and ecology. Each house is heated by an efficient heat pump, which ensures low utility costs and a pleasant room climate. A double carport is available directly at the house for your vehicles. The outdoor area is characterized by a cozy garden that serves as a green oasis of relaxation and perfectly
captures the rural character of the surrounding area. Take the opportunity to acquire a custom-built home in one of the most beautiful areas of the Basel region, without having to wait for years. Please note that we have virtually furnished the pictures. The room layout and room sizes of course correspond to the actual conditions.
Conveniences
Neighbourhood
- Child-friendly
Outside conveniences
- Parking