Single family house with 10.5 rooms on sale in Trogen - 259 m²
Historic property with a lot of potential
Rooms10.5
Living area259 m²
Object PriceCHF 575,000.-
AvailabilityTo agree
Localisation
Berg 2, 9043 TrogenCharacteristics
Reference
VI-00020565-1
Availability
To agree
Year of construction
1920
Latest renovations
2017
Rooms
10.5
Living area
259 m²
Description
Text translated from german, see original
Original text in german, translate to English.
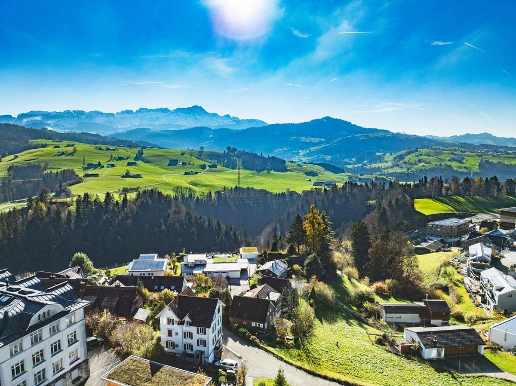
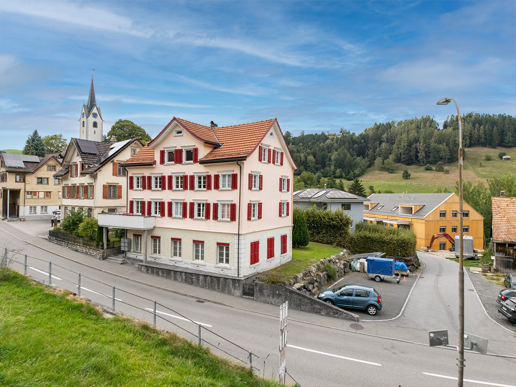
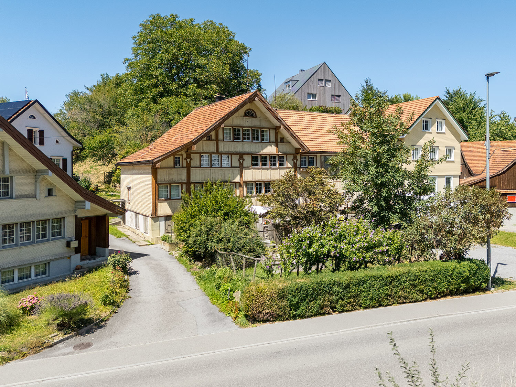
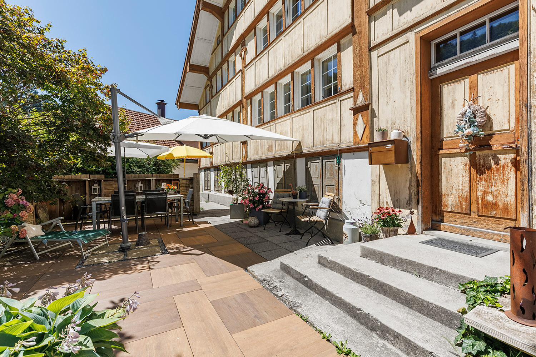
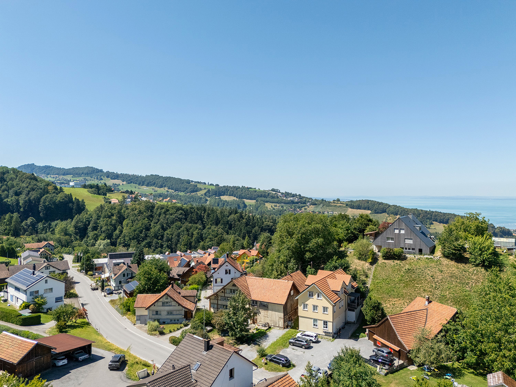
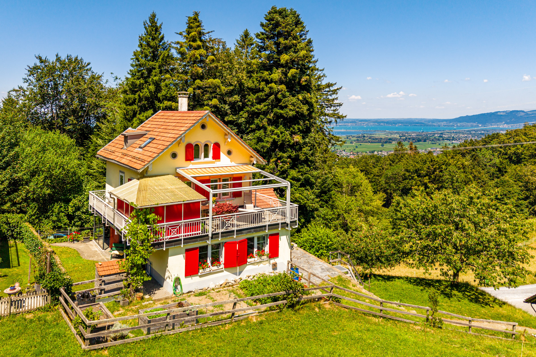
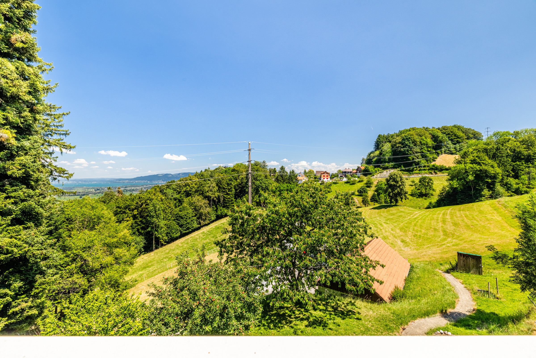
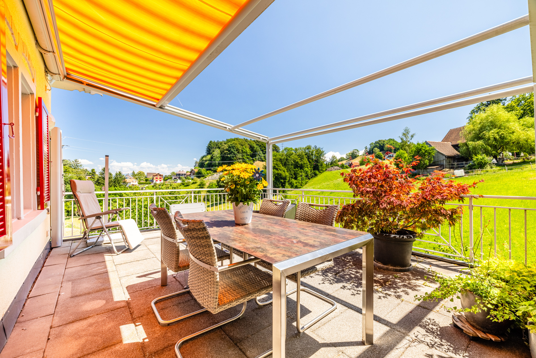
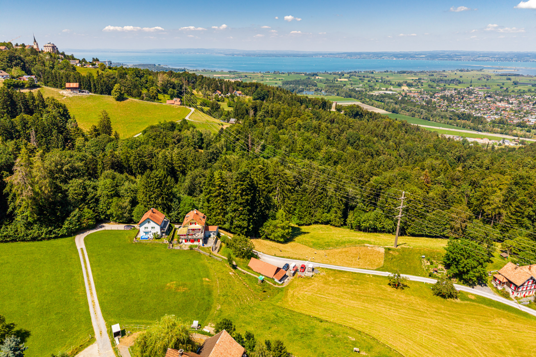
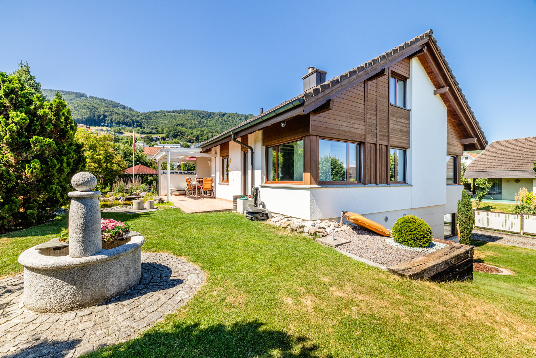
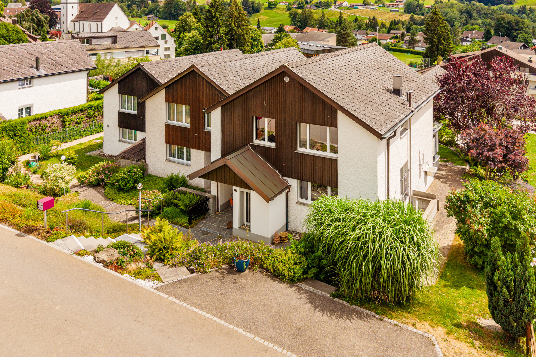
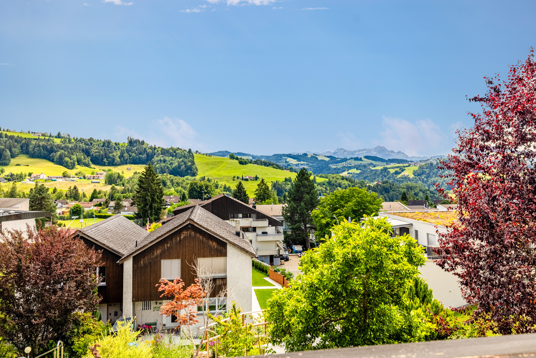
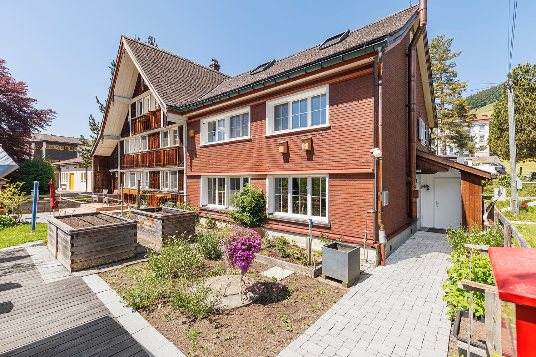
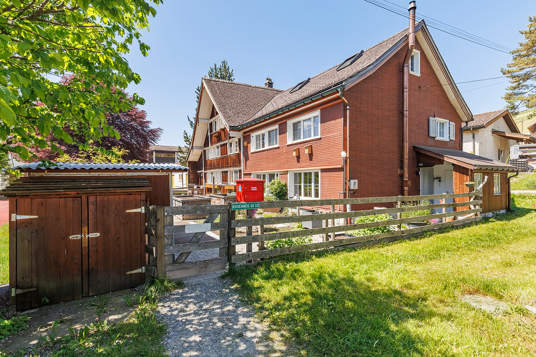
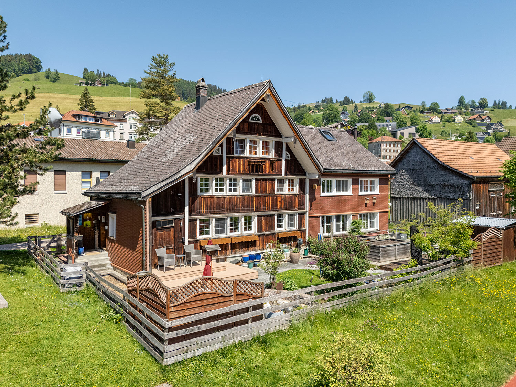
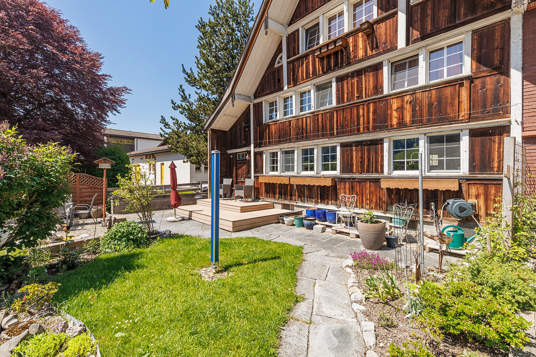
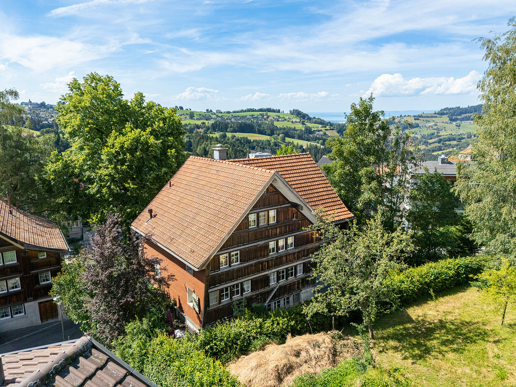
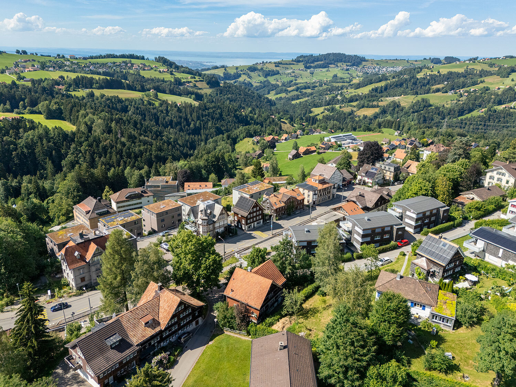
In a slightly elevated location in the heart of Trogen, this historic property presents itself with generous space and versatile development potential. The proximity to the train station, the family-friendly quarter and the attractive location make this property a rare opportunity for lovers of historic buildings.
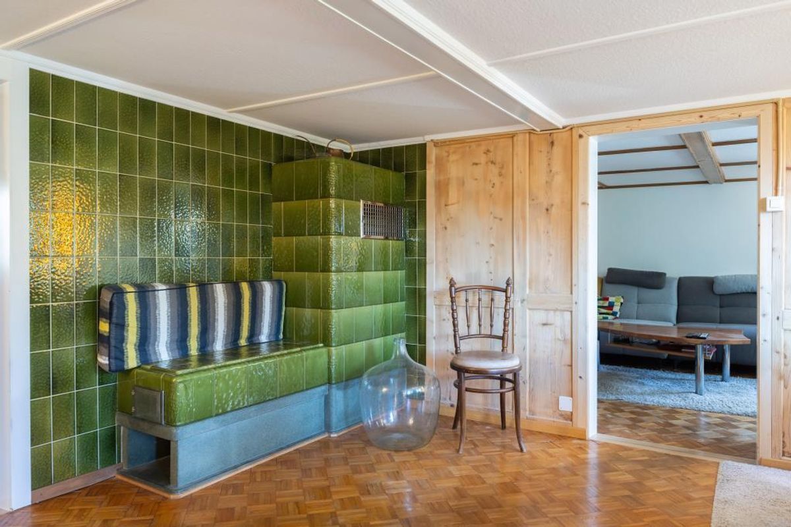
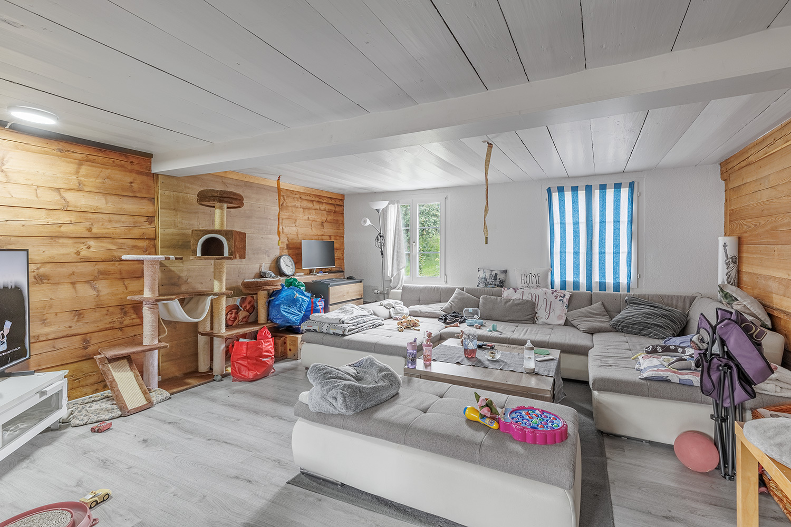
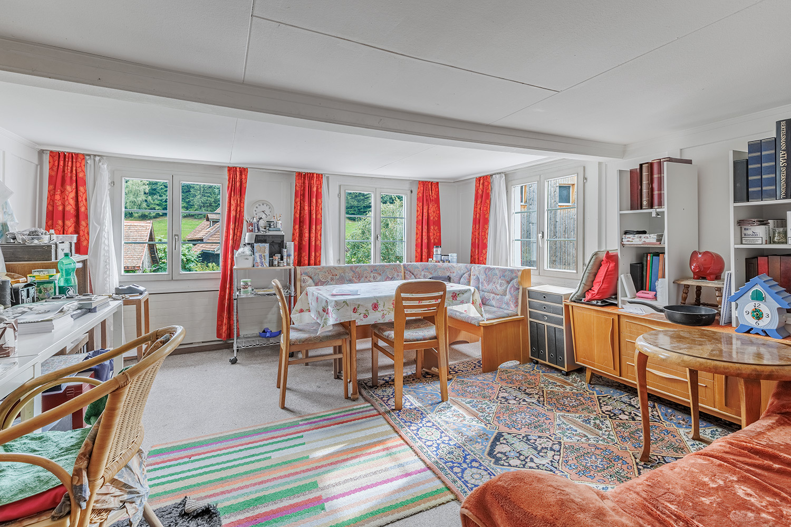
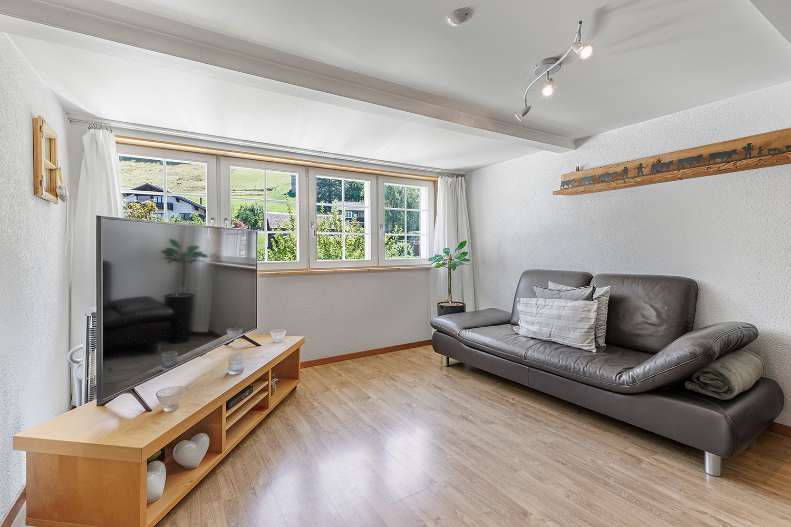
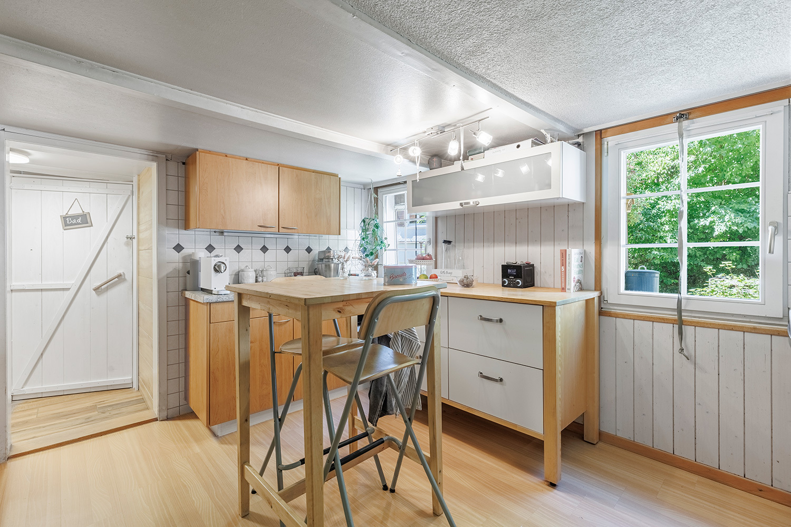
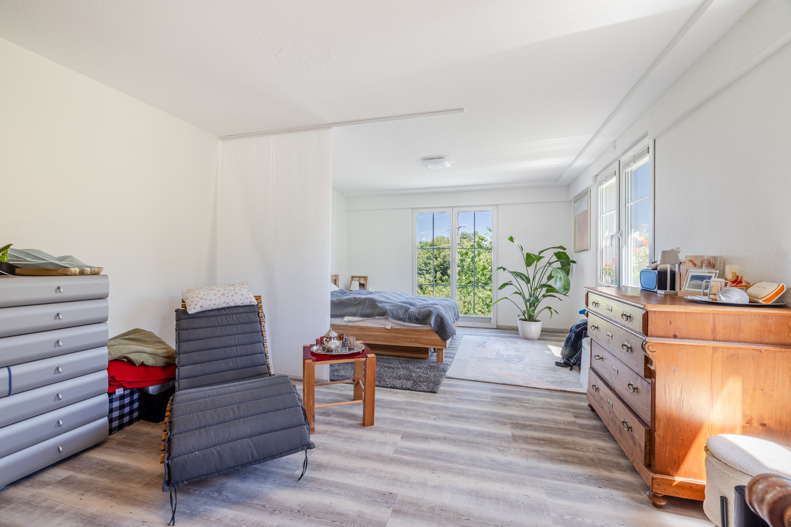
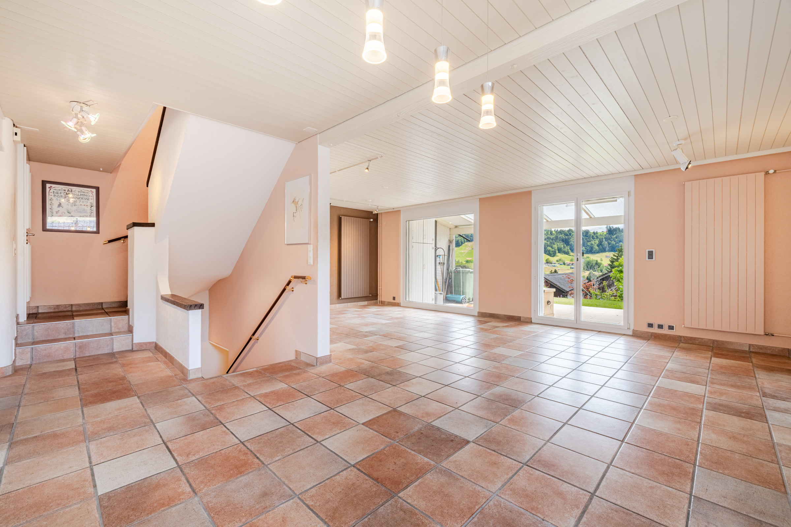
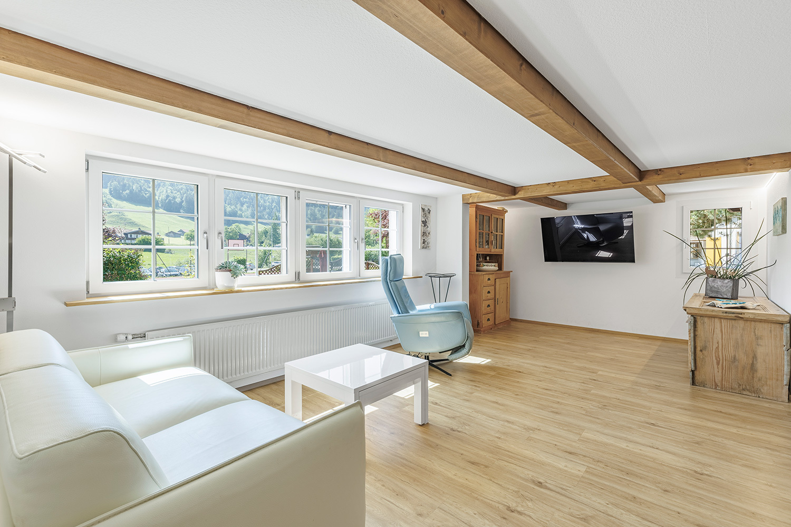
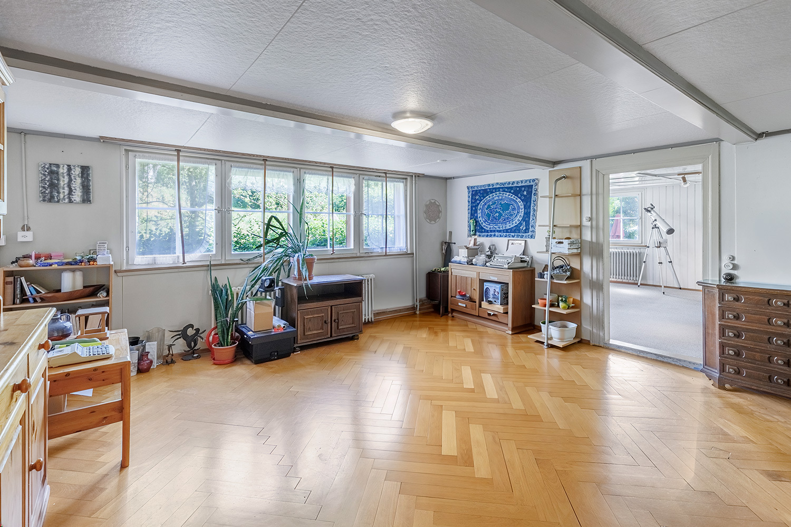
The property extends over several floors and offers numerous possibilities of use. On the ground floor there are three rooms, two ancillary rooms and another room with existing kitchen connections, which can be ideally used as a kitchen and is currently used as a storage room.
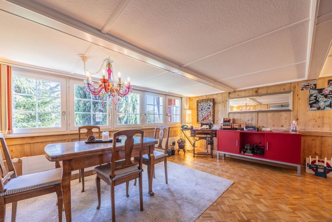
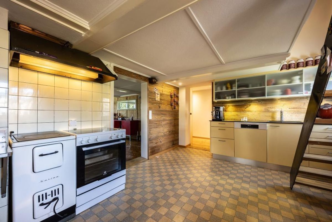
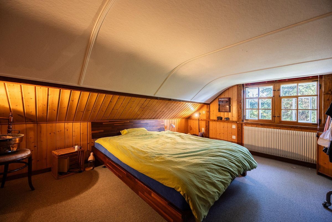
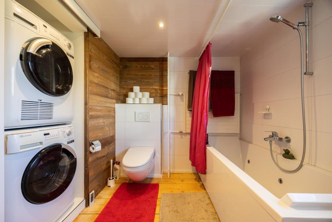
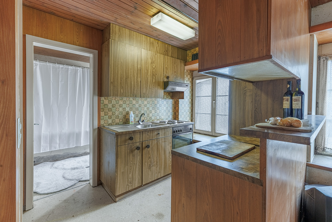
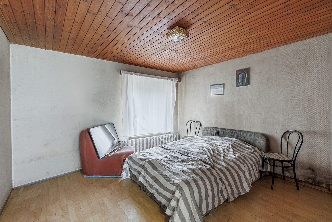
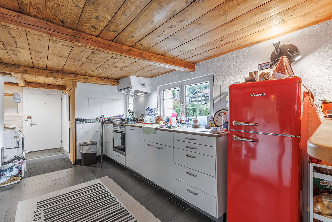
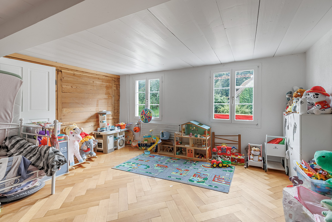
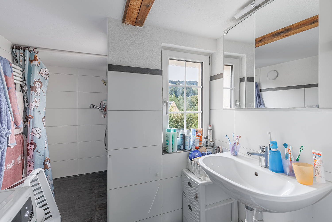
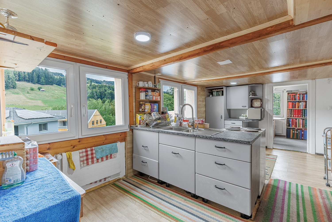
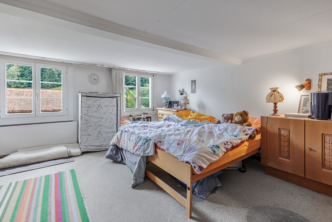
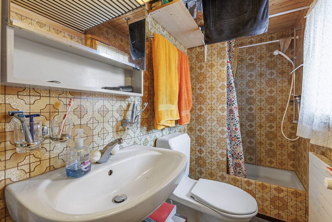
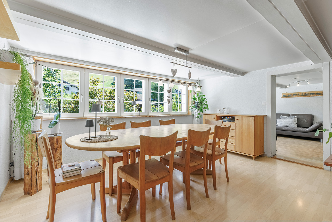
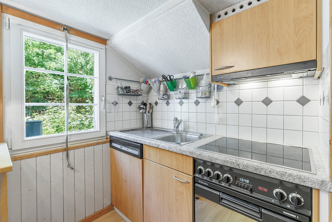
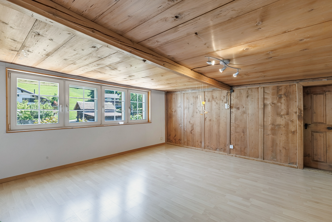
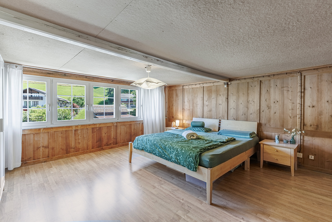
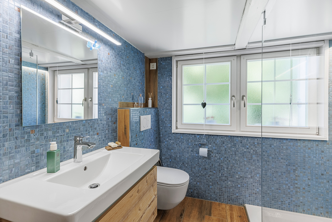
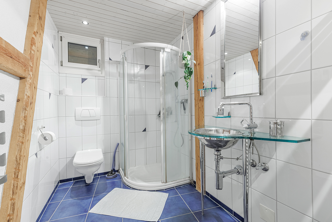
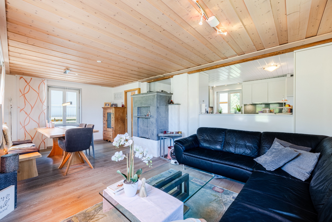
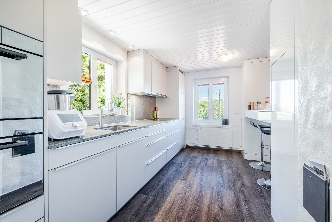
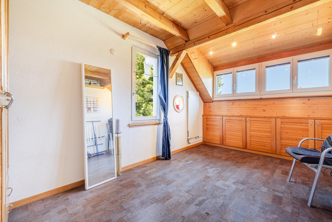
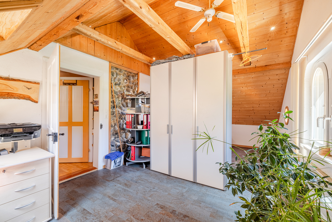
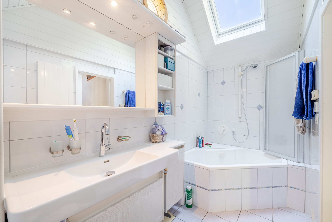
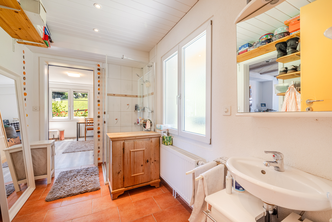
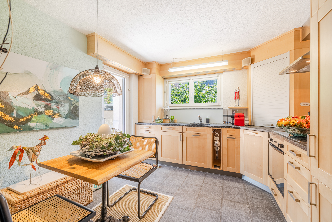
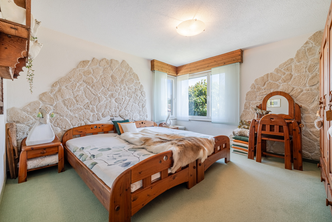
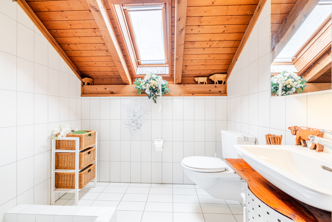
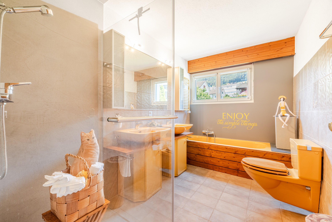
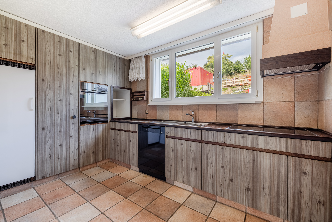
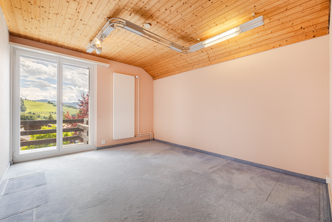
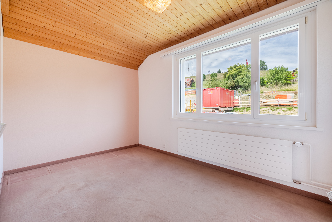
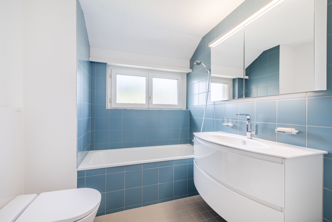
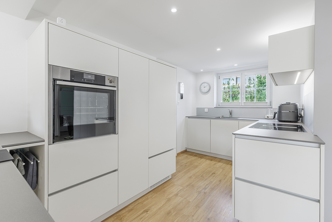
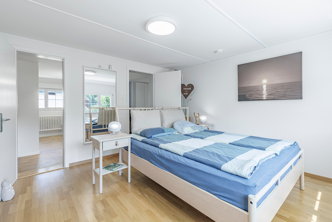
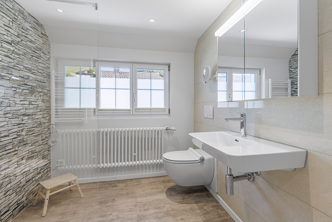
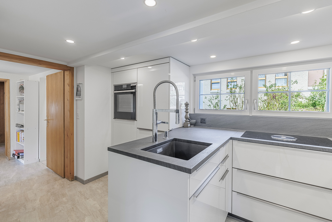
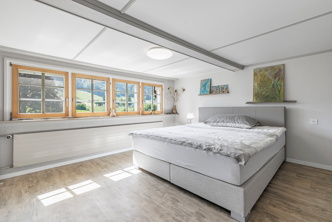
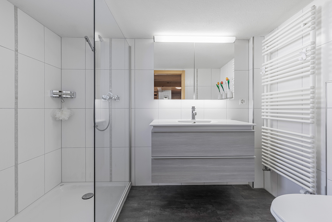
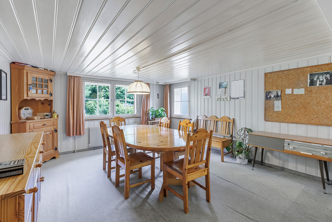
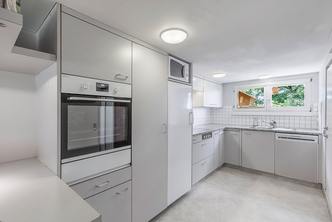
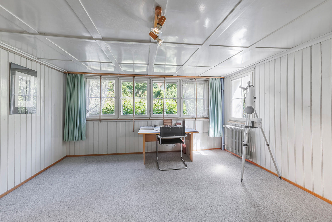
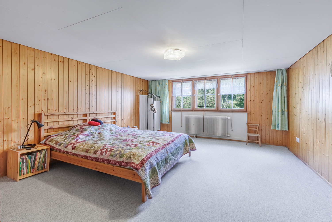
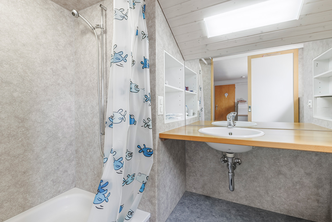
On the first floor there are three more rooms, a kitchen with dining area, a bathroom with bathtub and toilet and a spacious hallway. The second floor comprises two bedrooms, two large adjoining rooms, another hallway and a bathroom with shower.
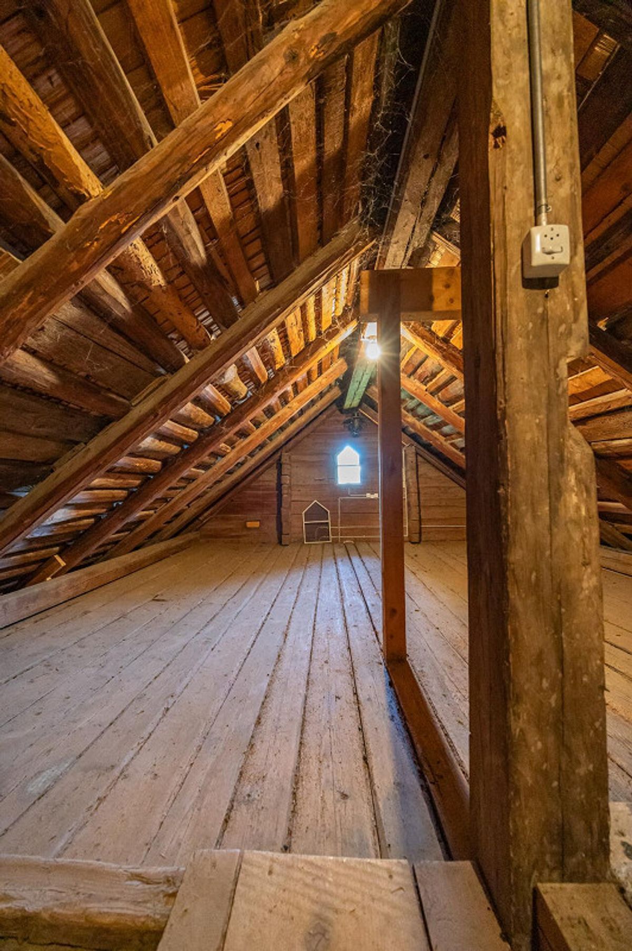
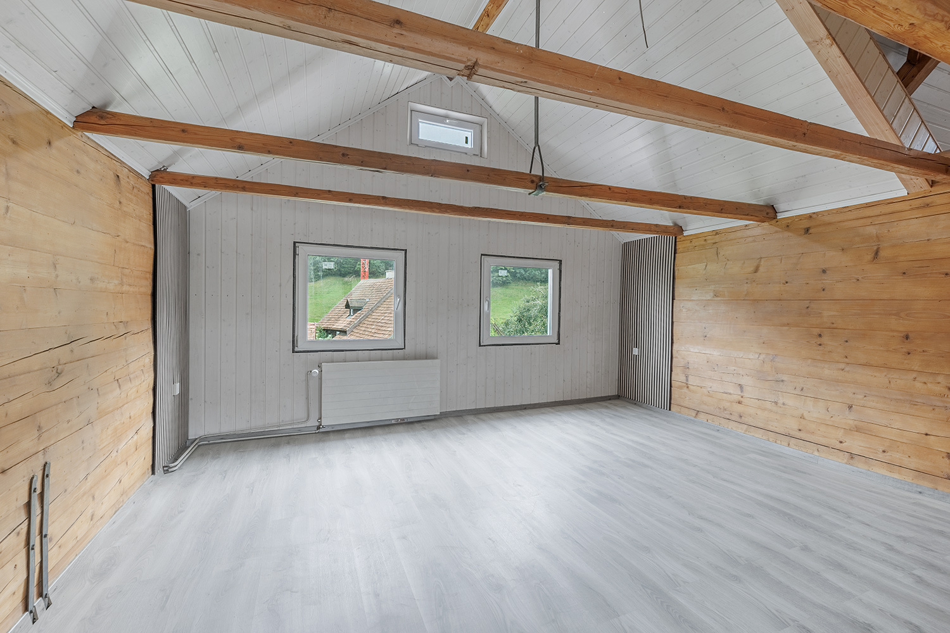
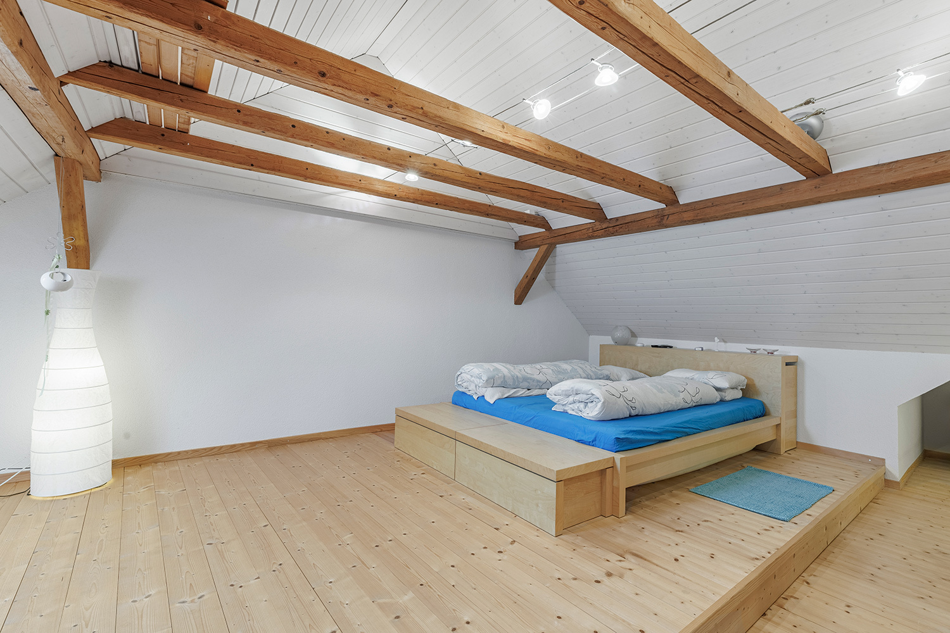
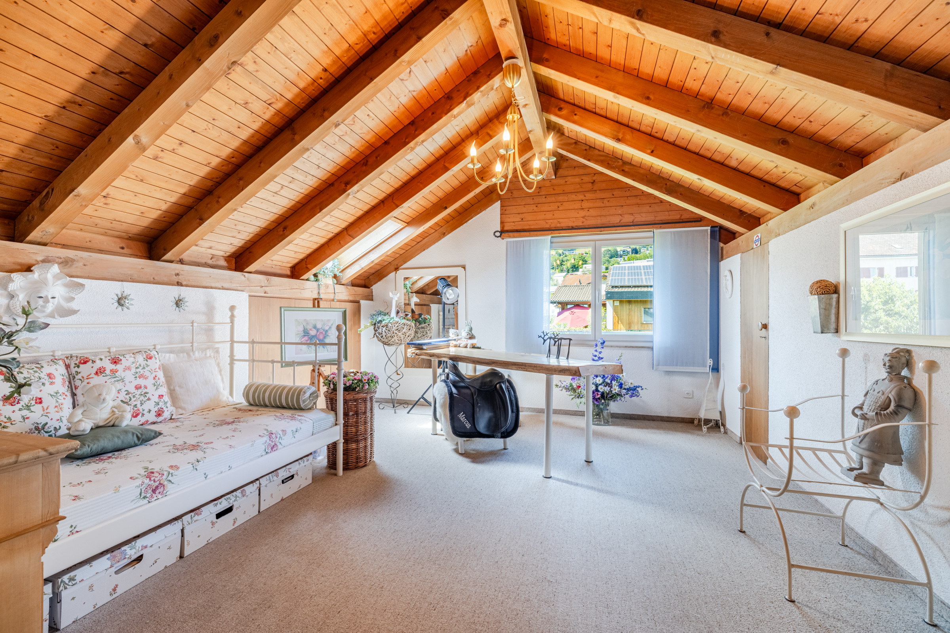
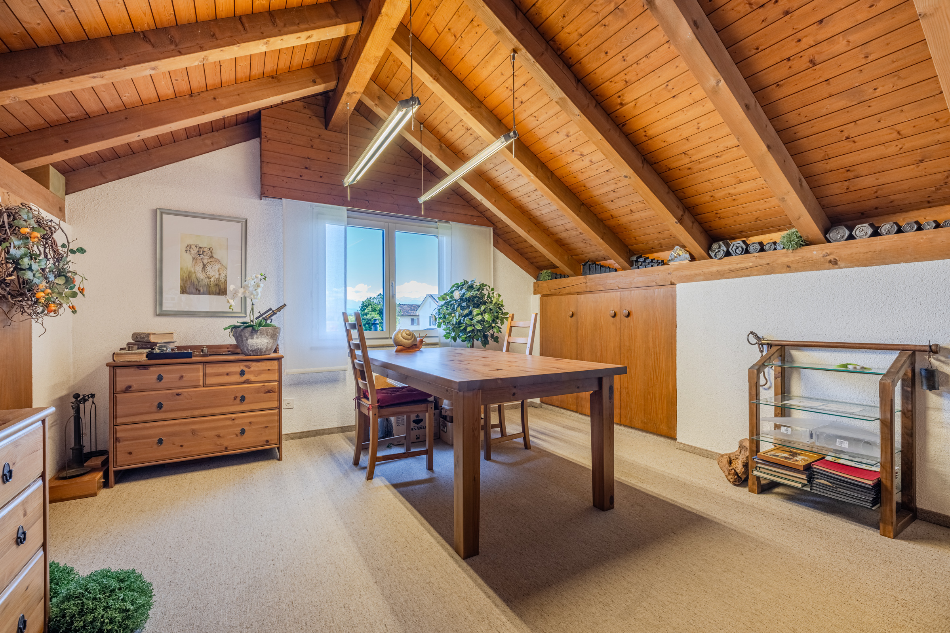
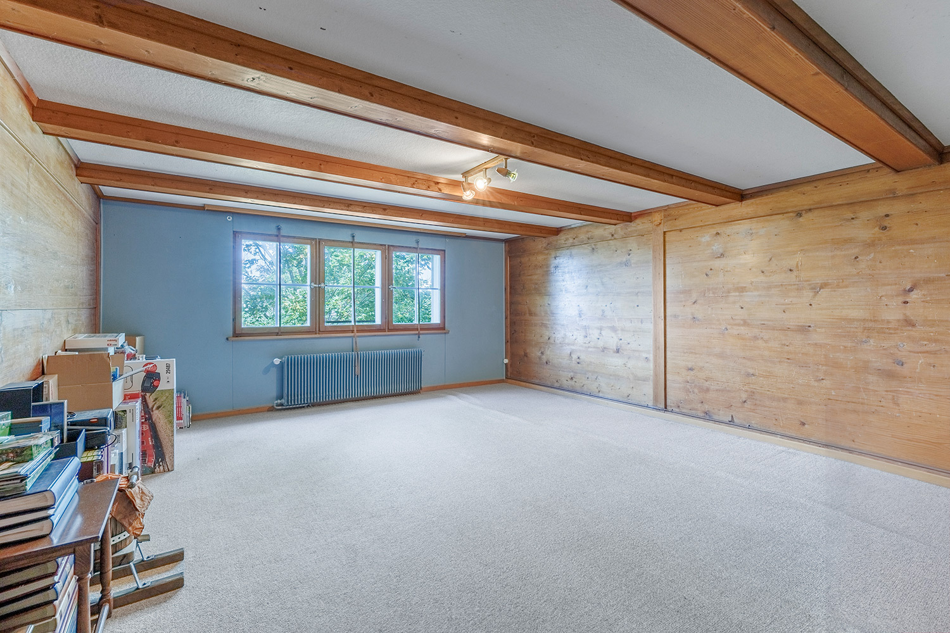
The attic with its generous area and an additional adjoining room offers further expansion or usage potential.
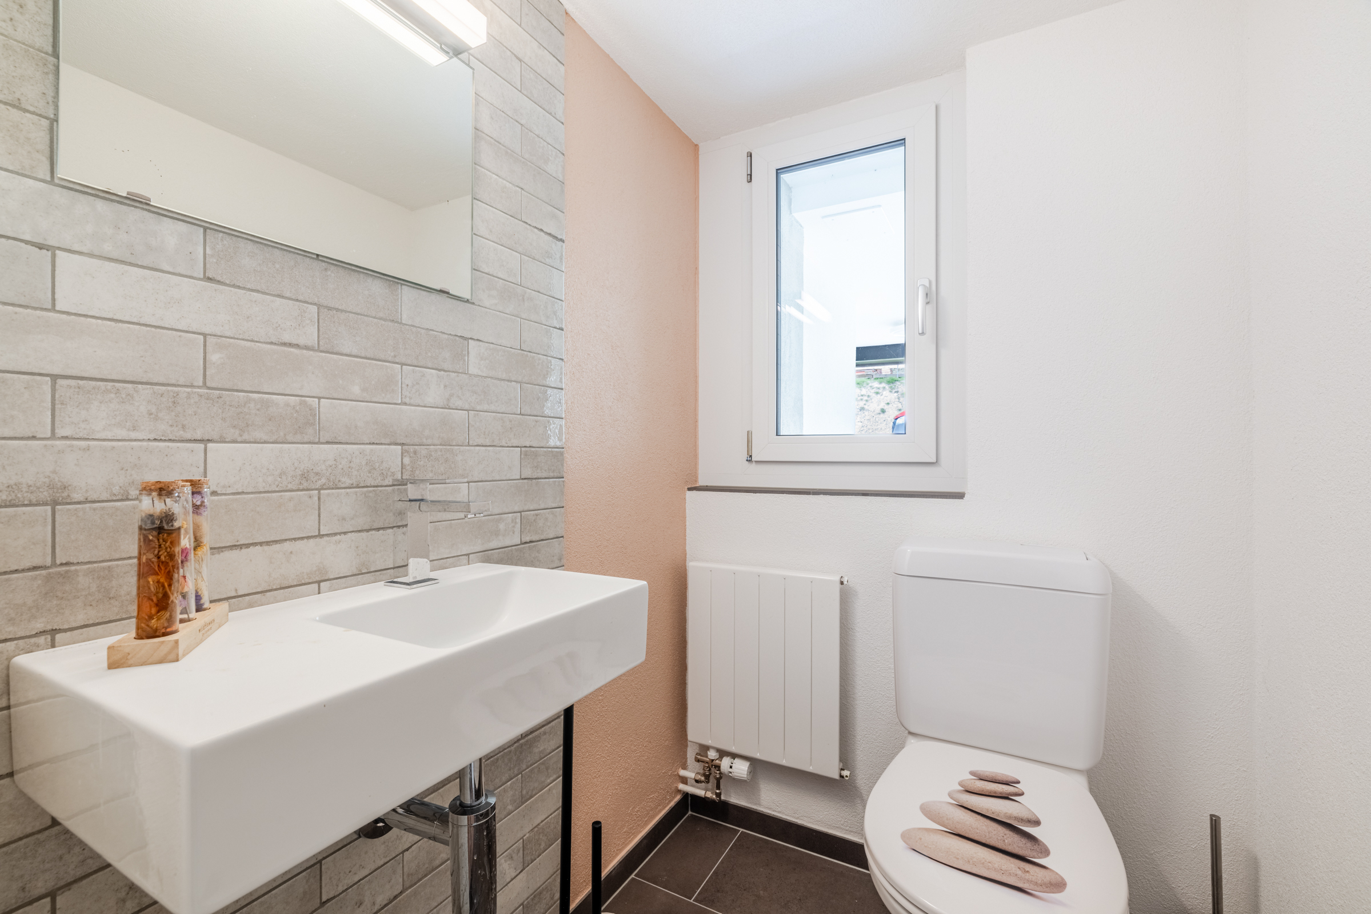
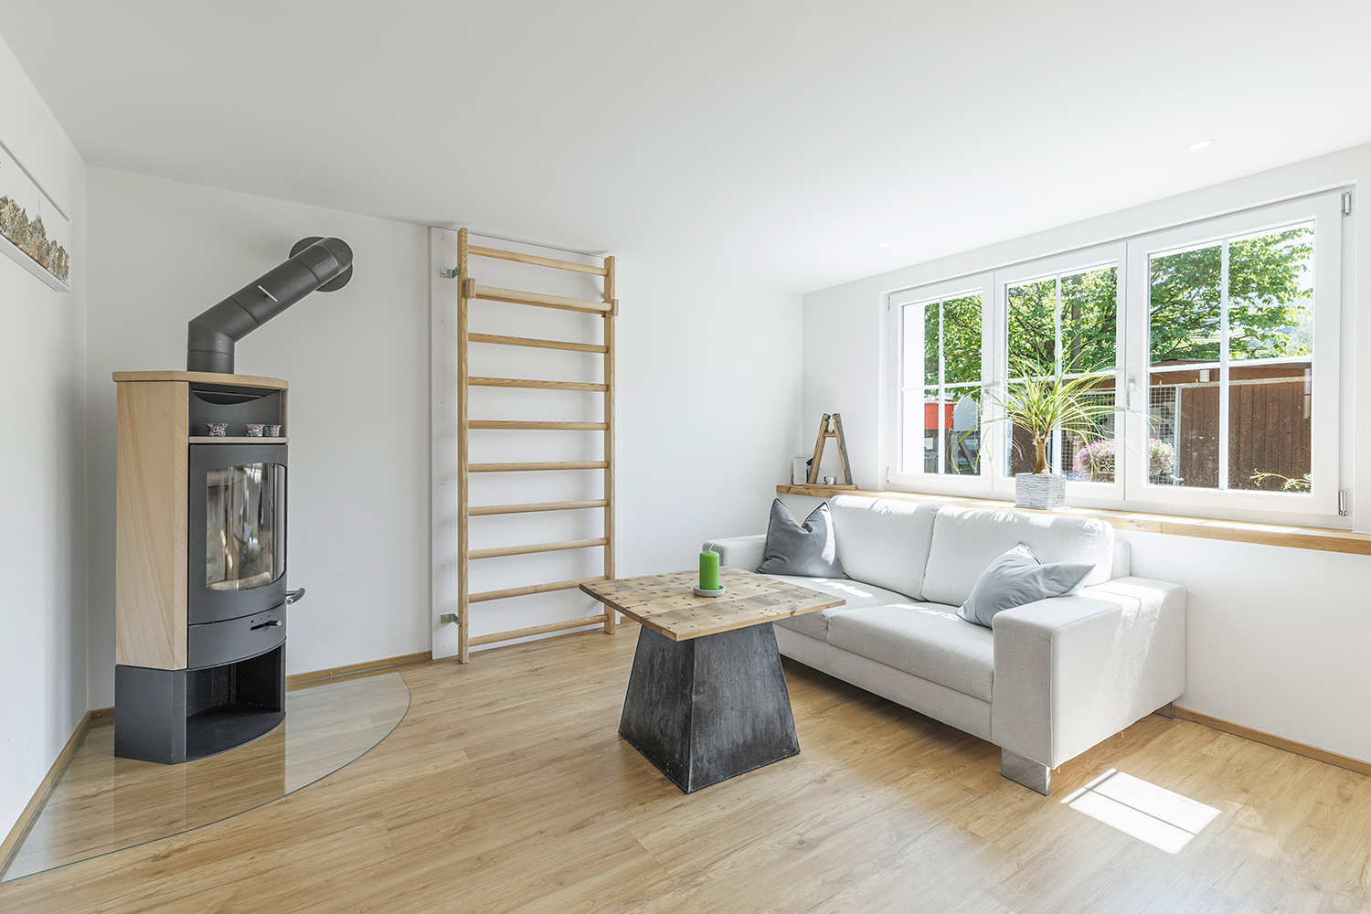
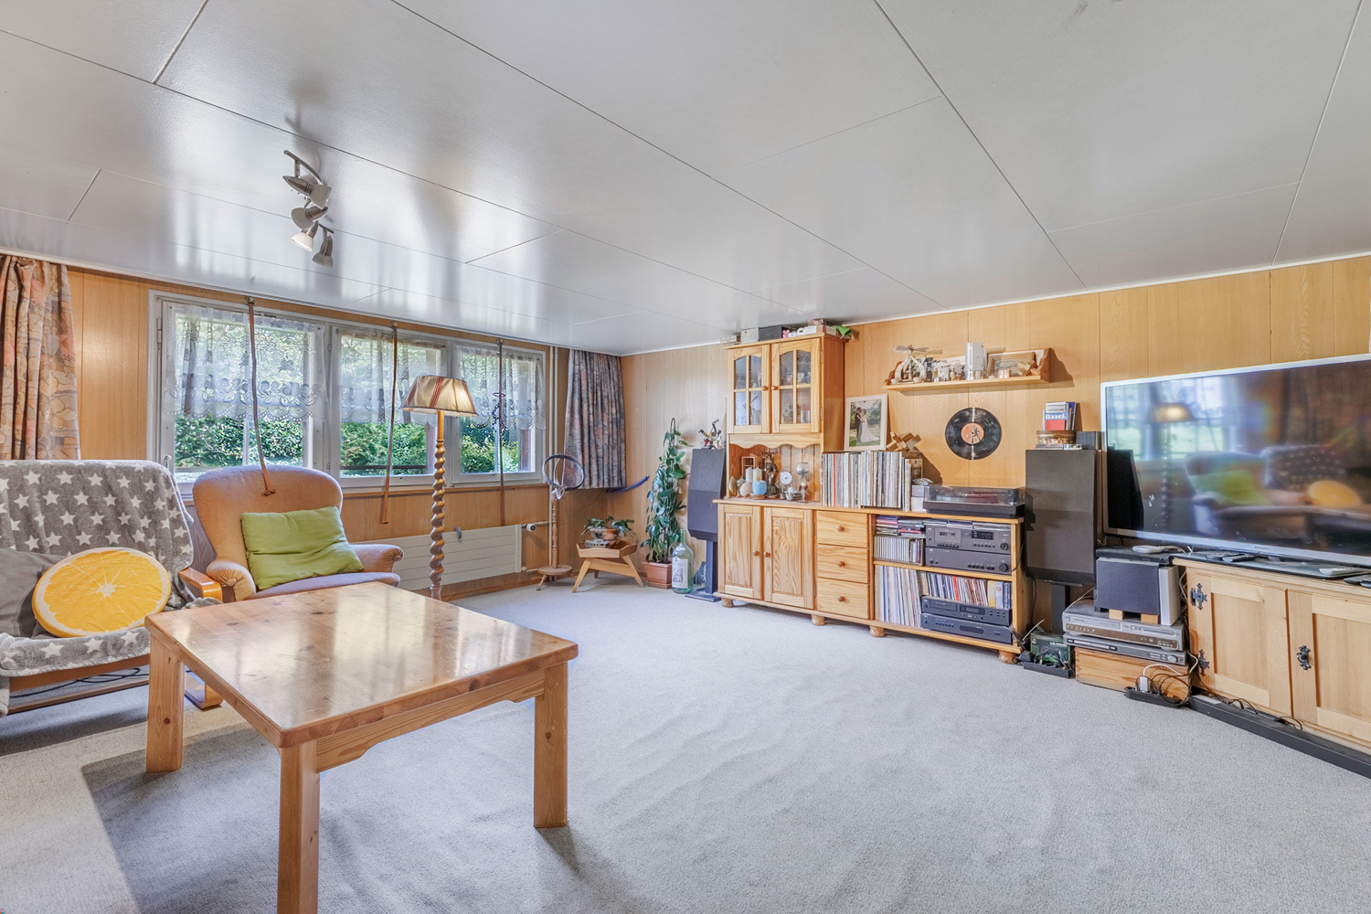
In the basement there is a large hobby room, the technical room, an adjoining room, a guest toilet and a hallway with sink. In addition, this level has a separate entrance to the building.
The property offers plenty of space for individual ideas and the opportunity to further develop a building with a historic character that characterises the townscape. For the sustainable preservation of the property, structural renovation measures must be planned, which opens up attractive design options.
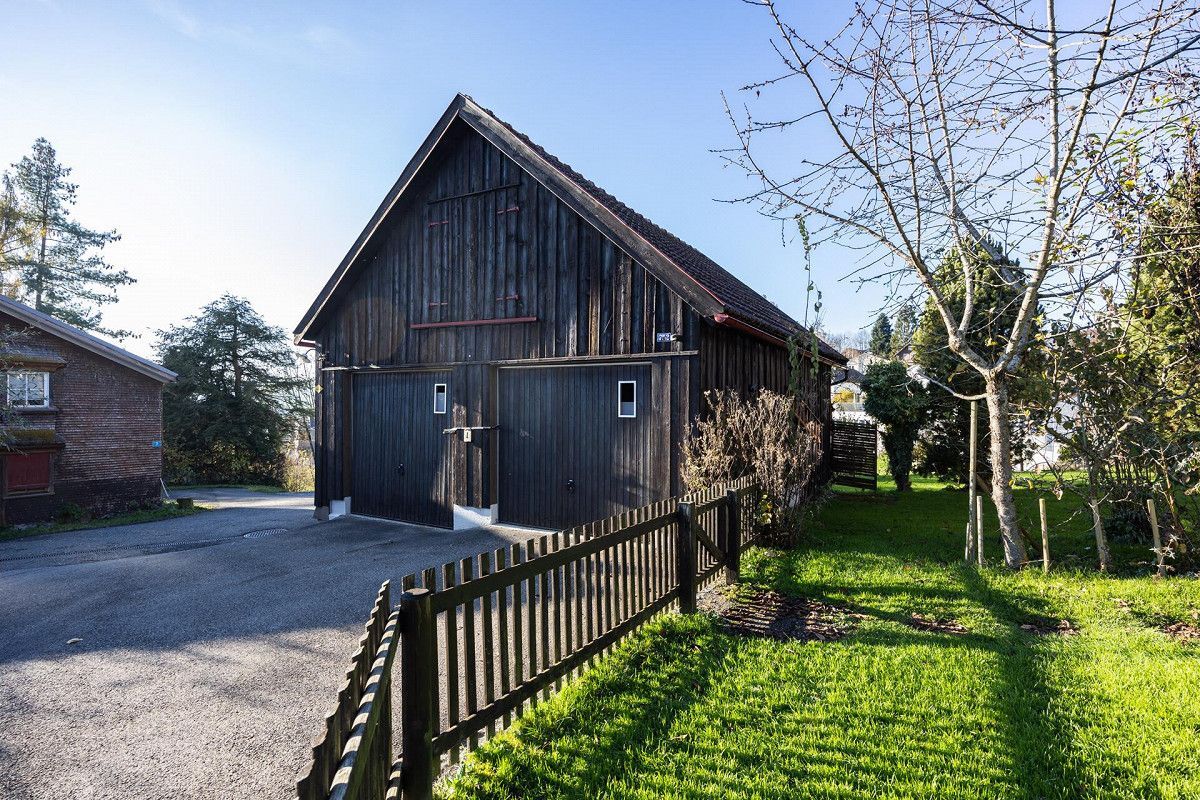
There are currently no parking facilities available. These would have to be examined in the context of a future development.
An interesting opportunity for buyers who appreciate the charm of historic architecture and recognize the potential of a spacious property in a central location of Trogen.
Make an appointment for a viewing today. I look forward to your call.
The property extends over several floors and offers numerous possibilities of use. On the ground floor there are three rooms, two ancillary rooms and another room with existing kitchen connections, which can be ideally used as a kitchen and is currently used as a storage room.
On the first floor there are three more rooms, a kitchen with dining area, a bathroom with bathtub and toilet and a spacious hallway. The second floor comprises two bedrooms, two large adjoining rooms, another hallway and a bathroom with shower.
The attic with its generous area and an additional adjoining room offers further expansion or usage potential.
In the basement there is a large hobby room, the technical room, an adjoining room, a guest toilet and a hallway with sink. In addition, this level has a separate entrance to the building.
The property offers plenty of space for individual ideas and the opportunity to further develop a building with a historic character that characterises the townscape. For the sustainable preservation of the property, structural renovation measures must be planned, which opens up attractive design options.
There are currently no parking facilities available. These would have to be examined in the context of a future development.
An interesting opportunity for buyers who appreciate the charm of historic architecture and recognize the potential of a spacious property in a central location of Trogen.
Make an appointment for a viewing today. I look forward to your call.