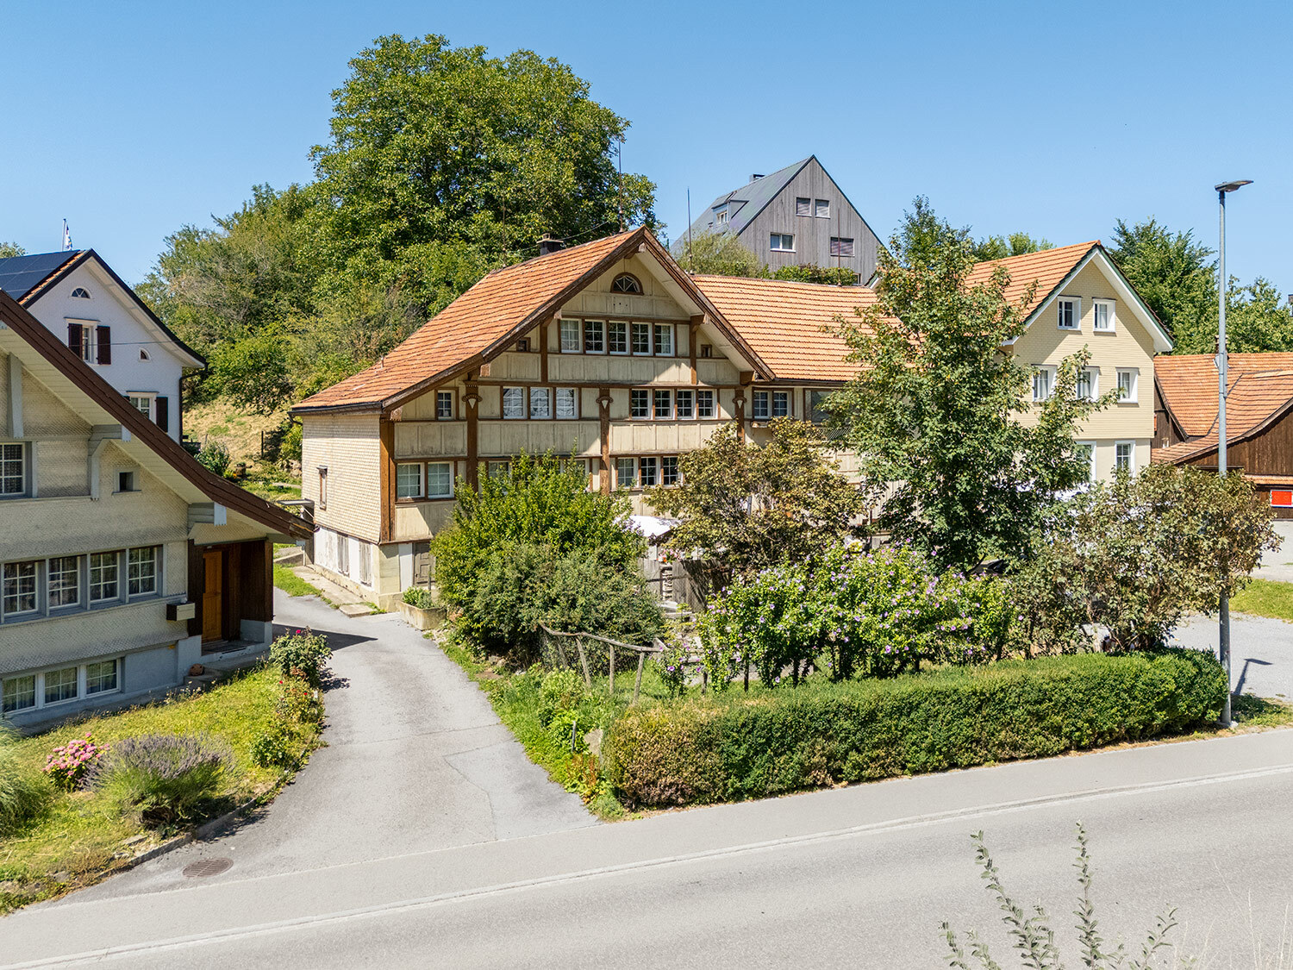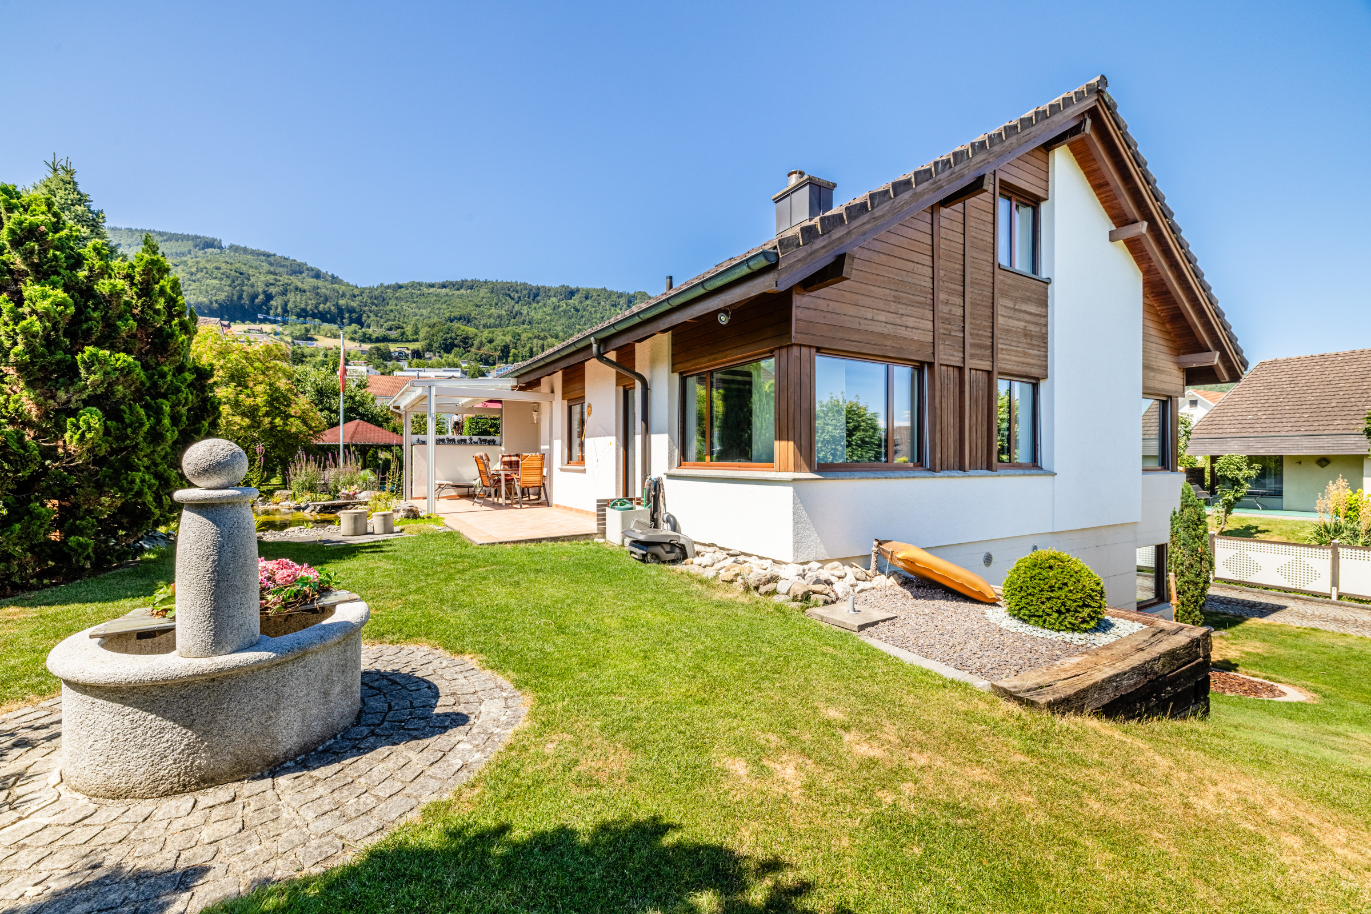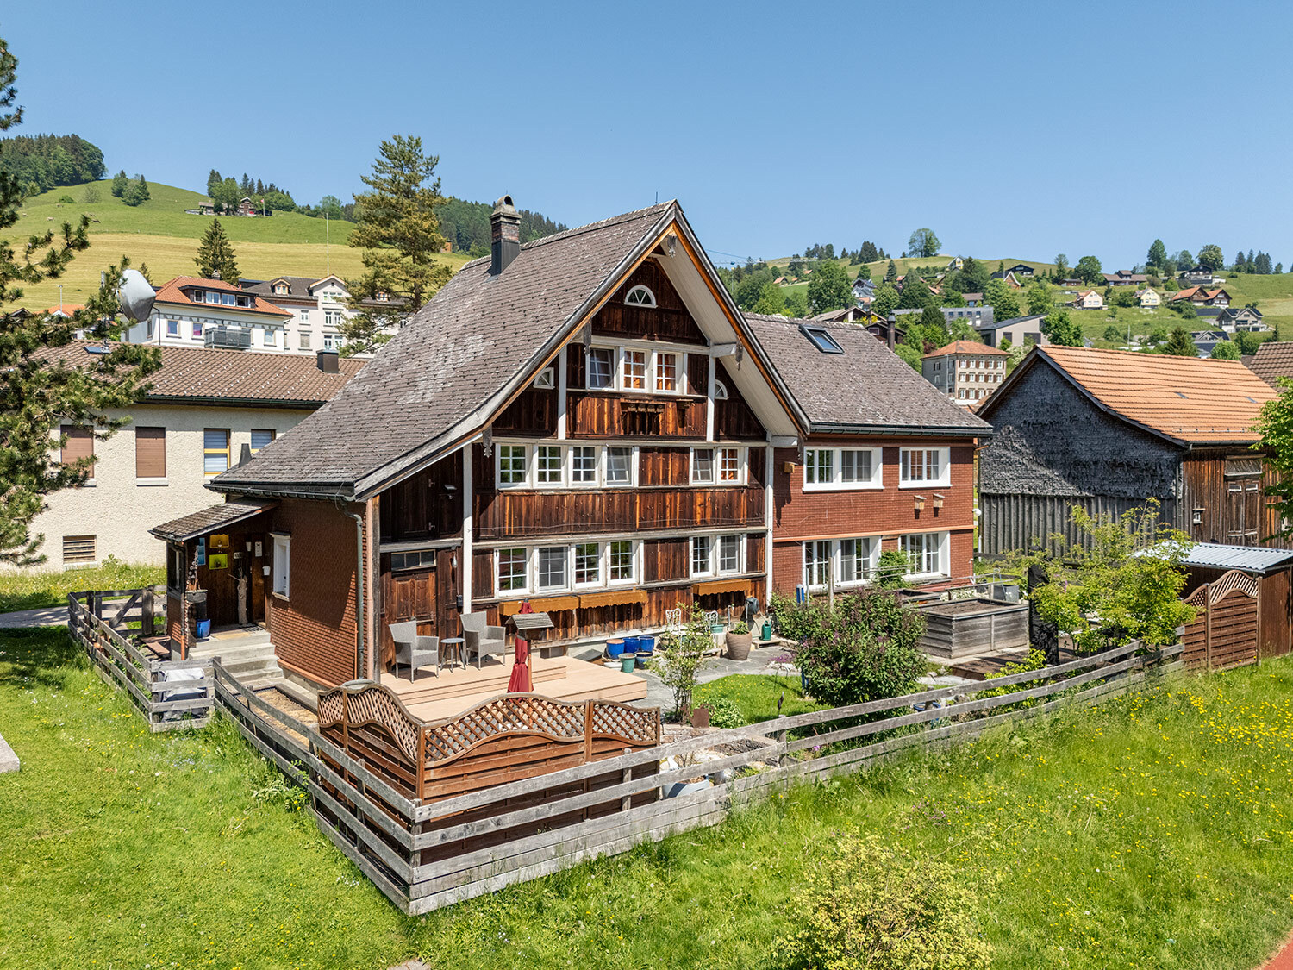
Single family house with 8.5 rooms on sale in Wolfhalden - 228 m²
Property full of character with versatile potential
Rooms8.5
Living area228 m²
Object PriceCHF 940,000.-
AvailabilityTo agree
Localisation
Mühltobel 490, 9427 WolfhaldenCharacteristics
Reference
VI-00024931-1
Availability
To agree
Year of construction
1920
Latest renovations
2021
Rooms
8.5
Living area
228 m²
Description
Text translated from german, see original
Original text in german, translate to English.
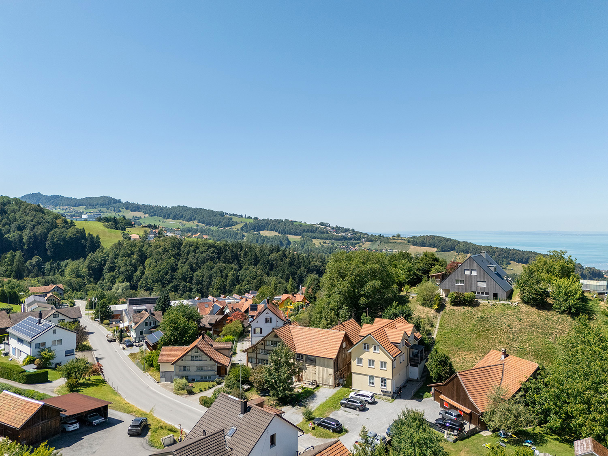
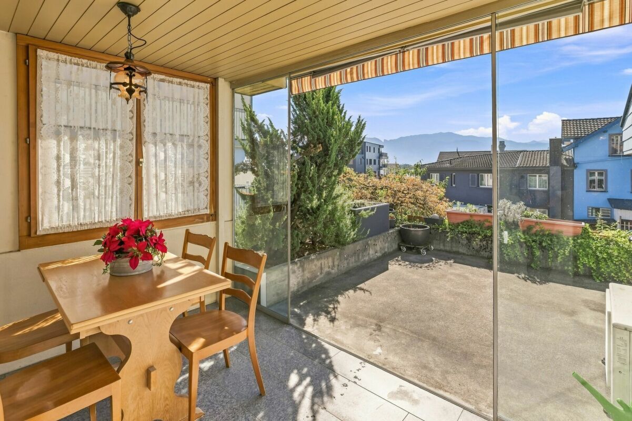
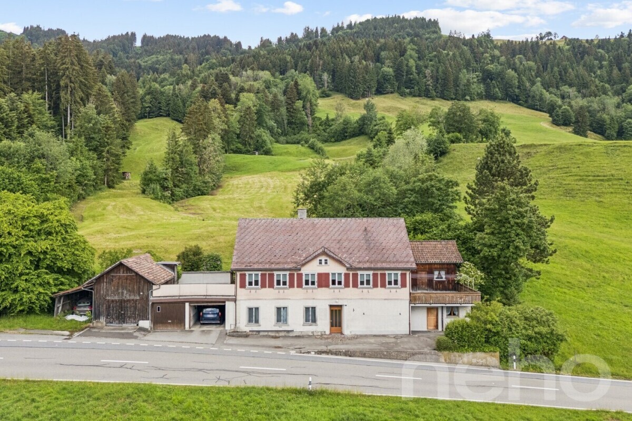
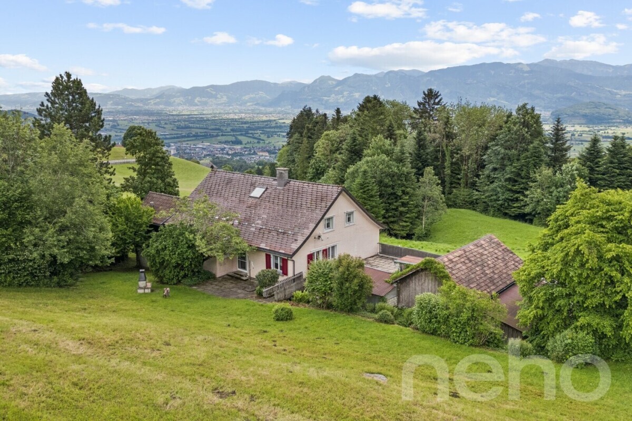
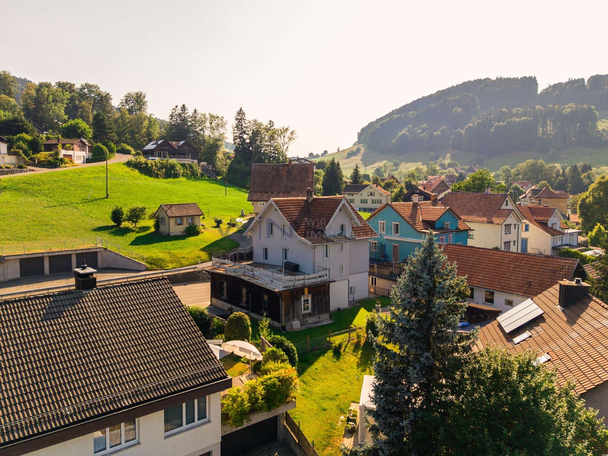
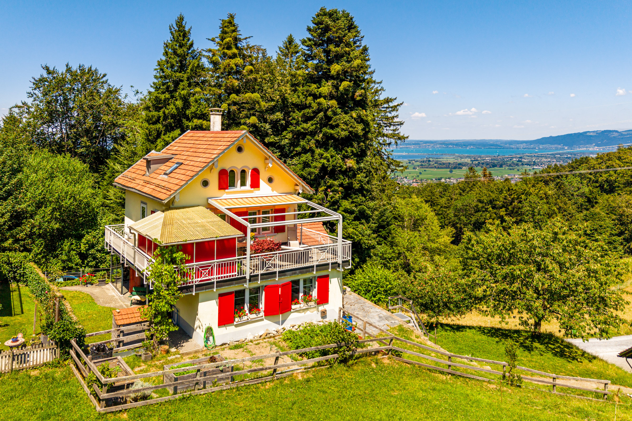
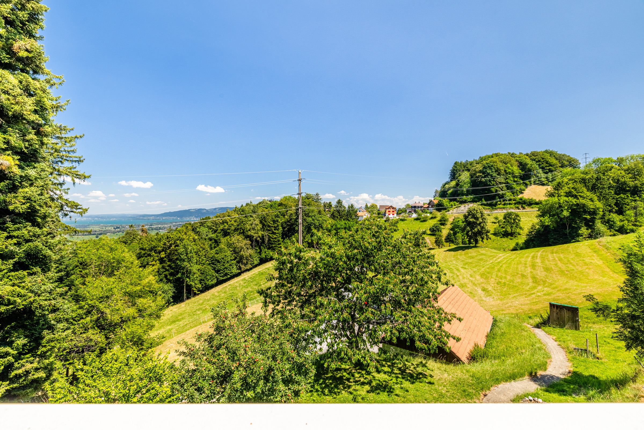
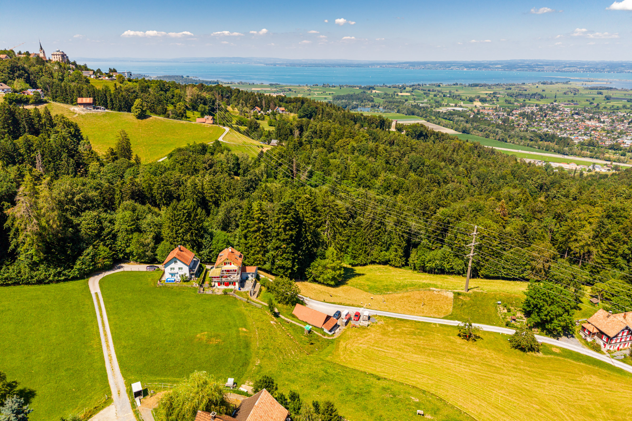
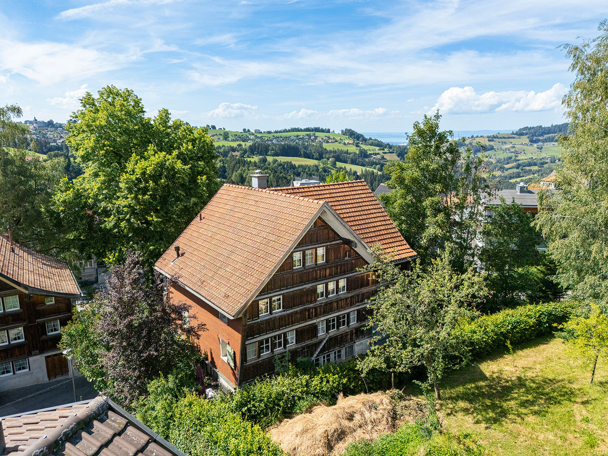
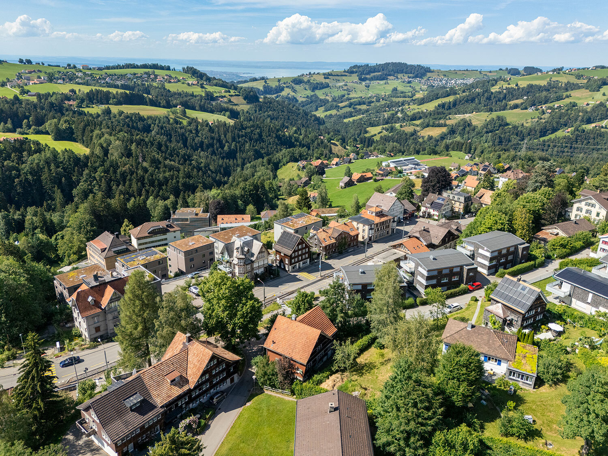
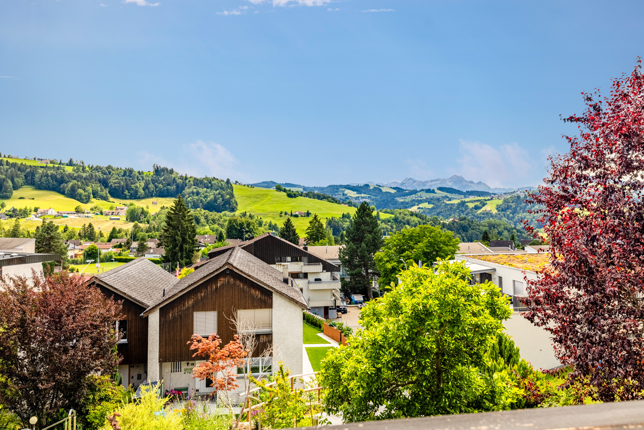
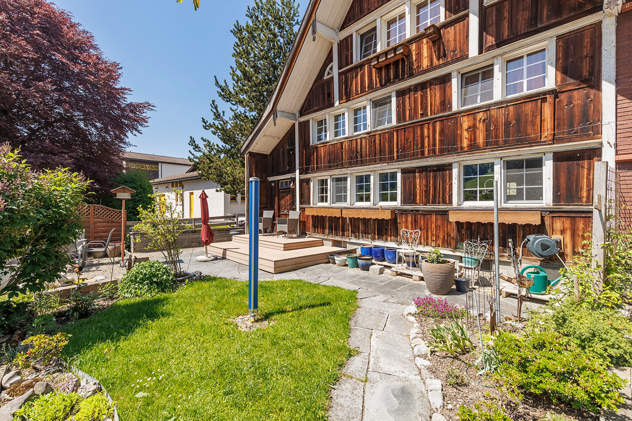
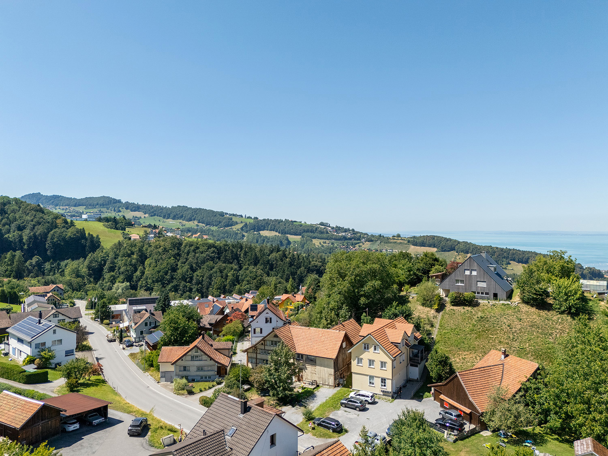
Wolfhalden is located in the middle of the idyllic hilly landscape of Appenzell Ausserrhoden and combines rural tranquility with an attractive residential area. The natural surroundings, the beautiful view and the original character of the community make the place particularly interesting for lovers of traditional properties.
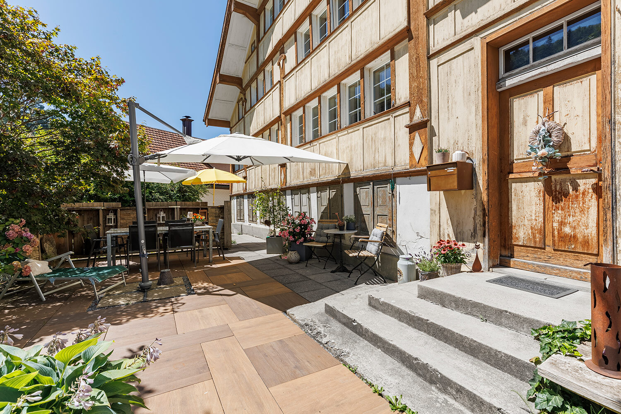
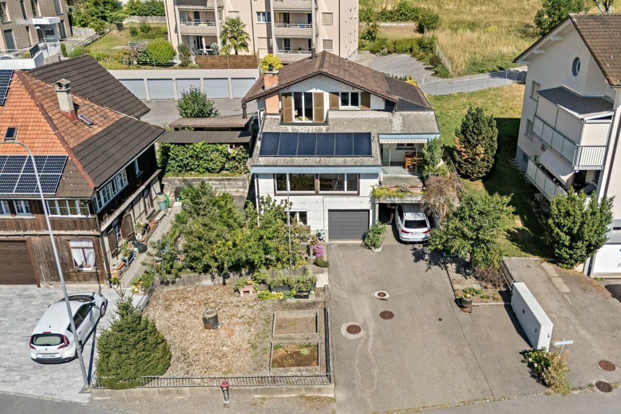
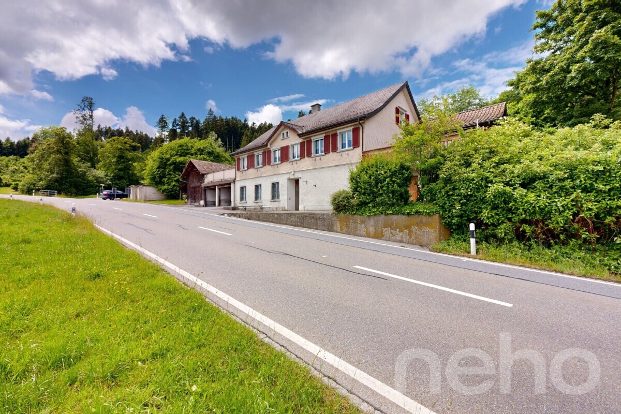
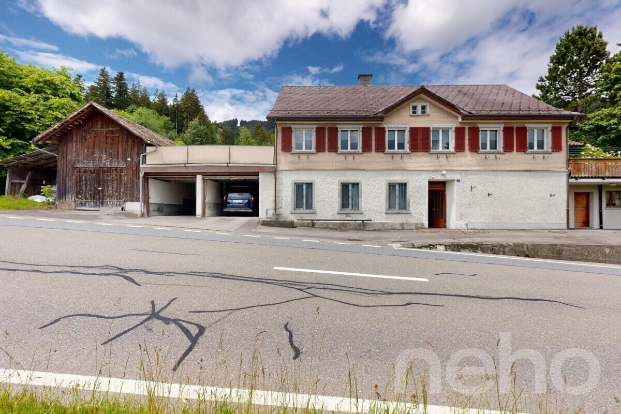
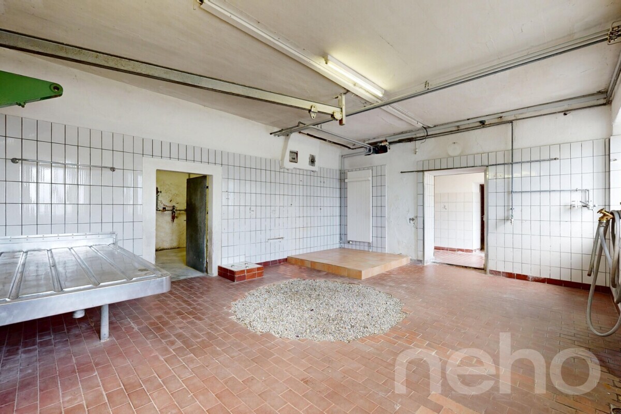
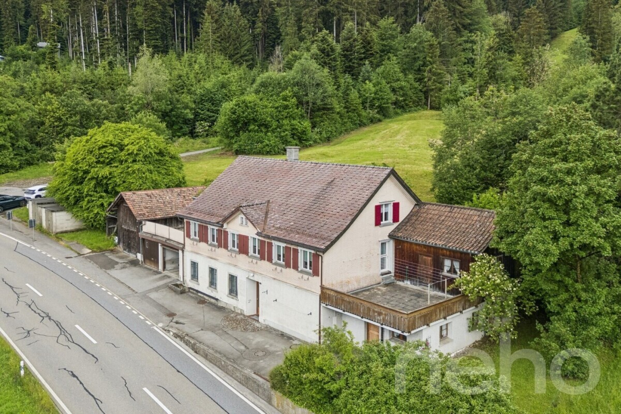
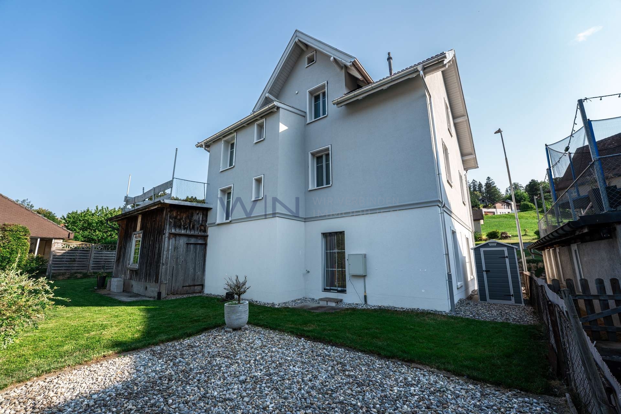
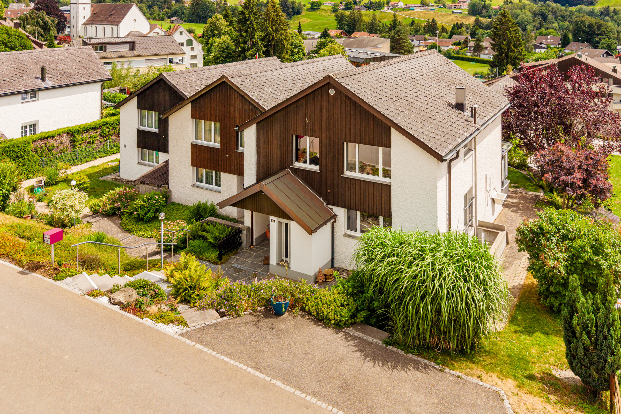
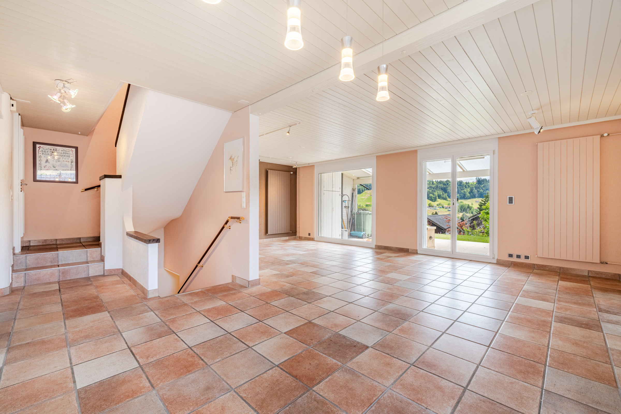
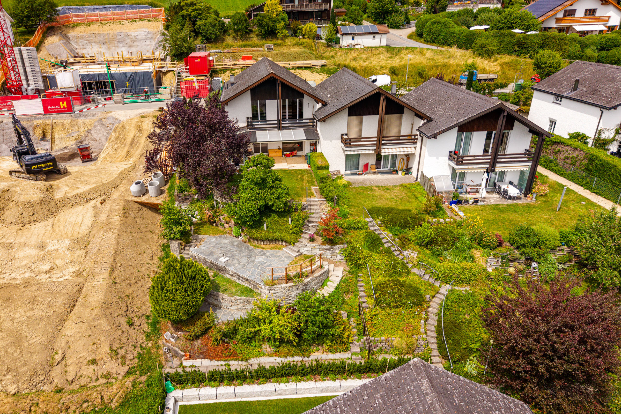
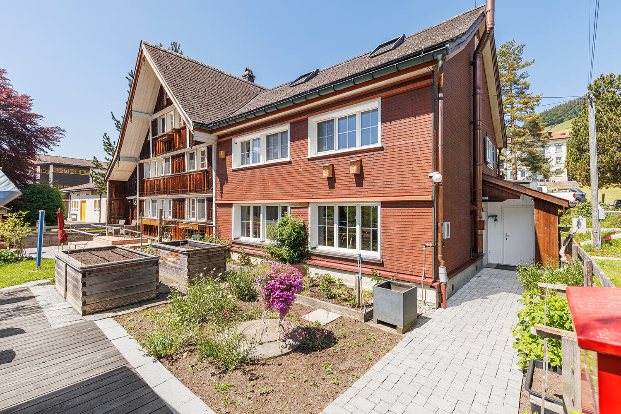
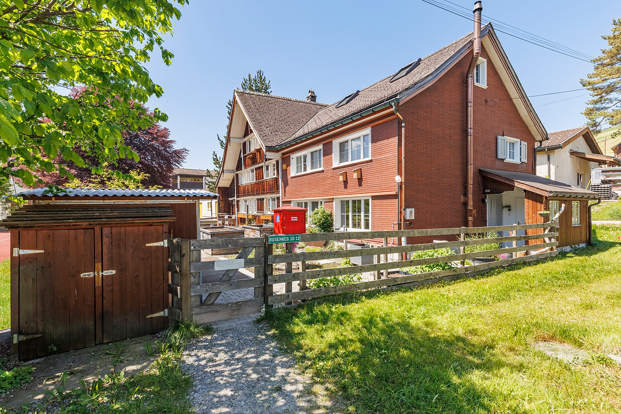
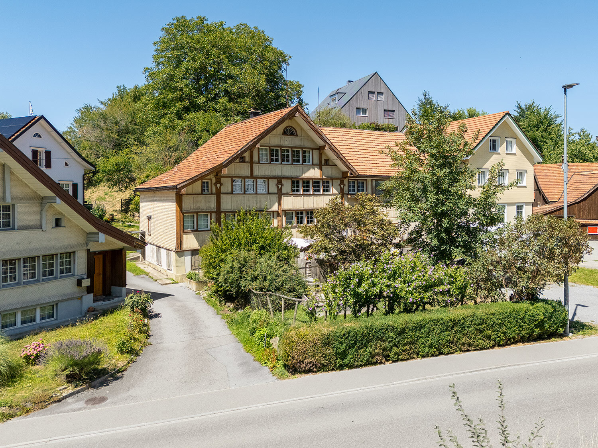
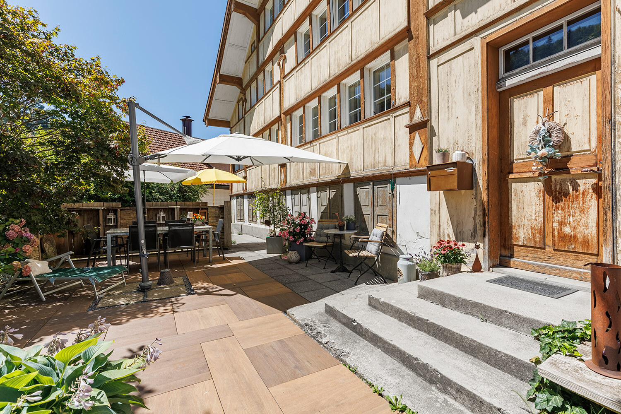
This older property with an attached barn offers plenty of space, character and numerous possibilities of use.
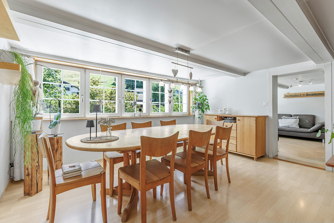
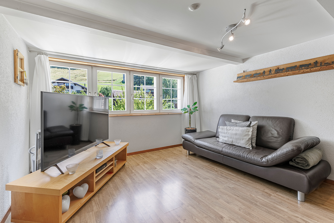
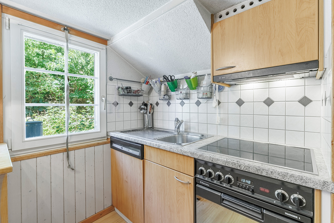
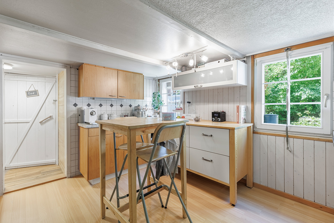
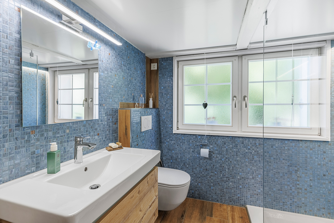
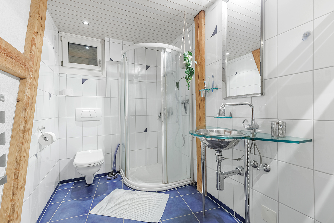
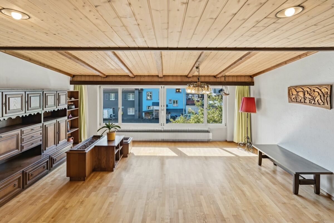
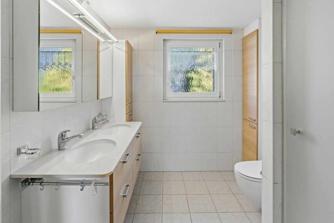
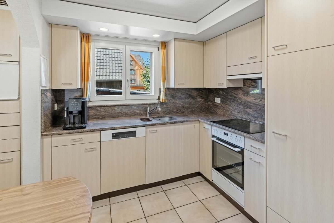
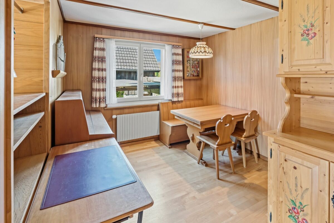
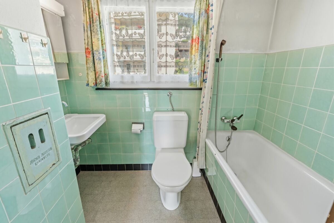
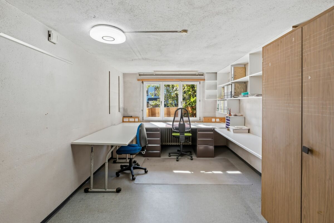
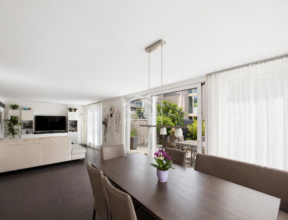
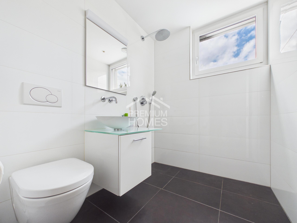
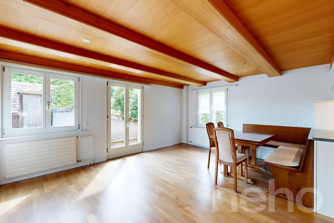
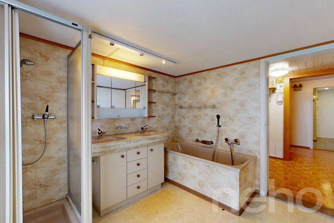
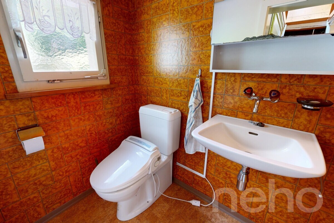
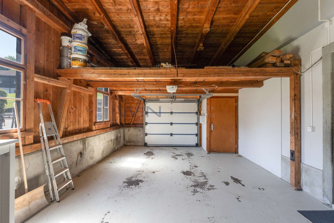
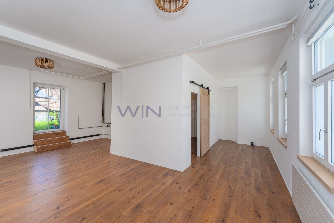
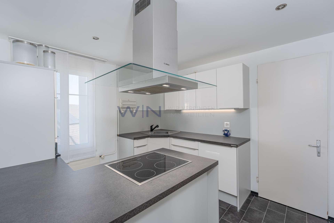
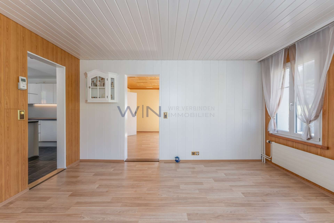
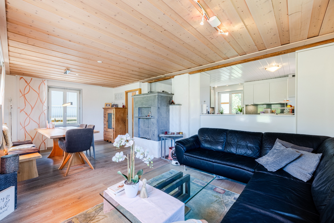
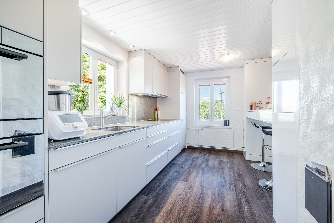
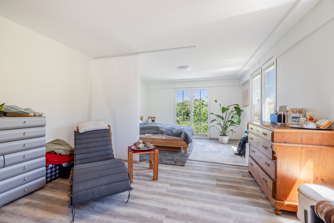
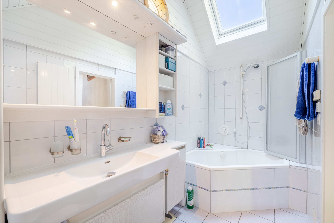
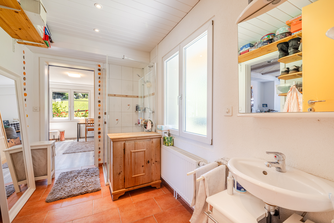
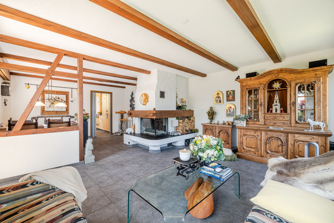
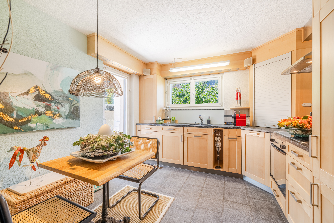
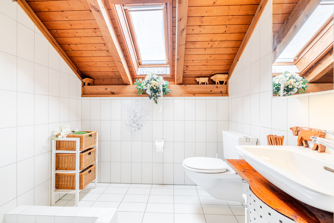
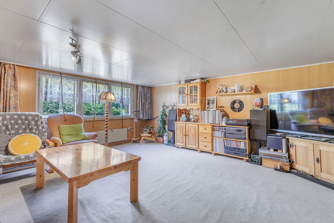
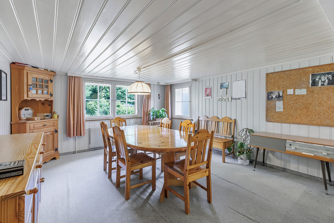
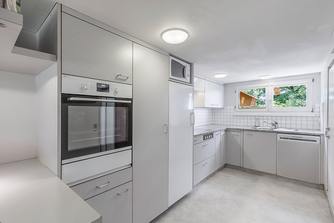
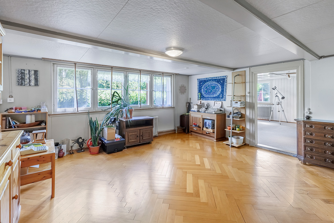
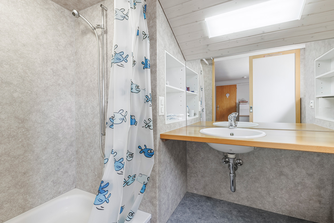
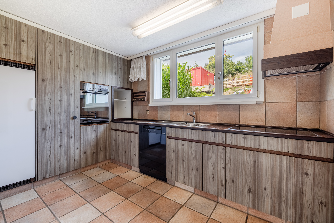
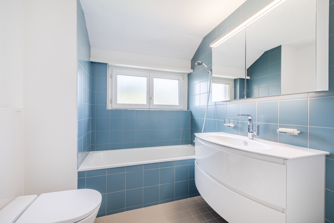
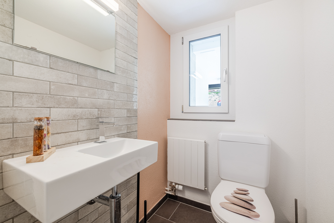
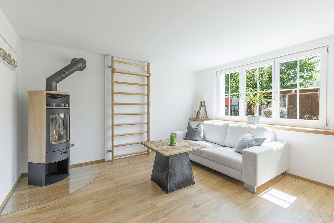
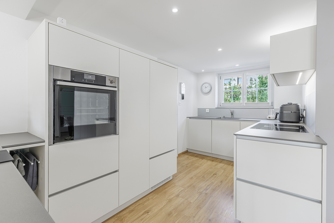
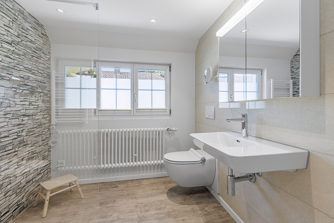
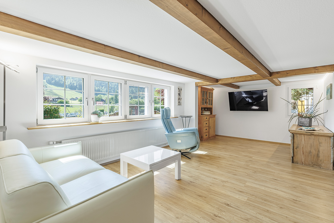
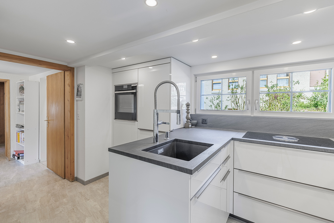
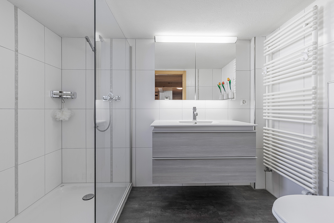
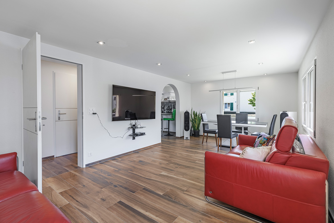
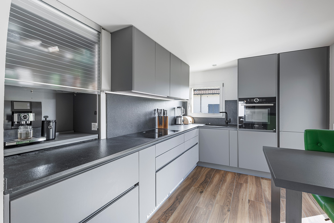
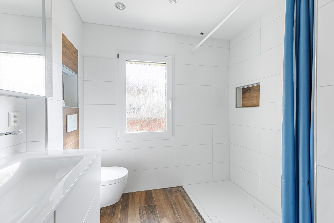
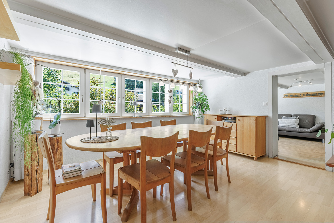
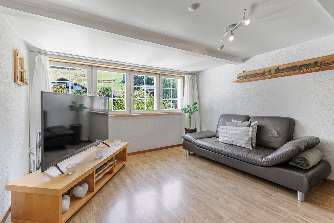
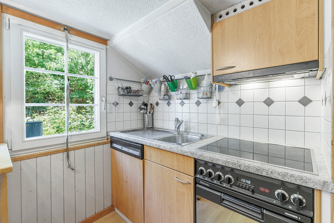
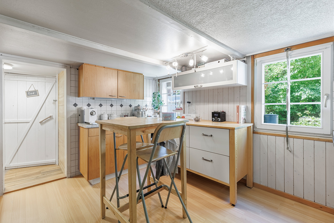
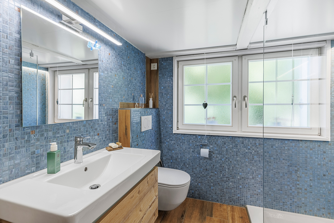
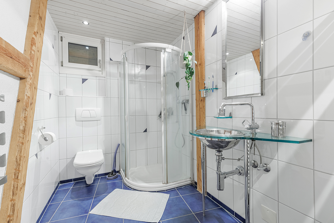
On the ground floor there is the entrance area, two cellar compartments with building services, an anteroom and the kitchen with adjoining living and dining room. Two bathrooms with shower and a reduit with washing machine complete this floor. The attached barn can also be reached via a separate entrance.
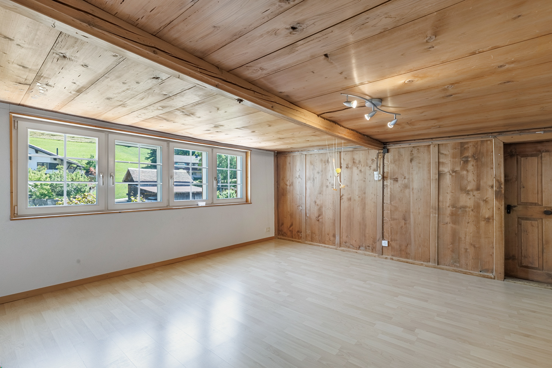
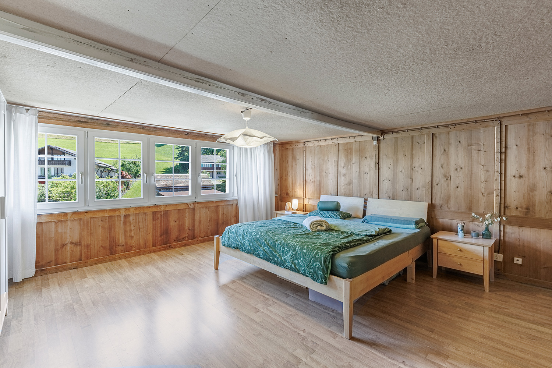
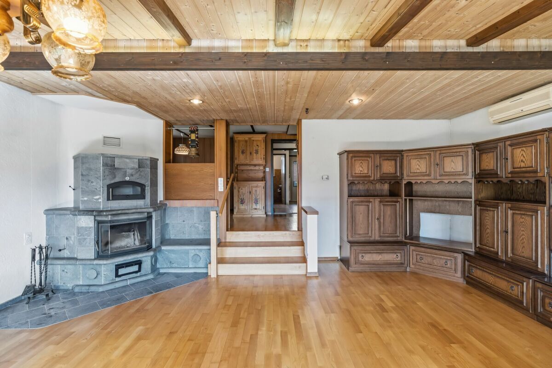
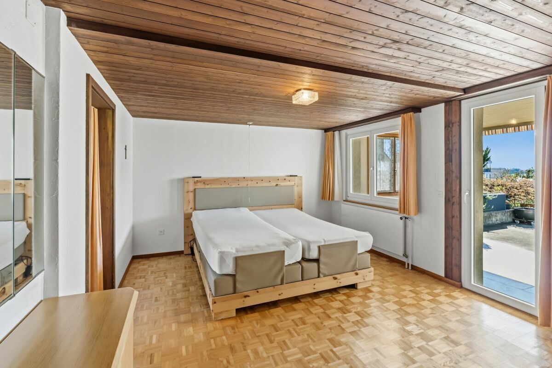
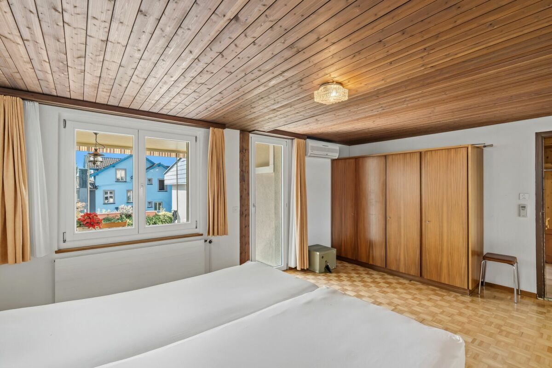
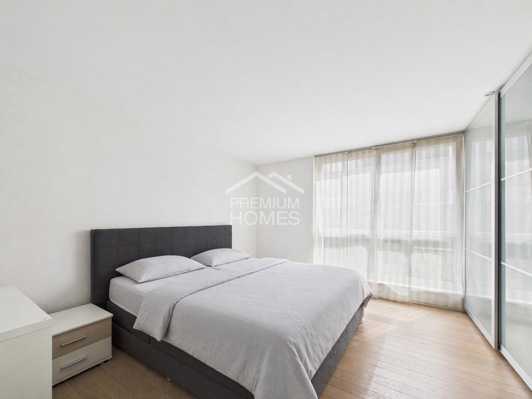
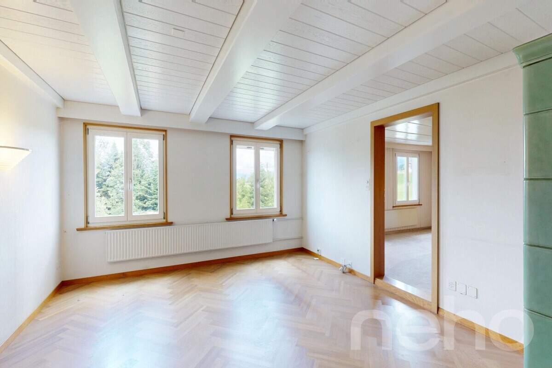
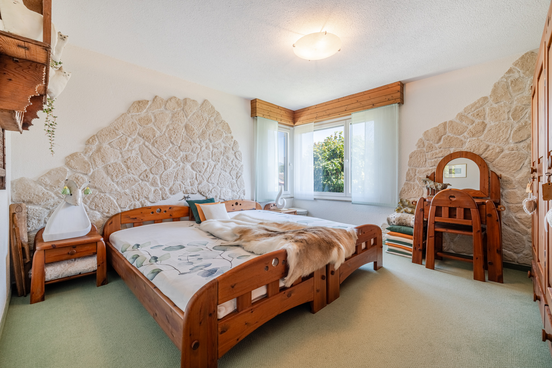
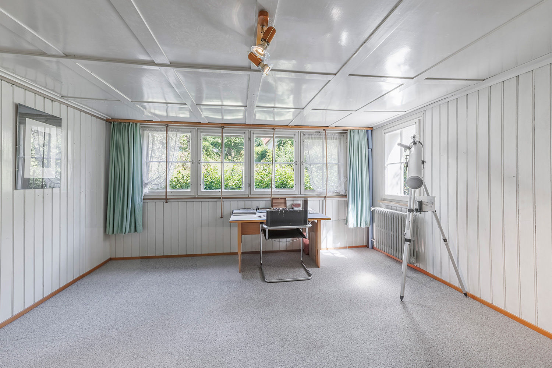
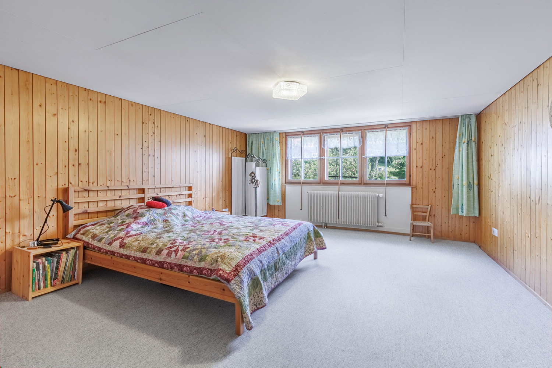
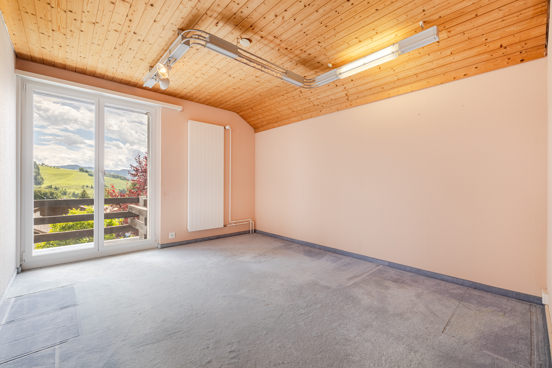
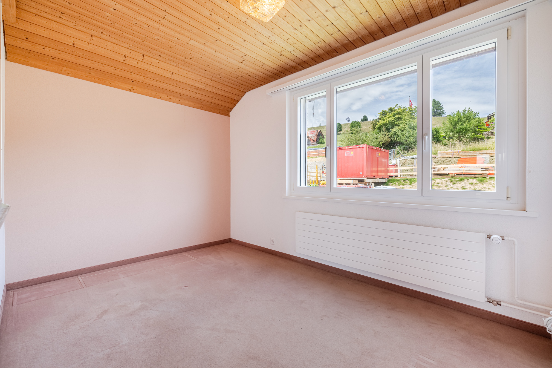
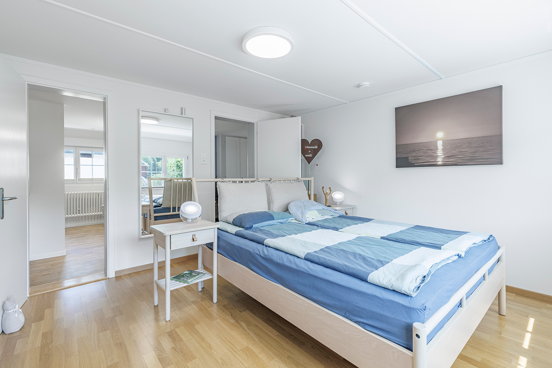
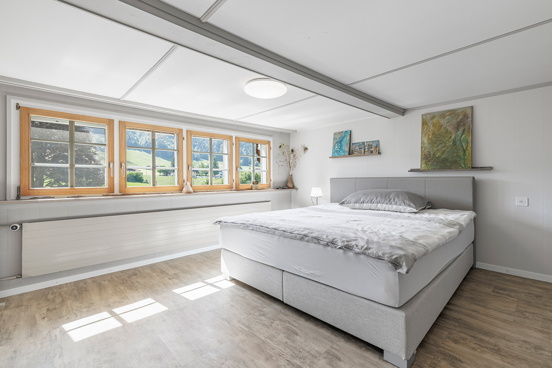
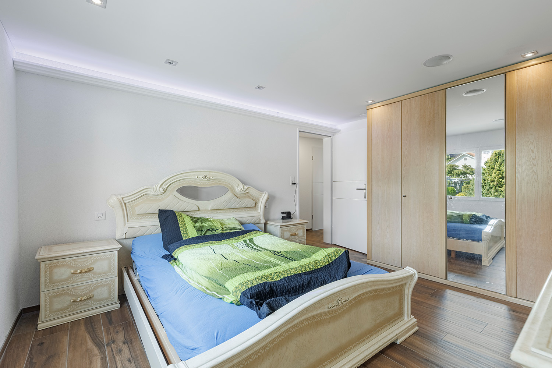
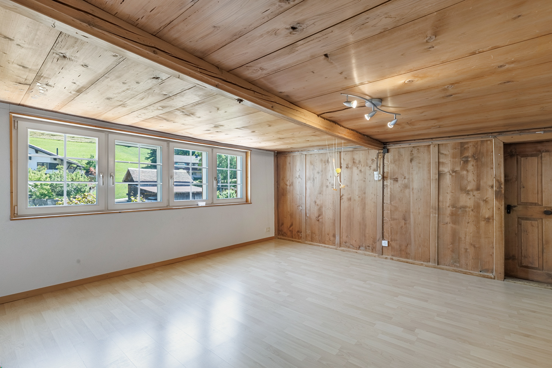
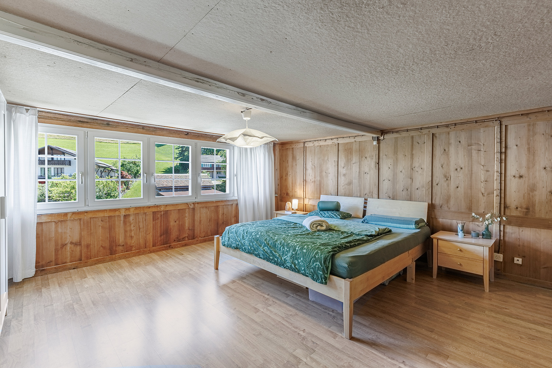
The upper floor convinces with a spacious hallway, from which four rooms and an additional, trapped room are accessed. A stove in the hallway underlines the original character of the property.
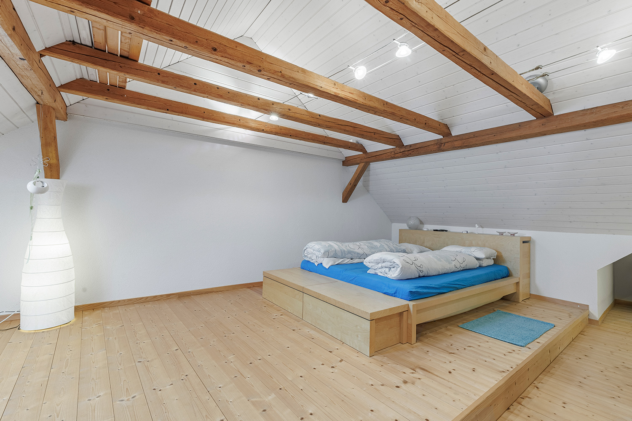
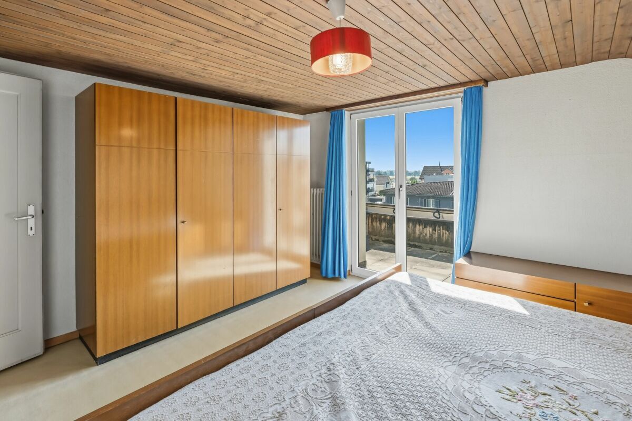
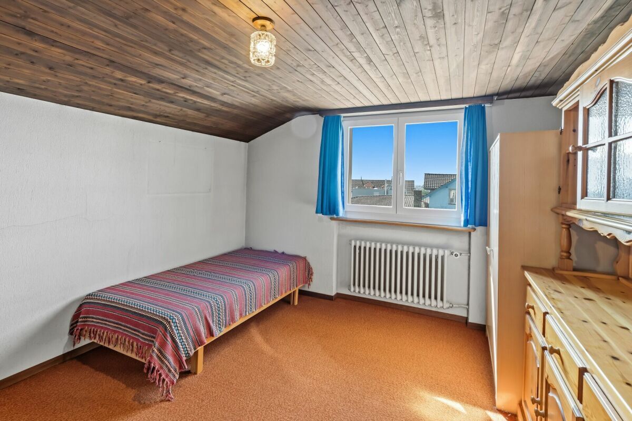
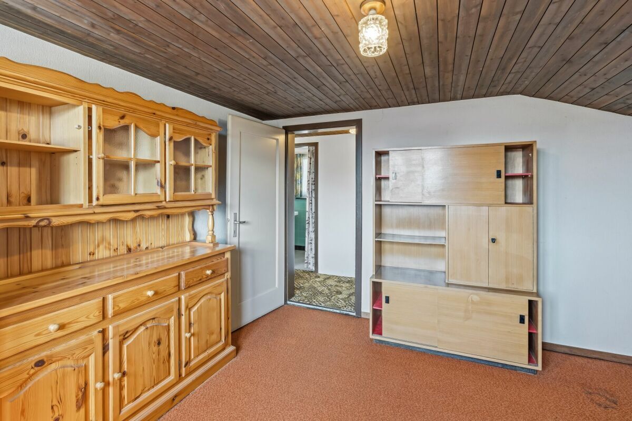
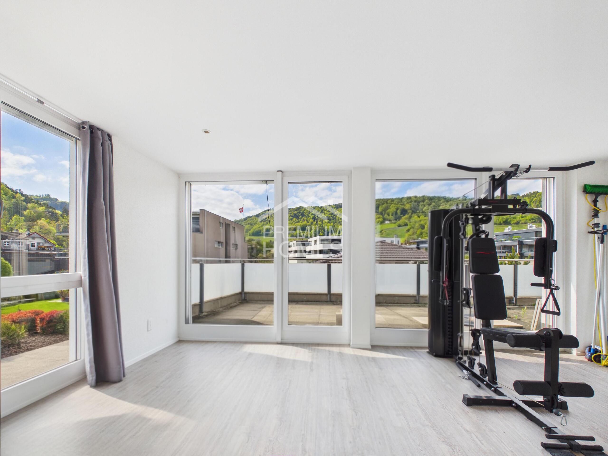
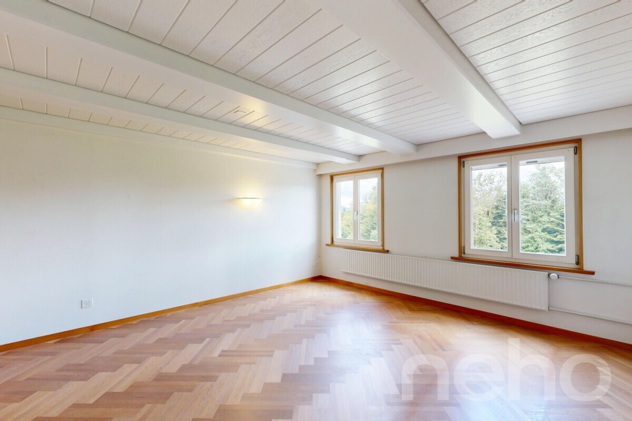
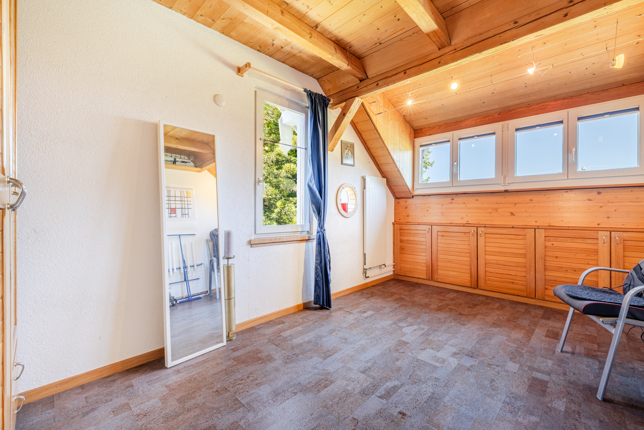
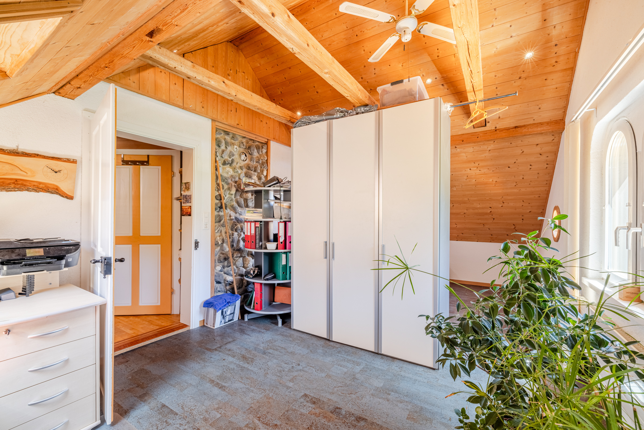
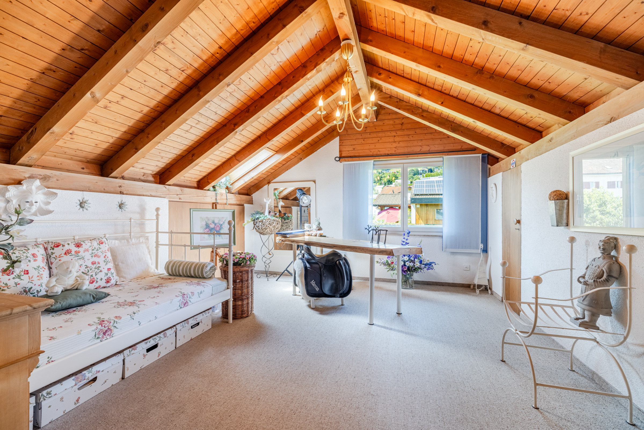
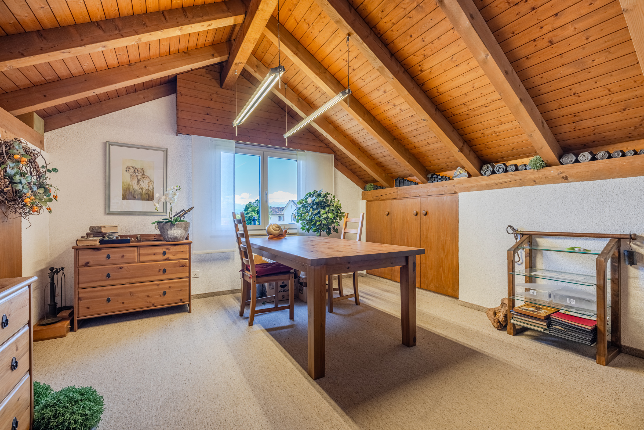
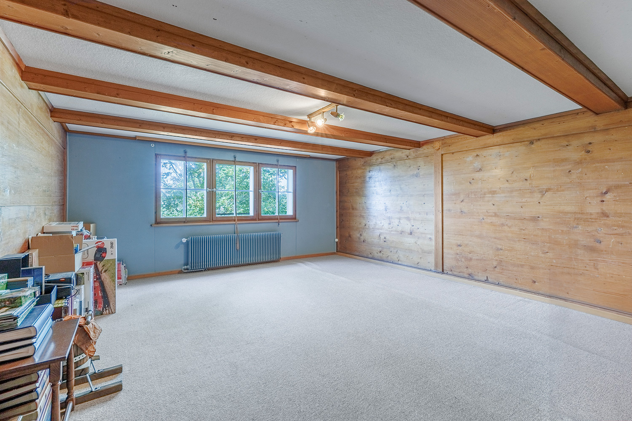
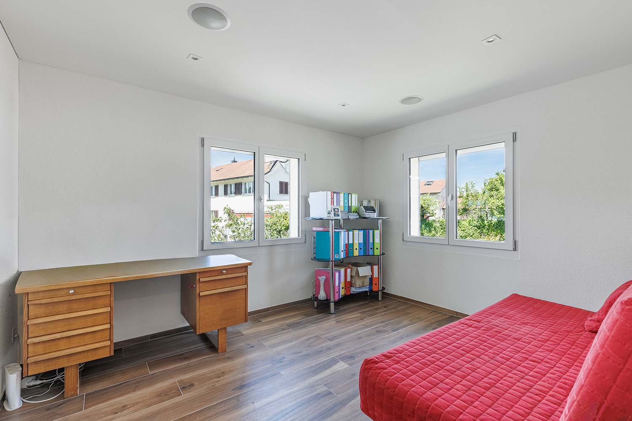
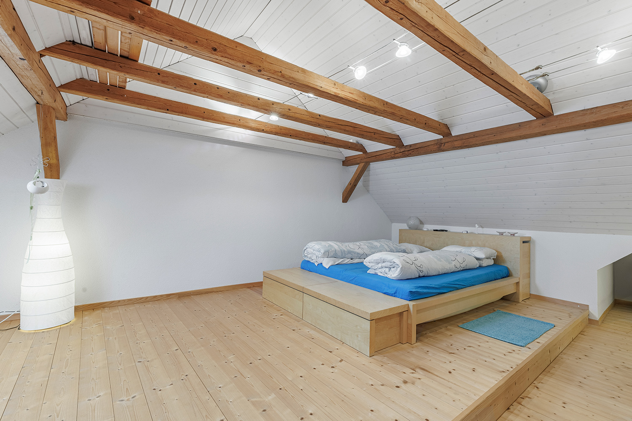
On the second floor, there are four more spacious rooms, a hallway and an additional screed or storage area. Another staircase leads to the attic with two attic rooms.
The property offers an extraordinary amount of space and a wide range of possibilities for individual living and usage concepts. In particular, the traditional character in combination with the attached barn makes this property an interesting opportunity for lovers of historical and original buildings.
Are you curious? Arrange a non-binding viewing appointment today. I look forward to your call.
This older property with an attached barn offers plenty of space, character and numerous possibilities of use.
On the ground floor there is the entrance area, two cellar compartments with building services, an anteroom and the kitchen with adjoining living and dining room. Two bathrooms with shower and a reduit with washing machine complete this floor. The attached barn can also be reached via a separate entrance.
The upper floor convinces with a spacious hallway, from which four rooms and an additional, trapped room are accessed. A stove in the hallway underlines the original character of the property.
On the second floor, there are four more spacious rooms, a hallway and an additional screed or storage area. Another staircase leads to the attic with two attic rooms.
The property offers an extraordinary amount of space and a wide range of possibilities for individual living and usage concepts. In particular, the traditional character in combination with the attached barn makes this property an interesting opportunity for lovers of historical and original buildings.
Are you curious? Arrange a non-binding viewing appointment today. I look forward to your call.
Conveniences
Outside conveniences
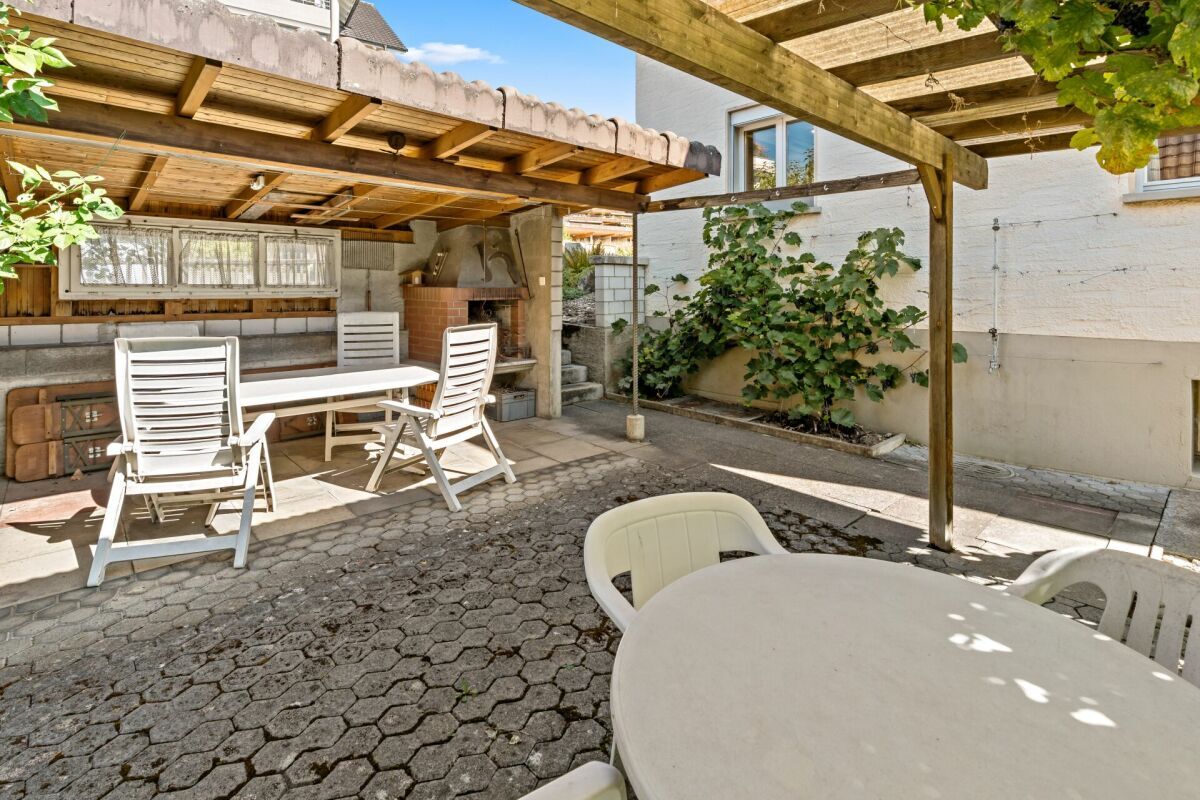
- Parking