×
Firstview
Picture 1
Picture 2
Picture 3
Picture 4
Picture 5
Picture 6
Picture 7
Picture 8
Picture 9
Picture 10
Picture 11
Picture 12
Picture 13
Picture 14
Picture 15
Picture 16
Picture 17
Picture 18
Picture 19
Picture 20
Picture 21
Picture 22
Picture 23
Picture 24
Picture 25
Picture 26
Picture 27
Picture 28
Picture 29
Picture 30
Picture 31

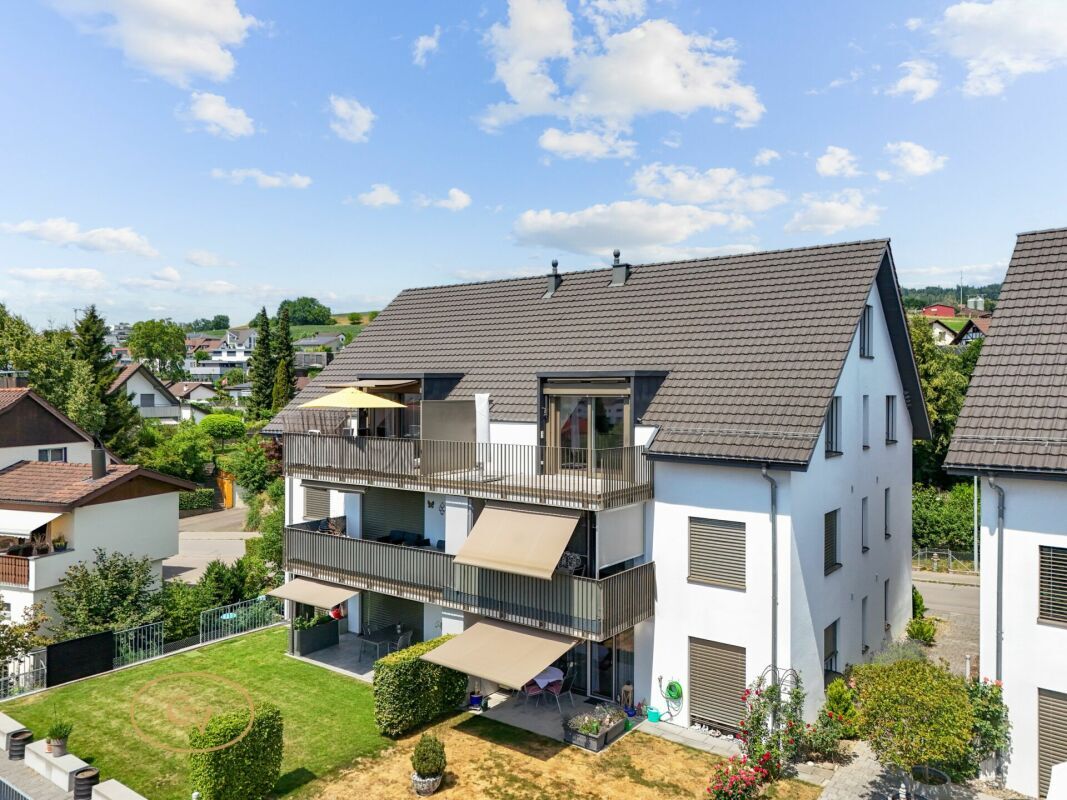
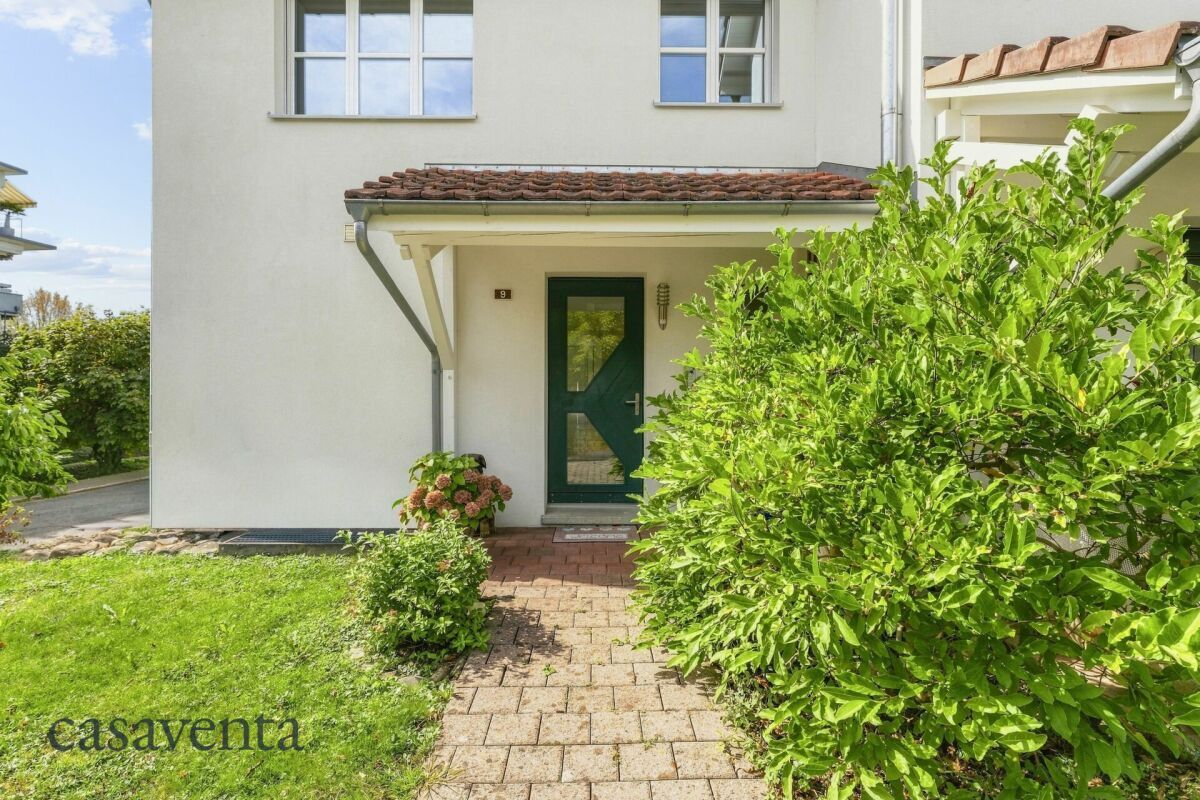
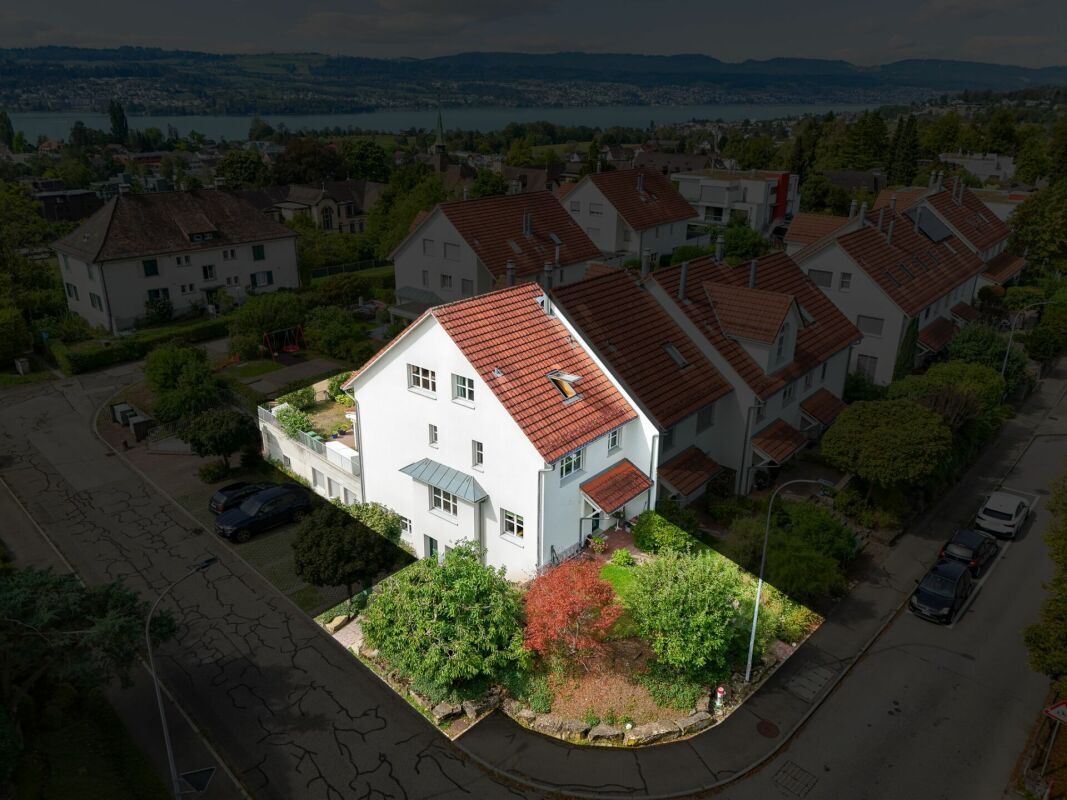
Single family house with 7.5 rooms on sale in Uetikon am See - 299 m²

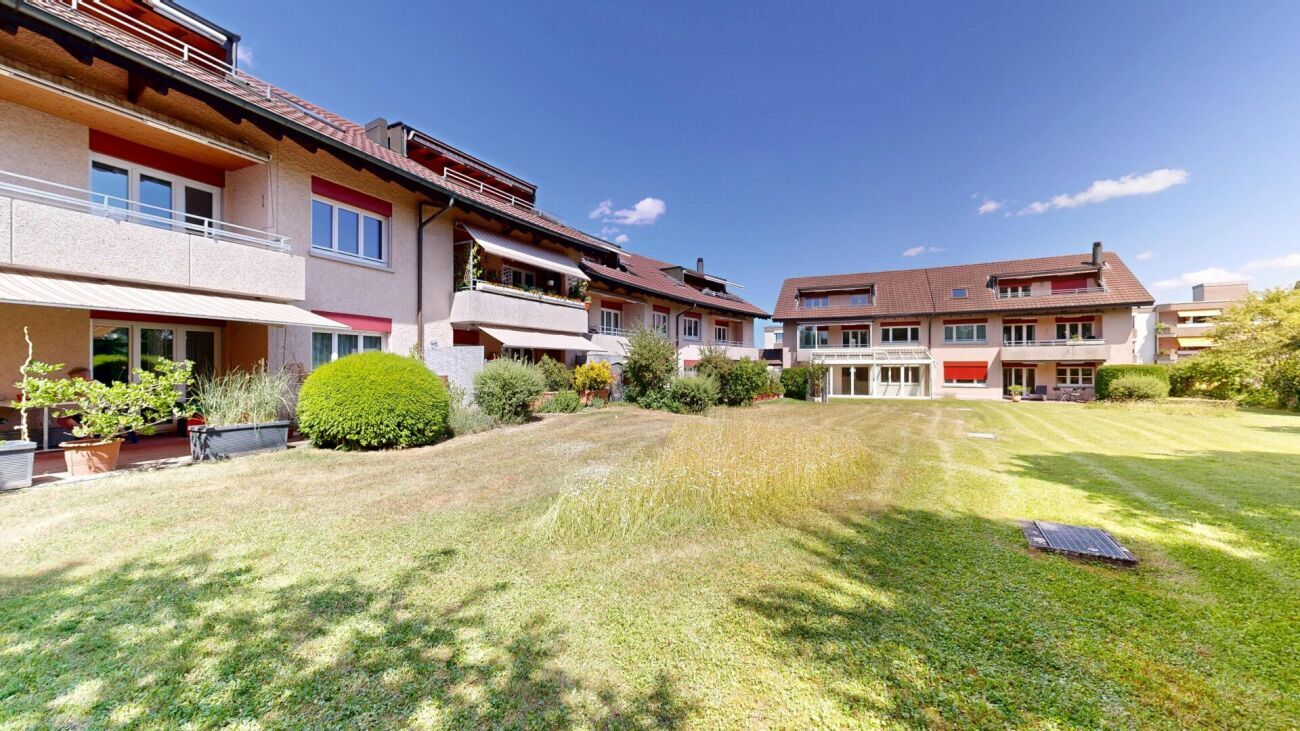
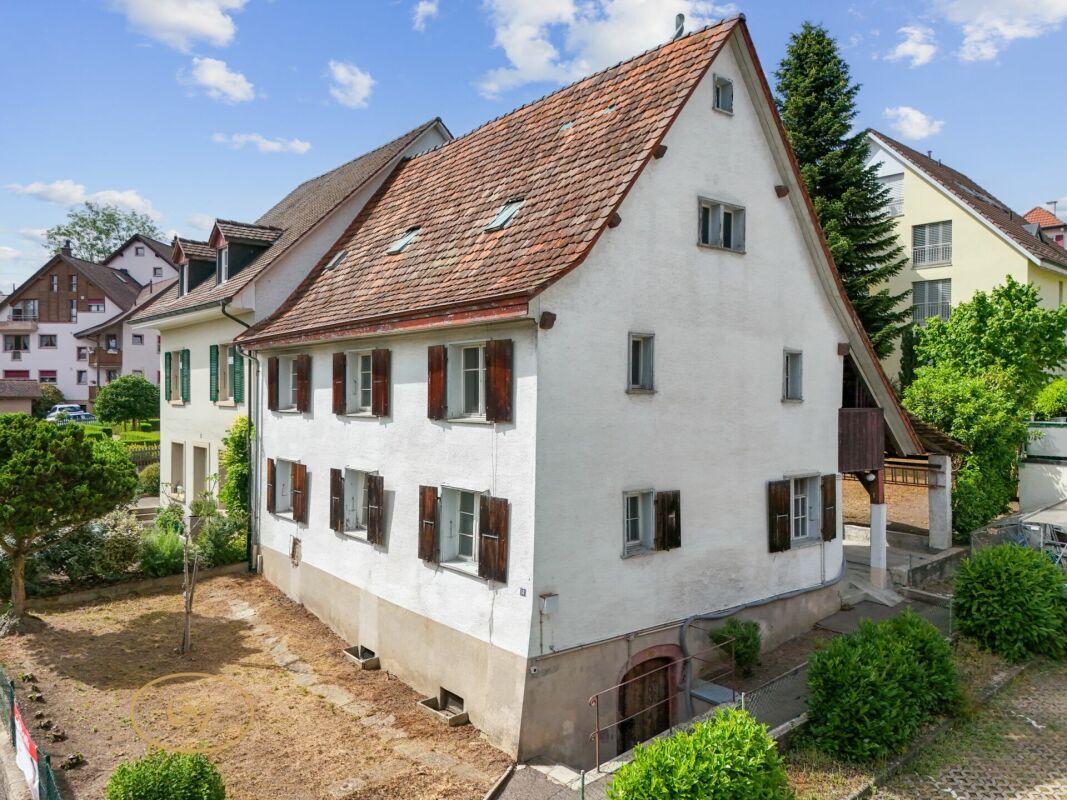
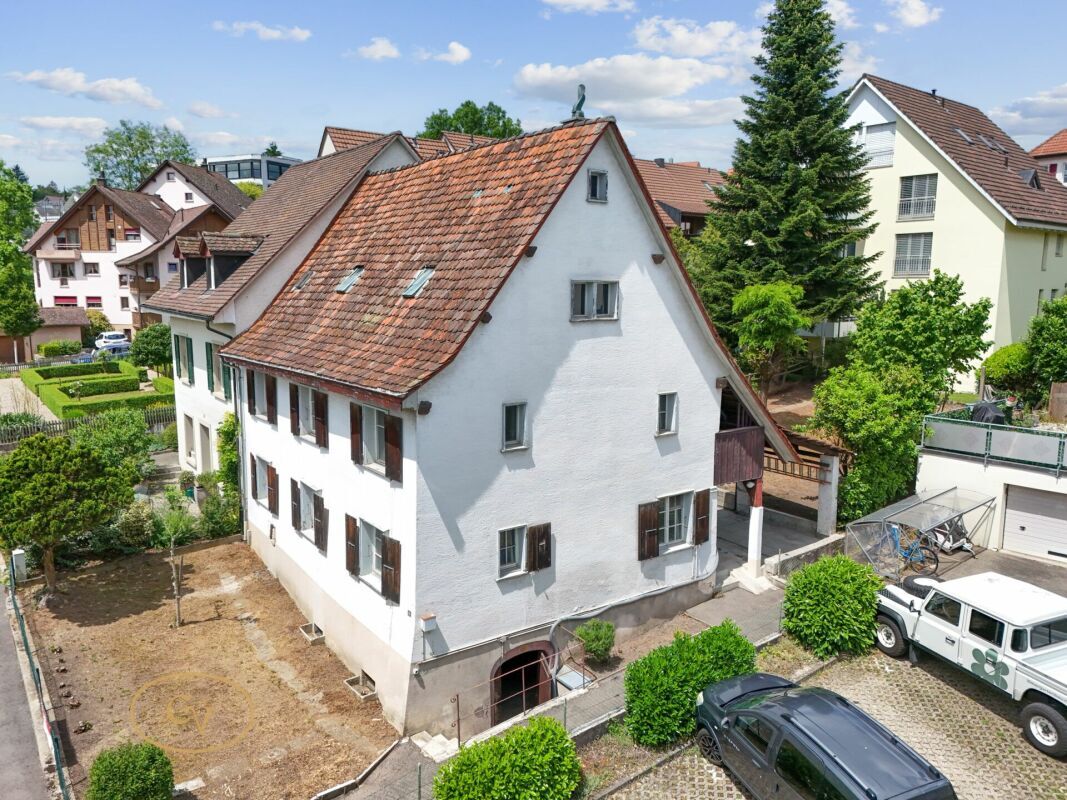
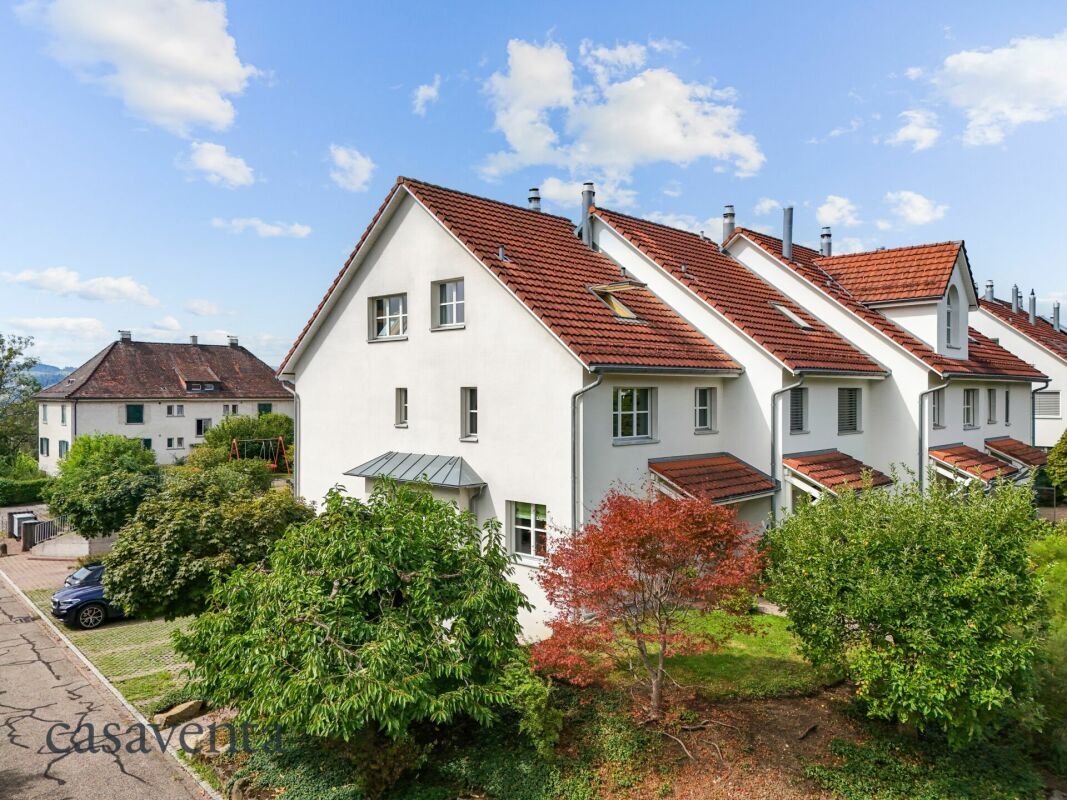
Spacious corner house with plenty of room for the whole family

Rooms7.5
Object PriceCHF 2,860,000.-
AvailabilityTo agree
Messenger PDF Dossier Financing
Add to favoritesRemove from favorites

Localisation

Talstrasse 9, 8707 Uetikon am See

Characteristics

Reference
CV-2025-166
Availability
To agree
Bathrooms
2
Year of construction
1995
Latest renovations
2022
Rooms
7.5
Heating type
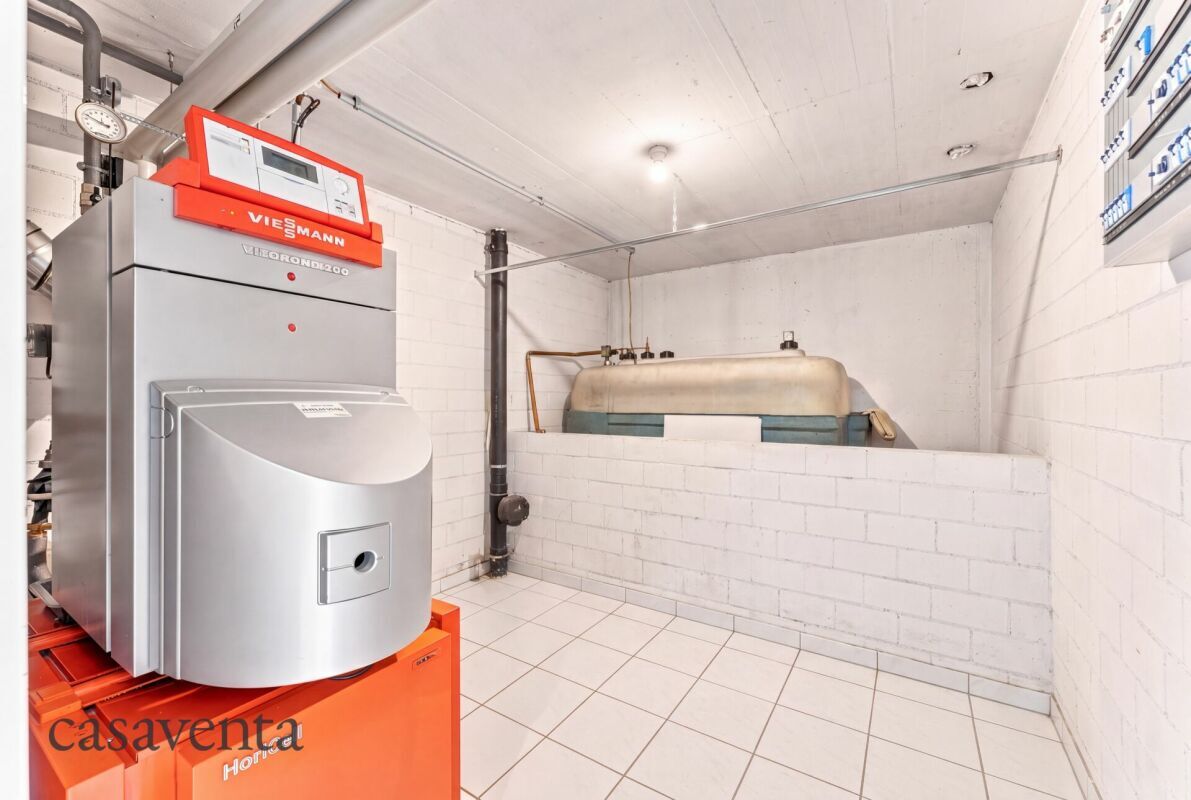
Fuel oil
Heating installation
Floor
Cellar surface
31 m²
Ratio
0.59
Ground surface
343 m²
Net surface
231 m²
Volume
903 m³
Useful surface
299 m²

Description

Text translated from german, see original
Original text in german, translate to English.

Spacious corner house with plenty of room for the whole family

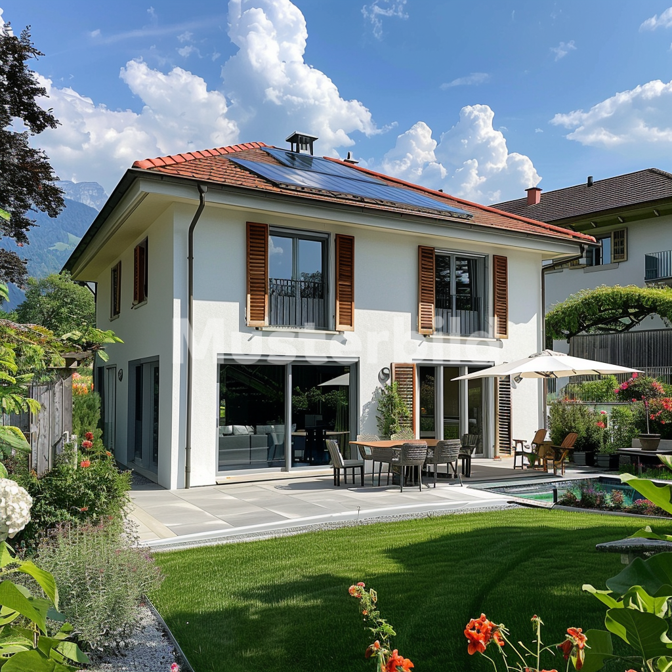
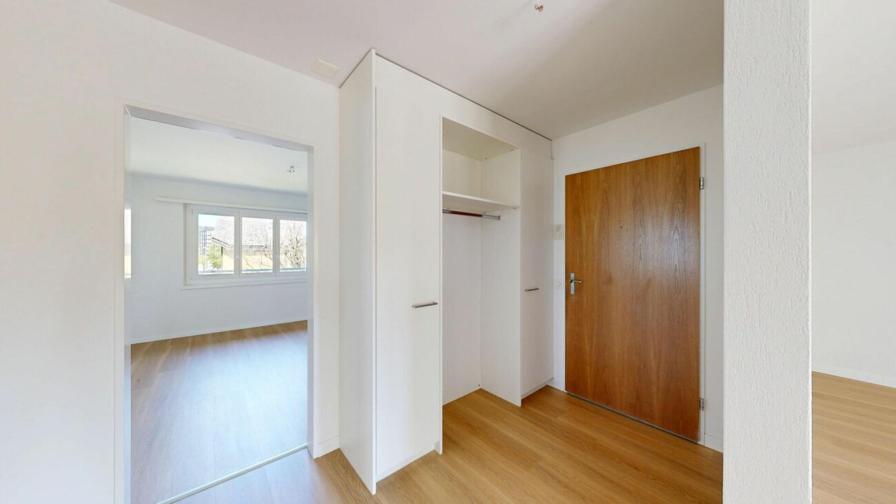
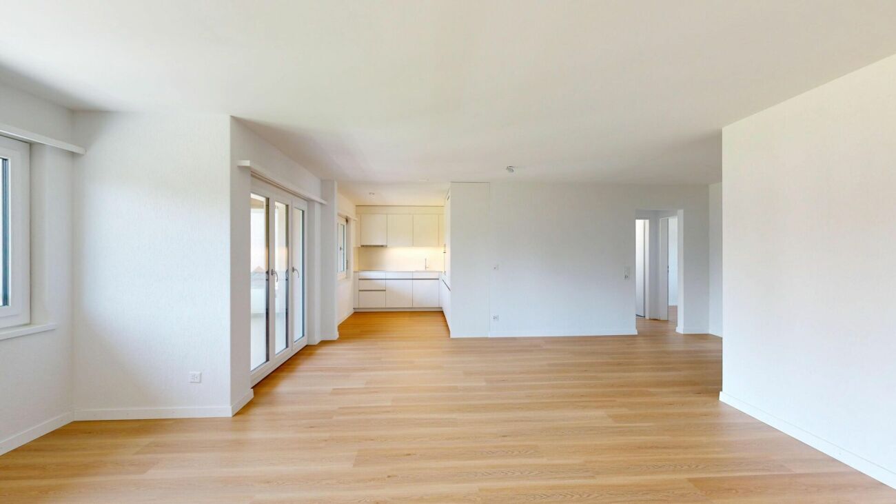
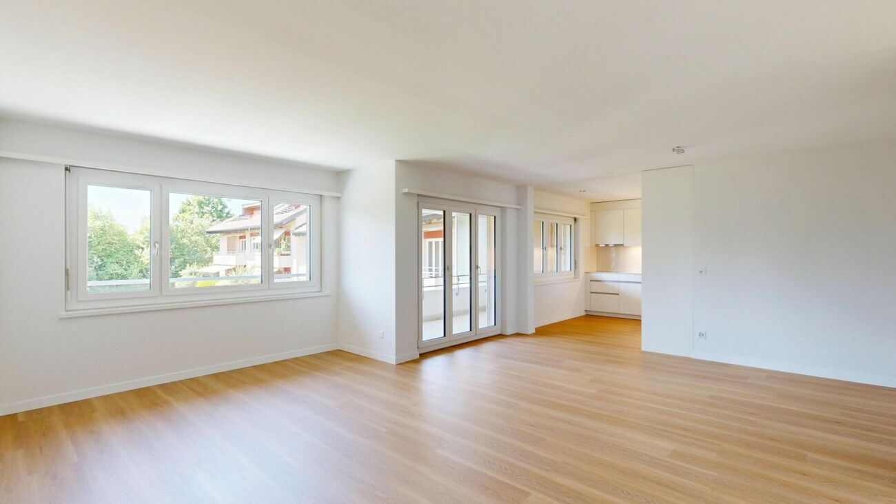
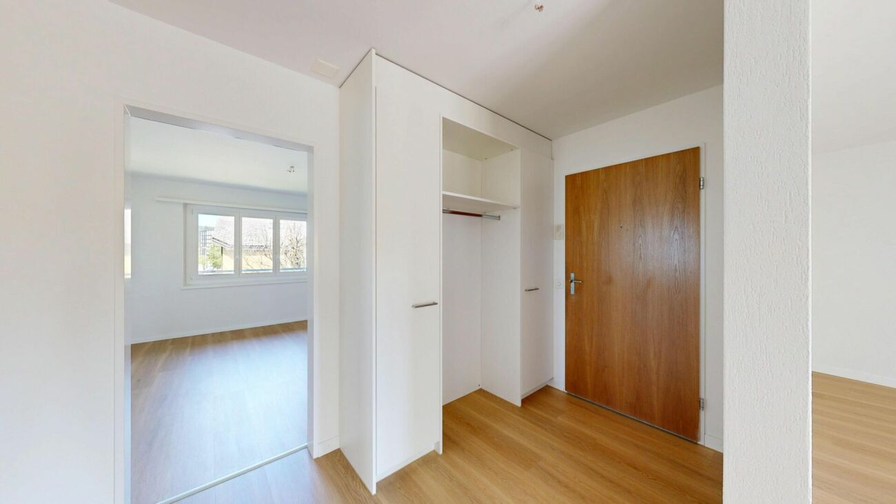
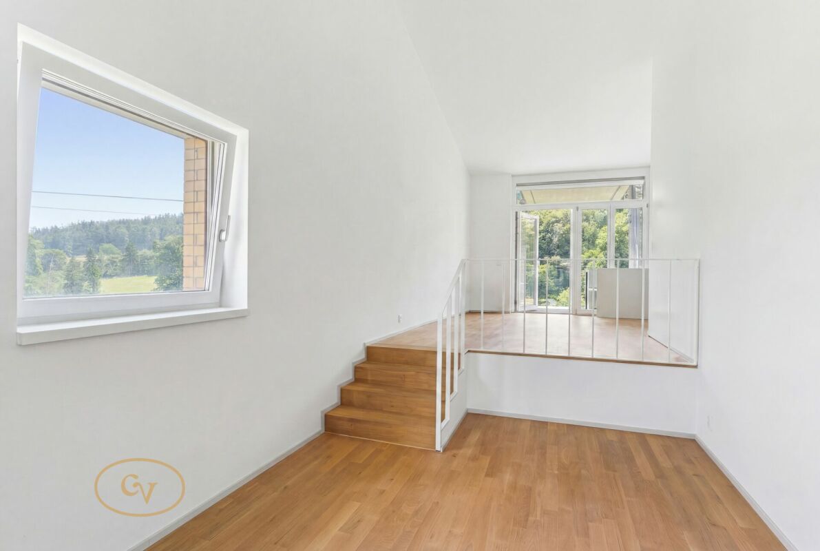
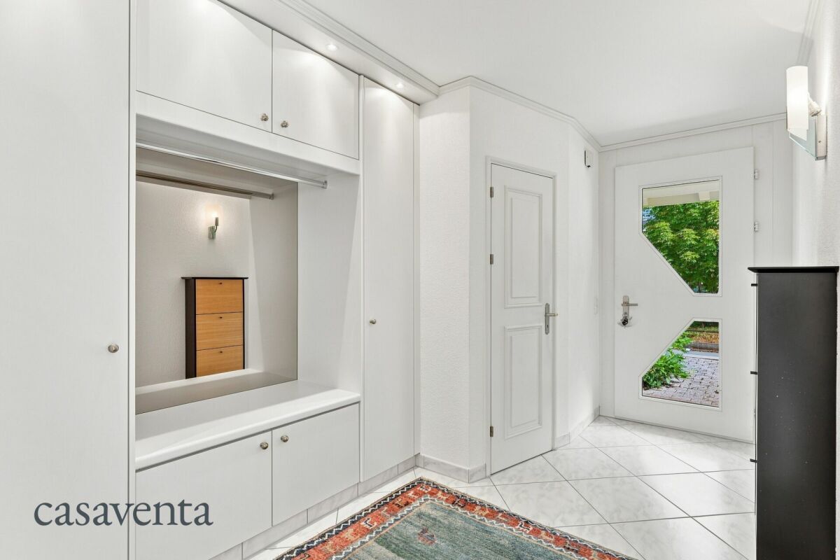
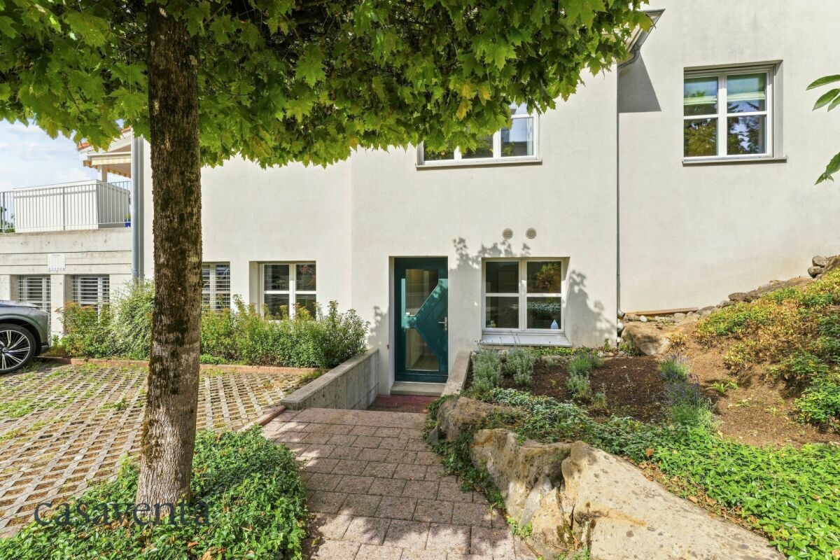
Even upon entering, the spacious entrance area gives a first impression of the generous space offered by this special corner house.

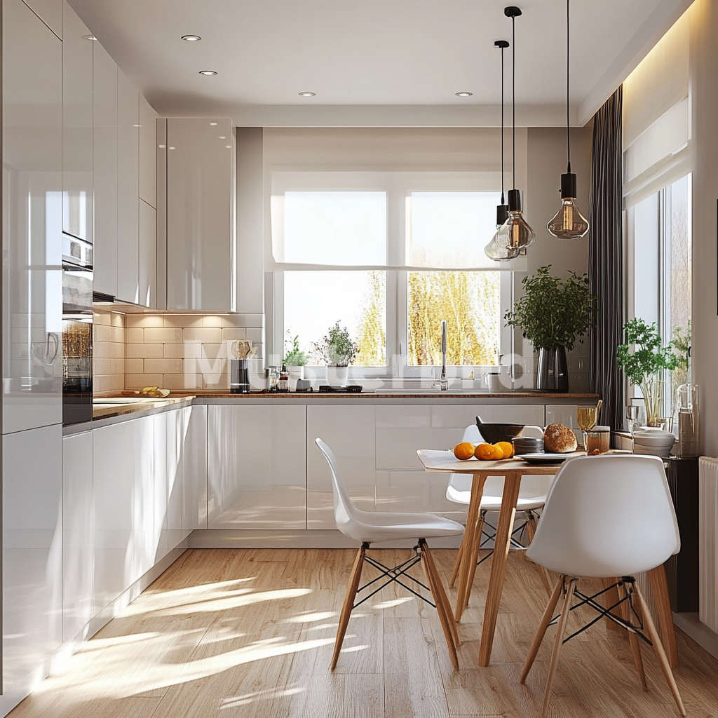
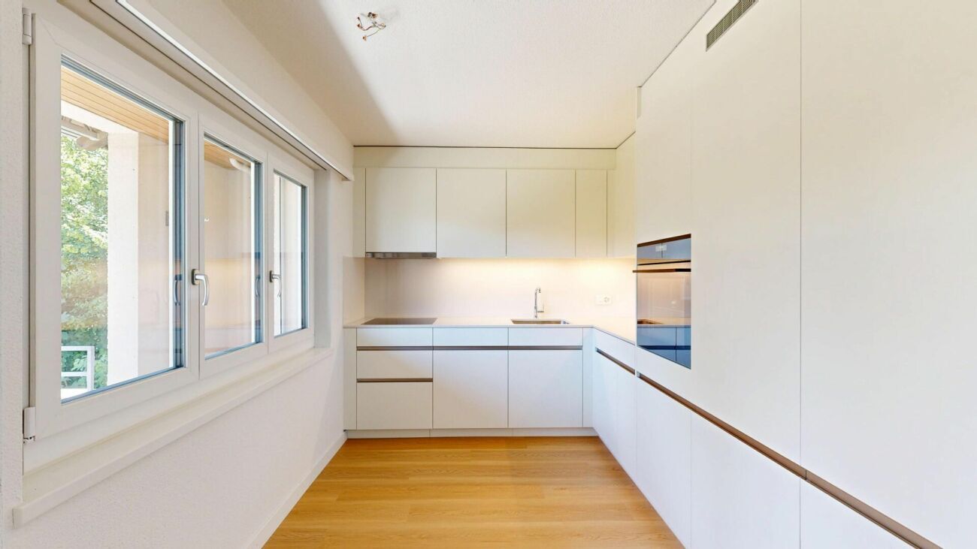
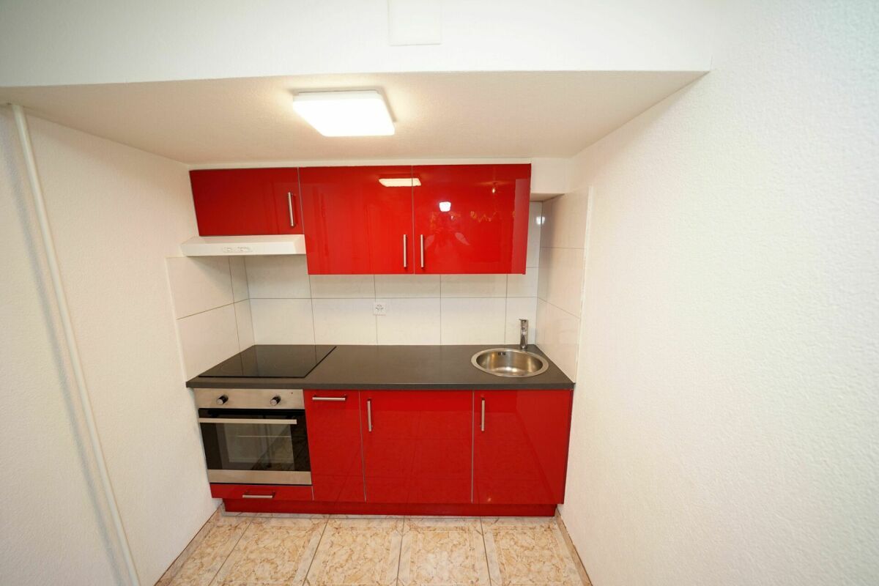
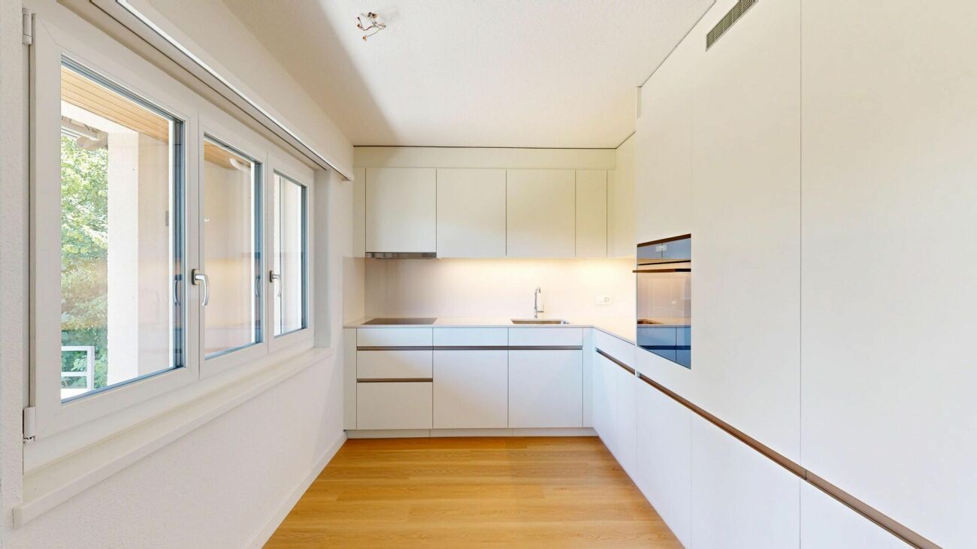
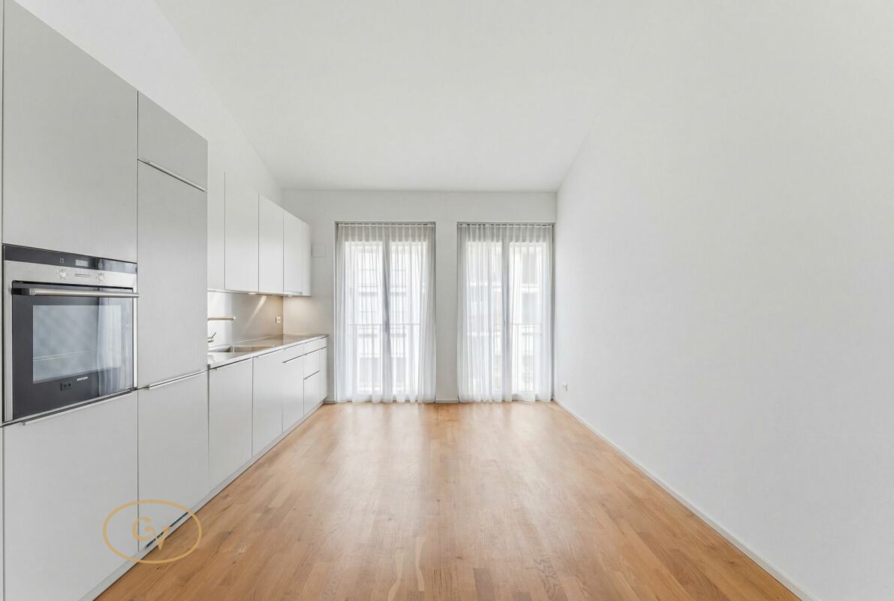
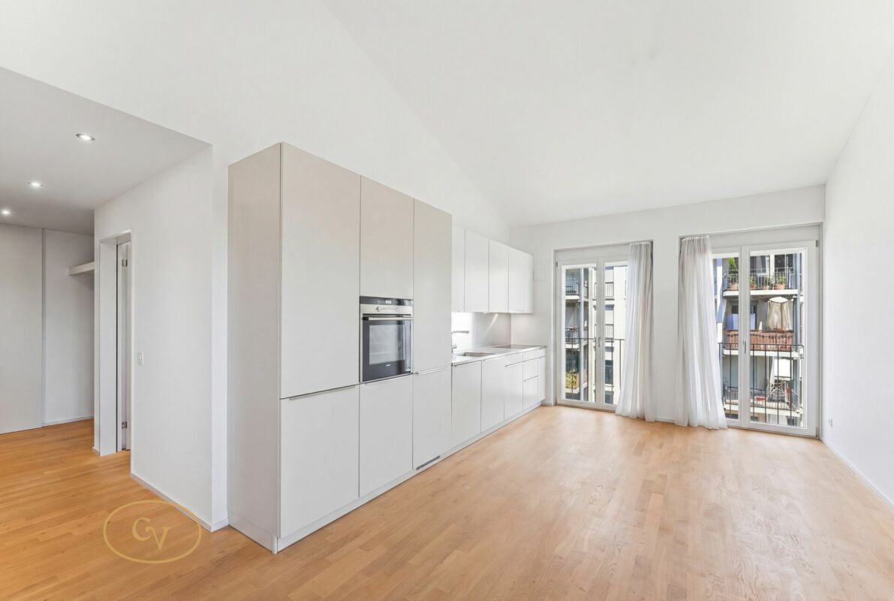
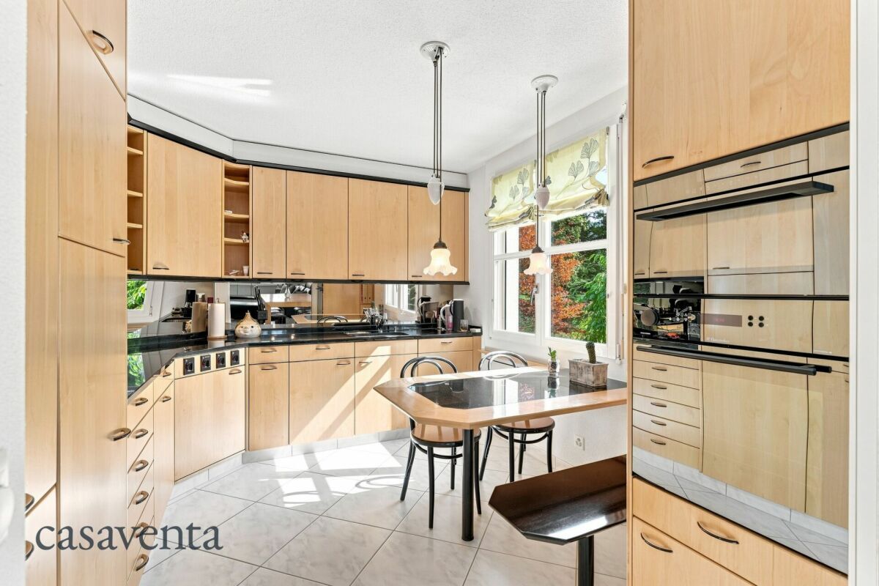
The heart of the house is the kitchen, which has been planned down to the last detail. High-quality wooden fronts give it warmth and comfort, while the thoughtful design creates ideal conditions for cooking and enjoying meals together.

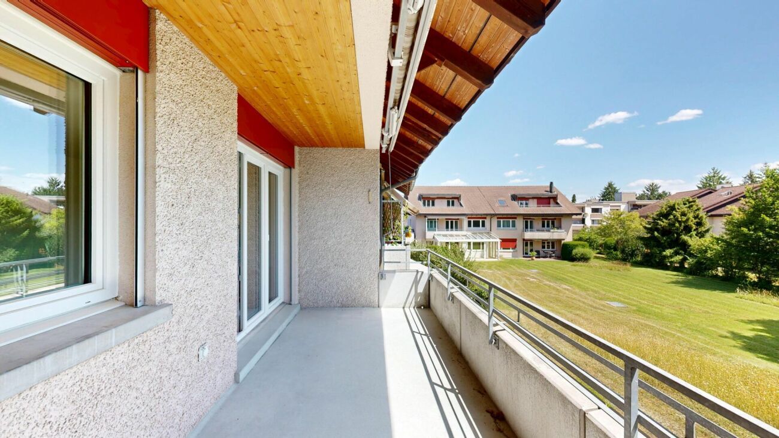
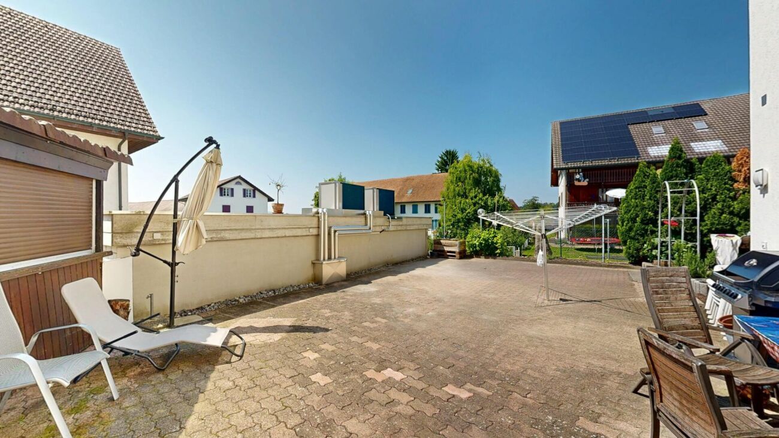
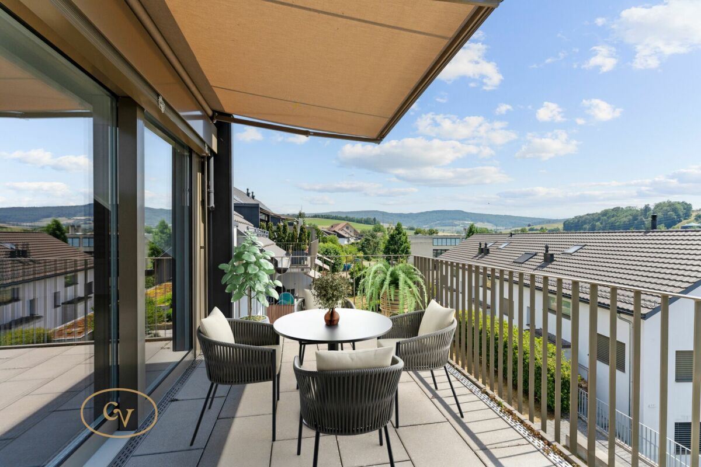
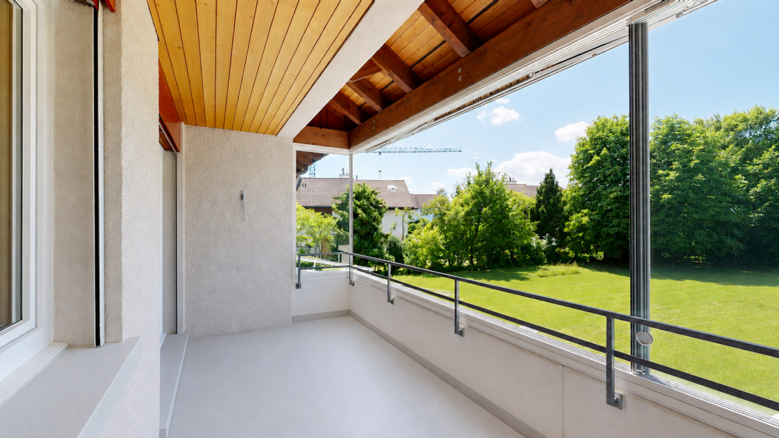
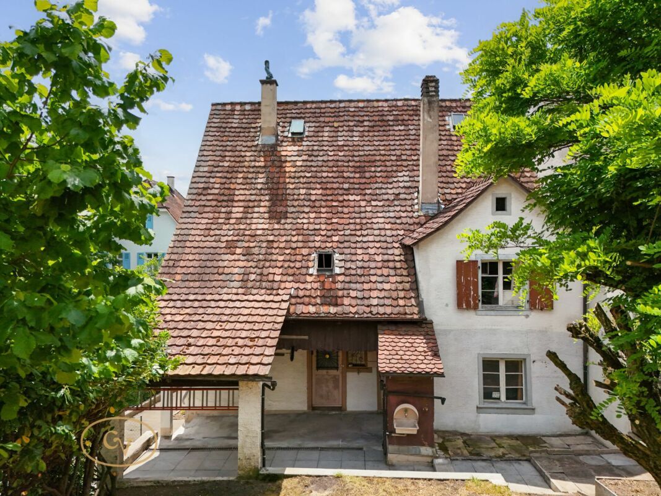
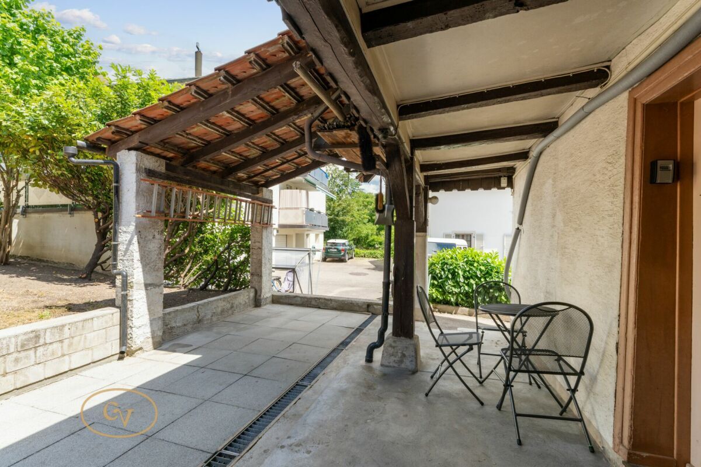
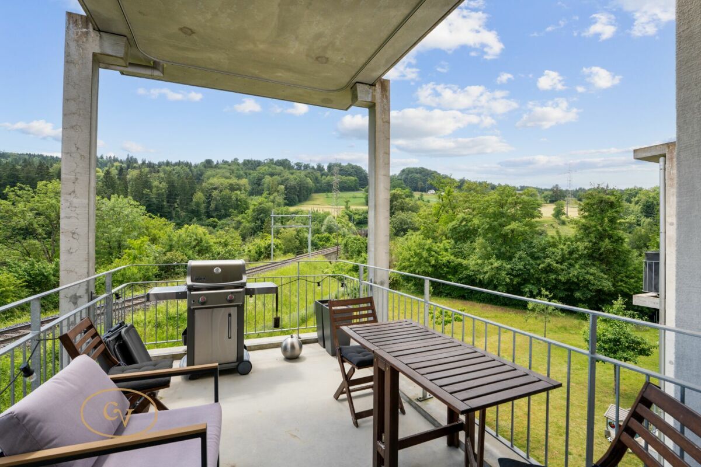
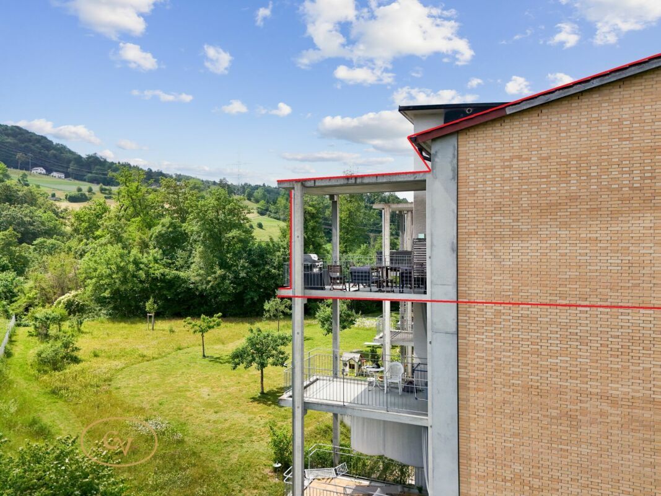
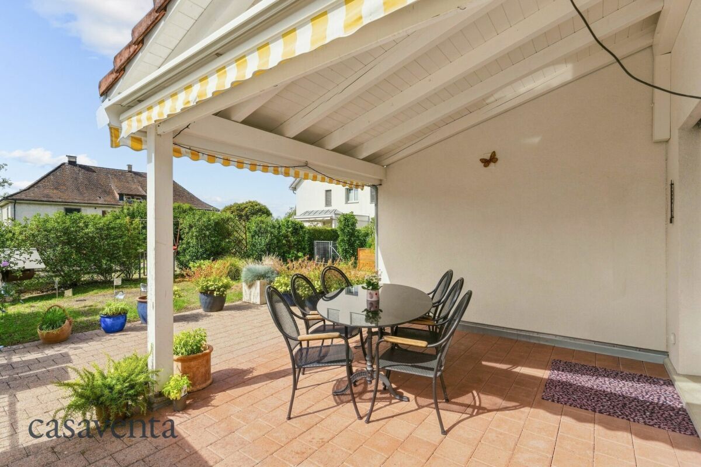
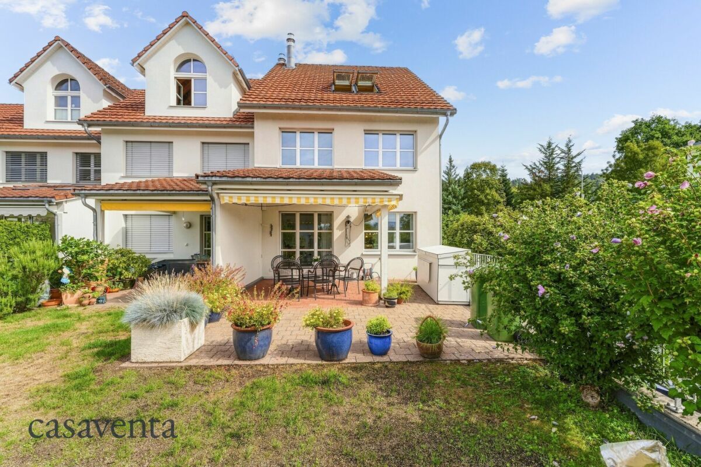
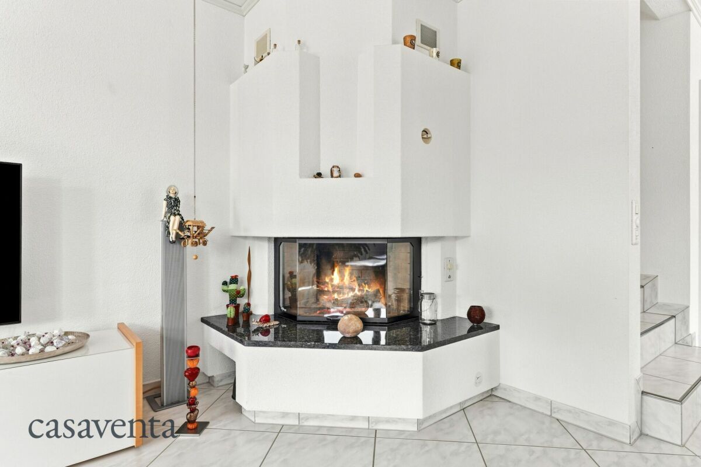
On warm days, family life can be moved to the covered seating area. On cooler evenings, the fireplace creates a particularly cozy atmosphere.

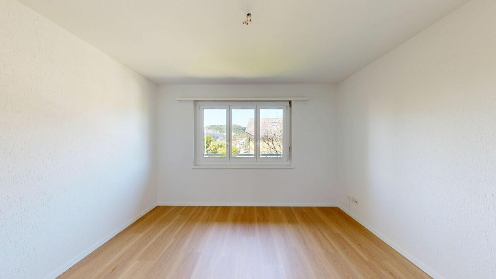
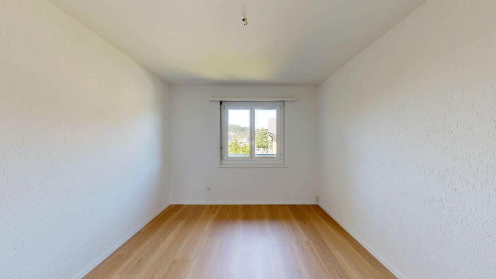
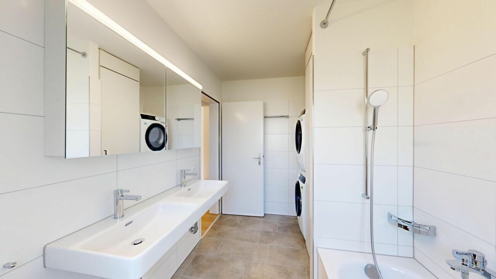
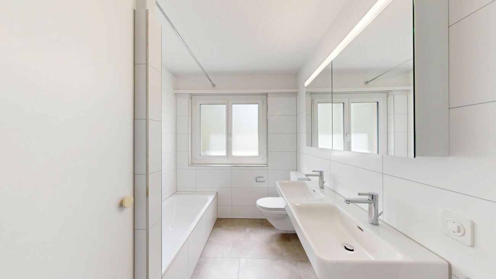
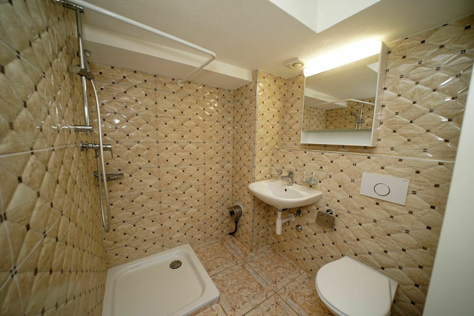
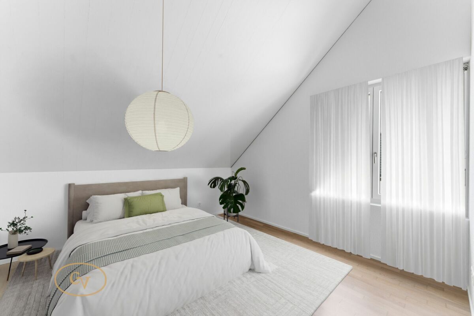
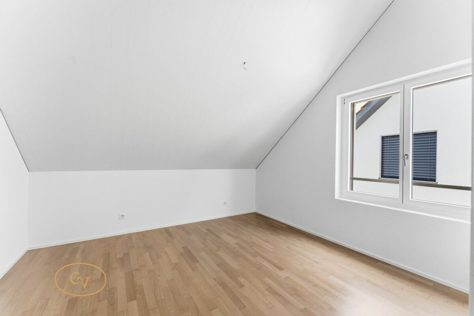
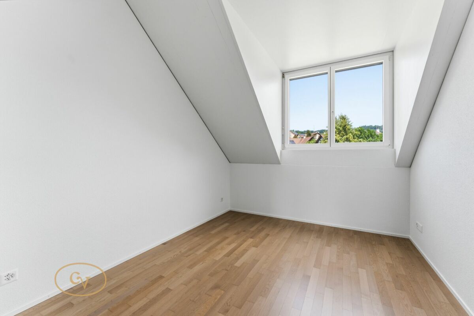
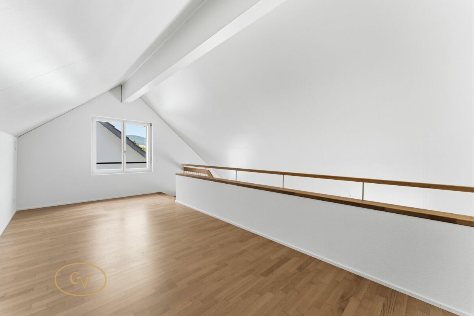
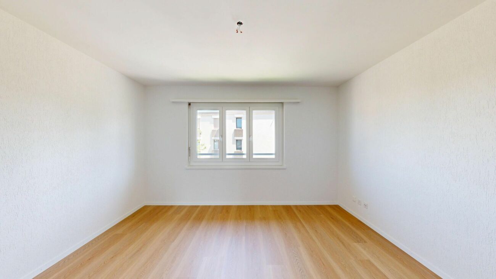
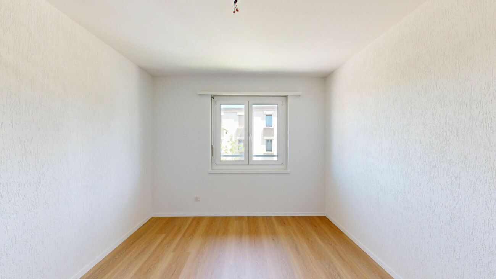
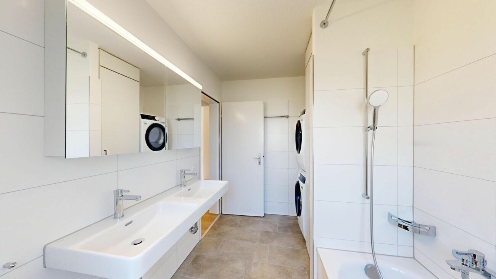
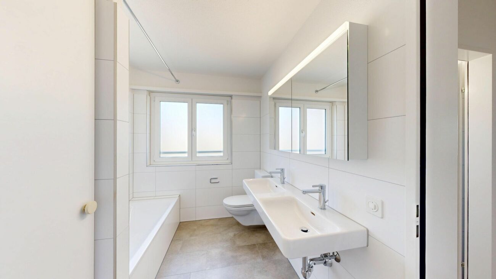
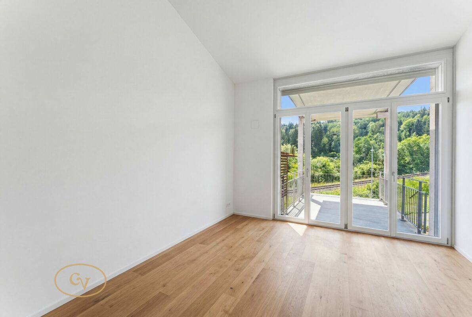
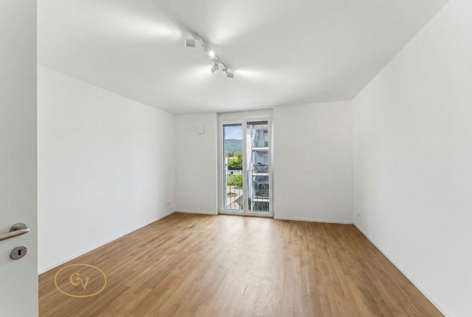
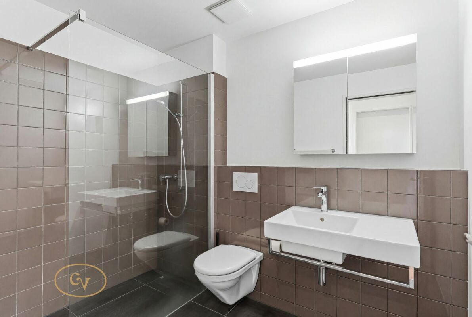
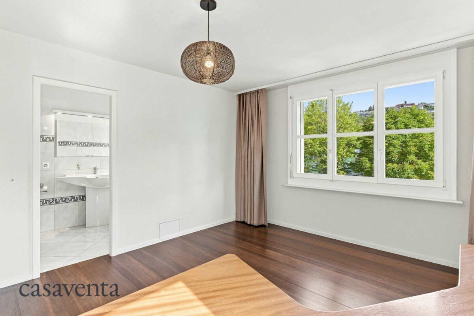
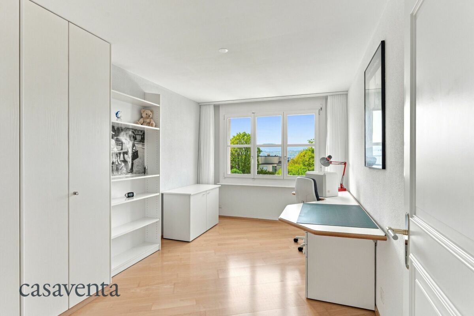
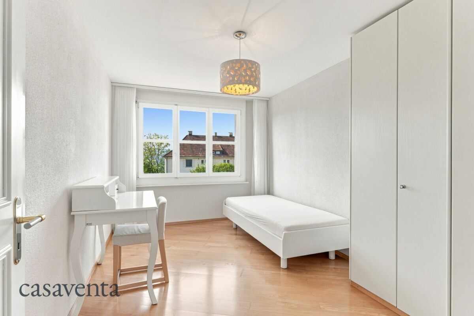
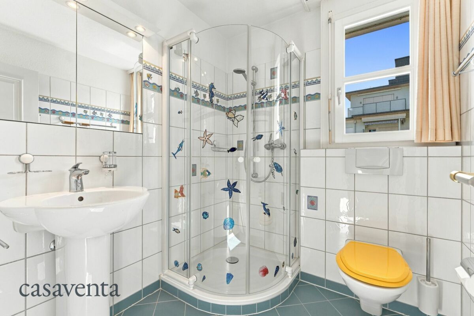
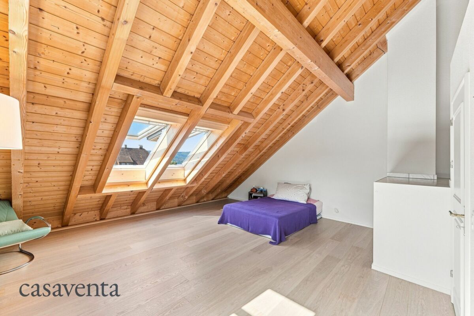
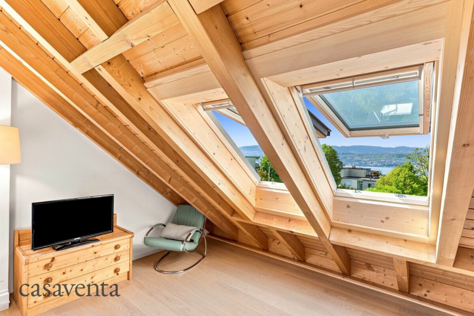
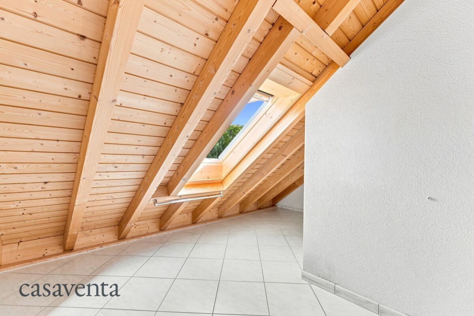
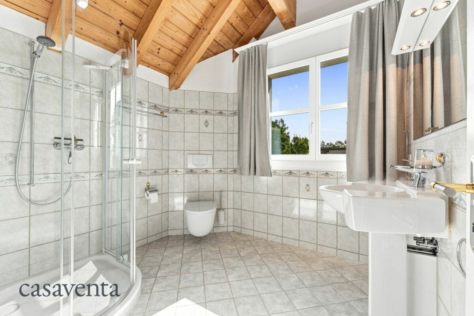
On the first floor there are three well-proportioned rooms as well as two wet rooms. The attic floor offers two further rooms.

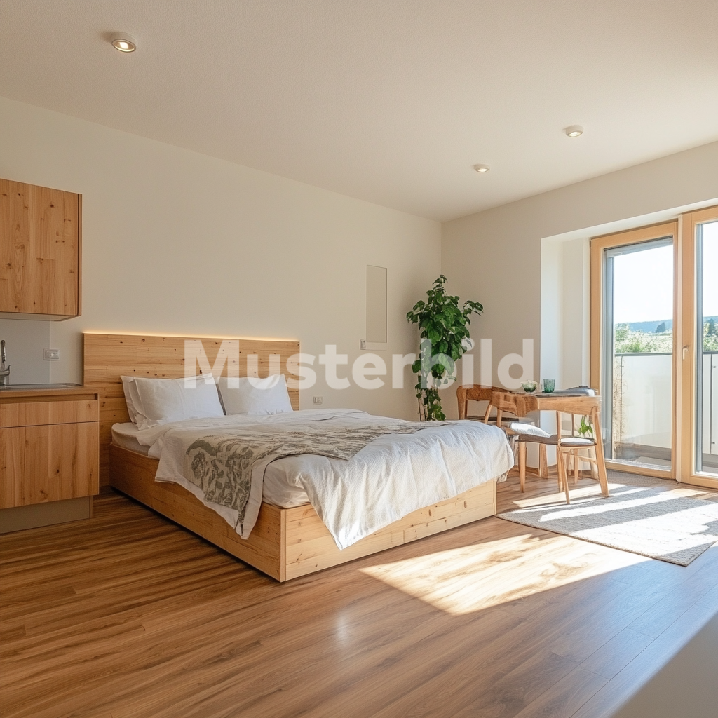
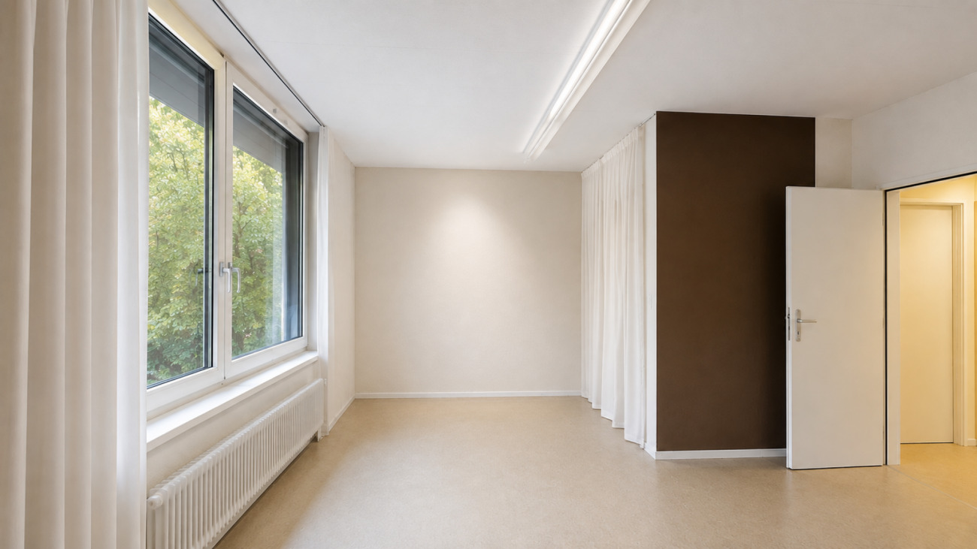
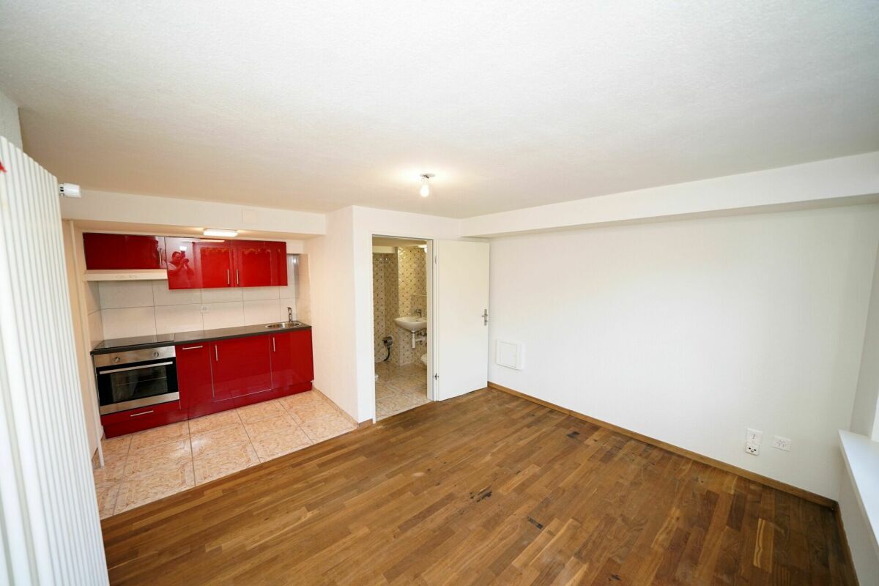
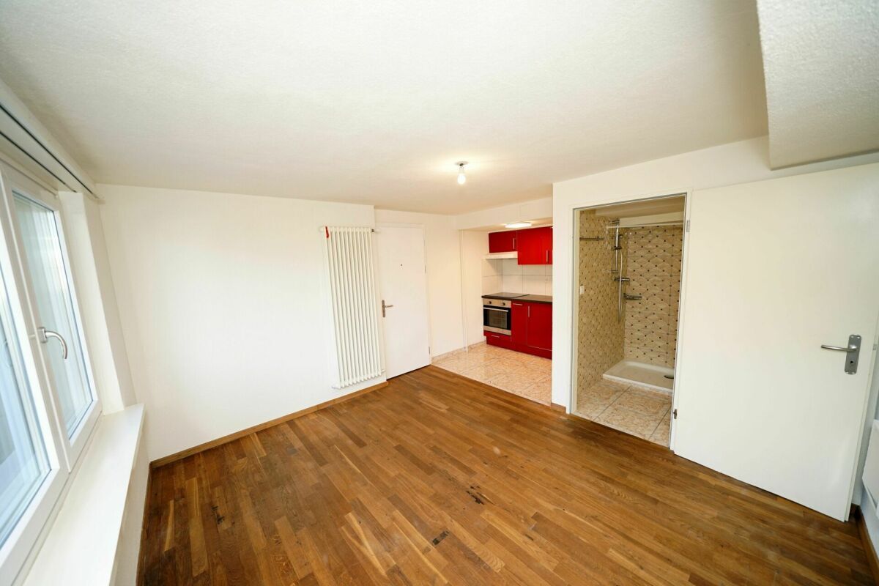
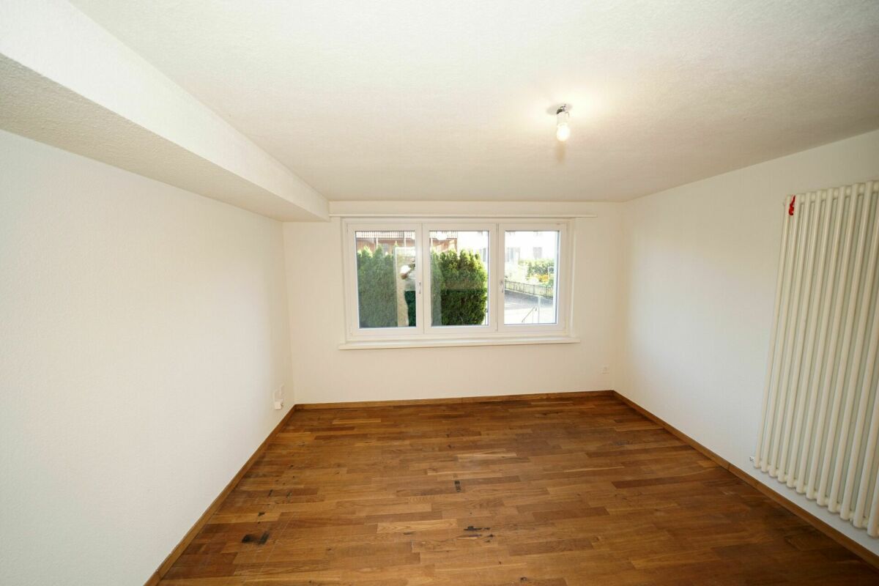
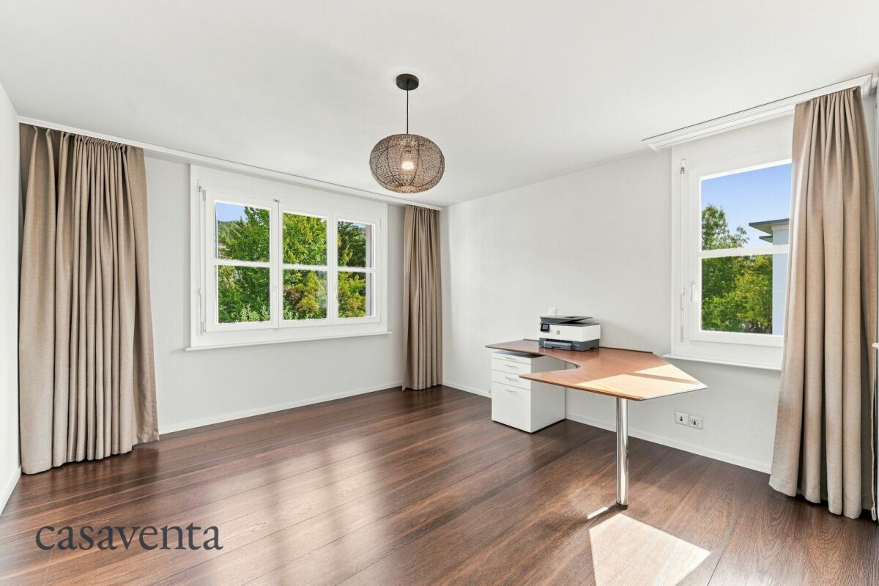
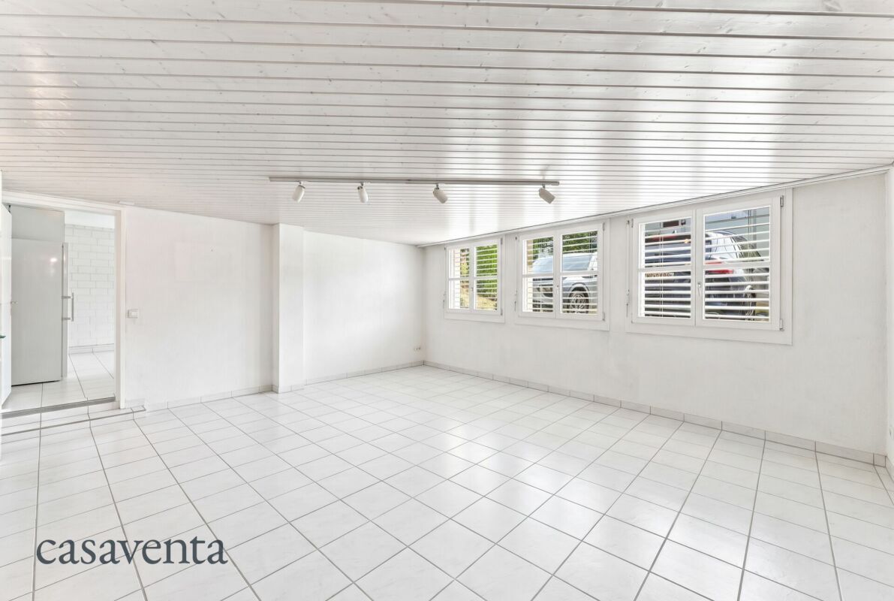
In the basement, there is a spacious room with a separate entrance available. This can be used in a variety of ways – for example, as a home office, studio, hobby room, guest room, or a personal space for older children.

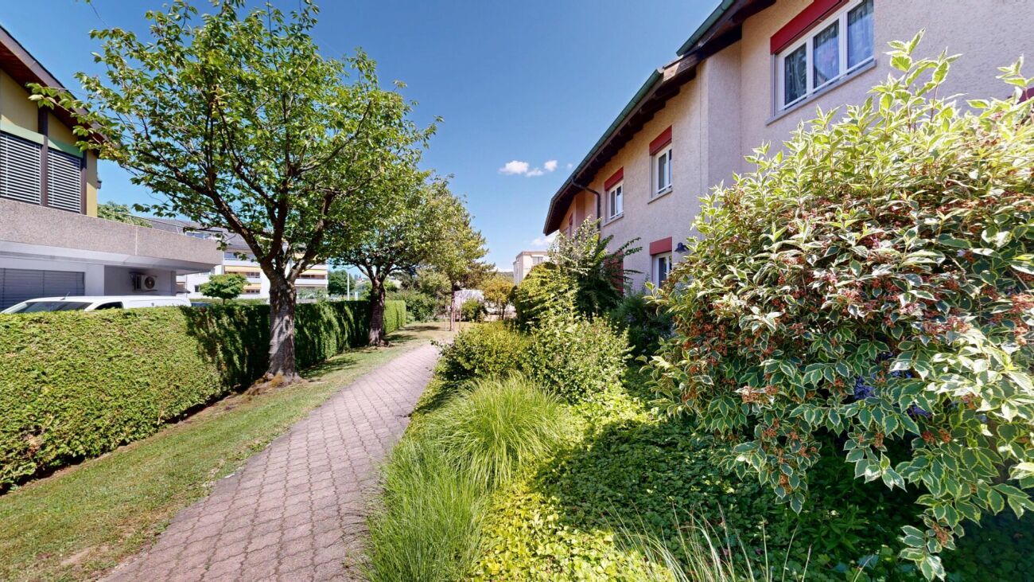
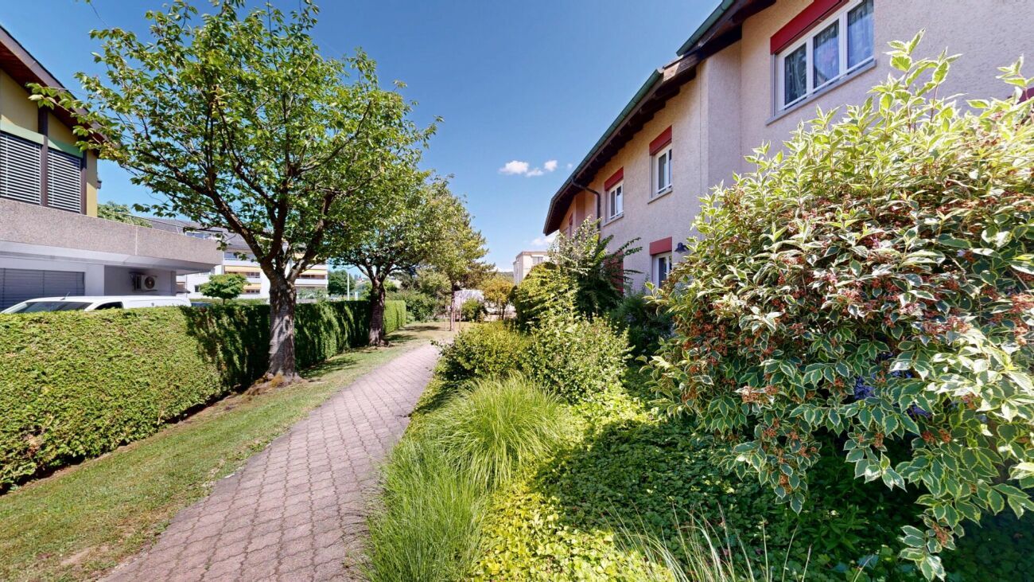
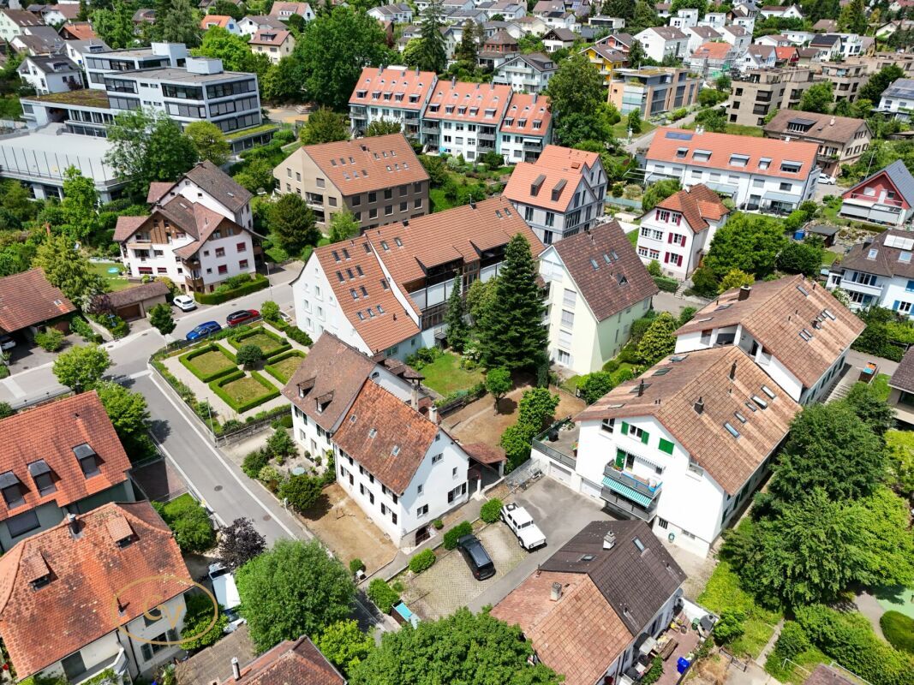
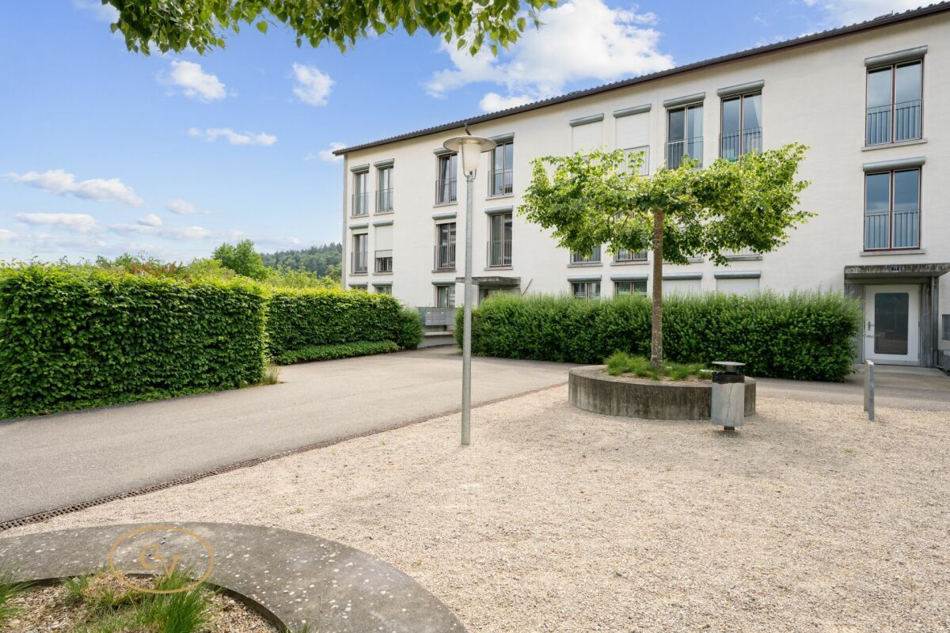
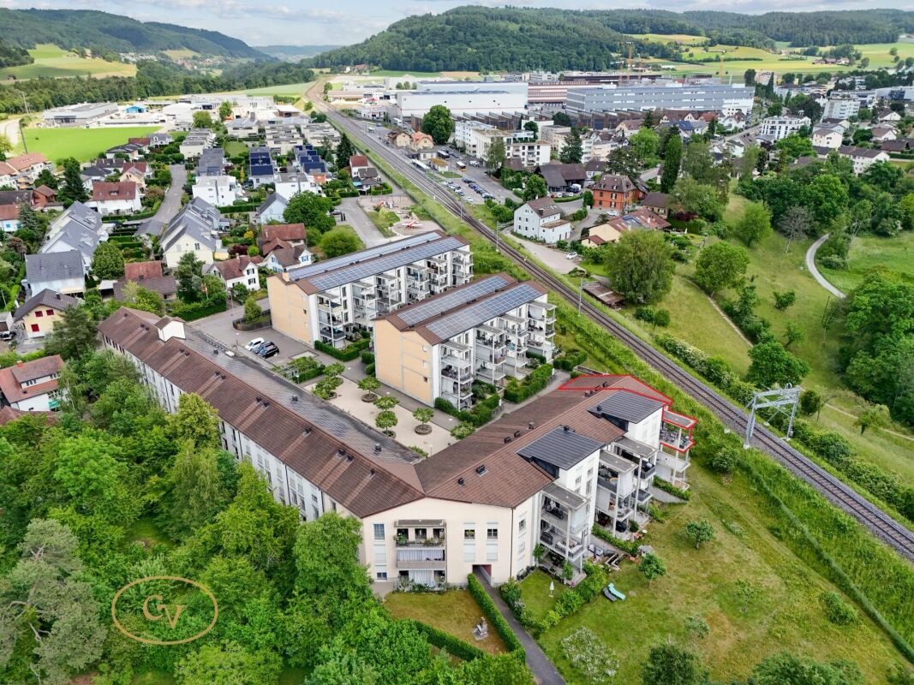
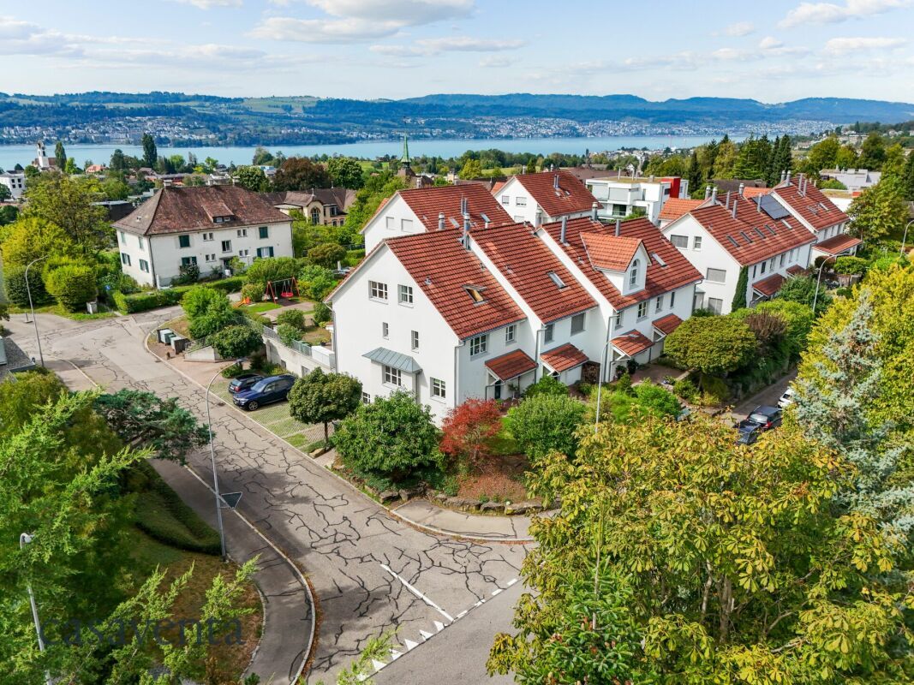
The location is also convincing: schools and the bus stop are within easy walking distance. This house therefore provides the best conditions for a hassle-free family life.

This AZ real estate offer stands out for the following advantages:

  • Very well maintained condition thanks to regular maintenance
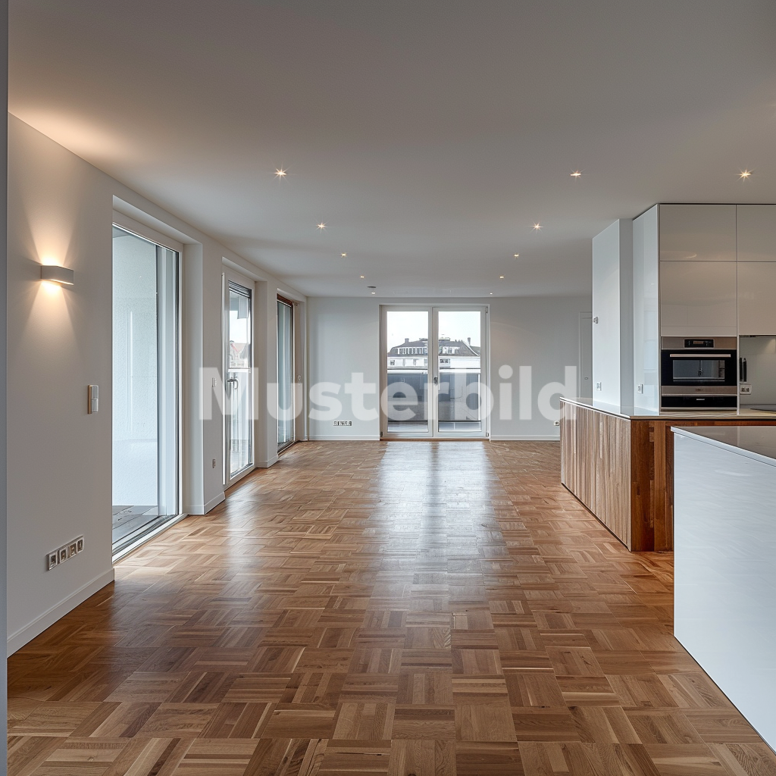
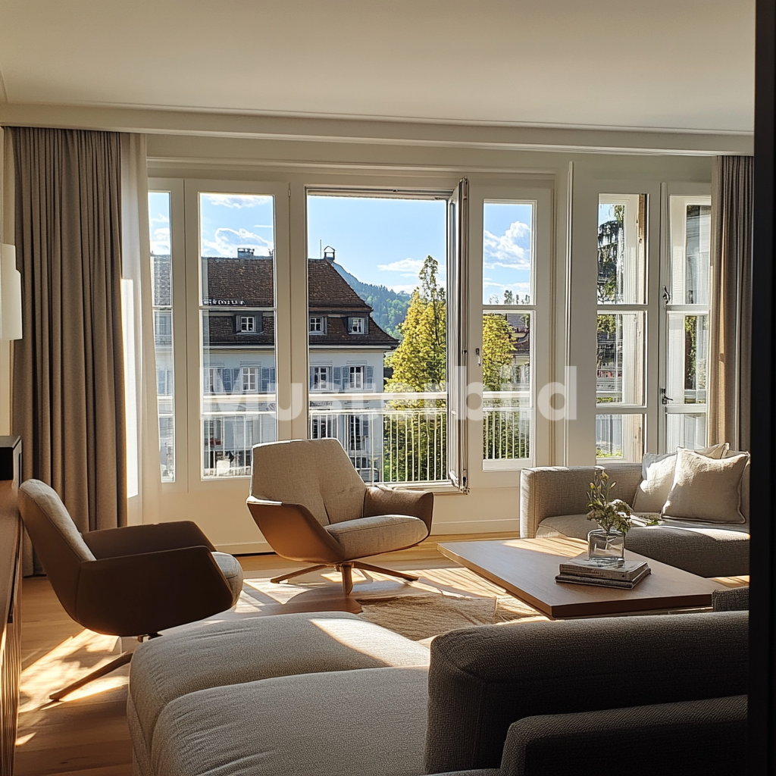
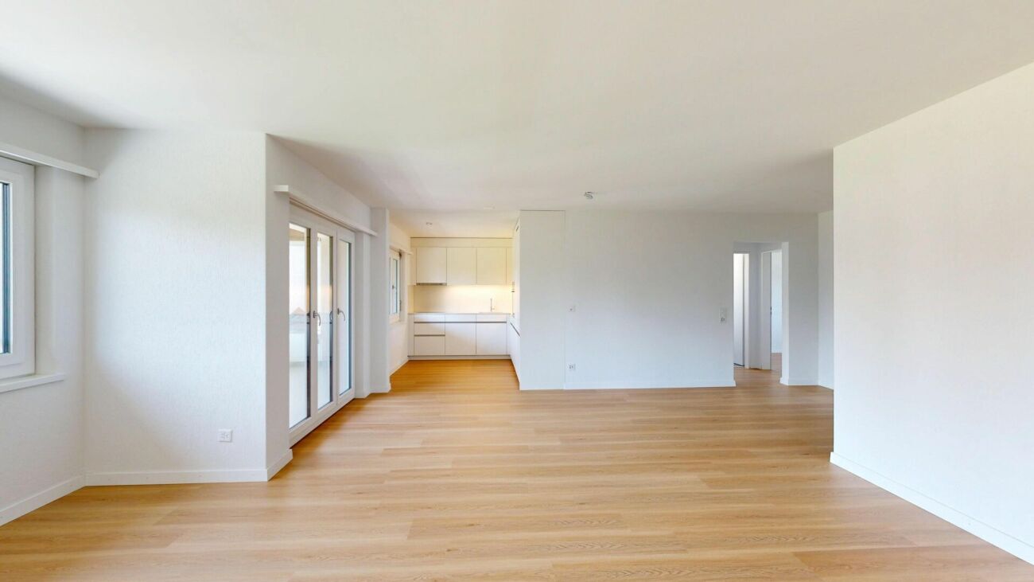
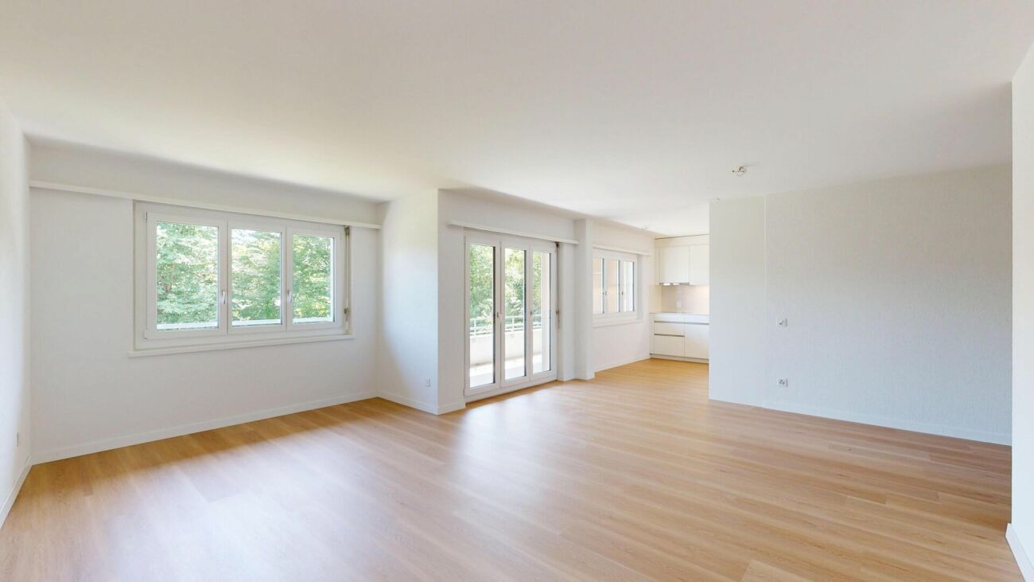
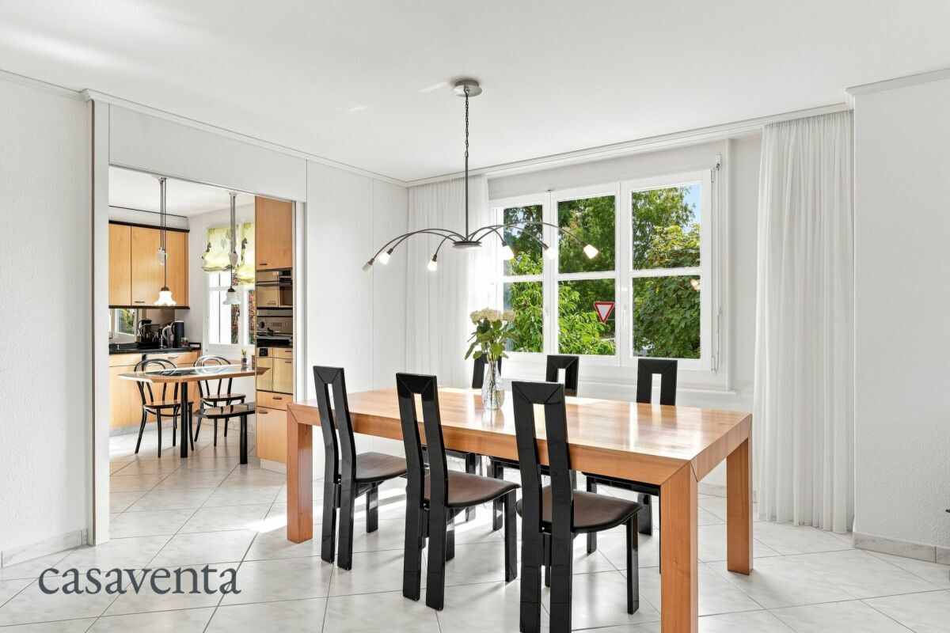
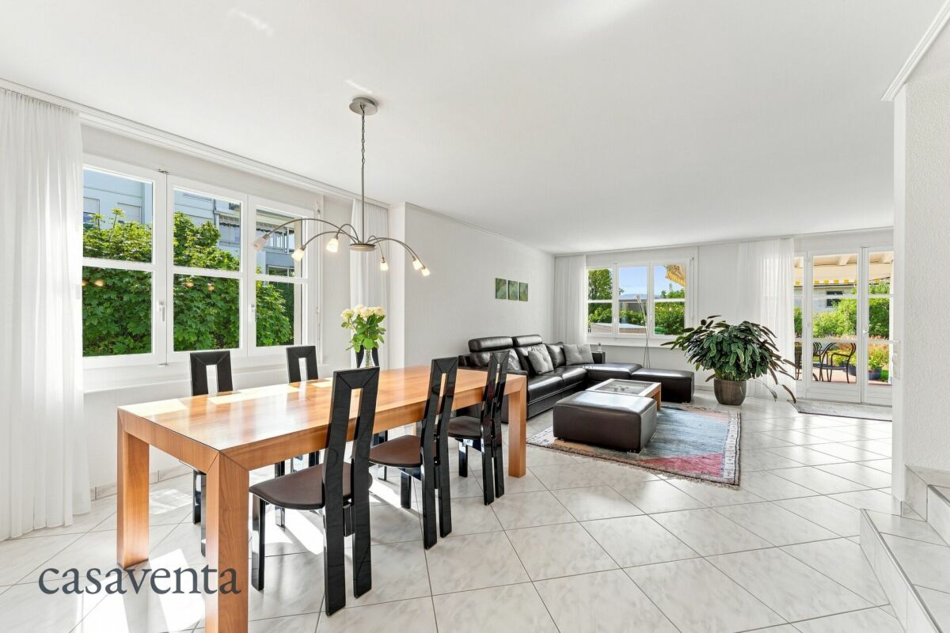
  • Spacious living and dining area with fireplace
  • High-quality kitchen designed down to the last detail
  • Covered seating area with direct access
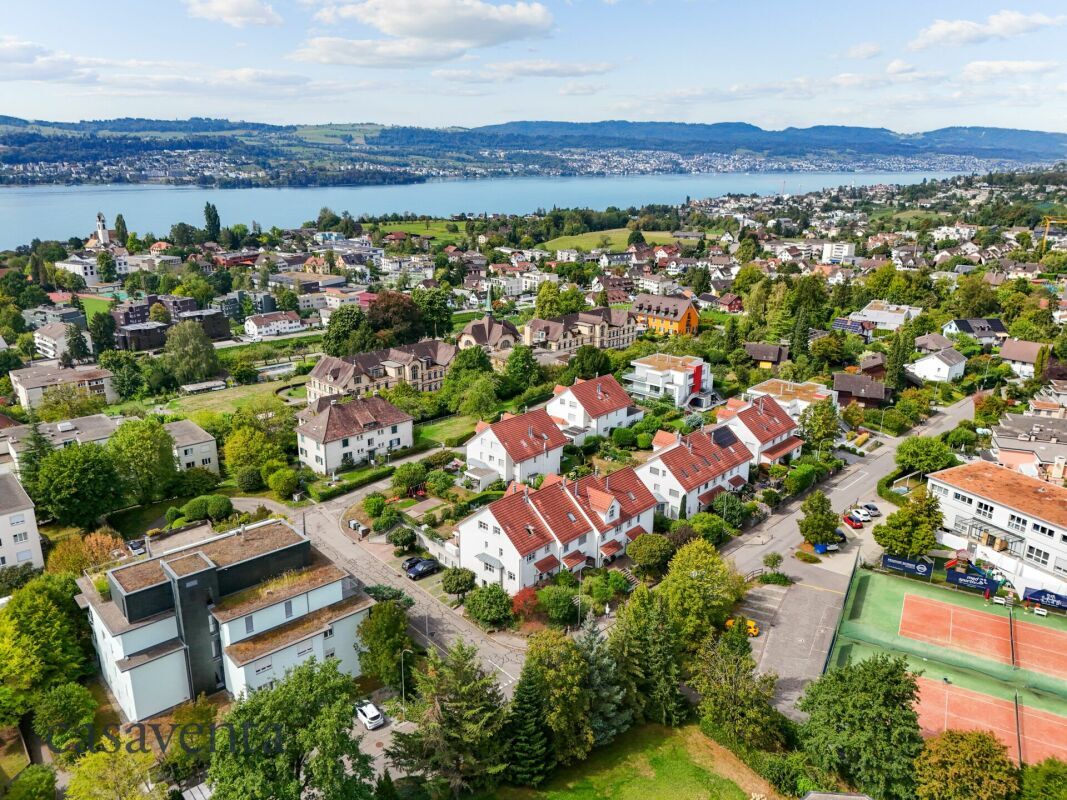
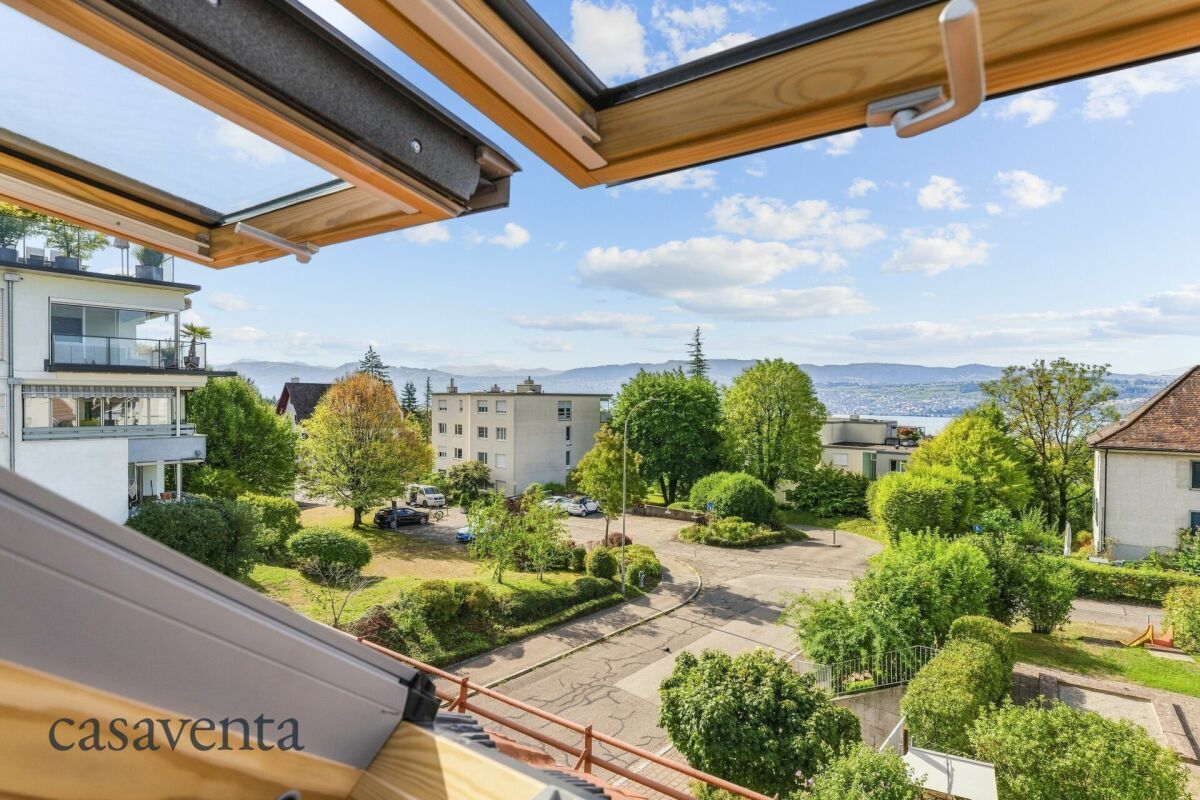
  • Partly sea and mountain view
  • Five versatile rooms
  • Built-in wardrobes in every room
  • Separate studio space available
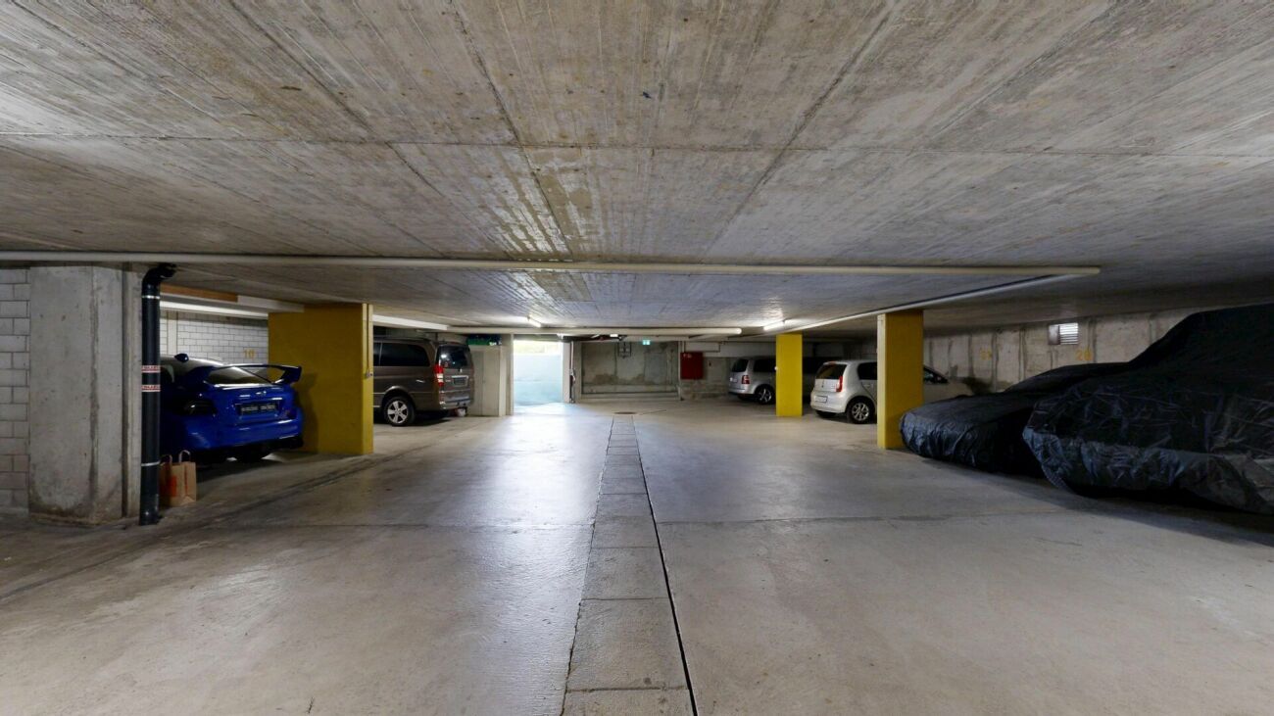
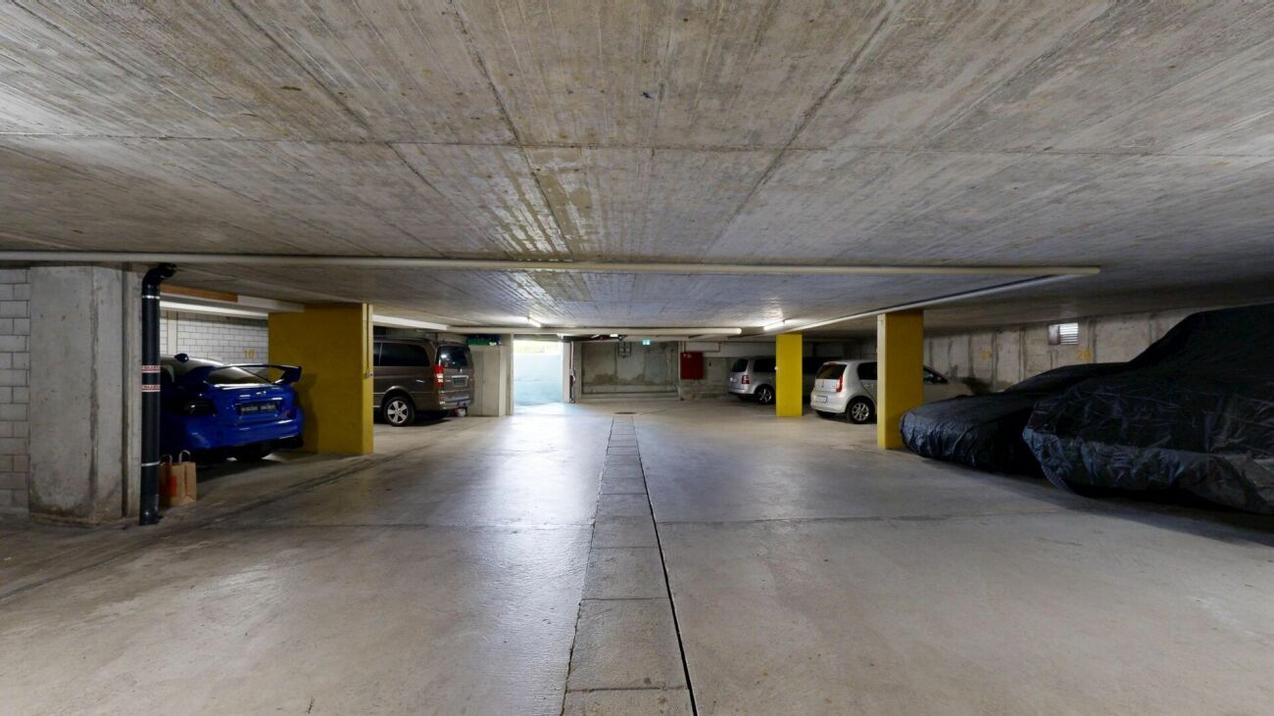
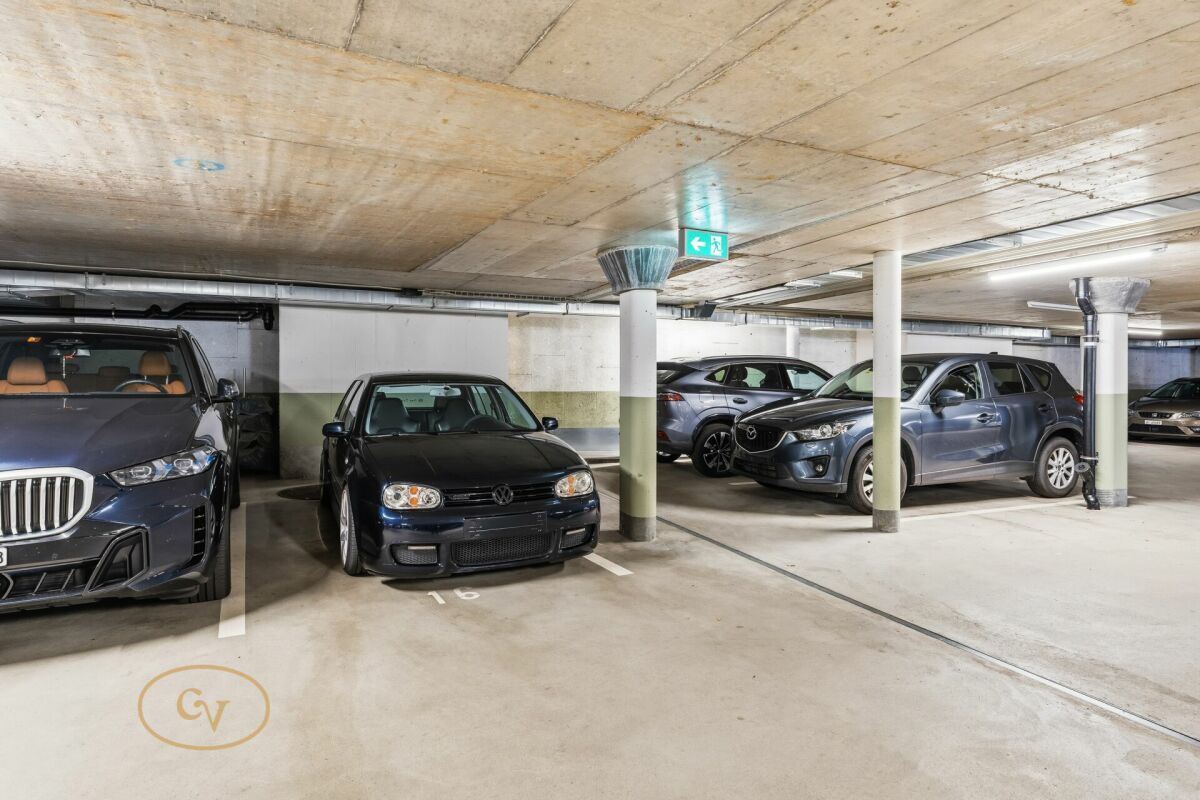
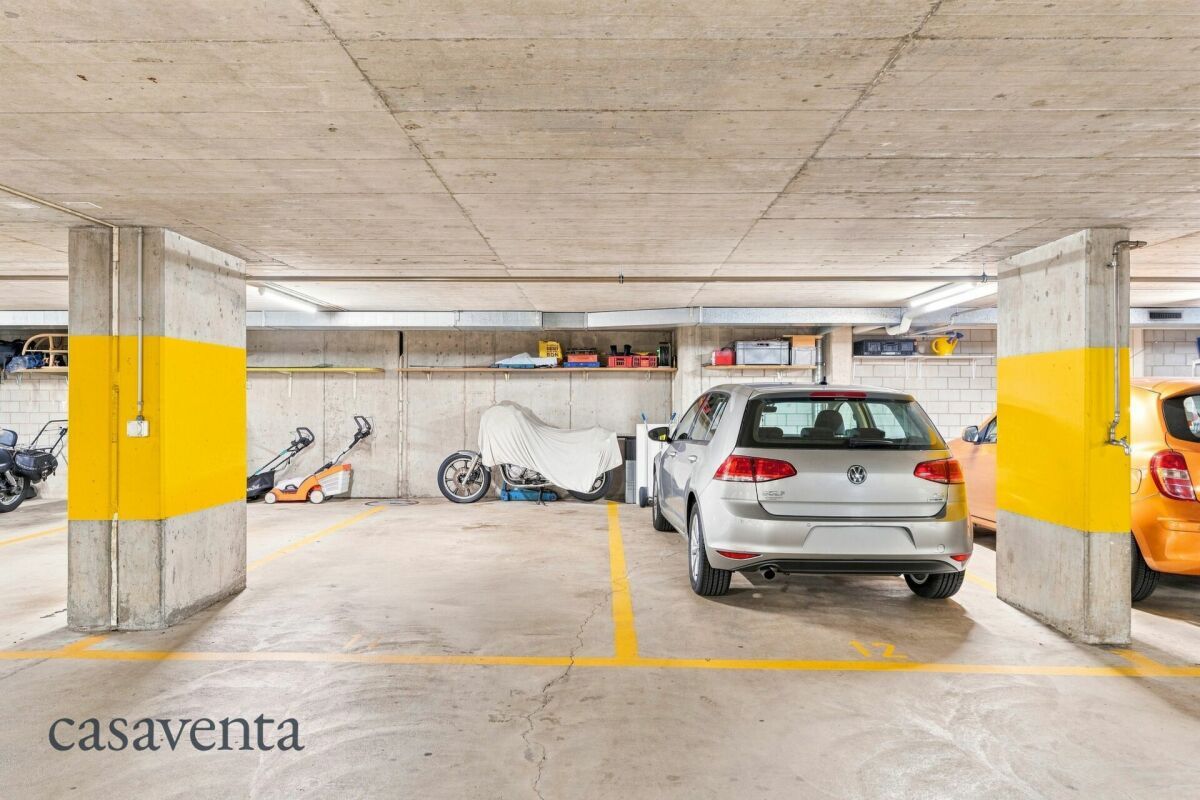
  • Two underground parking spaces with direct access to the house
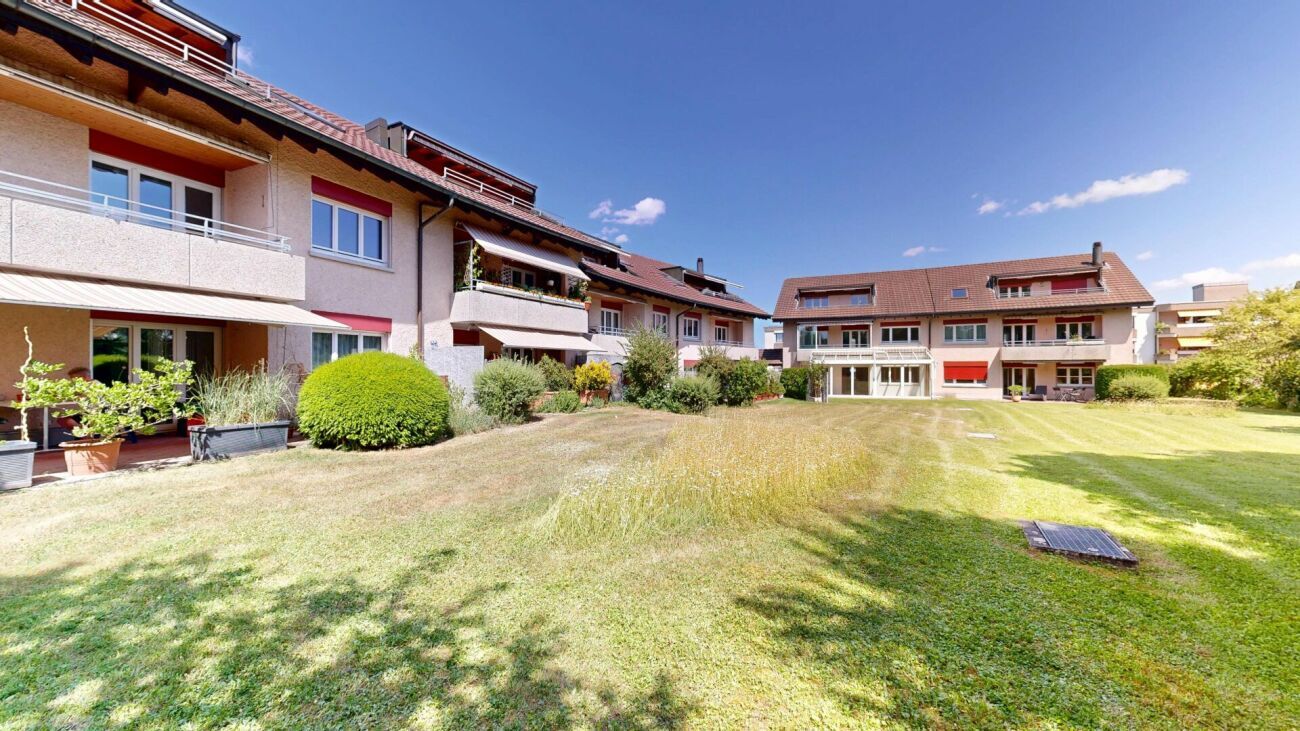
  • Schools, high school, playgrounds and bus stop nearby

space program

Ground floor (GF)

  • Living and dining area: 41.0 m²
  • Kitchen: 10.2 m²
  • Entrée: 8.8 m²
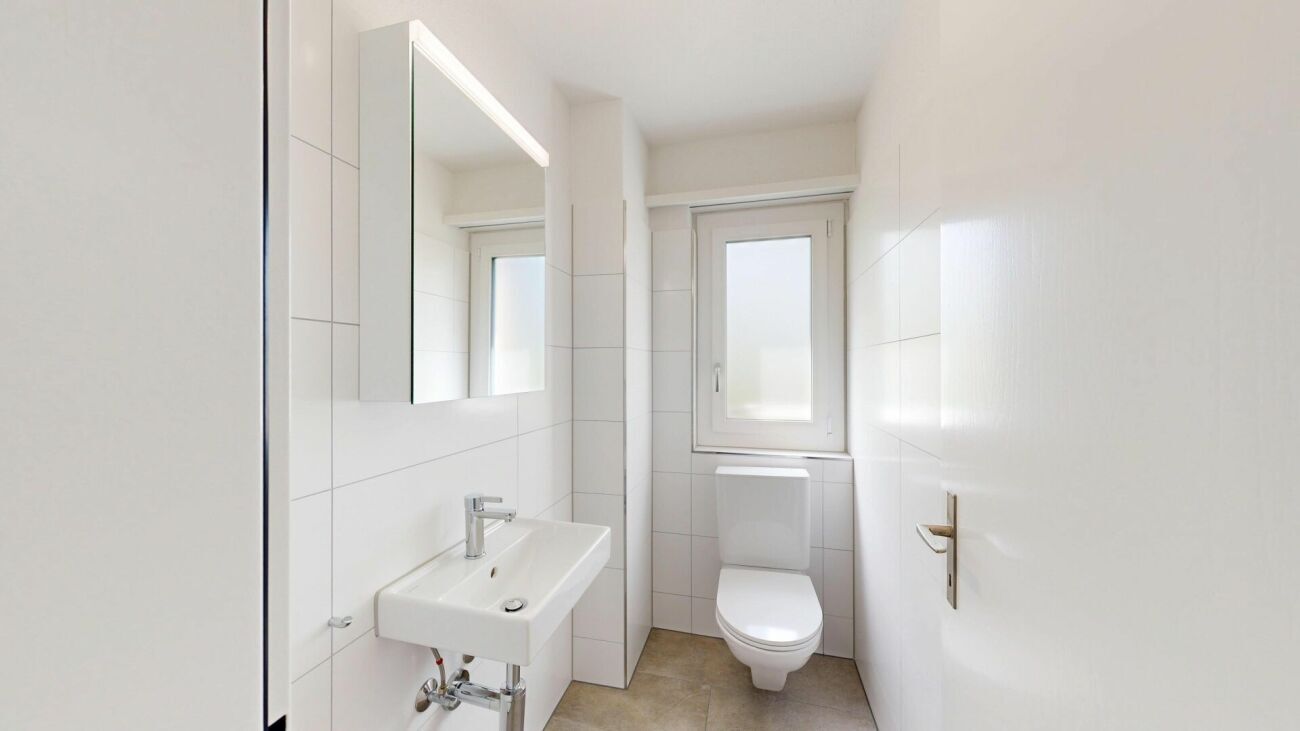
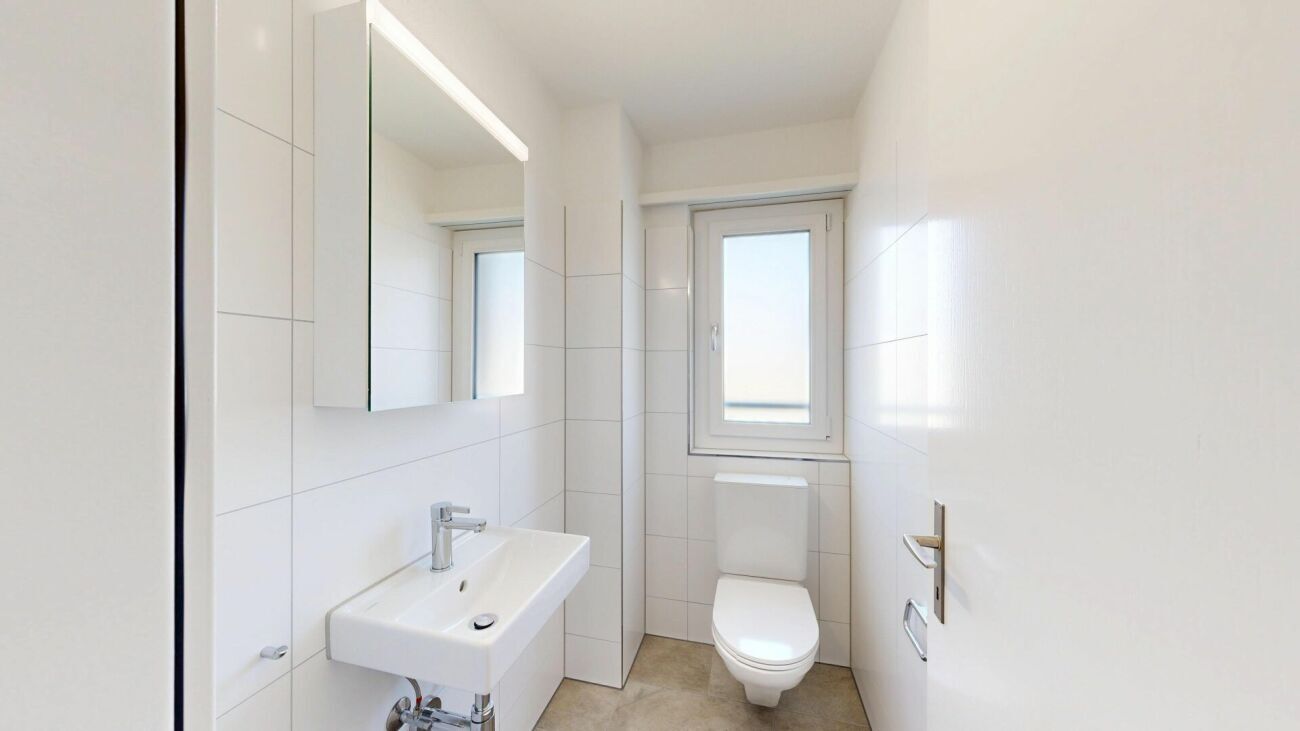
  • Guest toilet: 2.1 m²
    Total ground floor: 67.06 m²

1st floor (1st OG)

  • Children’s room 1: 13.2 m²
  • Children’s room 2: 13.2 m²
  • Parents’ room: 17.5 m²
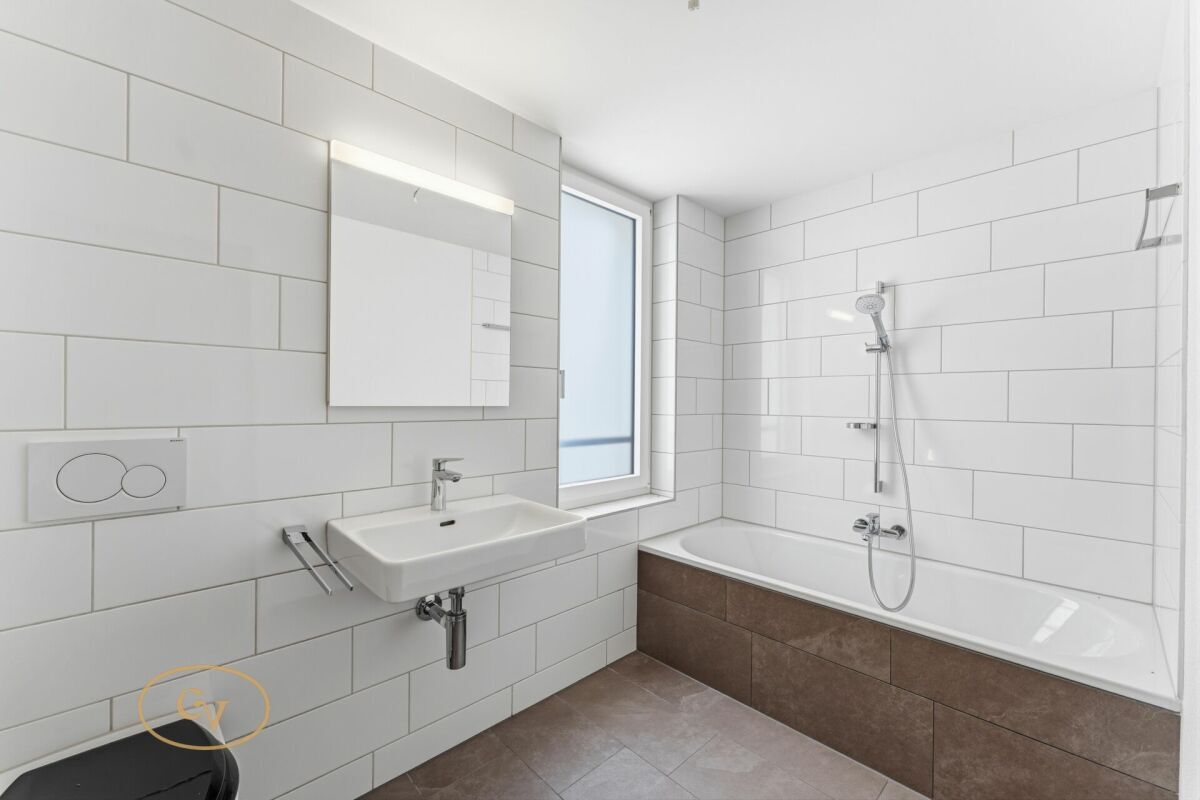
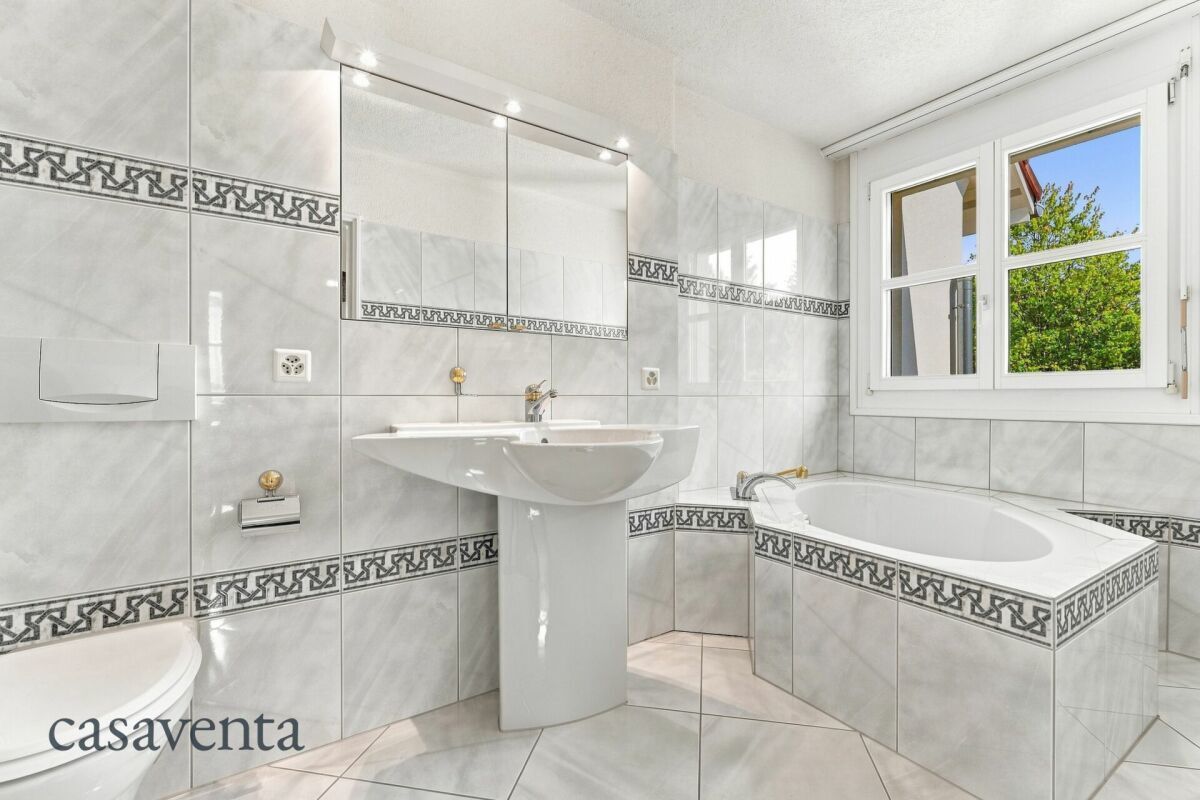
  • Bathroom: 8.0 m²
  • Shower / WC: 3.4 m²
    Total 1st floor: 65.69 m²

attic

  • Room 4: 35.0 m²
  • Room 5: 22.7 m²
  • Bathroom: 6.8 m²
    Total DG: 64.8 m²

basement (UG)

  • Technical room: 12.0 m²
  • Bathroom: 15.8 m²
  • Hallway / corridor area: 12.0 m²
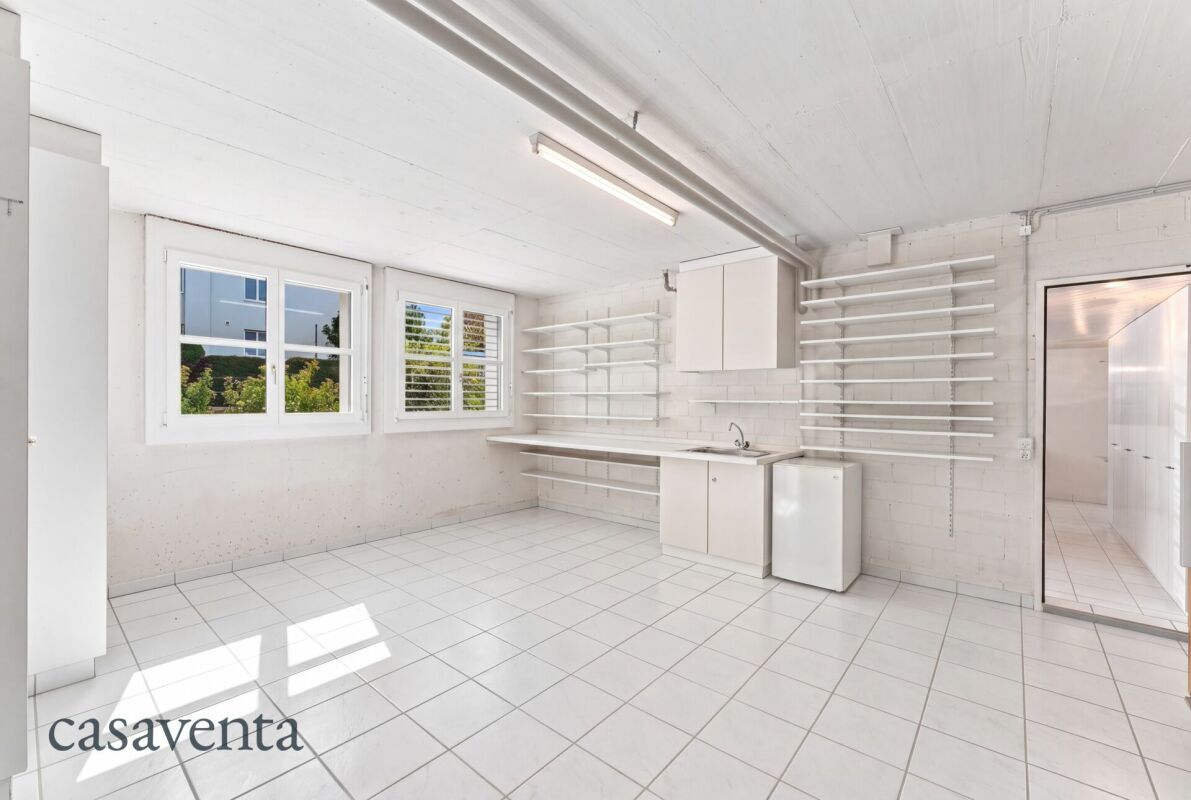
  • Basement room: 27.5 m²
  • Studio room with underfloor heating: 33.0 m²
    Total basement: 101.42 m²

Have we piqued your interest?

Convince yourself of the apartment now with the 360° tour, which can be requested, as well as the video on YouTube.

If you are interested, we will gladly provide you with the sales documentation and show you the apartment during a personal viewing appointment.

We look forward to hearing from you via the portal or by phone and are available to answer any questions you may have.

For more information, please visit our website www.azimmo.ch

Grosszügiges Eckhaus mit viel Raum für die ganze Familie

Schon beim Eintreten vermittelt der weitläufige Eingangsbereich einen ersten Eindruck vom grosszügigen Raumangebot dieses besonderen Eckhauses.

Das Herzstück des Hauses bildet die bis ins Detail geplante Küche. Hochwertige Holzfronten verleihen ihr Wärme und Behaglichkeit, während die durchdachte Gestaltung ideale Voraussetzungen für das gemeinsame Kochen und Geniessen schafft.

An warmen Tagen lässt sich das Familienleben auf den gedeckten Sitzplatz verlegen. An kühleren Abenden sorgt das Cheminée für eine besonders wohnliche Atmosphäre.

Im ersten Obergeschoss befinden sich drei gut geschnittene Zimmer sowie zwei Nasszellen. Das Dachgeschoss bietet nochmals zwei weitere Zimmer.

Im Untergeschoss steht ein grosszügiger Raum mit separatem Eingang zur Verfügung. Dieser lässt sich vielseitig nutzen - beispielsweise als Homeoffice, Atelier, Hobbyraum, Gästezimmer oder persönlicher Bereich für ältere Kinder.

Auch die Lage überzeugt: Schulen und die Bushaltestelle sind bequem zu Fuss erreichbar. Damit bietet dieses Haus beste Voraussetzungen für einen unkomplizierten Familienalltag.

Dieses AZ-Immobilien-Angebot zeichnet sich durch folgende Vorteile aus:

  • Sehr gepflegter Zustand dank laufendem Unterhalt
  • Grosszügiger Wohn- und Essbereich mit Cheminée
  • Hochwertige, bis ins Detail geplante Küche
  • Gedeckter Sitzplatz mit direktem Zugang
  • Teilweise See- und Bergsicht
  • Fünf vielseitig nutzbare Zimmer
  • Einbauschränke in jedem Zimmer
  • Separat zugänglicher Studioraum
  • Zwei Tiefgaragenplätze mit direktem Hauszugang
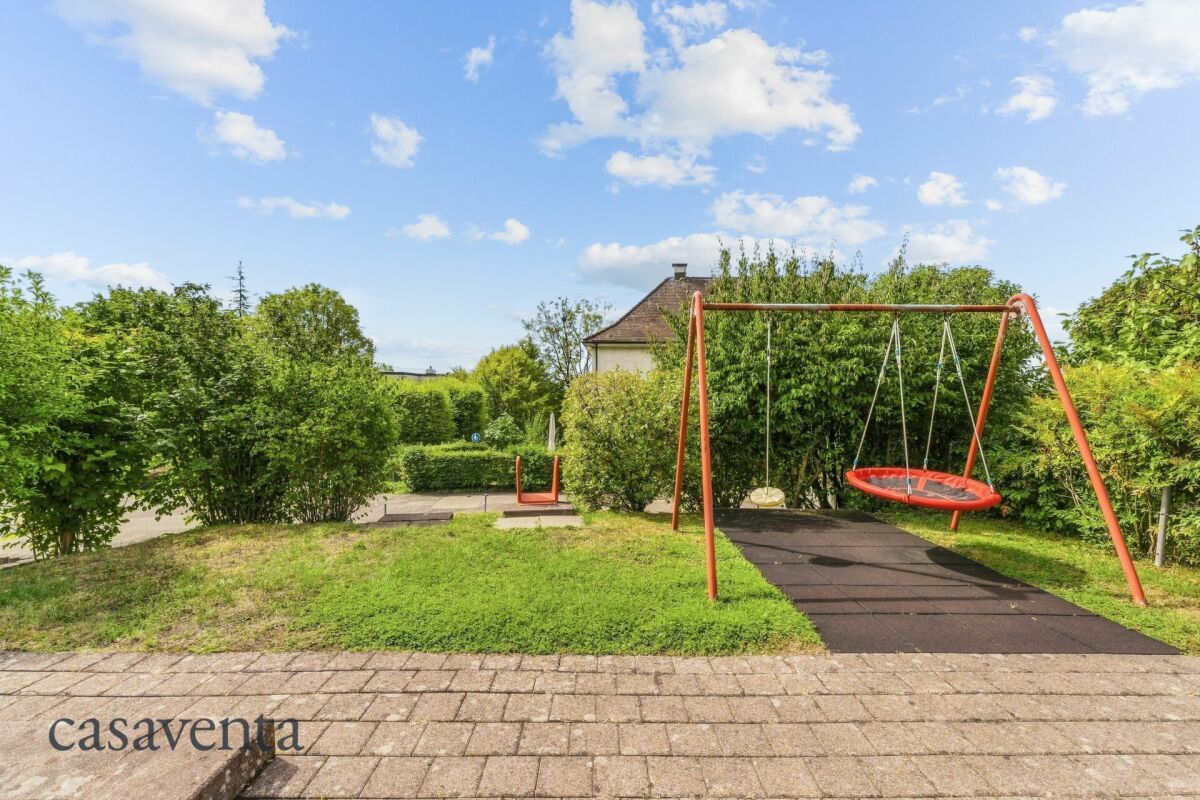
  • Schulen, Gymnasium, Spielplätze und Bushaltestelle in der Nähe

Raumprogramm

Erdgeschoss (EG)

  • Wohnen- und Essbereich: 41.0 m²
  • Küche: 10.2 m²
  • Entrée: 8.8 m²
  • Gäste-WC: 2.1 m²
    Total EG: 67.06 m²

1. Obergeschoss (1. OG)

  • Kinderzimmer 1: 13.2 m²
  • Kinderzimmer 2: 13.2 m²
  • Elternzimmer: 17.5 m²
  • Badezimmer: 8.0 m²
  • Dusche / WC: 3.4 m²
    Total OG: 65.69 m²

Dachgeschoss (DG)

  • Zimmer 4: 35.0 m²
  • Zimmer 5: 22.7 m²
  • Badezimmer: 6.8 m²
    Total DG: 64,8 m²

Untergeschoss (UG)

  • Technikraum: 12.0 m²
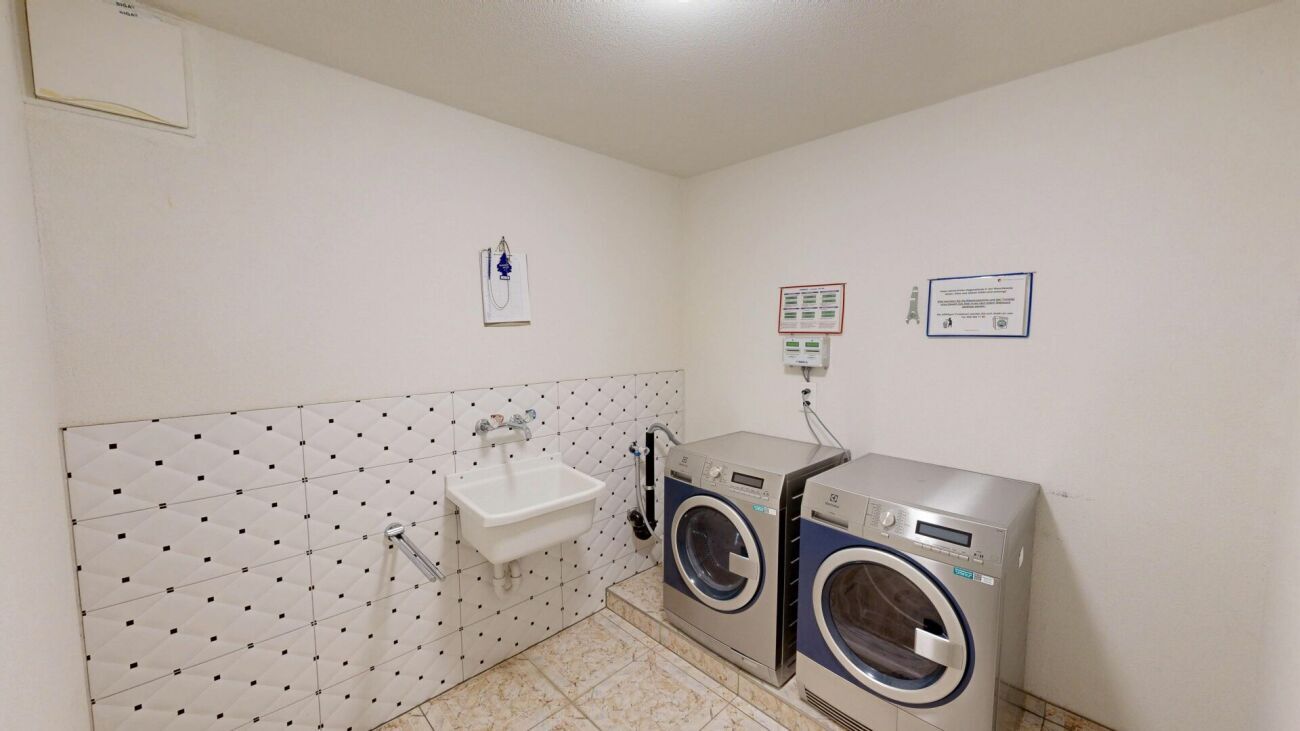
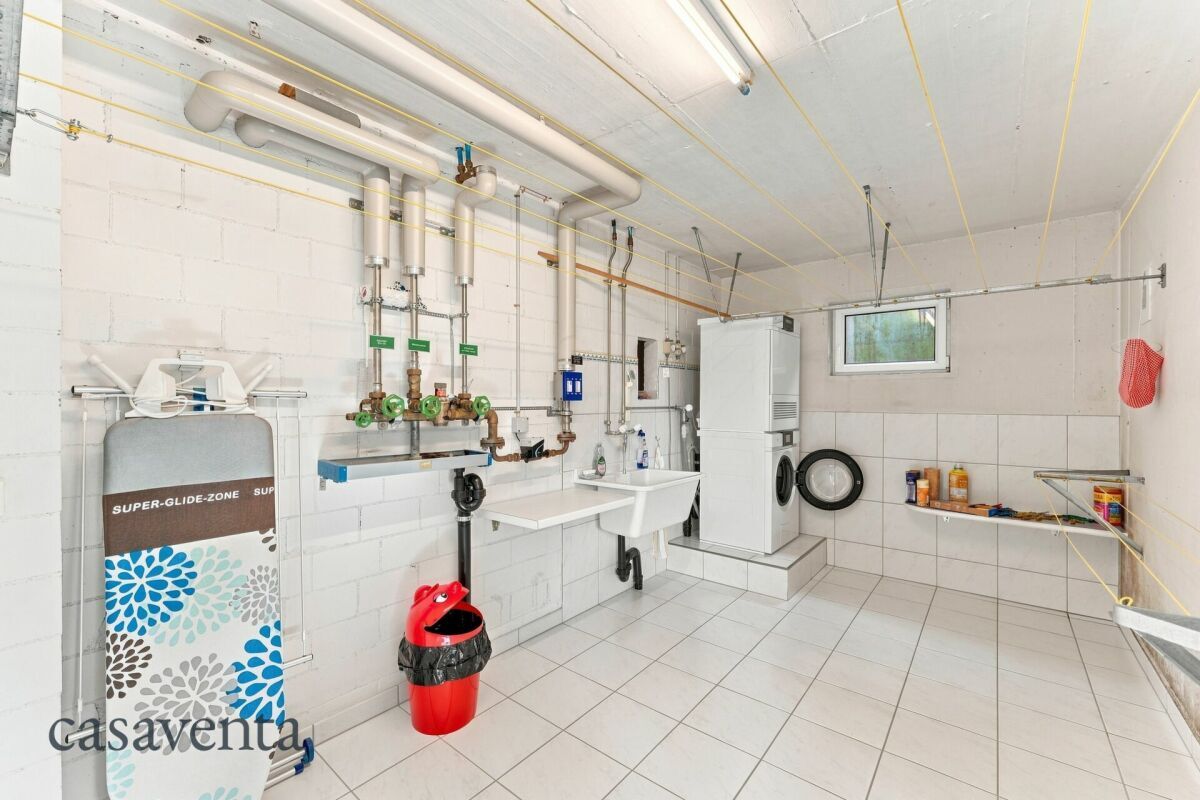
  • Waschraum: 15.8 m²
  • Flur / Gangbereich: 12.0 m²
  • Kellerraum: 27.5 m²
  • Studioraum mit Bodenheizung: 33.0 m²
    Total UG: 101.42 m²


Haben wir Ihr Interesse geweckt?

Überzeugen Sie sich jetzt selbst von der Wohnung mittels 360°-Tour  kann angefordert werden, sowie dem Film auf YouTube.

Bei Interesse stellen wir Ihnen gerne die Verkaufsdokumentation zu und zeigen Ihnen die Wohnung bei einem persönlichen Besichtigungstermin.

Wir freuen uns auf Ihre Kontaktaufnahme über das Portal oder direkt telefonisch und stehen für Fragen zur Verfügung.

Für weitere Informationen besuchen Sie unsere Webseite www.azimmo.ch        

Conveniences

Neighbourhood
  • Child-friendly
Outside conveniences
  • Quiet
  • Parking
  • Garage
  • Gabled
Inside conveniences
  • Decorative fireplace
  • Animals allowed
Equipment
  • Washing machine
Condition
  • Very good
Exposure
  • Optimal
View
  • Lake
  • Mountains
Other AZ Immobilien und Verwaltungen GmbH real estate