×
Firstview
Picture 1
Picture 2
Picture 3
Picture 4
Picture 5
Picture 6
Picture 7
Picture 8
Picture 9
Picture 10
Picture 11
Picture 12

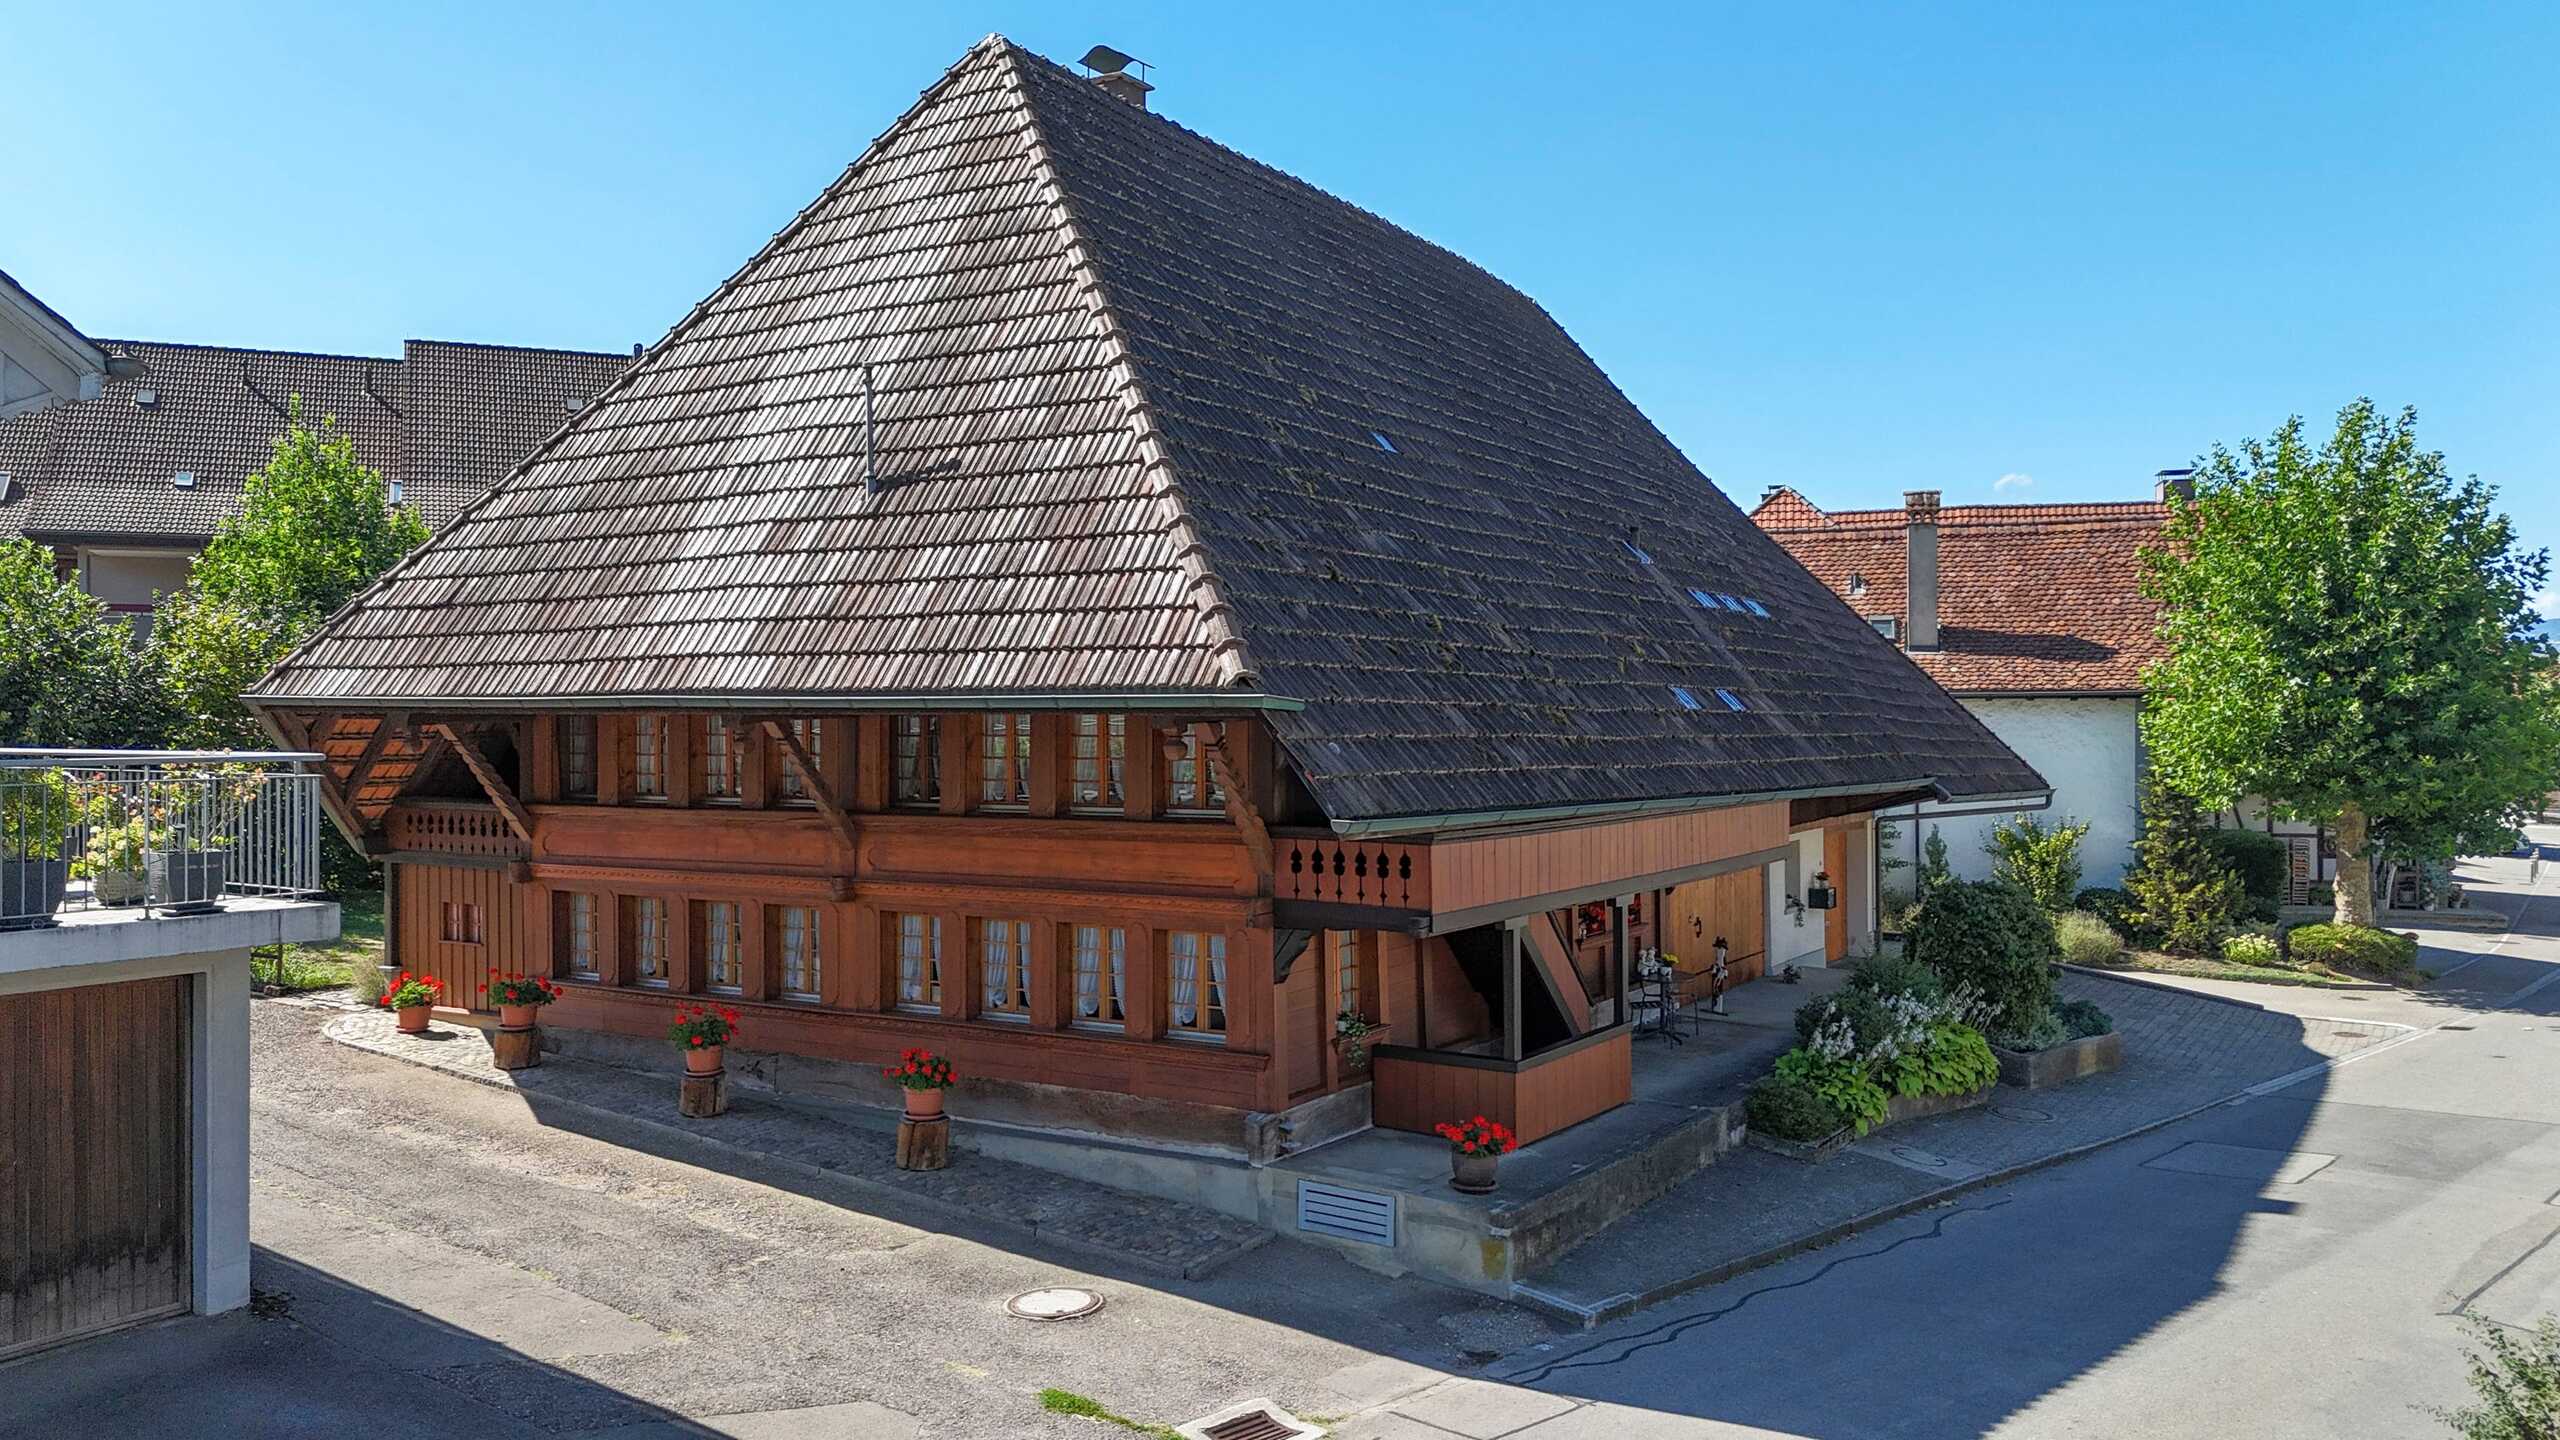
Single family house with 12 rooms on sale in Uettligen - 300 m²

Two residential units, countless possibilities - your new home with a private wellness oasis

Rooms12
Living area300 m²
Object PriceCHF 1,790,000.-
AvailabilityTo agree
PDF Dossier Financing
Add to favoritesRemove from favorites
External link

Localisation

Säriswilstrasse 65, 3043 Uettligen

Characteristics

Reference
6a8c2f4e731426f0f211b3a6
Availability
To agree
Year of construction
1970
Latest renovations
2023
Rooms
12
Number of levels for the real asset
2
Living area
300 m²

Description

Text translated from german, see original
Original text in german, translate to English.

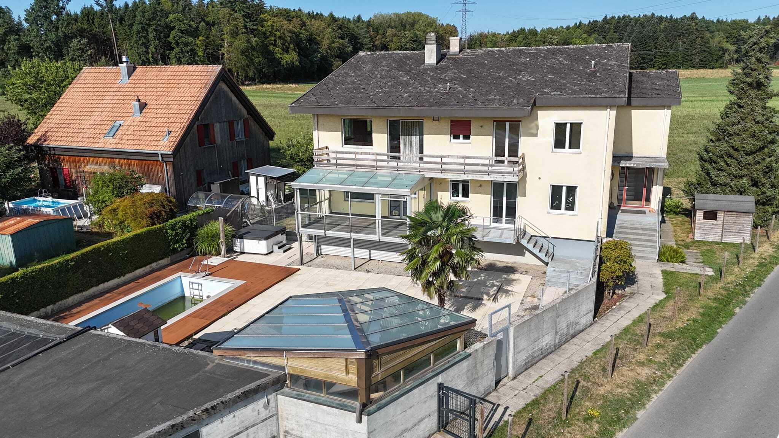
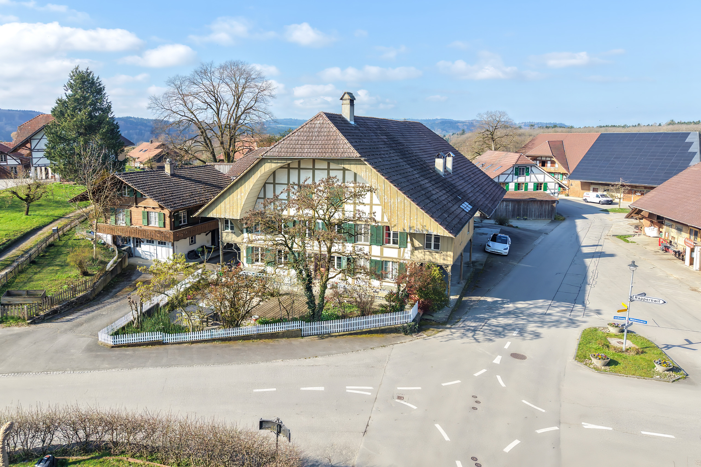
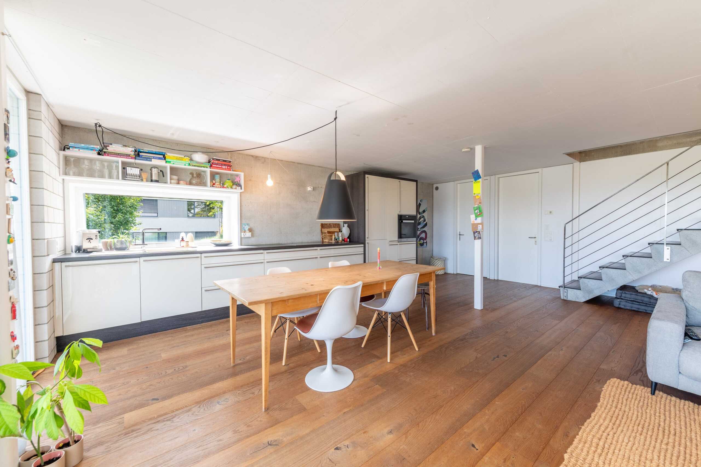
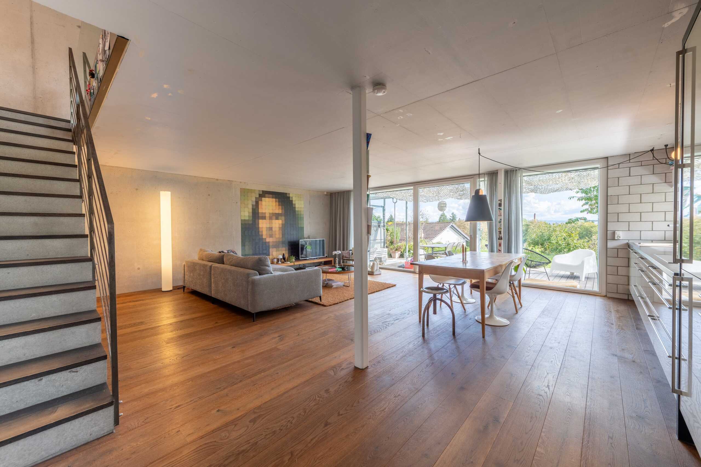
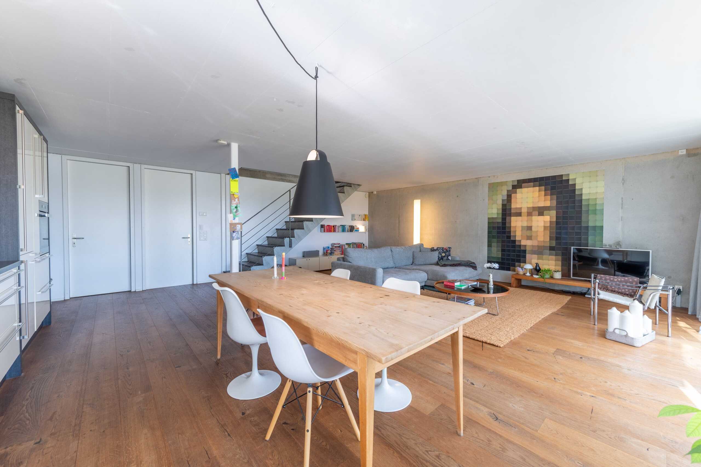
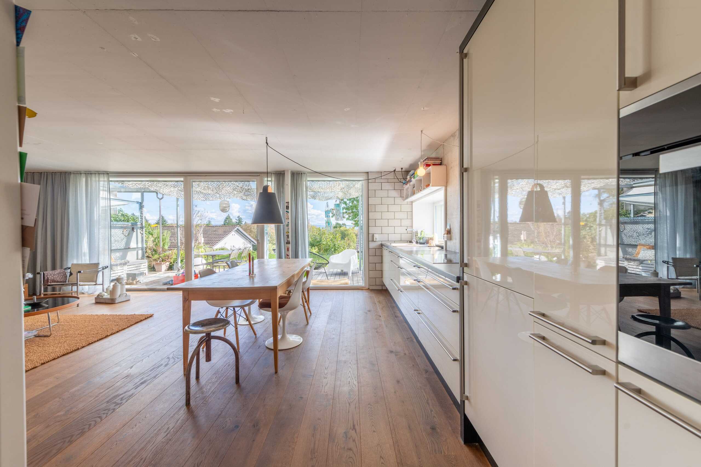
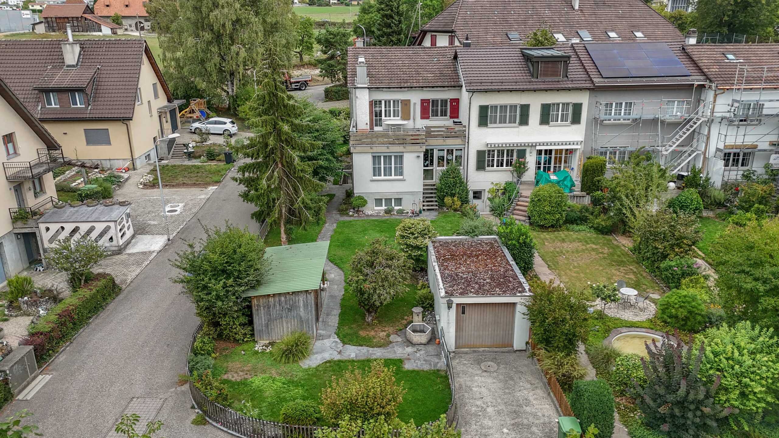
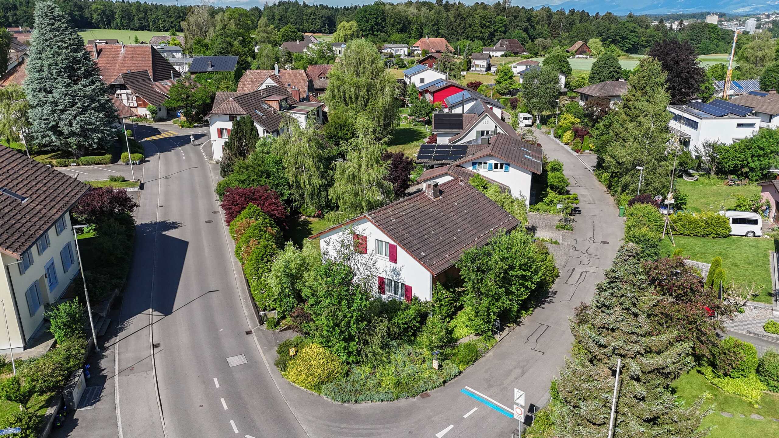
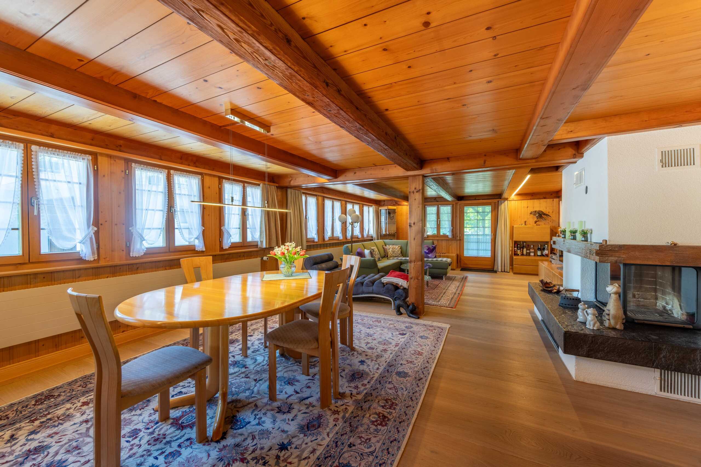
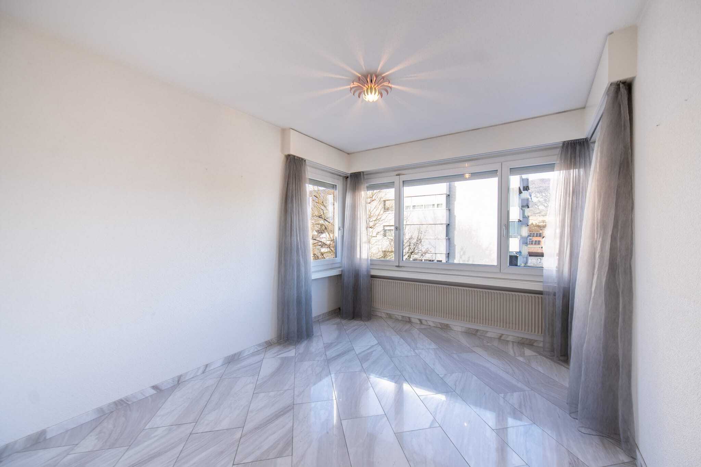
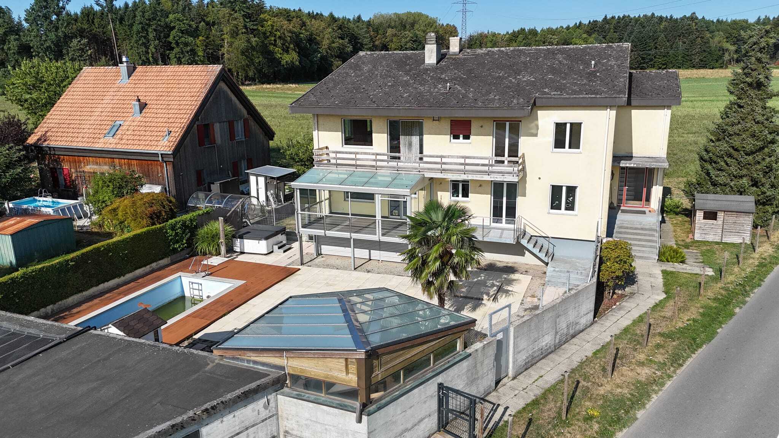
This 12-room two-family house in Uettligen combines spacious living space, versatile uses and an extraordinary outdoor area. The quiet, natural location next to the agricultural zone offers a beautiful, unobstructed view of the countryside and creates a special atmosphere with high residential and recreational value.

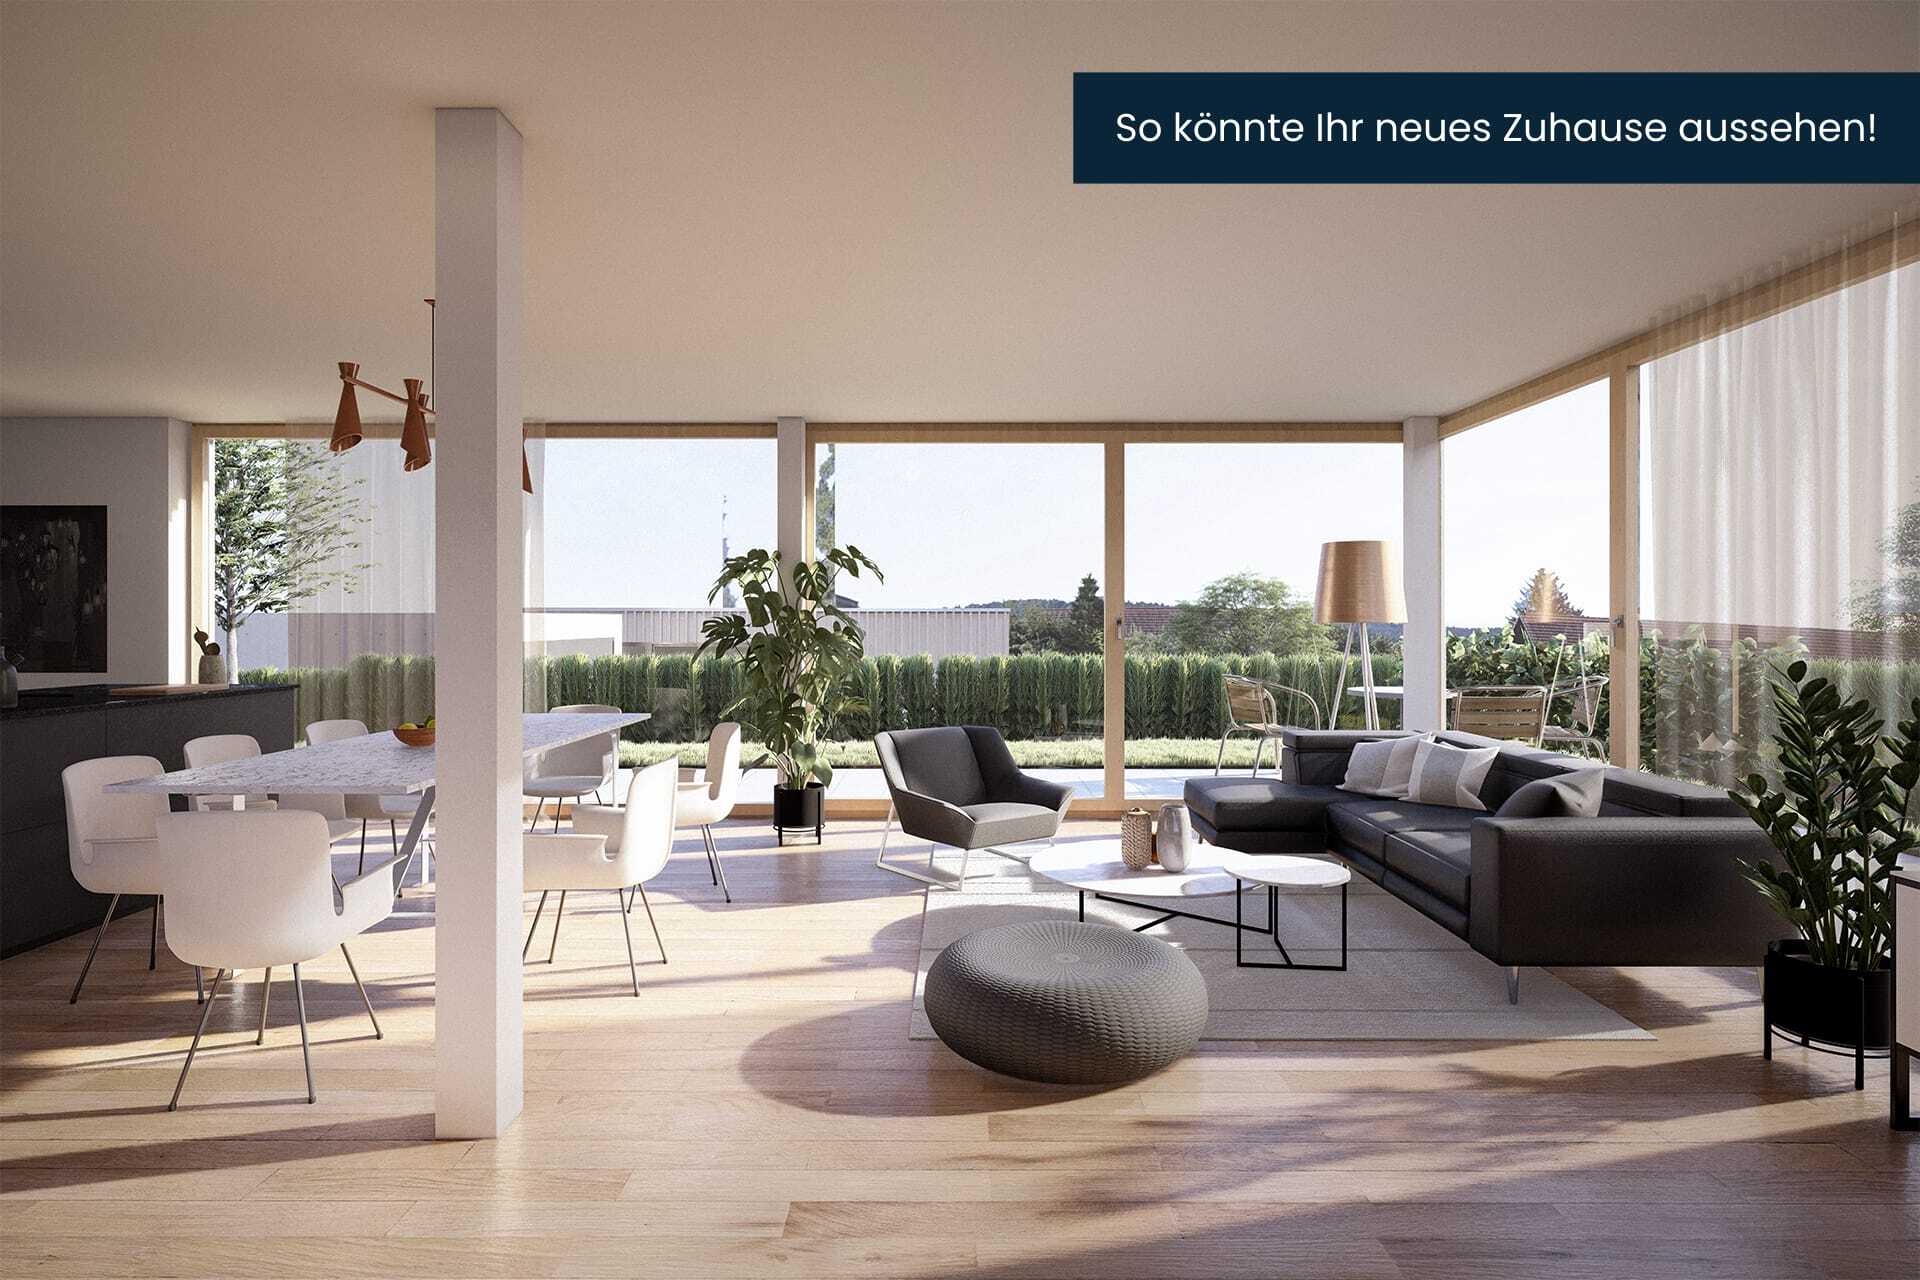
With two spacious apartments, the condominium-owned property offers ideal conditions for families, several generations or the combination of living and working. The light-flooded rooms and the spacious outdoor areas create a home with special living comfort.

Your advantages at a glance:

4.5-room apartment on the ground floor:
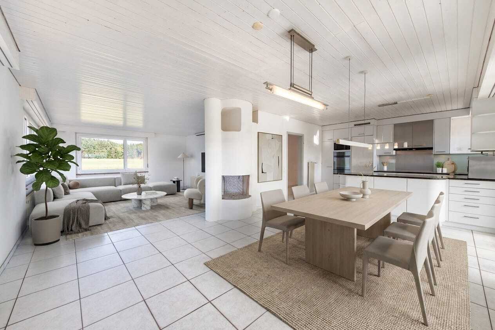
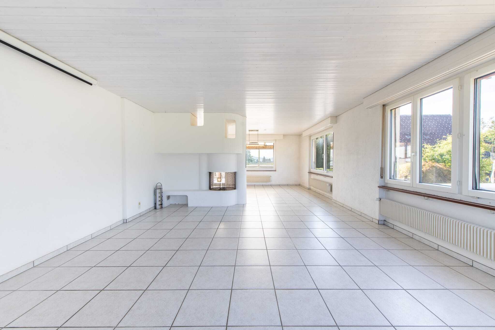
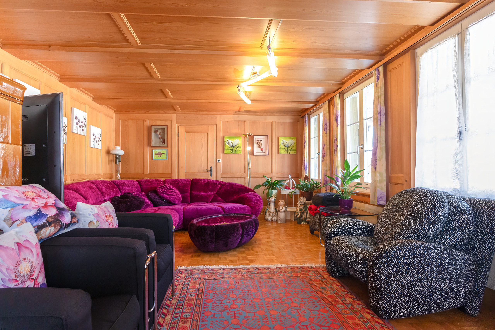
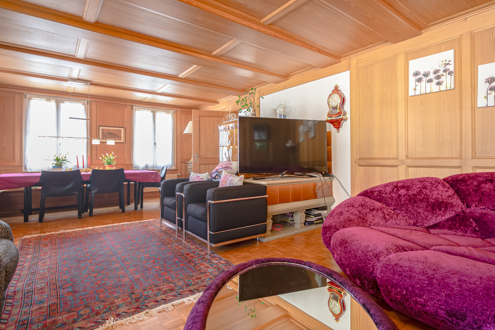
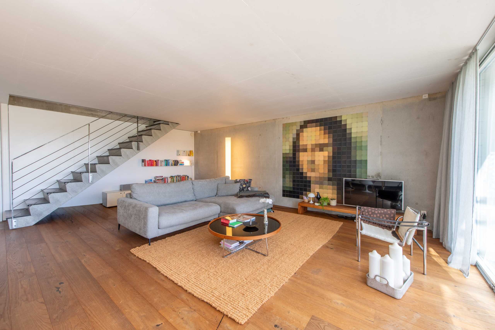
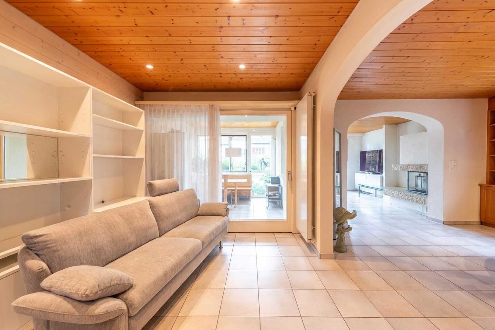
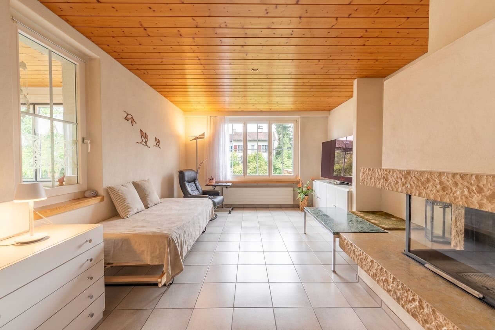
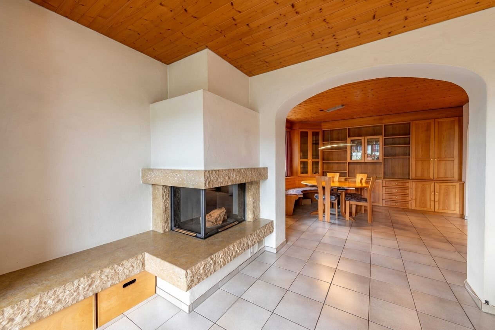
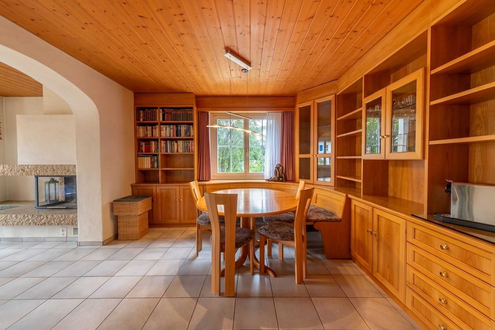
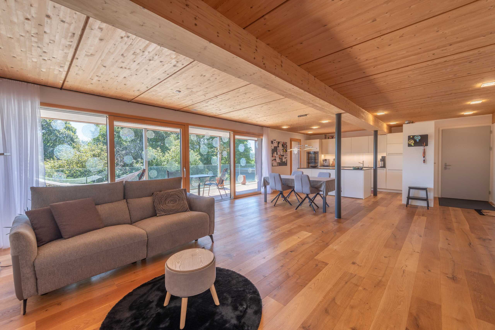
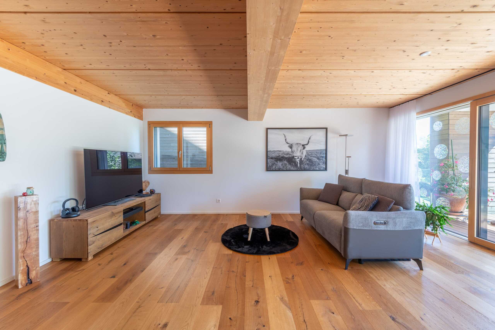
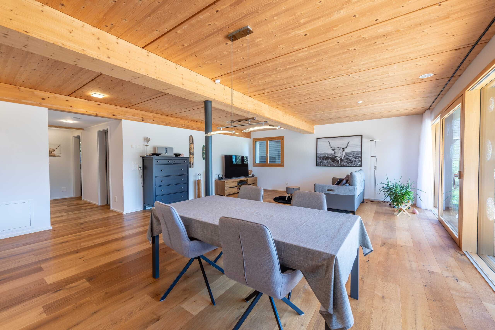
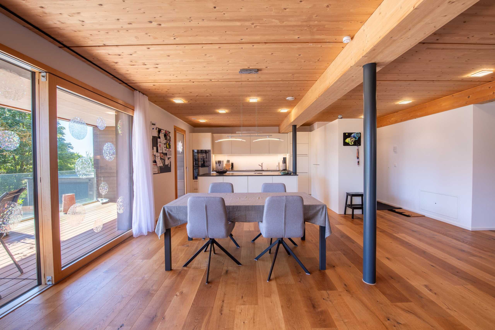
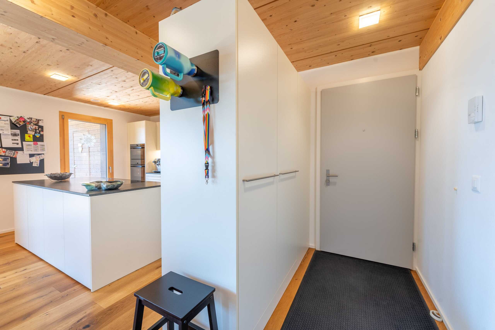
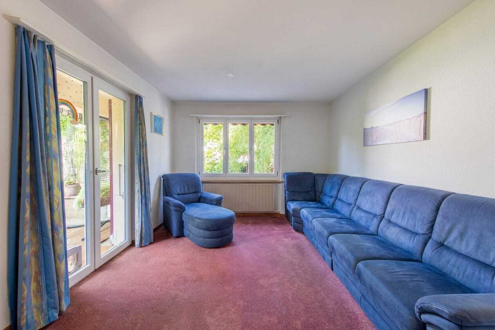
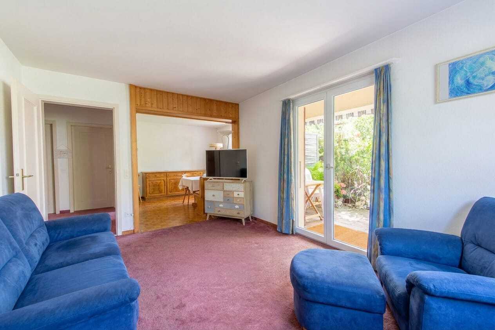
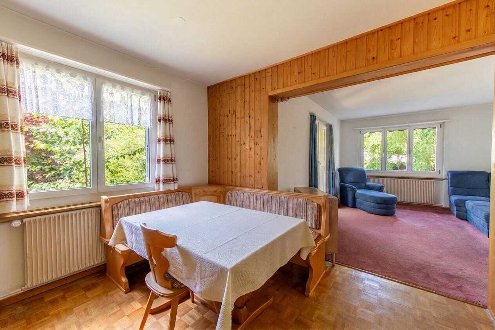
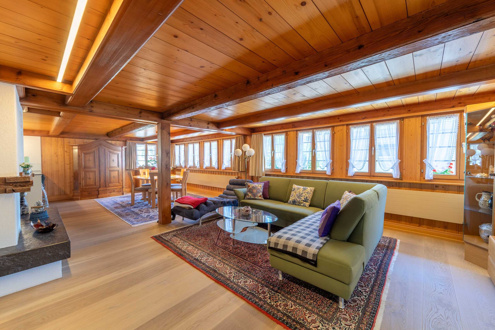
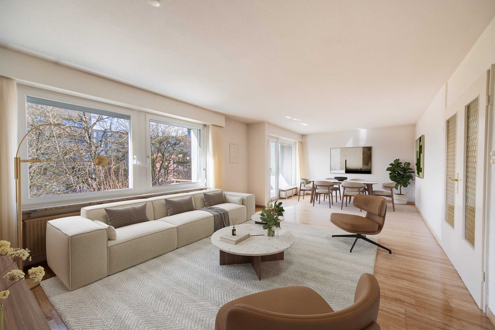
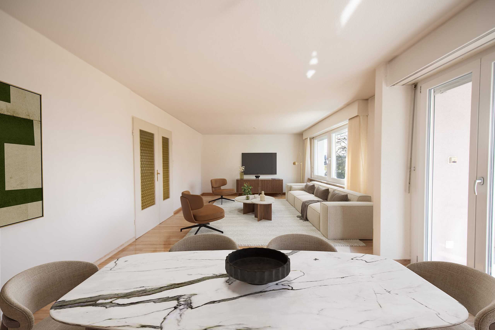
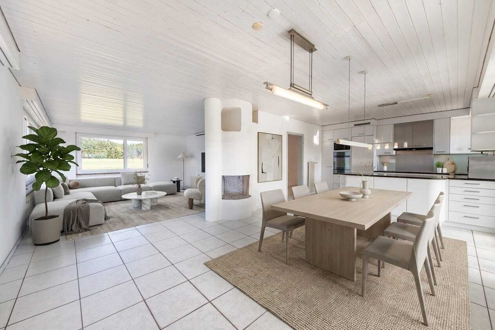
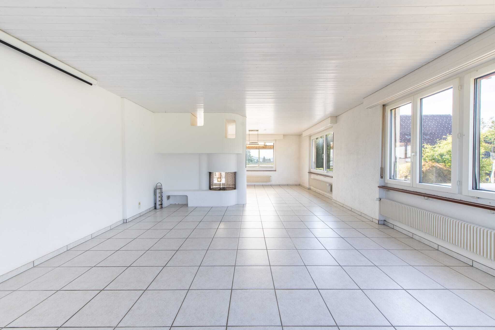
- Spacious, open living and dining area with fireplace stove and plenty of daylight thanks to numerous windows
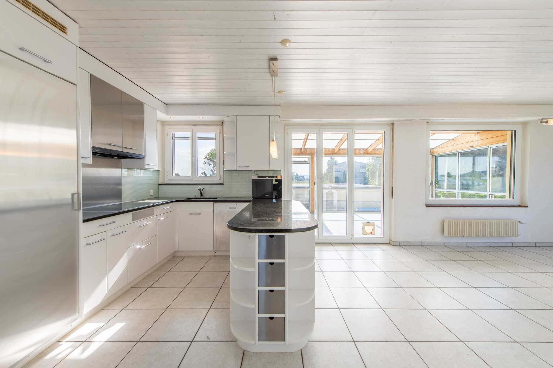
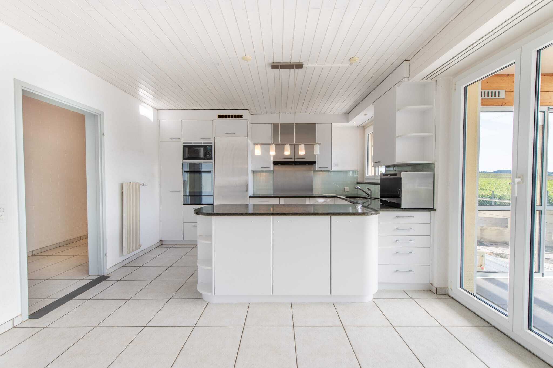
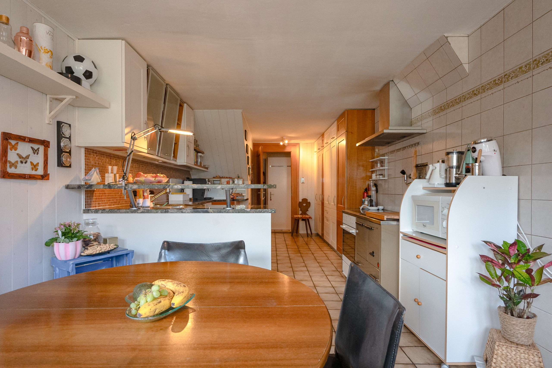
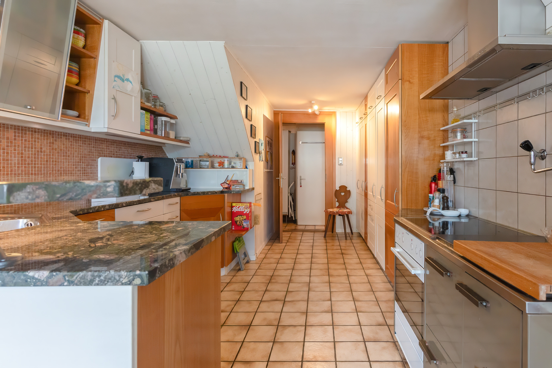
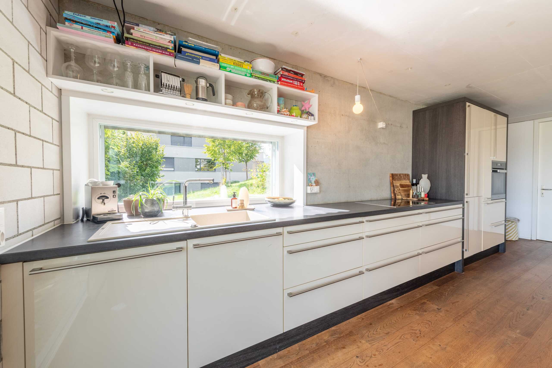
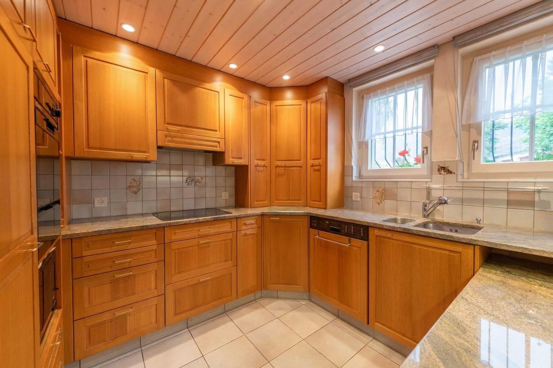
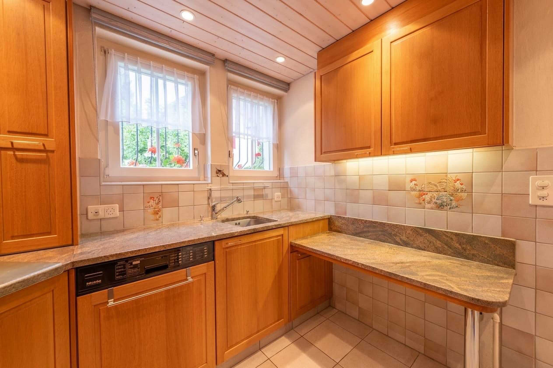
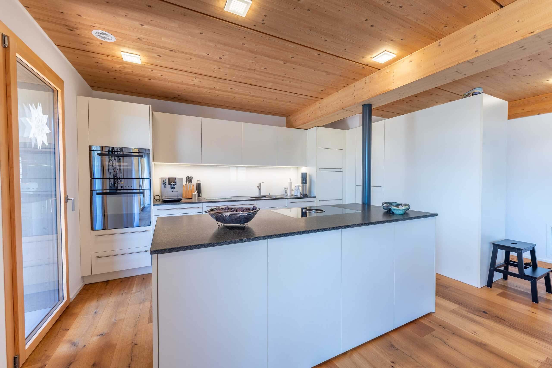
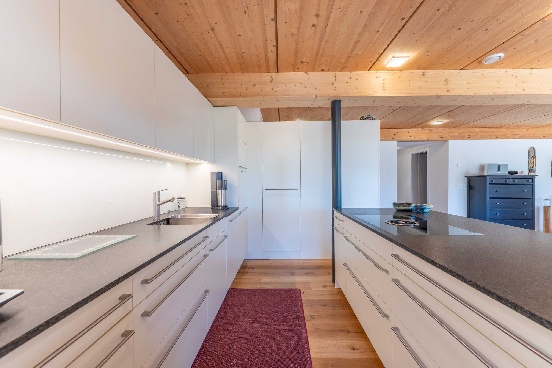
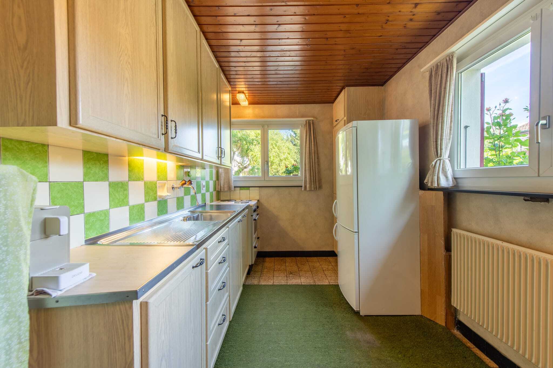
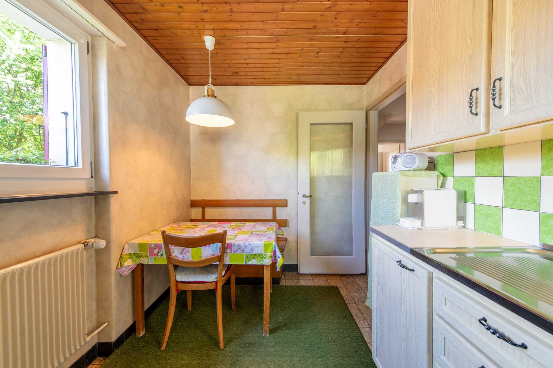
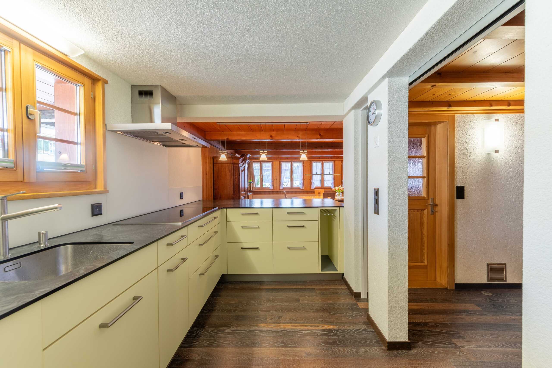
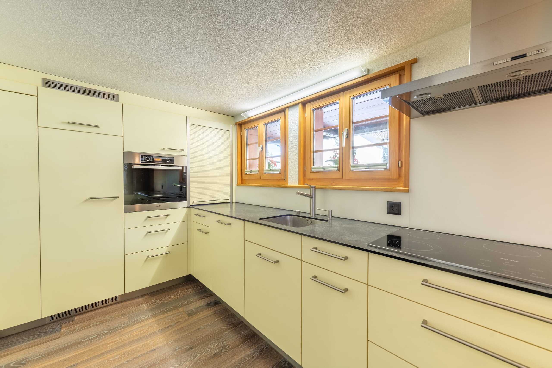
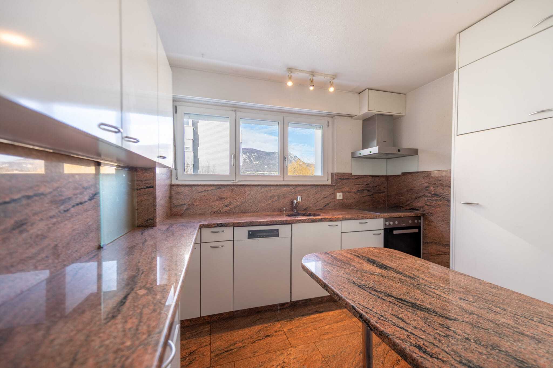
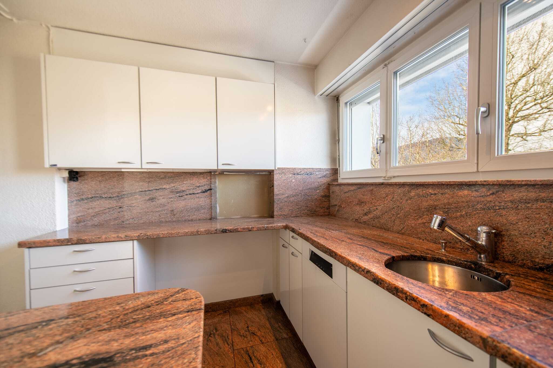
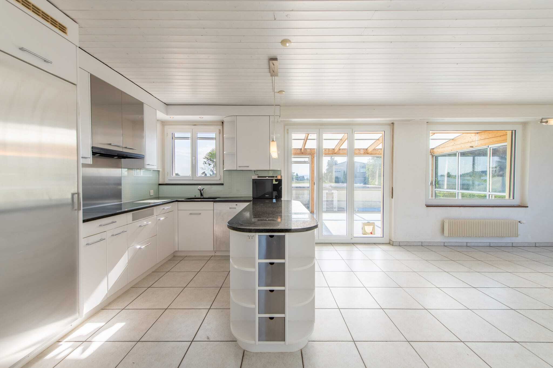
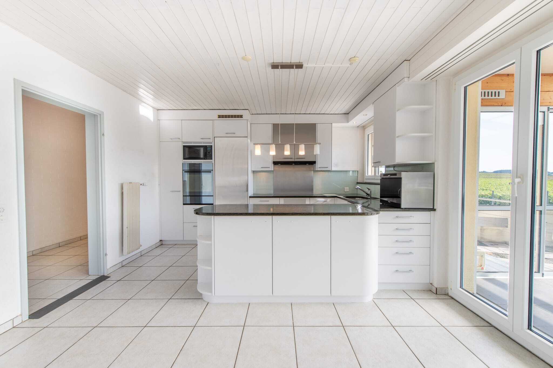
- Open kitchen with direct connection to the dining area
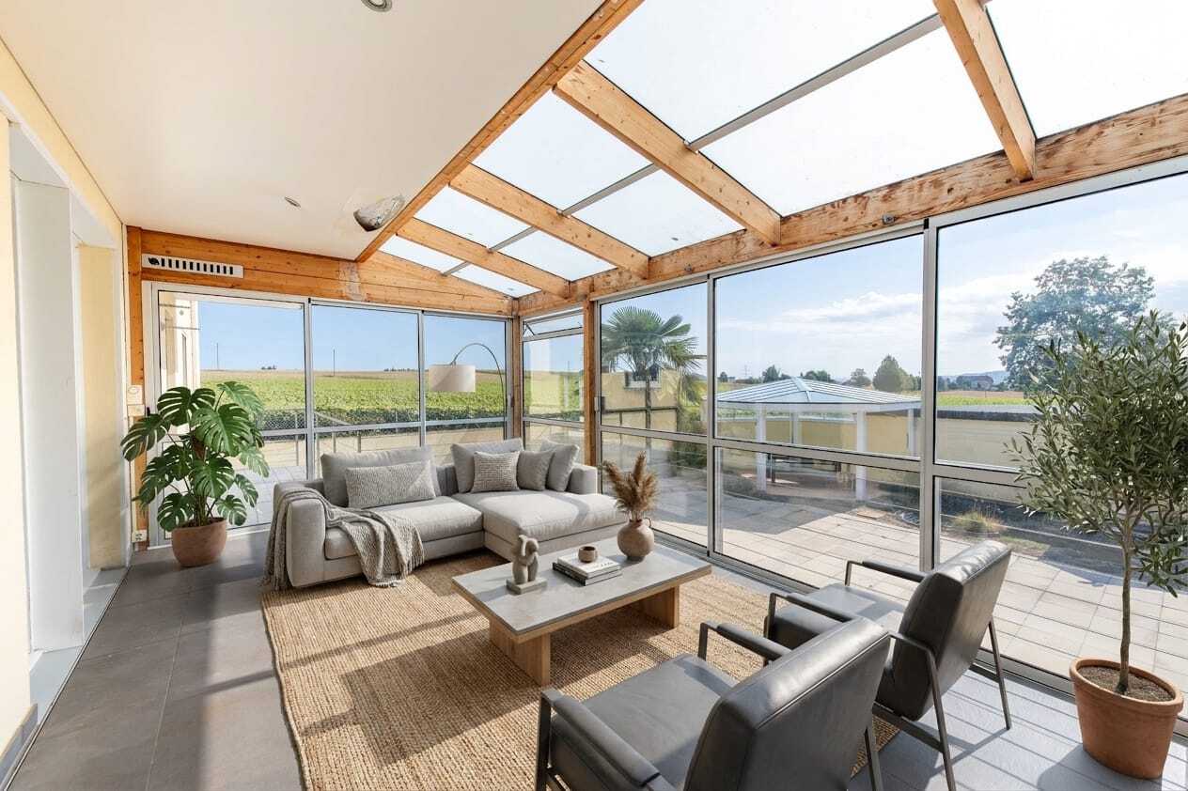
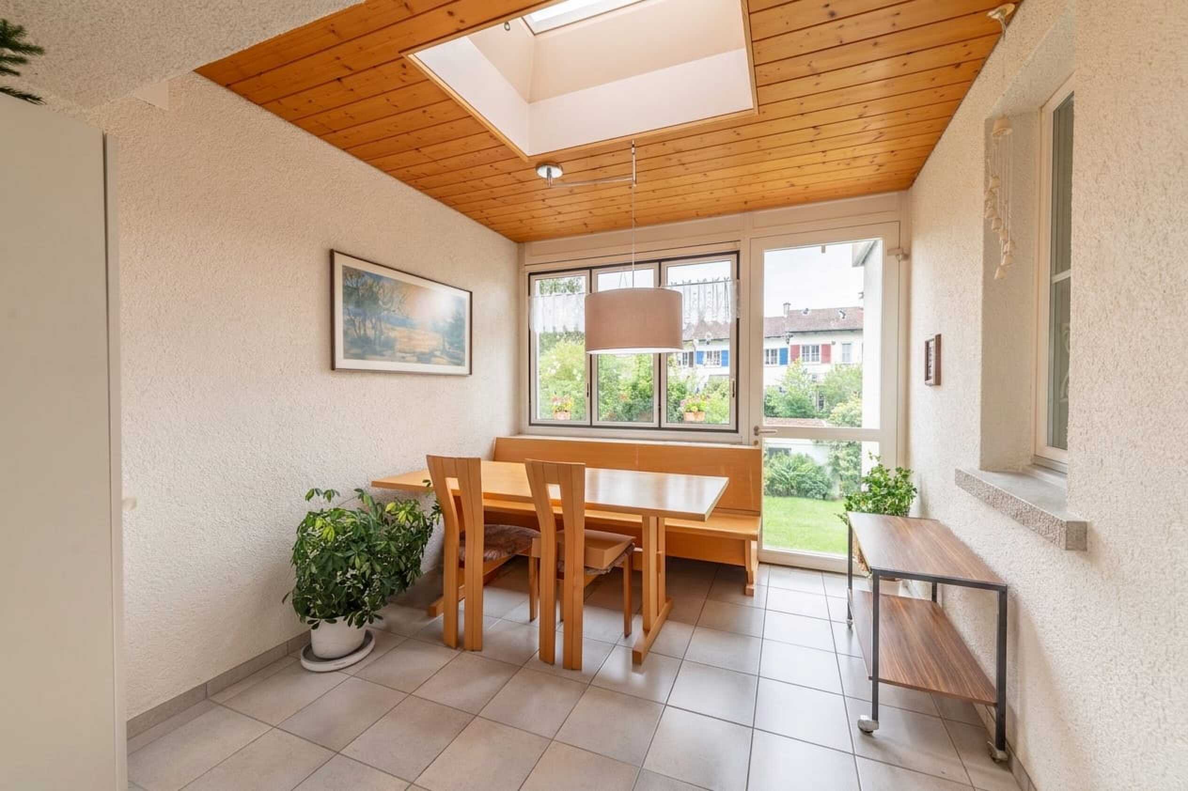
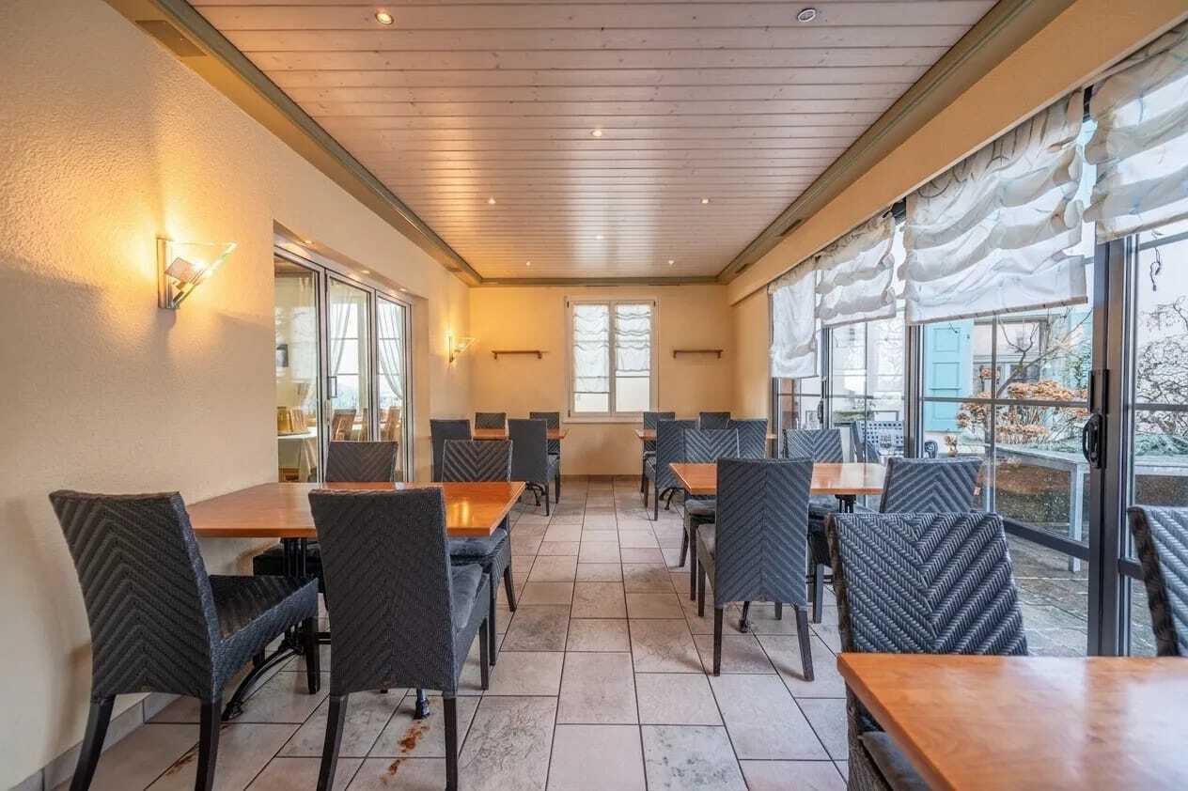
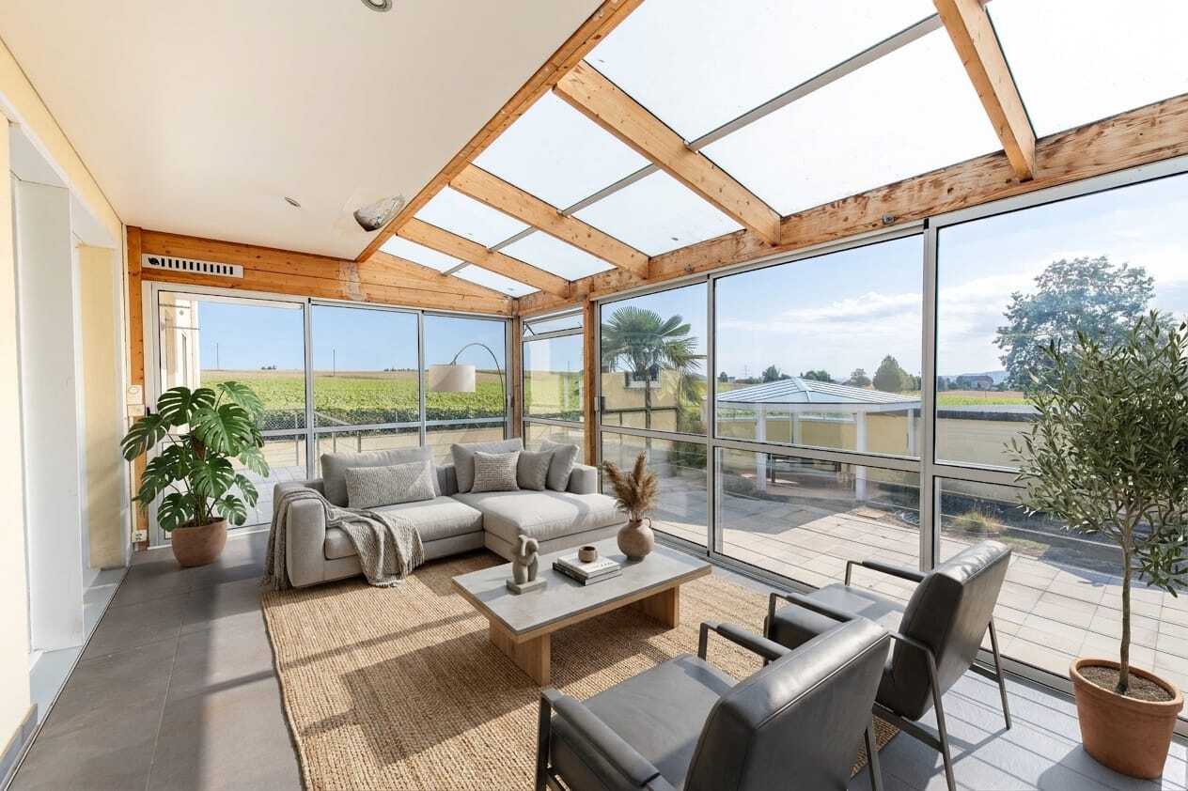
- Adjacent, heated conservatory as an attractive additional living and recreation area with a wide range of uses
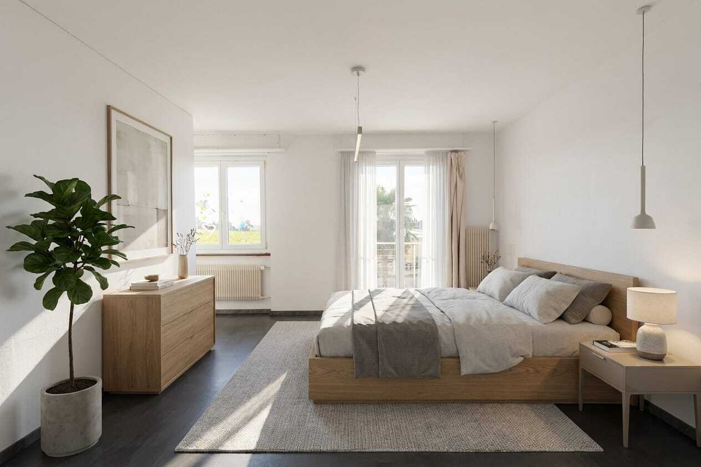
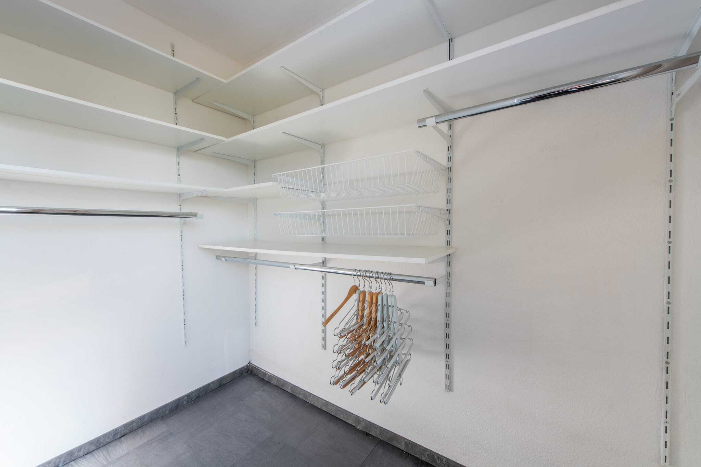
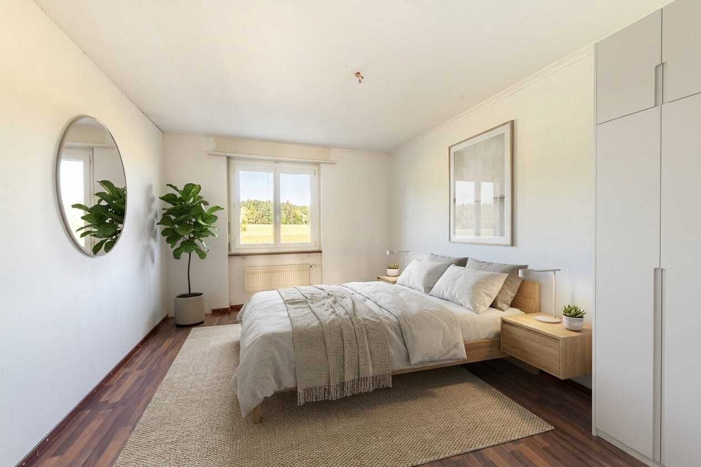
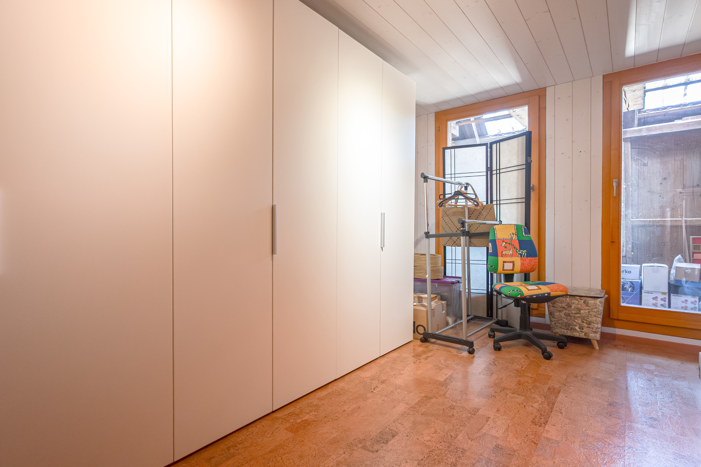
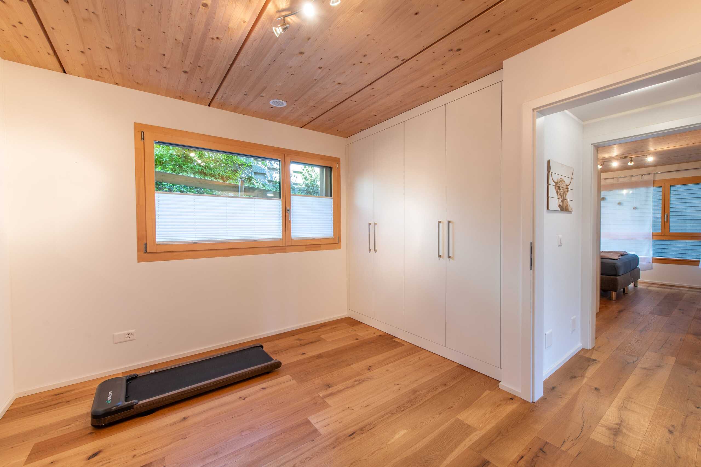
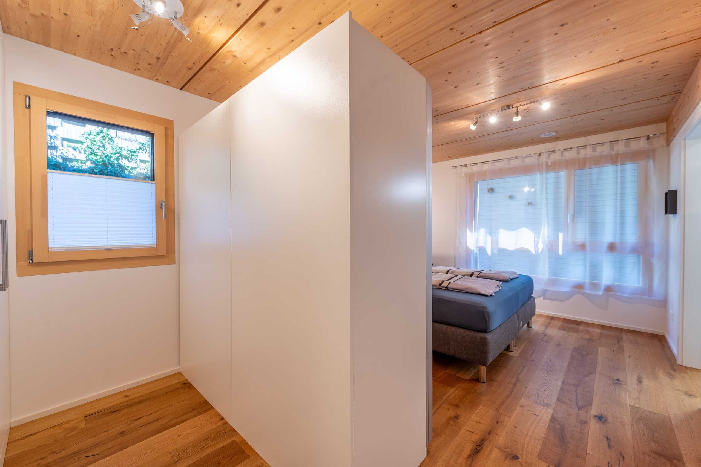
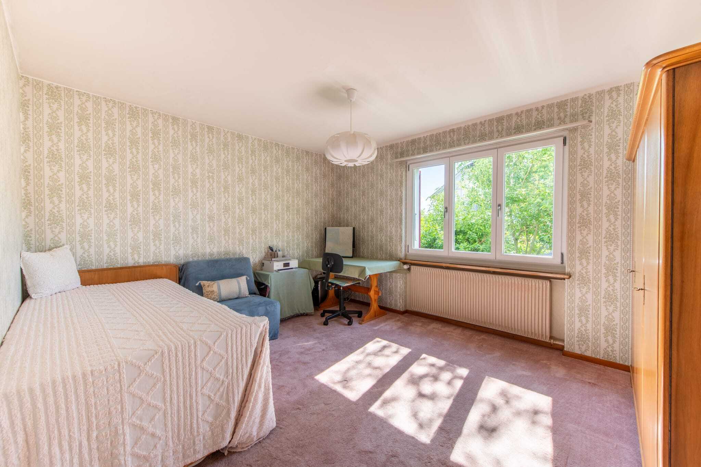
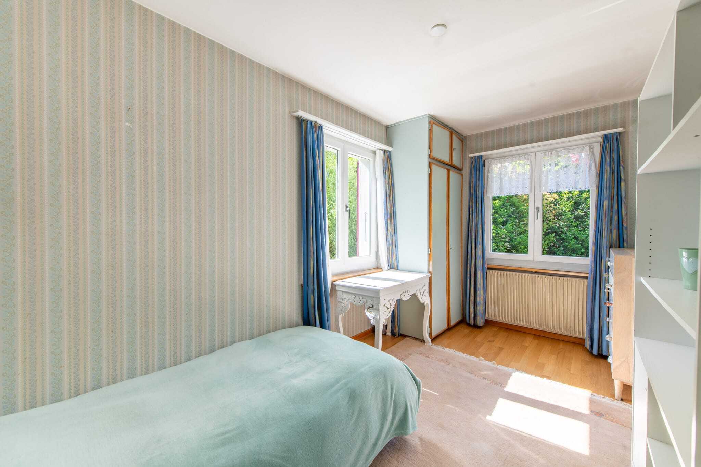
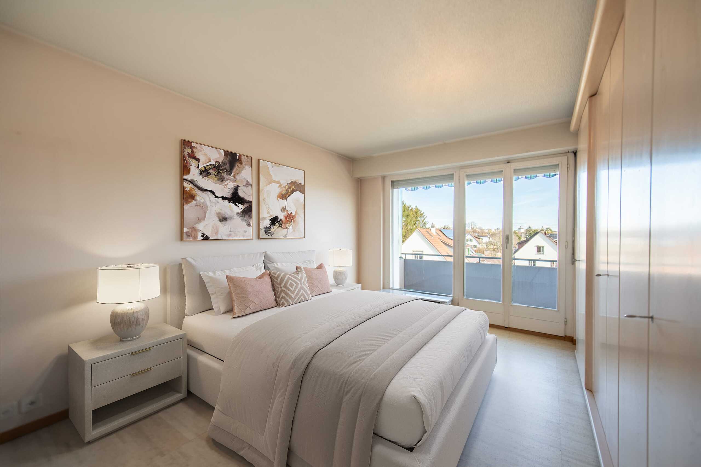
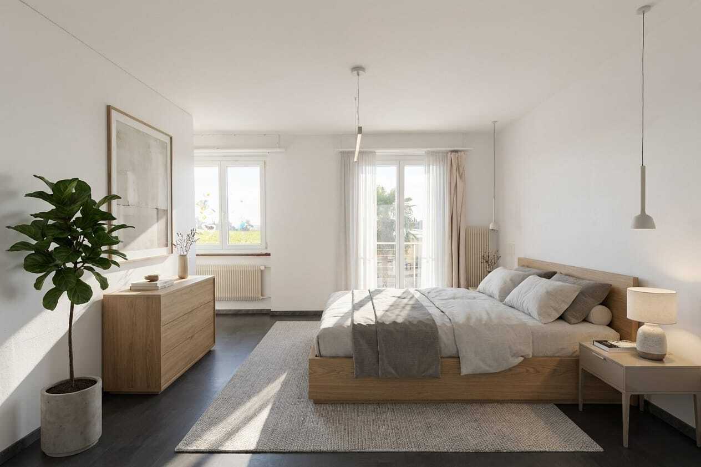
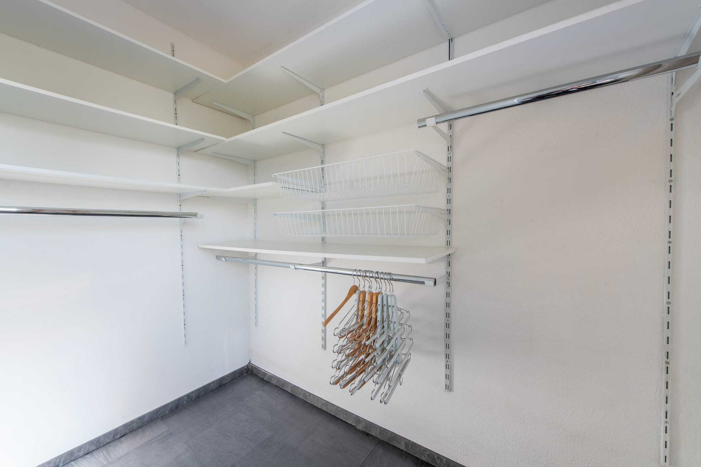
- Two versatile rooms, one of them with a practical dressing area and direct access to the balcony
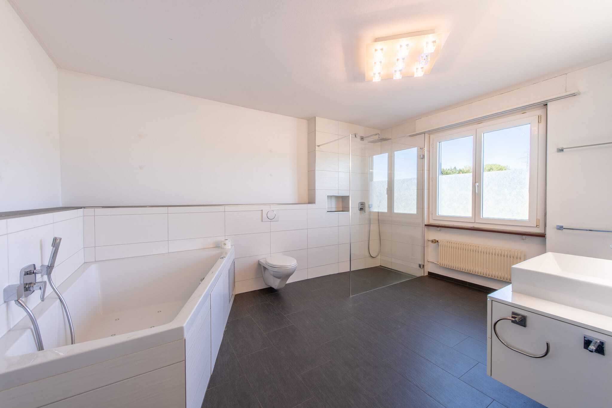
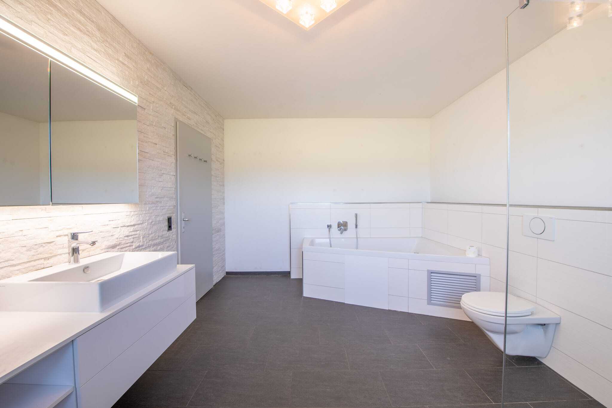
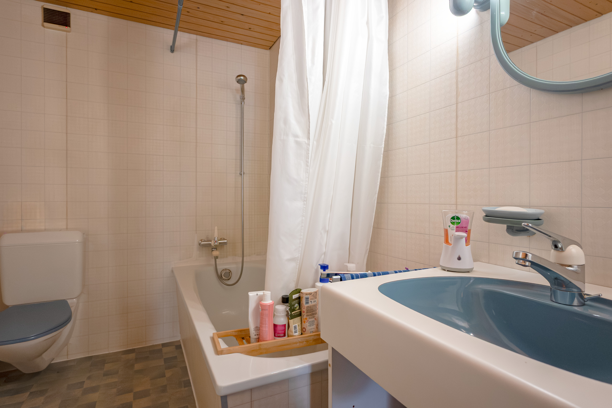
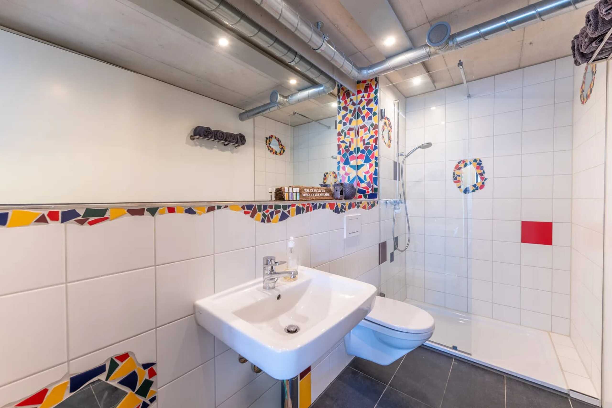
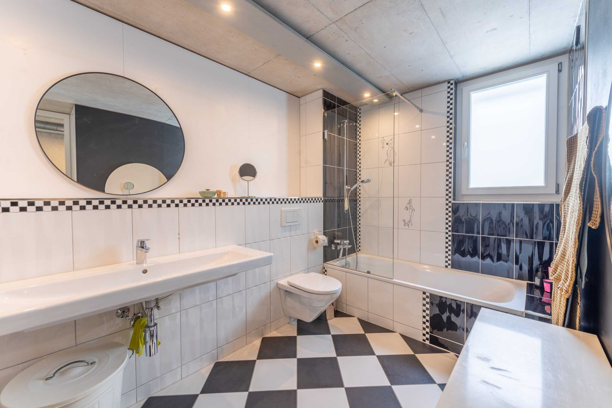
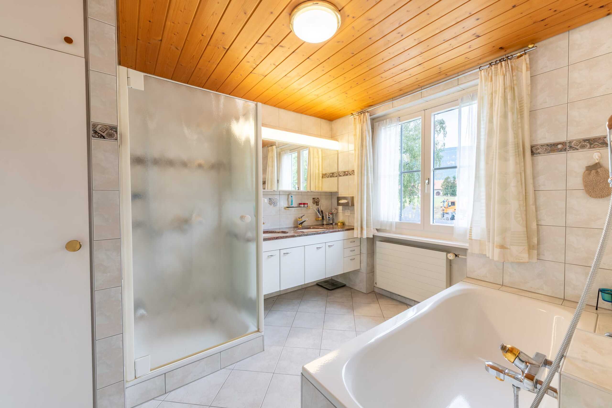
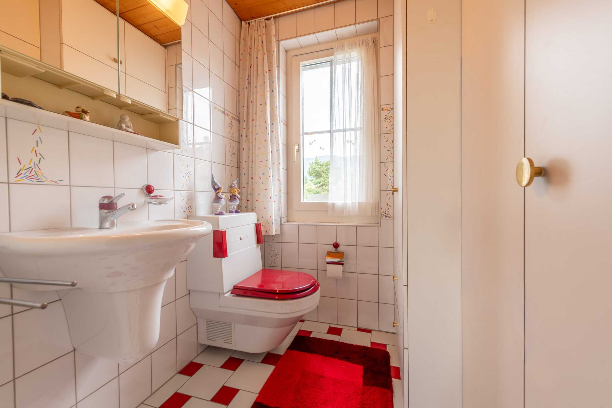
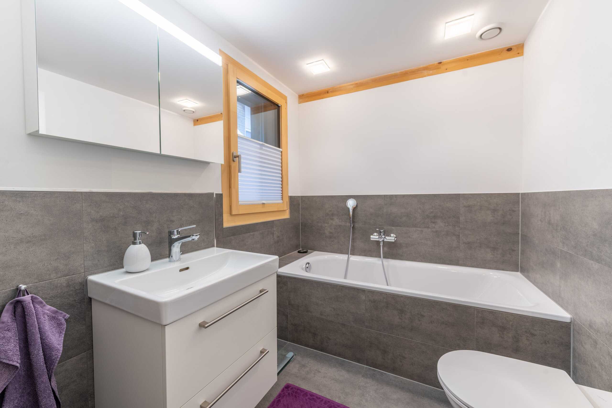
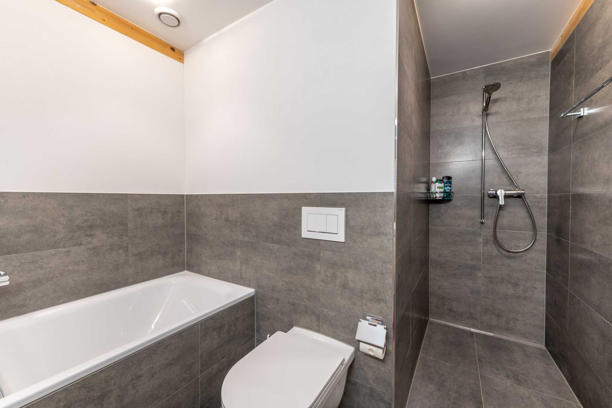
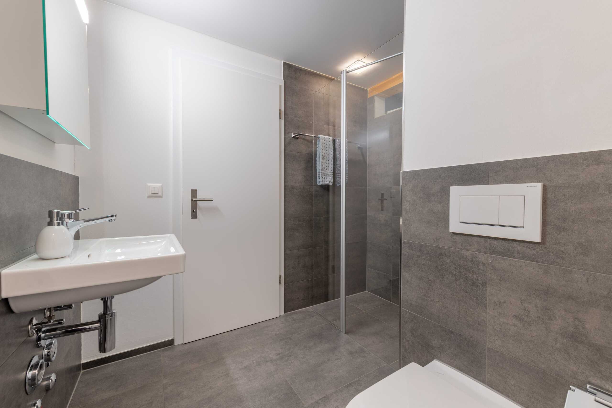
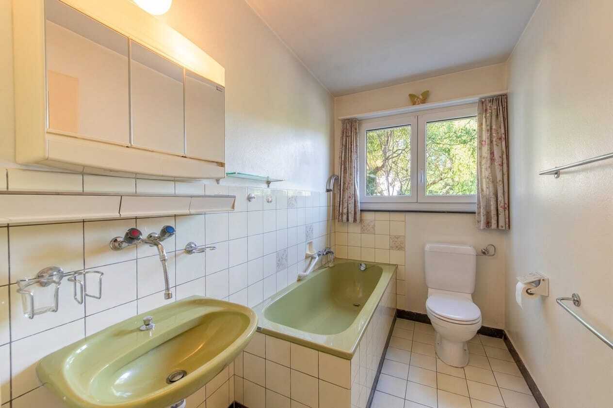
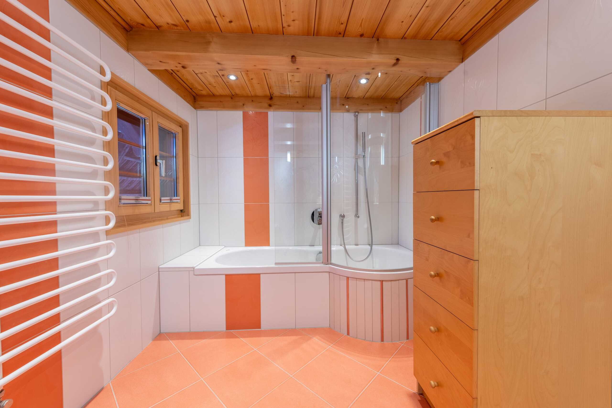
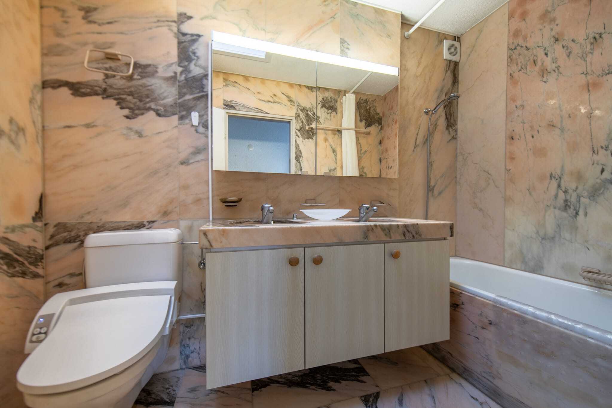
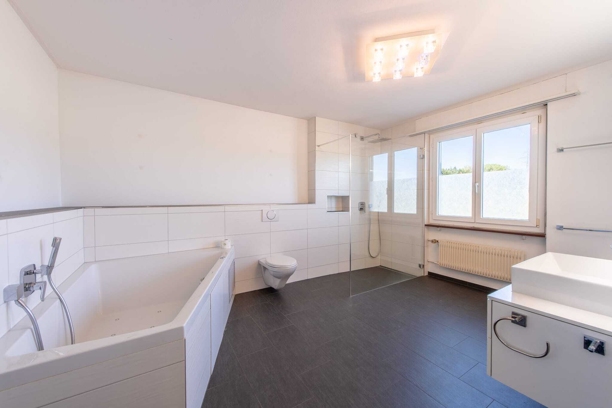
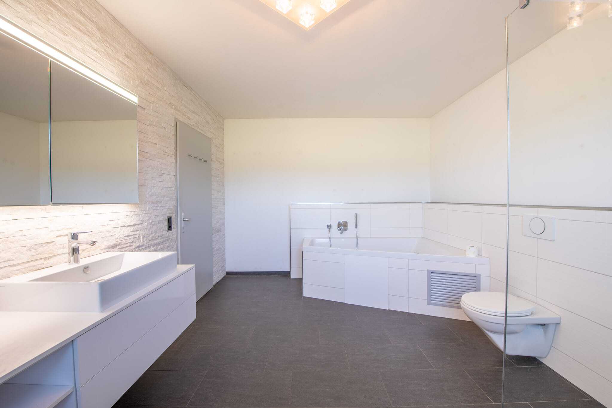
- Large bathroom with whirlpool bathtub, walk-in shower, toilet and sink
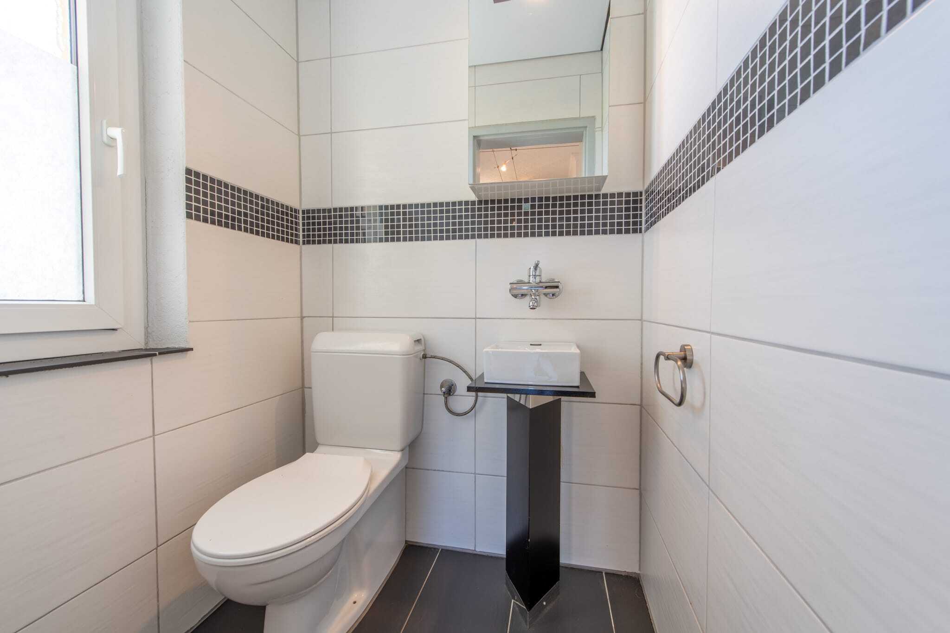
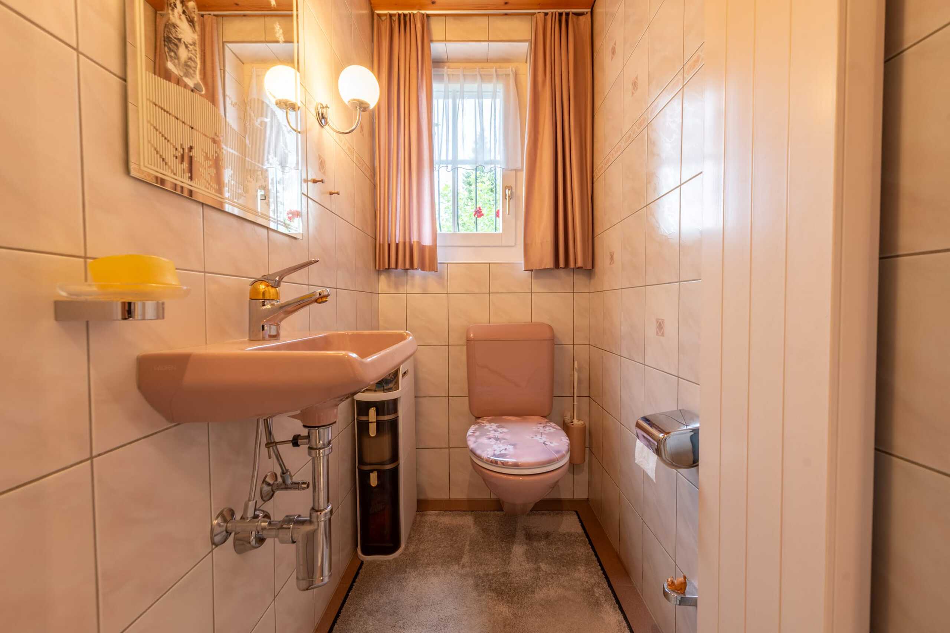
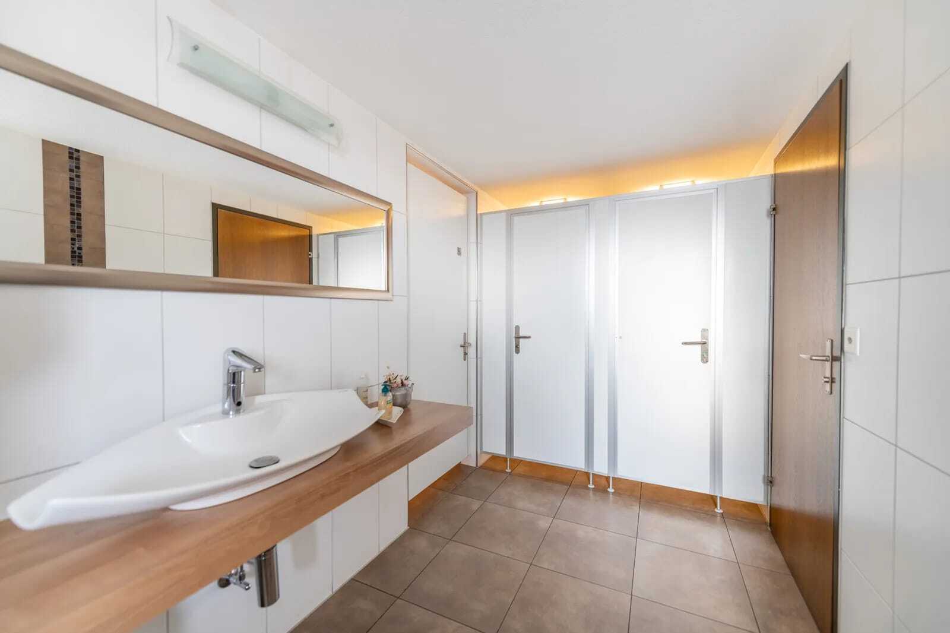
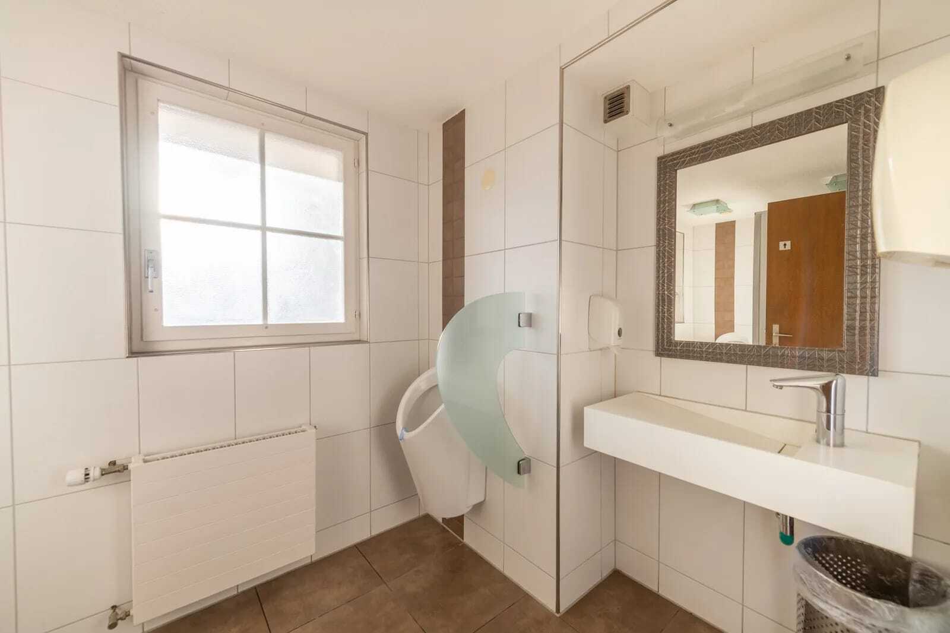
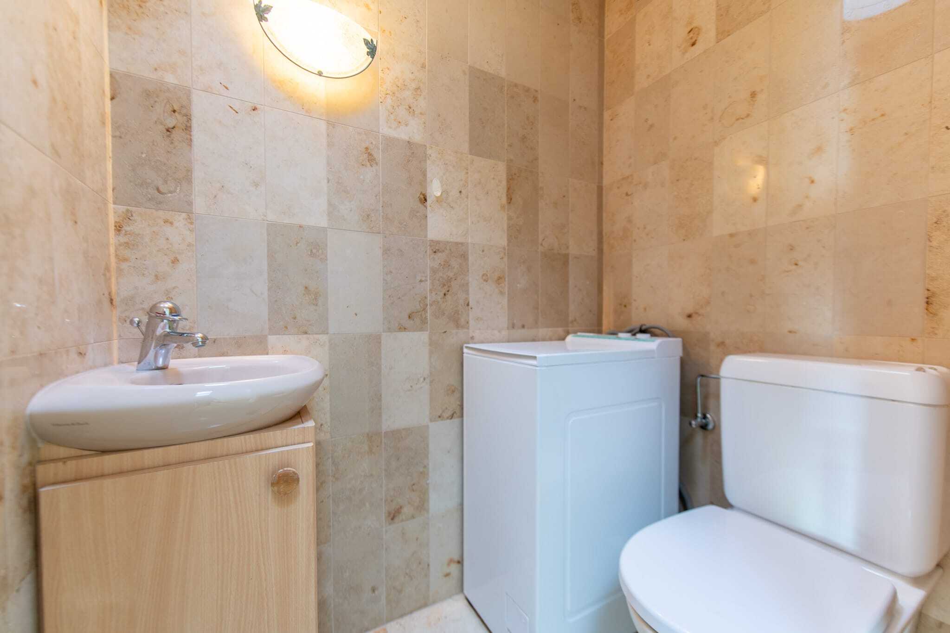
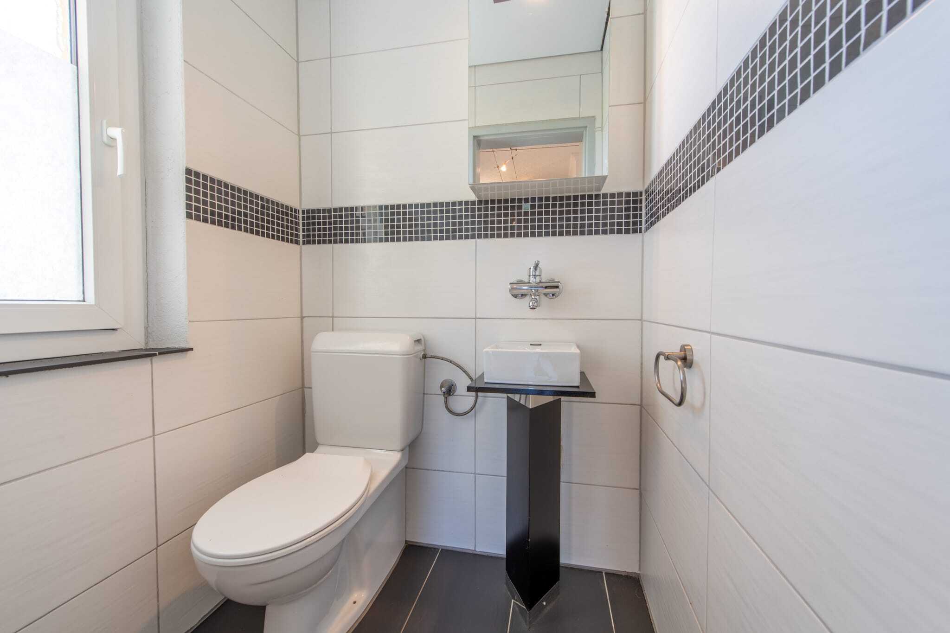
- Additional guest toilet for more comfort
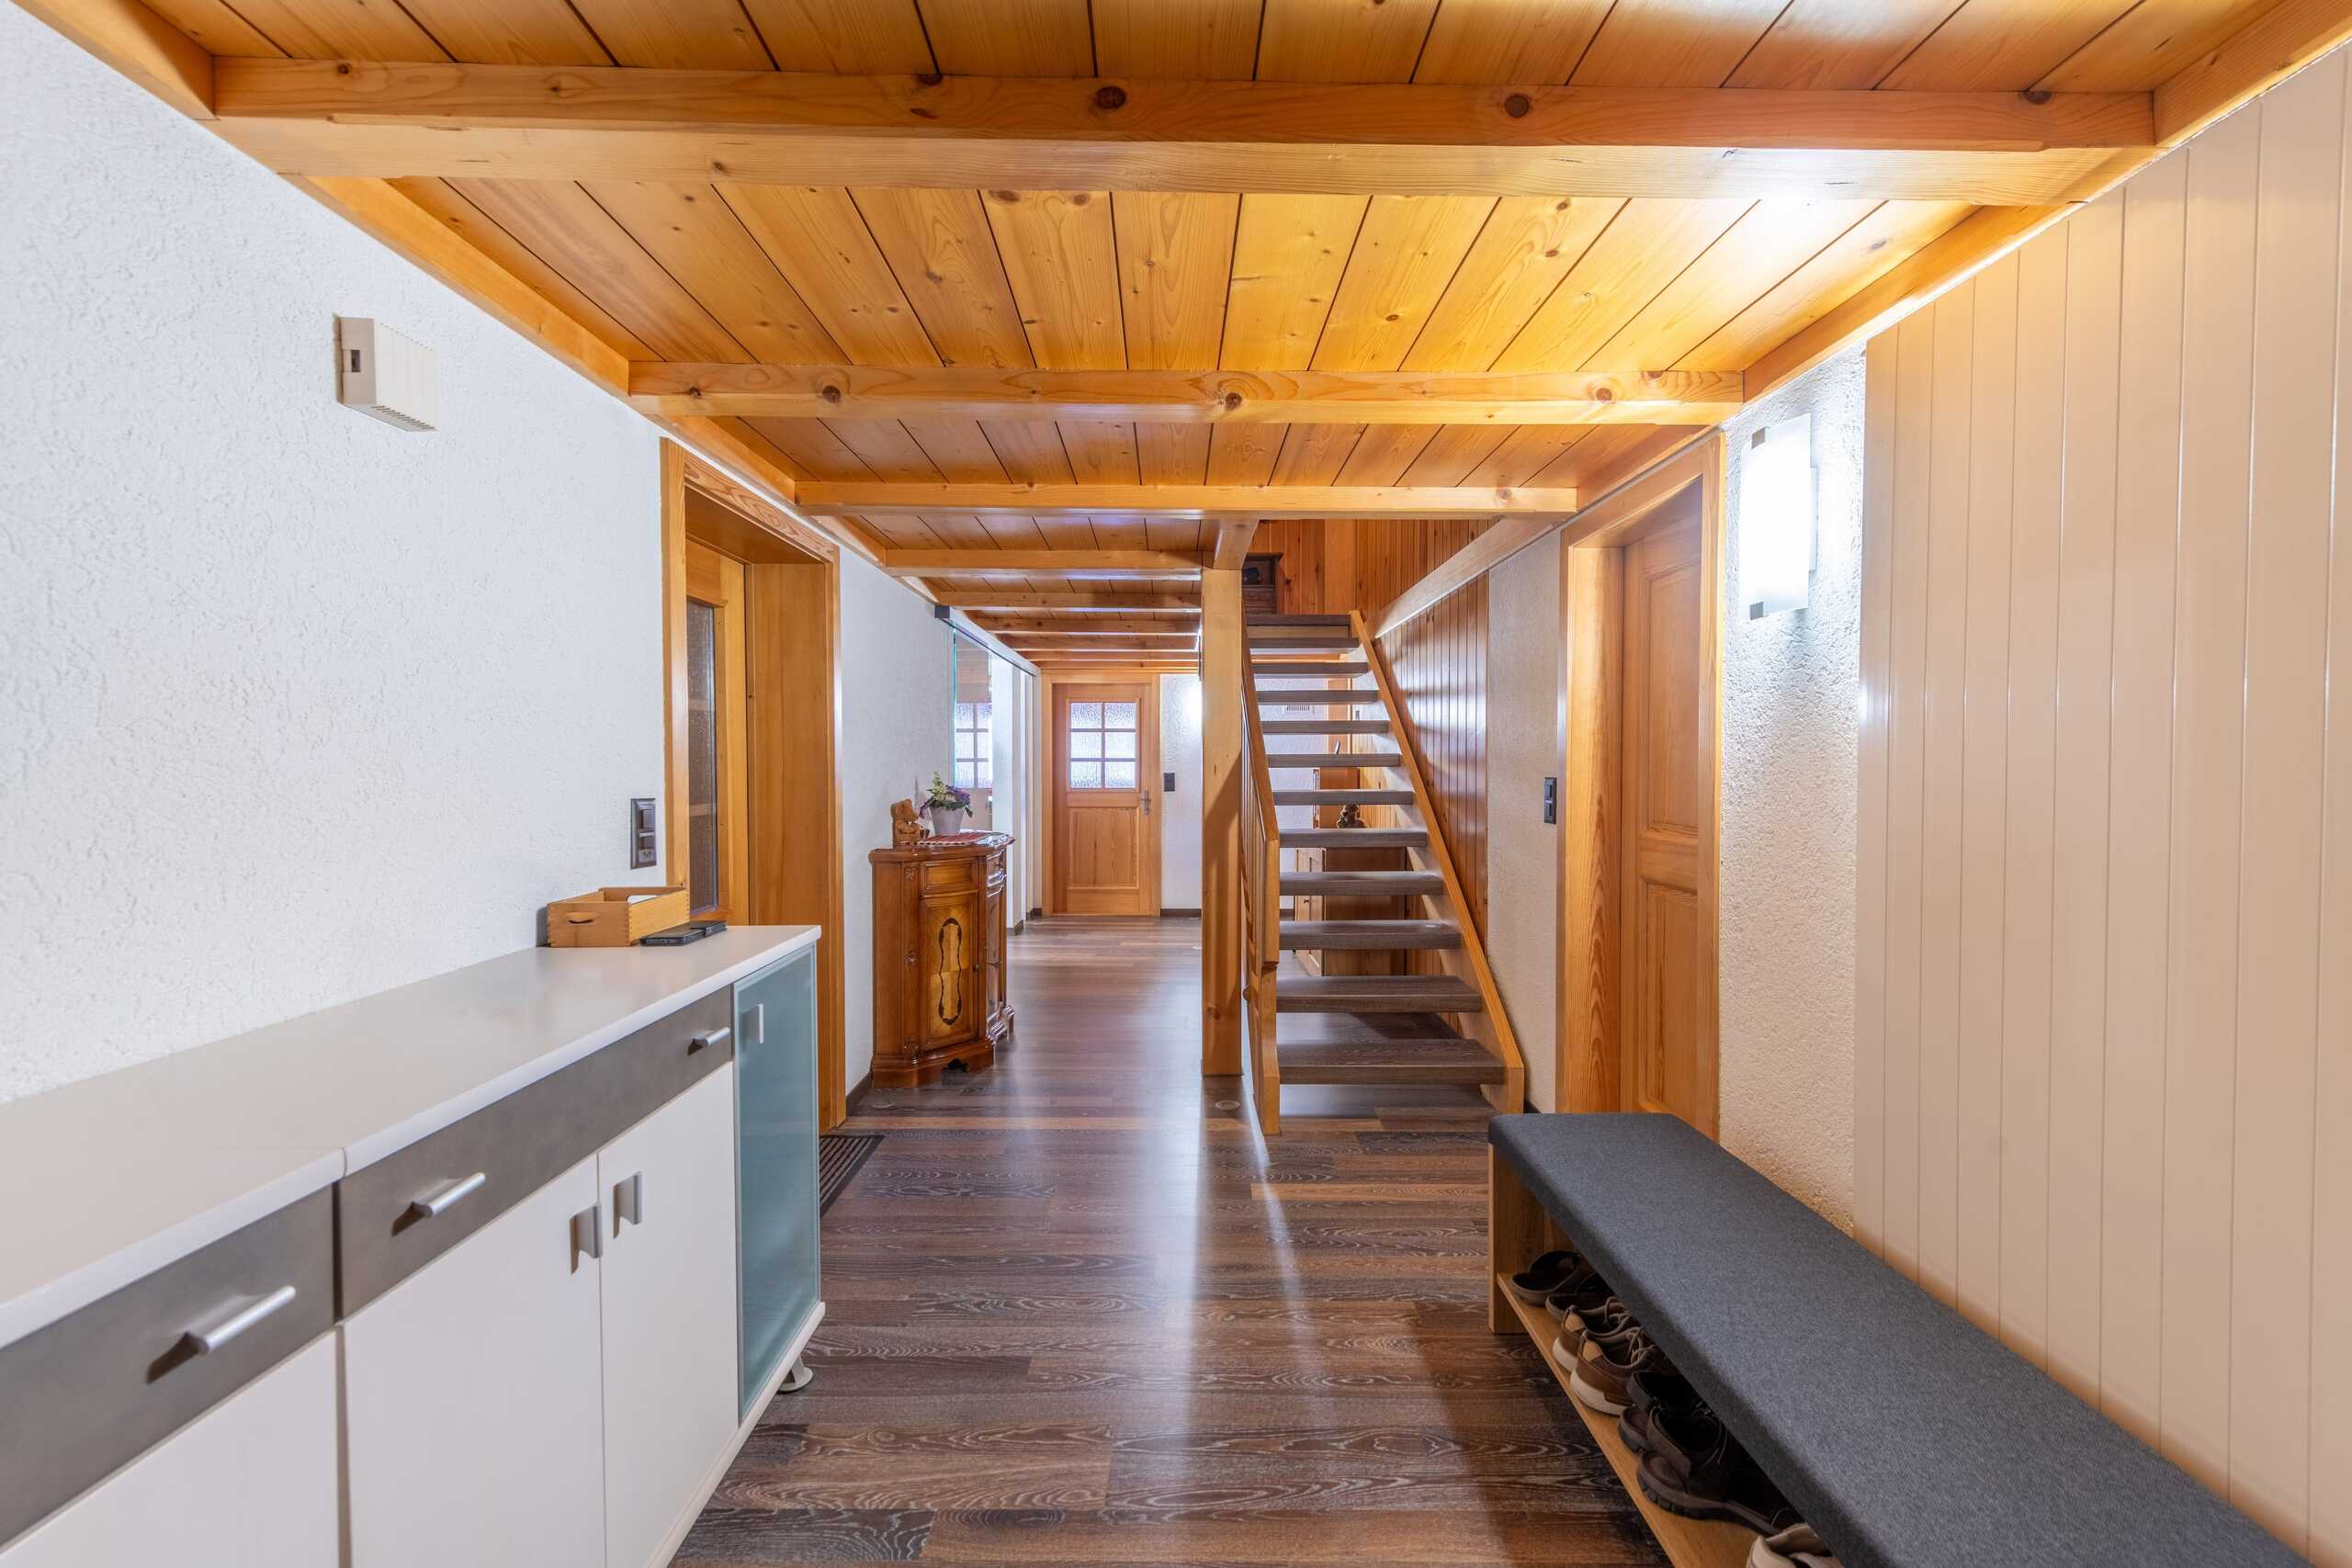
- Practical réduit for extra storage space
- Direct access to the garden

5.5-room apartment on the upper floor:
- Spacious, open living and dining area with cosy fireplace stove and large window fronts that provide a bright and inviting living ambience
- Open kitchen with direct connection to the dining area - ideal for social hours and everyday life
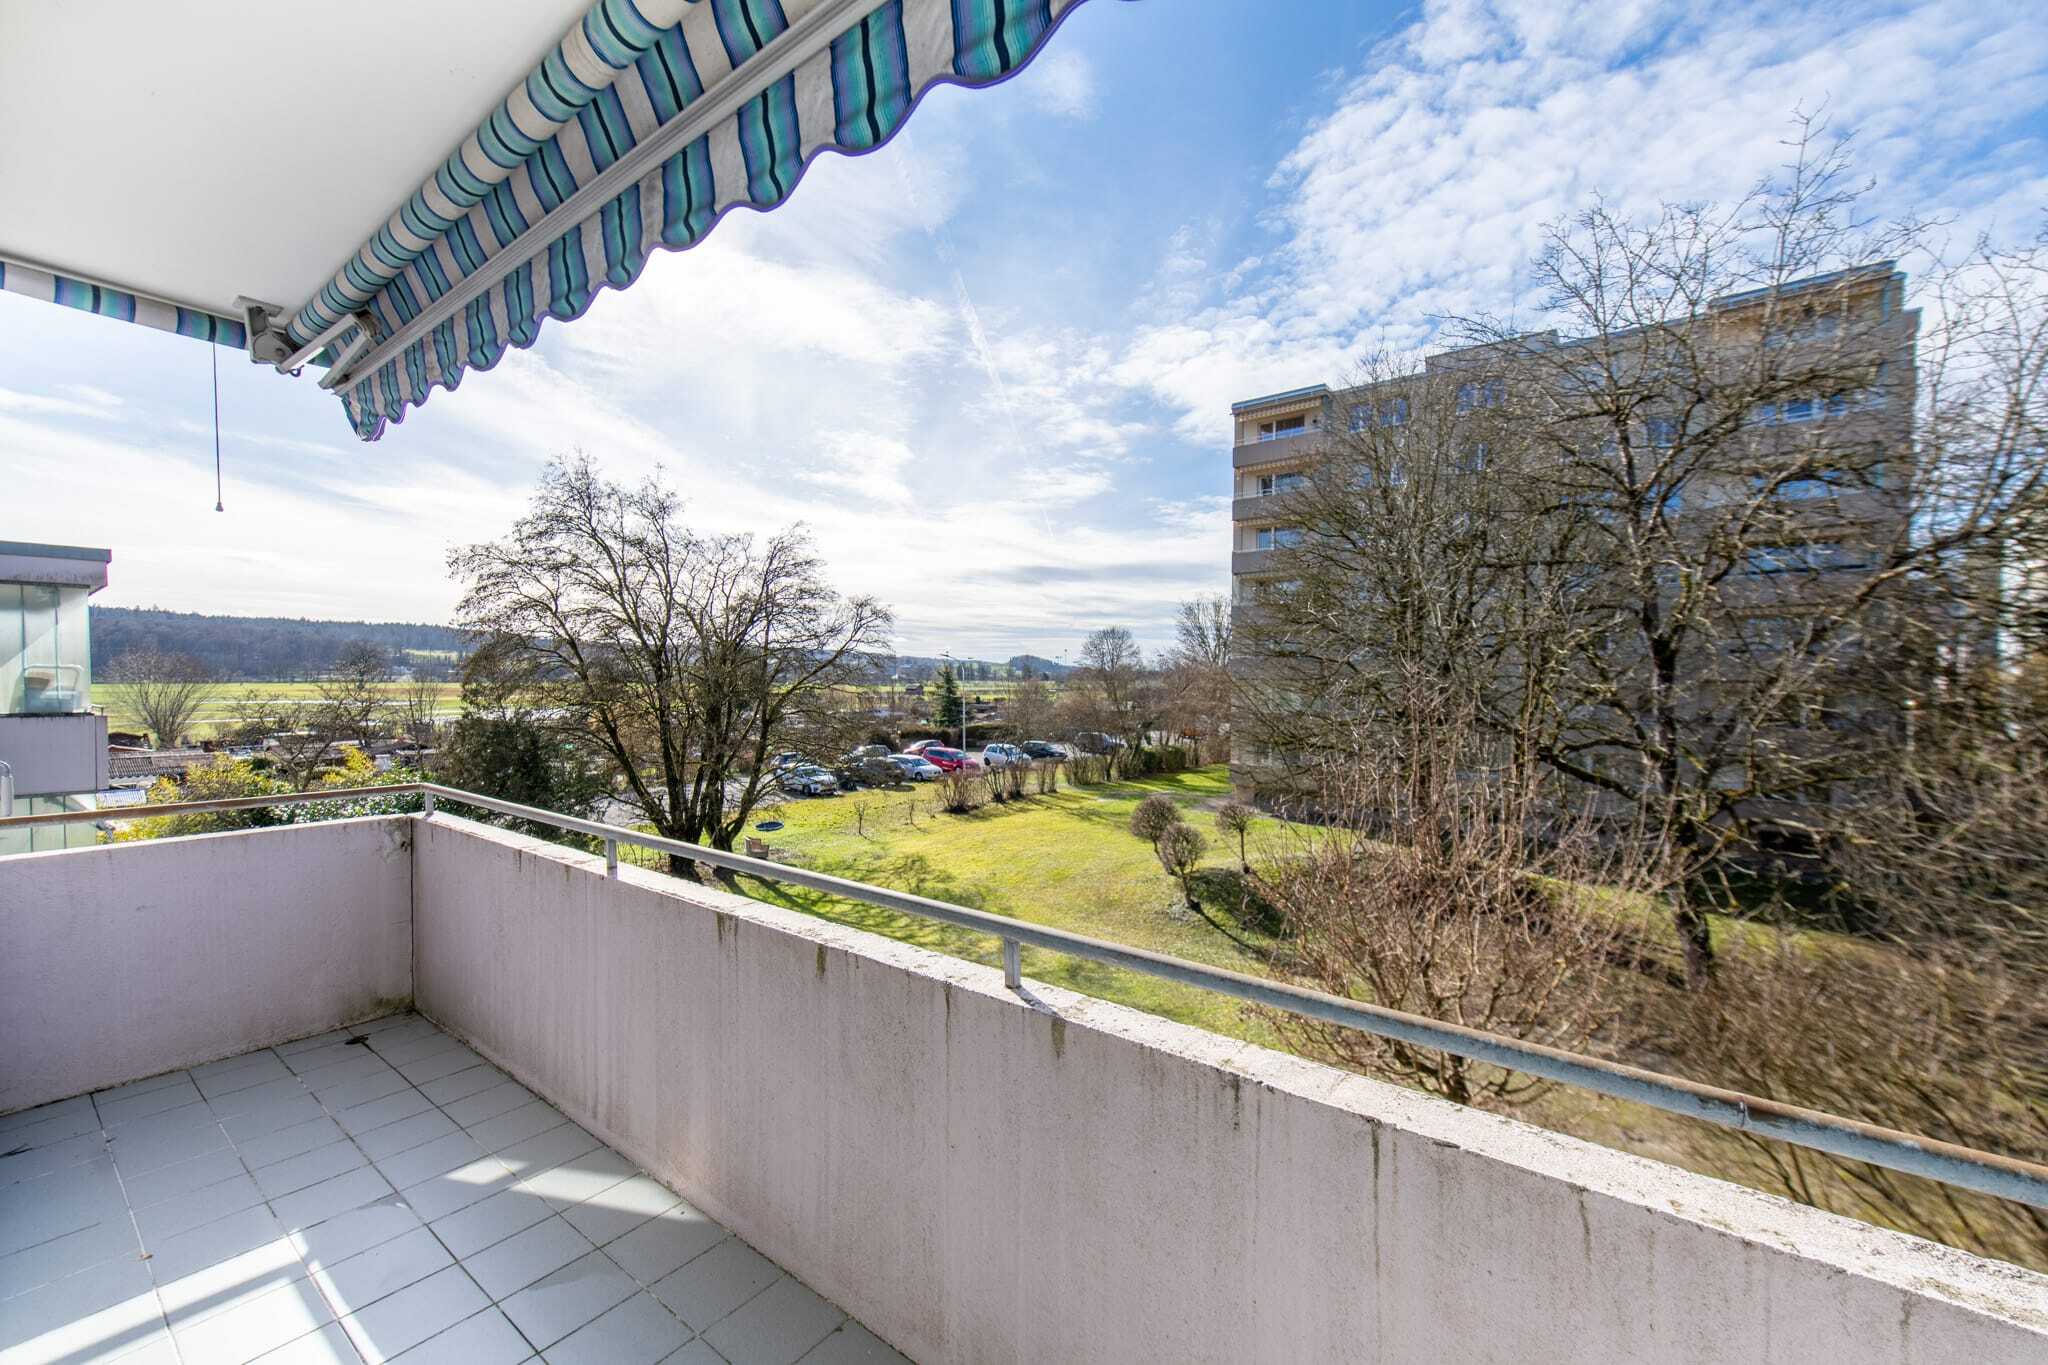
- Direct balcony access from the living area
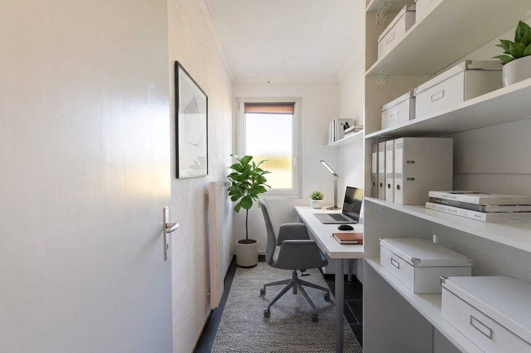
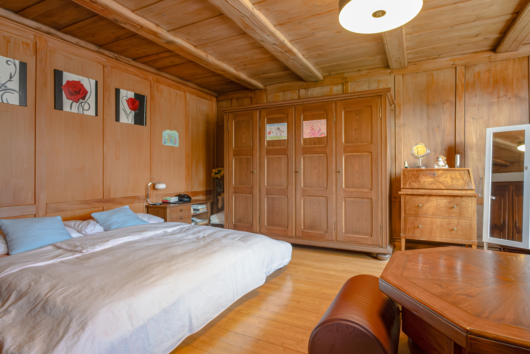
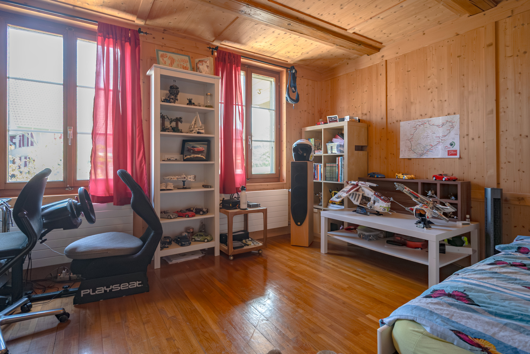
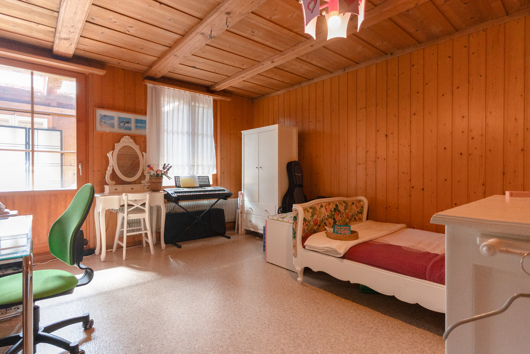
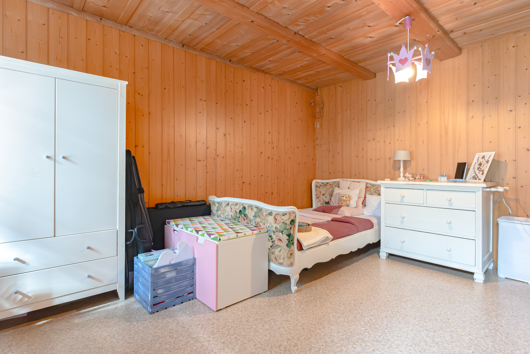
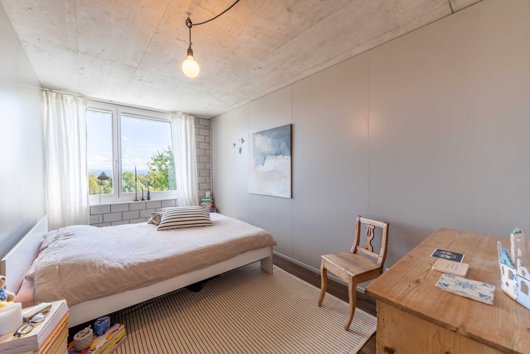
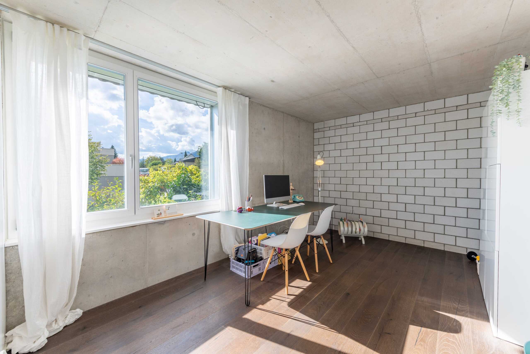
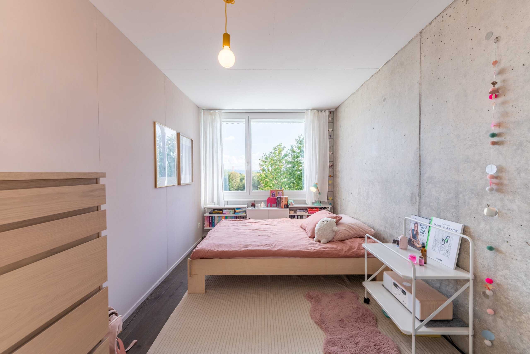
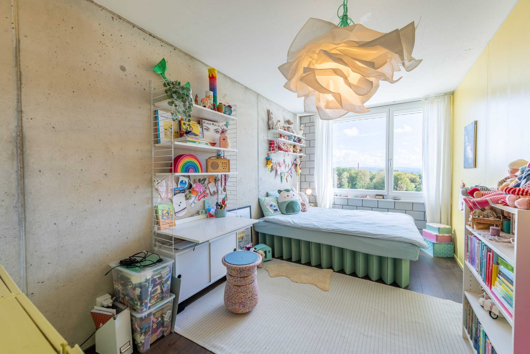
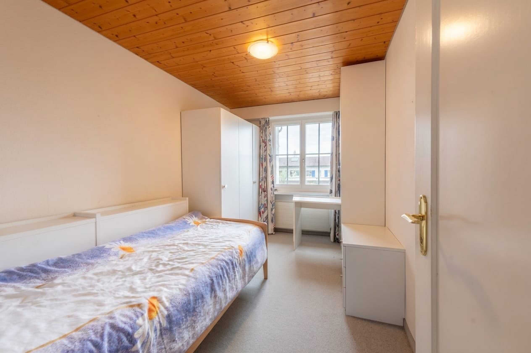
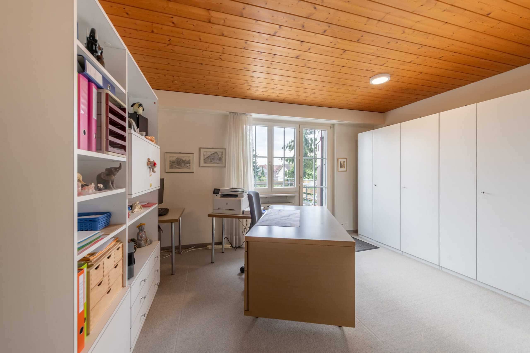
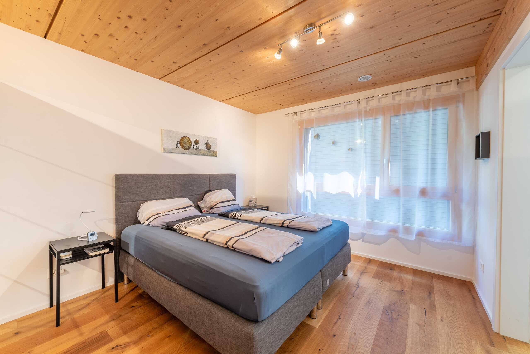
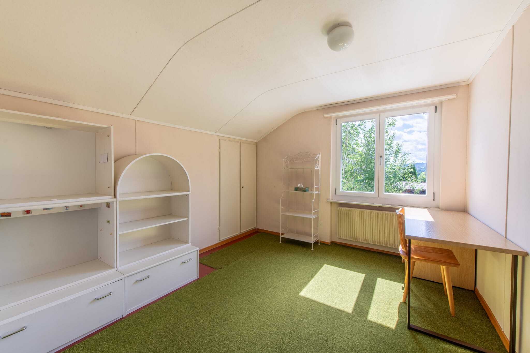
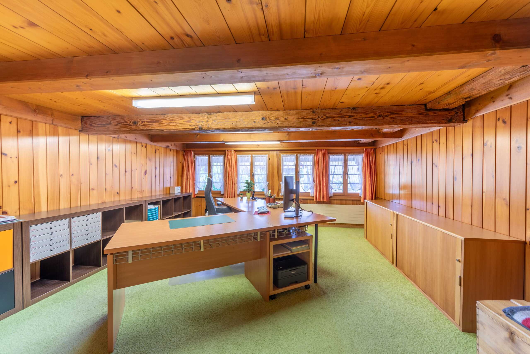
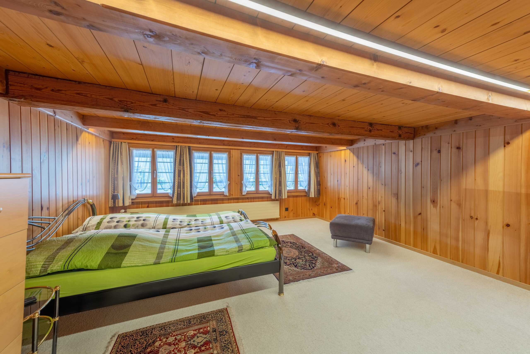
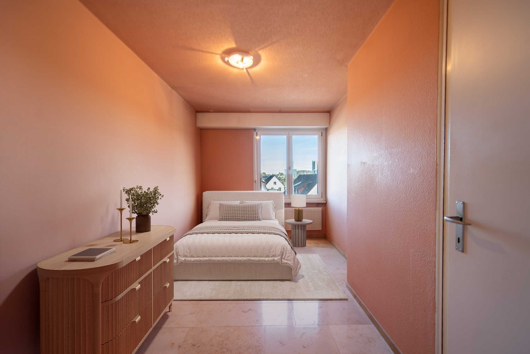
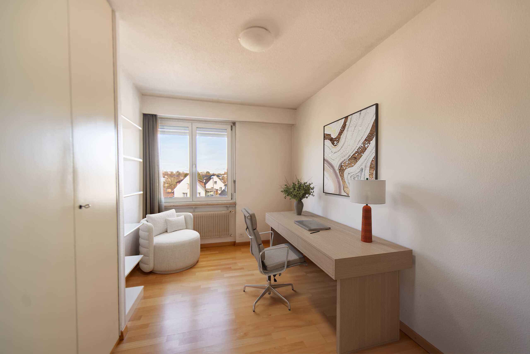
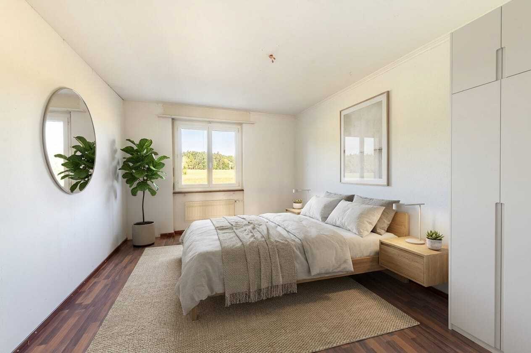
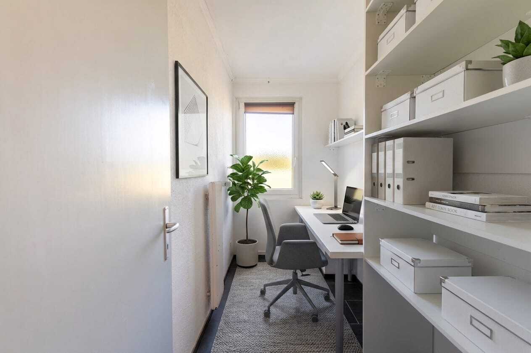
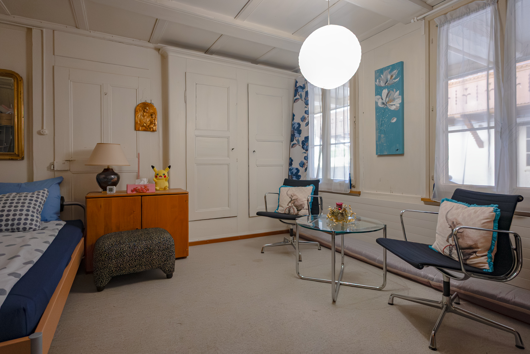
- Four individually usable rooms that can be flexibly designed as bedrooms, children's, guest rooms or offices
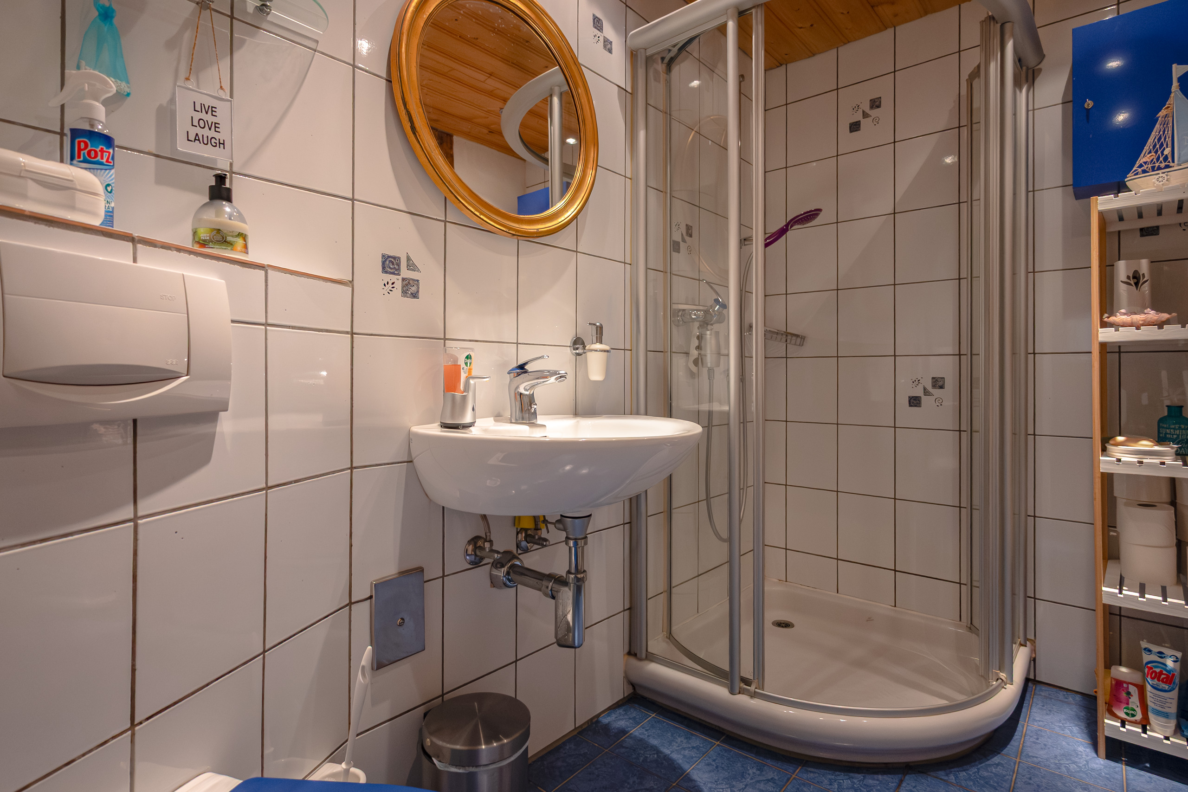
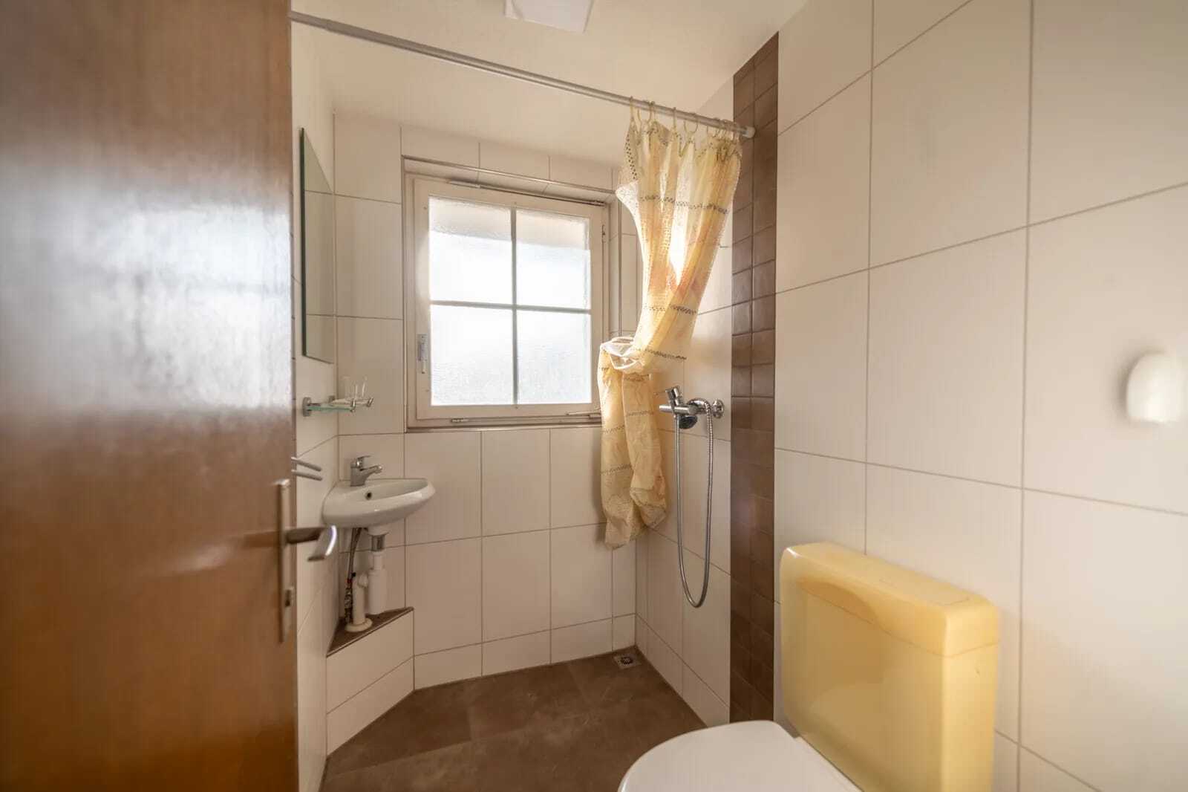
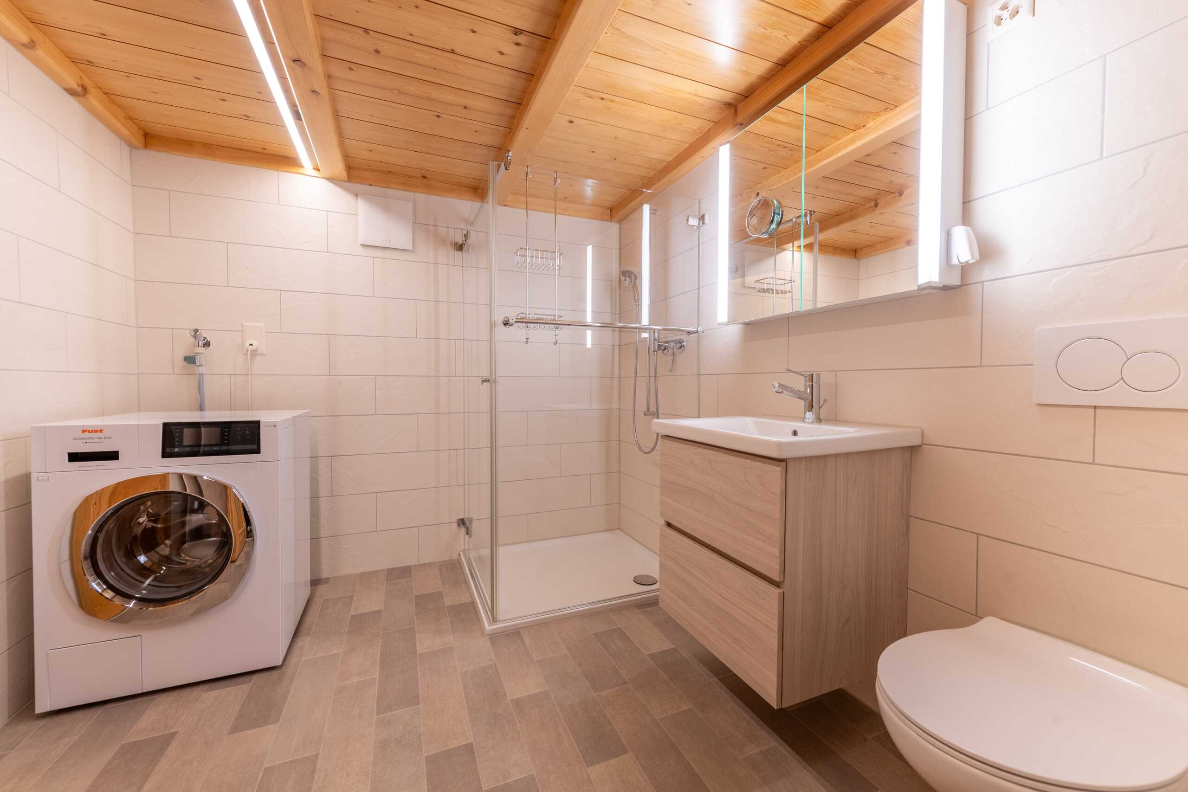
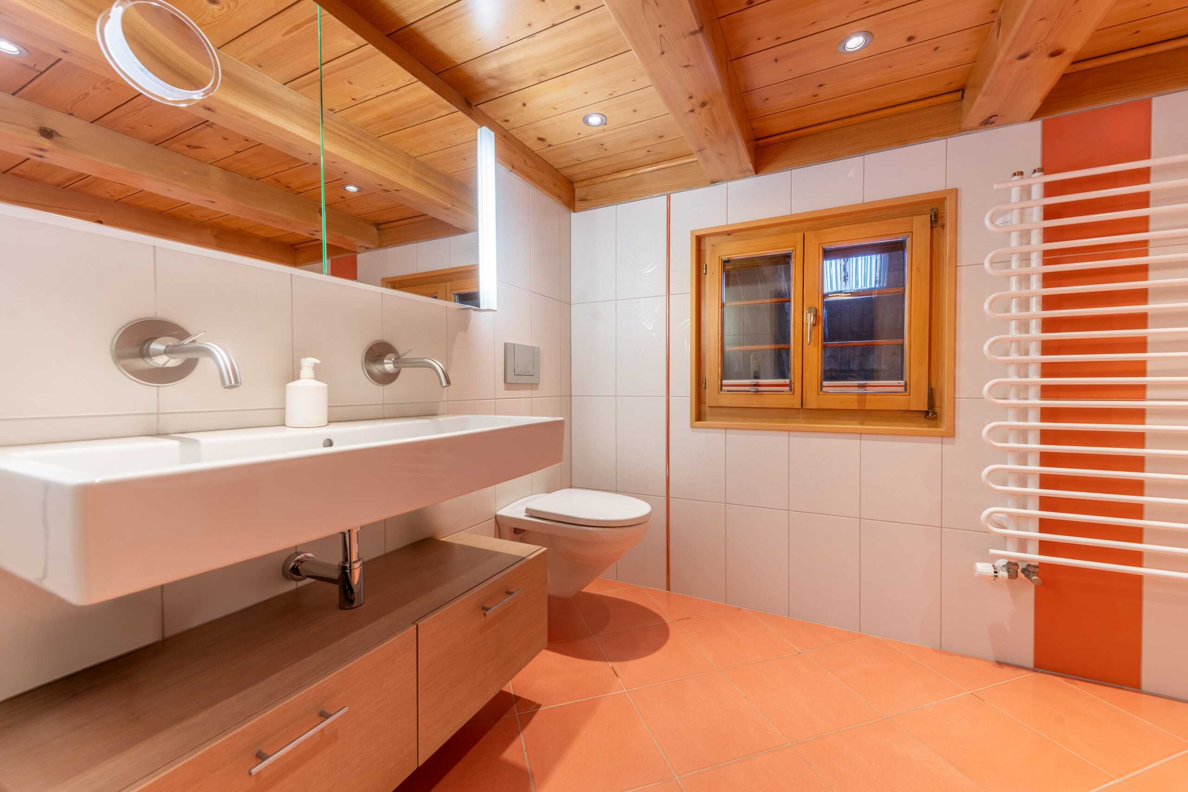
- One of the rooms has an en suite bathroom with shower, toilet and washbasin
- Additional guest toilet
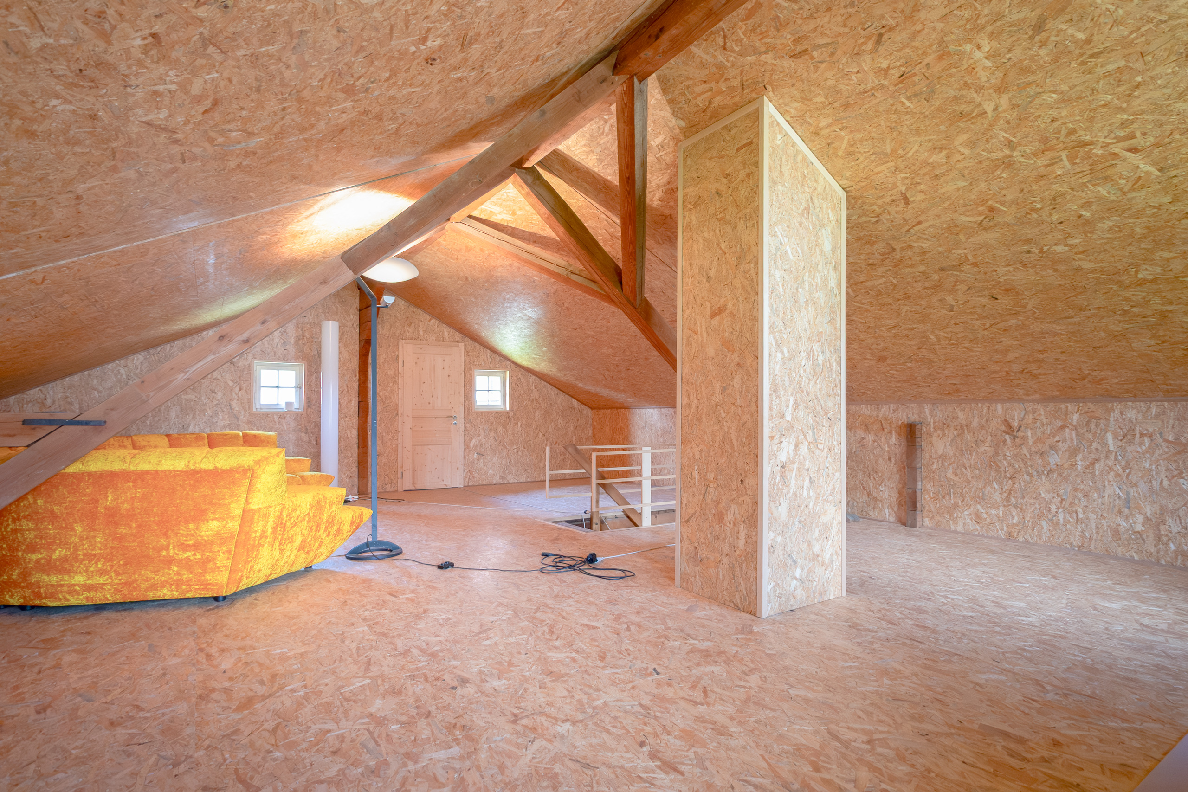
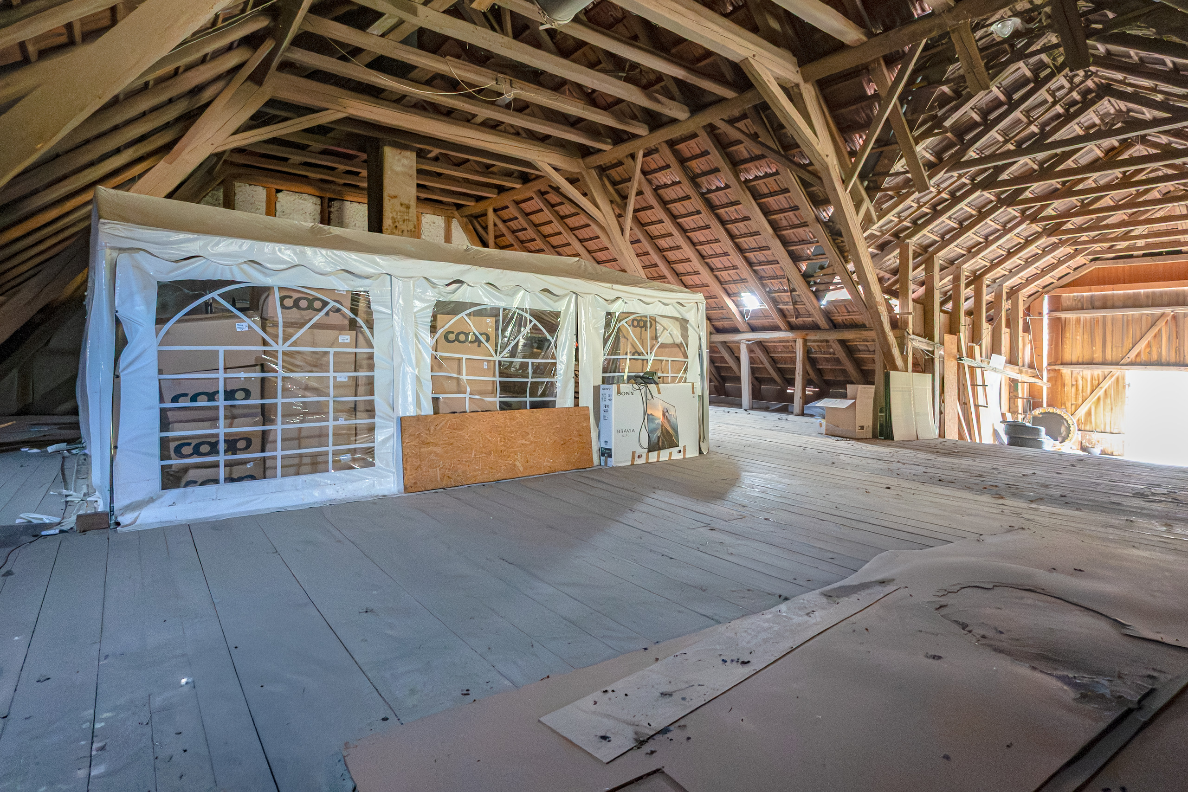
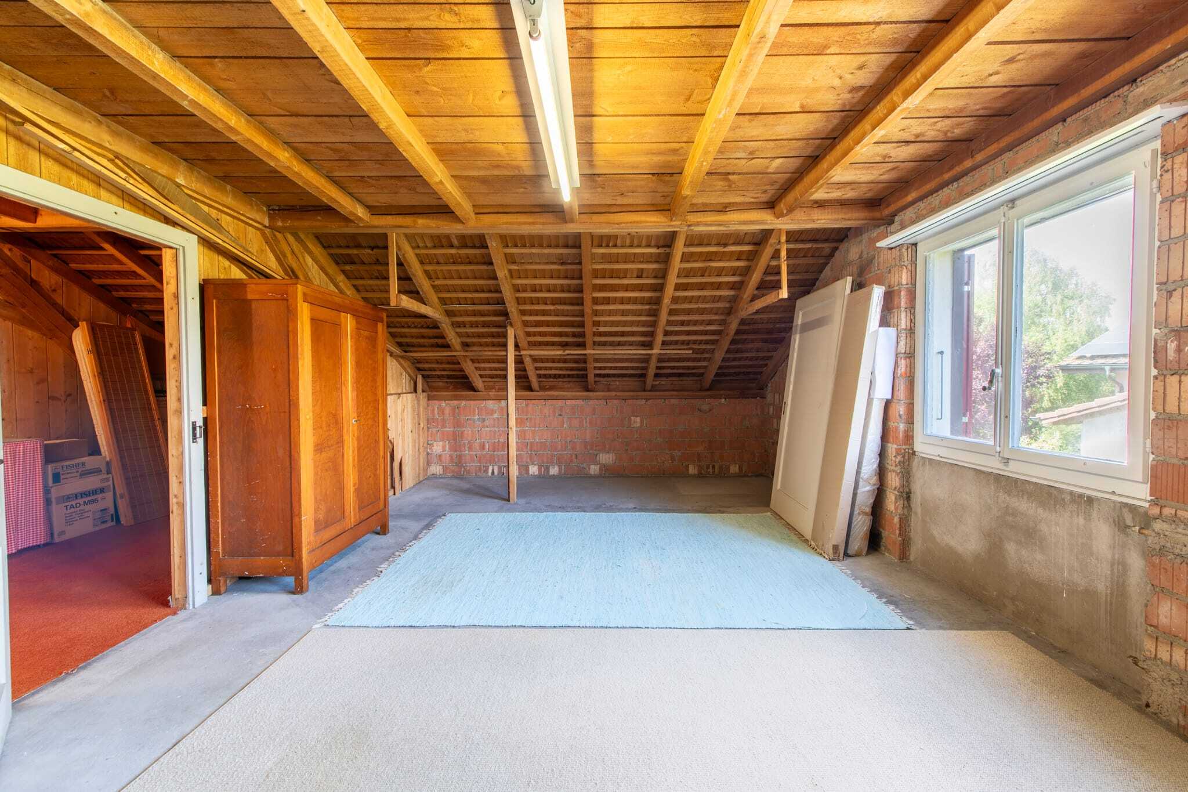
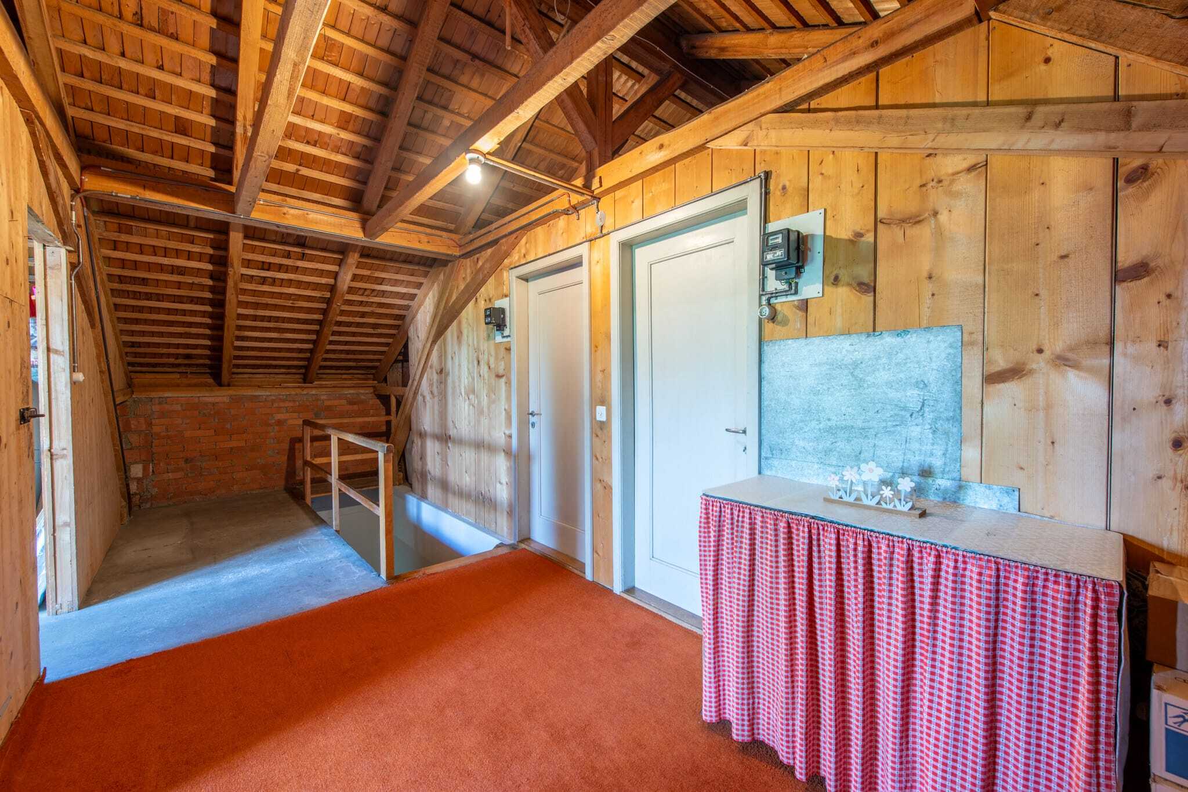
- Screed in the attic as practical additional storage space

Surrounding area and ancillary rooms:
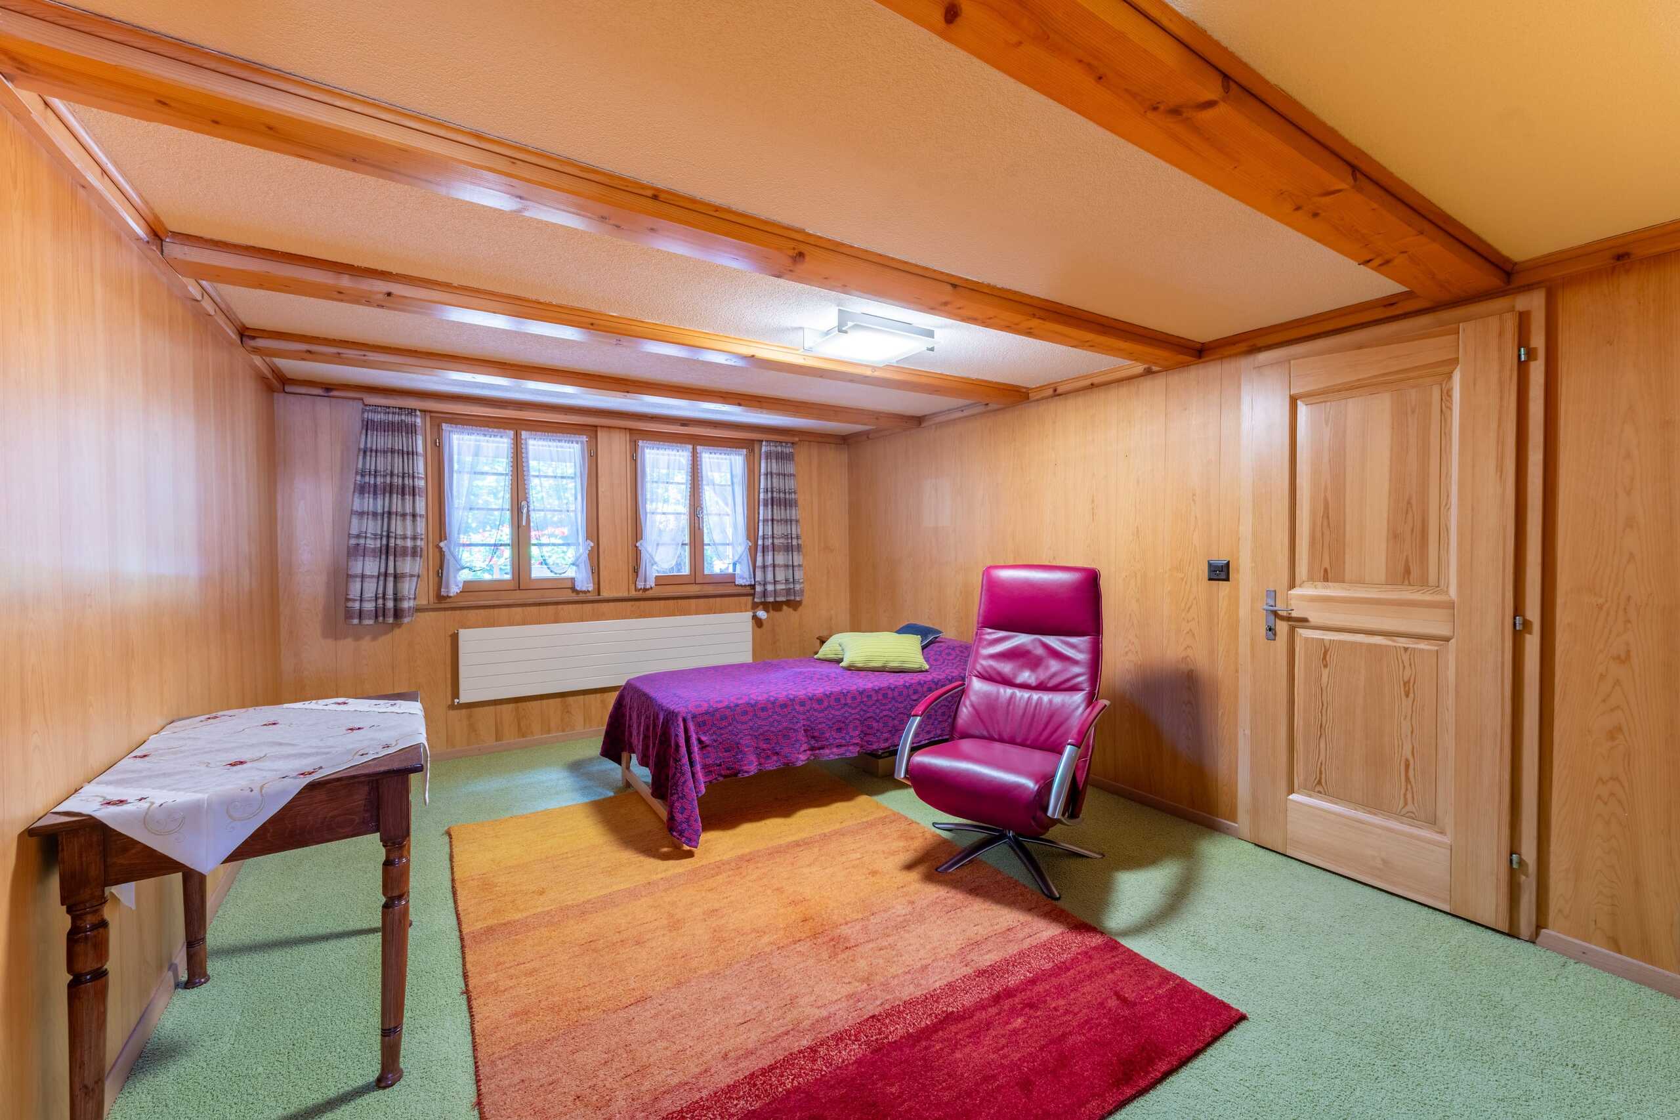
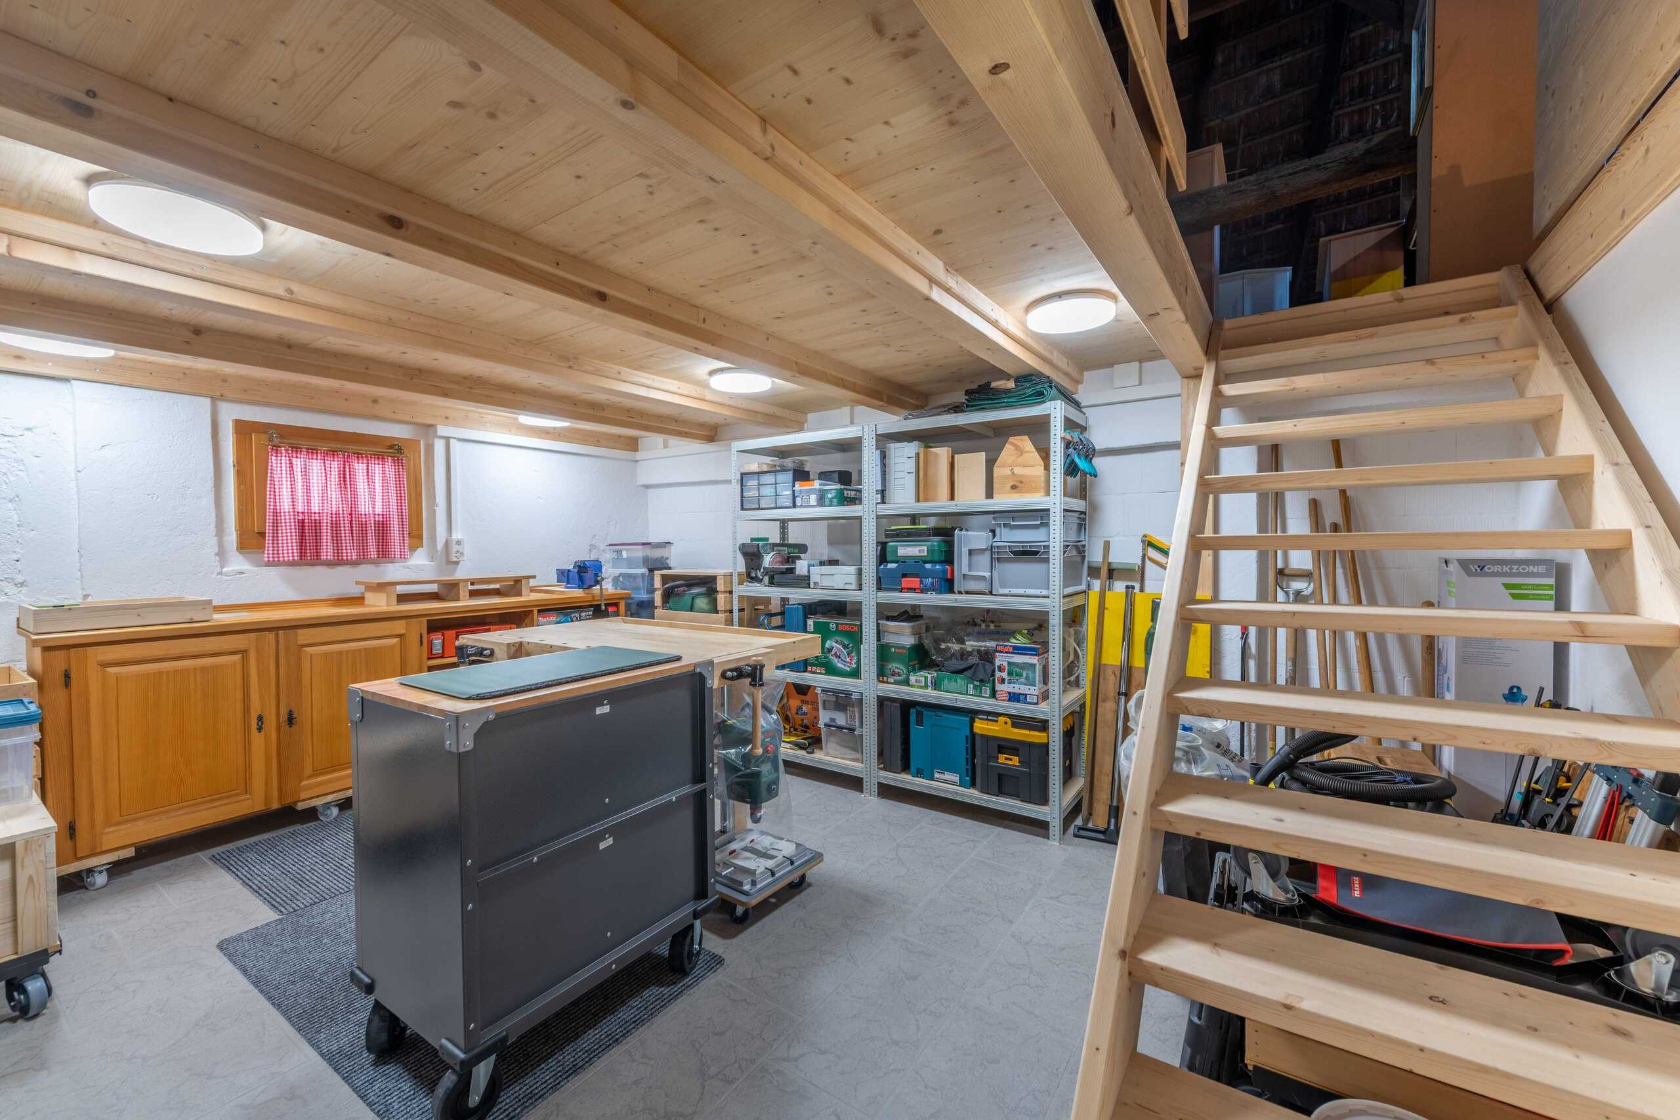
- Two heated rooms with daylight in the basement, versatile as an office, guest, hobby or retreat room
- One of the rooms with a private bathroom with shower, toilet and washbasin
- Pool with environmentally friendly heating by solar energy
- Jacuzzi for relaxing moments
- Infrared sauna for two people as an additional retreat
- Gazebo for convivial hours in the shade
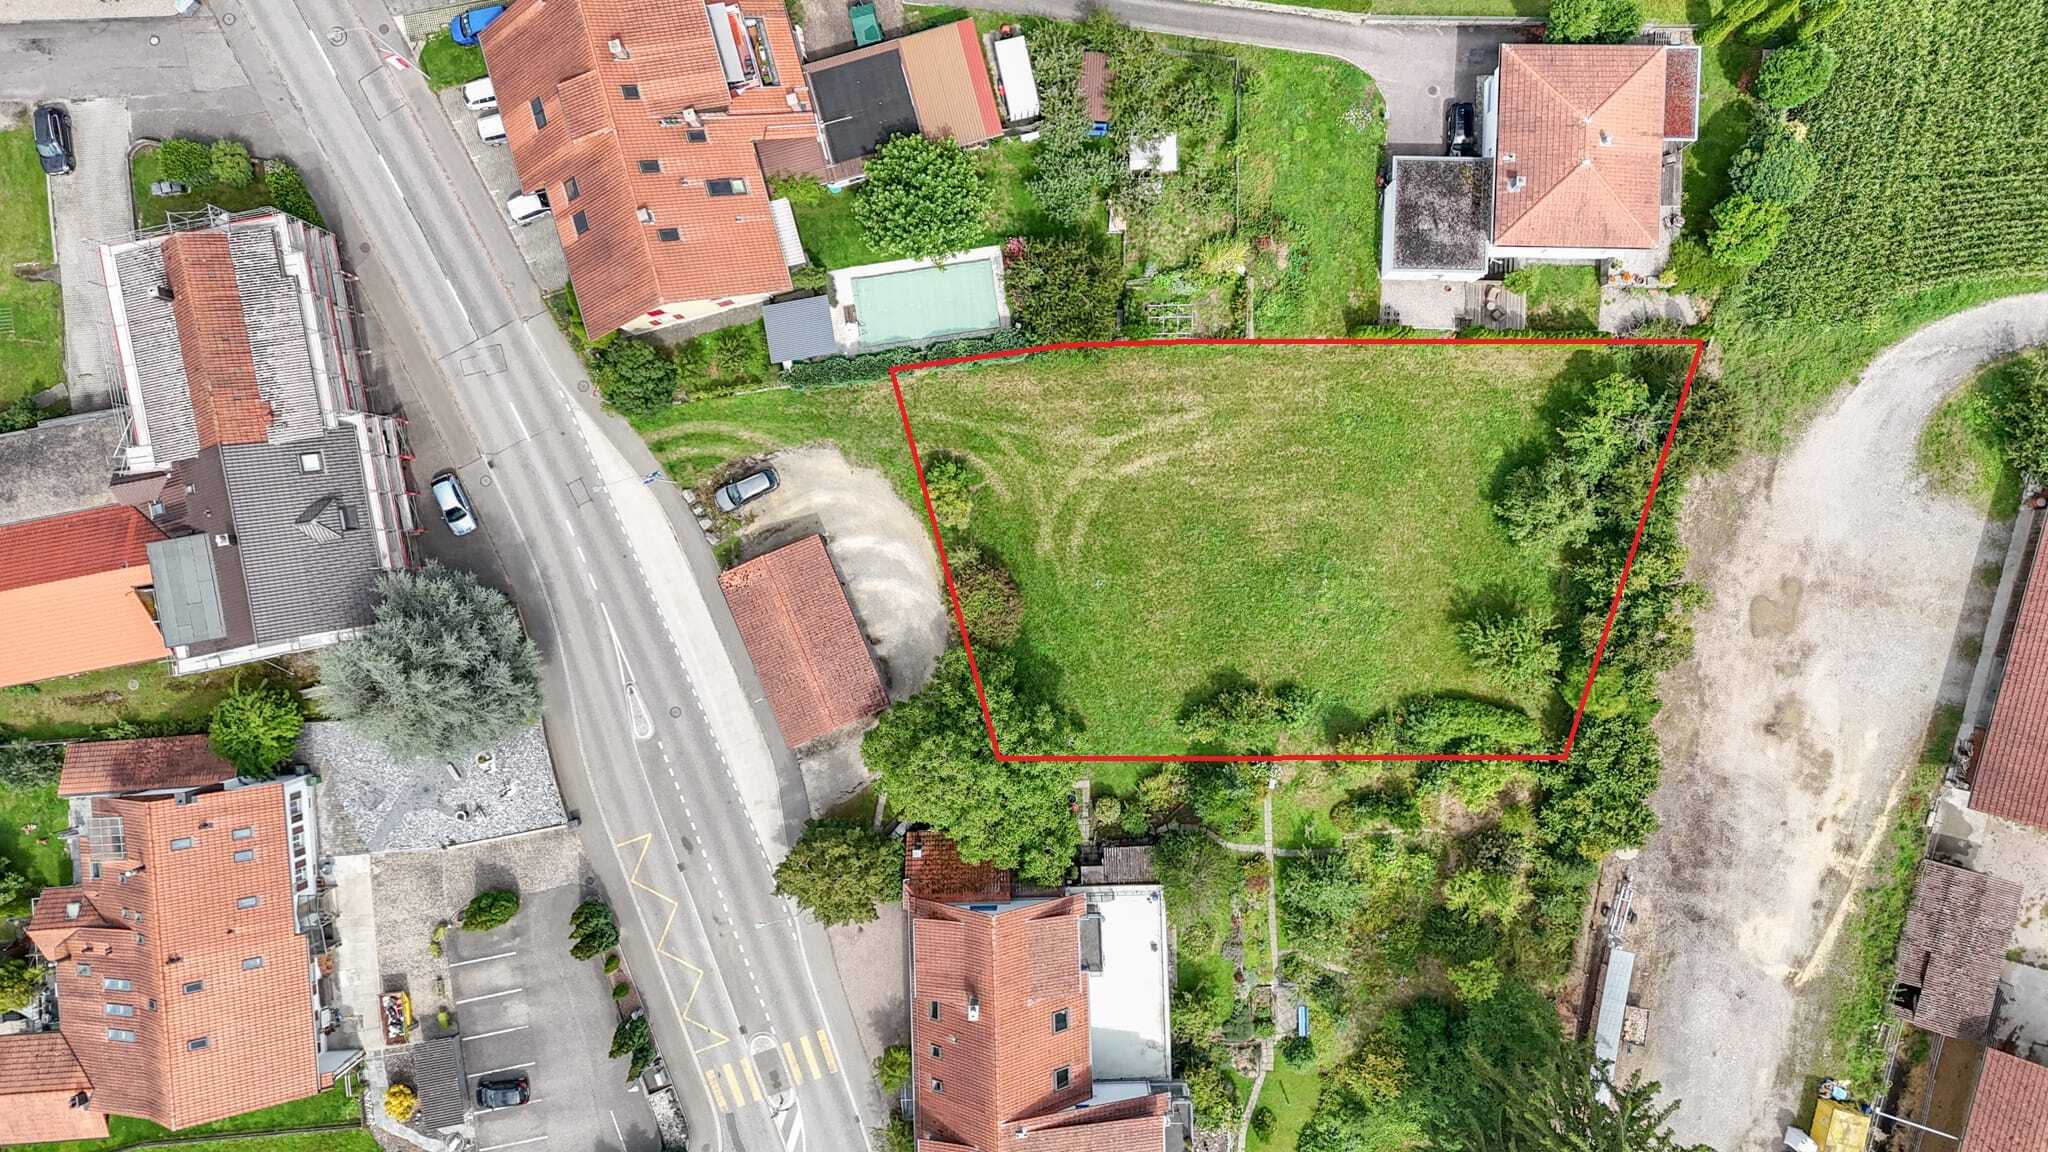
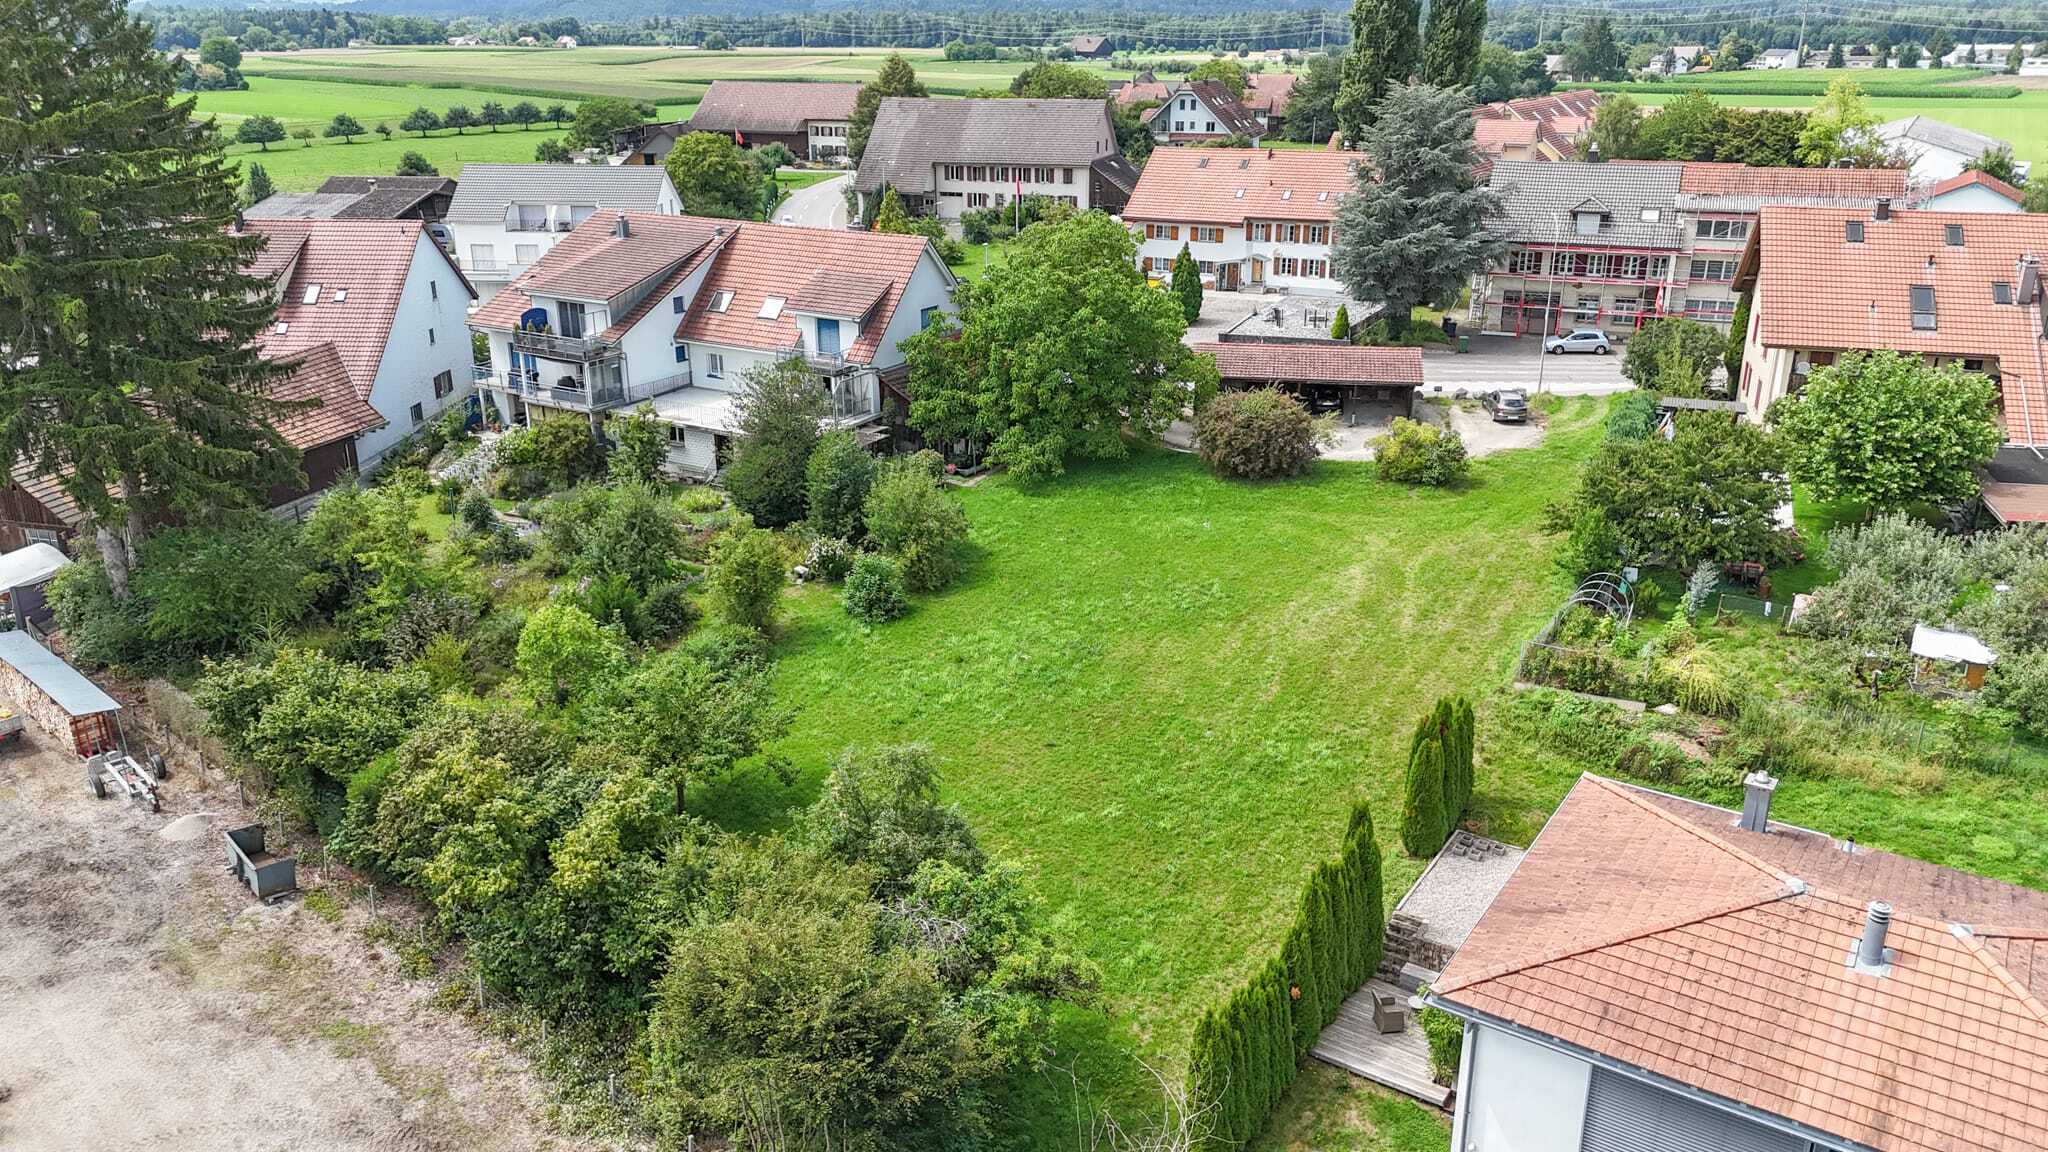
- Spacious garden area with a wide range of uses
- Quiet, natural location with a wonderful view of the countryside
- Five garage spaces and two outdoor parking spaces offer enough space for your vehicles

This versatile two-family house offers space for individual living concepts and combines spacious living with an exceptional leisure and garden offer. Would you like more information? Order the detailed sales documents now using the contact form - we look forward to hearing from you

Dieses 12-Zimmer-Zweifamilienhaus in Uettligen vereint grosszügigen Wohnraum, vielseitige Nutzungsmöglichkeiten und einen aussergewöhnlichen Aussenbereich. Die ruhige, naturnahe Lage neben der Landwirtschaftszone bietet eine wunderschöne, unverbaubare Sicht ins Grüne und schafft eine besondere Atmosphäre mit hohem Wohn- und Erholungswert.

Mit zwei grosszügigen Wohnungen bietet die im Stockwerkeigentum stehende Liegenschaft ideale Voraussetzungen für Familien, mehrere Generationen oder die Kombination von Wohnen und Arbeiten. Die lichtdurchfluteten Räume sowie die grosszügigen Aussenflächen schaffen ein Zuhause mit besonderem Wohnkomfort.

Ihre Vorteile auf einen Blick:

4,5 -Zimmerwohnung im Erdgeschoss:
- Grosszügiger, offener Wohn- und Essbereich mit Cheminéeofen und viel Tageslicht dank zahlreicher Fenster
- Offene Küche mit direktem Anschluss an den Essbereich
- Angrenzender, beheizter Wintergarten als attraktiver zusätzlicher Wohn- und Aufenthaltsbereich mit vielseitigen Nutzungsmöglichkeiten
- Zwei vielseitig nutzbare Zimmer, eines davon mit praktischem Ankleidebereich und direktem Zugang zum Balkon
- Grosses Badezimmer mit Whirlpoolbadewanne, Walk-in-Dusche, WC und Lavabo
- Zusätzliches Gäste-WC für mehr Komfort
- Praktisches Réduit für zusätzlichen Stauraum
- Direkter Zugang zum Garten

5,5 -Zimmerwohnung im Obergeschoss:
- Grosszügiger, offener Wohn- und Essbereich mit gemütlichem Cheminéeofen und grossen Fensterfronten, die für ein helles und einladendes Wohnambiente sorgen
- Offene Küche mit direktem Anschluss an den Essbereich – ideal für gesellige Stunden und den Alltag
- Direkter Balkonzugang vom Wohnbereich
- Vier individuell nutzbare Zimmer, die sich flexibel als Schlaf-, Kinder-, Gäste- oder Arbeitszimmer gestalten lassen
- Eines der Zimmer verfügt über ein Bad en Suite mit mit Dusche, WC und Lavabo
- Zusätzliches Gäste-WC
- Estrich im Dachgeschoss als praktischer zusätzlicher Stauraum

Umschwung und Nebenräume:
- Zwei beheizte Zimmer mit Tageslicht im Untergeschoss, vielseitig nutzbar als Büro, Gäste-, Hobby- oder Rückzugsraum
- Eines der Zimmer mit einem eigenen Badezimmer mit Dusche, WC und Lavabo
- Pool mit umweltfreundlicher Beheizung durch Sonnenenergie
- Whirlpool für erholsame Momente
- Infrarotsauna für zwei Personen als zusätzlicher Rückzugsort
- Pavillon für gesellige Stunden am Schatten
- Grosszügiger Gartenbereich mit vielfältigen Nutzungsmöglichkeiten
- Ruhige, naturnahe Lage mit herrlicher Aussicht ins Grüne
- Fünf Garagenplätze sowie zwei Aussenparkplätze bieten ausreichend Platz für Ihre Fahrzeuge

Dieses vielseitige Zweifamilienhaus bietet Raum für individuelle Wohnkonzepte und verbindet grosszügiges Wohnen mit einem aussergewöhnlichen Freizeit- und Gartenangebot. Möchten Sie mehr Informationen? Bestellen Sie jetzt mit dem Kontaktformular die detaillierten Verkaufsunterlagen – wir freuen uns auf Ihre Kontaktaufnahme

Conveniences

Outside conveniences
  • Balcony/ies
  • Swimming pool
Discover similar properties

Other Kocher Immobilien AG real estate