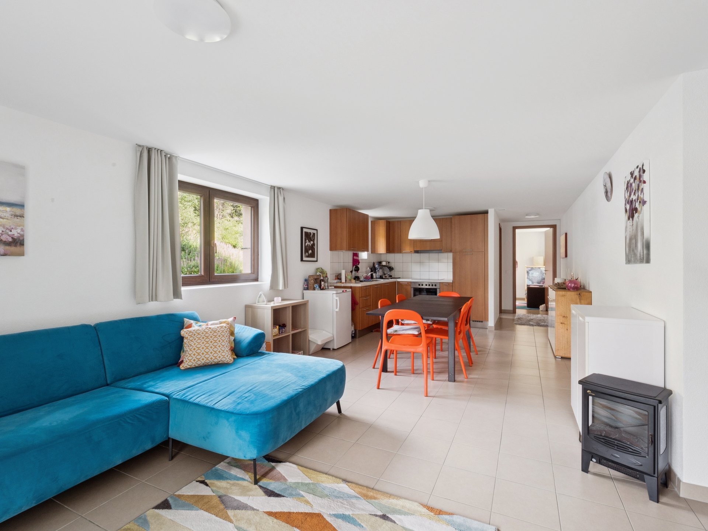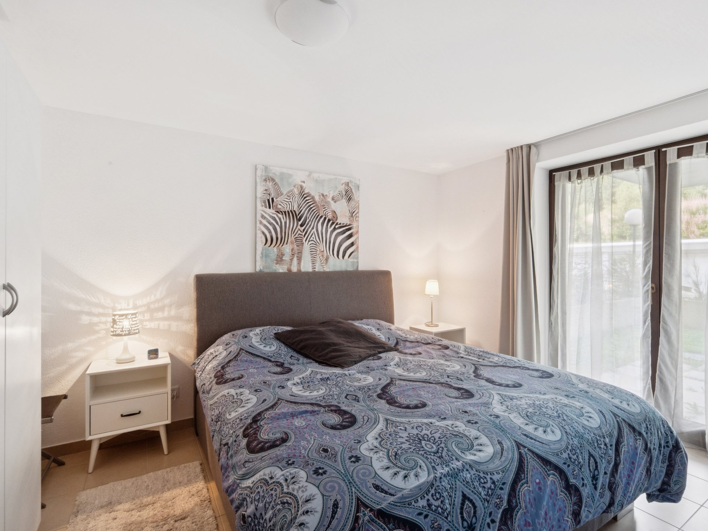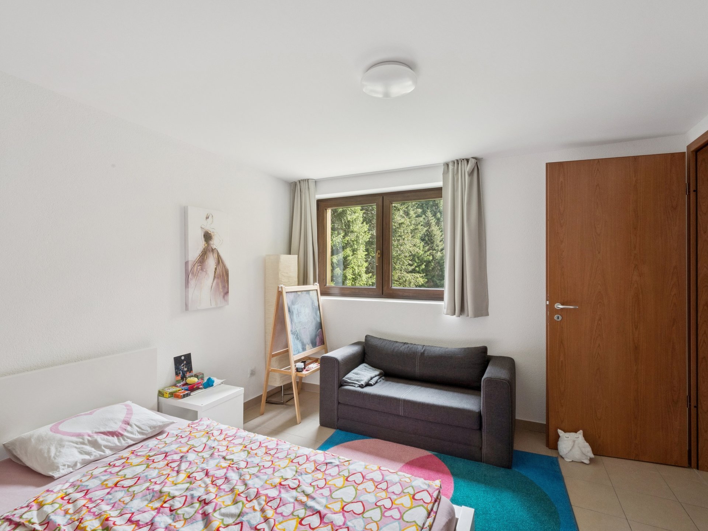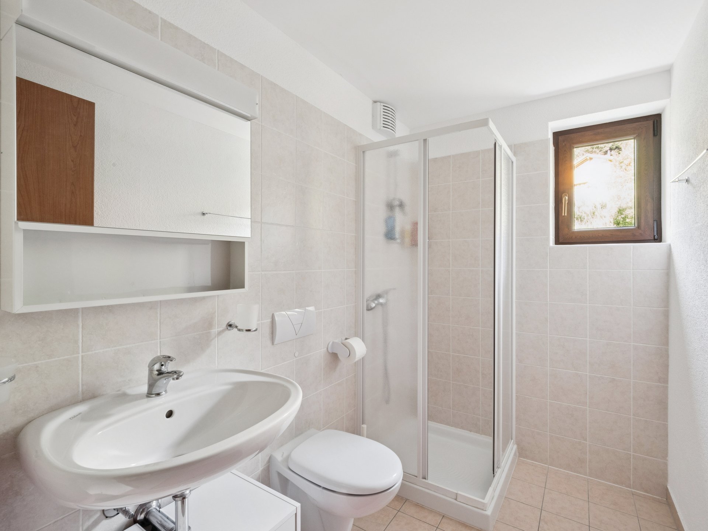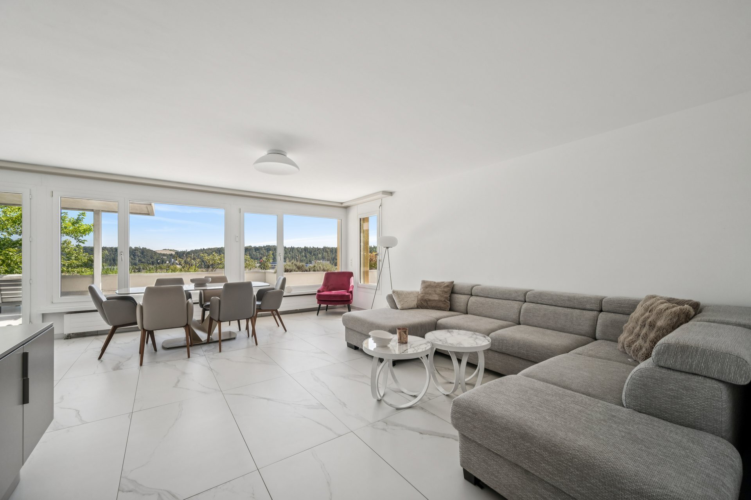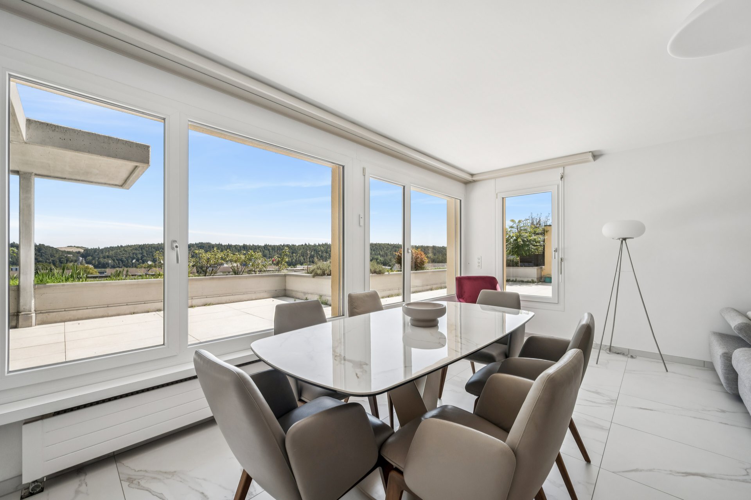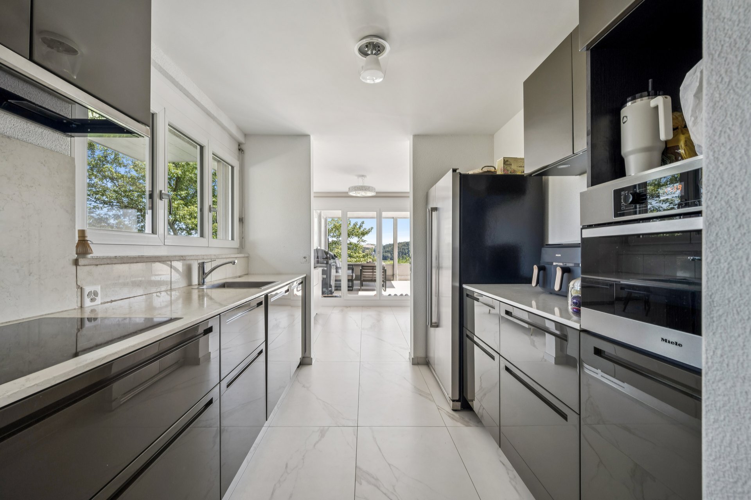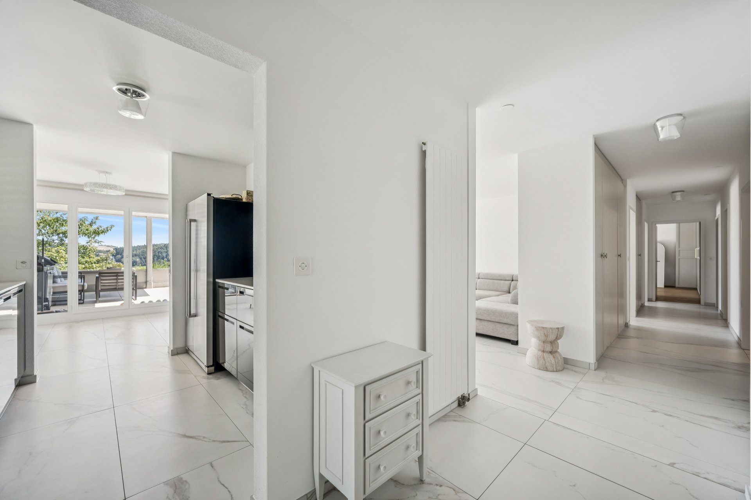
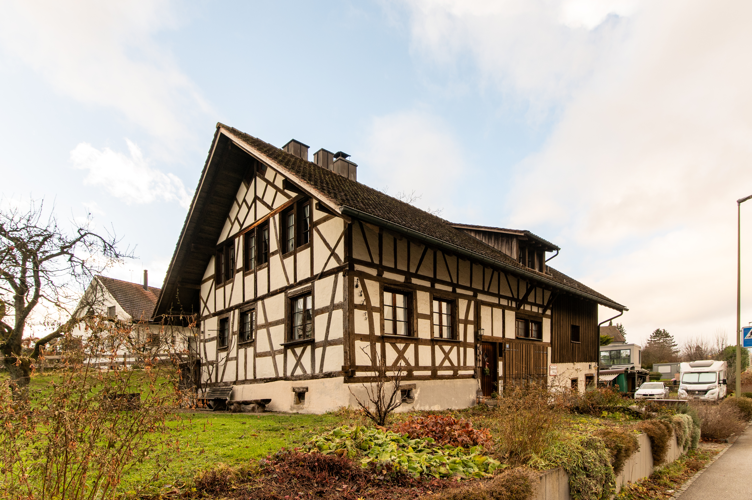
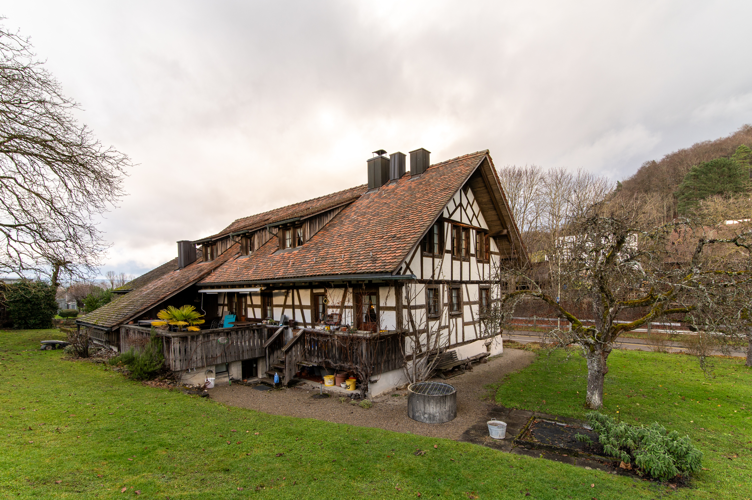
Single family house with 8.5 rooms on sale in Uhwiesen - 90 m²
Bar house with attached apartment + land reserve
Rooms8.5
Living area220 m²
Object PriceCHF 2,650,000.-
AvailabilityTo agree
Localisation
Landstrasse 57/59, 8248 UhwiesenCharacteristics
Reference
5493111
Availability
To agree
Bathrooms
3
Year of construction
1982
Rooms
8.5
Bedrooms
5
Flats
2
Heating type
Air to water heat pump
Heating installations
Radiator, Floor
Domestic water heating system
Air to water heat pump
Condition of the property
Good
Standing
Standard
Ground surface
2,615 m²
Living area
220 m²
Volume
1,375 m³
Useful surface
90 m²
Number of parkings
Interior
1 | included
Exterior
4 | included
Description
Text translated from german, see original
Original text in german, translate to English.
The municipality of Laufen-Uhwiesen in the canton of Zurich, with its three districts of Uhwiesen, Nohl and Laufen, is well-known in the wine region and in the neighboring Schaffhausen municipalities.
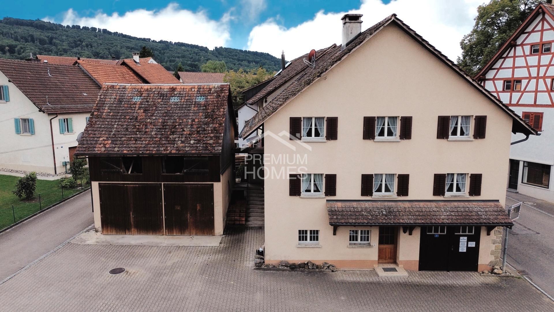
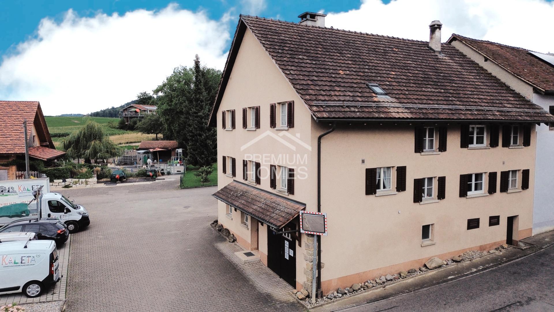
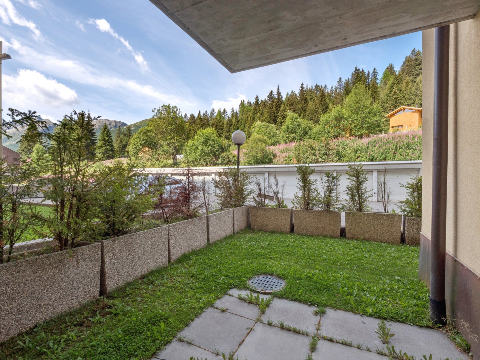
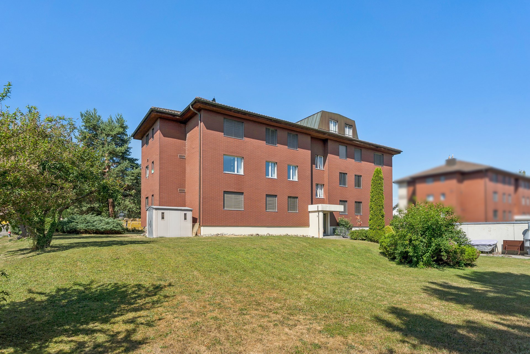
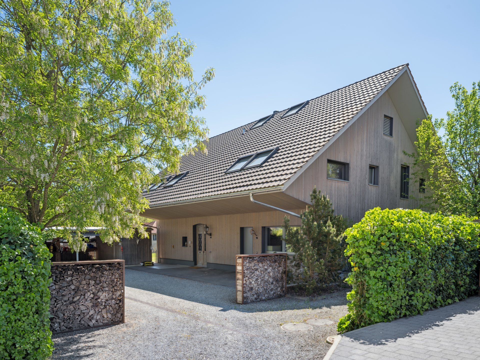
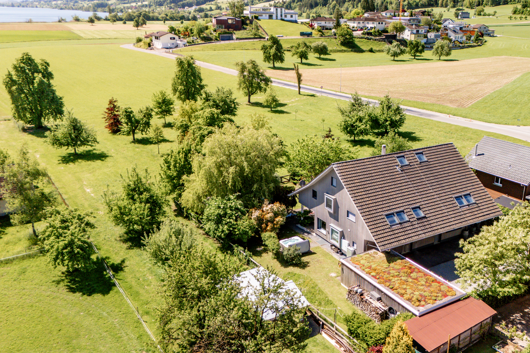
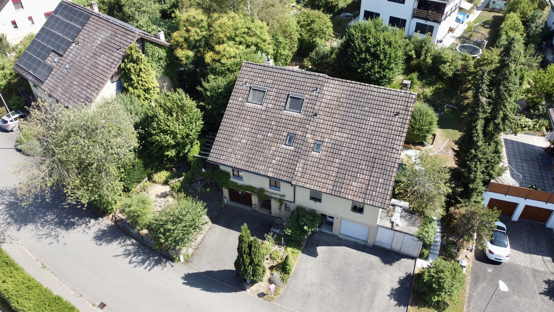
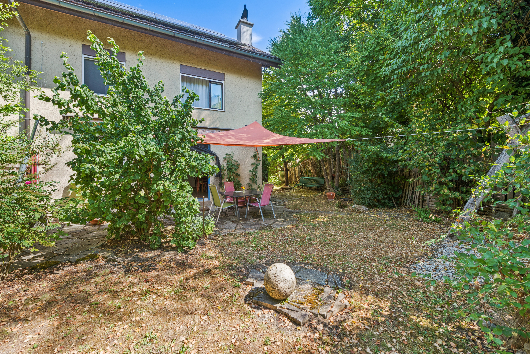
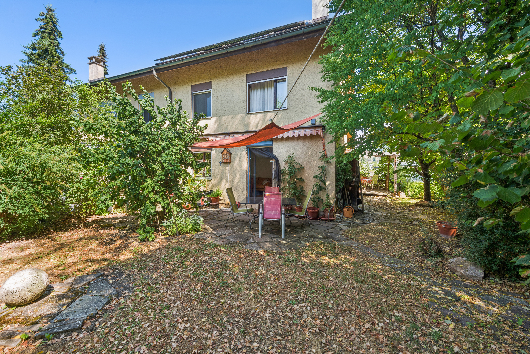
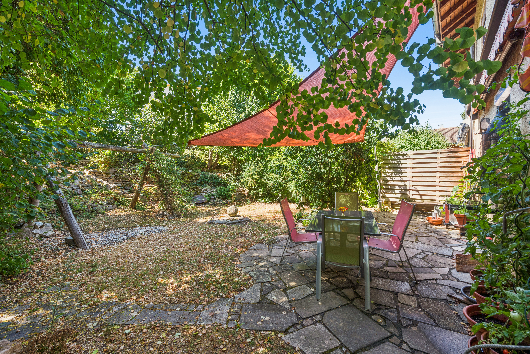
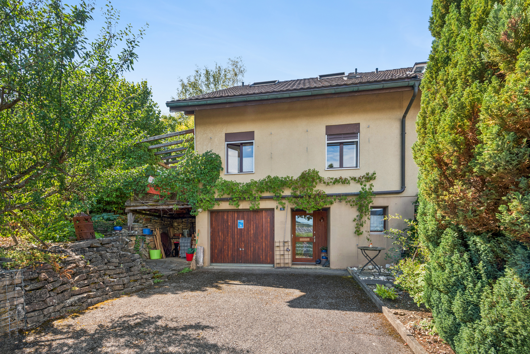
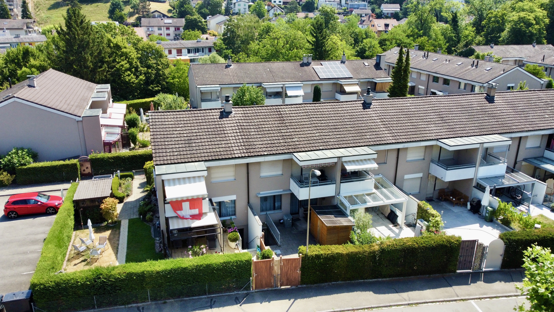
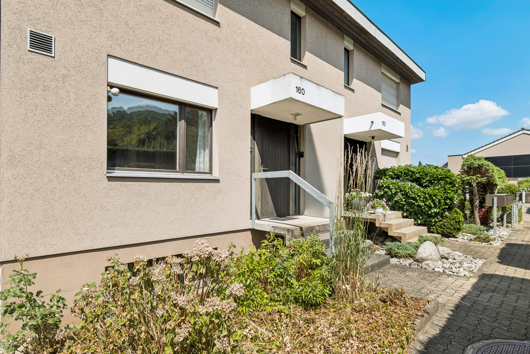
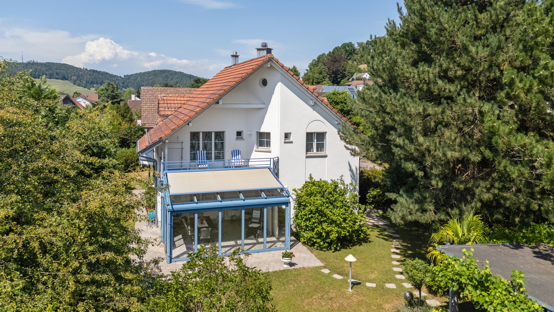
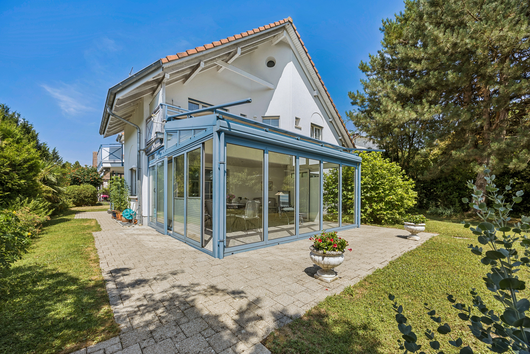
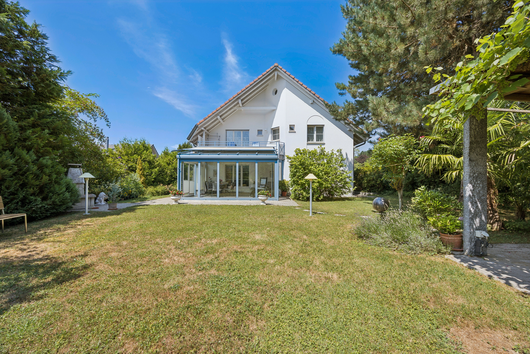
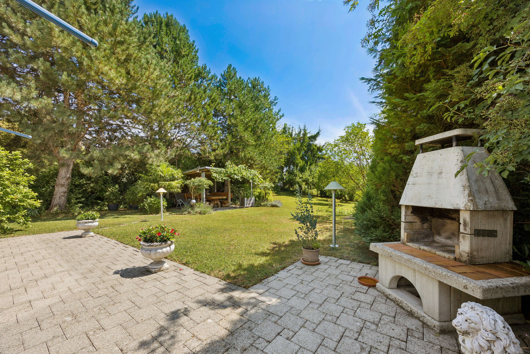
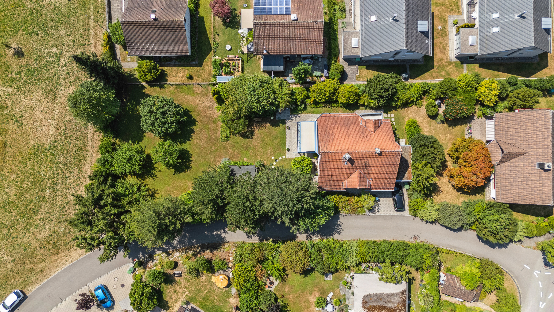
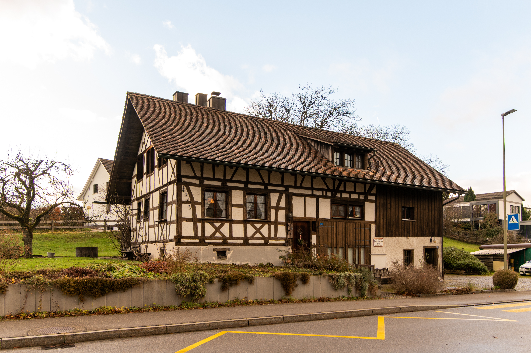
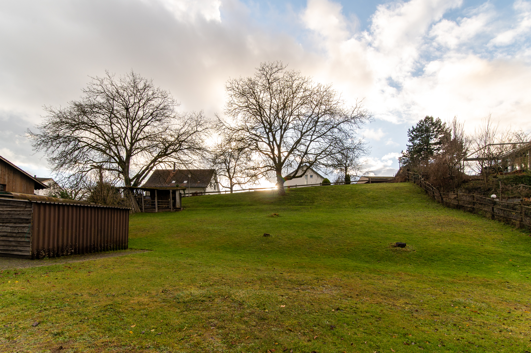
The detached, former farmhouse with a separate apartment is situated in a sunny location in the Hornsberg quarter of Uhwiesen on a large plot of land (2,615 m²) with a south-east-west orientation. Approximately 1,400 m² of this land can be used as a building reserve.
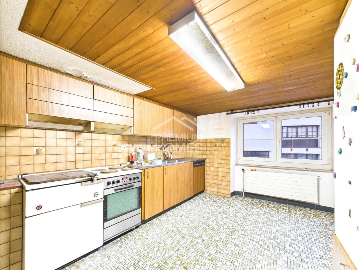
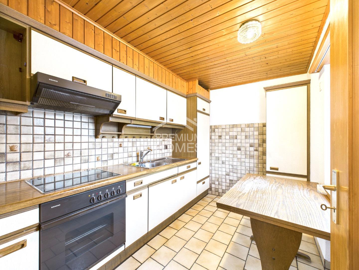
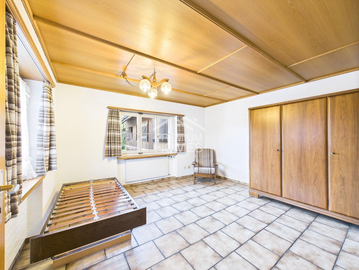
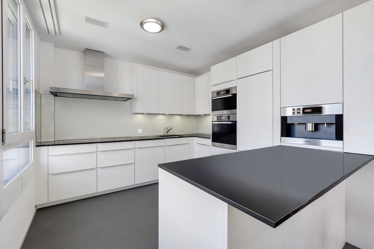
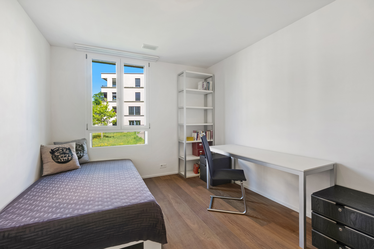
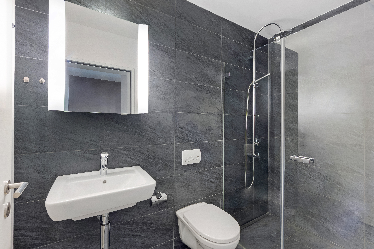
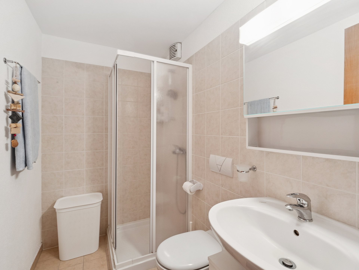
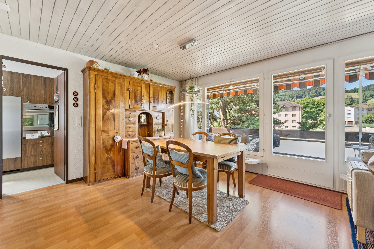
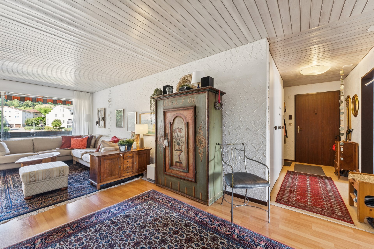
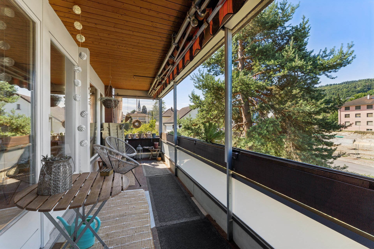
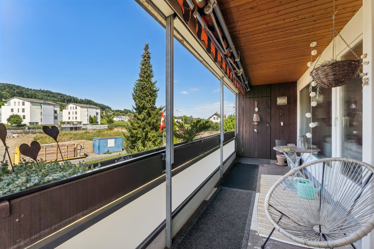
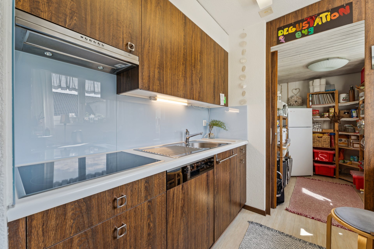
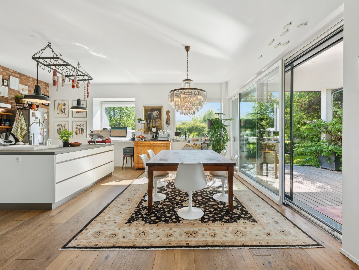
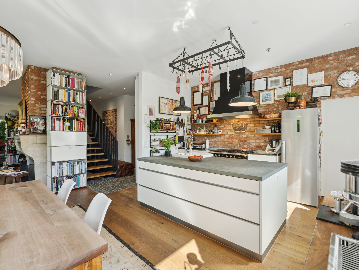
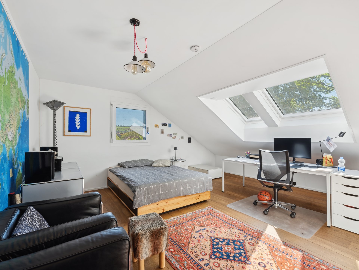
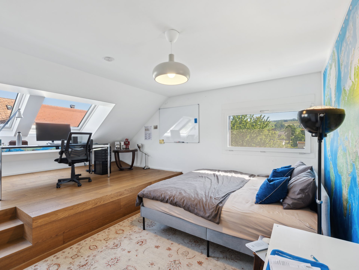
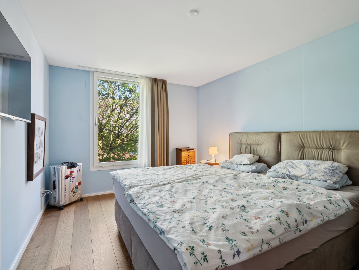
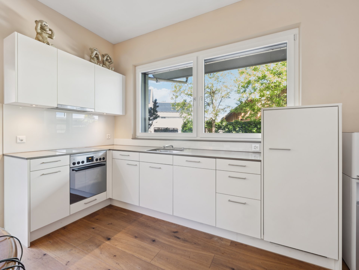
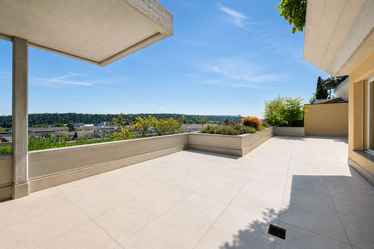
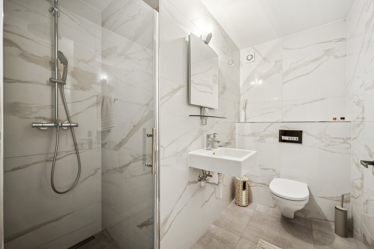
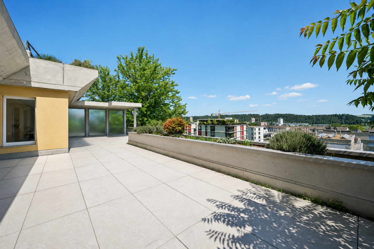
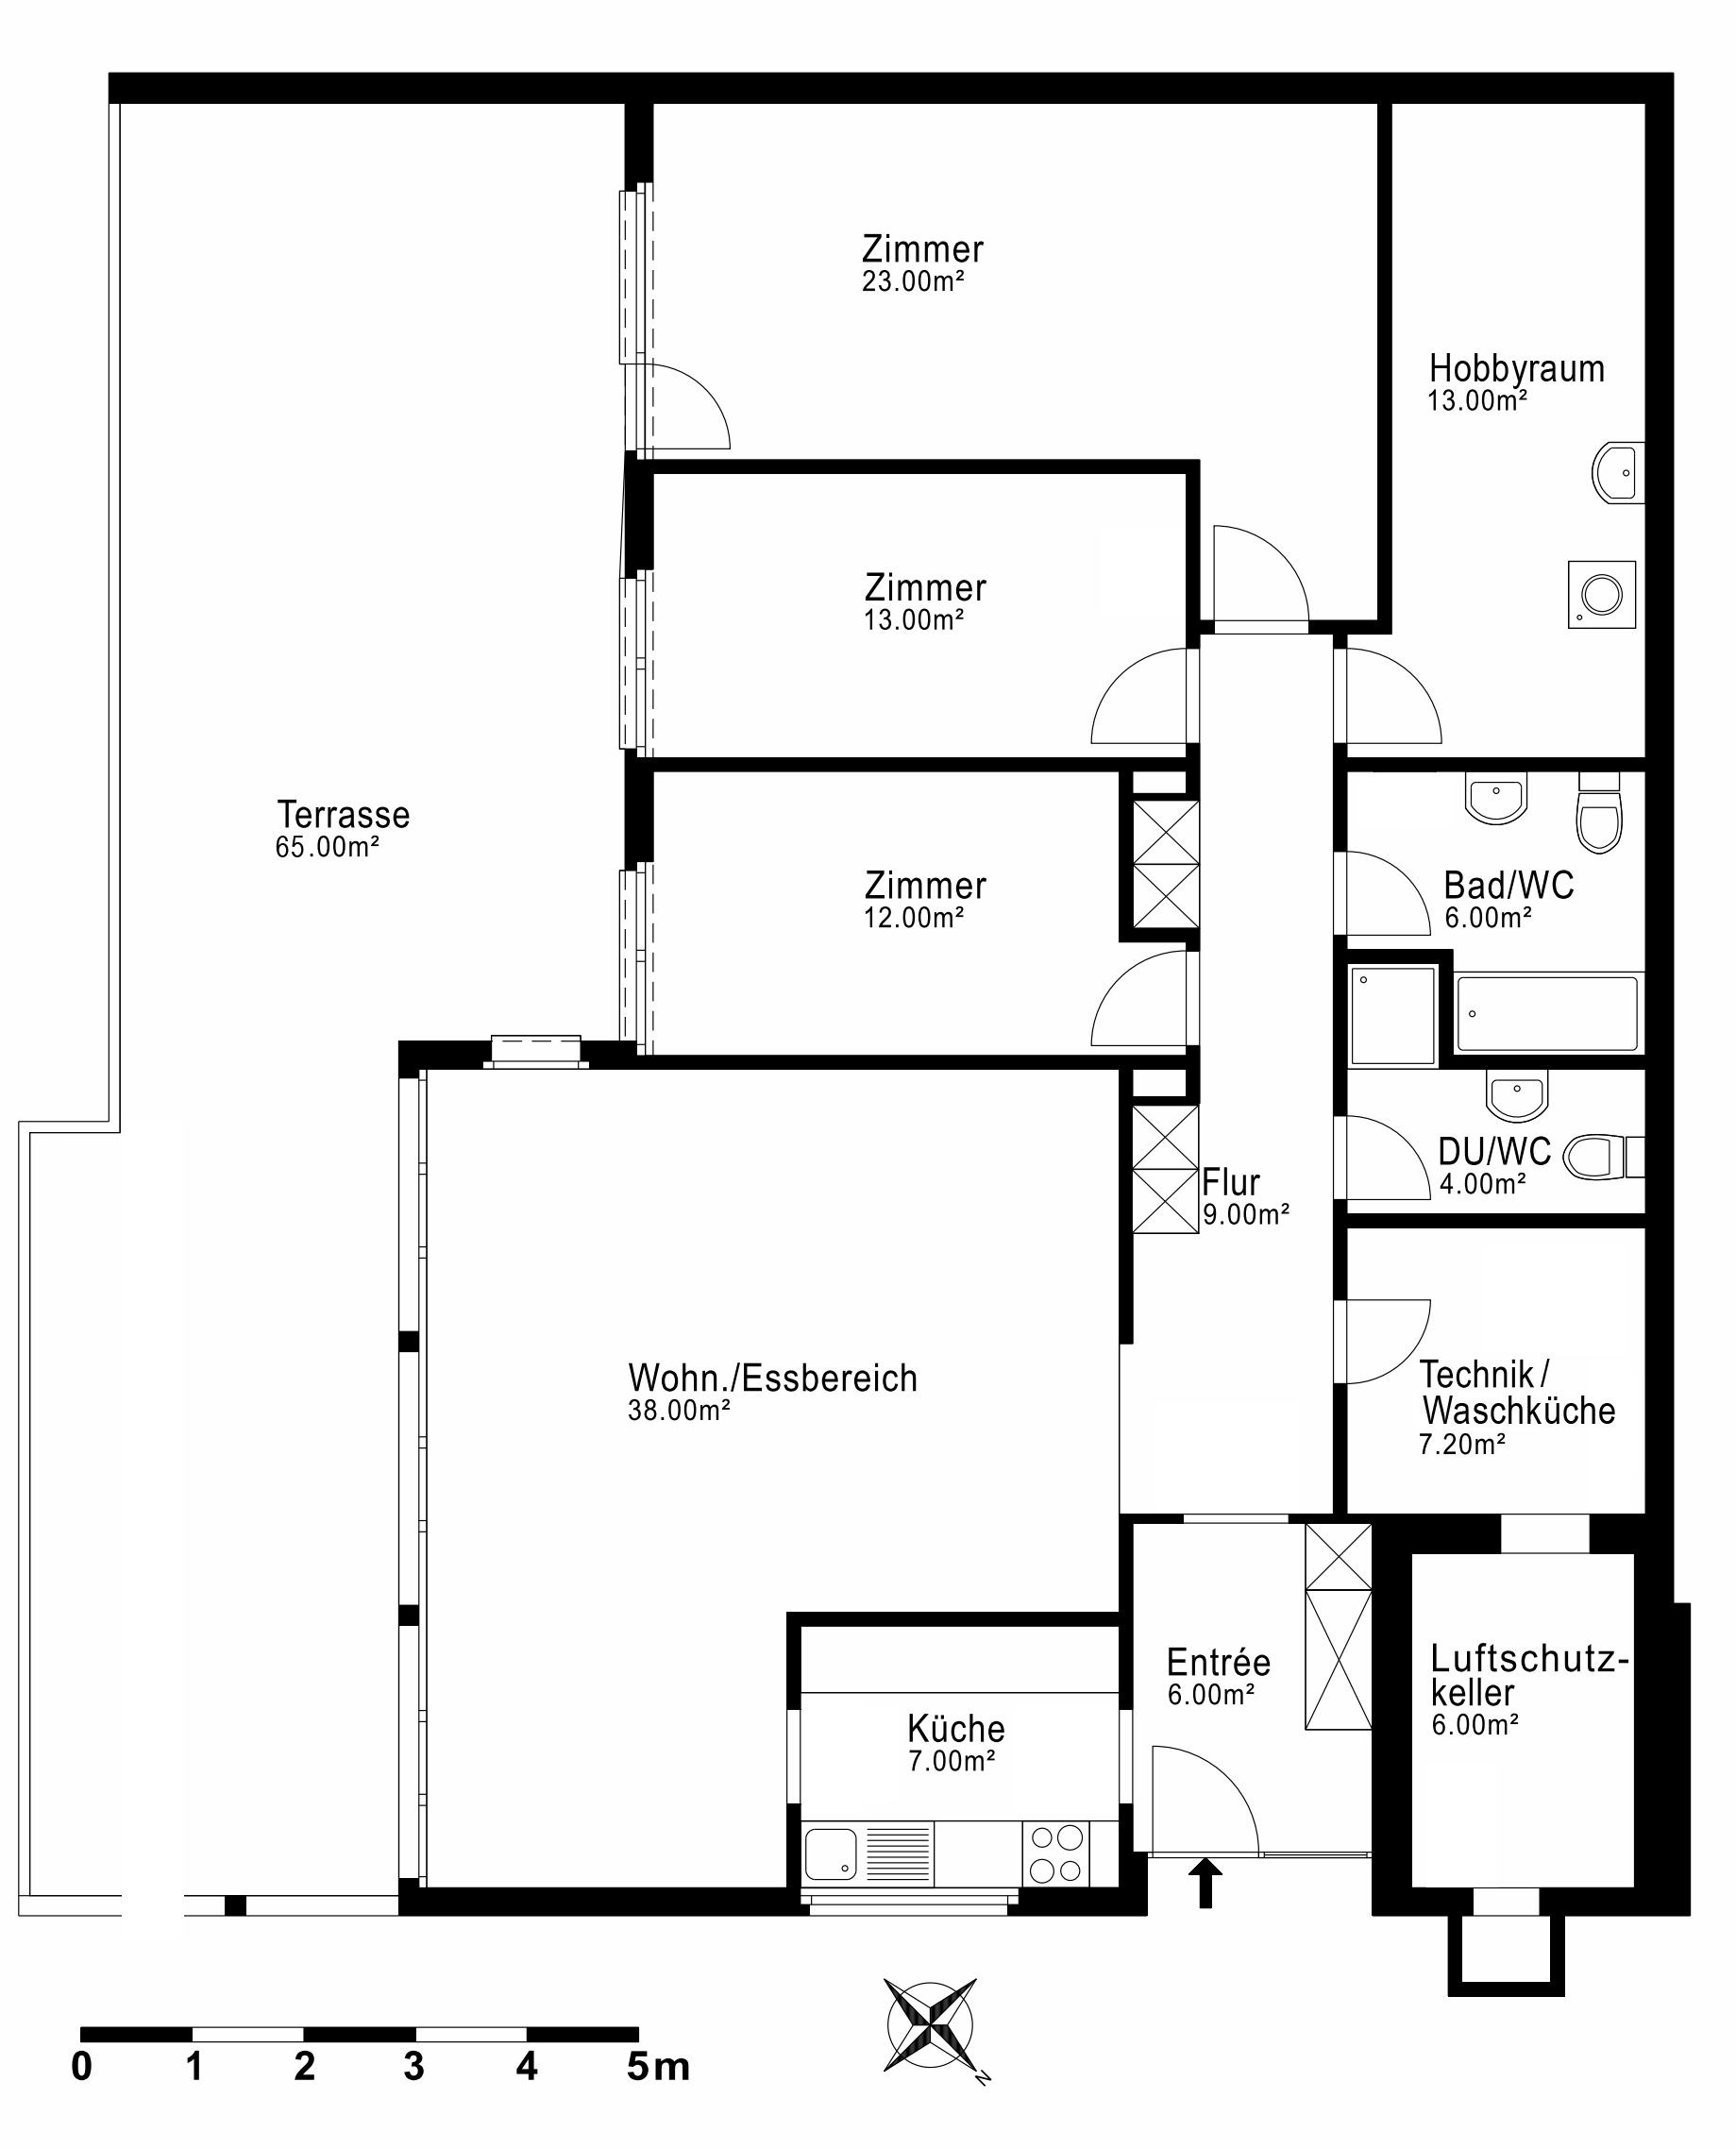
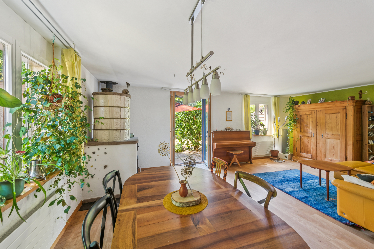
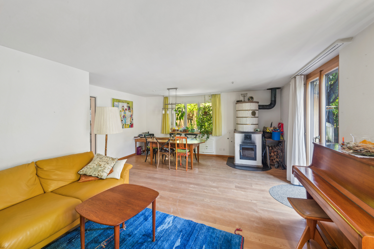
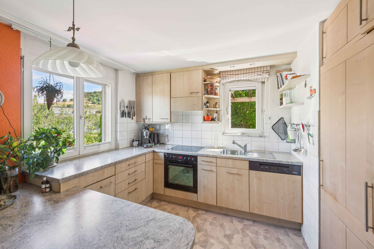
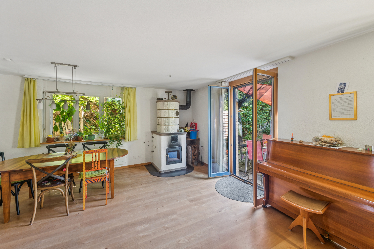
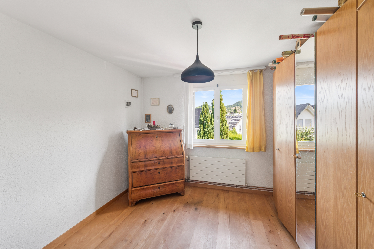
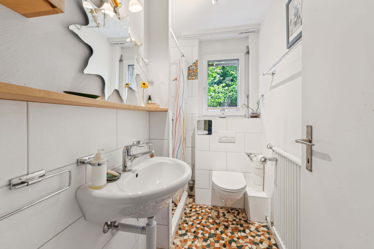
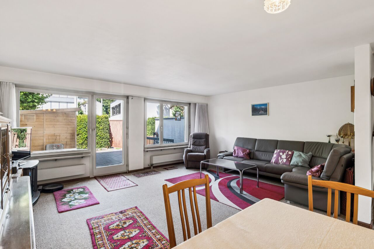
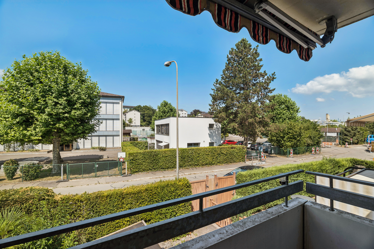
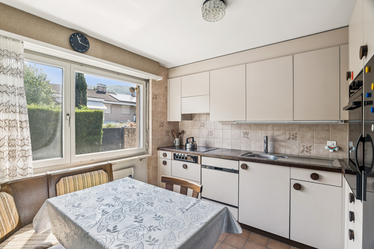
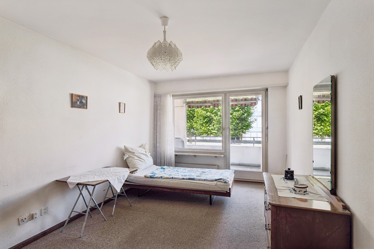
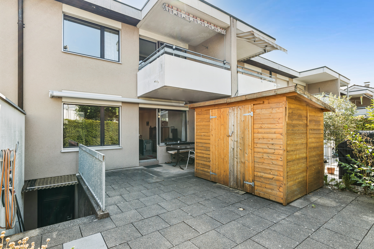
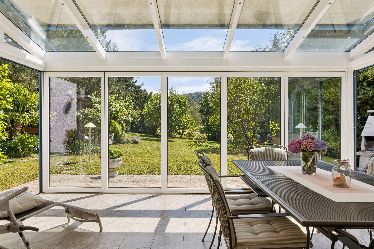
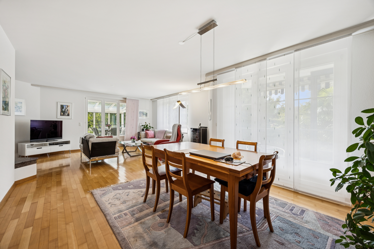

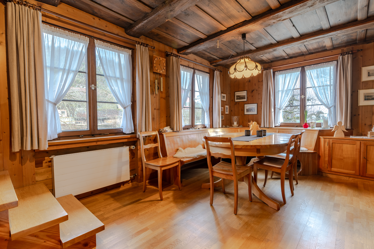
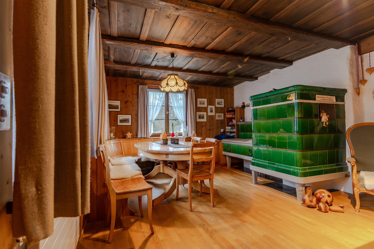
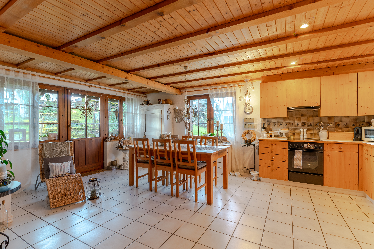
The house has 6 rooms spread over two floors. On the ground floor, next to the entrance, there is a guest toilet with a shower, an office room, a bedroom, the dining room with a tiled stove, and the cozy kitchen with direct access to the large terrace.
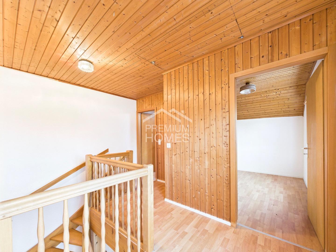
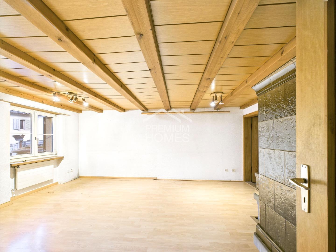
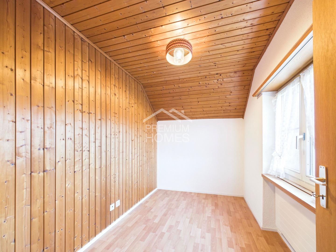
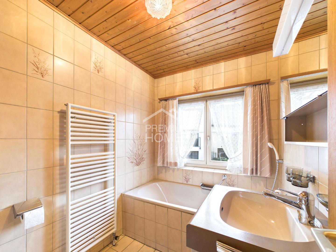
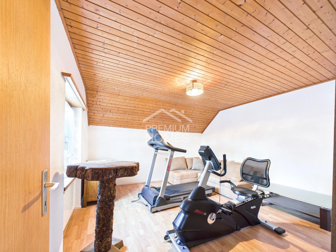
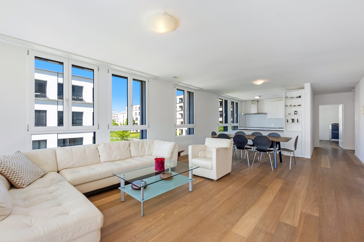
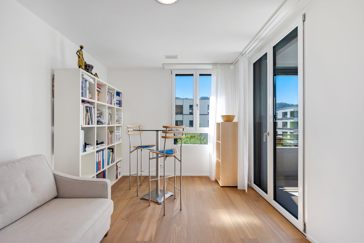
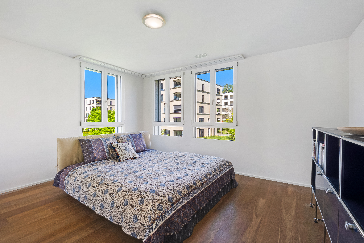
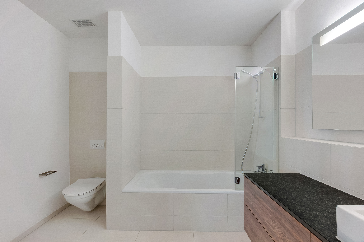
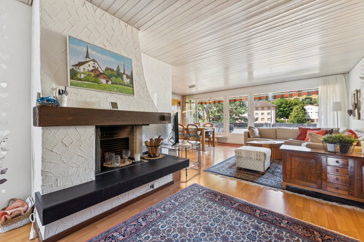
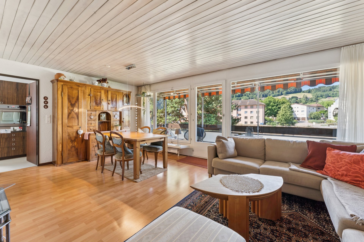
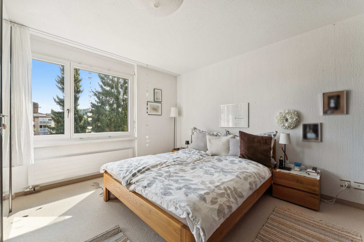
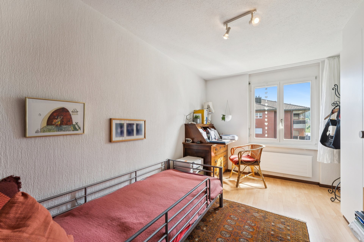
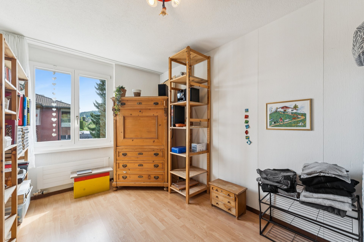
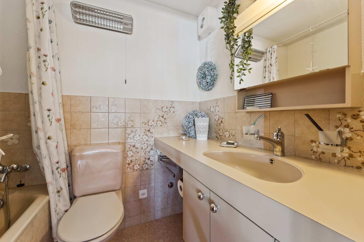
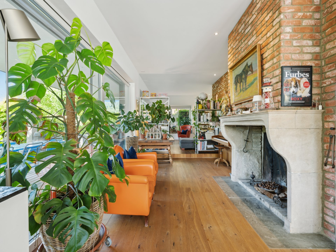
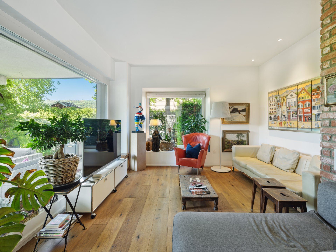
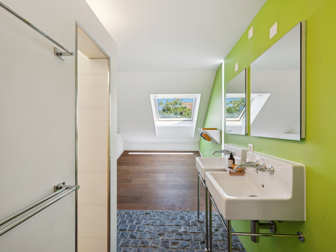
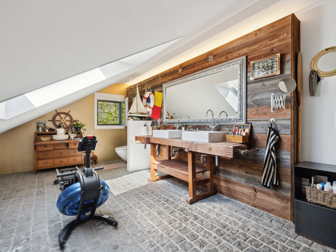
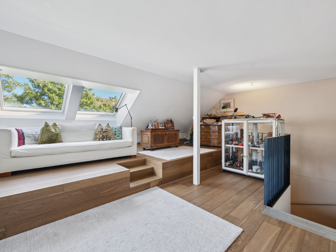
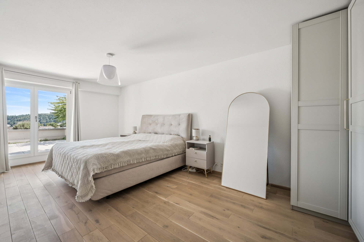
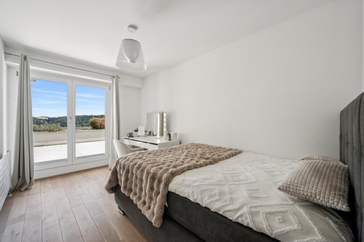
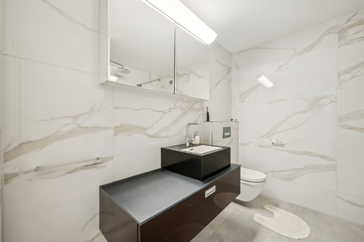
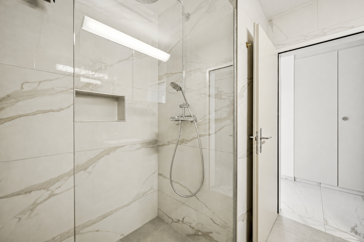
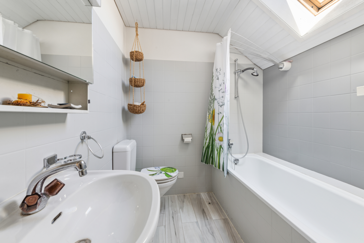
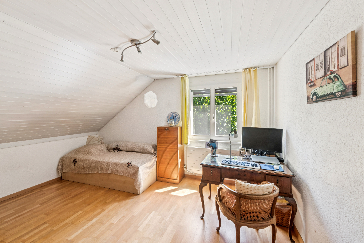
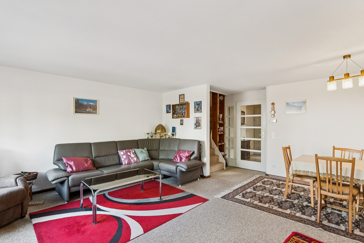
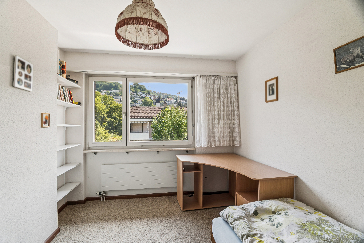
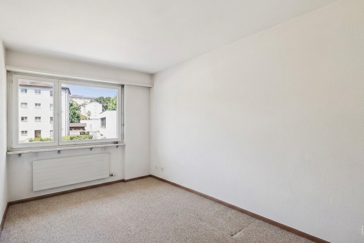
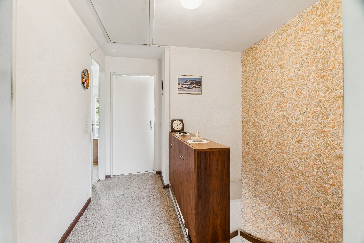
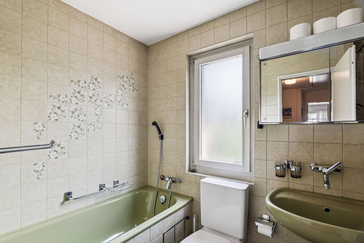
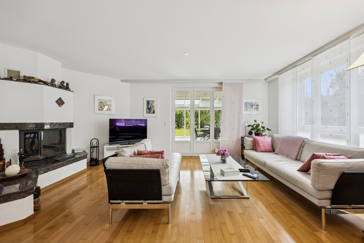
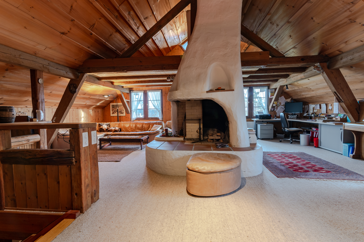
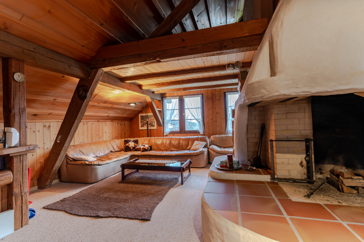
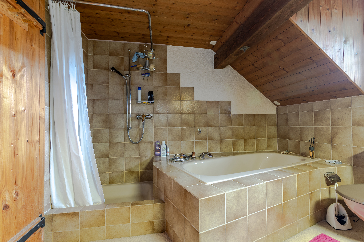
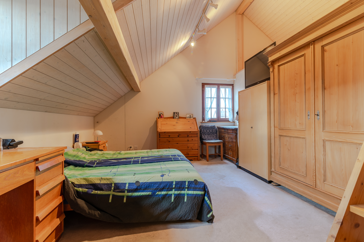
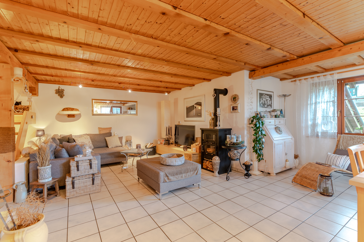
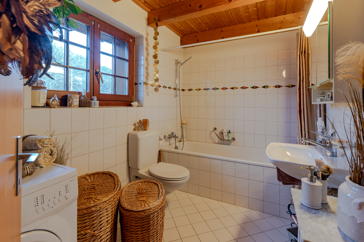
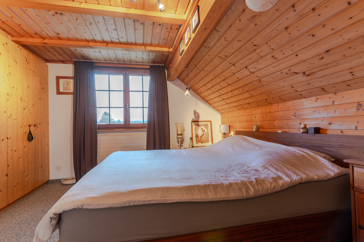
The upper floor features a unique living room with 55 m² and a fireplace, as well as two further bedrooms and a bathroom.
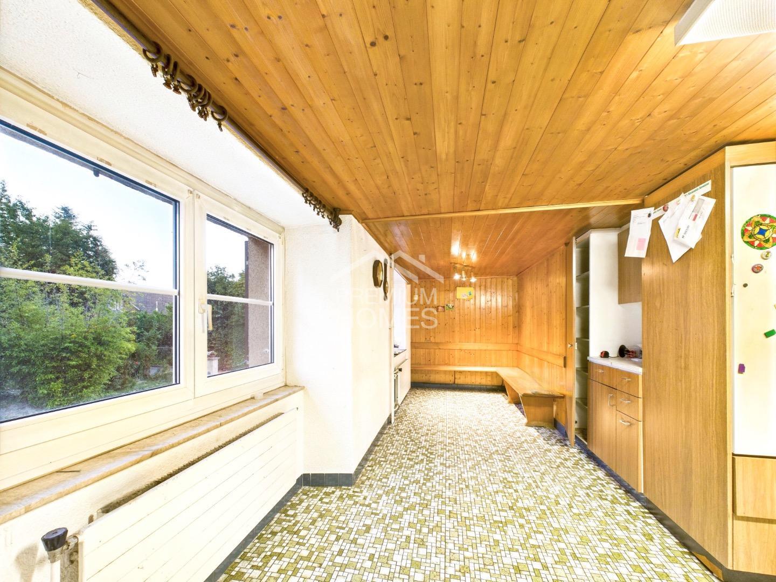
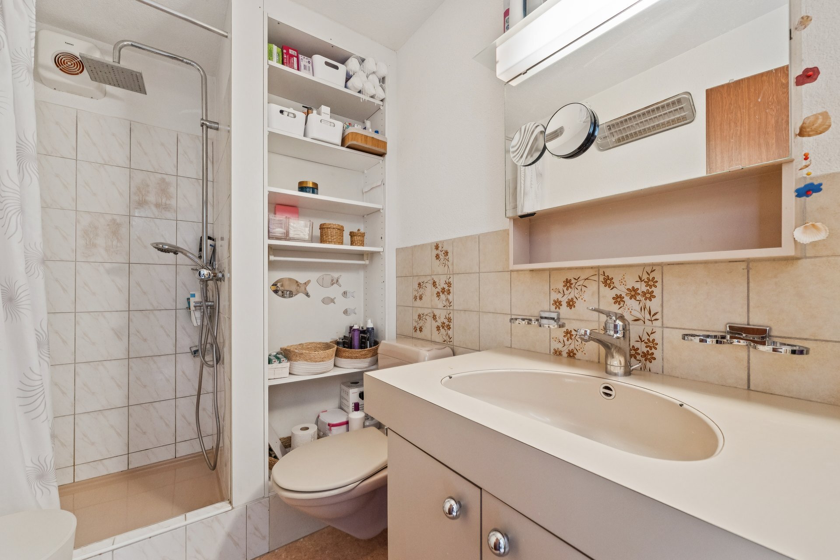
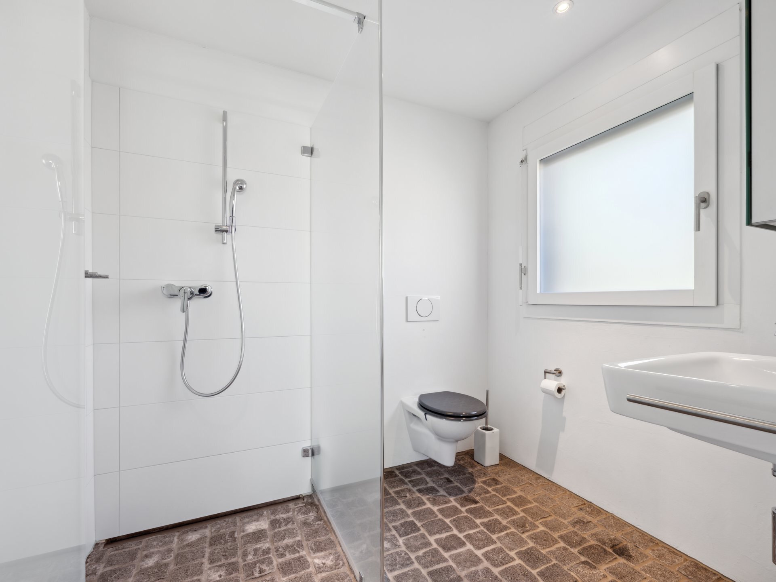
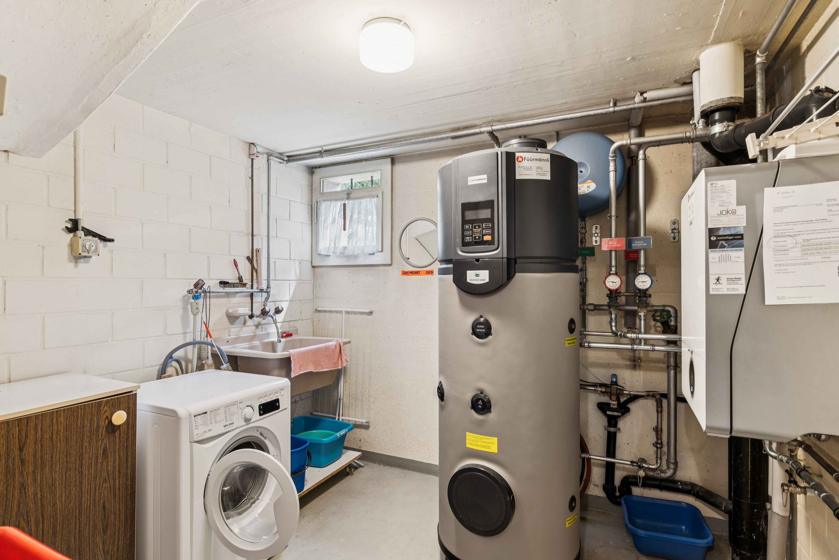
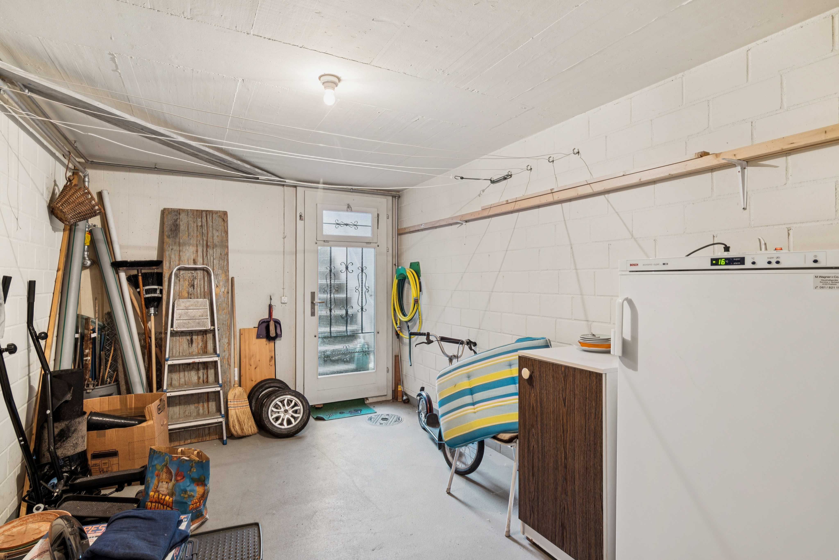
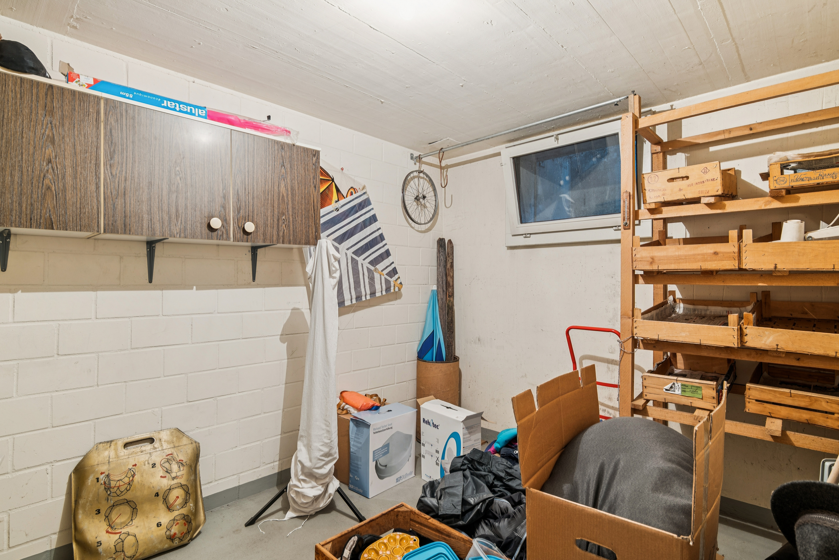
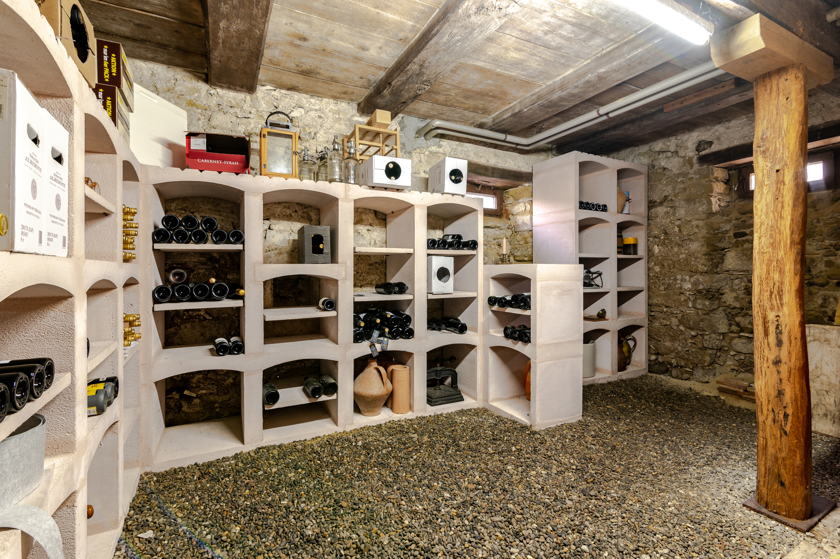
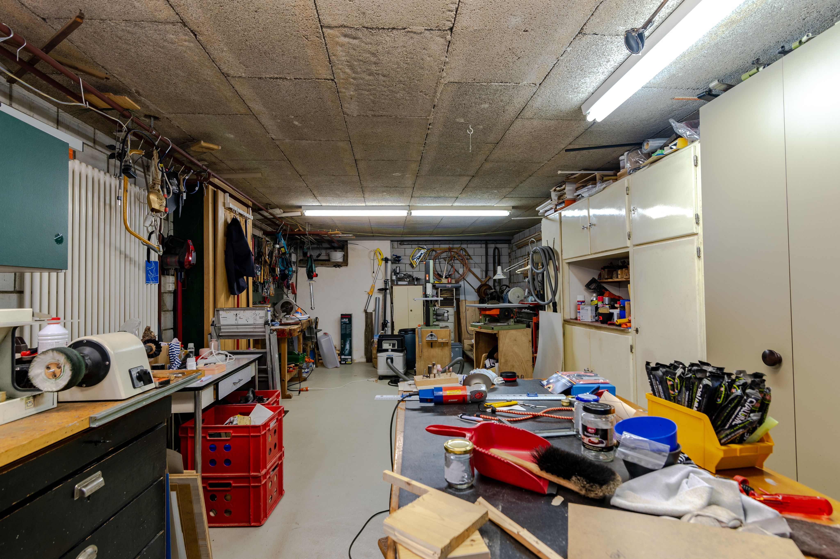
The basement has several utility rooms – from the natural wine cellar to the cellar room, a large workshop with direct access to the outside, the laundry room, and a separate toilet with a shower. From the basement, you can directly access the large single garage.
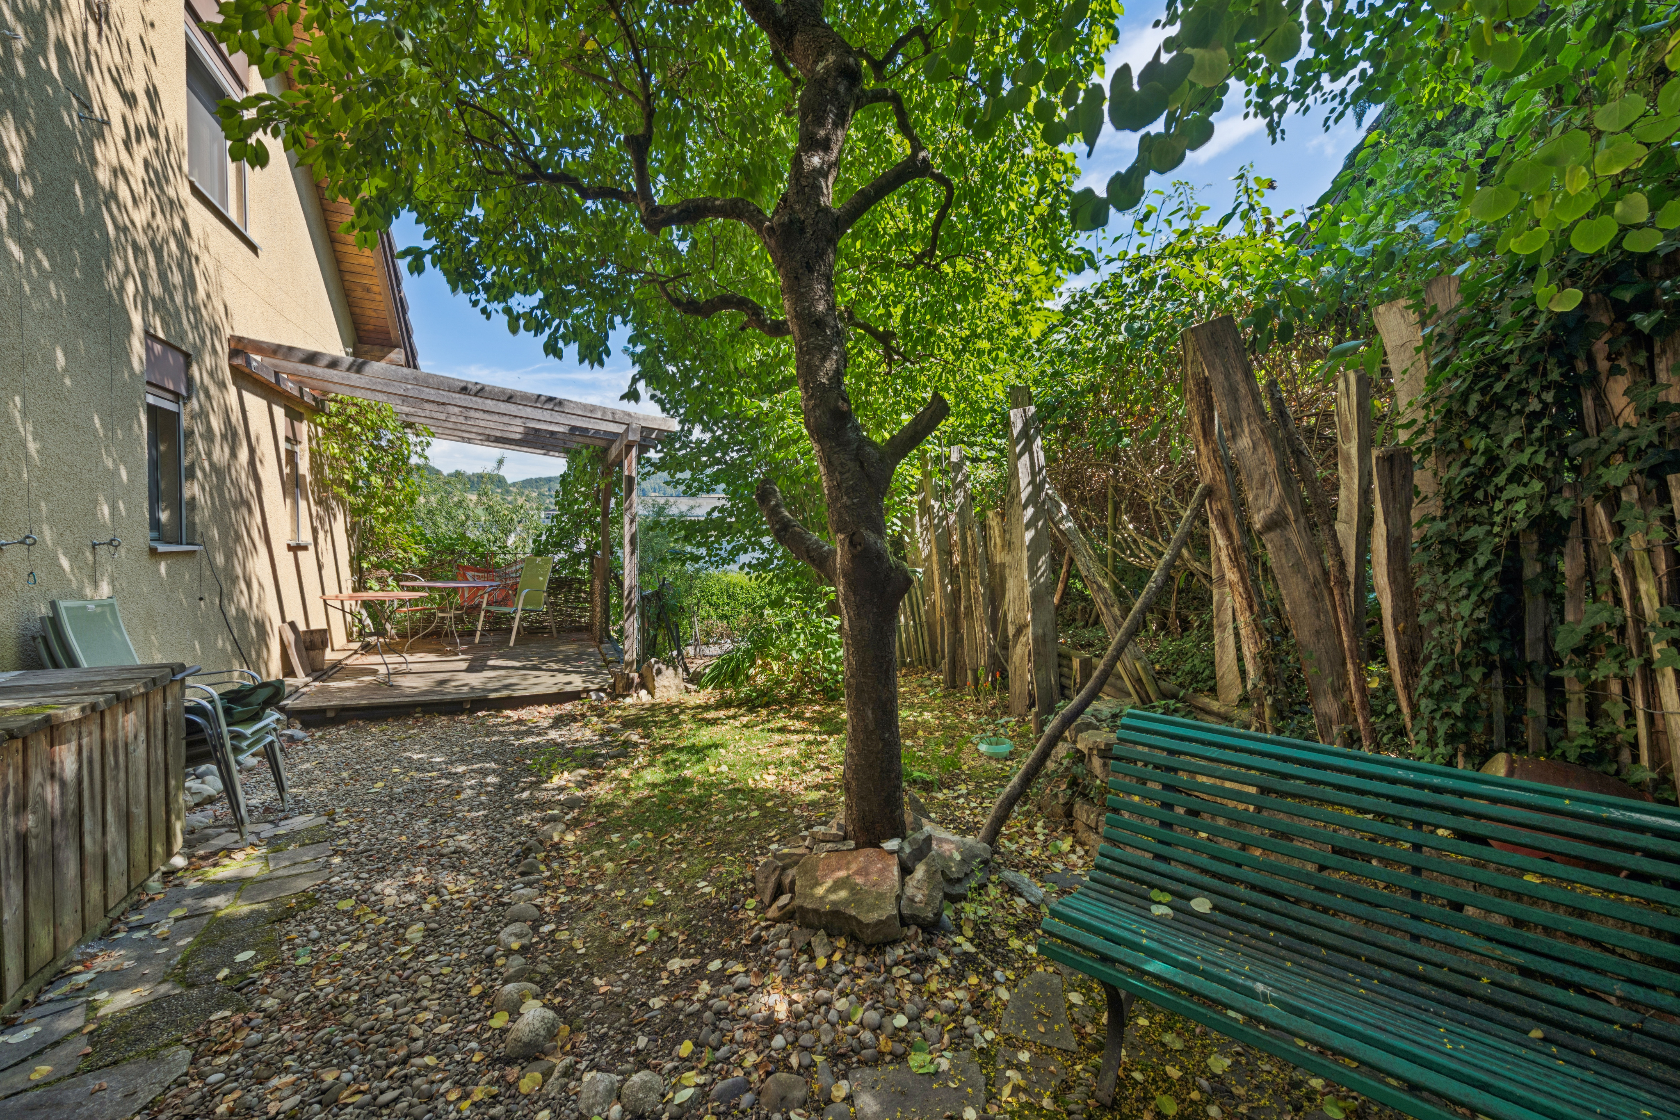
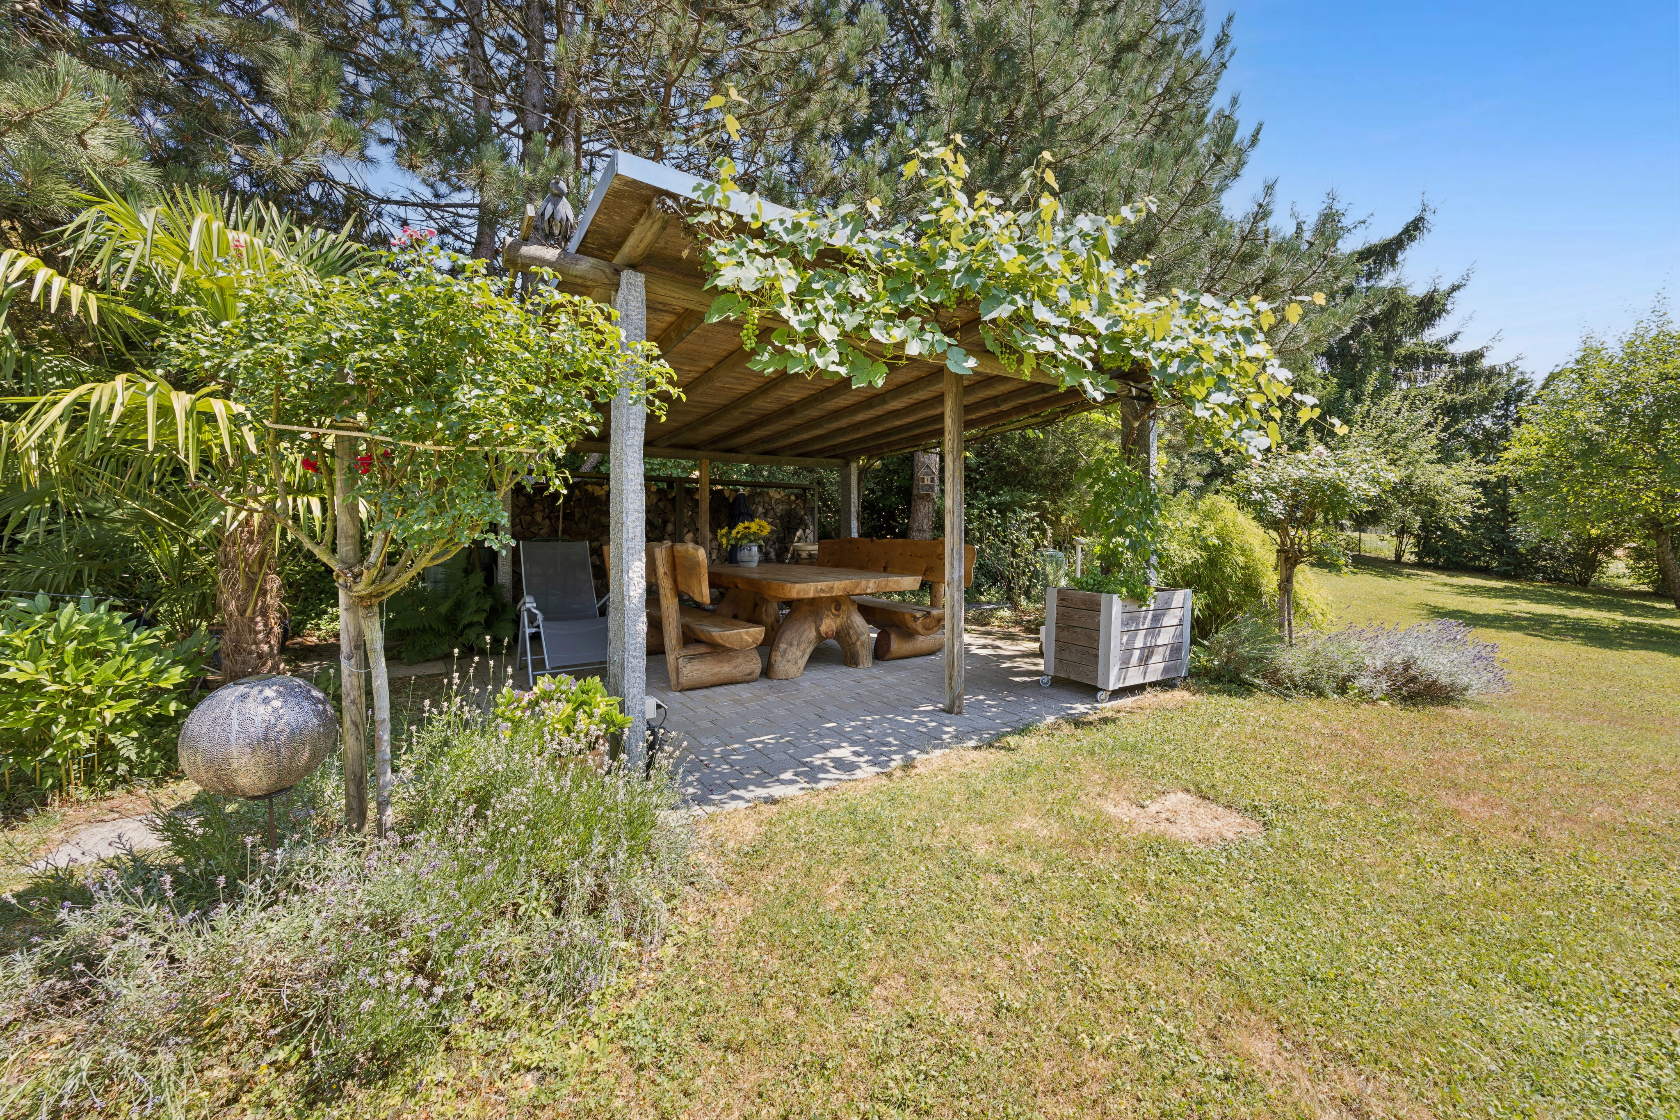
The 2 1/2-room apartment with a lot of charm (wood-burning stove and Swedish stove) and a garden seating area has been rented out for years.
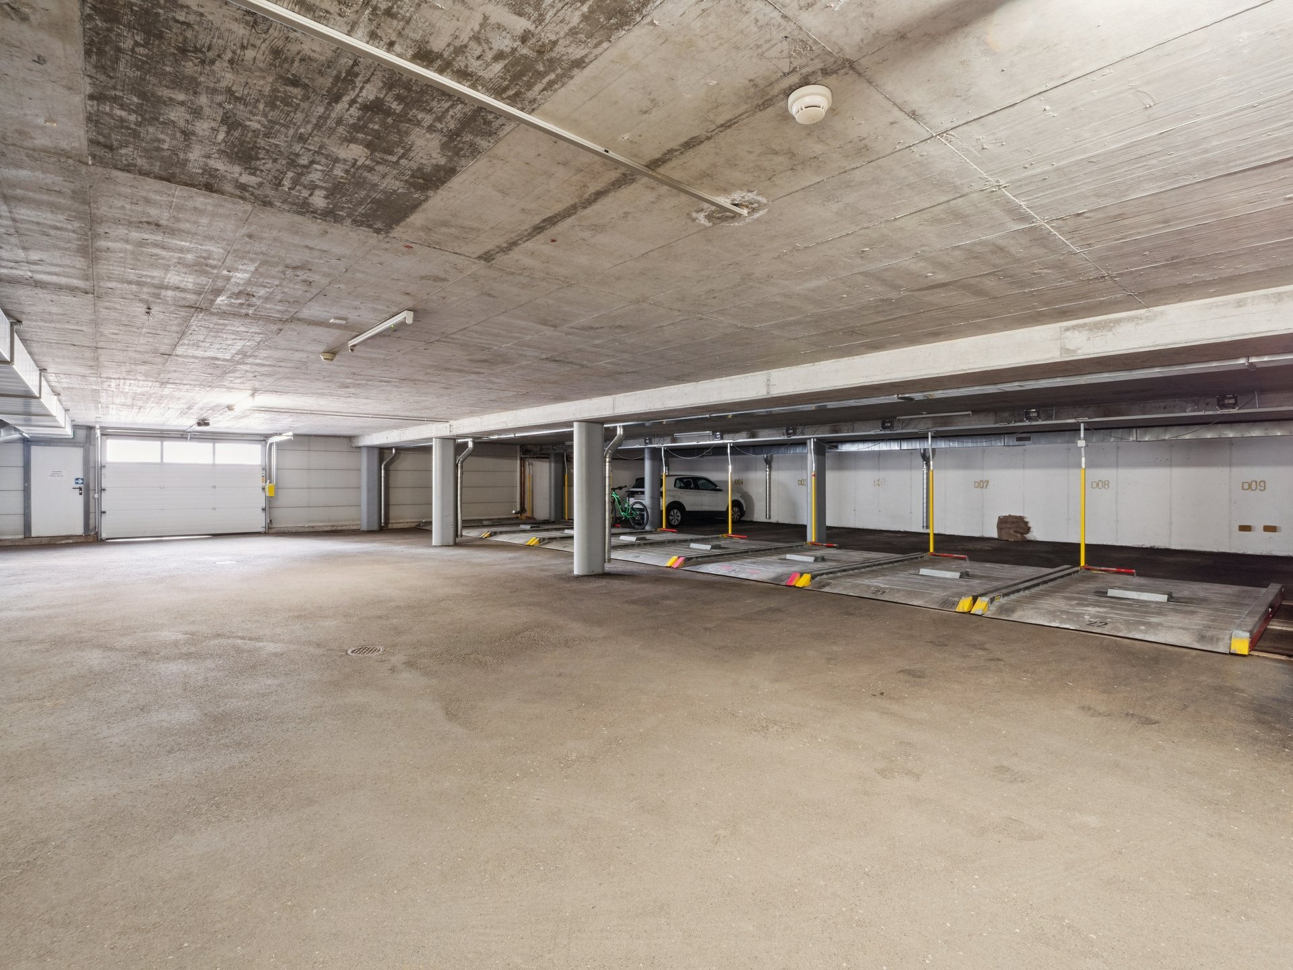
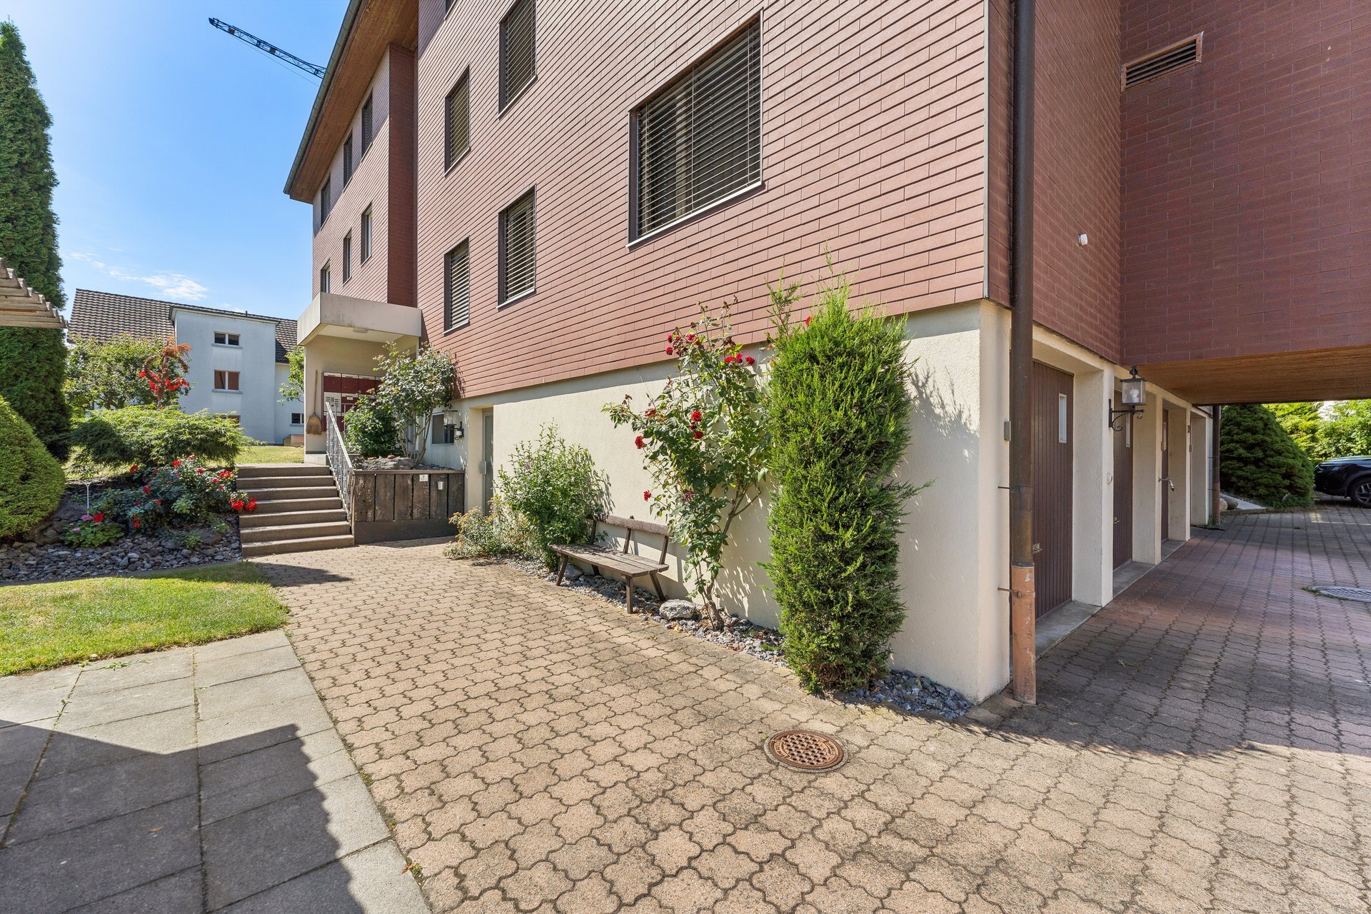
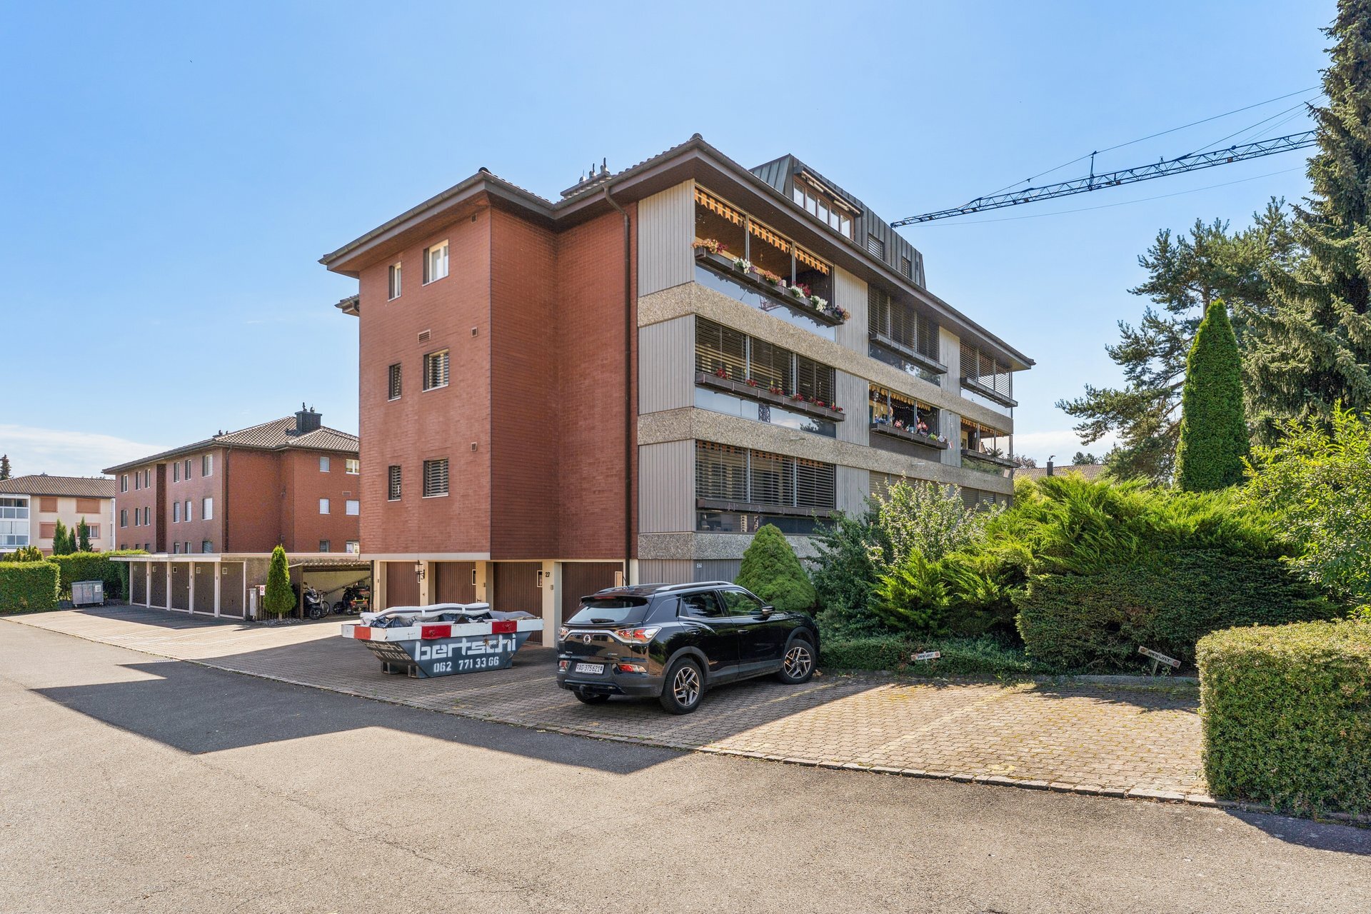
There is space for 4 vehicles in the outdoor area, and as mentioned before, there is a single garage with an electric gate opener.
Here is your chance to acquire a spacious farmhouse with a beautiful garden in a quiet, central location.
I would be happy to show you this great property during a viewing.
The detached, former farmhouse with a separate apartment is situated in a sunny location in the Hornsberg quarter of Uhwiesen on a large plot of land (2,615 m²) with a south-east-west orientation. Approximately 1,400 m² of this land can be used as a building reserve.
The house has 6 rooms spread over two floors. On the ground floor, next to the entrance, there is a guest toilet with a shower, an office room, a bedroom, the dining room with a tiled stove, and the cozy kitchen with direct access to the large terrace.
The upper floor features a unique living room with 55 m² and a fireplace, as well as two further bedrooms and a bathroom.
The basement has several utility rooms – from the natural wine cellar to the cellar room, a large workshop with direct access to the outside, the laundry room, and a separate toilet with a shower. From the basement, you can directly access the large single garage.
The 2 1/2-room apartment with a lot of charm (wood-burning stove and Swedish stove) and a garden seating area has been rented out for years.
There is space for 4 vehicles in the outdoor area, and as mentioned before, there is a single garage with an electric gate opener.
Here is your chance to acquire a spacious farmhouse with a beautiful garden in a quiet, central location.
I would be happy to show you this great property during a viewing.
Conveniences
Neighbourhood
- Village
- Green
- Shops/Stores
- Post office
- Bus stop
- Highway entrance/exit
- Child-friendly
- Playground
- Preschool
- Primary school
- Secondary school
- Hiking trails
- Bike trail
Outside conveniences
- Balcony/ies
- Garden
- Bench
- Quiet
- Greenery
- Pond
- Parking
- Garage
- Sauna
Inside conveniences
- Without elevator
- Open kitchen
- Guests lavatory
- Separated lavatory
- Cellar
- Sauna
- Unfurnished
- Water softener
- Furnace
- Double glazing
Equipment
- Furnished kitchen
- Cooker/stove
- Ceramic glass cooktop
- Oven
- Fridge
- Dishwasher
- Washing machine
- Bath
- Shower
- Phone
- Cable/TV
- Internet connection
Floor
- Parquet floor
- Laminated
- Stone
Orientation
- East
- West
Exposure
- Optimal
- Morning
- In the evening
View
- Unobstructed
- Rural
Style
- Rustic
Distances
Station
1.5 km
33'
6'
4'
Public transports
20 m
-
-
-
Freeway
595 m
12'
12'
2'
Nursery school
553 m
9'
9'
2'
Primary school
219 m
5'
5'
1'
Secondary school
163 m
4'
4'
1'
Secondary II school
2.96 km
52'
21'
8'
Stores
390 m
6'
6'
1'
Post office
404 m
6'
6'
1'
Restaurants
500 m
6'
6'
1'