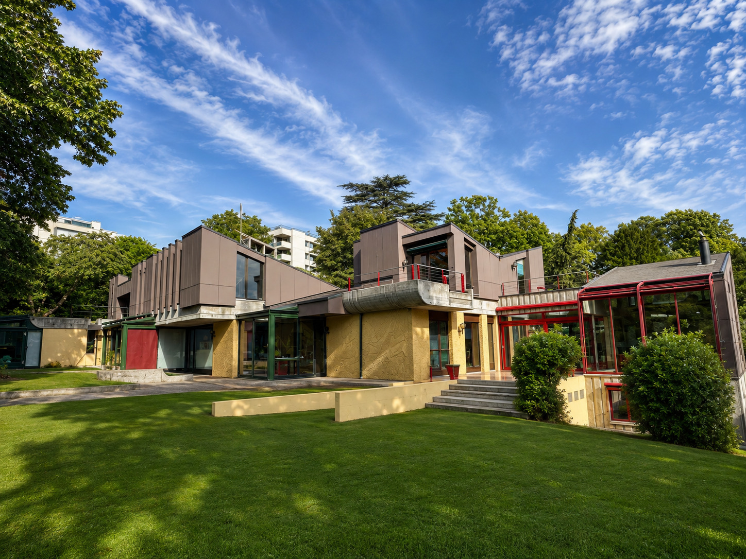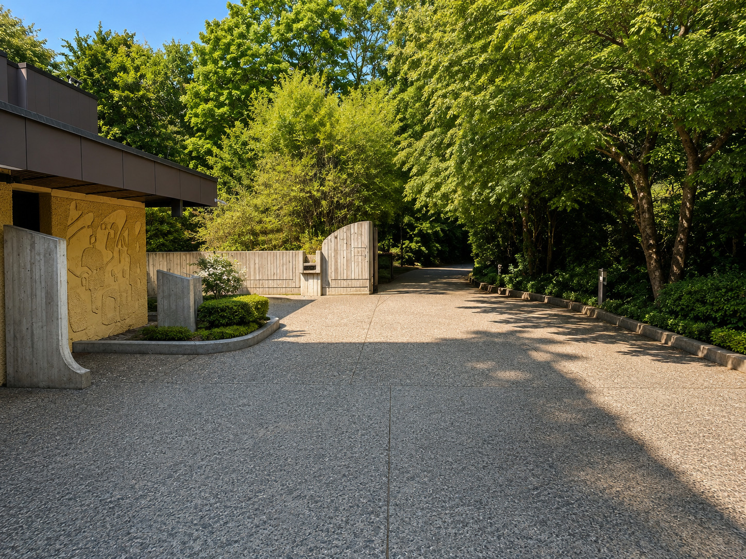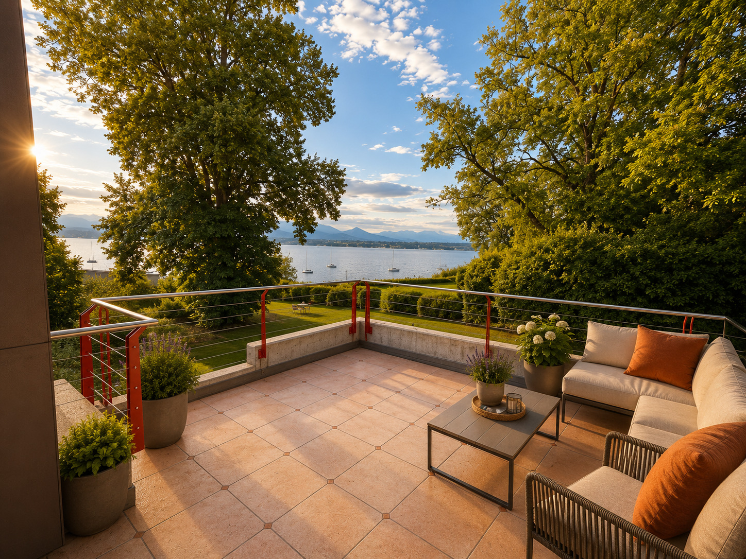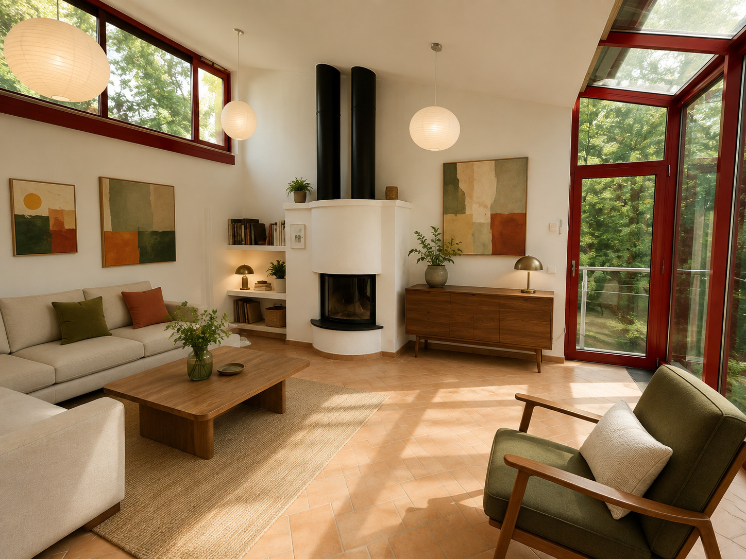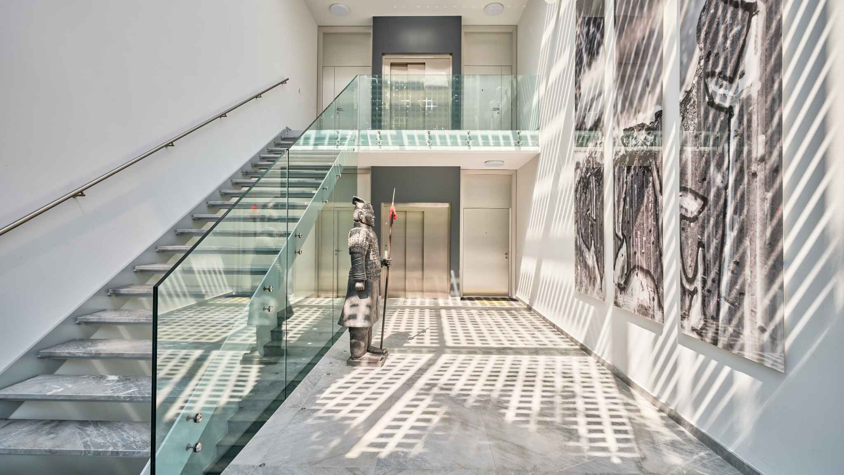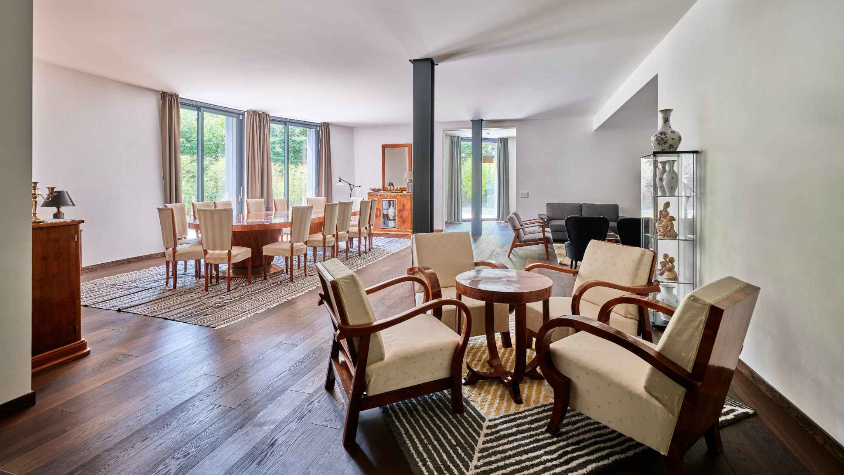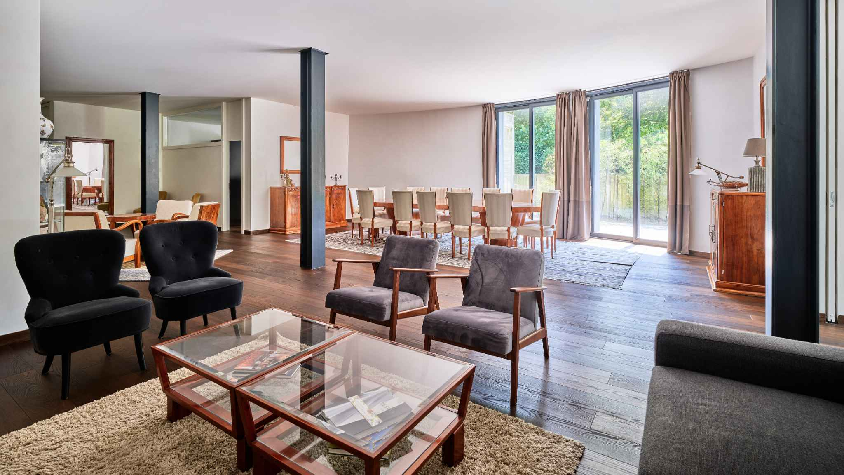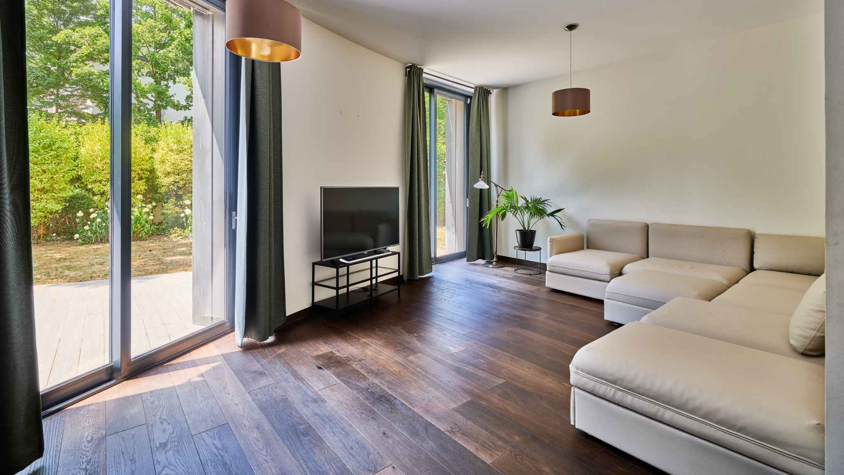
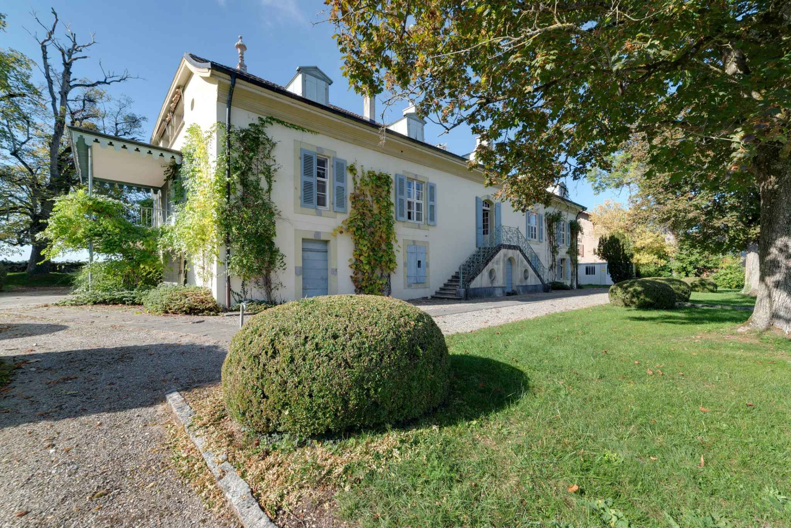
Single family house with 17 rooms on sale in Vandoeuvres - 1 100 m²
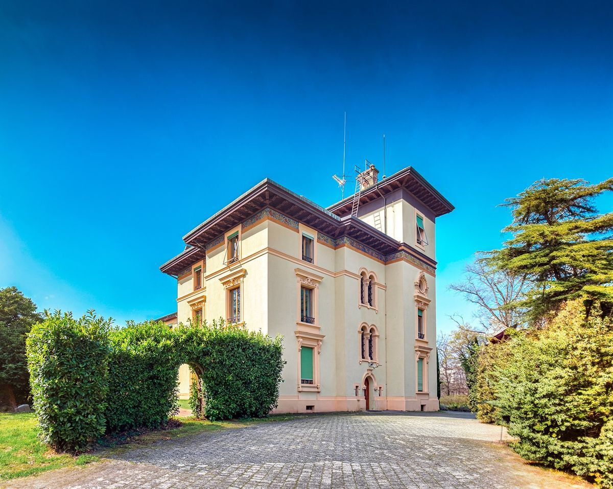
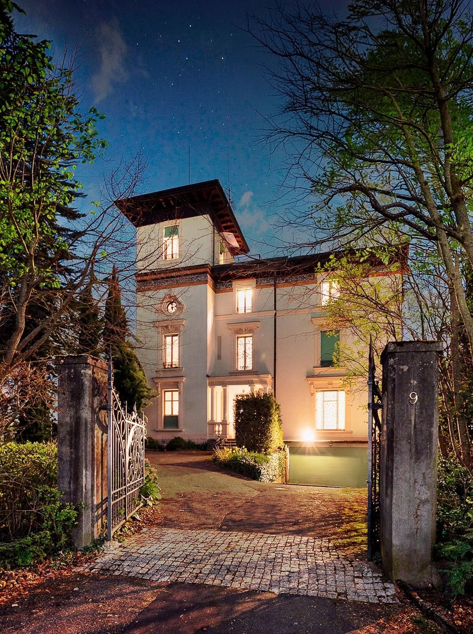
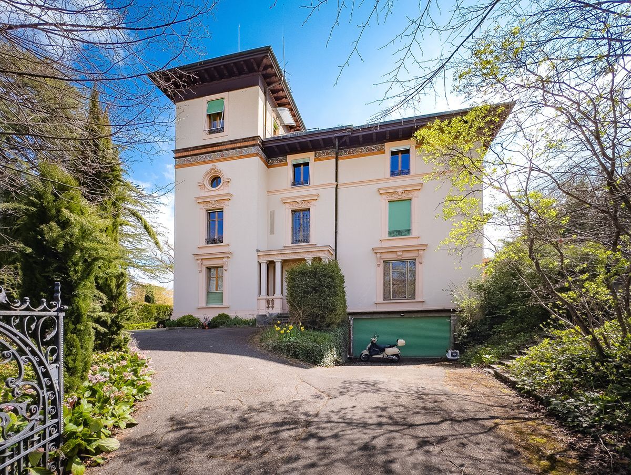
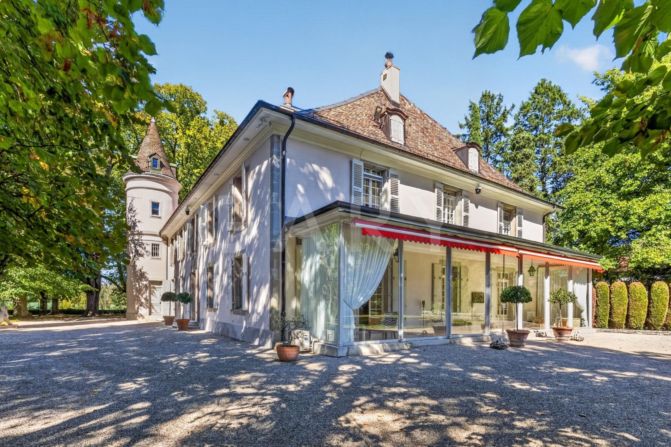
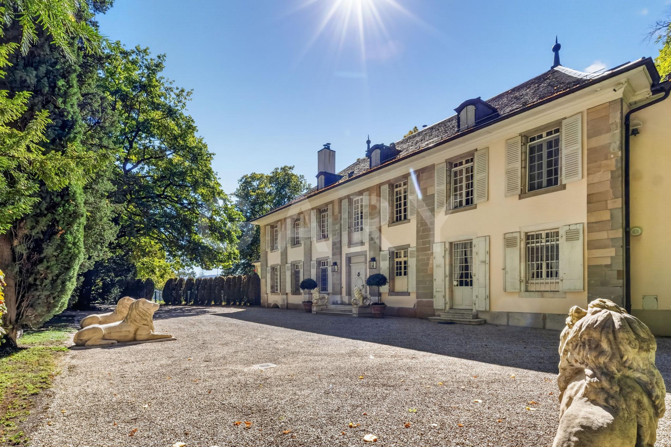
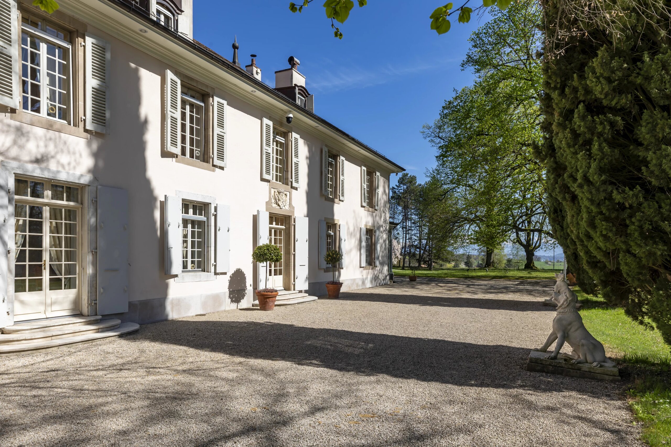
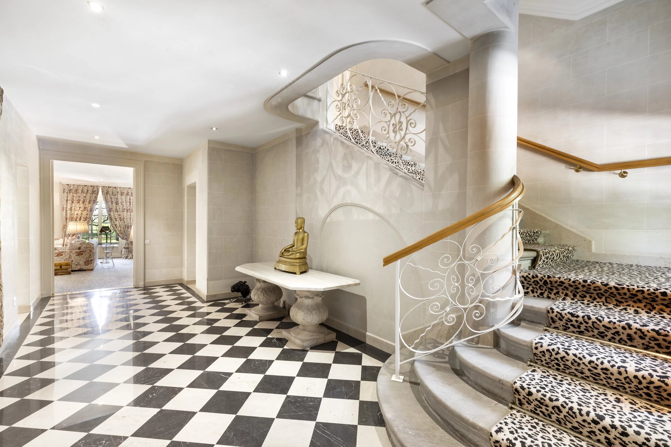
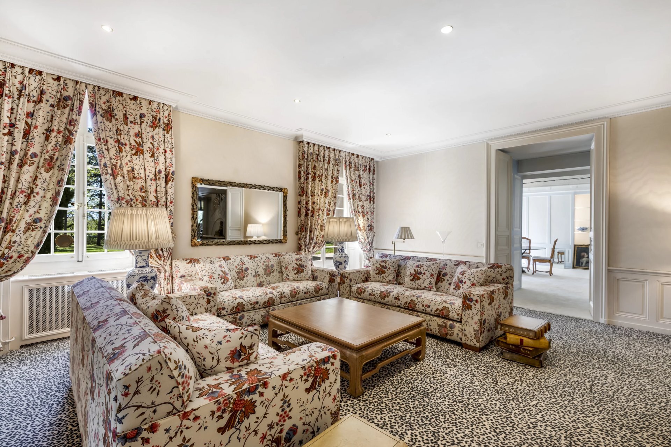
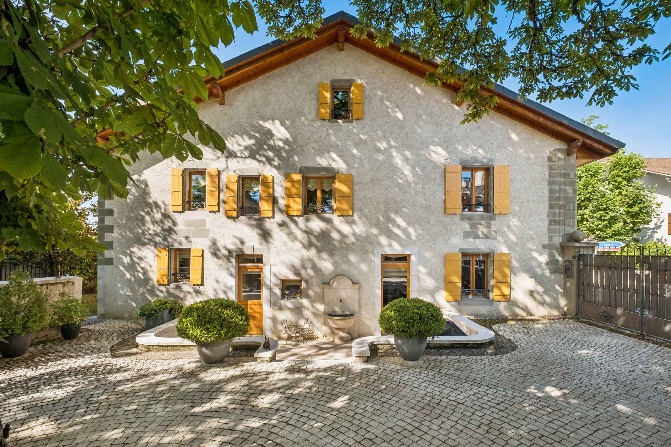
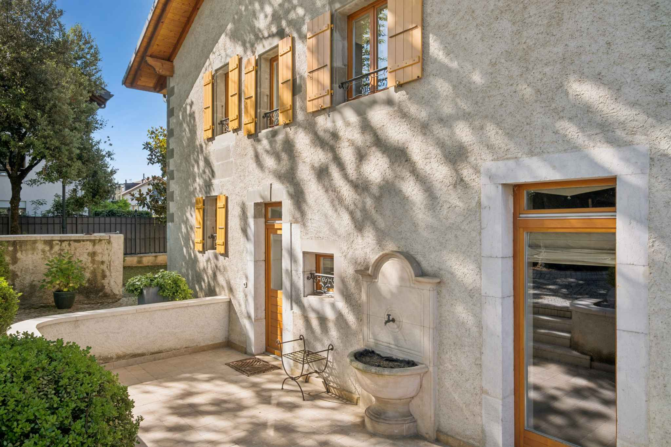
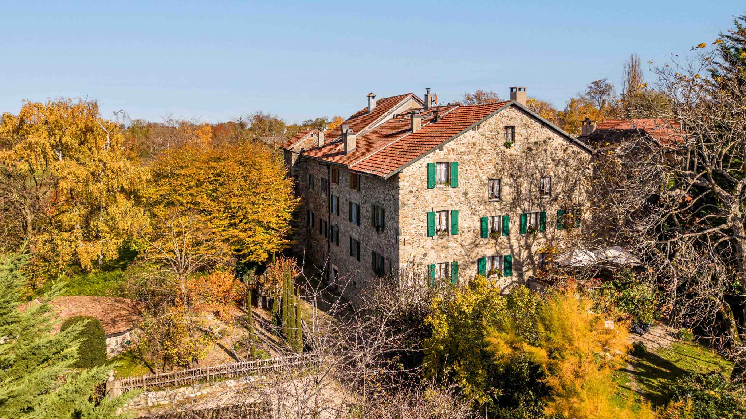
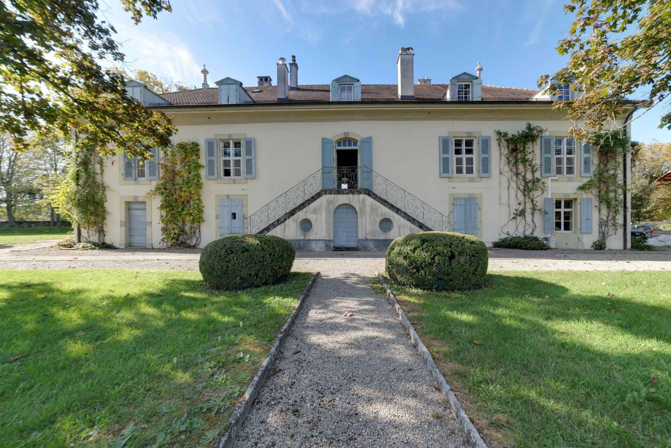
18th century mansion in Vandoeuvres
Rooms17
Living area900 m²
AvailabilityTo agree
Localisation
A Vandoeuvres, 1253 VandoeuvresCharacteristics
Reference
38533
Availability
To agree
Year of construction
1770
Rooms
17
Number of levels for the real asset
3
Living area
900 m²
Useful surface
1,100 m²
Description
Text translated from french, see original
Original text in french, translate to English.
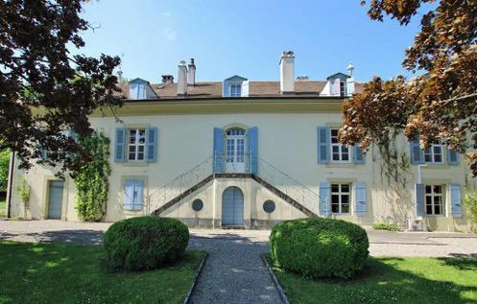
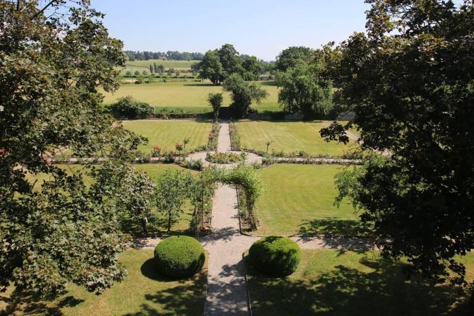
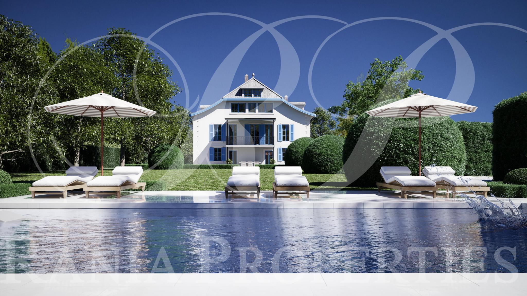
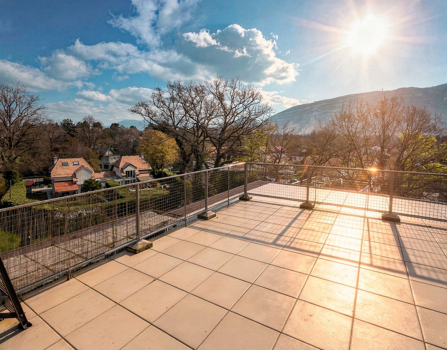
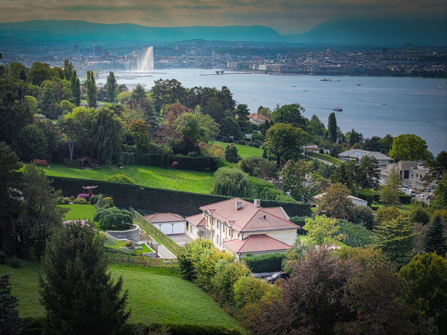
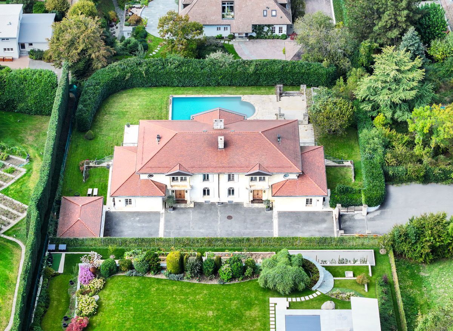
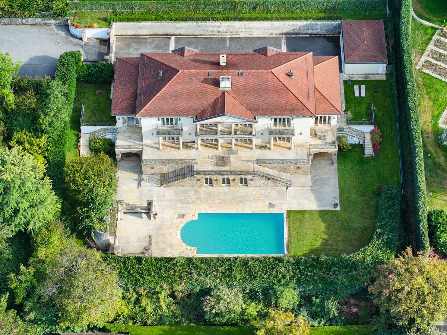
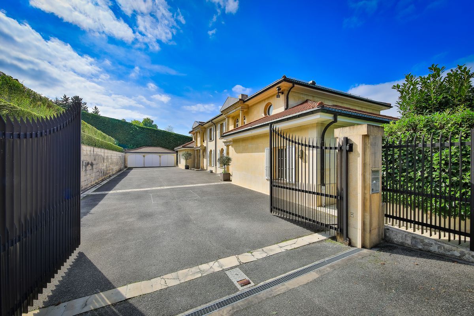
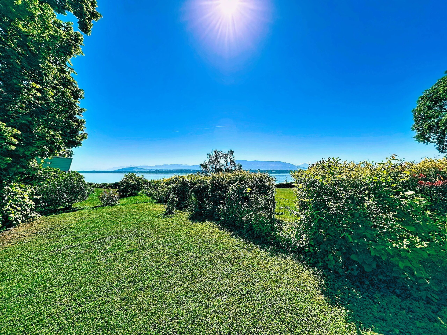
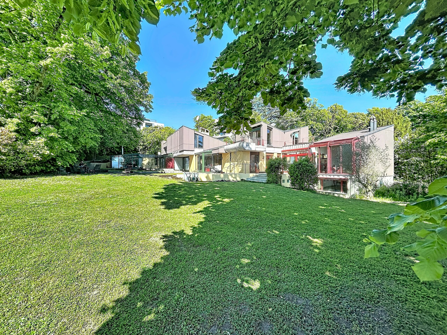
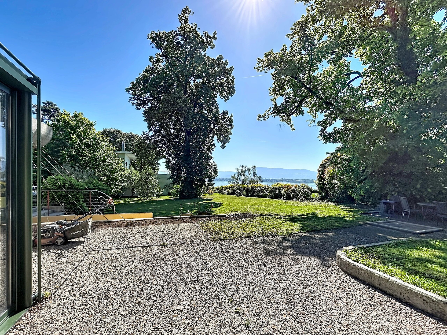
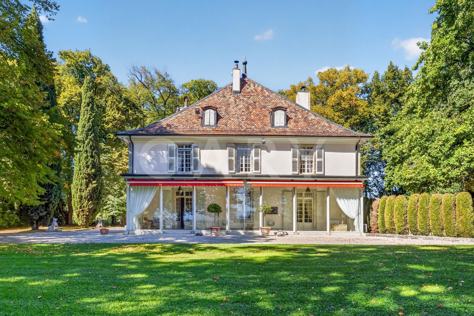
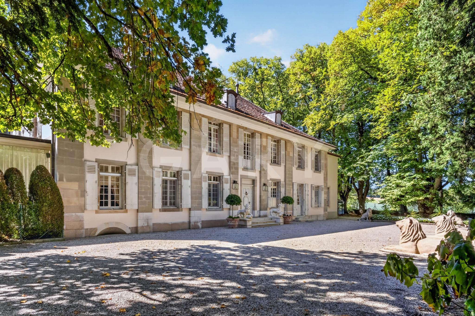
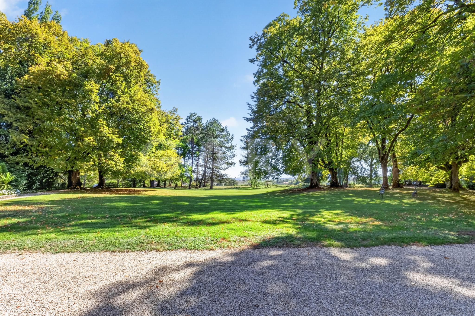
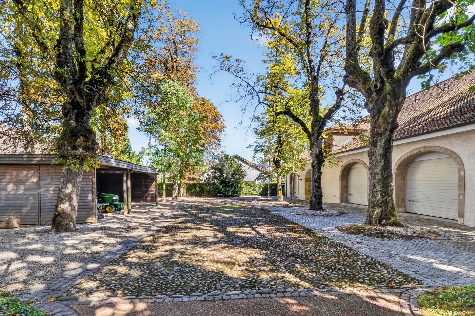
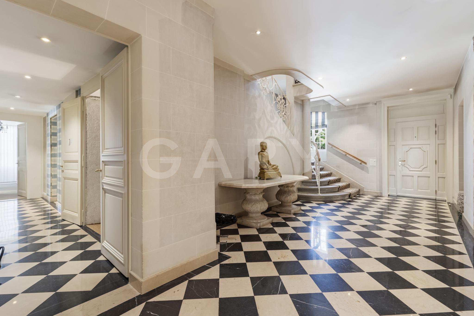
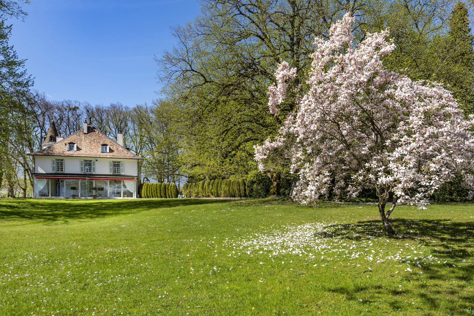
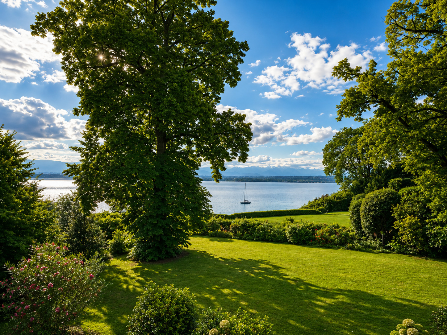
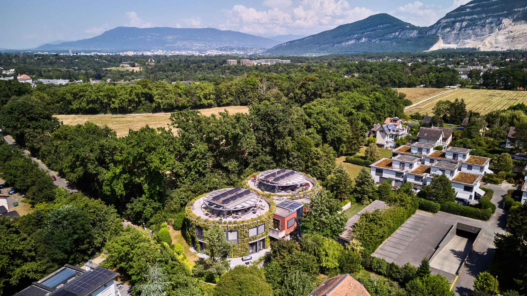
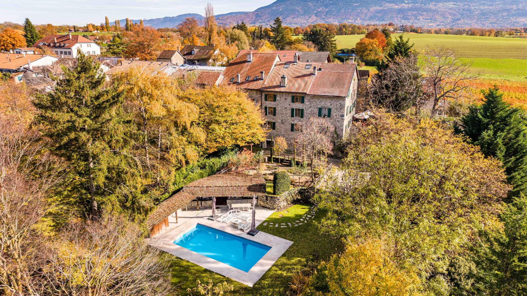
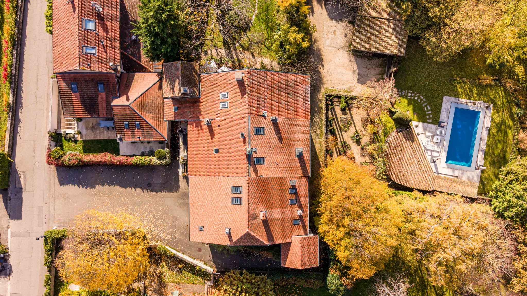
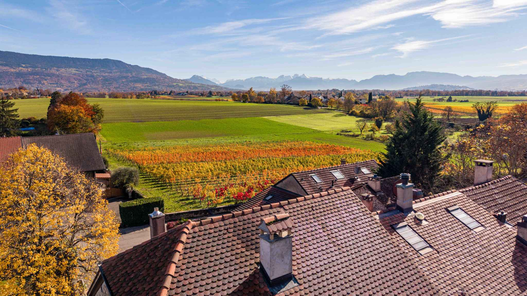
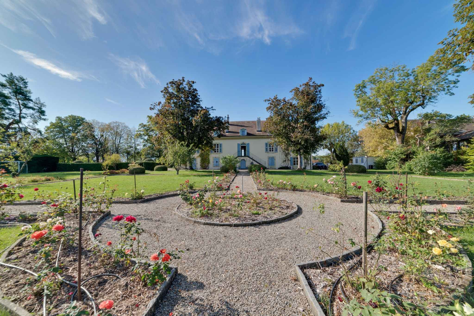
This magnificent mansion is built on a plot of more than 10,000 m2 away from any nuisance offering absolute privacy.
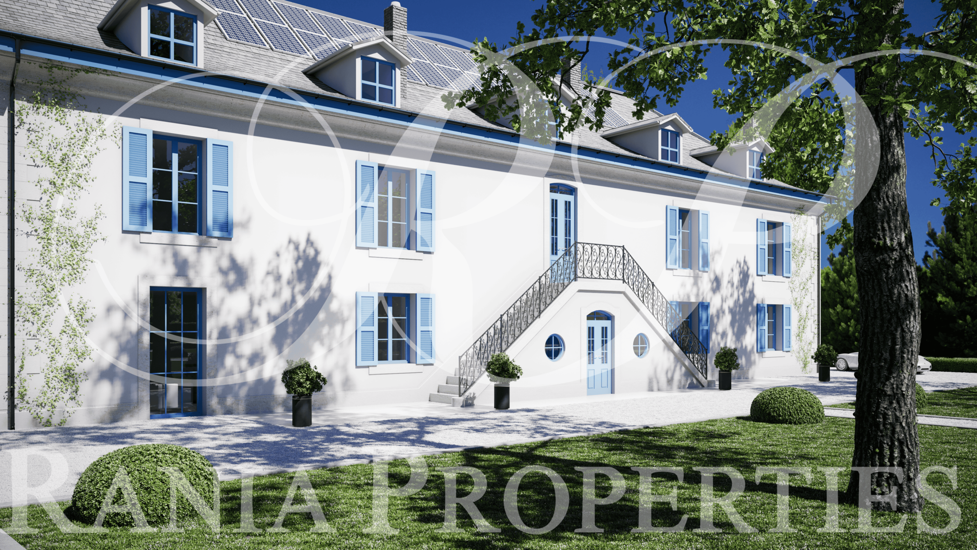
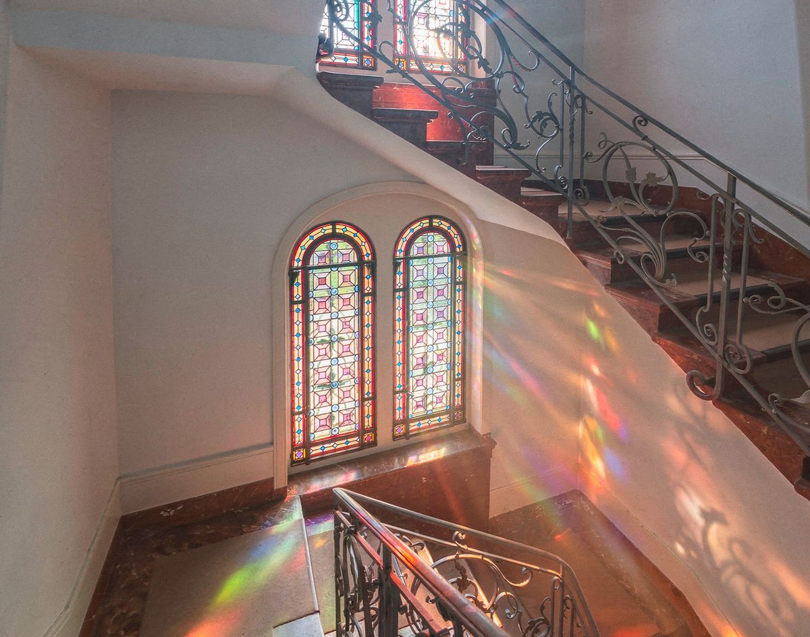
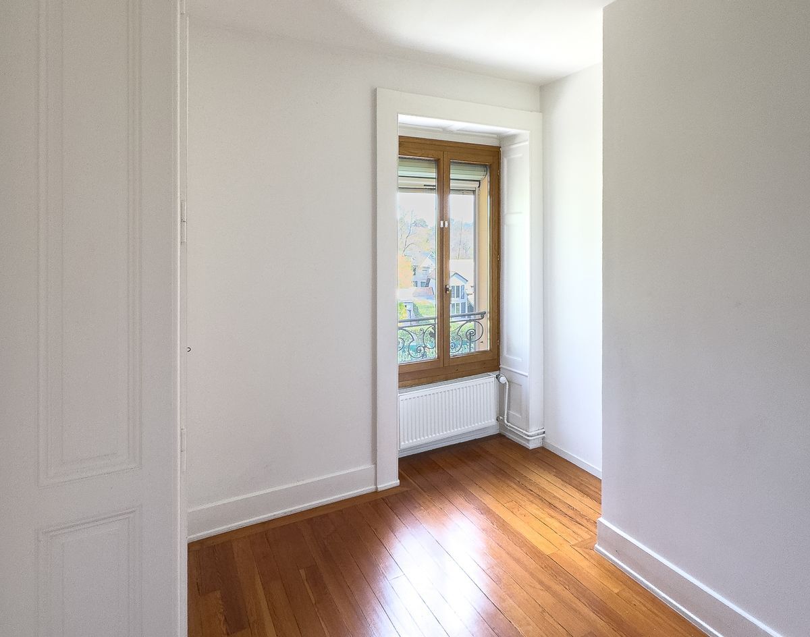
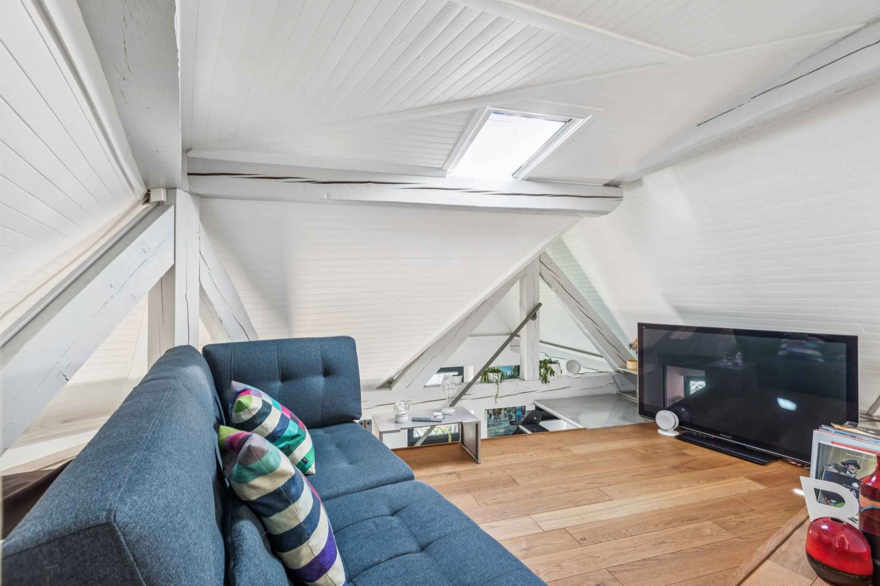
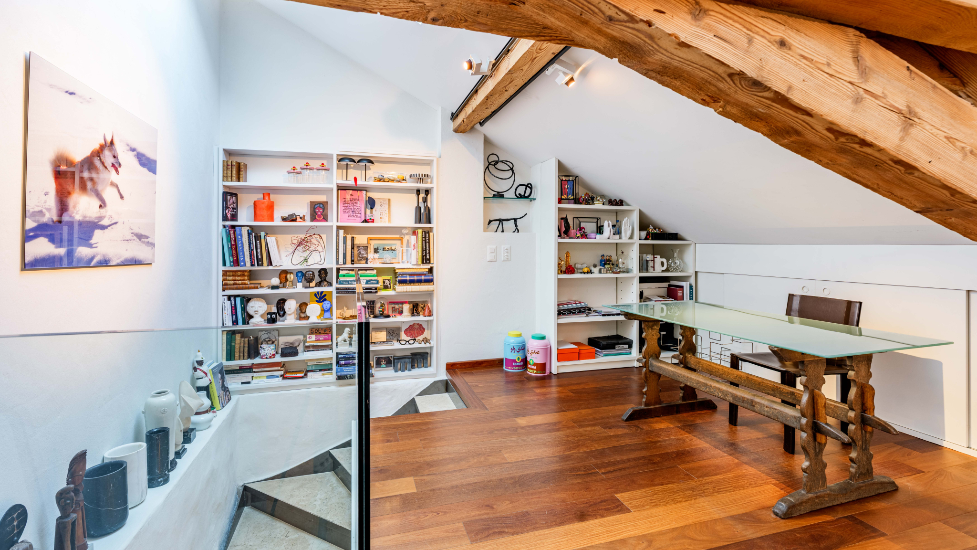
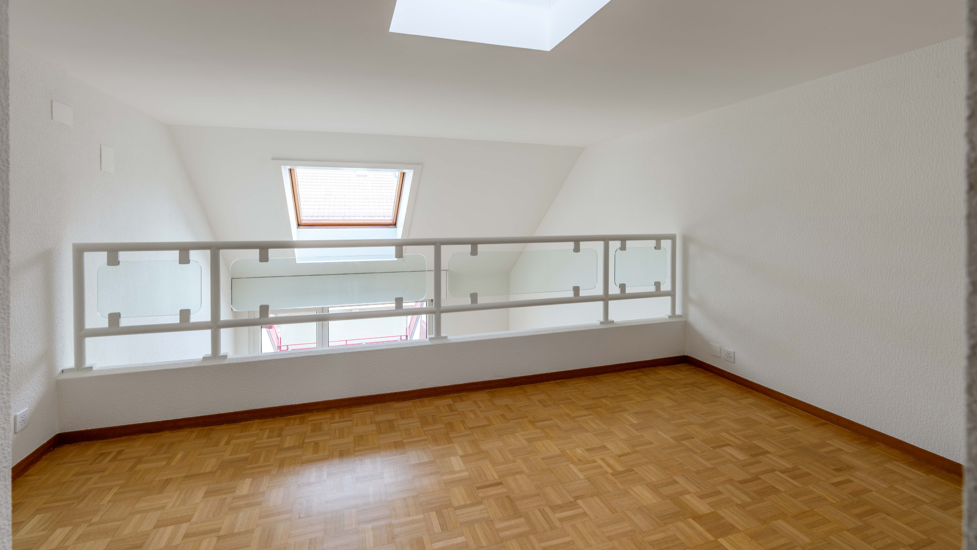
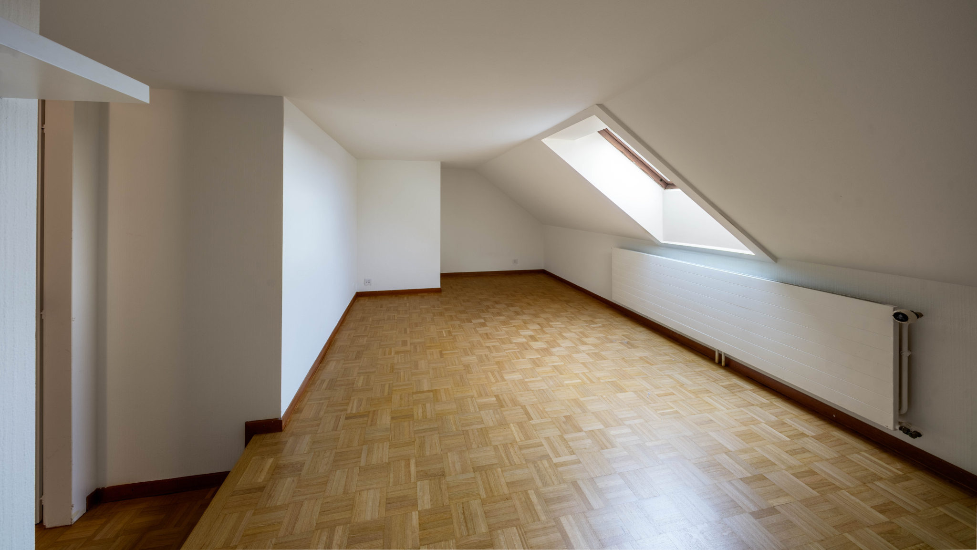
This former winegrower's residence dating from 1770 offers a living area of approximately 760 m² spread over two levels, the first floor and the attic, formerly considered the noble floors. The ground floor, formerly used for storage, adds an additional 380 m² of usable space.
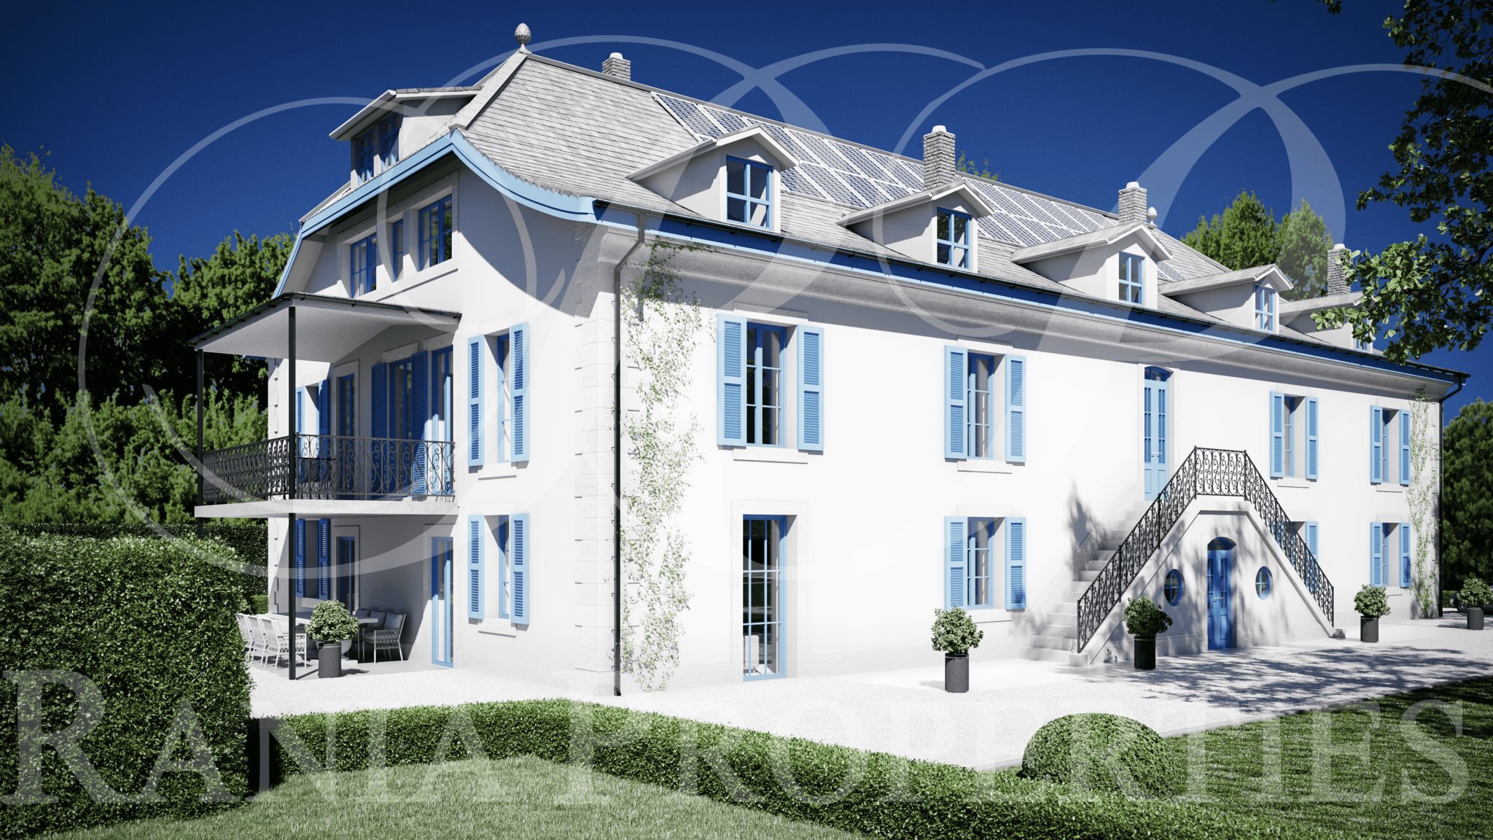
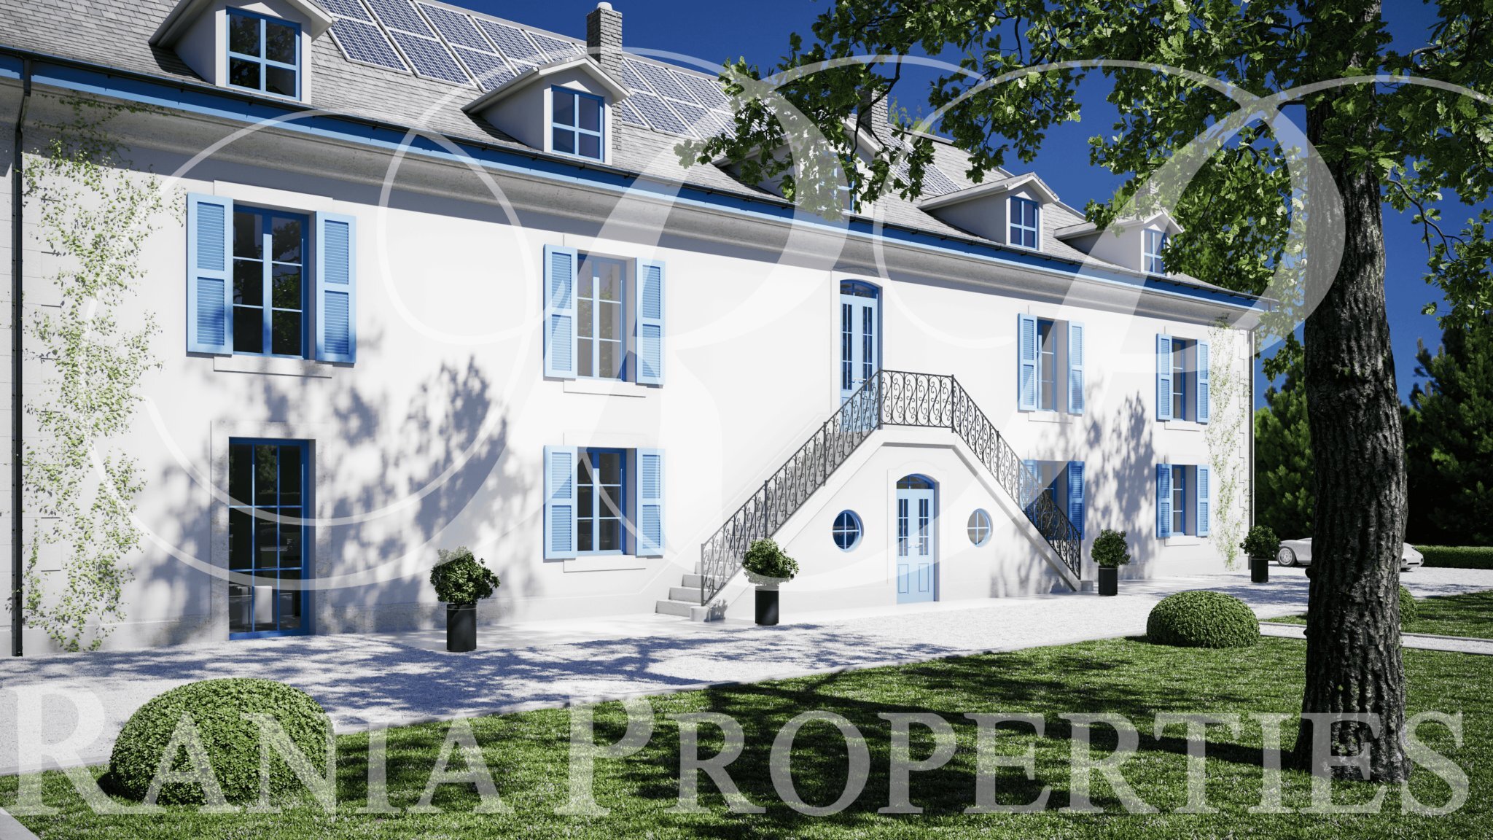
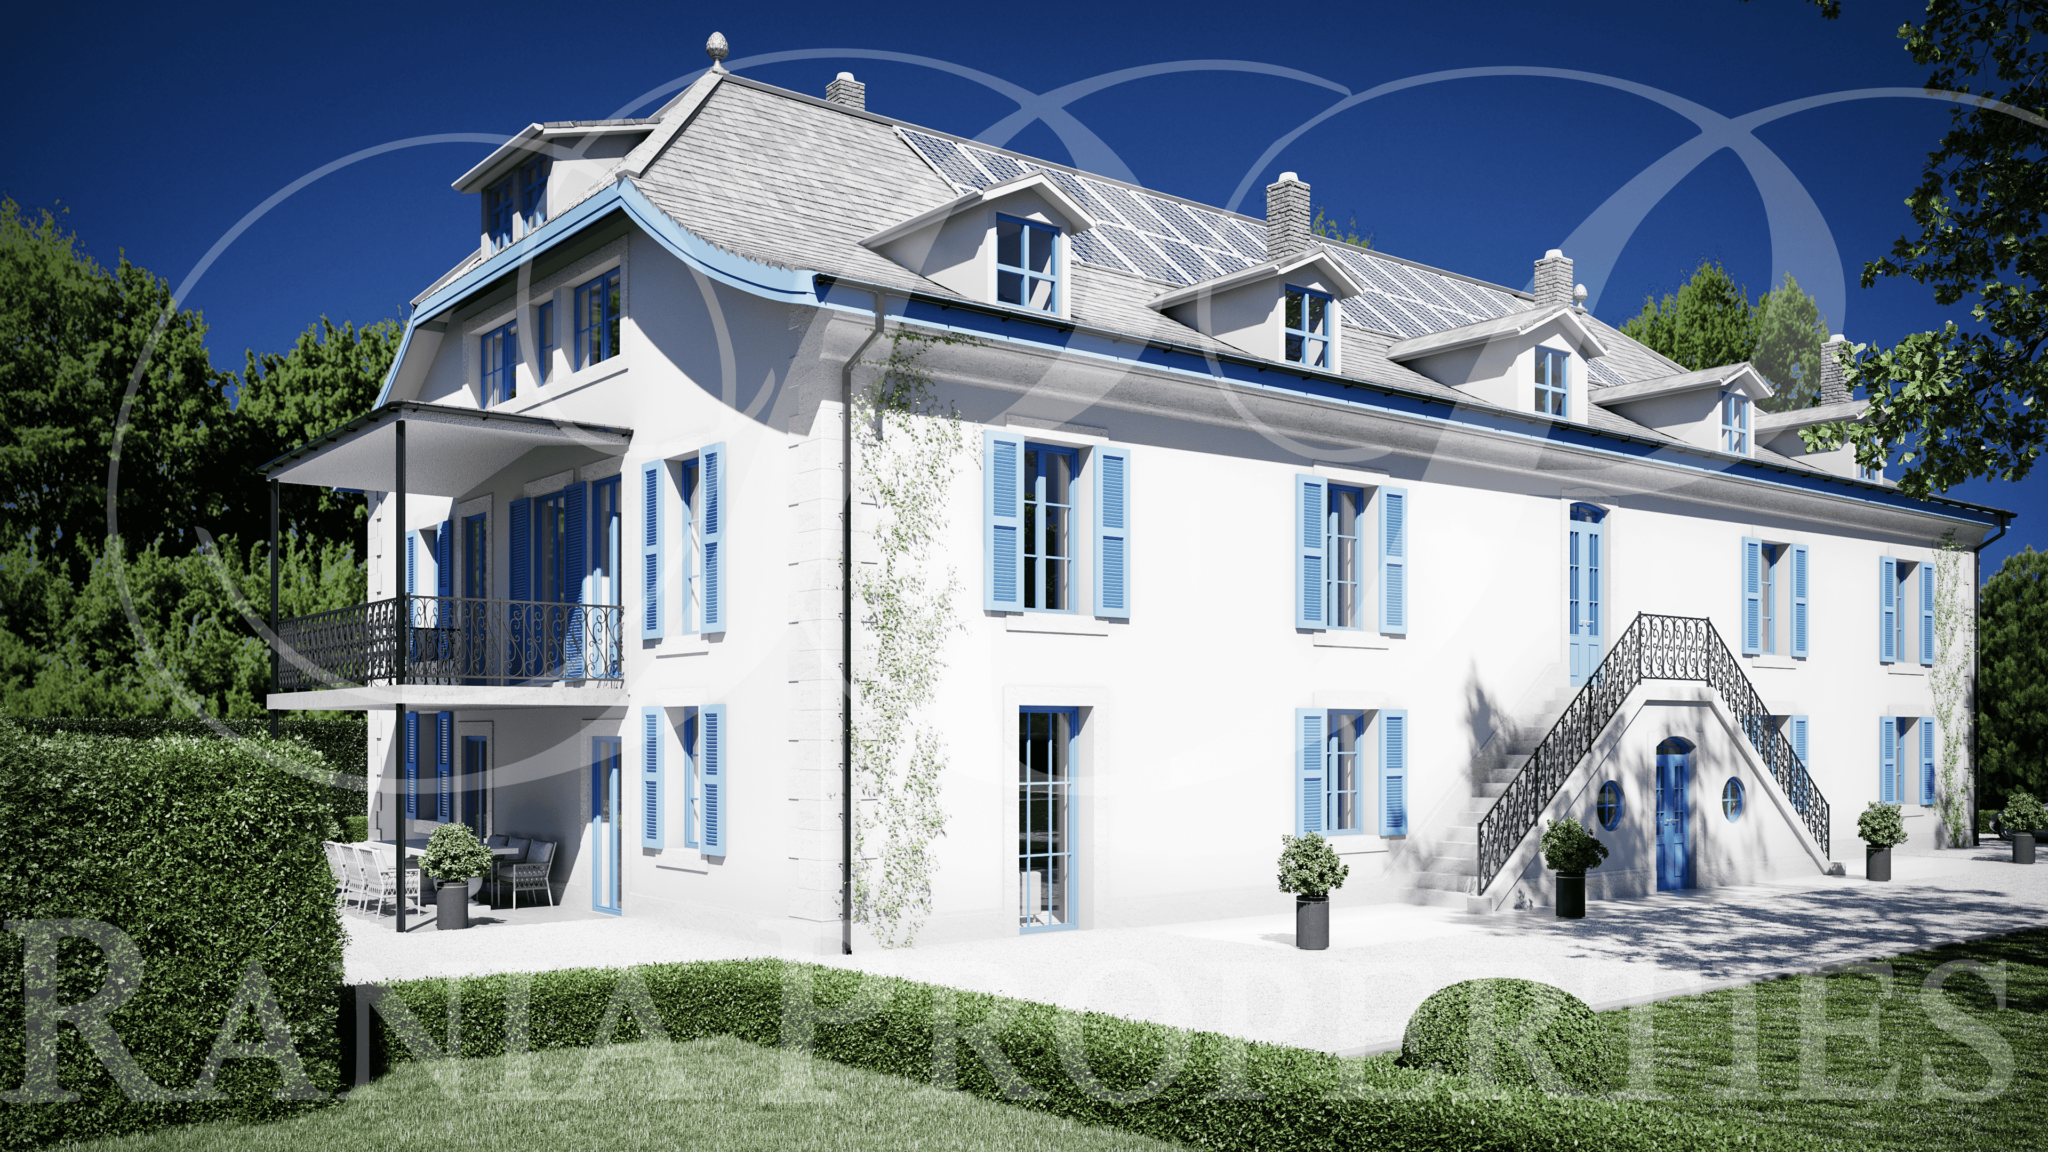
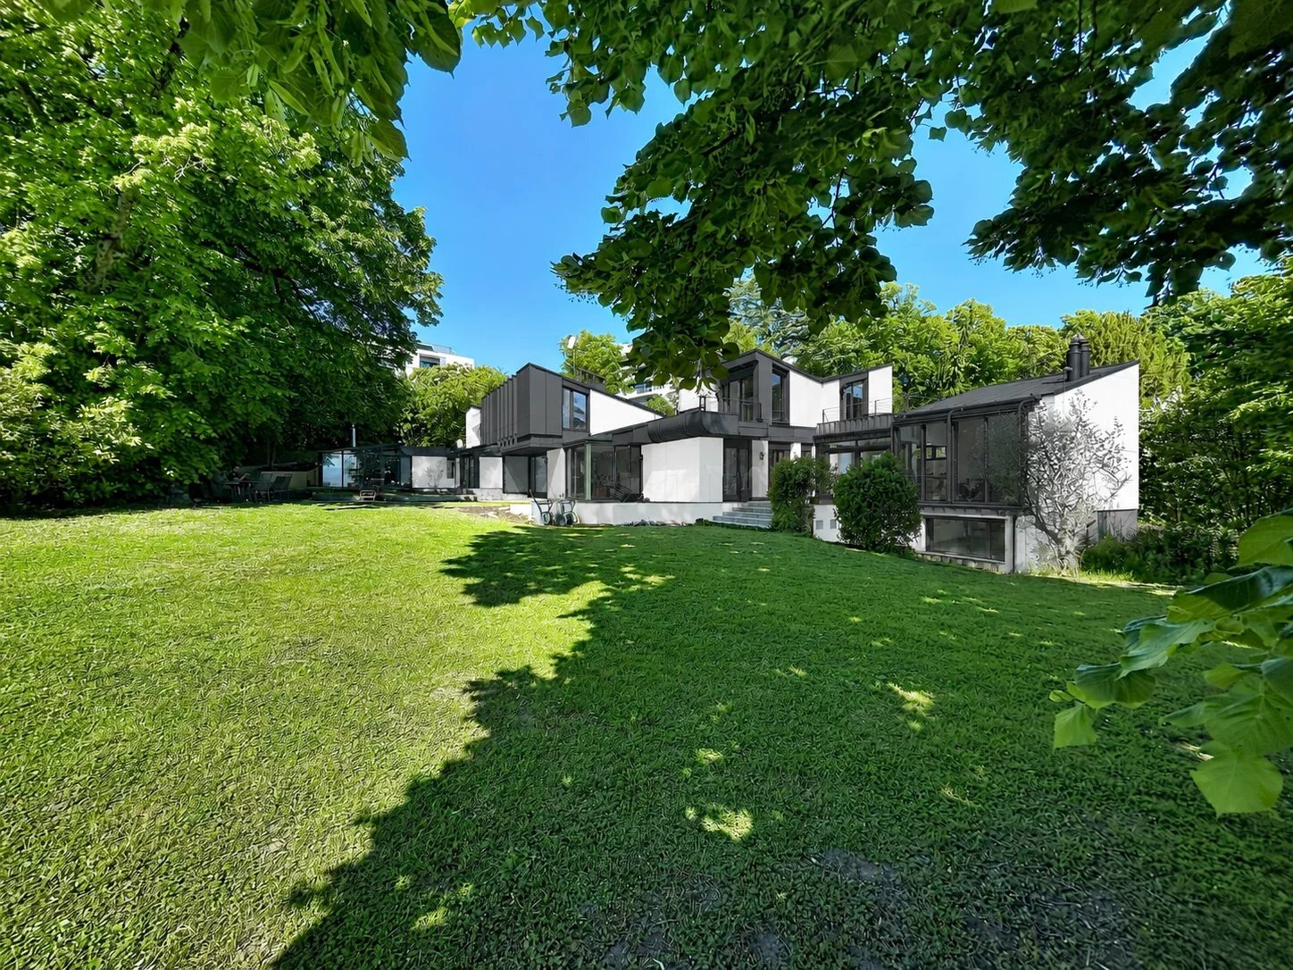
A complete renovation was designed by the architect Fabrice Jucker and a permit to proceed with the work was issued. The site is now open, which gives the new buyers various possibilities of development in accordance with the permit filed with the authorities.
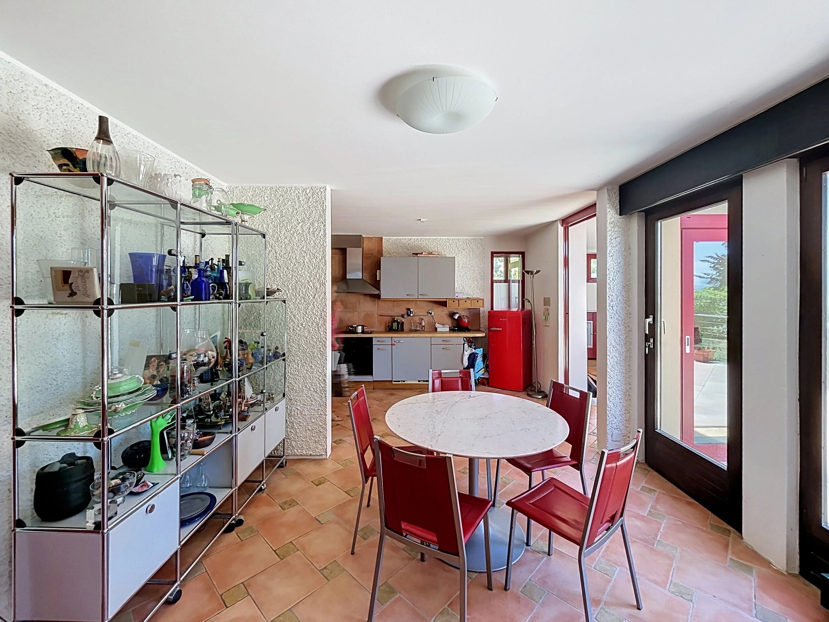
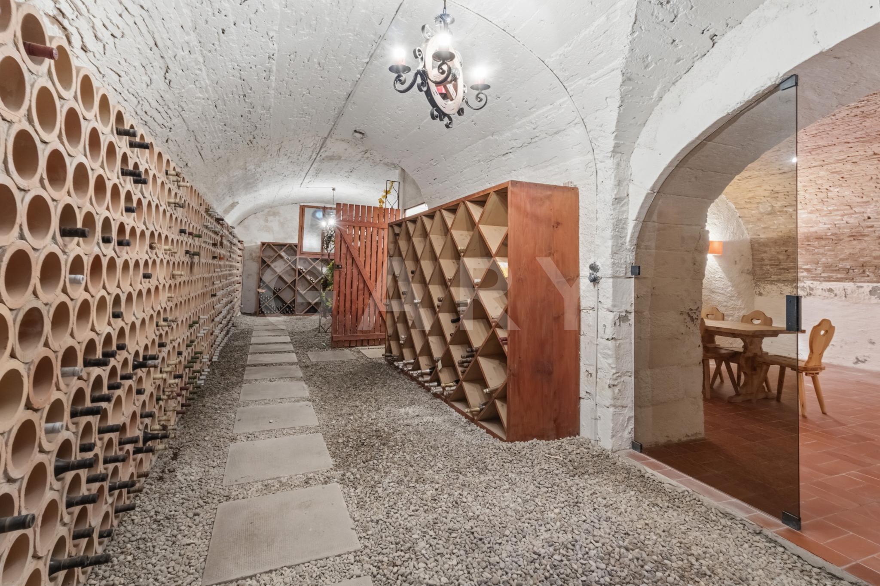
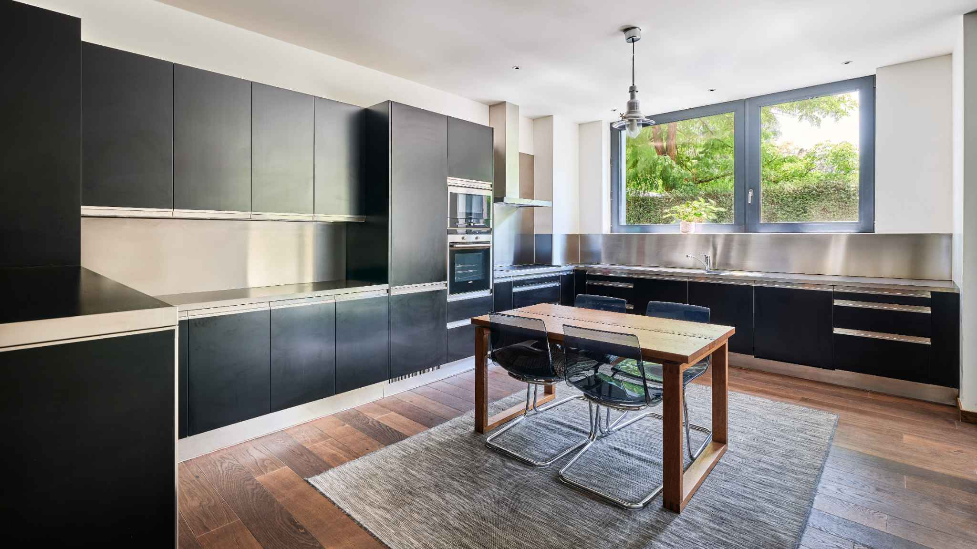
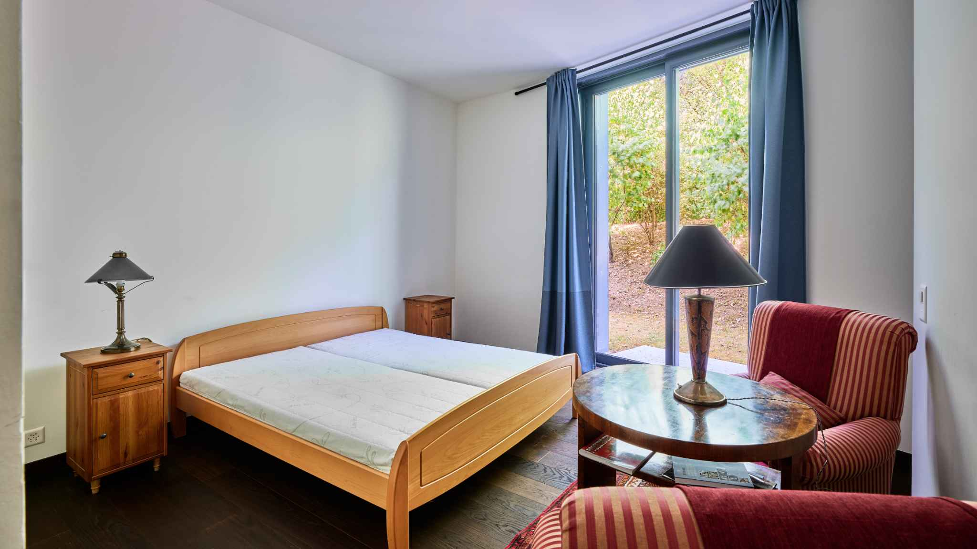
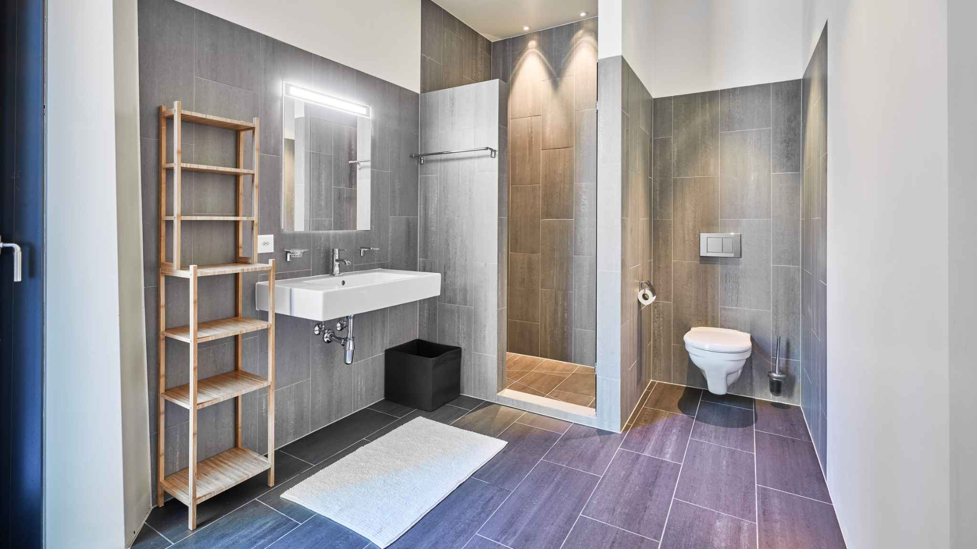
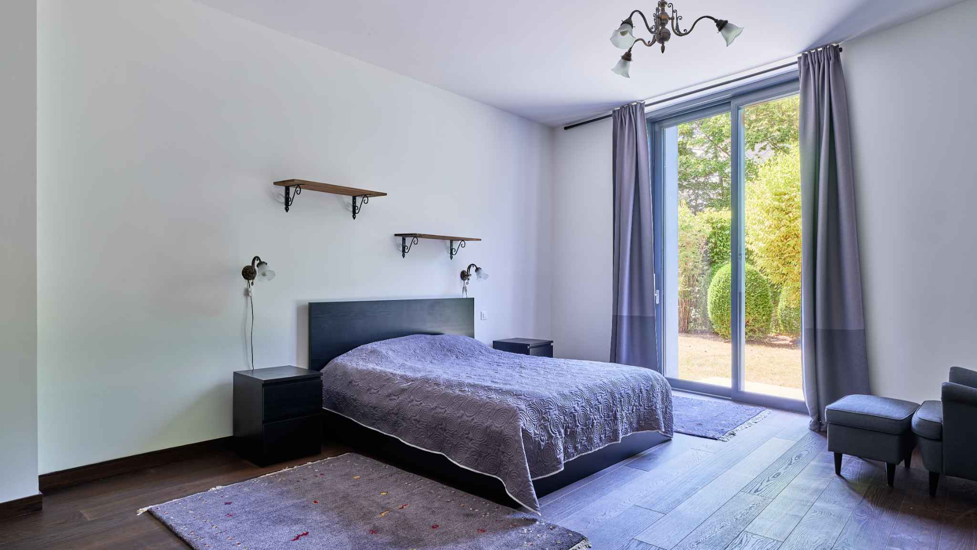
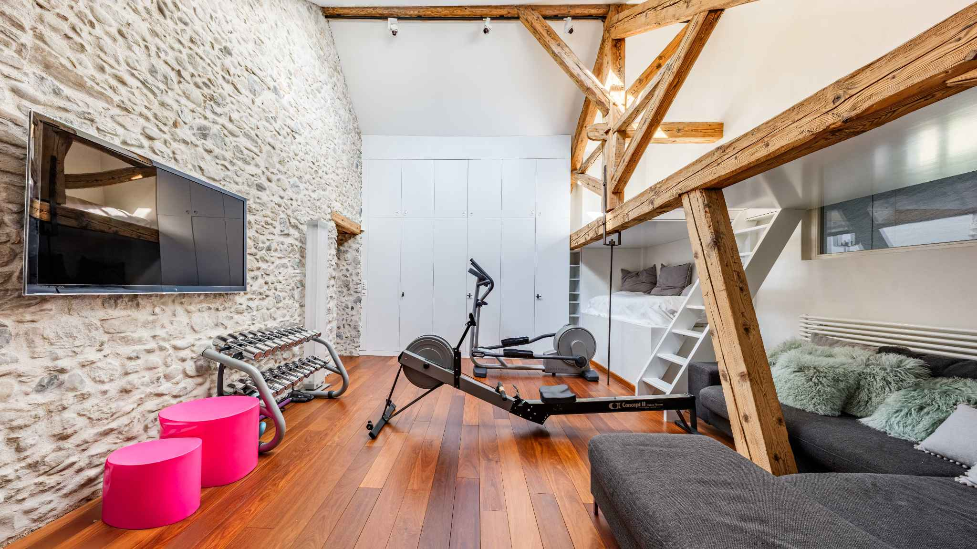
According to the architect's new plans, the ground floor will consist of two bedrooms with shower rooms and toilets, a gym, a hammam, a wine cellar, a summer kitchen, a pantry, a laundry room and a boiler room.
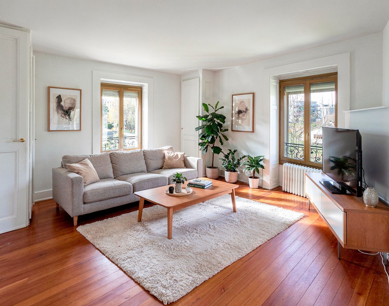
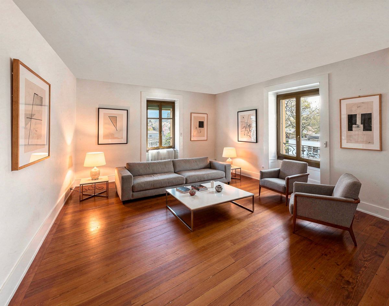
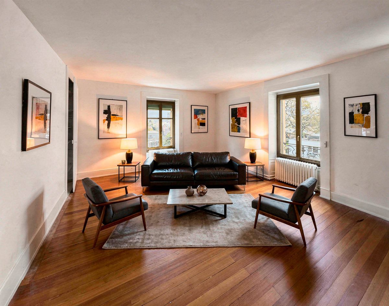
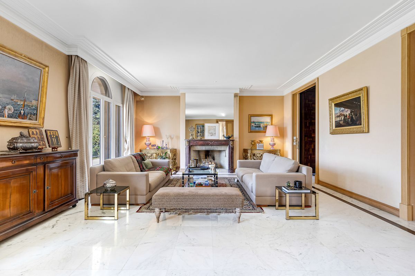
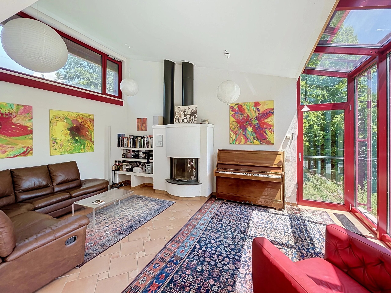
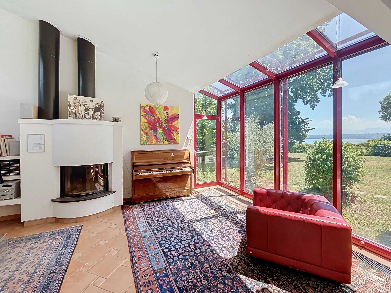
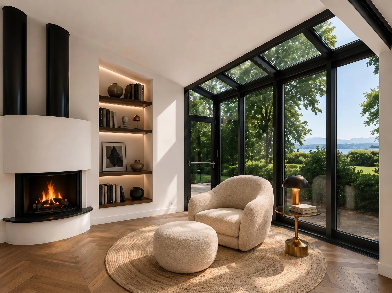
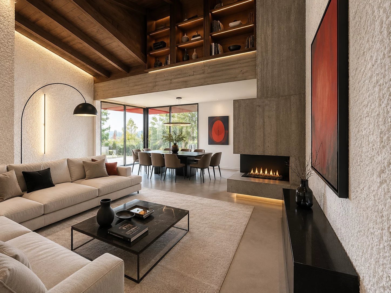
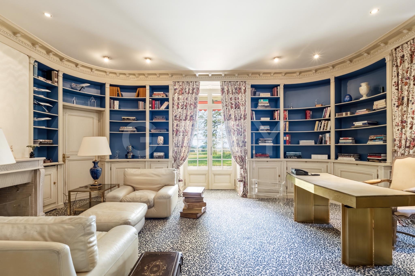
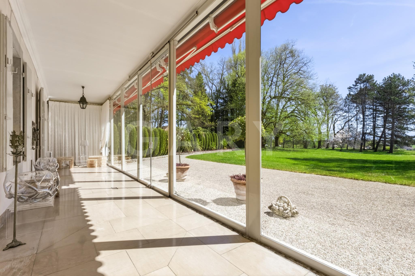
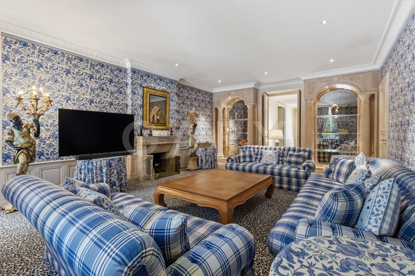
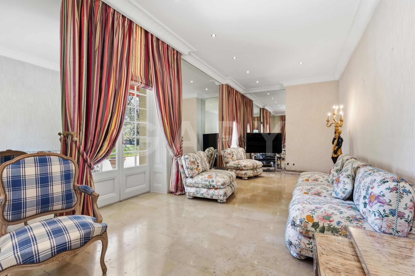
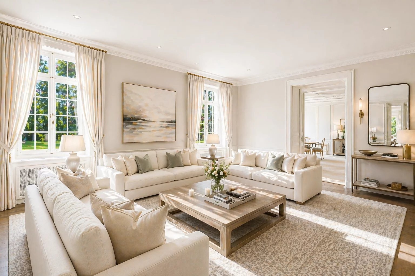
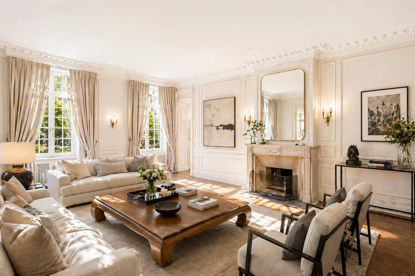
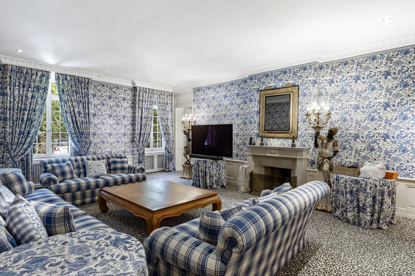
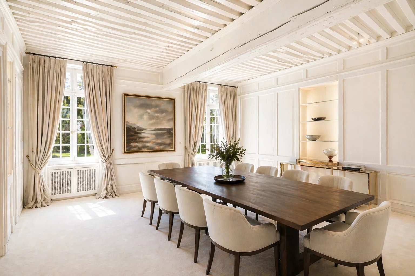
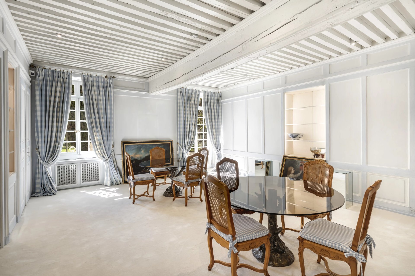
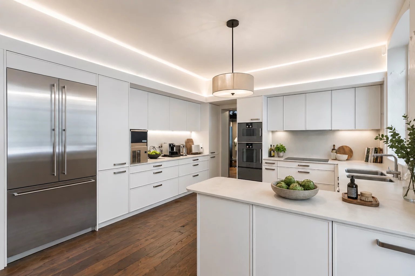
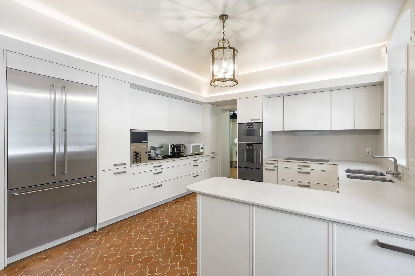
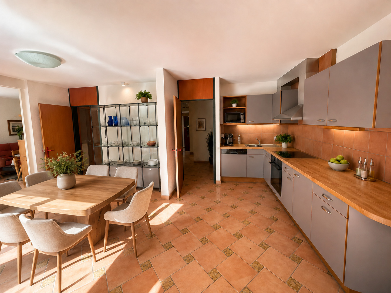
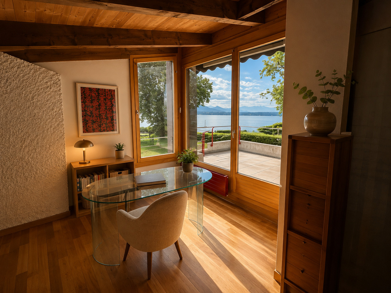
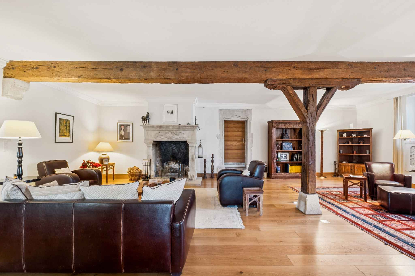
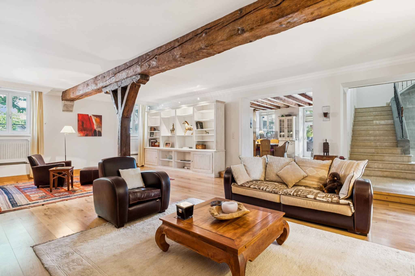
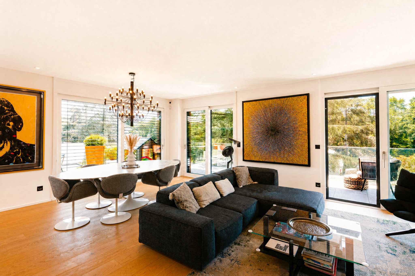
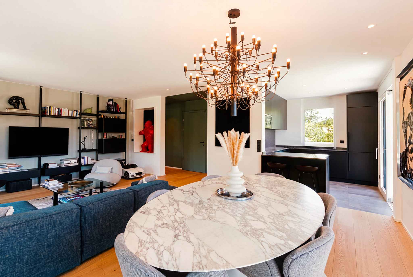
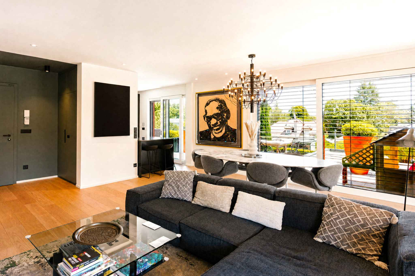
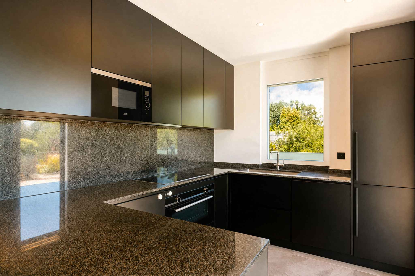
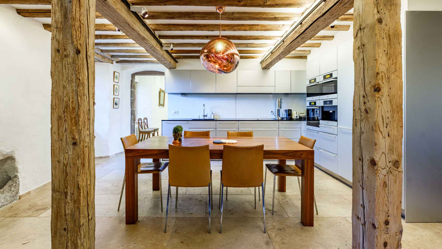
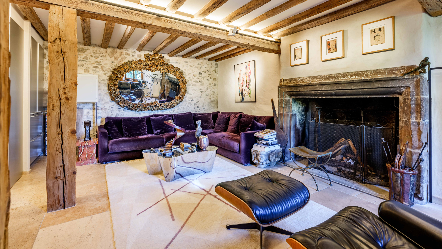
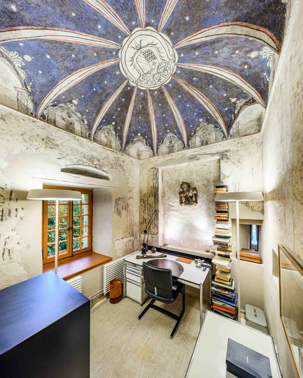
The first floor will offer a library, a large office, a dining room, a large living room, a fully equipped kitchen, a veranda and a games room.
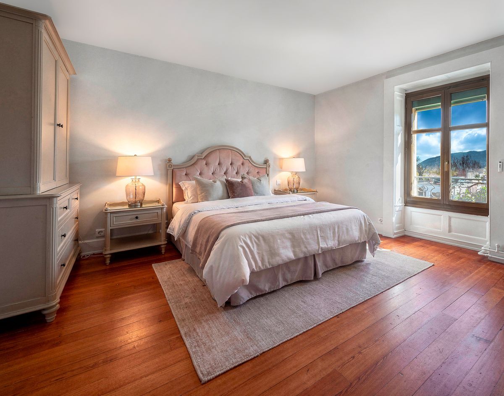
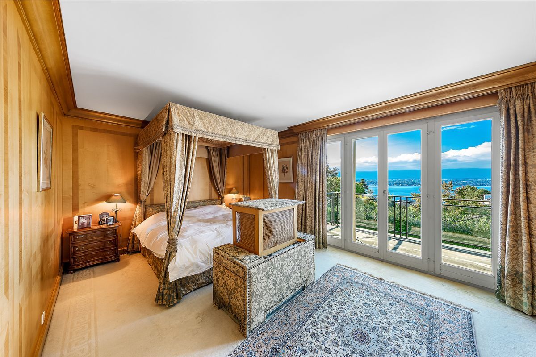
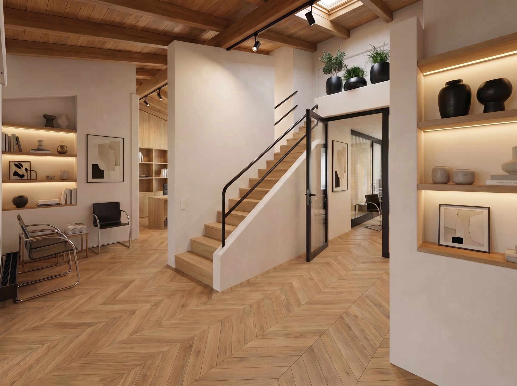
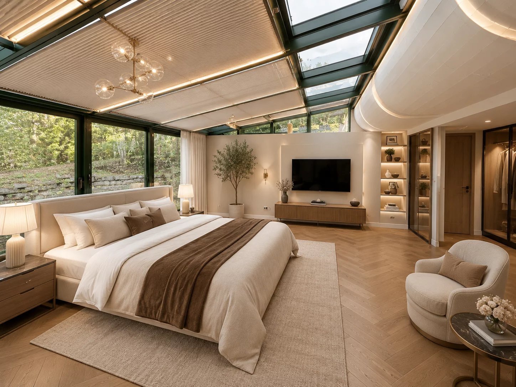
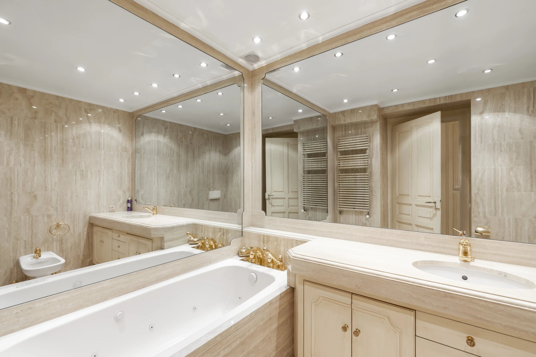
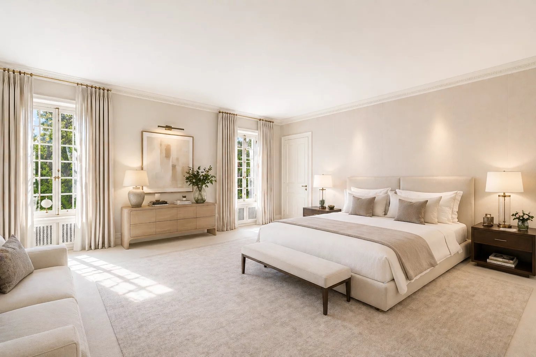
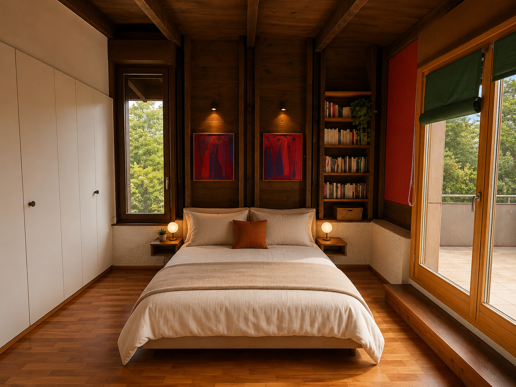
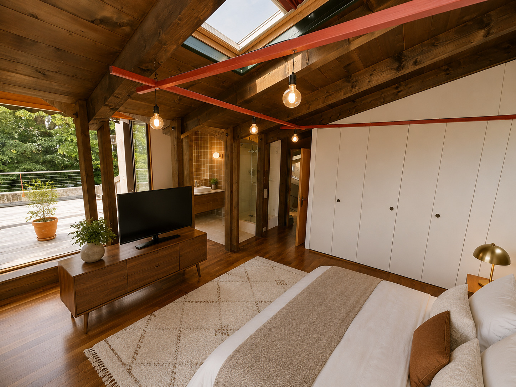
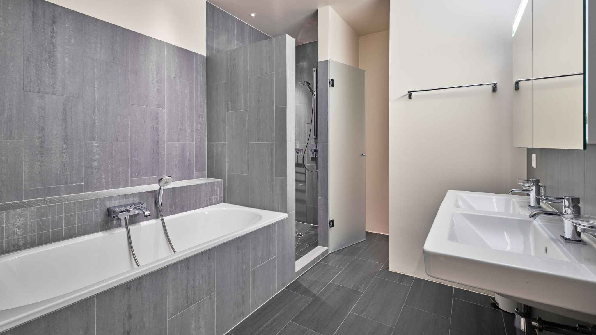
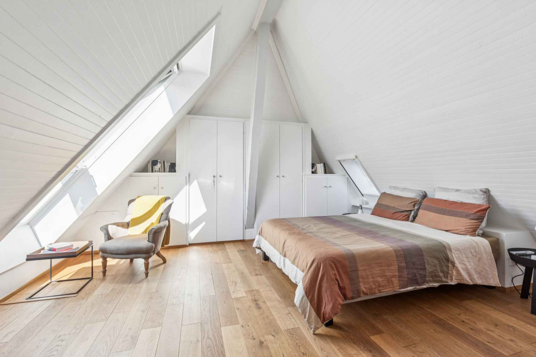
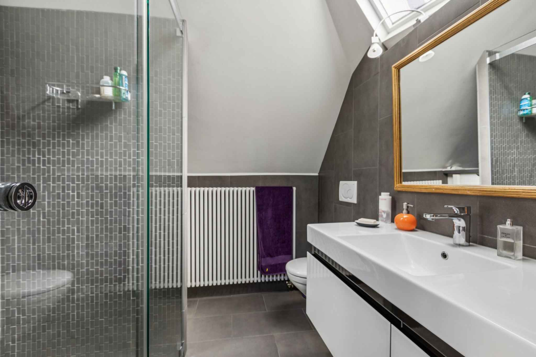
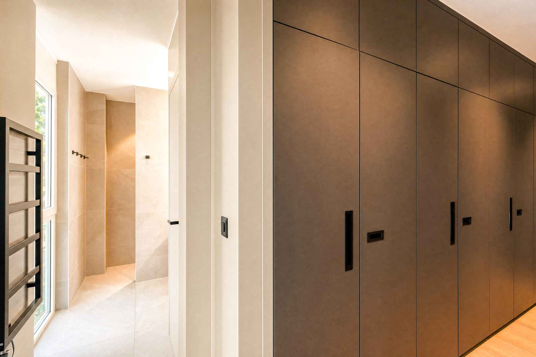
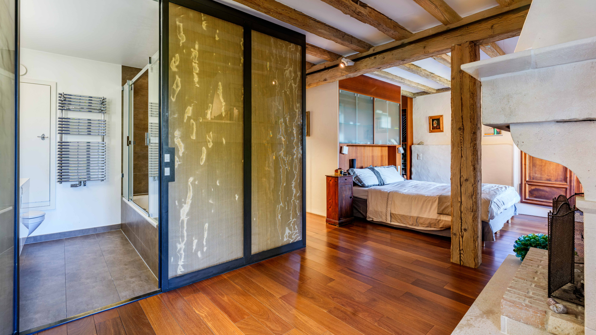
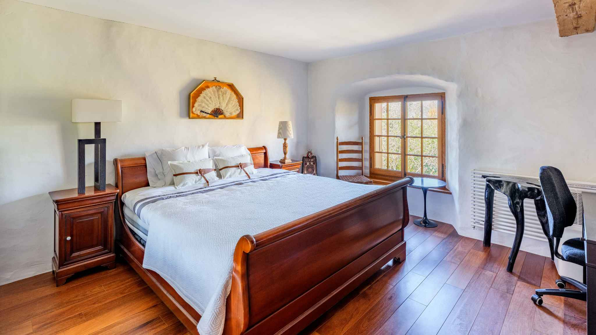
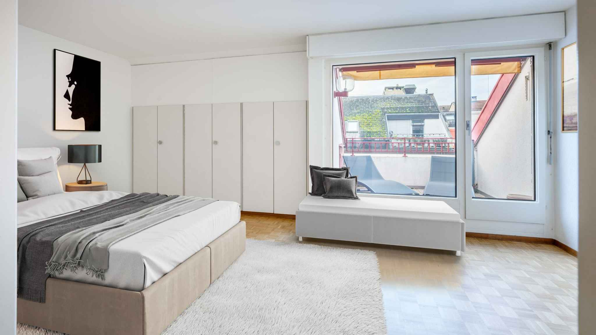
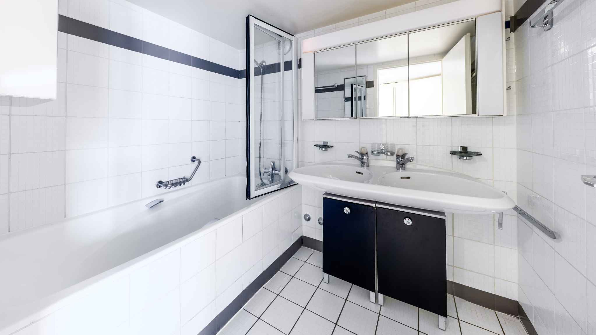
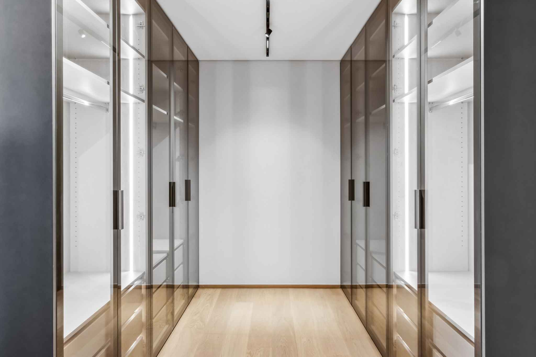
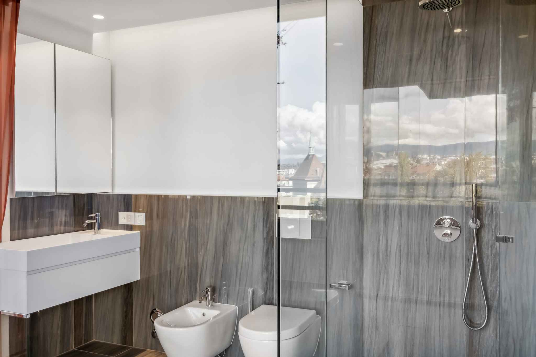
The second floor will consist of a large master suite of 70 m2 with bathroom and dressing room. Three bedrooms with bathroom and toilet complete the floor.
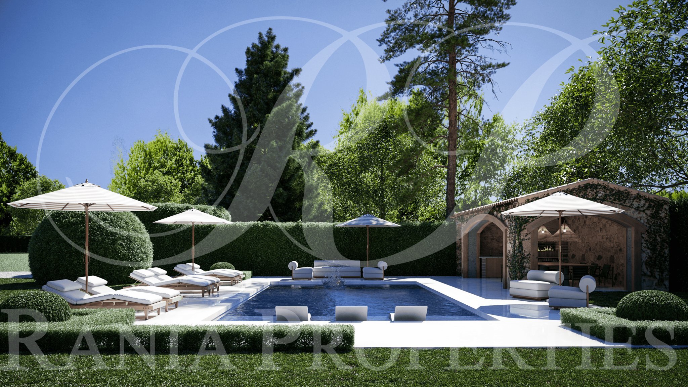
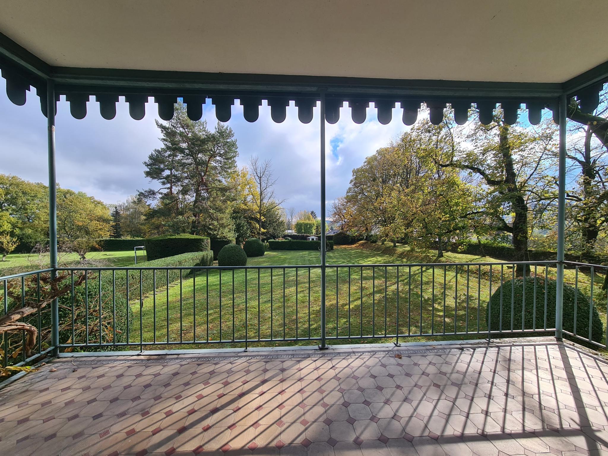
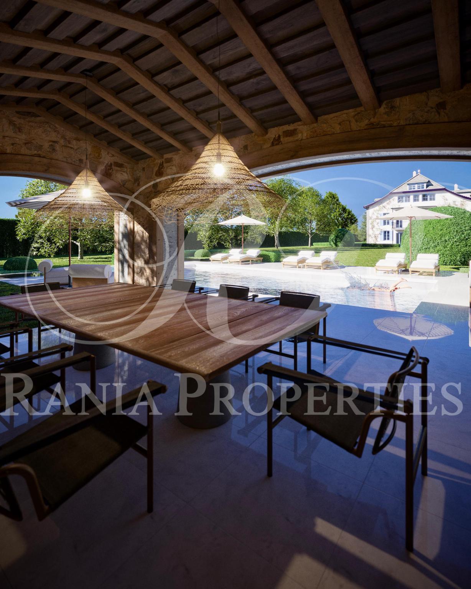
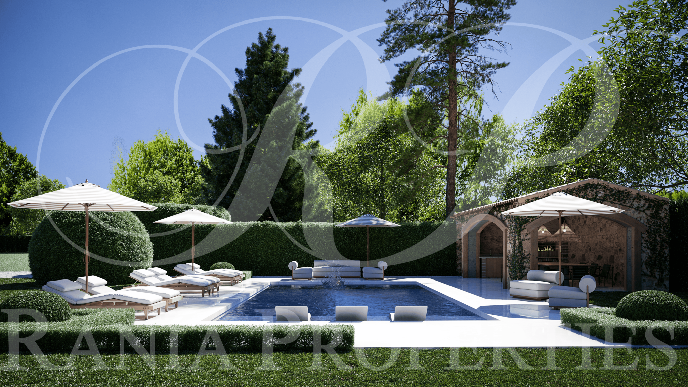
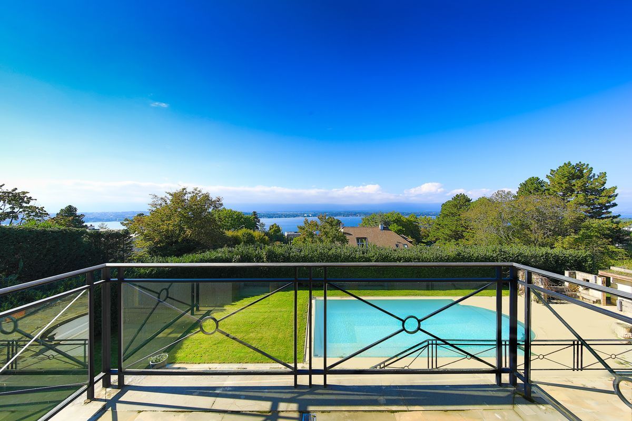
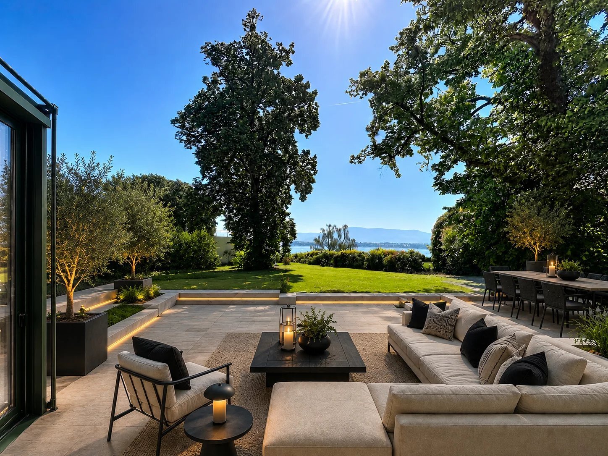
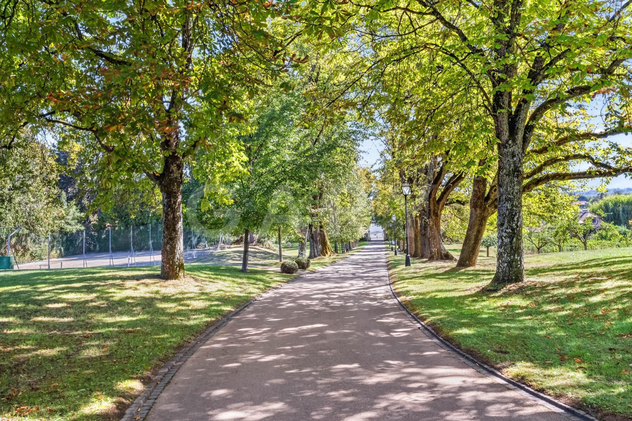
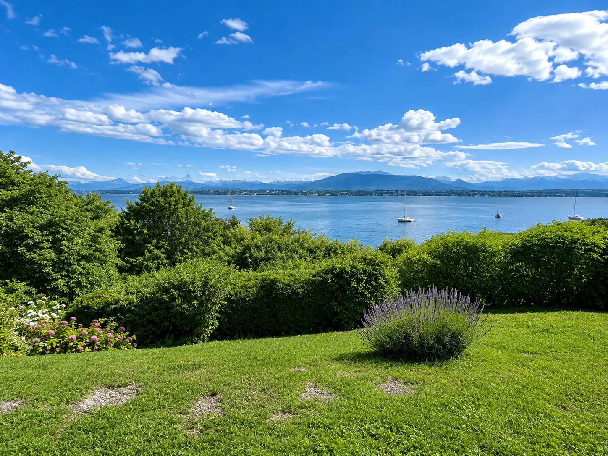
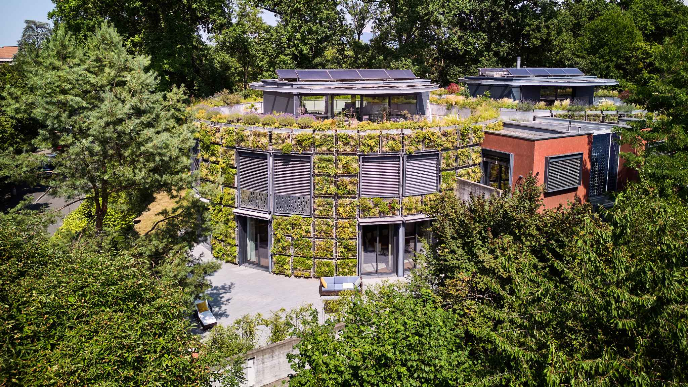
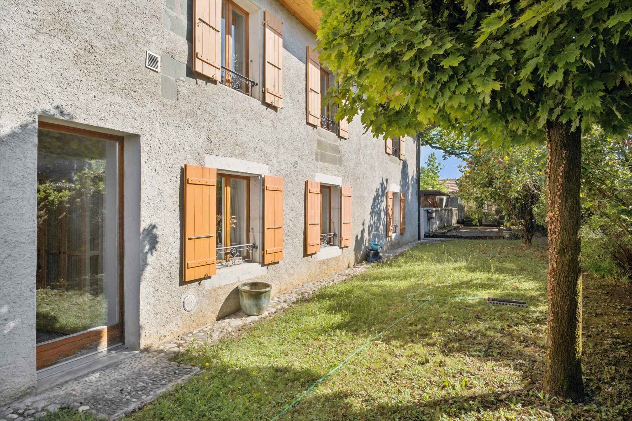
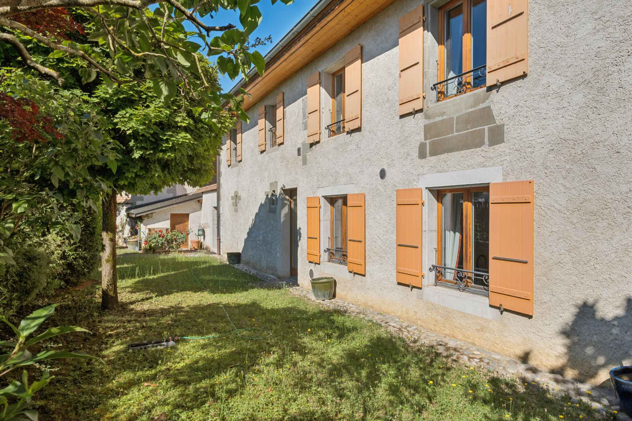
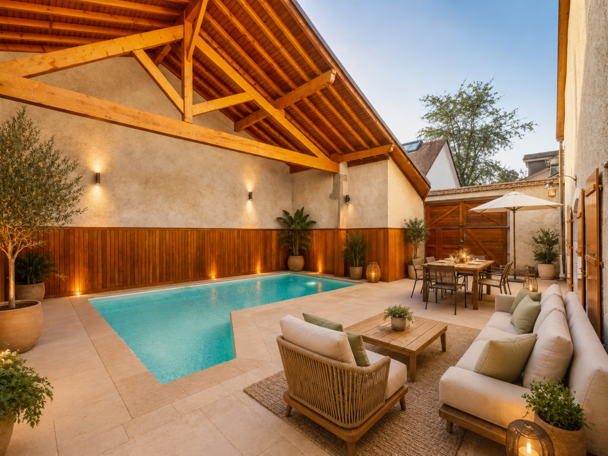
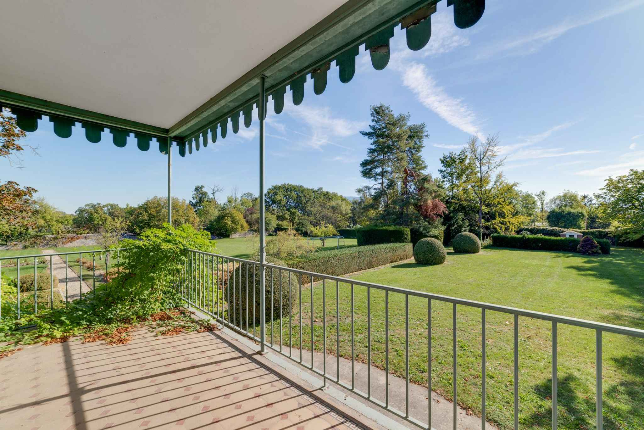
The garden with its many species is ideally oriented. A magnificent swimming pool to renovate as well as a tennis court complete this exceptional property.
This former winegrower's residence dating from 1770 offers a living area of approximately 760 m² spread over two levels, the first floor and the attic, formerly considered the noble floors. The ground floor, formerly used for storage, adds an additional 380 m² of usable space.
A complete renovation was designed by the architect Fabrice Jucker and a permit to proceed with the work was issued. The site is now open, which gives the new buyers various possibilities of development in accordance with the permit filed with the authorities.
According to the architect's new plans, the ground floor will consist of two bedrooms with shower rooms and toilets, a gym, a hammam, a wine cellar, a summer kitchen, a pantry, a laundry room and a boiler room.
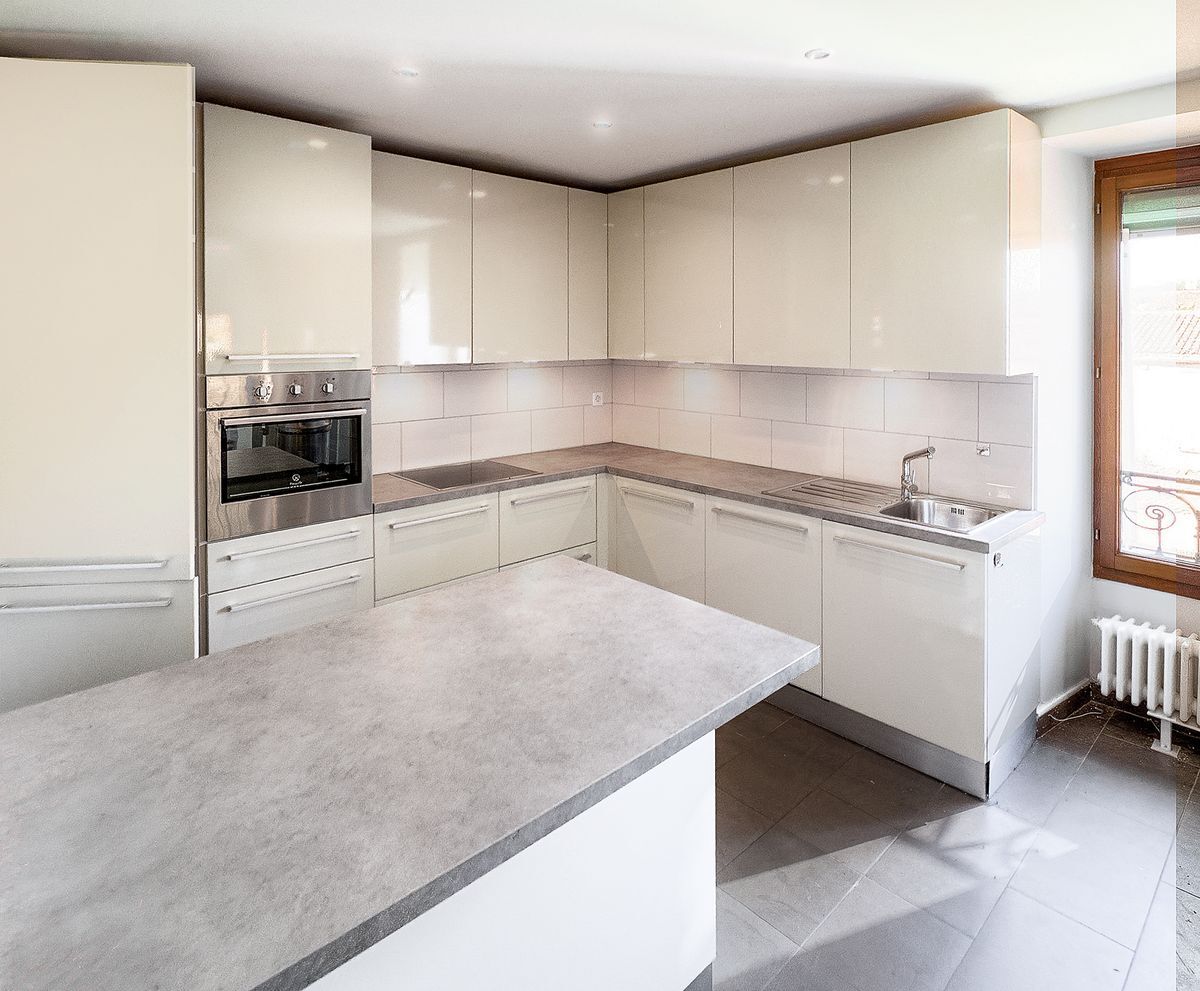
The first floor will offer a library, a large office, a dining room, a large living room, a fully equipped kitchen, a veranda and a games room.
The second floor will consist of a large master suite of 70 m2 with bathroom and dressing room. Three bedrooms with bathroom and toilet complete the floor.
The garden with its many species is ideally oriented. A magnificent swimming pool to renovate as well as a tennis court complete this exceptional property.
Conveniences
Outside conveniences
- Swimming pool