Single family house with 7 rooms on sale in Vésenaz - 345 m²
Exclusive Beautiful terraced house in a green setting
Rooms7
Living area250 m²
Object PriceCHF 3,490,000.-
AvailabilityTo agree
Localisation
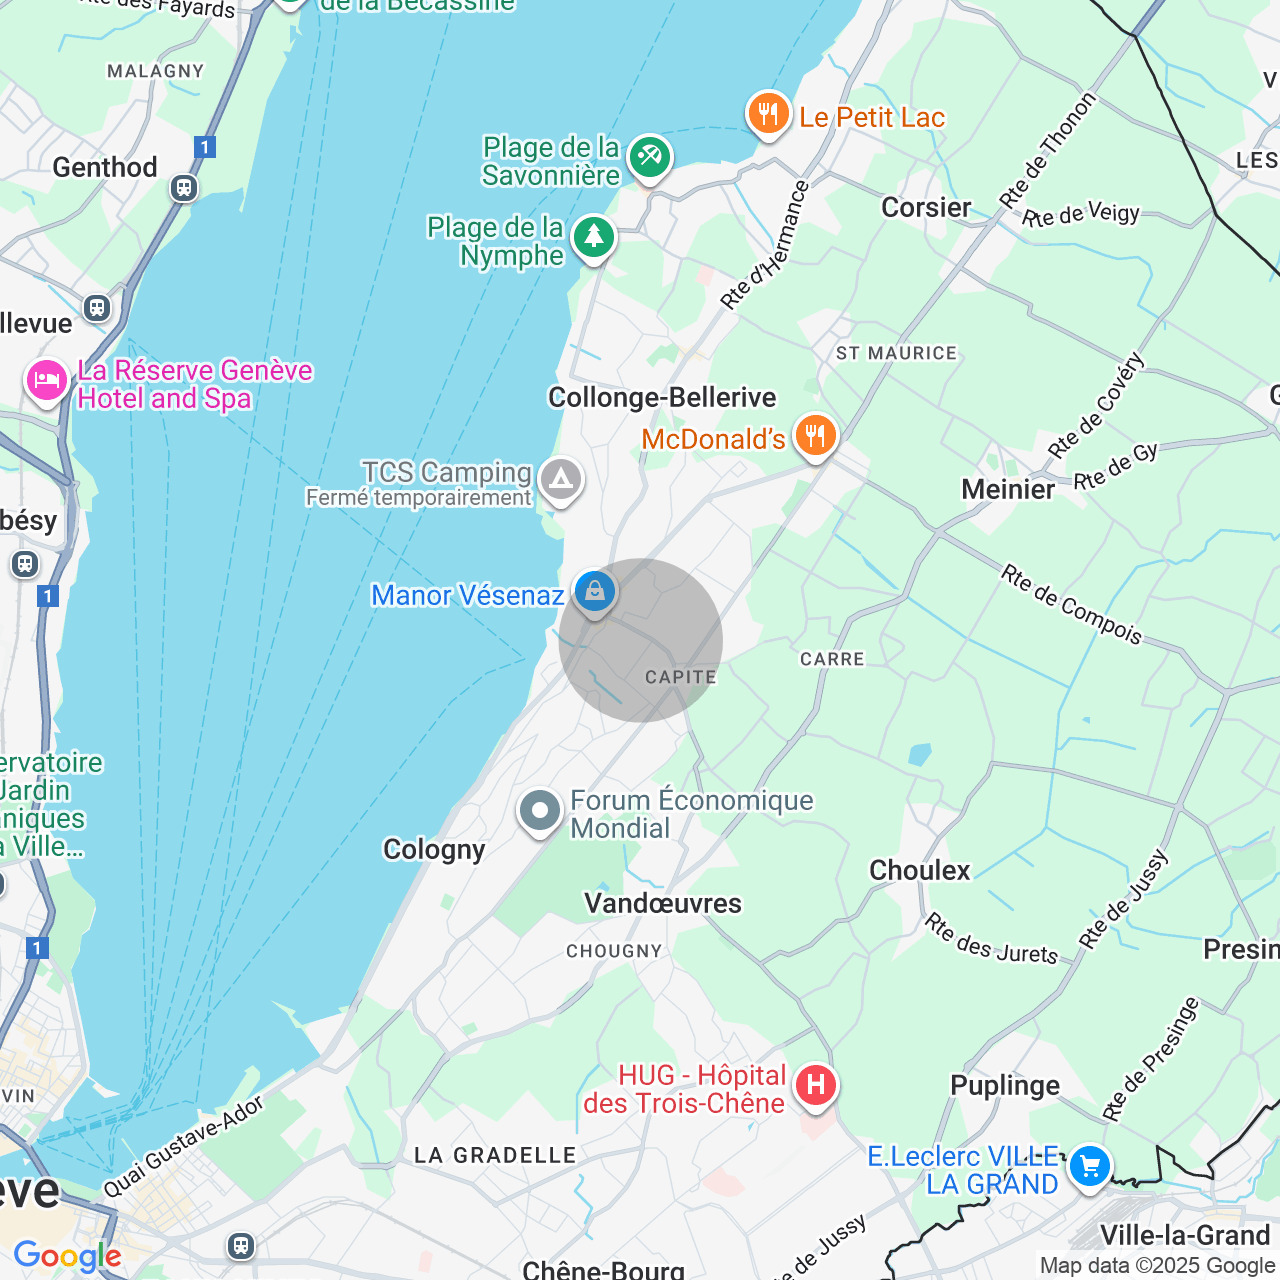
Vésenaz, 1222 VésenazCharacteristics
Reference
82105
Availability
To agree
Rooms
7
Number of levels for the real asset
2
Living area
250 m²
Useful surface
345 m²
Description
Text translated from french, see original
Original text in french, translate to English.
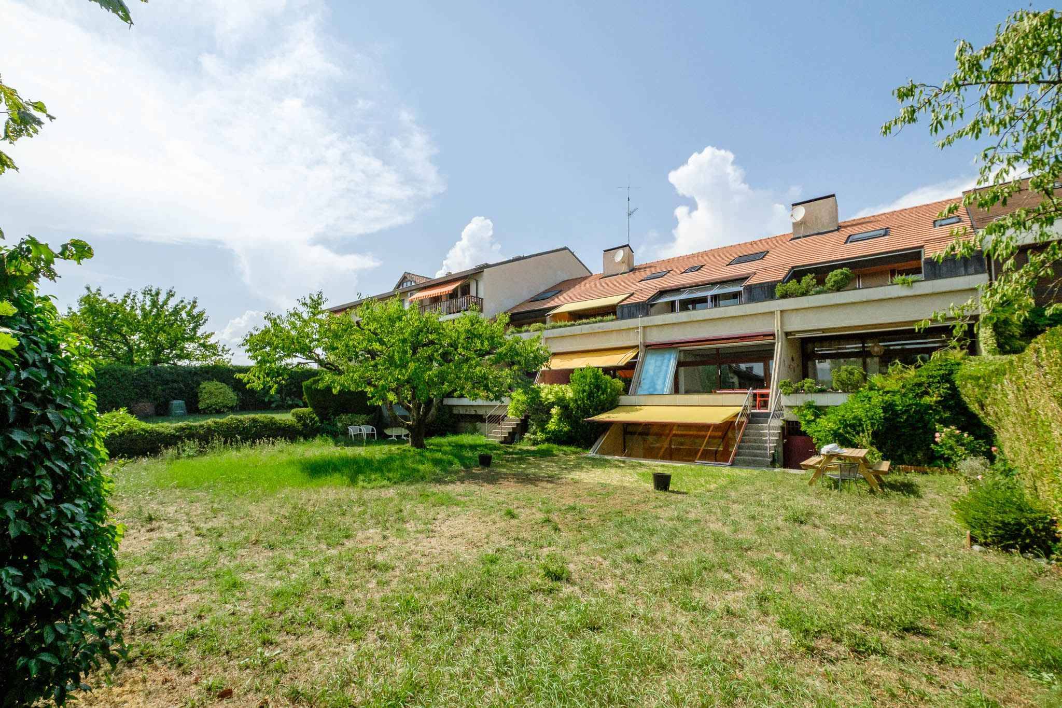
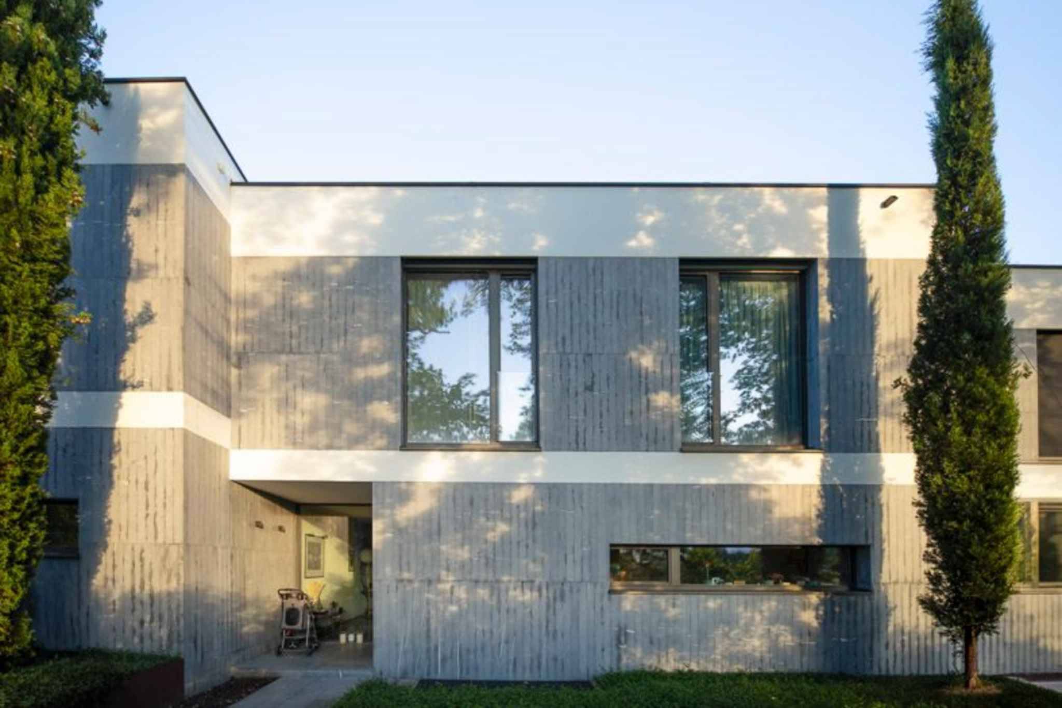
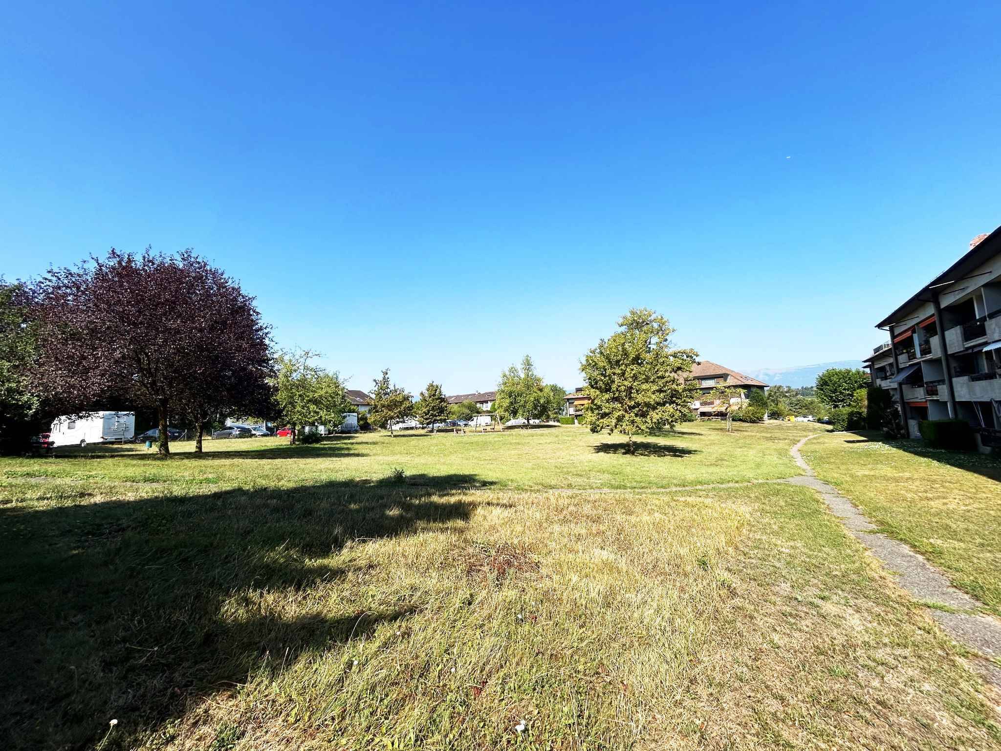
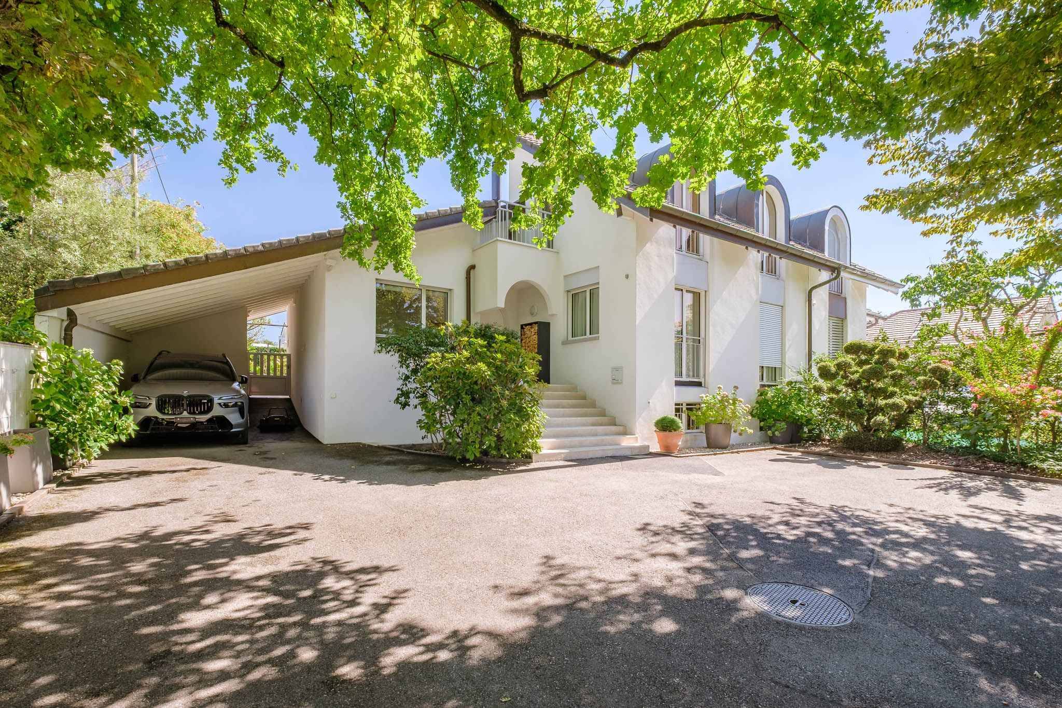
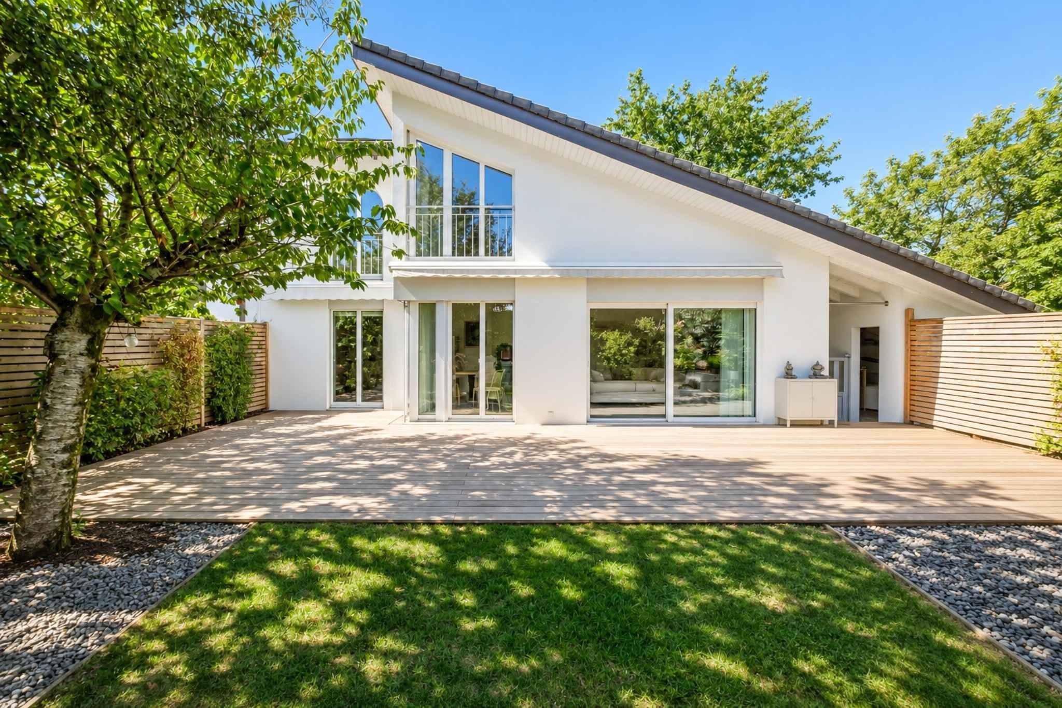
Nestled in a privileged residential environment in Vésenaz, this magnificent terraced house enjoys a particularly peaceful and green living environment. Close to amenities, schools and the shores of the lake, it harmoniously combines tranquility, privacy and proximity to the center of Geneva.
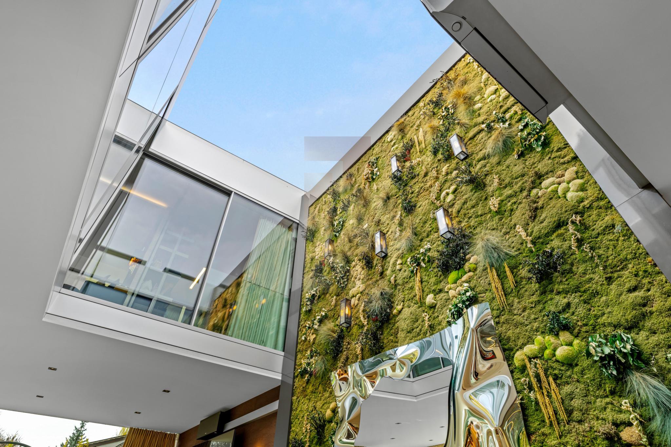
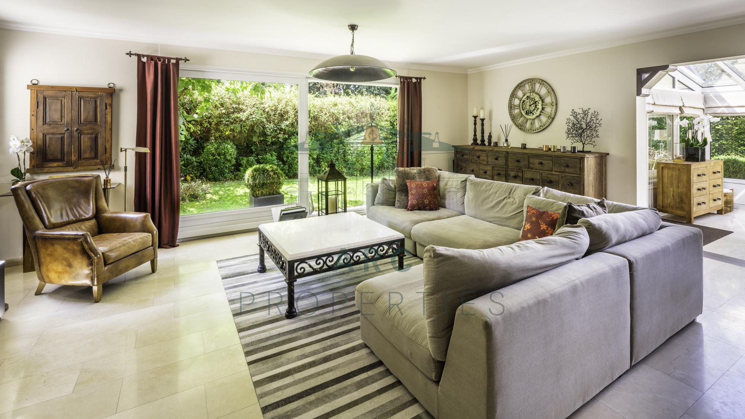
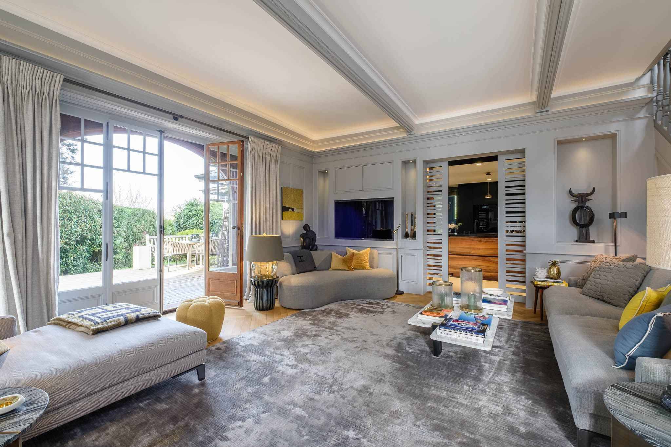
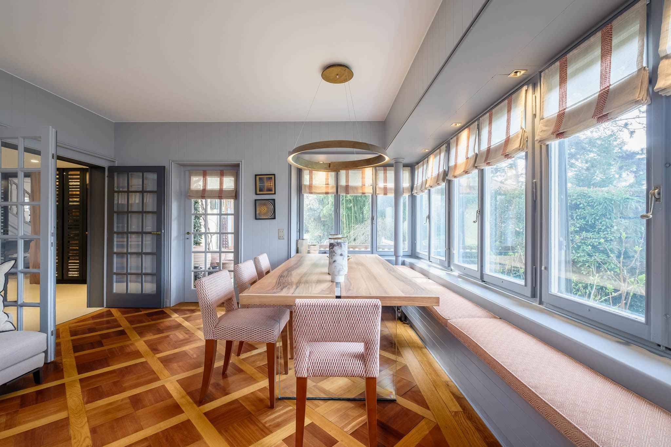
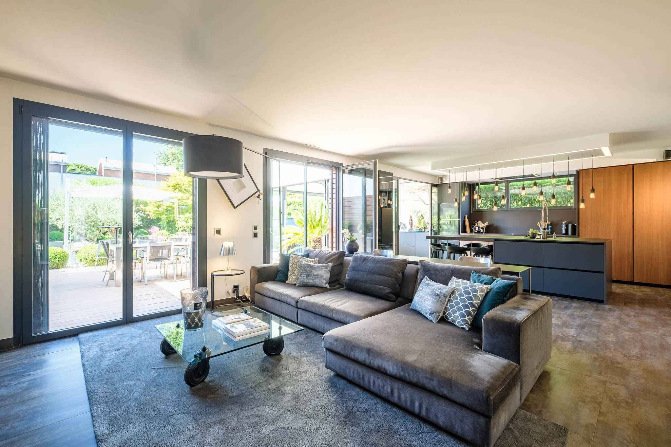
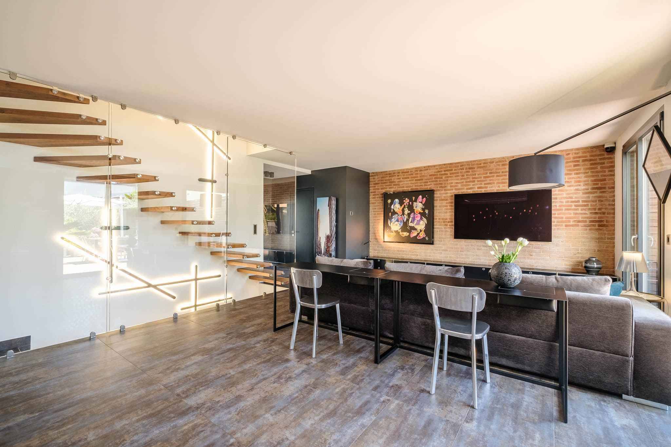
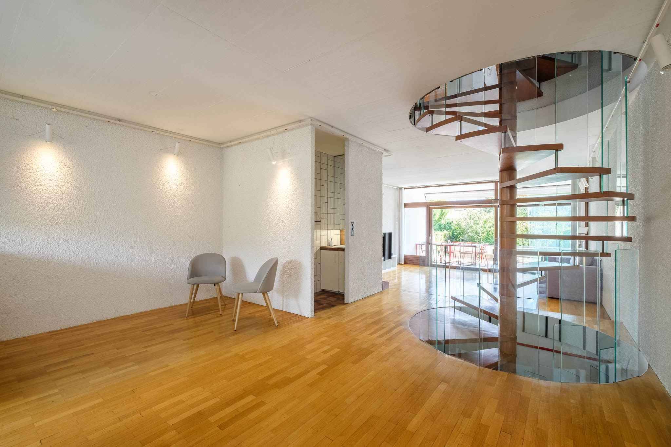
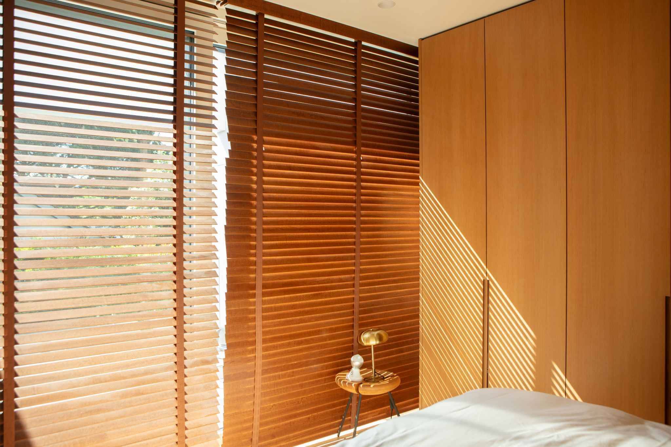
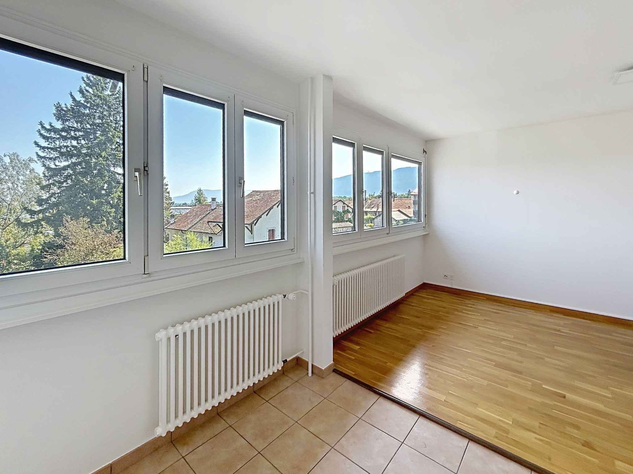
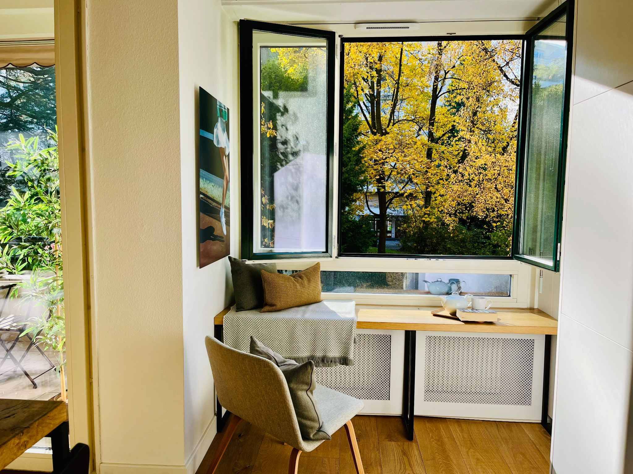
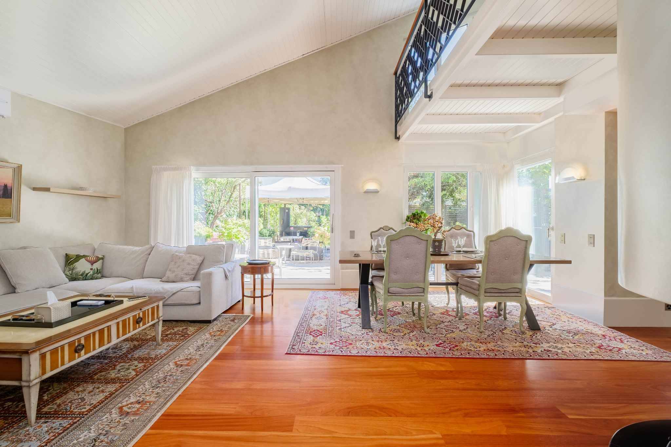
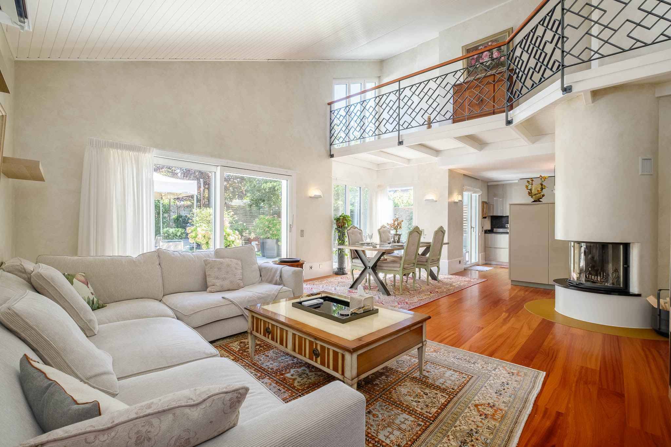
The property seduces with its beautiful volumes, the quality of the materials and the care taken in the finishes. Its functional and harmonious distribution offers a living environment that is as elegant as it is comfortable.
It has a living area of approximately 250 m², completed by a fully finished basement, allowing a total of 345 m² of useful space.
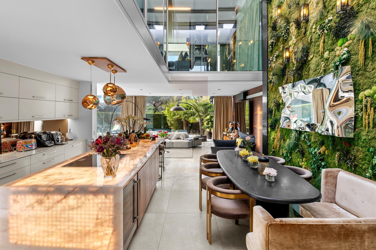
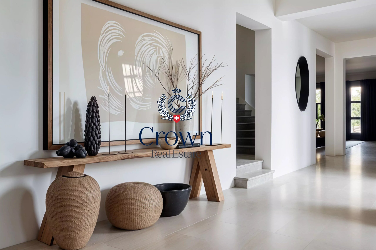
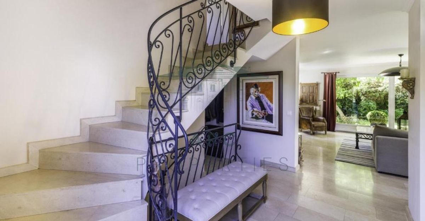
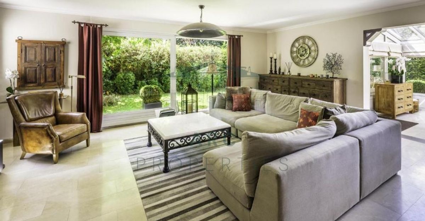
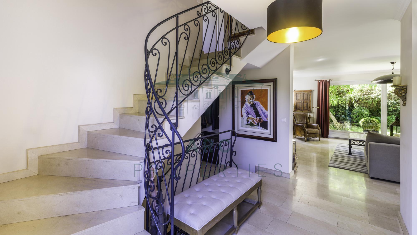
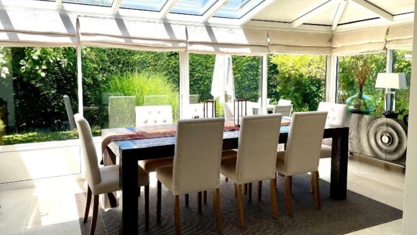
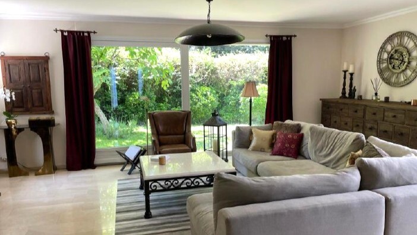

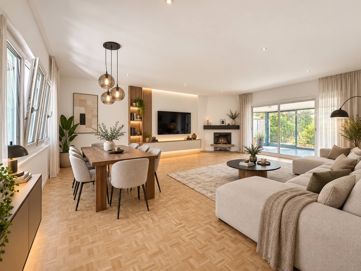
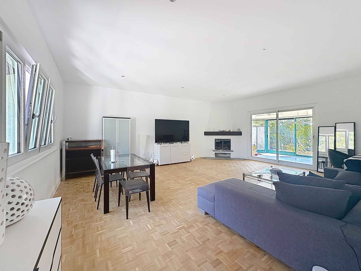
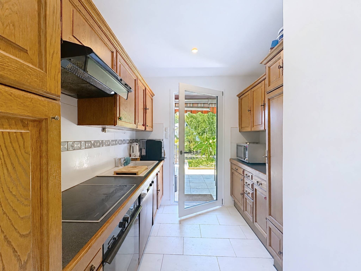
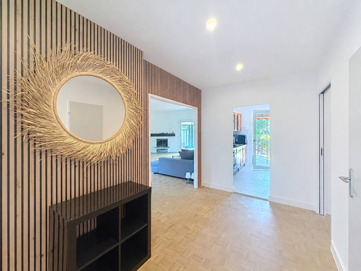
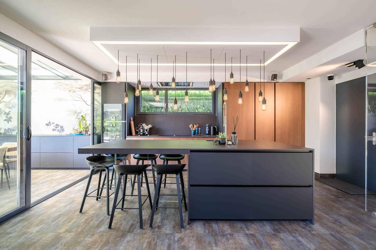
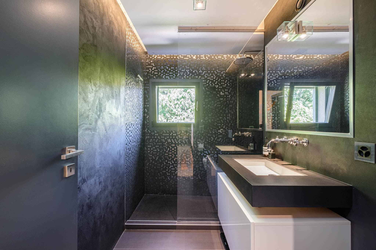
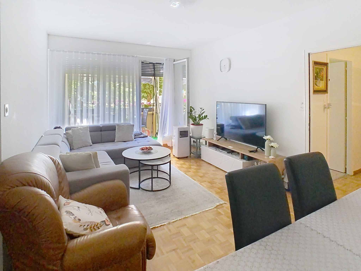
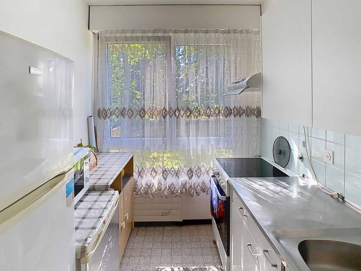
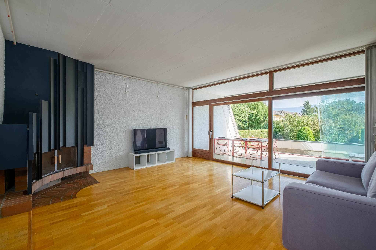
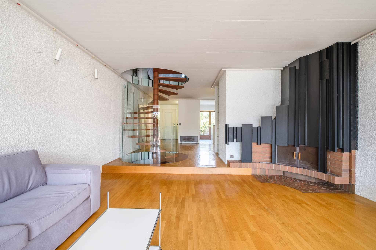
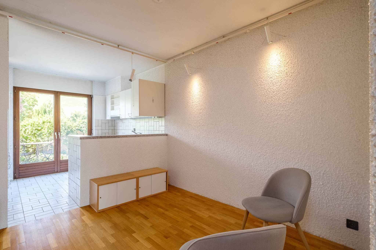
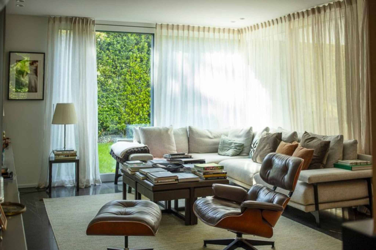
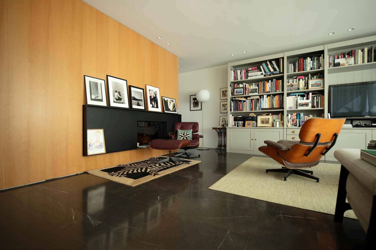
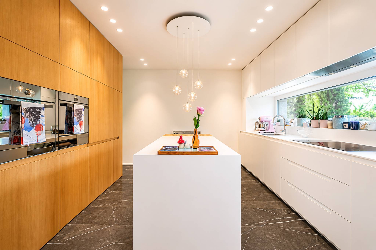
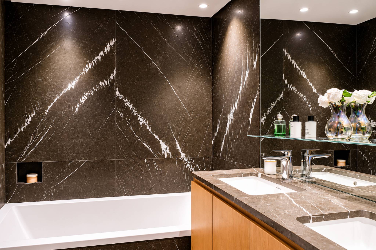
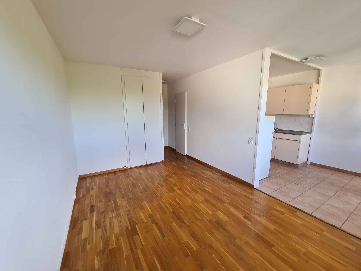
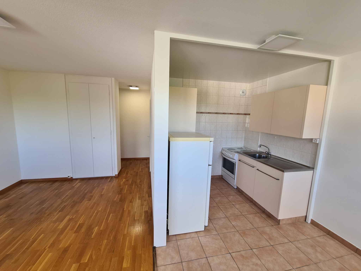
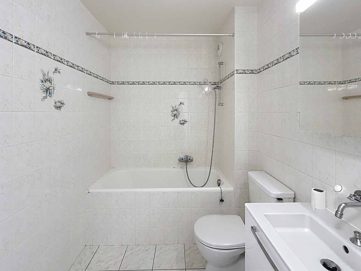
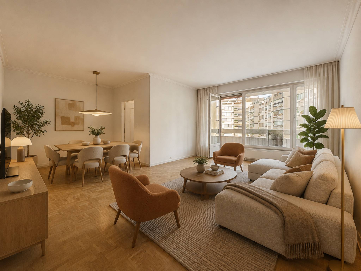
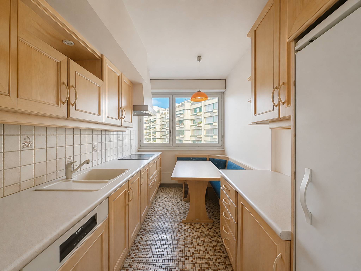
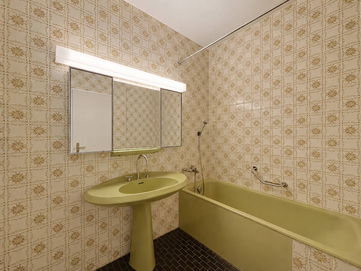
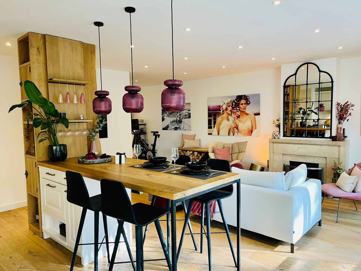
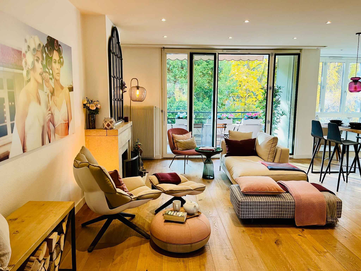
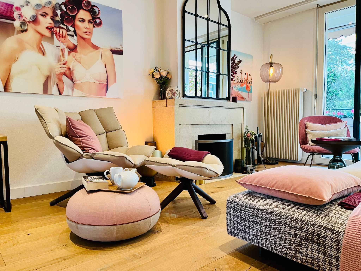
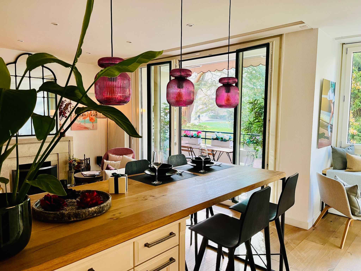
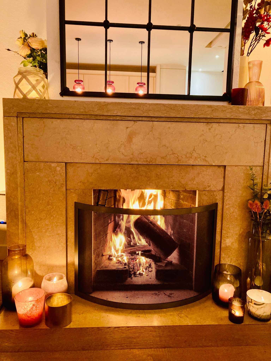
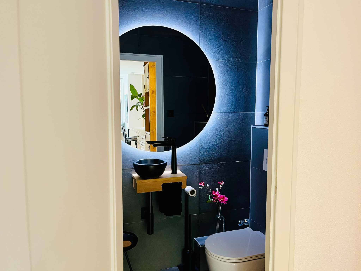
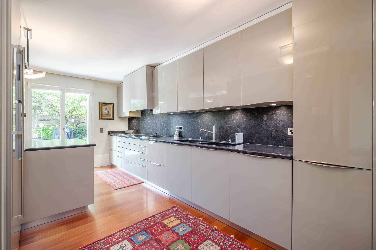
The ground floor opens onto an entrance hall with numerous cupboards and leads to a fully equipped and fitted kitchen as well as a generous living room (living/dining room) with fireplace. A bedroom, a bathroom and a toilet with sink complete this level.
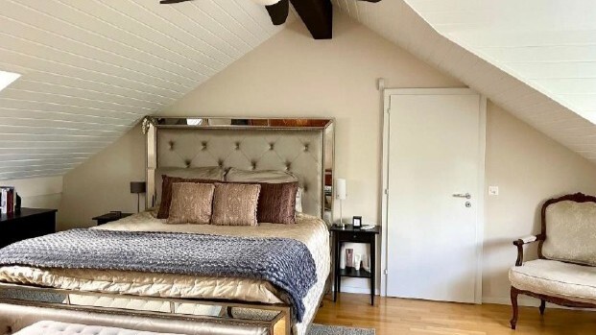
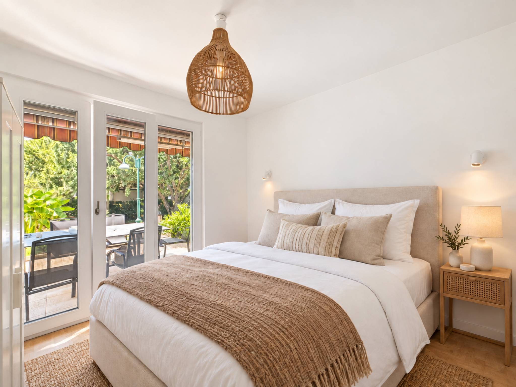
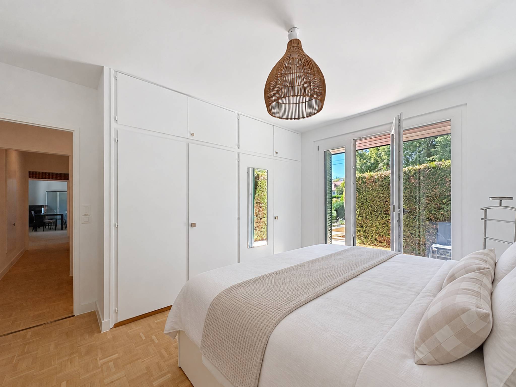
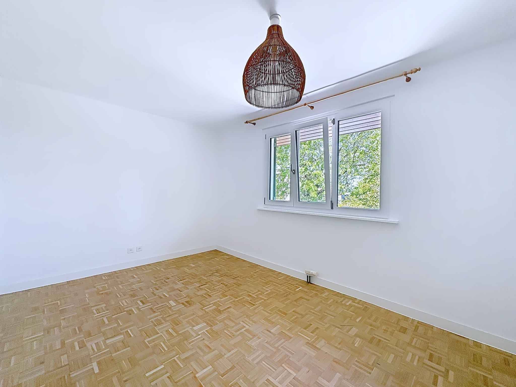
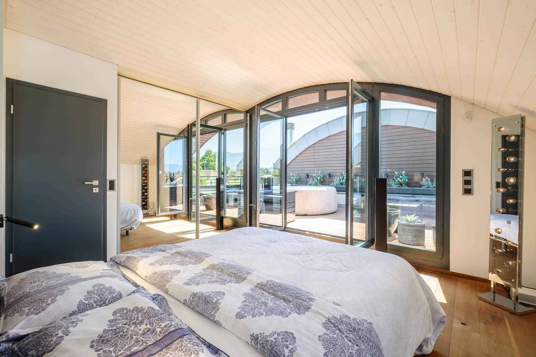
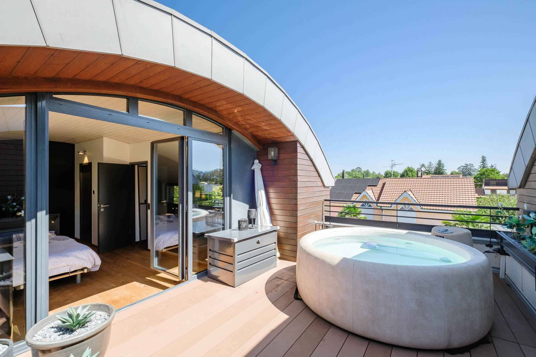
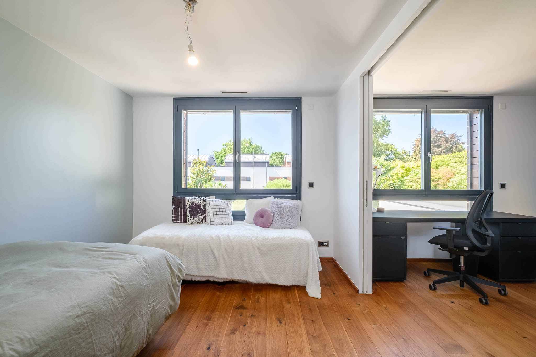
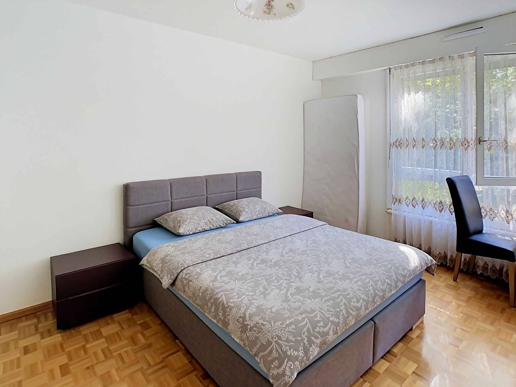
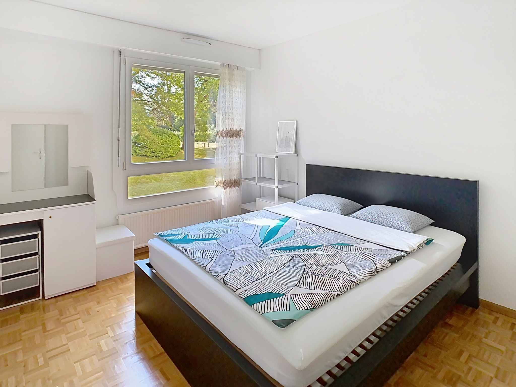
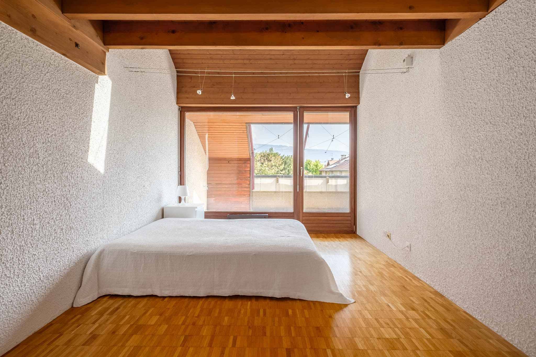
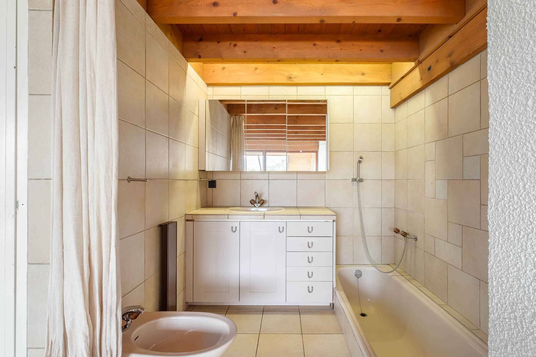
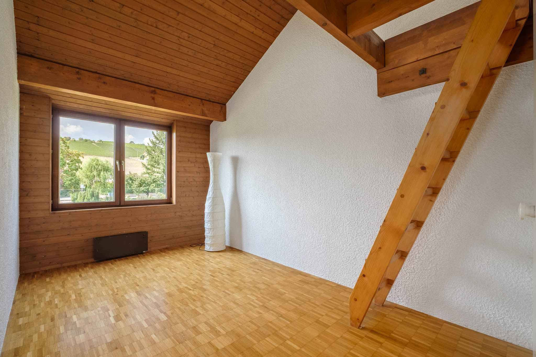
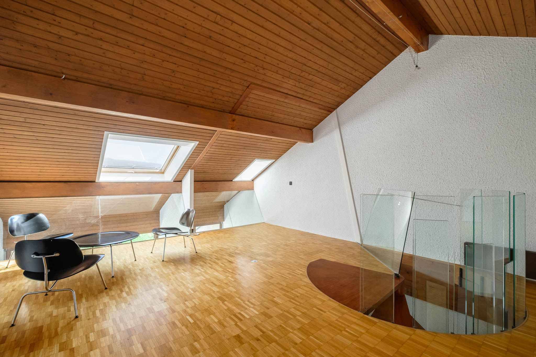
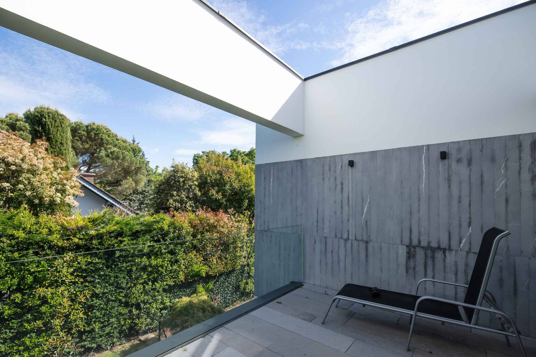
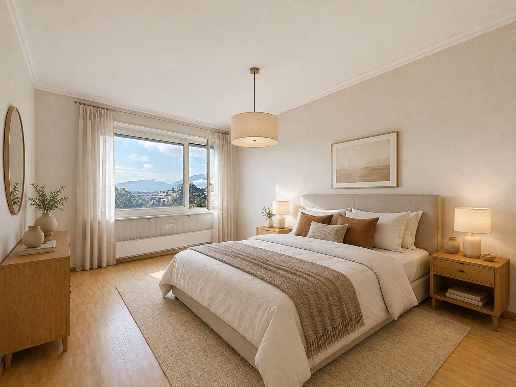
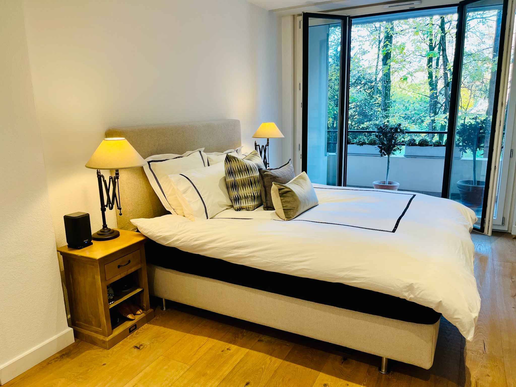
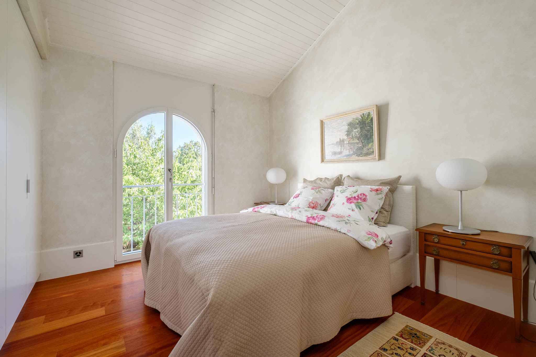
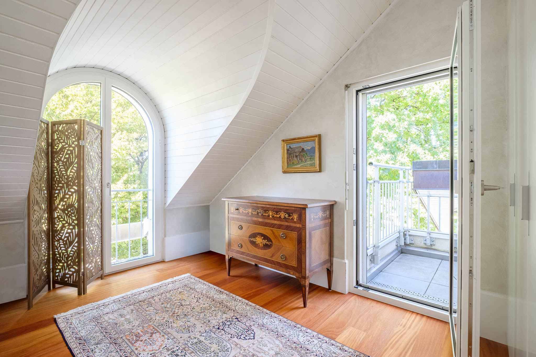
The first floor hosts three bedrooms, each with built-in wardrobes and one of which opens onto a balcony. A bathroom and a mezzanine complete this level.
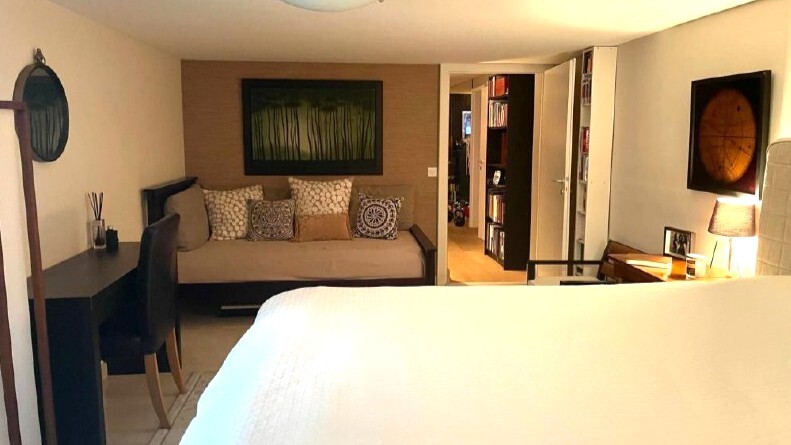
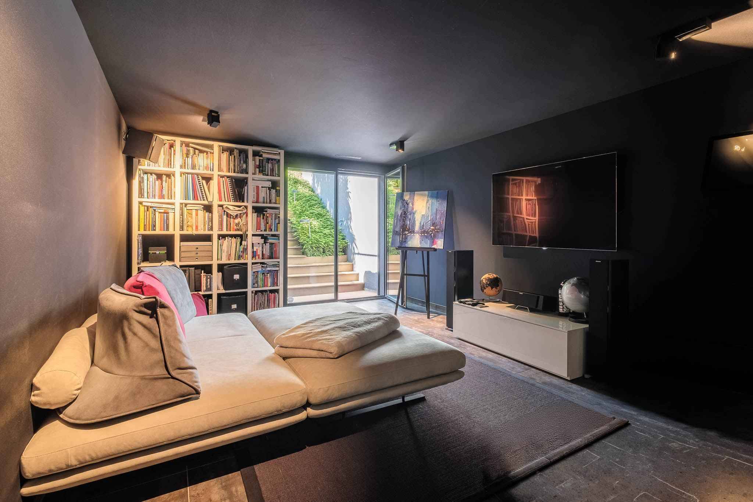
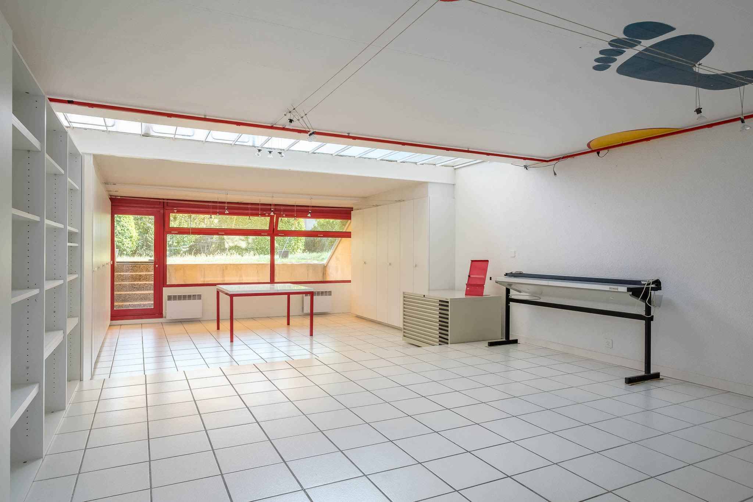
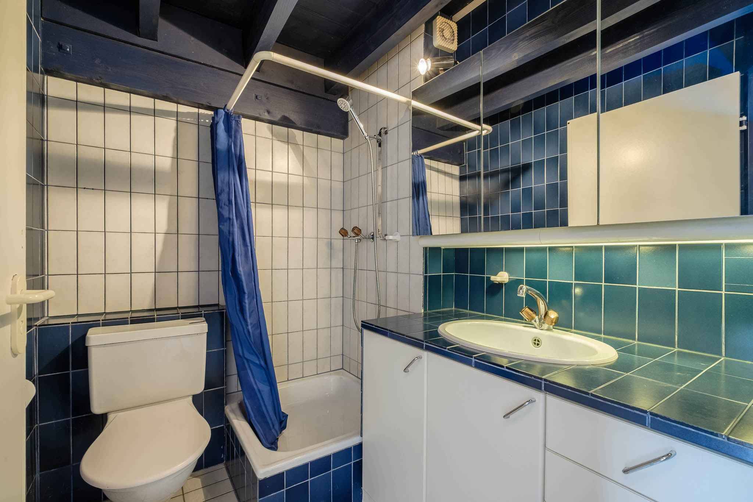
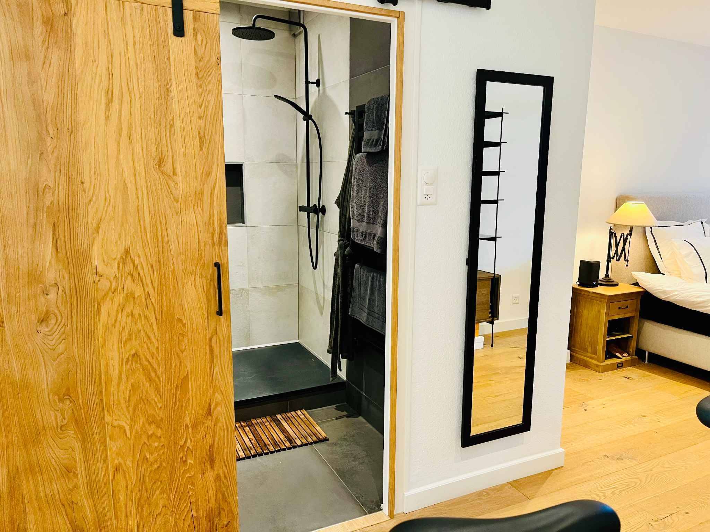
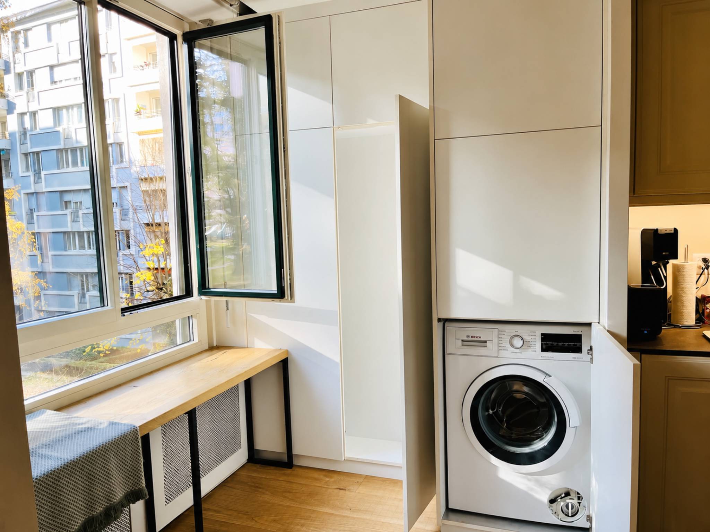
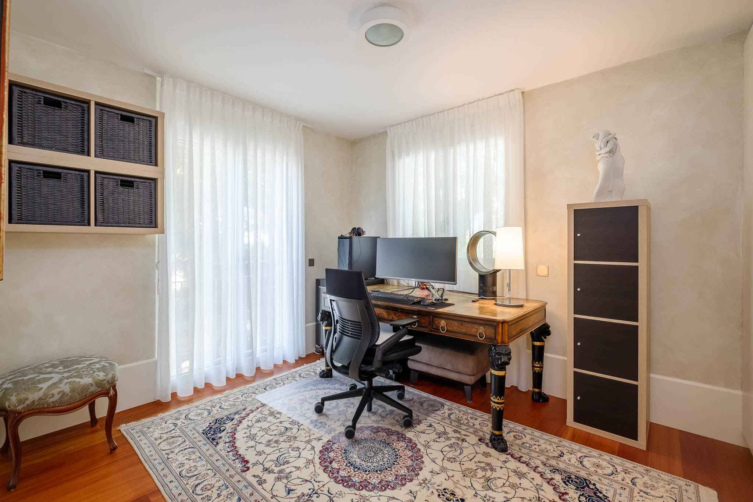
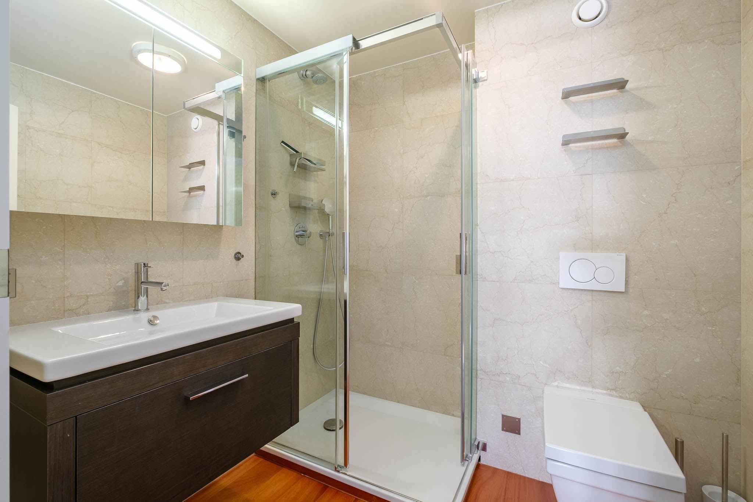
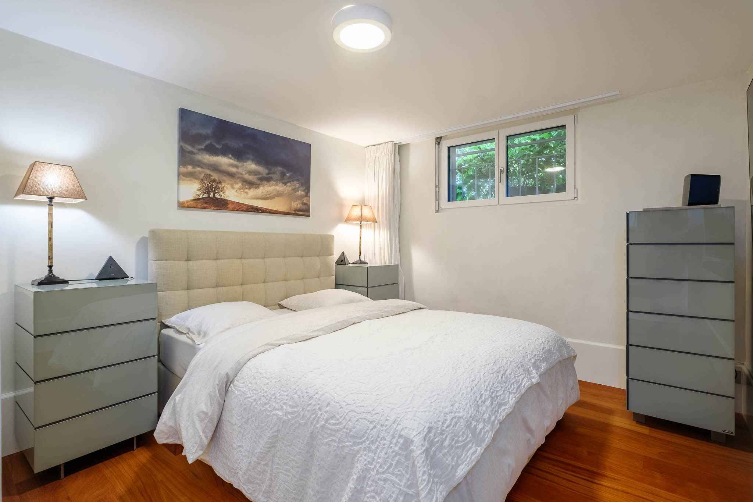
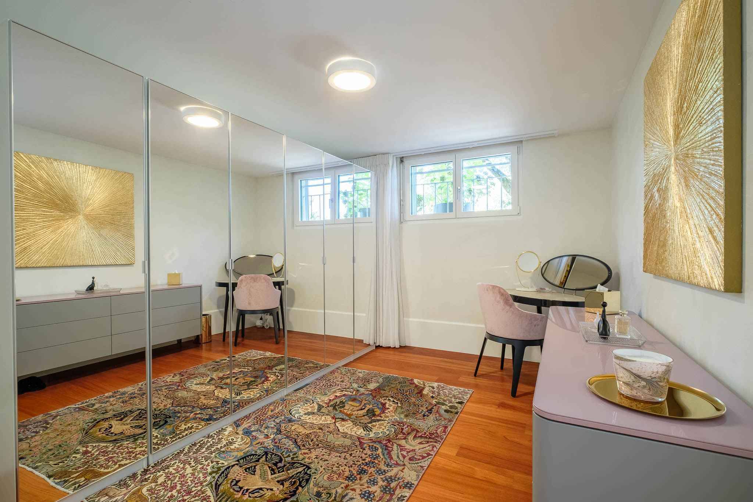
The basement offers comfortable spaces with a large office, two bedrooms with natural daylight, a bathroom, a sauna as well as storage, the laundry room and the PC shelter.
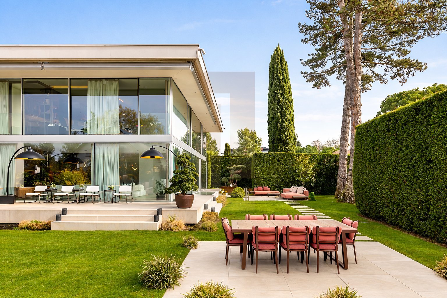
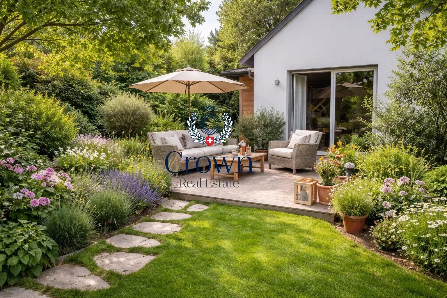
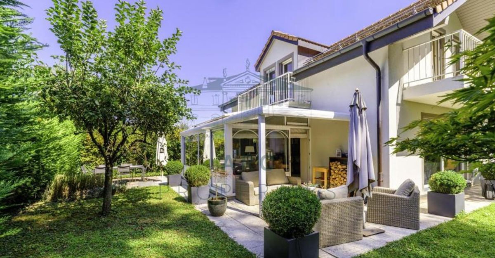
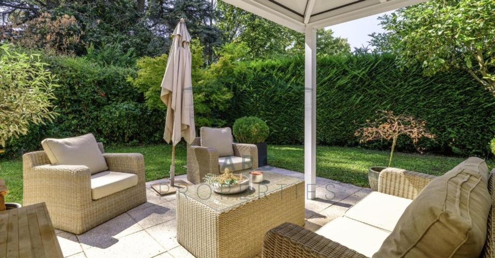
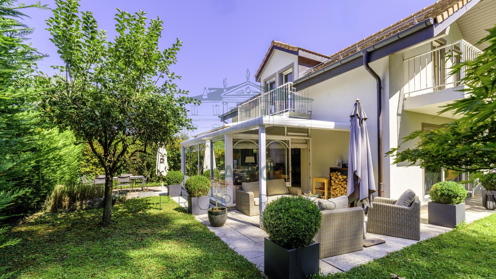
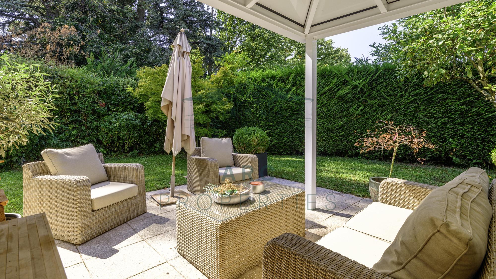

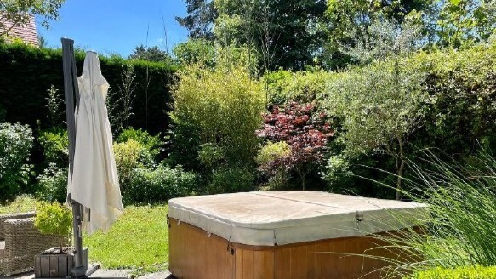
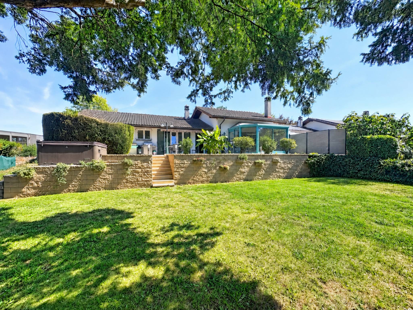
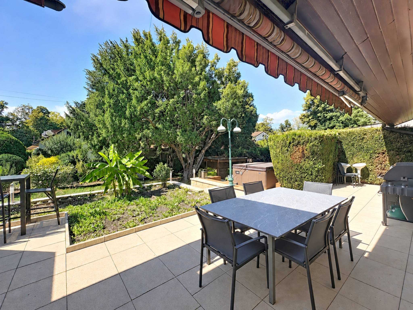
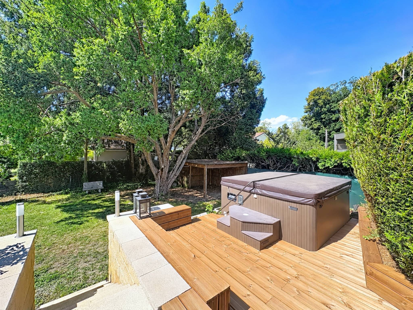
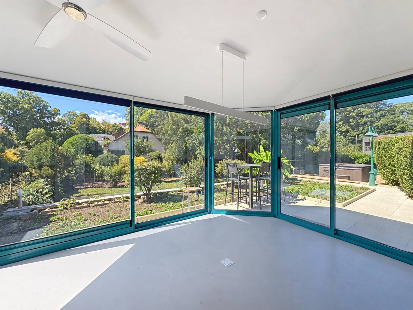
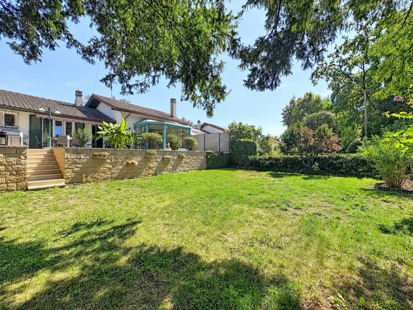
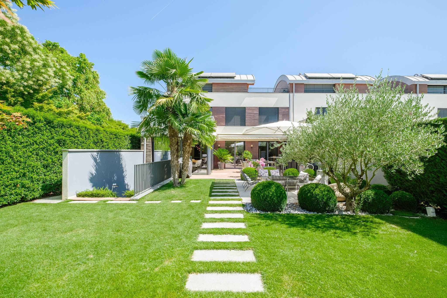
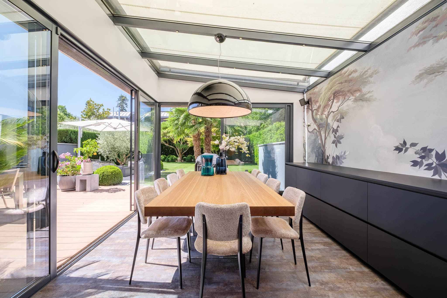
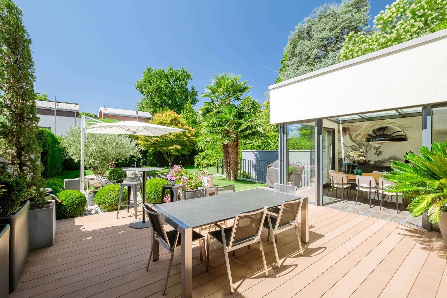
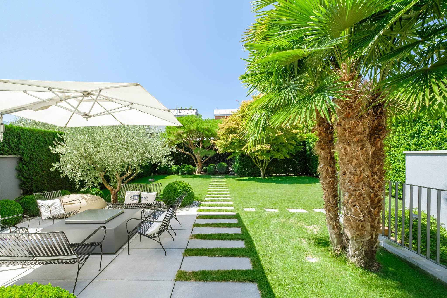
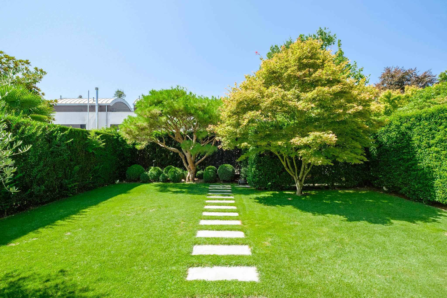
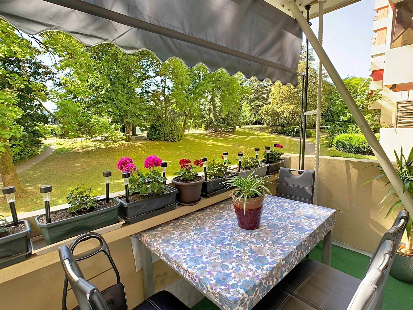
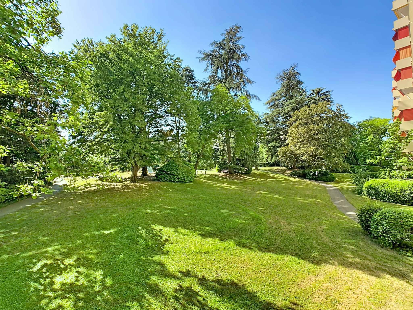
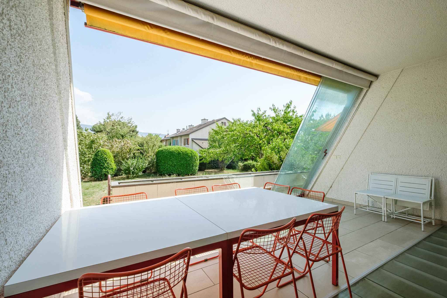
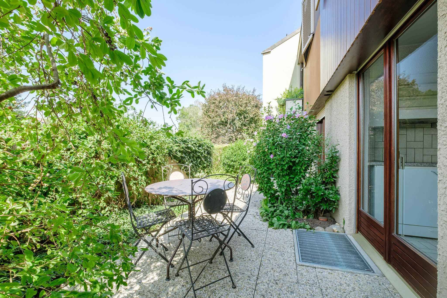
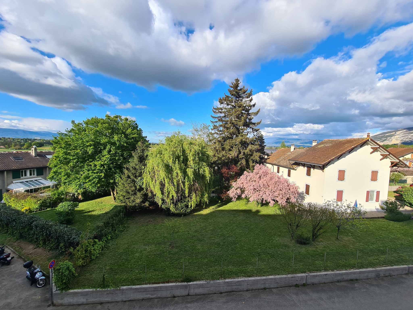
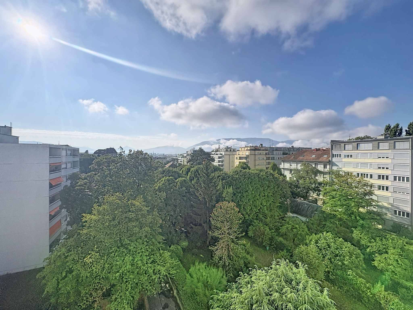
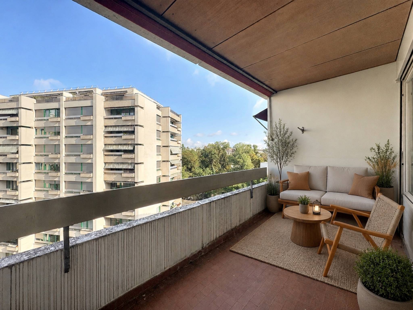
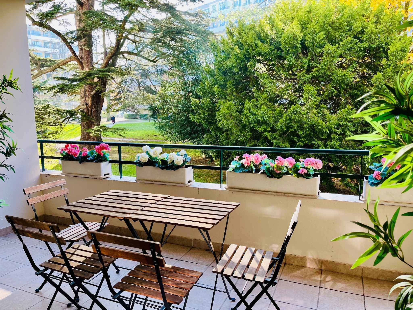
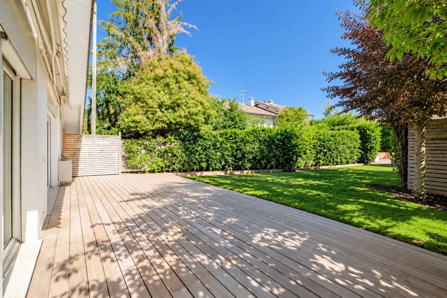
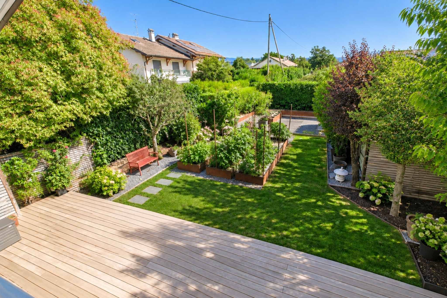
Outside, a charming terrace opens onto a pleasant wooded garden, a real green setting preserved from view and enjoying a beautiful tranquility. A garden shed and a covered area for one car as well as two to three outdoor parking spaces complete the whole.
DETAILS:
Heat pump
Solar panels on the roof
Fireplace
Metal / triple glazed wooden windows
Equipped kitchen Gaggenau
Meljac Switches
Safe
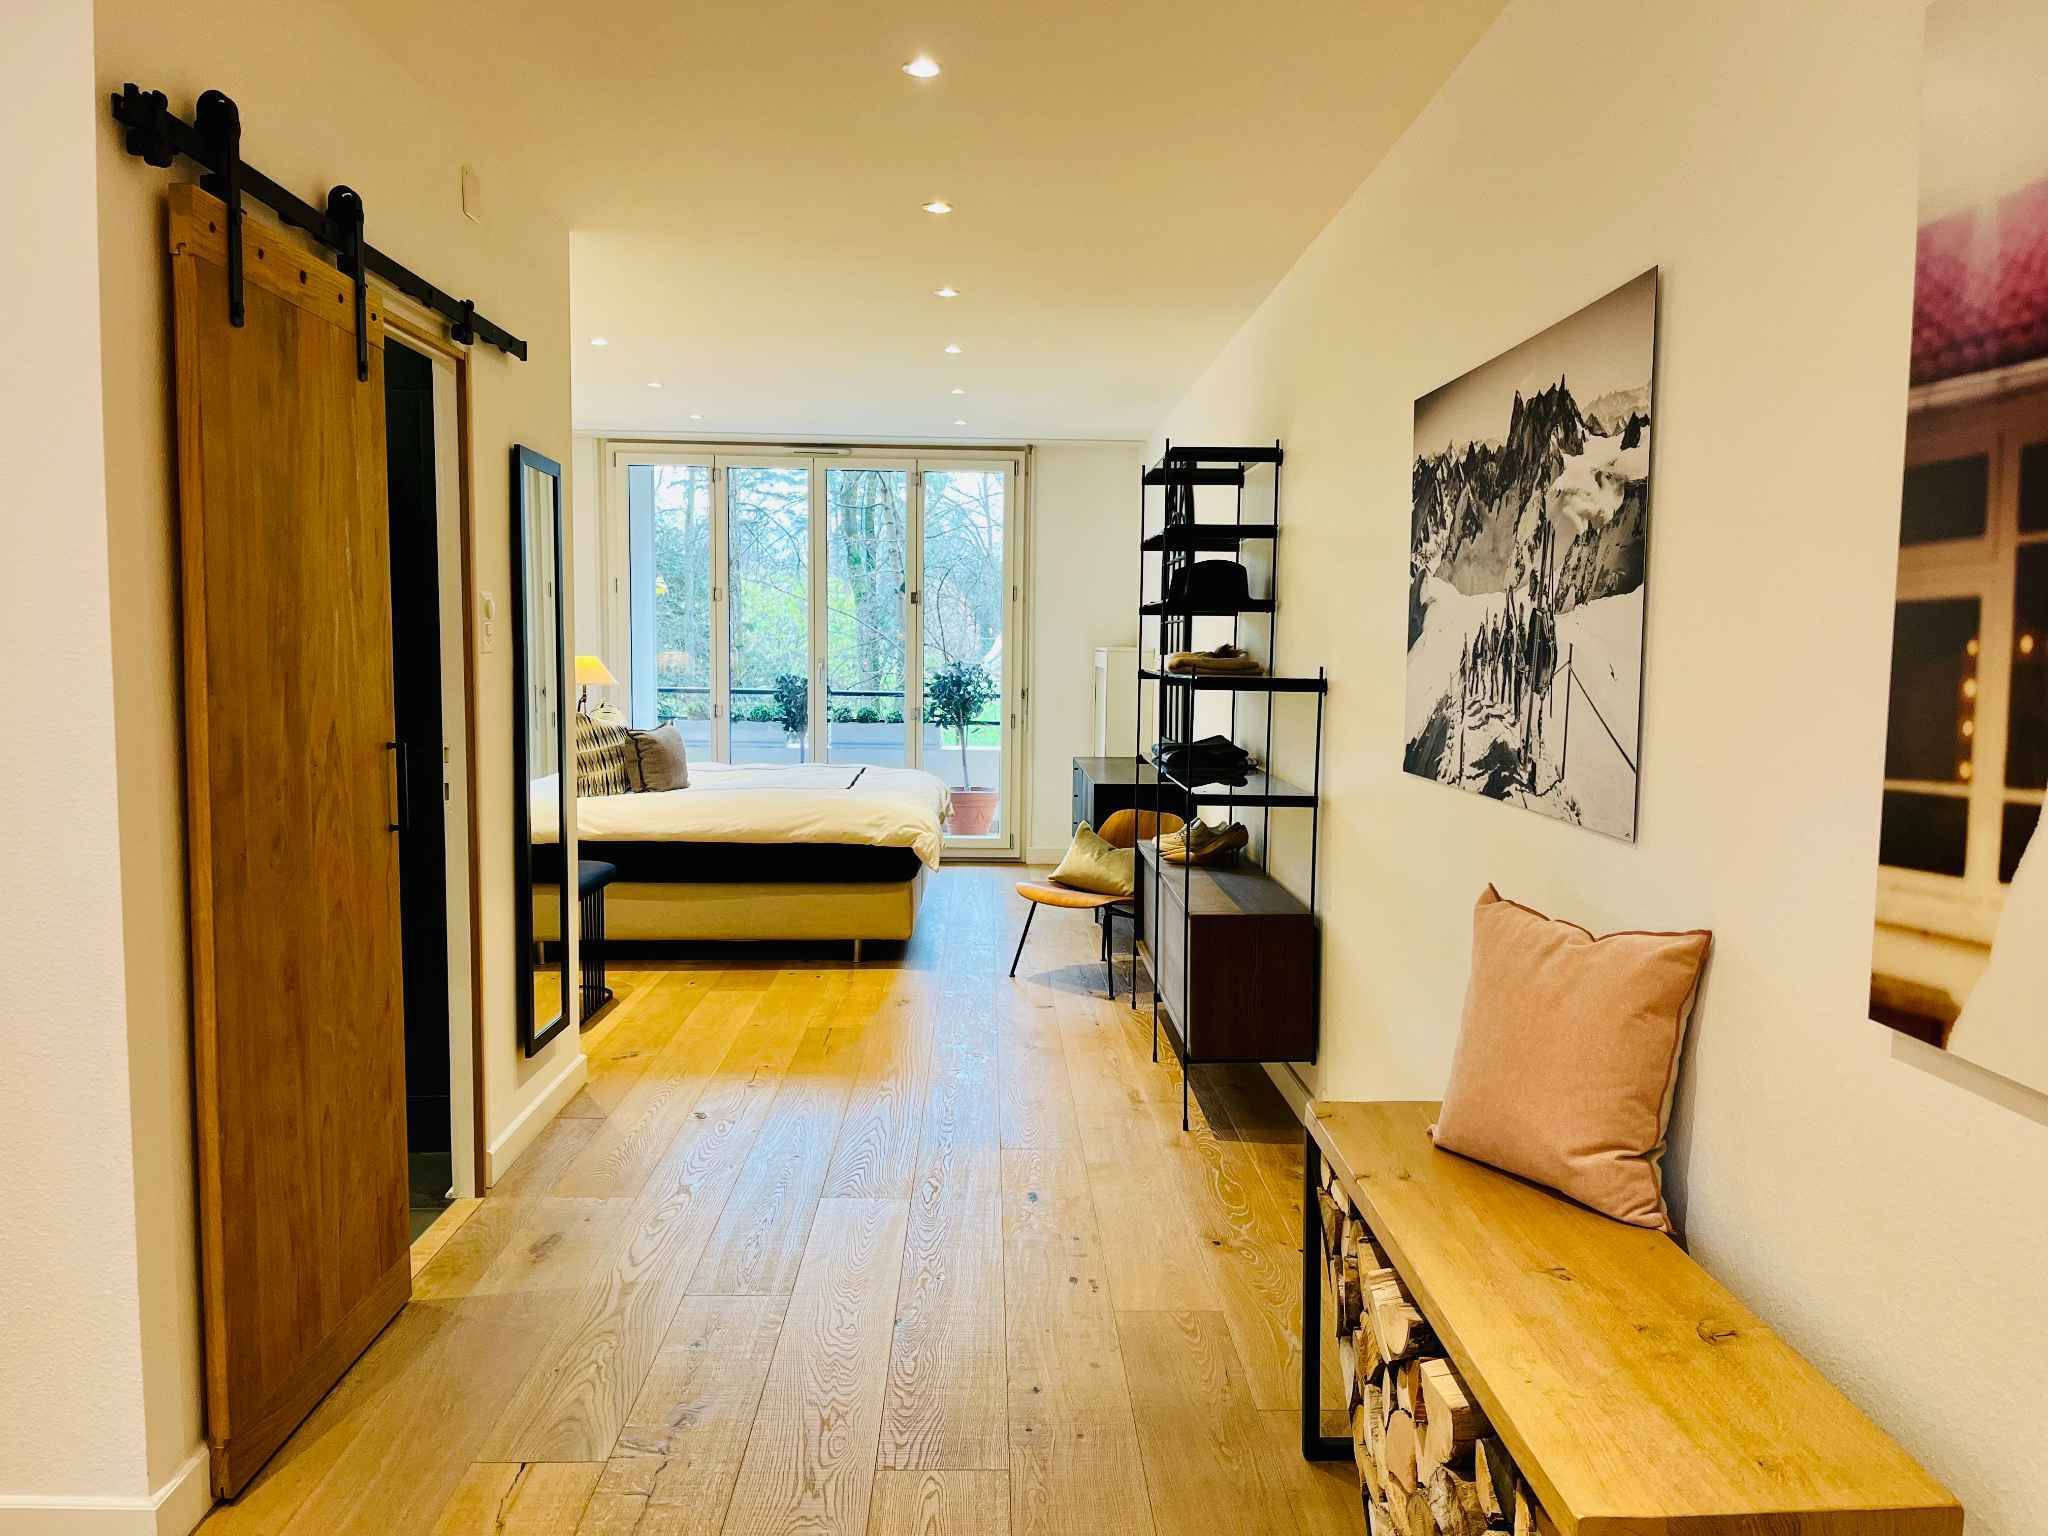
Solid parquet
Exotic wood deck deck
Automatic gate
The property seduces with its beautiful volumes, the quality of the materials and the care taken in the finishes. Its functional and harmonious distribution offers a living environment that is as elegant as it is comfortable.
It has a living area of approximately 250 m², completed by a fully finished basement, allowing a total of 345 m² of useful space.
The ground floor opens onto an entrance hall with numerous cupboards and leads to a fully equipped and fitted kitchen as well as a generous living room (living/dining room) with fireplace. A bedroom, a bathroom and a toilet with sink complete this level.
The first floor hosts three bedrooms, each with built-in wardrobes and one of which opens onto a balcony. A bathroom and a mezzanine complete this level.
The basement offers comfortable spaces with a large office, two bedrooms with natural daylight, a bathroom, a sauna as well as storage, the laundry room and the PC shelter.
Outside, a charming terrace opens onto a pleasant wooded garden, a real green setting preserved from view and enjoying a beautiful tranquility. A garden shed and a covered area for one car as well as two to three outdoor parking spaces complete the whole.
DETAILS:
Heat pump
Solar panels on the roof
Fireplace
Metal / triple glazed wooden windows
Equipped kitchen Gaggenau
Meljac Switches
Safe
Solid parquet
Exotic wood deck deck
Automatic gate