New
Single family house with 4.5 rooms on sale in - Vétroz -
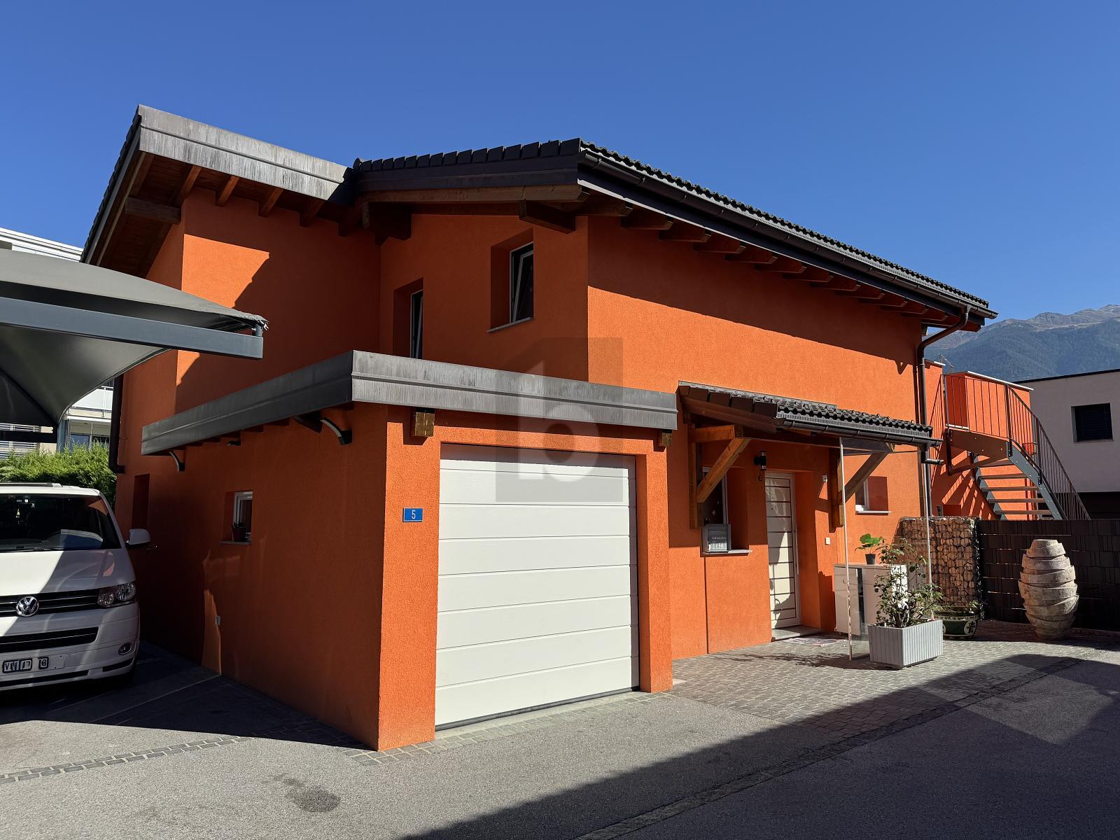
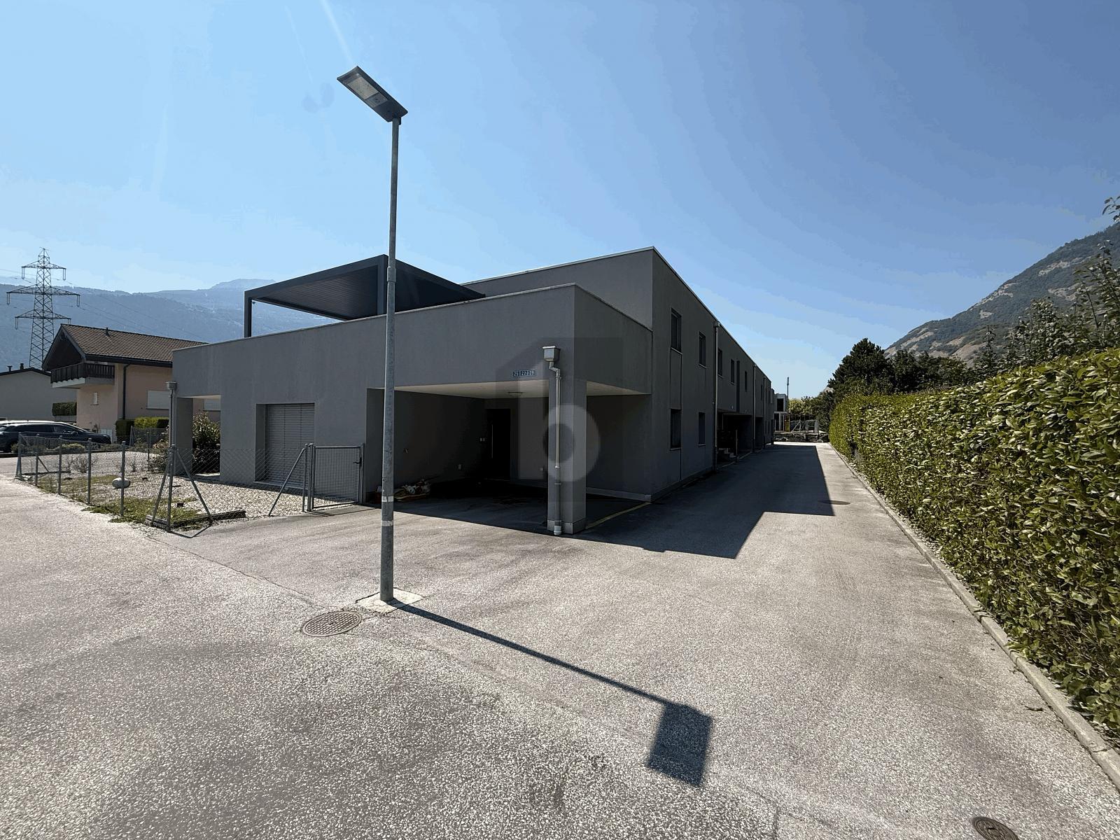
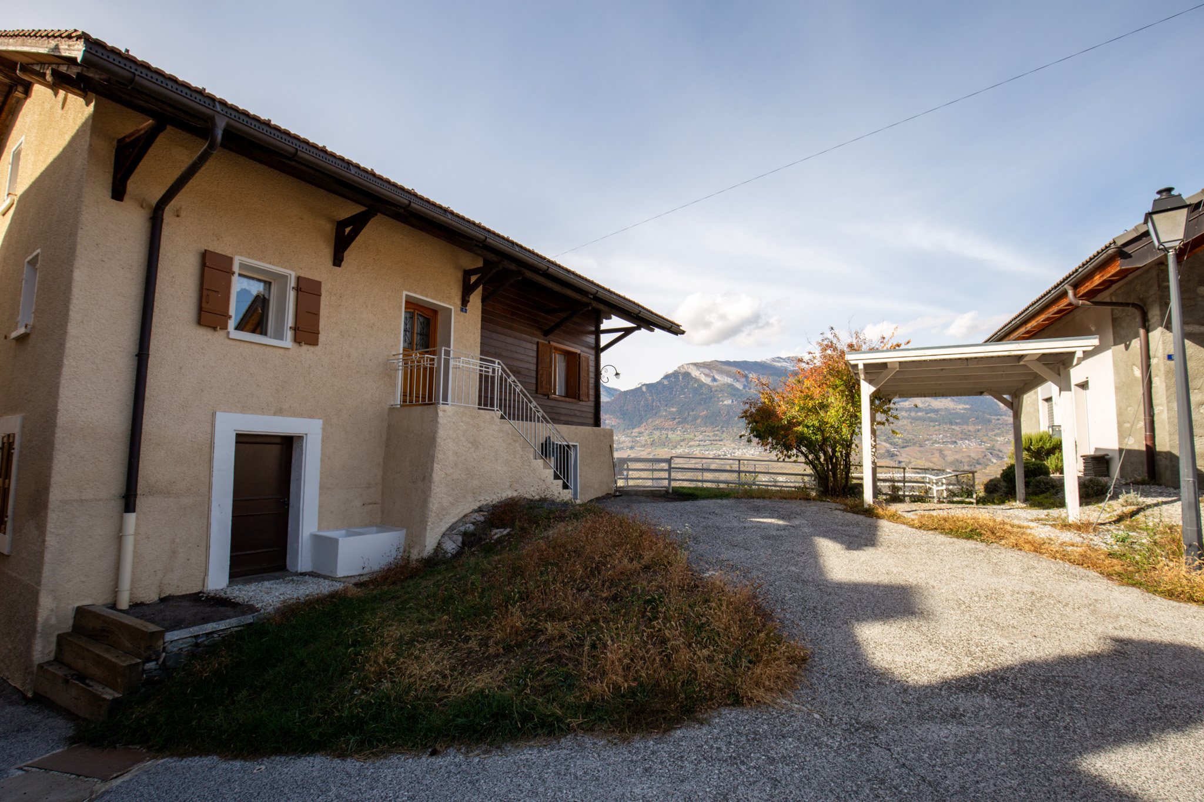
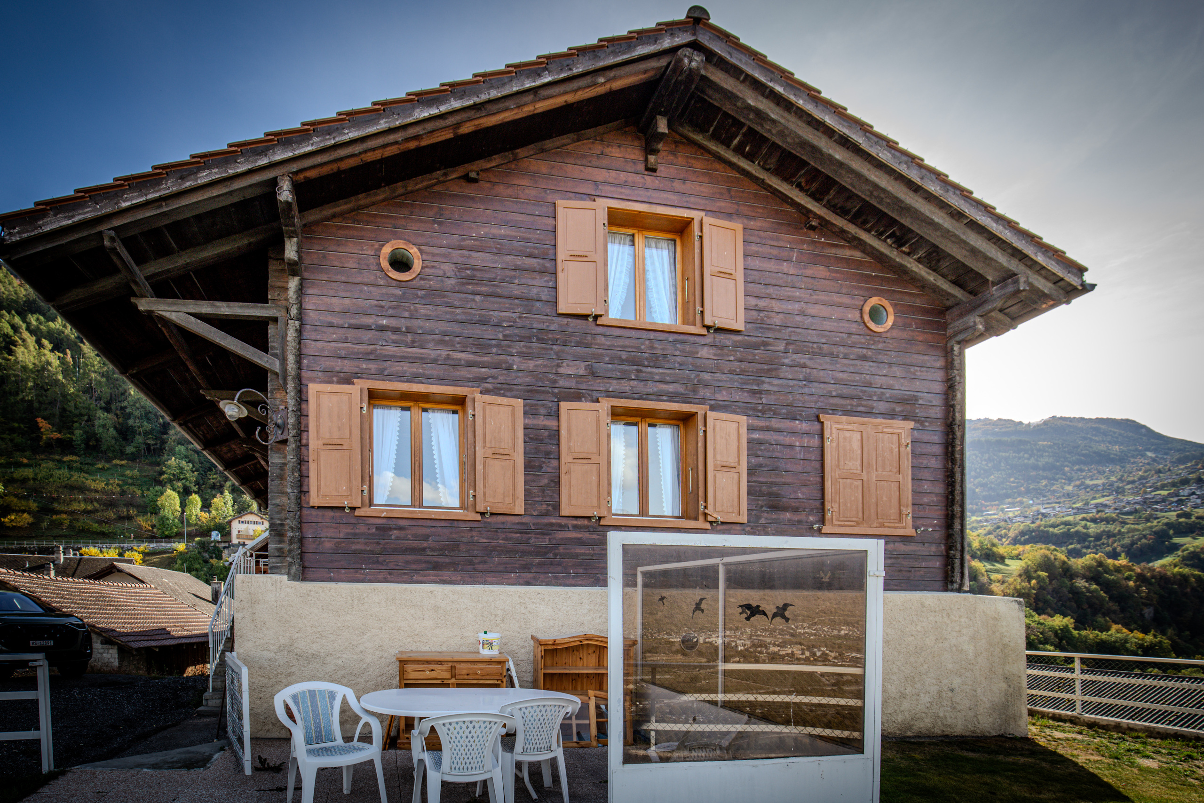
Charming 4.5-room villa with excellent exposure
Rooms4.5
Object PriceCHF 875,000.-
AvailabilityTo agree
Localisation
- Vétroz -, 1963 VétrozCharacteristics
Reference
6306273
Availability
To agree
Second home
Authorized
Sale to persons abroad authorized
No
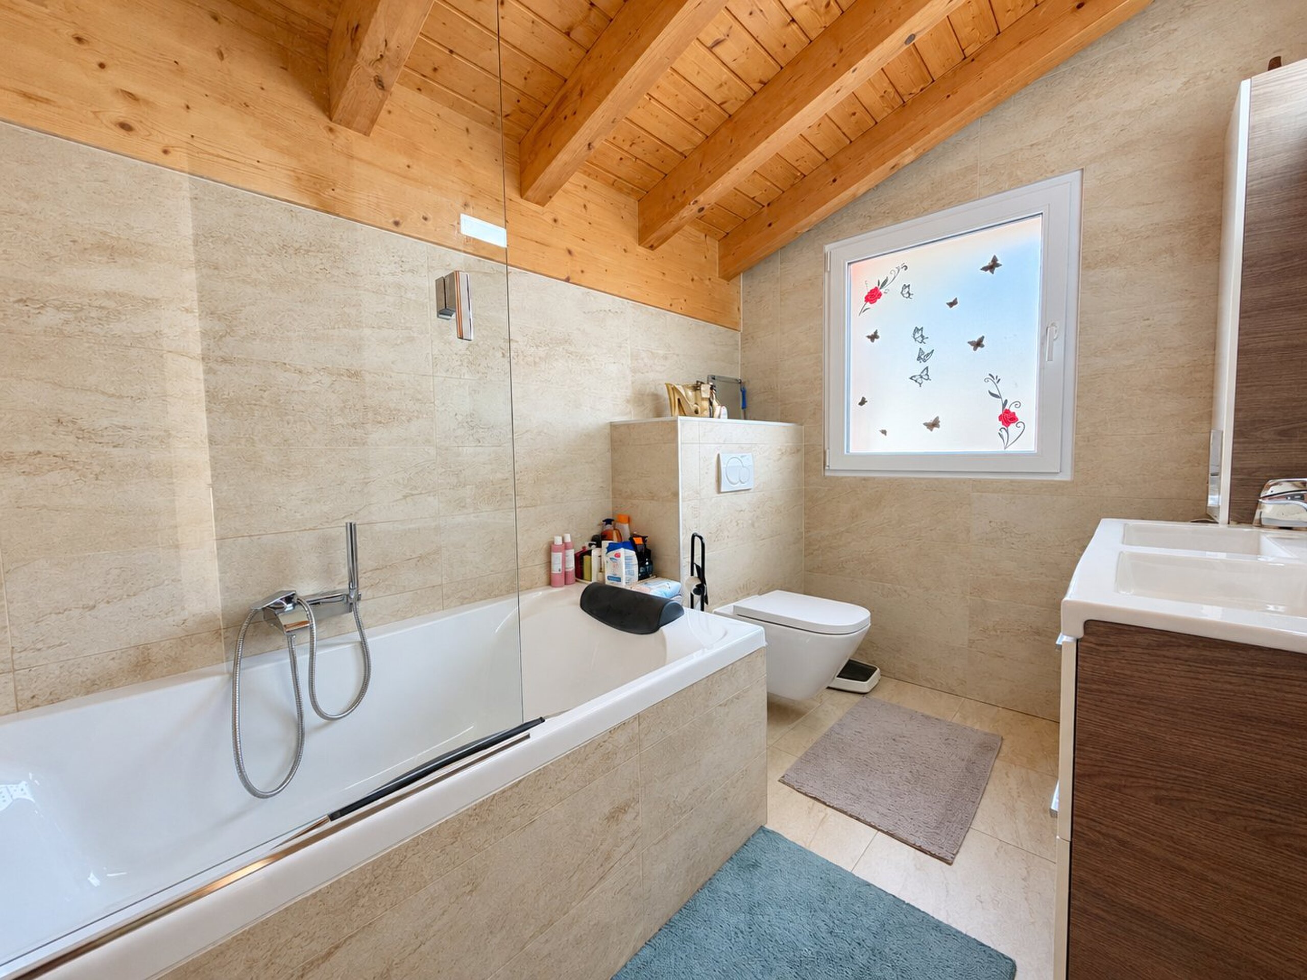
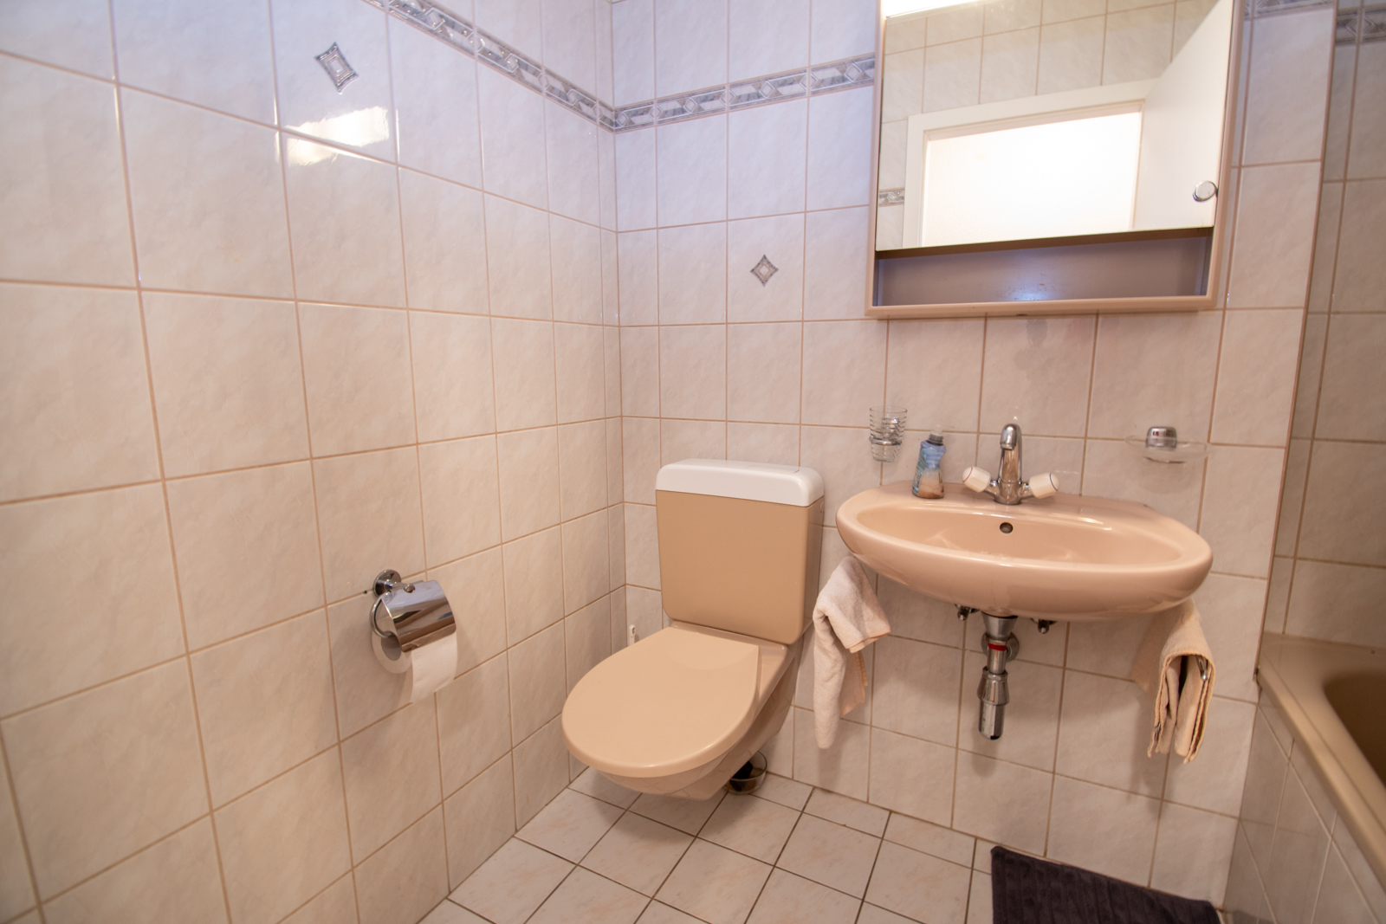
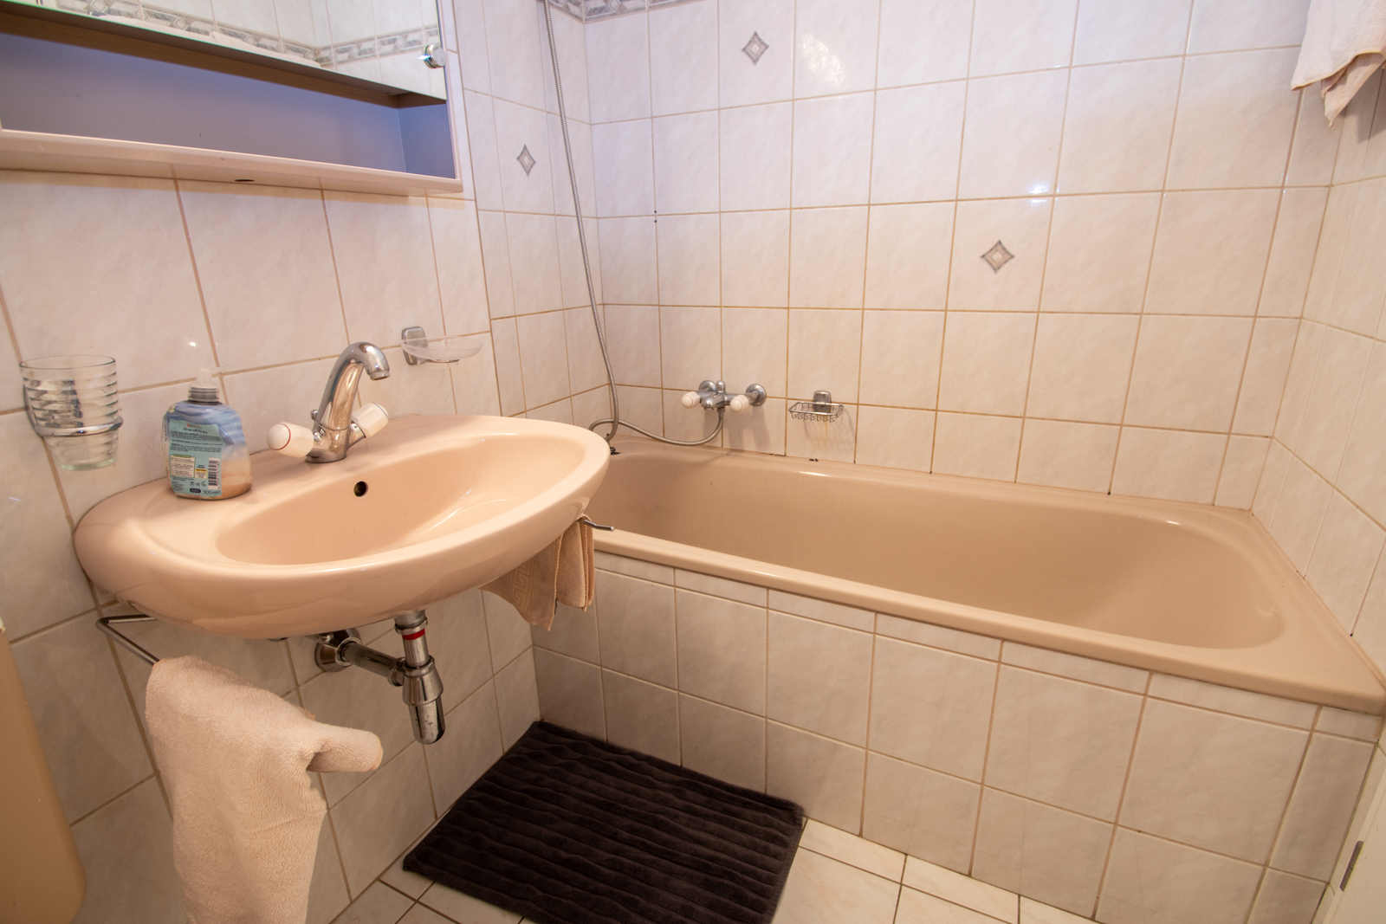
Bathrooms
3
Balconies
2
Rooms
4.5
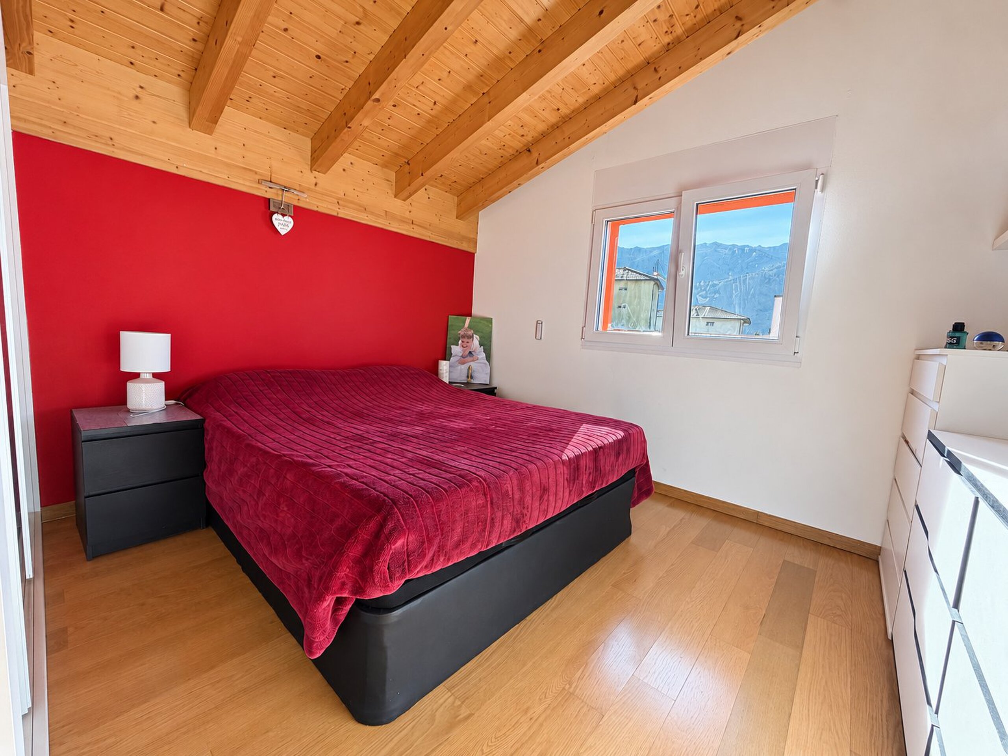
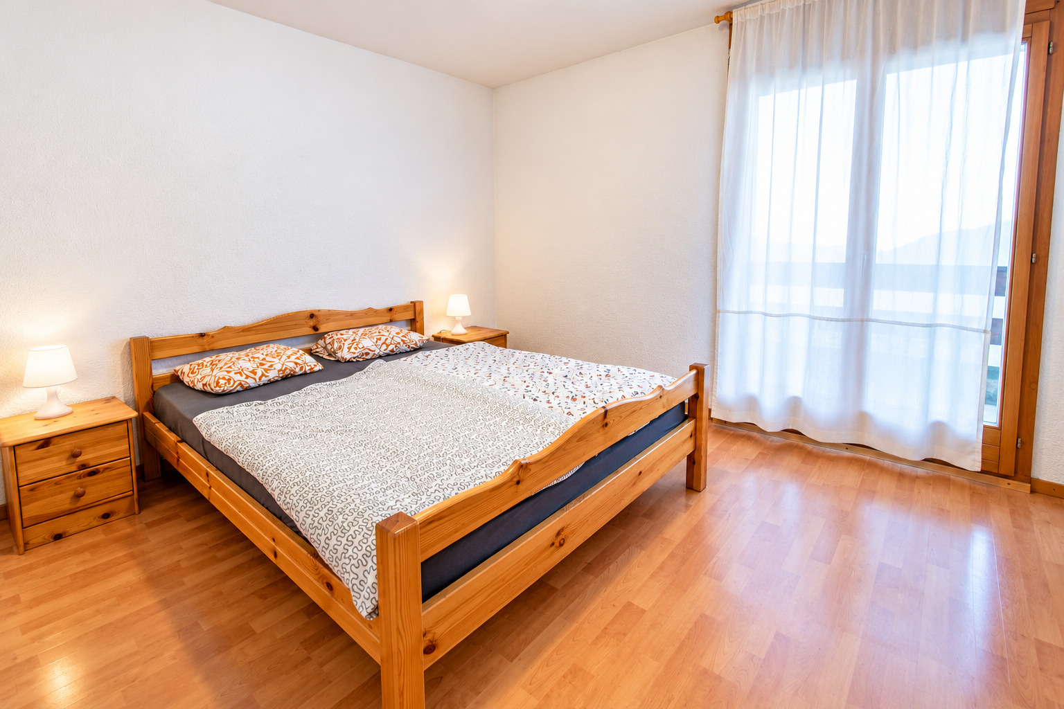
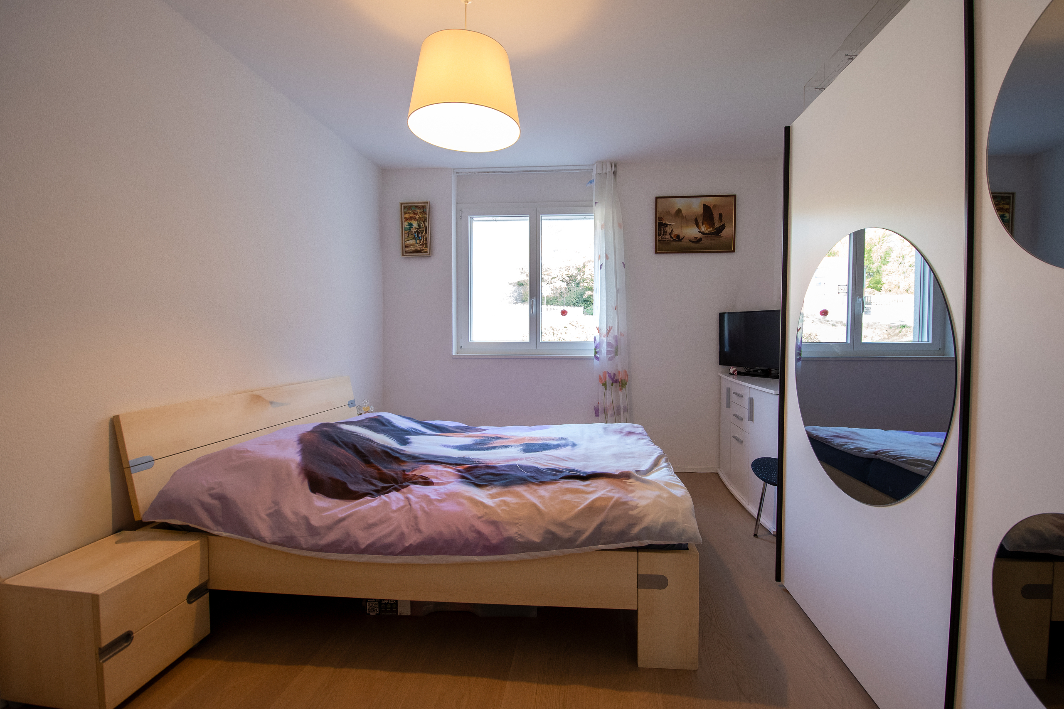
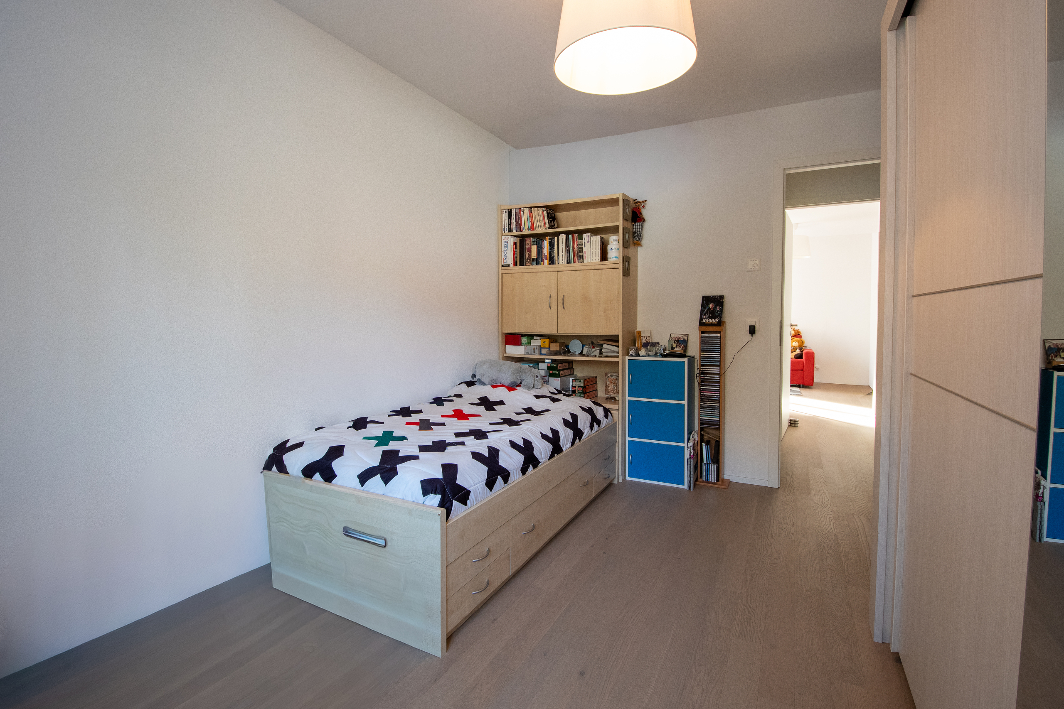
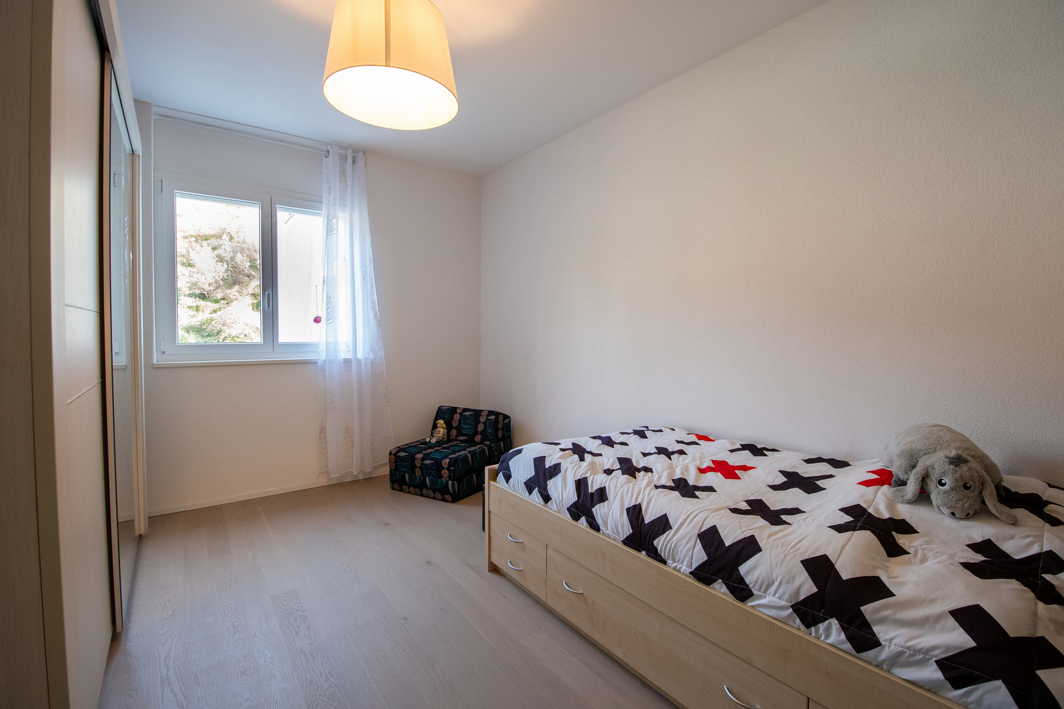
Bedrooms
3
Total number of floor
1
Number of terraces
1
Heating type
Fuel oil
Heating installation
Radiator
Domestic water heating system
Fuel oil
Altitude
500 m
Condition of the property
Good
Standing
Standard
Number of toilets
3
Parking places
Yes, obligatory
Cellar
(included)
Workshop
(included)
Number of parkings
Interior
1 | included
Exterior
4 | included
Covered parking
2 | included
Total
7 | included
Description
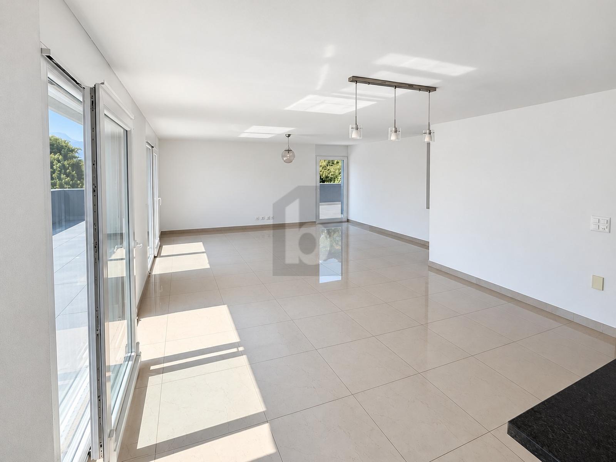
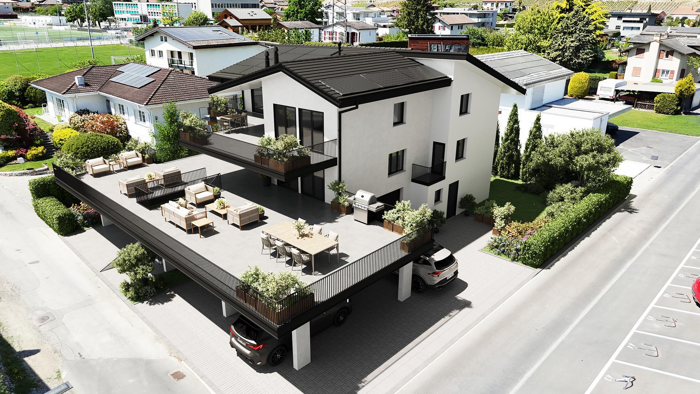
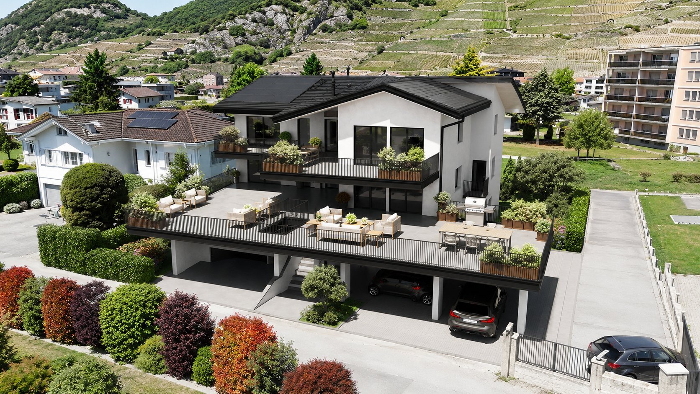
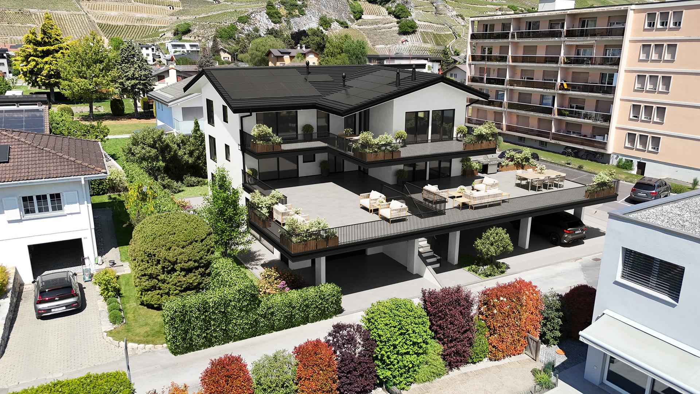
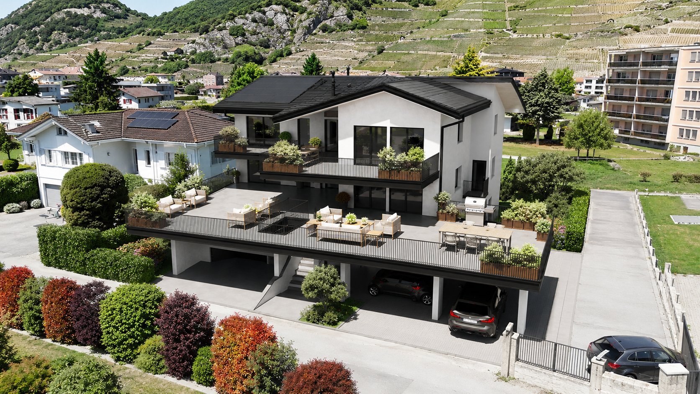
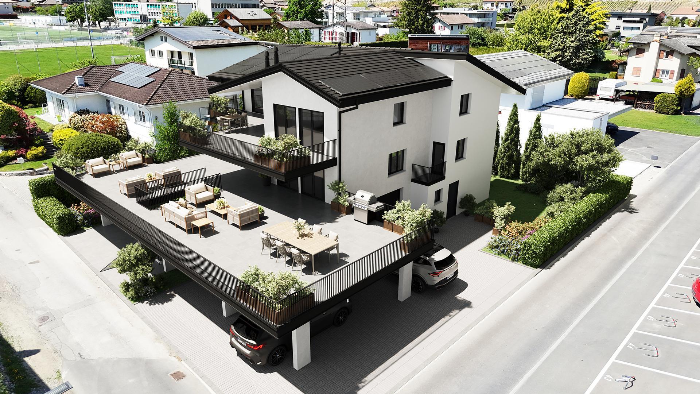
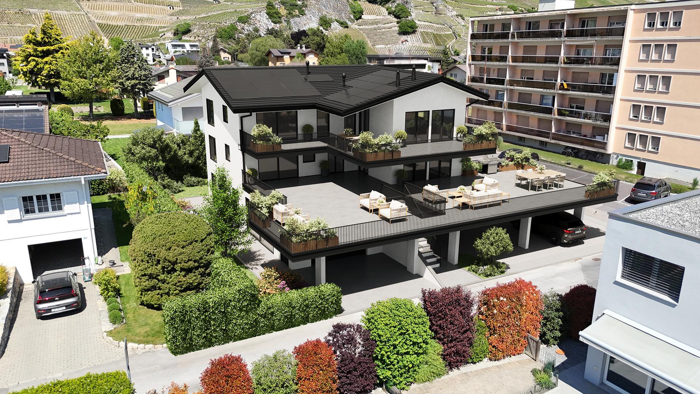
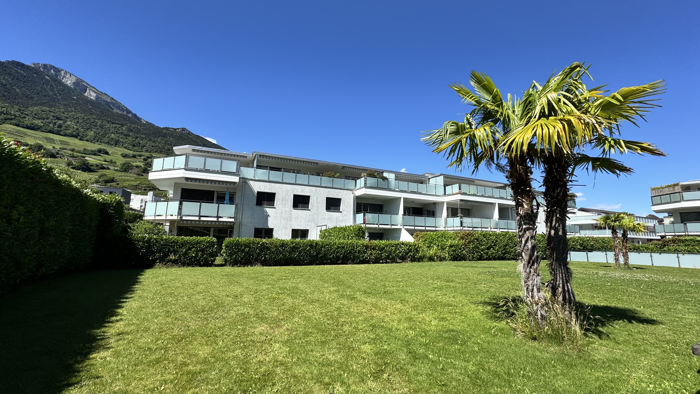
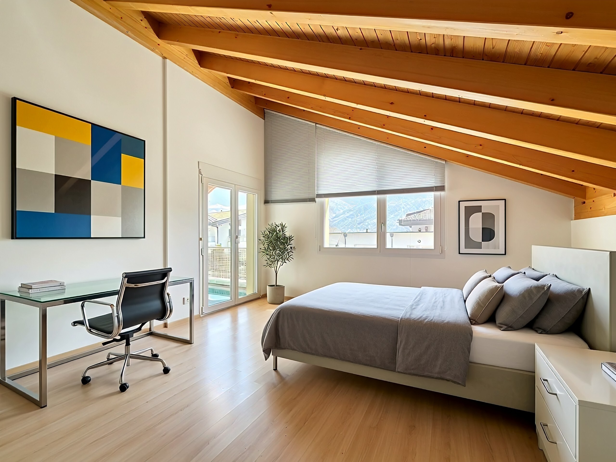
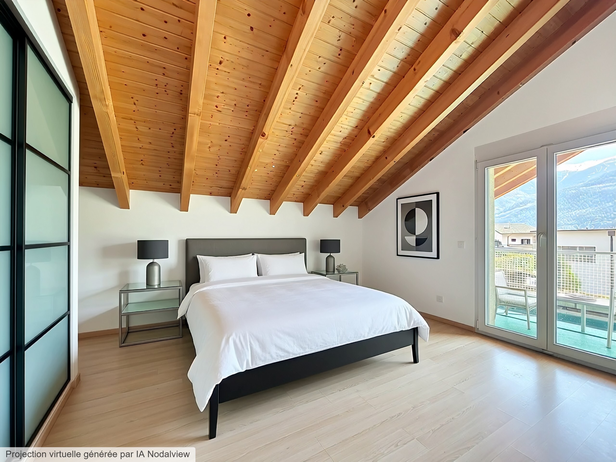
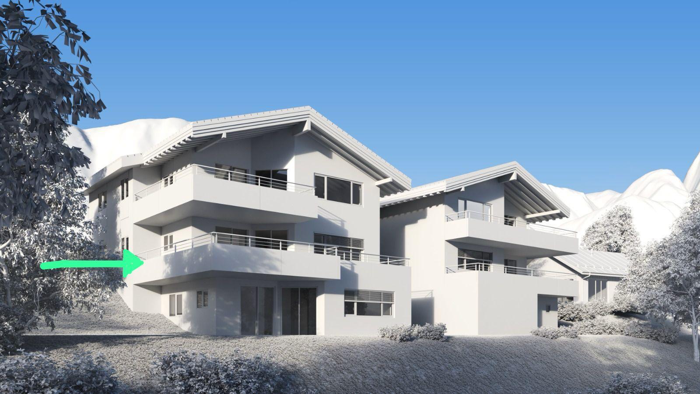
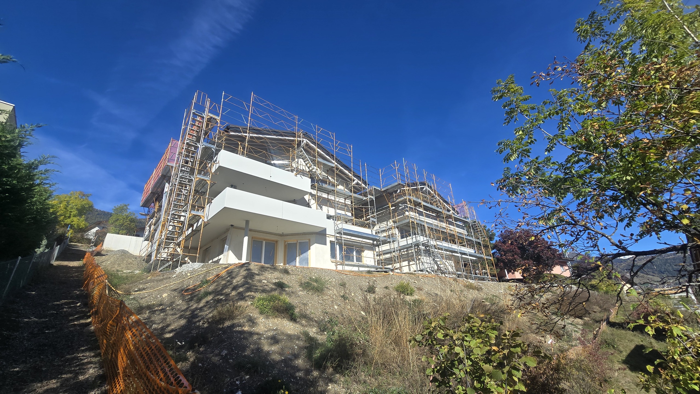
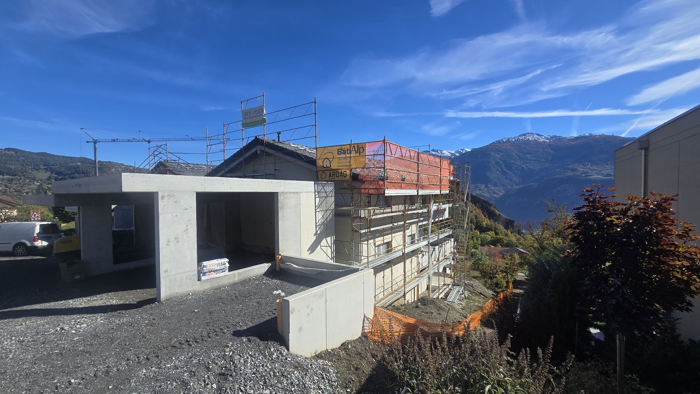
New - Magnificent 5.5-room villa
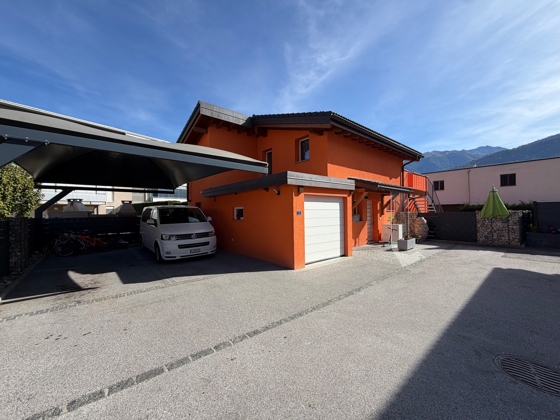
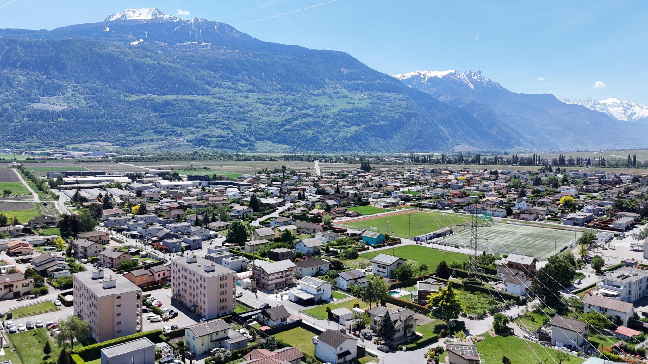
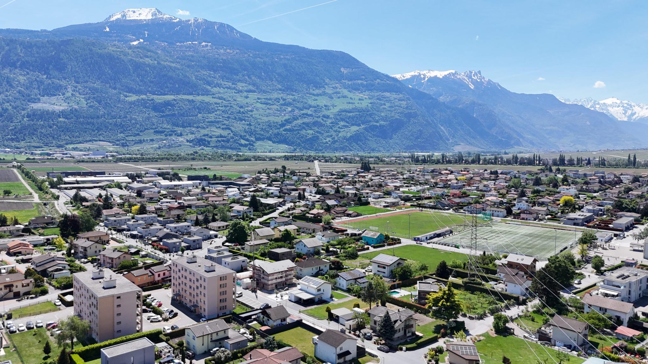
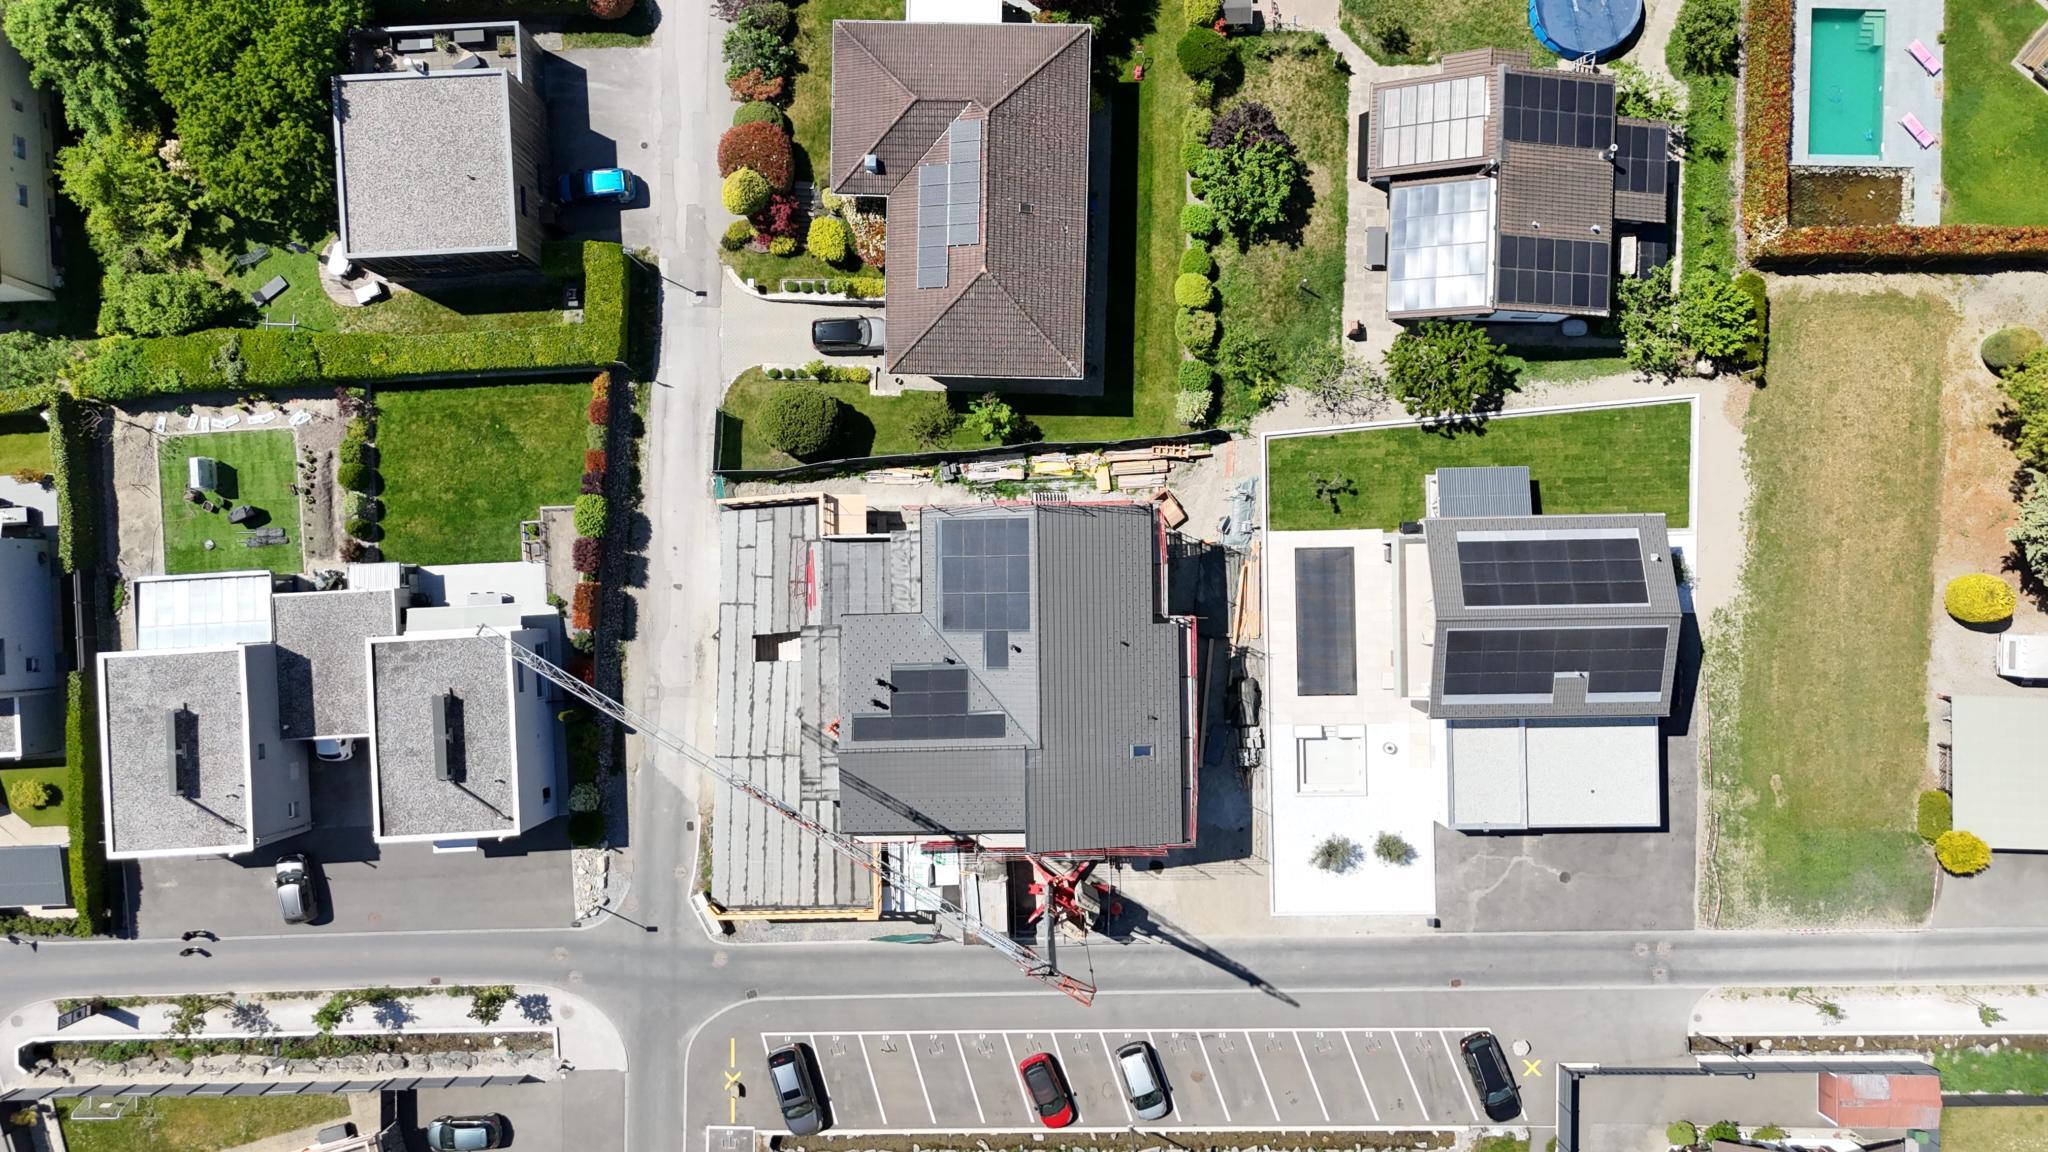
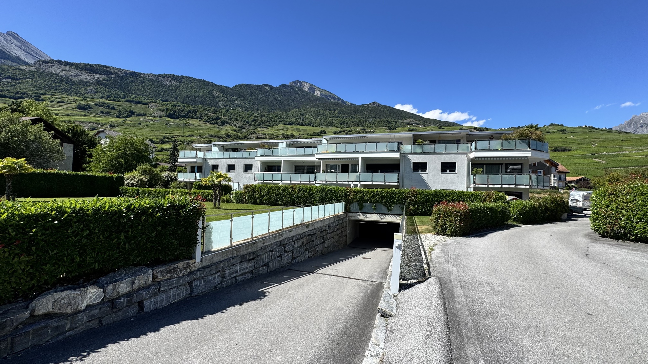
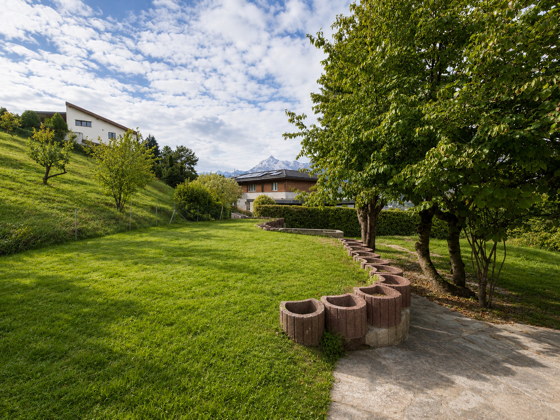
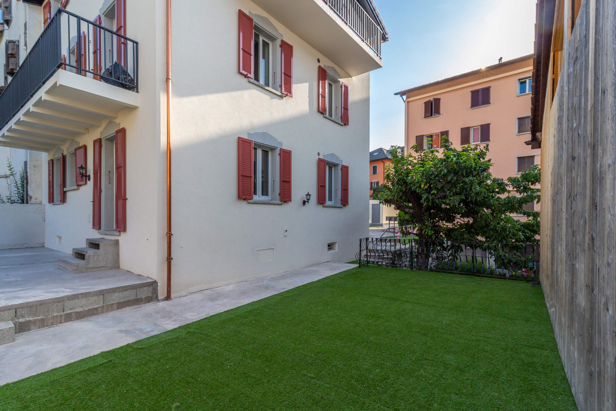
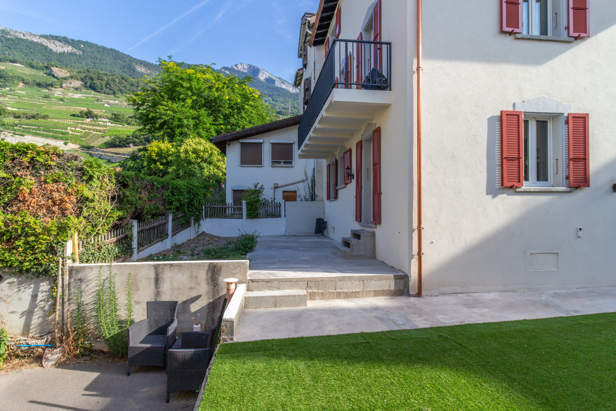
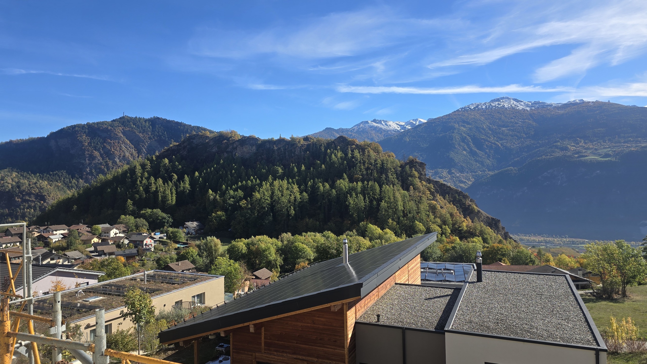
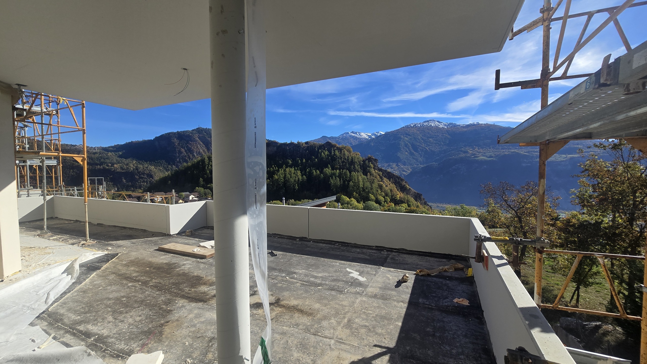
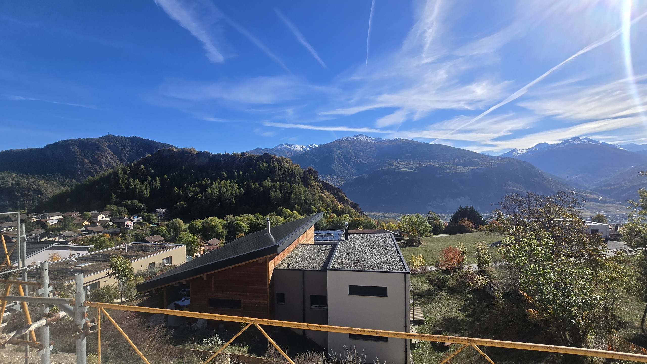
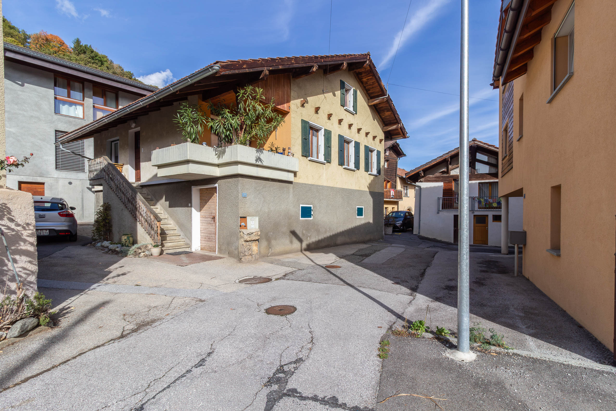
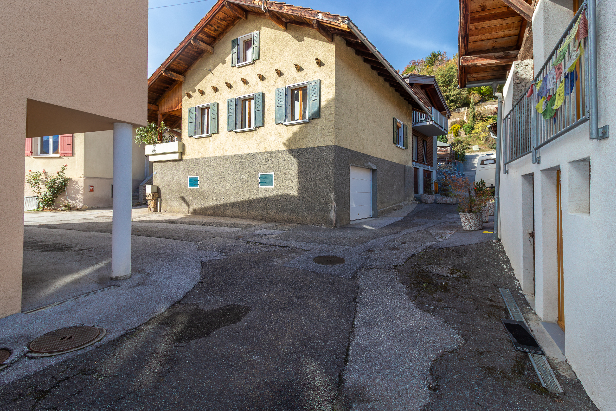
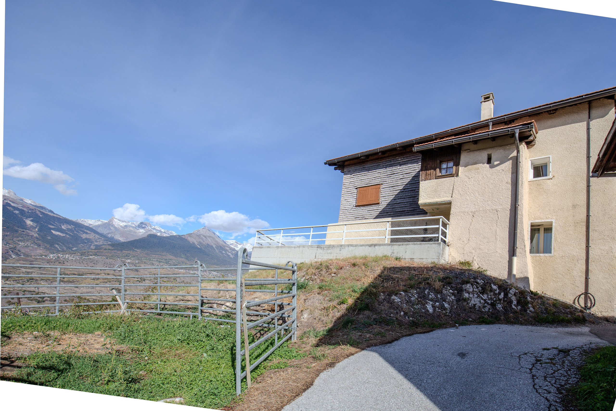
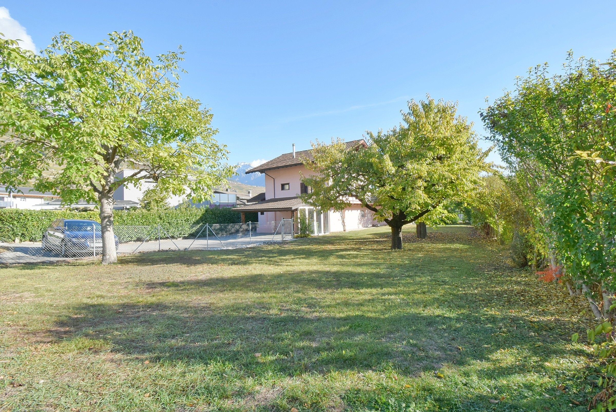
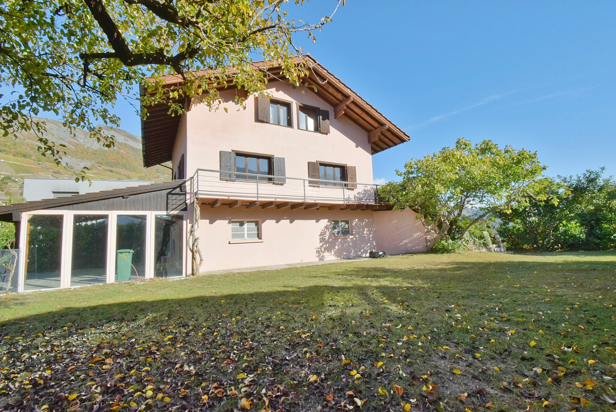
This modern villa offers an exceptional living environment. It is located in a quiet, well-oriented villa neighborhood!
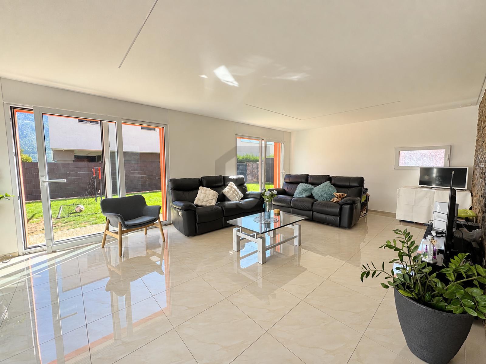
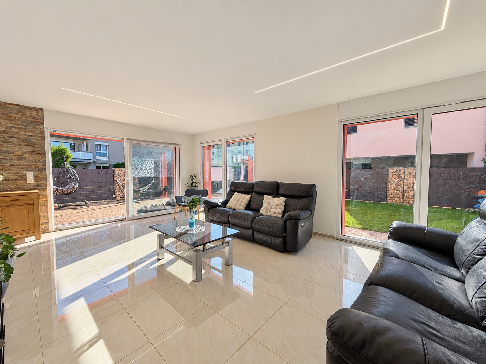
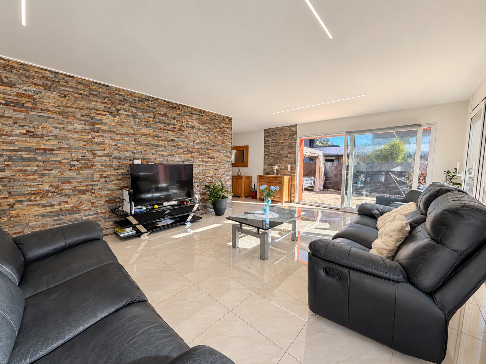
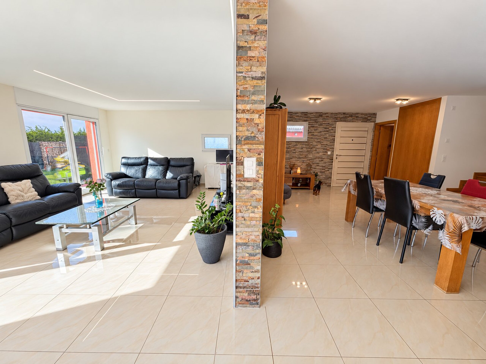
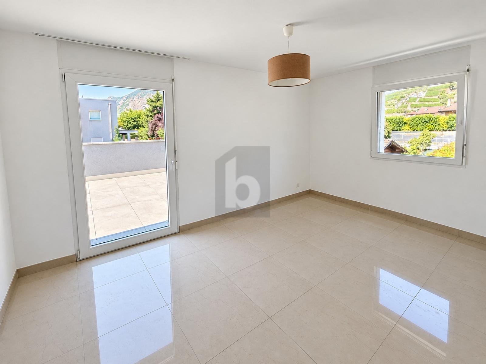
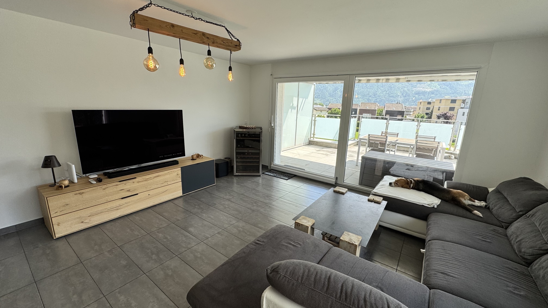
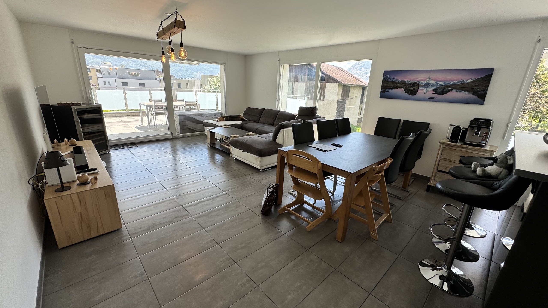
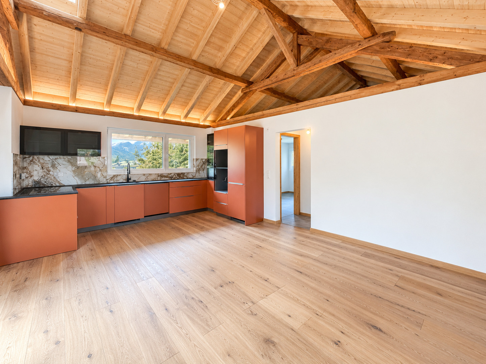
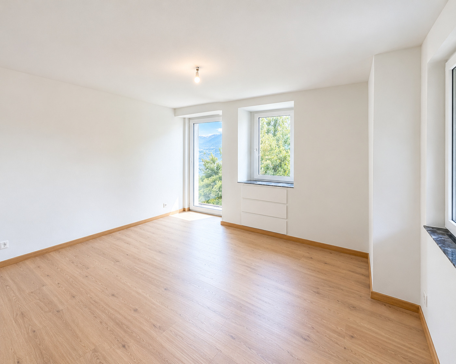
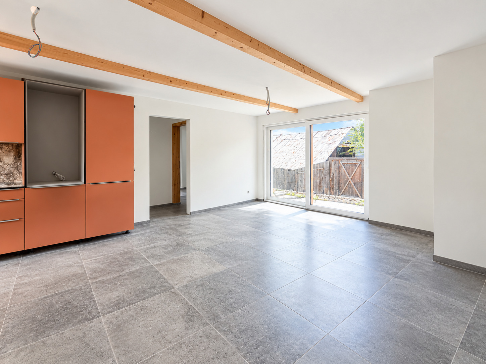
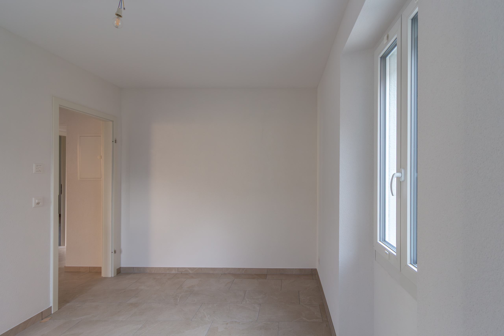
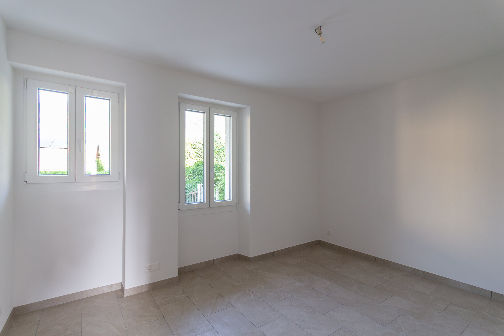
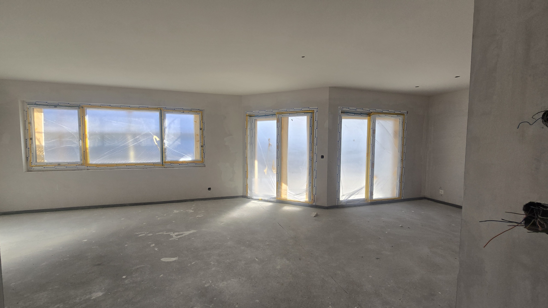
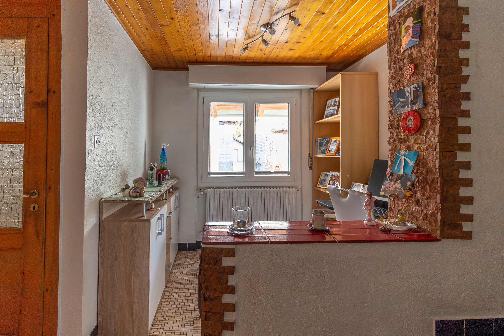
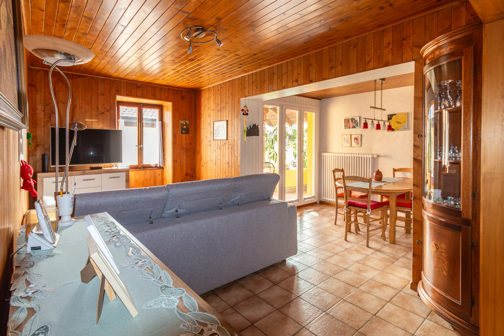
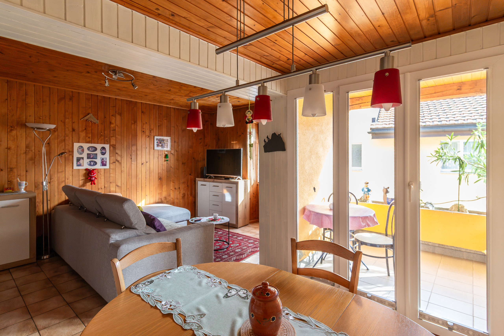
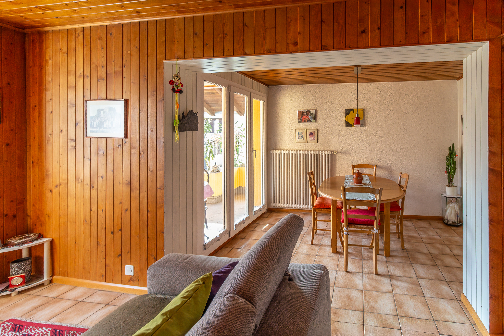
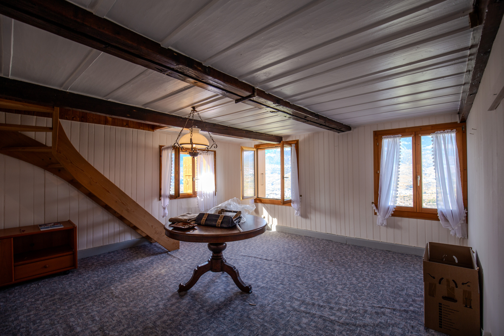
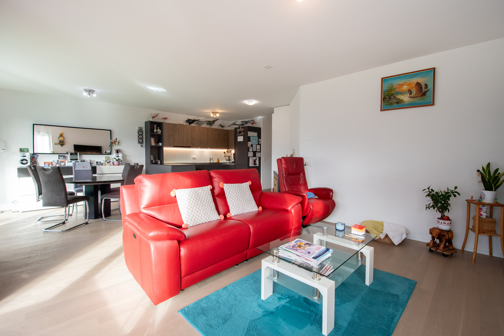
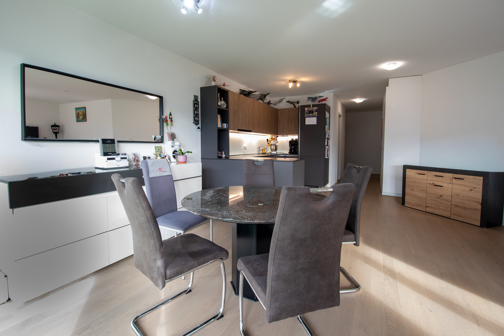
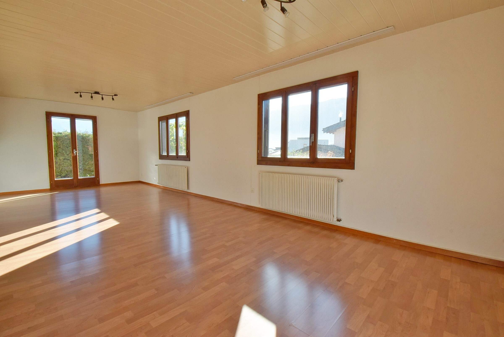
The interior features spacious rooms and abundant natural light year-round, creating a warm and inviting living space.
Its excellent layout, combined with construction by local contractors using regional materials, ensures a finish that meets your highest standards.
This villa, totaling 275 m2, is laid out as follows:
Ground - 118 m2
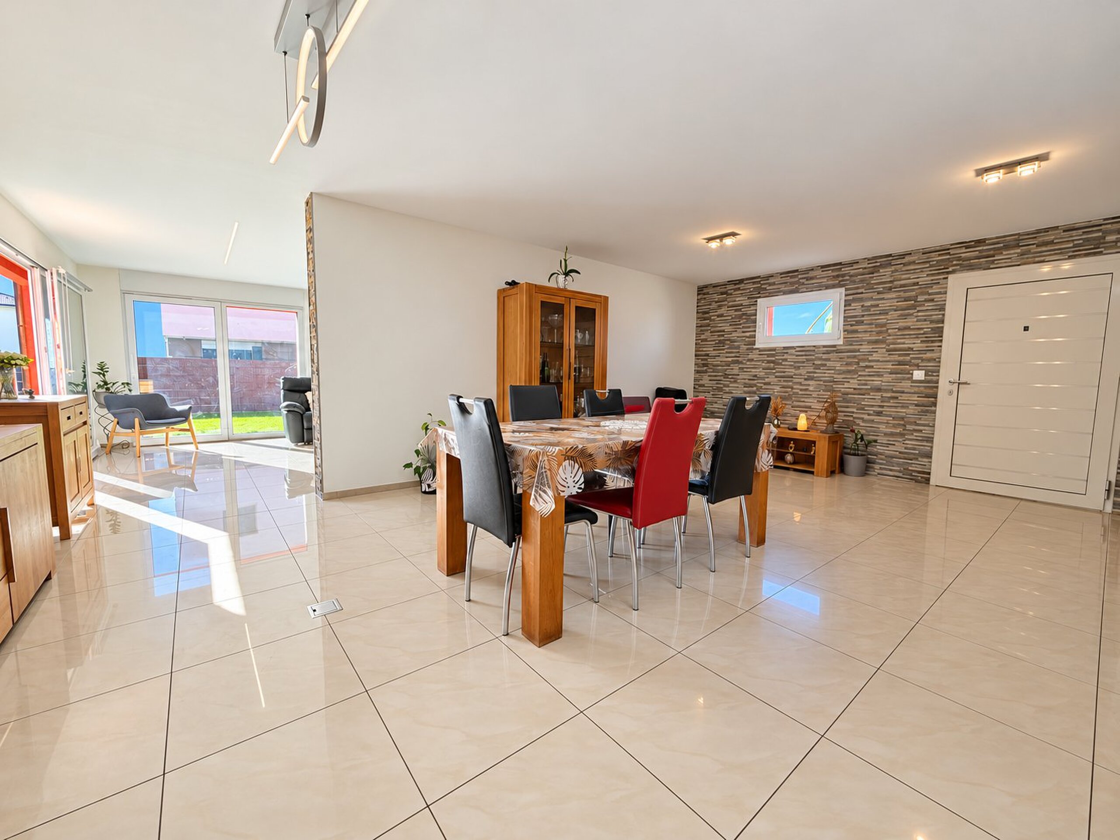
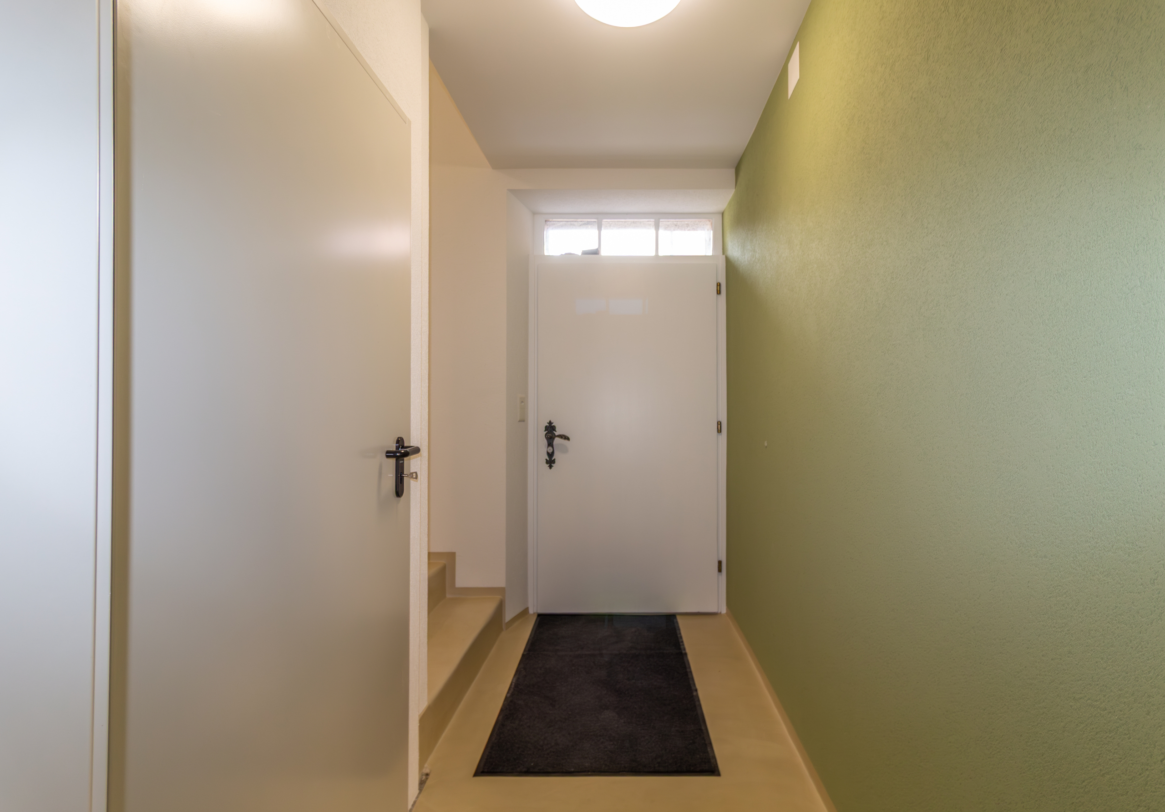
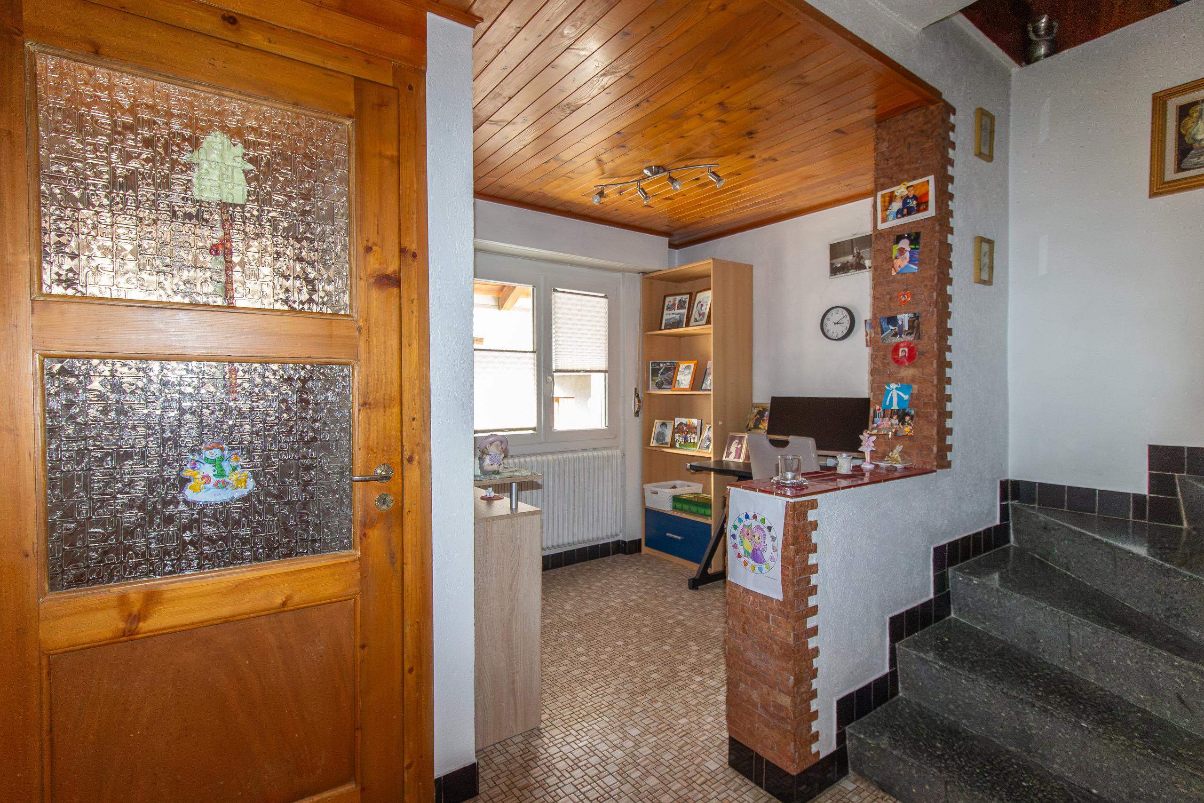
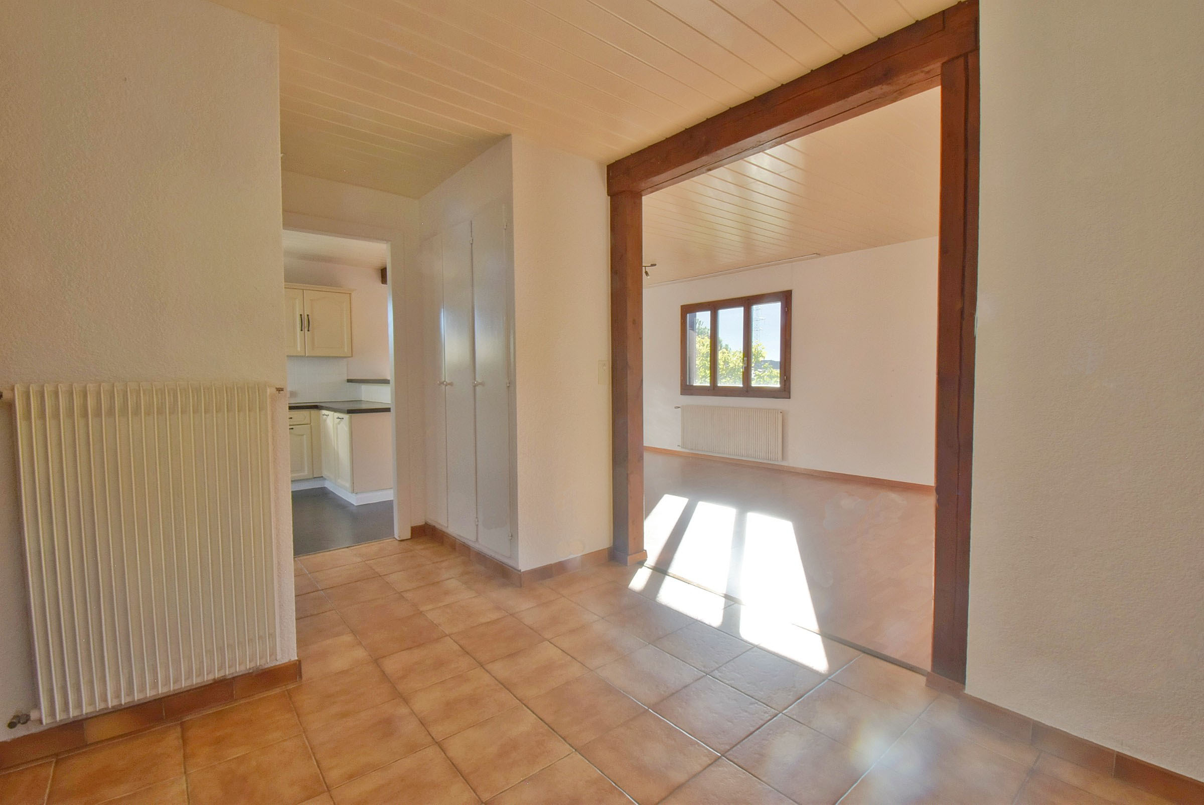
- Entryway - 7.6 m2
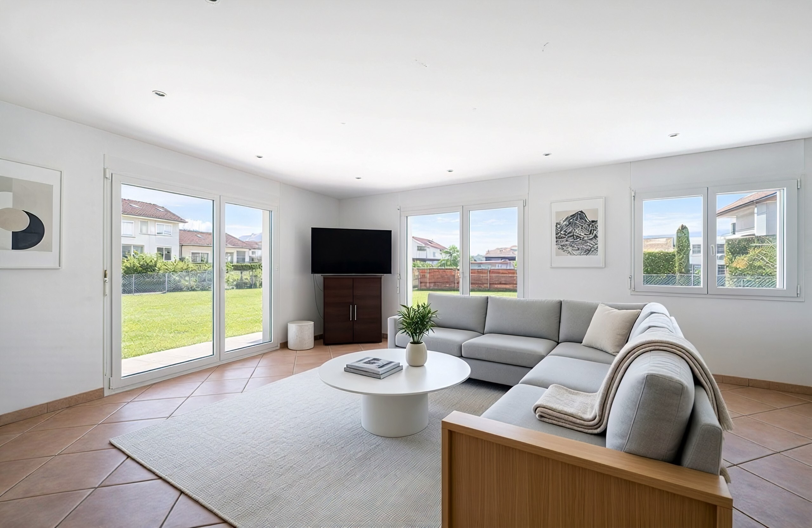
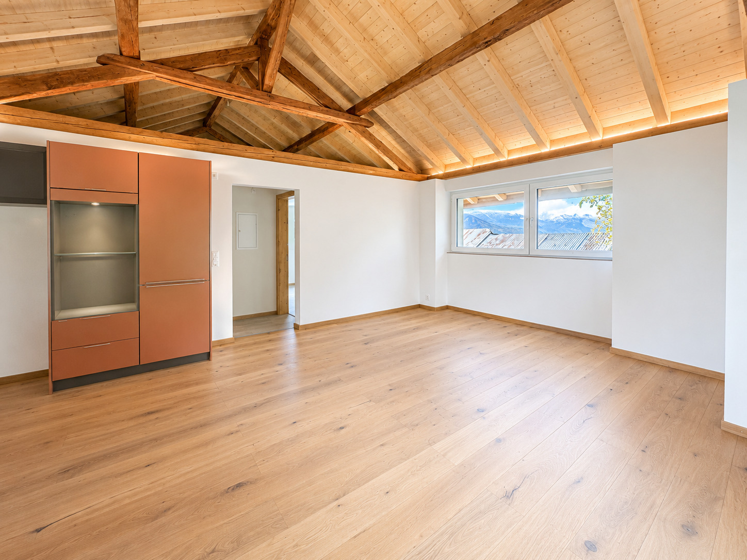
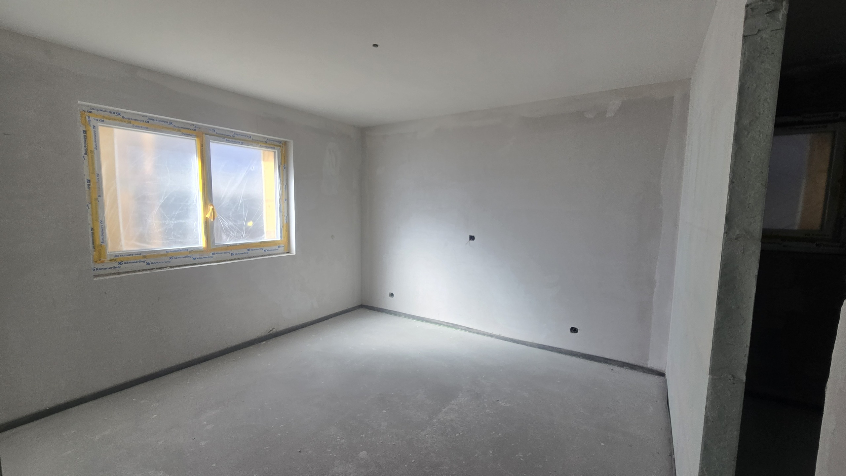
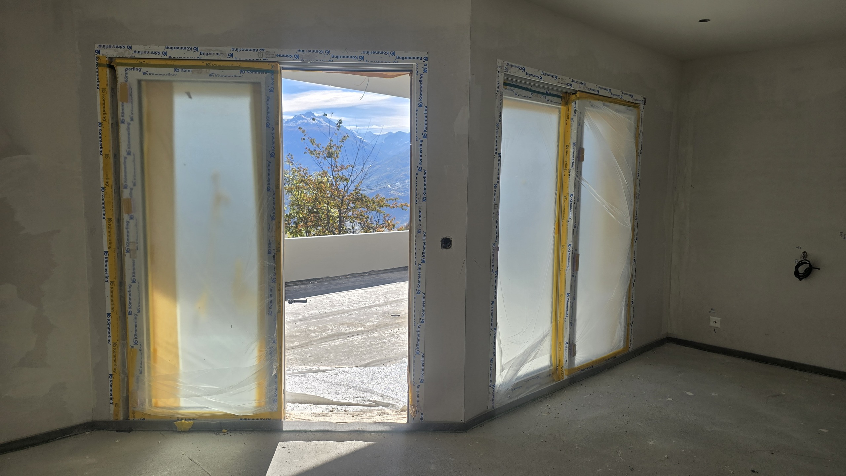
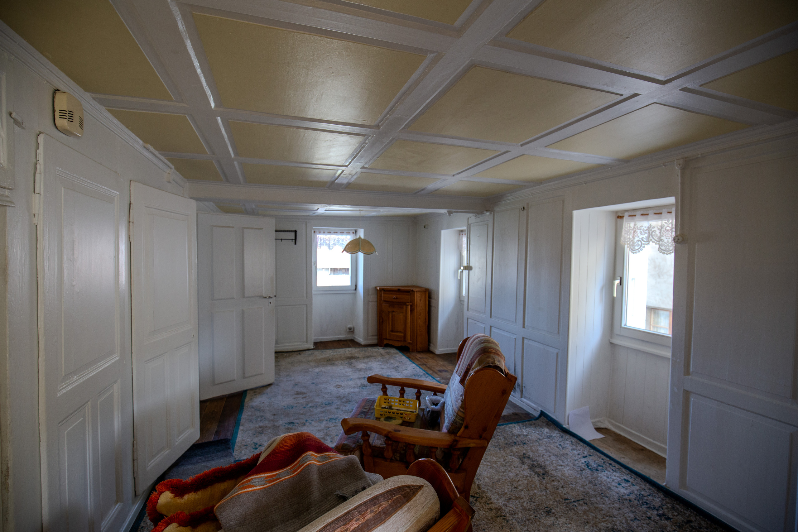
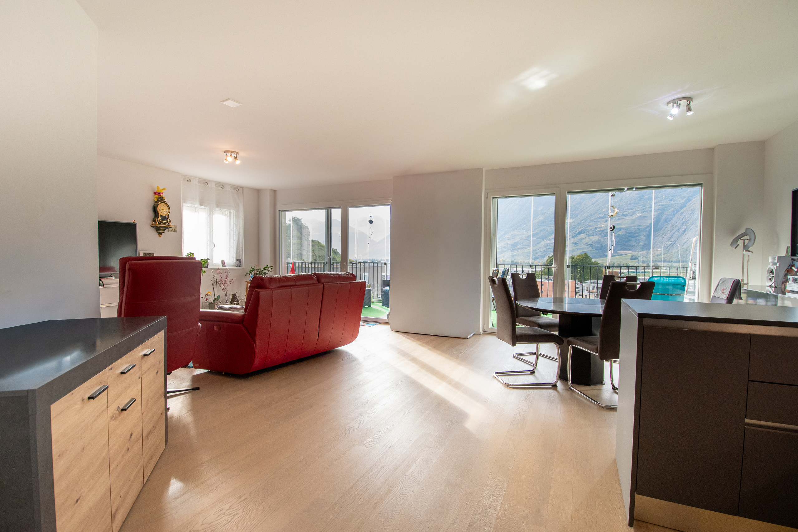
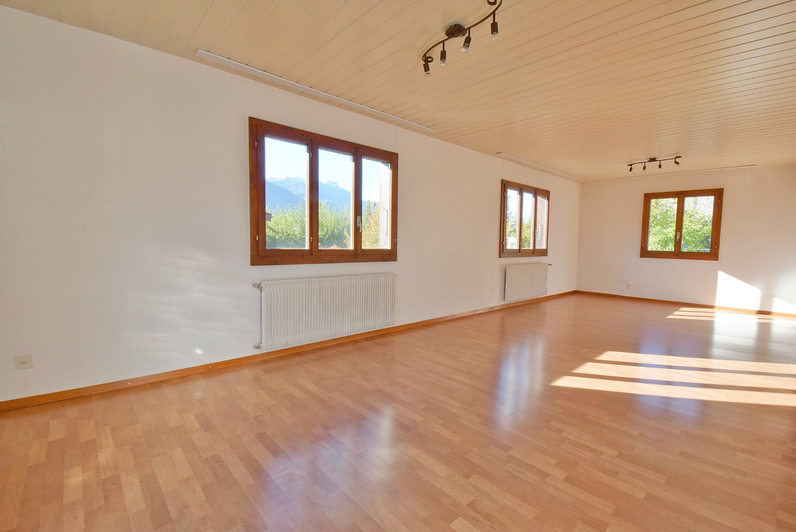
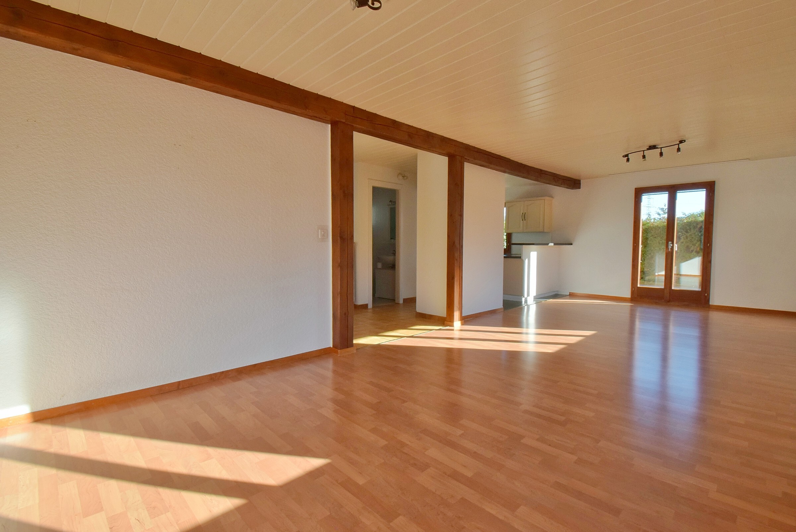
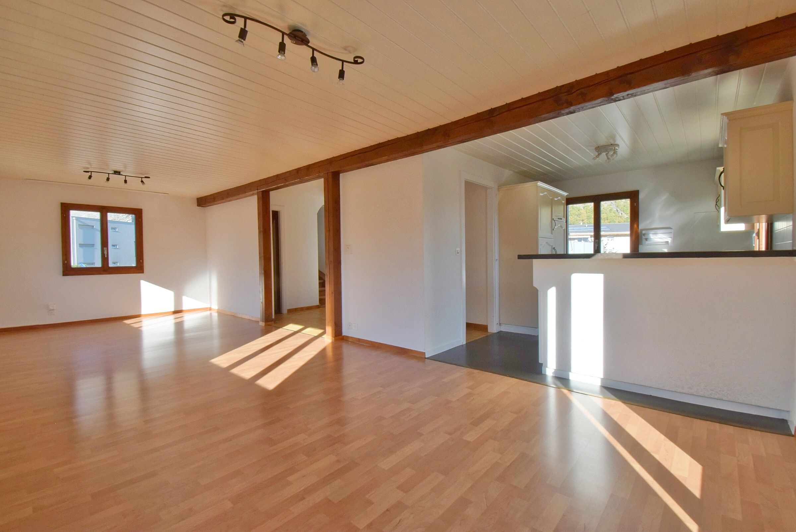
- Living room - 48 m2
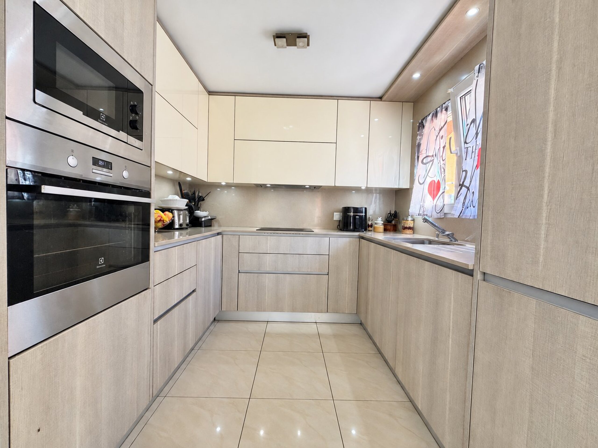
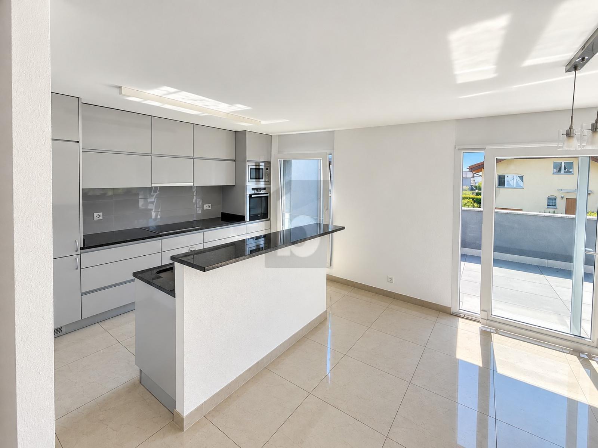
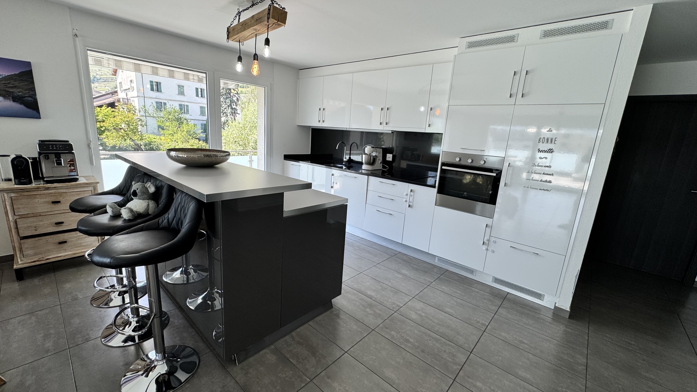
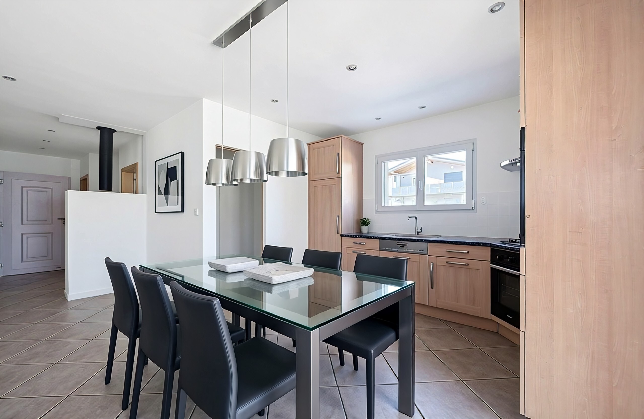
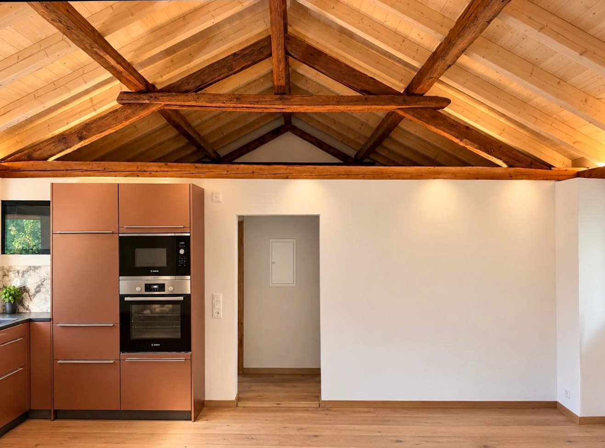
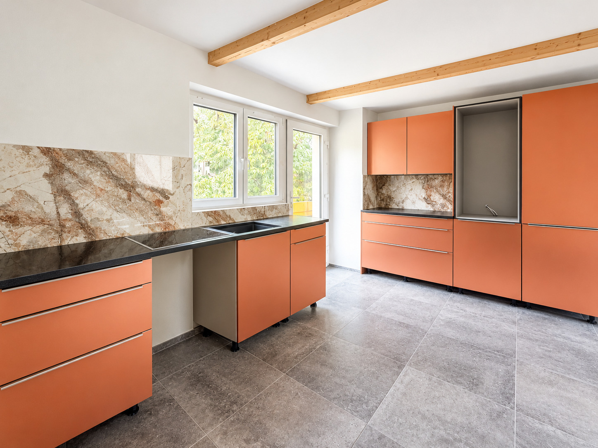
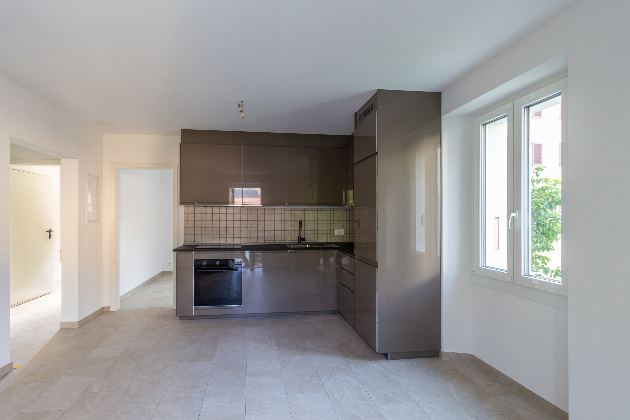
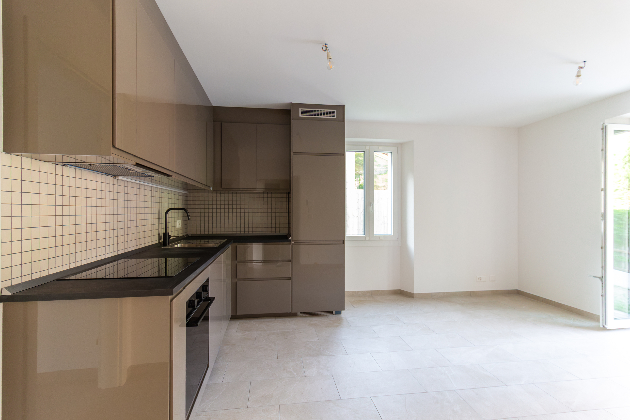
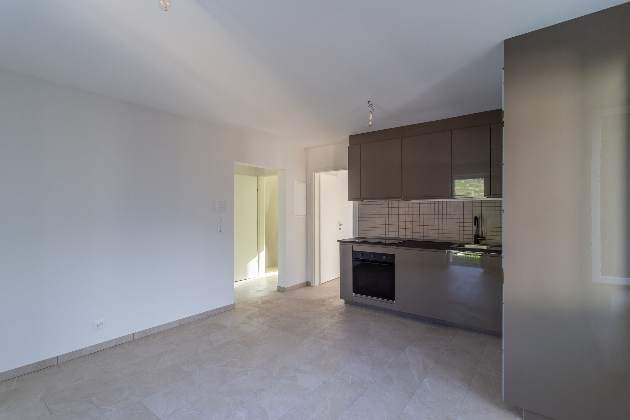
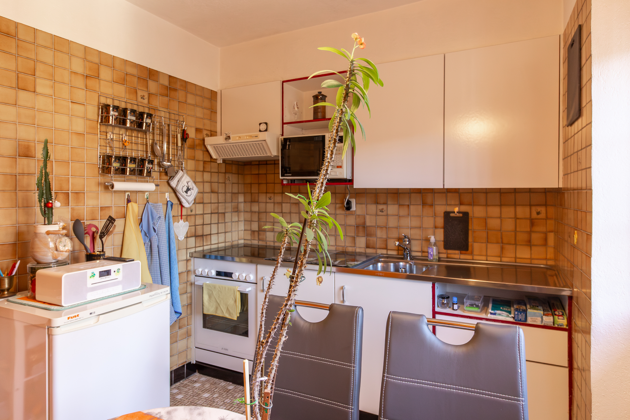
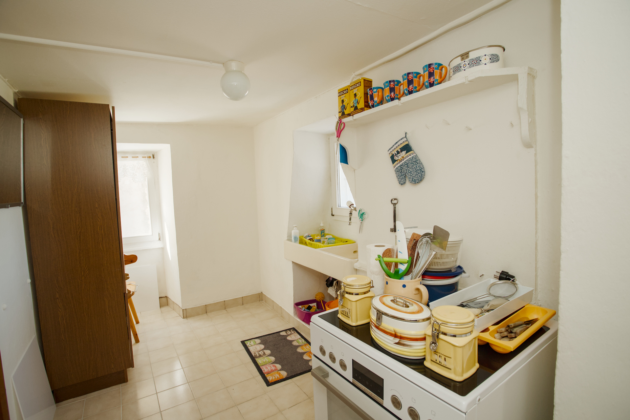
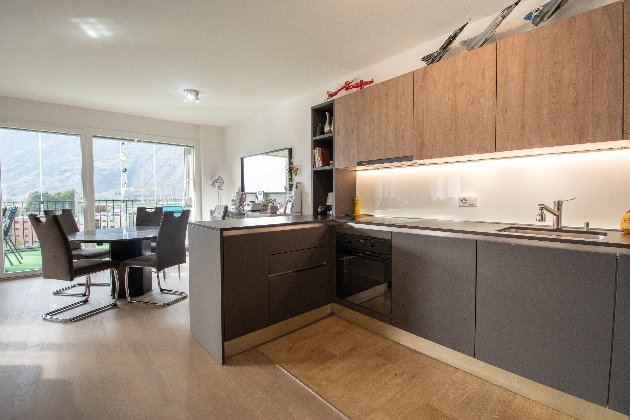
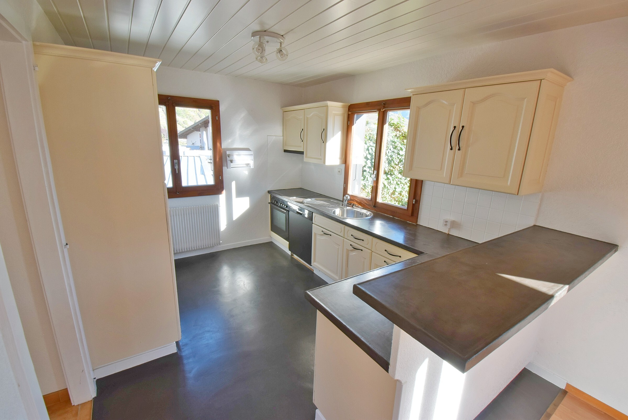
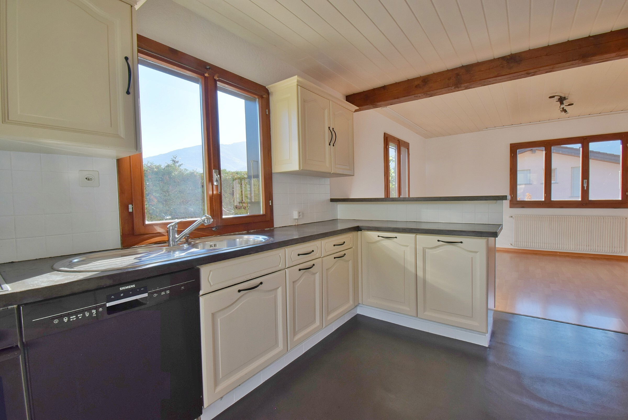
- Kitchen - 13.2 m²
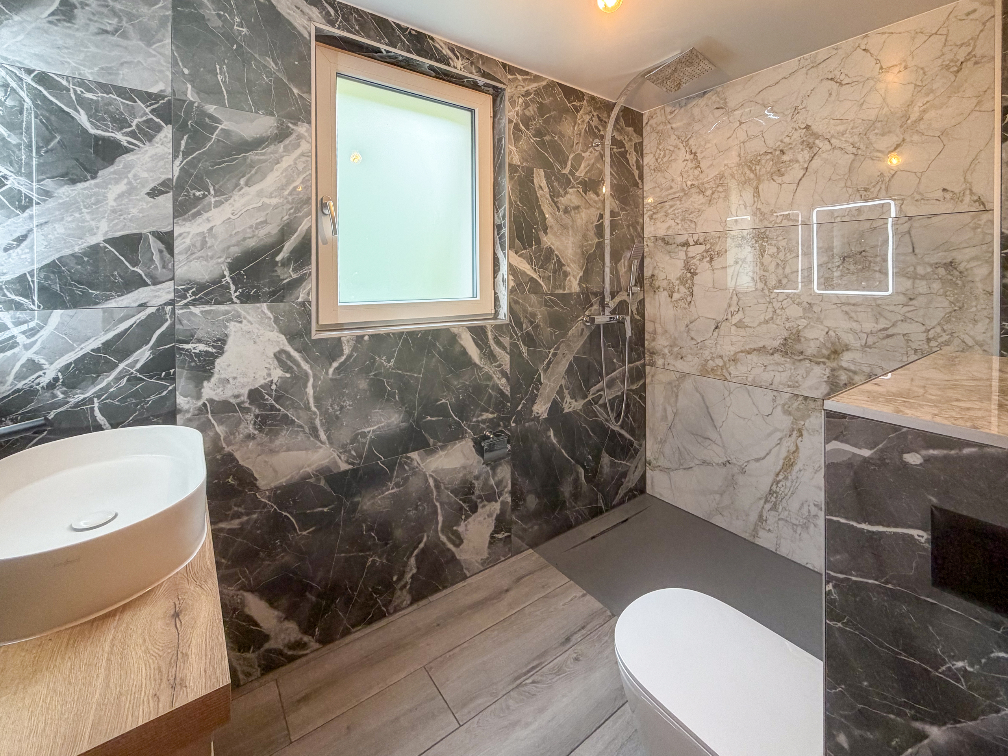
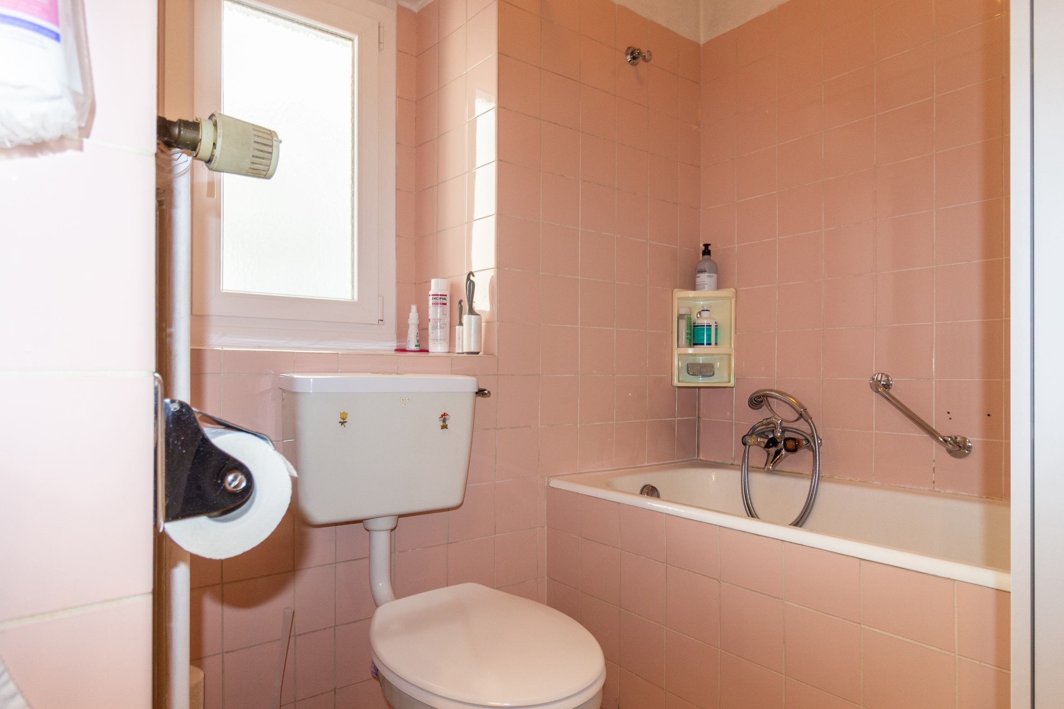
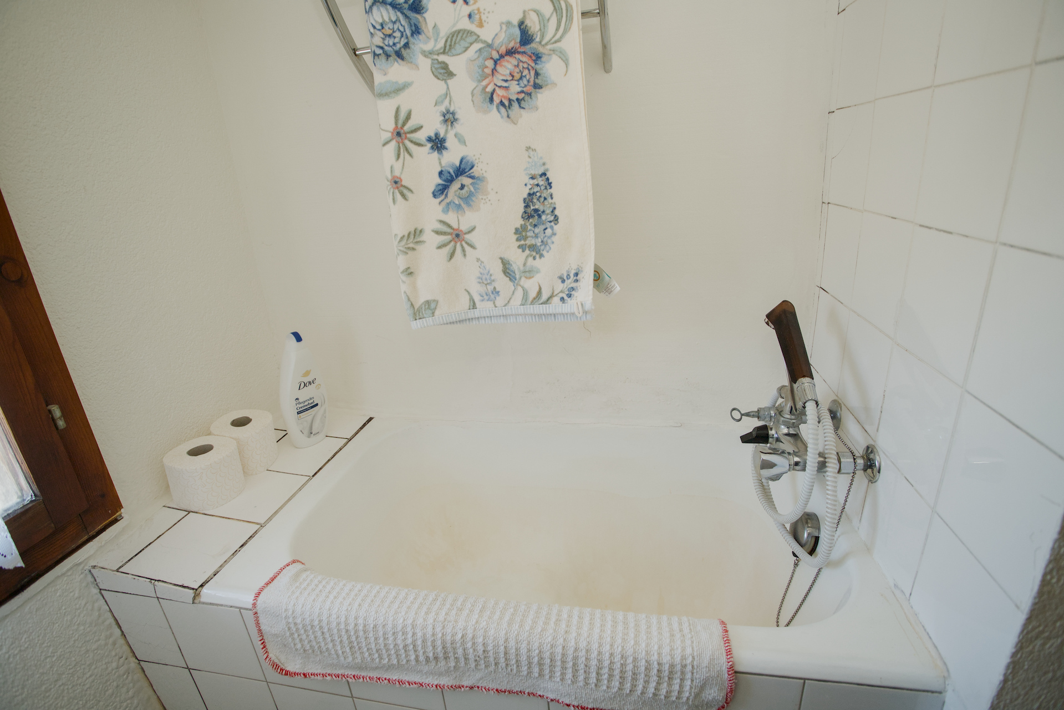
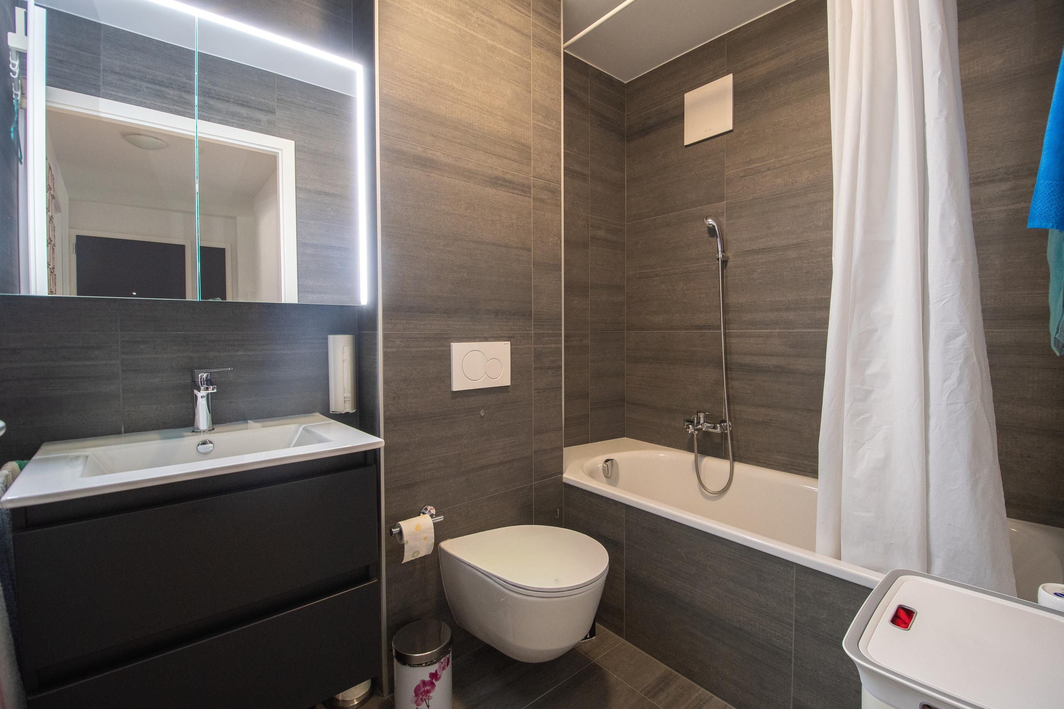
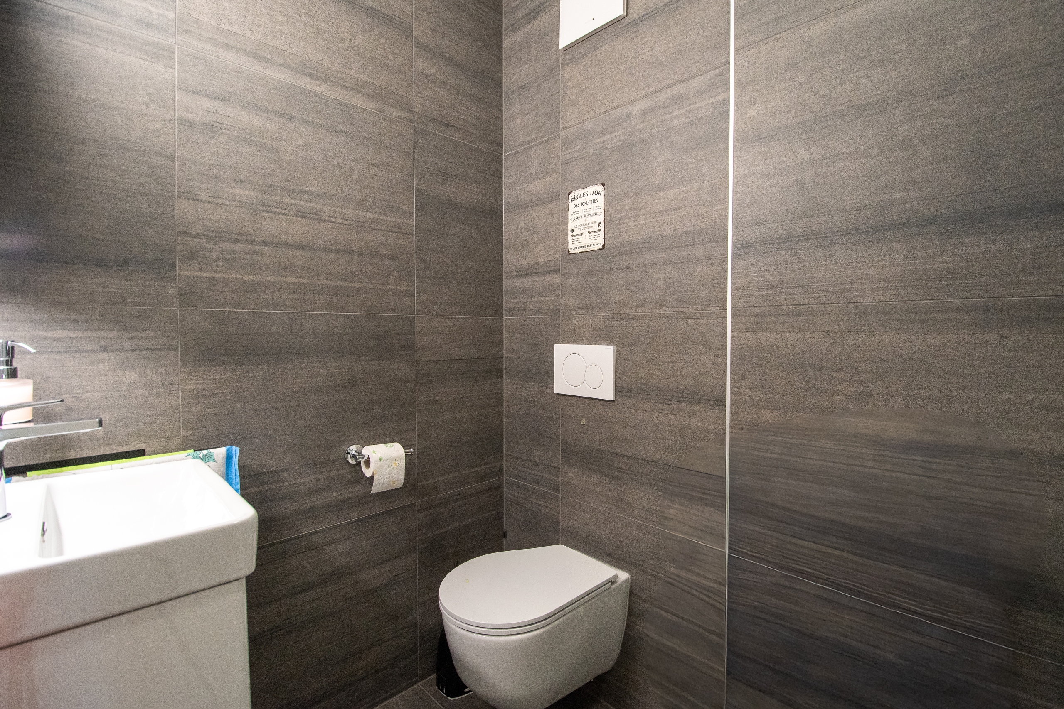
- Bathroom with toilet - 3 m2
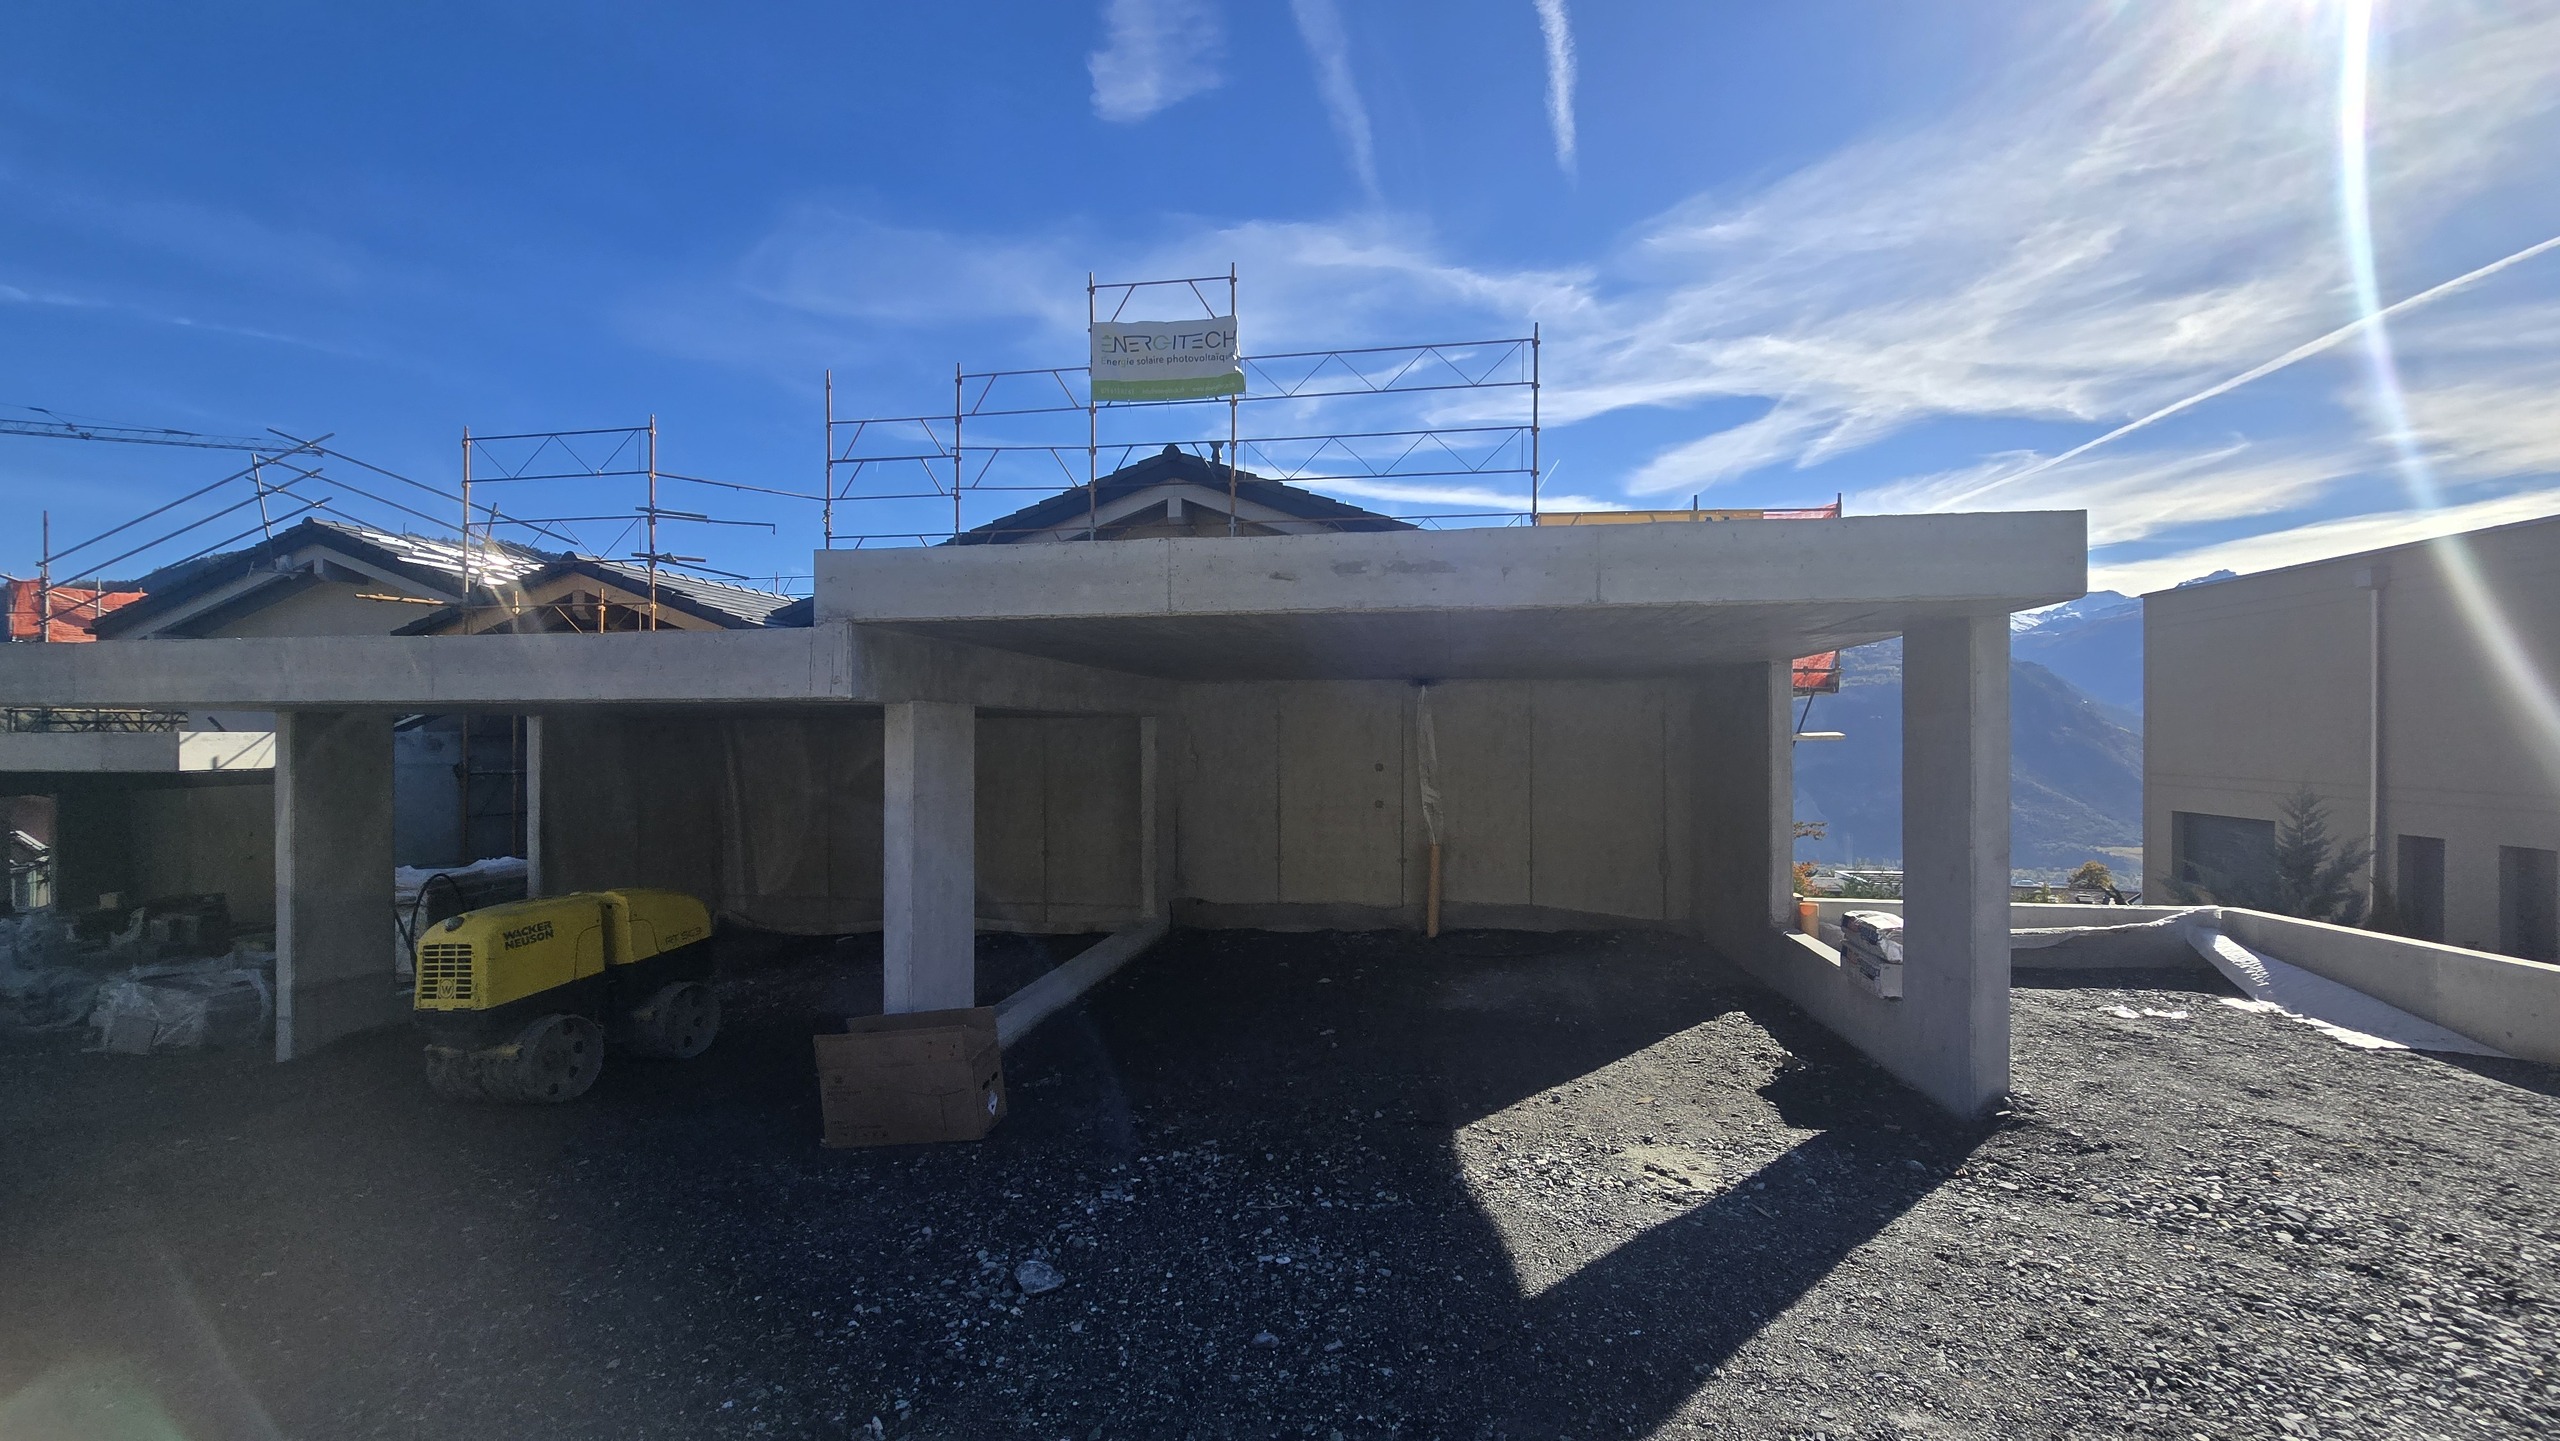
- Garage - 32 m2
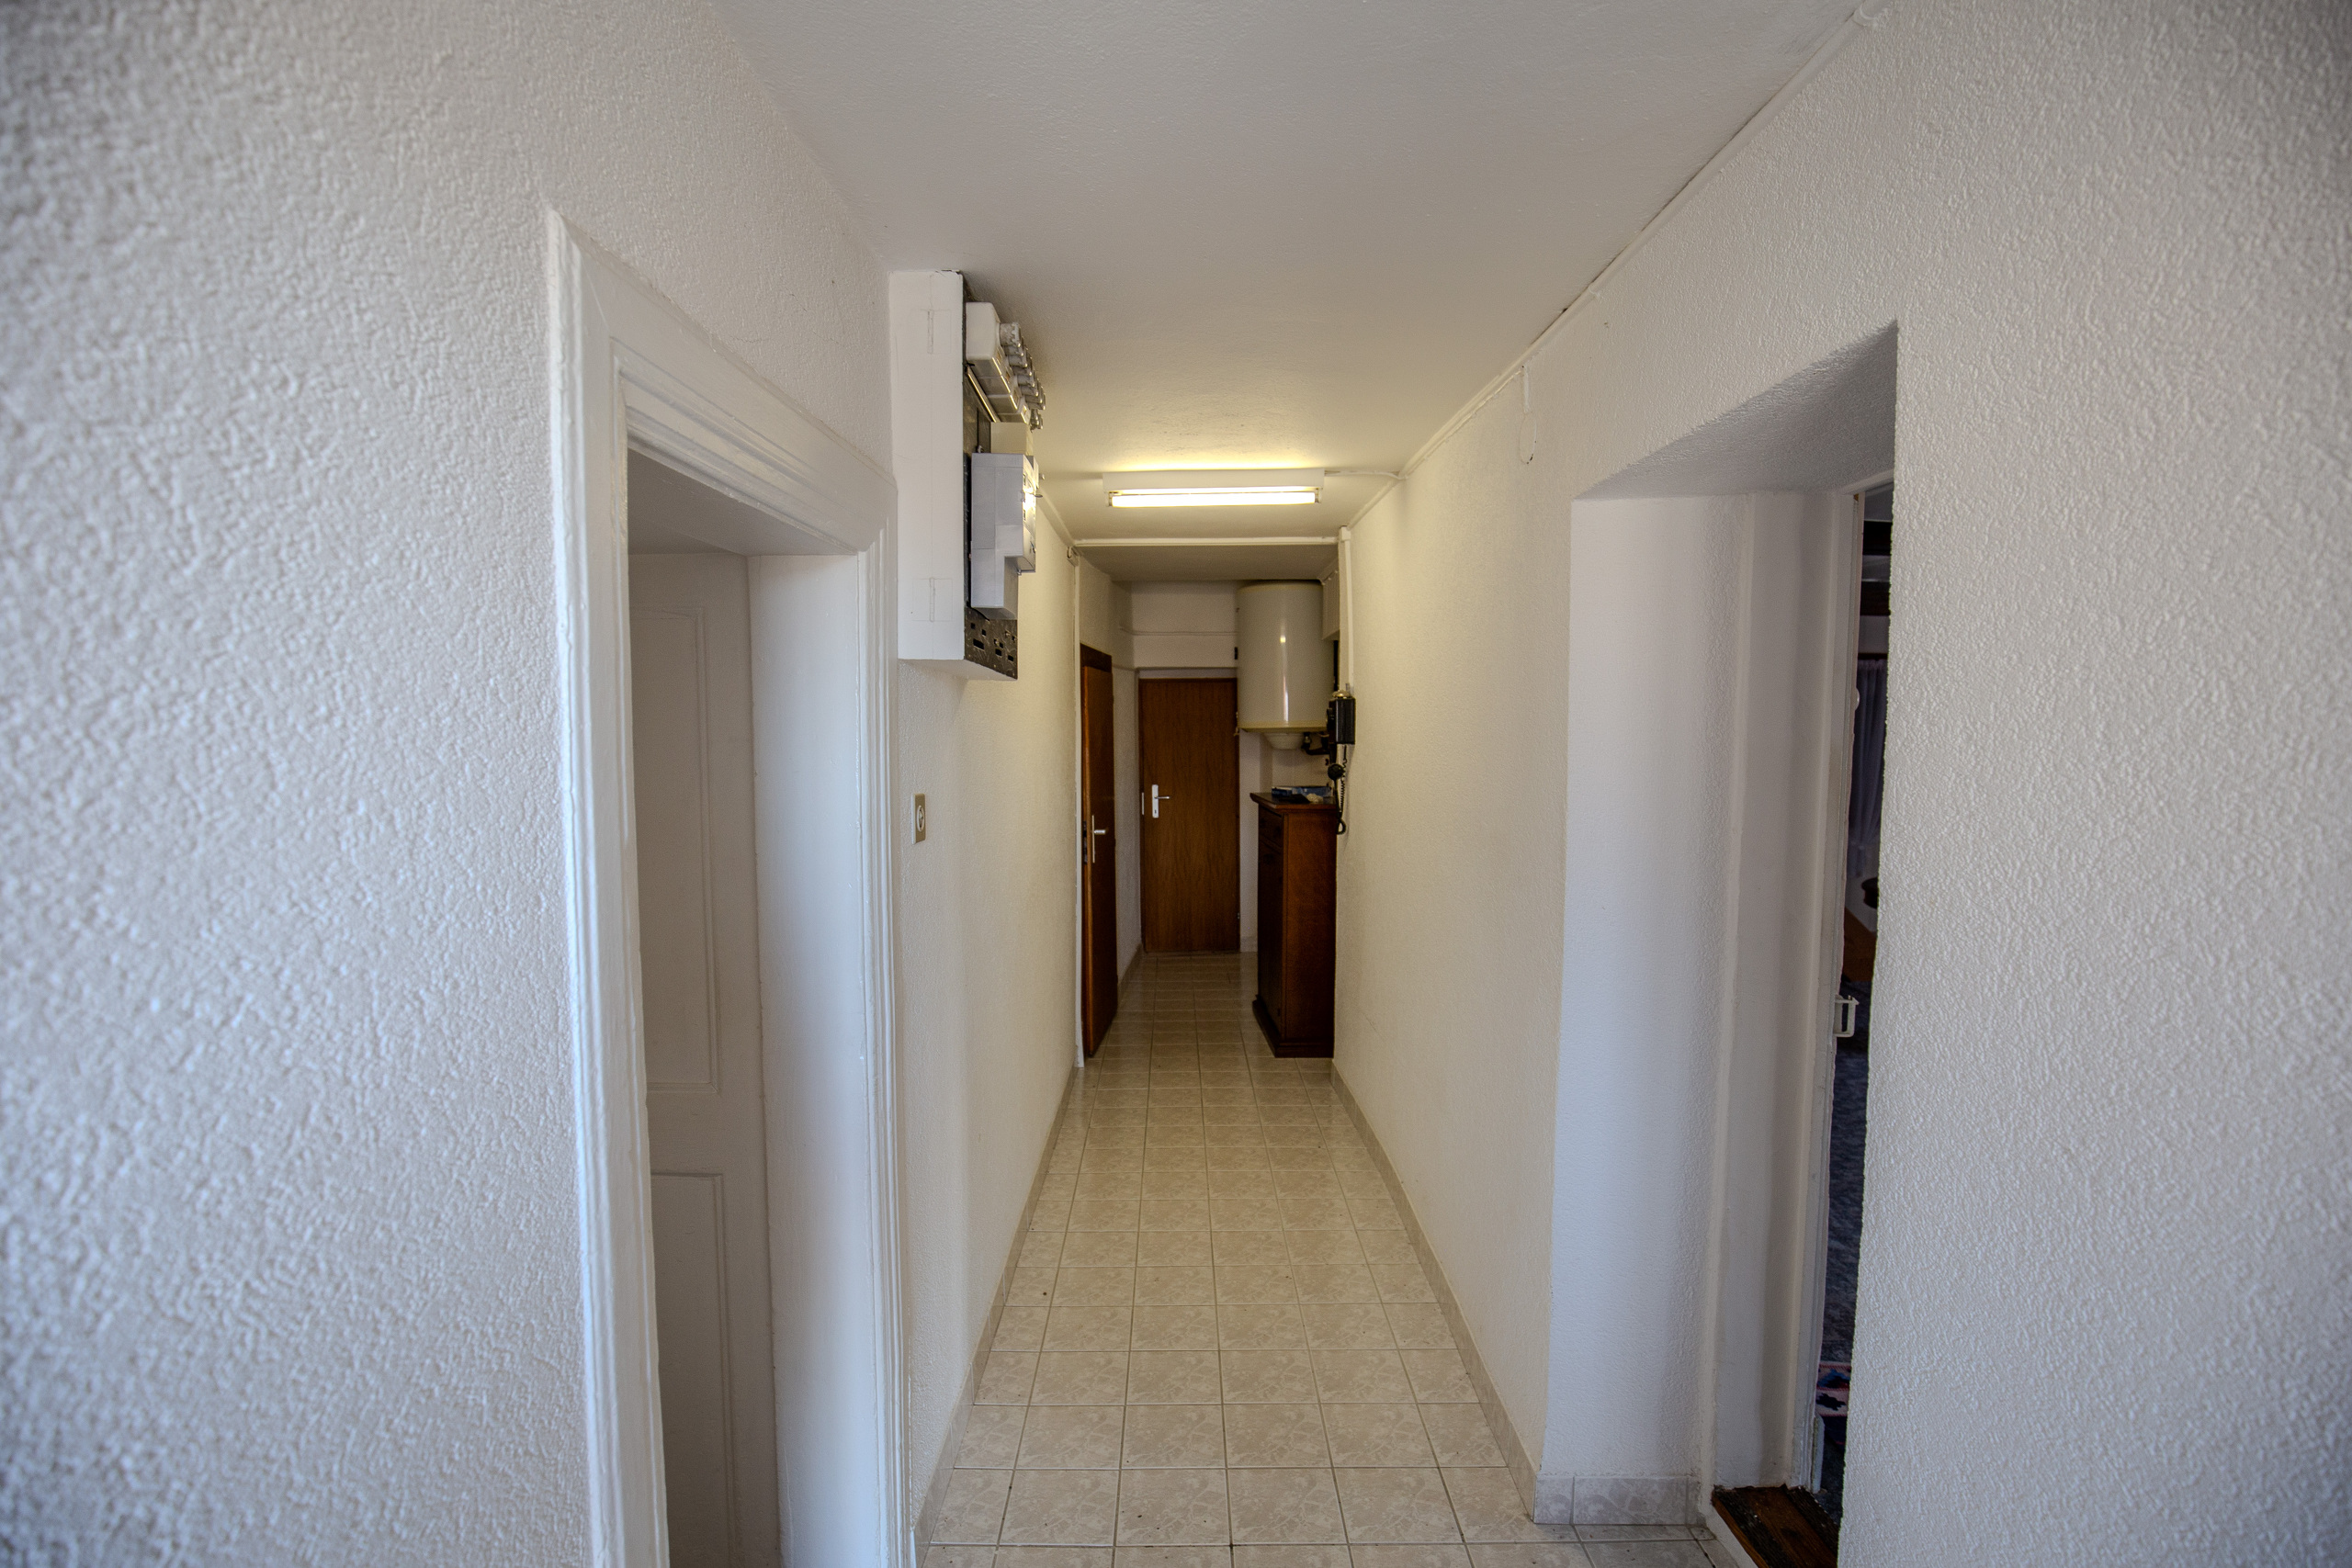
- Hallway - 6.7 m2
- Spa area - 7.5 m2
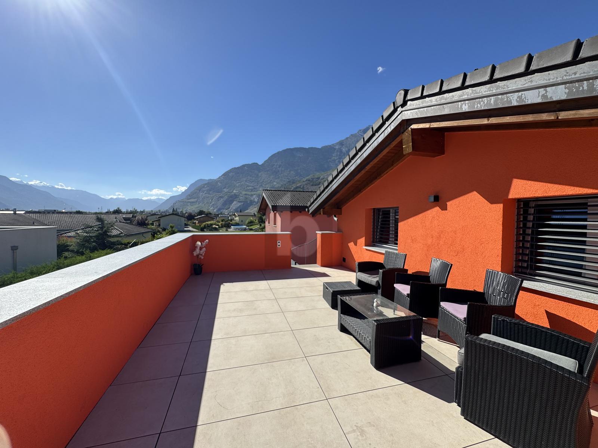
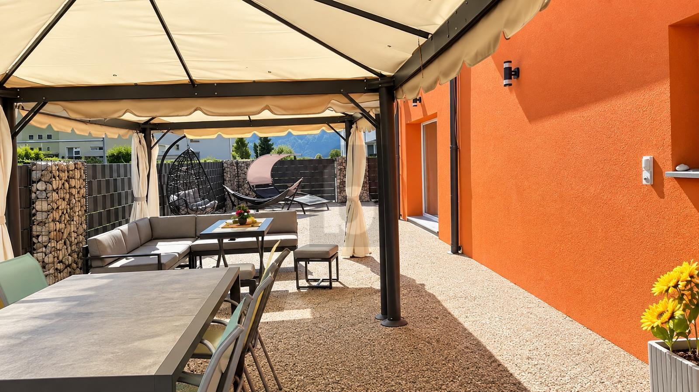
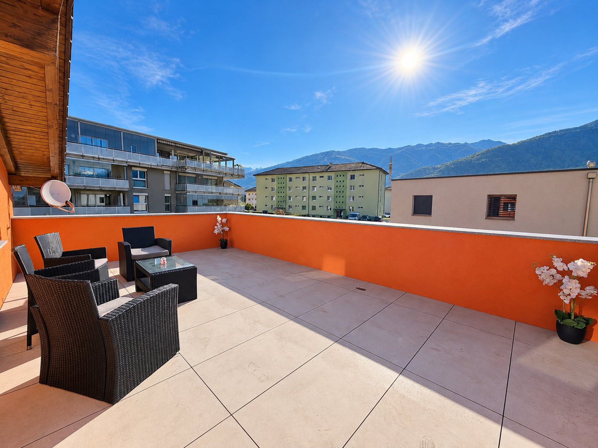
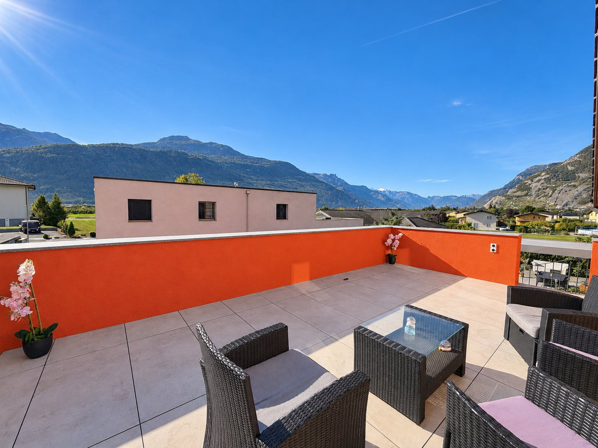
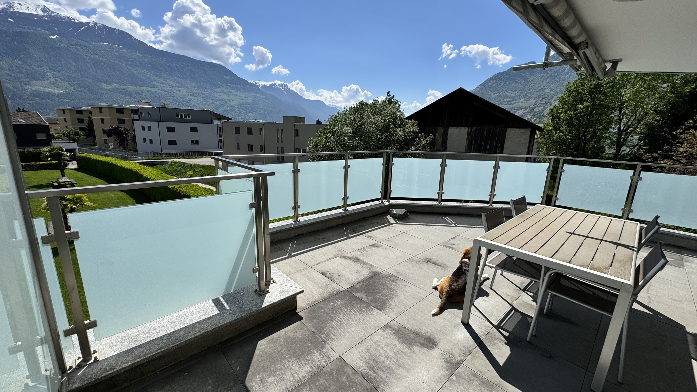
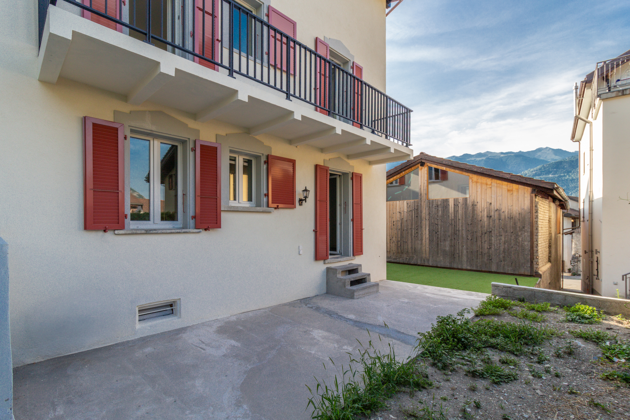
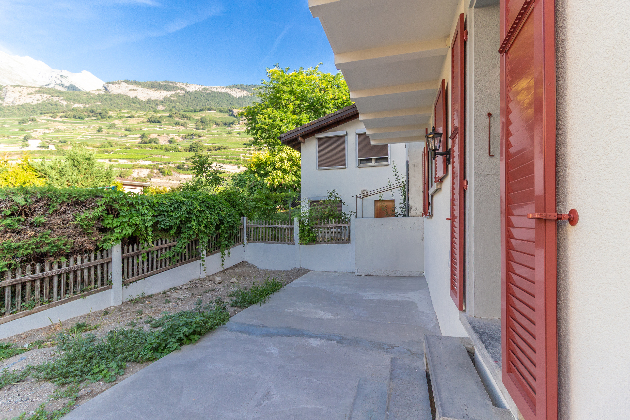
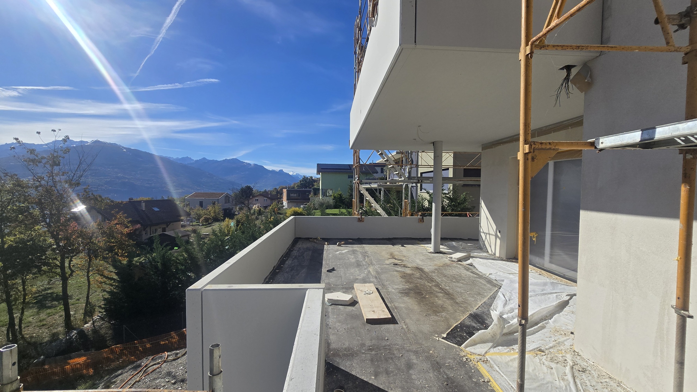
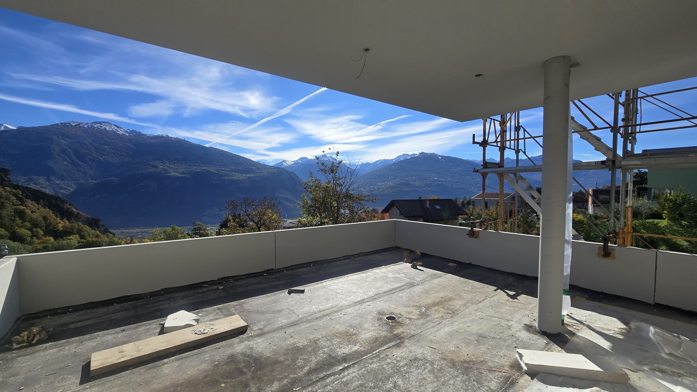
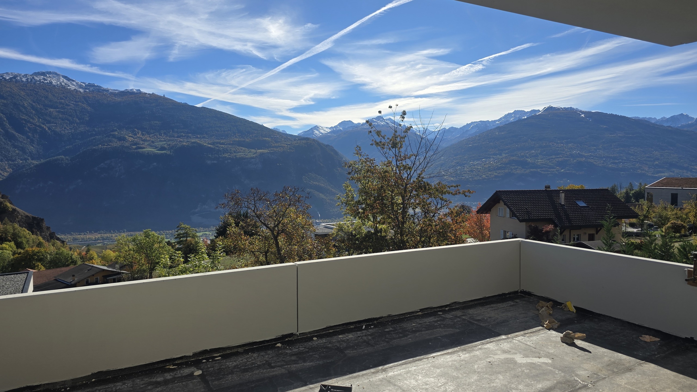
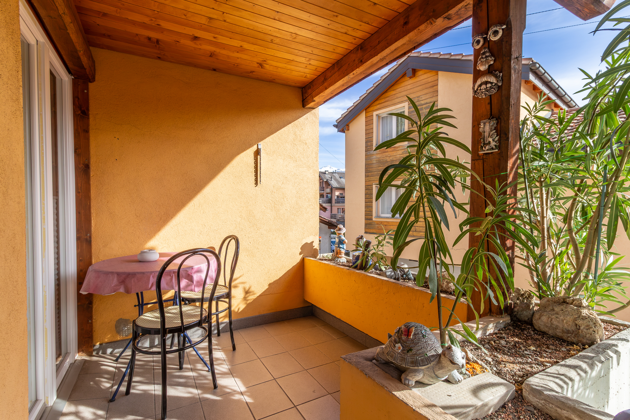
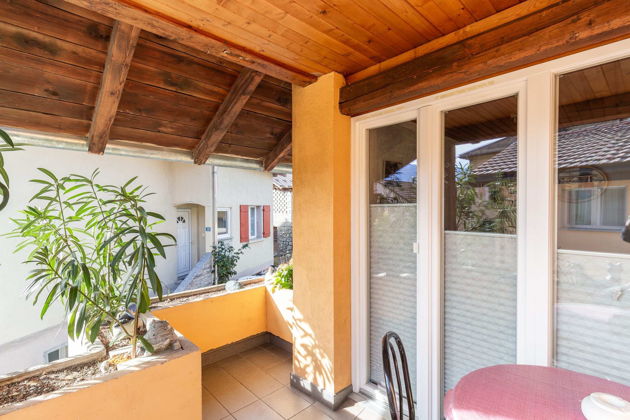
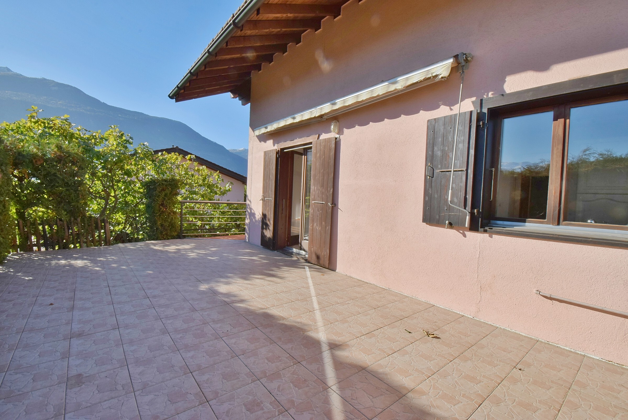
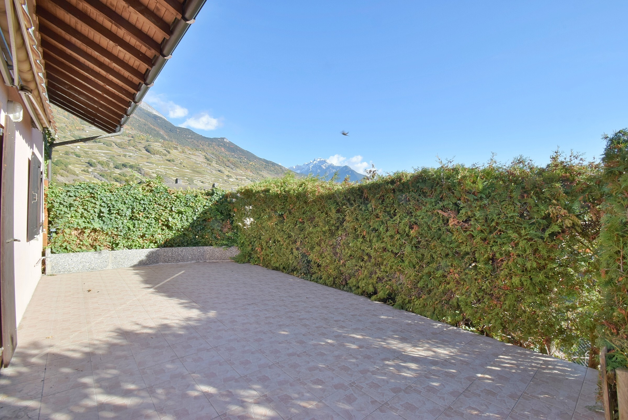
- Terrace 1 - 62 m2
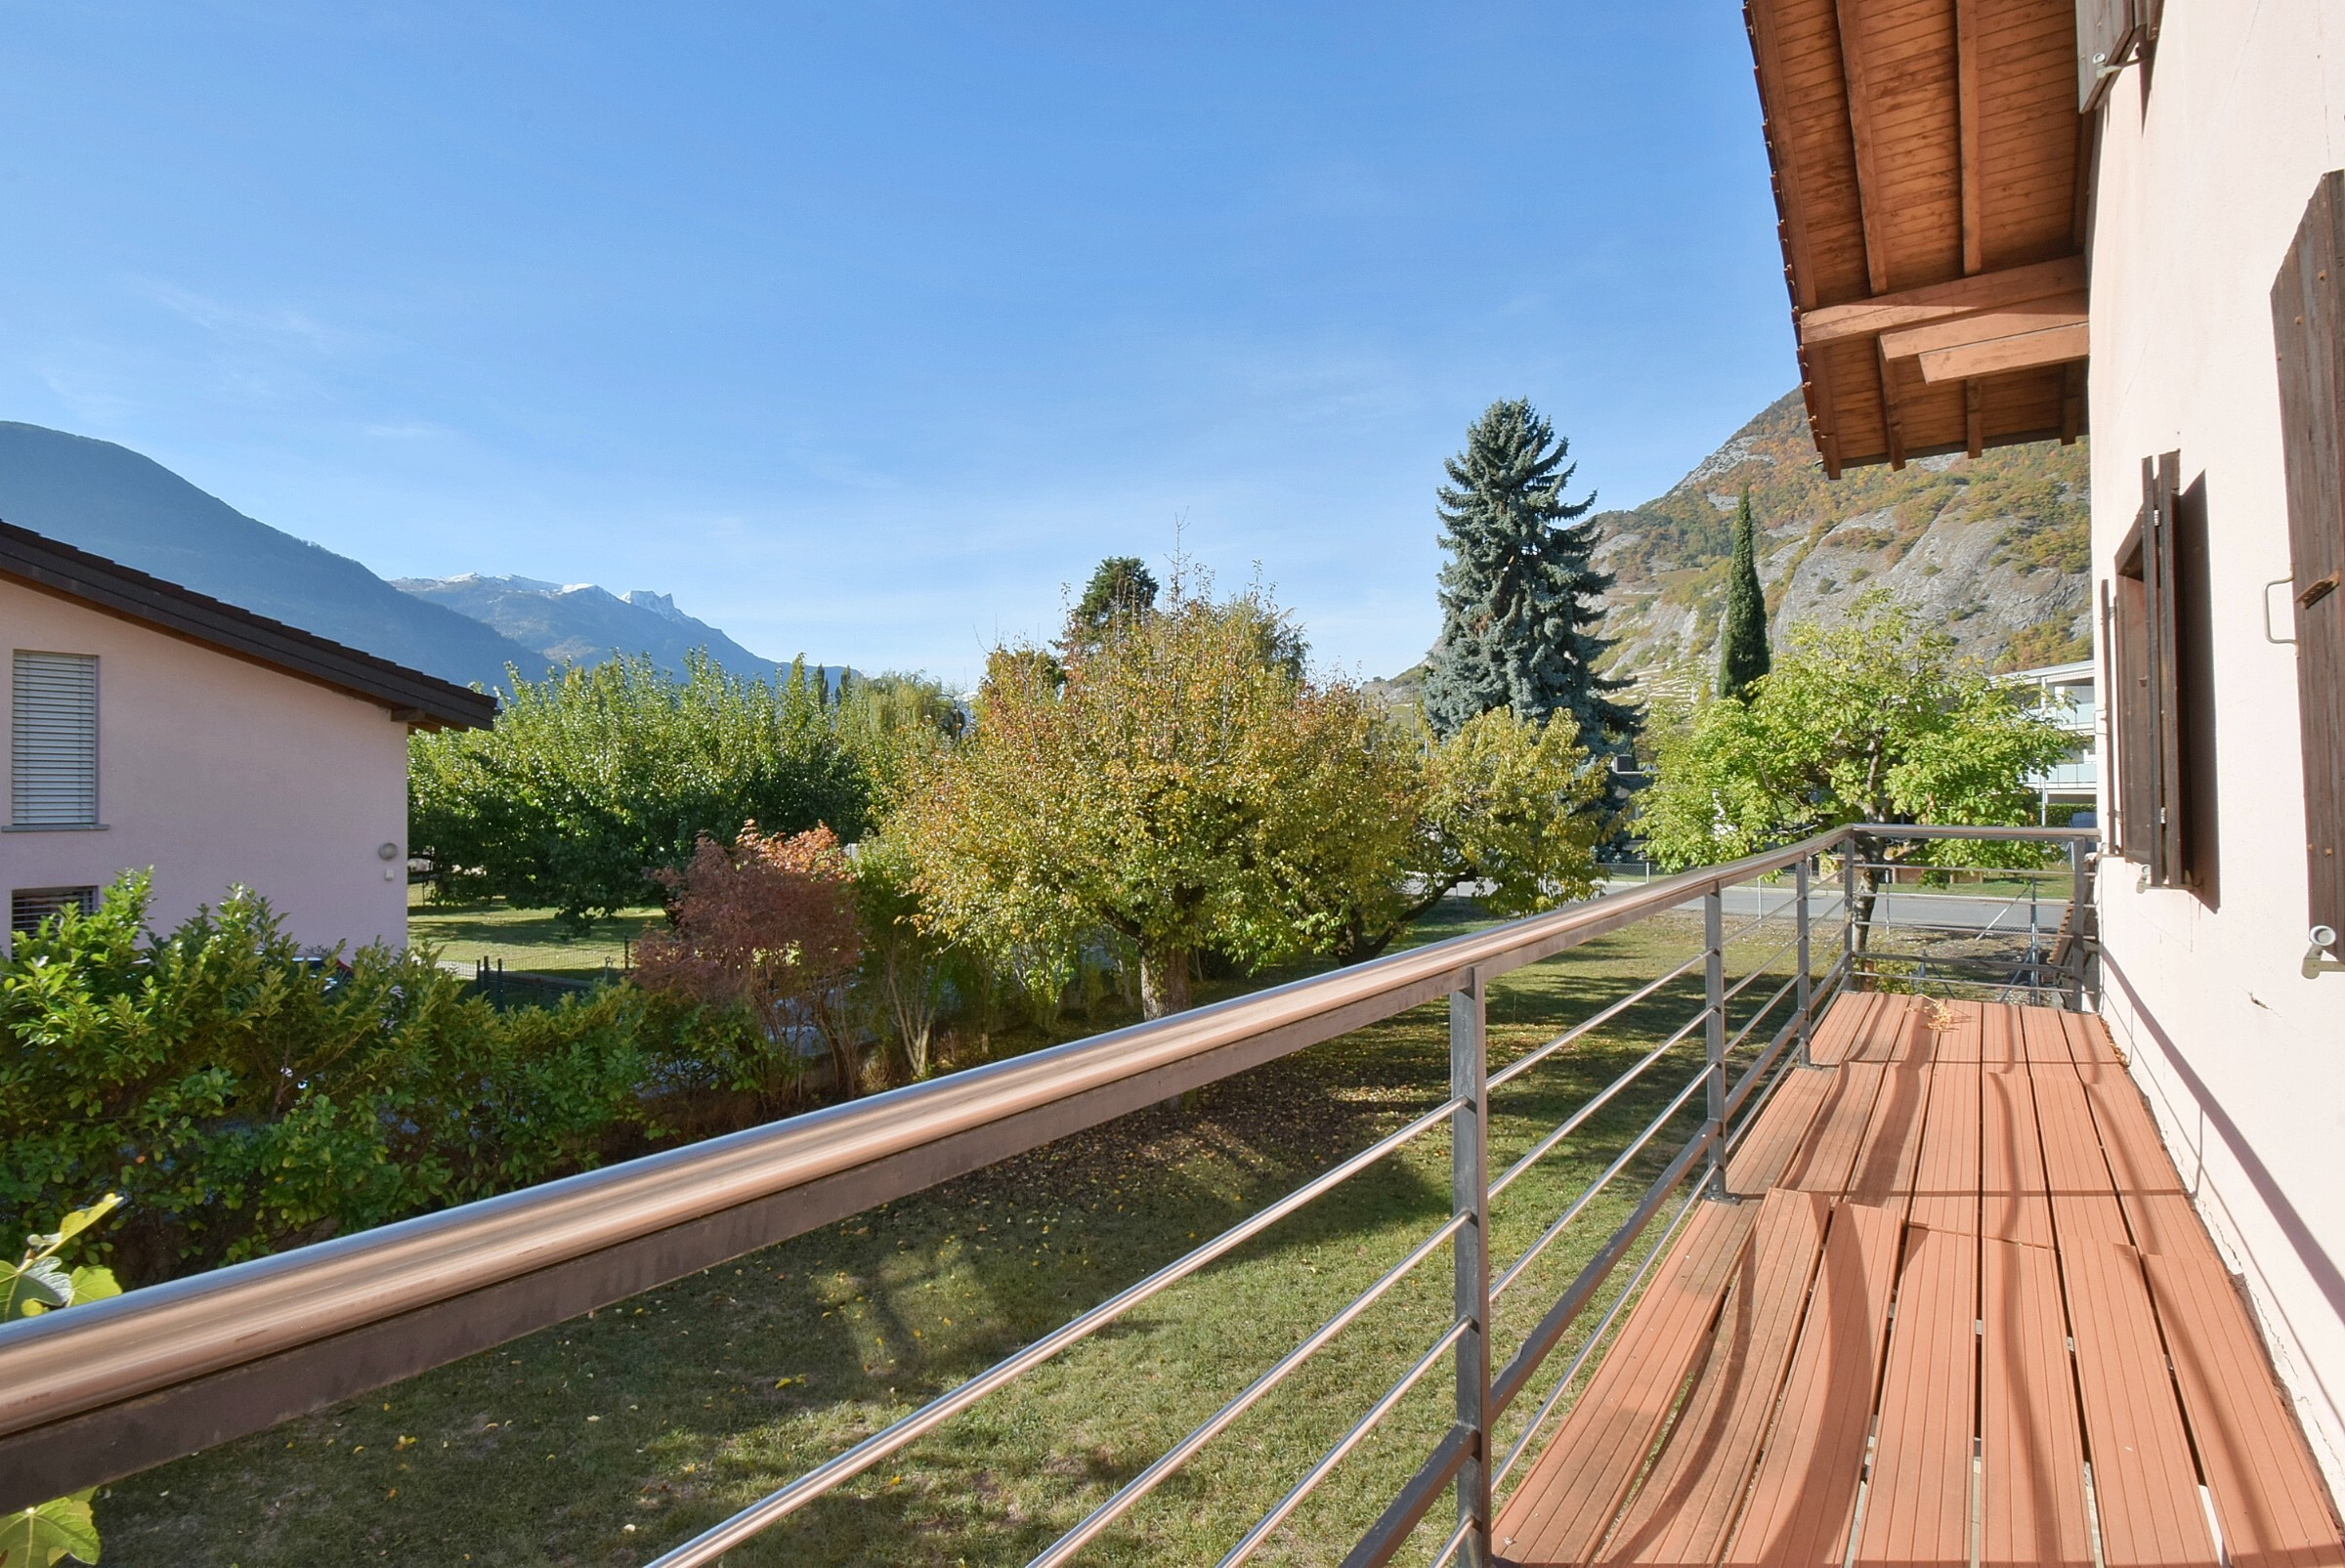
- Terrace 2 - 9 m2
Mezzanine - 33 m2
Lower level - 124 m2
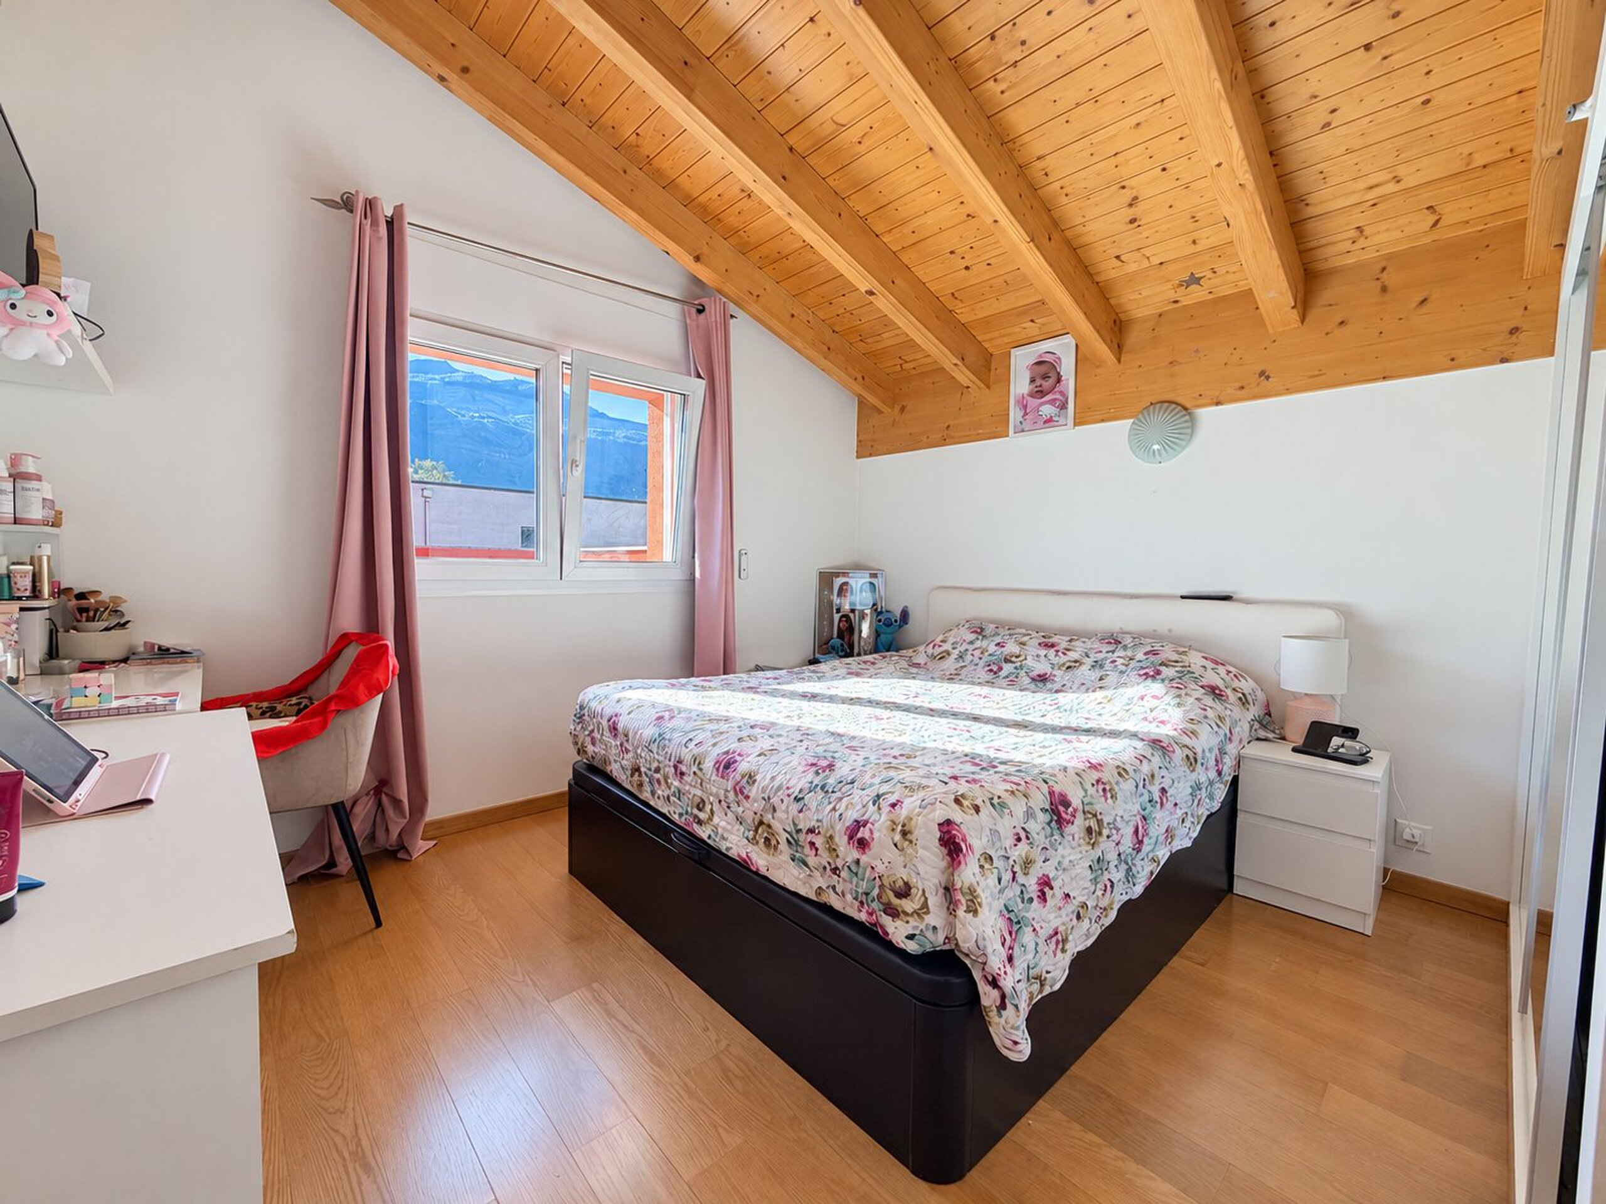
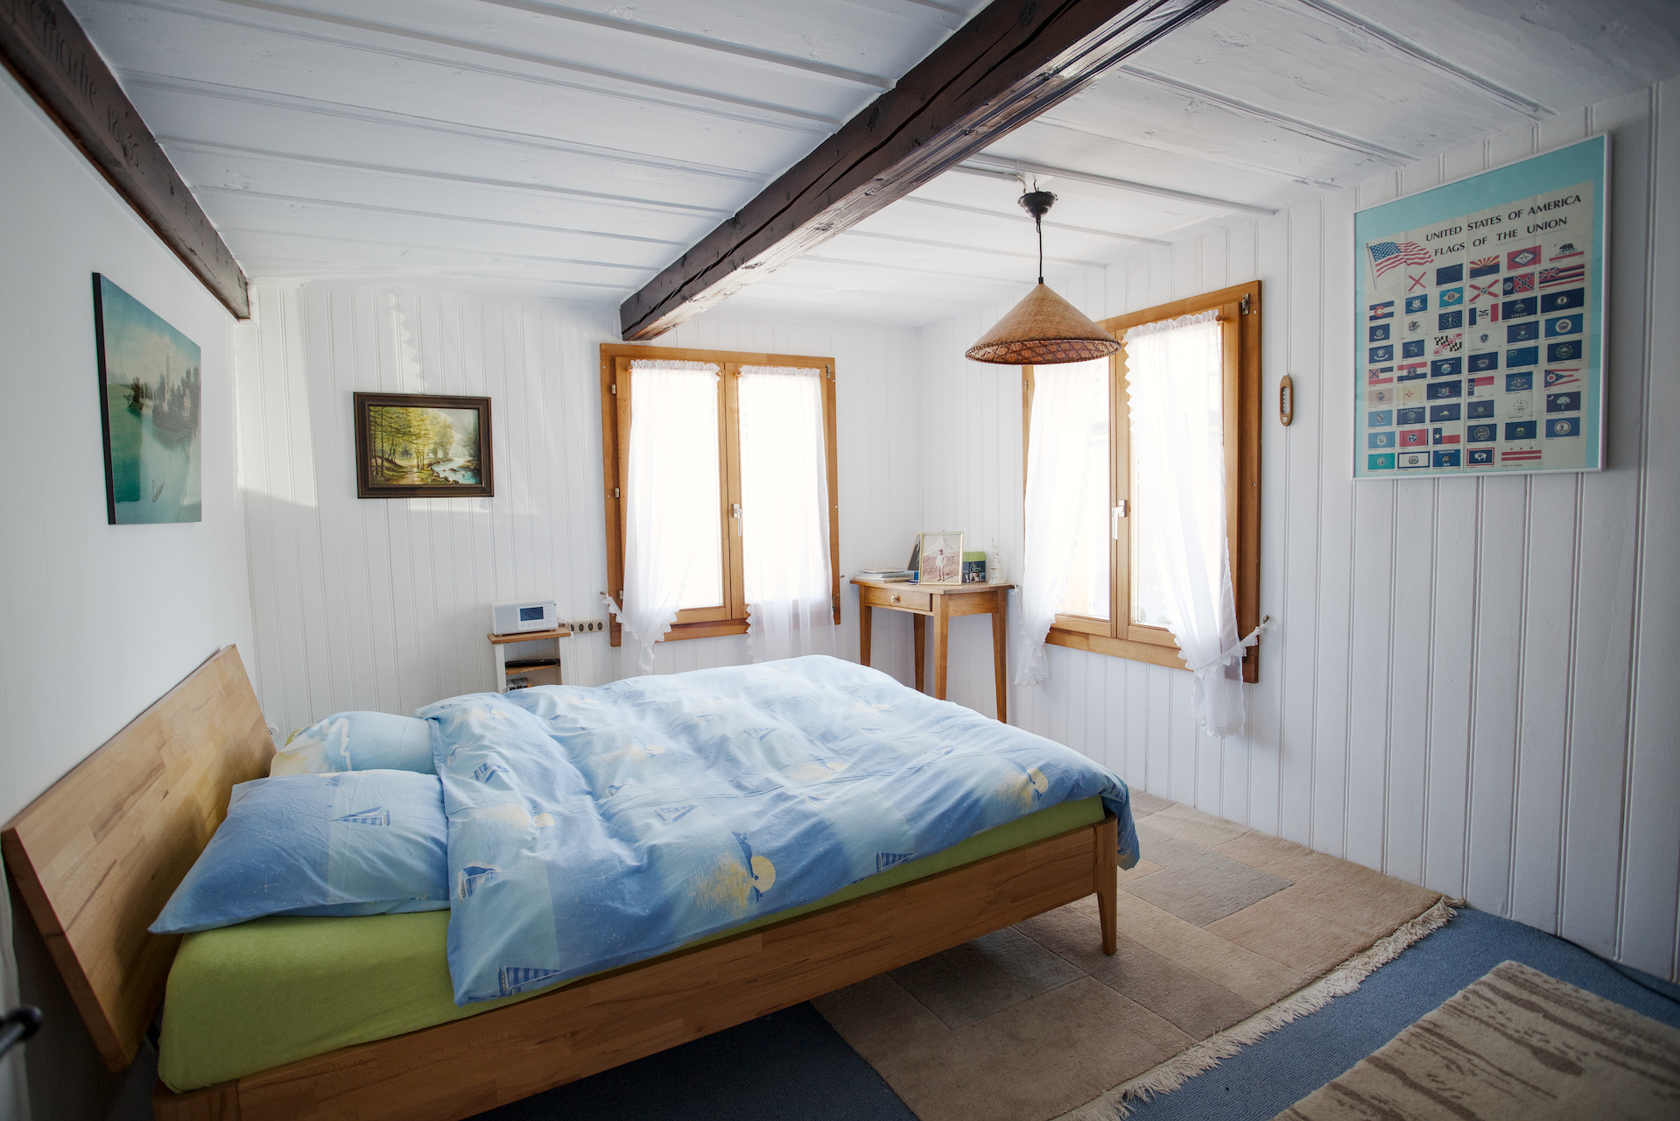
- Master suite walk-in closet - 25 m2
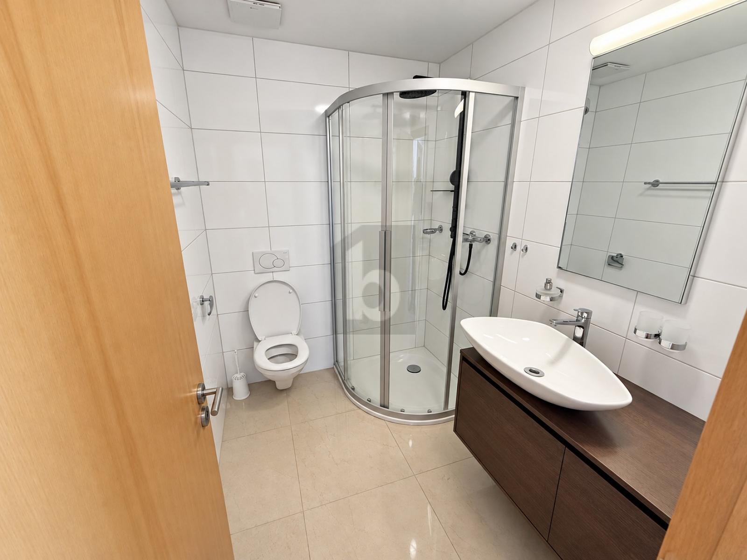
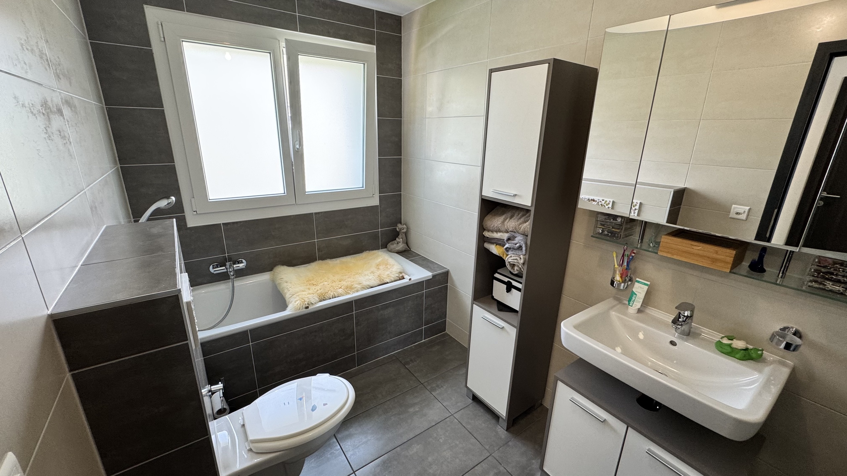
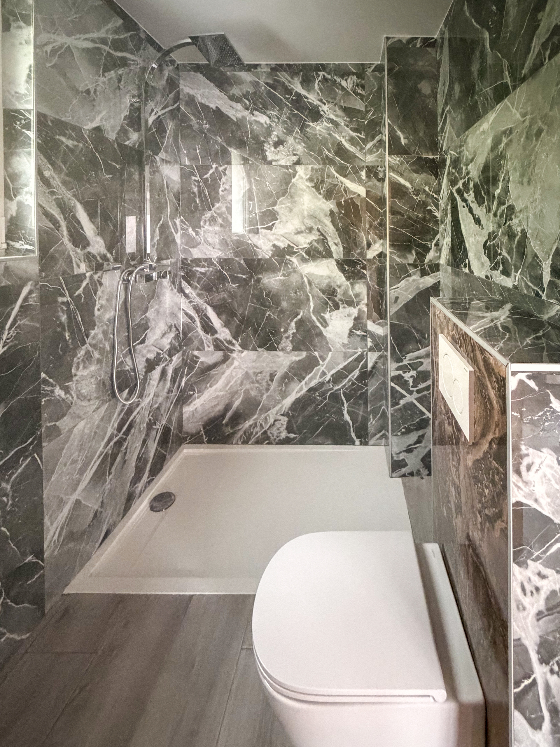
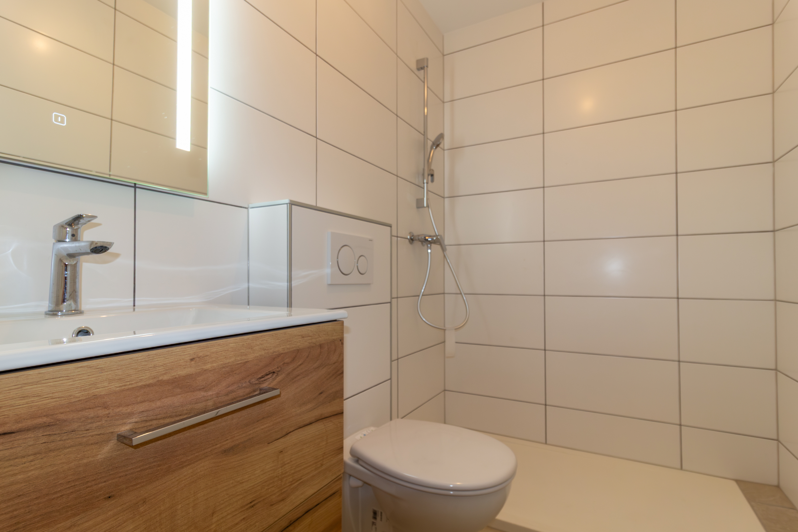
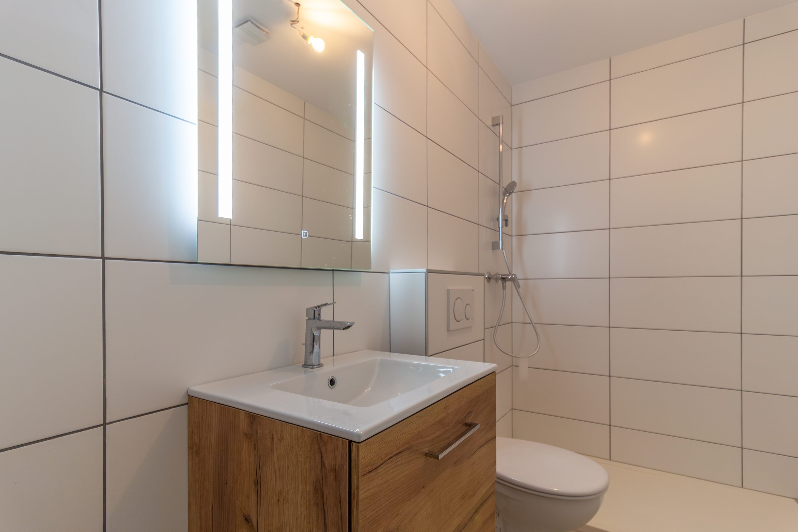
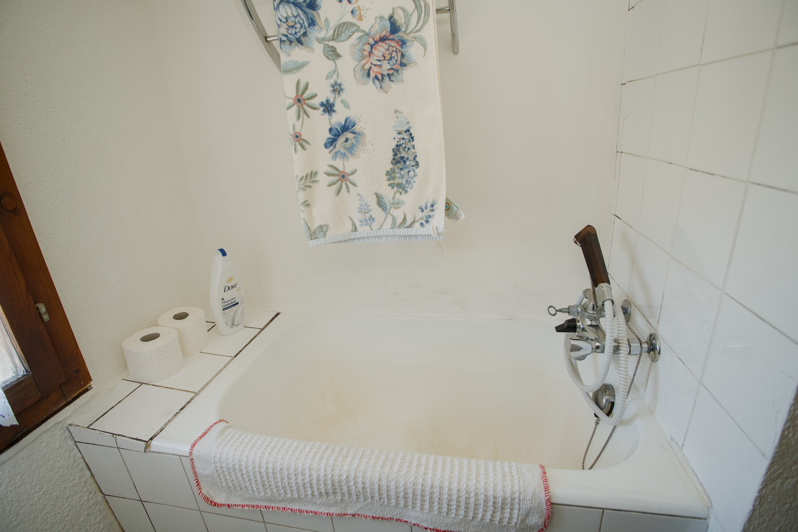
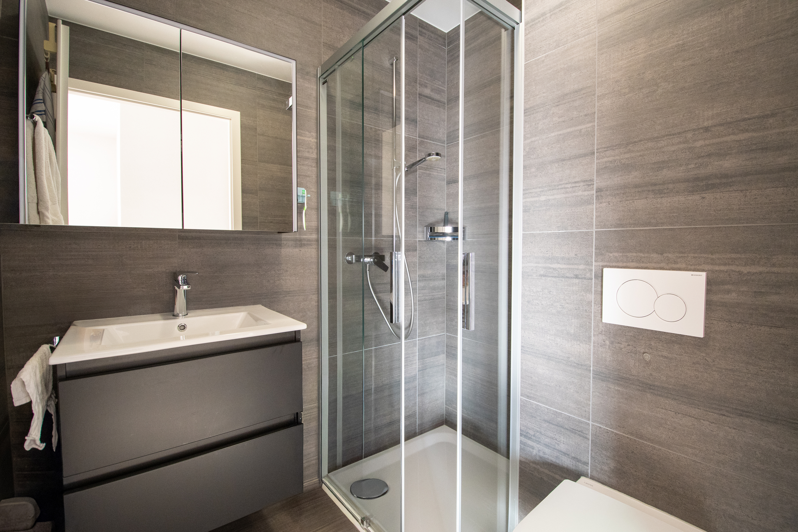
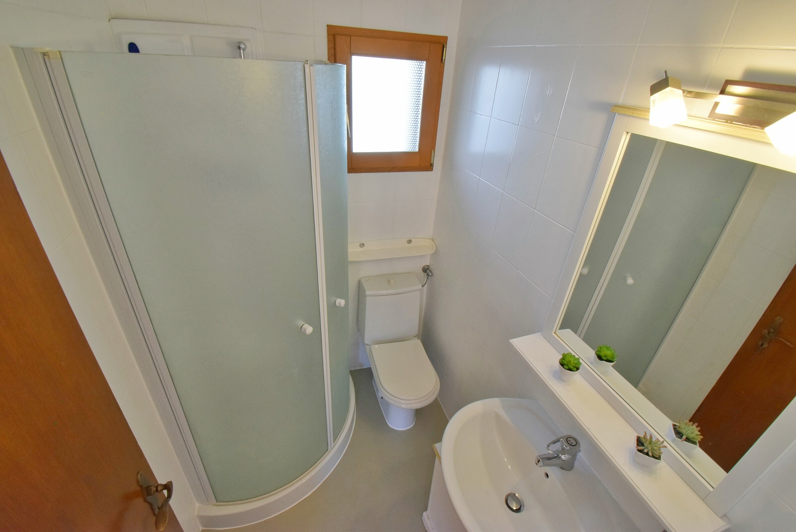
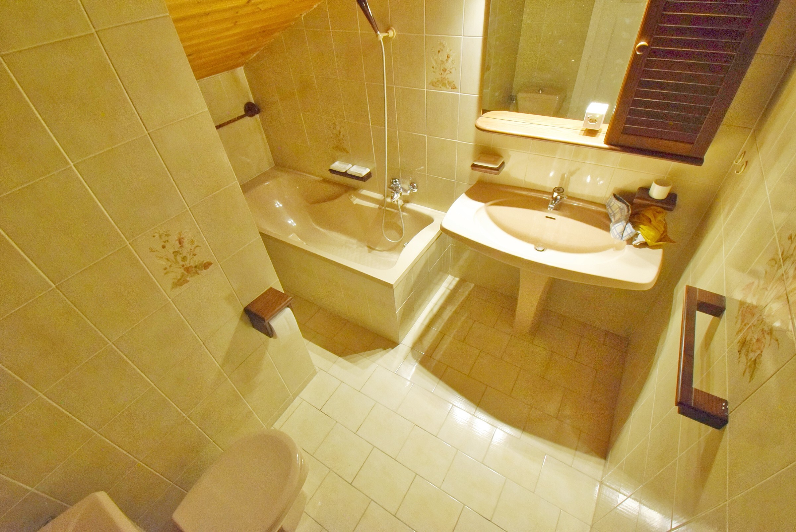
- Bathroom with shower and toilet - 11 m2
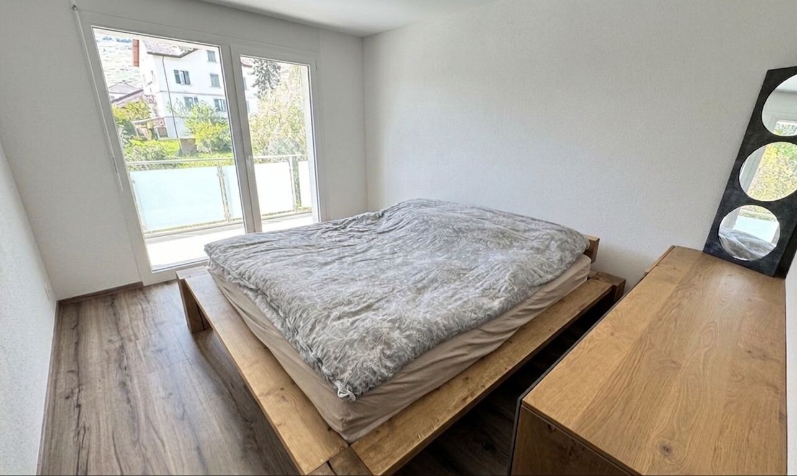
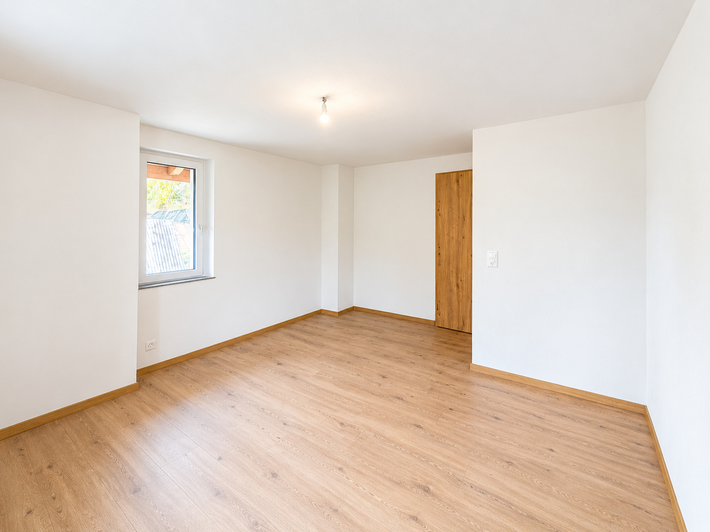
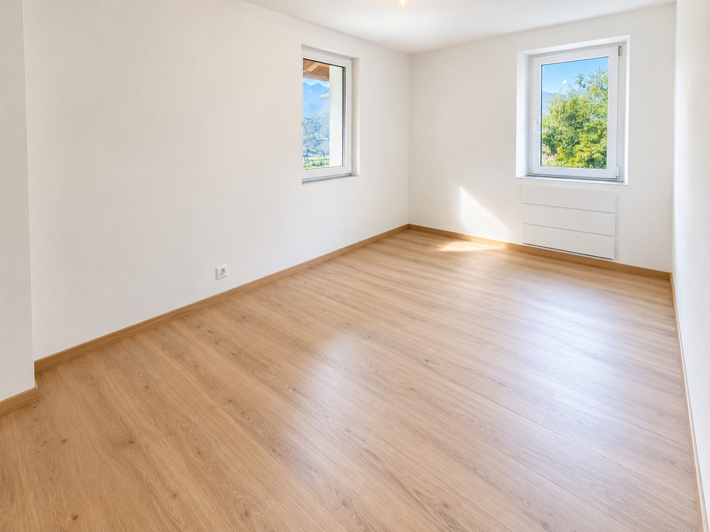
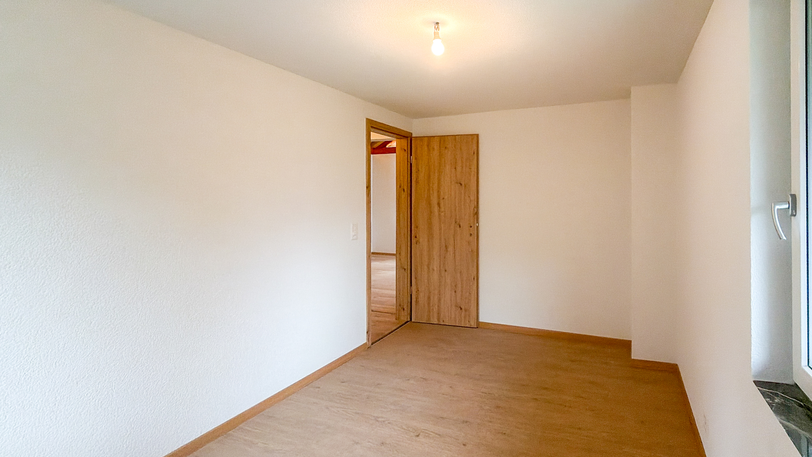
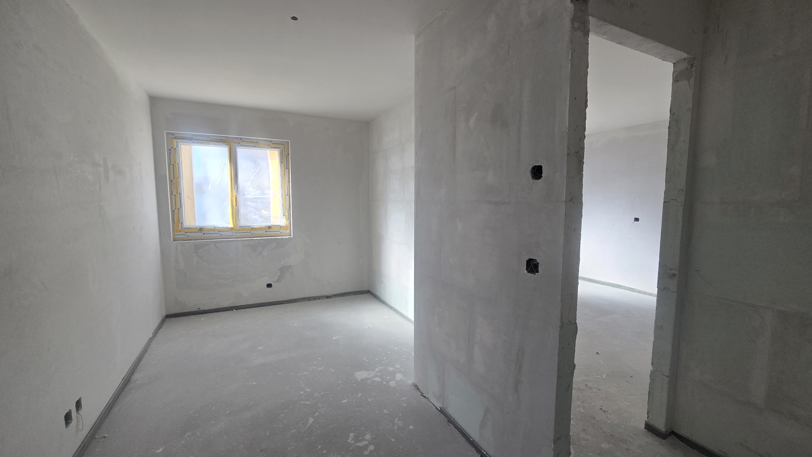
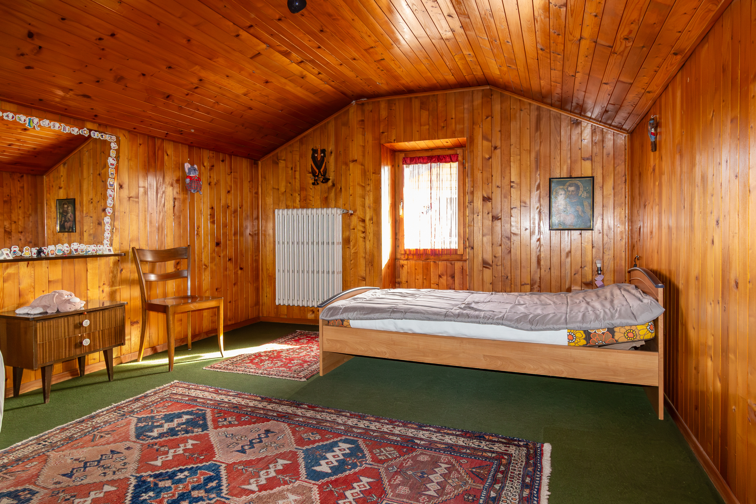
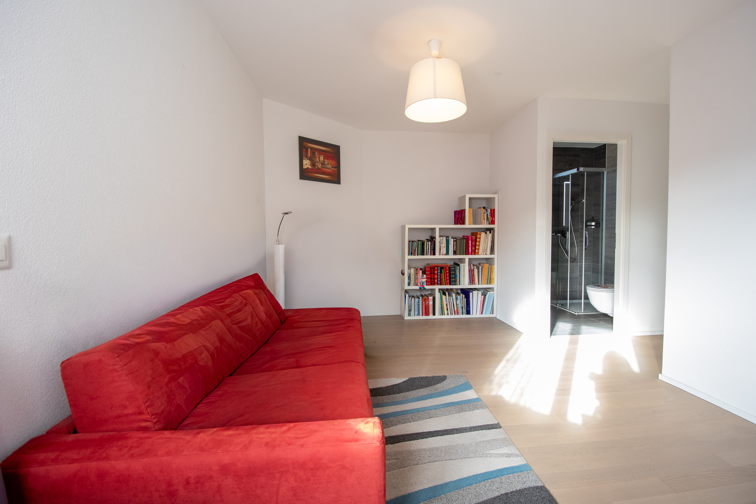
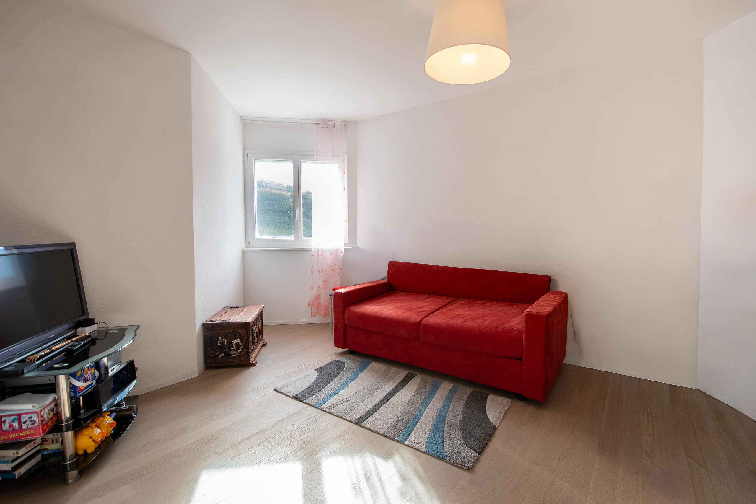
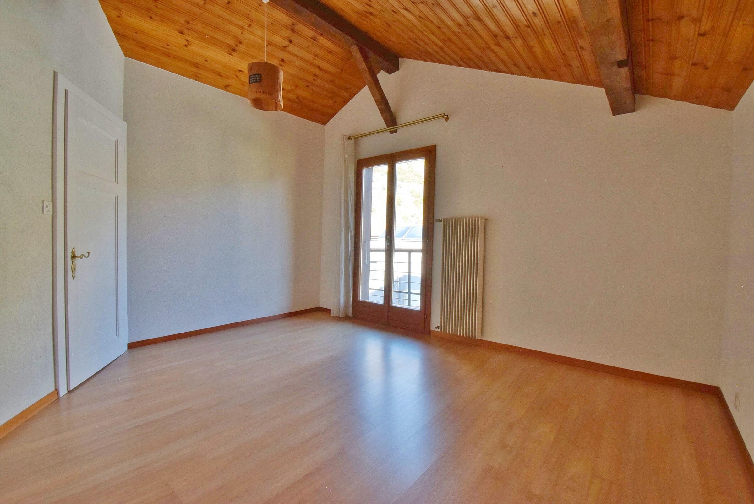
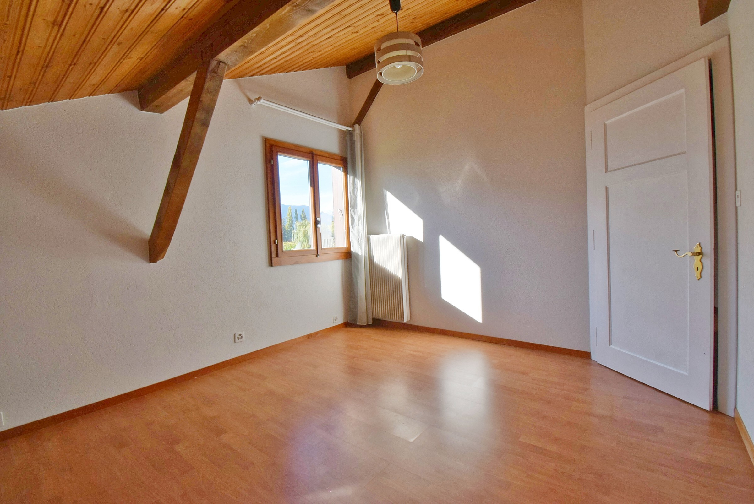
- Bedroom 2 - 12 m2
- Bedroom 3 - 12 m2
- Bedroom 4 - 11 m2
- Bathroom with shower and toilet - 8 m2
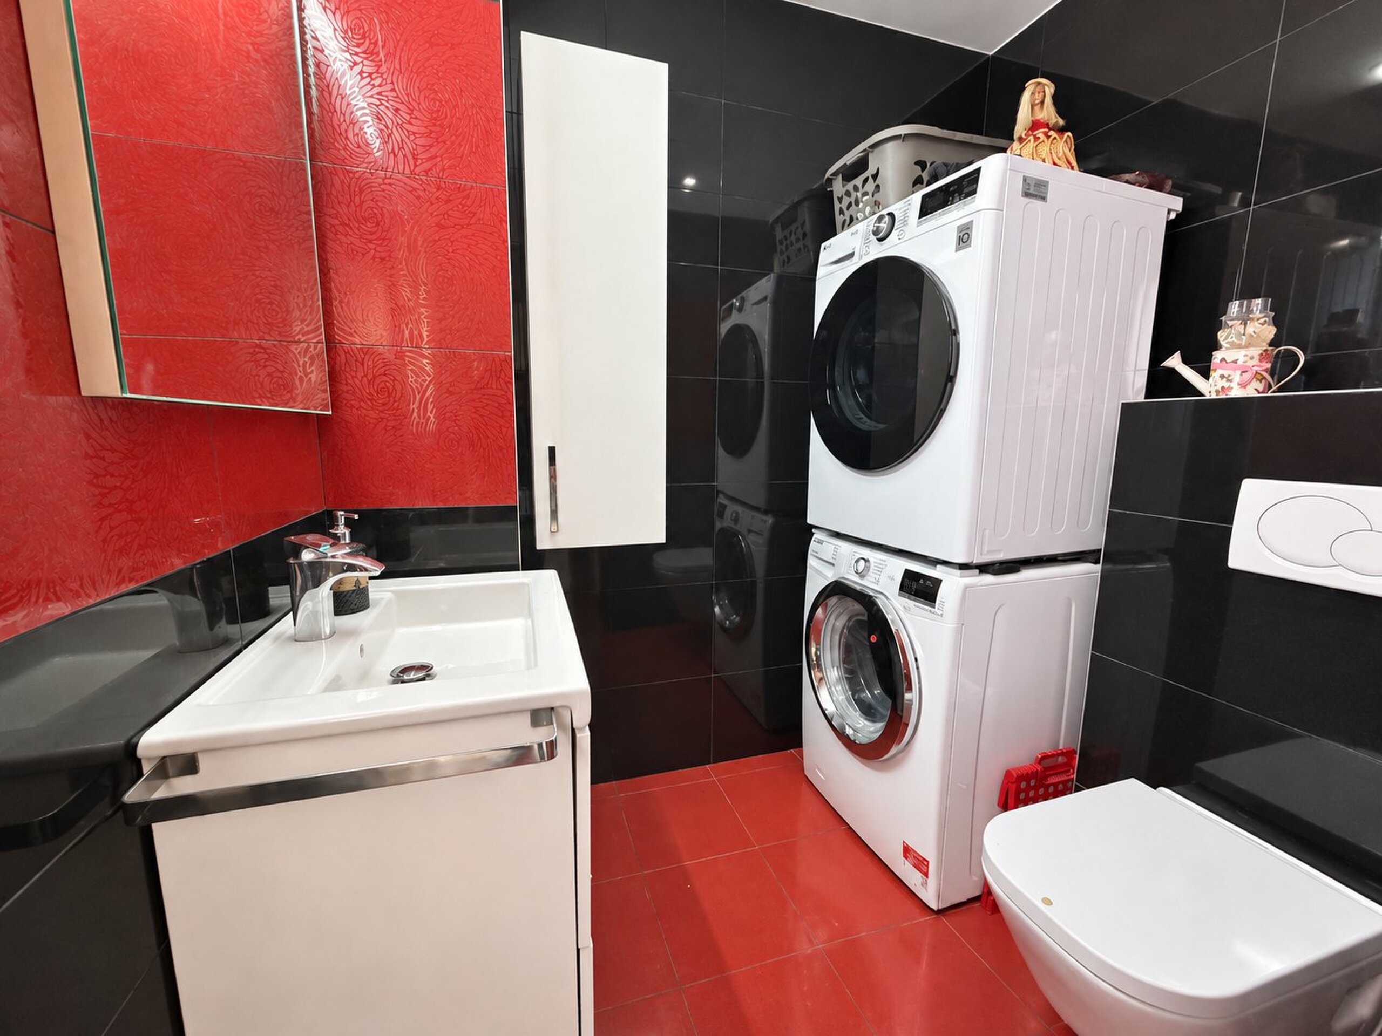
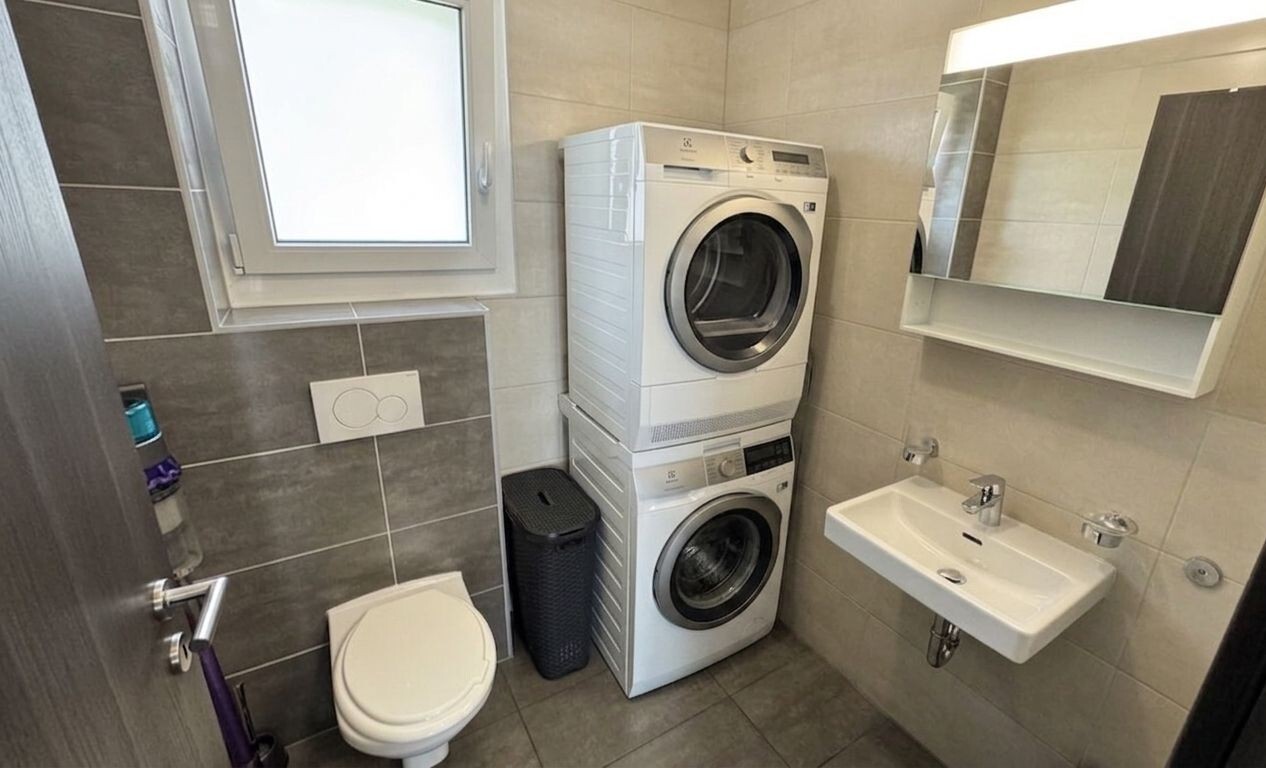
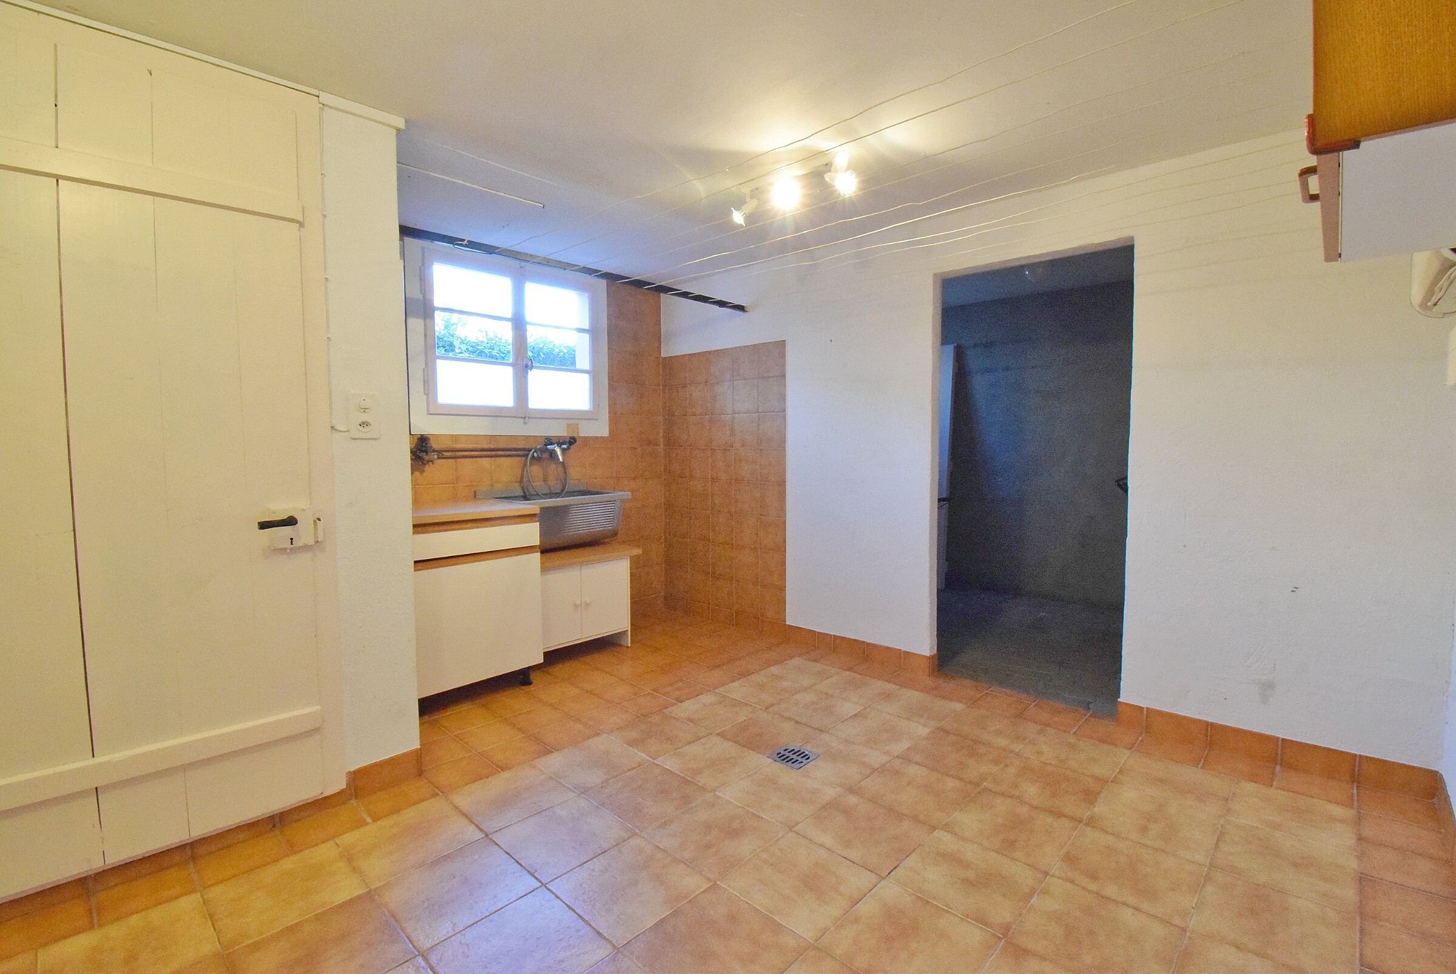
- Laundry room utility room - 15 m2
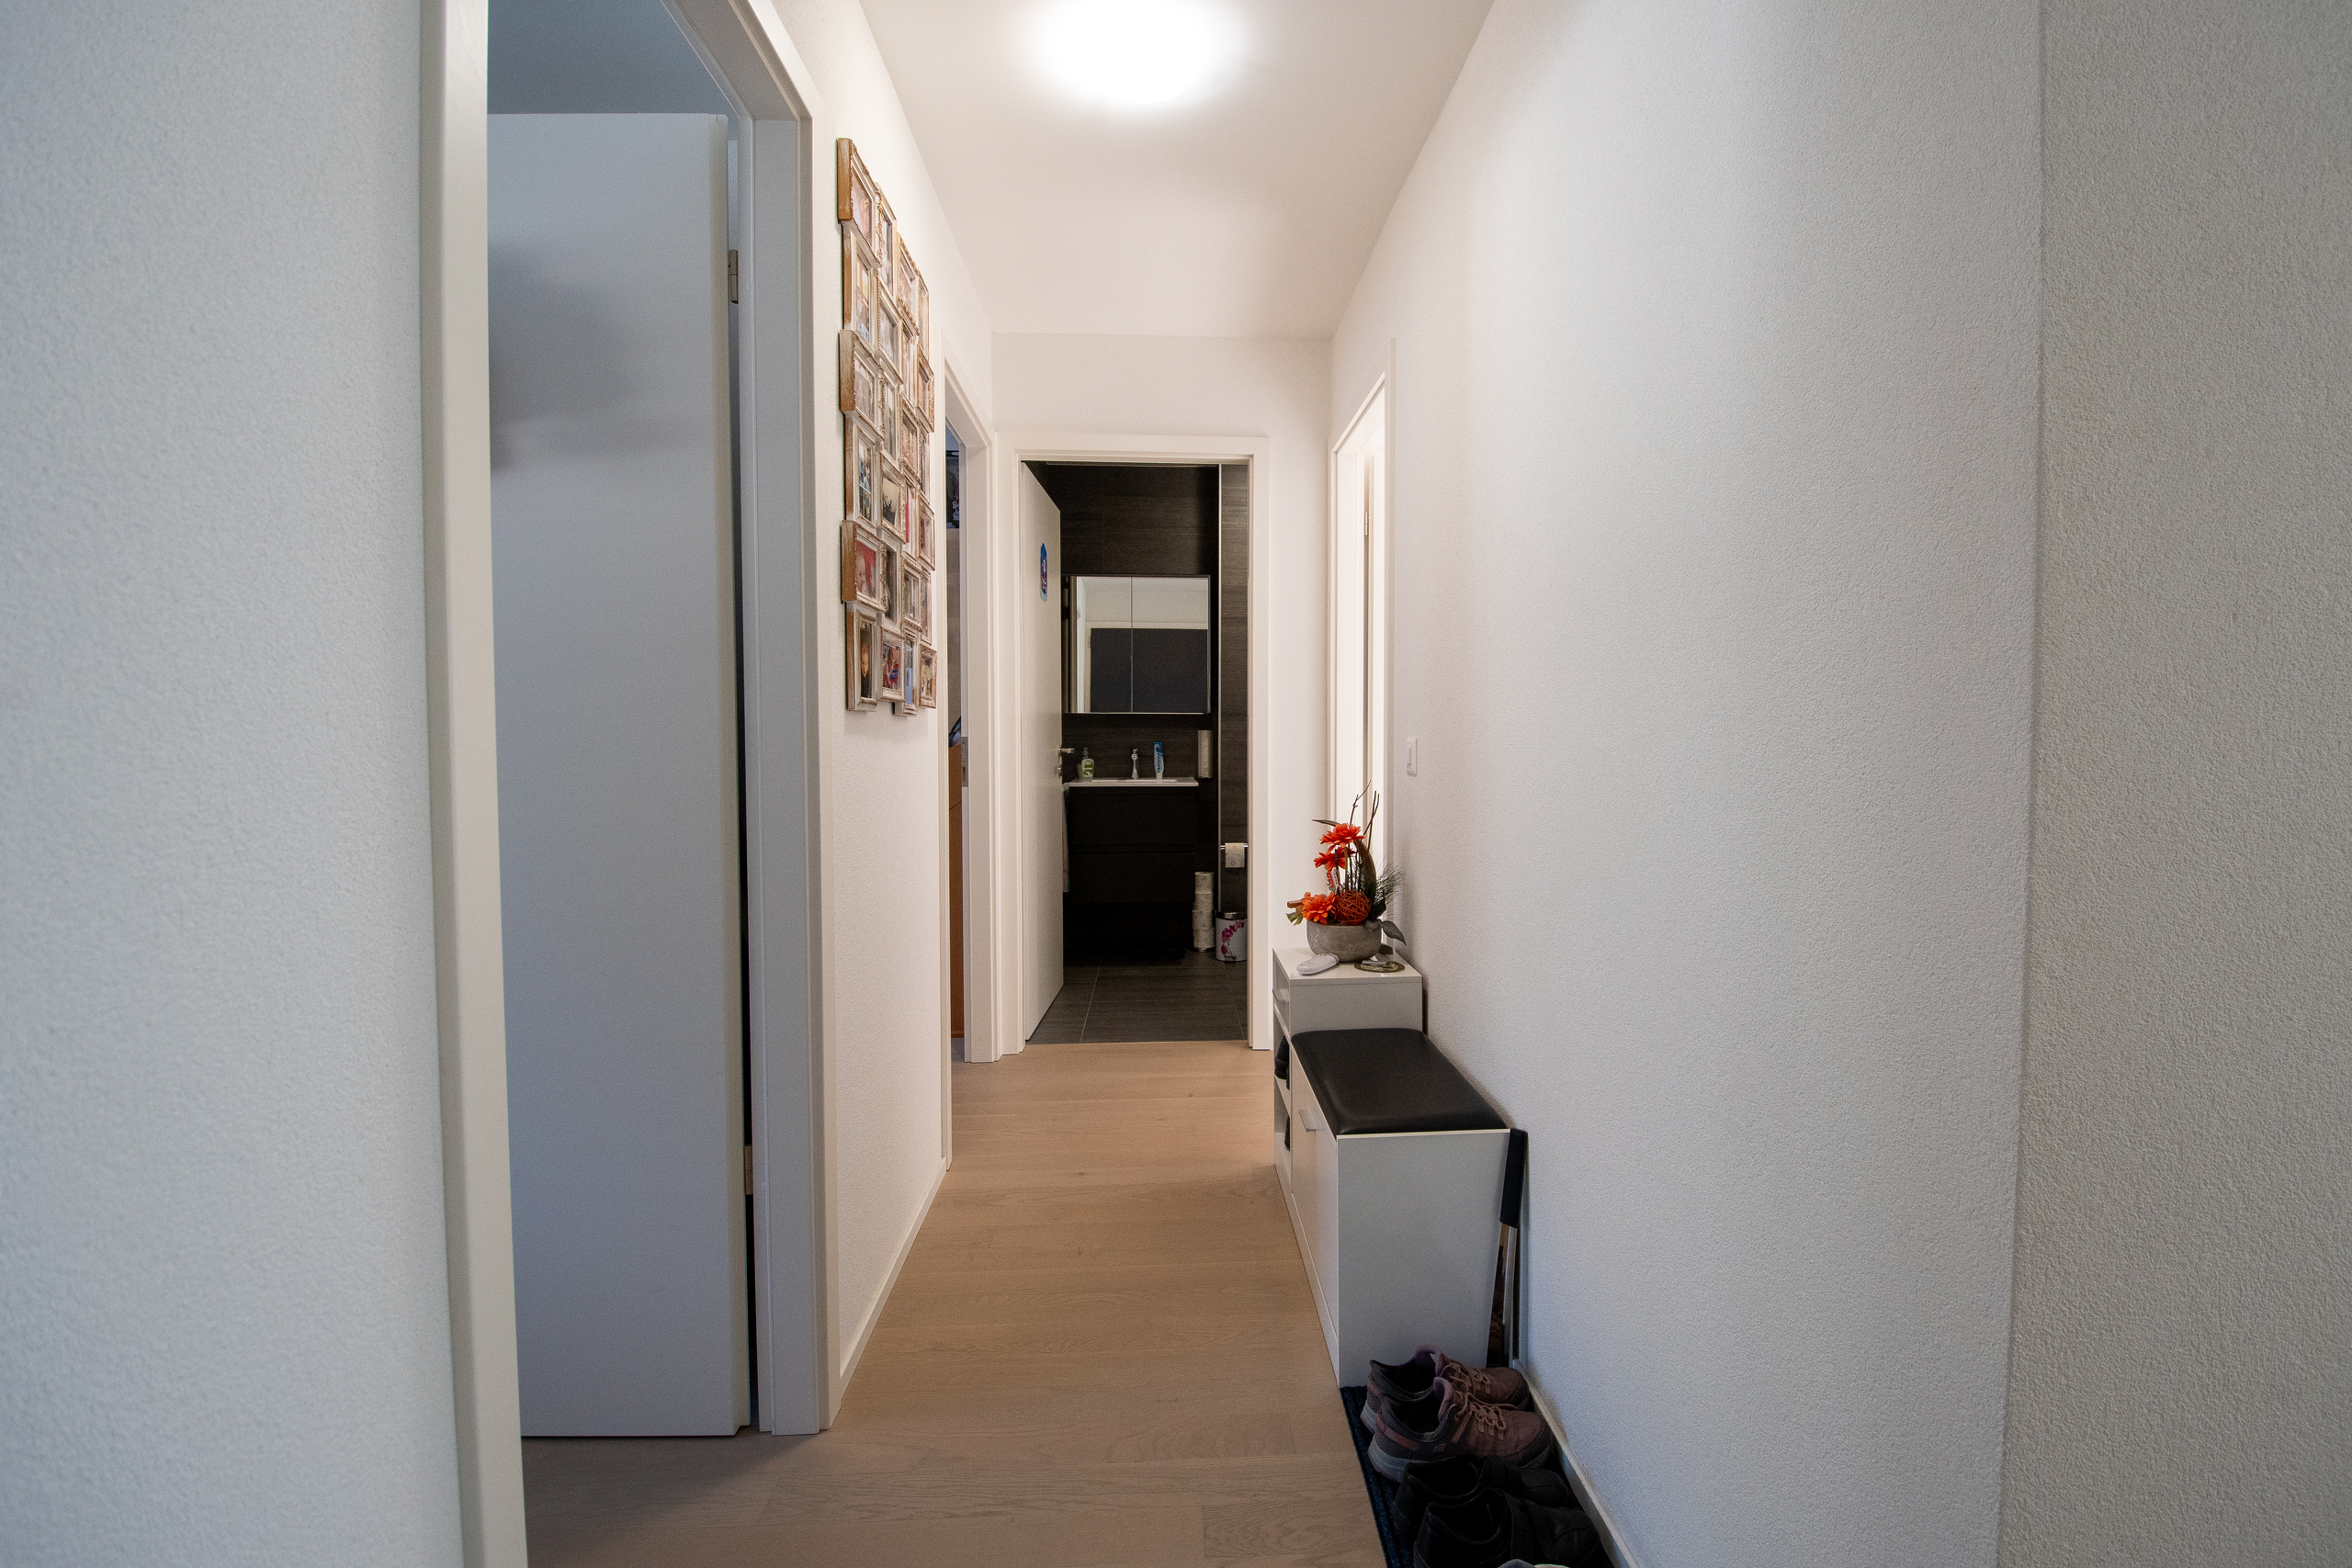
- Hallway - 15 m2
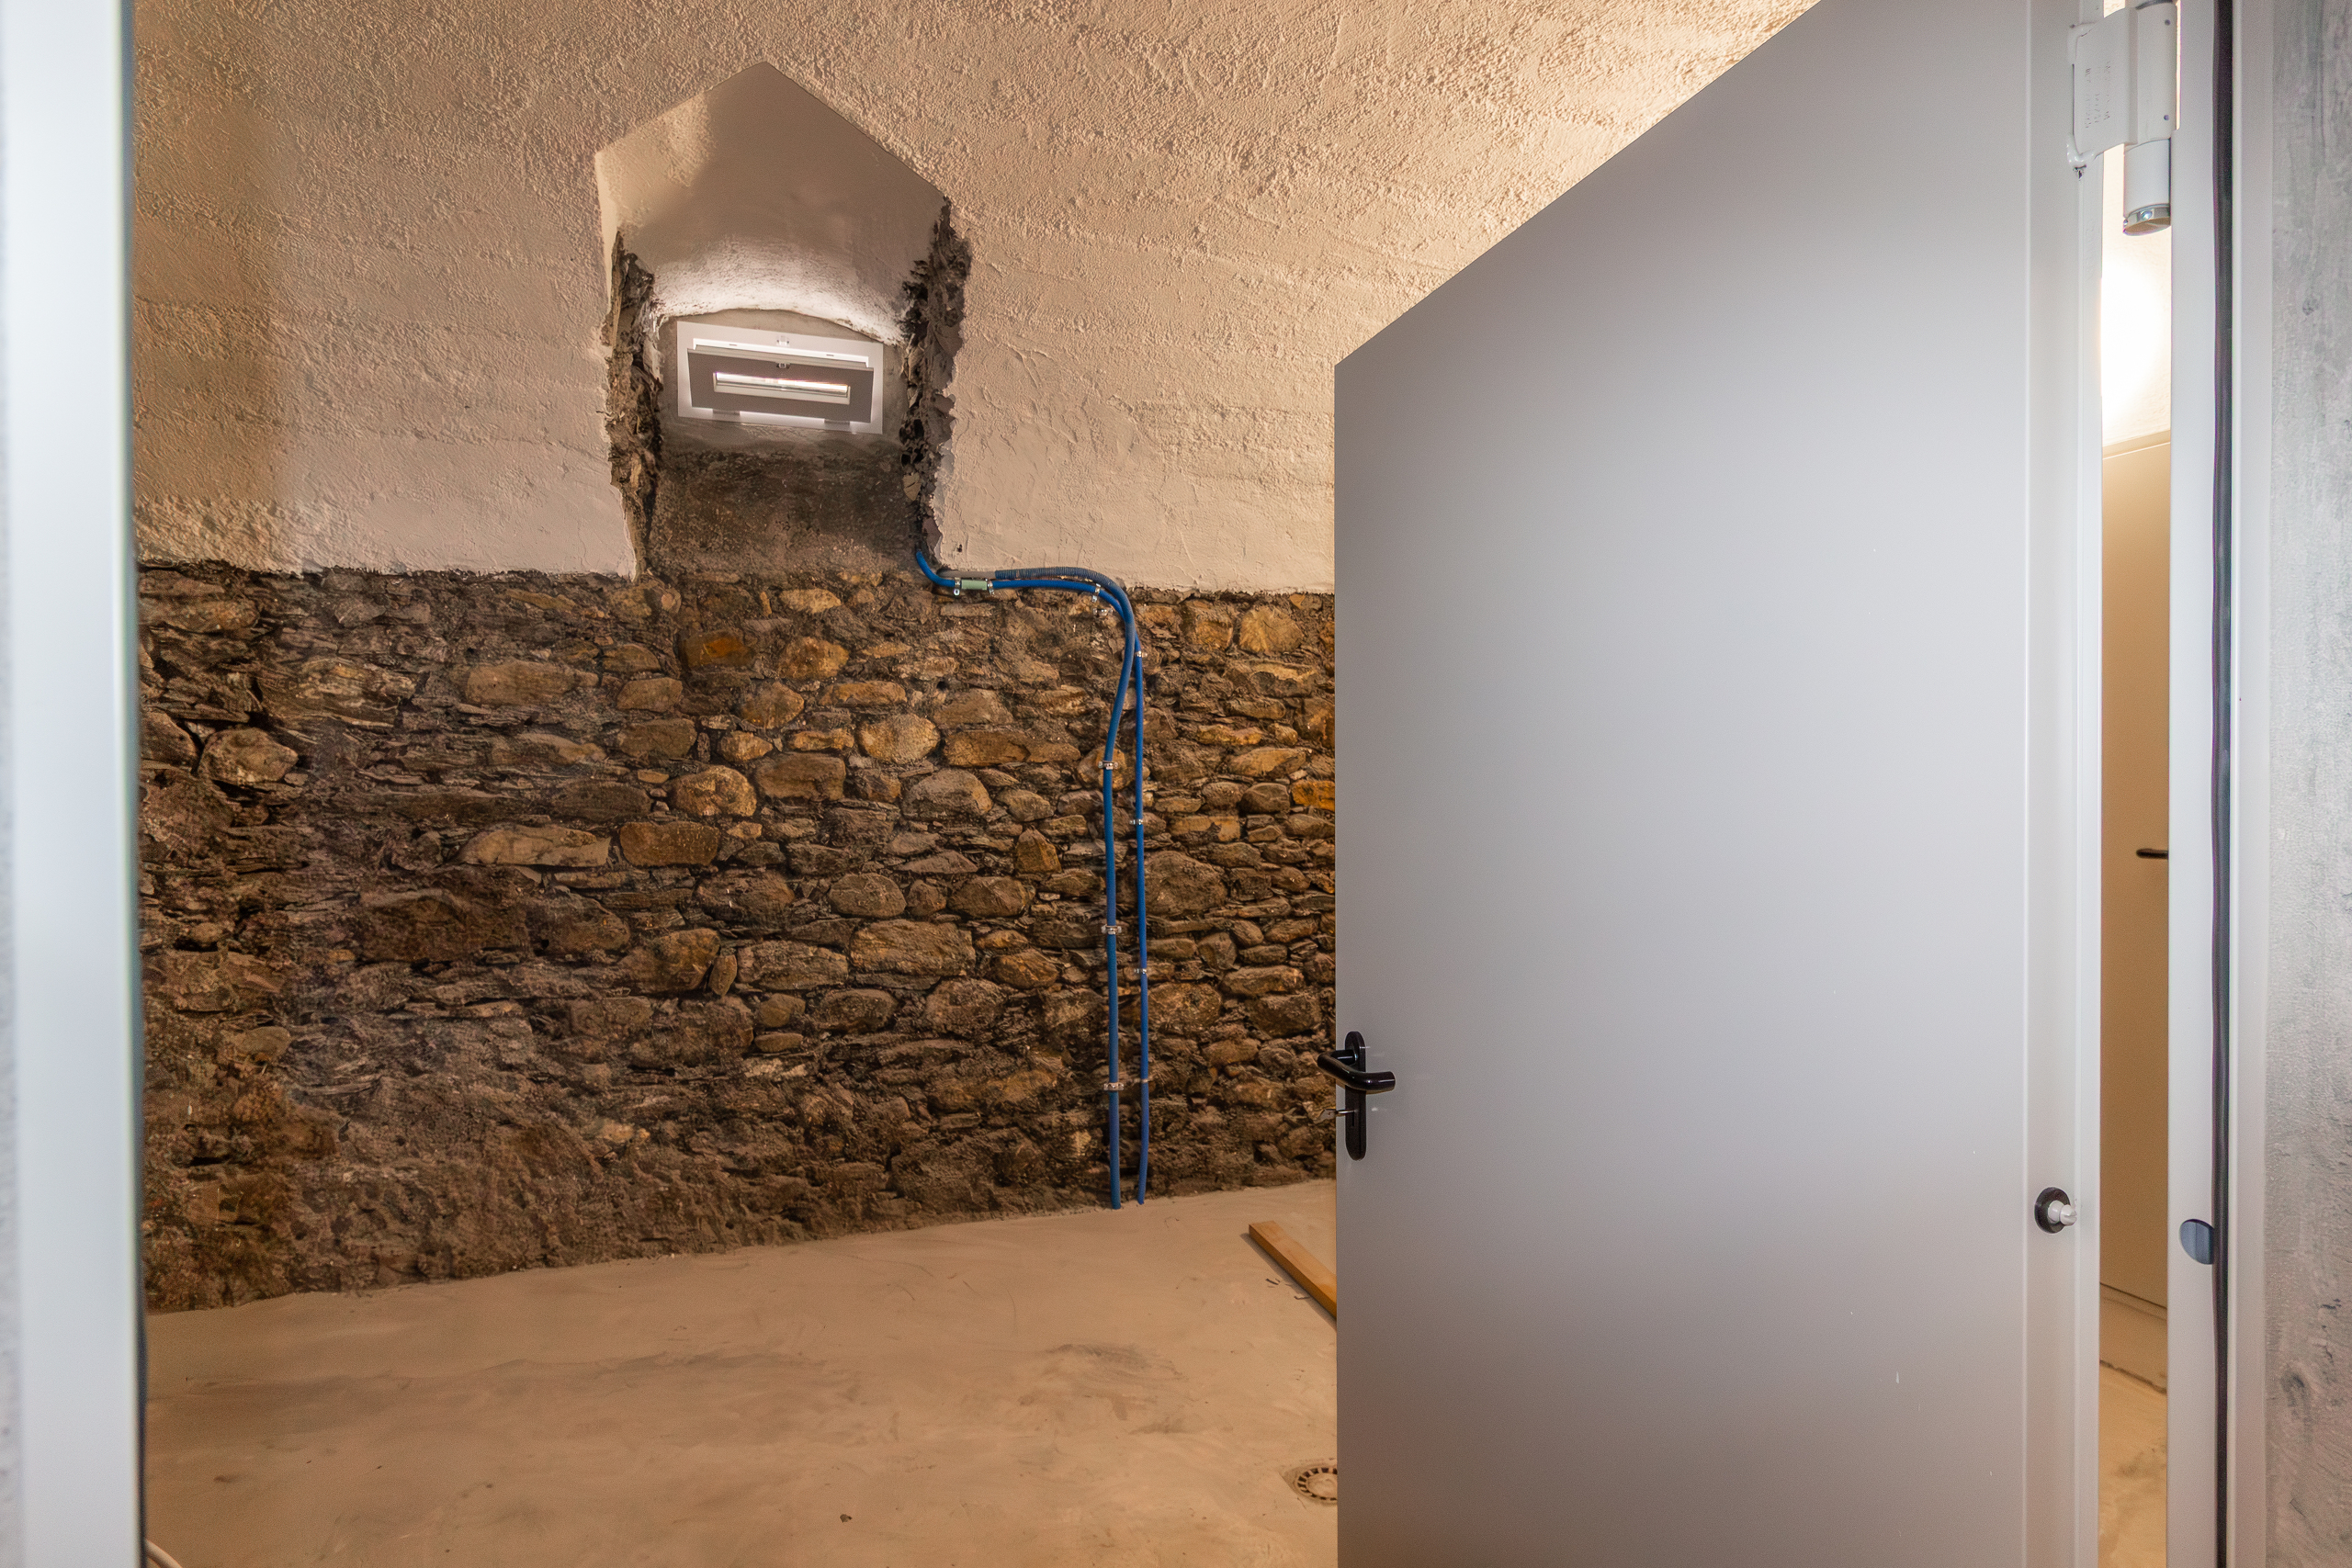
- Cellar - 9 m2
- Storage room - 6 m2
- Terrace - 45 m2
- Outdoor storage area - 8 m2
Notes:
- Finishes to the buyer’s choice
- Excellent layout—very good room distribution!
- Low-maintenance villa
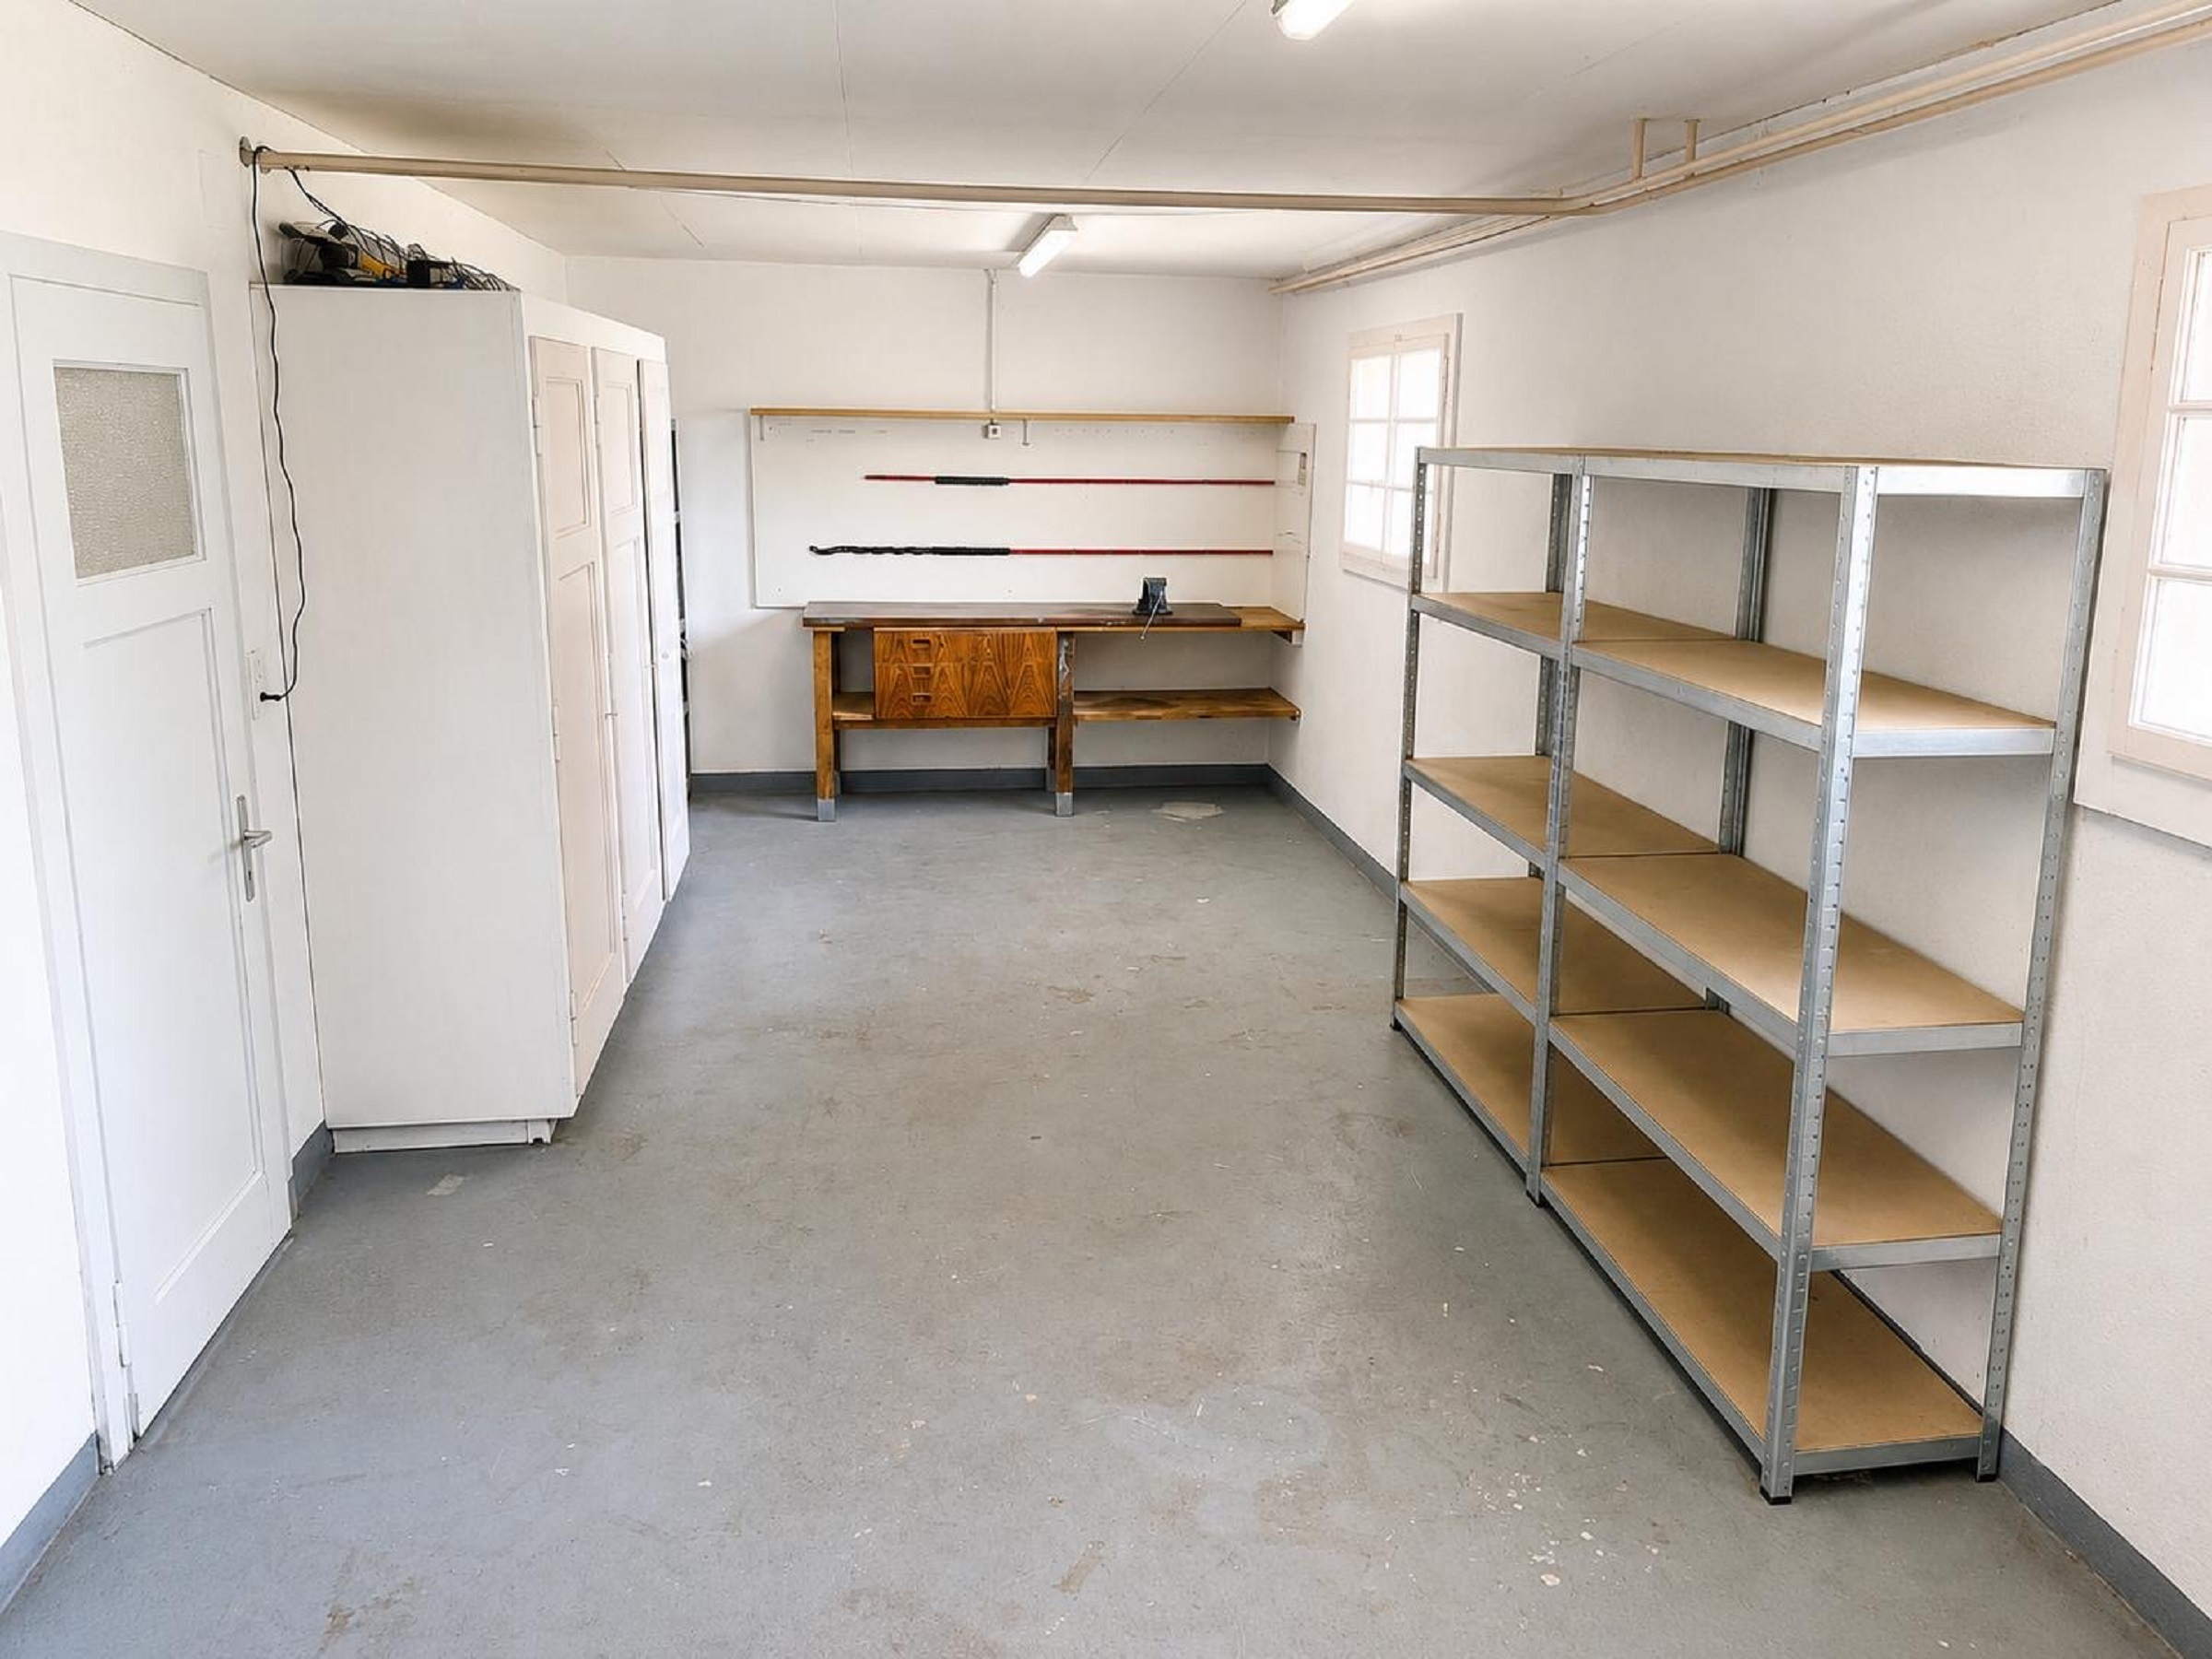
- Basement workshop
Please feel free to contact me to schedule a tour.
Conveniences
Neighbourhood
- Villa area
- Park
- Green
- Fog-free
- Residential area
- Bus stop
- Child-friendly
- Playground
- Nursery
- Preschool
- Primary school
- Secondary school
- Sports centre
- Bike trail
- Soccer pitch
- Ice rink
Outside conveniences
- Balcony/ies
- Terrace/s
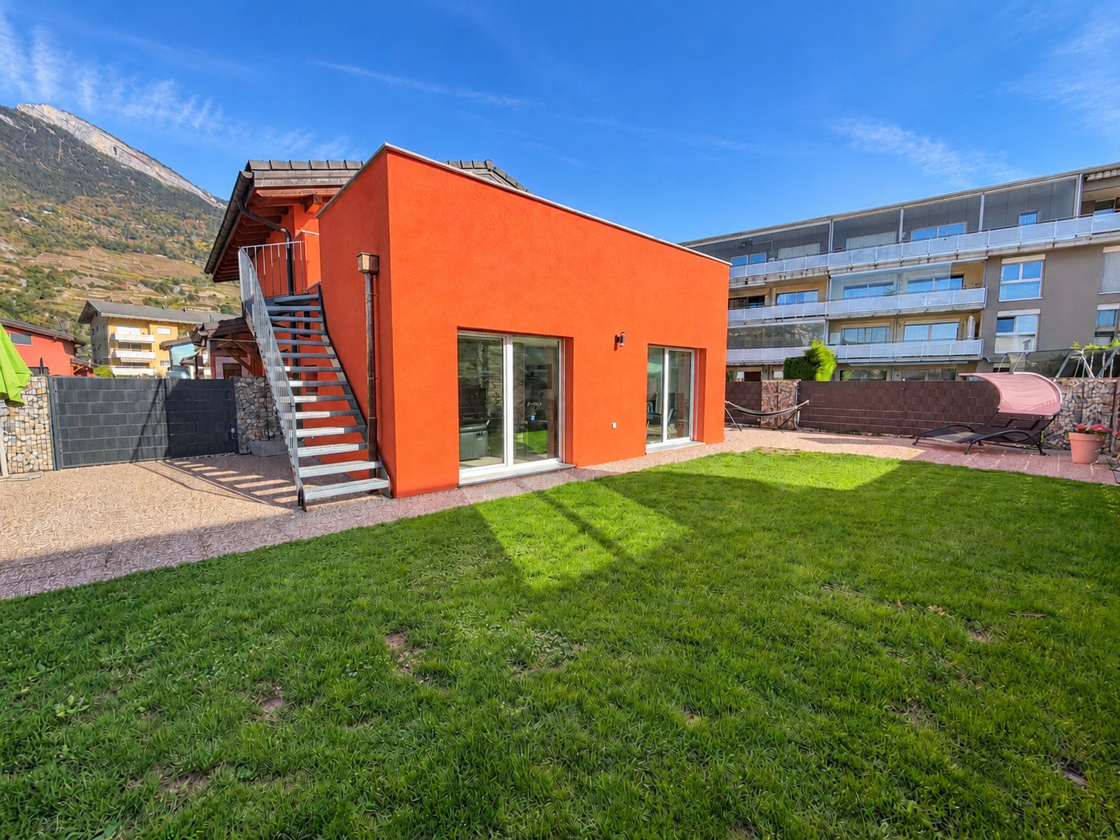
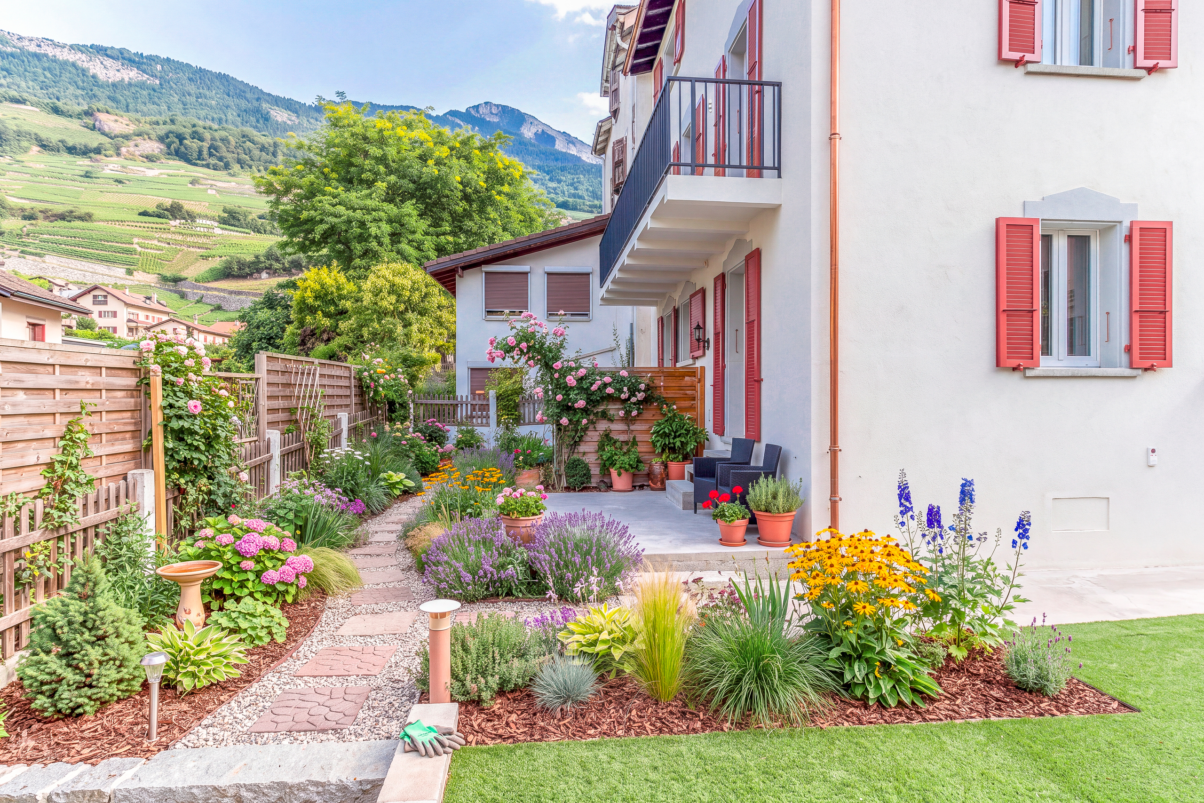
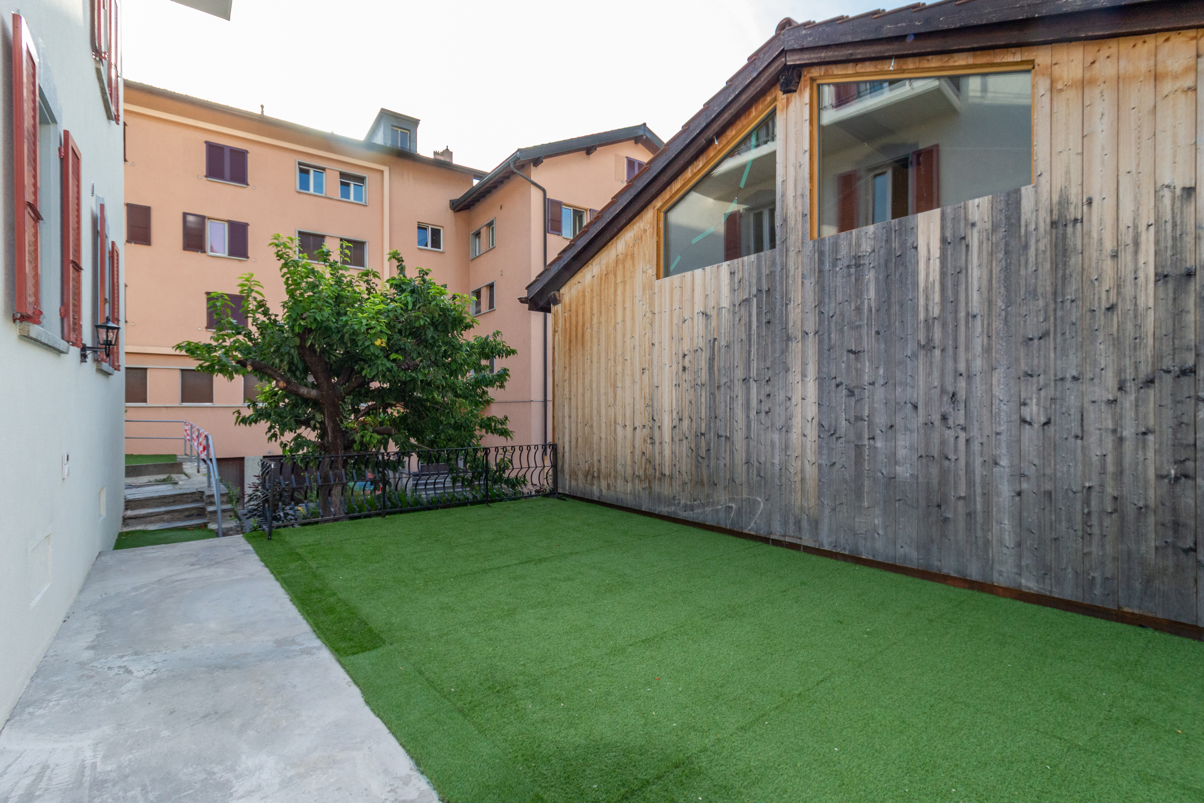
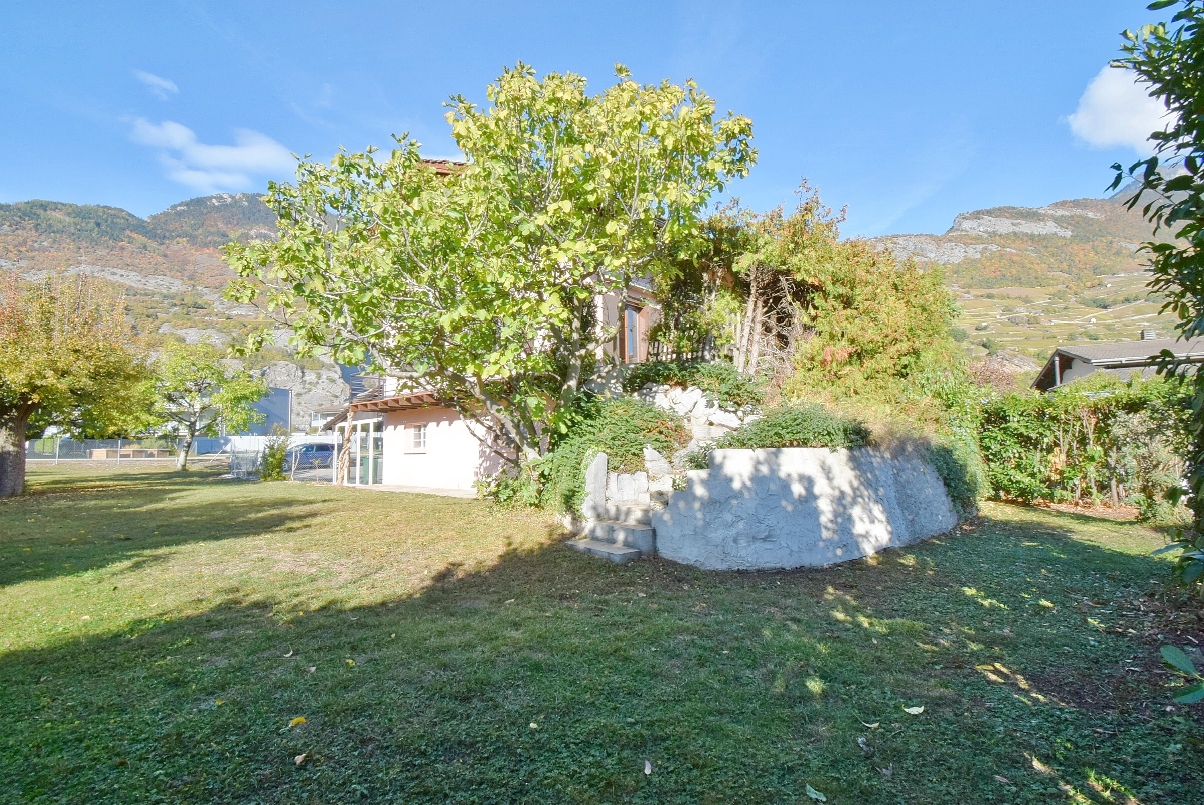
- Garden
- Exclusive use of garden
- Quiet
- Greenery
- Fence
- Covered parking space(s)
- Visitor parking space(s)
- From road
- Built on even grounds
- Ground level access
- Robot mower
- Roof insulation
- Perimeter insulation
Inside conveniences
- Without elevator
- Garage
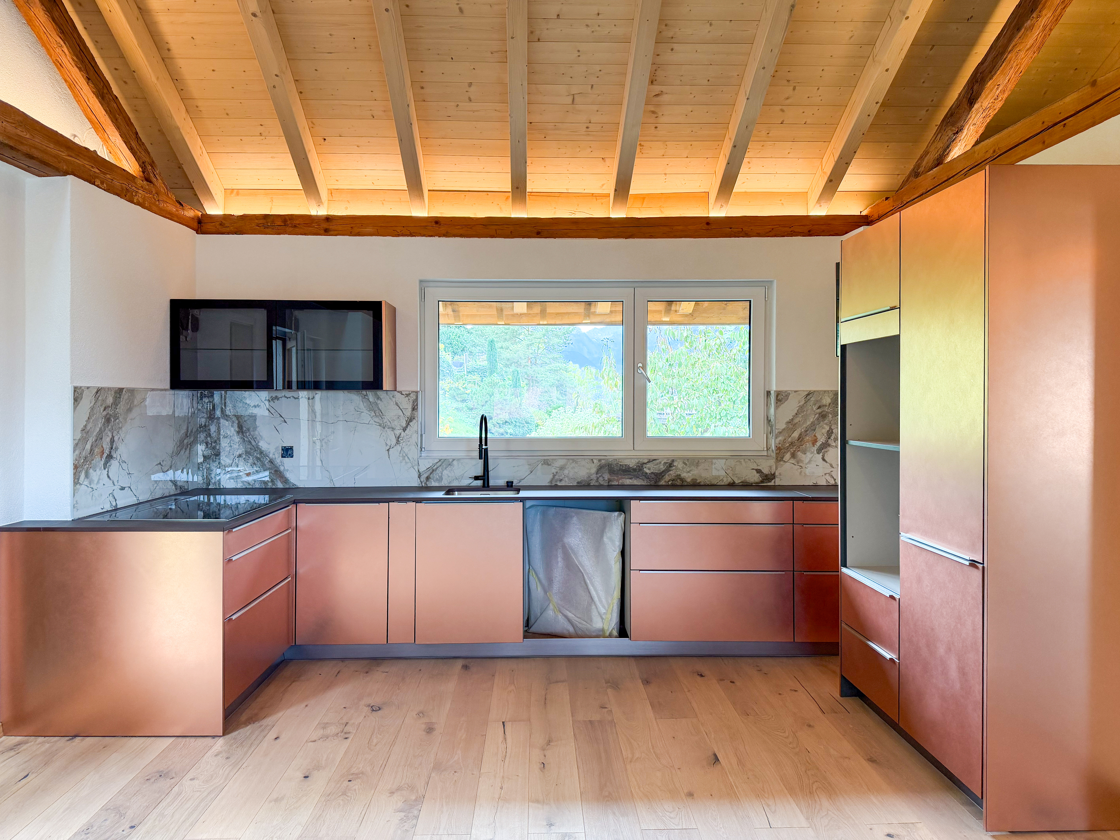
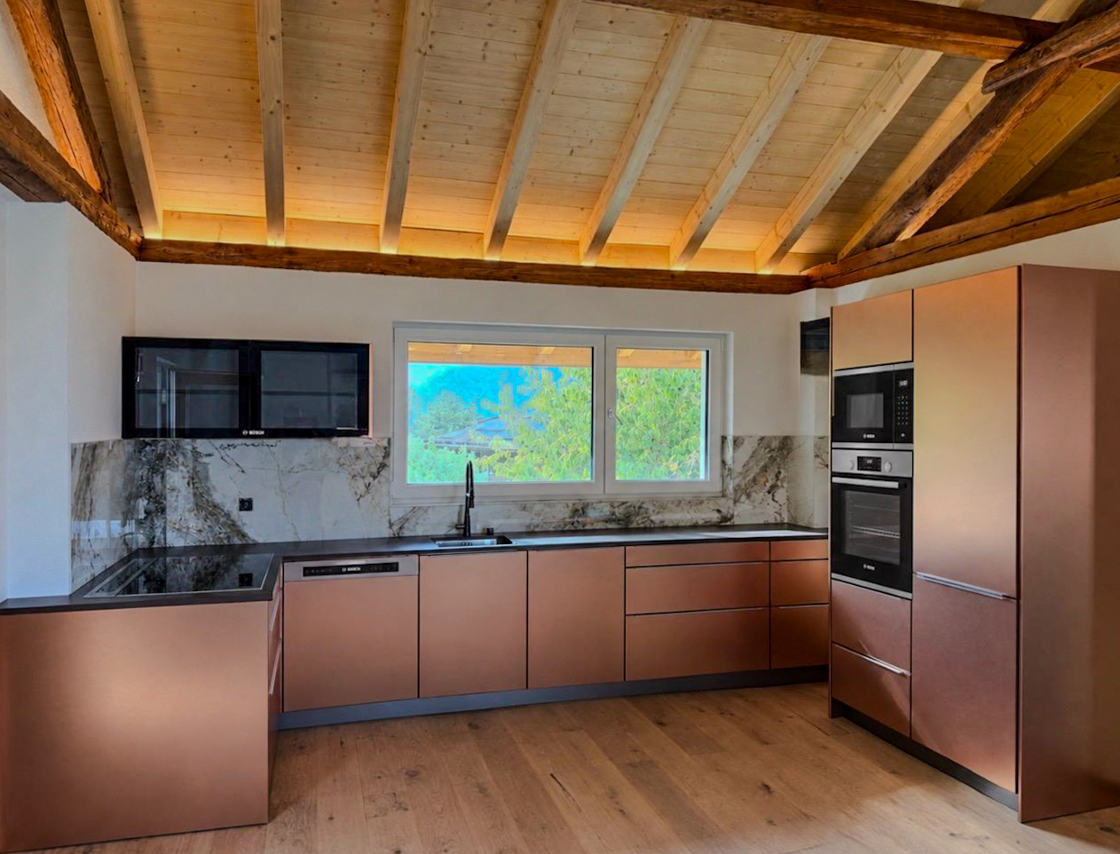
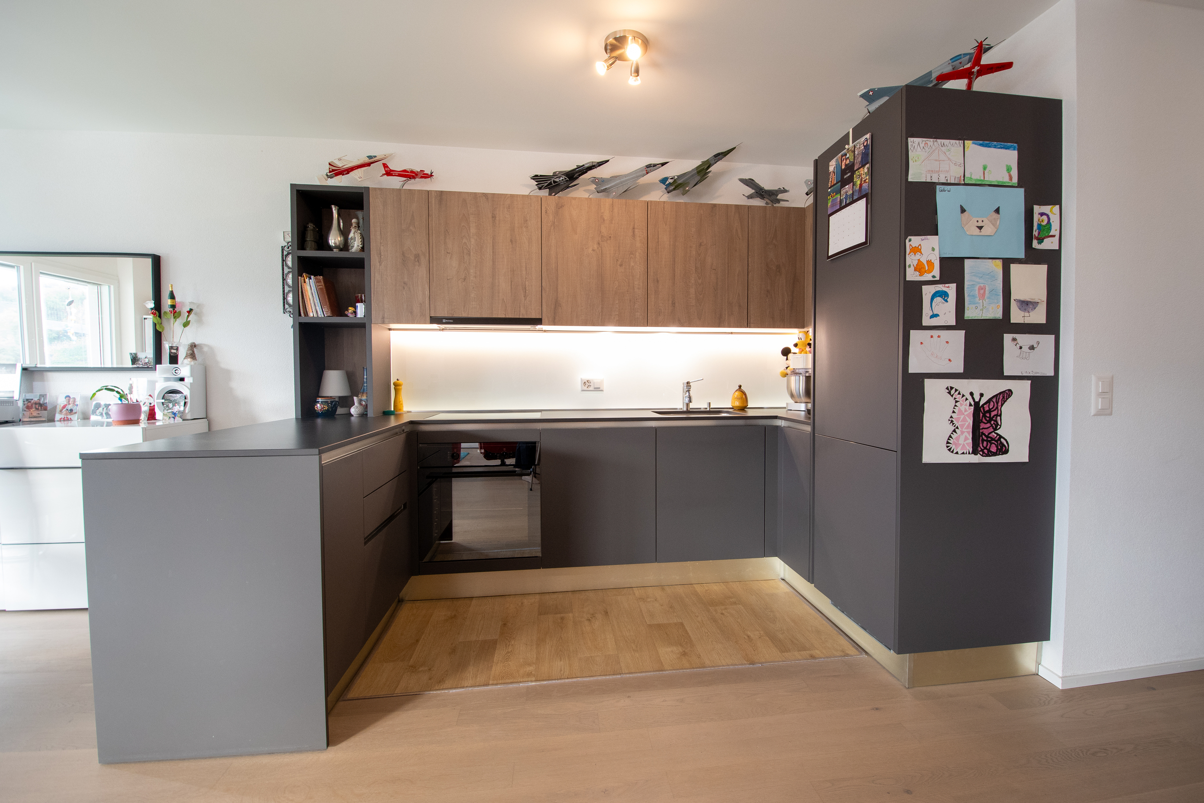
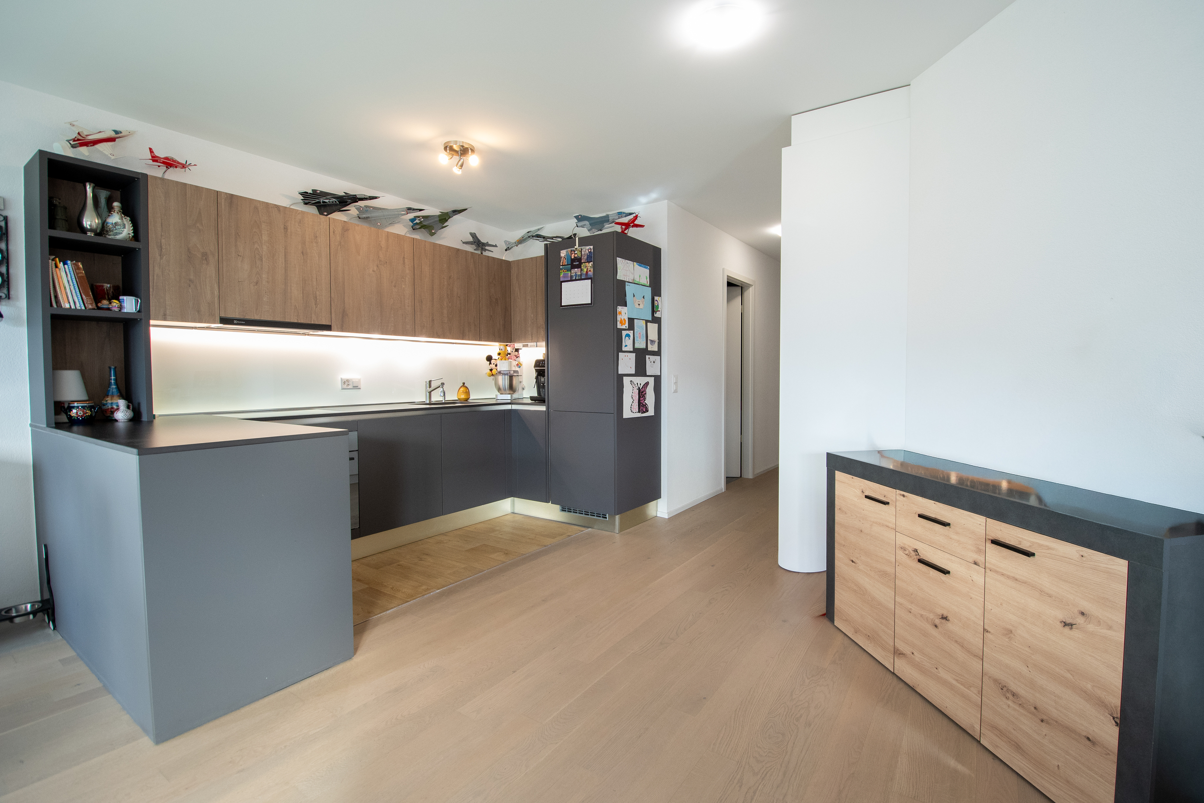
- Open kitchen
- Guests lavatory
- Dressing
- Cellar
- Workshop
- Craft room
- Unfurnished
- Built-in closet
- Heating Access
- Double glazing
- Bright/sunny
- With front and rear view
- Natural light
- Penthouse
- Exposed beams
- With character
Equipment
- Furnished kitchen
- Fitted kitchen
- Cooker/stove
- Induction cooker
- Oven
- Fridge
- Freezer
- Dishwasher
- Private laundry
- Shower
- Bath
- Phone
- WiFi
- Optic fiber
- Internet connection
- Internet 1Gbit/s
- Outdoor lighting
Floor
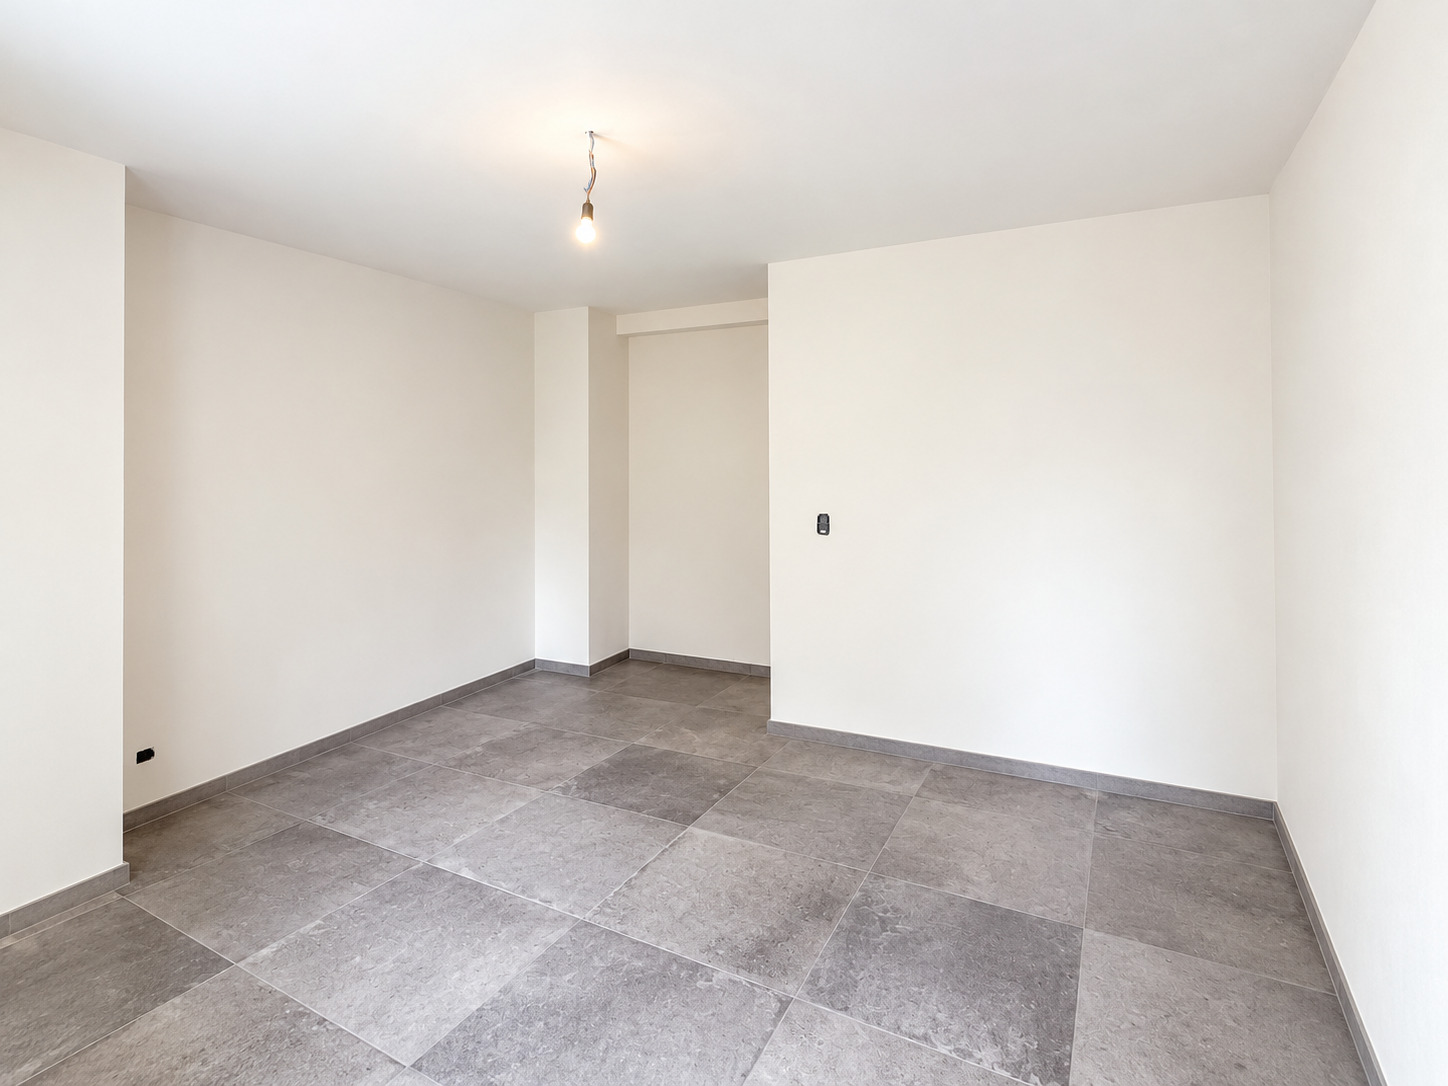
- Tiles
- Linoleum
- Laminated
Condition
- Good
- In it's current state
Orientation
- South
- East
- West
Exposure
- Optimal
- All day
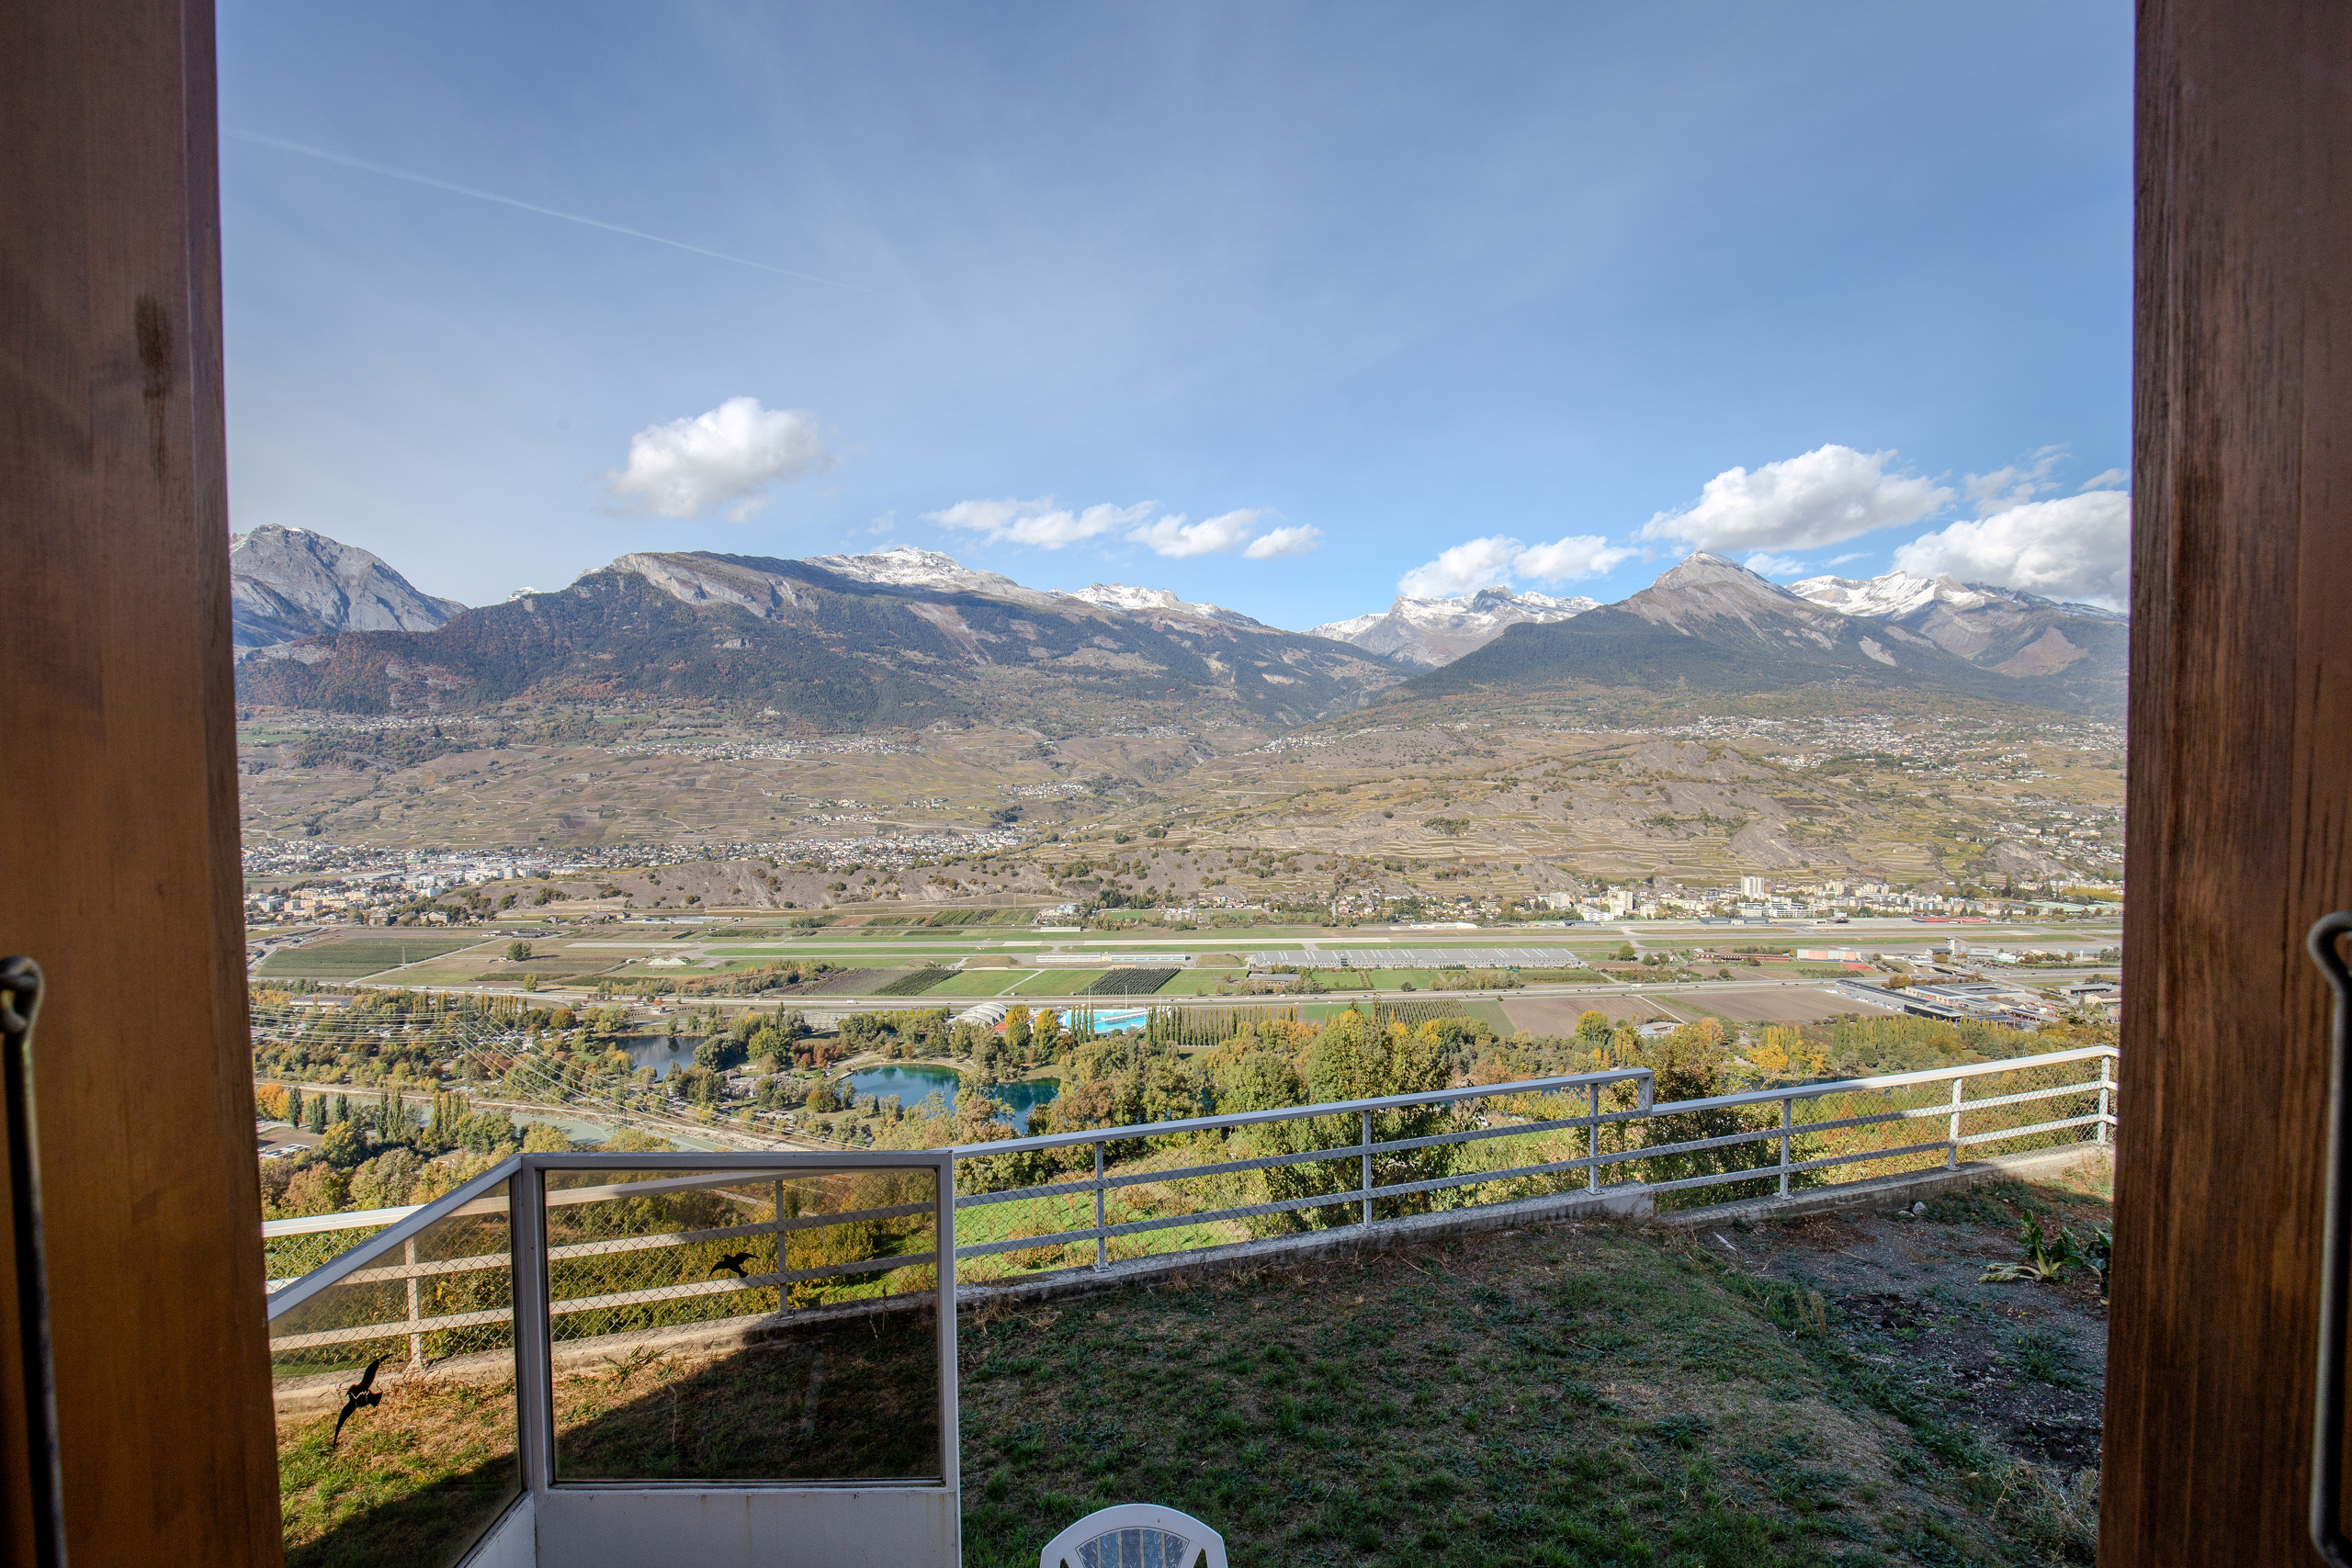
View
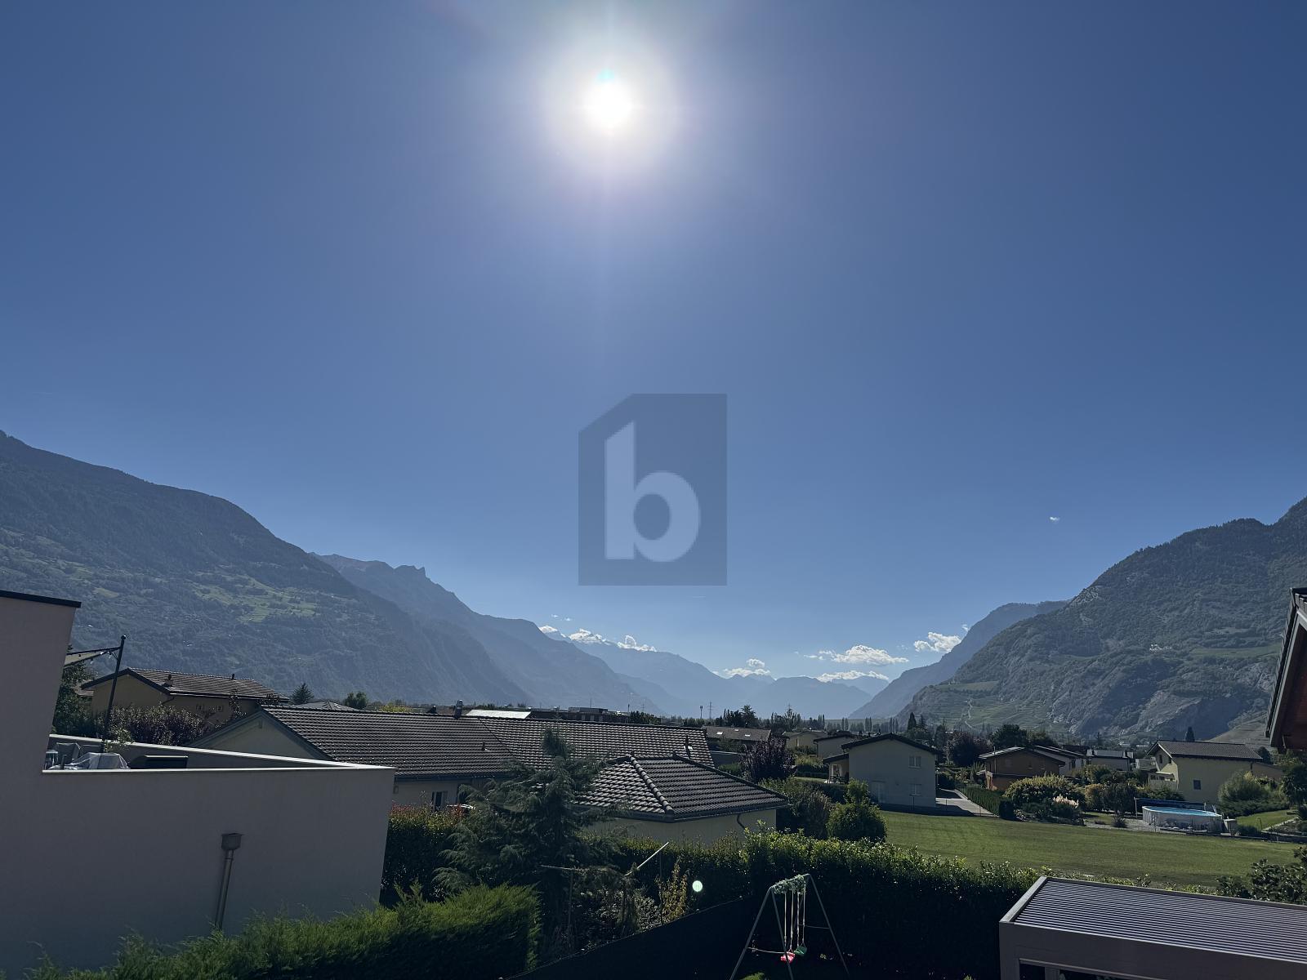
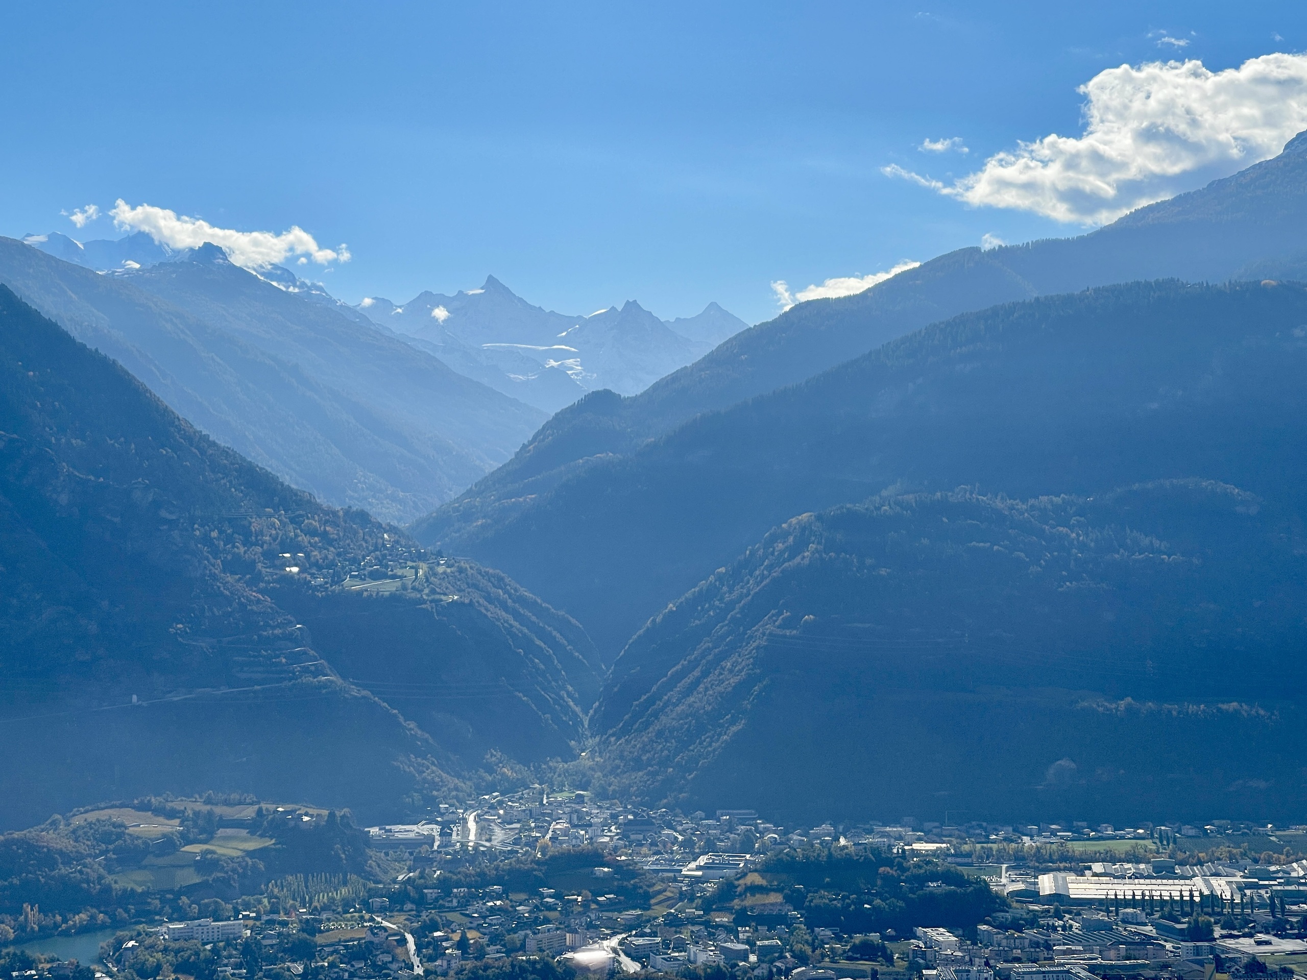
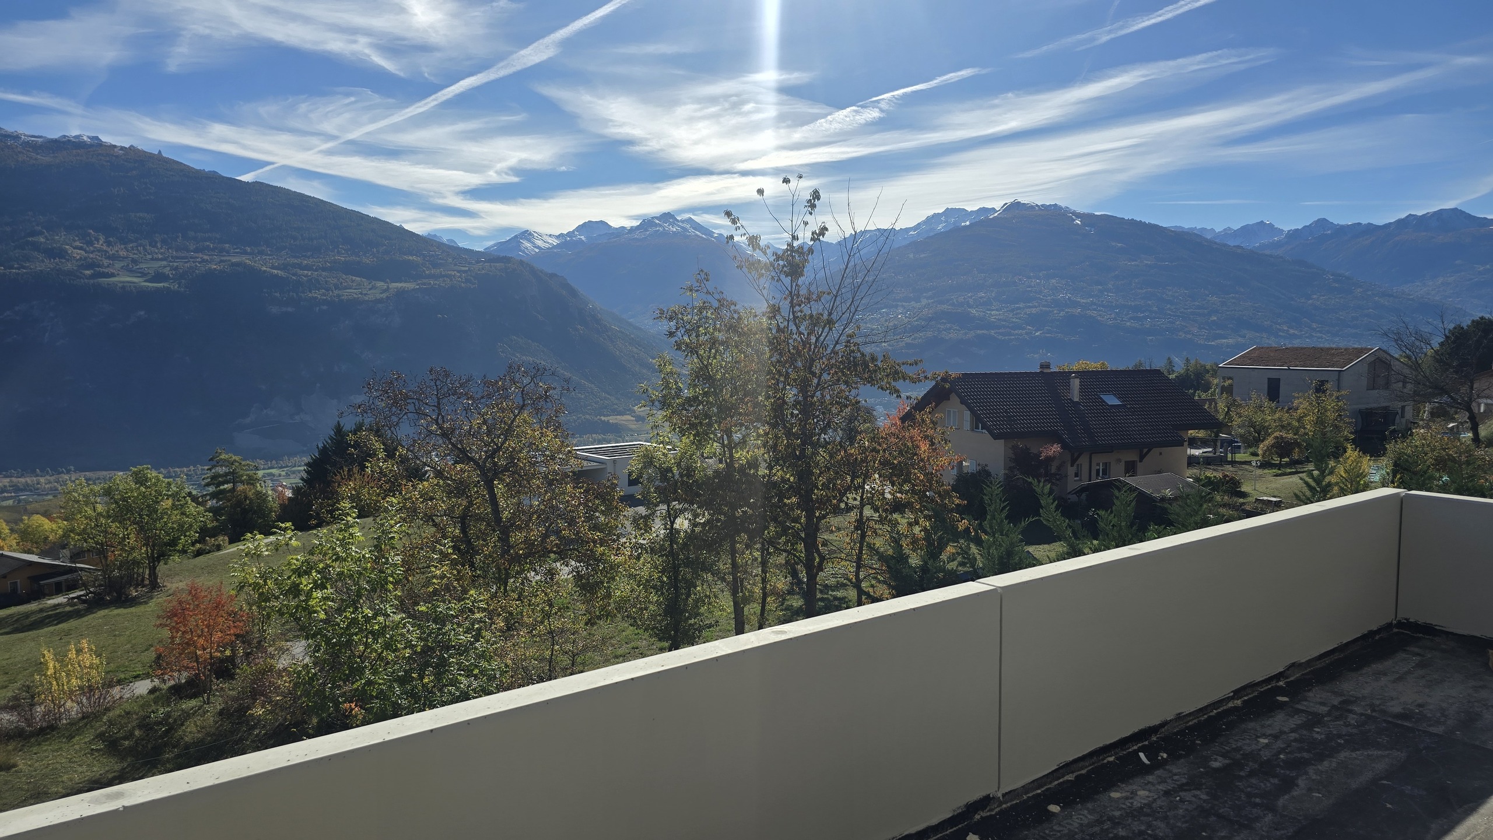
- Nice view
- Unobstructed
- Valley view
- Far view
- Rural
- Mountains
Miscellaneous
- Not registered as Contaminated land
Distances
Station
800 m
10'
7'
3'
Public transports
400 m
4'
-
-
Freeway
2.18 km
-
-
7'
Nursery school
600 m
-
-
2'
Primary school
691 m
10'
-
2'
Secondary school
2.61 km
-
21'
6'
Stores
460 m
7'
-
1'
Post office
1 km
15'
11'
4'
Bank
1.53 km
18'
9'
4'
Restaurants
450 m
6'
4'
2'