

×
Firstview
Picture 1
Picture 2
Picture 3
Picture 4
Picture 5
Picture 6
Picture 7
Picture 8
Picture 9
Picture 10
Picture 11
Picture 12

Twin house with 5.5 rooms on sale in Vezia - 150 m²

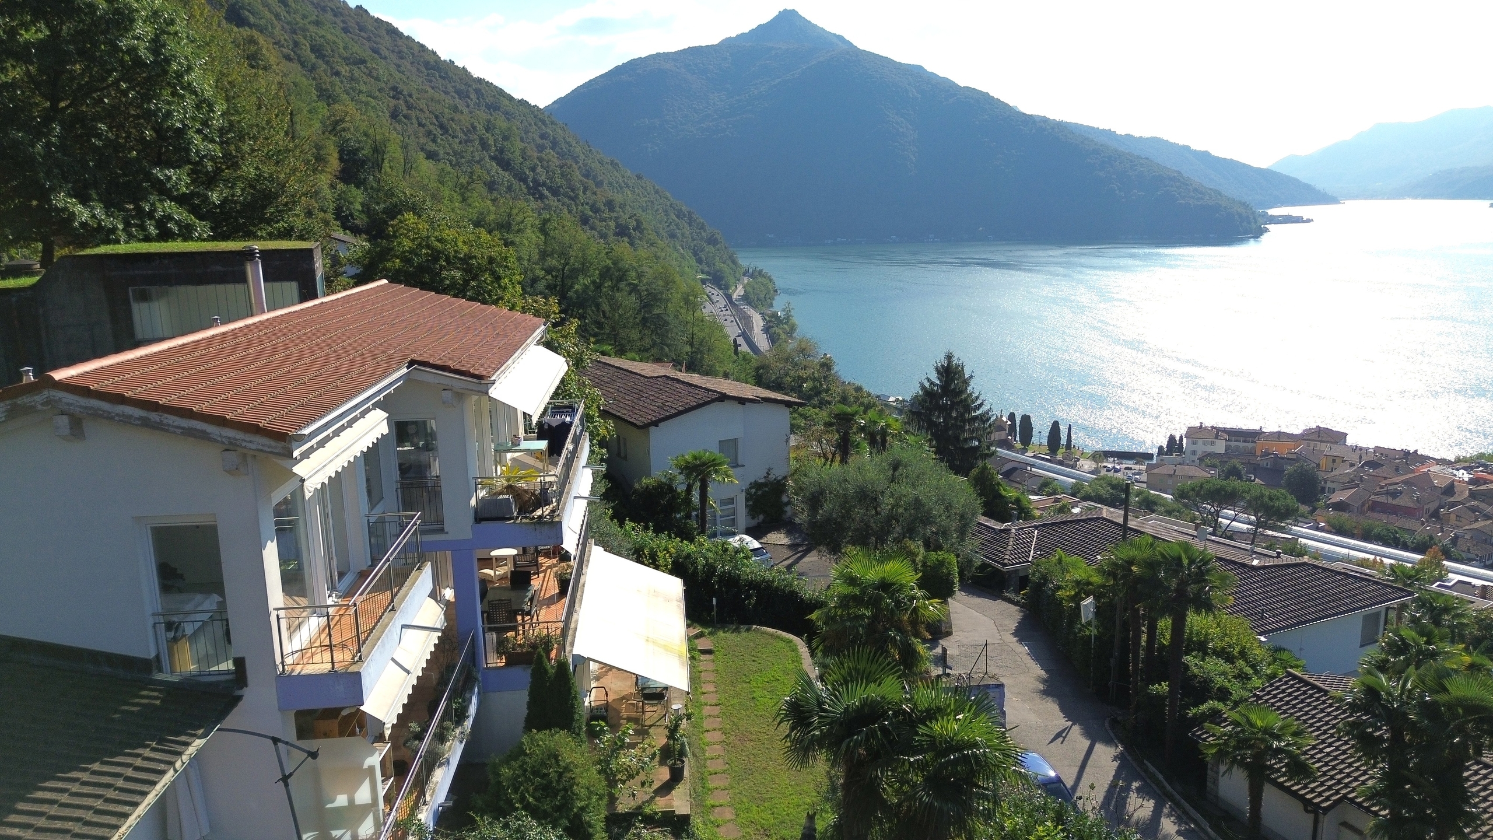
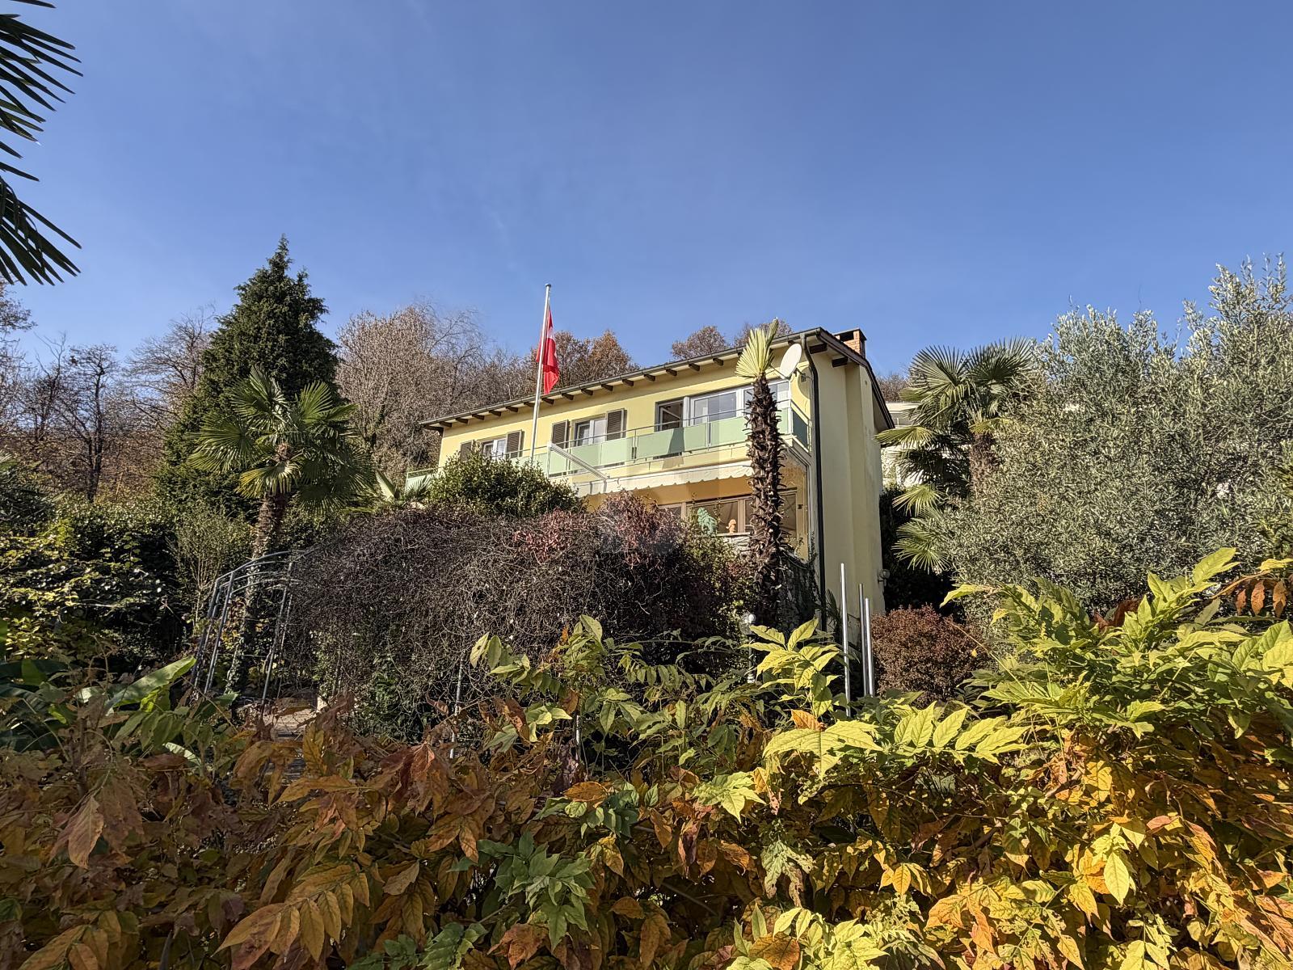
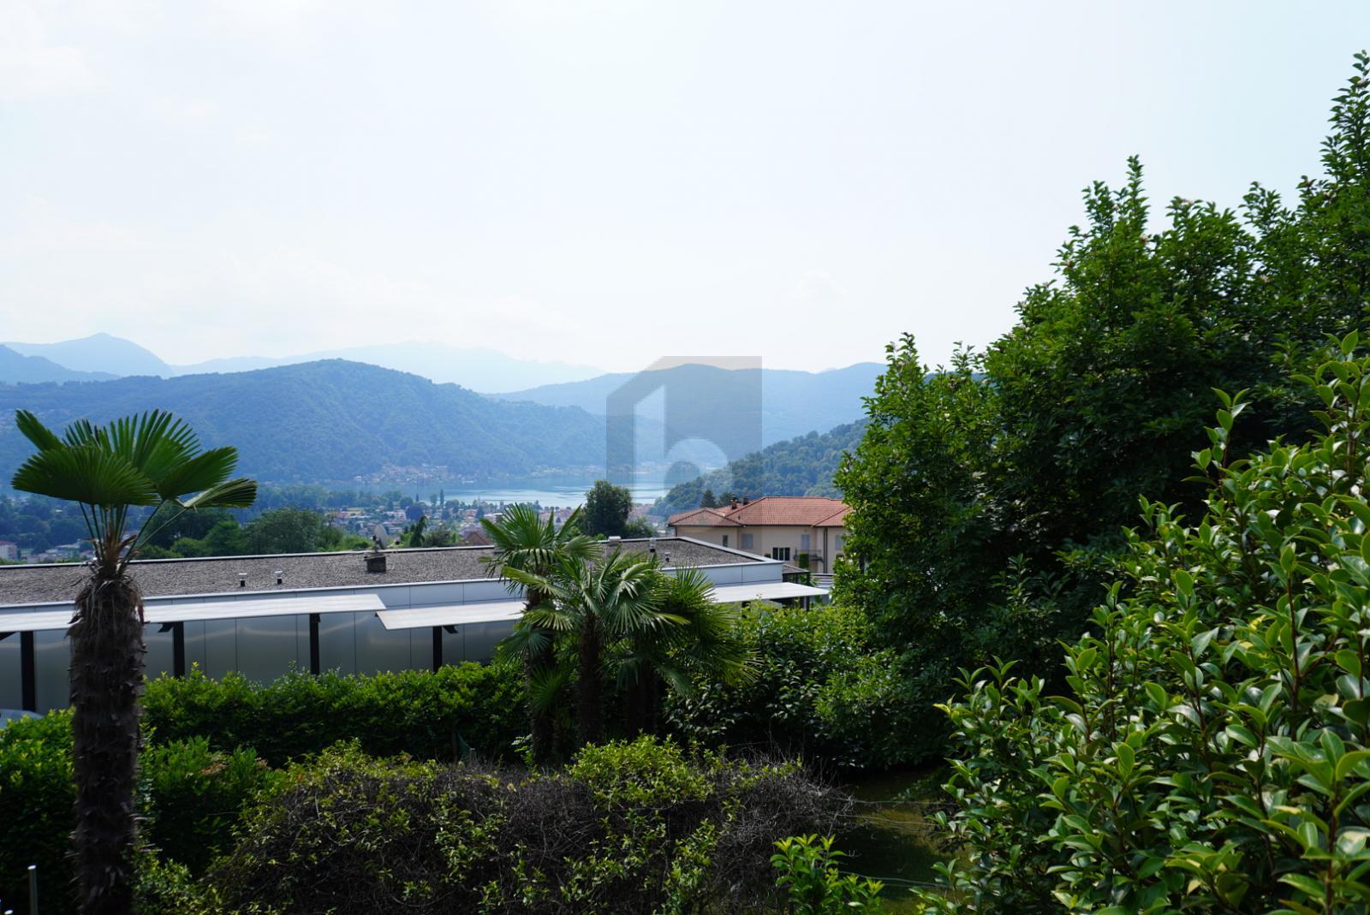
End-of-terrace villa with open views in Vezia

Rooms5.5
Living area150 m²
Object PriceCHF 1,230,000.-
AvailabilityImmediate

Localisation

Via Streccia, 6943 Vezia

Characteristics

Reference
V-VG-VEZ-STR-10U
Availability
Immediate
Year of construction
1980
Latest renovations
2020
Rooms
5.5
Living area
150 m²

Description

Text translated from italian, see original
Original text in italian, translate to English.

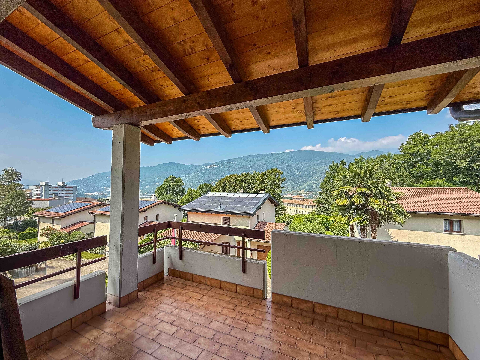
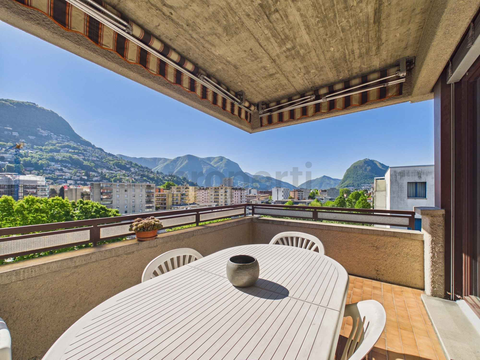
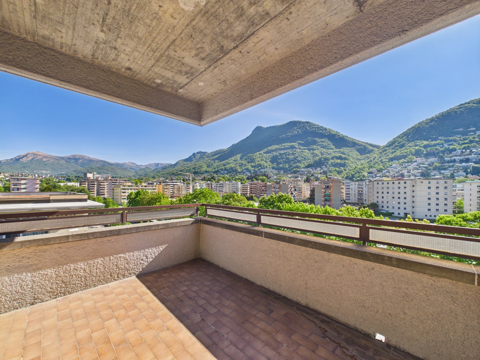
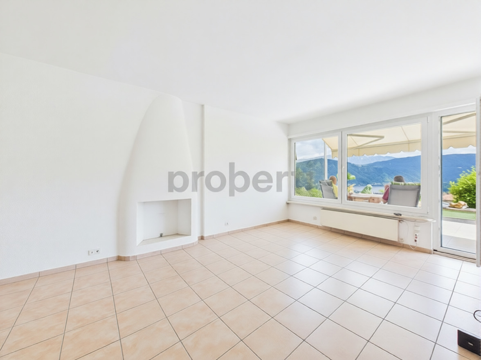
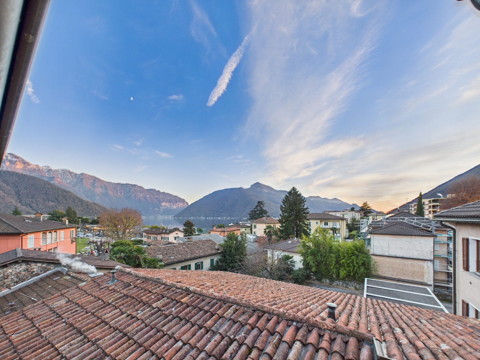
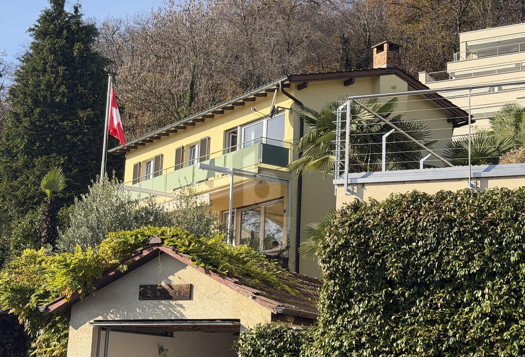
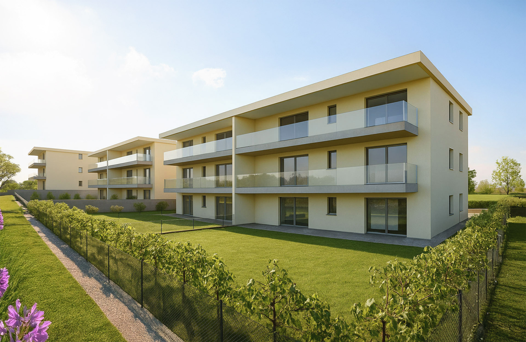
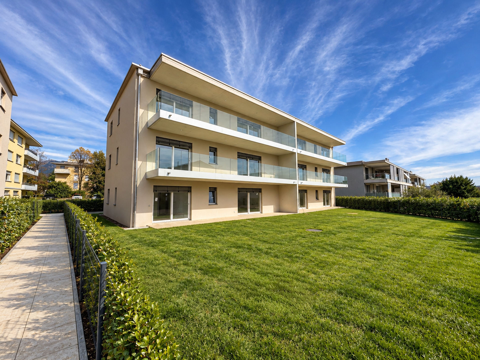
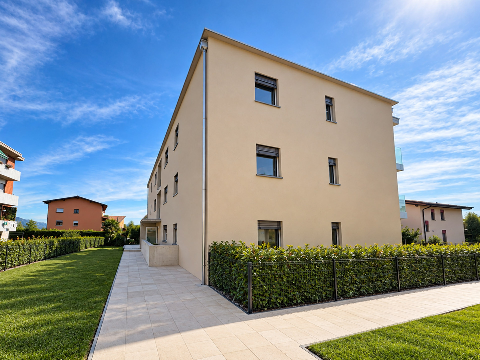
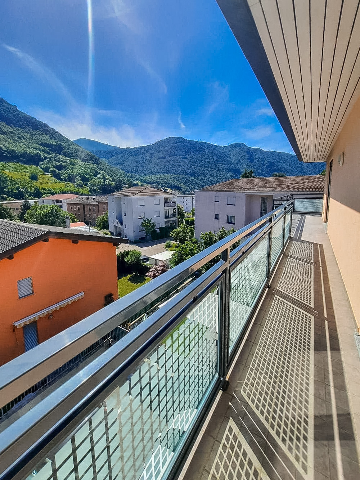
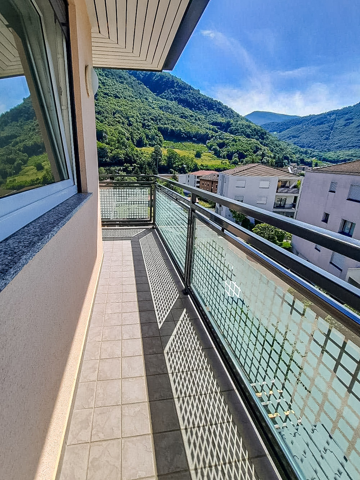
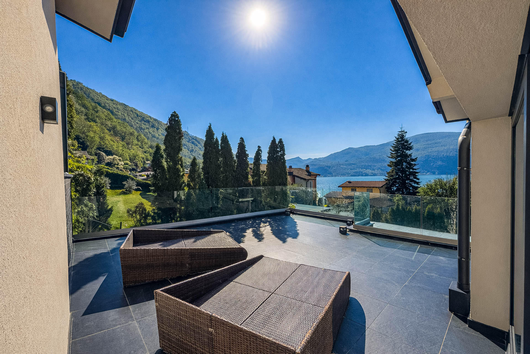
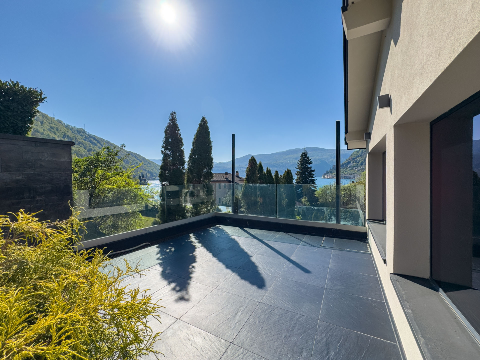
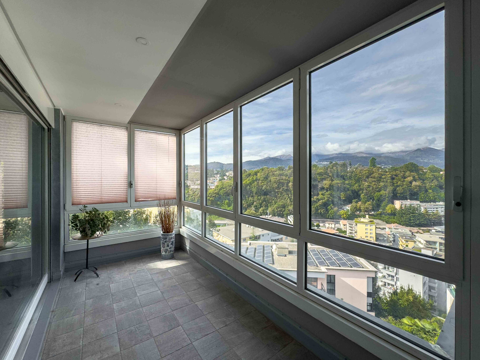
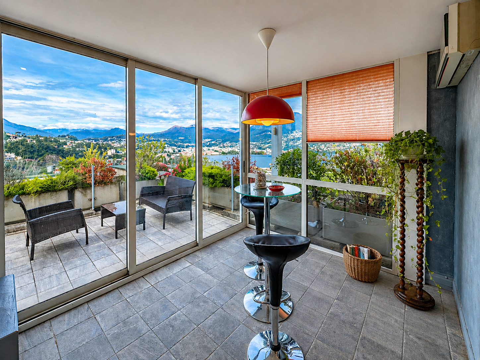
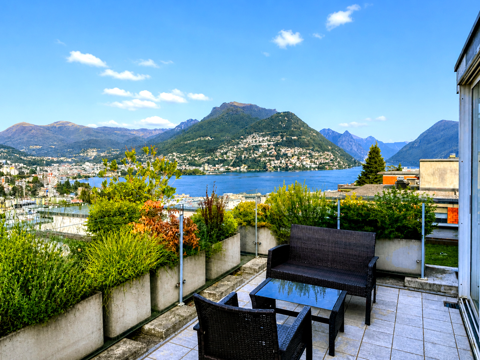
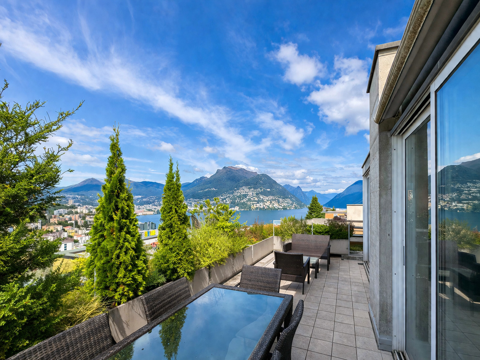
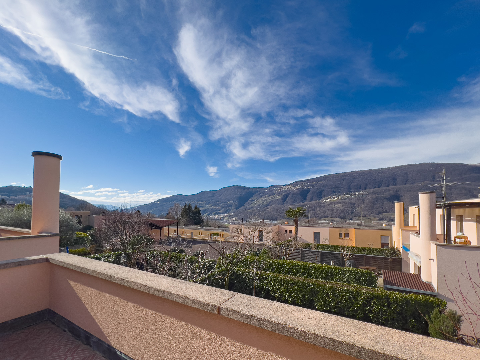
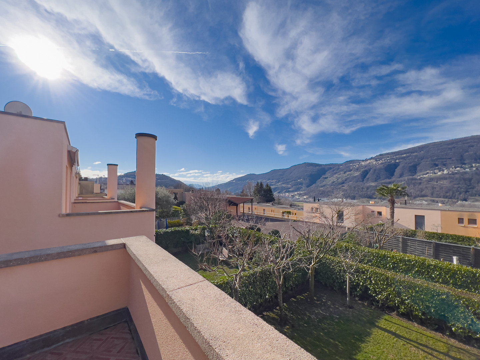
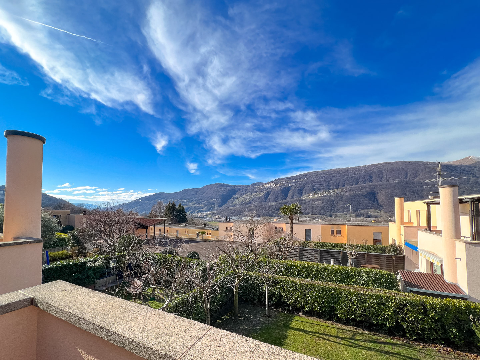
End-of-terrace villa with open views in Vezia, characterized by a pleasant open view and a convenient location for reaching all the main services.

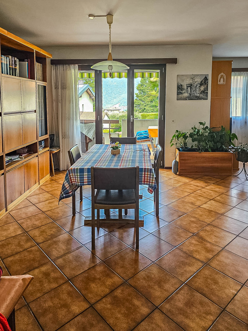
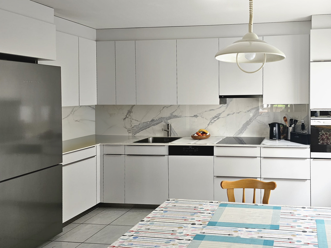
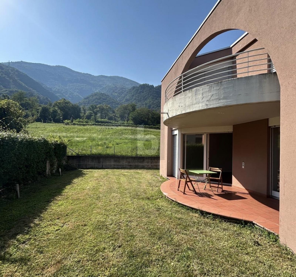
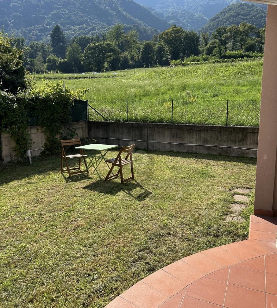
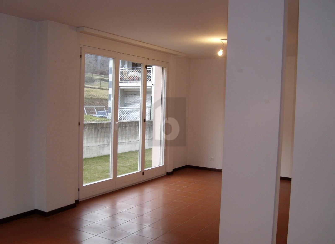
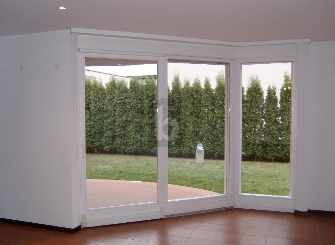
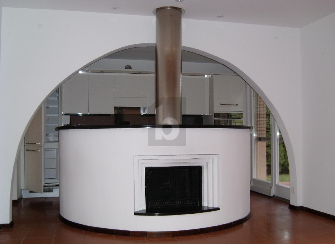
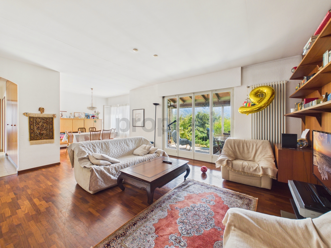
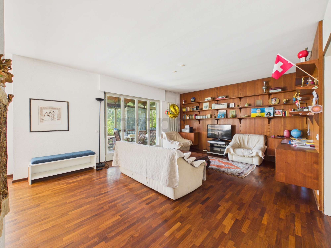
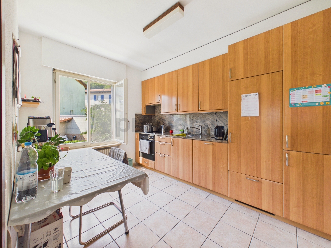
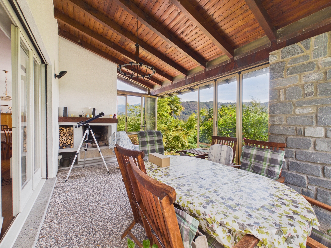
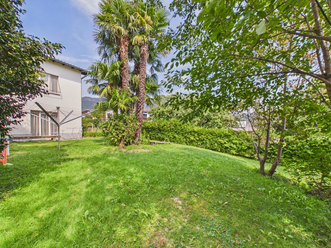
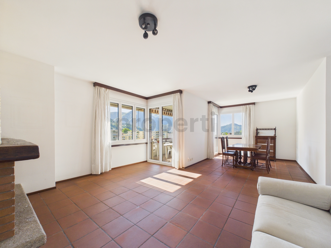
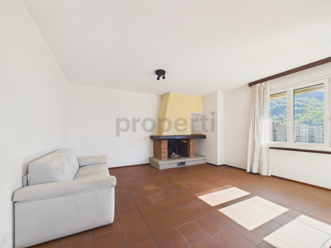
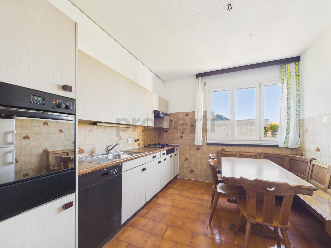
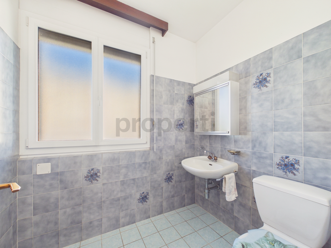
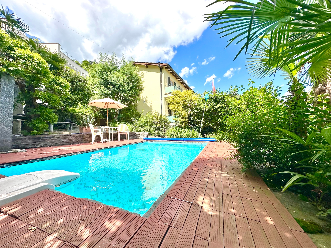
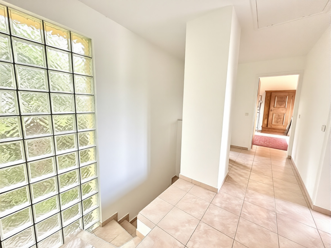
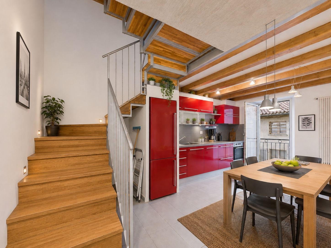
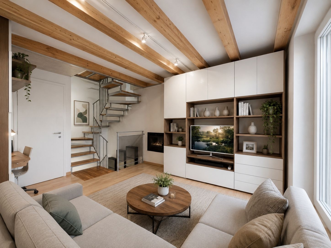
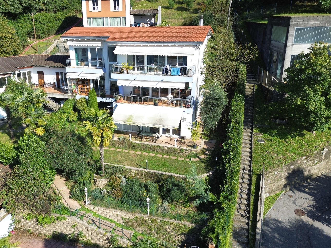
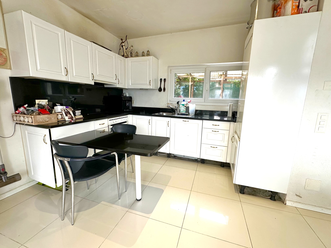
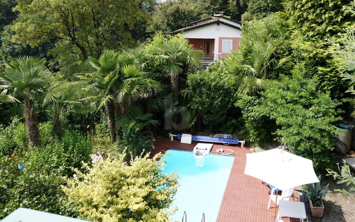
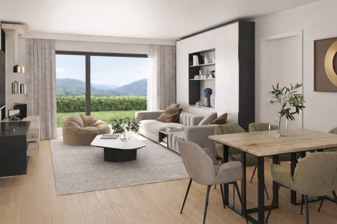
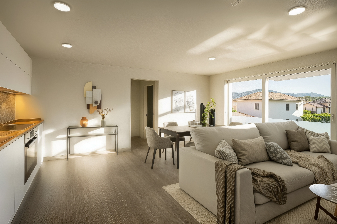
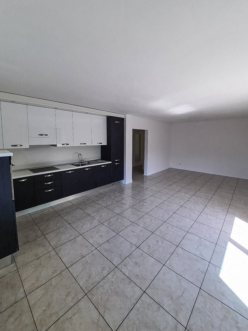

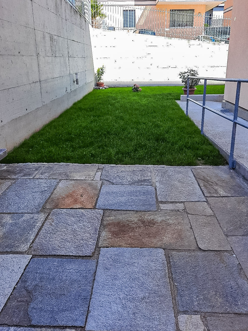
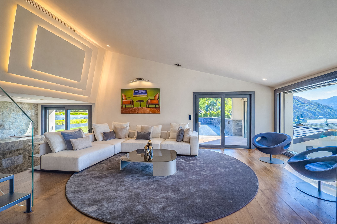
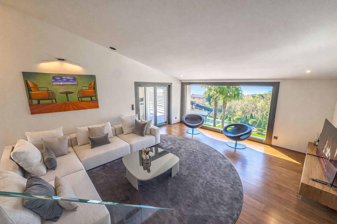
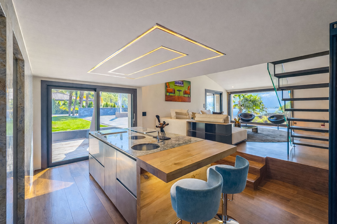
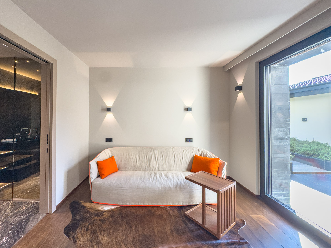
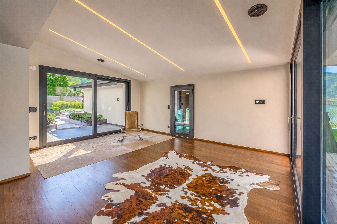
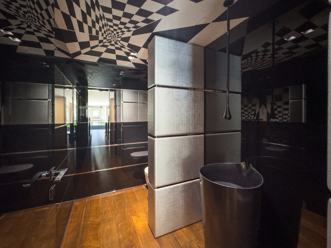
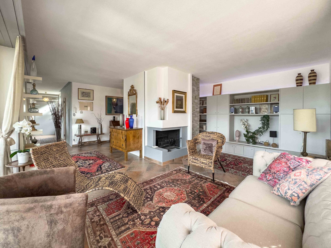
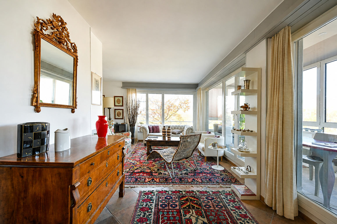
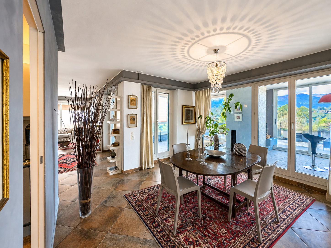
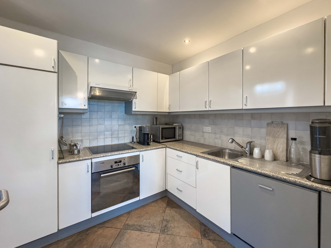
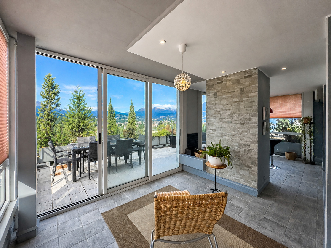
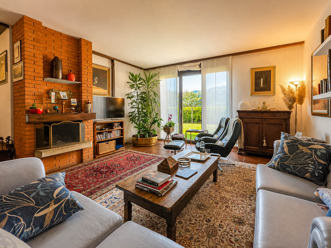
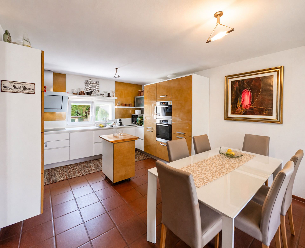
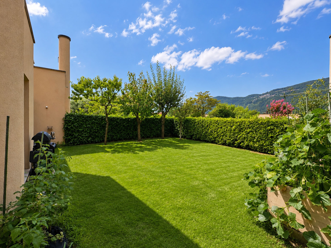
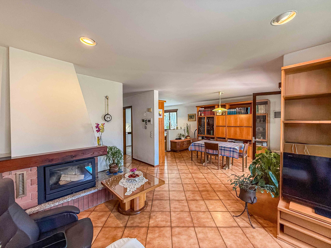
The house is spread over three levels. The ground floor is dedicated to the living area, consisting of an entrance hall, a living room with a fireplace, a separate habitable kitchen and a guest bathroom. The rooms on this floor open onto a patio and a private garden that surrounds the house on three sides.

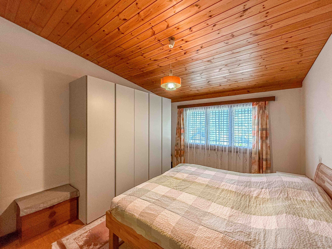
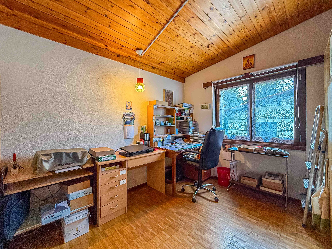
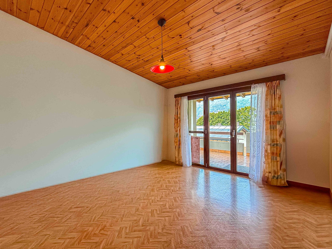
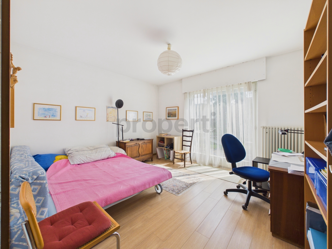
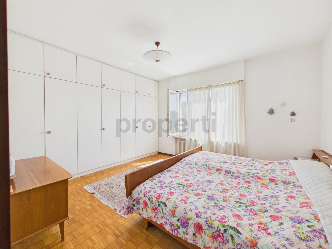
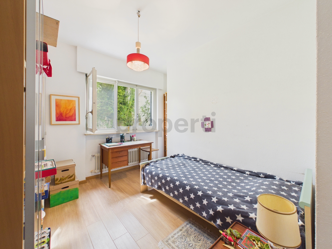
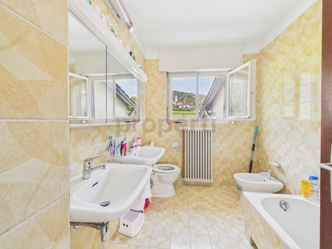
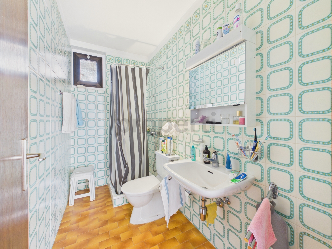
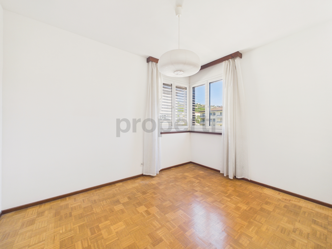
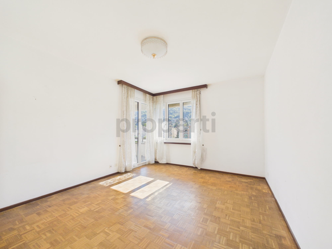
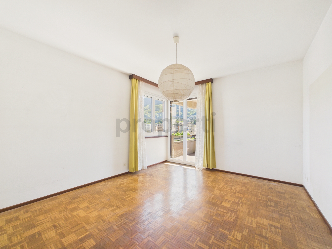
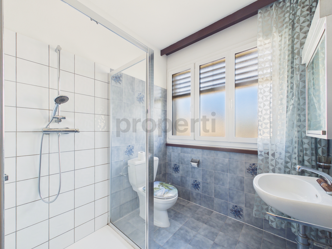
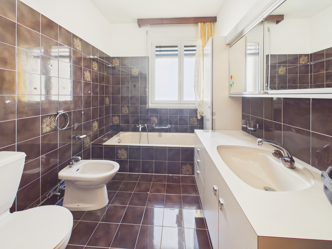
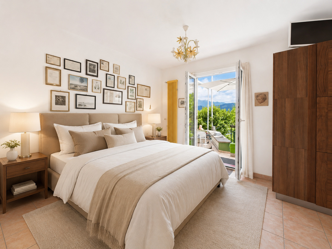
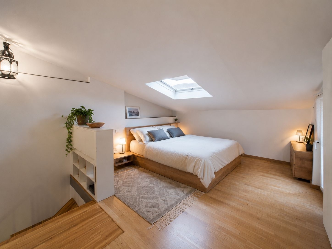
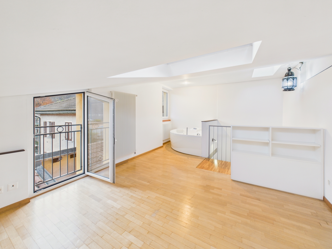
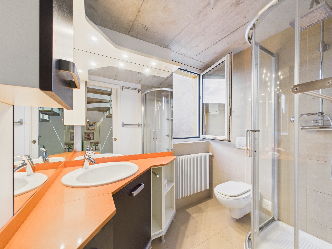
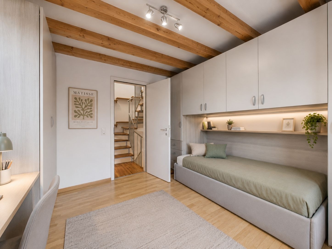
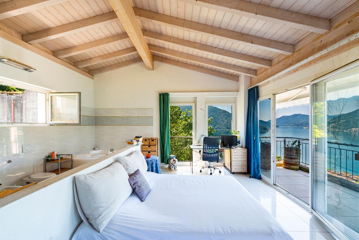
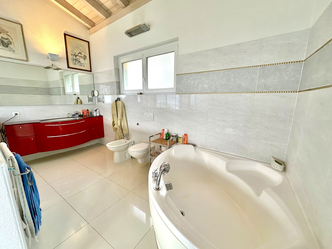
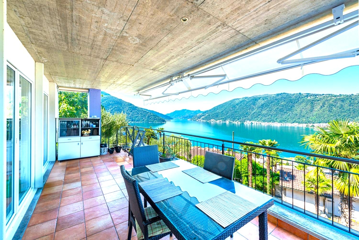
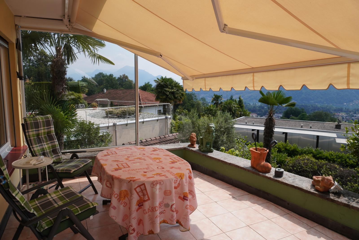
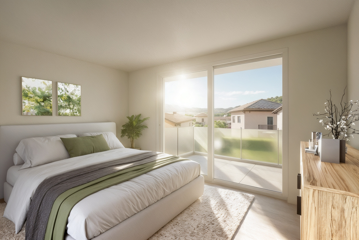
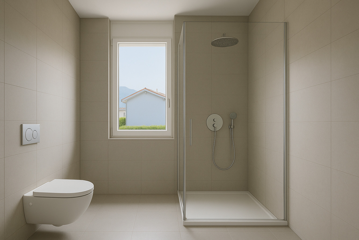
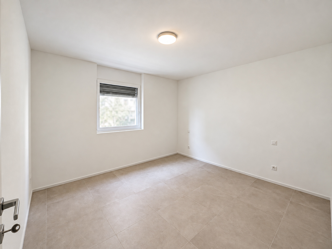
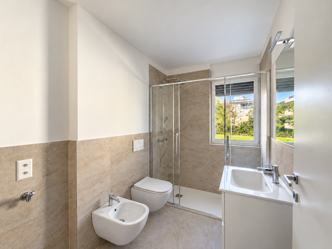
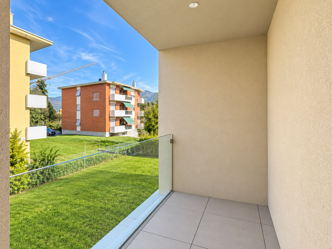
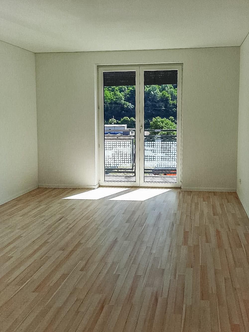
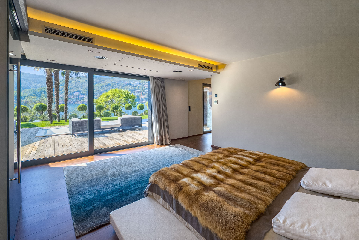
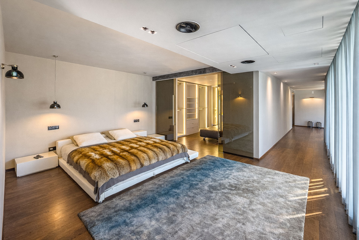
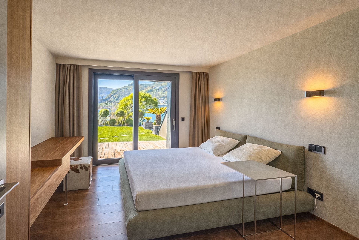
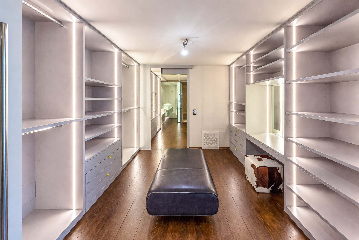
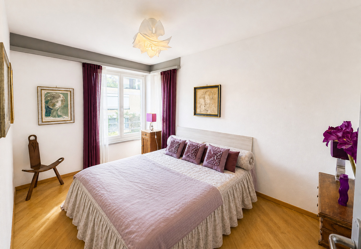
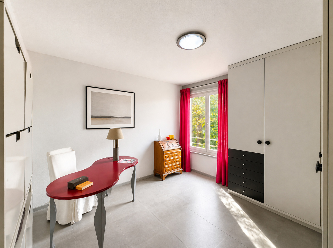
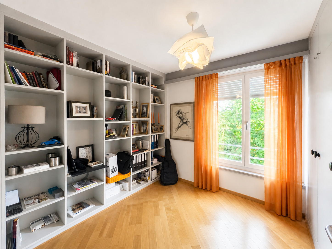
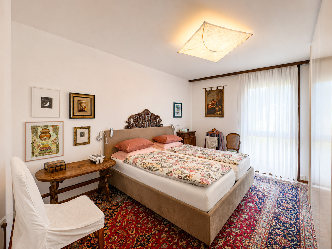
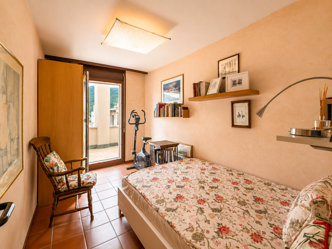
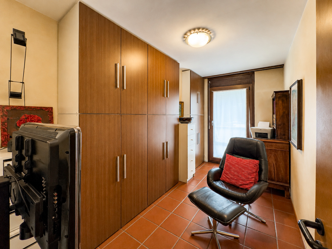
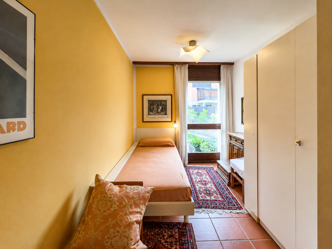
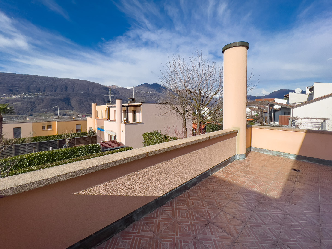
On the upper level there is the sleeping area with a master bedroom with en-suite bathroom, two further bedrooms that share access to a terrace and an additional bathroom.

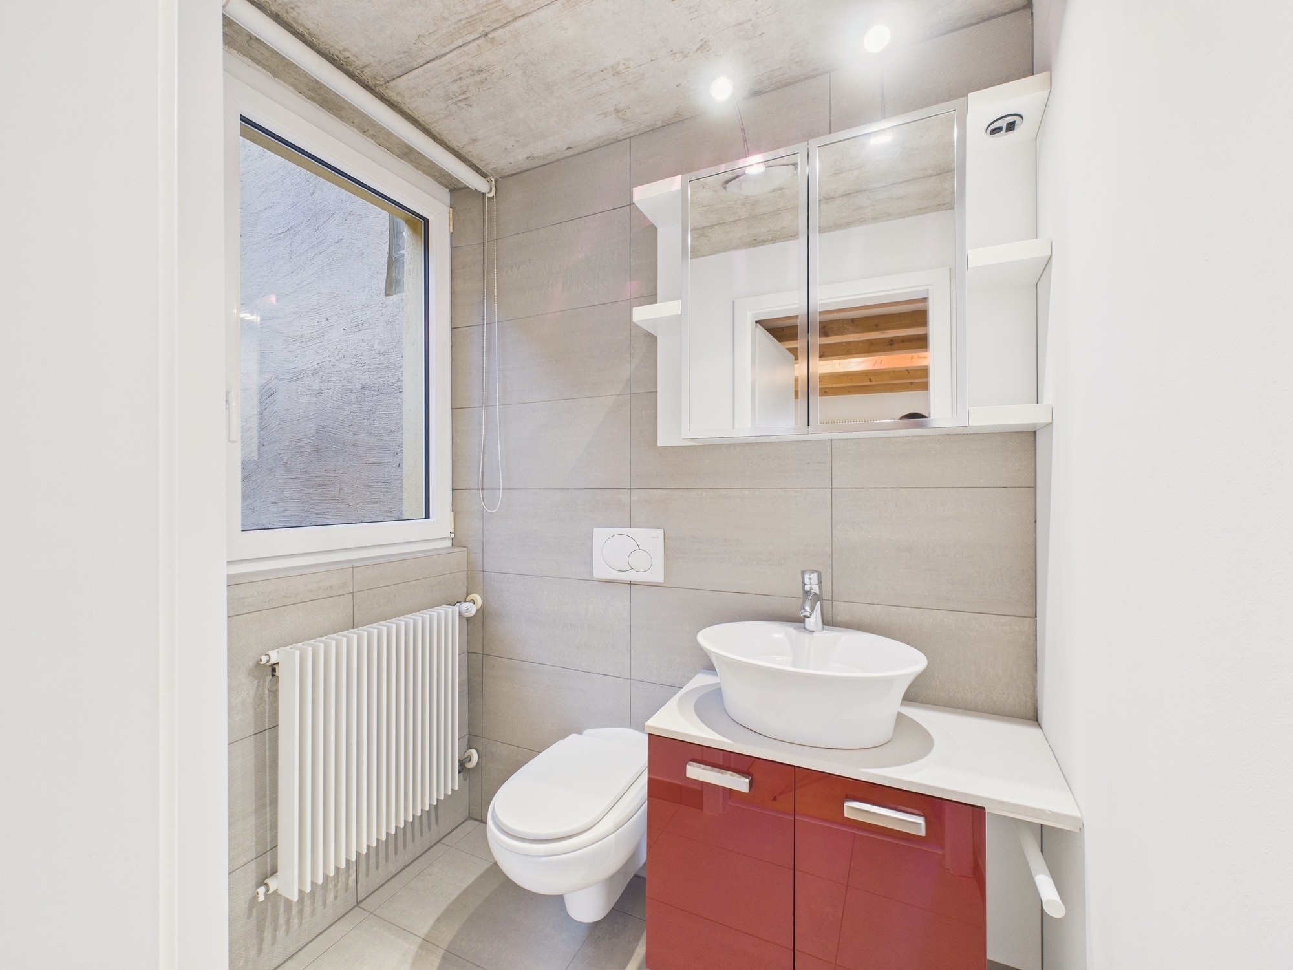
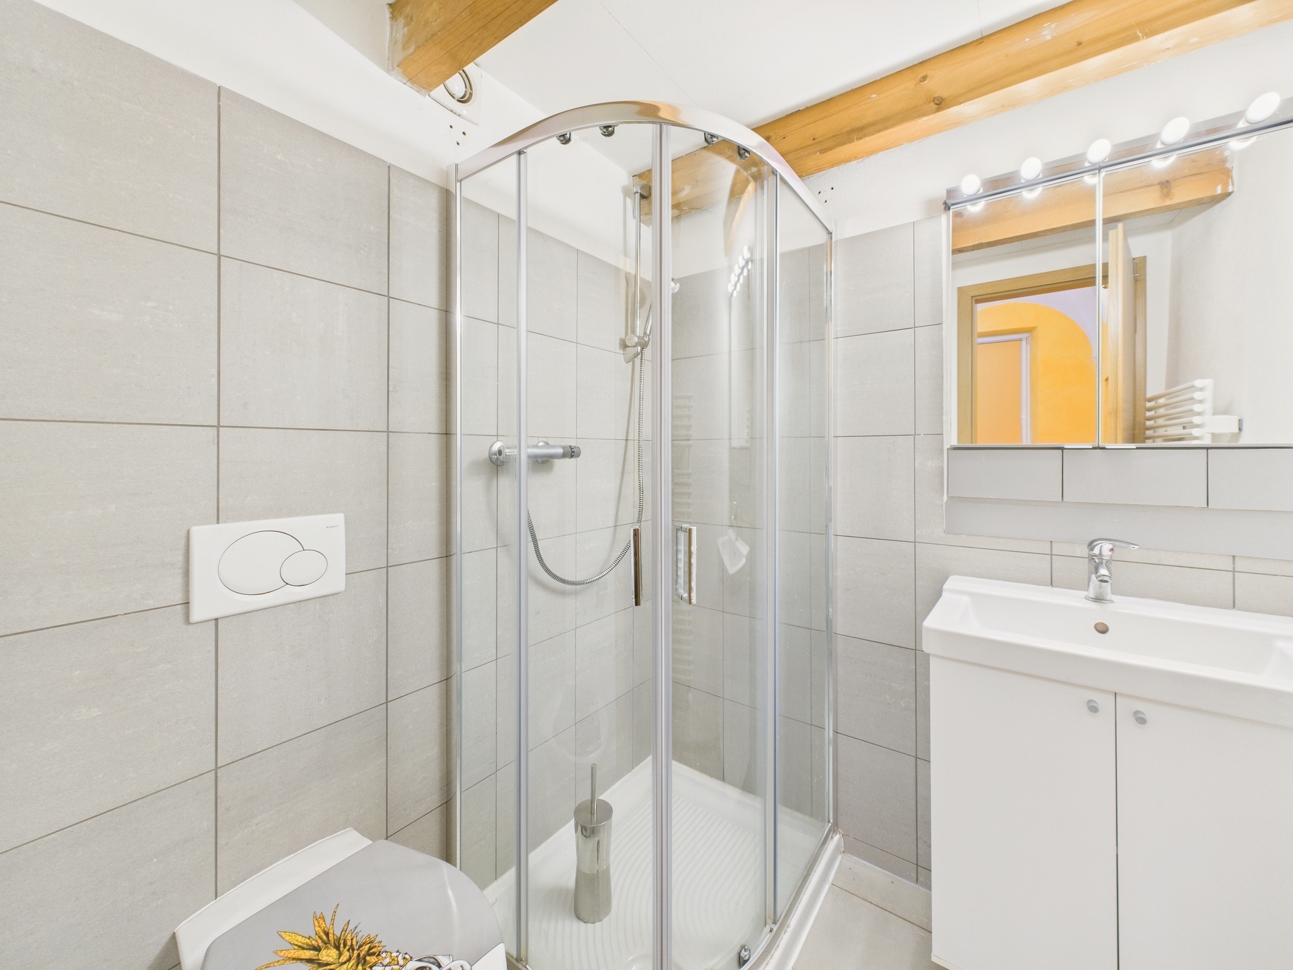
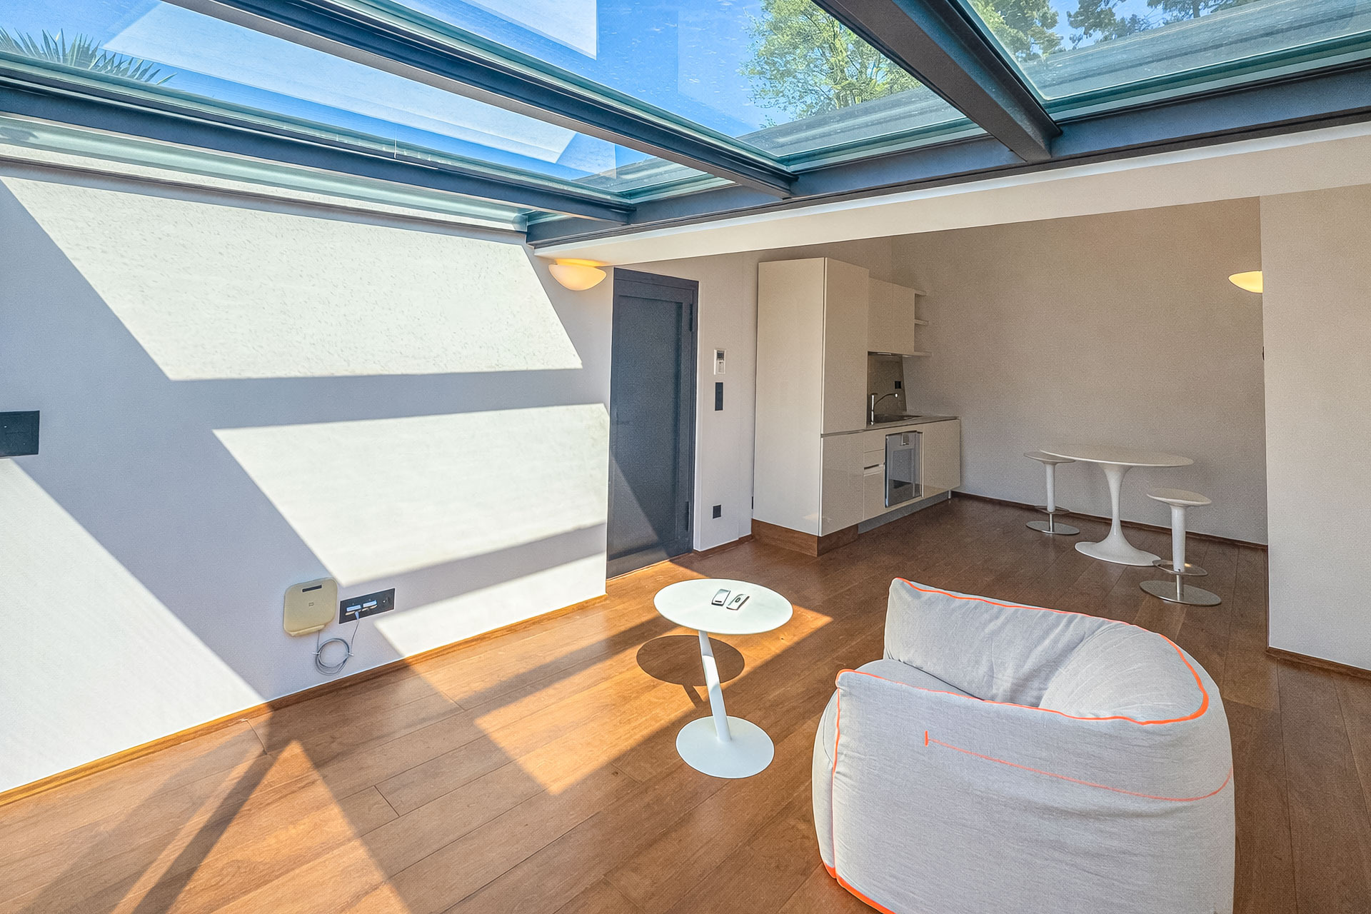
The basement floor houses the laundry room, the cellar, the shelter, a multi-purpose room, and a bathroom.

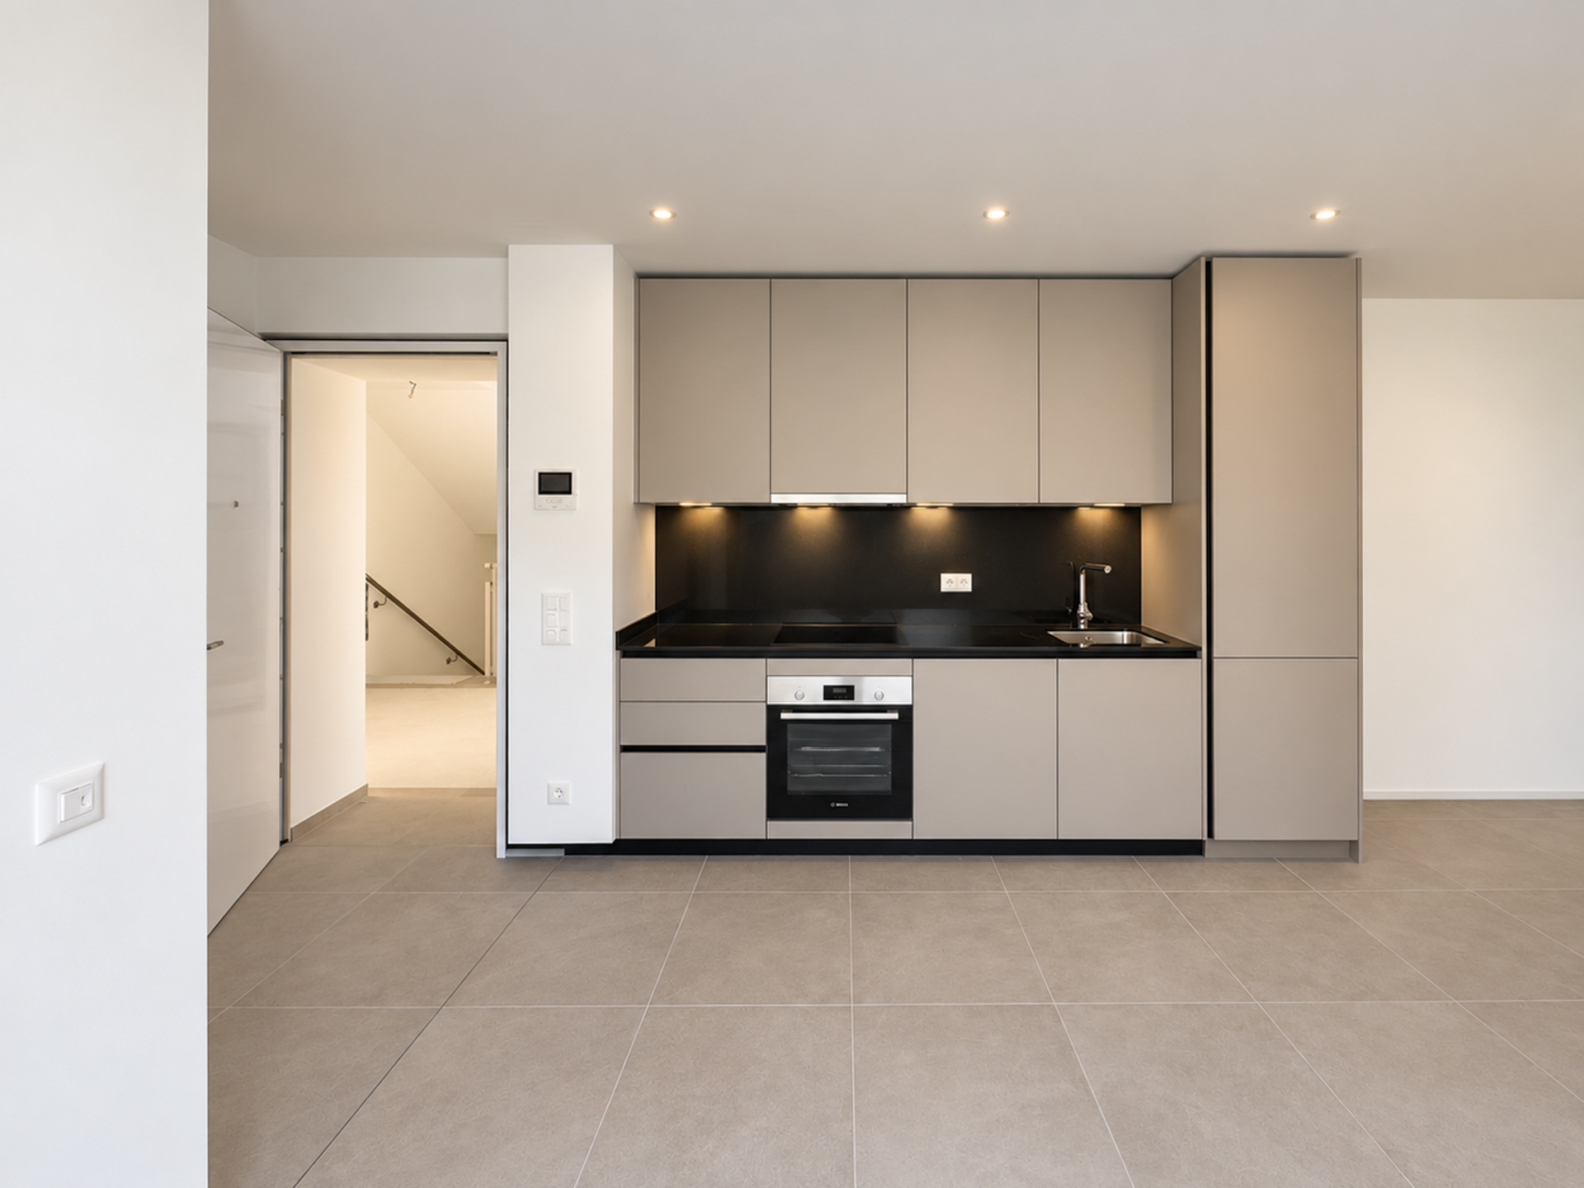
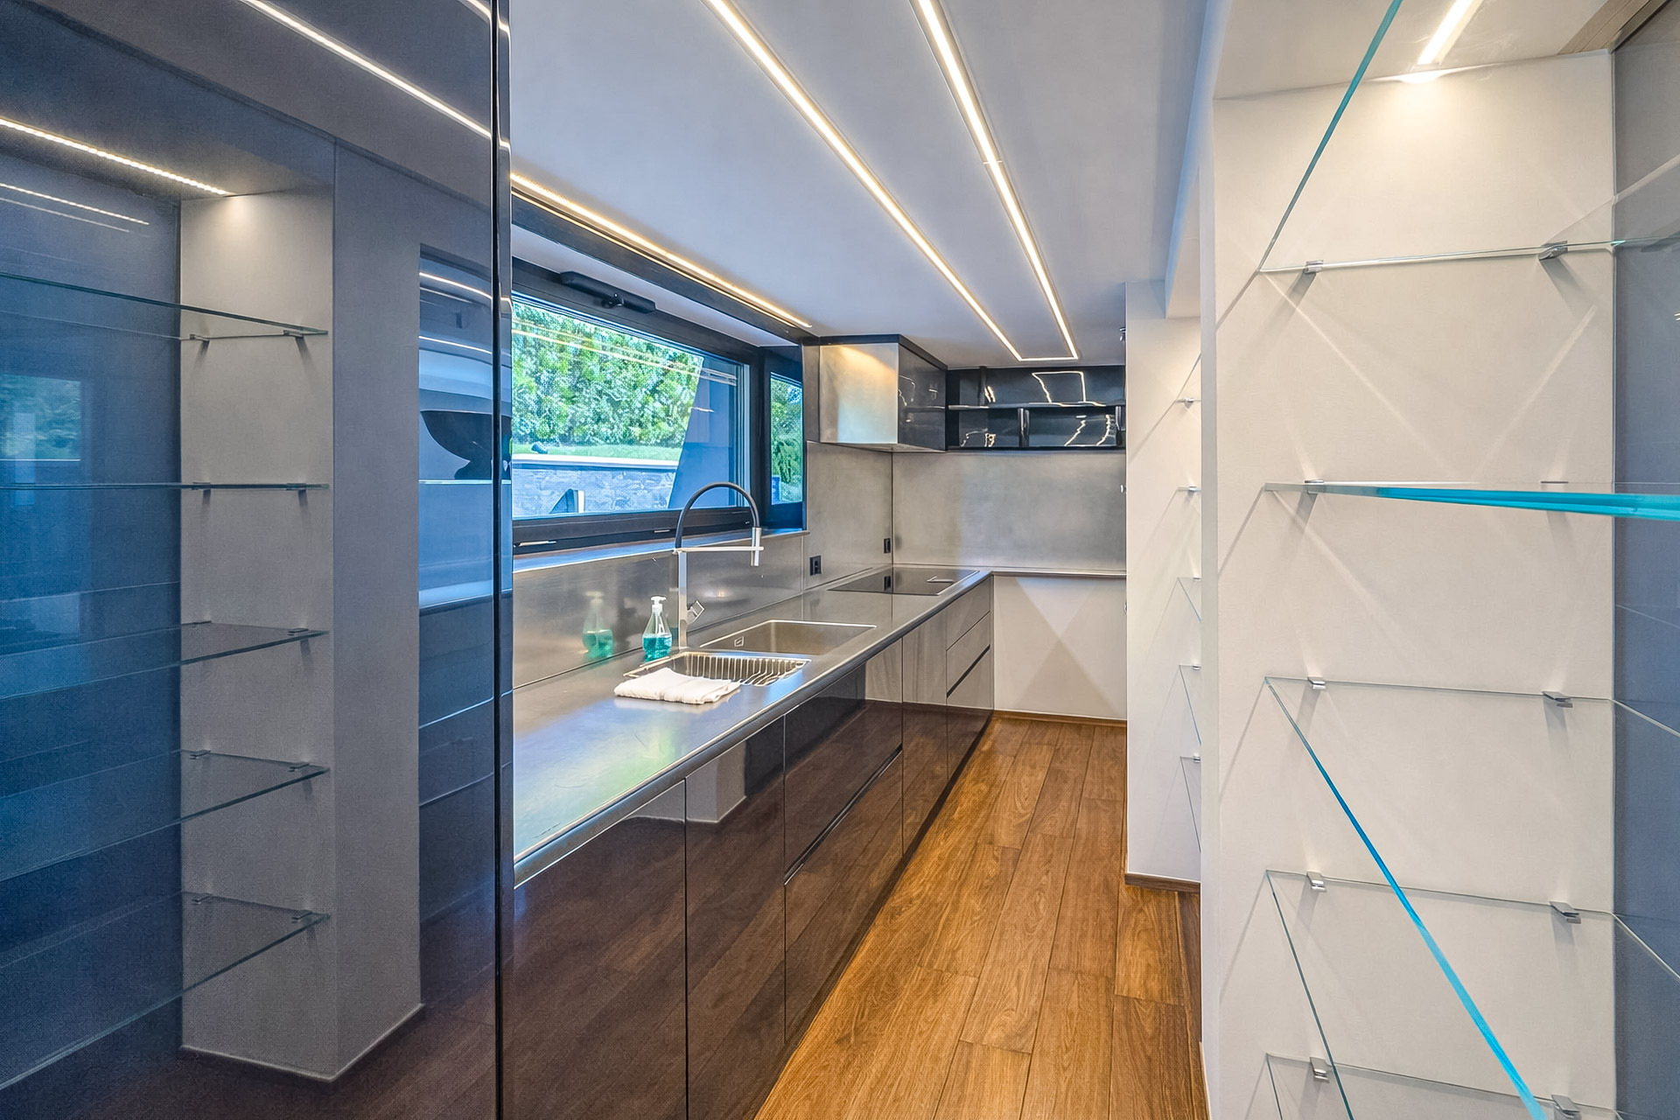
The house was built in 1980. Over the years, renovations have been carried out, including a new roof, improvements to the facades, a new kitchen, the installation of air conditioning and solar panels.



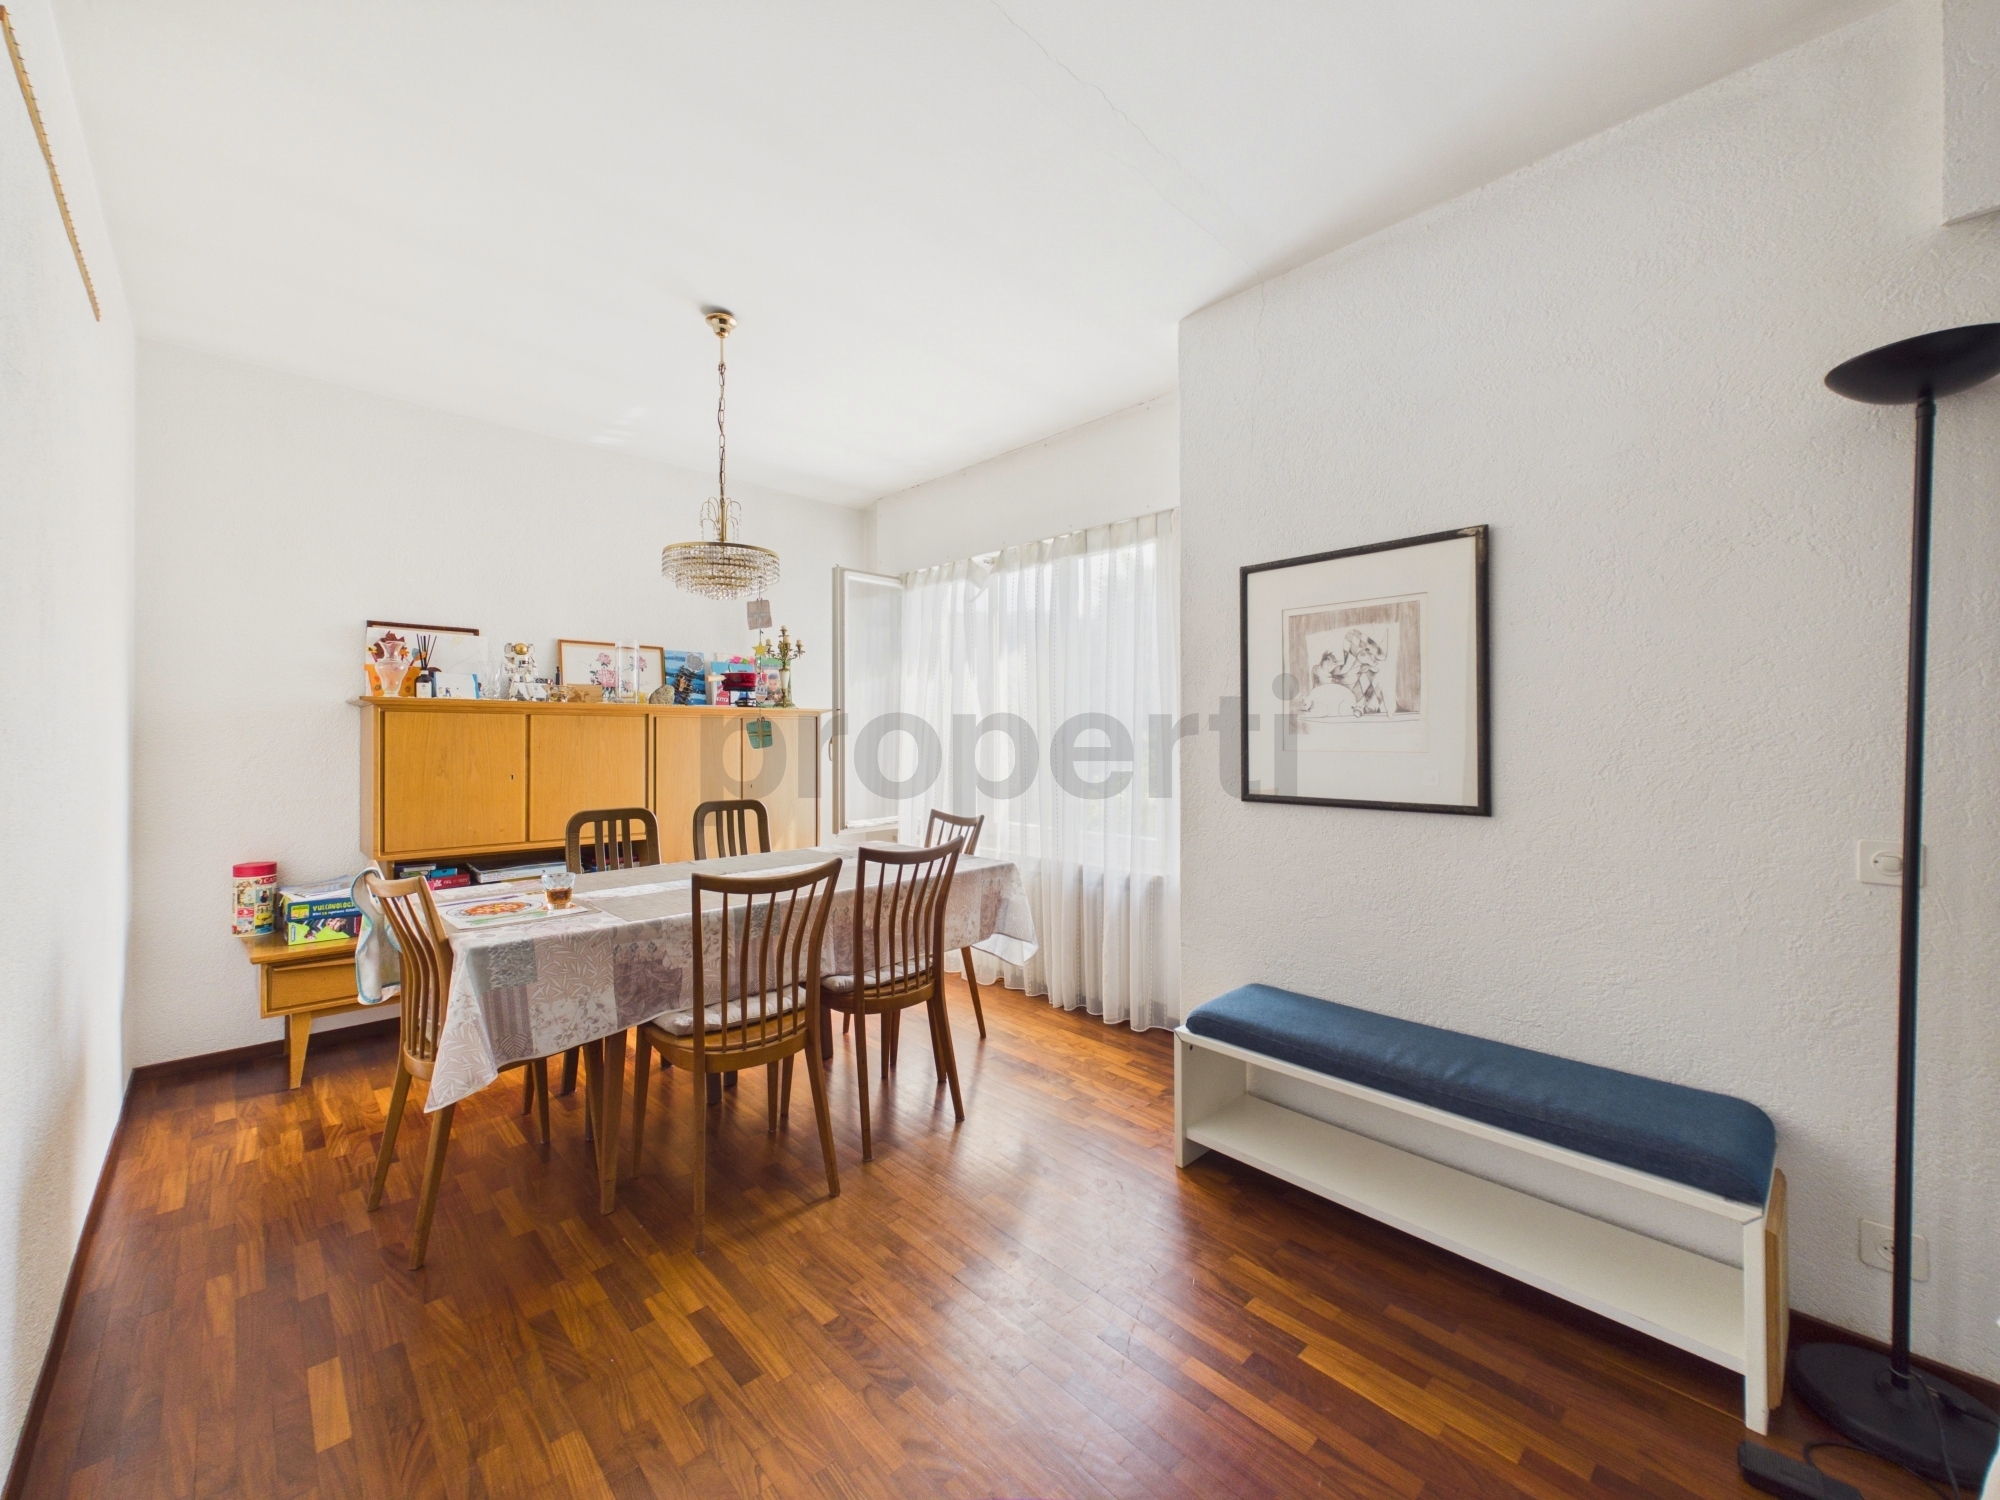
The interior finishes include wooden windows with double glazing, terracotta flooring in the living area and parquet flooring in the bedrooms, a robotic lawnmower in the garden. Heating is provided by underfloor heating connected to an oil boiler.

The property is completed by 1 parking space in the garage and 1 outdoor parking space.

The residential complex where this apartment is located has a playground for children, a grotto, and an outdoor space for organizing private events.

MEASURES

Living space: 150.33 sq m

Basement: 83.54 sq m

Terraces: 18.62 sq m

Garden: 170 sq m

Commercial area: 202.34 sq m

Ref.: V-VG-VEZ-STR-10U
Villetta a schiera di testa con vista aperta a Vezia, caratterizzata da una piacevole vista aperta e una posizione comoda per raggiungere tutti i principali servizi.

La casa si sviluppa su tre livelli. Il piano terra è dedicato alla zona giorno, composta da un atrio d’ingresso, soggiorno con camino, cucina separata abitabile e bagno di servizio. Gli ambienti di questo piano si aprono su un patio e sul giardino privato che abbraccia la casa su tre lati.

Al livello superiore si trova la zona notte con camera padronale con bagno privato, due ulteriori camere da letto che condividono l’accesso ad un terrazzo e un ulteriore bagno.

Il piano seminterrato ospita la lavanderia, la cantina, il rifugio, un locale multiuso e un bagno.

La casa è stata costruita nel 1980. Negli anni sono stati effettuati interventi che hanno riguardato il rifacimento del tetto, migliorie nelle facciate, la sostituzione della cucina, l’installazione di aria condizionata e pannelli solari.

Le finiture interne comprendono serramenti in legno con doppi vetri, pavimenti in cotto nella zona giorno e in parquet nelle camere, robot tagliaerba in giardino. Il riscaldamento avviene tramite serpentine a pavimento collegate ad una caldaia a gasolio.

Completano la proprietà 1 posto auto in autorimessa e 1 posto auto esterno.

Il complesso residenziale in cui si trova questa abitazione, dispone di parco giochi per bambini, grottino e uno spazio esterno per organizzare eventi privati.

MISURE

Abitazione: 150.33 mq

Seminterrato: 83.54 mq

Terrazze: 18.62 mq

Giardino: 170 mq

Superficie commerciale: 202.34 mq

Rif.: V-VG-VEZ-STR-10U
Discover similar properties

Other House & Trade SA real estate