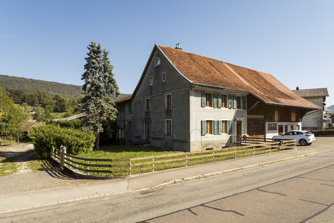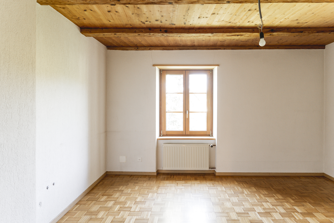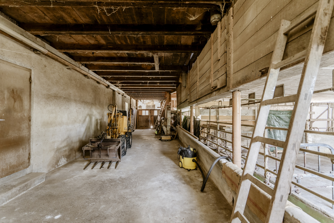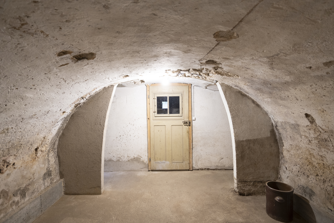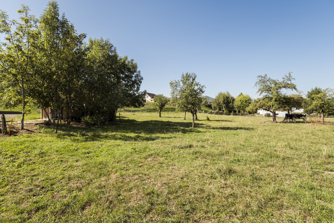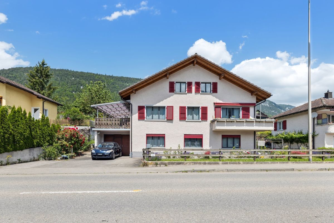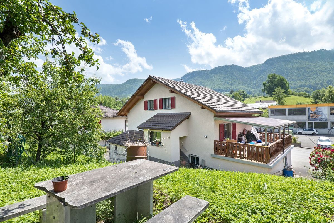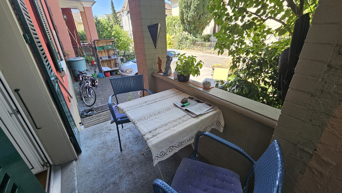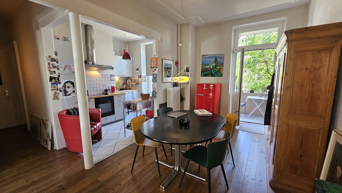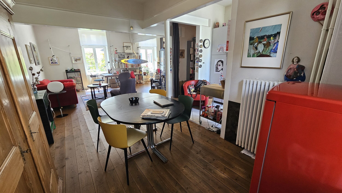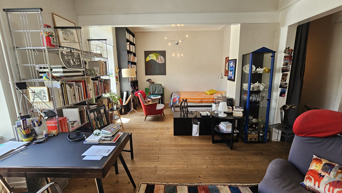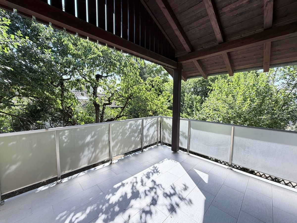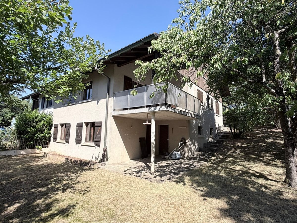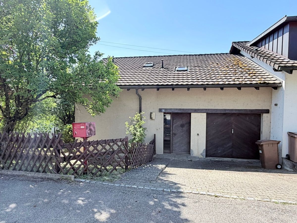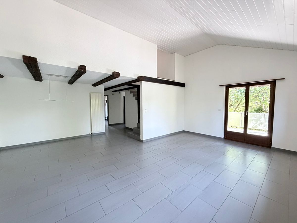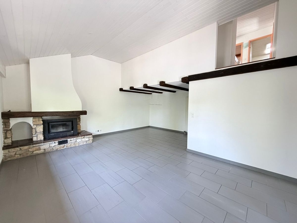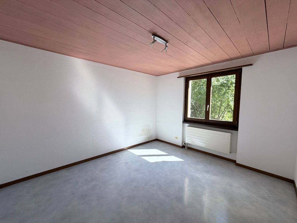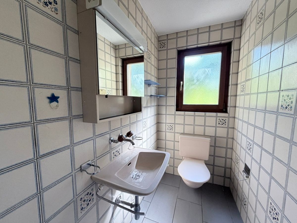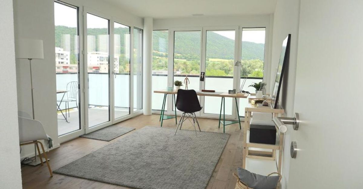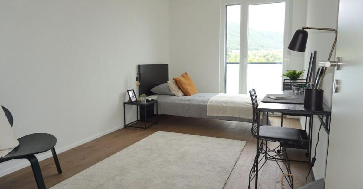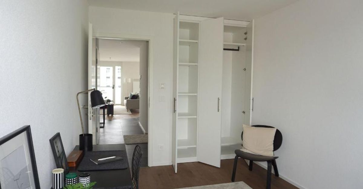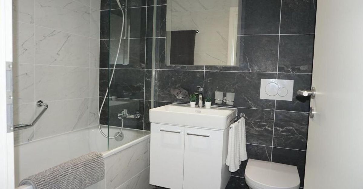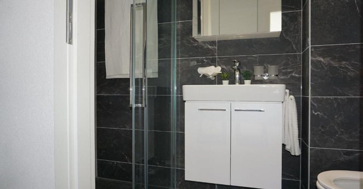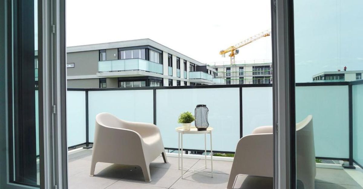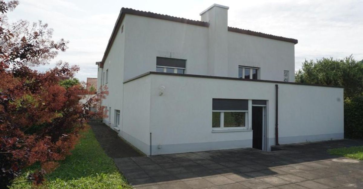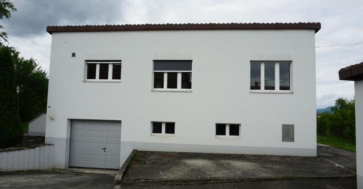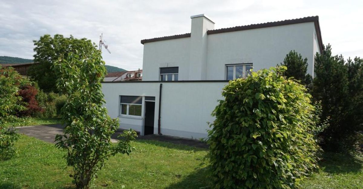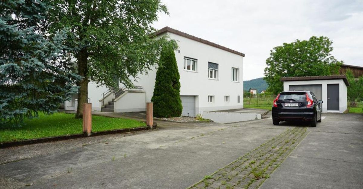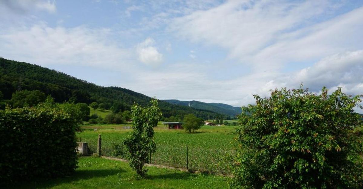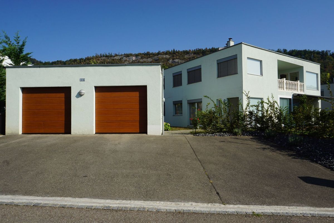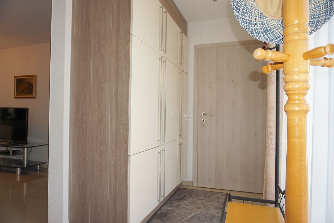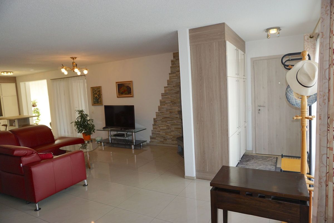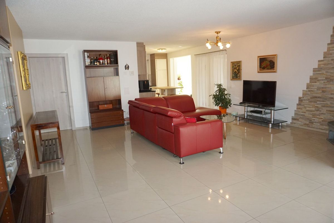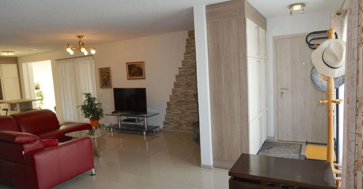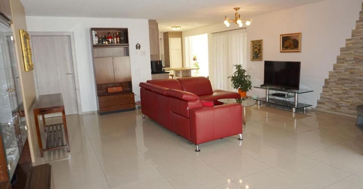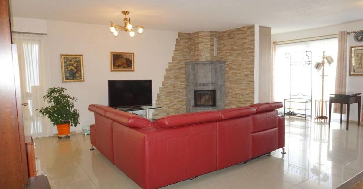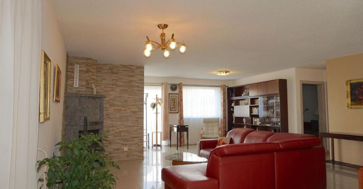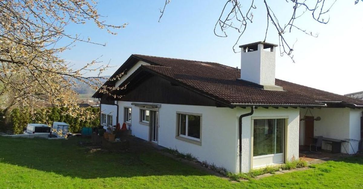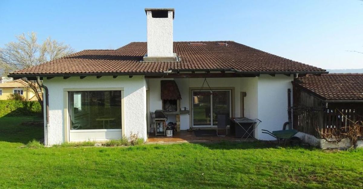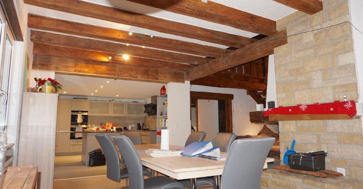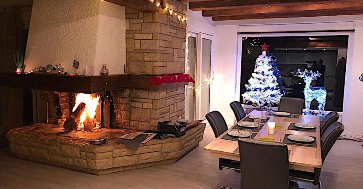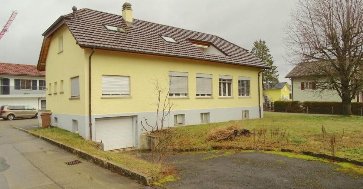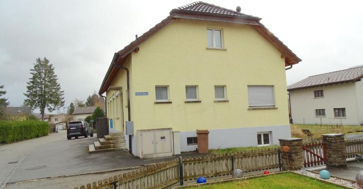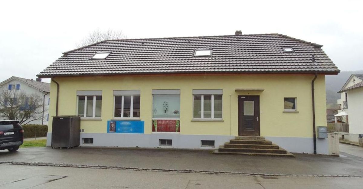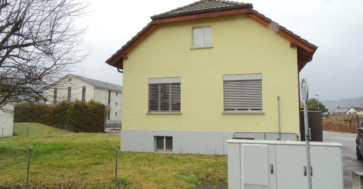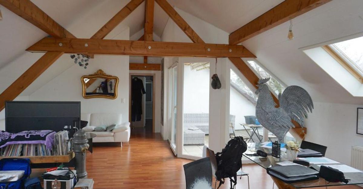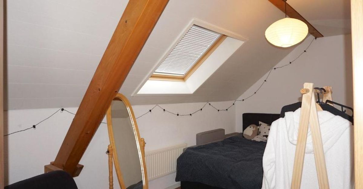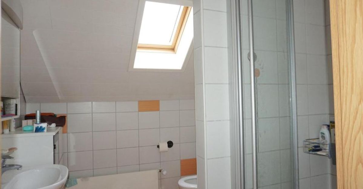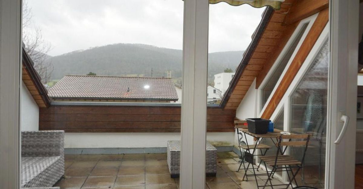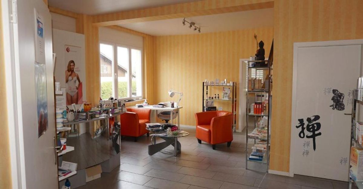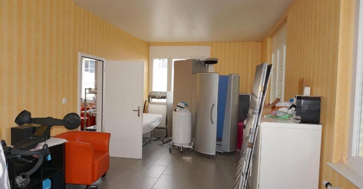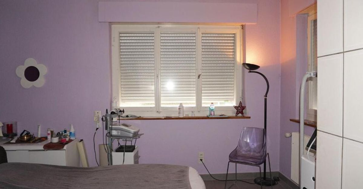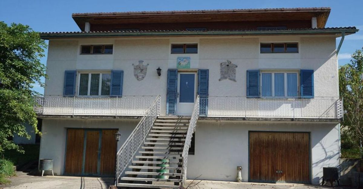
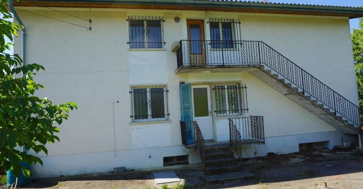
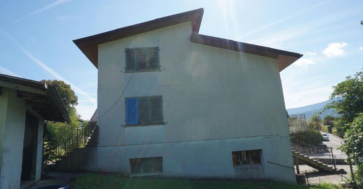
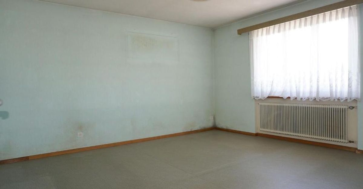
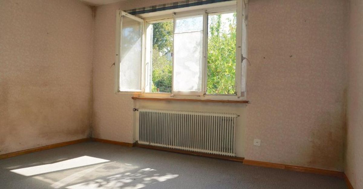
Single family house with 7.5 rooms on sale in Vicques - 262 m²
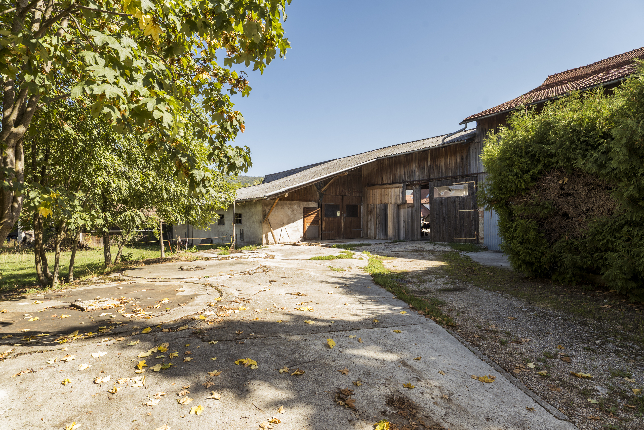
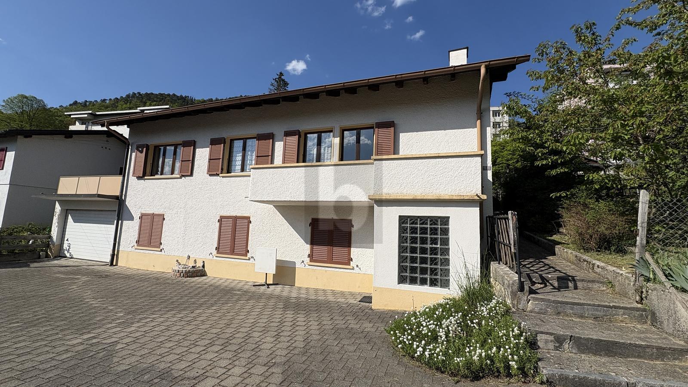
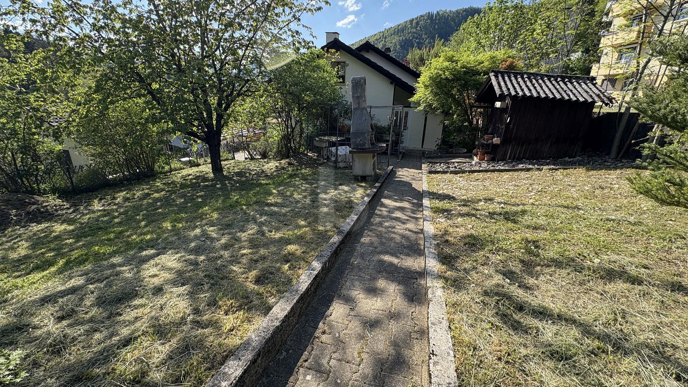
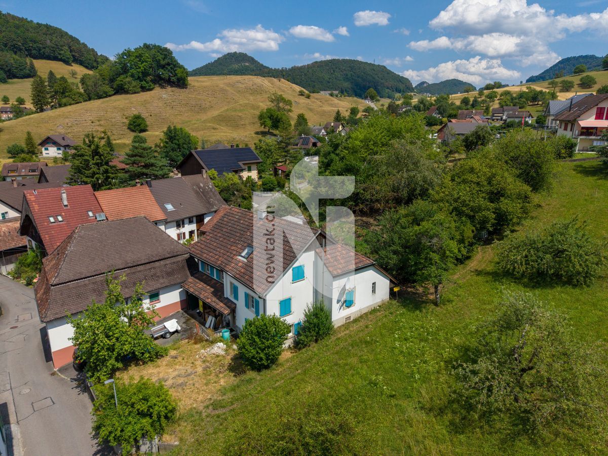
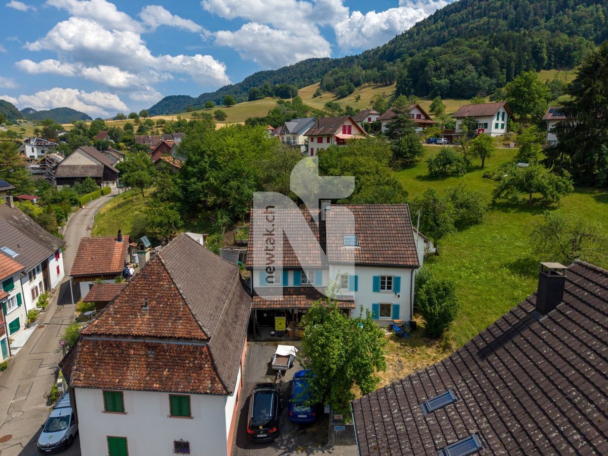
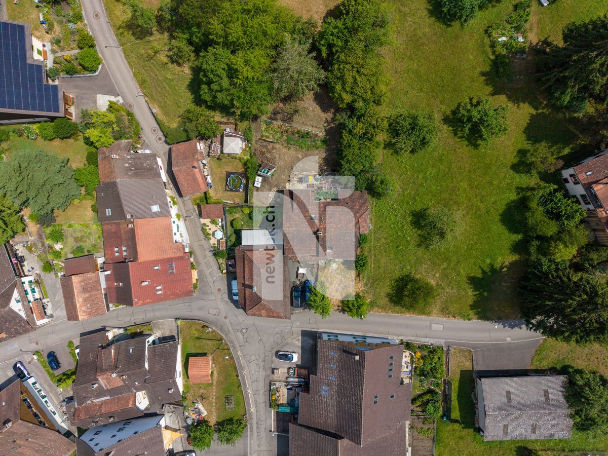
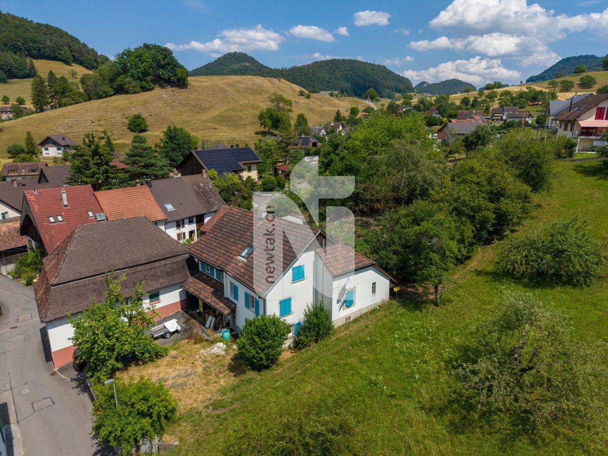
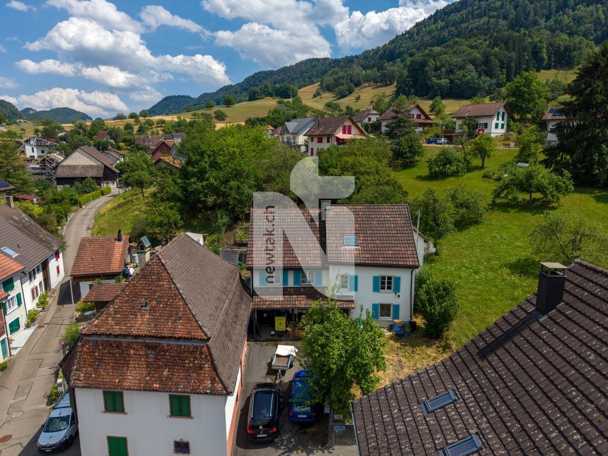
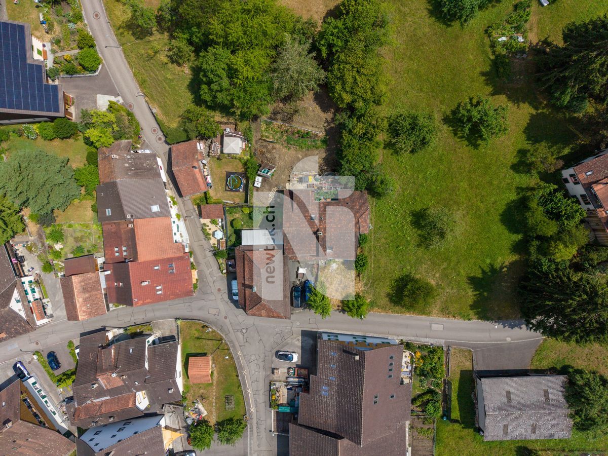
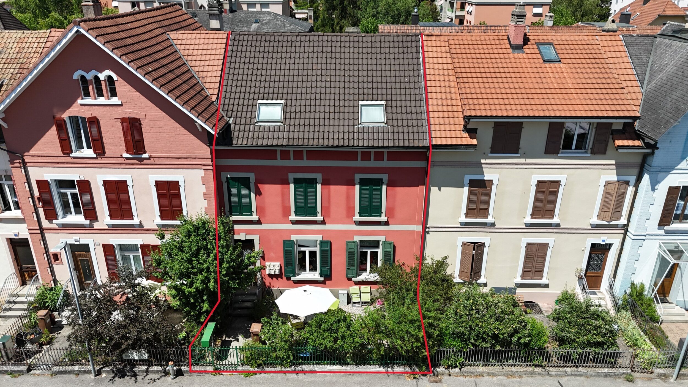
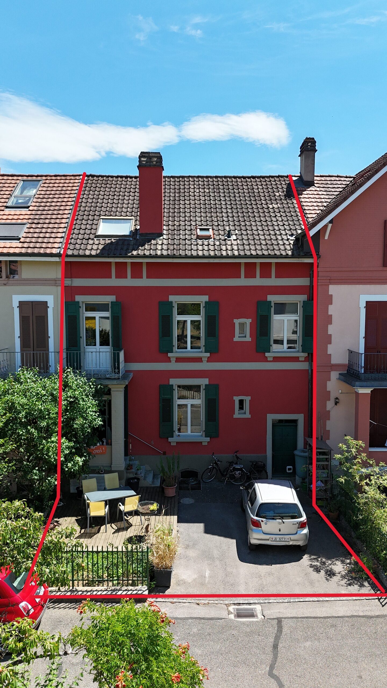
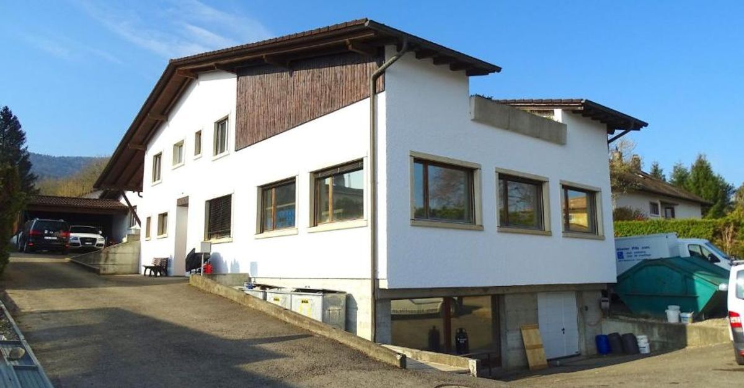
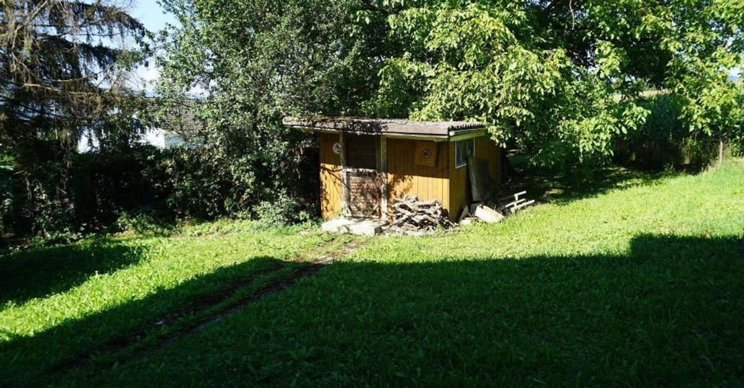
ARI-242 House with 2 apartments on a plot of 1,485 m2
Rooms7.5
Living area262 m²
Object PriceCHF 680,000.-
AvailabilityTo agree
Localisation
2824 VicquesCharacteristics
Reference
ARI-242.1639648.18046485-8307-11f0-9d93-069ae14c7a06
Availability
To agree
Year of construction
1969
Latest renovations
2004
Rooms
7.5
Ground surface
1,485 m²
Living area
262 m²
Volume
880 m³
Description
Text translated from french, see original
Original text in french, translate to English.
Ground floor (97,40 m2)
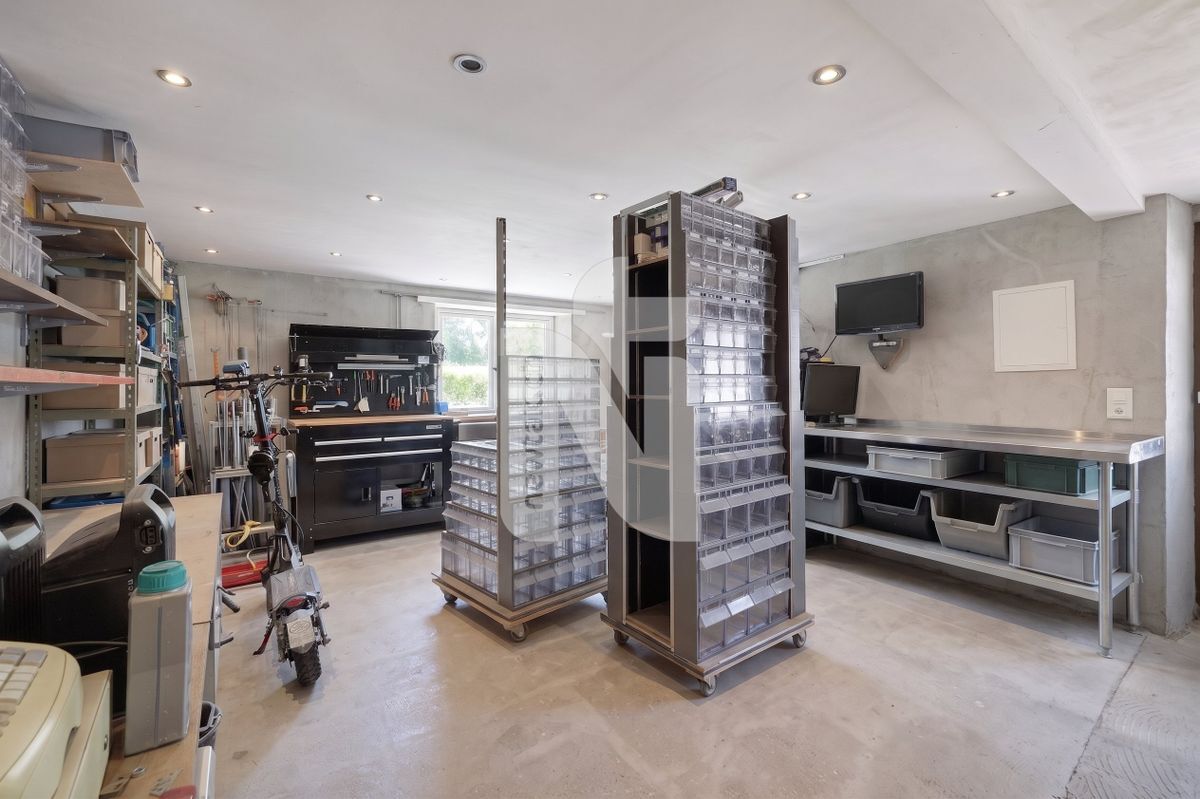
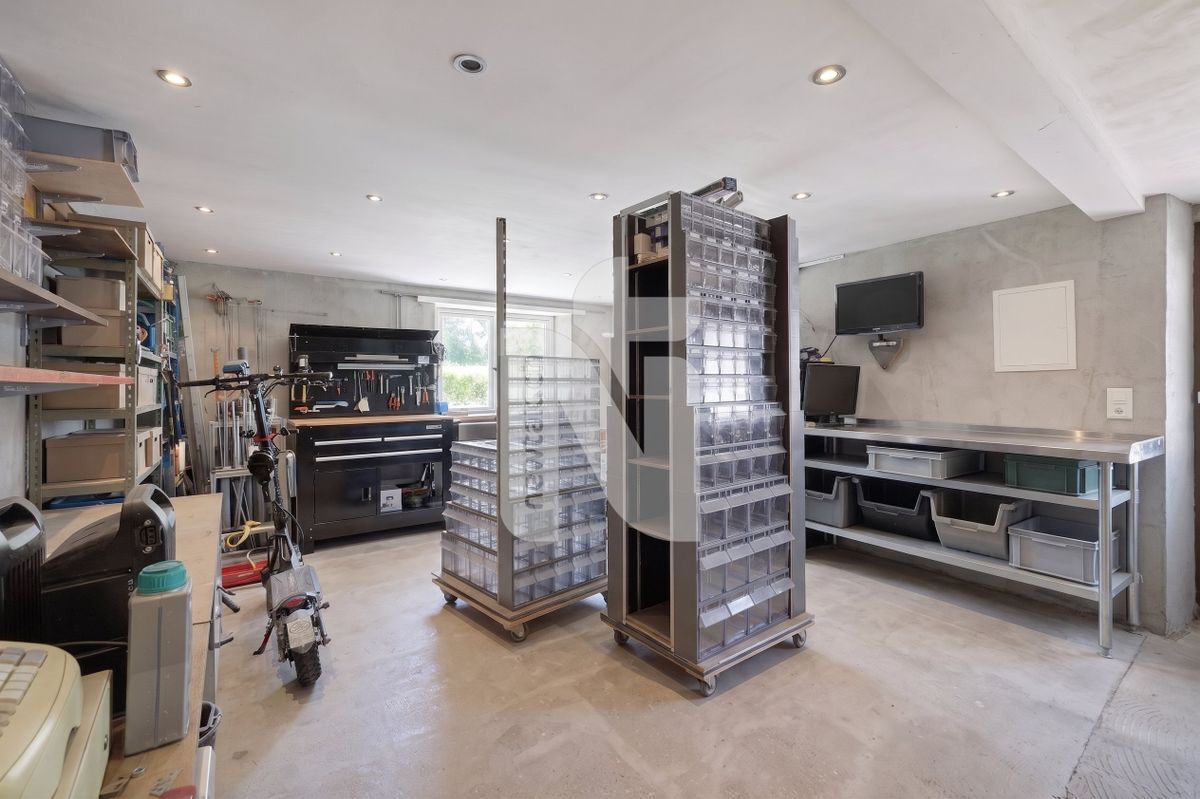
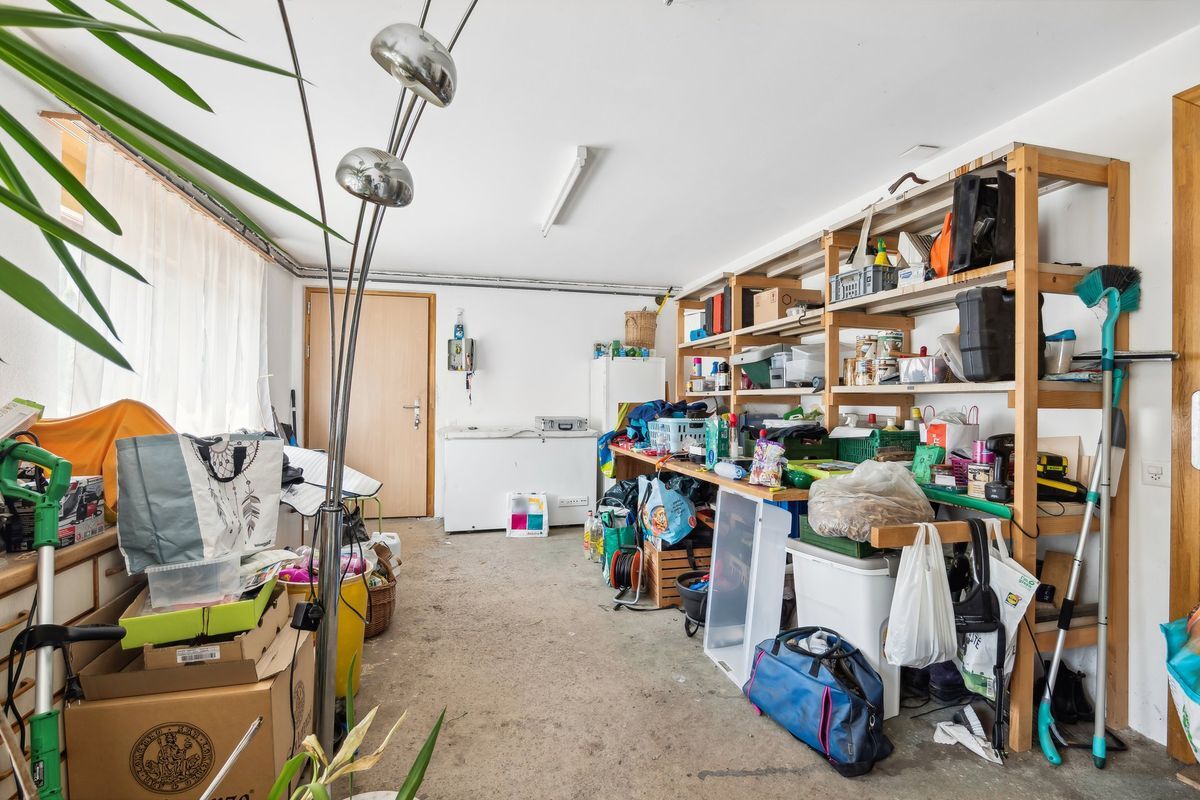
– Garage 1 with workshop of 57,40 m2 ;
– Garage 2 of 21 m2 ;
– Cellar of 14 m2 ;
– Heating room of 5 m2.
1st floor (99,60 m2)
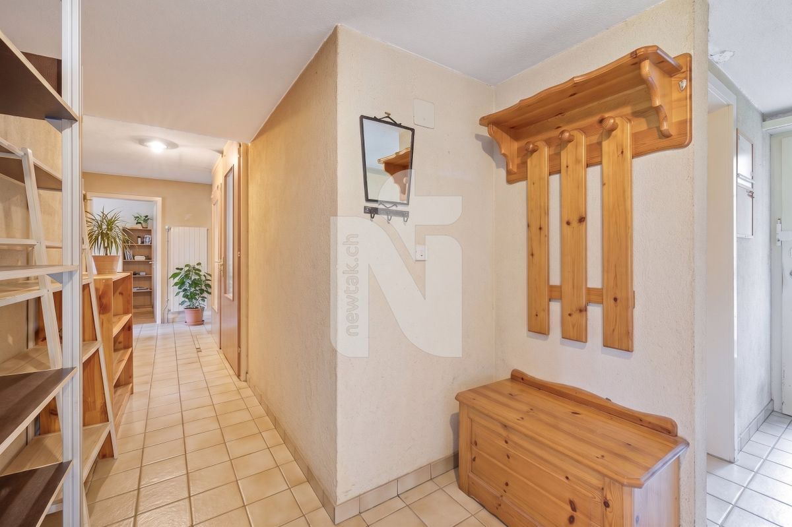
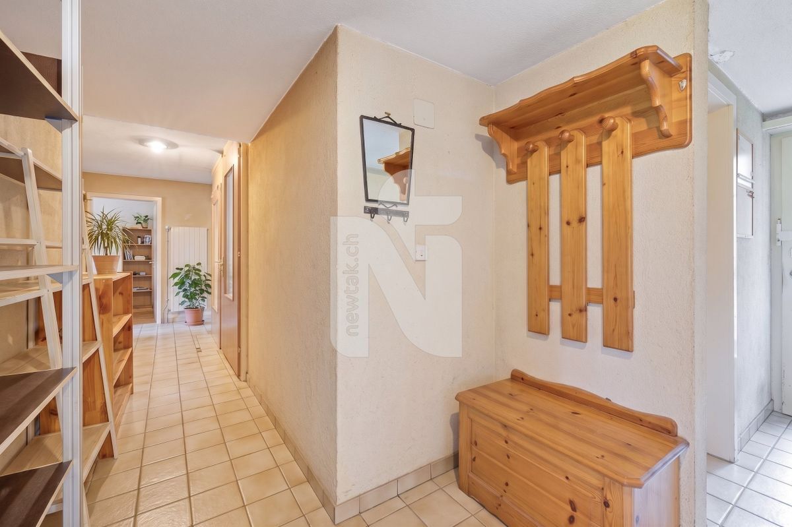
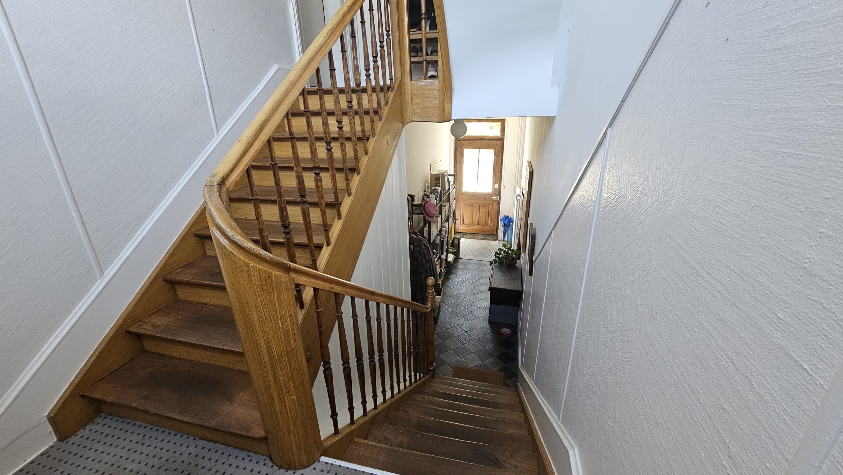
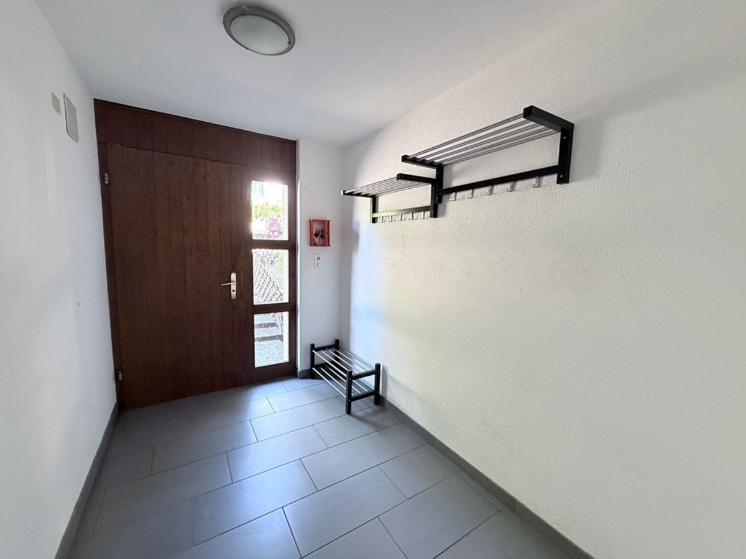
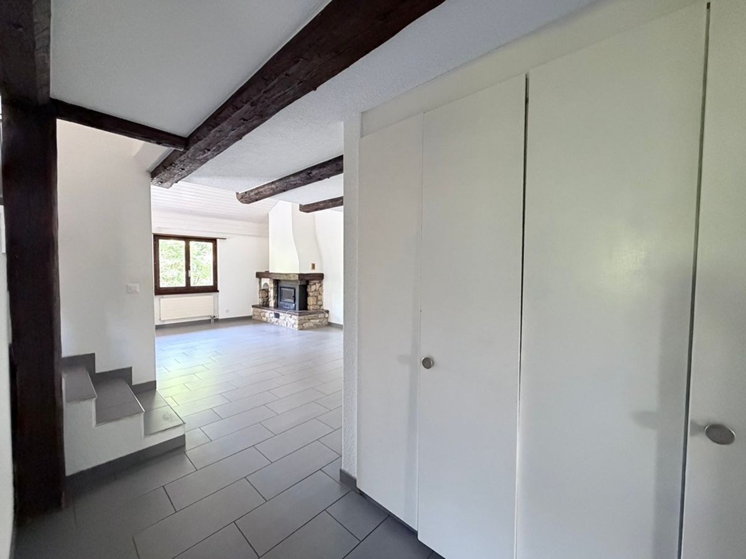
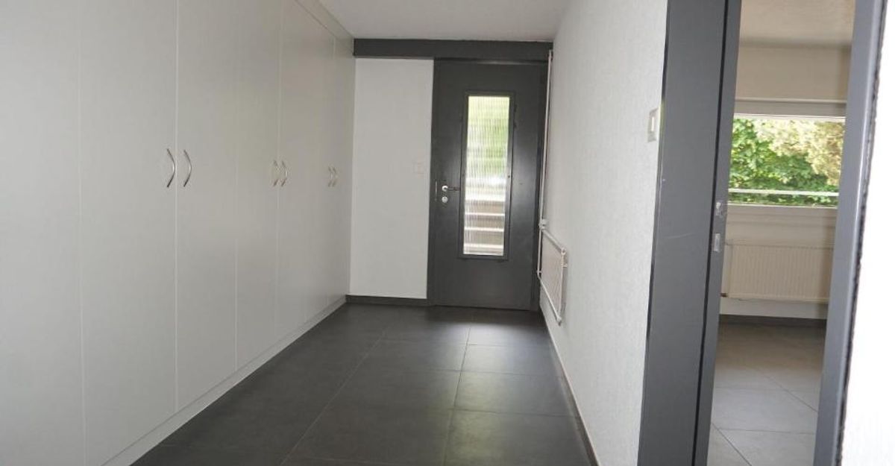
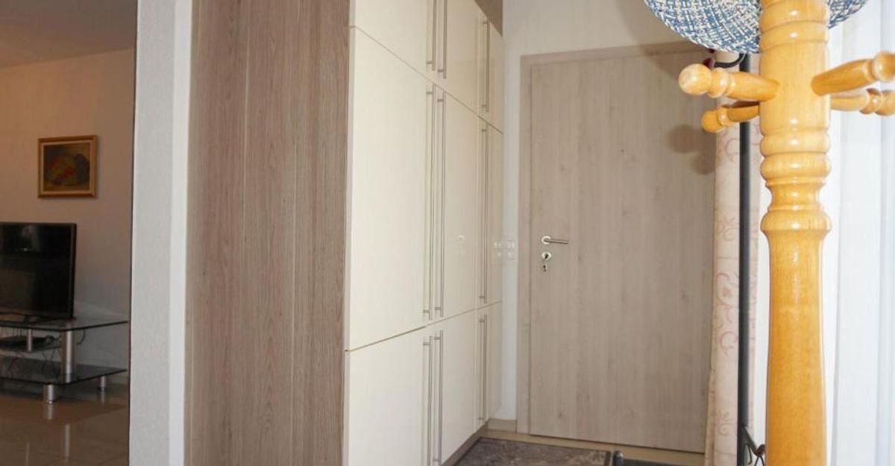
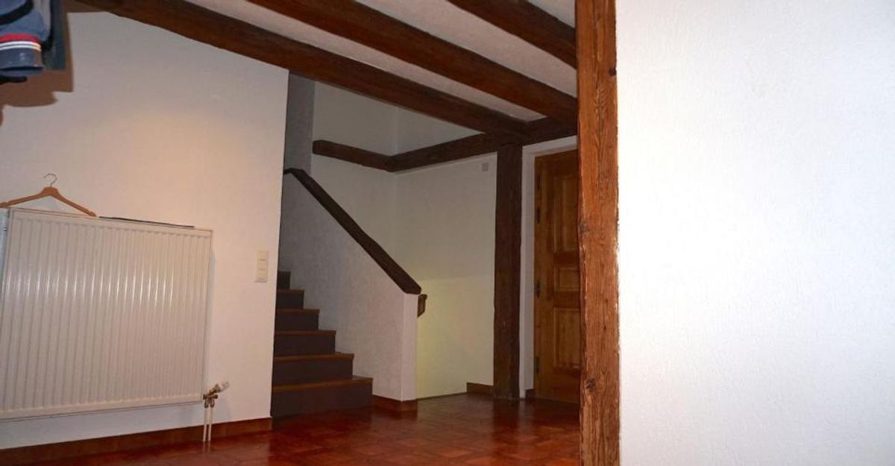
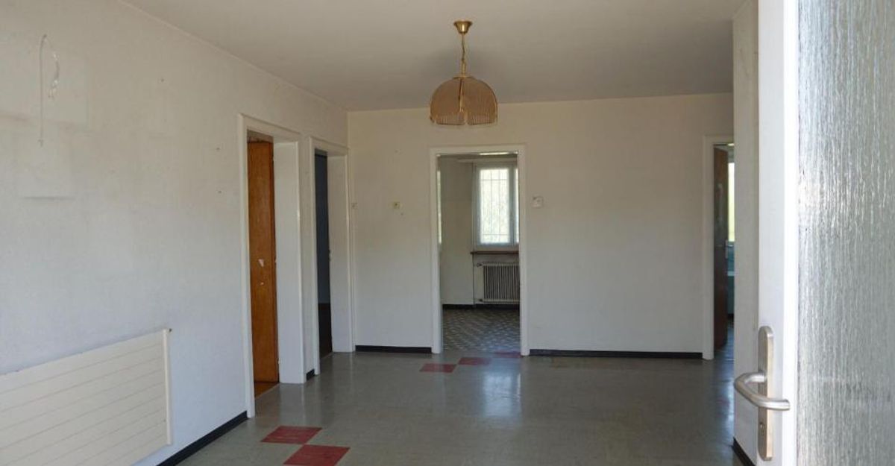
– Entrance hall of 11,30 m2 ;
– Distribution of 8,60 m2 ;
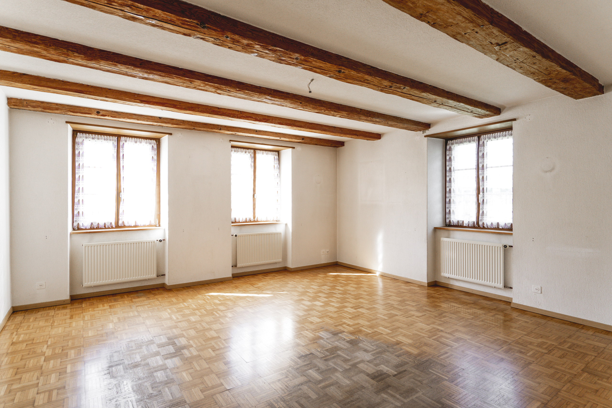
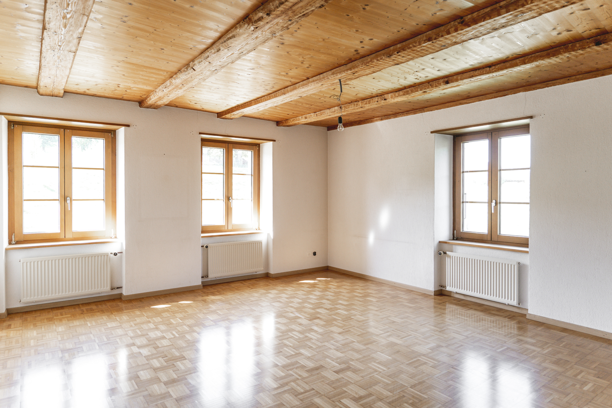
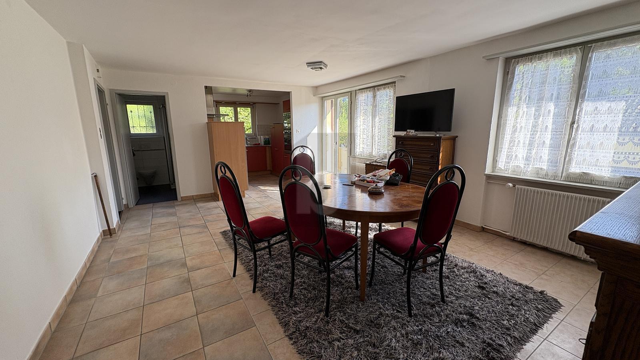
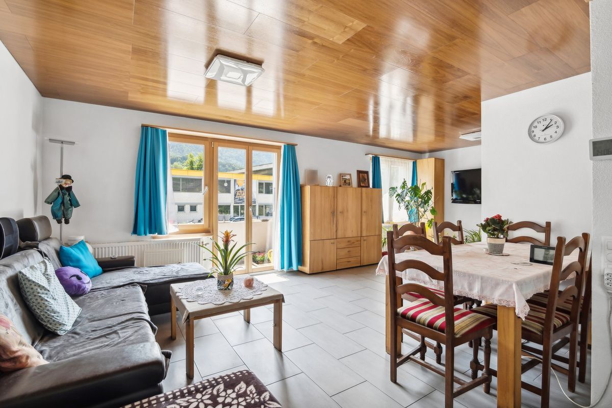
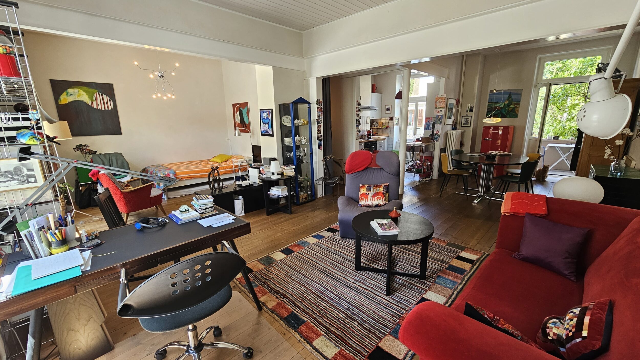
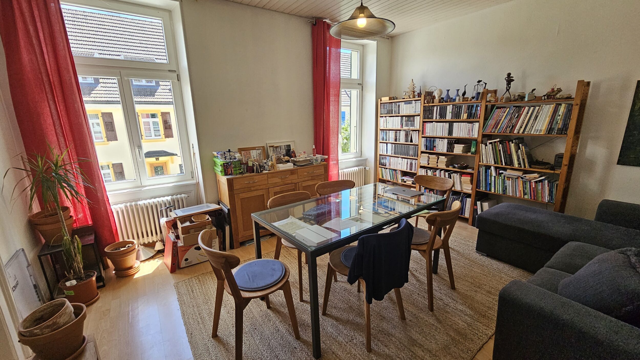
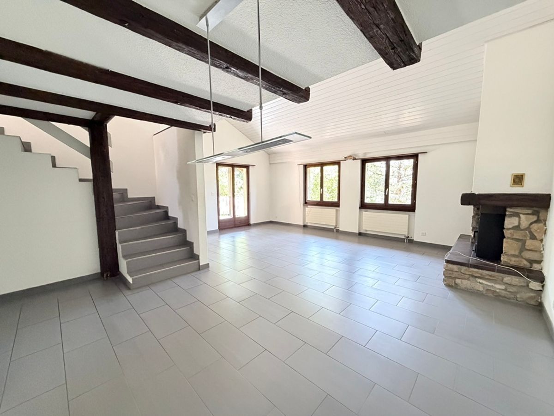
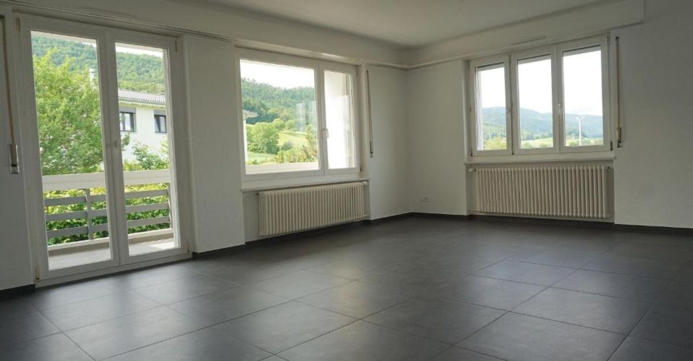
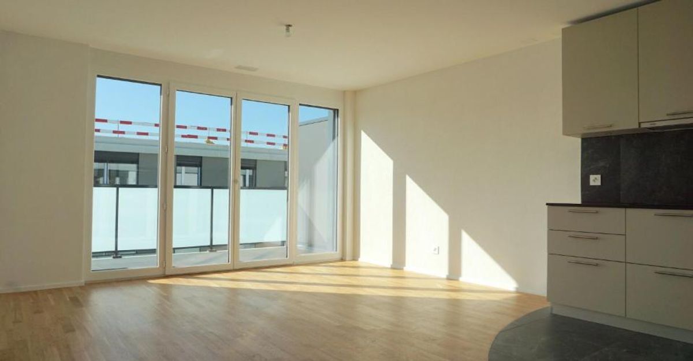
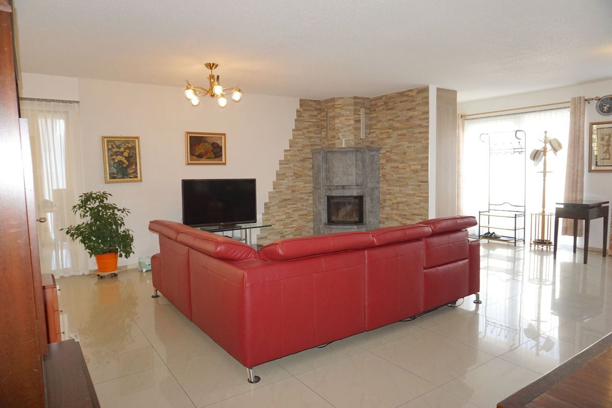
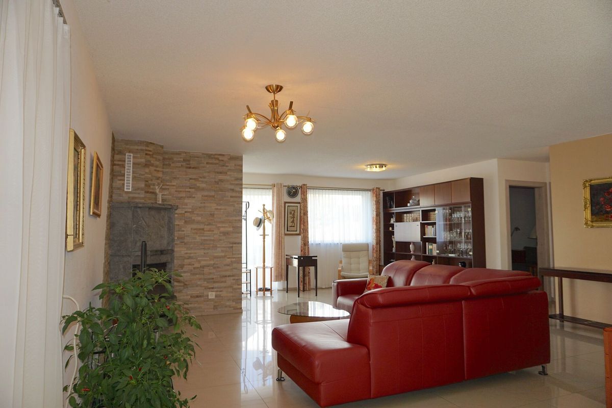
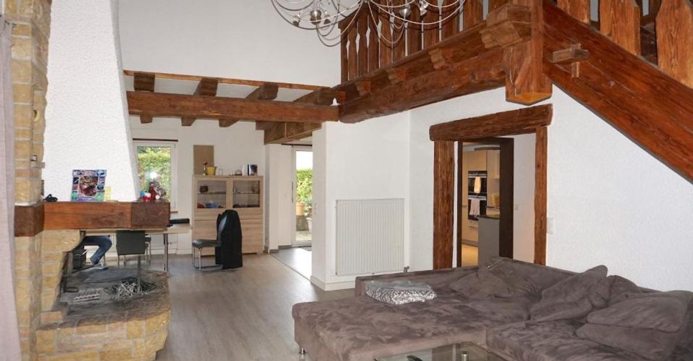
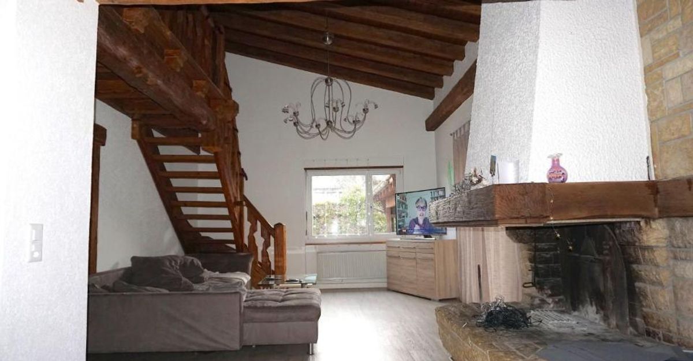
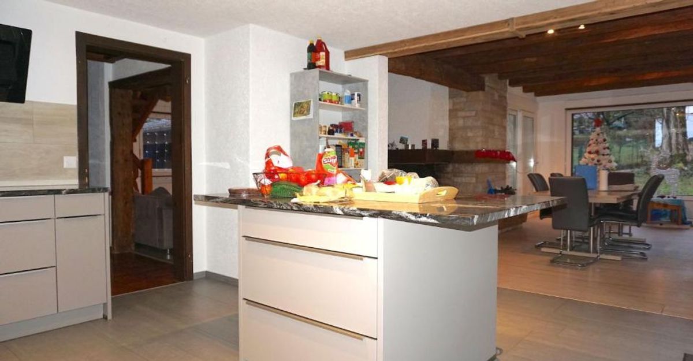
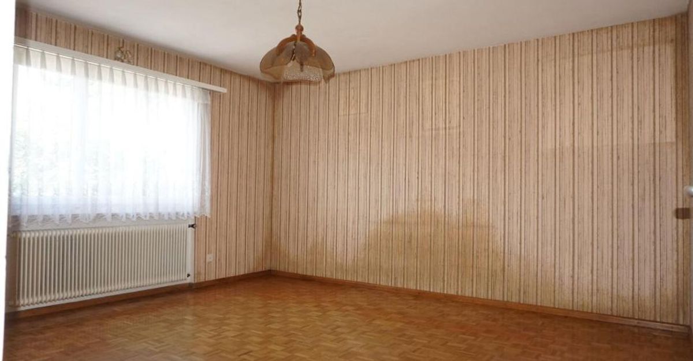
– Living room of 18,70 m2 ;
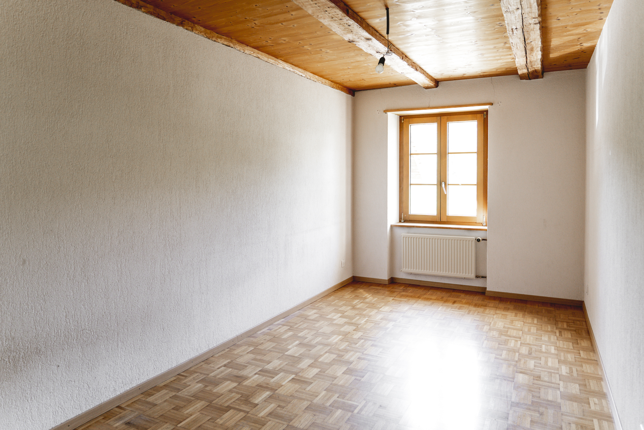
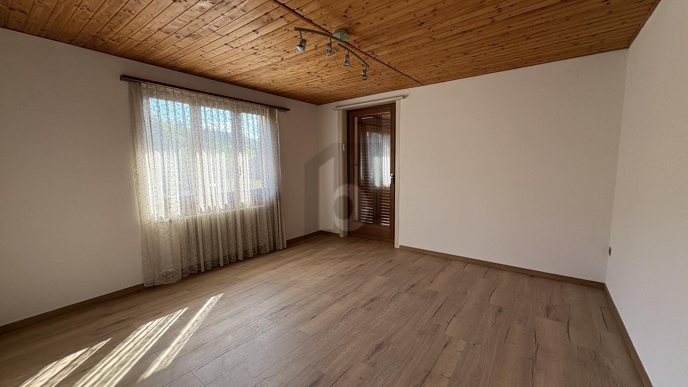
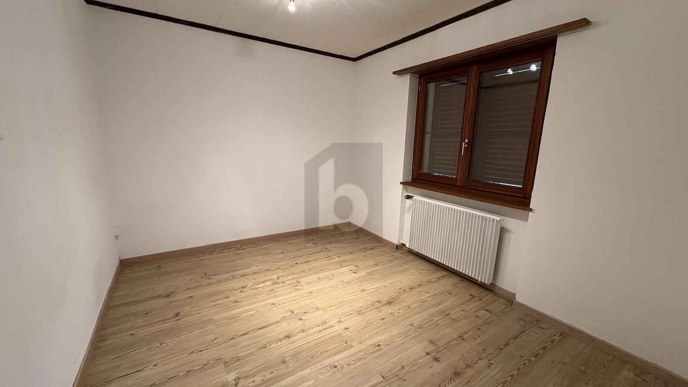
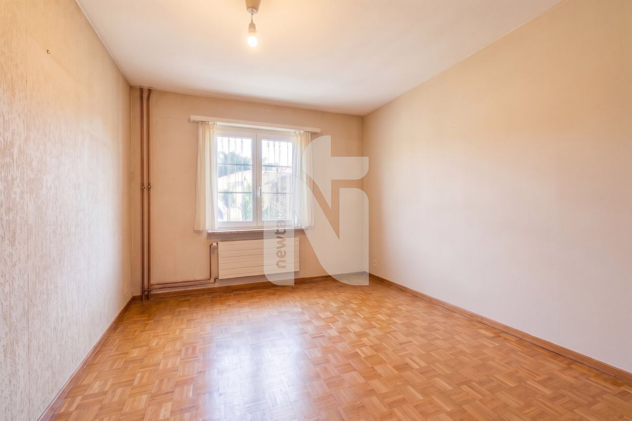
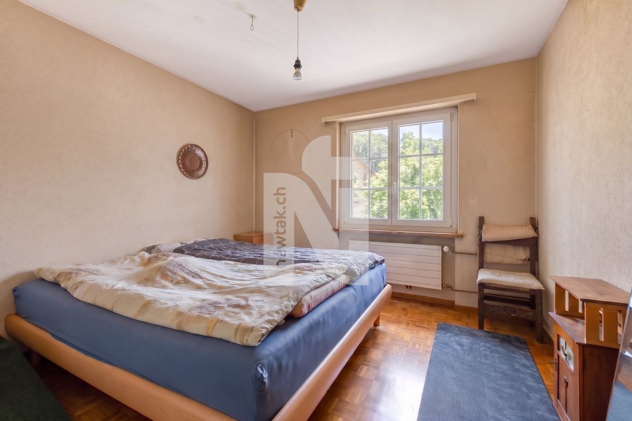
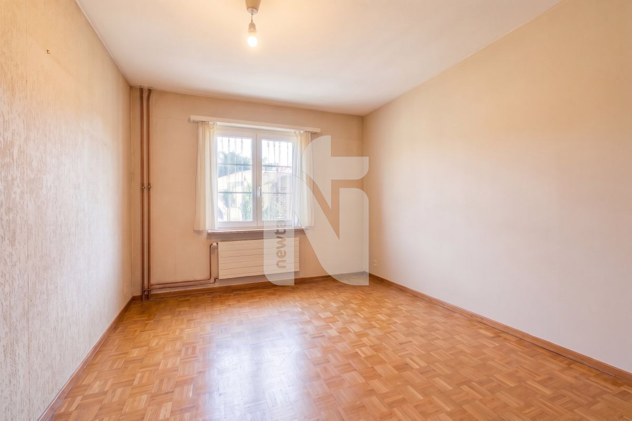
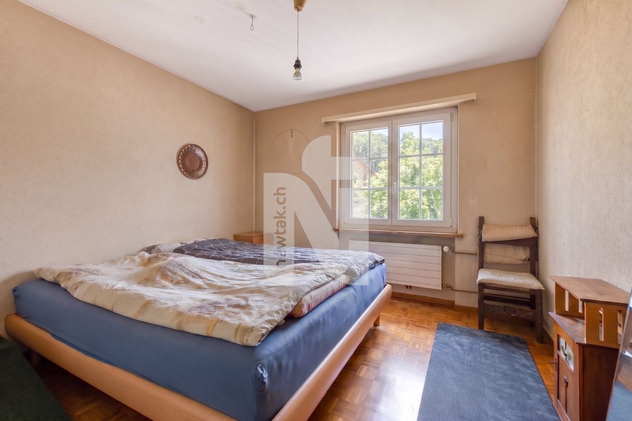
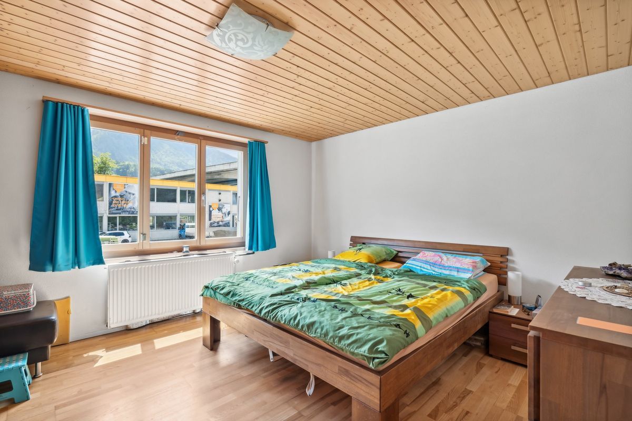
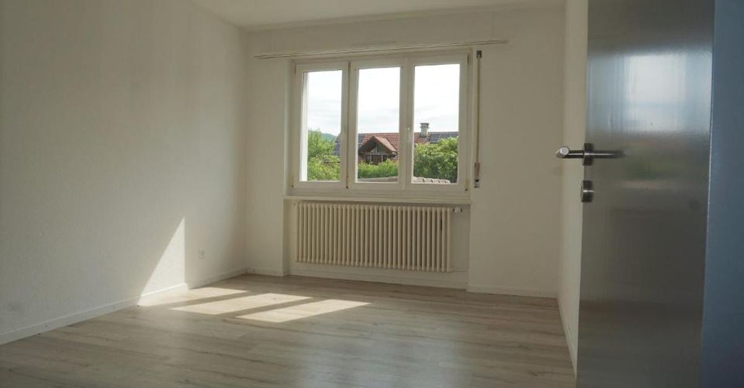
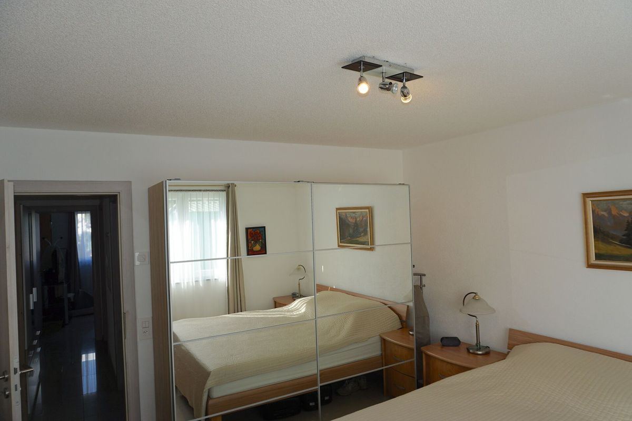
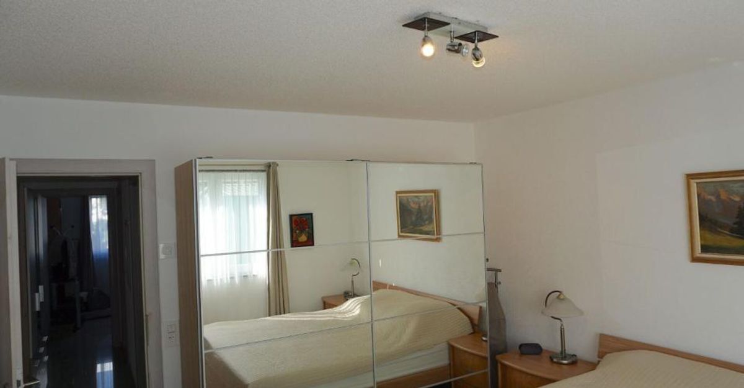
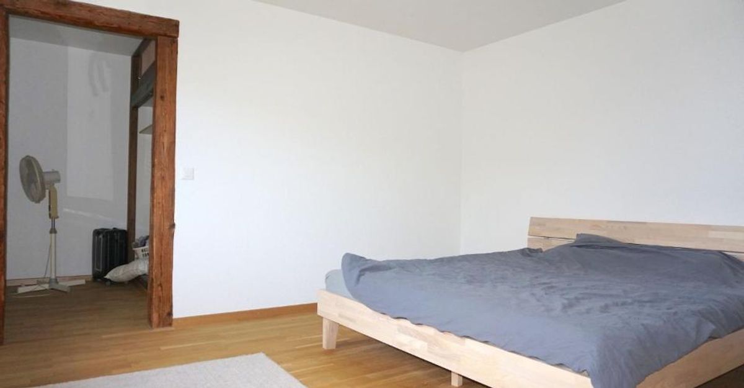
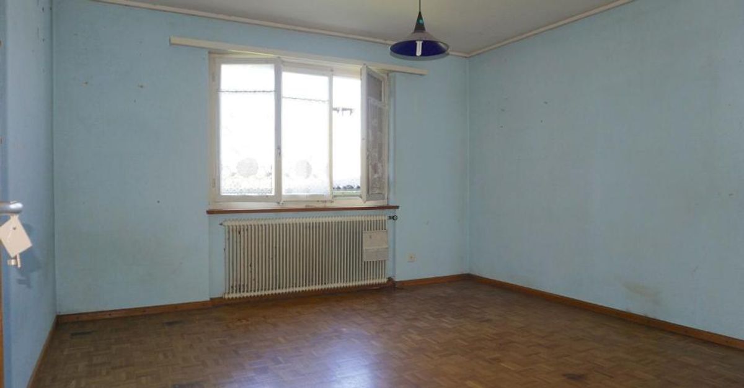
– Bedroom of 14,90 m2 ;
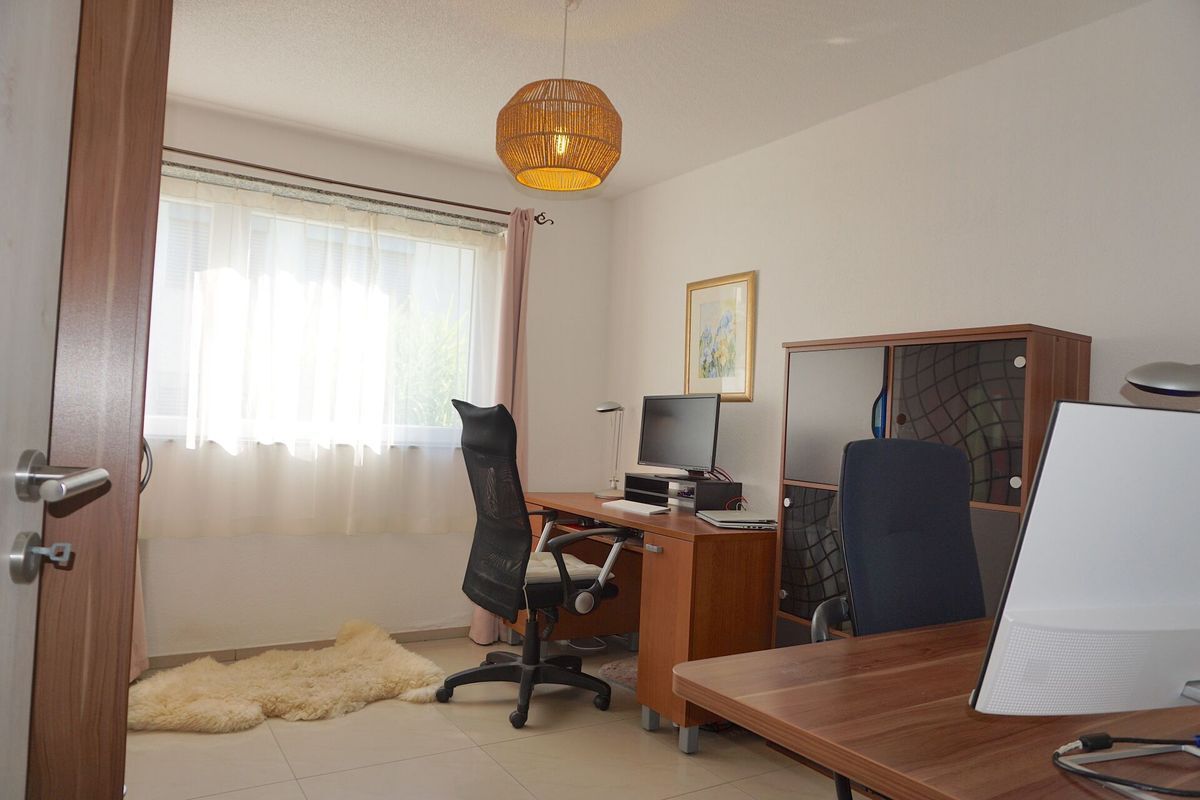
– Bedroom-office of 12,50 m2 ;
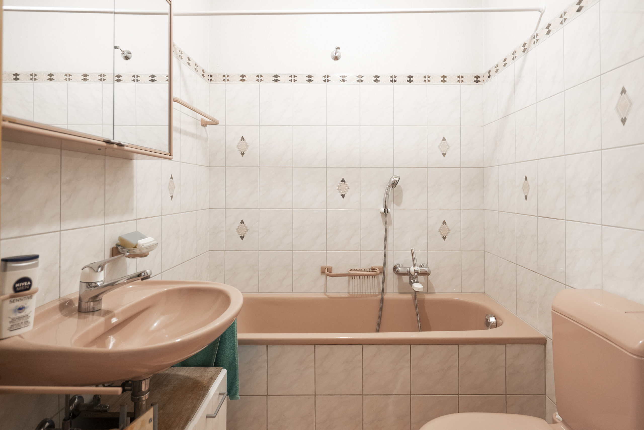
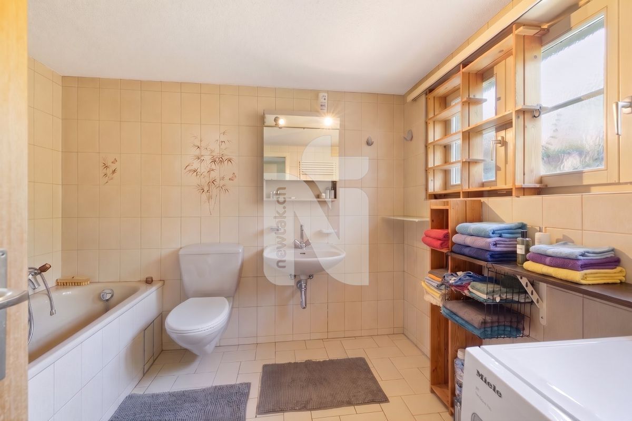
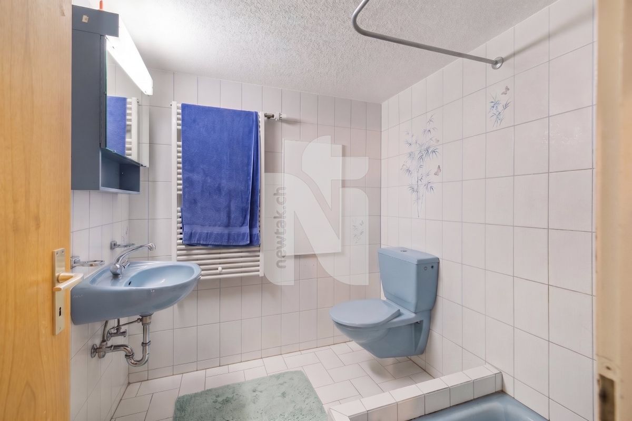
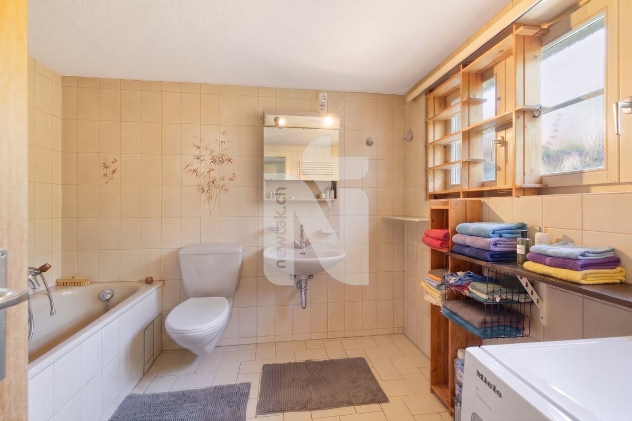
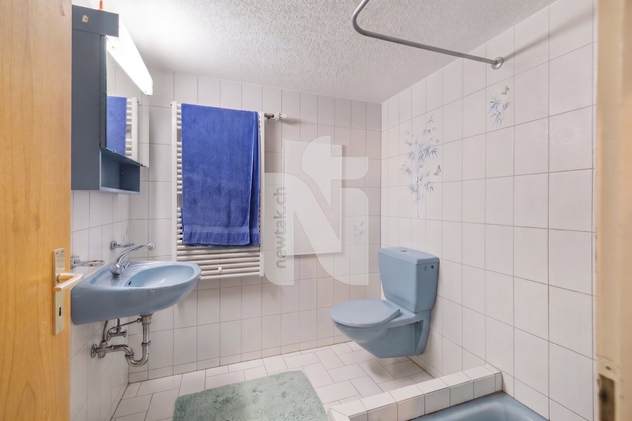
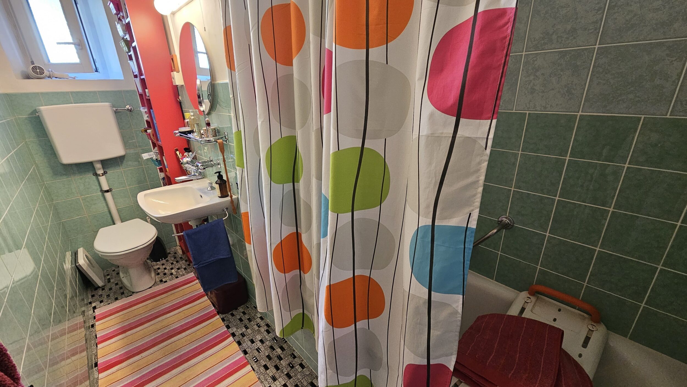
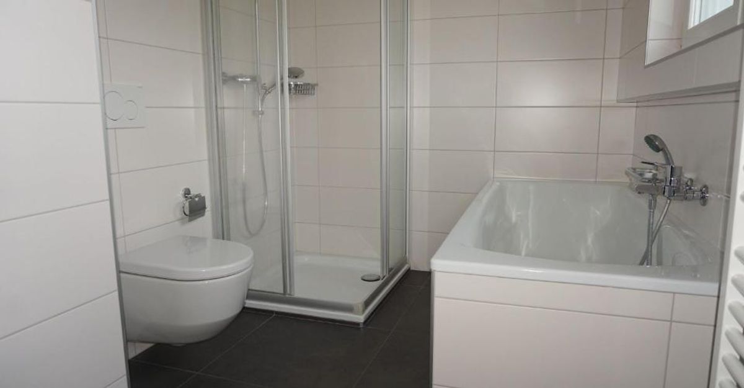
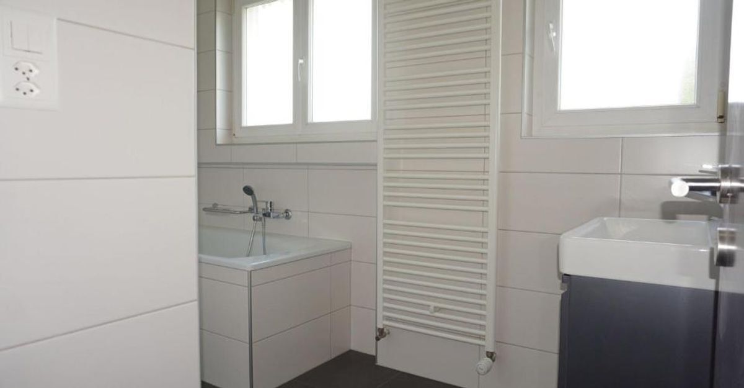
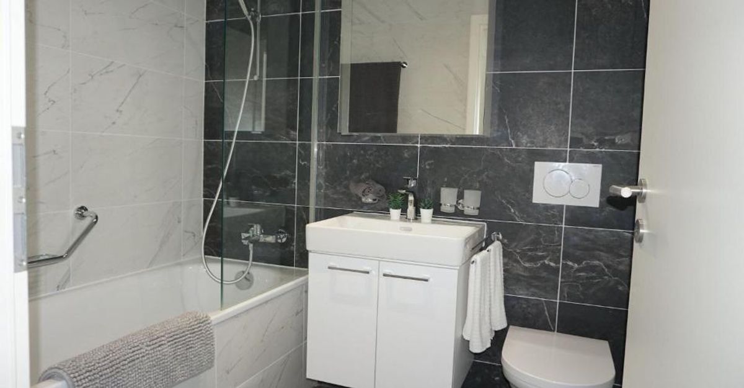
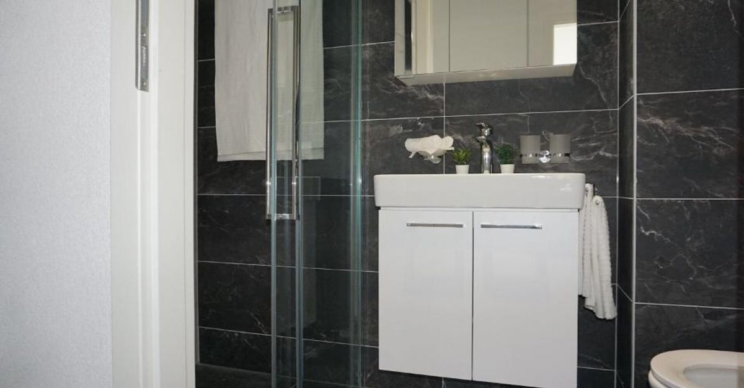
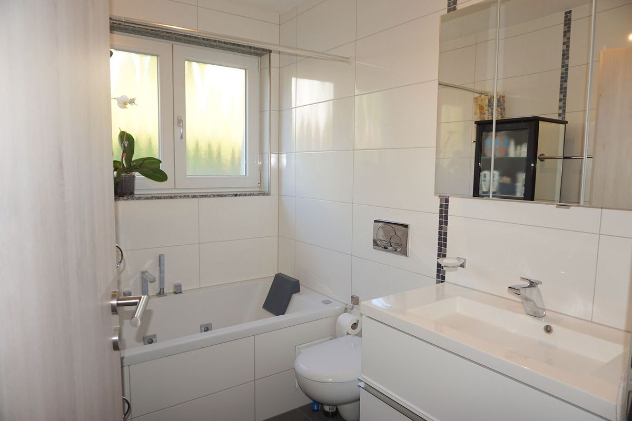
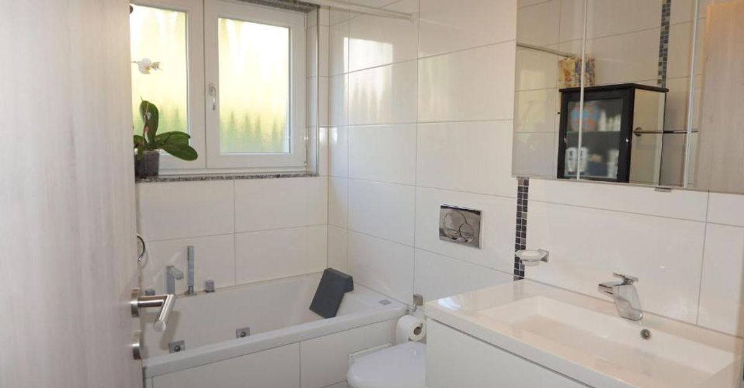
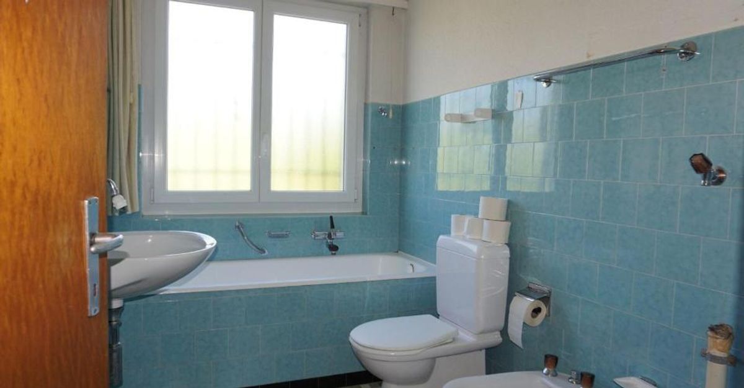
– Bathroom-WC-bathtub of 5,30 m2 ;
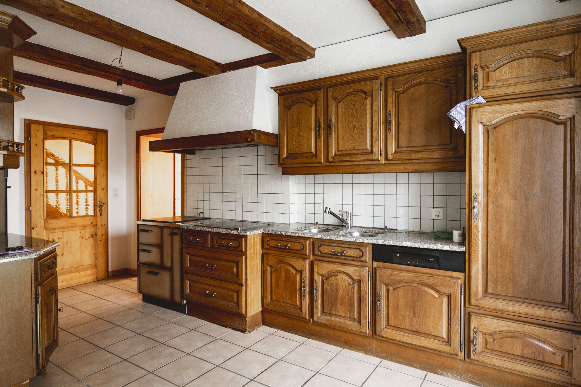
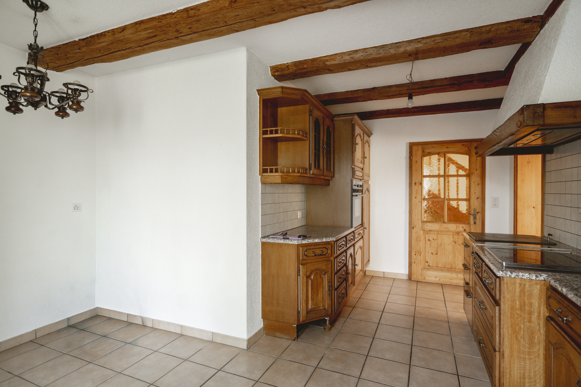
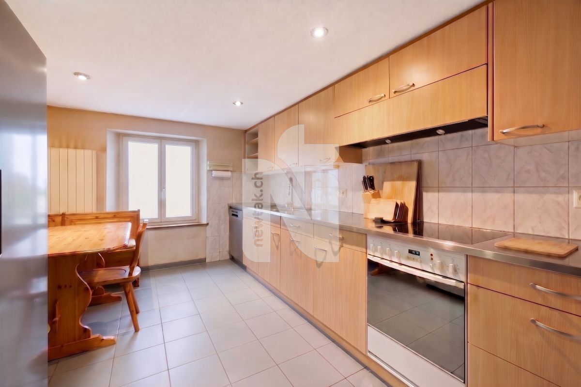
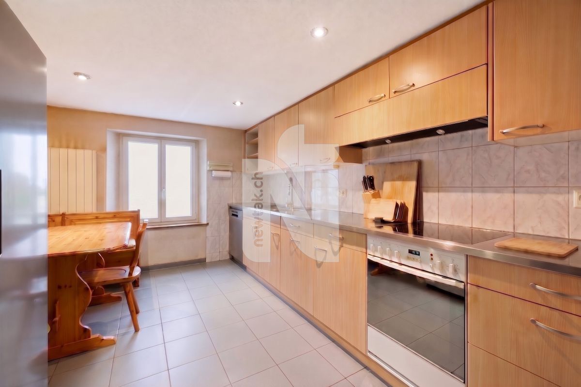
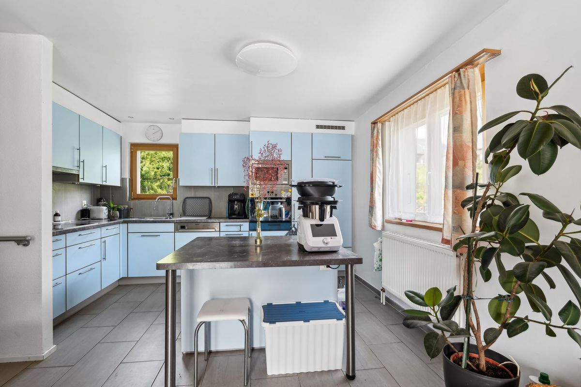
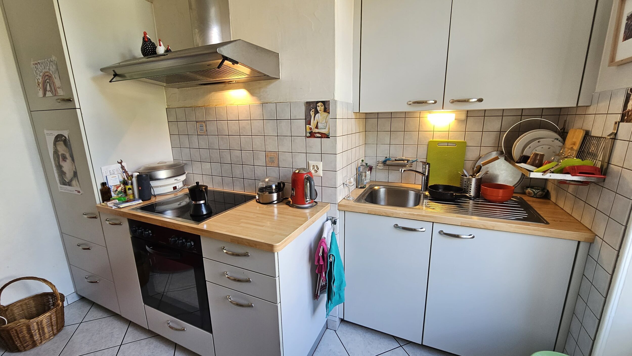
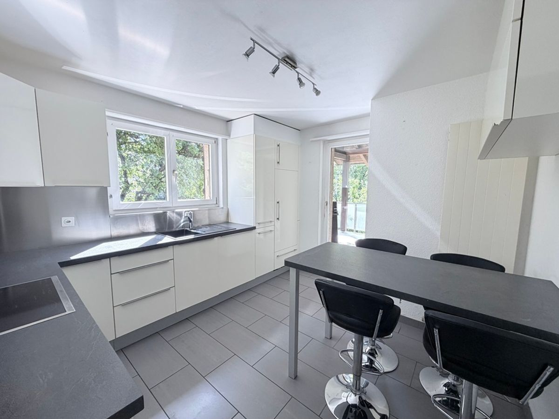
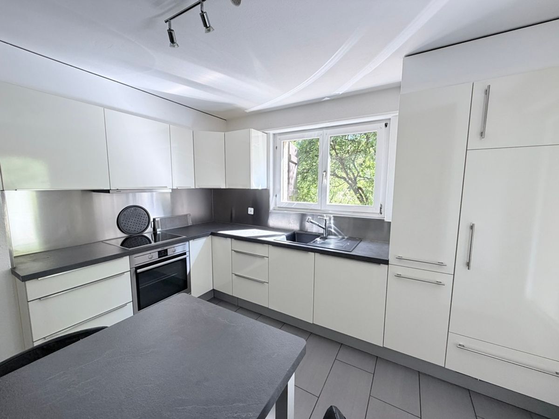
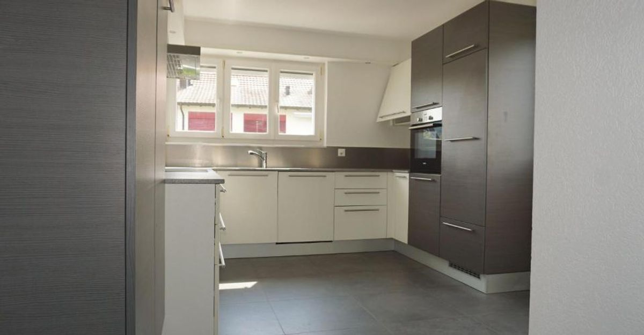
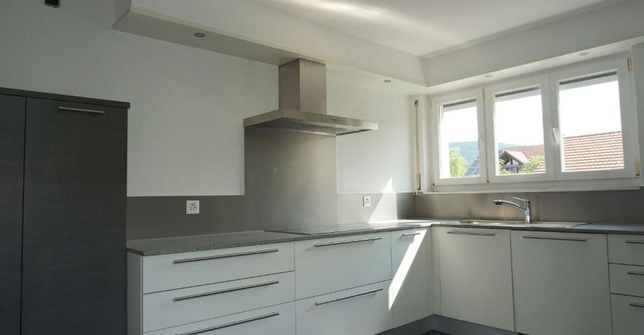
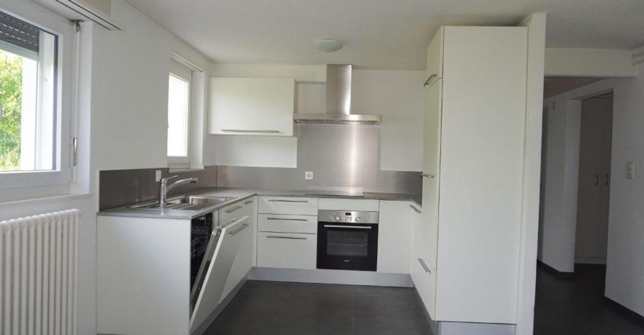
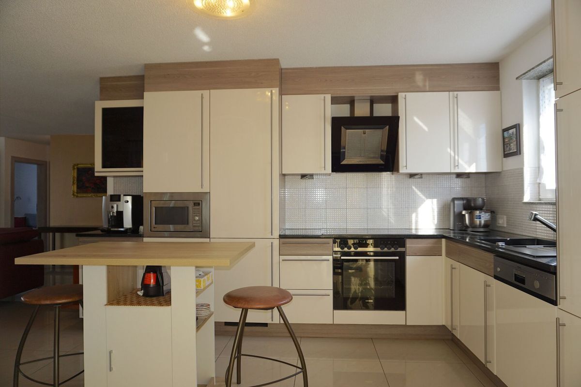
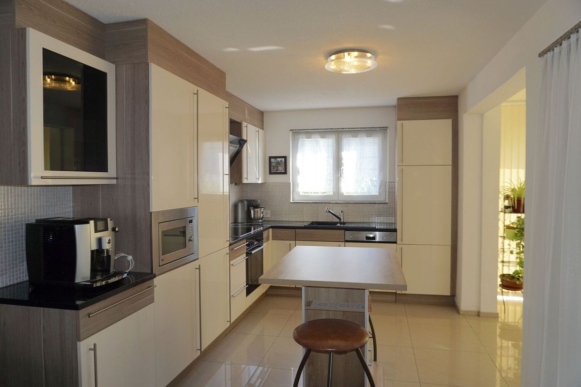
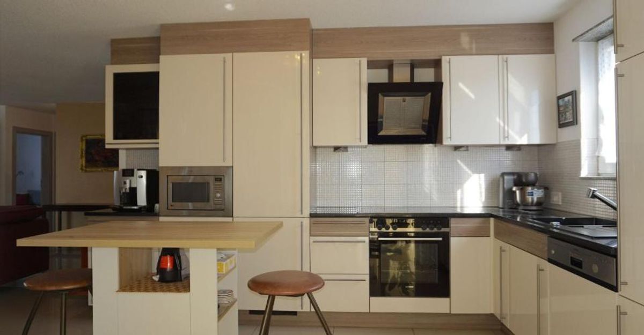
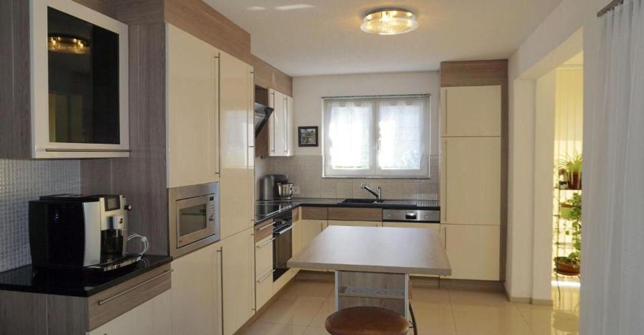
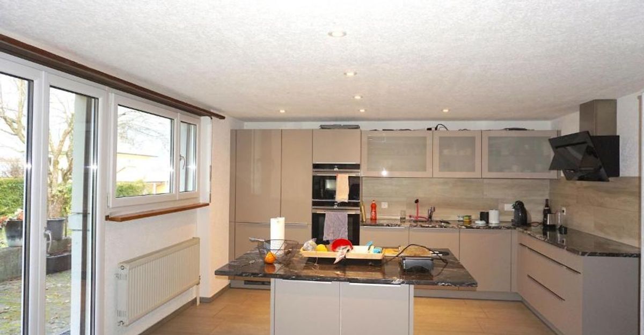
– Kitchen of 9,60 m2.
2nd floor (65,80 M2)
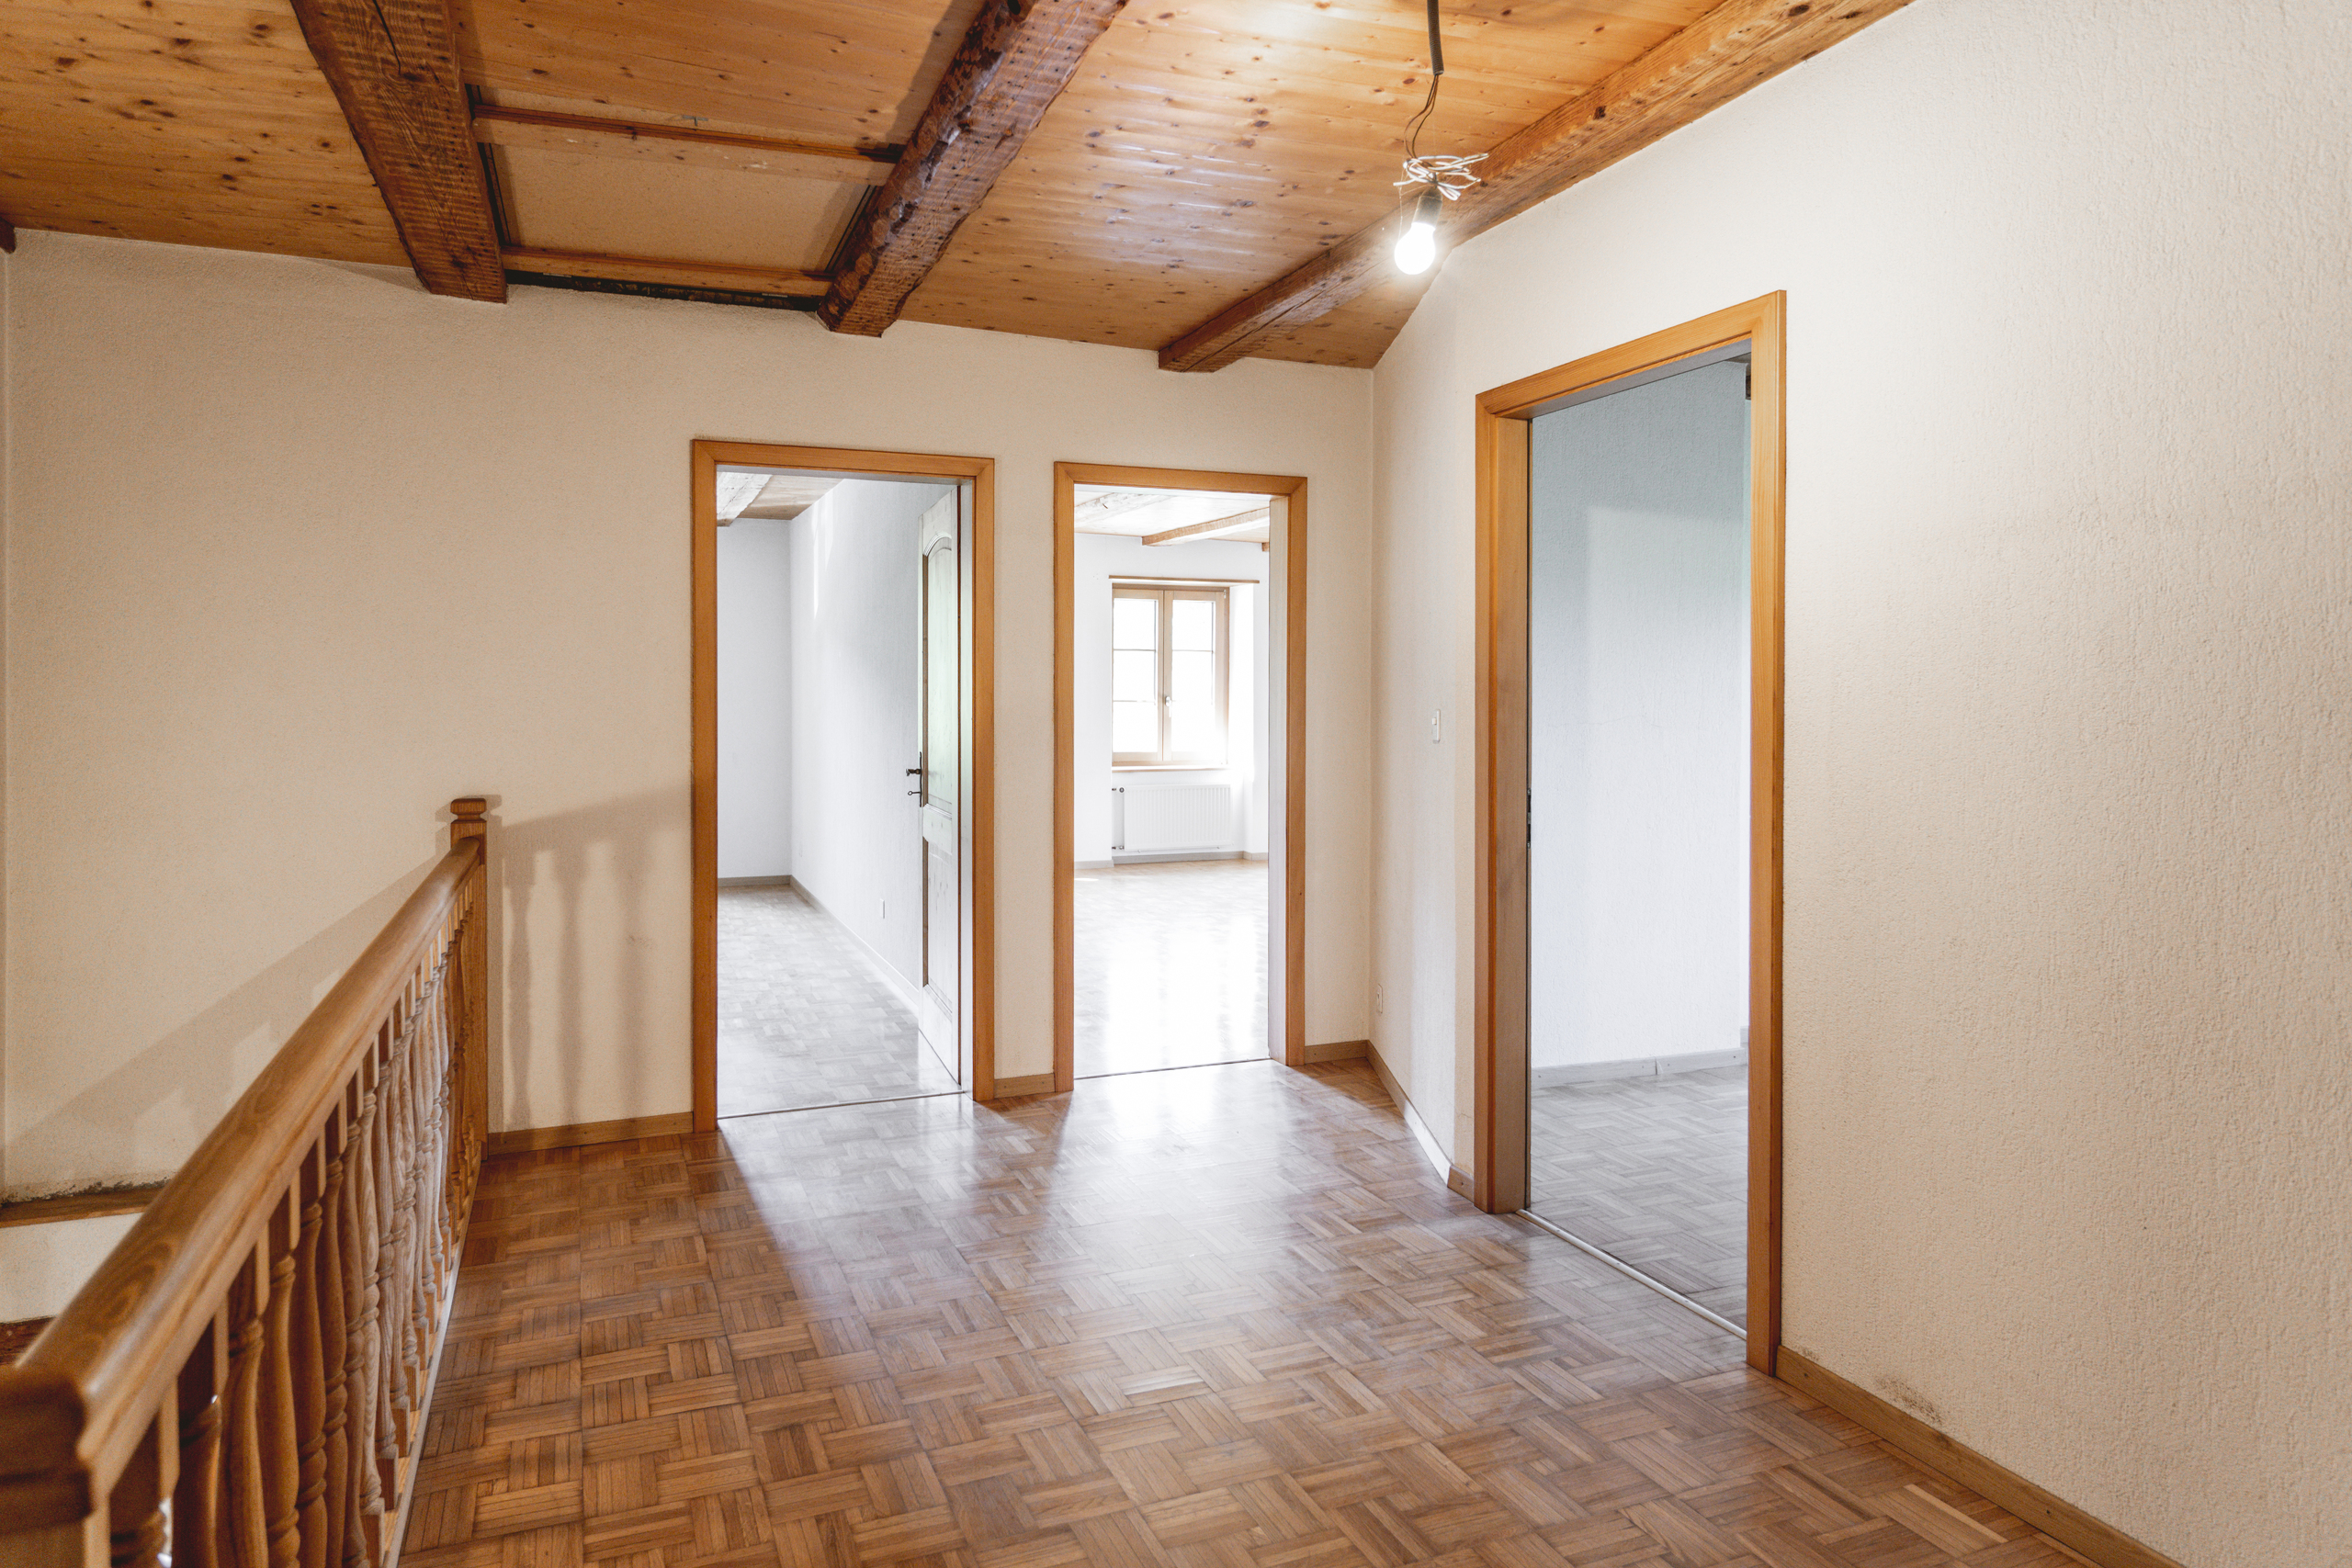
– Hall-corridor of 5,60 m2 ;
– Living room of 16,90 m2 ;
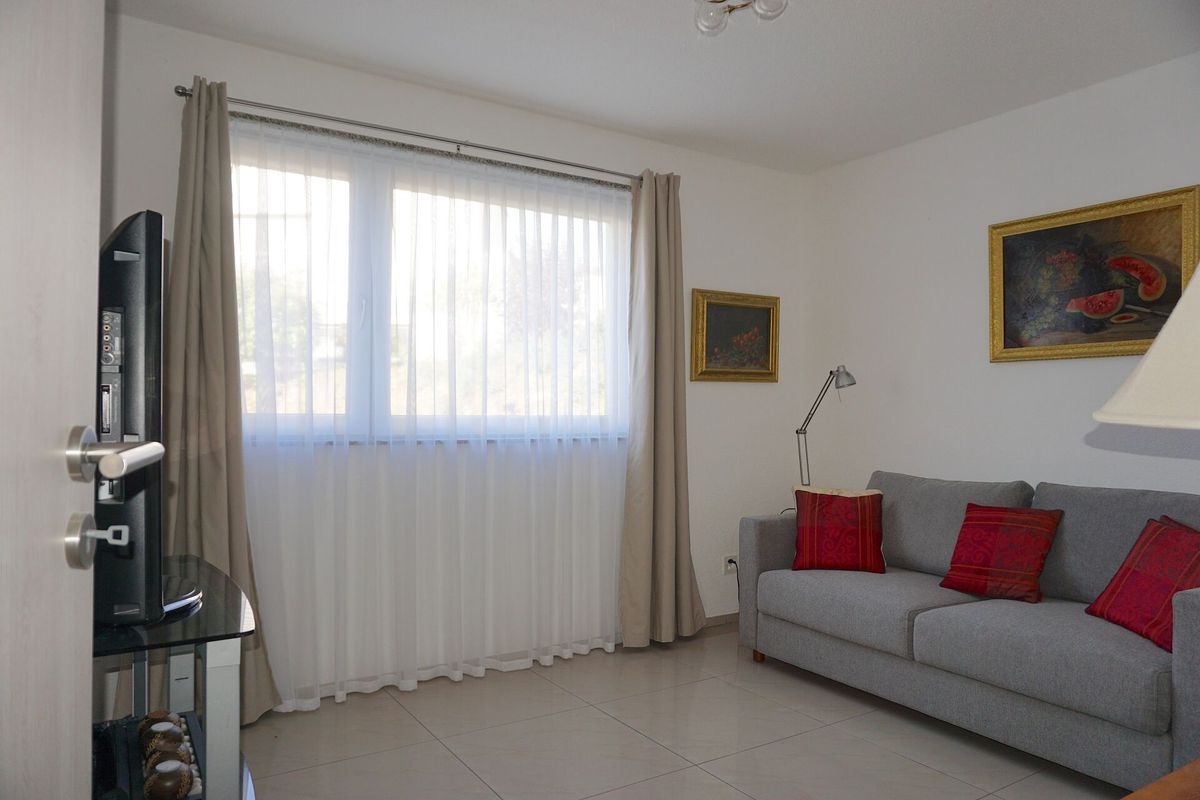
– Bedroom adjoining the living room of 9,40 m2 ;
– Bedroom of 7,10 m2 ;
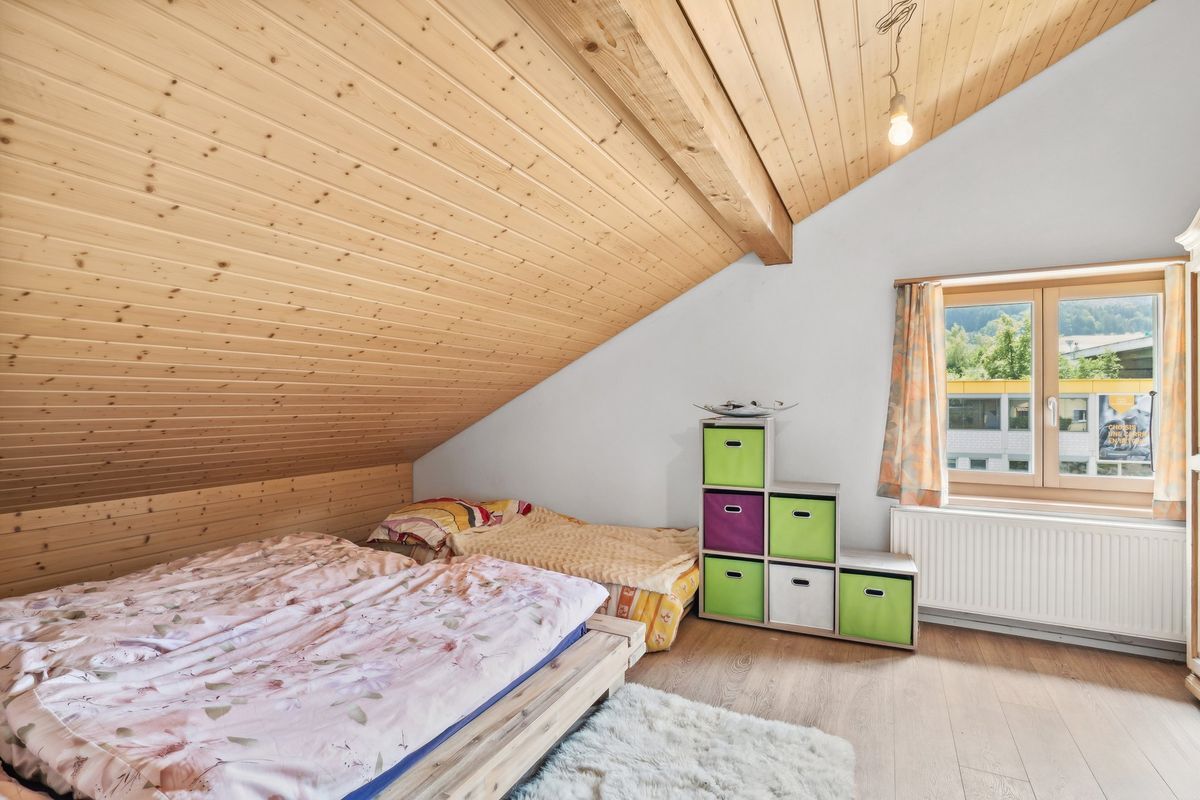
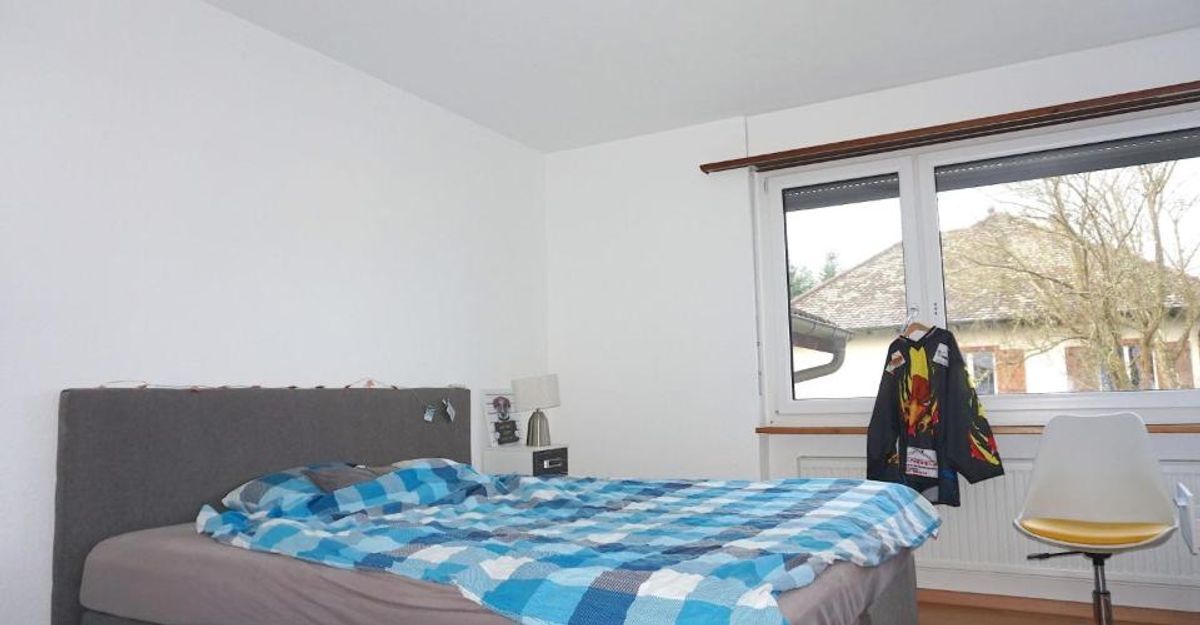
– Bedroom of 12 m2 ;
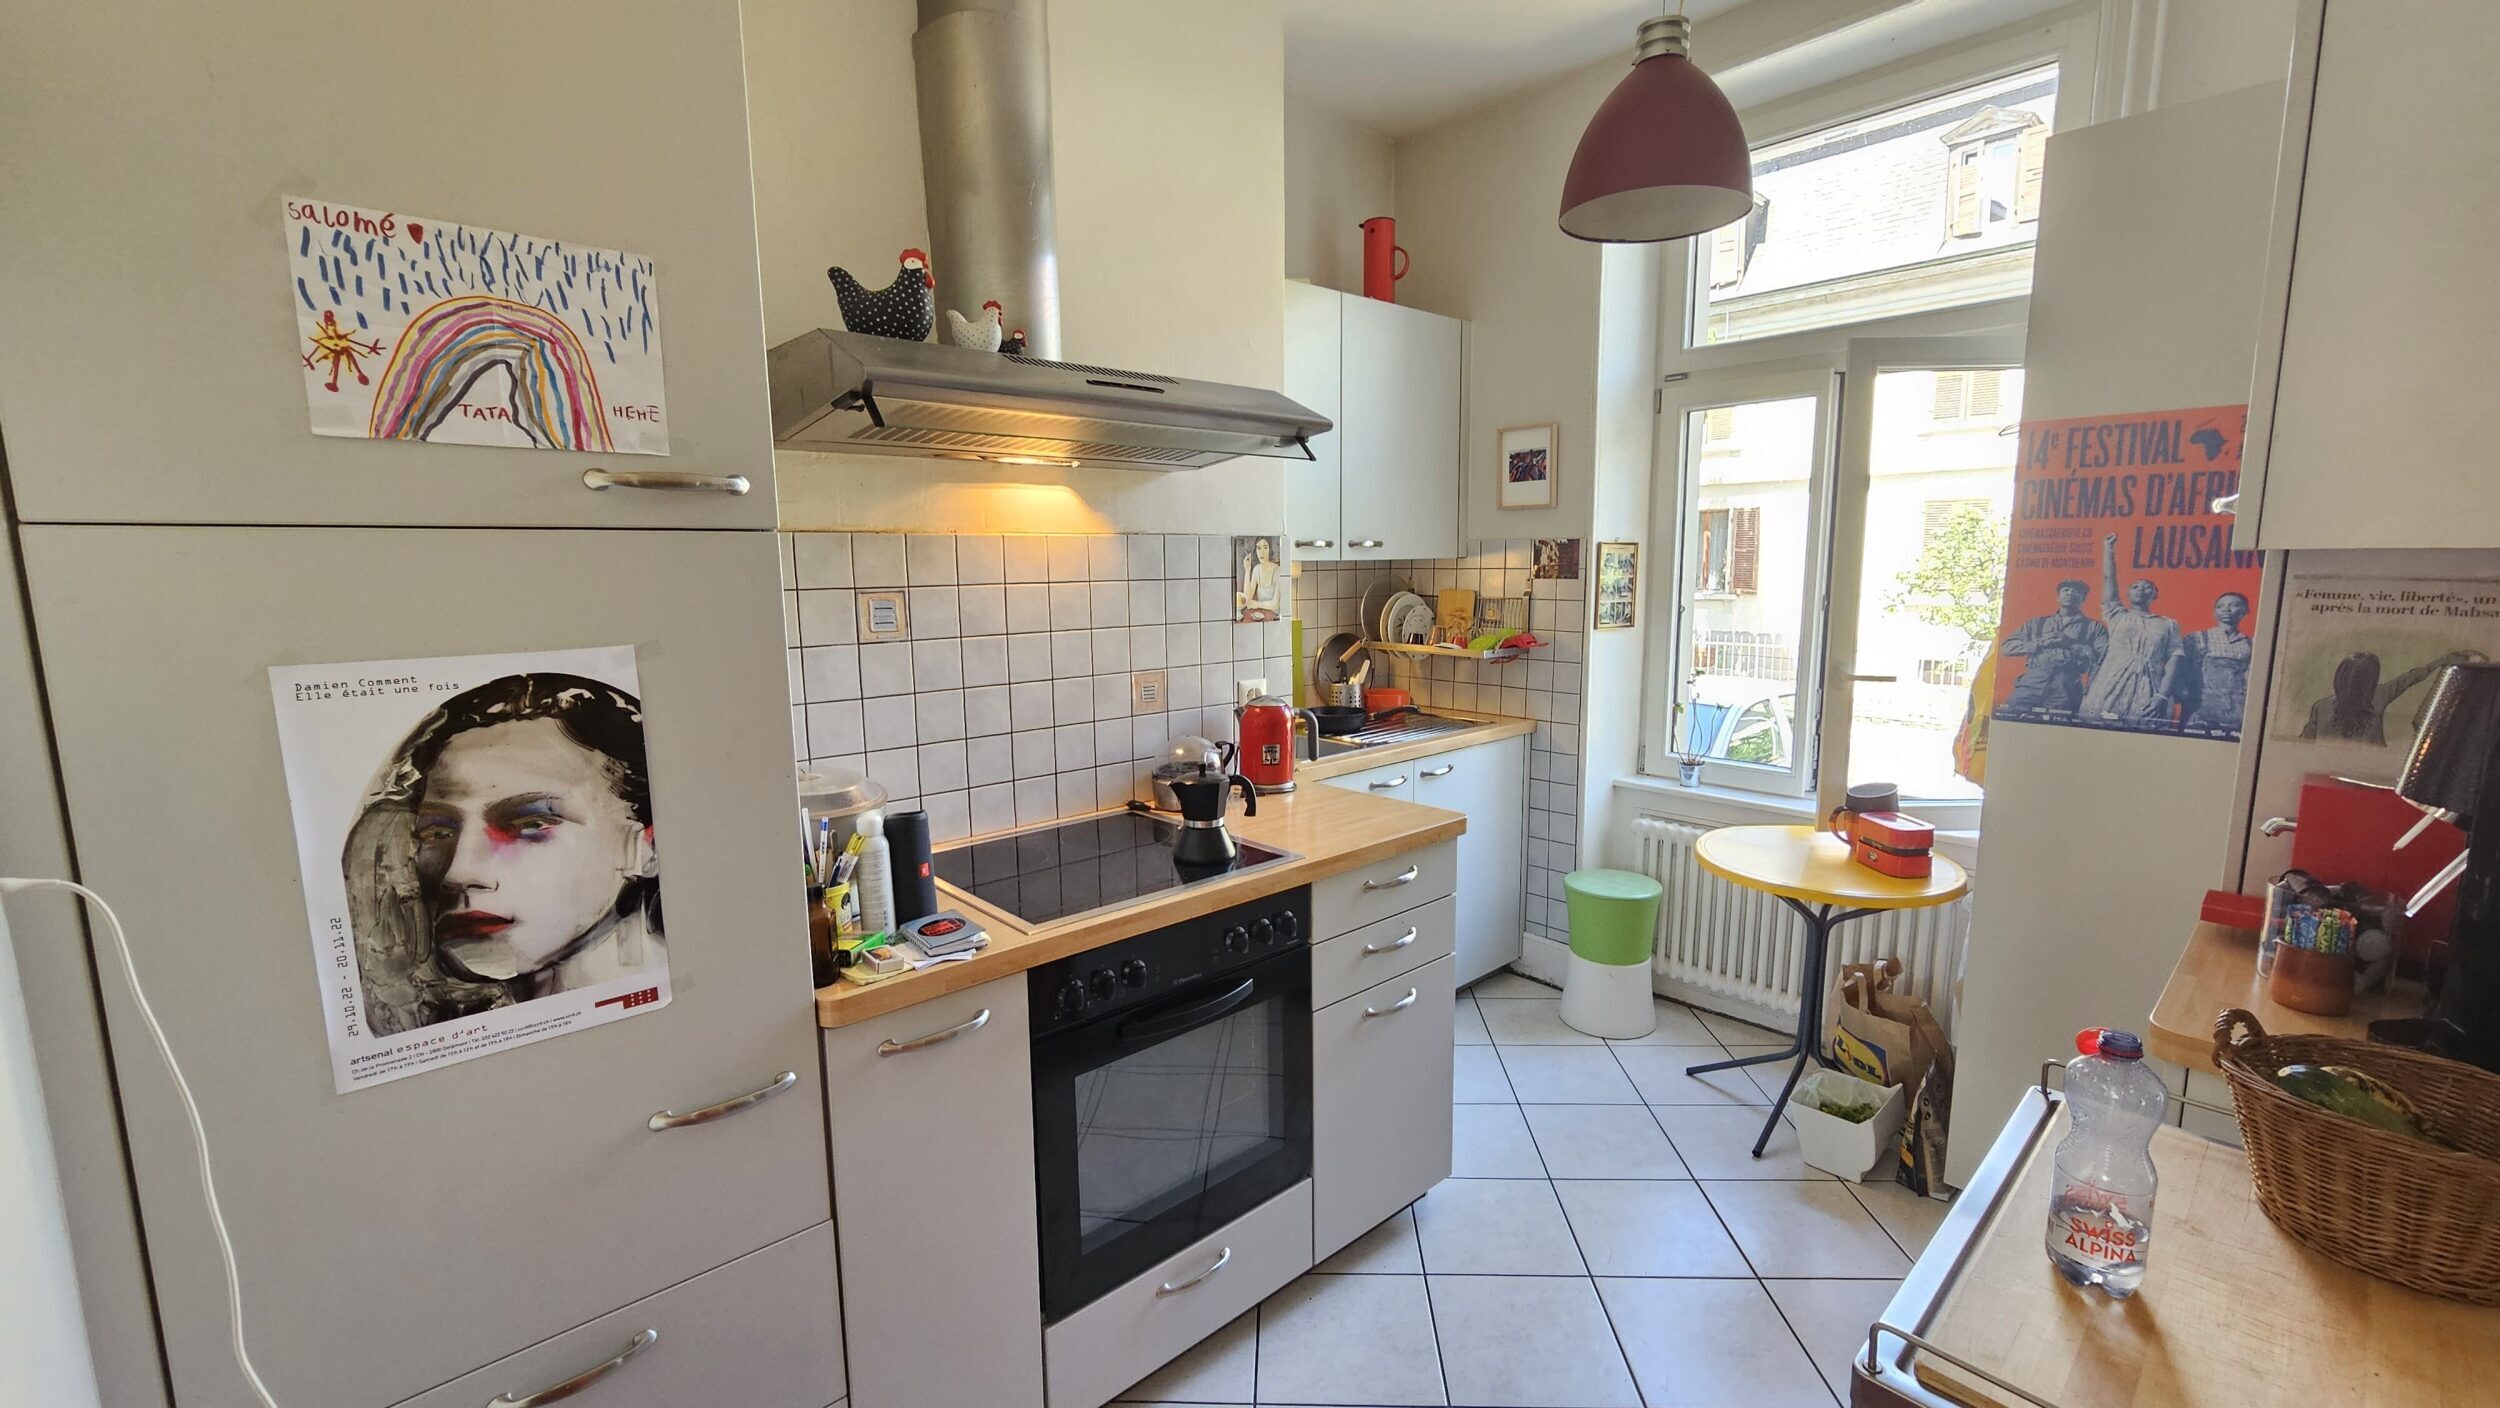
– Kitchen of 9,70 m2 ;
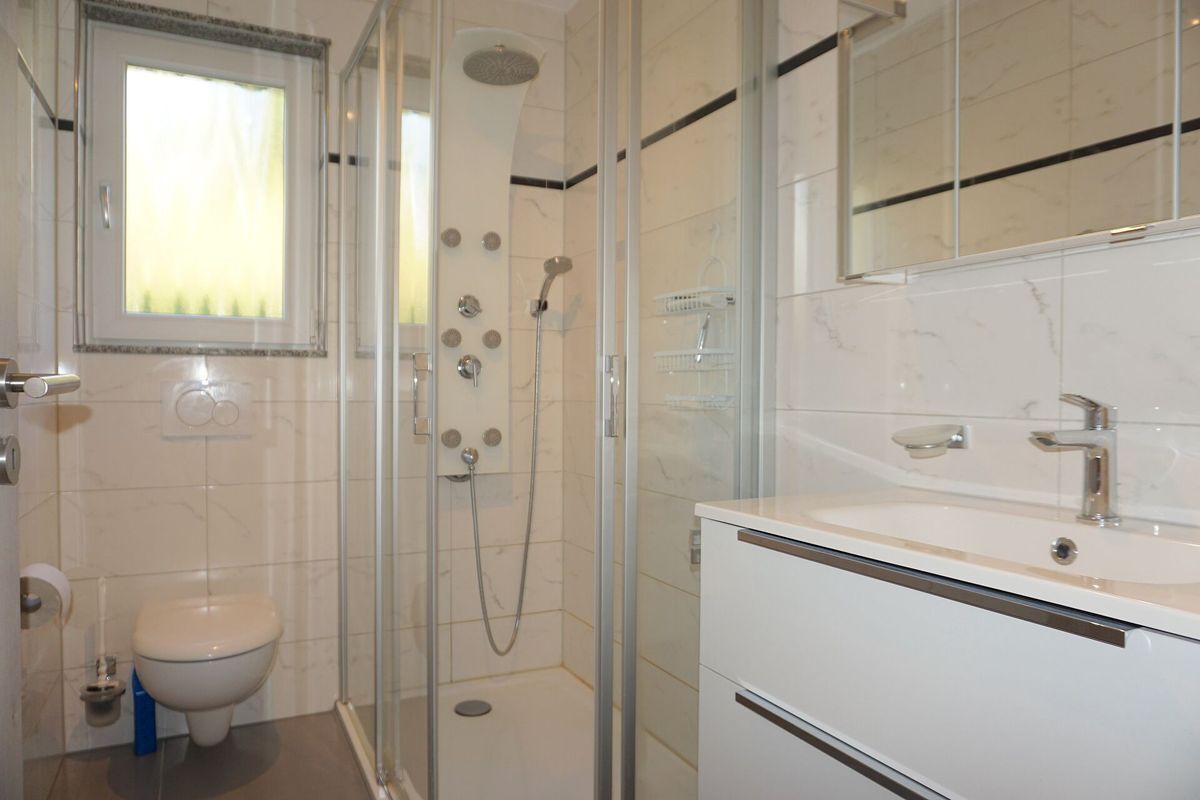
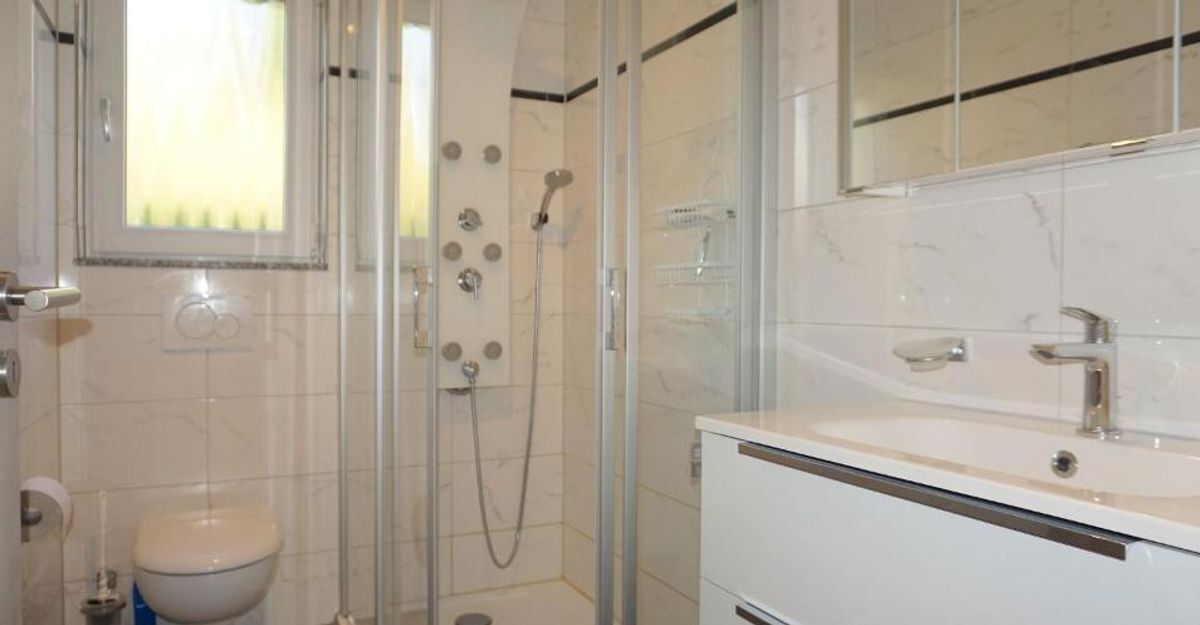
– Bathroom-WC-bathtub of 5,10 m2 ;
– Attics under mansard roof for 48,50 m2.
– Garage 1 with workshop of 57,40 m2 ;
– Garage 2 of 21 m2 ;
– Cellar of 14 m2 ;
– Heating room of 5 m2.
1st floor (99,60 m2)
– Entrance hall of 11,30 m2 ;
– Distribution of 8,60 m2 ;
– Living room of 18,70 m2 ;
– Bedroom of 14,90 m2 ;
– Bedroom-office of 12,50 m2 ;
– Bathroom-WC-bathtub of 5,30 m2 ;
– Kitchen of 9,60 m2.
2nd floor (65,80 M2)
– Hall-corridor of 5,60 m2 ;
– Living room of 16,90 m2 ;
– Bedroom adjoining the living room of 9,40 m2 ;
– Bedroom of 7,10 m2 ;
– Bedroom of 12 m2 ;
– Kitchen of 9,70 m2 ;
– Bathroom-WC-bathtub of 5,10 m2 ;
– Attics under mansard roof for 48,50 m2.
Conveniences
Outside conveniences
- Parking