Single family house with 10 rooms on sale in Village - 630 m²
A magnificent family home in the Geneva countryside
Localisation
Village, 1254 JussyCharacteristics
Description
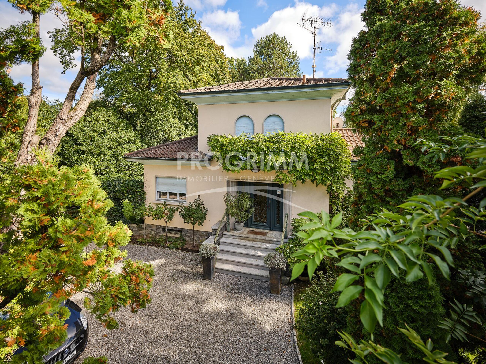
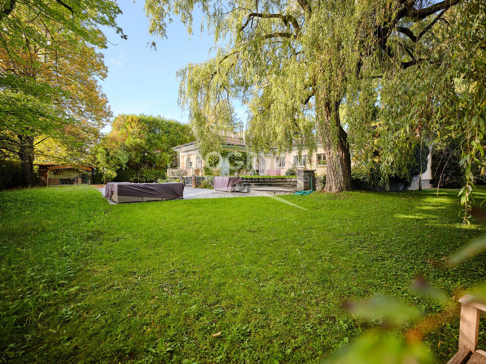
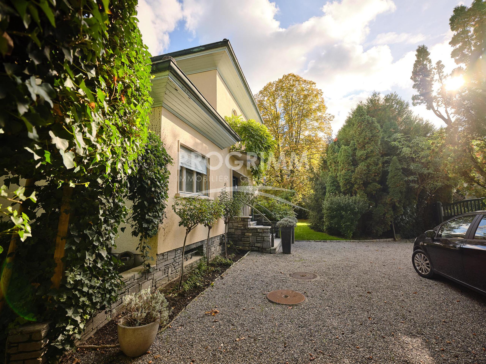
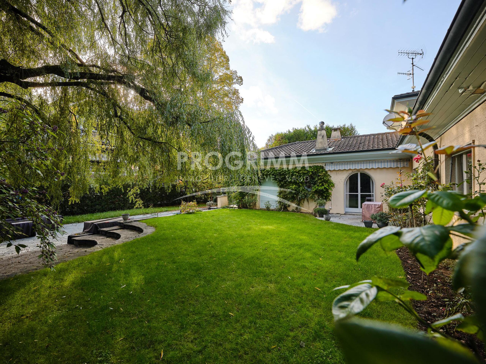
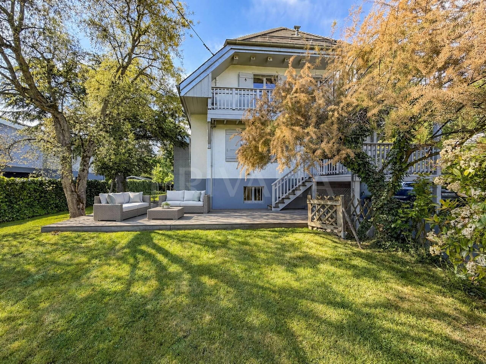
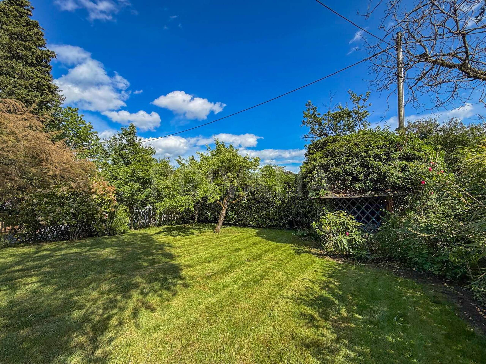
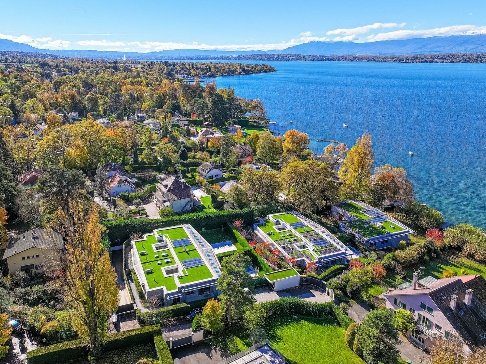
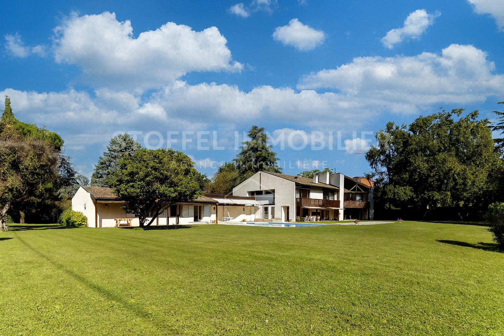
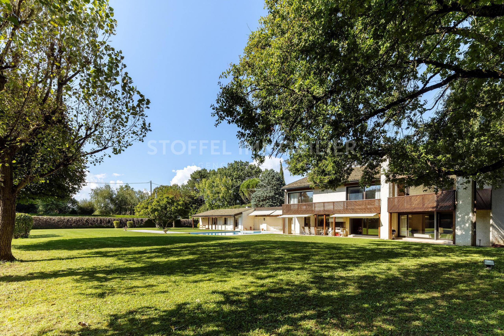
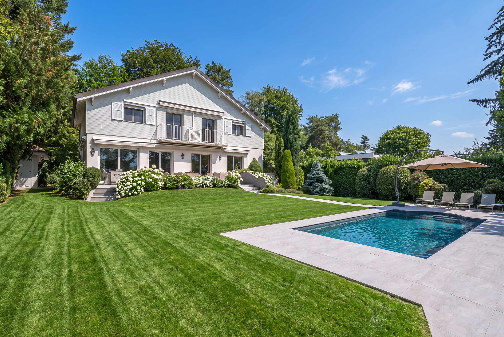
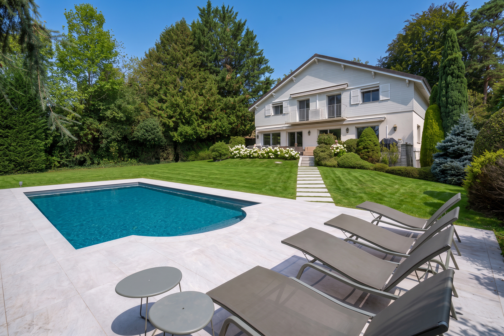
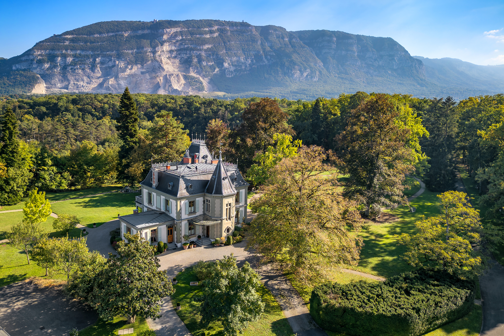
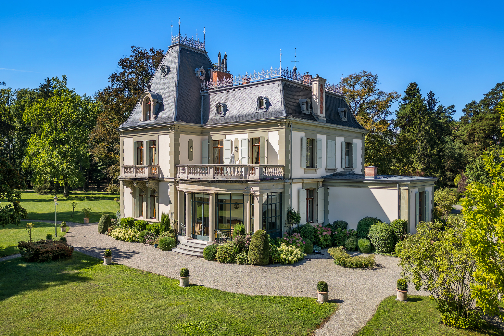
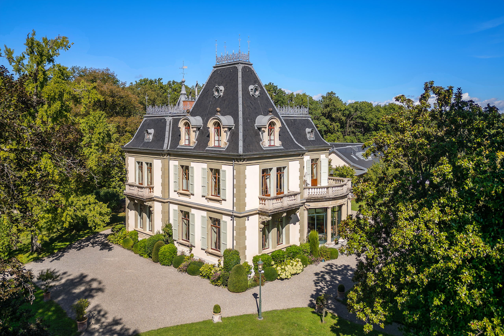
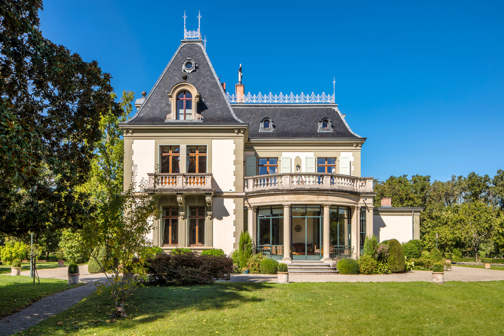
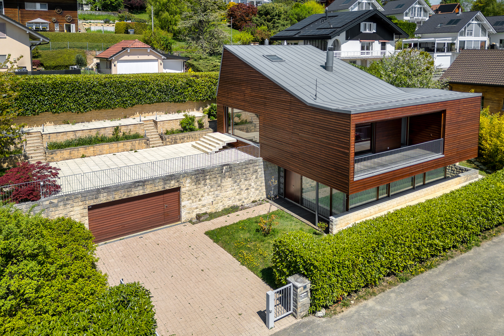
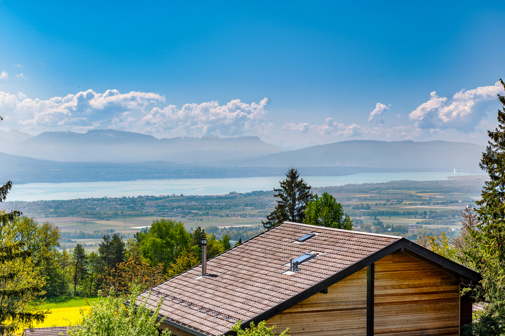
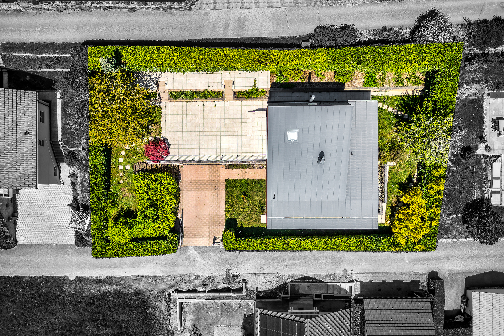
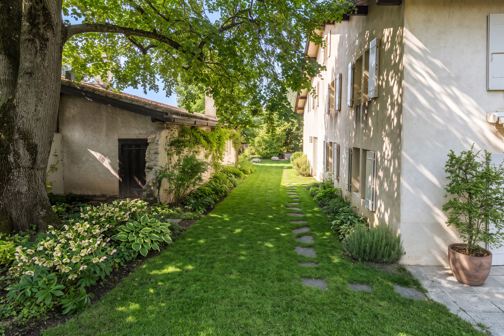
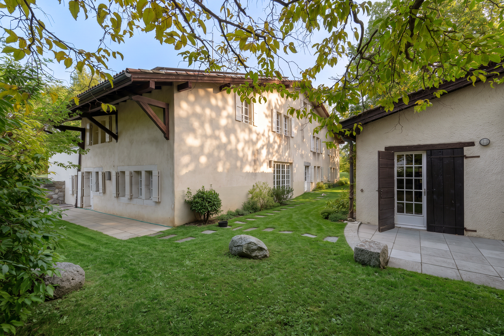
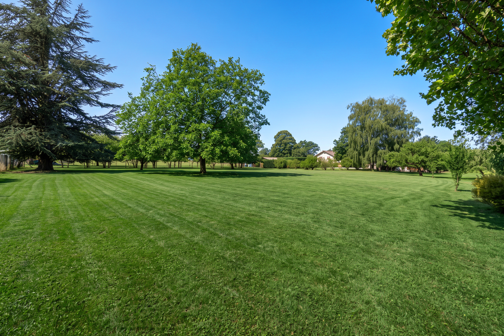
Set in the heart of an exceptional natural setting, this remarkable property with character sits on a magnificent, landscaped, and fenced lot of nearly 6,450 m² located in an agricultural zone.
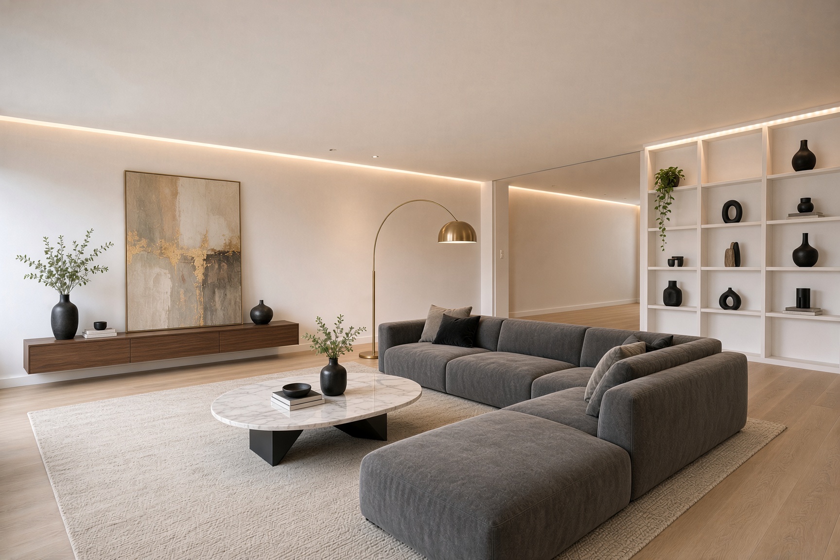
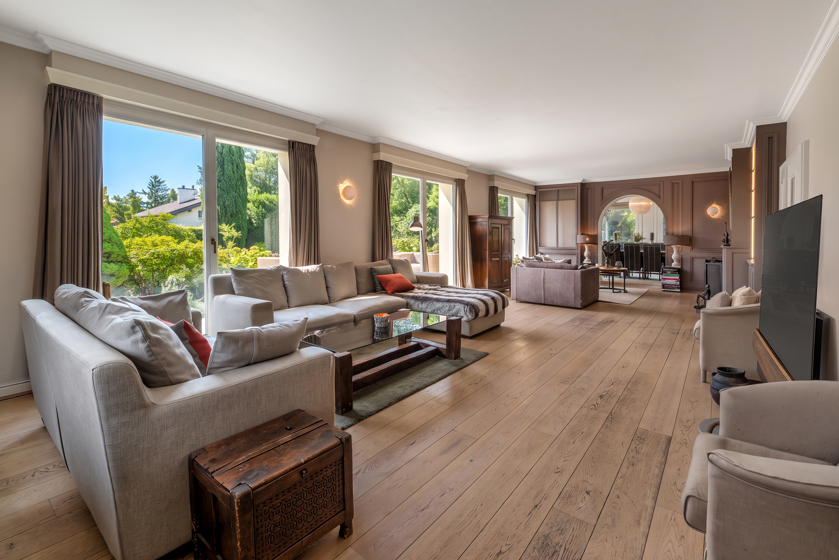
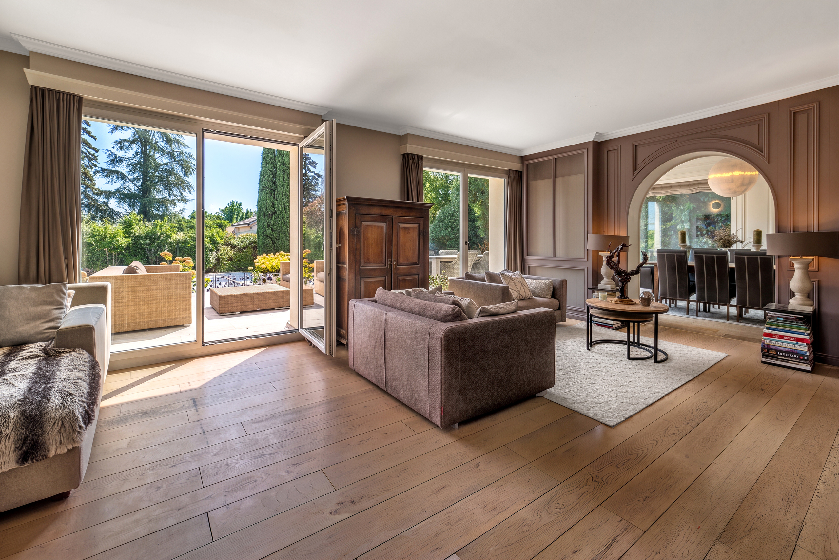
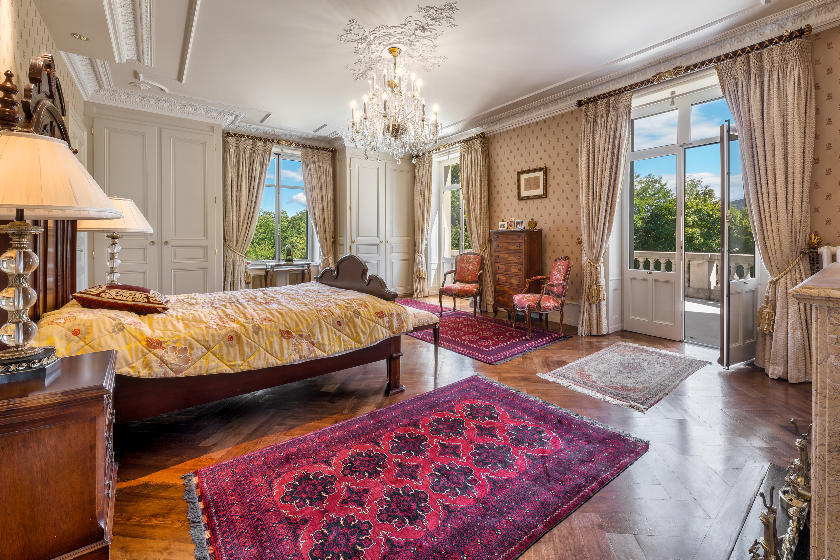
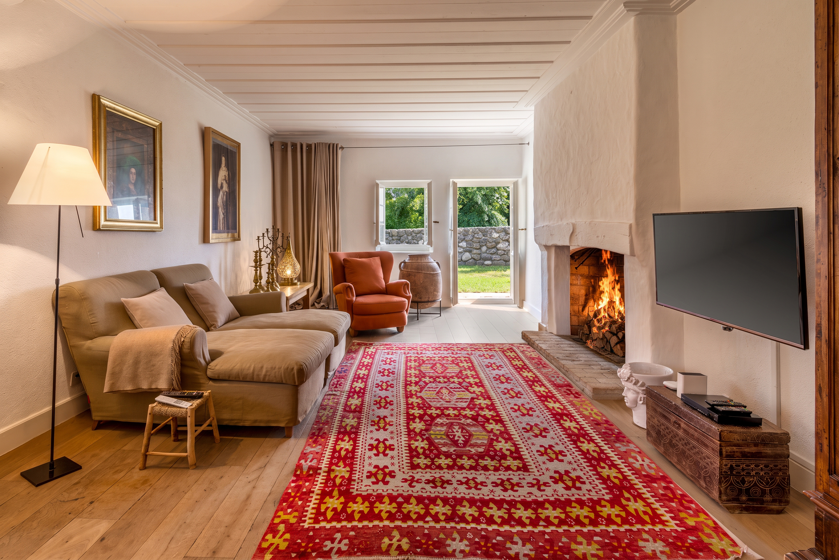
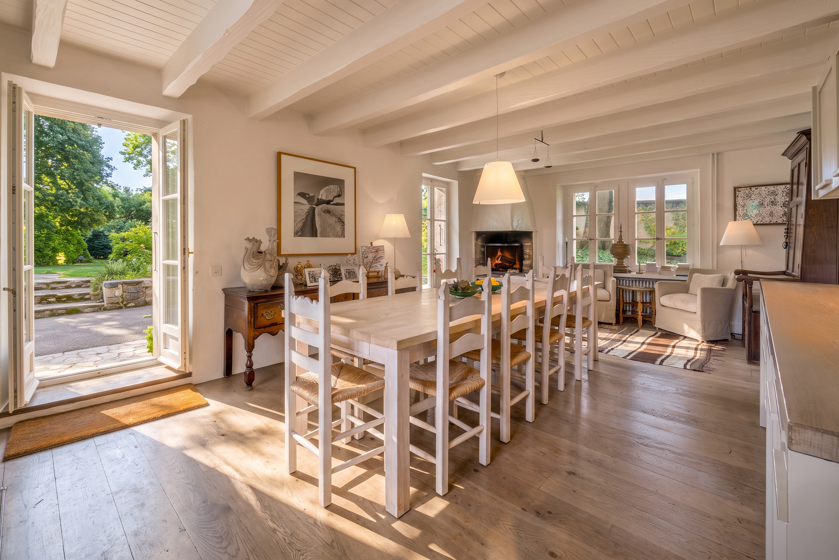
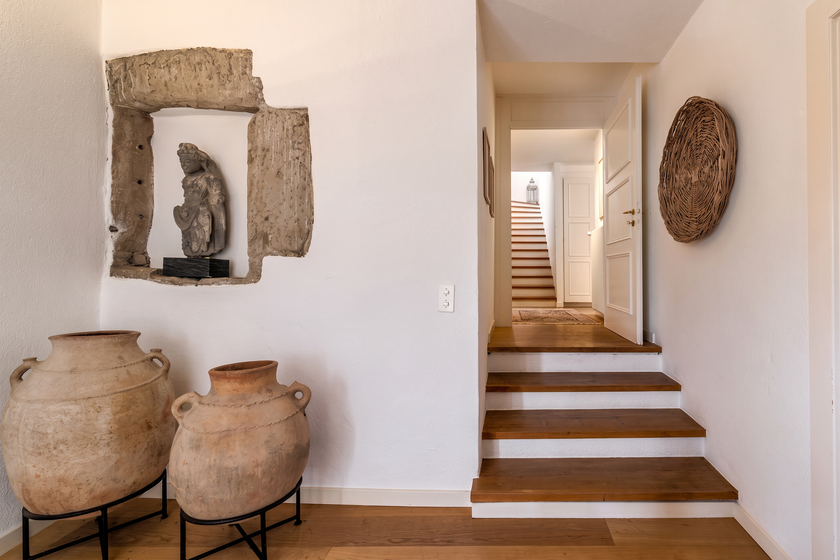
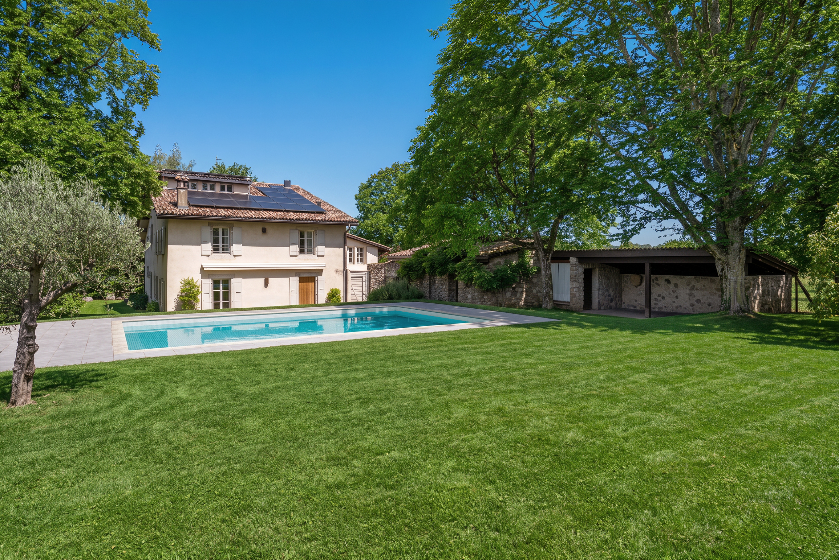
With approximately 550 m² of living space, the home immediately captivates with its generous proportions and light-filled spaces, combining the authentic charm of stone with the elegance of a warm cottage style.
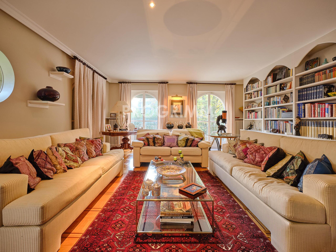
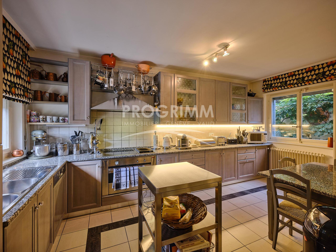
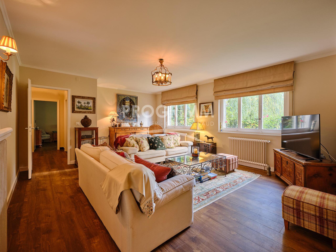
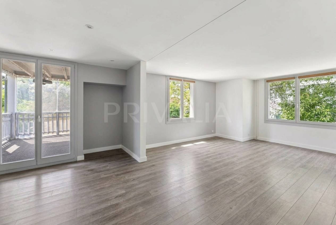
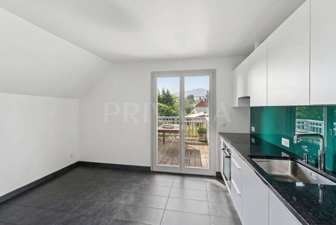
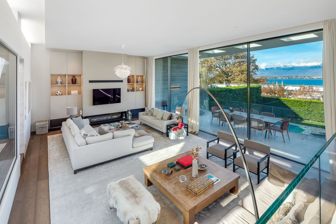
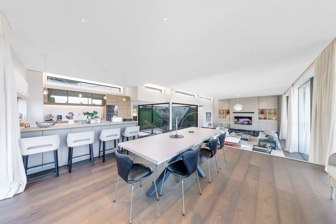
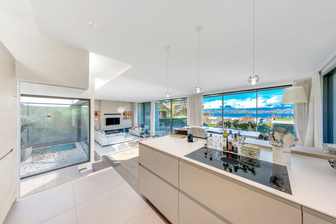
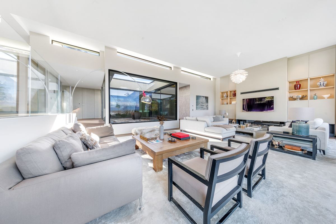
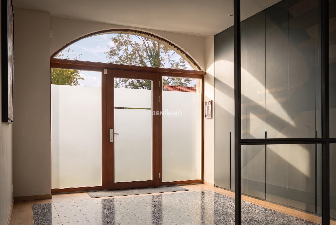
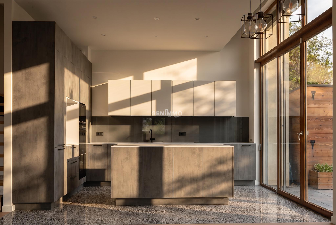
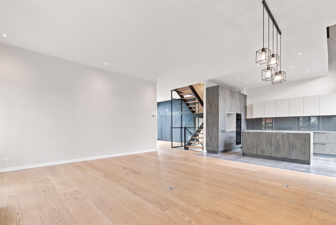
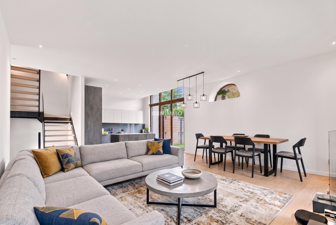
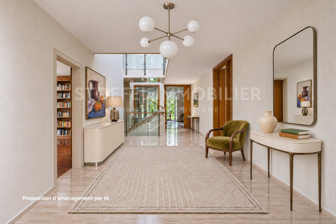
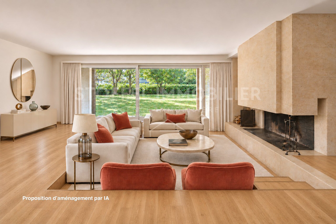
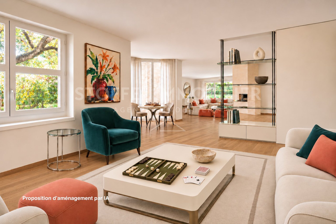
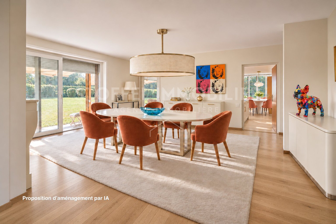
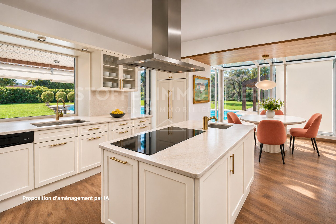
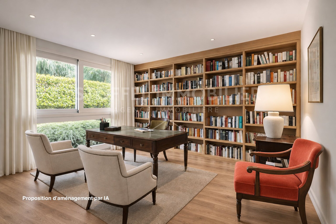
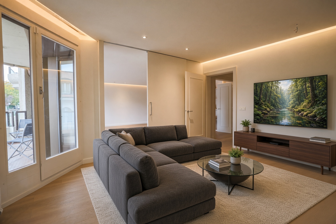
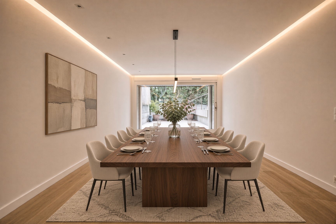
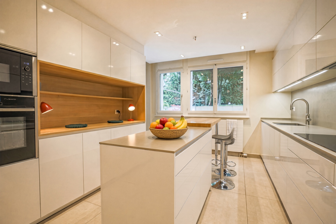
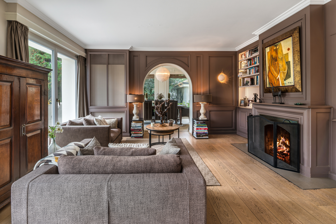
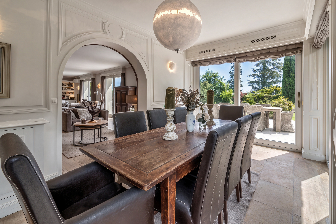
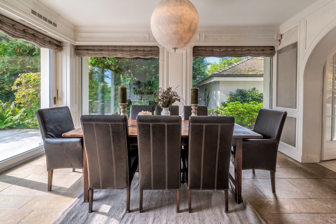
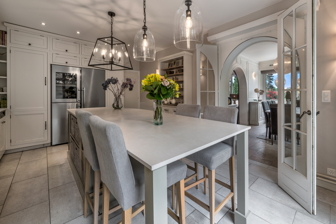
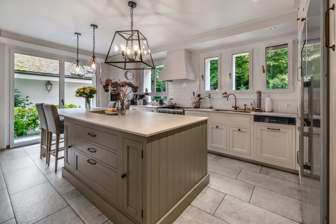
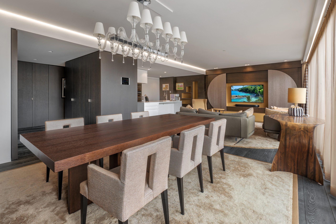
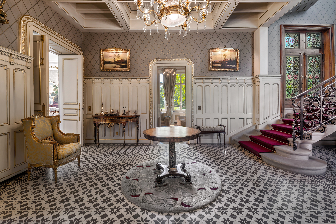
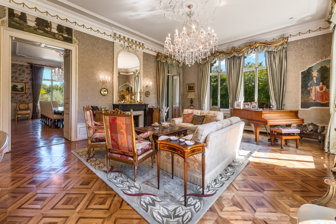
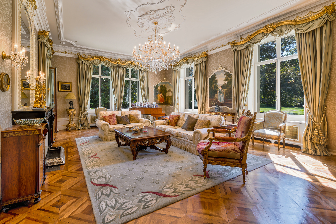
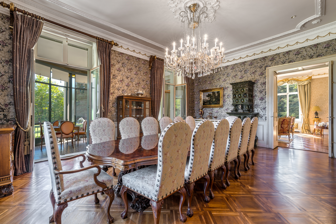
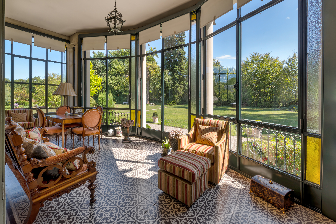
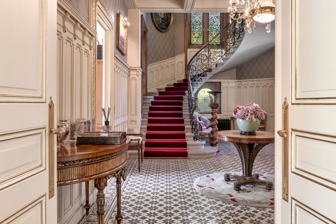
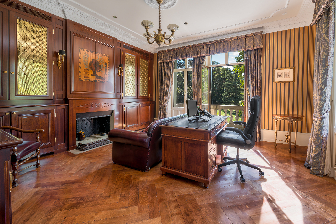
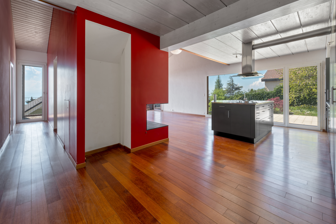
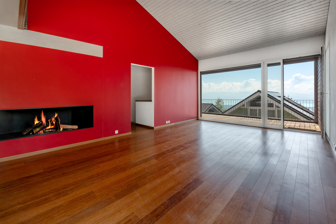
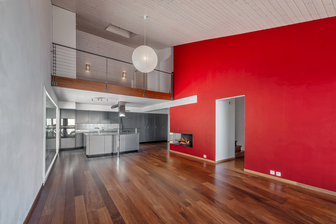
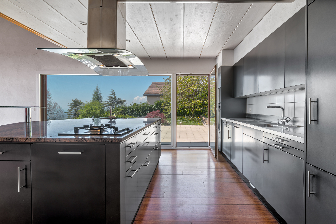
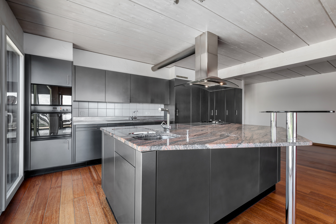
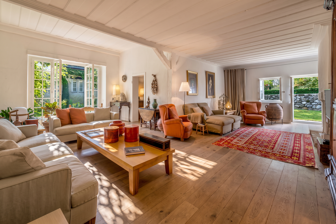
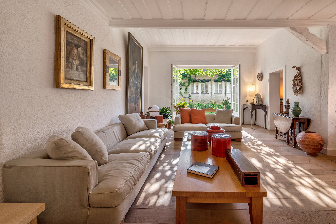
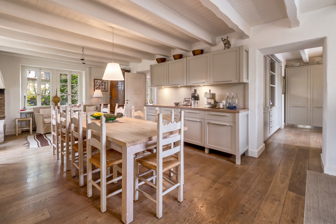
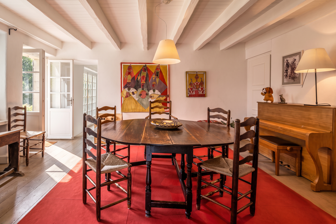
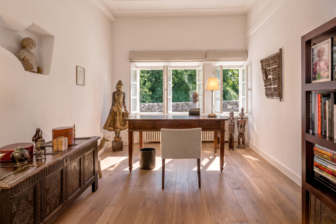
The ground floor opens onto a spacious entryway with a coat closet and guest restroom. It leads to spacious living areas: a fully equipped kitchen-diner with a fireplace, a laundry room, a home office, a beautiful dining room, as well as superb living rooms, each featuring its own fireplace. Each space opens directly onto the garden.
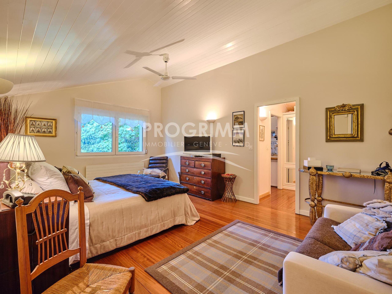
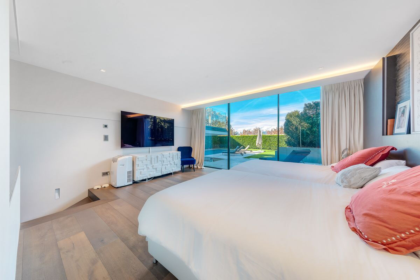
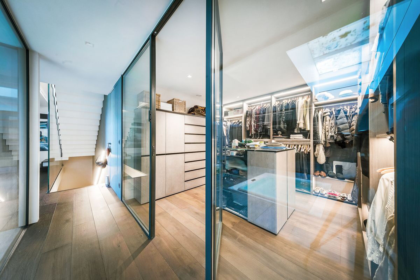
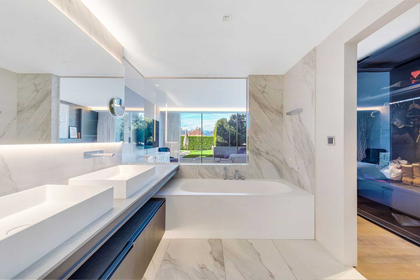
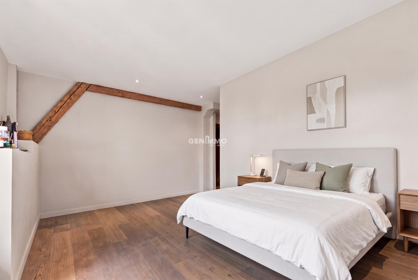
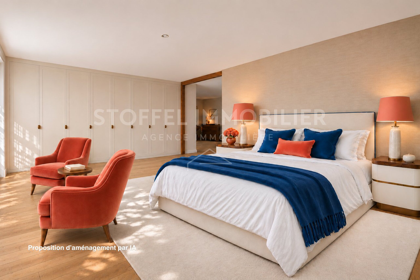
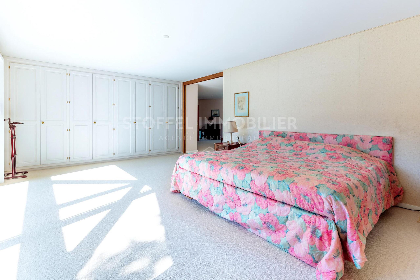
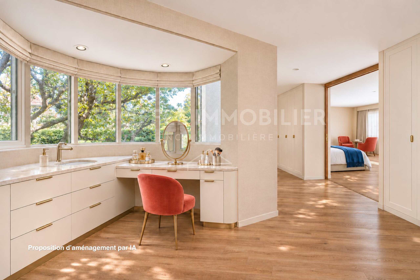
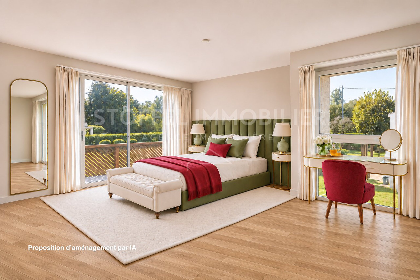
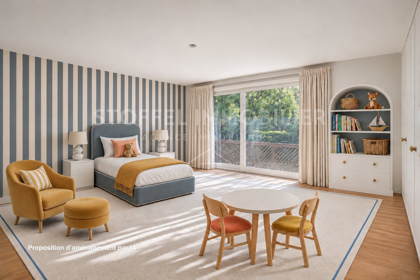
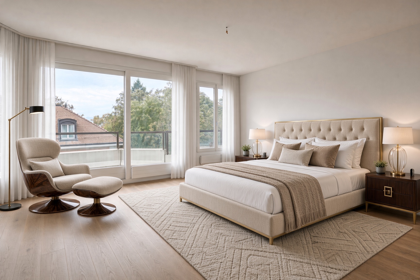
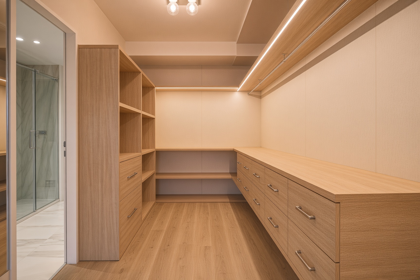
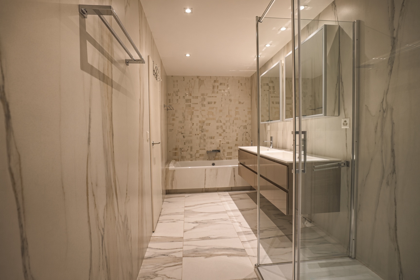
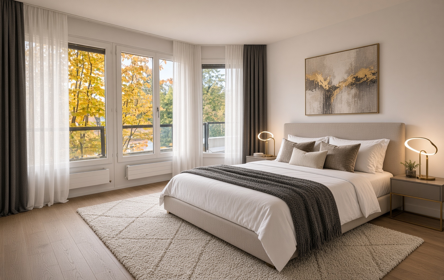
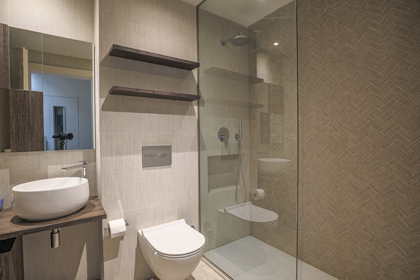
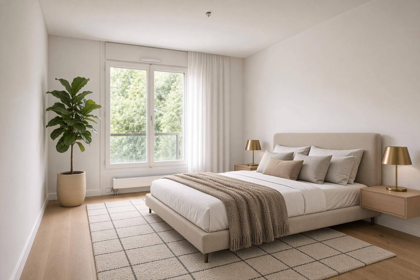
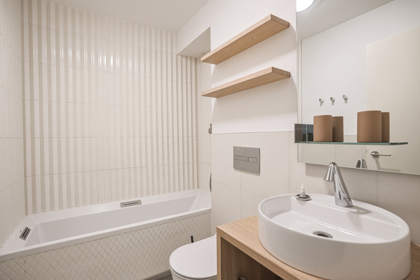
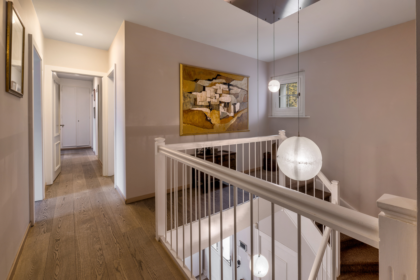
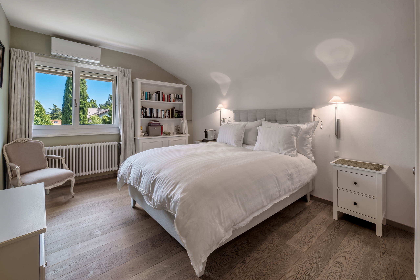
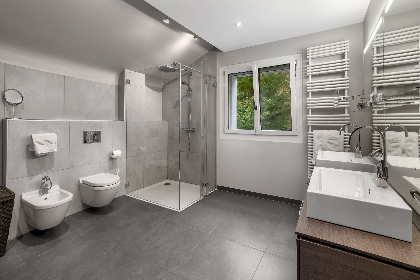
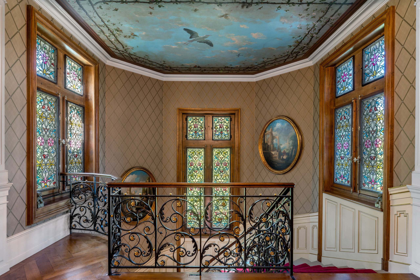
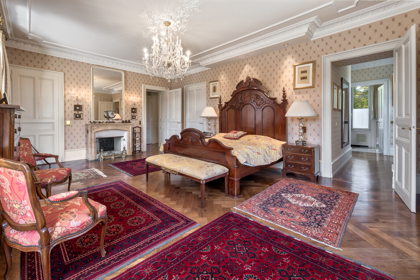
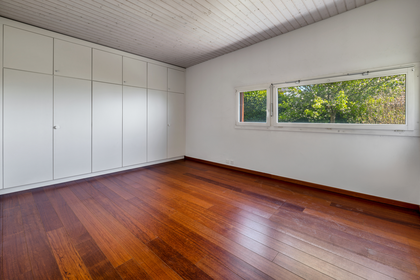
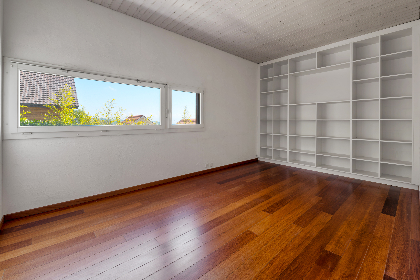
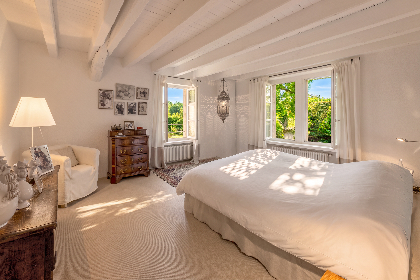
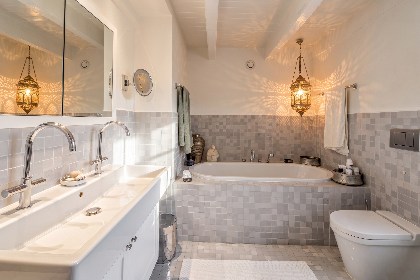
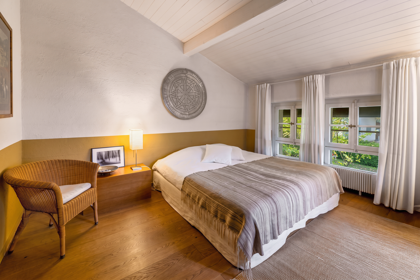
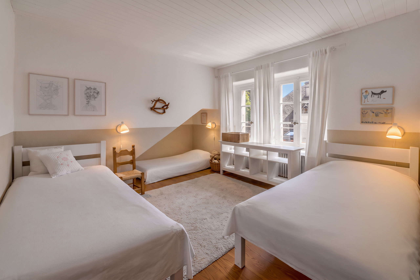
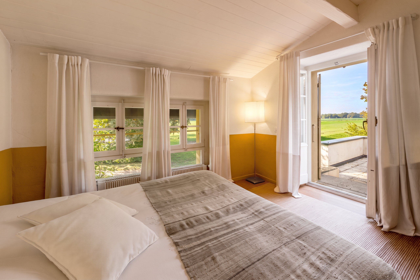
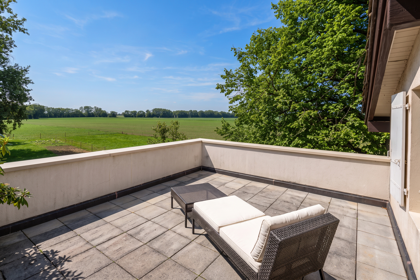
The upper floors feature five bedrooms, including two suites with en-suite bathrooms, as well as two additional bathrooms, a walk-in closet, a second office, and a large terrace.
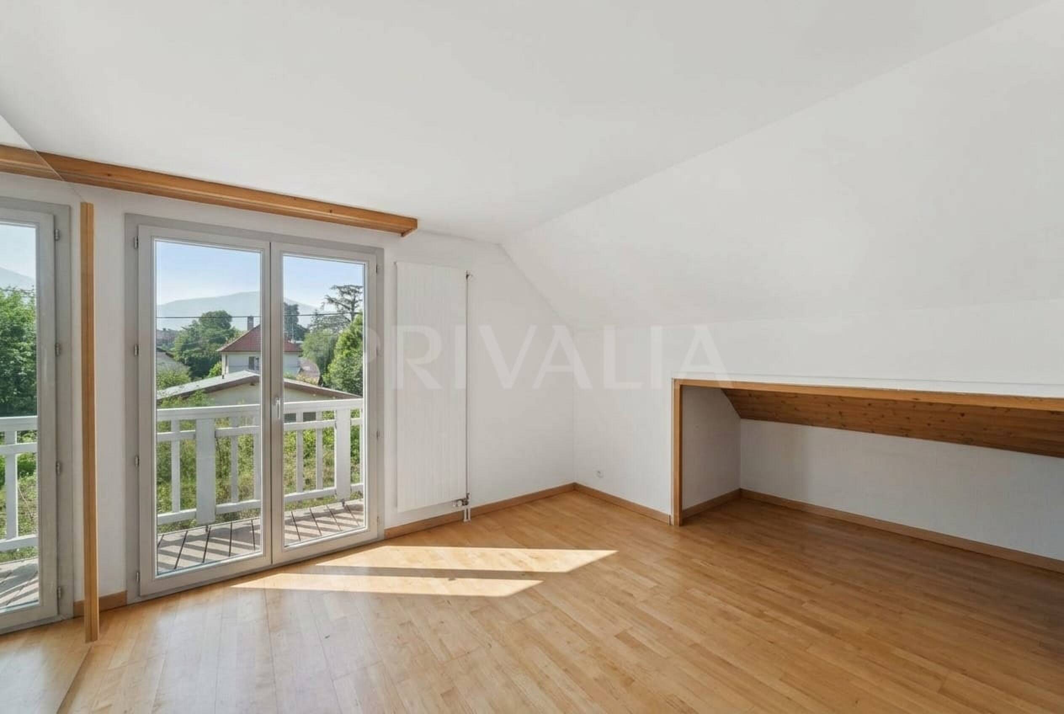
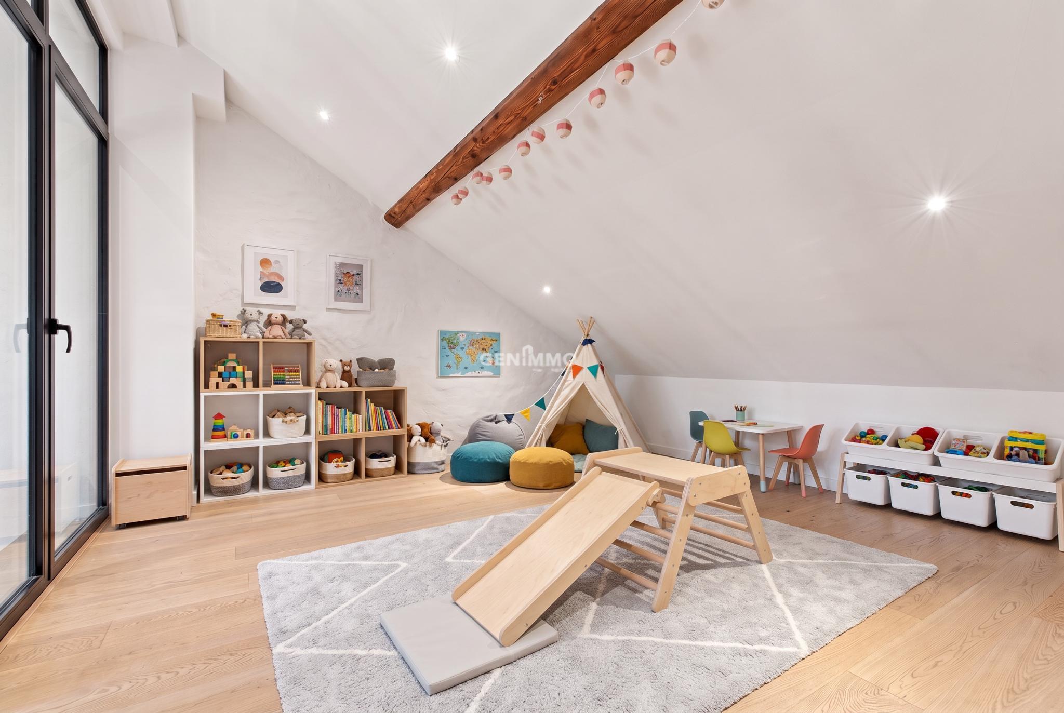
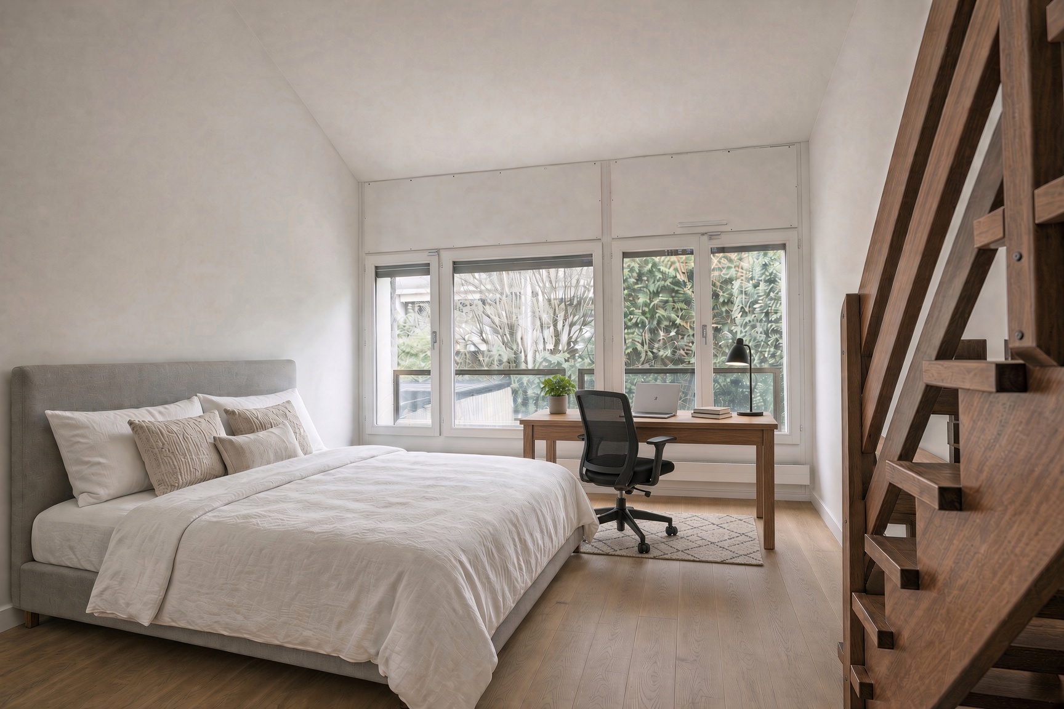
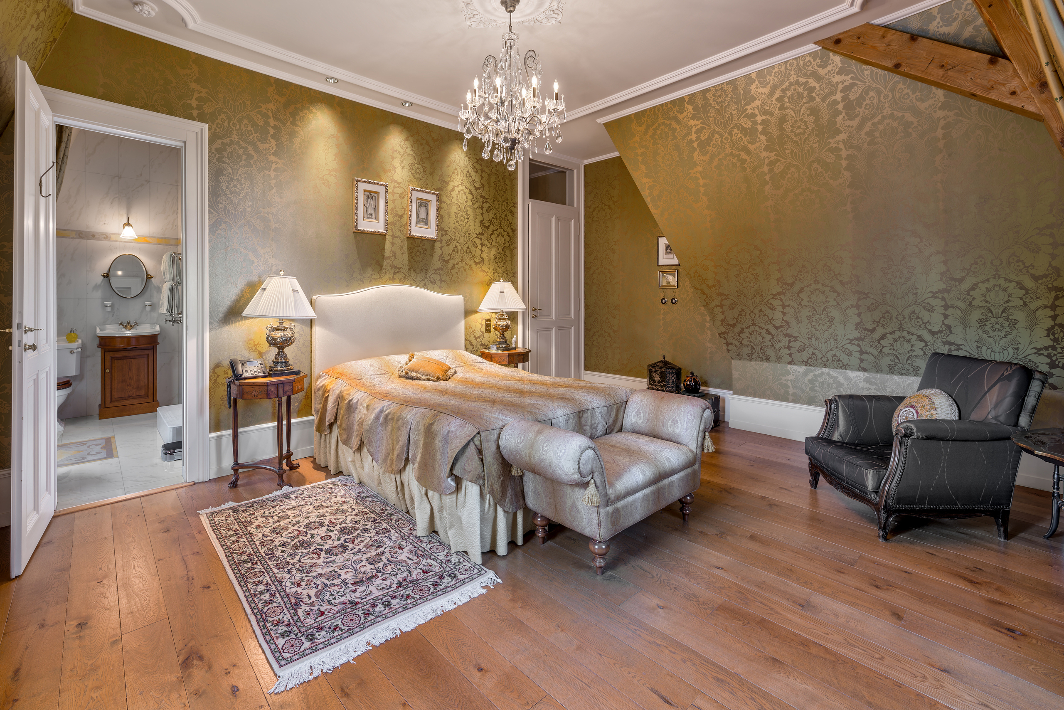
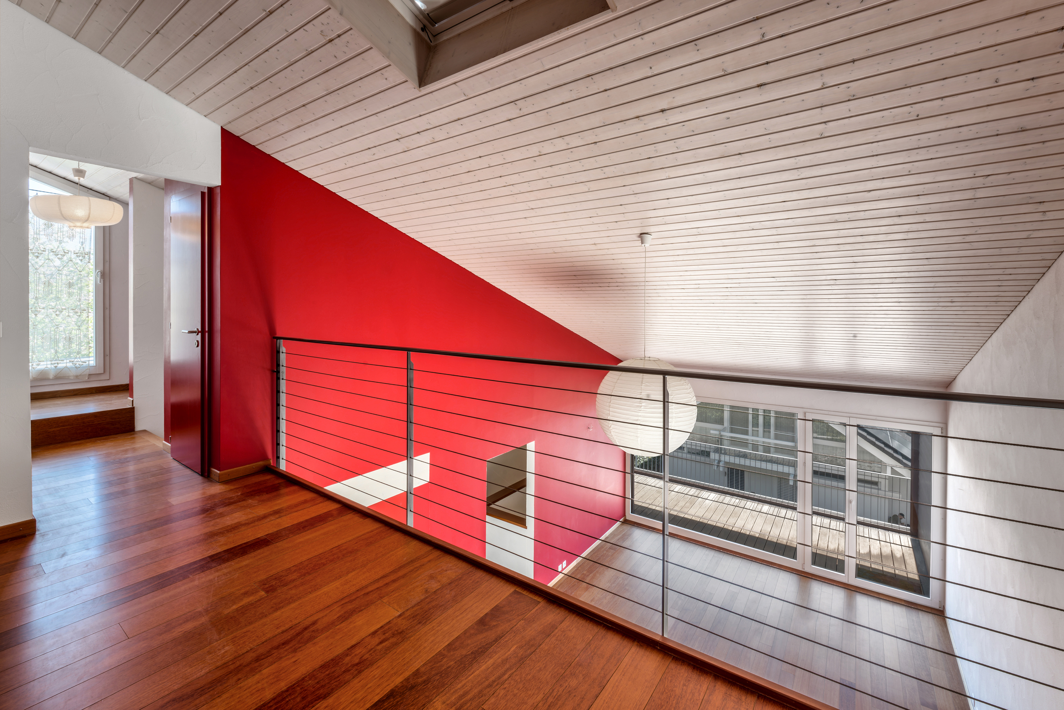
On the top floor, the attic reveals an elegant suite consisting of two adjoining rooms with an en suite bathroom.
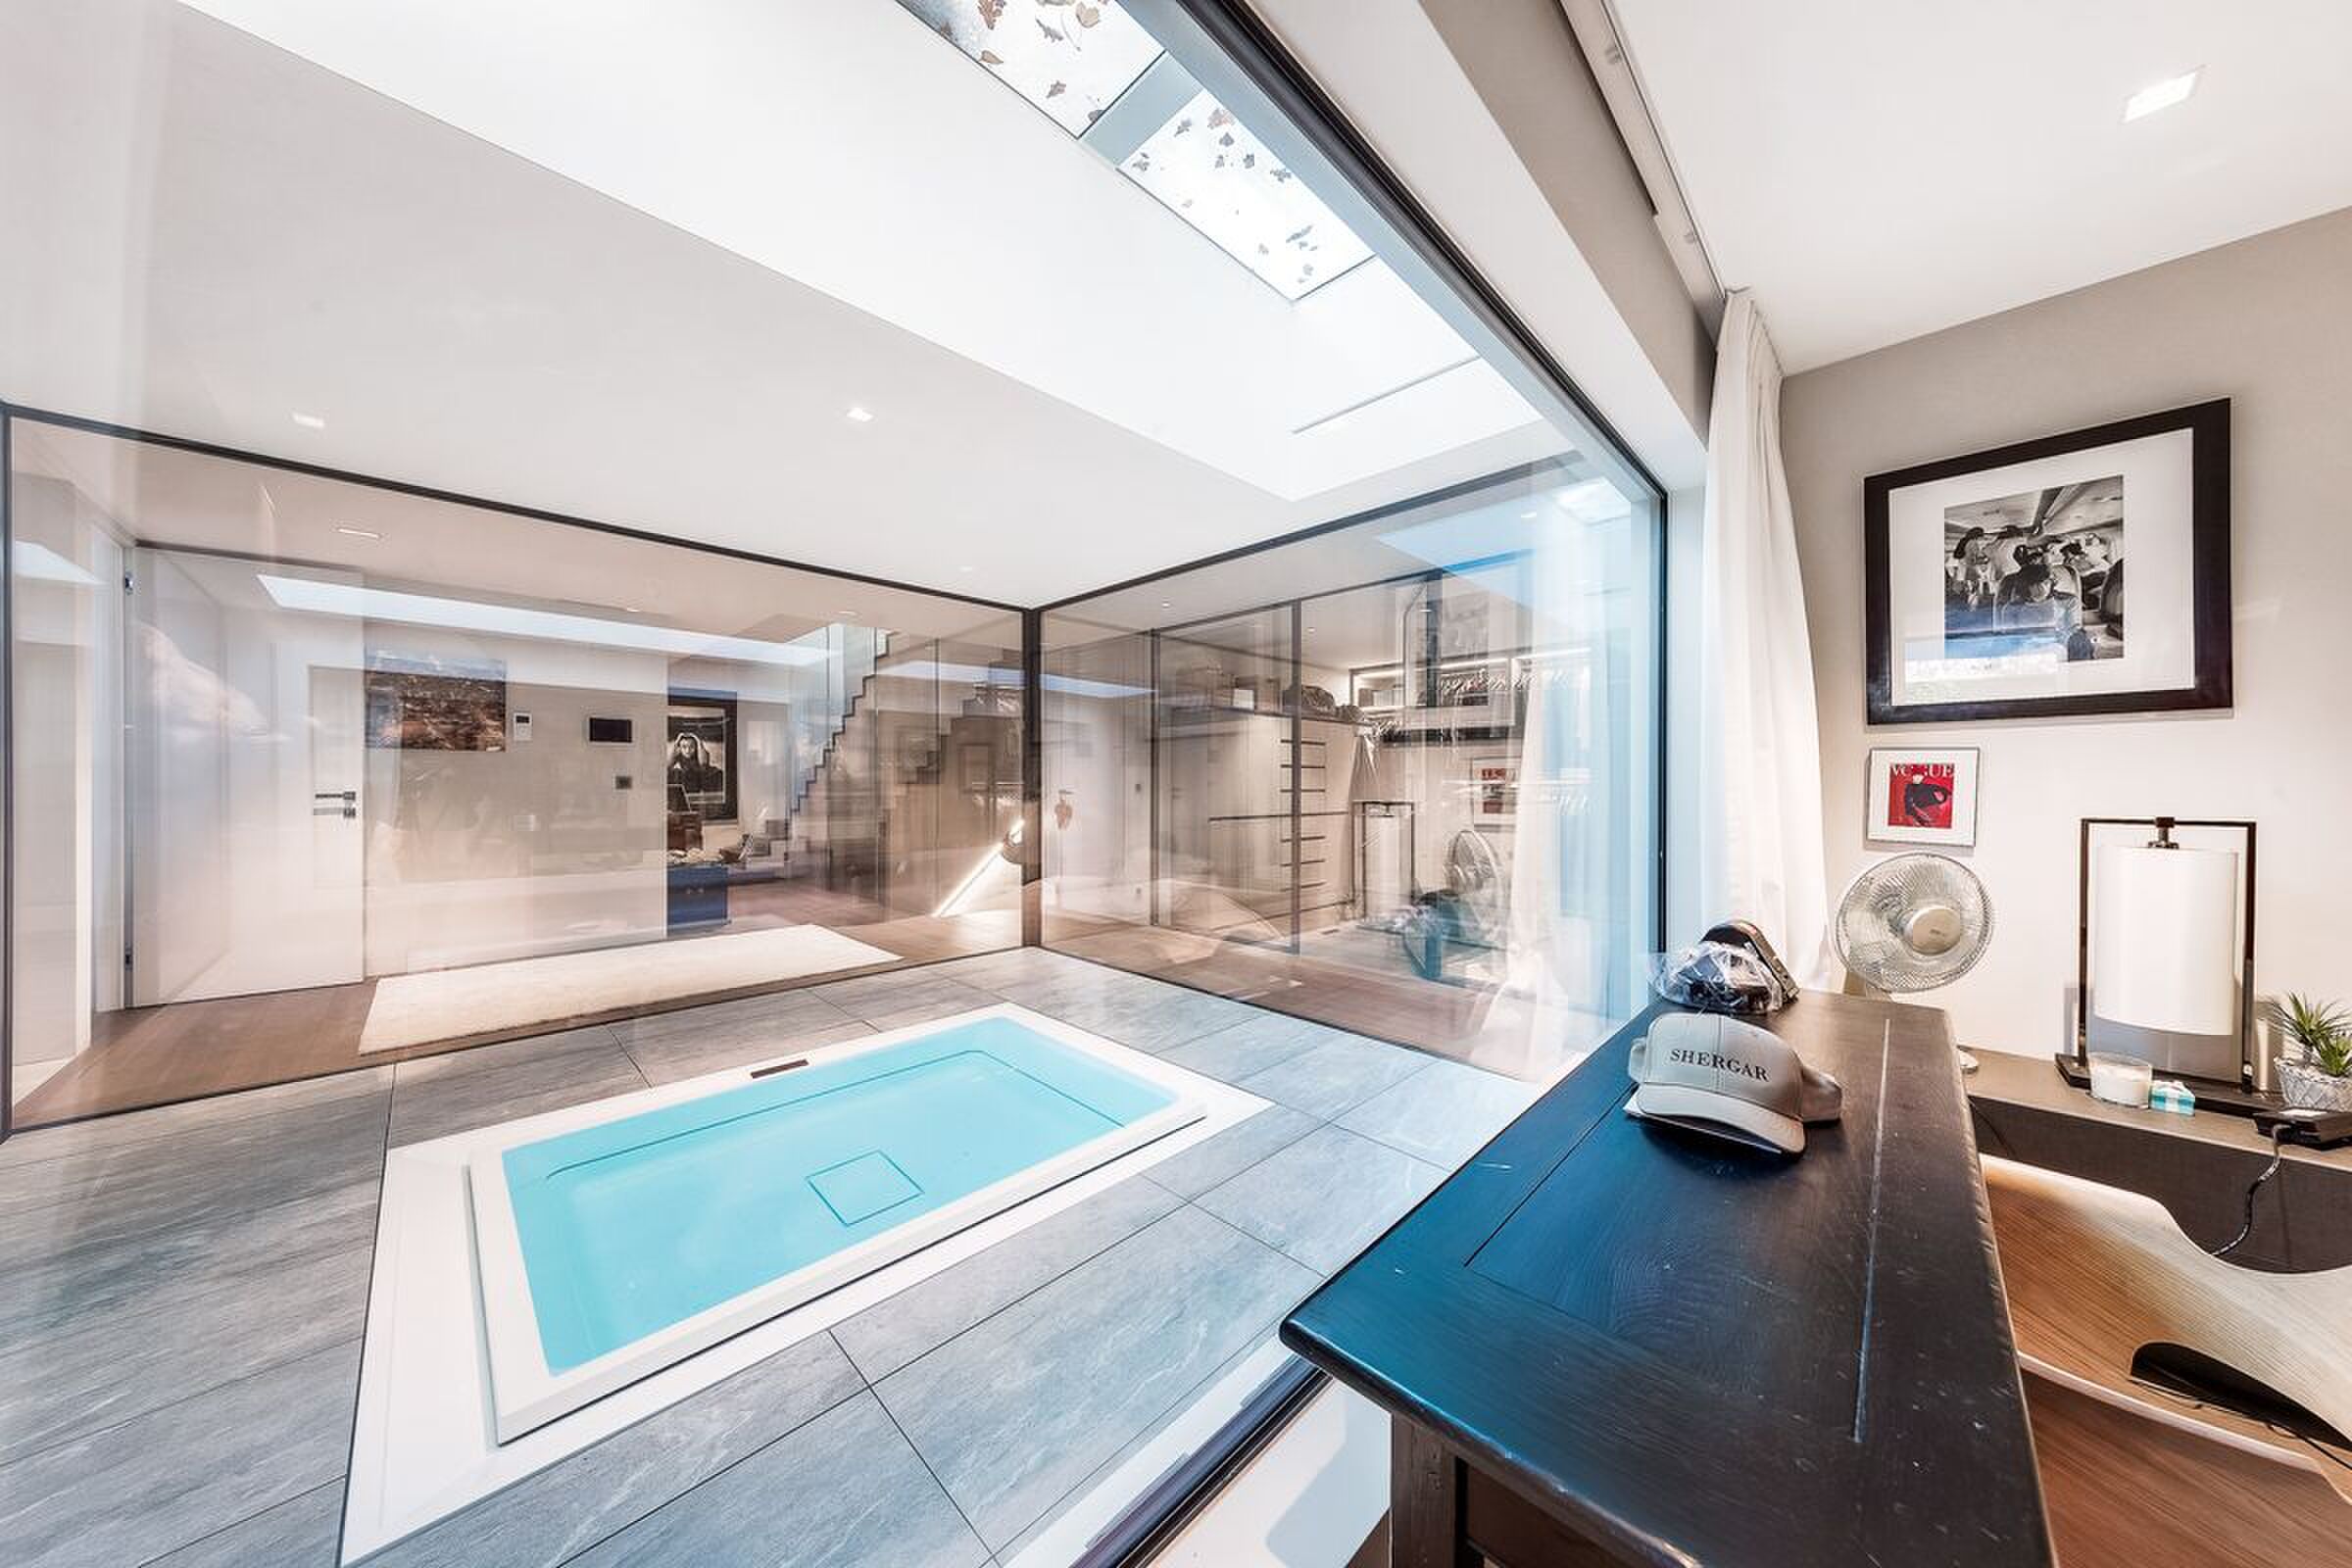
A 40 m² self-contained apartment with a kitchen, a shower room, and a mezzanine offers a private living space, ideal for hosting guests or staff in complete privacy.
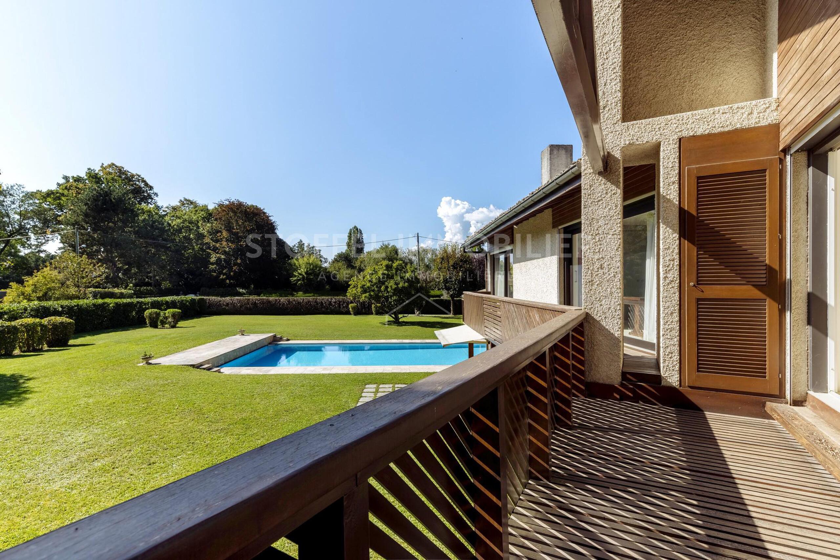
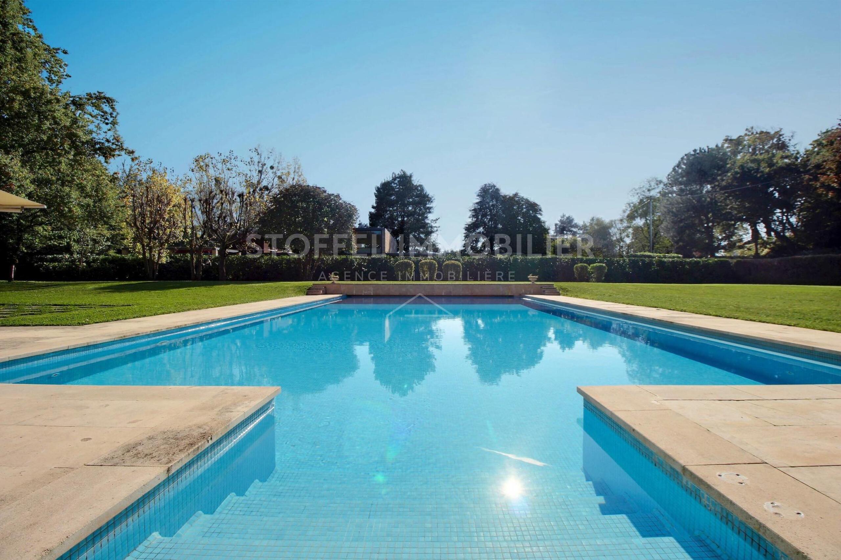
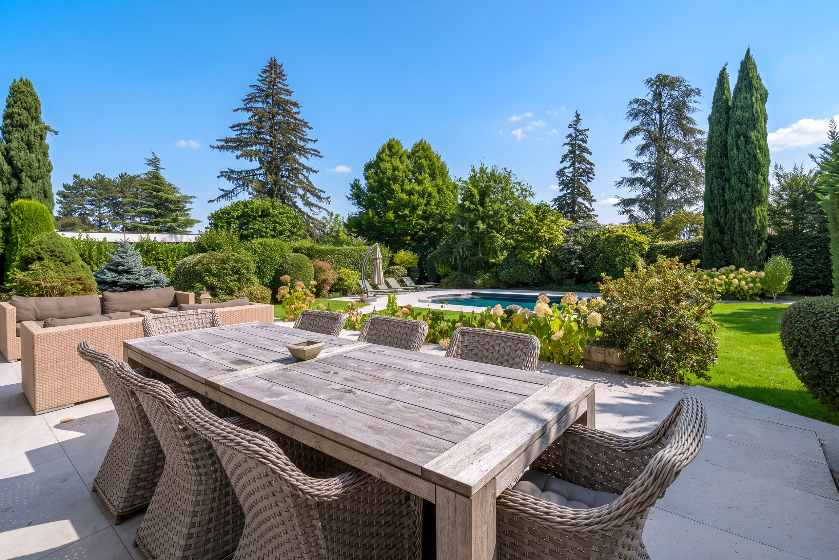
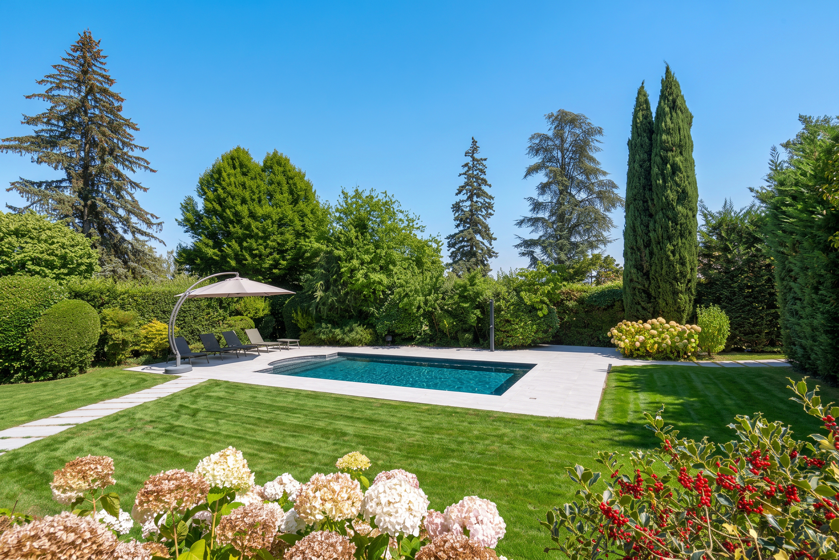
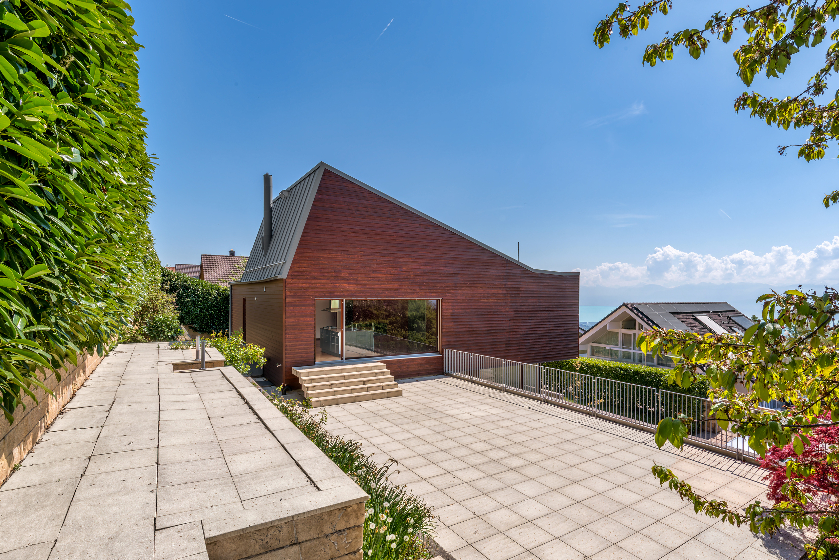
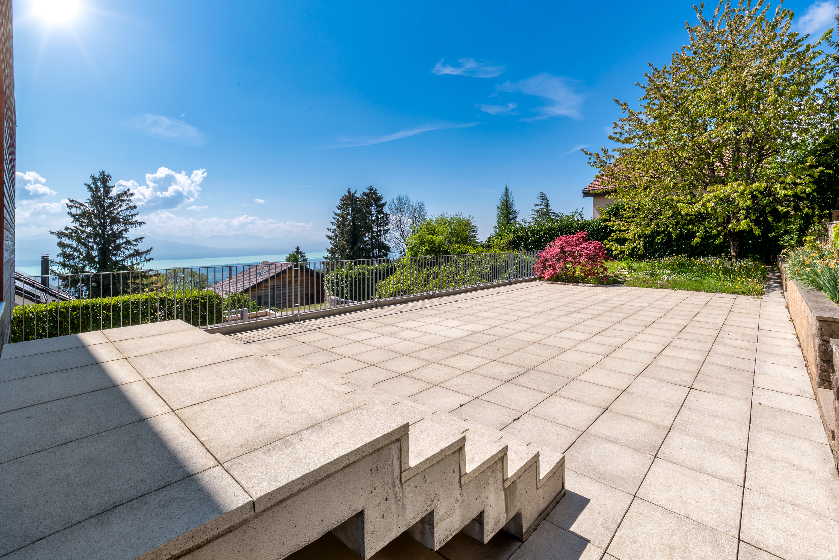
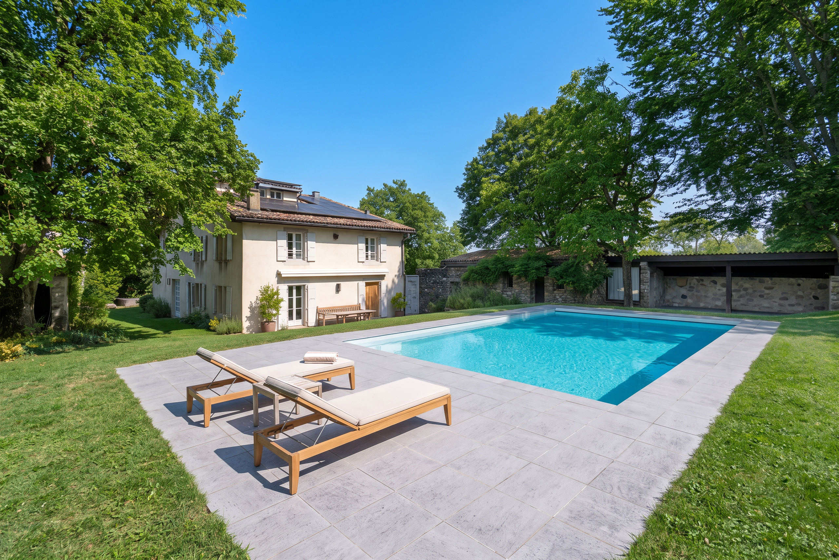
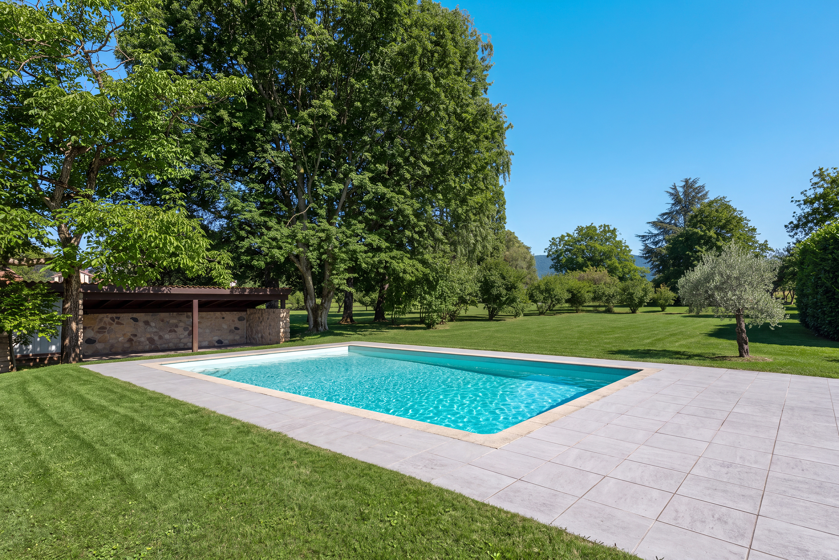
The outdoor areas feature spacious terraces bordering a beautiful swimming pool, complemented by a wine cellar as well as traditional stone-and-wood outbuildings and lean-tos that provide valuable storage space.
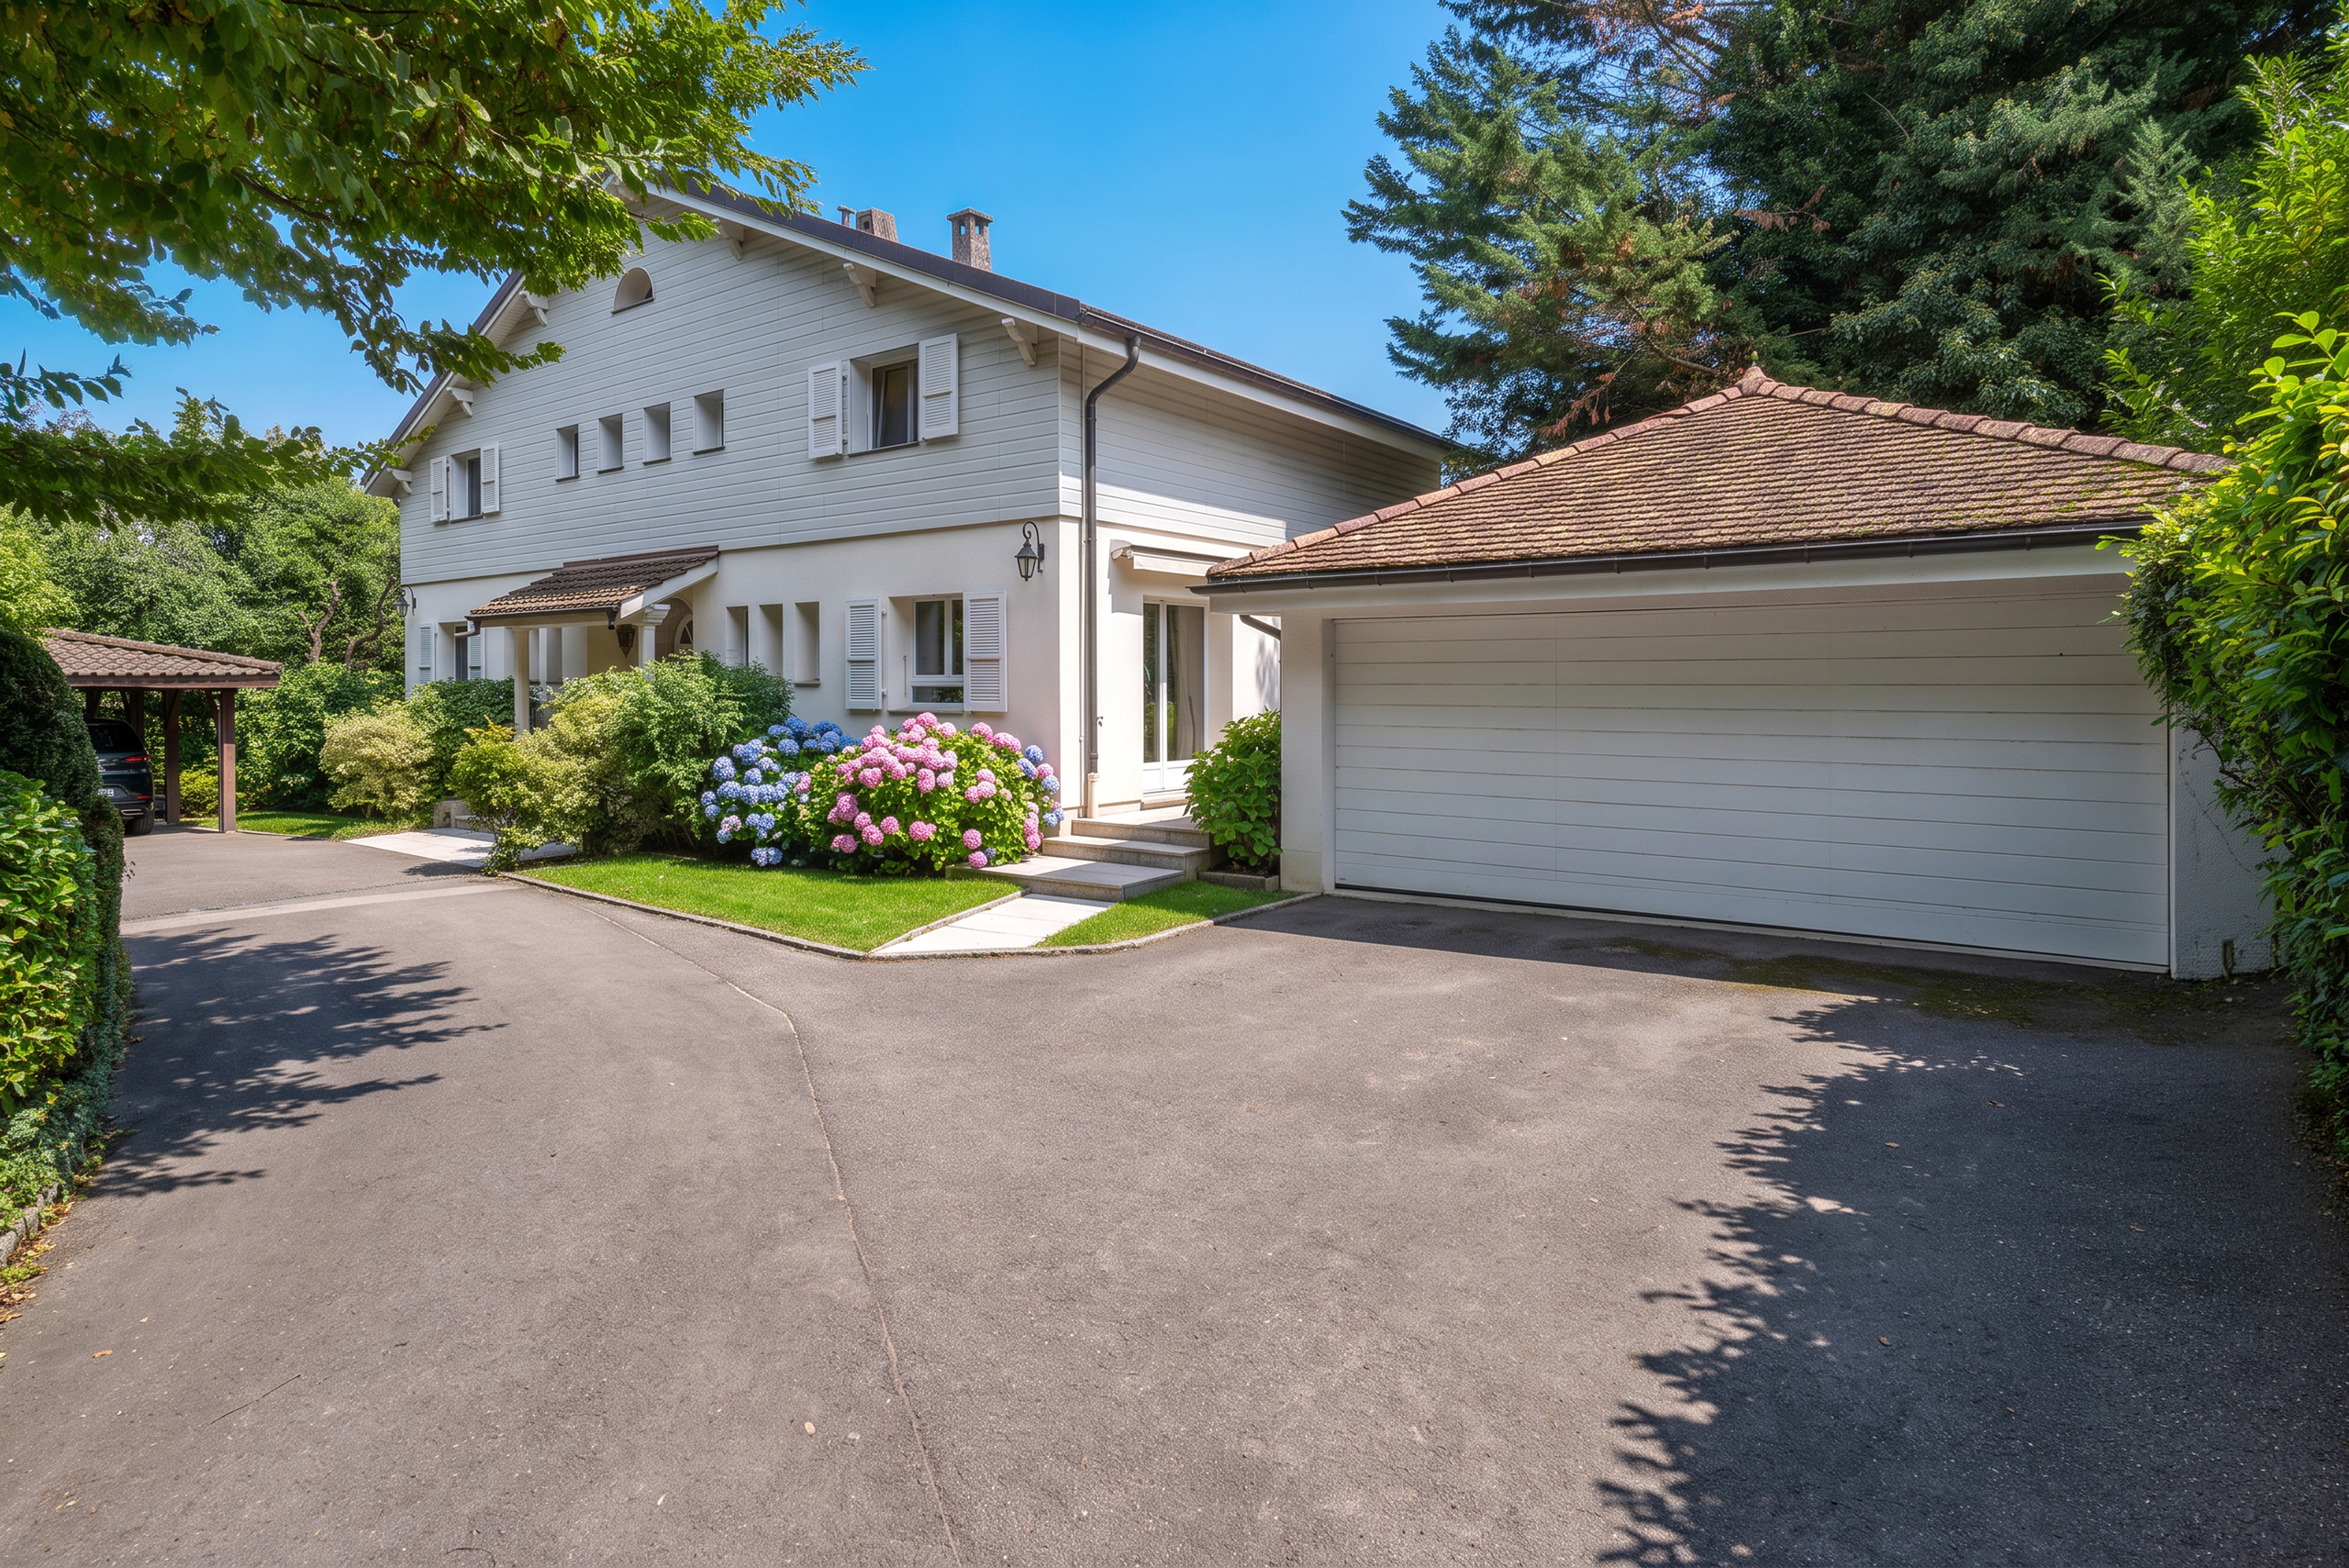
The basement houses the boiler room, utility rooms, and various storage areas. Numerous outdoor parking spaces ideally complement the amenities of this charming residence, a true haven of peace with a distinctive style.
Conveniences
Neighbourhood
- Village
- Villa area
- Green
- Vineyard
- Residential area
- Shops/Stores
- Restaurant(s)
- Bus stop
- Child-friendly
- Horse riding area
- Hiking trails
- Bike trail
Outside conveniences
- Terrace/s
- Garden
- Quiet
- Greenery
- Fence
- Annex
- Shed
- Gardenhouse
- Storeroom
- Parking
- Visitor parking space(s)
- Built on even grounds
- Ground level access
Inside conveniences
- Without elevator
- Visitor parking space(s)
- Eat-in-kitchen
- Guests lavatory
- Dressing
- Cellar
- Wine cellar
- Garret
- Storeroom
- Workshop
- Craft room
- Unfurnished
- Built-in closet
- Heating Access
- Fireplace
- Bright/sunny
- Exposed beams
- With character
Equipment
- Fitted kitchen
- Washing machine
- Dryer
- Shower
- Bath
Floor
- Tiles
- Parquet floor
- Antique parquet floor
Condition
- Very good
Orientation
- South
- East
Exposure
- Optimal
- All day
View
- Nice view
- Clear
- With an open outlook
- Rural
- Garden
- Fields
Style
- Classic
- Character house