Single family house with 6.5 rooms on sale in Wetzikon ZH - Ref LYZ5-743K-42
Wohn- und Gewerbeliegenschaft
Rooms6.5
Object PriceCHF 1,995,000.-
AvailabilityTo agree
Localisation
8623 Wetzikon ZHCharacteristics
Reference
LYZ5-743K-42
Availability
To agree
Year of construction
1674
Rooms
6.5
Number of levels for the real asset
3
Description
Text translated from french, see original
Original text in french, translate to English.
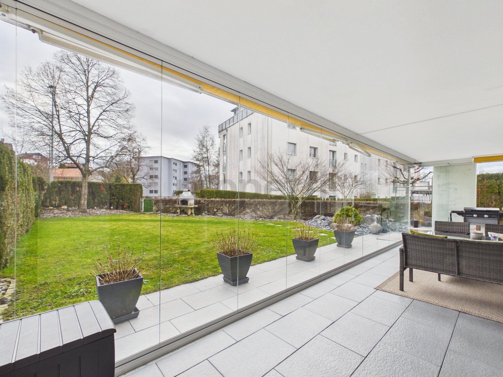

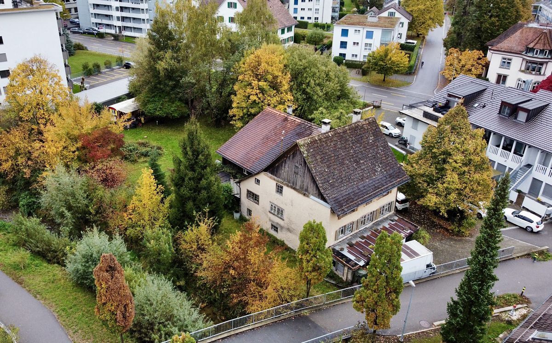
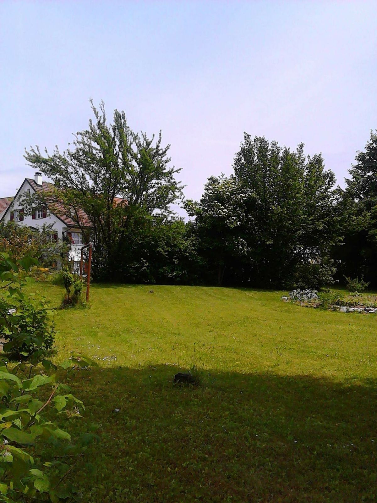
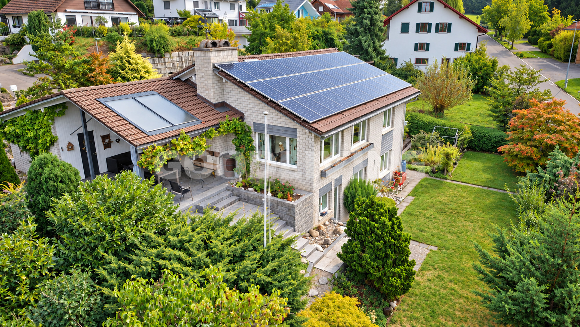
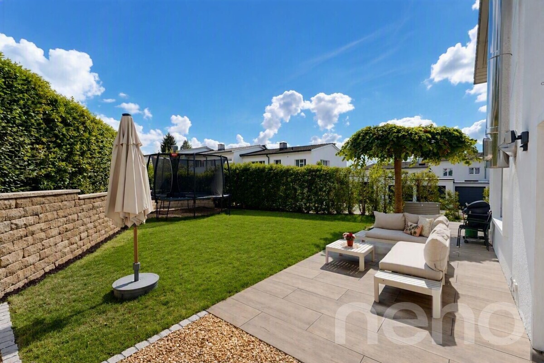
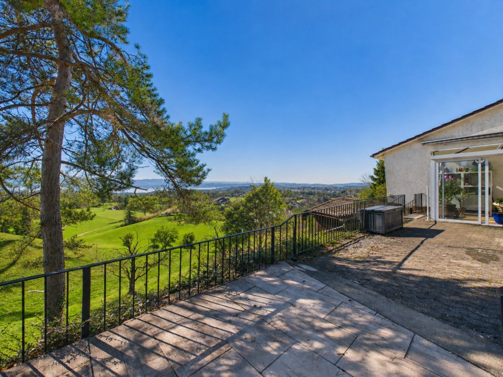
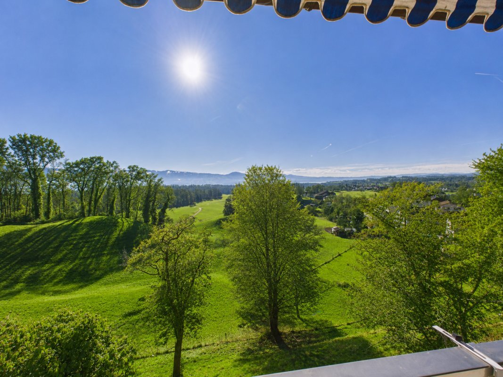
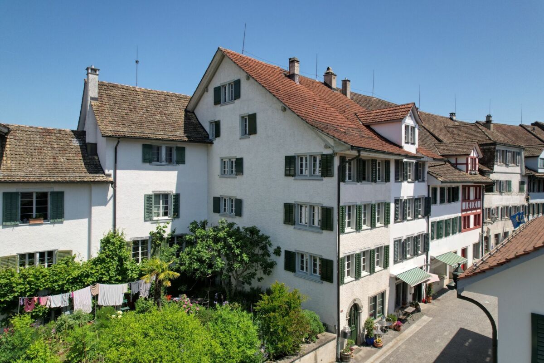
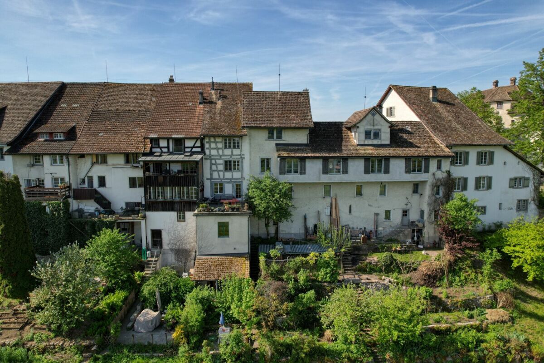
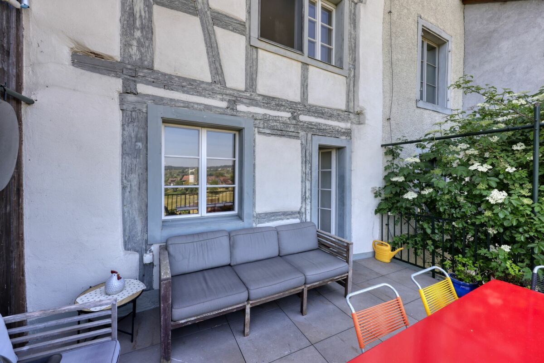
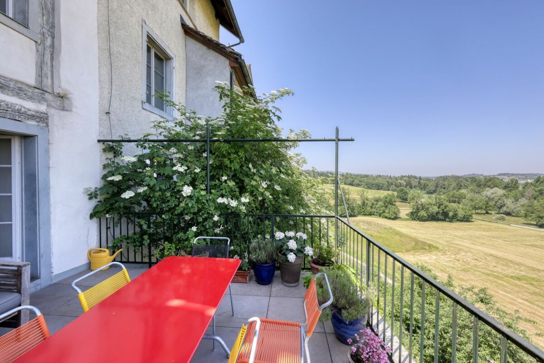
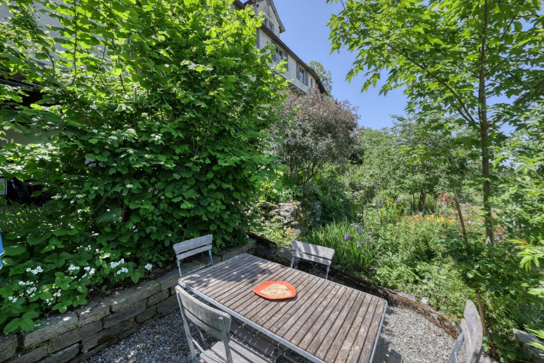
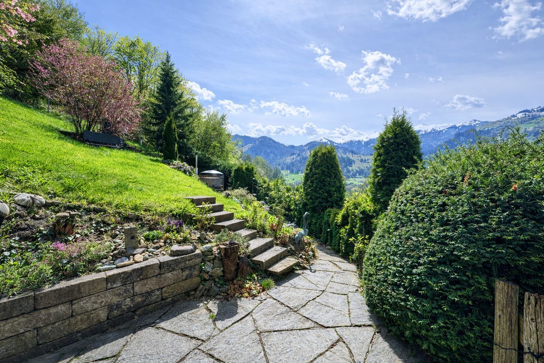
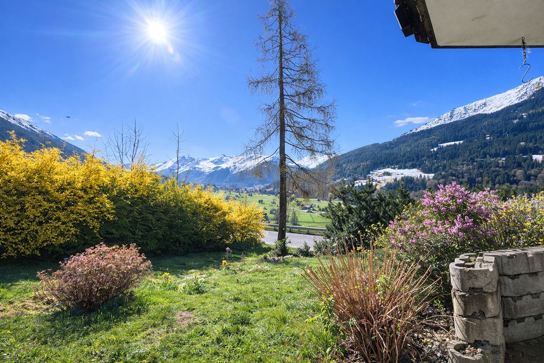
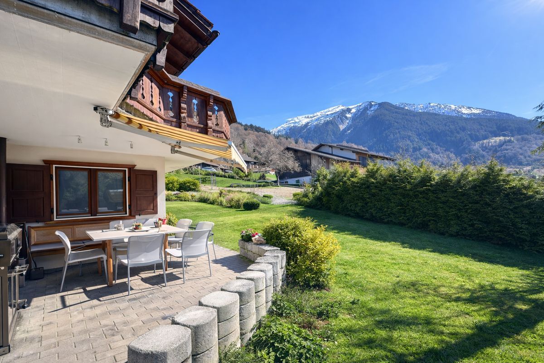
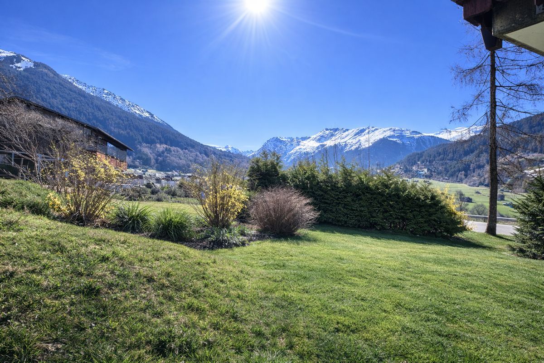
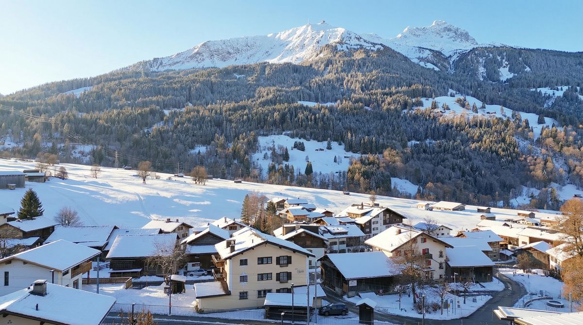
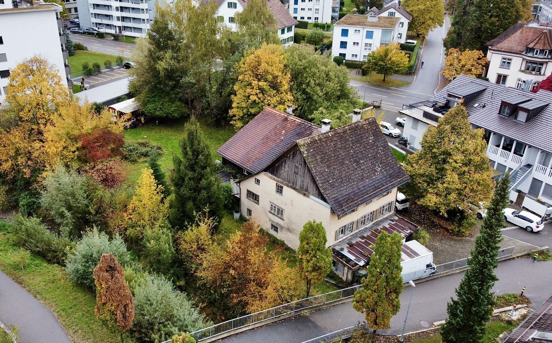
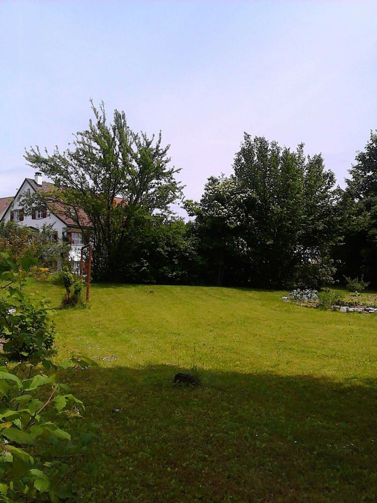
Welcome to a truly historic gem that combines the charm of bygone eras with the possibilities of the present. Imagine living in this unique house, whose location perfectly combines a connection to nature with urban convenience. The large garden, framed by an idyllic stream, invites you to moments of peace and relaxation – a true retreat in the midst of everyday life.
The property consists of a main house, an attached outbuilding, and is located in the core zone, with the remaining undeveloped land in the residential zone G 2.9.
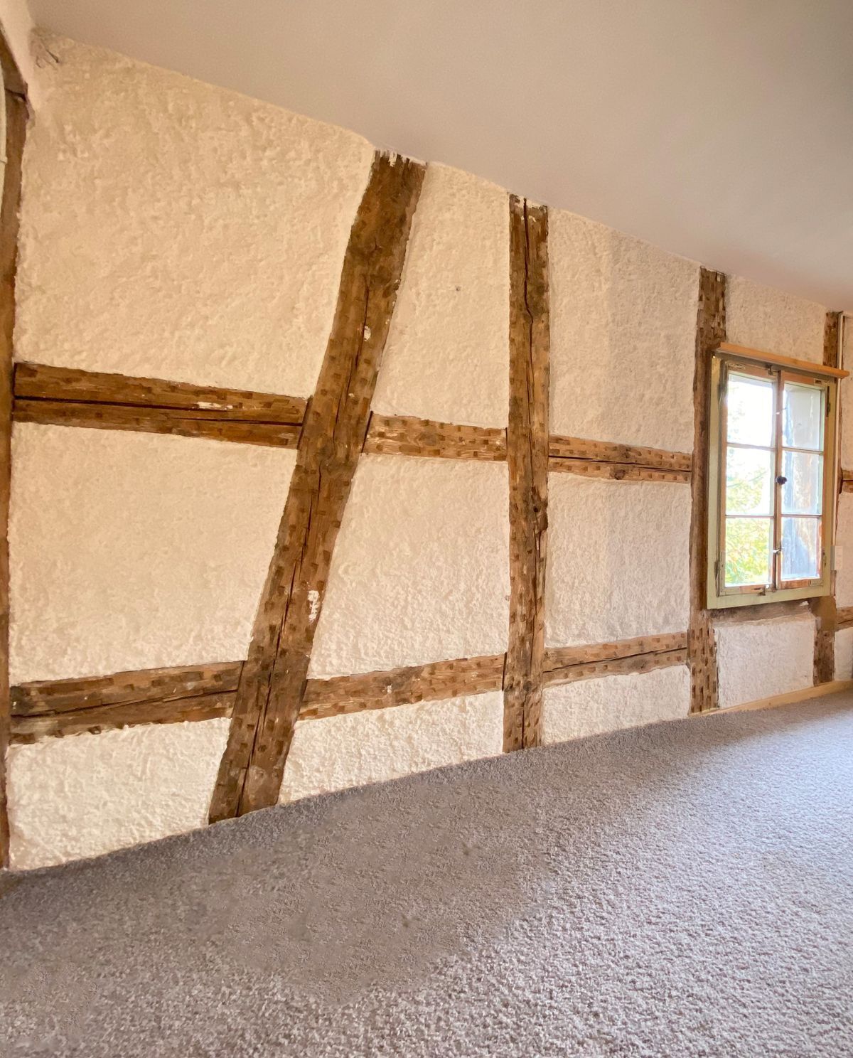
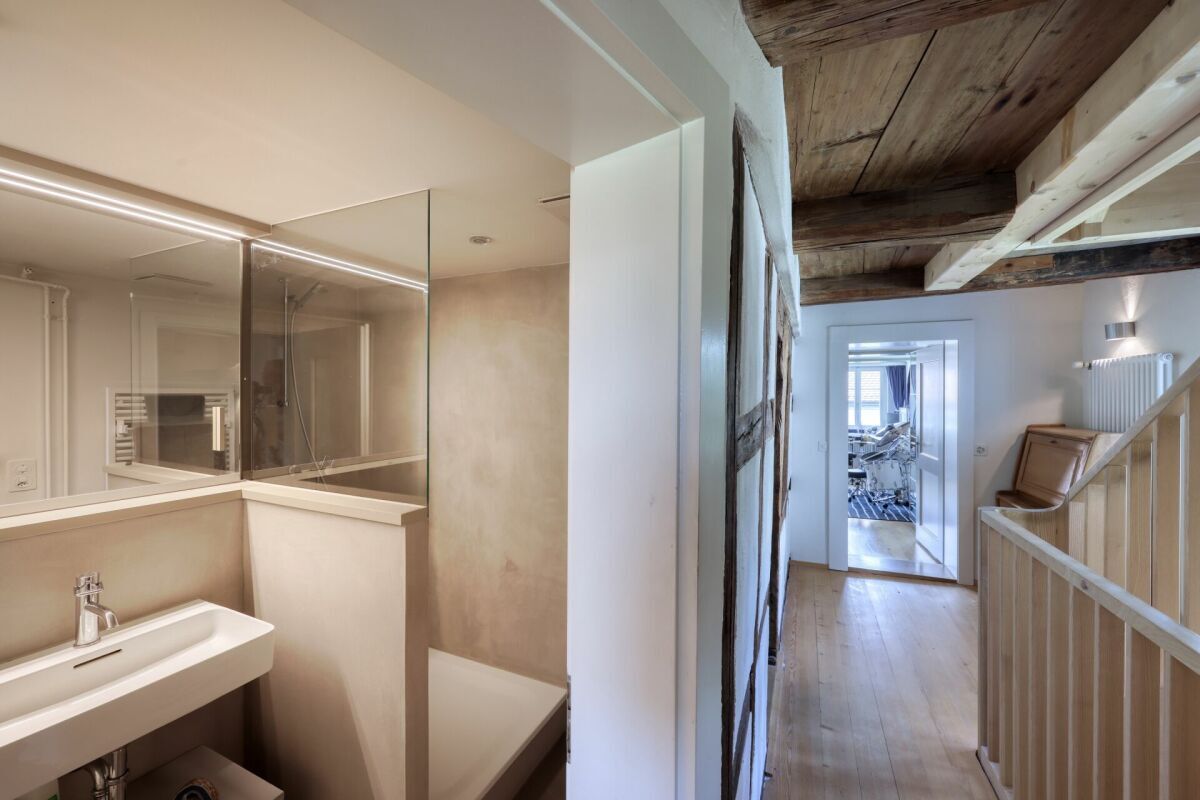
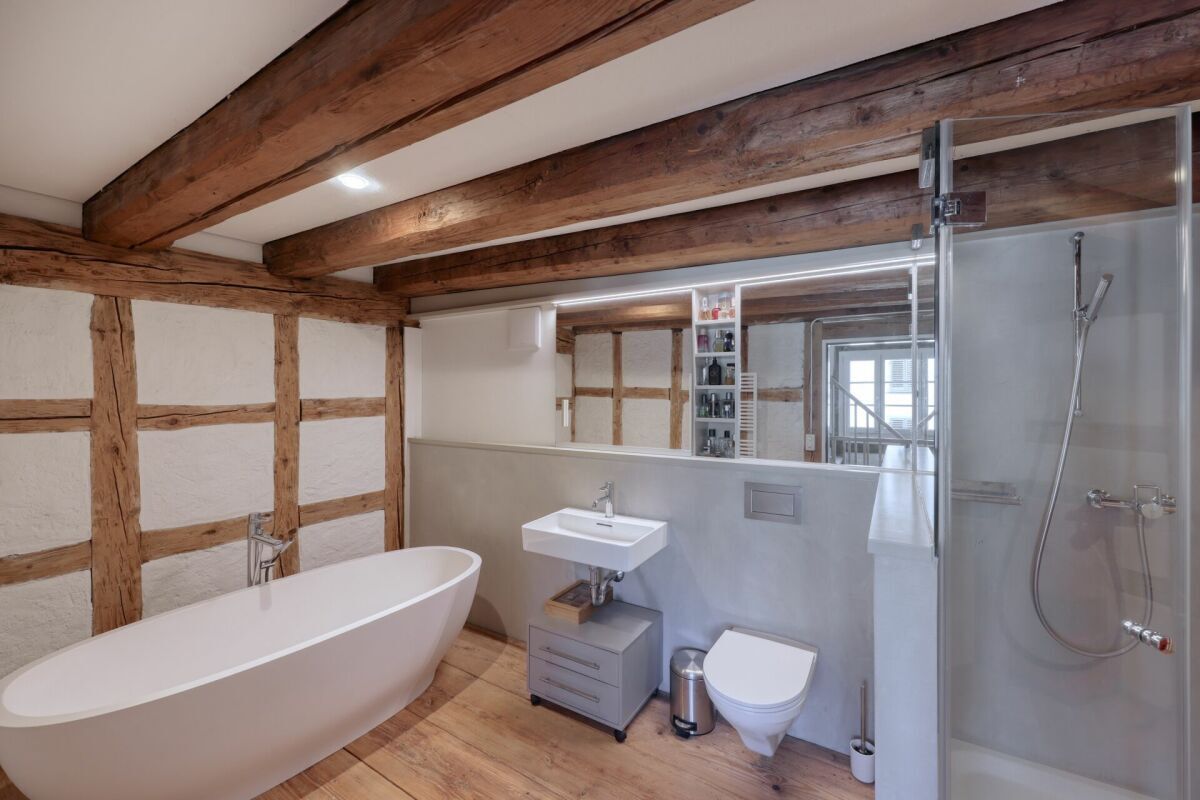
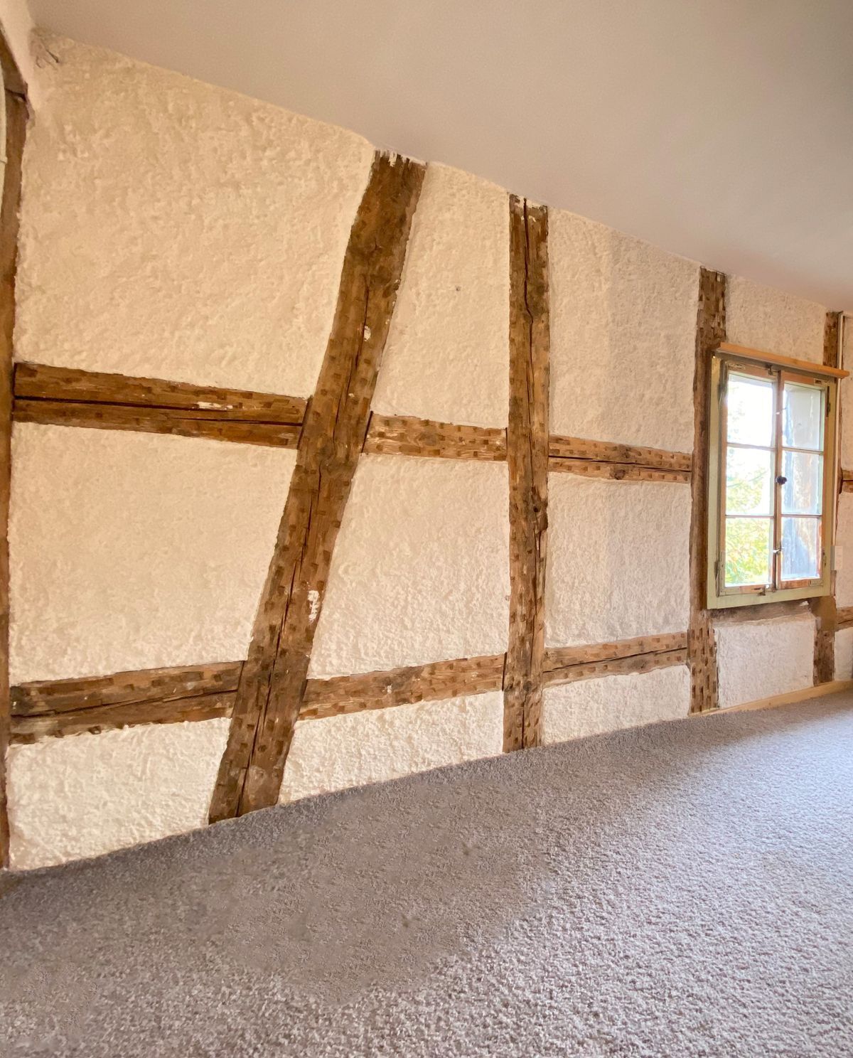
The house has been gently renovated over the last 25 years, is habitable, but does not yet meet today’s standards.
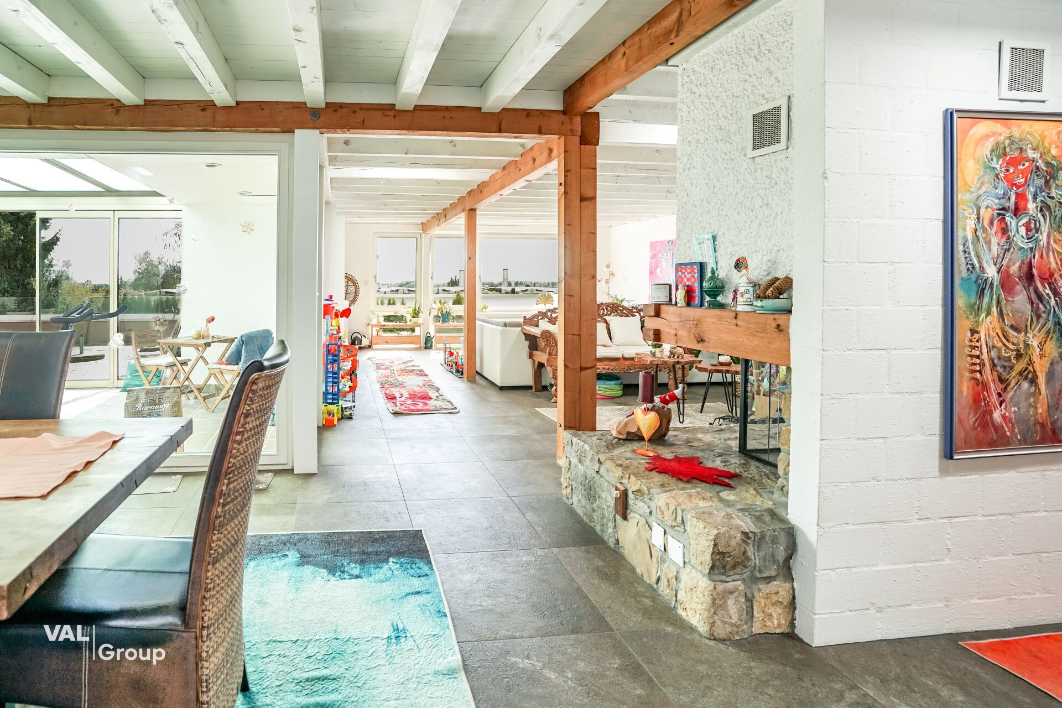
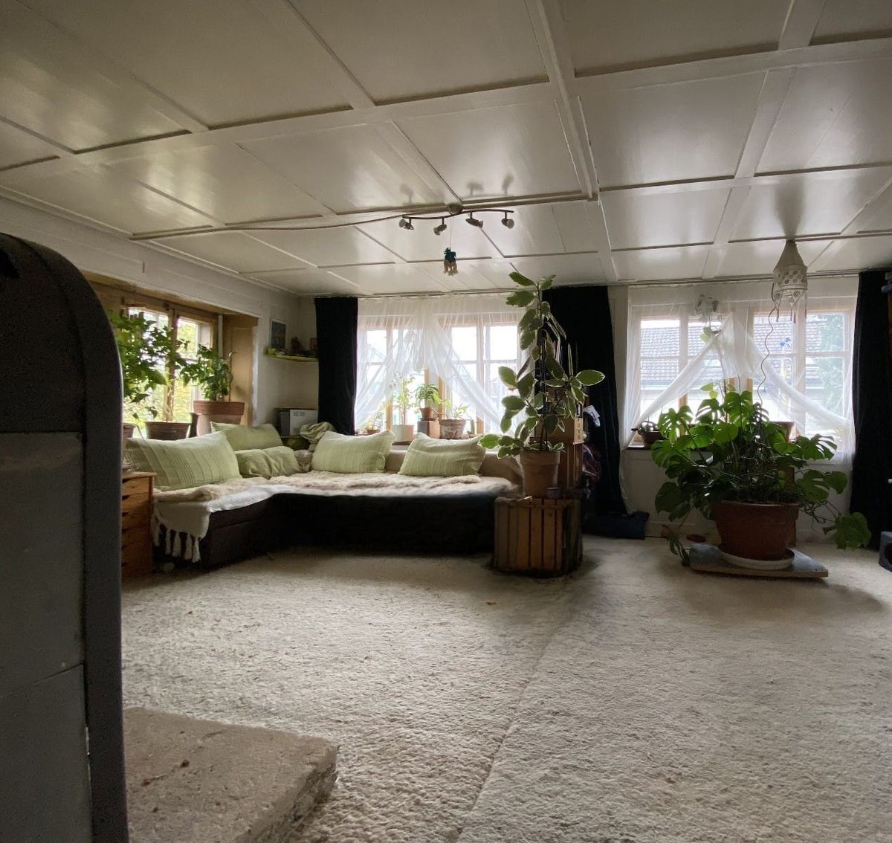
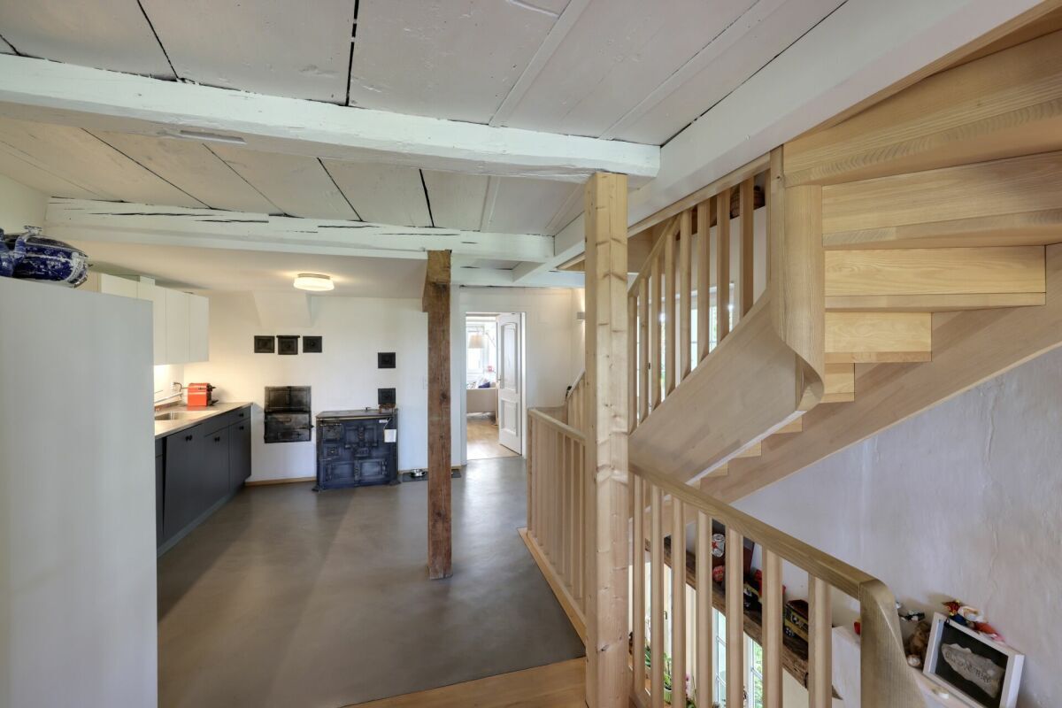
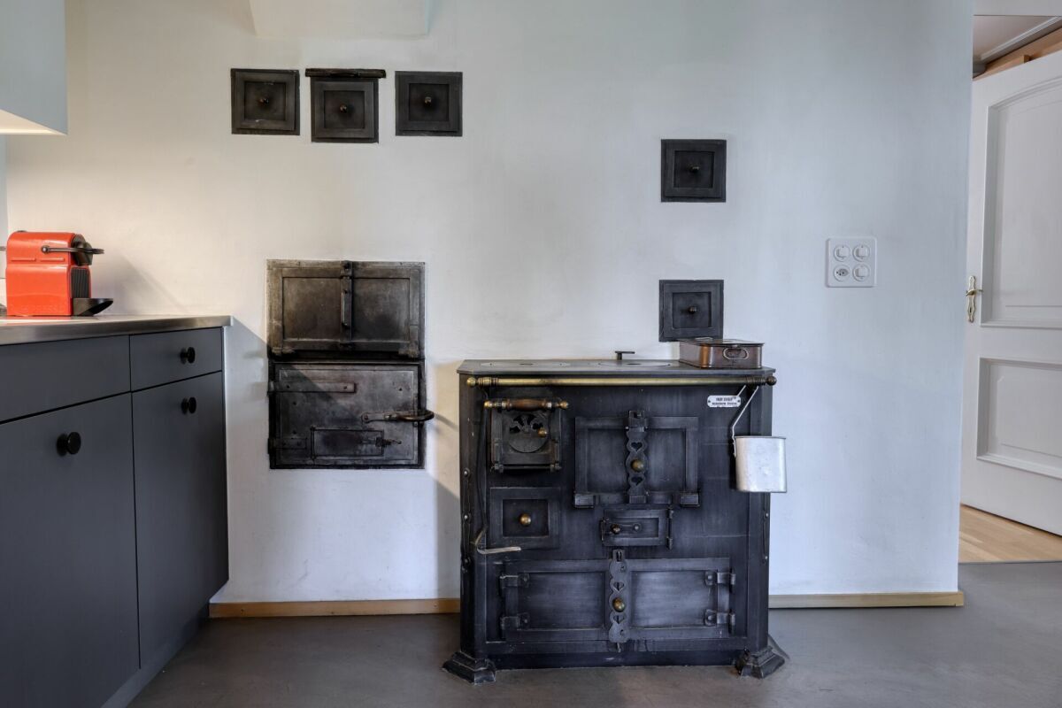
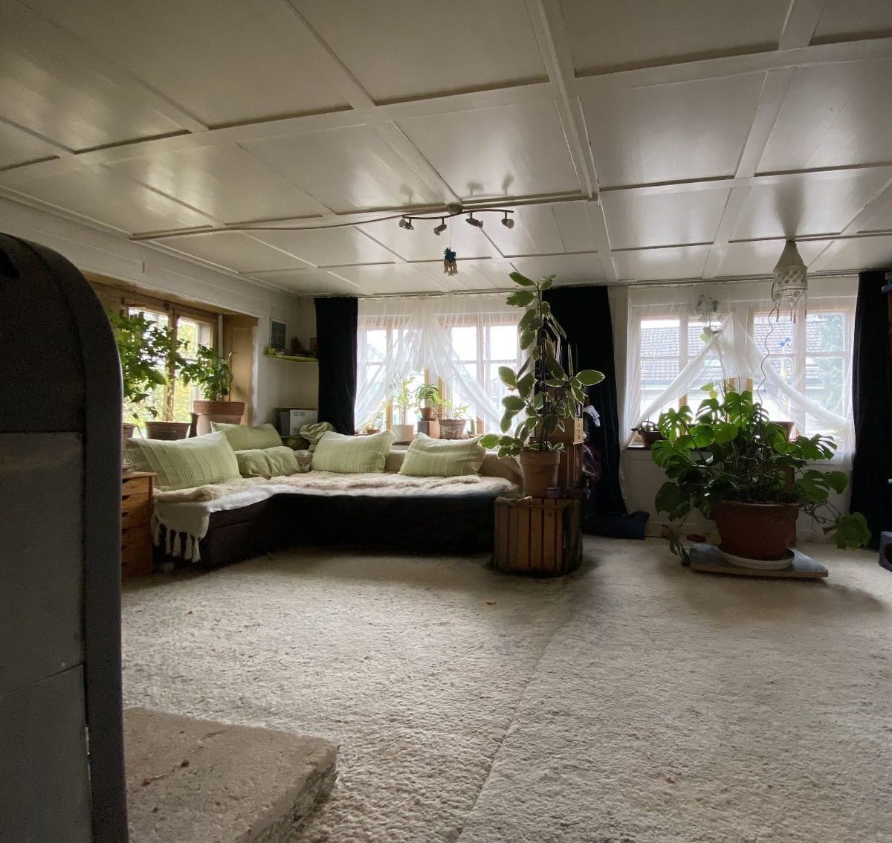
Heating is provided by wood, using a traditional wood-fired stove with radiators (similar to Tiba) in the residential building and a 10kW wood-burning stove in the commercial space. In addition, there is a cozy fireplace in the living room. In total, the property has three fireplaces.
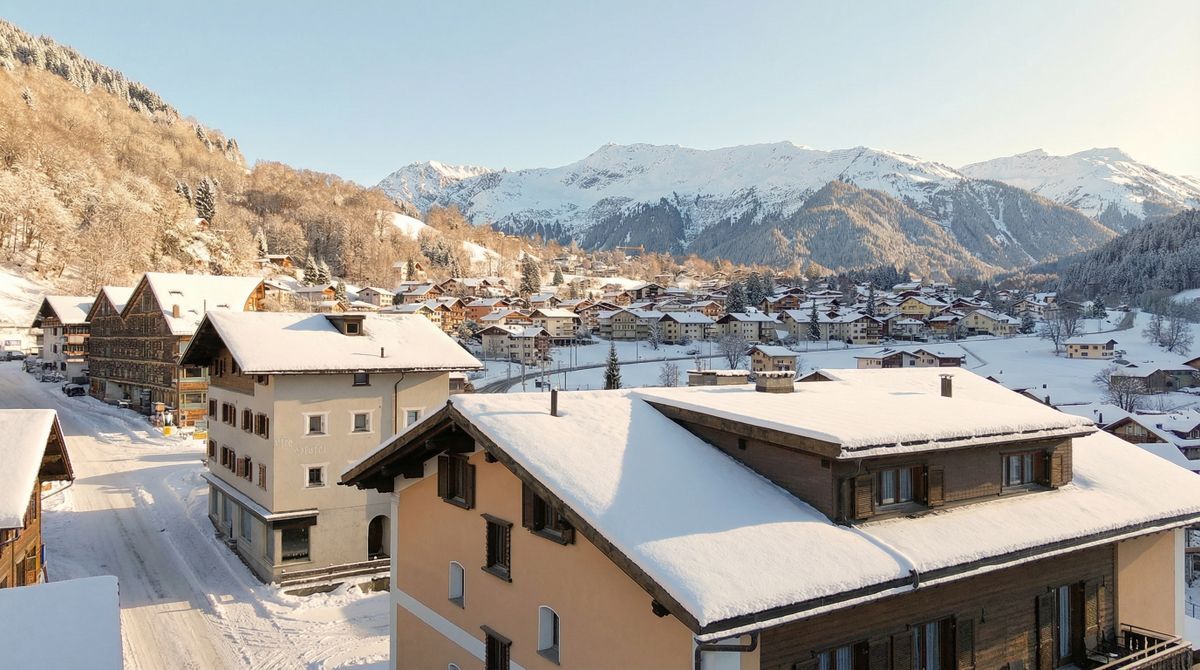
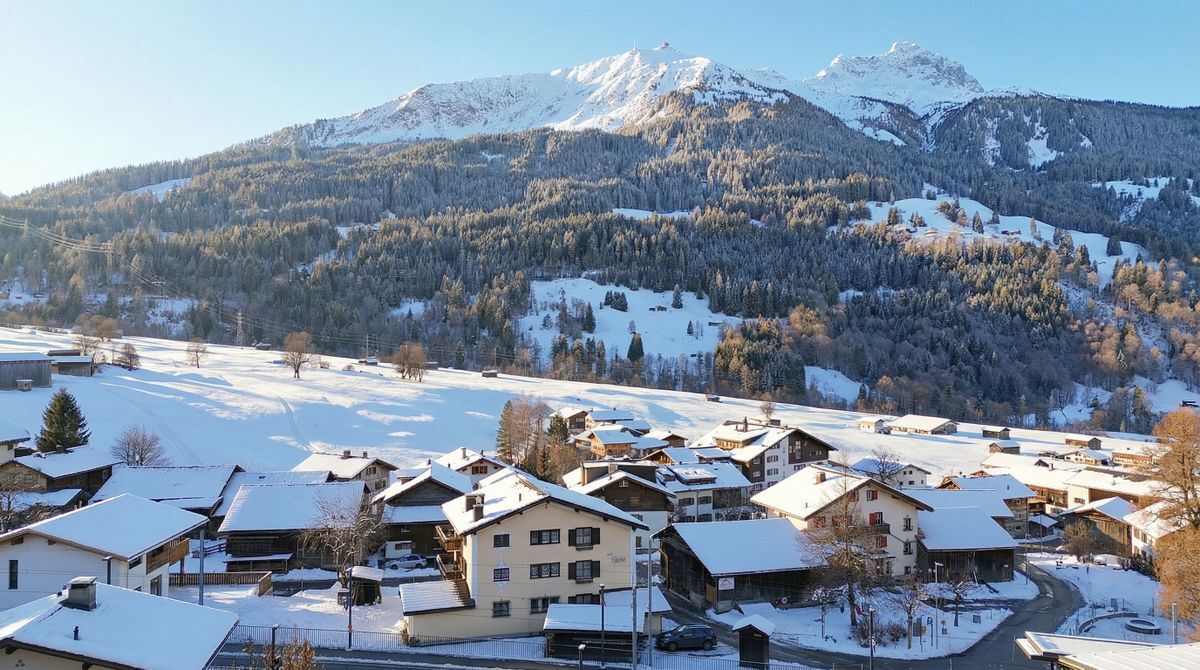
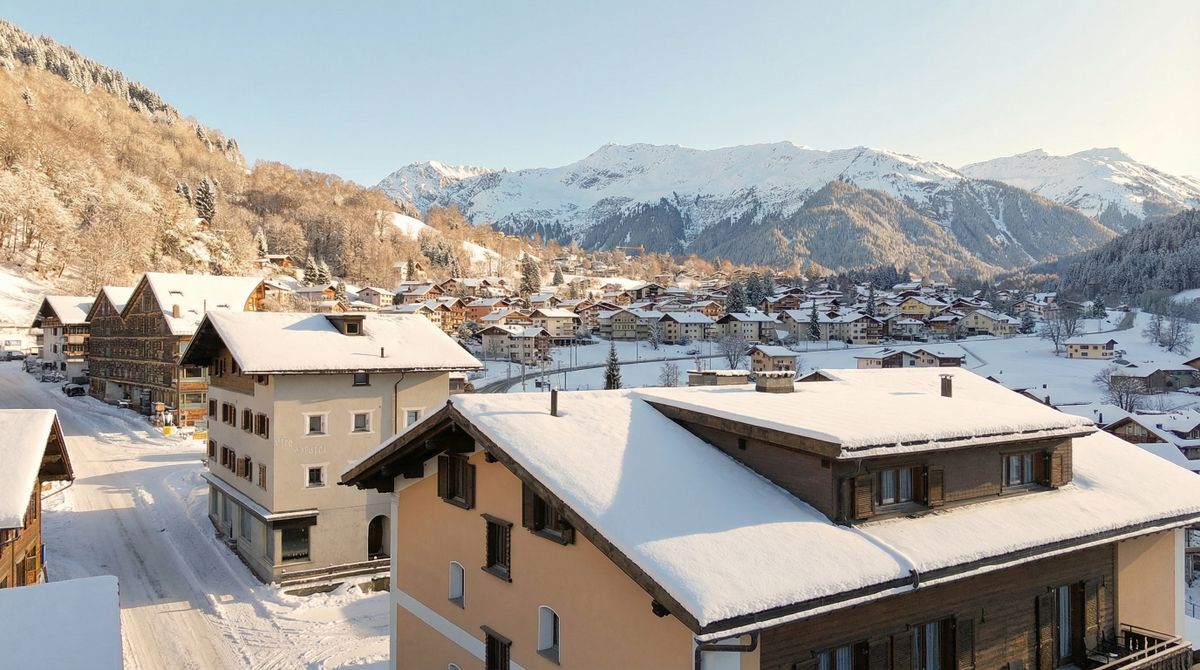
And the location? It couldn’t be better. With public transport right outside the door, you can reach Zurich main station in just 30 minutes. Schools, shopping facilities, and recreational areas are in the immediate vicinity, making this property an ideal place to live and work.
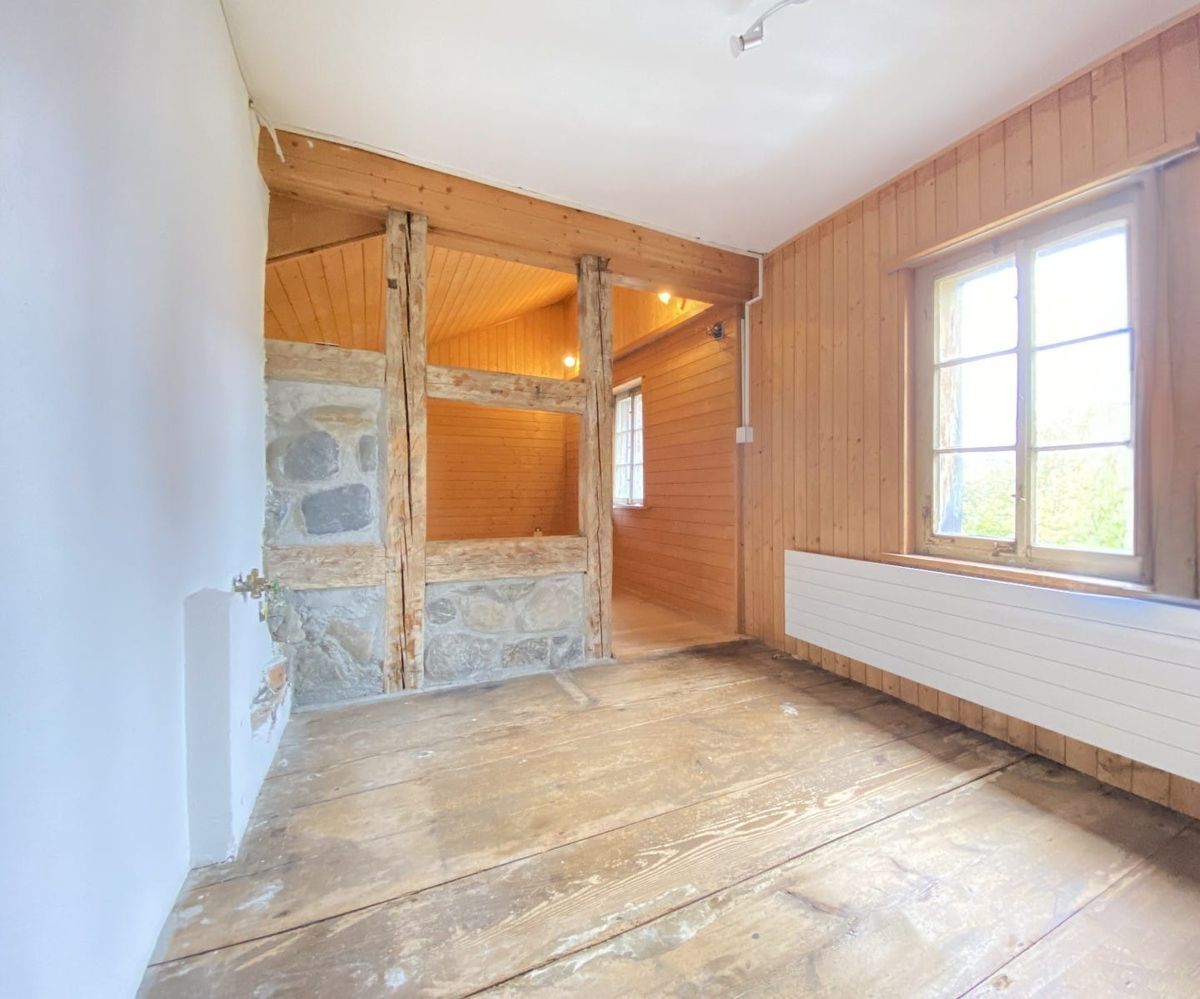
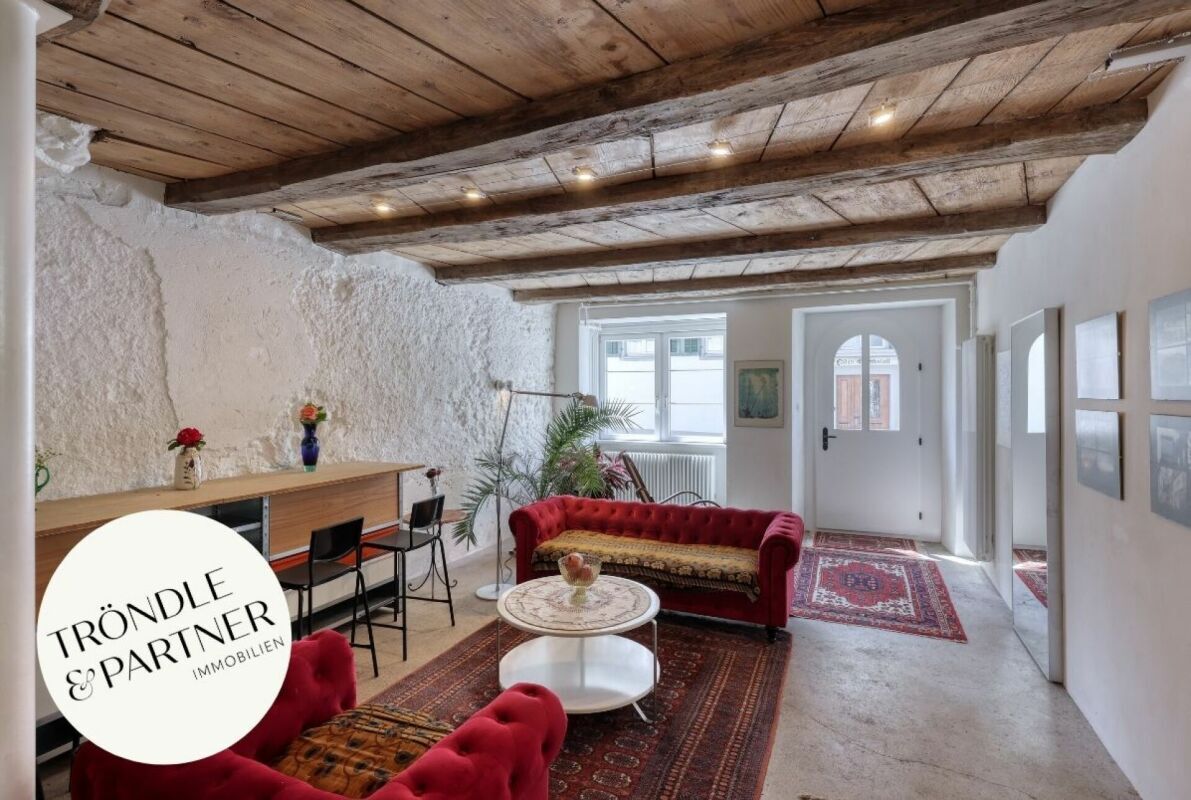
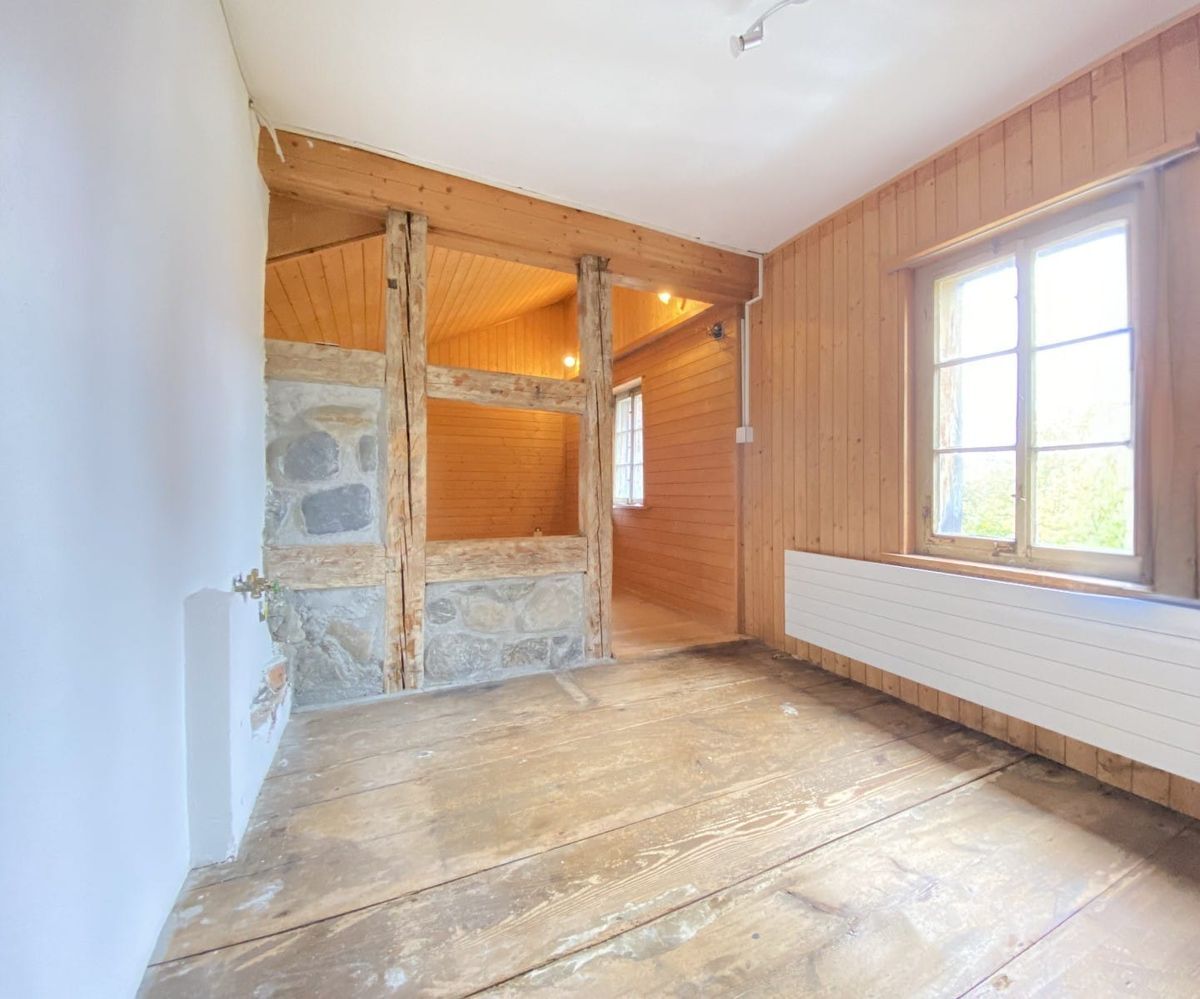
This property offers a variety of uses and great potential for realizing your residential and business ideas. The historic property exudes the charm of bygone days and is partially protected as a historical monument. Here you have the rare opportunity to create a unique connection between the past and the present, thus preserving a piece of history.
· Existing living space: approx. 200 m² ·
Raw building / basement: approx. 68 m² · Existing commercial space: approx. 67 m², ceiling height 3.2 m
· Extension 1st floor: approx. 71 m²
· Attic: approx. 69 m²
· Year of construction: before 1800
The property consists of a main house, an attached outbuilding, and is located in the core zone, with the remaining undeveloped land in the residential zone G 2.9.
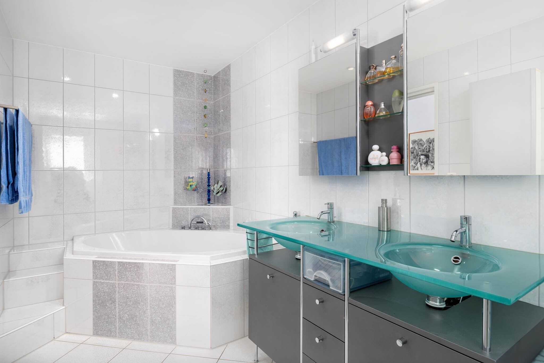
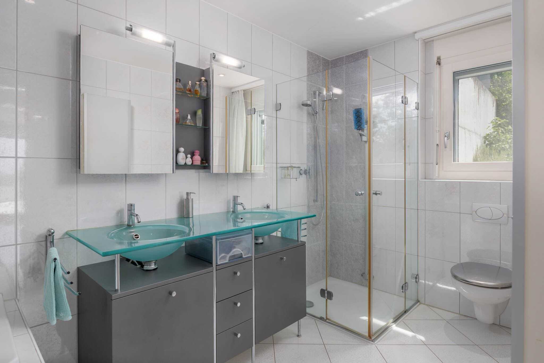
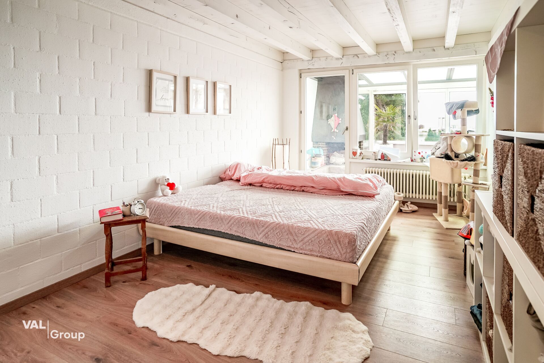
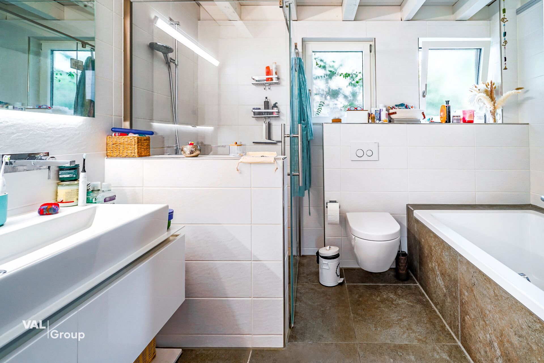
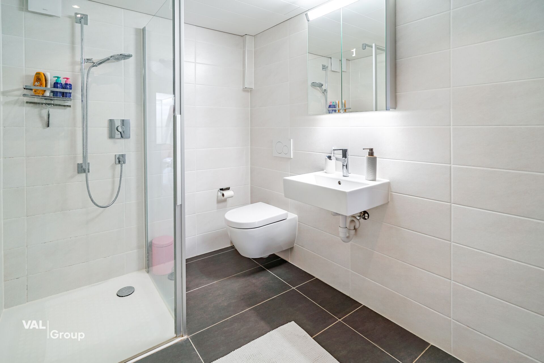
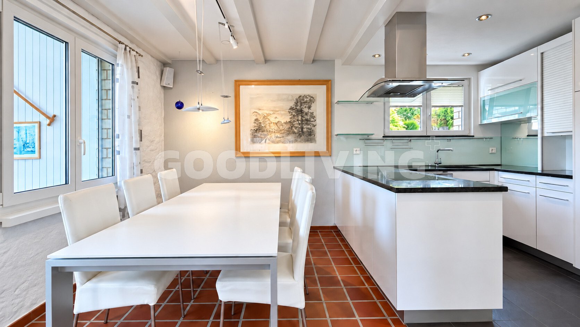
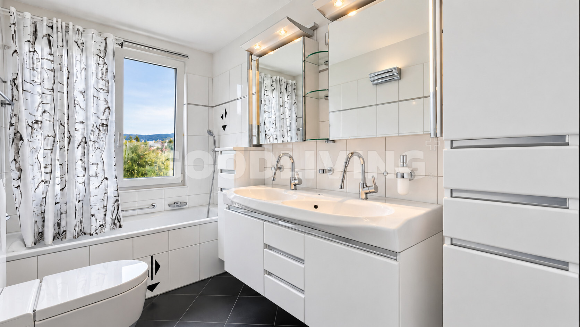
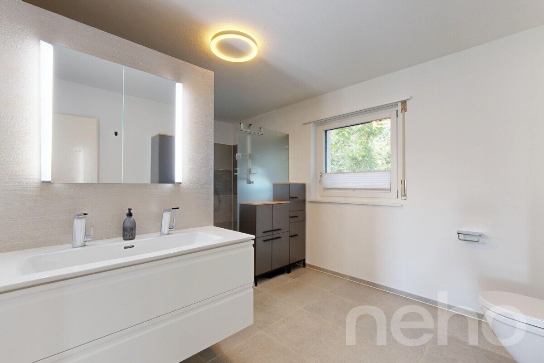
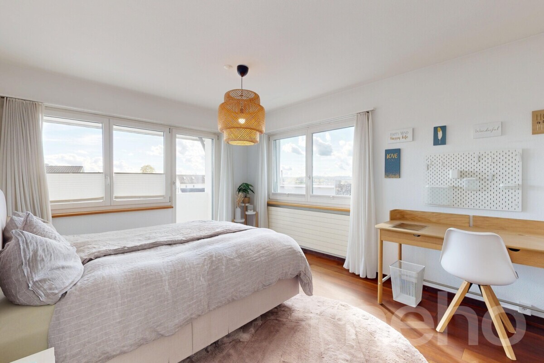
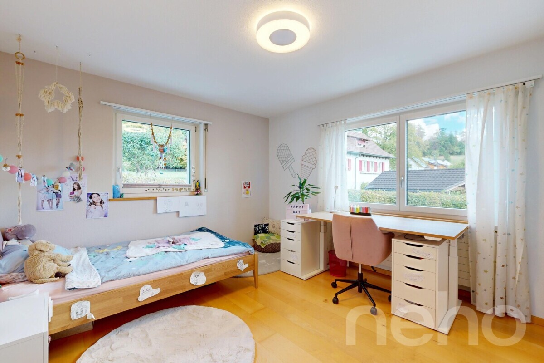
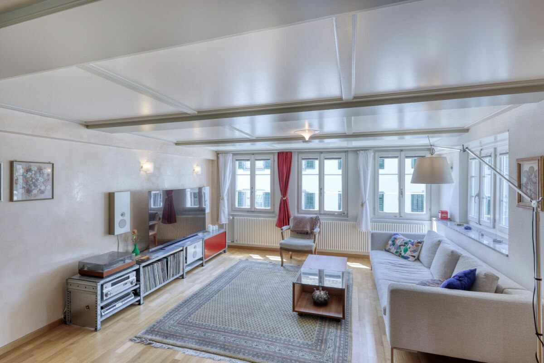
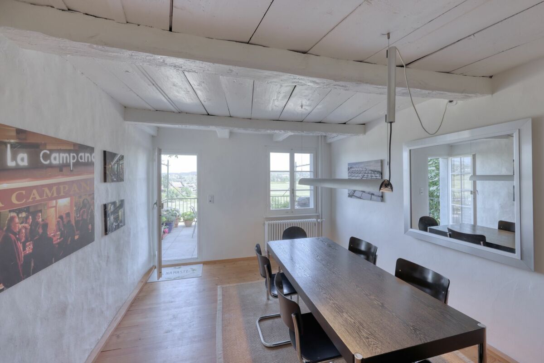
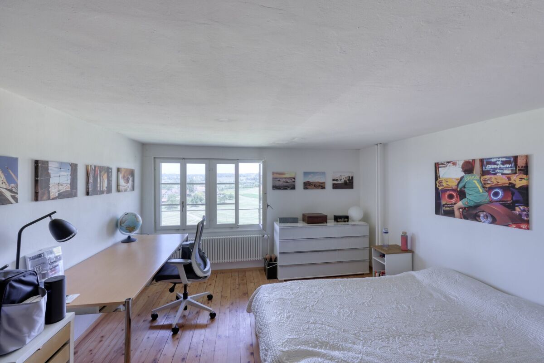
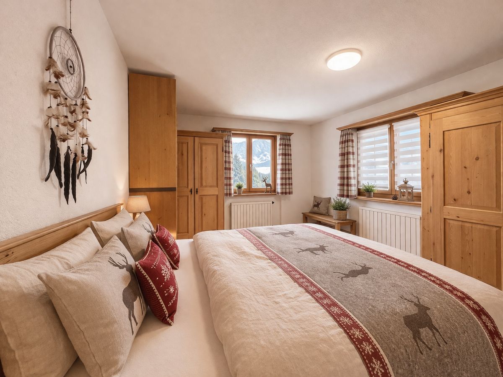
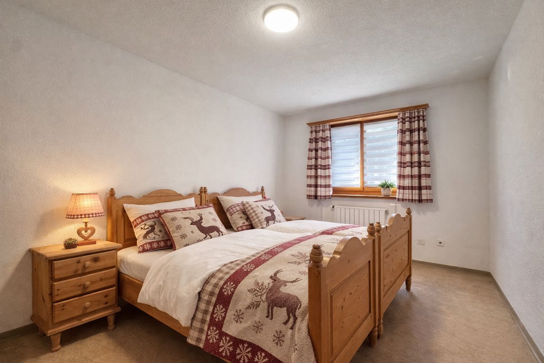
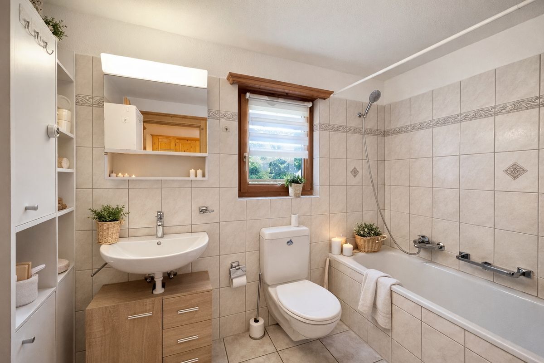
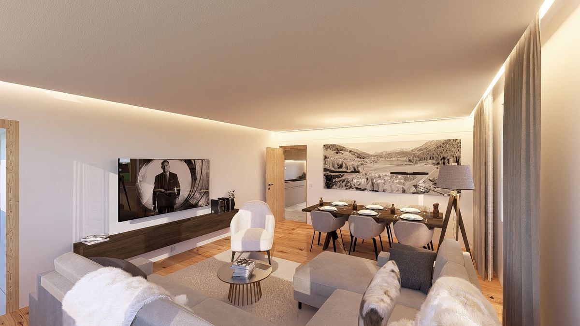
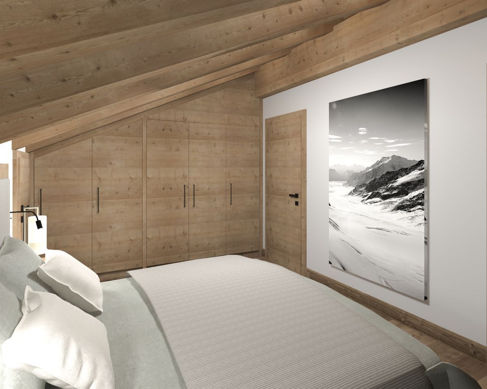
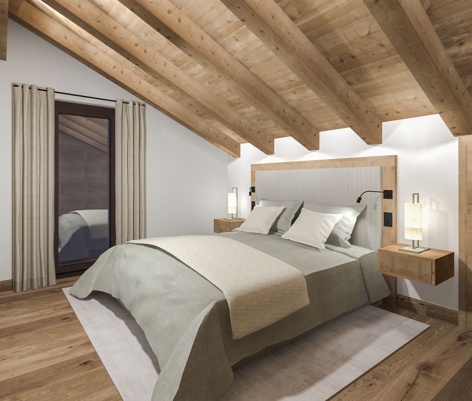
- The three-story house has 6.5 rooms on two floors, optionally usable as two apartments with three rooms each. Water and electricity lines for the kitchen and bathroom on the second floor are already installed. Additionally, three more rooms can be created in the attic.
- The parterre is under renovation.
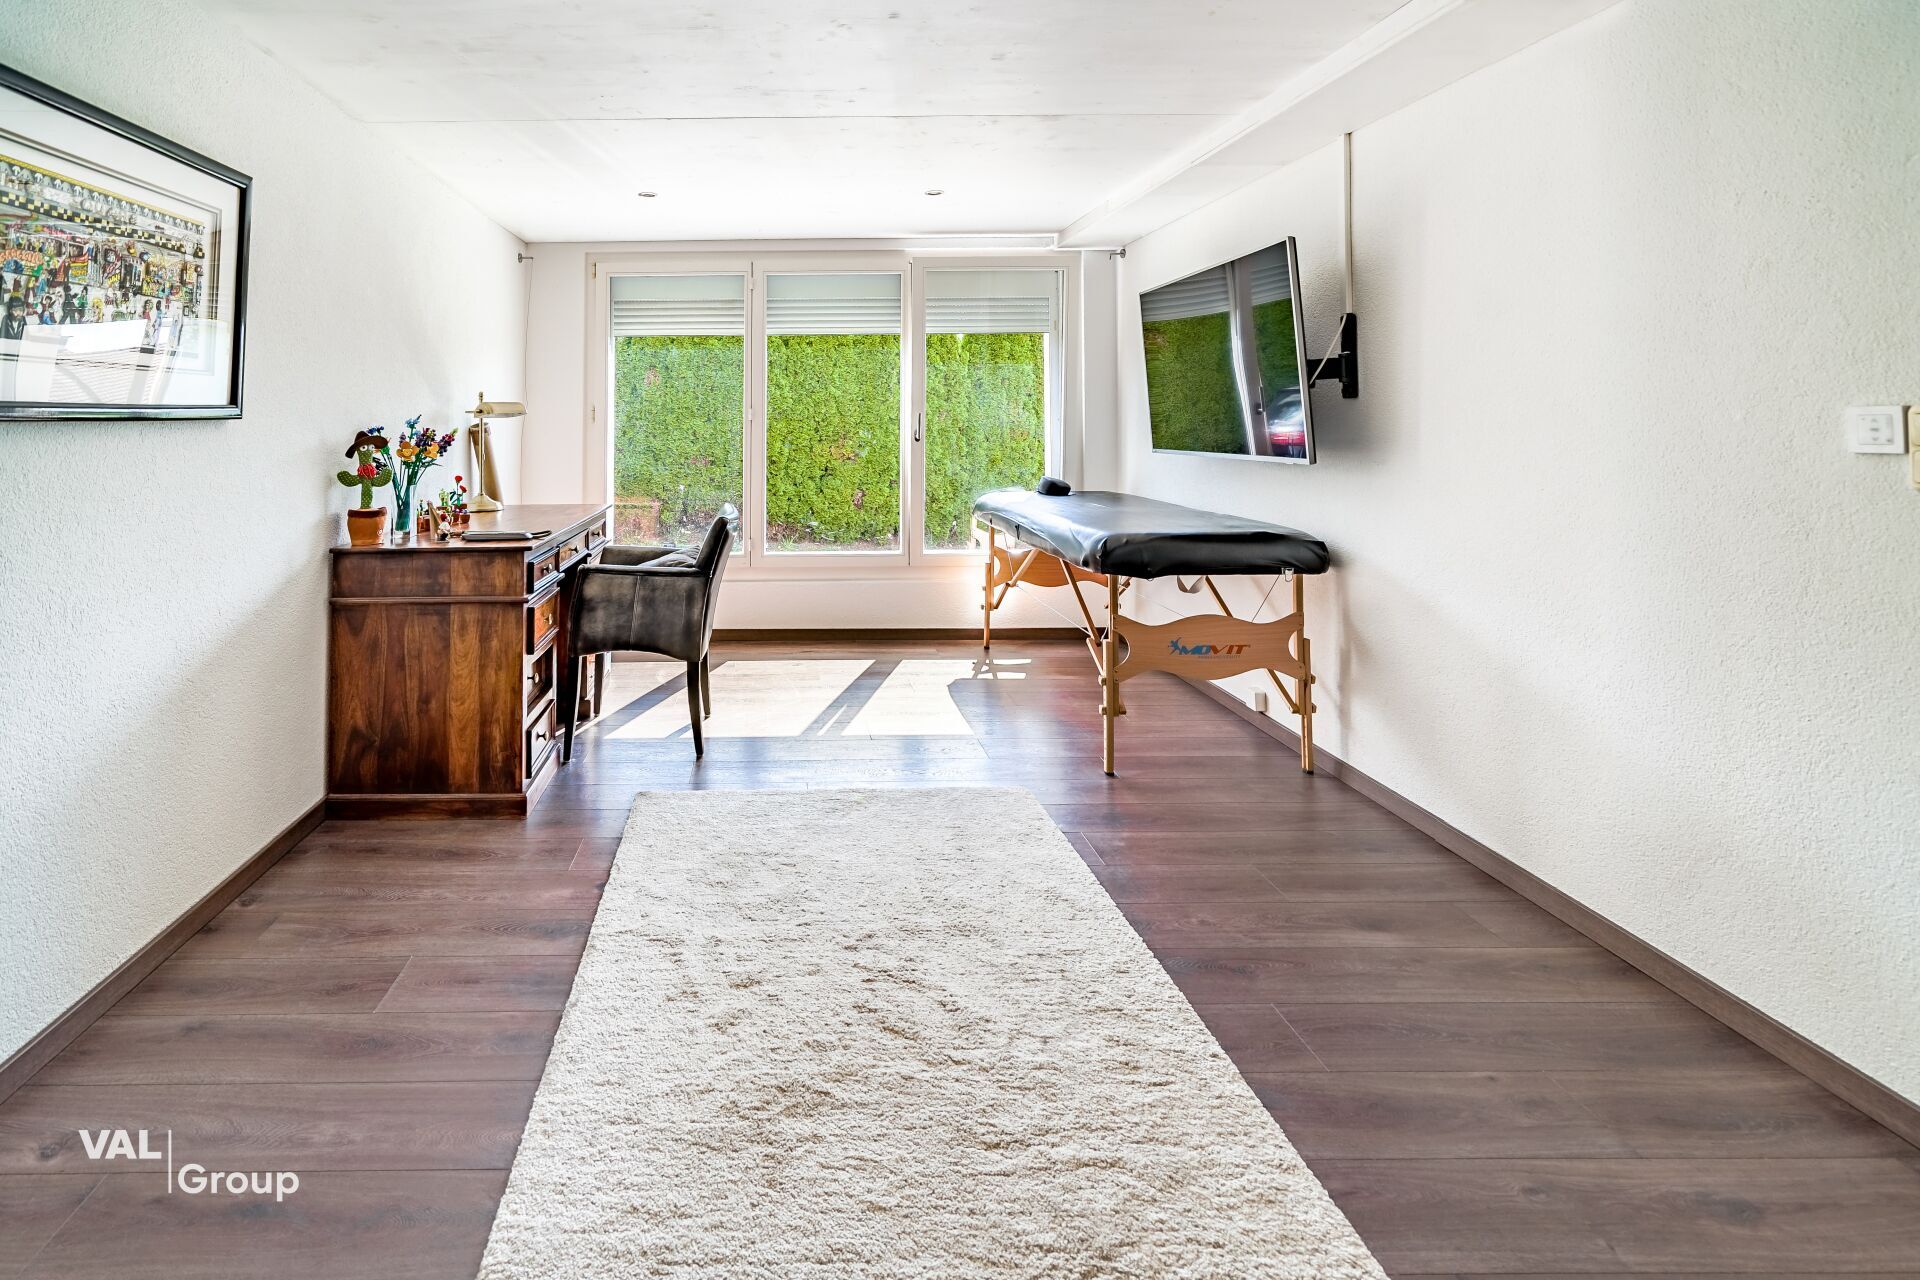
- The adjacent building includes a commercial space on the ground floor, approximately 70 m², currently used as a shop. On the first floor, there is a storage room that can be converted into another apartment.
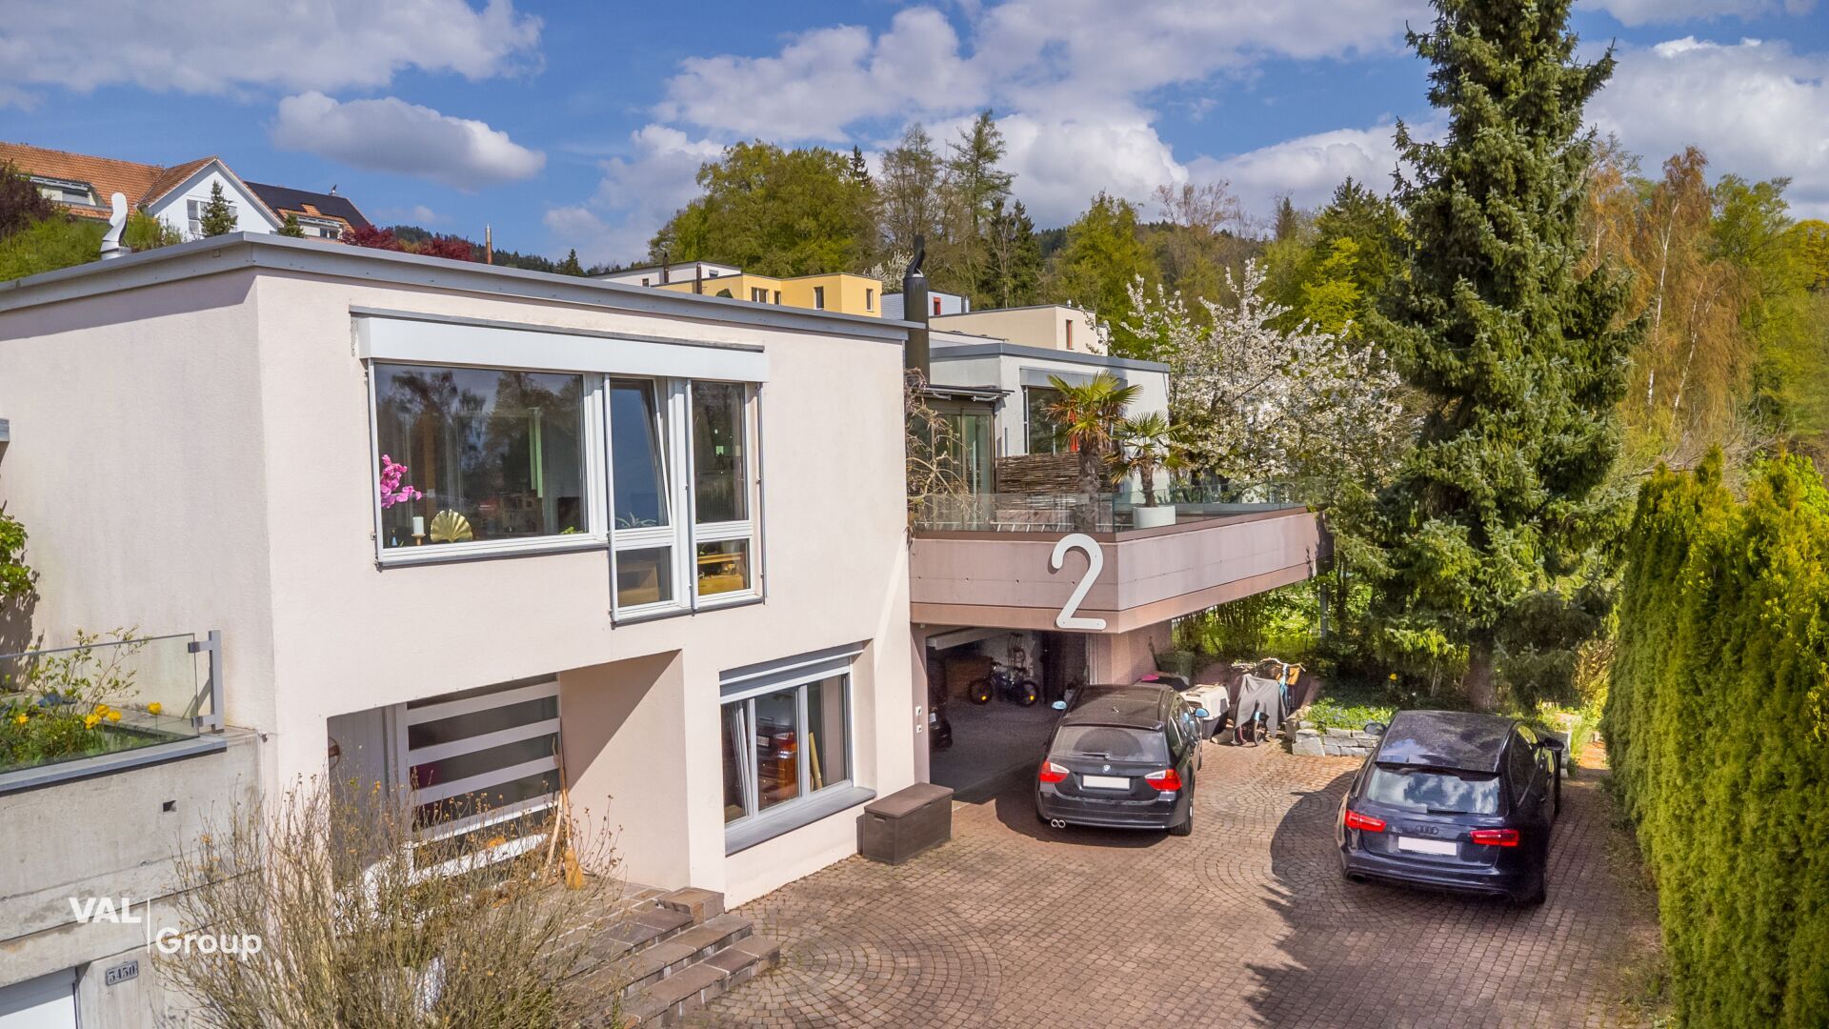
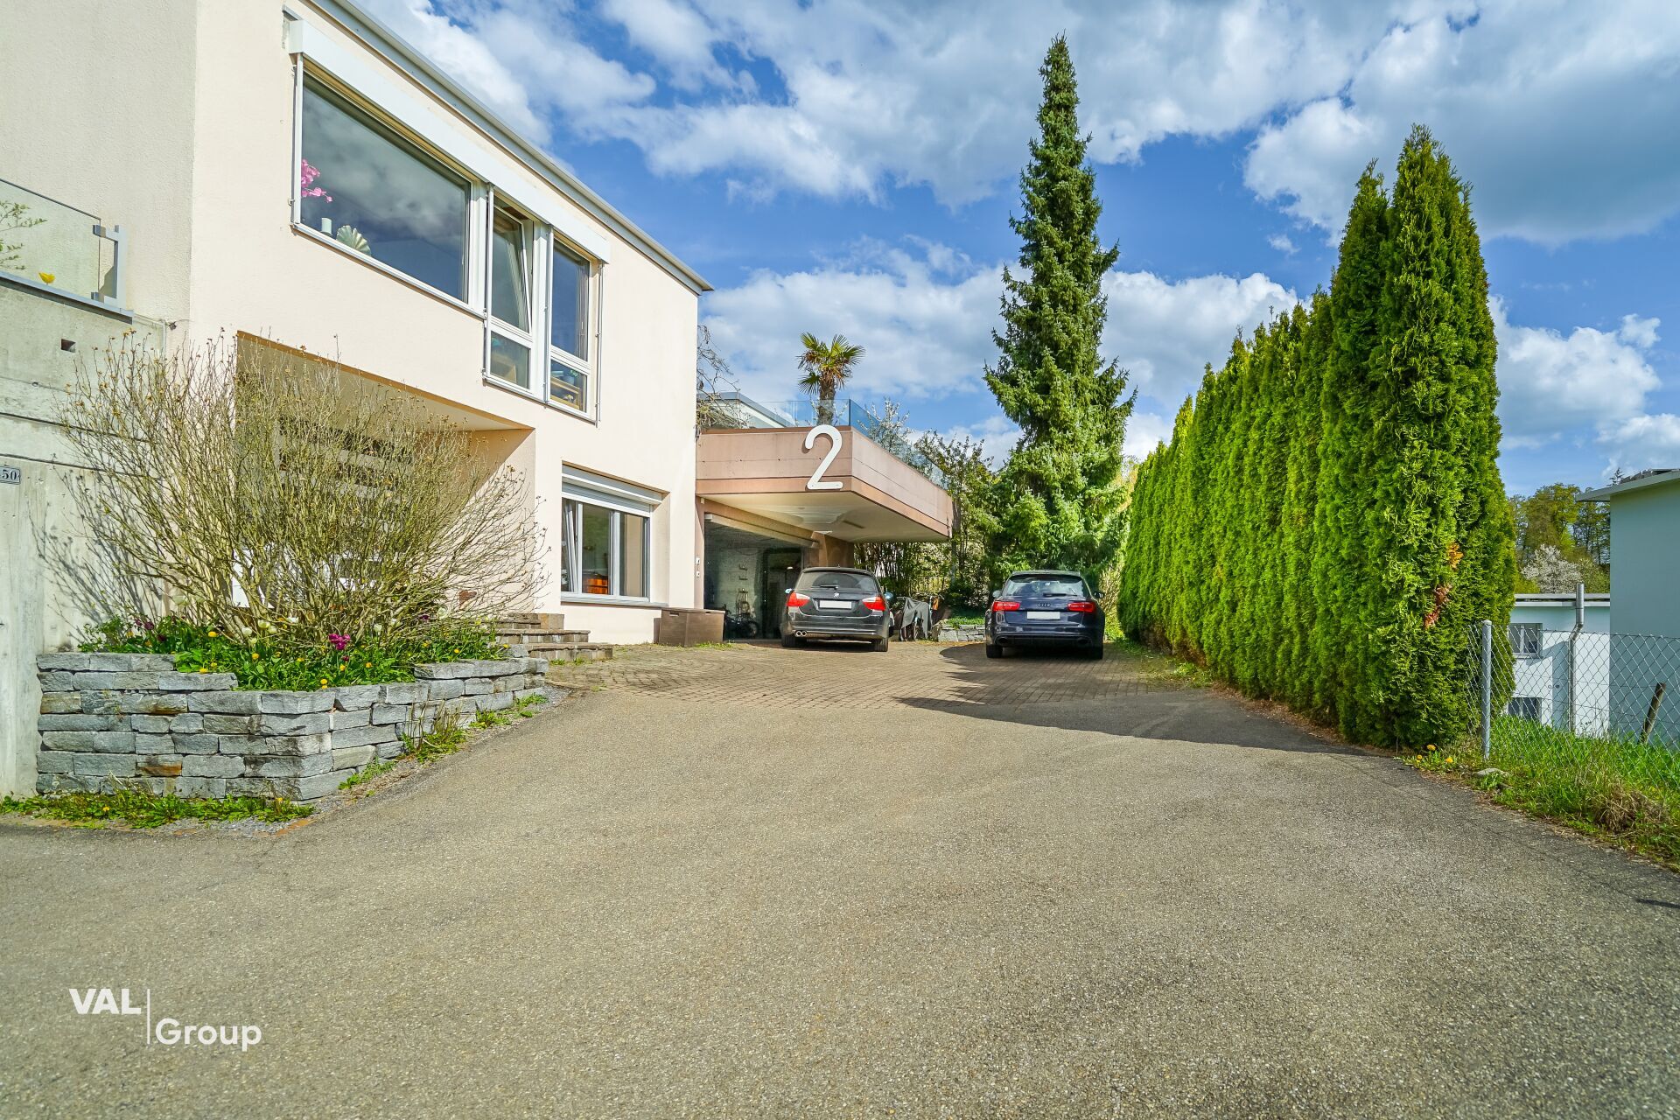
- In front of the house there are four parking spaces.
The house has been gently renovated over the last 25 years, is habitable, but does not yet meet today’s standards.
Heating is provided by wood, using a traditional wood-fired stove with radiators (similar to Tiba) in the residential building and a 10kW wood-burning stove in the commercial space. In addition, there is a cozy fireplace in the living room. In total, the property has three fireplaces.
And the location? It couldn’t be better. With public transport right outside the door, you can reach Zurich main station in just 30 minutes. Schools, shopping facilities, and recreational areas are in the immediate vicinity, making this property an ideal place to live and work.
This property offers a variety of uses and great potential for realizing your residential and business ideas. The historic property exudes the charm of bygone days and is partially protected as a historical monument. Here you have the rare opportunity to create a unique connection between the past and the present, thus preserving a piece of history.
· Existing living space: approx. 200 m² ·
Raw building / basement: approx. 68 m² · Existing commercial space: approx. 67 m², ceiling height 3.2 m
· Extension 1st floor: approx. 71 m²
· Attic: approx. 69 m²
· Year of construction: before 1800
Conveniences
Outside conveniences
- Parking