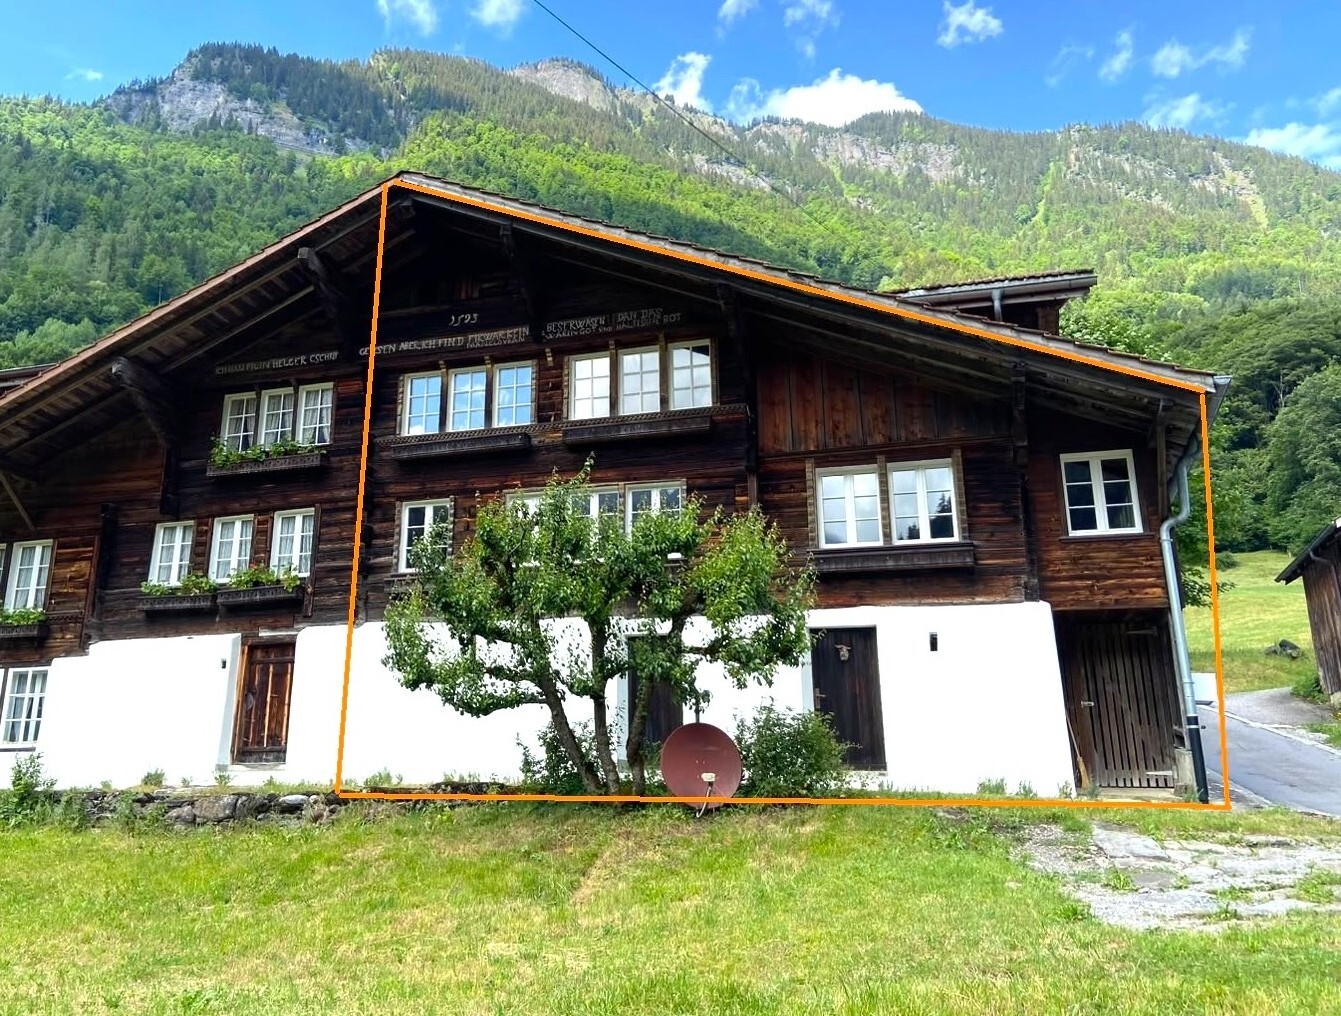
Single family house with 5.5 rooms on sale in Wilderswil - 265 m²
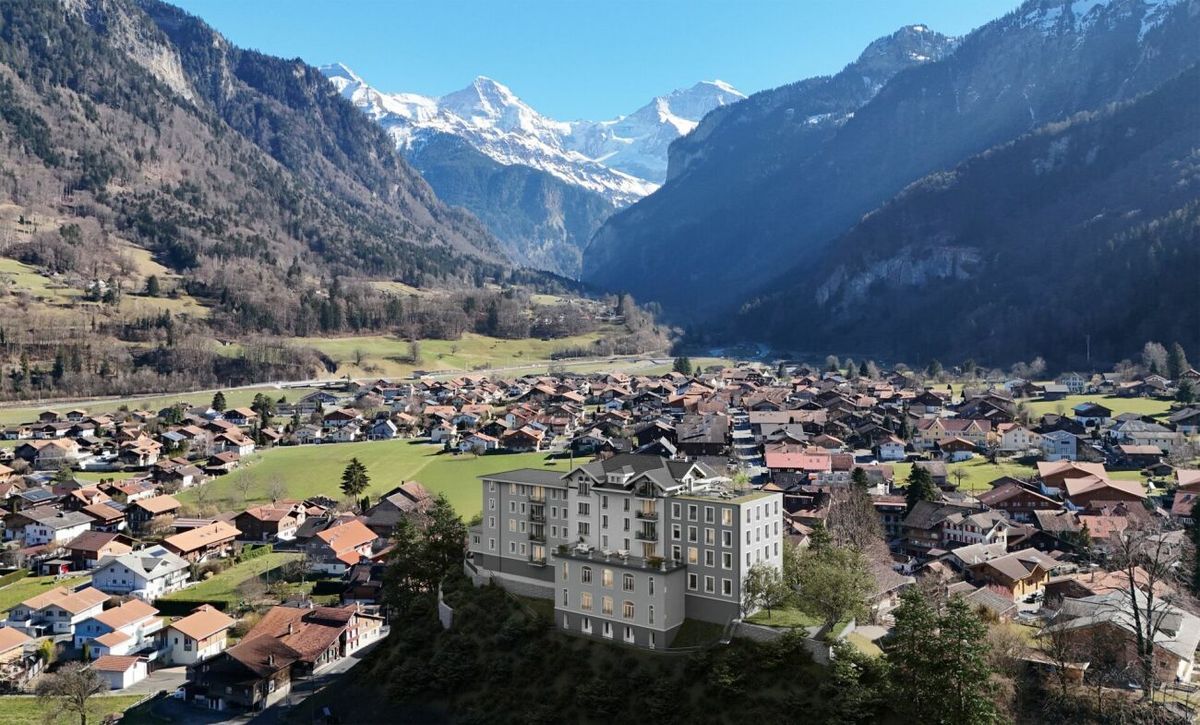
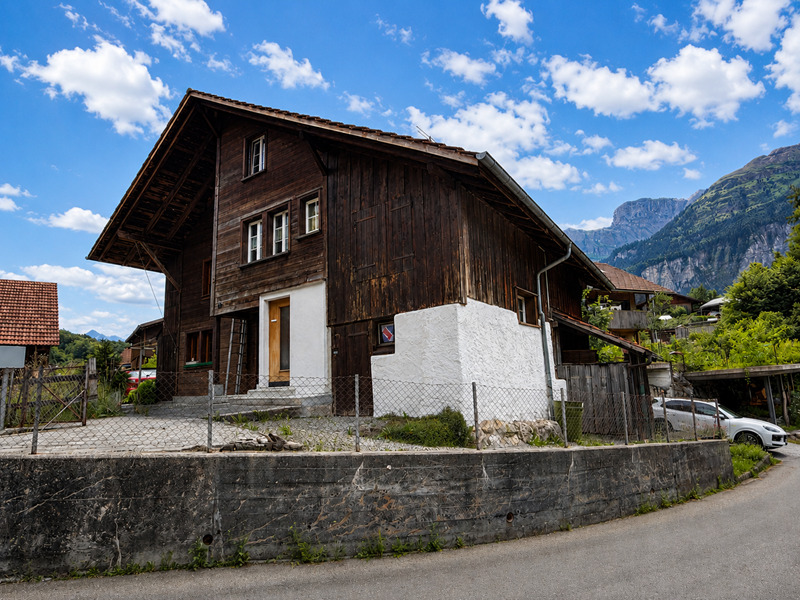
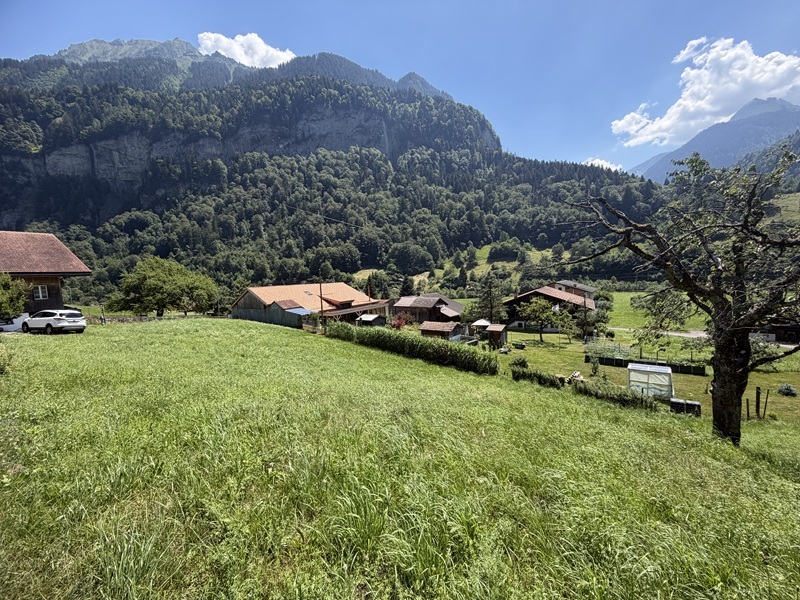

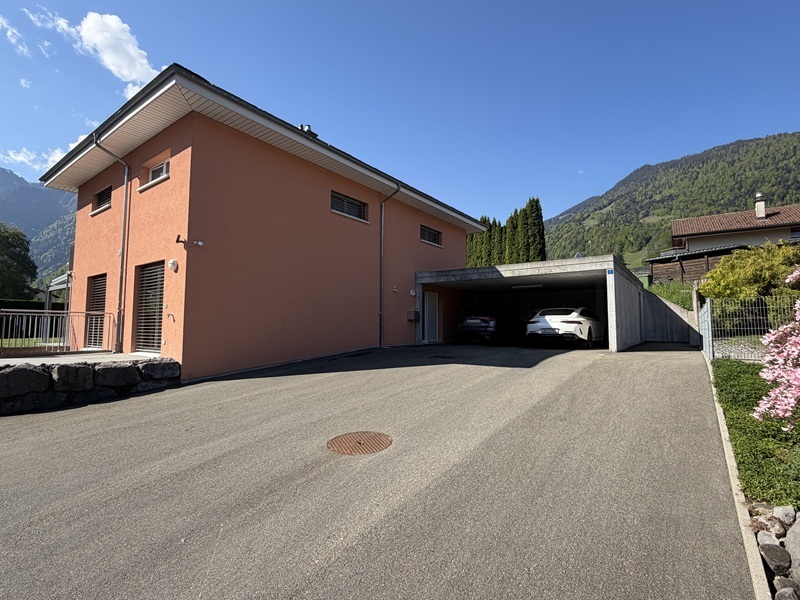
Dream house with mountain view, large terrace and double garage
Rooms5.5
Living area265 m²
Object PriceCHF 2,500,000.-
AvailabilityTo agree
Localisation
Unter der Fuhre 6, 3812 WilderswilCharacteristics
Reference
01369
Availability
To agree
Second home
Non authorized
Sale to persons abroad authorized
No
Bathrooms
4
Year of construction
2007
Latest renovations
2024
Balcony
1
Rooms
5.5
Bedrooms
4
Number of terraces
2
Heating type
Heat pump
Heating installation
Floor
Altitude
586 m
Condition of the property
Very good
Standing
Upmarket
Ground surface
855 m²
Living area
265 m²
Net surface
212 m²
Volume
1,021 m³
Number of parkings
Interior
2 | included
Description
Text translated from german, see original
Original text in german, translate to English.
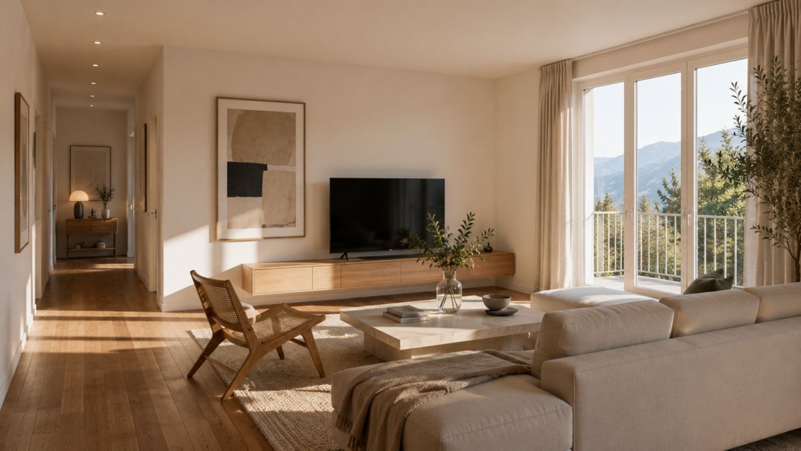
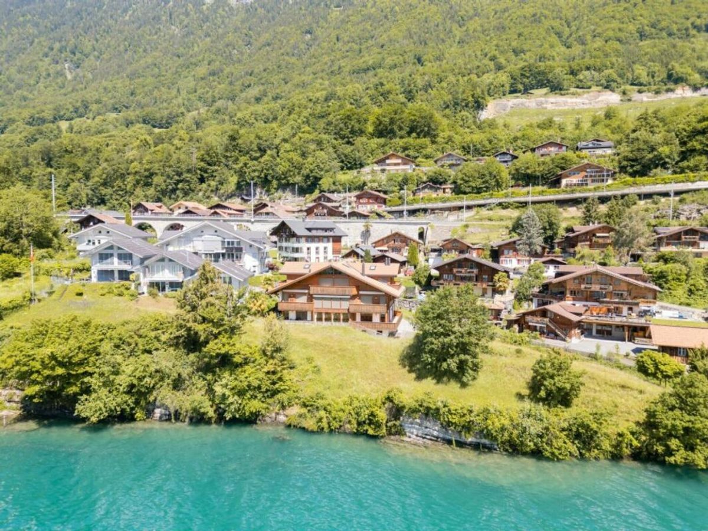
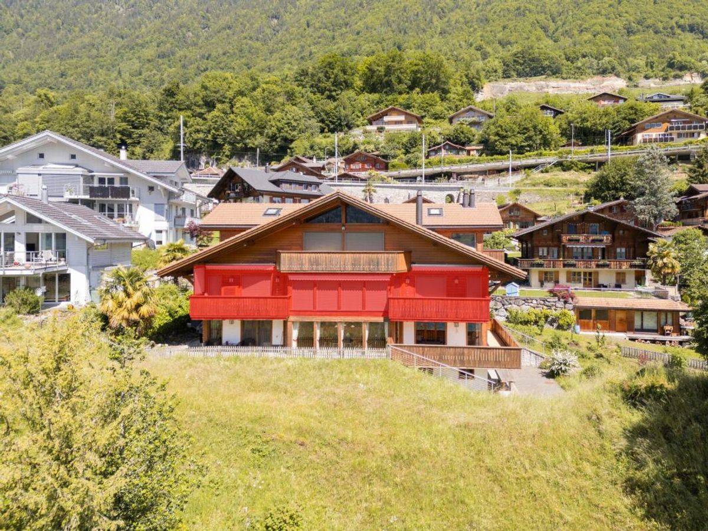
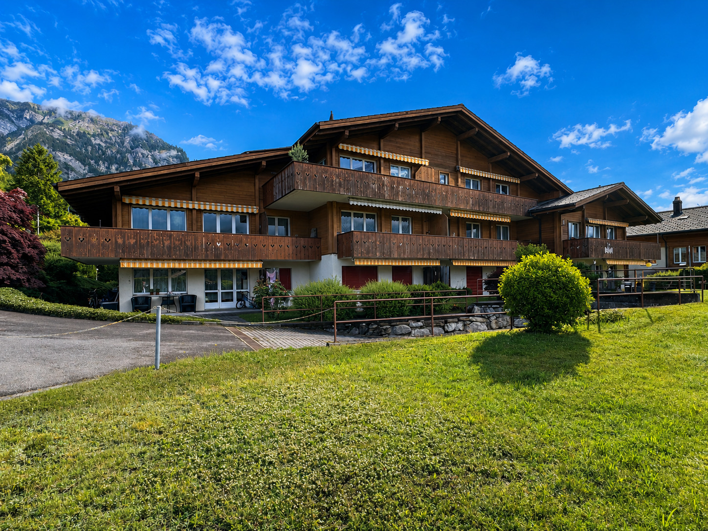
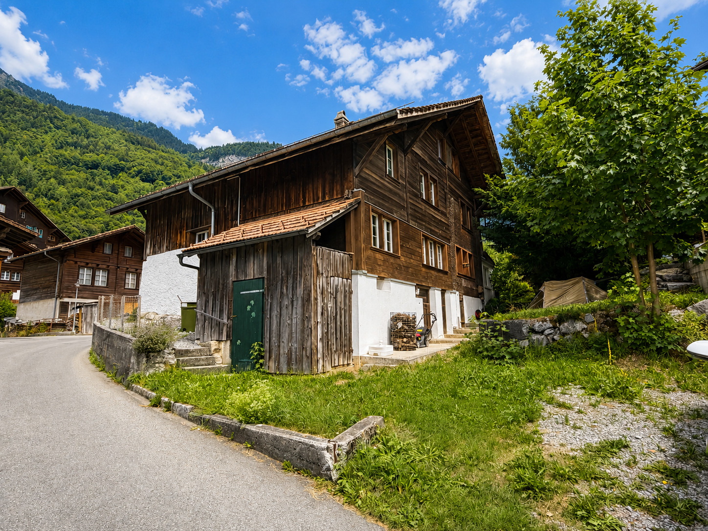
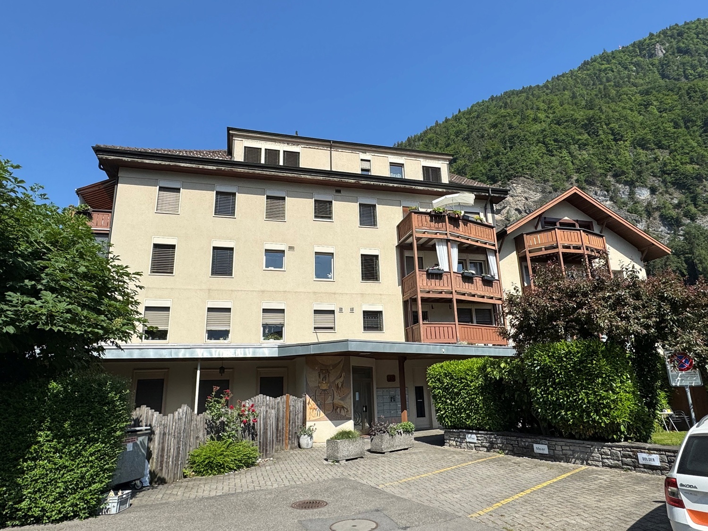
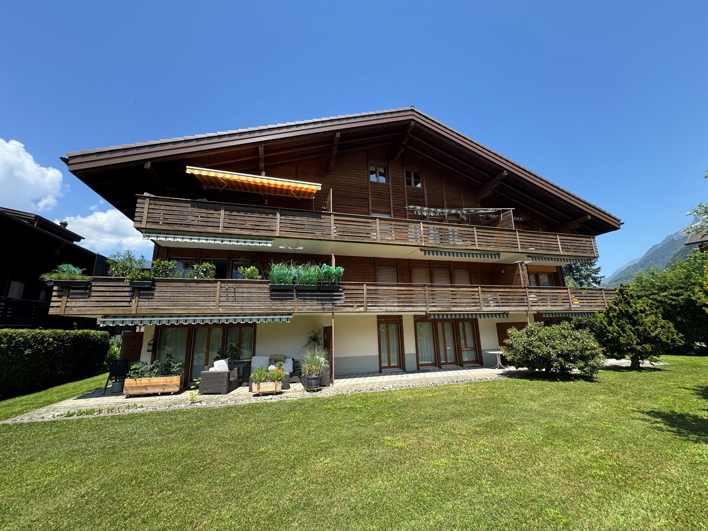
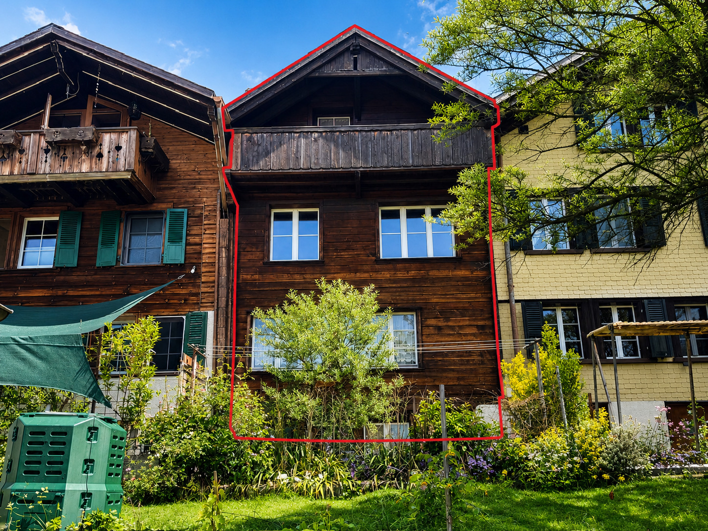
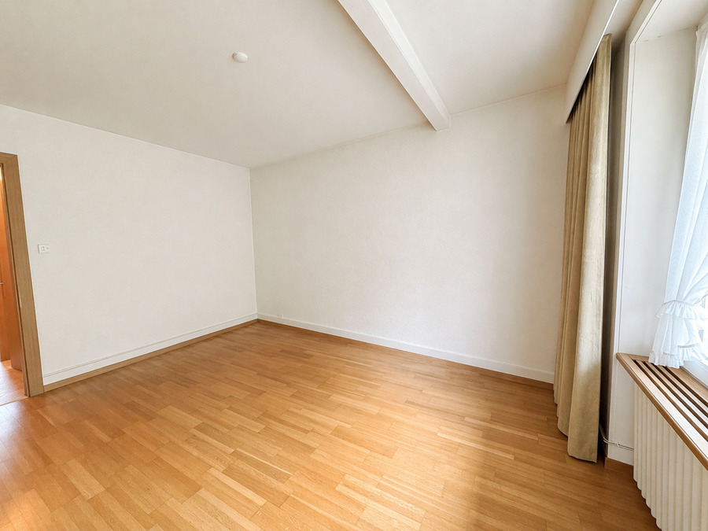
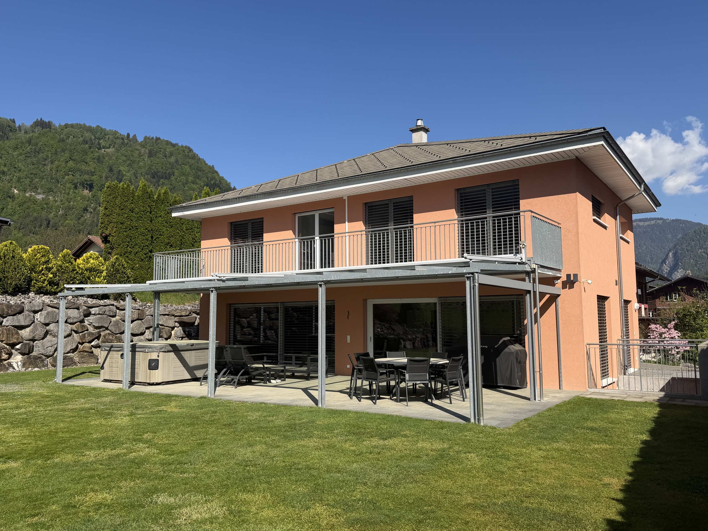
The 5.5-room single-family house, built in 2007/2008, boasts spacious, bright rooms, a well-thought-out layout and a high level of living comfort. The property offers plenty of space for the whole family on a living space of around 265 m² and a plot of 855 m².
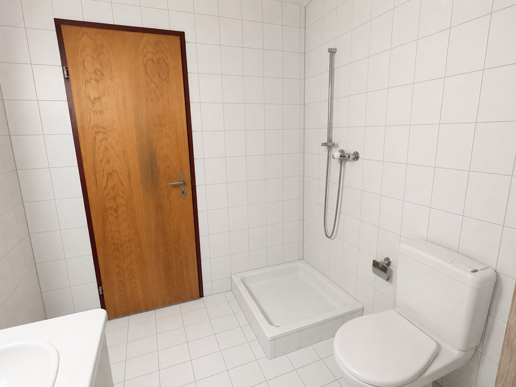
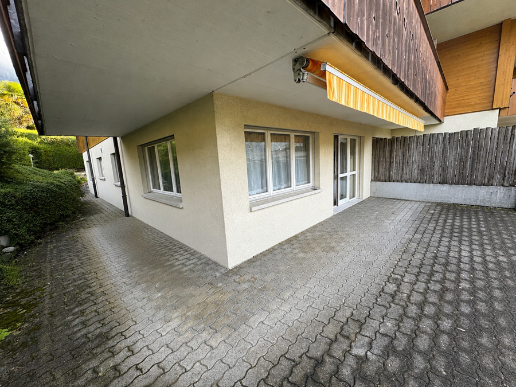
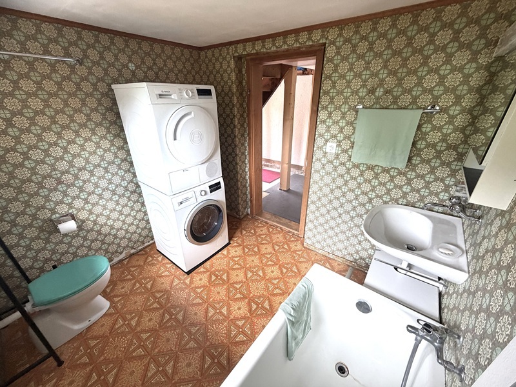
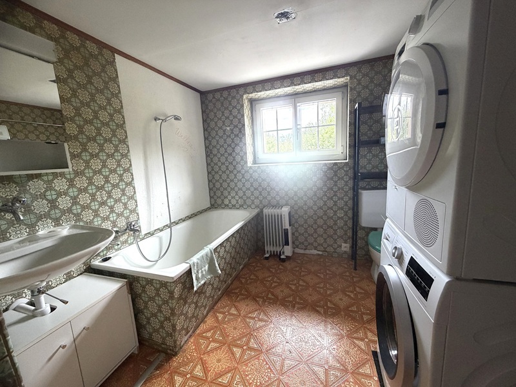
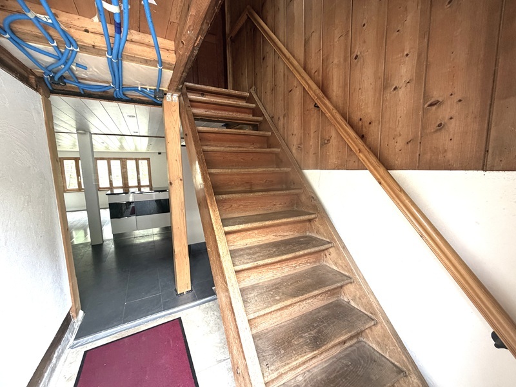
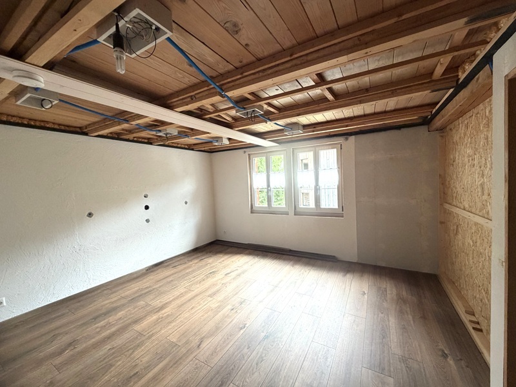
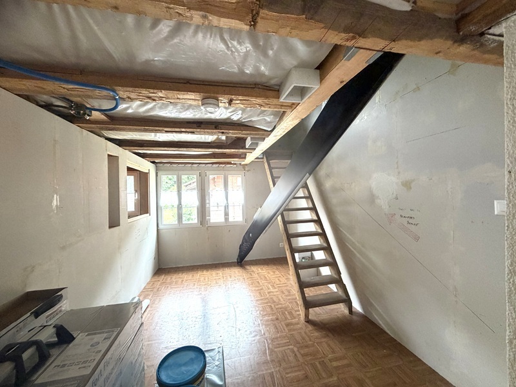
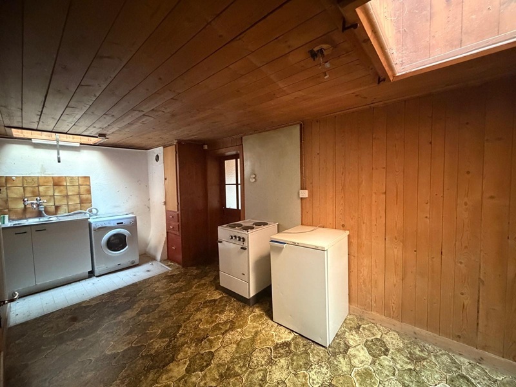
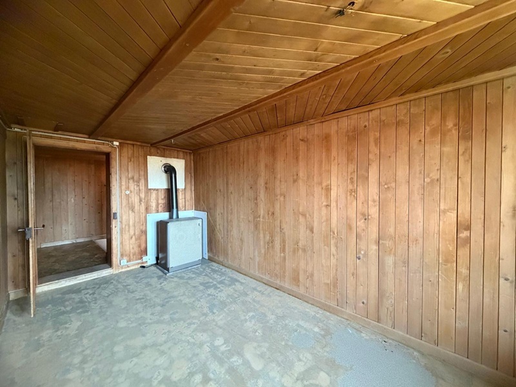
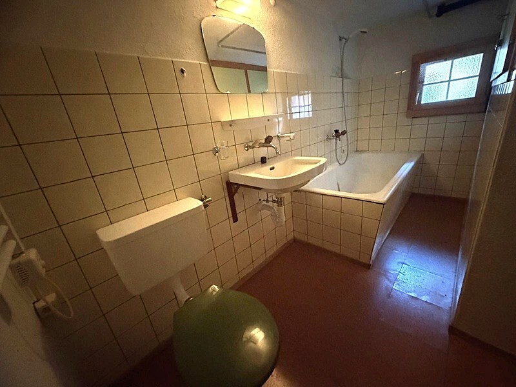
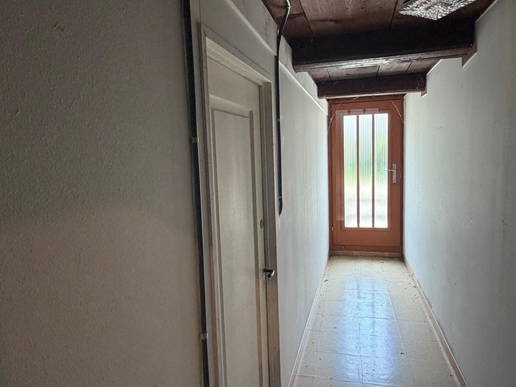
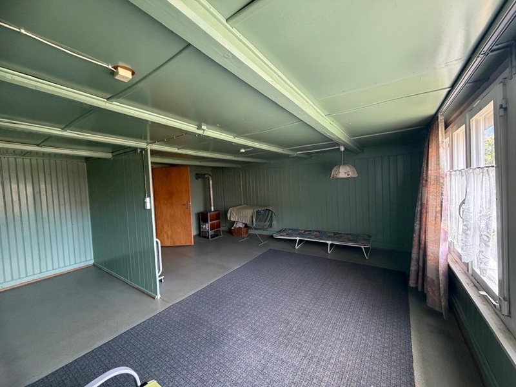
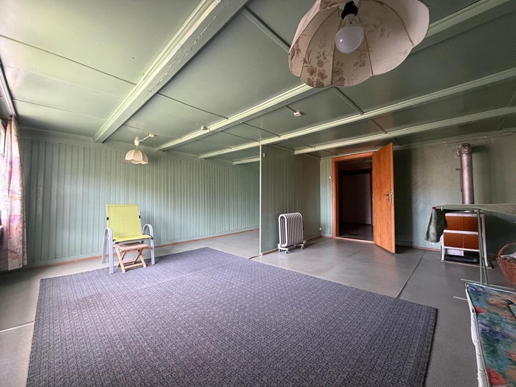
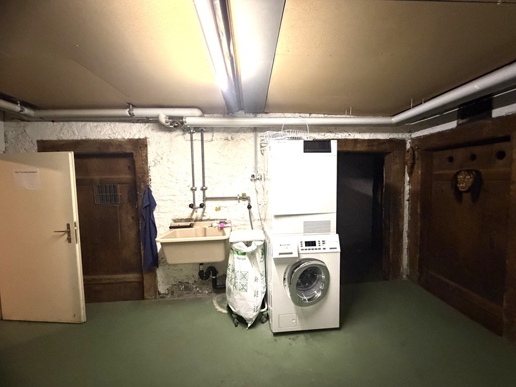
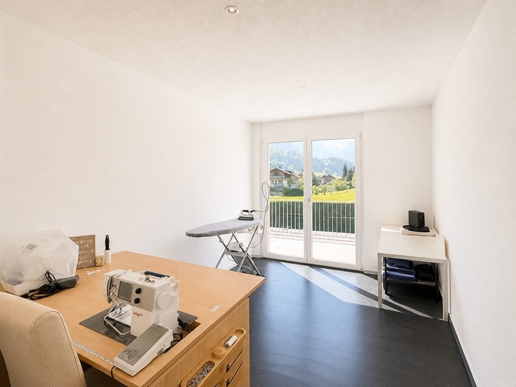
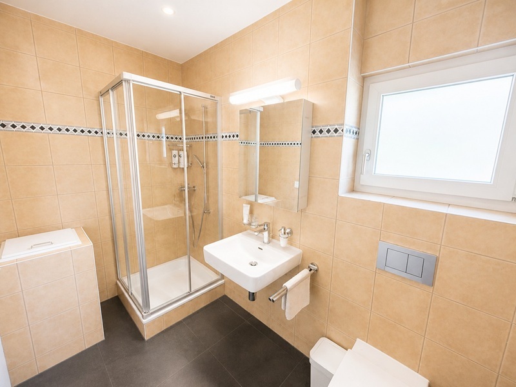
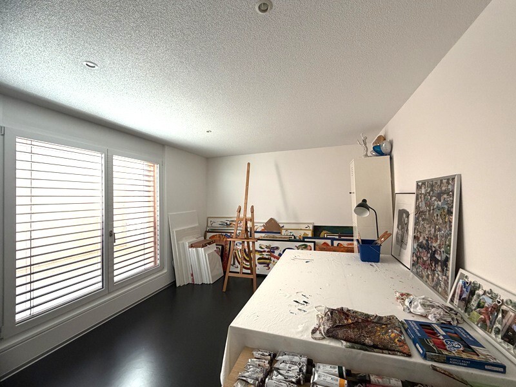
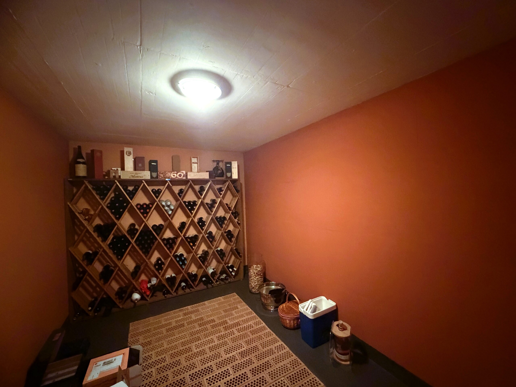
The basement features a forecourt with staircase, a technical room, a cellar/hobby room, a wine cellar and an additional room with shower/WC – ideal for guests, a home office or a separate retreat area.
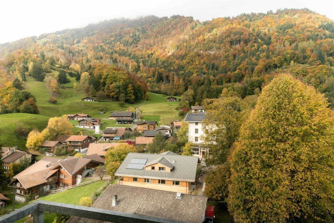
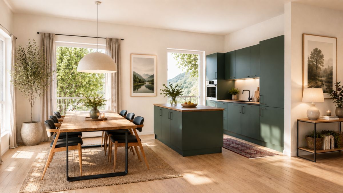
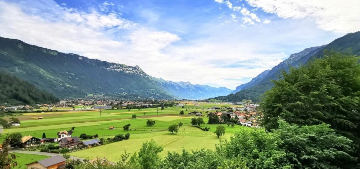
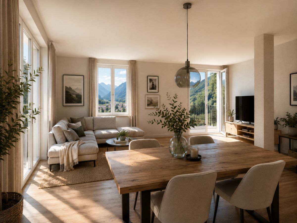
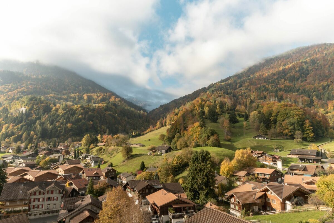
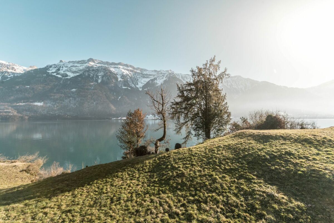
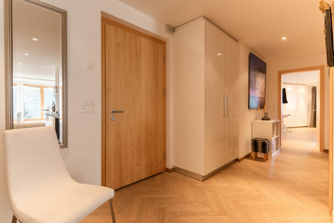
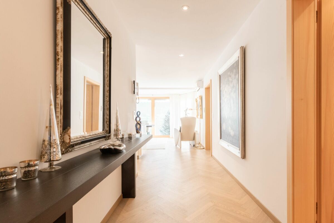
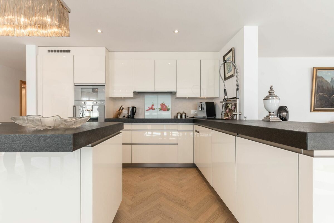
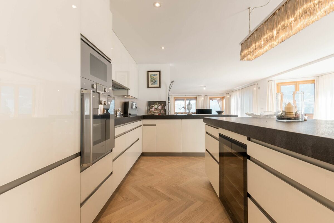
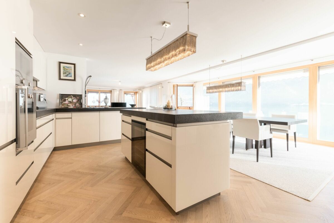
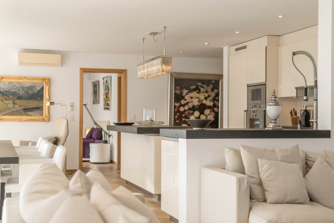
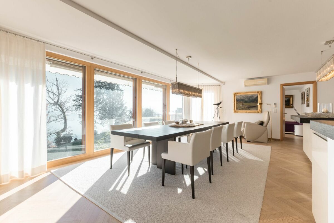
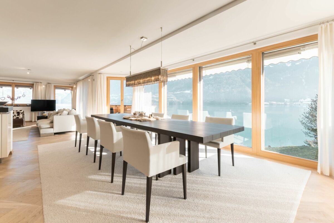
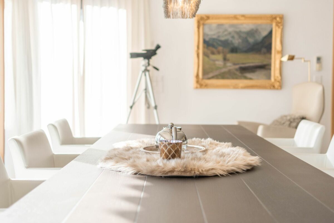
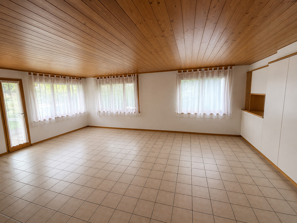
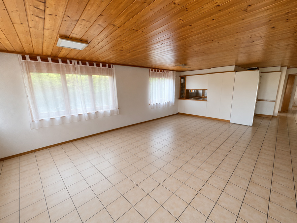
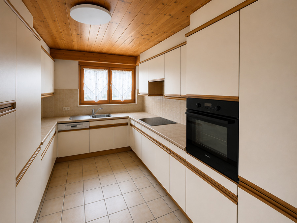
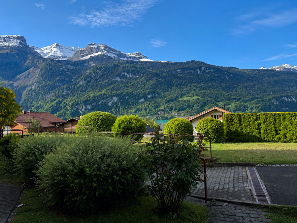
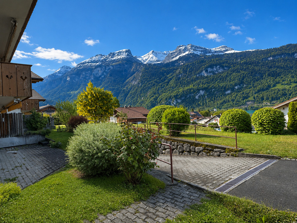
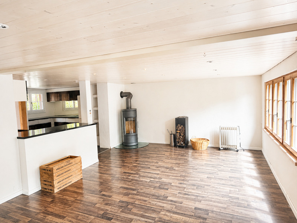
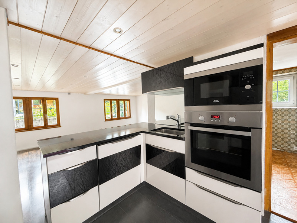
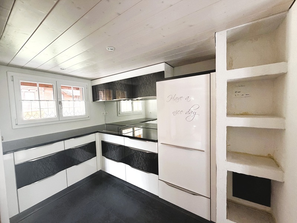
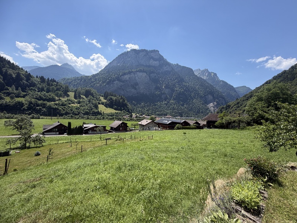
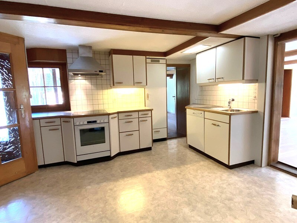
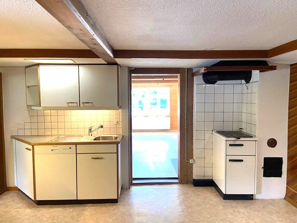
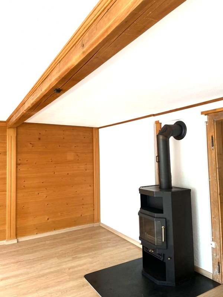
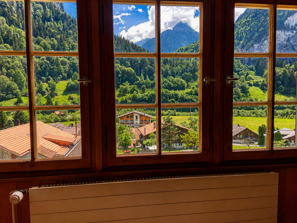
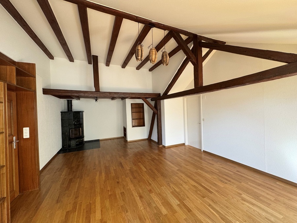
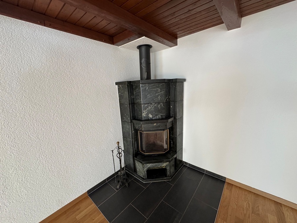
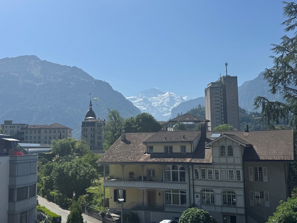
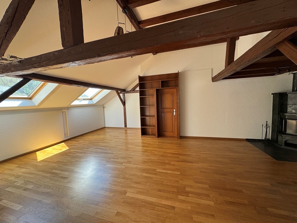
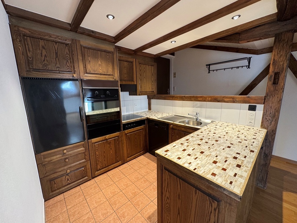
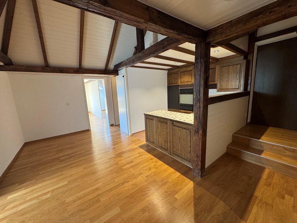
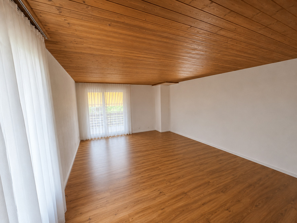
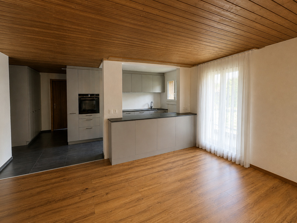
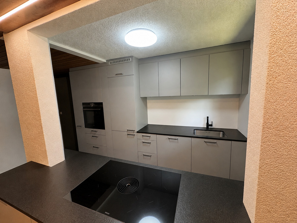
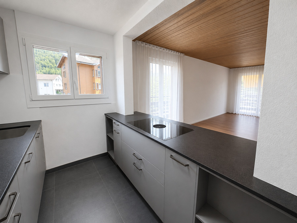
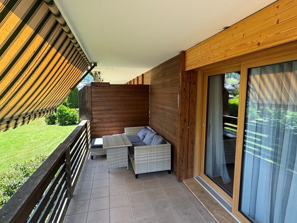
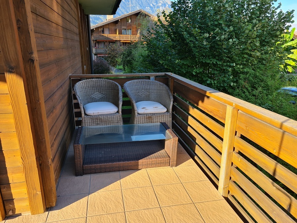
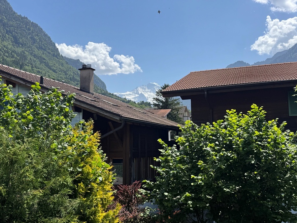
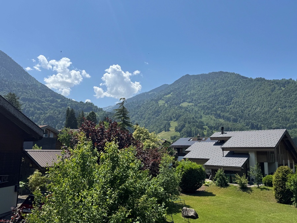
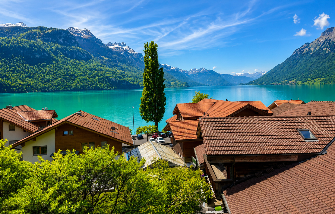
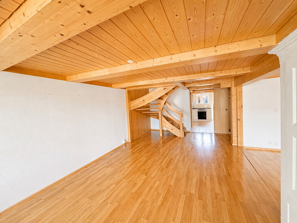
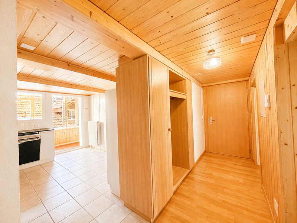
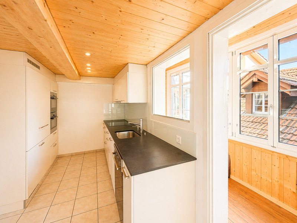
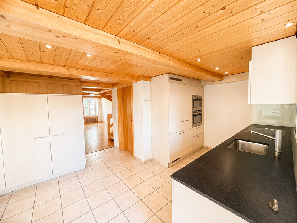
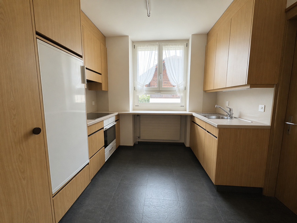
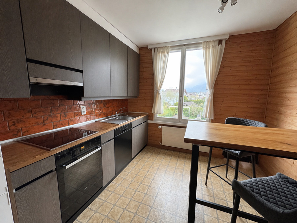
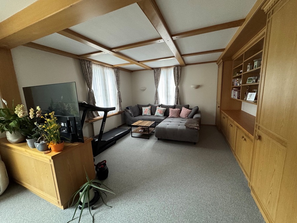
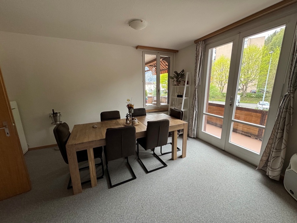
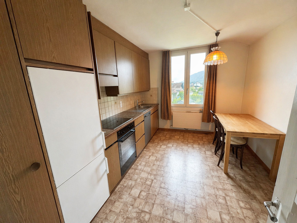
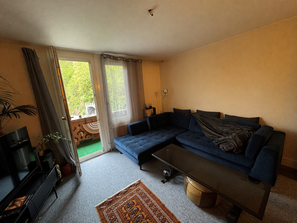
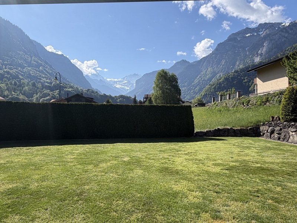
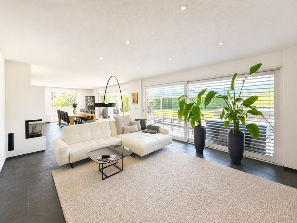
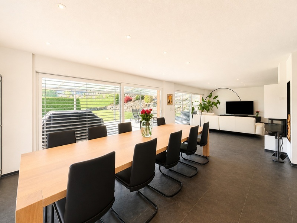
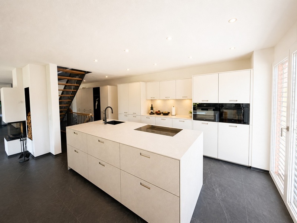
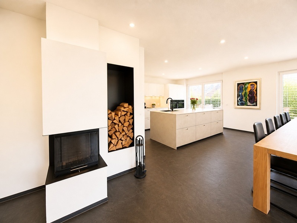
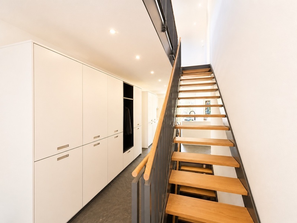
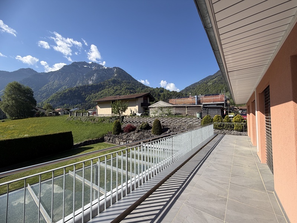
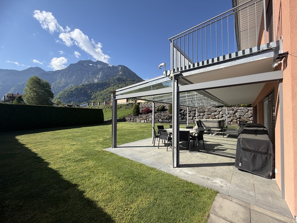
The ground floor welcomes you with a spacious entrance hall and cloakroom. The heart of the house is the spacious living and dining area with fireplace and direct access to the covered terrace. From here you can enjoy a breathtaking view of the imposing Mönch and Jungfrau mountains. The open, perfectly designed kitchen is harmoniously integrated into the living area and offers plenty of space for cooking and enjoying meals. This floor also features a separate WC.
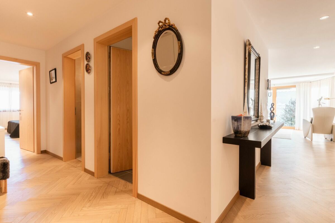
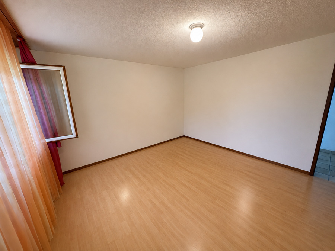
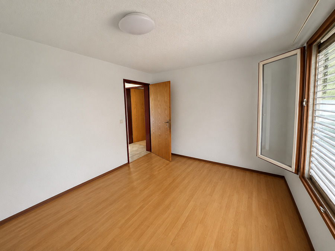
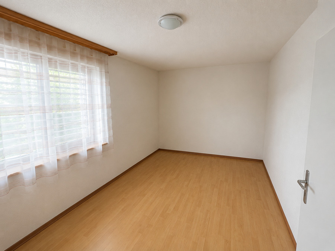
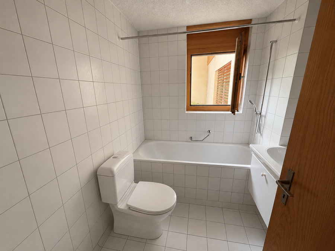
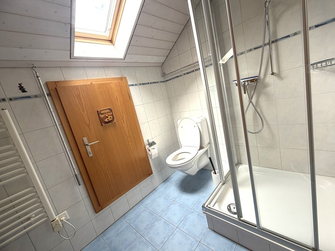
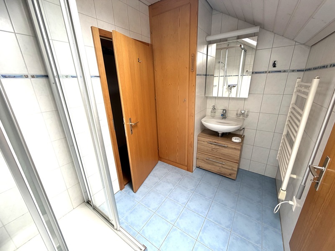
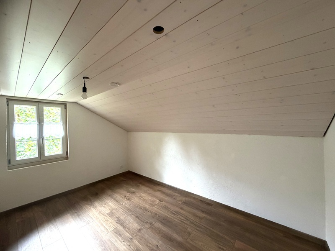
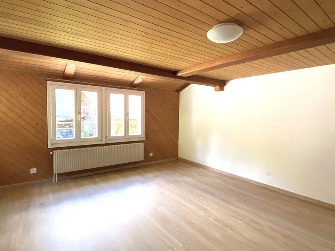
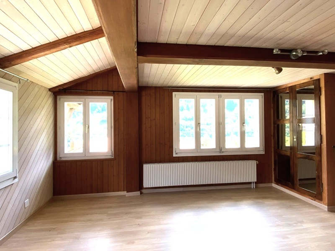
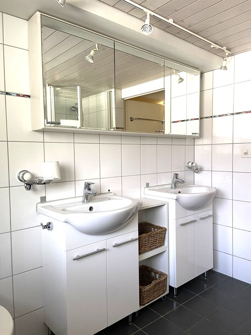
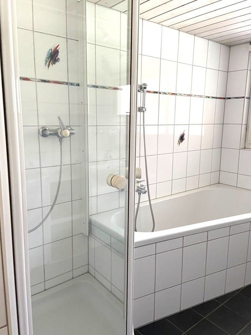
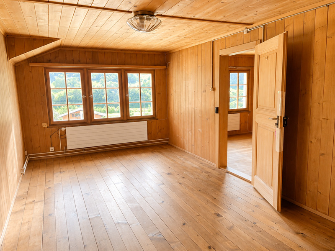
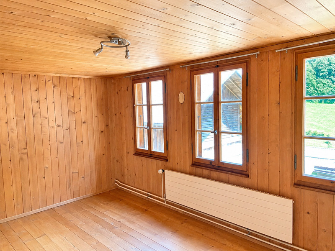
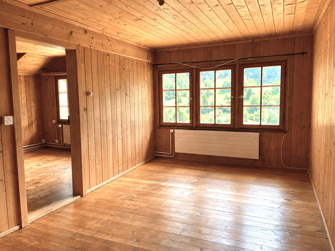
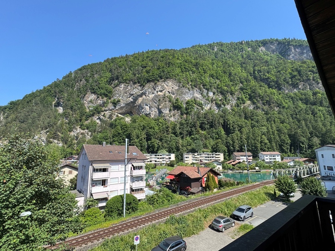
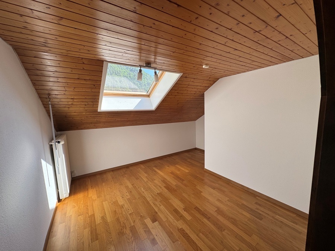
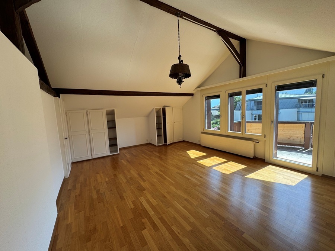
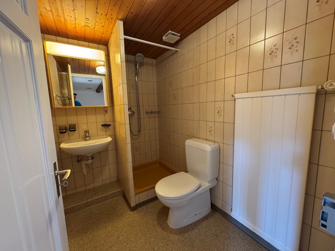
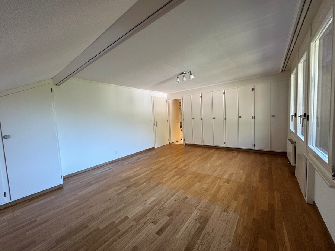
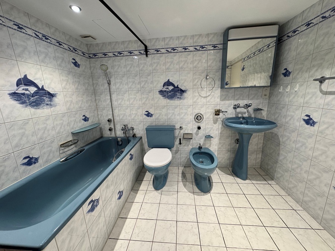
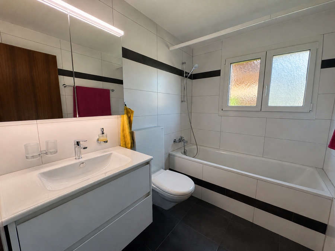
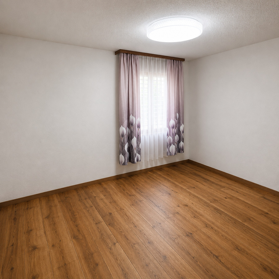
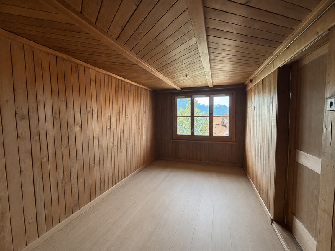
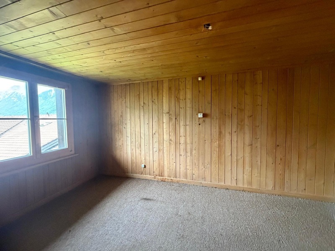
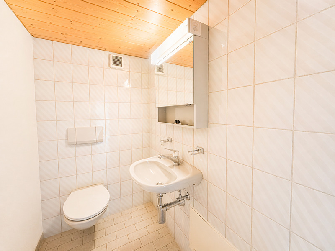
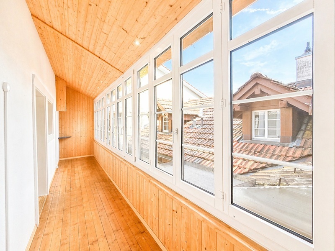
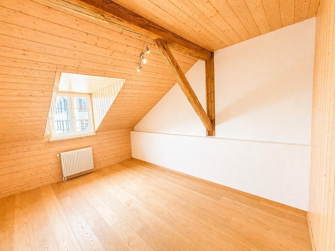
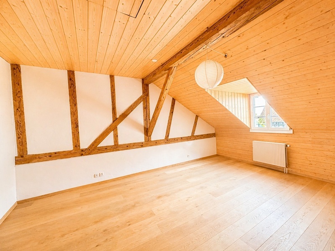
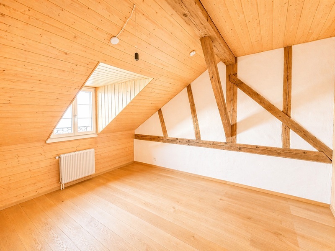
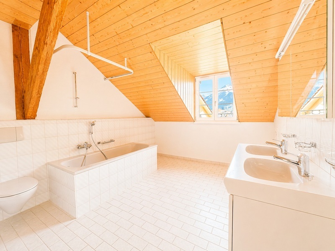
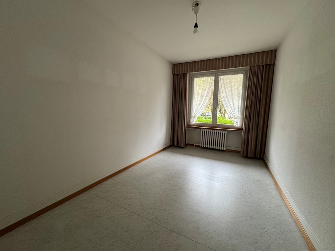
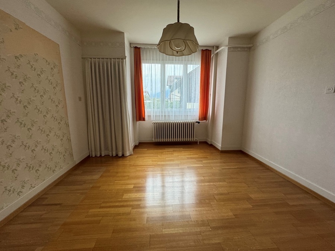
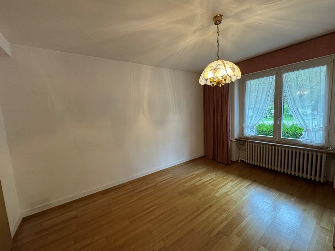
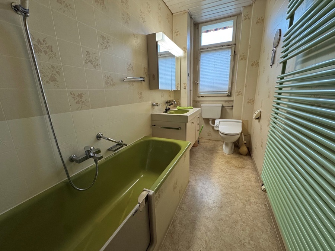
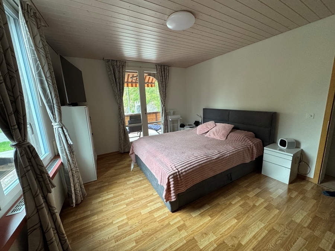
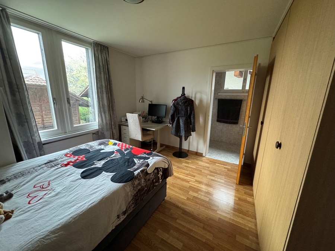
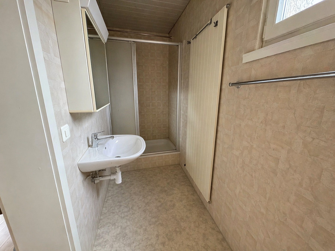
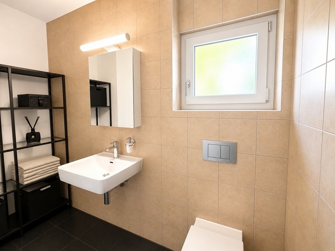
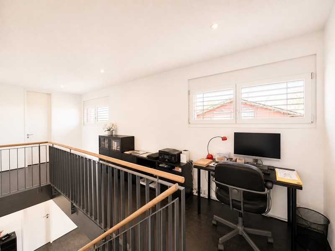
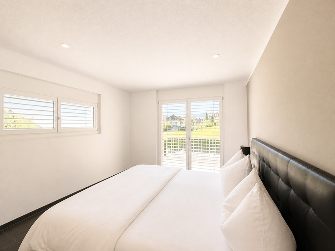
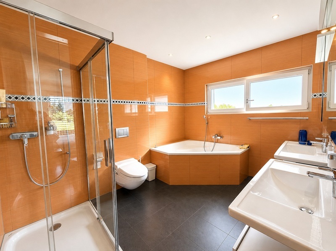
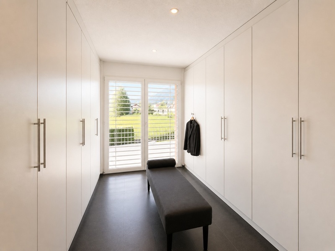
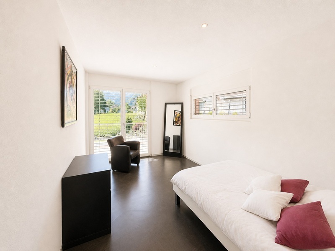
The upper floor features a spacious entrance hall and three bright bedrooms. One of the bedrooms has a large dressing room and direct access to the bathroom. There is also a separate shower/WC. Each bedroom has direct access to the balcony.
The property offers a pleasant living climate thanks to underfloor heating and a modern air-heat pump, and also impresses with modern comfort features. The attractive offer is rounded off by a double garage.
Visits to this exclusive property are only possible after submission of a financing confirmation or a corresponding proof of capital in advance.
The basement features a forecourt with staircase, a technical room, a cellar/hobby room, a wine cellar and an additional room with shower/WC – ideal for guests, a home office or a separate retreat area.
The ground floor welcomes you with a spacious entrance hall and cloakroom. The heart of the house is the spacious living and dining area with fireplace and direct access to the covered terrace. From here you can enjoy a breathtaking view of the imposing Mönch and Jungfrau mountains. The open, perfectly designed kitchen is harmoniously integrated into the living area and offers plenty of space for cooking and enjoying meals. This floor also features a separate WC.
The upper floor features a spacious entrance hall and three bright bedrooms. One of the bedrooms has a large dressing room and direct access to the bathroom. There is also a separate shower/WC. Each bedroom has direct access to the balcony.
The property offers a pleasant living climate thanks to underfloor heating and a modern air-heat pump, and also impresses with modern comfort features. The attractive offer is rounded off by a double garage.
Visits to this exclusive property are only possible after submission of a financing confirmation or a corresponding proof of capital in advance.
Conveniences
Neighbourhood
- Village
- Green
- Mountains
- Residential area
- Shops/Stores
- Shopping street
- Bank
- Post office
- Restaurant(s)
- Railway station
- Bus stop
- Highway entrance/exit
- Preschool
- Primary school
- Secondary school
- Hiking trails
Outside conveniences
- Balcony/ies
- Terrace/s
- Bench
- Quiet
- Garage
- Jacuzzi
Inside conveniences
- Open kitchen
- Separated lavatory
- Guests lavatory
- Dressing
- Cellar
- Wine cellar
- Recreationroom
- Fireplace
- Bright/sunny
- With front and rear view
Equipment
- Fitted kitchen
- Bath
- Shower
View
- Nice view
- Mountains
Distances
Station
450 m
Public transports
95 m
Nursery school
560 m
Primary school
560 m
Secondary school
560 m
Stores
400 m
Post office
450 m
Bank
450 m
Restaurants
295 m