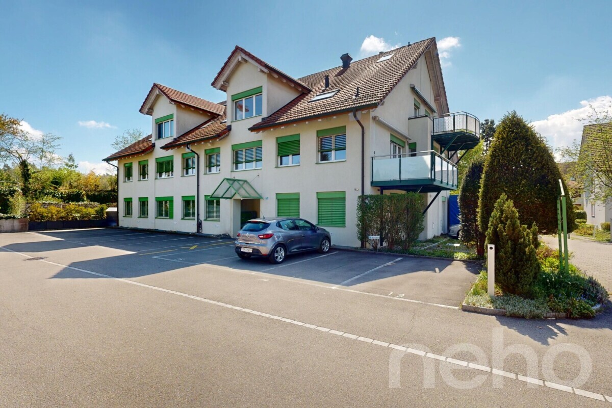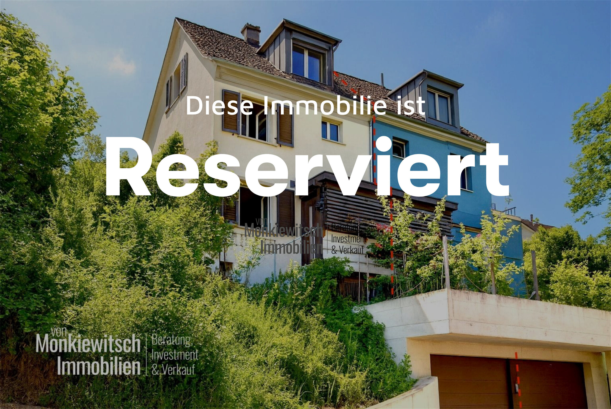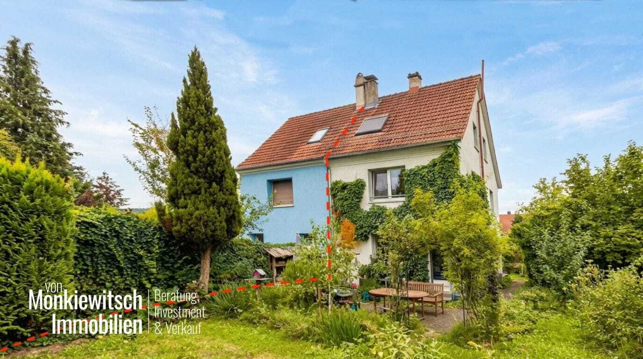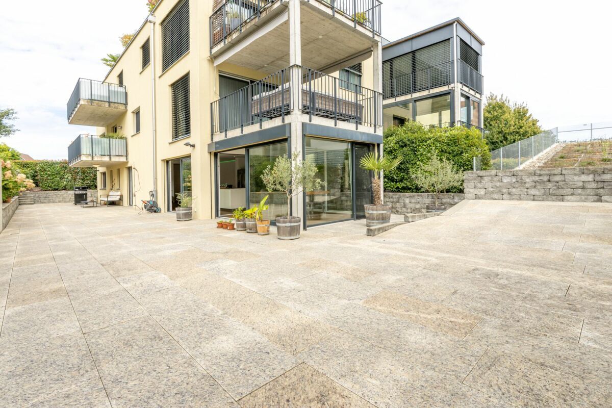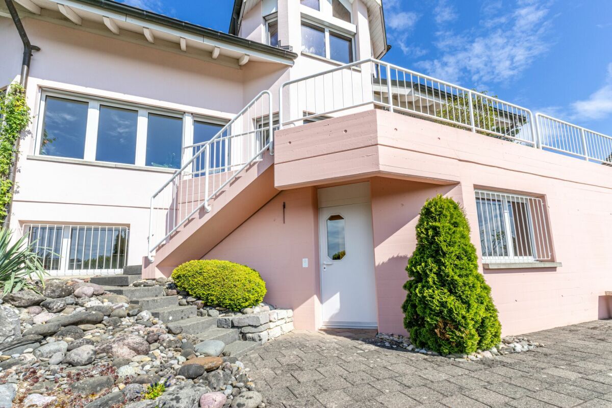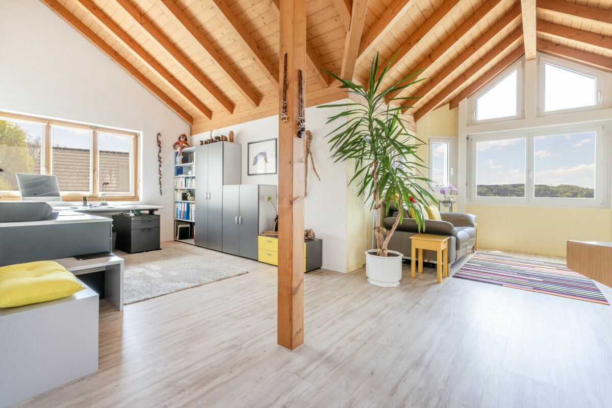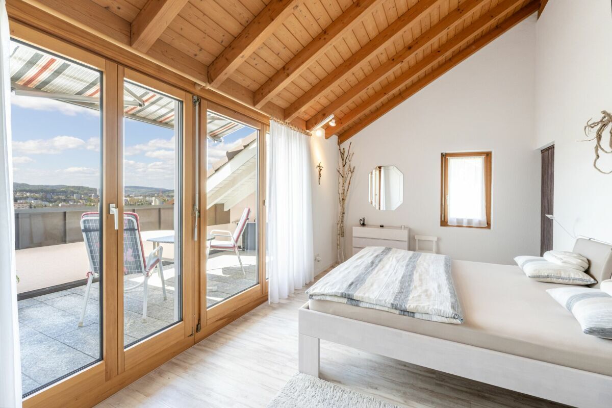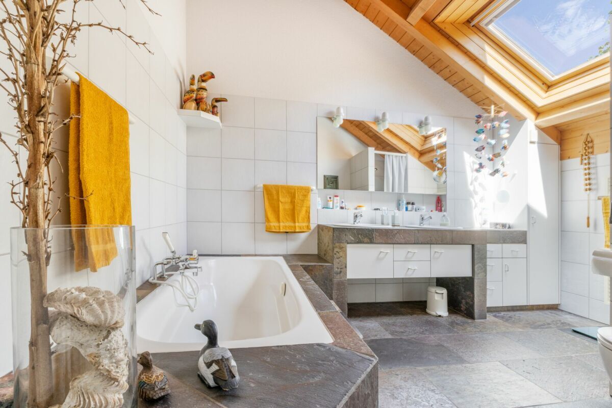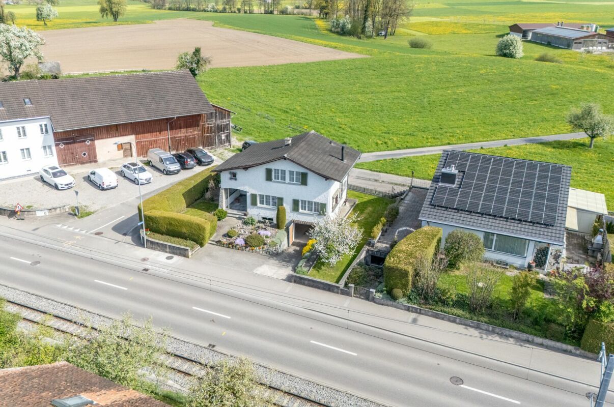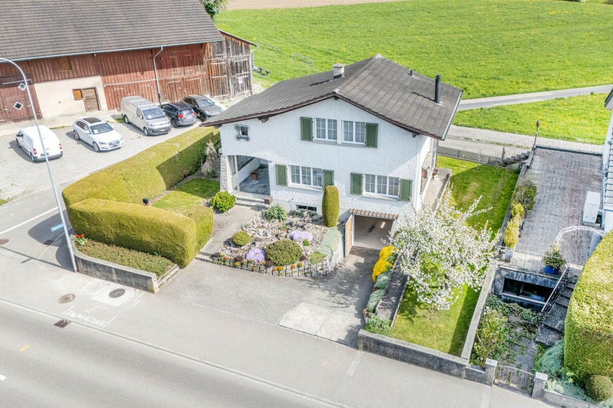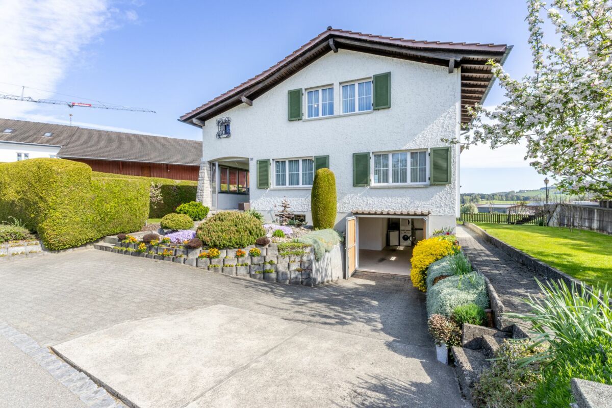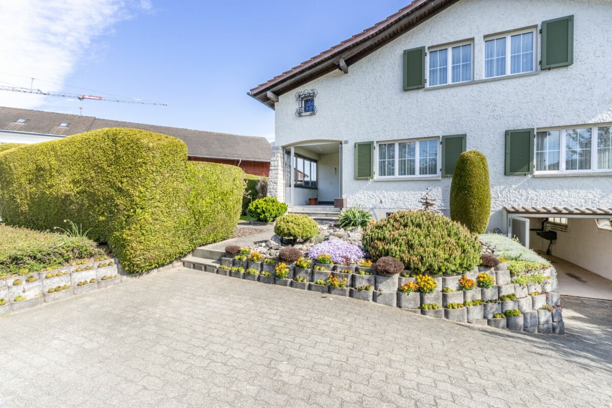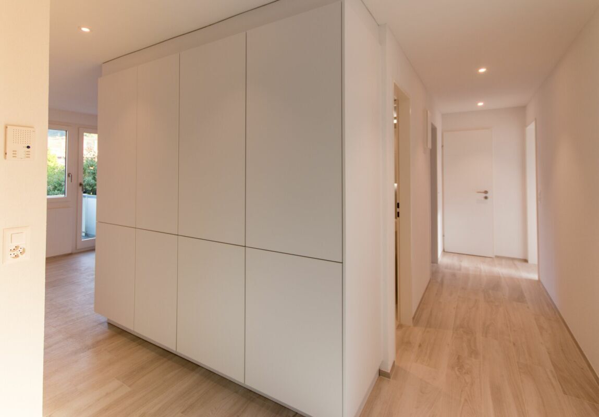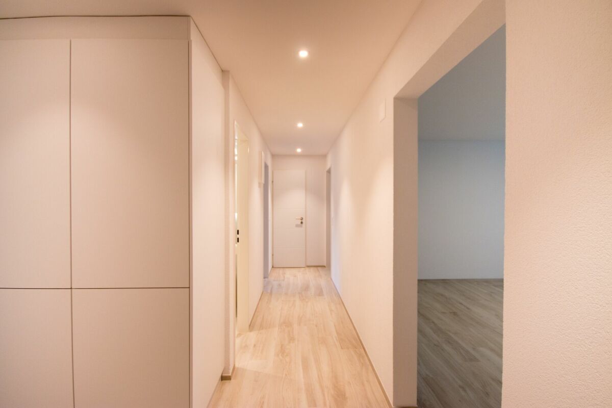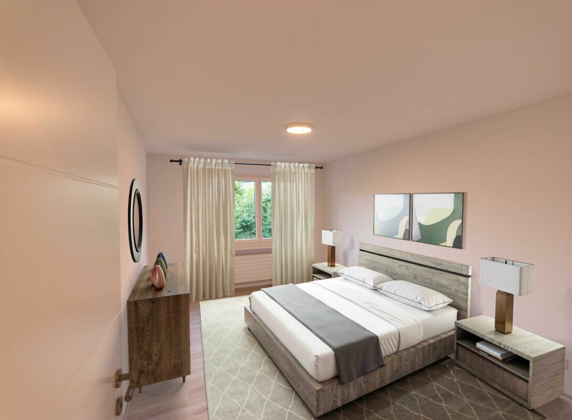

Charming 4.5 room corner detached house with sheltered outdoor area and garage box
Localisation
Mooswiesenweg 26, 8404 WinterthurCharacteristics
Description
Your new home
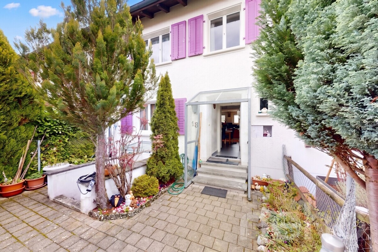
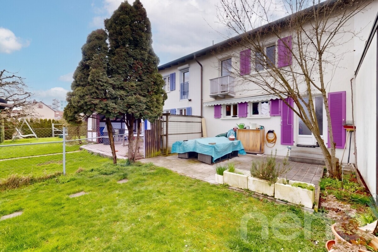
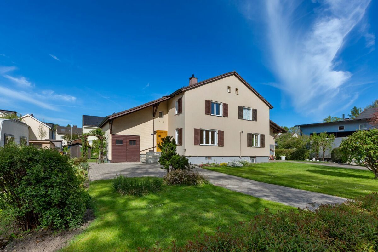
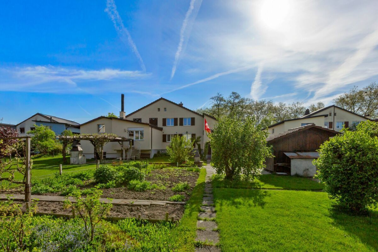
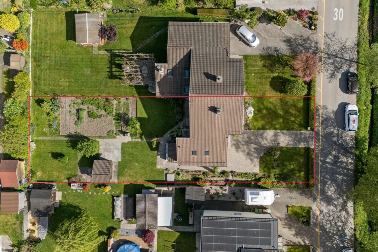
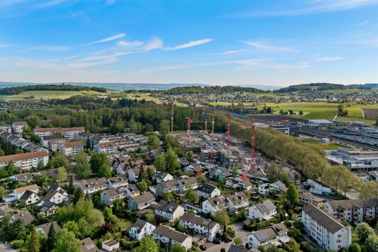
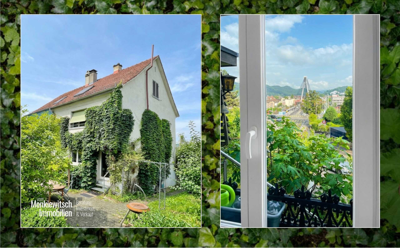
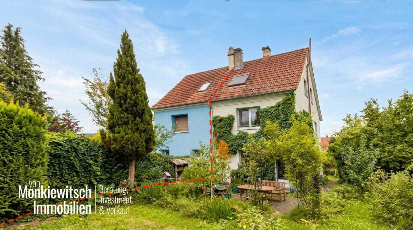
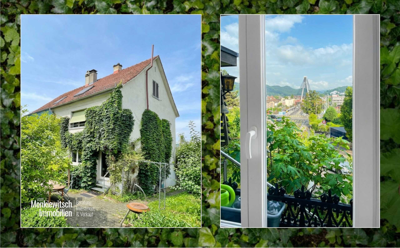
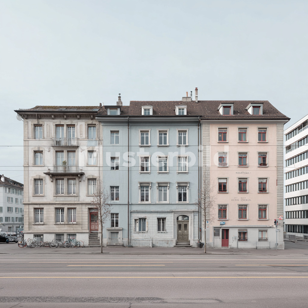
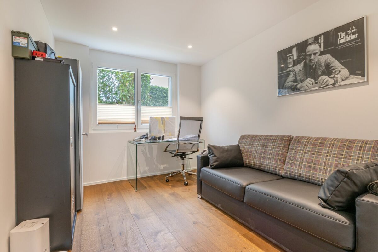
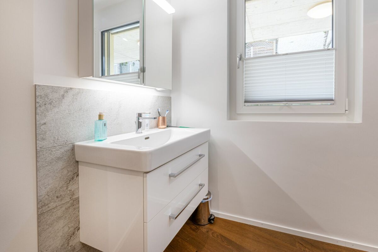
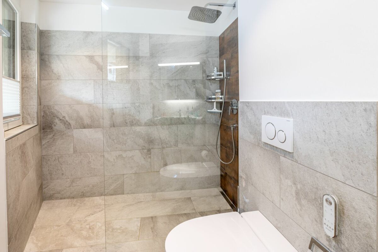
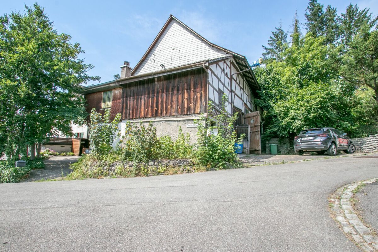
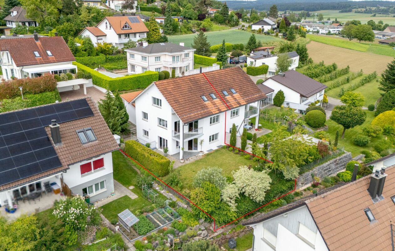
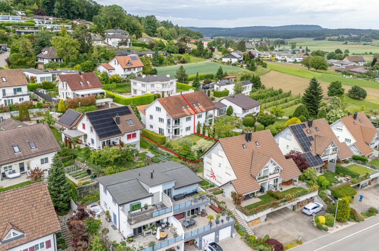
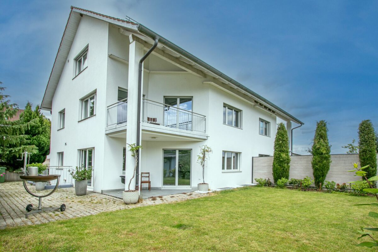
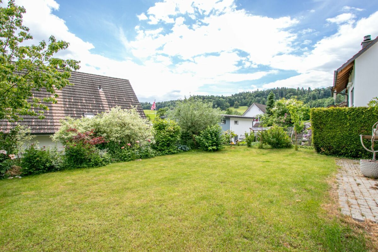
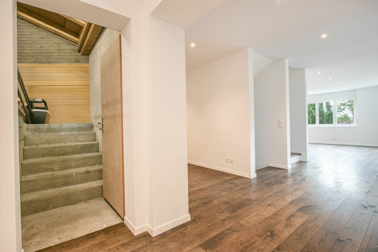
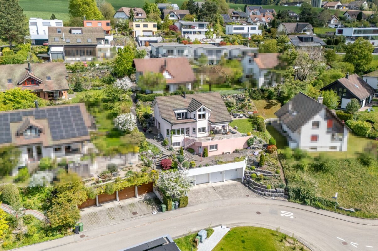
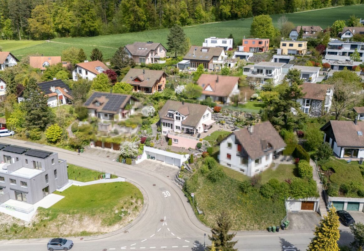
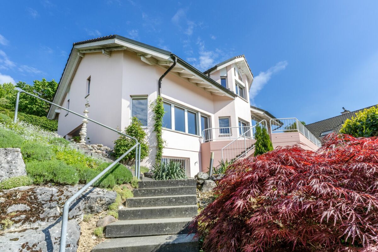
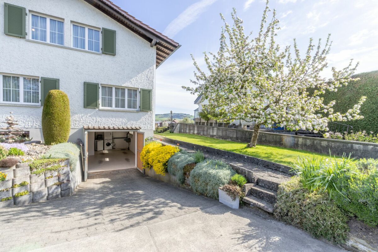
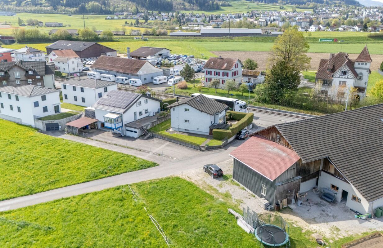
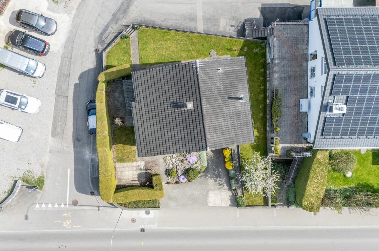
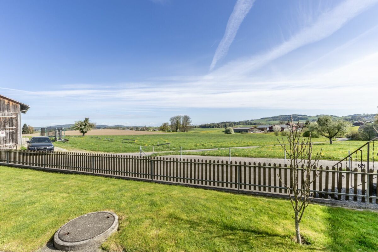
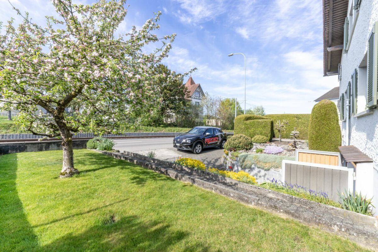
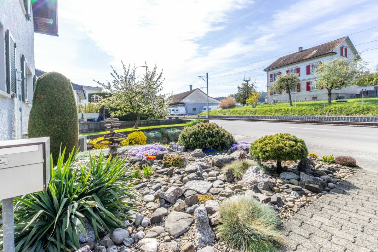
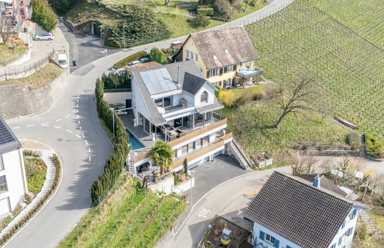
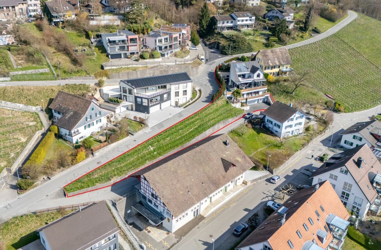
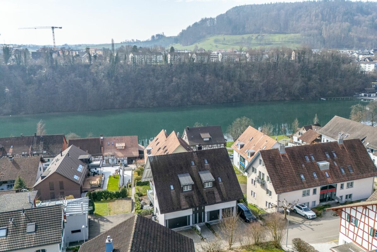
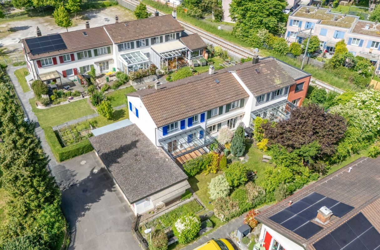
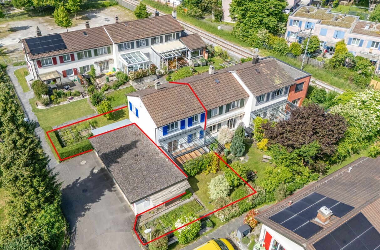
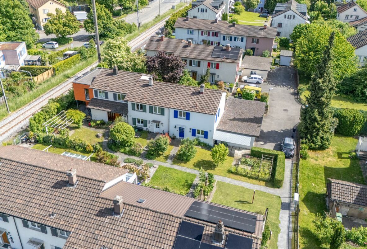
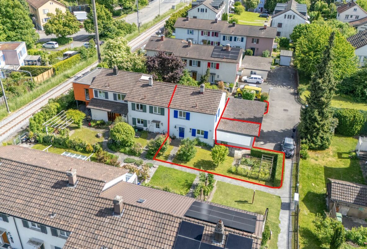
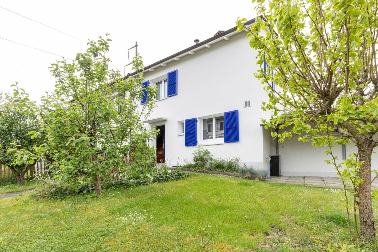
This well-kept 4.5 room corner detached house in the popular Guggenbühl residential district in Oberwinterthur convinces with its very good condition, ongoing renovations and the attractive and quiet location on a cul-de-sac. The living spaces are spread over two floors and are supplemented by a basement with a full basement.
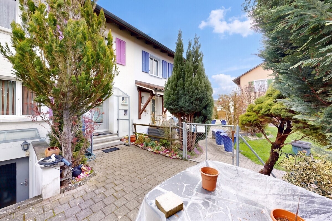
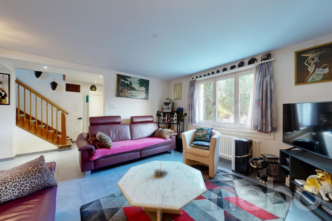
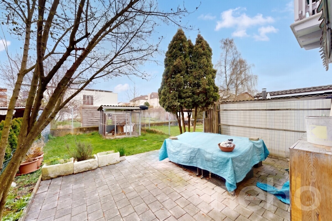
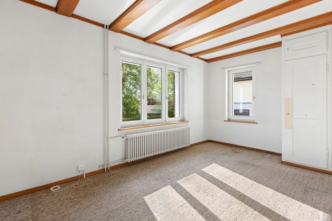
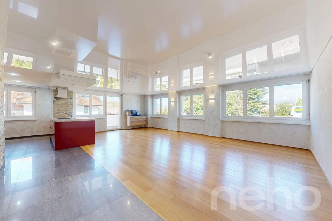
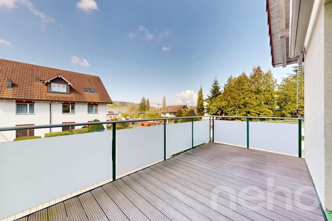
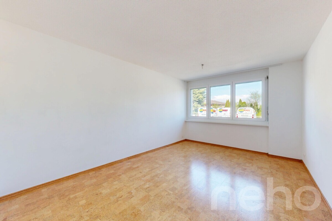
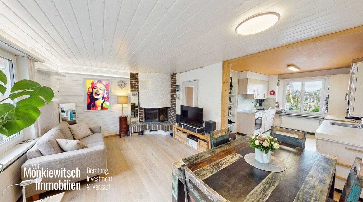
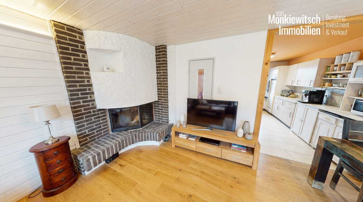
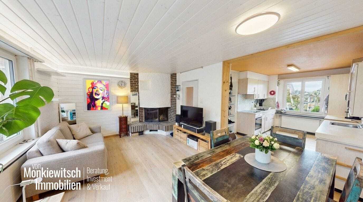
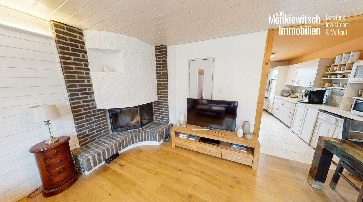
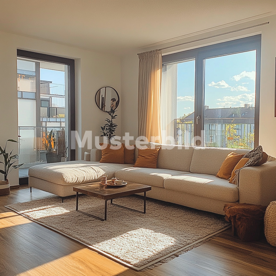
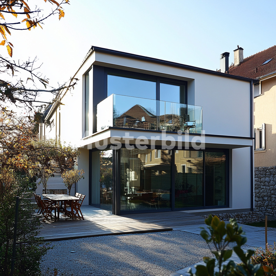
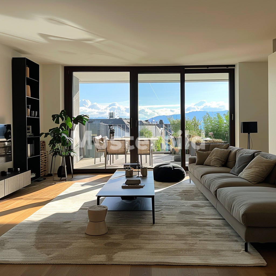
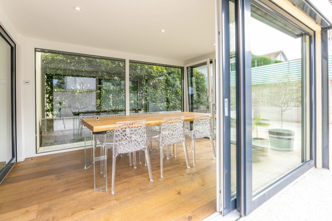
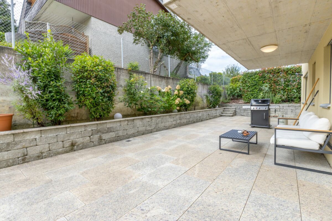
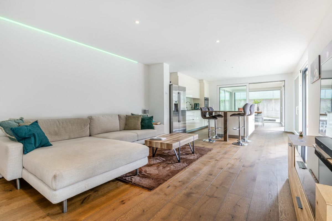
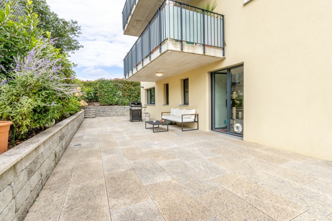
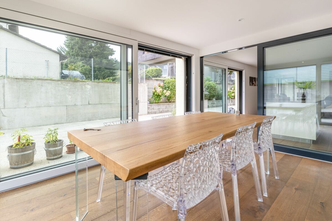
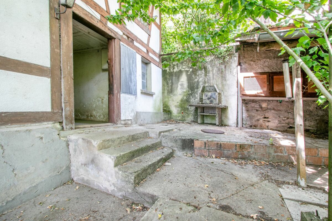
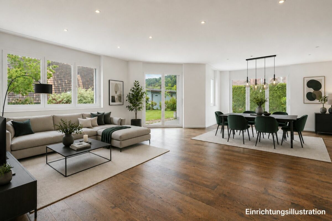
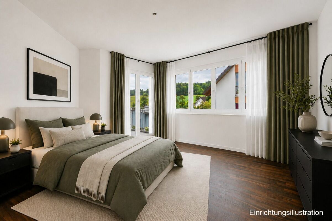
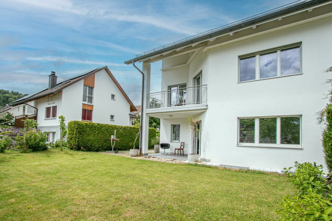
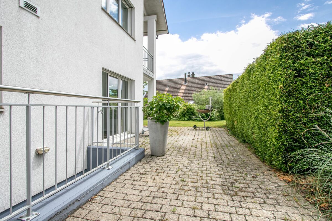
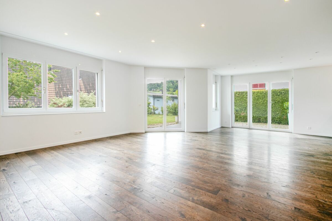
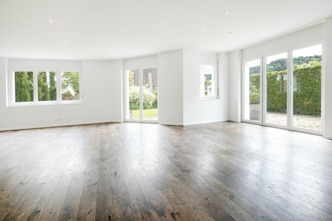
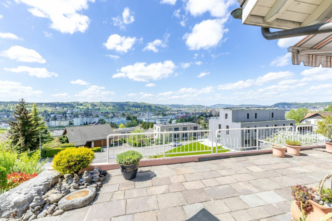
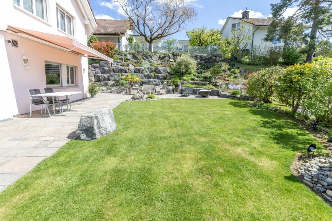
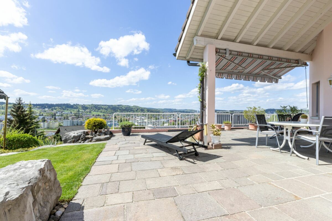
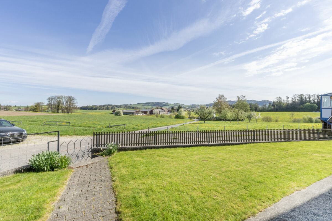
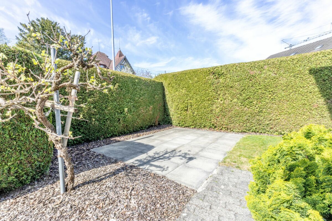
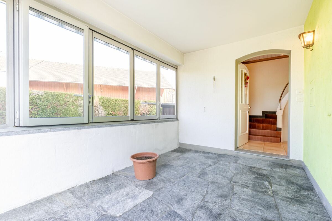
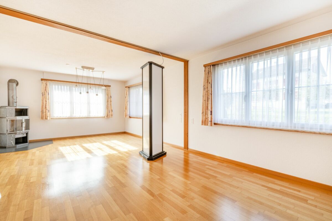
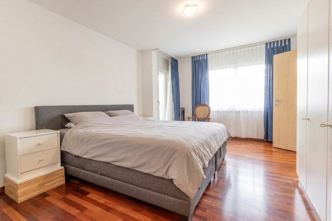
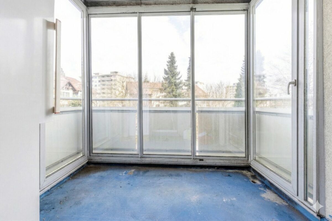
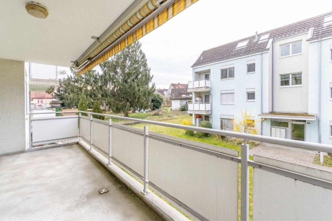
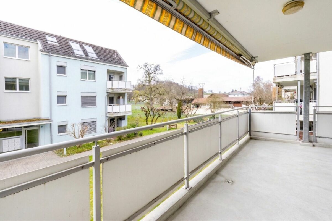
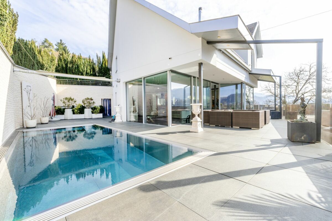
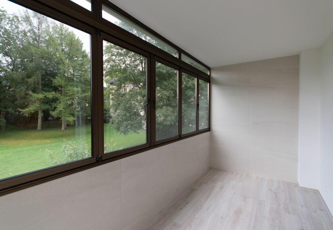
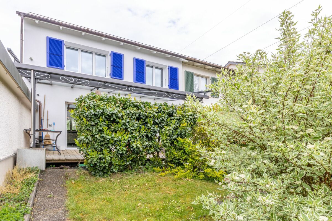
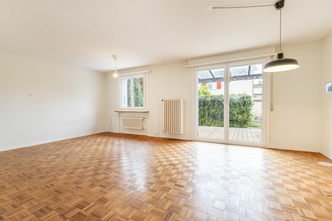
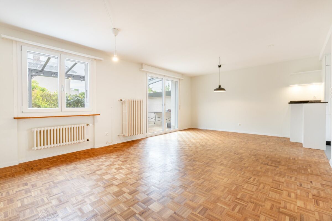
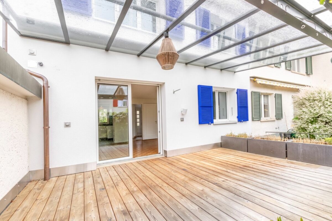
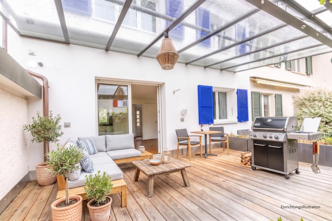
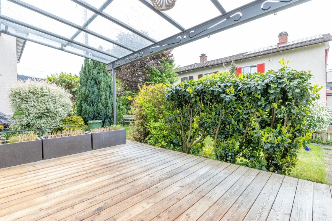
The property conveys a comfortable living ambience with beautiful parquet floors, functional floor plans and a well-kept overall impression. Particularly noteworthy is the cozy, covered seating area with glass canopy and electric sun blind, which, together with the sheltered outdoor area, invites you to linger.
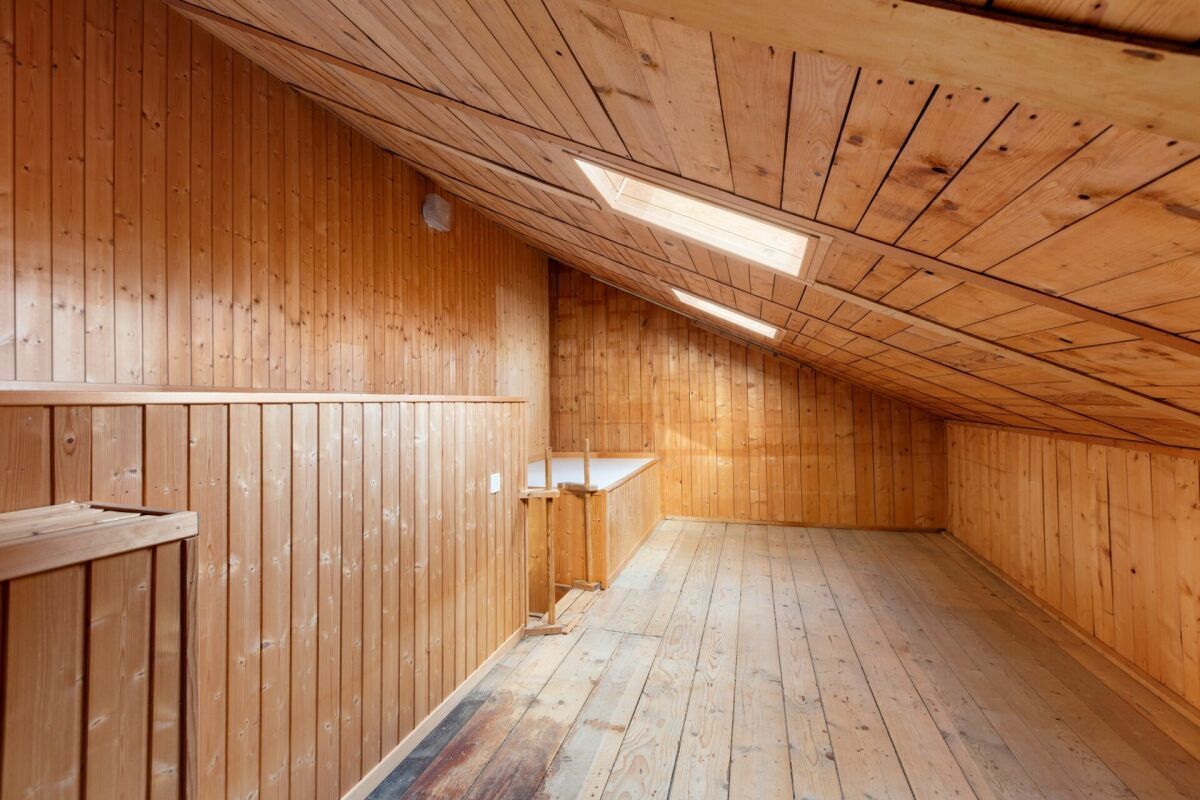
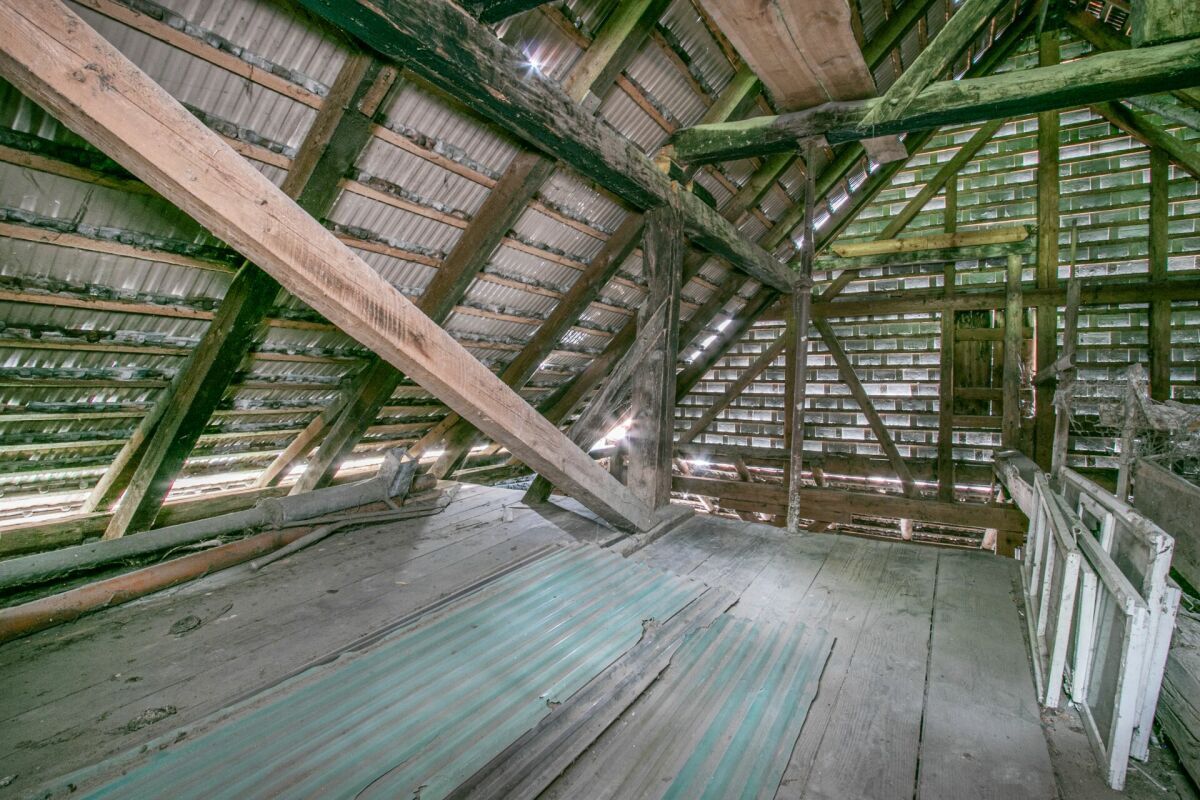
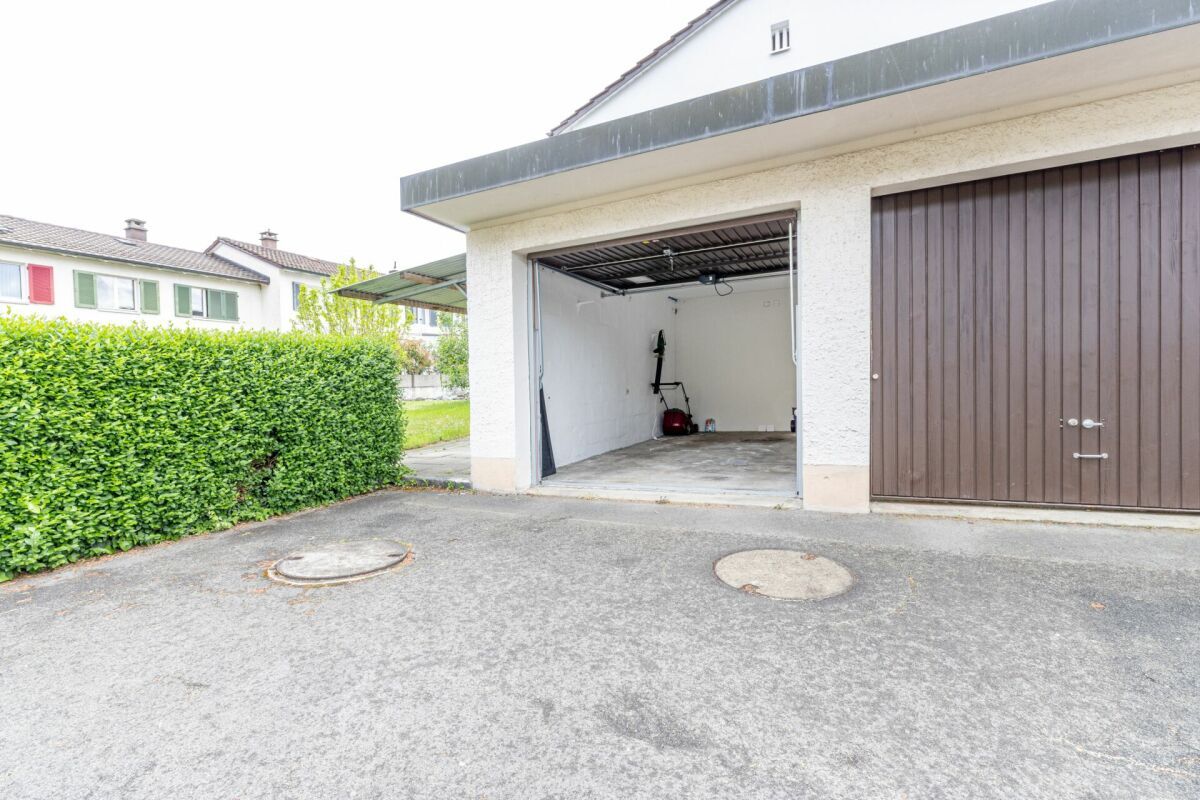
In recent years, various renovations and maintenance work have been carried out on an ongoing basis. Among other things, the façade was externally insulated. Heat is generated by a gas heating system, heat distribution via radiators. In addition, the property has a screed compartment with pull-out staircase and its own garage box directly adjacent to the house.
Selling price: CHF 1'050'000.- incl. 1 garage box or to the highest bidder
Ground floor
- Entrance 5 m²
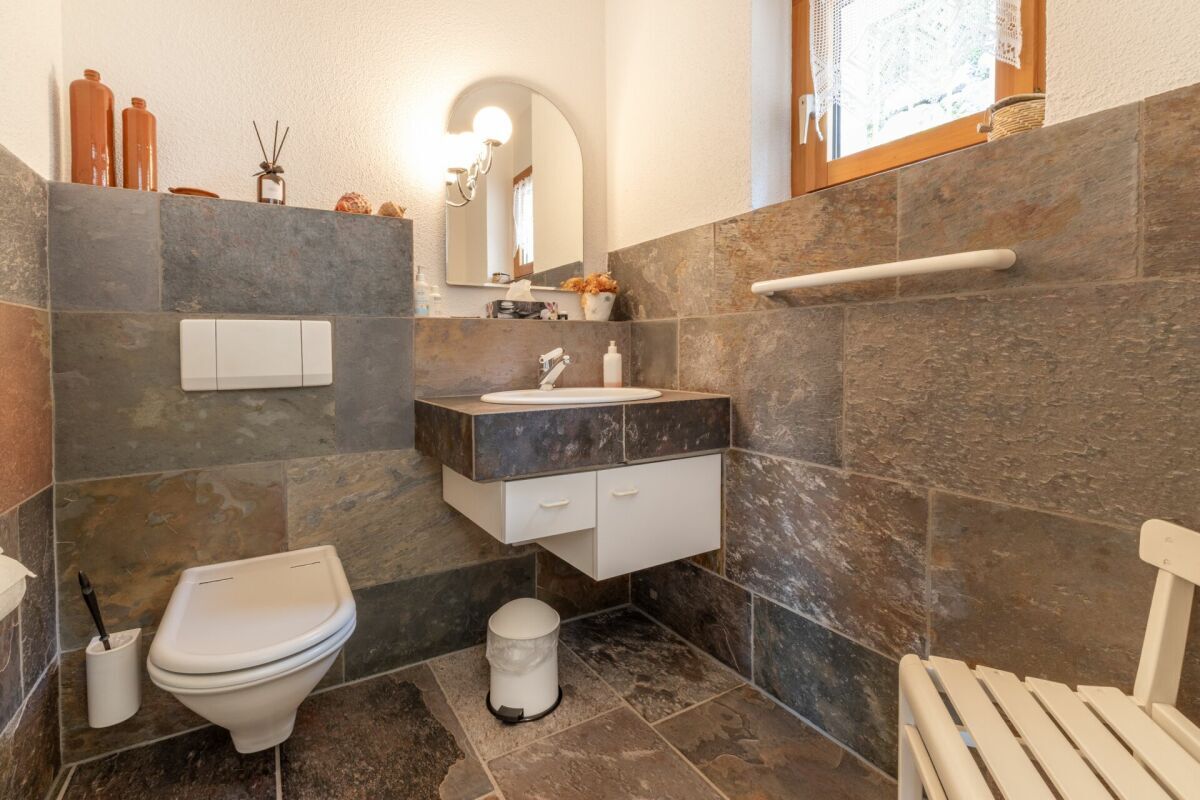
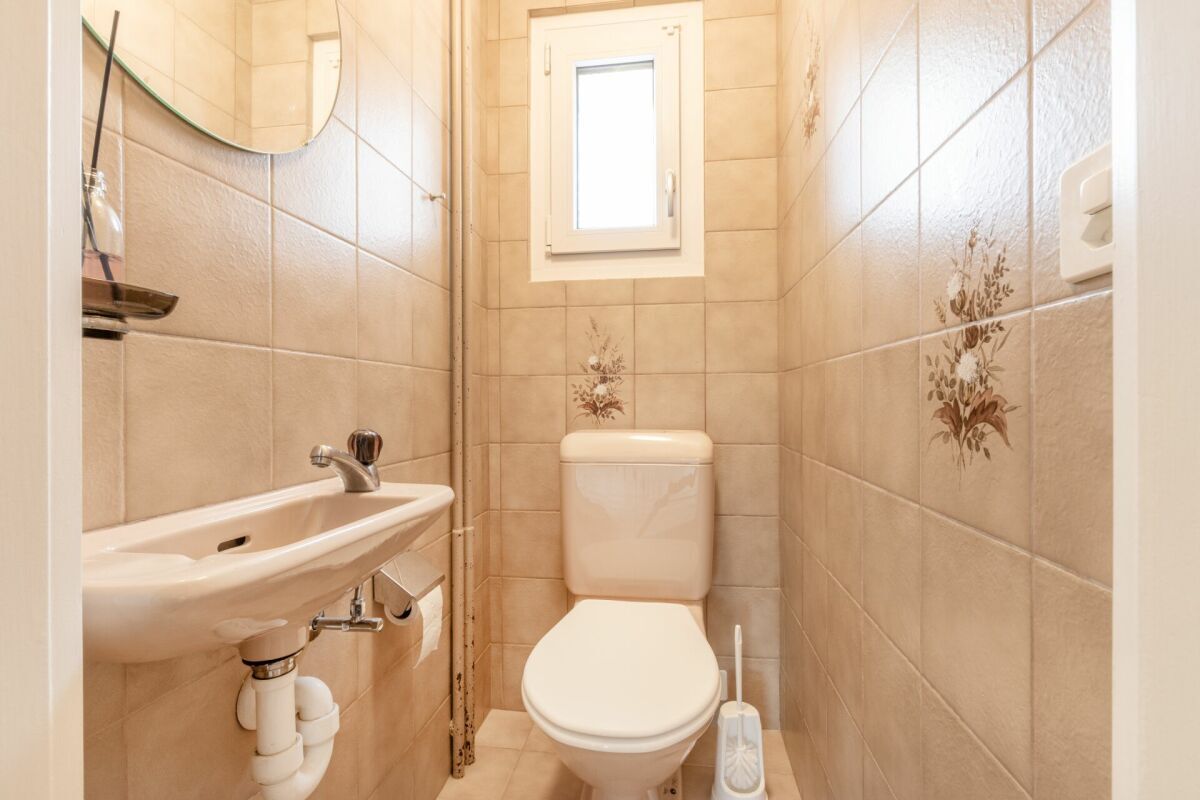
- Guest toilet 1 m²
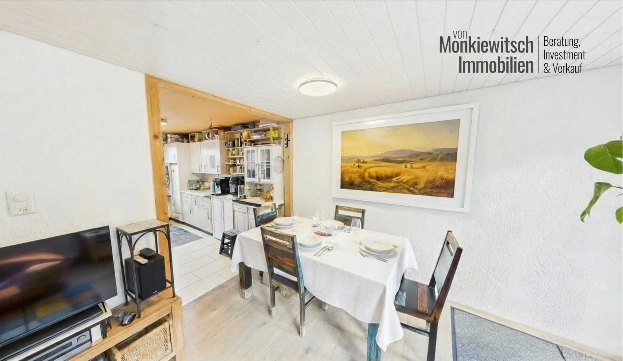
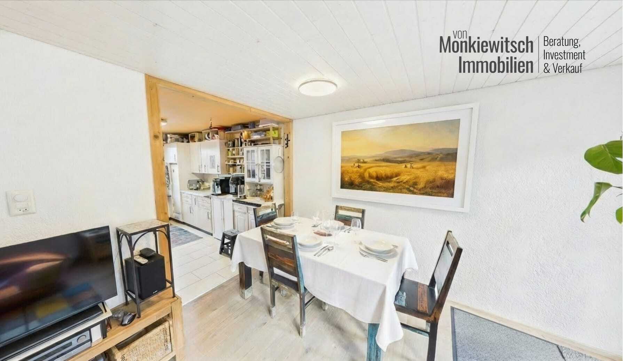
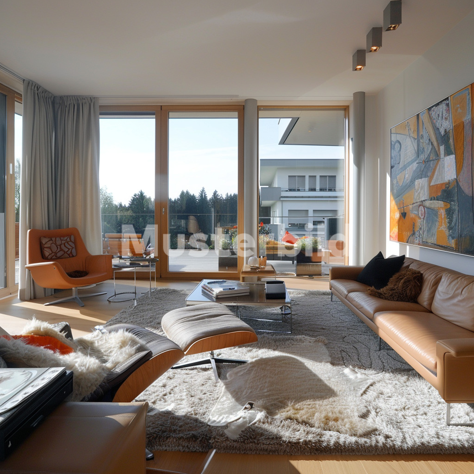
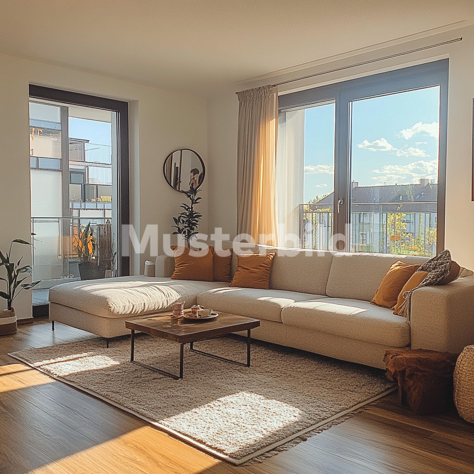

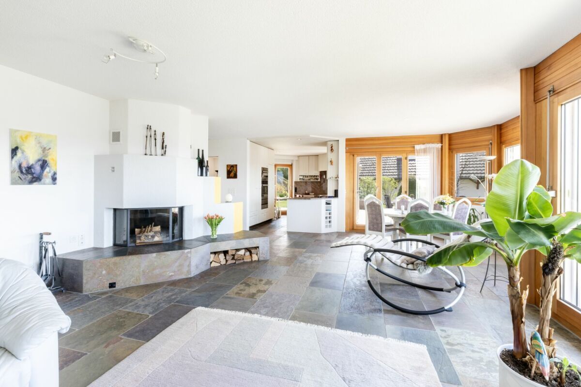
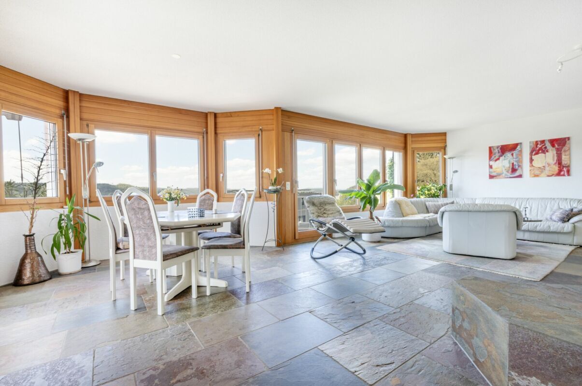
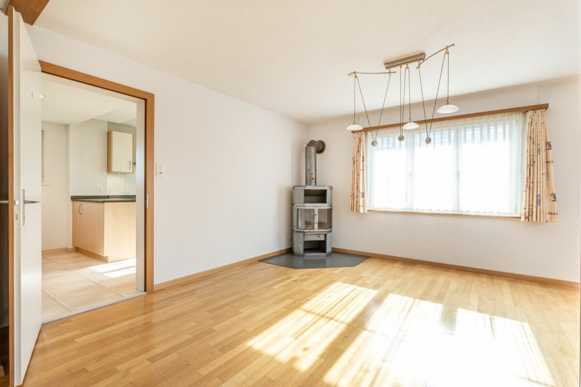
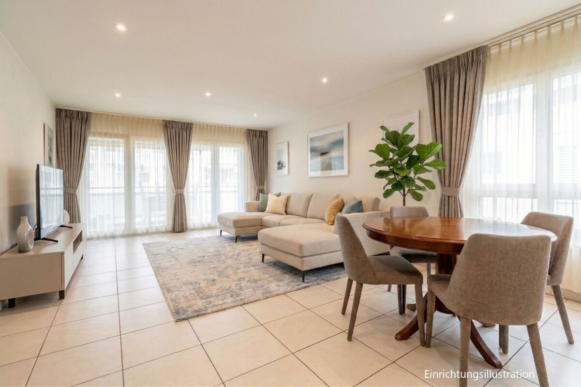
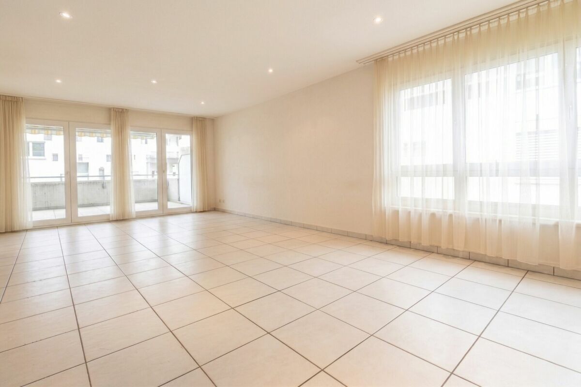
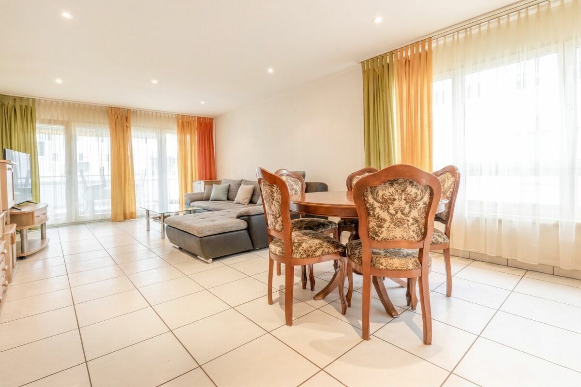
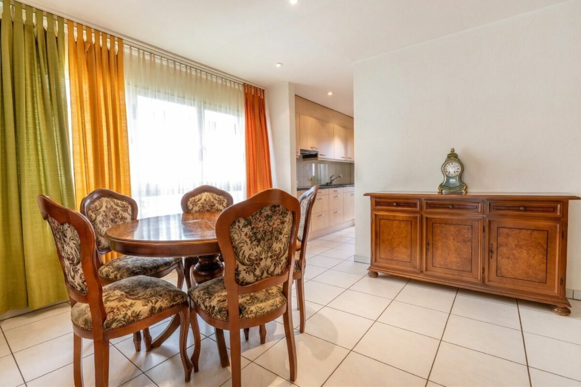
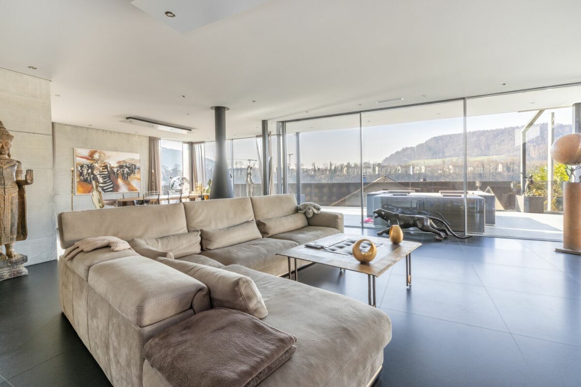
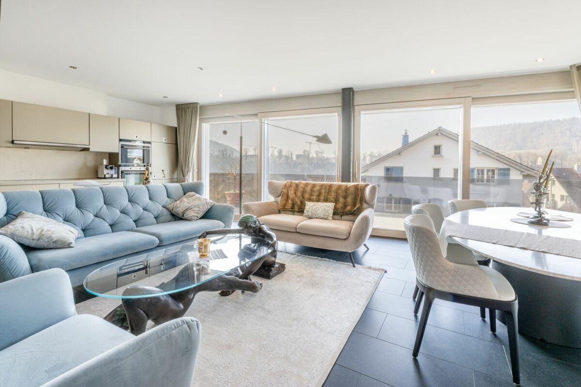
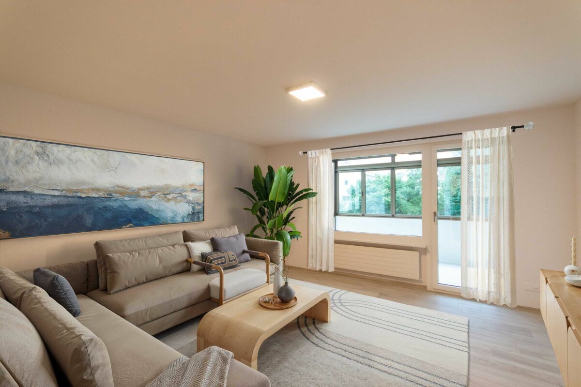
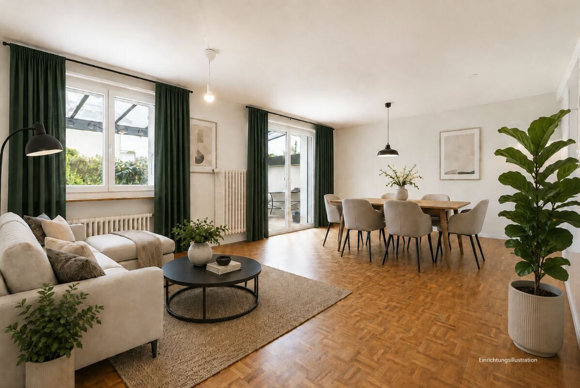
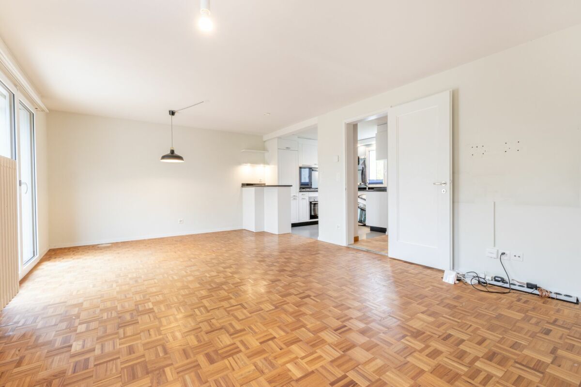
- Living and dining 25.5 m² with direct access to the covered seating area 15 m²/garden
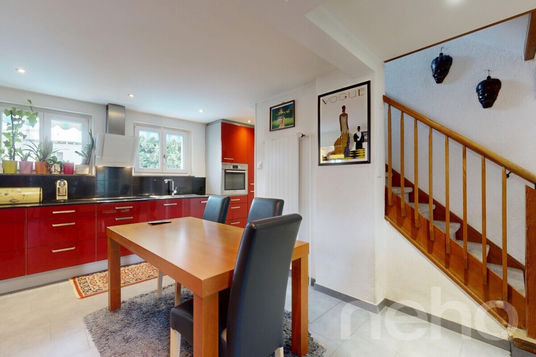
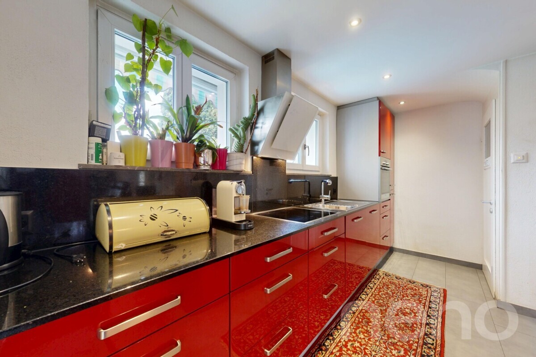
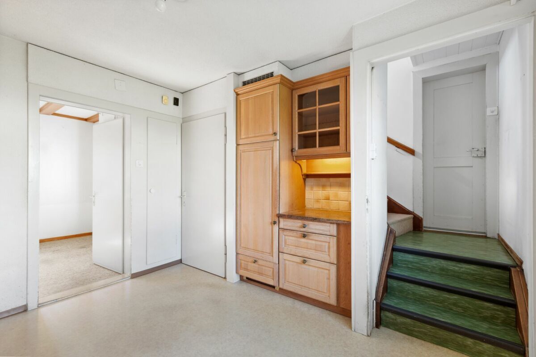
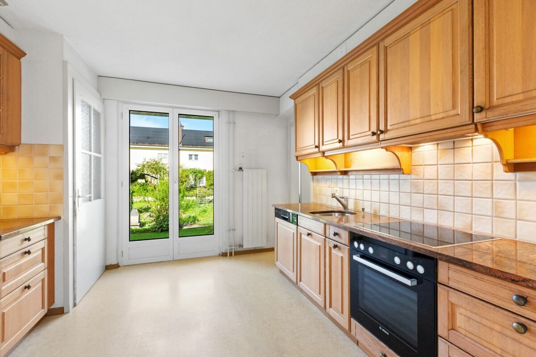
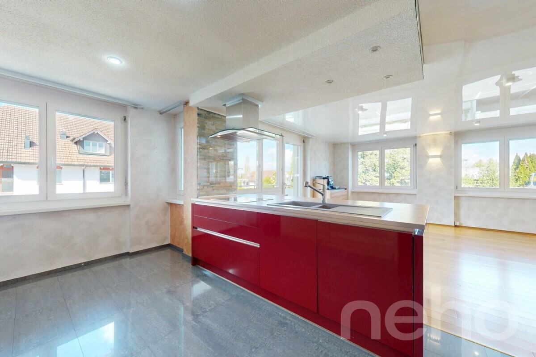
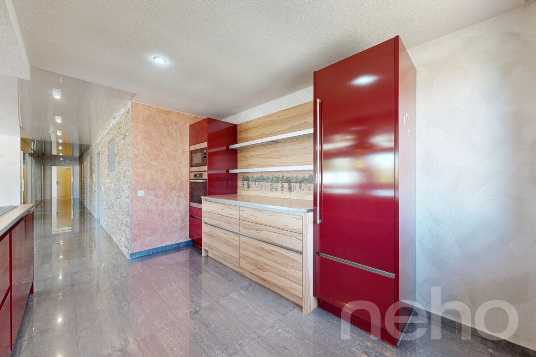
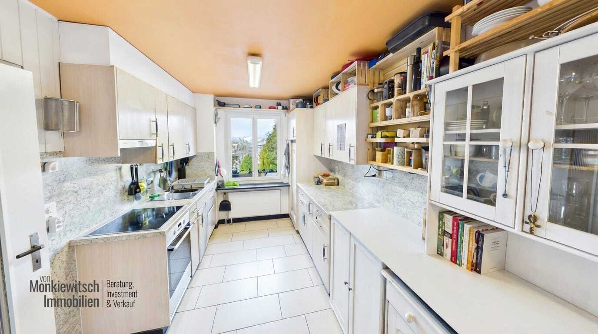
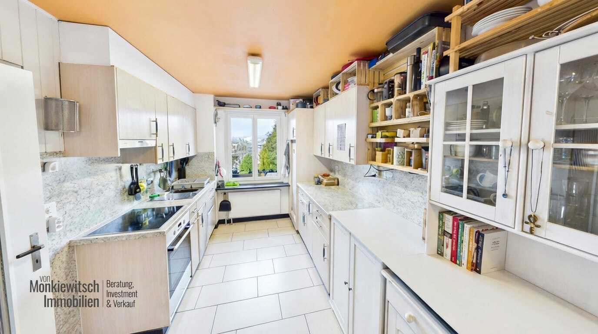
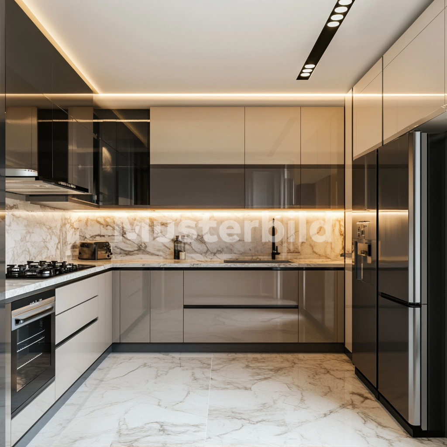
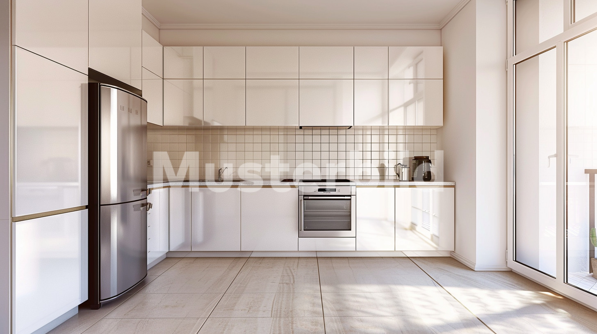
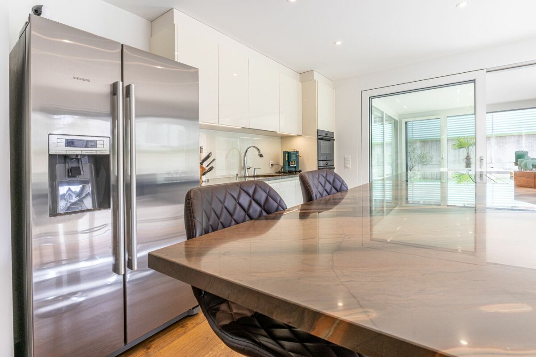
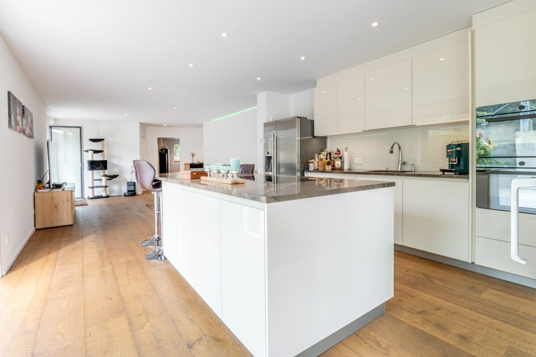
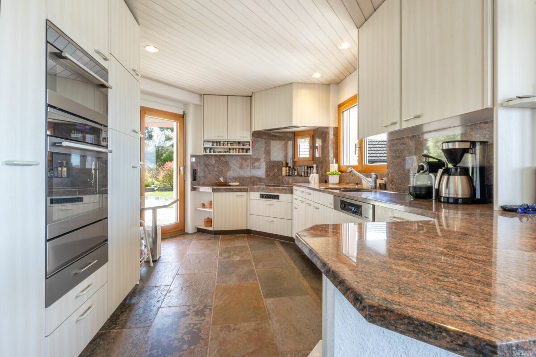
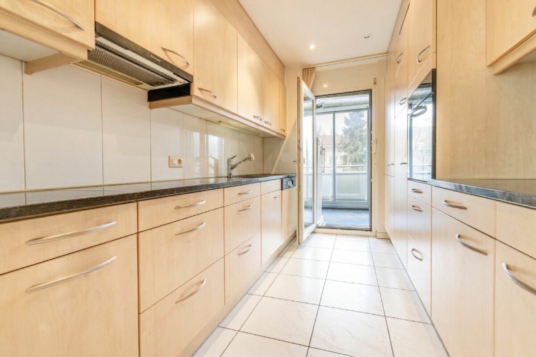
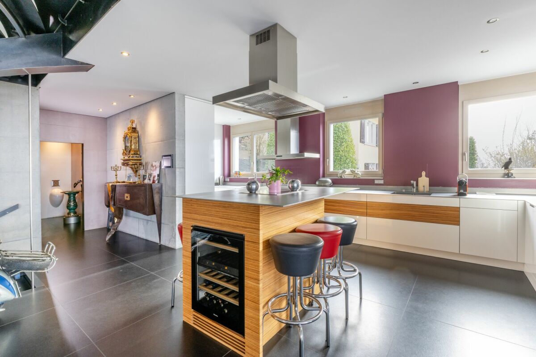
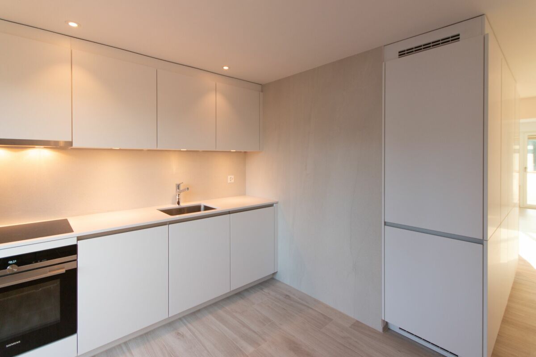
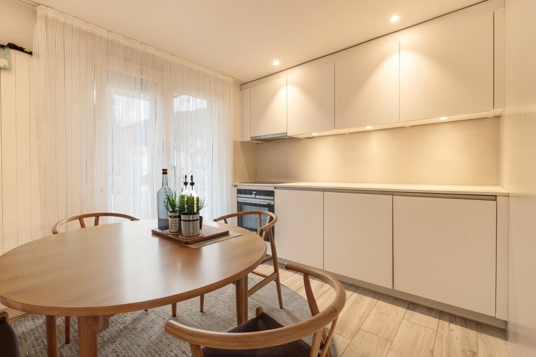
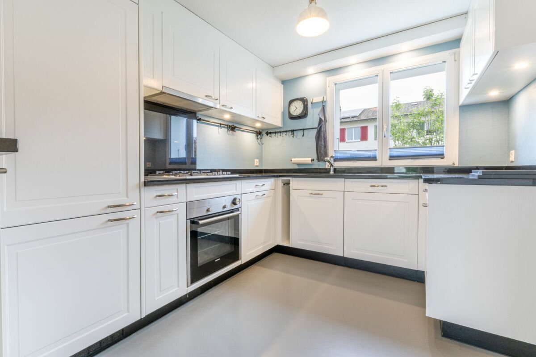
- Kitchen 7 m² with granite topGas stove, dishwasher, oven, undercounter lighting, refrigerator with separate freezer compartment
Upper floor
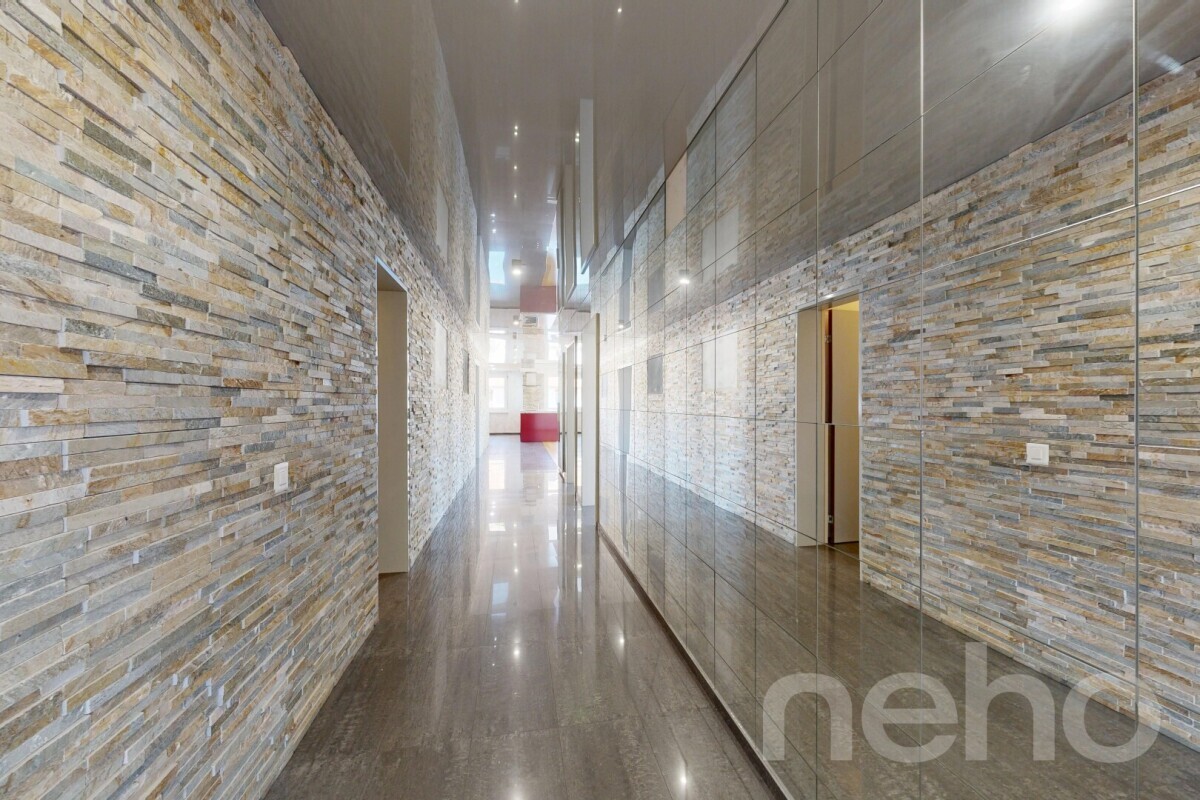
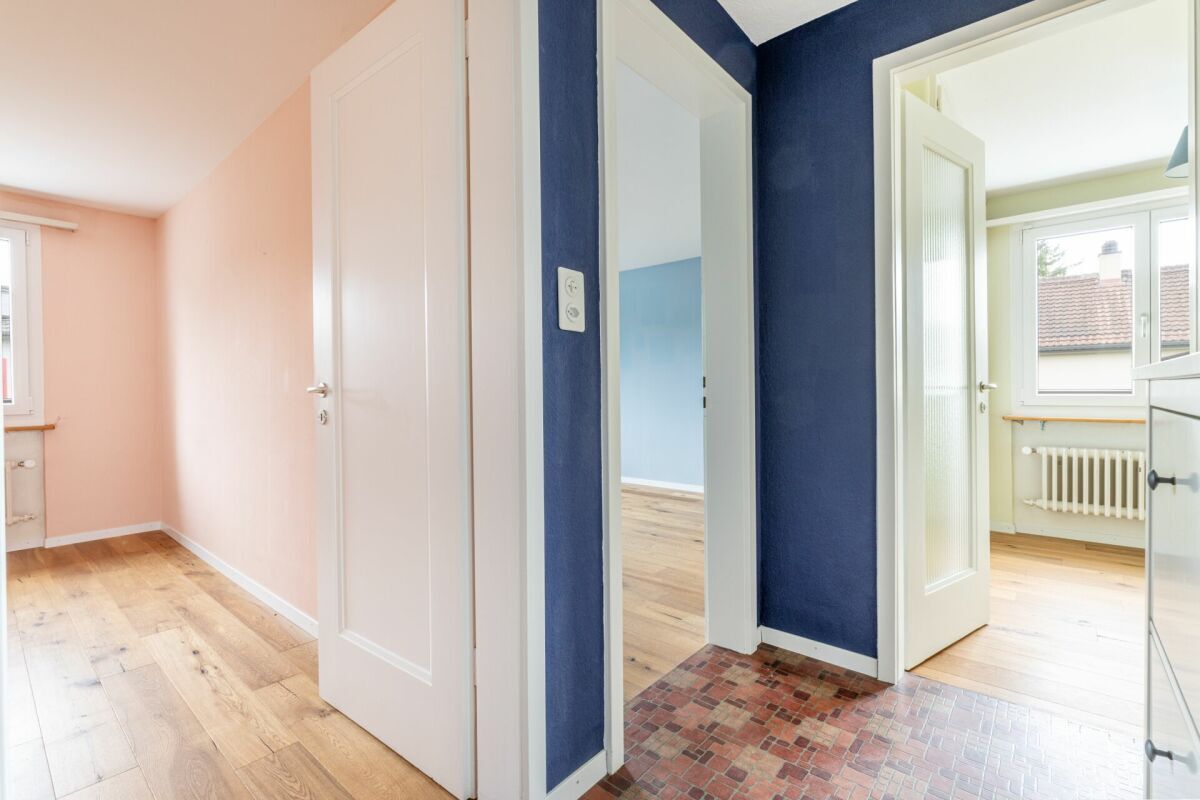
- Corridor 3 m²
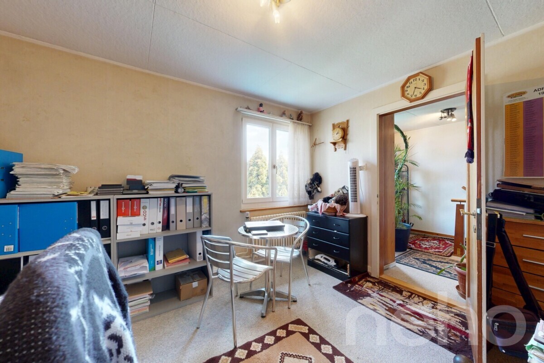
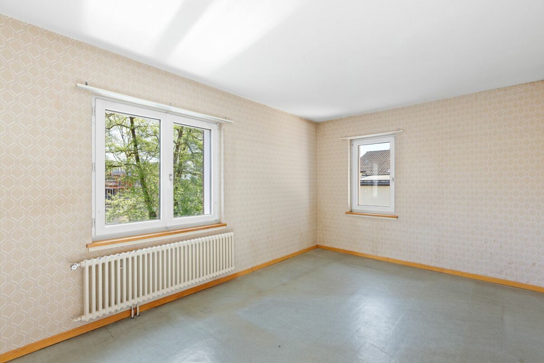
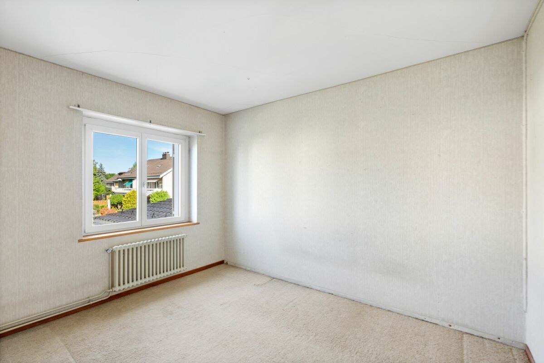
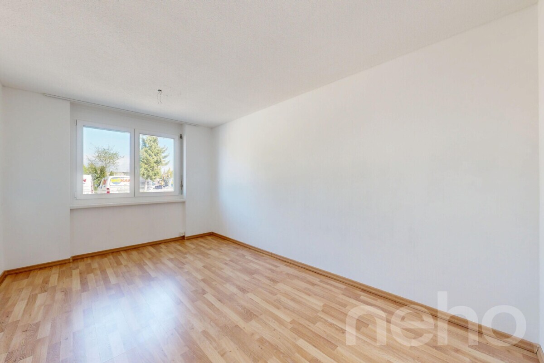
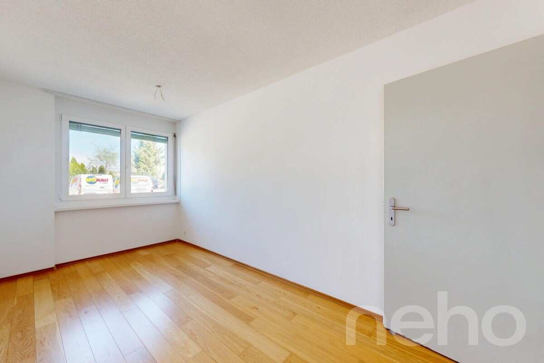
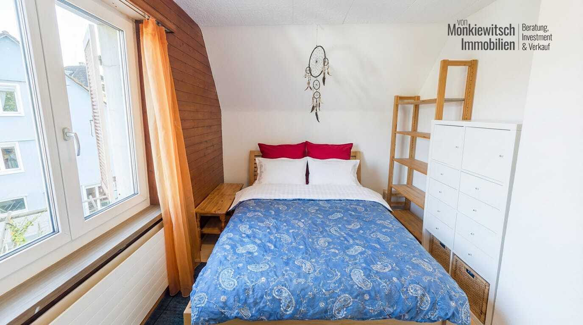
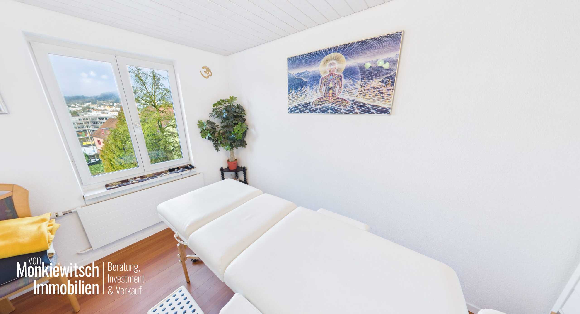
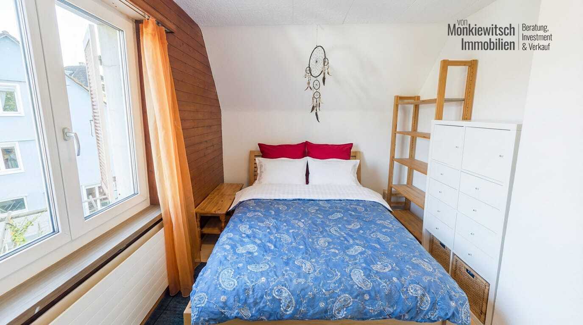
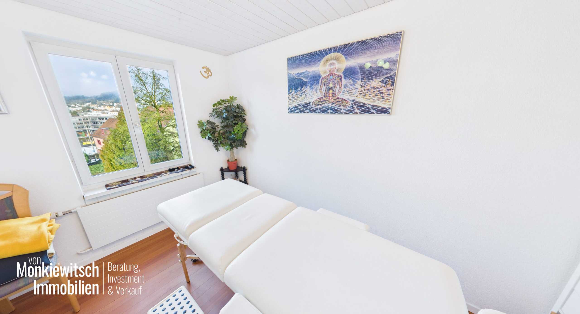
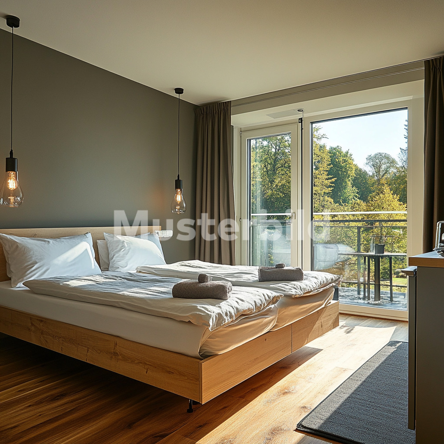
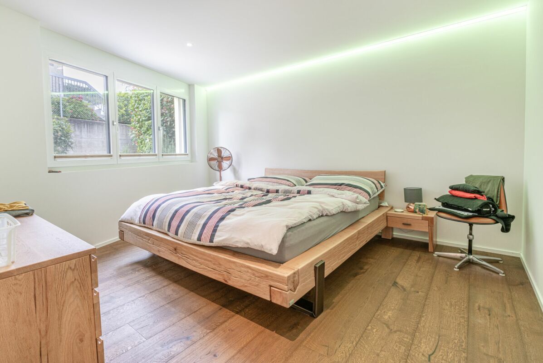
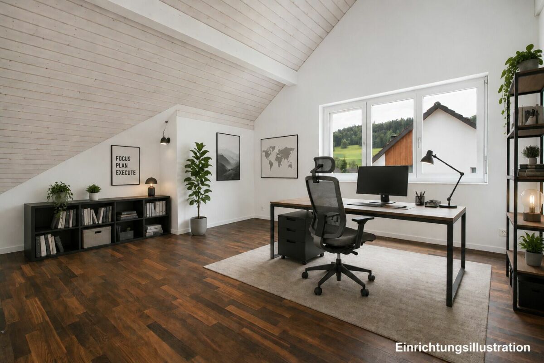
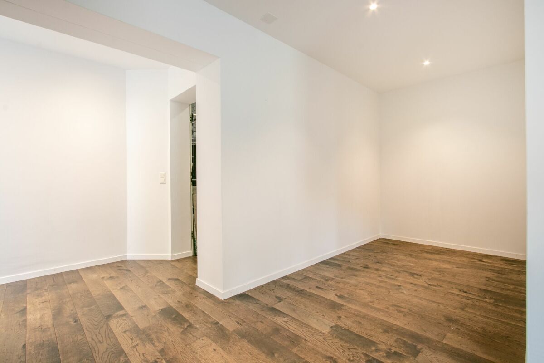
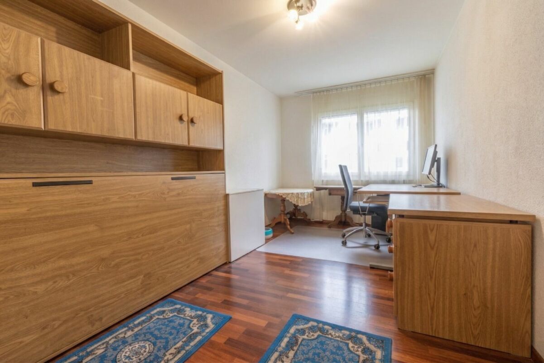
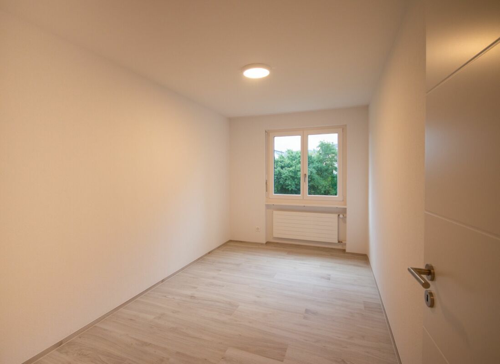
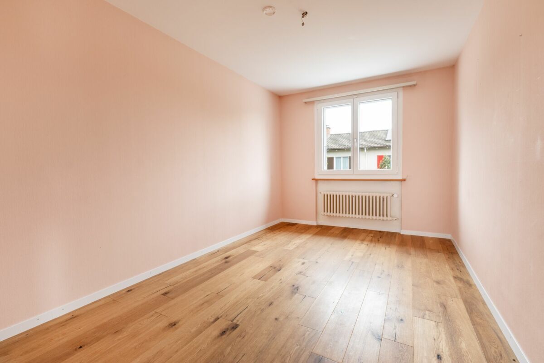
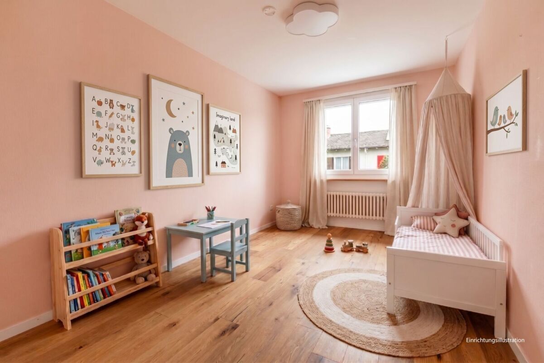
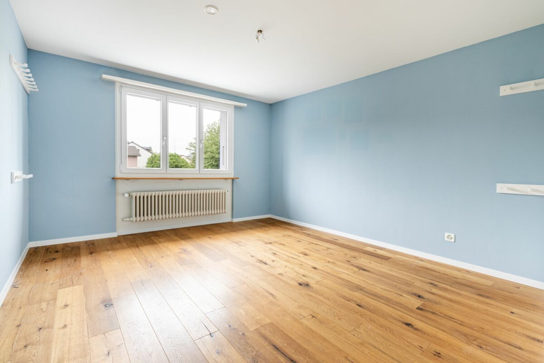
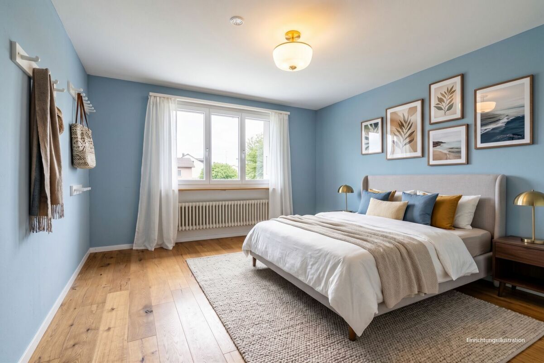
- Room 10.5 m²
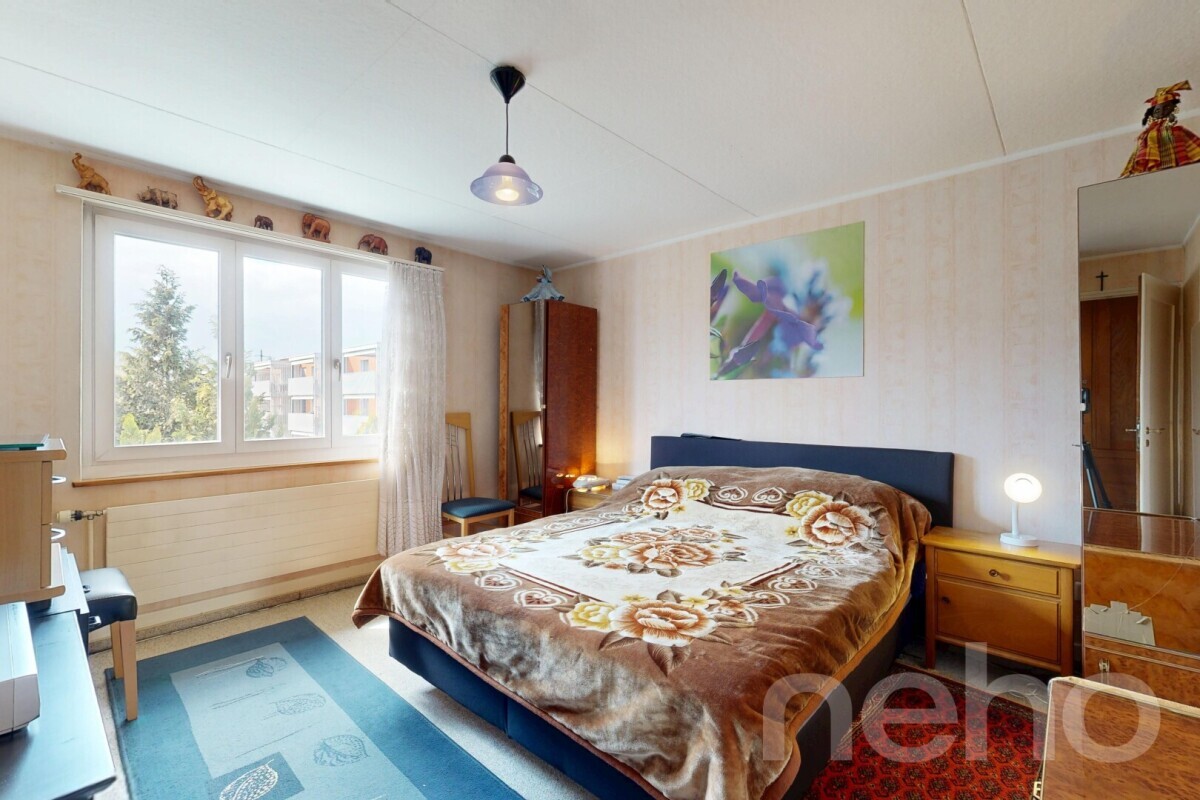
- Room 14.7 m²
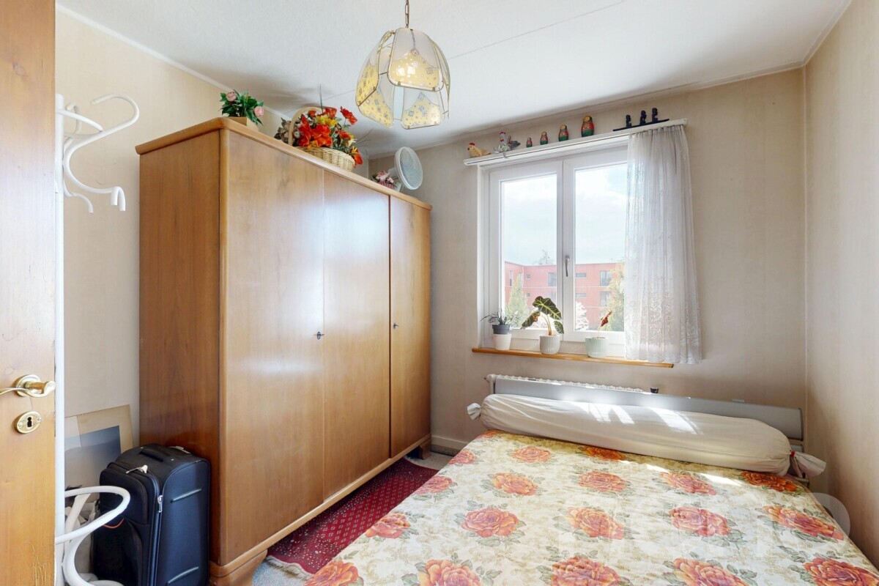
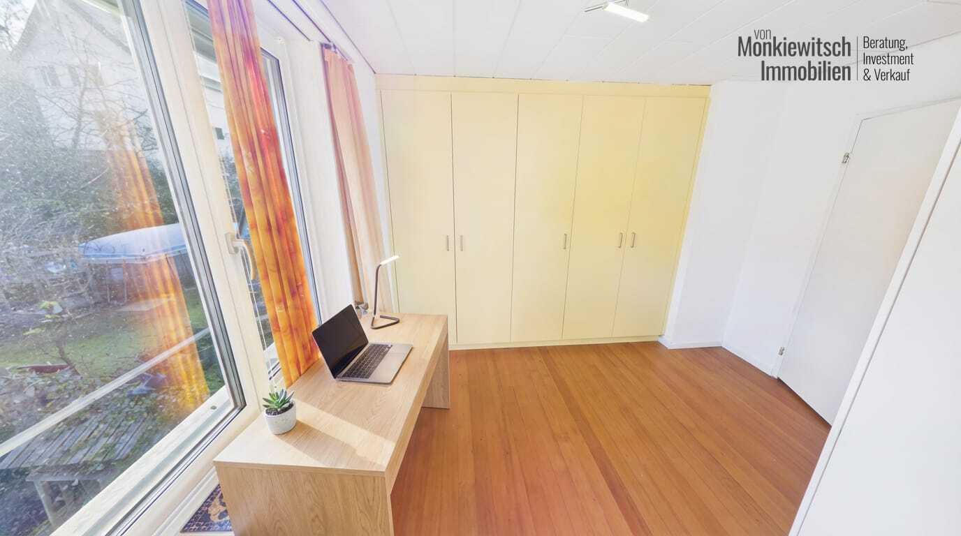
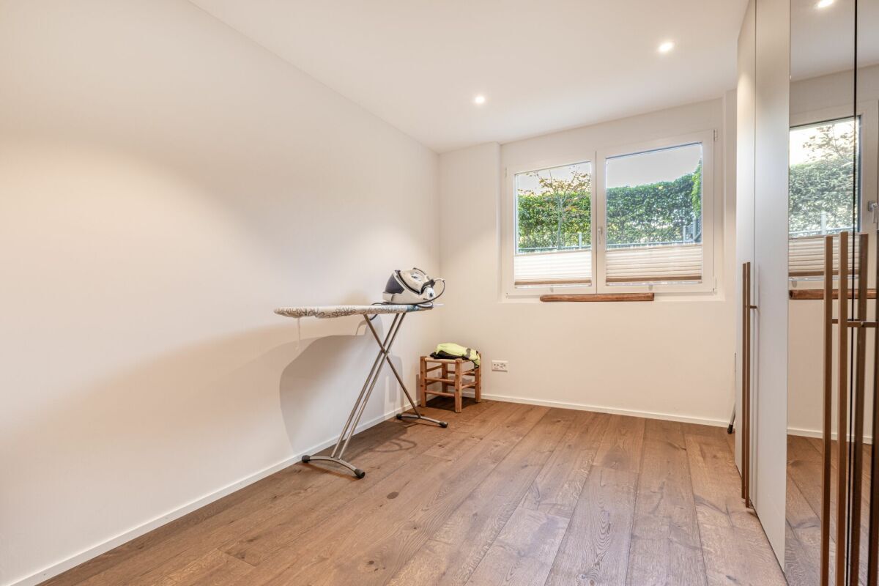
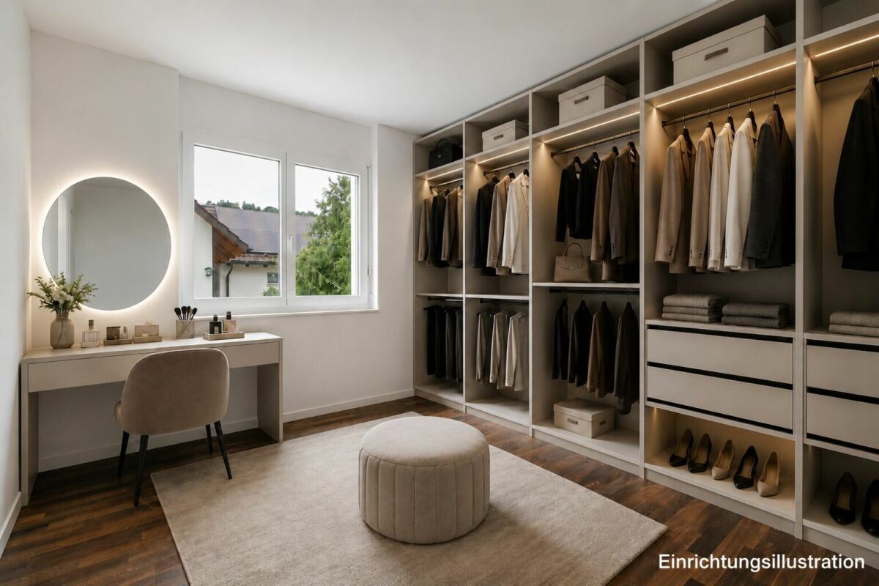
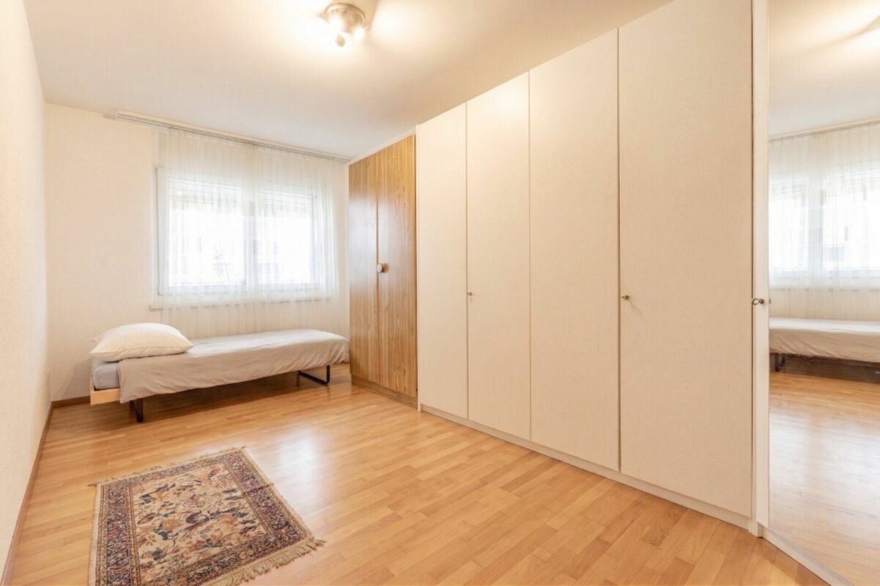
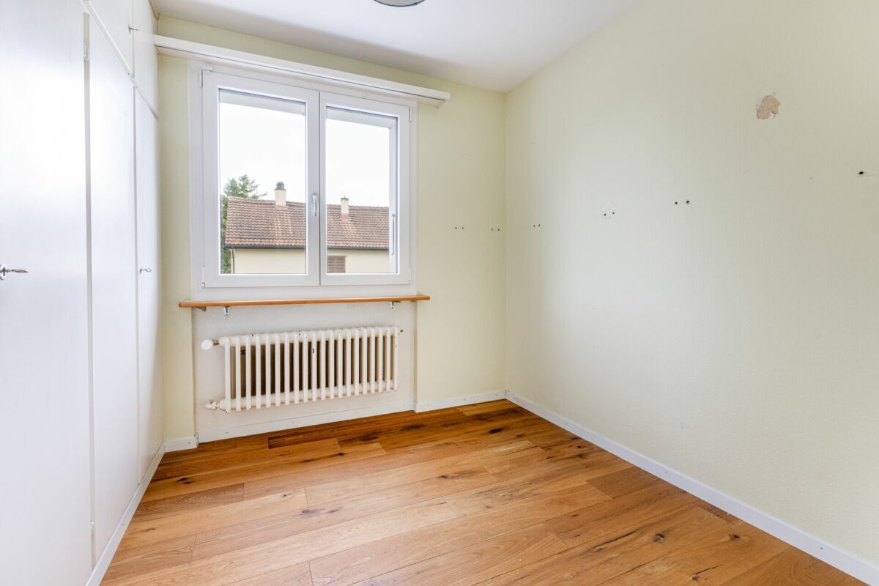
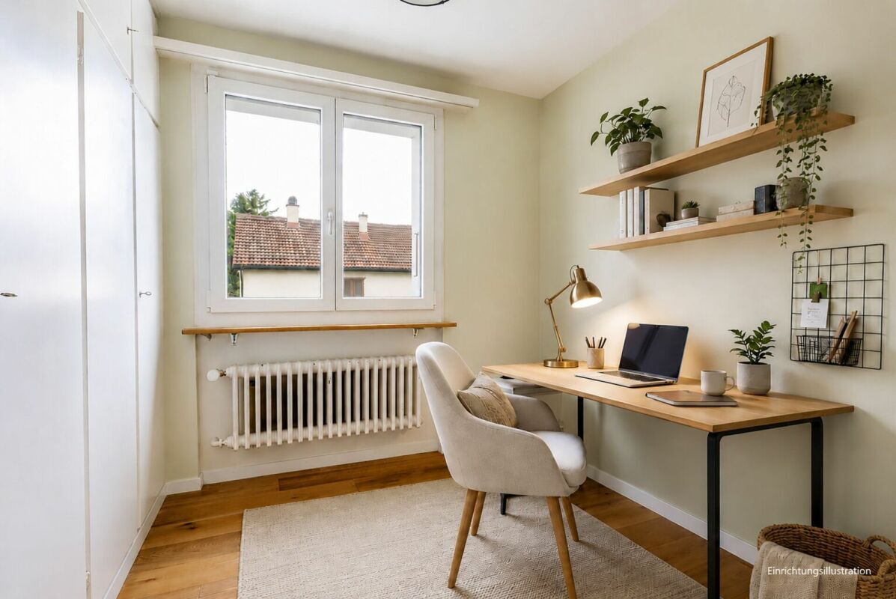
- Room with fitted wardrobes 7 m²
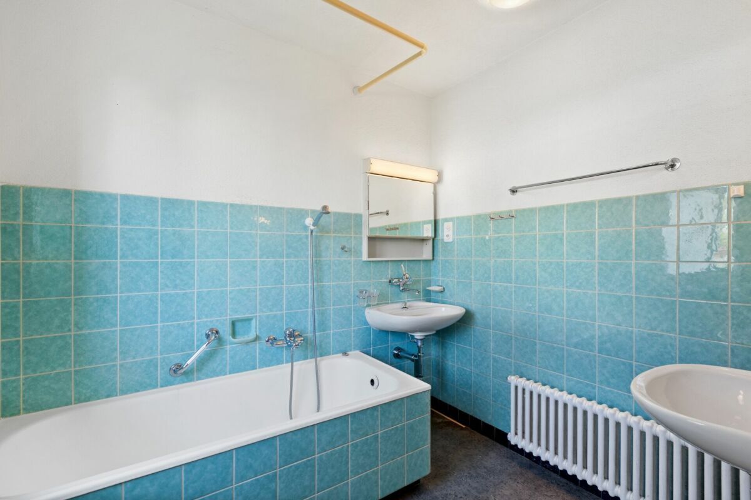
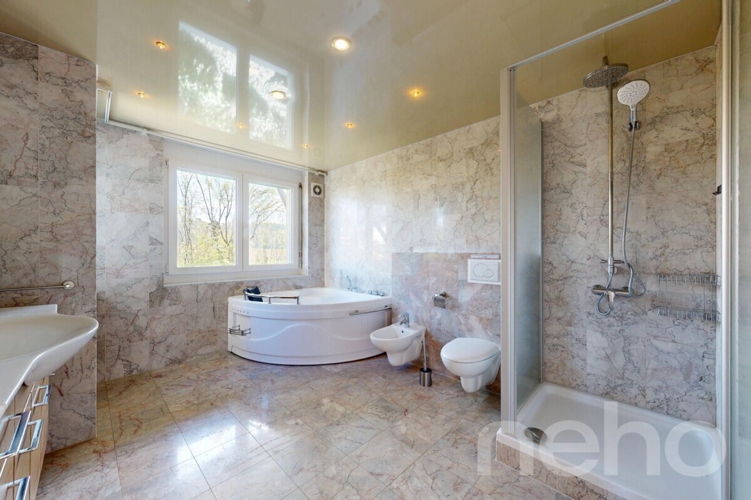
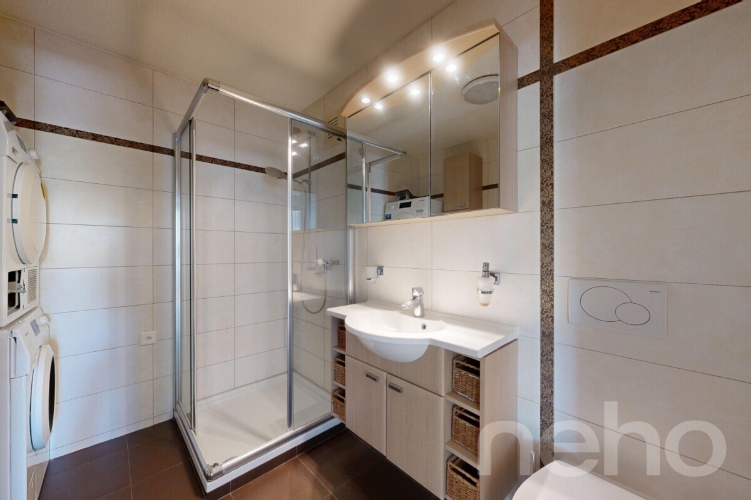
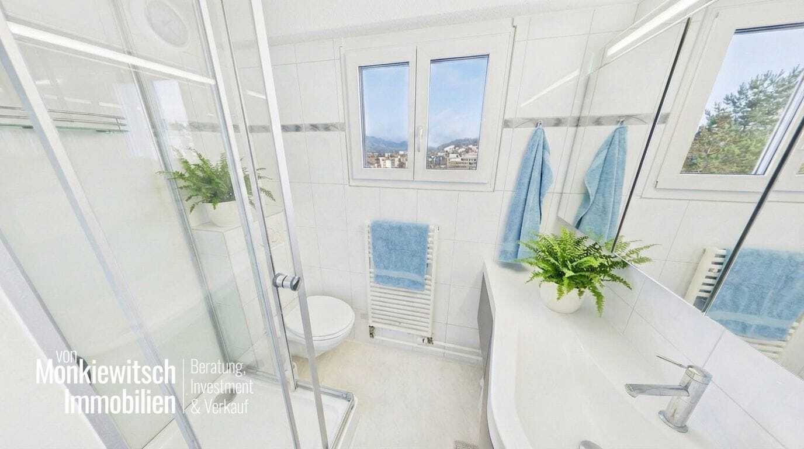
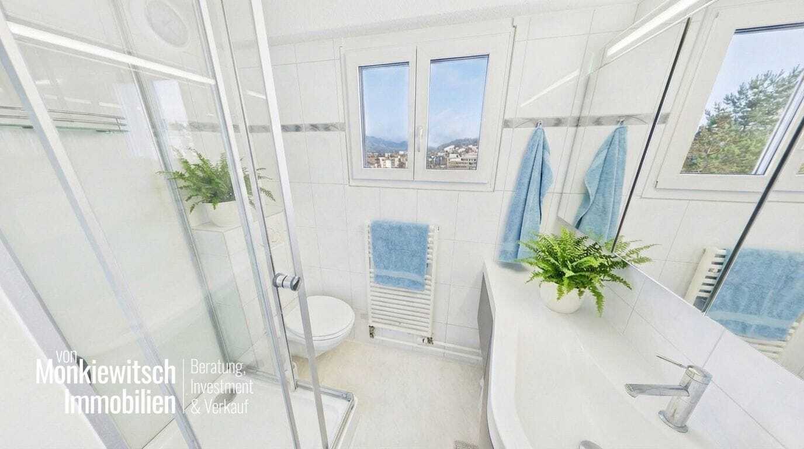
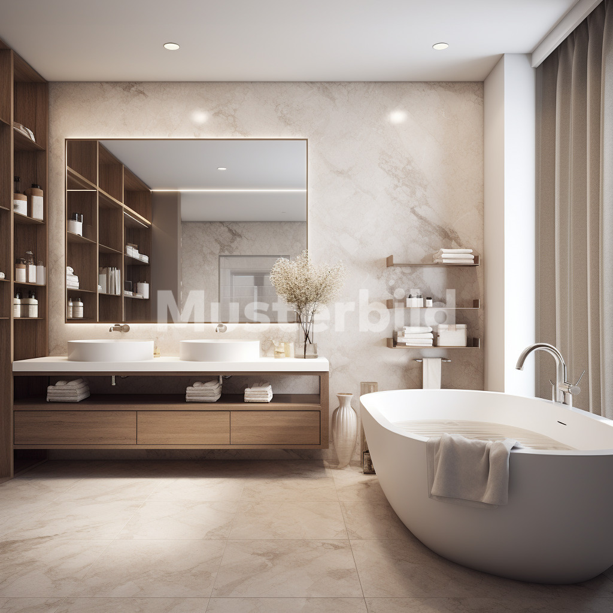
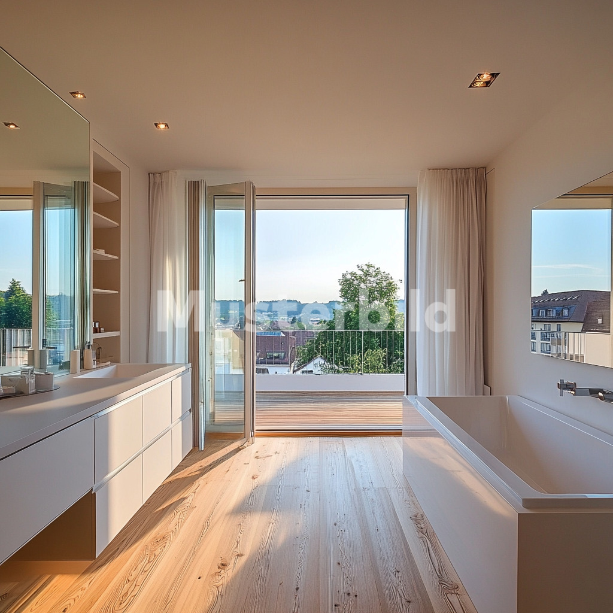
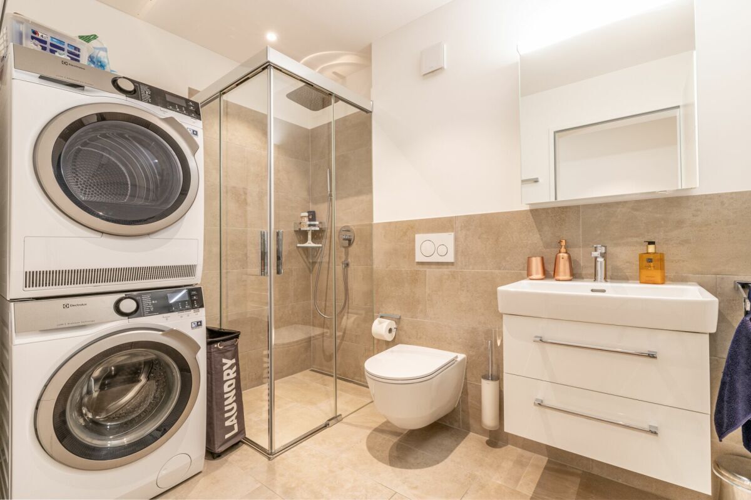
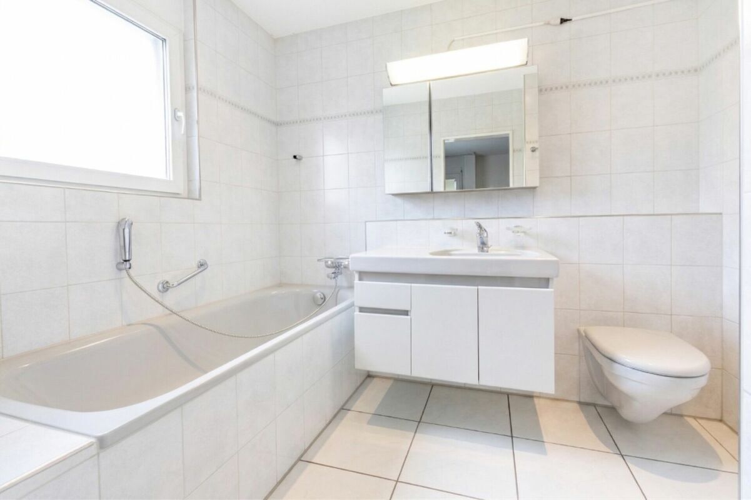
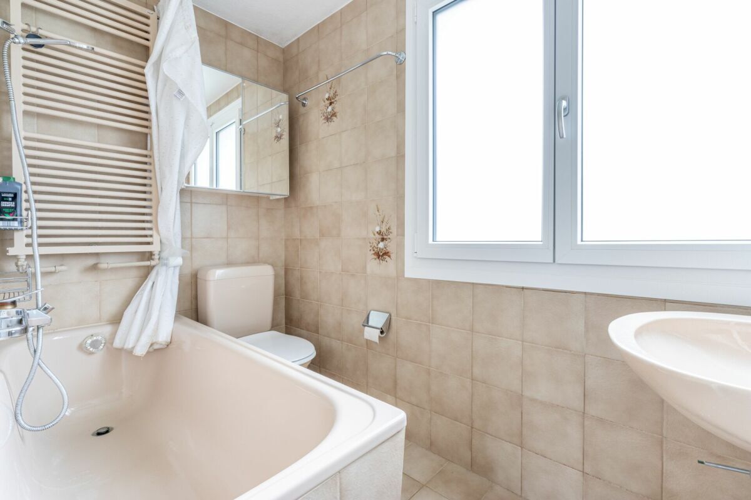
- Bathroom with bathtub and WC 3.3 m²
Basement
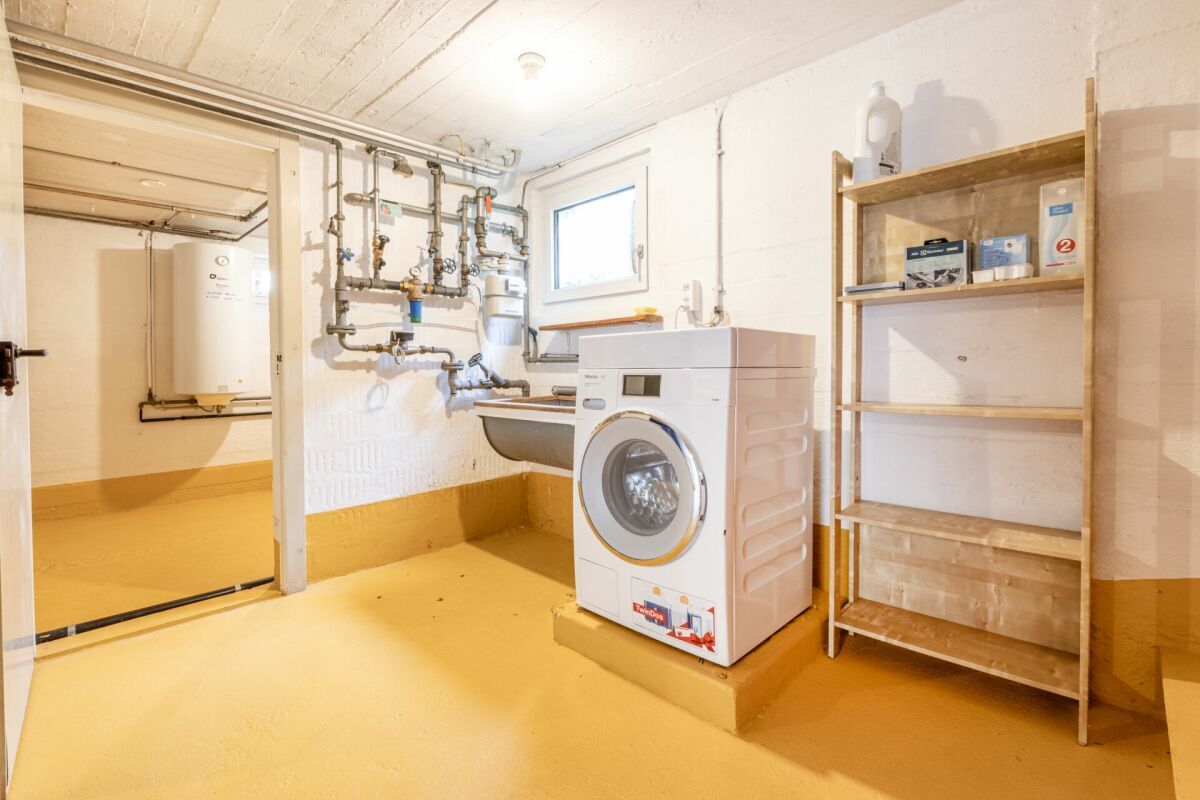
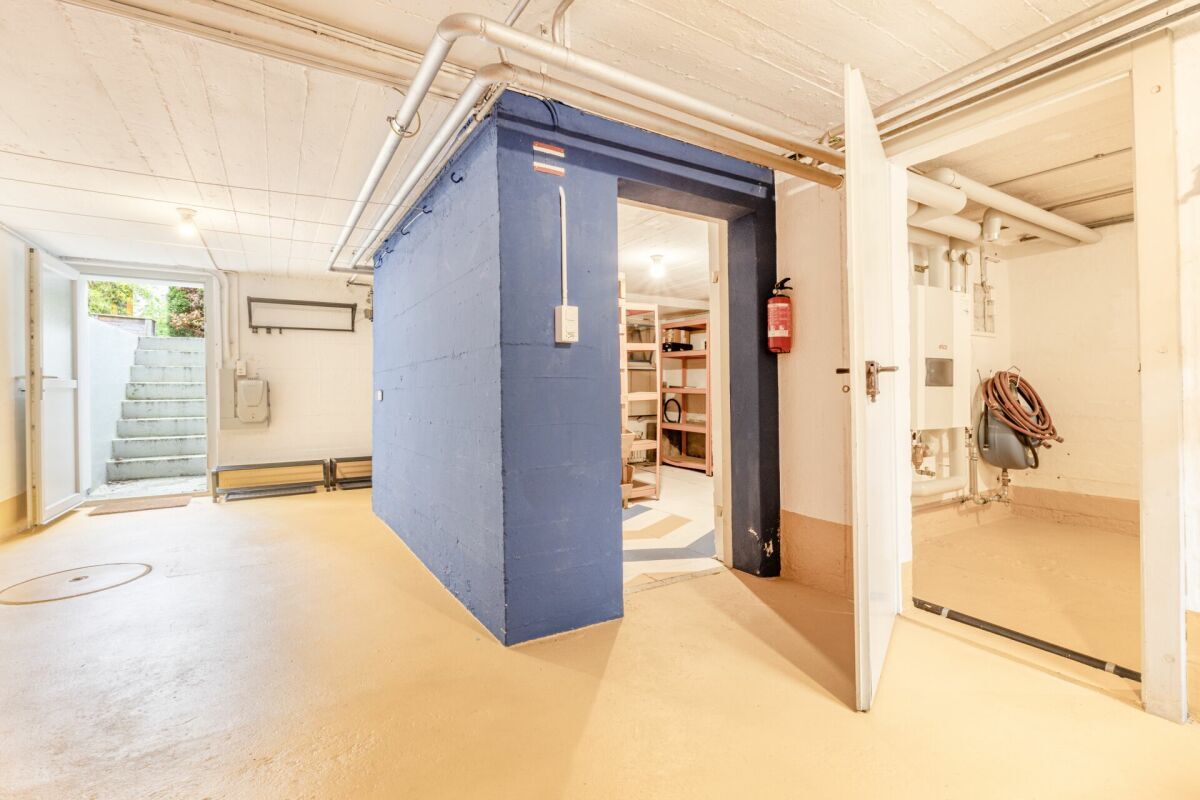
- Forecourt/corridor 19 m² with Miele washing machine and free-standing freezer
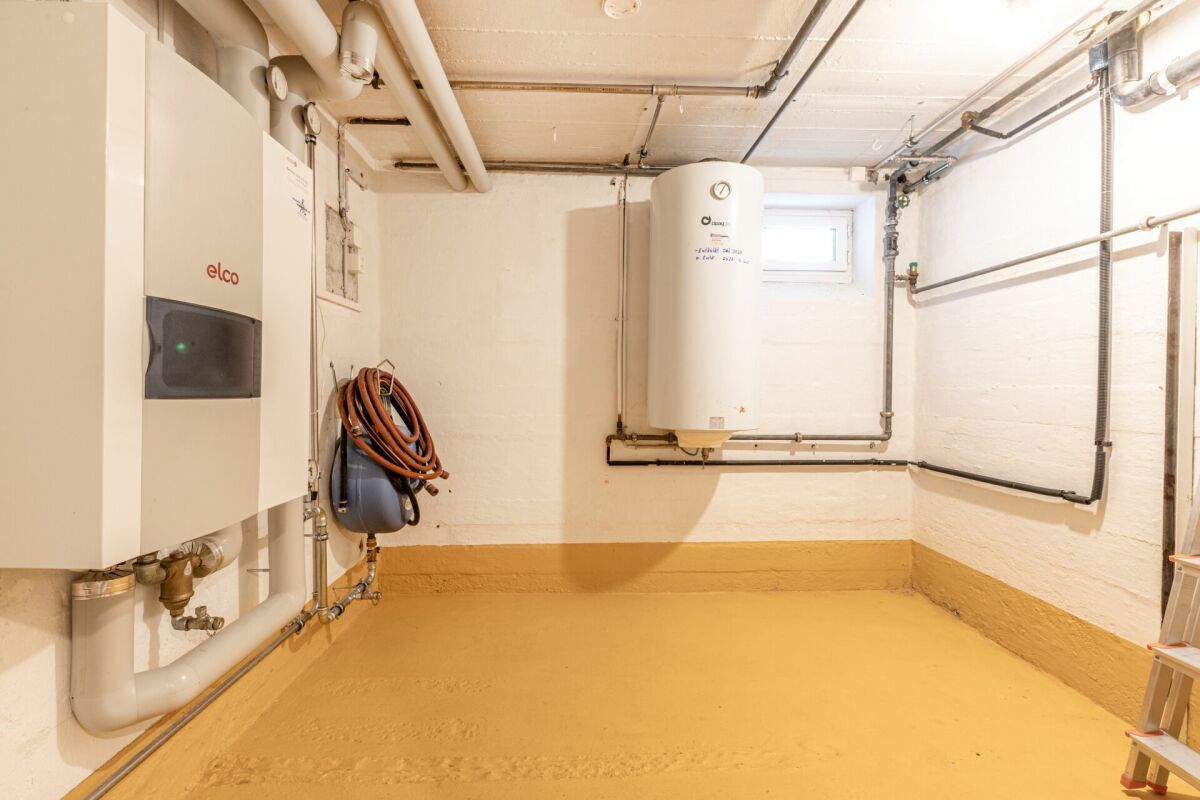
- Boiler room 6.5 m²
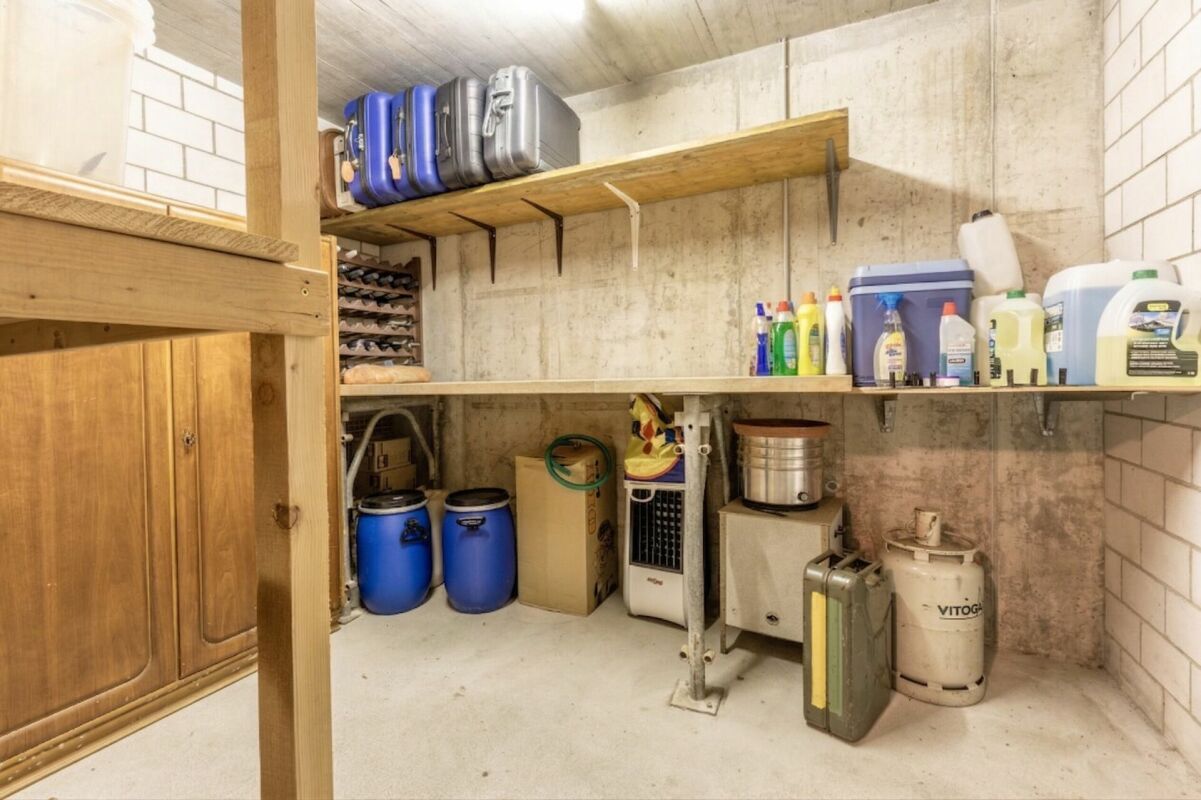
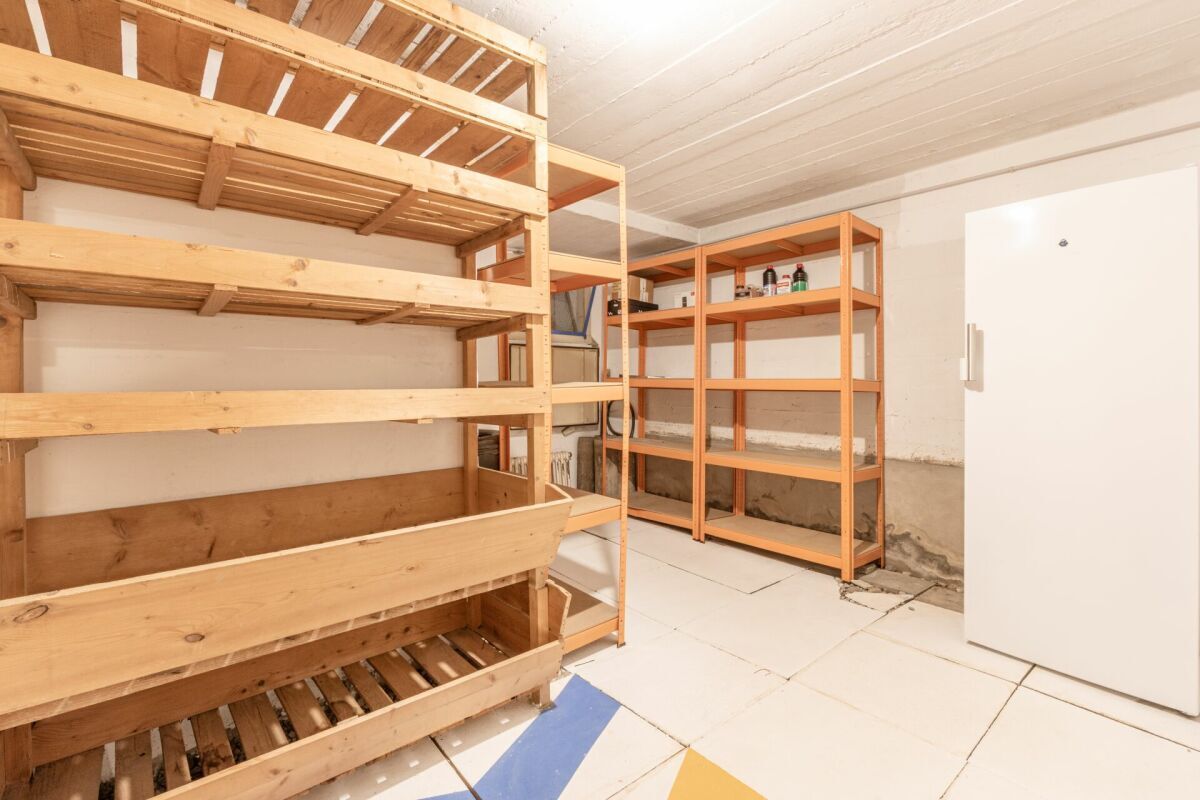
- Basement 10 m²
Renovations and investments
2016/2017: Completely new kitchen from Alpnach including kitchen appliances, new kitchen window,
Breakthrough between kitchen and living room, new wooden parquet floors in all three rooms in the
Upper floor, removal of the carpet in the living room and exposure of the existing parquet
including oiling, new wallpaper in the living room and in all rooms on the upper floor
as well as various electrical and plumbing work
2018: New terrace roof in metal construction with substructure, glass roof, electric
awning and floorboards, new gas heating including new exhaust pipe, loops and
Painting of all interior doors and new palisade fence
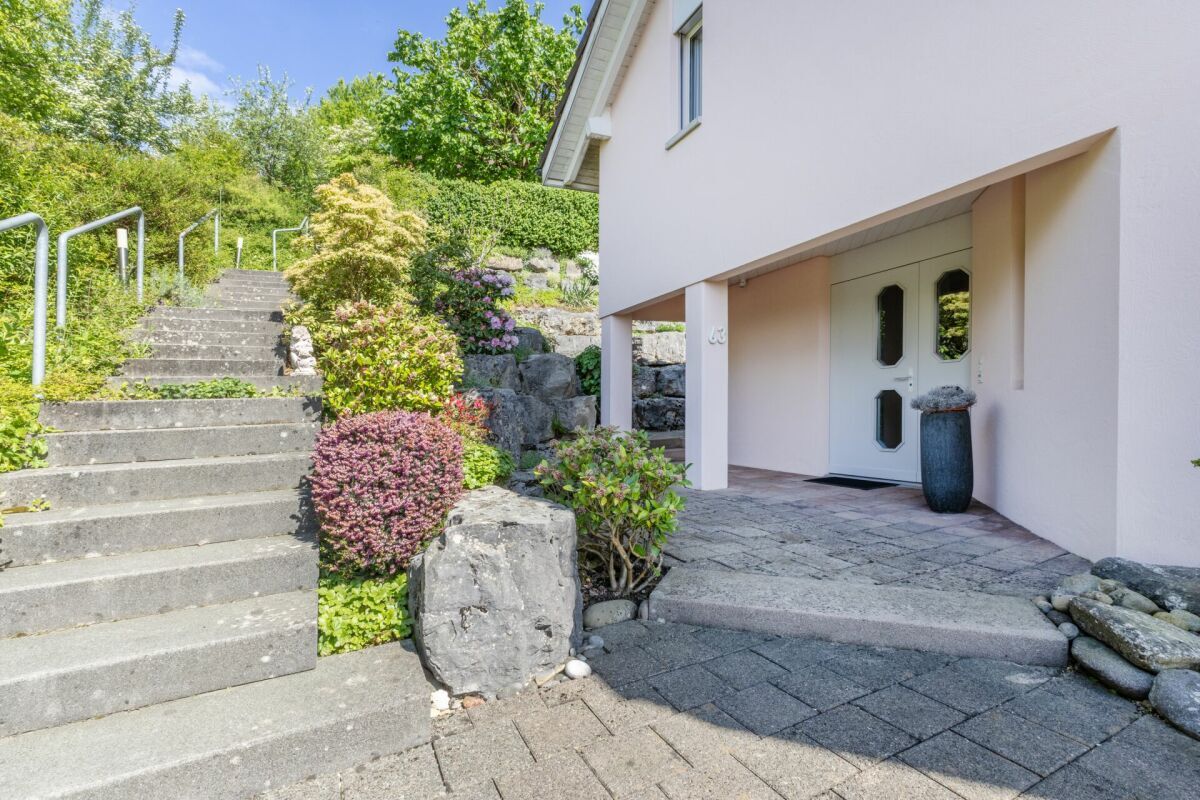
2019: New front door from Sabo front doors, insulation of the screed floor, powder coating of the
existing shutters as well as two new water connections in the outdoor area for the garden
2021/2022: Exterior façade insulation, new windows with 4-fold glazing, various sanitary work
in connection with the façade renovation as well as new electricity connections in the outdoor area
2023: Completely new power cabling including new fuse box
Conveniences
Equipment
- Gas supply