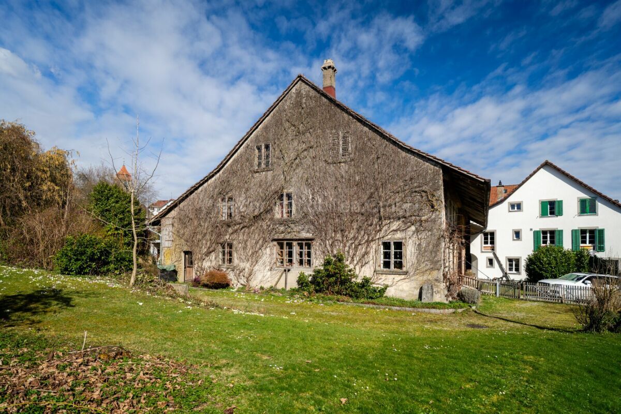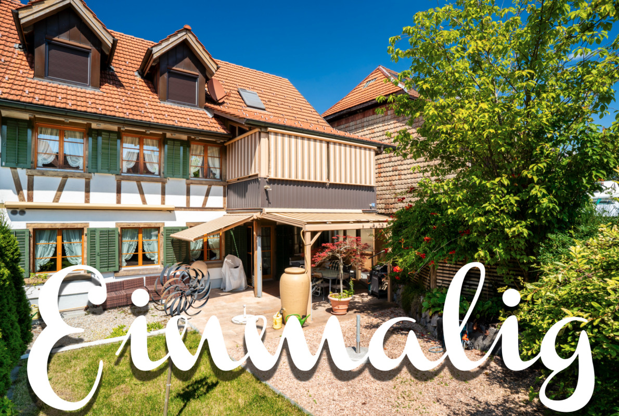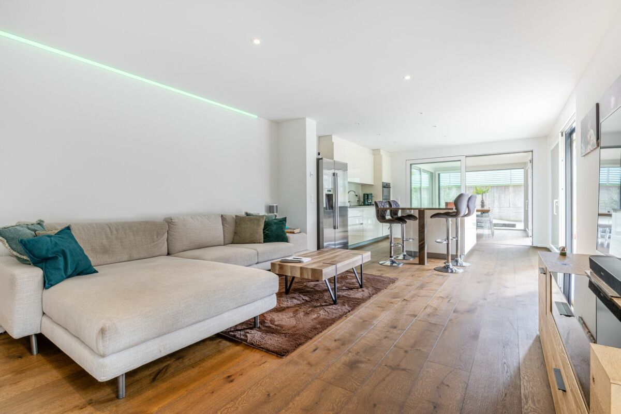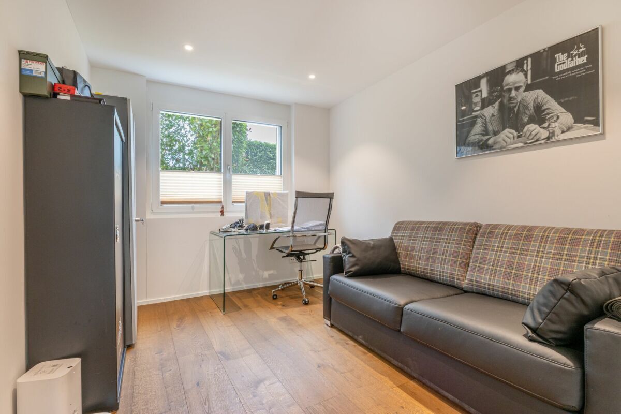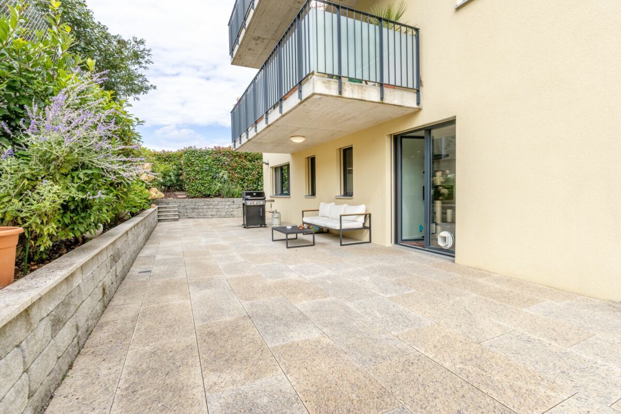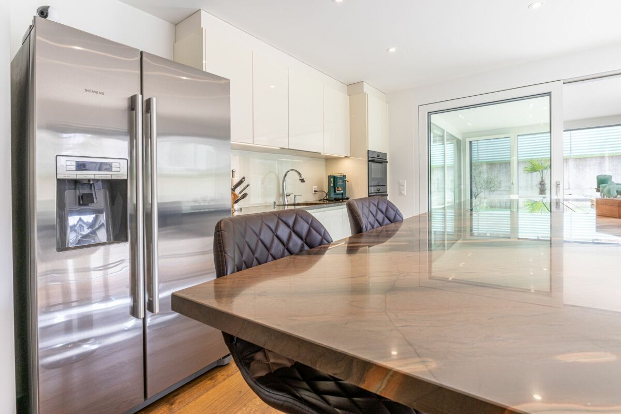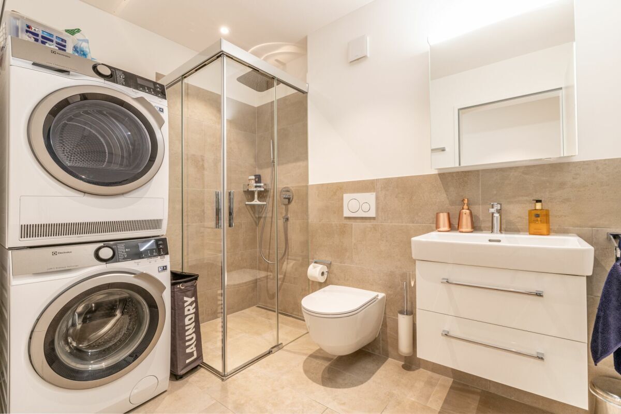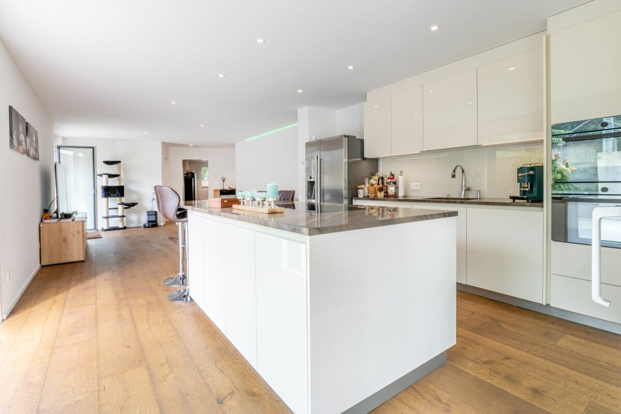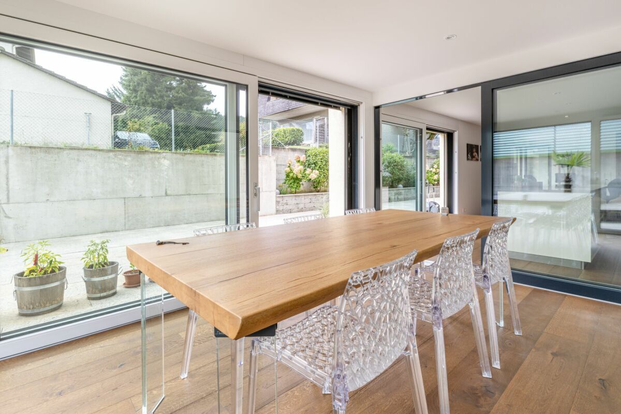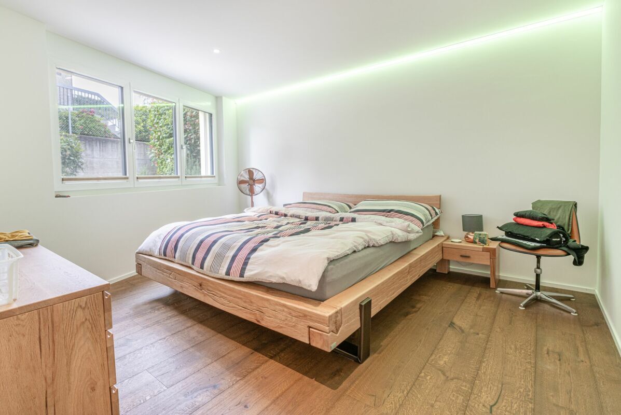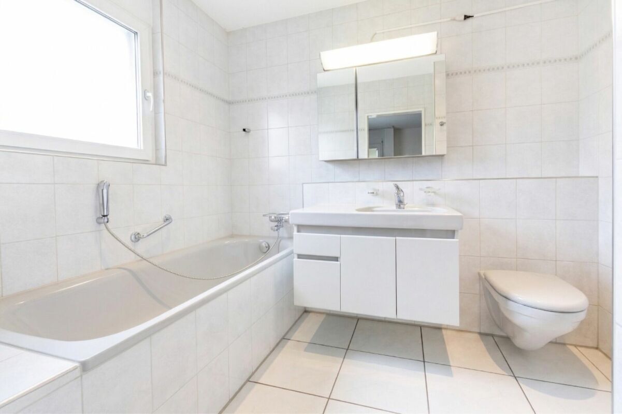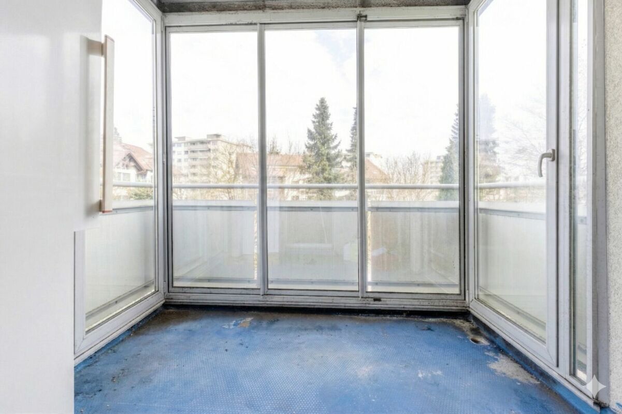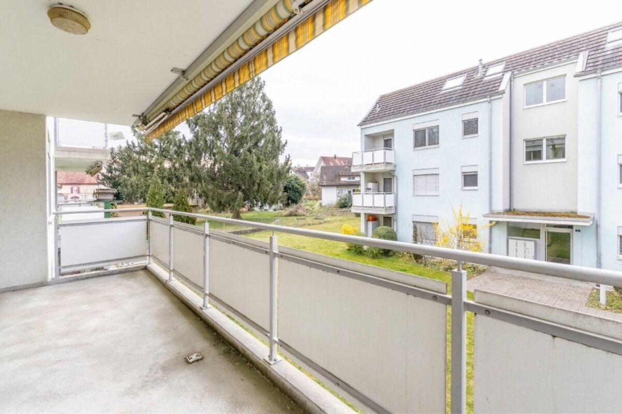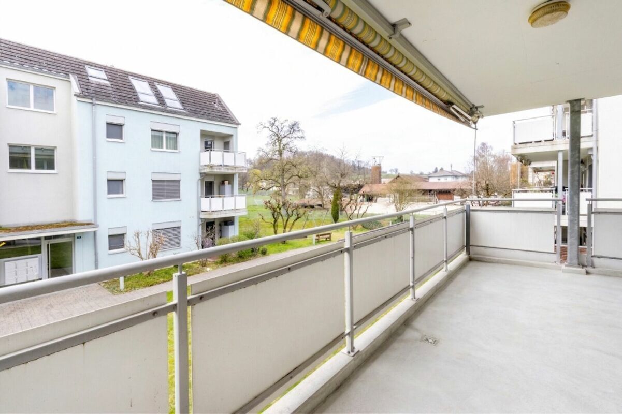

Fantastic views meet quality of living - versatile single-family house in an elevated location
Localisation
Im Eichbühl 63, 8405 WinterthurCharacteristics
Description
Your new home
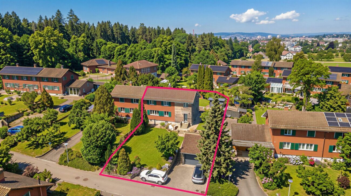
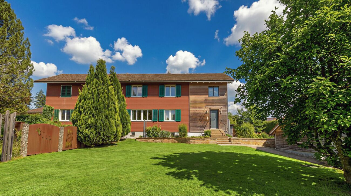
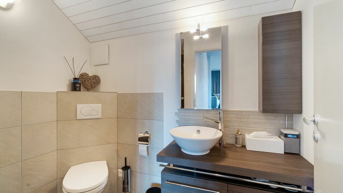
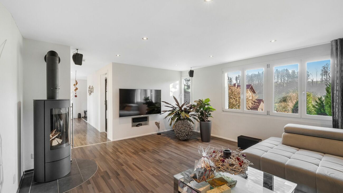
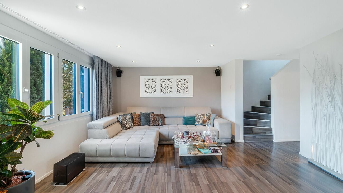
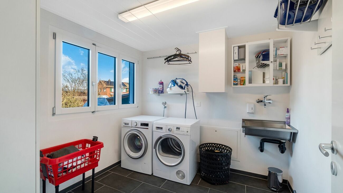
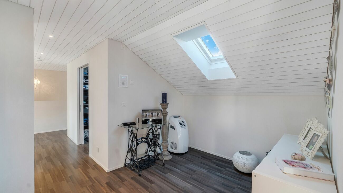
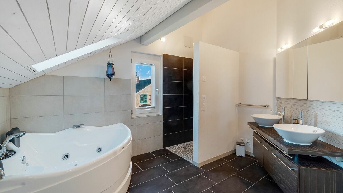
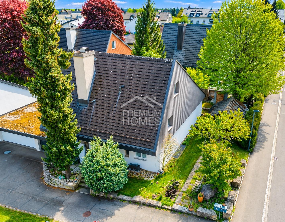
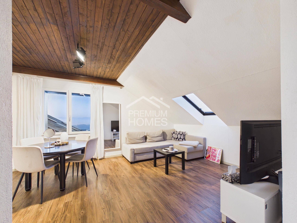
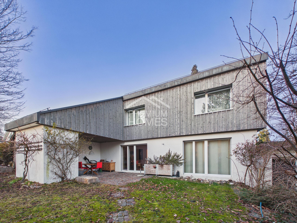
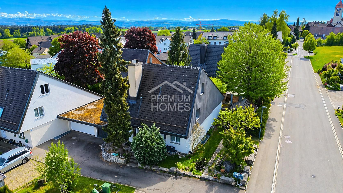
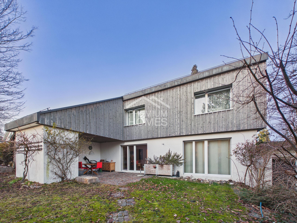
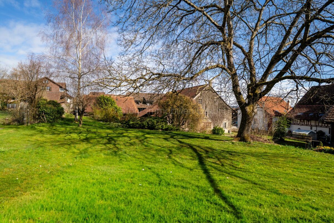
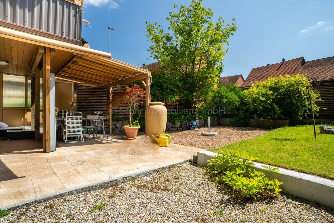
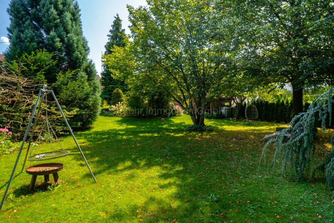
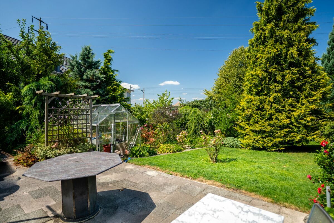
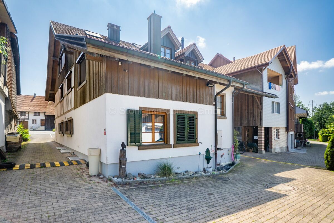
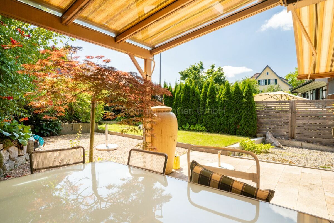
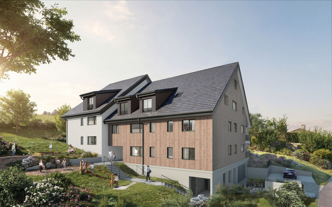
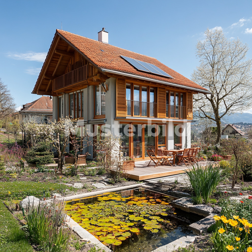
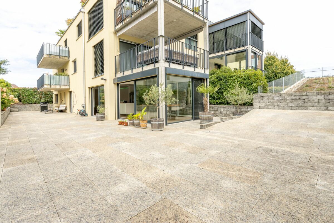
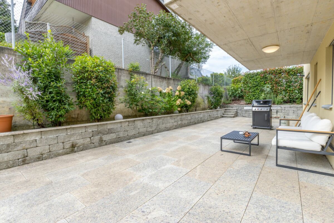
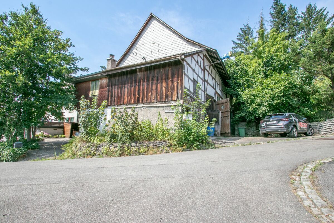
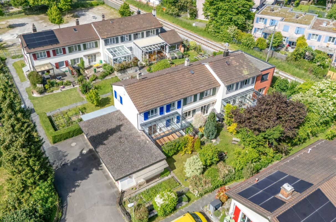
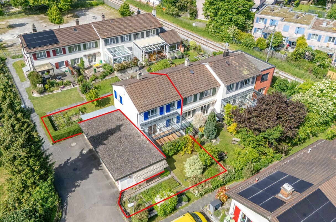
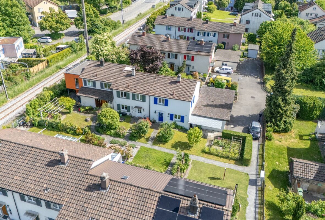
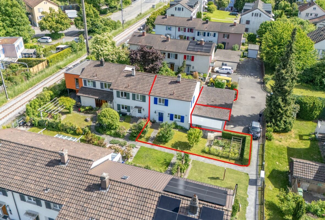
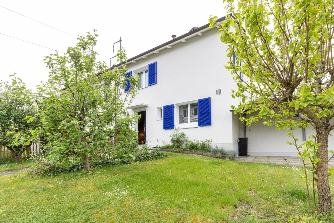
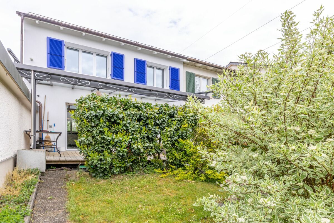
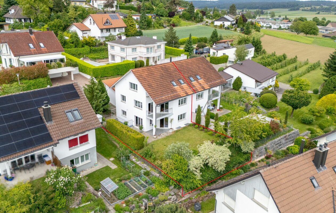
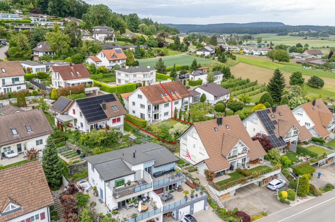
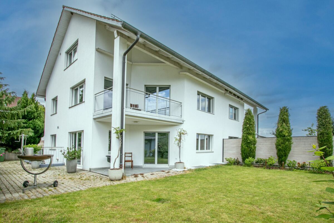
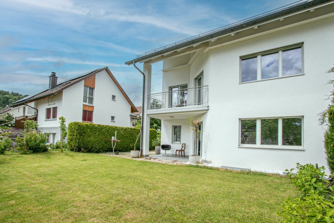
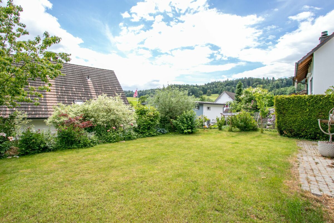
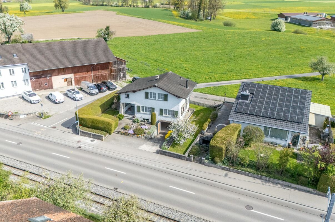
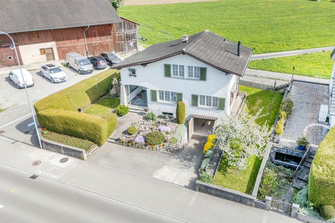
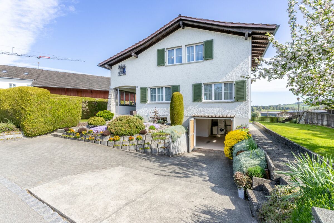
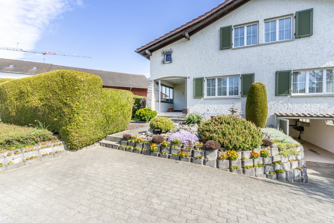
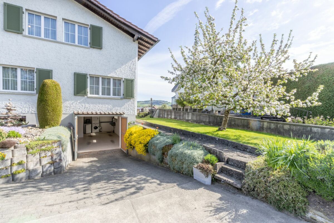
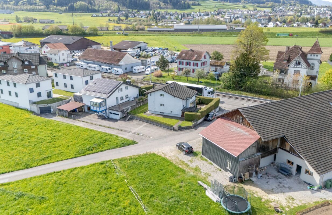
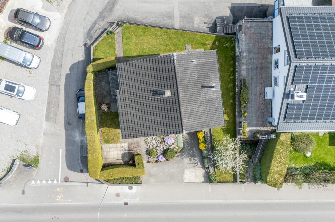
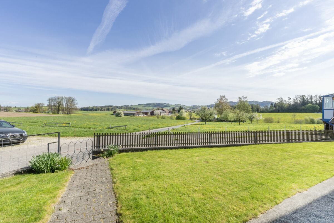
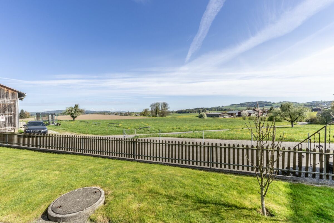
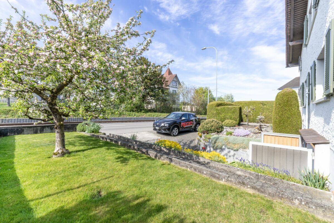
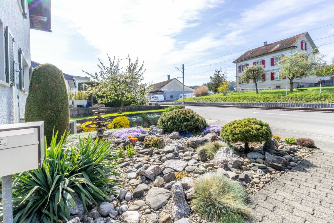
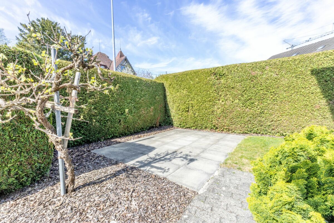
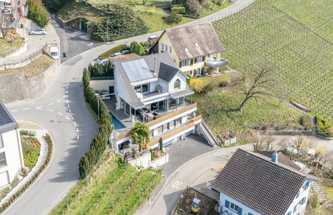
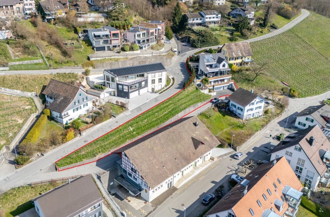
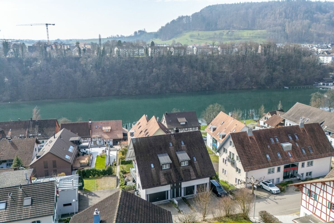
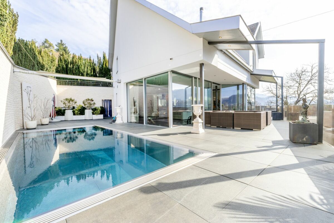
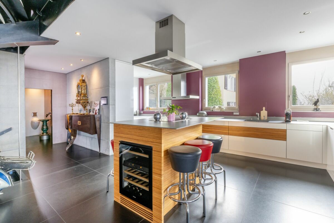
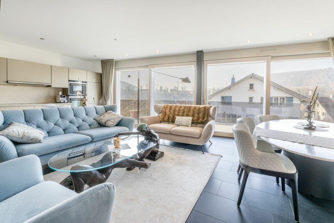
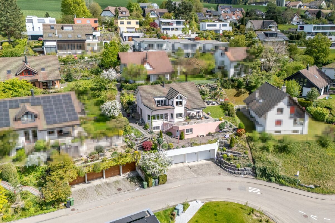
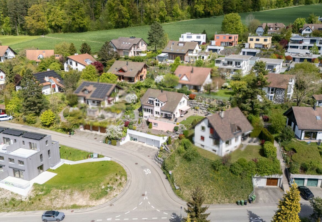
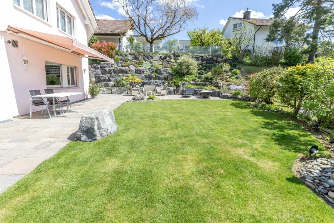
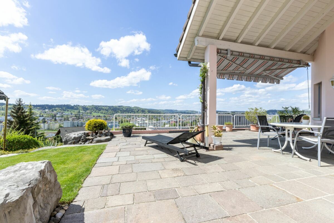
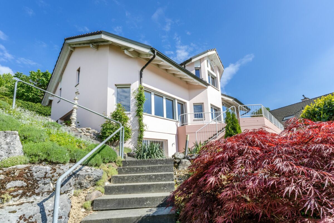
This extremely well-maintained, detached single-family house convinces with its sunny hillside location, unobstructed views and a well thought-out spatial concept over several levels. The property combines spacious living, flexible usage options and a lovingly designed, very well-kept outdoor area with spacious, flat outdoor areas (garden seating area with large lawn).
The property offers numerous highlights, which cannot all be listed - we have summarized the most important ones for you:
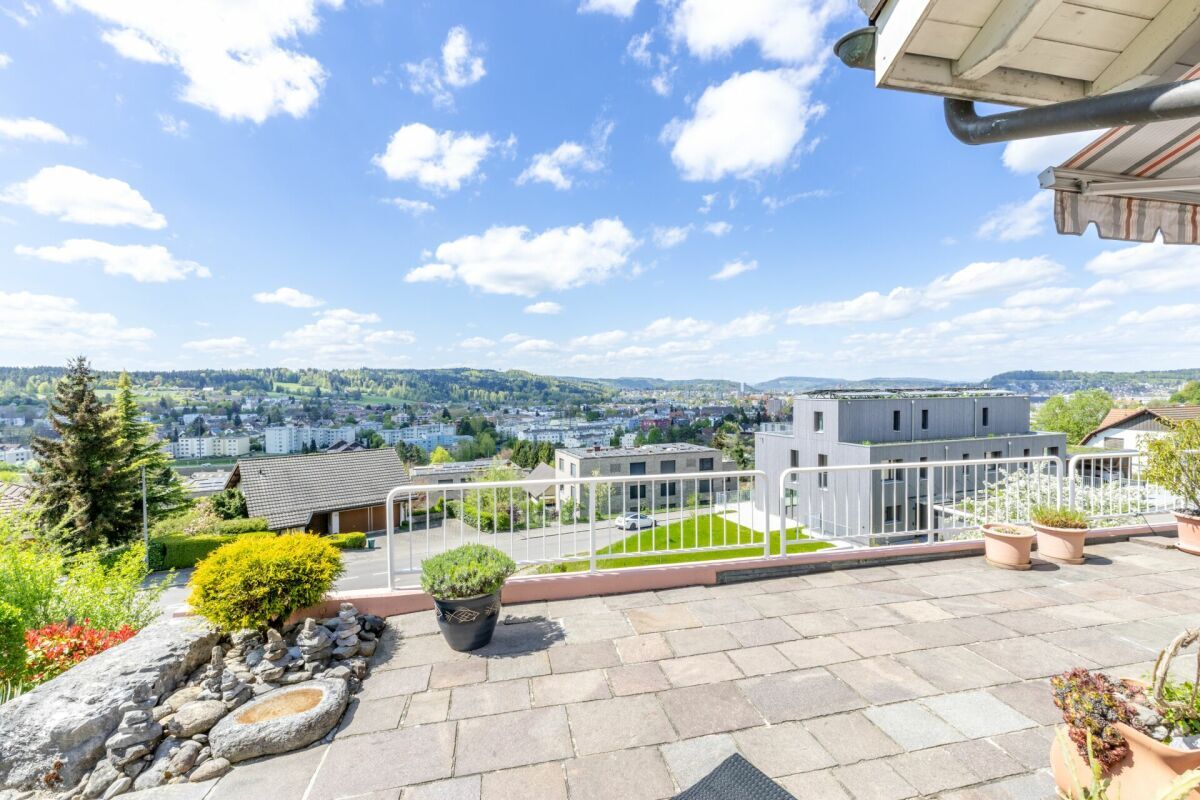
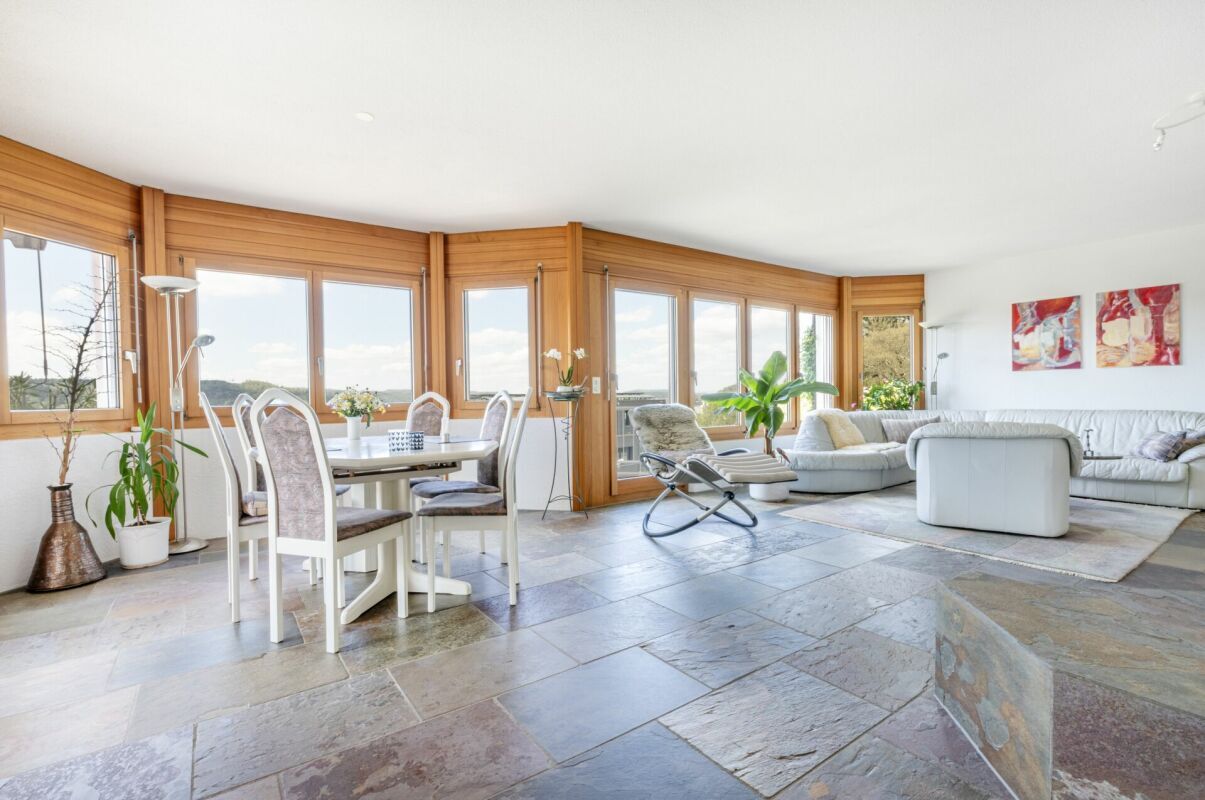
- Unobstructed views in an elevated location combined with a very sunny south to southwest orientation
- Quiet 30s neighbourhood zone
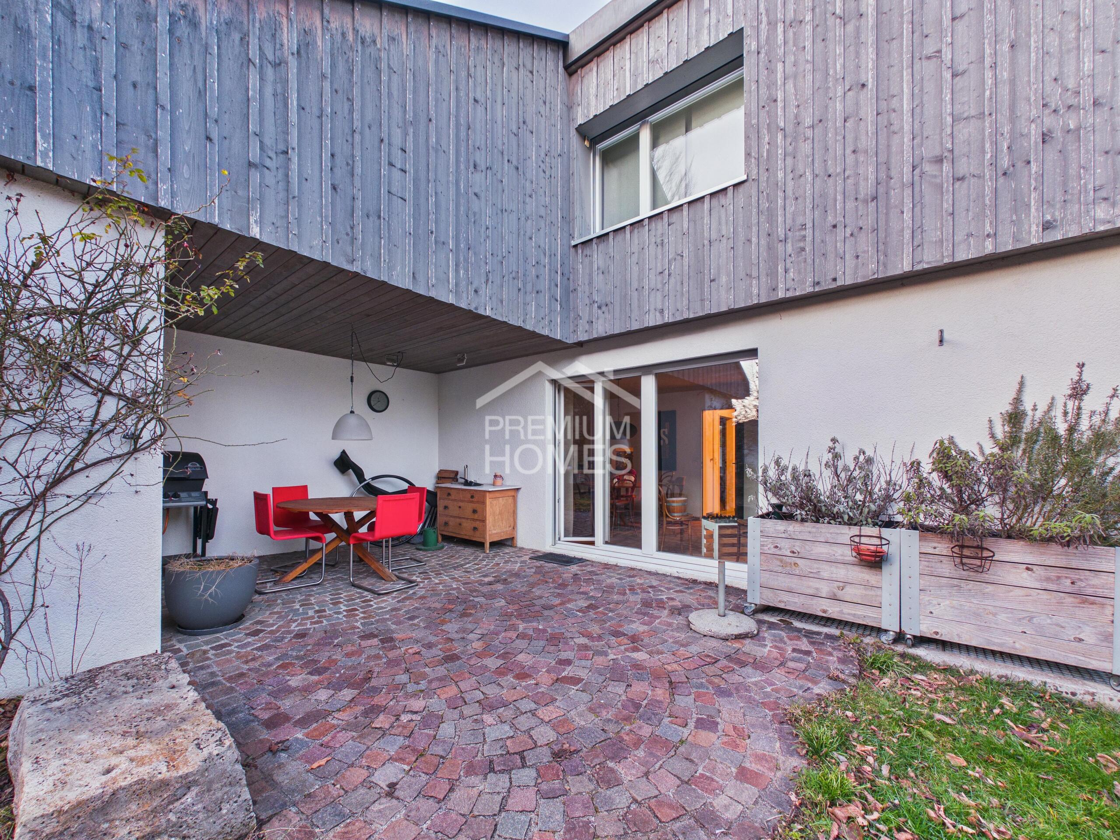
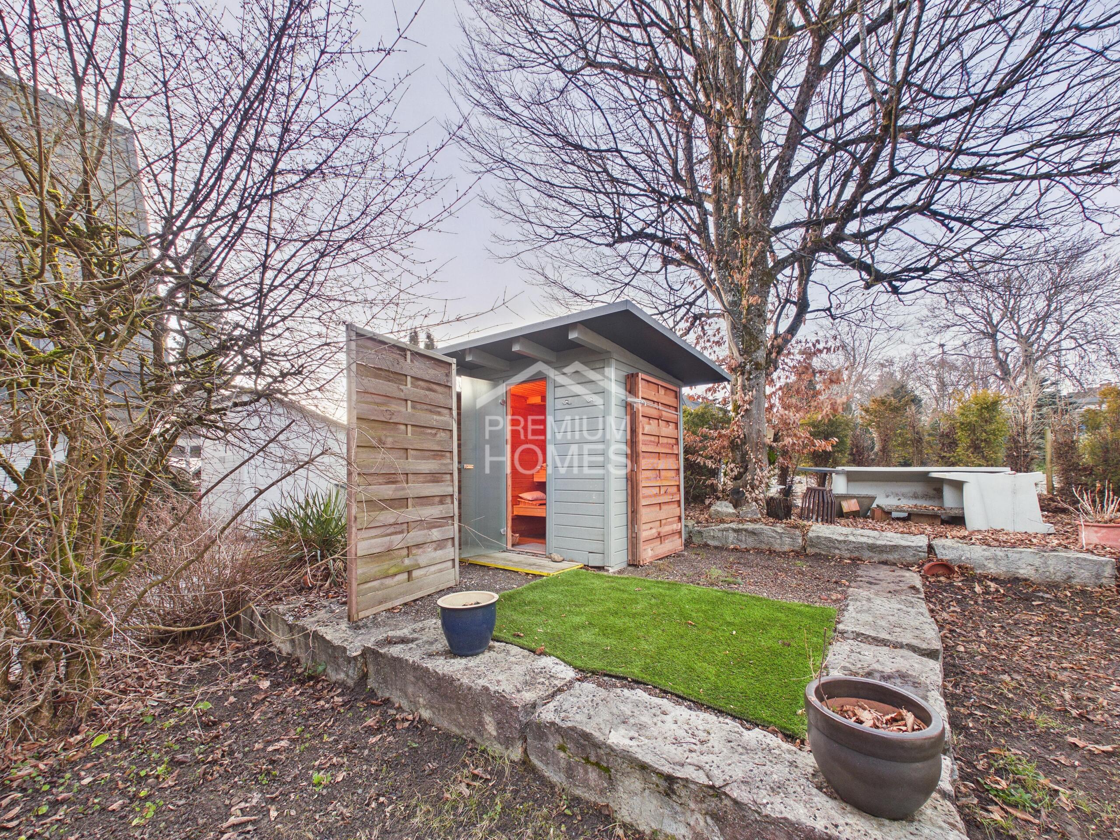
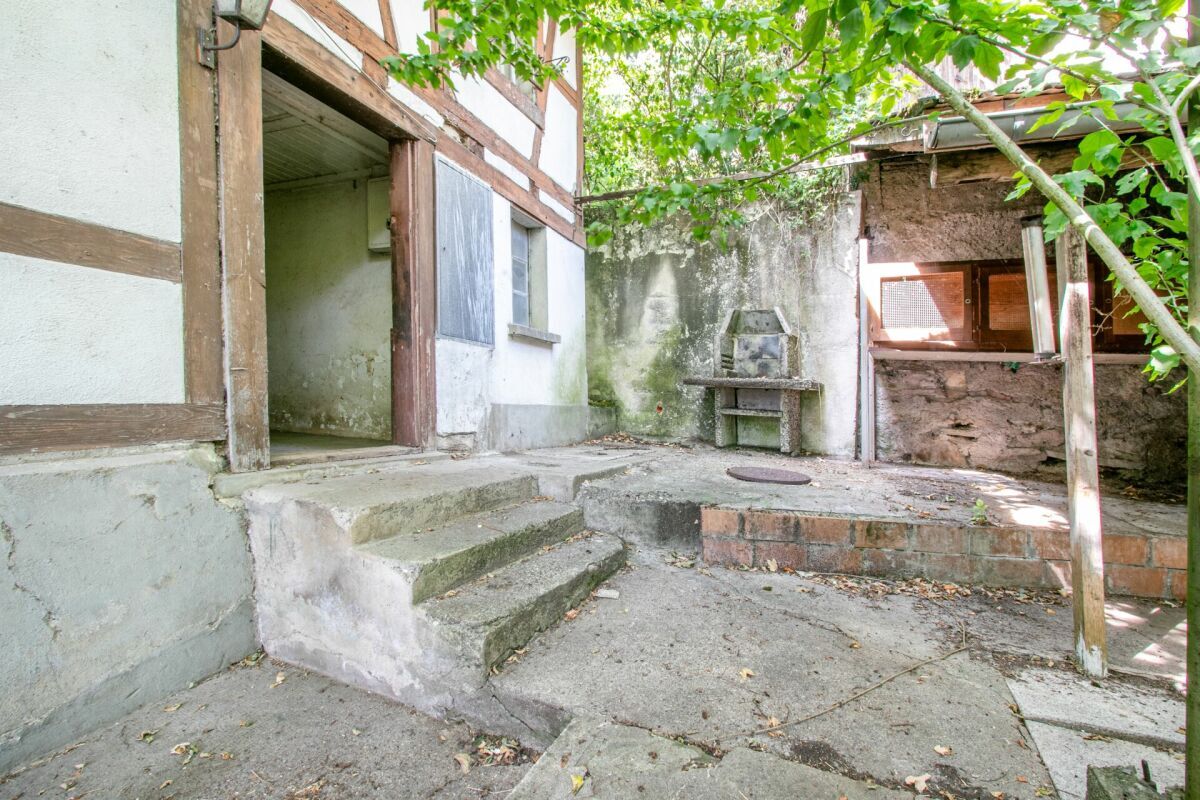
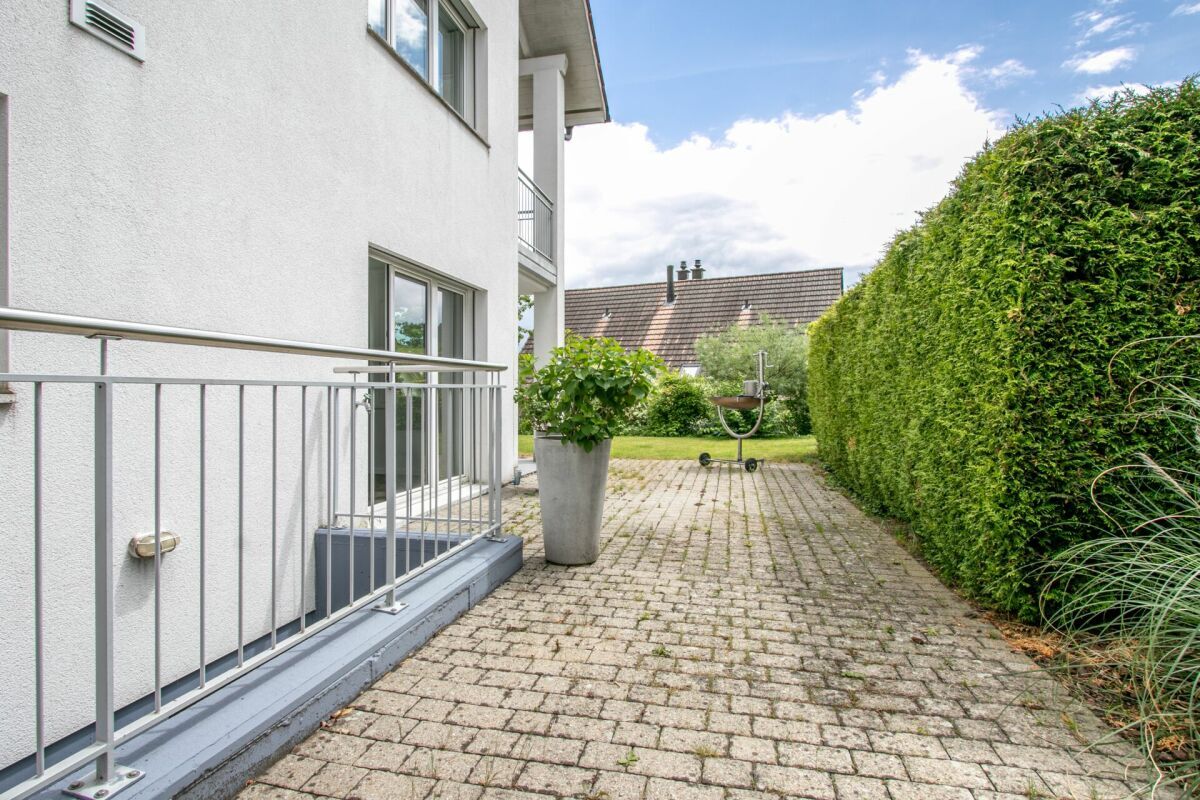
- Terraced, very well-kept and high-quality outdoor area with garden, several seats, lots of privacy and cold/hot water shower - versatile
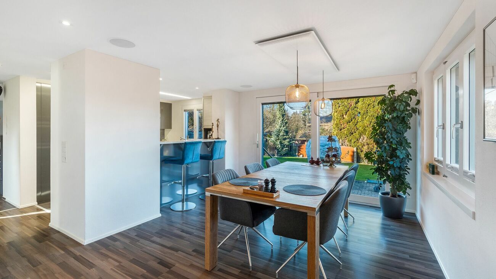
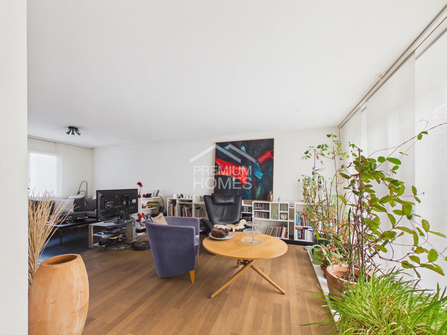
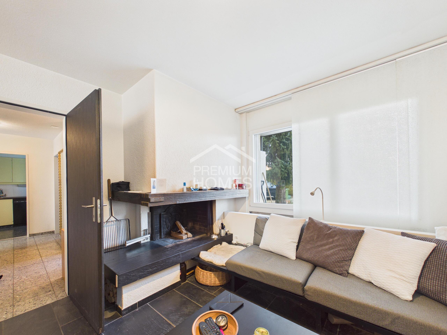
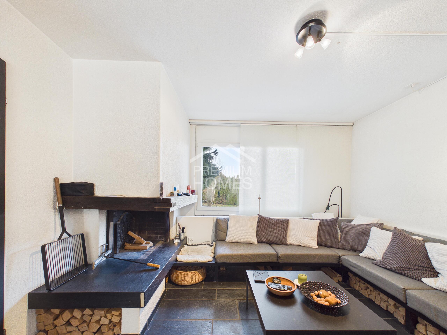
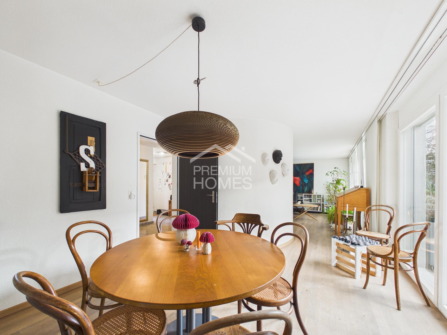
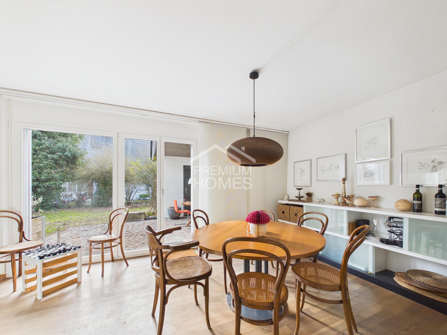
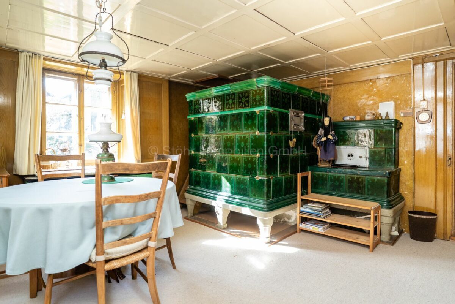
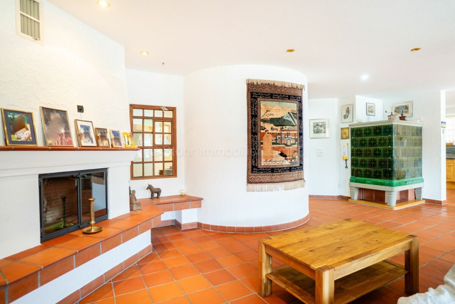
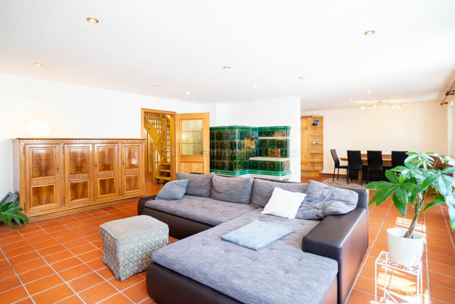

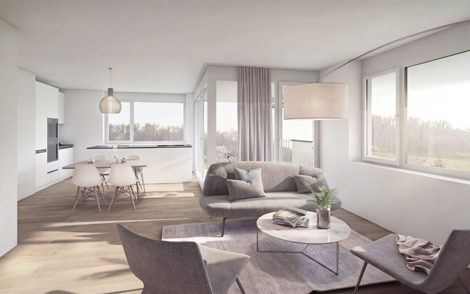
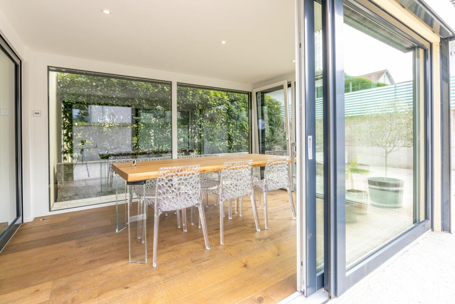
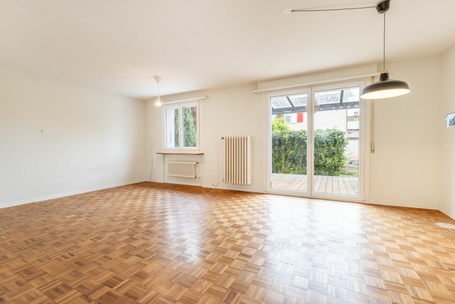
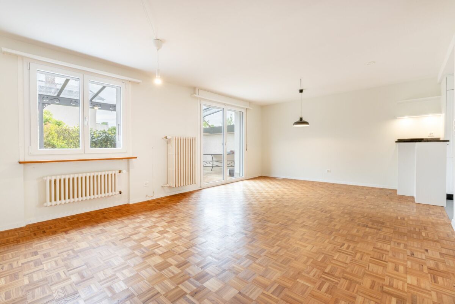
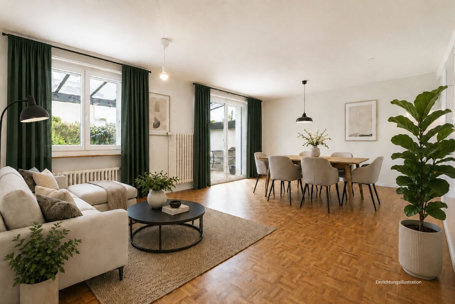
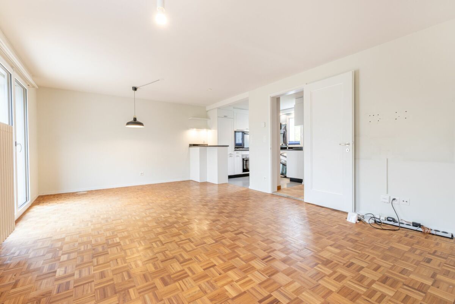
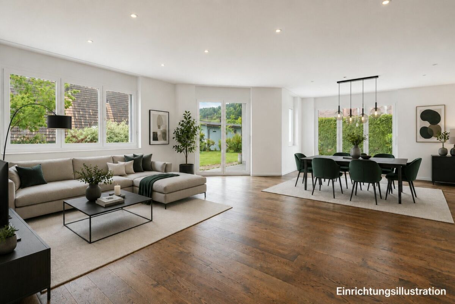
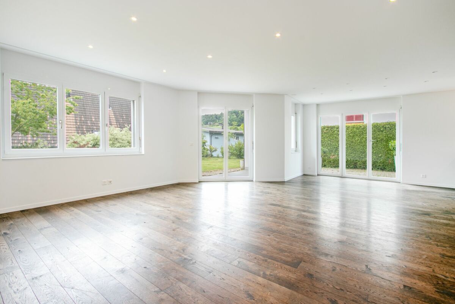
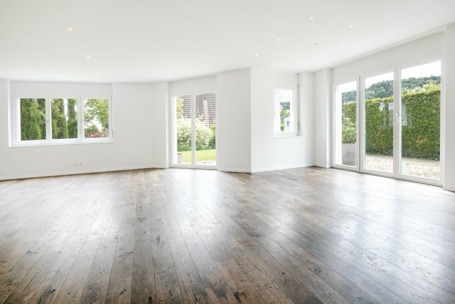
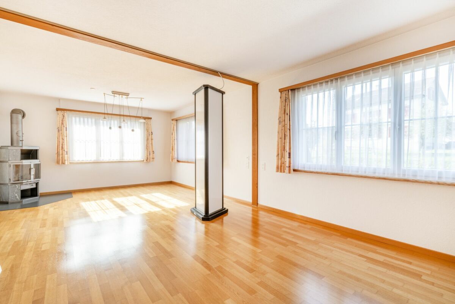
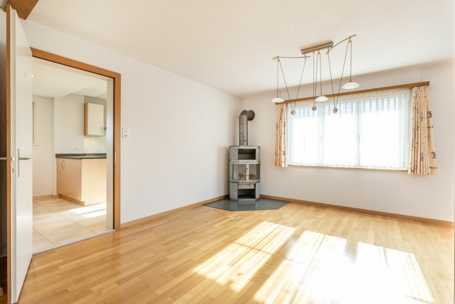
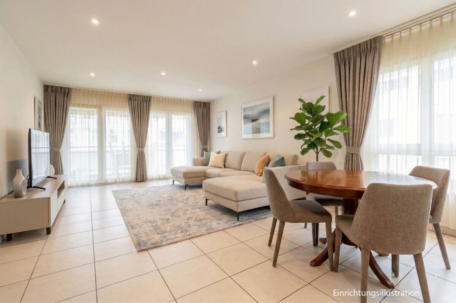
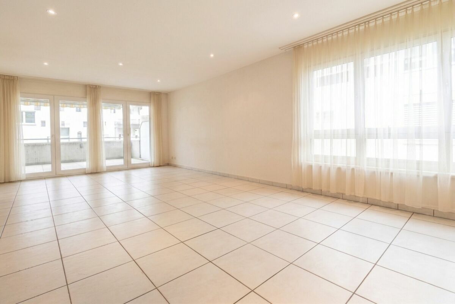
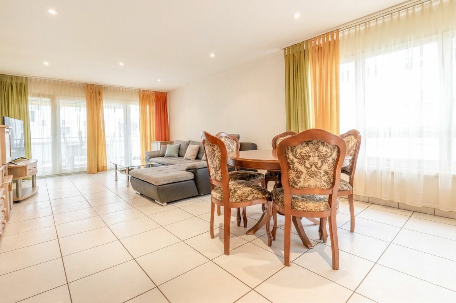
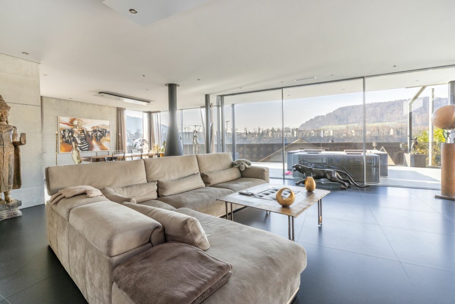
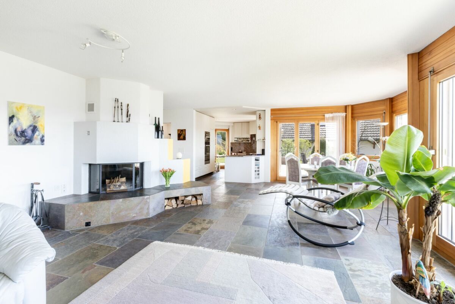
- Spacious living/dining area with high-quality convection fireplace and direct access to the terrace and garden
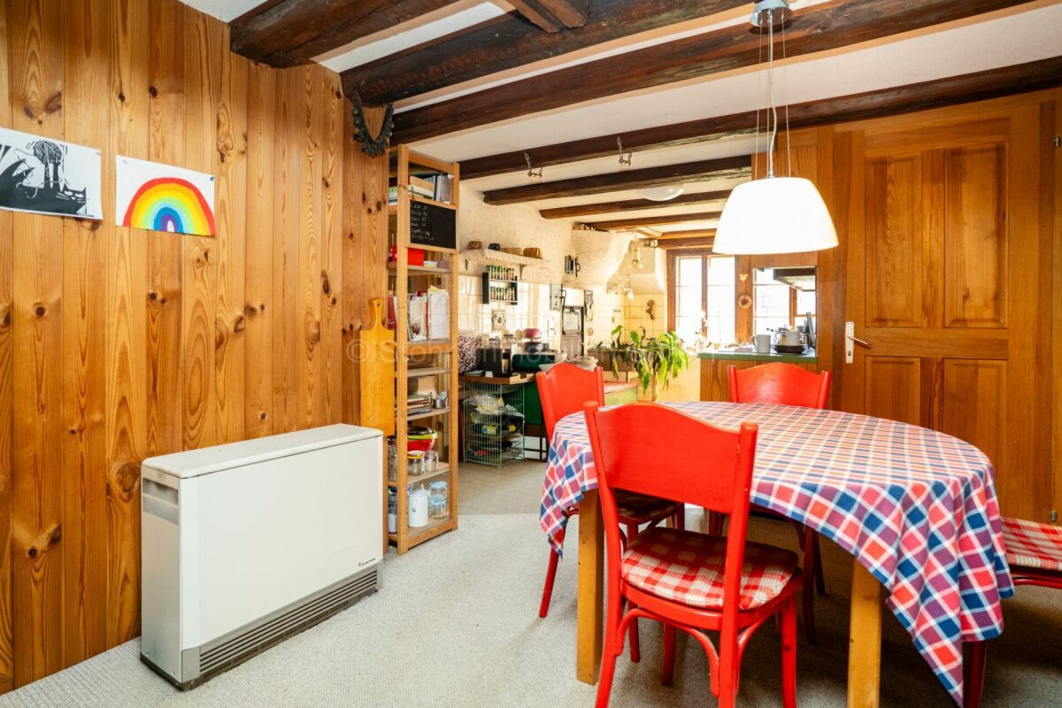
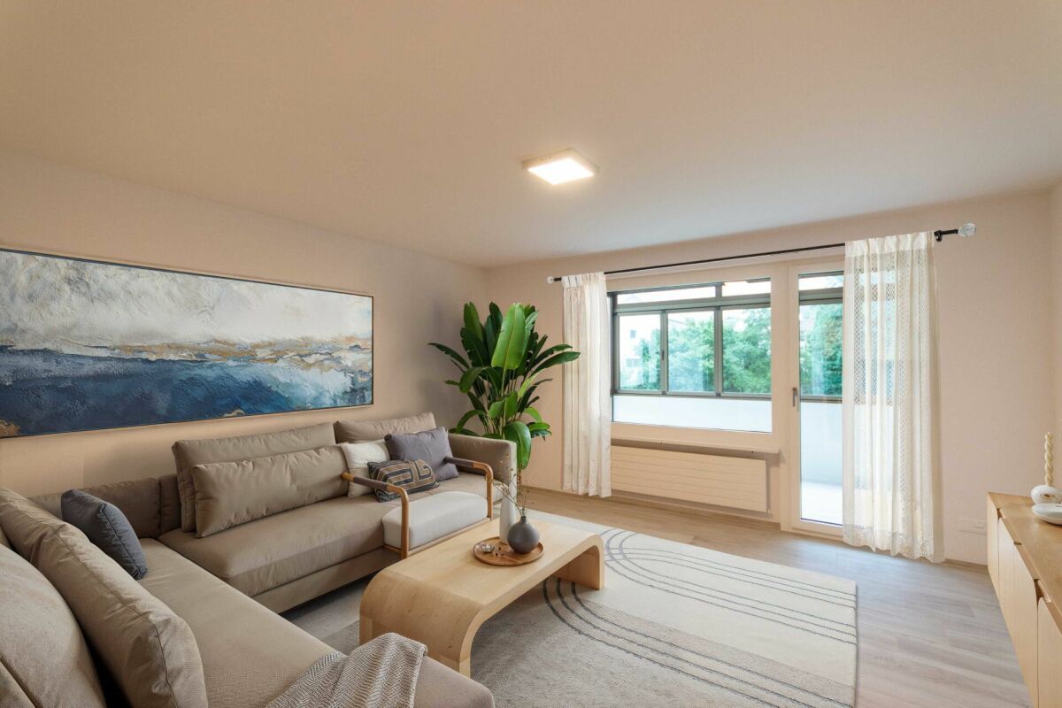
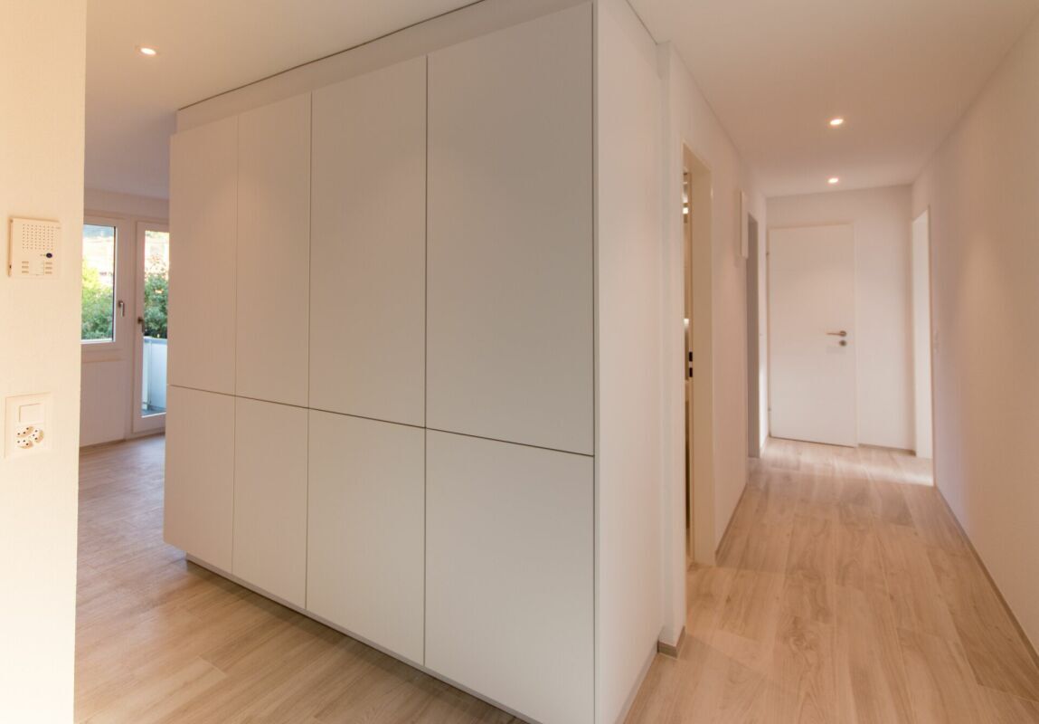
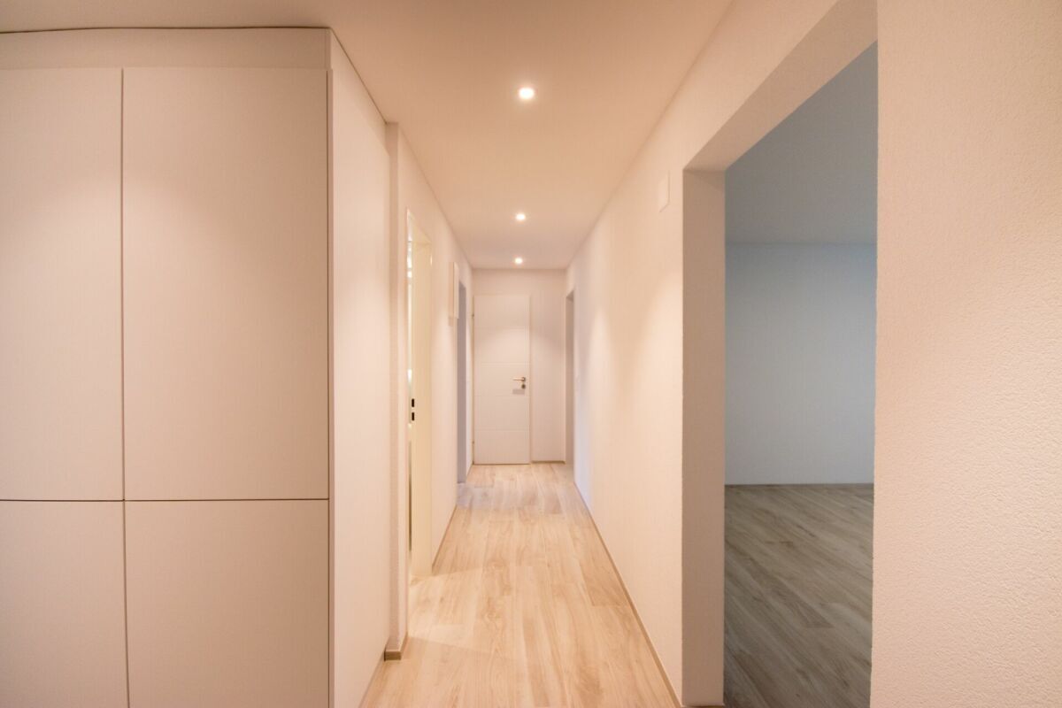
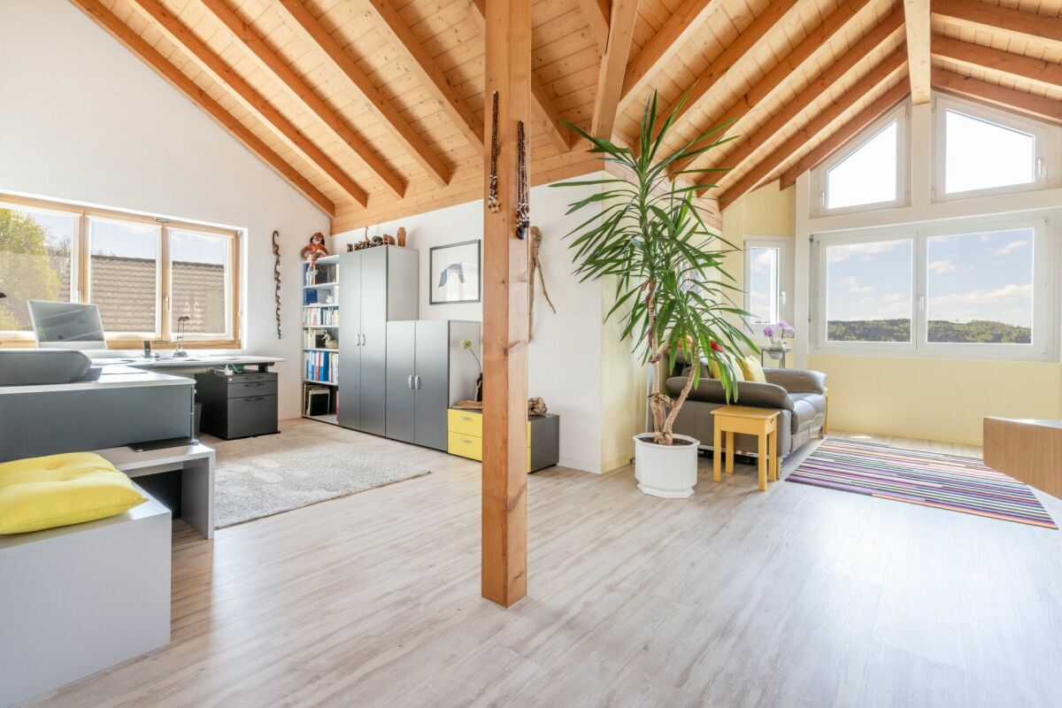
- Open room concept with lots of daylight
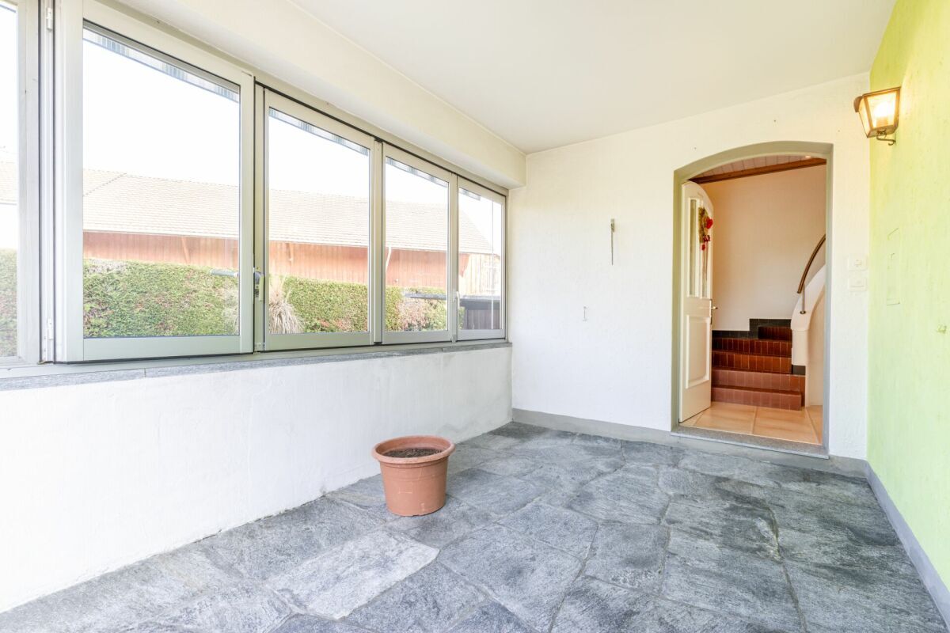
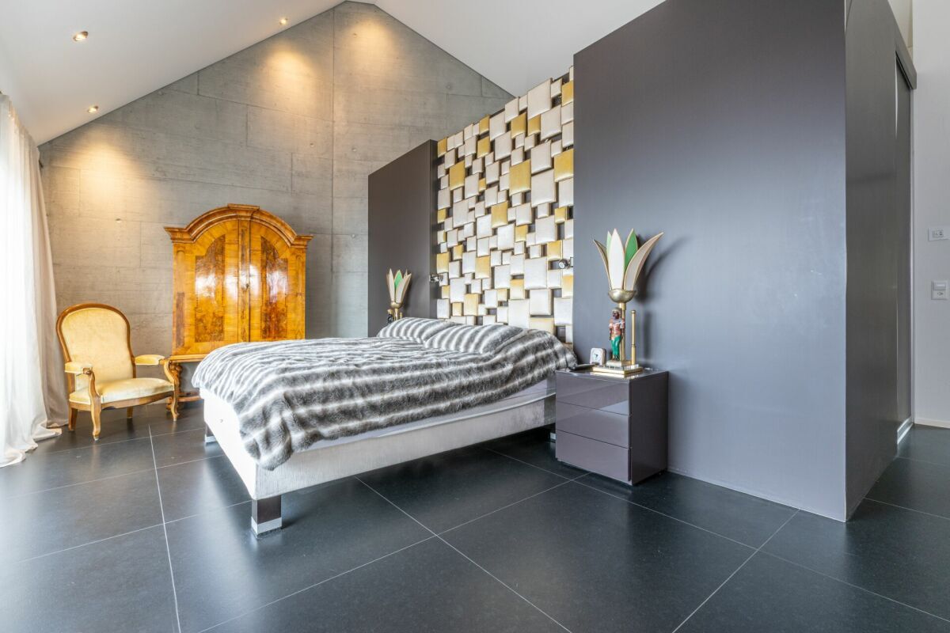
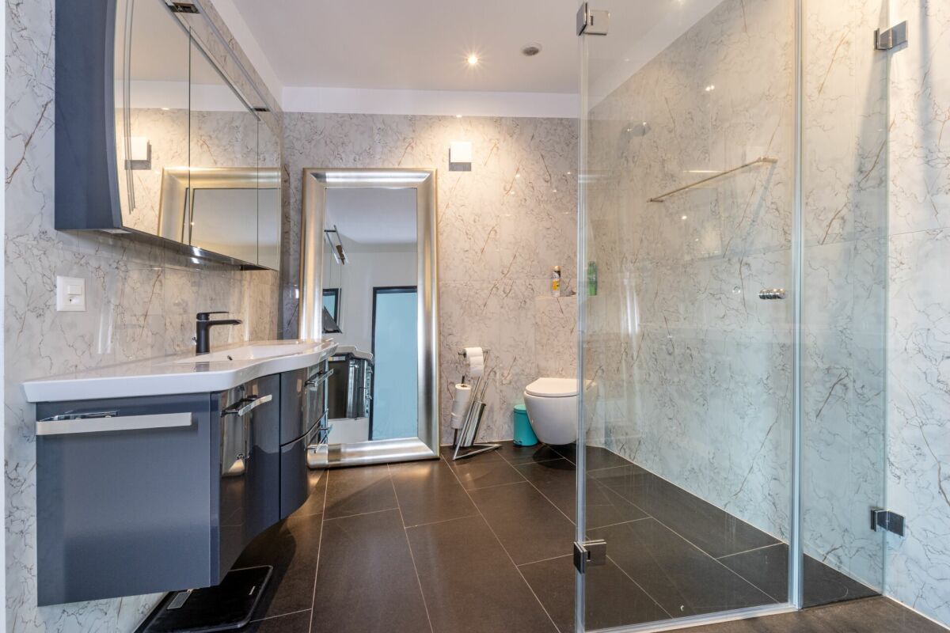
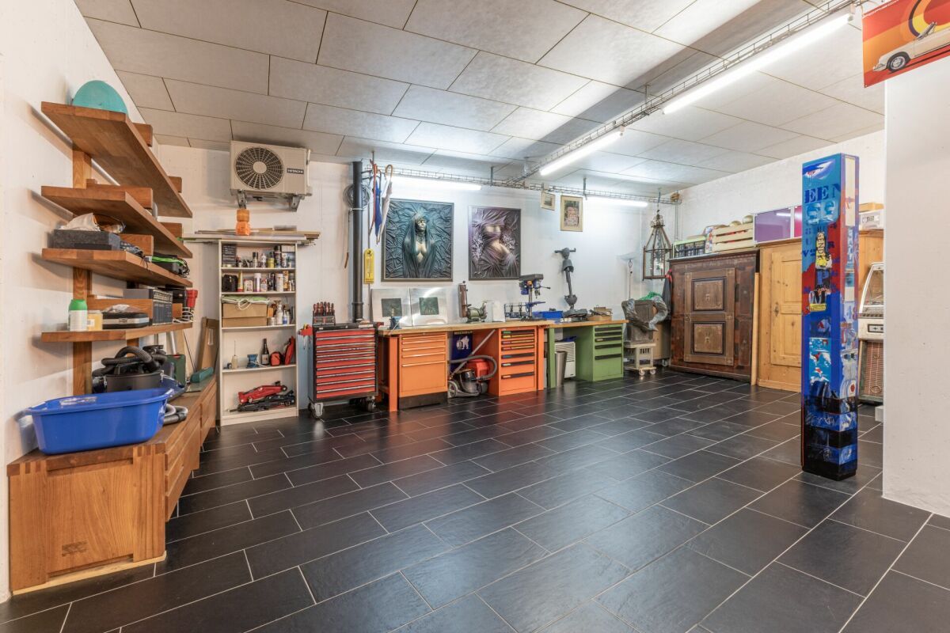
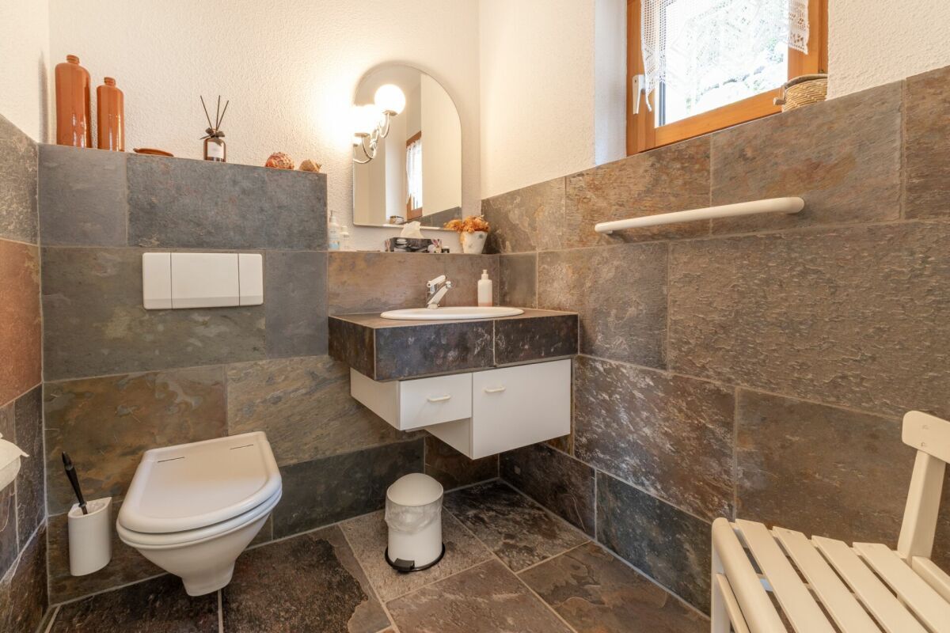
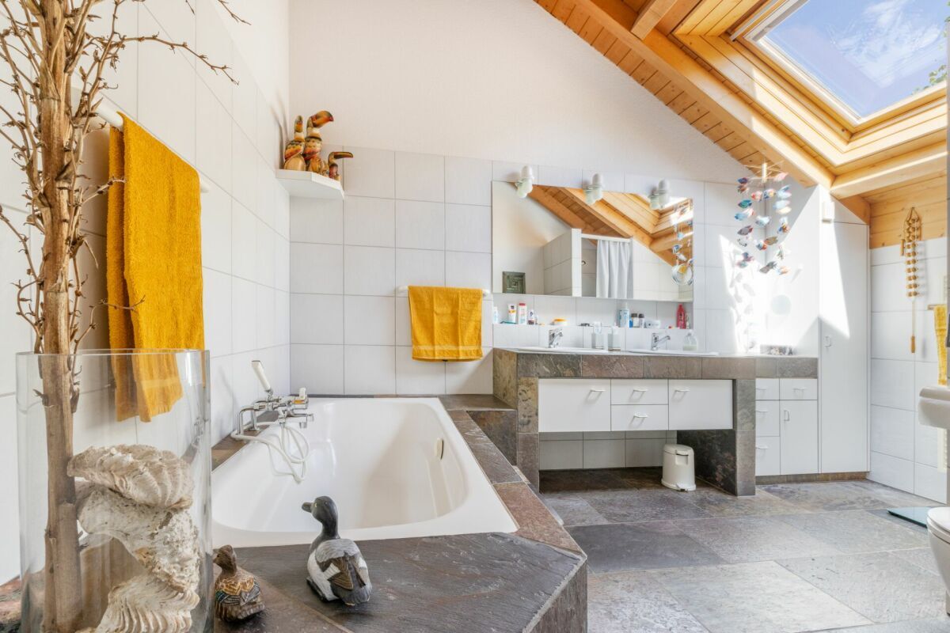
- High-quality natural stone flooring made of Indian slate
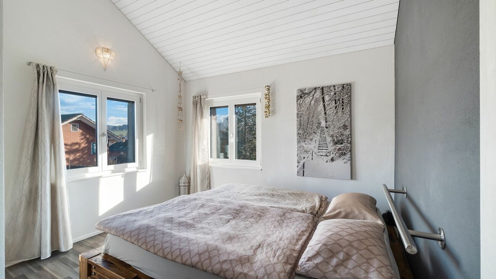
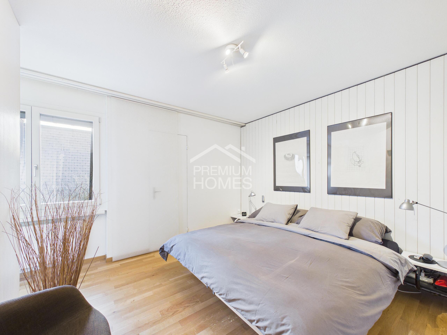
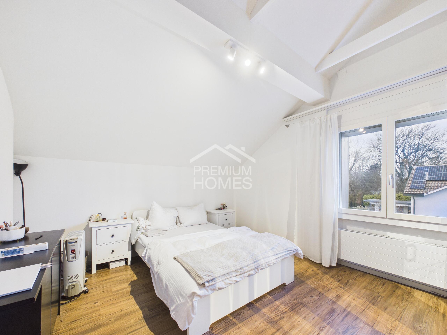
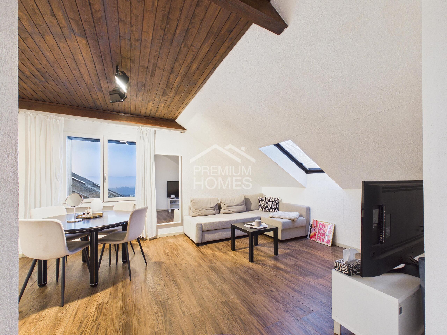
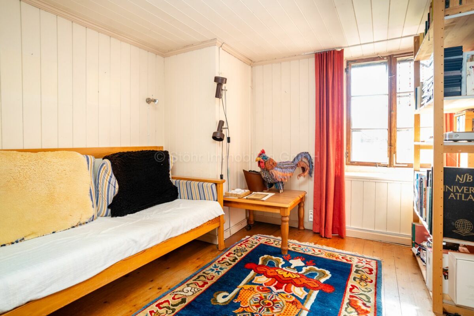
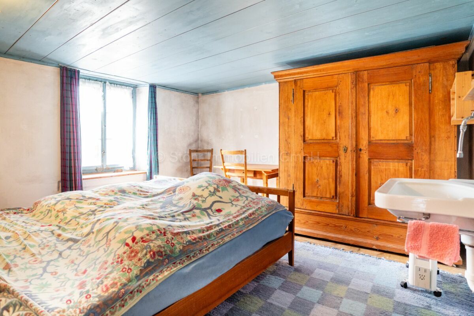
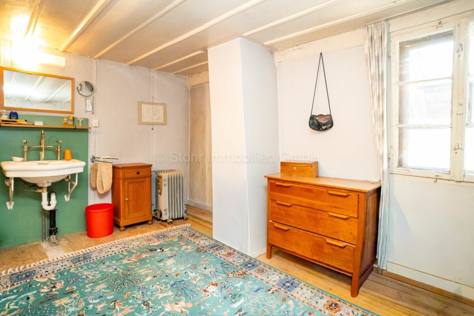
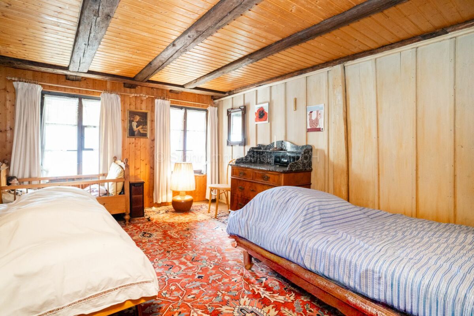
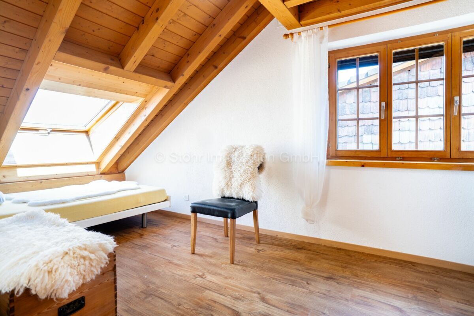
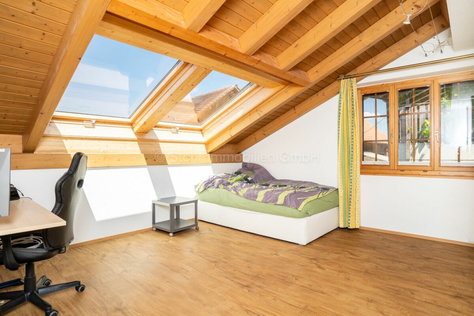
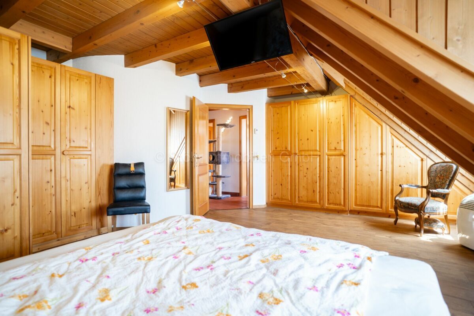
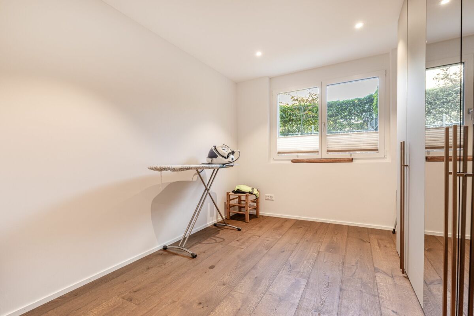
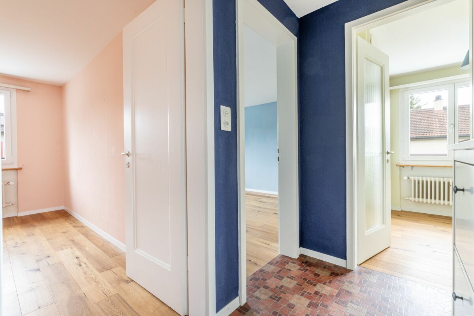
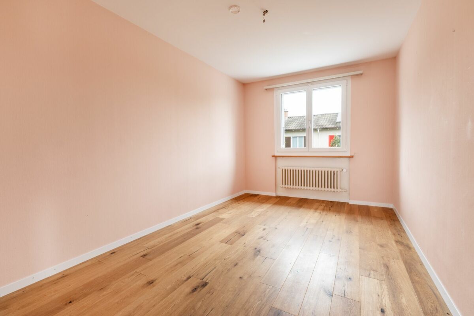
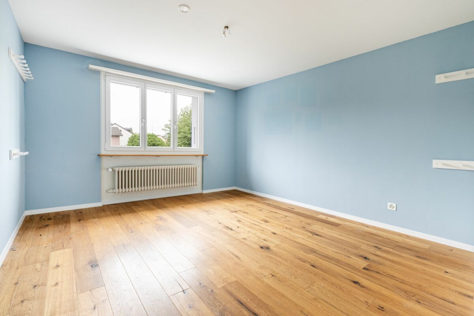
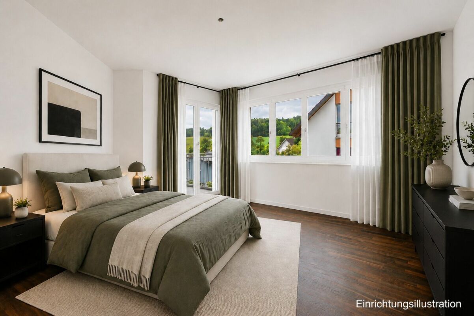
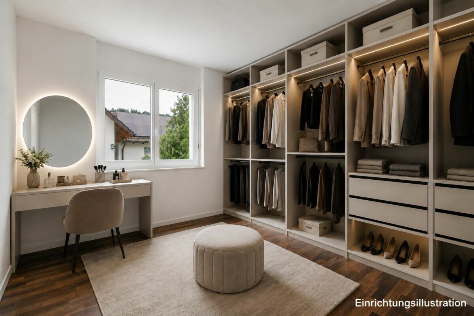
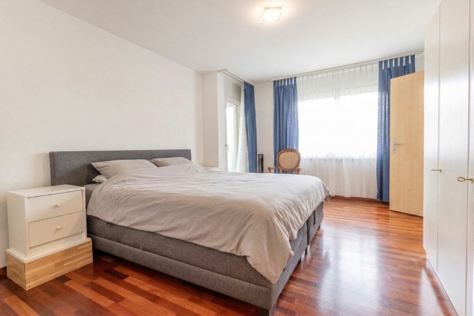
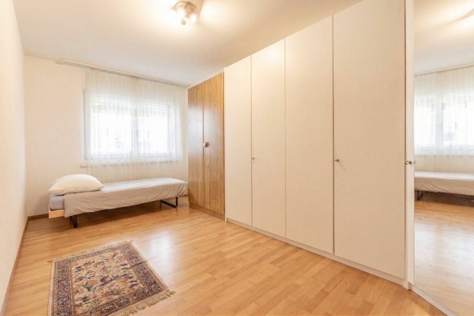
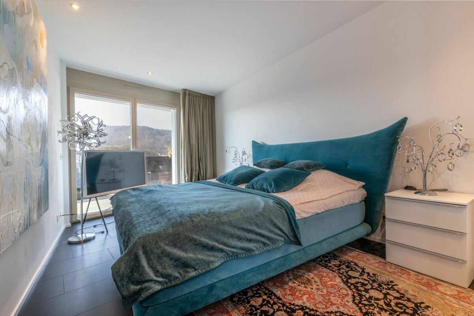
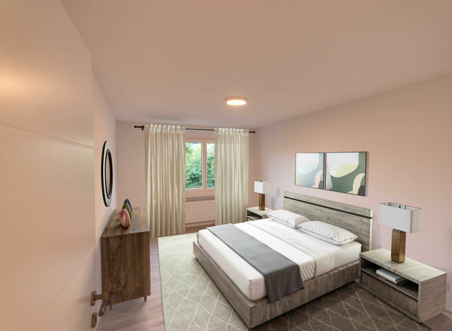
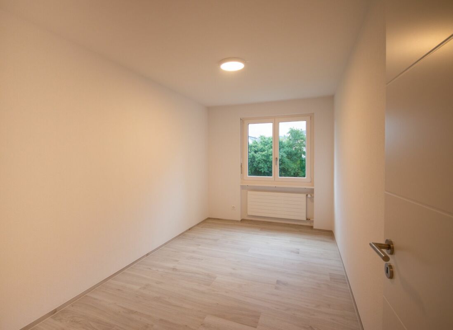
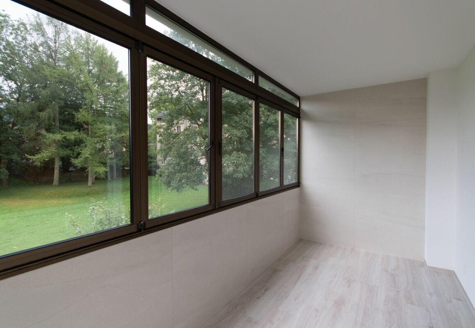
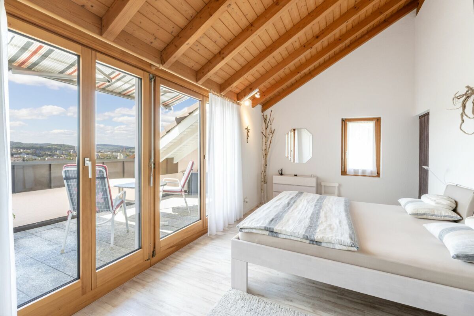
- Bedroom on the upper floor with balcony and fantastic views. Both bedrooms on the upper floor have a dressing room.
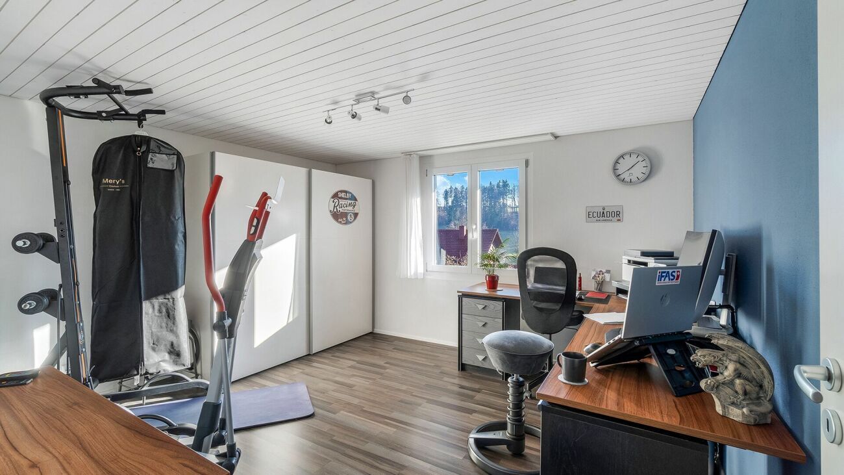
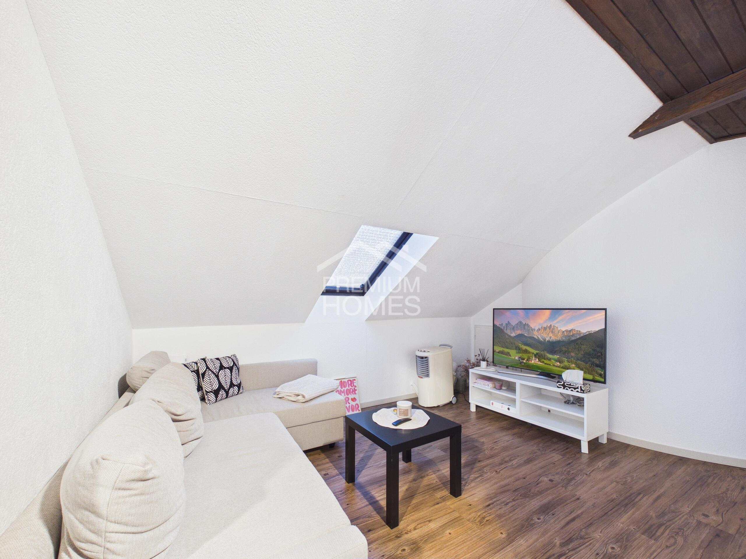
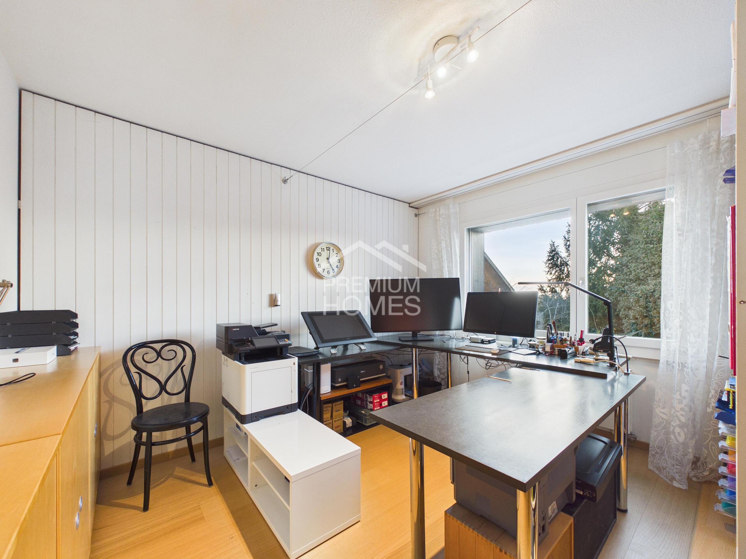
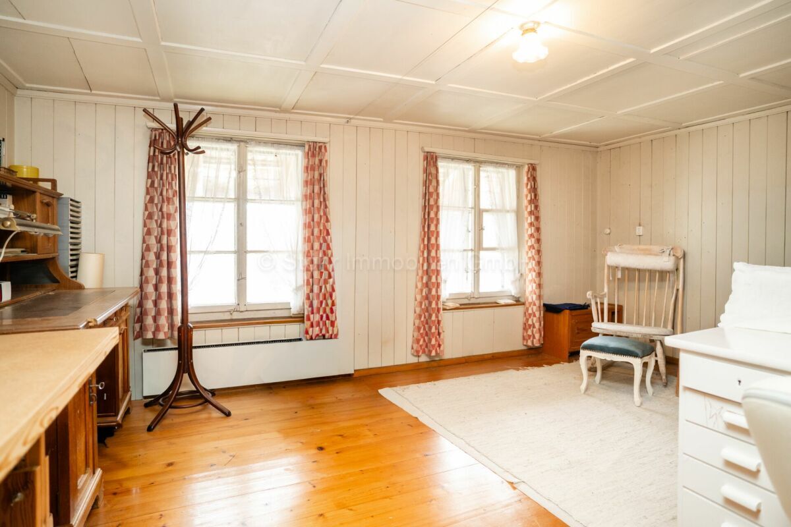
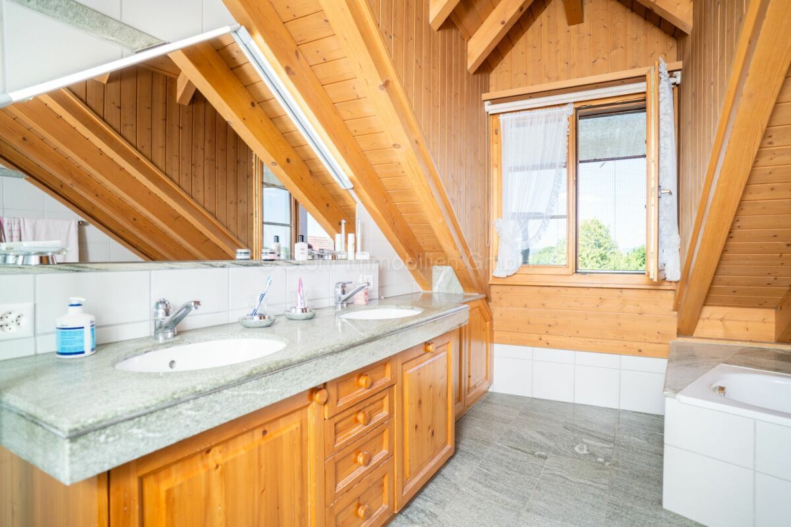
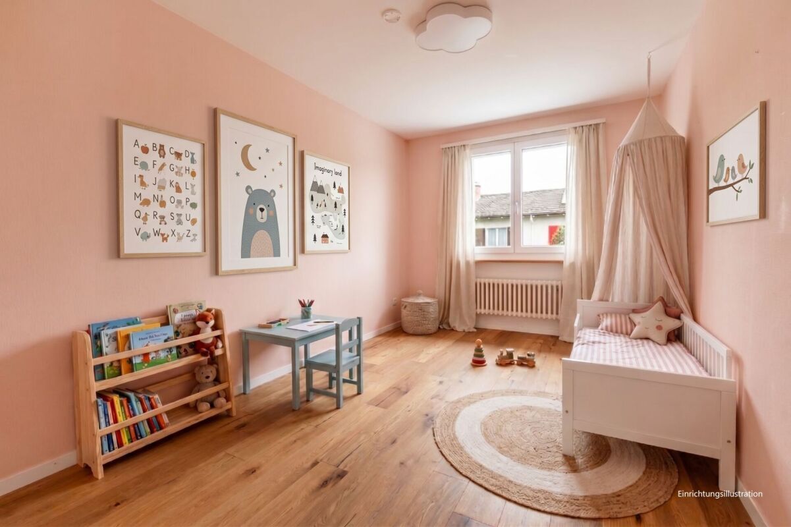
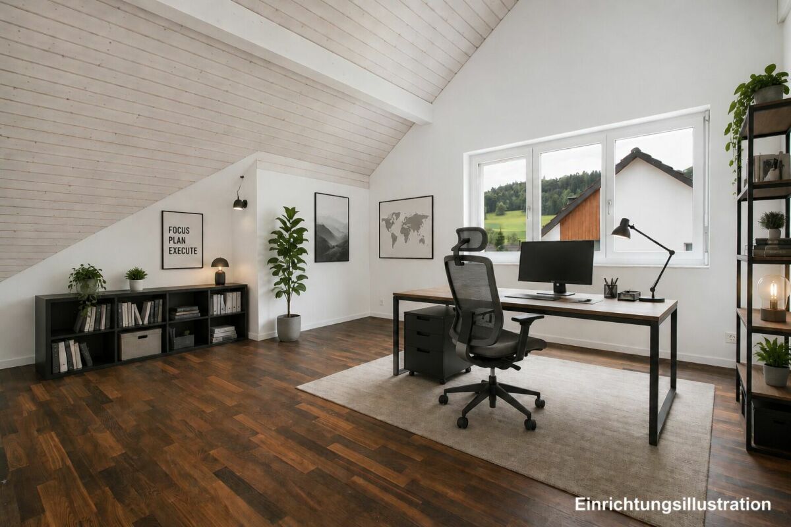
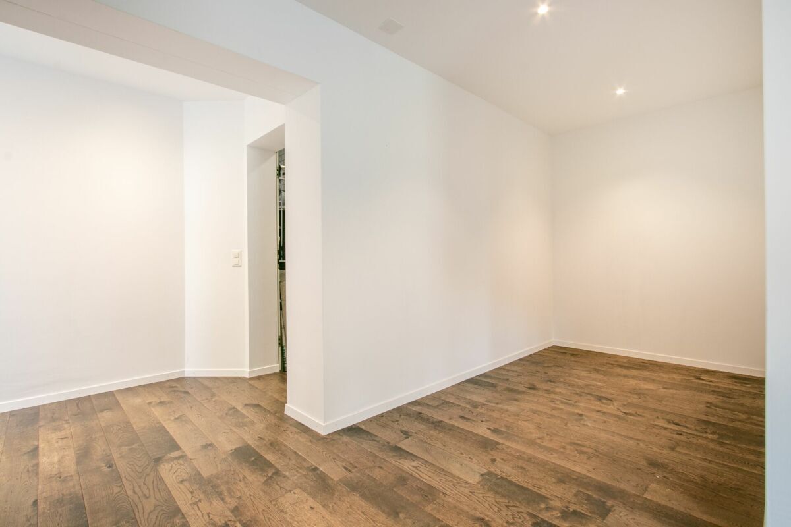
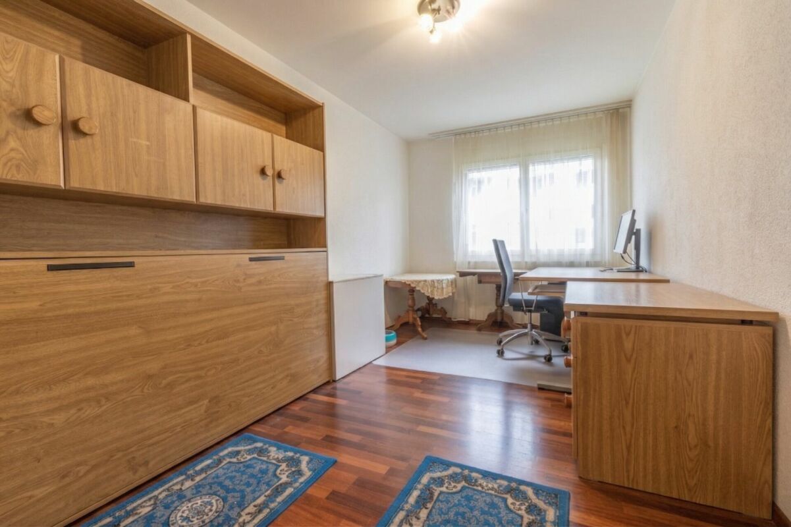
- Flexible room structure with potential for up to 7 rooms
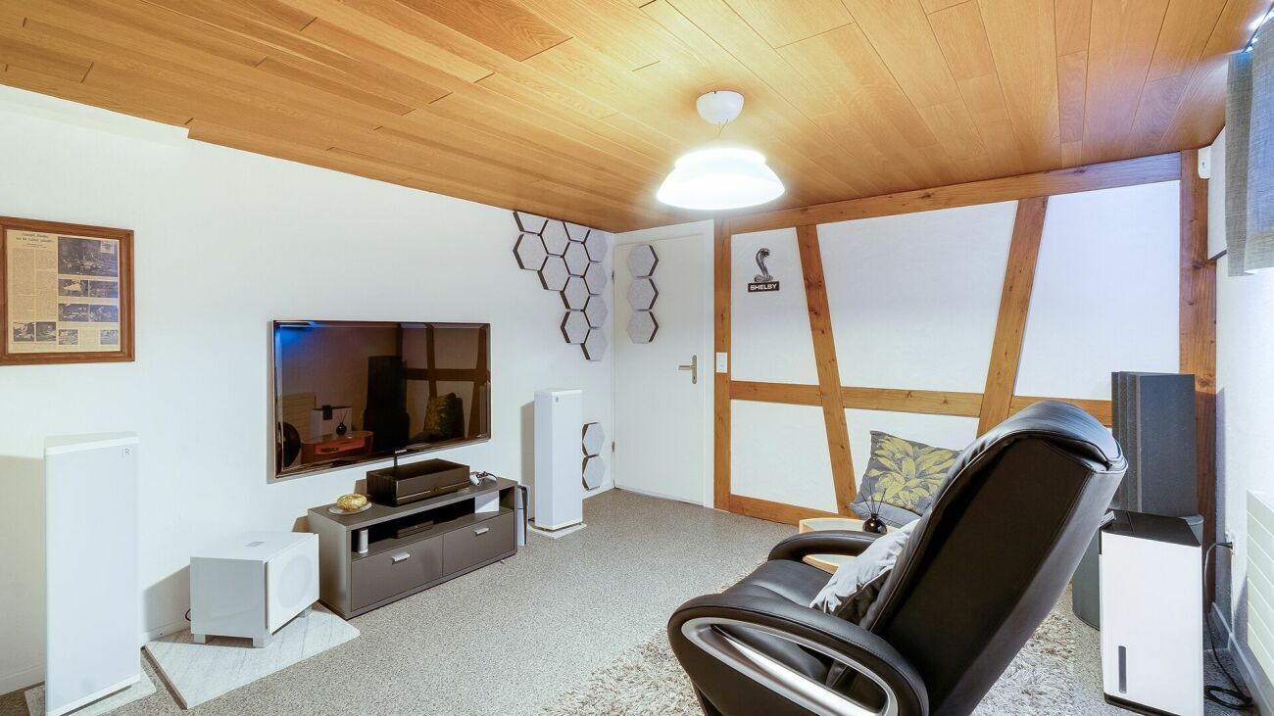
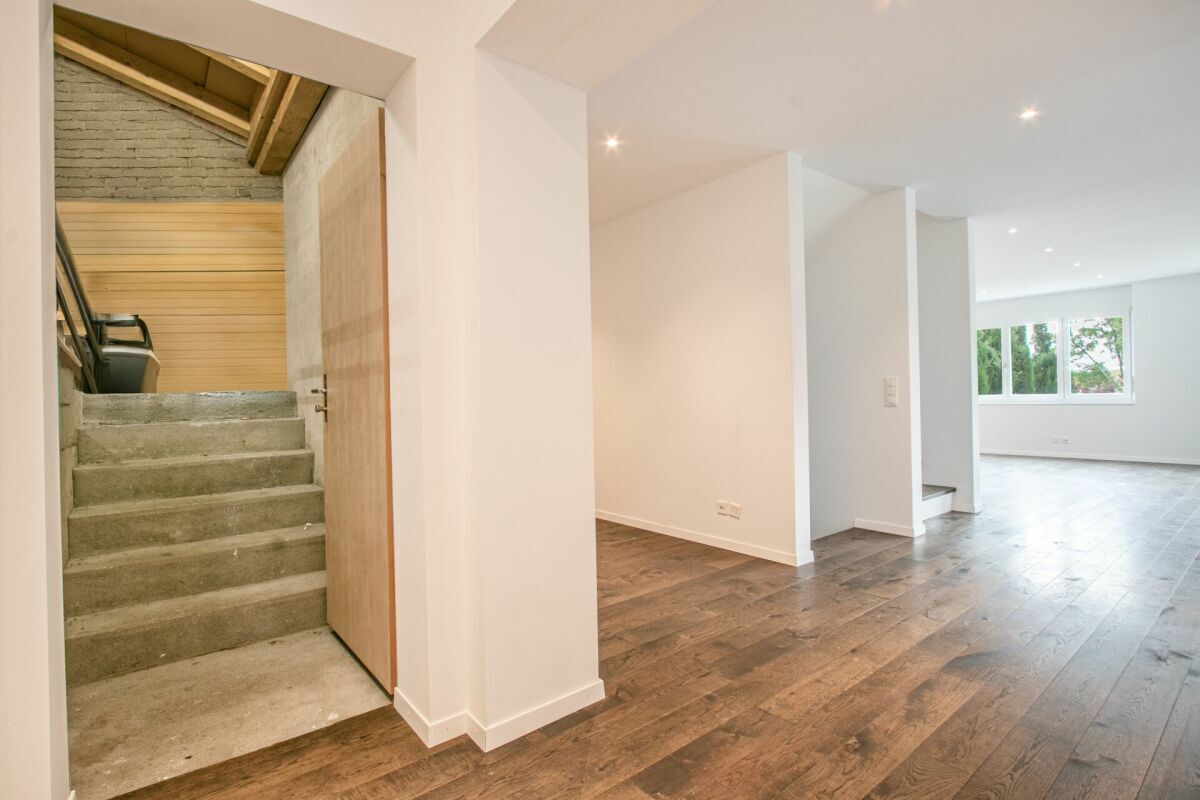
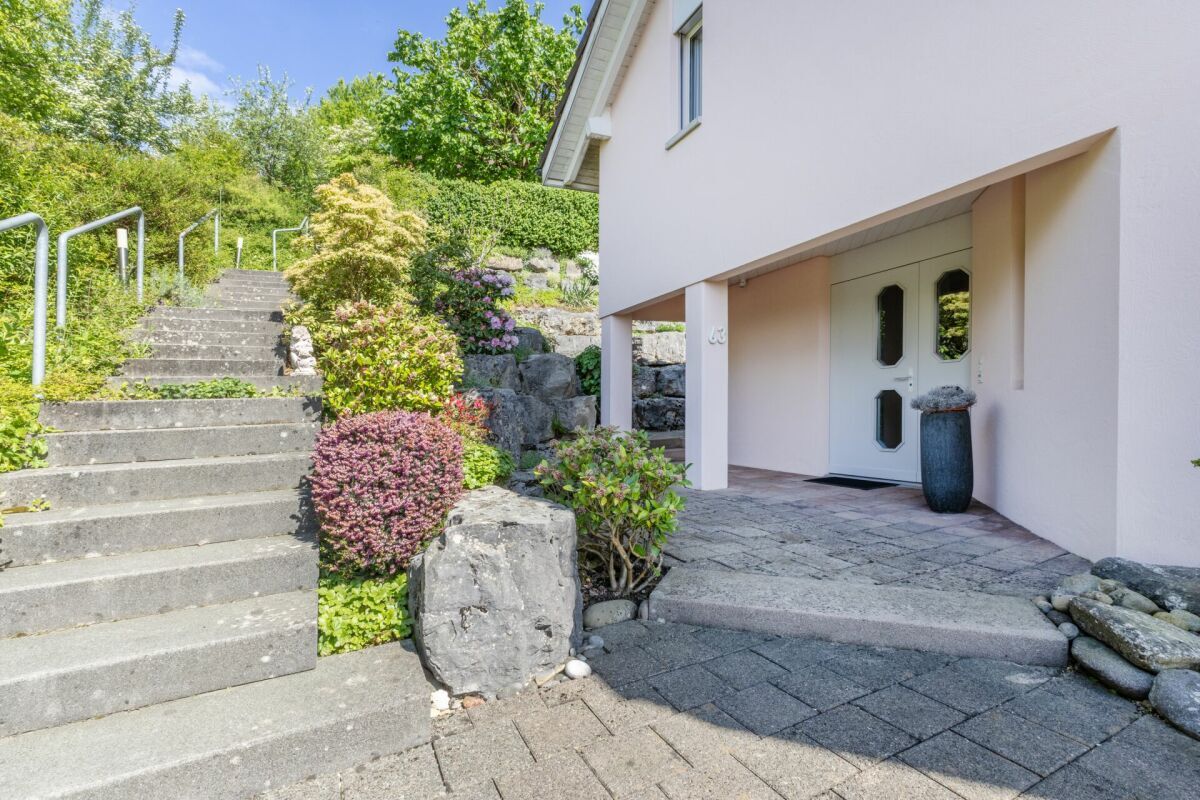
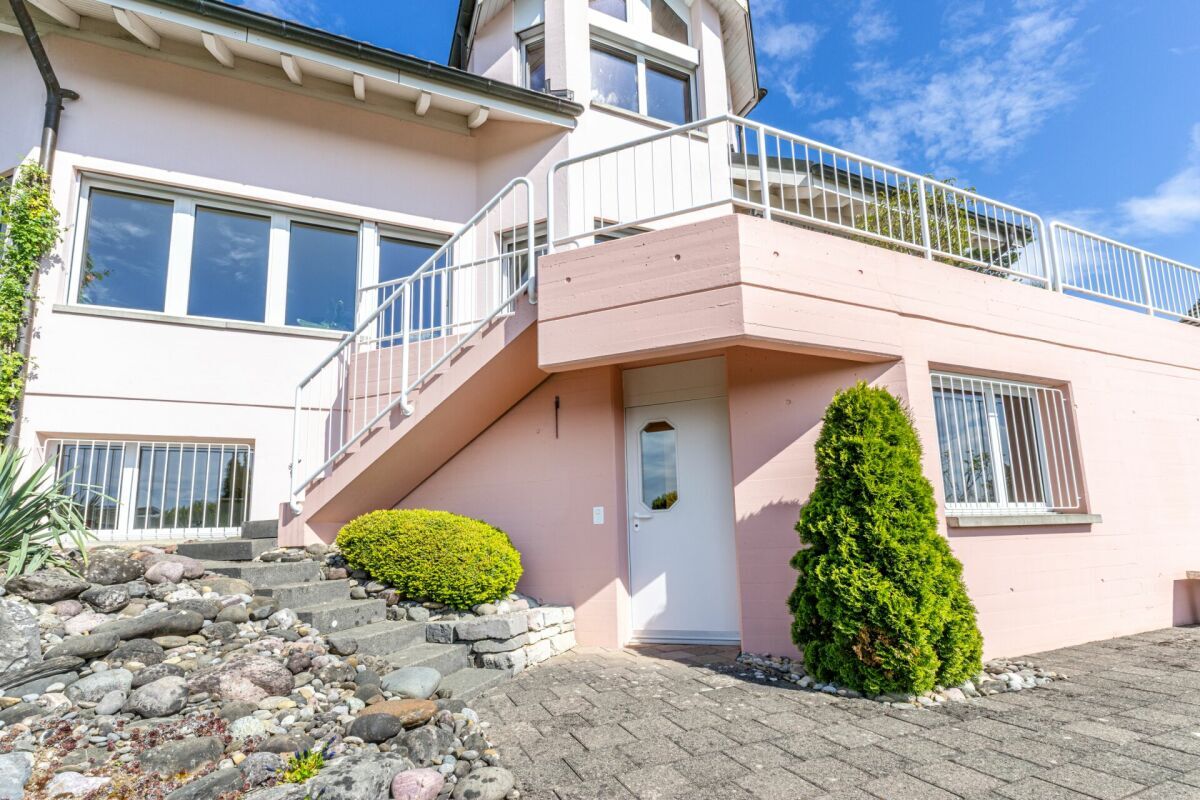
- Great potential for individual use, extension or the combination of living and working - thanks to the separate entrance in the basement, ideal for offices, quiet businesses or a granny flat
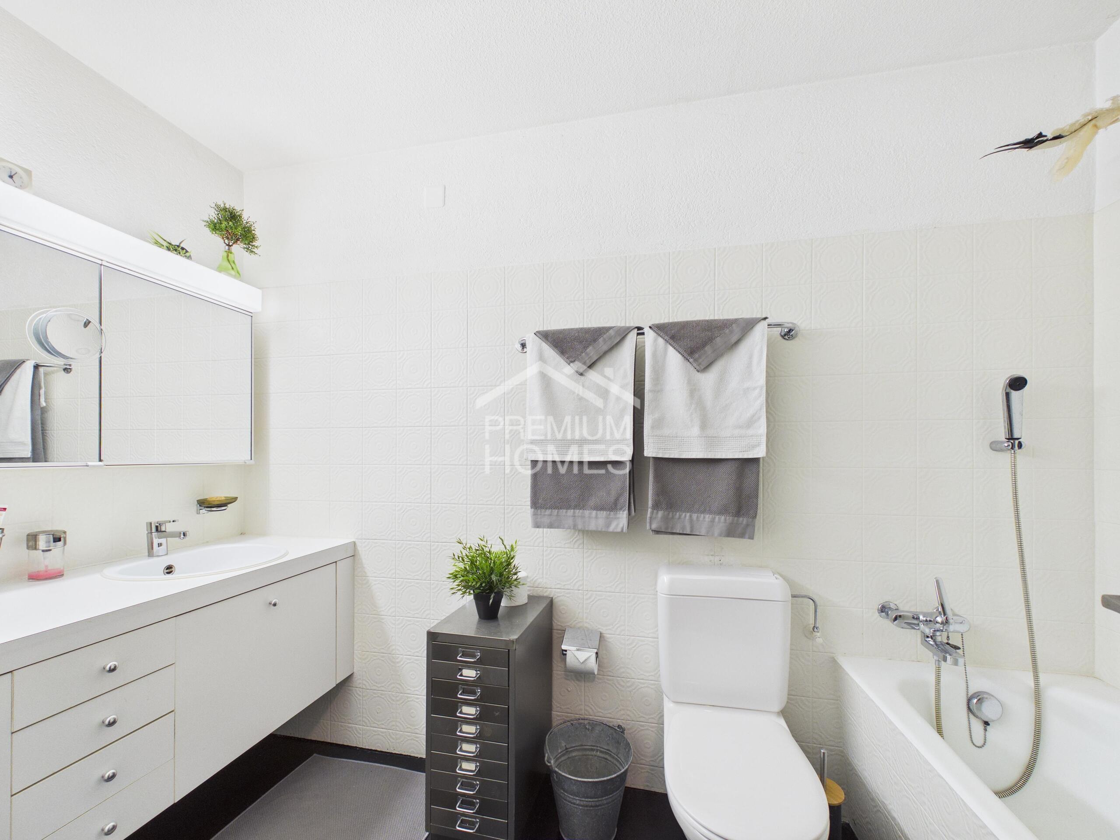
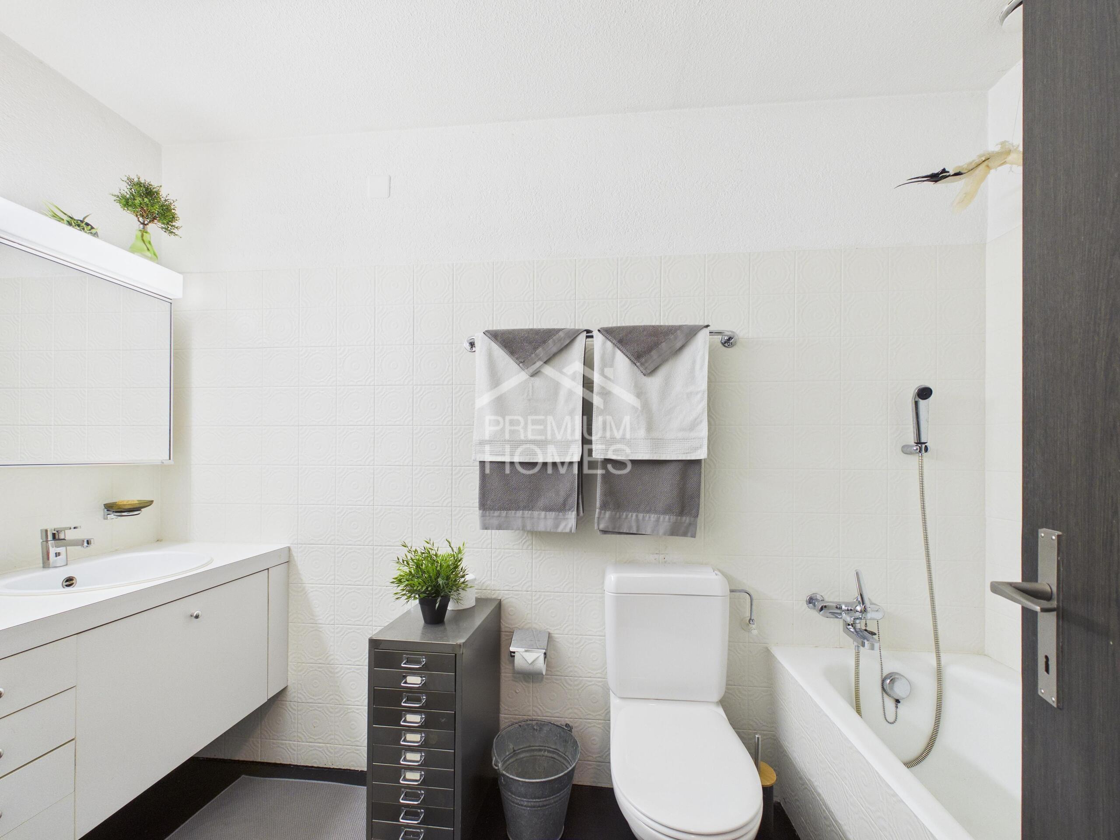
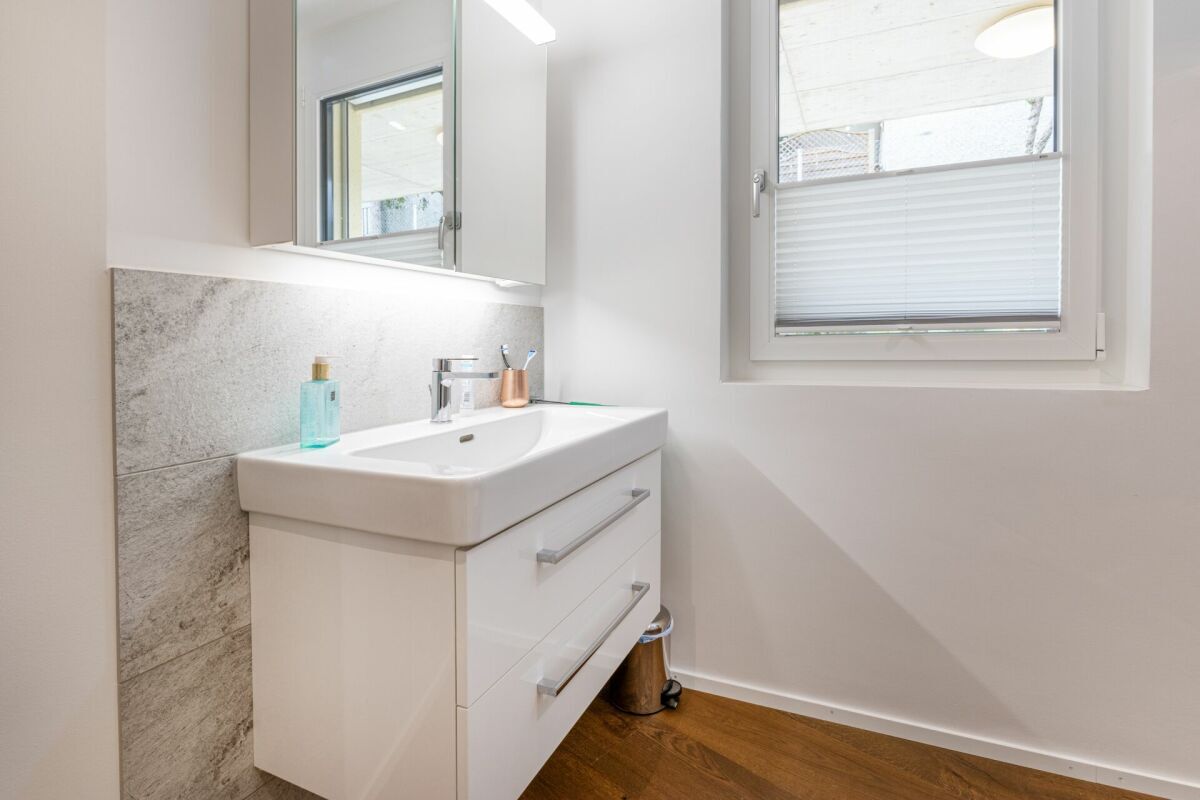
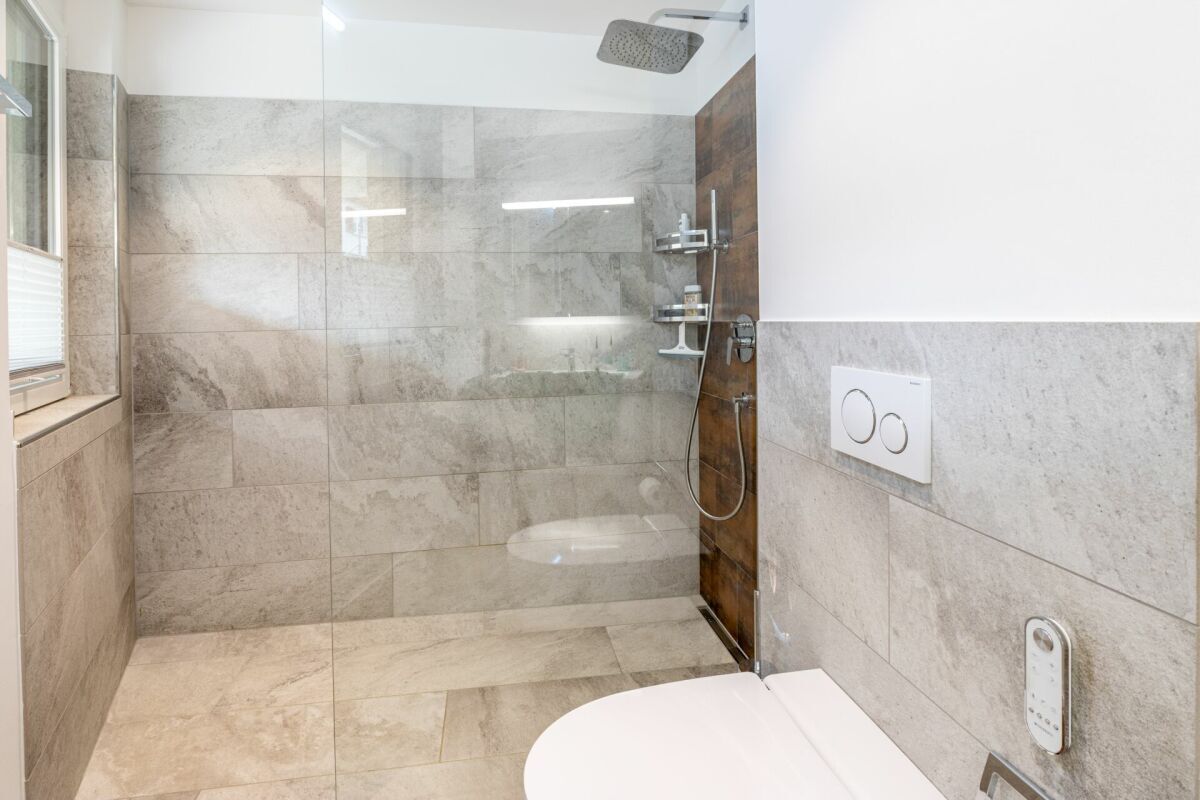
- Sauna room with shower
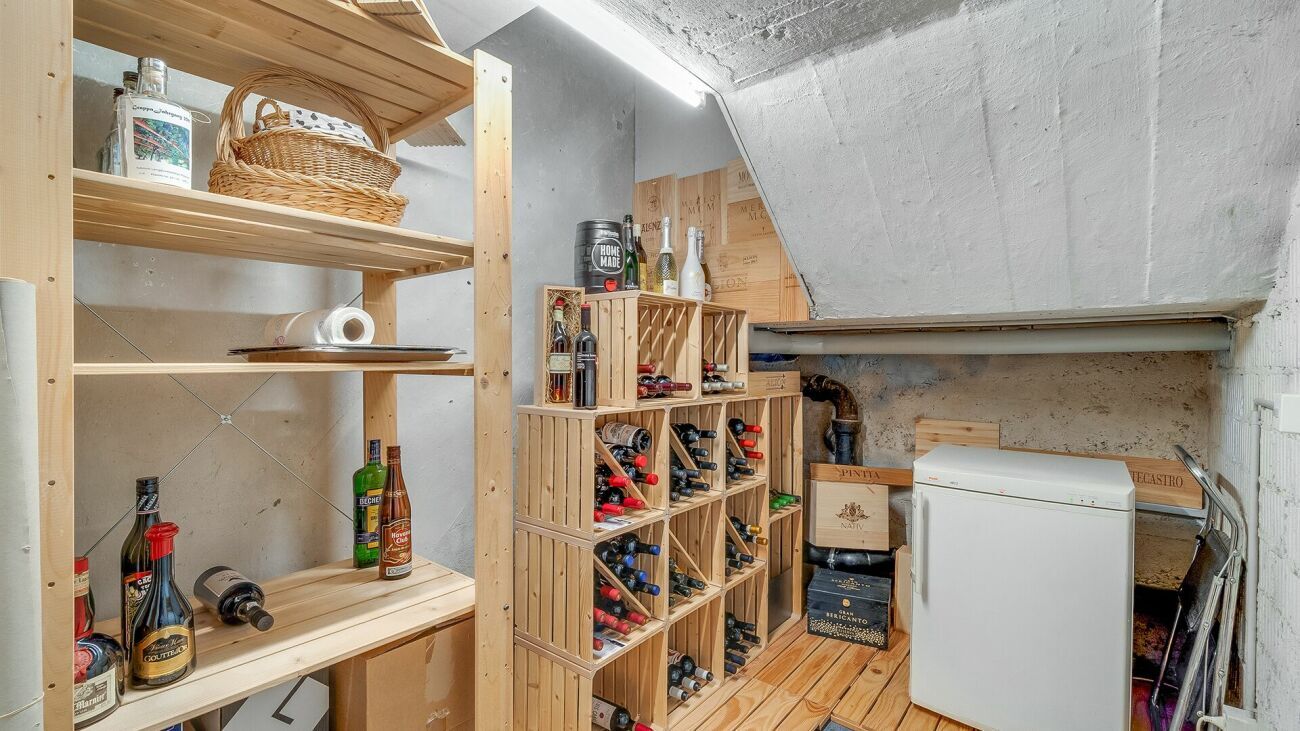
- Wine cellar with exposed natural rock from the building ground
- Living space approx. 240 m², gross area approx. 355 m²
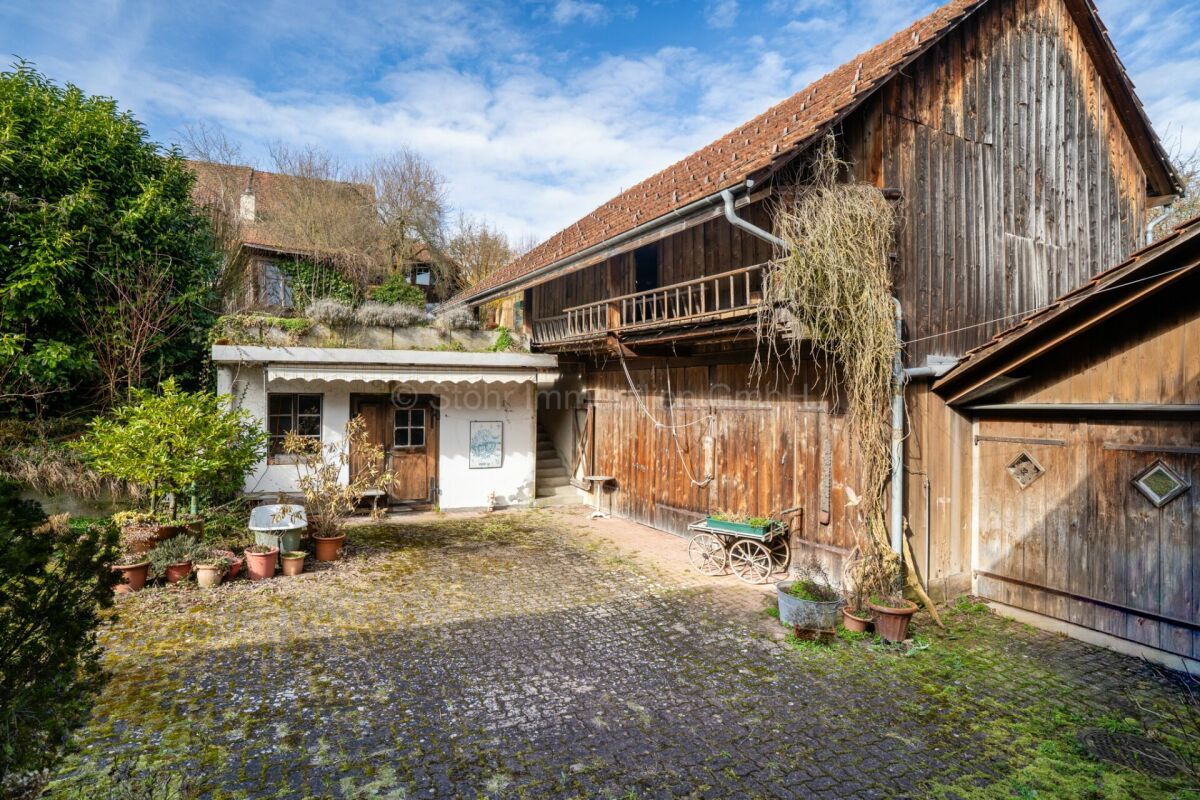
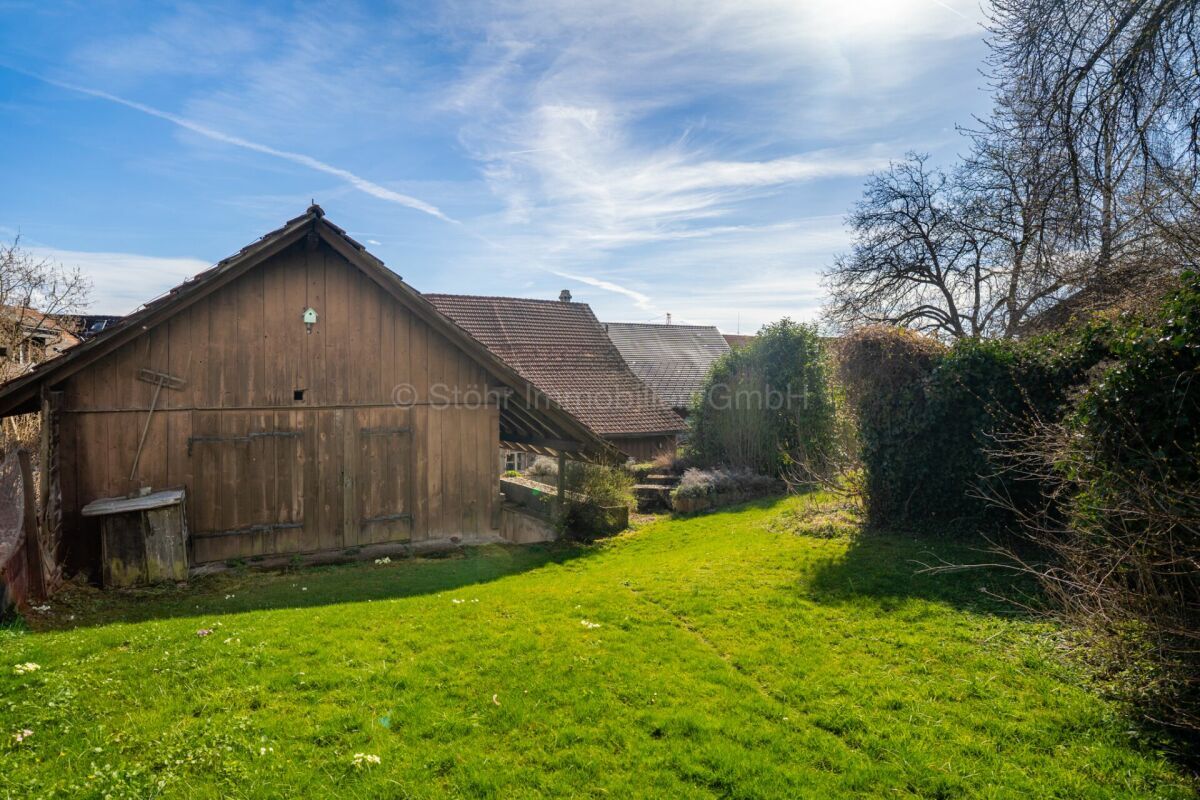
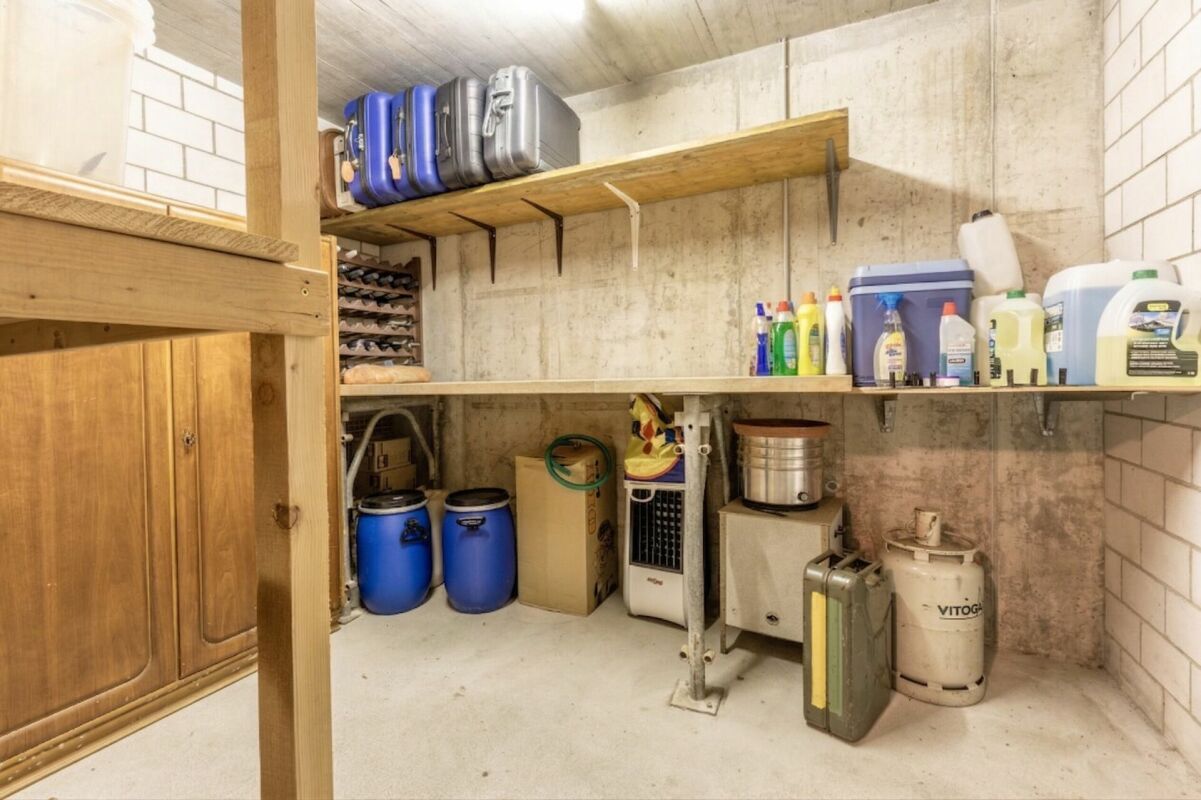
- Practical storage room for the garden integrated into the building
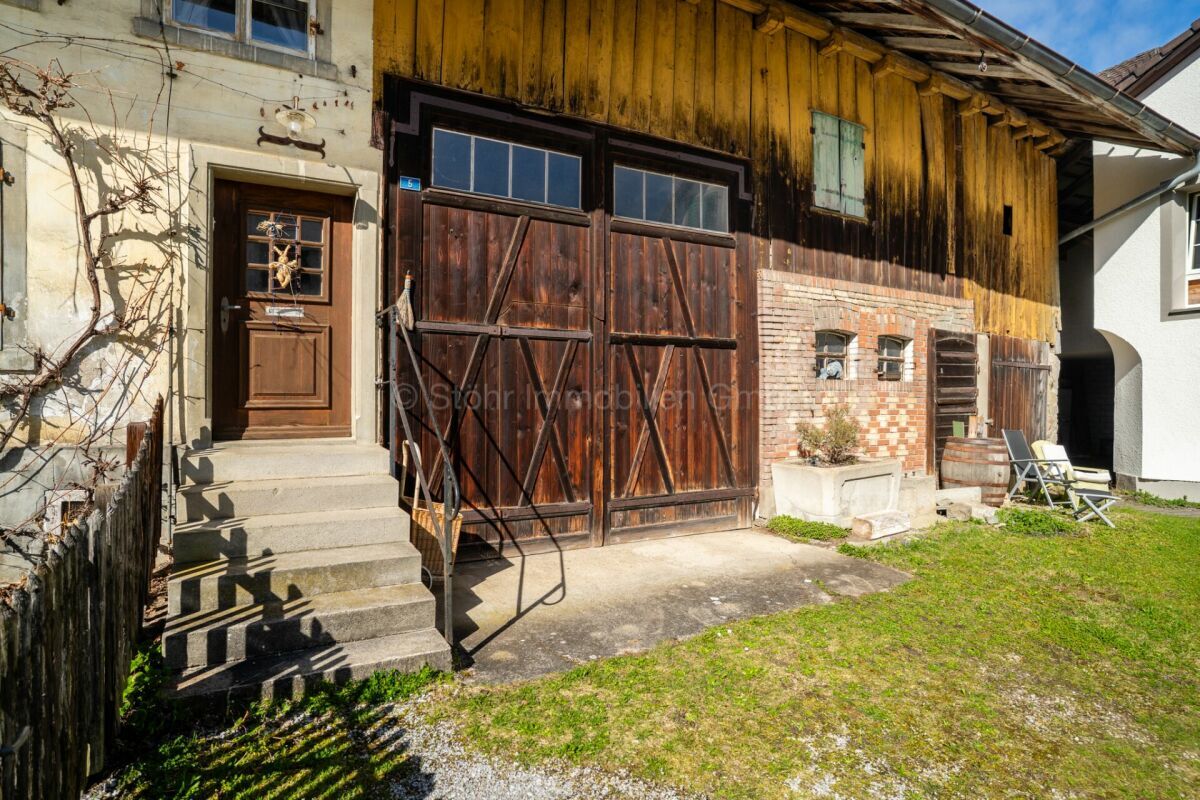
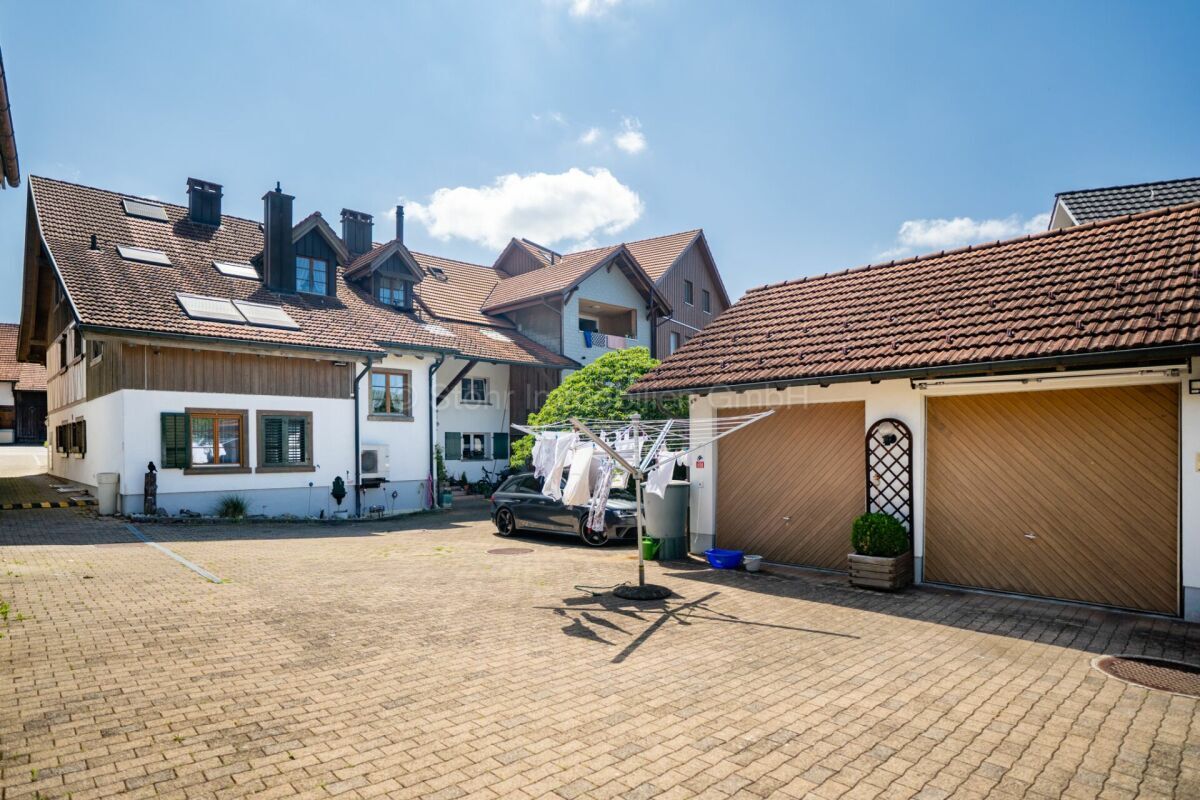
- Double garage with electric gates, separate access and direct house access (internal staircase)
The advantages of this property are most impressively revealed during a personal viewing. We look forward to hearing from you.
Selling price: 2,695,000 or the highest bidder
Further key data of the property:
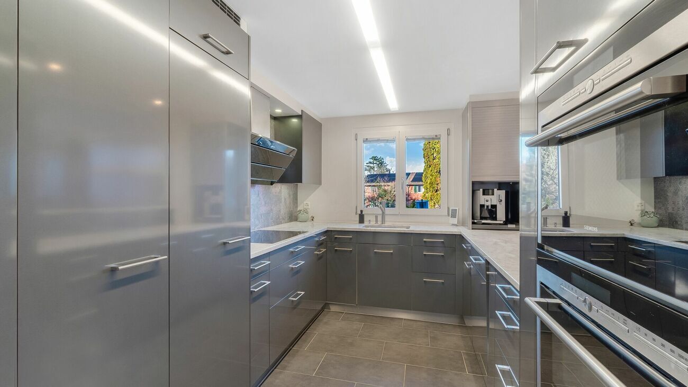
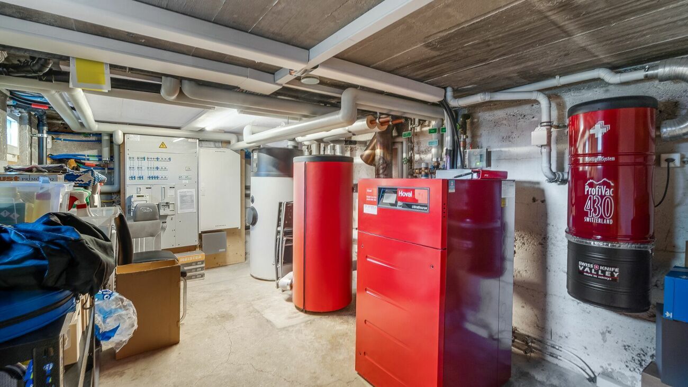
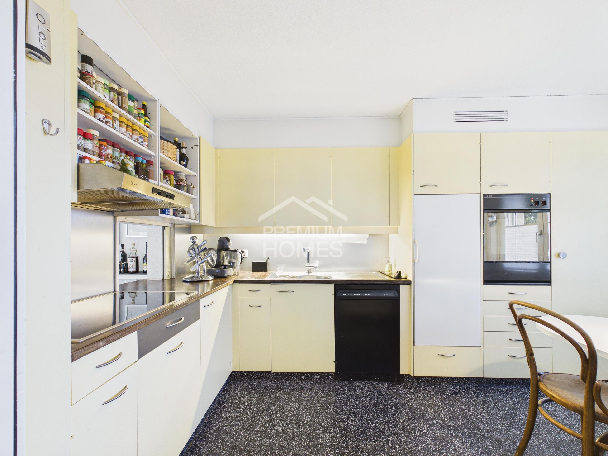
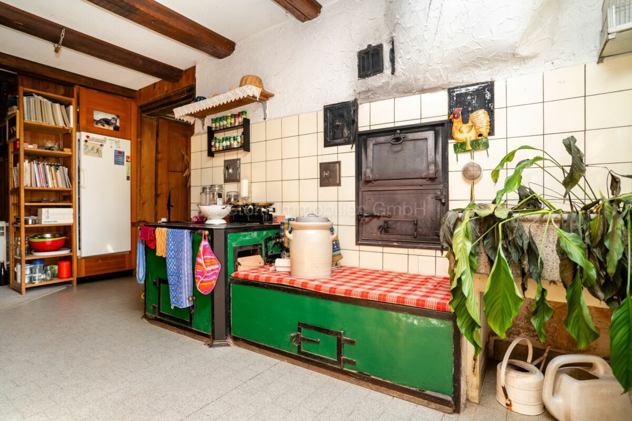
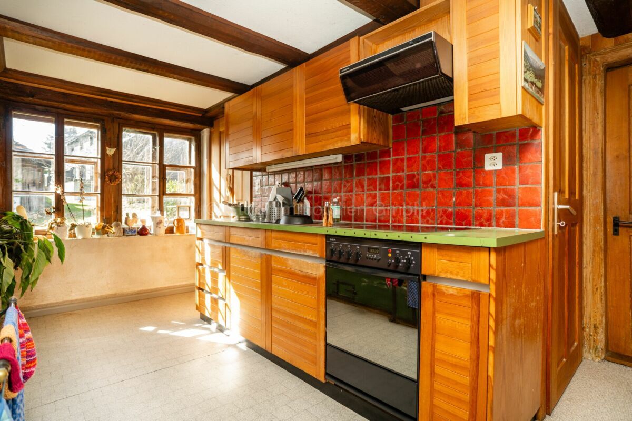
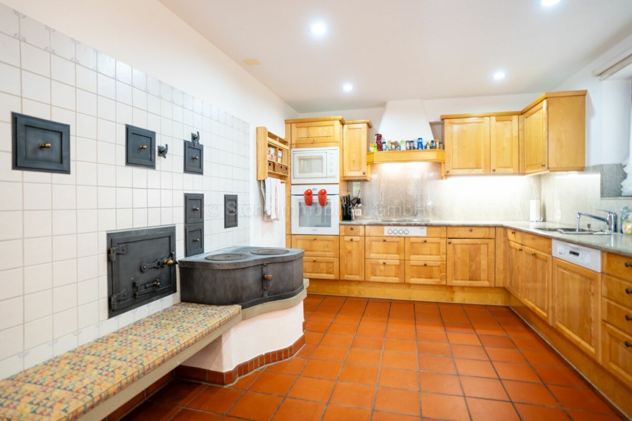
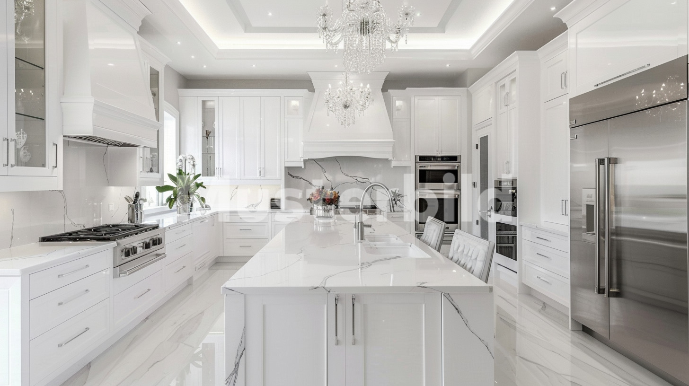
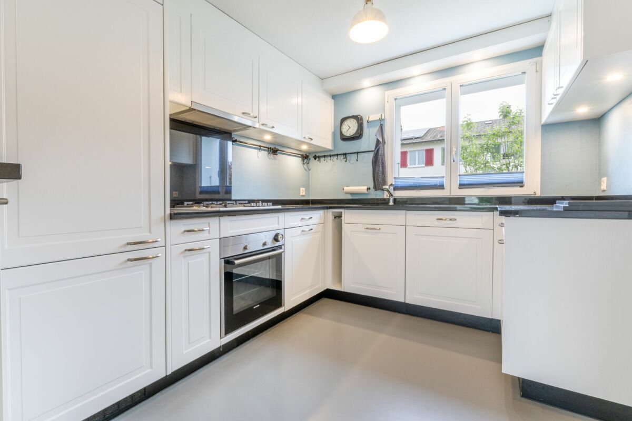
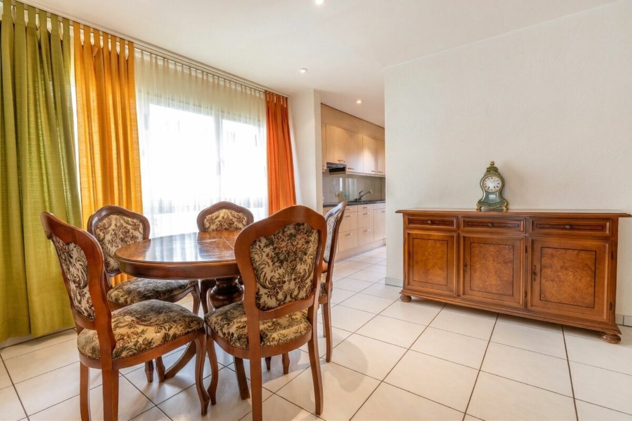
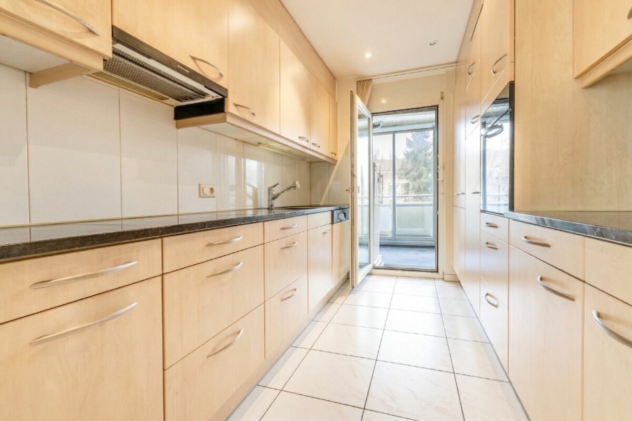
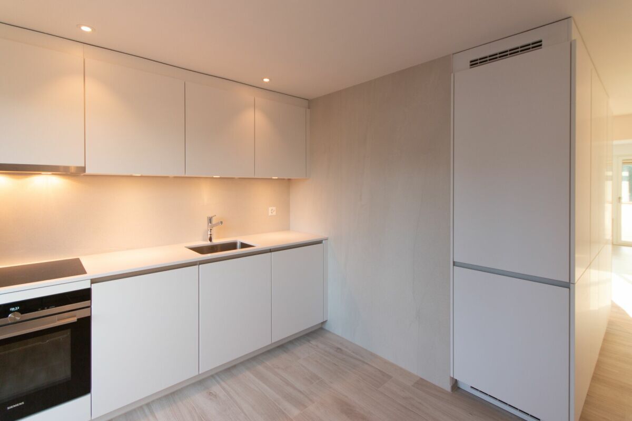
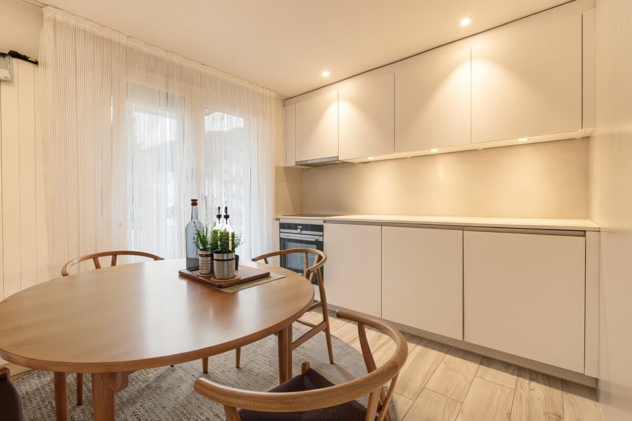
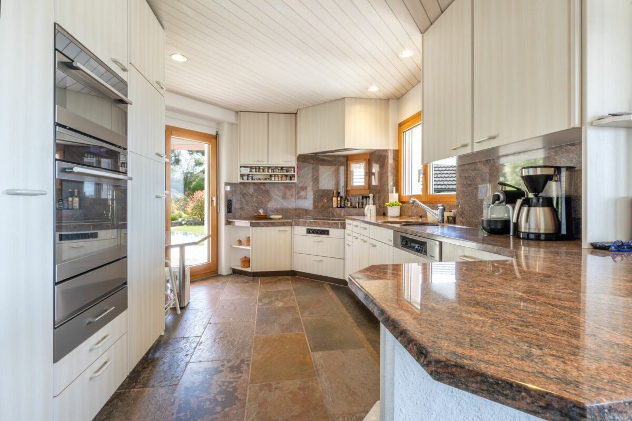
Central oil heating (Weishaupt, built in 2012), steel tank (5,600 litres), boiler above heating as well as electric, underfloor heating. Double shell masonry (35cm in brick, inside 12cm, 8cm insulation, outside 15cm), double insulating wood-metal windows. Burglar-proof slat blinds with hand crank, electrically operated with two outlets. Two sun blinds, one of which is electrically operated. Kitchen with granite countertop, refrigerator, microwave/oven (Electrolux), steamer/oven (Electrolux), warming drawer (Electrolux), dishwasher (Miele), large glass-ceramic hob. Swisscom fibre to the house, not yet installed in the house. Occupancy by arrangement, expected in spring 2027.