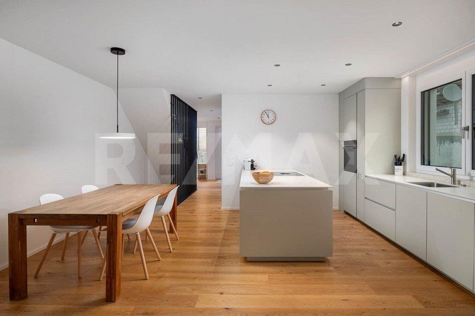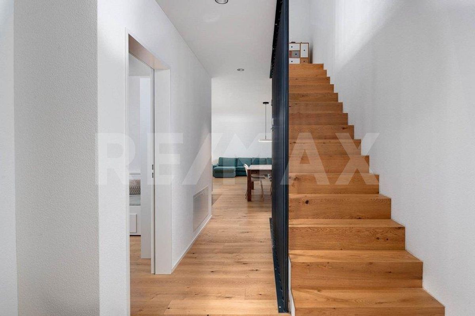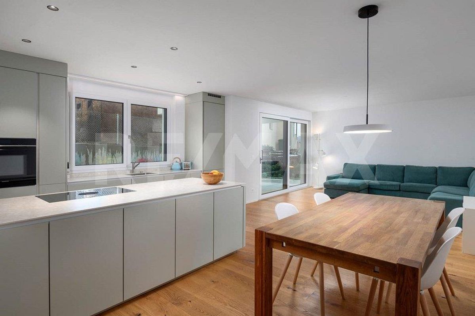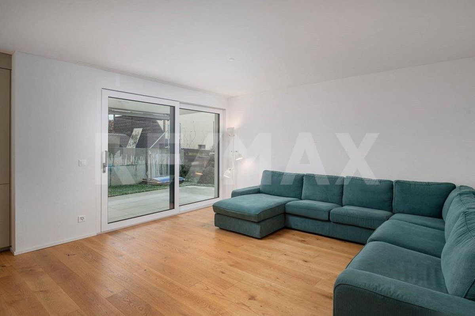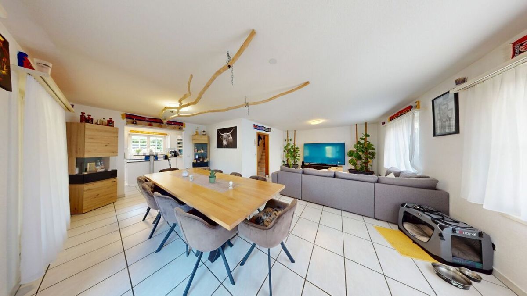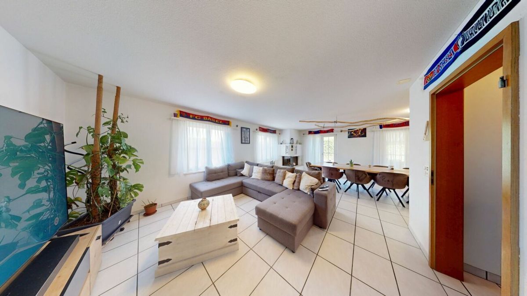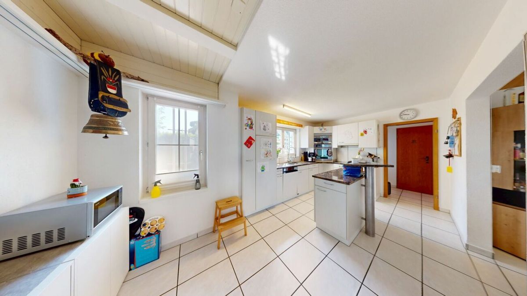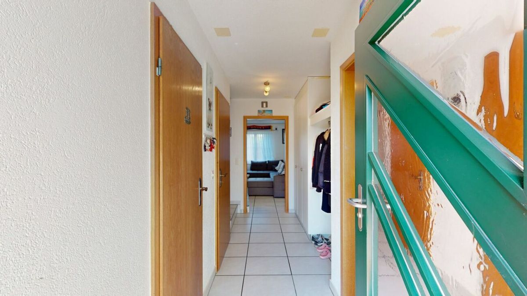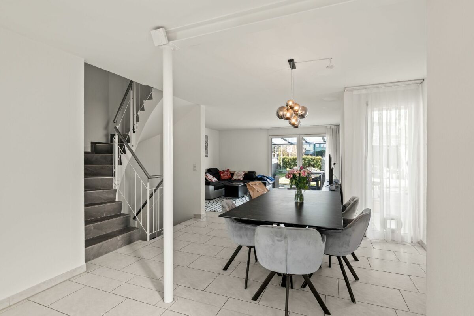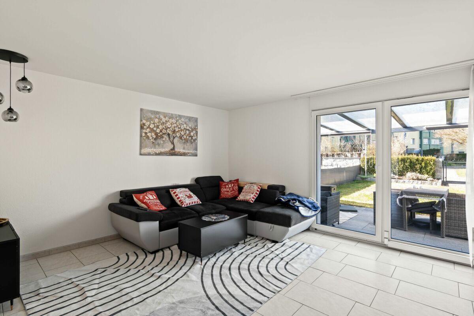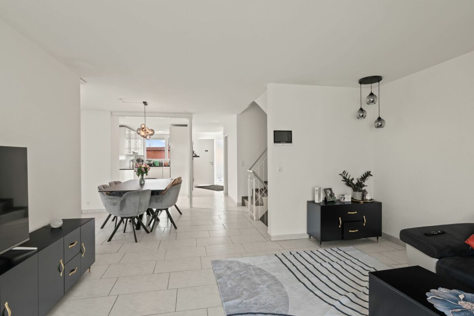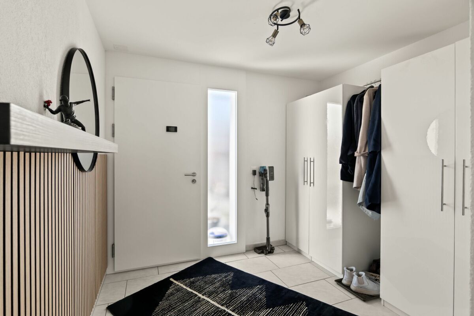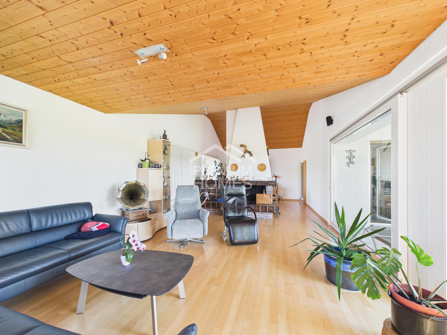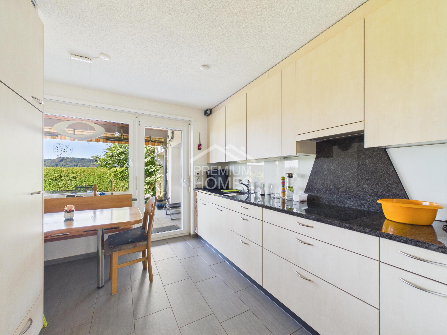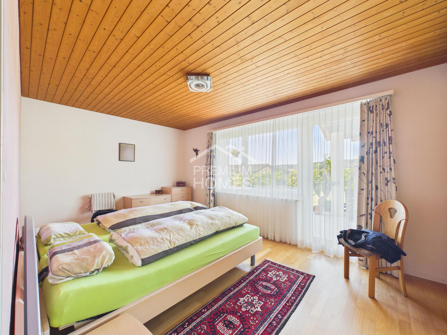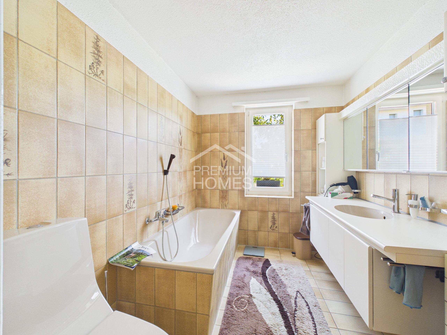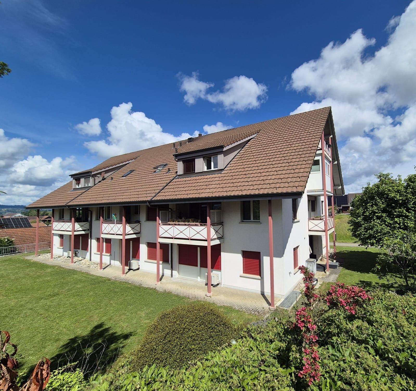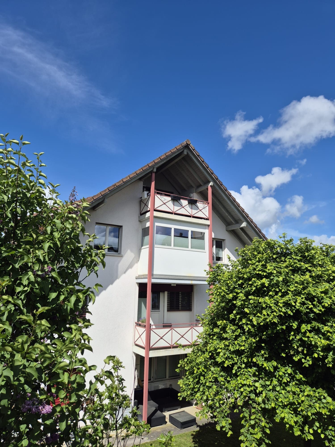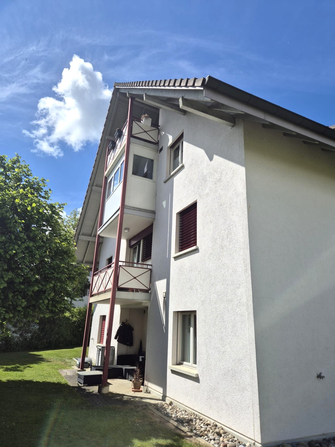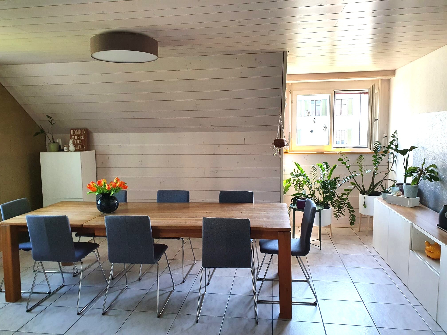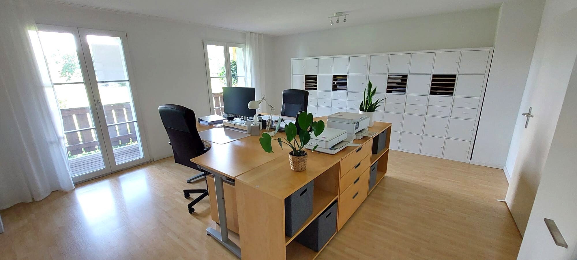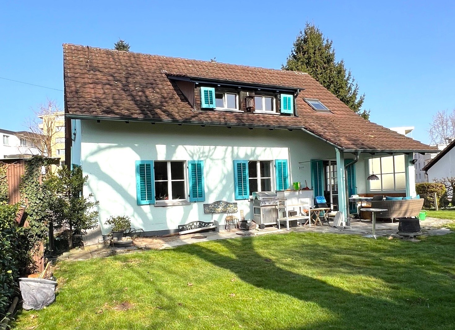
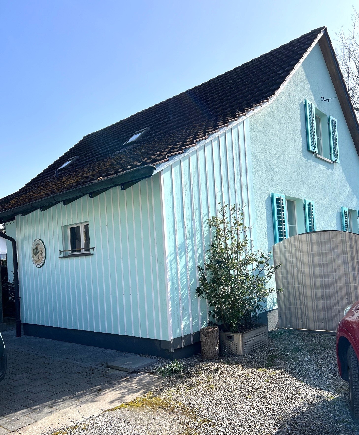
Single family house with 6.5 rooms on sale in Wohlen AG - 145 m²
Land with potential for total renovation or new construction
Rooms6.5
Living area145 m²
Object PriceCHF 1,175,000.-
AvailabilityTo agree
Localisation
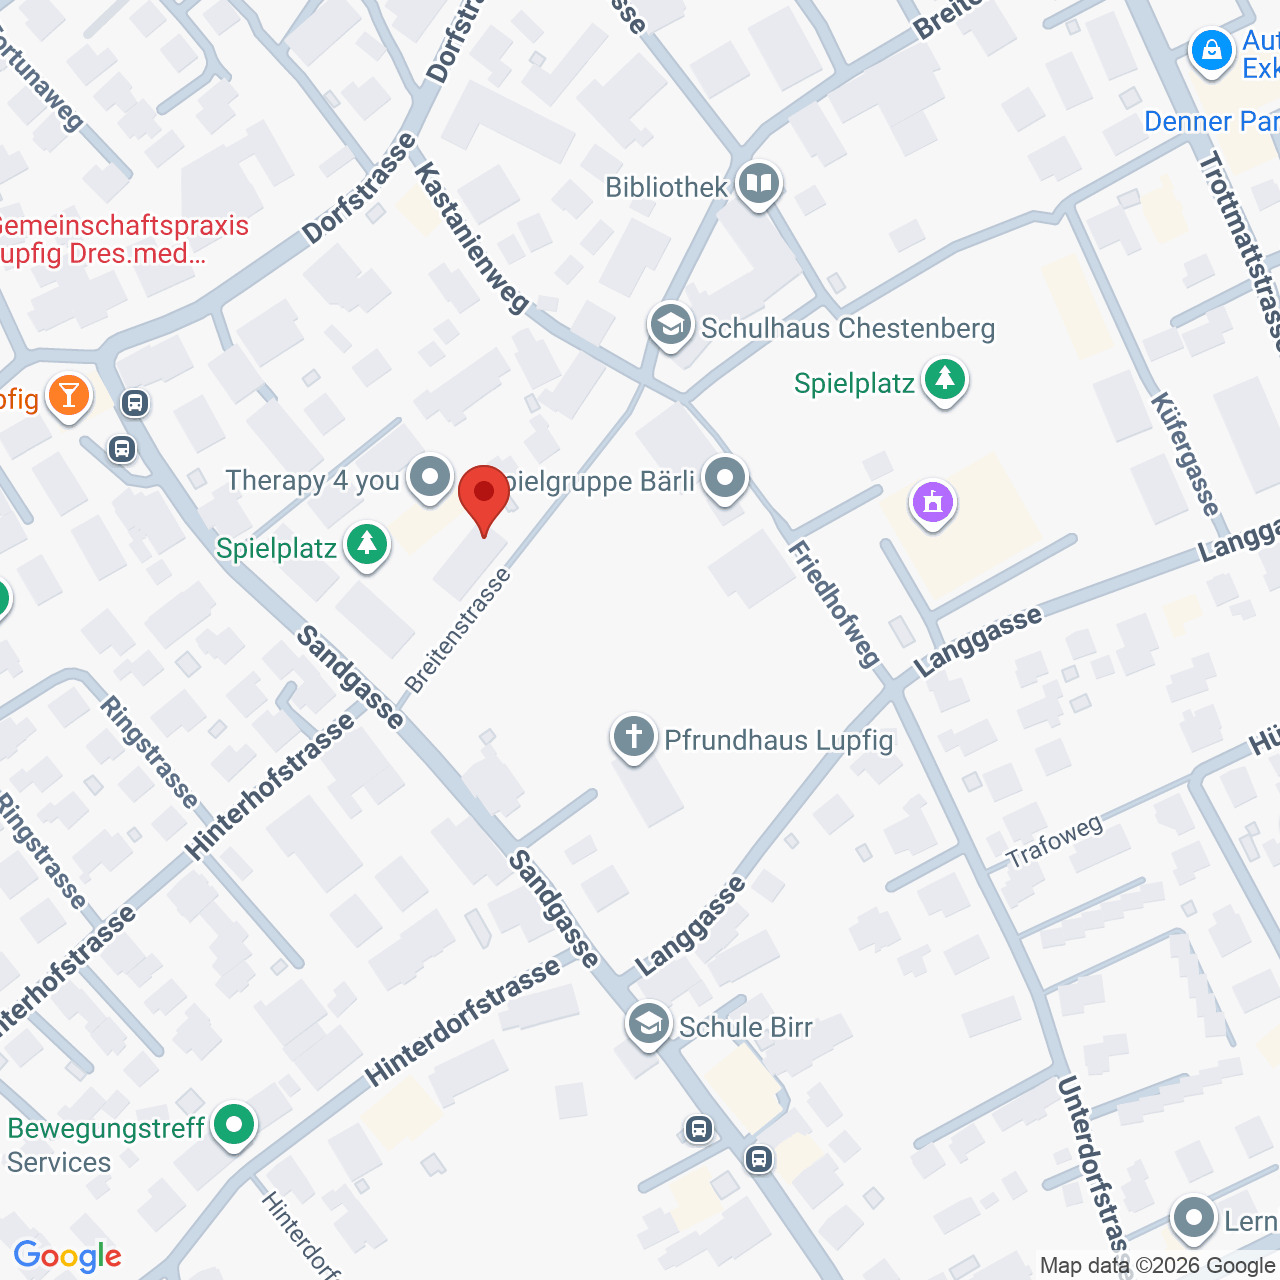
Brünishaldenweg 11, 5610 Wohlen AGCharacteristics
Reference
5895273
Availability
To agree
Rooms
6.5
Ground surface
936 m²
Living area
145 m²
Description
Text translated from german, see original
Original text in german, translate to English.
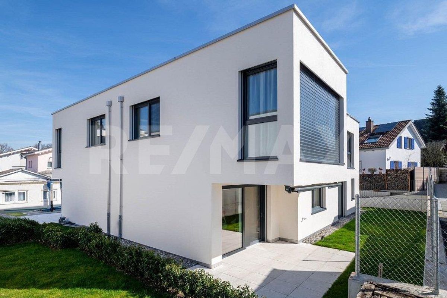
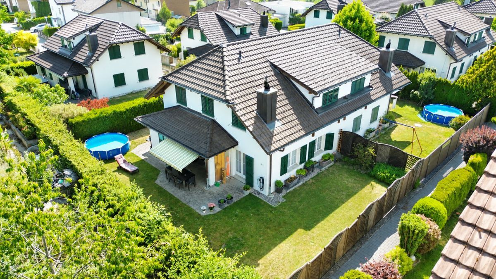
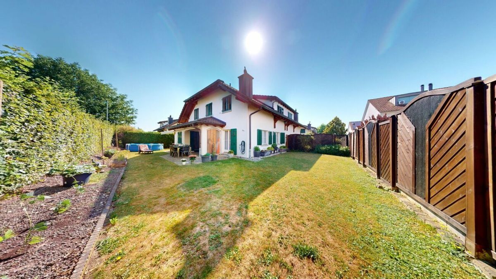
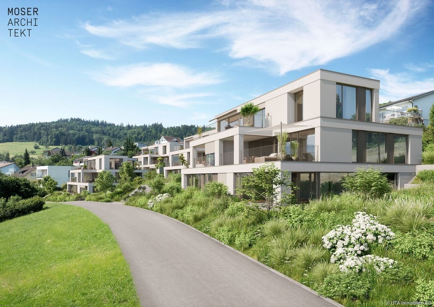
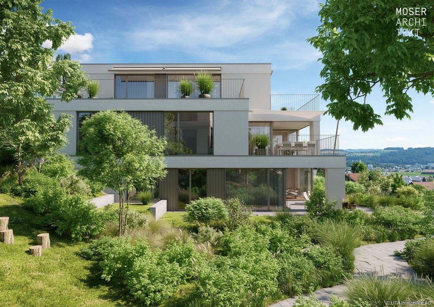
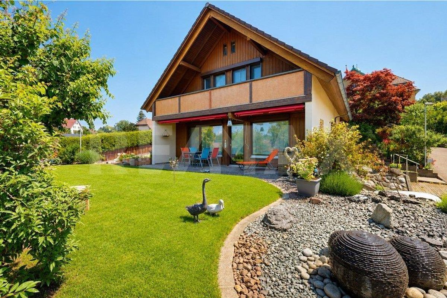
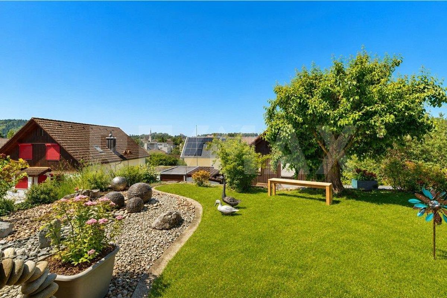
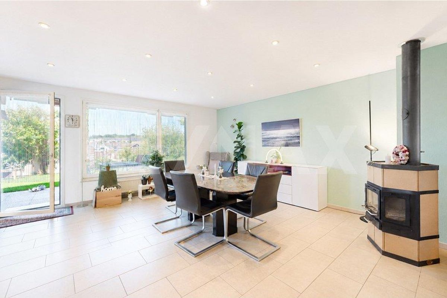
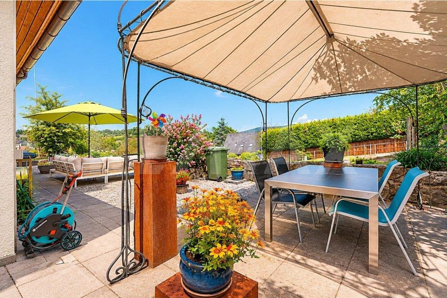
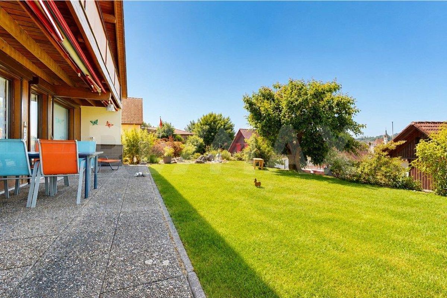
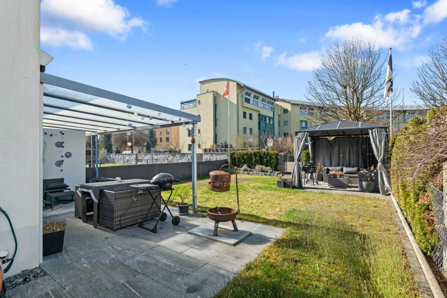
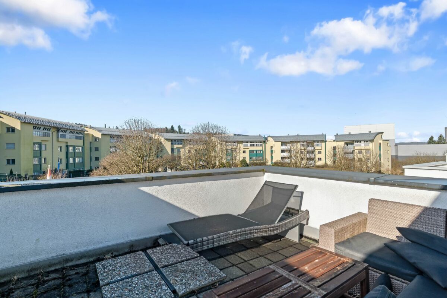
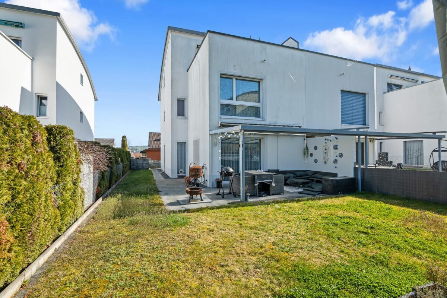
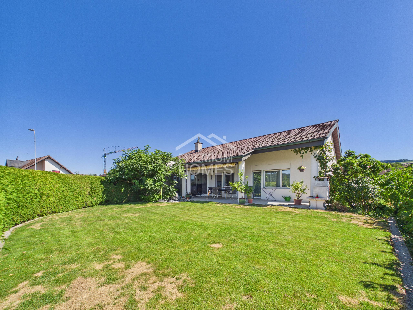
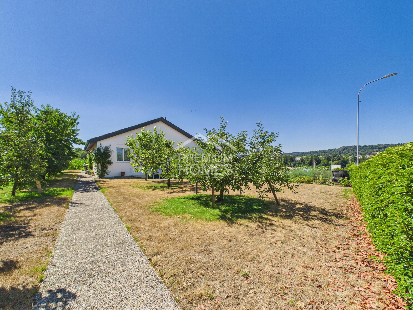
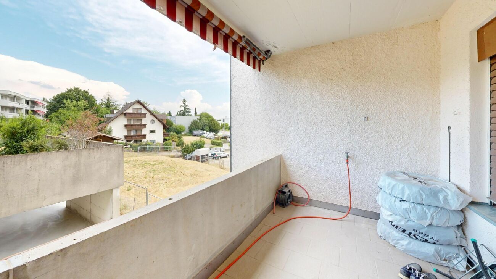
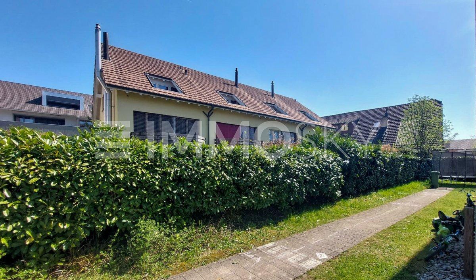
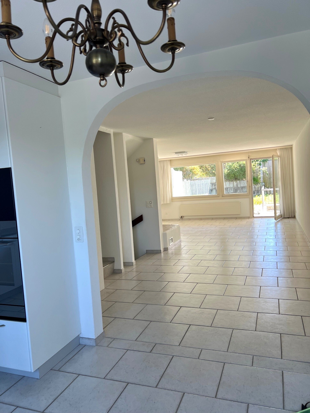
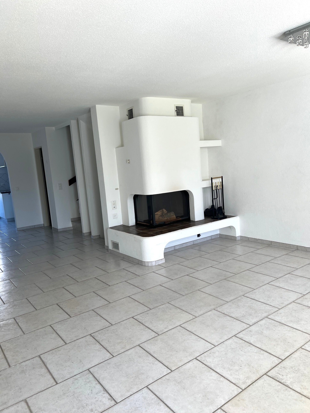
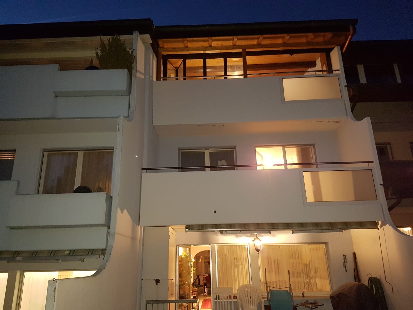
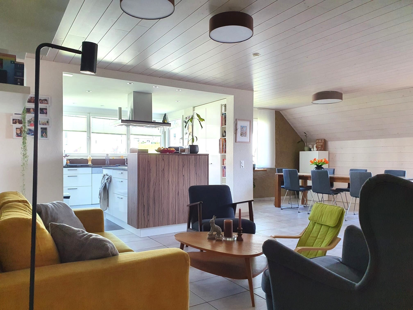
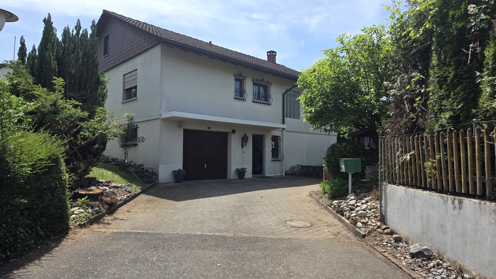
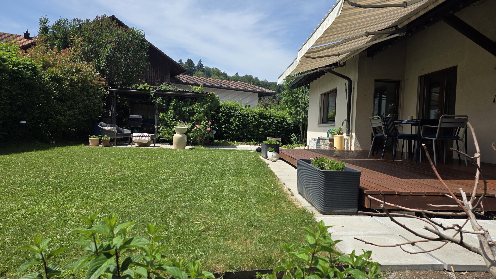
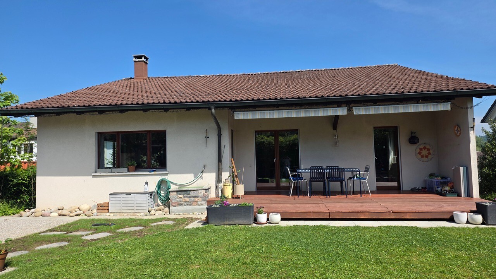
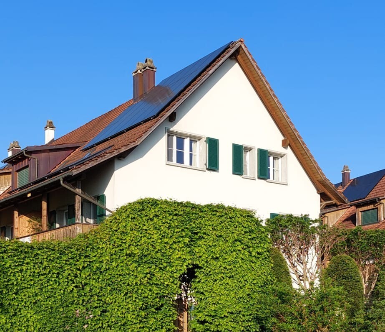
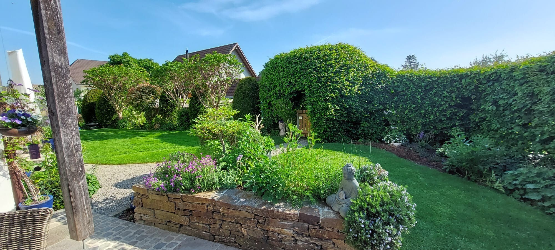
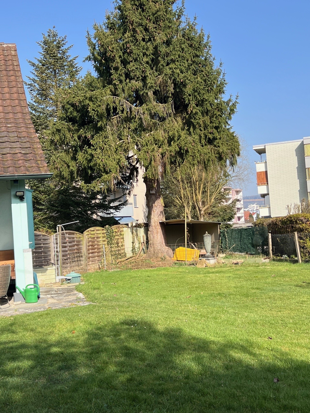
Located in a desirable area in Wohlen AG, you will find a property with great development potential. The existing residential building provides the ideal foundation for a comprehensive renovation or the realization of a new residential project. The spacious garden adds a special touch and offers a variety of design possibilities.
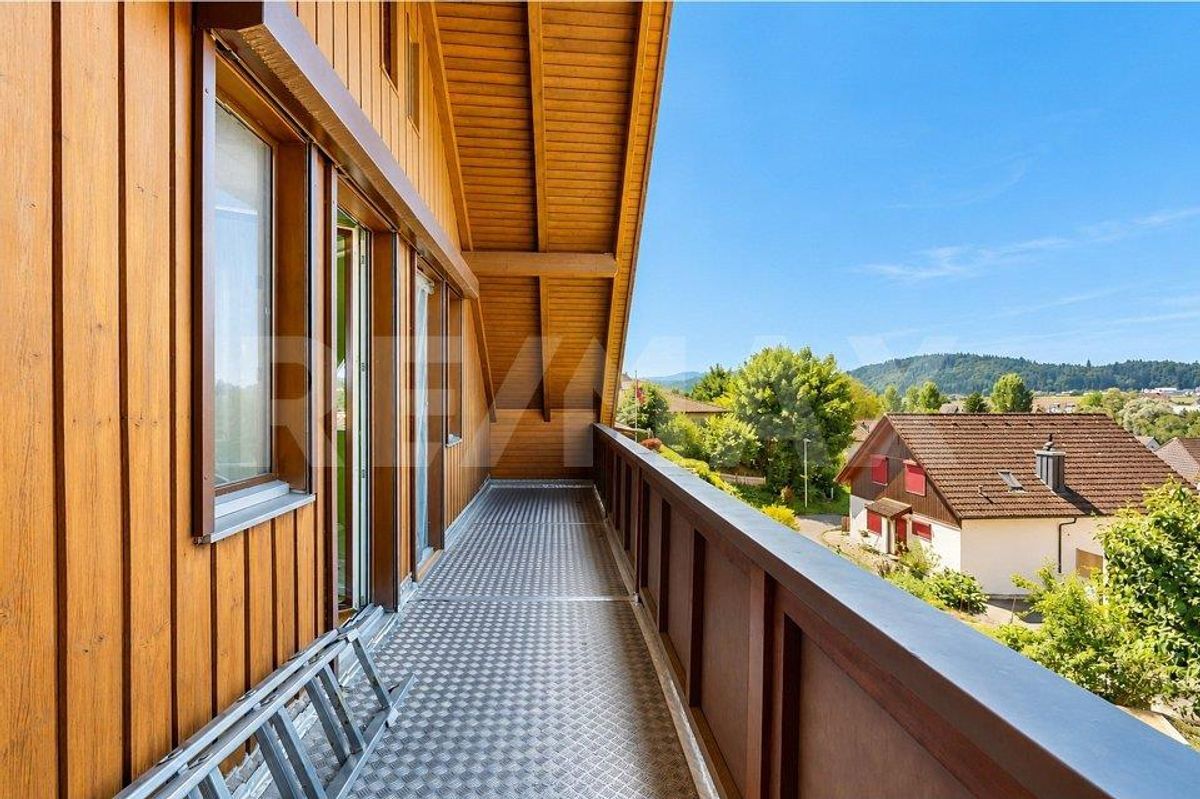
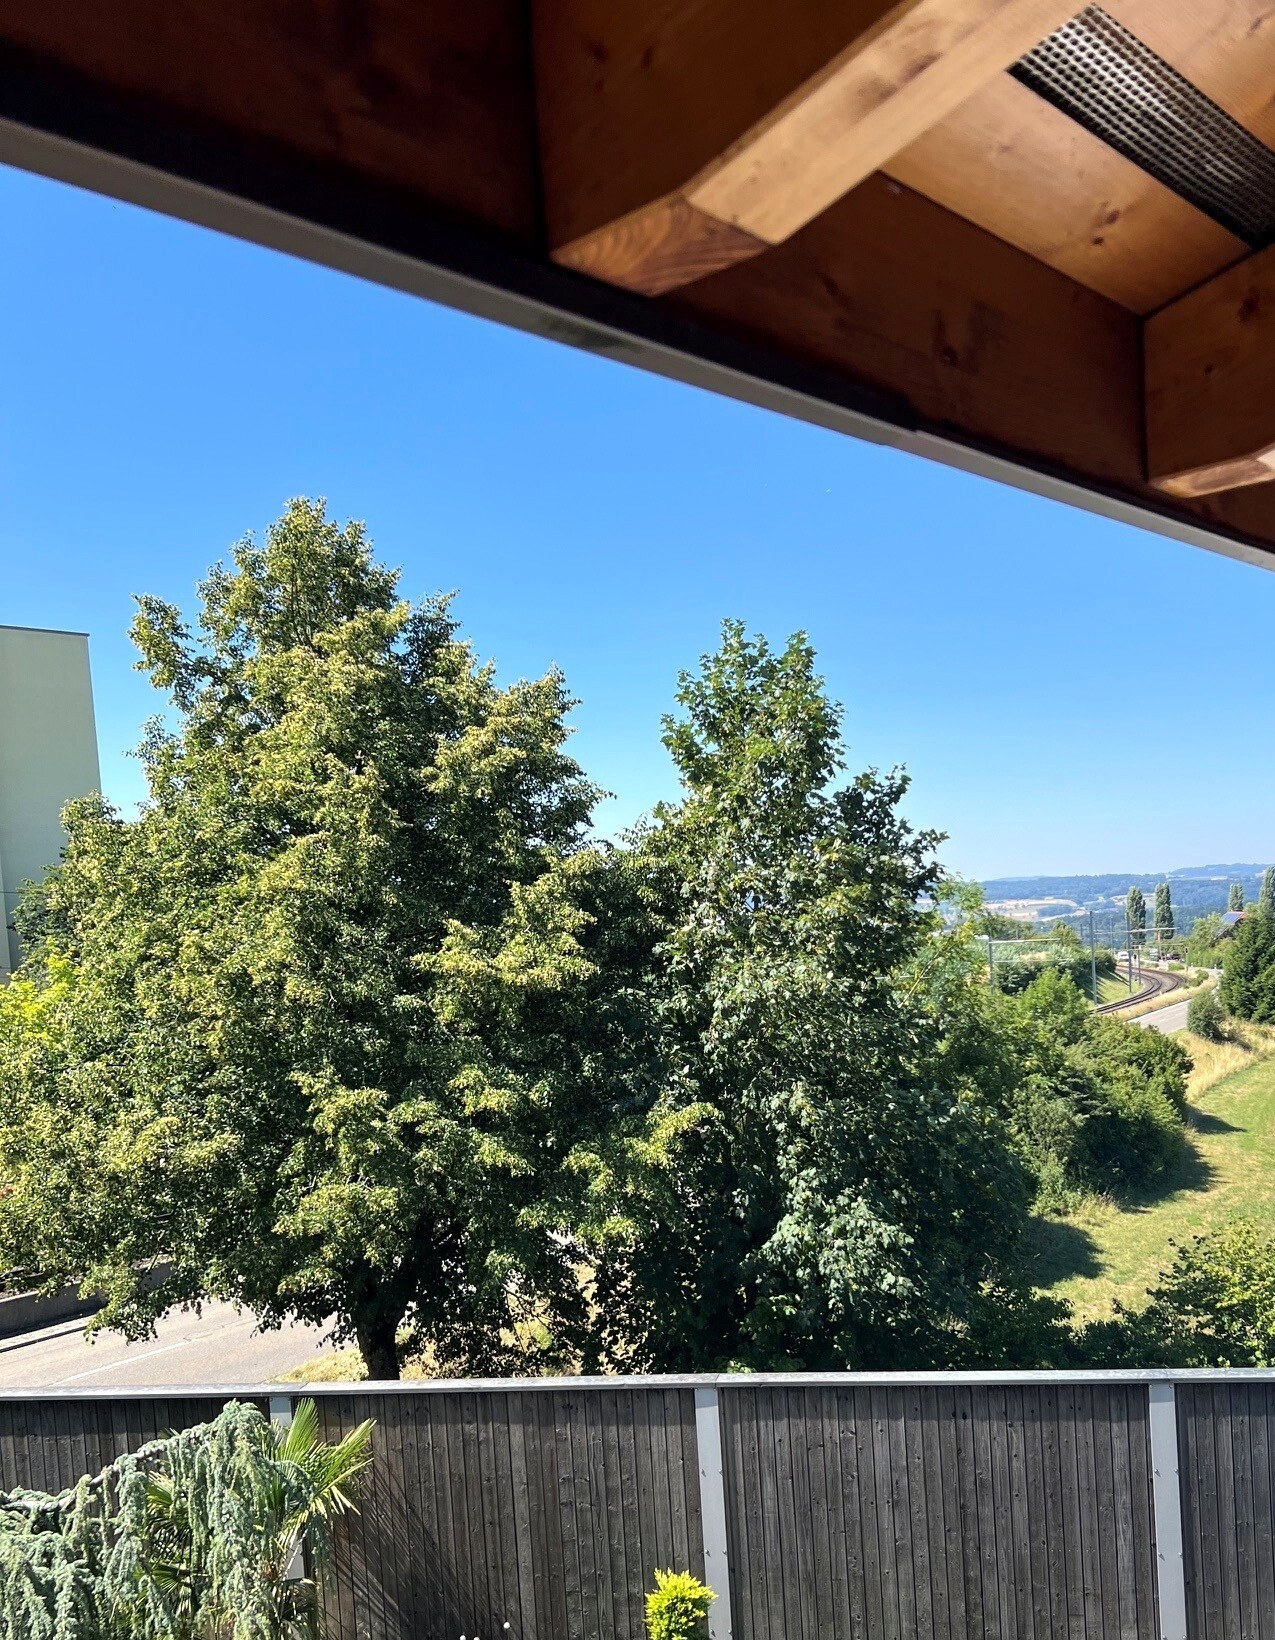
The residential area is pleasantly quiet, well-lit, and free of through traffic. The bus stop, shopping facilities, and schools are within a few minutes’ reach.
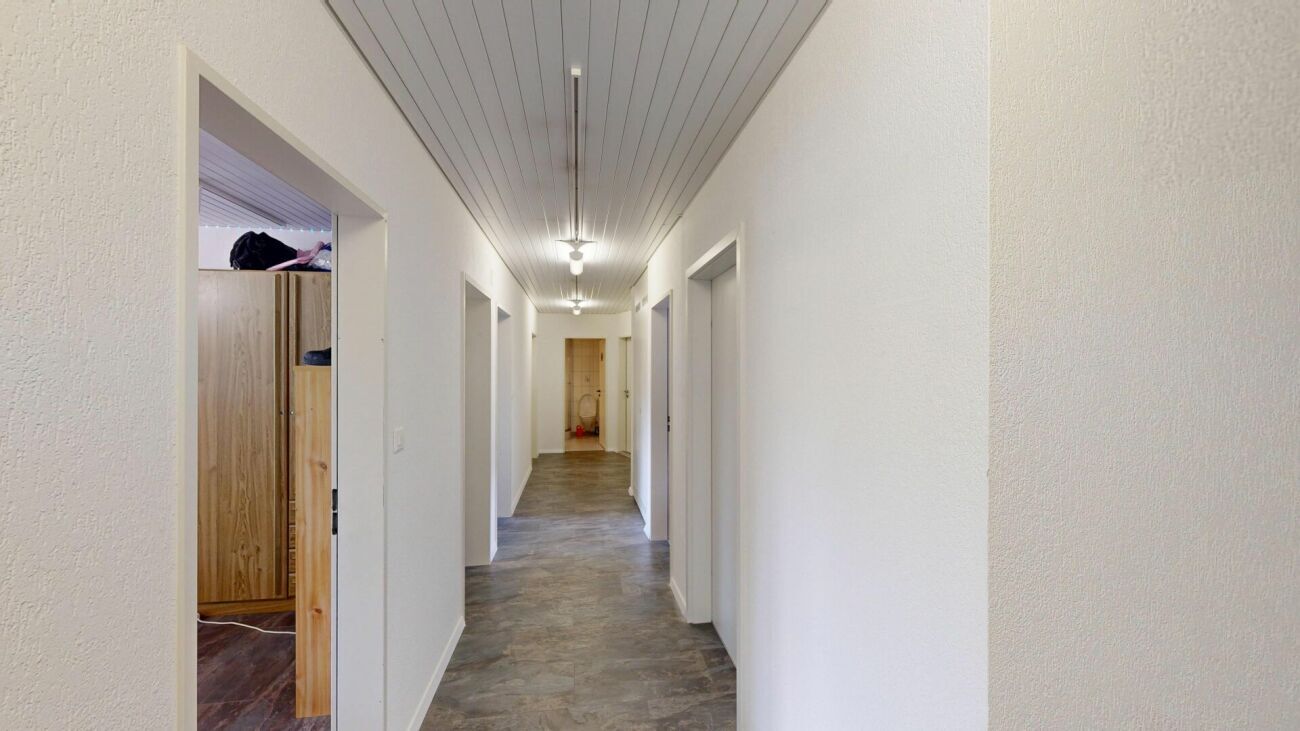
Ground floor:
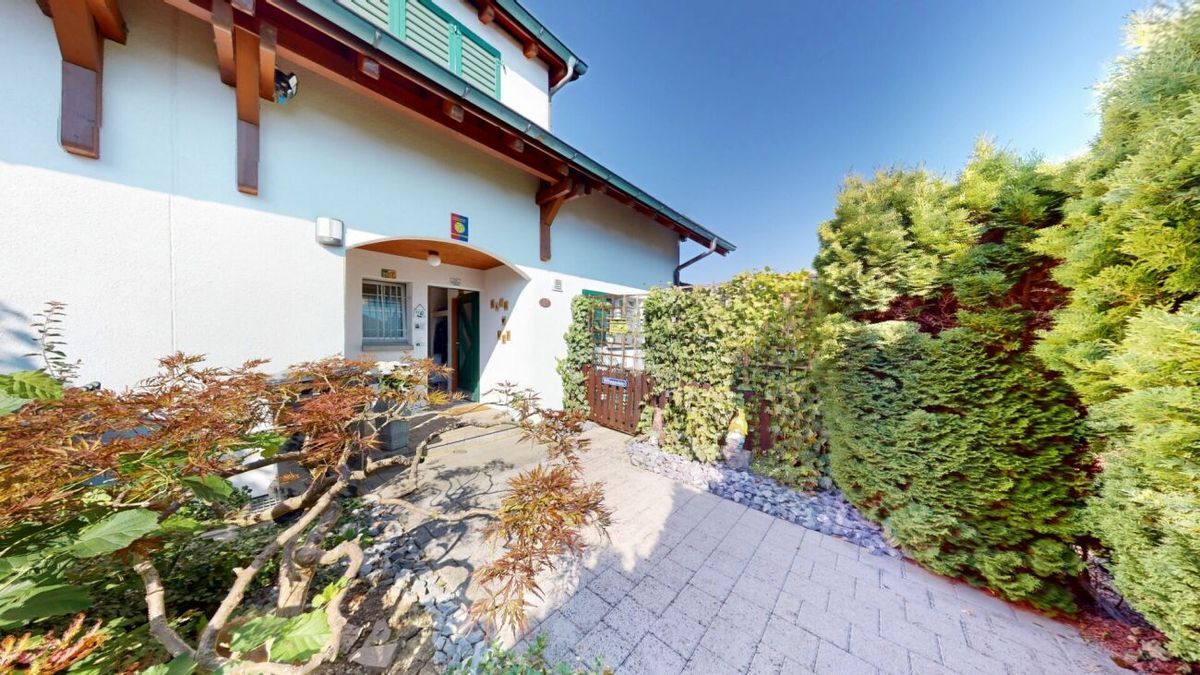
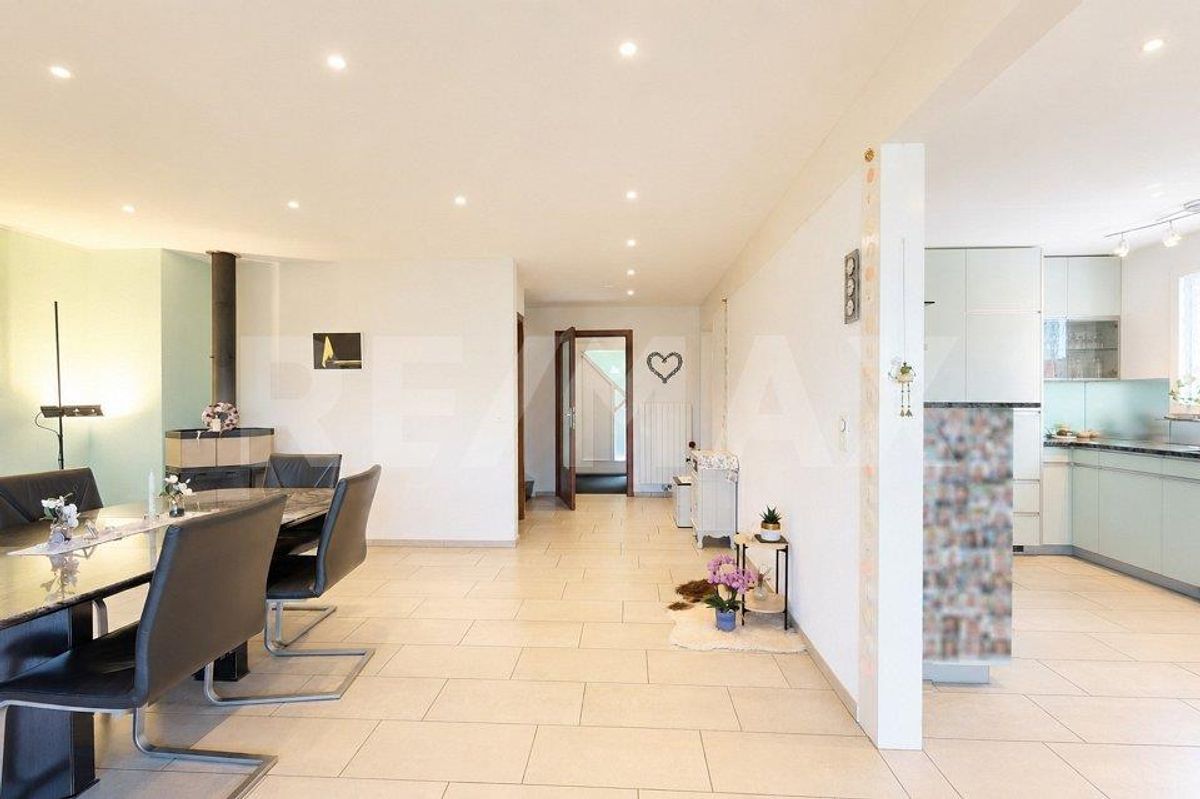
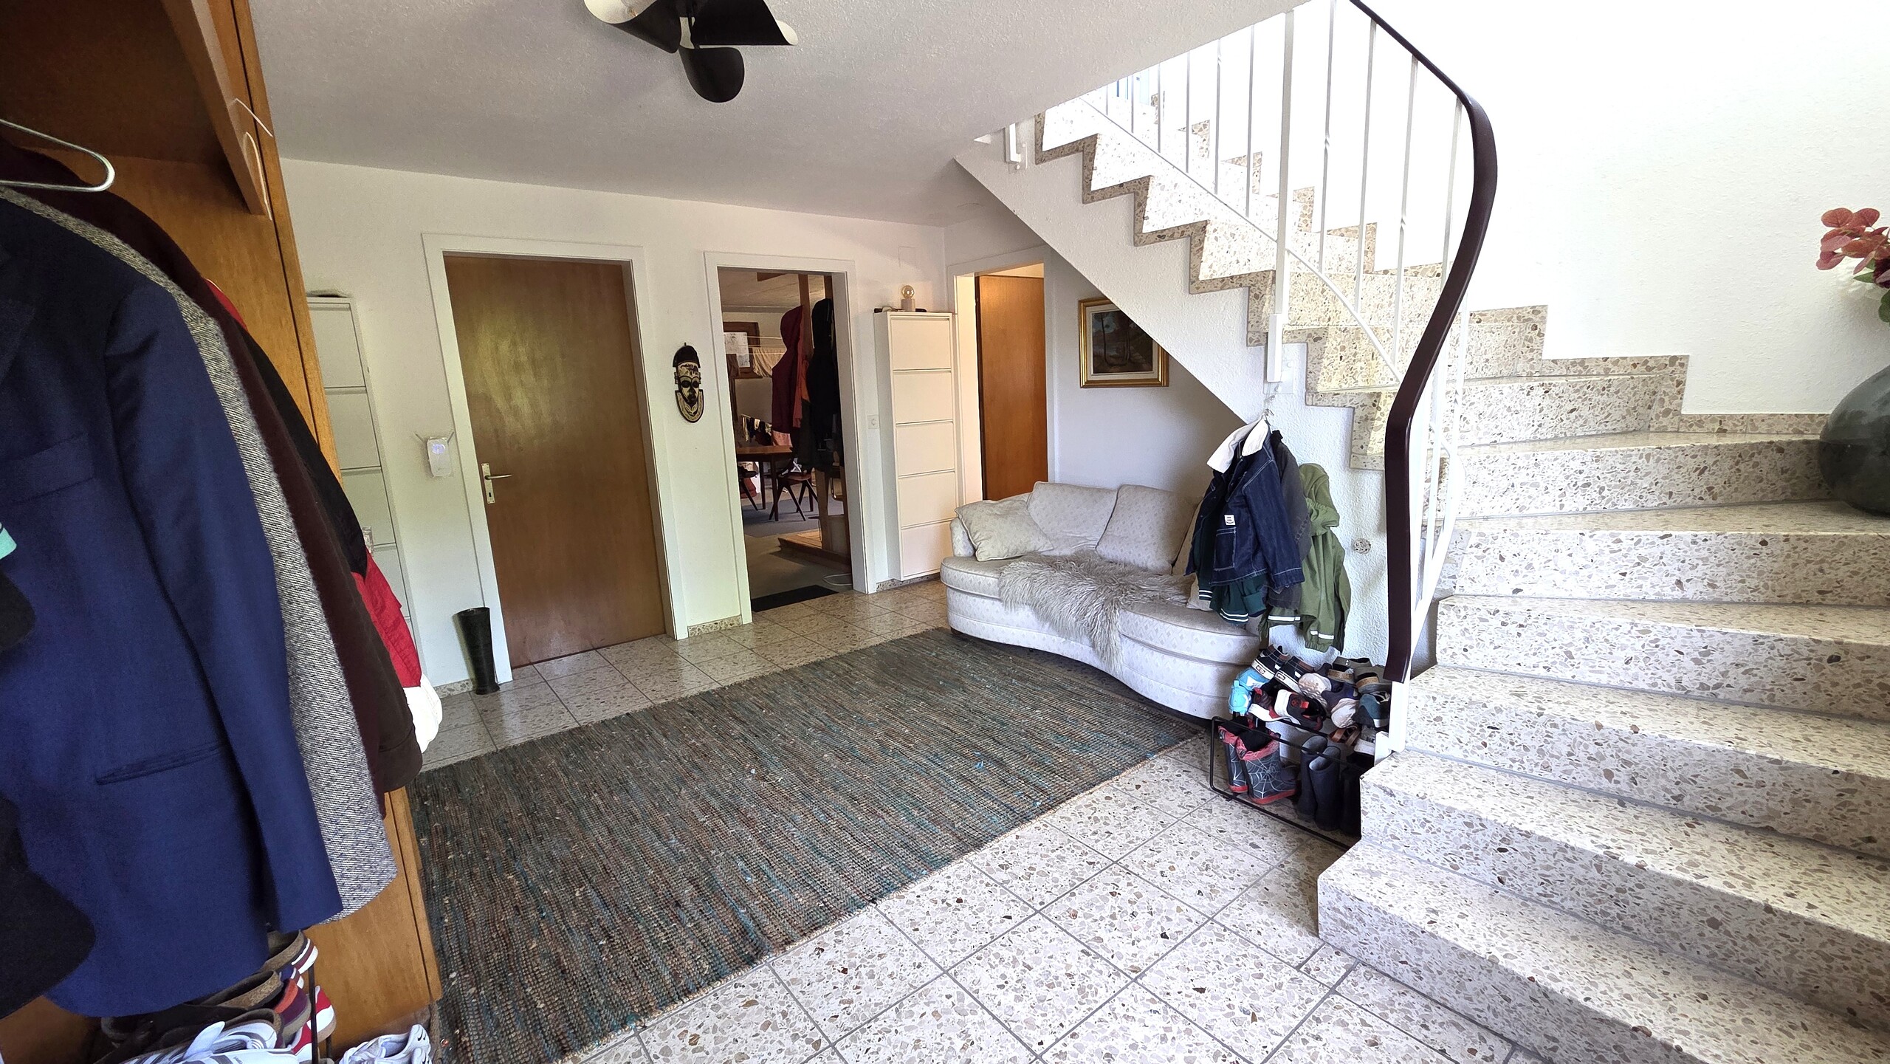
- entrance
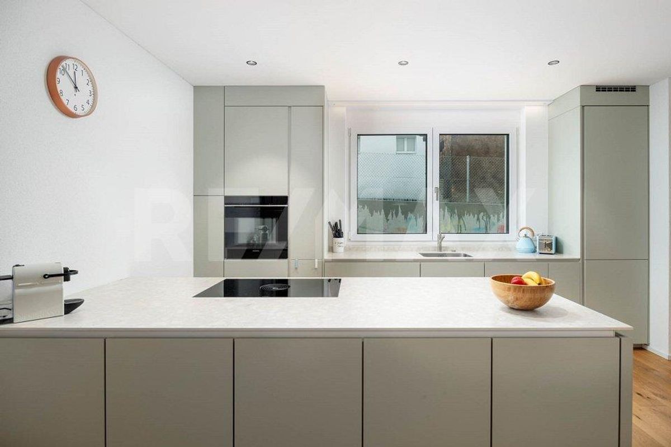
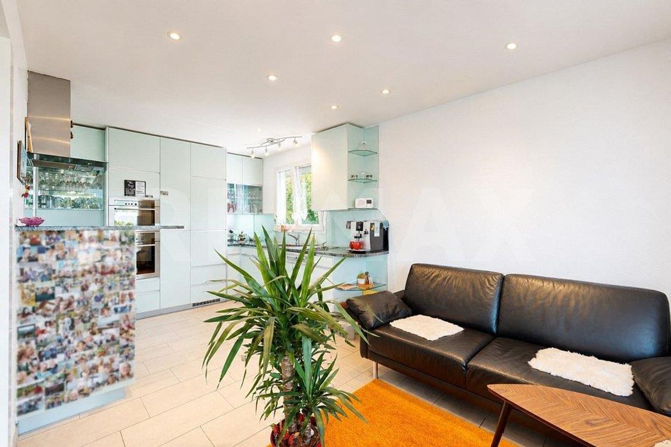
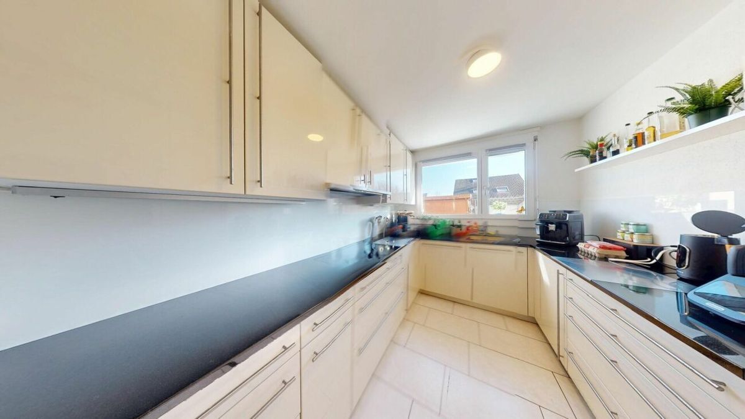
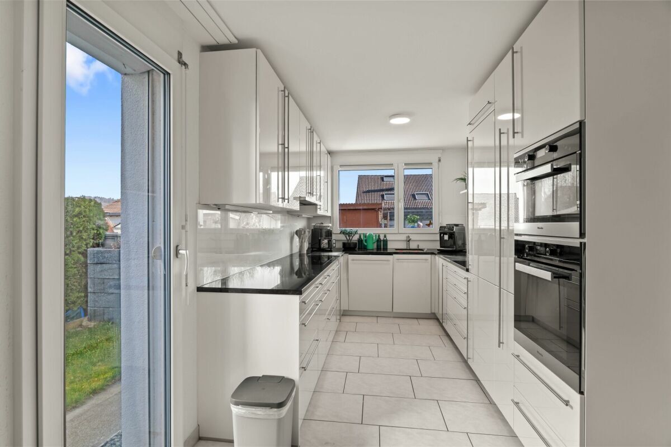
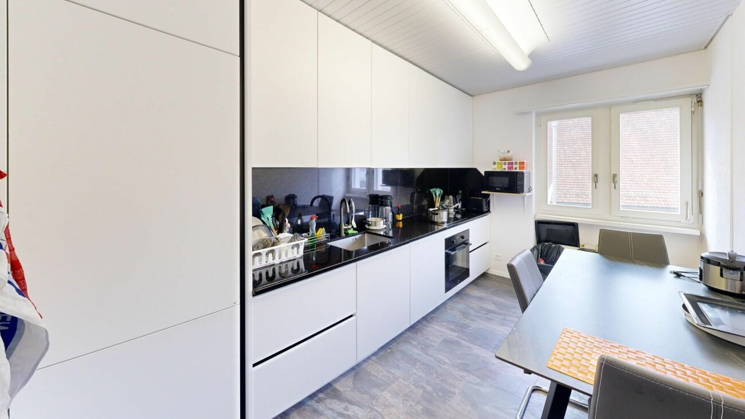
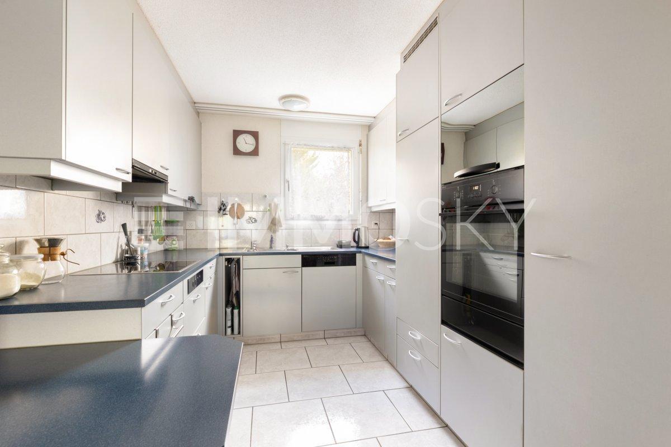
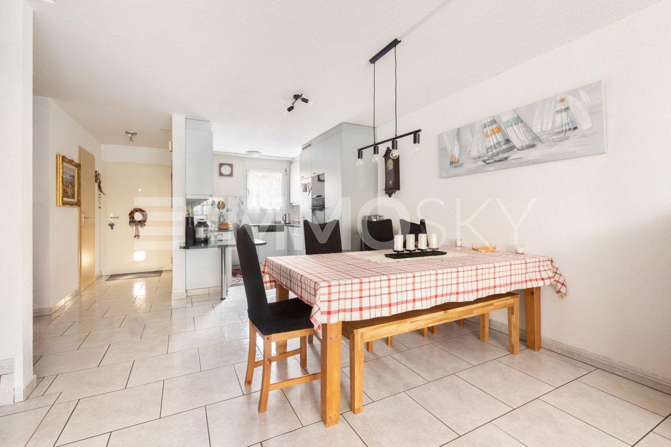
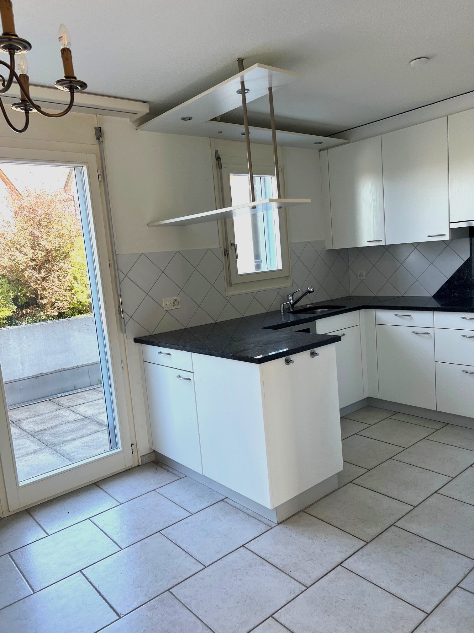
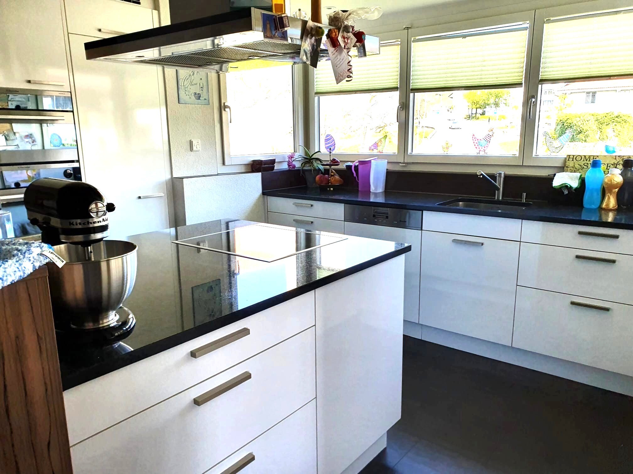
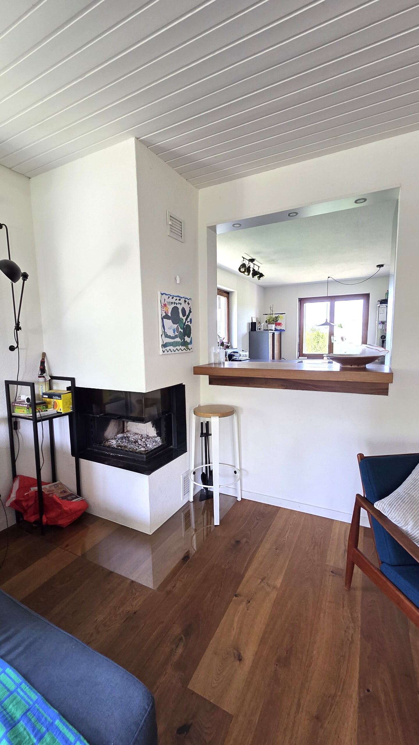
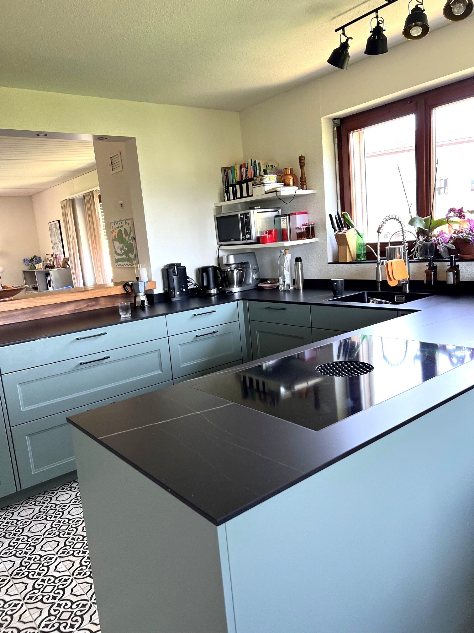
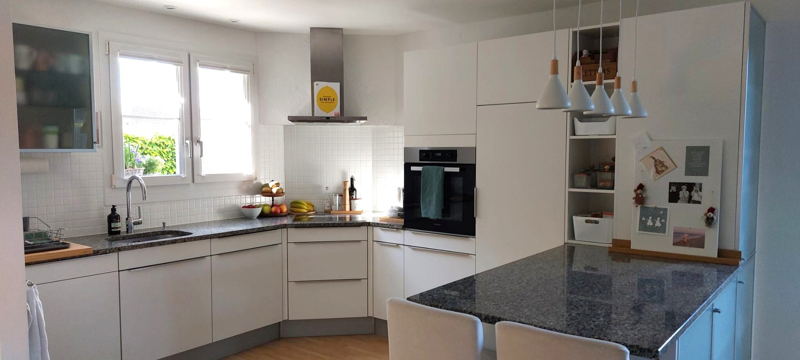
- kitchen
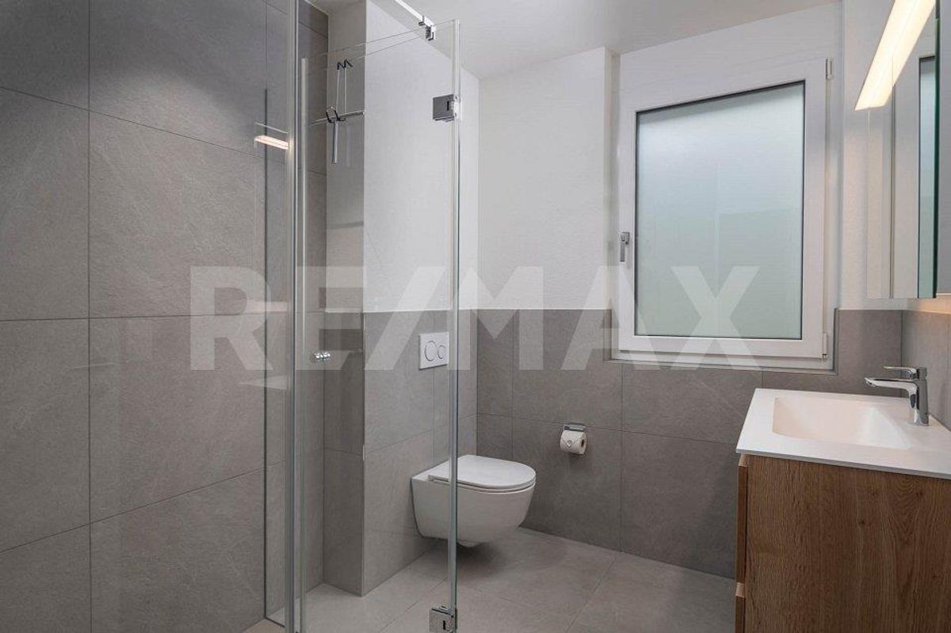
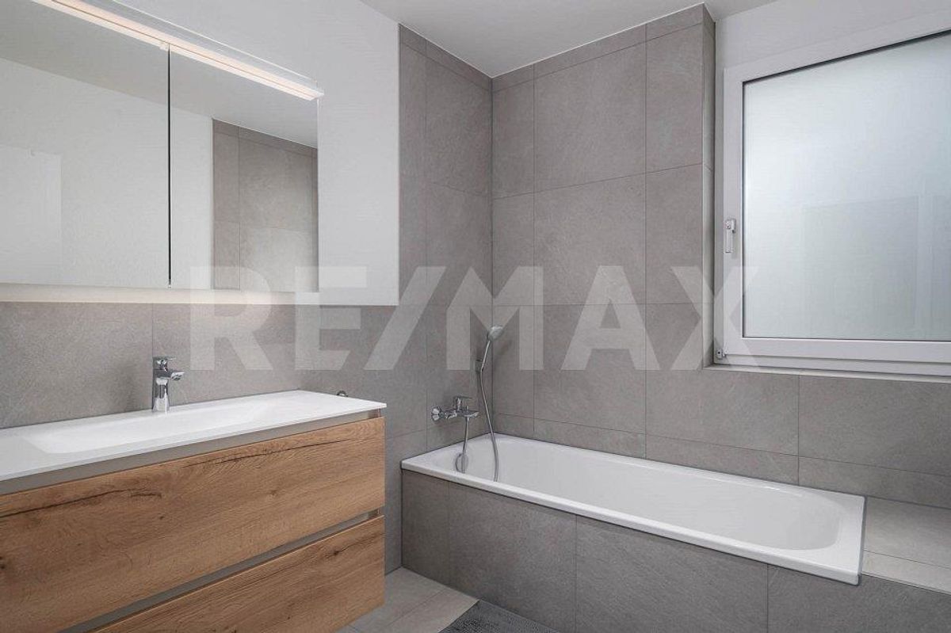
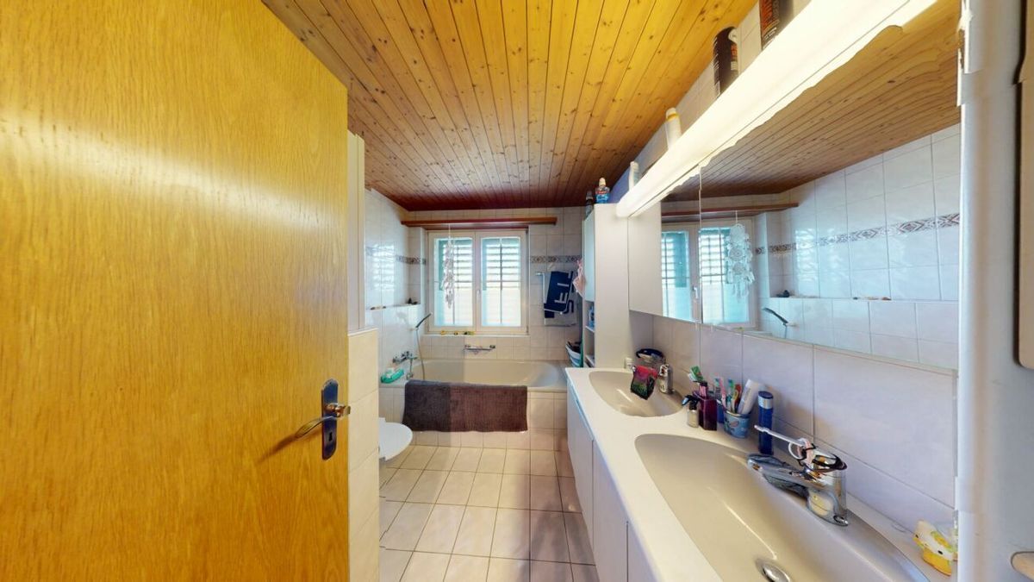
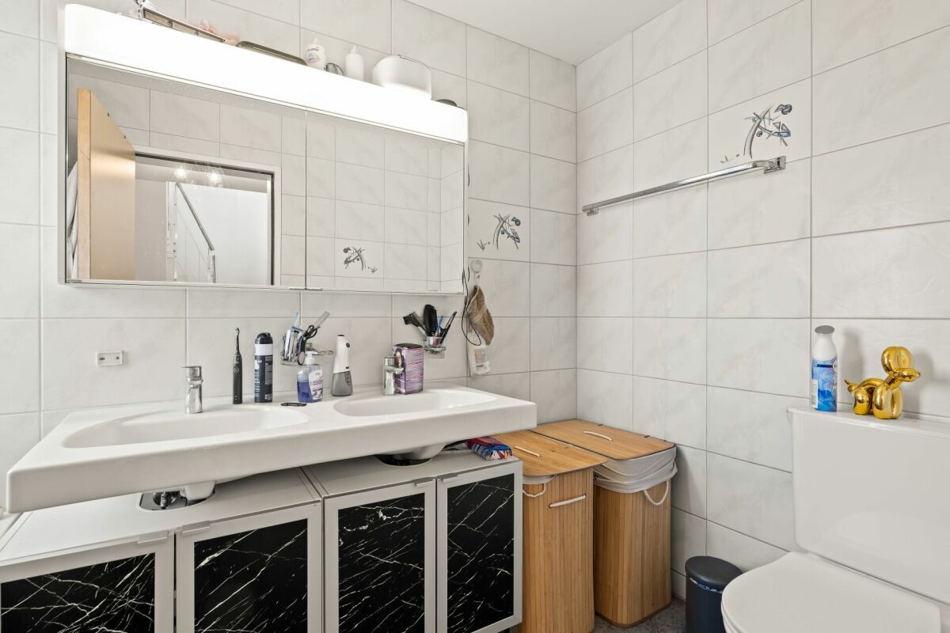
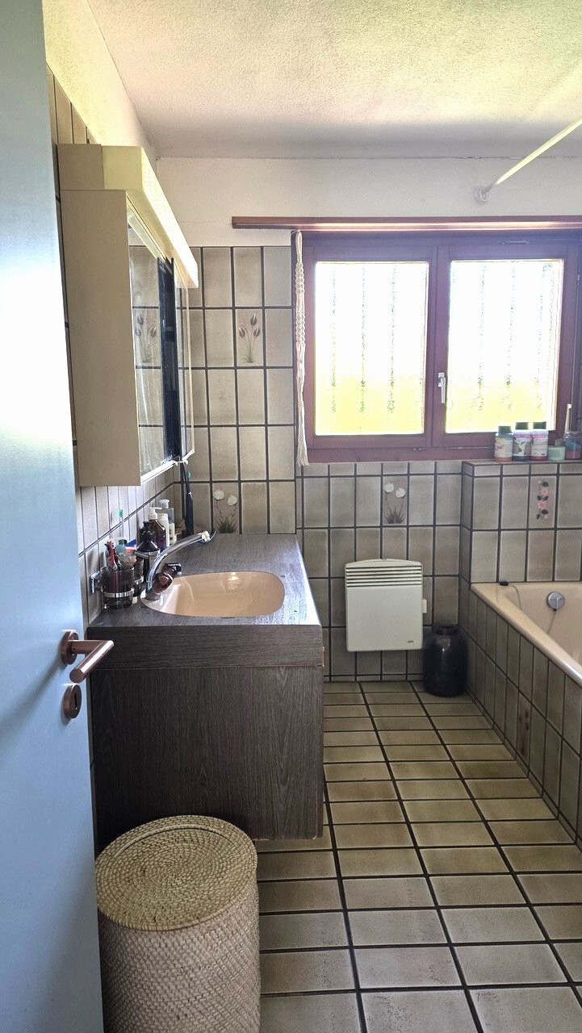
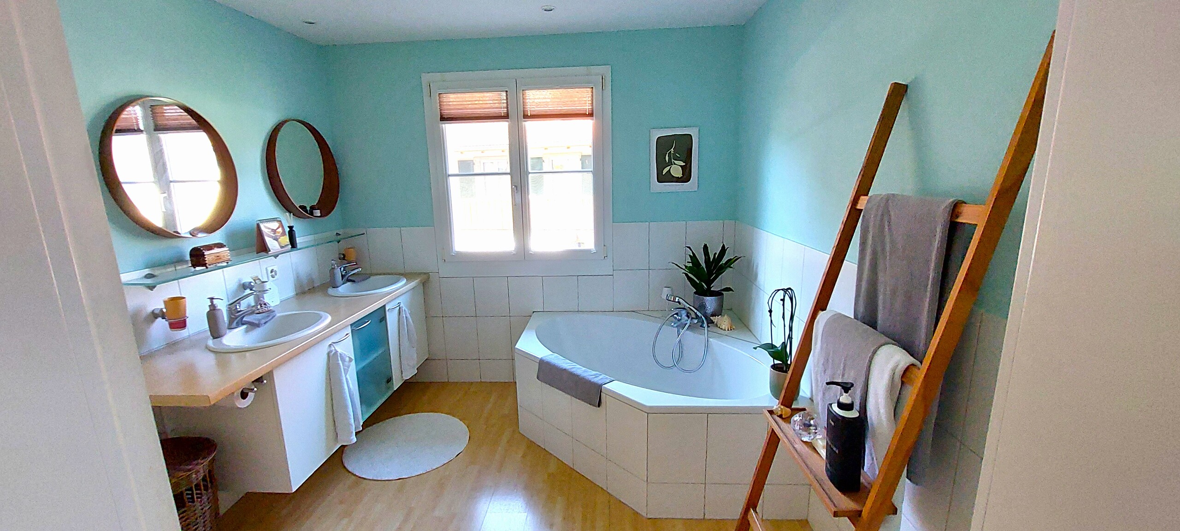
- WC, washbasin, bathtub
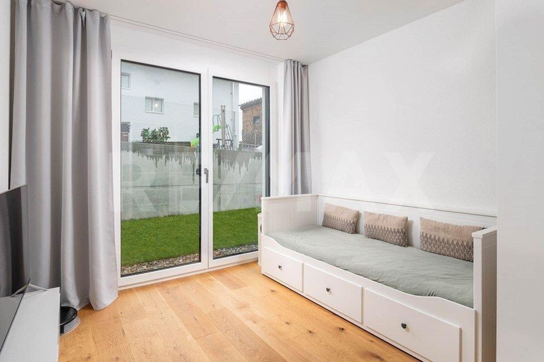
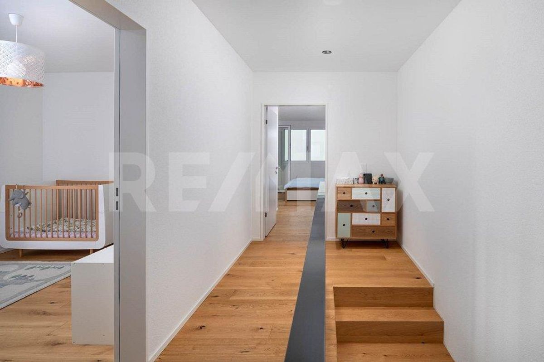
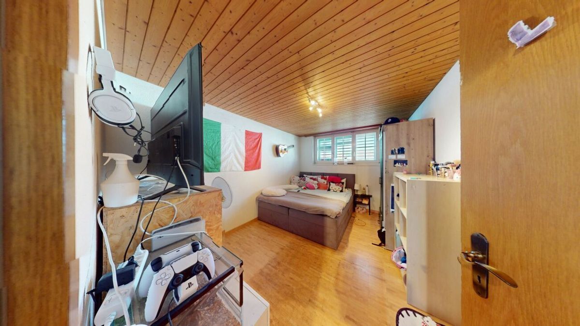
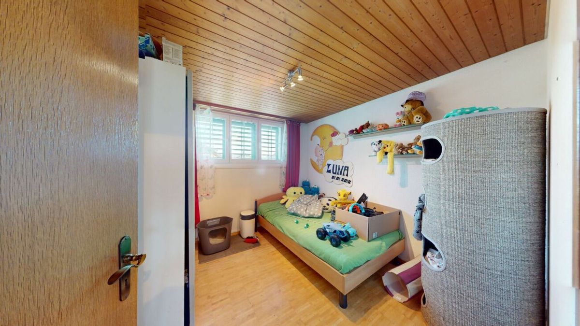
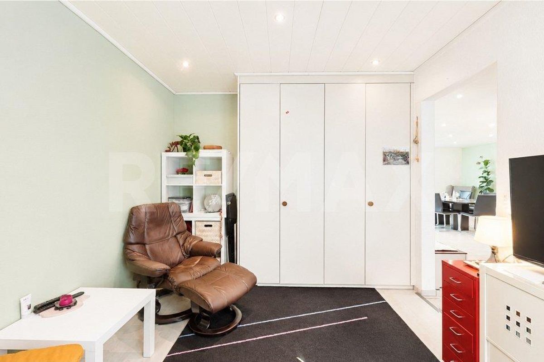
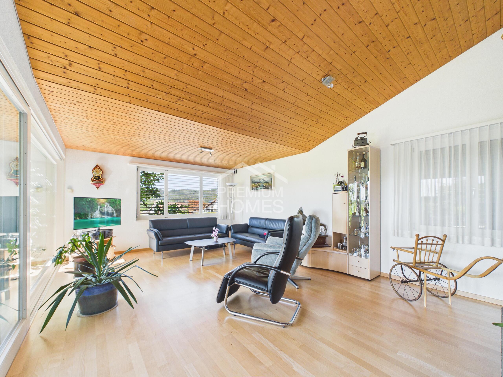
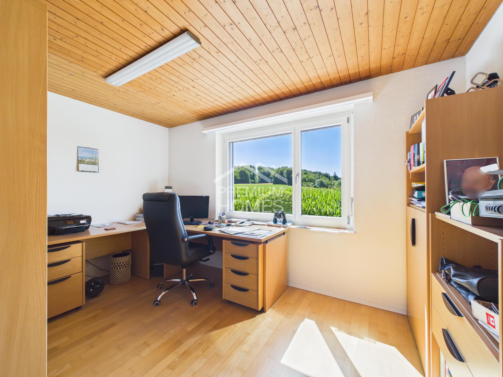
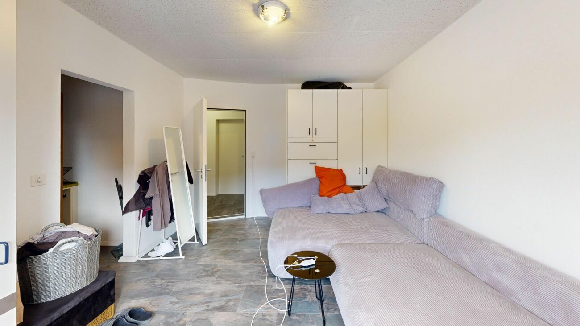
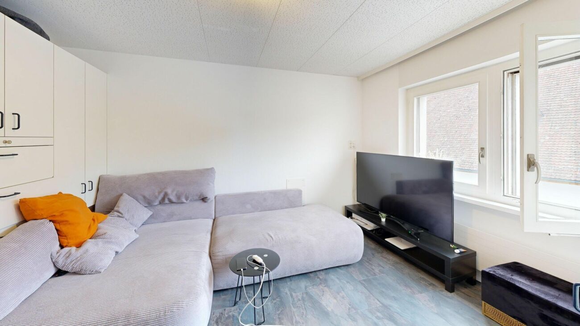
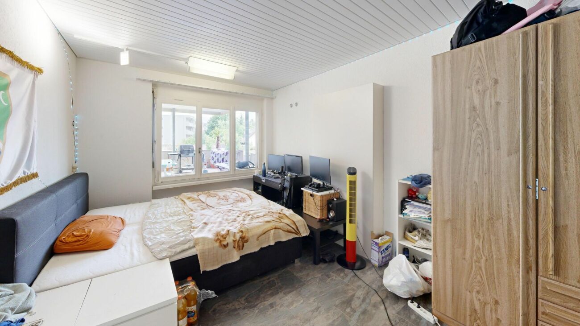
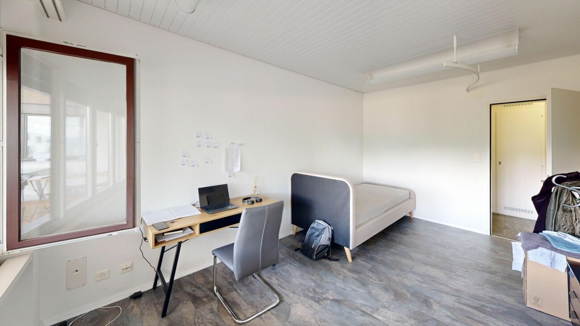
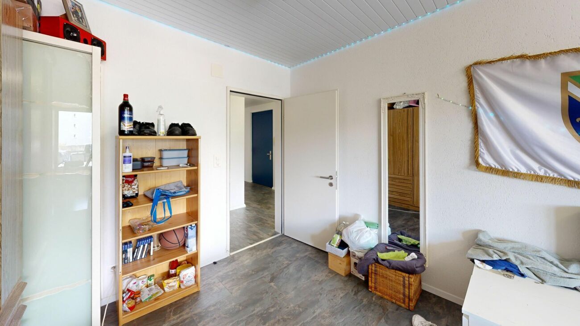
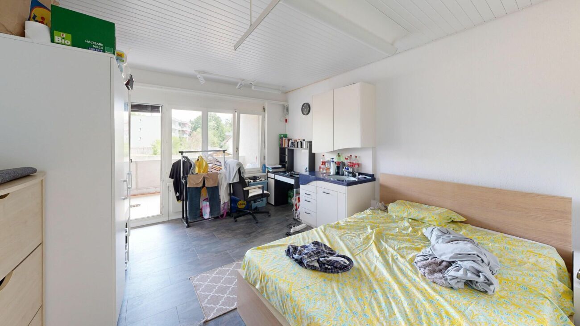
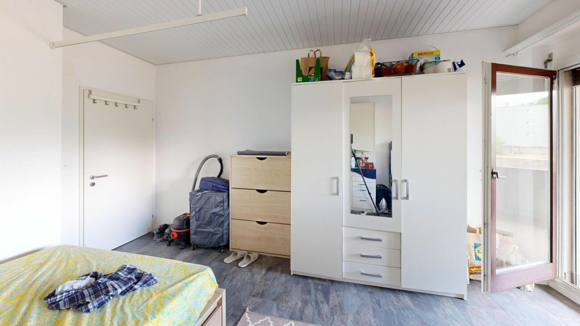
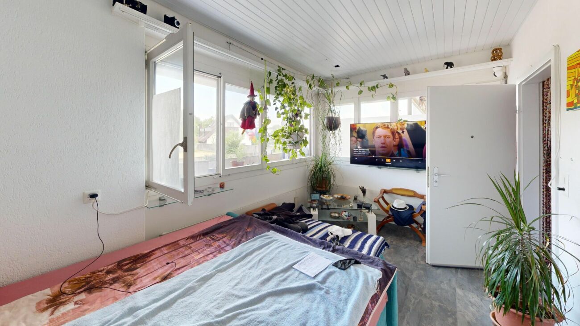
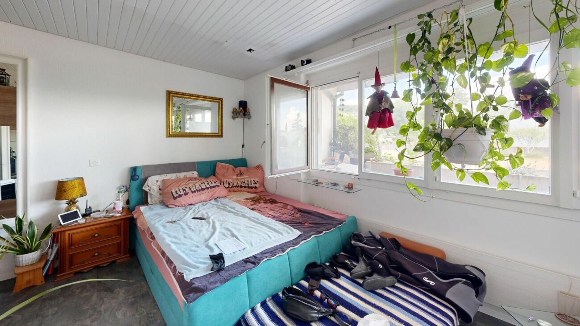
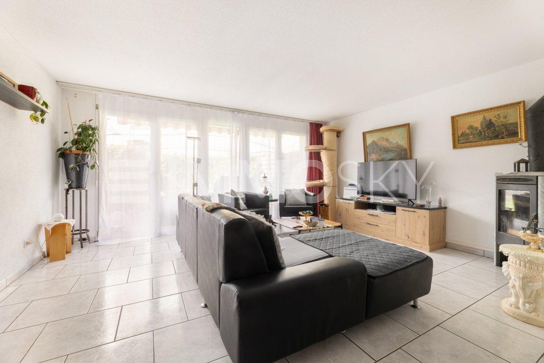
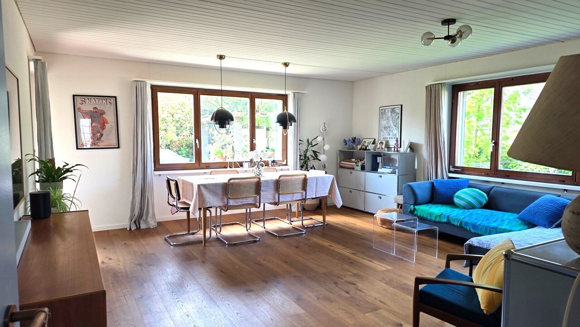
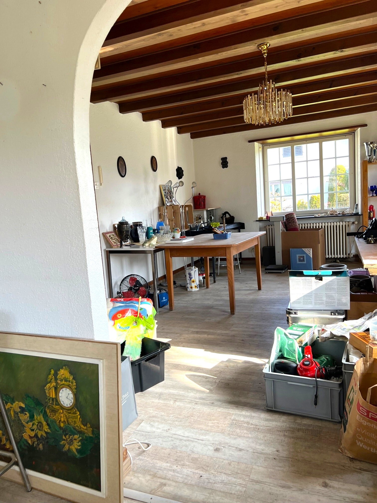
- 3 rooms
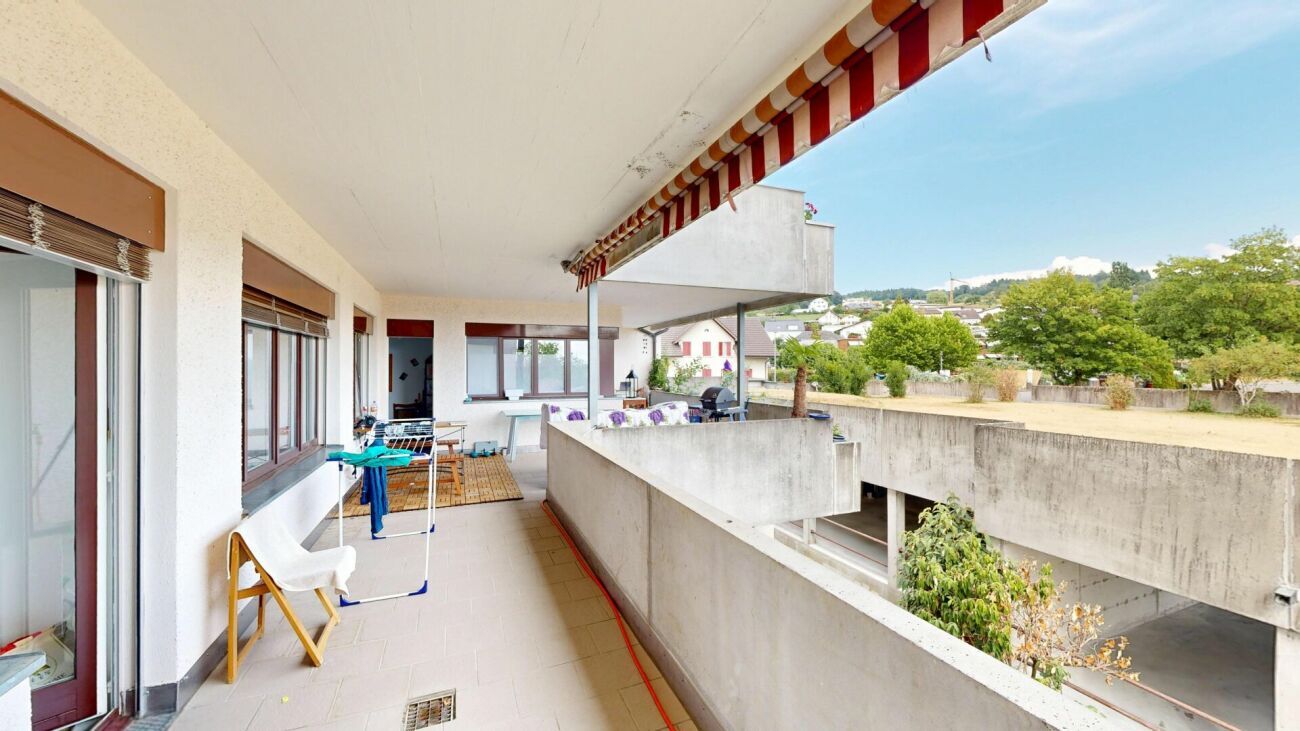
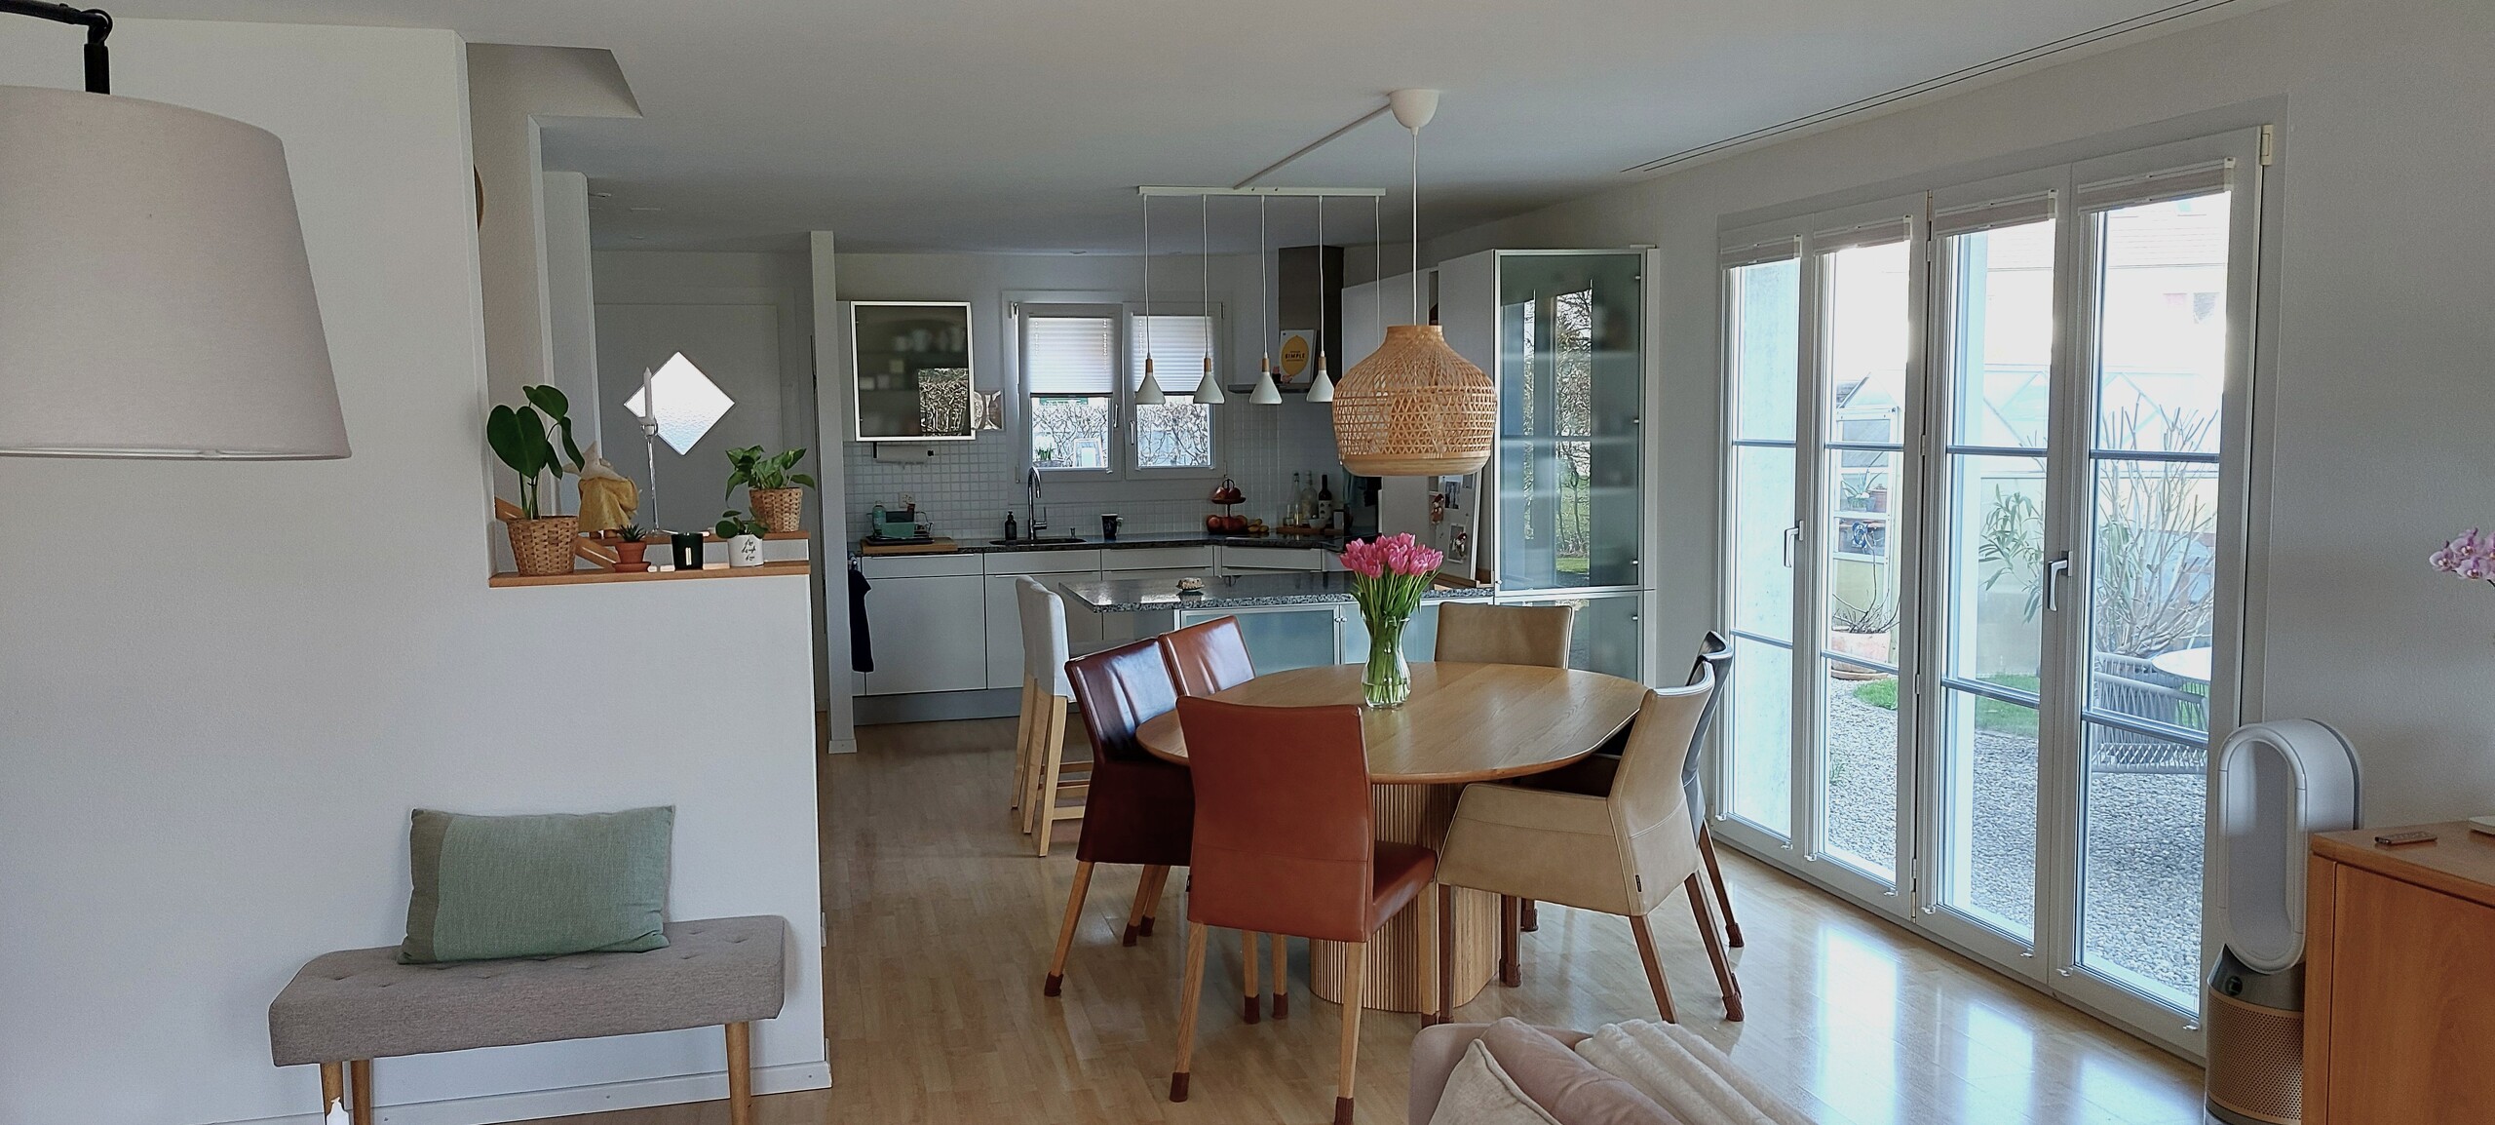
- Direct exit to the garden
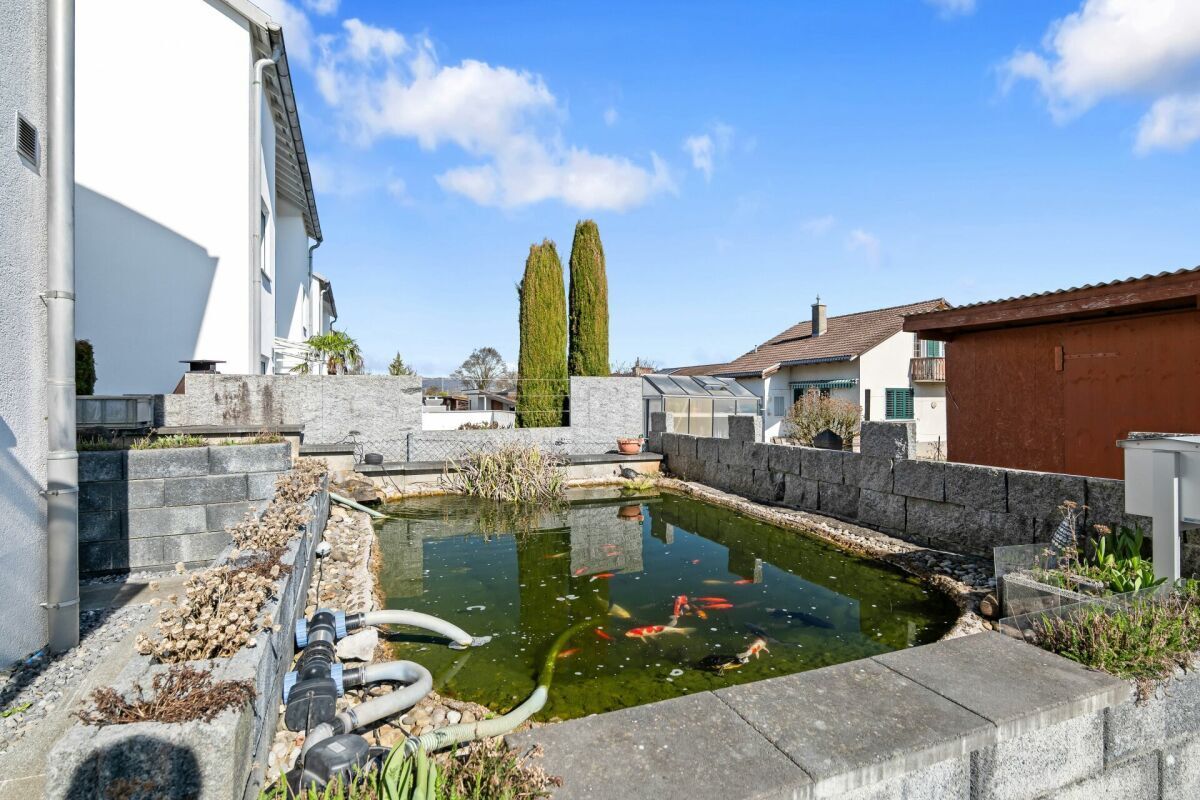
- Generous pond area
Upper floor:
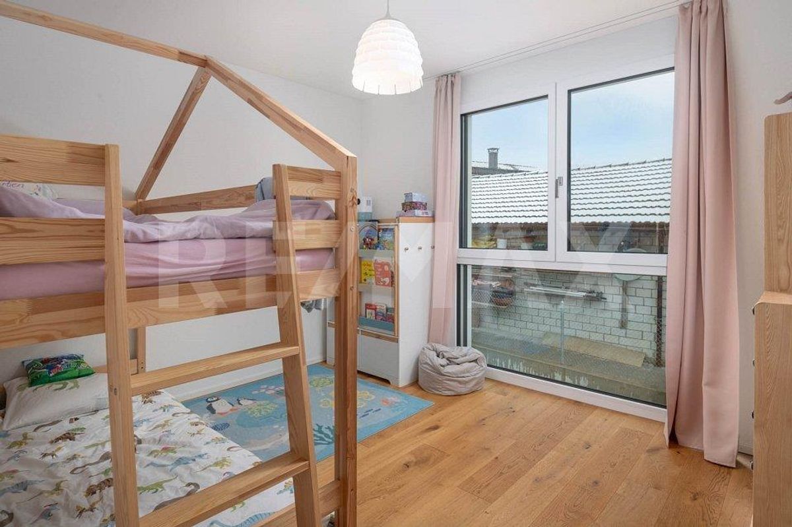
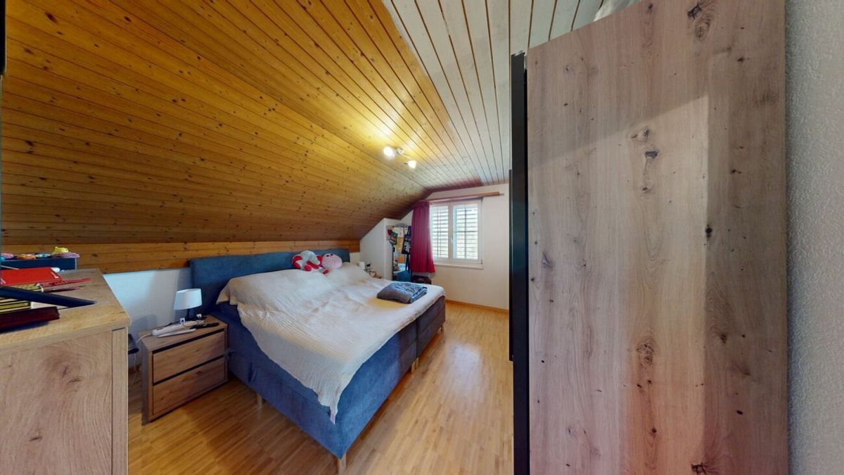
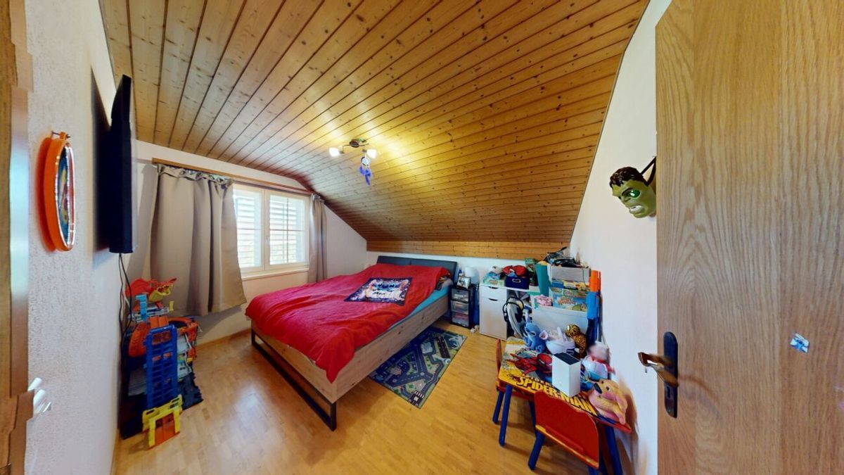
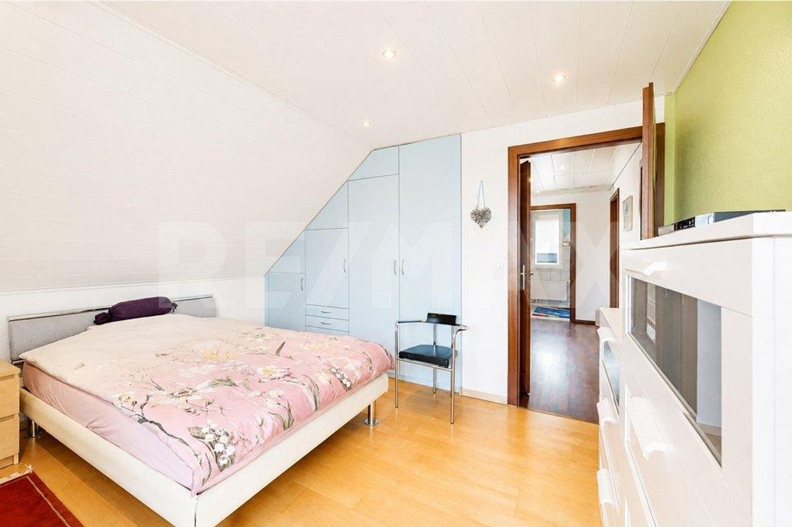
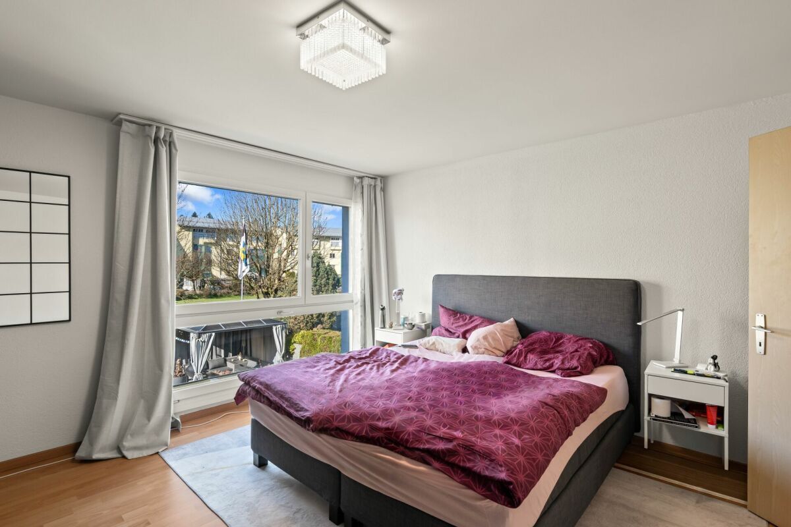
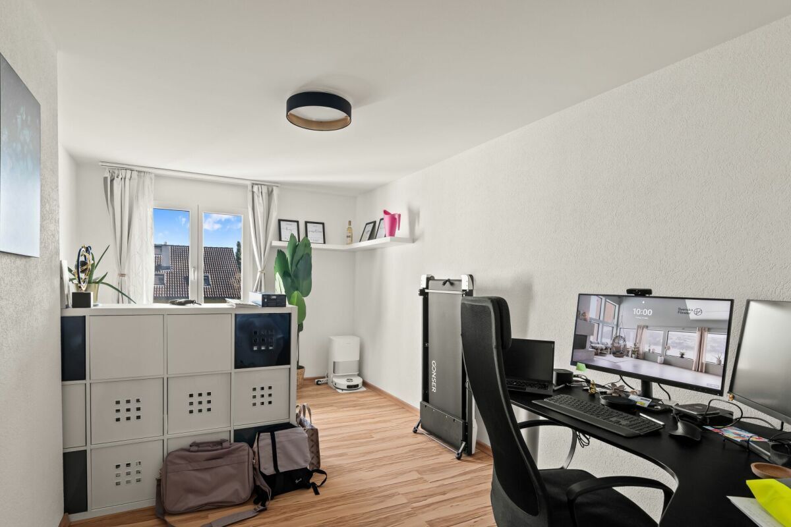
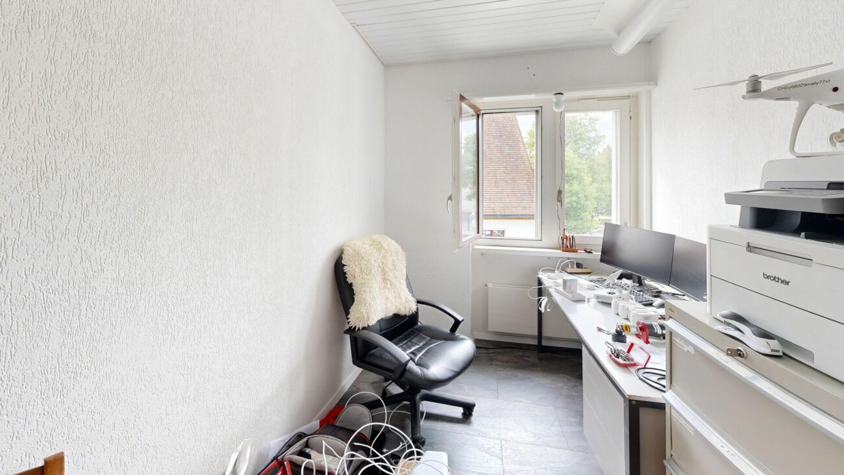
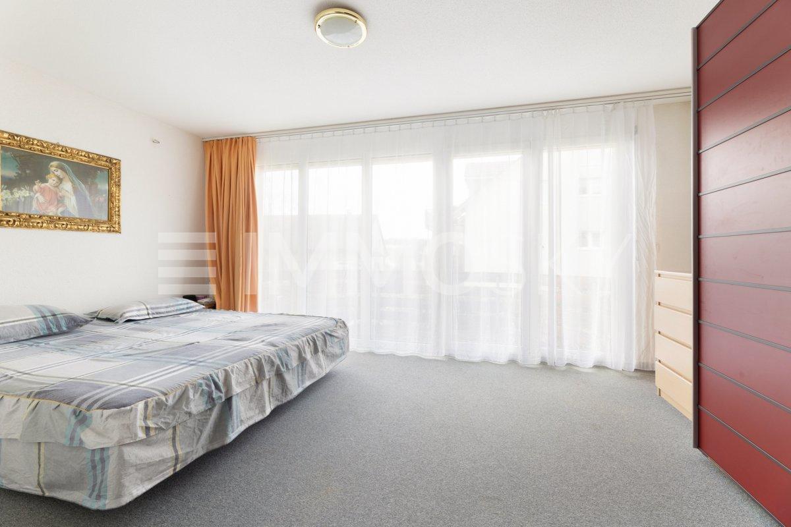
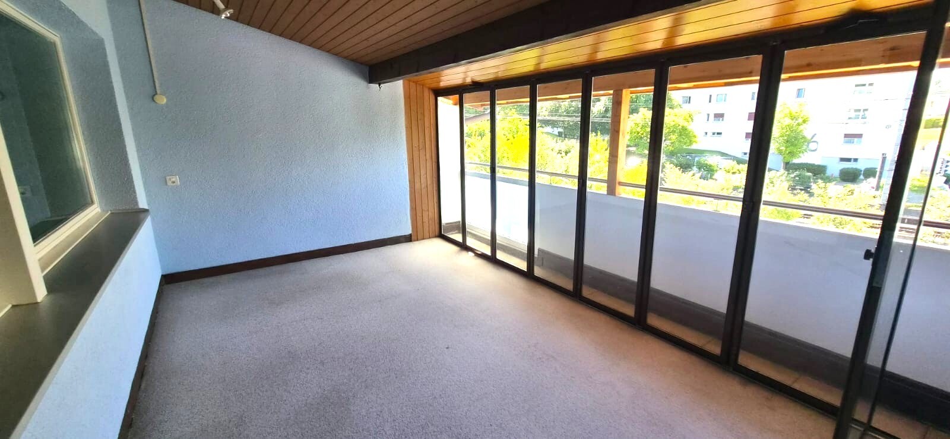
- 3 rooms
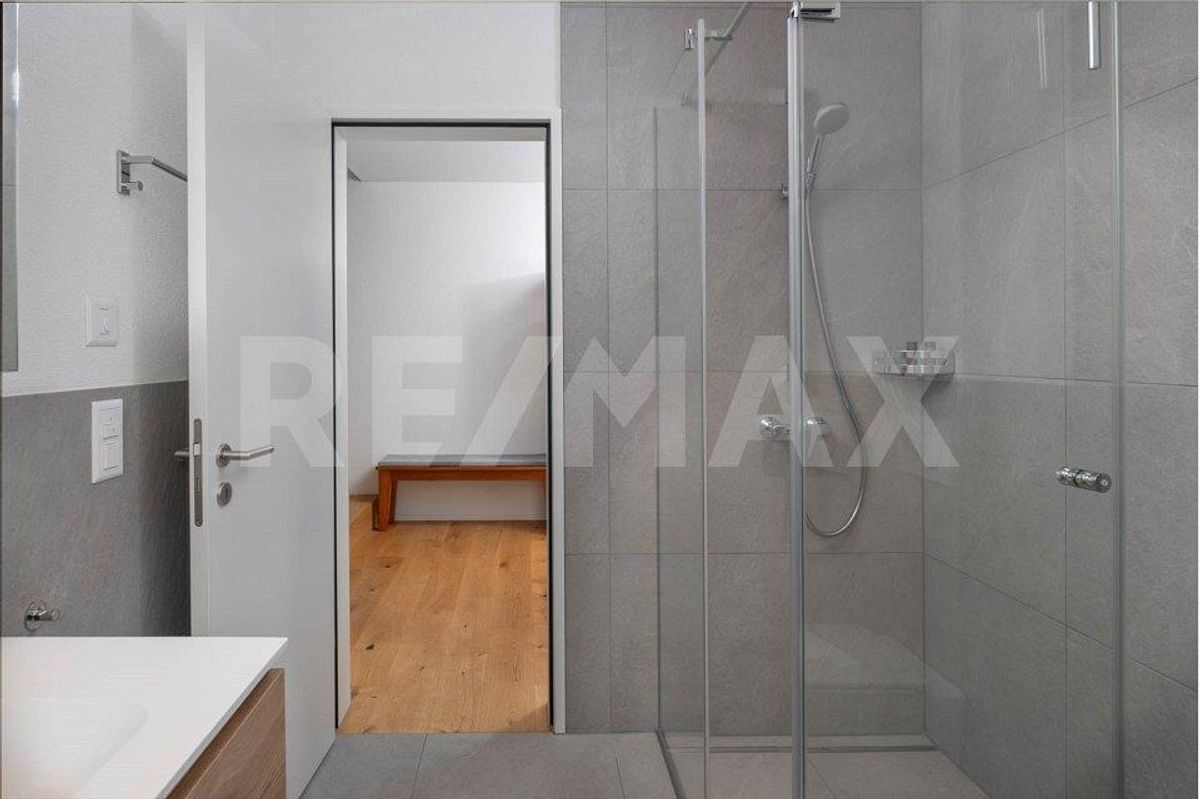
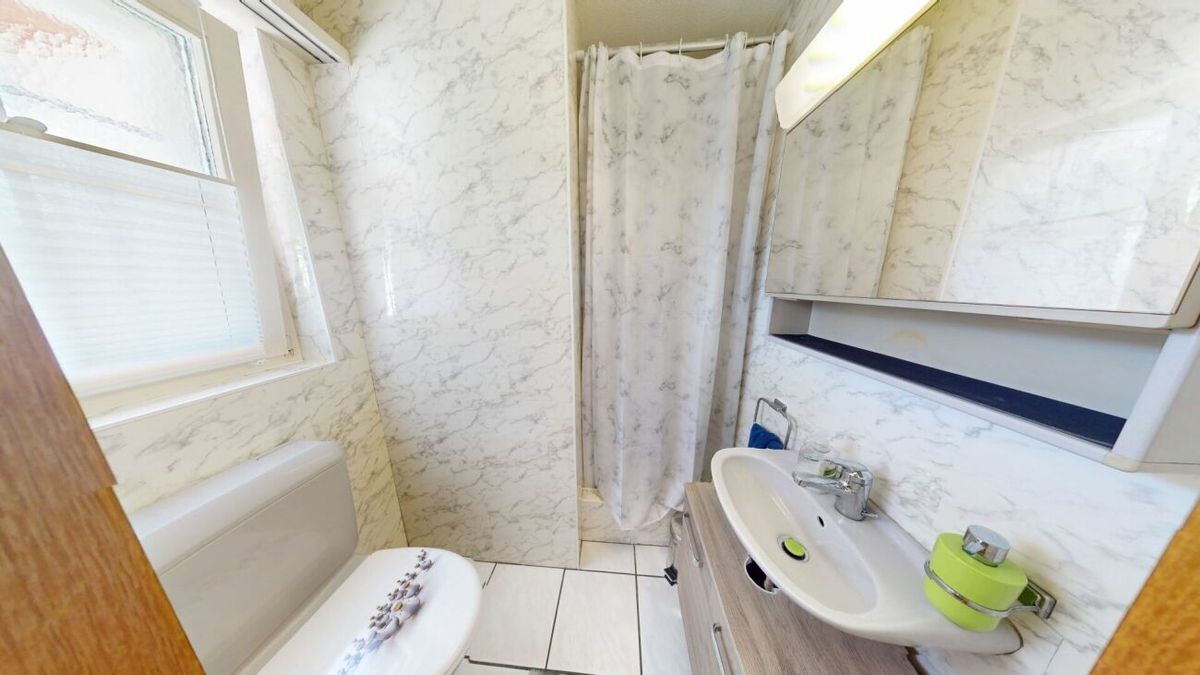
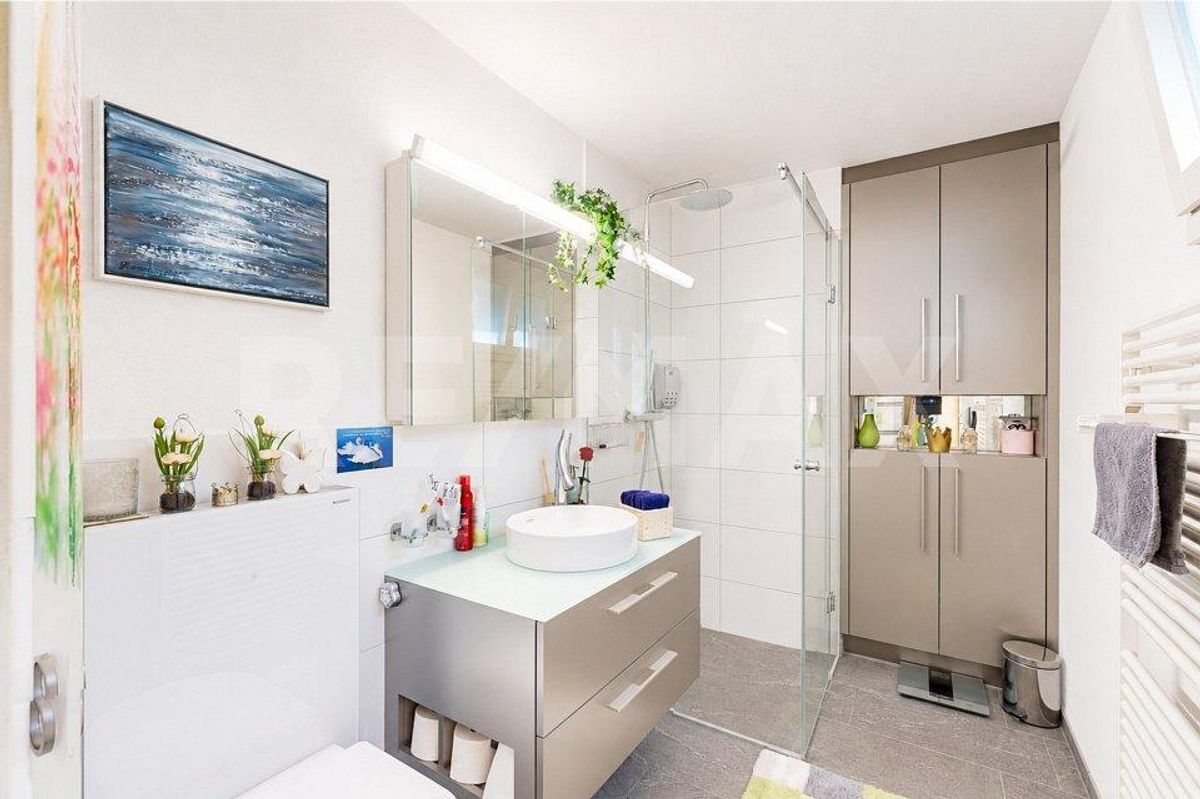
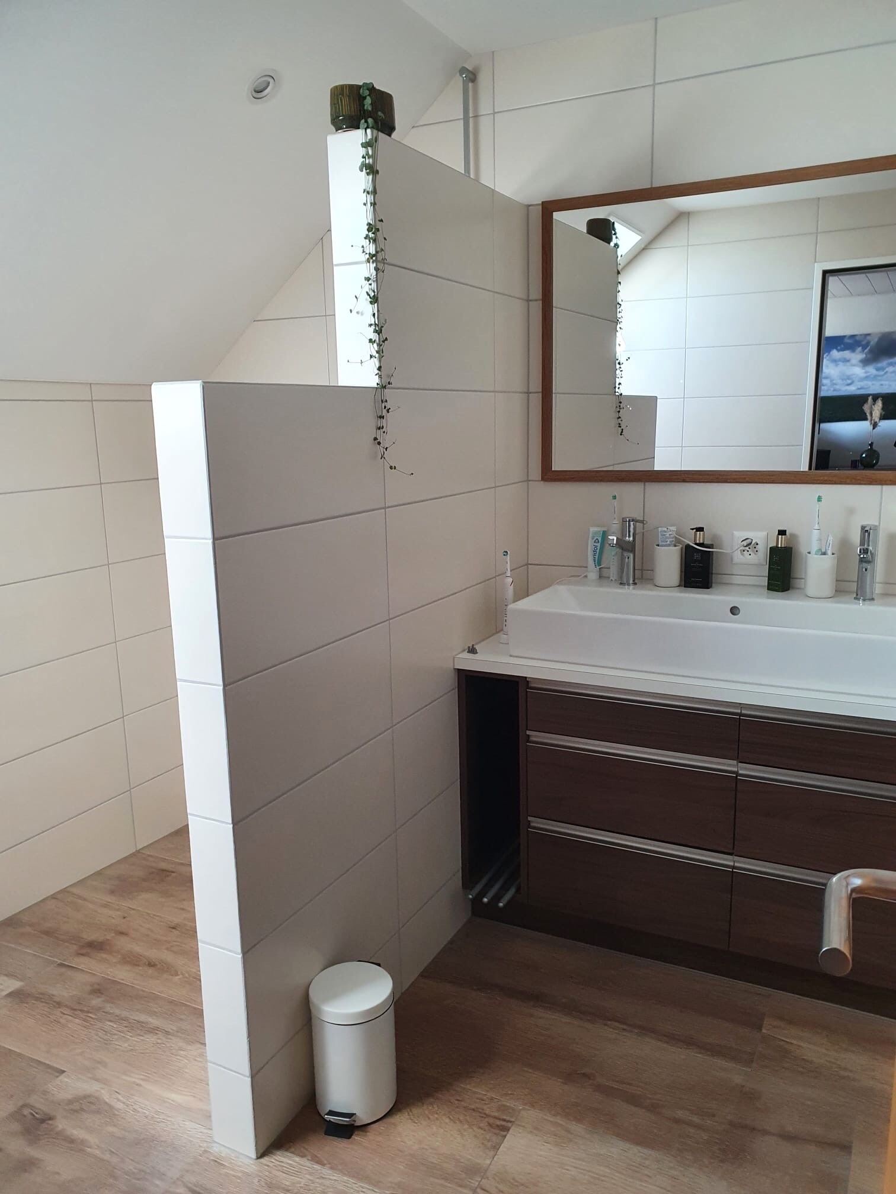
- WC, washbasin, shower
Basement rooms:
- various basement rooms as well as laundry room / boiler
- Electric heating; distribution via radiators
Volume: 720 m³; plot area 936 m², built in 1944, living
area approx. 145 m², usable area approx. 100 m², separate, enclosed garage
Conveniences
Outside conveniences
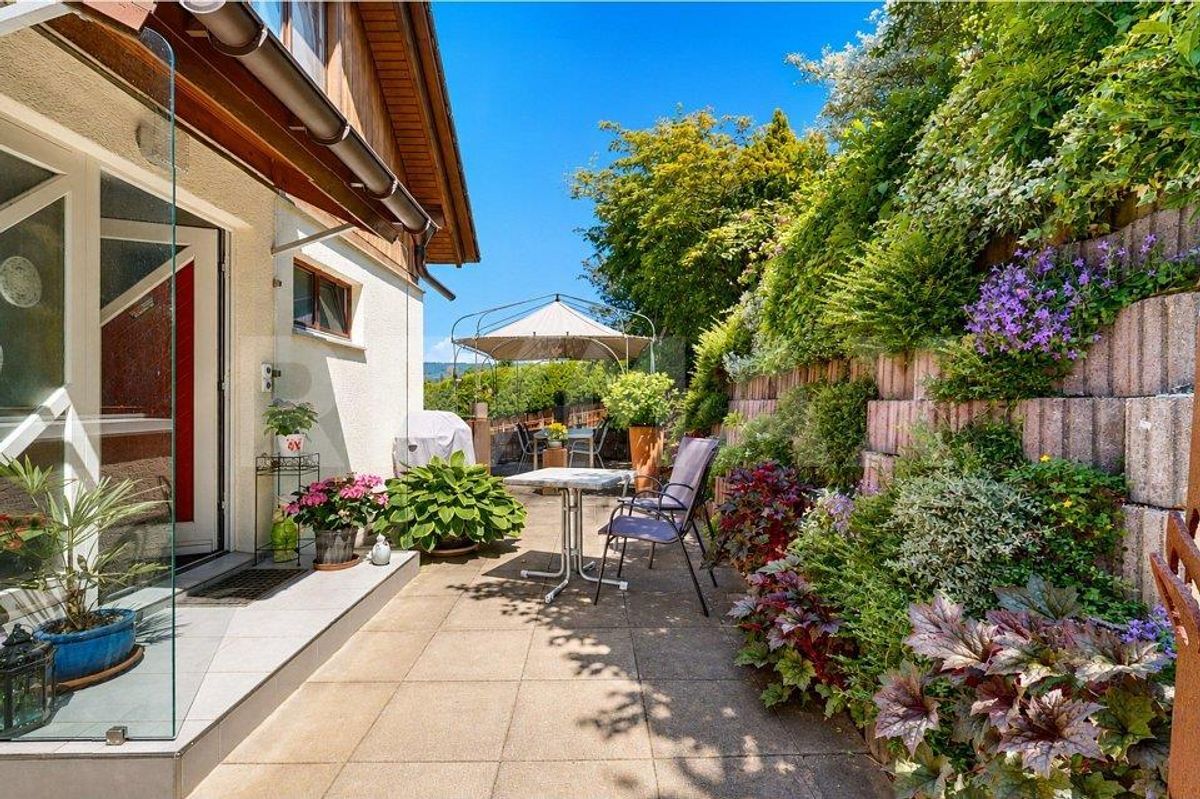
- Garden
- Bench
- Quiet
- Pond
- Annex
- Parking
- Garage
Inside conveniences
- Eat-in-kitchen
- Guests lavatory
- Separated lavatory
Equipment
- Shower
- Bath
Floor
- Tiles
- Parquet floor
Exposure
- Optimal
- All day