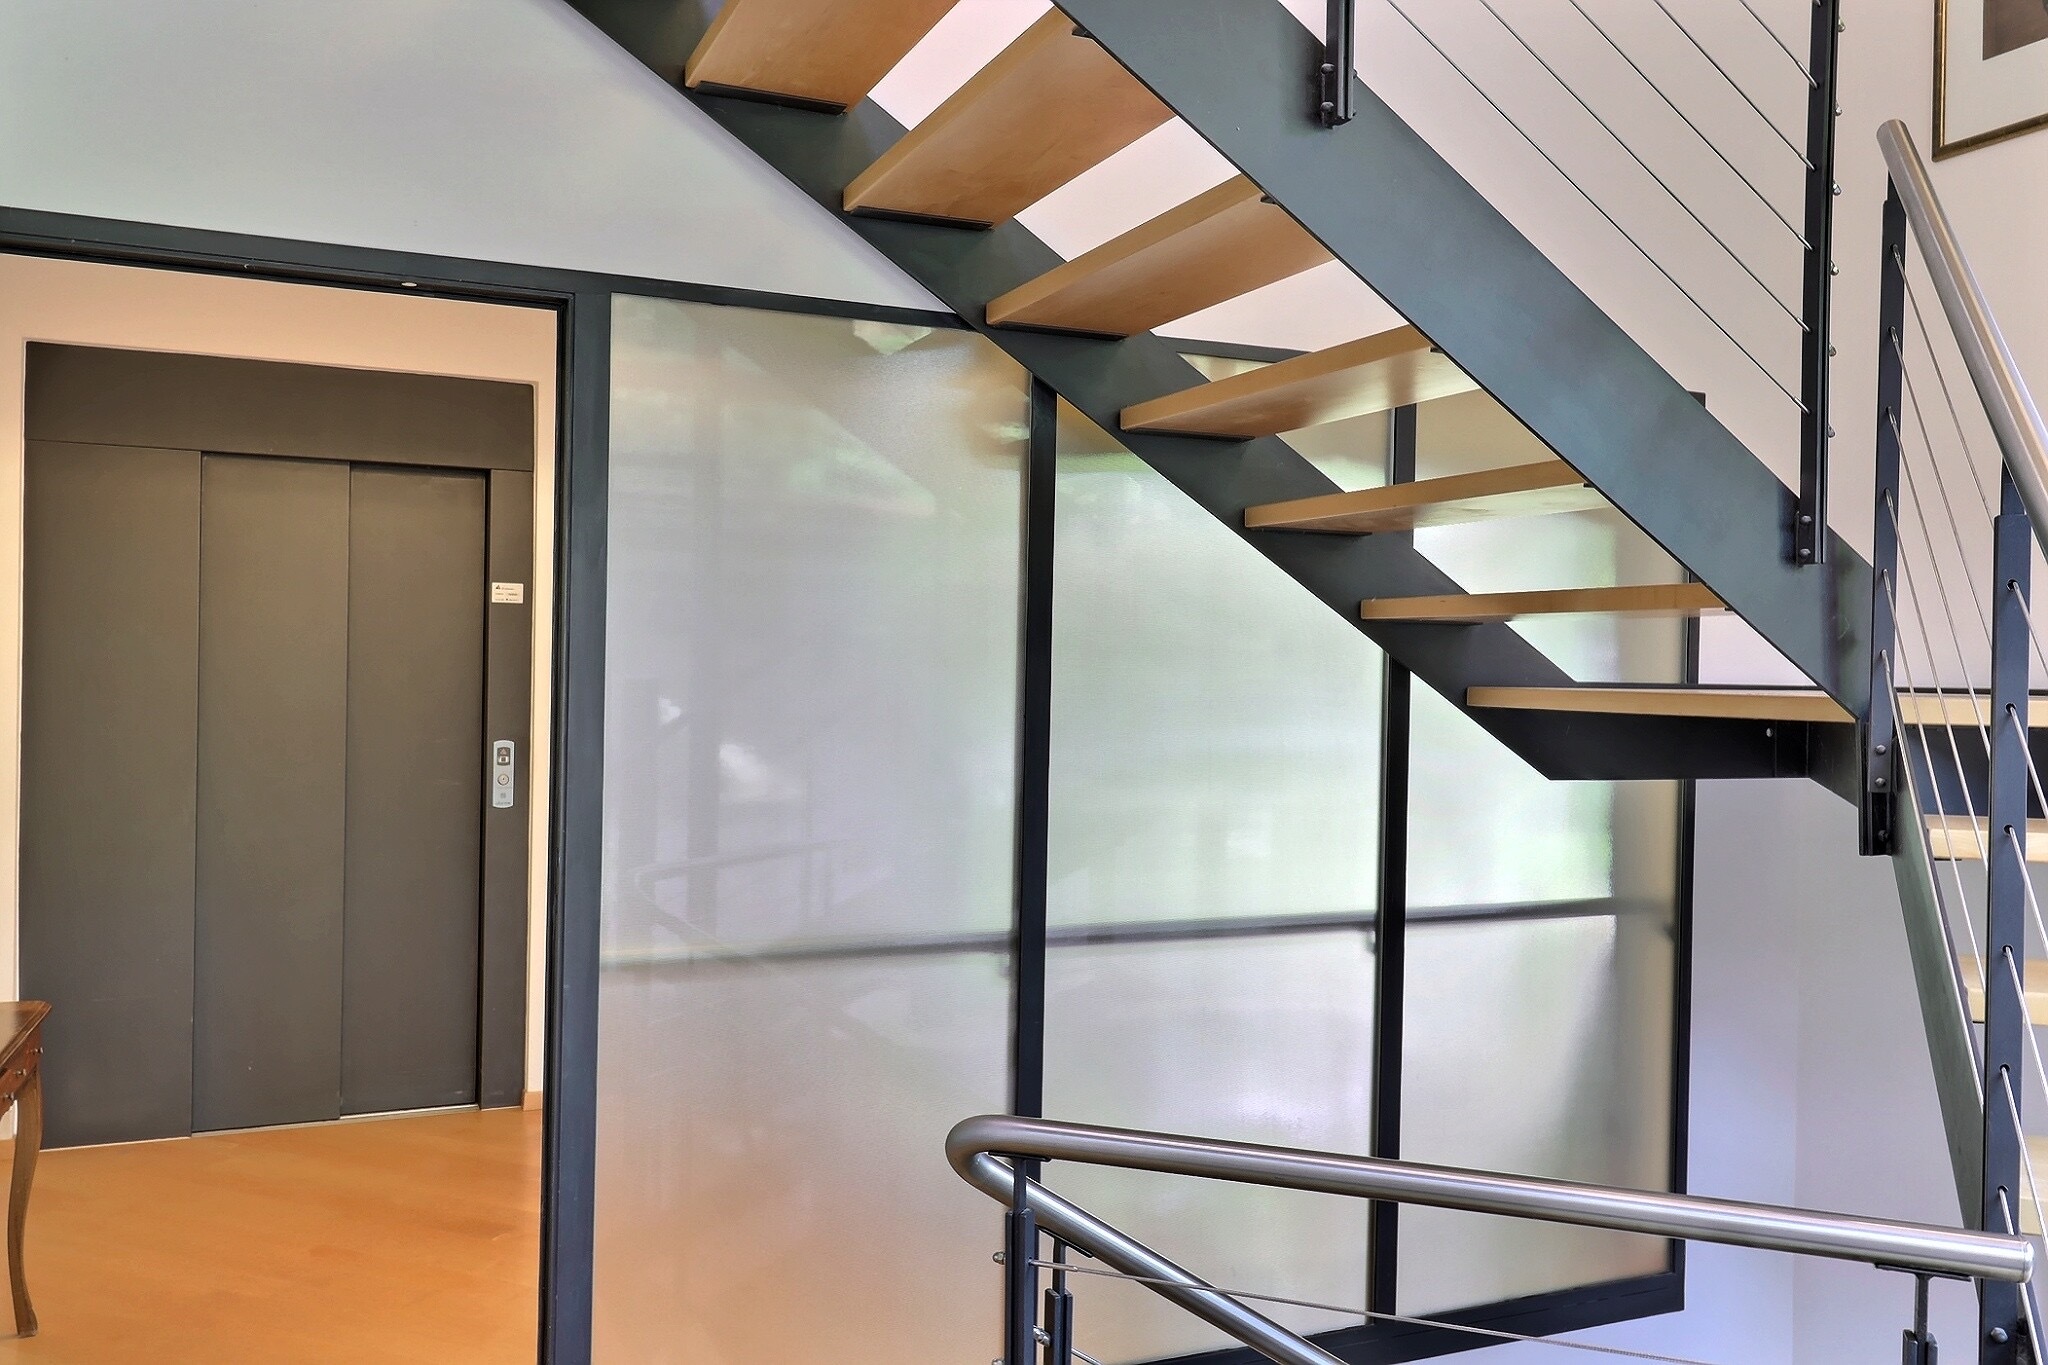
×
Firstview
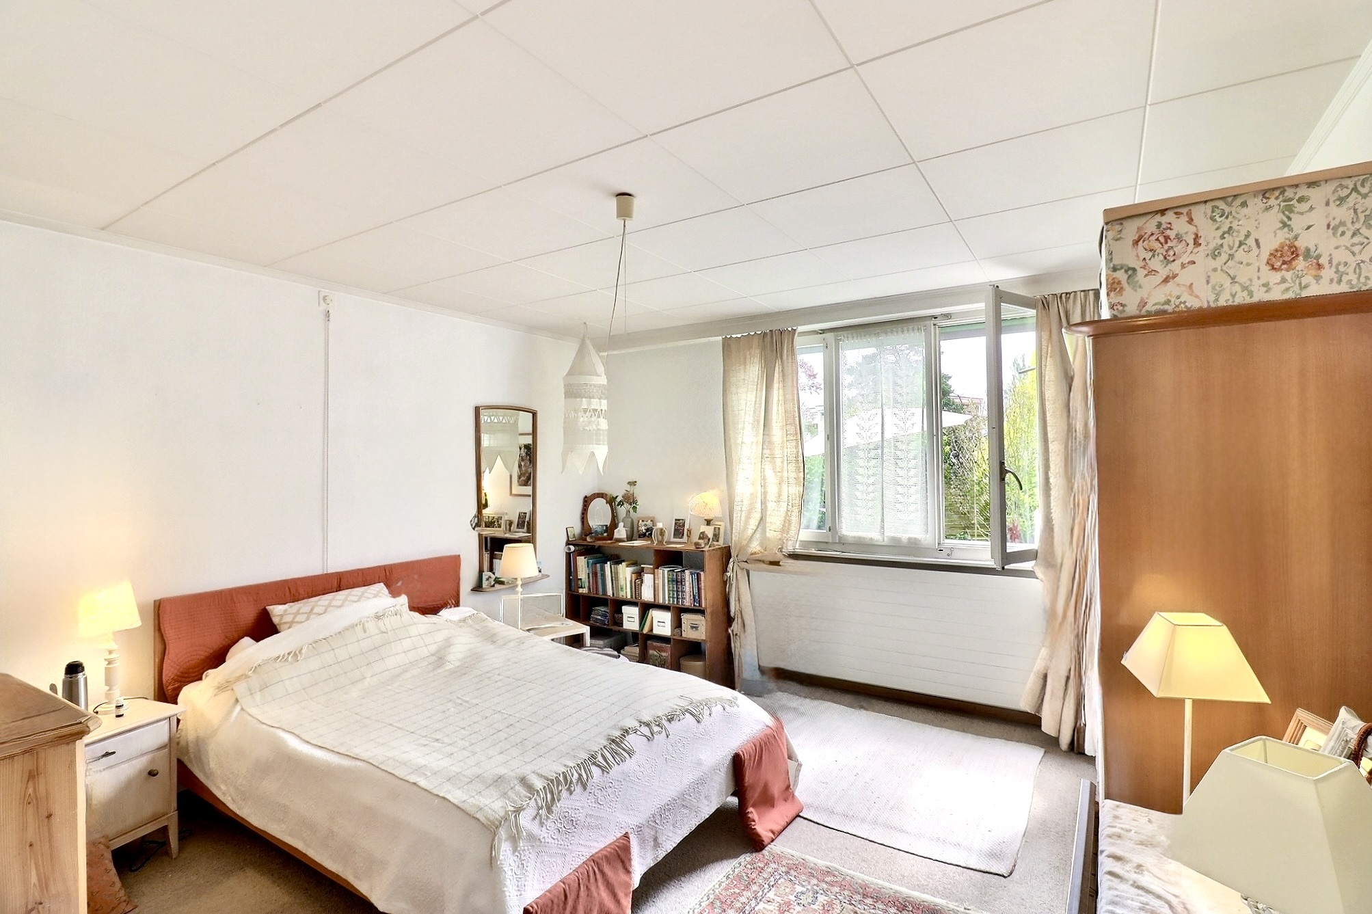
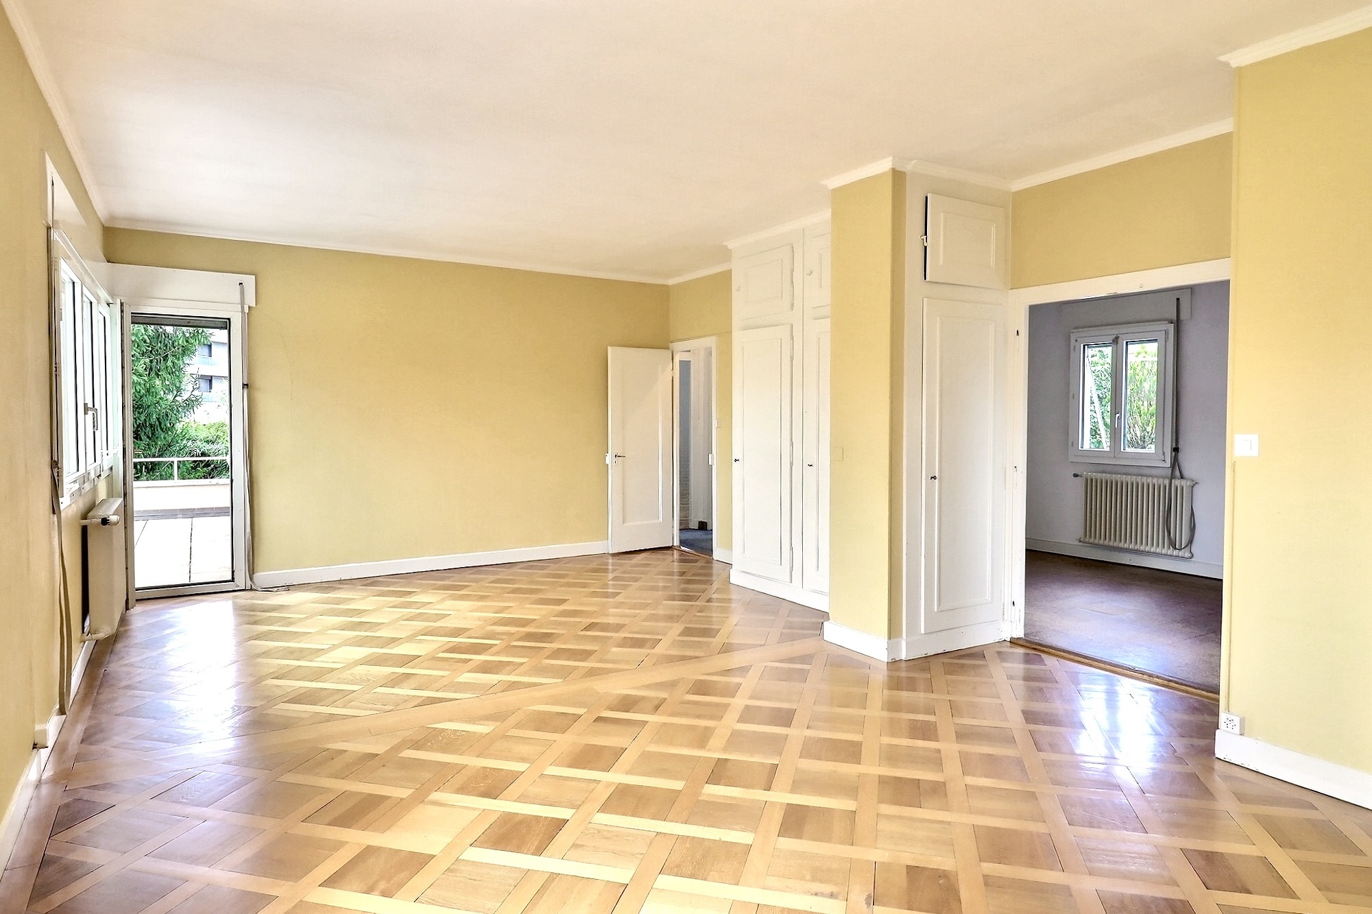
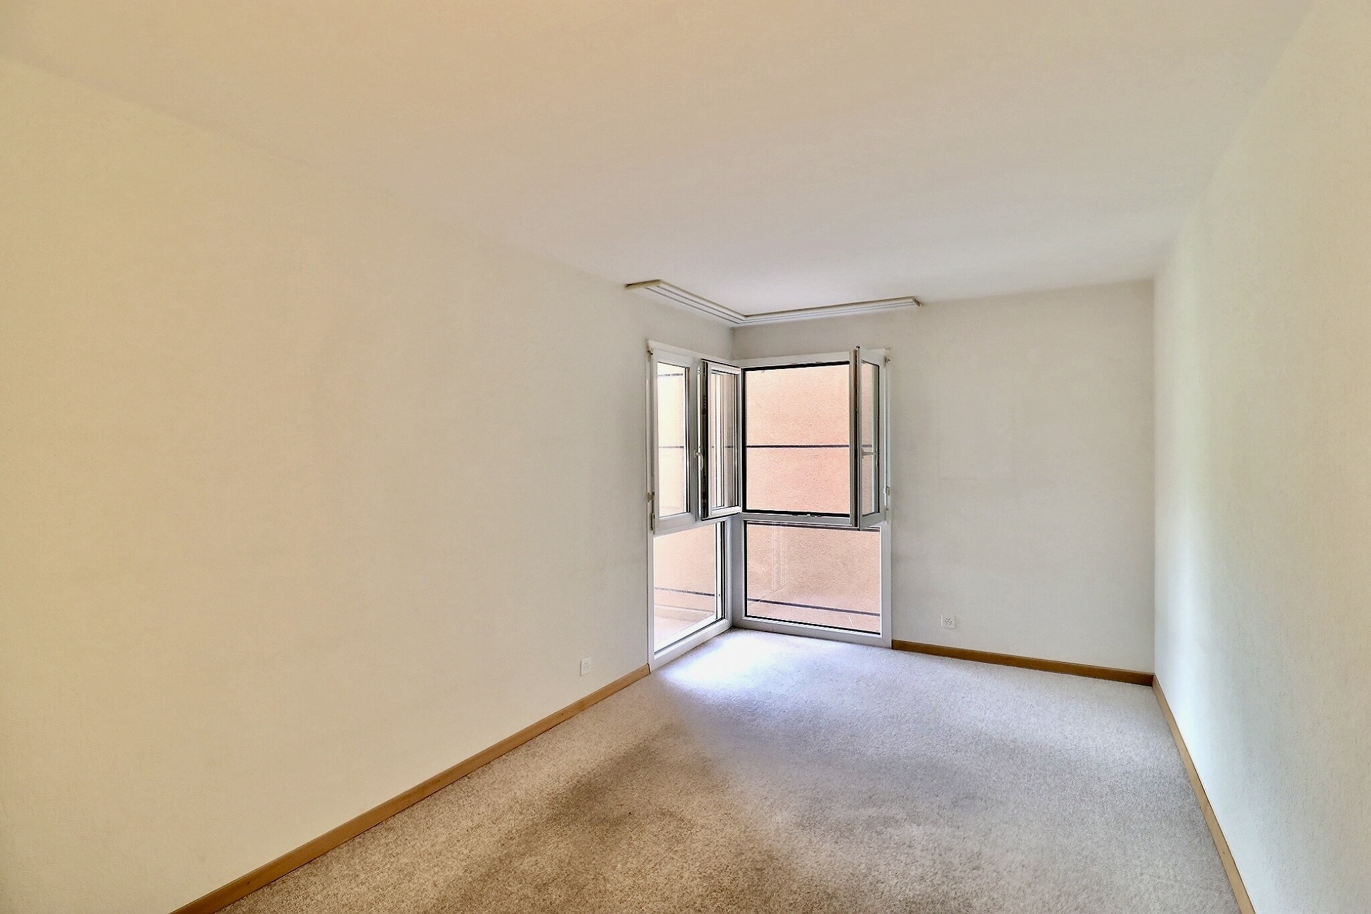
Interior view 1
Interior view 2
Interior view 3
Interior view 4
Interior view 5
Interior view 6
Interior view 7
Interior view 8
Interior view 9
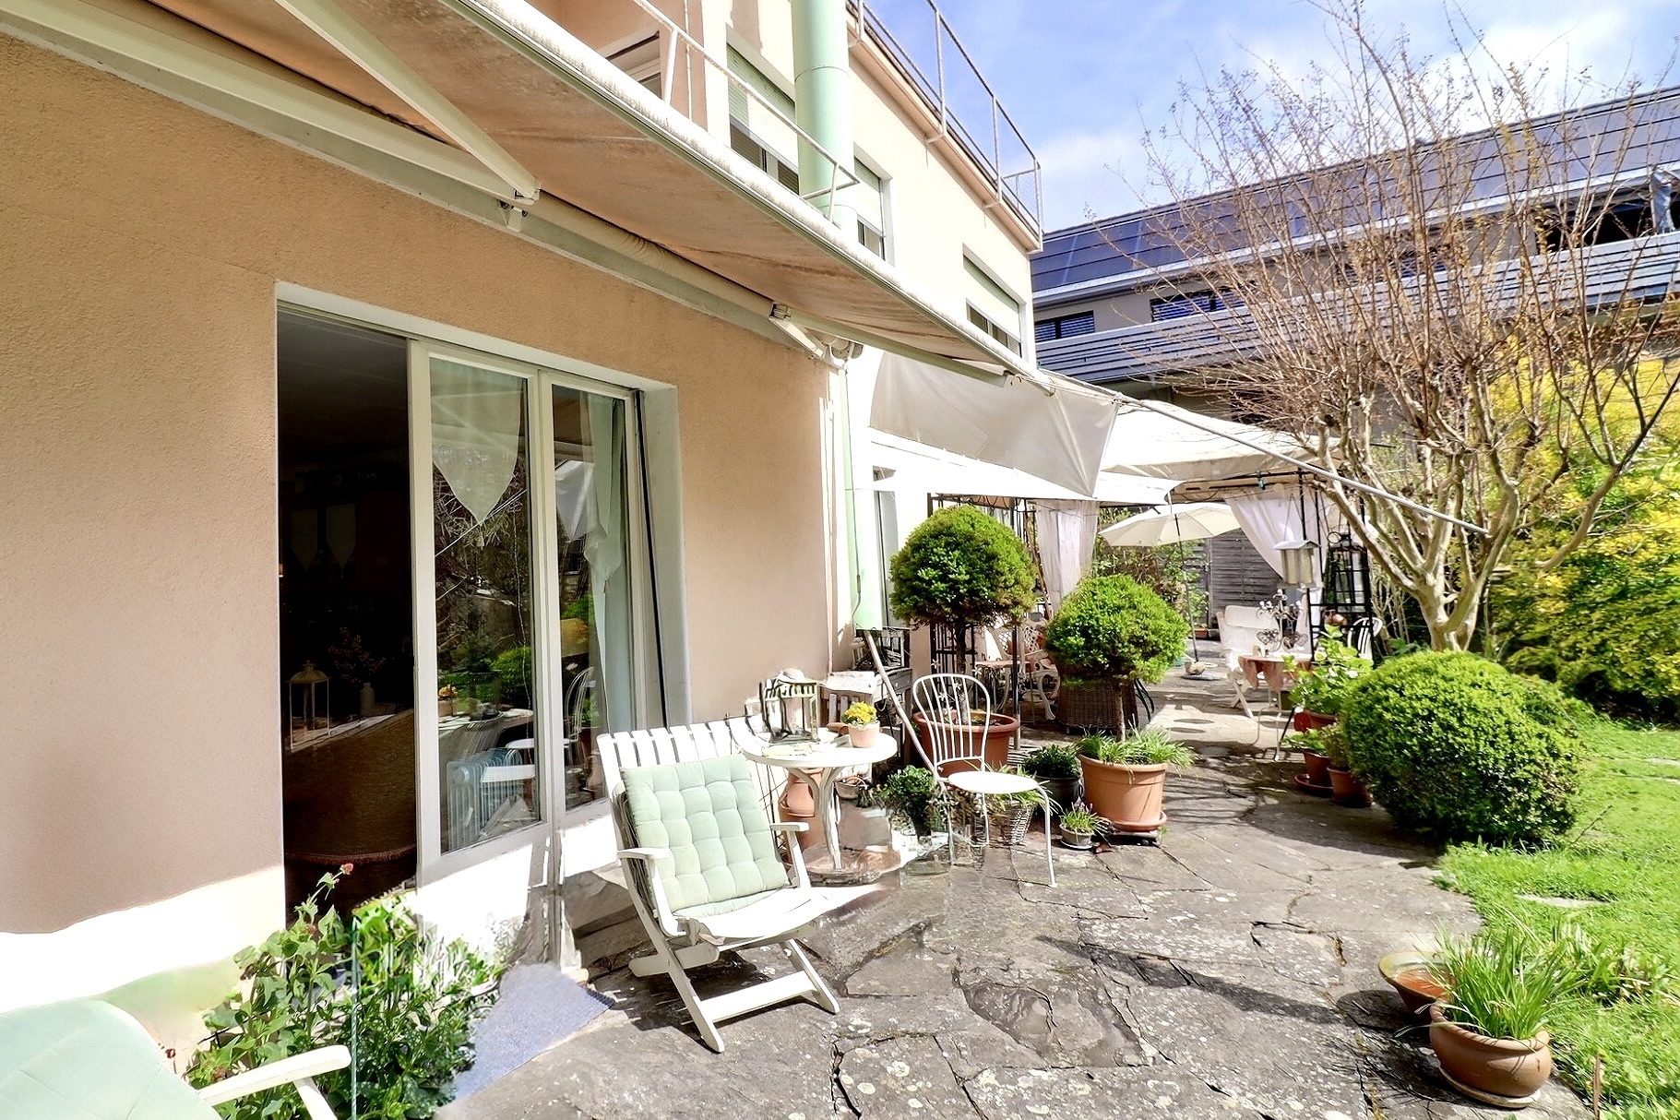
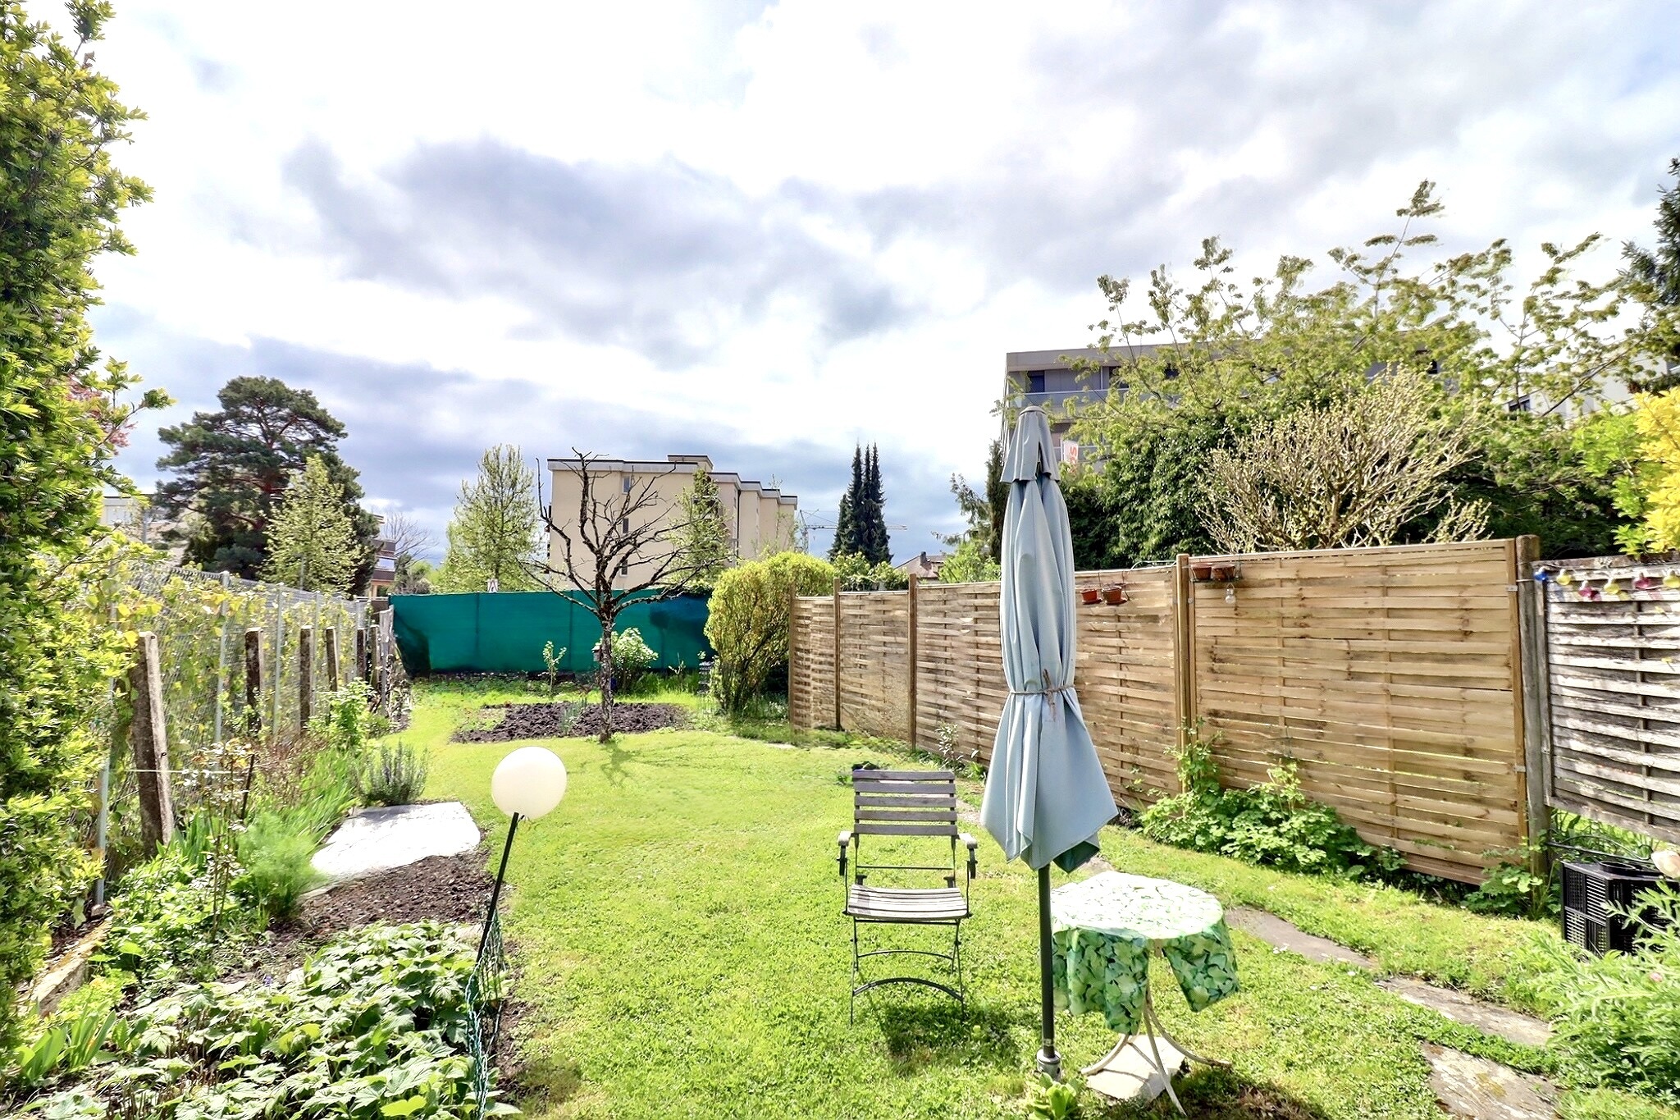
Exterior view 1
Picture
Interior view 10
Interior view 11
Interior view 12
Location plan
Exterior view 2
New

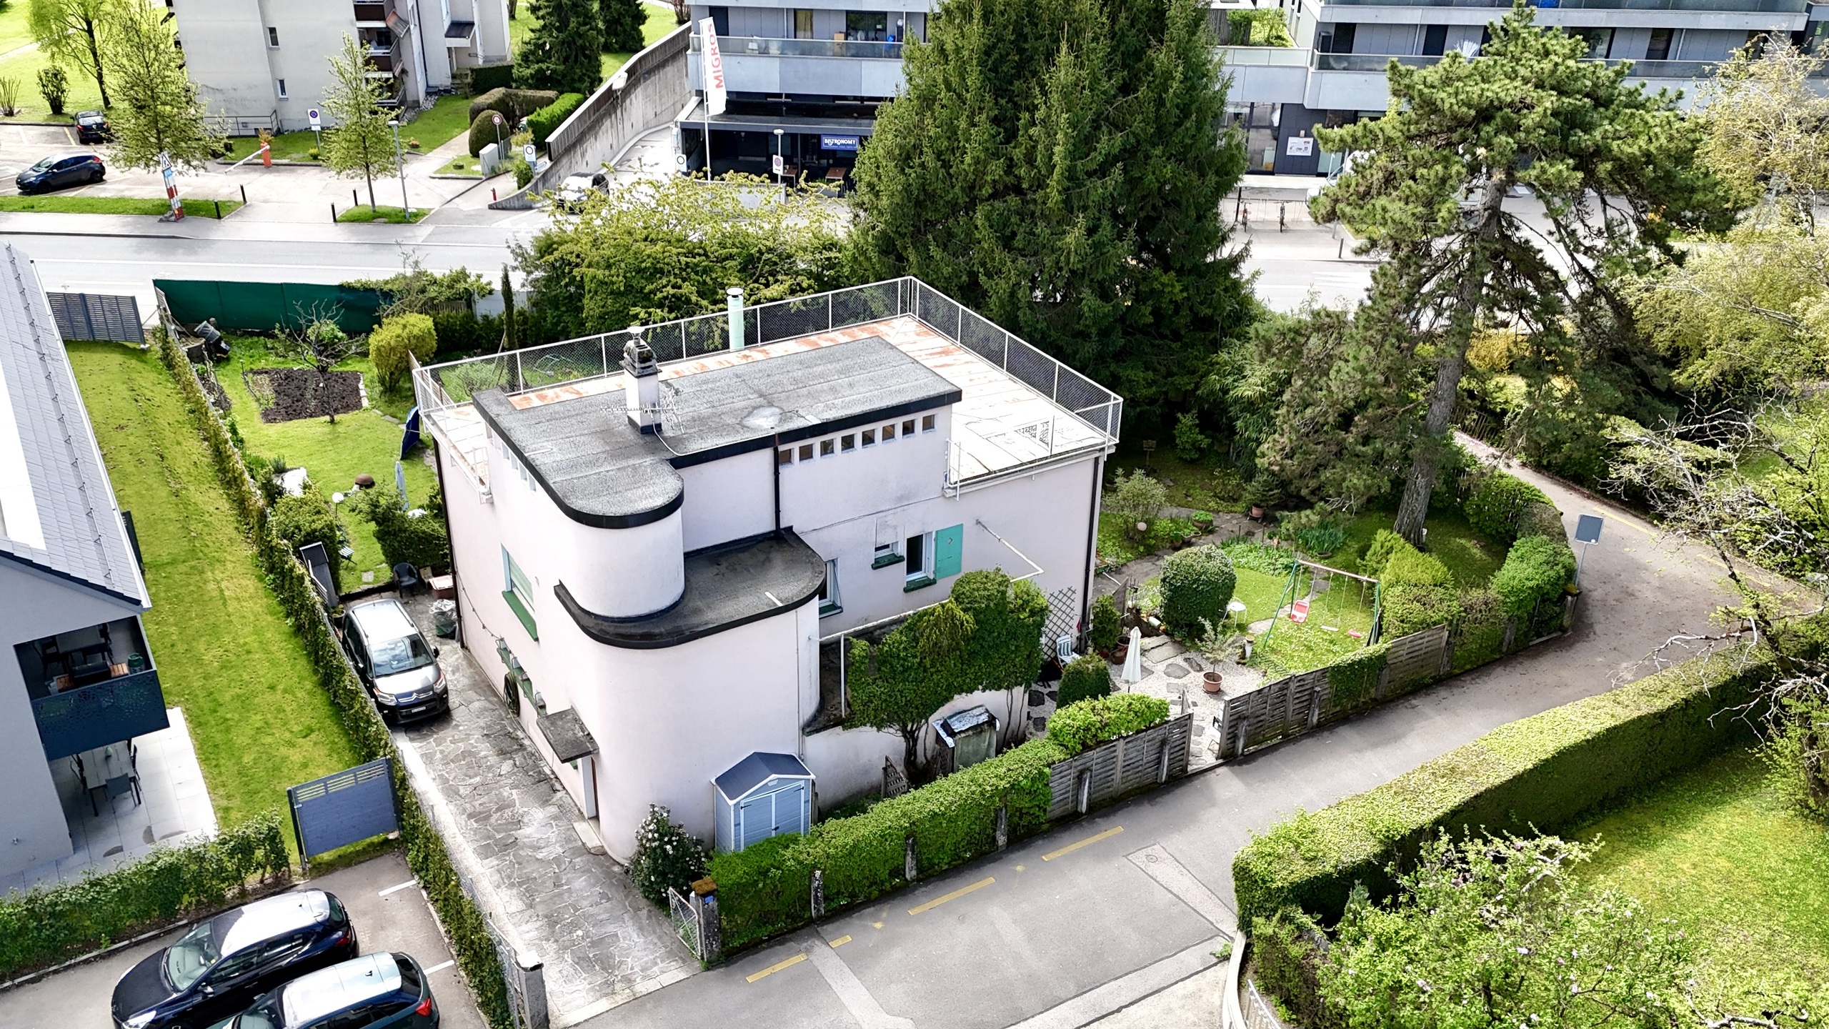
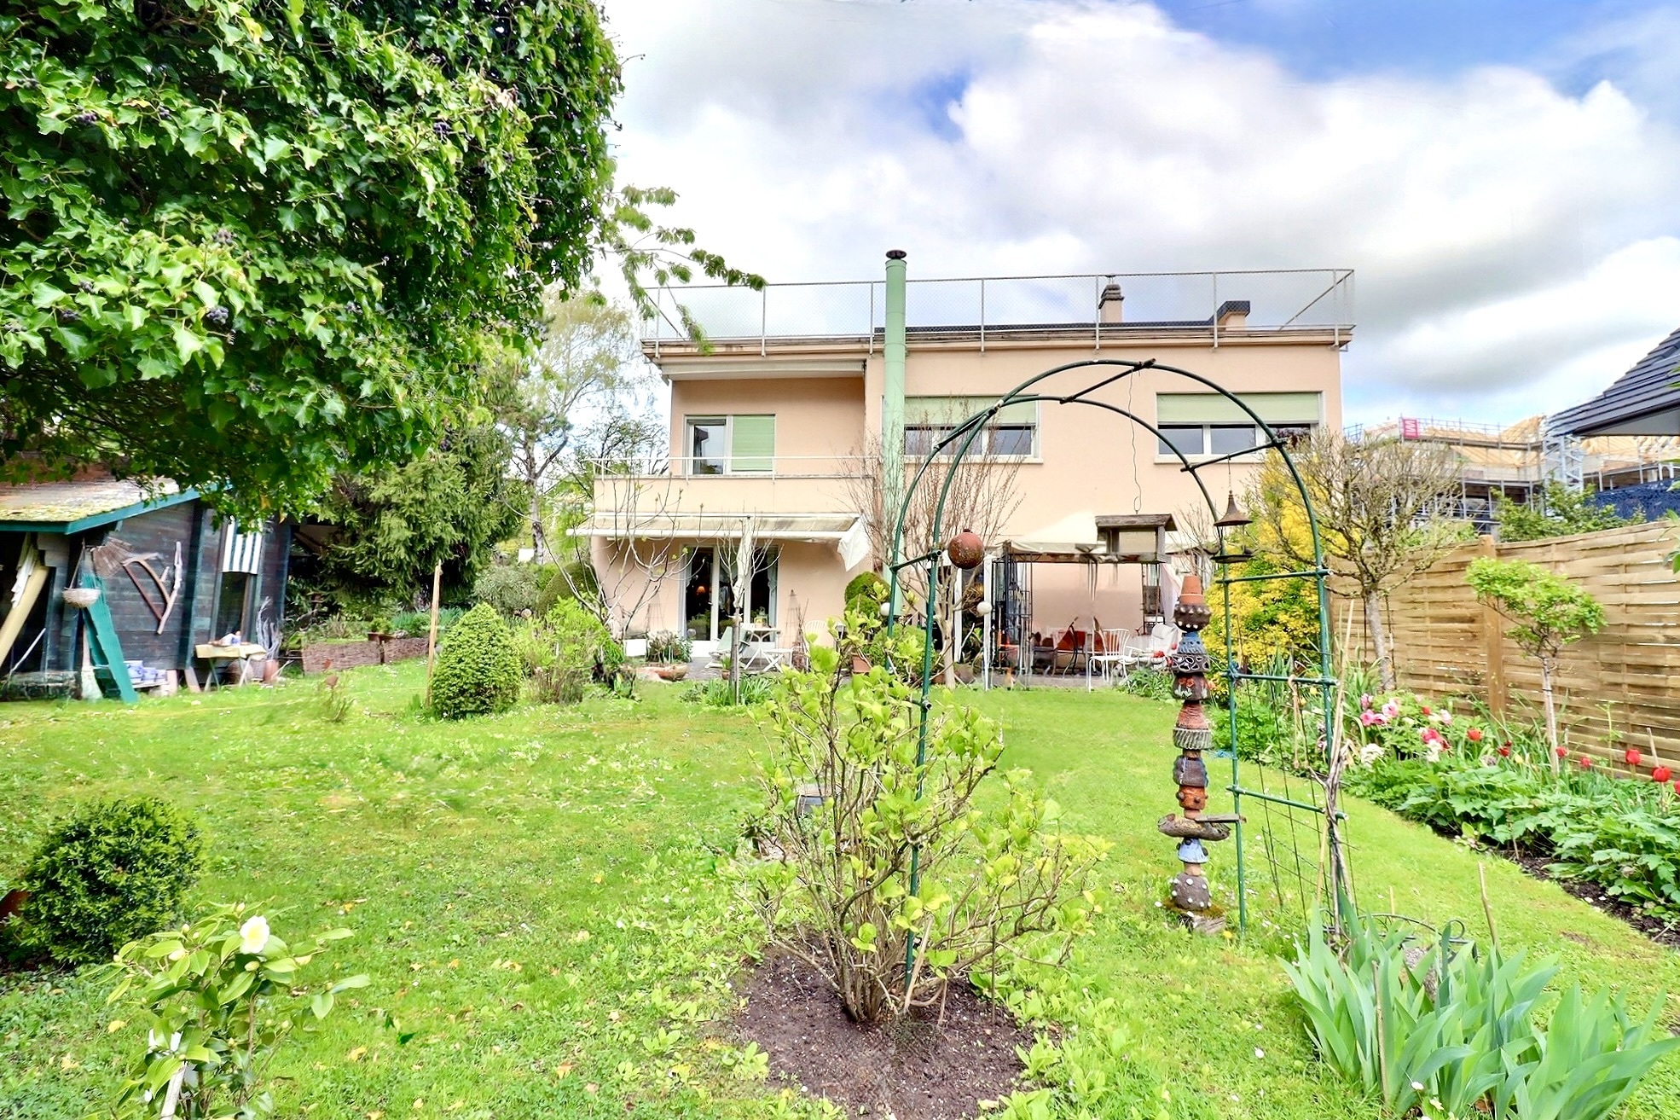
Single family house with 7.5 rooms on sale in zone - 226 m²

A Morges – detached house with lake view and separate apartment

Rooms7.5
Living area226 m²
Object PriceCHF 3,390,000.-
AvailabilityImmediate
Messenger PDF Dossier Financing
Add to favoritesRemove from favorites

Localisation

zone, 1110 Morges

Characteristics

Reference
AD_0726_13_
Availability
Immediate
Second home
Non authorized
Year of construction
1999
Latest renovations
2023
Balconies
2
Rooms
7.5
Bedrooms
4
Number of terraces
2
Heating type
Heat pump
Heating installation
Floor
Domestic water heating system
Geothermal sonde
Draining of waste water
Separative
Condition of the property
Very good
Ground surface
1,200 m²
Living area
226 m²

Number of parkings

Interior
2
Exterior
2

Description

Text translated from french, see original
Original text in french, translate to English.

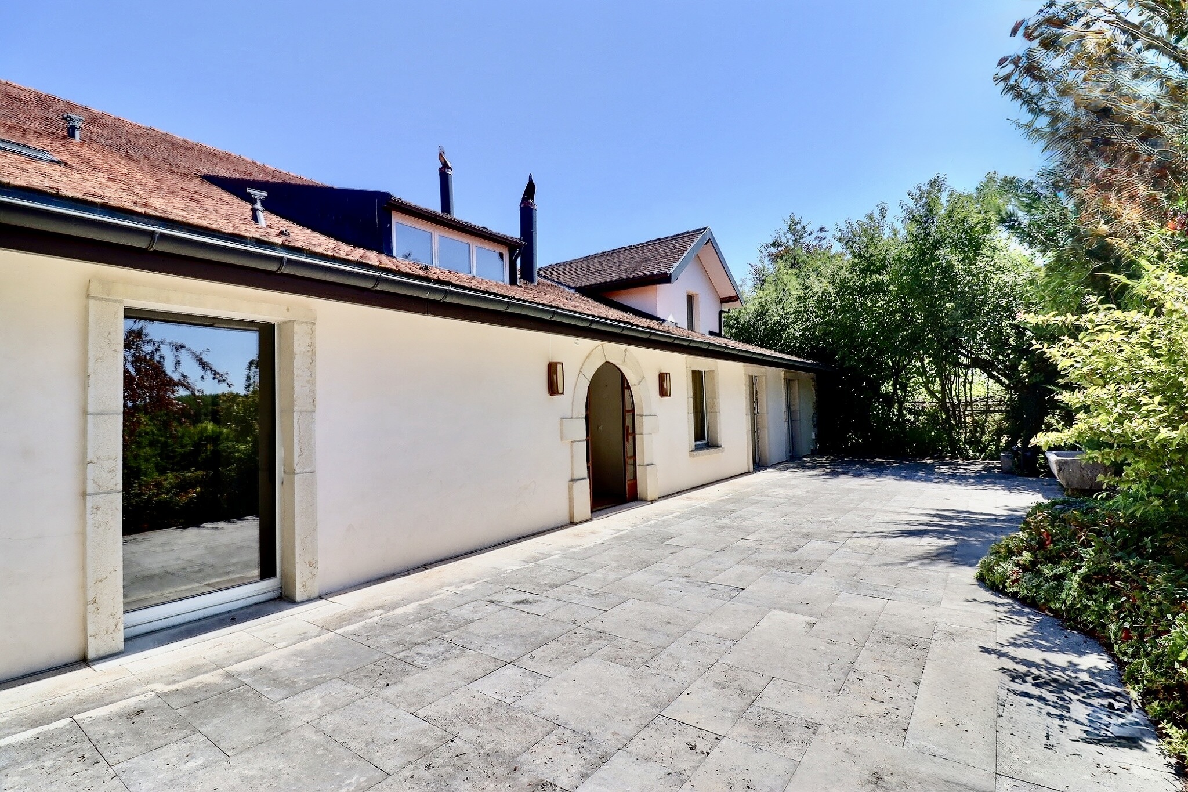
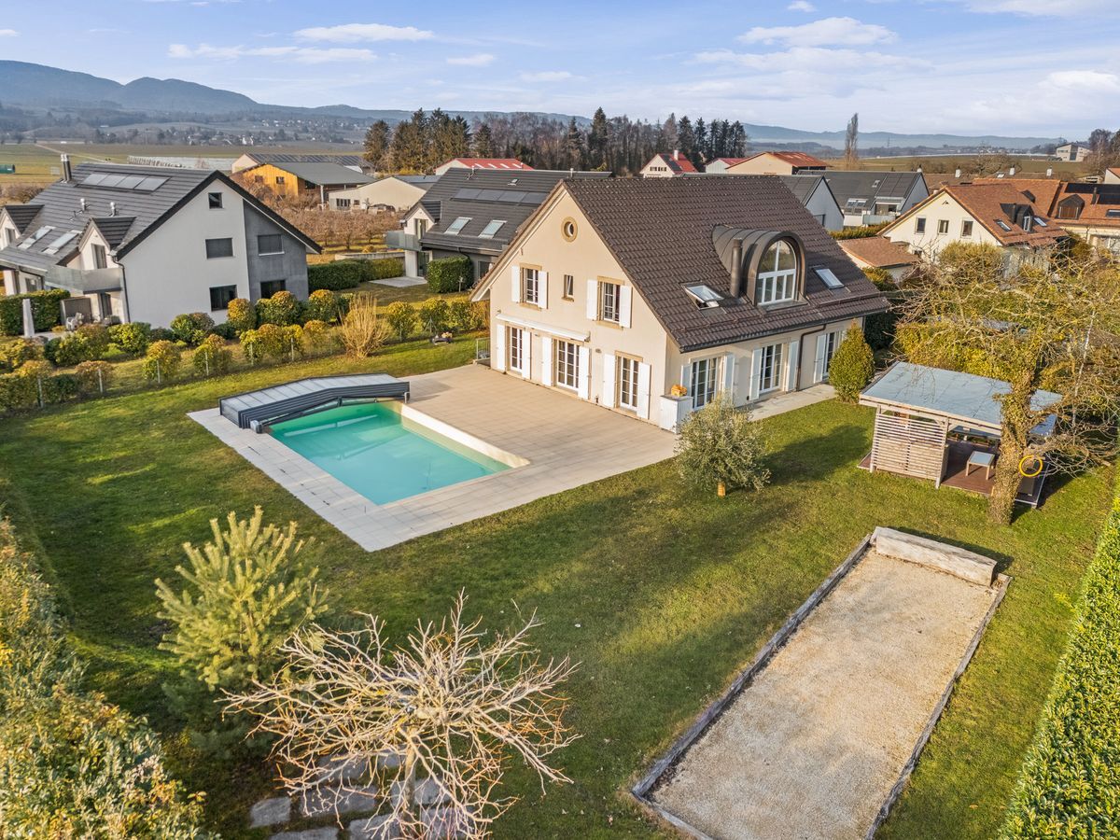
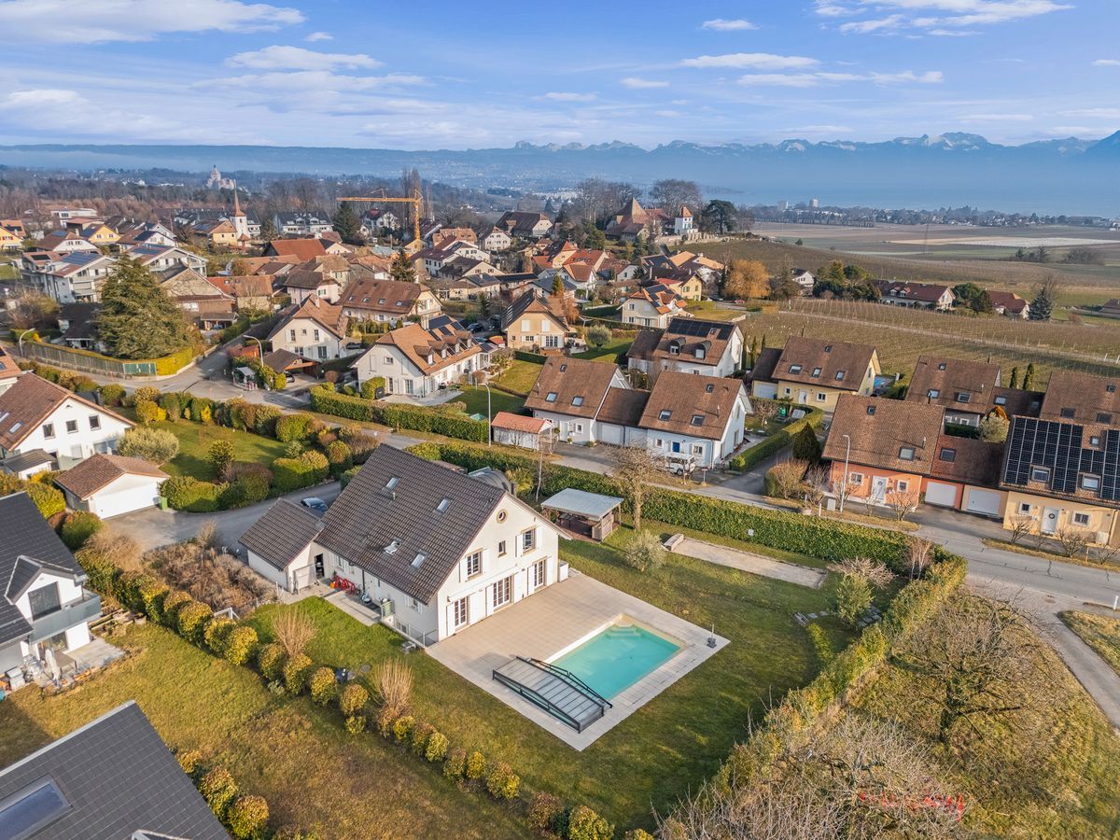
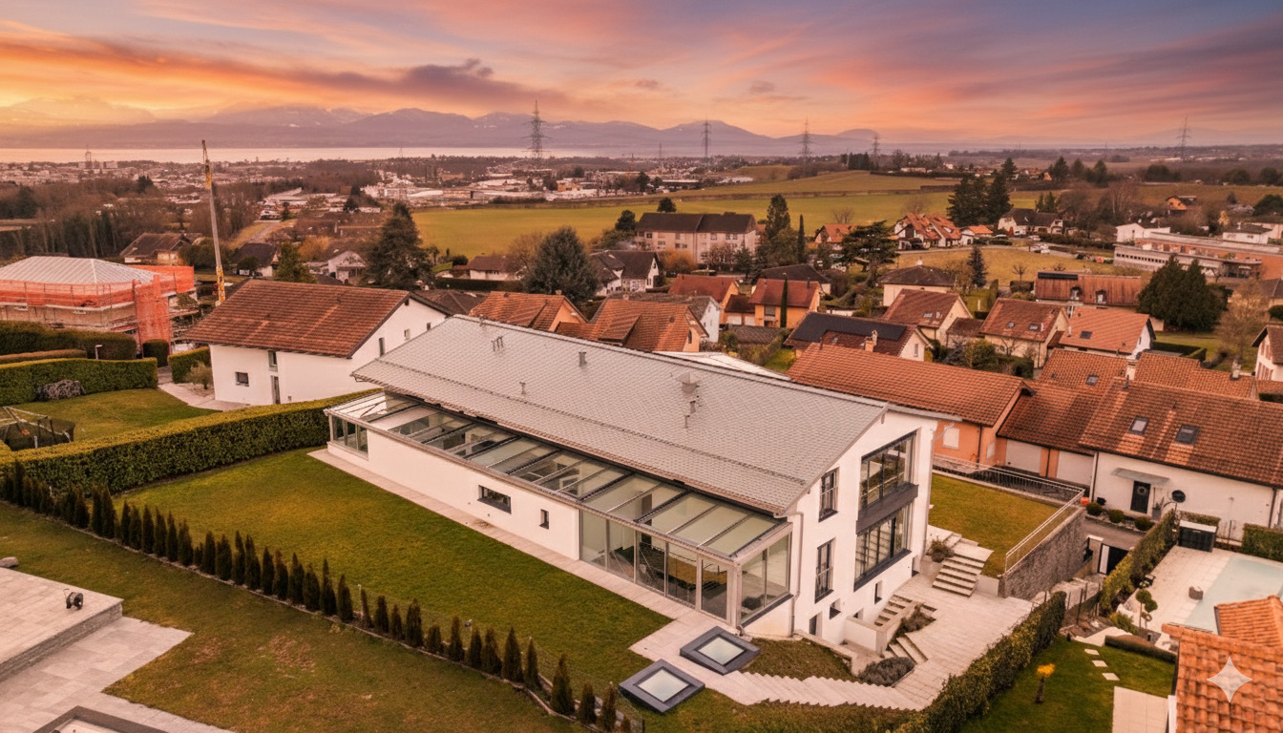


Just a few minutes’ walk from the center of Morges and the shores of the lake, in the heart of a peaceful residential area, this magnificent property combines timeless charm, modern comfort and an exceptional living environment. It offers a privileged atmosphere where tranquility and nature blend harmoniously.

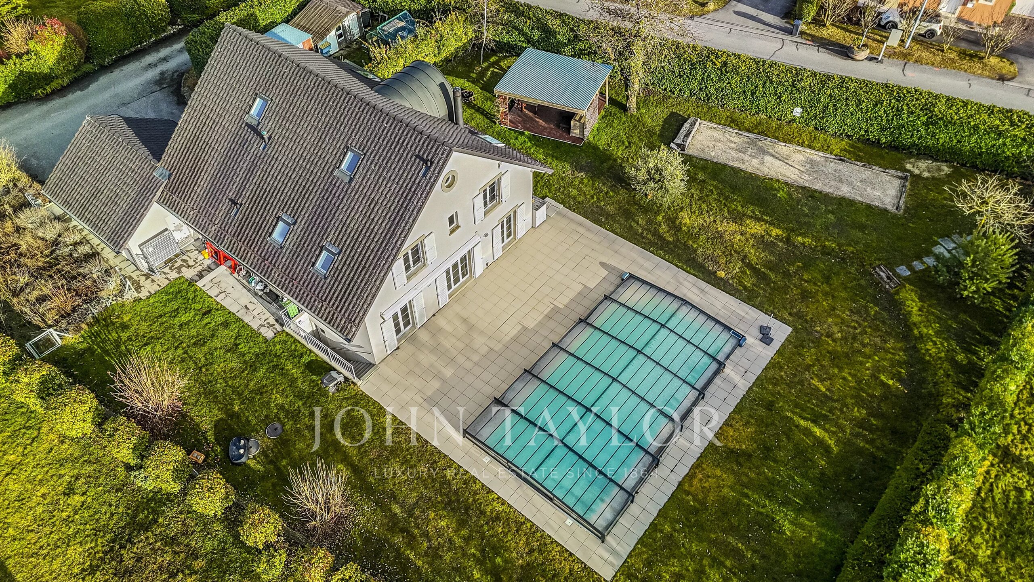
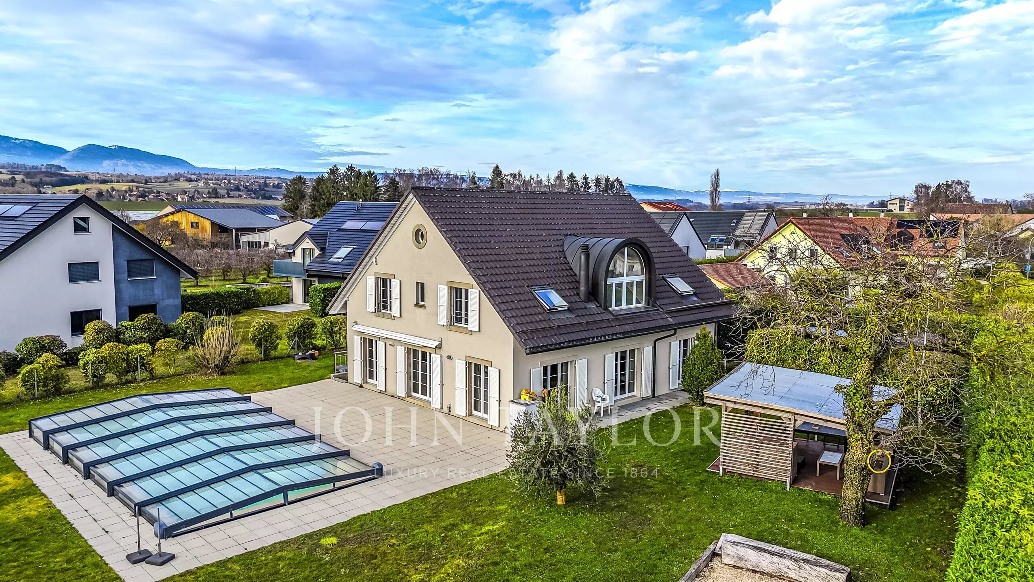
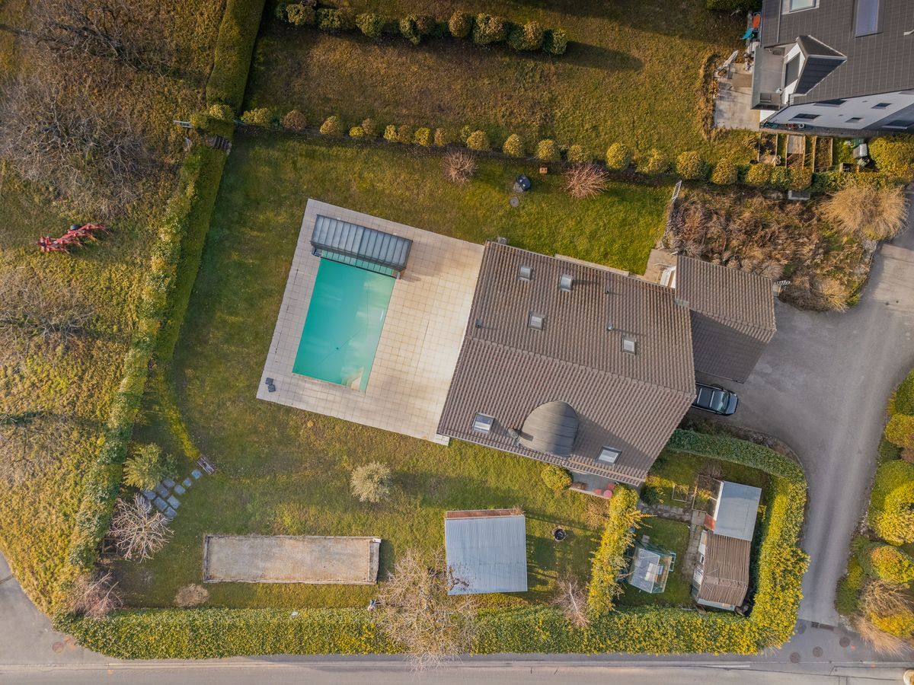

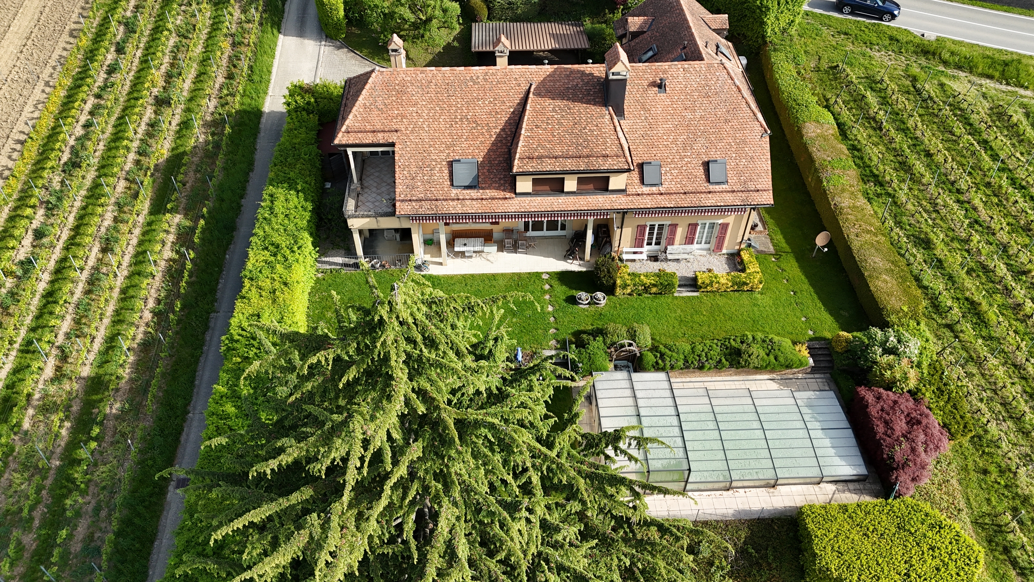
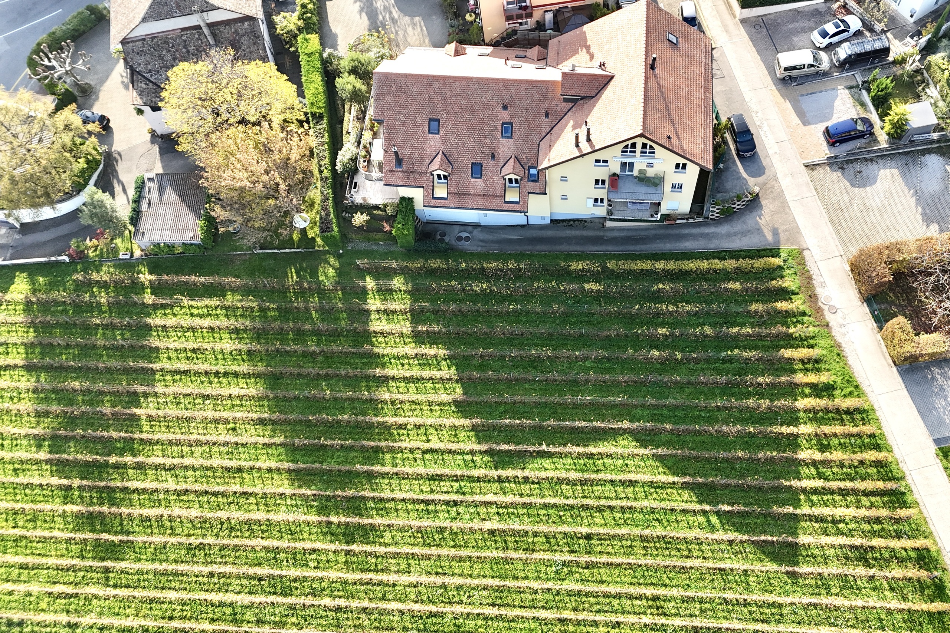
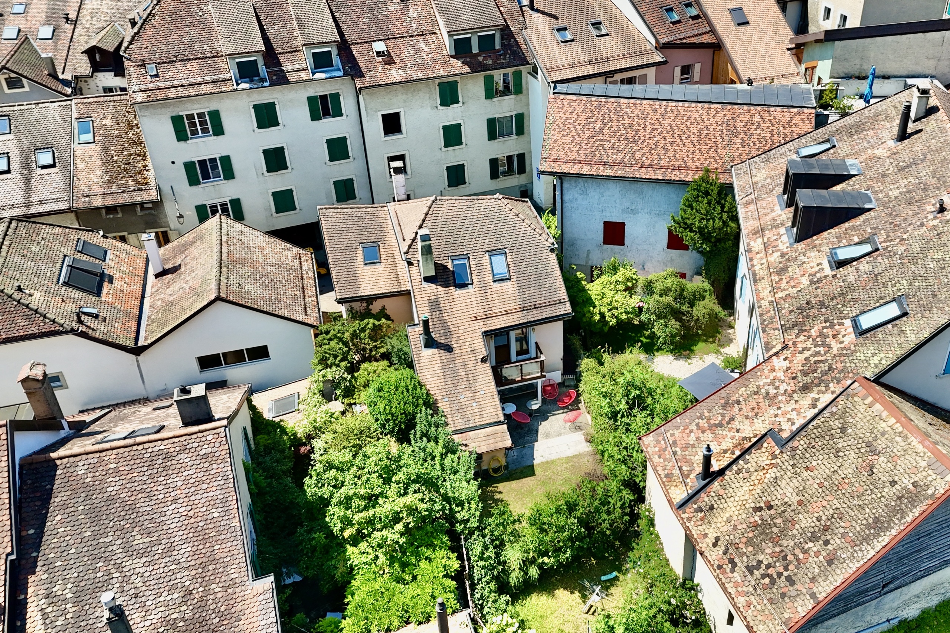
Built in 1999 on a beautiful plot of land of approximately 1,200 m² with trees, it has benefited from major renovations in recent years, giving it refined features and high-quality finishes.


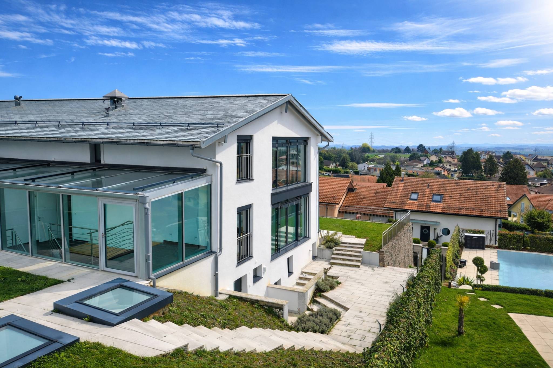
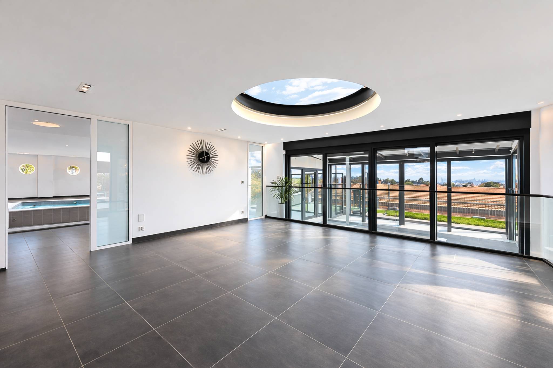
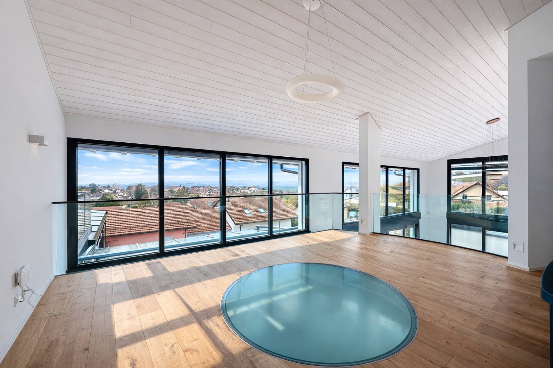
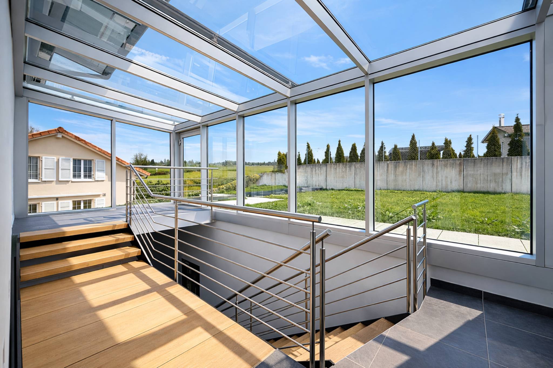
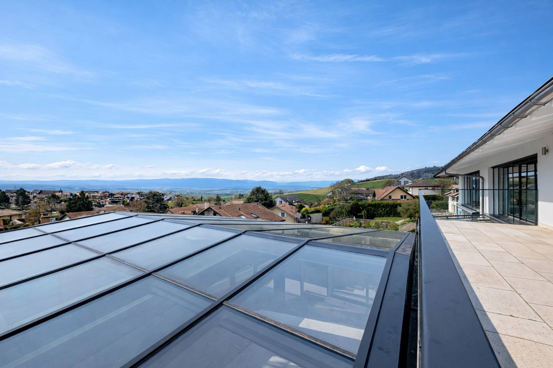

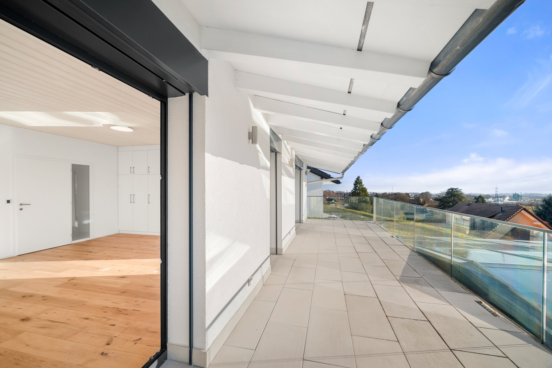
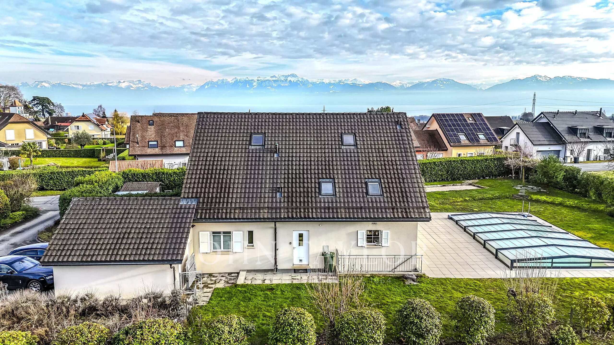
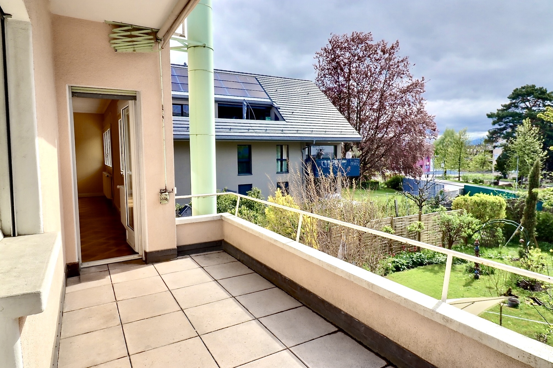
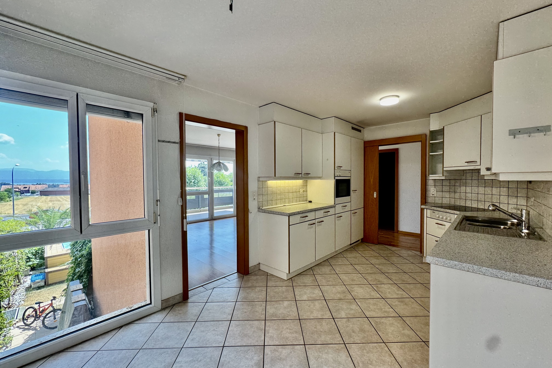
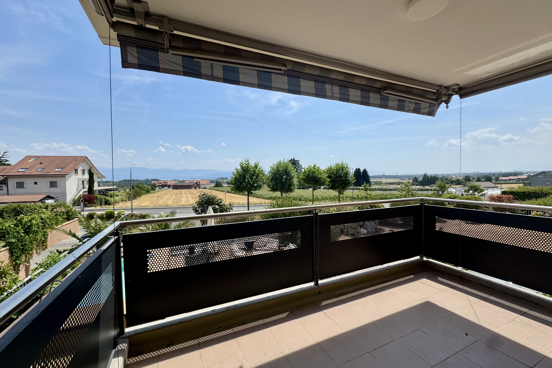
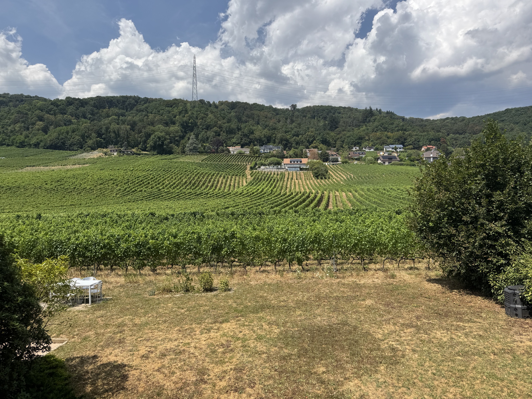
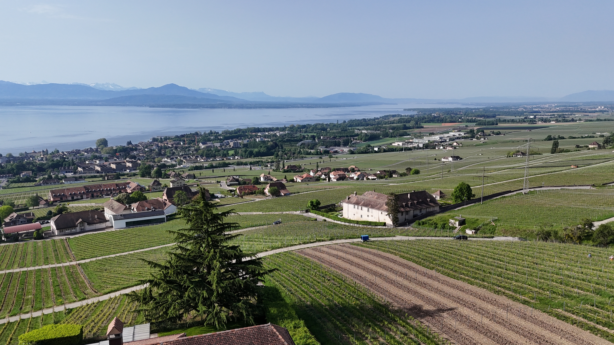
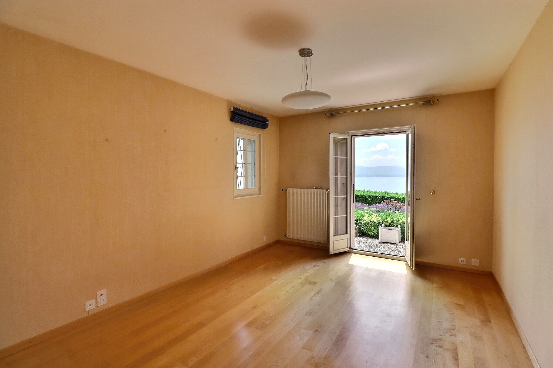
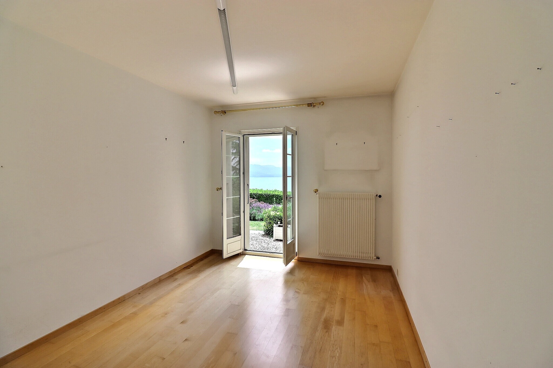
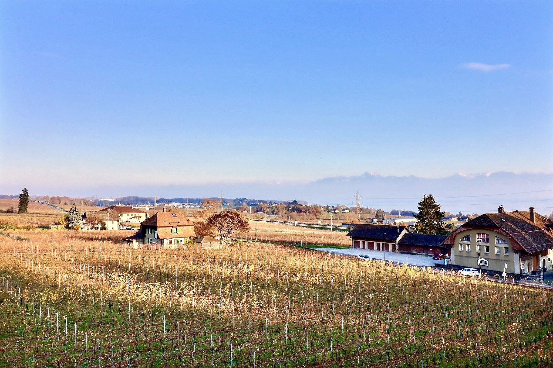
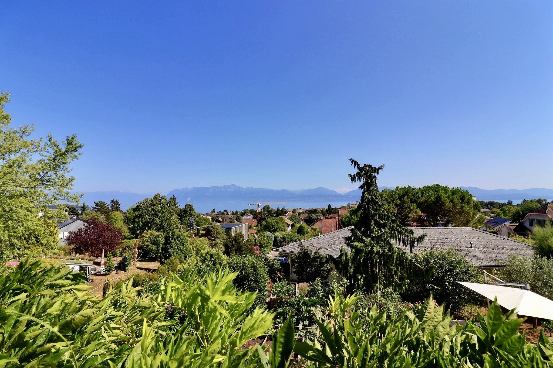
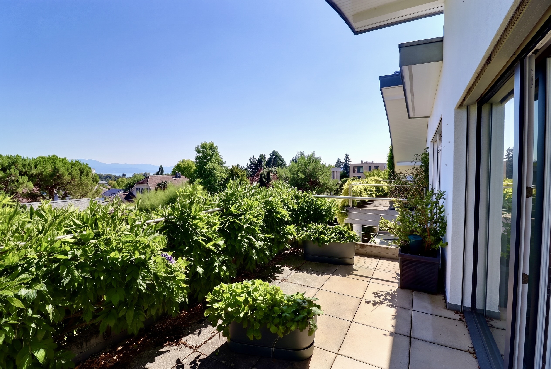
Its south-facing exposure ensures optimal brightness throughout the day and a lovely view of the countryside, the Alps and Lake Geneva.

With more than 250 m² of usable space, the rooms are distributed as follows:

  • On the ground floor
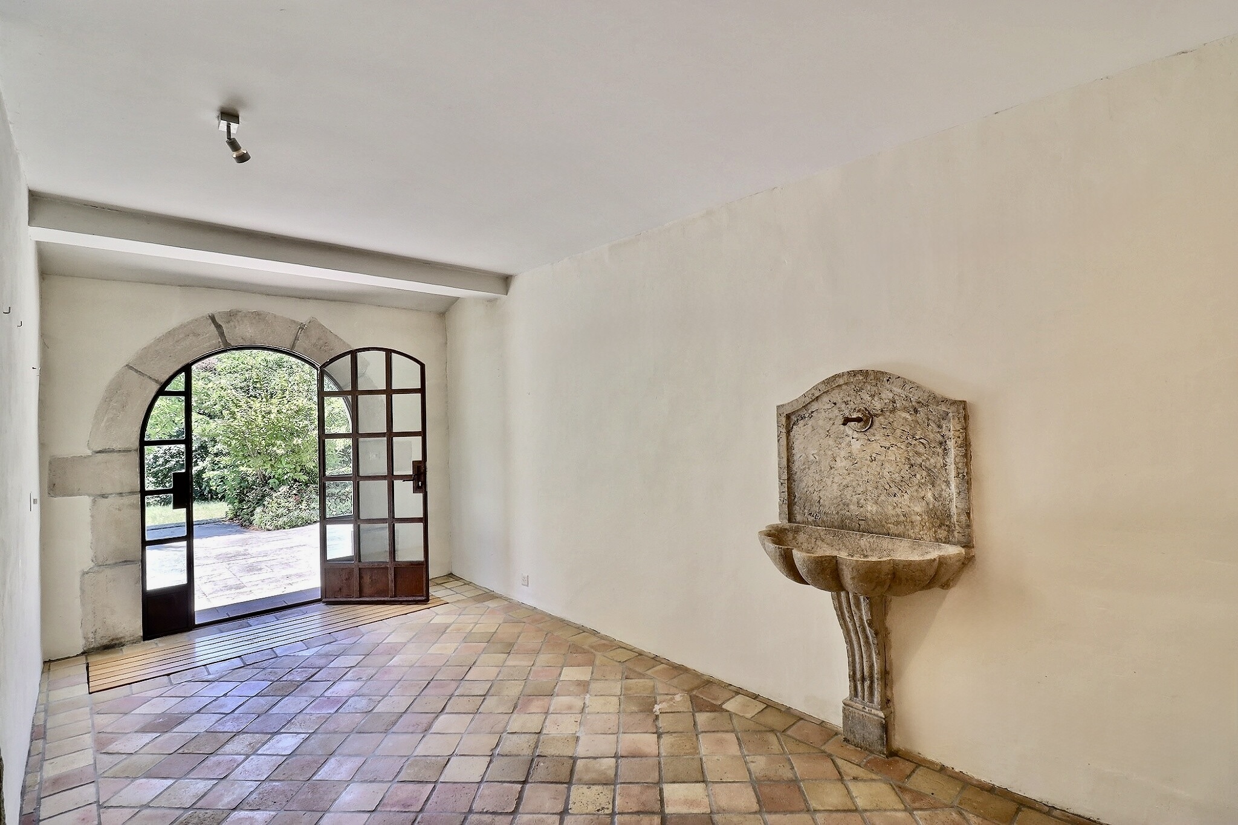
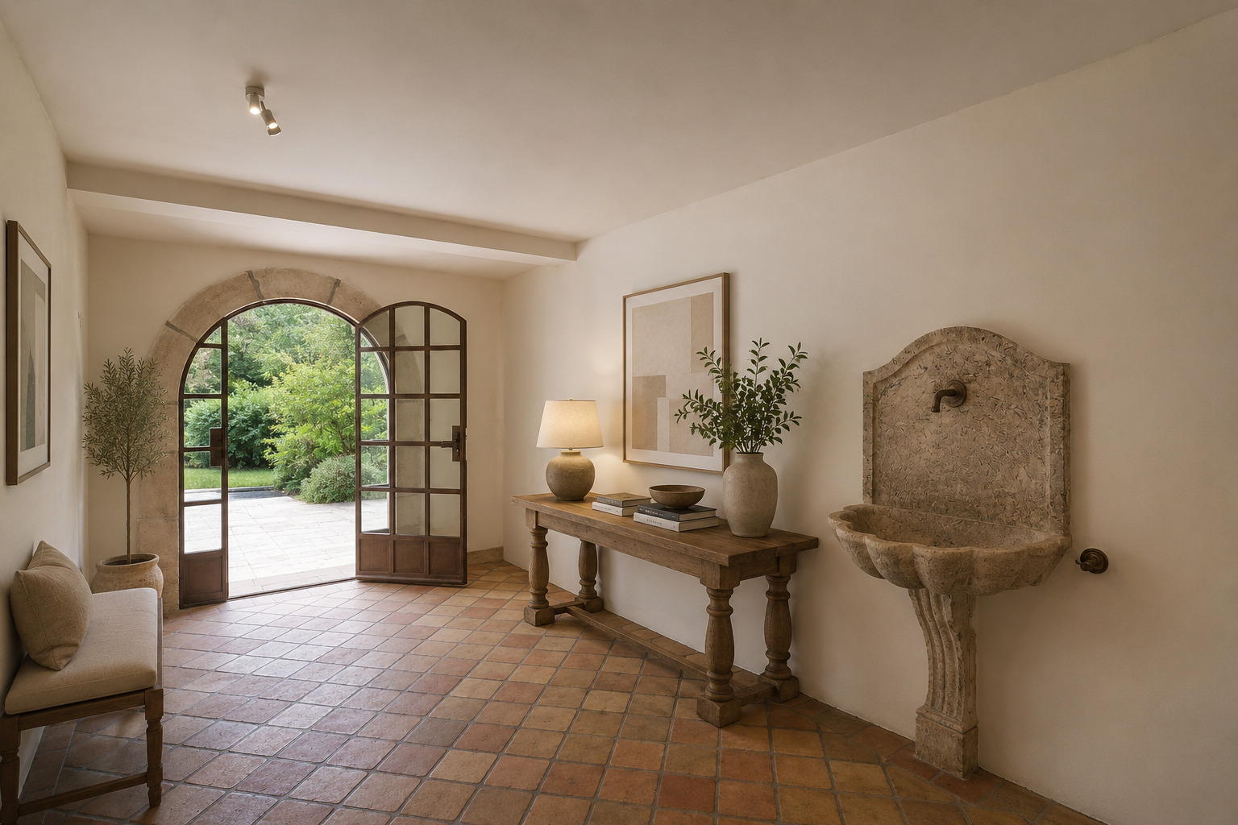
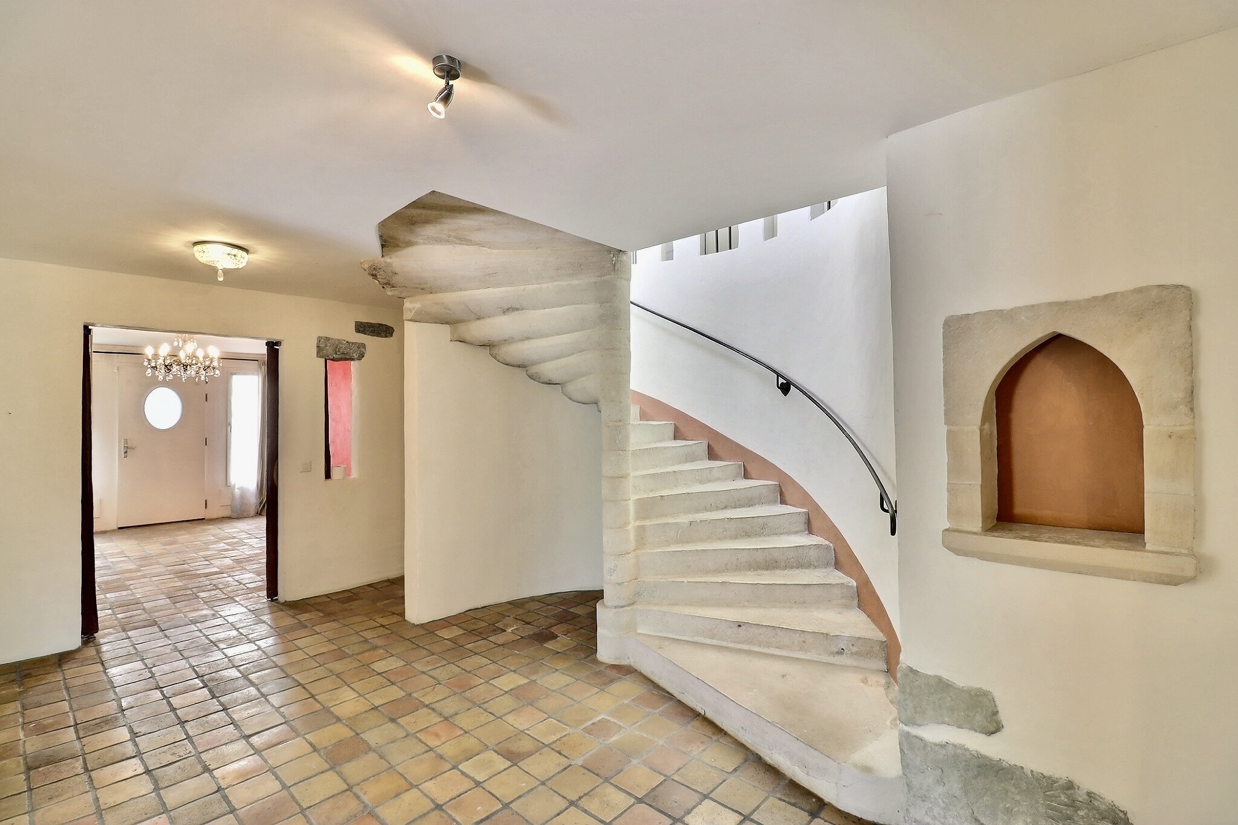
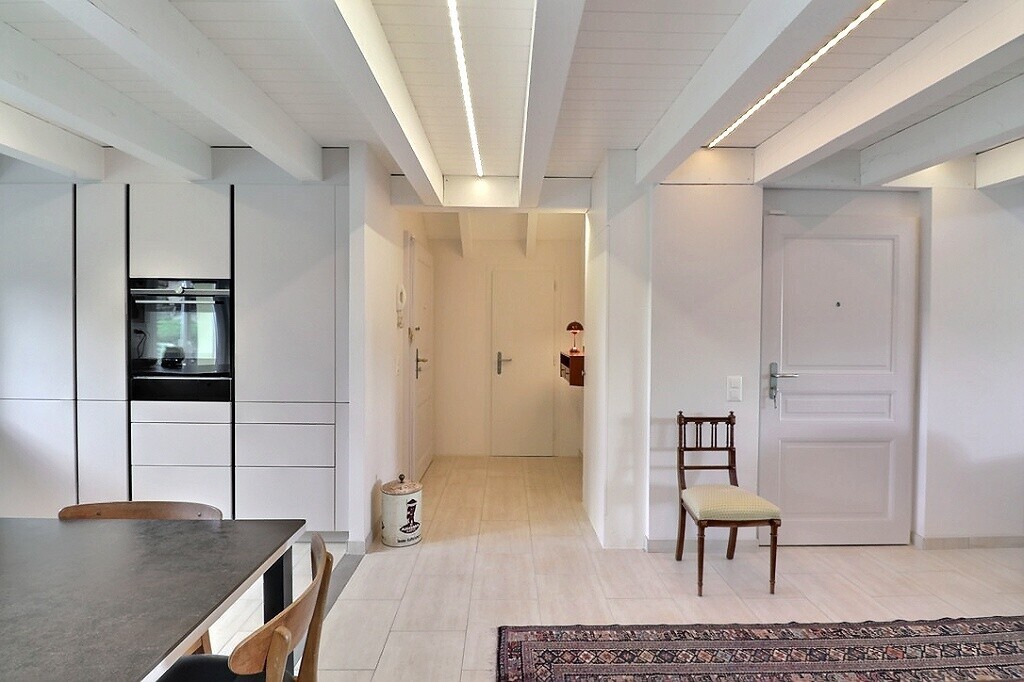
    • An entrance hall with wardrobe and guest toilet
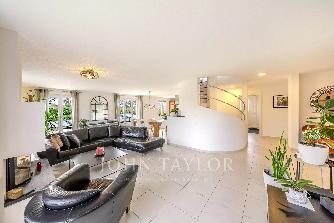
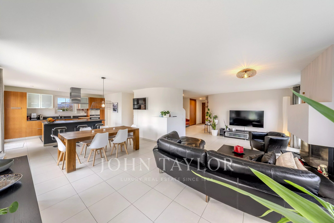
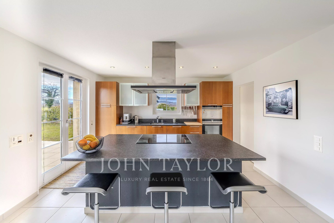
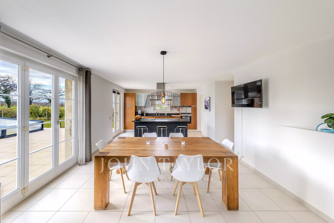
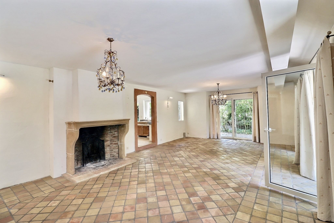
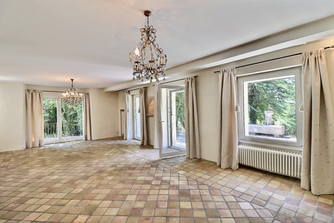
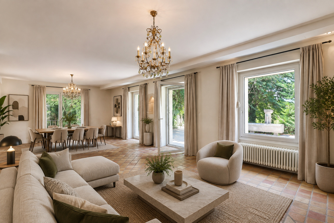
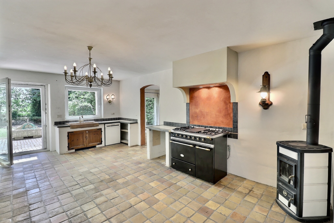
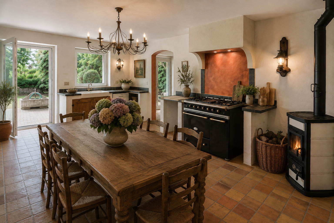
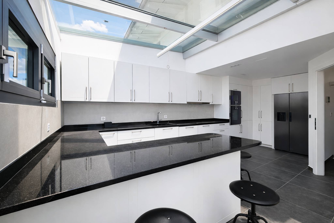
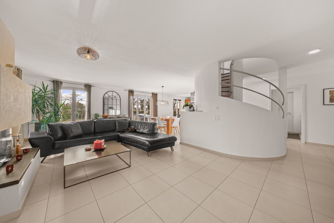
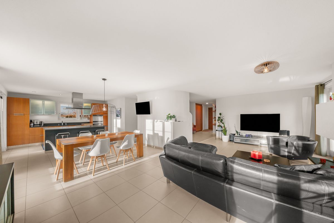
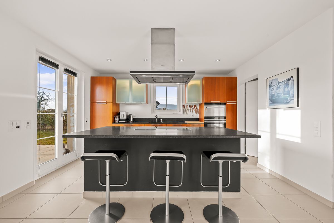
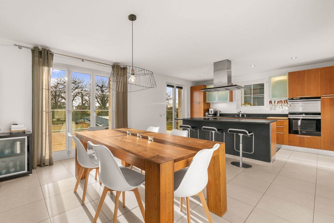
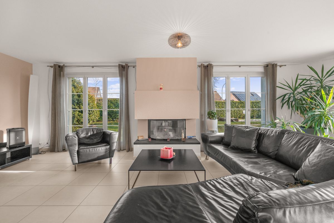
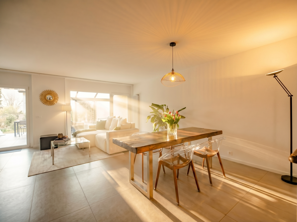
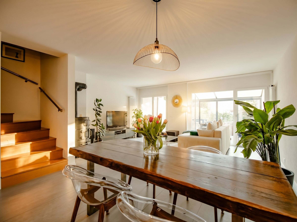
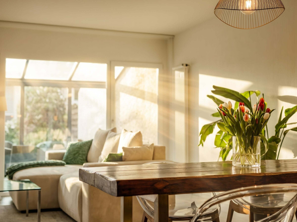
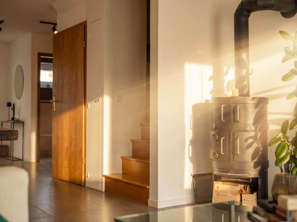
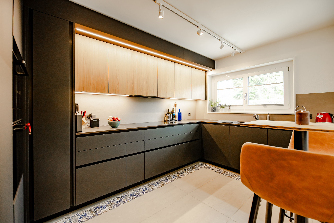
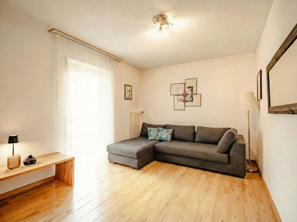
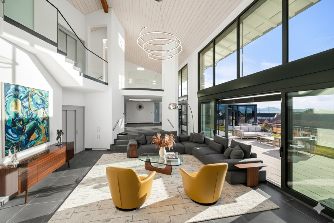
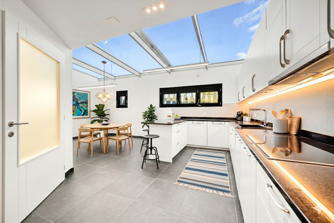


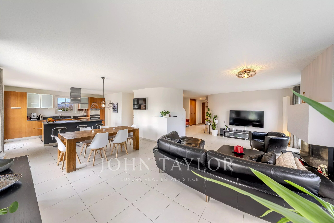
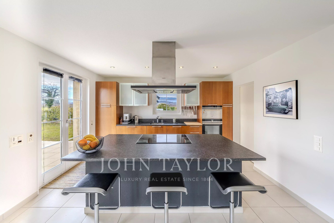
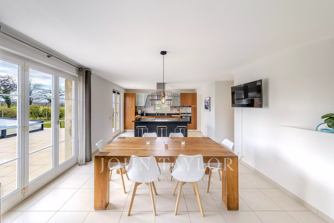
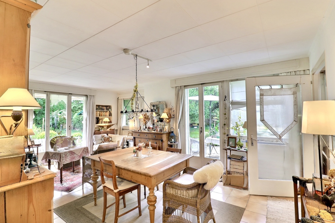
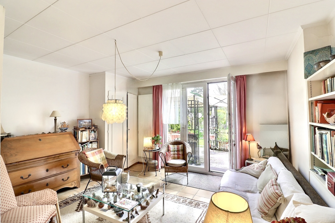
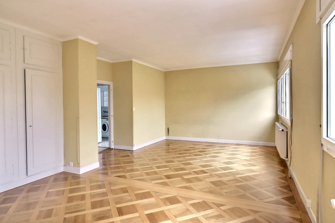
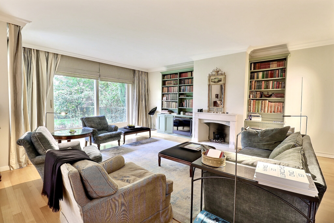
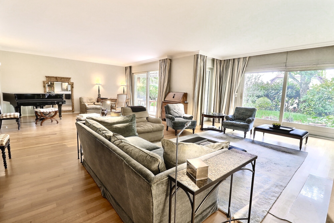
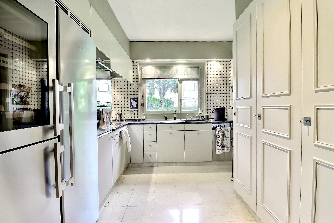
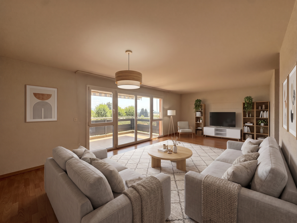
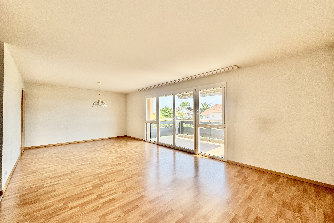
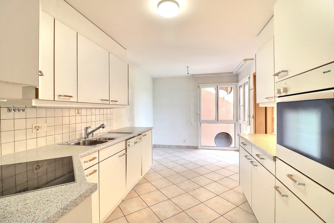
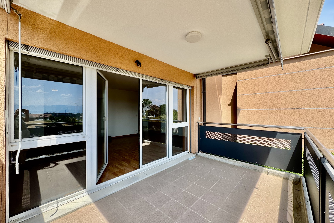
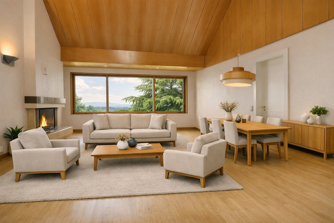
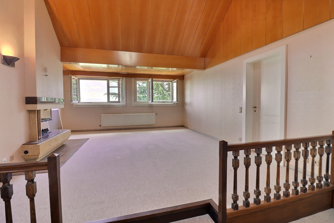
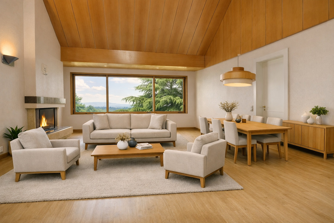
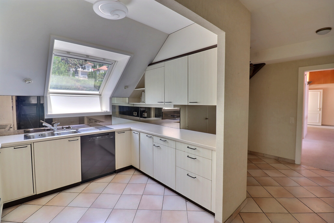
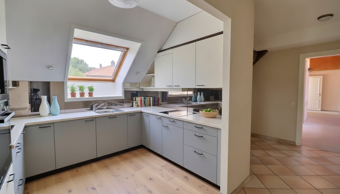
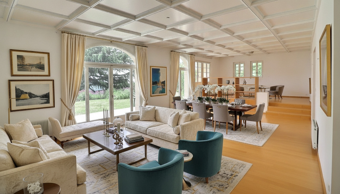
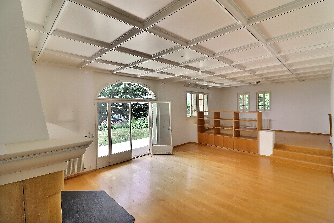
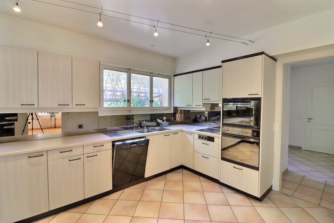
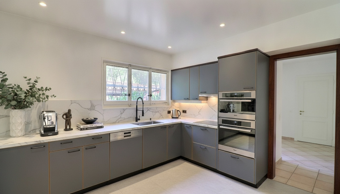
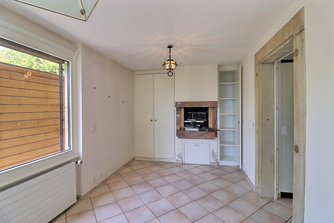
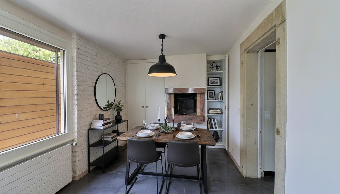
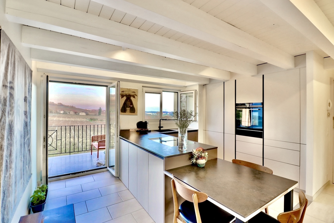
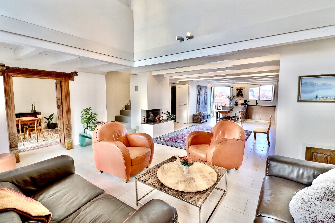
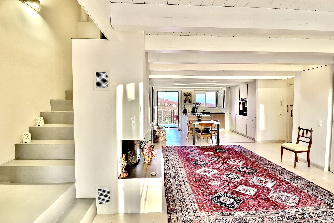
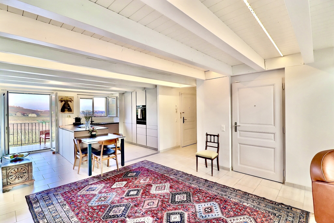
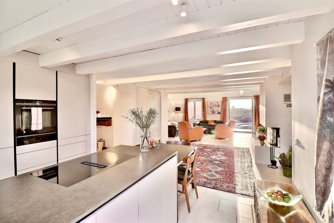
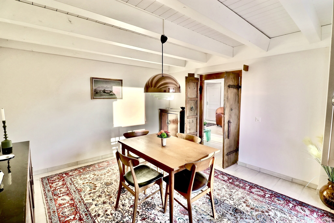
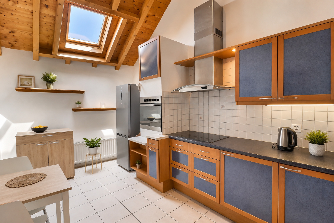
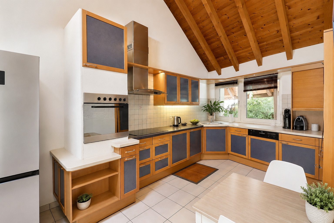
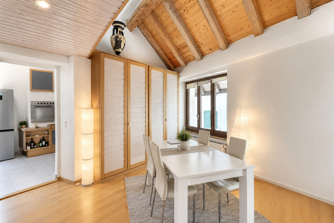
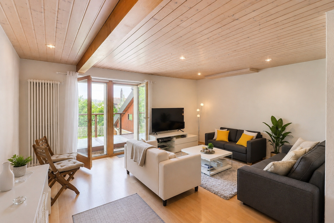
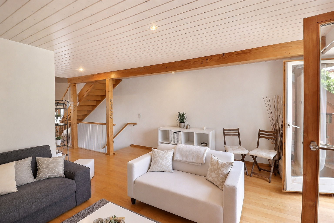
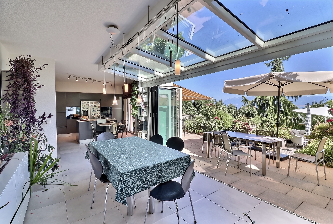
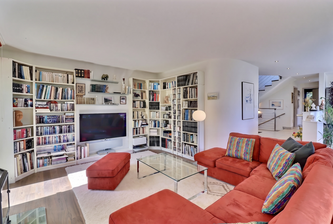
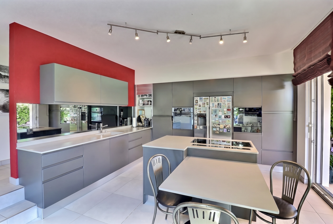
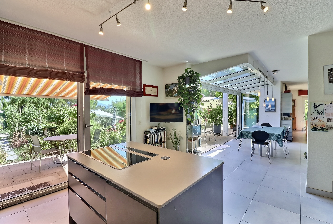
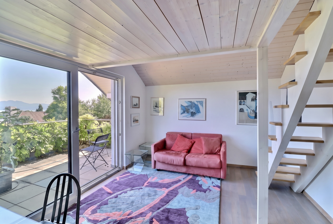
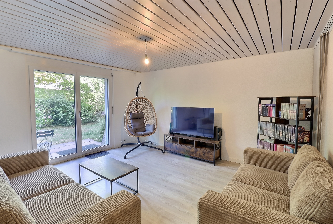
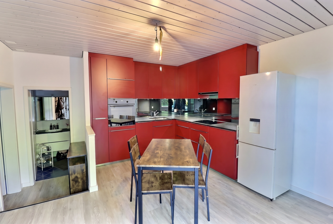
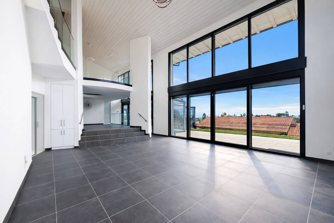
    • A large living room includes a semi-open-plan kitchen, which is habitable and very well equipped, and opens onto the dining room as well as a large, warm and bright living room with a fireplace. The entire living area is equipped with large bay windows that lead to the terraces and garden.
    • A storage room/basement
    • A laundry/workshop equipped


  • On the 1st floor
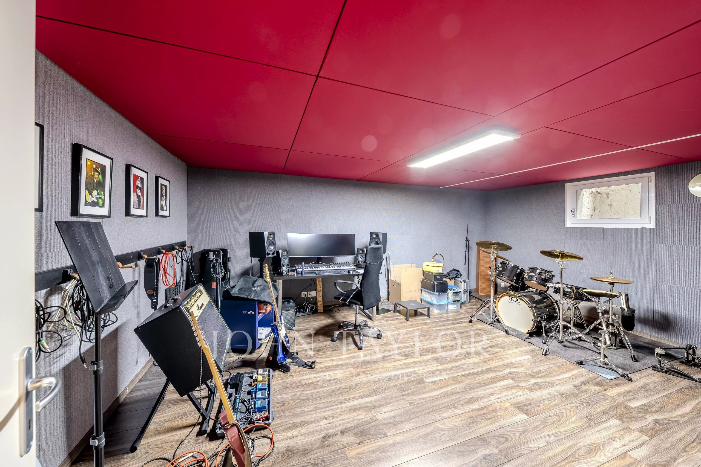
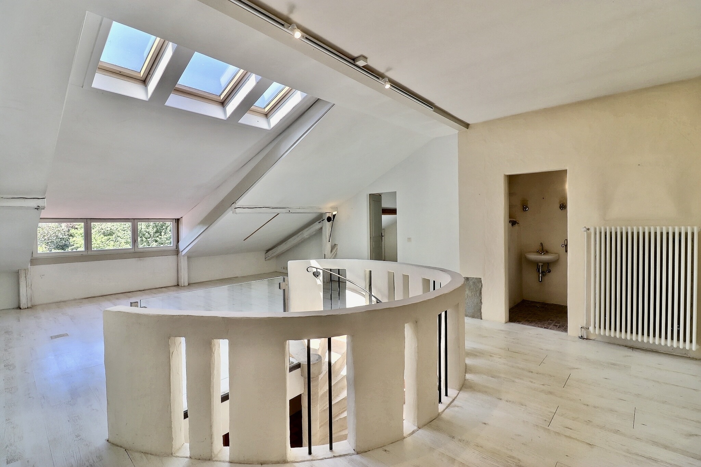
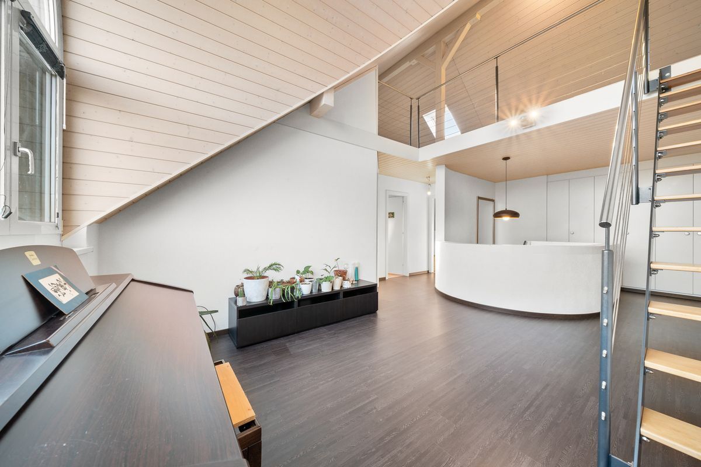
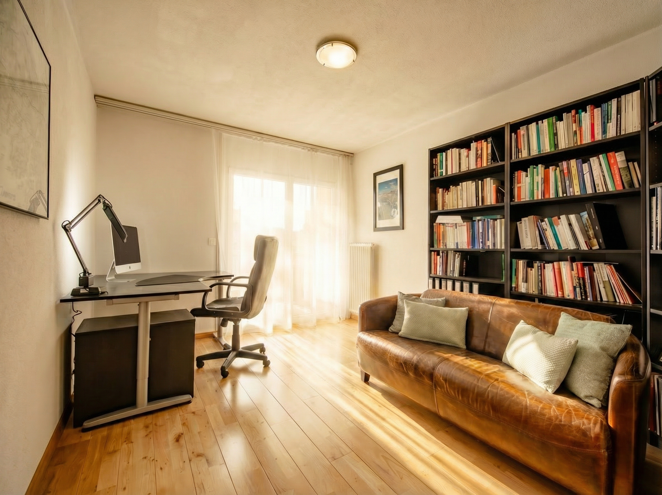
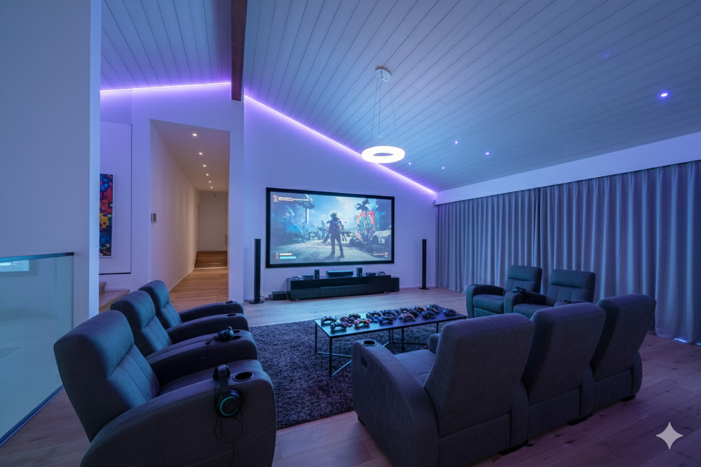
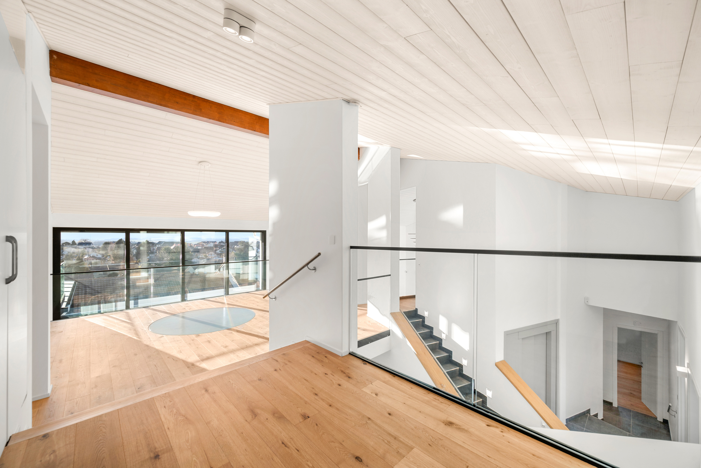
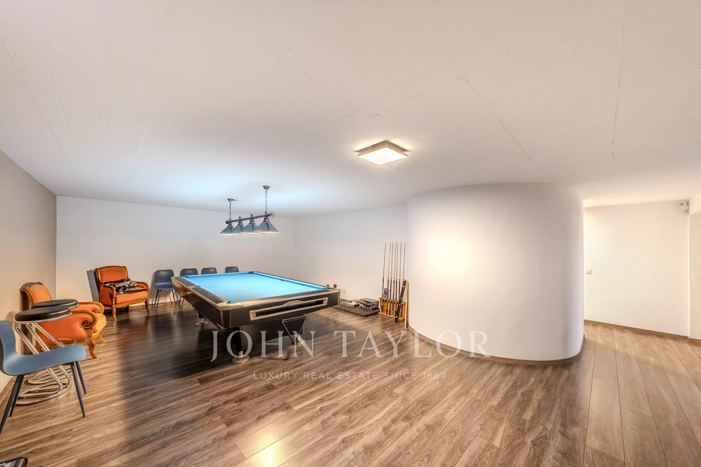
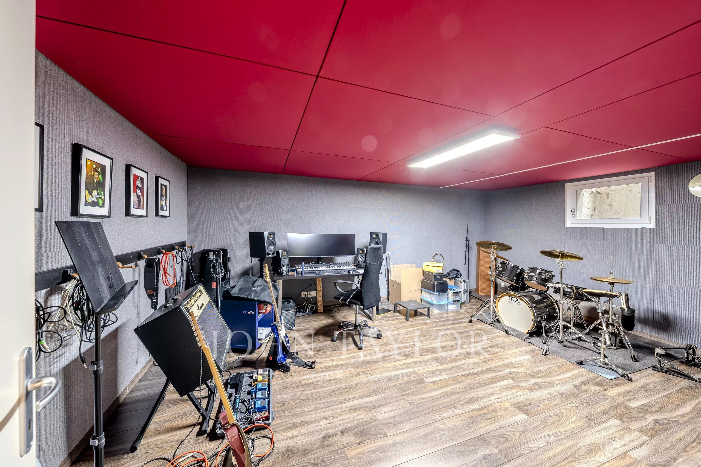

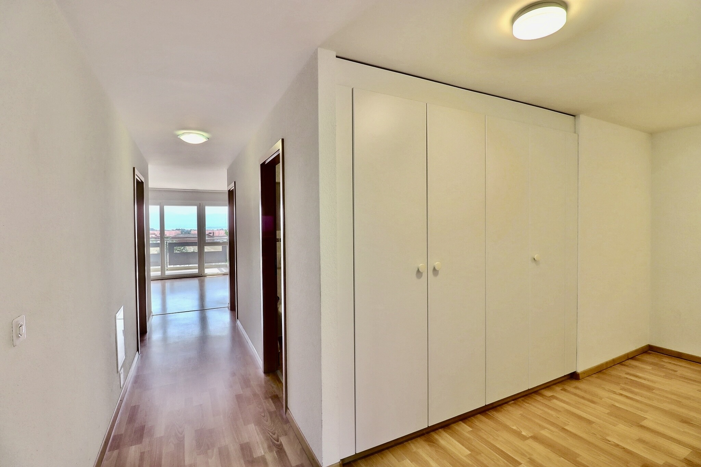
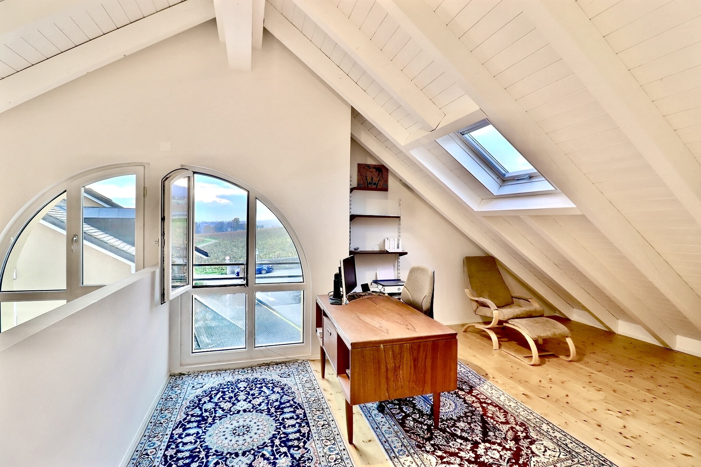
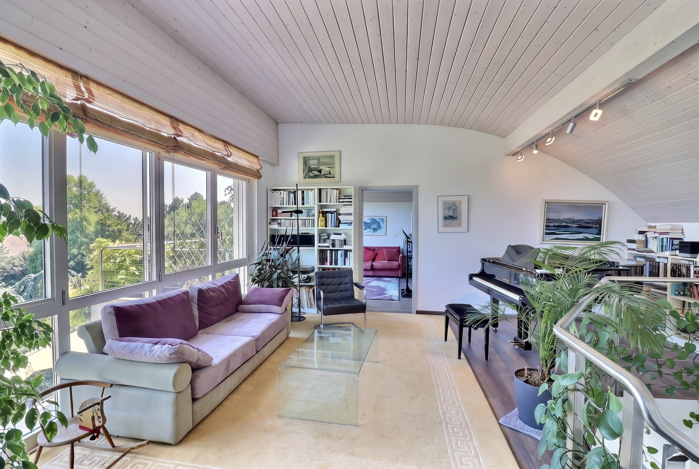
    • A distribution hall with a small reading/music room




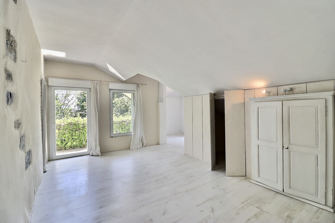
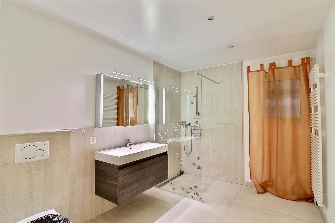
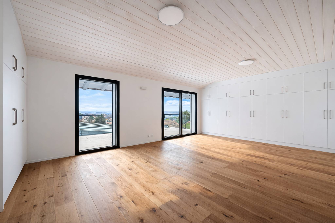
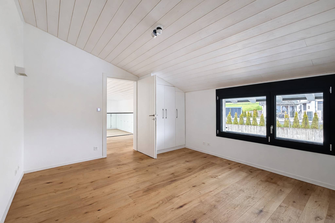
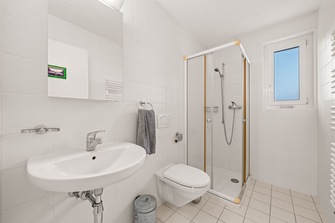
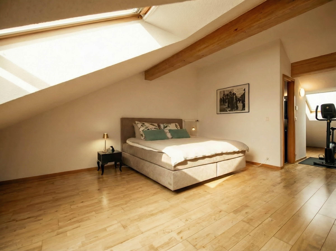
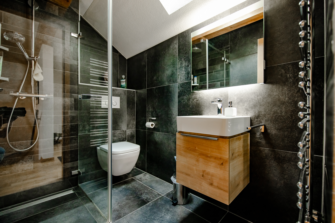
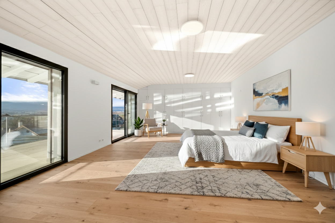
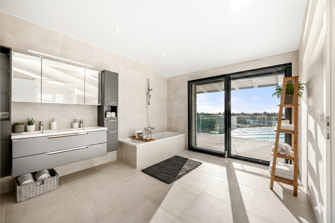
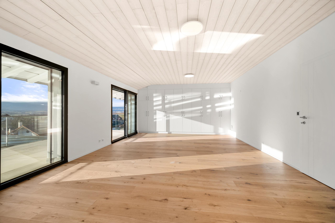
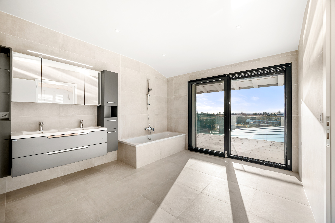
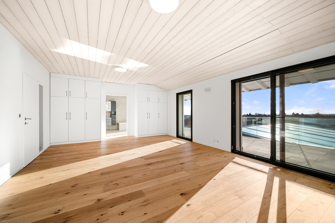
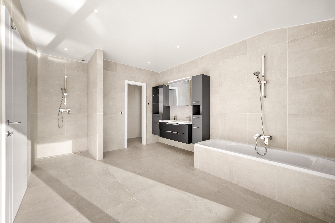
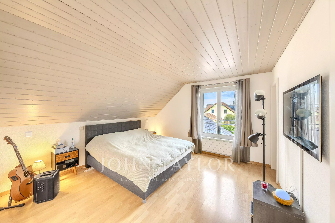
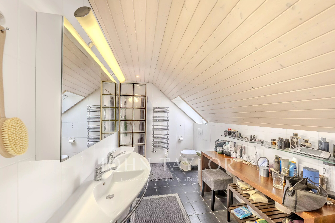
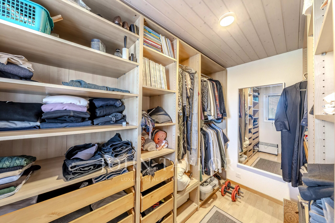
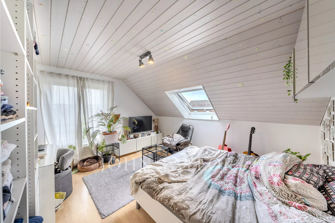

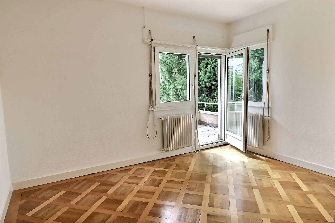
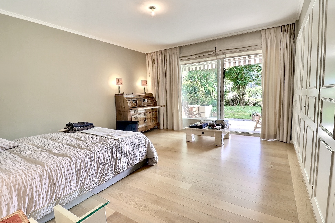
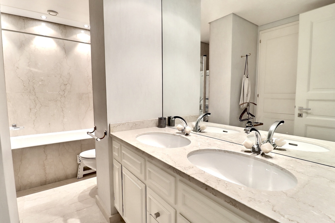
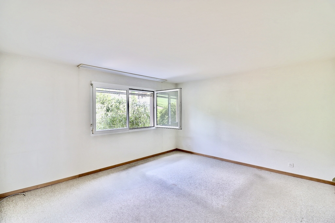
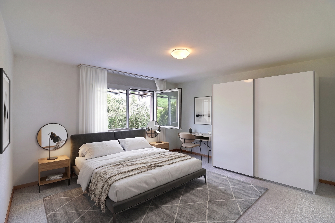
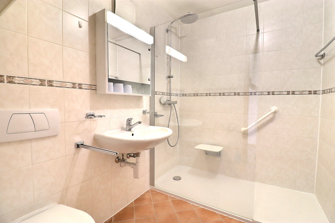
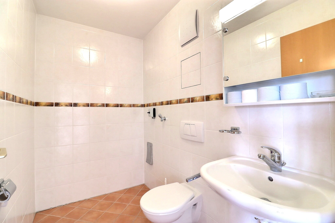
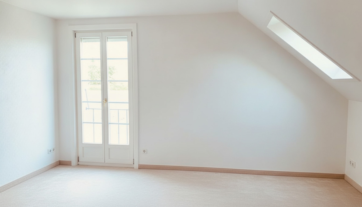
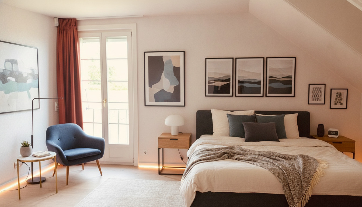
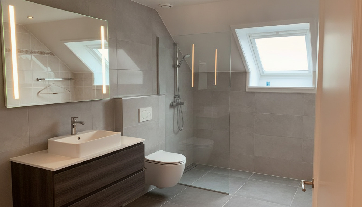
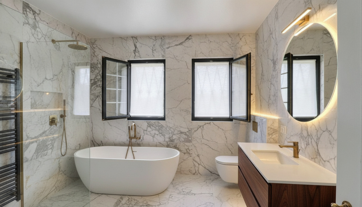
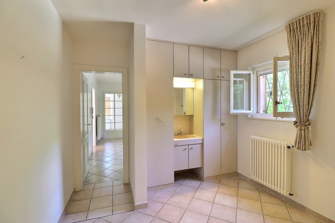
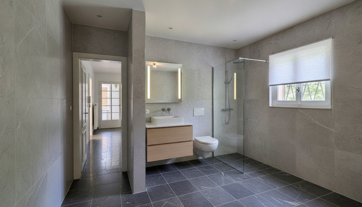
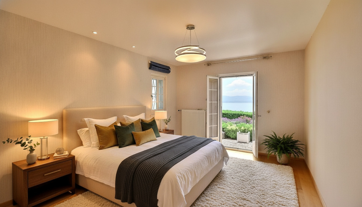
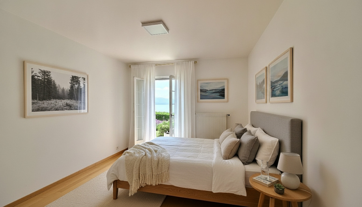
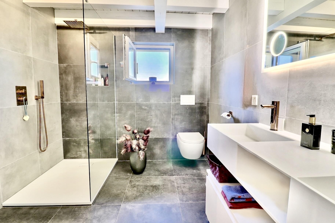
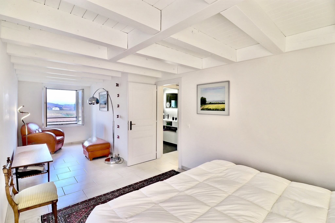
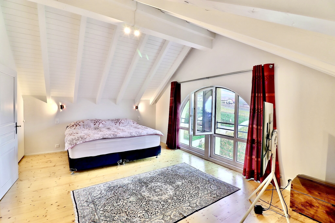
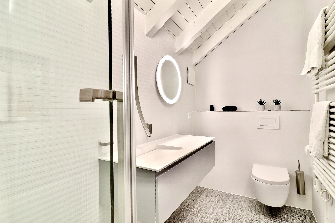
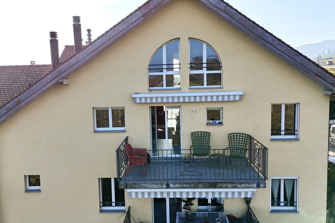
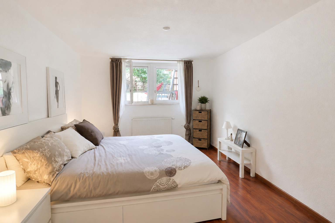
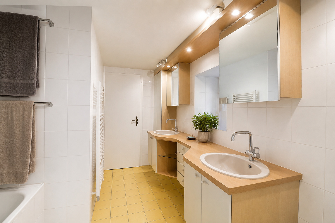
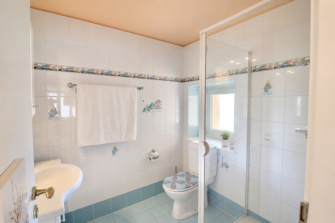
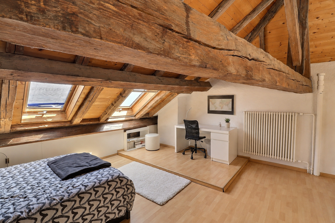
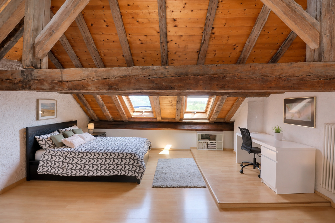
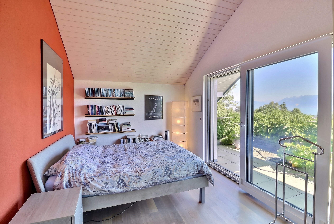
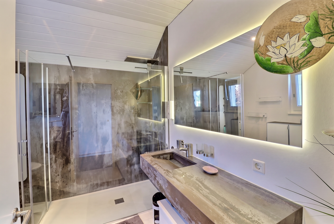
    • A parental suite with dressing room and wet room (shower, toilet, sink) with access to a balcony
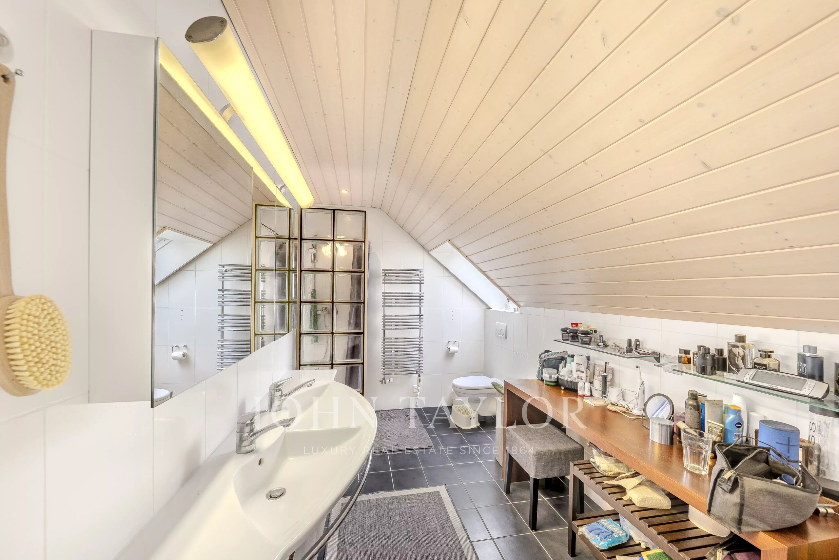
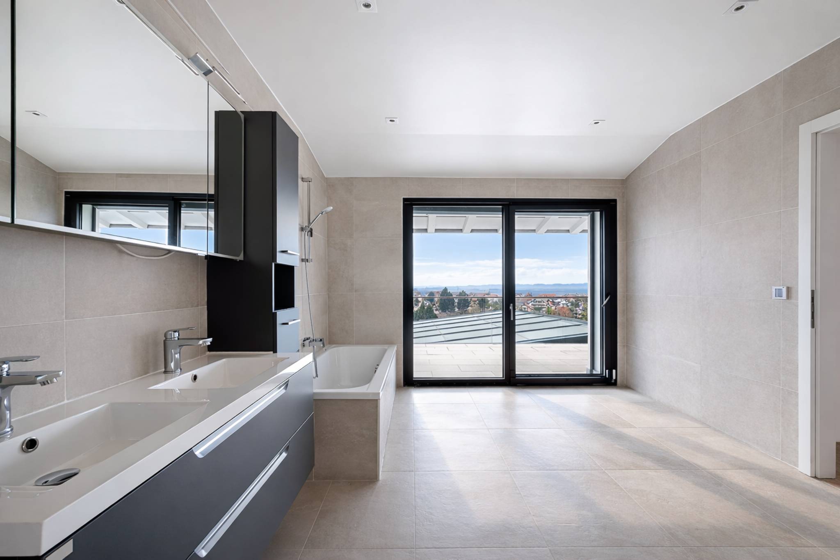
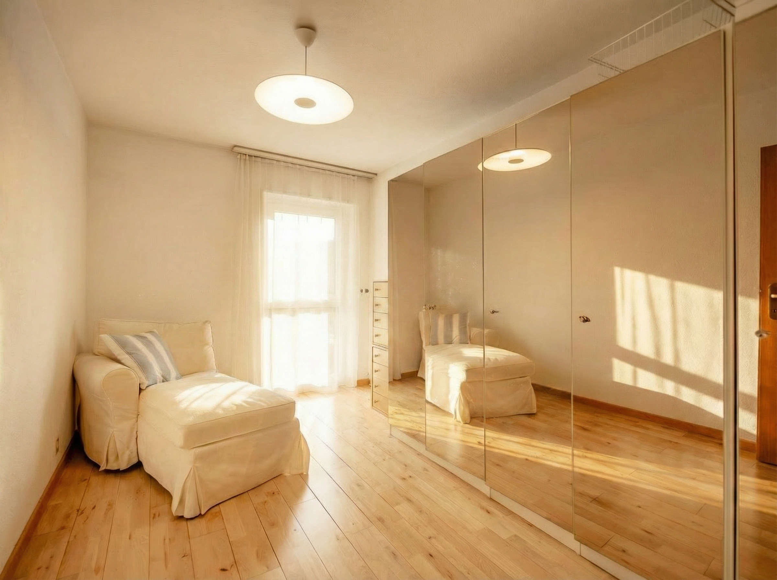
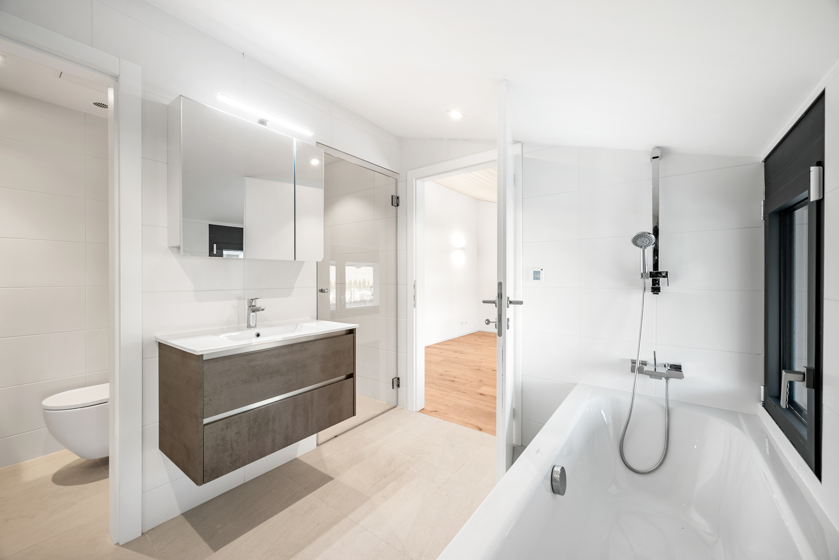
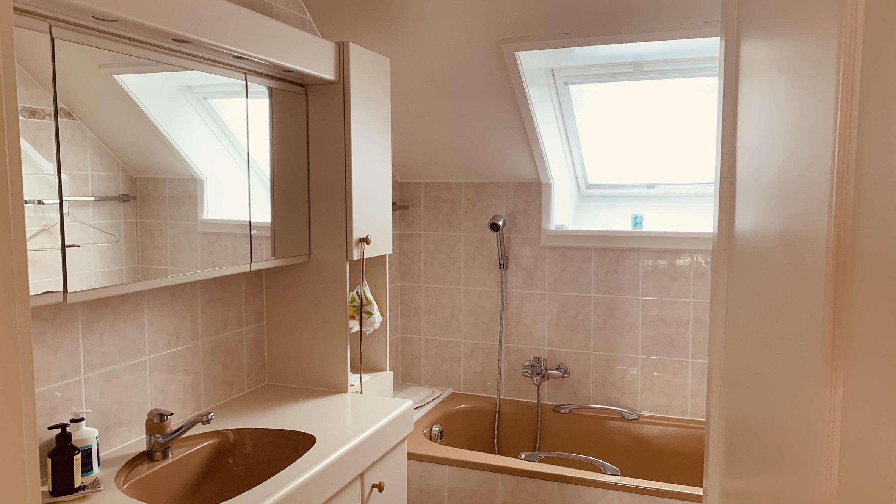
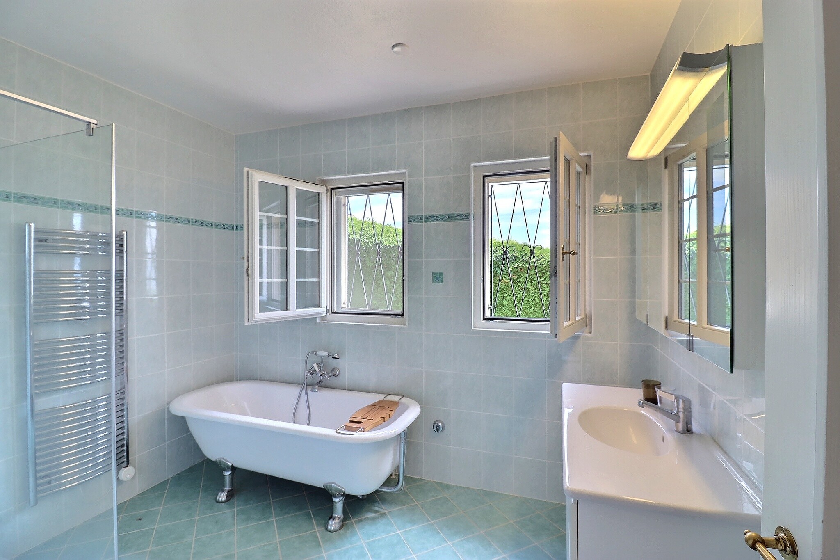
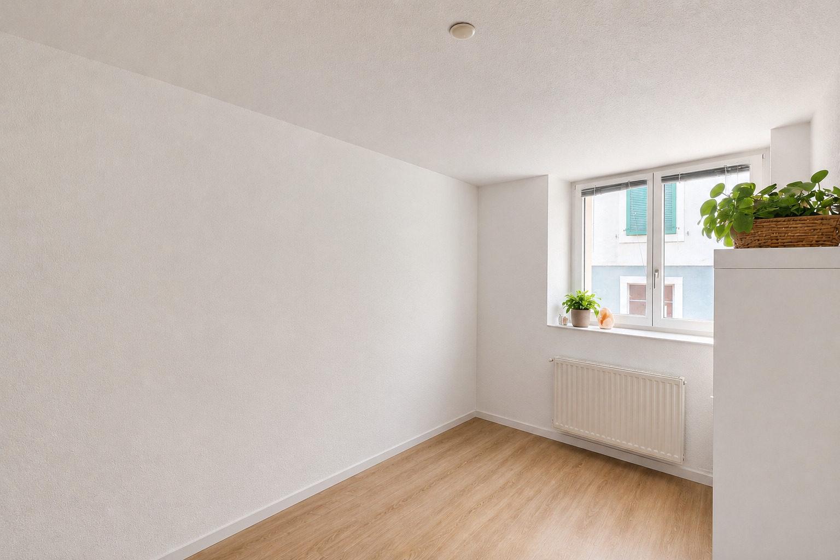
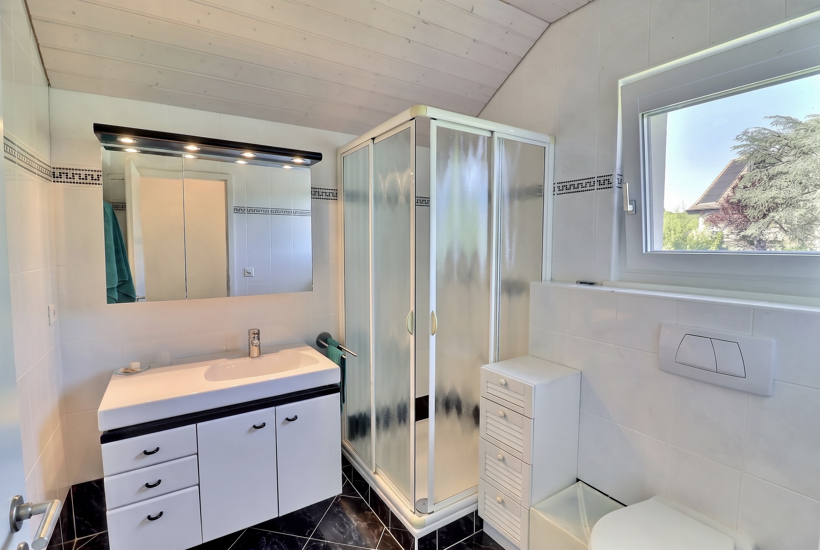
    • A second bedroom with dressing room and shower room (bath, WC, sink) with access to a balcony
  • The basement
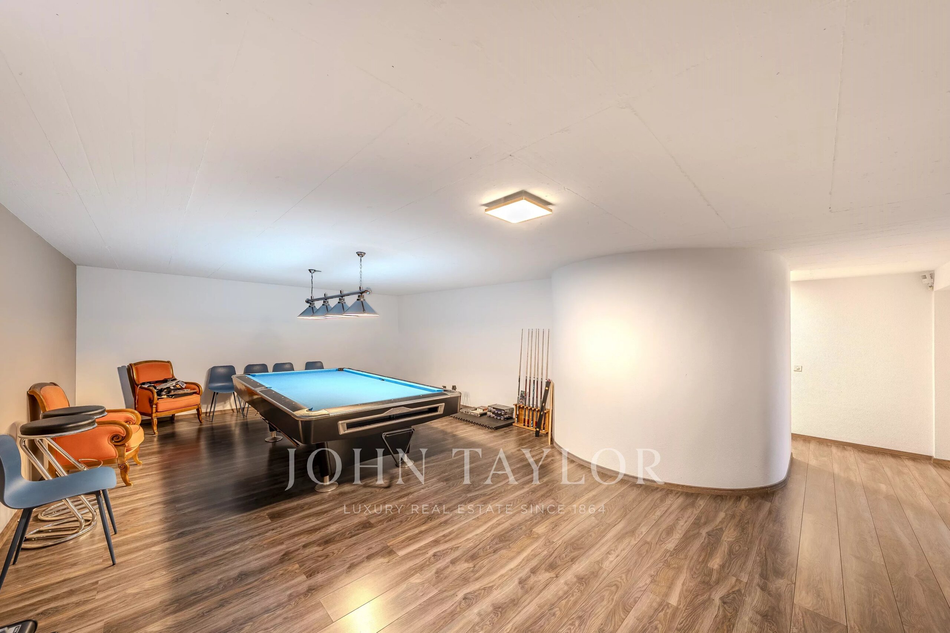
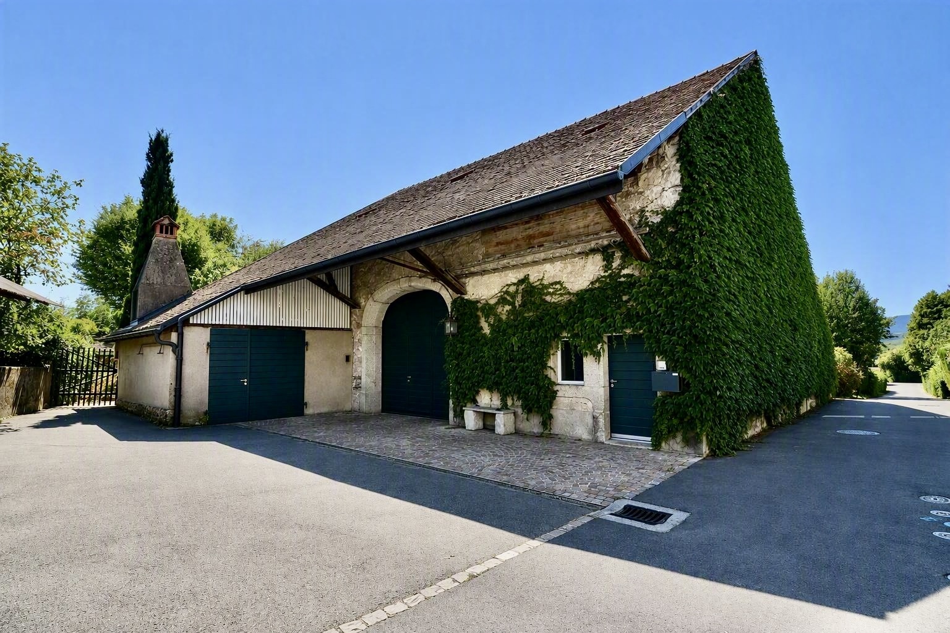
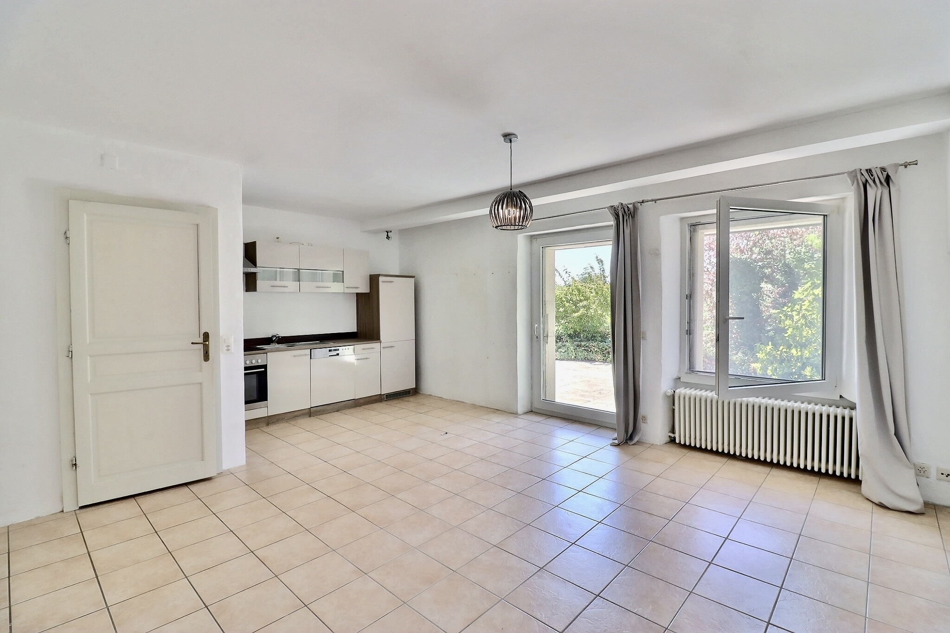
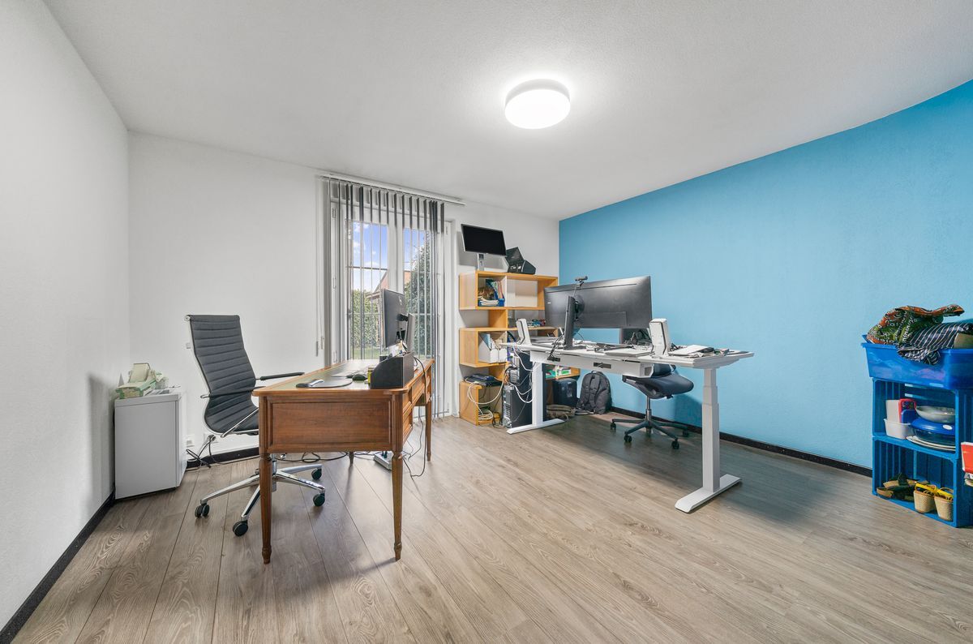
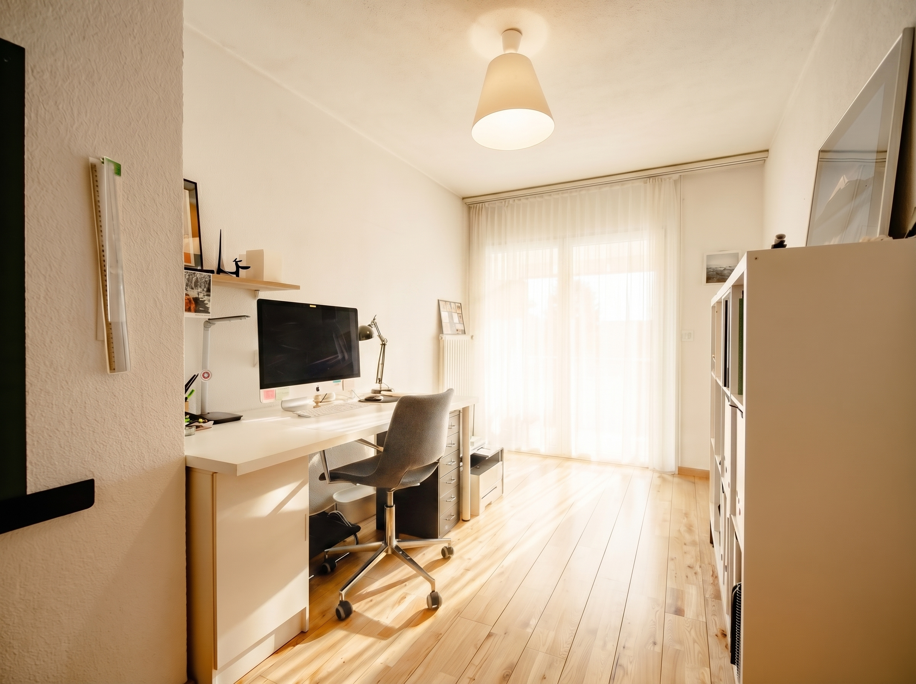
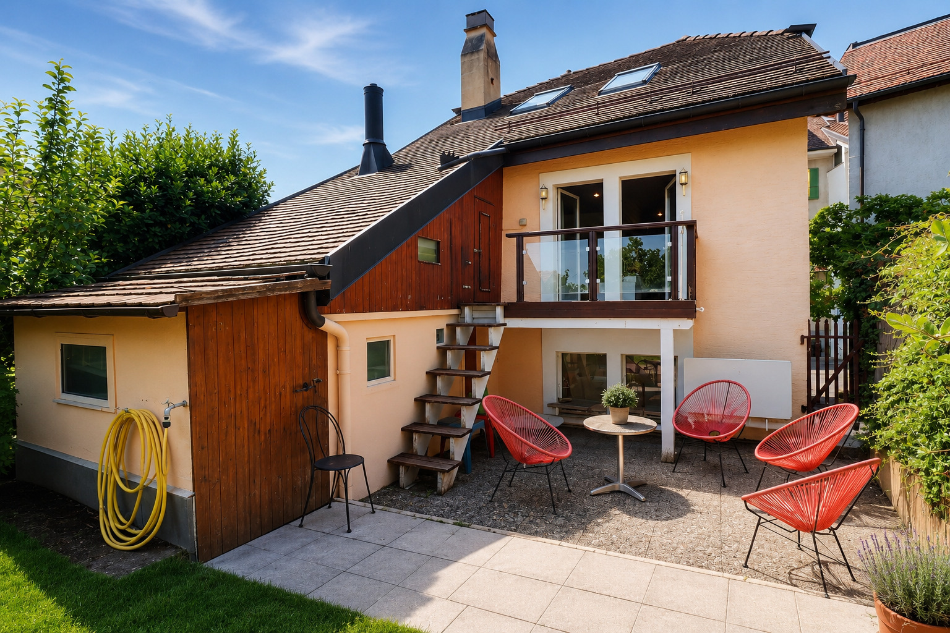
    • The property also includes a separate 2.5-room apartment, currently rented, with access to a pleasant small private garden. With its independent entrance, this space can also be used as an office or study, providing an ideal setting for professional activities.
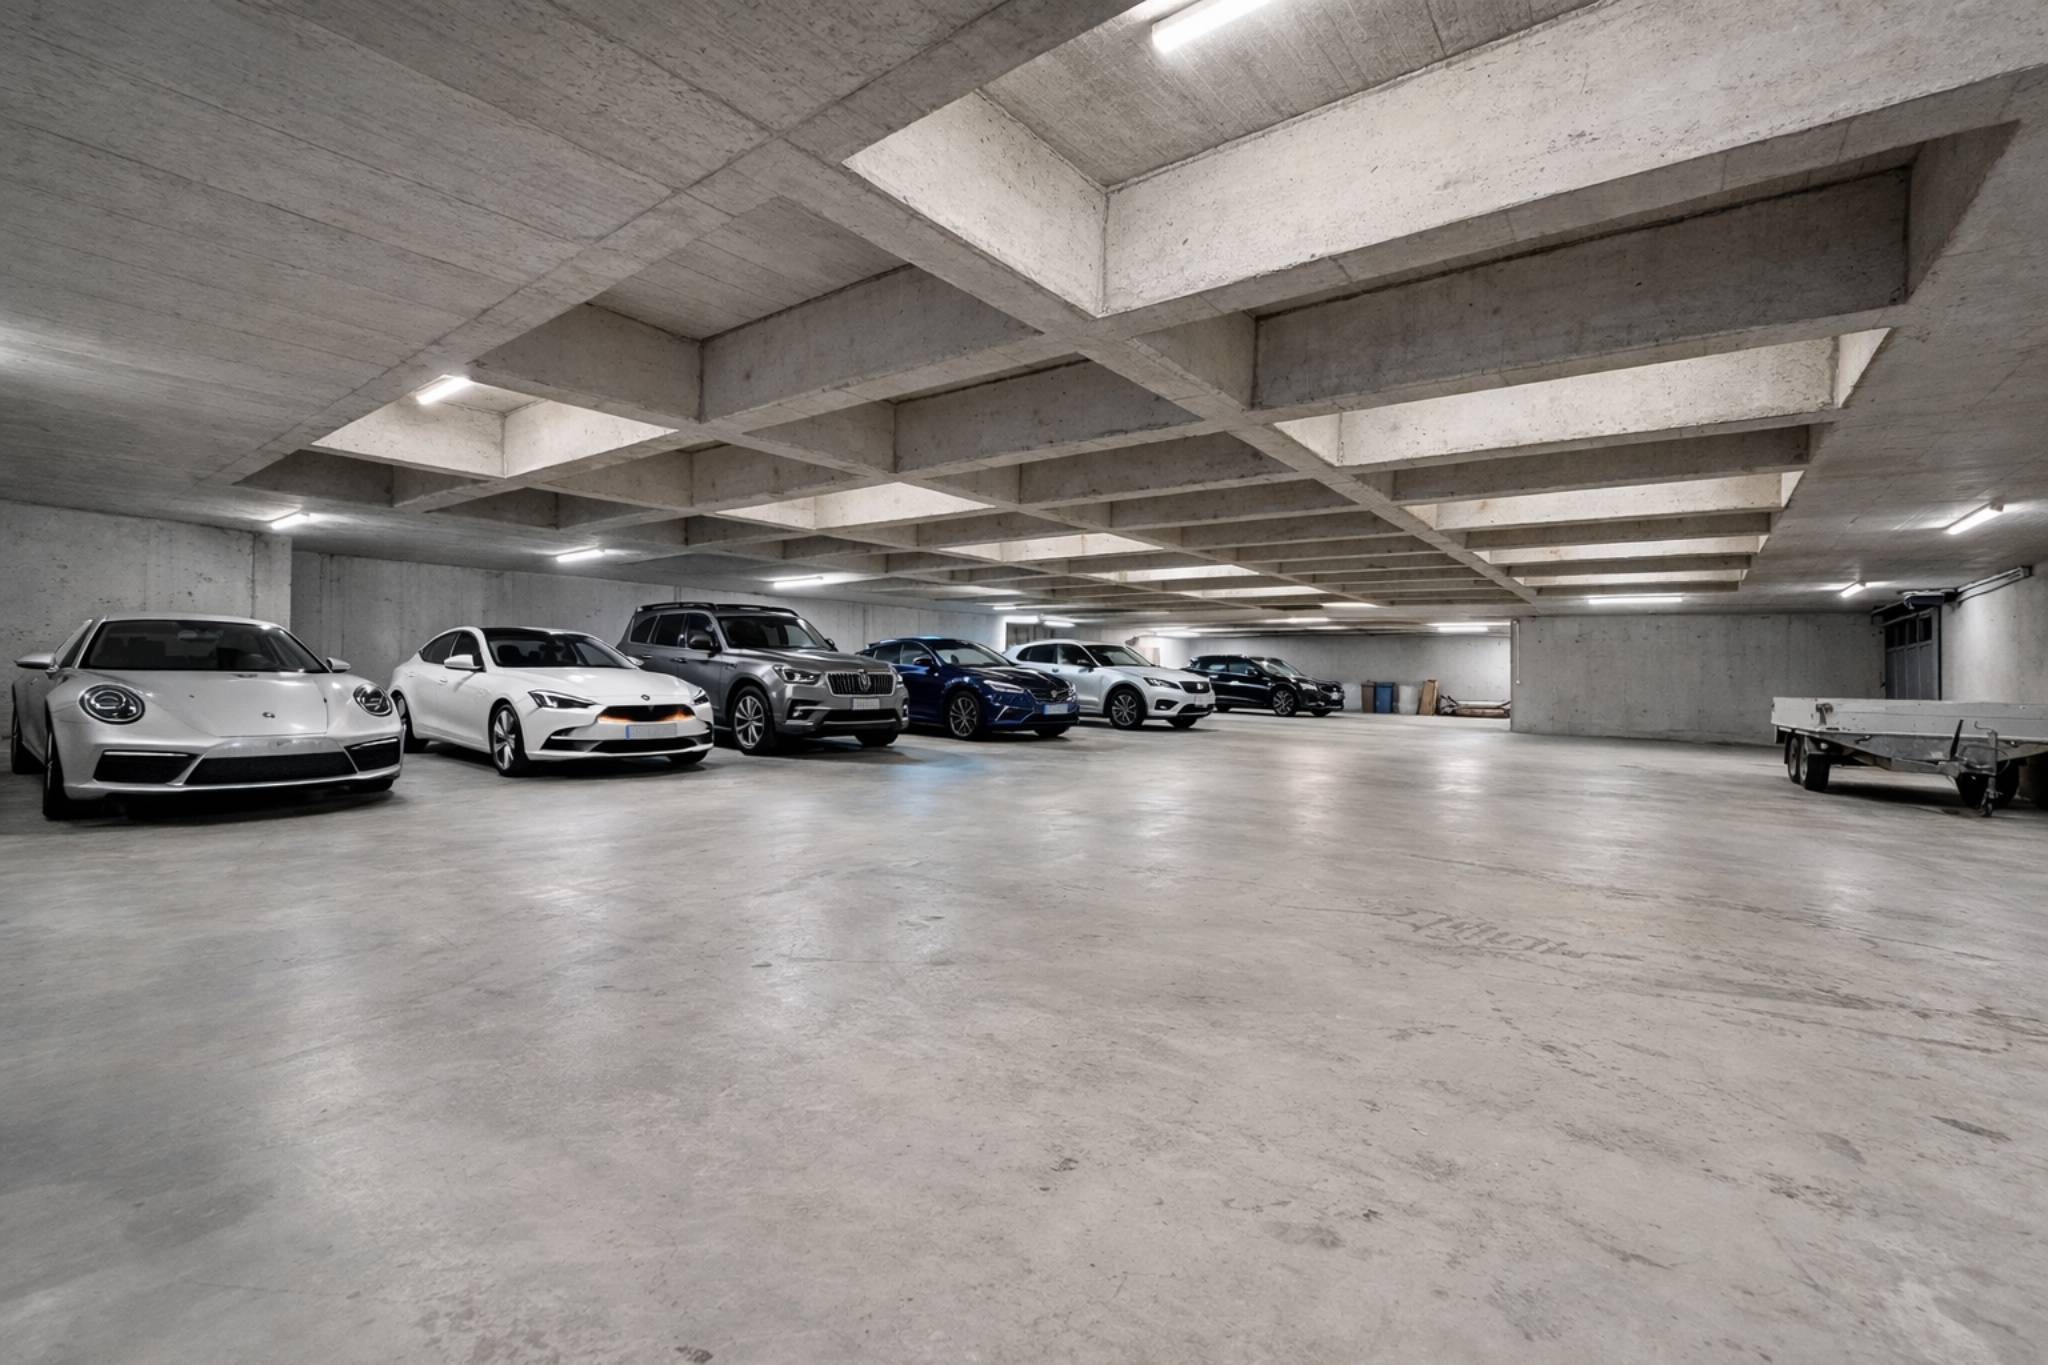
    • Technical rooms, cellar, wine cellar, PC shelter and boiler room.


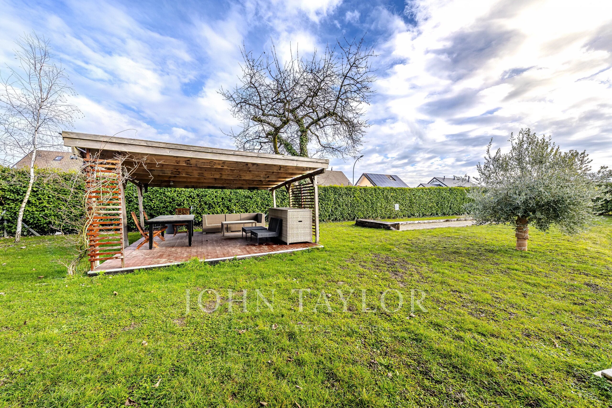
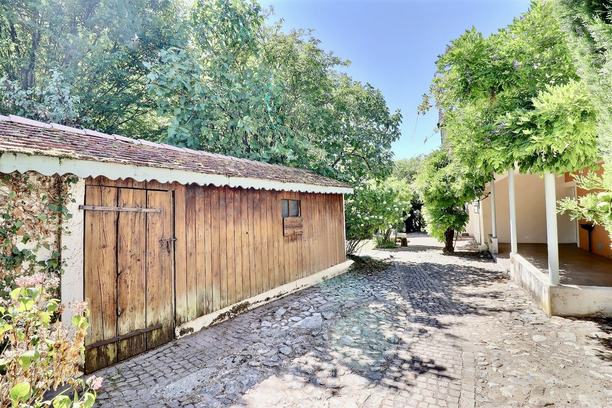
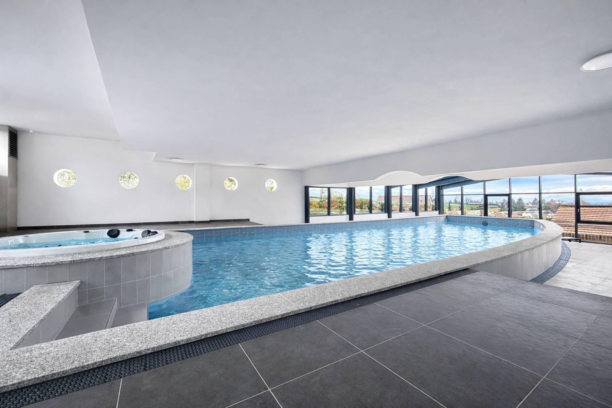
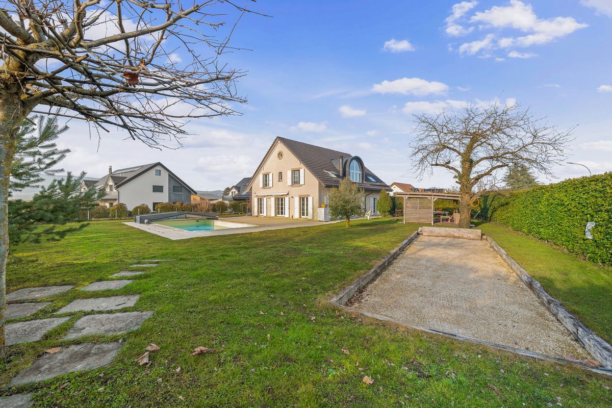
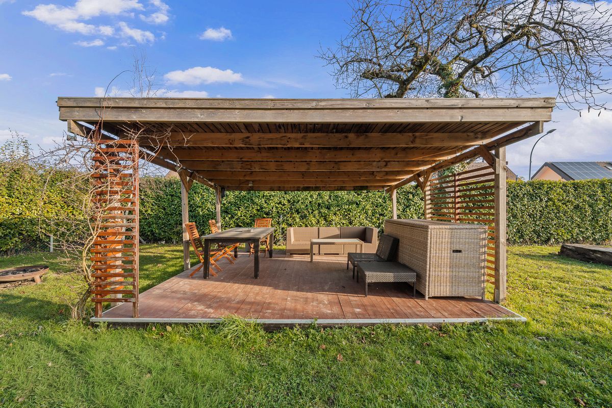
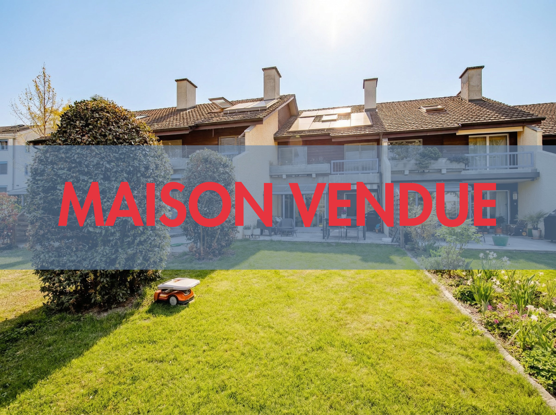
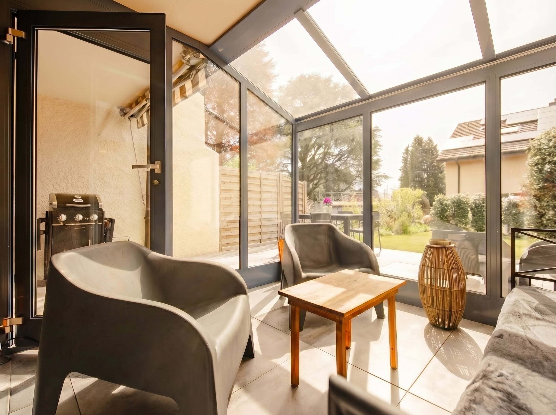
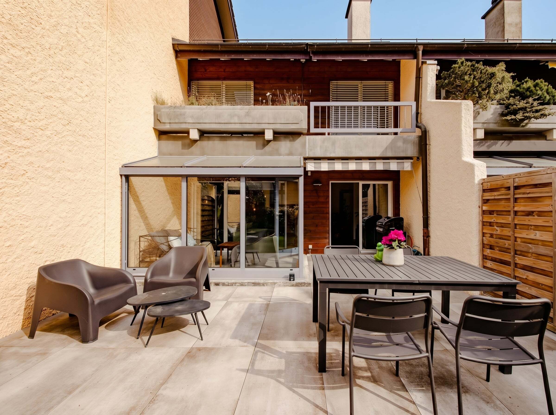
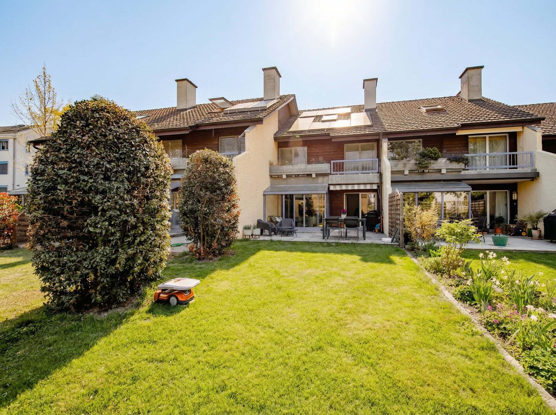

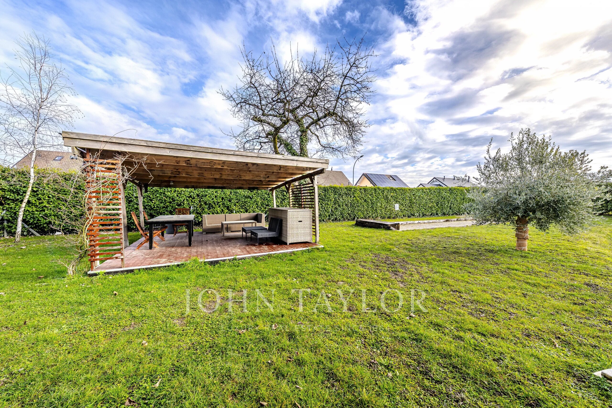
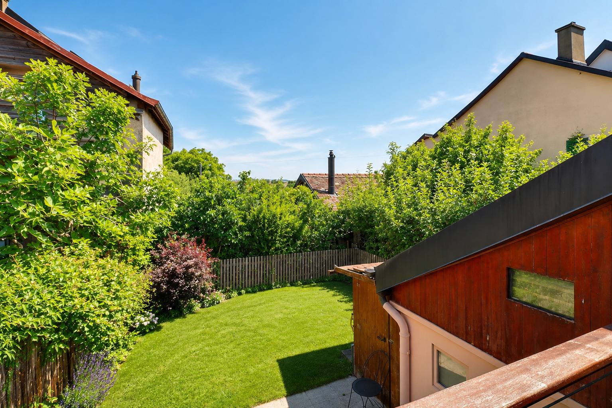
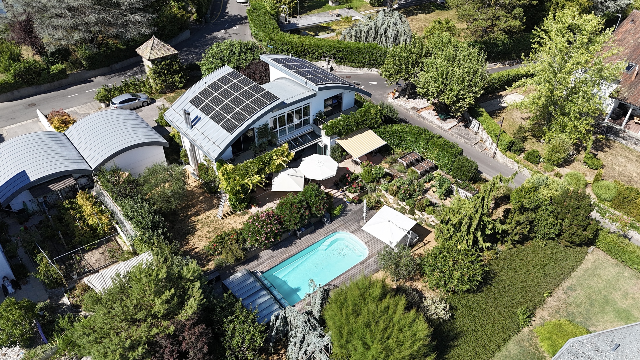
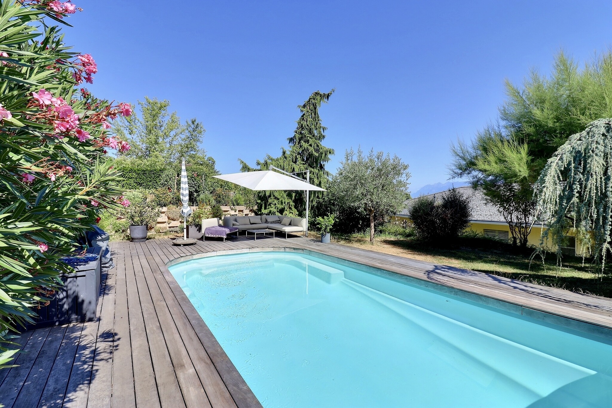
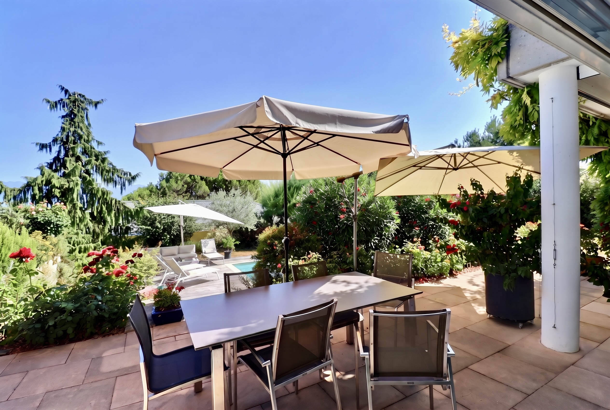
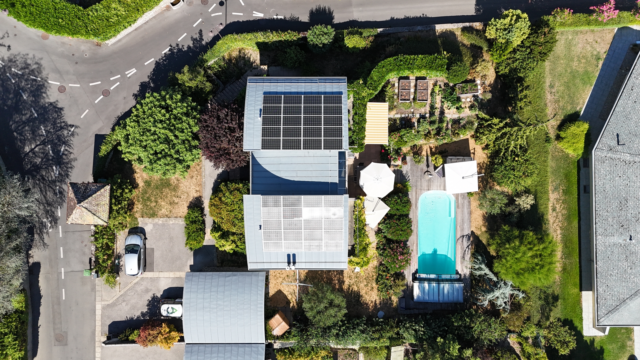
The exterior consists of a splendid landscaped garden with beautiful flower beds, a swimming pool and a garden pavilion.

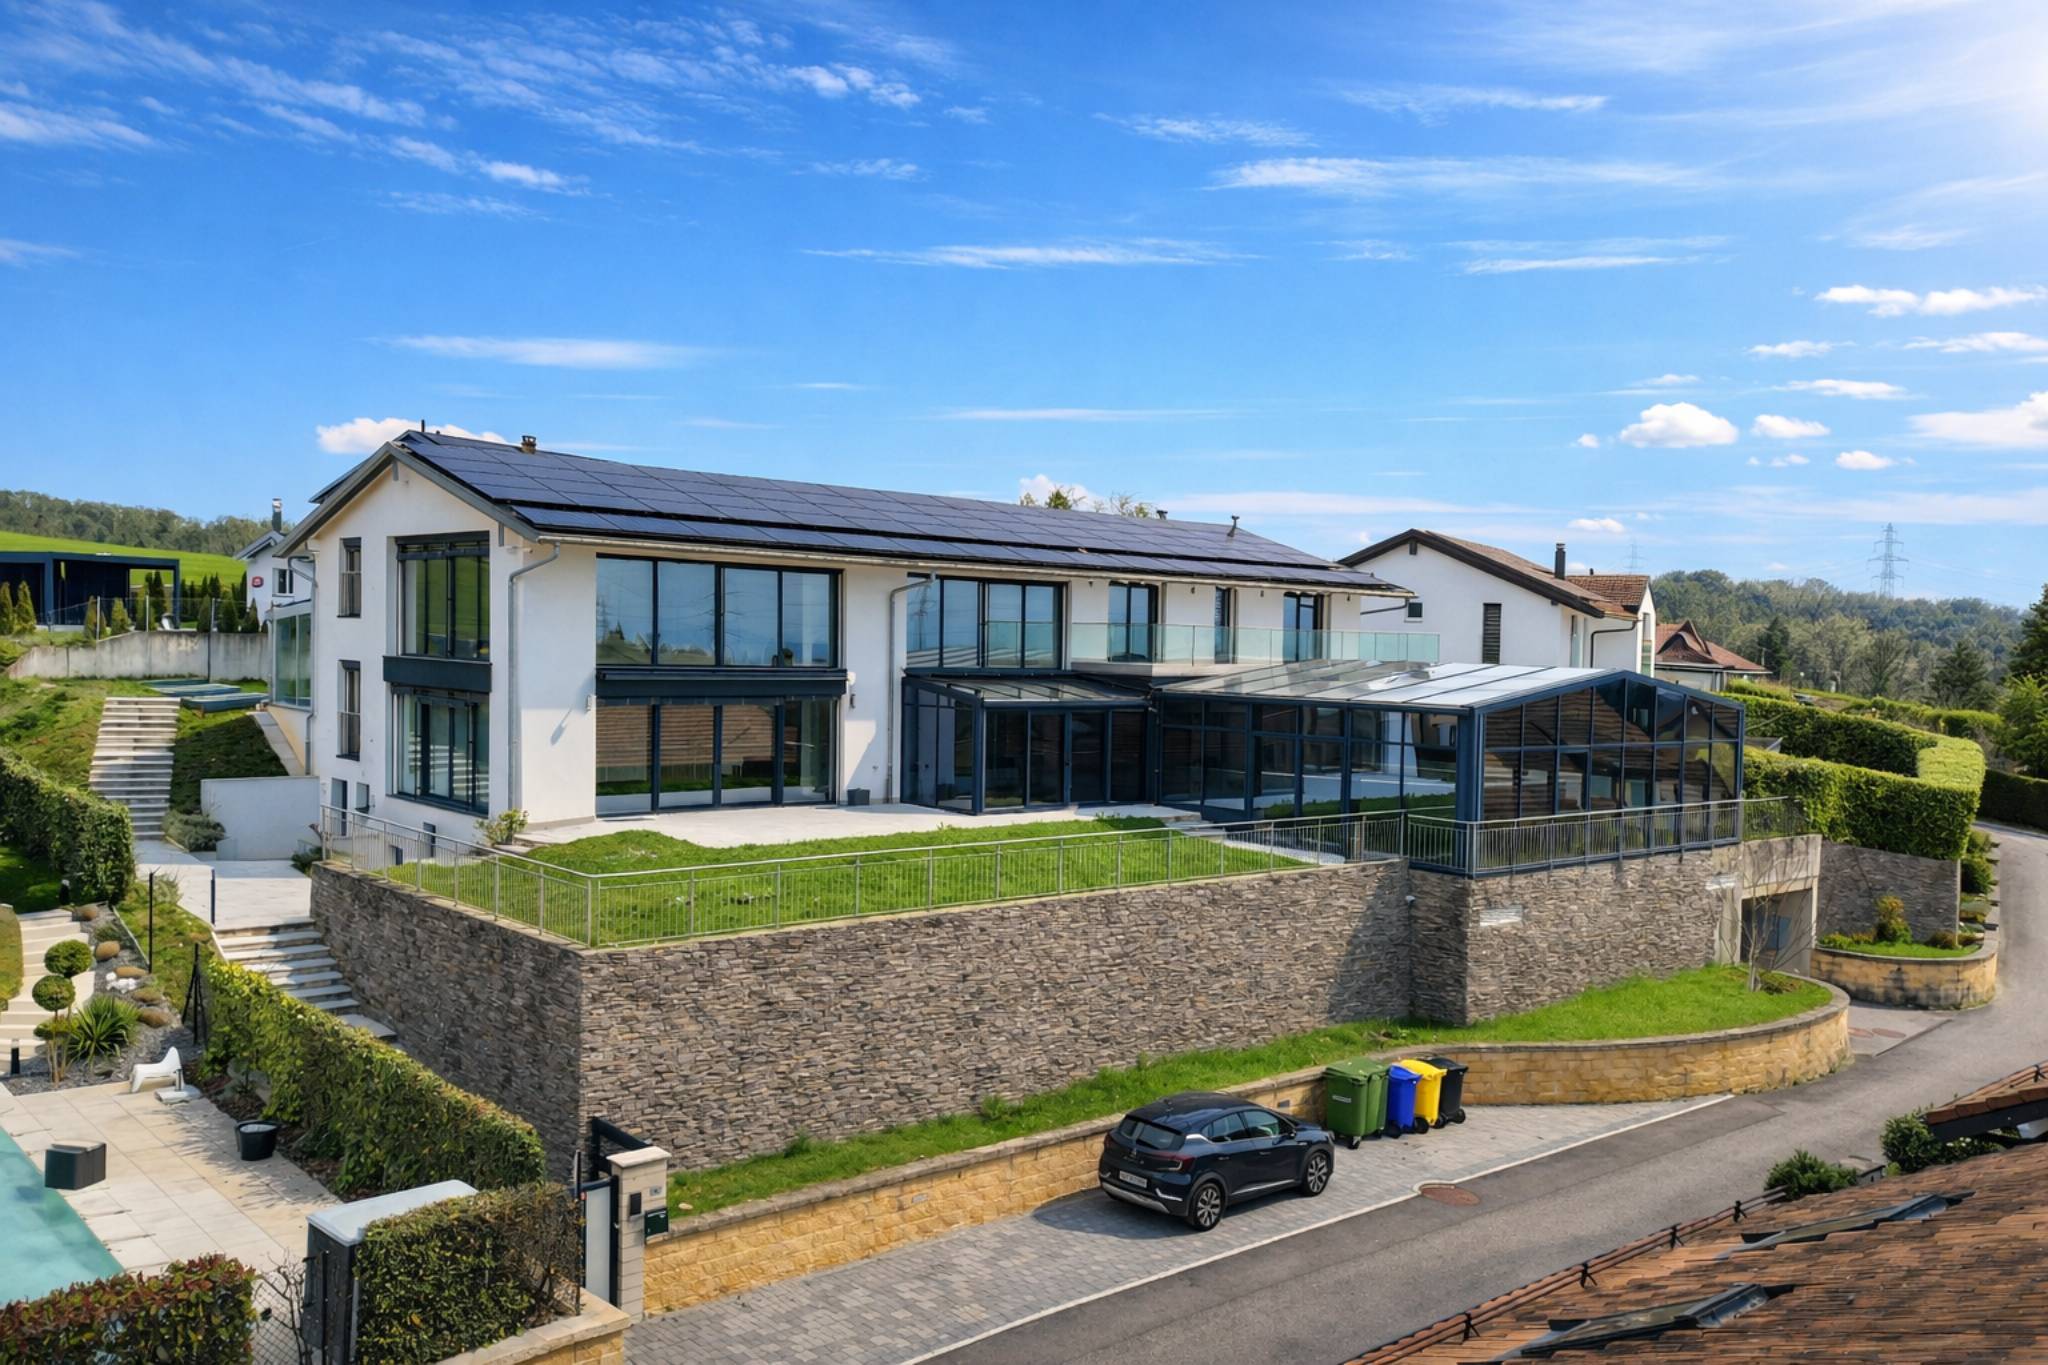
In addition, the property is equipped with a central vacuum system, an alarm system and solar panels, among other features. A double garage and 3 outdoor parking spaces complete the amenities of this property.

This unique property will appeal to nature and tranquility lovers, while still offering quick access to urban centers and surrounding infrastructure. A rare opportunity offering a lifestyle that does not compromise on comfort and quality.

A seulement quelques minutes à pied du centre-ville de Morges et des rives du lac, au coeur d'un quartier résidentiel paisible, cette magnifique propriété allie charme intemporel, confort moderne et cadre de vie exceptionnel. Elle offre une atmosphère privilégiée où quiétude et nature se conjuguent harmonieusement.

Construite en 1999 sur une magnifique parcelle arborée d'environ 1'200 m², elle a bénéficié d’une rénovation importante ces dernières années, lui conférant des prestations soignées et des finitions de qualité.

Son exposition plein sud, lui assure une luminosité optimale tout au long de la journée et une jolie vue dégagée sur la campagne, les Alpes et le lac Léman.

Avec plus de 250 m² utiles, les pièces se distribuent ainsi :

  • Au rez-de-chaussée
    • Un hall d'entrée avec penderie et wc visiteurs
    • Une vaste pièce de vie comprend une cuisine semi-ouverte habitable et très bien équipée s'ouvrant sur la salle à manger ainsi qu'un grand séjour chaleureux et lumineux agrémenté d'une cheminée. Tout l'espace jour est équipé de larges baies vitrées accédant aux terrasses et jardin.
    • Un local de rangement/cave
    • Une buanderie/atelier équipée


  • Au 1er étage
    • Un hall de distribution avec petit salon de lecture/musique
    • Une suite parentale avec dressing et salle d'eau (douche, WC, lavabo) avec accès à un balcon
    • Une seconde chambre avec dressing et salle d'eau (baignoire, WC, lavabo) avec accès à un balcon
  • Le sous-sol
    • La propriété comprend également un appartement indépendant de 2,5 pièces, actuellement loué, bénéficiant d'un accès à un agréable petit jardin privatif. Grâce à son entrée indépendante, cet espace peut également être aménagé en cabinet ou en bureau, offrant un cadre idéal pour l'exercice d'une activité professionnelle.
    • Locaux techniques, cave, cave à vin, abri PC et chaufferie.


Les extérieurs sont composés d'un splendide jardin aménagé abritant de beaux massifs floraux, une piscine et un pavillon de jardin.

De plus, ce bien est doté de nombreux équipements dont un aspirateur central, un système d'alarme et des panneaux photovoltaïques entre autres. Un garage double ainsi que 3 places de parc extérieures complètent les prestations de ce bien.

Cette propriété de caractère séduira les amateurs de tranquillité et de nature, tout en offrant un accès rapide aux centres urbains et aux infrastructures environnantes. Une opportunité rare offrant un cadre de vie sans compromis sur le confort et la qualité.

Conveniences

Neighbourhood
  • Villa area
  • Green
  • Railway station
Outside conveniences
  • Balcony/ies
  • Garden
  • Bench
  • Gardenhouse
  • Parking
Inside conveniences
  • Without elevator
  • Open kitchen
  • Guests lavatory
  • Dressing
  • Cellar
  • Wine cellar
  • CP-Shelter
  • Swimming pool
  • Furnished
  • Built-in closet
  • Fireplace
  • Triple glazing
  • Bright/sunny
  • With character
Equipment
  • Fitted kitchen
  • Induction cooker
  • Oven
  • Steamer
  • Fridge
  • Freezer
  • Wine cooler
  • Connections for washing tower
  • Shower
  • Photovoltaic panels
  • Alarm
  • Central vacuum
Floor
  • Tiles
  • Parquet floor
Condition
  • As new
  • To be refurbished
Orientation
  • South
Exposure
  • Optimal
  • All day
View
  • Nice view
  • Clear
  • Lake
  • Fields
  • Mountains
Style
  • Modern
Distances

 
Public transports
215 m
4'
4'
1'
Primary school
729 m
11'
10'
3'
Stores
780 m
15'
13'
8'
Restaurants
400 m
7'
7'
3'

Discover similar properties

Other Courvoisier SA real estate