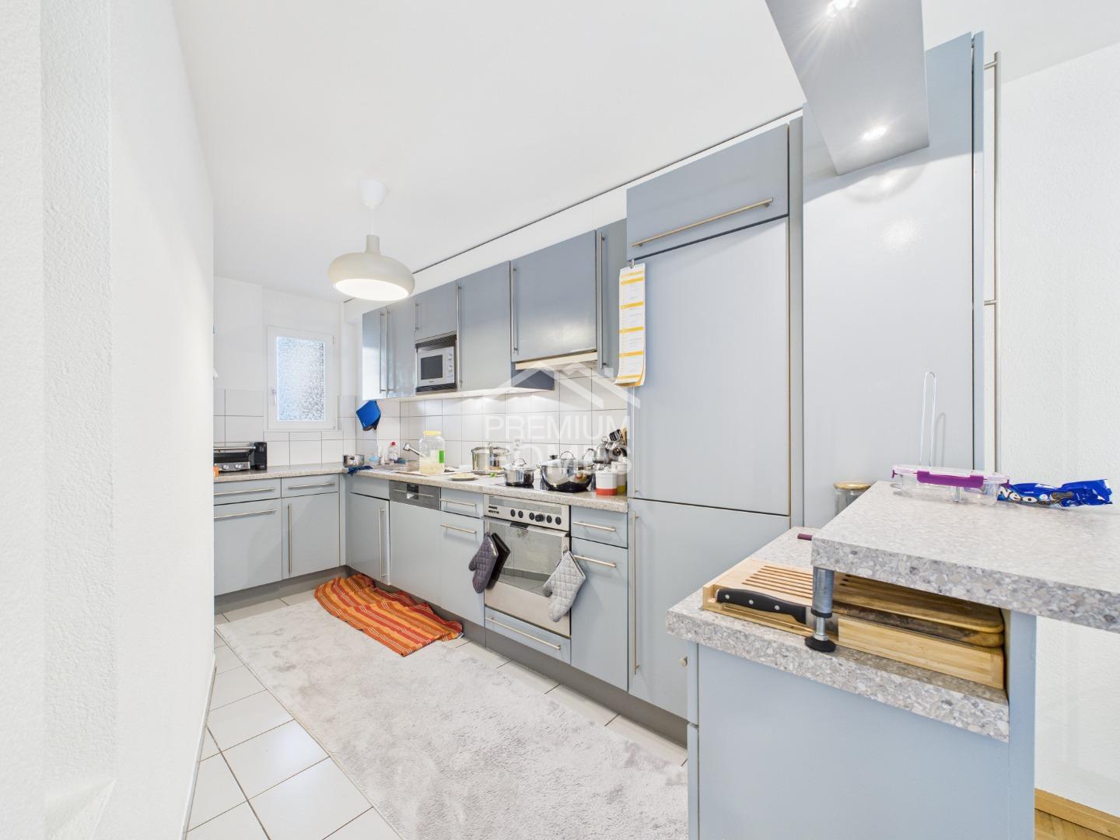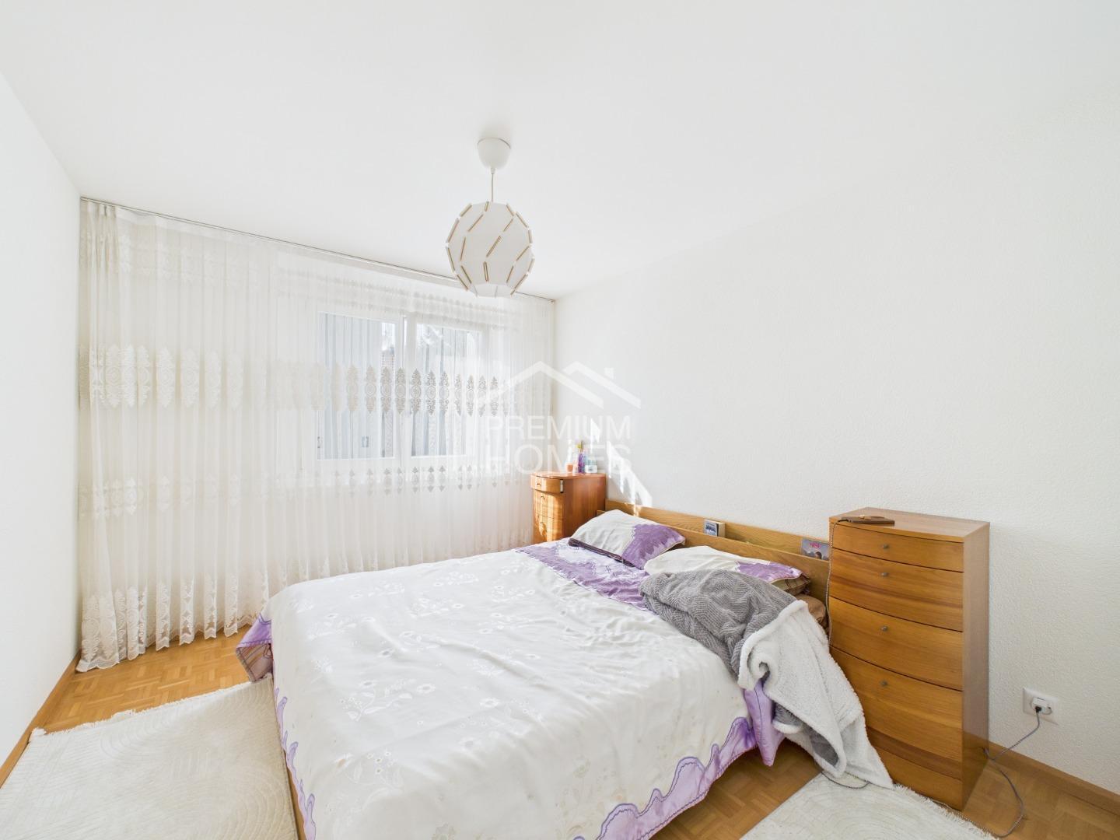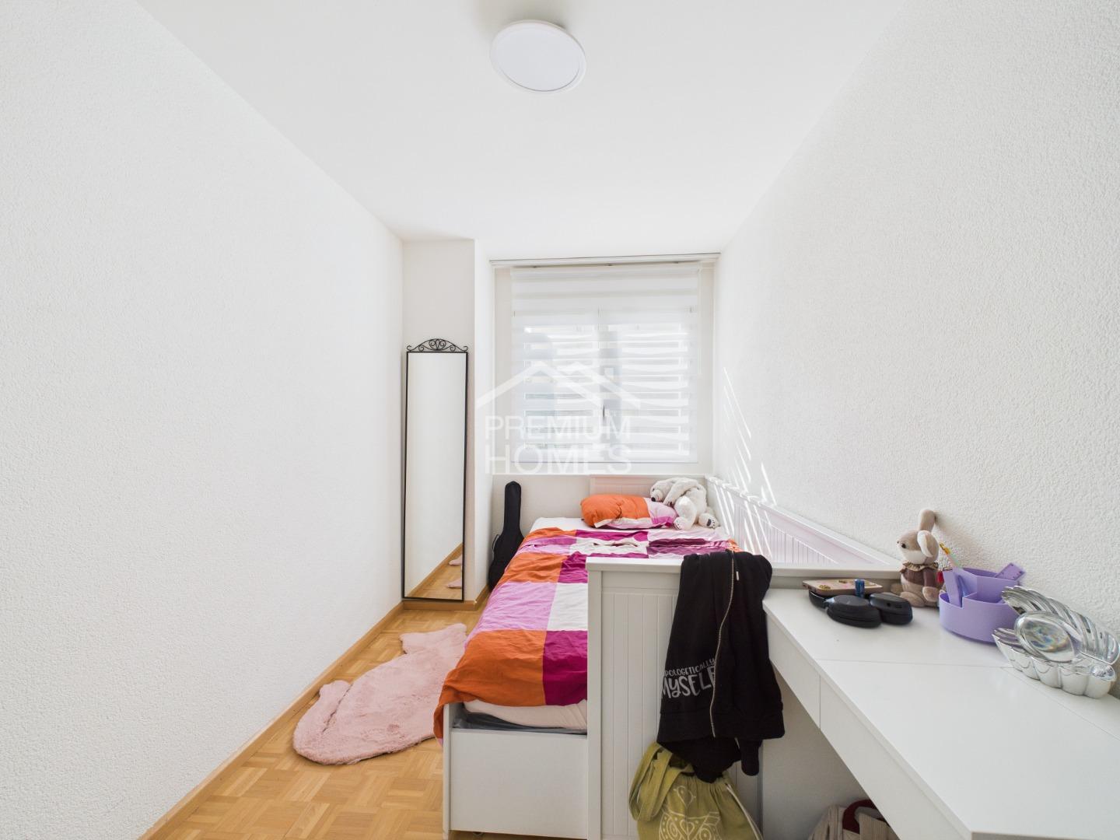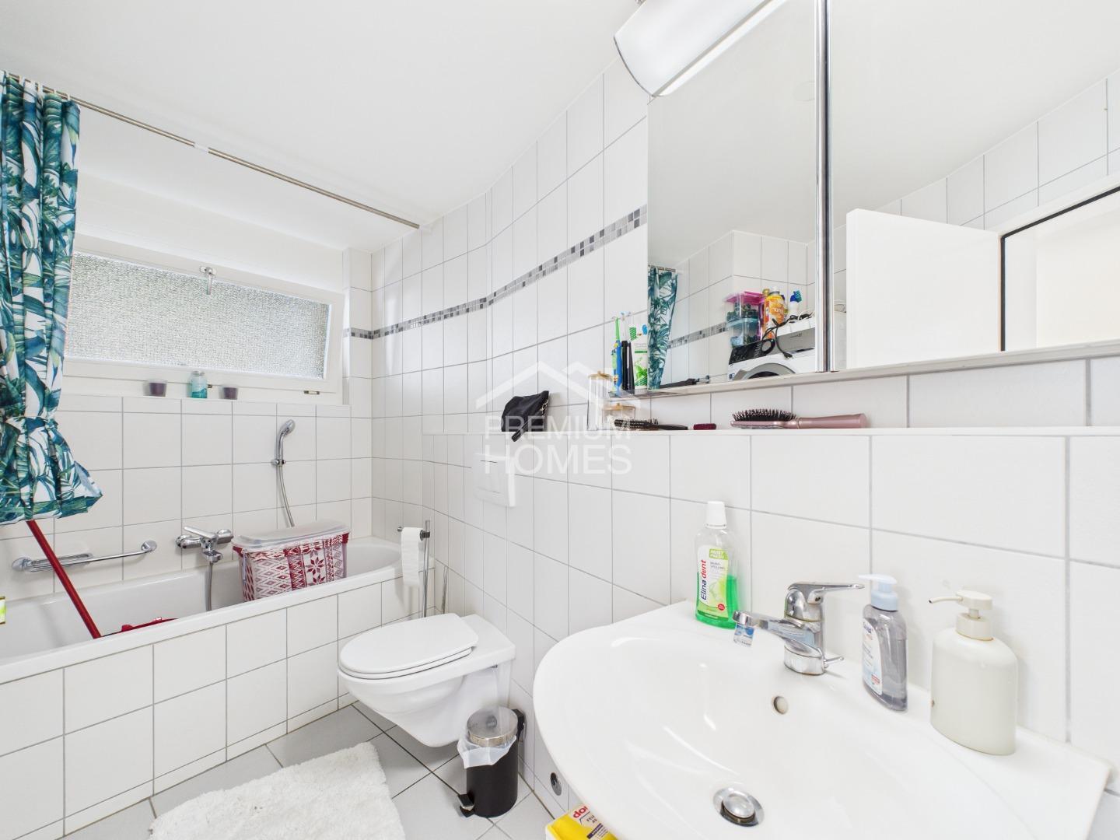
Single family house with 4.5 rooms on sale in Zullwil - 172 m²
Exclusive new construction project in Zullwil - Living according to your ideas (C)
Rooms4.5
Living area171.6 m²
Object PriceCHF 1,150,000.-
AvailabilityTo agree
Localisation
Hauptstrasse 340, 4234 ZullwilCharacteristics
Reference
6a33a329bca271974607cee9
Availability
To agree
Year of construction
2025
Rooms
4.5
Number of levels for the real asset
2
Living area
171.6 m²
Description
Text translated from german, see original
Original text in german, translate to English.
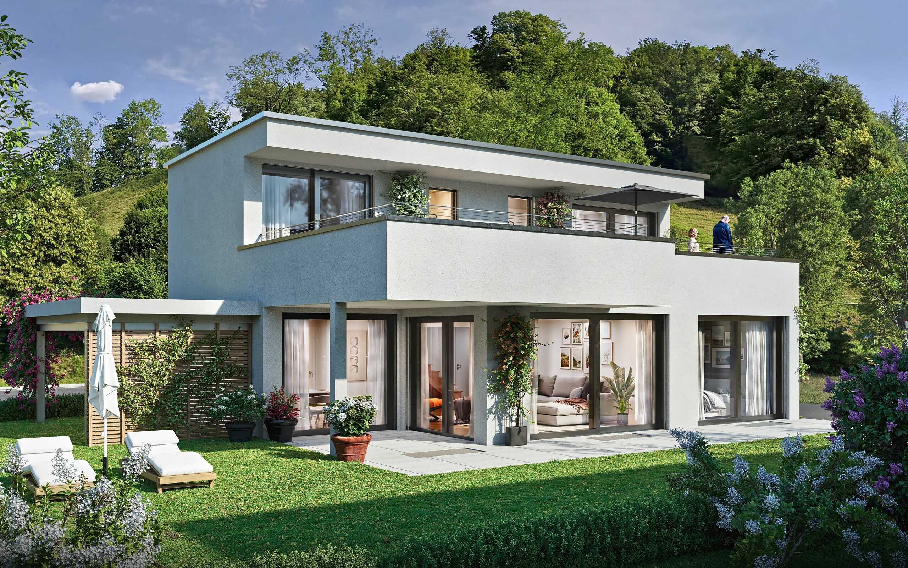
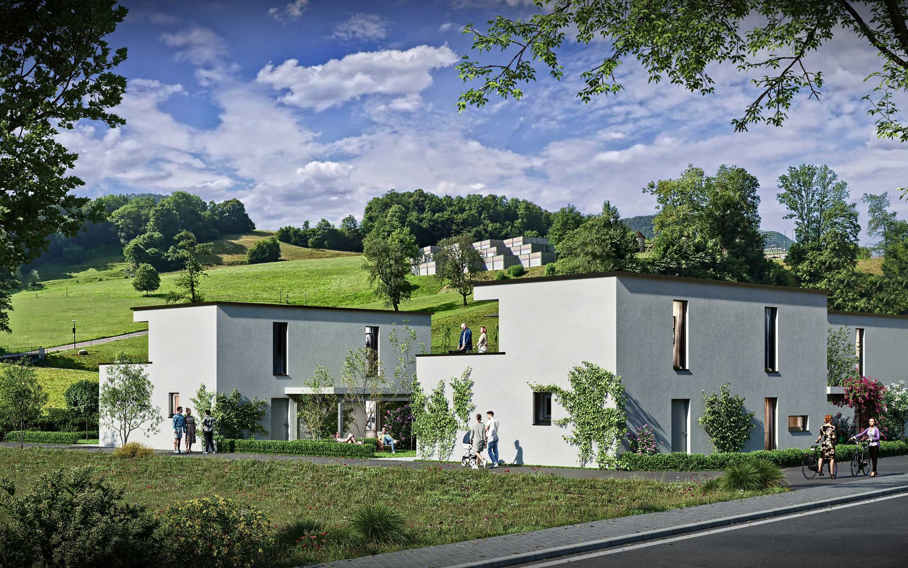
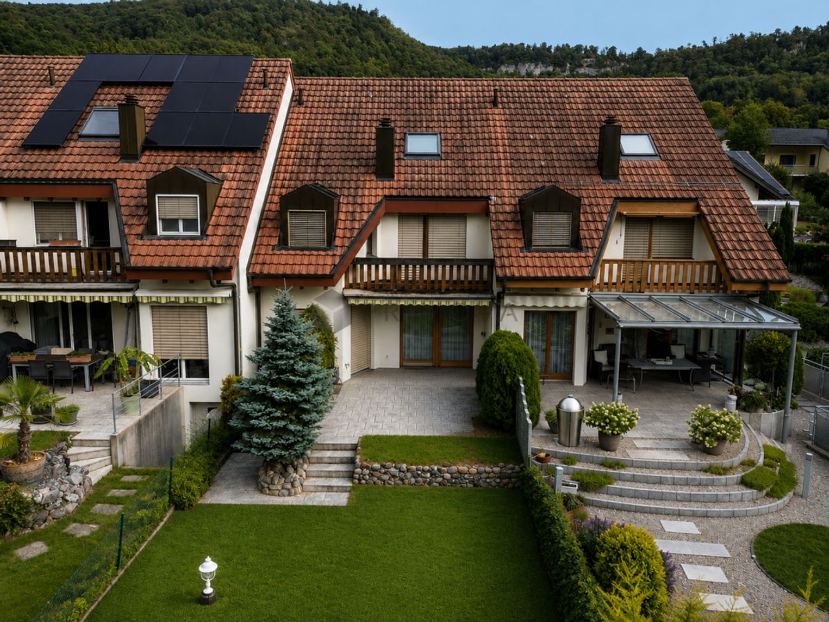
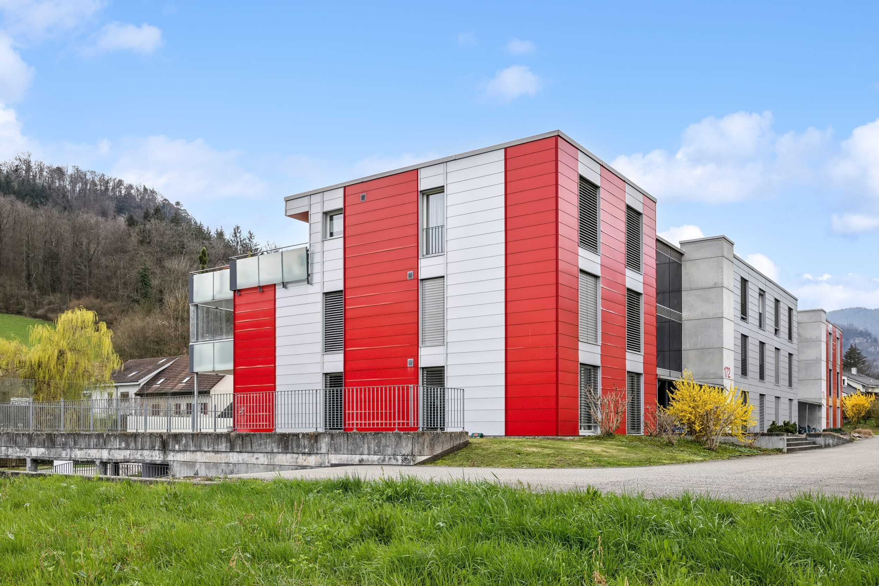
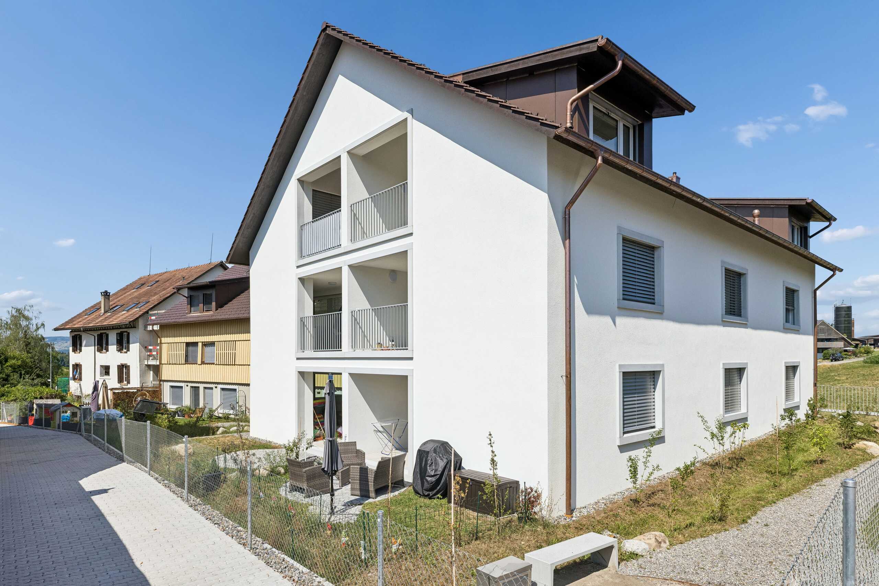
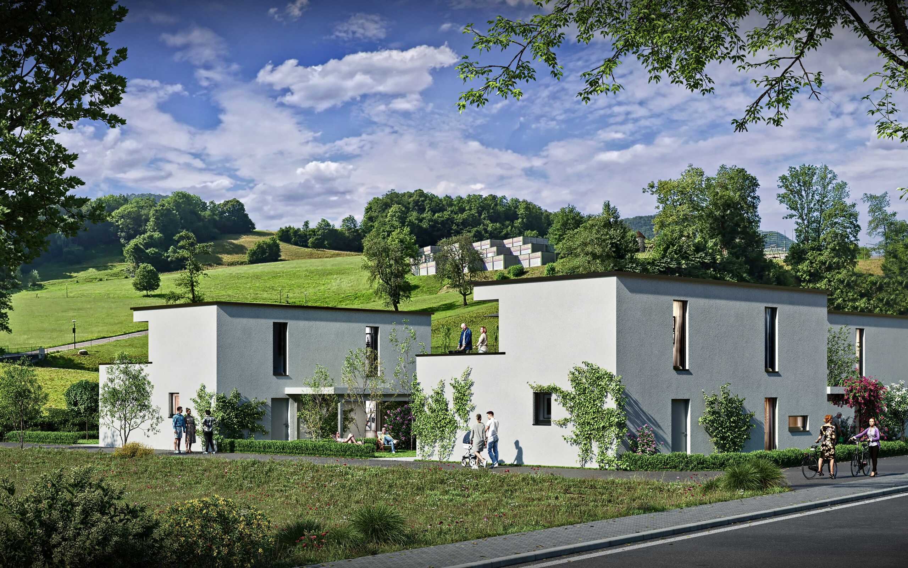
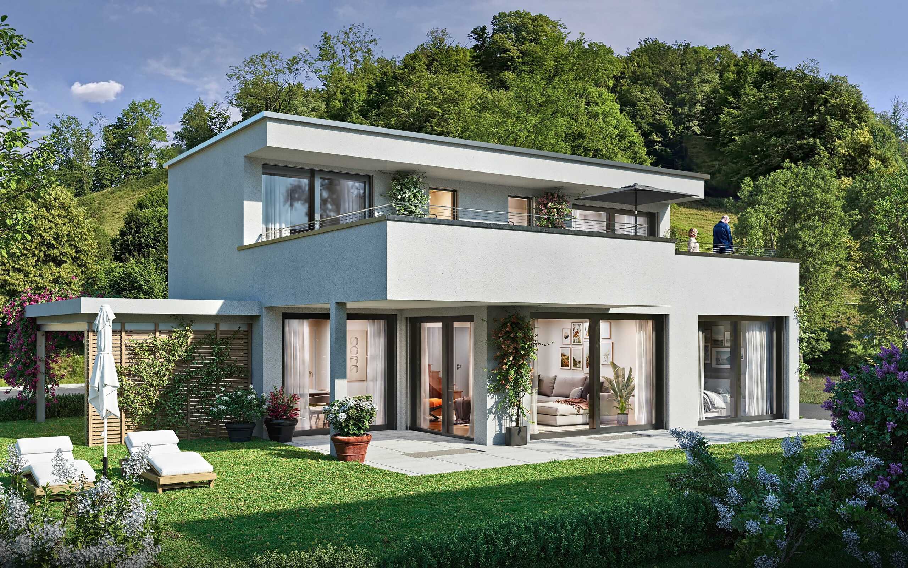
Modern 4.5-room detached house (new building 2025) in a sunny, quiet location in Zullwil
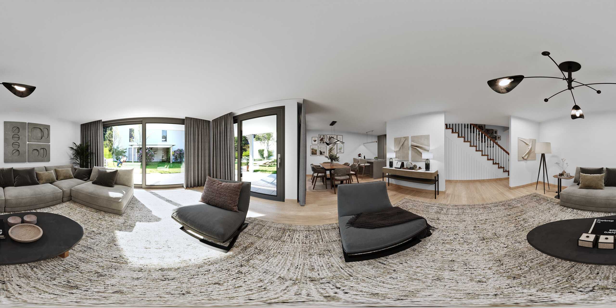
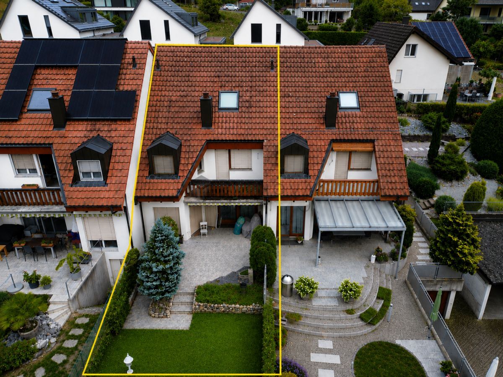
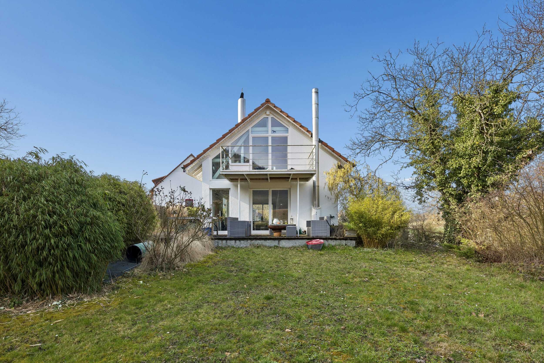
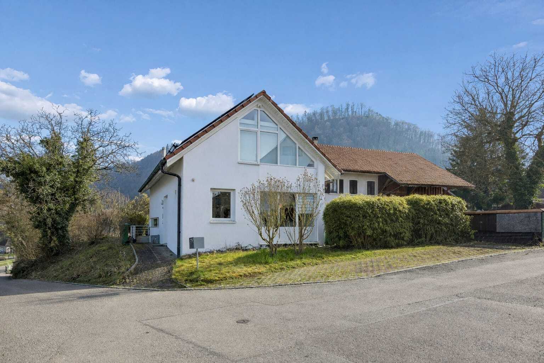
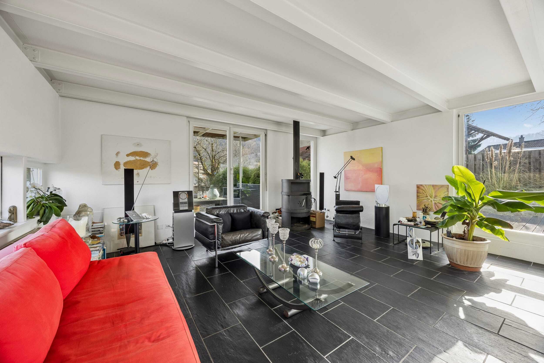
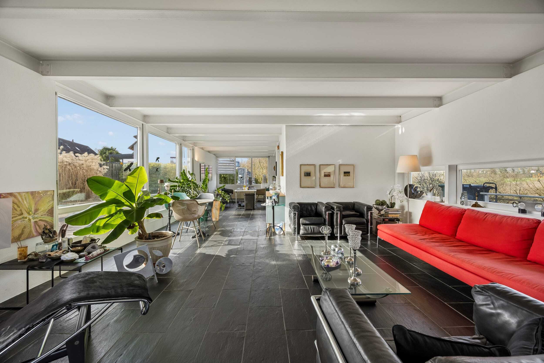
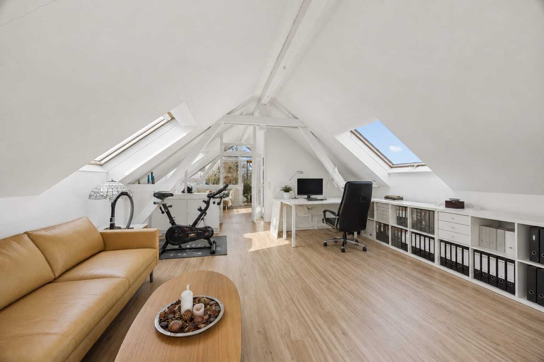
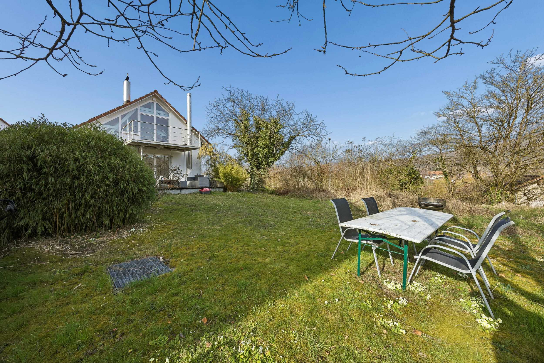
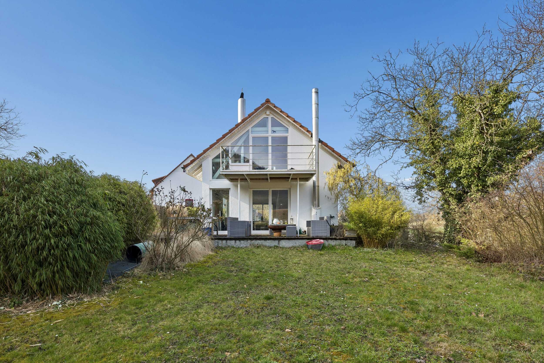
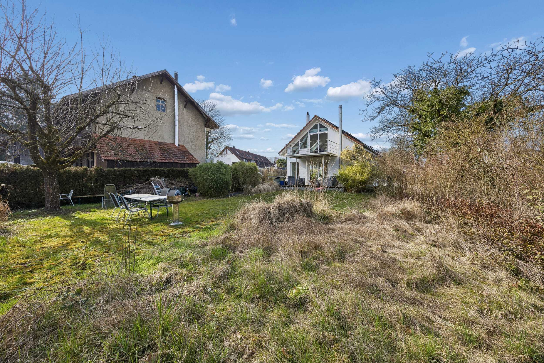
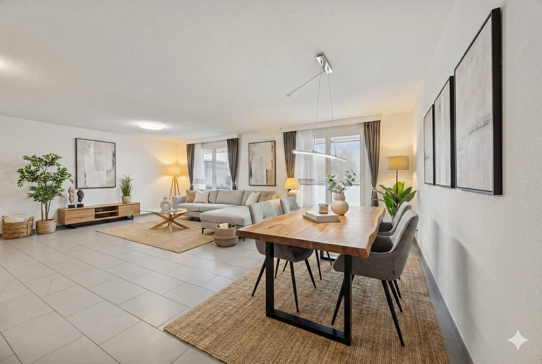
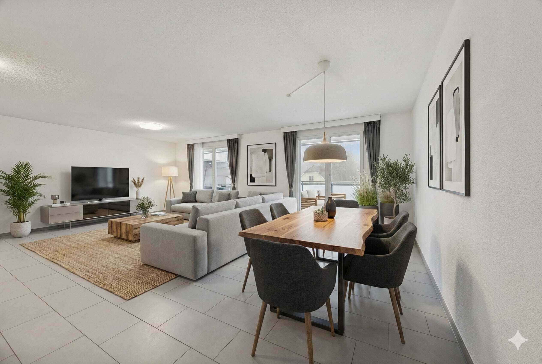
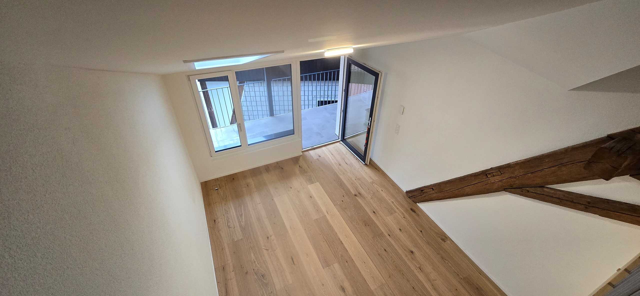
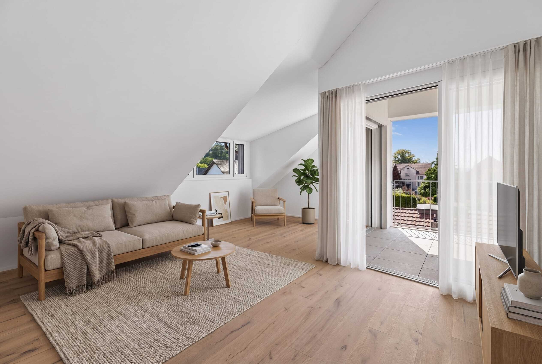
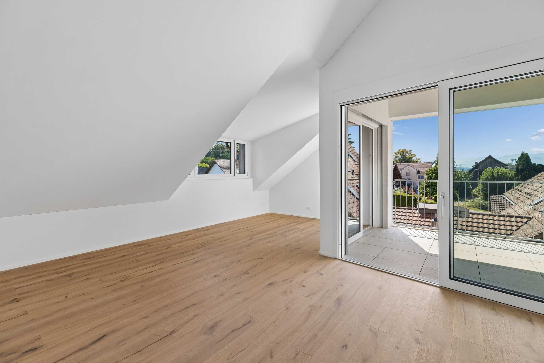
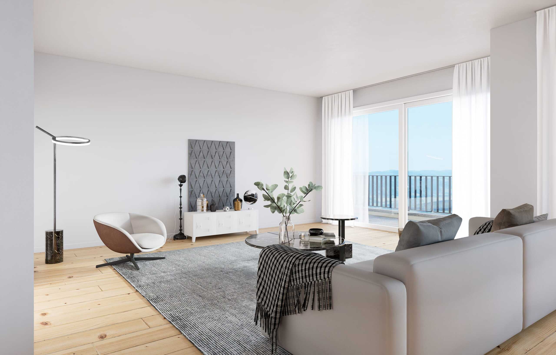
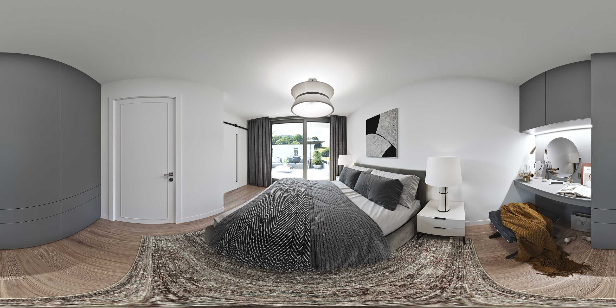
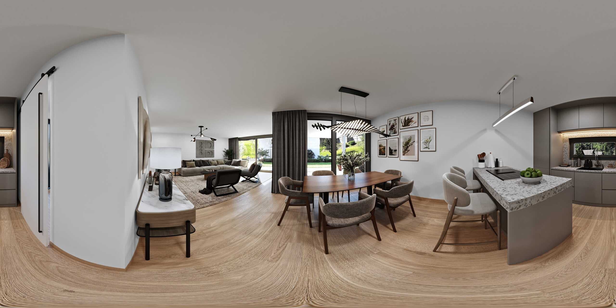
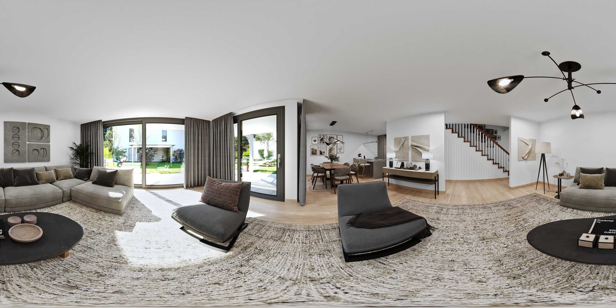
Design the interior according to your ideas: Generous approx. 171.6 m² of living space, floor-to-ceiling panoramic glazing and the spacious garden create a bright, elegant home with plenty of privacy - ideal for couples and families.
Floor plan
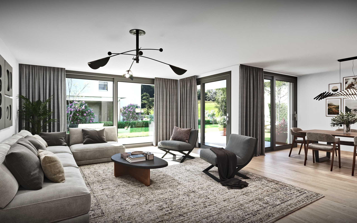
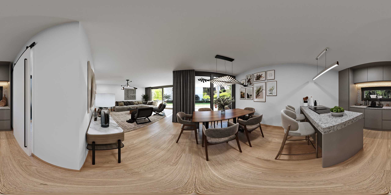
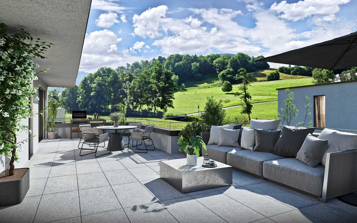
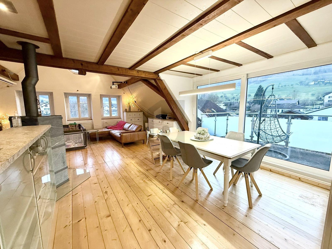
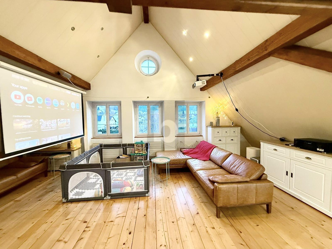
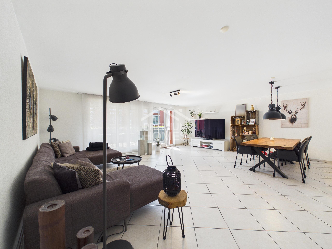
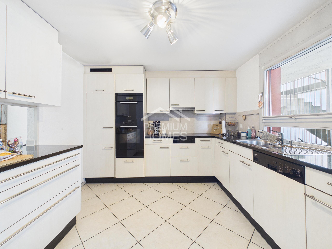
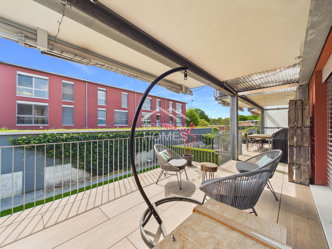
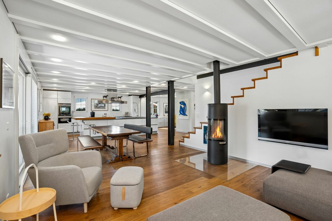
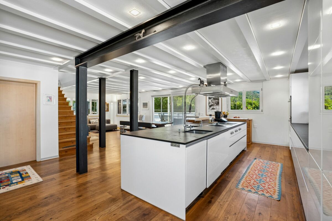
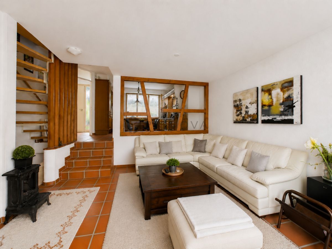
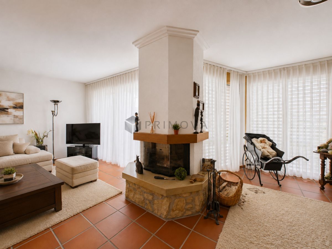
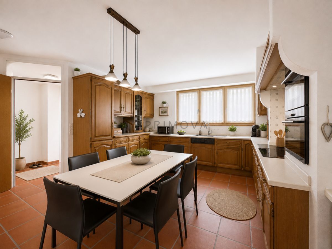
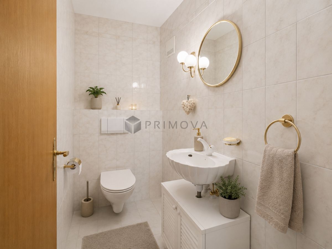
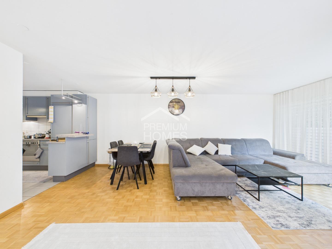
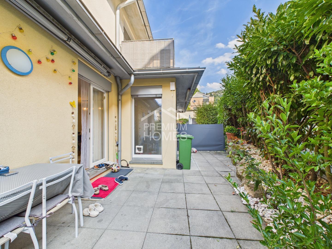
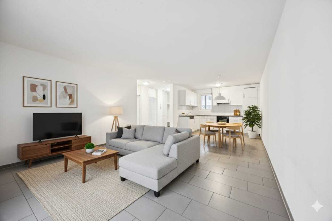
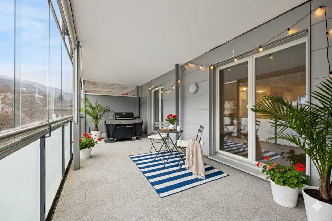
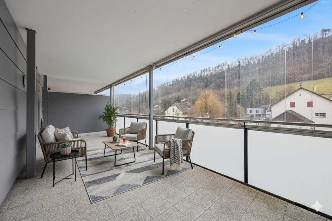
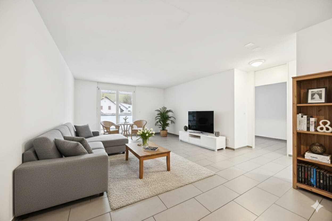
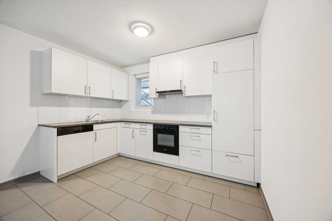
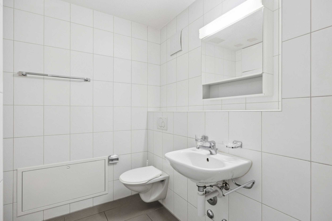
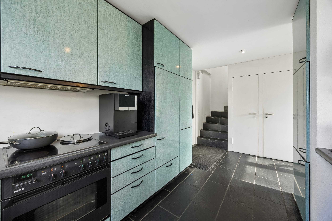
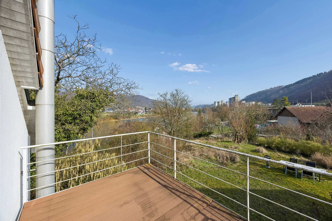
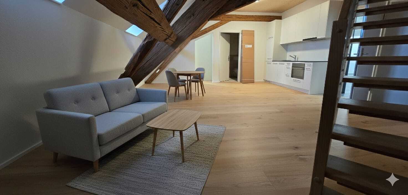
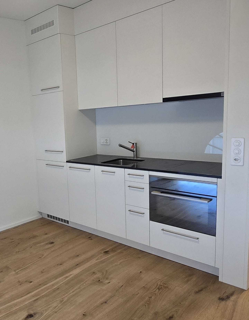
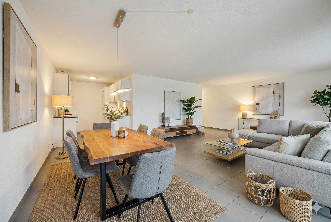
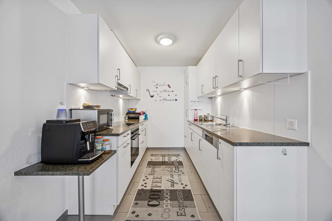
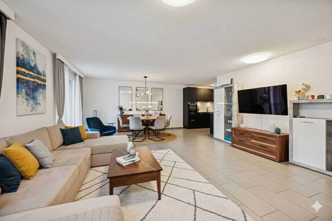
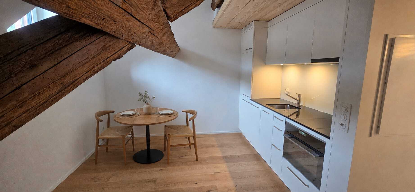
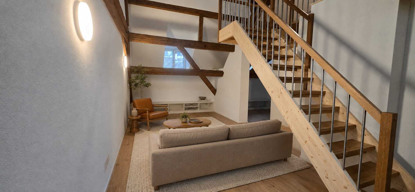
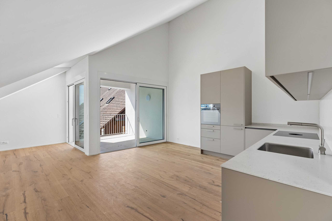
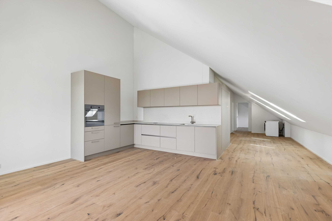
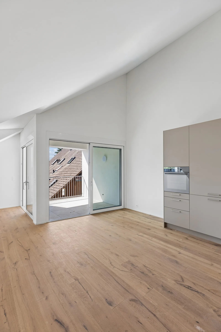
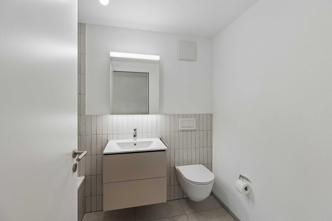
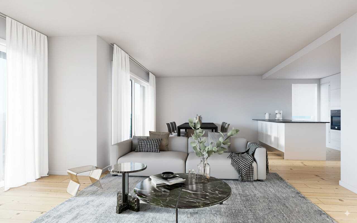
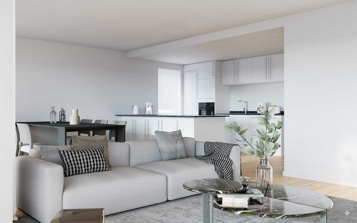
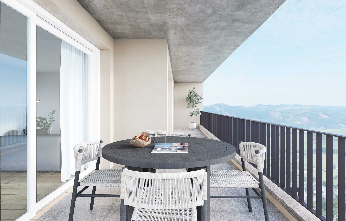
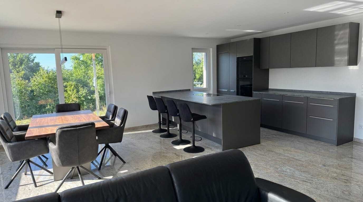
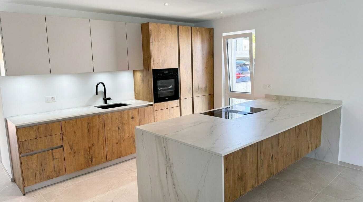
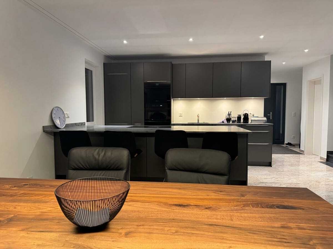
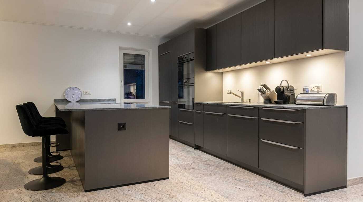
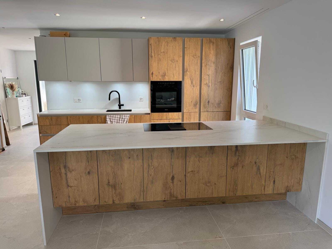
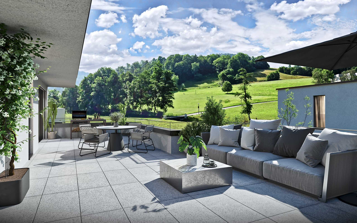
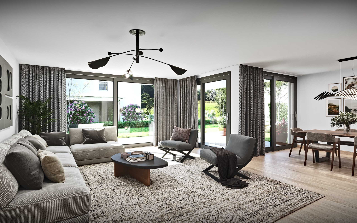
Ground floor: Open living/dining/cooking area with sliding doors onto the approx. 50 m² terrace; Guest toilet.
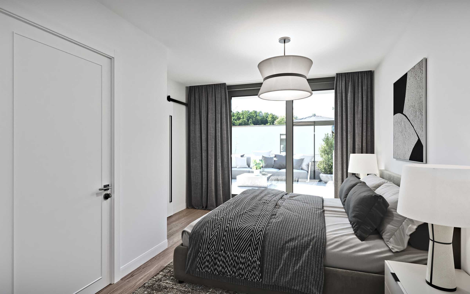
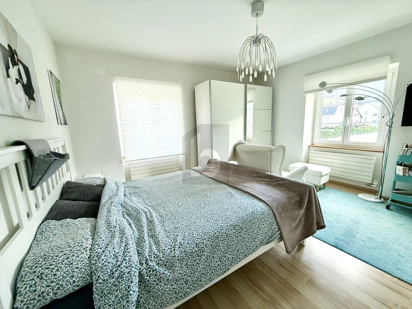
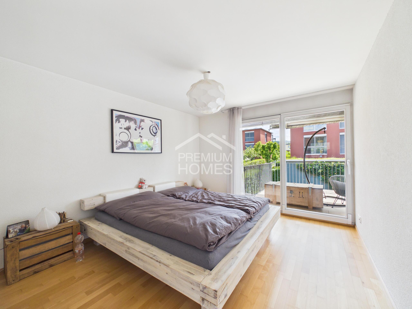
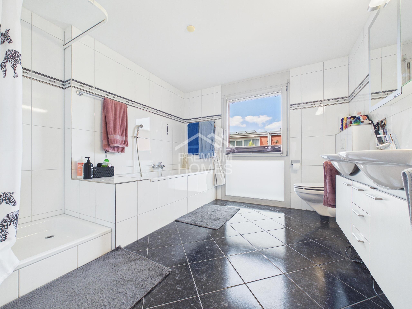
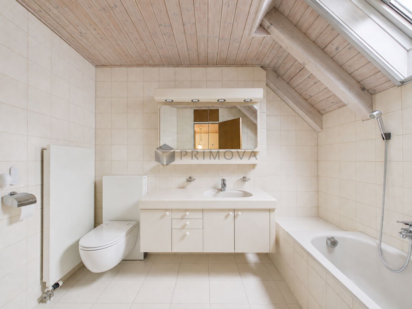
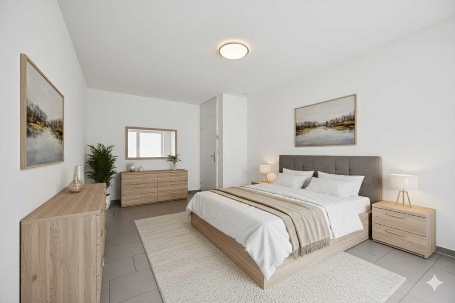
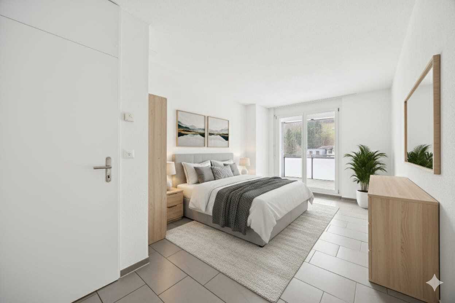
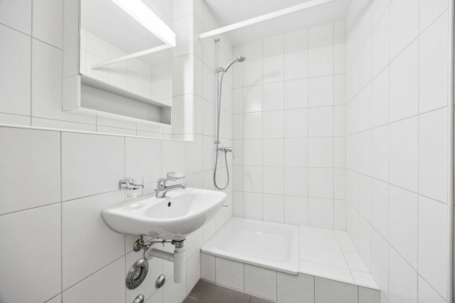
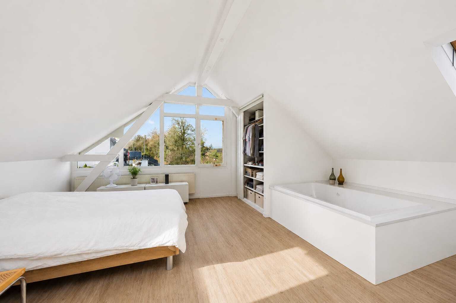
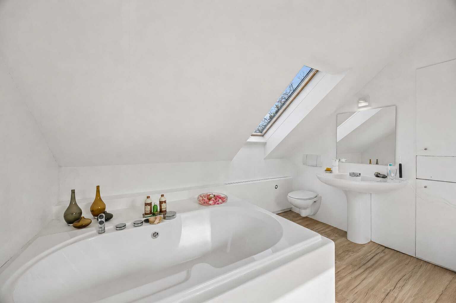
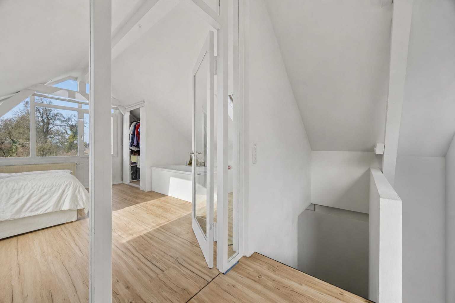
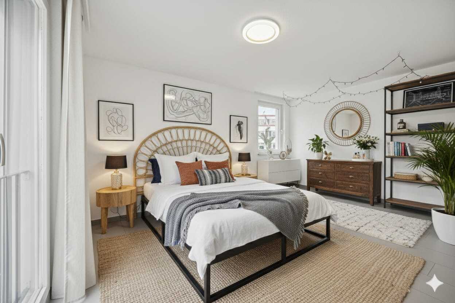
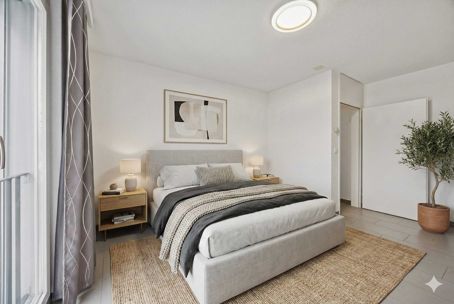
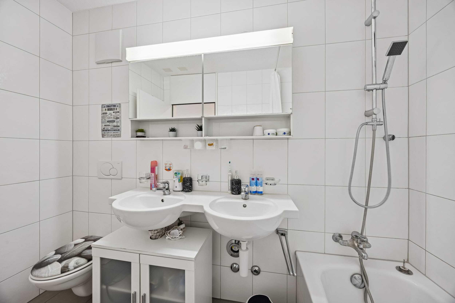
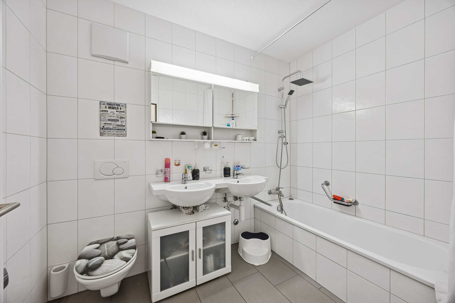
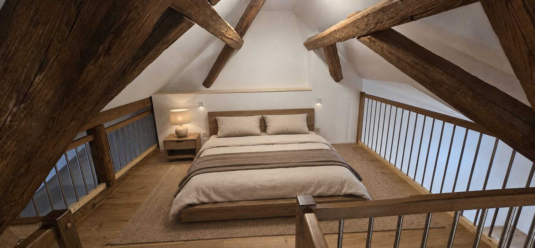
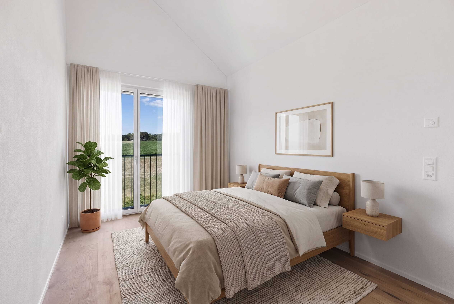
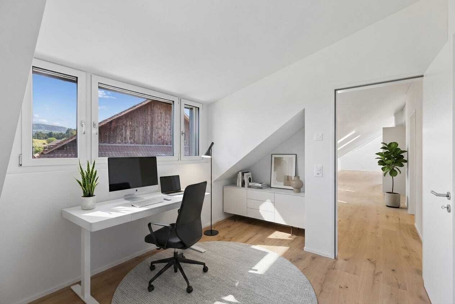
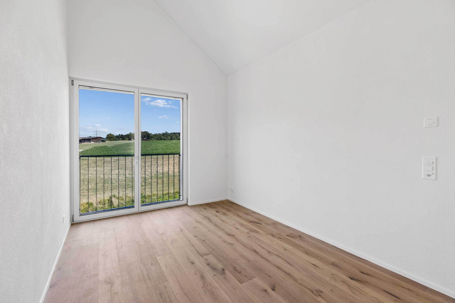
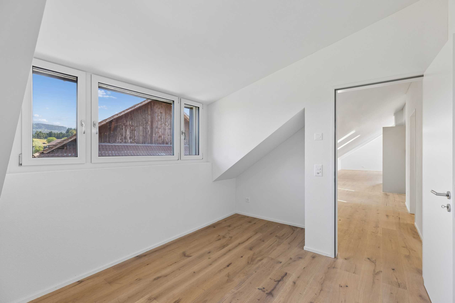
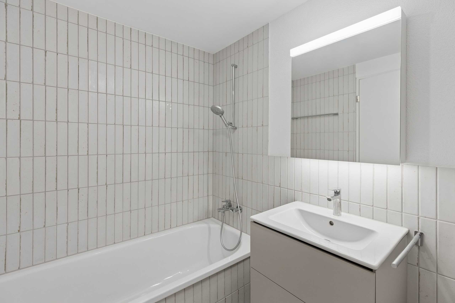
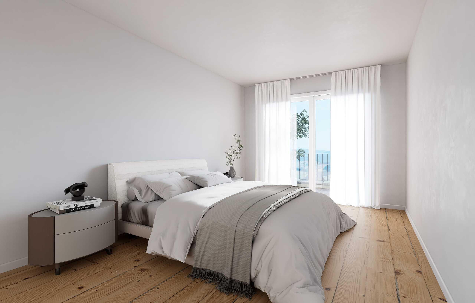
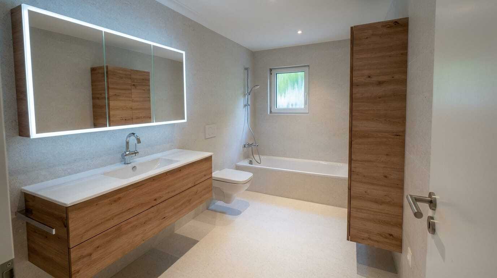
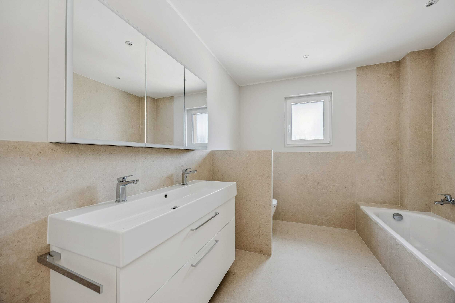
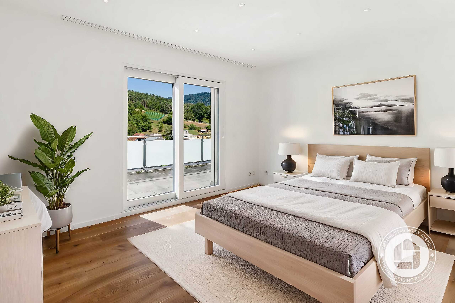
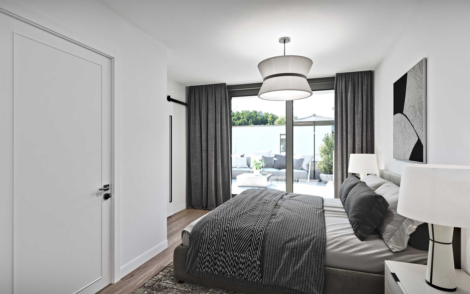
Upper floor: 3 rooms, 2 of which have en suite bathrooms (one with bathtub).
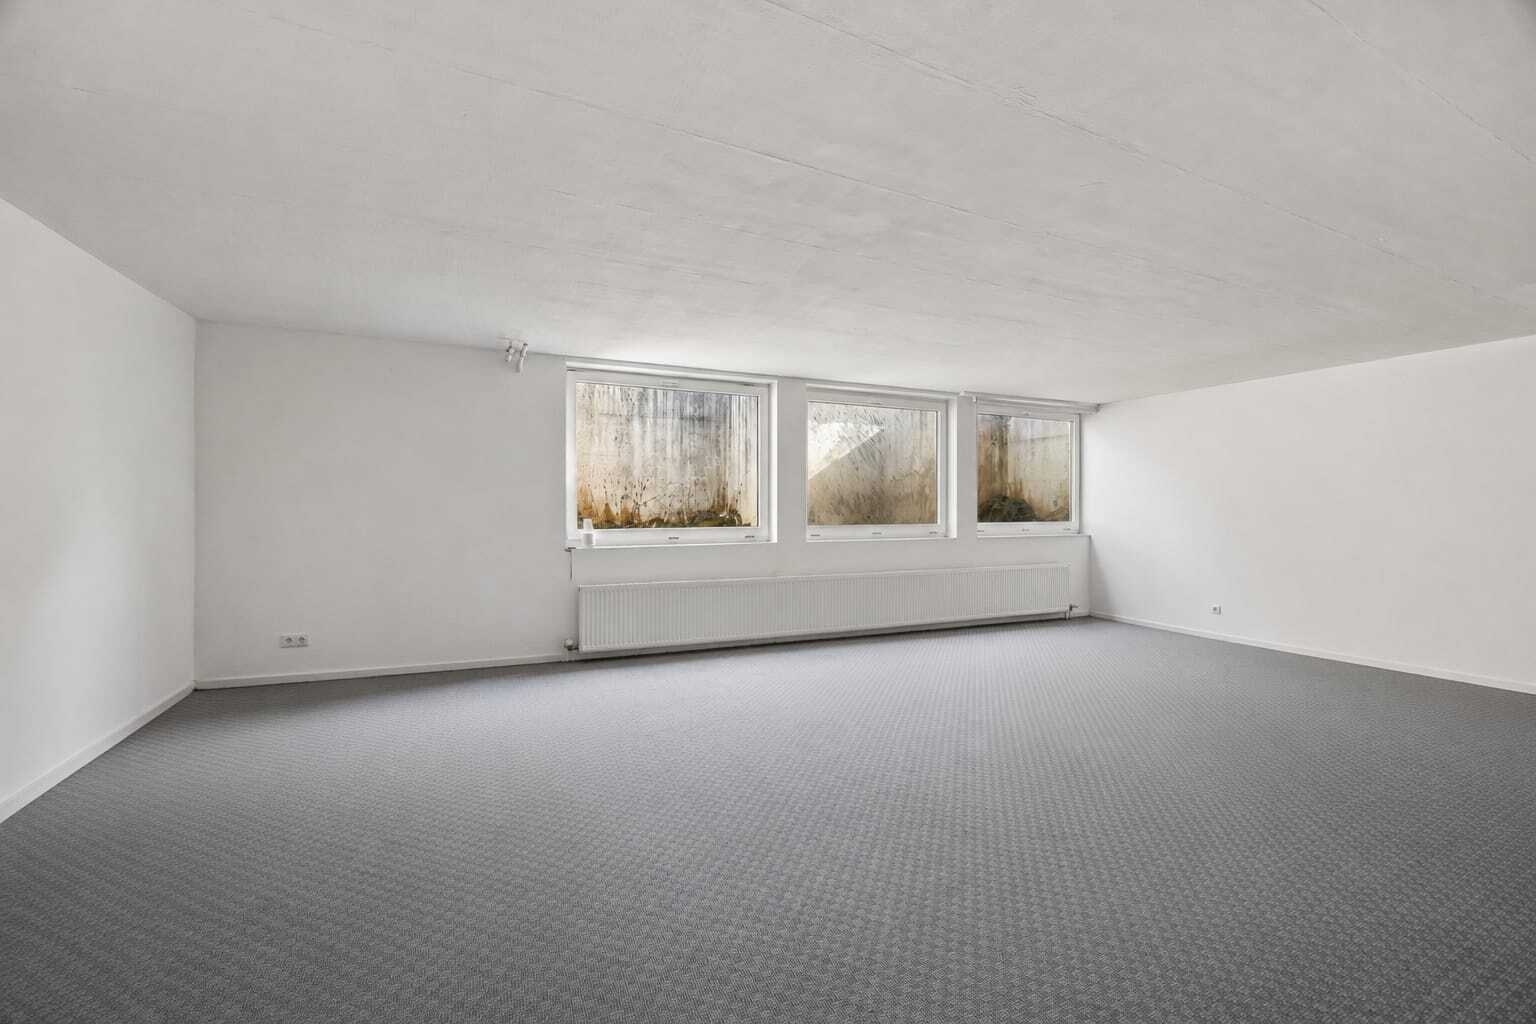
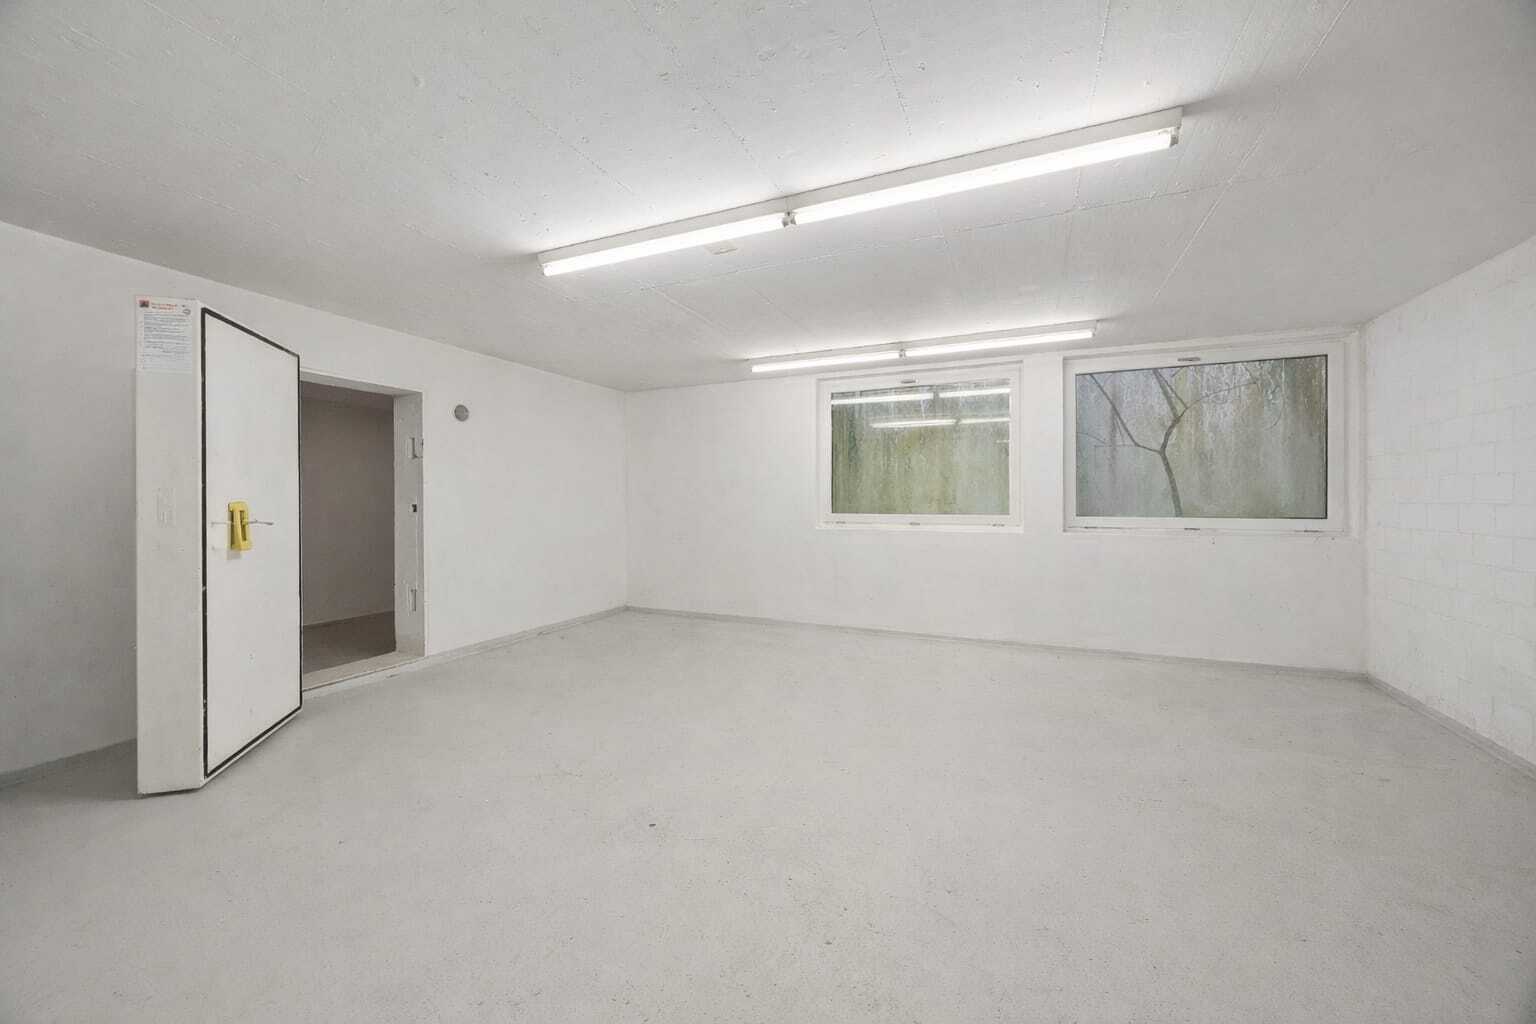
Basement: Practical hobby room and ancillary rooms.
Comfort & Technology
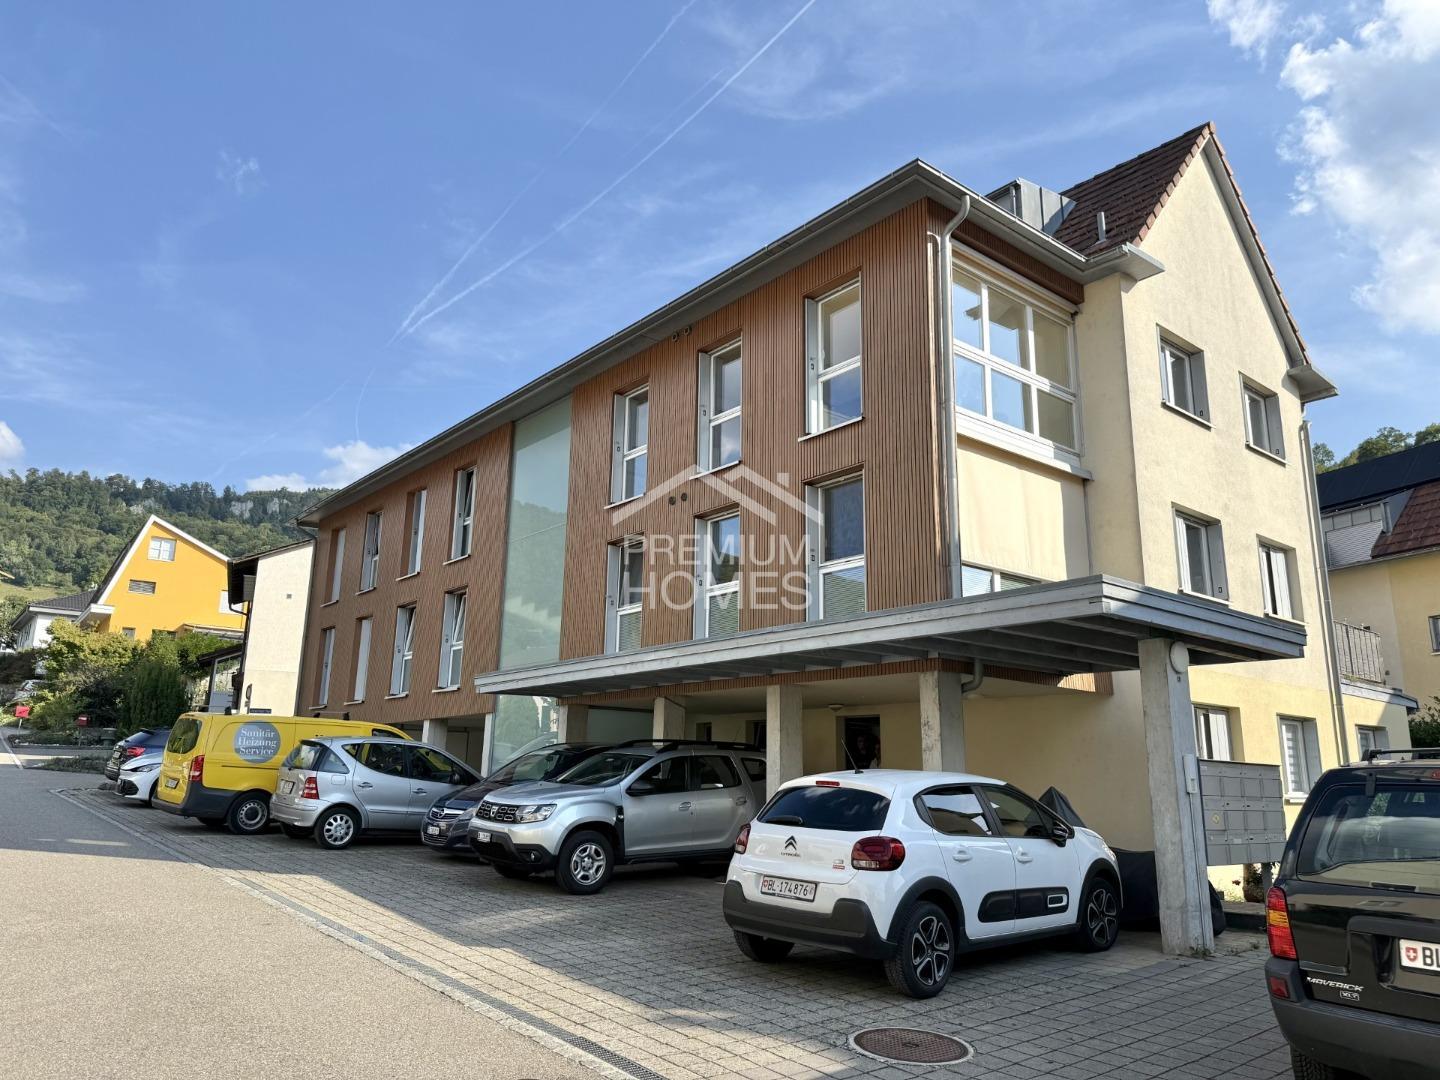
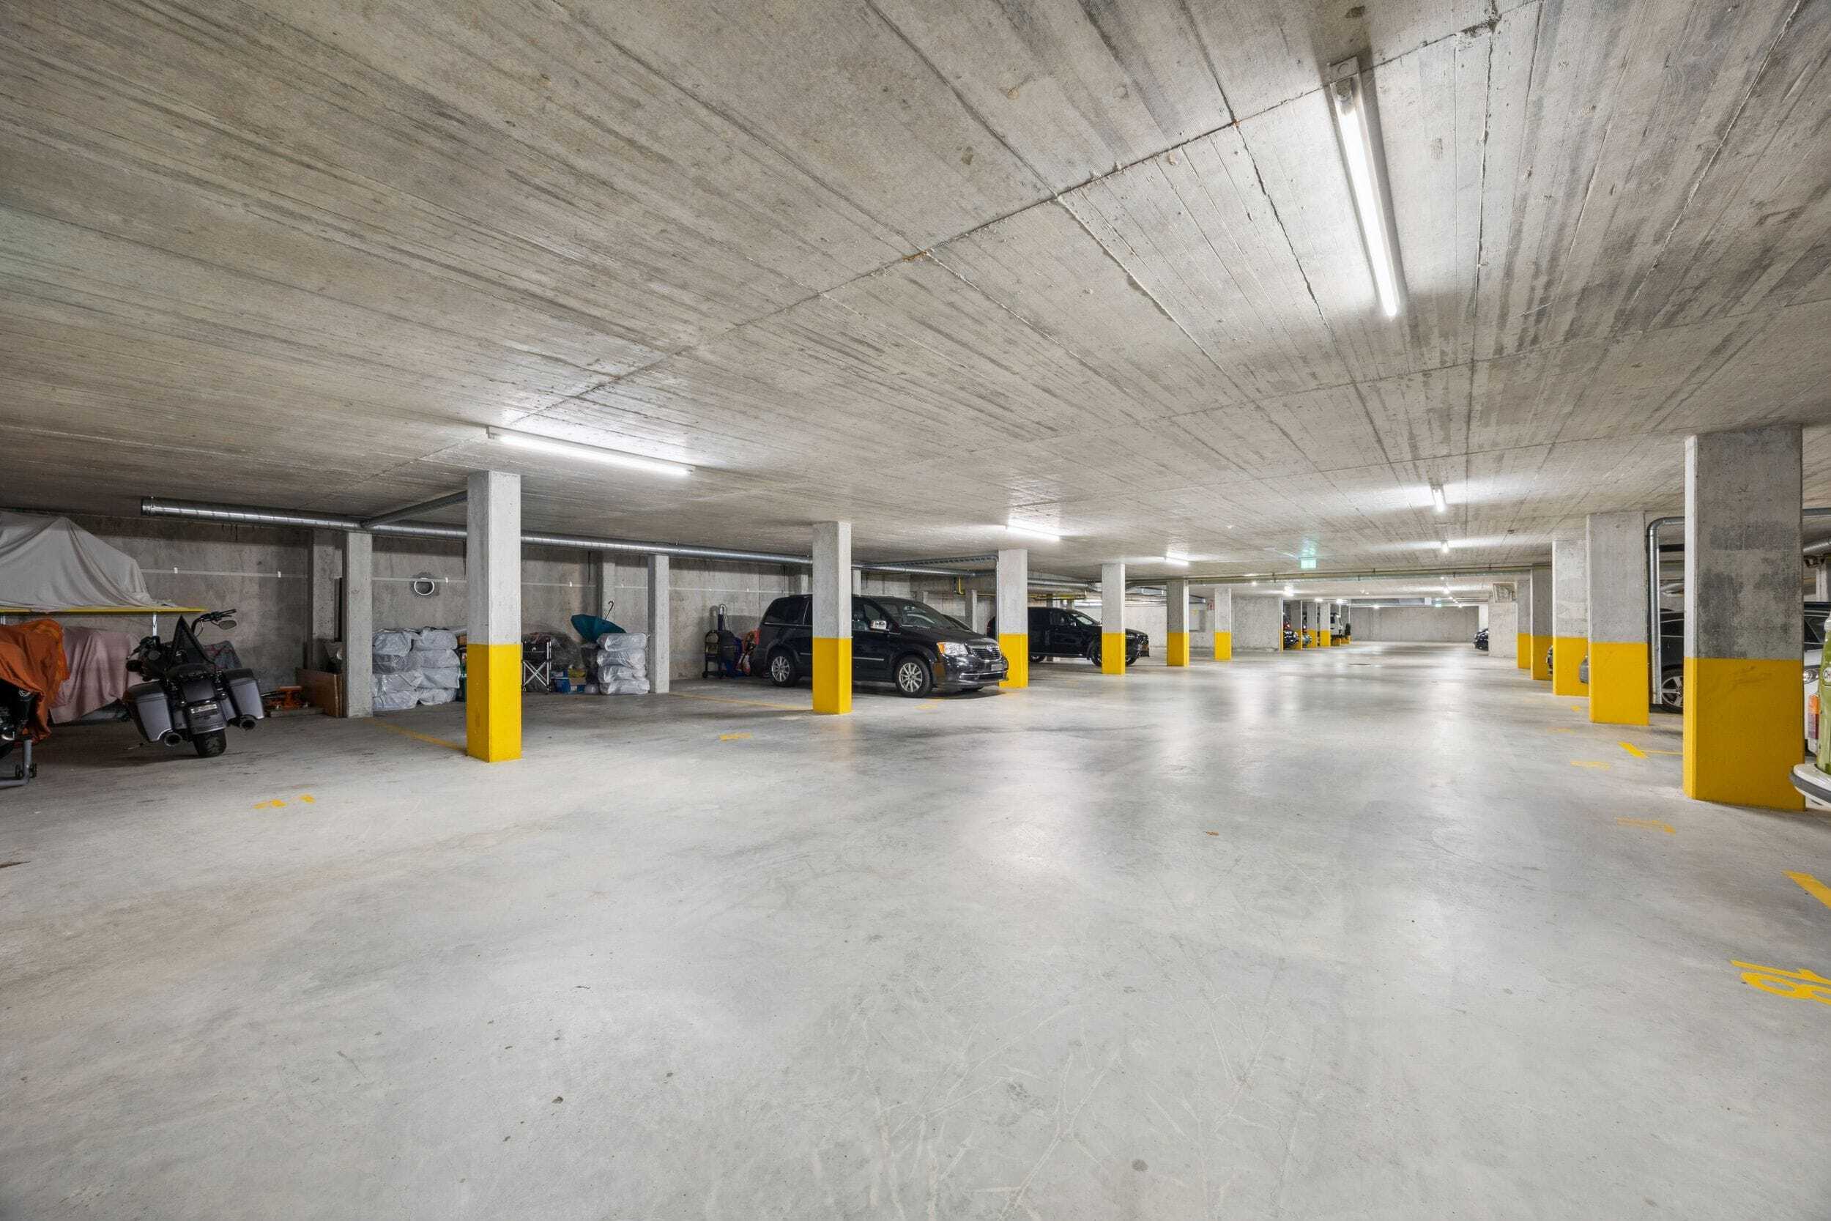
Efficient air-to-water heat pump combined with pleasant underfloor heating. Carport and additional outdoor parking space (2 PP in total). Optional conservatory possible. Primary residence obligation. Move in immediately.
Highlights
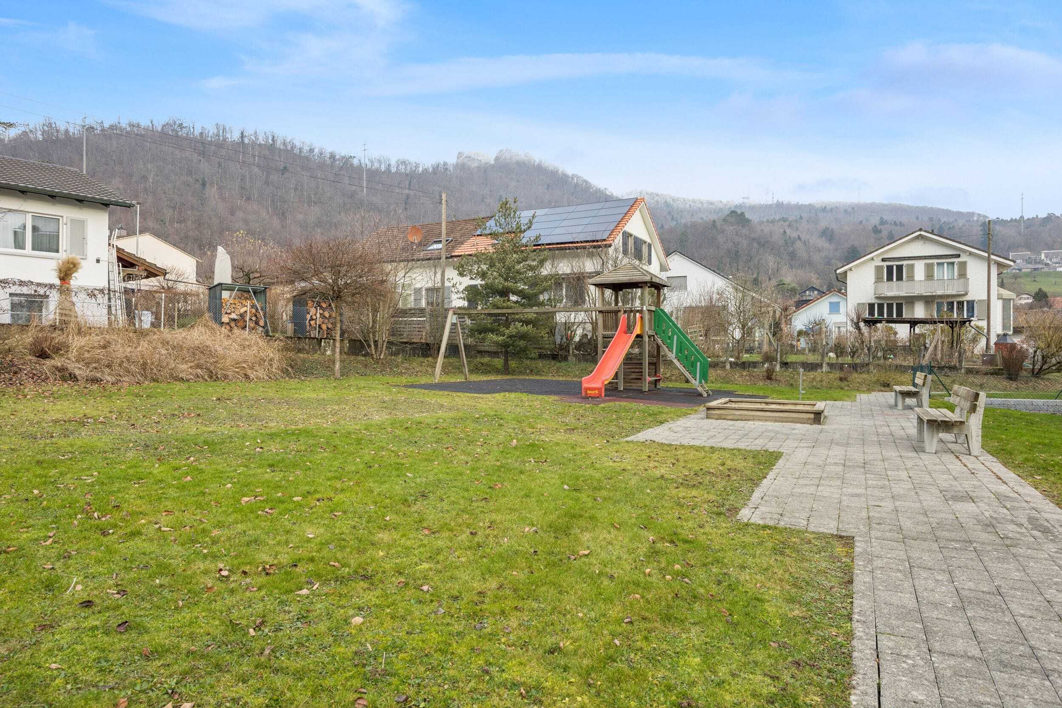
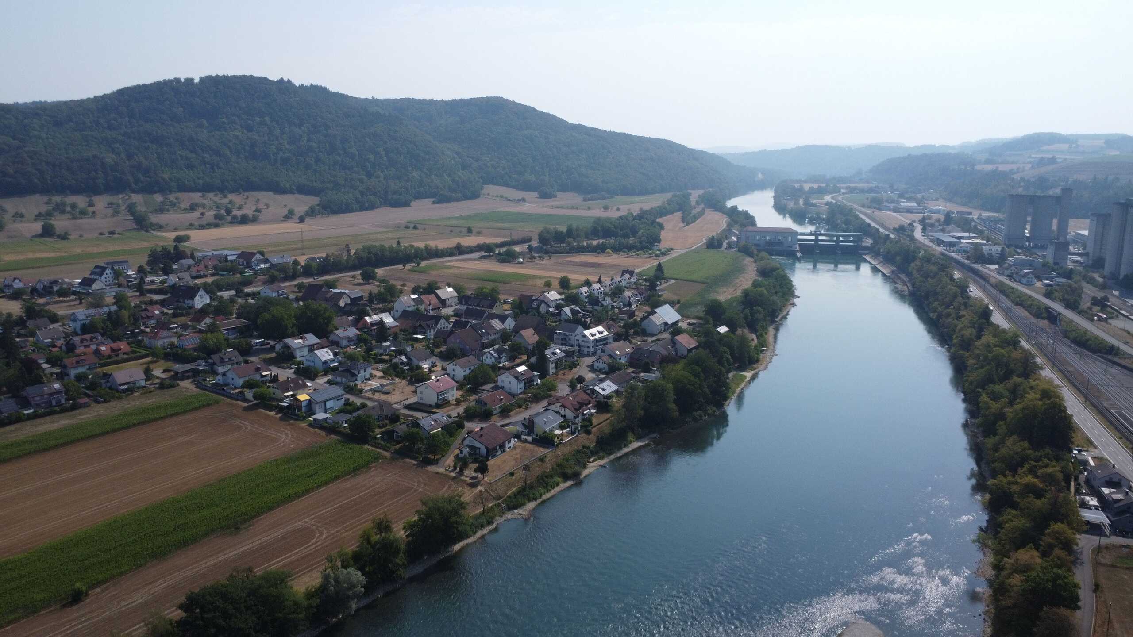
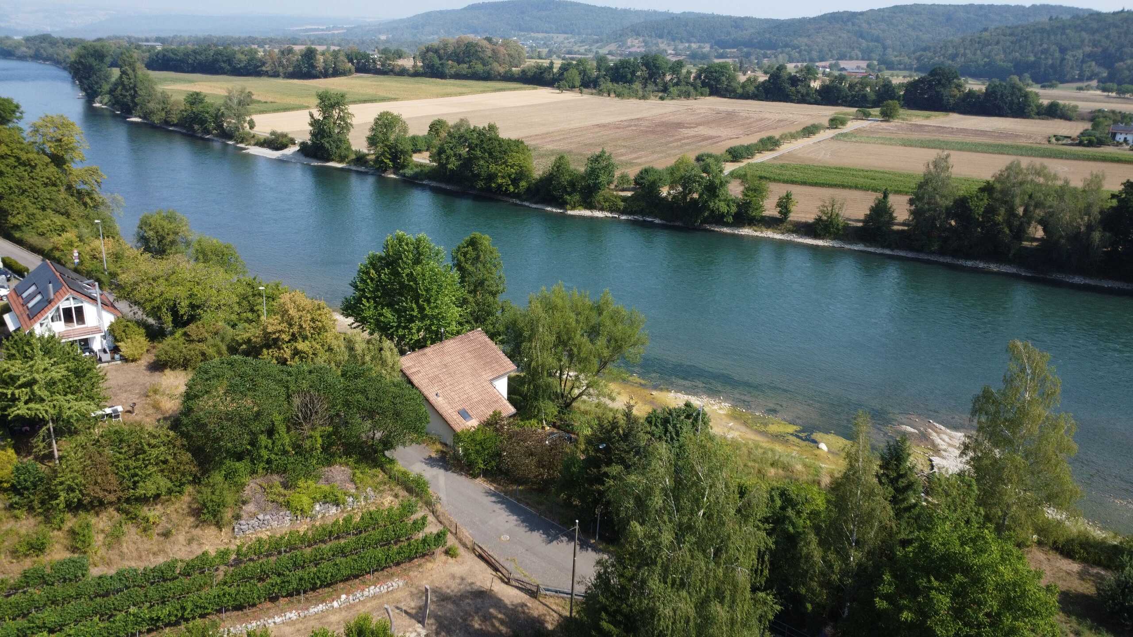
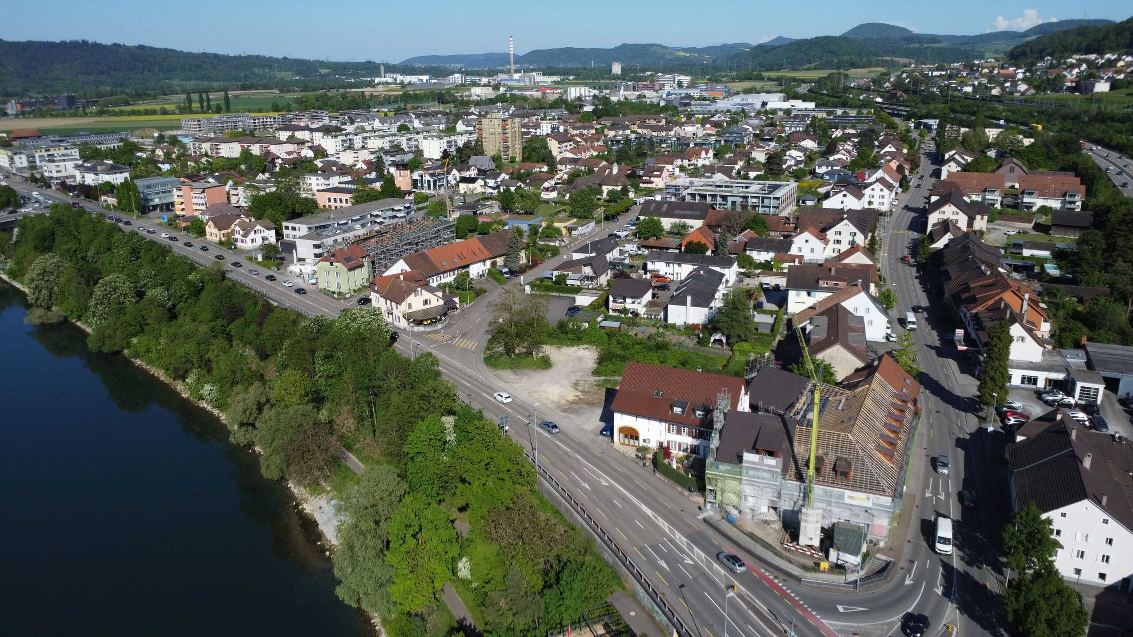
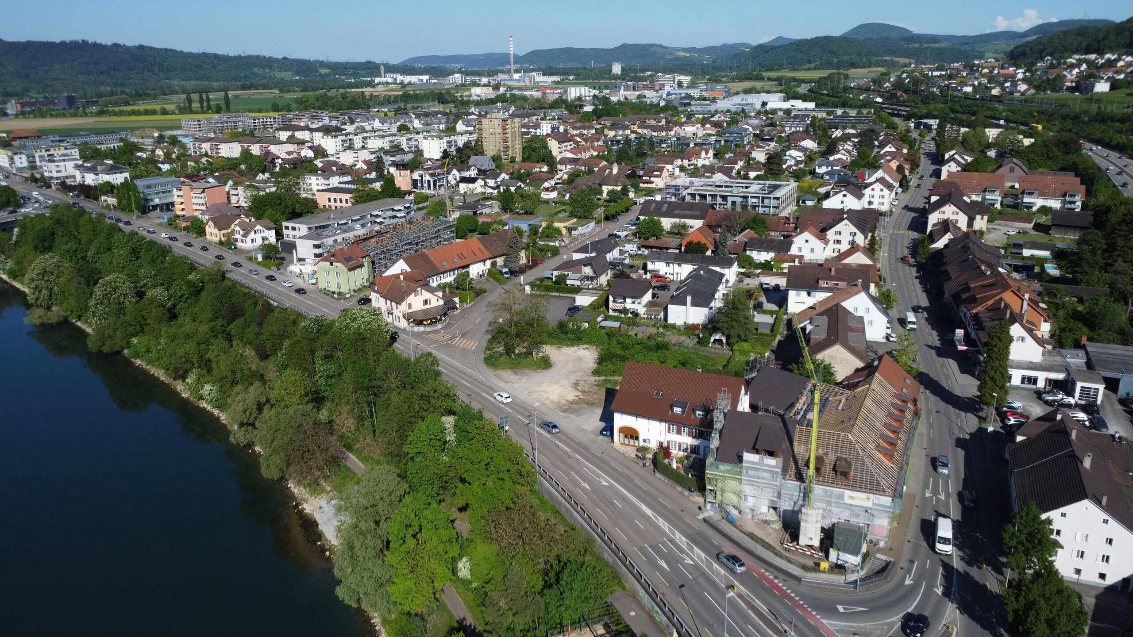
Zullwil in Schwarzbubenland/SO (approx. 590 m above sea level) impresses with its idyllic living in the countryside and good accessibility to the SBB stations Laufen, Grellingen and Liestal. A lively club life as well as offers for leisure and enjoyment round off the high quality of life.
Design the interior according to your ideas: Generous approx. 171.6 m² of living space, floor-to-ceiling panoramic glazing and the spacious garden create a bright, elegant home with plenty of privacy - ideal for couples and families.
Floor plan
Ground floor: Open living/dining/cooking area with sliding doors onto the approx. 50 m² terrace; Guest toilet.
Upper floor: 3 rooms, 2 of which have en suite bathrooms (one with bathtub).
Basement: Practical hobby room and ancillary rooms.
Comfort & Technology
Efficient air-to-water heat pump combined with pleasant underfloor heating. Carport and additional outdoor parking space (2 PP in total). Optional conservatory possible. Primary residence obligation. Move in immediately.
Highlights
- Living space approx. 171.6 m²; Year of construction 2025
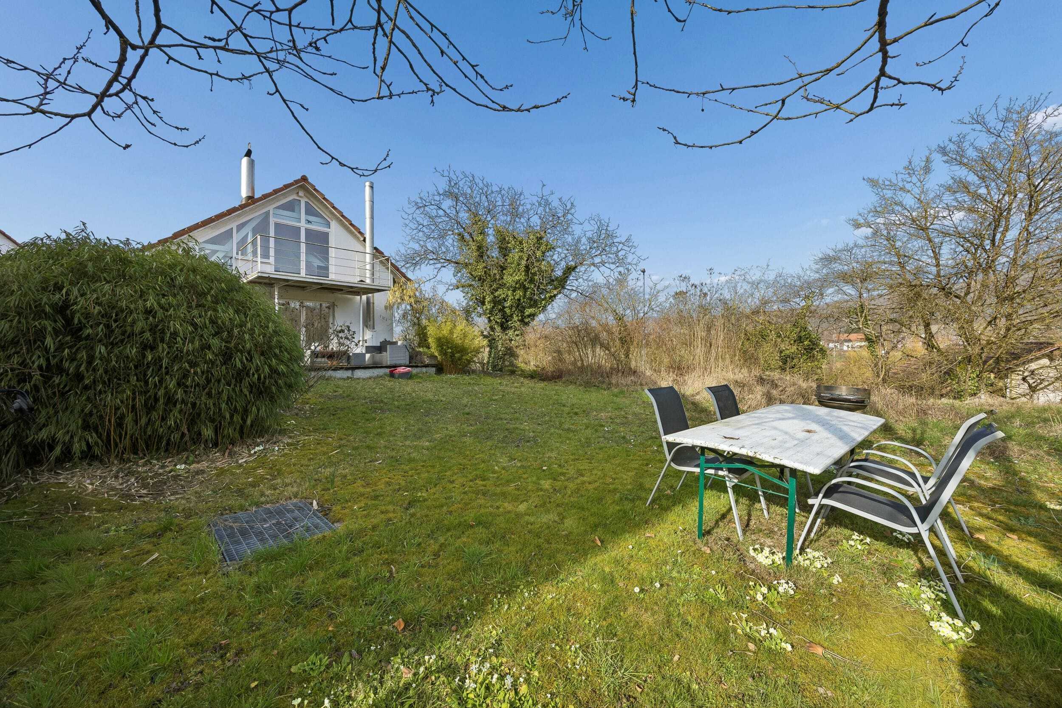
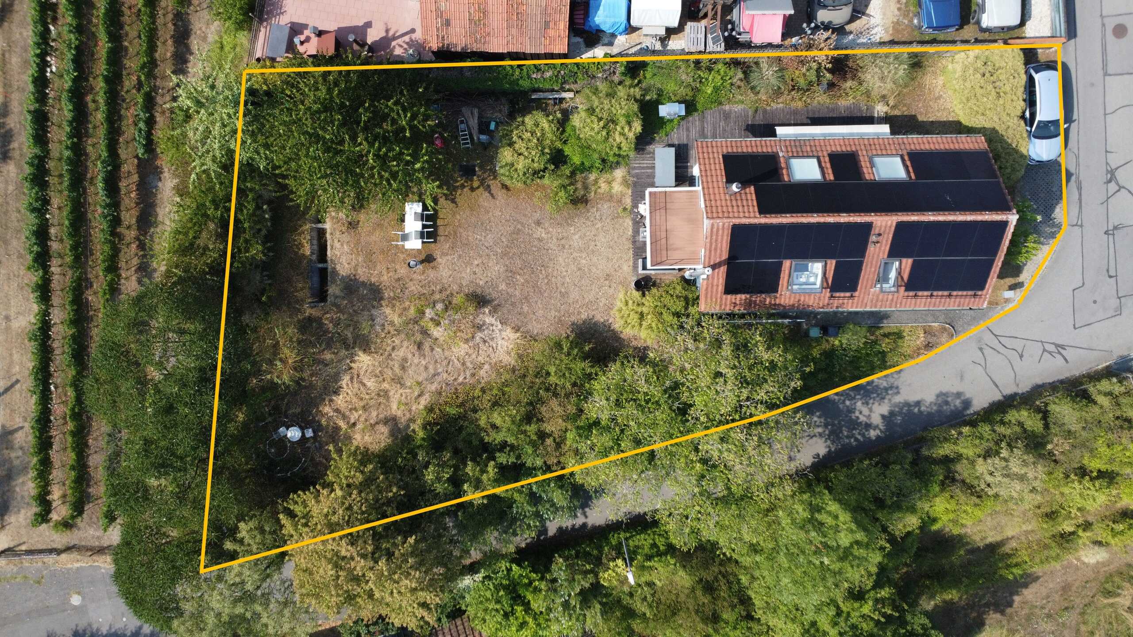
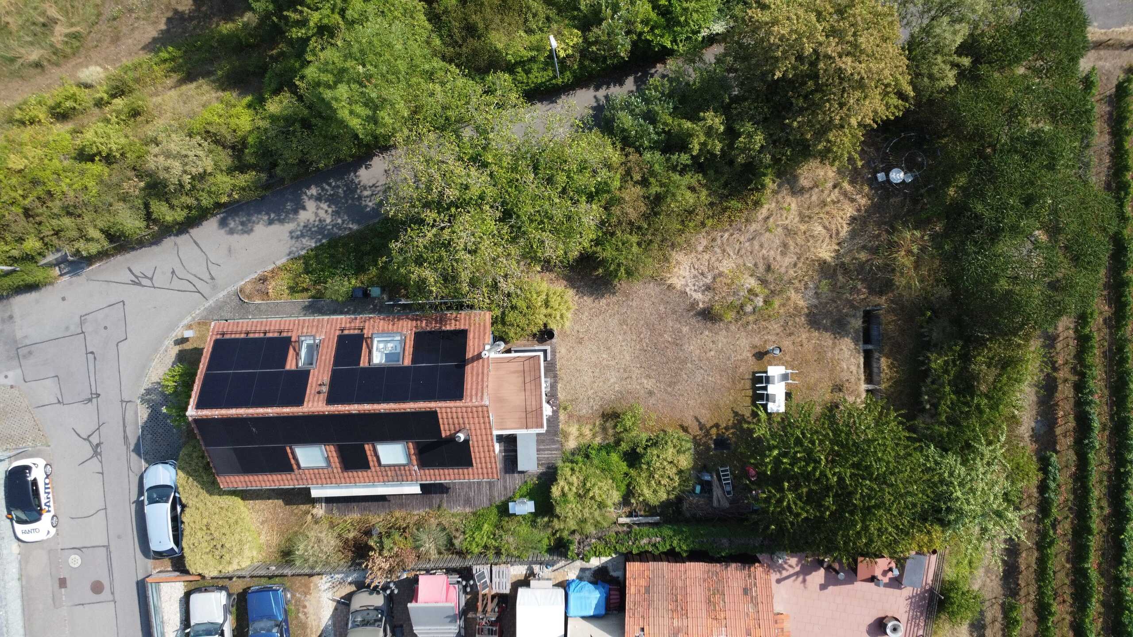
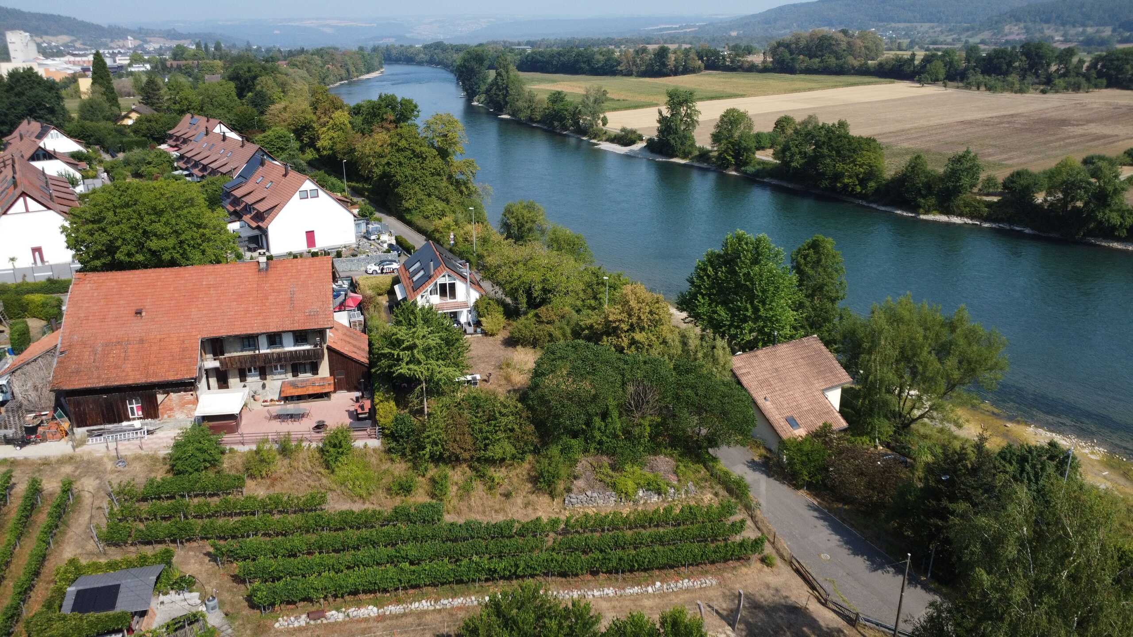
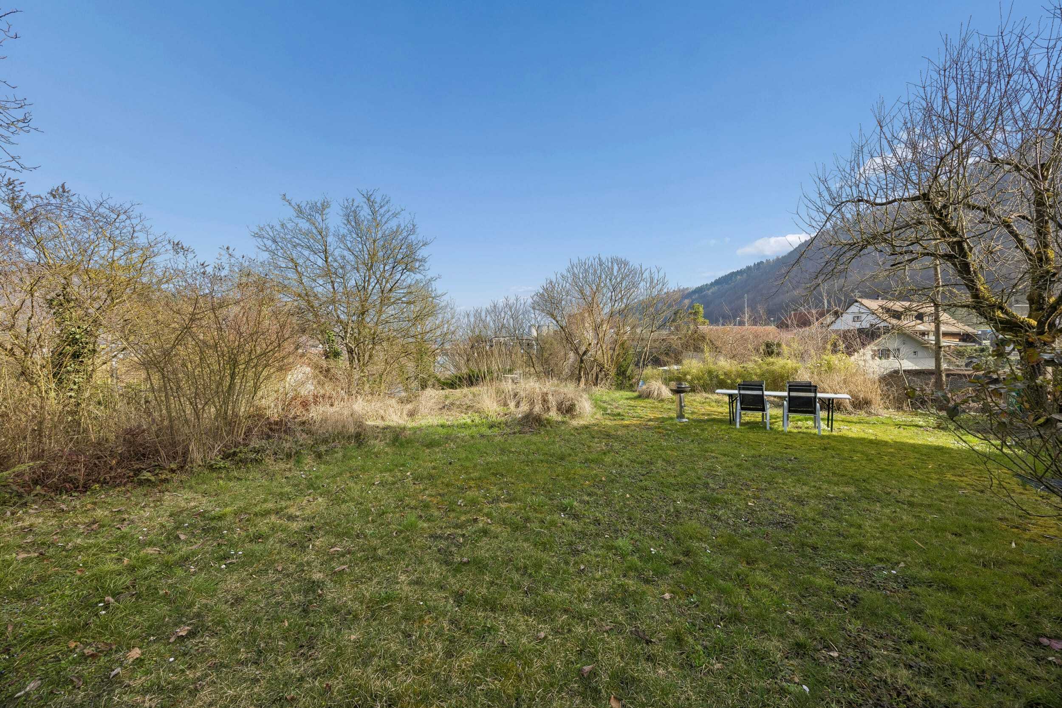
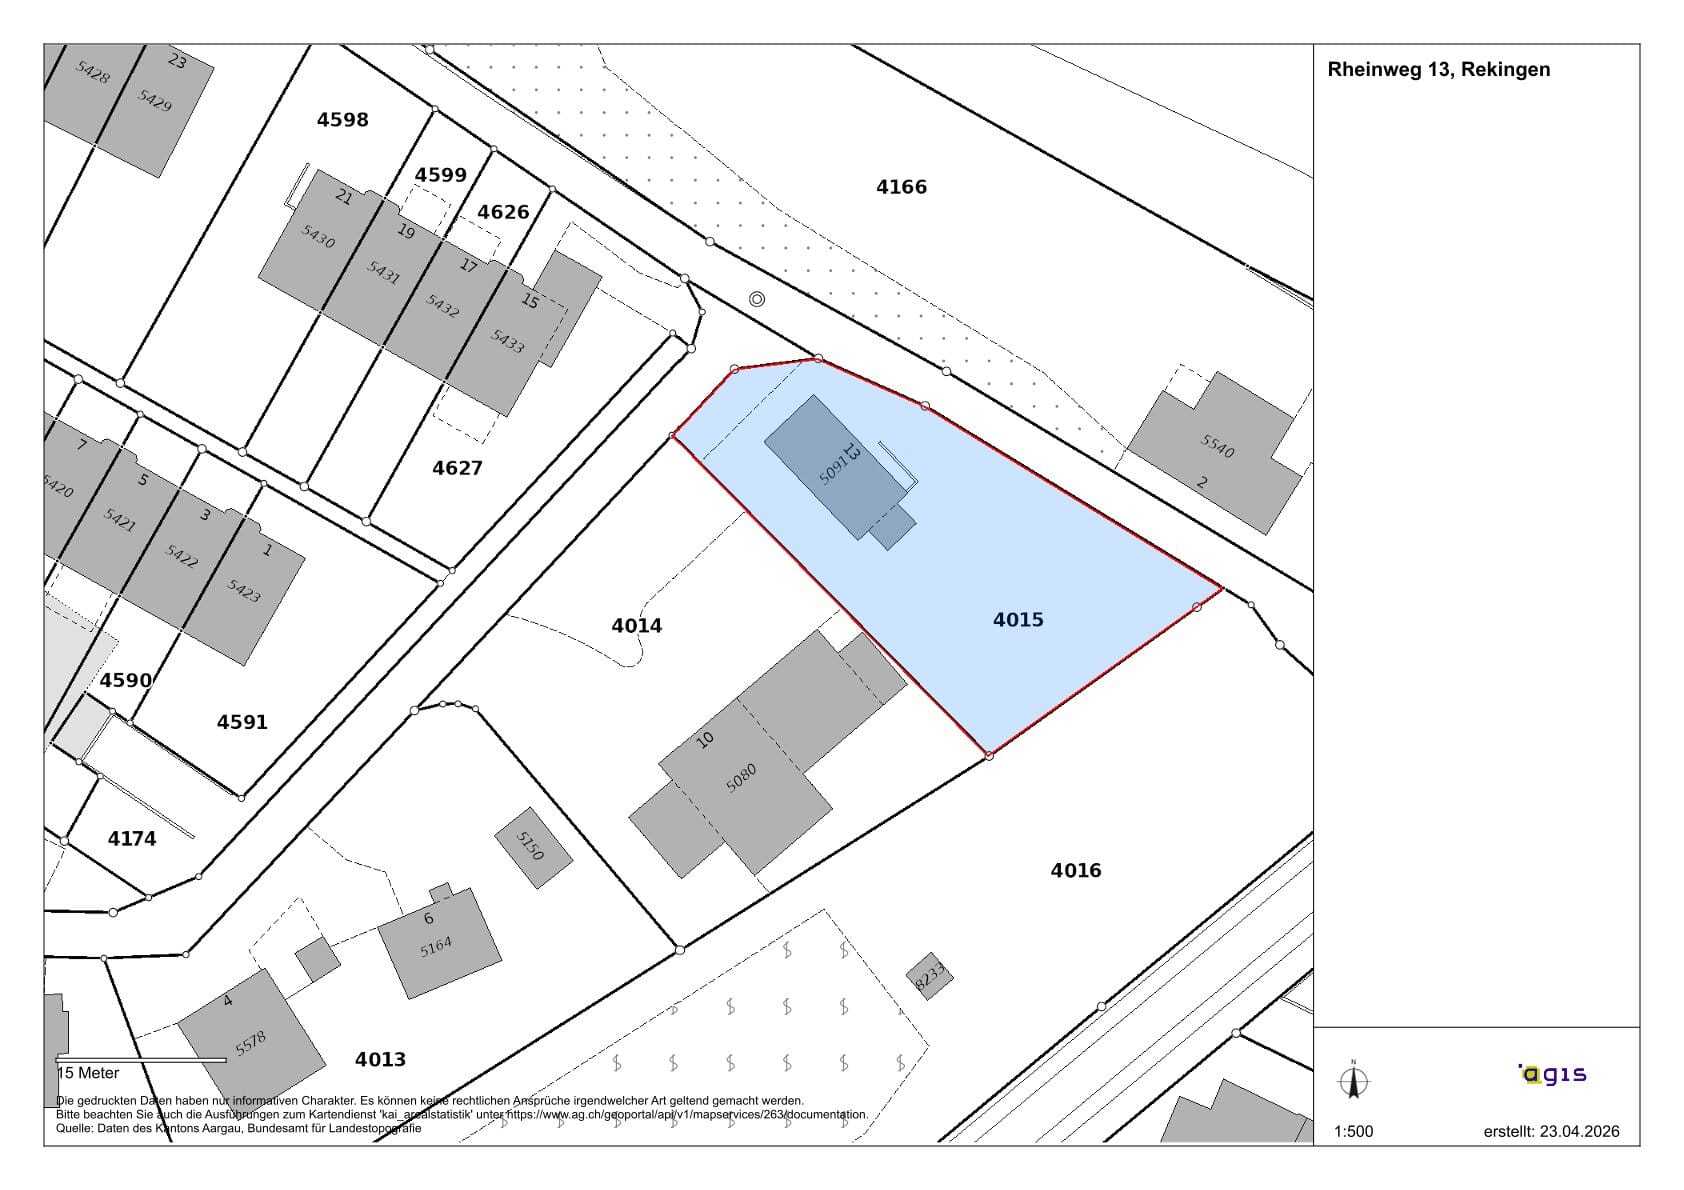
- Plot 410.7 m²; Garden approx. 302.7 m²
- terrace approx. 50.0 m²; sunny, child-friendly, very quiet
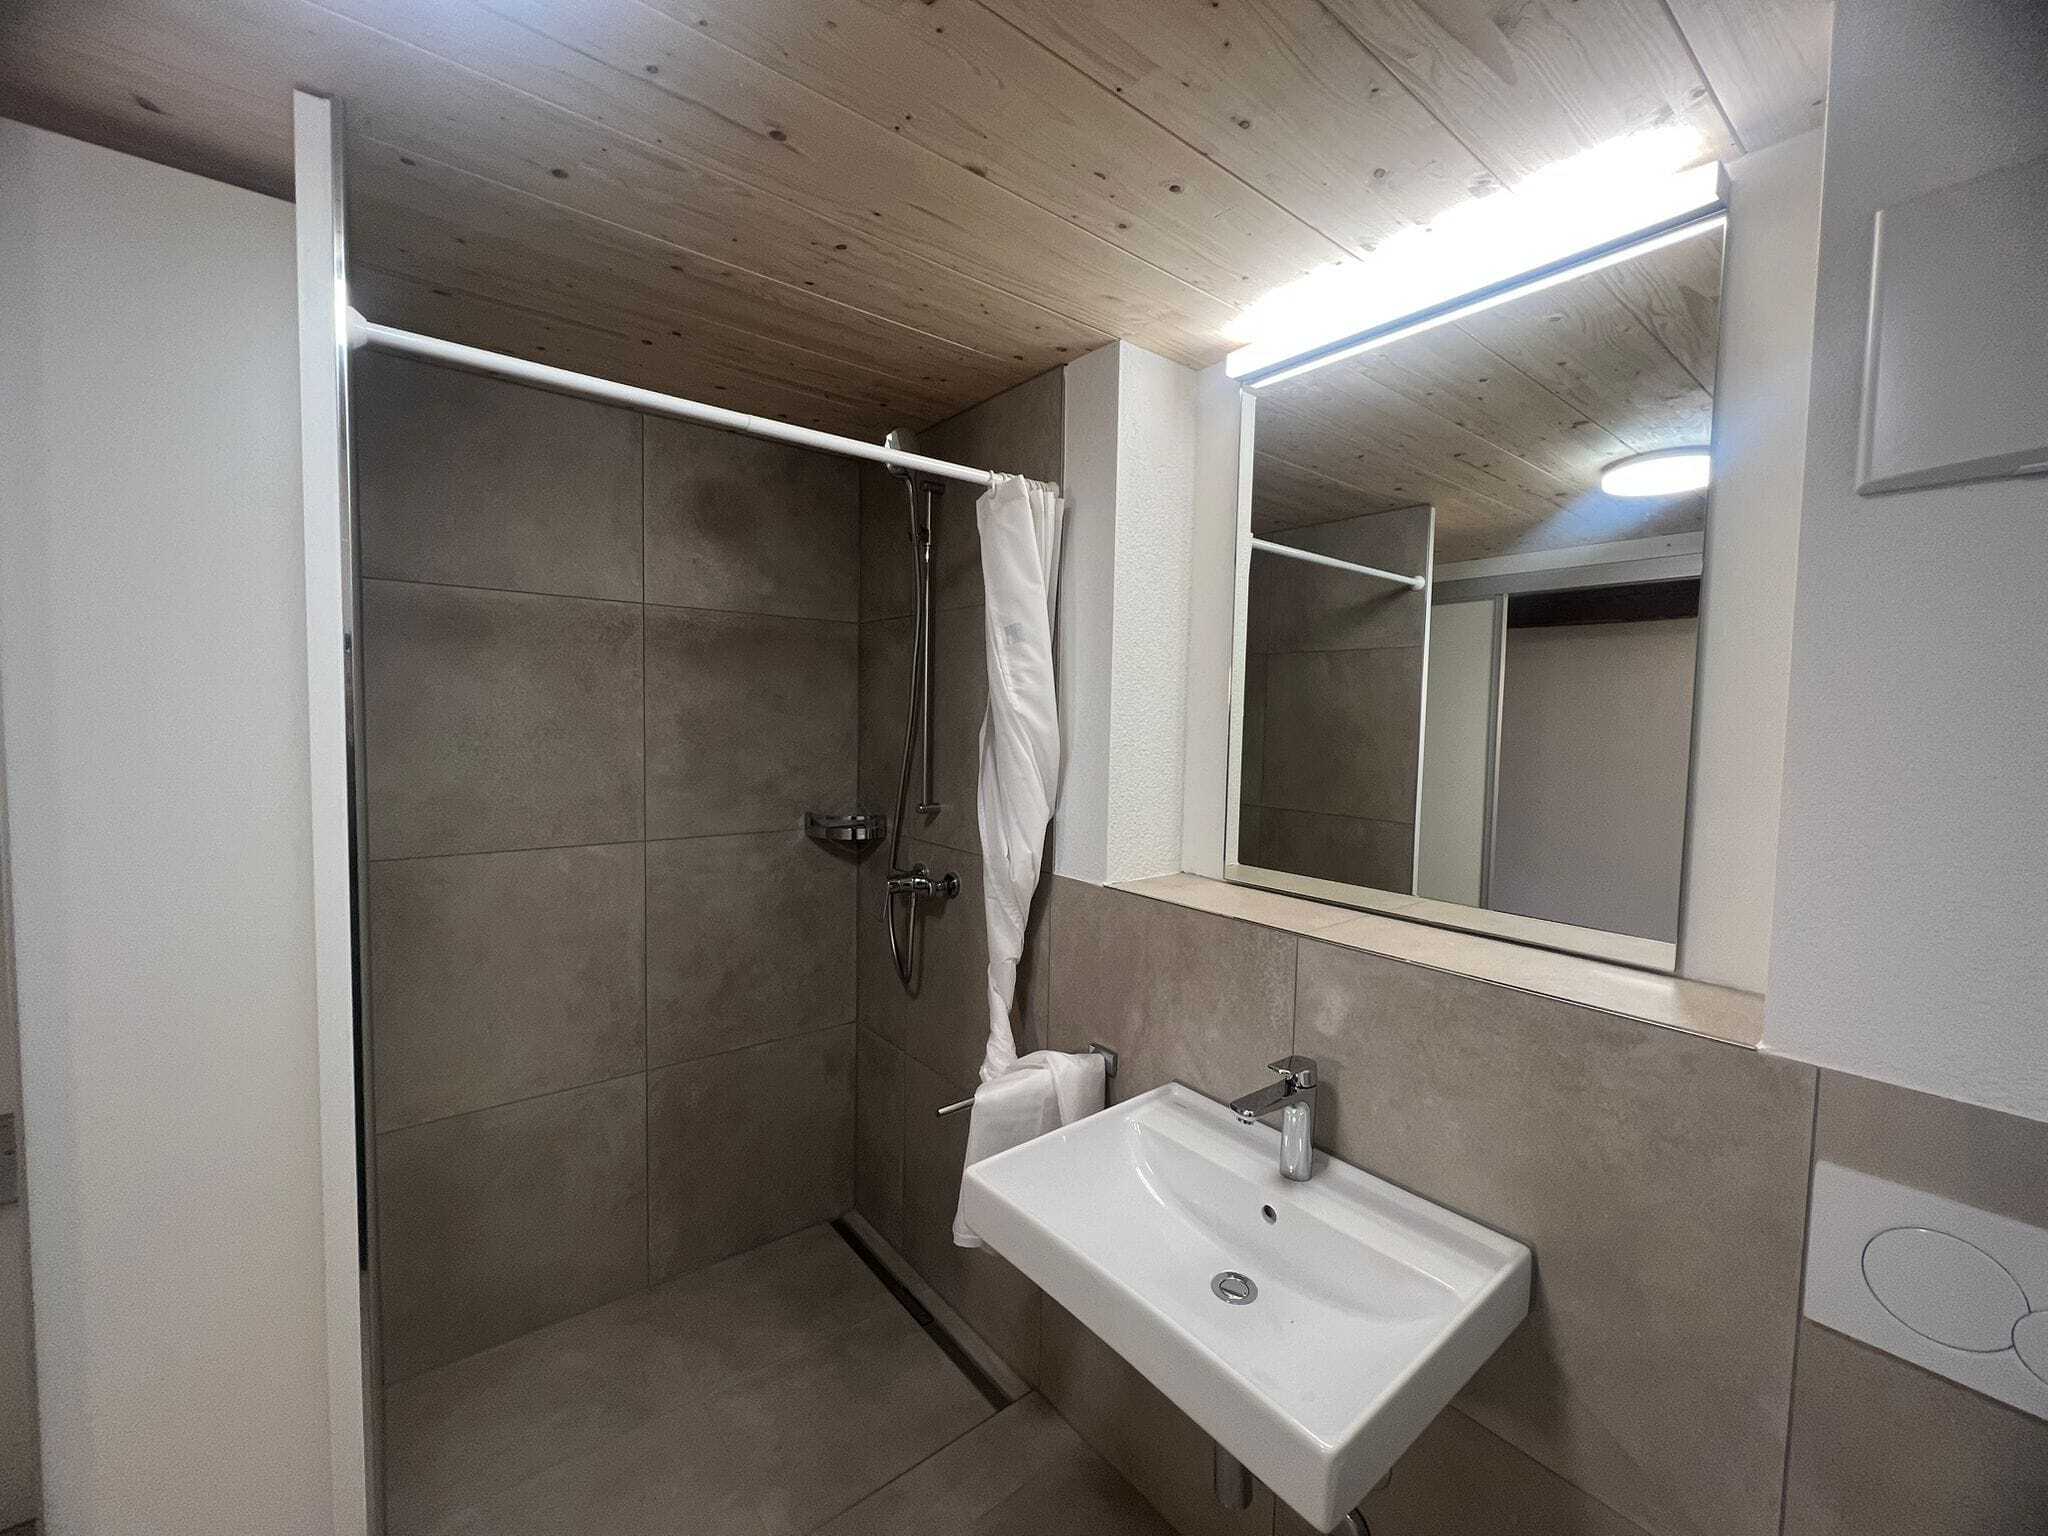
- 3 wet rooms: 2 en-suite bathrooms + guest toilet
- Panoramic glazing, sliding doors, large living/dining/cooking area
- Hobby room in the basement
- Air-to-Water Heat Pump & Underfloor Heating
- Carport + outdoor parking (2 PP)
- Only permitted as a primary residence
- Purchase price: CHF 1,150,000; Cover: immediately
Zullwil in Schwarzbubenland/SO (approx. 590 m above sea level) impresses with its idyllic living in the countryside and good accessibility to the SBB stations Laufen, Grellingen and Liestal. A lively club life as well as offers for leisure and enjoyment round off the high quality of life.
Conveniences
Outside conveniences
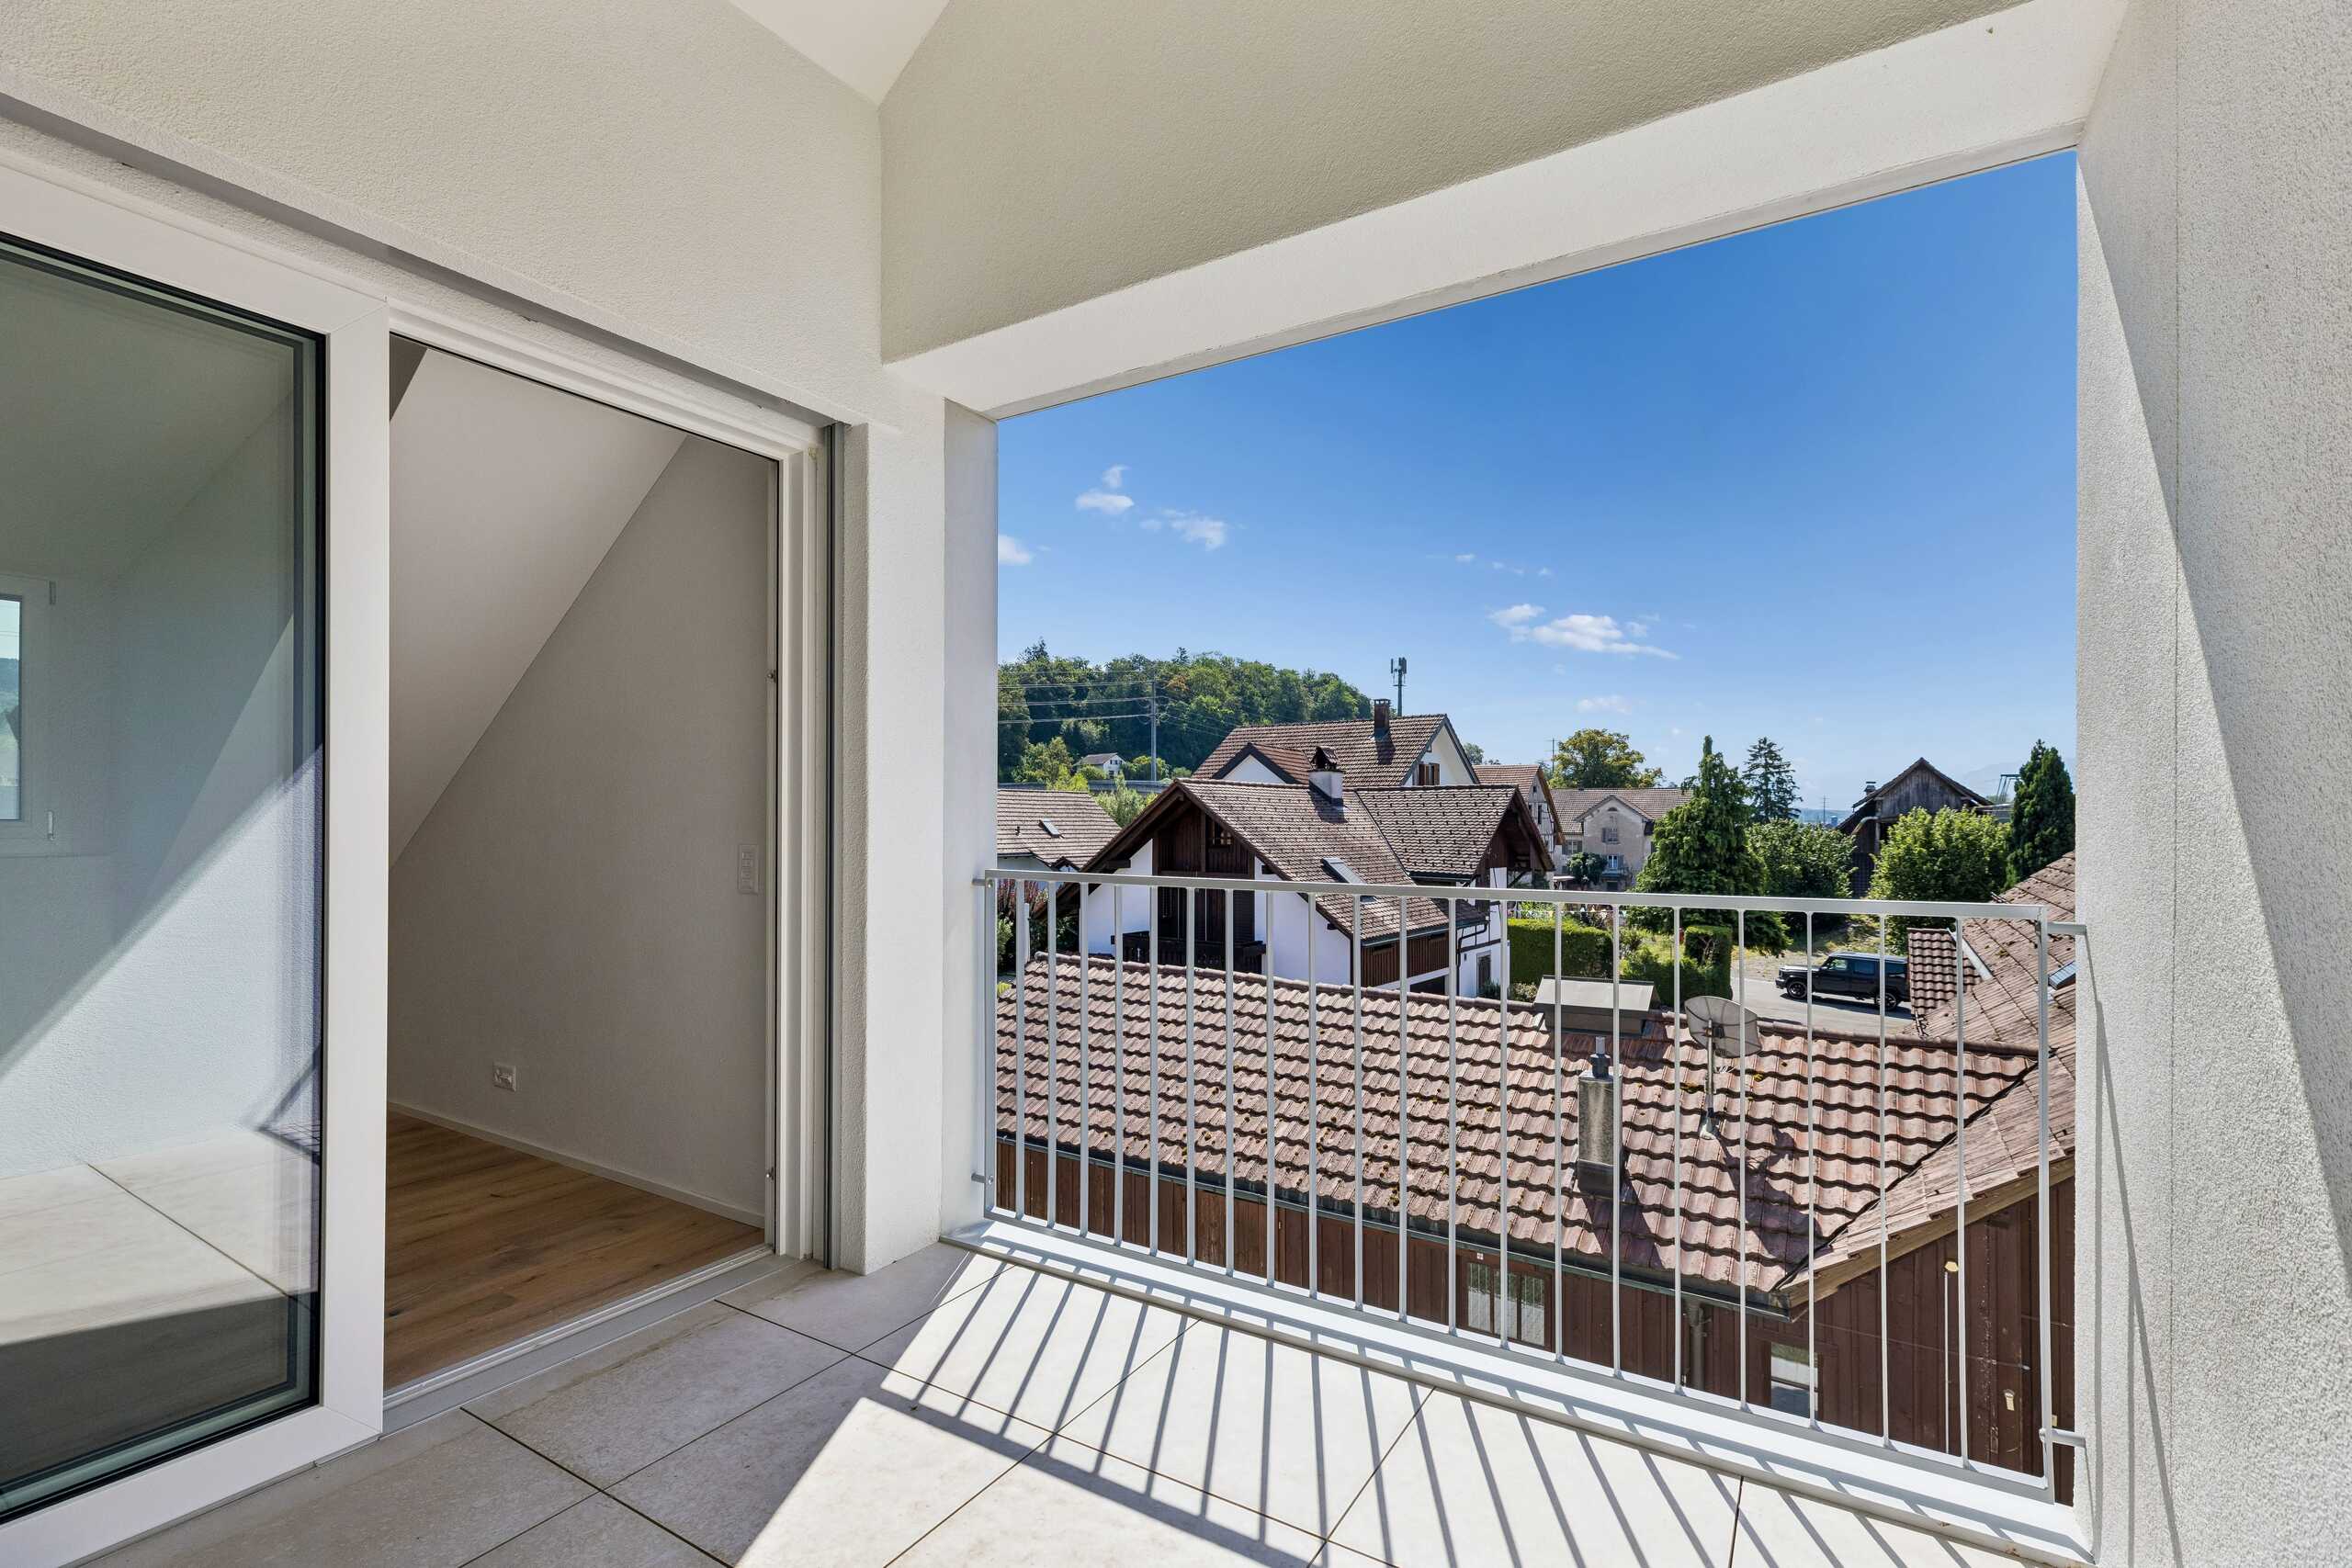
- Balcony/ies