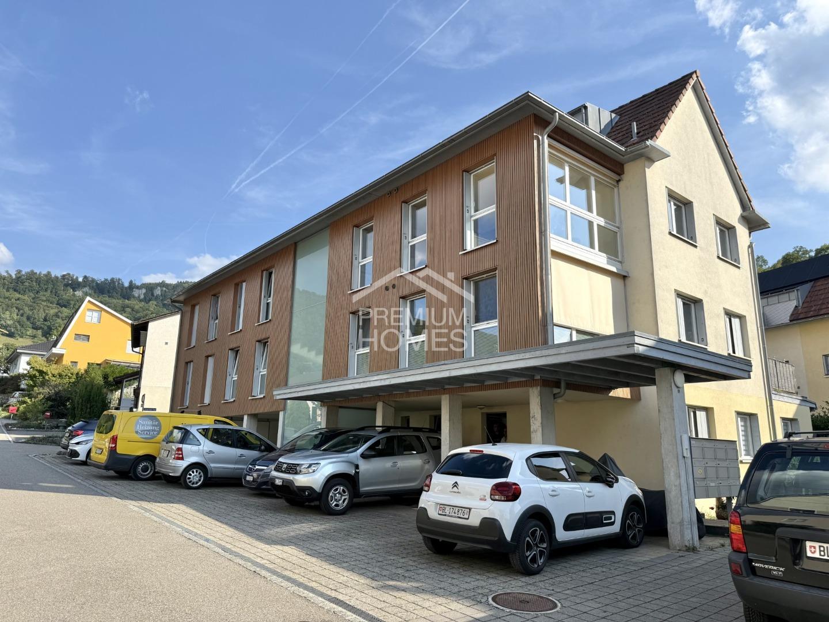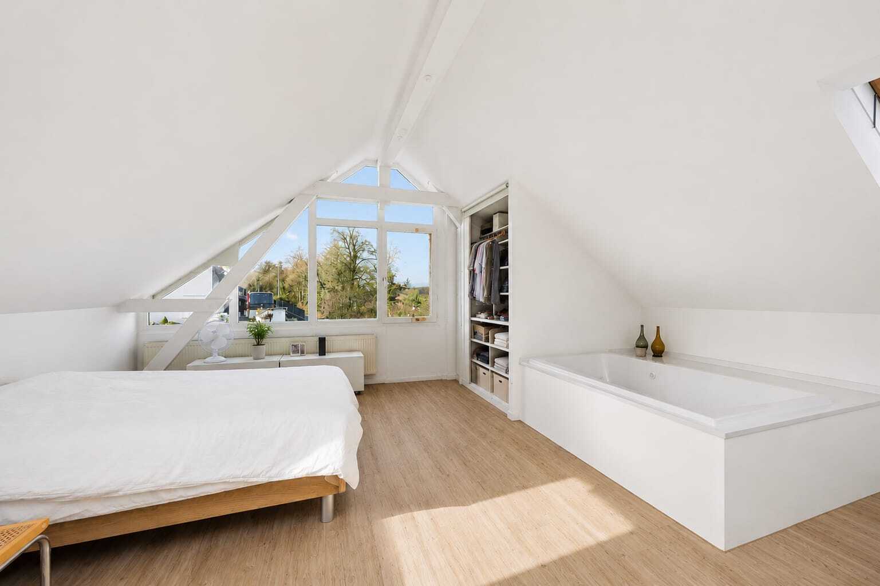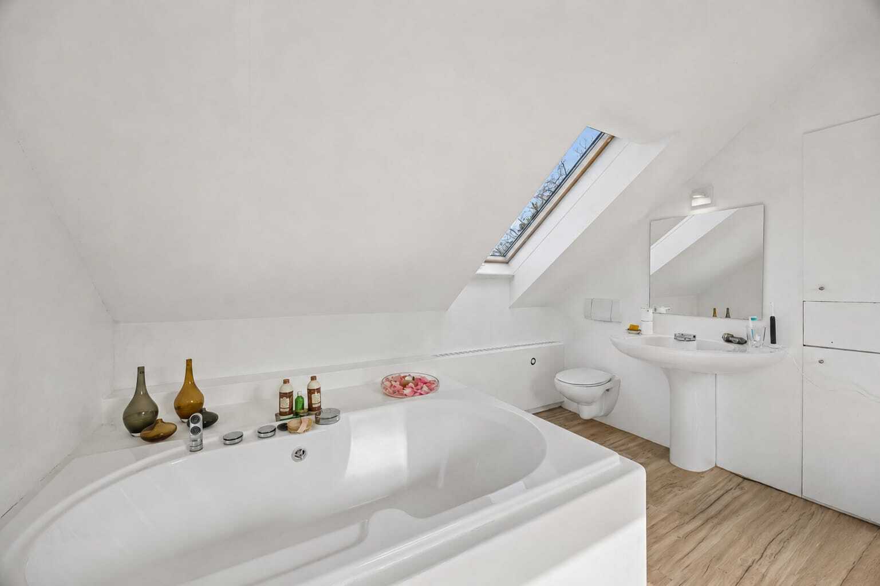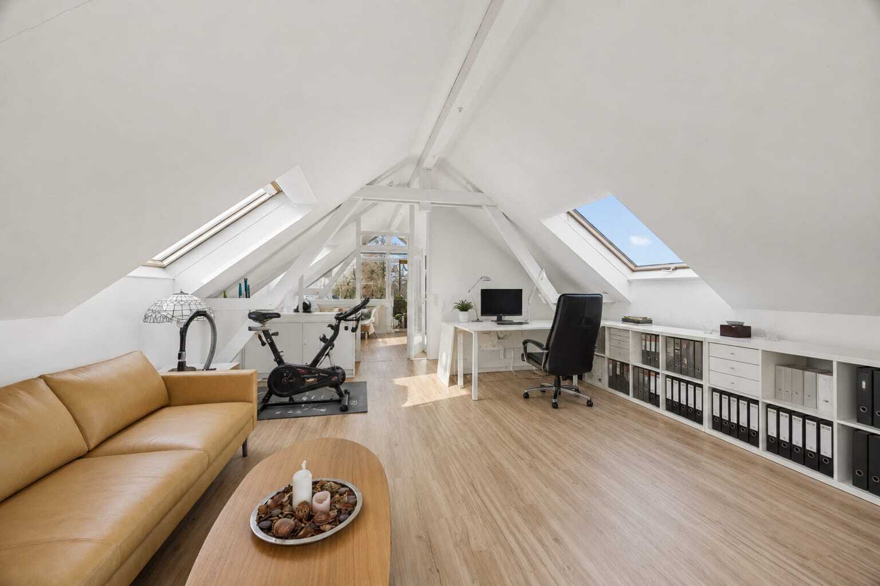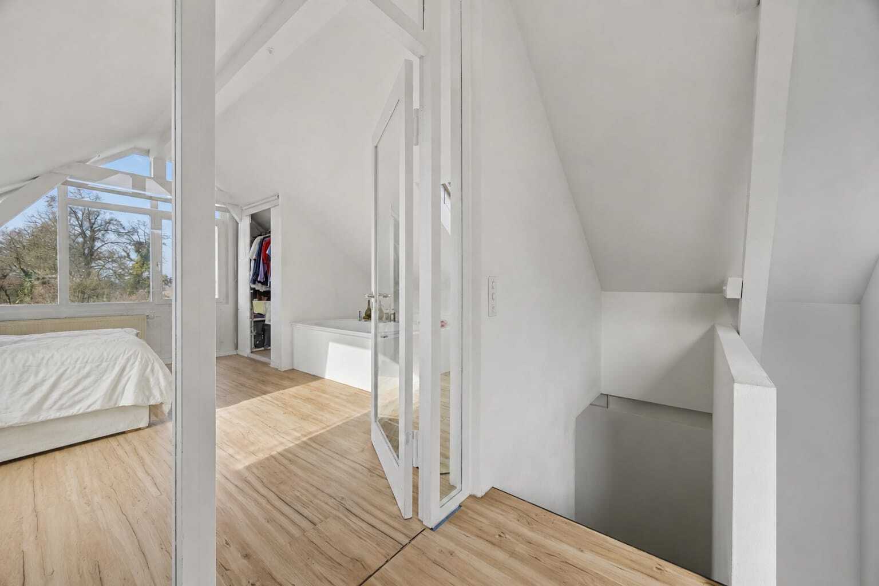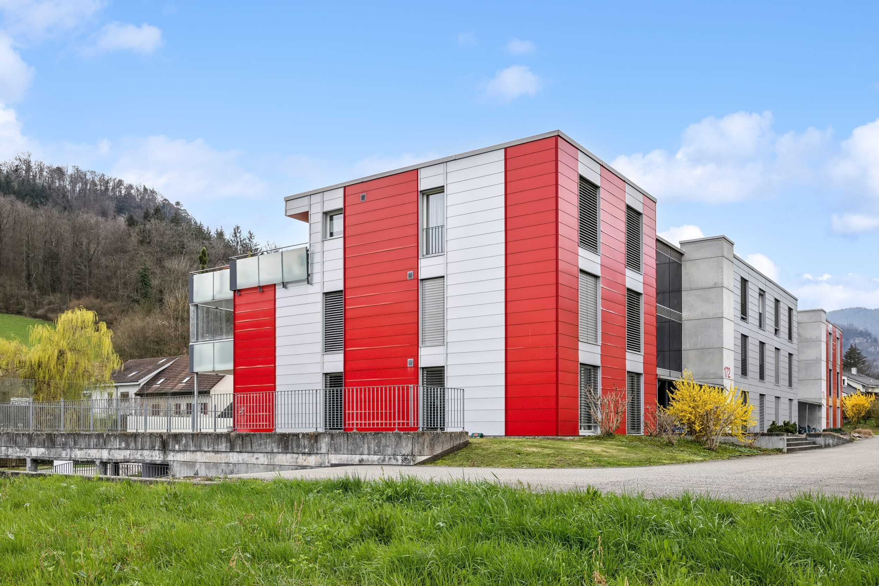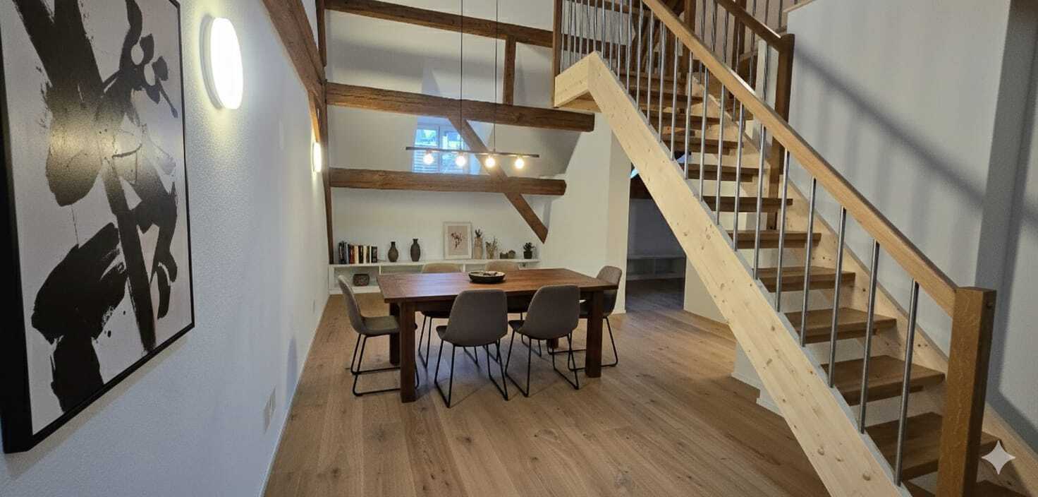
Single family house with 4.5 rooms on sale in Zullwil - 172 m²
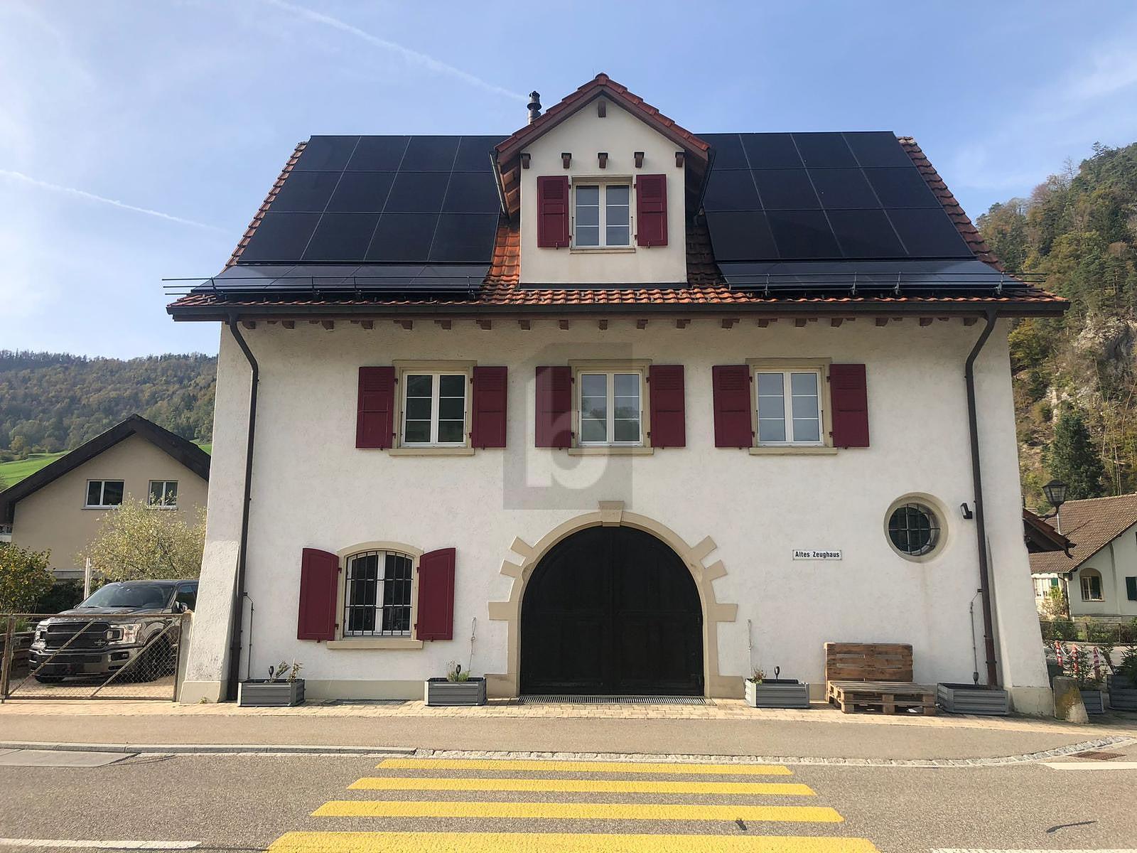
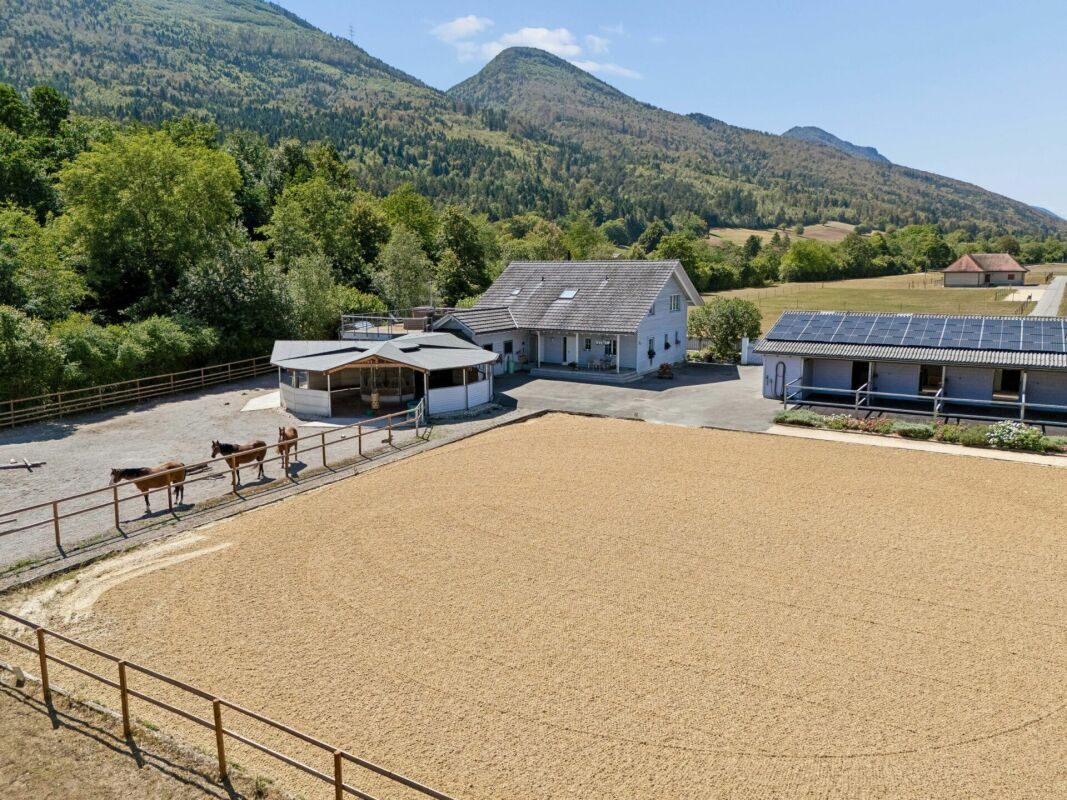
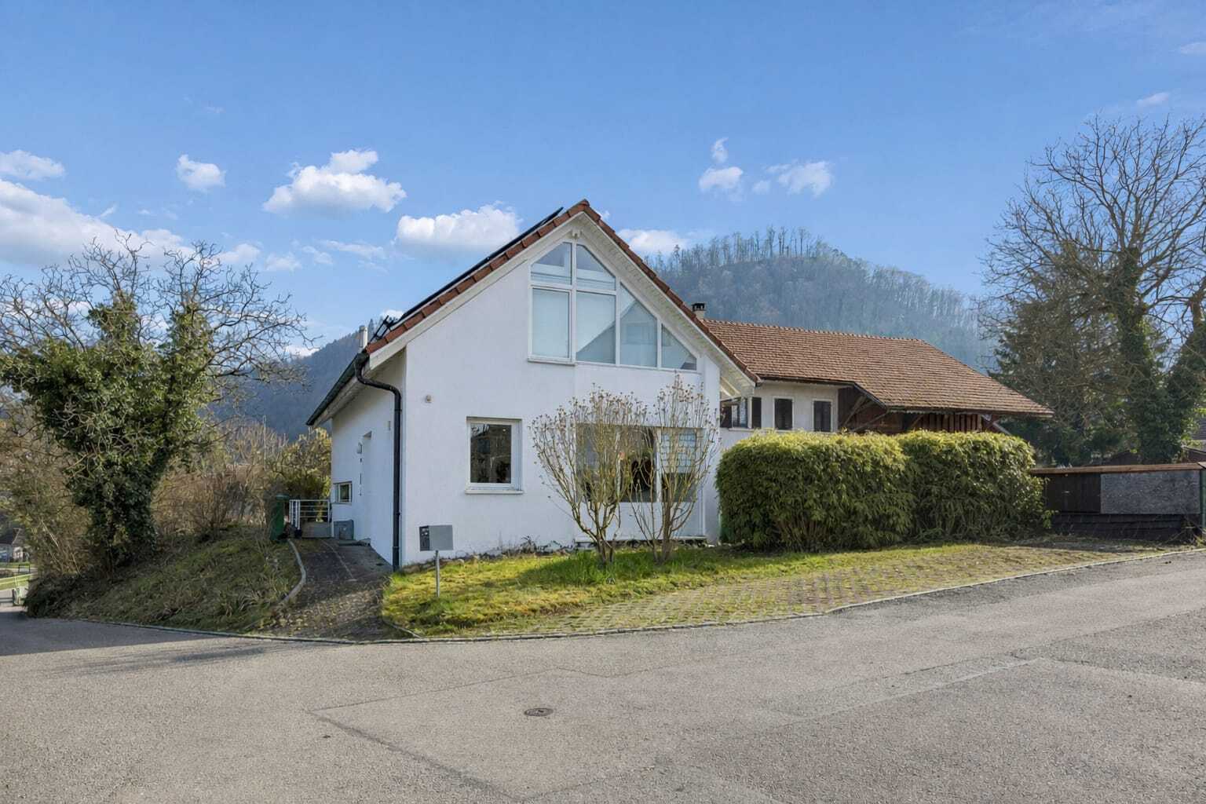
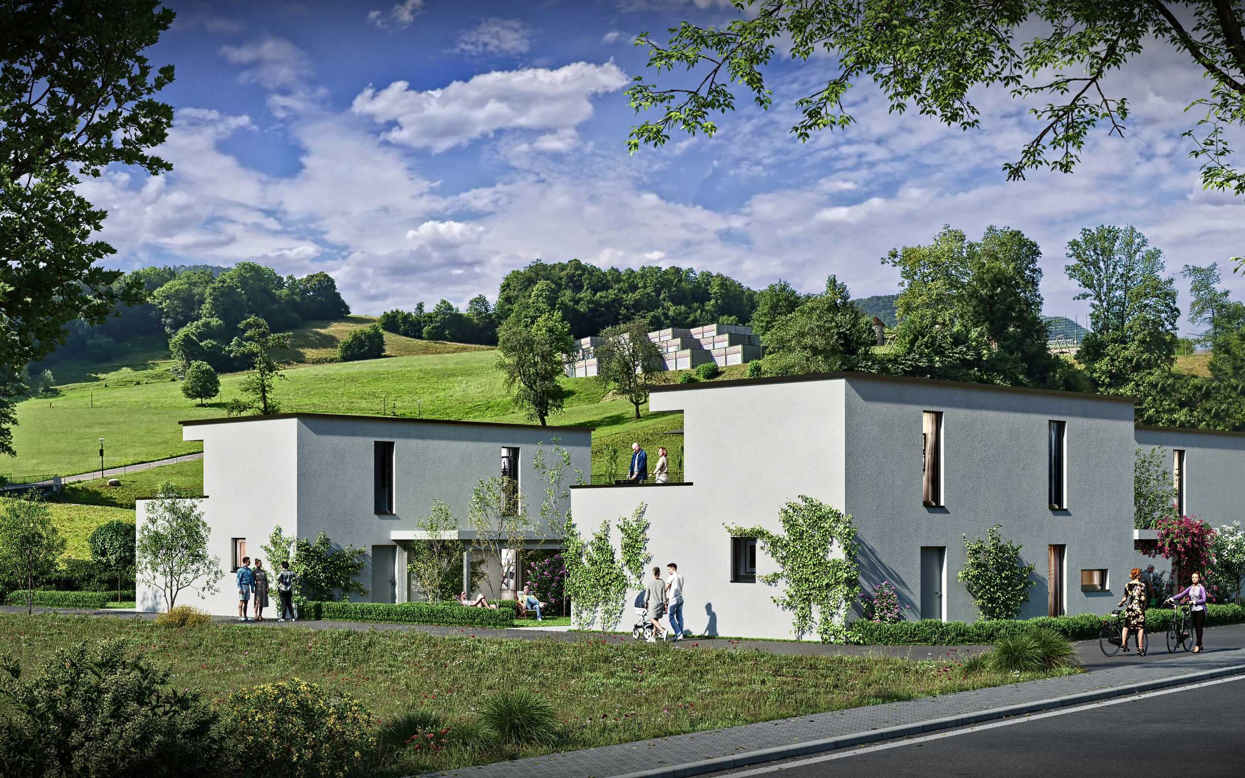
Modern 4.5-room detached house in Zullwil with panorama
Rooms4.5
Living area171.6 m²
Object PriceCHF 1,150,000.-
AvailabilityTo agree
Localisation
Hauptstrasse 340, 4234 ZullwilCharacteristics
Reference
6a33a33d01192c571b0e7fc5
Availability
To agree
Year of construction
2025
Rooms
4.5
Number of levels for the real asset
2
Living area
171.6 m²
Description
Text translated from german, see original
Original text in german, translate to English.
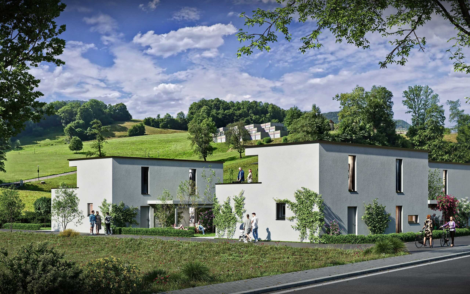
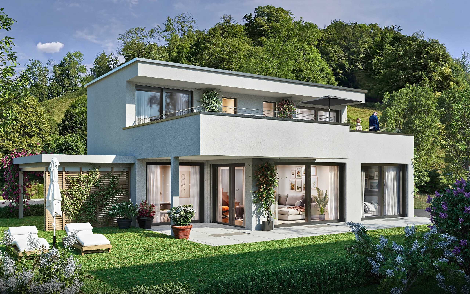
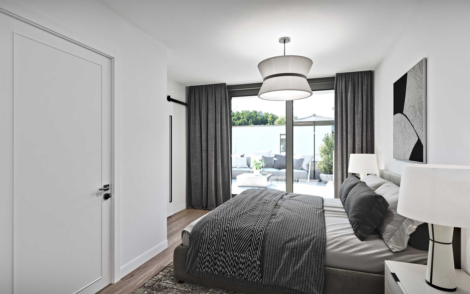
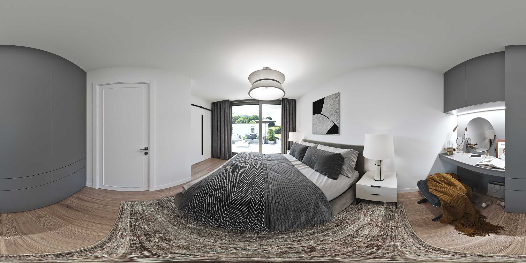
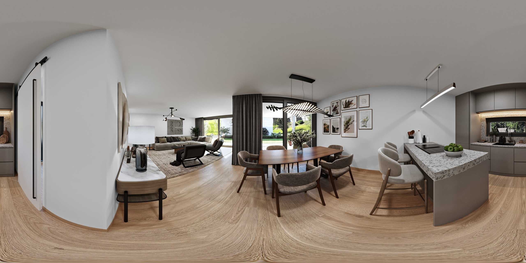
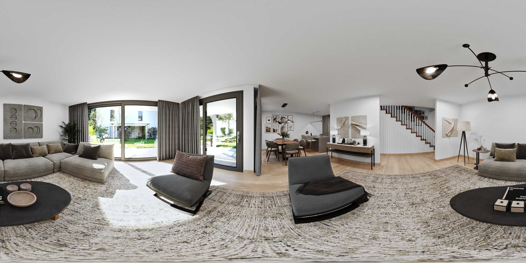
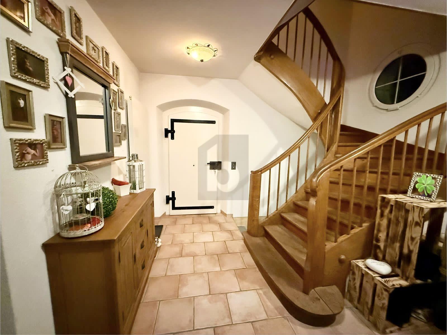
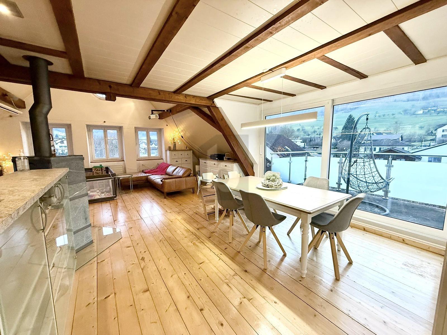
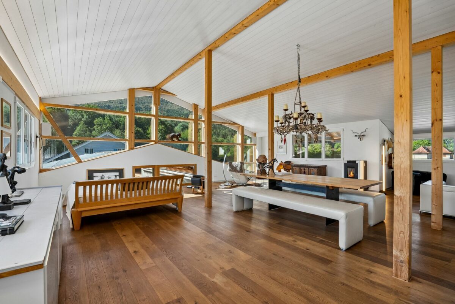
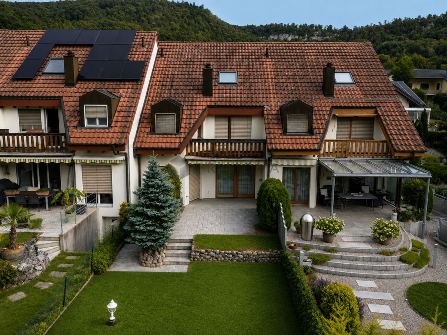
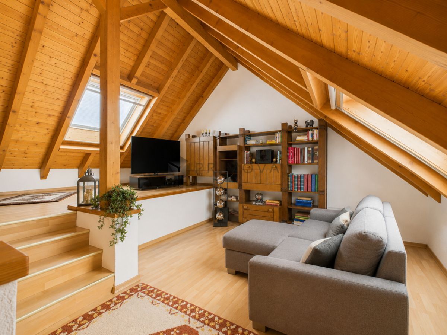
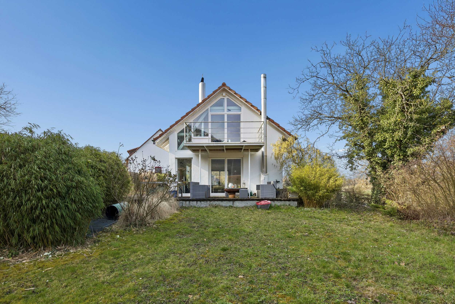
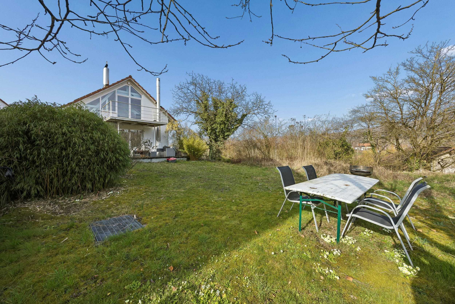
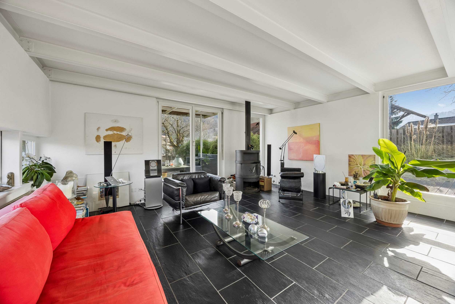
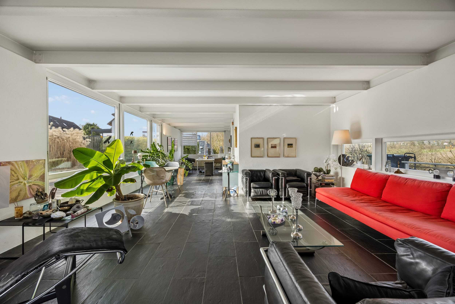
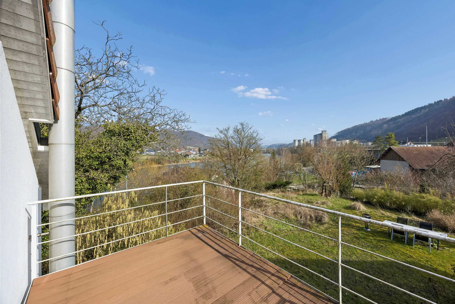
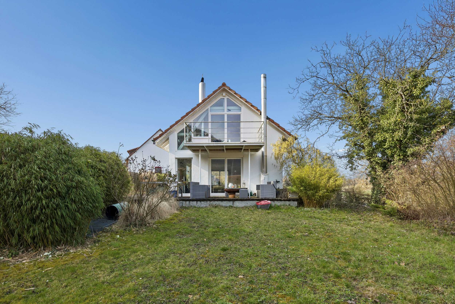
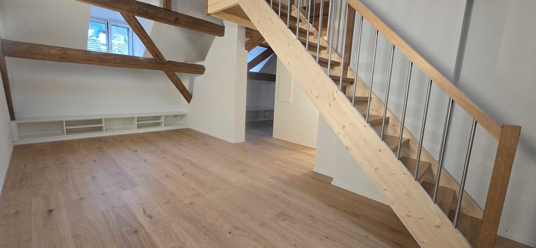
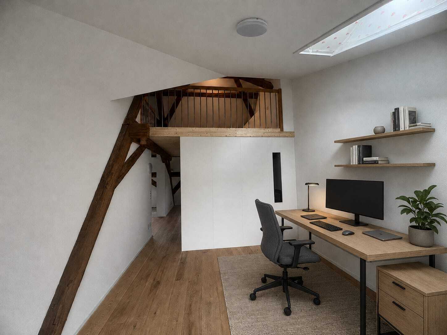
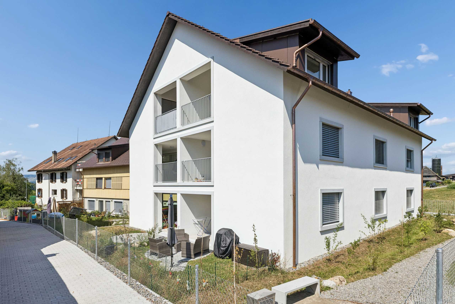
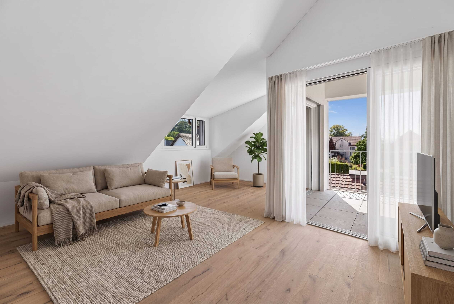
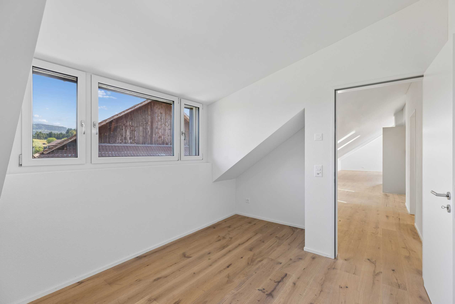
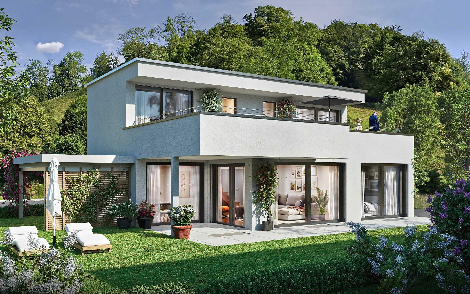
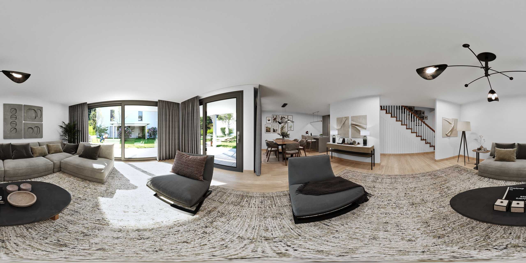
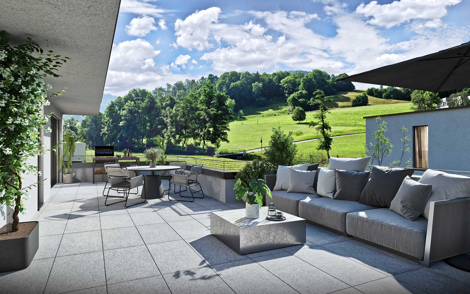
This modern 4.5-room detached house (built in 2025) with panoramic glazing and a spacious terrace is being built in a sunny, quiet location in Zullwil. With 171.6 m² of net living space, the new building convinces with a family-friendly floor plan, lots of light and the possibility to finalise the interior design according to your wishes. Ready for occupancy immediately; Purchase price CHF 1'150'000.-. Use as a primary residence.
Highlights
Key figures
Location & surroundings
Highlights
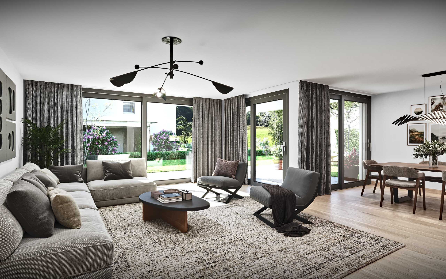
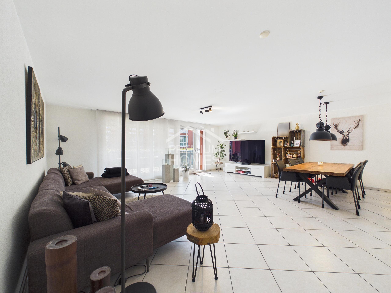
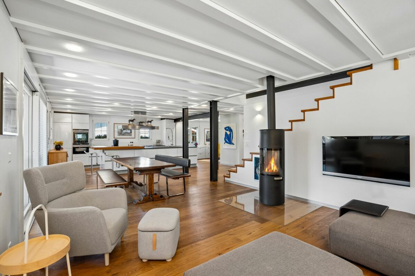
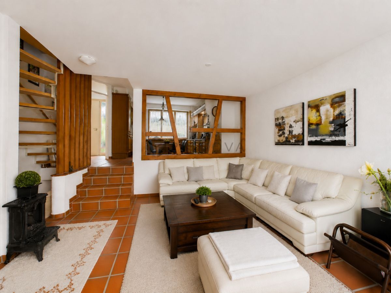
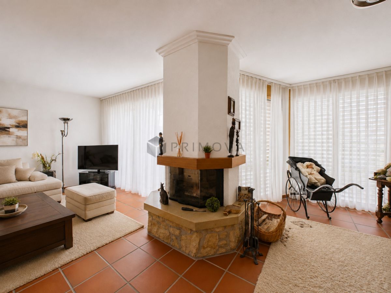
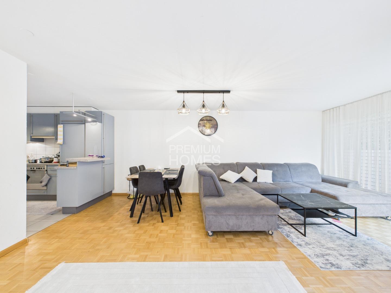
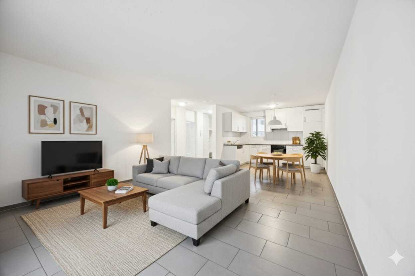
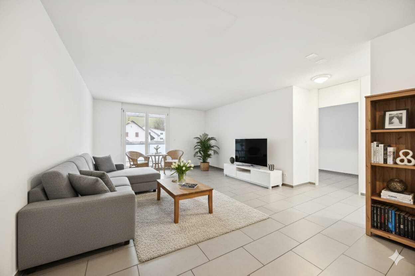
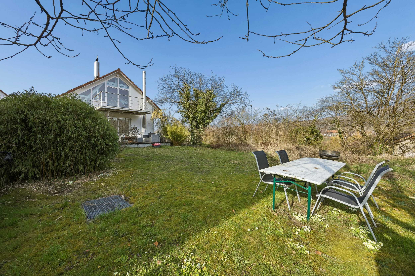
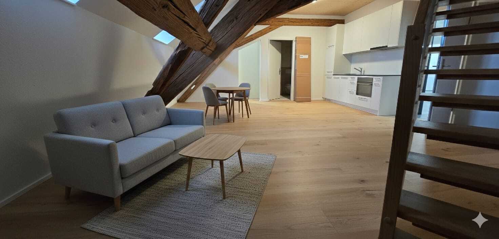
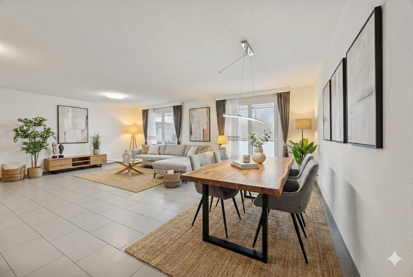
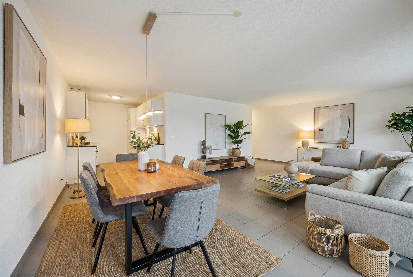
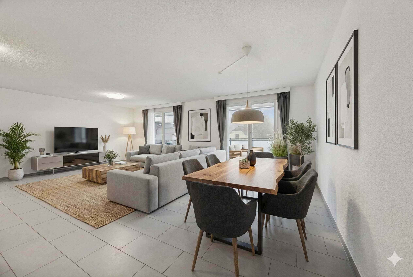
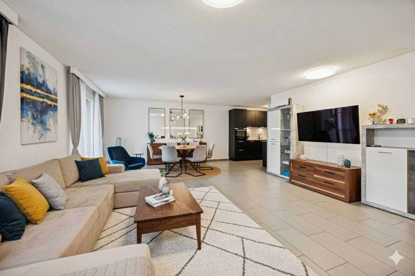
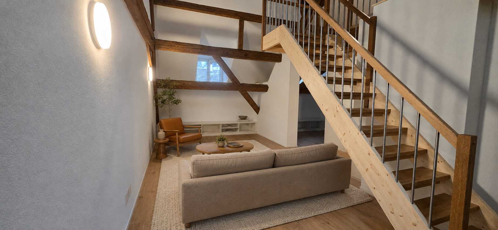
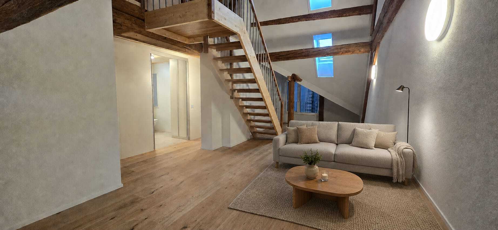
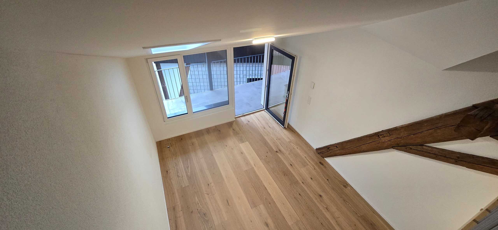
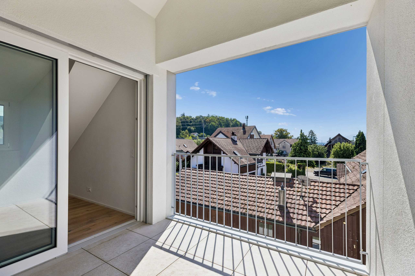
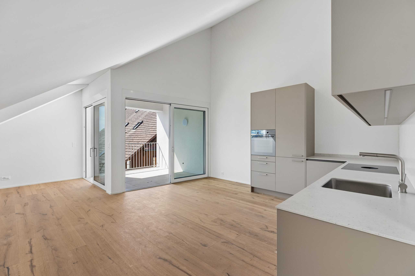
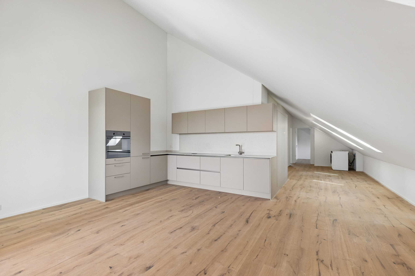
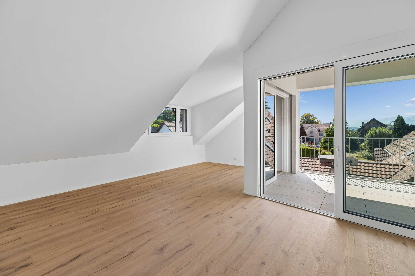
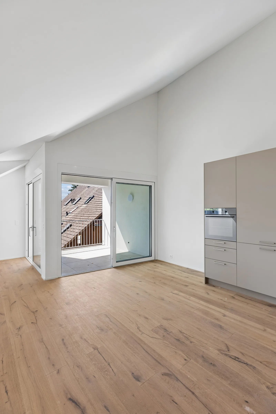
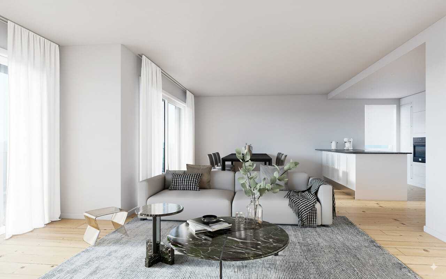
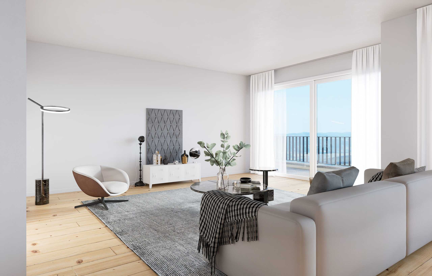
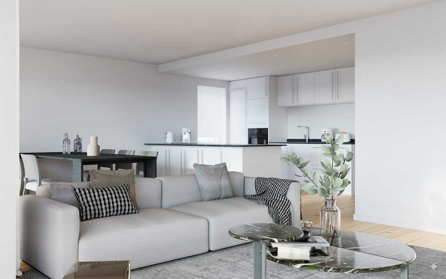
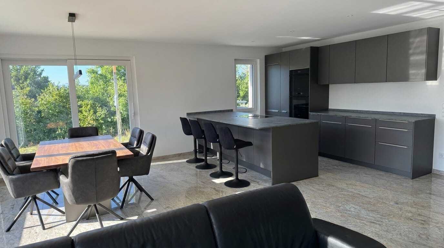
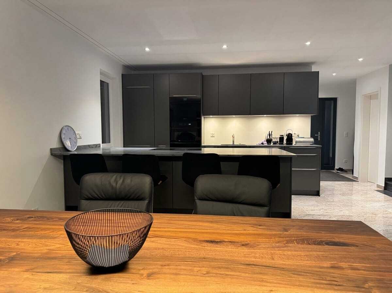
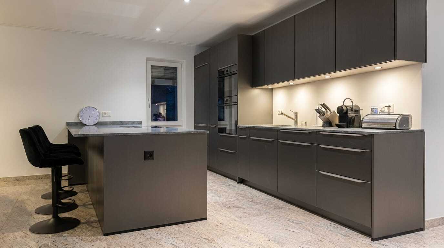
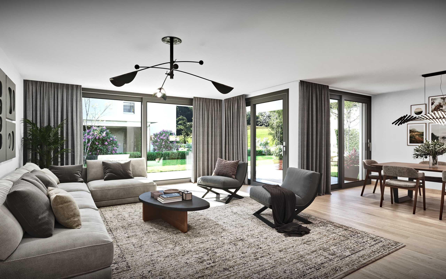
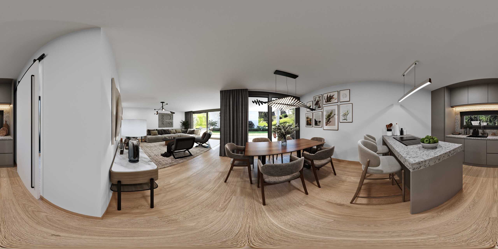
- Spacious living/dining/cooking area with panoramic glazing and sliding doors to the terrace
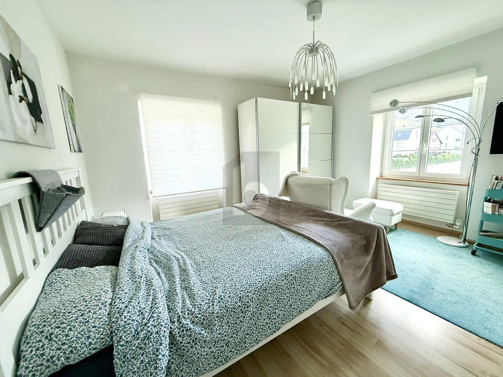
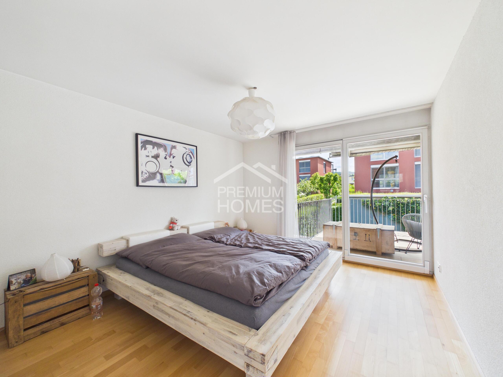
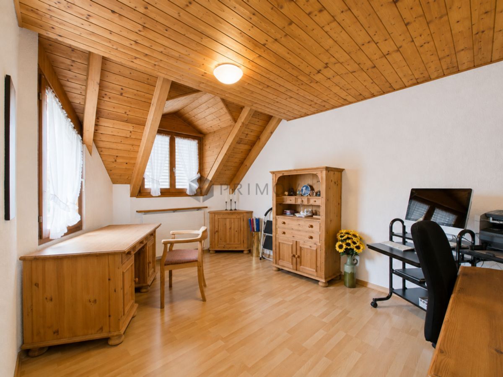
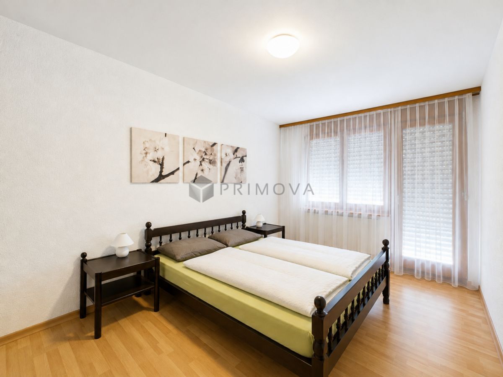
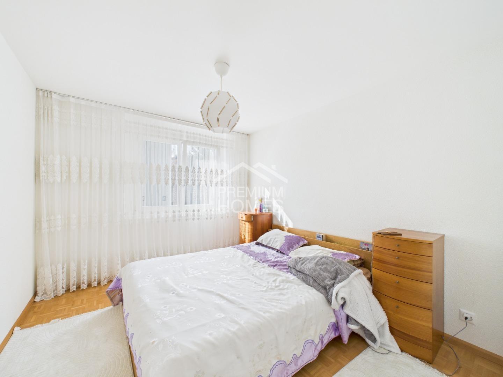
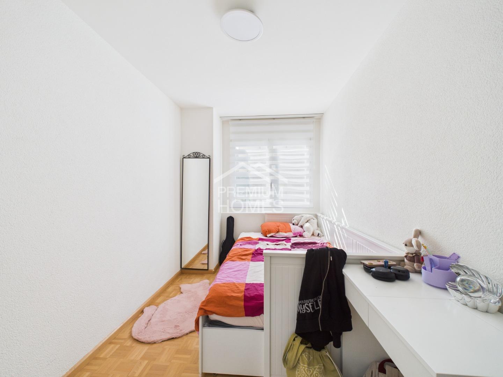
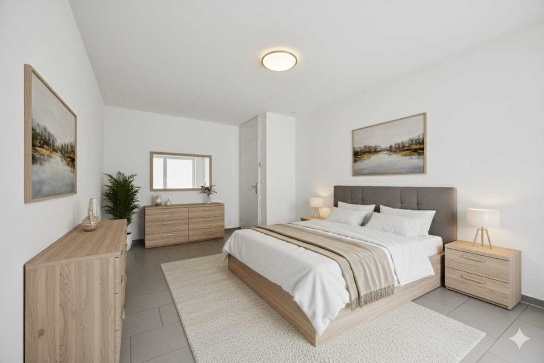
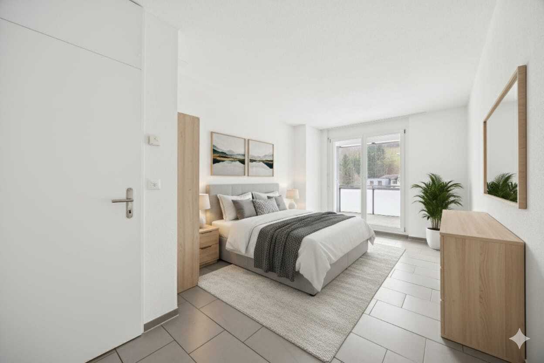
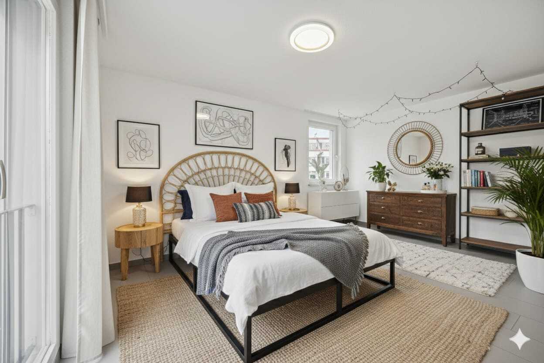
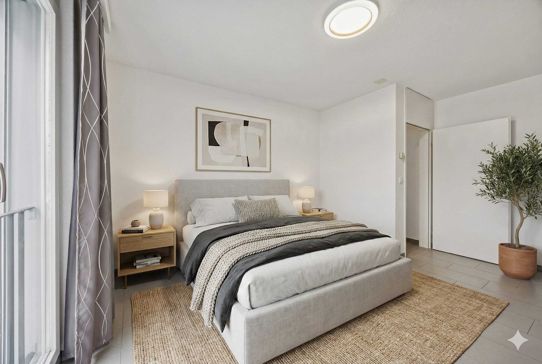
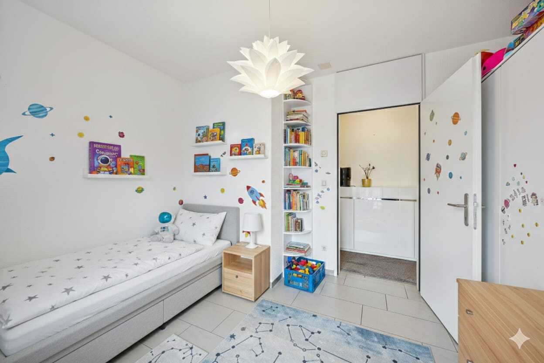
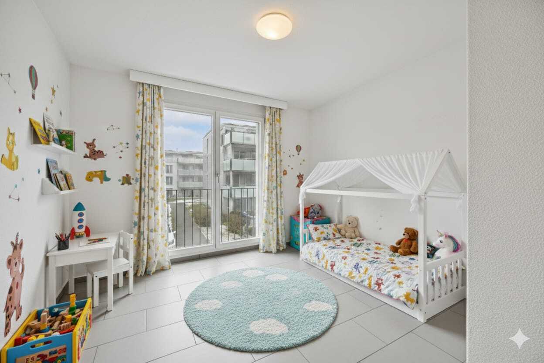
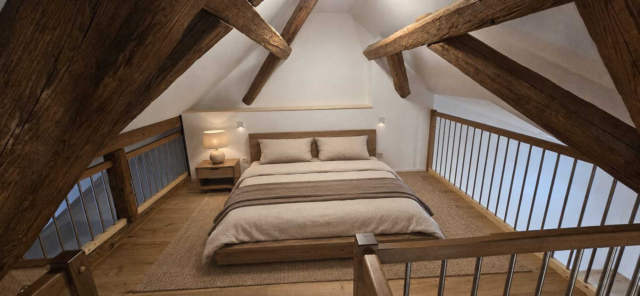
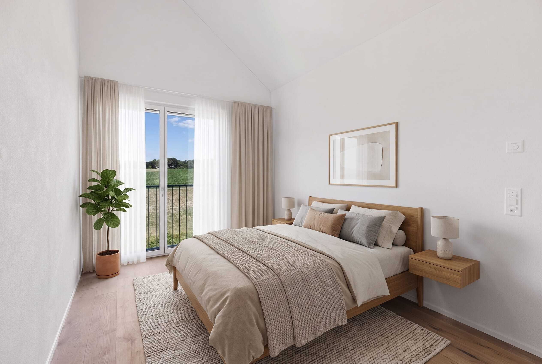
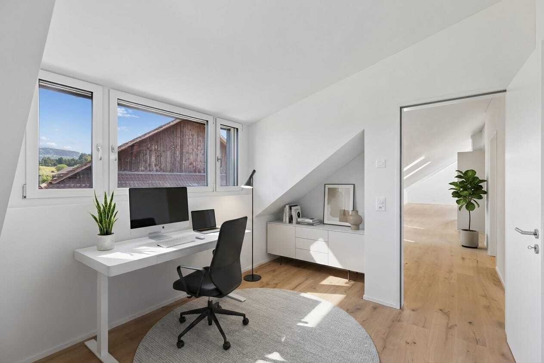
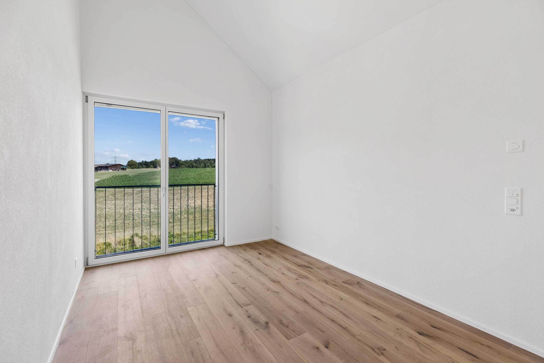
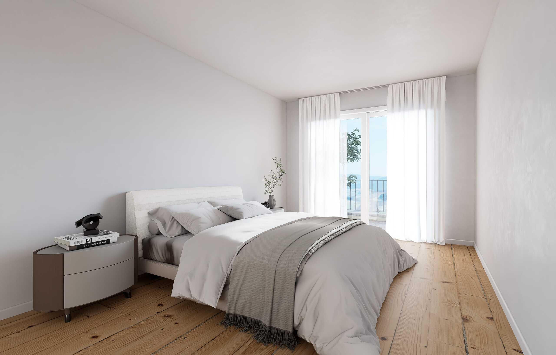
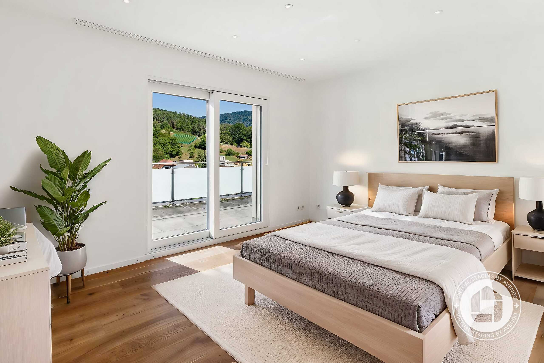
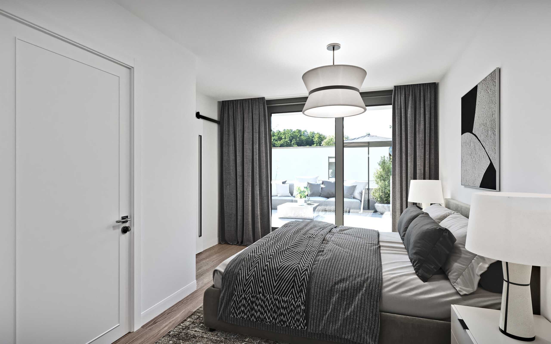
- 3 bedrooms, 2 of which have en-suite bathrooms
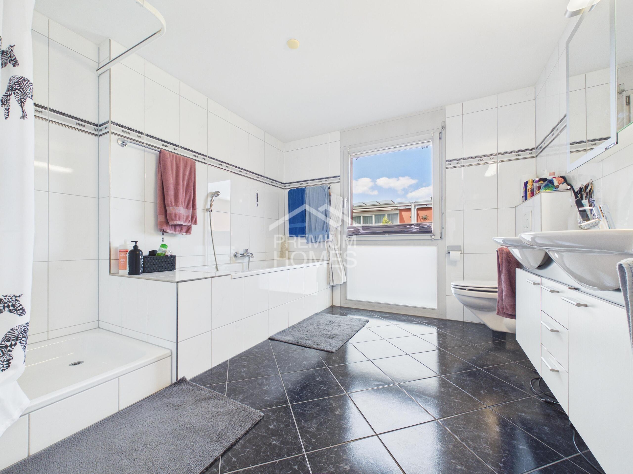
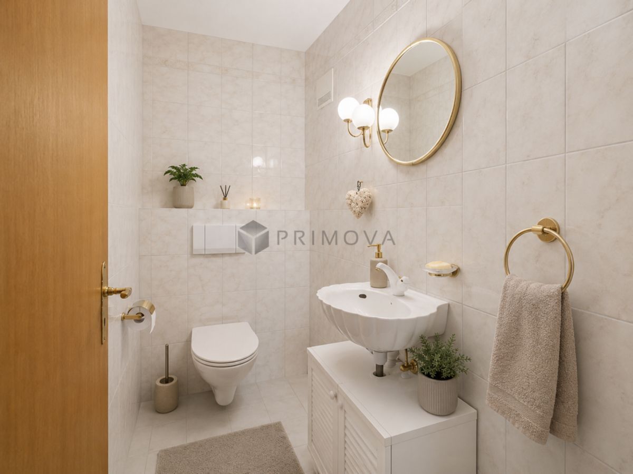
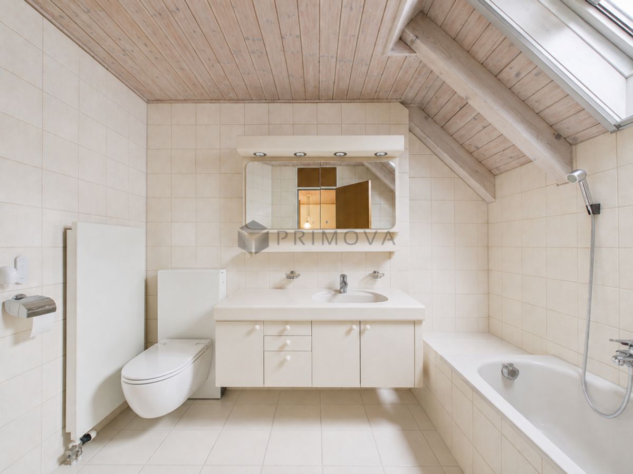
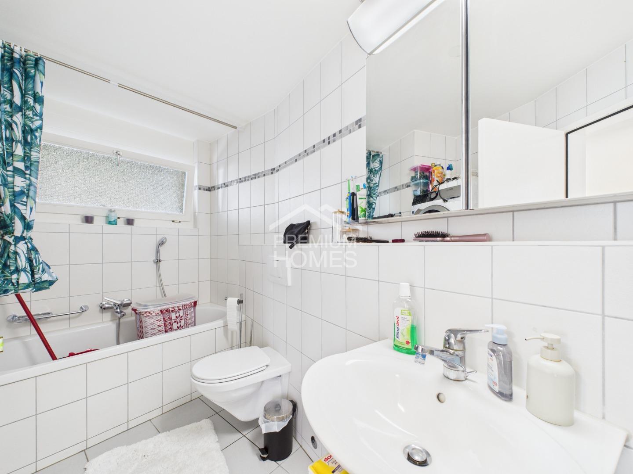
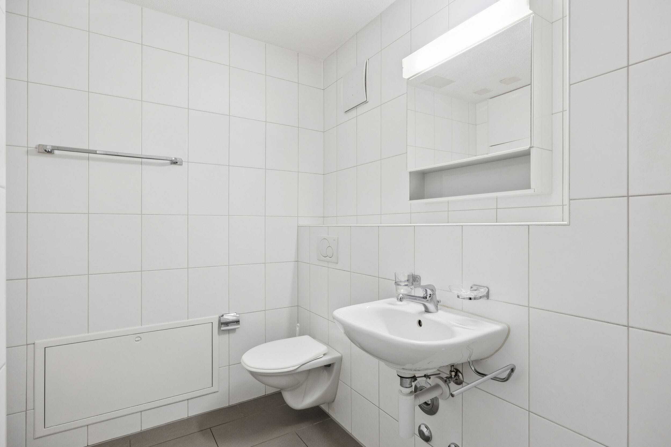
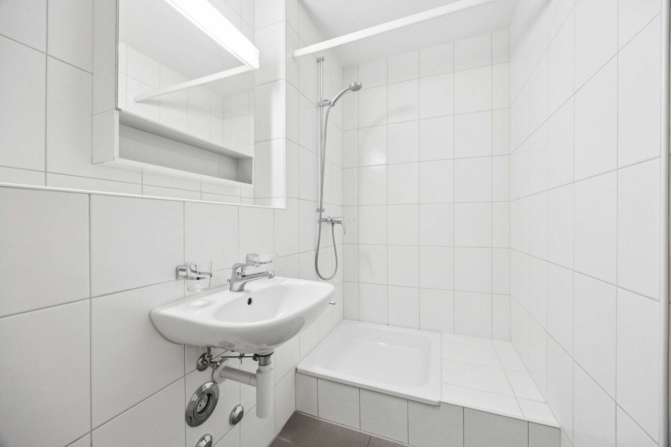
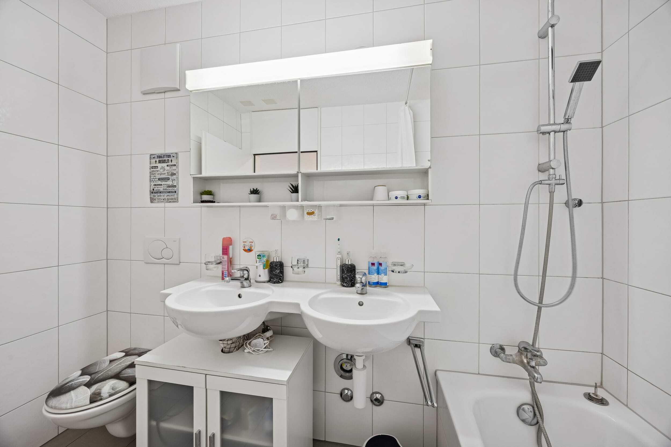
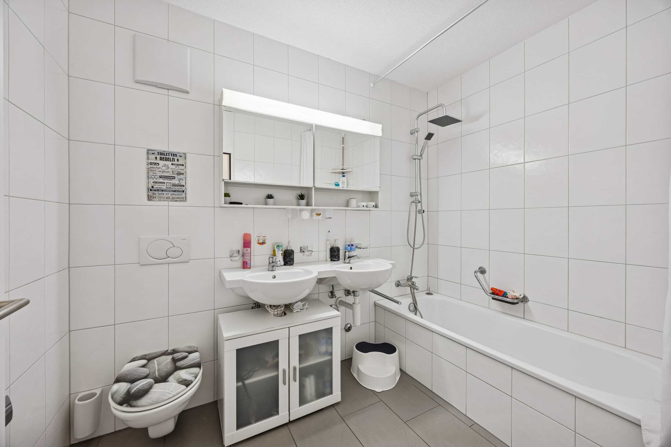
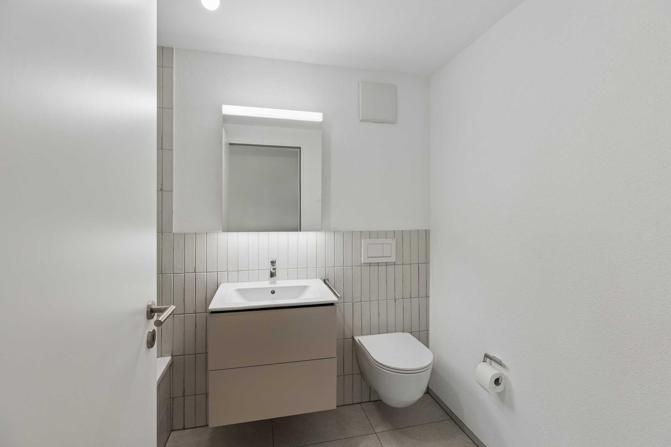
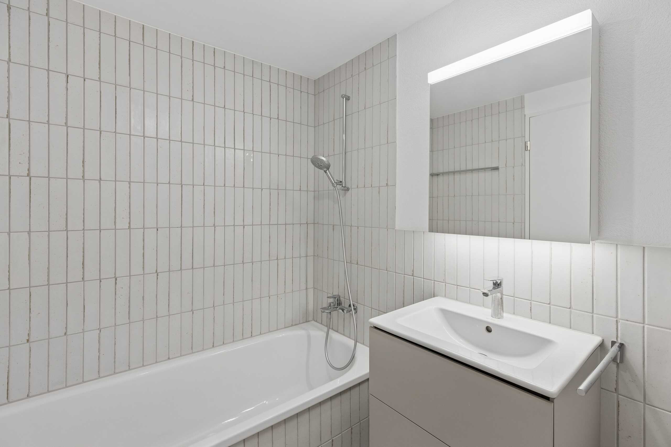
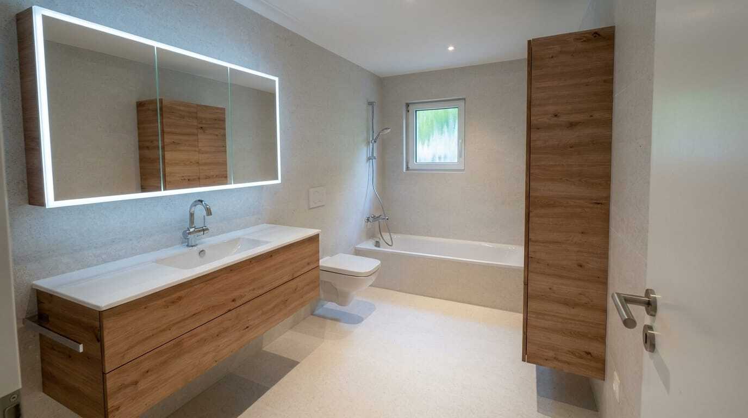
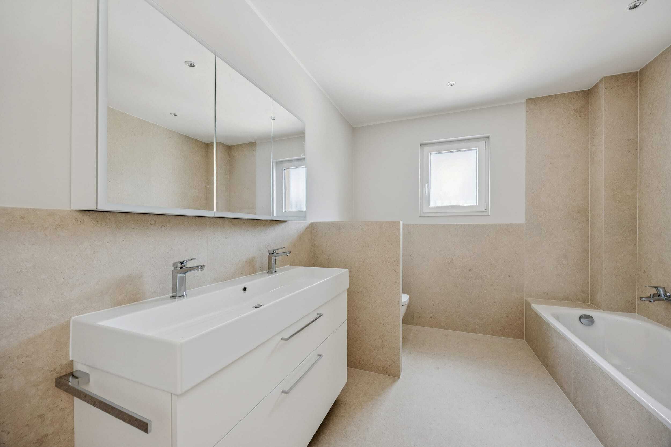
- A total of 3 bathrooms incl. guest toilet (bathroom with bathtub)
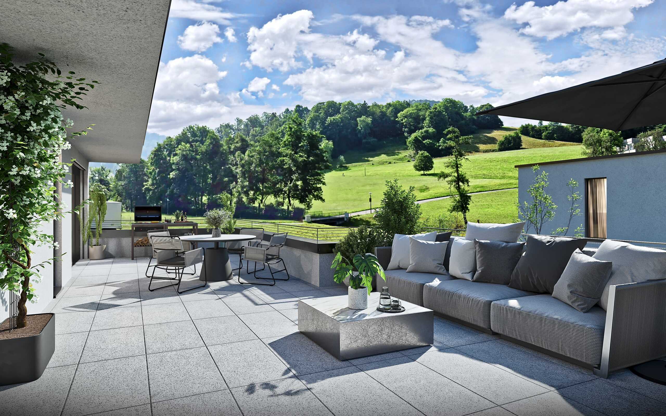
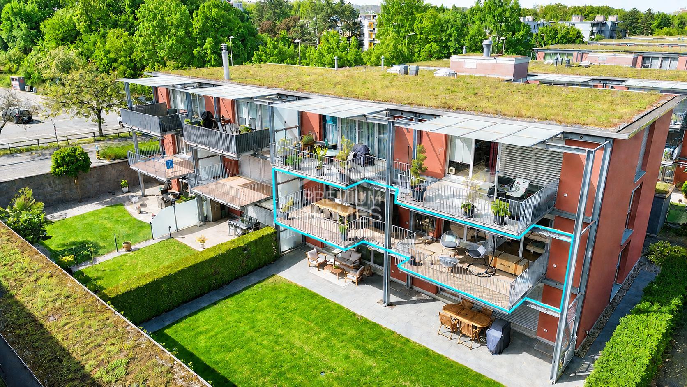
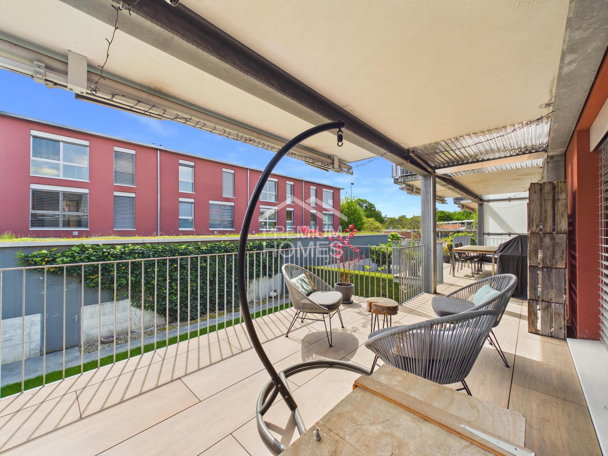
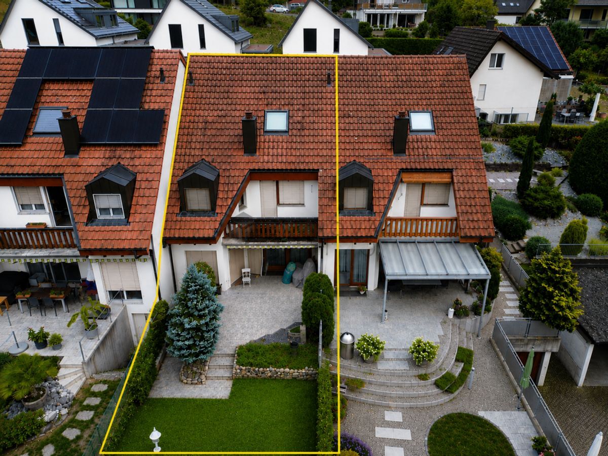
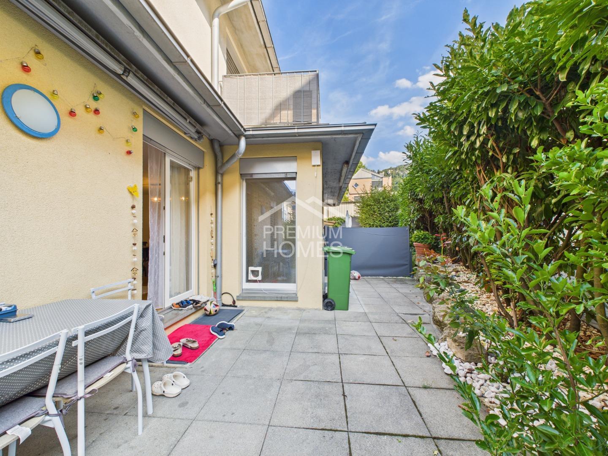
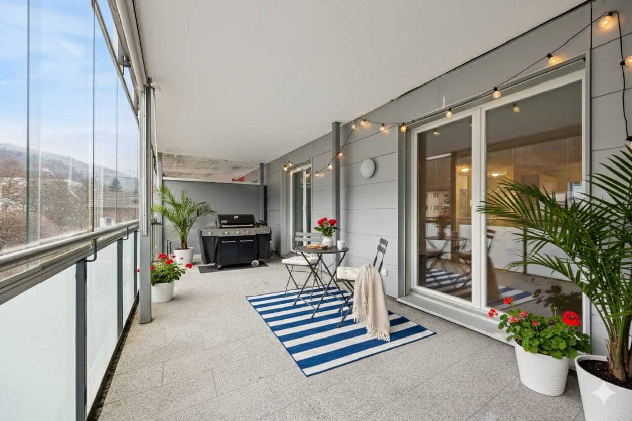
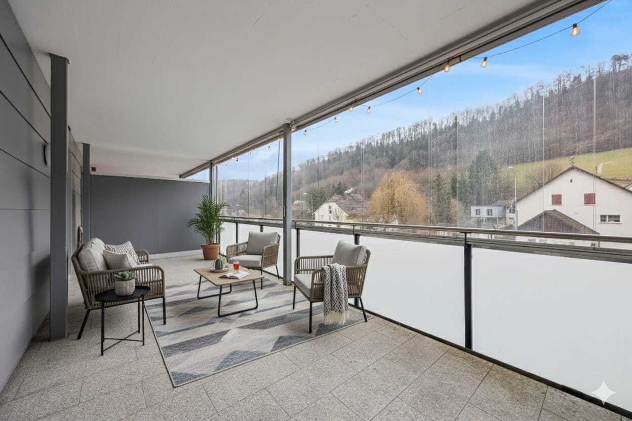
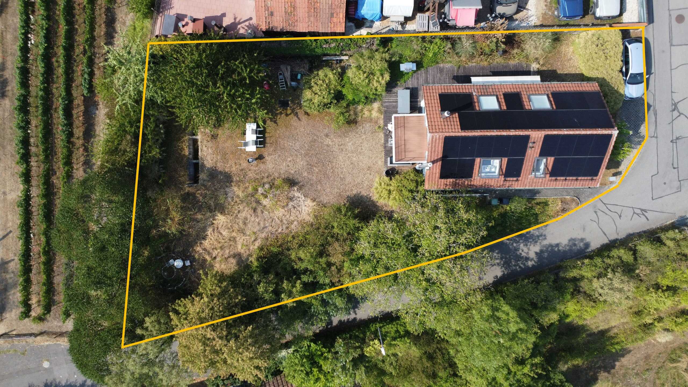
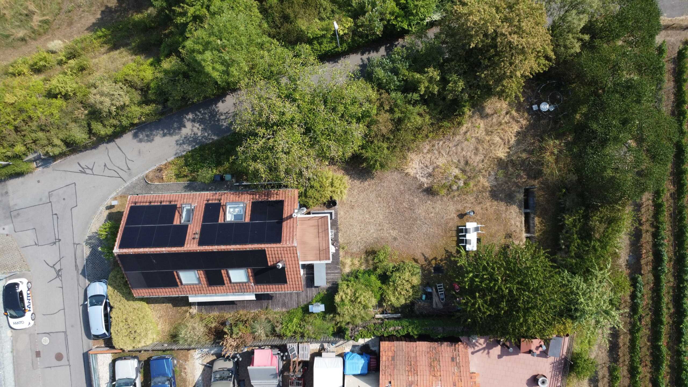
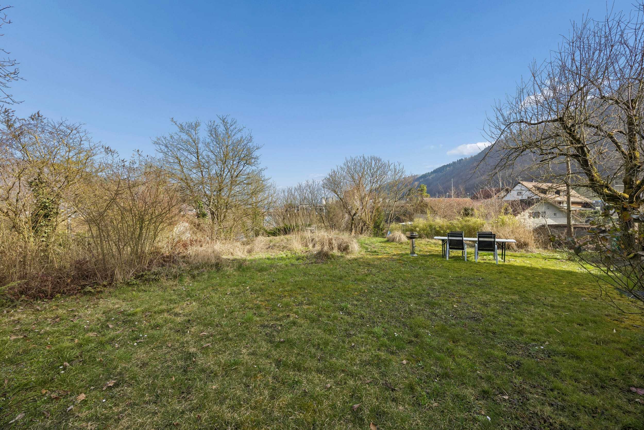
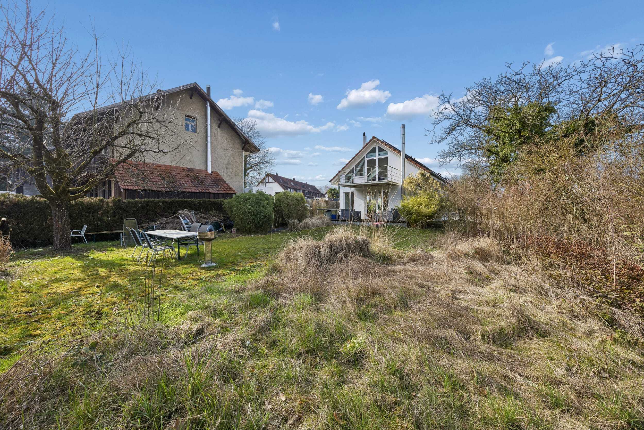
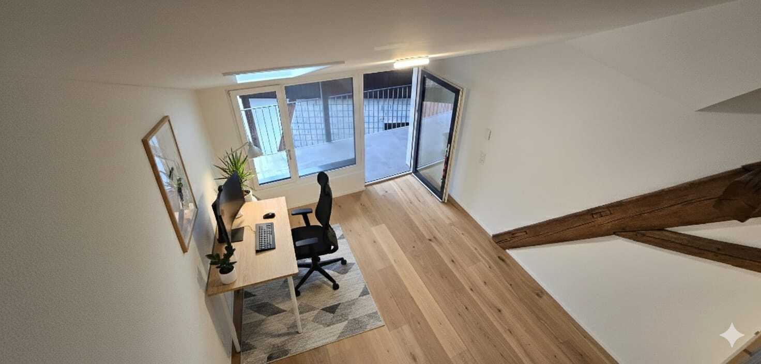
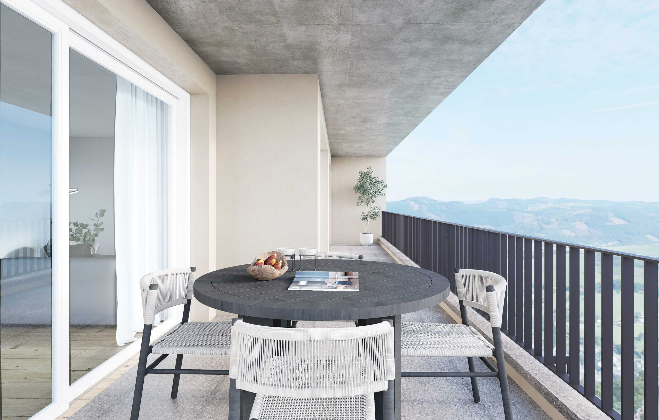
- Large terrace approx. 50 m² and garden approx. 260 m²
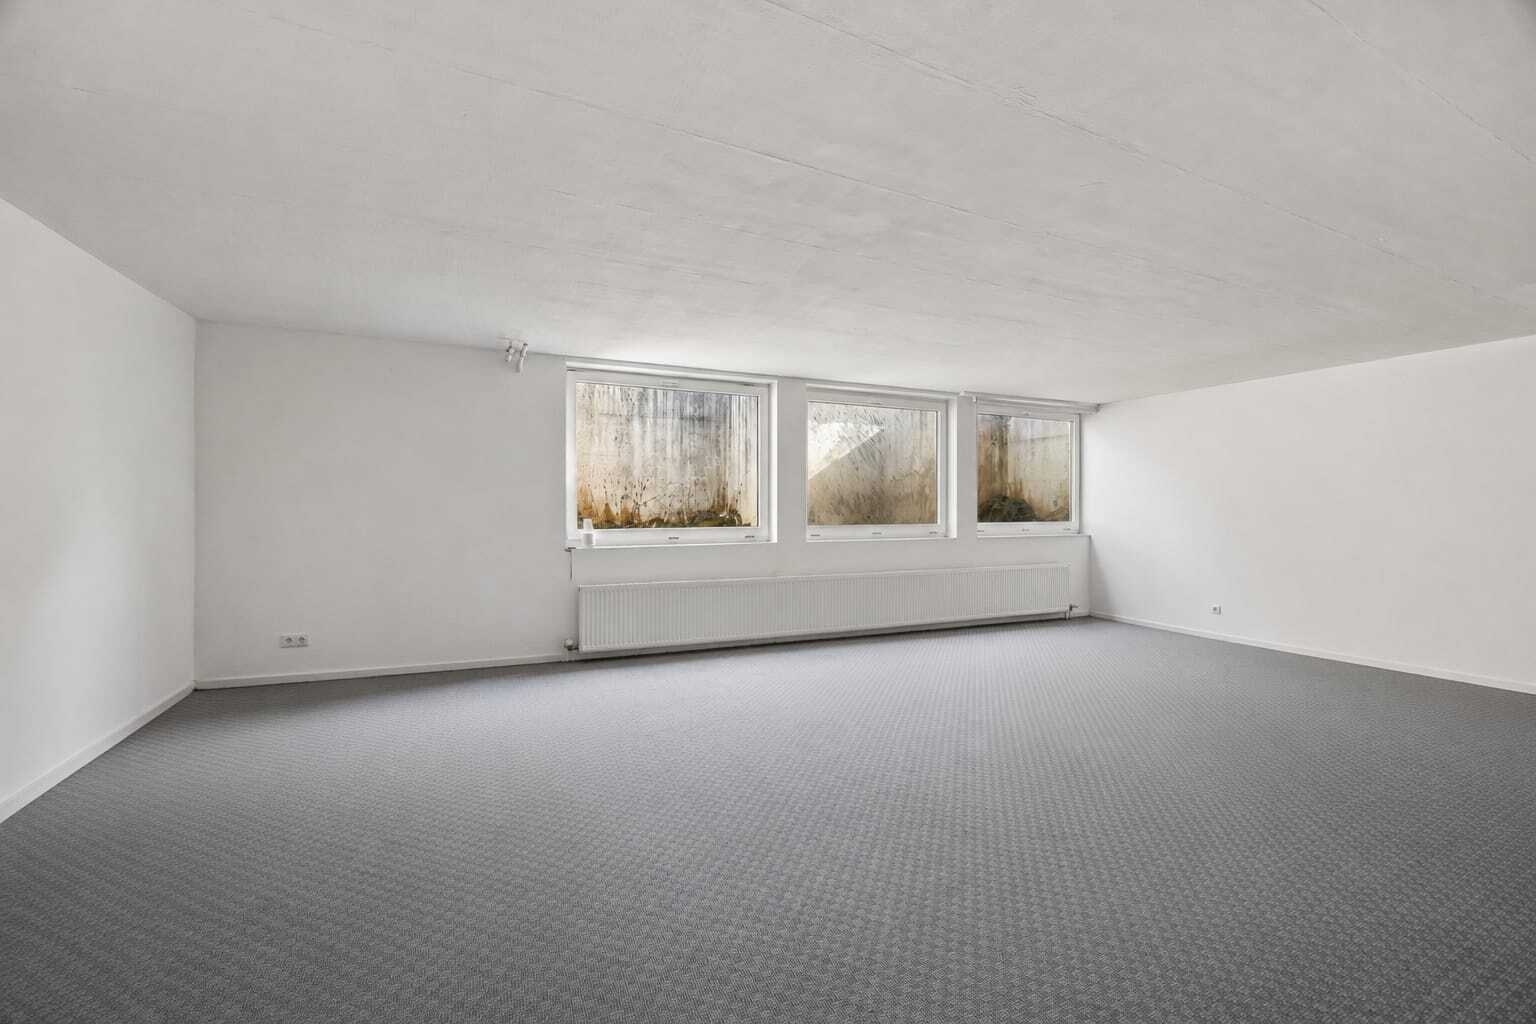
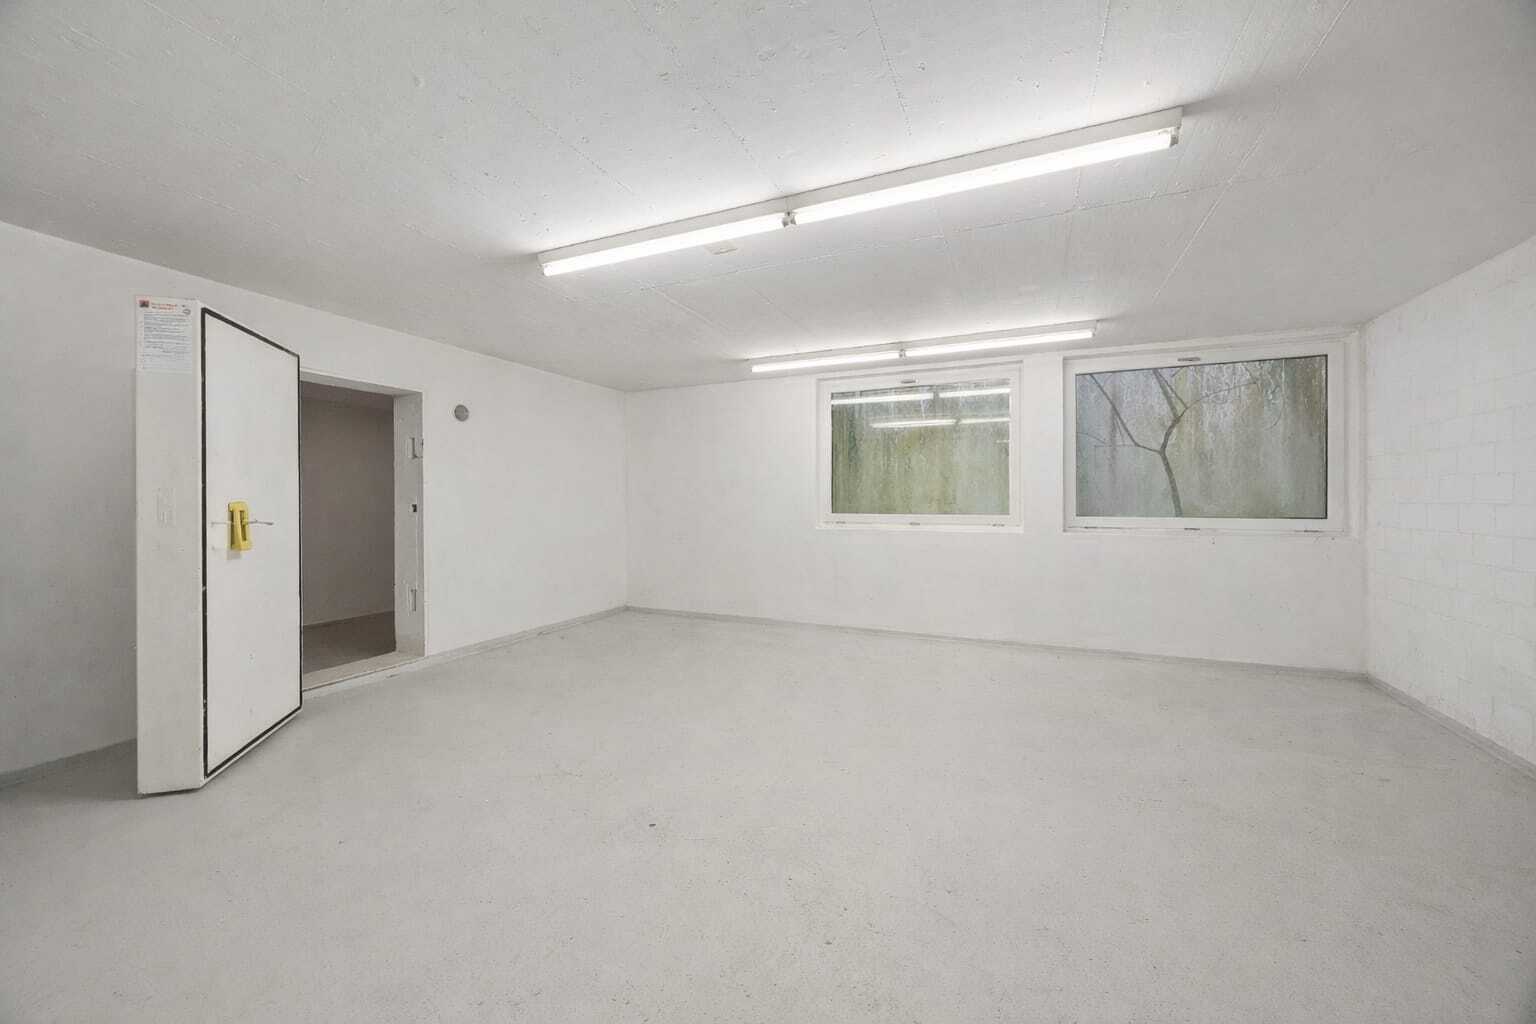
- hobby room in the basement; Basement area approx. 36 m²
- Heating: Underfloor heating with air-to-water heat pump
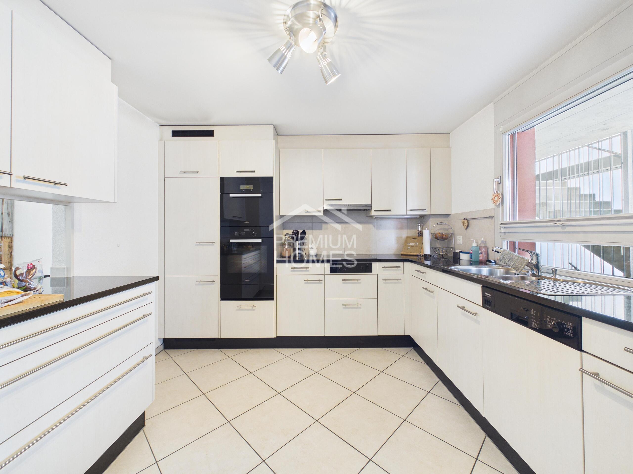
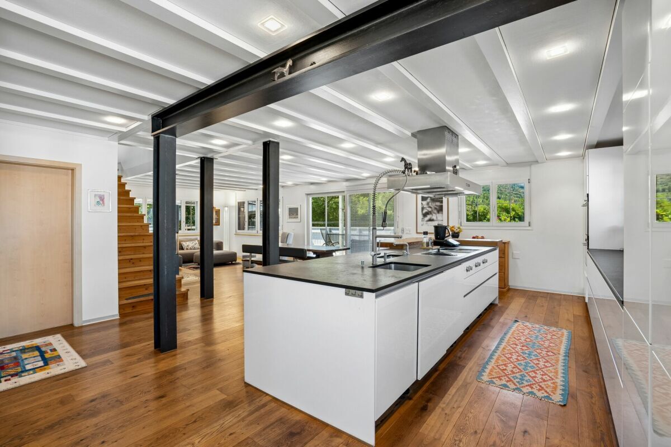
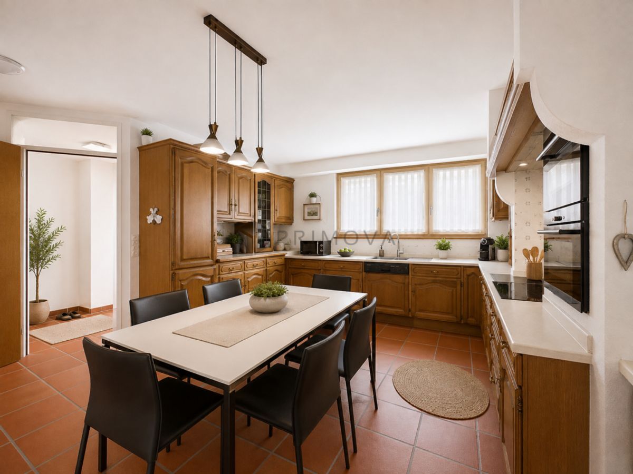
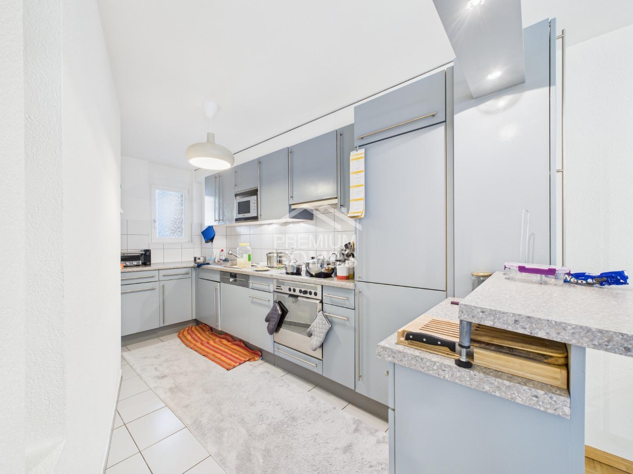
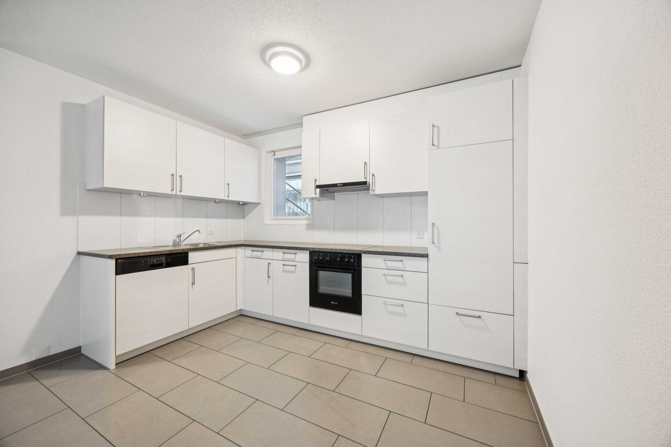
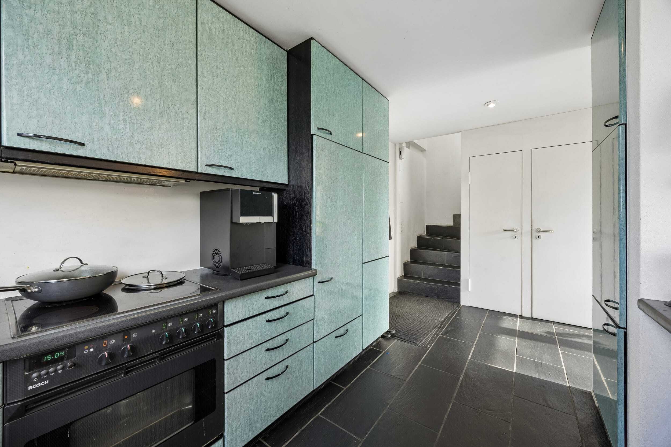
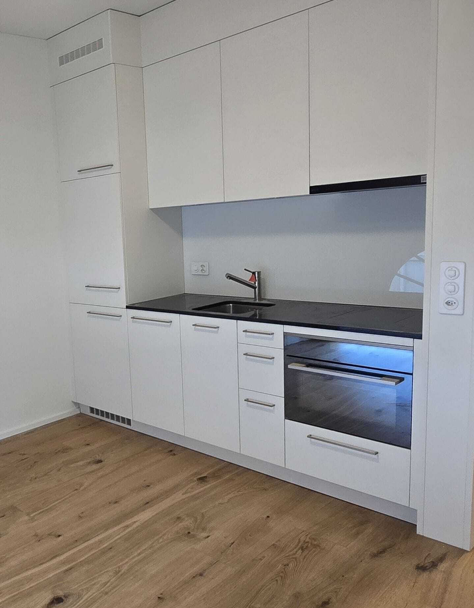
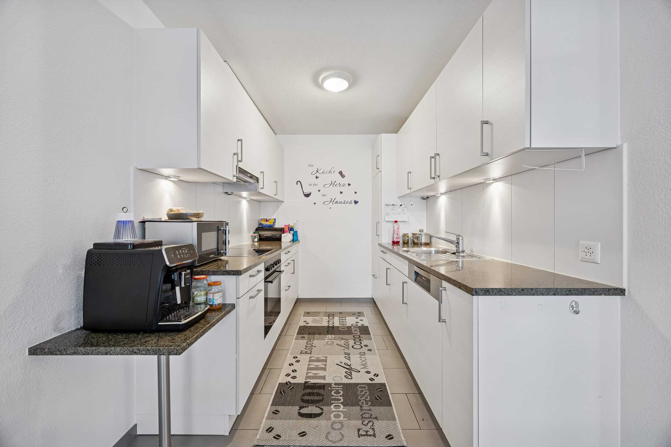
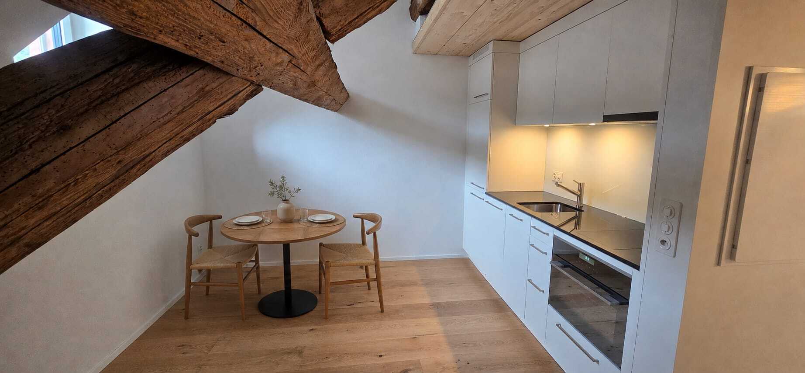
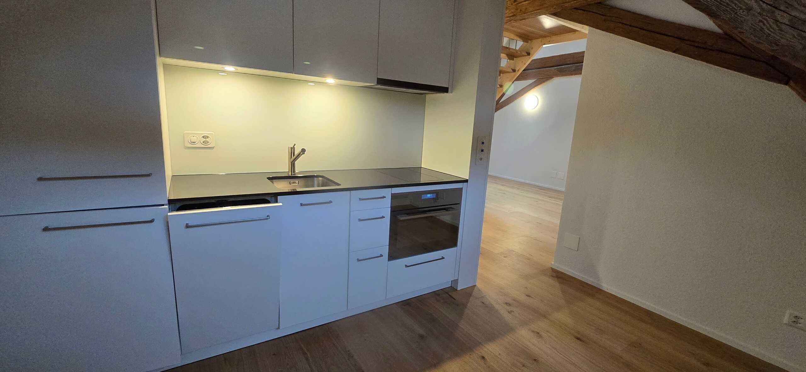
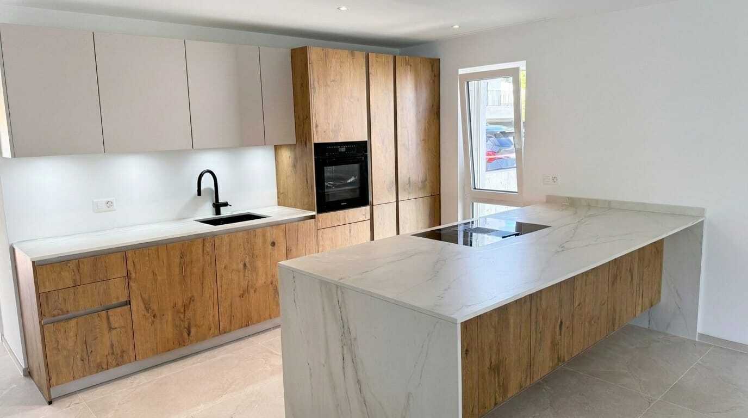
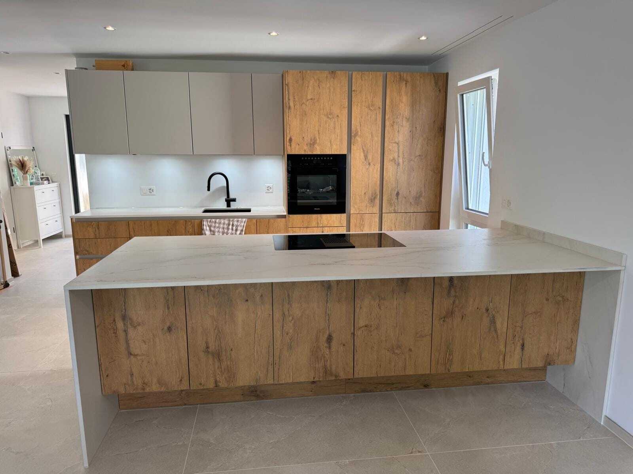
- Kitchen with oven, steamer and dishwasher
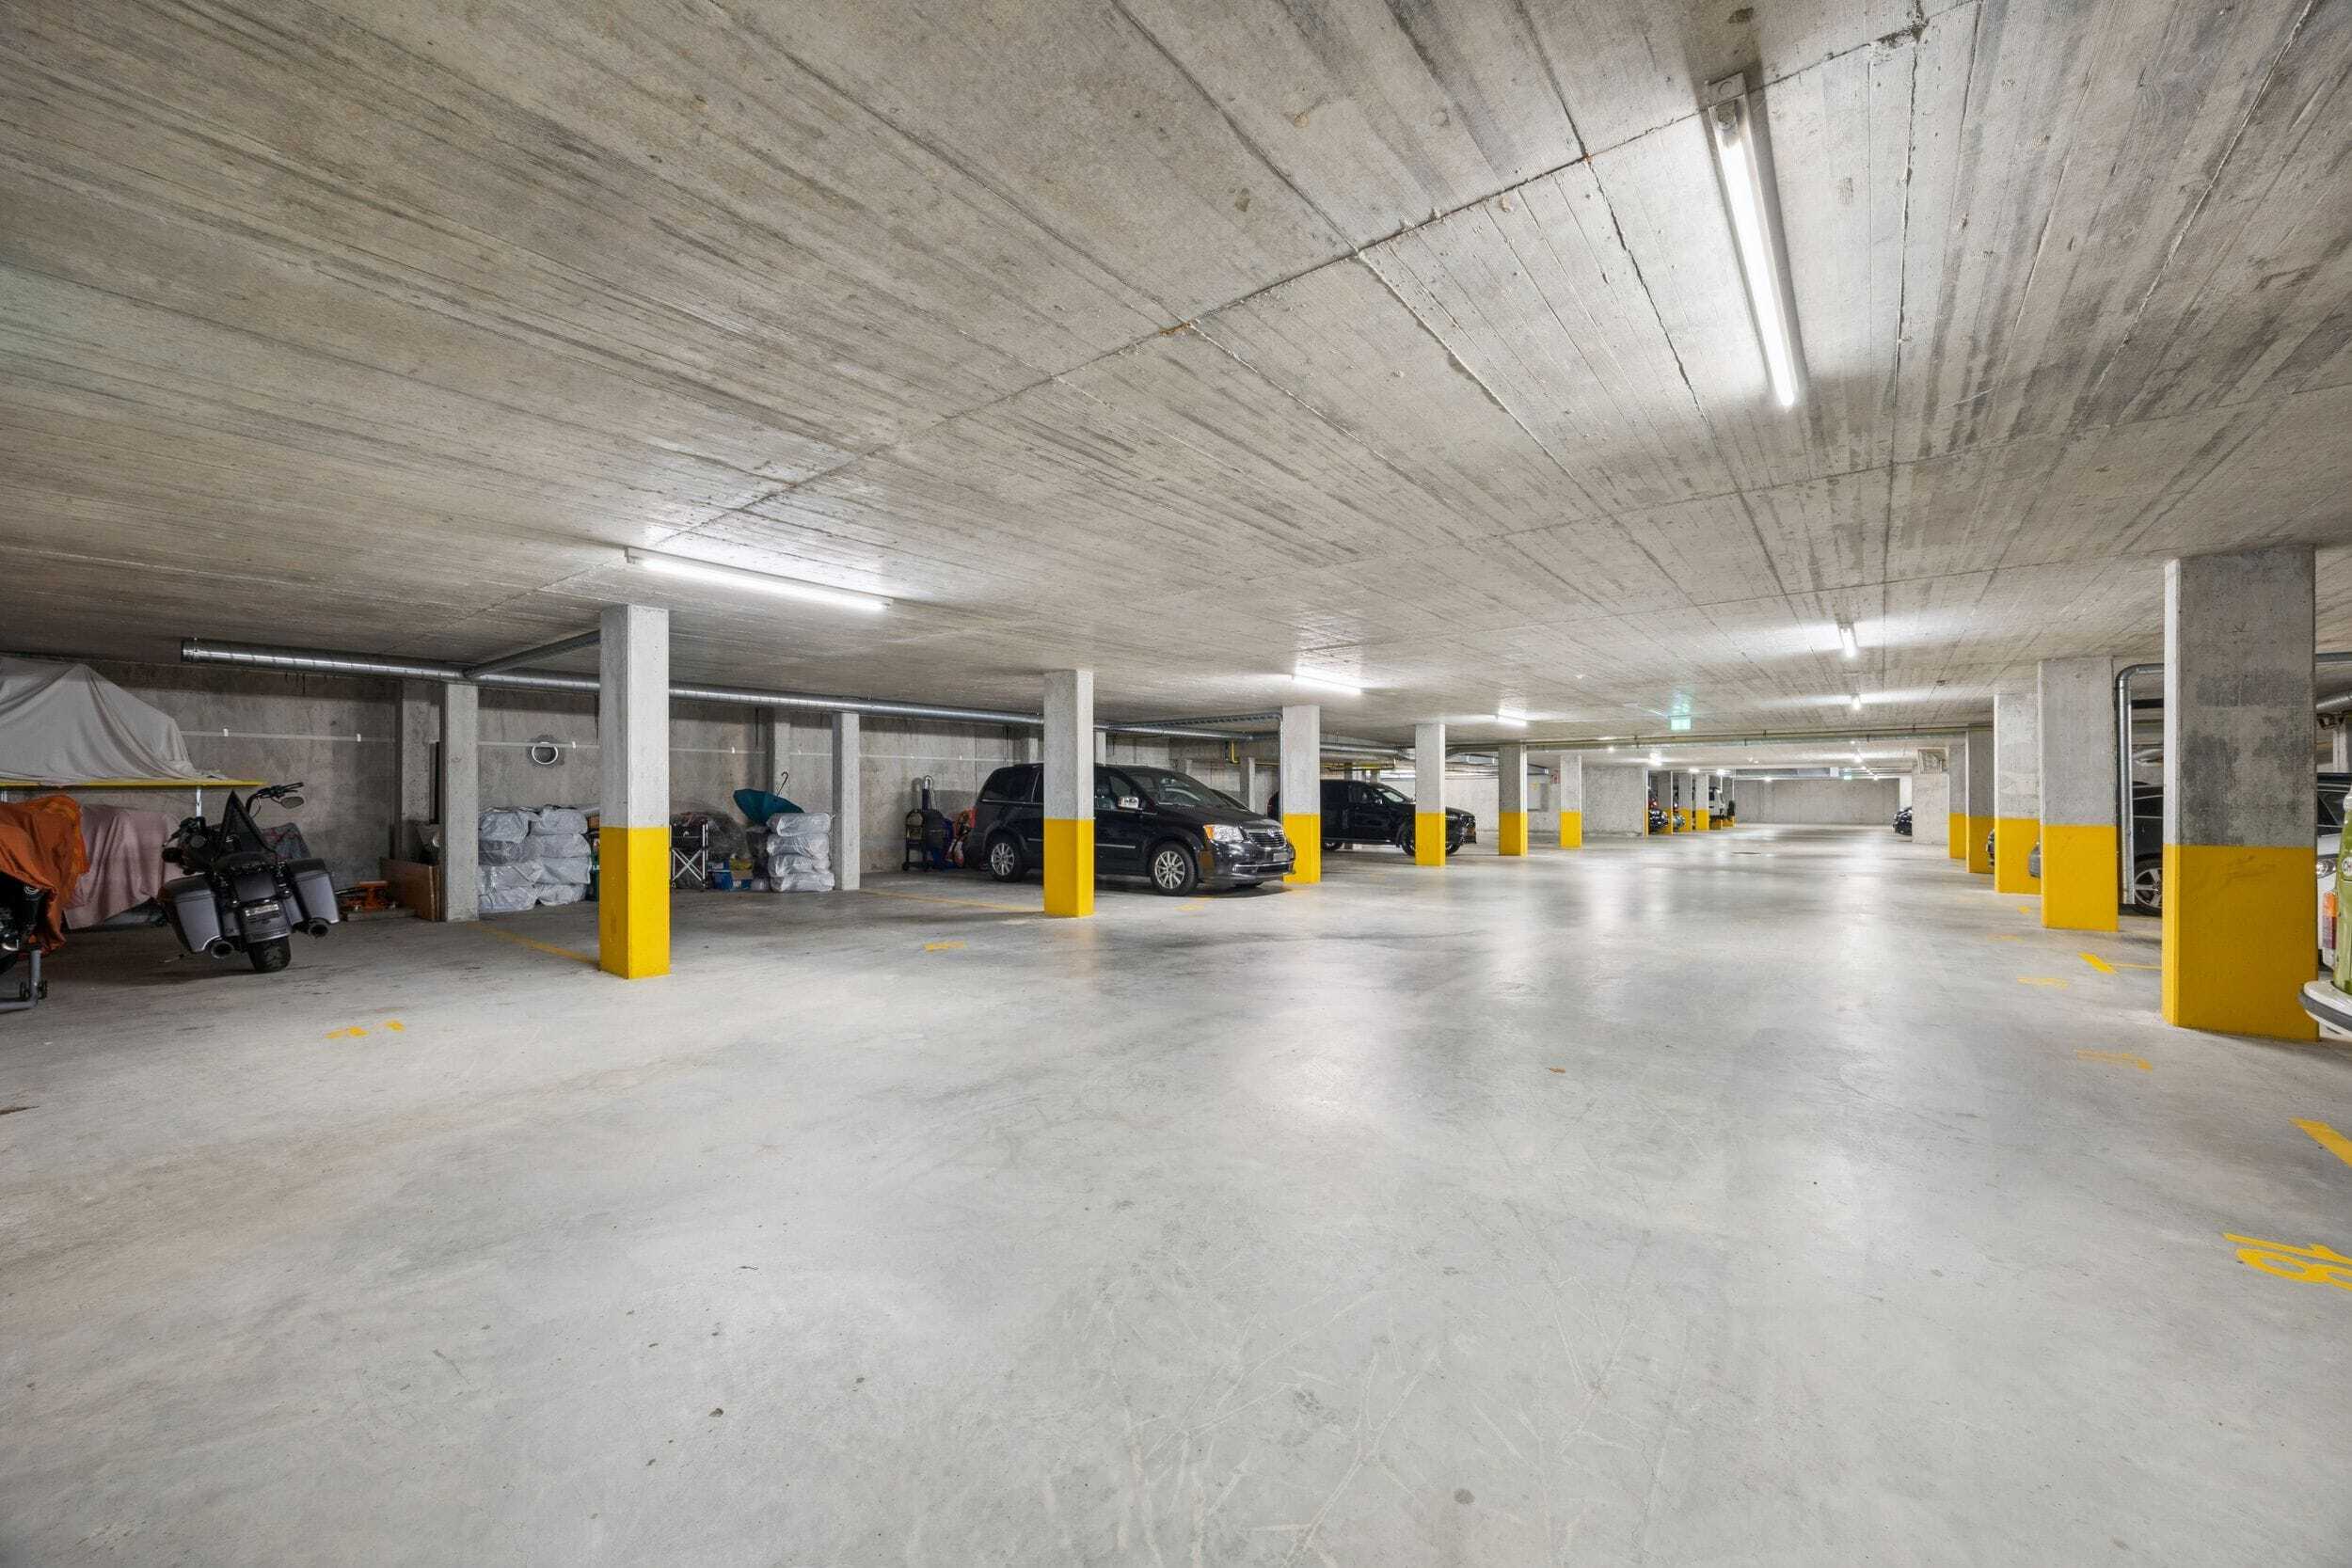
- Parking: 2 parking spaces ( including 1 carport)
- Optional: Winter garden
Key figures
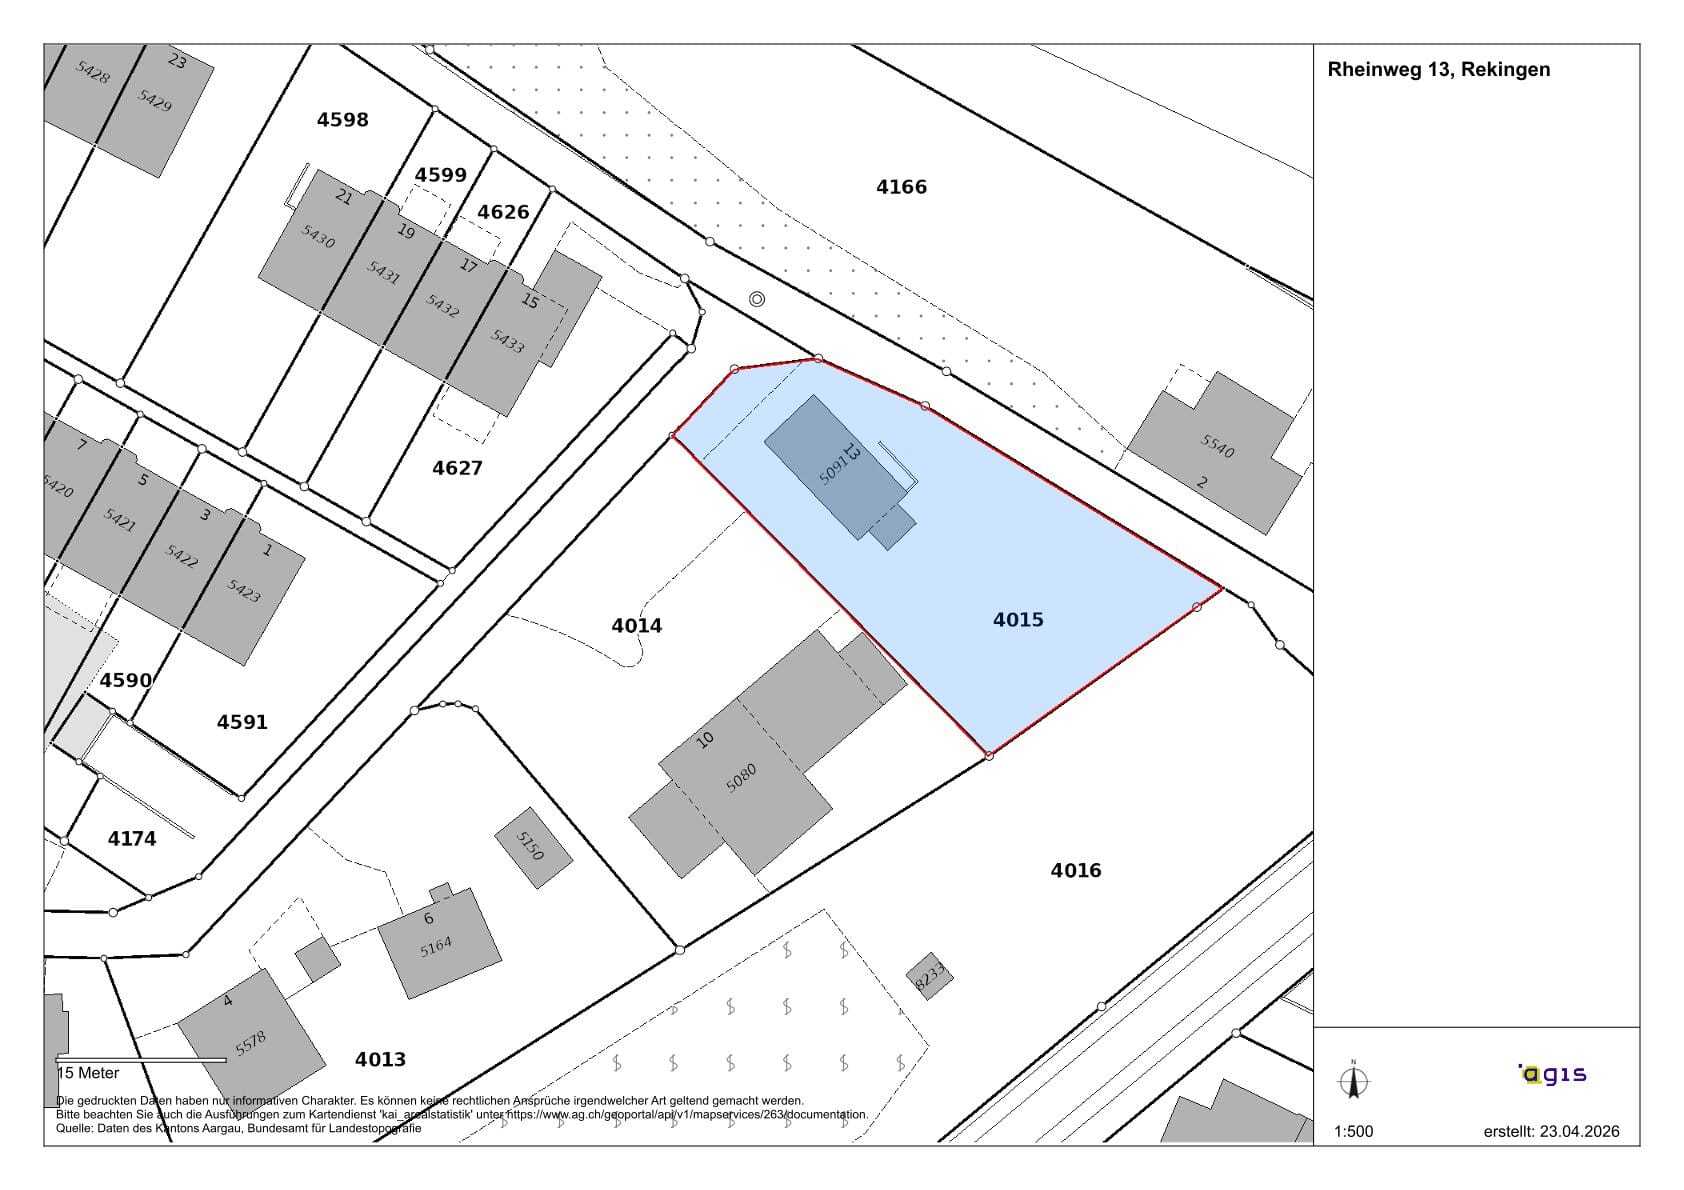
- Plot: approx. 348 m²
- Net living space: approx. 171.6 m²
- Building volume: approx. 923.7 m³
- 2 residential floors
Location & surroundings
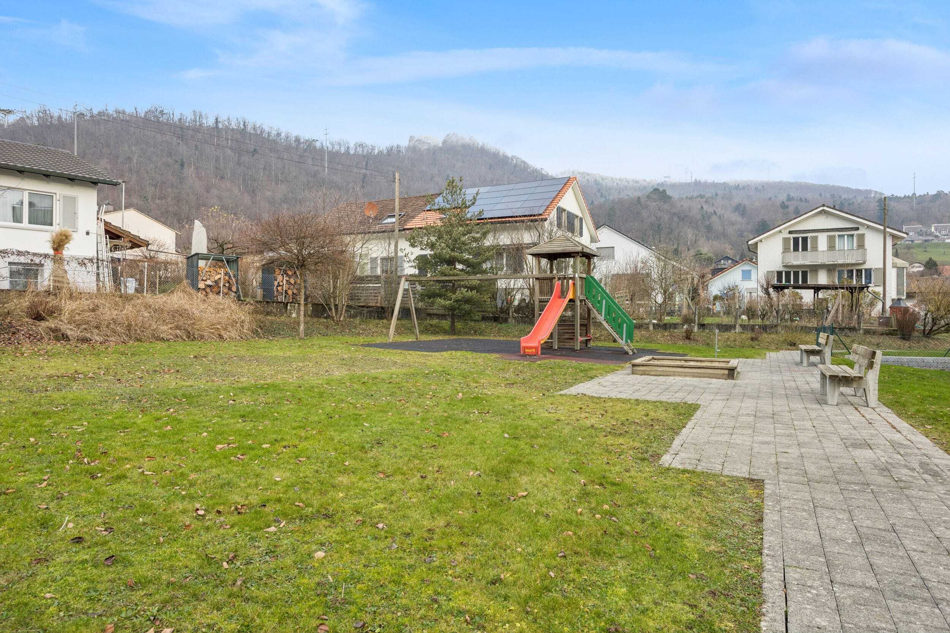
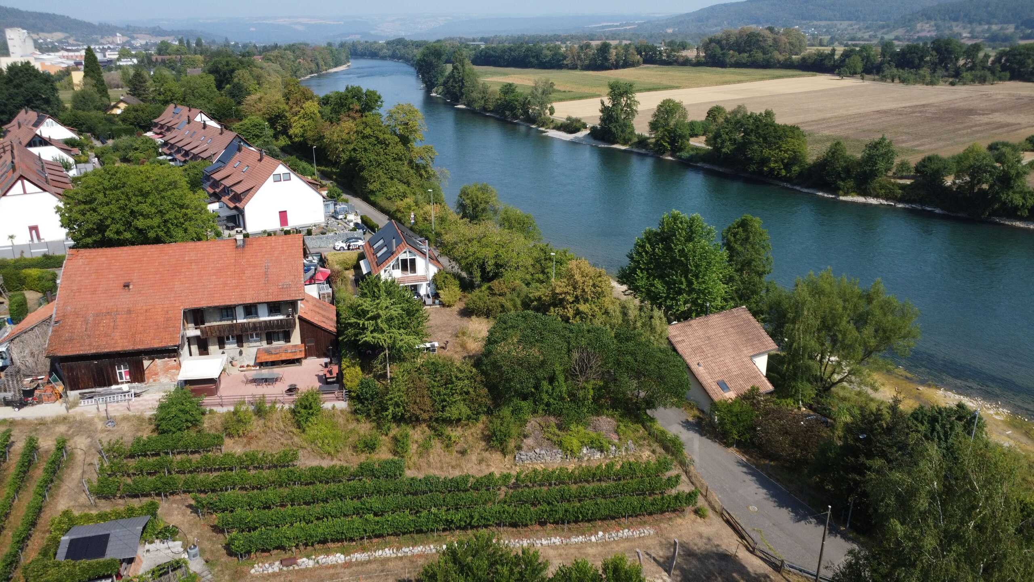
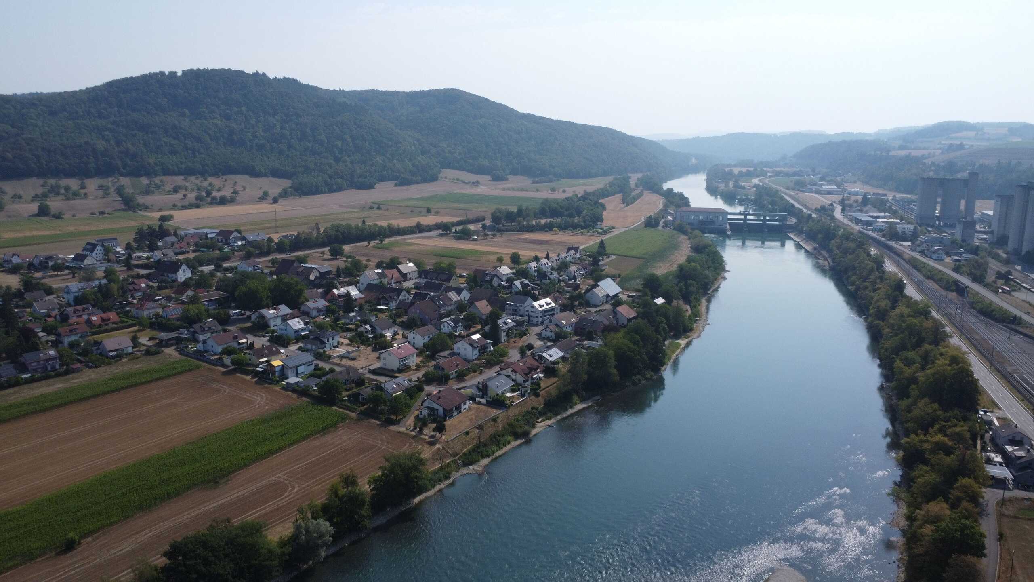
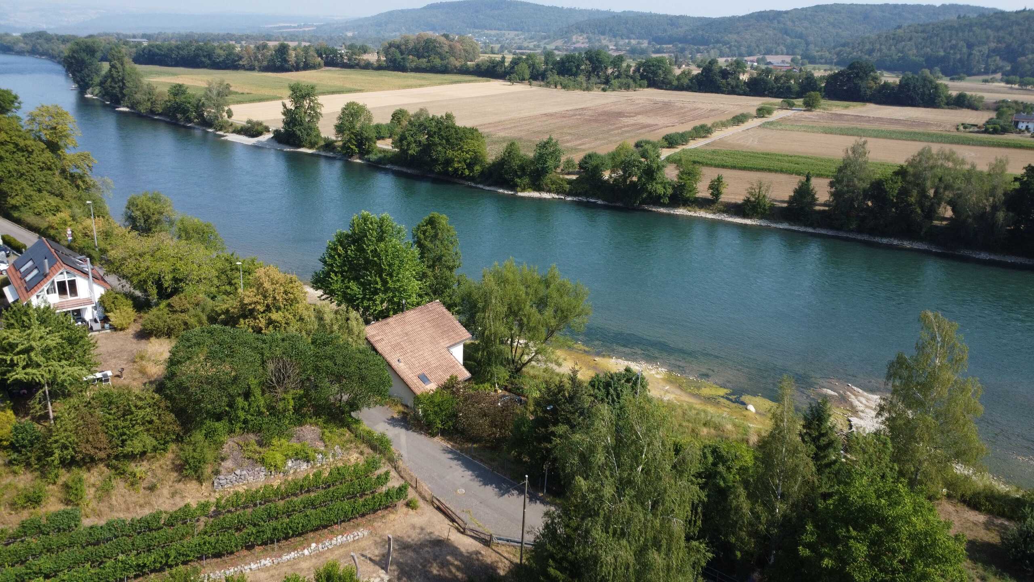
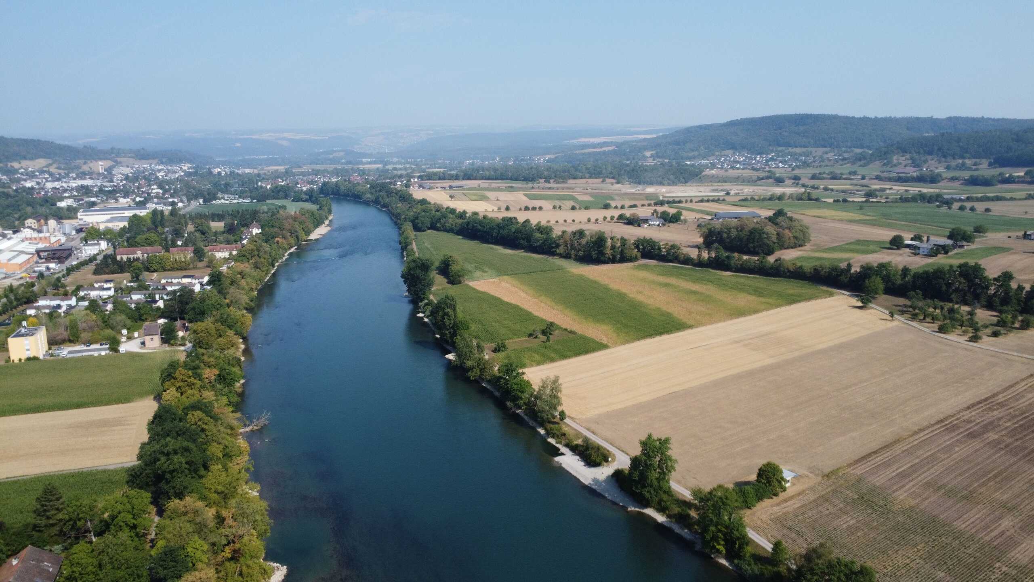
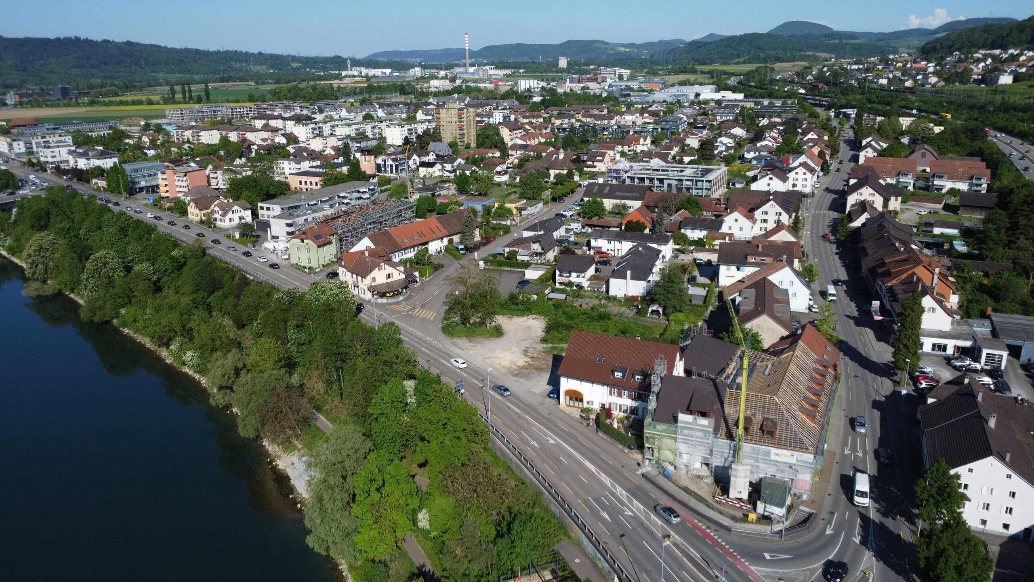
- Child-friendly, sunny and quiet location in the Gilgenberg Valley (Schwarzbubenland, SO)
- Well connected: SBB stations in Laufen, Grellingen and Liestal can be reached in a short time
Conveniences
Outside conveniences
- Balcony/ies