Storey apartment with 2.5 rooms on sale in Monthey - 85 m²
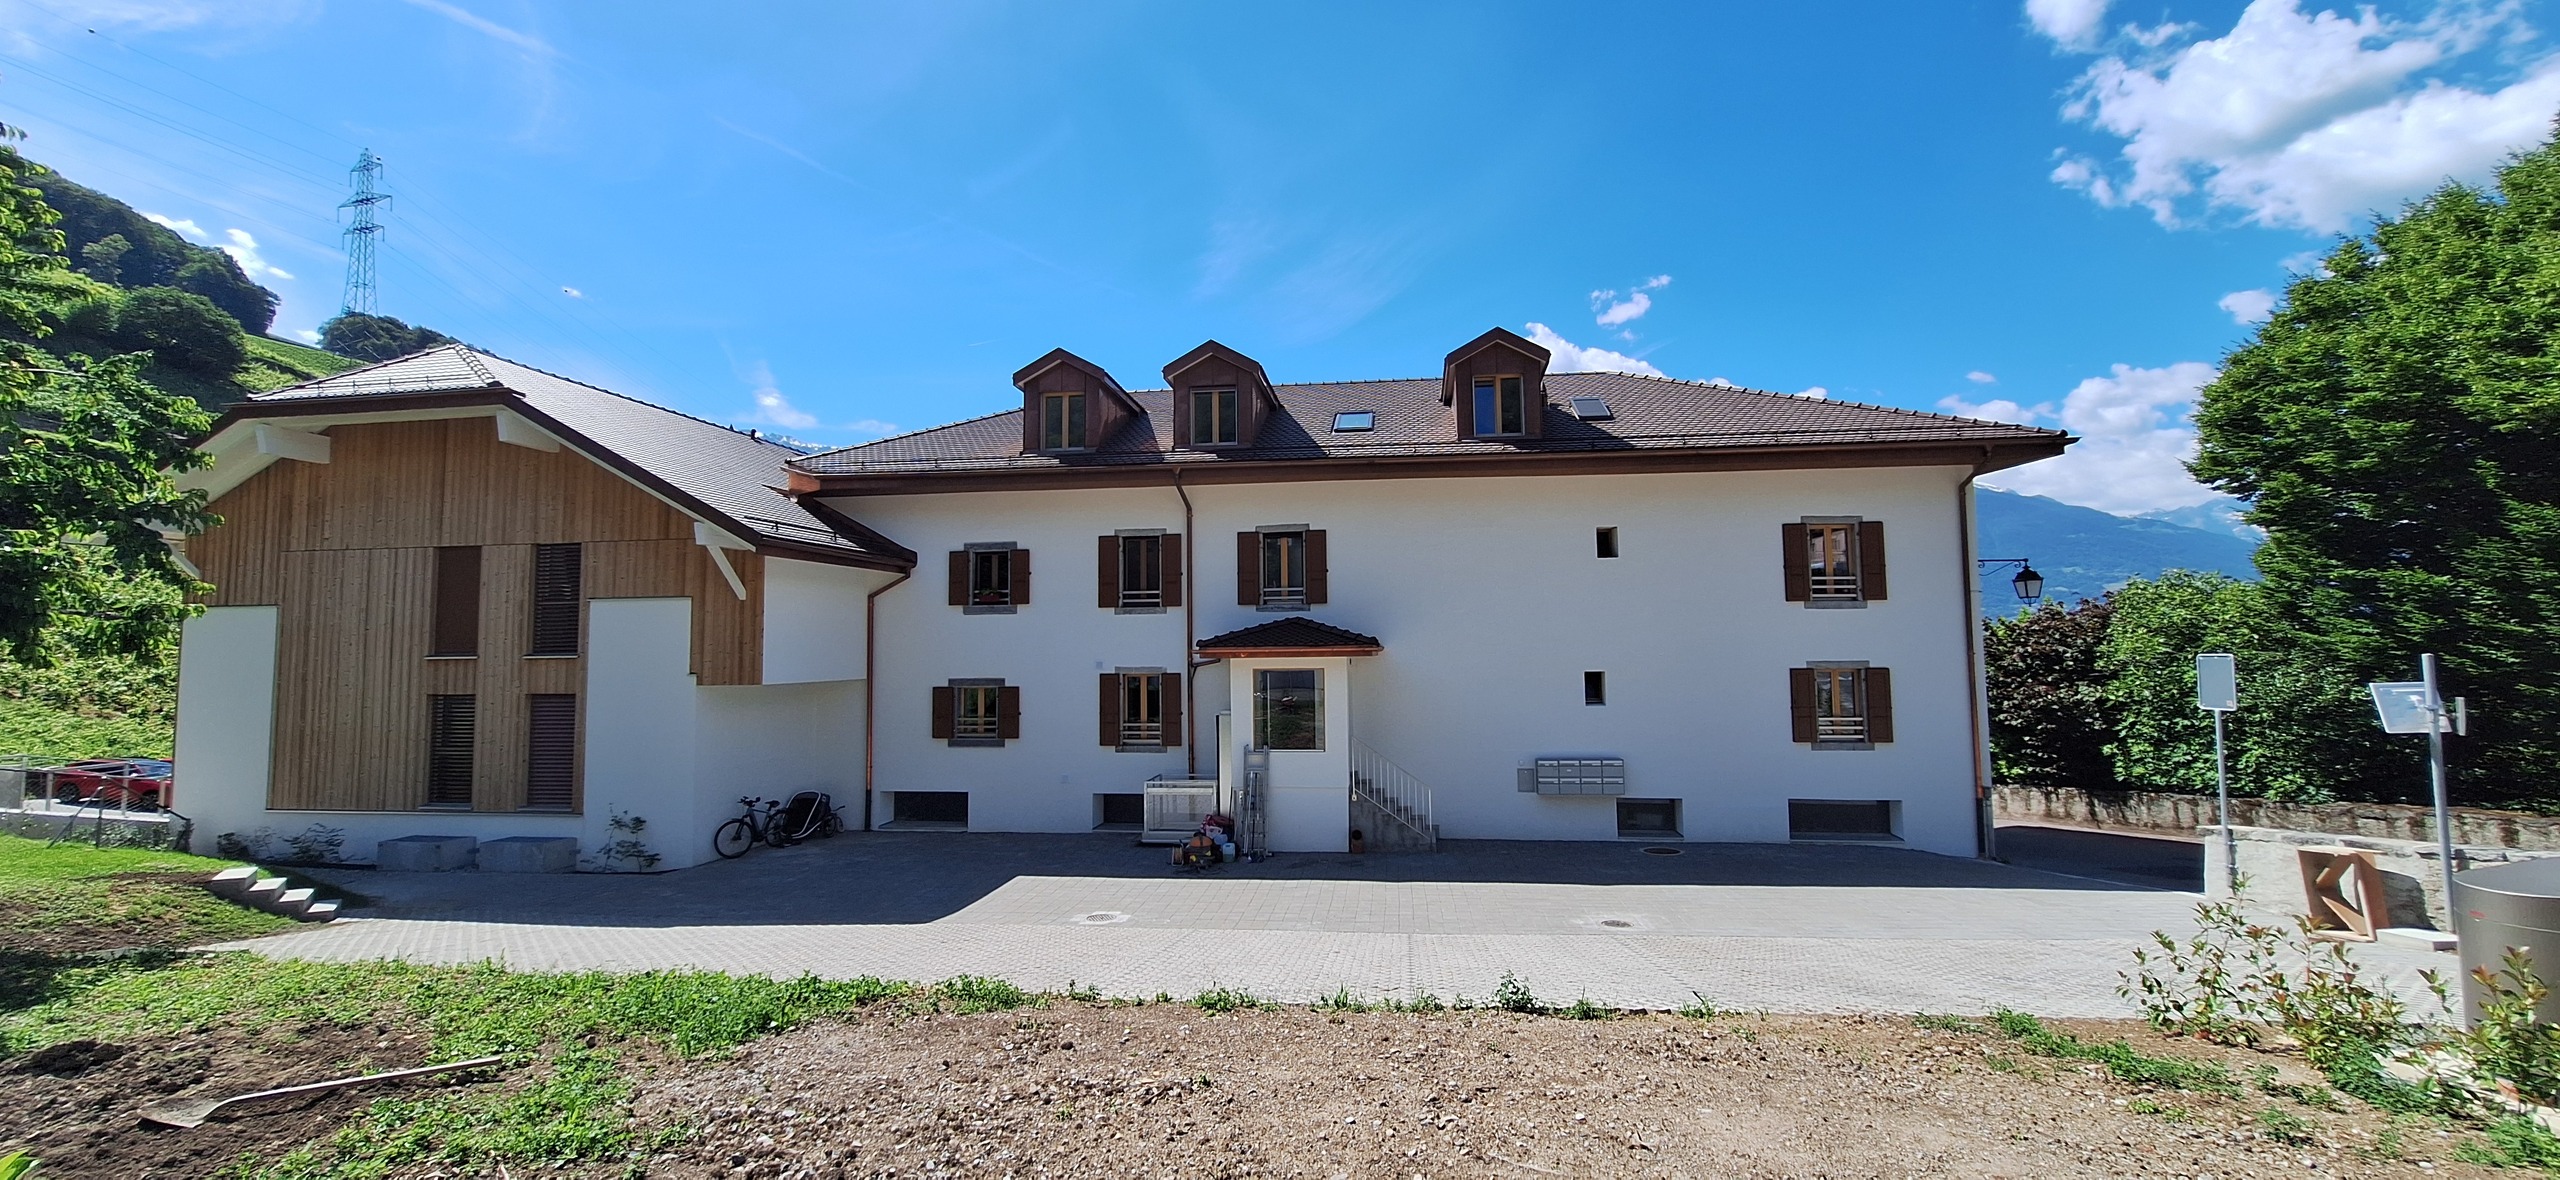
Appartement 2.5 pièces 85 m2 au rez-de chaussée avec jardin 48 m2
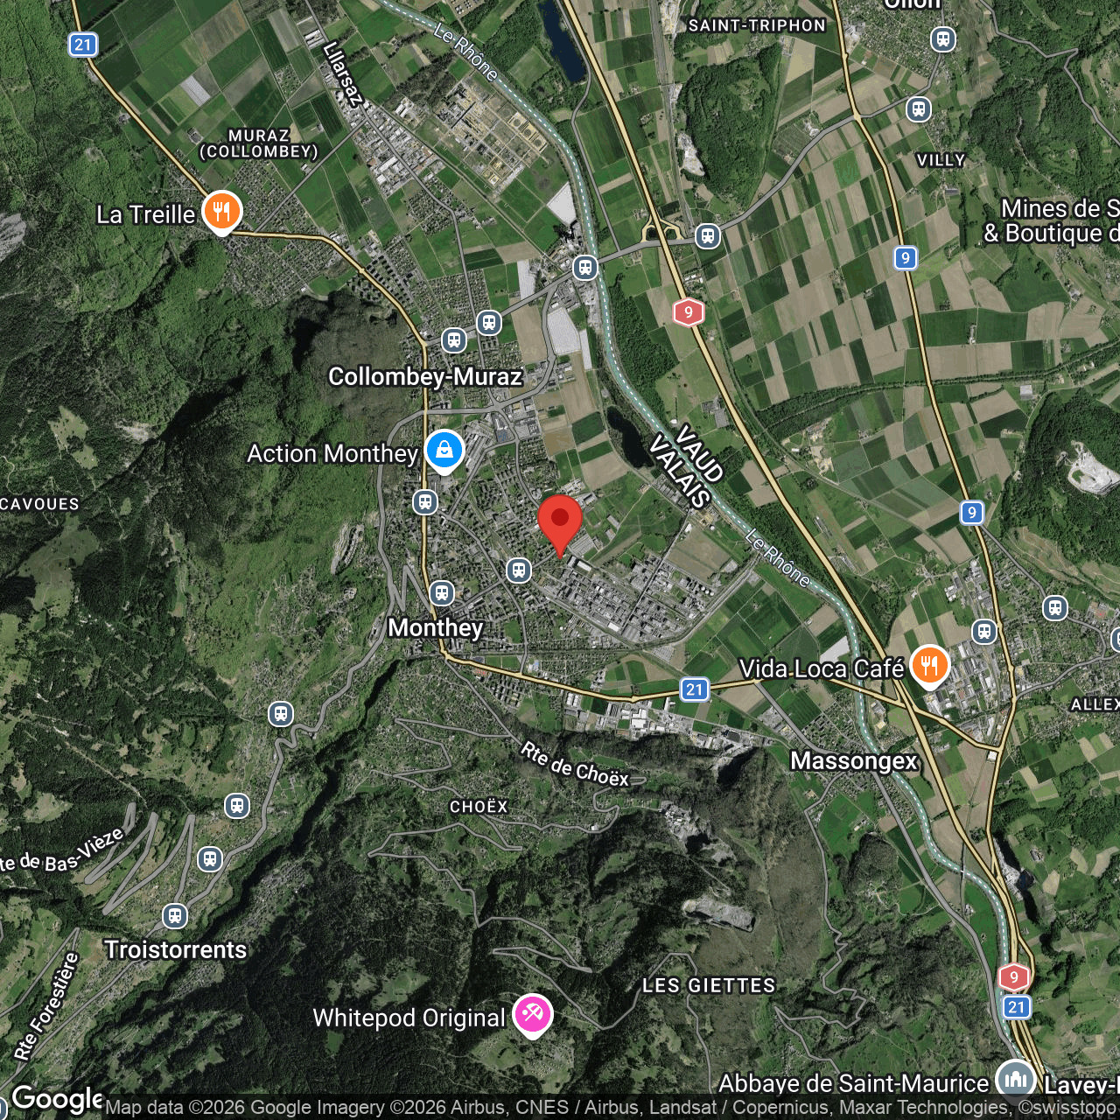
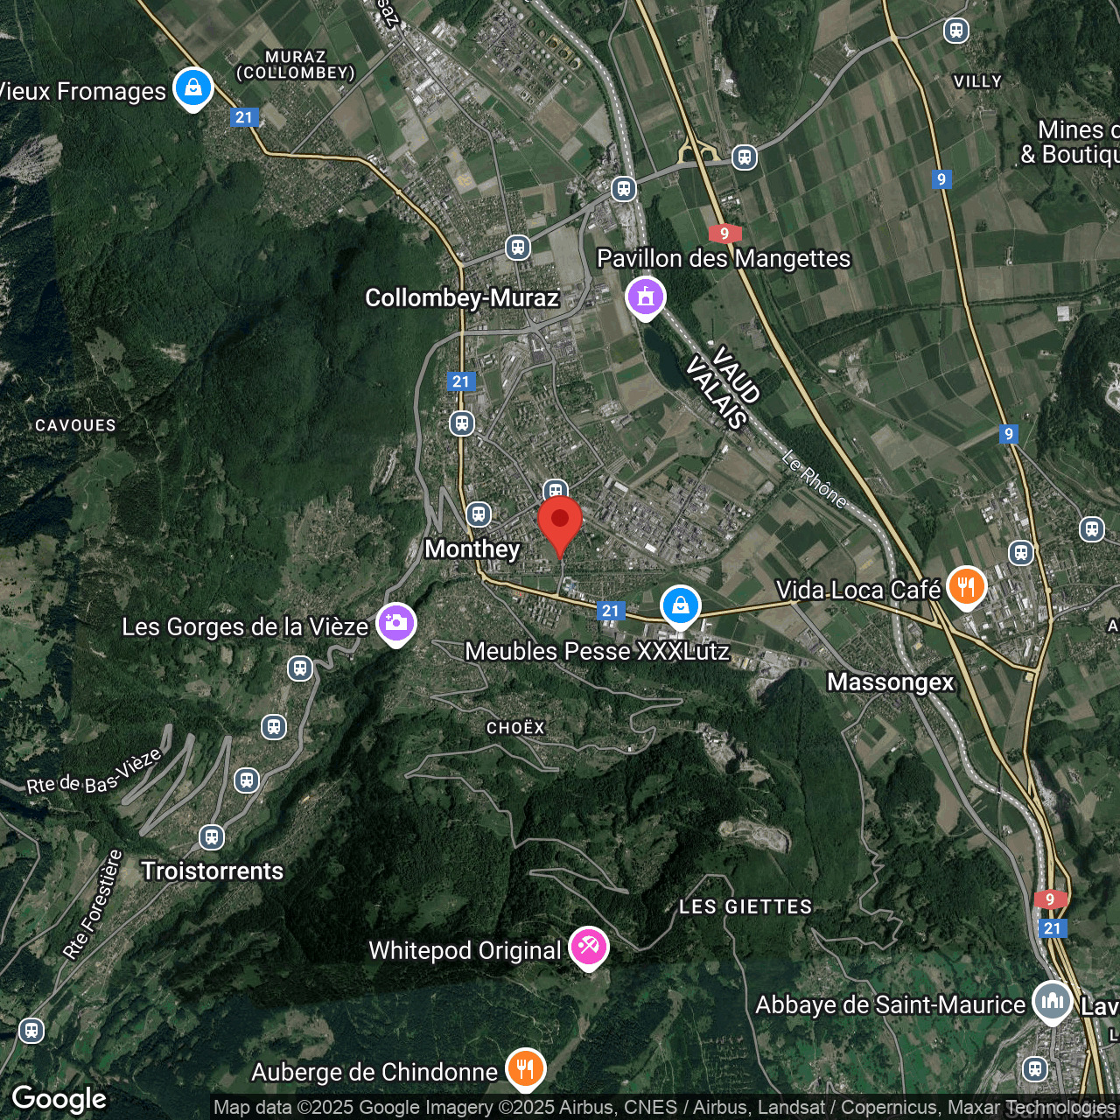
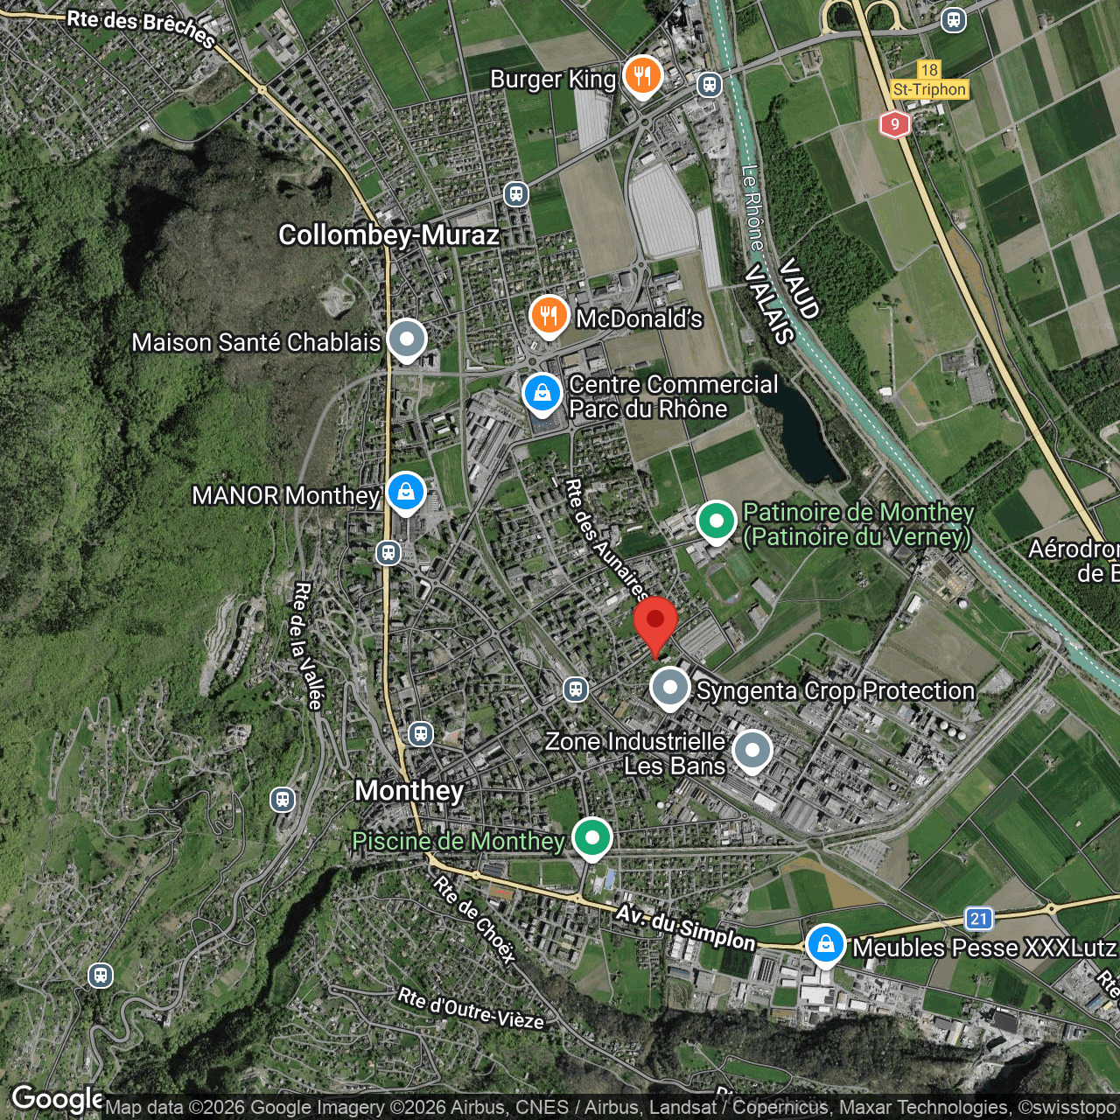
Localisation
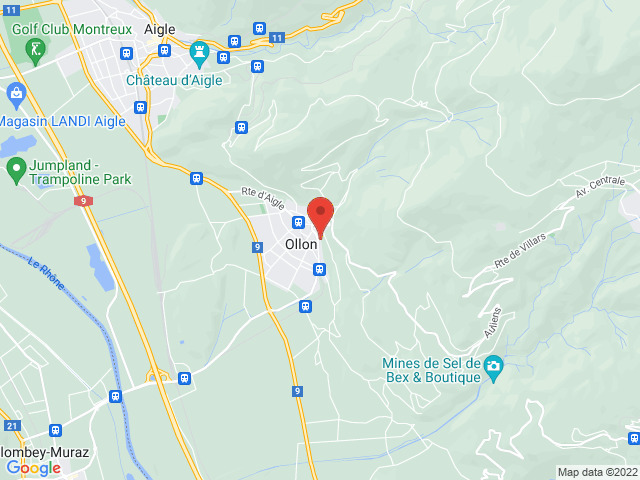
Rue du Closillon 16, 1870 MontheyCharacteristics
Number of parkings
Description
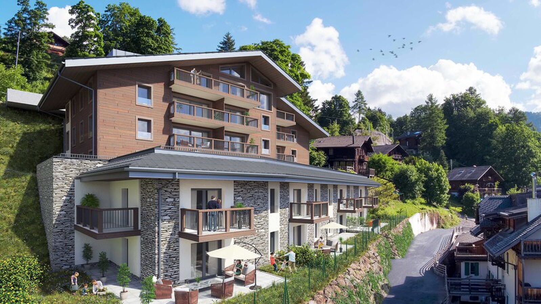
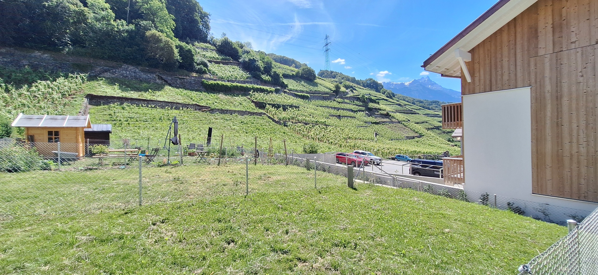
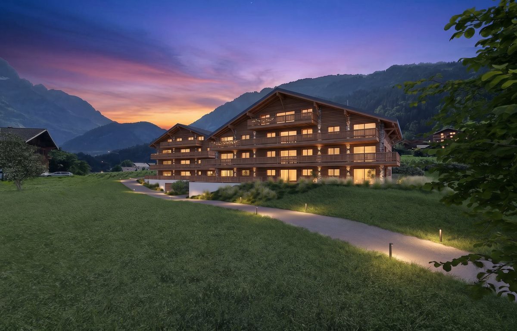
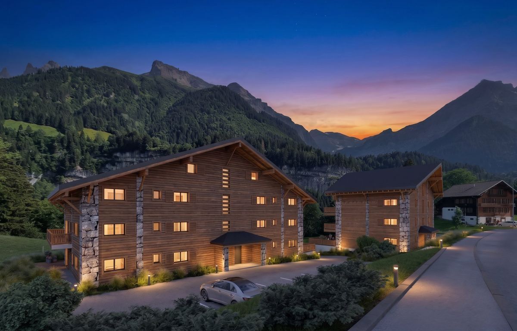
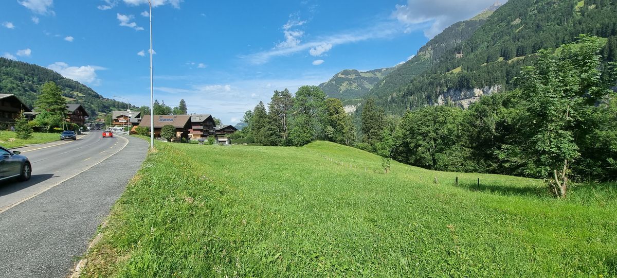
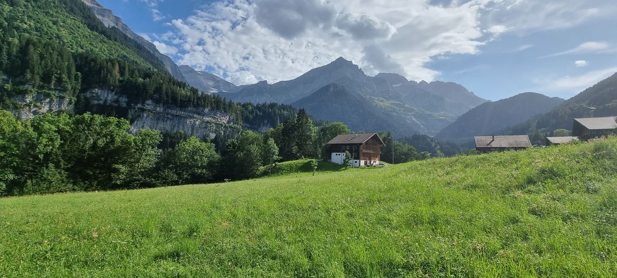
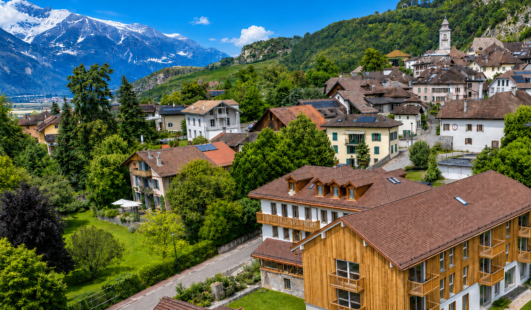
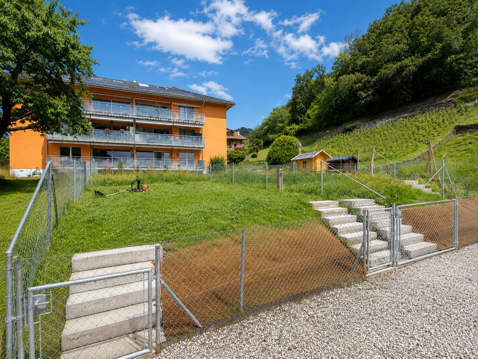
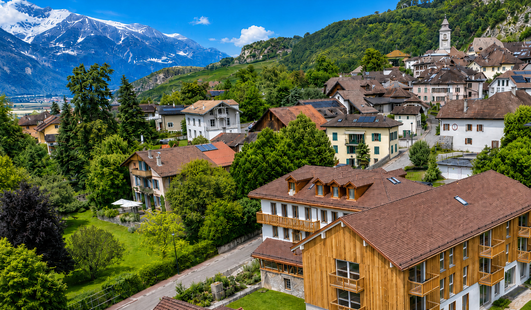
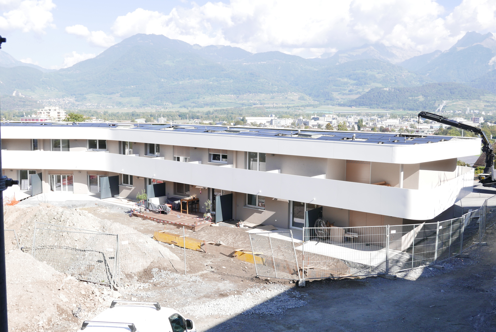
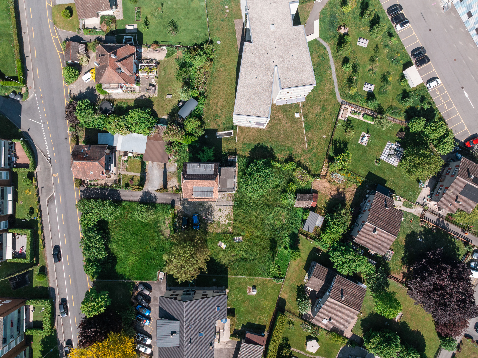
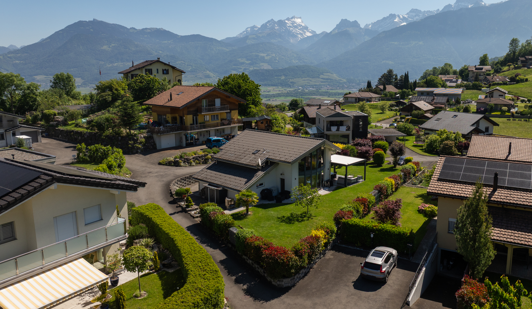
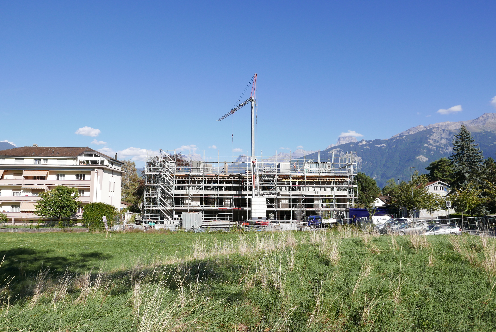
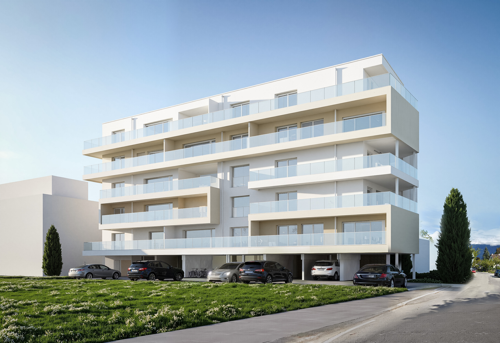
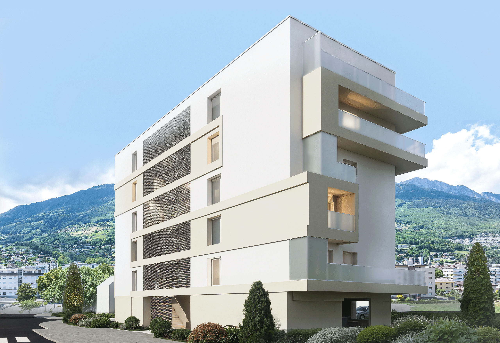
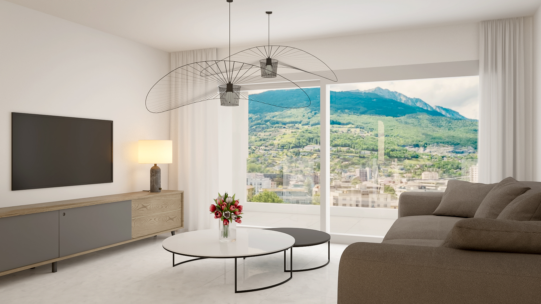
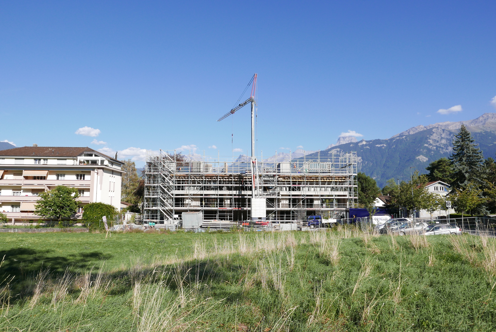

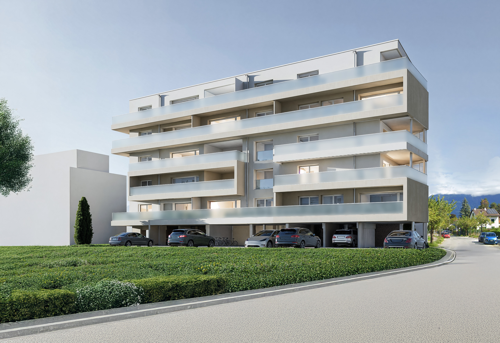
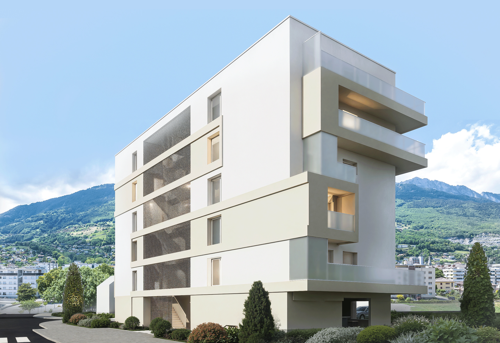
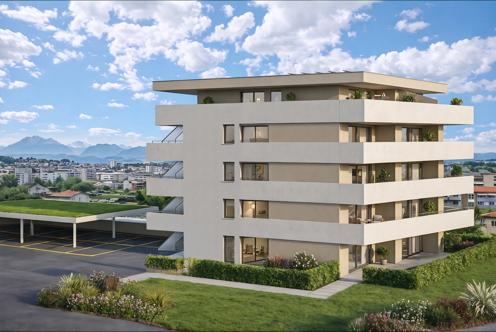
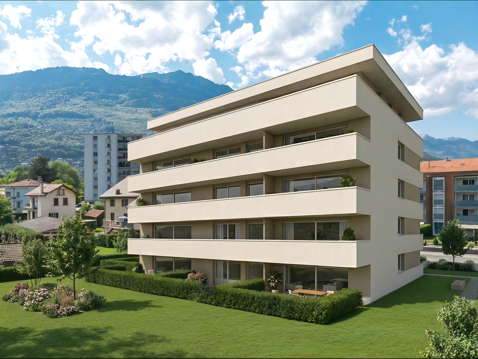
A deux rues du centre de Monthey, dans un environnement composé de villas et de petits immeubles offrant un joli équilibre avec une orientation Ouest et un dégagement sur les montagnes
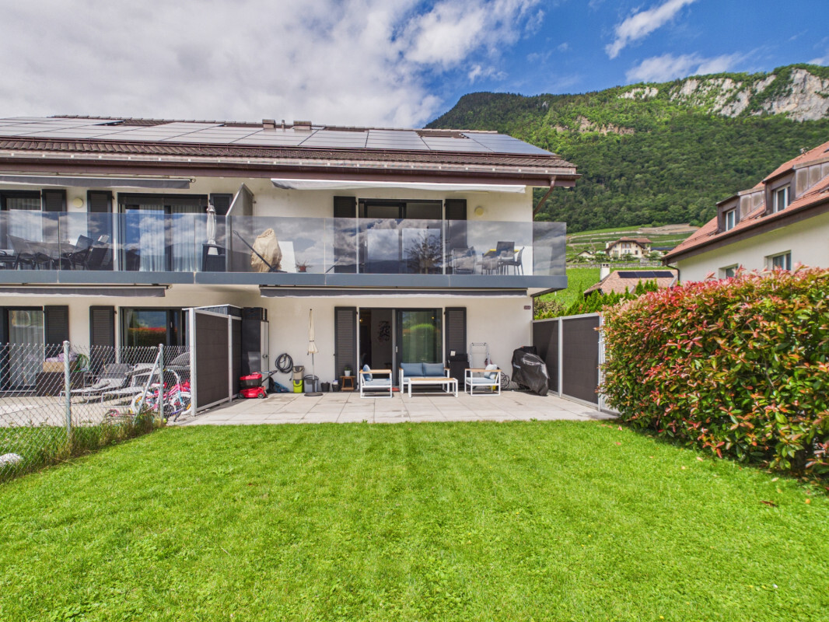
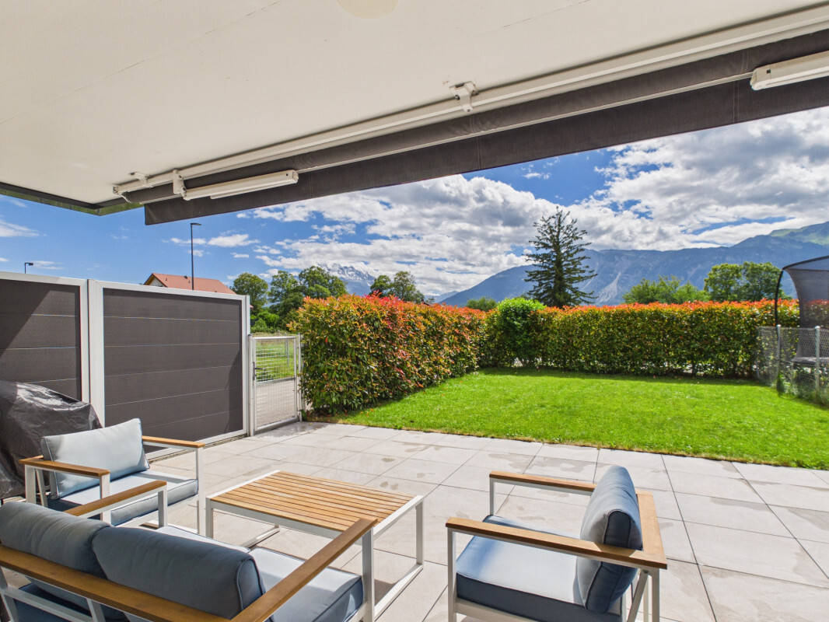
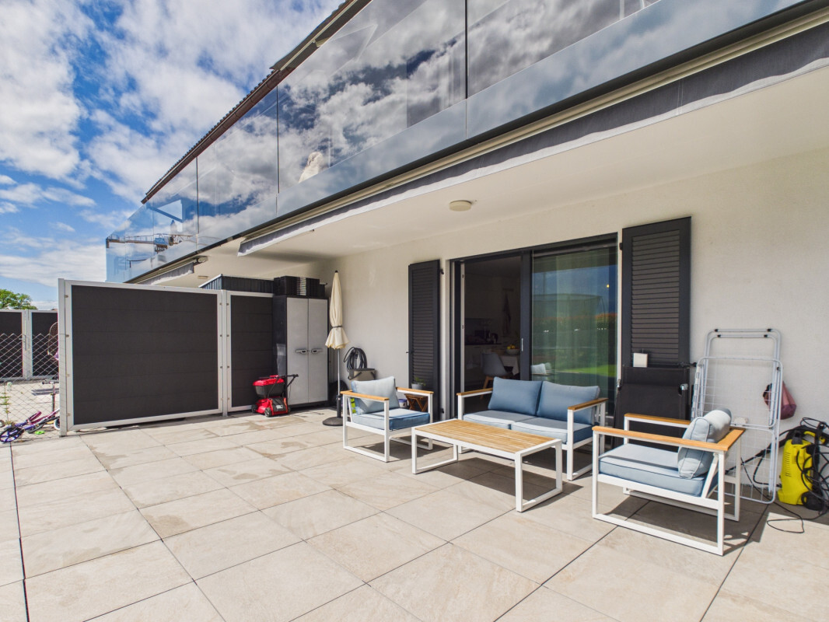
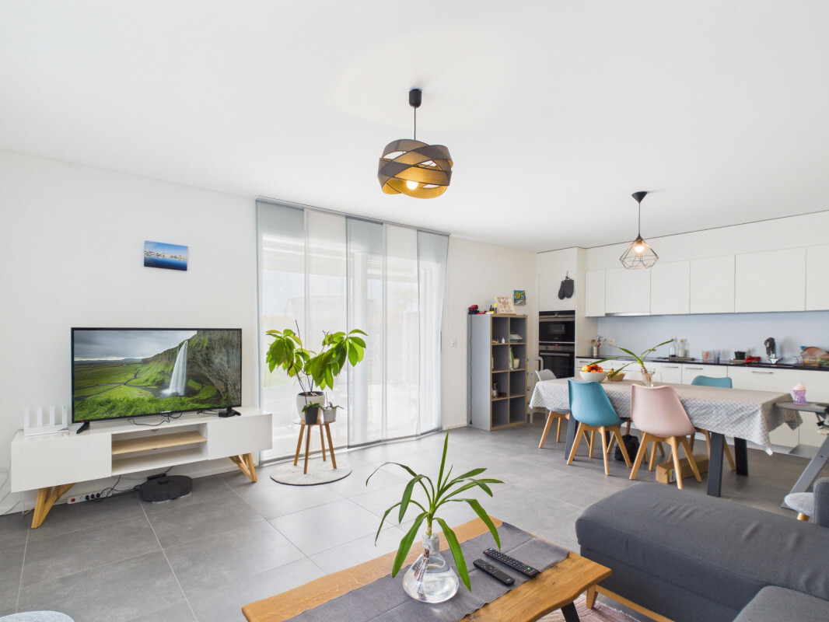
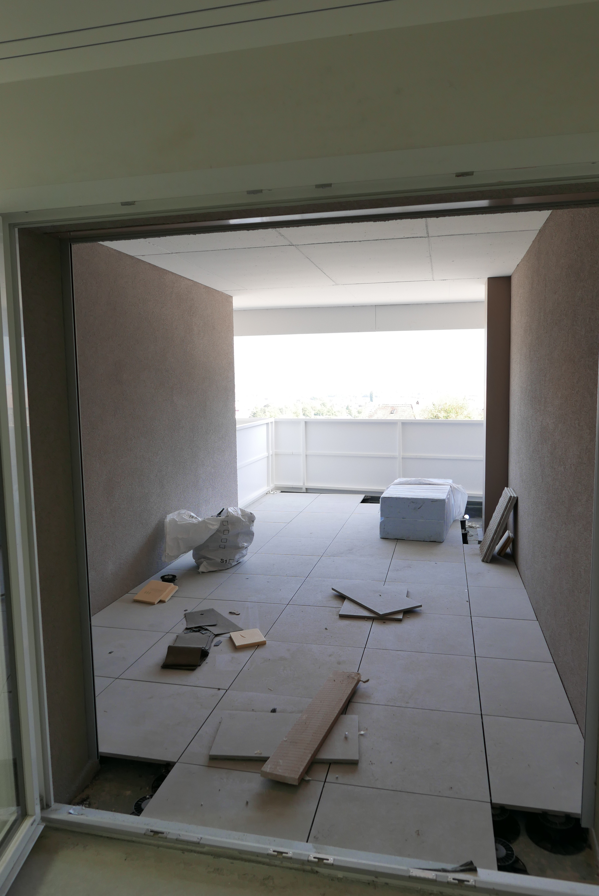
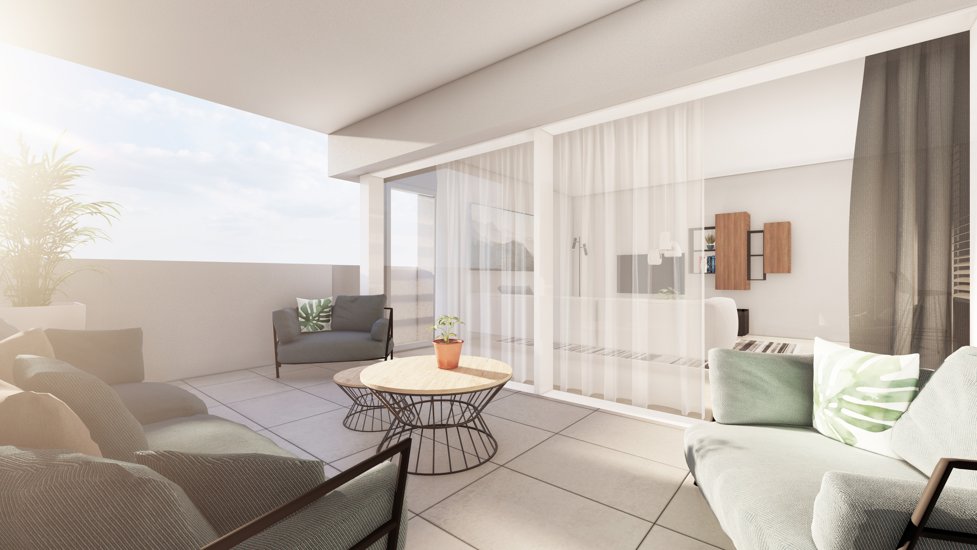
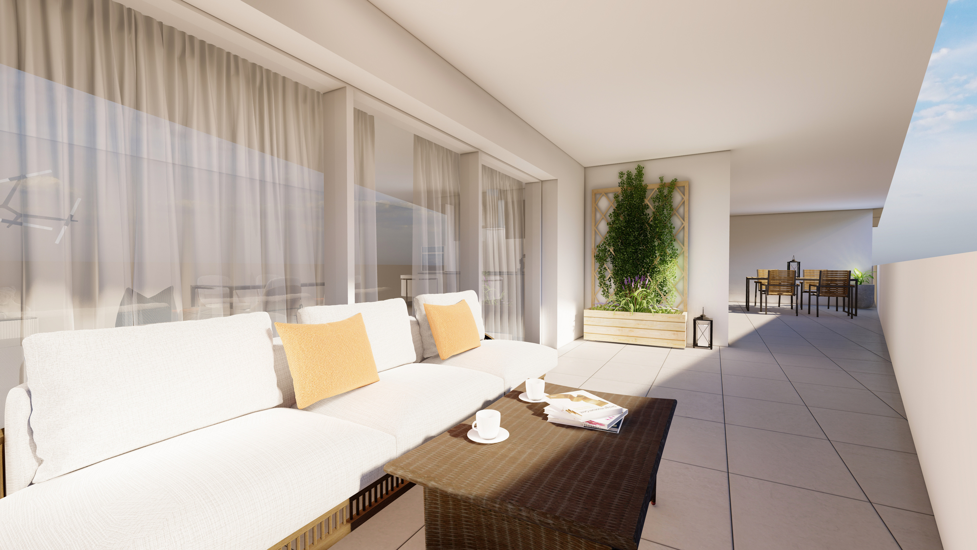
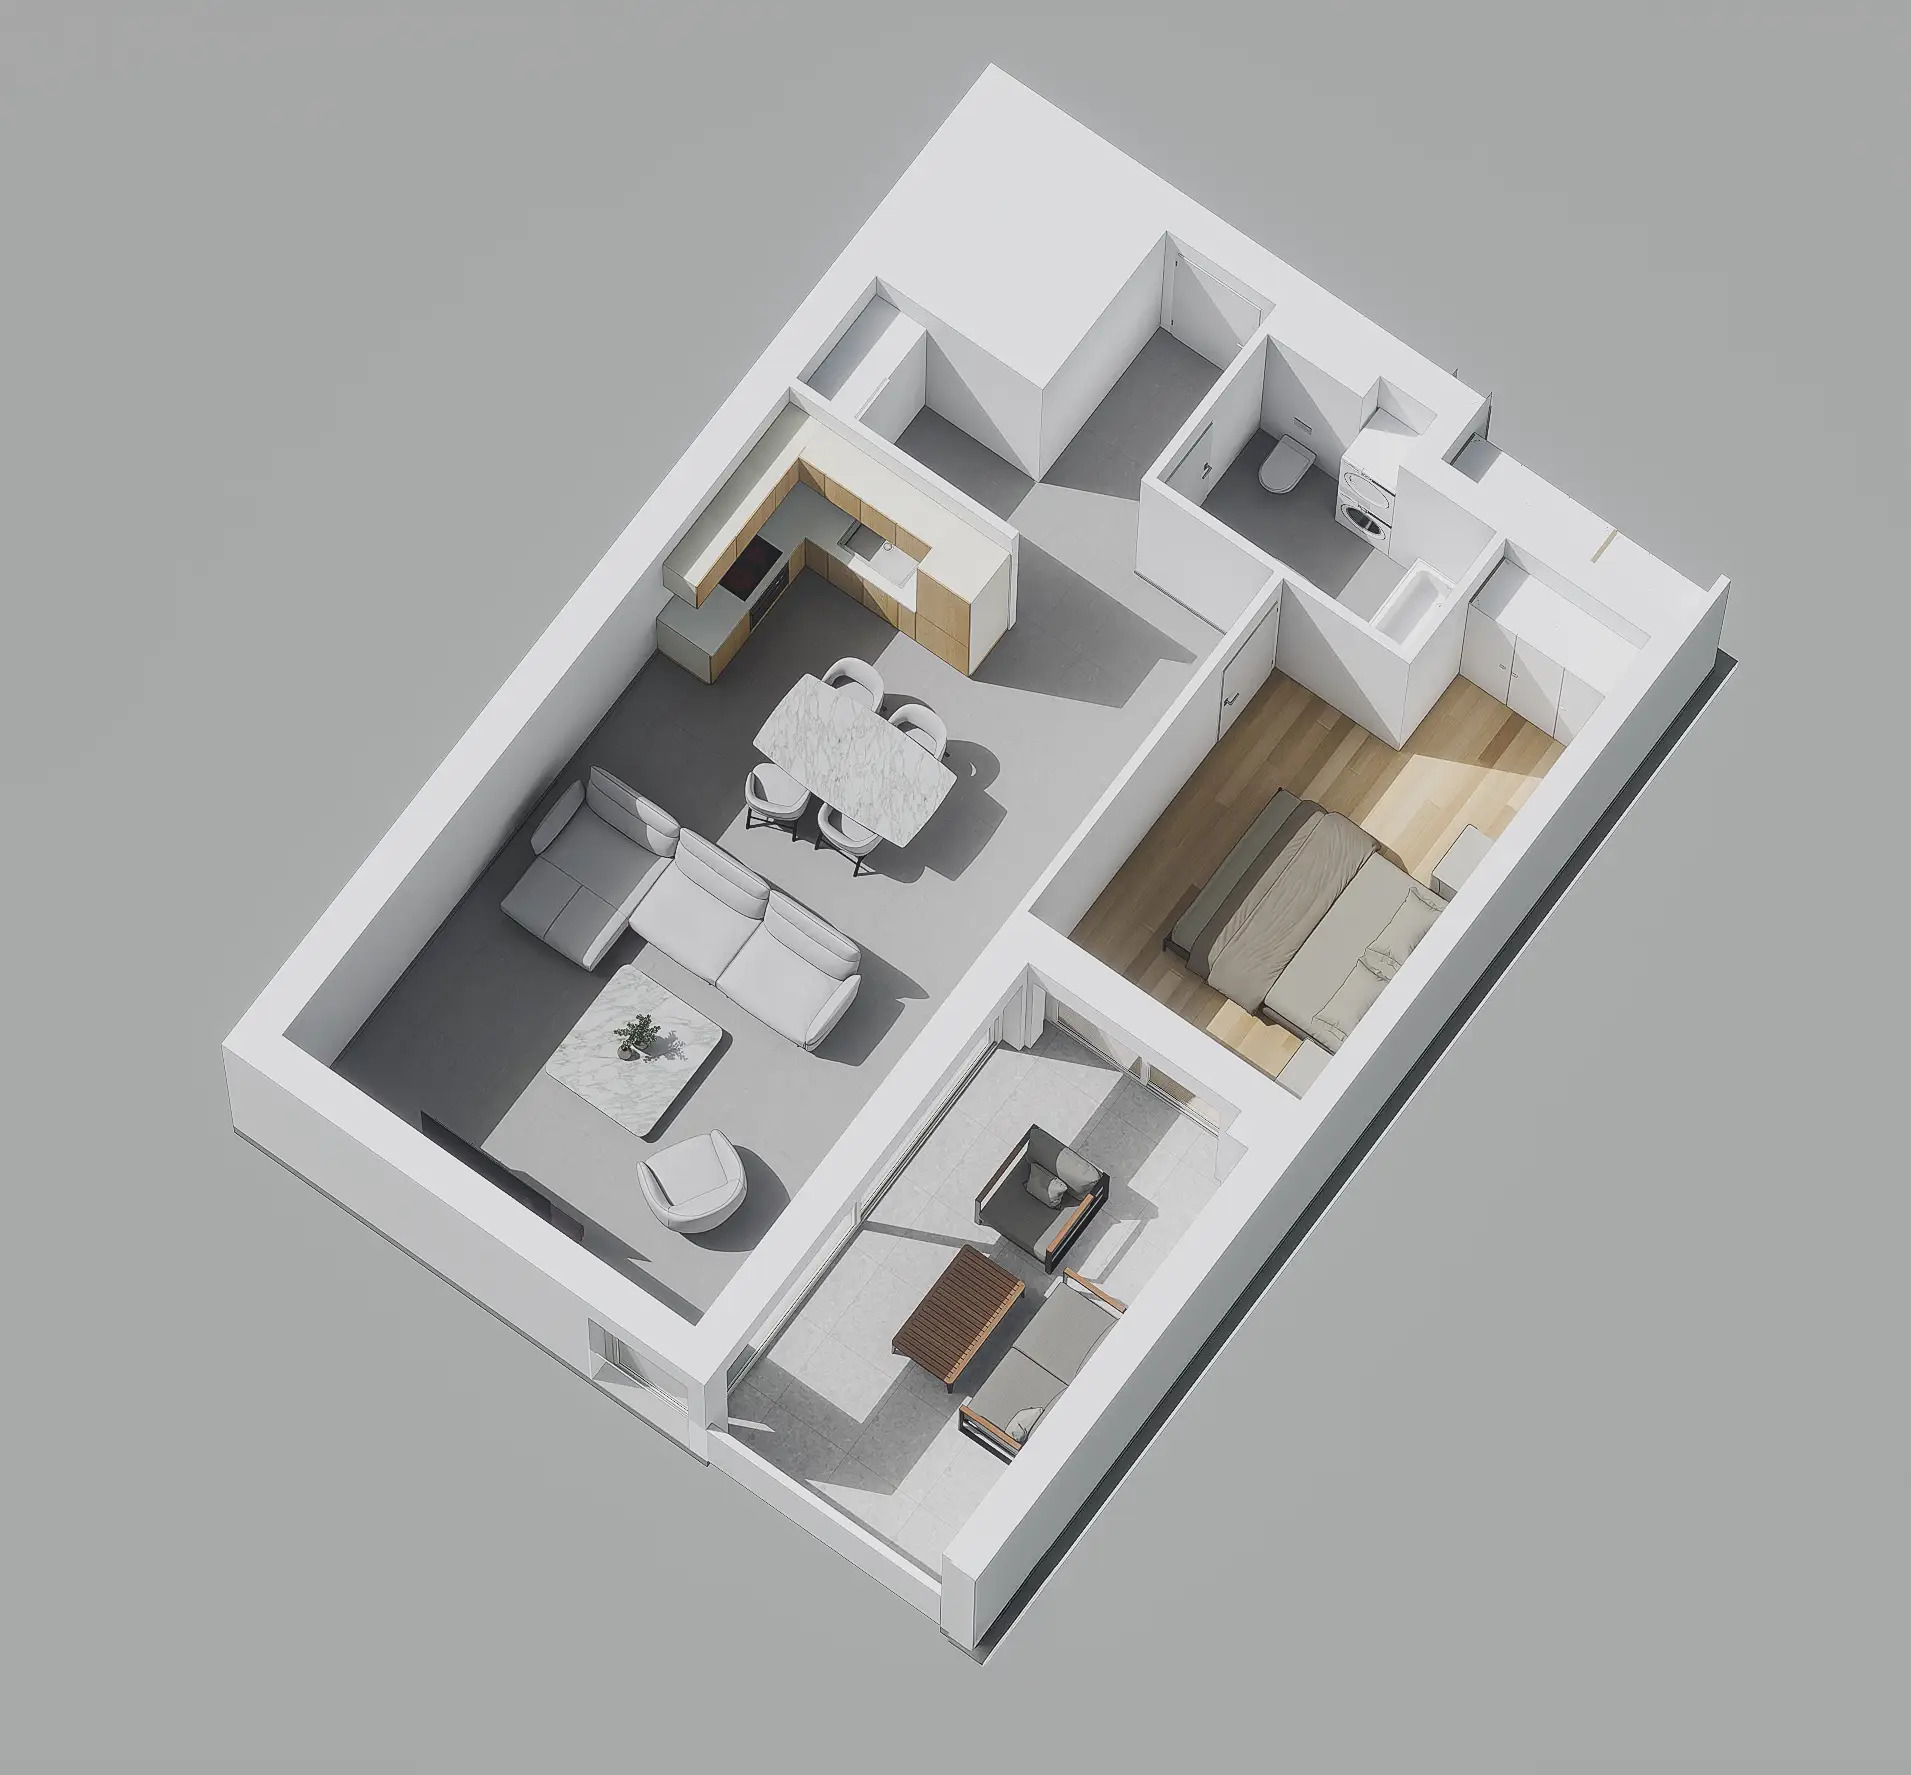
Cet appartement de 2.5 pièces de 85 m2 SVB situé au rez-de-chaussée avec un jardin privatif de 48 m2 et une terrasse de 12 m2 orientée ouest
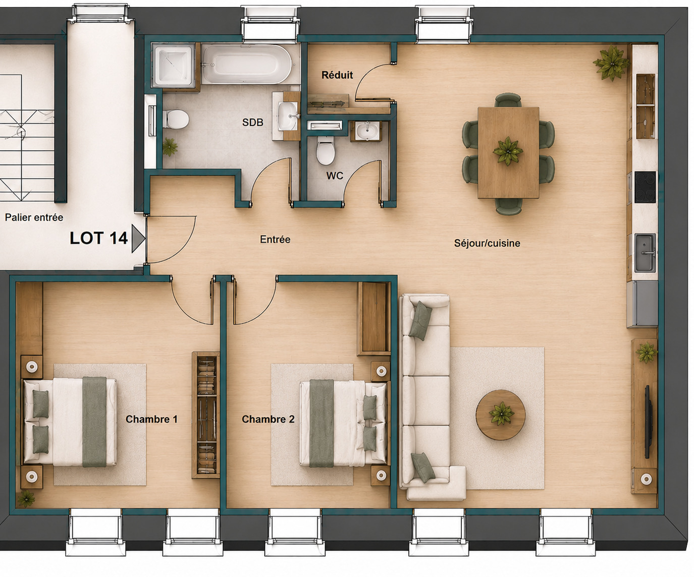
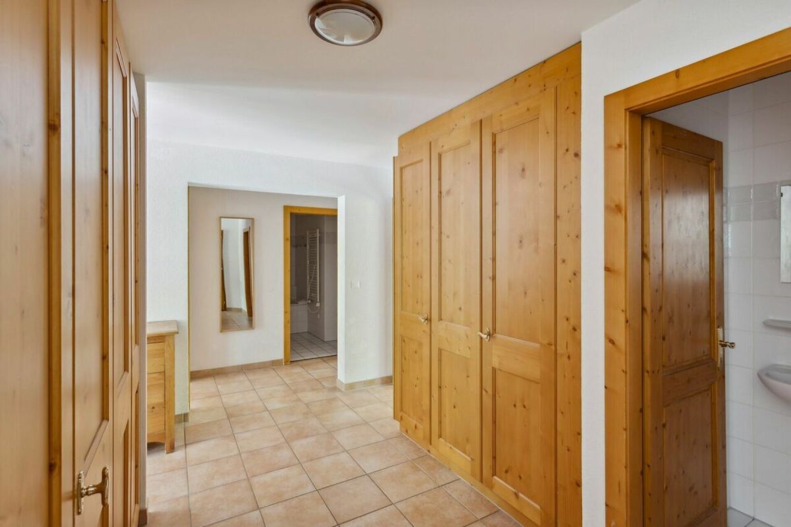
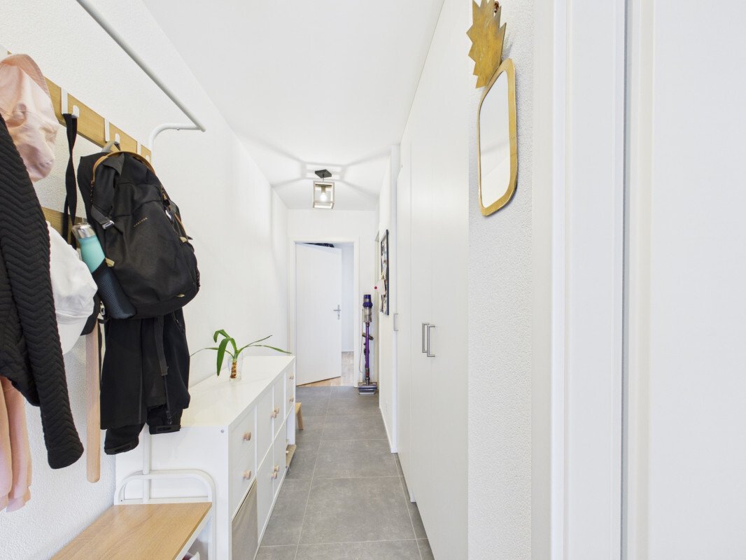
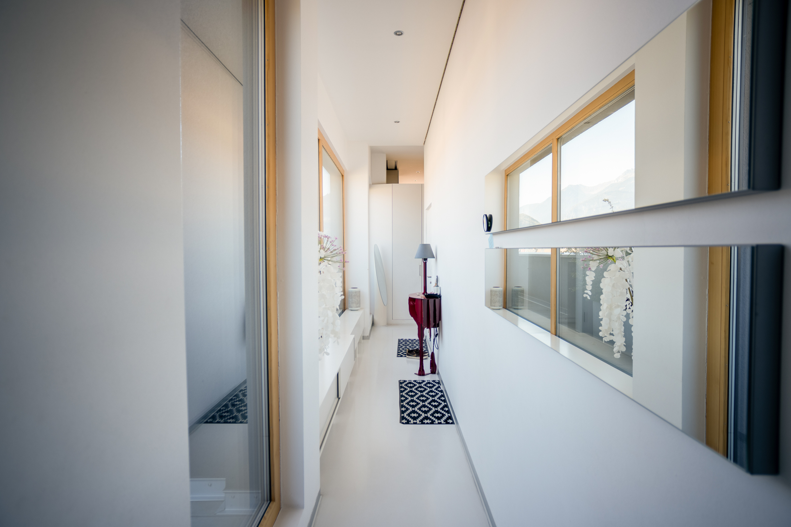
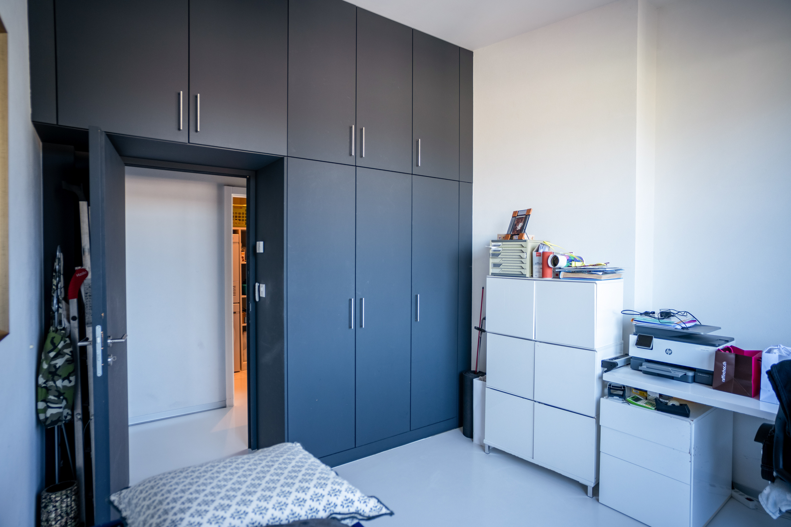
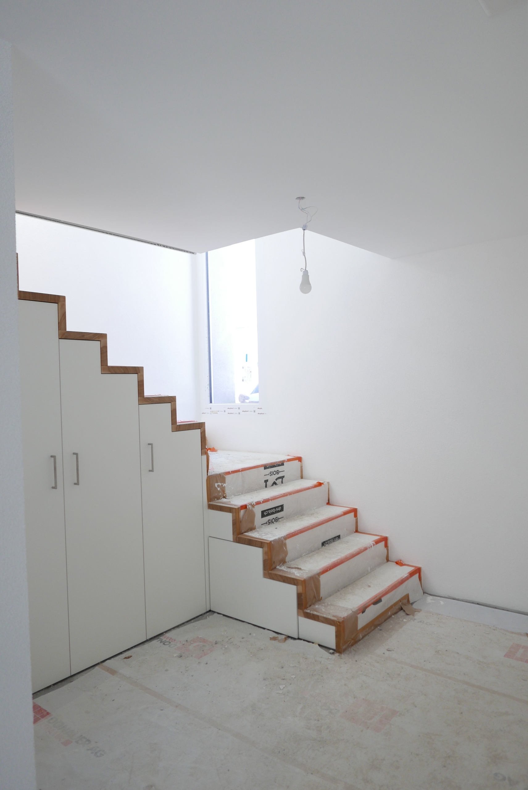
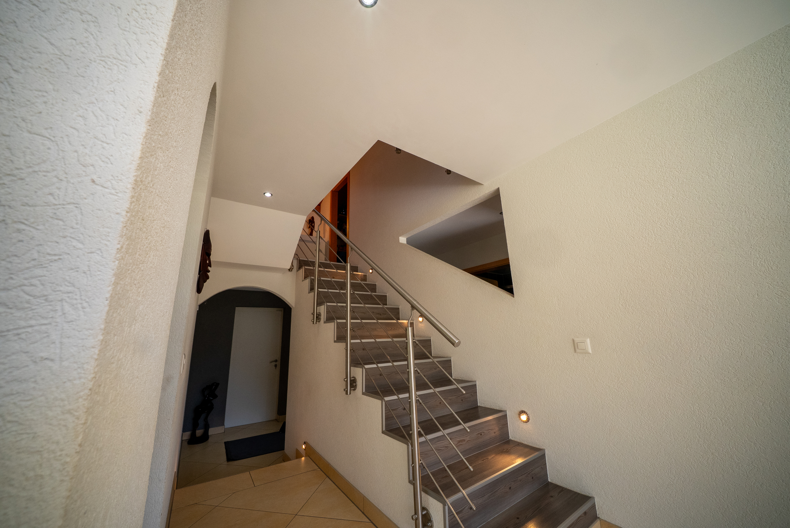
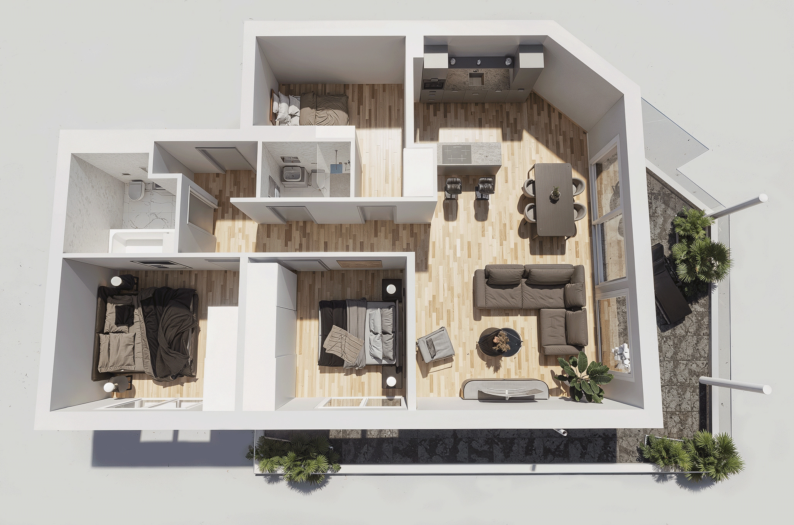
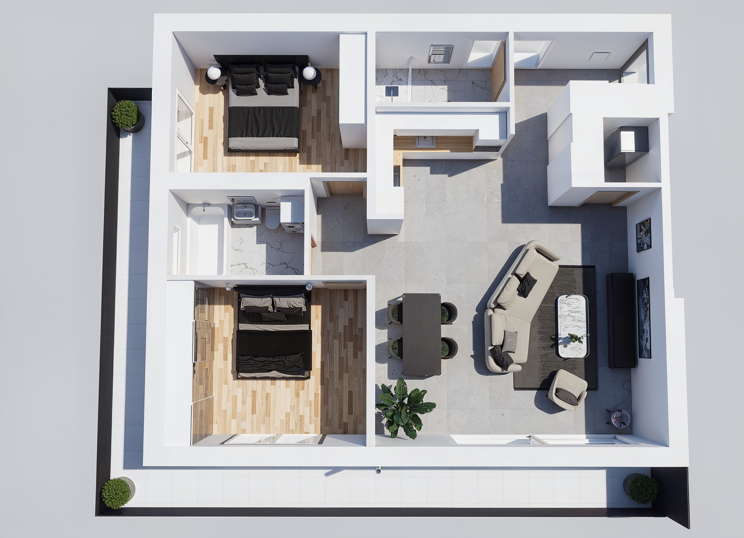
- Dès l'entrée, un hall avec armoire murale intégrée
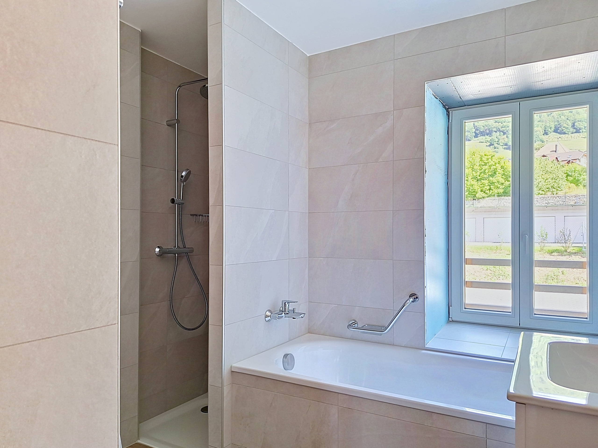
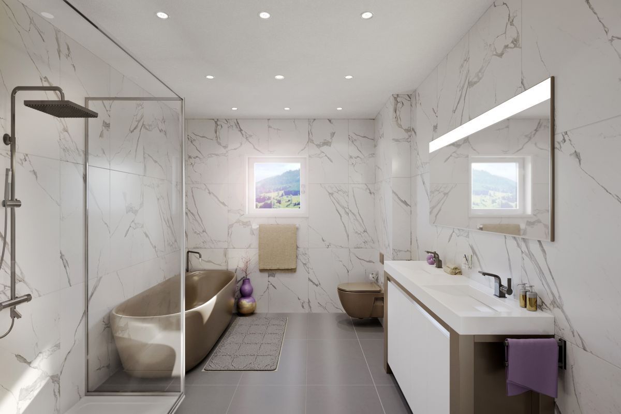
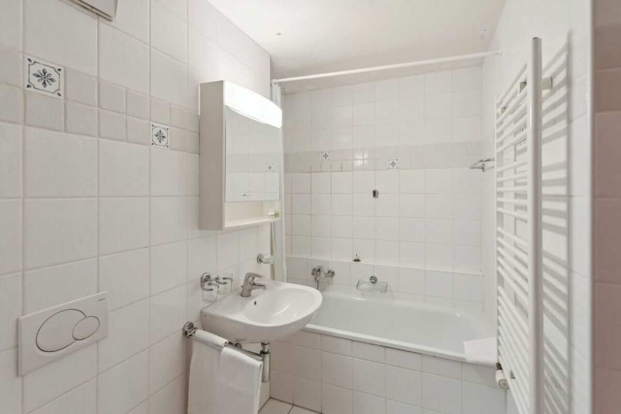
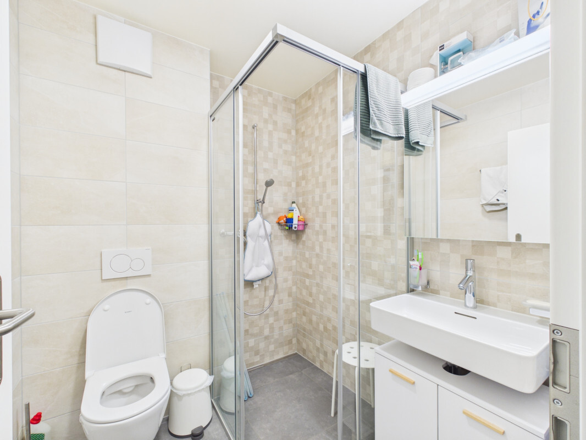
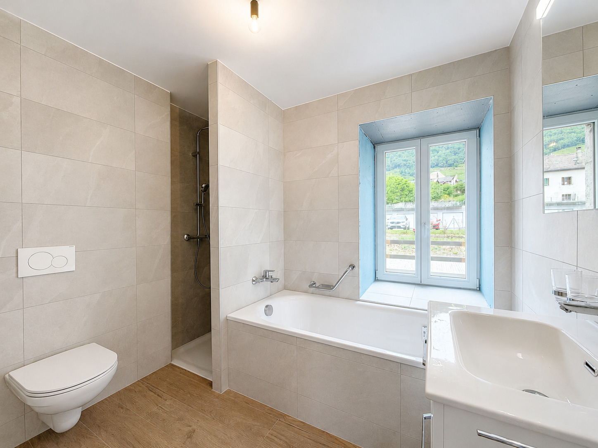
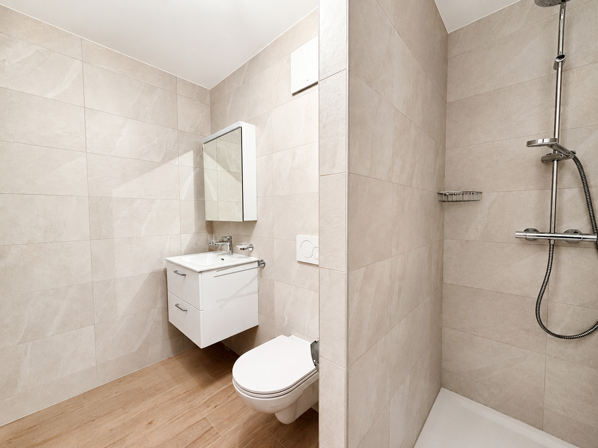
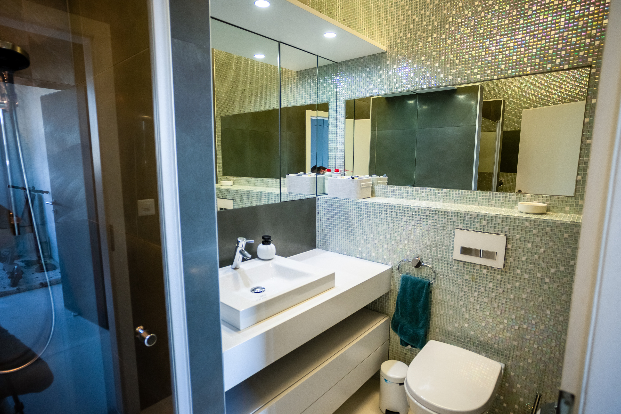
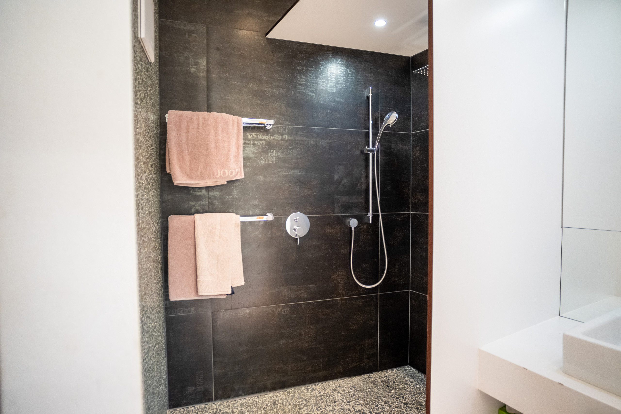
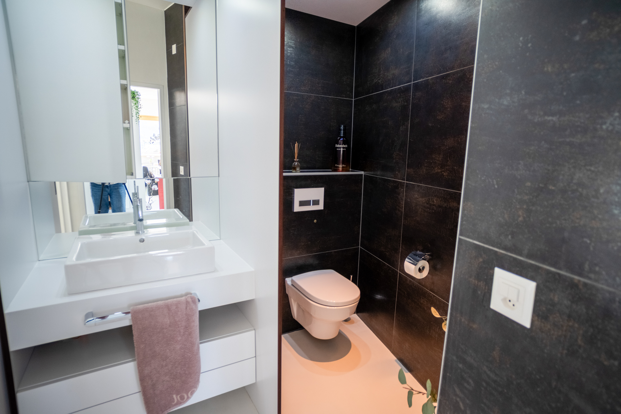
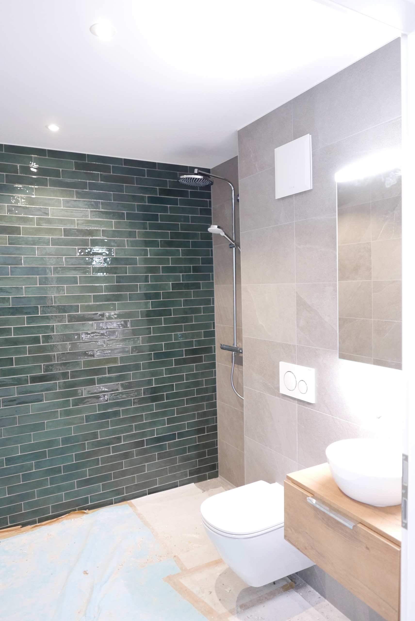
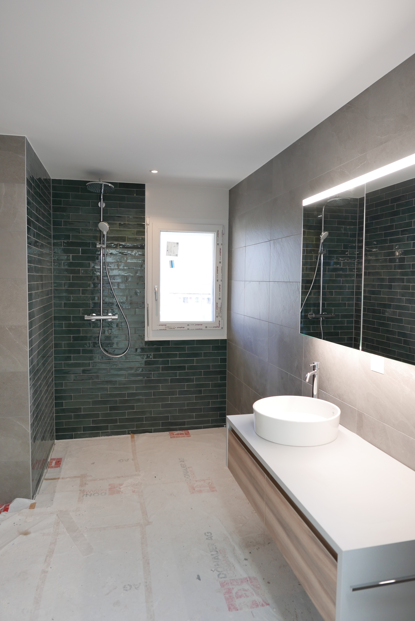
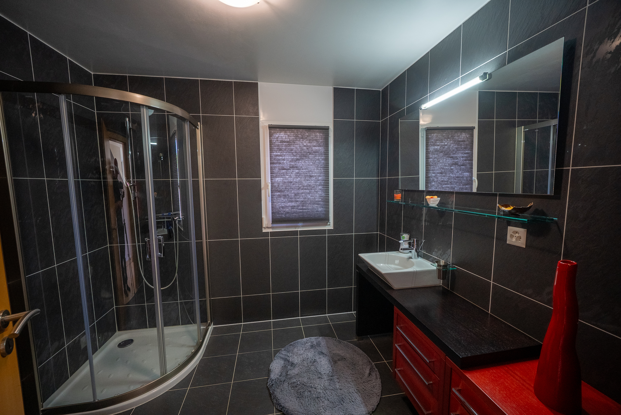
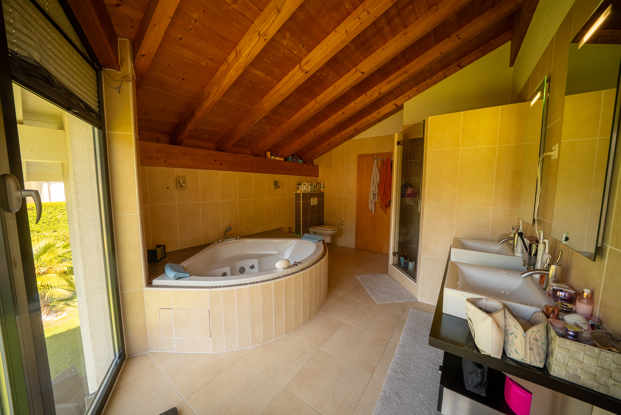
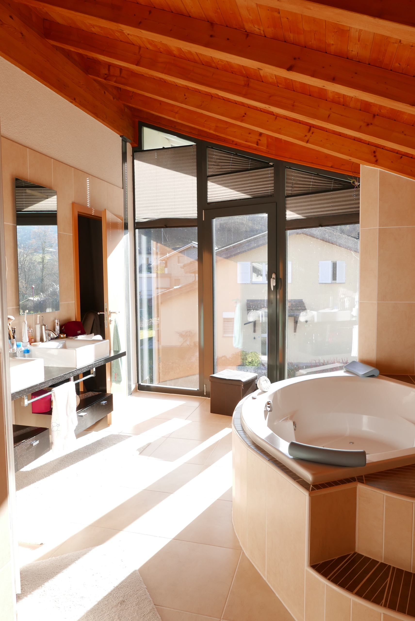
- Une salle de douche équipée d'une colonne machine à laver et sécher
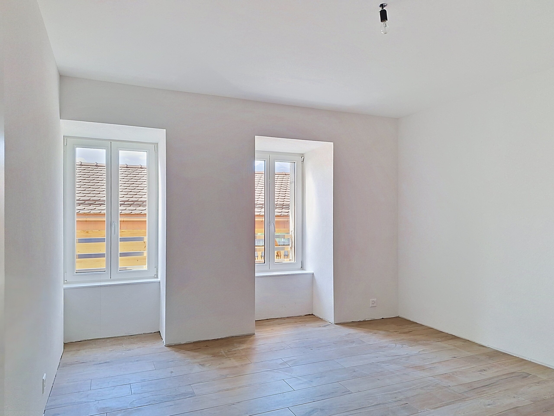
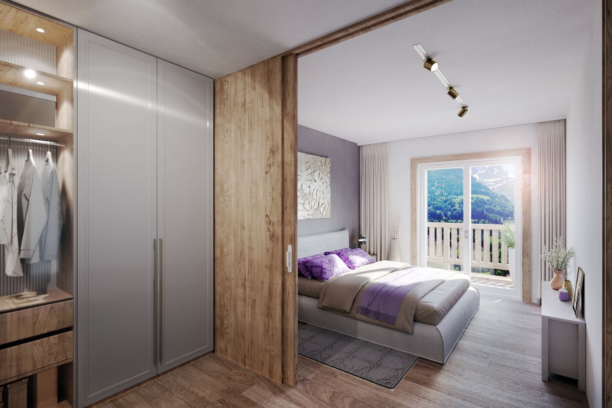
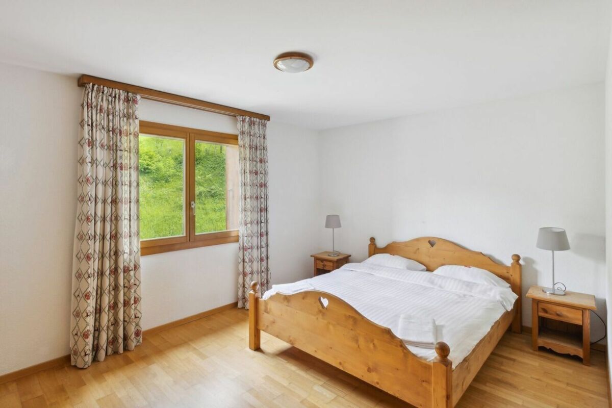
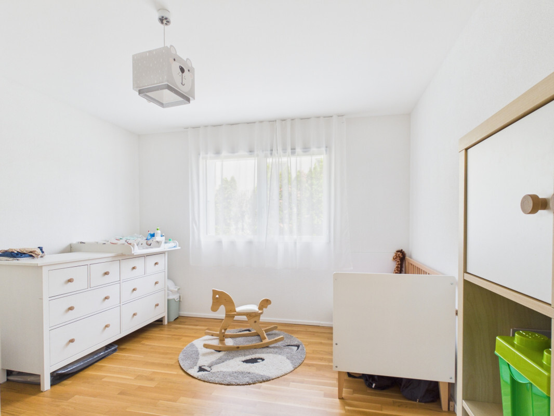
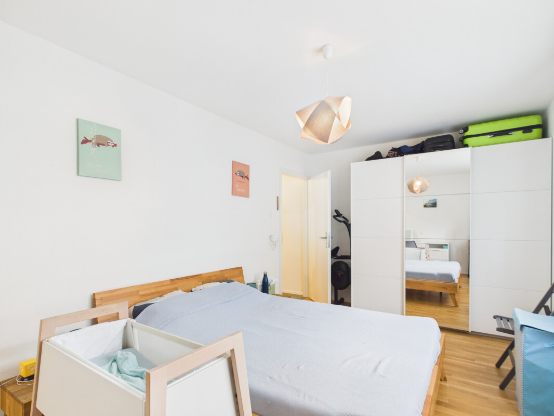
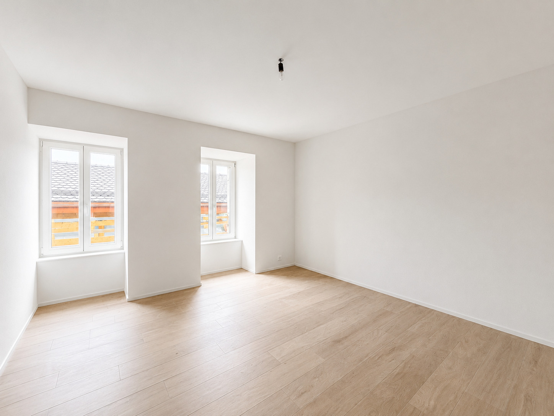
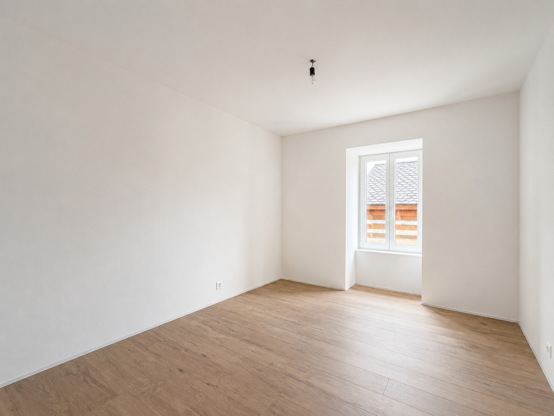
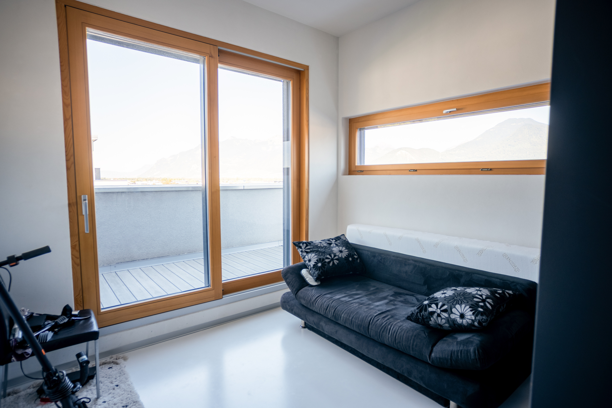
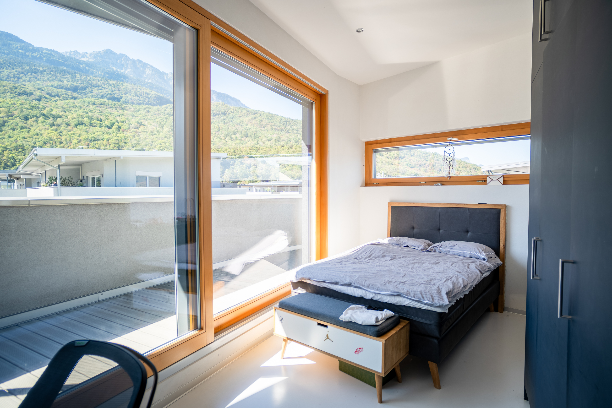
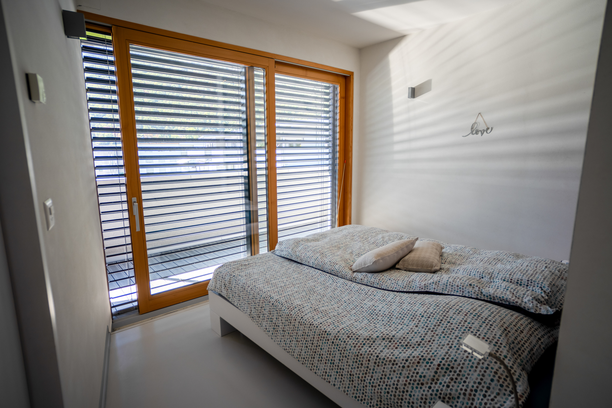
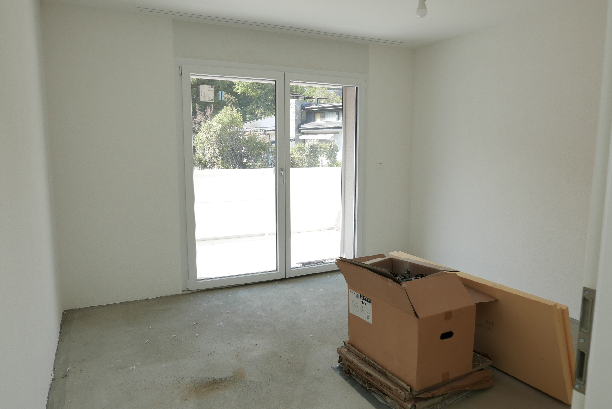
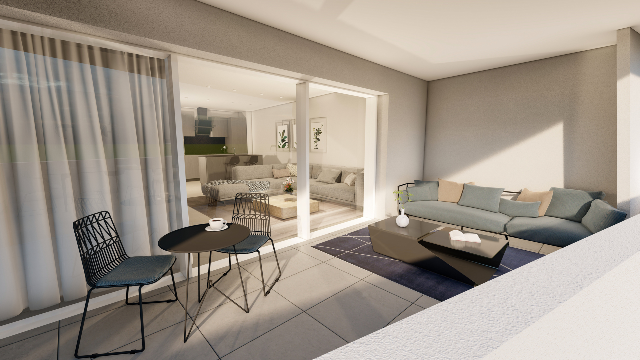
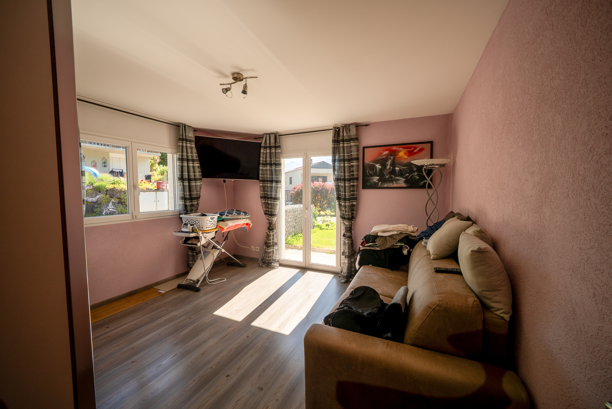
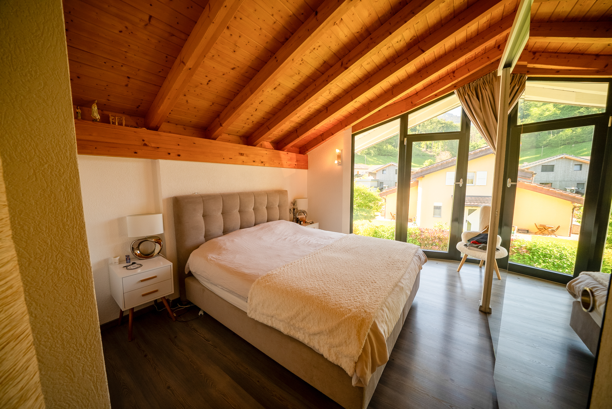
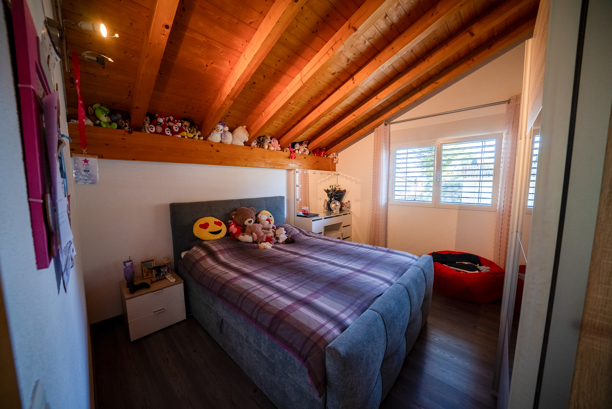
- Une chambre une large baie vitrée, offrant un accès directe sur la terrasse loggia.
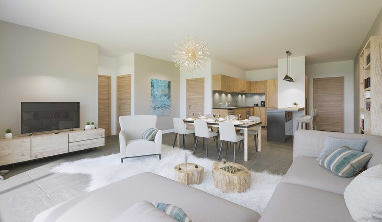
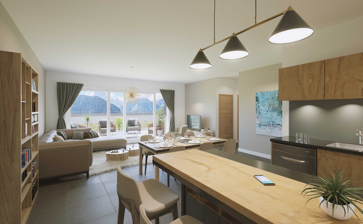
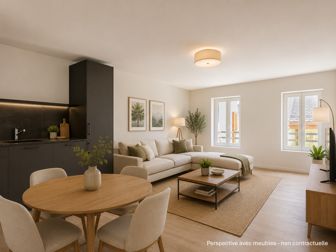
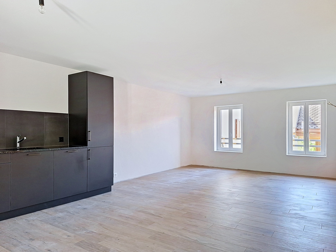
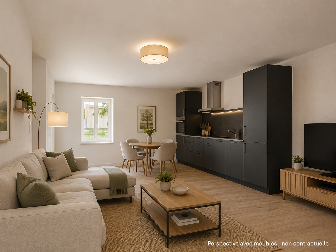
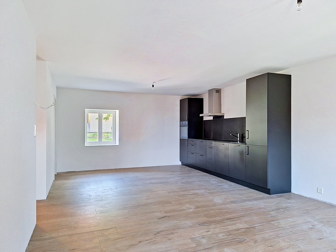
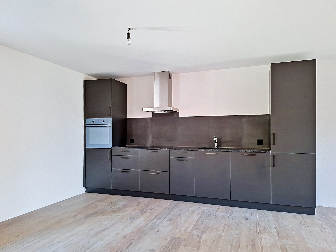
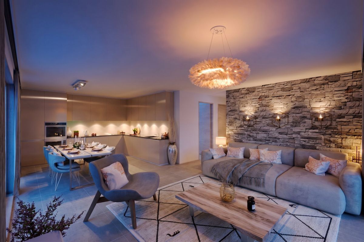
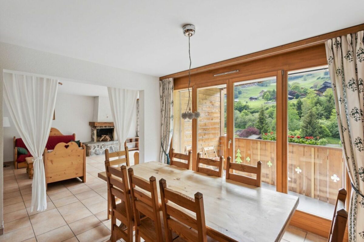
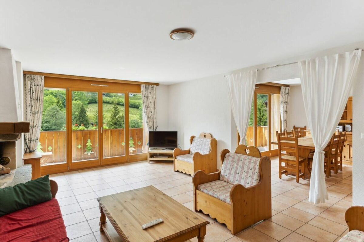
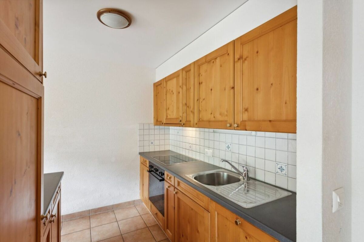
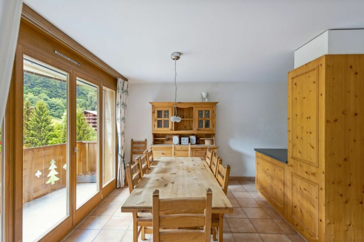
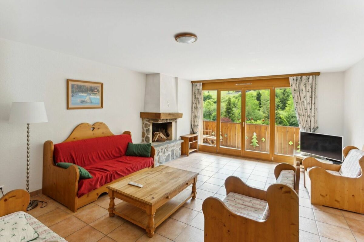
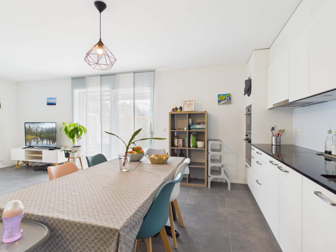
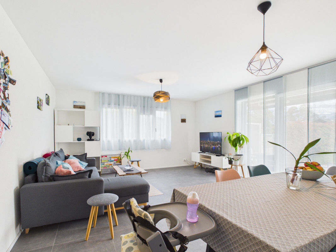
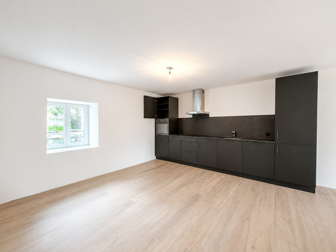
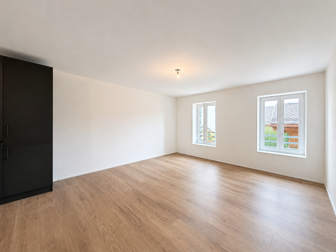
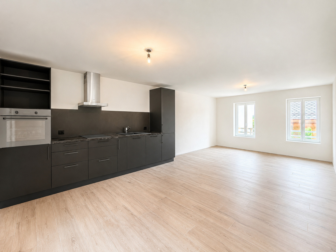
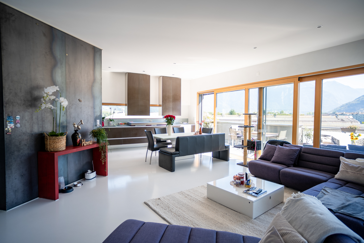
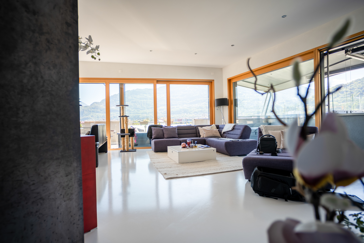
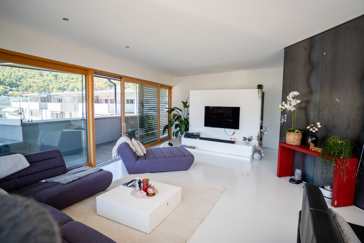
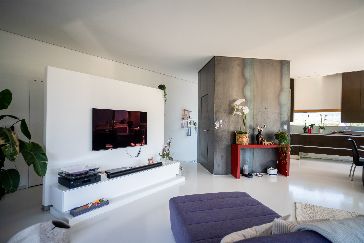
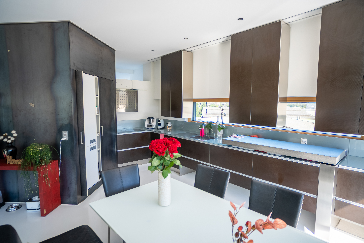
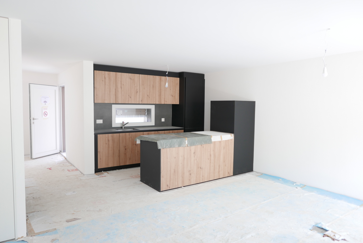
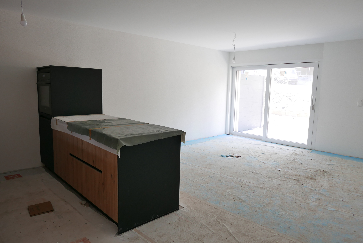
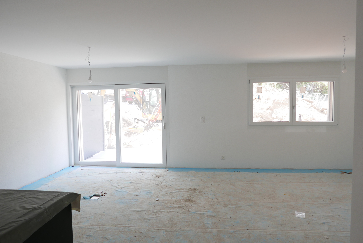
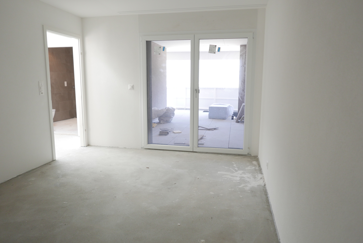
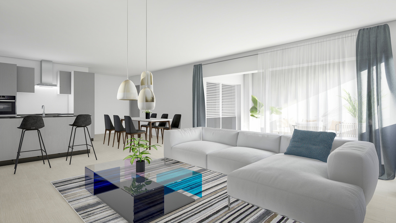
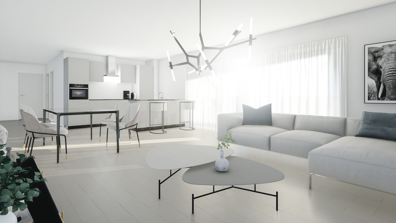
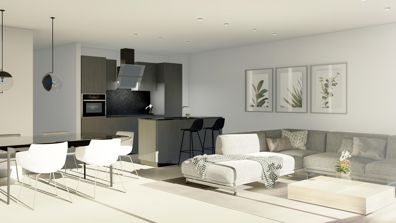
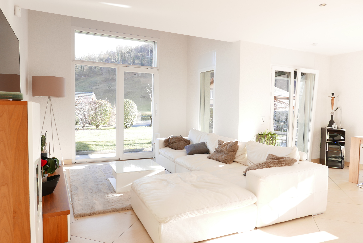
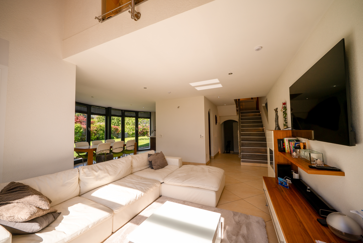
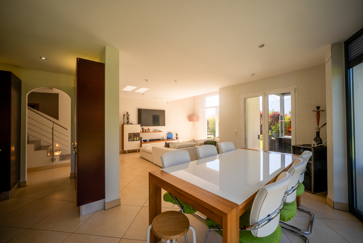
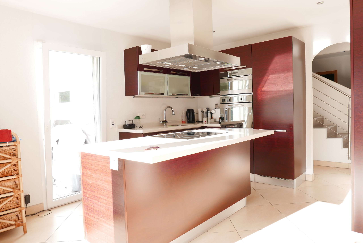
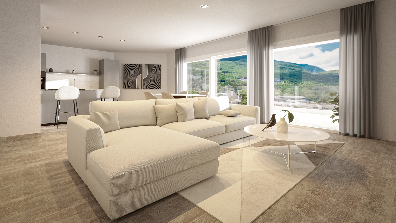
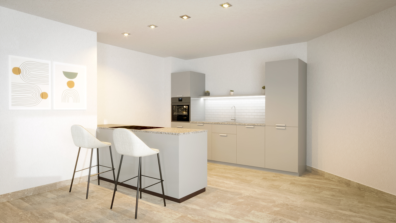
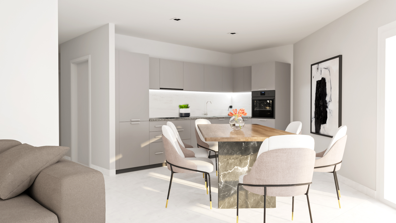
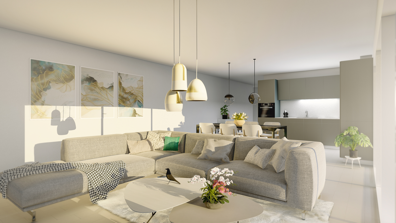
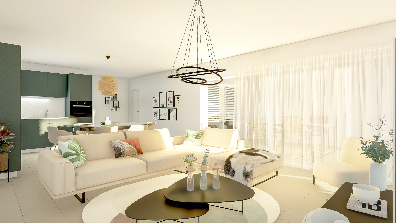
- La pièce de vie d'une surface de 36 m2 comprend un séjour convivial et une cuisine ouverte avec de belles finitions
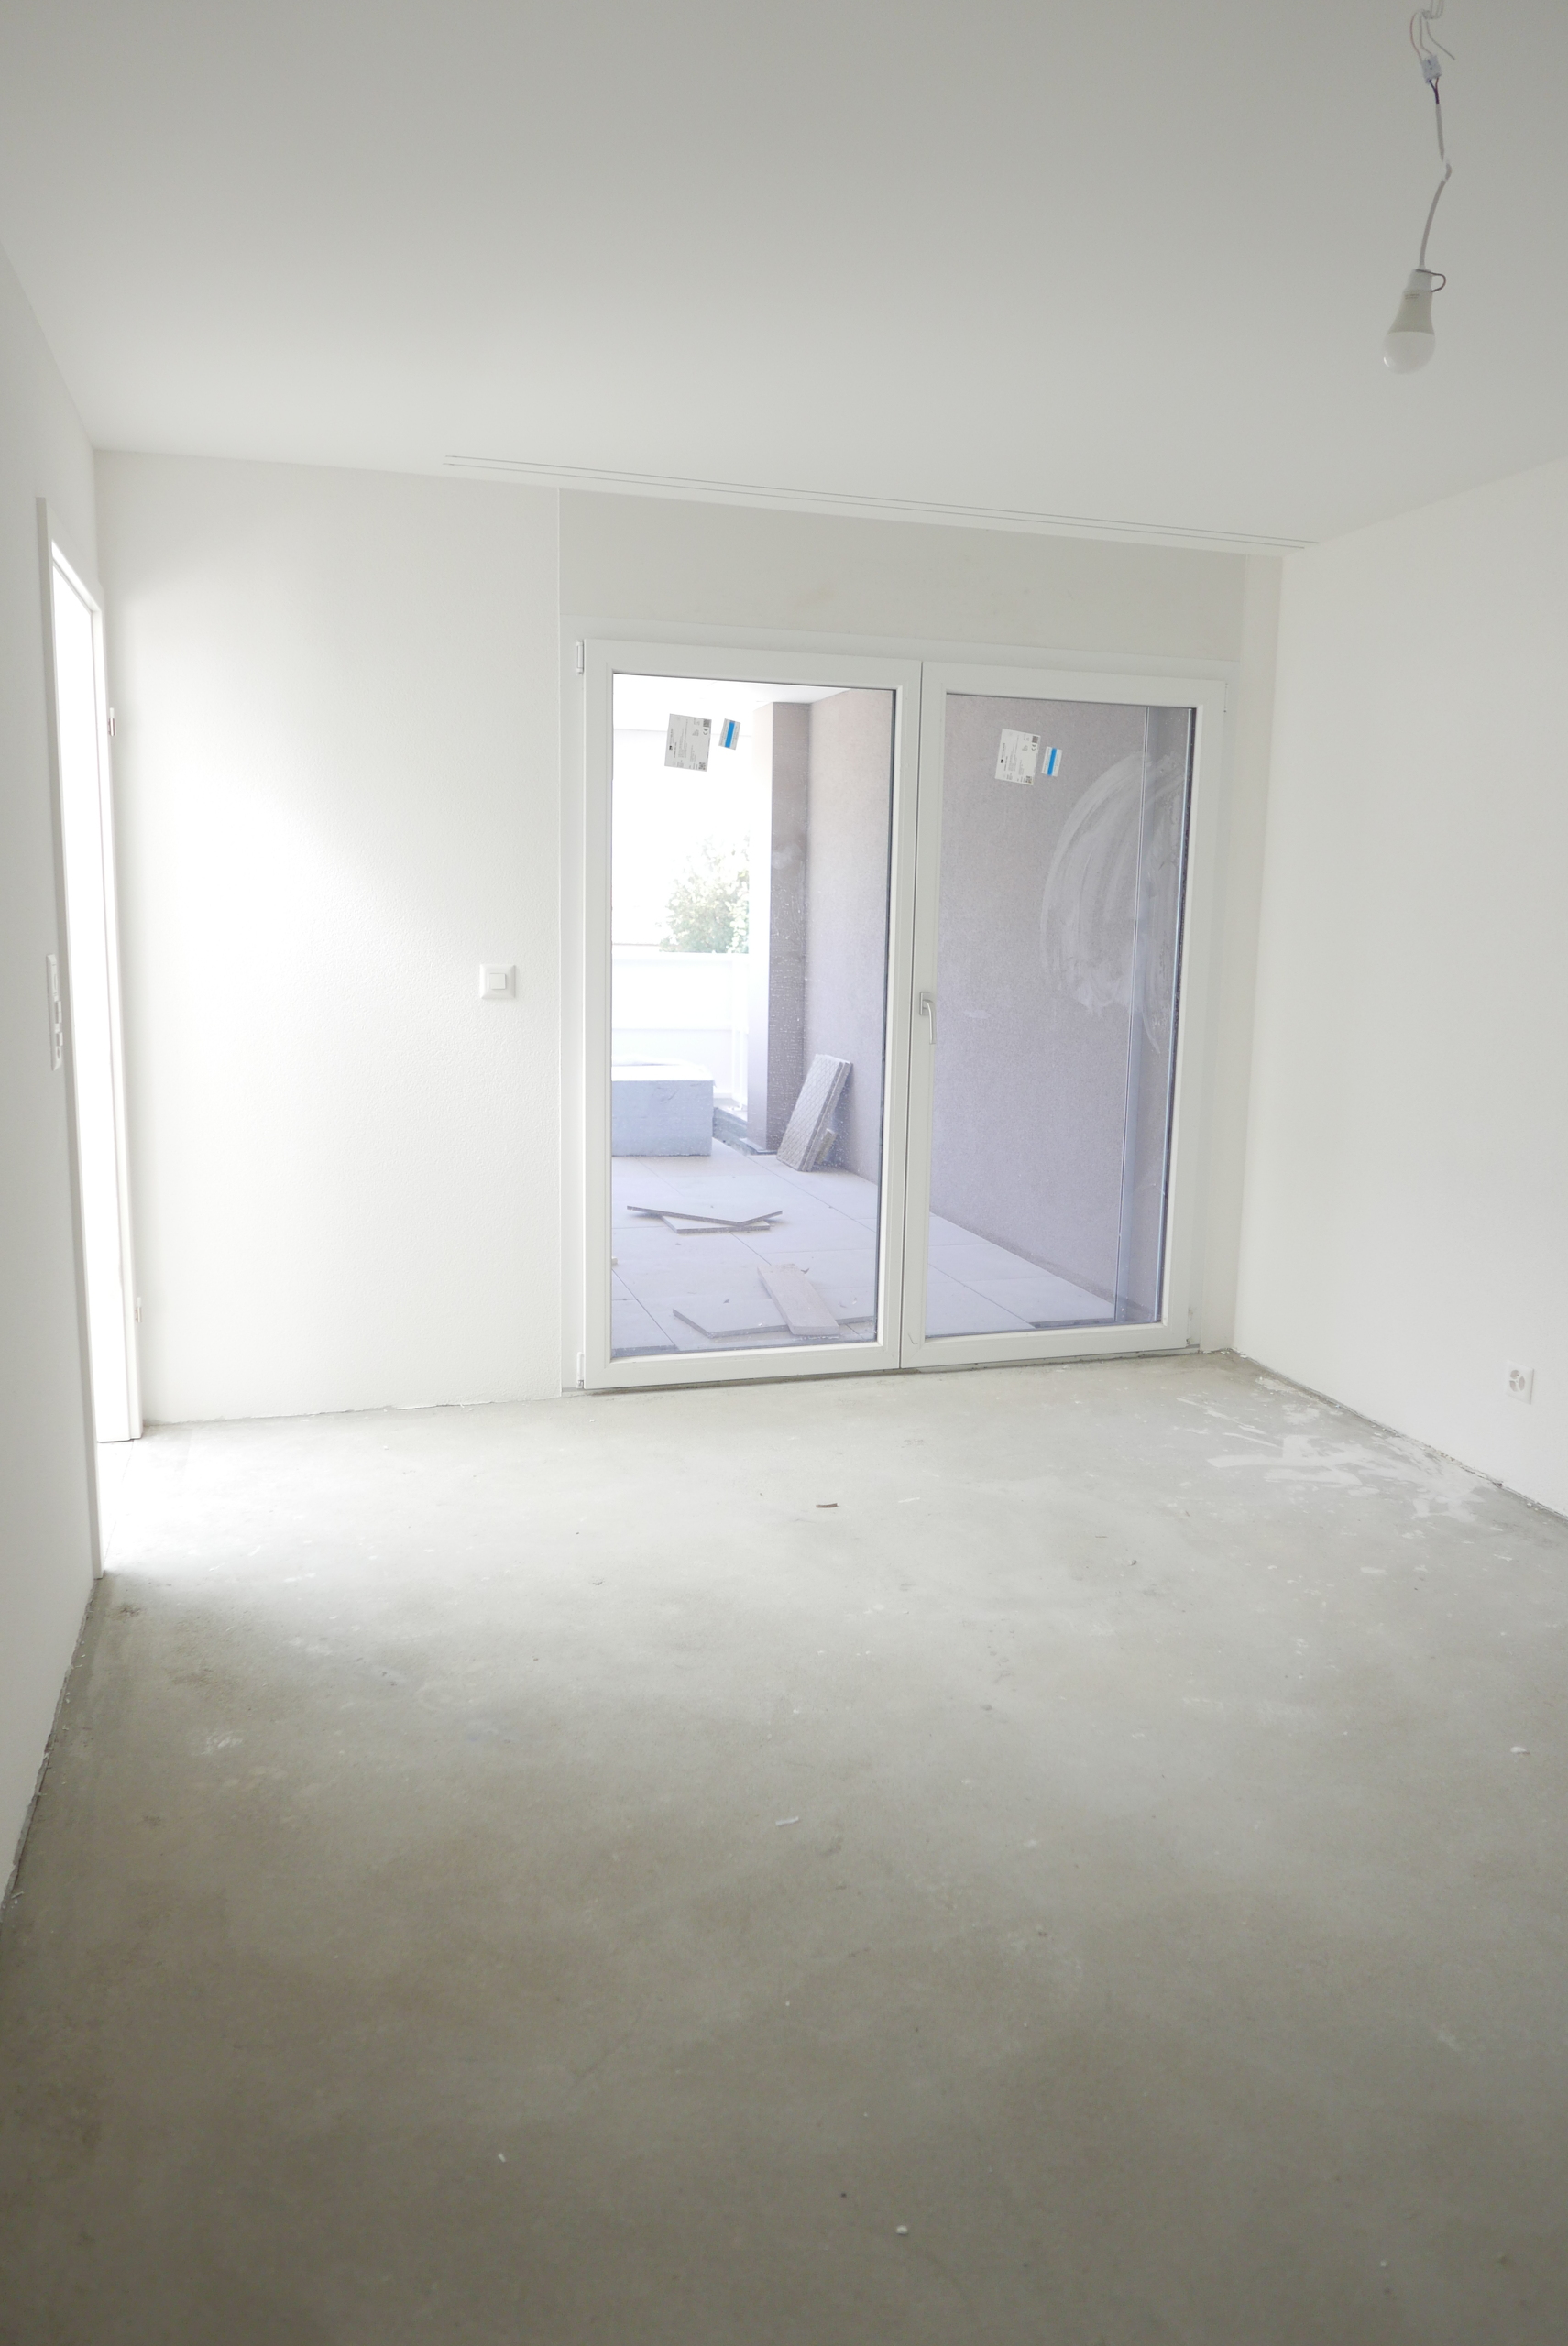
- Cet espace est baigné de lumière naturelle grâce à une large baie vitrée et une porte fenêtre.
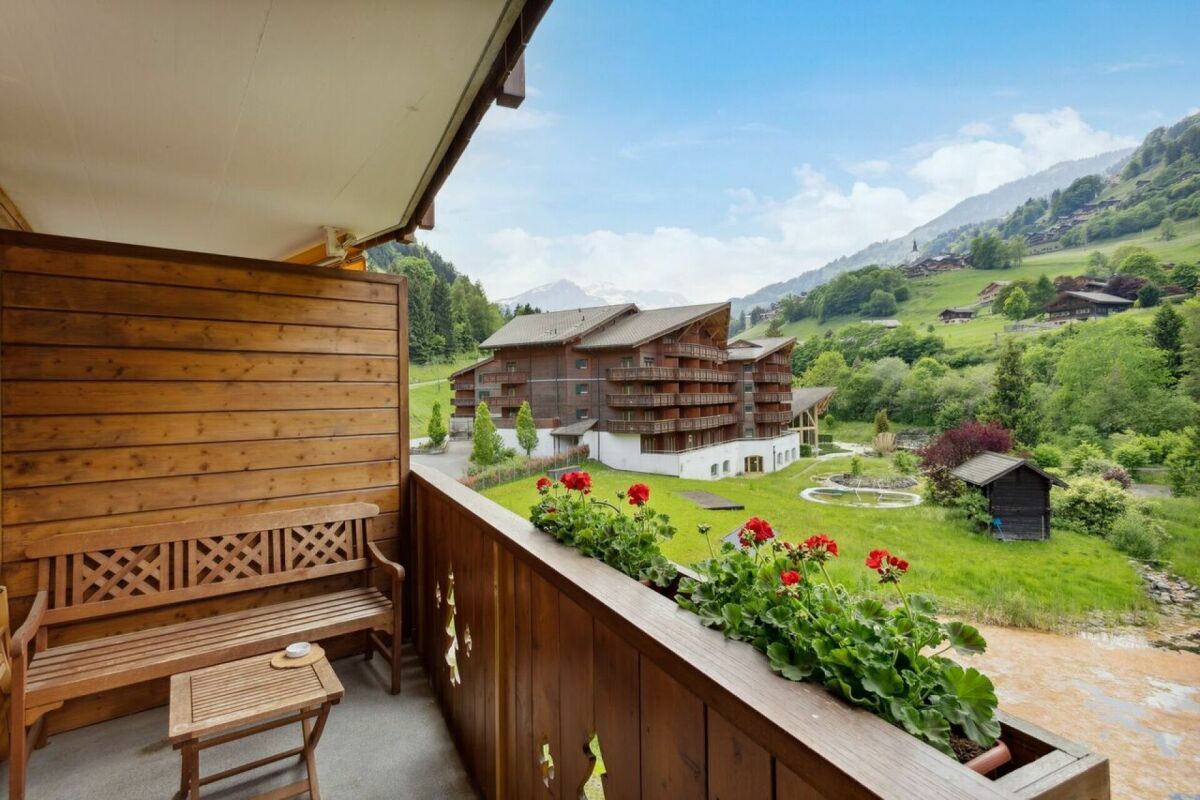
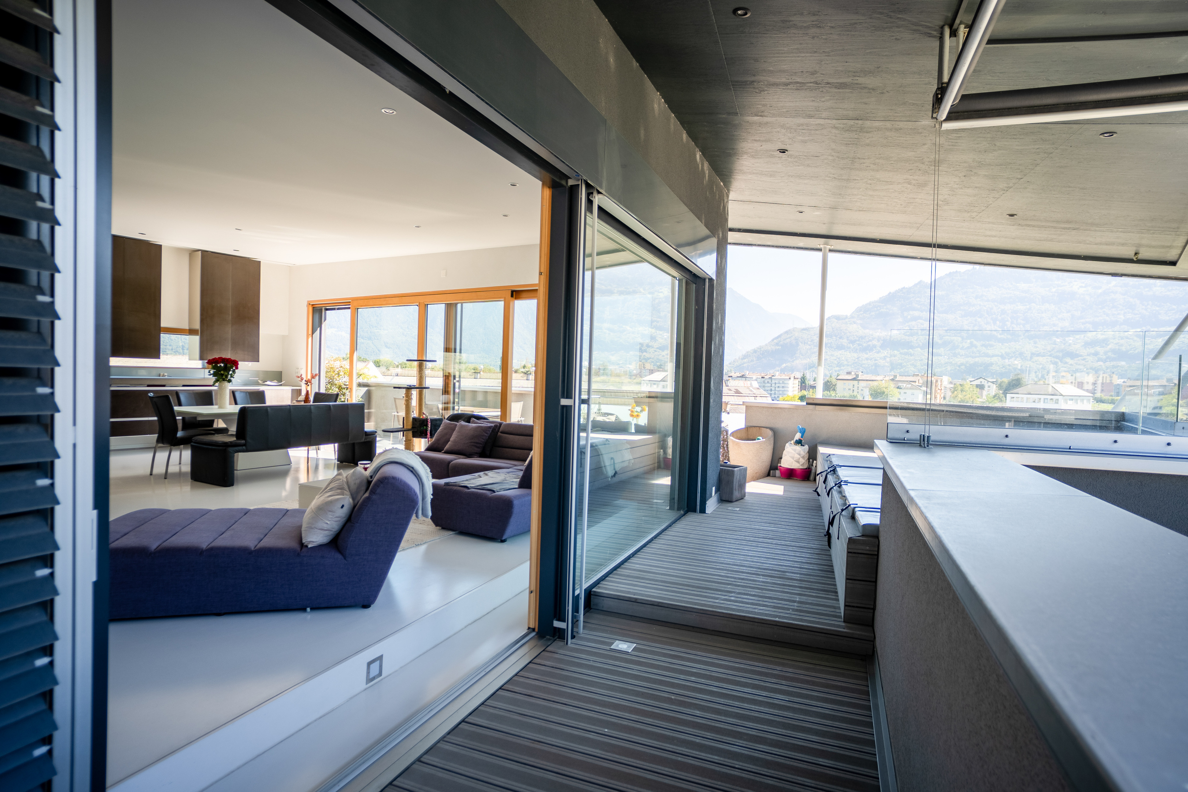
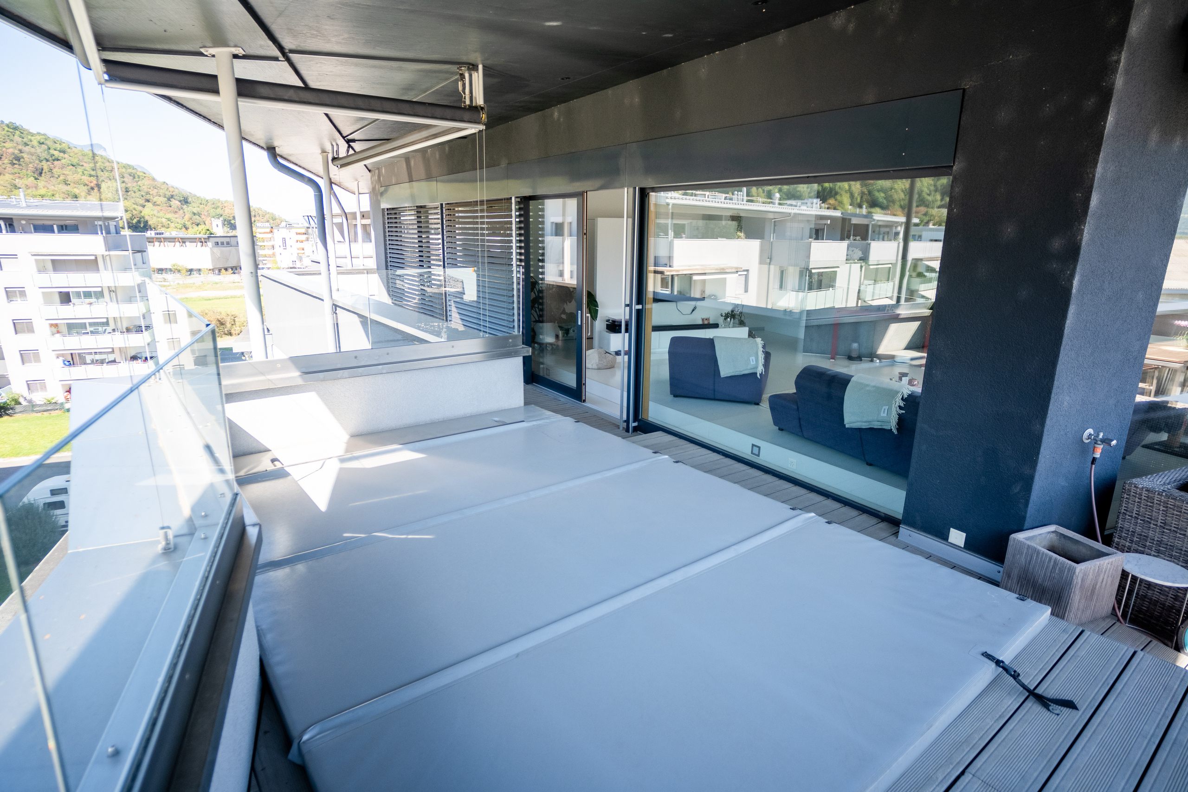
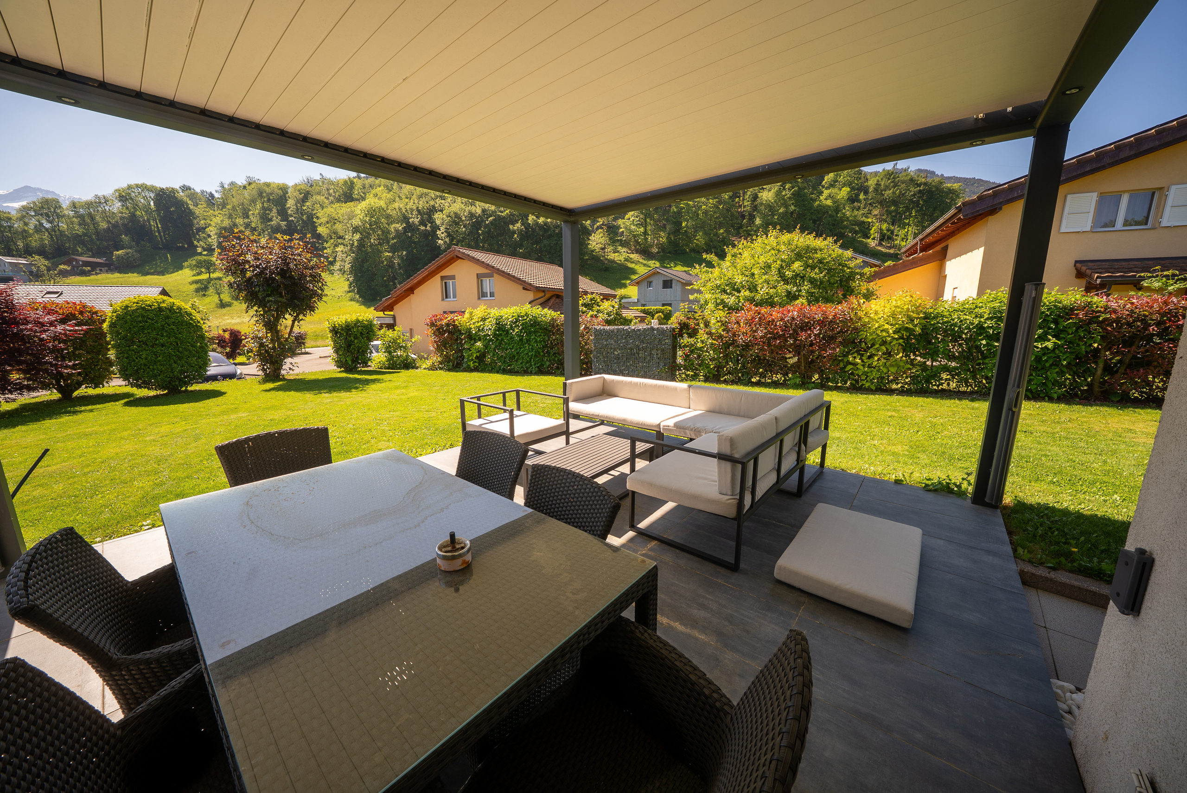
- Une terrasse loggia de 12m 2 en prolongement directe des pièces à vivre et de la chambre ainsi qu'un jardin privatif de 85 m2
Conçus selon les standards Minergie, ces logement intègrent les dernières technologies en matière de construction durable et de confort:
- Chauffage au sol
- Raccordement au thermoréseau
- Panneaux solaires photovoltaïques
- Colonne machine à laver et sécher incluse
- Caves
- Ascenseur
- Compteurs individuels chauffage/ eau
Les choix de finitions sont laissés au gré du preneur, auprès de nos fournisseurs partenaires, afin de créer un intérieur à votre image.
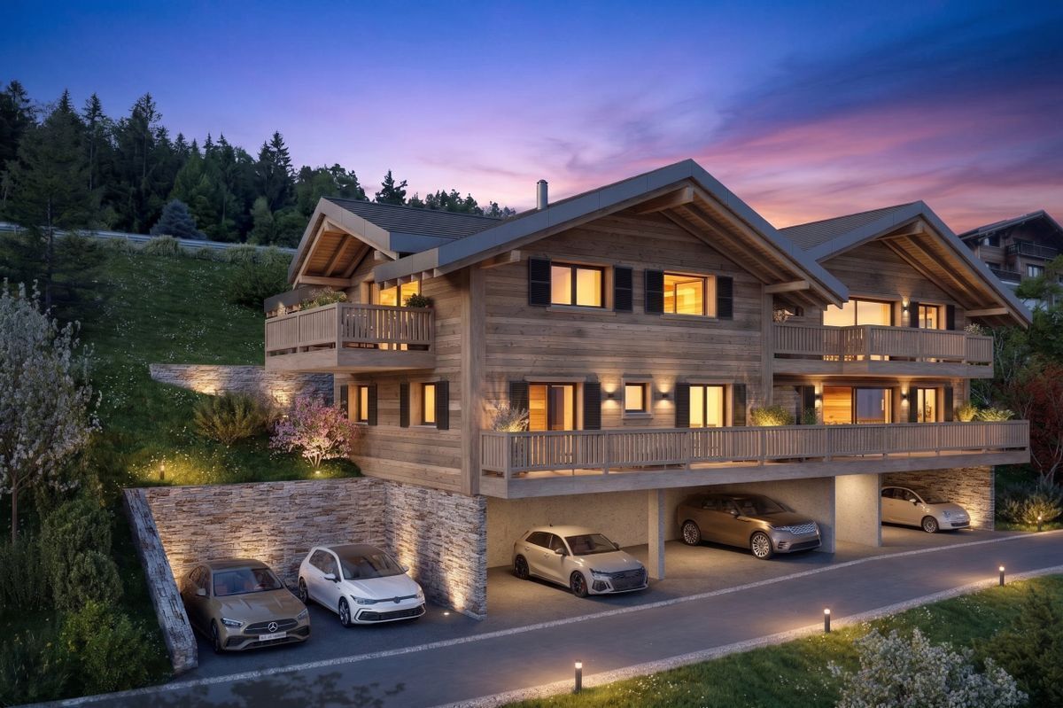
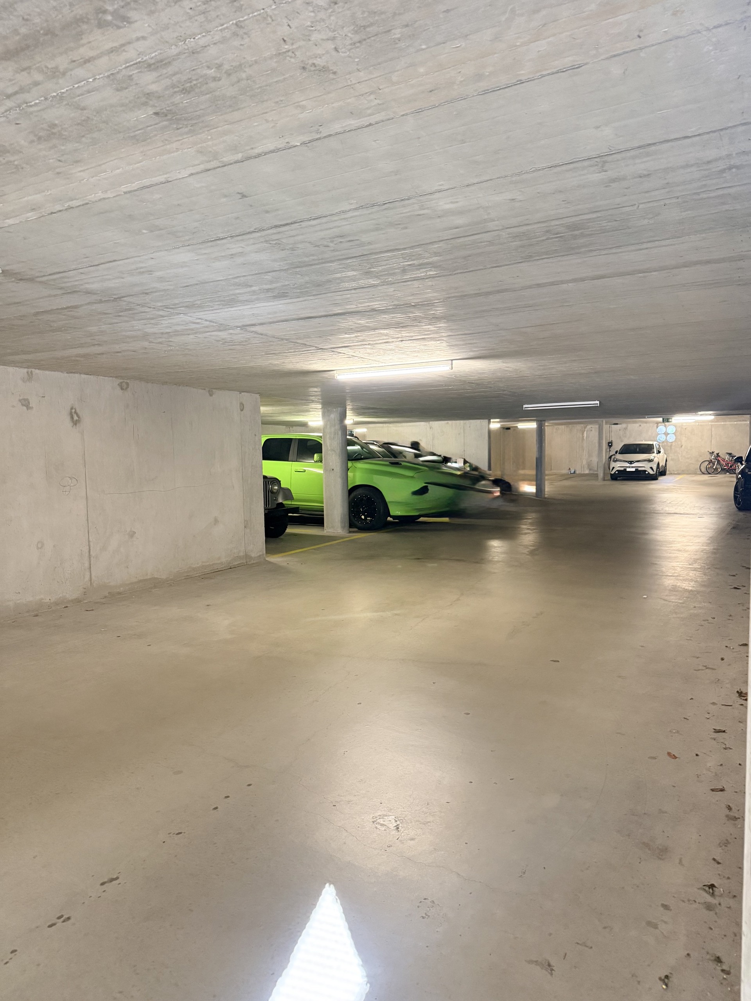
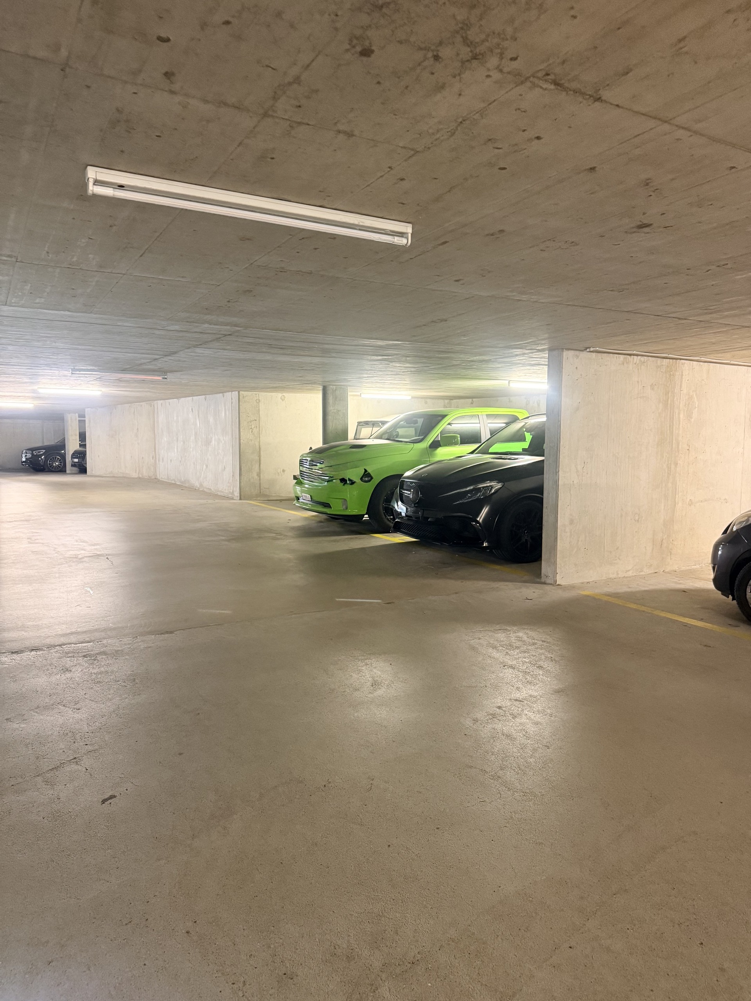
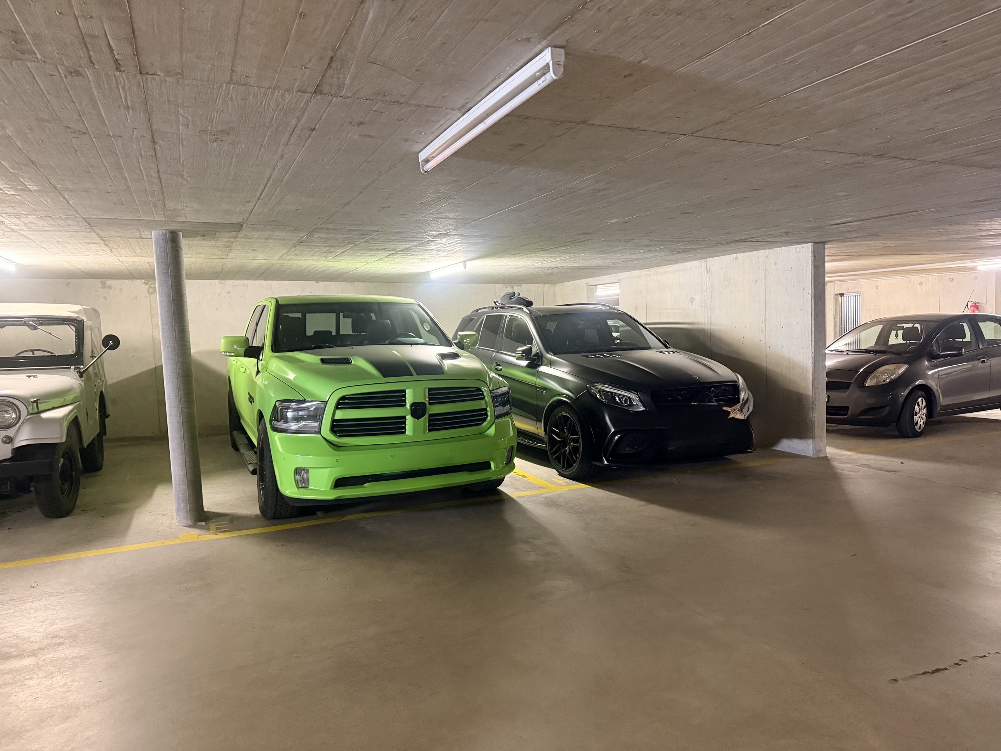
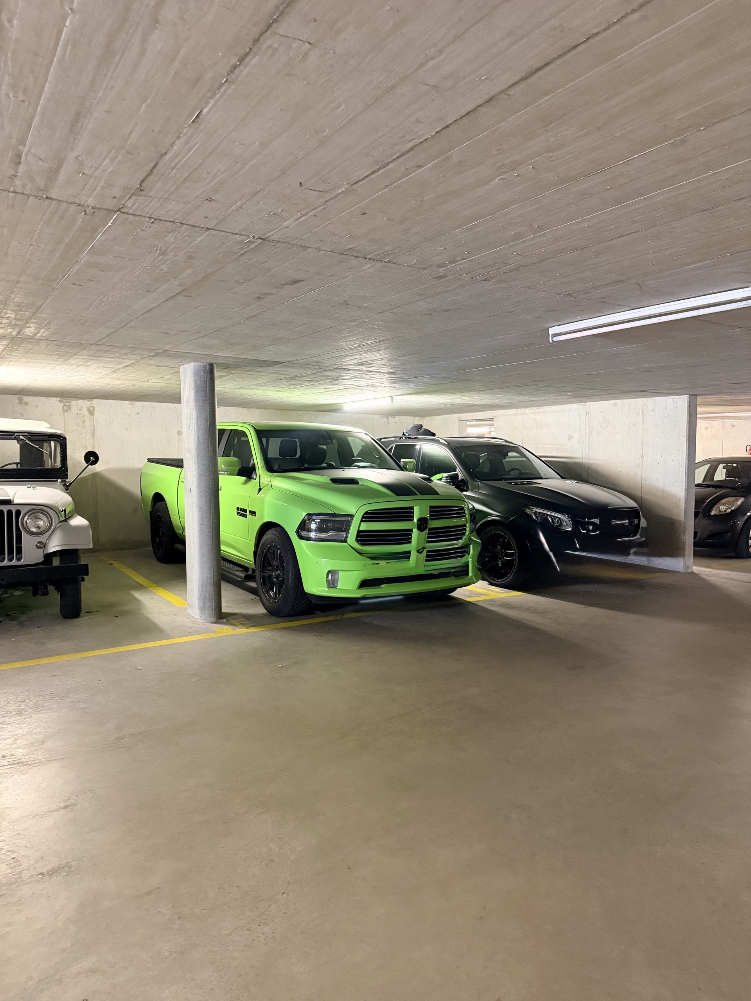
Places de parc couvertes à CHF 30'000.00 (en sus) pré-équipées pour des futures bornes de recharge
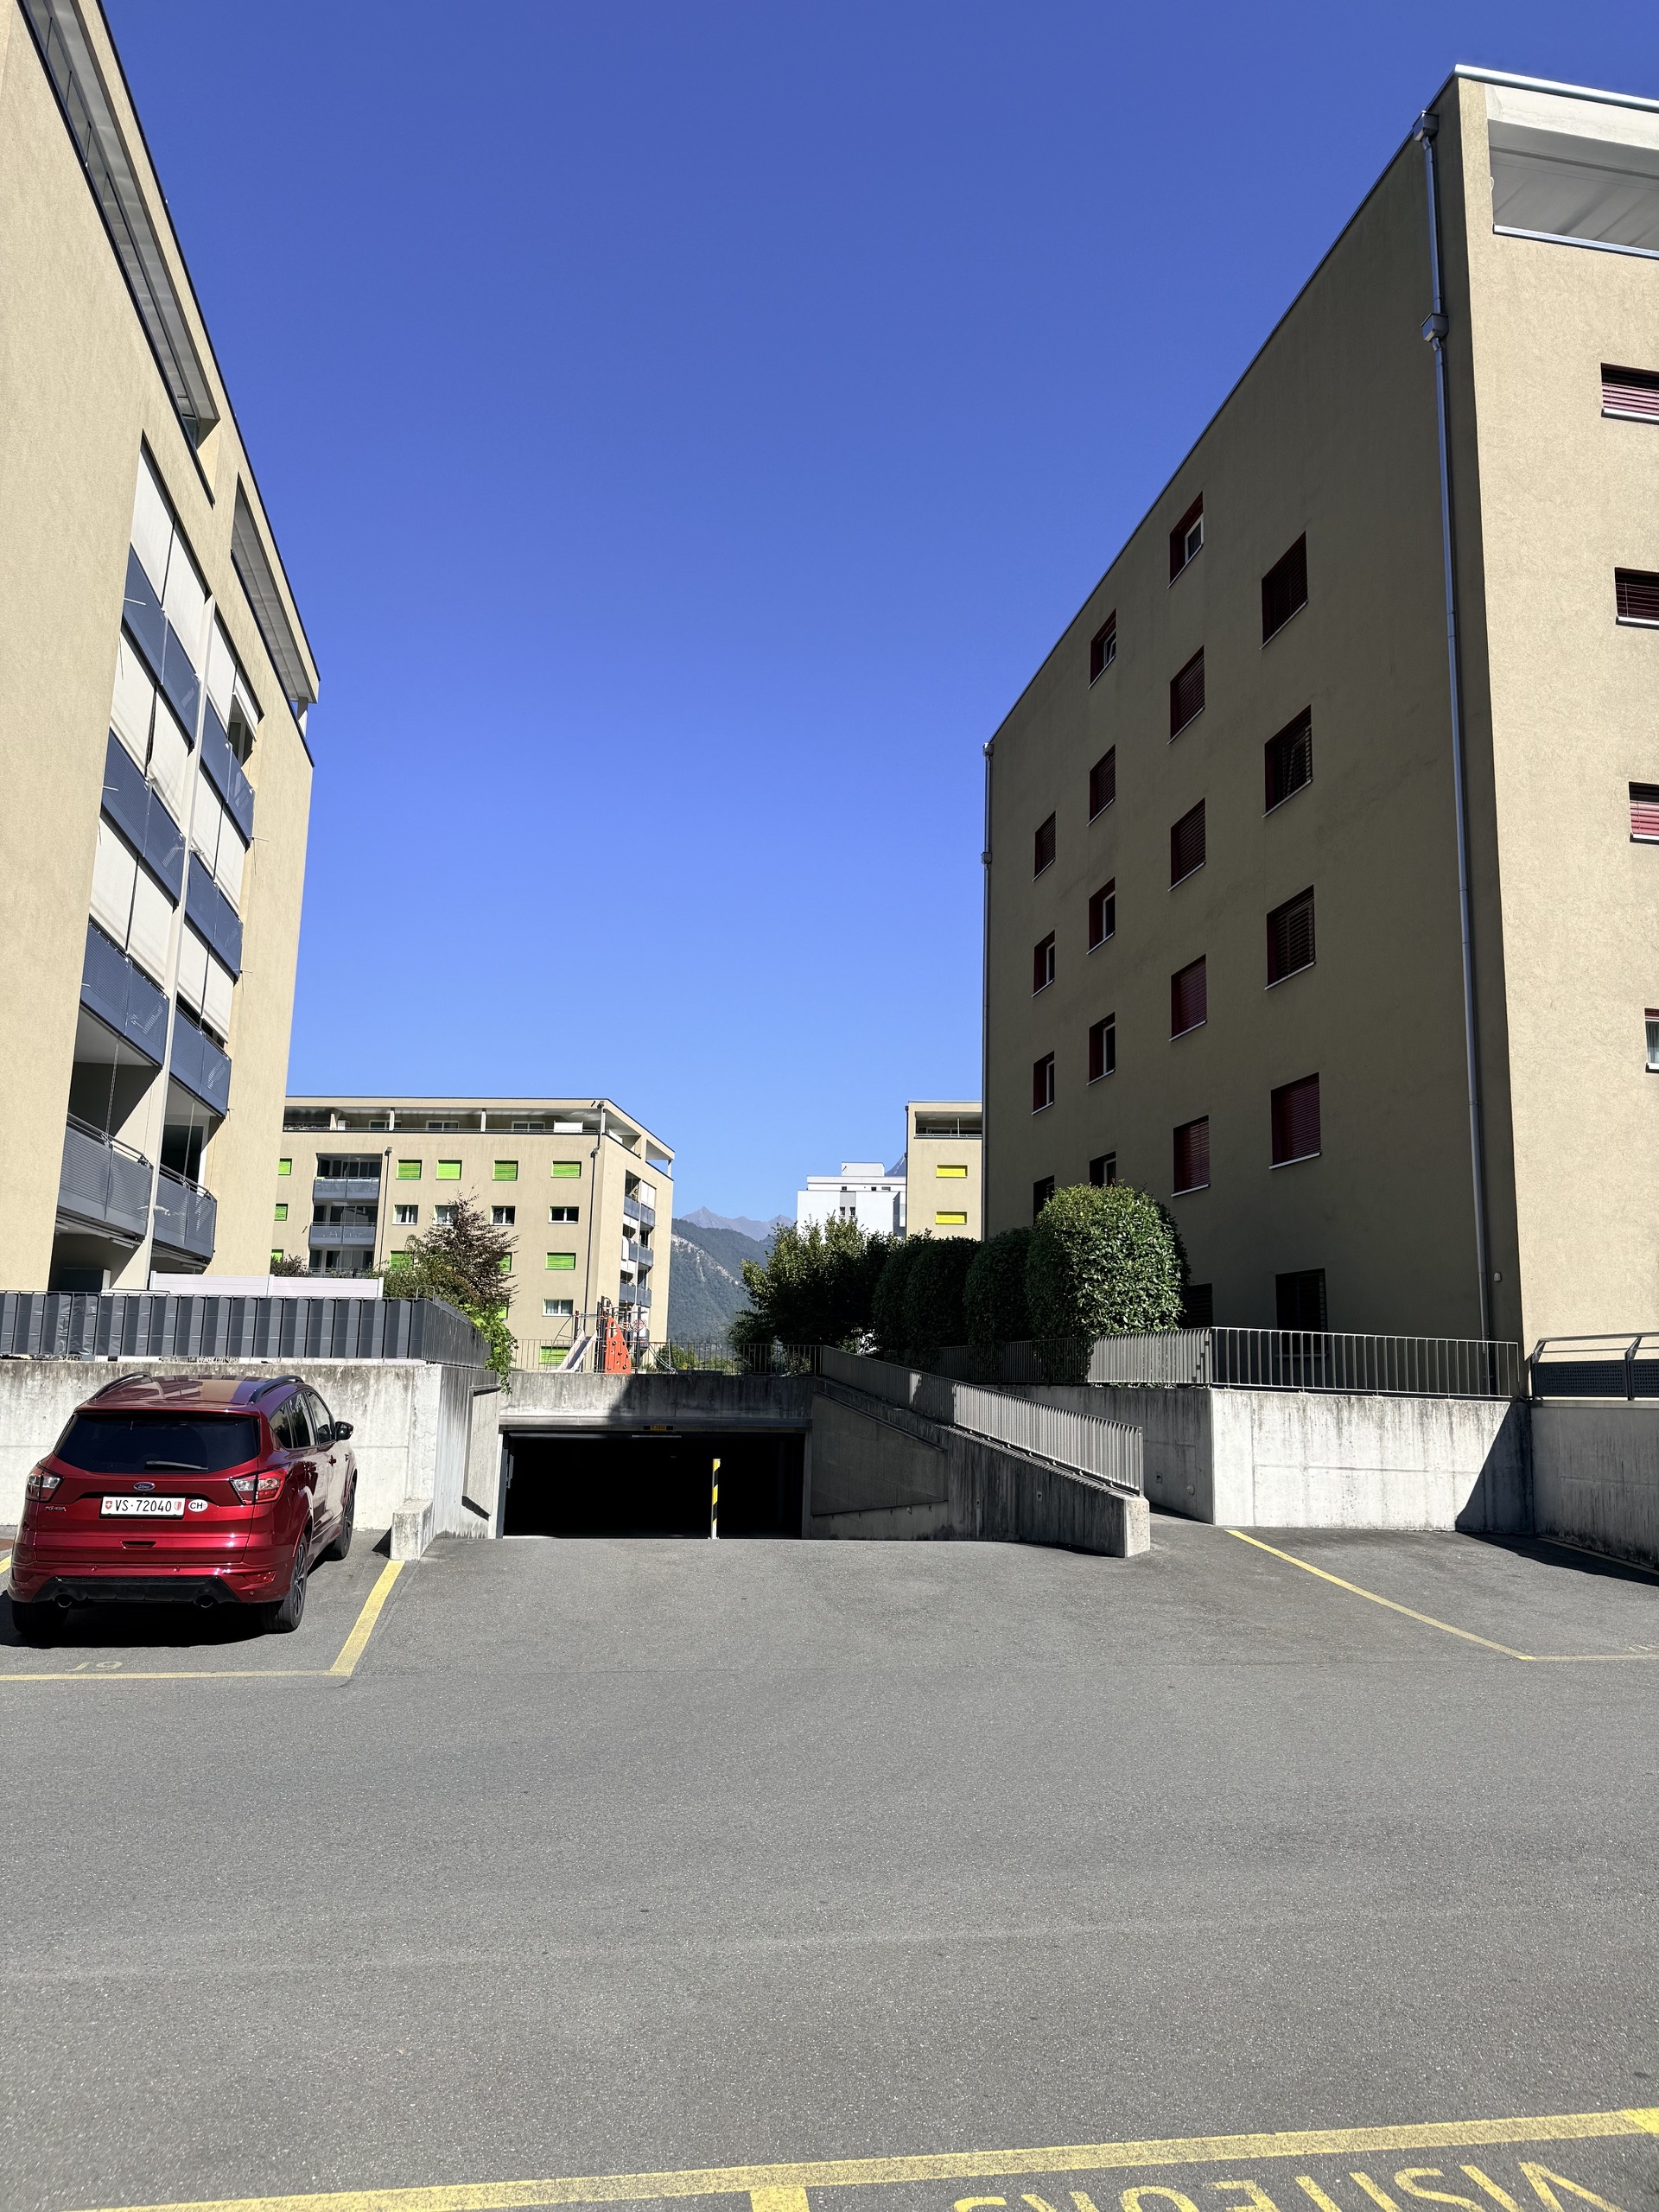
Places de parc extérieures à CHF 15'000.00 (en sus)
Un cadre privilégié
- UAPE et Ecoles publiques de 1H à 11H à moins de 1km
- A proximité immédiate d'un arrêt de Bus (20mètres)
- A moins de 4km de la sortie autoroute A9 Bex
- A 14km de l'hôpital Riviera Chablais à Rennaz ou à la Maison de la Santé à Collombey à 2km
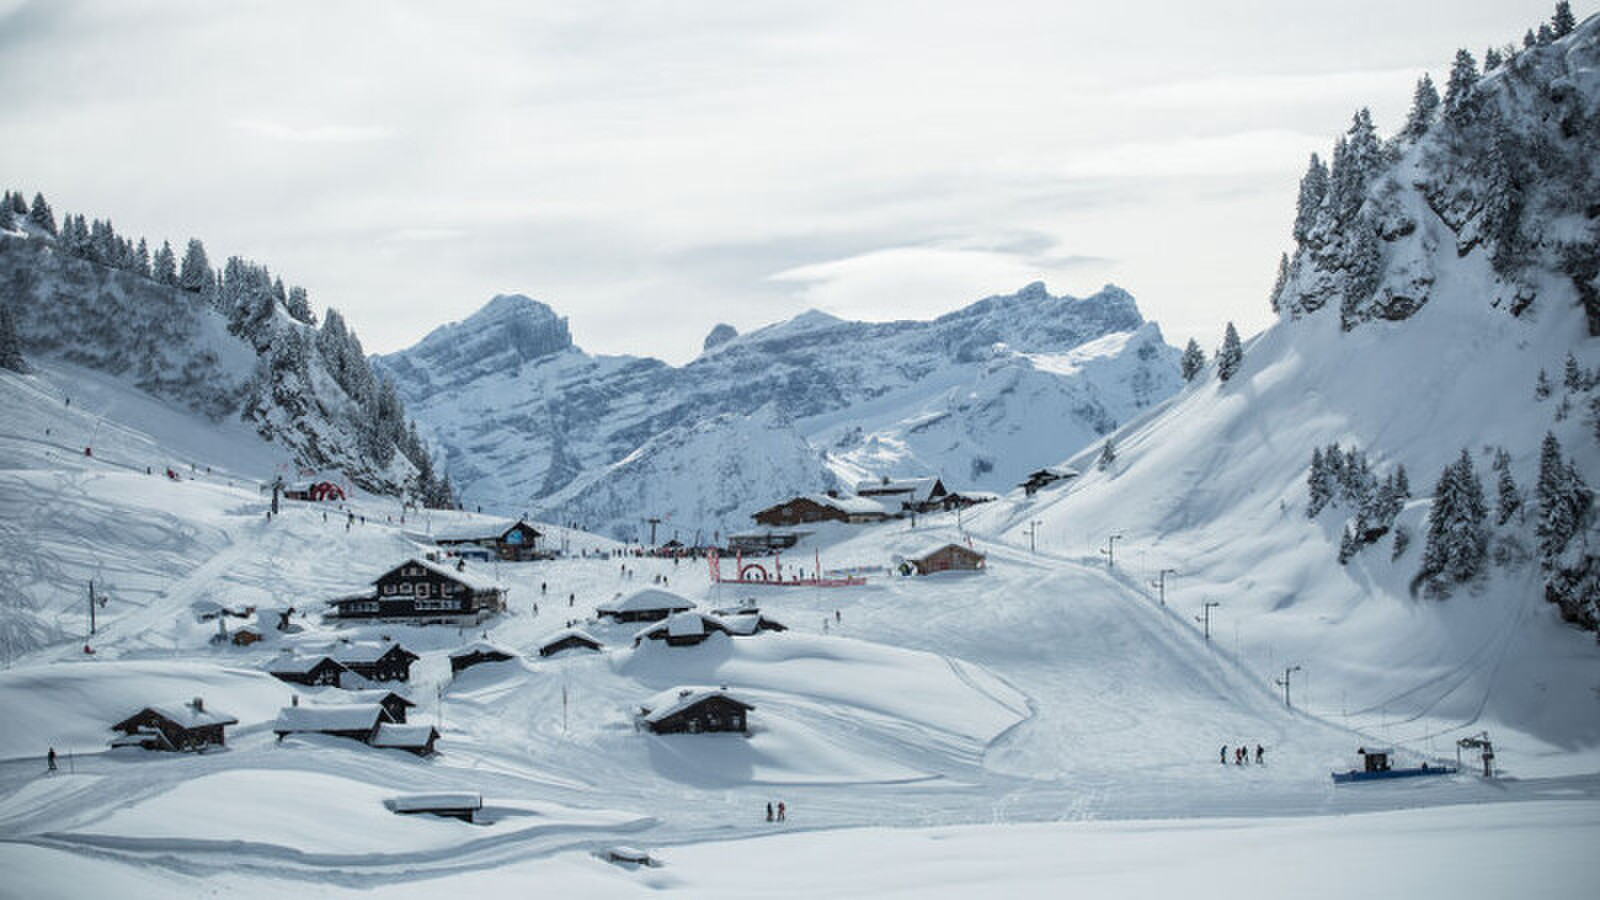
- A 10km du domaine de ski, randonnée, trail, randos, vélos des Portes du Soleil Franco-Suisse
- A 15km du Lac Léman
Situé à deux rues du centre-ville ces logements bénéficient d'un emplacement idéal proche des commodités.
Contactez moi dès maintenant pour plus d'informations ou planifier une visite virtuelle à l'agence au centre ville de Monthey, à l'aide d'un logiciel 3D,
je vous aide à vous projeter de manière concrète : comprendre les espaces, imaginer vos futurs aménagements et ressentir l’ambiance du lieu.
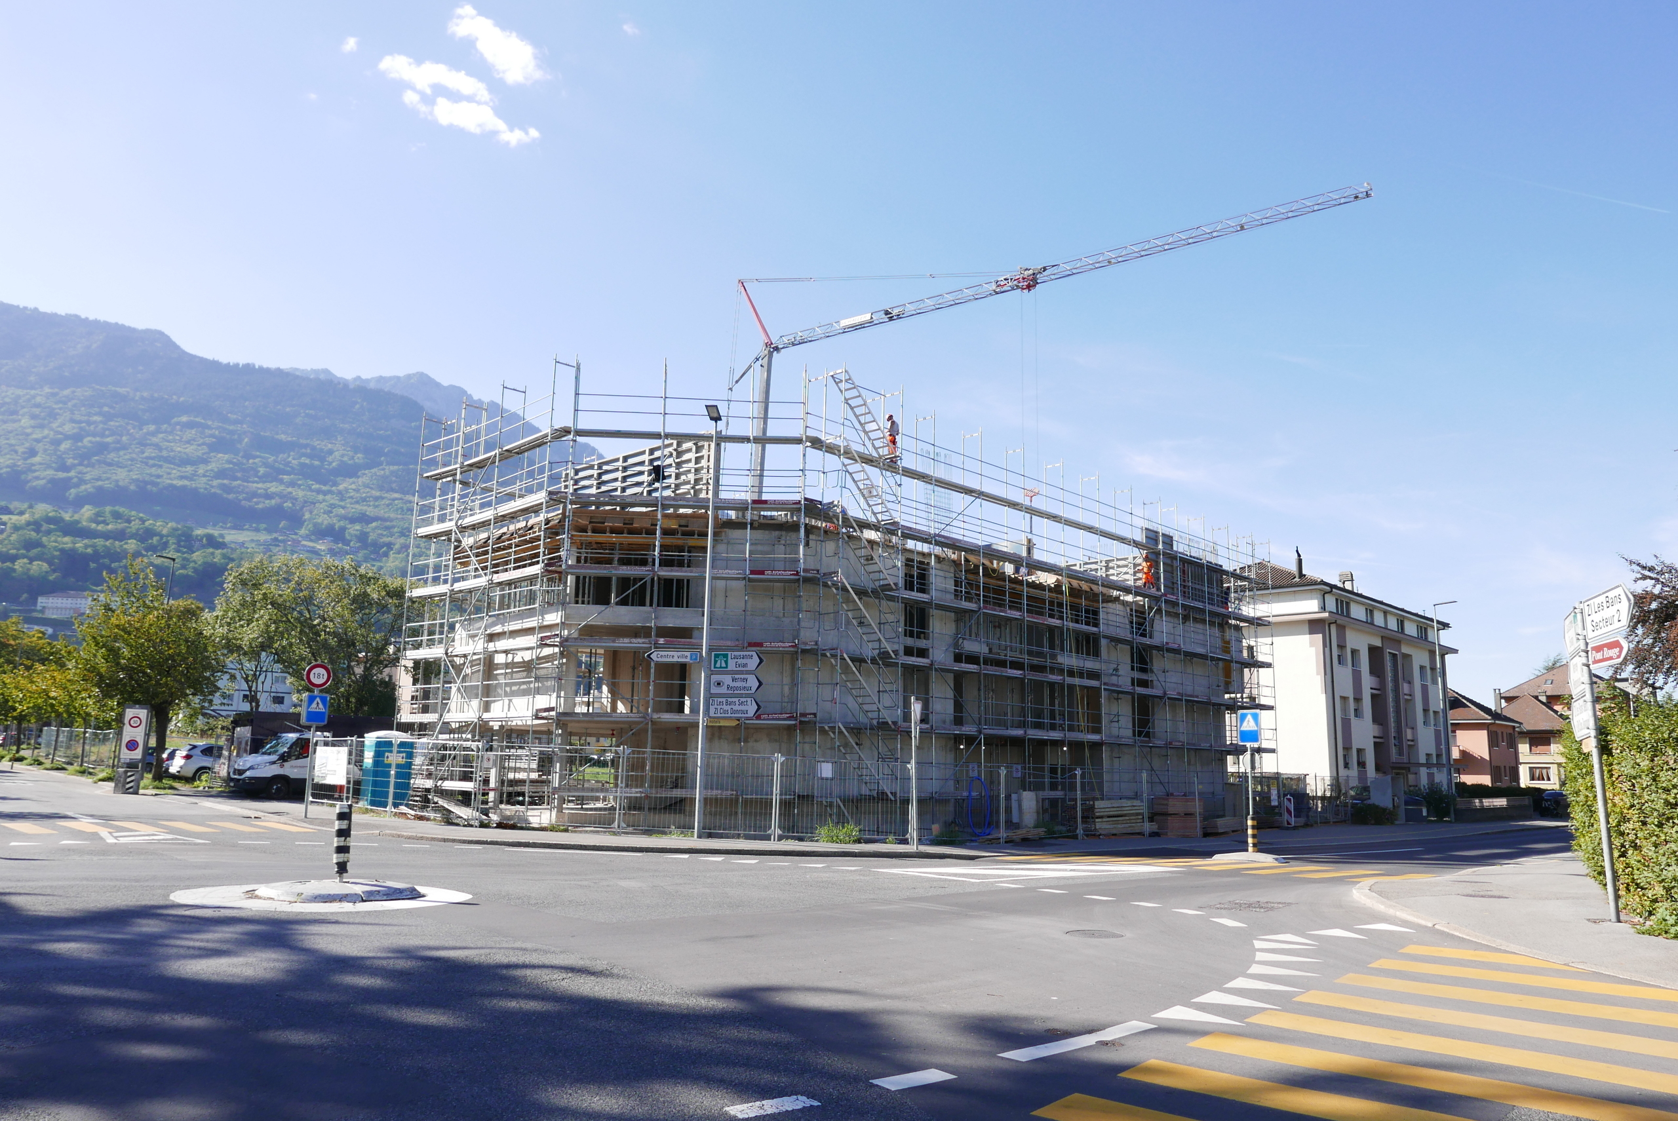
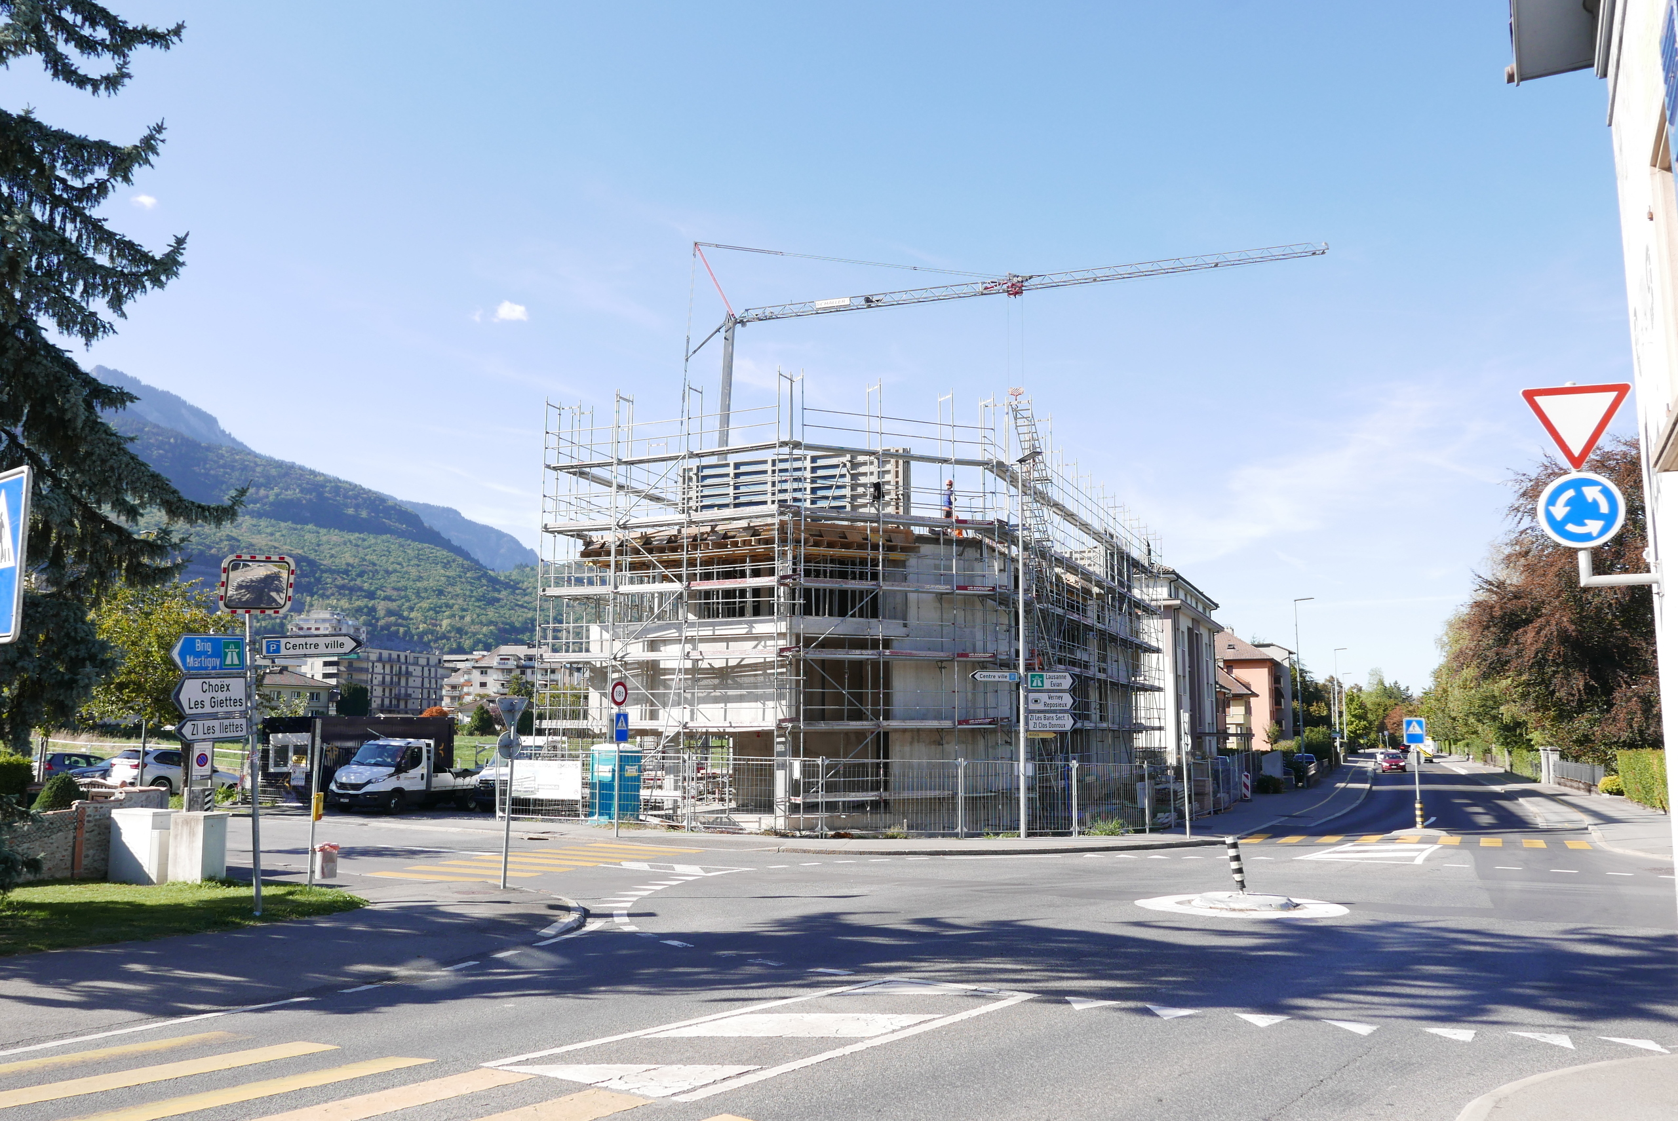
Permis de construire en force.
Agence G-Immobilier à Monthey
Téléphone : 079.936.55.35
courriel : info@gimmobilier.ch
Conveniences
Neighbourhood
- Villa area
- Green
- Park
- Residential area
- Shops/Stores
- Shopping street
- Bank
- Post office
- Restaurant(s)
- Pharmacy
- Child-friendly
- Nursery
- Preschool
- Primary school
- Secondary school
- Secondary II school
- Horse riding area
- Sports centre
- Public swimming pool
- Near a golf course
- Tennis centre
- Indoor swimming pool
- Hiking trails
- Bike trail
- Soccer pitch
- Ice rink
- Hospital / Clinic
- Medical home
- Doctor
Outside conveniences
- Balcony/ies
- Terrace/s
- Garden in co-ownership
- Carport
- Built on even grounds
Inside conveniences
- Wheelchair-friendly
- Lift/elevator
- Open kitchen
- Cellar
- Bicycle storage
- Built-in closet
- Triple glazing
- Bright/sunny
Equipment
- Fitted kitchen
- Cooker/stove
- Ceramic glass cooktop
- Oven
- Fridge
- Freezer
- Dishwasher
- Washing machine
- Dryer
- Private laundry
- Shower
- Bath
- Photovoltaic panels
- Optic fiber
- Interphone
- Controlled ventilation
Floor
- At your discretion
- Tiles
- Parquet floor
Condition
- New
Orientation
- South
- West
Exposure
- Optimal
- All day
View
- Nice view
- Garden
- Mountains
Style
- Modern
Standard
- Minergie®