Exclusive offer
Semi-detached house joined by garages with 6 rooms on sale in Puplinge - 300 m²
Charming family home—spacious rooms and lush surroundings
Rooms6
Living area~ 185 m²
Object PriceCHF 2,850,000.-
AvailabilityTo agree
Localisation
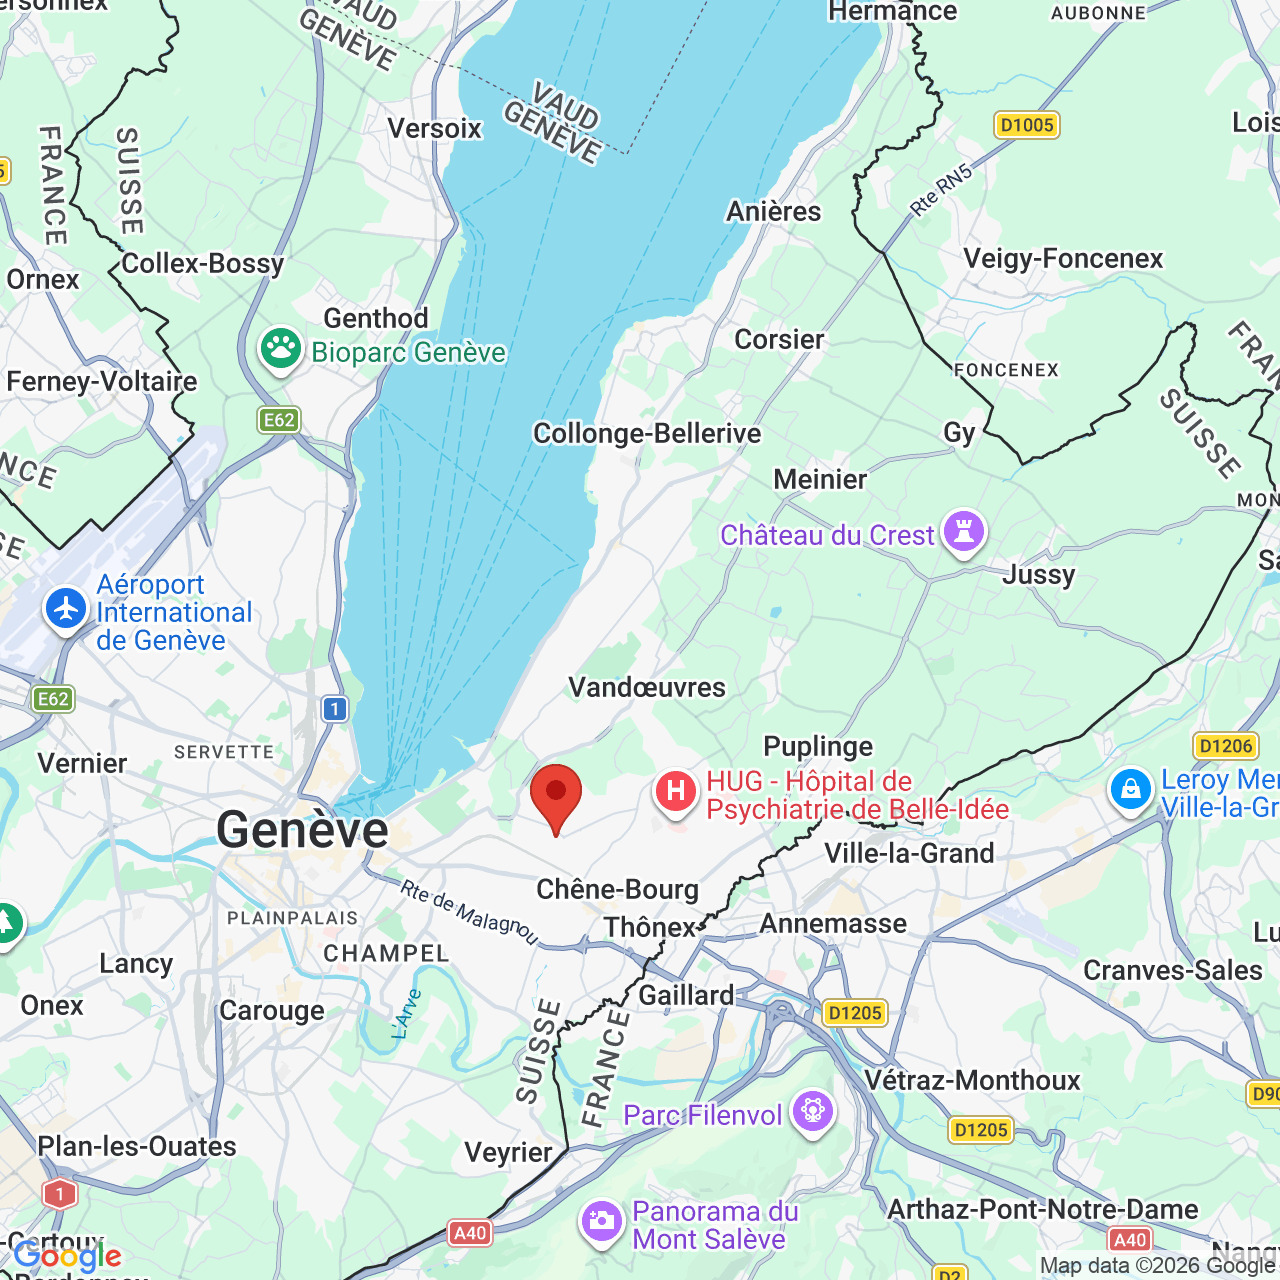
1241 PuplingeCharacteristics
Reference
6216171
Availability
To agree
Bathrooms
3
Year of construction
1990
Rooms
6
Bedrooms
4
Heating type
Fuel oil
Heating installation
Floor
Domestic water heating system
Fuel oil
Condition of the property
Very good
Ground surface
~ 550 m²
Living area
~ 185 m²
Underground surface
~ 100 m²
Useful surface
~ 300 m²
Number of parkings
Interior
1 | included
Exterior
2 | included
Description
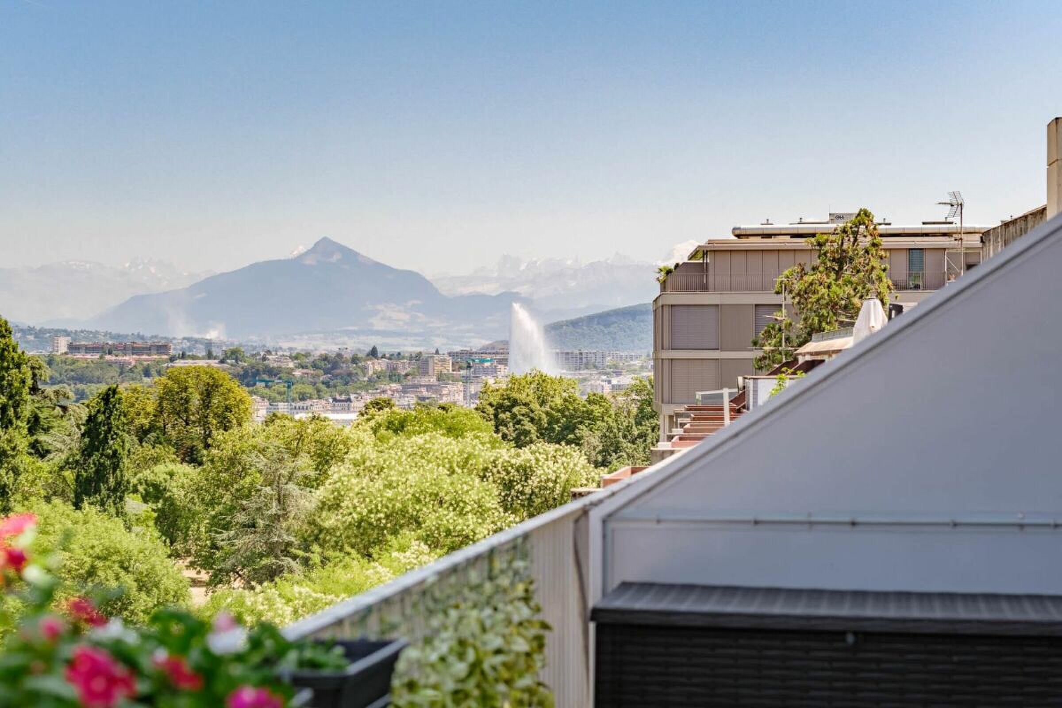
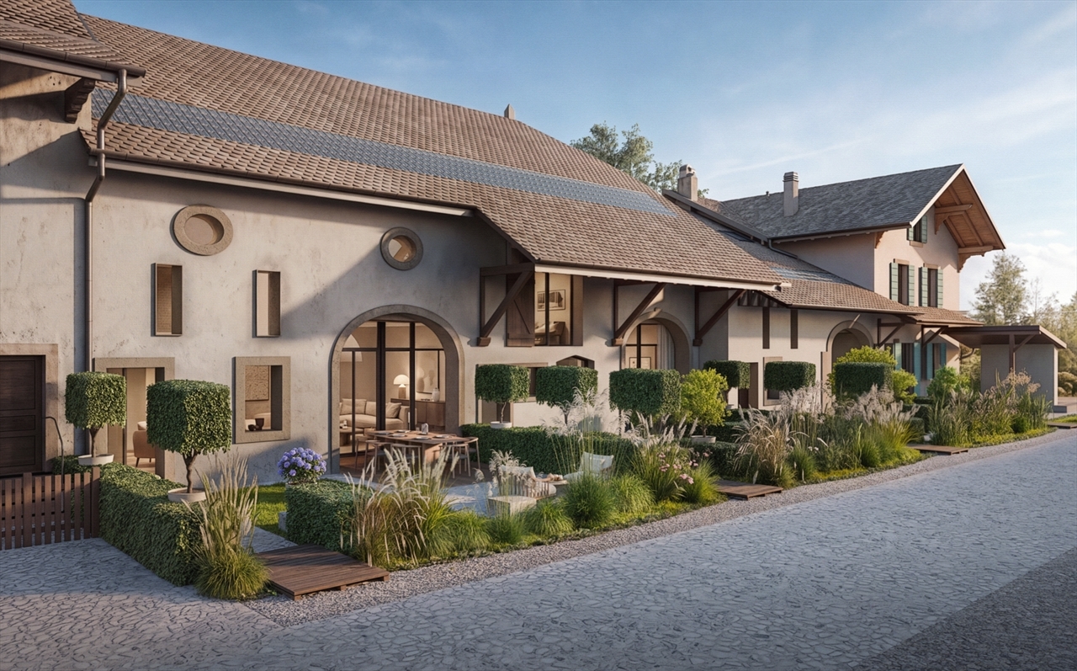
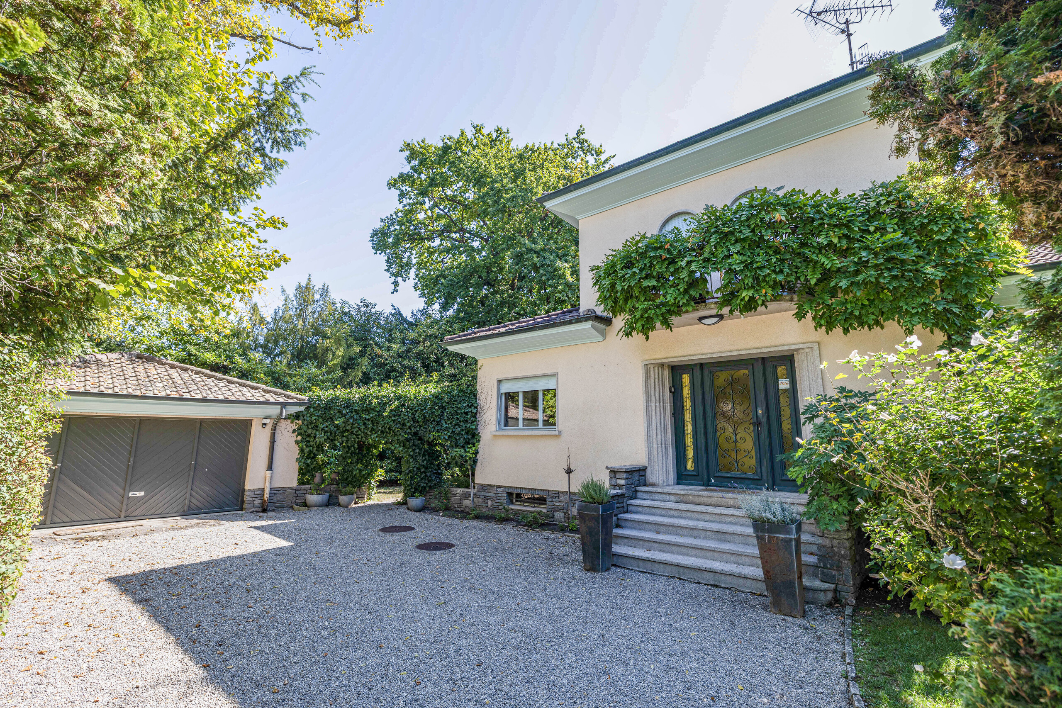
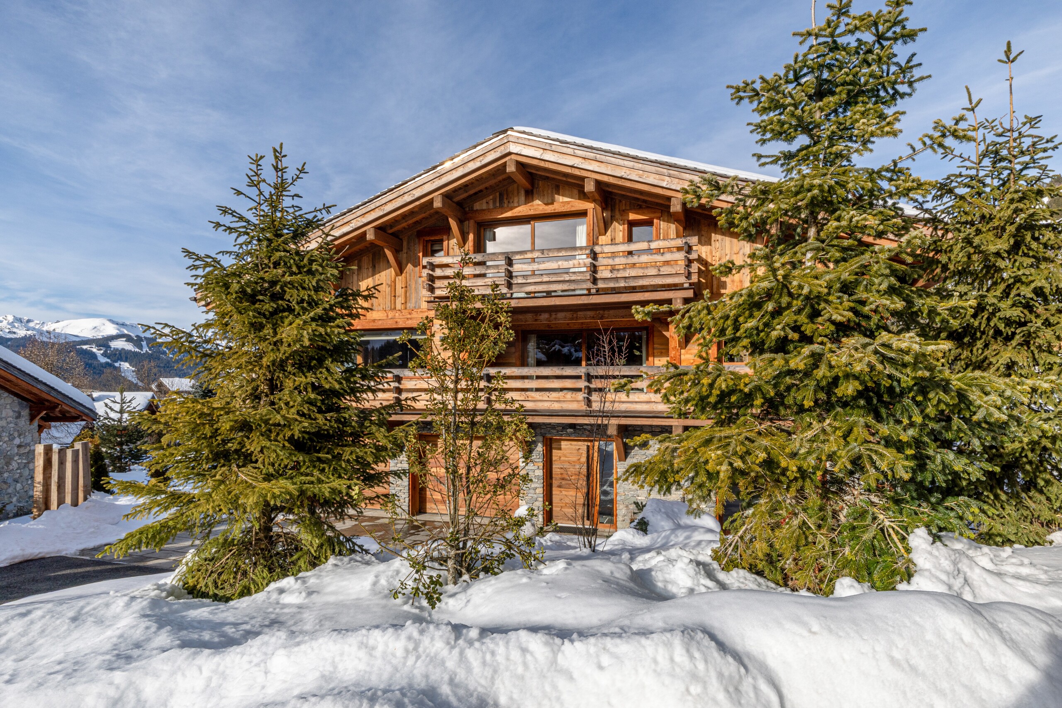
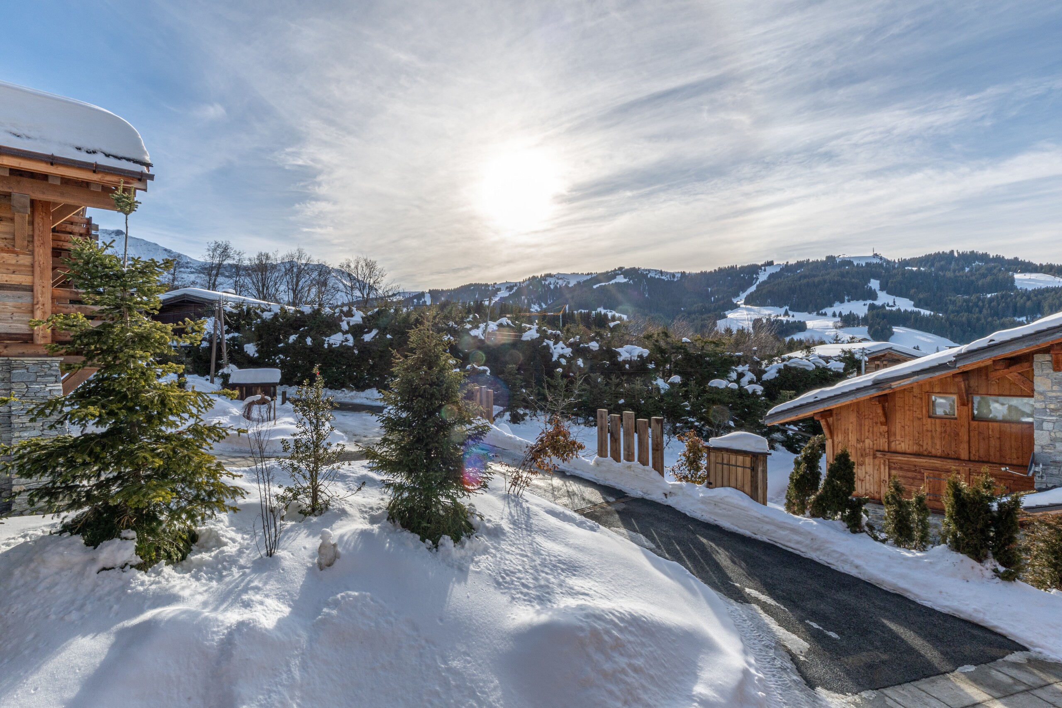
Located in the heart of the charming village of Puplinge, just a few minutes from Geneva, this attractive semi-detached house, adjoining only by the garage, enjoys a peaceful and leafy residential setting while offering easy access to local shops, schools and public transport.
Set on a plot of over 550 sqm, the property stands out for its generous proportions, functional layout and pleasant outdoor spaces. It offers approximately 300 sqm of usable space, including the living areas, a spacious basement, a beautiful conservatory and an enclosed garage.
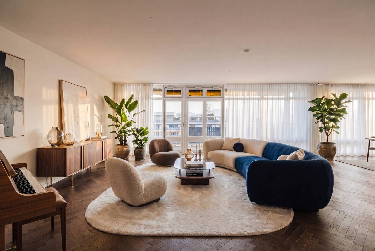
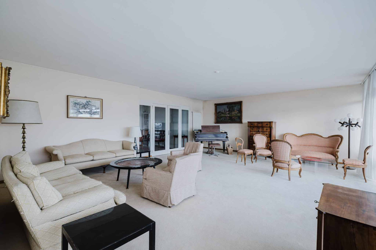
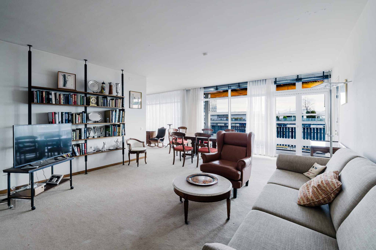
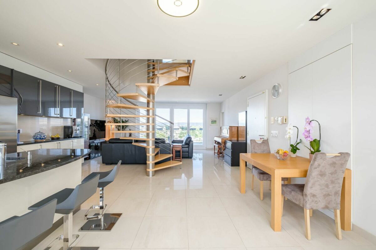
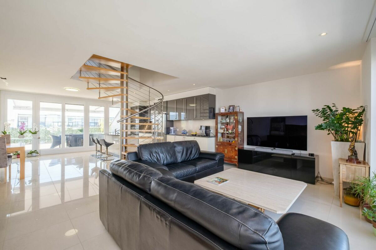
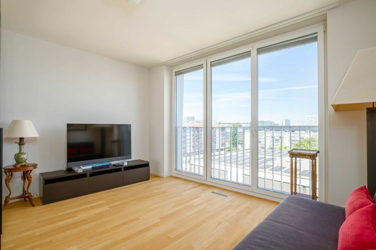
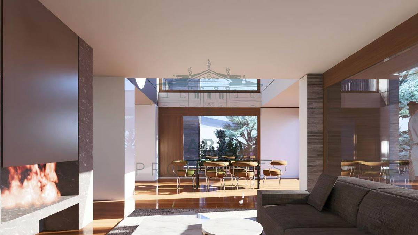
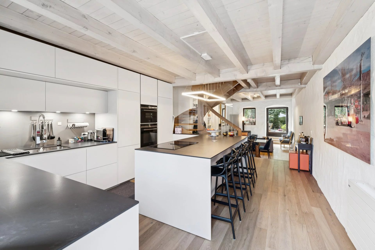
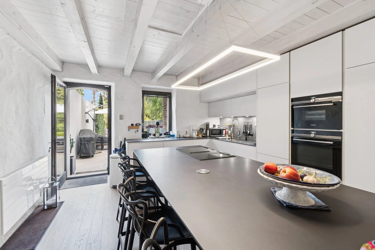
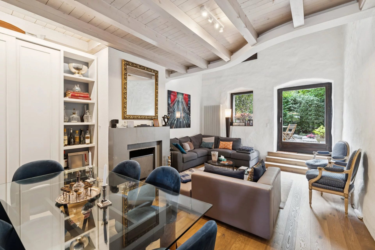
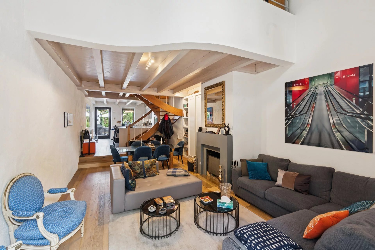
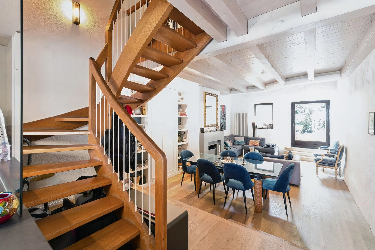
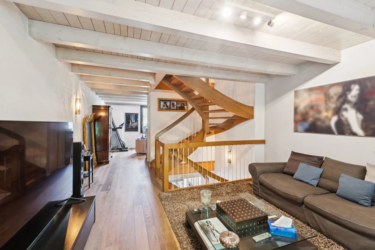
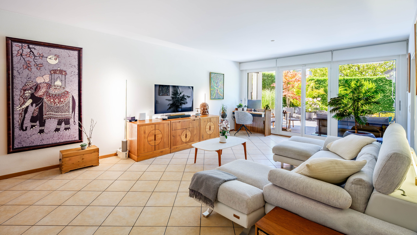
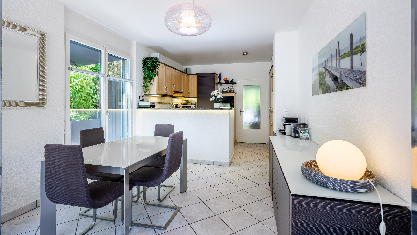

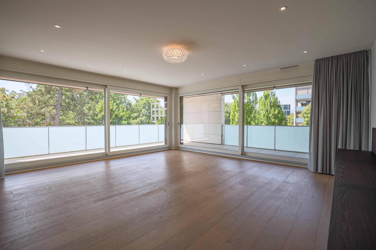
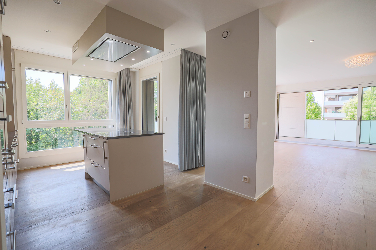
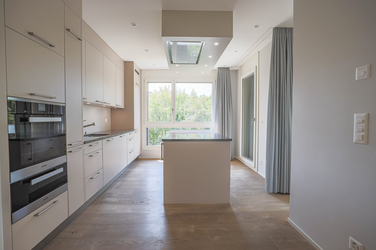
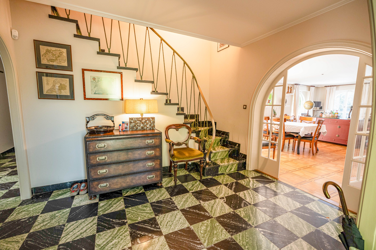
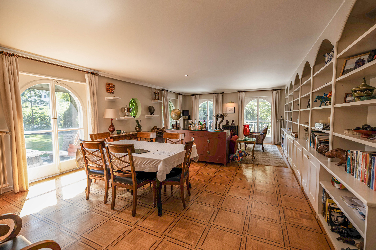
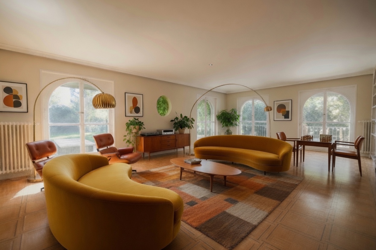
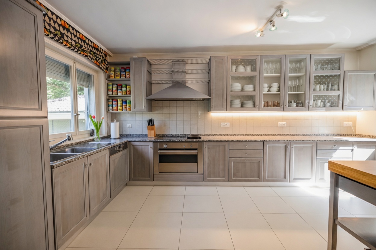
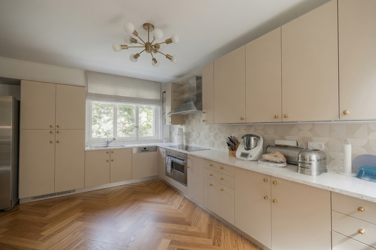
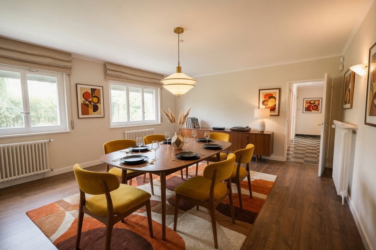
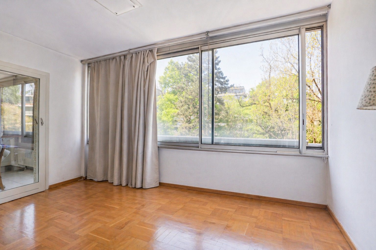
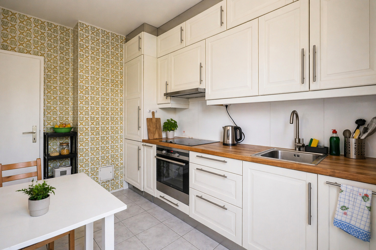
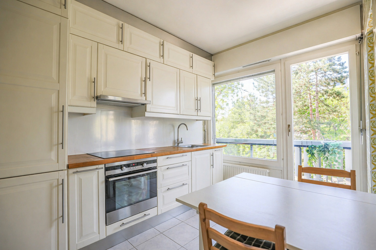
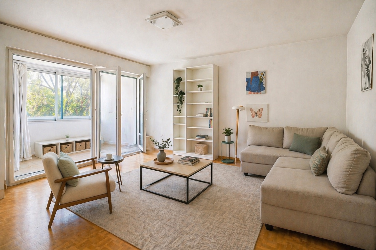
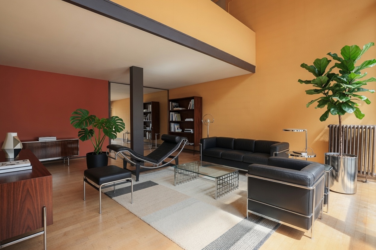
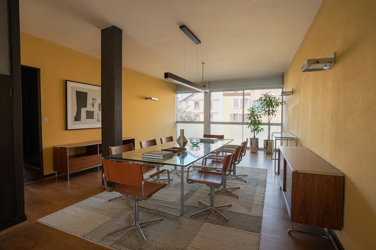
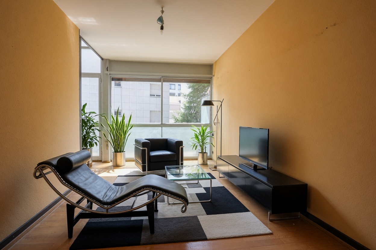
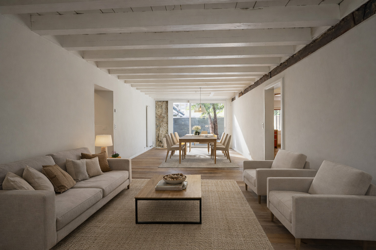

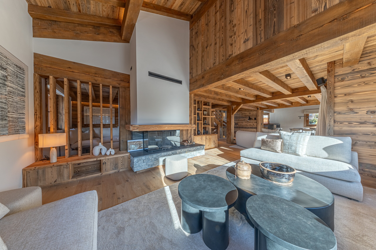
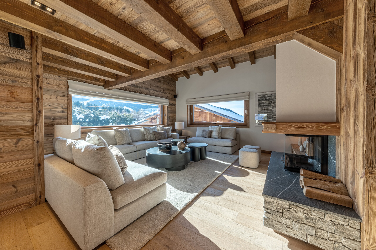
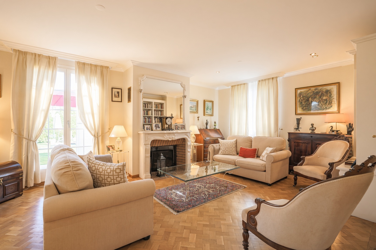
The ground floor opens onto a welcoming entrance hall and offers warm and inviting reception areas. The living room with fireplace provides a cosy setting for relaxation, while the dining room flows naturally into the other living spaces. A separate kitchen with a breakfast area completes this level.
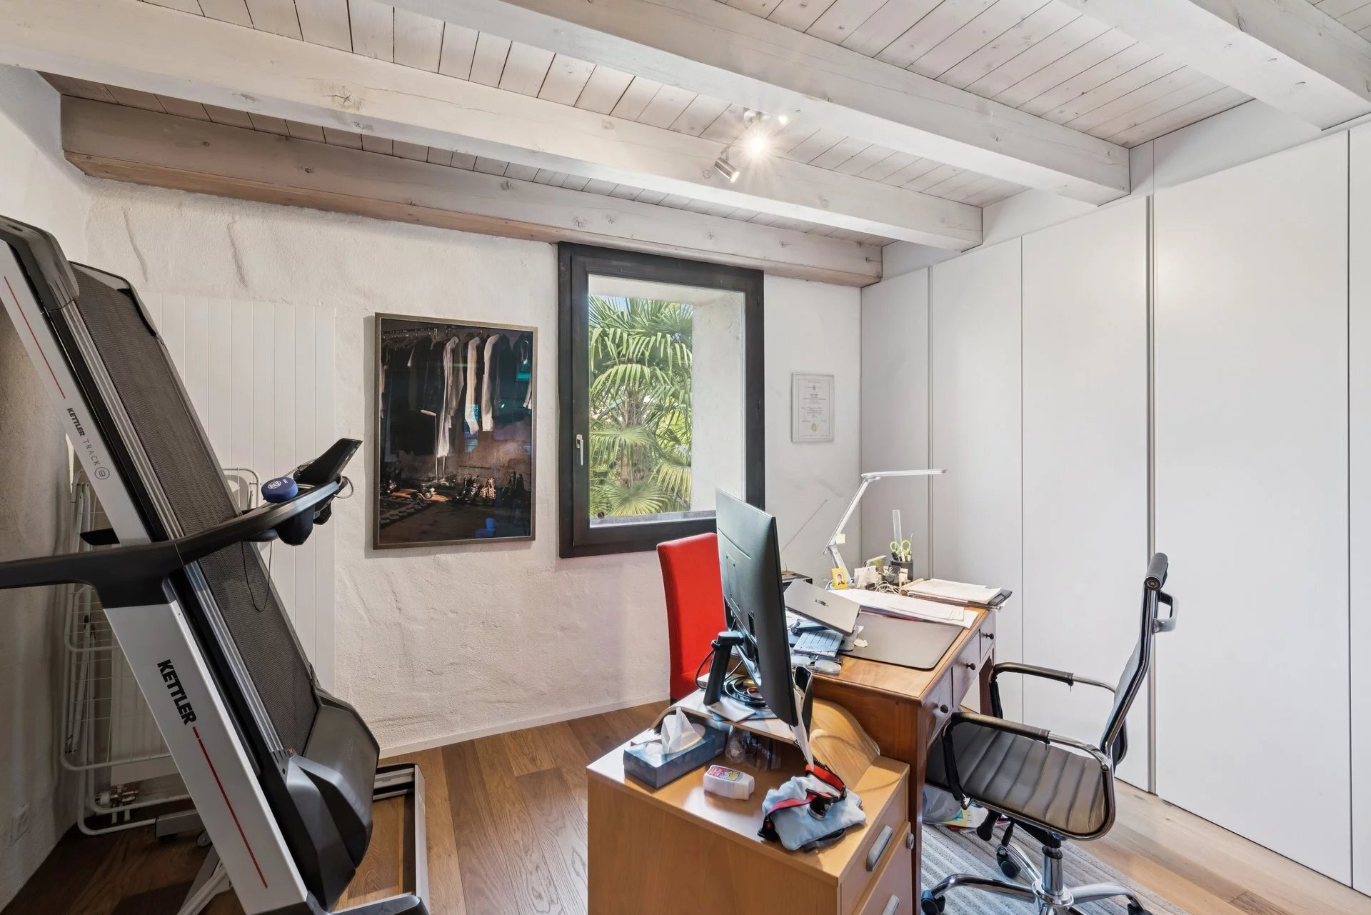
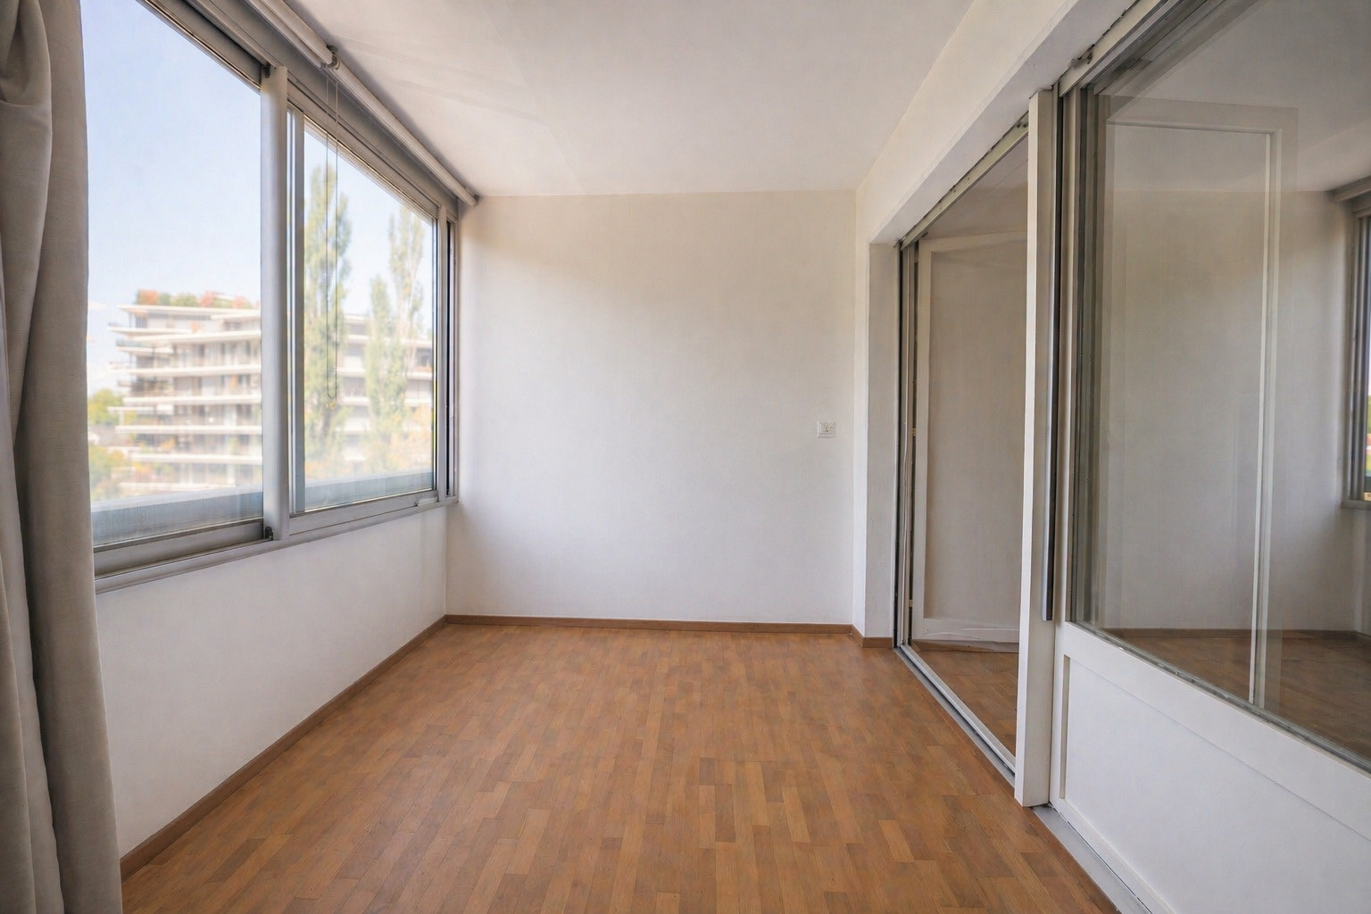
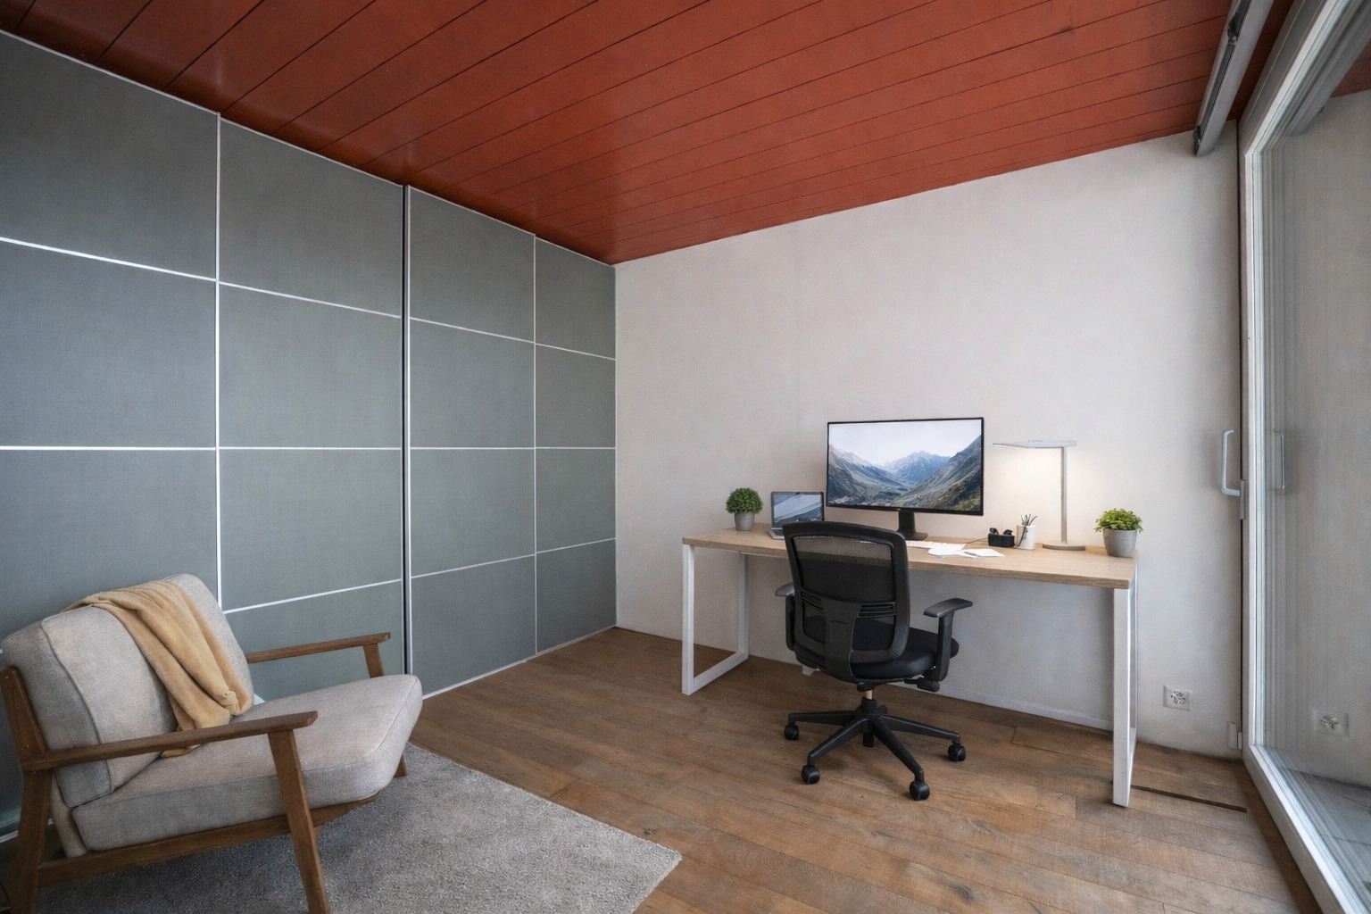
A true extension of the home, the spacious conservatory is filled with natural light and provides a wonderful space from which to enjoy the garden throughout the seasons. A study and guest WC complete the ground floor.
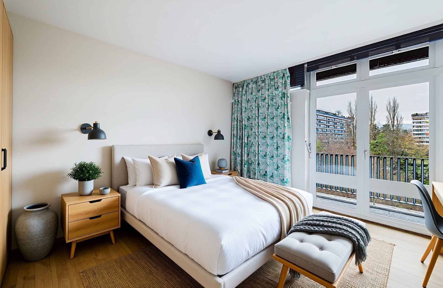
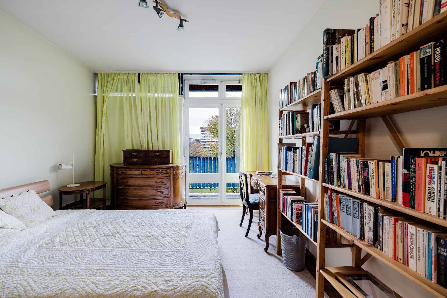
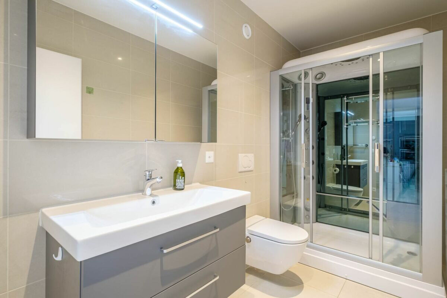
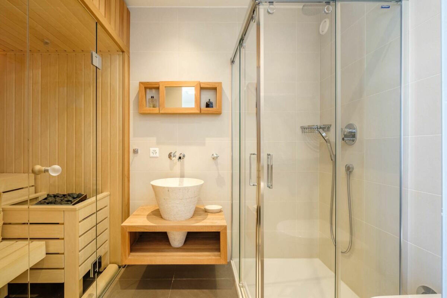
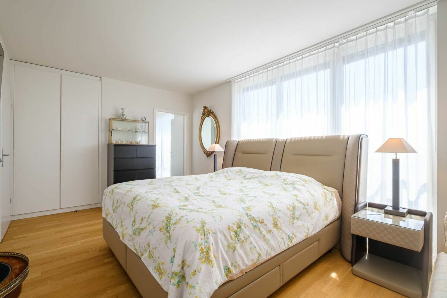
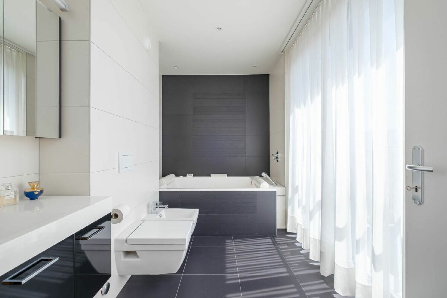
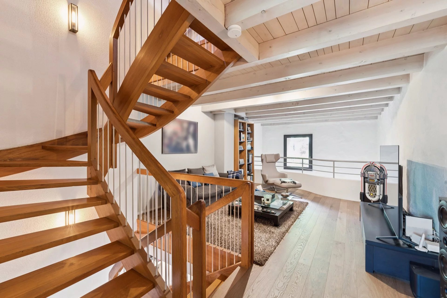
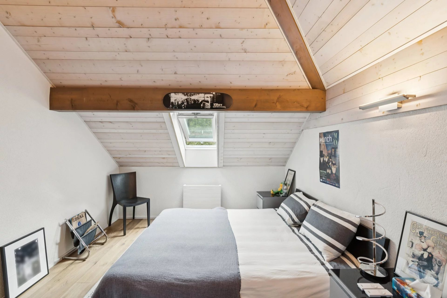
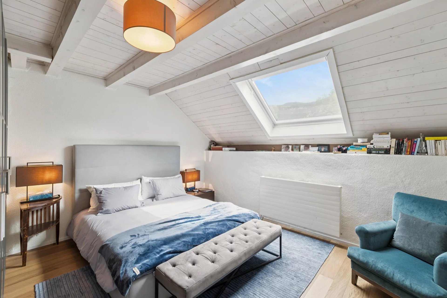
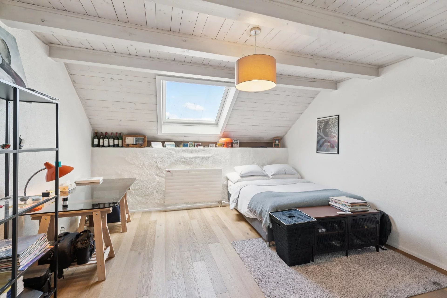
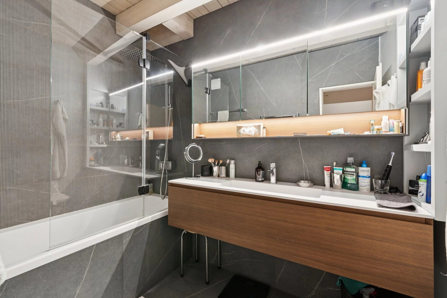
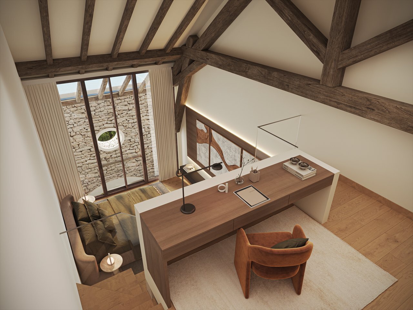
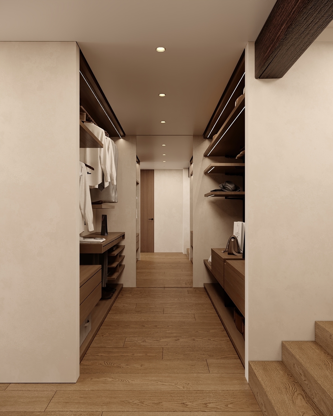
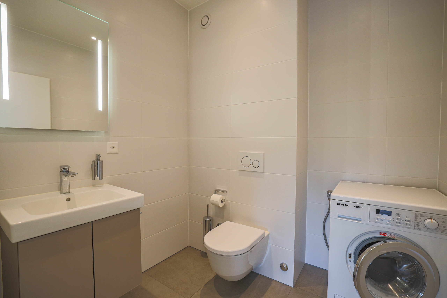
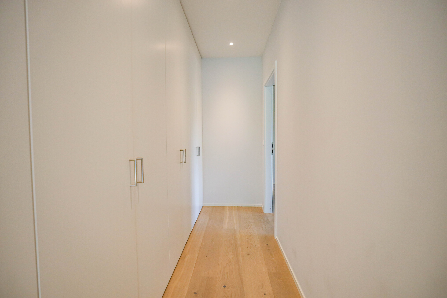
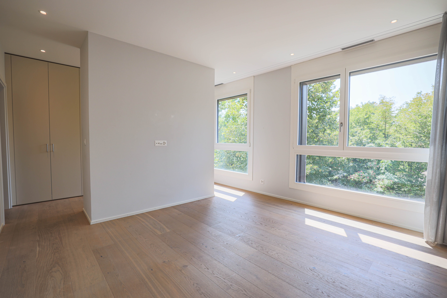
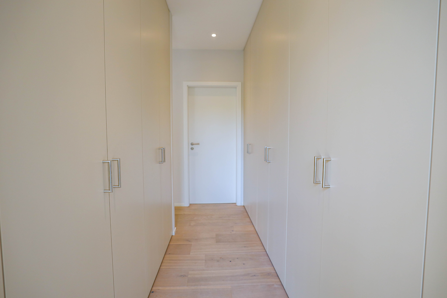
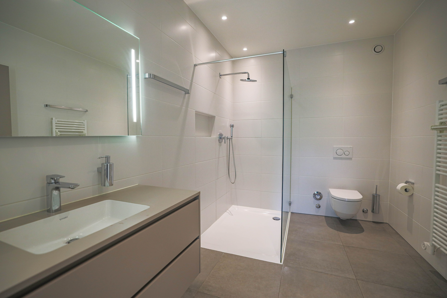
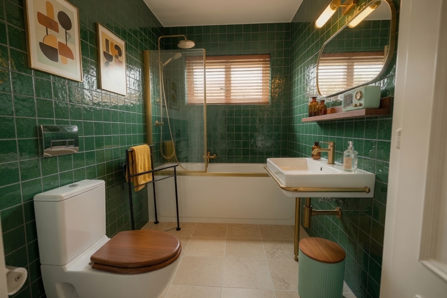
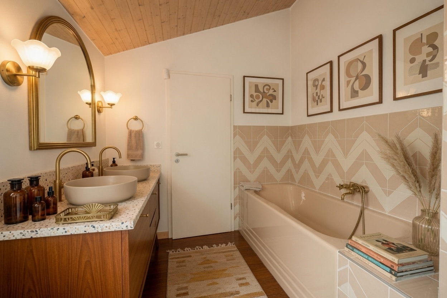
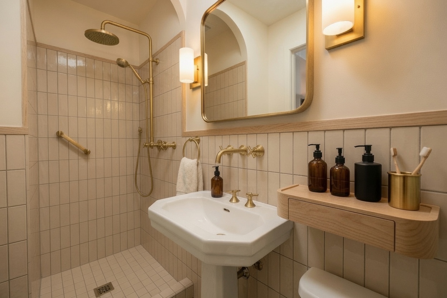
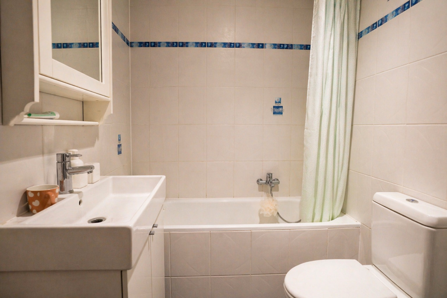
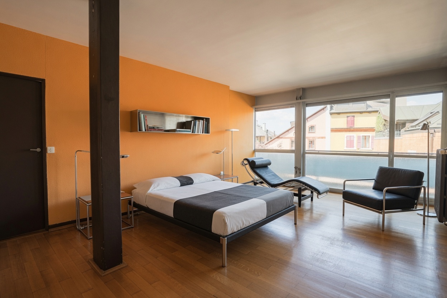
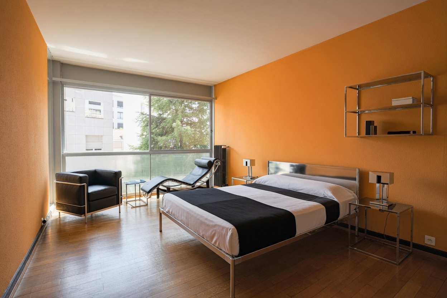
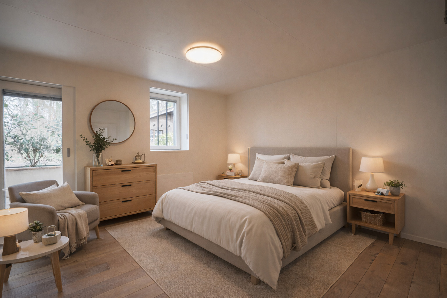
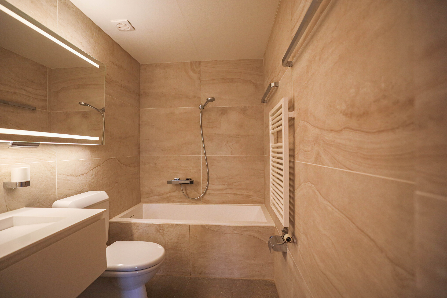
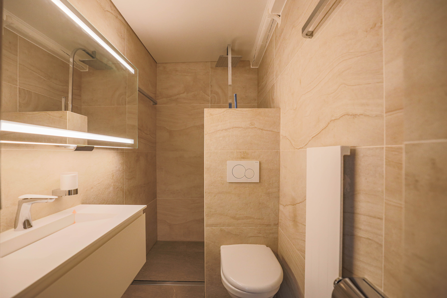
Upstairs, the sleeping area comprises a principal bedroom suite with built-in wardrobes and a private shower room, two further bedrooms with fitted wardrobes, a dressing room and a family bathroom.
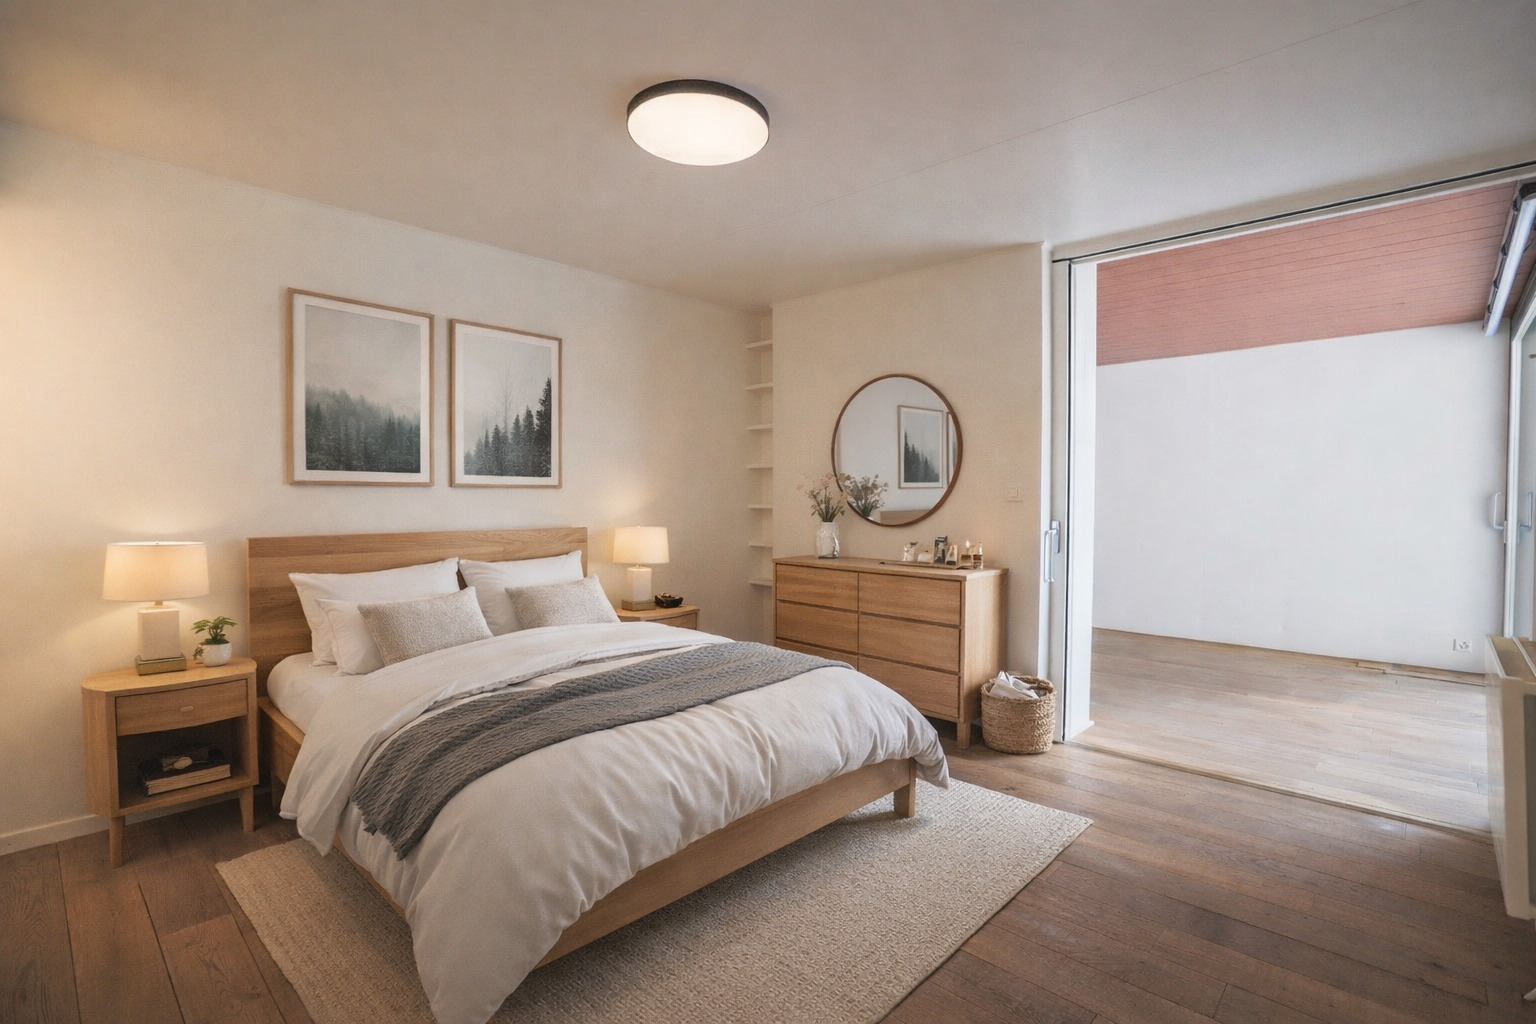
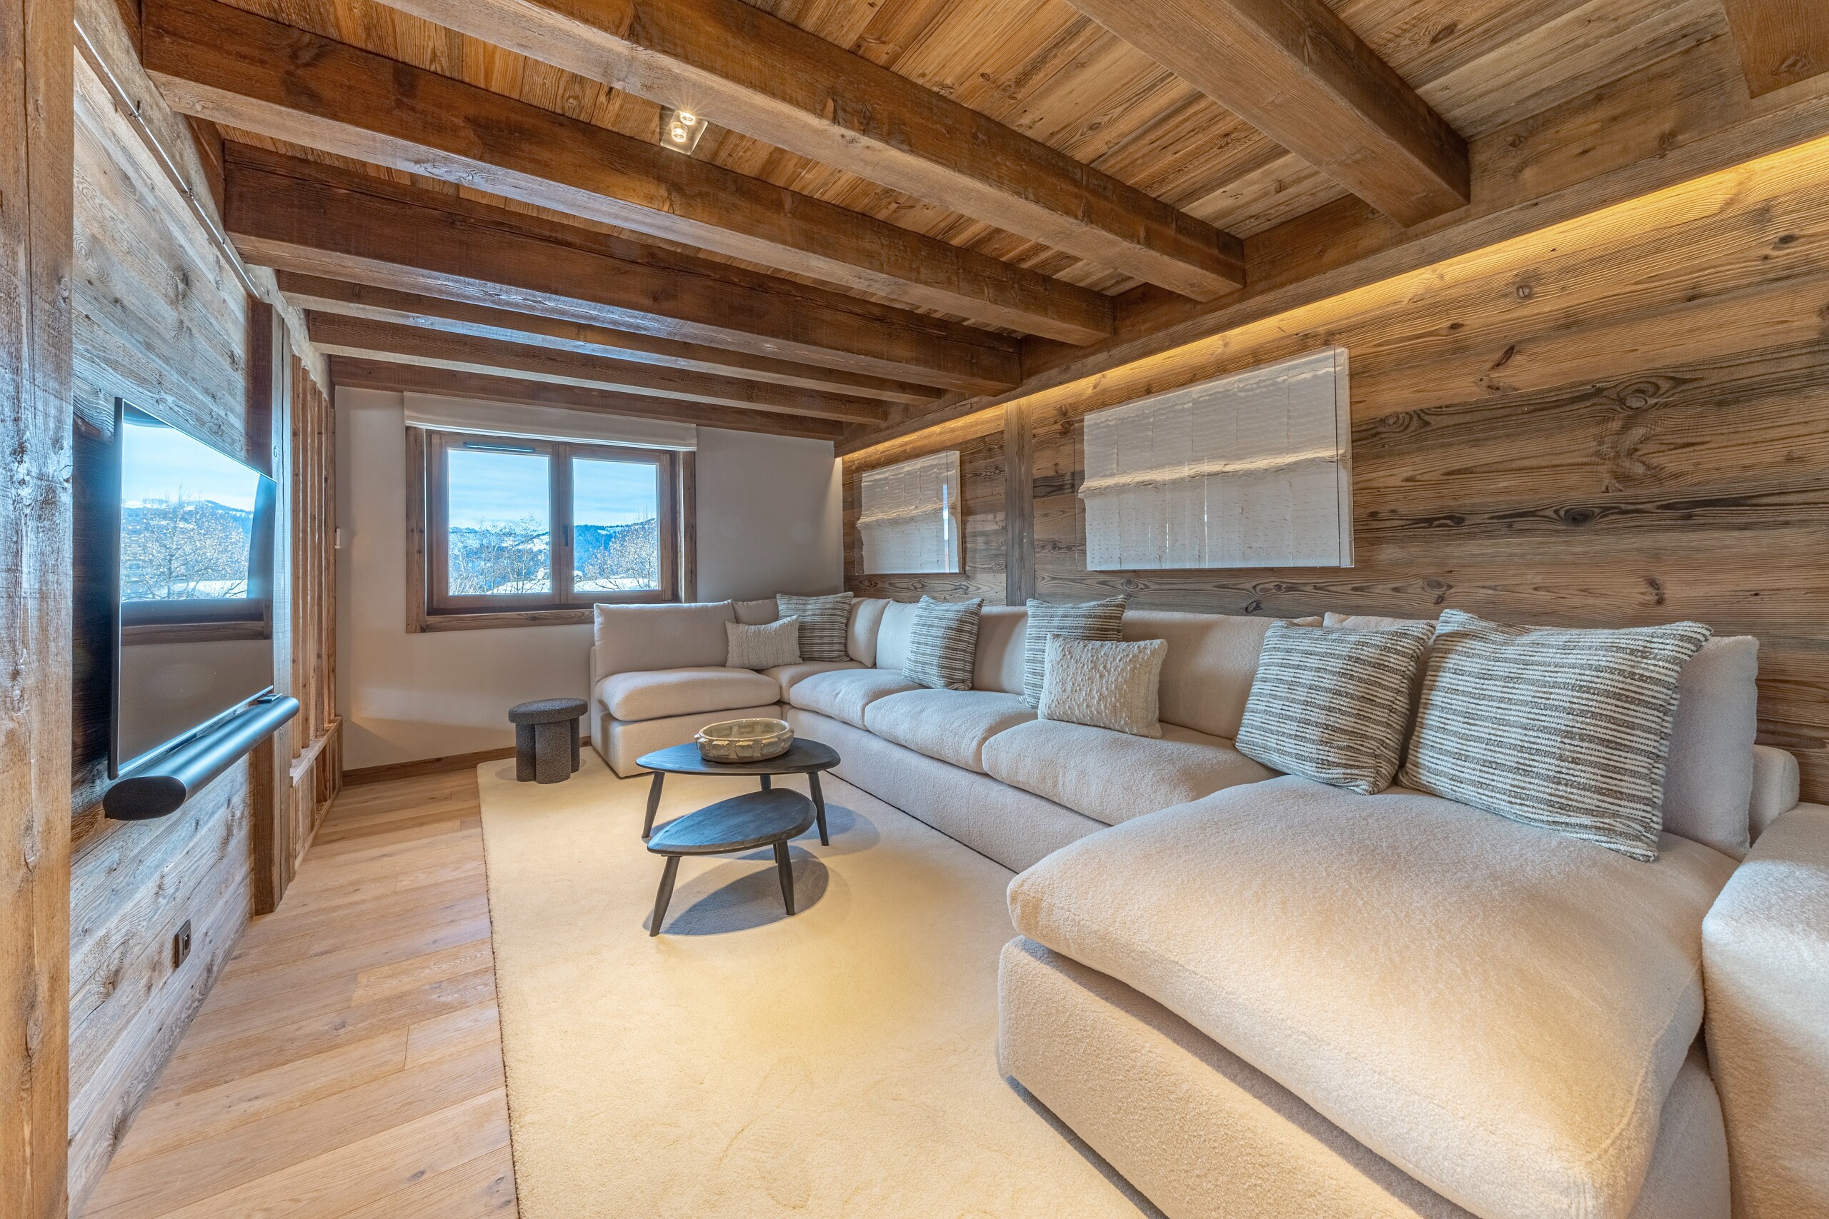
The basement is another major asset of the property, providing particularly generous additional space. It includes a guest bedroom with its own independent entrance, a laundry room, cellar, wine cellar, storage area and a bright multipurpose room with natural light from a window well. This space could easily be transformed into a games room, leisure area, traditional wine-tasting room or additional living space, depending on the future owners’ needs. Provision has also been made for the installation of an additional shower room.
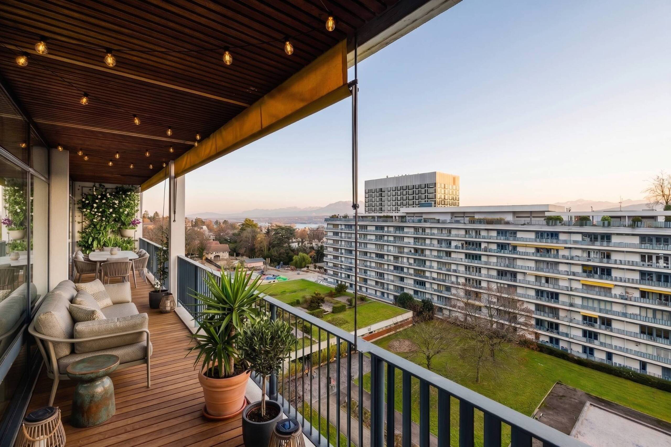
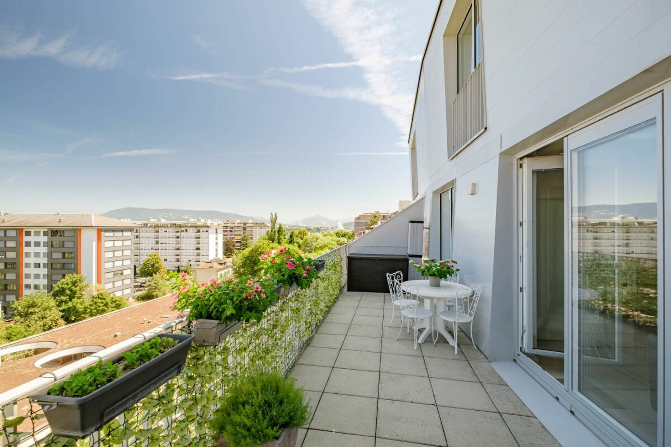
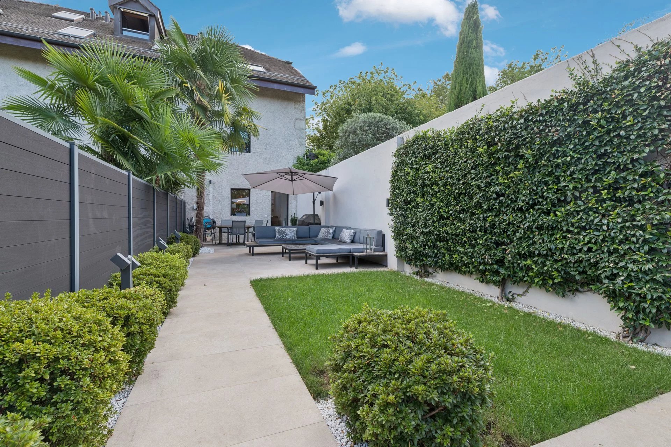
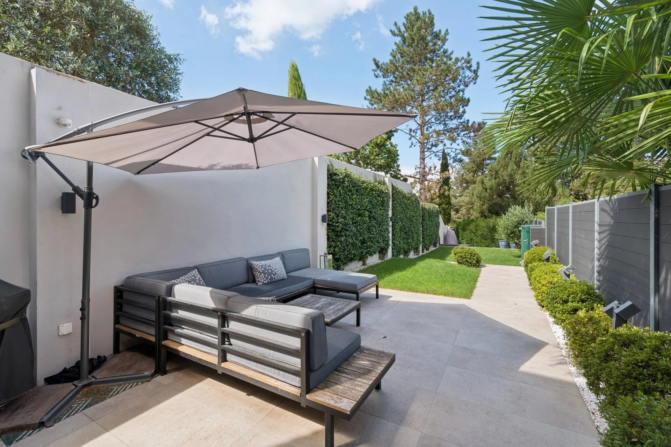
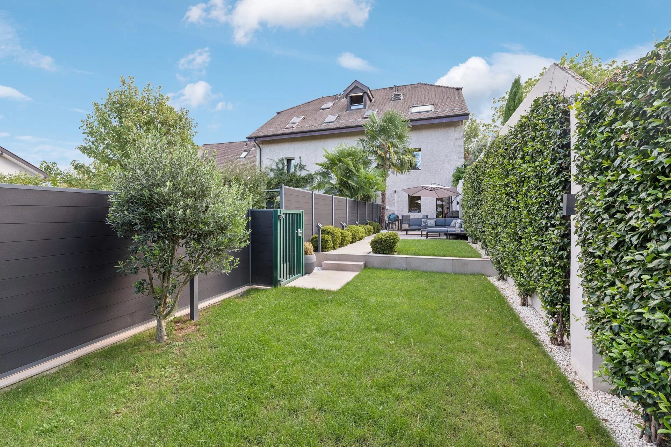
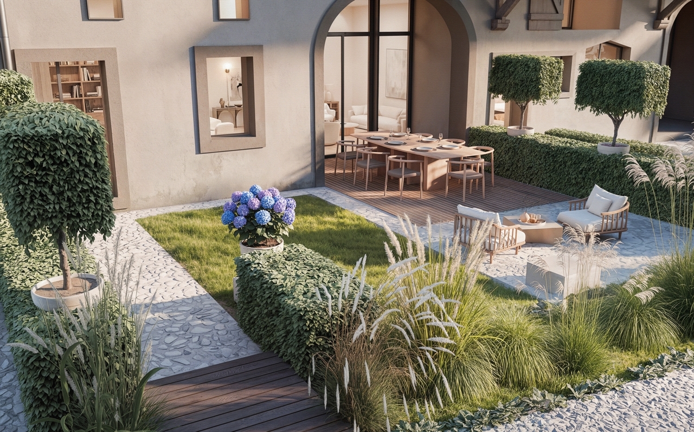
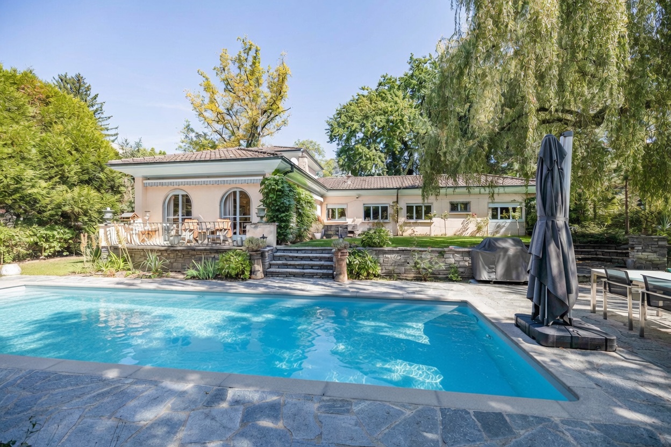
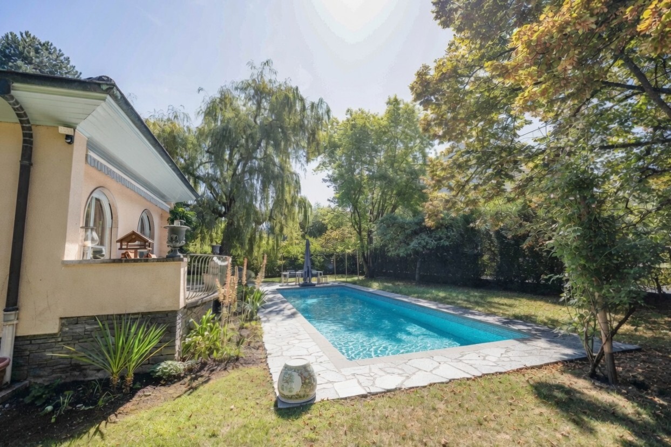
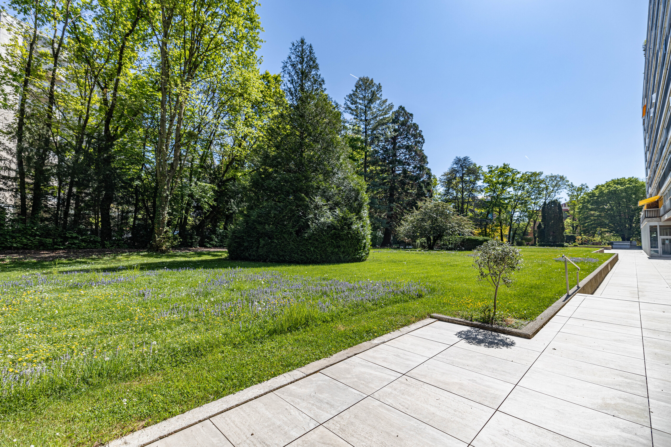
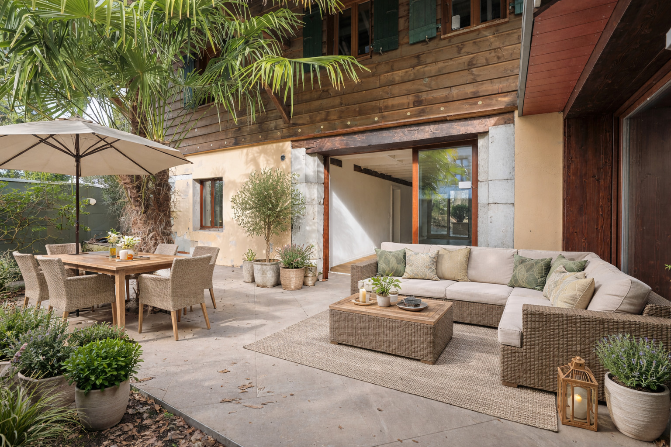
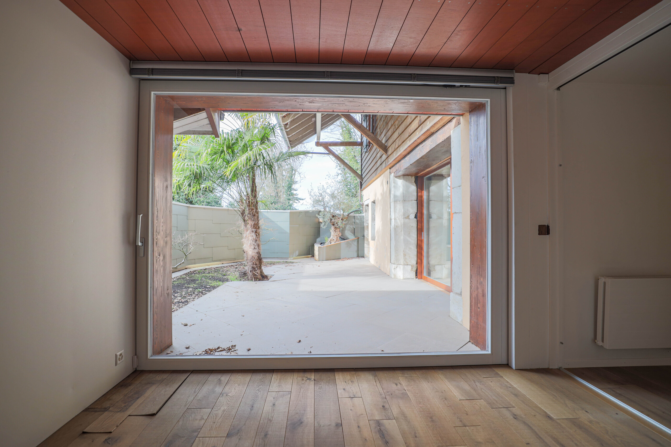
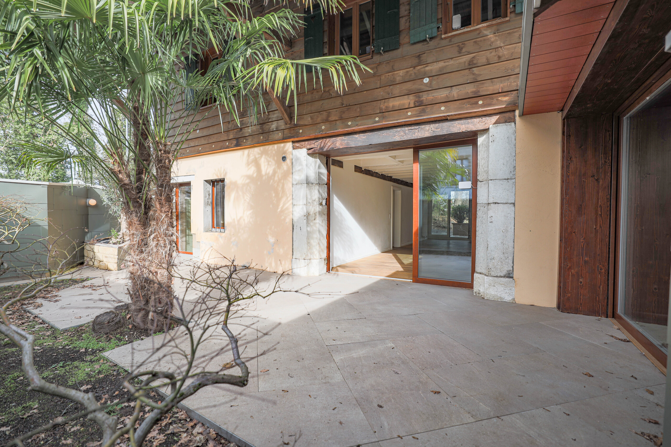
Outside, the property benefits from a beautiful, level and fully enclosed garden, providing a private and secure setting in which to relax, entertain or enjoy time with family and friends. Its flat layout makes it particularly pleasant and easy to use, whether for outdoor dining, children’s activities or simply enjoying the surrounding greenery.
The property also offers excellent parking facilities, with an enclosed garage and two additional outdoor parking spaces.
Highly regarded for its village atmosphere and quality of life, Puplinge offers an appealing balance between peaceful, green surroundings and proximity to Geneva. Local shops, the primary school and public transport are all within easy reach, making this an especially attractive location for those seeking a greener lifestyle without compromising on city access.
A warm and welcoming family home with generous volumes, a lovely enclosed garden and numerous possibilities for further enhancement, ideally located in a peaceful setting just outside Geneva.
Set on a plot of over 550 sqm, the property stands out for its generous proportions, functional layout and pleasant outdoor spaces. It offers approximately 300 sqm of usable space, including the living areas, a spacious basement, a beautiful conservatory and an enclosed garage.
The ground floor opens onto a welcoming entrance hall and offers warm and inviting reception areas. The living room with fireplace provides a cosy setting for relaxation, while the dining room flows naturally into the other living spaces. A separate kitchen with a breakfast area completes this level.
A true extension of the home, the spacious conservatory is filled with natural light and provides a wonderful space from which to enjoy the garden throughout the seasons. A study and guest WC complete the ground floor.
Upstairs, the sleeping area comprises a principal bedroom suite with built-in wardrobes and a private shower room, two further bedrooms with fitted wardrobes, a dressing room and a family bathroom.
The basement is another major asset of the property, providing particularly generous additional space. It includes a guest bedroom with its own independent entrance, a laundry room, cellar, wine cellar, storage area and a bright multipurpose room with natural light from a window well. This space could easily be transformed into a games room, leisure area, traditional wine-tasting room or additional living space, depending on the future owners’ needs. Provision has also been made for the installation of an additional shower room.
Outside, the property benefits from a beautiful, level and fully enclosed garden, providing a private and secure setting in which to relax, entertain or enjoy time with family and friends. Its flat layout makes it particularly pleasant and easy to use, whether for outdoor dining, children’s activities or simply enjoying the surrounding greenery.
The property also offers excellent parking facilities, with an enclosed garage and two additional outdoor parking spaces.
Highly regarded for its village atmosphere and quality of life, Puplinge offers an appealing balance between peaceful, green surroundings and proximity to Geneva. Local shops, the primary school and public transport are all within easy reach, making this an especially attractive location for those seeking a greener lifestyle without compromising on city access.
A warm and welcoming family home with generous volumes, a lovely enclosed garden and numerous possibilities for further enhancement, ideally located in a peaceful setting just outside Geneva.
Conveniences
Neighbourhood
- Village
- Villa area
- Residential area
- Shops/Stores
- Bank
- Post office
- Restaurant(s)
- Pharmacy
- Bus stop
- Child-friendly
- Playground
- Nursery
- Preschool
- Primary school
Outside conveniences
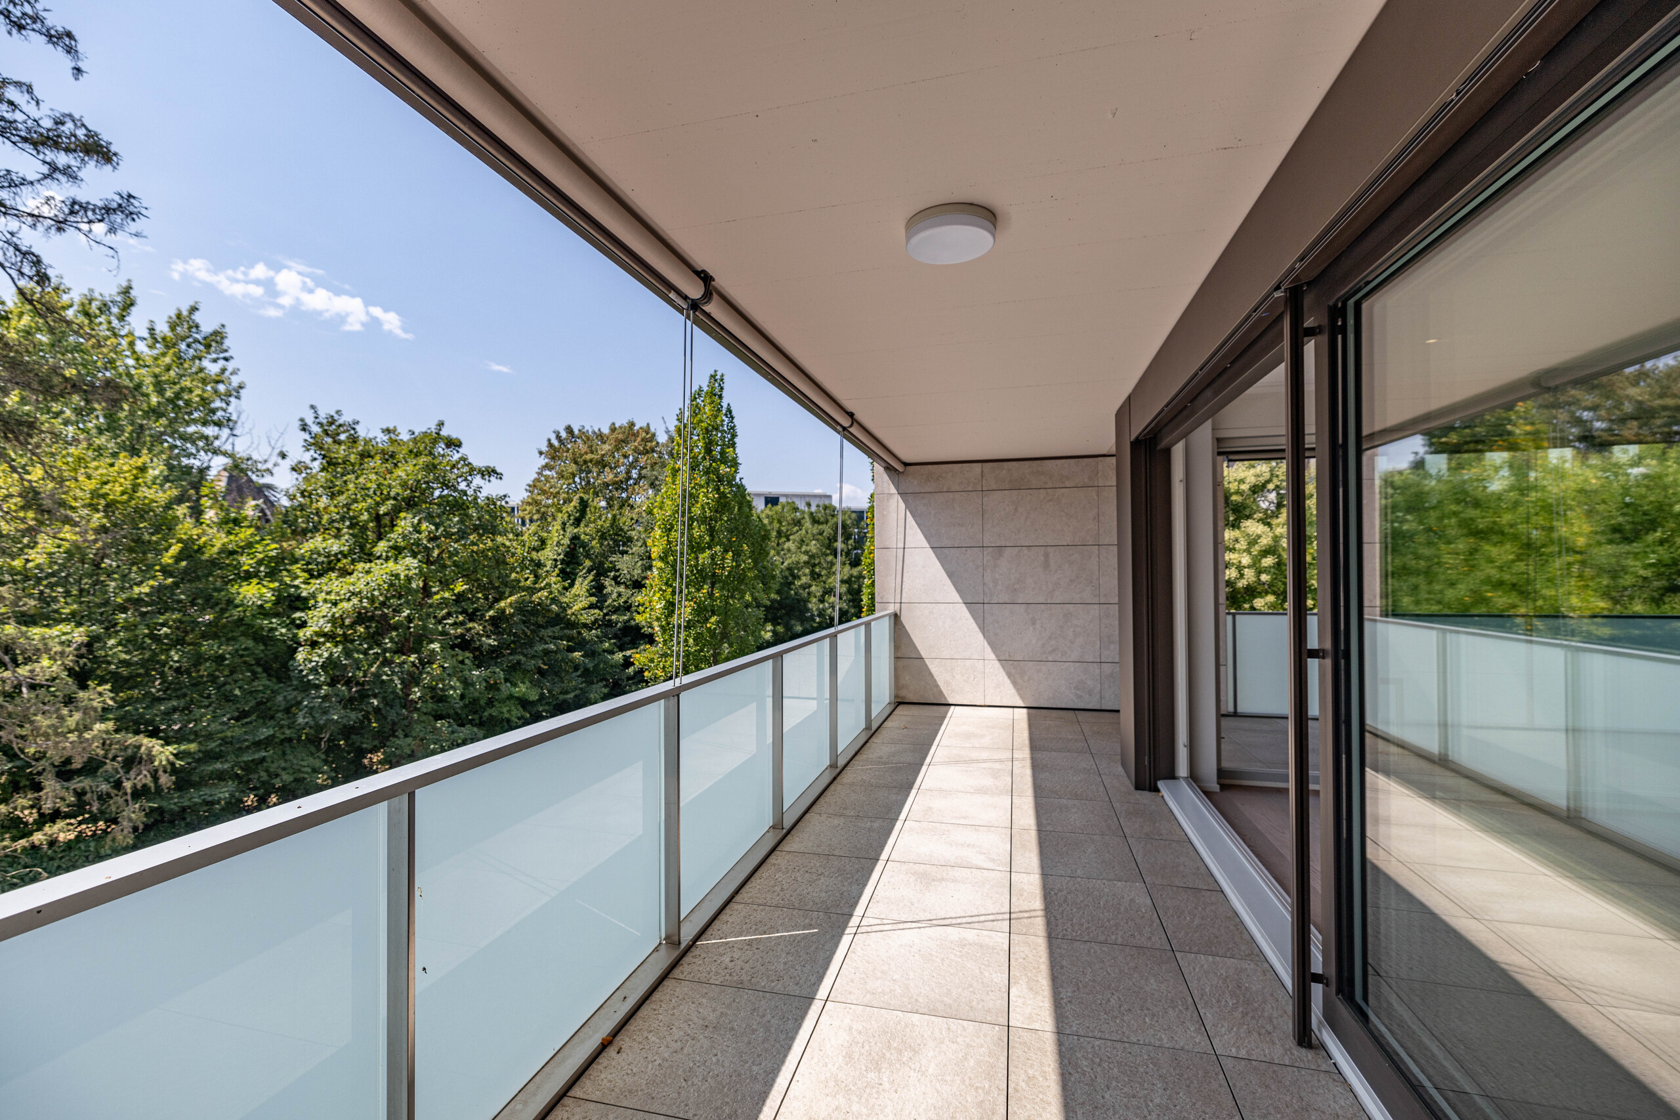
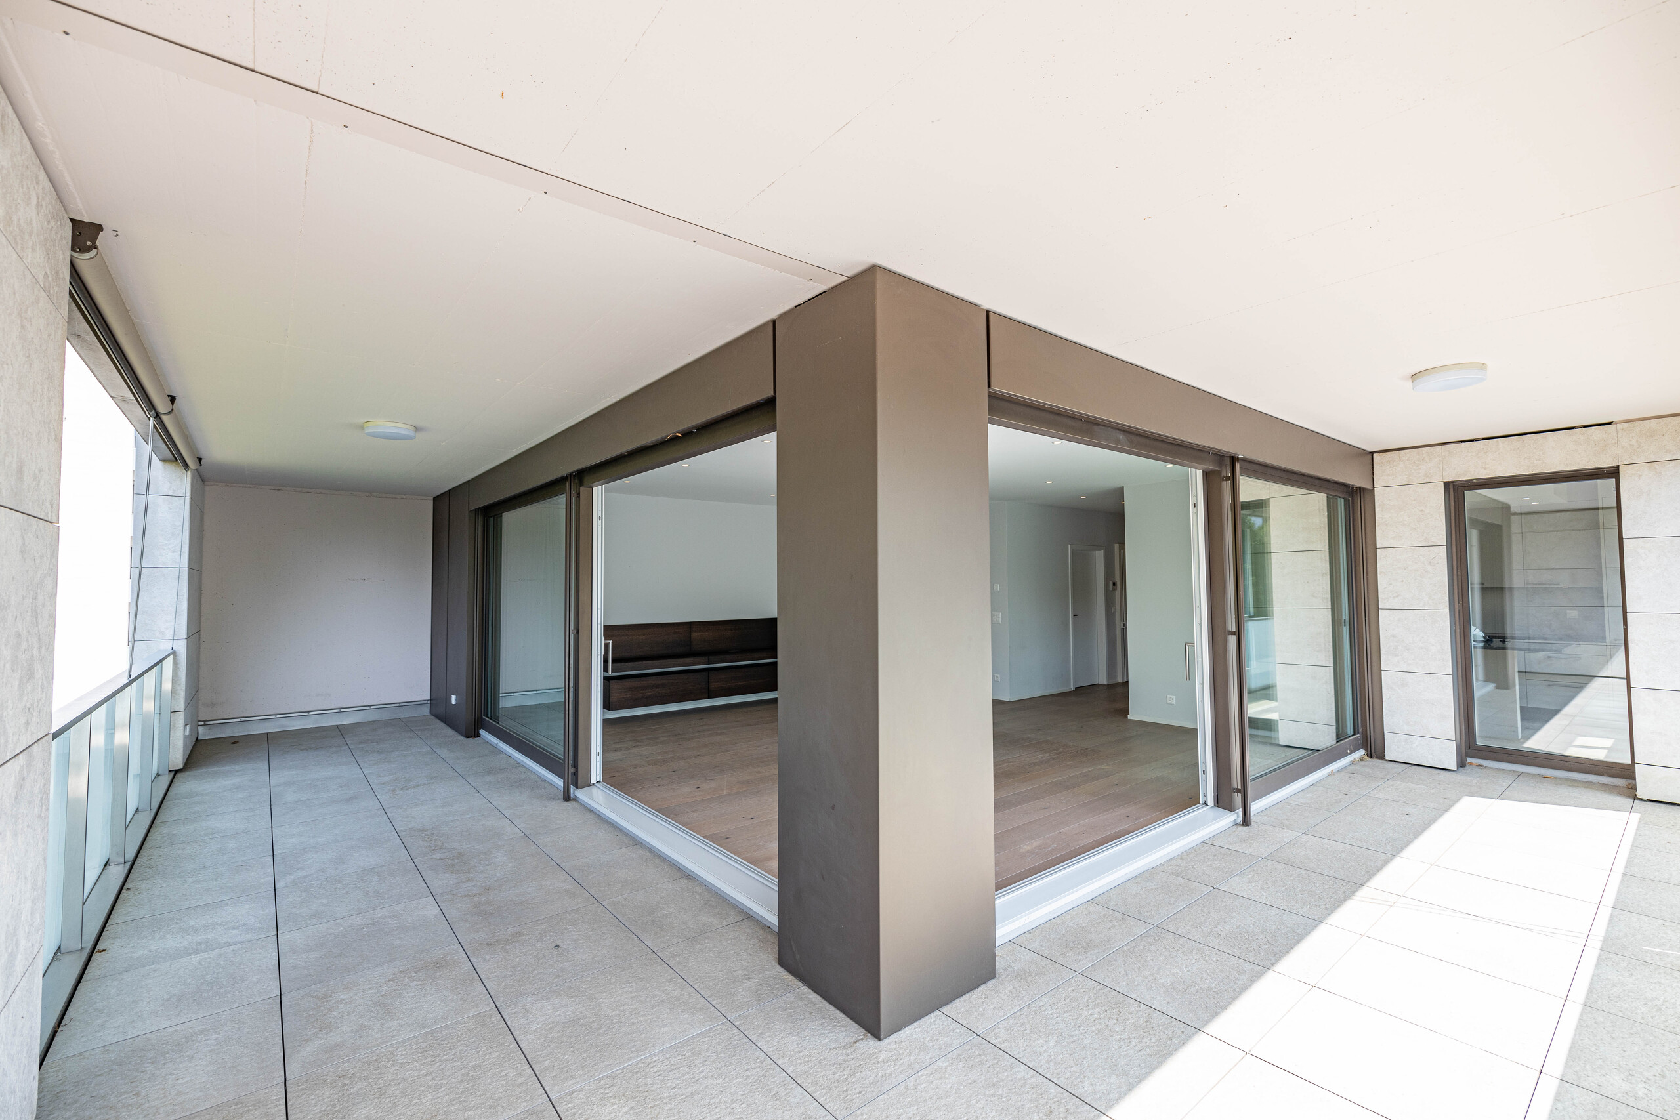
- Terrace/s
- Exclusive use of garden
- Shed
- Robot mower
Inside conveniences
- Garage
- Eat-in-kitchen
- Guests lavatory
- Veranda
- Cellar
- Wine cellar
- Recreationroom
- Built-in closet
- Fireplace
- Bright/sunny
Equipment
- Fitted kitchen
- Washing machine
- Dryer
- Shower
- Bath
- Ventilation
- Outdoor lighting
Floor
- Tiles
- Parquet floor
Condition
- As new
Orientation
- East
- West
Exposure
- Optimal
- All day
Style
- Classic
Distances
Public transports
103 m
2'
2'
1'
Primary school
159 m
7'
7'
2'
Stores
702 m
15'
11'
3'
Restaurants
280 m
9'
9'
3'