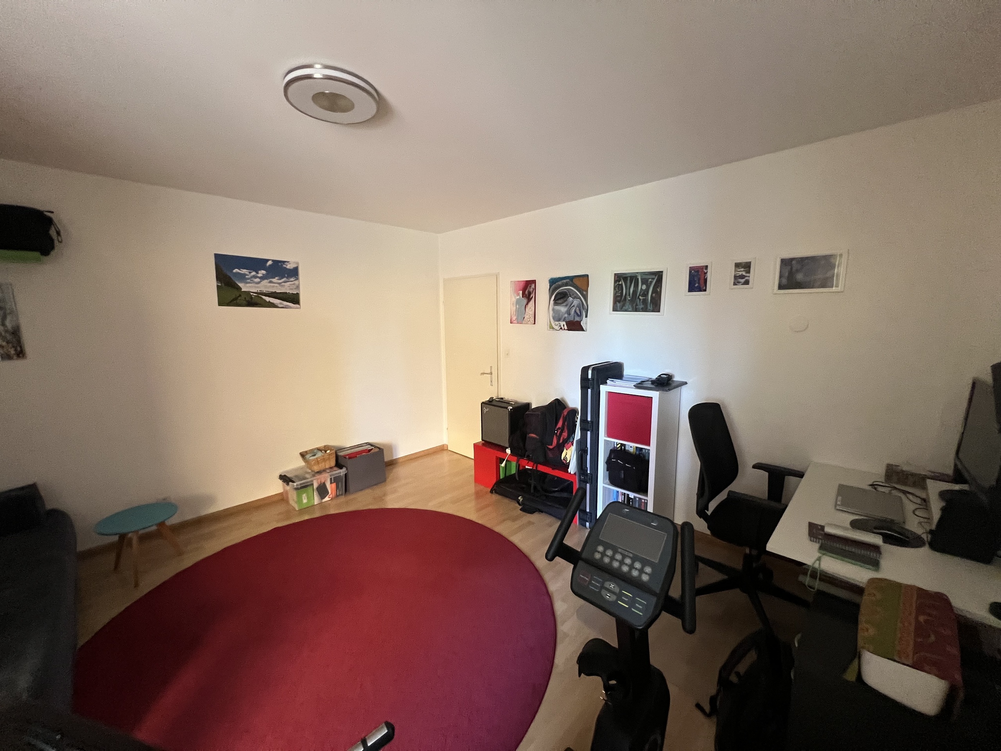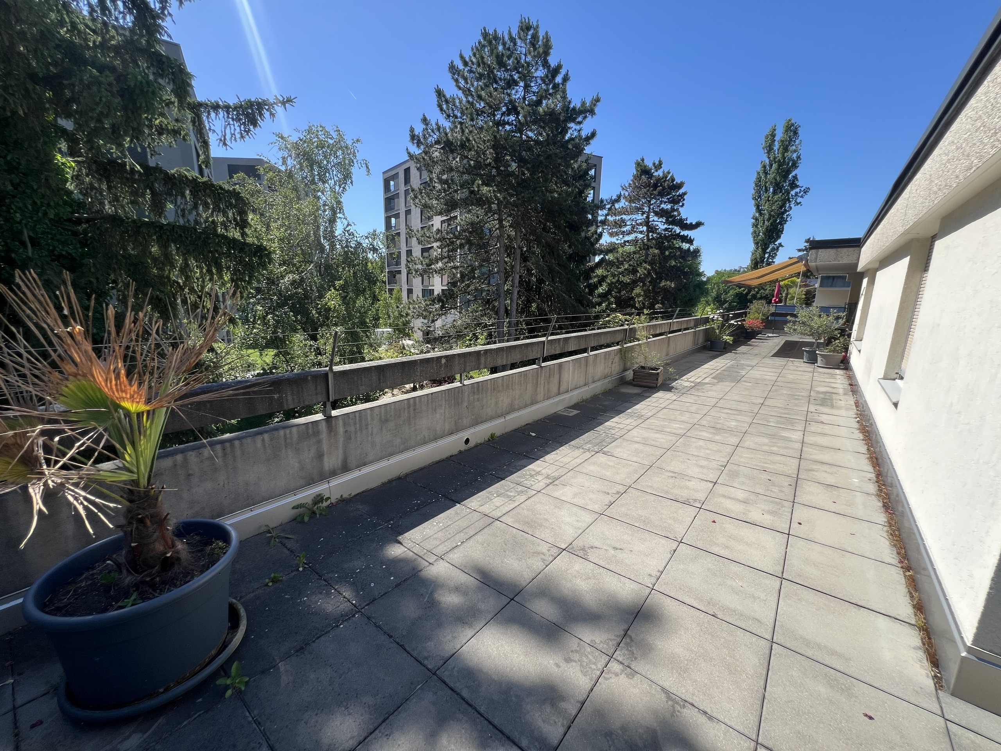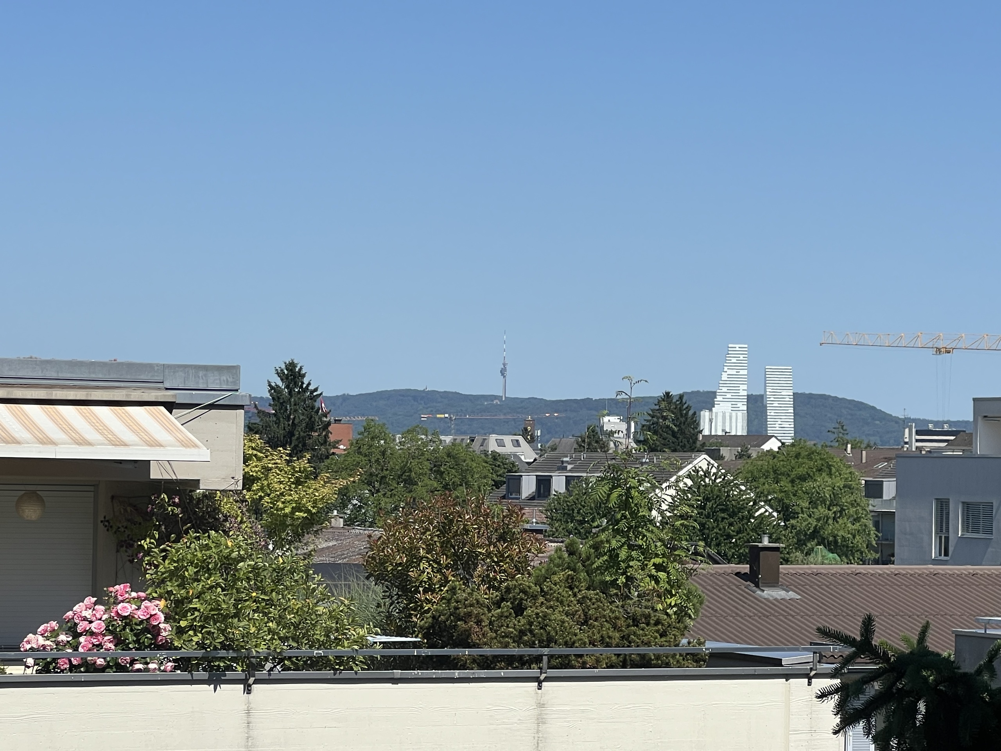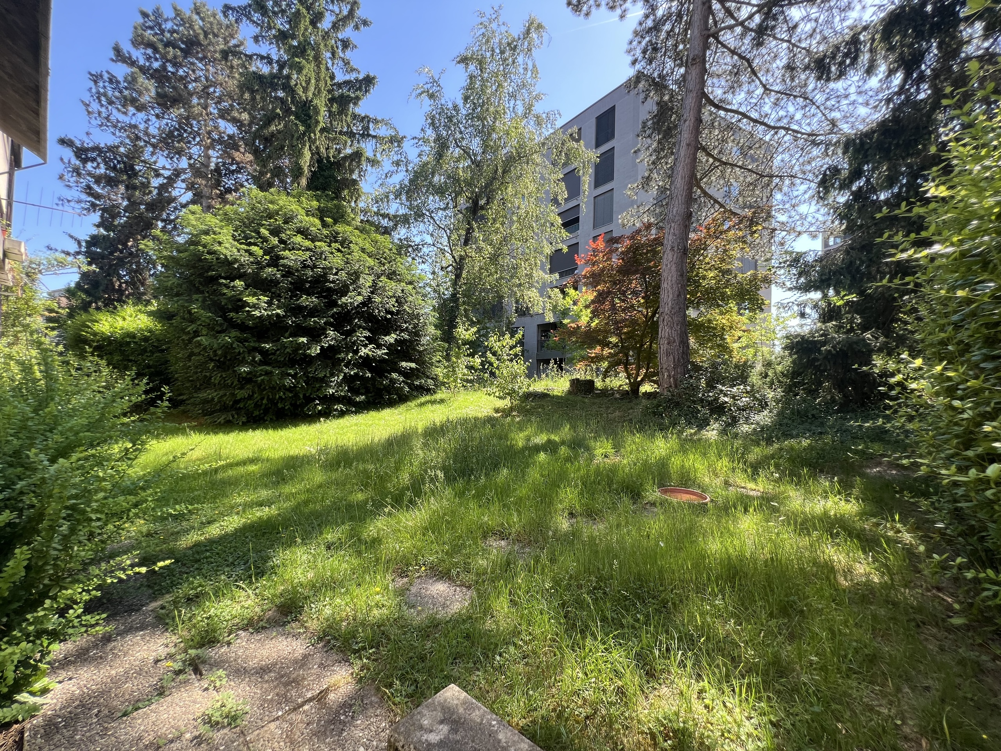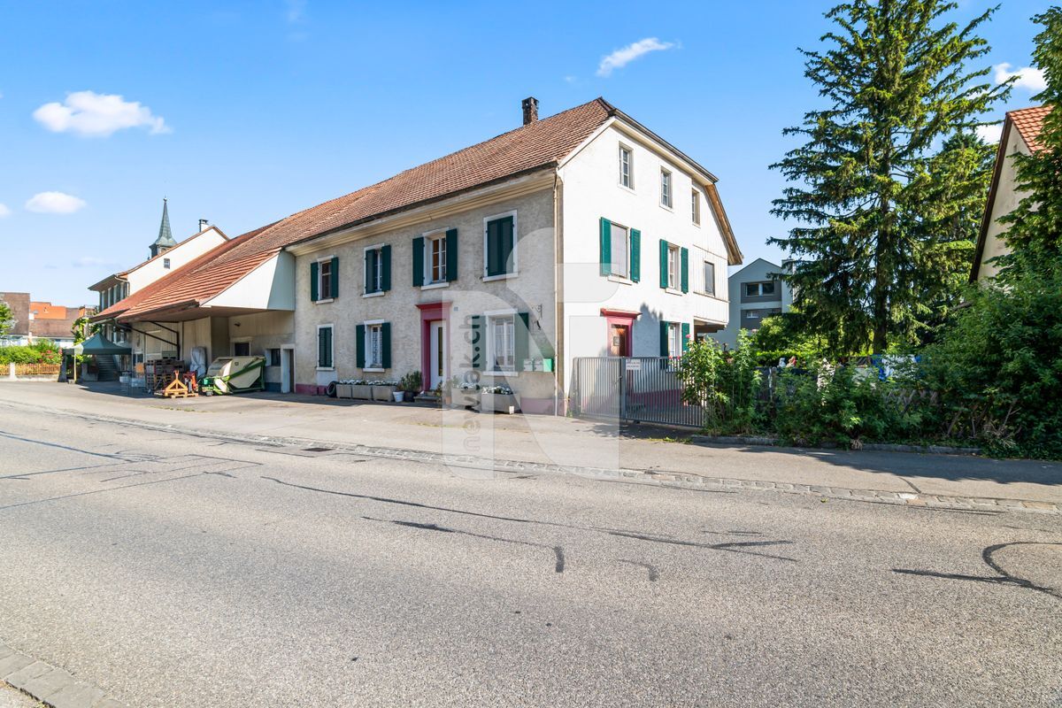
Twin house with 6.5 rooms on sale in Allschwil - 160 m²
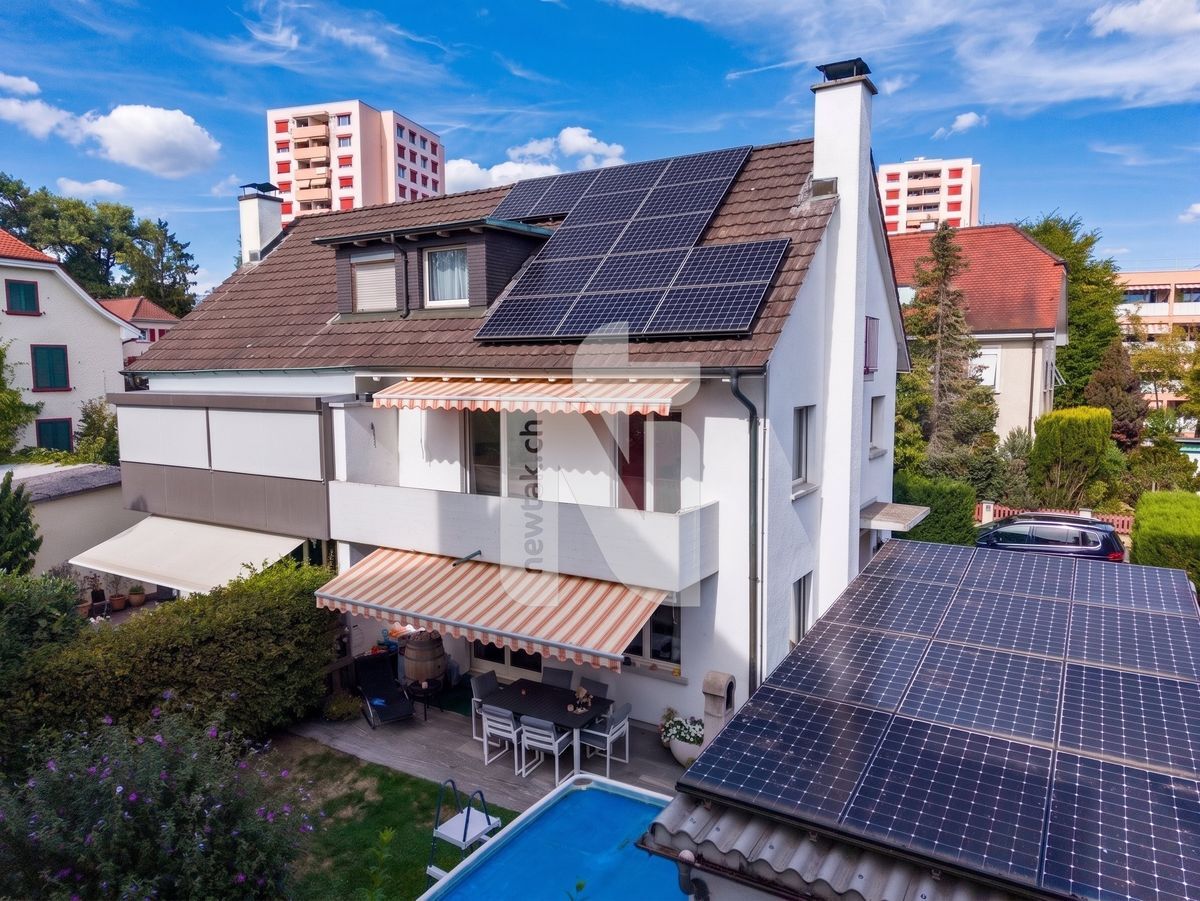
Generous family house with garden, garage and solar system in a quiet, central location
Rooms6.5
Living area125 m²
Object PriceCHF 1,290,000.-
AvailabilityTo agree
Localisation
4123 AllschwilCharacteristics
Reference
4Y2B-4WR8-55
Availability
To agree
Year of construction
1967
Latest renovations
2013
Rooms
6.5
Number of levels for the real asset
3
Ground surface
222 m²
Living area
125 m²
Useful surface
160 m²
Description
Text translated from french, see original
Original text in french, translate to English.
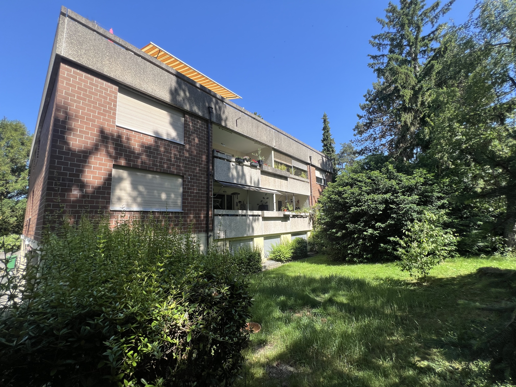
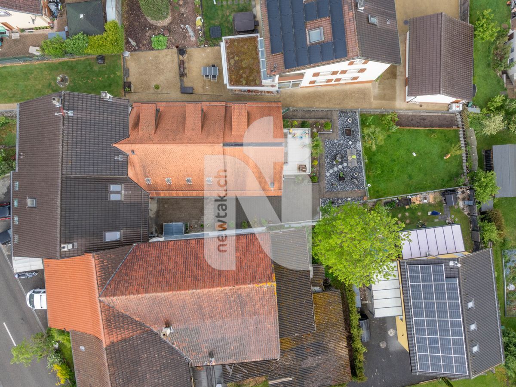
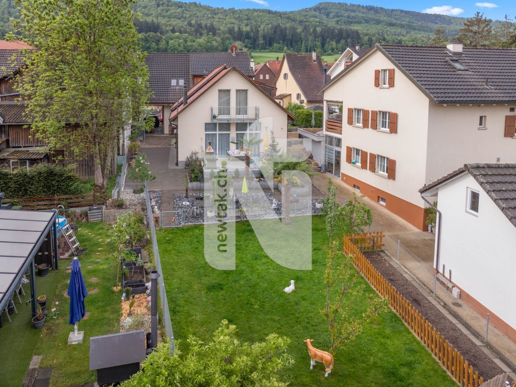
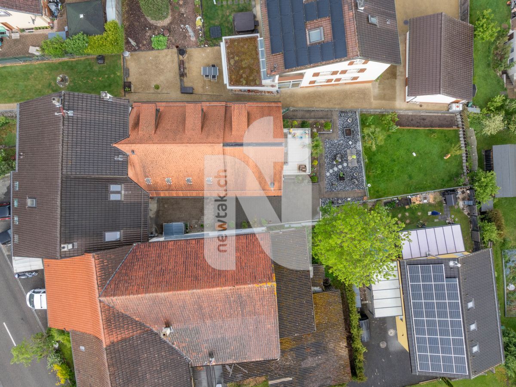
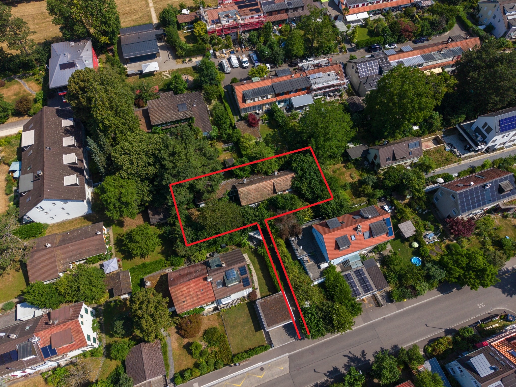
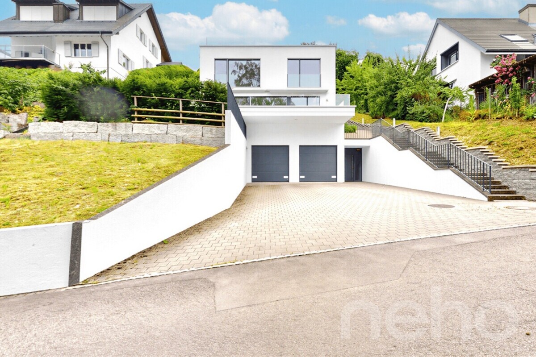
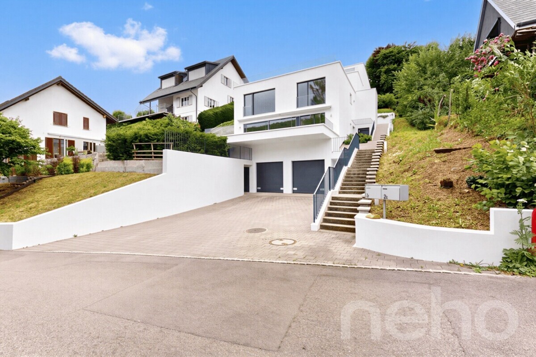
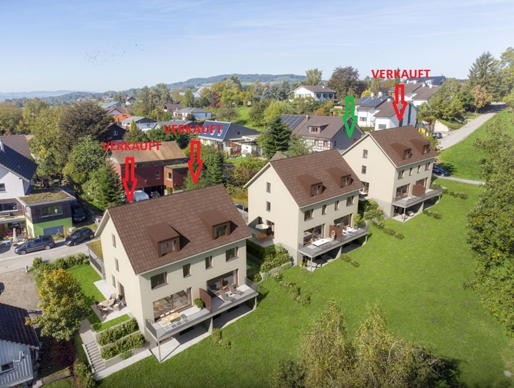
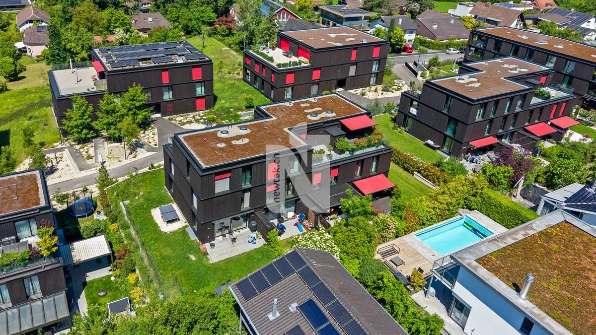
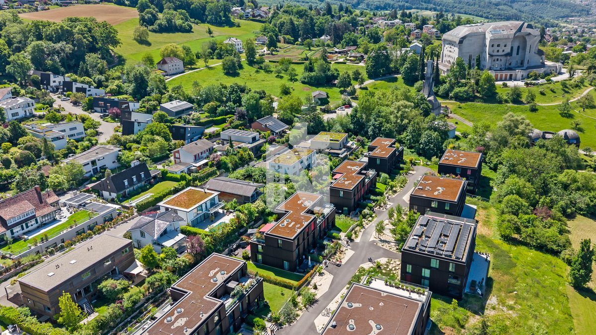
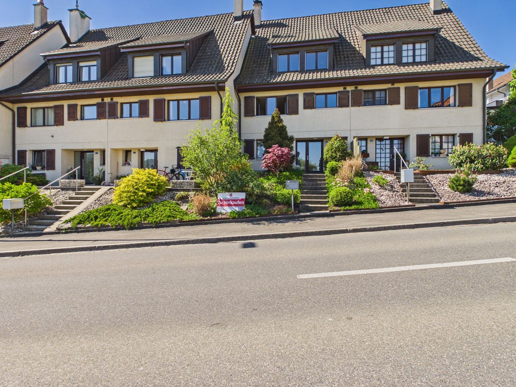
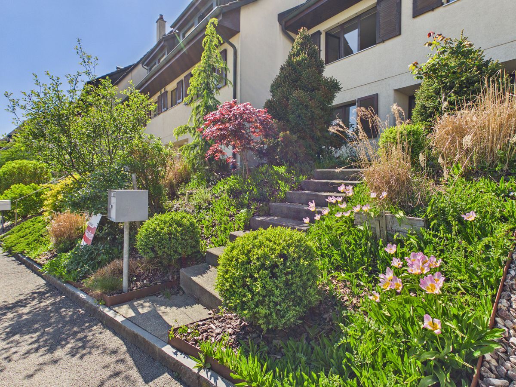
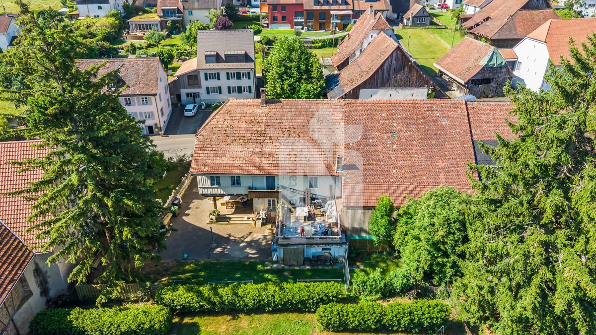
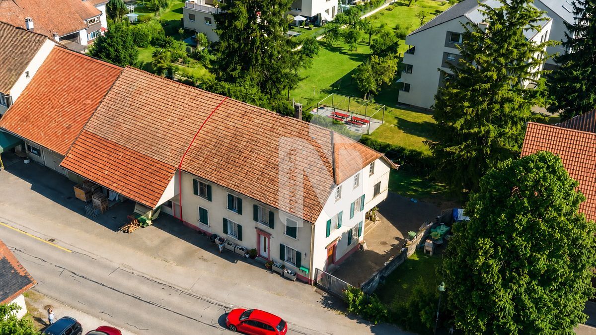
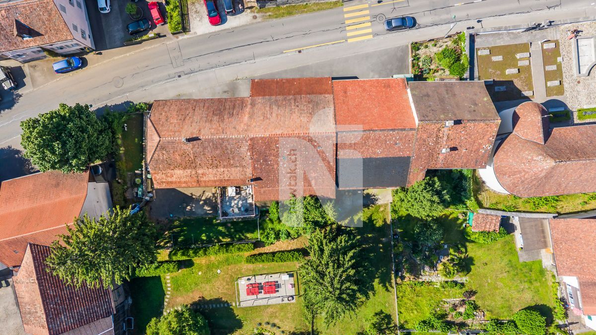
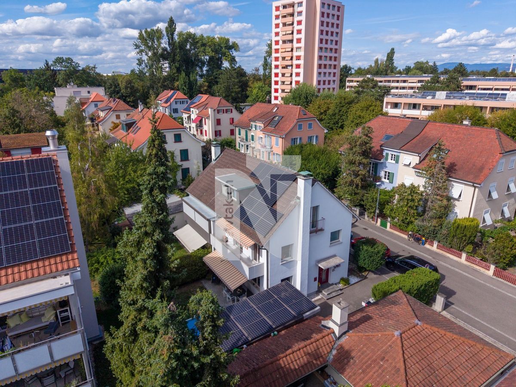
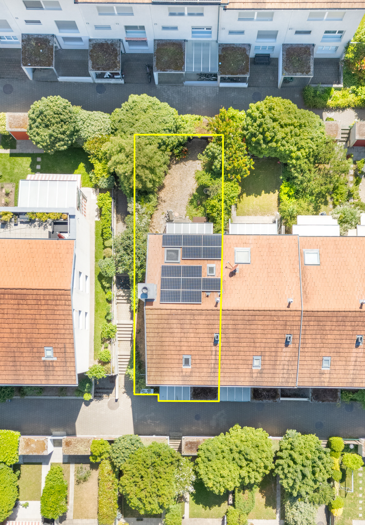
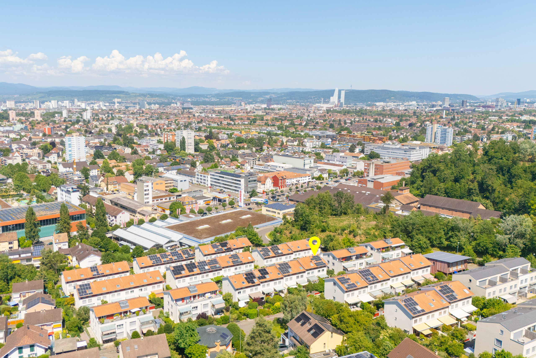
The house is located in a family-friendly residential area of Allschwil on a one-way street. The property is situated in the W3 residential zone. Kindergarten, daycare center, primary school, shopping facilities, as well as tram and bus stops are all within easy walking distance. The Bachgraben sports field is also located in the immediate vicinity. The house comes with two outdoor parking spaces and a garage box. The proximity to Basel and the motorway exit complete the location.
Ground floor
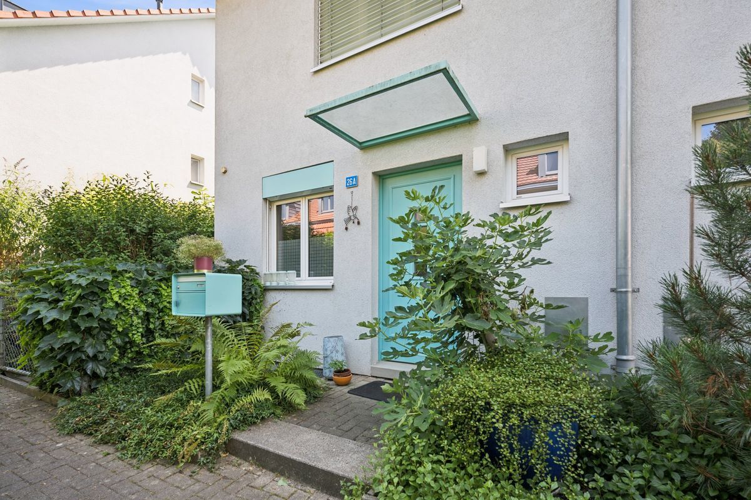
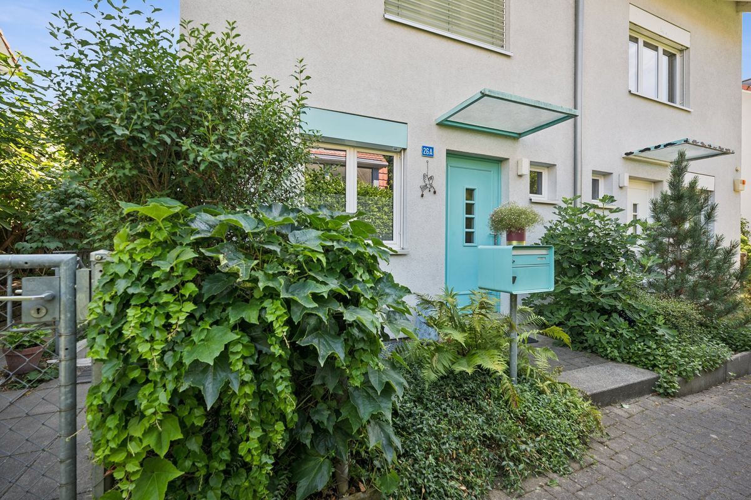
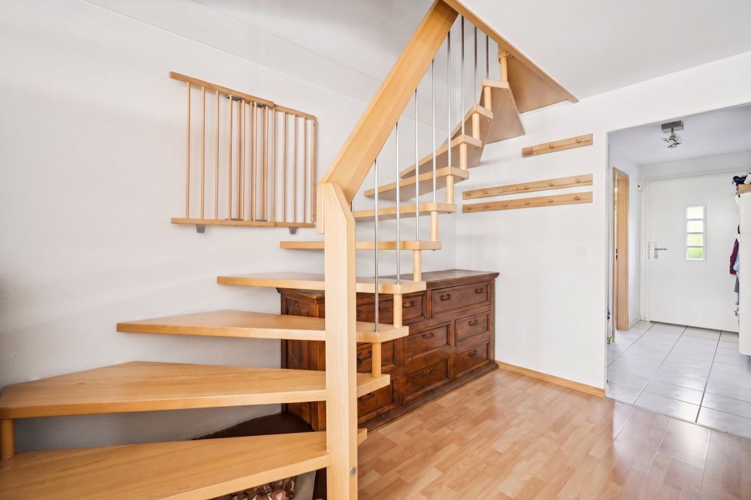
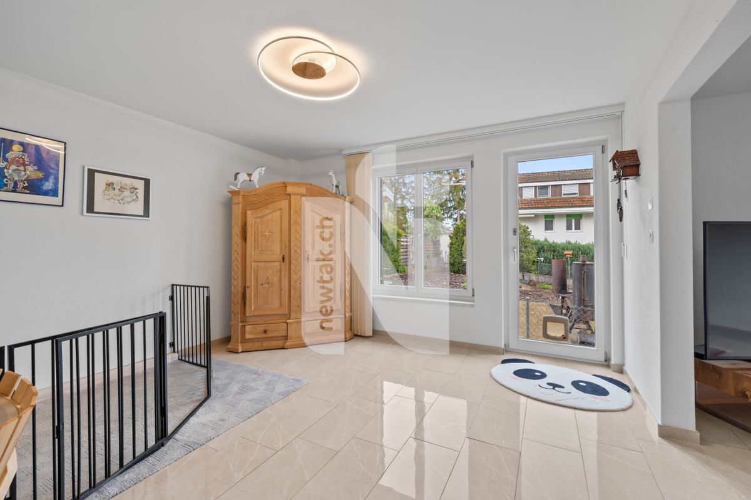
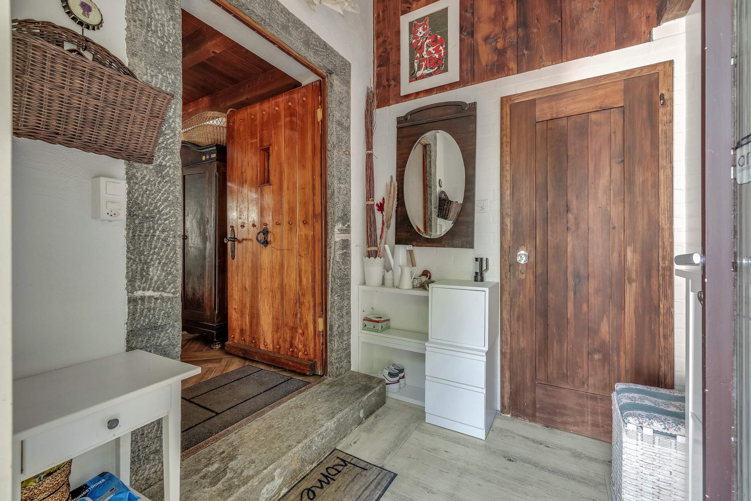
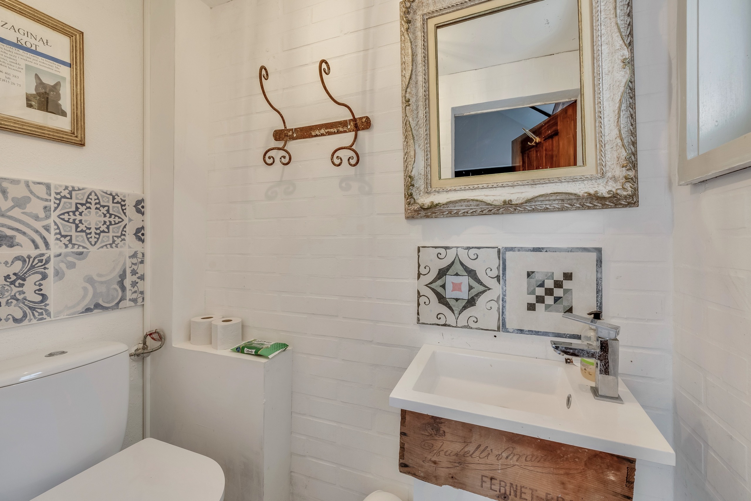
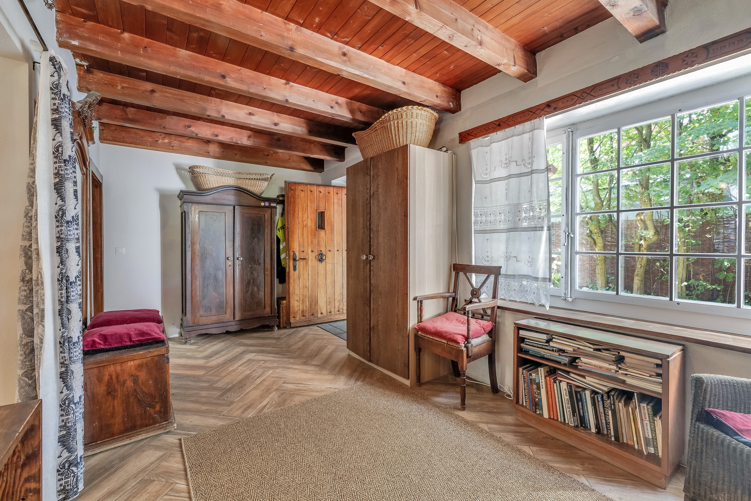
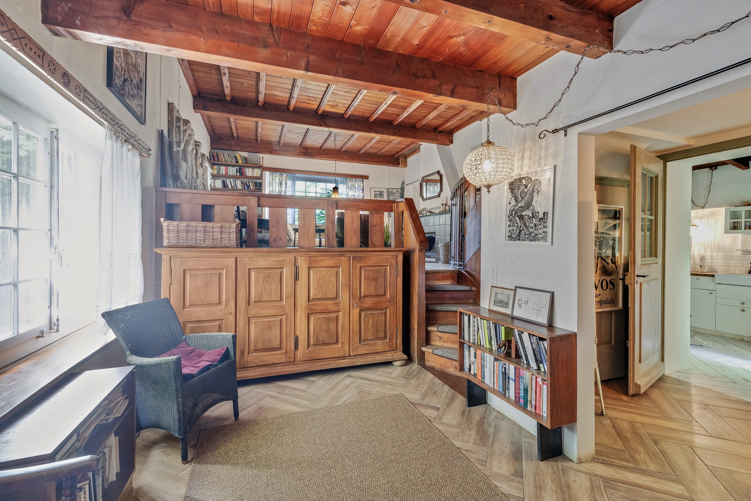
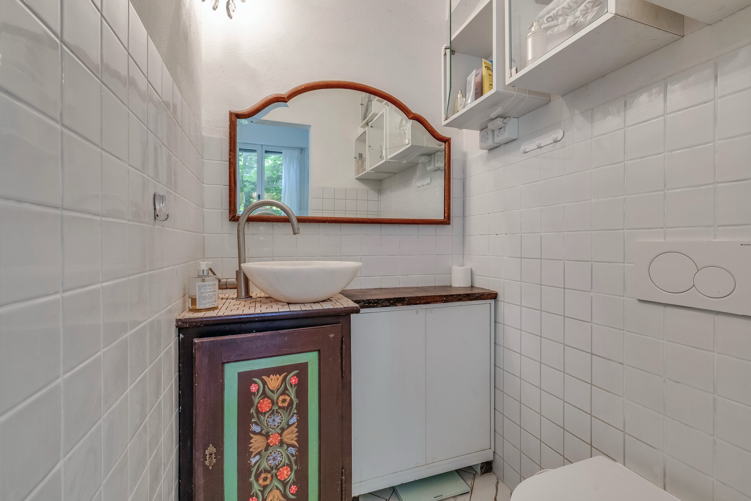
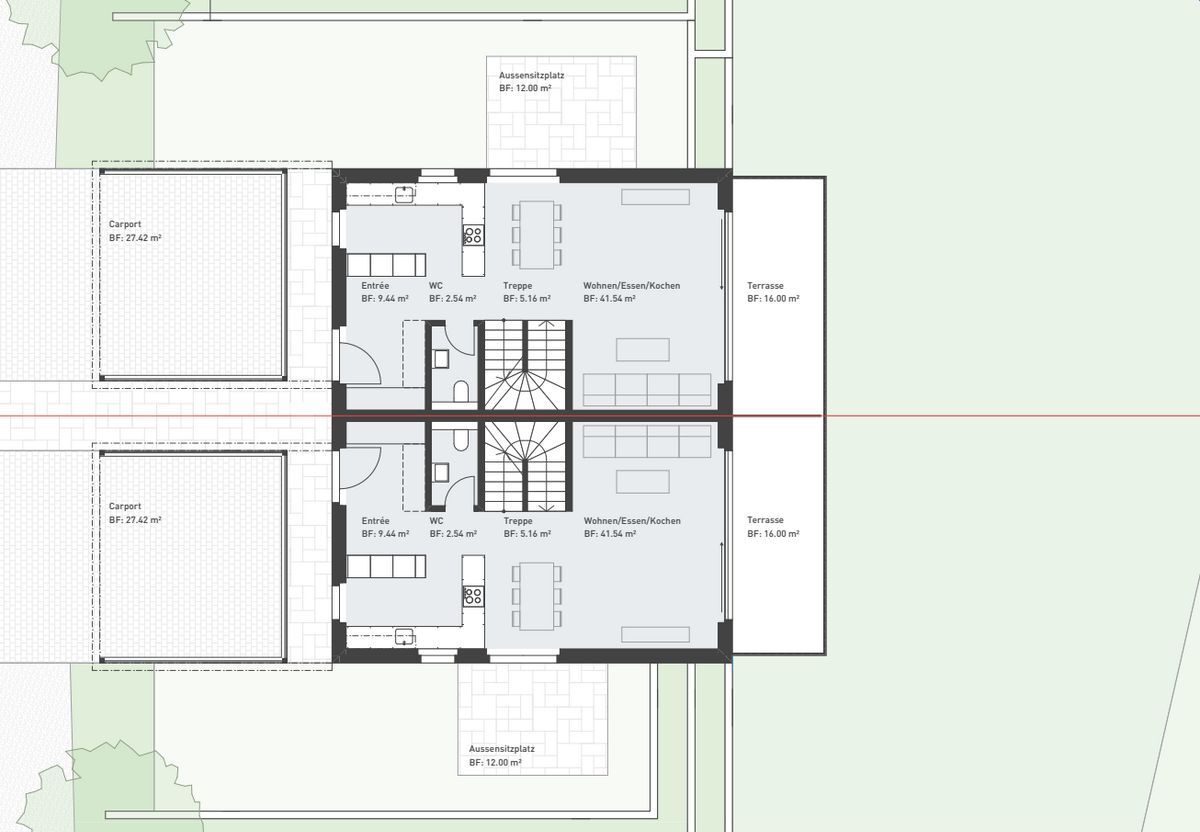
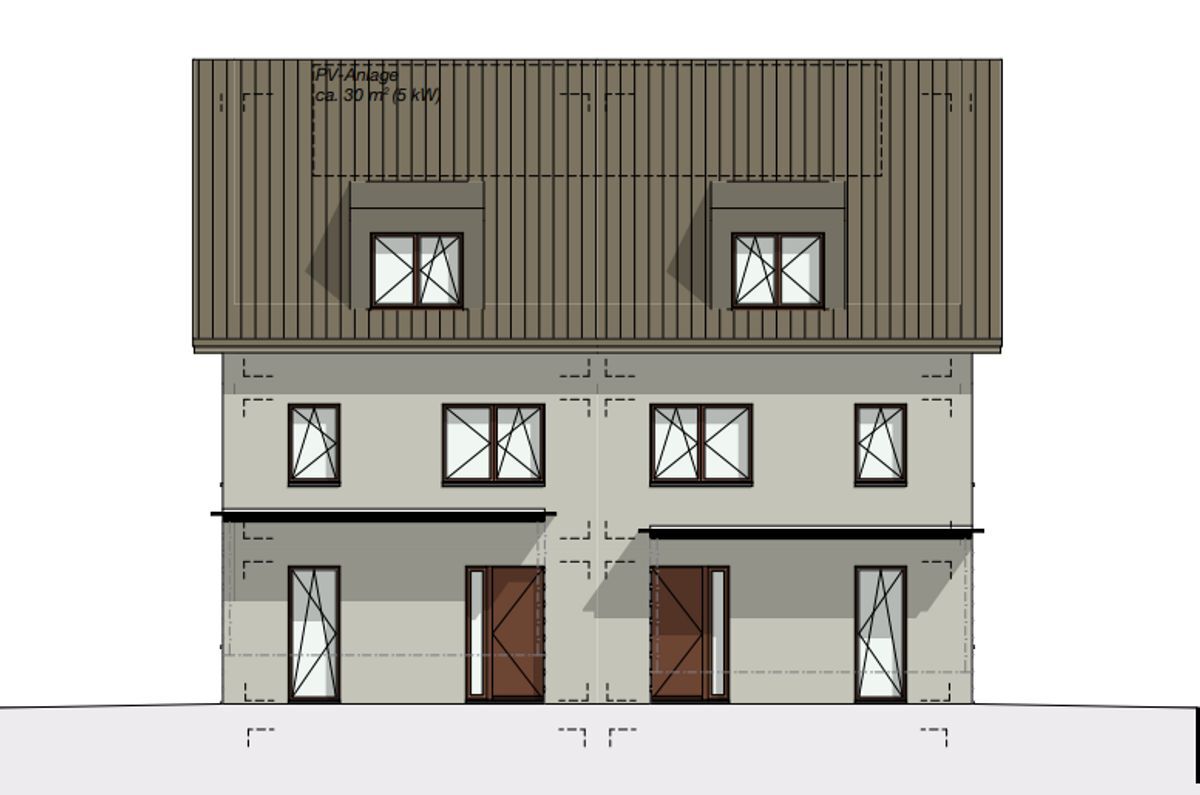
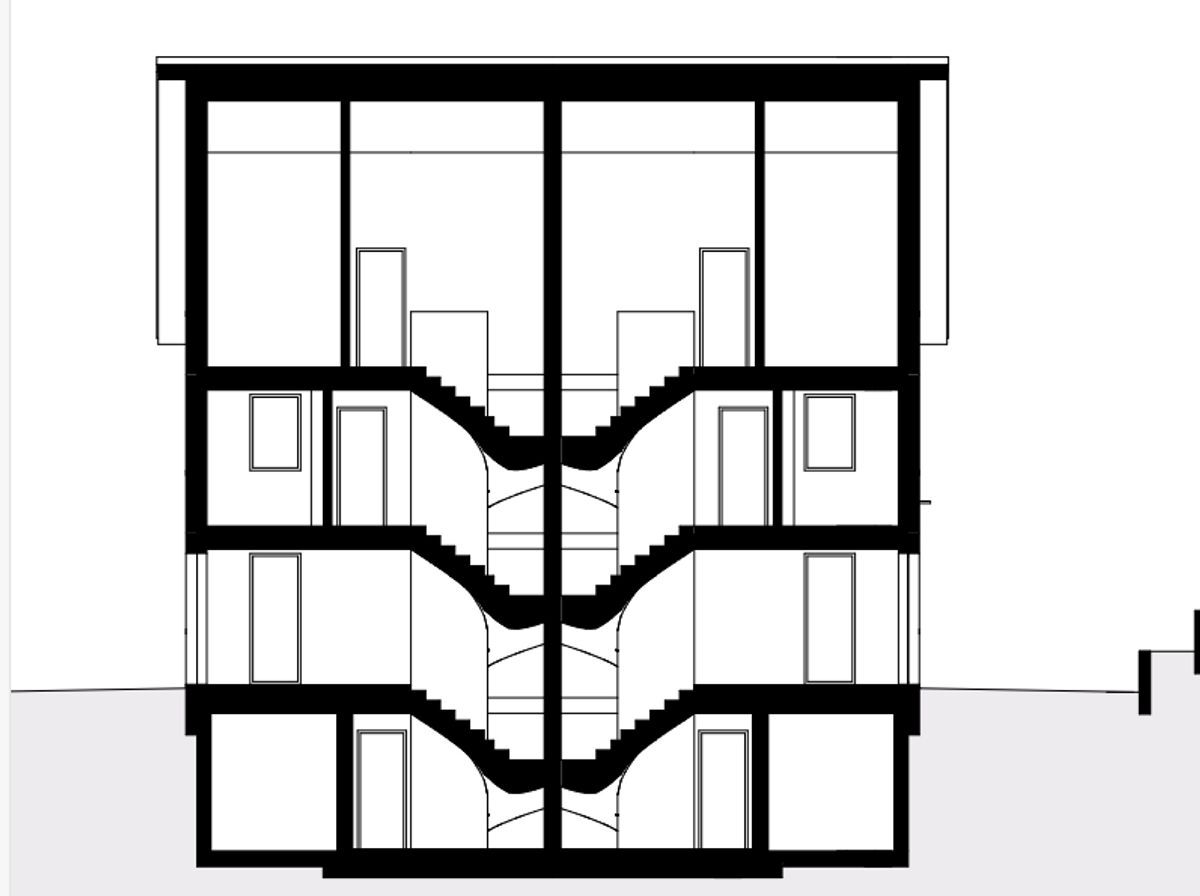
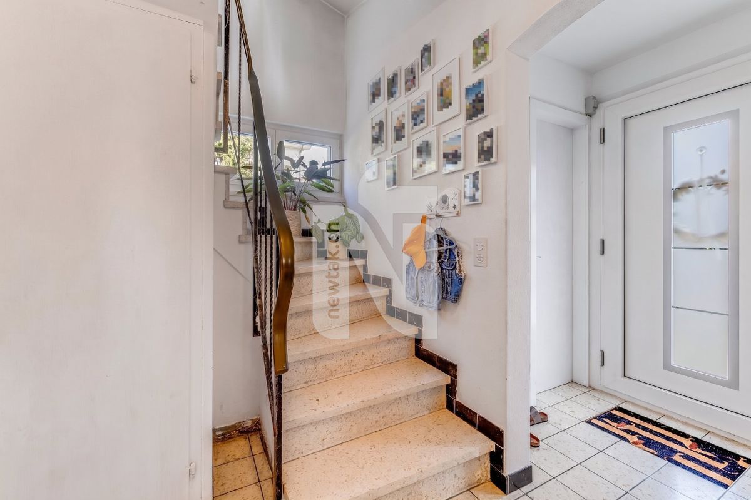
The entrance area is divided into two sections. Directly at the entrance, to the left, is the cloakroom, while the guest toilet with sink and window is located on the right. The second area offers additional storage space as well as room for another cloakroom. From here, you can access the basement, the upper floors, as well as the living room and kitchen.
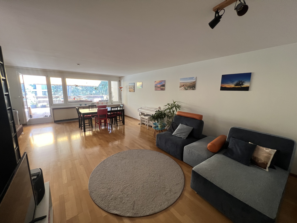
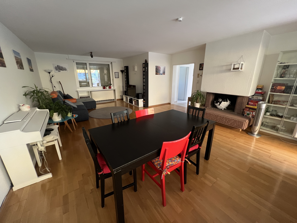
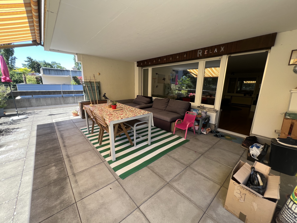
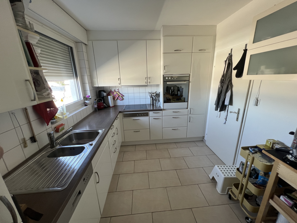
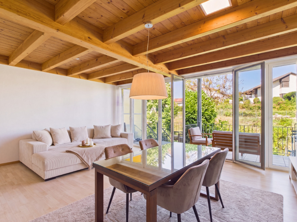
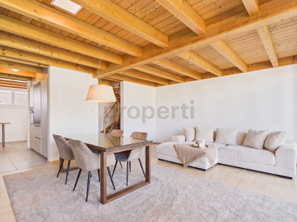
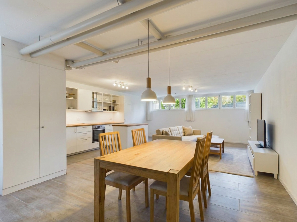
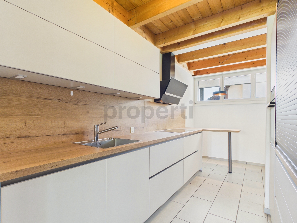
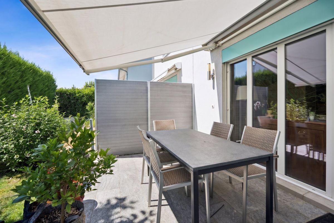
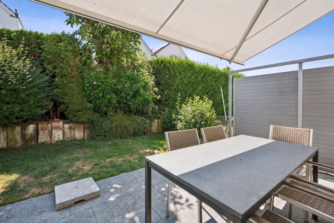
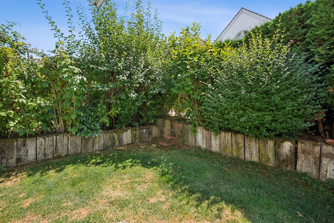
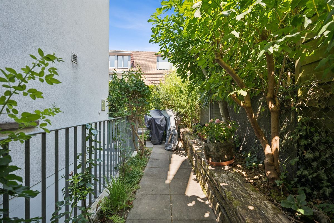
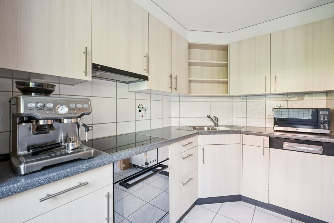
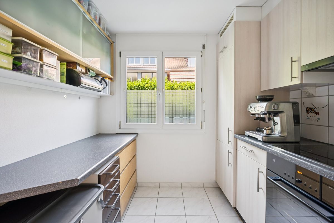
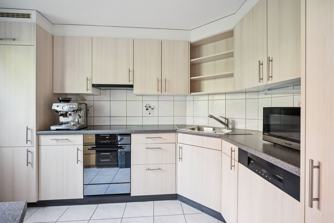
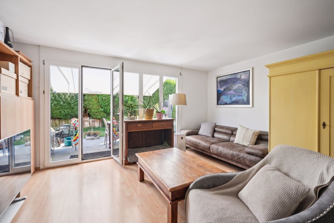
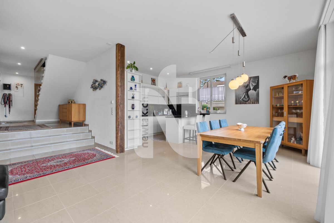
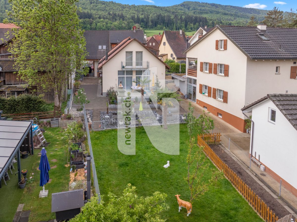
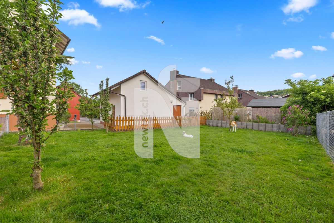
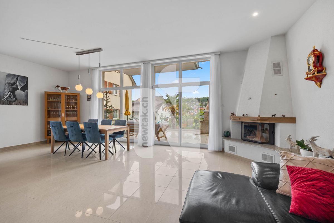
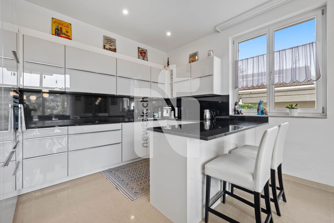
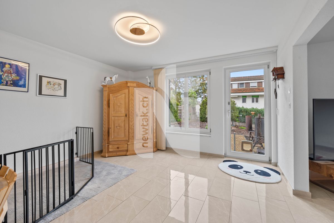
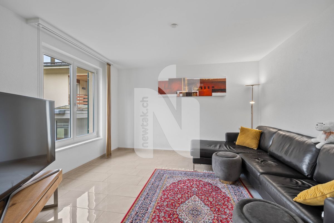
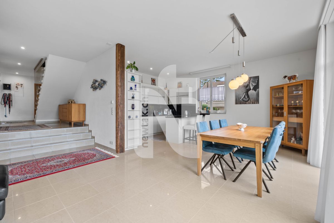
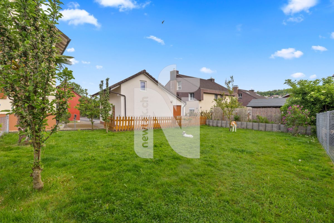
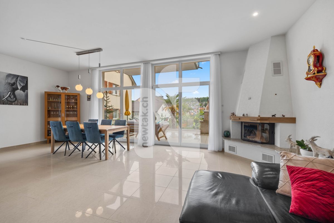
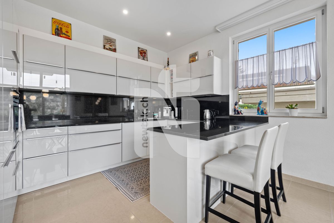
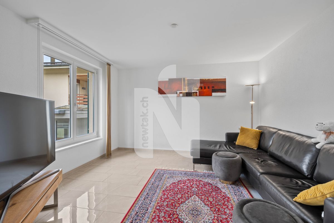
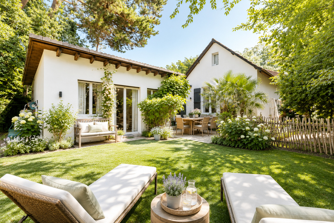
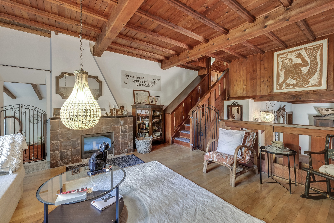
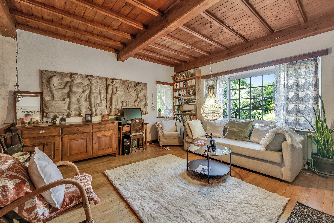
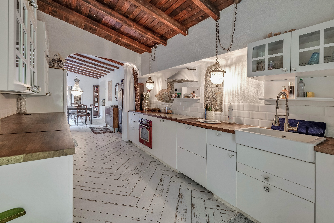
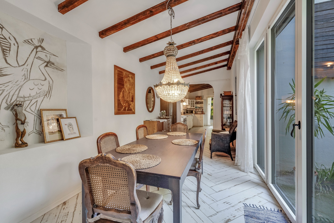
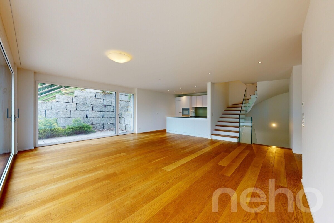
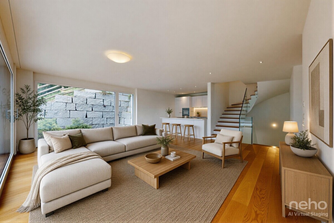
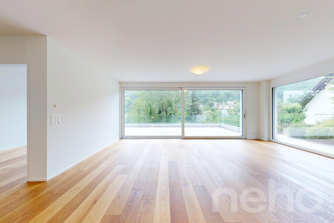
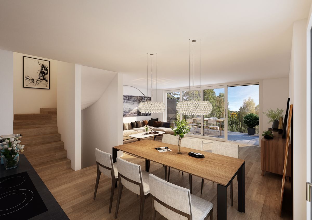
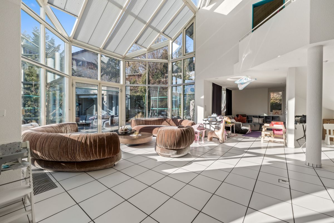
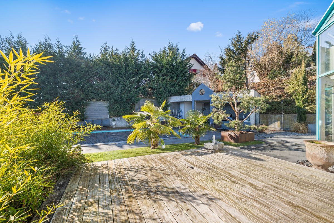
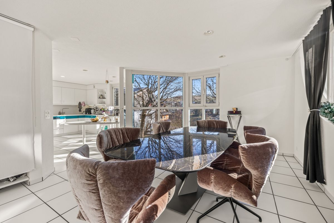
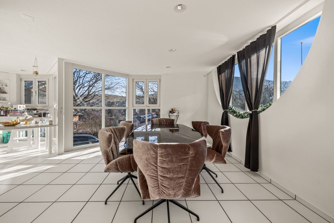
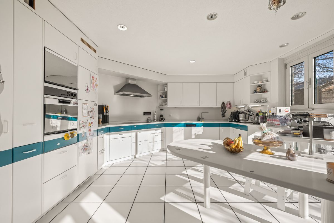
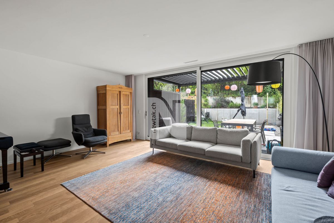
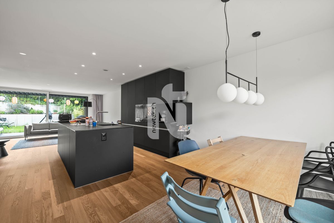
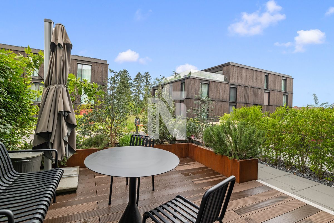
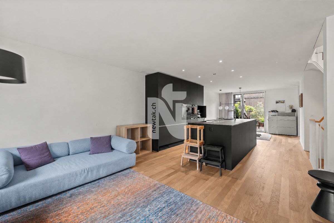
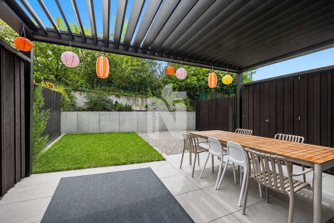
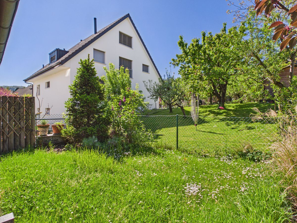
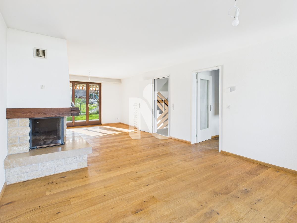
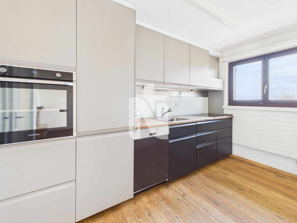
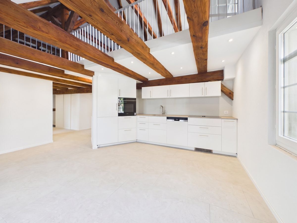
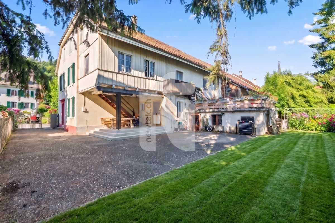
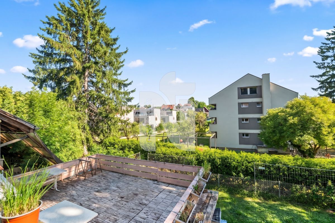
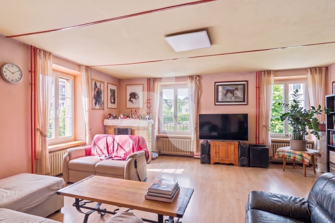
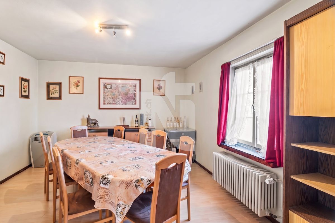
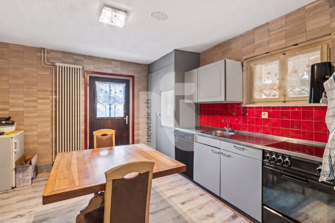
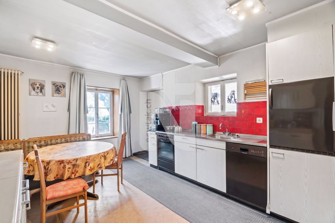
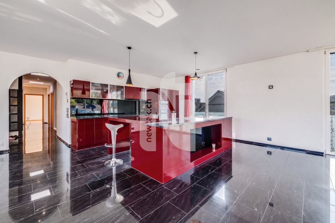
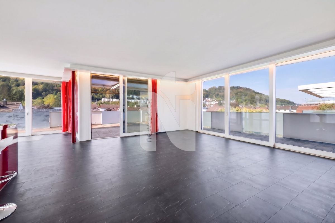
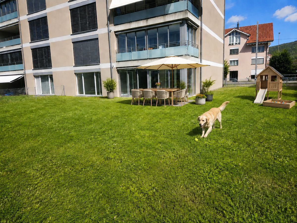
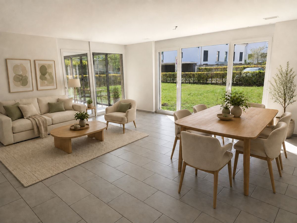
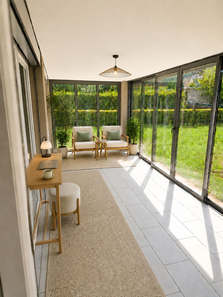
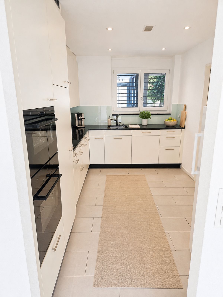
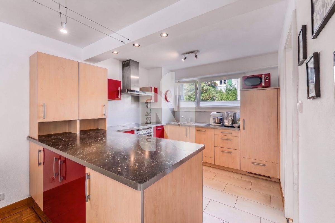
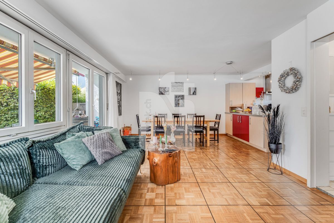
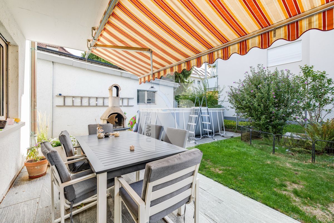
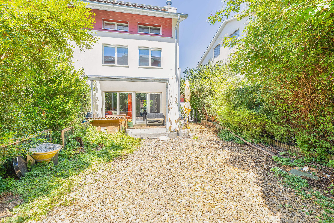
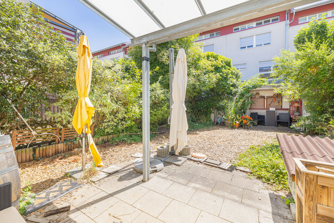
The open-plan kitchen, integrated into the living and dining area, offers plenty of natural light, a ceramic hob, a dishwasher, and ample storage space. The spacious living and dining area is flooded with light thanks to the large window front. Directly next to the kitchen, the dining area provides enough space for a large dining table, while the living area features a fireplace and direct access to the garden with a seating area, sunshades, and a lawn.
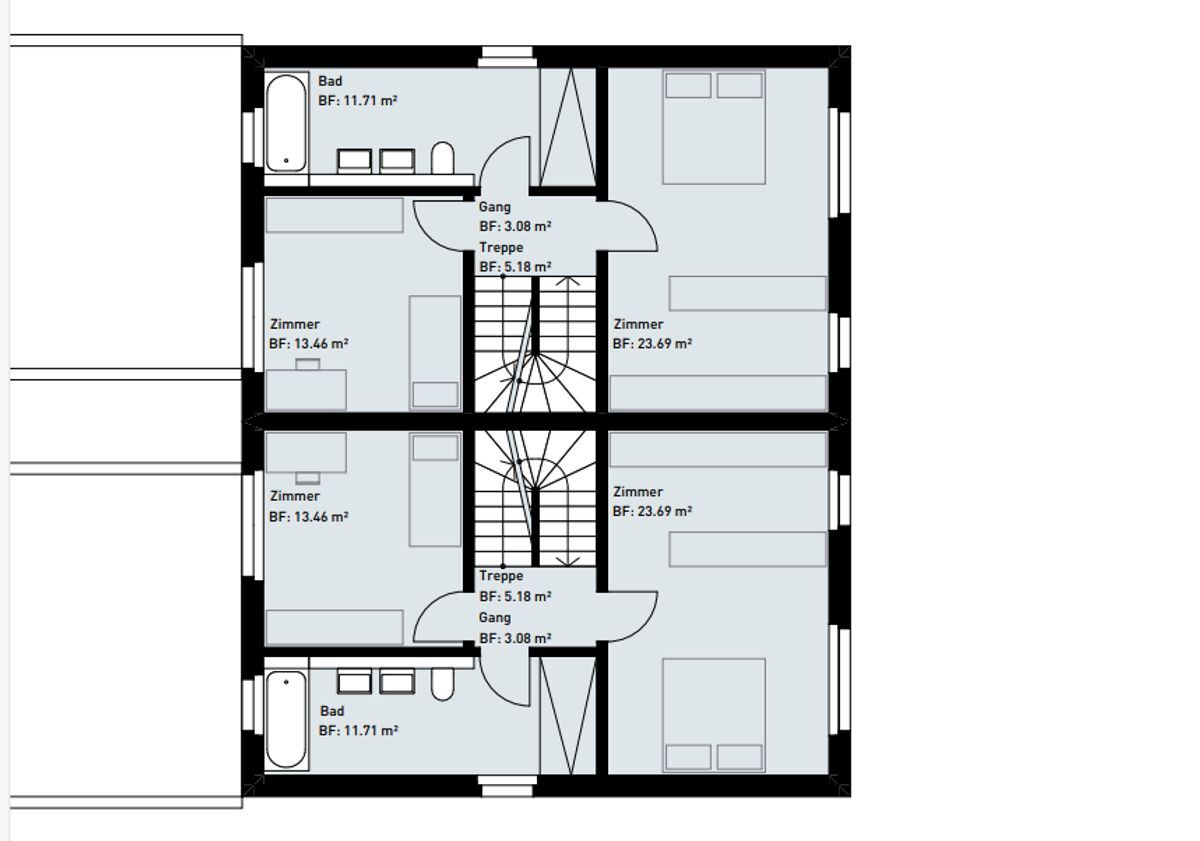
1st floor You reach the first floor via
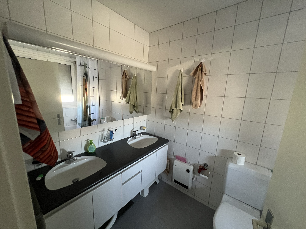
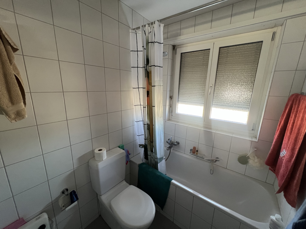
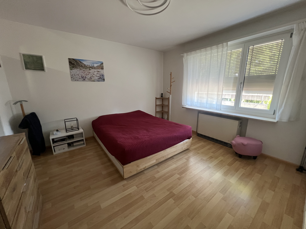
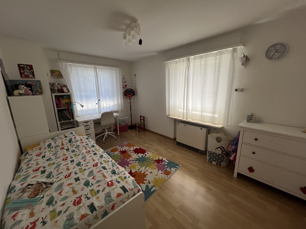
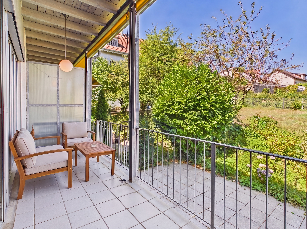
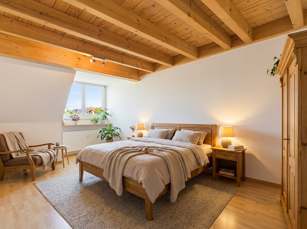
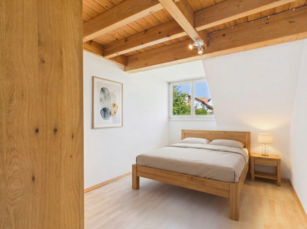
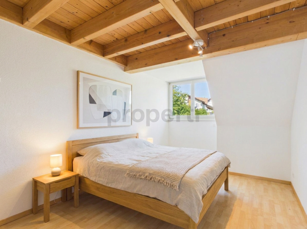
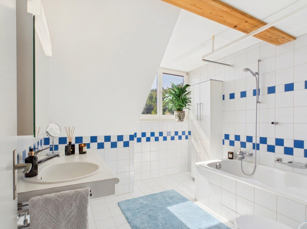
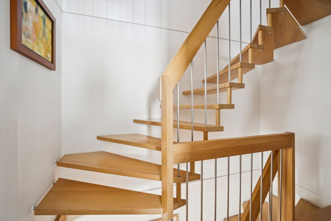
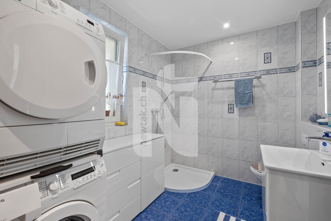
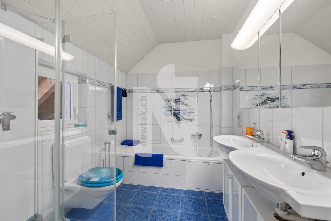
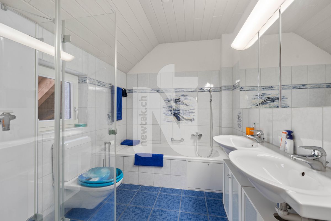
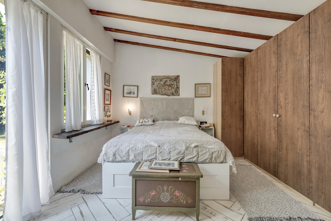
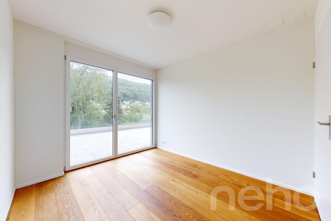
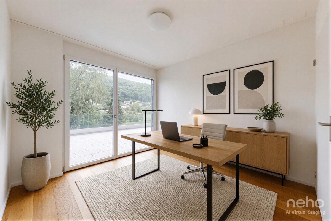
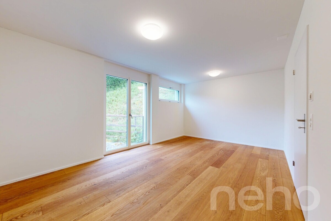
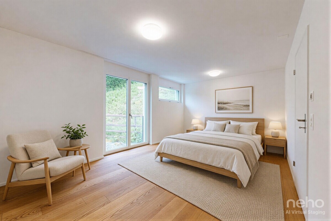
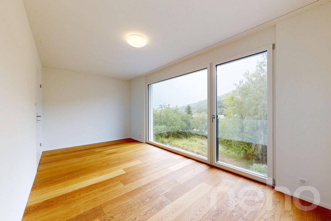
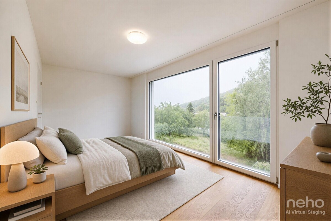
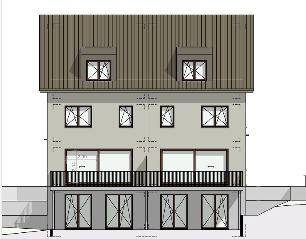
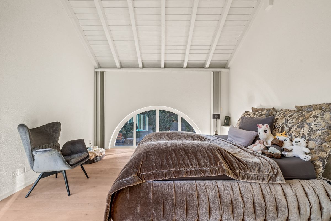
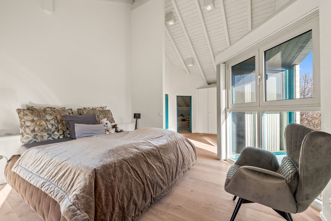
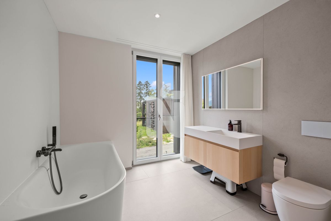
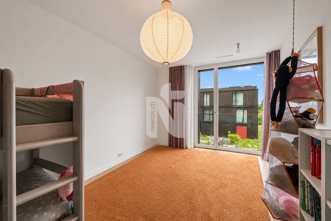
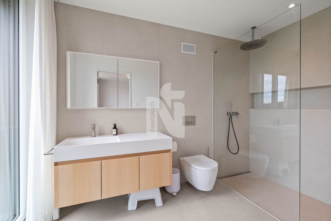
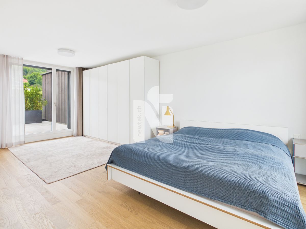
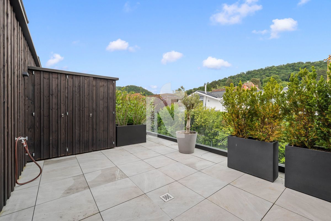
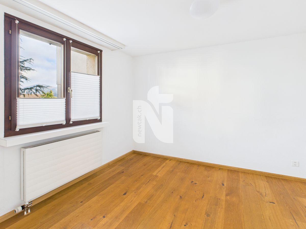
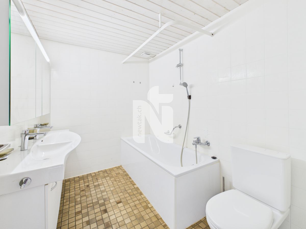
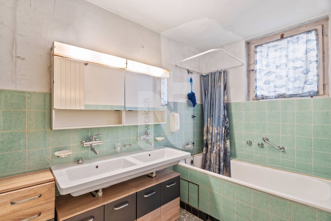
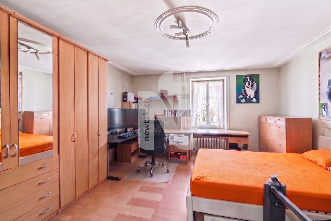
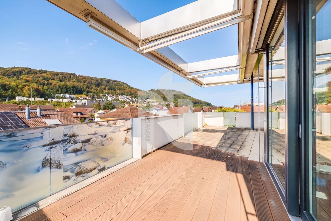
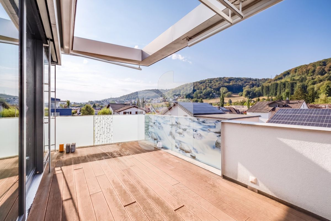
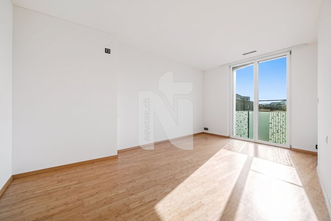
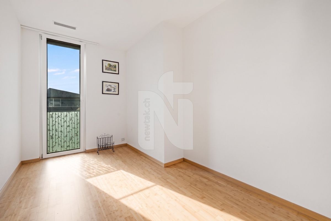
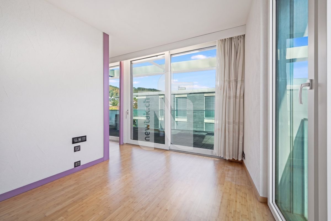
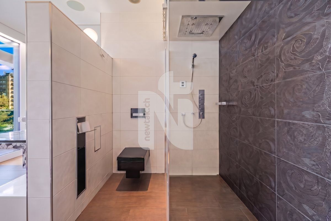
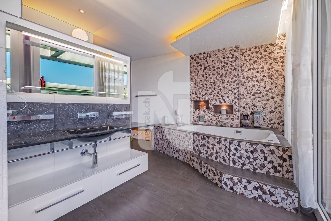
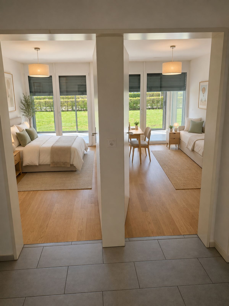
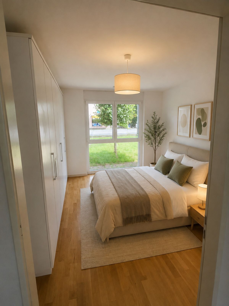
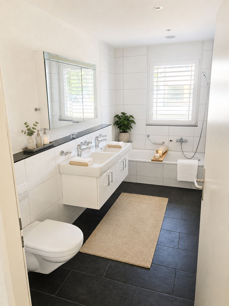
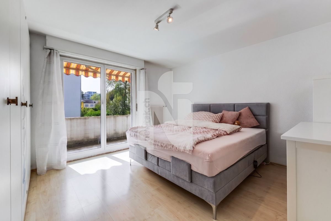
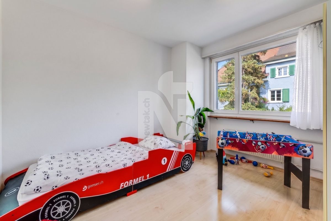
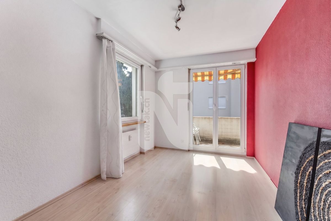
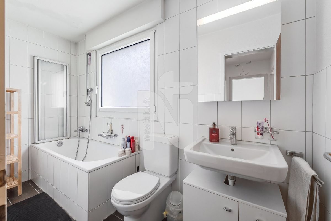
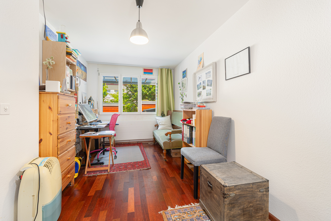
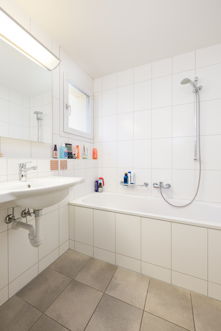
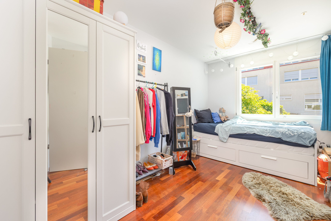
the stone staircase. Here, you will find three bedrooms and a bathroom. To the right is a children’s room. The master bedroom and the second children’s room have direct access to the partially covered balcony. The balcony is equipped with a blind and offers a beautiful view of the garden. The modern bathroom features a window, a bathtub, a toilet, and a sink. 2nd
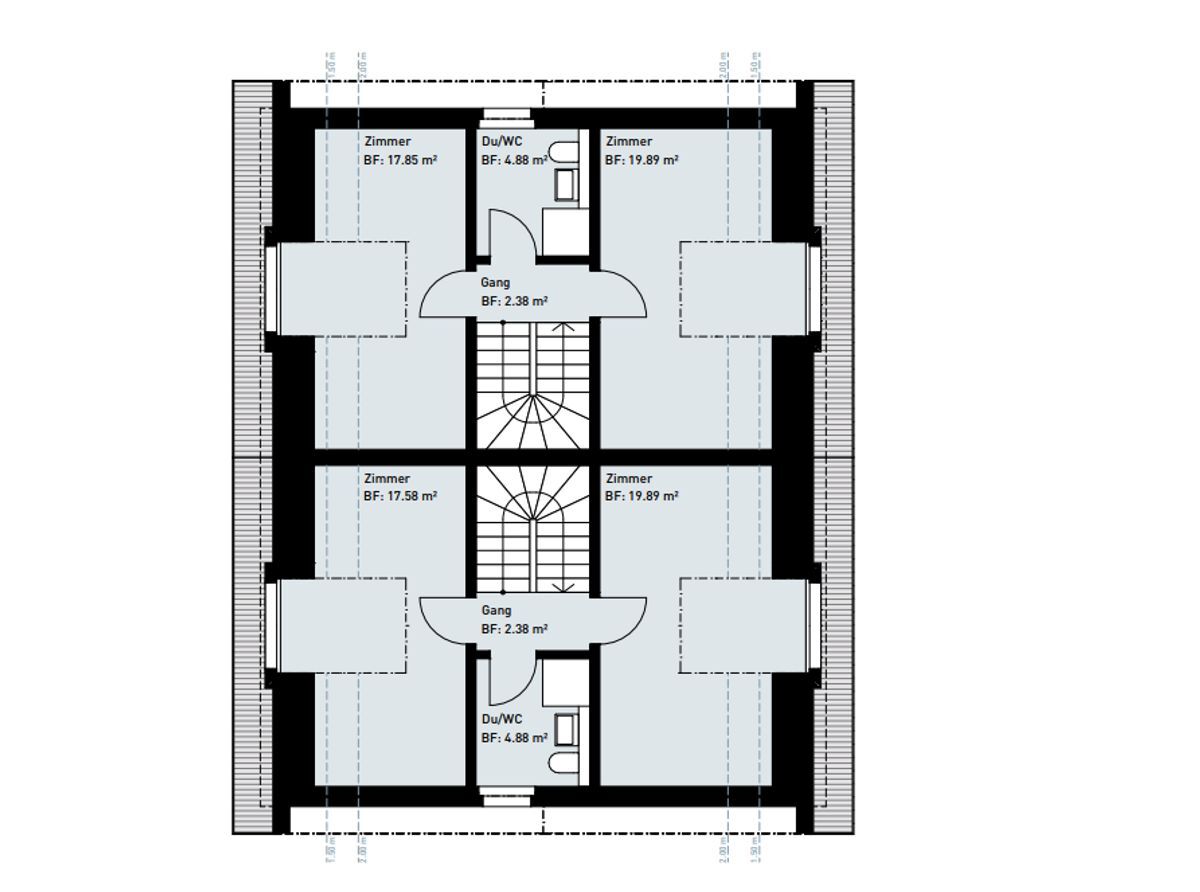
floor
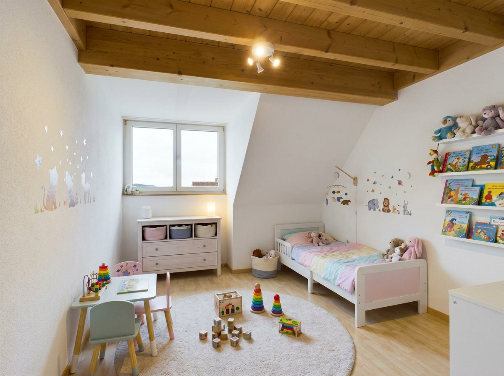
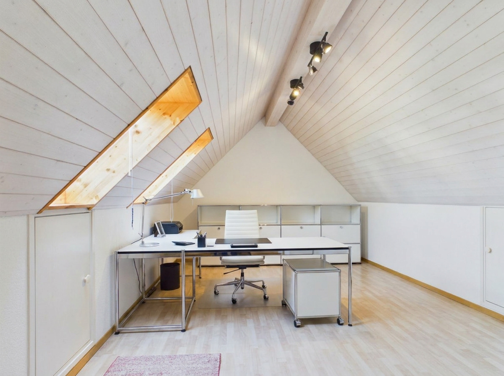
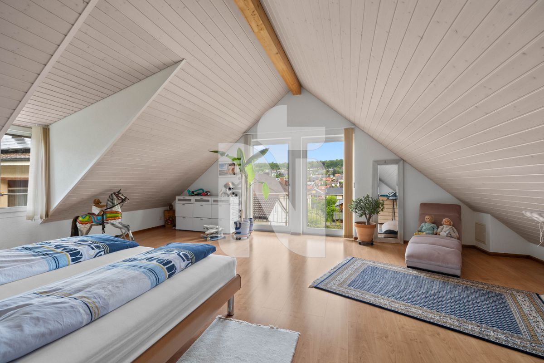
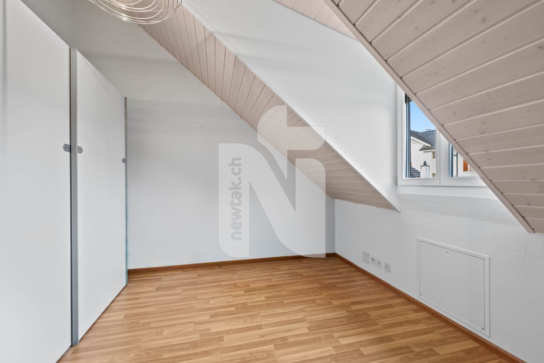
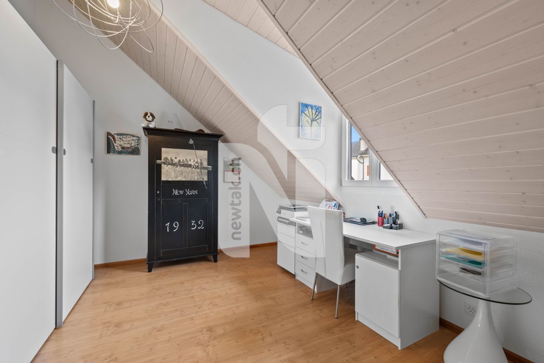
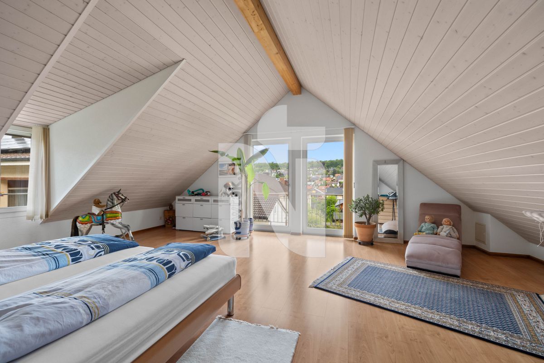
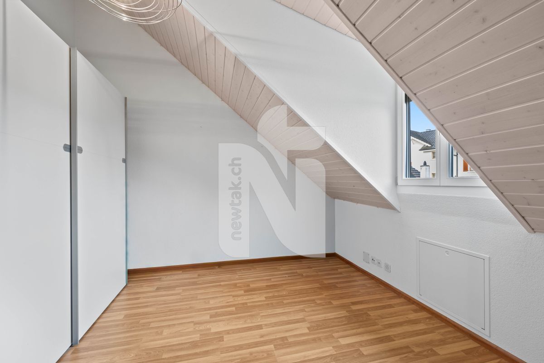
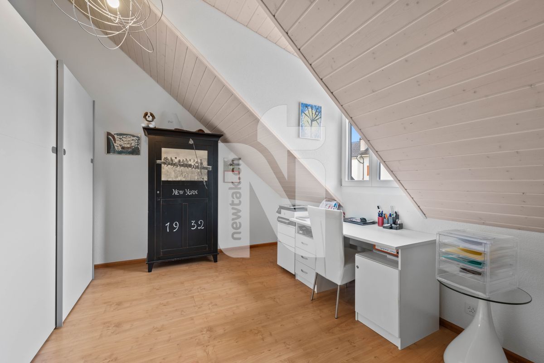
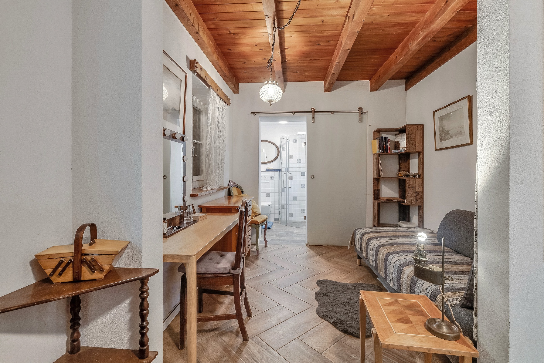
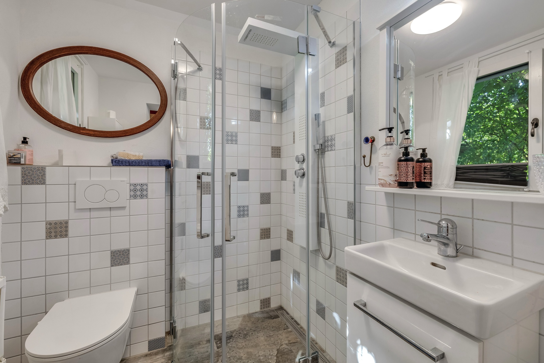
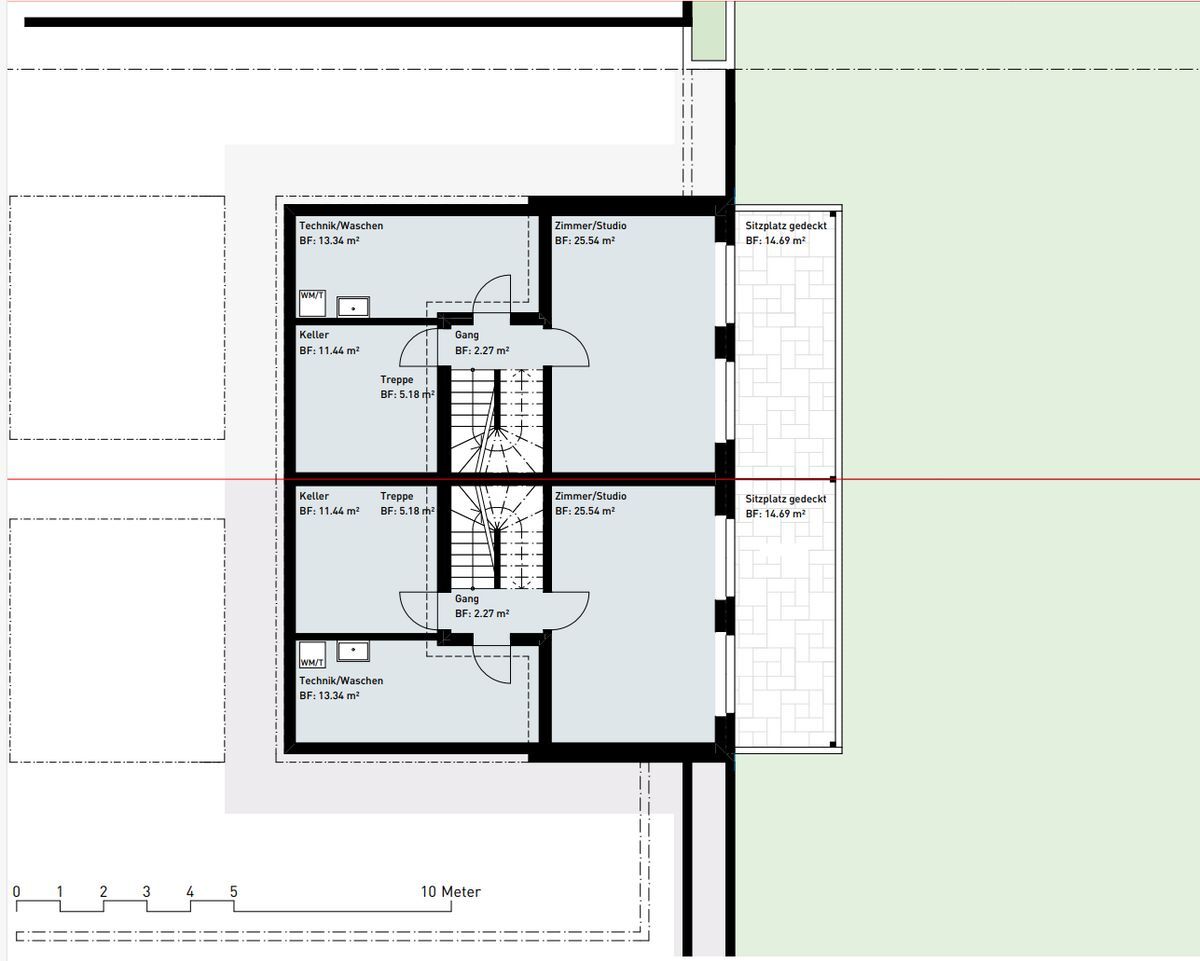
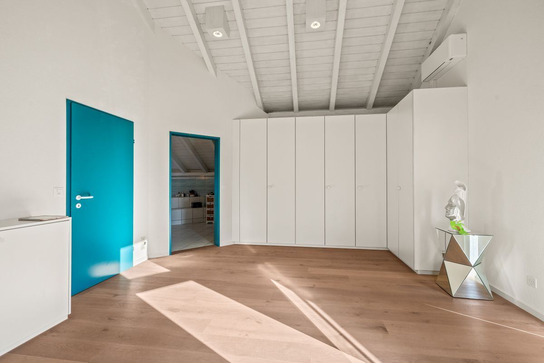
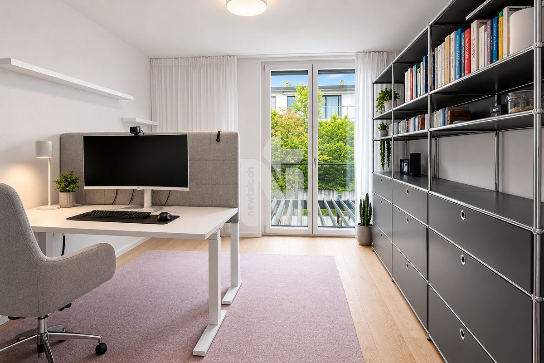
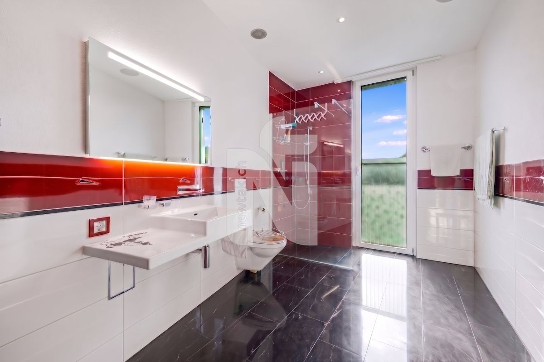
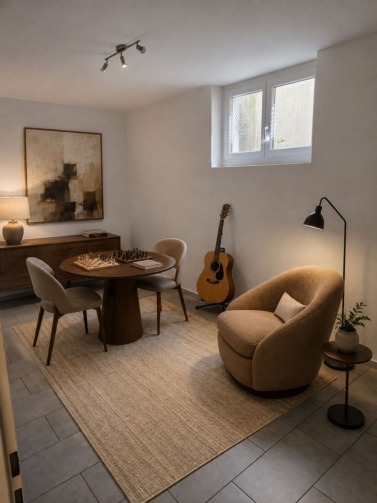
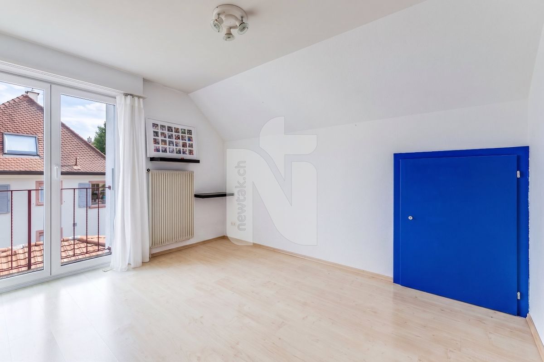
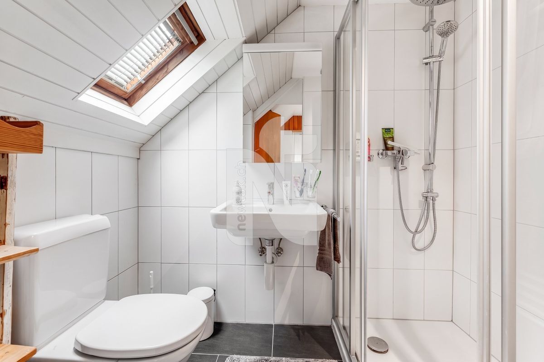
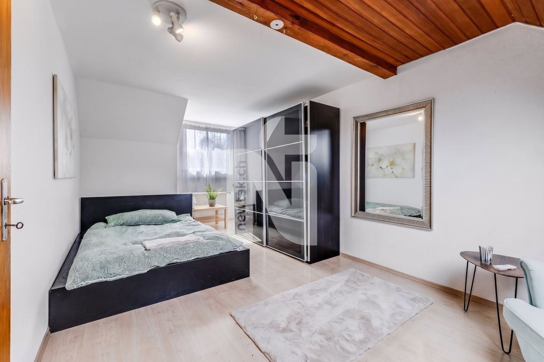
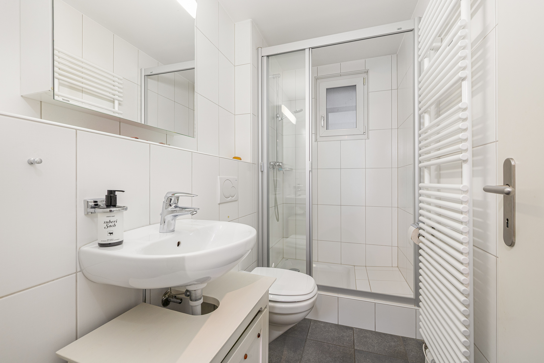
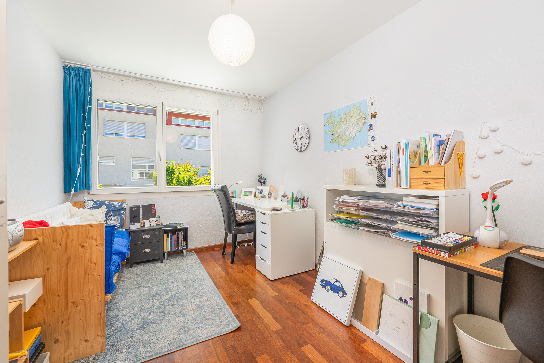
The second floor features two spacious and bright bedrooms. One of the rooms has access to the attic, while the other offers additional storage space behind a small door. This floor also has a modern bathroom with a window, shower, toilet, and sink. Since there is an attic above the rooms, there are no restrictions due to sloping ceilings despite the location in the attic. Untergeschoss The basement comprises a shelter with ample storage space, a boiler room with oil heating and access to the oil tank.
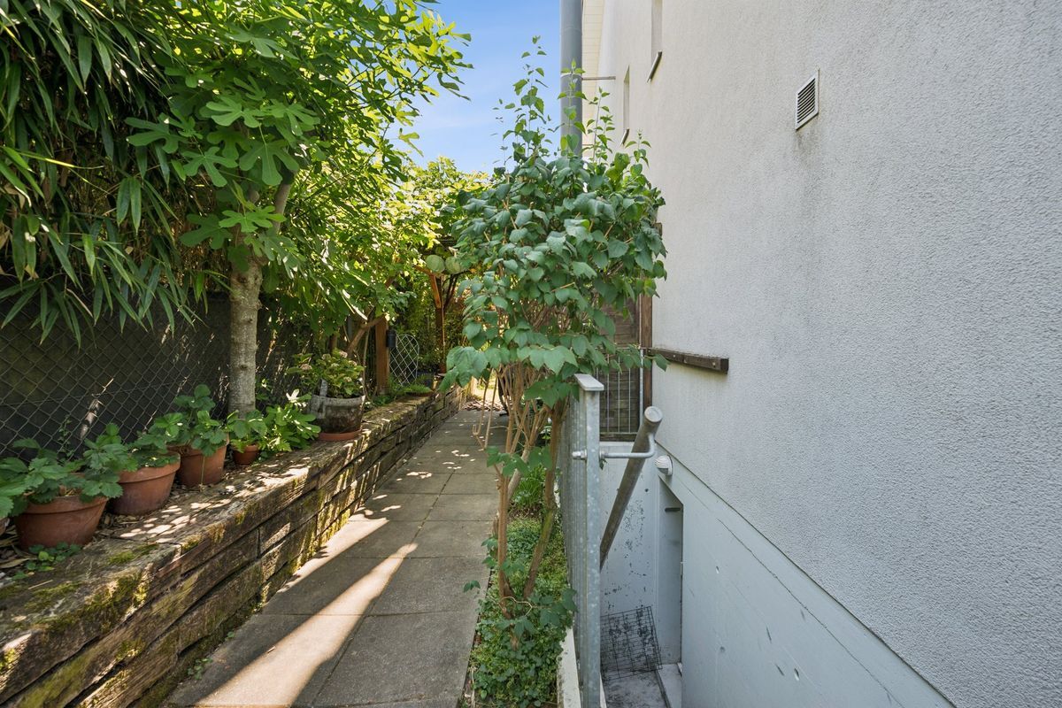
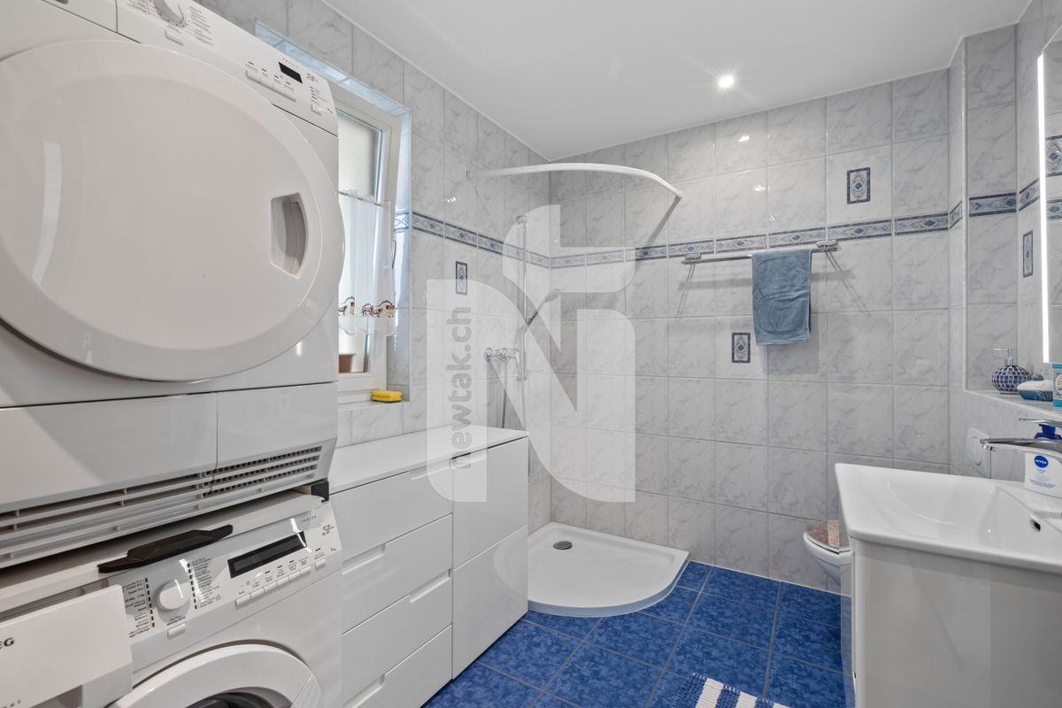
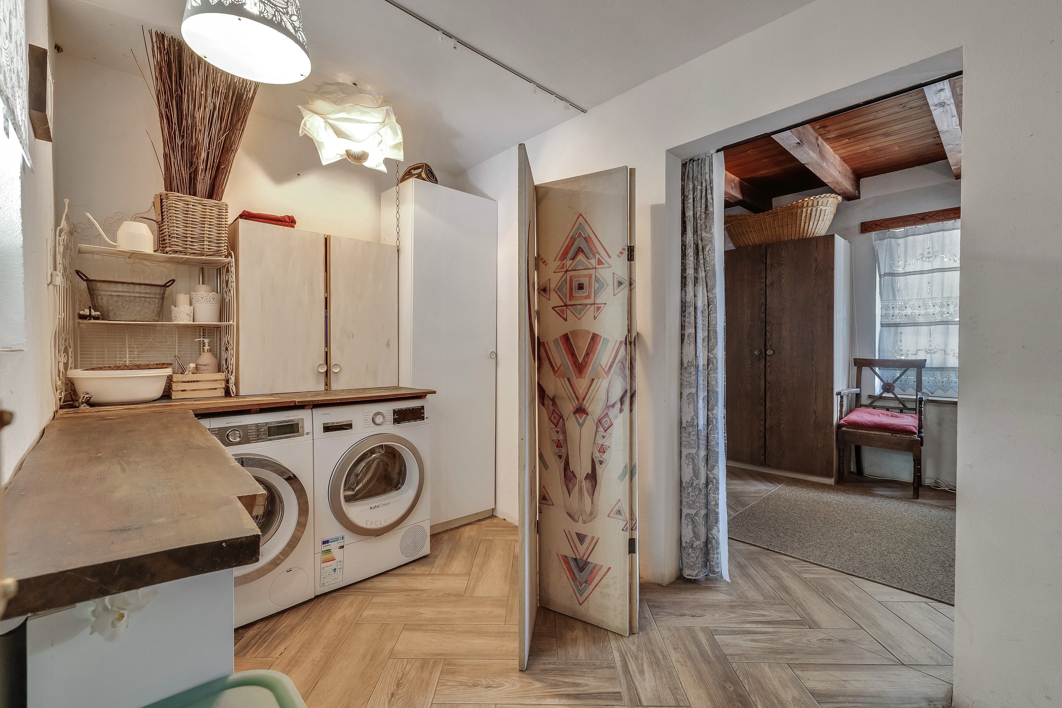
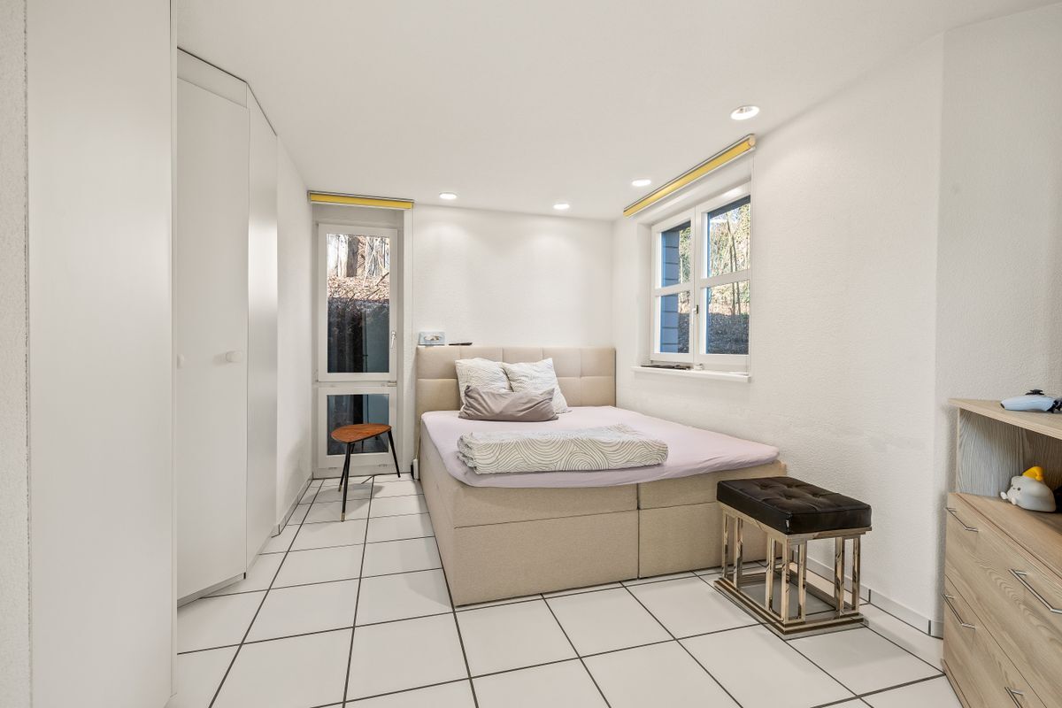
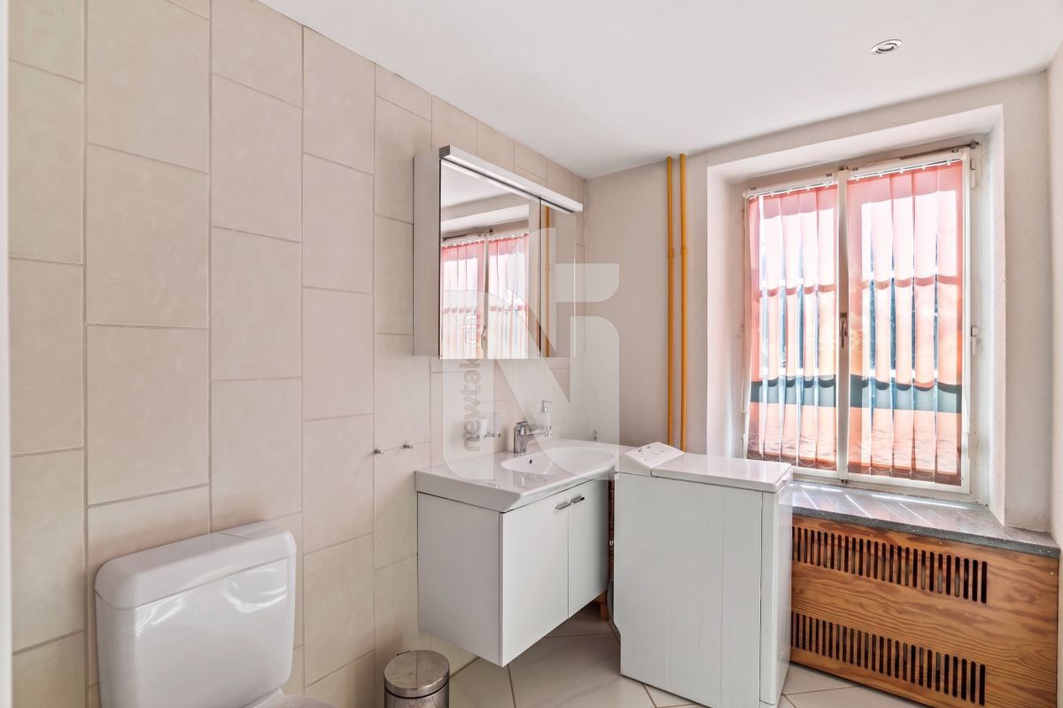
There is also a bathroom with a window, sink, floor drain and washing machine connection on this floor. The solar technology and electrical panel are located in a small intermediate room. There is direct access to the outdoor staircase from here. This separate access would also make the area suitable for a small business, such as a hair salon with its own reception area, subject to the necessary permits. This property is characterized by the following features:
Have we piqued your interest? Then schedule a viewing appointment today
Ground floor
The entrance area is divided into two sections. Directly at the entrance, to the left, is the cloakroom, while the guest toilet with sink and window is located on the right. The second area offers additional storage space as well as room for another cloakroom. From here, you can access the basement, the upper floors, as well as the living room and kitchen.
The open-plan kitchen, integrated into the living and dining area, offers plenty of natural light, a ceramic hob, a dishwasher, and ample storage space. The spacious living and dining area is flooded with light thanks to the large window front. Directly next to the kitchen, the dining area provides enough space for a large dining table, while the living area features a fireplace and direct access to the garden with a seating area, sunshades, and a lawn.
1st floor You reach the first floor via
the stone staircase. Here, you will find three bedrooms and a bathroom. To the right is a children’s room. The master bedroom and the second children’s room have direct access to the partially covered balcony. The balcony is equipped with a blind and offers a beautiful view of the garden. The modern bathroom features a window, a bathtub, a toilet, and a sink. 2nd
floor
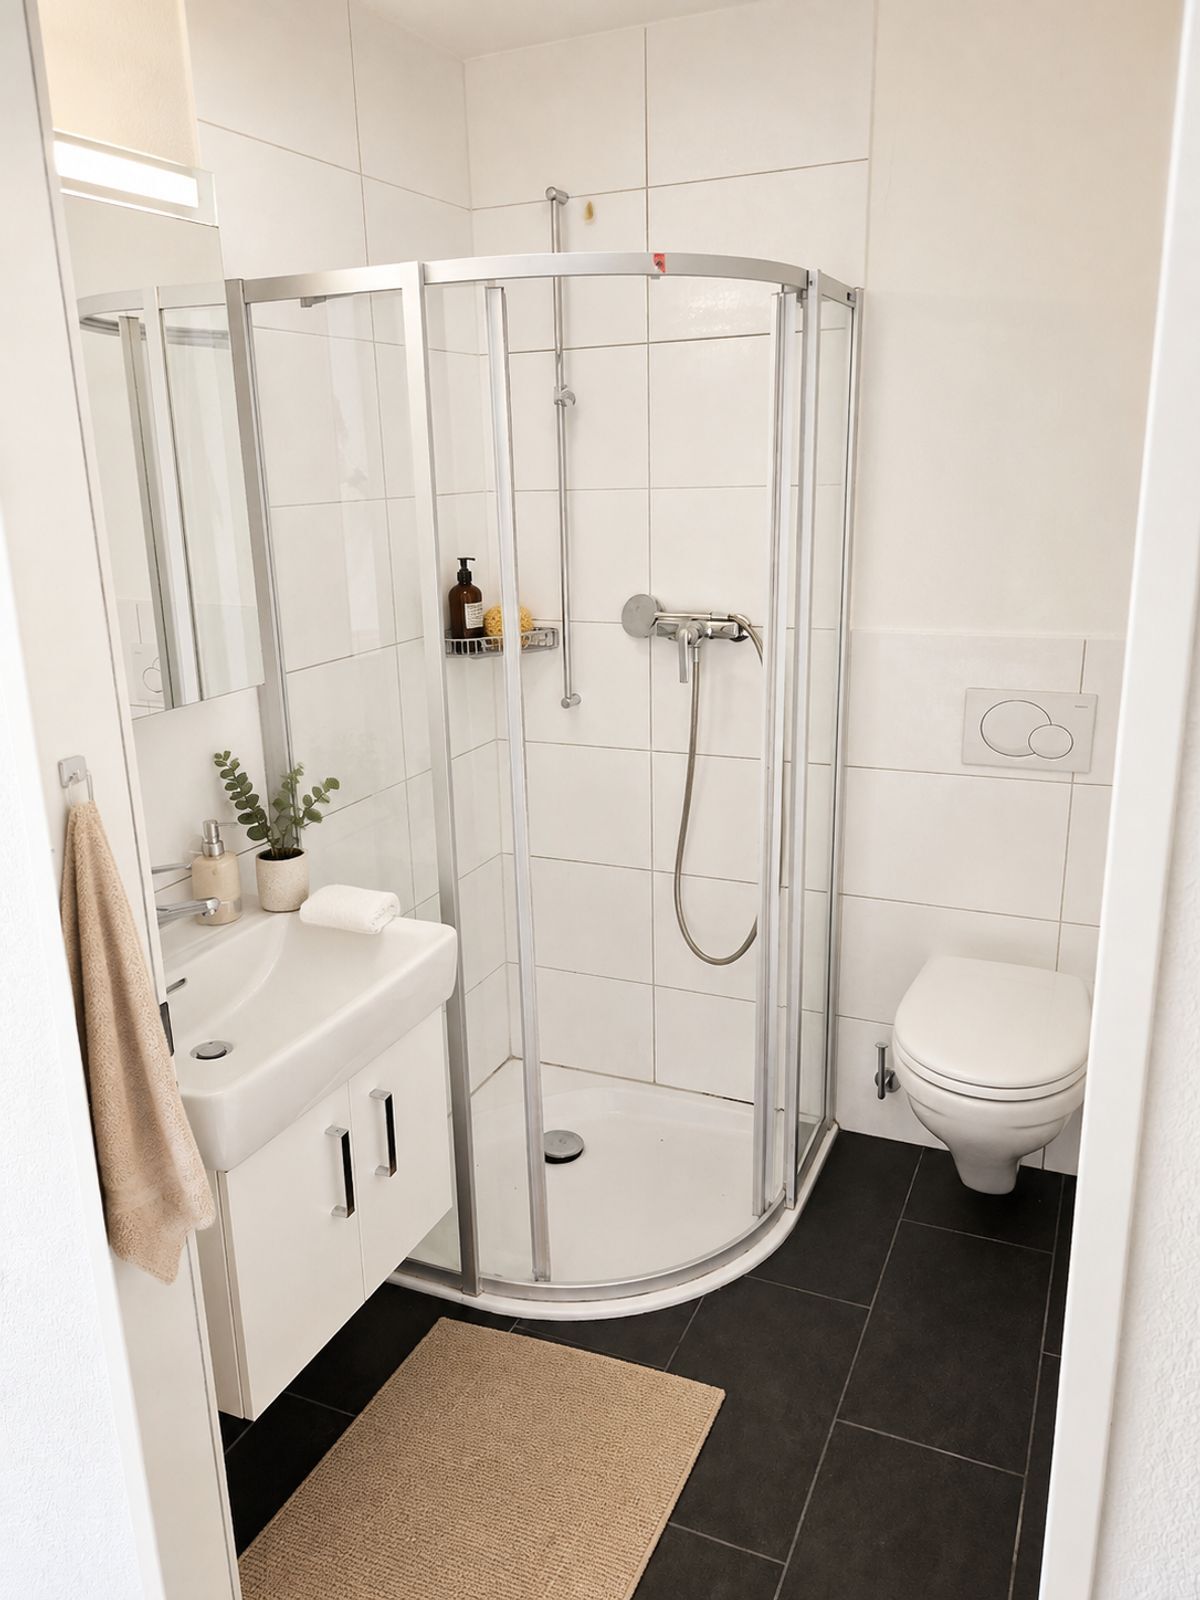
The second floor features two spacious and bright bedrooms. One of the rooms has access to the attic, while the other offers additional storage space behind a small door. This floor also has a modern bathroom with a window, shower, toilet, and sink. Since there is an attic above the rooms, there are no restrictions due to sloping ceilings despite the location in the attic. Untergeschoss The basement comprises a shelter with ample storage space, a boiler room with oil heating and access to the oil tank.
There is also a bathroom with a window, sink, floor drain and washing machine connection on this floor. The solar technology and electrical panel are located in a small intermediate room. There is direct access to the outdoor staircase from here. This separate access would also make the area suitable for a small business, such as a hair salon with its own reception area, subject to the necessary permits. This property is characterized by the following features:
- Zwei Aussenparkplätze
- Eine Garagenbox
- Solaranlage auf dem Haus- und Garagendach
- Laufend renoviert und instand gehalten
- Einzugsbereiter Zustand
- Lichtdurchflutete Zimmer
- Modernes Badezimmer und Fenster
- Kamin im Wohnzimmer
- Eigener Garten mit Sitzplatz und Rasenfläche
- Sehr familienfreundliche Wohnlage
- Grundstück in der Wohnzone W3
- Separater Zugang zum Kellergeschoss
- Ruhige Lage an einer Einbahnstrasse
- Leisure and sports facilities at the Bachgraben, about 150 m away
- Und vieles mehr
Have we piqued your interest? Then schedule a viewing appointment today
Conveniences
Outside conveniences
- Balcony/ies
- Parking
- Garage
Distances
Public transports
400 m
Nursery school
150 m
Primary school
700 m
Secondary school
1.2 km
Stores
420 m
![[!form_picture_interior_big!] 1](https://www.immomigimg.ch/s/bbe0d/1419/pictures/objects/1419_6a56087d26ee55.09244822.jpg)
![[!form_picture_interior_big!] 2](https://www.immomigimg.ch/s/65b95/1419/pictures/objects/1419_6a5608854d31d2.63543263.jpg)
![[!form_picture_interior_big!] 3](https://www.immomigimg.ch/s/926c6/1419/pictures/objects/1419_6a56086b768a84.77337909.jpg)
![[!form_picture_exterior_big!]](https://www.immomigimg.ch/s/c043c/1419/pictures/objects/1419_6a561d33a9f126.82344766.jpg)