×
Firstview
Picture
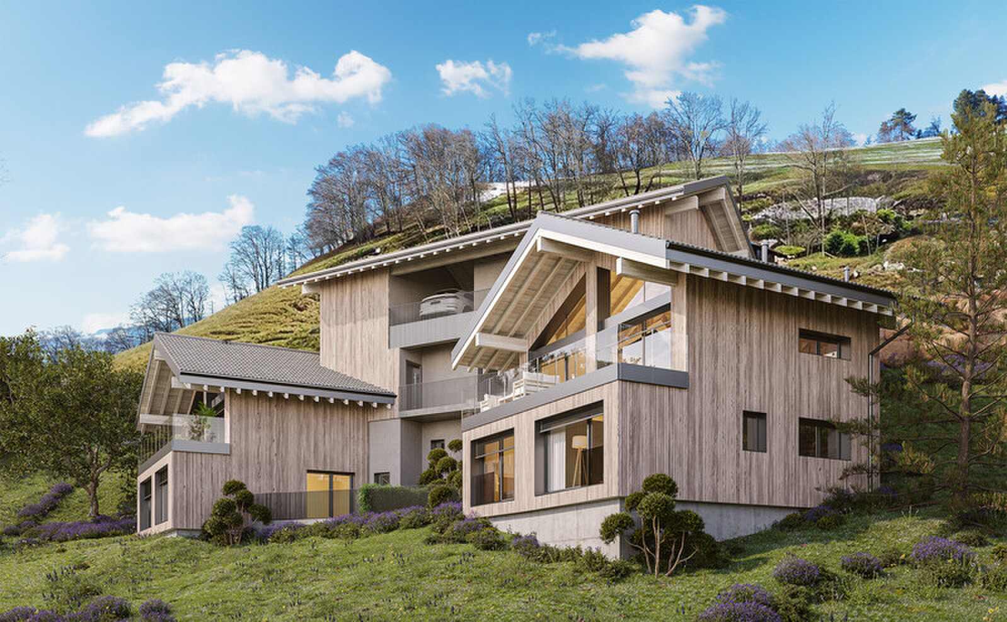
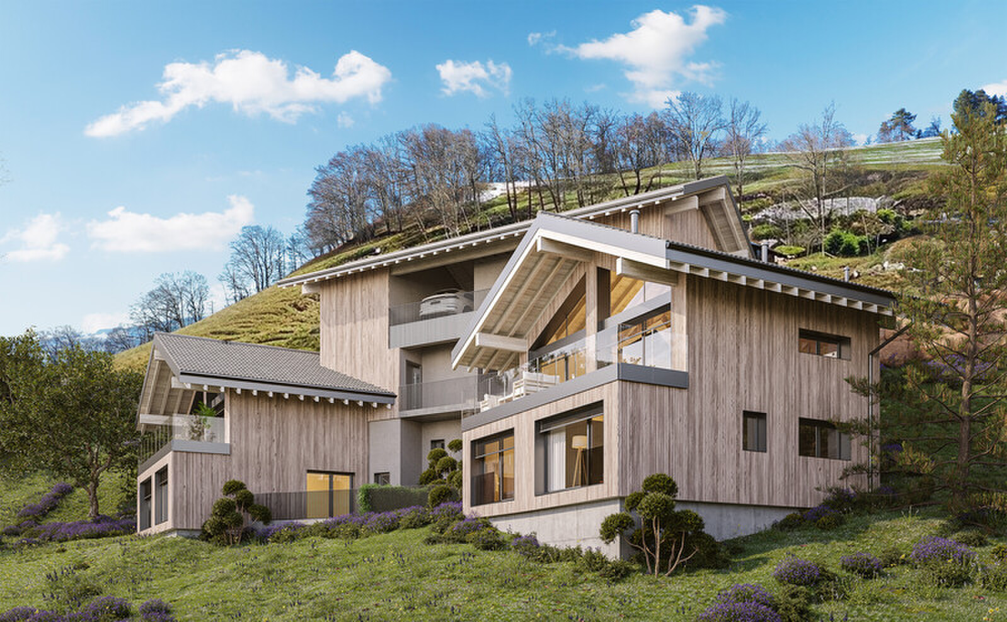
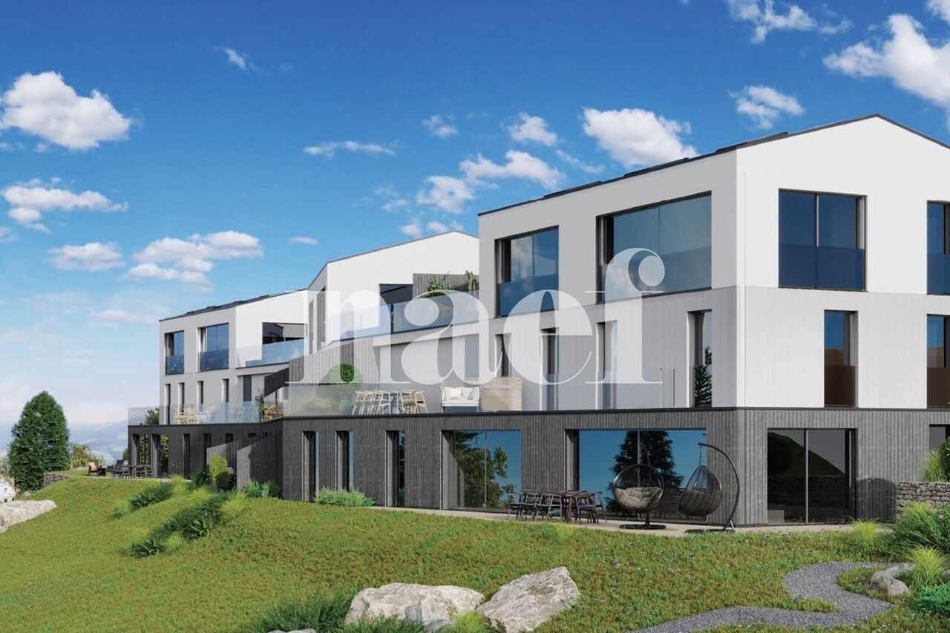
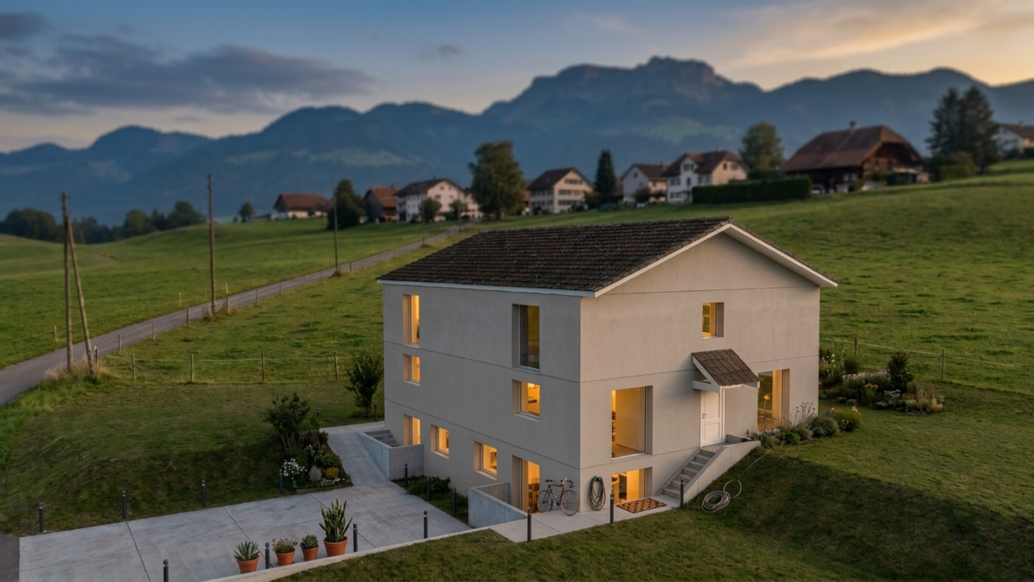
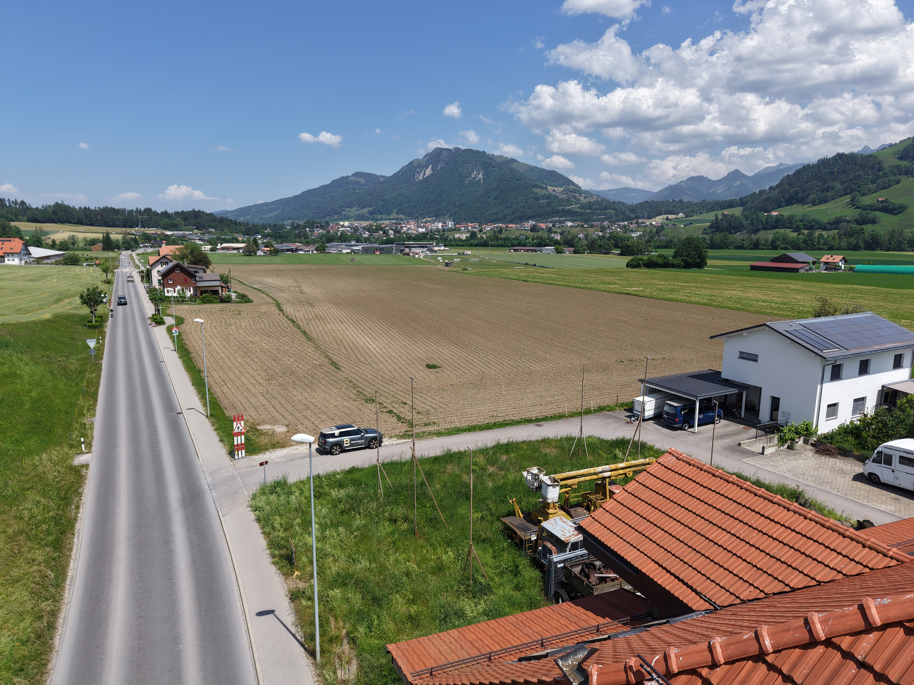
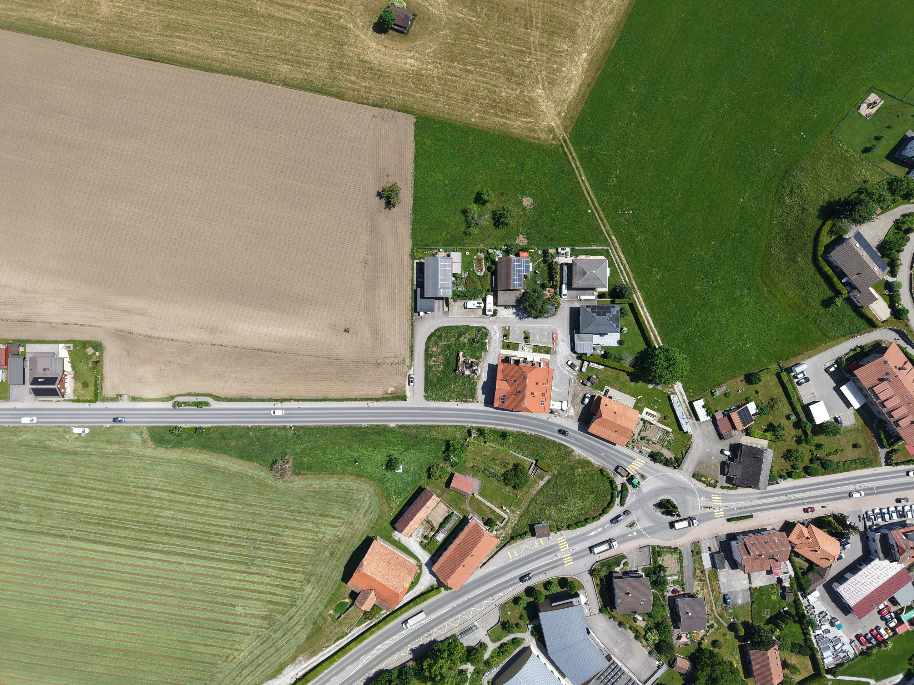
Exterior view 1
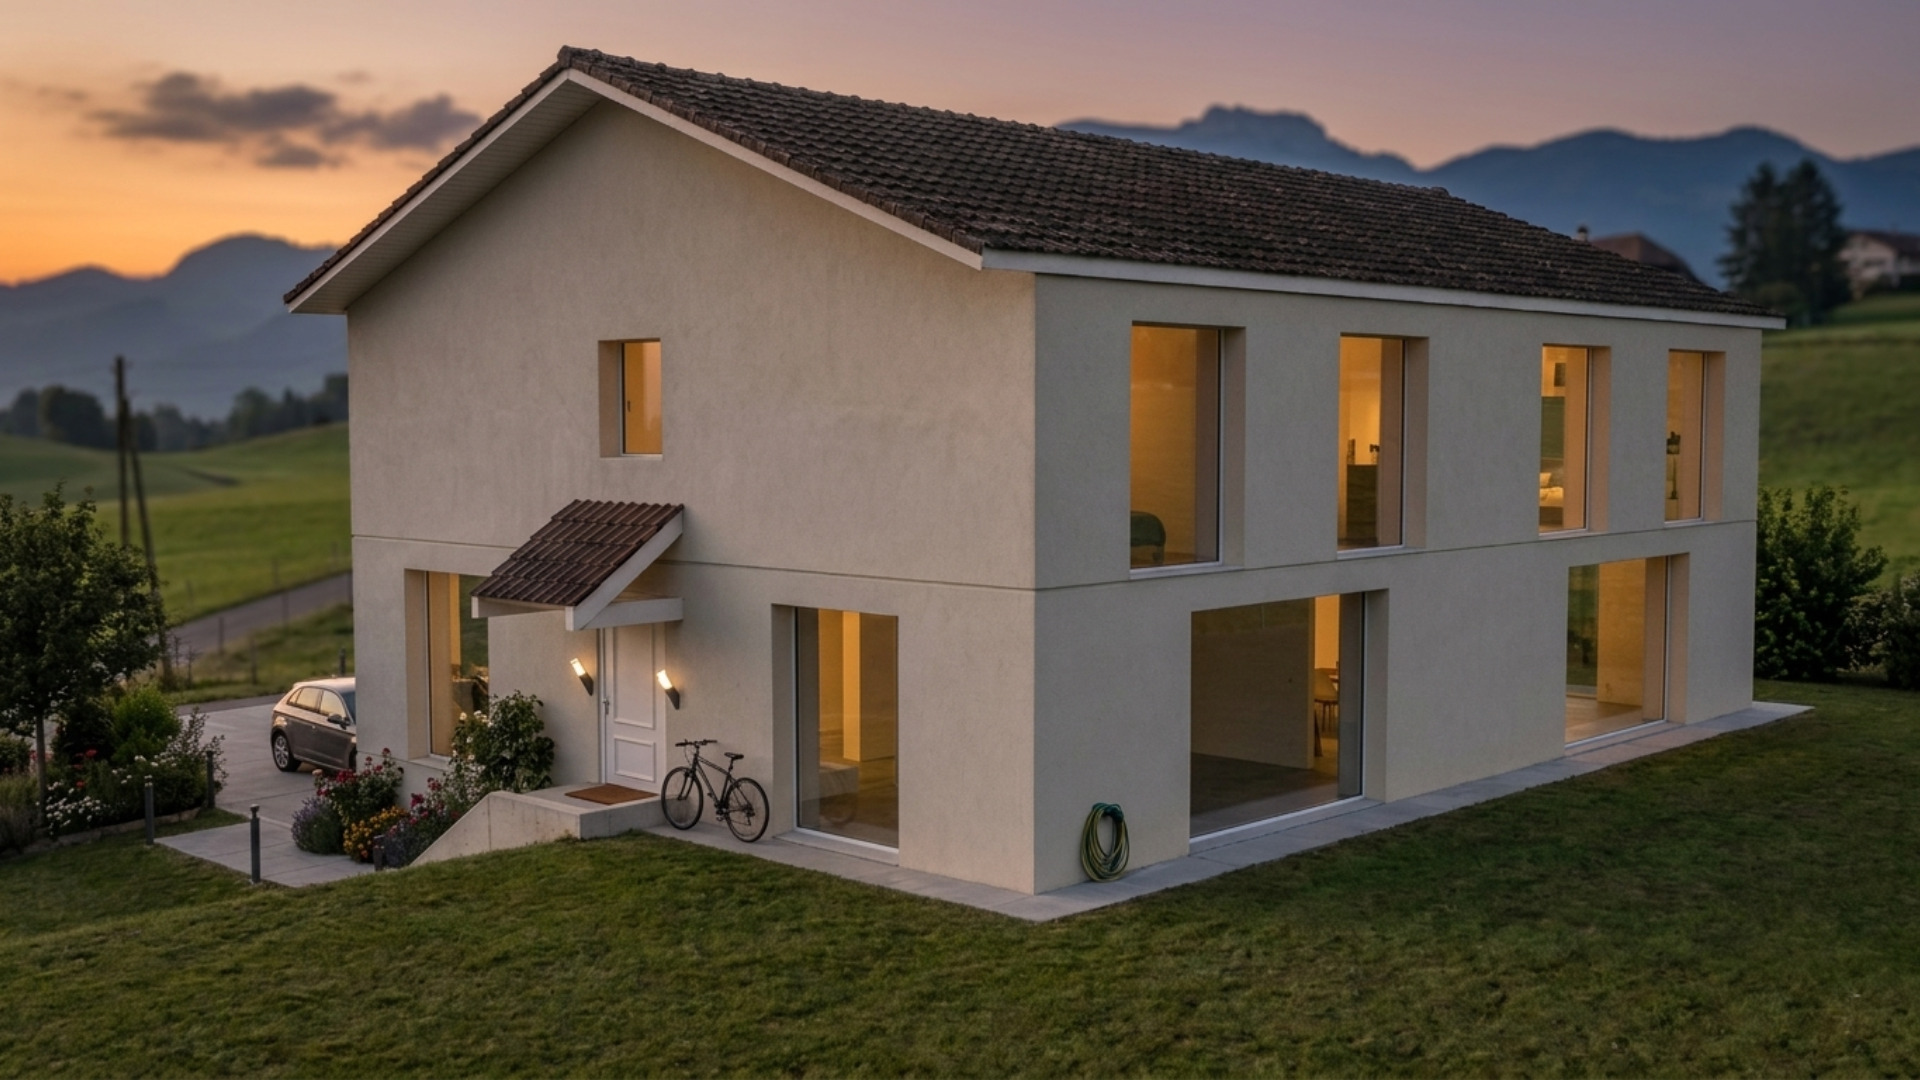
Exterior view 2
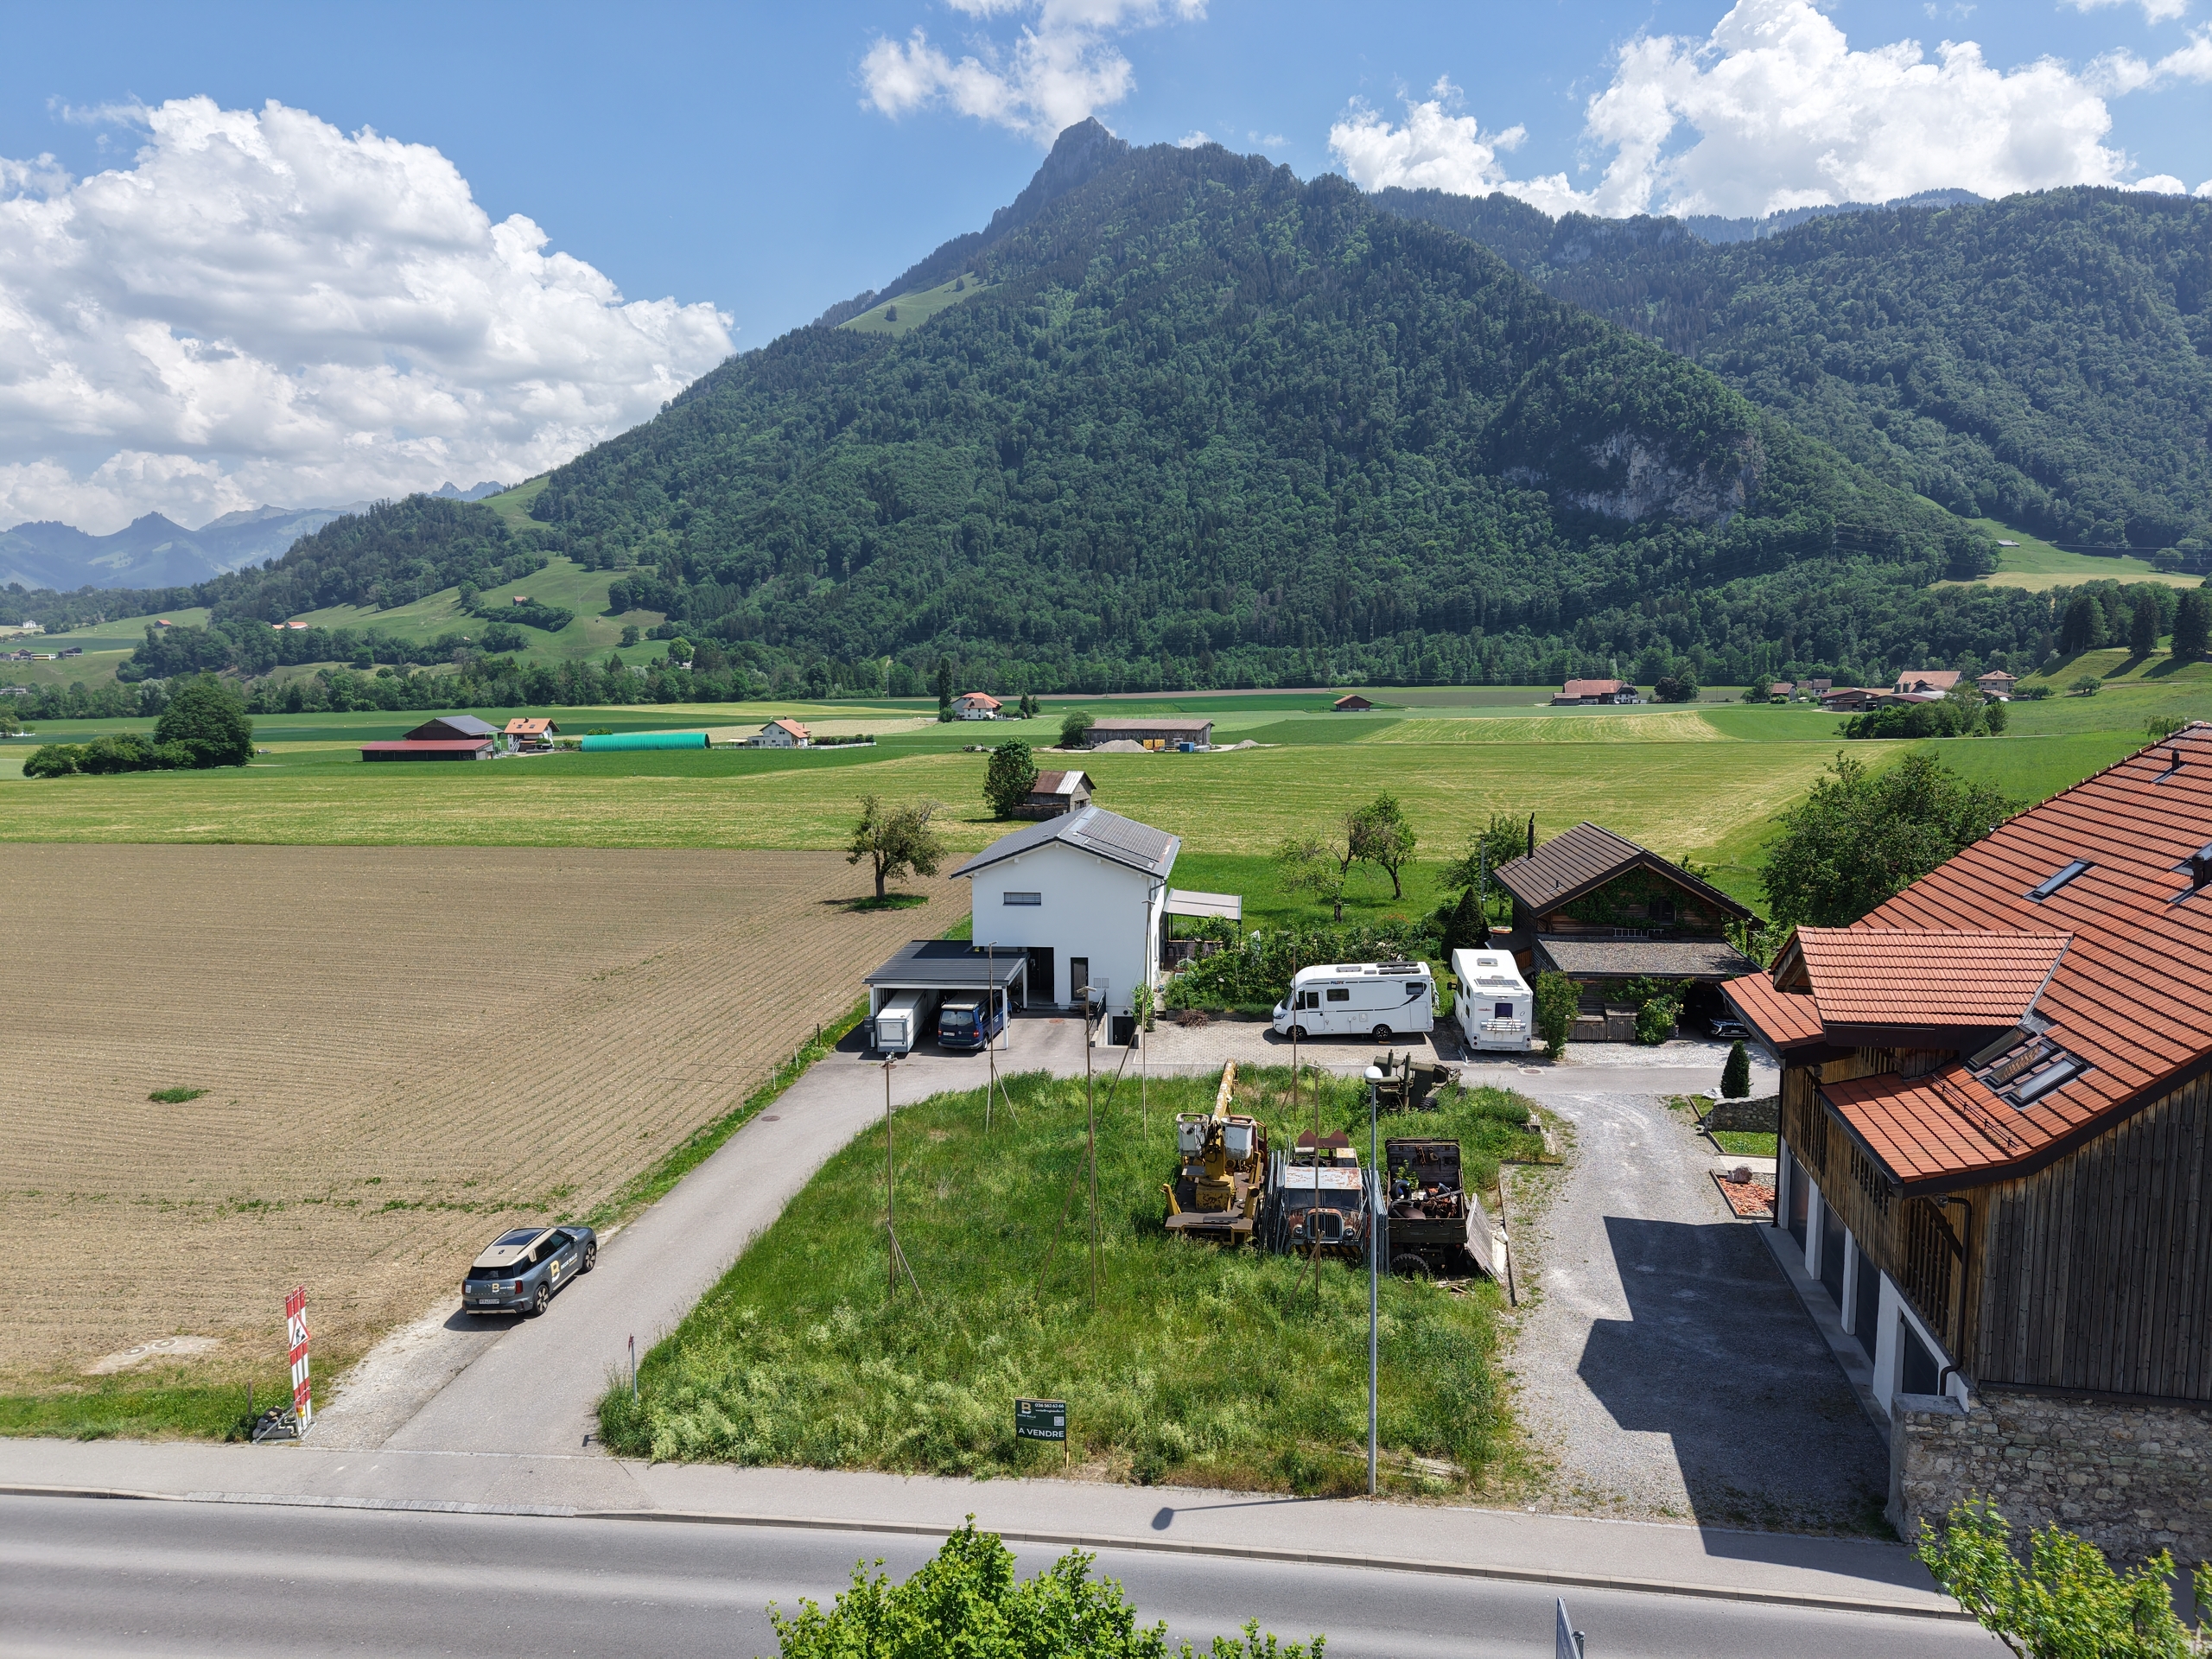
Exterior view 3
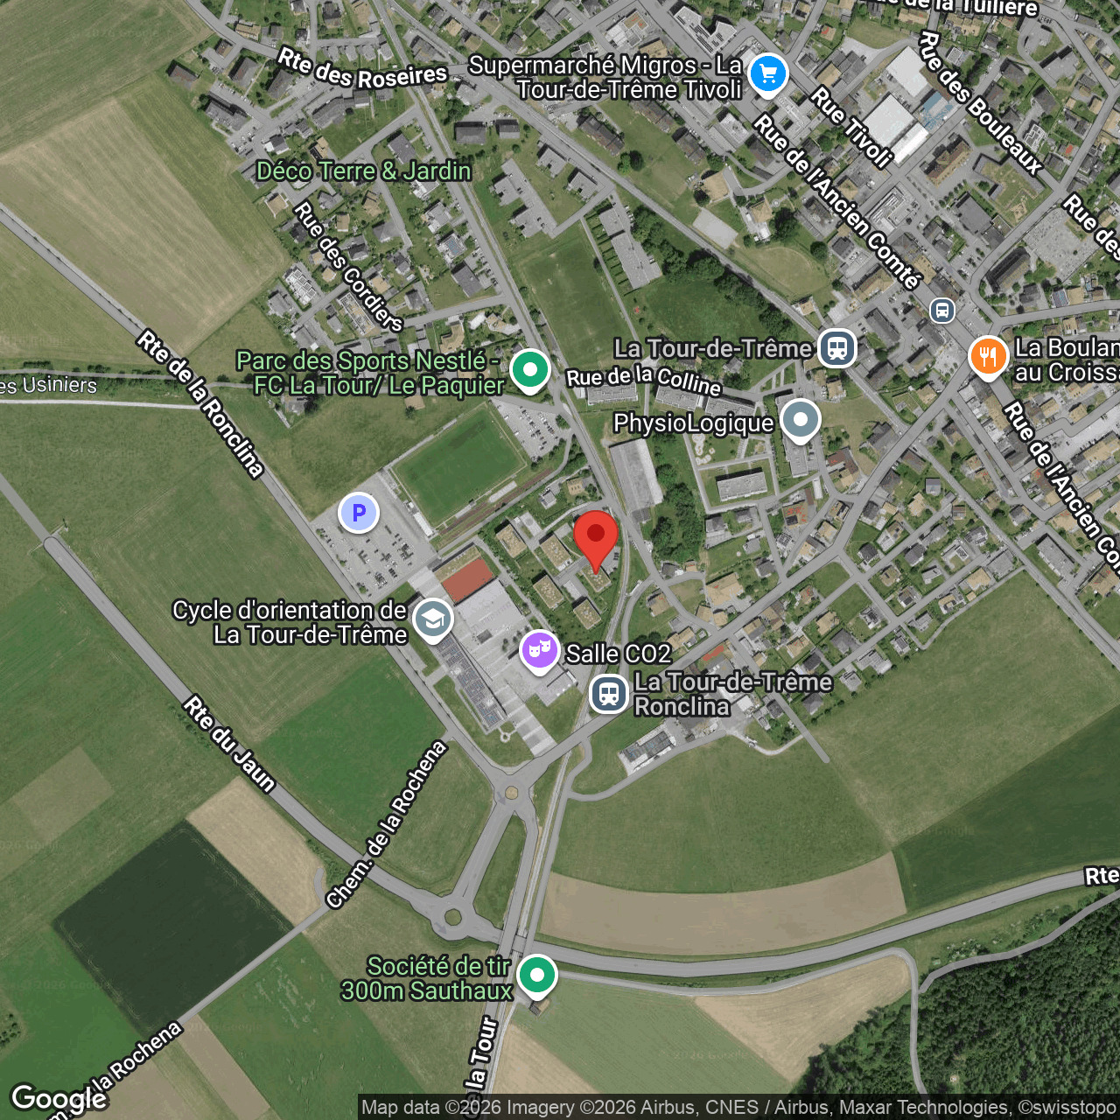
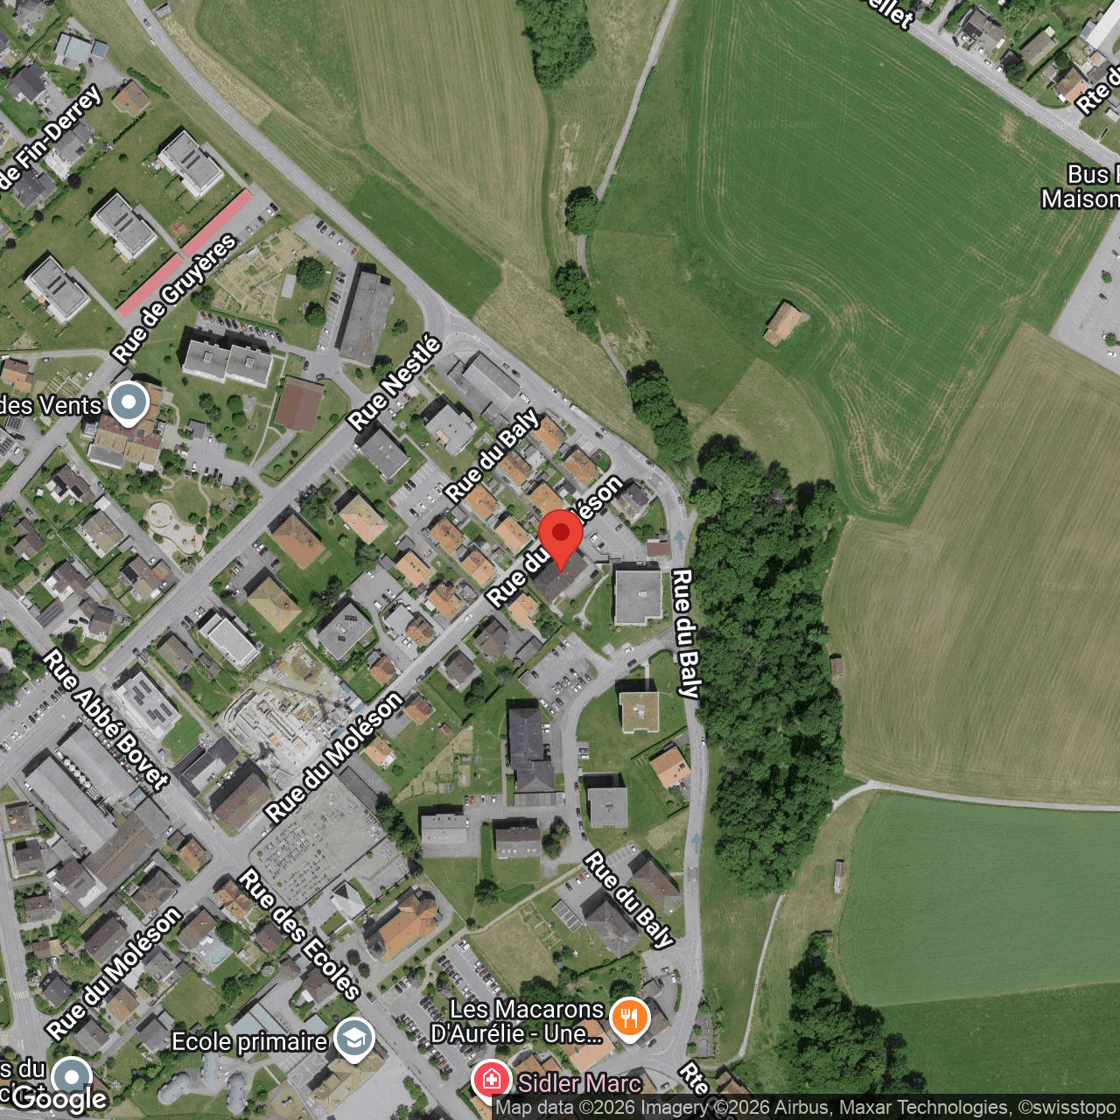
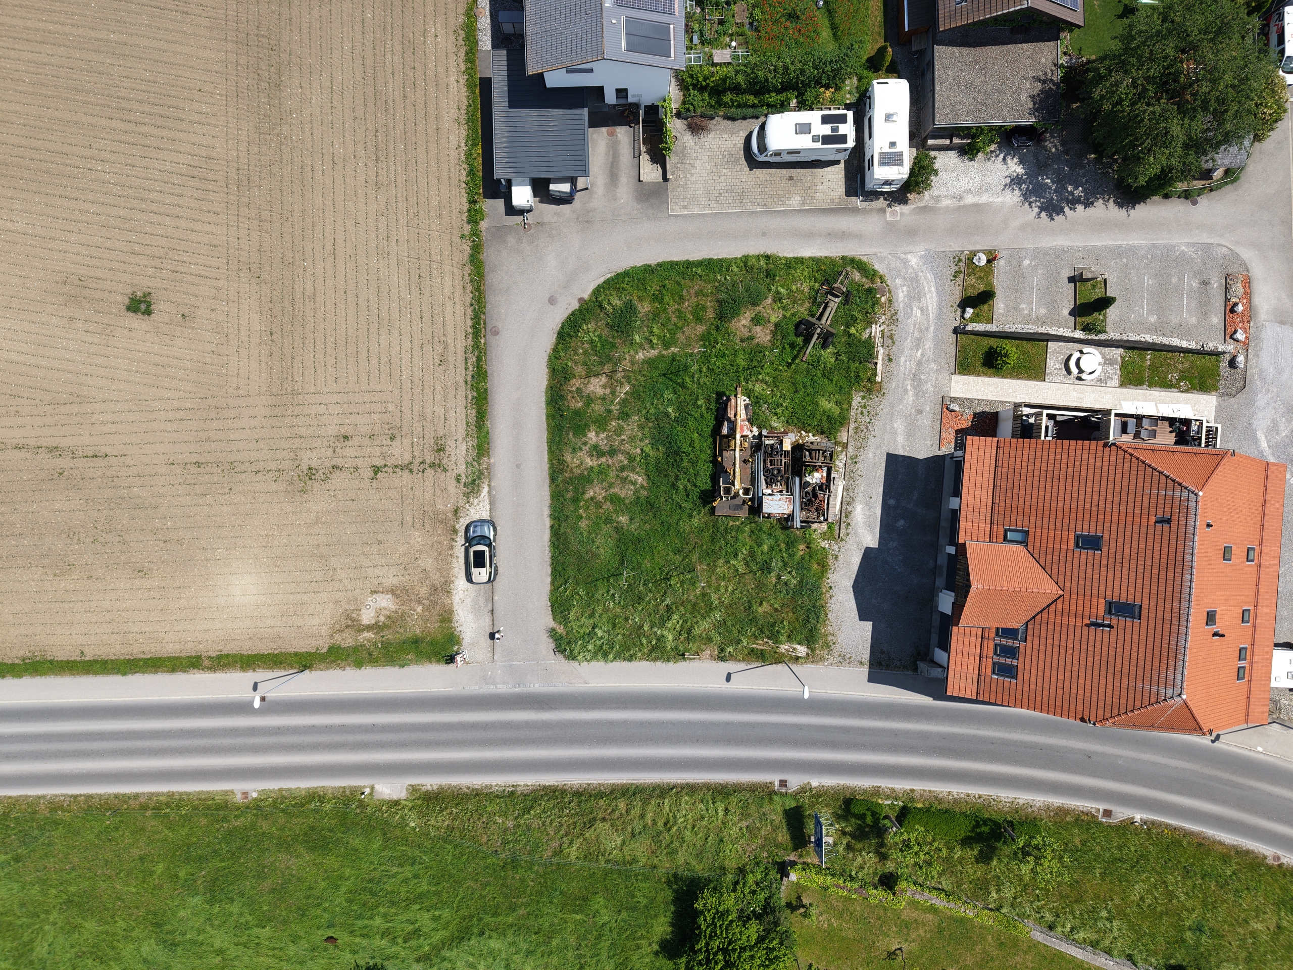
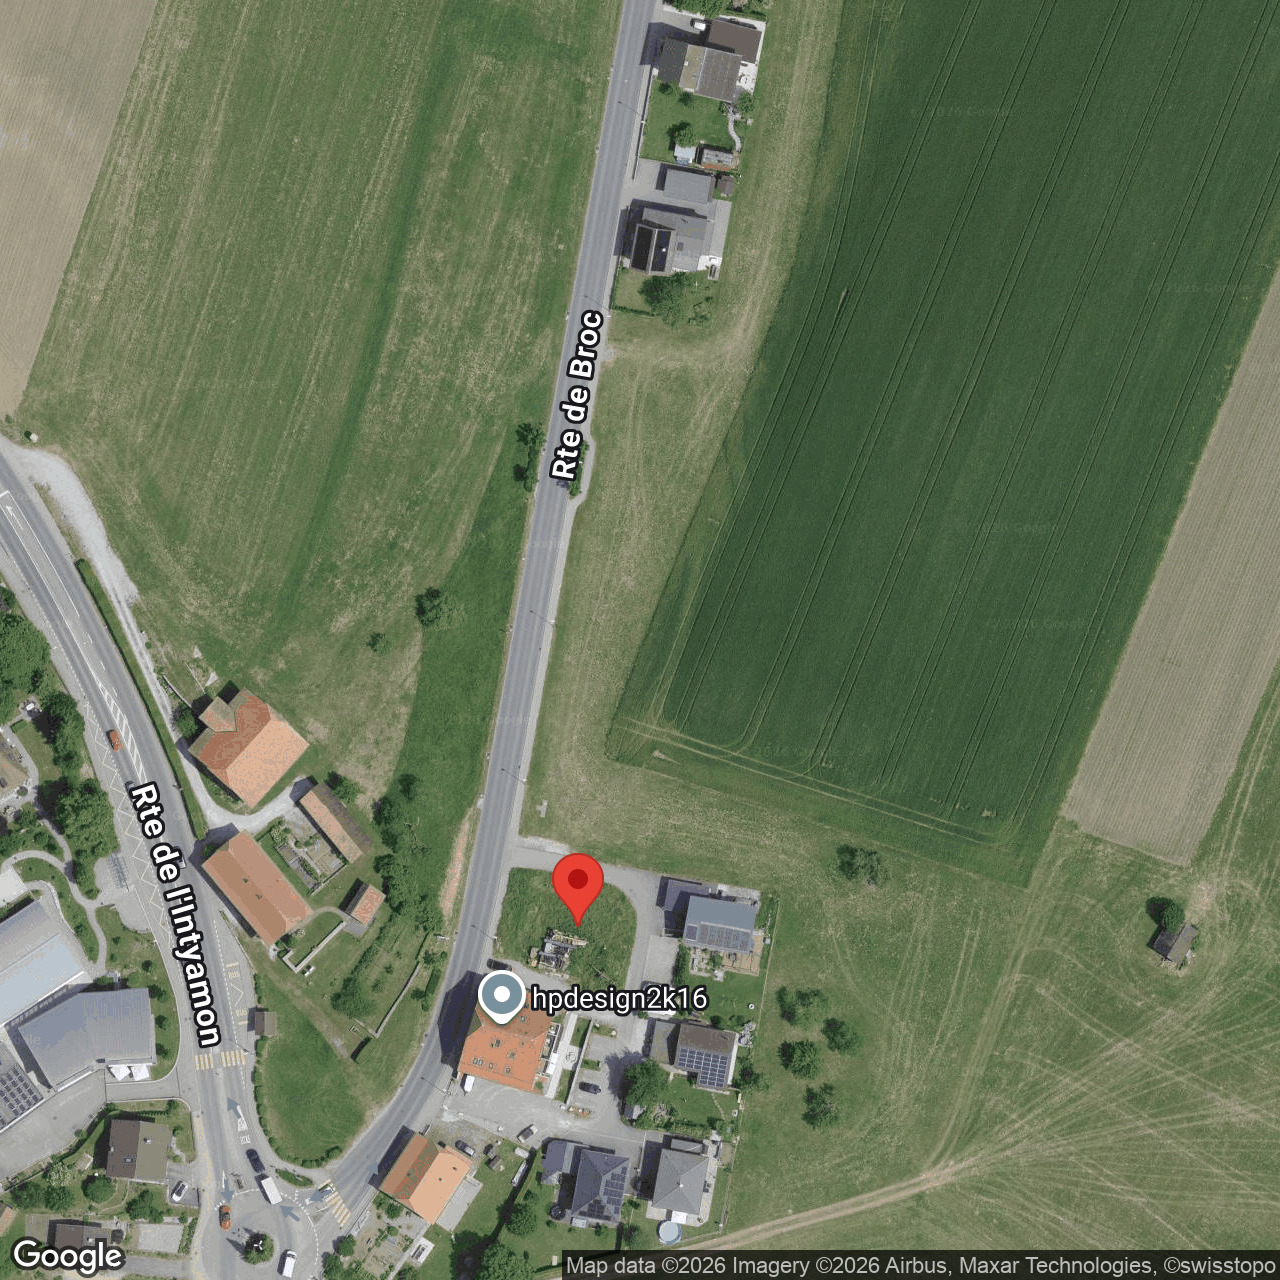
Location plan
New

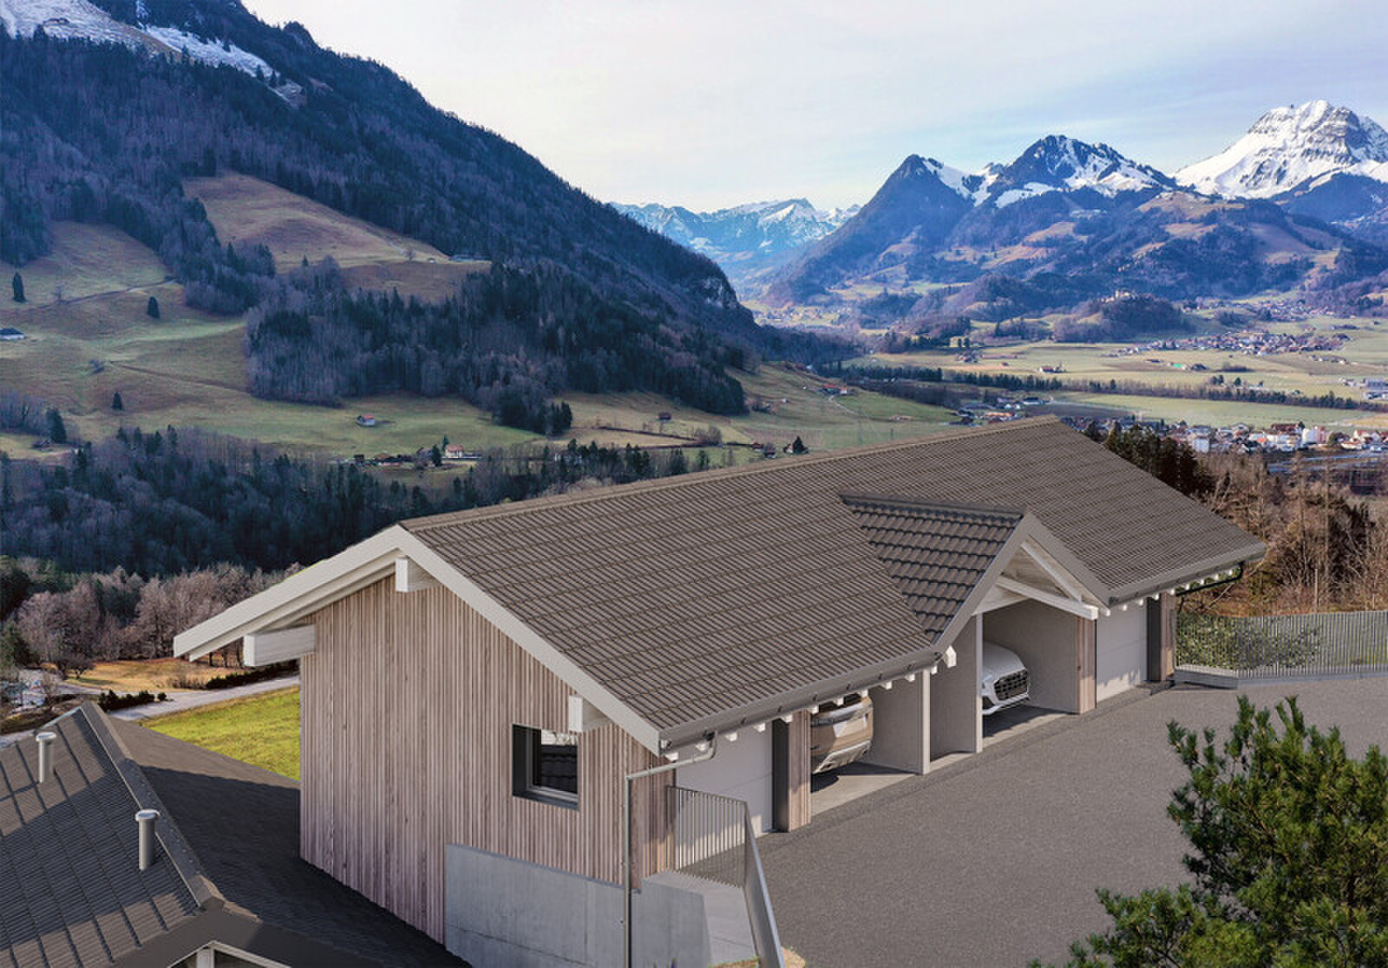
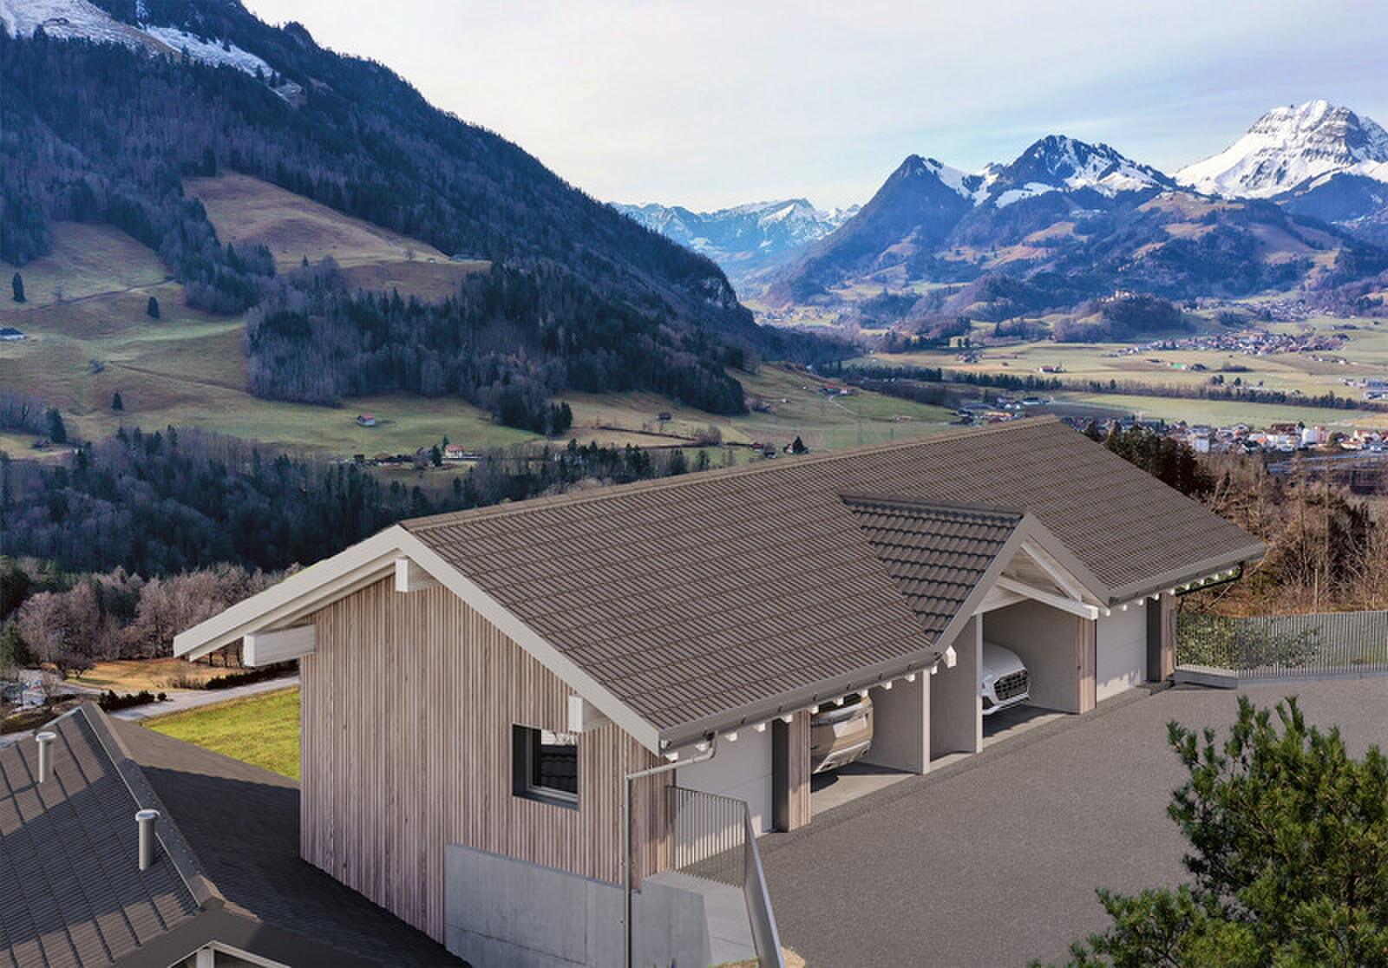
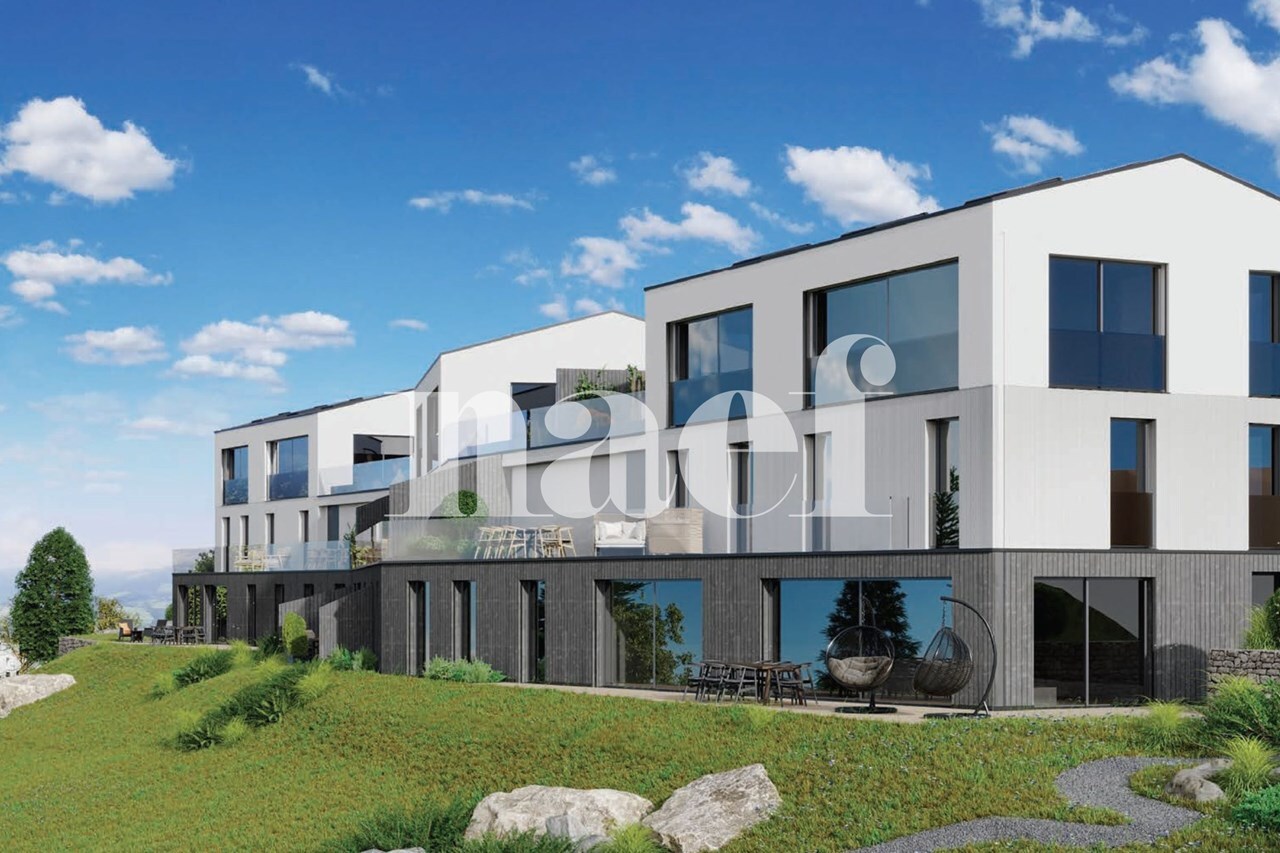
EPAGNY | Magnificent project of 2 semi-detached villas sold on plan

Rooms5.5
Object PriceCHF 1,290,000.-
AvailabilityTo agree
Messenger PDF Dossier Financing
Add to favoritesRemove from favorites

Localisation

Chemin du Fenil, 1663 Epagny

Characteristics

Reference
BU-10031
Availability
To agree
Bathrooms
3
Year of construction
2026
Rooms
5.5
Bedrooms
4
Total number of floors
2
Number of terraces
1
Heating type
Air to water heat pump
Heating installation
Floor
Altitude
705 m
Gross living area
~ 210.9 m²
Volume
~ 664.1 m³
Underground surface
~ 49 m²
Number of toilets
1
Local tax
0.80 %
Parking places
Yes, obligatory

Number of parkings

Exterior
2 | CHF 40,000.- included
Total
2 | CHF 40,000.- included

Description

Text translated from french, see original
Original text in french, translate to English.

There are projects that deserve our attention. This one is one of them.

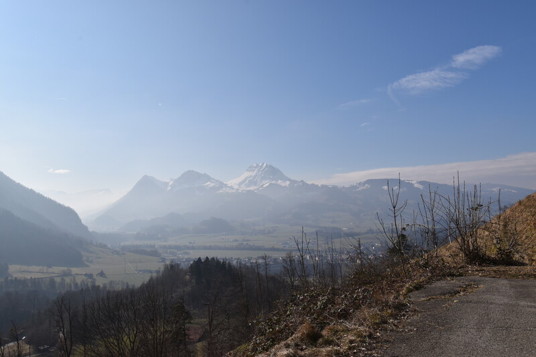
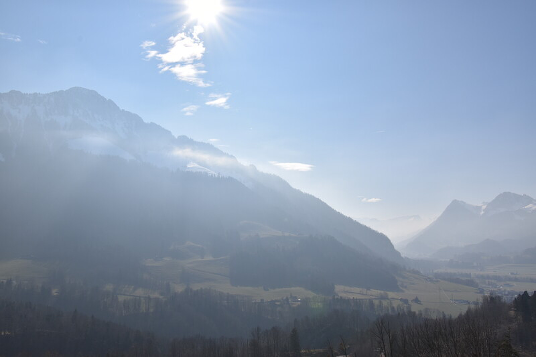
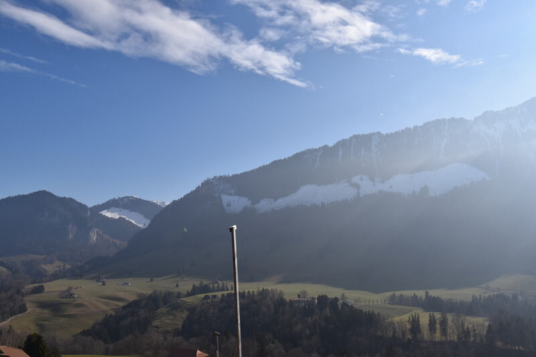
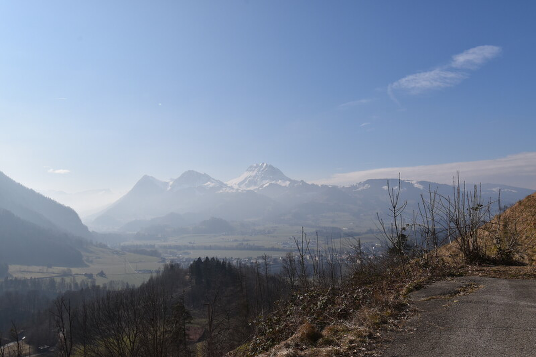
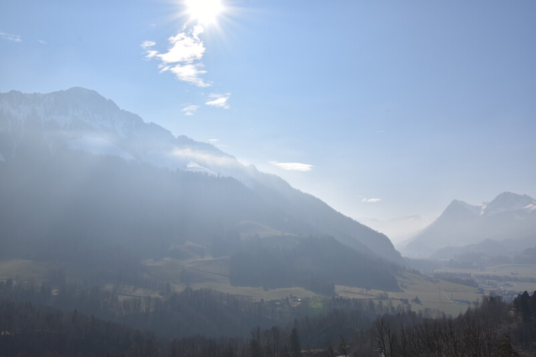
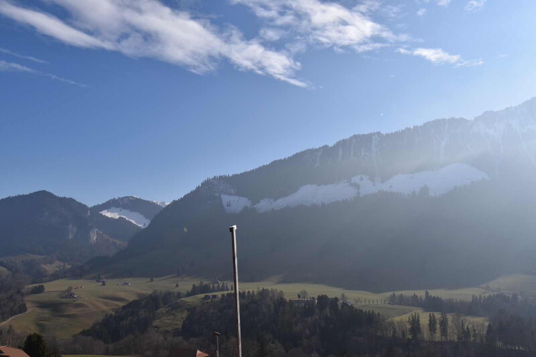
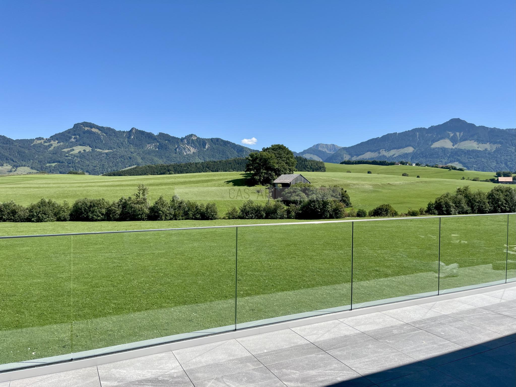
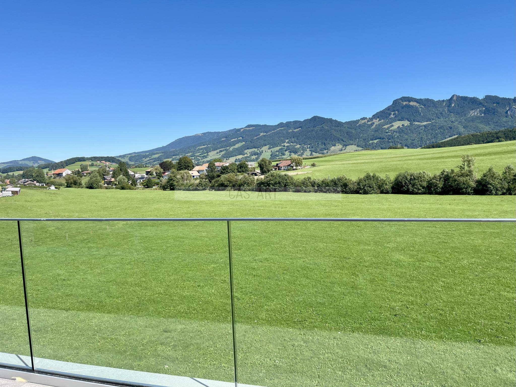
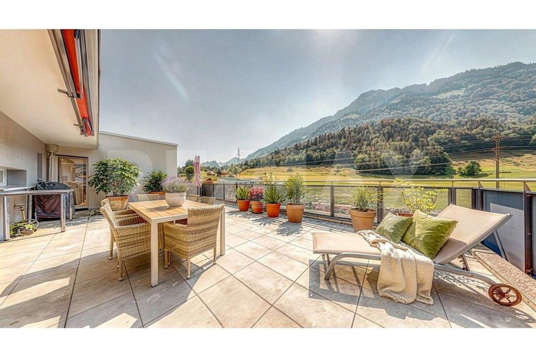
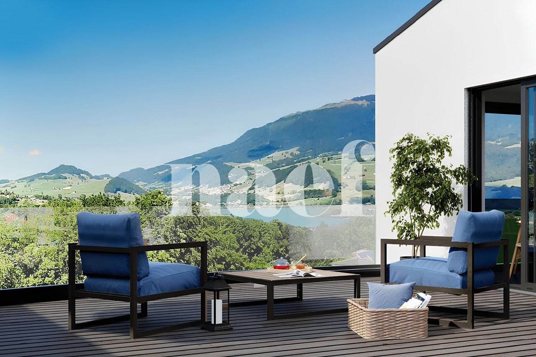
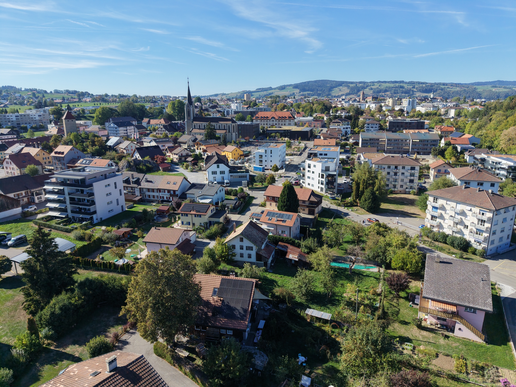
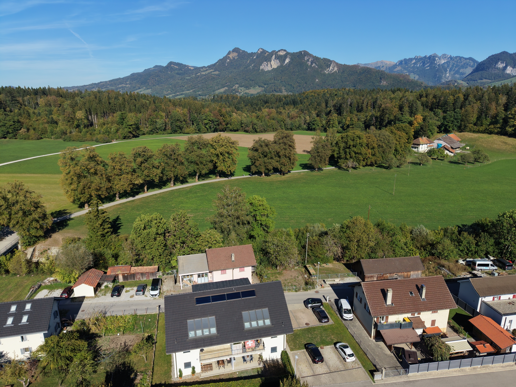
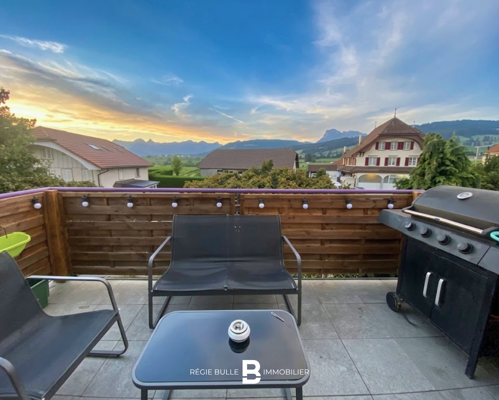
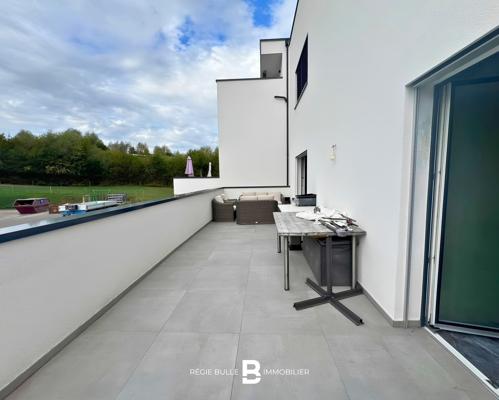
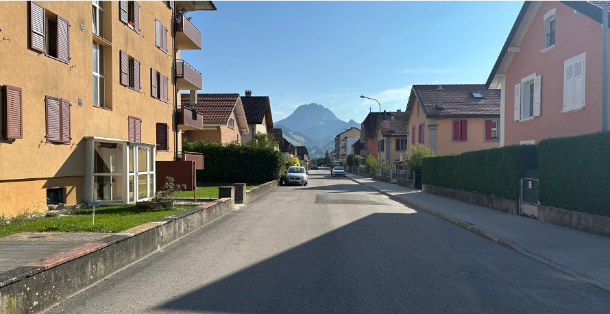
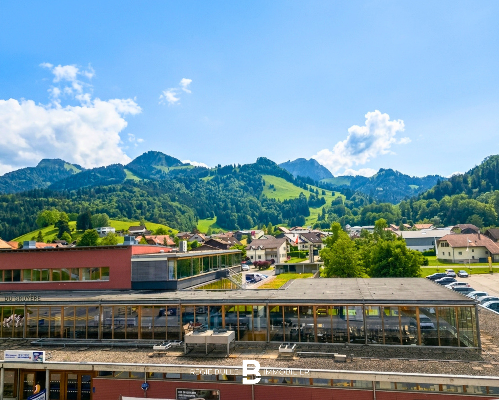
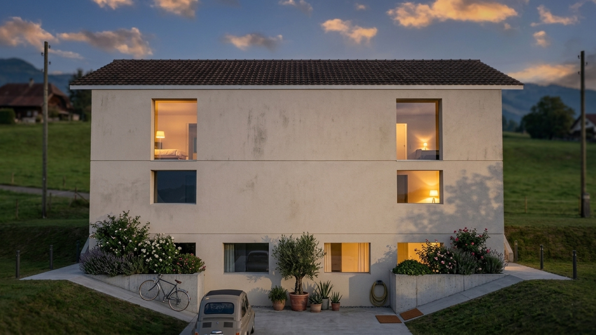
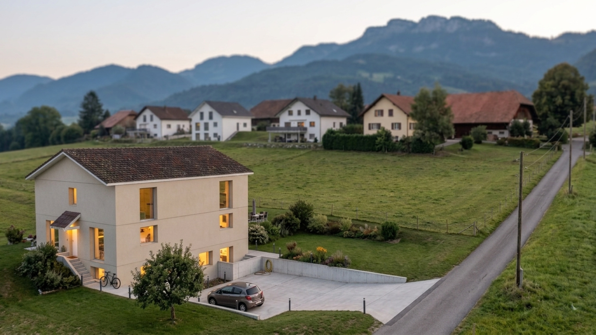
In Epagny, just a few minutes from Bulle, two semi-detached villas are taking shape in a quiet residential neighborhood. From the future terraces, the eye naturally wanders to the Dent de Broc and the village of Broc – a view that never gets old.

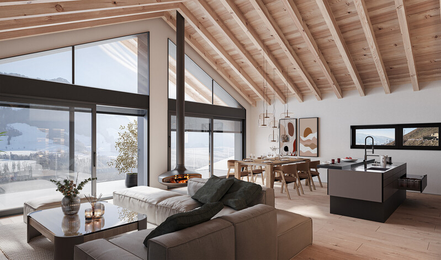
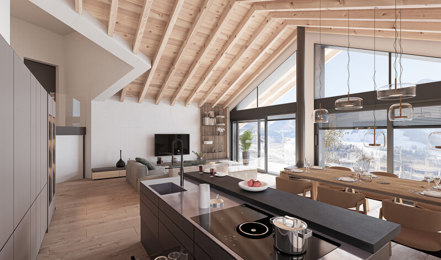
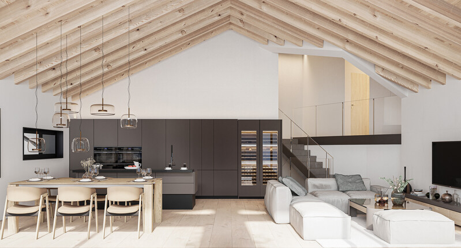
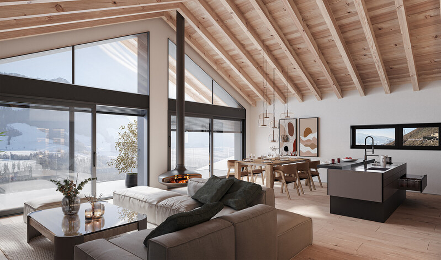
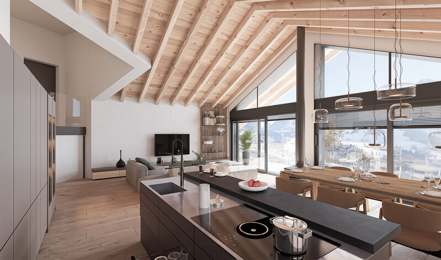
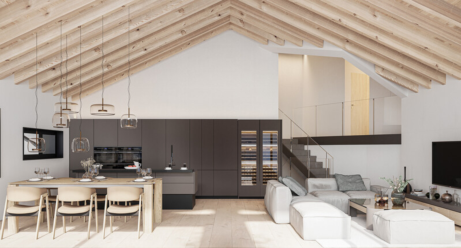
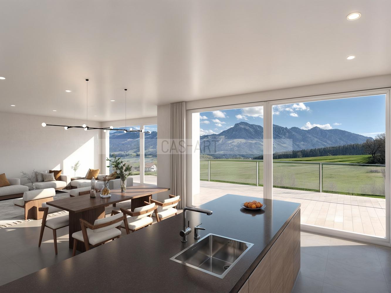
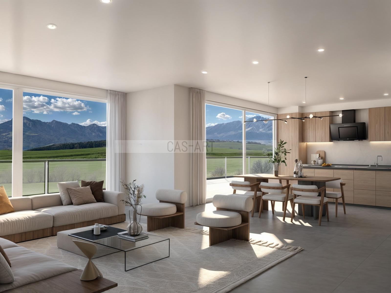
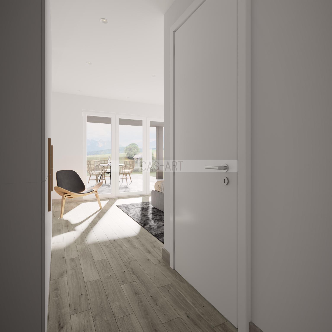
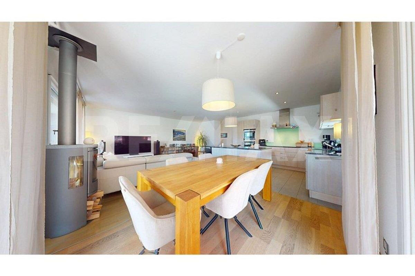
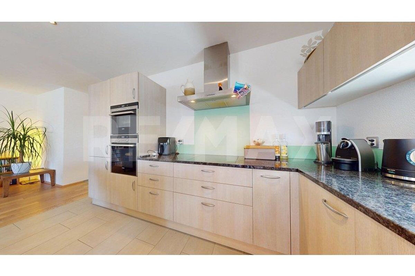
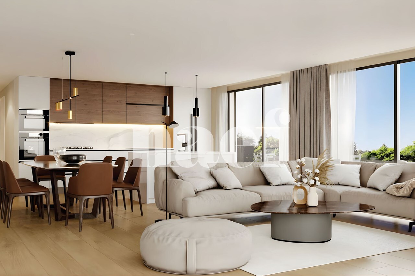
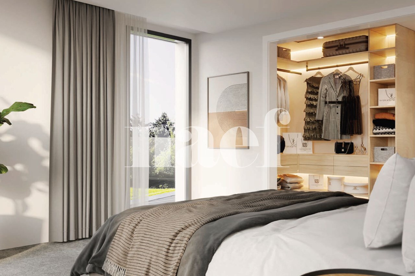
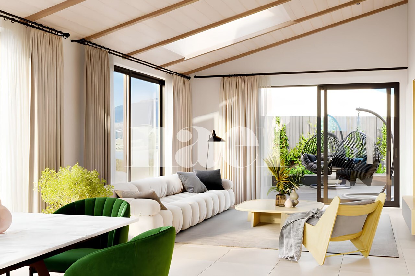
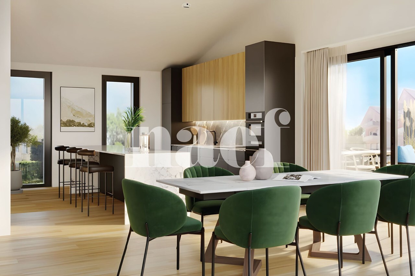
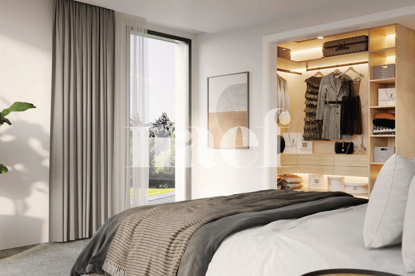
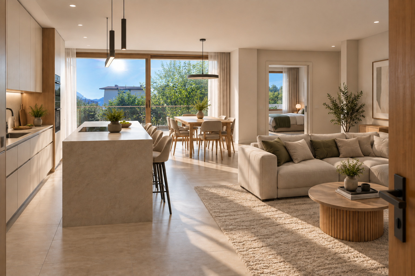
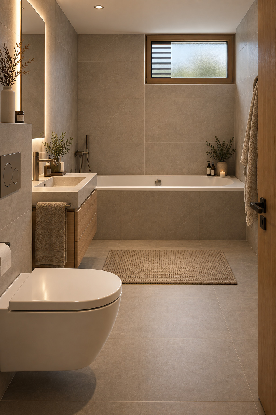
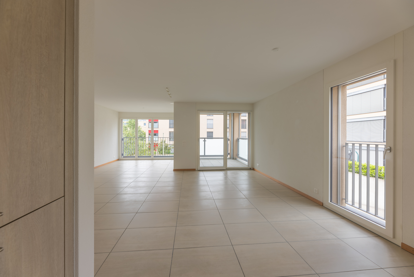
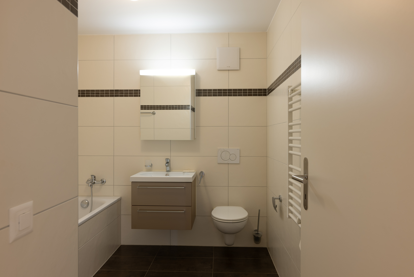
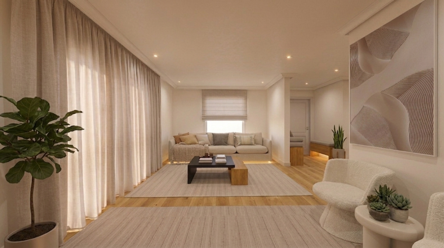
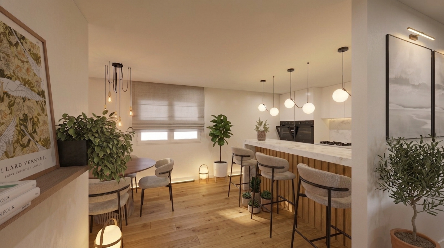
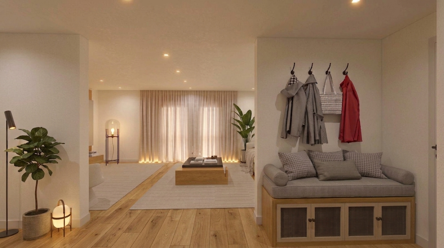
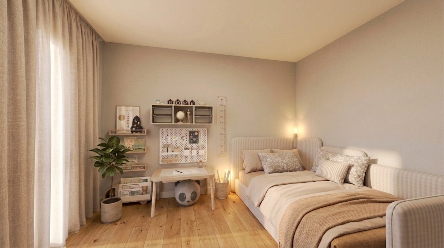
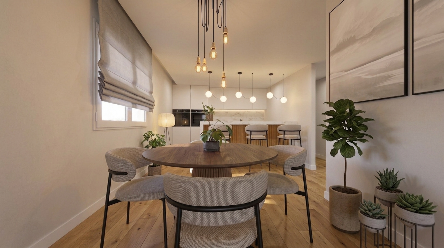
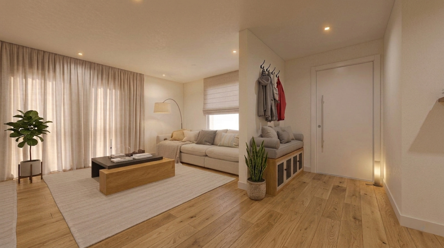
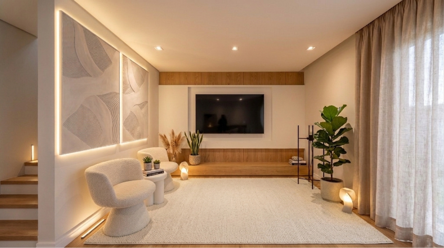
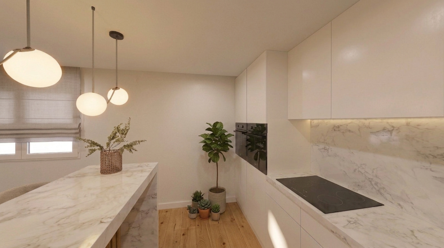
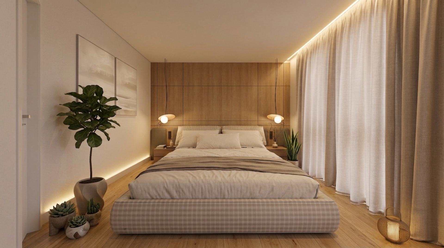
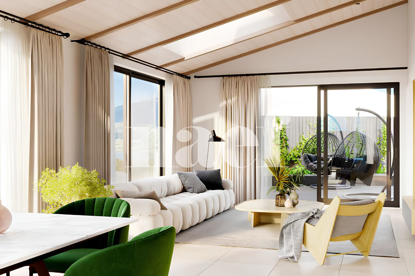
Each villa has about 210 m² of living space, organized into 5.5 rooms designed for everyday living: an open kitchen with dining room and an independent living room, 3 bathrooms, a separate WC, a garden, a terrace and outdoor parking spaces. The finishes will be carefully done – because the details make all the difference.

What makes this project particularly interesting is that the villas are sold on plan, which gives you real freedom of choice when it comes to interior design. You get in on the project early enough to make it your own.

Delivery is scheduled for autumn 2027, with regular updates as the construction progresses.

Two villas. A rare opportunity in Gruyère. And a living environment that speaks for itself.

Contact us to learn more or for a project presentation!

Il y a des projets qui méritent qu'on s'y arrête. Celui-ci en fait partie.

À Epagny, à quelques minutes de Bulle, deux villas jumelées prennent forme dans un petit quartier résidentiel tranquille. Depuis les futures terrasses, le regard porte naturellement vers la Dent de Broc et le village de Broc — une vue qu'on ne se lasse pas d'avoir.

Chaque villa dispose d'environ 210 m² habitables, organisés en 5,5 pièces pensées pour bien vivre au quotidien : cuisine ouverte sur la salle à manger et un séjour indépendant, 3 salles d'eau, un WC séparé, un jardin, une terrasse et des places de parc extérieures. Les finitions seront soignées — parce que les détails font toute la différence.

Ce qui rend ce projet particulièrement intéressant : les villas sont vendues sur plan, ce qui vous laisse une vraie liberté de choix sur l'aménagement intérieur. Vous entrez dans le projet assez tôt pour le faire vôtre.

La livraison est prévue à l'automne 2027, avec des mises à jour régulières au fil de l'avancée du chantier.

Deux villas. Une opportunité rare en Gruyère. Et un cadre de vie qui parle pour lui-même.

Contactez-nous pour en savoir plus ou pour une présentation du projet !

Conveniences

Neighbourhood
  • Village
  • Green
  • Residential area
  • Shops/Stores
  • Post office
  • Restaurant(s)
  • Bus stop
  • Nursery
  • Preschool
  • Primary school
  • Hiking trails
  • Bike trail
Outside conveniences
  • Terrace/s
  • Garden
  • Exclusive use of garden
  • From road
  • Built on even grounds
Inside conveniences
  • Open kitchen
  • Separated lavatory
  • Dressing
  • Cellar
  • Triple glazing
  • Traditional solid construction
Equipment
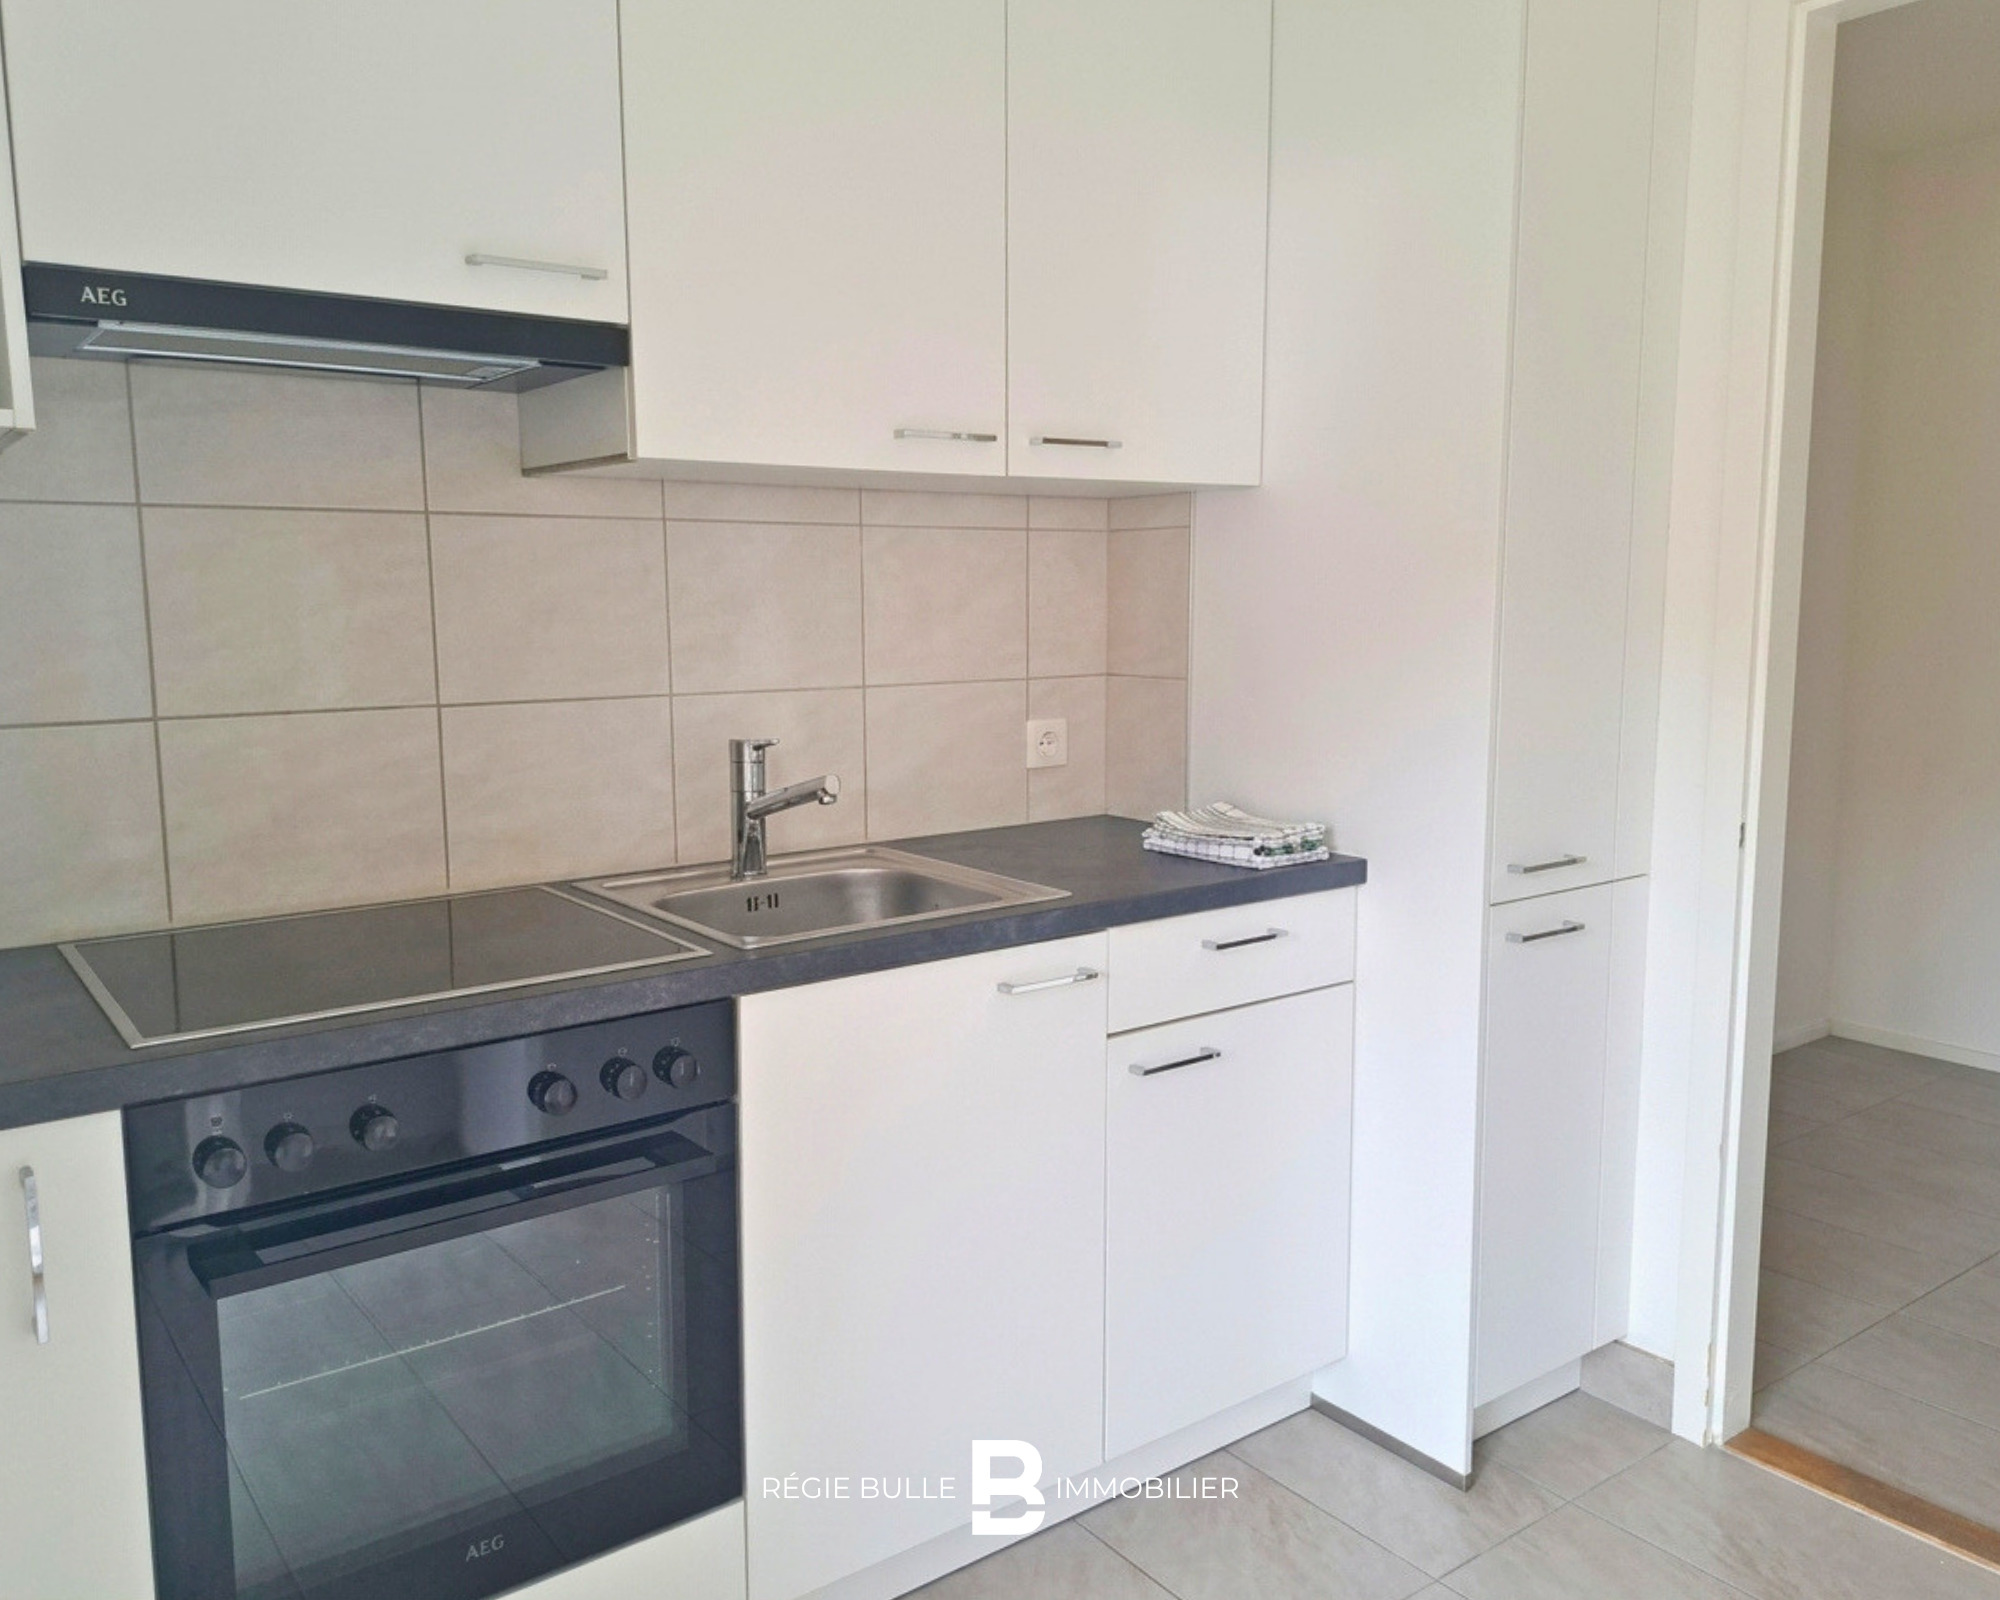
  • Fitted kitchen
  • Induction cooker
  • Oven
  • Fridge
  • Freezer
  • Dishwasher
  • Washing machine
  • Dryer
  • Connections for washing tower
  • Optic fiber
Floor
  • At your discretion
Condition
  • under construction
Orientation
  • North
  • East
View
  • Nice view
  • Fields
  • Forest
  • Mountains
Distances

 
Station
1.27 km
23'
7'
3'
Public transports
80 m
3'
3'
1'
Freeway
5.7 km
1h29
41'
8'
Primary school
160 m
7'
7'
2'
Secondary school
2.65 km
47'
19'
4'
Secondary II school
4.55 km
1h14
26'
9'
Stores
1.32 km
23'
9'
3'
Post office
250 m
5'
5'
1'
Bank
2.67 km
41'
9'
5'
Restaurants
231 m
5'
5'
1'

Discover similar properties

Other REGIE BULLE SA real estate