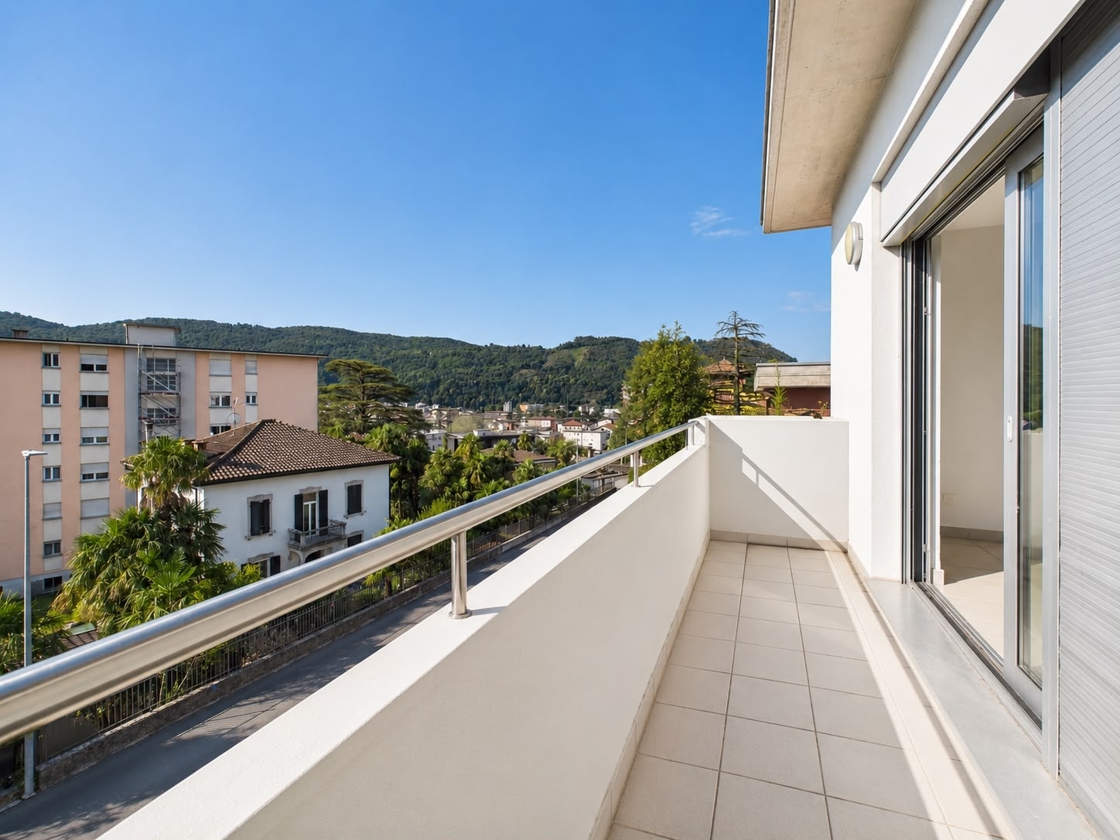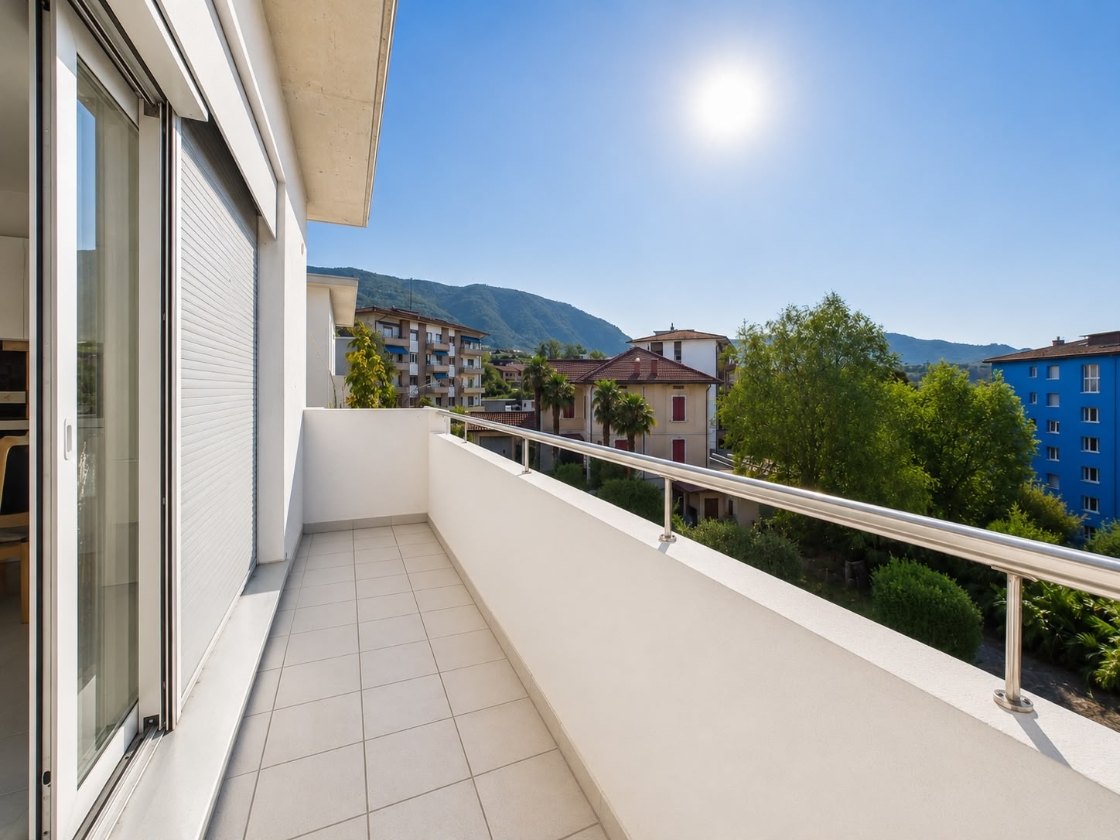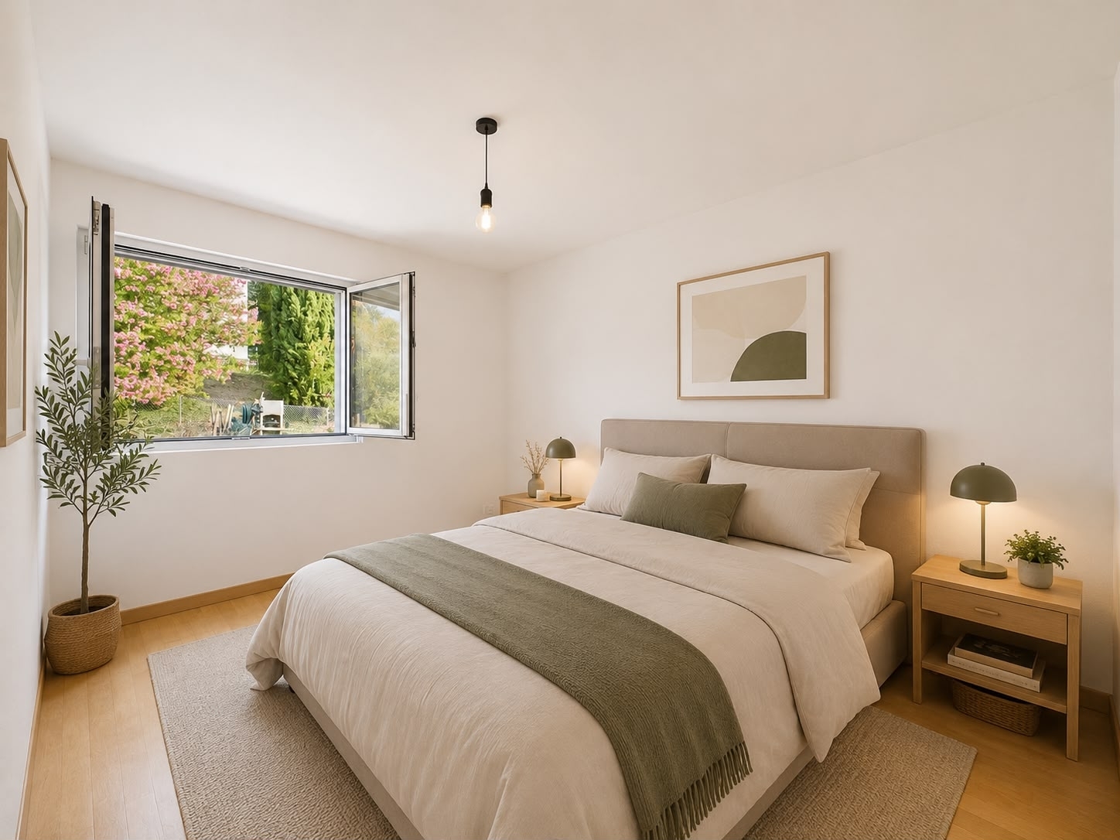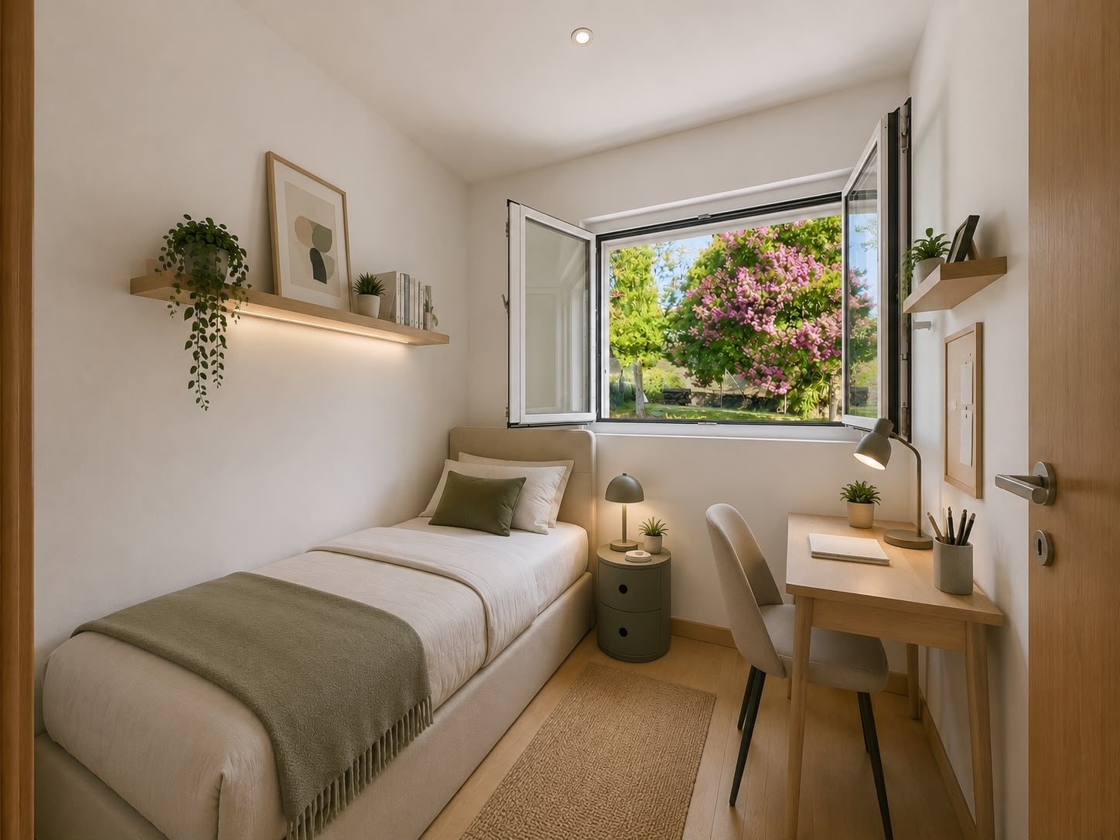
Twin house with 5.5 rooms on sale in Niederuzwil - 100 m²
Charming 5.5-room townhouse in Niederuzwil Your new family happiness!
Localisation
9244 NiederuzwilCharacteristics
Description
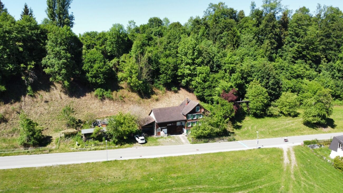
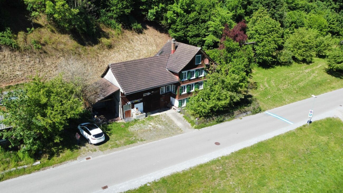
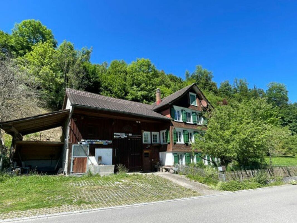
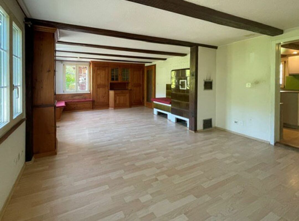
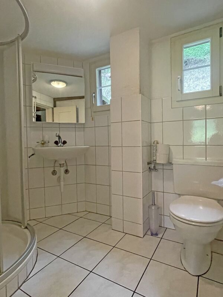
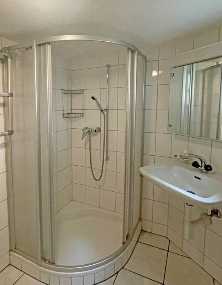
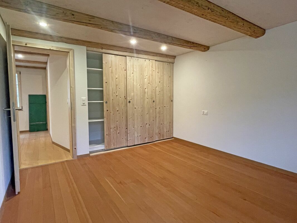
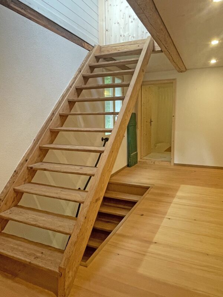
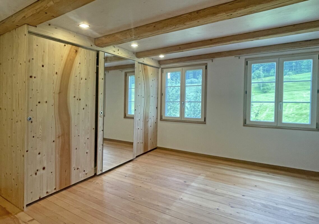
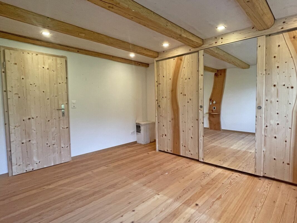
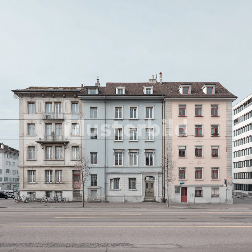
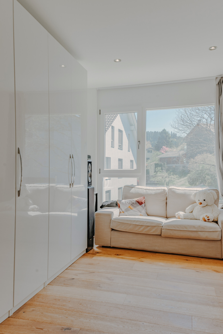
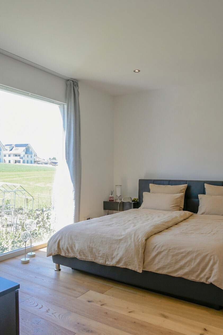
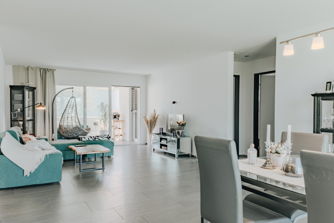
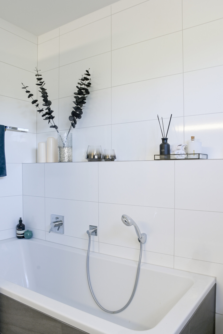
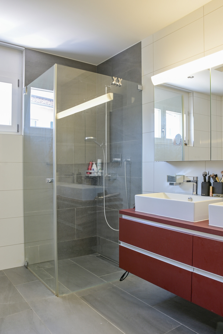
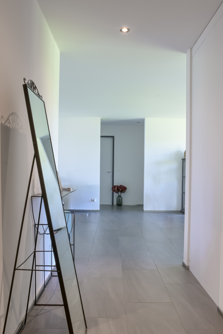
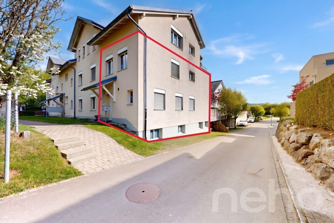
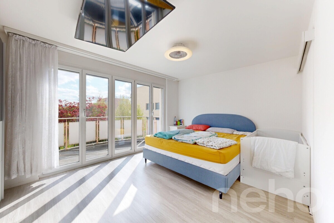
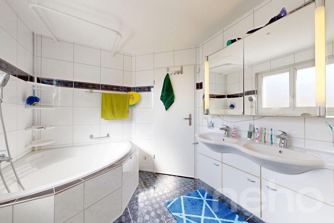
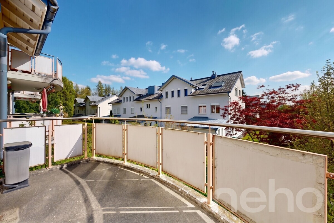
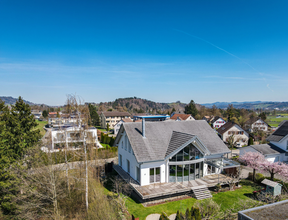
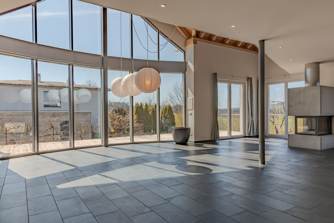
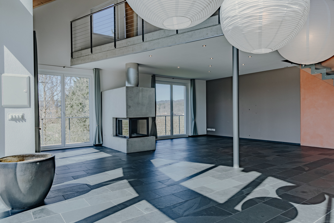
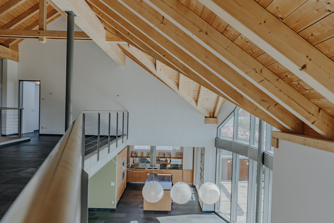
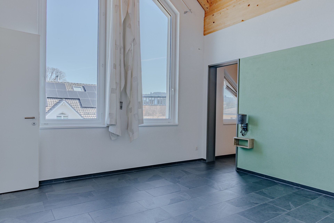
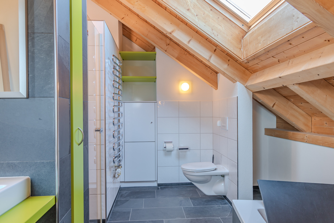
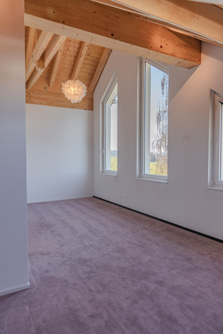
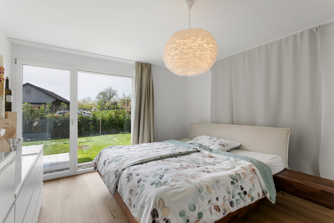
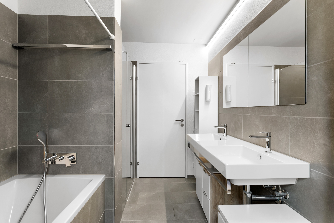
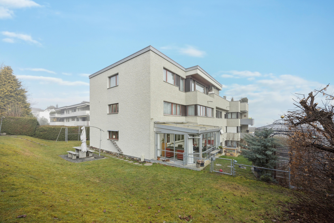
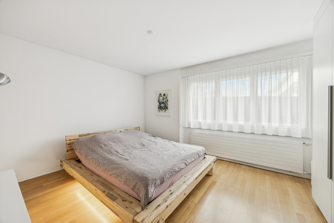
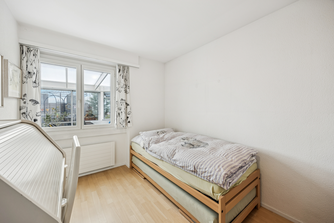
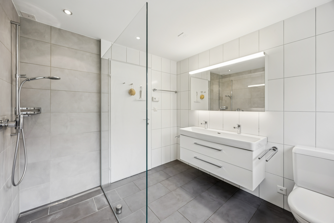
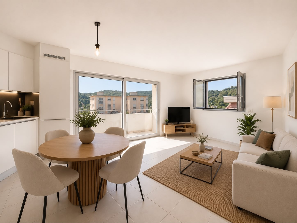
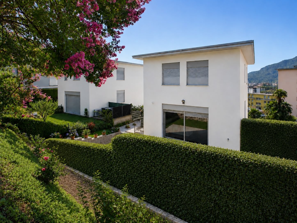
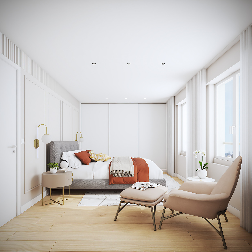
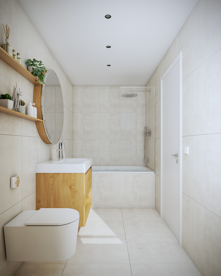
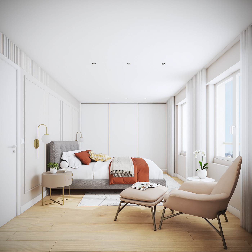
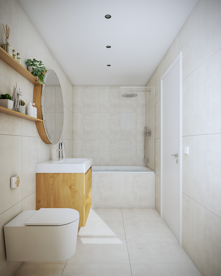
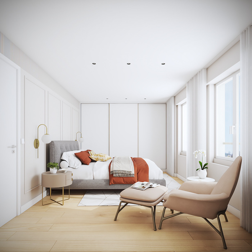
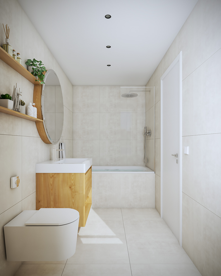
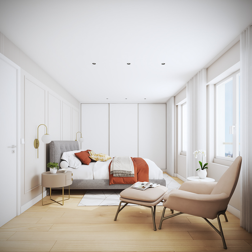
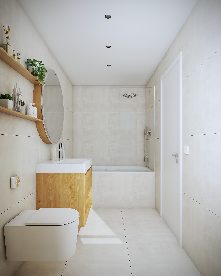
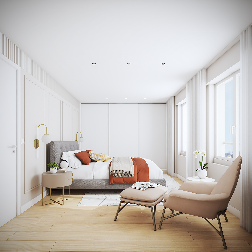
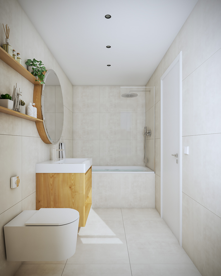
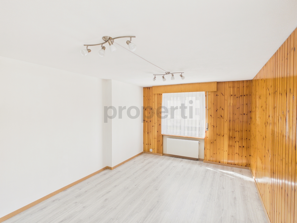
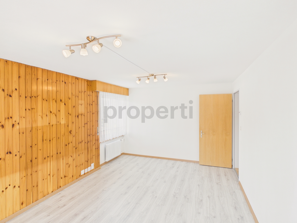
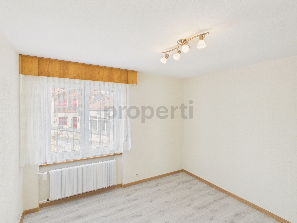
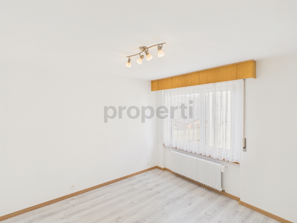
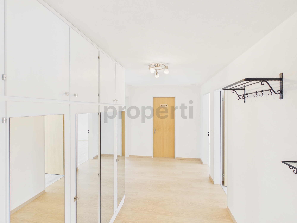
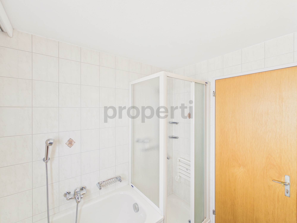
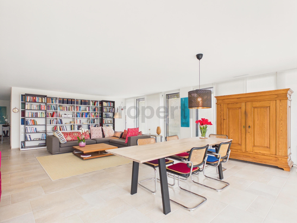
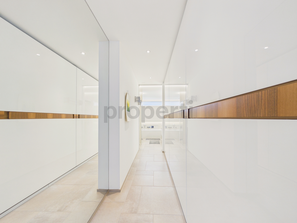
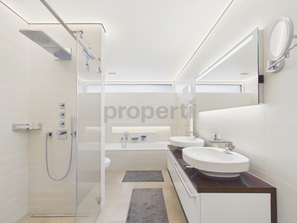
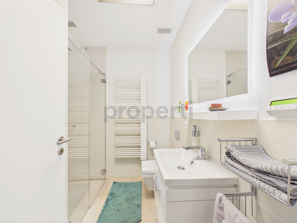
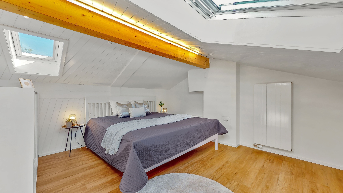
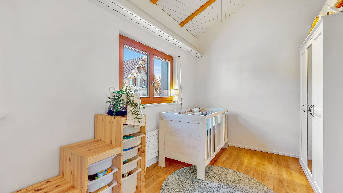
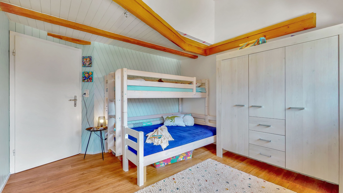
Welcome to your new home at 65 Bienenstrasse in Niederuzwil! This charming terraced house built in 1920 was lovingly renovated in 2021 and perfectly combines historical character with modern living comfort. Spread over four floors and 100 m² of living space (139 m² total usable space), you will find a well-thought-out floor plan that is ideally suited to the needs of a family. The sunny and quiet location ensures a high quality of life, while you benefit from excellent infrastructure within walking distance.
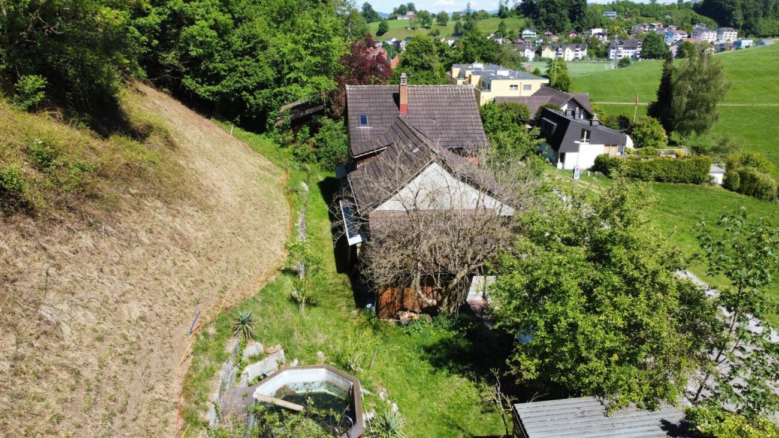
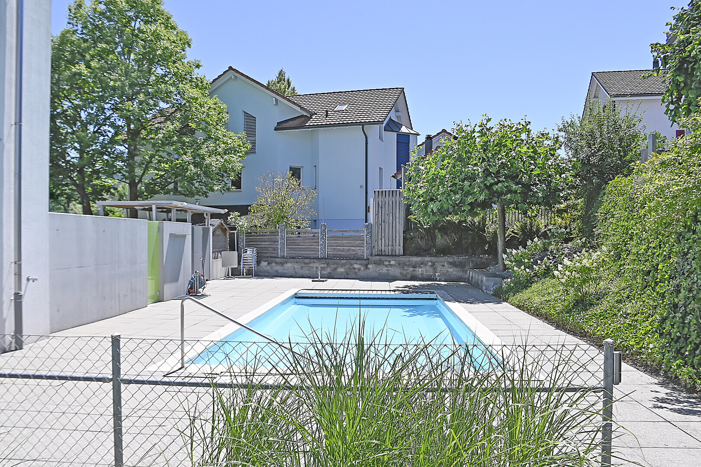
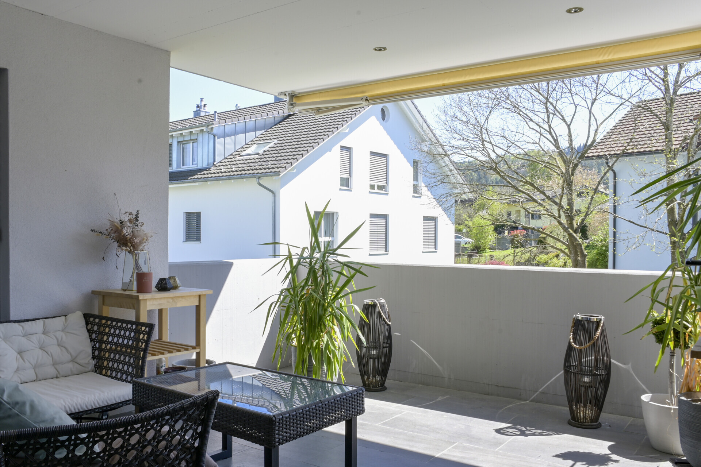
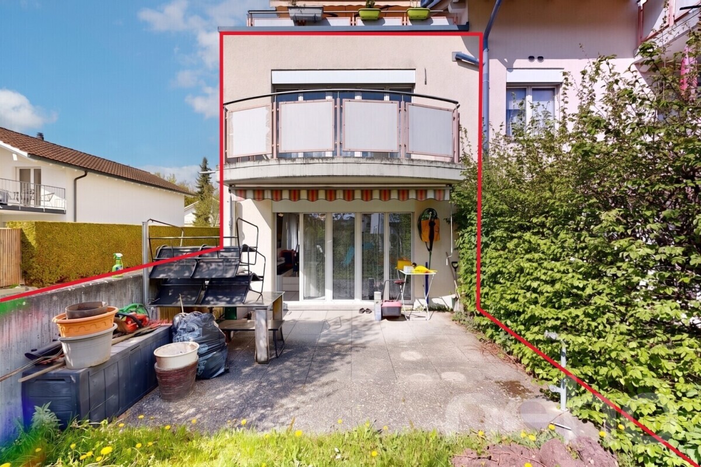
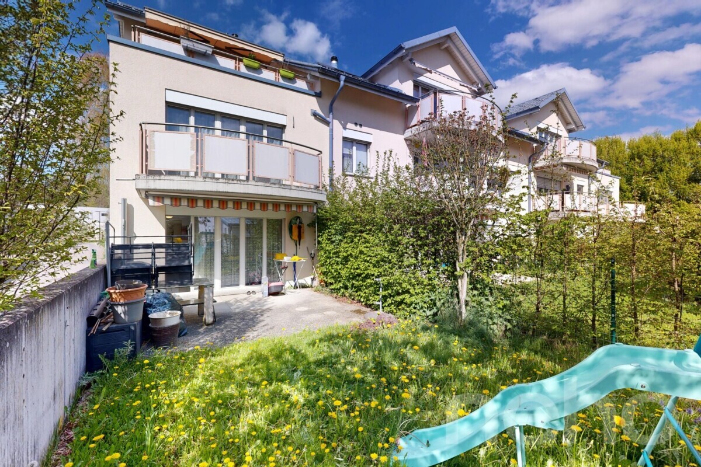
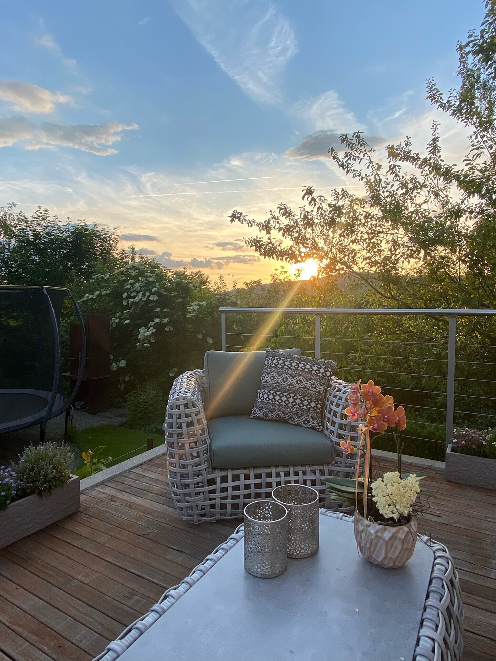
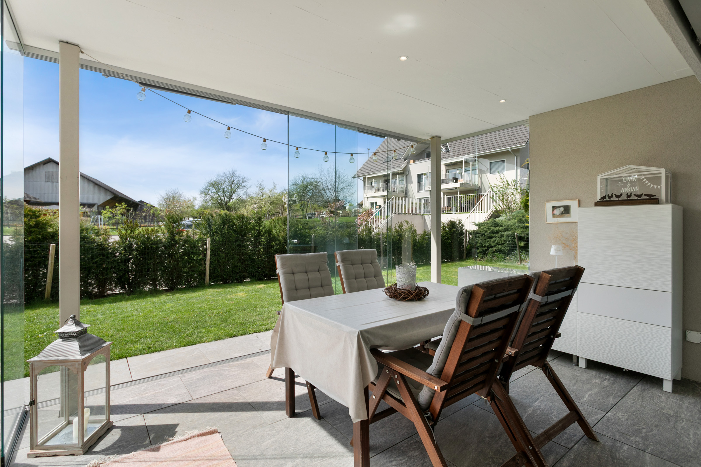
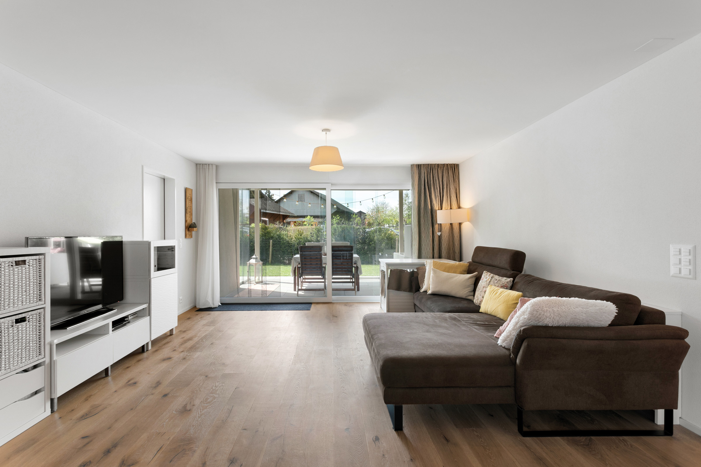

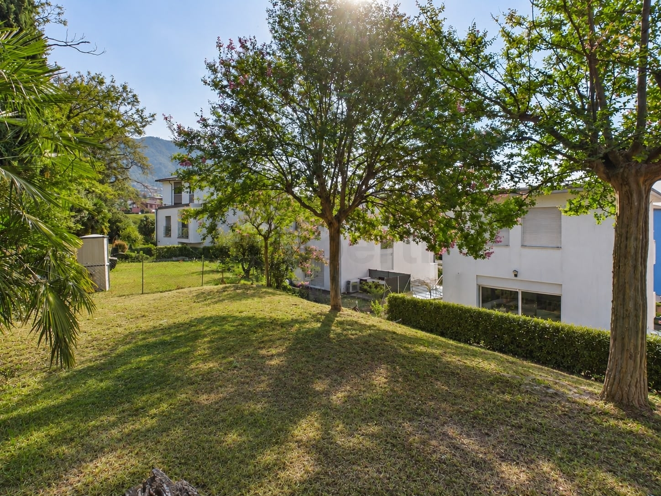
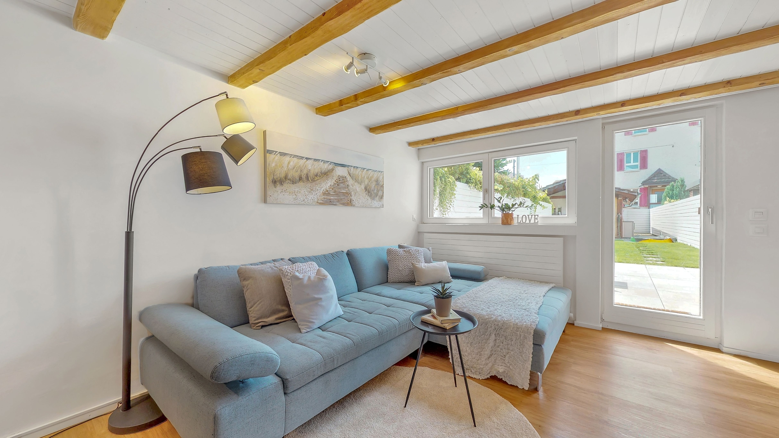
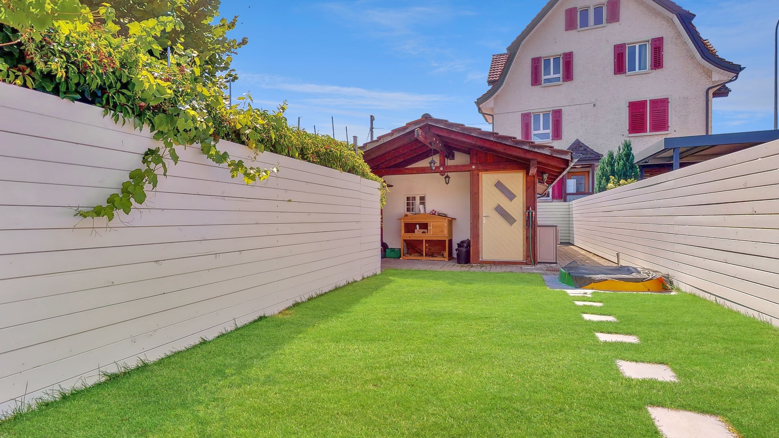
The outdoor area also scores full marks and perfectly extends the living space into the open air. From the living room, you can directly access the cozy garden seating area, which is around 15 m² in size. Thanks to the practical sun awning, even hot summer days can be spent here in the shade. The well-maintained garden offers space to relax and for children to play. However, the absolute highlight of the property is the separate guest house (garden studio), which is around 29 m² in size. As it is electrically heated and lit, it can be used flexibly all year round, whether as a quiet home office, a creative studio or a separate area for teenagers and guests. The outdoor area is rounded off by a practical outdoor parking space, which is already fully included in the purchase price.
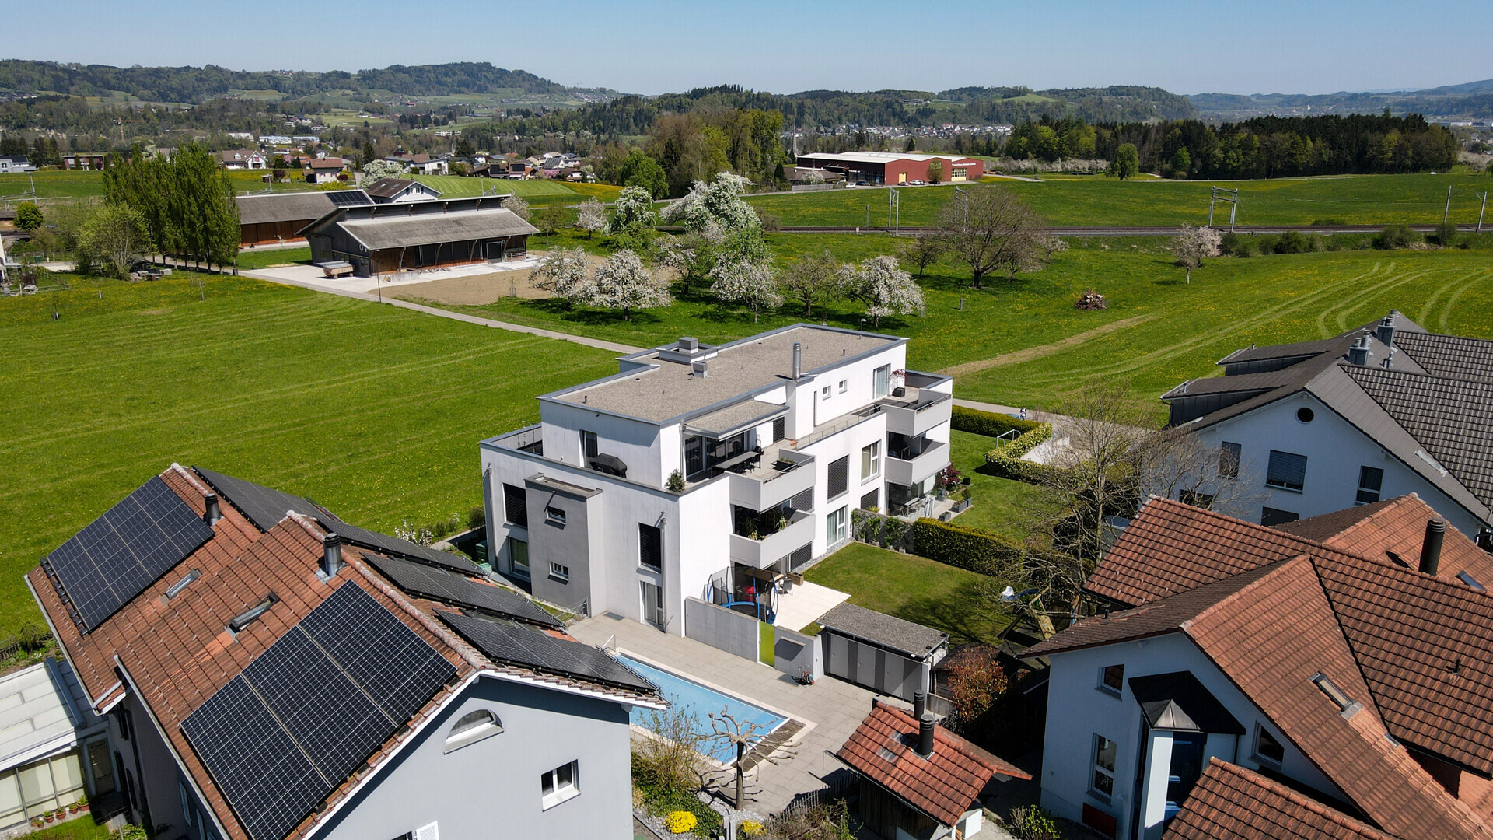
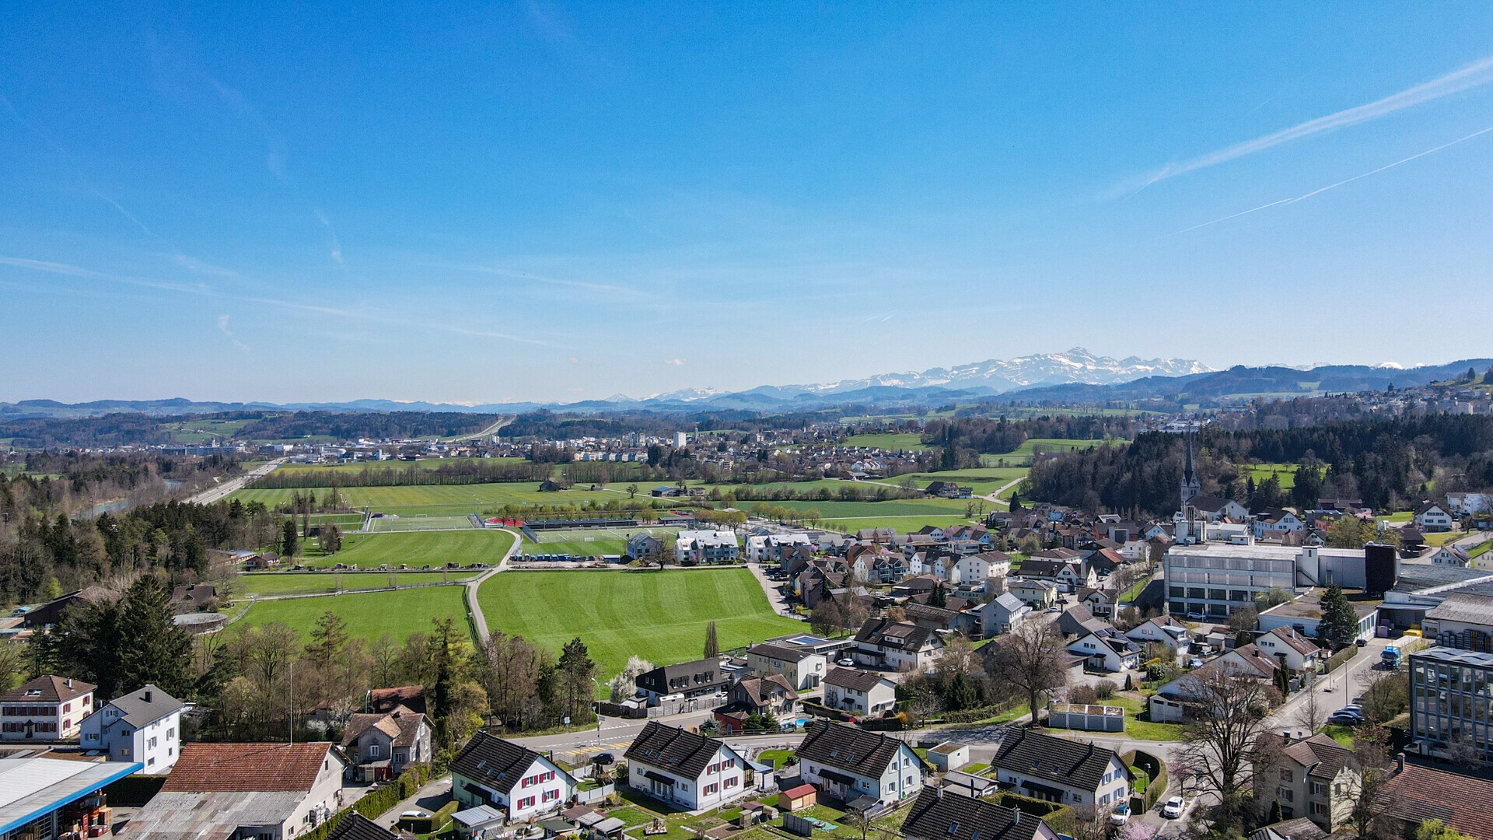
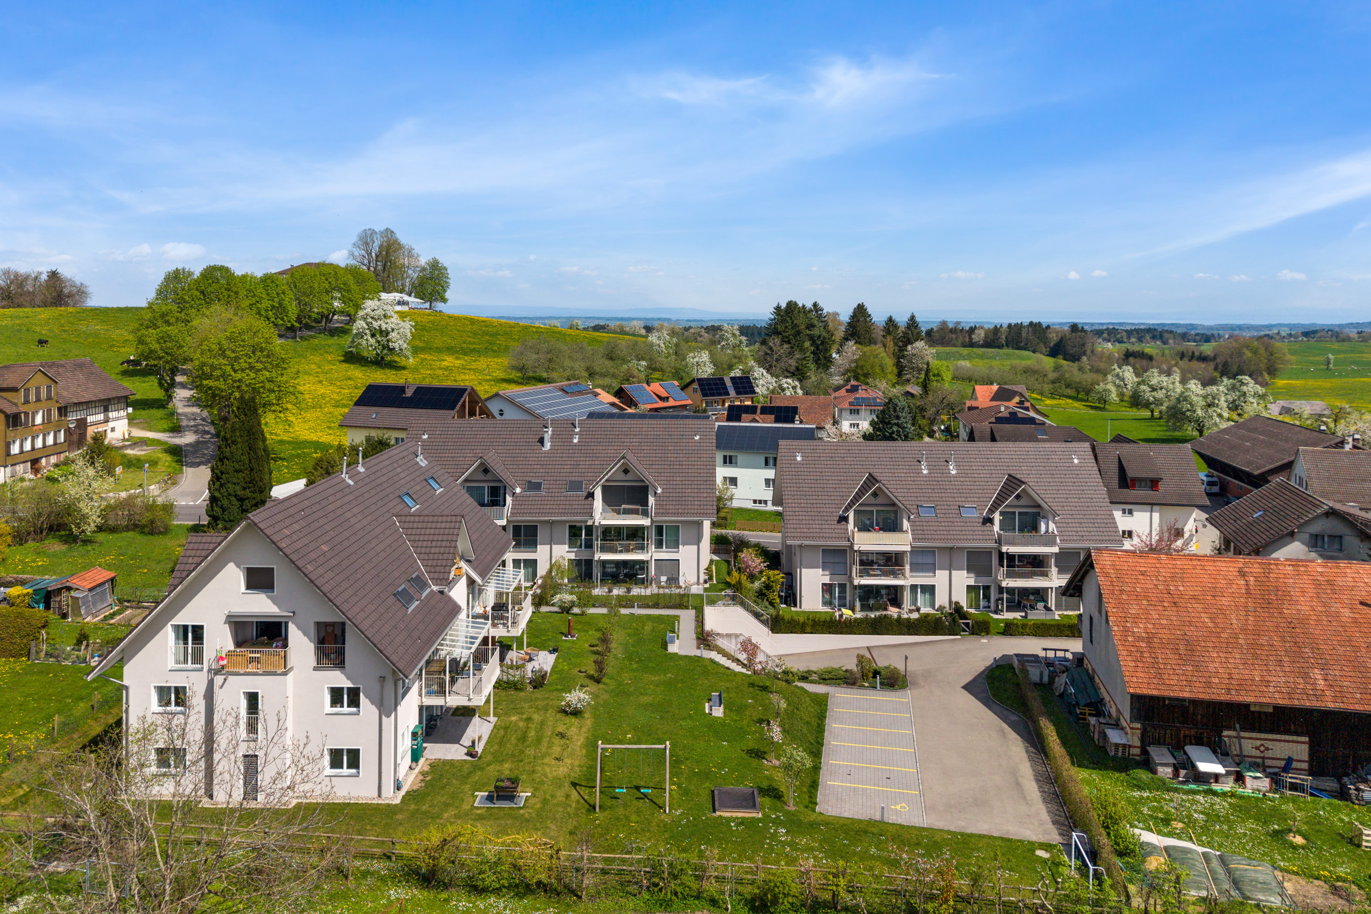
The property is located in an extremely family-friendly, quiet, yet strategically well-connected location in Niederuzwil. Families benefit from minimal travel distances in everyday life: the Bankstrasse kindergarten and local schools are within a few minutes’ walk. The Coop supermarket is also conveniently located just around the corner. Those who rely on public transport will appreciate the bus stop “Bienenstrasse” within a few steps and the nearby train station, which guarantees a quick and easy connection to the entire region.
This property offer stands out for:
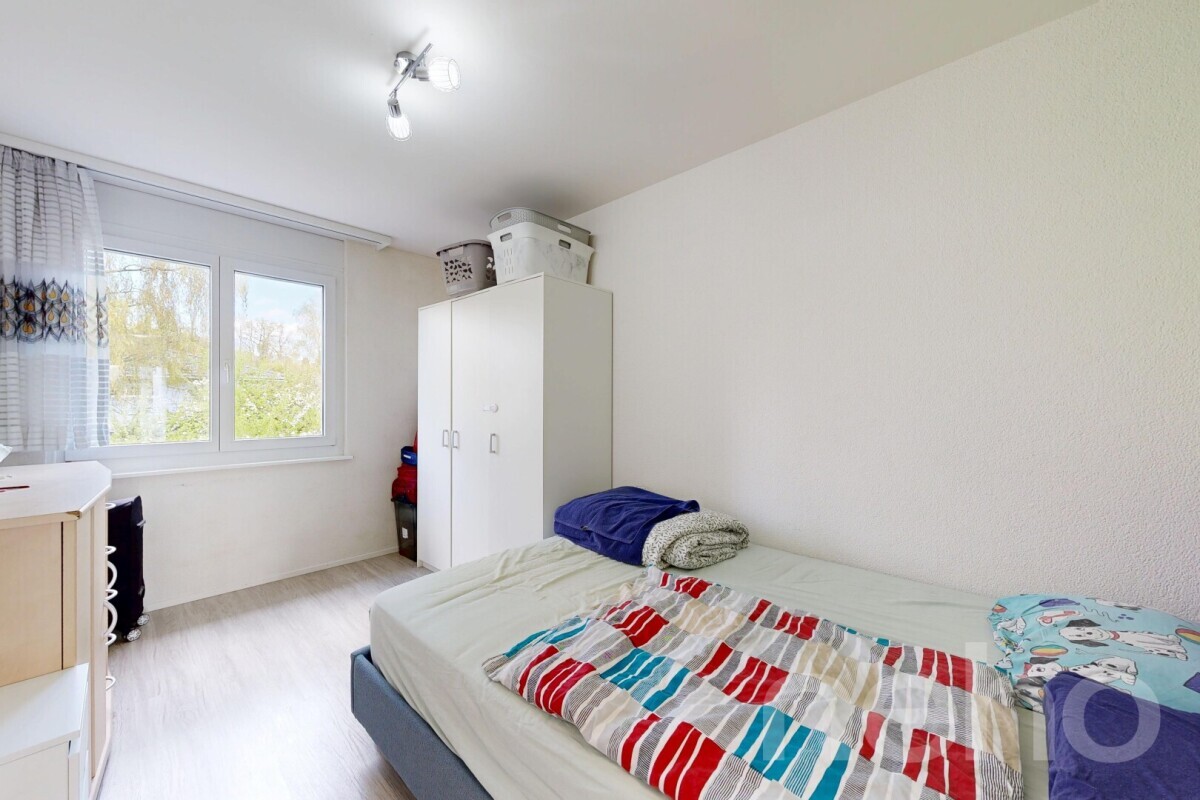
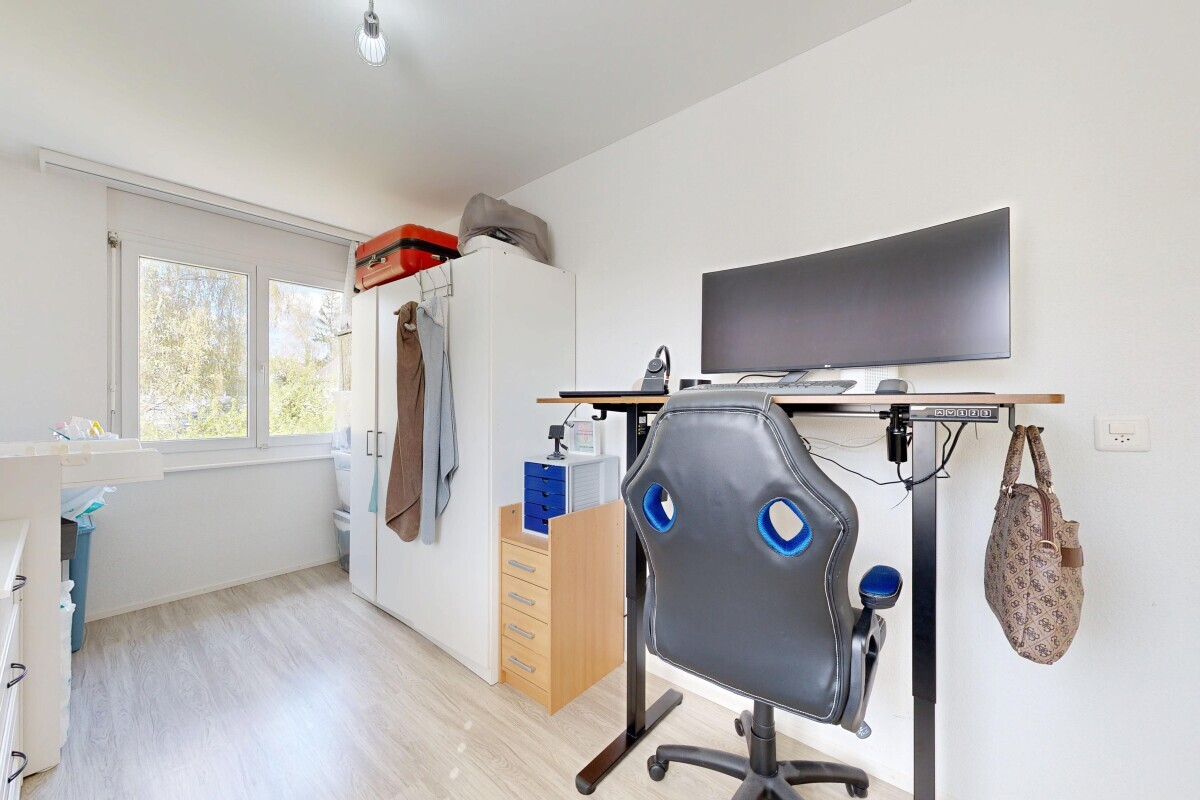
- Lots of space: 5.5 rooms on 4 floors with a total usable area of approx. 140 m²
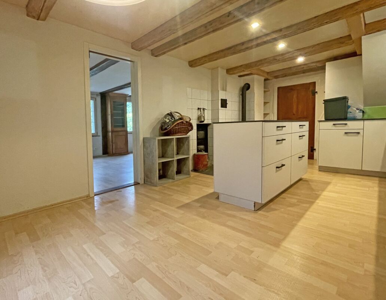
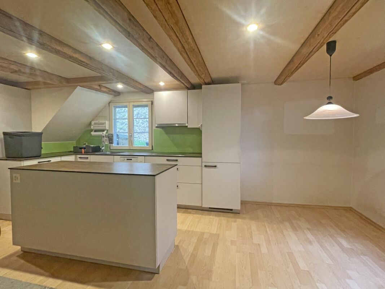
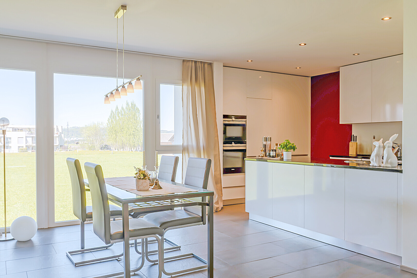
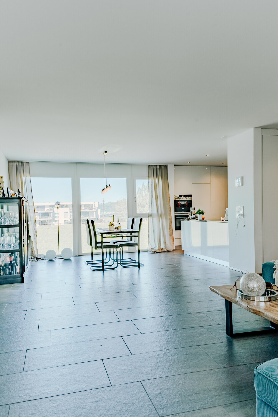
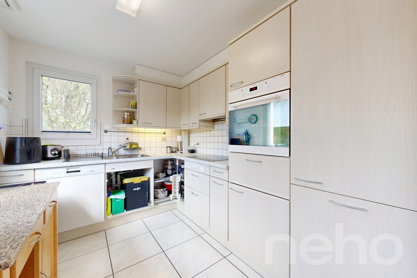
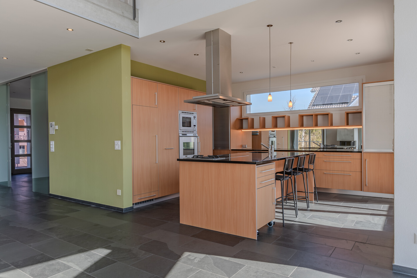
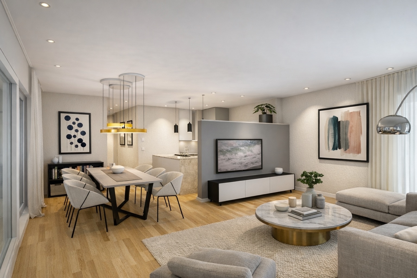
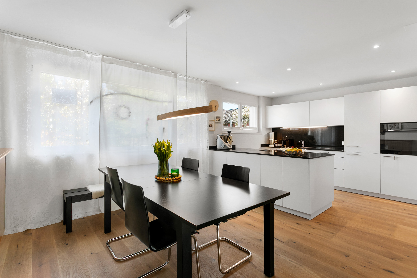
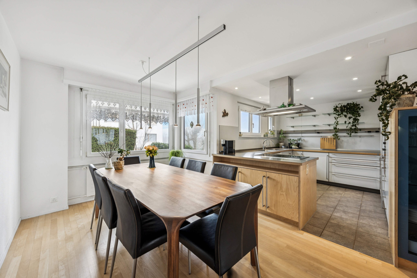
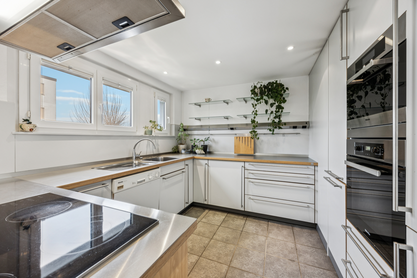
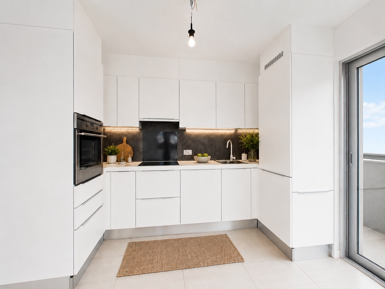
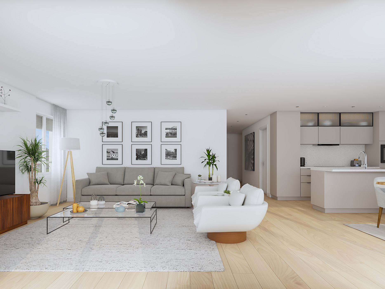
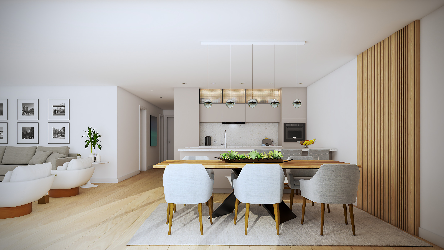
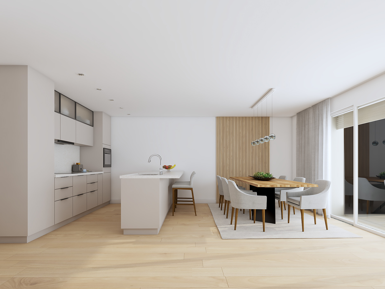
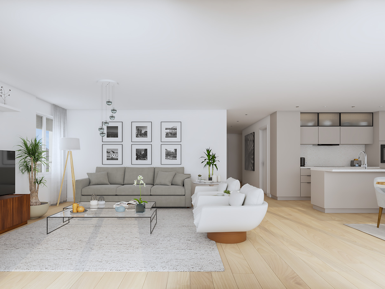
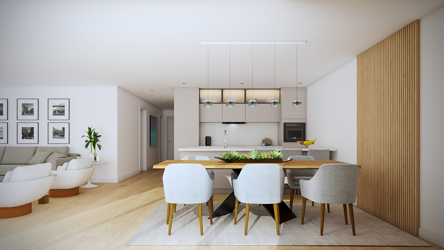
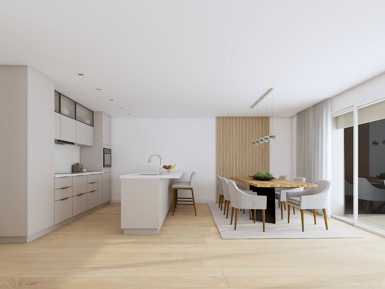
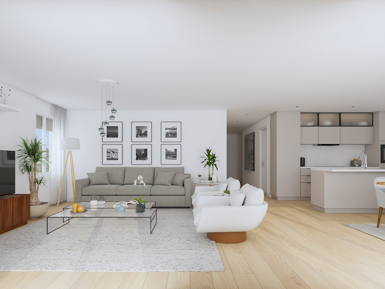
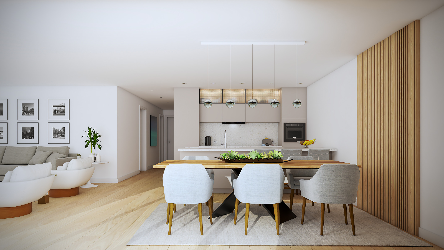
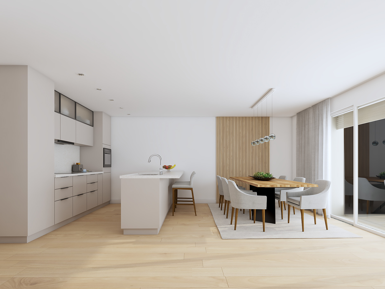
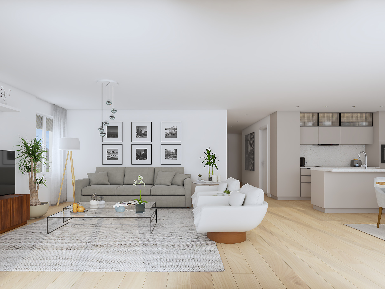
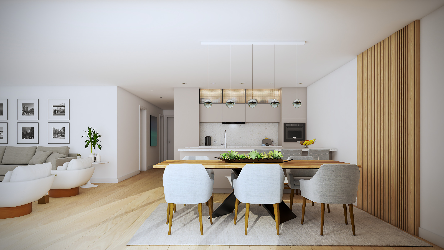
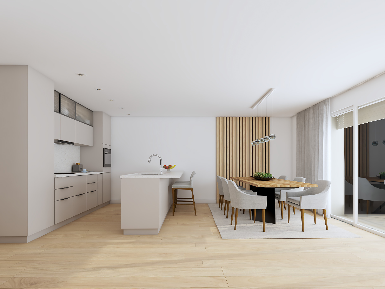
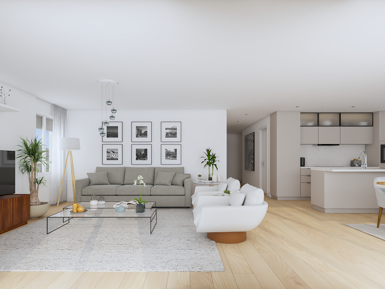
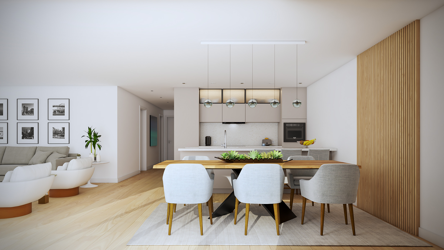
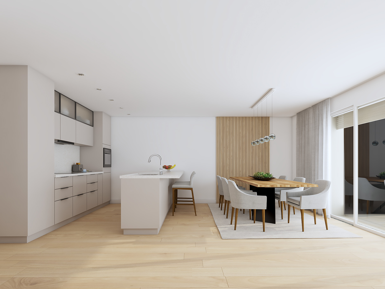
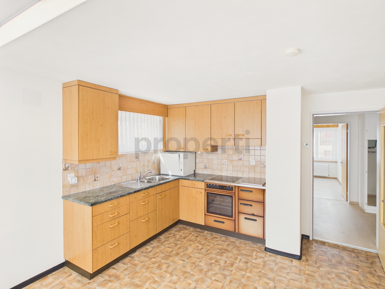
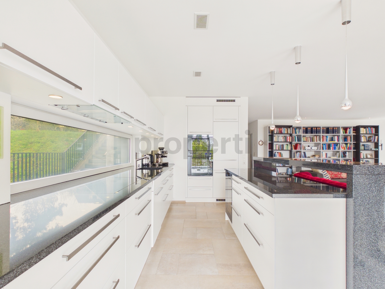
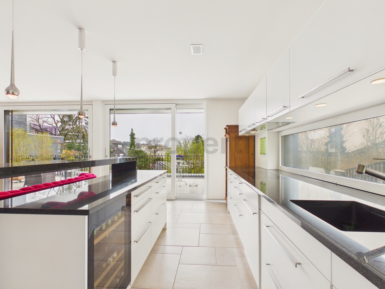
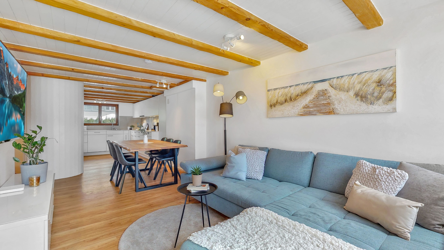
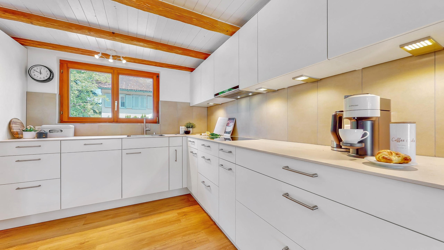
- Modern kitchen: Open design, contemporary and with plenty of storage space
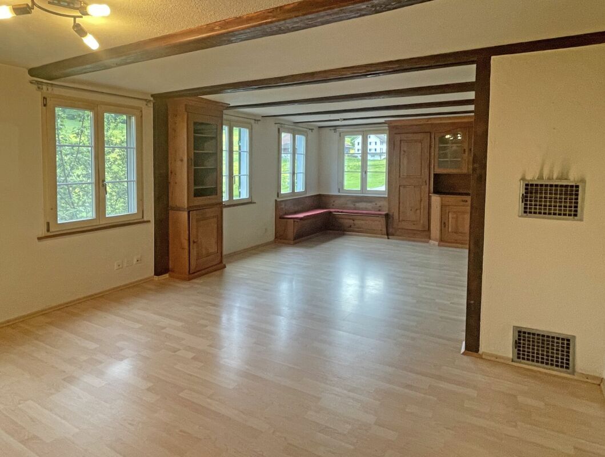
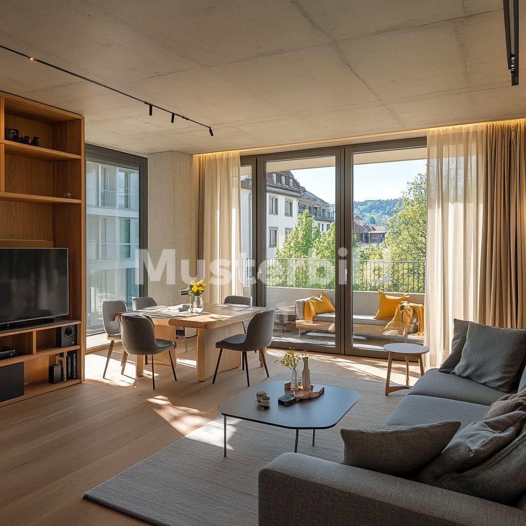
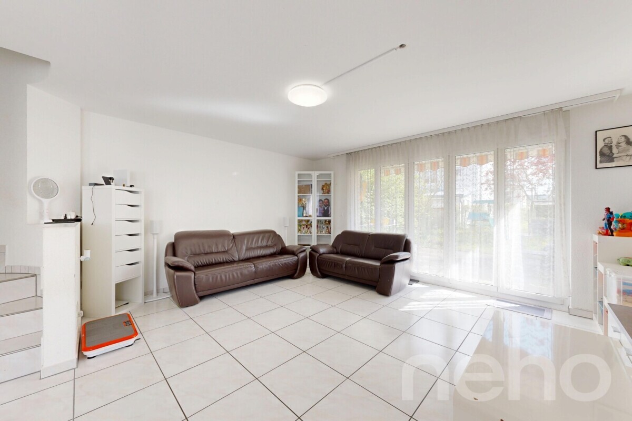
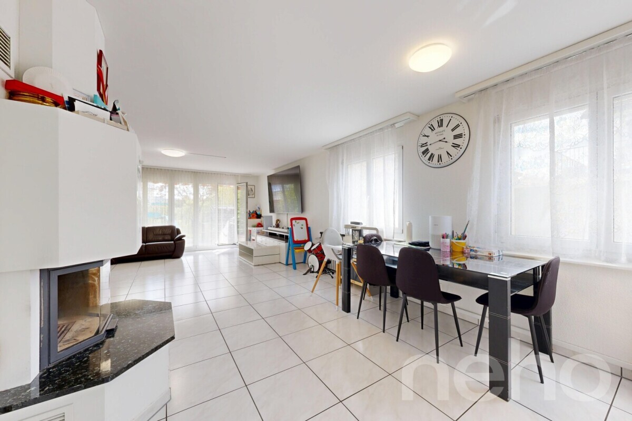
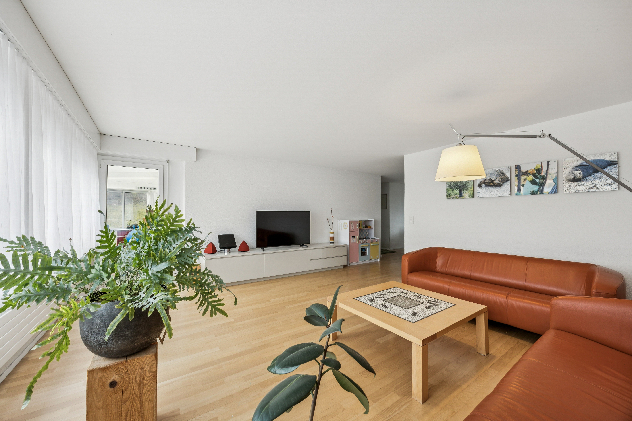
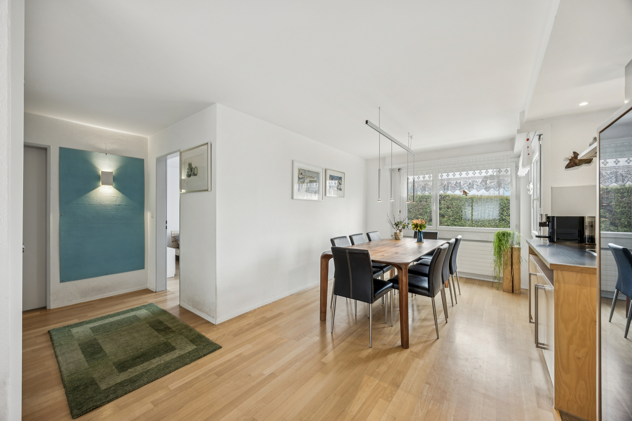
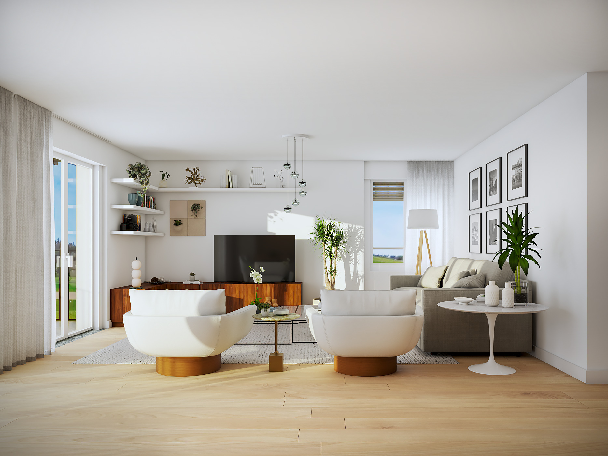
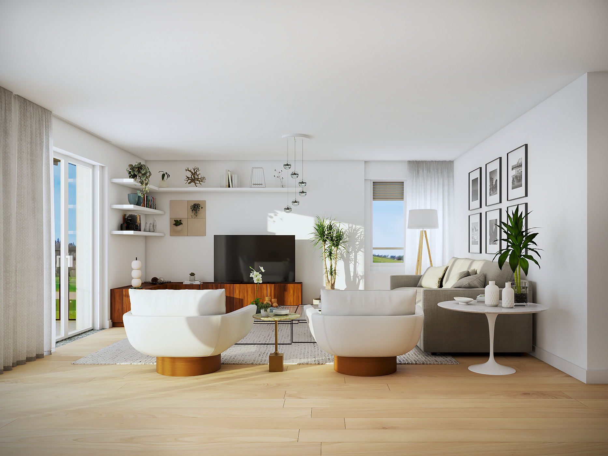
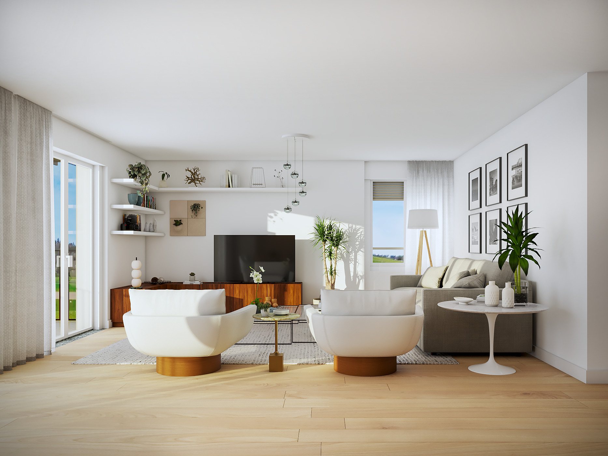
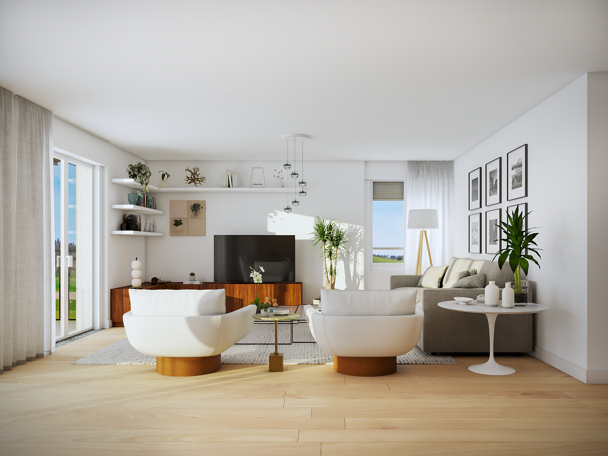
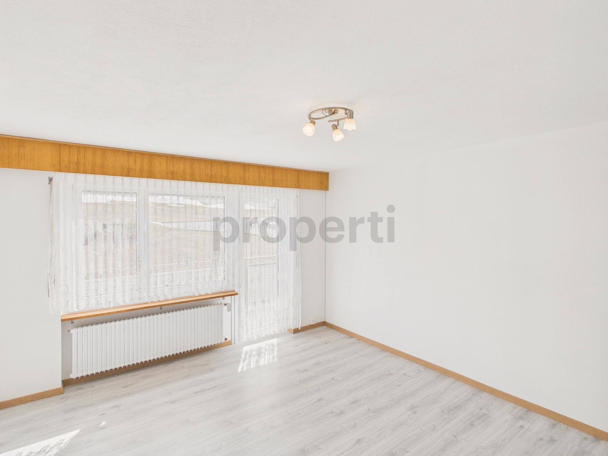
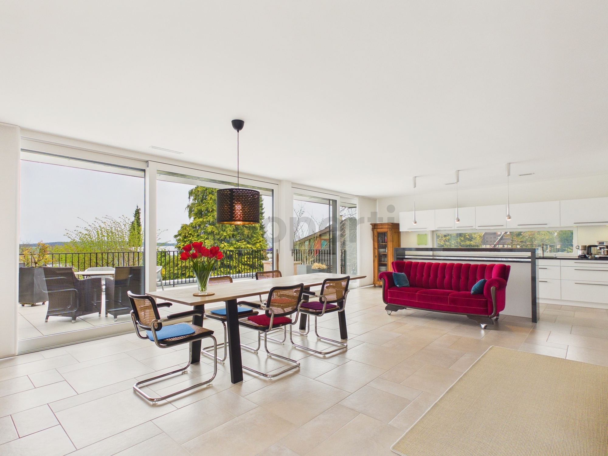
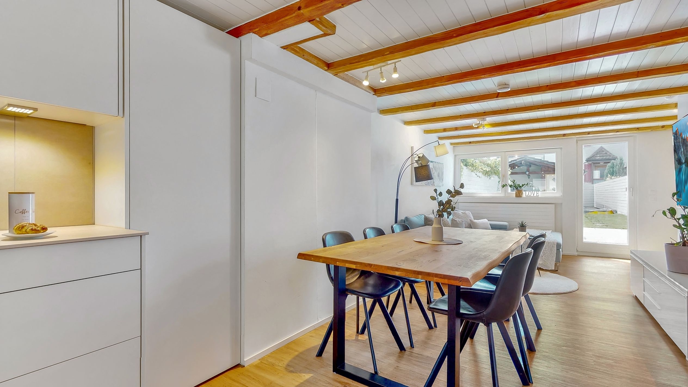
- Living comfort: Bright living/dining area with direct access to the garden
- The extra touch: heated, separate guest house (29 m²) for office or guests
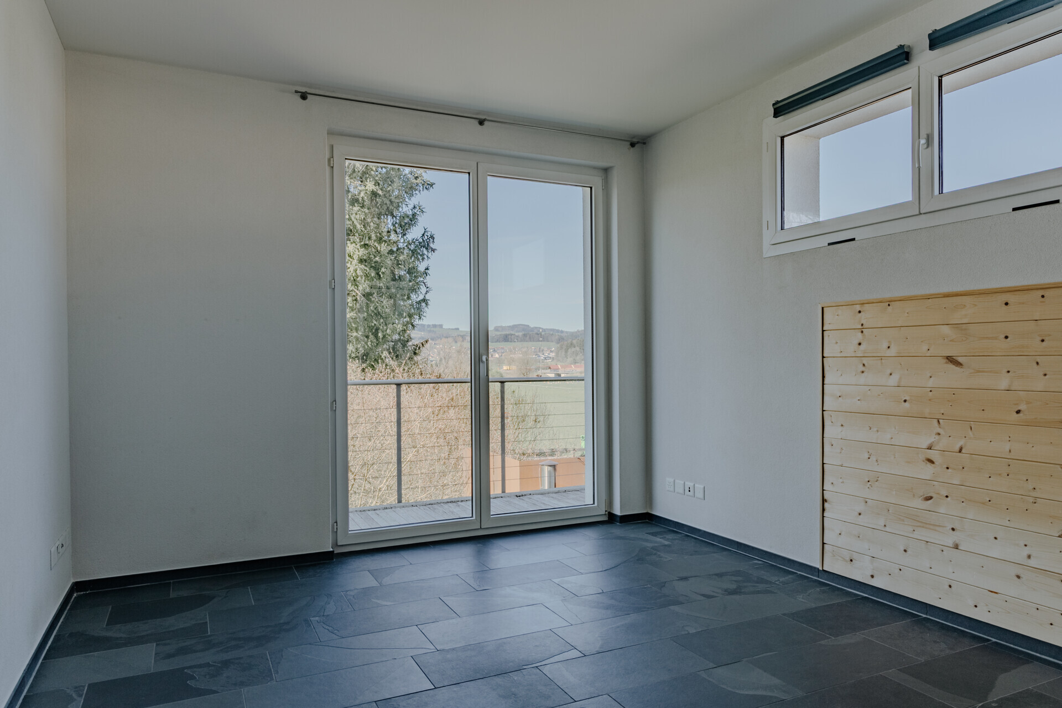
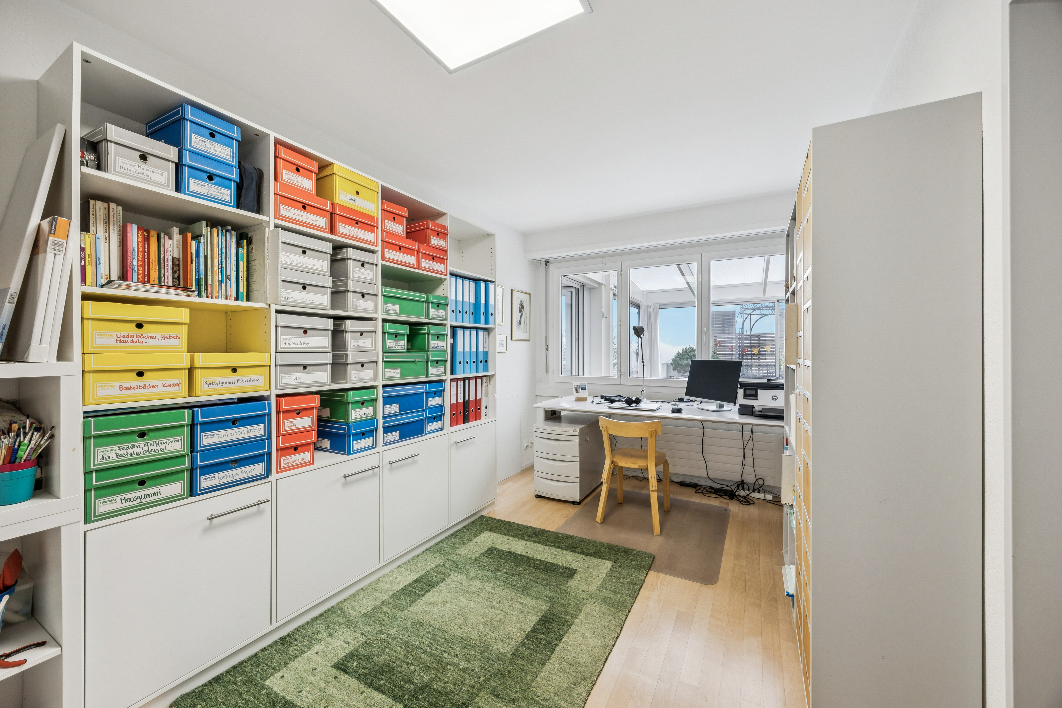
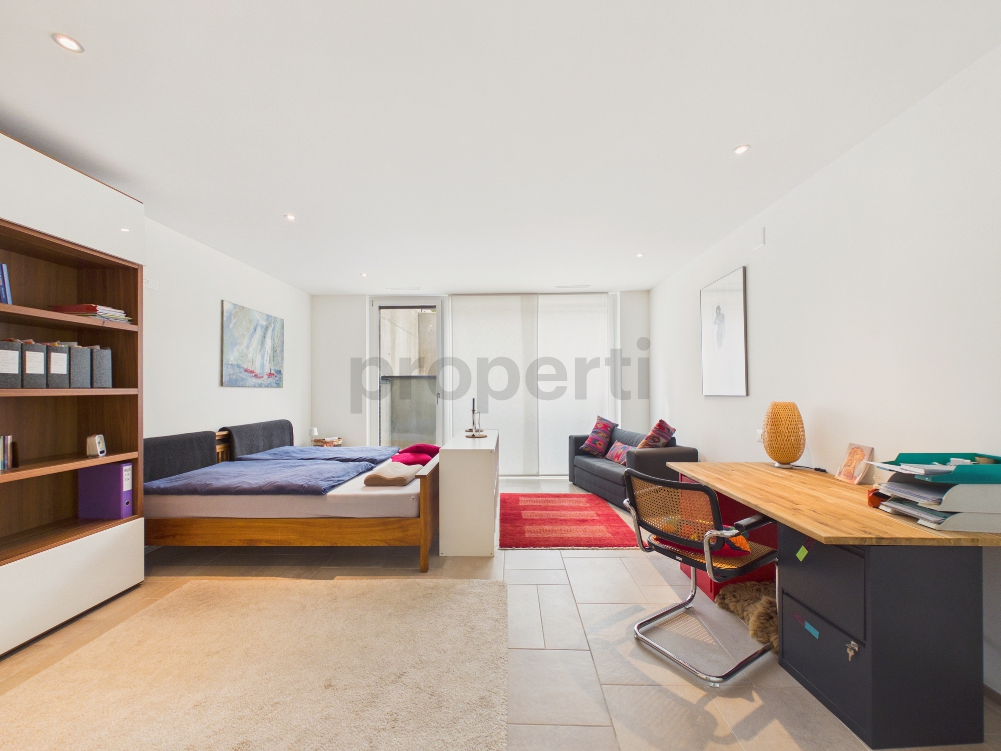
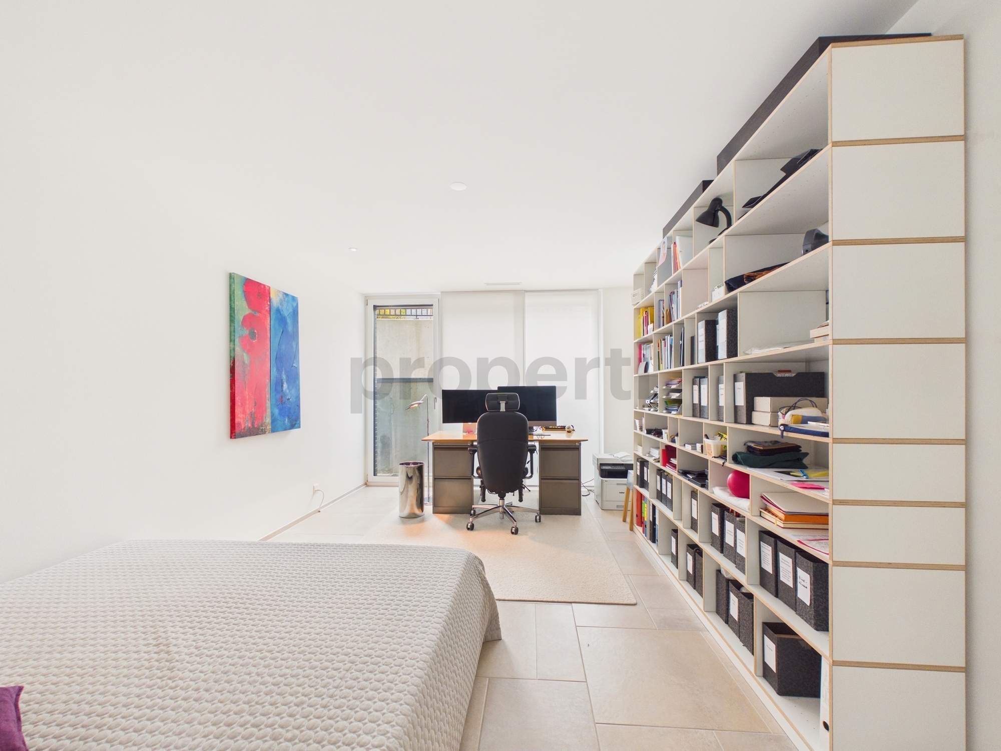
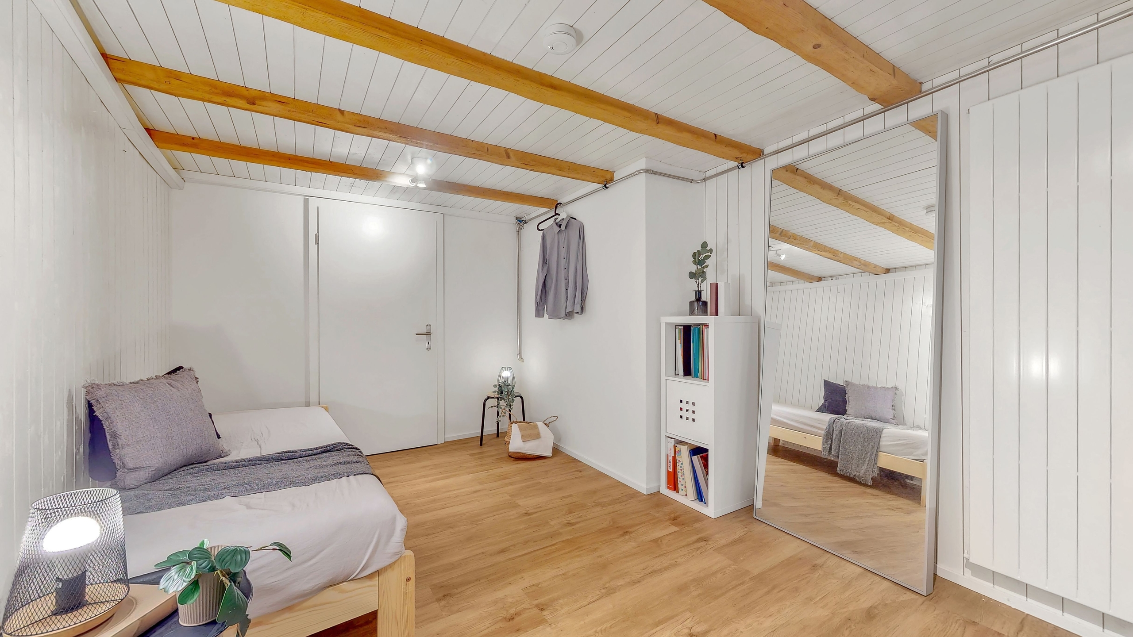
- Additional room: Flexible use room in the basement
- Garden oasis: Sunny 15 m² terrace with a sunshade providing shade
- Carefree package: Own laundry room (washing machine/tumble dryer) and 1 outdoor parking space included
- Top location: schools, shopping and public transport within easy walking distance
- Financing Plus: Advantageous existing mortgage available for takeover (details on request)
Interested? Contact us for a non-binding consultation!
Conveniences
Outside conveniences
- Parking
Inside conveniences
- Animals allowed