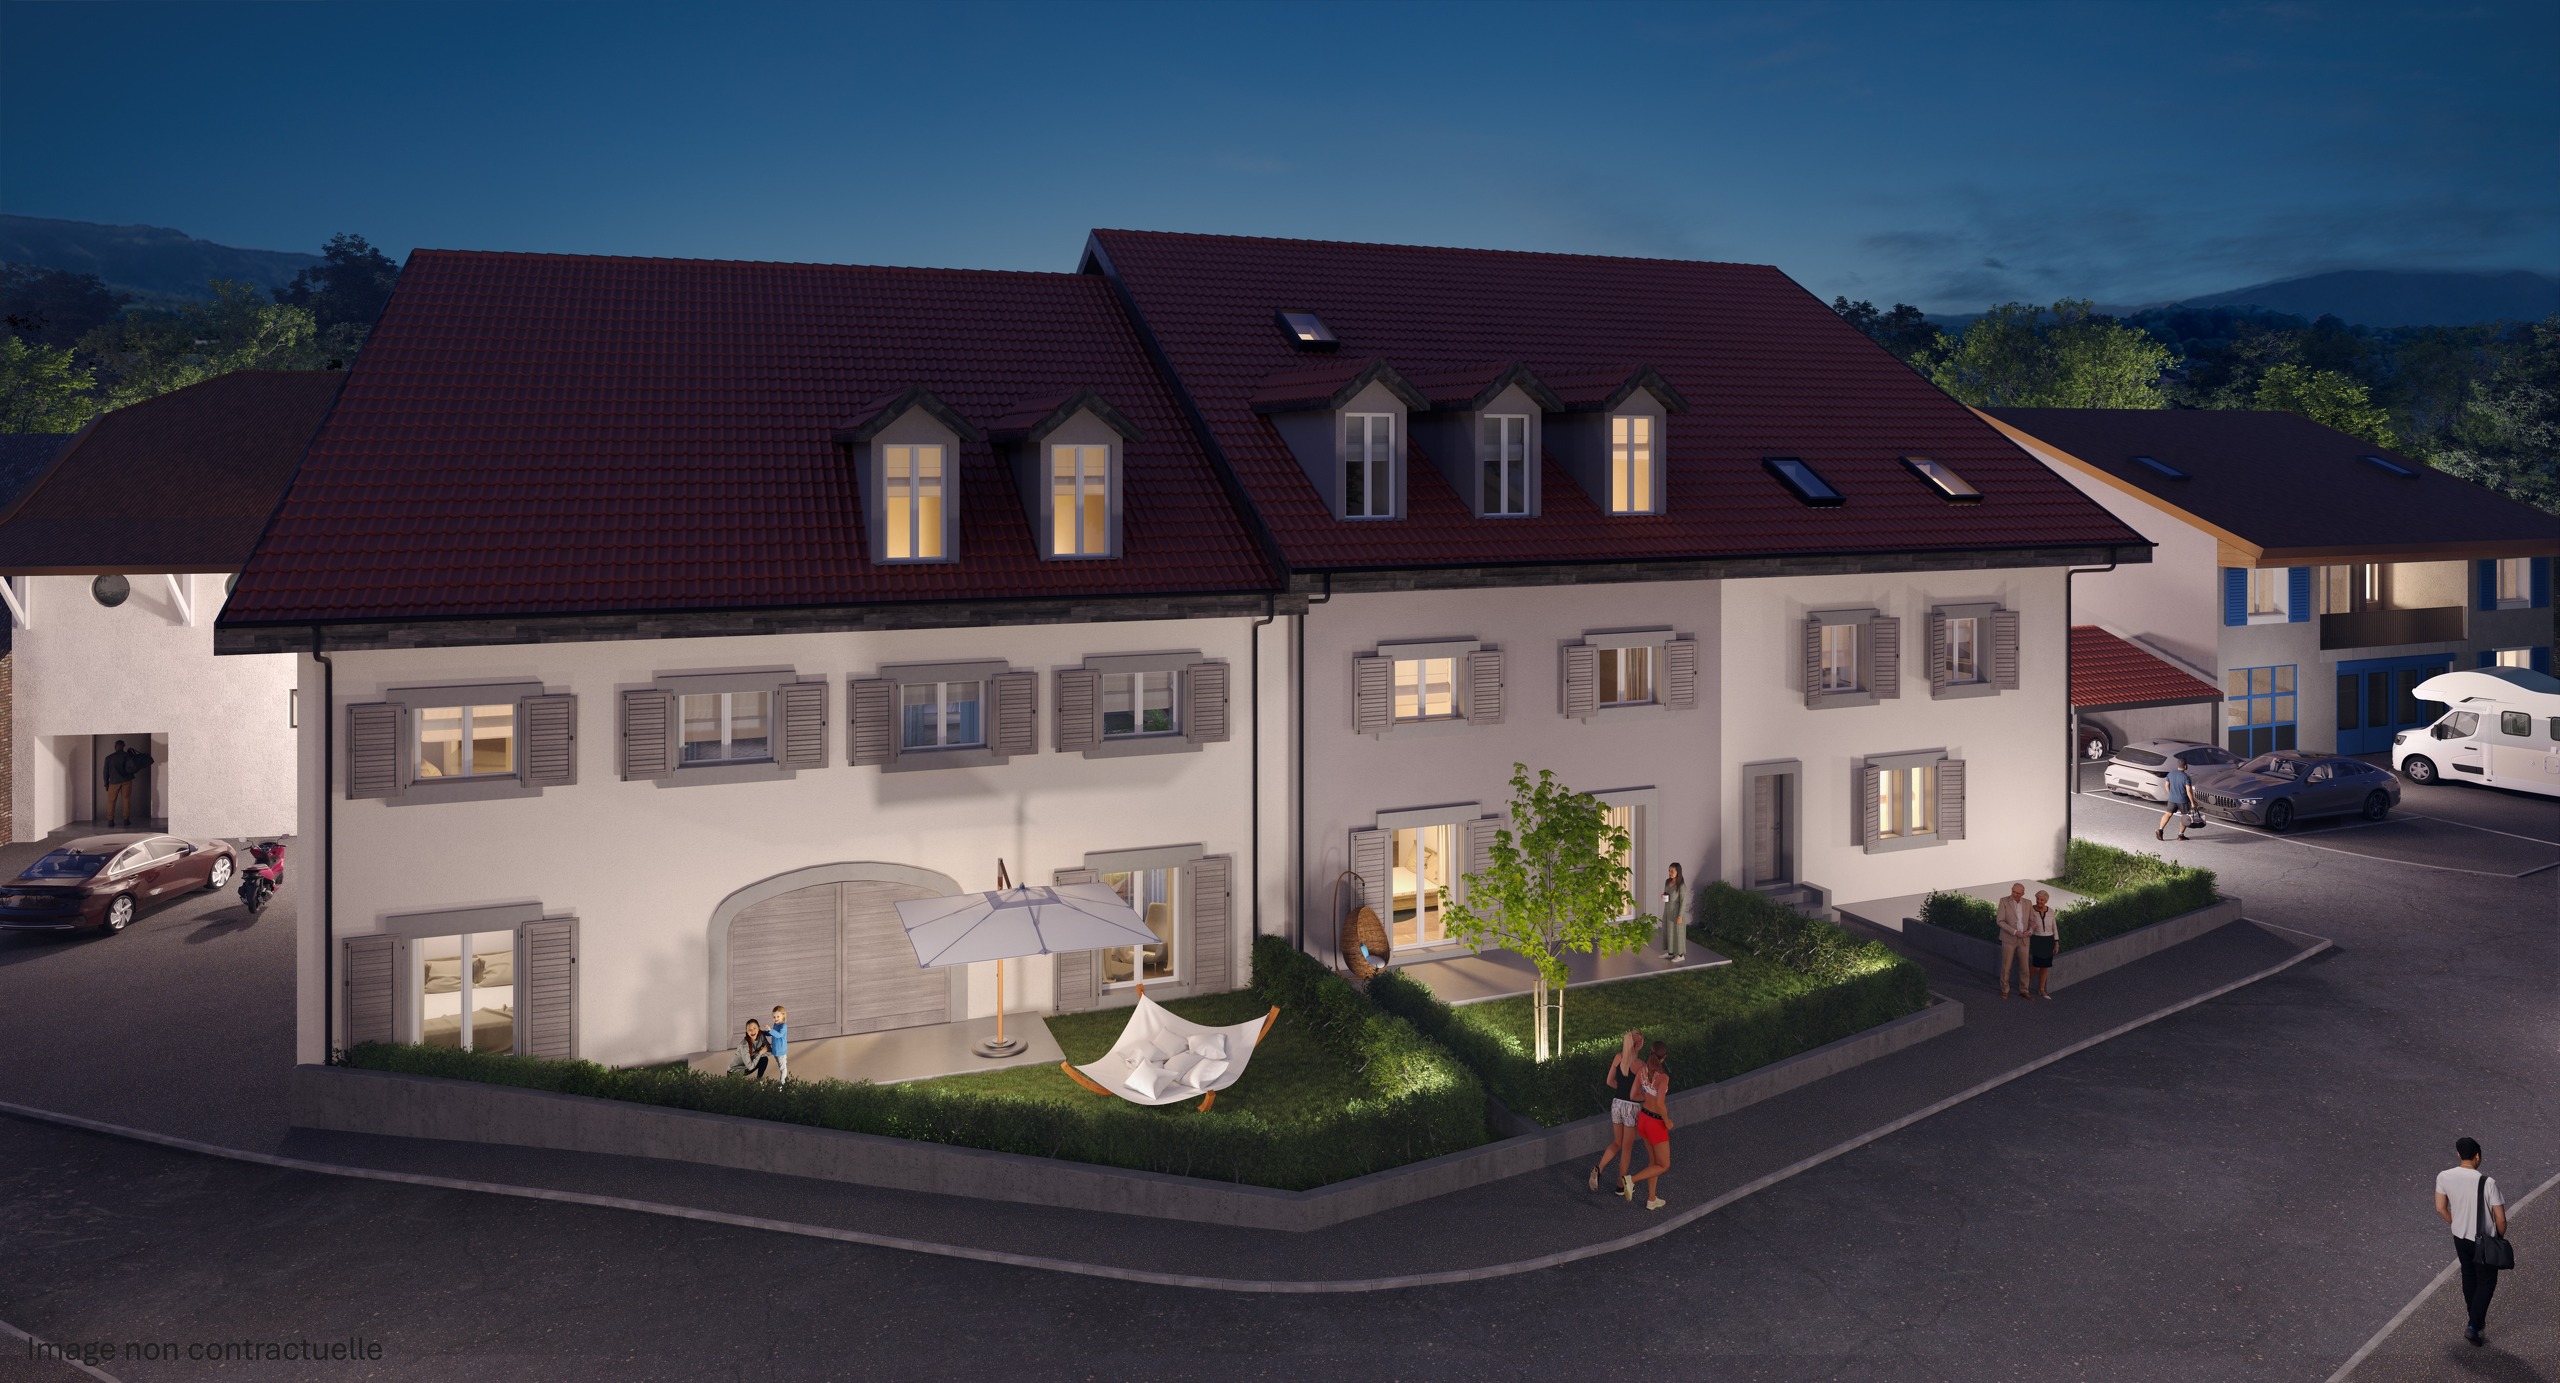
Twin house with 5.5 rooms on sale in Orbe - 215 m²
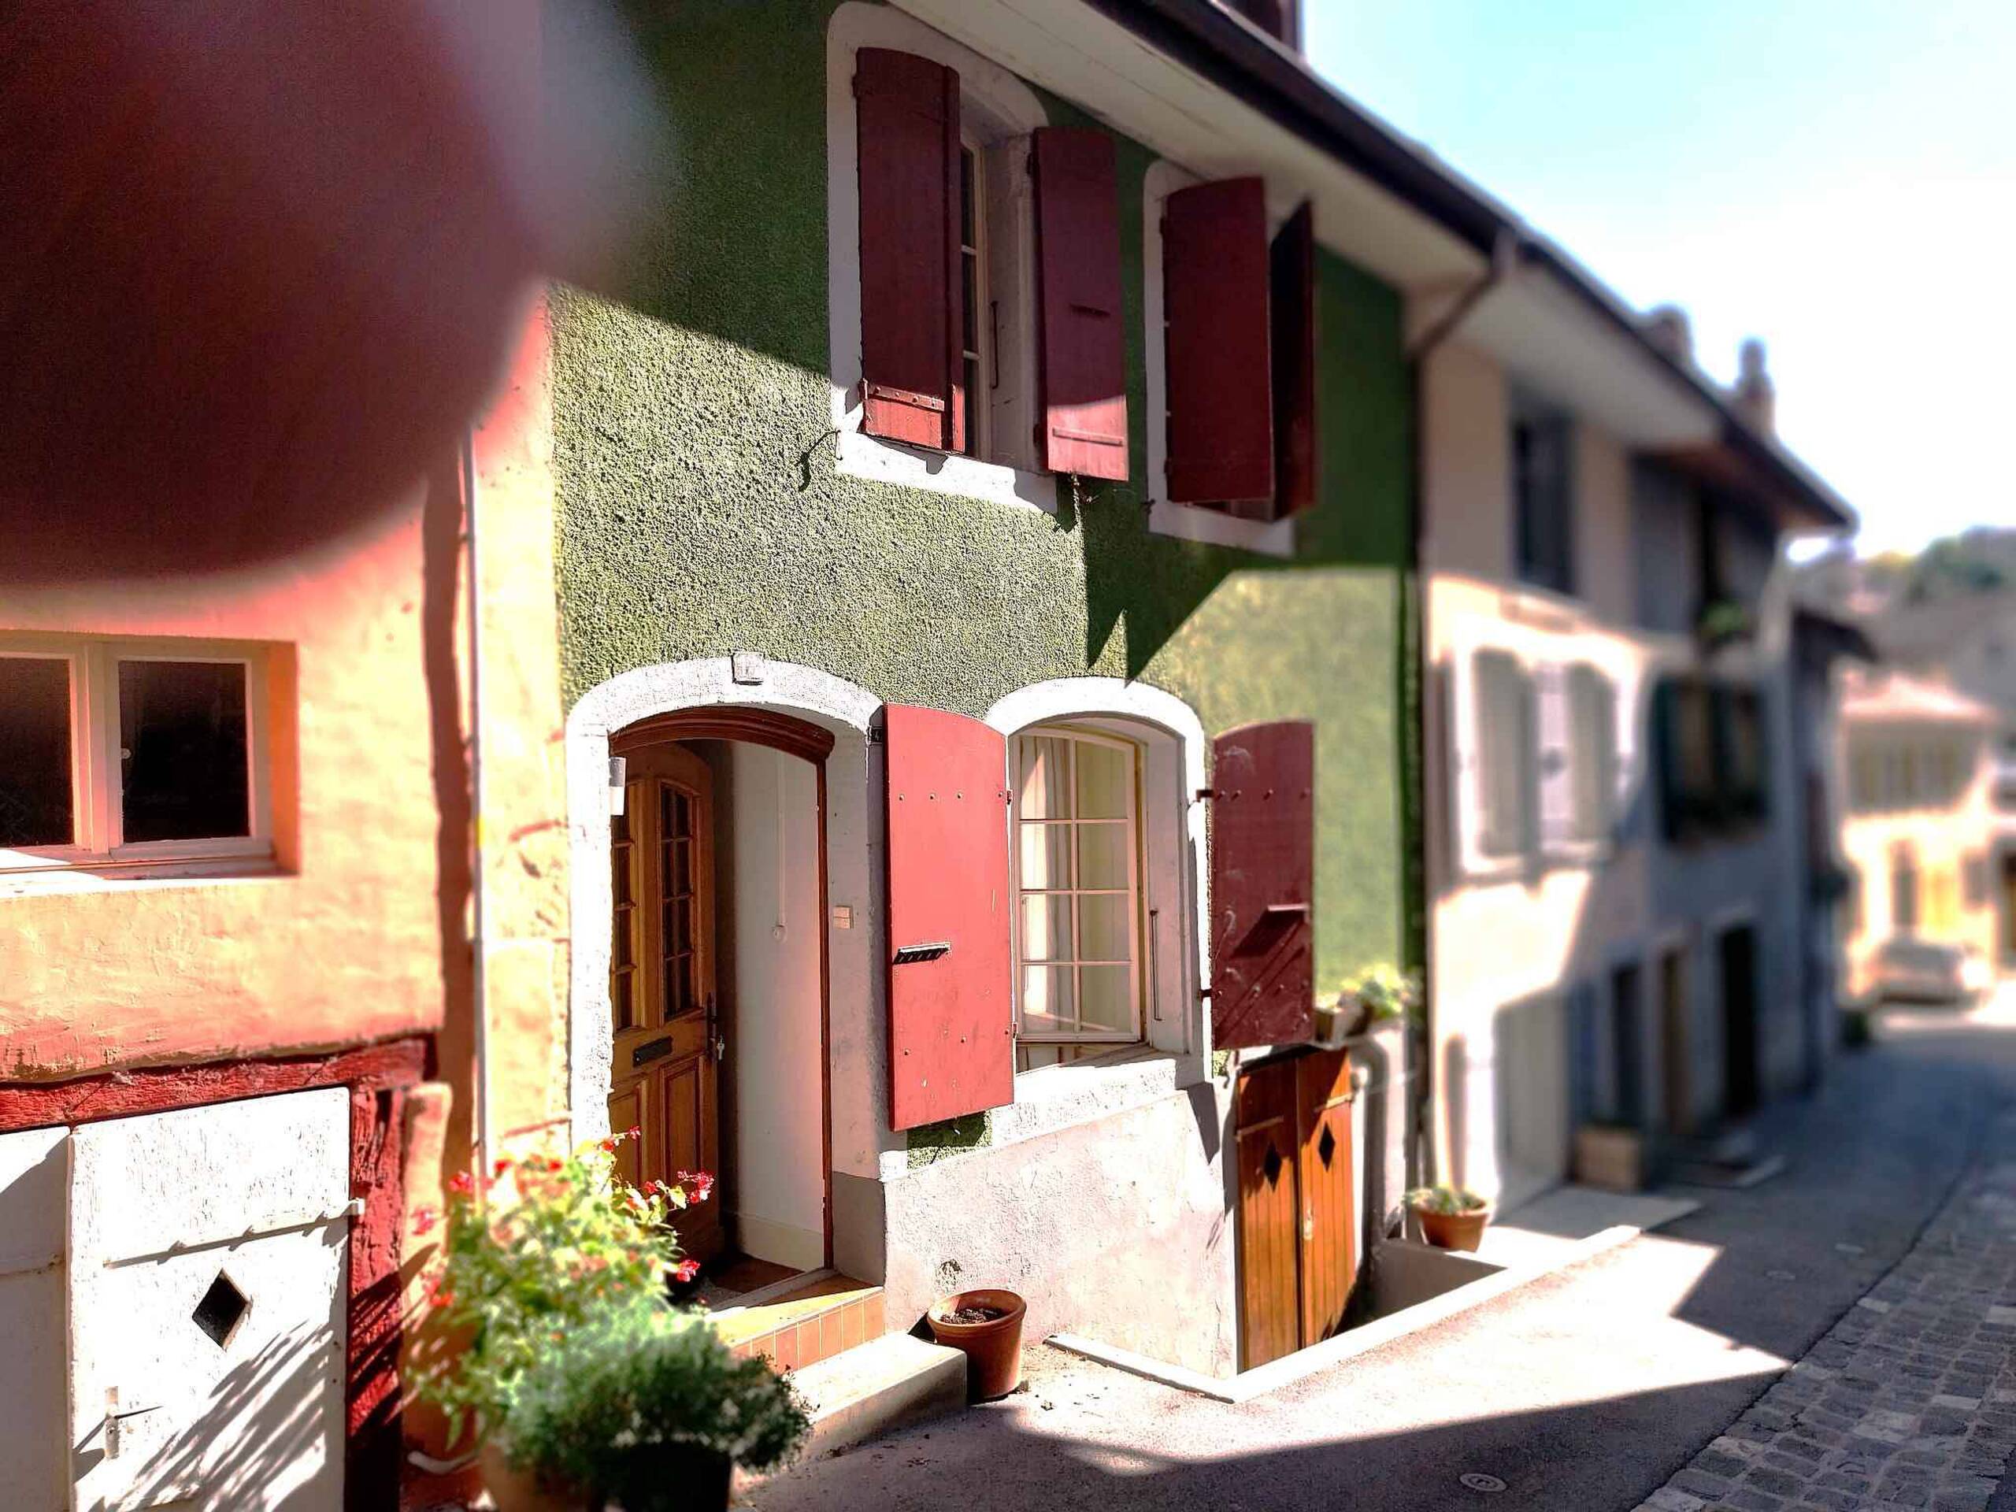
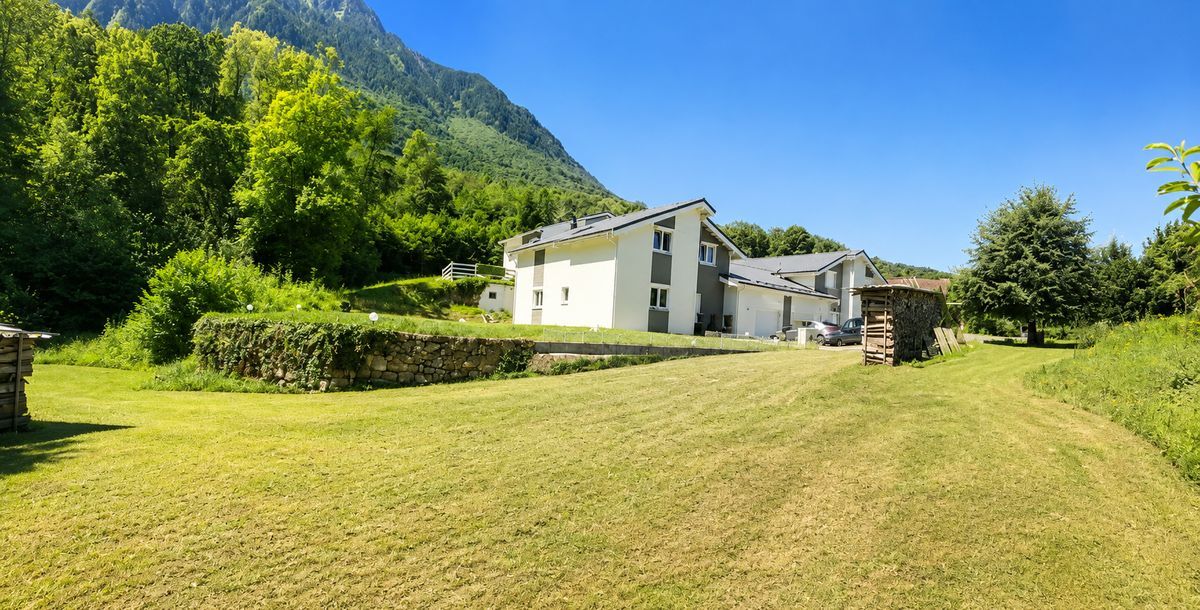
Orbe – Unique property with two dwellings and great potential
Rooms5.5
Living area215 m²
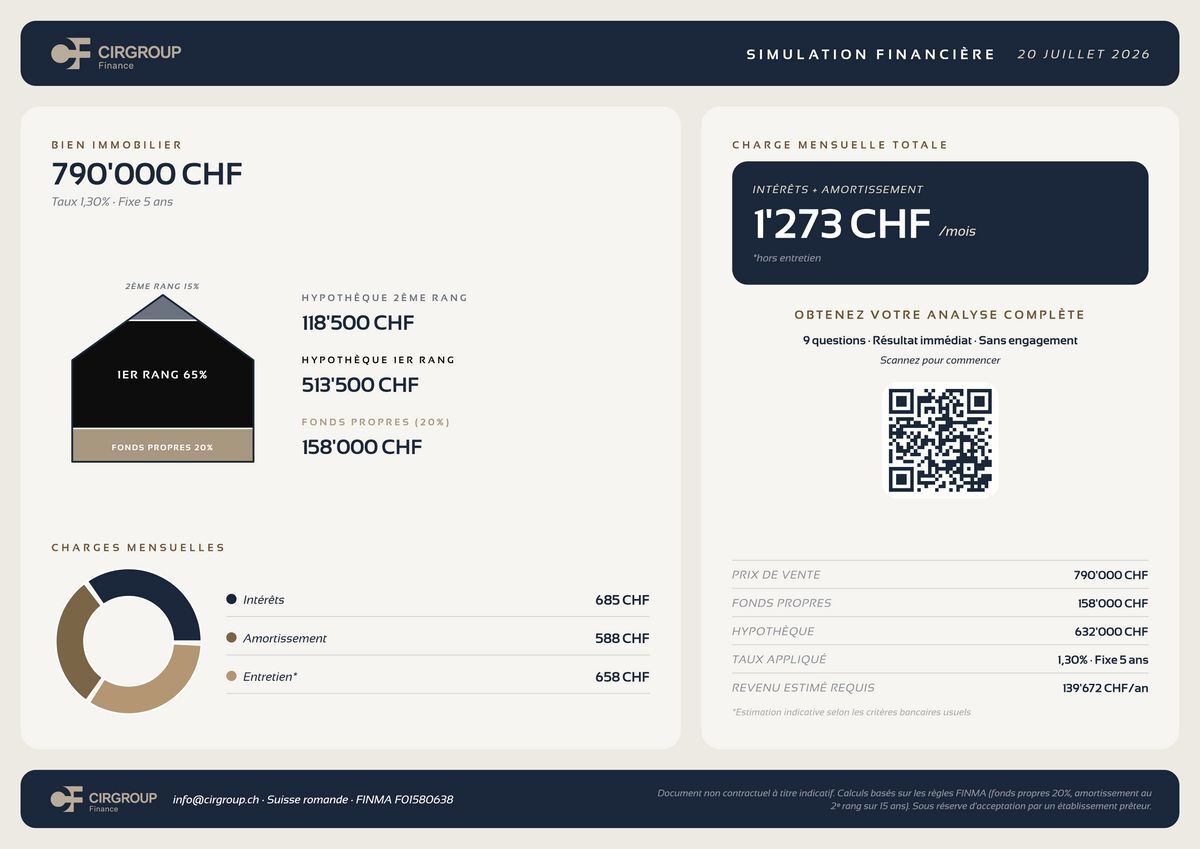
Object PriceCHF 790,000.-
AvailabilityTo agree
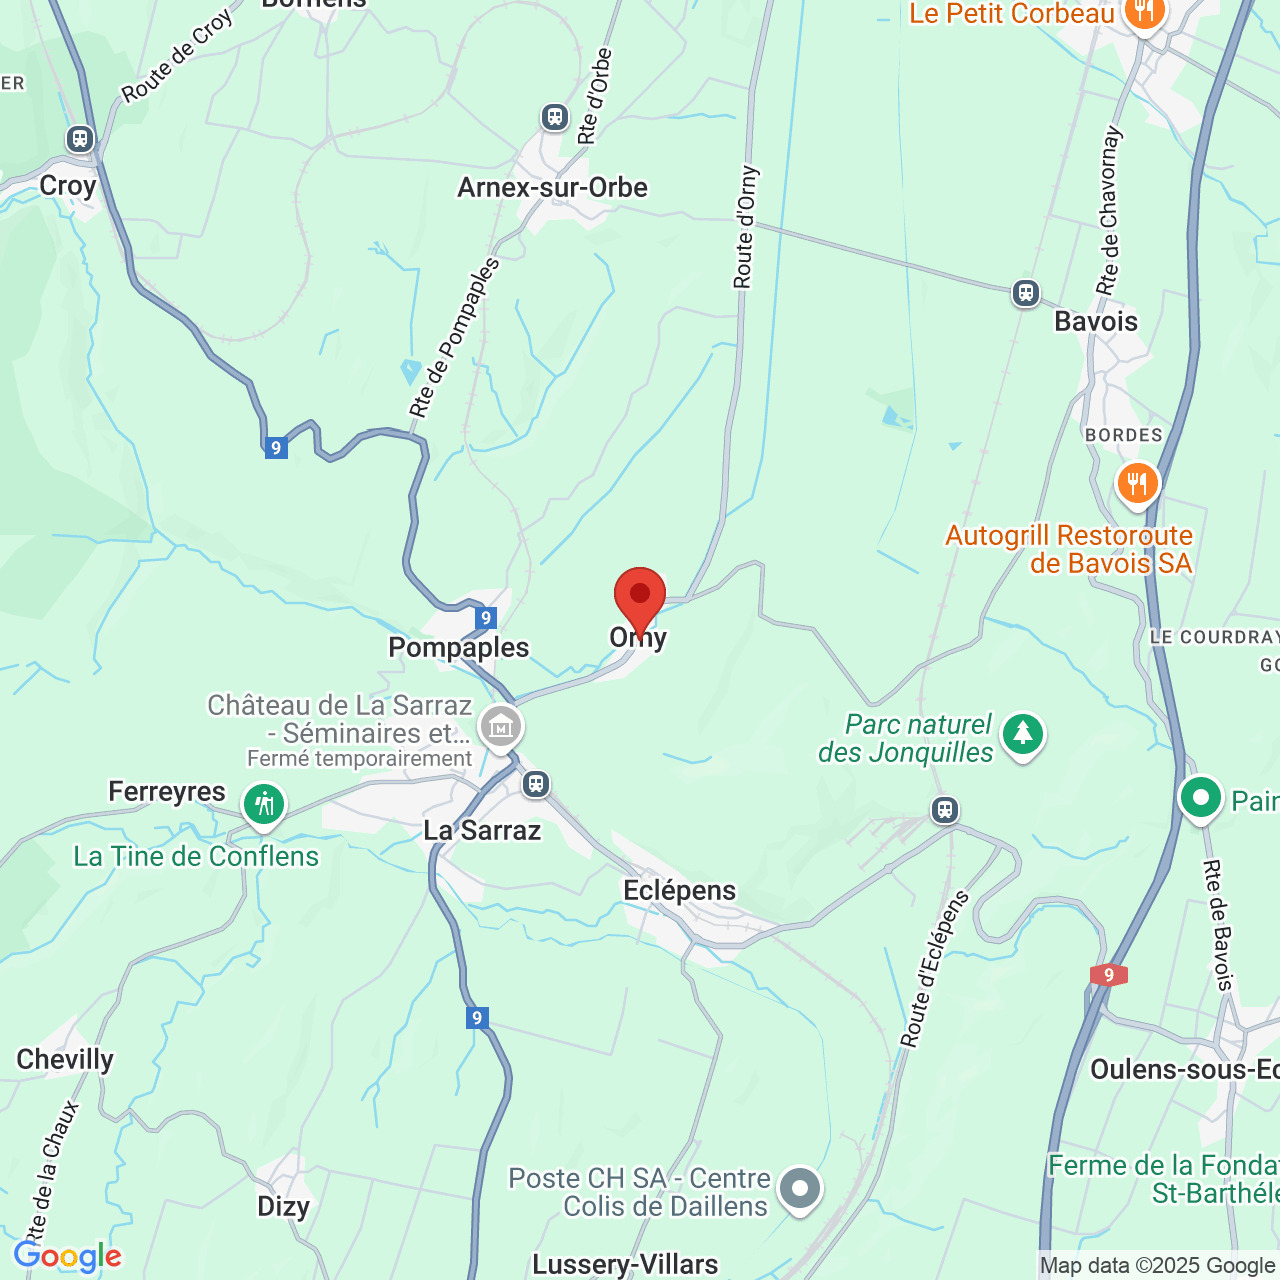
Localisation

1350 OrbeCharacteristics
Reference
3YME-LJ58-569
Availability
To agree
Year of construction
1700
Latest renovations
2011
Rooms
5.5
Number of levels for the real asset
2
Ground surface
1,044 m²
Living area
215 m²
Description
Text translated from french, see original
Original text in french, translate to English.
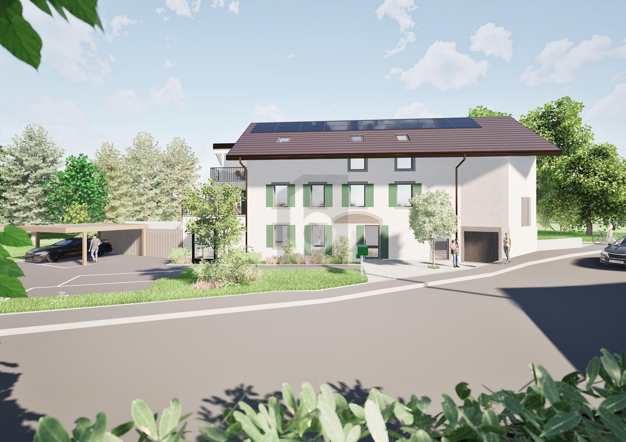
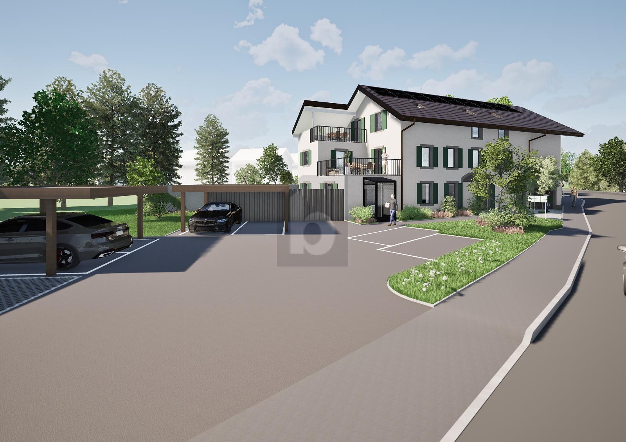
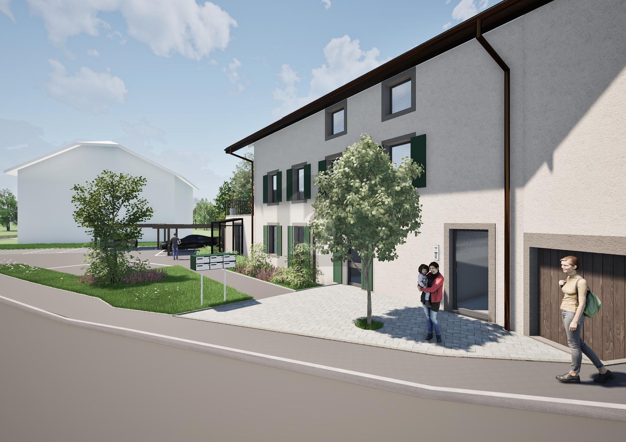
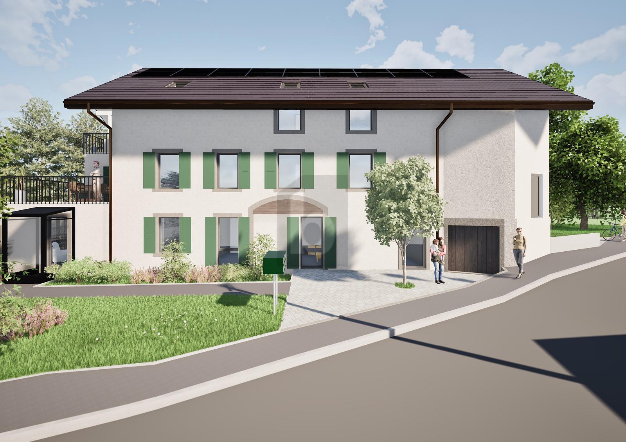
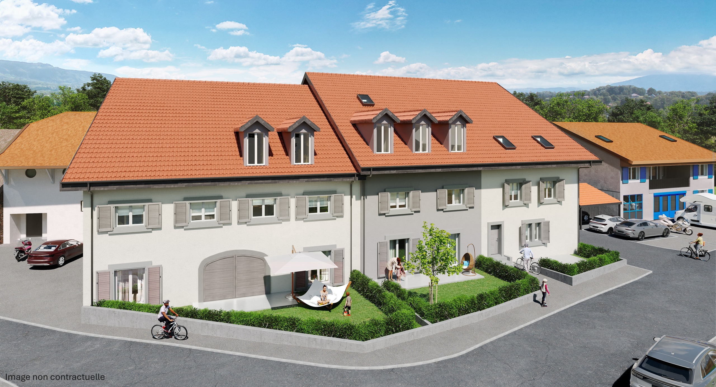
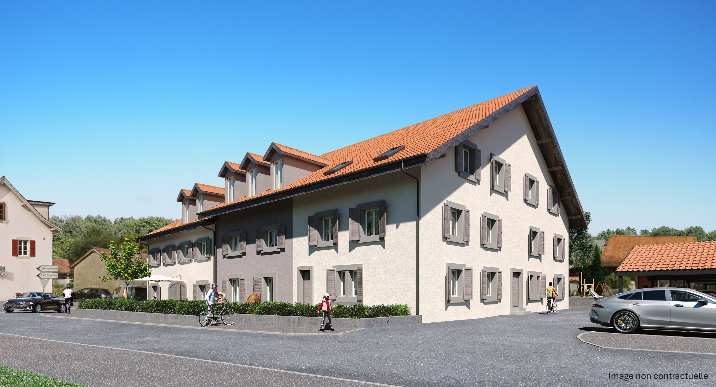
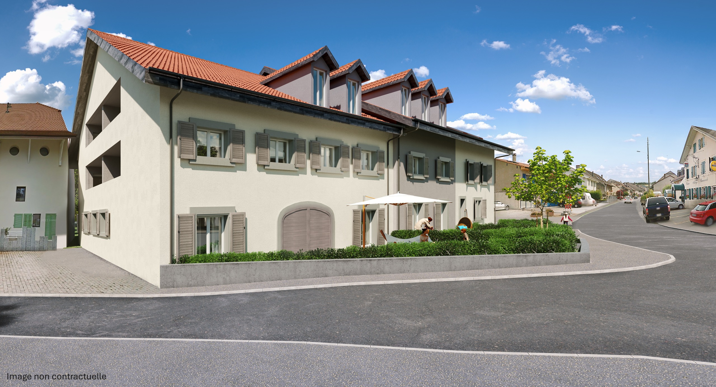
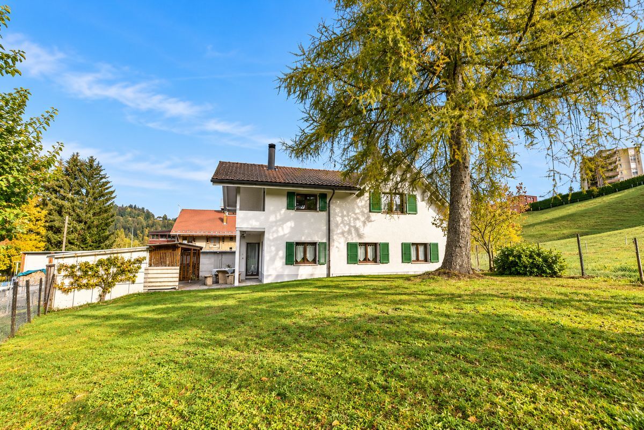
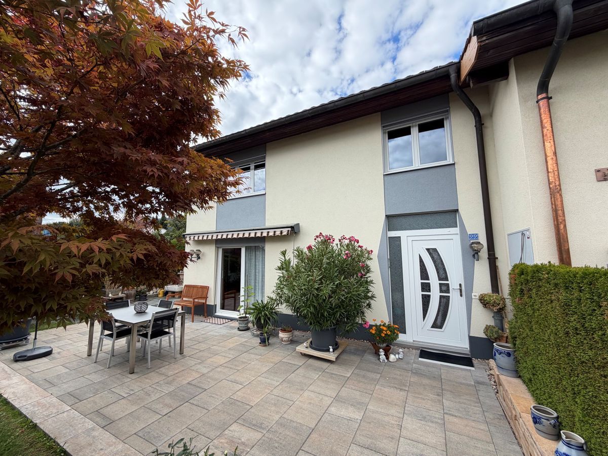
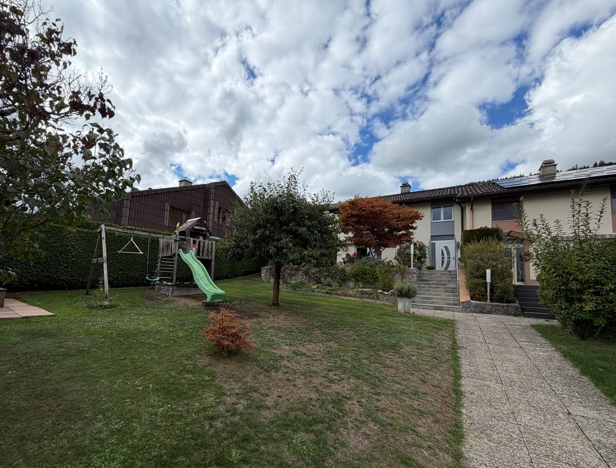
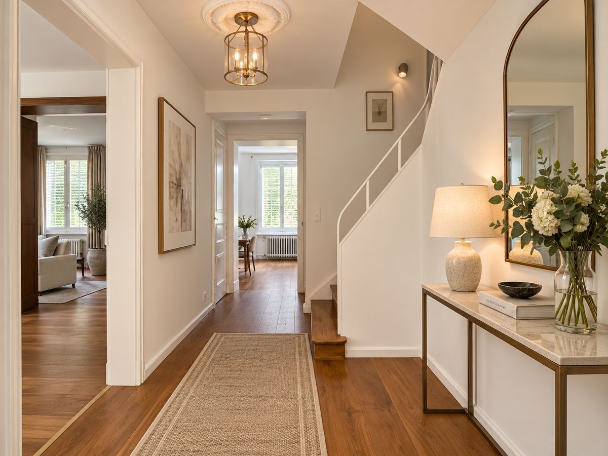
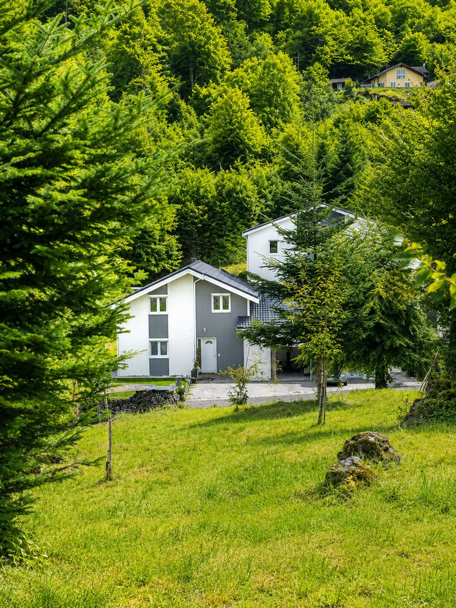
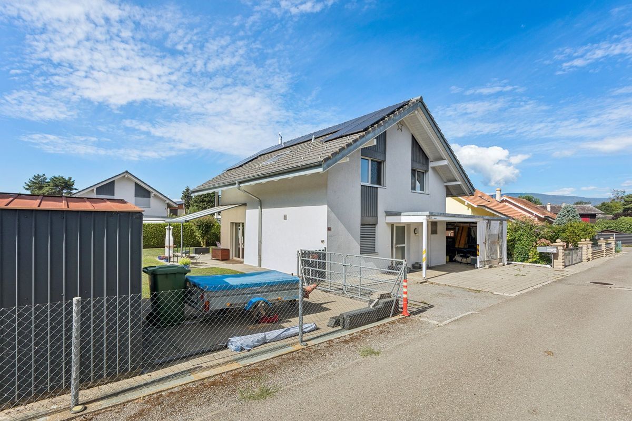
A versatile property that adapts to all your life projects! Offering two separate dwellings, it will appeal to both a large family and a project combining private and professional life. Its beautiful spaces, brightness, and potential make it a rare property that you should discover without delay.
Layout:
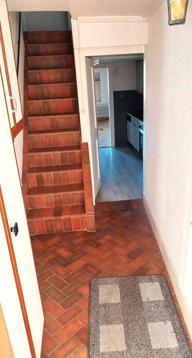
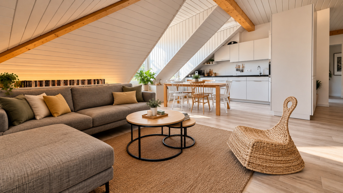
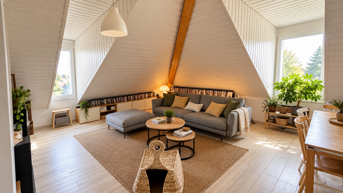
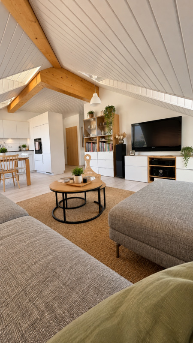
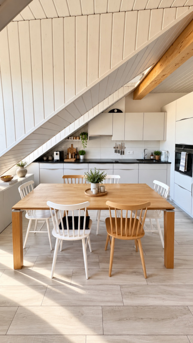
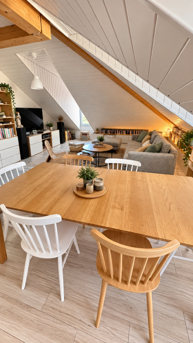
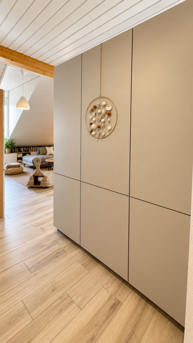
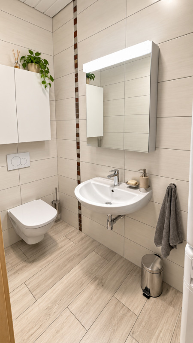
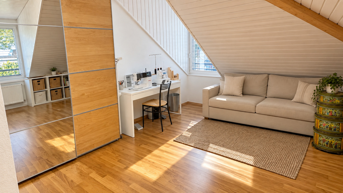
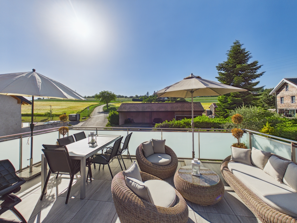
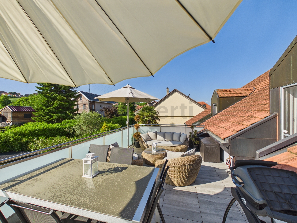
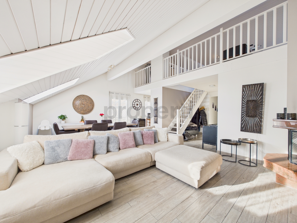
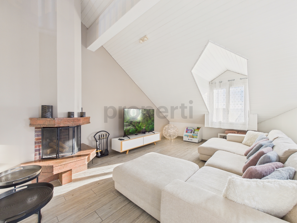
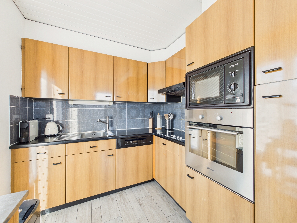
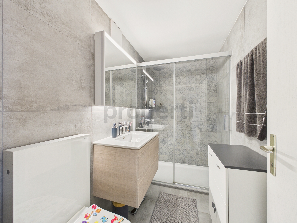
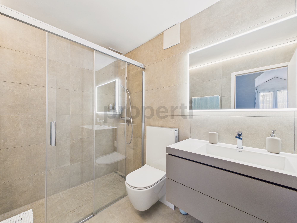
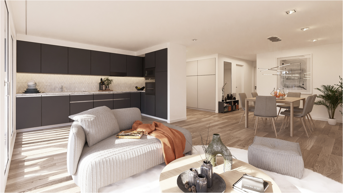



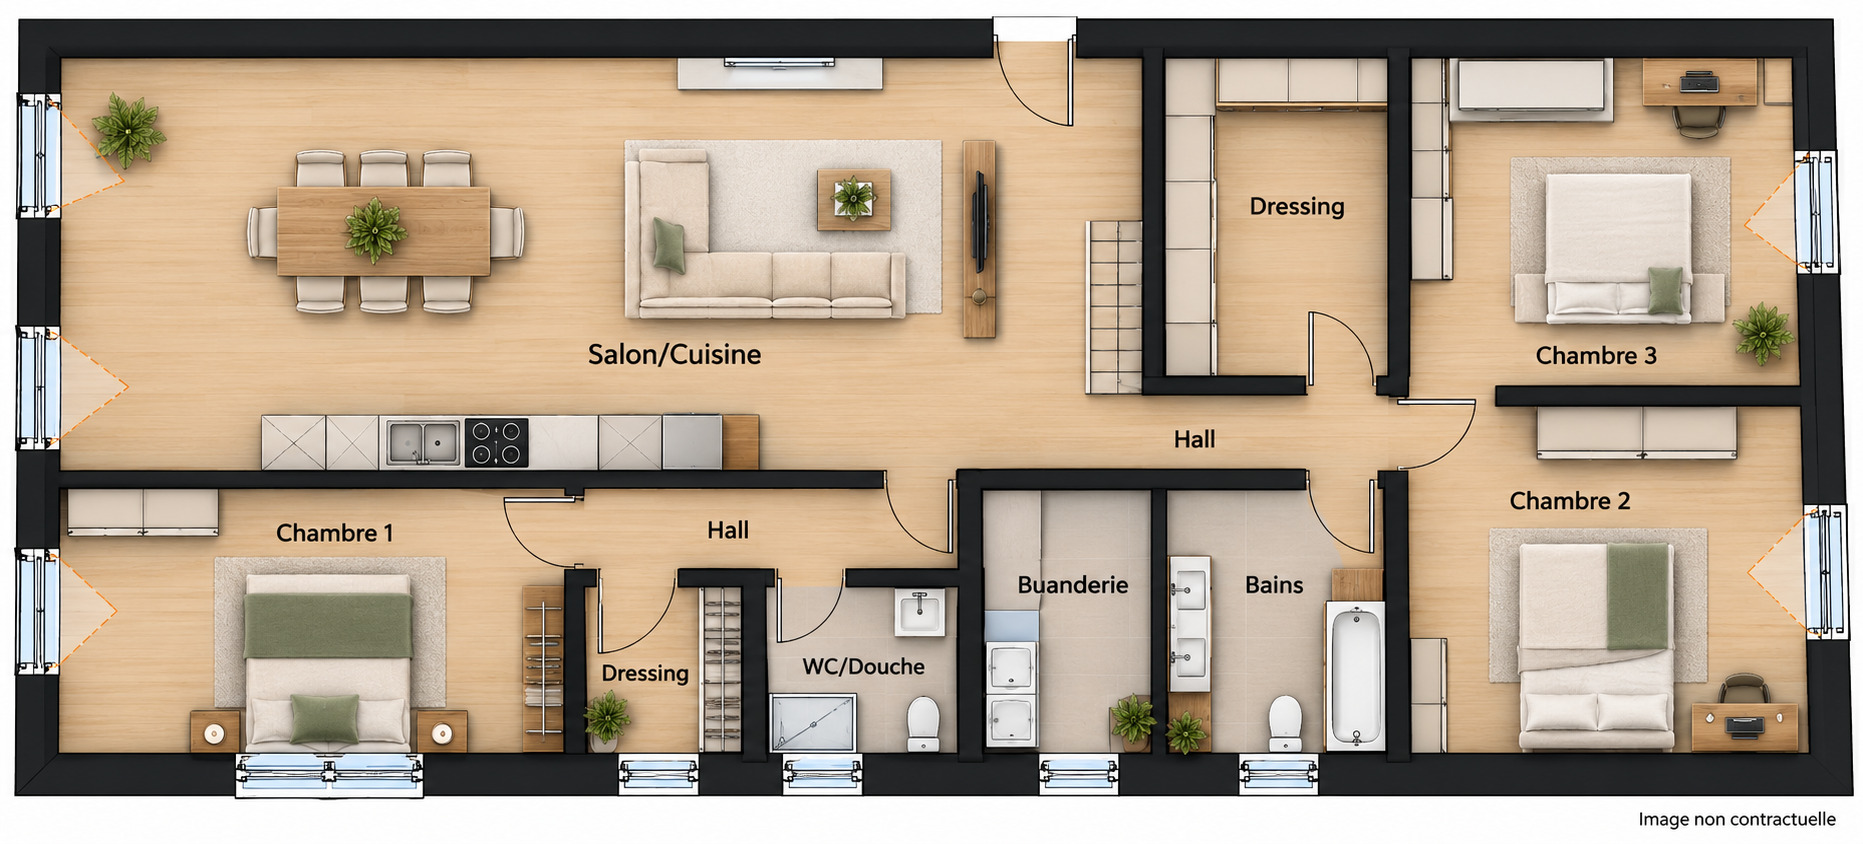
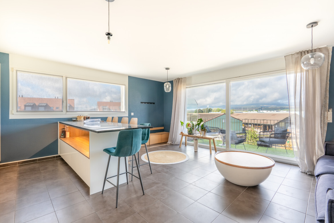
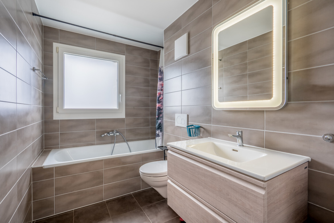
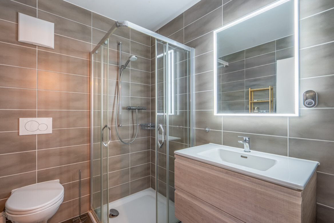
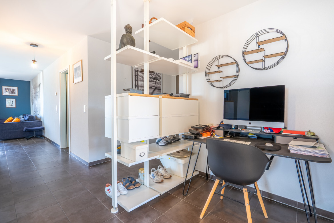
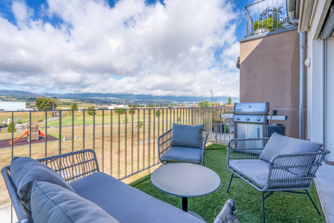
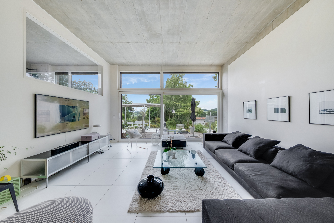
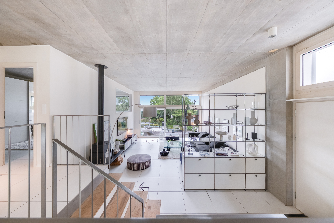
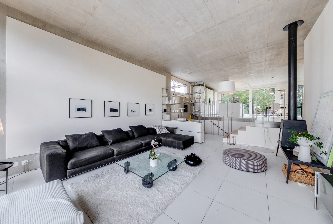
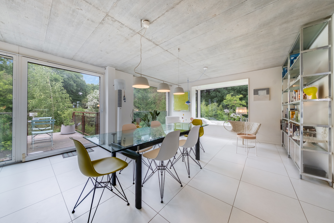
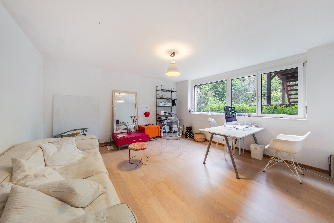
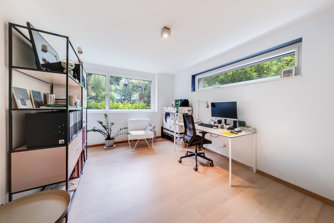
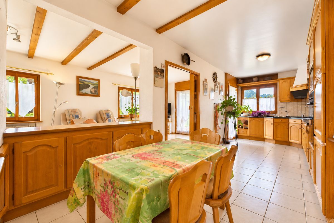
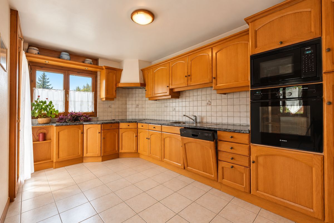
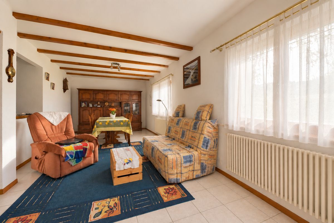
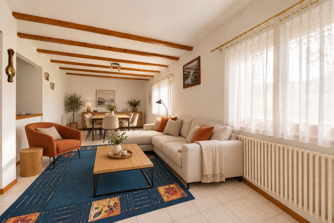
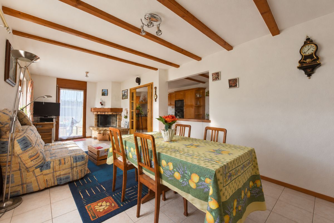
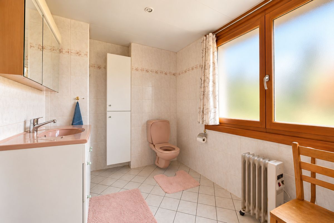
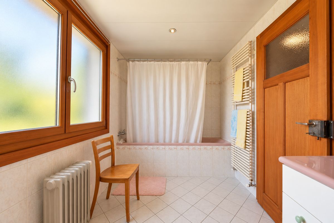
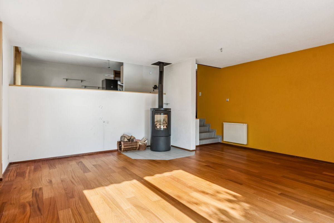
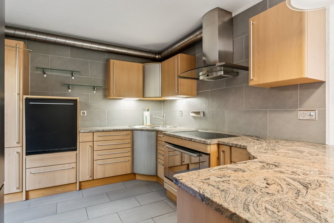
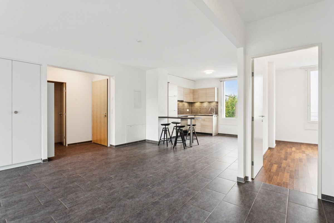
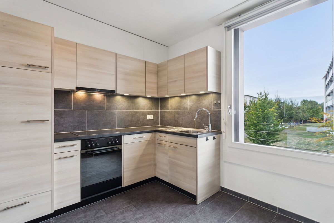
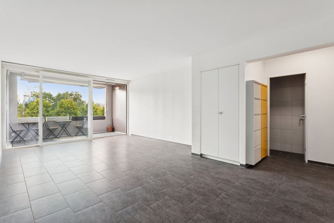
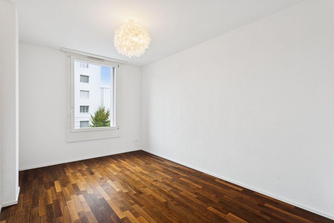
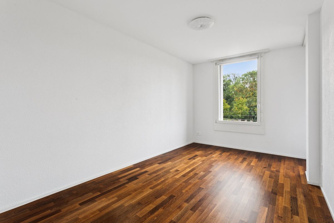
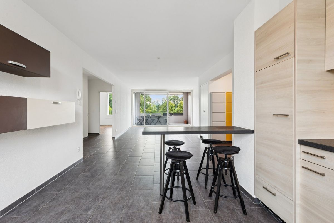
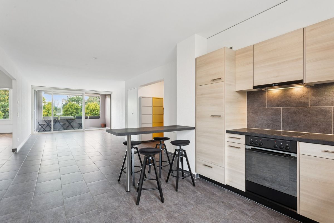
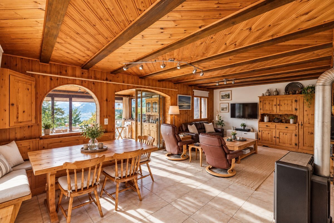
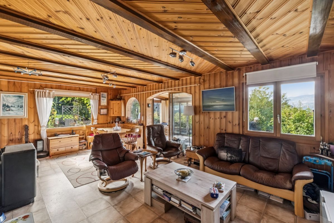
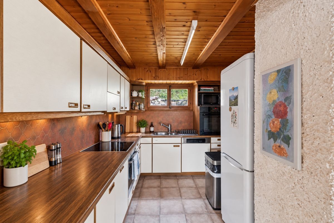
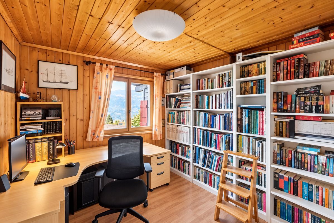
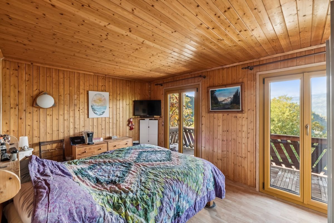
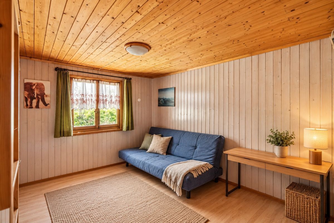
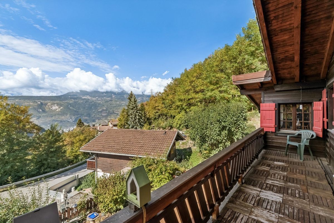
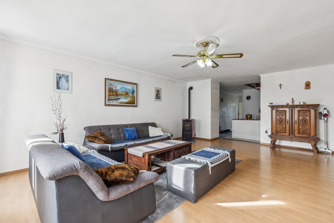
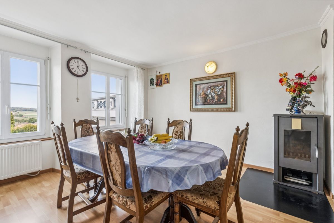
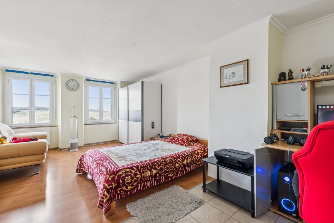
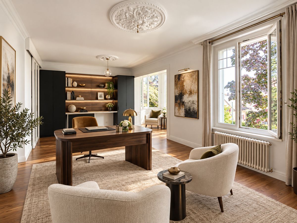
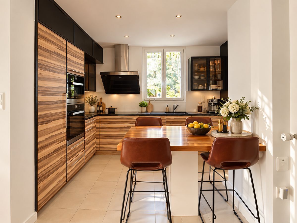
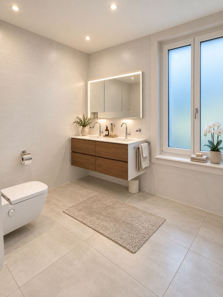
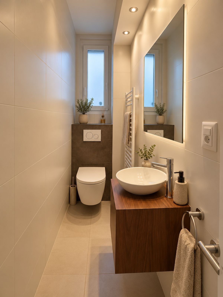
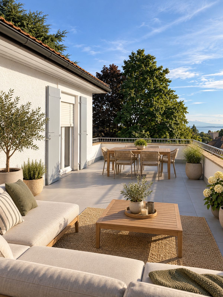
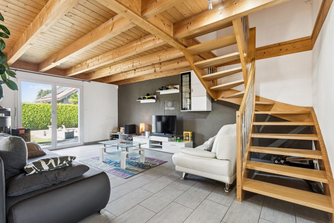
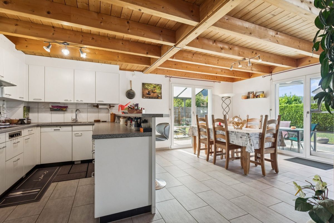
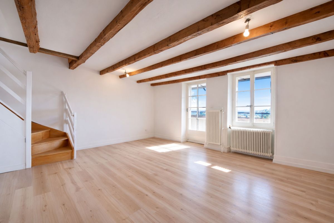
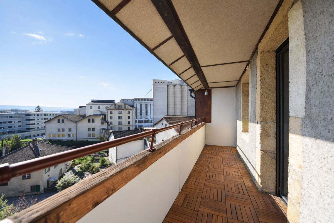
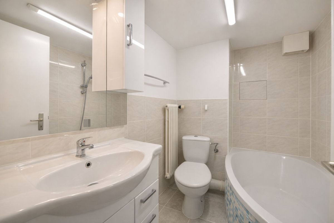
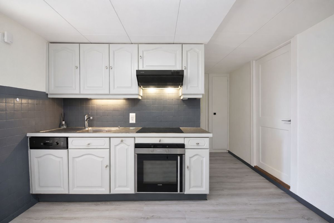
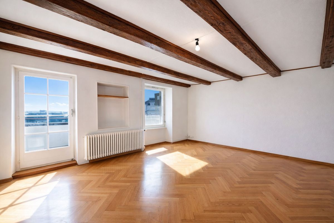
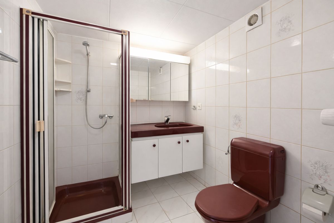
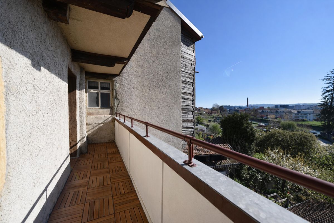
On the ground floor, you will find a first dwelling consisting of a kitchen, a spacious living room bathed in light with direct access to the balcony, as well as a bedroom and a bathroom.
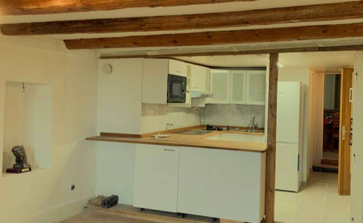
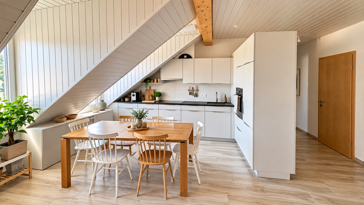
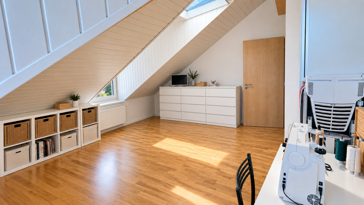
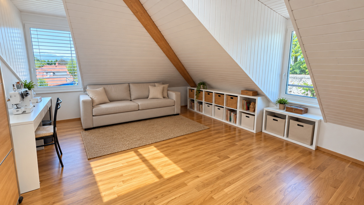
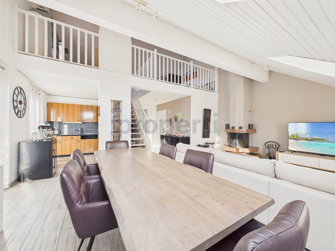
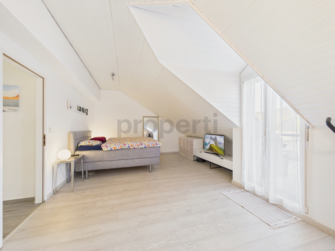
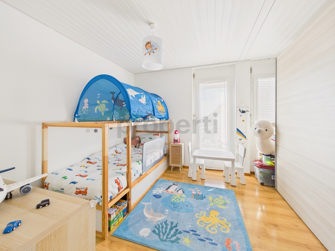
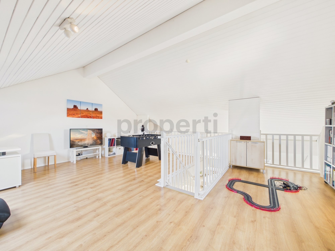
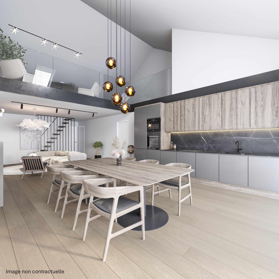
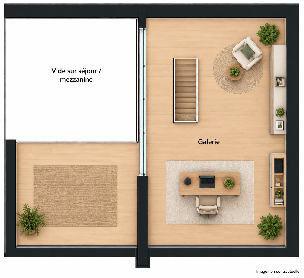
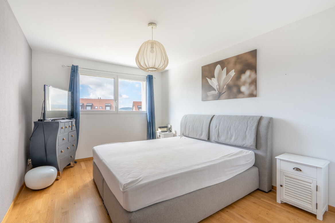
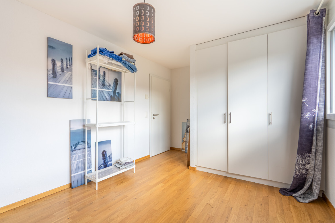
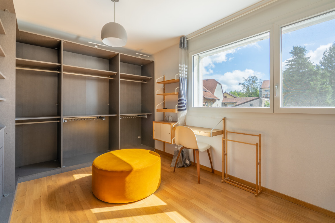
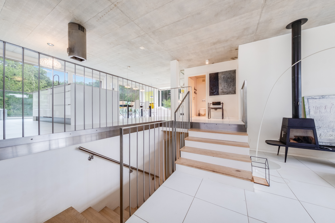
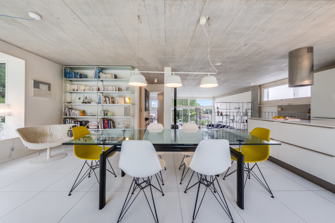
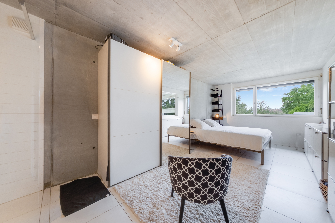
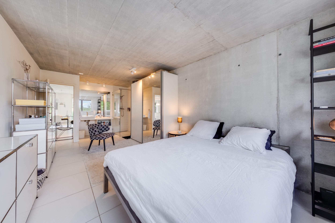
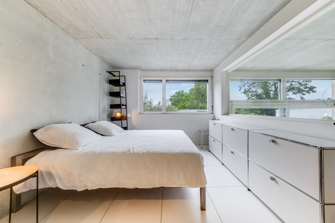
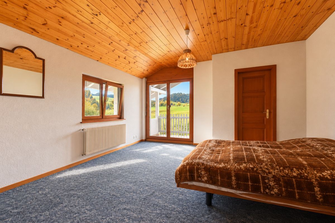
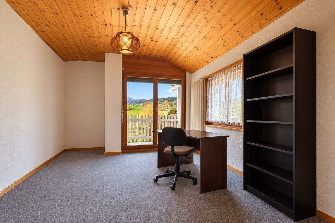
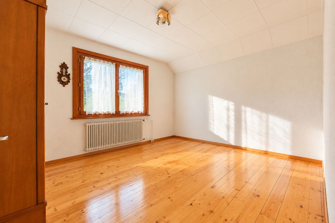
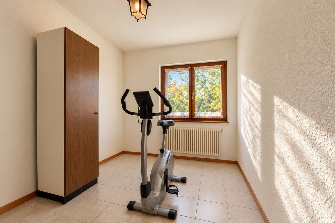
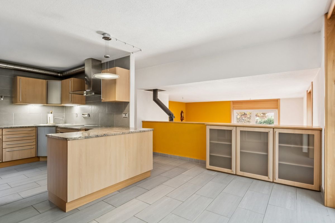
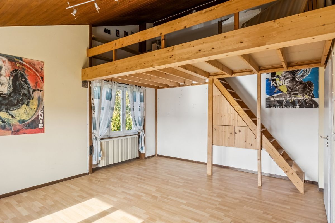
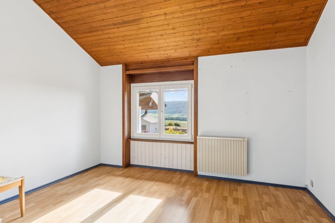
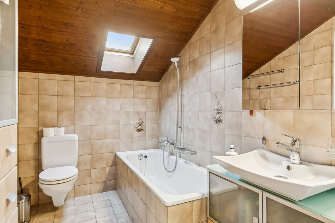
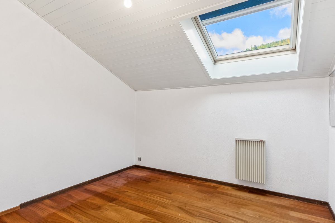
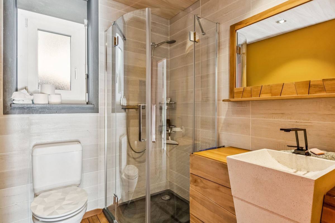
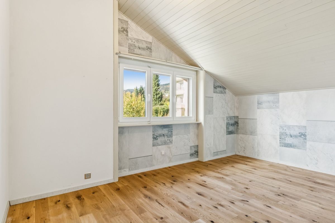
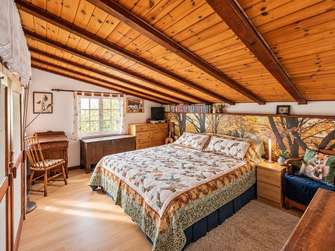
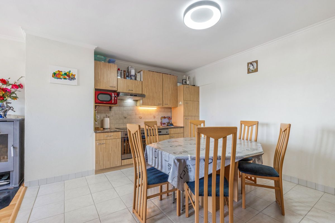
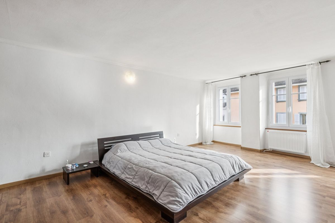
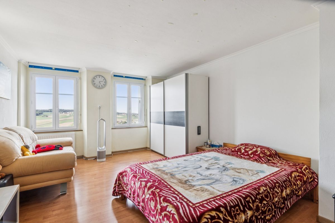
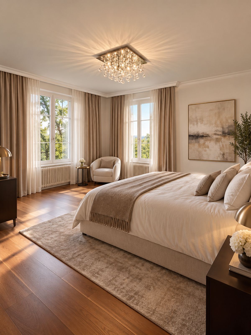
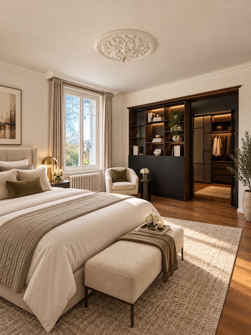
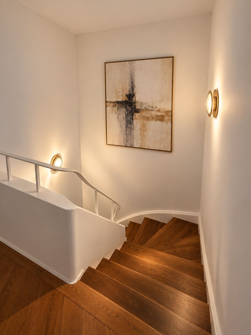
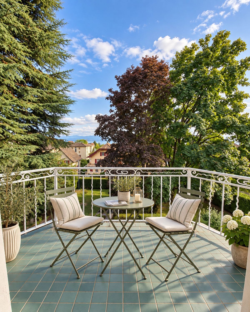
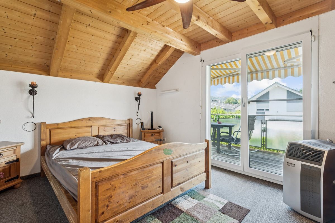
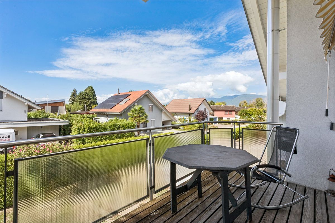
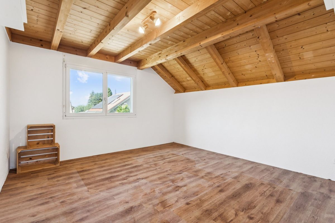
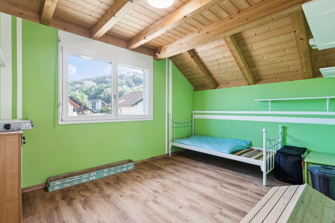
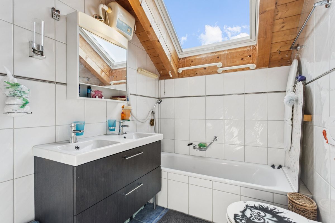
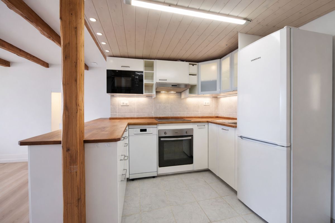
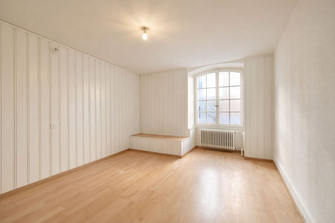
On the first floor, a duplex second dwelling offers a kitchen open to a pleasant living room with a balcony, as well as a bedroom. On the upper floor, you will find two bedrooms with a bathroom.
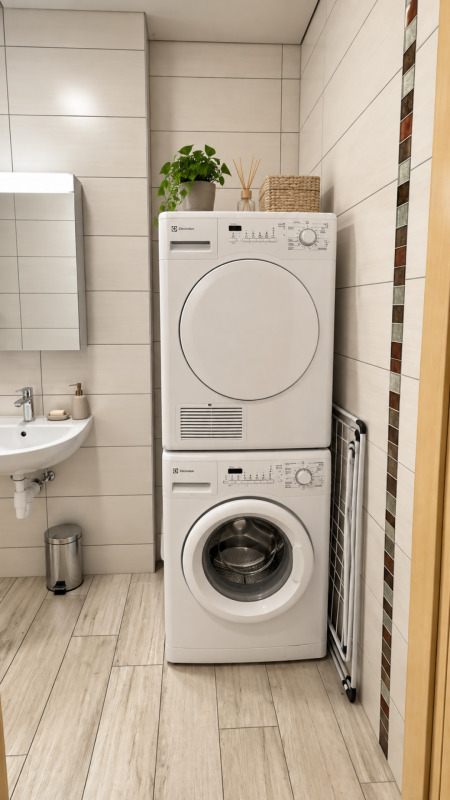
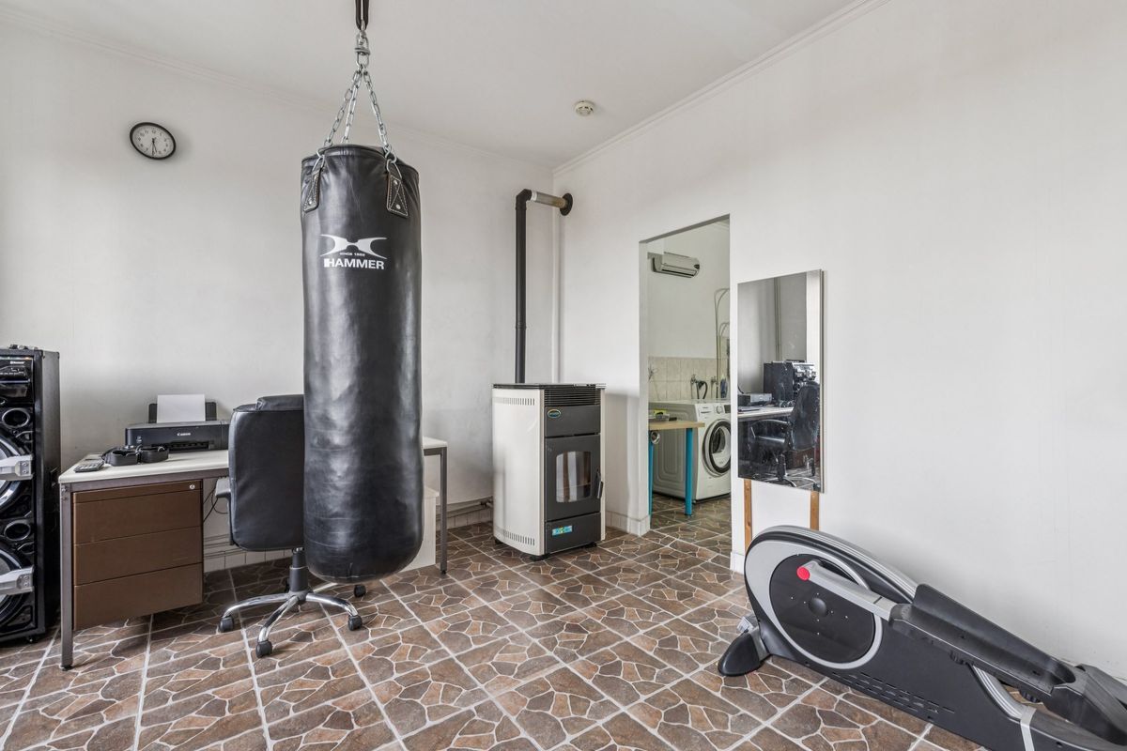
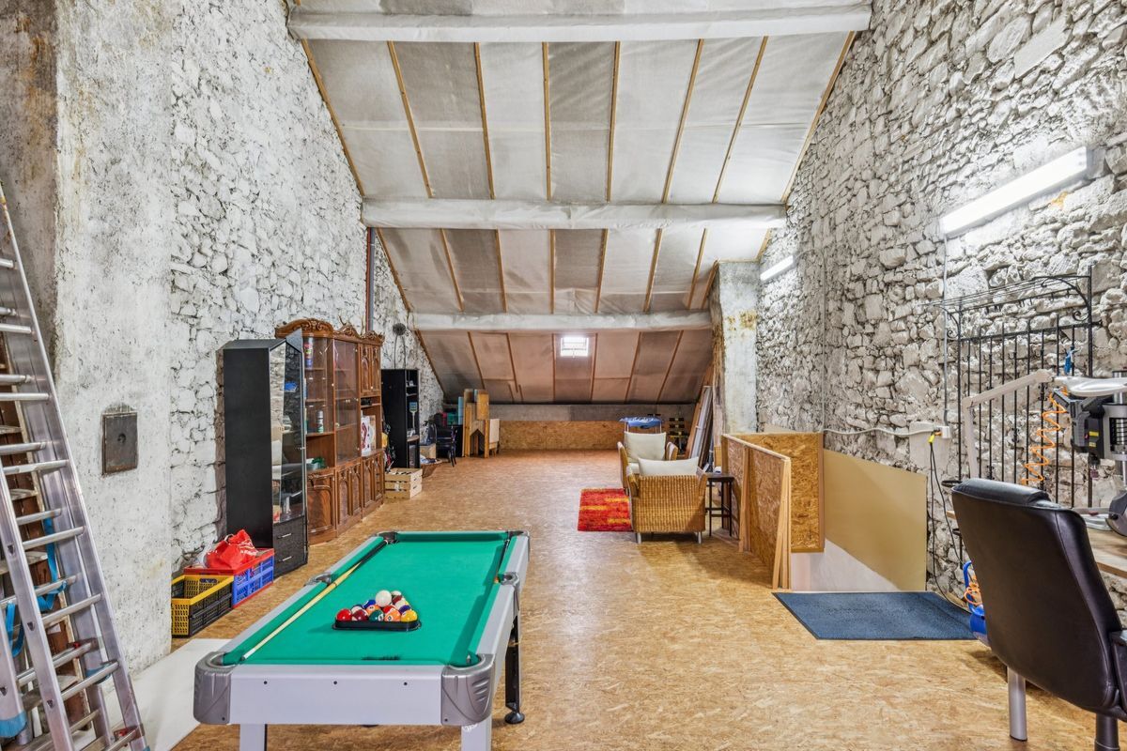
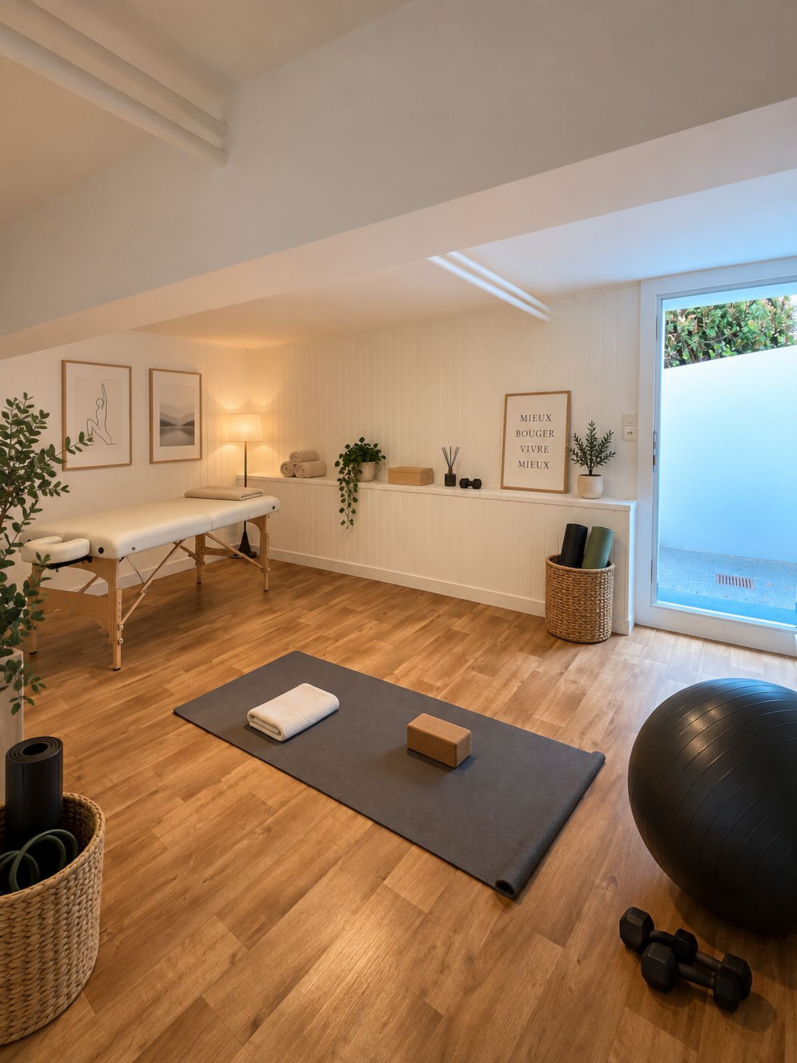
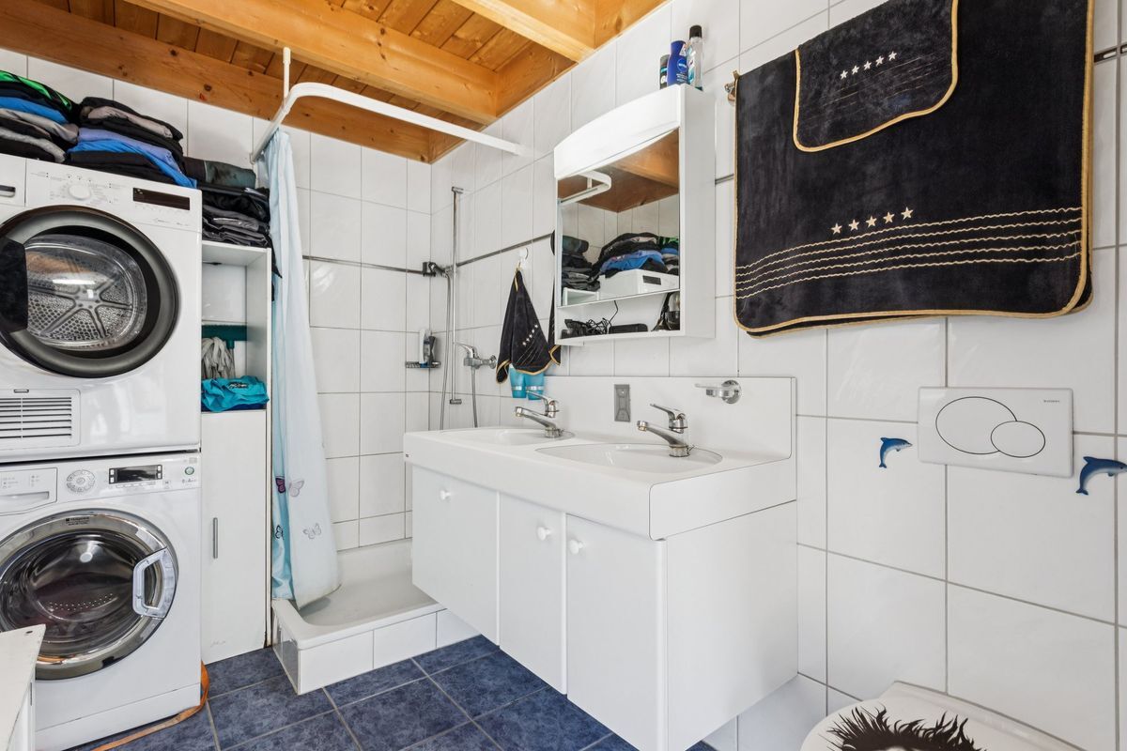
The first basement has a raw space ideal for a workshop as well as a laundry room.
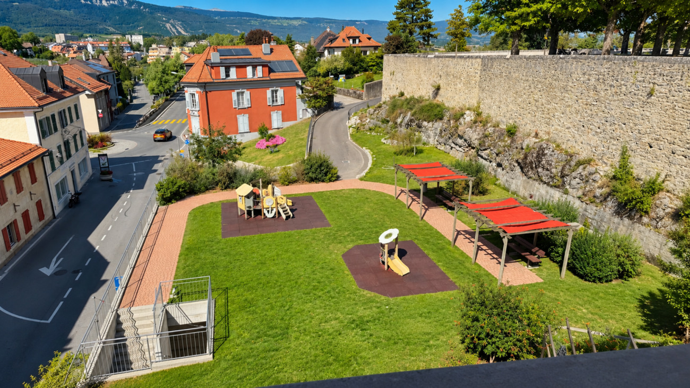
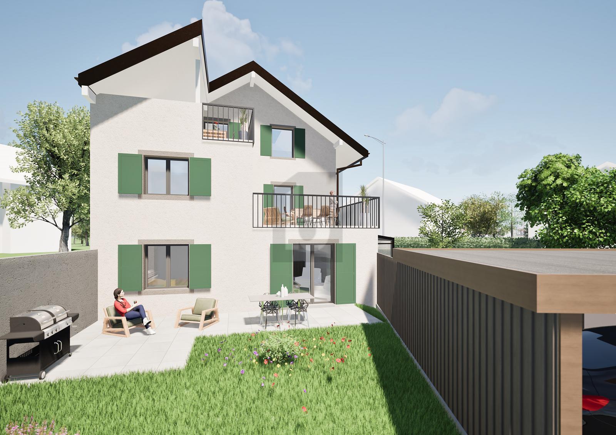
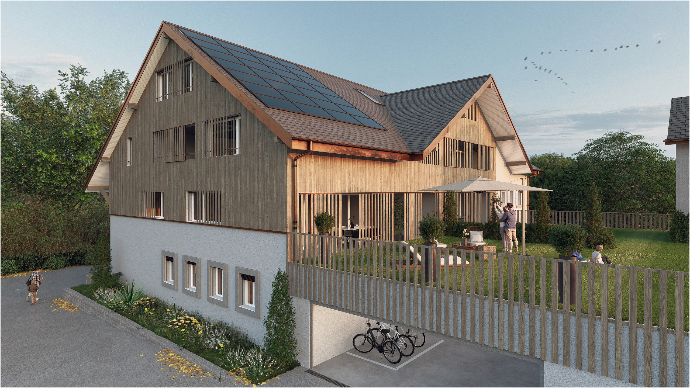
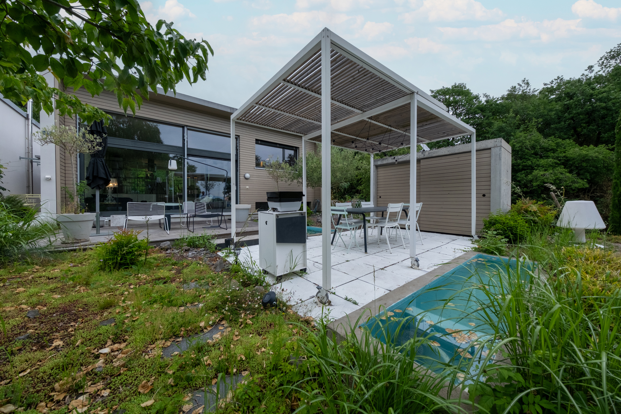
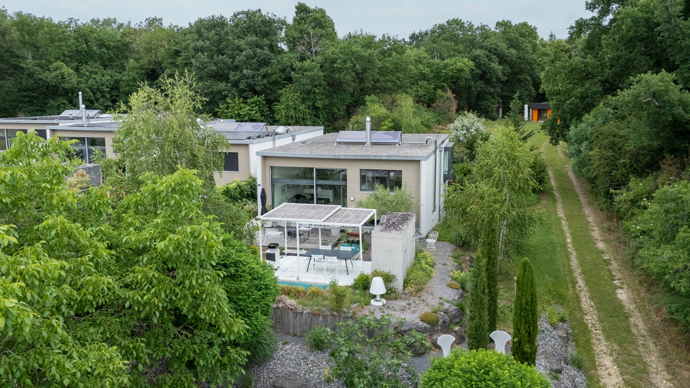
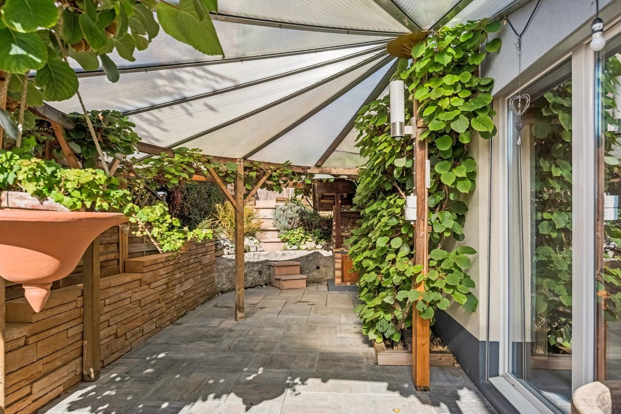
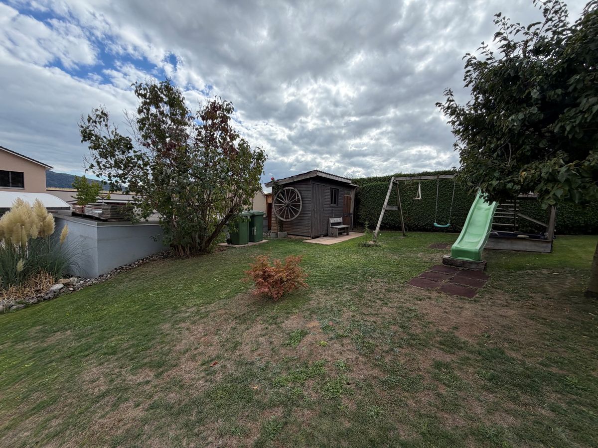
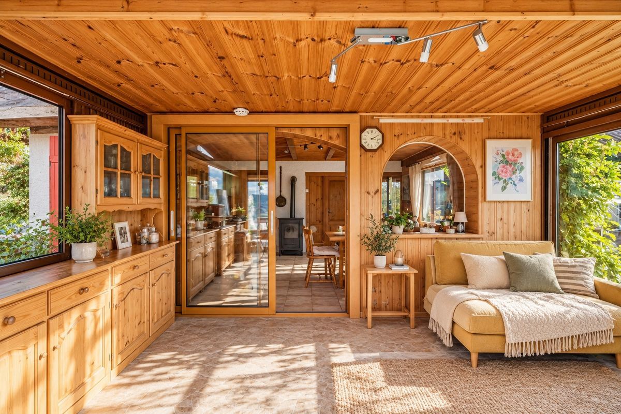
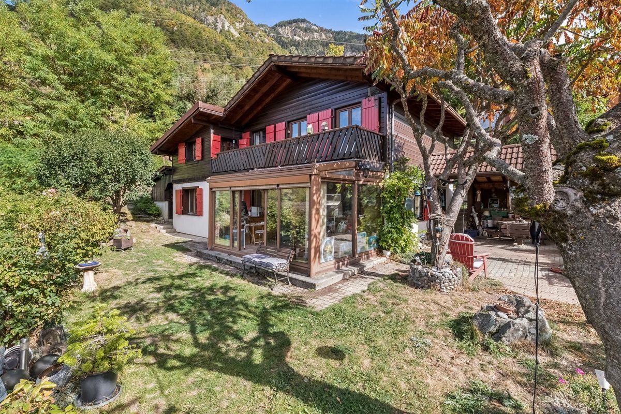
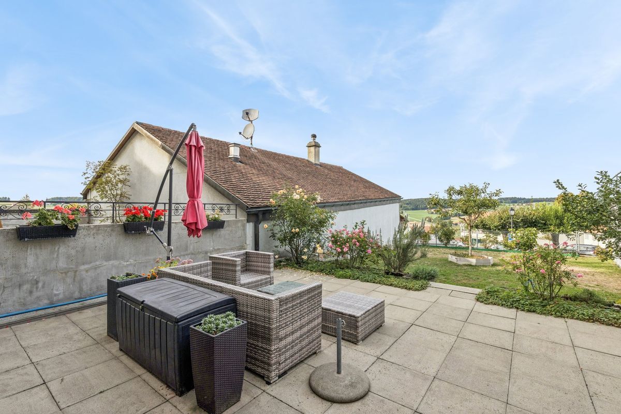
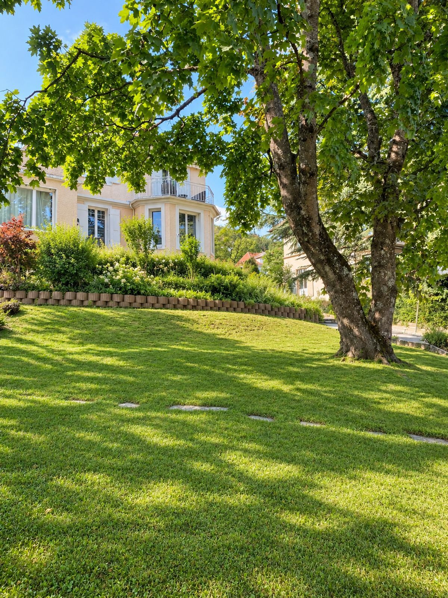
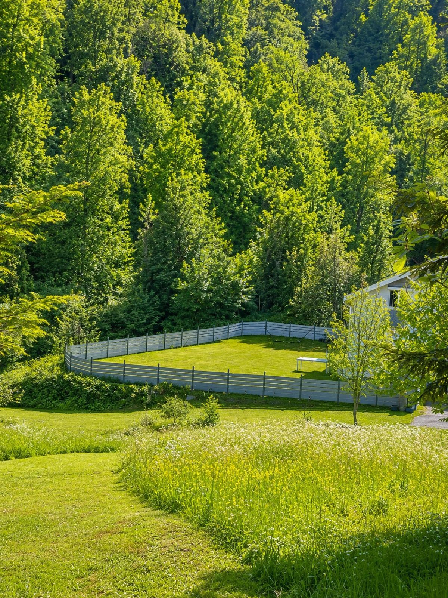
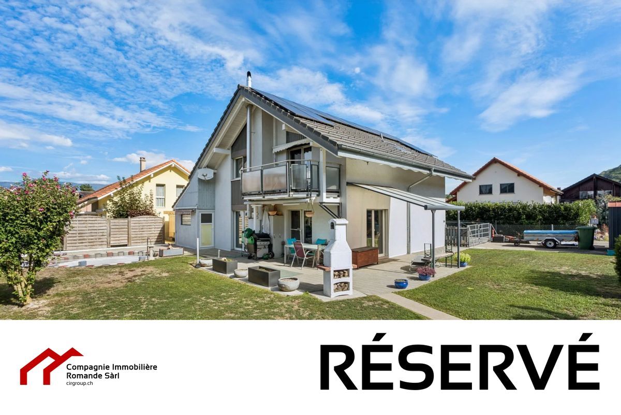
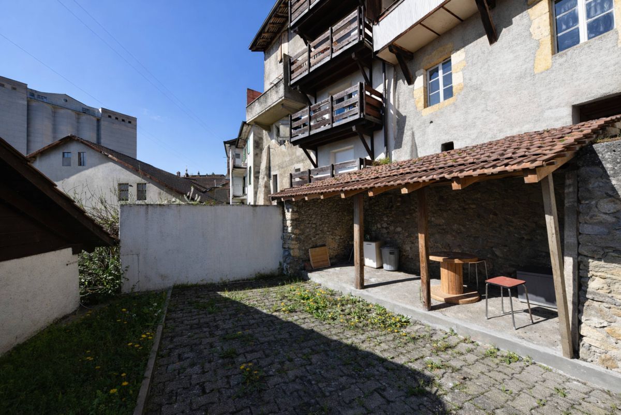
Finally, the second basement has several cellars and provides direct access to a garden with a covered terrace, perfect for enjoying the outdoors in all seasons.
Main features:
This property is sure to impress you with its volumes, brightness, and great potential. A rare gem offering many possibilities, which you should discover without delay.
We are at your disposal for any further information or to arrange a viewing.
Layout:
On the ground floor, you will find a first dwelling consisting of a kitchen, a spacious living room bathed in light with direct access to the balcony, as well as a bedroom and a bathroom.
On the first floor, a duplex second dwelling offers a kitchen open to a pleasant living room with a balcony, as well as a bedroom. On the upper floor, you will find two bedrooms with a bathroom.
The first basement has a raw space ideal for a workshop as well as a laundry room.
Finally, the second basement has several cellars and provides direct access to a garden with a covered terrace, perfect for enjoying the outdoors in all seasons.
Main features:
- Living space of 261 m²
- Total area of 435 m²
- 2 dwellings including 1 duplex
- 1 to 3 Bedrooms
- 1 to 2 Bathrooms
- 2 Balconies
- Garden with covered terrace
- Caves
This property is sure to impress you with its volumes, brightness, and great potential. A rare gem offering many possibilities, which you should discover without delay.
We are at your disposal for any further information or to arrange a viewing.
Conveniences
Outside conveniences
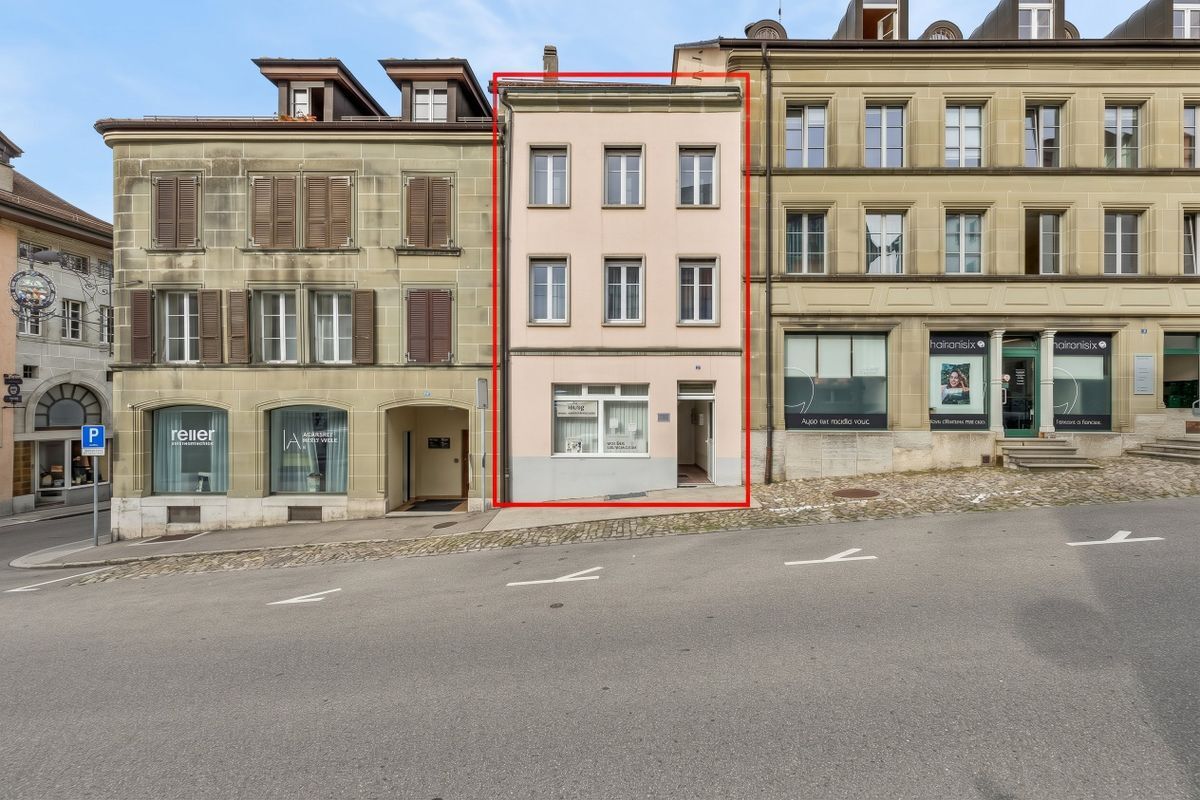
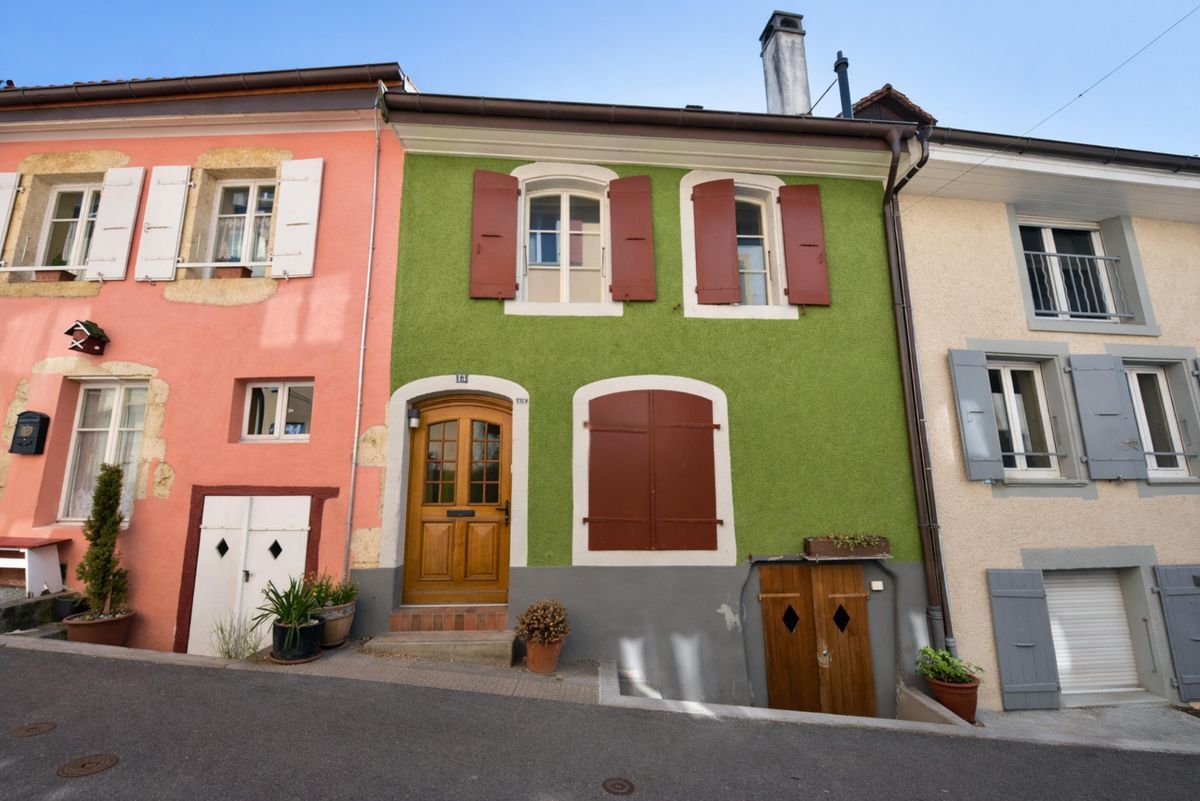
- Middle house
View
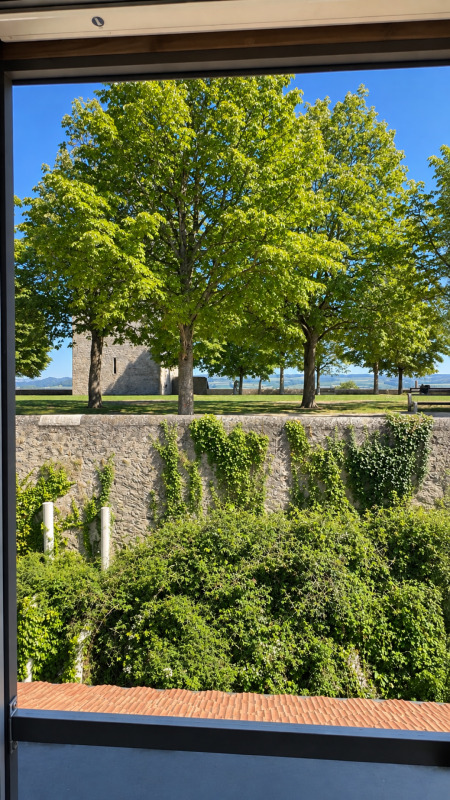
- Nice view
Distances
Public transports
316 m
Nursery school
6.88 km
Primary school
2.09 km
Secondary school
1.8 km
Stores
536 m